
Tag Archives: #MoviePalace

Hollywood Landmark Revived: Sony to Reopen Historic Cinerama Dome by 2028.

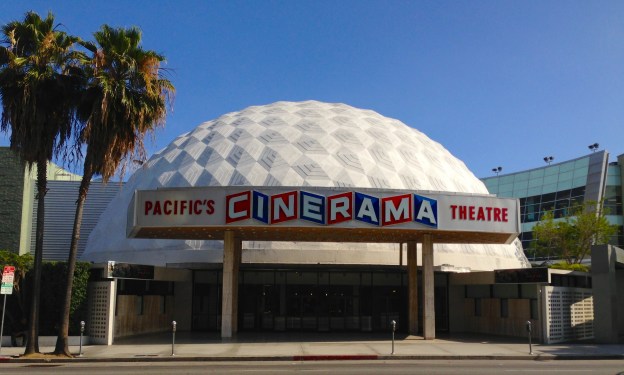
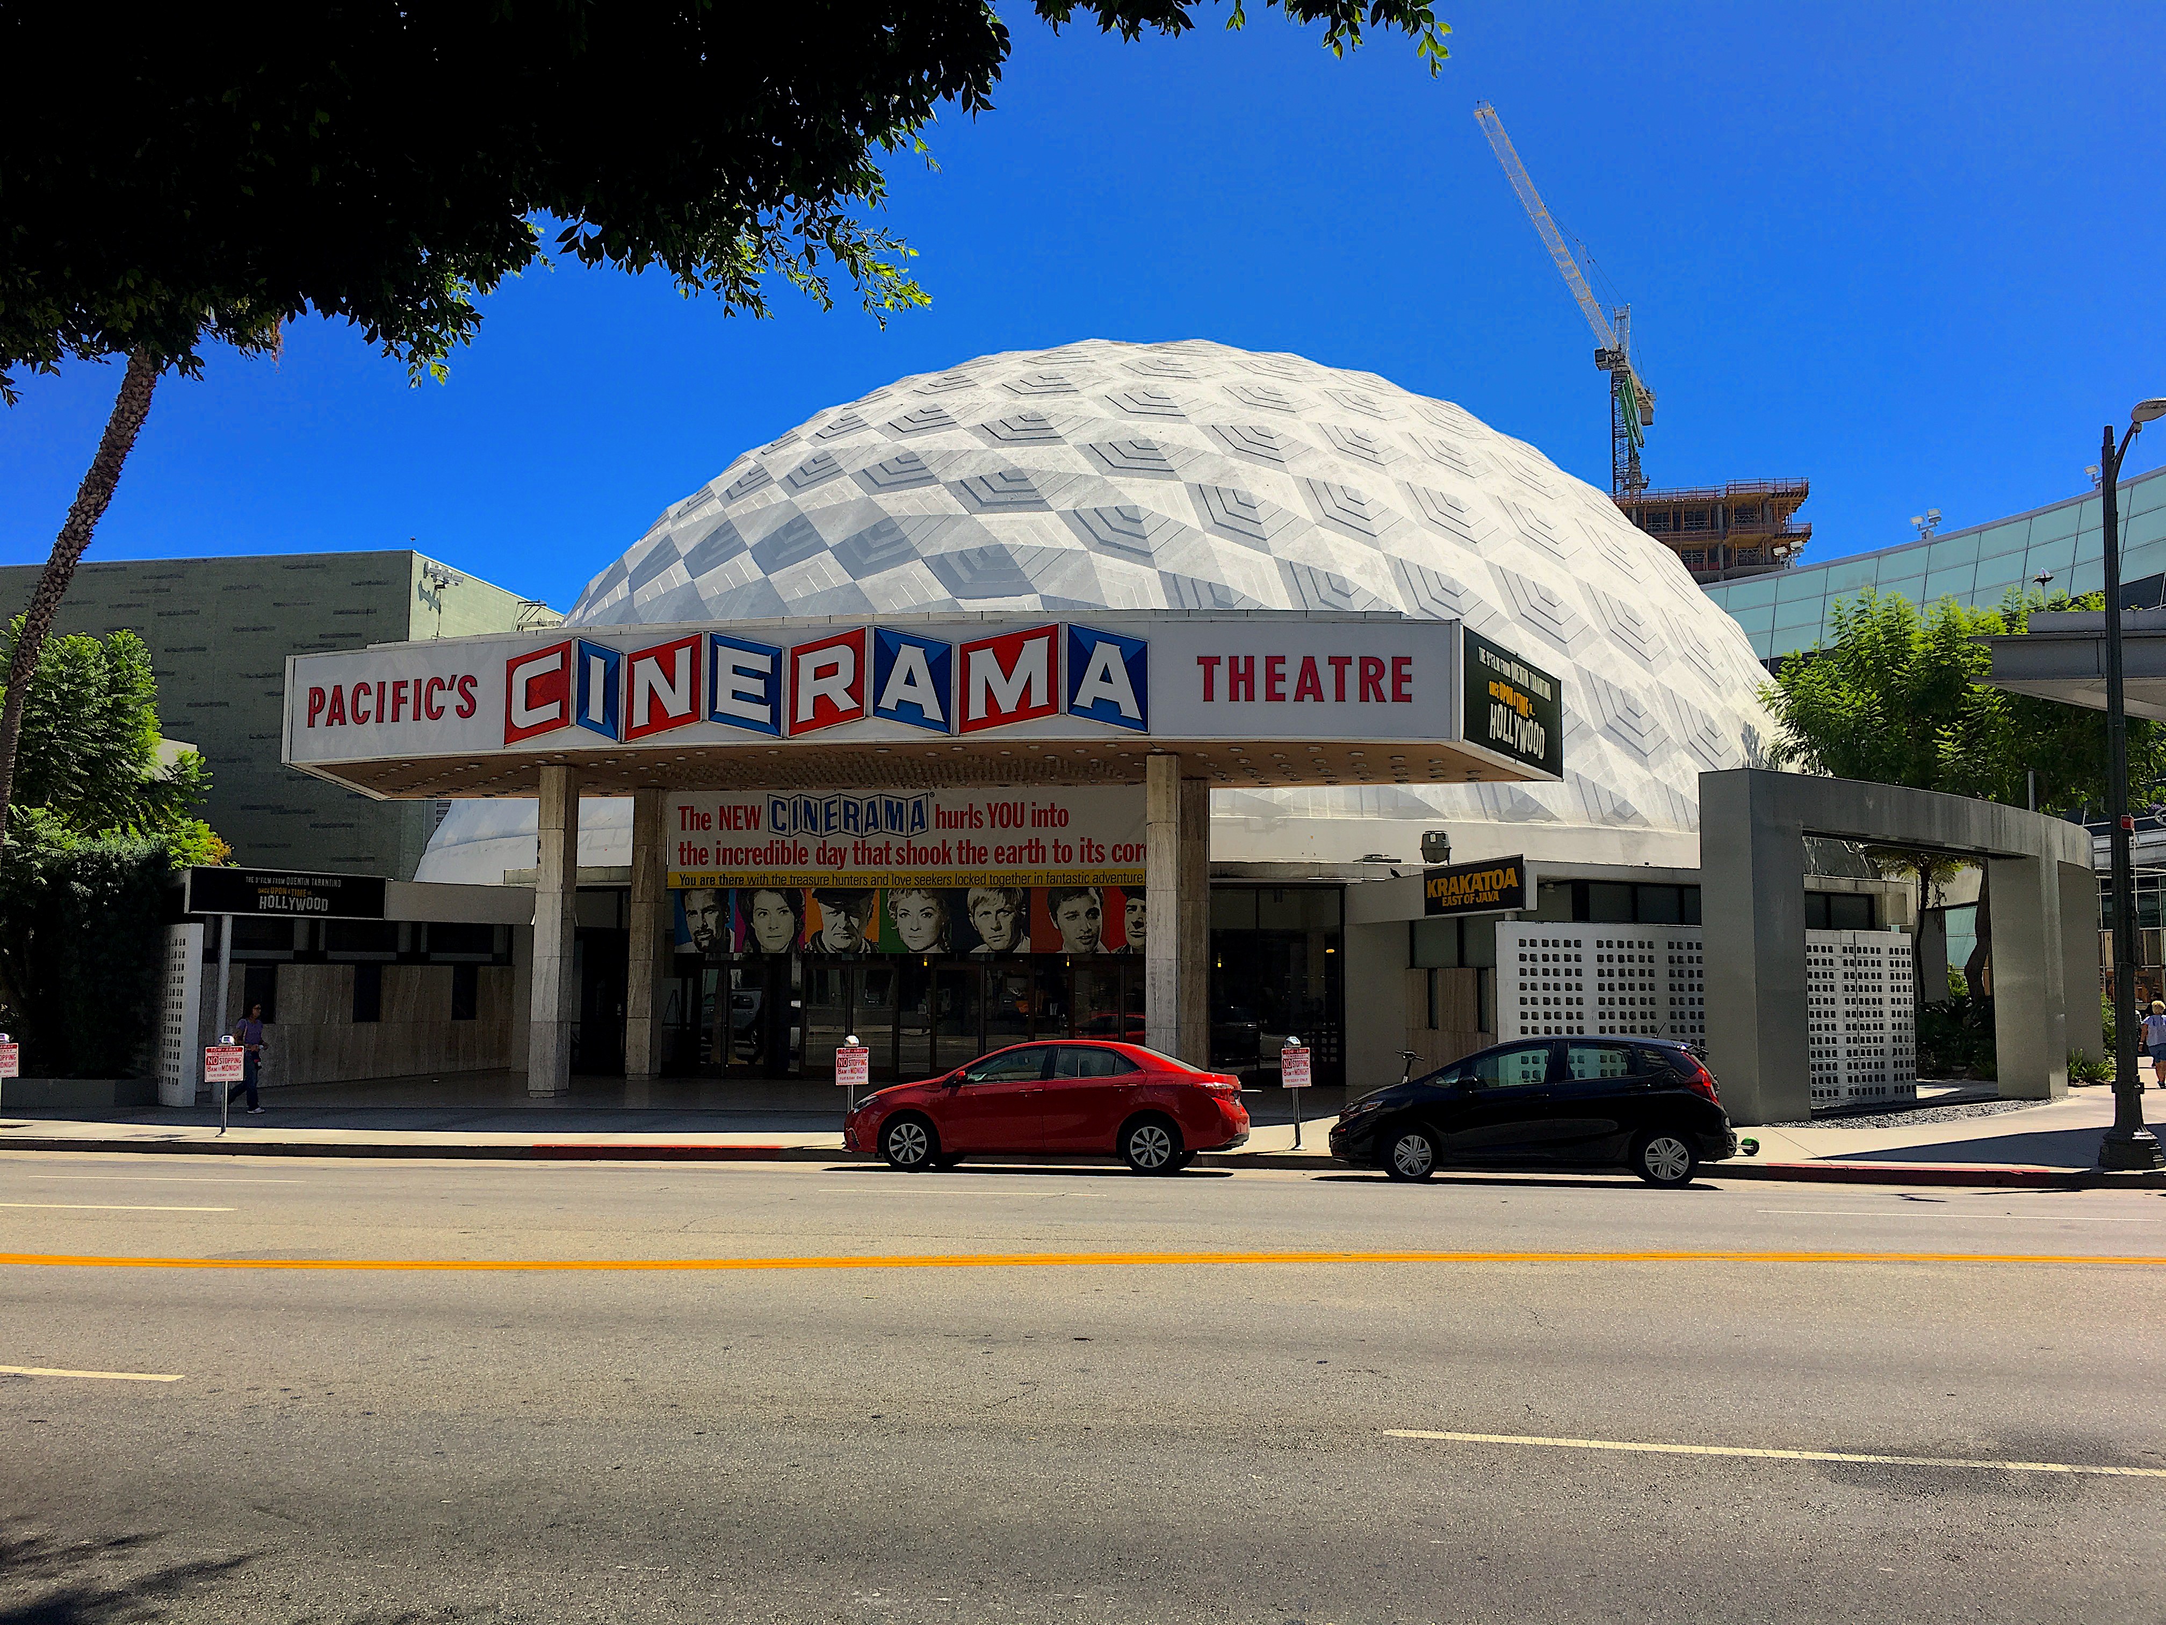
FEATURE image: Basking under a brilliant California sky, the Cinerama Dome is a proud, enduring monument to Hollywood’s golden age of widescreen showmanship. Its off-white geodesic dome, a striking honeycomb of interlocking triangular panels, rises like a futuristic cathedral of cinema along Sunset Boulevard in Los Angeles, California. Across the entrance, the historic marquee proudly bears the name “PACIFIC’S CINERAMA THEATRE,” its multi-colored, stylized 3D block lettering evoking the vibrant energy of a 1963 premiere when the theater first opened. Flanked by a pair of sentinel-like palm trees in the West Coast breeze, the shaded entryway sits frozen in time—its glass doors, concrete pillars, and classic street-side parking meters standing as silent witnesses to decades of film history, nestled gracefully against the encroaching glass of modern Hollywood. PHOTO: “Cinerama Dome front” by UpdateNerd is marked with CC0 1.0.

LOS ANGELES — Sony Pictures Entertainment has secured a long-term lease to restore and reopen Hollywood’s iconic Cinerama Dome by early 2028. Extensive renovations on the single-screen, 956-seat geodesic landmark are scheduled to begin next month in August 2026. Shuttered since the 2020 pandemic, the venue will be operated by the Sony-owned Alamo Drafthouse chain and will preserve its historic, 86-foot deeply curved screen and classic exterior.

Both properties—the historic Cinerama Dome and the adjacent 14-screen ArcLight multiplex—were owned and operated by the Forman family through their company, Decurion Corporation. When Decurion went out of business and permanently shuttered all ArcLight and Pacific Theatres locations, both venues were boarded up together.

As part of the same development project, Sony will also reopen the adjacent 14-screen former ArcLight Cinemas complex as an Alamo Drafthouse flagship. The renovated multiplex will feature premium large-format screens equipped with laser projection, immersive audio, and 70mm capabilities. While this new adjacent multiplex will offer Alamo’s signature dine-in service with food and drinks delivered directly to patrons’ seats, the main Cinerama Dome will explicitly remain a non-dine-in theater.
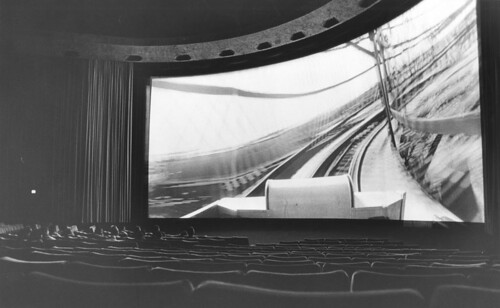
This black-and-white photograph captures the historic interior of an early Cinerama theater showcasing the legendary “Atom Smasher” roller-coaster sequence from the groundbreaking travelogue documentary, This Is Cinerama (1952). Taken from the front car at Rockaways’ Playland in Queens, the first-person projection vividly wraps around the auditorium’s hallmark curved screen, which is viewed by an audience seated in rows. Although This Is Cinerama was later shown at the Cinerama Dome during special retrospectives, this particular photograph cannot be the Dome in 1963 or after since faint vertical seams are visible on the screen, proving it was captured between 1952 and 1954 during the original three-strip Cinerama era at an earlier venue like New York’s Broadway Theatre or Hollywood’s Warner Theatre. “Cinerama Dome (interior)” by Machine Project is licensed under CC BY-NC-SA 2.0.

A Widescreen Revolution

The mid-century dawn of spectacular widescreen cinema originally relied on three-strip Cinerama—a pioneering 1952 technology that required three separate 35mm projectors running simultaneously. The three-strip system was incredibly expensive and complicated, demanding specialized theater installations and restrictive, labor-intensive filmmaking techniques. By 1959, premium theaters across the country began screening single-camera Ultra Panavision 70 films (initially developed in 1957 as MGM Camera 65), including epics like Ben-Hur (1959) and Mutiny on the Bounty (1962).

In 1963, the Cinerama Dome in Los Angeles opened as the world’s very first theater built from the ground up specifically for the cost-efficient, single-lens 70mm Cinerama format. By replacing three projectors with one, the Dome proved that immersive widescreen blockbusters could be seamlessly distributed both nationwide and globally, while simultaneously eliminating massive production headaches and overhead costs for Hollywood studios.
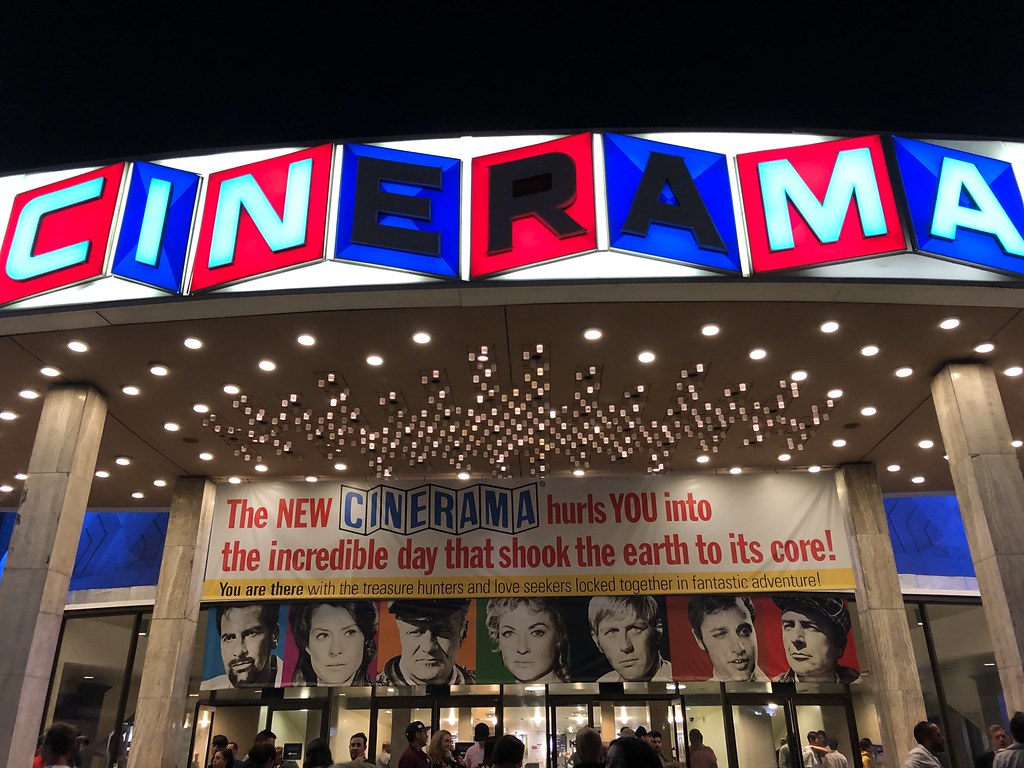
Taken in 2019, this close-up photograph captures the vibrant, illuminated marquee and main entryway of the Cinerama Dome on Sunset Boulevard, brightly lit at night with its massive, multi-colored 3D block lettering spelling out “CINERAMA.” Below the glowing under-canopy lights, a large custom retro banner advertises the 1968 feature film Krakatoa, East of Java, dramatically reading: “The NEW CINERAMA hurls YOU into the incredible day that shook the earth to its core! You are there with the treasure hunters and love seekers locked together in fantastic adventure!” The vintage appearance was a meticulous set transformation orchestrated by director Quentin Tarantino to replicate the theater’s 1969 appearance for his film Once Upon a Time… in Hollywood, with the crowd of people at the glass doors gathered for the movie’s highly anticipated 70mm theatrical run. PHOTO: “IMG_6315” by Kent MacElwee is licensed under CC BY-NC-ND 2.0.

The 1963 Debut: A Suitcase of Stolen Treasure

The historic venue officially opened its doors on November 7, 1963, with the star-studded world premiere of Stanley Kramer’s epic comedy, It’s a Mad, Mad, Mad, Mad World. Shot in 70mm Ultra Panavision, the groundbreaking film served as the perfect debut for the theater’s unique, immersive curved screen, playing at the Dome for a highly successful 67-week run until spring 1965.

For generations of filmgoers, the movie remains an inspiring string of sight gags delivered by way of a relentless chase. Kramer scaled up the raw, chaotic energy of early cinematic slapstick into a massive, modern blockbuster. The film’s frantic mood is perfectly set by Ernest Gold’s score and an iconic opening title sequence by legendary graphic designer Saul Bass.
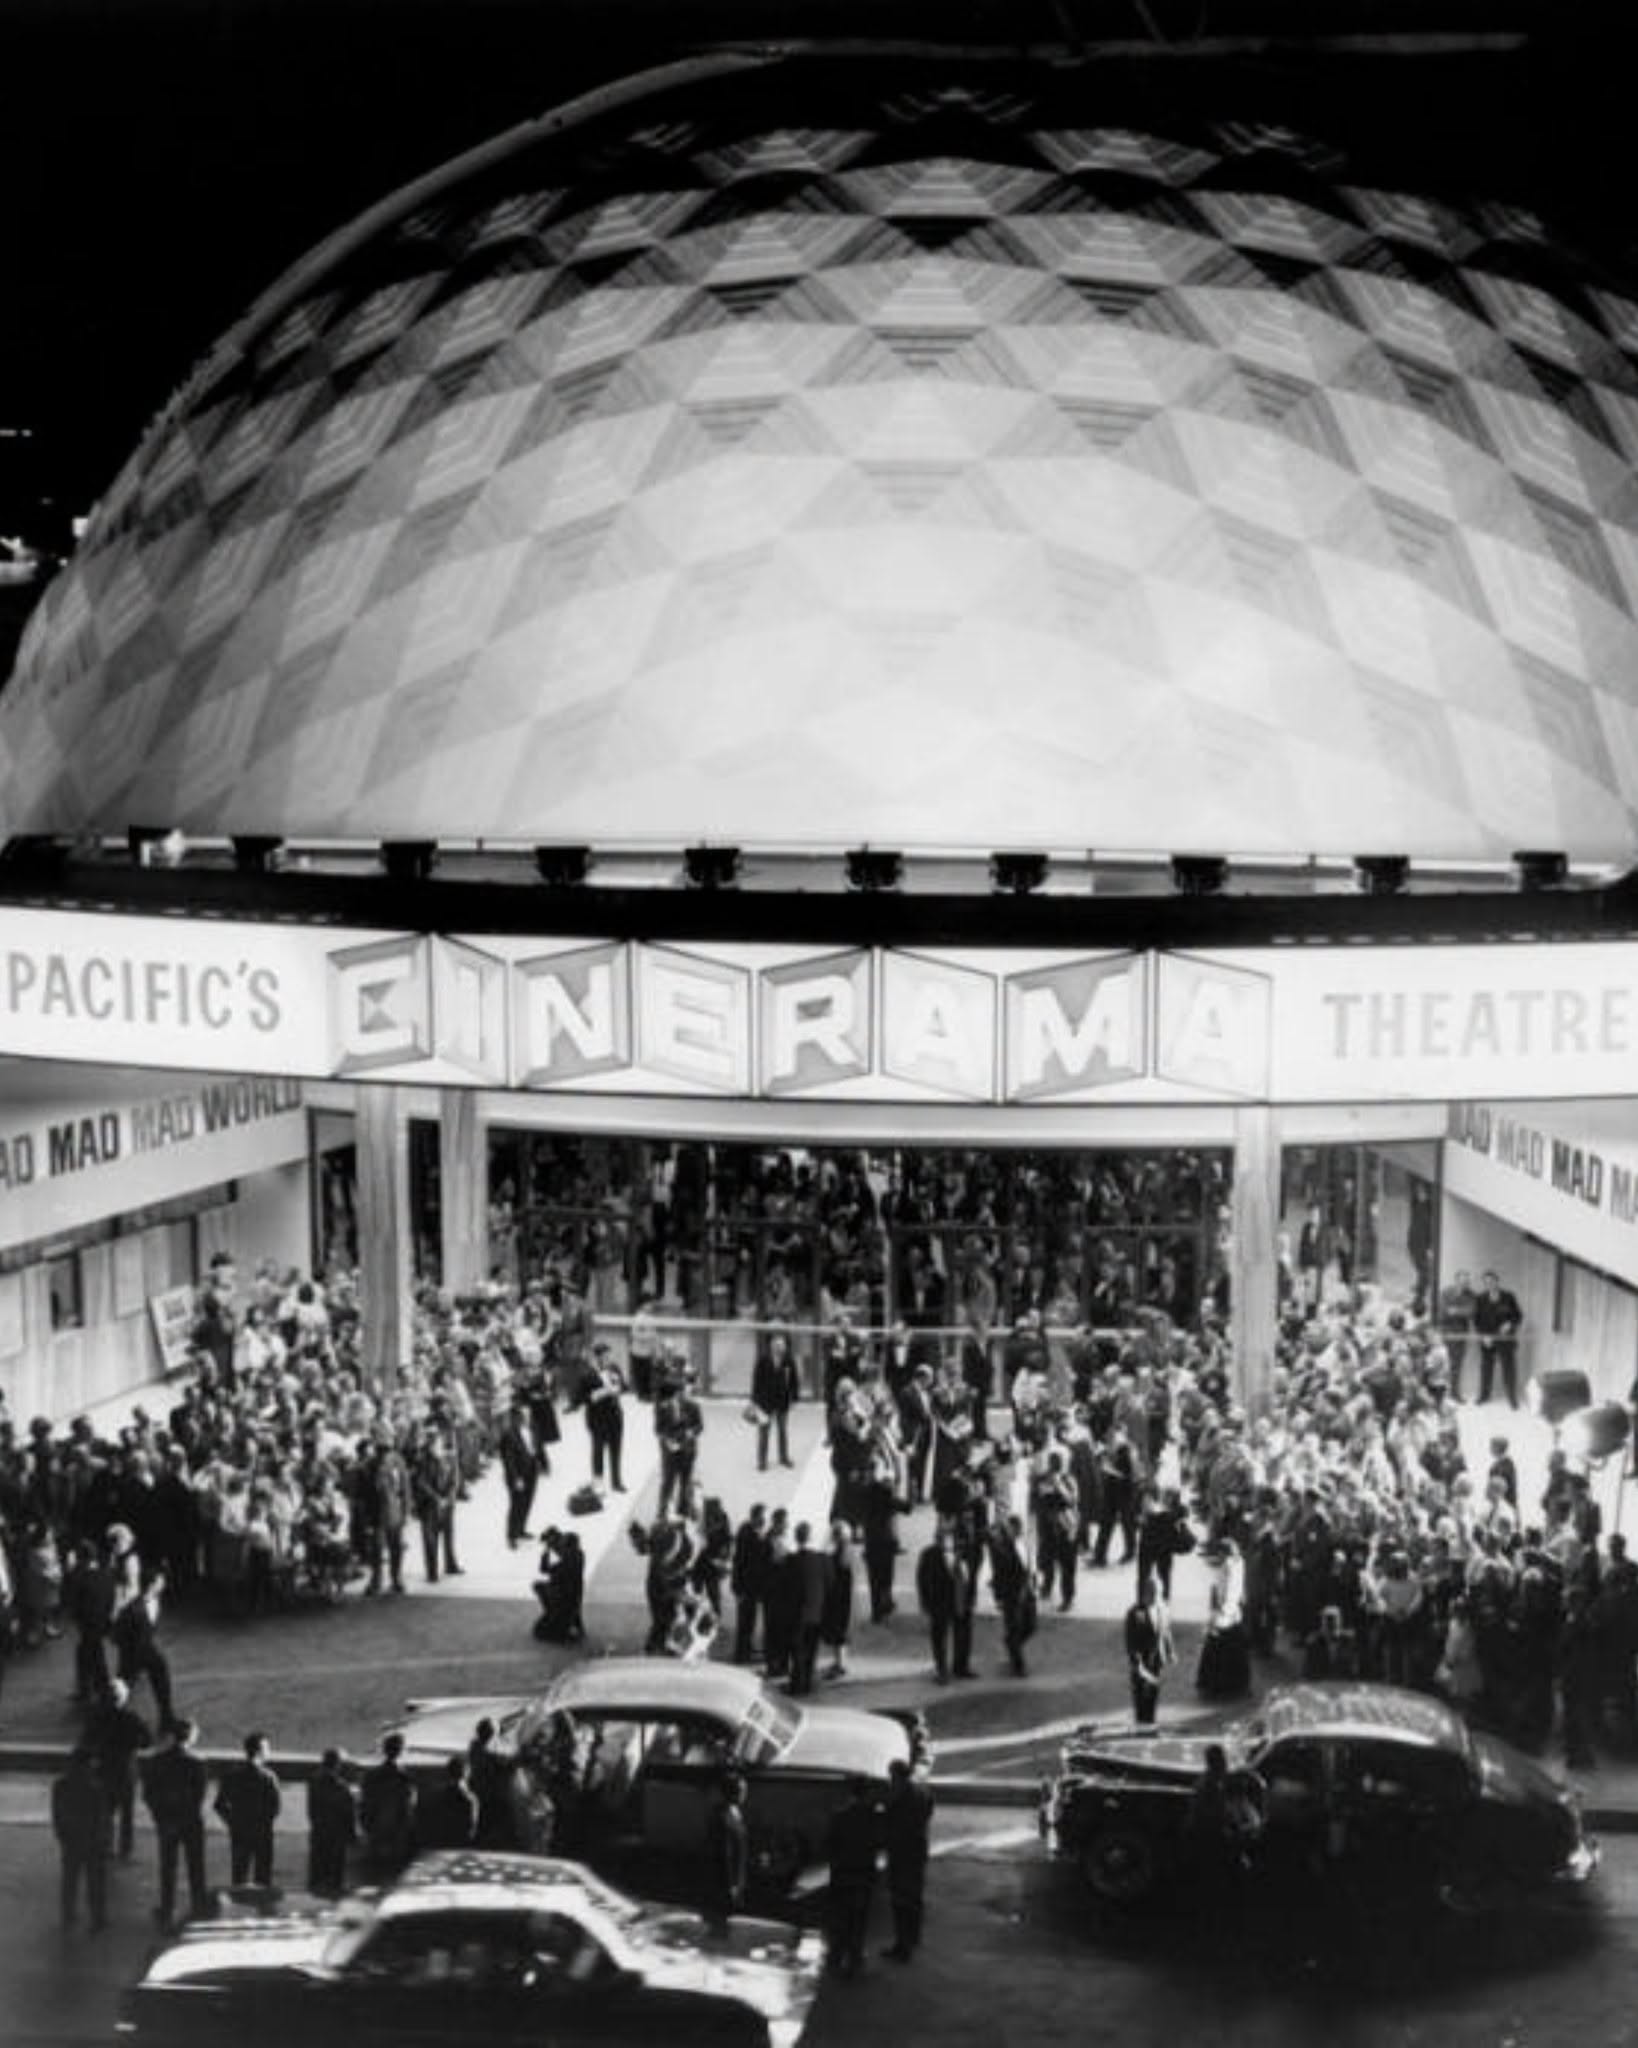
At 6360 Sunset Boulevard, the Pacific Theatres’ Cinerama Dome was designed specifically for widescreen Cinerama presentation. Conceived by Saul Pick and adapted by Welton Becket and Associates, it opened on November 2,1963, with the press premiere of It’s a Mad, Mad, Mad, Mad World. Built in only sixteen weeks, the Dome’s roof is formed from 316 pre-cast concrete panels—mostly hexagonal—each weighing about 3,200 pounds. Its screen spans 32 by 86 feet. The first and only theater of its kind, it became a long‑running site for Hollywood premieres and was named a Los Angeles Historic‑Cultural Monument in 1998. Costing $500,000, it was Hollywood’s first new theater in over three decades. The photograph shows the Dome’s exterior and the crowds gathered for the film’s premiere. PHOTO: The photo is part of the Herald-Examiner or general promotional distribution archives from November 1963. Because it was published and widely distributed to the press in the U.S. without a formal copyright notice (which was strictly legally required prior to 1989), it entered the public domain automatically under U.S. copyright law. Premiere at Pacific’s Cinerama Theatre – Los Angeles Public Library Photo Collection – Tessa: Photos and Digital Collections – retrieved July 23, 2026.

Quentin Tarantino on It’s A Mad, Mad, Mad, Mad World

Director Quentin Tarantino deeply admires Stanley Kramer’s 1963 comedy It’s a Mad, Mad, Mad, Mad World, recalling how he first fell in love with it as a child at the Garmar Theater in Montebello, California. He particularly appreciates the film’s native 2.76 widescreen aspect ratio, noting how the immense size of the 70mm frame allowed Kramer to effortlessly keep all nine lead characters in the shot simultaneously during the roadside argument scene without compromising the composition. By contrast, I saw this movie as a kid during a pan-and-scan 35mm re-release and, at three hours long, wanted to like it more than I actually did. While I thoroughly enjoyed the broader ensemble of comedy legends, featuring The Three Stooges was probably the best part for me at the time. It felt deeply inspired by the Marx Brothers’ 1930s films—a jocular, cacophonic symphony of several movements—though it lost literally part of its brilliance, albeit in 1960s Eastman Kodak/Technicolor, when stripped of the widescreen presentation it was designed for and viewed in standard format. Even if the film is viewed by some as a mess, it is a commendable, big-budget pursuit of something vibrant and alive from over 60 years ago, making it the real suitcase full of stolen American treasure that cinephiles are looking for.

A Lasting Comic Legacy

Stanley Kramer originally paced the film at an incredible 192 minutes—a joke in itself—though United Artists ultimately cut it by 30 minutes for its general release. Captured in vibrant 1960s Eastman Kodak and Technicolor, the film represents a commendable, big-budget pursuit of something vibrant and alive.

While later generations often experienced the film via standard 35mm pan-and-scan re-releases—where it inevitably loses some of its widescreen brilliance—the sheer density of the cast endures so that It’s a Mad, Mad, Mad, Mad World stands alone in that measure of pure star power.
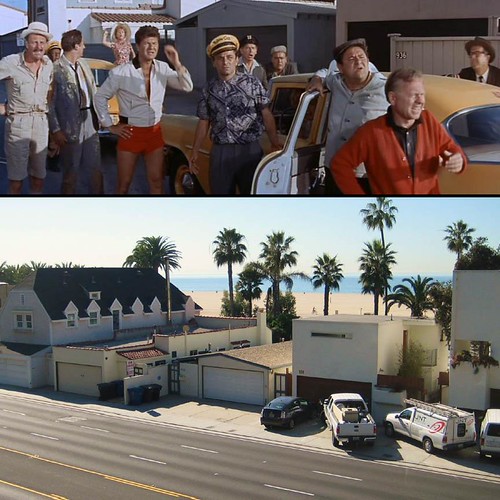
This bifurcated image showcases a side-by-side historical and modern location comparison from Stanley Kramer’s 1963 classic comedy. The film still (above) illustrates the expansive 2.76:1 Ultra Panavision 70 widescreen frame famously discussed by Quentin Tarantino, which effortlessly allows nine distinct actors to remain clearly in frame simultaneously without crowding the shot. “It’s a Mad Mad Mad Mad World” by On Location in Los Angeles is licensed under CC BY-NC-ND 2.0.

(9) It’s a Mad, Mad, Mad, Mad, World – Location Comparison – YouTube

This visual location comparison clip from the Criterion Collection traces the original 1963 California filming sites of It’s a Mad, Mad, Mad, Mad World, cleanly contrasting them side-by-side with how those physical roads and landscapes look closer to today. Set against the background theme music from Ernest Gold’s frantic, Oscar-winning score, the footage follows the path of the film’s legendary, chaotic chase sequence from the desert highways to the coastal cliffside locations. By visually mapping out these real-world sets, the clip illustrates how director Stanley Kramer utilized the expansive Southern California topography to build the grand scale of his slapstick blockbuster that premiered in 1963 at a soon-to-be reopened Cinerama Dome in the heart of Hollywood.

Cinerama Dome endures into tomorrow

As it prepares to step back into the spotlight for its early 2028 reopening under the stewardship of Sony Pictures and Alamo Drafthouse, the Cinerama Dome endures as the ultimate monument to the mid-century widescreen revolution. From the moment it opened its doors in 1963, for the star-studded world premiere of It’s a Mad, Mad, Mad, Mad World, this single-lens 70mm architectural pioneer proved that epic cinema could be distributed globally without the punishing logistical headaches of earlier multi-projector formats. Over the decades, its unique geodesic silhouette and wrapping 86-foot screen have served as a sacred temple for Hollywood’s most prestigious premieres, leaving an indelible imprint on generations of filmgoers and visionary filmmakers like Quentin Tarantino, who have fought to preserve its celluloid legacy. By resurrecting this shuttered Hollywood landmark alongside a state-of-the-art 14-screen multiplex flagship, Sony is not merely restoring a theater; they are securing the future of the communal, large-format cinematic experience for decades to come.
“Cinerama Dome” by Codera23 is licensed under CC BY-SA 4.0.

NOTES:
You can read the initial breaking coverage detailing the 2028 timeline over at The Hollywood Reporter. For further analysis on the business implications of Sony’s acquisition strategies, check out the follow-up piece from The New York Times. See – Barnes, Brooks. “Sony Revives Cinerama Dome in Los Angeles as Box Office Sales Rebound.” The New York Times, 22 July 2026, nytimes.com/2026/07/22/business/media/cinerama-dome-sony-pictures-hollywood.html and Galuppo, Mia. “Cinerama Dome to Reopen in Early 2028 as Sony Deal Revives Iconic L.A. Theater.” The Hollywood Reporter, 22 July 2026, https://www.hollywoodreporter.com/business/business-news/sony-alamo-drafthouse-cinerama-dome-2028-1236653956/ – retrieved July 23, 2026.

This explanatory article may be periodically updated.

From Silent Films to Condos: The Life and Death of Chicago’s Village Art Theatre (1916-2007).

FEATURE Image: February 2018. Village “Art” Theatre, 1548-50 N. Clark Street, Chicago, Illinois 60610. The use of masks had been used in theatre since ancient times. They were usually tied to their dramatic source material and the inherent psychology of the characters. The Landmark Designation Report for the Village Theatre described this polychrome character head with musical instruments as “singing” in honor of the neighboring Germania Club, a German social club with its origins in men’s choral music. The head also wears a Baroque-style “wig” of oak leaves and acorns. In Germany, oak trees are revered, and acorns are a symbol of good luck. A decorative keystone on the theater’s round-arched window also has an acorn ornament. 88% 7.94mb DSC_4799 Author’s photograph.

The Village Art Theatre was more than a neighborhood movie house. It embodied Chicago’s early film culture, immigrant heritage, and evolving urban identity for over a century. Although the building itself was demolished in 2018, the survival of its historic façade highlights both the possibilities and limitations of preserving architectural memory amid redevelopment.

Historical Origins & Opening

Designed by architect Adolphe Woerner (born Stuttgart, Germany 1851- 1926), the Village (Art) Theatre opened as the Germania Theatre on July 29, 1916 and closed in its 91st year in March 2007. The building was erected by German-born Frank Schoeninger exclusively as a movie theater for $75,000 (about $2.2 million in 2025) and leased for an annual $7,000 rent (about $205,000 today) to Herman L. Gumbiner (Germany, 1879- 1952, Santa Monica, Calif.) in a 10-year contract with his company, The Villas Amusement Company (later Gumbiner Theatrical Enterprises).

The Rise of Neighborhood Movie Houses

By 1910, buildings erected solely for the purpose to showcase motion pictures were becoming increasingly popular as the appetite to consume the latest silent motion pictures out of Hollywood was booming everywhere. These neighborhood movie houses, larger than dingy storefront nickelodeons and yet smaller than flamboyantly ornate vaudeville theatres, had movie “palace” touches while fitted conveniently into Chicago’s many local commercial strips.

Scale, Survival, and Target Audience

Nearly all of these first-generation movie theaters in Chicago have been demolished or remodeled for other purposes including those larger-scale theaters developed by major theater operators such as Balaban and Katz, Lubliner and Trinz, and the Marks Brothers. While those palatial theatres could hold between 2,000 and 4,000 movie-goers the Village Theatre, one of the last and best first generation movie houses to survive for so long, originally held 1,000 spectators. Originally named the Germania Theater because it was next door to the Germania Club, it looked to attract affluent club members to its flicks.

The theater reflected the strong German-American presence in the neighborhood through its decorative symbols and association with the neighboring Germania Club.

The Germania Theatre was built in 1916 on Frank Schoeninger’s open land pictured above between the Germania Club (completed in 1889) and his tavern and hotel on the corner of Clark Street and North Avenue. In 1986 the Germania Club, citing the dwindling numbers of members, finally disbanded. Public Domain.

Herman Gumbinger and Expansion to Los Angeles

Herman Gumbinger was a major film exhibitor who was busy in Chicago building his independent theatre chain in the 1910’s, with several new movie house projects and acquisitions throughout the city’s northside primarily. After building Chicago’s first independent movie house chain in the teens, Gumbinger relocated to Los Angeles, California, in 1921 where he built the famous Los Angeles Theatre in the Broadway Historic Theatre District of Downtown L.A. Erected at a cost of over $1.5 million ($31 million today) and designed by renowned movie theatre architect S. Charles Lee (1899-1990) Gumbinger’s theatre premiered Charlie Chaplin’s City Lights. Gumbinger Theatrical Enterprises finally dissolved in 1943.

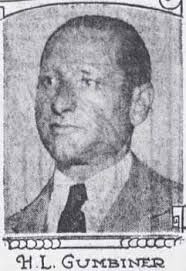
Herman Gumbinger (1879-1956), c. 1924, built Chicago’s first independent movie chain, including what became the Village Art Theatre. By the end of the 1920s, Chicago had more than thirty of these movie palace theaters. Among its holdings, Herman Gubinger and his brothers operated the New Blaine which was renamed and is today the Music Box Theatre. Public Domain.

Neighborhood Context and Architectural Design

The Germania was one of the first-generation movie theatres built at the intersection of three Chicago neighborhoods – Gold Coast to the south and east, Old Town to the north and west and Lincoln Park to the north. An architectural mix of styles including Classical Revival (triangle pediments, pilasters and cornice with dentils fashioned in terra cotta) and Renaissance Revival (rusticated exterior and round-arched windows with keystones), the movie house also incorporated Germanic symbolism in its details reflecting the area’s then prominent ethnic group.

WWI Impact and a Century of Name Changes

During World War One, in a wave of anti-German sentiment, The Germania Club renamed itself the Lincoln Club. It changed its name back in 1921. The Germania Theatre changed its name to the Parkside and never looked back. In 1931 until 1962 it was known as the Gold Coast theatre. Meanwhile, prohibition closed down Frank Schoeninger’s tavern and he left for Wisconsin. In the 1960’s the theatre was updated and renamed the Globe Theatre. In 1967 the building was renamed the Village Theatre after it survived being demolished by the nearby Sandburg Village development.

Sandburg Village is a Chicago urban renewal project consisting of eight high-rise buildings, a mid-rise building and 60 townhomes and artists’ lofts. The development was first occupied In 1963 and completed in 1971. In the early 1960’s the Village Theatre was to be incorporated into the project until its landowner refused to sell. PHOTO: “20190323 08 Carl Sandburg Village (49490506022)” by David Wilson from Oak Park, Illinois, USA is licensed under CC BY 2.0.

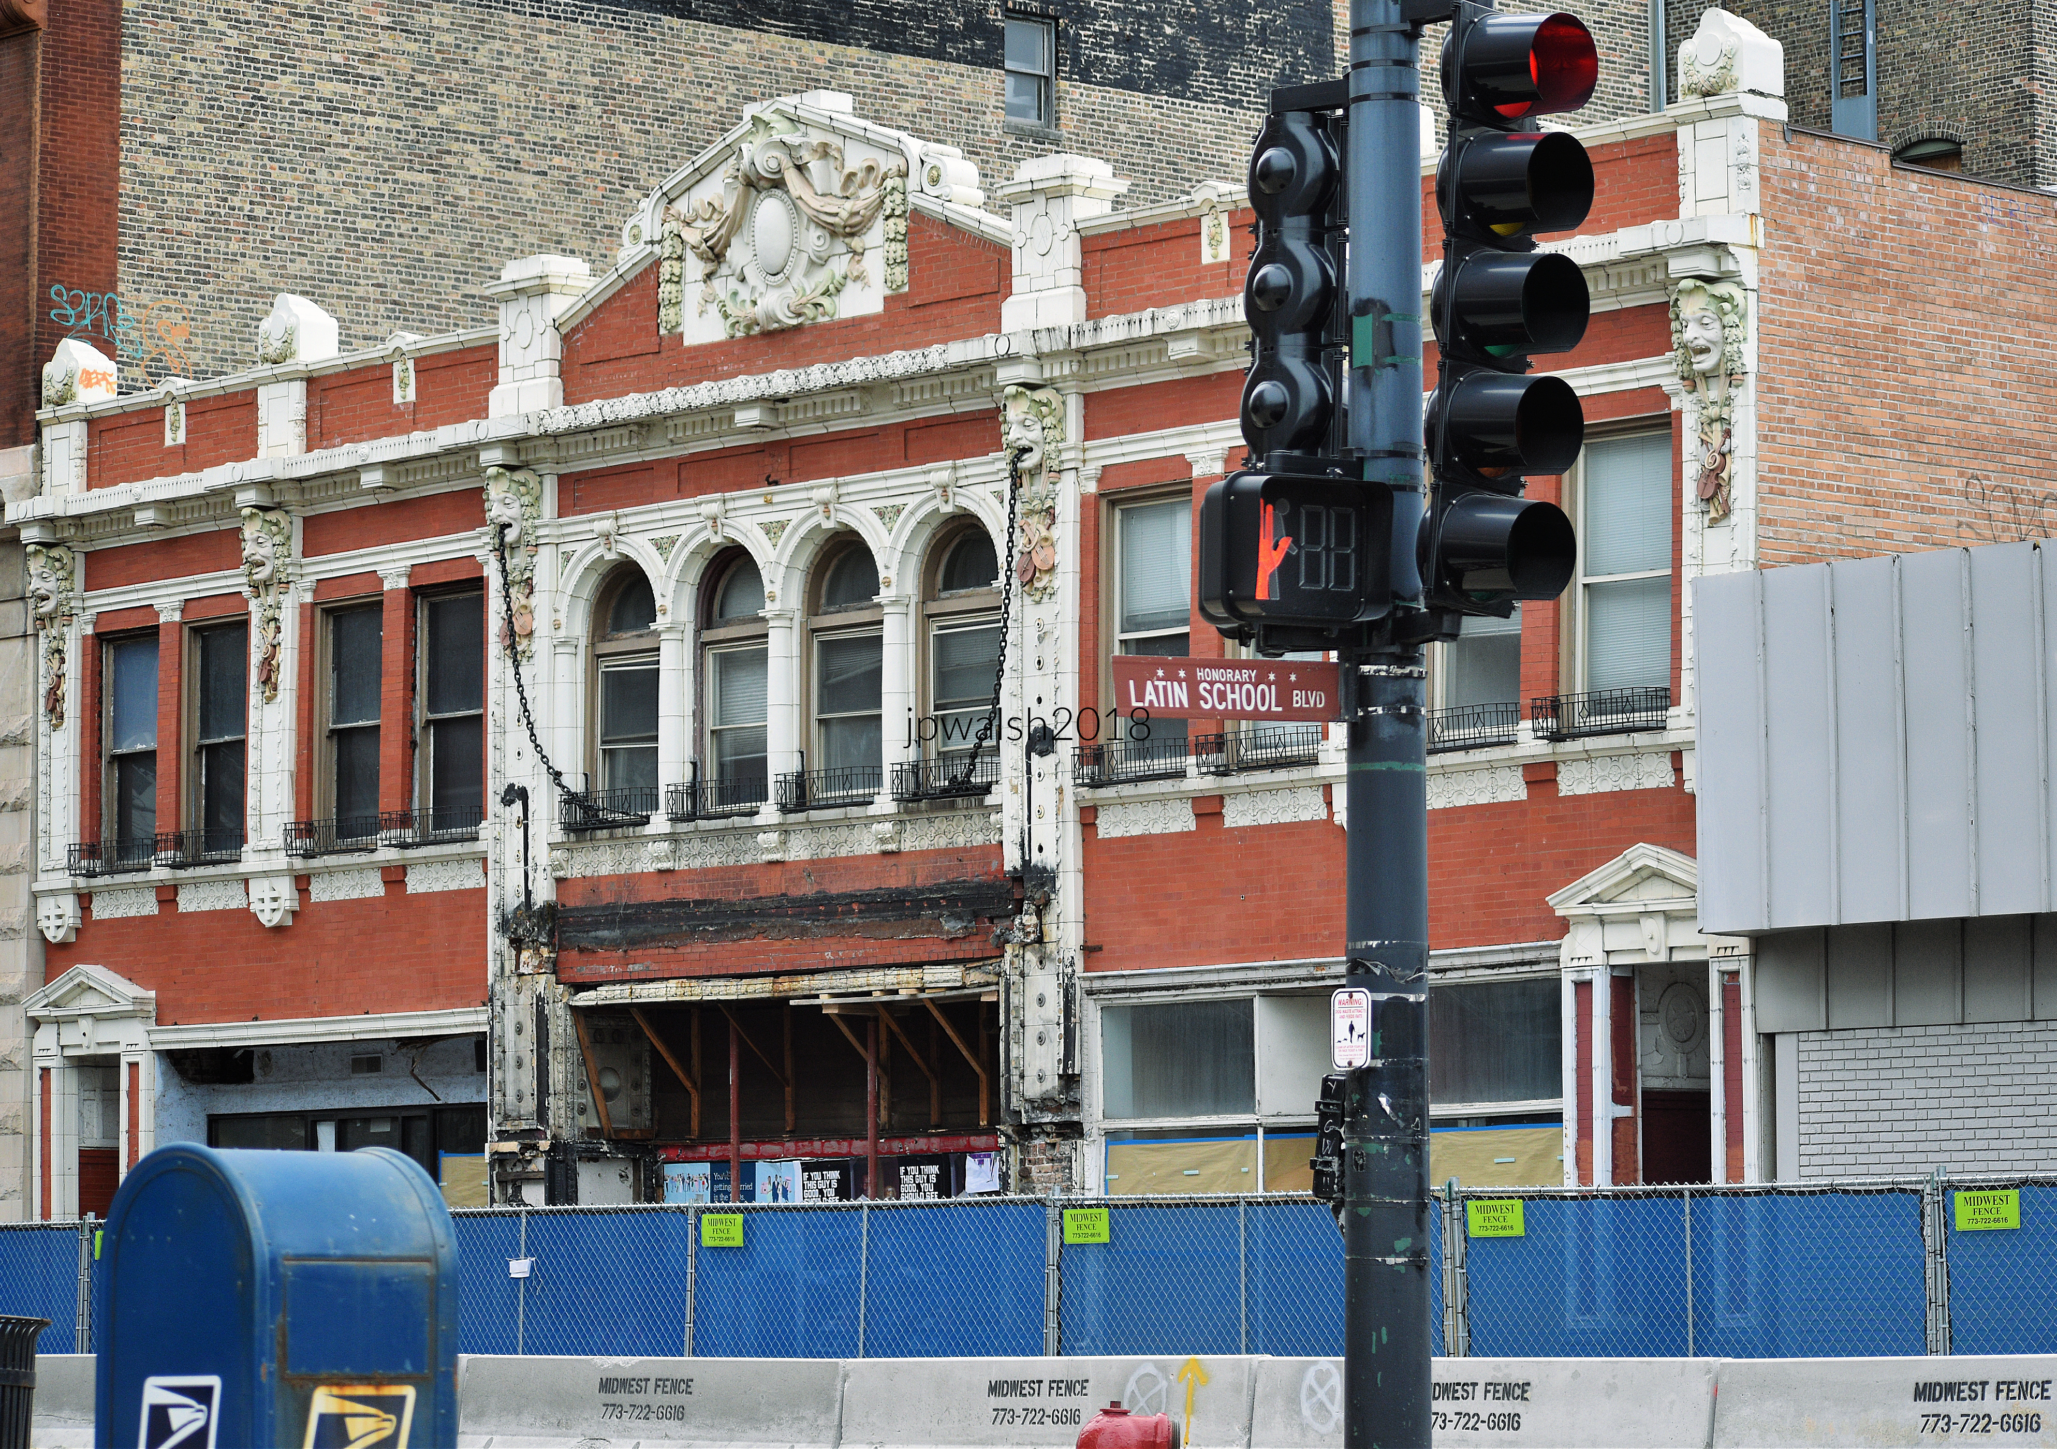
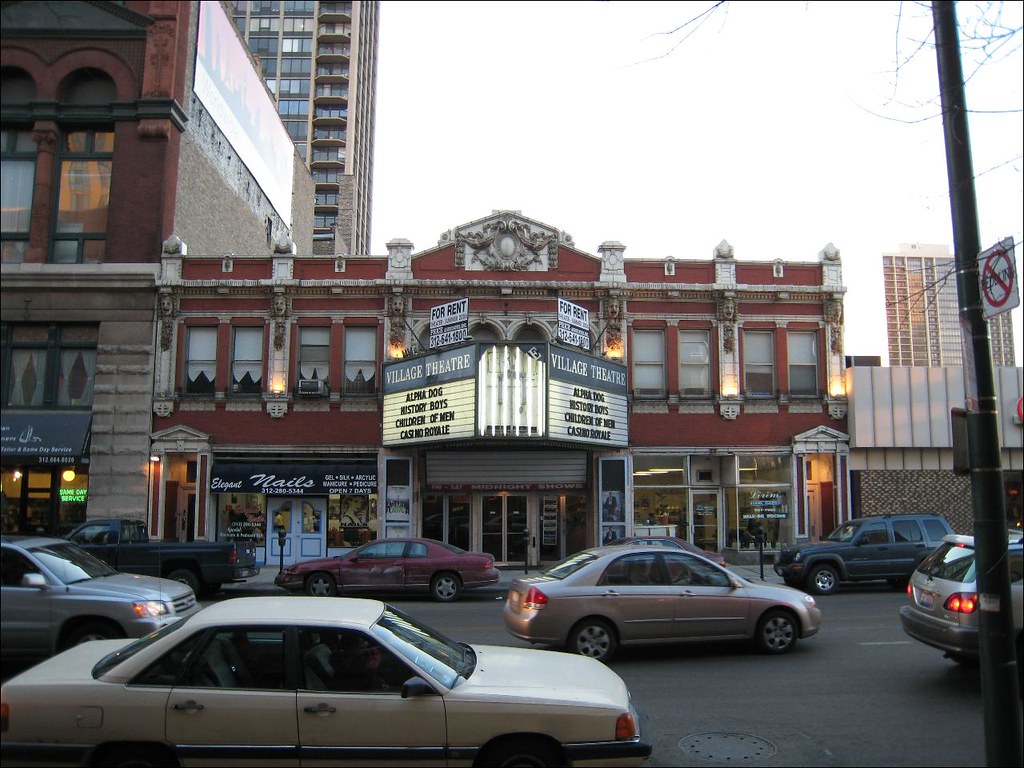
February 2018. The Village Theatre in the last days before its demolition. Its marquee from the 1960’s has been removed. The Village Theatre sat across the street from Latin School of Chicago at North and Clark Streets in Gold Coast/Old Town. In its Landmark Designation Report, the Village Theatre façade is described as having “a symmetrical arrangement, with a central theater entrance and separate entrances to the upstairs offices at opposite ends of the building. Each upper-story entrance has a deeply-recessed alcove lined with brick and white, carved-wood panels. A limestone slab step, inset with hexagonal tiles, is inside each alcove. Each alcove is framed with white terra cotta and brick pilasters on a base of gray terra cotta, made to imitate granite. The pilasters are topped with a triangular, white terra-cotta pediment.” 70% 7.93 mb DSC_4797. Author’s photograph.

Architectural Features and Exterior Appearance

The original two-story façade of red pressed brick and white beige glazed terra cotta decoration competed with a sizeable modern marquee that was removed before its demolition in 2018.

Personal Memories and Moviegoing Experiences

Since after college I was living in Chicago in the 1980s and 1990s, I saw several films at the Village Theatre before it became a multi-plex in 1991 such as House of Games, Fatal Attraction, Wall Street (1987), The Unbearable Lightness of Being (1988), Russia House (1990). In early 1991 the interior of the theater was divided into four screens, and I didn’t stop going to movies there–JFK (1991), Michael Collins (1996), The Red Violin (1999) and more– but not as frequently. Anyway, I moved essentially out of neighborhood in 1995 and sold my condo soon afterwards. The Village Art Theatre in Chicago officially closed as a movie venue in March 2007.

The theater underwent several name changes, including Parkside, Gold Coast, Globe, and finally Village Theatre, adapting to changing audiences and neighborhoods.

Demolition and Modern Condominium Redevelopment

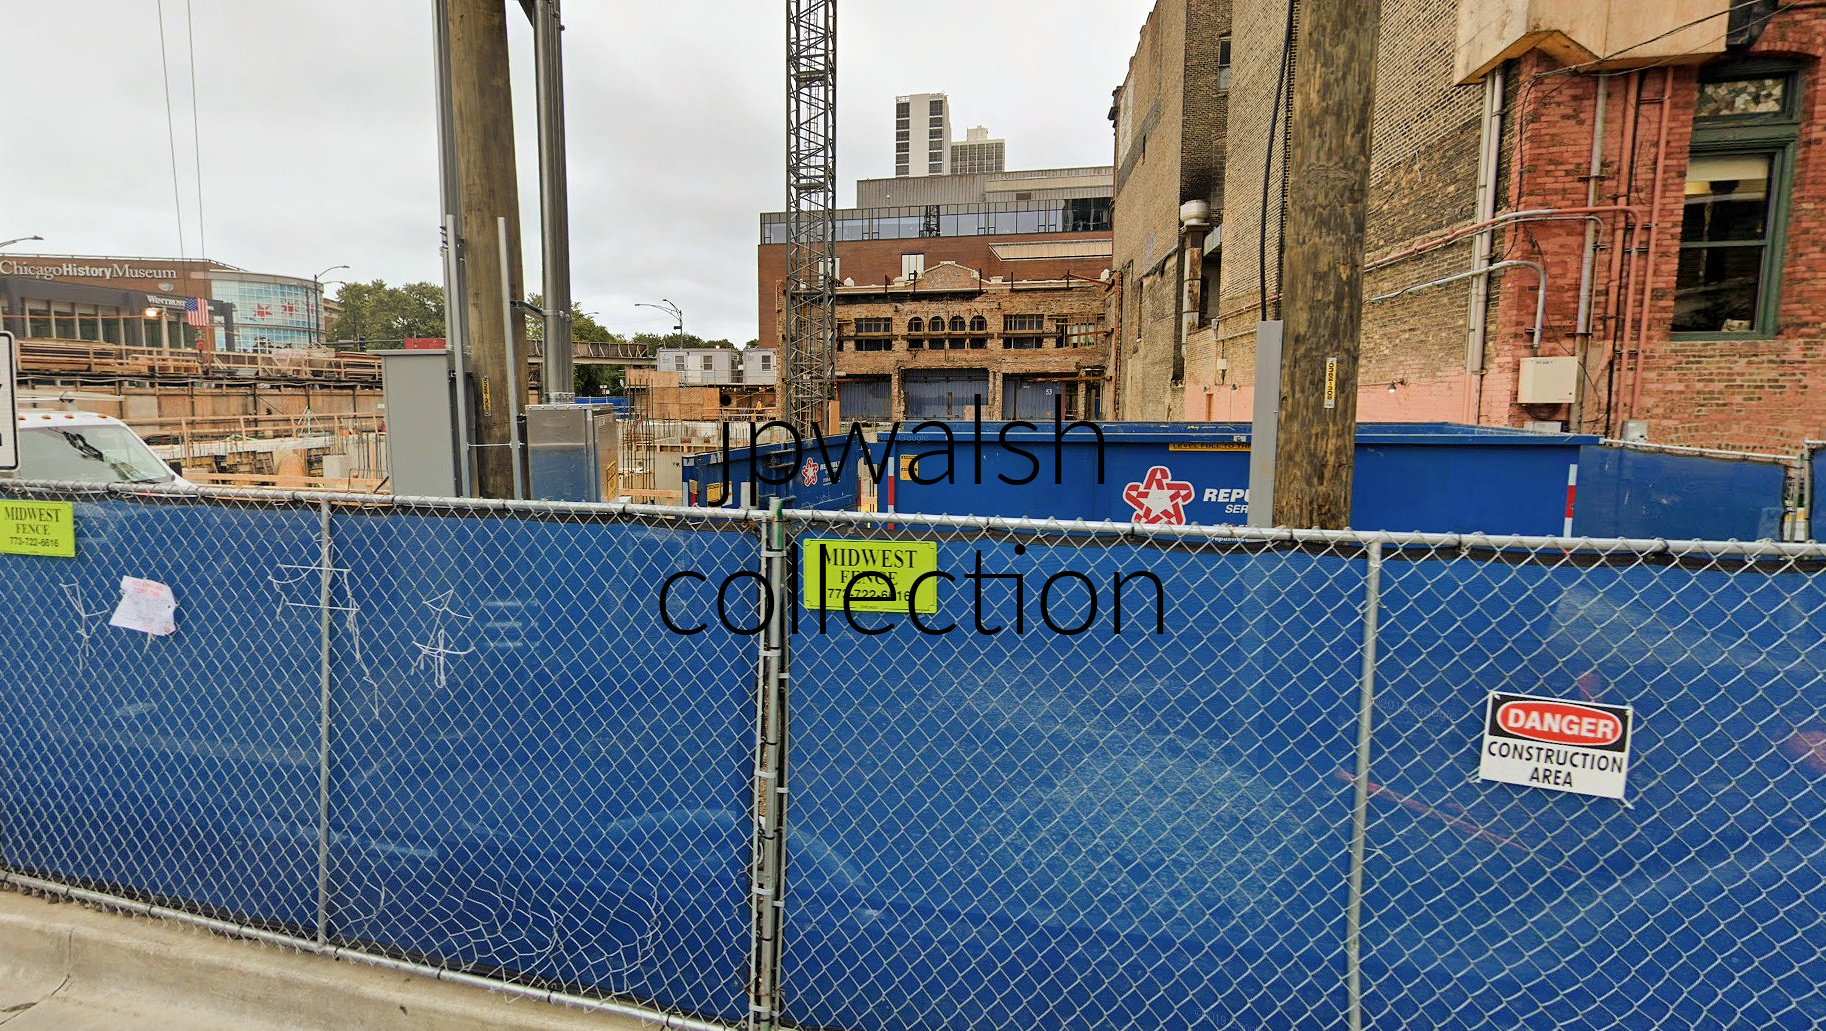
In April 2018, the Village Theatre and neighboring buildings along North Avenue were completely demolished to make way for construction of a condominium building. The ornate Clark Street frontage was stabilized as everything else crumbled to dust around it. The façade was repurposed to serve as the entrance for the new condo development known as Fifteen Fifty on the Park with units priced at opening at $1.625 to $5.85 million.

Beginning in 1969, it became associated with art-house cinema through screenings connected to the Chicago International Film Festival, leading to its “Village Art Theatre” identity. Its run as a core festival venue ended following the October 1989 run.

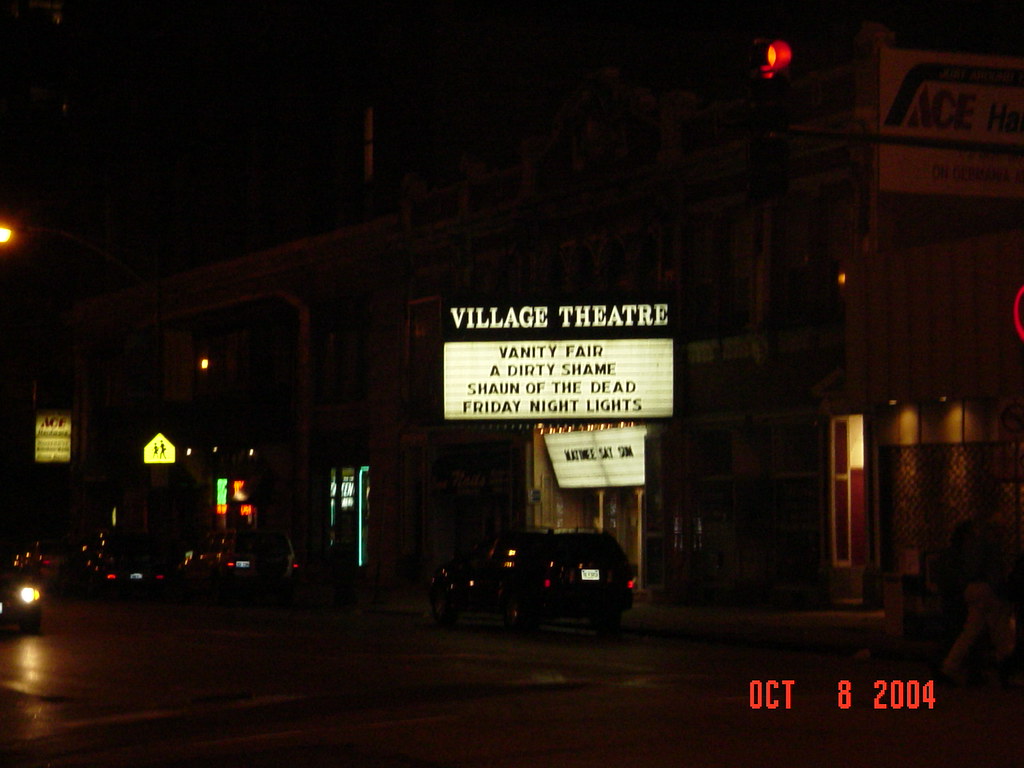
The Village Theatre took the moniker Village Art Theatre after The Chicago International Film Festival used the Village Theatre as a venue to screen “art house” films starting in 1969. In early 1991, the historic 900-seat single auditorium was completely gutted and divided into four smaller screens. This structural partition broke up the grand theater space, ending its era as a primary, large-format host for the main international film festival tracks. October 2004. PHOTO: “Village Art Theatre” by BWChicago is licensed under CC BY-NC 2.0.

The Village Theatre had at least three distinctive marquees during its history. The first was the original vertical Germania sign, removed almost as soon as it was installed because of anti-German sentiment during World War I. It was followed by a horizontal awning-style marquee, similar to that of Chicago’s Biograph Theater at 2433 N. Lincoln Avenue, installed during the theater’s years as the Gold Coast. The third was the dramatic prow-shaped marquee shown here, paired with steel-and-glass doors and believed to date from the mid-1960s renovations undertaken when the movie house operated as the Globe. PHOTO: “Germania (Parkside, Gold Coast, Globe, Village) Theatre, Chicago, IL” by BWChicago is licensed under CC BY-NC 2.0.

Demolished in 2018 for a luxury condominium development, the building’s ornate façade was retained and incorporated into the new project. October 2018. Author’s collection.

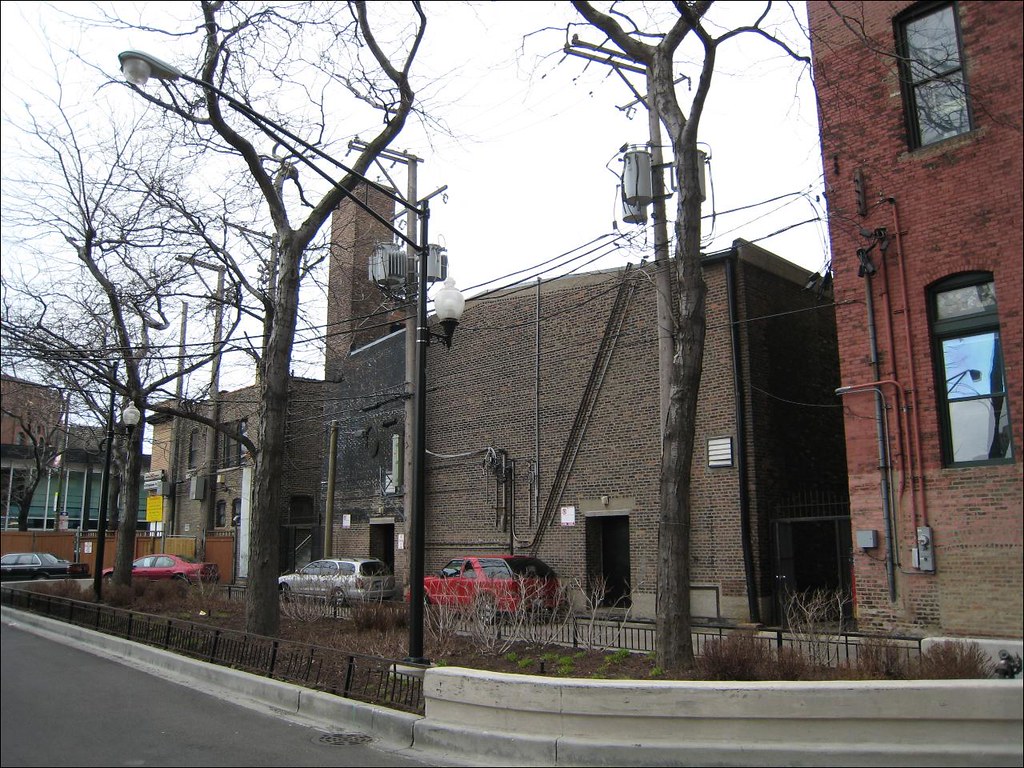
The rear of the 102-year-old Village Theatre before its impending destruction in 2018.  PHOTO: “Germania (Parkside, Gold Coast, Globe, Village) Theatre, Chicago, IL” by BWChicago is licensed under CC BY-NC 2.0.

The Village Art Theatre was one of Chicago’s earliest purpose-built neighborhood movie palaces, constructed during the rapid growth of motion-picture exhibition. The building’s history captures its full arc as an architectural, cultural, and neighborhood landmark, ending with the forever tension between preservation and redevelopment.

This explanatory article may be periodically updated.

SOURCES:

https://www.chicago.gov/content/dam/city/depts/zlup/Historic_Preservation/Publications/Village_Theatre.pdf – retrieved May 3, 2025.

https://chicago.curbed.com/2019/2/28/18233421/condo-construction-village-theater-fifteen-fifty-park – retrieved May 3, 2025.

https://www.urbanremainschicago.com/news-and-events/2018/06/03/chicagos-historic-village-theater-reduced-to-facedectomy-after-auditorium-demolished?fbclid=IwAR1IIsjQszVYuZ2mMhNy5QD1LHLP4UcAW-SmxegKhc2xZ2BeTLJUAng4YmY – retrieved May 3, 2025.

https://cinematreasures.org/theaters/409 – retrieved May 3, 2025.

https://www.findagrave.com/memorial/107764067/adolf-woerner – retrieved May 3, 2025.

https://buildingupchicago.com/tag/avoda-group/ – retrieved May 3, 2025.

https://www.friedrich-verlag.de/friedrich-plus/sekundarstufe/schultheater/theatertheorie/maskerade-im-theater-und-im-alltag-3524 – retrieved May 3, 2025.

https://www.findagrave.com/memorial/23567141/herman_louis-gumbiner# – retrieved May 3, 2025.

https://www.chicagohistory.org/germania-club/ – retrieved May 5, 2025.

The Art Deco Landmark That Became the Face of the Movies: Park Ridge’s Pickwick Theatre (1928).

FEATURE Image: The Pickwick Theatre Building, an Art Deco movie palace, opened in 1928. Its marquee is one of the most recognized structures in Park Ridge, Illinois, a suburb of Chicago. The marquee became famous nationwide when it was featured in the opening sequence of the nationally syndicated television show, Gene Siskel & Roger Ebert’s At the Movies. Author’s photograph.

The Pickwick Theatre Building is more than a surviving movie palace. It is one of the Chicago area’s most important Art Deco landmarks, combining architectural innovation, artistic craftsmanship, community identity, and cultural memory in a structure that has remained a defining symbol of Park Ridge since 1928.

Pickwick architects’ rendering, exterior, 1927. Public Domain.

The Pickwick Theatre Building was designed in 1928 by architects R. Harold Zook and William F. McCaughey, combining a theater, storefronts, offices, and restaurant into a unified Art Deco complex. The building is nationally recognized for its distinctive Art Deco design, including its 100-foot tower, sunburst ornamentation, stained glass, lanterns, and massive marquee.

The Pickwick Theatre Building was designed by architectural partners R. Harold Zook (1889-1949) and younger engineer and architect William F. McCaughey (pronounced McCoy). The complex includes a movie auditorium, restaurant, storefronts and offices. Both architects apprenticed under Howard Van Doren Shaw (1869-1926), a leading Arts and Crafts architect and early colleague to Frank Lloyd Wright. Zook and McCaughey did significant work in other affluent Chicago suburbs and out of state. Zook designed homes in Iowa, Wisconsin, and Illinois, including his own quirky home in Hinsdale, Illinois, in 1924 where he resided until his death in 1949 (see –https://www.ourmidland.com/realestate/article/Designed-by-R-Harold-Zook-This-Quirky-Illinois-16056515.php – retrieved April 25, 2023). Zook’s public buildings included the St. Charles Municipal Building (1939) and the DuPage County Courthouse (1937). Zook and McCaughey had also partnered to design and build Maine East High School (1927). For a photograph of R. Harold Zook, see-http://www.zookhomeandstudio.org/r-harold-zook.html – retrieved April 25, 2023. McCaughey was born in Virginia and came to Illinois in 1916. He made his home in Park Ridge for many years and maintained an office in the new Pickwick Theater Building he designed.

The Pickwick Theater Building, 1928, floorplan. PHOTO: “Pickwick Floor Plan” by BWChicago is licensed under CC BY 2.0.

Originally, the theater had a seating capacity of 1,450. The tower is 100 feet tall with a decorative limestone sunburst carving and capped by an ornamental 15-foot iron lantern. The sunburst is filled by stained glass while on each side of the central tower are two shorter matching pedestals capped with their own lanterns. The building faces both Northwest Highway and Prospect Avenue in nearly equal dimensions (the Prospect side is about 12 feet longer).The building is capped by a cornice with dentils as its second-floor window bays are separated by art deco piers. Each façade meets at a rounded corner. The base of the tower is met by its massive cast-iron theatre marquee.

The Pickwick is listed on the National Register of Historic Places and remains a celebrated example of Art Deco preservation.

Pickwick Exterior, 1929. PHOTO: “Pickwick Exterior 1929” by BWChicago is licensed under CC BY 2.0.

Restored to its original 1928 appearance in 2012, the Pickwick marquee became famous nationwide when it was featured on the opening sequence for Siskel & Ebert’s “At the Movies” in the 1980’s. Author’s photograph.

The marquee before its restoration to its original colors of 1928. PHOTO: “Pickwick Theatre” by swanksalot is licensed under CC BY-NC-SA 2.0.

The theater became known nationwide when its marquee appeared in the opening sequence of Siskel & Ebert’s At the Movies beginning in the 1980s.

Episode from “At the Movies” featuring the Pickwick Theatre exterior.

Ticket Booth, Pickwick Theater. PHOTO: “Ticket Booth, Pickwick Theater” by anneinchicago is licensed under CC BY-NC-ND 2.0.

The Pickwick Theater Building was erected at a major intersection not far from today’s Metra Union Pacific line commuter railroad station. By 1930, when the theater building was new, the population of Park Ridge had grown to 10,000 residents. (In 2020 there were almost 40,000 residents).

Classic Art Deco

In addition to being on the National Register of Historic Places, The Pickwick Theater Building is noted for its Art Deco style of architecture. Art Deco is defined by its emphasis on geometric designs, bright colors, and a range of ornament and motifs. Zook and McCaughey’s romantic style demonstrates that they were as much artists as architects evident in their distinctive designs, use of natural materials, and quality of craftsmanship.

Artist Alfonso Iannelli played a major role in the building’s visual identity through sculptures, murals, decorative panels, the organ console, and the famous marquee.

Alfonso Iannelli and wife, 1916. The artist’s home and studio at 255 N. Northwest Highway was literally half a mile away from the new movie palace in Park Ridge. Public Domain.

Sculptor and designer Alfonso Iannelli (1888-1965), who maintained a studio and home in Park Ridge, contributed much to the Pickwick’s interior architecture and ornamentation. Iannelli ‘s decorative work for the building extended to the sculptures, murals, fire curtain, plaster panels, and even its Wurlitzer organ console as well as the cast-iron marquee outside. In 1990, the theater expanded the Pickwick’s screenings without altering the original auditorium while the marquee’s original 1928 red-and-gold color scheme and treatment was restored in 2012.

Pickwick Lobby 1929. PHOTO: “Pickwick Lobby 1929” by BWChicago is licensed under CC BY 2.0.

Pickwick Auditorium. PHOTO: “Pickwick SAIC 2 Auditorium copy” by BWChicago is licensed under CC BY 2.0.

On December 6, 2022 it was announced the Pickwick Theatre would be closed in January 2023. At the time of this post’s publishing, the theatre was still open and showing a roster of new films. See – https://www.pickwicktheatre.com/  – retrieved April 25, 2023.

SOURCES:

Alice Sinkevitch, AIA Guide to Chicago, 2nd Edition, Harcourt, Inc., Orlando, 2004, p. 417.

https://patch.com/illinois/niles/bp–an-architect-of-pickwick-theater-comes-alive-when6e80d3da3c – retrieved April 25, 2023

https://www.journal-topics.com/articles/history-behind-home-next-up-for-park-ridge-landmark-status/ – April 25, 2023.

https://www.parkridgehistorycenter.org/wp-content/uploads/2012-January-Lamppost.pdf – retrieved April 25, 2023.

http://cinematreasures.org/theaters/302 – retrieved April 25, 2023

https://www.chicagotribune.com/suburbs/park-ridge/ct-prh-pickwick-closing-tl-1208-20221206-efuvojzgxvasbov645x5ophedm-story.html – retrieved April 25, 2023.

https://maps.roadtrippers.com/us/park-ridge-il/entertainment/pickwick-theatre

Capitman, Barbara, et al. Rediscovering Art Deco U.S.A.: A Nationwide Tour of Architectural Delights.New York: Viking Studio Books, 1994.

http://www.zookhomeandstudio.org/r-harold-zook.html

Green, Betty. Zook: A Look at R. Harold Zook’s Unique Architecture. Chicago: Ampersand, Inc., 2010.

Jameson, David. Alfonso Iannelli: Modern by Design. Oak Park, IL: Top Five Books, 2013. Alfonso Iannelli: Modern by Design (Top-Five-Books, 2013) 
Preservation Real Estate Advisors. Pickwick Theater Building Nomination for Landmark Designation.Park Ridge, IL: Park Ridge Historic Preservation Commission, 2010.

https://www.ourmidland.com/realestate/article/Designed-by-R-Harold-Zook-This-Quirky-Illinois-16056515.php

Yanul, Thomas G., and Paul E. Sprague, “Pickwick Theater Building,” Cook County, Illinois. National Register of Historic Places Inventory–Nomination Form, 1974. National Park Service, U.S. Department of the Interior, Washington, D.C.

https://toomeyco.com/artist/alfonso-iannelli/

https://sah-archipedia.org/buildings/IL-01-031-0068

S. Charles Lee’s Loma Theatre (1945): A Bridge Between Art Deco Glamour and Postwar Modernism in San Diego.

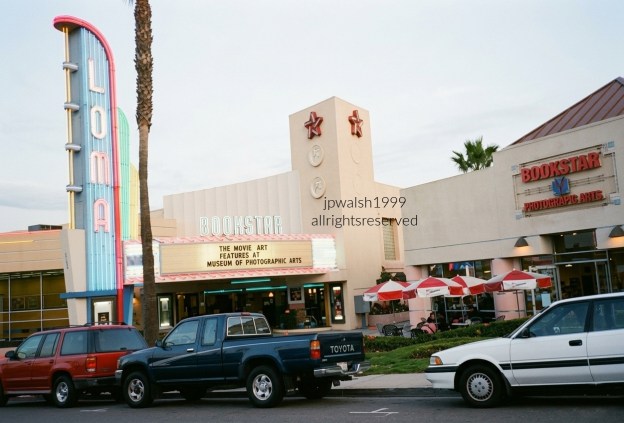
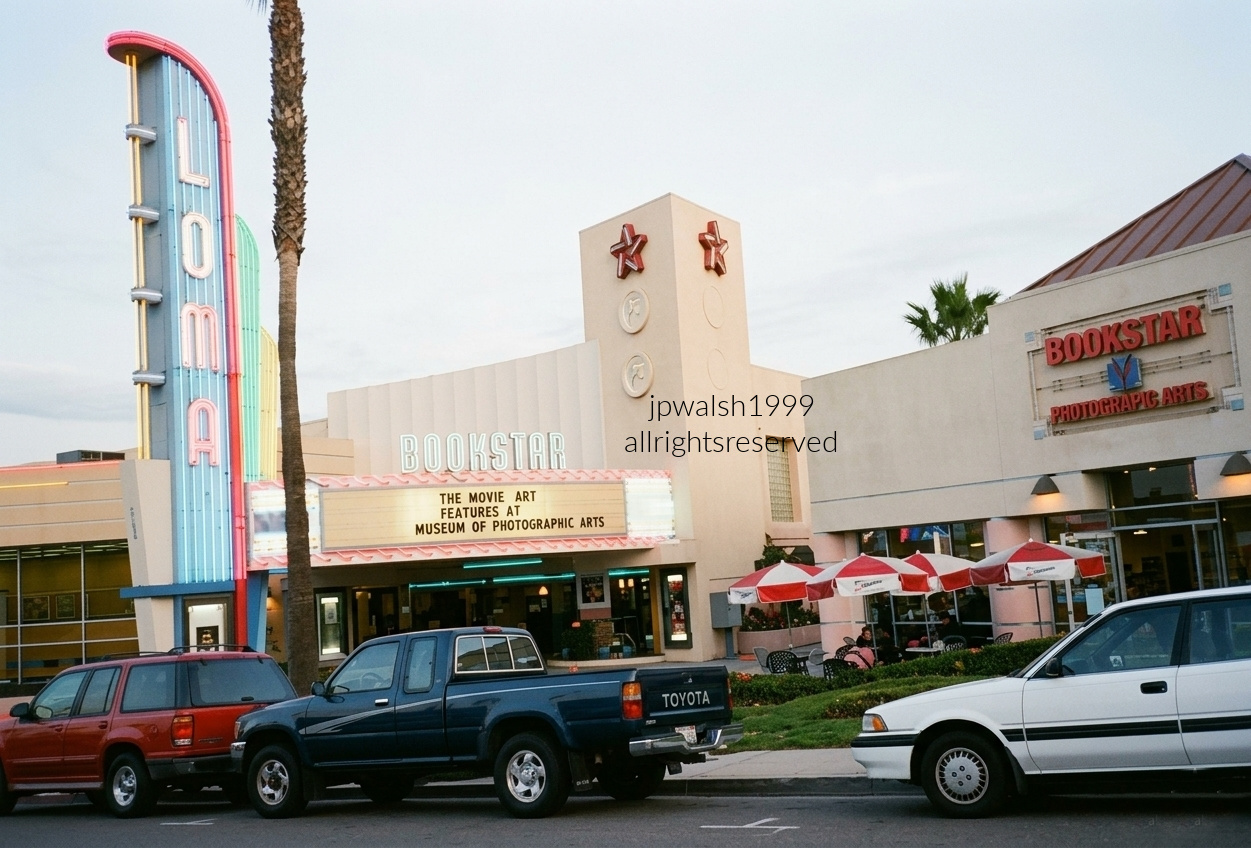
FEATURE image: The Loma Theatre with its vertical sign in San Diego, California. was opened in 1945. This is a true transitional/hybrid building for American architect S. Charles Lee. The architect retains the curves (in the sign) of his pre-war theatre buildings and moves to the angles (in the main structure) that increasingly marked his movie theatres post war. The Loma Theatre was built in the later part of Lee’s career and is one of the scores of movie theatres built by the architect between 1926 and 1950. It was operated by Mann Theatres from 1973 until it closed on December 17, 1987. In San Diego’s Midway District, the Loma Theatre had a reputation of being a friendly, classy place (see video below). Author’s photograph, October 1999 60%.

The Loma Theatre is more than a surviving neighborhood movie house; it is a significant example of architect S. Charles Lee’s late-career design evolution, reflecting the transition from the streamlined curves of prewar theater architecture to the sharper modern forms of the postwar era.

The Loma Theatre was designed by S. Charles Lee (1899-1990) and opened on May 5, 1945 with its first feature, 20th Century-Fox’s Technicolor musical film, Diamond Horseshoe, starring Betty Grable. While the year 1936 was the most prolific year for Lee’s building designs – no less than 32 individual structures in California – the years 1945-46 of which the Loma Theatre is a part were prolific with 17 new movie theatres erected in California as well as one each in Arizona (250 seats), Miami, Florida (2000 seats), and Managua, Nicaragua (2000 seats). The Loma Theatre was originally opened with 1,188 seats.

Betty Grable was a 1940’s musical star. The Loma Theatre opened their doors with “Diamond Horseshoe,” a Technicolor Fox musical that was very successful at its release. PHOTO: “Betty Grable, 1940s musical star” by Movie-Fan is licensed under CC BY-NC-SA 2.0.

S. Charles Lee was one of the foremost mid20th-century architects of movie houses on the West Coast. Simeon Charles Levi was born and grew up in Chicago. There Lee worked for Rapp & Rapp, the renowned Chicago architectural firm that specialized in movie theatre design. Rapp & Rapp’s significant work in this period included State Street’s Chicago Theatre in 1921, and the Bismarck Hotel and Theatre, and the Oriental Theatre both in 1926.

Born in Chicago, S. Charles Lee went on to become one of California’s most prolific and successful movie palace architects. Lee was also an avid pilot, routinely taking to the skies to slash travel times between coastal construction sites—a high-flying corporate strategy that never failed to leave a lasting impression on his elite clientele.

Architect S. Charles Lee in the early 1920s. Public Domain.

The Loma Theatre’s architect was influenced by Louis Sullivan (1856-1924) and Frank Lloyd Wright (1867-1959). In 1922, before moving to Los Angeles, Lee was impressed by the Chicago Tribune building competition on North Michigan Avenue whose competitors juxtaposed historicism, such as the Beaux-Arts, with modernism. Lee considered himself a modernist, and his design career expressed the Beaux-Arts discipline and a modernist functionalism and freedom of form.

Lee was influenced by Louis Sullivan, Frank Lloyd Wright, and Chicago modernism, blending Beaux-Arts discipline with modernist functionalism.

The Loma Theatre served as a popular community cinema for decades and remains notable today for retaining its iconic vertical sign and some original theater elements. The building’s later reuse as a bookstore demonstrates how historic theaters can survive beyond their original purpose. October 1999. Author’s photograph.

Beginning his career in California in the 1920’s, by the 1930’s S. Charles Lee was the principal designer of motion picture theaters in Los Angeles. Throughout the 1930s and 1940s, Lee is credited with designing many hundreds of movie theaters in California, including San Diego’s Loma Theatre at 3150 Rosecrans Boulevard.

Mann Theatres operated it from 1973 to December 1987. Its last feature was Paramount Pictures’ Fatal Attraction, starring Michael Douglas and Glenn Close. The Loma ’s vintage signage is intact along with some of its movie-house interior although today it serves as a bookstore. For other interesting memories of this friendly and classy movie house, see – http://cinematreasures.org/theaters/1716– retrieved December 29, 2022.

During the 1930s and 1940s, Lee designed hundreds of theaters, helping shape the visual identity of moviegoing in California.

The Loma Theatre occupies a distinctive place in both California and American movie-theater history. Designed by S. Charles Lee, the architect most closely associated with California’s golden age of movie-house construction, it reflects a moment when the exuberant curves of Art Deco and Streamline Moderne were giving way to the cleaner forms of postwar modernism. As one of the many theaters Lee designed across the West, the Loma brought Hollywood’s latest productions to a neighborhood audience while sharing in the architectural vision that transformed moviegoing into a national cultural experience. Its survival today, crowned by its iconic vertical sign, makes it not only a cherished San Diego landmark but also a tangible reminder of an era when distinctive theaters stood at the center of American community life.

Oriental Theatre, 1926: The Movie Palace That Never Stopped Entertaining Chicago.

FEATURE image: Oriental Theatre completed in 1926 and renamed the Ford Center for the Performing Arts in 1997. It became the Nederlander Theatre in 2019. December 2017. Author’s photograph.

The Oriental Theatre, designed by Cornelius Ward (C.W.) Rapp and George Leslie Rapp in 1926, represents both the architectural extravagance of America’s movie-palace era and the enduring cultural vitality of Chicago’s Loop entertainment district. Through its exotic design, long performance history, and successful restoration, the theater serves as a living monument to the evolution of popular entertainment in Chicago across nearly a century.

Ford Center For the Performing Arts/Oriental Theatre, Chicago. December 2017. Author’s photograph. 5 mb.

Rapp & Rapp designed nearly four hundred theatres in the United States between 1906 and 1926.

In Chicago’s Loop, the Oriental Theatre opened on May 8, 1926. During the first half of the 20th century, Randolph Street was one of the city’s most bustling entertainment districts.

Designed by the architectural firm of Rapp & Rapp—brothers Cornelius Ward (C.W.) Rapp (1861-1926) and George Leslie Rapp (1878-1941)—the Oriental Theatre was one of their many ornate movie palaces that they built. As its name “Oriental” suggested, it was imagined in a style inspired by a Western fantasia of India and South Asian themes and motifs. Inspired by this architecture of India and the Far East, lights consisted of elephant heads with tusks, walls were adorned with soft silk and regal velvets, and the ceiling was garishly decorated with plasterwork elephants and other exotic beasts. 

The theater’s architecture embodied a fantasy interpretation of Indian and Far Eastern motifs, featuring elephants, rich fabrics, elaborate plasterwork, and lavish ornamentation.

James M. Nederlander Theatre. Originally the Oriental Theatre. George L. and Cornelius W. Rapp, 1926. PHOTO: “James M. Nederlander Theatre interior” by Kenneth C. Zirkel is licensed under CC BY-SA 4.0.

Rapp & Rapp were alumni of the University of Illinois School of Architecture. The firm designed scores of theatres across the country in the first decades of the 20th century. The Rapp brothers were born in Carbondale in southern Illinois. Twenty-eight-year-old C.W. Rapp formed a partnership in 1889 with older architect, Canadian-born Cyrus P. Thomas (1933-1911) and they practiced together in Chicago until 1895. C.W. Rapp operated his own office for a decade until he formed a partnership with his brother G.L. Rapp in 1906. With stage entertainment and the boom of moving pictures after 1910, the firm of Rapp & Rapp quickly developed a reputation for their fantastic designs for silent film theatres in the Chicago area. Drawing on a large palette of architectural revival styles, Rapp & Rapp designed nearly four hundred theatres in the United States between 1906 and 1926.

In Chicago Rapp & Rapp designed State Street’s Chicago Theatre (1921) and the Bismarck Hotel and Theatre (1926). In New York City they built the since demolished Paramount Theatre (1926) in Times Square and the still-standing smaller-scaled Paramount Theatre (1931) in Aurora, Illinois.

Rapp & Rapp were among America’s premier movie-palace architects and designed such landmarks as Chicago’s Chicago Theatre and New York’s Paramount Theatre.

In the mid1990s, after the Oriental Theatre had been closed and shuttered for over a decade, it underwent a multi-million-dollar restoration and expansion by Daniel P. Coffey & Associates. It reopened as the Ford Center for the Performing Arts in 1998. Following its expansion, the former Oriental Theatre seats over 2,000 patrons.

Entertainment legacy

In the 1920s, the Oriental Theatre presented both movies and vaudeville acts. When talkies arrived, the Oriental Theatre became predominantly a movie house in the 1930s. Live stage, theatrical, and concert performances continued for mid20th century Chicago audiences during an era when Randolph Street was a mecca for crowds seeking out their favorite star performers. It also hosted smaller and vibrant live entertainment venues where one could seek out up-and-coming talents.

Duke Ellington and his orchestra made frequent appearances at the Oriental Theatre which welcomed patrons by way of an exotic ornate style. Some big names and legends in entertainment were seen at the Oriental Theatre including Judy Garland, George Jessel, Fanny Brice, George Burns and Gracie Allen, Cab Calloway, Eddie Cantor, Bing Crosby, Ella Fitzgerald, Jean Harlow, Billie Holiday, Bob Hope, Al Jolson, Danny Kaye, Jerry Lewis, The Marx Brothers, The Three Stooges, Frank Sinatra, Sophie Tucker, Sarah Vaughan, Henny Youngman, and a cast of thousands.

The Oriental Theatre closed in 1981 and remained shuttered for the rest of the 1980’s and into the early 1990’s depriving many young urban professionals from enjoying entertainment in a venue that, with its reopening in 1998, has operated continuously for nearly 100 years.

Ford Center for the Performing Arts in 1997 and the Nederlander Theatre in 2019

In 1997 the Oriental Theatre was renamed the Ford Center for the Performing Arts and restored and expanded for its re-opening in 1998. In 2019 the theatre was renamed in honor of James M. Nederlander (1922-2016), Broadway theatre owner/producer and Broadway In Chicago founder.

Today’s James M. Nederlander Theatre hosts touring pre-Broadway and Broadway shows whose résumé included a long-running production of Billy Elliot: The Musical. From June 2005 through January 2009, the theater housed a full production of Wicked, making it the most popular stage production in Chicago history. In December 2017, when the feature photograph was taken, a traveling national tour of Wicked had started its Chicago run.

After years of closure, the theater underwent a major restoration and expansion in the 1990s and reopened as the Ford Center for the Performing Arts in 1998. Renamed the James M. Nederlander Theatre in 2019, it continues to host major Broadway and touring productions, demonstrating the building’s enduring relevance.

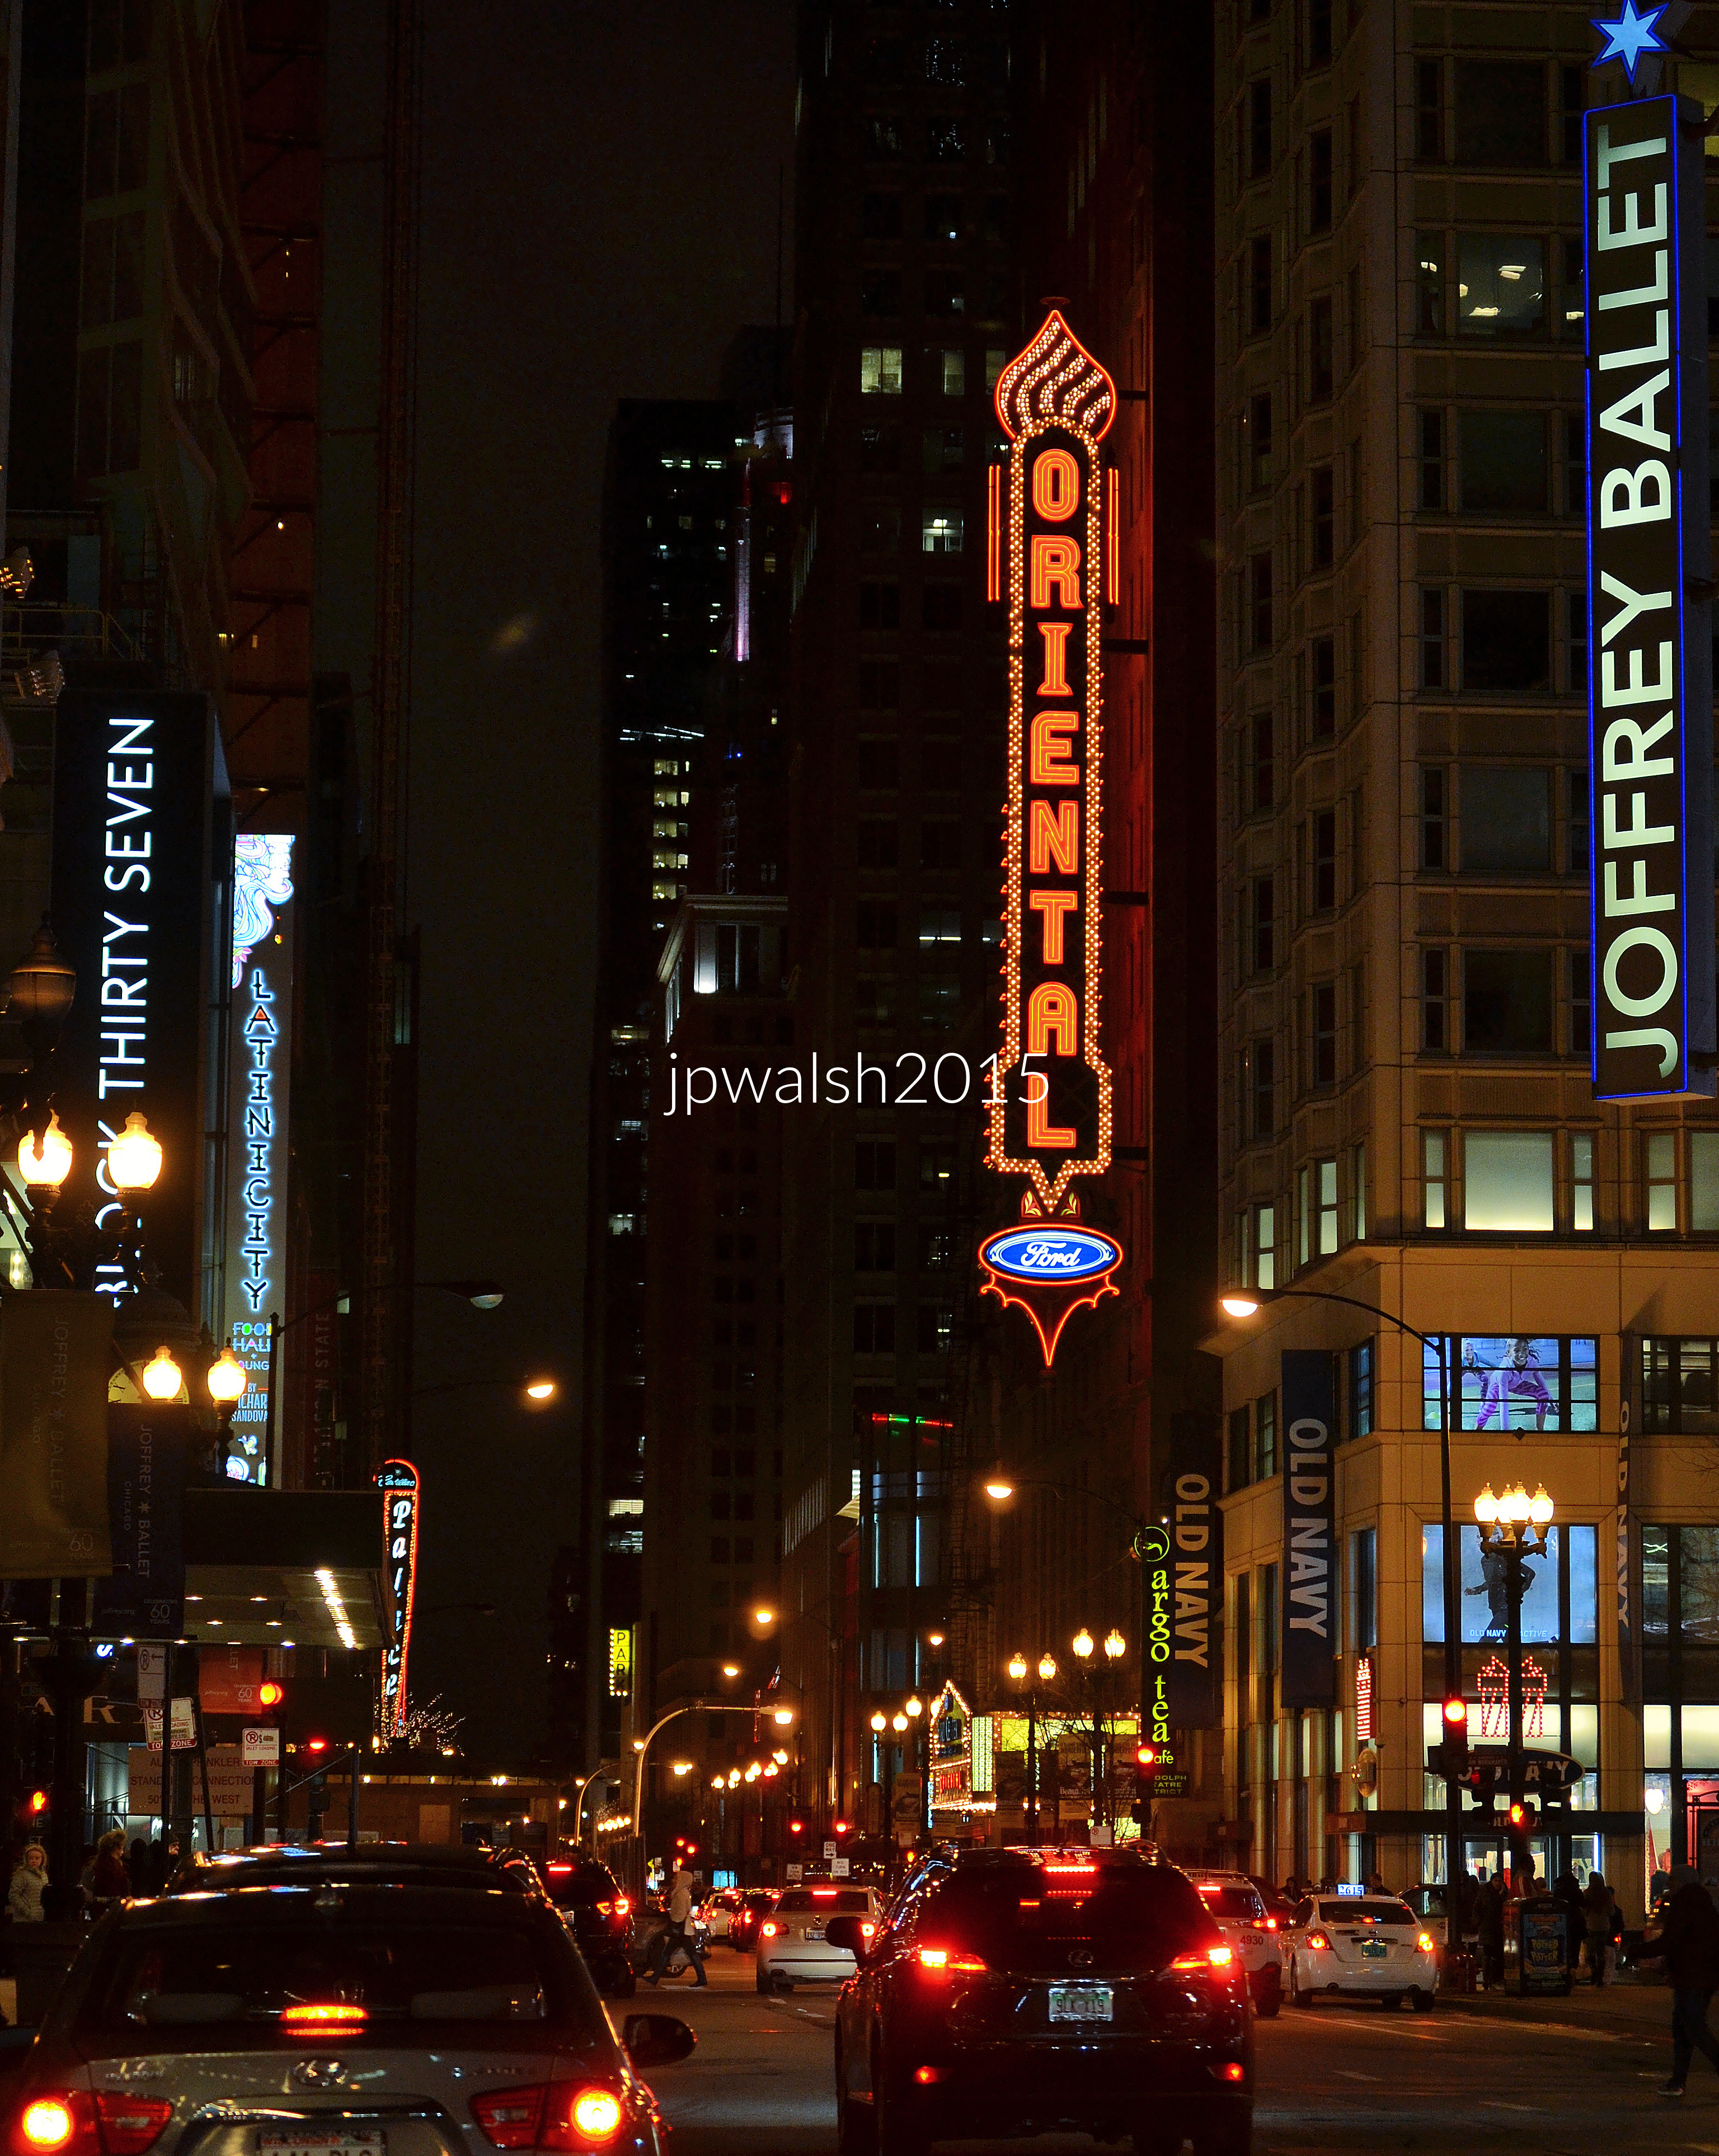
Oriental Theatre sign, Chicago. July 2016. Author’s photograph. 4.63 mb.

Major entertainers such as Duke Ellington, Judy Garland, Ella Fitzgerald, Frank Sinatra, and many others appeared there.

Oriental sign at night, Chicago. December 2015. Author’s photograph. 6.51mb DSC_0866 (1).

SOURCES:
Alice Sinkevitch, AIA Guide to Chicago, 2nd Edition, Harcourt, Inc., Orlando, 2004, p. 54.

http://www.dictionaryofarchitectsincanada.org/node/1354 – retrieved November 1, 2023.

http://www.dictionaryofarchitectsincanada.org/node/541 – retrieved November 1, 2023.

https://www.sah.org/community/sah-blog/sah-blog/2013/07/17/the-revitalized-and-the-neglected-rapp-and-rapp’s-movie-palaces-in-chicago– retrieved November 1, 2023.

Photograph & Text: