Tag Archives: #ChicagoSkyline

CHICAGO SKYLINE: The Shape of a Great City.

Feature Image: Chicago. October 2015. Author’s photograph. 5.85mb DSCN1452 (1).

Chicago’s skyline demonstrates how architecture, engineering, and urban design combine to create one of the world’s most recognizable cityscapes, where individual landmarks become part of a larger visual composition of steel, stone, glass, light, and ambition.

Chicago skyline from Museum Campus promontory (Northerly Island). October 2016. Author’s photograph. 4.90mb DSC_0104 (1)

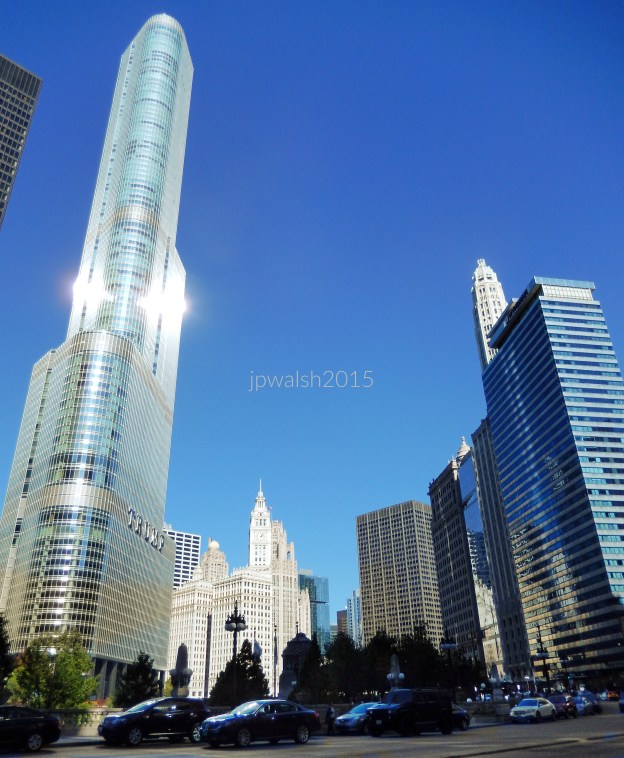
Chicago. October 2015. Author’s photograph. 5.85mb DSCN1452 (1).

Wacker Drive and Wabash Avenue looking east, Chicago. From left: Trump International Hotel and Tower, Adrian Smith, architect (2009). Trump Tower Chicago is a 98-story skyscraper at 401 N Wabash Ave, completed in 2009. Rising 1,389 feet with its spire, it includes 486 condos, a 339-room hotel, and ranks as the 4th tallest building in the United States.

Wrigley Building, Graham, Anderson, Probst & White, architect (1921).

Tribune Tower (partially hidden), Howells & Hood, architect (1925).

401 N Michigan Avenue (Equitable Building), Skidmore, Owings & Merrill, architect (1965/Facelift 1992/Renovation 2016). The plaza (Pioneer Court) of the Miesian 401 N. Michigan draws over 22,000 pedestrians daily from busy Michigan Avenue. Apple’s global flagship store shares the plaza that provides immediate access to the Riverwalk via the Spanish Steps. see – 401 N Michigan Ave, Chicago, IL 60611 – Office for Lease | LoopNet – retrieved February 13, 2026.

360 N. Michigan Avenue (London Guarantee & Accident Building), Alfred S. Alschuler, architect (1923).

85 E. Wacker Drive (London House).

75 E. Wacker (formerly Lincoln Tower, originally Mather Tower), Herbert Hugh Riddle, architect (1928) and Harry Weese & Assocs. (Renovation/1983).

71 E. Wacker Drive (The Royal Sonesta Chicago Downtown, formerly Executive House Hotel), Milton Schwartz, architect (1959). 71 E. Wacker Drive is the first high-rise hotel in Chicago since the Great Depression. see – Executive House Hotel, 71 E. Wacker, Chicago – retrieved February 13, 2026.
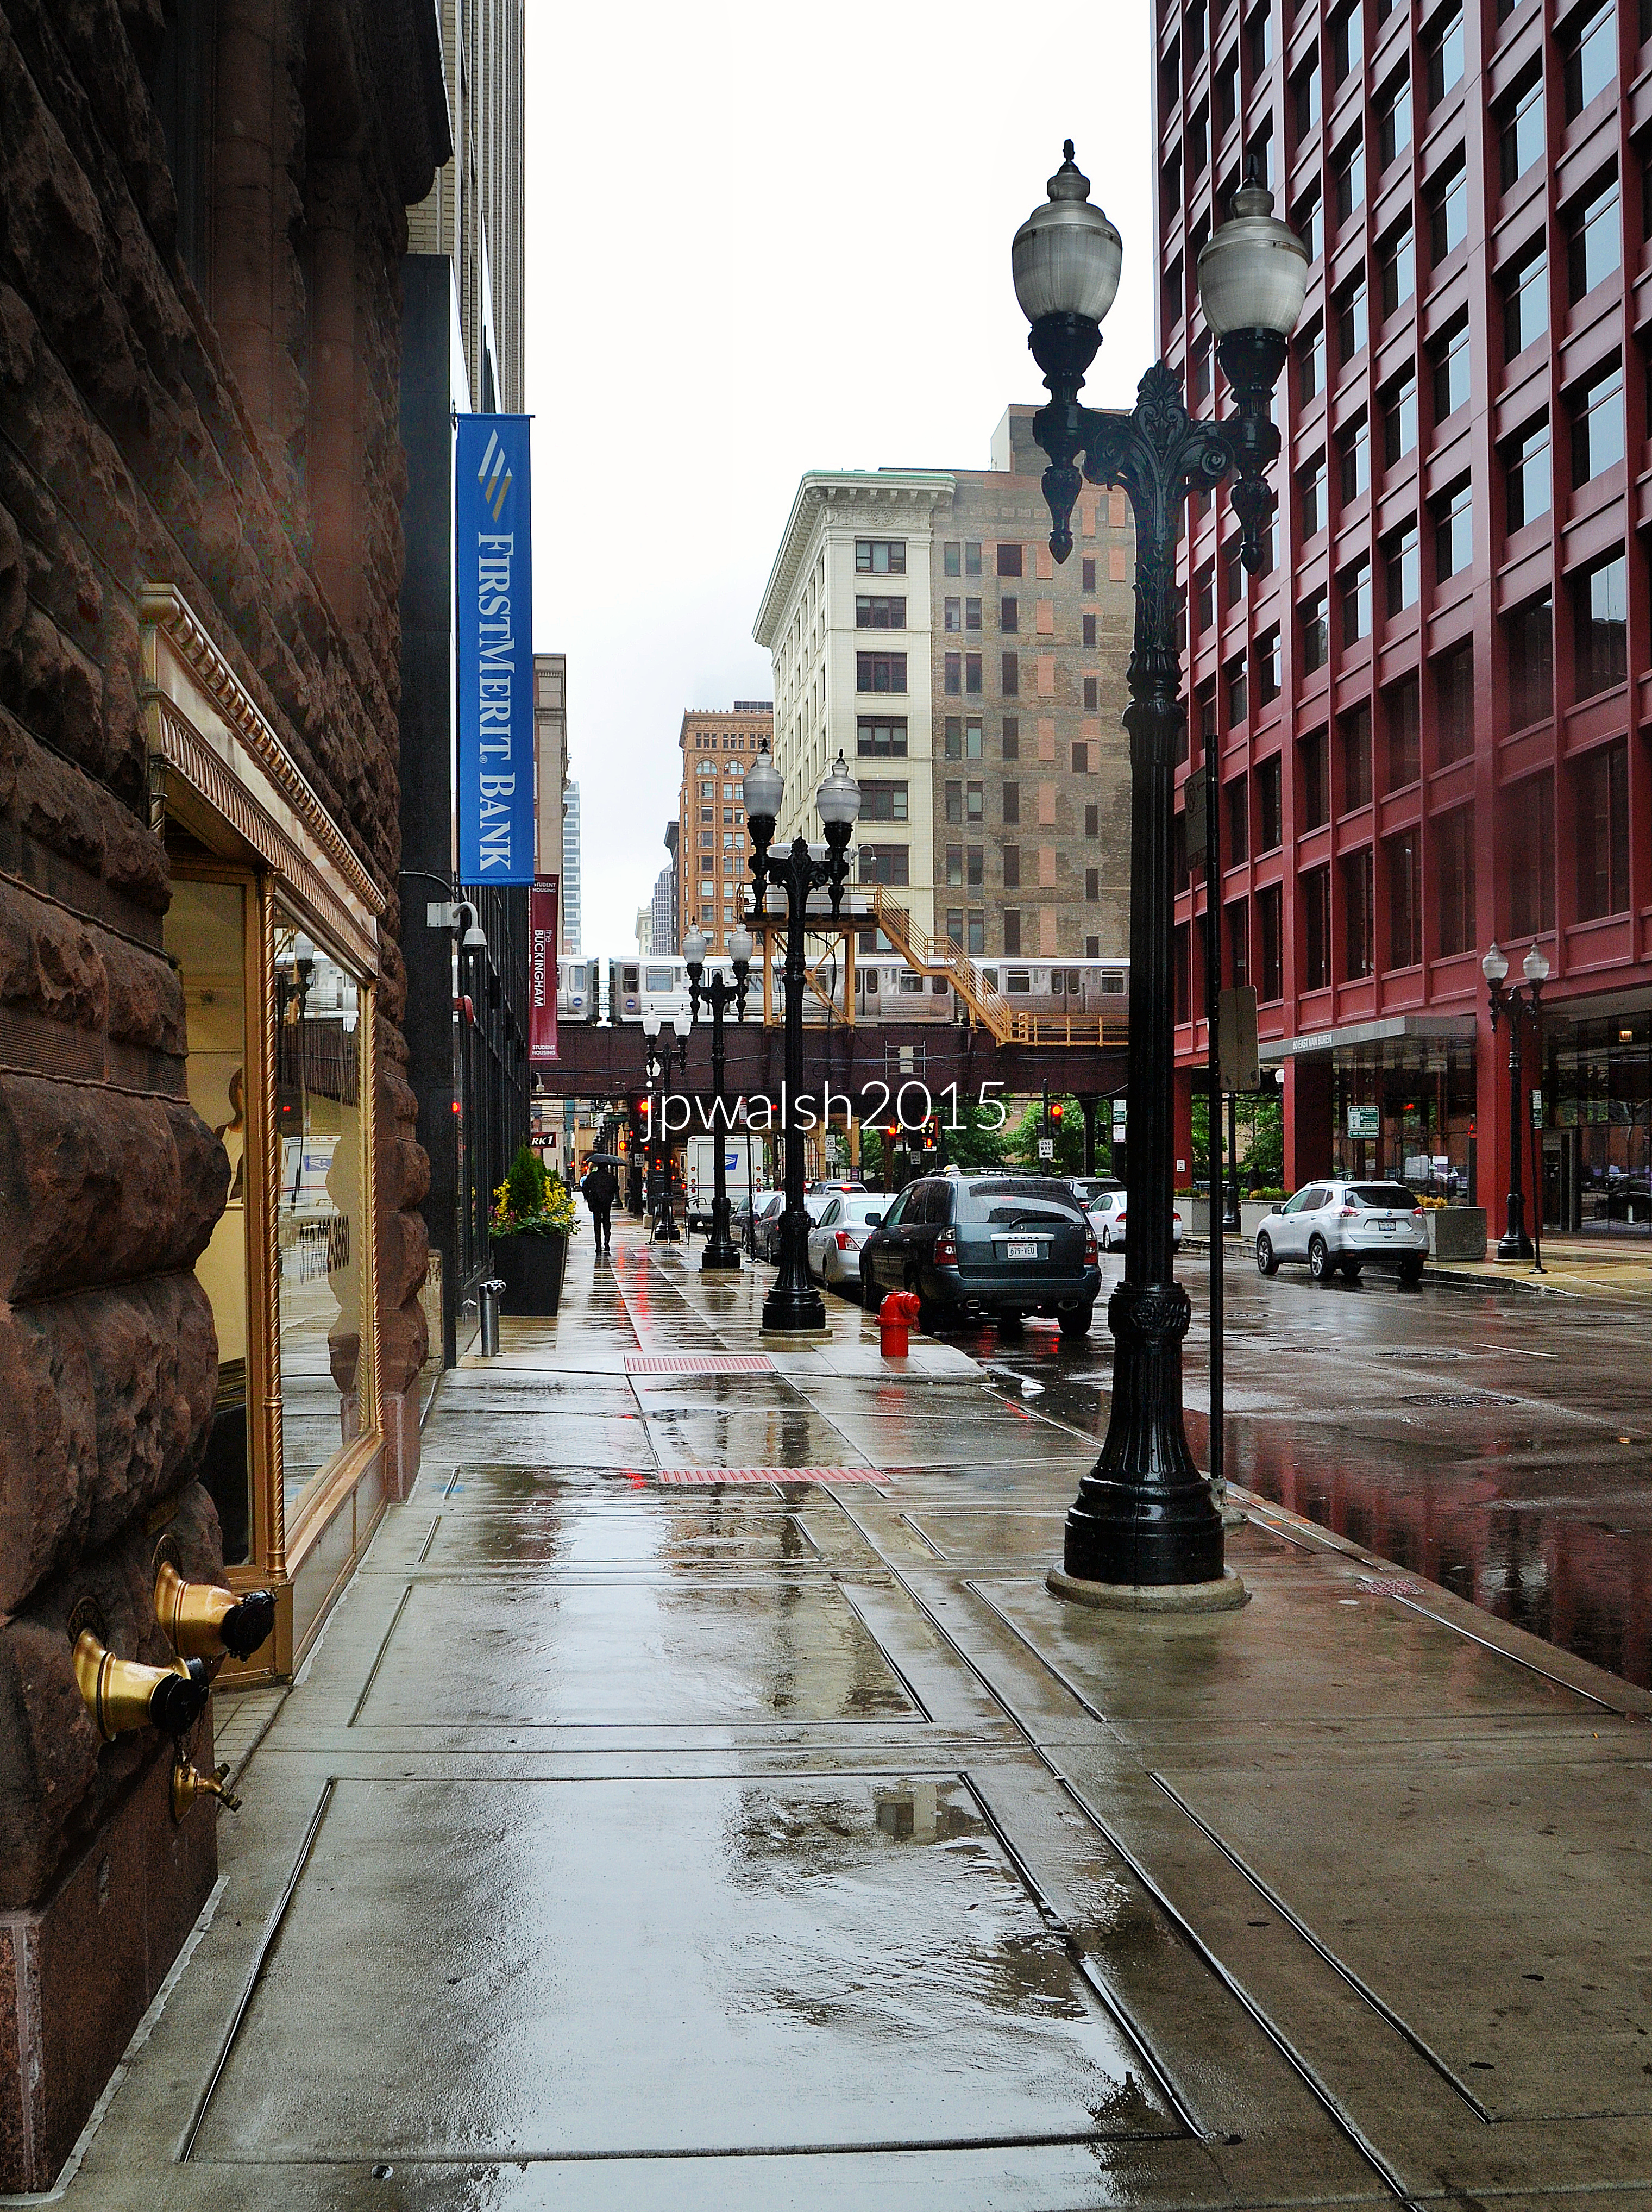
Chicago. May 2015. Author’s photograph. 99% 7.92mb DSC_0468.

Michigan Avenue and Van Buren Street looking west on Van Buren, Chicago. Left: Chicago Club, 81. E. Van Buren, Granger & Bollenbacher, architect (1929).

Right: CNA Center (333 S. Wabash Avenue), Graham, Anderson, Probst, architect (1972).

Near background: 333 S. State, DePaul Center (formerly Goldblatt’s, originally Rothschild & Co. Store), Holabird & Roche, architect (1912), renovation 1993.

Far background: Fisher Building (343 S. Dearborn Street), D.H. Burnham & Co., architect (1896) and Northern Addition, Peter J. Weber, architect (1907). Restoration and adaptive Reuse, 2001.
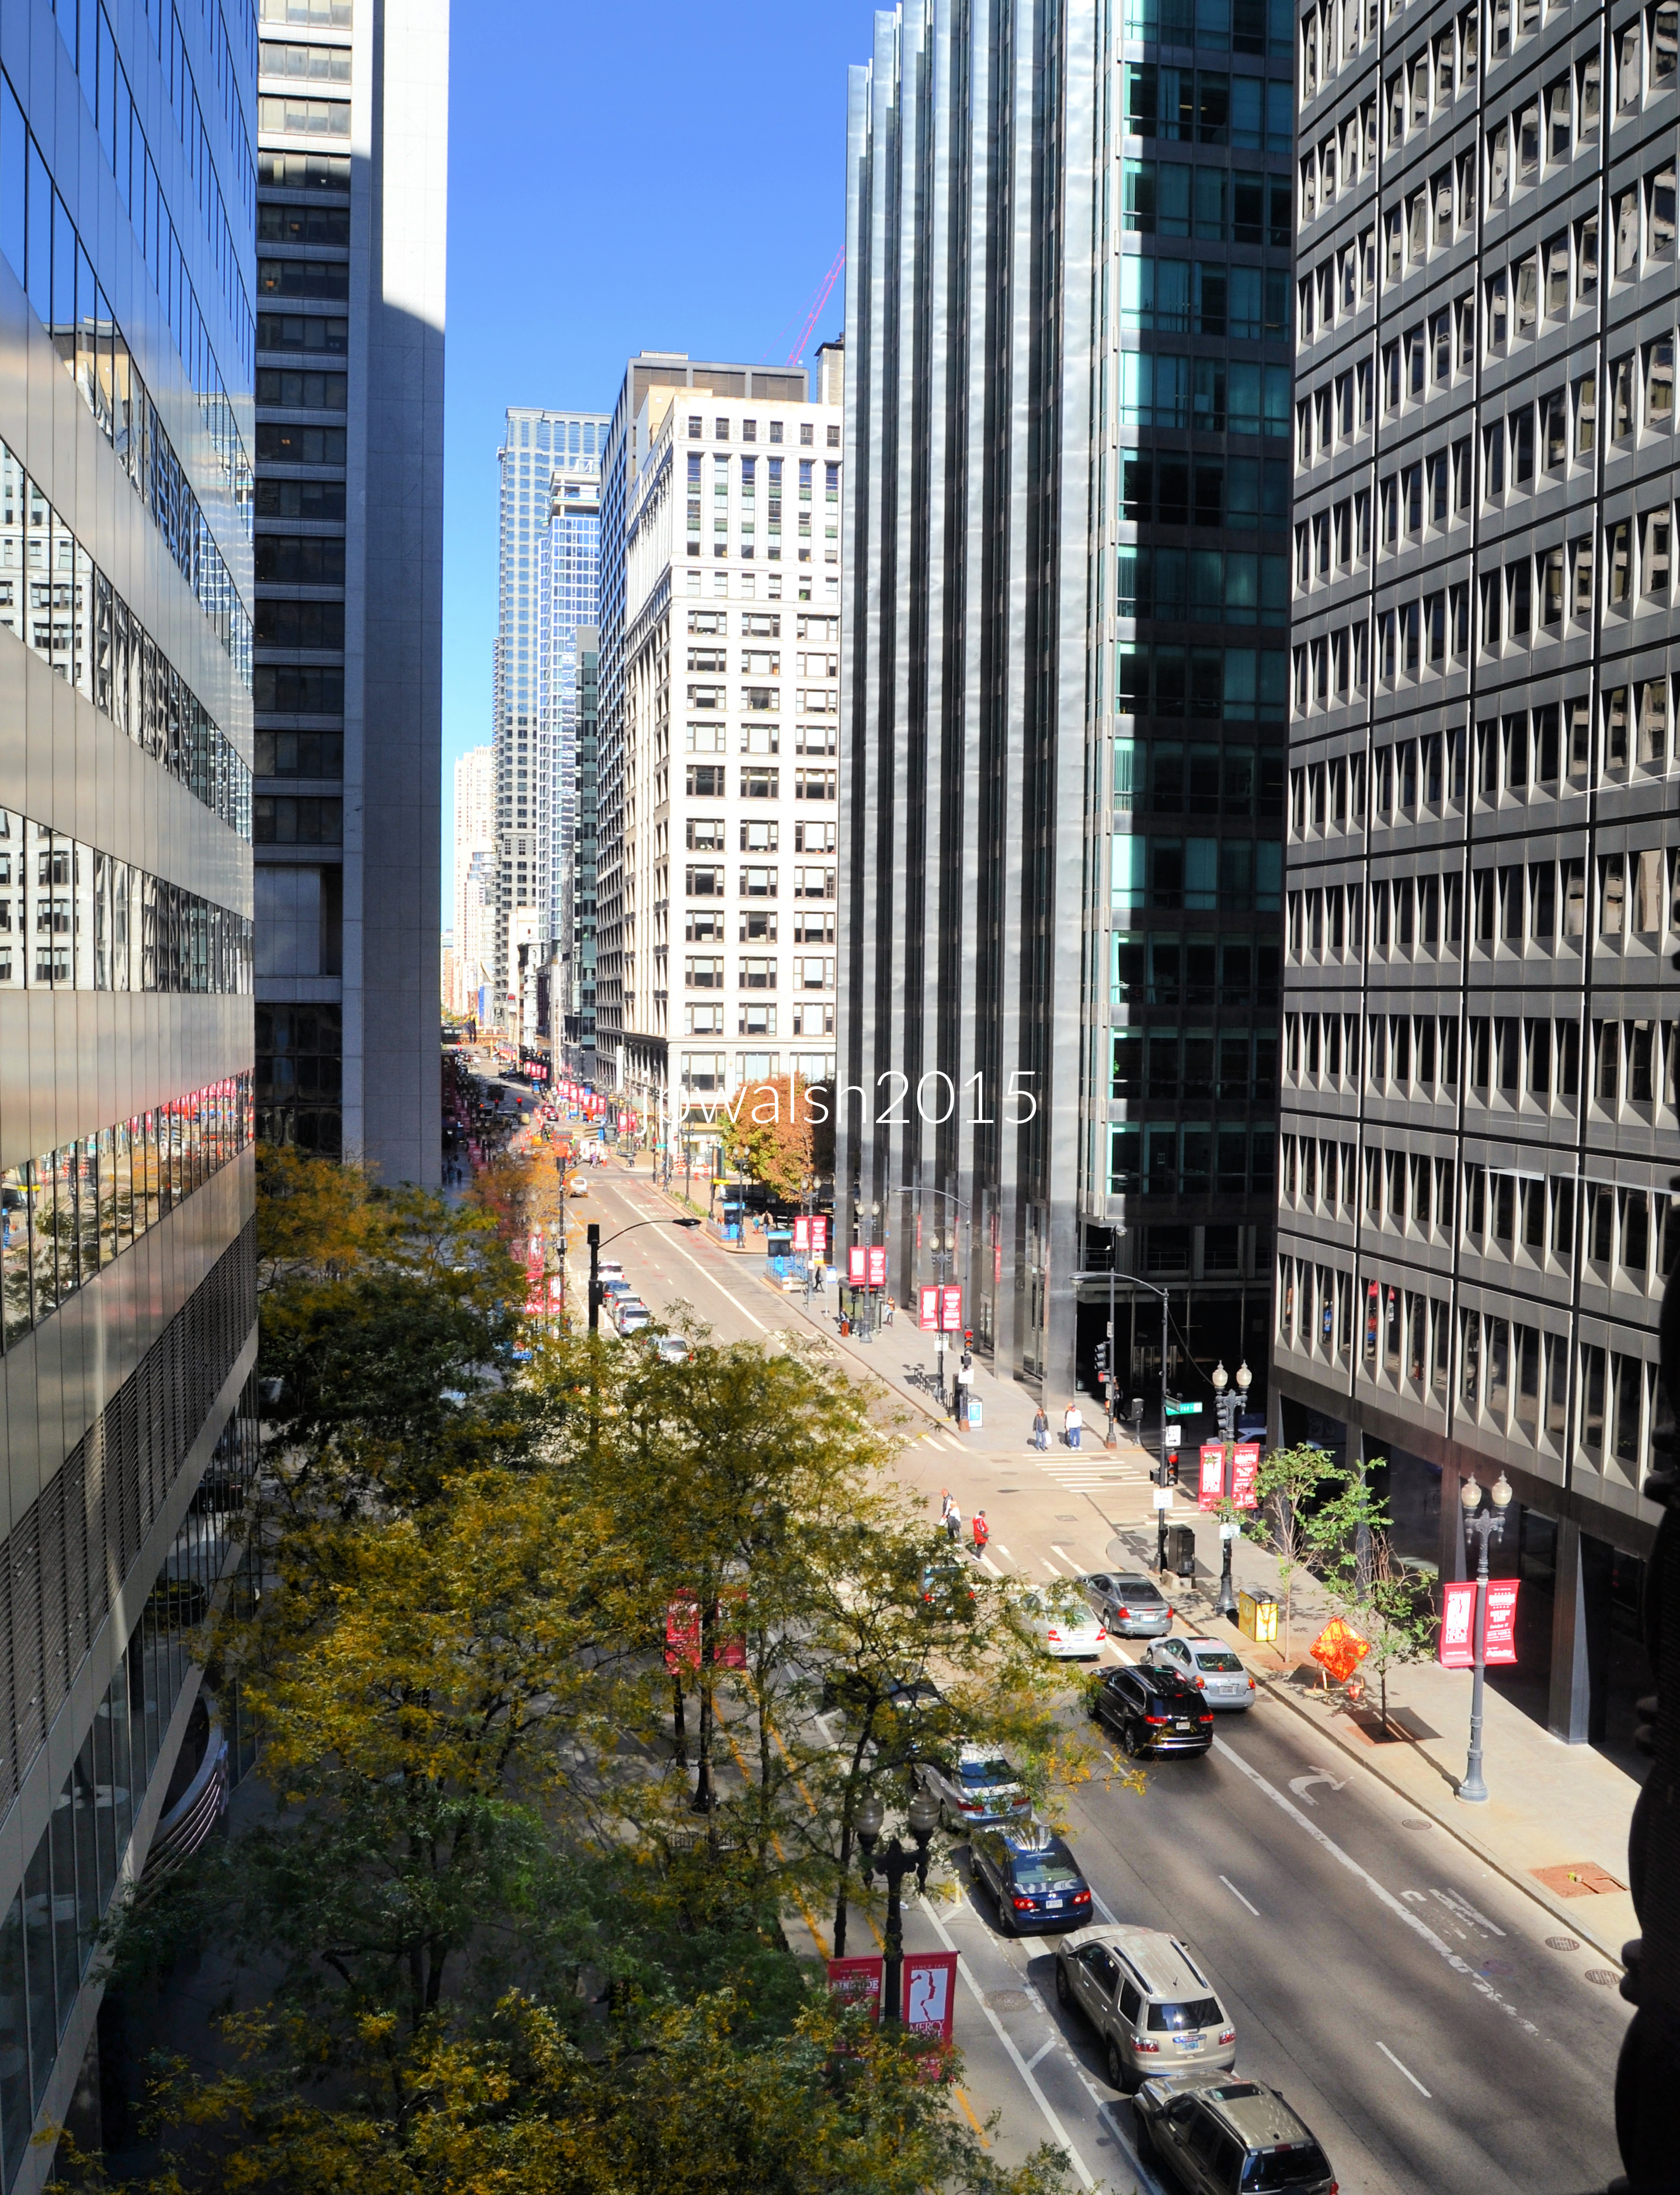
Chicago. October 2015. Author’s photograph. 4.28mb DSC_0061 (1)

Adams and Dearborn Streets looking north along Dearborn, Chicago. Left: 55 Xerox Center, 55 West Monroe, Chicago, Helmut Jahn, architect (1977-1980). Behind (partially hidden): Chase Tower (originally First National Bank of Chicago), Perkins & Will; C.F. Murphy Assocs. (1969).

Right: 33 W. Monroe, Skidmore, Owings & Merrill, architects (1980). Behind: Inland Steel Building, 30 W. Monroe, Skidmore, Owings & Merrill, architects (1954-1958).

Background: 2 N. State/1 N. Dearborn Streets (originally, Boston Store), Holabird & Roche (1906; 1917), renovation (2001).

Chicago. November 2015. Author’s photograph. 3.77mb DSC_0384 (1).

Halsted Street between Adams Street and Jackson Boulevard looking east, Chicago. Union Station Tower (MidAmerica Commodity Exchange), Skidmore, Owings & Merrill, architect (1971). Willis Tower (originally, Sears Tower), Skidmore, Owings & Merrill, architect (1974).

Chicago. December 2015. Author’s photograph. 2.40mb DSC_0577 (2).

Balbo and Wabash Avenues looking north on Wabash. Left: (with Columbia College wall sign) 33 Ida B. Wells Drive building, Alfred S. Alschuler, architect, (1925/1926). DePaul University College of Law, 25 E. Jackson and, beyond, 230 S. Wabash, a 21-story building built in 1910.

Center: Trump International Hotel and Tower, Adrian Smith, architect (2009).

At right: Roosevelt University: Auditorium Building, Adler & Sullivan, architect (1887-1889) and The Wabash Building, a 32-story zigzagging glass structure, Christopher Groesbeck, AIA, architect (2012). CNA Center (333 S. Wabash Avenue), Graham, Anderson, Probst, architect (1972).
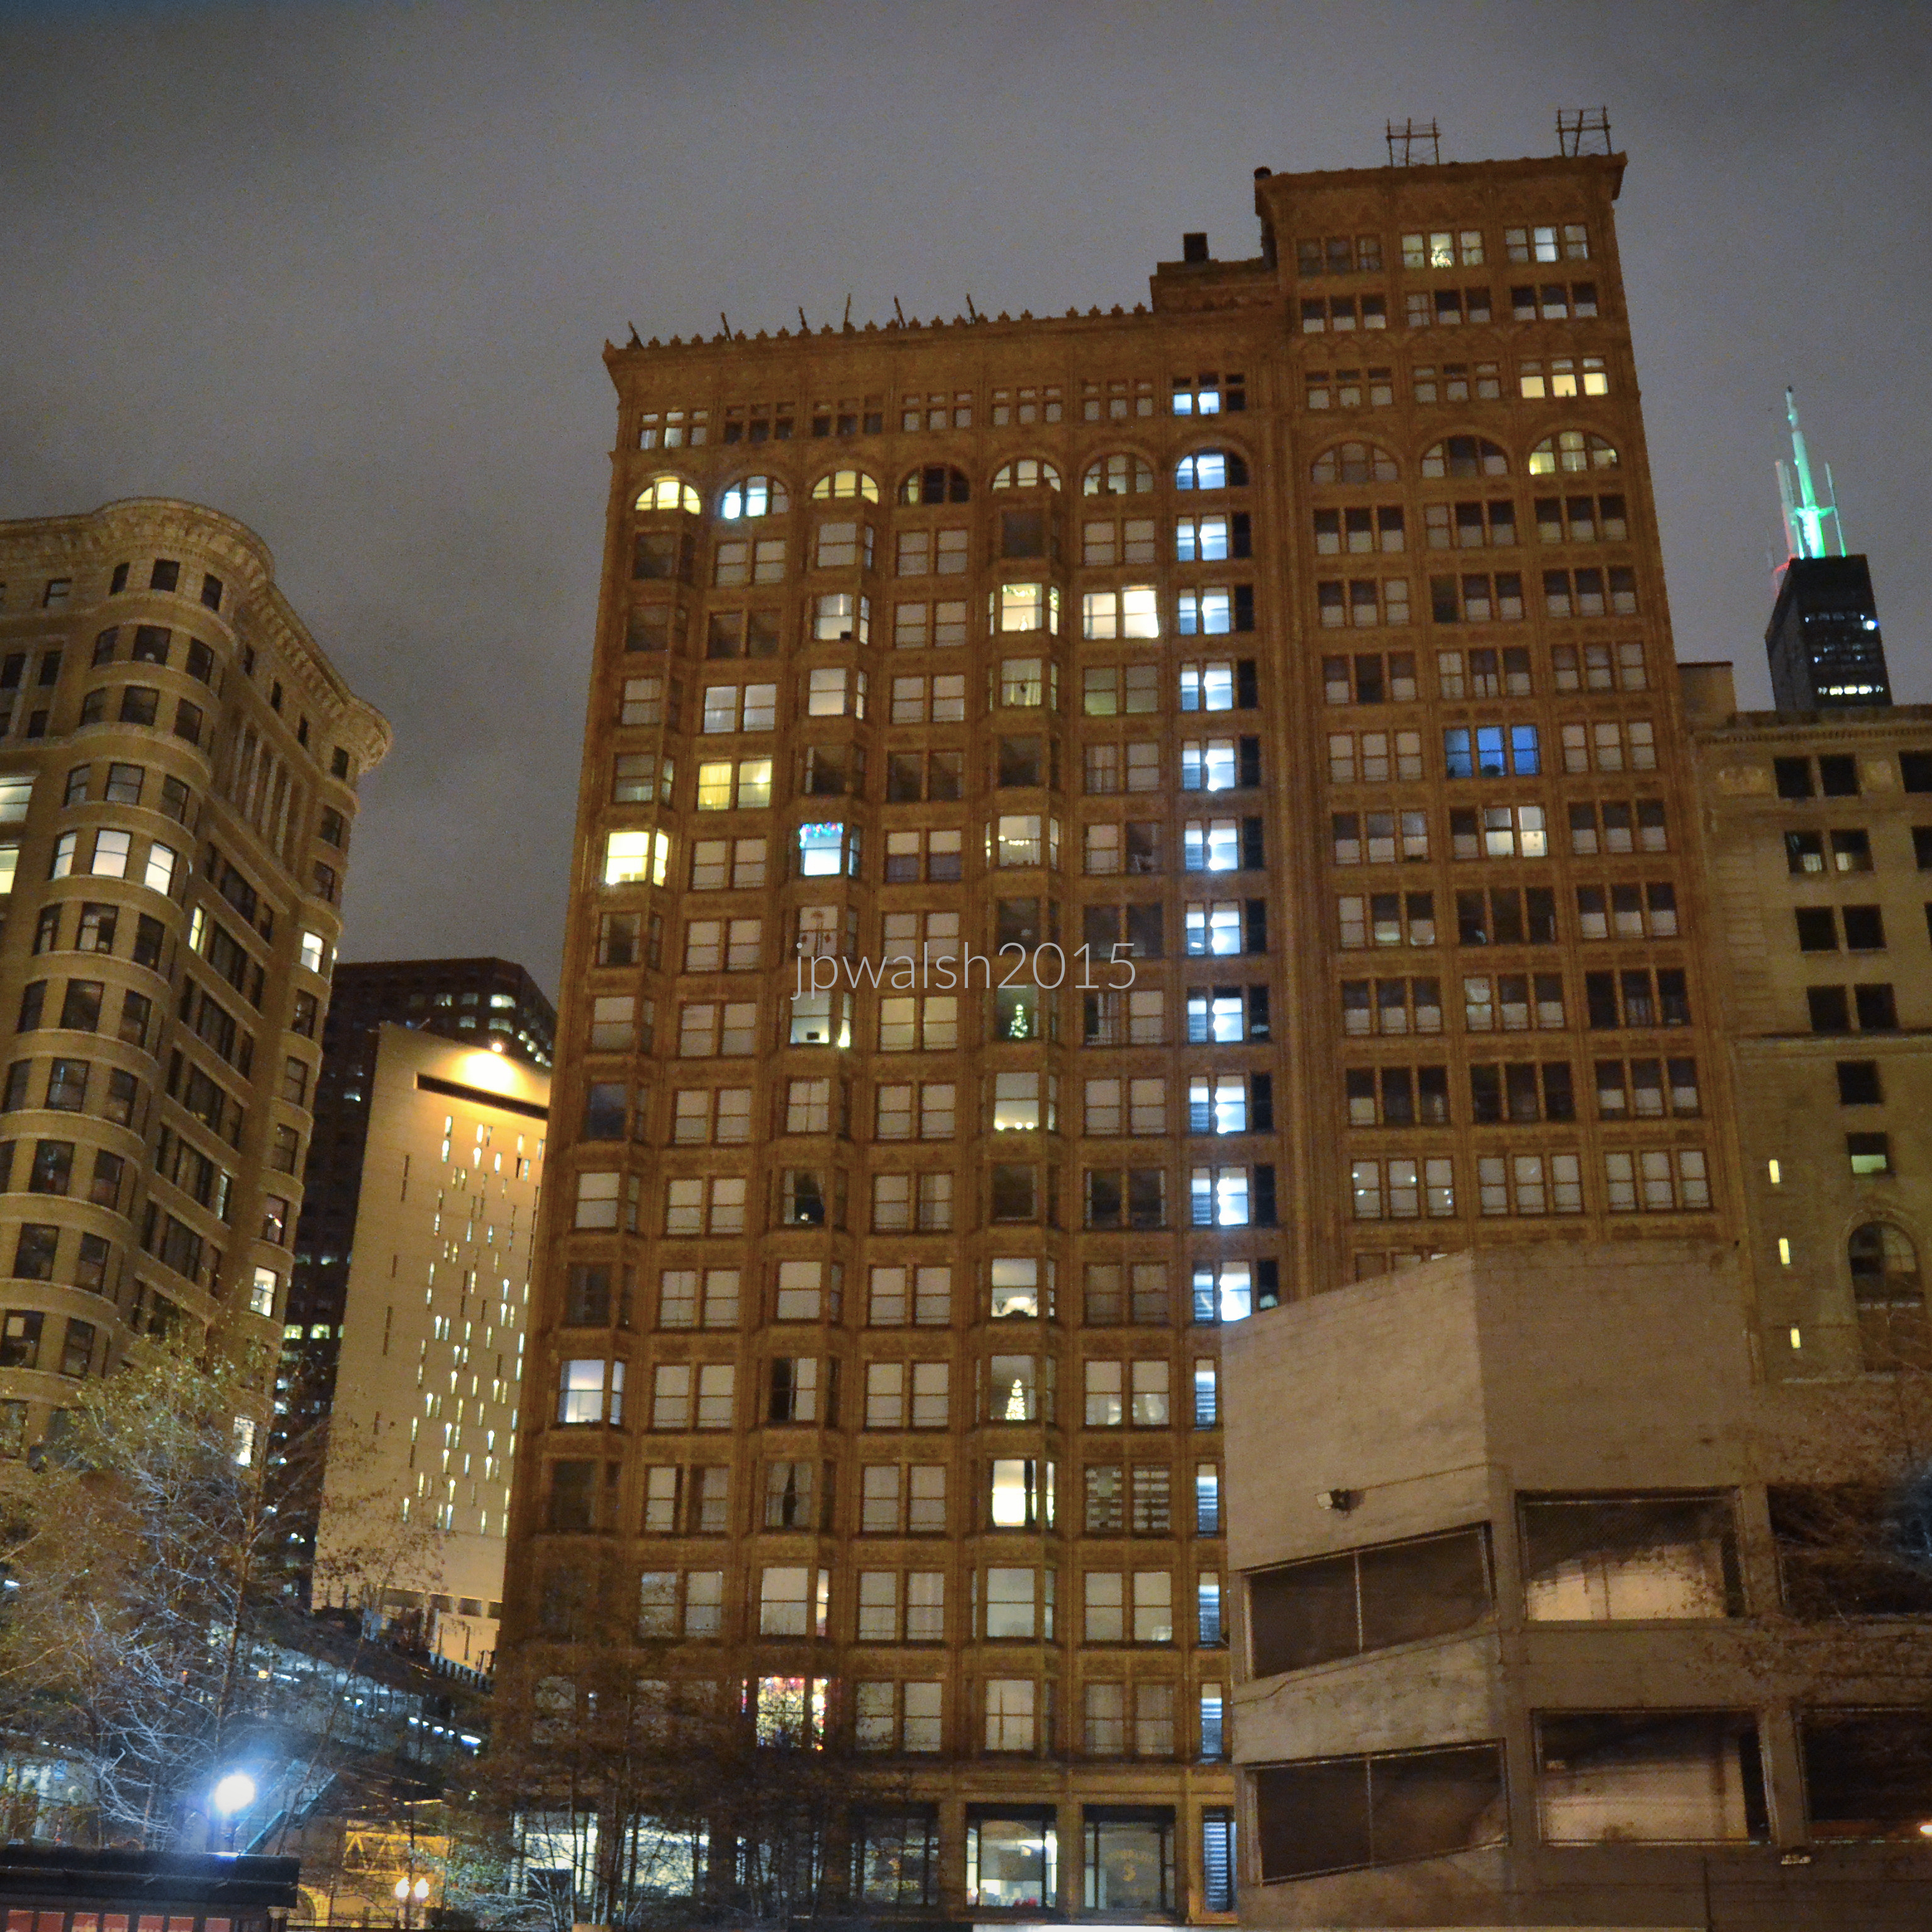
Chicago. December 2015. Author’s photograph. 3.60mb DSC_0986 (2)

From left: Old Colony Building, 407 S. Dearborn Street, Holabird & Roche, architect (1894), Chicago Metropolitan Correctional Center, 71 W. Van Buren Street, Harry Weese & Associates (1975), Fisher Building, 342 S. Dearborn Street, D.H. Burnham, architect (1896) and Northern Addition, Peter Weber, architect (1907) and Sears Tower, 233 S. Wacker Drive, Skidmore, Owings & Merrill, architect (1974).
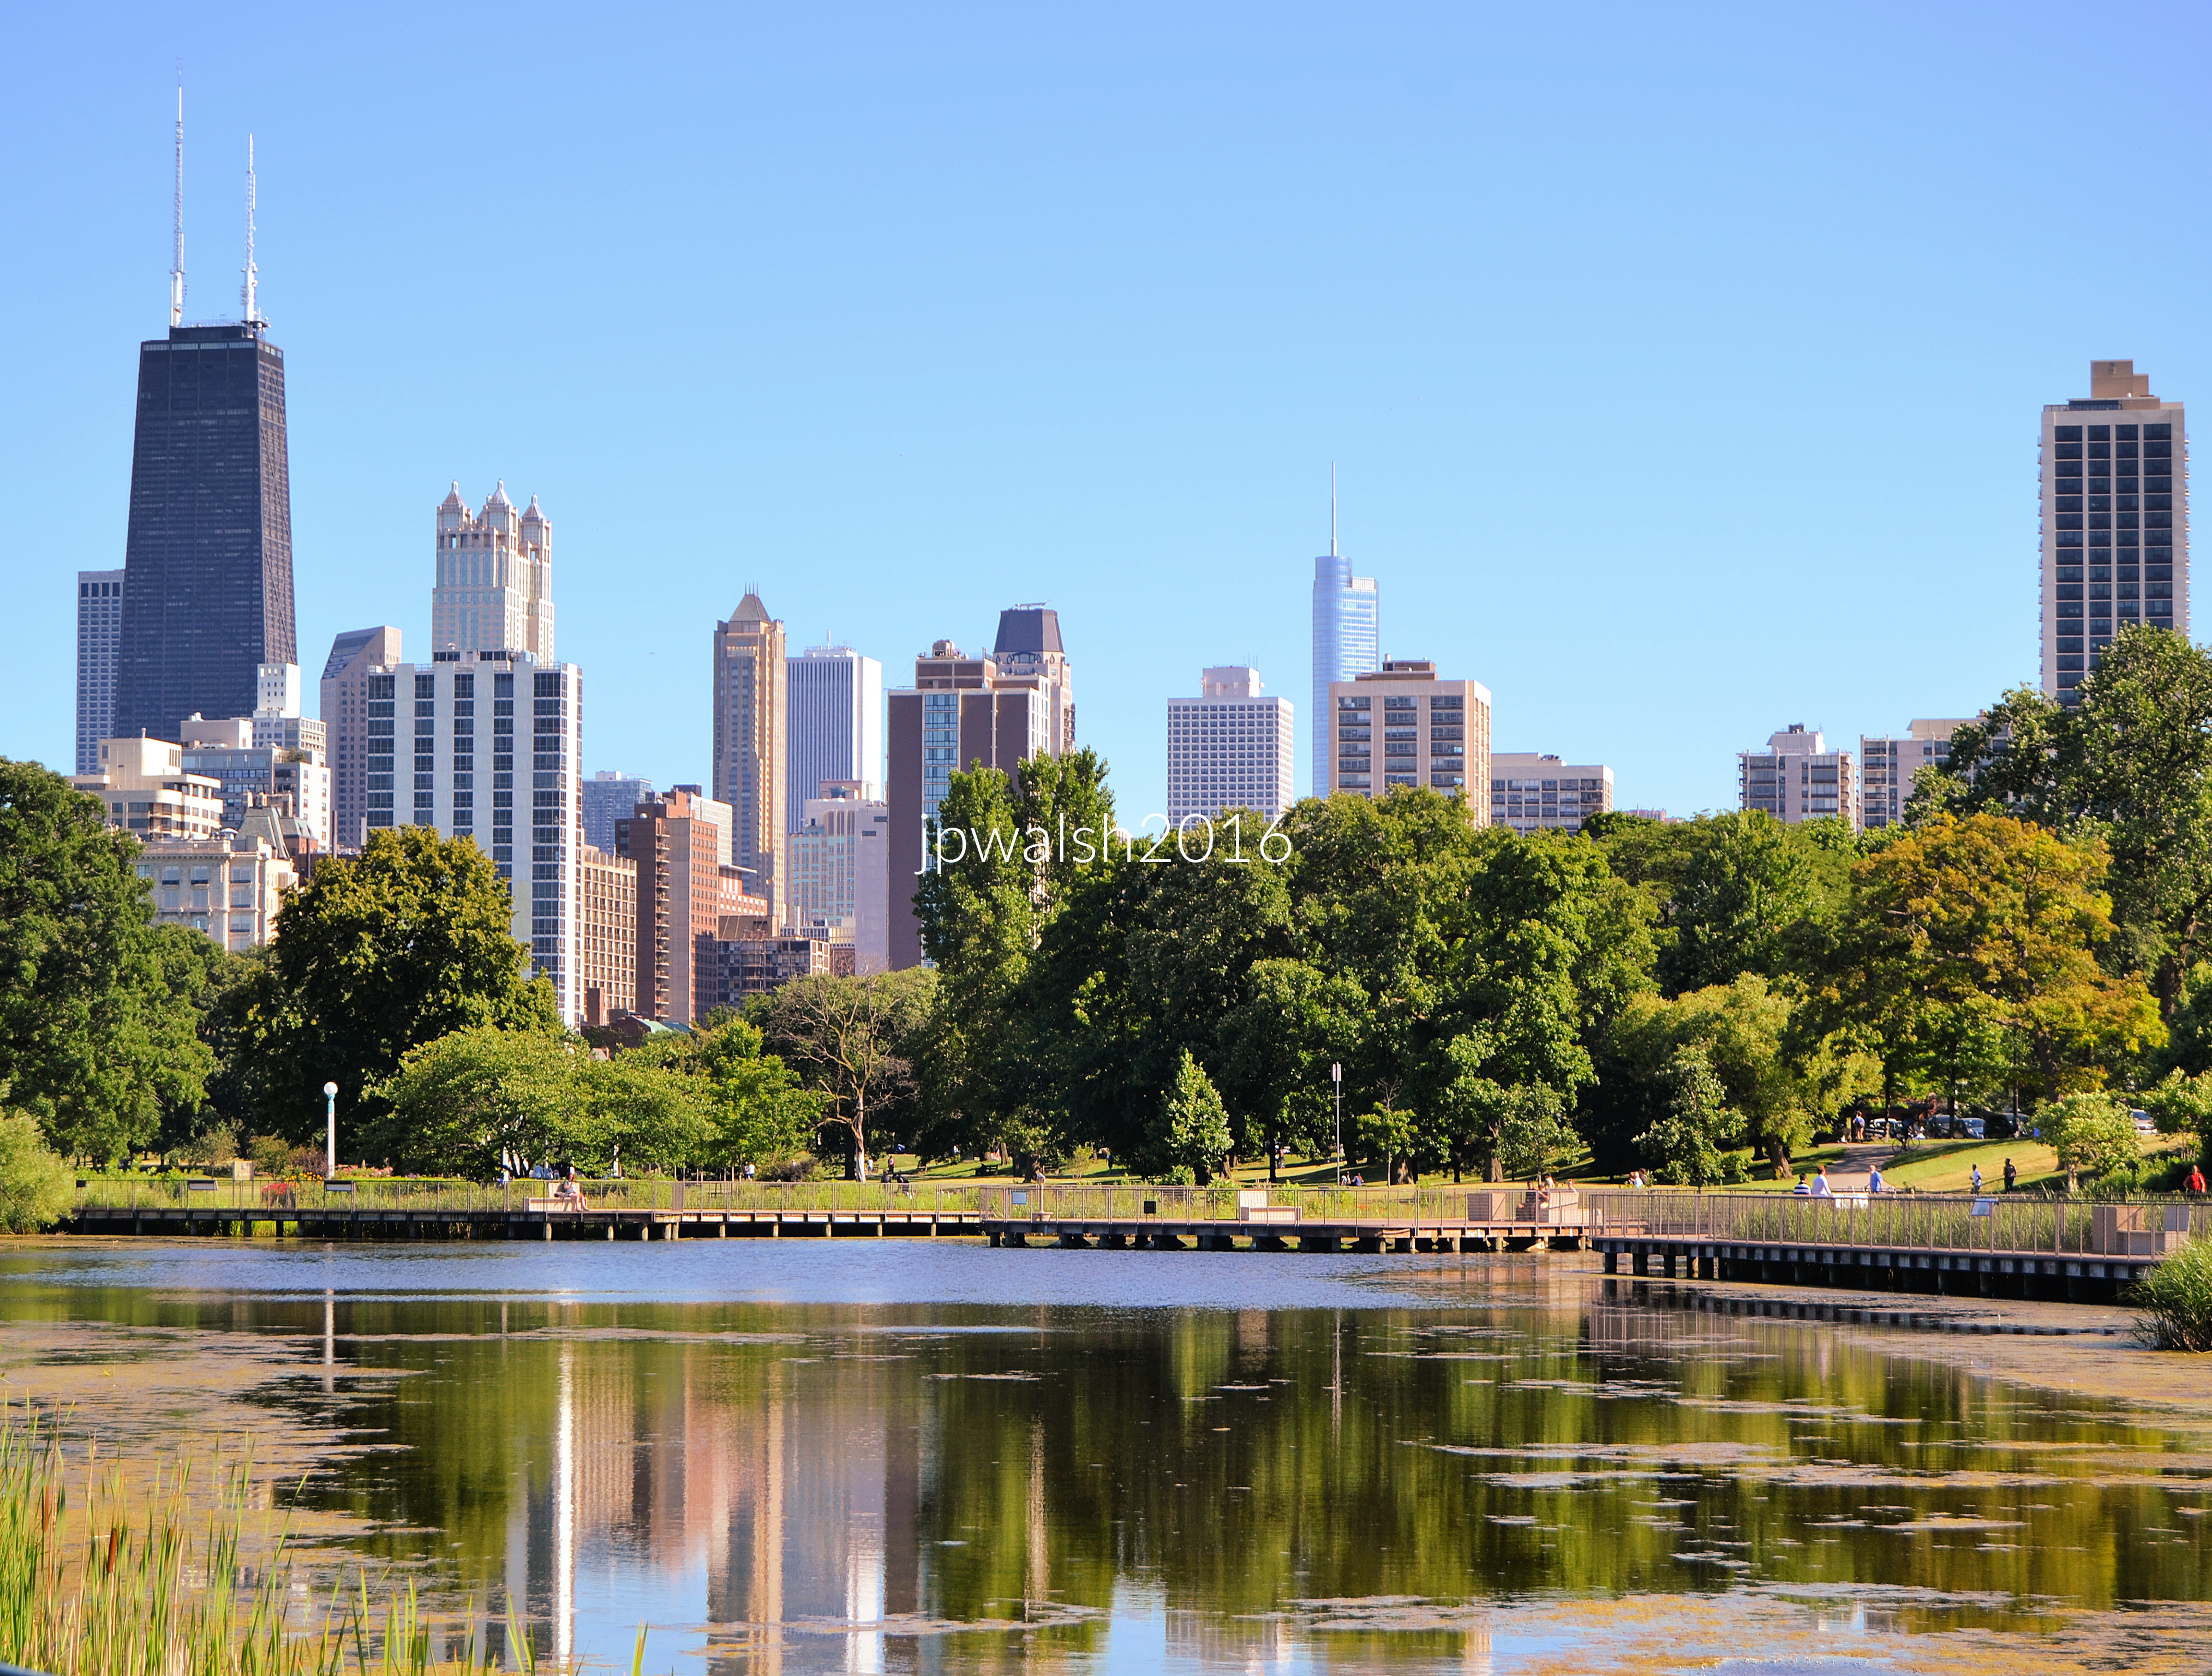
Chicago. July 2016. Author’s photograph. 5.33mb DSC_0743 (1)

Lincoln Park looking over South Pond towards downtown. At left: (partial view) Water Tower Place, 845 N. Michigan Avenue, Loebl, Schlossman & Hackl, architect (1976); John Hancock Building, 875 N. Michigan Avenue, Skidmore, Owings & Merrill, architect (1969); 900 North Michigan Avenue, Kohn Pedersen Fox, architect (1989); Park Tower, 800 N. Michigan Avenue, Lucien LaGrange & Assoc., architect (2000); The Aon Center (formerly, Amoco Building; originally, Standard Oil Building), 200 E. Randolph Street, Edward Durell Stone; Perkins & Will, architects (1973); Trump International Hotel and Tower, Adrian Smith, architect (2009); At right: James House, 1560 North Sandburg Terrace, Solomon Cordwell Buenz, architect (1971).
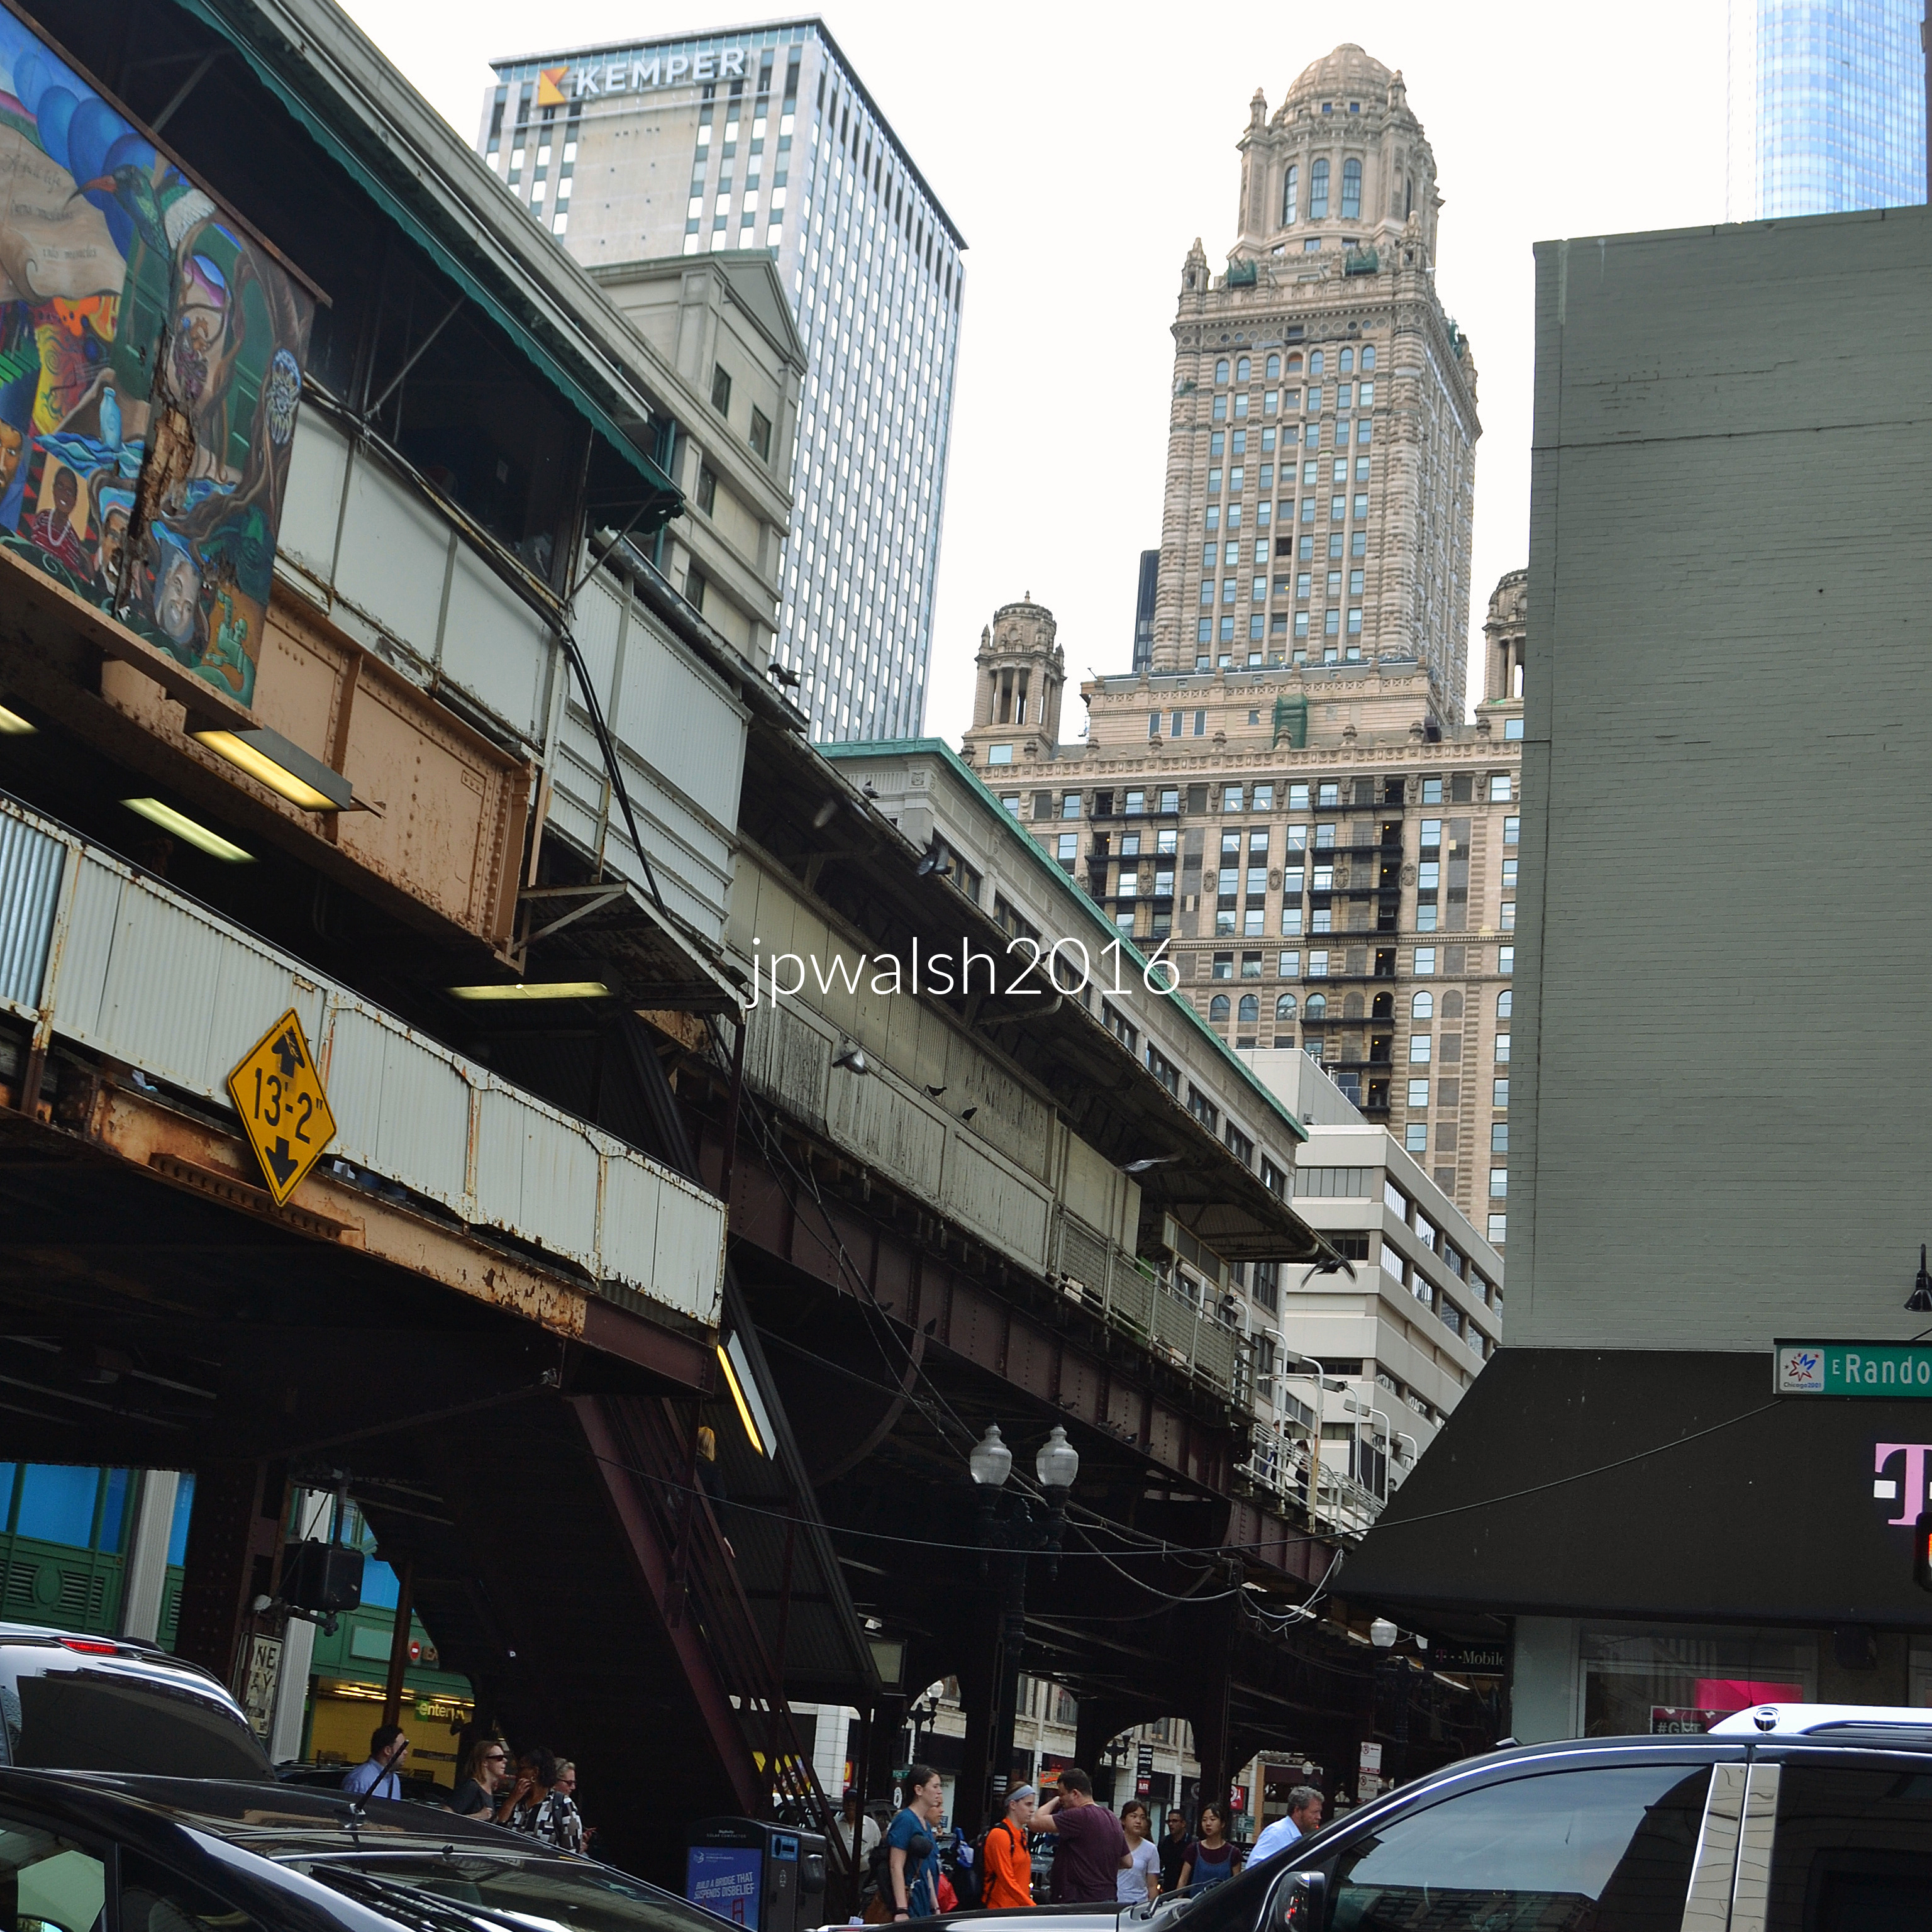
Chicago. July 2016. Author’s photograph. 3.28 mb DSC_0045 (1)

Looking north on Wabash Avenue from Randolph Street, the Chicago elevated train follows a north-south route along Wabash Avenue and has been part of downtown since the late 1890’s. The “Kemper” sign is on the relatively dull modernist Kemper Building, now One East Wacker, Shaw, Metz & Assoc., architect (1962). Followed by 35 East Wacker Drive (formerly Pure Oil Building; originally, Jewelers Building) with its distinctive dome, Glaver & Dinkelberg; Thielbar & Fugard, Assoc. Archs., architect (1926). Partial view is Trump Tower. 
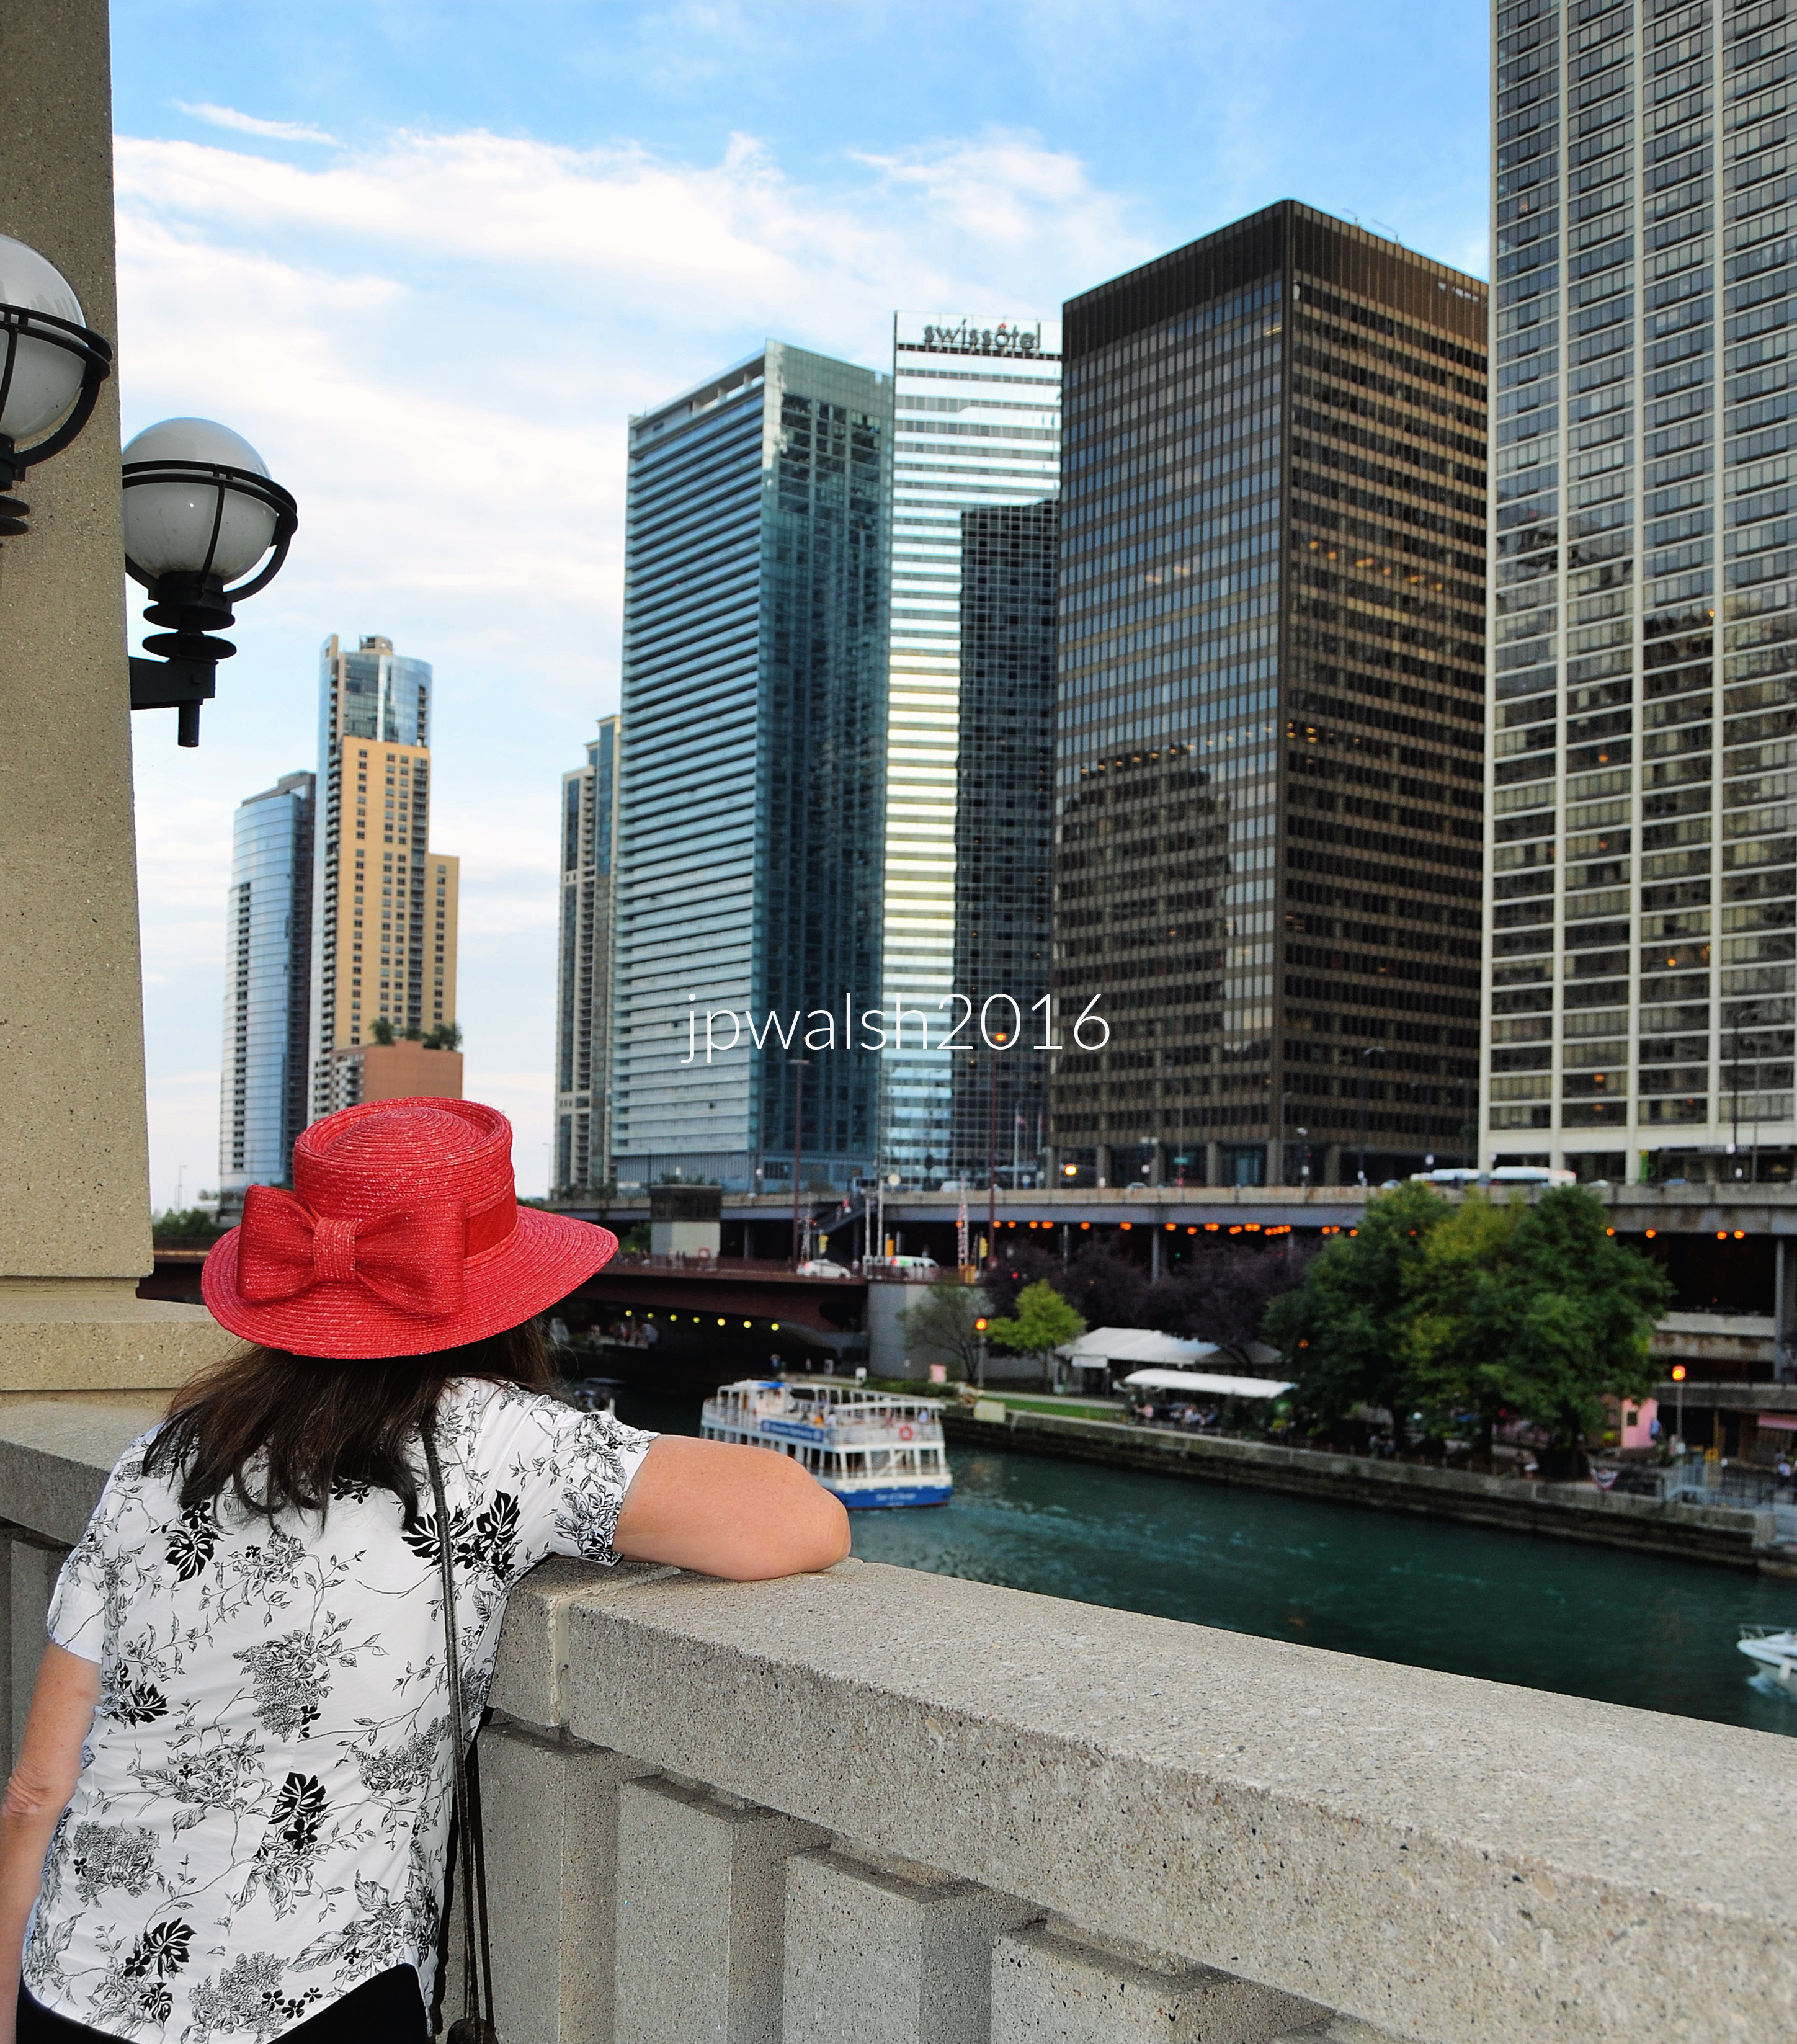
Chicago. September 2016. Author’s photograph. 3.89mb DSC_0740 (1)

Right to left: The 233 E. Wacker Drive building (known as Columbus Plaza) in Chicago is 48-story apartment building, Fujikawa Conterato Lohan and Associates, architect (1978-1980).
The 111 E. Wacker Drive building (known as One Illinois Center) in Chicago, is a 30-story Modernist building featuring bronze anodized aluminum and dark-tinted glass, Ludwig Mies van der Rohe in association with Joseph Fujikawa, architect (1967-1970).
The Swissôtel Chicago at 323 E. Wacker Drive, is a 45-story, triangular, all-glass luxury hotel, Harry Weese and Associates, architect (1989).  
The 345 E. Wacker Drive building (known as Coast at Lakeshore East) in Chicago is a 40-story residential apartment tower, bKL Architecture LLC, architect (2013).
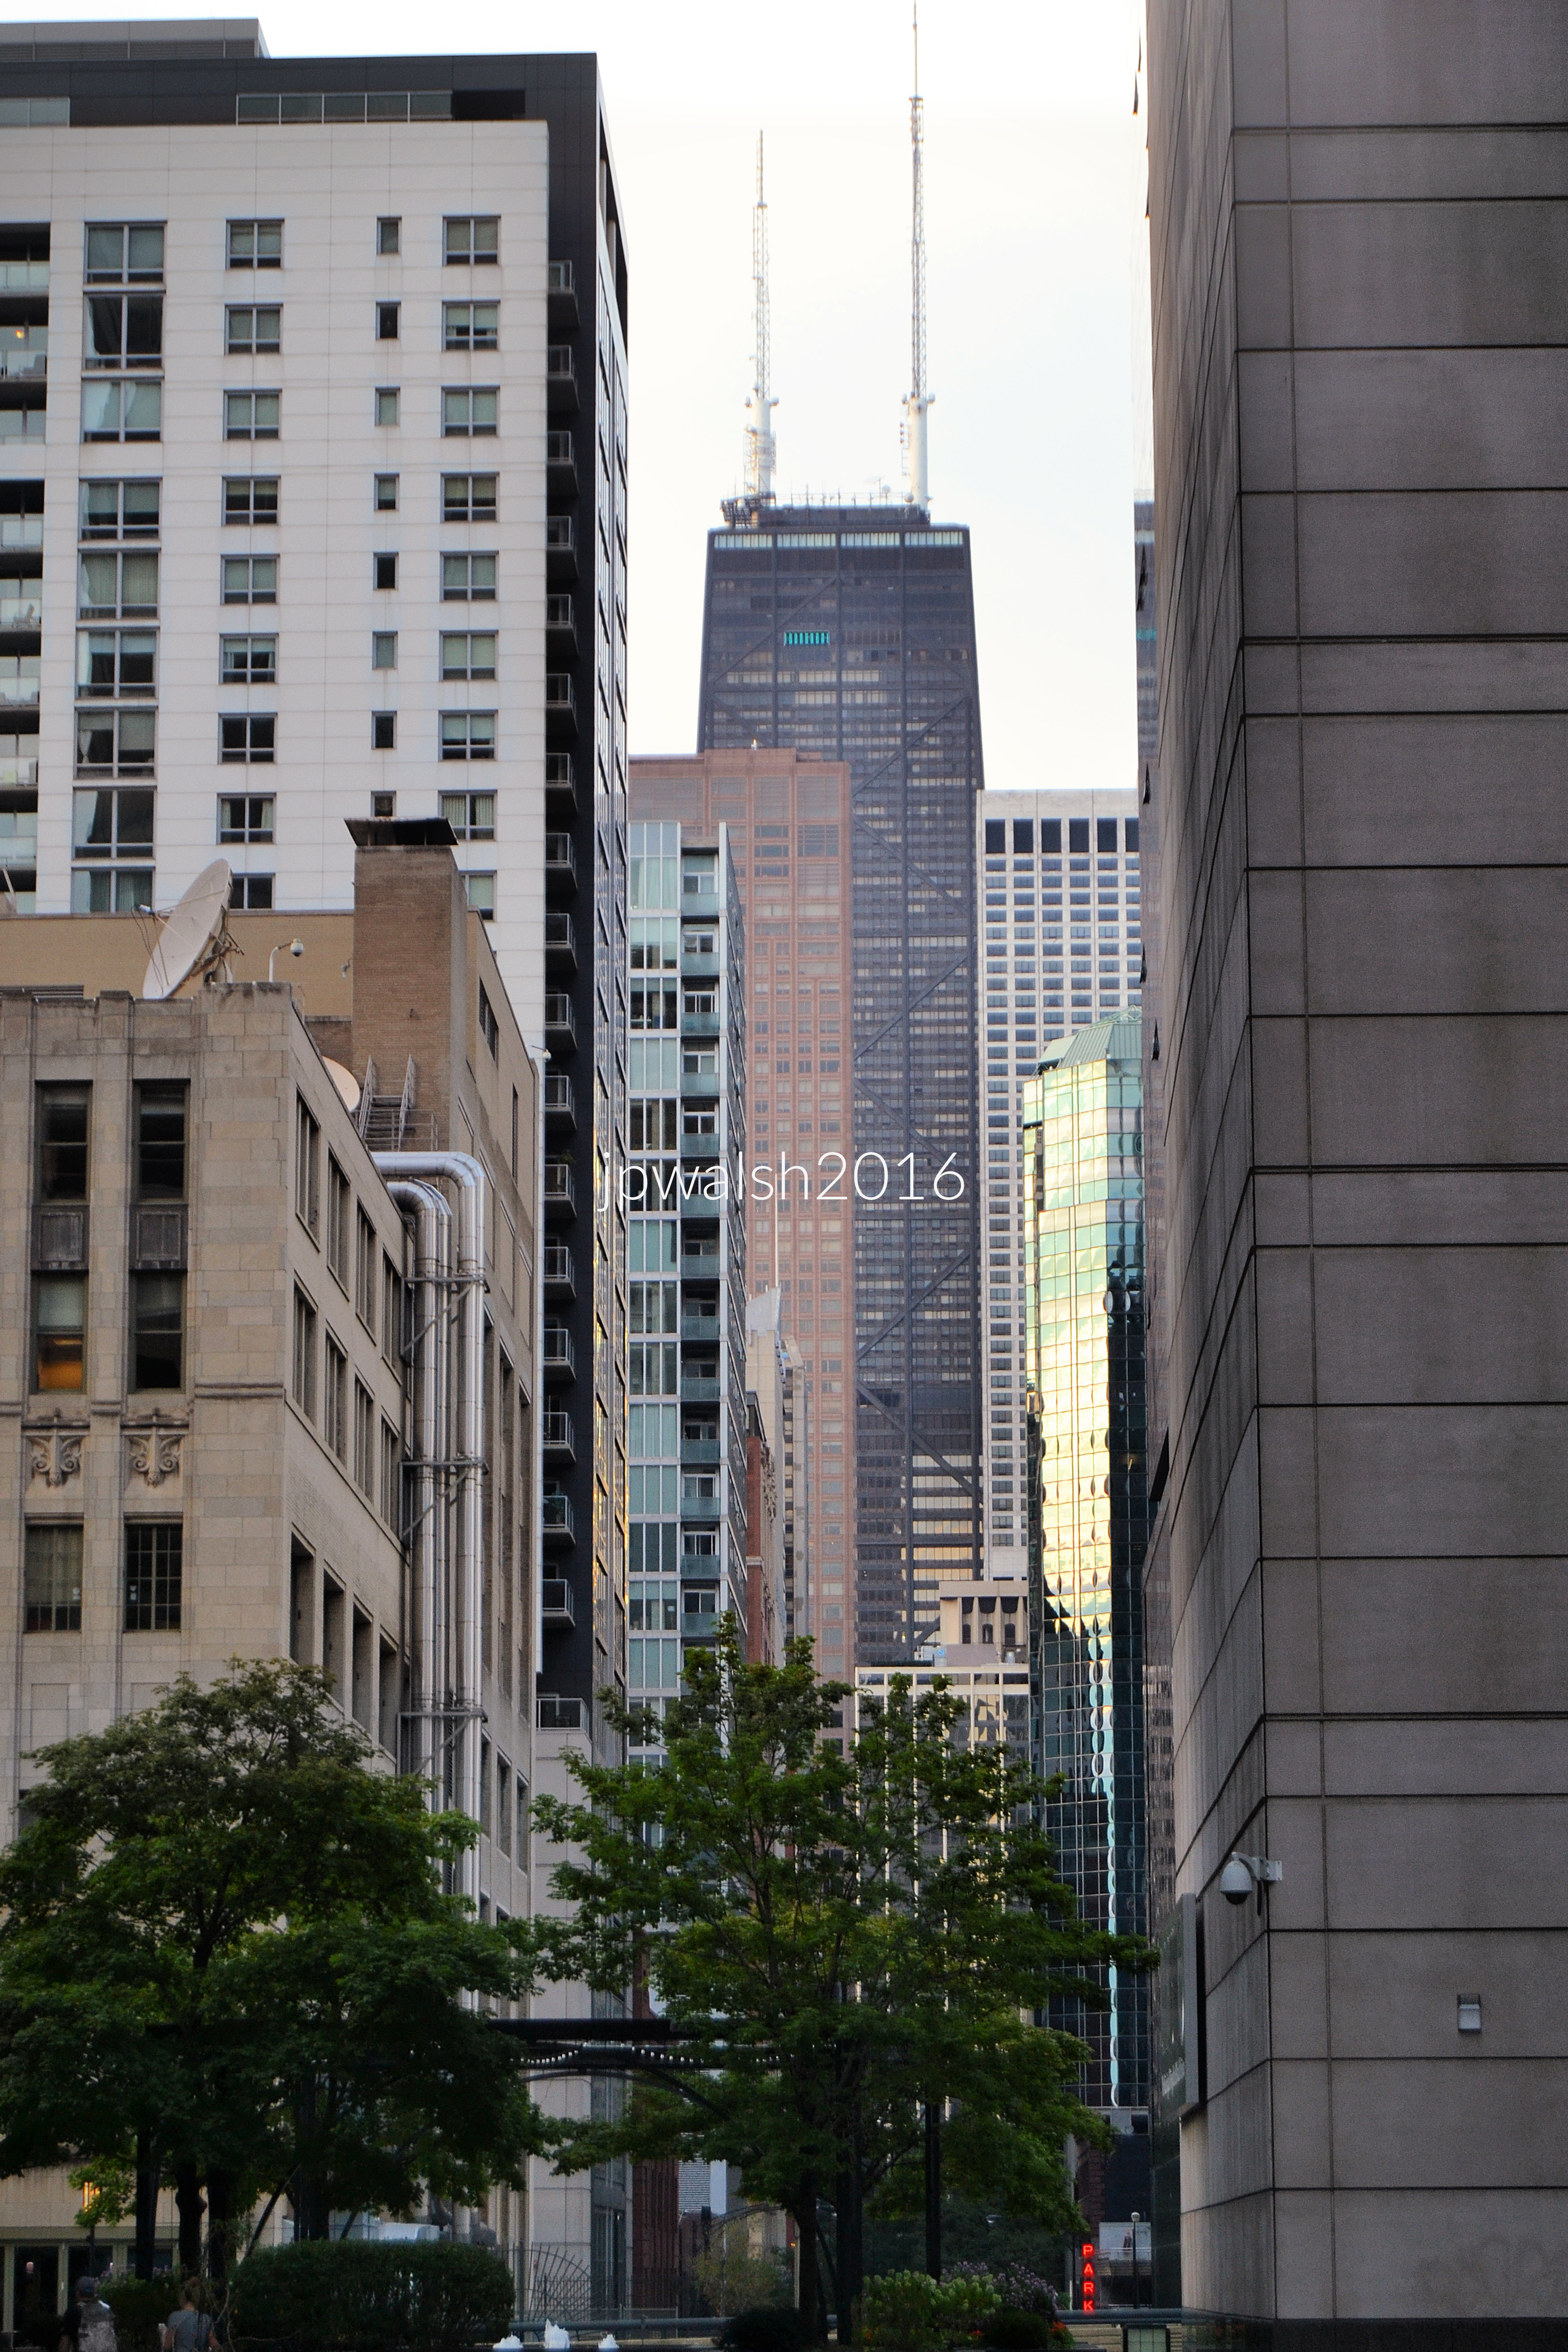
Chicago. September 2016. Author’s photograph. 4.93mb DSC_0745 (1)

From the Riverwalk looking north along N. St. Clair Street: at right, the 27-story spandrel glass and metal panel 633 N. St Clair St. building, Loebl Schlossman [later; Dart] & Hackl, architect (1991).  
At left, the 63-story pinkish, rose-hued Swedish granite 161 Chicago Avenue East building (known as Olympia Centre) is a mixed-use retail, office, and residential skyscraper, Skidmore, Owings & Merrill, architect (1984-85).
At right, the 74-story gray marble facade Water Tower Place, the first vertical shopping center on Michigan Avenue (8 floors), also includes the Ritz-Carlton hotel, luxury condos, and office space, Edward D. Dart (Loebl Schlossman Bennett and Dart), architect (1975).
The John Hancock Center—now officially 875 North Michigan Avenue—is a 100‑story, tapered mixed‑use skyscraper known for its iconic X‑bracing. Often described as a “vertical city,” it is considered one of the first major mixed‑use skyscrapers in the world and includes office space (floors 13–41), about 700 condominiums (floors 44–92), and the highest indoor swimming pool in North America on the 44th floor. Its 94th‑floor observation deck offers panoramic views of Chicago and Lake Michigan. Bruce Graham of the firm Skidmore, Owings & Merrill, architect (1969). It was engineered by Fazlur Rahman Khan, who pioneered the tubular structural system used in the tower.
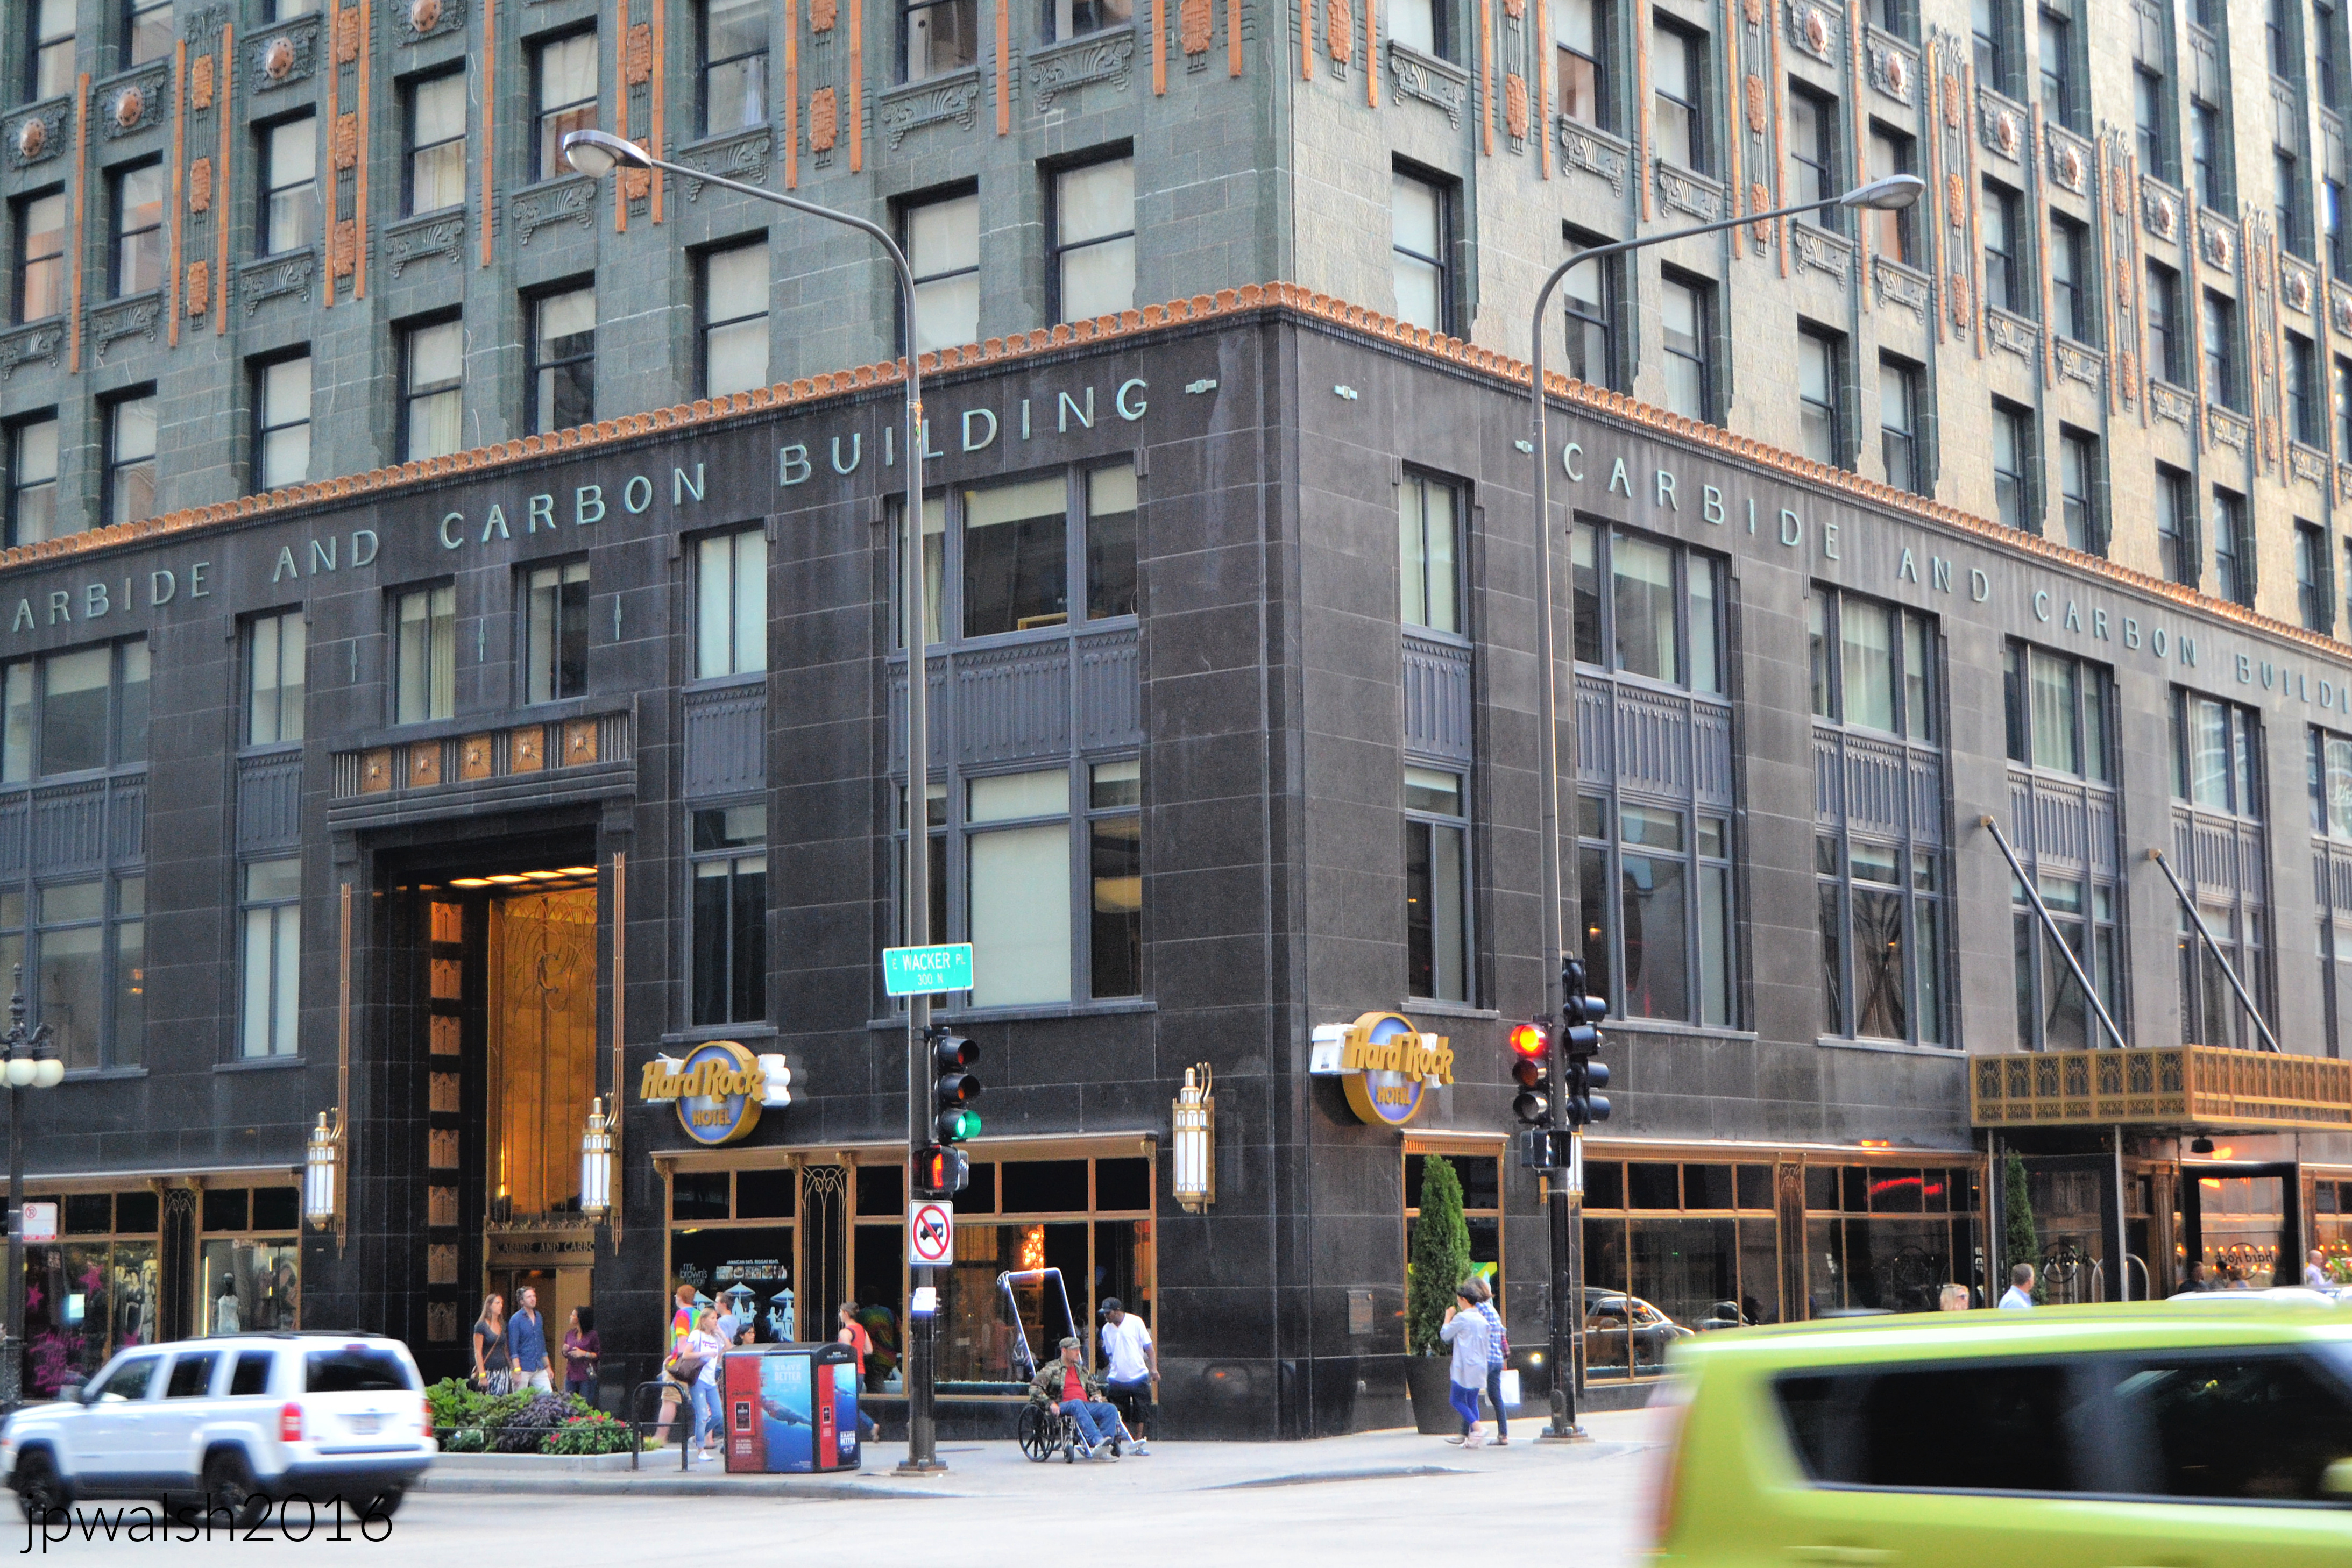
Chicago. September 2016. Author’s photograph. 5.06mb DSC_0756 (2)

The Carbide and Carbon Building rises from 230 N. Michigan Avenue in Chicago like a gleaming Art Deco toast to the Jazz Age, Burnham Brothers, architect (1929). The 37‑story tower is instantly recognizable: its base wrapped in polished black granite, its shaft clad in deep green terra cotta, and its crown shimmering with 24‑karat gold leaf. Legend has it the architects shaped the building to resemble a champagne bottle — a fitting symbol for a city that never stopped celebrating its own ambition.

Chicago. October 2015. Author’s photograph. 3.90mb.

Above: Alexander Calder’s Flamingo (1974) sits in Federal Plaza designed by modernist architect Mies Van Der Rohe. Behind it is Mies’ 45-floor John C. Kluczynski Building at 230 S. Dearborn Street and on a sunny east side of South Dearborn his 30-story Dirksen Federal Courthouse. Moving south across Jackson Boulevard is the 5-story 33 West Jackson Boulevard building built in 1910 (with additions/remodels stretching through 1917). Next to it is The Standard Club at 321 South Dearborn Street built in 1926 and designed by Albert Kahn. The Fisher Building (1896) at 343 South Dearborn Street and its annex is next further south. Designed by D.H. Burnham & Company, it was completed in 1896. The Old Colony building on the other side of the L tracks was built between 1893 and 1894, When it officially topped out, the 17-story, 215-foot high-rise briefly held the title of the tallest building in Chicago. It was designed by the legendary architectural firm of Holabird & Roche. The framework was engineered by Corydon T. Purdy who designed it with a highly advanced, pioneering skeletal steel-frame structure that carries the entirety of the building’s massive weight allowing the exterior features absolutely no self-supporting walls.

Chicago. June 2022. Author’s photograph. 7.24 mb

Above: On the west side of Clark Street between Adams Street and Jackson Boulevard—visible directly behind Alexander Calder’s Flamingo sculpture—the prominent structures are from left to right: The Commercial Office Building located at 118 South Clark Street (directly tucked between the Bankers Building and Jackson Boulevard)—was completed in 1920 and designed by the prolific Chicago architectural firm Holabird & Roche, Willis Tower in the distance, The Bankers Building (105 West Adams Street, completed in 1927 by the Burnham Brothers, a 476-foot Art Deco masterpiece featuring characteristic deep light courts and upper-tier setbacks), and, on the other side of Adams Street, The Field Building at 140 S. Clark. Completed in 1934 by Graham, Anderson, Probst & White, it stands as one of the finest premier masterpieces of Art Deco skyscraper design in the entire United States. A corner slice of the Edison Building is also pictured.

Built to Grow: The Blue Cross Blue Shield Tower (1997/2010) and Chicago’s Vertical Expansion Experiment.

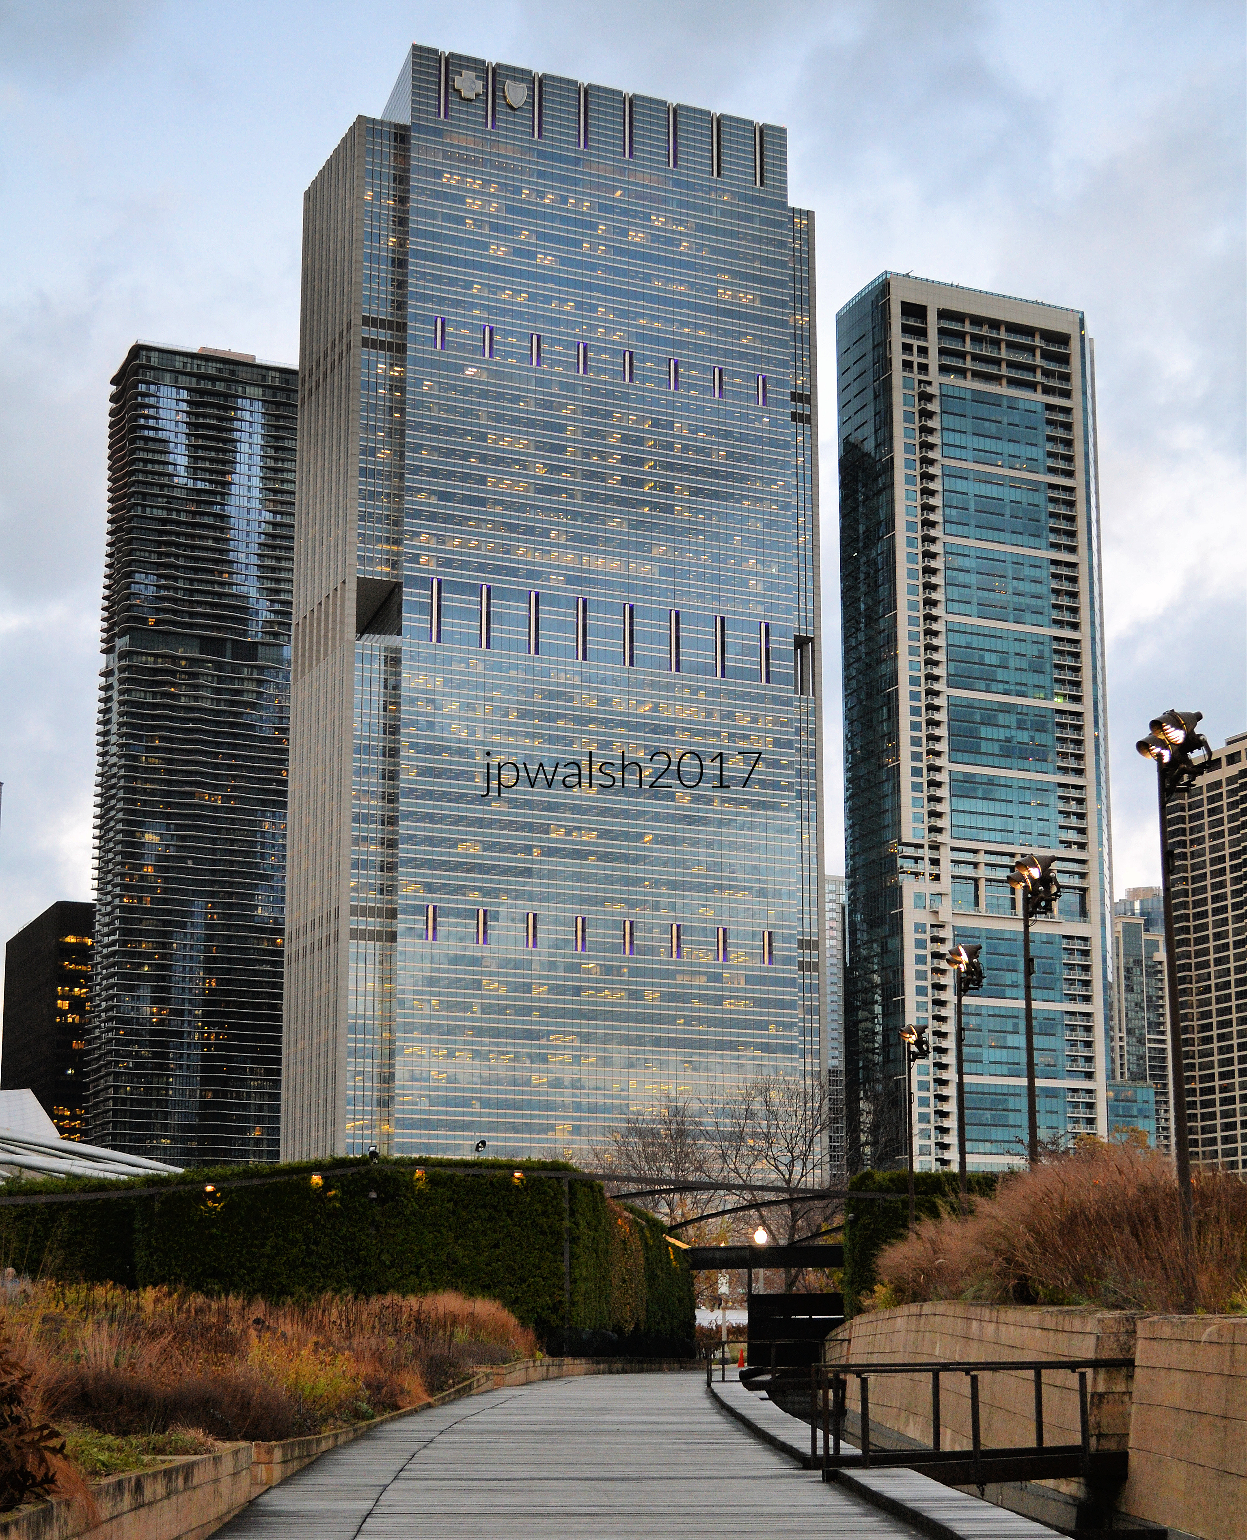
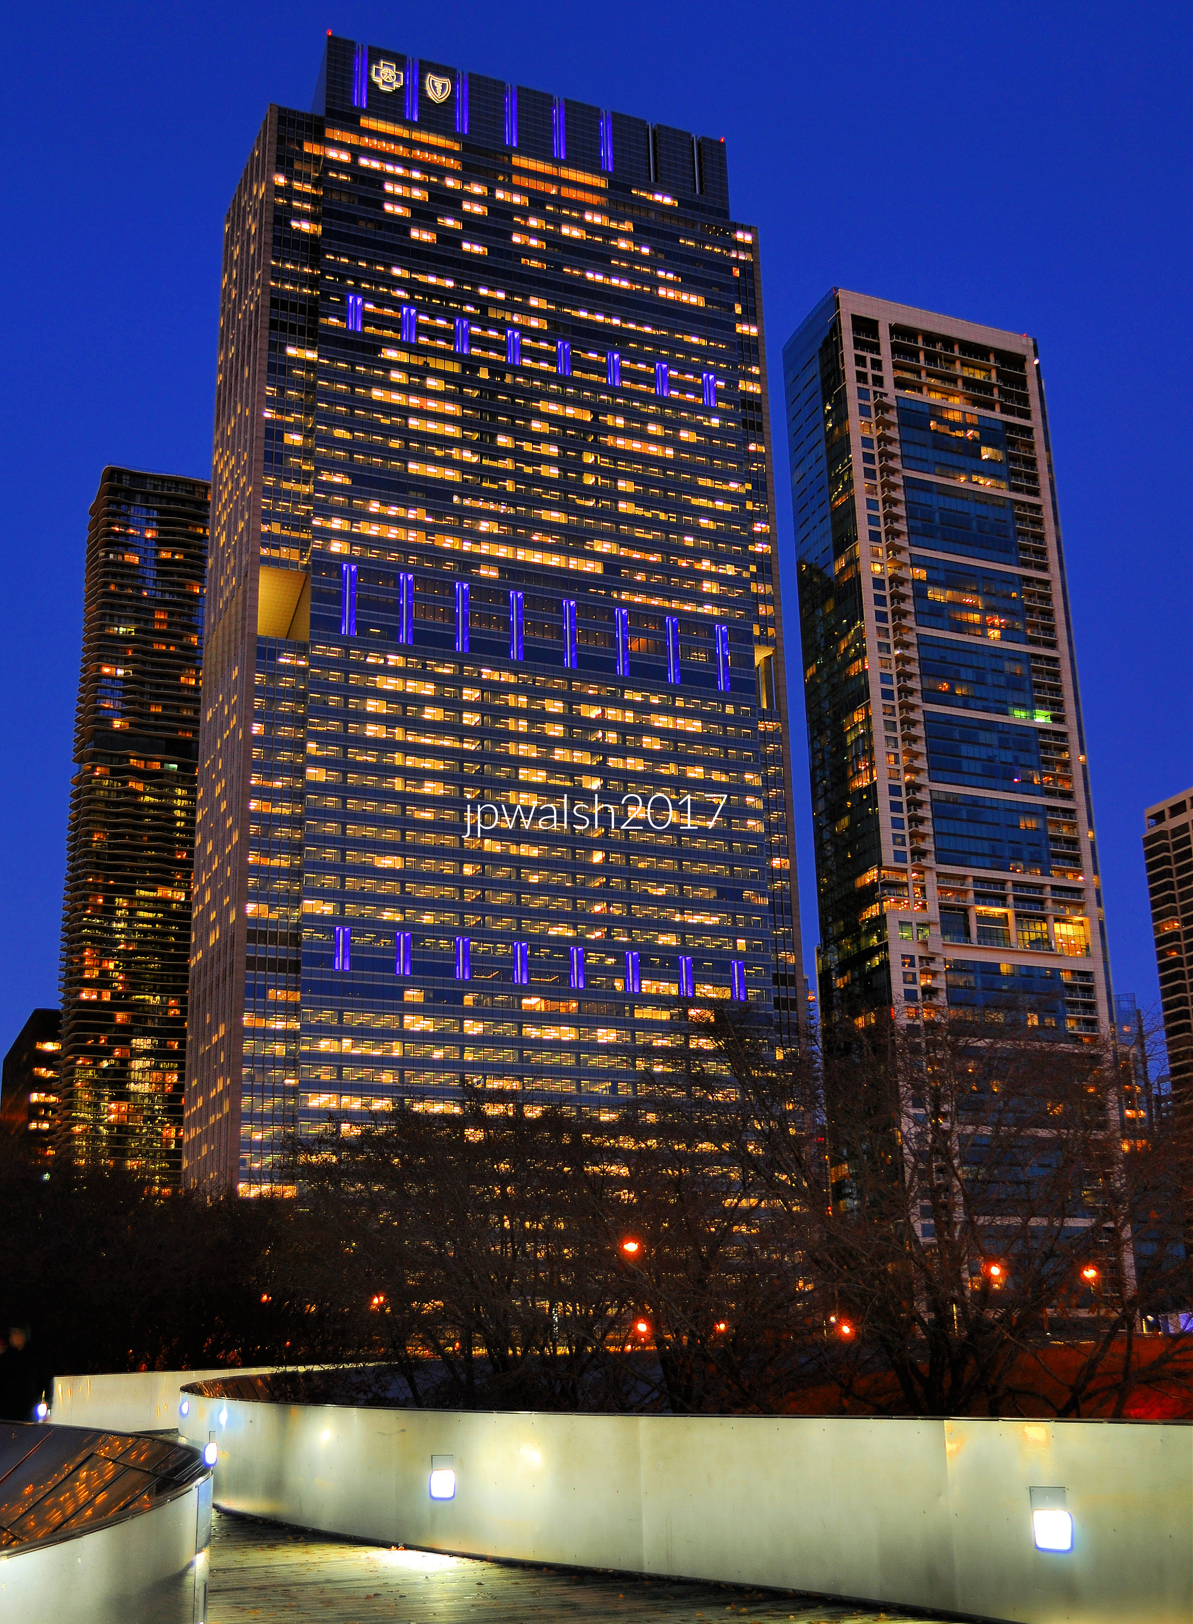
FEATURE image: Blue Cross Blue Shield Tower building, 300 E. Randolph Street, Chicago, Illinois. Day and Night. It was designed by Goettsch Partners (GP) an architecture firm based in Chicago, with additional offices in Denver and Shanghai. November 2017. Author’s photographs.

The Blue Cross Blue Shield Tower embodies a forward-thinking approach to urban architecture, demonstrating how a major corporate skyscraper can be designed for future growth while remaining integrated into Chicago’s evolving skyline. Its significance lies not only in its appearance but in its innovative two-stage construction, which allowed the tower to expand vertically without relocating its occupant.

The Blue Cross Blue Shield Tower sits on the northeast corner of East Randolph Street and Columbus Drive in Chicago, Illinois. It is on the north side of Millennium Park. The tower is the headquarters of Health Care Services Corporation, a company founded in 1936 and based in Chicago, Illinois. HCSC is the licensee of the Blue Cross and Blue Shield Association that provides health insurance to more than 115 million people in the U.S. as of 2022.

Views are from inside Millennium Park. The Blue Cross Blue Shield Tower was built in two stages. The first stage was the original 32-story building completed by Lohan Associates (today Goettsch Partners) in 1997. It was built with the potential for a vertical expansion so that the client could grow in the same location. An expansion occurred in 2007 with a 24-story addition completed in 2010. It became the first building project in downtown Chicago that built upon an existing tower. Author’s photograph. All rights reserved. November 2017 7.38 mb 3417 (1)

Originally built as a 33-story structure (with three floors underground) in 1997, a 24-story vertical addition was constructed between 2007 and 2010, bringing the tower to its current height. It became the first downtown Chicago building project to expand upward on top of an existing tower.

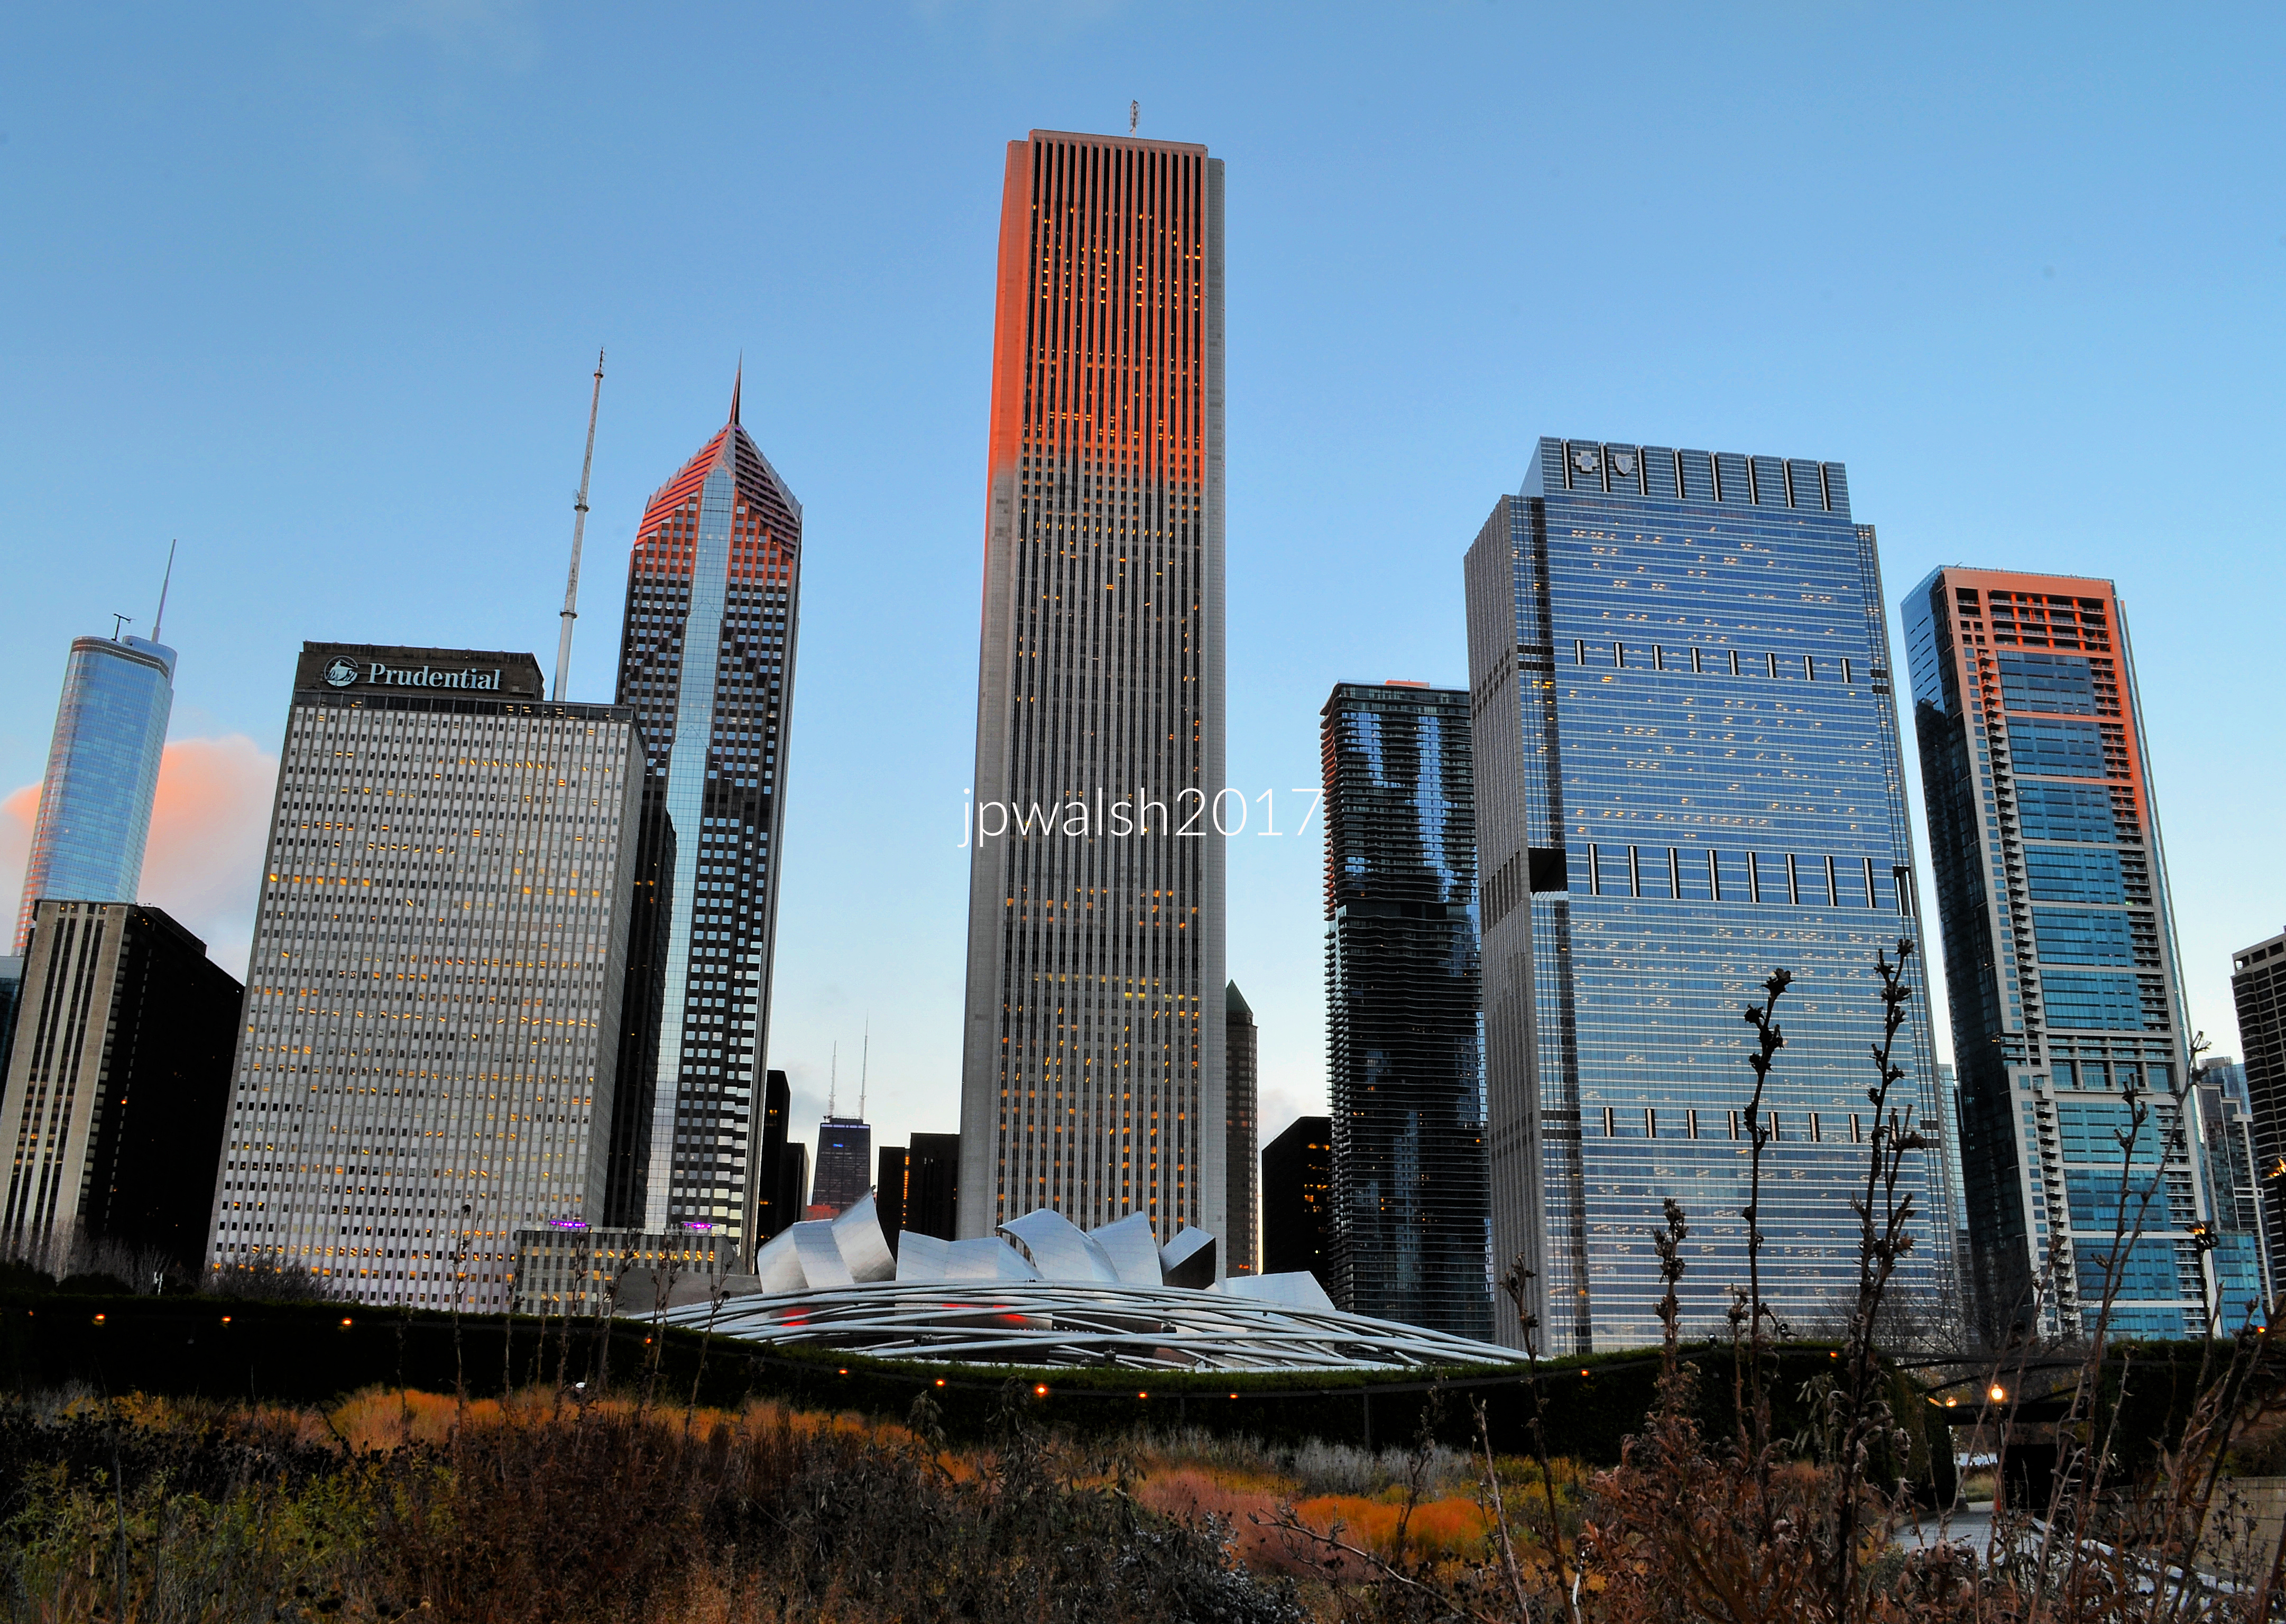
The Blue Cross Blue Shield Tower (second from right) in its setting on the north side of Millennium Park which was established in 1998. From left: One Prudential Plaza (1955), Two Prudential Plaza (1990), Aon Center (1973/1994). The Blue Cross Blue Shield Tower is next to the Aon Center with original plans to connect the two buildings via an underground pedway but did not come to fruition. Author’s photograph. All rights reserved. November 2017 5.76mb 3397 (1)
The Blue Cross Blue Shield Tower was designed by Jim Goettsch, chairman of Goettsch Partners. Author’s photograph. All rights reserved. November 2017 99% 7.41mb 3480

Occupying a prominent location along the north edge of Millennium Park, it serves as the headquarters of Health Care Service Corporation, linking corporate growth to one of Chicago’s most visionary modern architectural designs.

SOURCES:

Website / PDF Fact Sheet

Blue Cross Blue Shield Association. “Blue Facts Sheet-2022.” 2022. PDF. https://www.bcbs.com/sites/default/files/file-attachments/page/Blue_Facts_Sheet-2022.pdf (accessed August 7, 2024).

Newspaper Article

Japsen, Bruce. “24 More Stories Coming to Blue Cross Building.” Chicago Tribune, July 26, 2006.

Book

Sinkevitch, Alice, ed. AIA Guide to Chicago. 2nd ed. Orlando: Harcourt, Inc., 2004.

Website Homepages

Goettsch Partners. Home page. https://www.gpchicago.com/ (accessed August 7, 2024).

Millennium Park Foundation. “The Foundation.” https://millenniumparkfoundation.org/the-foundation/ (accessed August 7, 2024).

The Civic Opera Building (1929): Samuel Insull’s Art Deco Monument to Music and Commerce on the Chicago River.

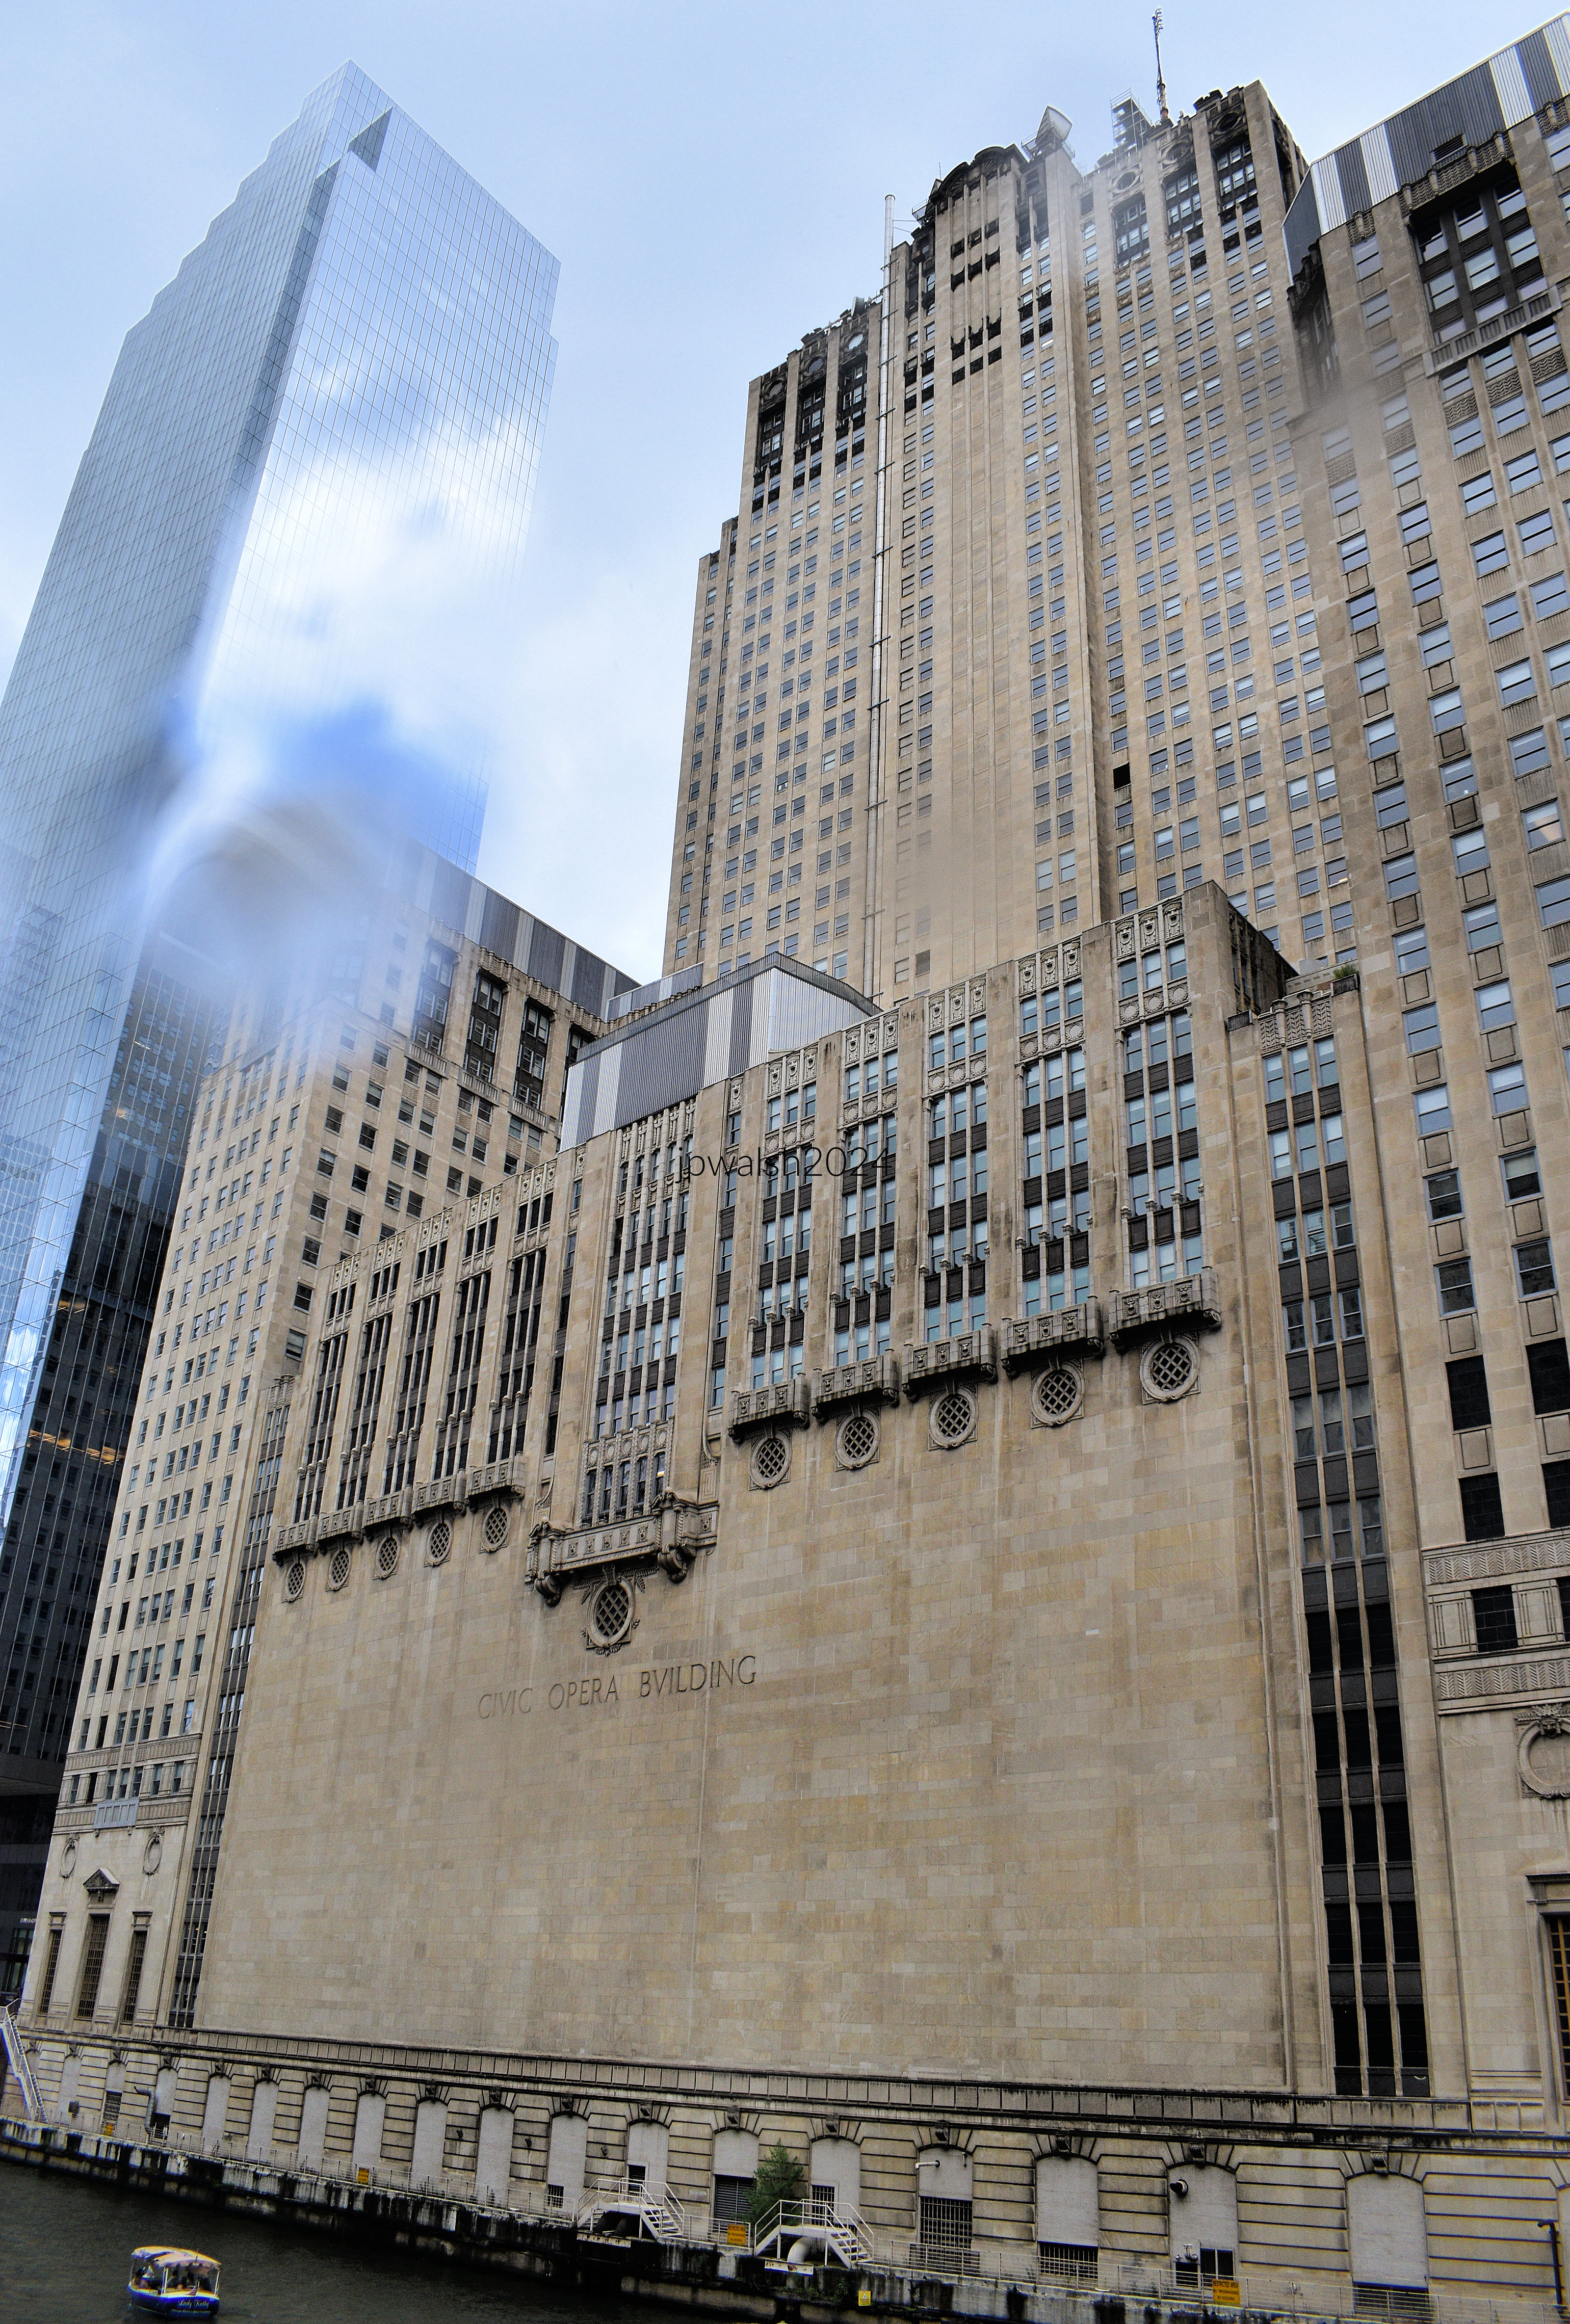
FEATURE image: CIVIC OPERA BUILDING, 20 N. Wacker Drive, Chicago. The world-famous Lyric Opera of Chicago mounts its productions in one of North America’s most beautiful opera houses, the Civic Opera House at 20 North Wacker Drive in downtown Chicago, Illinois. Author’s photograph.

The Civic Opera Building (1929) represents one of Chicago’s greatest achievements of the skyscraper era, combining world-class commercial office space with a grand opera house in a monumental Art Deco landmark that symbolized the city’s cultural and economic confidence at the end of the Roaring Twenties.

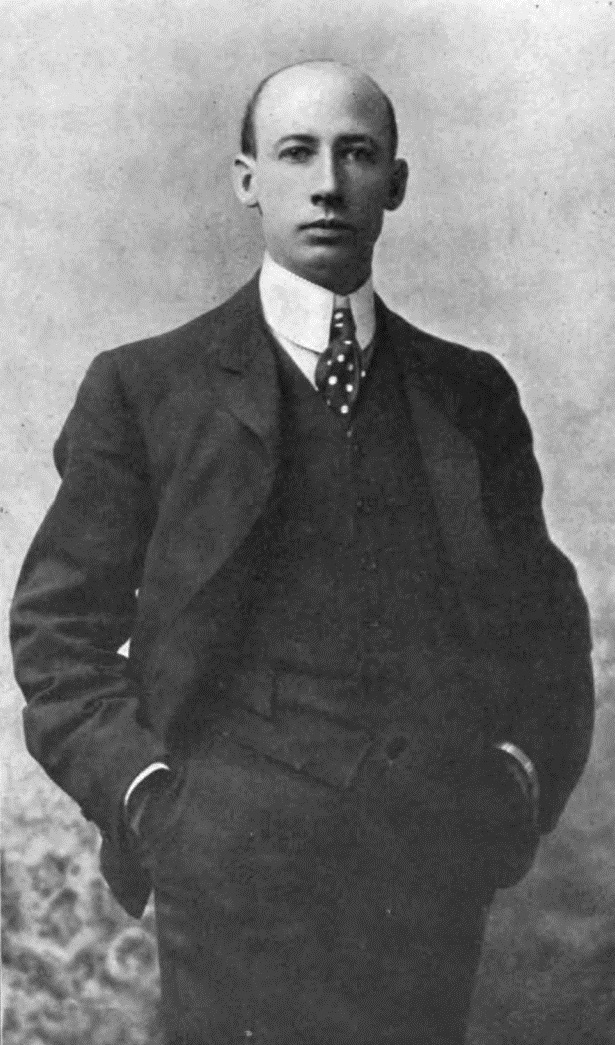
Samuel Insull was the founder of Commonwealth Edison Company in Chicago. The
Great Depression had a devastating effect on Insull’s utilities and transportation empire, due to what became an overly leveraged financial position of his main holding company (by one accounting Insull had less than a 1% cash stake). Insull’s fortunes as well as his shareholders’ were in ruins overnight and Insull quickly became a despised figure. Born in the U.K., Insull became a U.S. citizen in 1896 and now fled to France and then Greece. In October 1932 Insull was brought up on charges in the U.S. of financial malfeasance – bankruptcy, embezzlement, and using the mails to defraud investors. When he was returned to the U.S. to stand trial Insull was defended by Chicago criminal lawyer and former Illinois Supreme Court justice Floyd E. Thompson (1887-1960) and found not guilty on all counts. Insull ended his days living in Paris on a small pension from his business interests. On July 16, 1938, in the summer heat, 78-year-old Insull died of a heart attack after descending the stairs accompanied by his wife into the Place de la Concorde Métro station. Insull was buried in London eight days later. The once-populist multi-millionaire dubbed the “Prince of Electricity” who had been president of 11 power and transportation companies and sat on 65 boards was, at his death, worse than broke. According to his 1932 will, Insull held $1,000 in assets and $14,000,000 in debts.
See – “Fortune Shrank to $1,000, Samuel Insull Will Shows”. Reading Eagle. 12 August 1938 – retrieved June 29, 2024 and https://www.chicago-l.org/figures/insull/ – retrieved June 29, 2024.

Graham, Anderson, Probst & White was one of the largest architectural firms in the first half of the twentieth century. Founded in 1912, the firm was the successor to D. H. Burnham & Co. by way of partner, Ernest R. Graham (1868-1936), and Burnham’s sons, Hubert and Daniel Jr. Five years later the Burnhams left to form their own firm (Burnham Brothers) and Graham partnered with others of the firm’s members: William Peirce Anderson (1870-1924), Edward Mathias Probst (1870-1942), and Howard Judson White (1870-1936). Pediment sculpture by Henry Hering (1874-1949).

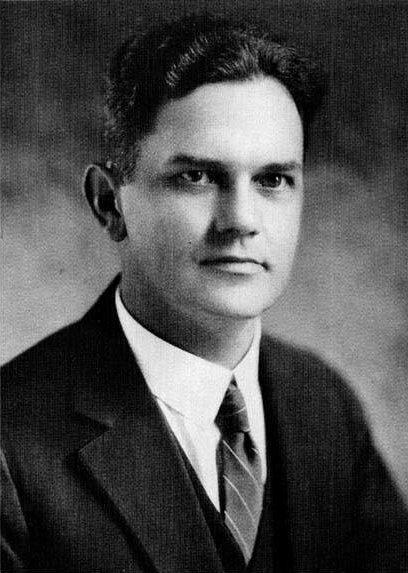
Ernest R. Graham (1868-1936)
William Peirce Anderson (1870-1924)
Edward Mathias Probst (1870-1942)
Howard Judson White (1870-1936)

Conceived by opera impresario Samuel Insull and designed by Graham, Anderson, Probst & White, the Civic Opera Building fused architecture, business, and the performing arts into one of the most distinctive and influential skyscrapers on the Chicago River.

Plan of Chicago Authors:

The Burnham Plan, co-authored by Daniel H. Burnham (1846-1912) and Edward H. Bennett (1874-1954) and published in 1909 encouraged making the Chicago River a focal point of building development. By 1929 massive projects including the Merchandise Mart, Chicago Daily News Building (2 N. Riverside Plaza) and Civic Opera Building (above) stood along the intersection of the three branches of the Chicago River that was part of the plan.

Daniel Hudson Burnham, c. 1890. Burnham was a great collaborator and invited architect Edward Bennett to move to Chicago to collaborate on the comprehensive plan for San Francisco, and afterwards, the Plan of Chicago. While Burnham raised money and visibility for the Chicago Plan, Bennett created the actual layouts and drawings which are so well known today. Public Domain.

The architect Edward Herbert Bennett (1874–1954) is best known as the co-author (with Daniel H. Burnham) of the Plan of Chicago, published in 1909. Bennett moved to Chicago from New York City in 1903 when he was 29 years old. Public Domain.

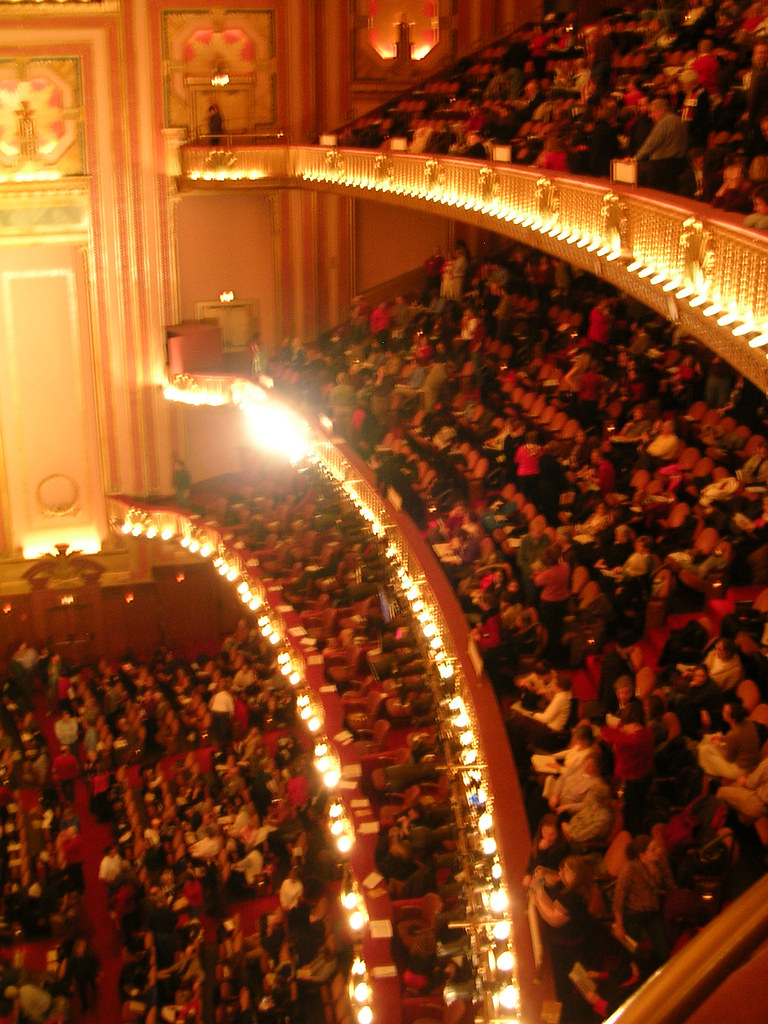
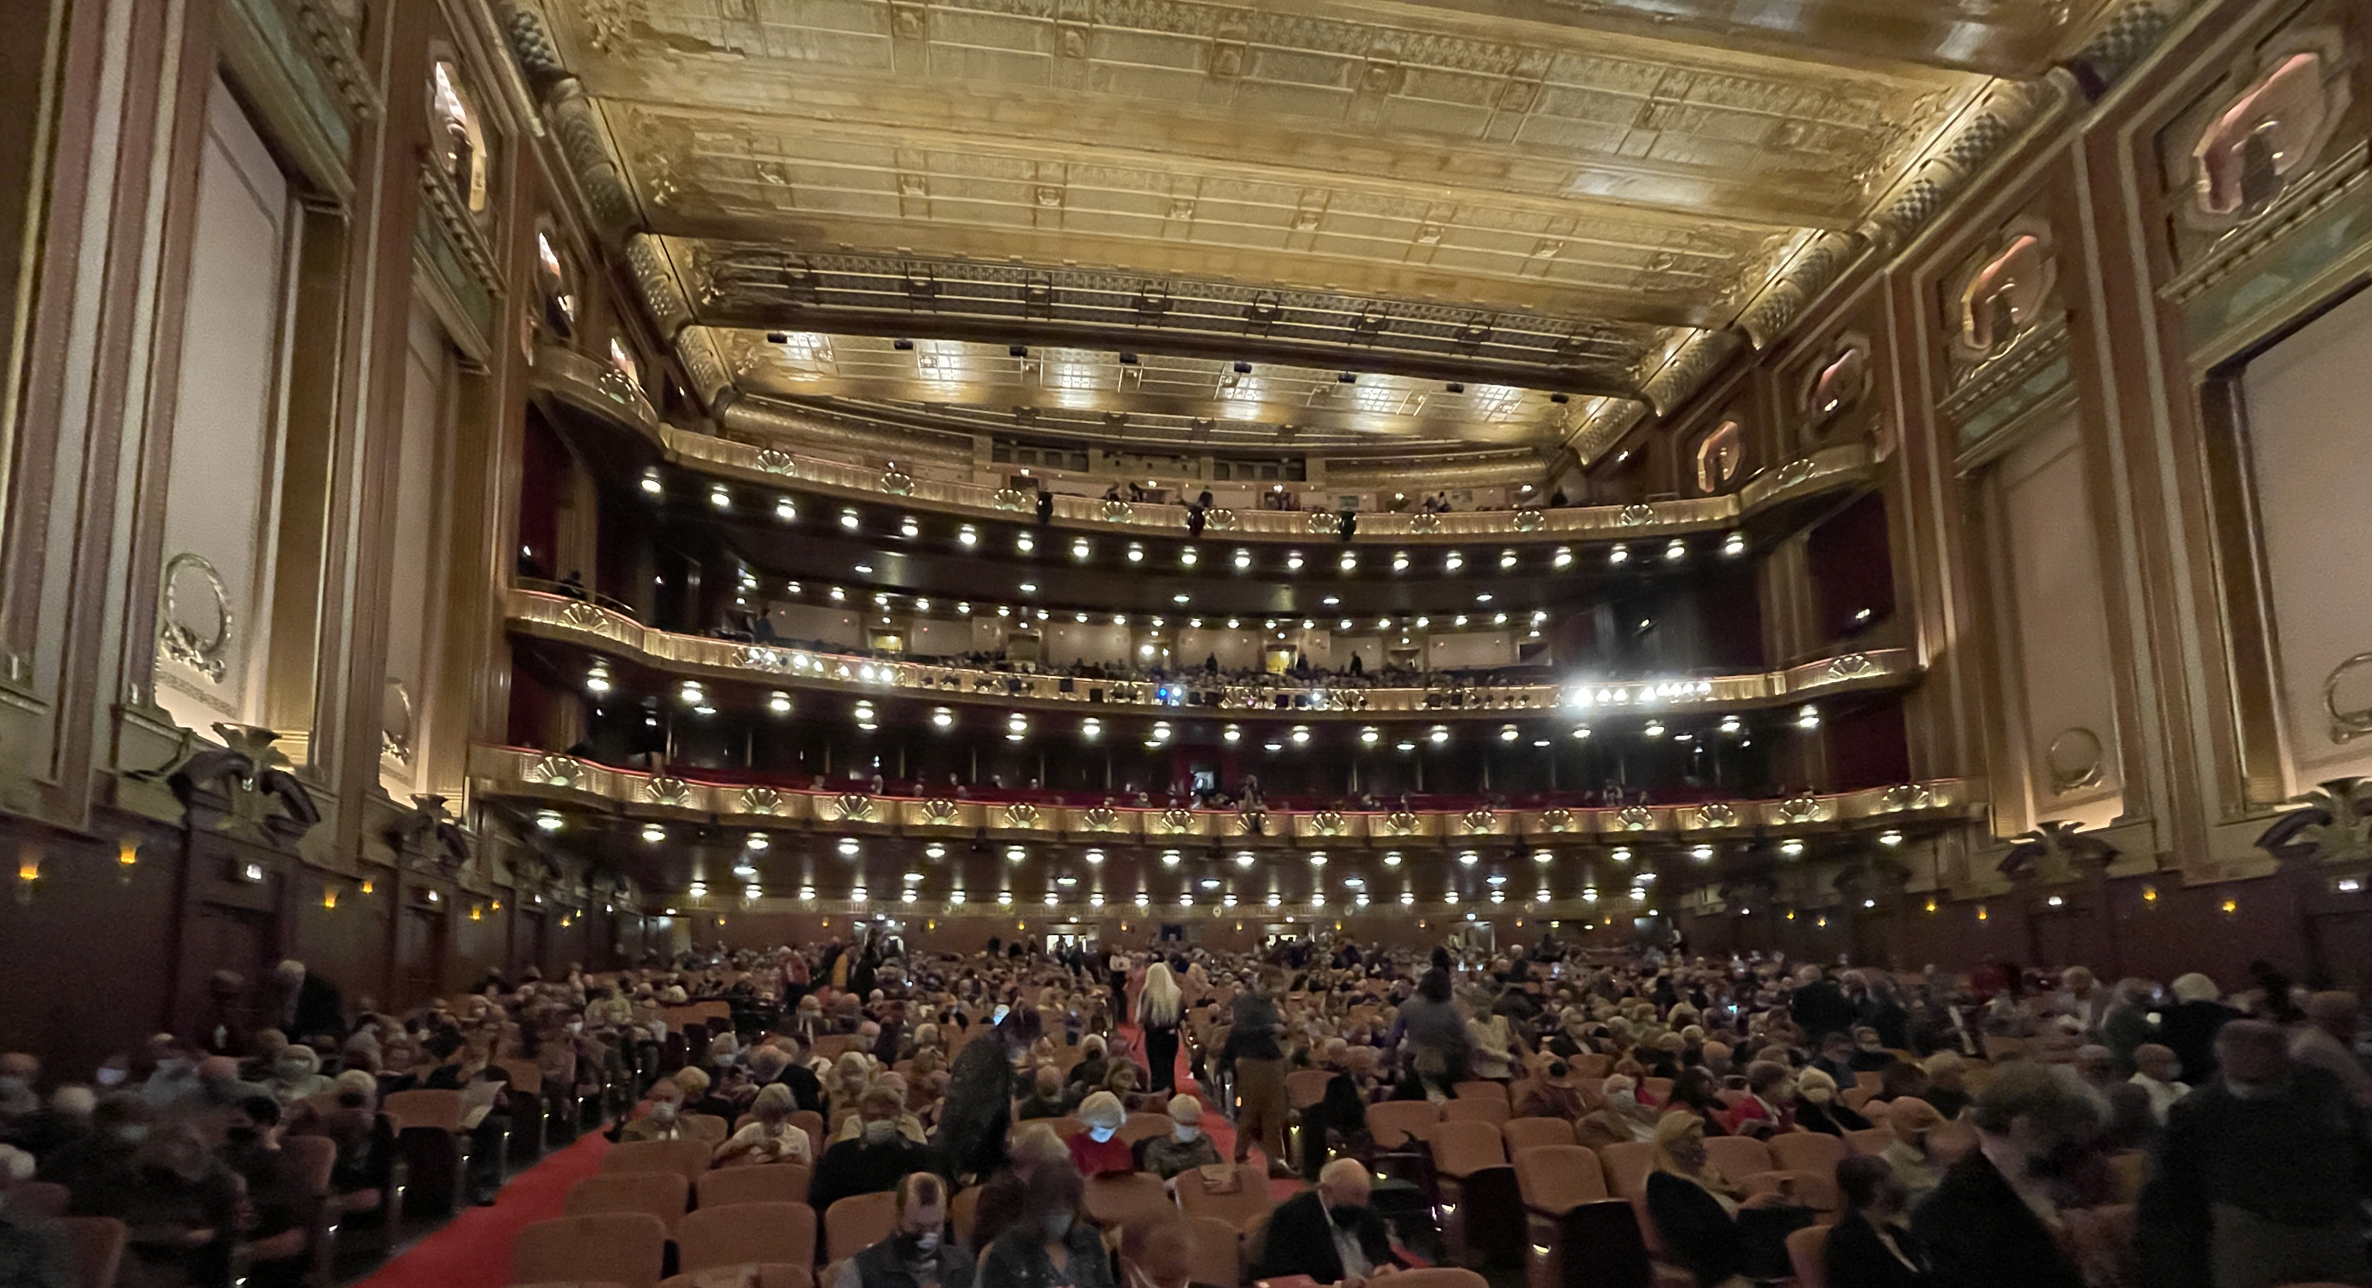
The Civic Opera Building is an office building wrapped around its theatres including a 3,563-seat opera house. It is the second-largest opera auditorium in North America after the Metropolitan Opera House in New York City. in 1996 the interior was named The Ardis Krainik Theatre in honor of Ardis Joan Krainik (1929-1997), an American mezzo-soprano opera singer and the former General Director for 15 years, who was responsible for its renovation after 1993.

The Ardis Krainik Theatre in the Civic Opera Building has 3,563 seats and is the second-largest opera auditorium in North America. PHOTO: “Civic Opera House, Chicago” by notmargaret is licensed under CC BY-NC-ND 2.0.

Chicago opera companies have included the Chicago Grand Opera Company (1910-1914), Chicago Opera Association (1915-1921), Chicago Civic Opera (1922-1932), Chicago Grand Opera Company (1933-1935), Chicago City Opera (1935-1939), Chicago Opera Company (1940-1946), Lyric Theatre (1954-1955), Lyric Opera of Chicago (1956-). see – https://chicagology.com/opera/chicagooperahistory/ – retrieved September 20, 2024.

The opera house remains one of North America’s largest performance venues.

Masks of Comedy and Tragedy and motifs of music (lyre and trumpet) and poetry (palm leaf and laurel leaf) which appear in terra cotta on the exterior of the building are repeated in the auditorium. Jules Guérin (1966-1946) known for his watercolors of the Plan of Chicago and murals for other skyscrapers supervised the interior design. PHOTO: “Civic Opera House (Chicago)” by Jeffrey Beall is licensed under CC BY 4.0.

Jules Guérin (1866-1946) in 1898. The artist was born in St Louis, Missouri and with his family moved to Chicago in 1880. The American muralist and interior designer was educated at the School of the Art Institute of Chicago and gained prominence for his architectural work such as his paintings for the Plan for Chicago in 1906. Guérin was noted for the large murals he painted for famous public structures such as for the Lincoln Memorial In Washington, D.C. For the Civic Opera Building Guérin supervised interior design. Public Domain.

Chicago. Civic Opera House (1929). The east elevation facing North Wacker Drive presents a long and enormous covered colonnade. May 2014. Author’s photograph. 2.79 mb

The Civic Opera House main auditorium seats 3,563 and is the second largest opera house in the country after New York City’s Metropolitan Opera House that seats 3,850. August 2021. Author’s photograph. 7.94 mb_9304 (1).

The impressive building and its ornamentation was the result of British-born business magnate and Chicago financier Samuel Insull (1859-1938) who was inspired by the concept of the Auditorium Building with its theatres and offices in a skyscraper-sized building designed by Adler & Sullivan in 1889 at 430 S. Michigan Avenue. Insull, the president of the Chicago Civic Opera Association, wanted to erect the new opera house as the new permanent home of the Chicago Civic Opera. The building itself is shaped like a chair and nicknamed “Insull’s Throne.”

Famous for its massing, often compared to a gigantic armchair facing west.

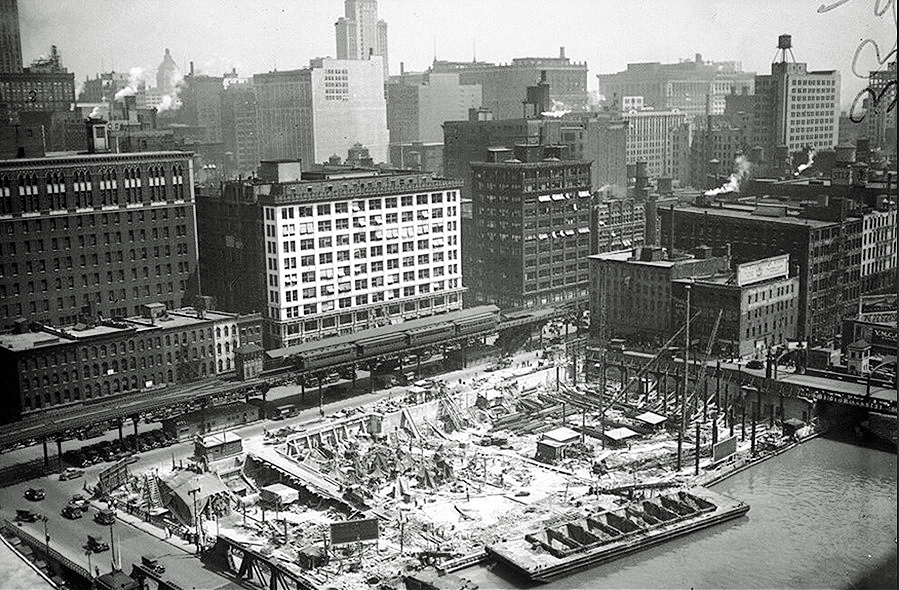
Civic Opera Building under construction in Chicago in 1928. Civic Opera Building under construction in Chicago in 1928. Public Domain.

The Art Deco/Classical building’s ambition is multi-faceted – an opera house, a smaller theater, and enough office space to fill a skyscraper. The theatres are surmounted by a central tower 45 stories high flanked by two wings with the west elevation facing the Chicago River resembling a throne. August 2024. Author’s photograph. 77% 7.81mb_1566.

Floyd E. Thompson was an Illinois lawyer and newspaper publisher who became an Illinois Supreme Court justice (term, 1919-1928) who defended Samuel Insull on charges of financial malfeasance in the 1930’s in a case that returned a verdict of “not guilty” on all counts.

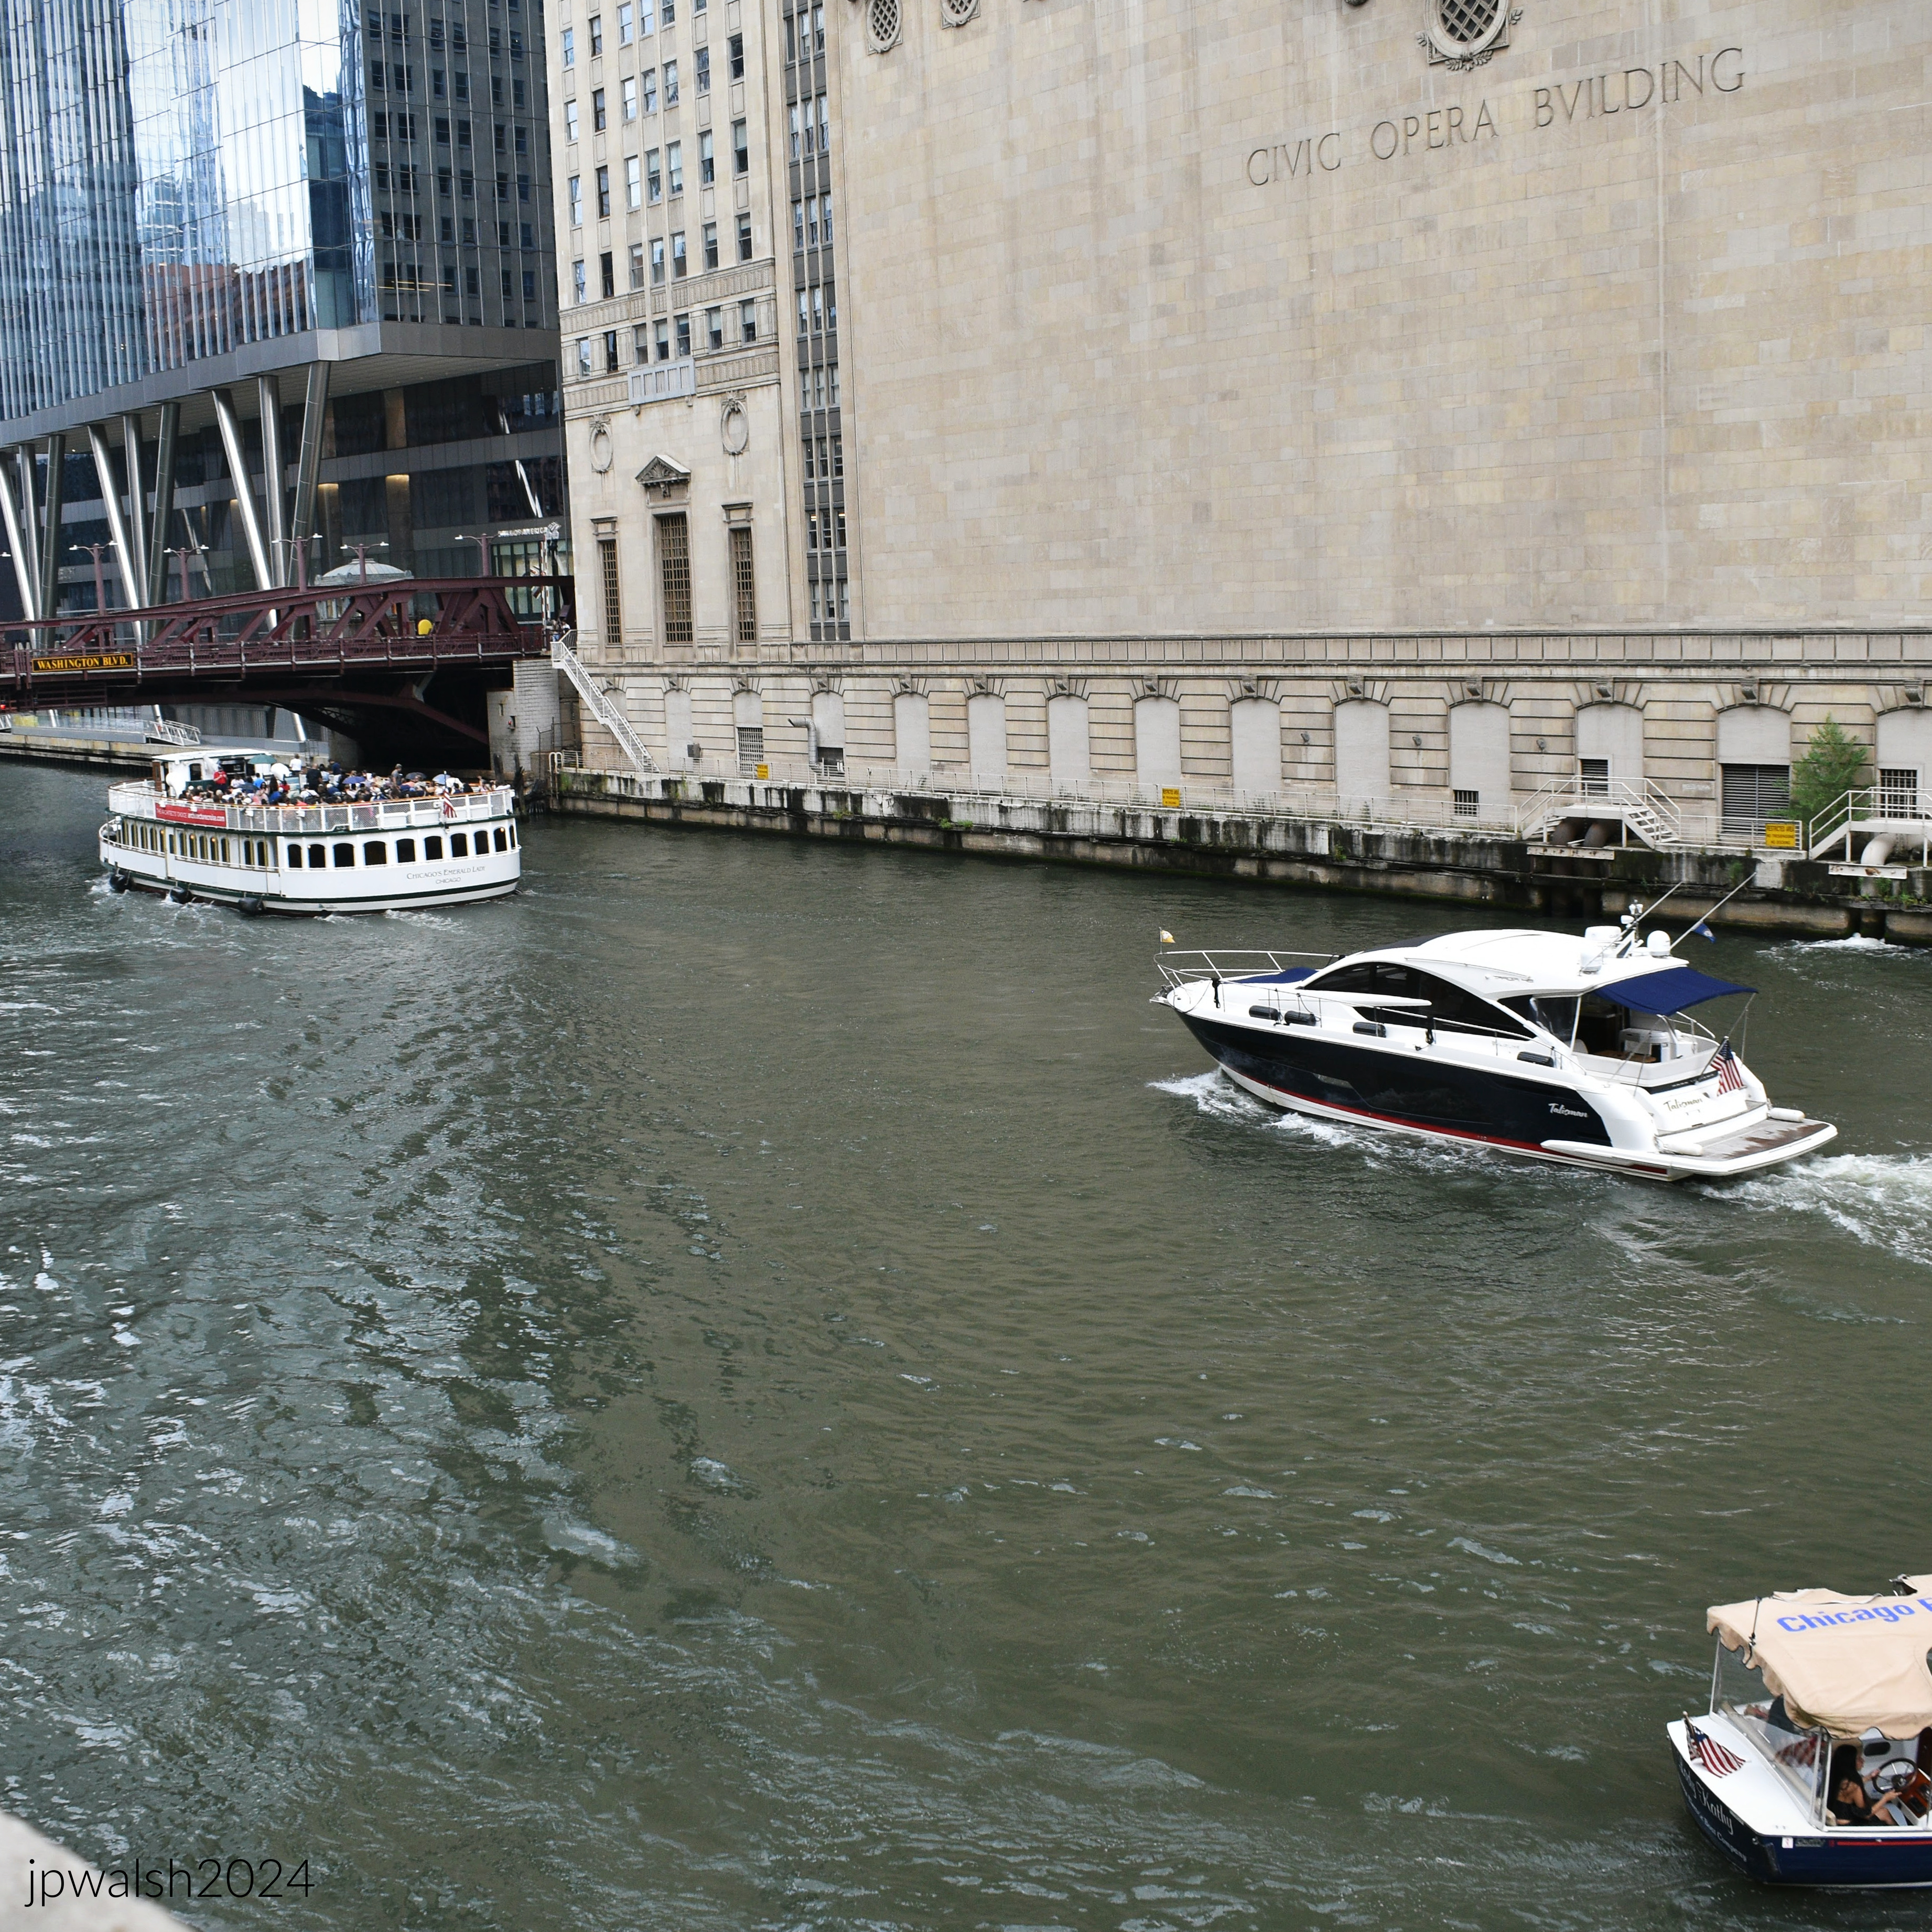
Civic Opera Building’s west elevation faces the Chicago River. August 2024. Author’s photograph. 5.11 mb _1562 (1).

Civic Opera Building under construction, 1927. Public Domain.

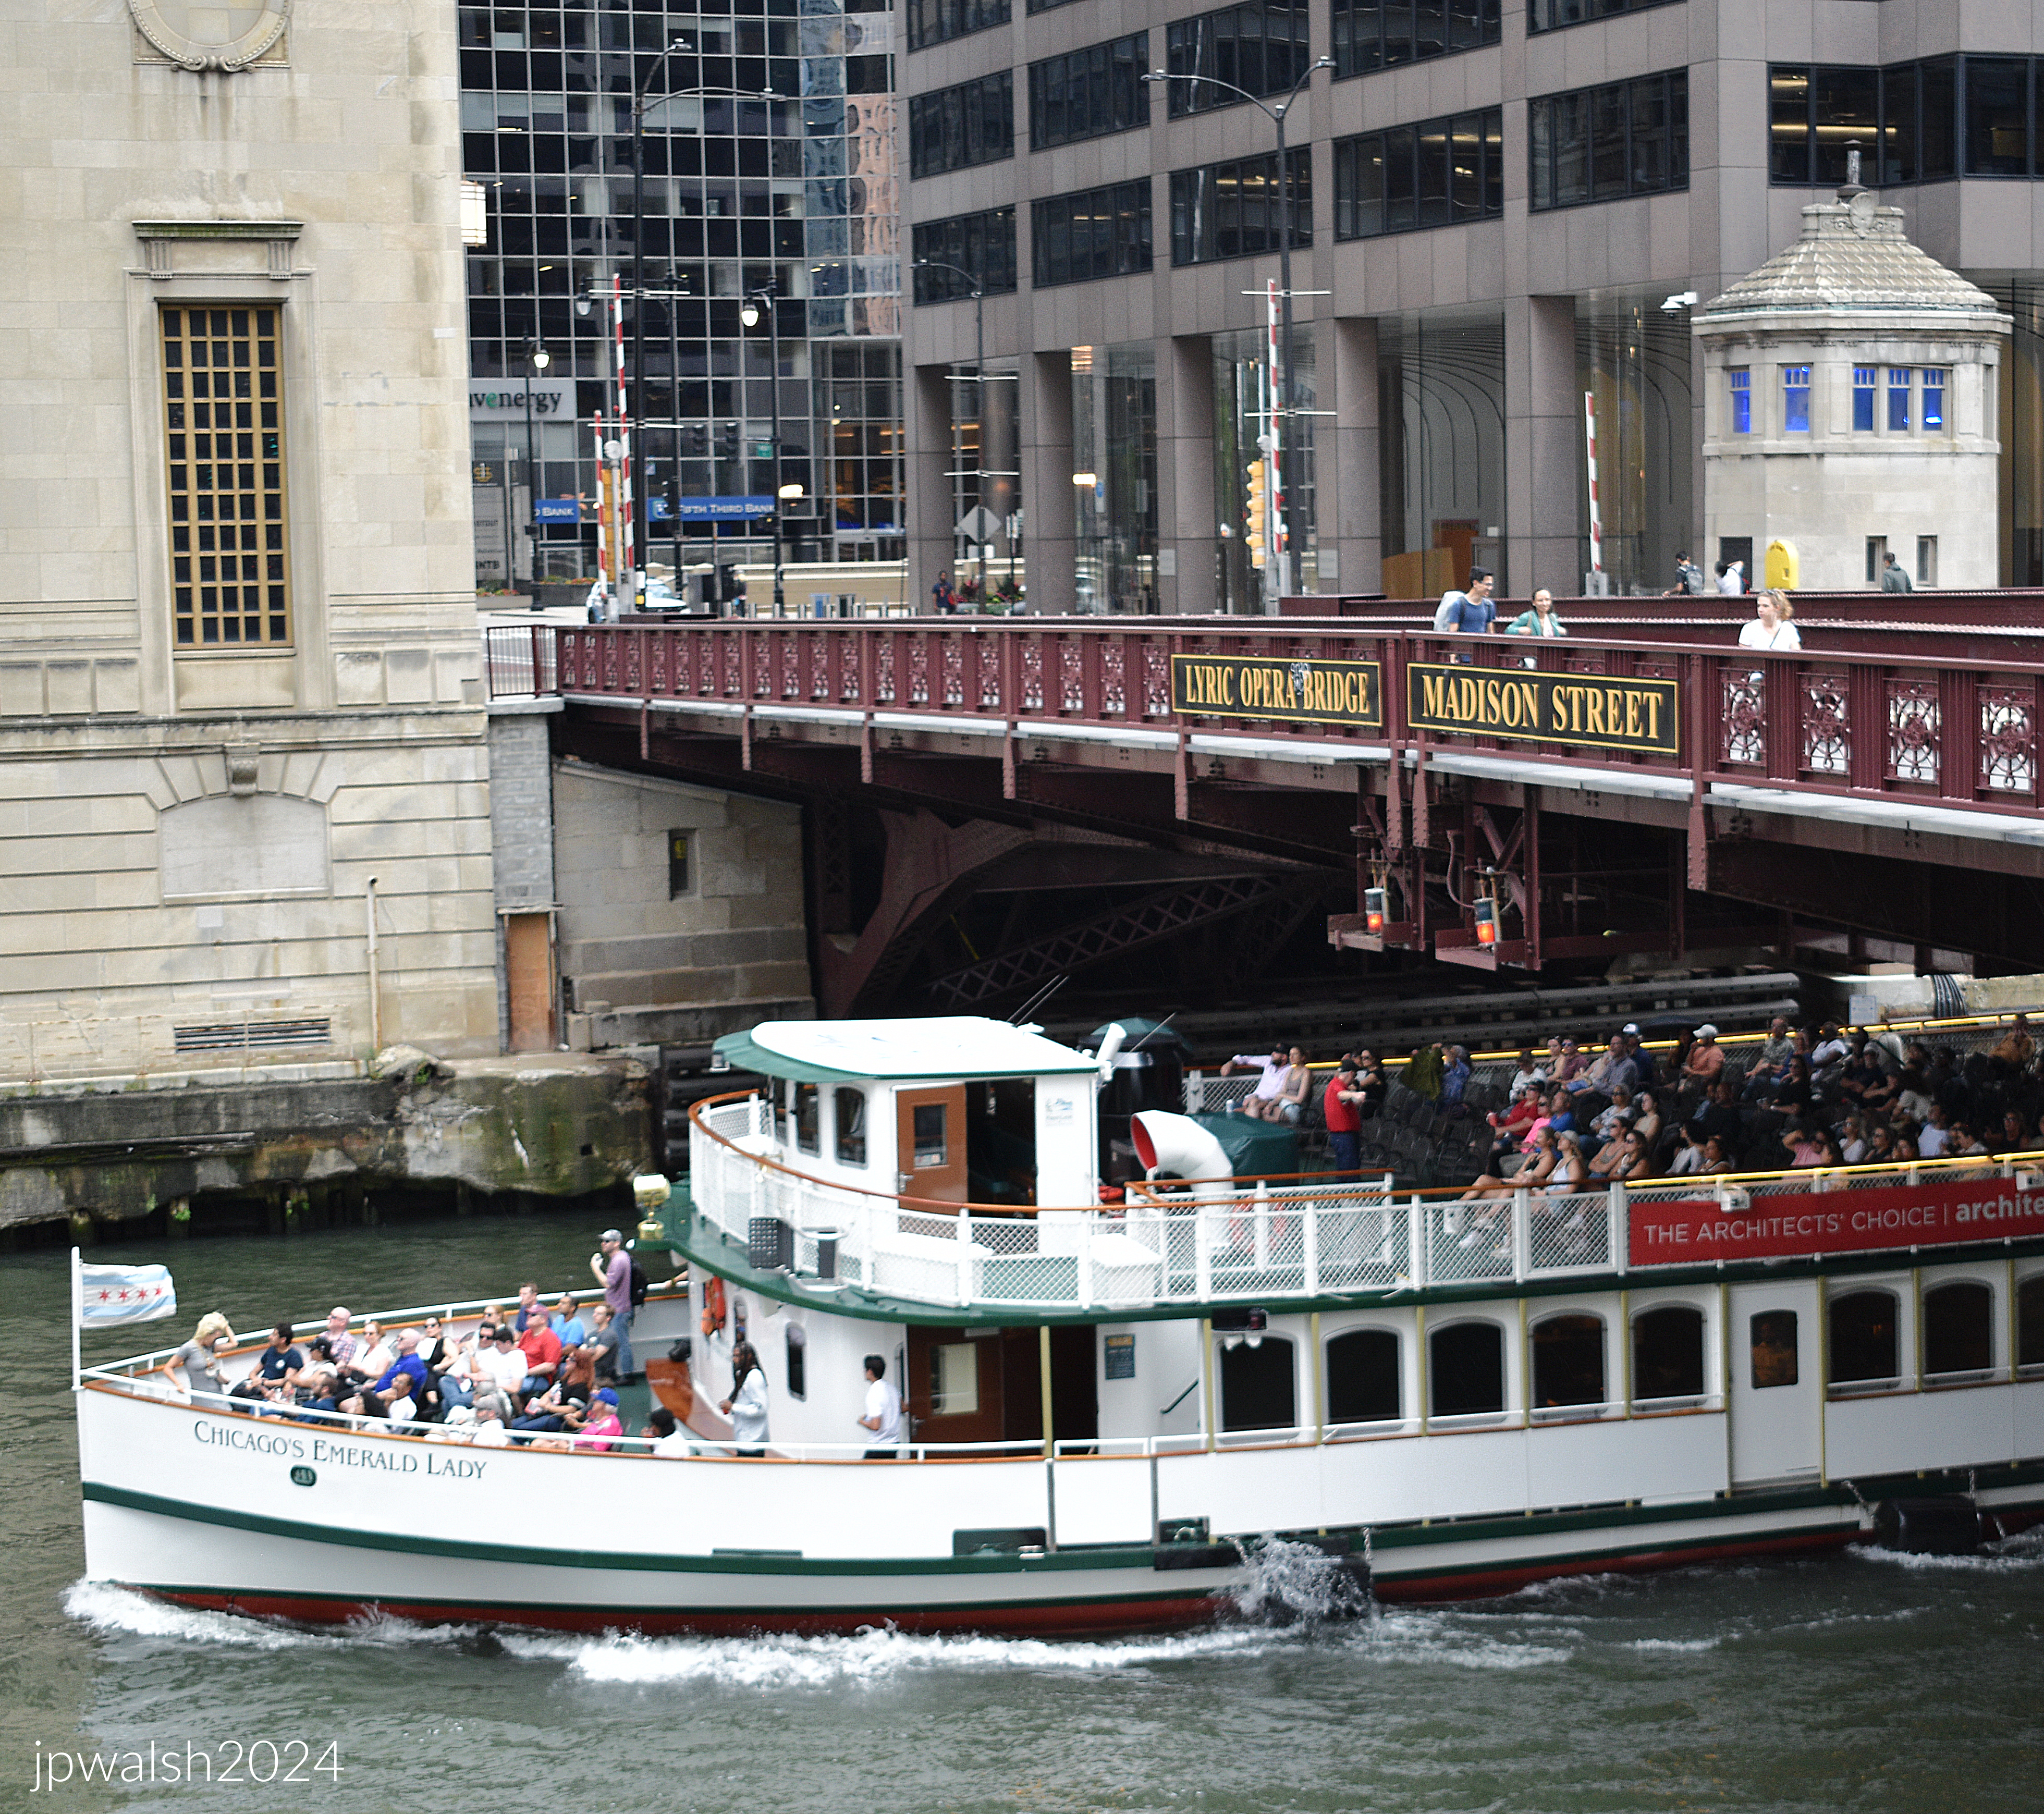
The 1929 building occupies a block bounded by W. Madison Street (above), N. Wacker Drive, W. Washington Street and N. Wacker Drive. August 2021. Author’s photograph.99% 7.89 mb_9300.

The Civic Opera building’s Classical window casement is evident facing west at the Chicago River. The building rises 555 feet on hardpan caissons, a soil layer above bedrock. August 2024. Author’s photograph. 87% 7.90mb_1560 (1).

SOURCES:

AIA Guide to Chicago, 2nd Edition, Alice Sinkevitch, Harcourt, Inc., Orlando, 2004, pages 14 and 90.

Chicago’s Famous Buildings, 5th Edition, Franze Schulze and Kevin Harrington, The University of Chicago Press, 2003, pp. 117-118.

History of Development of Building Construction in Chicago, Second Edition, Frank A. Randall, Revised and Expanded by John D. Randall, University of Illinois Press, Urbana and Chicago, 1999, p. 330-331.

Saliga, Pauline A., editor, The Sky’s The Limit A Century of Chicago Skyscrapers, Rizzoli New York, 1990, p. 152-153.

FURTHER READING: Forty Years of Opera in Chicago, Edward C. Moore, 1930.

Opera in Chicago, Ronald Davis, 1966.

French Modernism on the Magnificent Mile: Jean-Paul Viguier’s Sofitel Chicago (2002).

FEATURE image: Sofitel Chicago Magnificent Mile, 20 East Chestnut Street, Chicago, Illinois. architect: Jean-Paul Viguier. June 2014. Author’s photograph. 4.66mb

The Sofitel Chicago Magnificent Mile demonstrates how contemporary architecture can achieve both sculptural elegance and urban presence, bringing a distinctly French modernist sensibility to Chicago’s celebrated skyline while honoring the city’s tradition of architectural innovation.

Sofitel Chicago Magnificent Mile, Chicago, Illinois, Jean-Paul Viguier. At its opening the Chicago chapter of the American Institute of Architects (AIA) selected today’s Sofitel Chicago Magnificent Mile as the decade’s “best new building” in Chicago. The hotel opened in May 2002 with 415 rooms.

Jean-Paul Viguier and a Modern Chicago Landmark

Jean-Paul Viguier (b.1946) is a leading modern Paris-based French architect. In 2003 his Sofitel Chicago Water Tower (renamed the Sofitel Chicago Magnificent Mile) was chosen by the Chicago chapter of the American Institute of Architects (AIA) as the “best new building in Chicago in the last ten years.” The hotel opened in May 2002 with 415 rooms. Its dramatic architecture made an immediate impression not only on the city’s denizens and visitors but much of the world.

Completed in 2002 during a new era of architectural growth in downtown Chicago. Distinctive prismatic wedge-shaped form recalls the prow of a ship or a cut crystal.

The glass triangular tower ascends and thrusts over the intersection of Chestnut and Wabash Streets. Narrowing as it rises, the shape could evoke a ship’s prow—or a geometer’s trapezoid. June 2014. Author’s photograph. 5.49mb

A Prism of Glass, Light, and Geometry

The prism-shaped, 350,000-square-foot structure was chosen by nearly 350 established Chicago-based architects as one of the city’s most outstanding achievements in architecture. The glass triangular tower ascends and thrusts over the intersection of Chestnut and Wabash Streets. Narrowing as it rises, the shape could evoke a ship’s prow—or a geometer’s trapezoid. Its expansive façades allow generous exposures of natural light as it faces east to capture sunrise over the incredible natural backdrop of Lake Michigan and southwest towards the timeless Midwestern prairie.

Adding to the building’s drama and welcome grace is its exterior of horizontal cladding of visible and opaque glass in synergy with the verticality of the building’s wedge and curve. Inside, the lobby continues this building’s dramatic modernity presenting a steely structural space that is airy, sleek, and soaring.

Winning the Competition

Mr. Viguier was selected to design Sofitel Chicago Magnificent Mile during a design competition in 1998 judged by Accor hotels leadership and others. Mr. Viguier is a member of the International Academy of Architecture (IAA) and was president of AFEX (French Architects Overseas) from 1999 to 2002.

Jean-Paul Viguier. Photo Credit: “File:Jean-Paul Viguier Wiki.jpg” by JPVAParis is licensed under CC BY-SA 4.0

An International Architectural Career

Mr. Viguier’s other internationally recognized projects include the France Televisions headquarters in Paris as well as the Cœur Défense in 2001 and the Tour Majunja in 2014 both in La Défense, France. The French architect built a two story expansion at the McNay Museum of Modern Art in San Antonio, Texas.

Mr. Viguier is also architect for the Maroc Telecom Tower in Rabat, Morocco in 2013, and, in 2015, the SFR Campus in Saint-Denis, France. Another highly regarded project is, in 2013, the Cancer University Institute in Toulouse, France.

Among America’s Favorite Buildings

The Sofitel Chicago Magnificent Mile is also listed at no. 82 in a public poll of 150 buildings of “America’s Favorite Architecture.” The poll was conducted by The American Institute of Architects (AIA) and Harris Interactive and in conjunction with the AIA’s 150th anniversary in 2007.  

Award-Winning Design

In 2005, Sofitel Chicago Magnificent Mile received the MIPIM Award at their international meeting of property market sector leaders gathering in Cannes, France. Created in 1991, the MIPIM Awards is an internationally-renowned real estate competition at MIPIM, the world’s property market. It honors the most outstanding and accomplished projects, completed or yet to be built, around the world, the very best of the real estate industry.

Demonstrates how hotel architecture can function as both commercial space and public art as it highlights the continued evolution of Chicago as a laboratory for innovative architectural design.

SOURCES:

American Institute of Architects. 2007. “The 150 Favorite Pieces of American Architecture.” NPR Legacy Document Server. Retrieved May 24, 2021. https://legacy.npr.org/documents/2007/feb/buildings/150buildings.pdf.

Archello. n.d. “CAMPUS SFR (SFR Headquarters).” Accessed October 25, 2026. https://archello.com/project/campus-sfr-sfr-headquarters.

Archello. n.d. “Cancer University Institute.” Accessed October 25, 2026. https://archello.com/project/cancer-university-institute.

Fedderly, Eva. 2018. “Inside Chicago’s Sustained Architecture Boom.” Architectural Digest, October 9, 2018. Retrieved May 24, 2021. https://www.architecturaldigest.com/story/chicago-architecture-boom.

Floor Focus. 2007. “AIA Poll of America’s Favorite Buildings Released.” FloorDaily, February 12, 2007. Retrieved May 24, 2021. https://www.floordaily.net/floorfocus/aia-poll-of-americas-favorite-buildings-released.

Hospitality Net. 2002. “Designed by Jean-Paul Viguier, The Slender Glimmering White Hotel, Sofitel Chicago Water Tower, Opens.” Hospitality Net Landmark Openings, May 31, 2002. Retrieved May 24, 2021. https://www.hospitalitynet.org/news/4019734.html.

International Academy of Architecture. n.d. “Member’s Profiles: Jean-Paul Viguier.” IAA-NGO Portfolio. Retrieved May 24, 2021. https://iaa-ngo.com/portfolio-posts/jean-paul-viguier/.

Sinkevitch, Alice, ed. 2004. AIA Guide to Chicago. 2nd ed. San Diego: Harcourt, Inc.

Viguier. n.d. “Accueil / VIGUIER Architecture Urbanisme Paysage.” Accessed October 25, 2026. https://www.viguier.com/en.

Viguier. n.d. “McNay Art Museum, San Antonio, Texas.” Projects Registry. Retrieved May 24, 2021. https://www.viguier.com/en/projets/mcnay-museum-san-antonio-texas.

Viguier. n.d. “Maroc Telecom Tower, Rabat.” Projects Registry. Retrieved May 24, 2021. https://www.viguier.com/en/projets/tour-maroc-telecom-rabat.

Steel, Glass, and Vision: Helmut Jahn’s Chicago Legacy, 1966-2021.

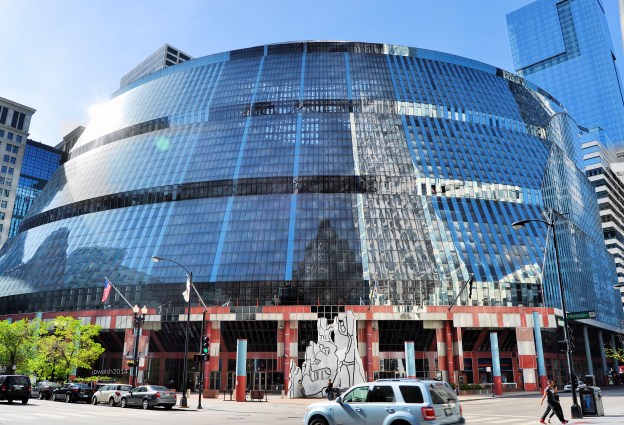
FEATURE image: Helmut Jahn, State of Illinois (Thompson) Center, 100 W. Randolph, Chicago, Illinois, 1979-1985. The Thompson Center was officially bought by Google in 2022 for a reported $105 million. May 2014. Author’s photograph. 4.75 mb

Helmut Jahn was one of the most influential architects in shaping late-20th-century Chicago, blending the legacy of Miesian modernism with bold postmodern experimentation to create buildings that transformed the city’s architectural identity and projected Chicago’s influence onto the world stage.

German-American postmodernist architect Helmut Jahn (1940-2021) is a leading postmodern architect responsible for scores of projects internationally. Retrospective exhibition Helmut Jahn: Life + Architecture held at the Chicago Architecture Center, July 23, 2021, through October 31, 2021. Following his passing in May 2021, the exhibition showcased Jahn’s collaborative engineering process and featured personal items, scaled architectural models, and photography of his work—such as O’Hare International Airport’s Terminal 1. The angled, sail-like canvas banner walls were custom-designed as a subtle nod to Jahn’s passionate love for professional sailboat racing. PHOTO; “Final weekend of the Helmut Jahn exhibit at @chiarchitecture” by reallyboring is licensed under CC BY-NC-ND 2.0.

Helmut Jahn arrived in Chicago in 1966, studied at IIT under the influence of Ludwig Mies van der Rohe, and became a major figure in the city’s architectural development for over five decades.

Helmut Jahn, 1 S. Monroe, 1982. August 2021. 5.56mb DSC_9293 (1)

Introduction.

Helmut Jahn was famous in Chicago and around the world for his prolific postmodern architecture particularly his work in steel and glass.

Born in Germany near Nuremberg, in 1940, Jahn graduated from Technische Hochschule in Munich and moved to Chicago in 1966. Jahn arrived in Chicago just as “downtown development” during the administration of Mayor Richard J. Daley (1902-1976) was finding its greatest momentum. Jahn began to study under Ludwig Mies van der Rohe (1886-1969) at the Illinois Institute of Technology (IIT) and, in 1967, joined Charles (C.F.) Murphy Associates which later became Murphy/Jahn. The younger man would carry on the powerful influence and energy of these Chicago personalities for building big, creatively, and prolifically for the next fifty years into the first quarter of the 21st century. Jahn would add his own significant contribution and footprint in Chicago and around the nation and world in those same long years of his activity.

One of Jahn’s early projects in his first years in Chicago was McCormick Place. The original concrete and steel permanent exposition hall on the lakefront that opened in 1960 was destroyed in a fire in January 1967, just as Jahn was starting to work as a professional architect. Named for Col. McCormick of the Chicago Tribune, the newspaper owner and publisher had boosted the idea of a permanent exposition hall on Chicago’s lakefront for years prior to his death in 1955.

Jahn’s Chicago career coincided with the city’s continued downtown expansion following landmark projects such as the John Hancock Center and Sears Tower.

Jahn had come to Chicago at an exciting time to be building there — during Jahn’s first years in Chicago the John Hancock Building was completed in 1969 and the Sears Tower, the tallest building in the world for the next 24 years, was completed in 1974. In 1971, C.F. Murphy completed the new and massive McCormick Place, a powerful steel and glass structure with enormous cantilever eaves, on the same lakefront site as the old exposition hall. Out of that single successful building project, Helmut Jahn and the rest of the world saw the significant development in Chicago that would blossom around this important and functional modern architecture over ensuing decades — including the North building constructed across Lake Shore Drive in 1986; the South building built in 1996; a hotel built in 1998; the massive West building built in 2007; and, in 2017, the Wintrust Arena.

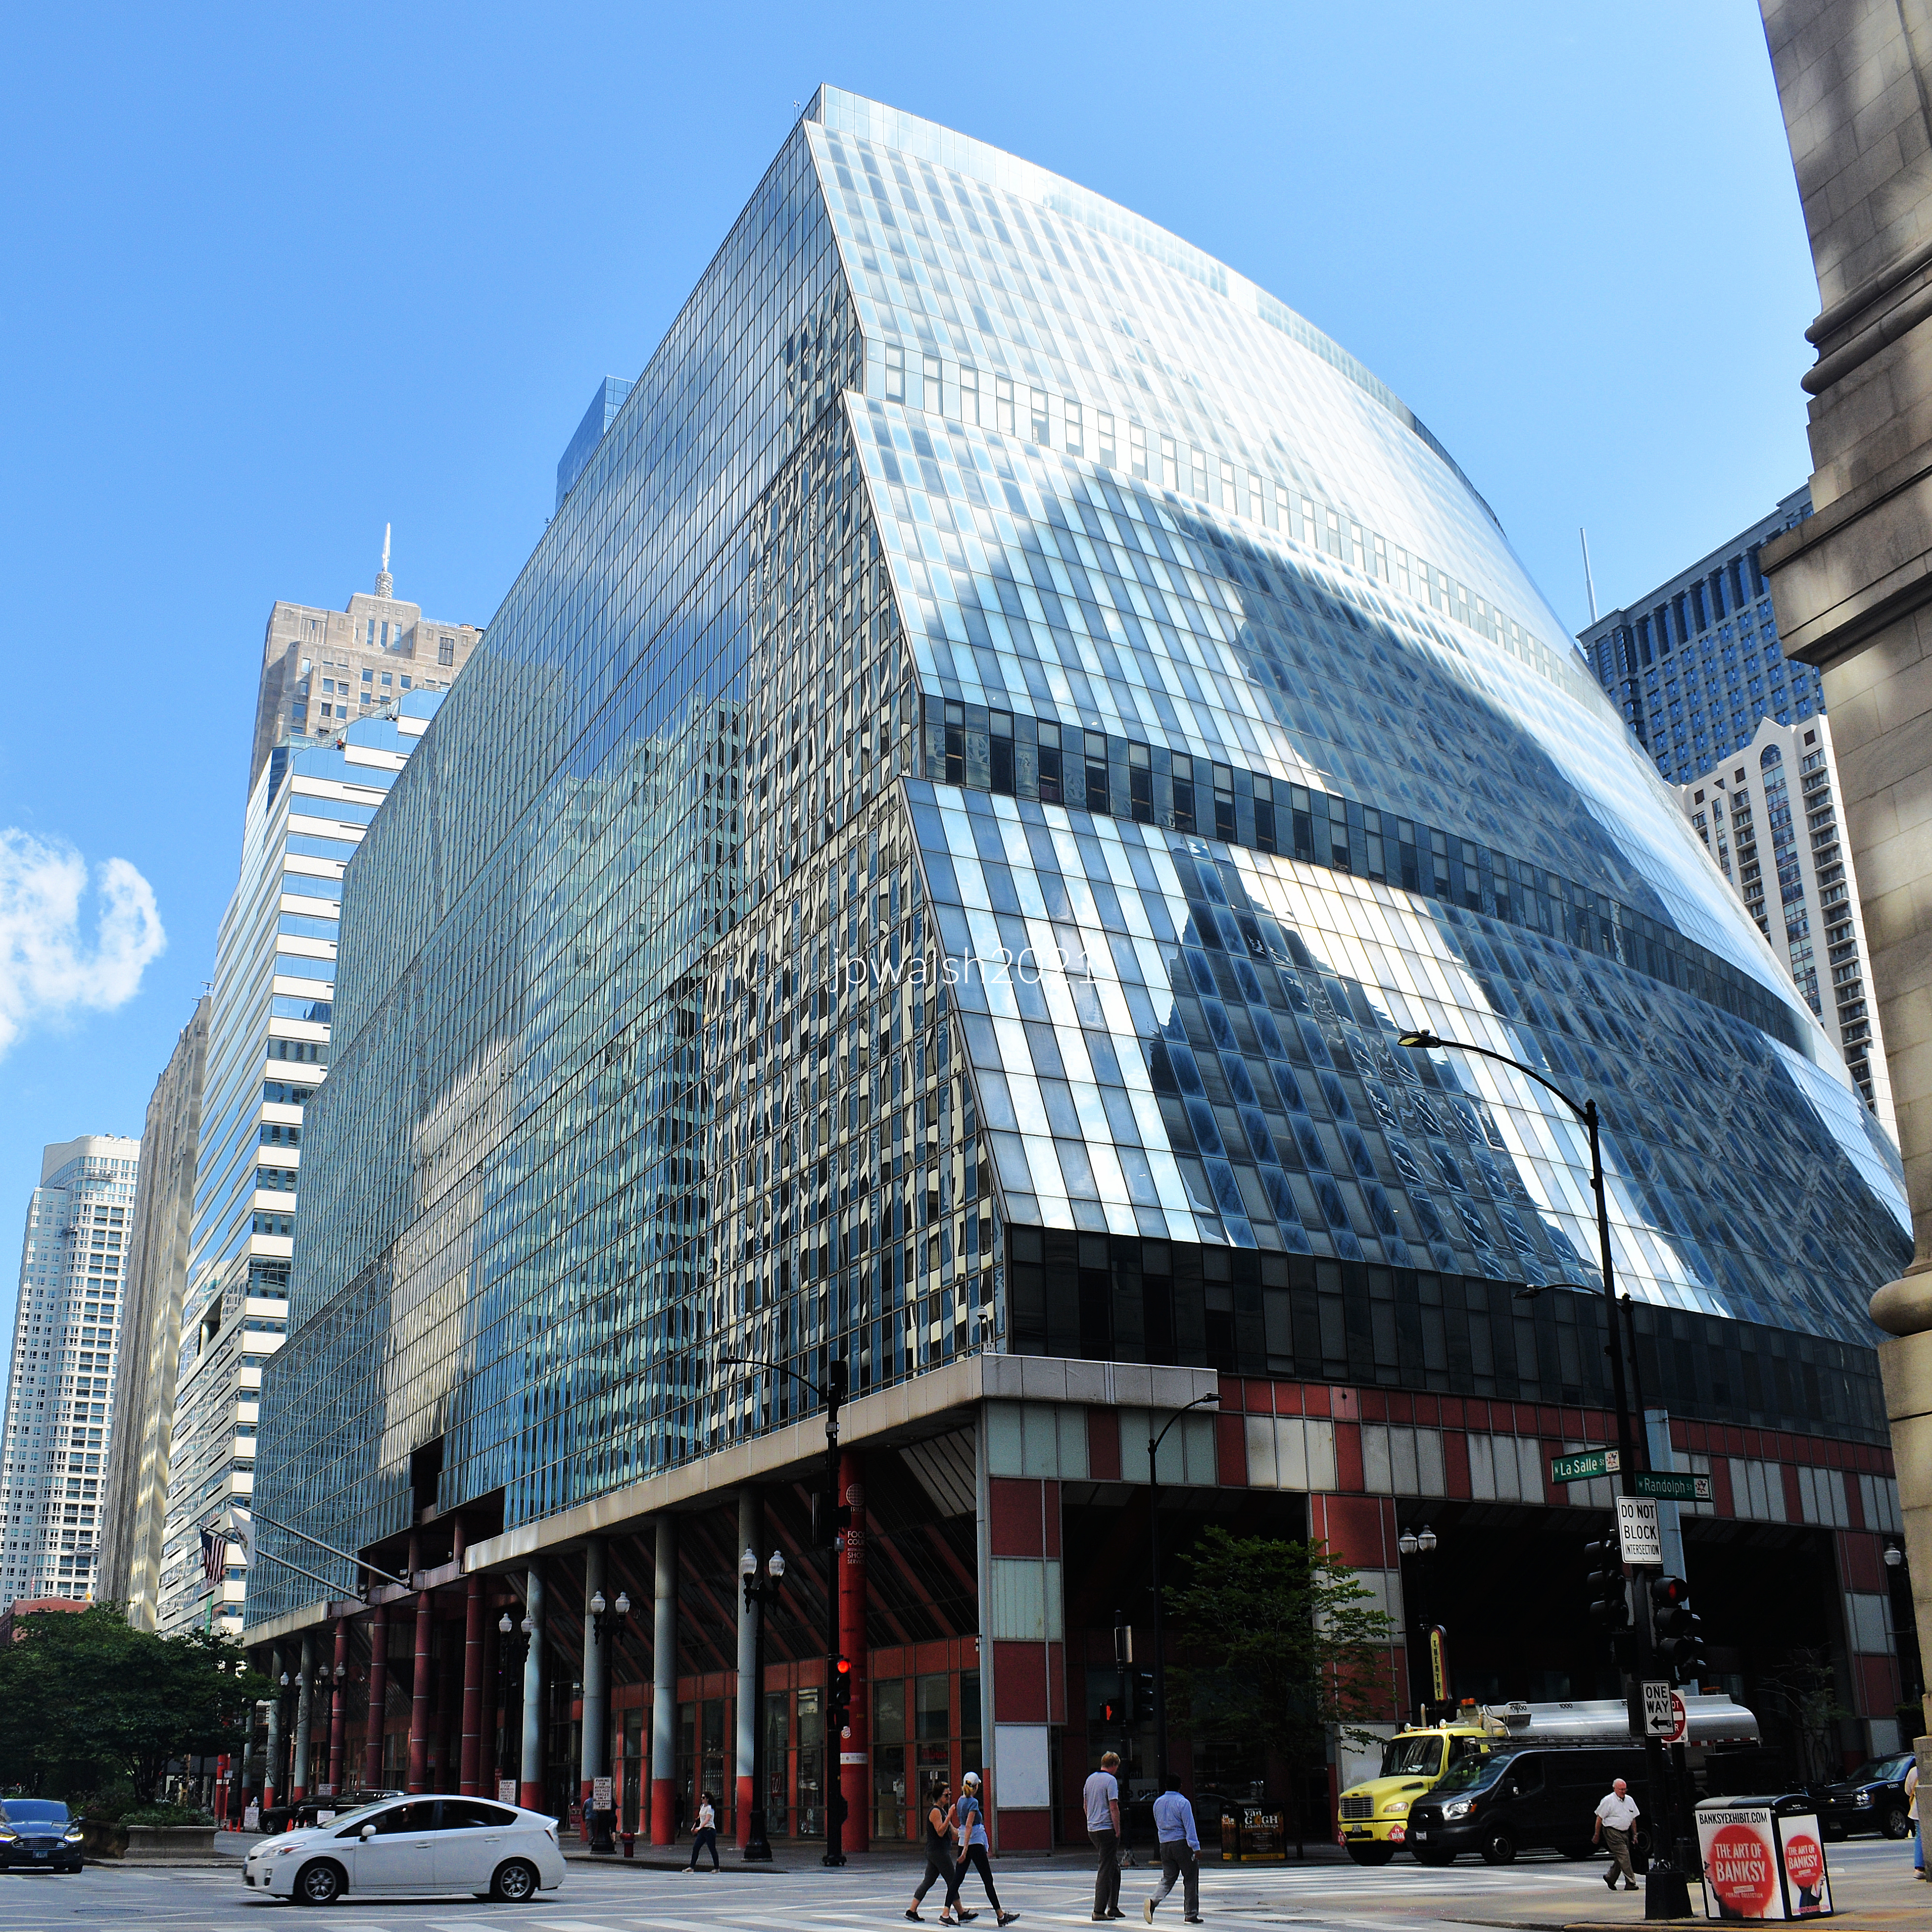
In the mid 1980’s one of Jahn’s most significant creations was the James R. Thompson Center in Chicago. Aesthetically grandiose and controversial, the “State of Illinois Building” was put up for sale in 2021 by the administration of Governor J.B. Pritzker, citing its historically high operating and maintenance costs.

Jahn designed the 23-story addition to the Chicago Board of Trade in 1980 and Accenture Tower at 500 W. Madison in the West Loop which opened in 1987. Across the nation and world Helmut Jahn’s fresh, grand, and innovative designs have made their way into the annals of postmodern architecture. Any complete list of Helmut Jahn’s active and completed projects extends necessarily into the many scores. A list of notable buildings could include the 1999 K St. NW, a 12-story structure, in Washington D.C. completed in 2009; the twin 37-story Veers Towers in Las Vegas, Nevada opened in 2010; and, in his native Germany, the 63-story Messeturm in Frankfurt opened in 1990 and the Sony Center, a complex of eight buildings, in Potsdamer Platz in Berlin completed in 2000. The hard-driving list goes on…and on.

In Chicago Jahn designed the exposed steel frame United Airlines Terminal 1 at O’Hare International Airport between 1985 and 1988. Air travelers for decades have enjoyably traversed its entertaining walkway connecting concourses that include moving sidewalks, colorful lighting and futuristic sounds.

At the time of his death at 81 years old on May 8, 2021 in a bike road accident in the far western suburbs of Chicago, Helmut Jahn was working on a 74-story residential building in Chicago at 1000 S. Michigan. It was scheduled to be opened in 2022 but its construction was already delayed because of the Covid-19 pandemic that postponed construction. Helmut Jahn taught at IIT, the University of Illinois-Chicago, Harvard University, and Yale University. In 2012 Murphy/Jahn became JAHN and, according to a recent report from Dun & Bradstreet, the firm had a total of 55 employees and generated a little over $6 million in annual sales.

Xerox Center, 55 West Monroe, Chicago, 1977-1980.

In what was one of Helmut Jahn’s first great urban achievements, the 40-story office tower on an important corner in downtown Chicago was built on speculation and soon took the name of its major tenant (Xerox). The sleek and simple curtain wall of enameled off-white fluoropolymer aluminum panels and reflective glass slide over a reinforced concrete structure and around its soft postmodern corners in contrast to the modernist box.

The tower is fitted to its site where the building’s corner is exaggerated at street level with varying glaze percentages, and the white-black-silver palette of the lobby follows a diagonal pattern (also on the roof) in contrast to the exterior curvilinear design.

Silver double-glazed reflective glass pays homage to 1950’s and 1960’s Chicago modernism and the Xerox building’s closest neighbors: the kitty-corner Inland Steel Building (1954-1958, Skidmore, Owings and Merrill) and, directly across to the north, the First National (today, Chase) Bank building (1964-1969, C.F. Murphy Associates with Perkins and Will).

Helmut Jahn (C.F. Murphy Associates)/Murphy Jahn. Xerox Center, 55 West Monroe, Chicago, 1977-1980. December 2014. Author’s photograph. 5.60 mb 99%

Some have observed that Jahn’s curving tower may have been inspired by Louis Sullivan’s 1899 Schlesinger and Mayer department store building on State Street (what became in 1904 Carson, Pirie, Scott and Company Building and today is The Sullivan Center). The 1980 project’s original conception was for two curvilinear towers though obviously only one was constructed obfuscating and negating the original design’s uniquely bold impacts.

The glass and aluminum are arranged to alternate in horizontal bands which have modernist predecessors in Chicago and Europe. Hidden from the street view are more diagonals that cut a pattern across the roof. The building is a major transition for Jahn who, steeped in mid-20th century Modernism, harkened back to earlier 1920s modernist sources for the 55 W. Monroe (Xerox) building. The author’s photograph was taken on December 24, 2014.

SOURCES for 55 W. Monroe:
Building Chicago: The Architectural Masterworks, John Zukowsky, New York: Rizzoli with Chicago History Museum, 2016, p. 237.

AIA Guide to Chicago, 2nd Edition, Alice Sinkevitch, Harcourt, Inc., Orlando, 2004, p. 67.

The Sky’s The Limit: A Century of Chicago Skyscrapers, Jane H. Clarke, Pauline A. Saliga, John Zukowsky, New York: Rizzoli, 1990, p. 233.

Chicago Architecture and Design, 3rd Edition, Jay Pridmore and George A. Larson. New York: Abrams, 2018, pp. 210-211.

Helmut Jahn, Nory Miller, New York: Rizzoli, 1986, pp. 76-81.

Thompson Center, 100 W. Randolph, Chicago, 1979-1985.

N.B. Following a massive $280 million redevelopment that kicked off in 2024, the building that was sold for $30 million in 2022 will become Google’s Chicago headquarters for its 2,000 Chicago-based employees. Google is scheduled to occupy the iconic Helmut Jahn downtown building by 2026. see – https://chicago.suntimes.com/real-estate/2024/05/06/thompson-center-google-prime-capri-redevelopment-loop-headquarters – retrieved September 19, 2024.

Helmut Jahn, State of Illinois (Thompson) Center, 100 W. Randolph, Chicago, Illinois, 1979-1985. The building is massive at 1.15 million square feet. The rounded facade was intended to embody the traditional architectural history of monumental rotundas and domes. When it was built in the early 1980s it was one of the most exciting projects taking place downtown. Sitting across the street from a classical revival City Hall (1911) and a modernist Daley Center (1965), the postmodern 1980’s monstrosity by Murphy/Jahn was criticized for being out of context in the neighborhood. Yet, over the following decades, negative criticism increasingly faded. May 2014. Author’s photograph. 4.75 mb

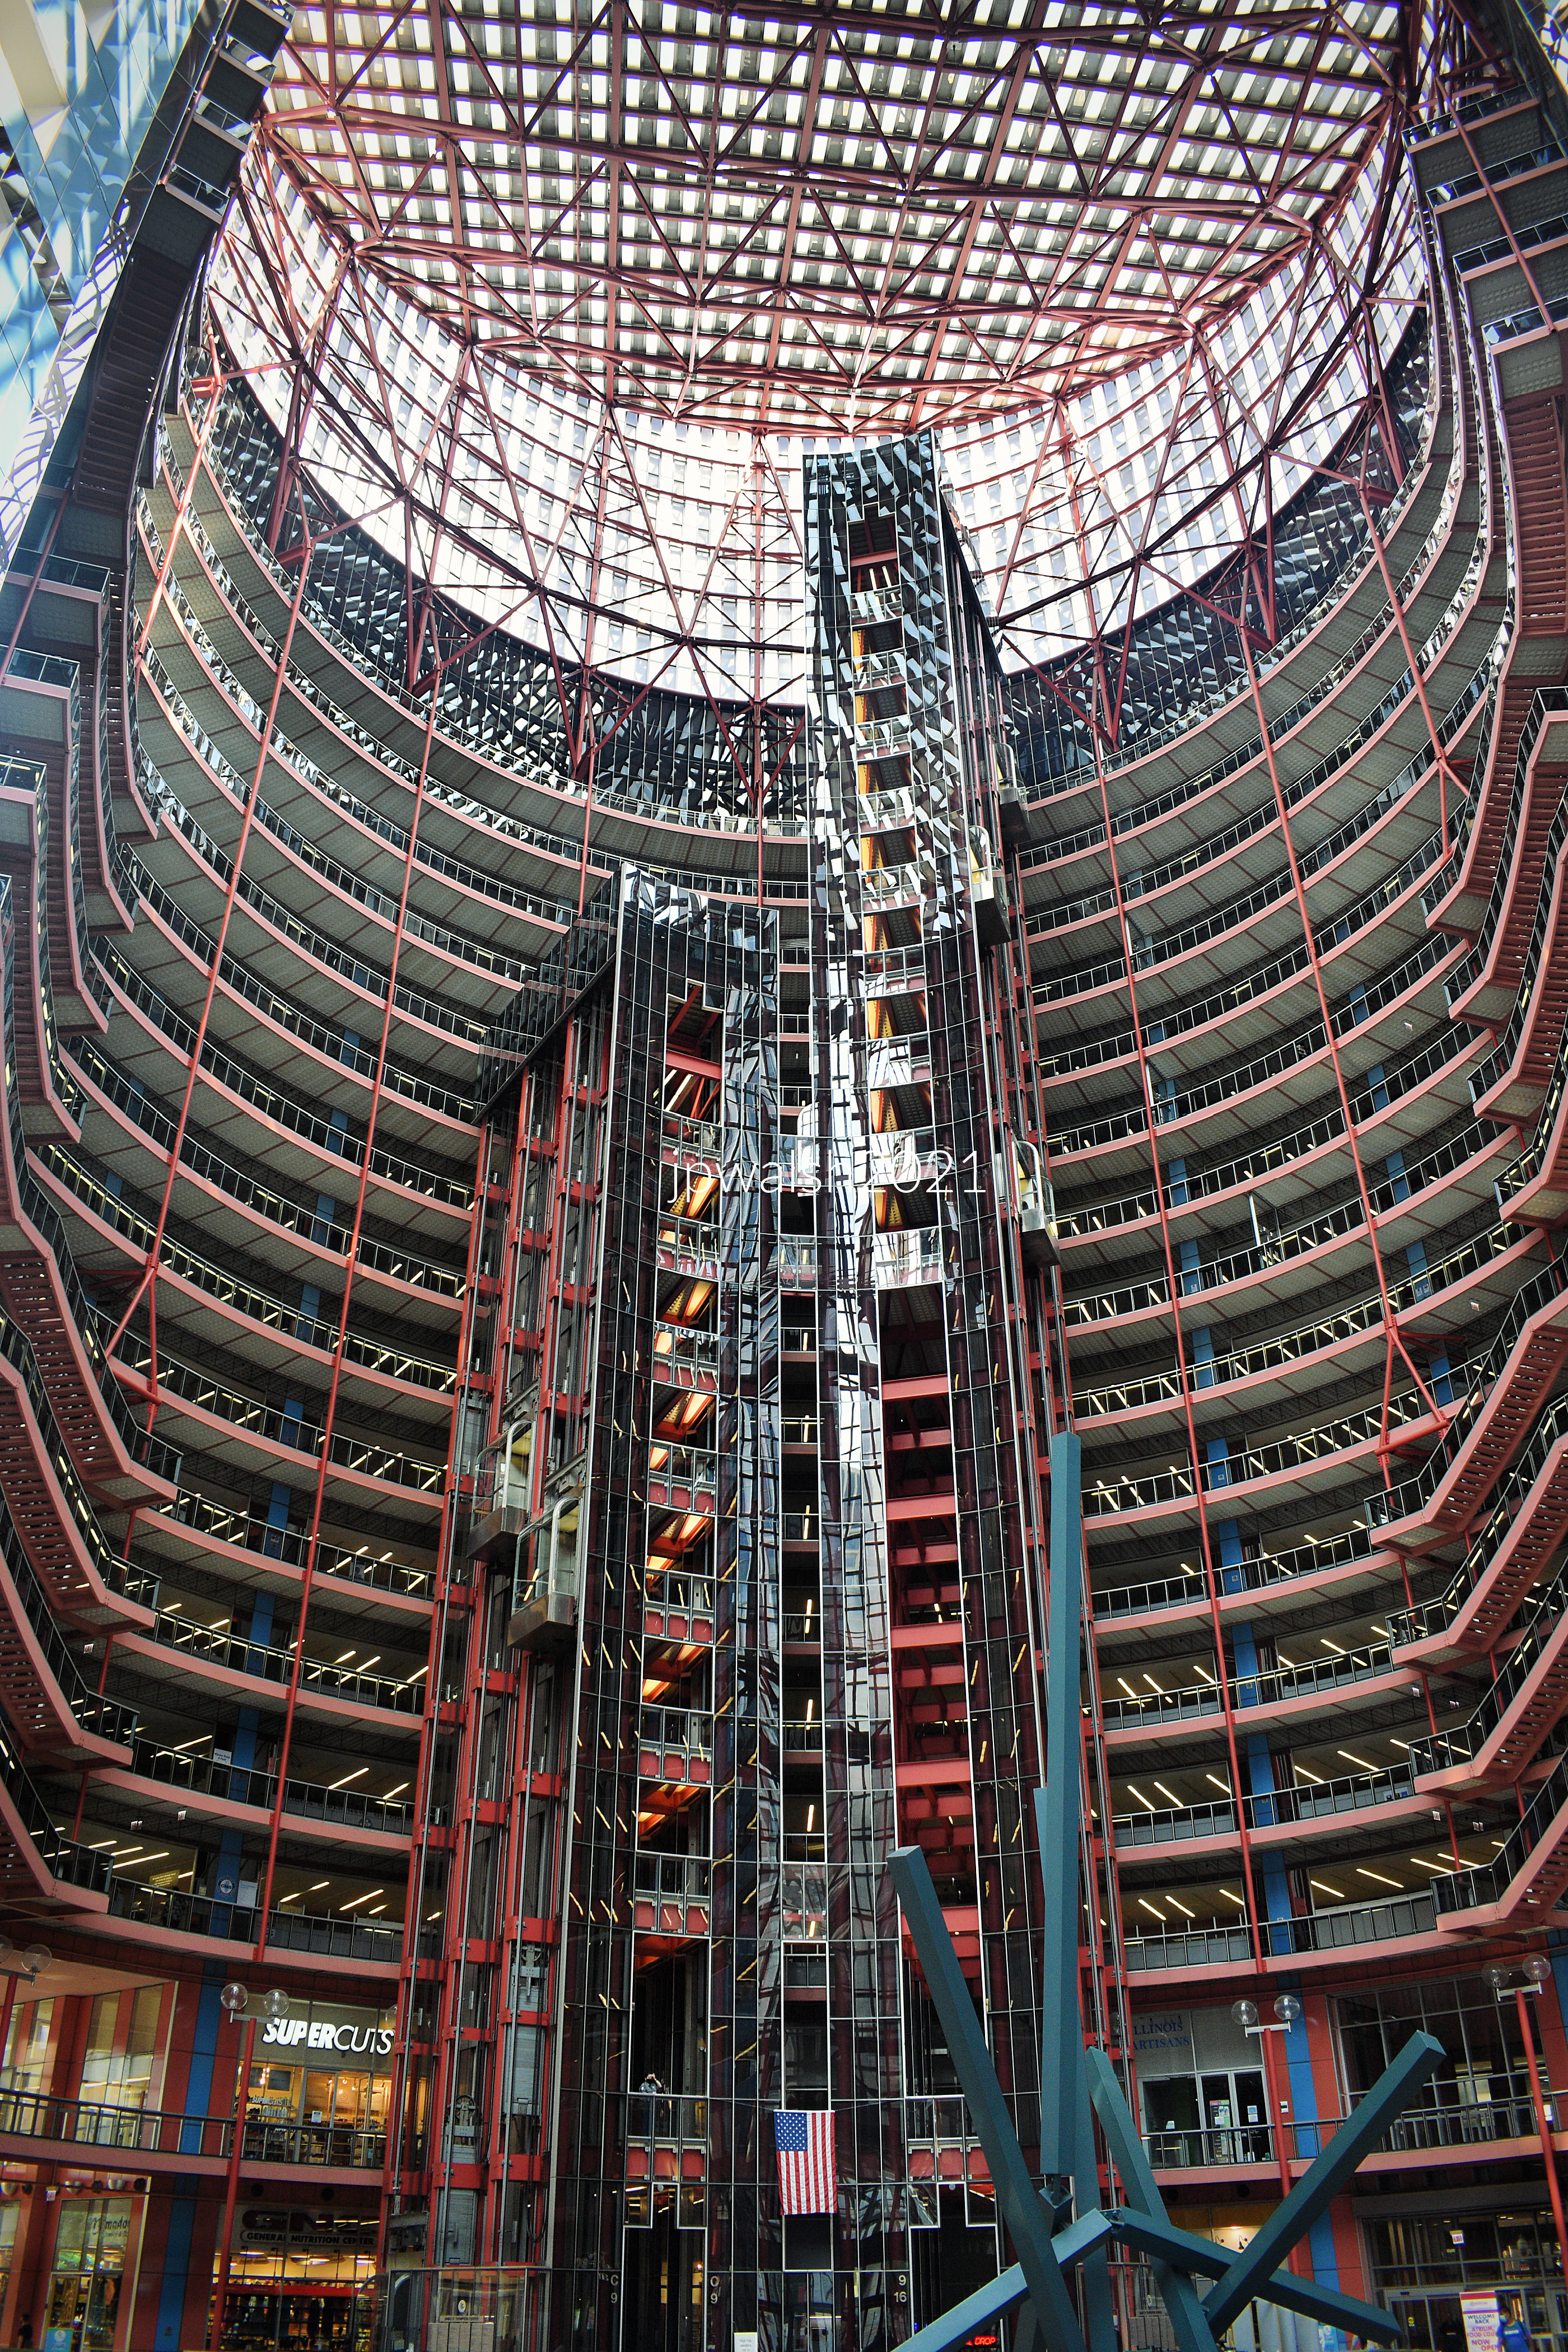
There were mixed reviews for Helmut Jahn’s massive semi-circular Thompson Center at 100 W. Randolph completed in 1985. The criticism begins at its entrance where Jahn saw placed “Outsider” French artist Jean Dubuffet’s fiberglass Monument with Standing Beast. During the building’s planning and construction some of the architect’s dazzling concepts met with resistance from contractors. For example, the contractors prevailed over Jahn’s idea for a completely locked-down outer skin using silicone glazing. In the final construction the appearance of red, white, and blue locked-down skin belies the several places throughout the design where windows are made to be opened. Inside, though its soaring 17-story atrium is airy and impressive exposing floors that hold various state bureaucracy—and signaling the idea of state government’s day-to-day practice towards transparency — the practicalities of the new building’s heating and cooling design proved seriously problematic during Chicago’s summer heat and winter cold though that major issue appeared to be eventually resolved. In 2021 Jahn’s mega-structure has been put up for sale by Illinois Gov. J.B. Pritzker from Chicago citing that the building costs hundreds of millions of dollars to operate and maintain. The photograph was taken by the author on May 25, 2014.

The State of Illinois Center from the southwest Randolph and LaSalle Streets. Setbacks divide the building into three tiers seen here. August 2021. Author’s phtograph 99% 7.65mb _9369

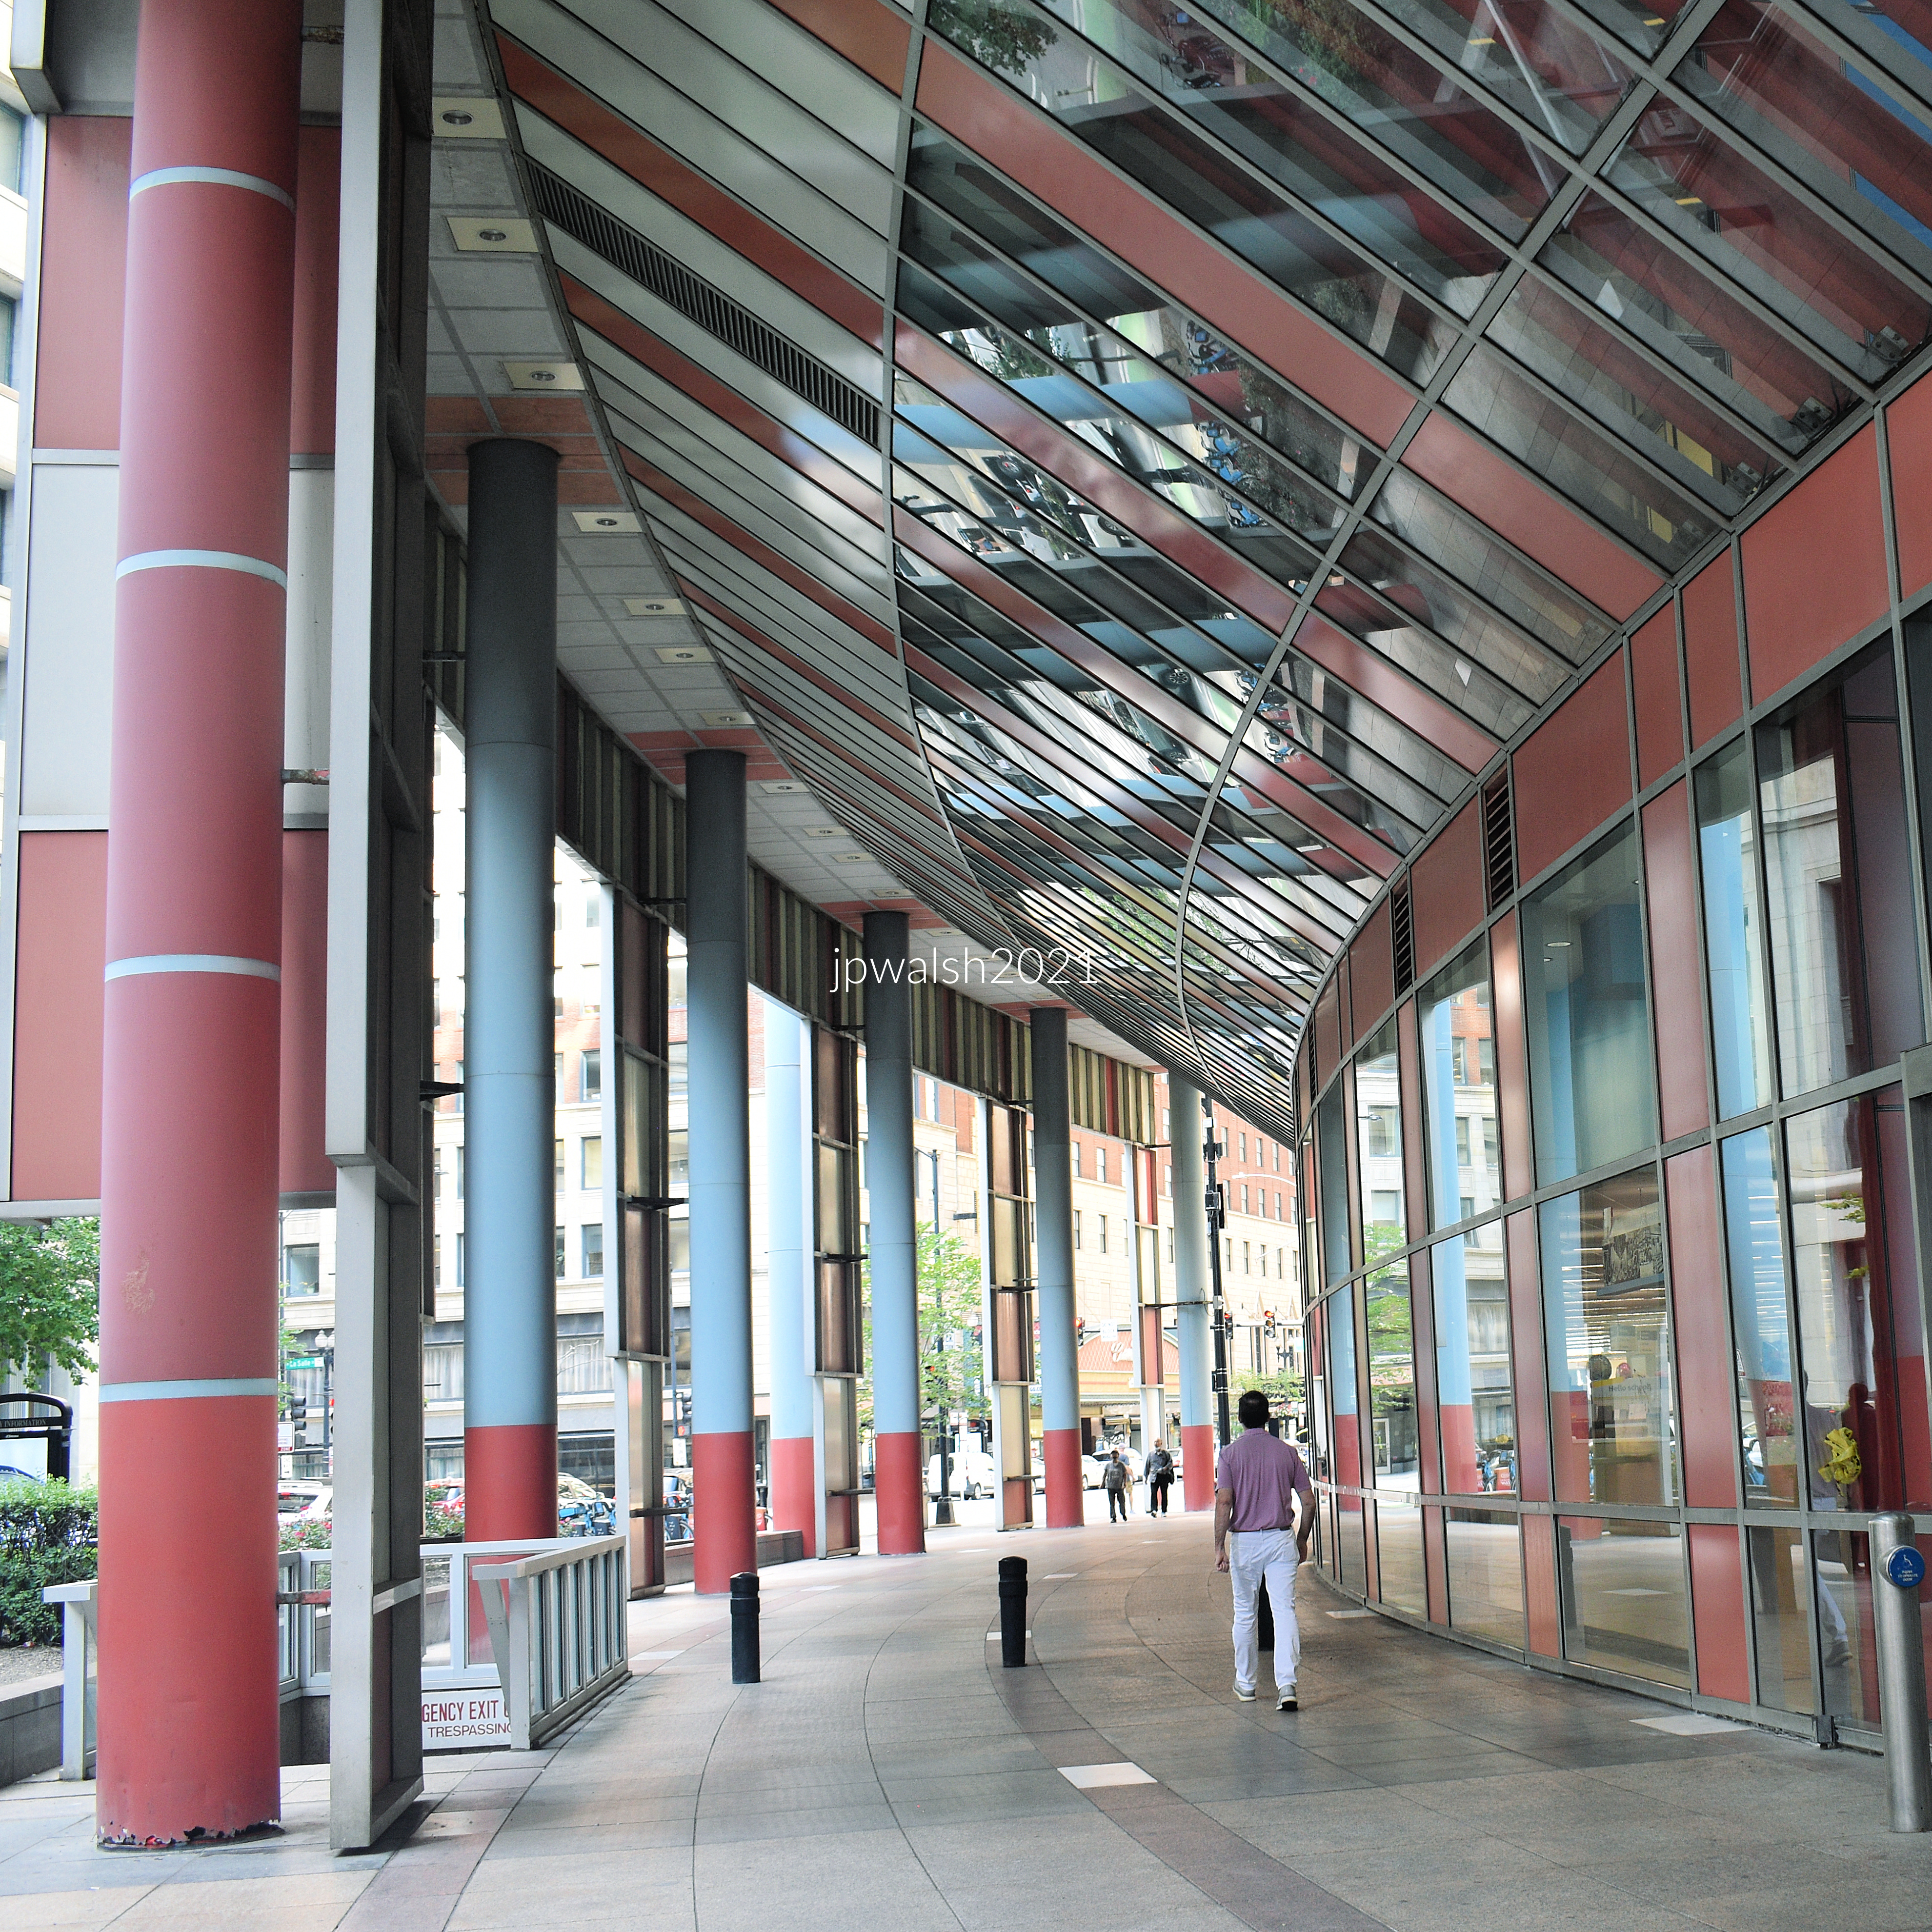
The pink and gray granite arcade provides a covered street-level passageway and is a contrast to the silver and opaque blue ornamental glass. August 2021. Author’s photograph. 99% 7.22mb_9380

The rotunda with its skylit atrium is 160 feet in diameter. The massive airy space is met by circular walkways and freestanding bank of glass elevators. August 2021. Author’s photograph. 70% 7.87 mb_9381

The rotunda has an elaborately paved granite floor with tens of thosand of square feet of retail space. August 2021. Author’s photograph. 99% 6.87 mb_9384

1 S. Wacker Drive, Chicago, 1982.

Helmut Jahn, One South Wacker Drive, Chicago, Illinois, 1979-1982. On a corner site, Jahn’s design is a freely translated interpretation of a 1920s stepped back tower with the building’s skin a stylized exaggeration of vertical windows and stone facades of the same 1920s’ period structures. May 2014. Author’s photograph. 4.45 mb

To the left is UBS Tower (1 N. Wacker) built in 2001 and to the right is Hyatt Center ( 71 S. Wacker) built in 2005. At 42 years old, Jahn spoke of his building at 1 S. Wacker as a synthesis of two major Chicago architectural styles—that of Louis Sullivan (1856-1924) and, Jahn’s mentor and fellow German, Mies van der Rohe (1886-1969). The building is a concrete stepped-back 50-story building with a curtain wall of dark glass defining the vertical bands of windows. Its vision remains fresh and stunning as it sits majestically between two postmodern buildings built in Chicago a generation later. The author’s photograph was taken on May 25, 2014.

Floors in each section of the stepped back tower are of three different sizes, each six thousand square feet less as the building ascends. The setbacks’ atria allow in natural daylight. August 2021. Author’s photograph. 78% 7.77mb _9293

Helmut Jahn, One South Wacker Drive, Chicago, Illinois, 1979-1982. December 2017. Author’s photograph. 6.27mb DSC_0567 (1)

IIT’s Rowe Village, Chicago, 2005.

Helmut Jahn, Jeanne and John Rowe Village at the Illinois Institute of Technology (IIT), Chicago, Illinois, 2003. August 2015. Author’s photograph. 3.67 mb

Jahn’s architecture often drew from Chicago traditions while reinterpreting them through contemporary materials and dramatic forms.

Originally called the State Street Village Dormitories, Jahn’s postmodern structure that anchors the campus to the east, consists of three five-story buildings. Jahn’s design was the first major architectural addition to the IIT campus since the early 1960’s. U.S. News & World Report called it one of the “coolest dorms in the nation.” Stretching one city block along busy State Street from 33rd to 34th Streets, Rowe Village is next to the El tracks whose Green Line zips back and forth to Chicago’s Loop. Each dorm building consists of two wings that flank an interior courtyard. The building is finished at the rear on 34th street by an insulated five-story glass wall. Entry is through the courtyard which leads into a corridor that connects the two wings. It is built of reinforced concrete with the front elevations and roof dressed in custom corrugated stainless steel panels and tinted glass framed in aluminum. The building’s sleek curvature, three compartments and chained block-long length, reflects and evokes the image of a streamlined train making for a building as Art Moderne object in the Miesian tradition. From its rooftop the Rowe Village looks north for views of Chicago’s downtown skyline while the dorm offers suite-style living in a modern setting surrounded by the mind, serious and playful, of Helmut Jahn. The photograph was taken by the author on August 21, 2015.

SOURCES for above:

https://web.iit.edu/housing/jeanne-john-rowe-village – retrieved May 9, 2021.

AIA Guide To Chicago, 2nd edition, edited by Alice Sinkevitch, 2004, pp.73 and 91.

Illinois Institute of Technology: the campus guide: an architectural tour, Franz Schulze, 2005, pp.83-4.

Chicago’s Lakefront McCormick Place, https://www.youtube.com/watch?v=Z4Vs5VZprFE – retrieved May 9, 2021.

Chicago’s Famous Buildings, 5th edition, Franze Schulze and Kevin Harrington, The University of Chicago Press, 2003, pp. 104-105.

https://www.architecture.org/learn/resources/architecture-dictionary/entry/helmut-jahn/

https://www.dnb.com/business-directory/company-profiles.murphy-jahn_inc.5e1fc35946048f1332755d271c944303.html – retrieved May 10, 2021

https://www.jahn-us.com/ – retrieved May 10, 2021.

http://www.greatbuildings.com/buildings/UA_Terminal-O_Hare.html– retrieved May 10, 2021.

https://www.aviationpros.com/airports/consultants/architecture/news/21222012/helmut-jahn-chicagos-starchitect-to-the-world-was-the-visionary-behind-uniteds-ohare-terminal – retrieved May 10, 2021.

https://www.architectmagazine.com/technology/lighting/1999-k-st-nw_o – retrieved May 10, 2021.

Helmut Jahn, Nory Miller, New York: Rizzoli, 1986, pp. 76-81.

Park Tower Condominium (1973): Late Modernism on Chicago’s Lakefront.

The Park Tower Condominium (1973) exemplifies how Chicago’s late modernist architects adapted the high-rise residential tower to the city’s lakefront, creating a landmark that combines urban density, engineering sophistication, and panoramic engagement with Lake Michigan.

Park Tower Condominium, 5414 N. Sheridan Road, Chicago, SCB, 1973. View from east looking west. August 2015. Author’s photograph. 3.15mb.

Park Tower Condominium is on the lakefront next to north Lake Shore Drive and across from Foster Beach in Lincoln Park. Its address is 5414 N. Sheridan Road, Chicago

Constructed in 1973 by Solomon, Cordwell, Buenz (SCB), a Chicago architectural firm founded in 1931, the tower was planned as the first of three towers in a triangular formation but the others did not materialize.

Tallest building outside Downtown Chicago for 8 miles north to Foster Beach. Located on North Sheridan Road in the Edgewater neighborhood, directly adjacent to Lake Michigan, its height and slender profile make it a prominent visual landmark on Chicago’s northern lakefront.

At 55 stories tall (513 feet high), Park Tower Condominium is the tallest structure between downtown and Foster Beach and one of the tallest structures in Chicago outside the downtown area.

Park Tower Condominiumis one of the largest all-residential buildings in the city.It was originally built as luxury rental apartments, though the building became condos in 1979.

In the Edgewater neighborhood, Park Tower Condominium is one of three residential towers in Chicago with black Miesian windows and three rounded lobes. The others are Lake Point Tower (505 North Lake Shore Drive) and Harbor Point (155 North Harbor Drive).

The tower reflects the modernist emphasis on efficiency, structural clarity, and residential density.

Park Tower Condominium, 5414 N. Sheridan Road, Chicago, SCB, 1973. View from northeast looking southwest. August 2015. Author’s photograph. 3.15mb.

The curtain wall of the Park Tower Condominium is beautifully detailed and proportioned.

Park Tower Condominium Is a lens into late modernist Chicago residential architecture, lakefront urban development, and the emergence of high-rise luxury living along Sheridan Road.

SOURCES:

Architect Magazine. “Solomon Cordwell Buenz.” Accessed October 23, 2026. architectmagazine.com.

Emporis. “Park Tower Condominiums, Chicago, IL, USA.” Building ID 117420. Accessed October 23, 2026. emporis.com.

Sinkevitch, Alice. AIA Guide to Chicago. 2nd ed. Harcourt, Inc., 2004.

The links are dropped because the Emporis database was permanently shut down in 2022, and the specific URL you provide for Architect Magazine now leads to an inactive or broken page.

John P. Walsh, 2015. All rights reserved. All text and photos are the property of the author, except for materials explicitly credited as public domain or licensed content. Photographs were taken by the author on August 7, 2015.