Tag Archives: #HistoricMilwaukee

A Taste of Milwaukee Nostalgia: Leon’s (1942), Happy Days (1974), and an Enduring American Tradition.

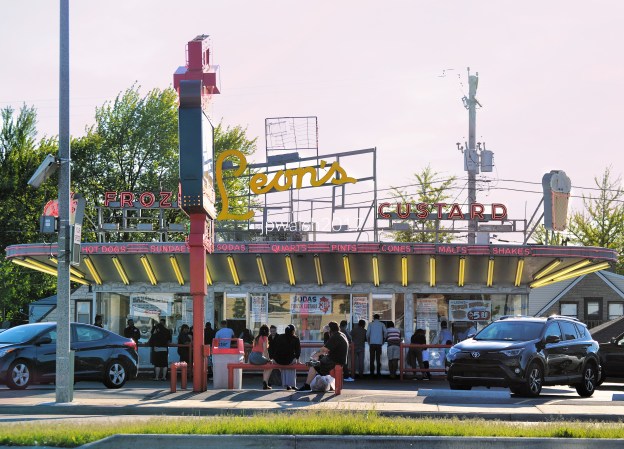
FEATURE image: Late afternoon at Leon’s Frozen Custard in Milwaukee, Wisconsin. June 2017. Author’s photograph. (4.53mb, DSC_0728).

Leon’s Frozen Custard is more than a beloved Milwaukee drive-in. Its remarkable continuity since 1942 and its influence on the creation of Arnold’s Drive-In in television’s Happy Days make it a living link between mid-century Americana, local business history, and popular culture.
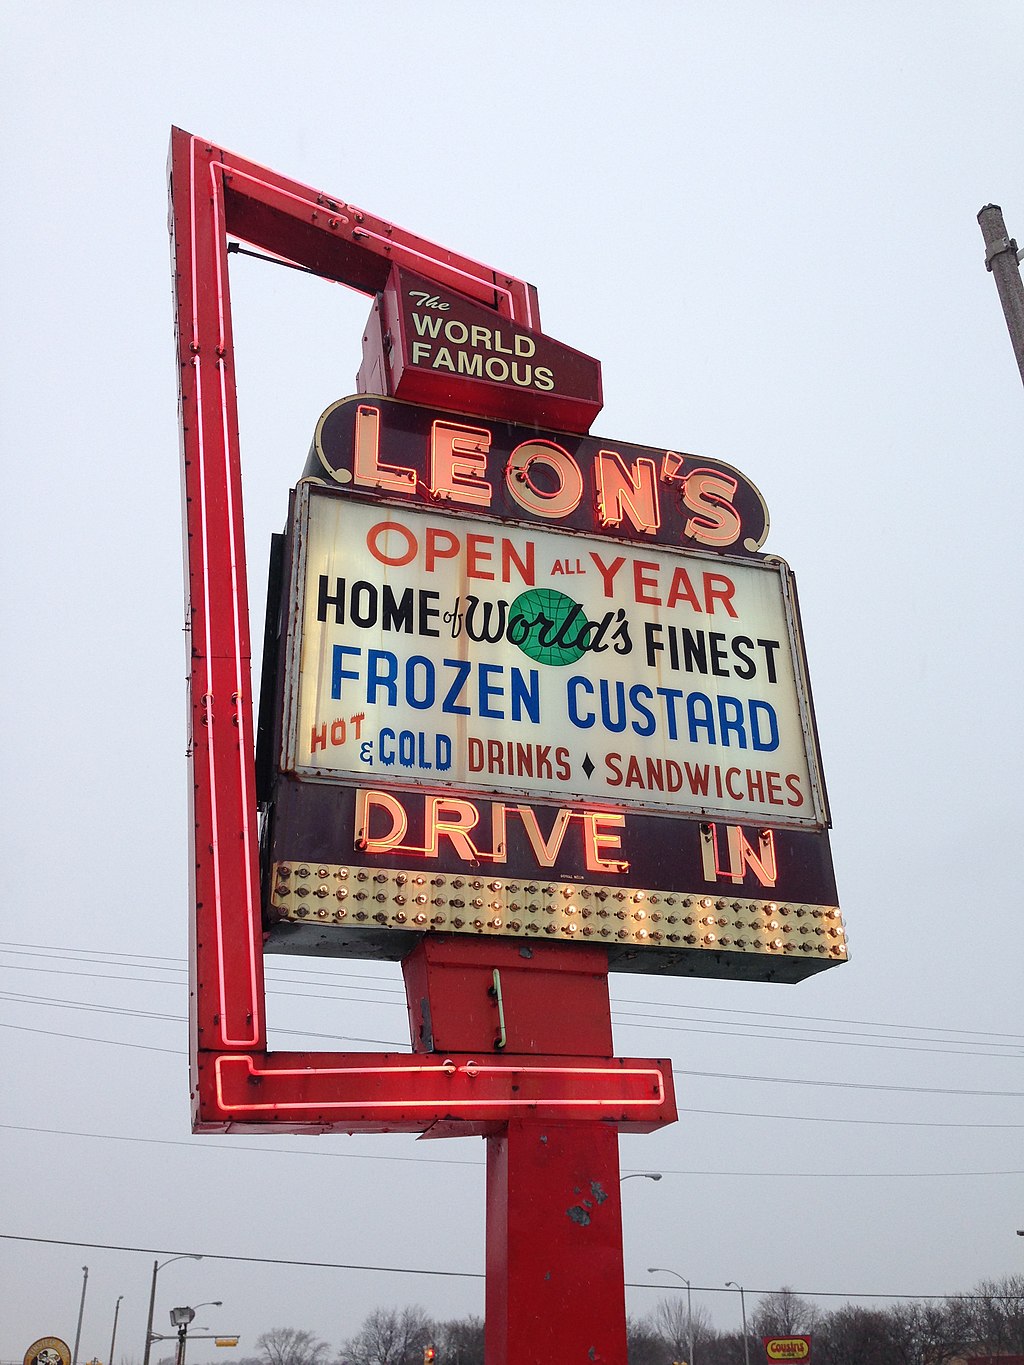
Leon’s original sign. By victorgrigas – Own work, CC BY-SA 3.0.

Leon’s is a family-owned drive-in in Milwaukee, Wisconsin, that opened 83 years ago – in 1942. The building was remodeled in the early 50’s and is what is seen today. Leon’s was inspiration for the original Arnold’s Drive-In in the 1970’s ABC television sitcom, Happy Days, that was also set during the 1950’s in Milwaukee, Wisconsin.

The building was remodeled in the early 1950s, giving it much of the appearance it maintains today.
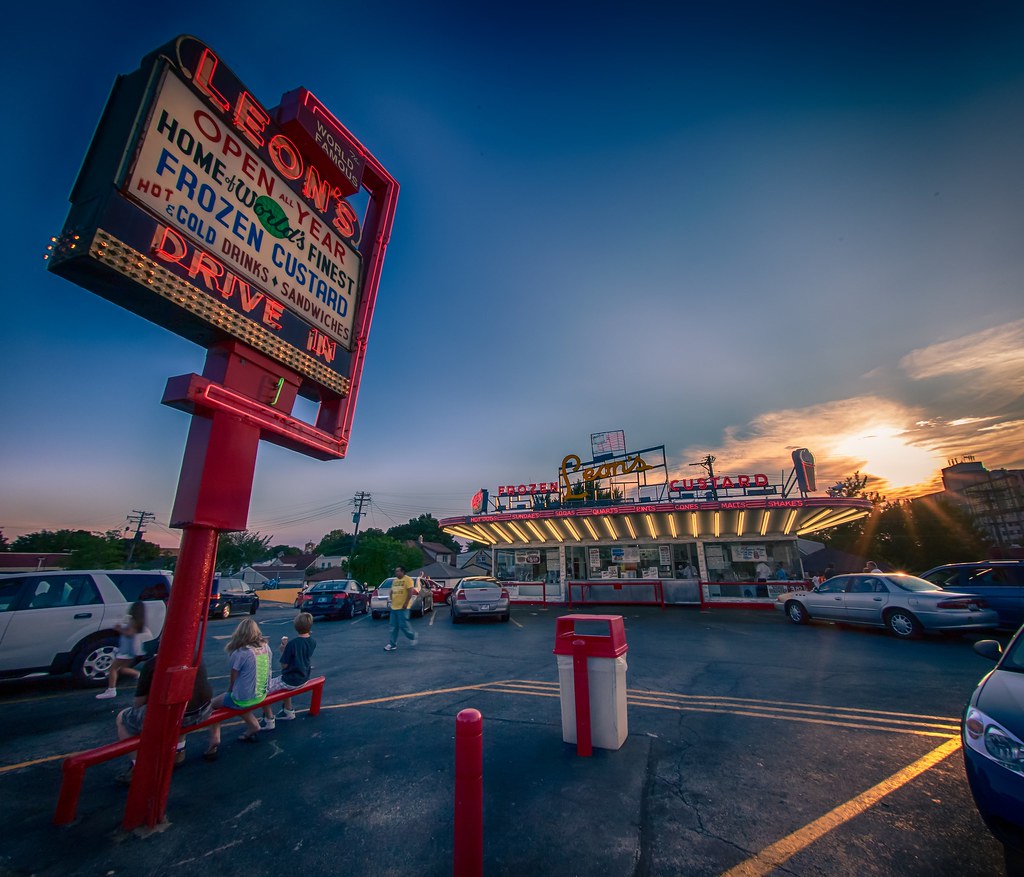
The World Famous Leon’s. “The World Famous Leon’s” by nixter is licensed under CC BY-NC 2.0.

Leon’s served as the inspiration for Arnold’s Drive-In, the iconic gathering place featured in Happy Days, the hit television series set in 1950s Milwaukee.

The Happy Days season 2 intro settles into the warm glow of Arnold’s Drive‑In, where the cast dances, jokes, and moves through the set like regulars in a familiar hangout. The sequence plays over a freshly recorded version of “Rock Around the Clock”, a choice that instantly anchors the show in a 1950s jukebox mood. The season 2 also marks a shift in the show’s rising star power: Henry Winkler’s Arthur “Fonzie” Fonzarelli steps into the opening credits beside Ron Howard, reflecting what would be his iconic popularity with viewers.

Although the tune is the same one Bill Haley & His Comets first cut in 1954, the version heard in Happy Days wasn’t that original hit. The song had begun modestly as the B‑side of a single that only reached No. 23, but everything changed when it blasted through the opening credits of Blackboard Jungle in 1955. Practically overnight, it became a cultural earthquake, soaring to No. 1 that July and helping ignite the rock‑and‑roll era.

Nearly twenty years later, in the fall of 1973, ABC asked the band to re‑record the song specifically for the new TV series. When Happy Days became an instant sensation, viewers went hunting for the version they heard each week—only to discover it wasn’t sold in stores. Their search sent them back to the original 1954 single instead, giving that two‑decades‑old record an unexpected second wind and pushing it back into the Top 40 in 1974, a rare encore for a rock‑and‑roll classic.

Leon’s is a gateway into the broader cultural phenomenon of Happy Days, including its Milwaukee setting, characters, theme song, and enduring popularity.
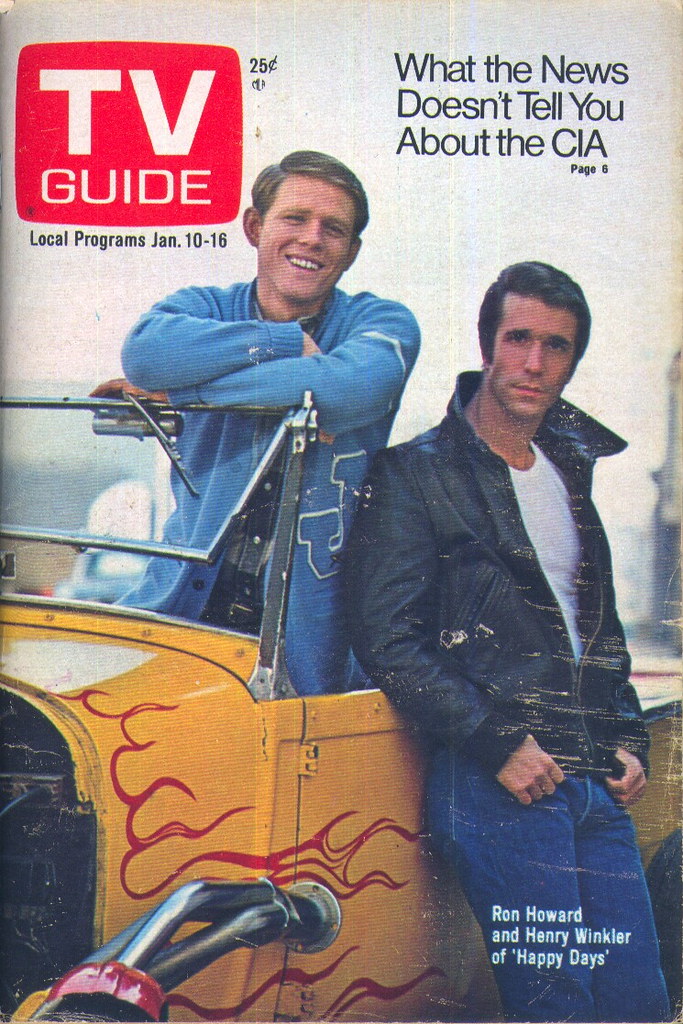
Fonzi played by Henry Winkler was a new character for the ABC TV series. He had just 6 lines in the first episode of “Happy Days” whose debut broadcast was January 15, 1974. In the series, Fonzie’s full name was Arthur Fonzarelli and called that by Richie’s mom. The original family name of series’ creator Garry Marshall (1923-2016) was Masciarelli and changed before Garry was born by his father, a man of Italian descent. “TV Guide #1189” by trainman74 is licensed under CC BY-NC 2.0.

At the 2024 Emmy Awards on September 15, Ron Howard and Henry Winkler reunited to mark Happy Days’ 50th anniversary. The longtime friends presented the award for Outstanding Directing for a Comedy Series from a lovingly recreated Arnold’s Drive‑In set, complete with a vintage jukebox, red‑leather booths, and classic sports pennants.
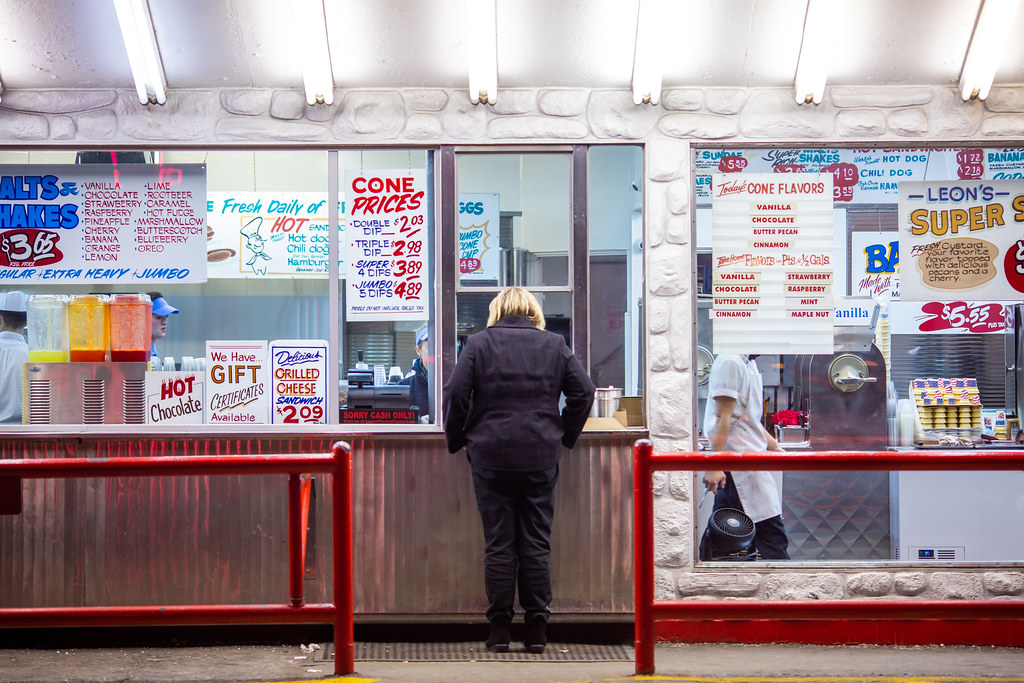
Ordering at Leon’s. “World Famous Leon’s Frozen Custard” by Thomas Hawk is licensed under CC BY-NC 2.0.

Leon’s is still owned and operated by the original family. The main focus of the business is, and always has been, to serve the freshest and finest frozen custard available anywhere. The business is open all year round and they have full soda fountain service, a sandwich menu, daily special flavors and take-out service.
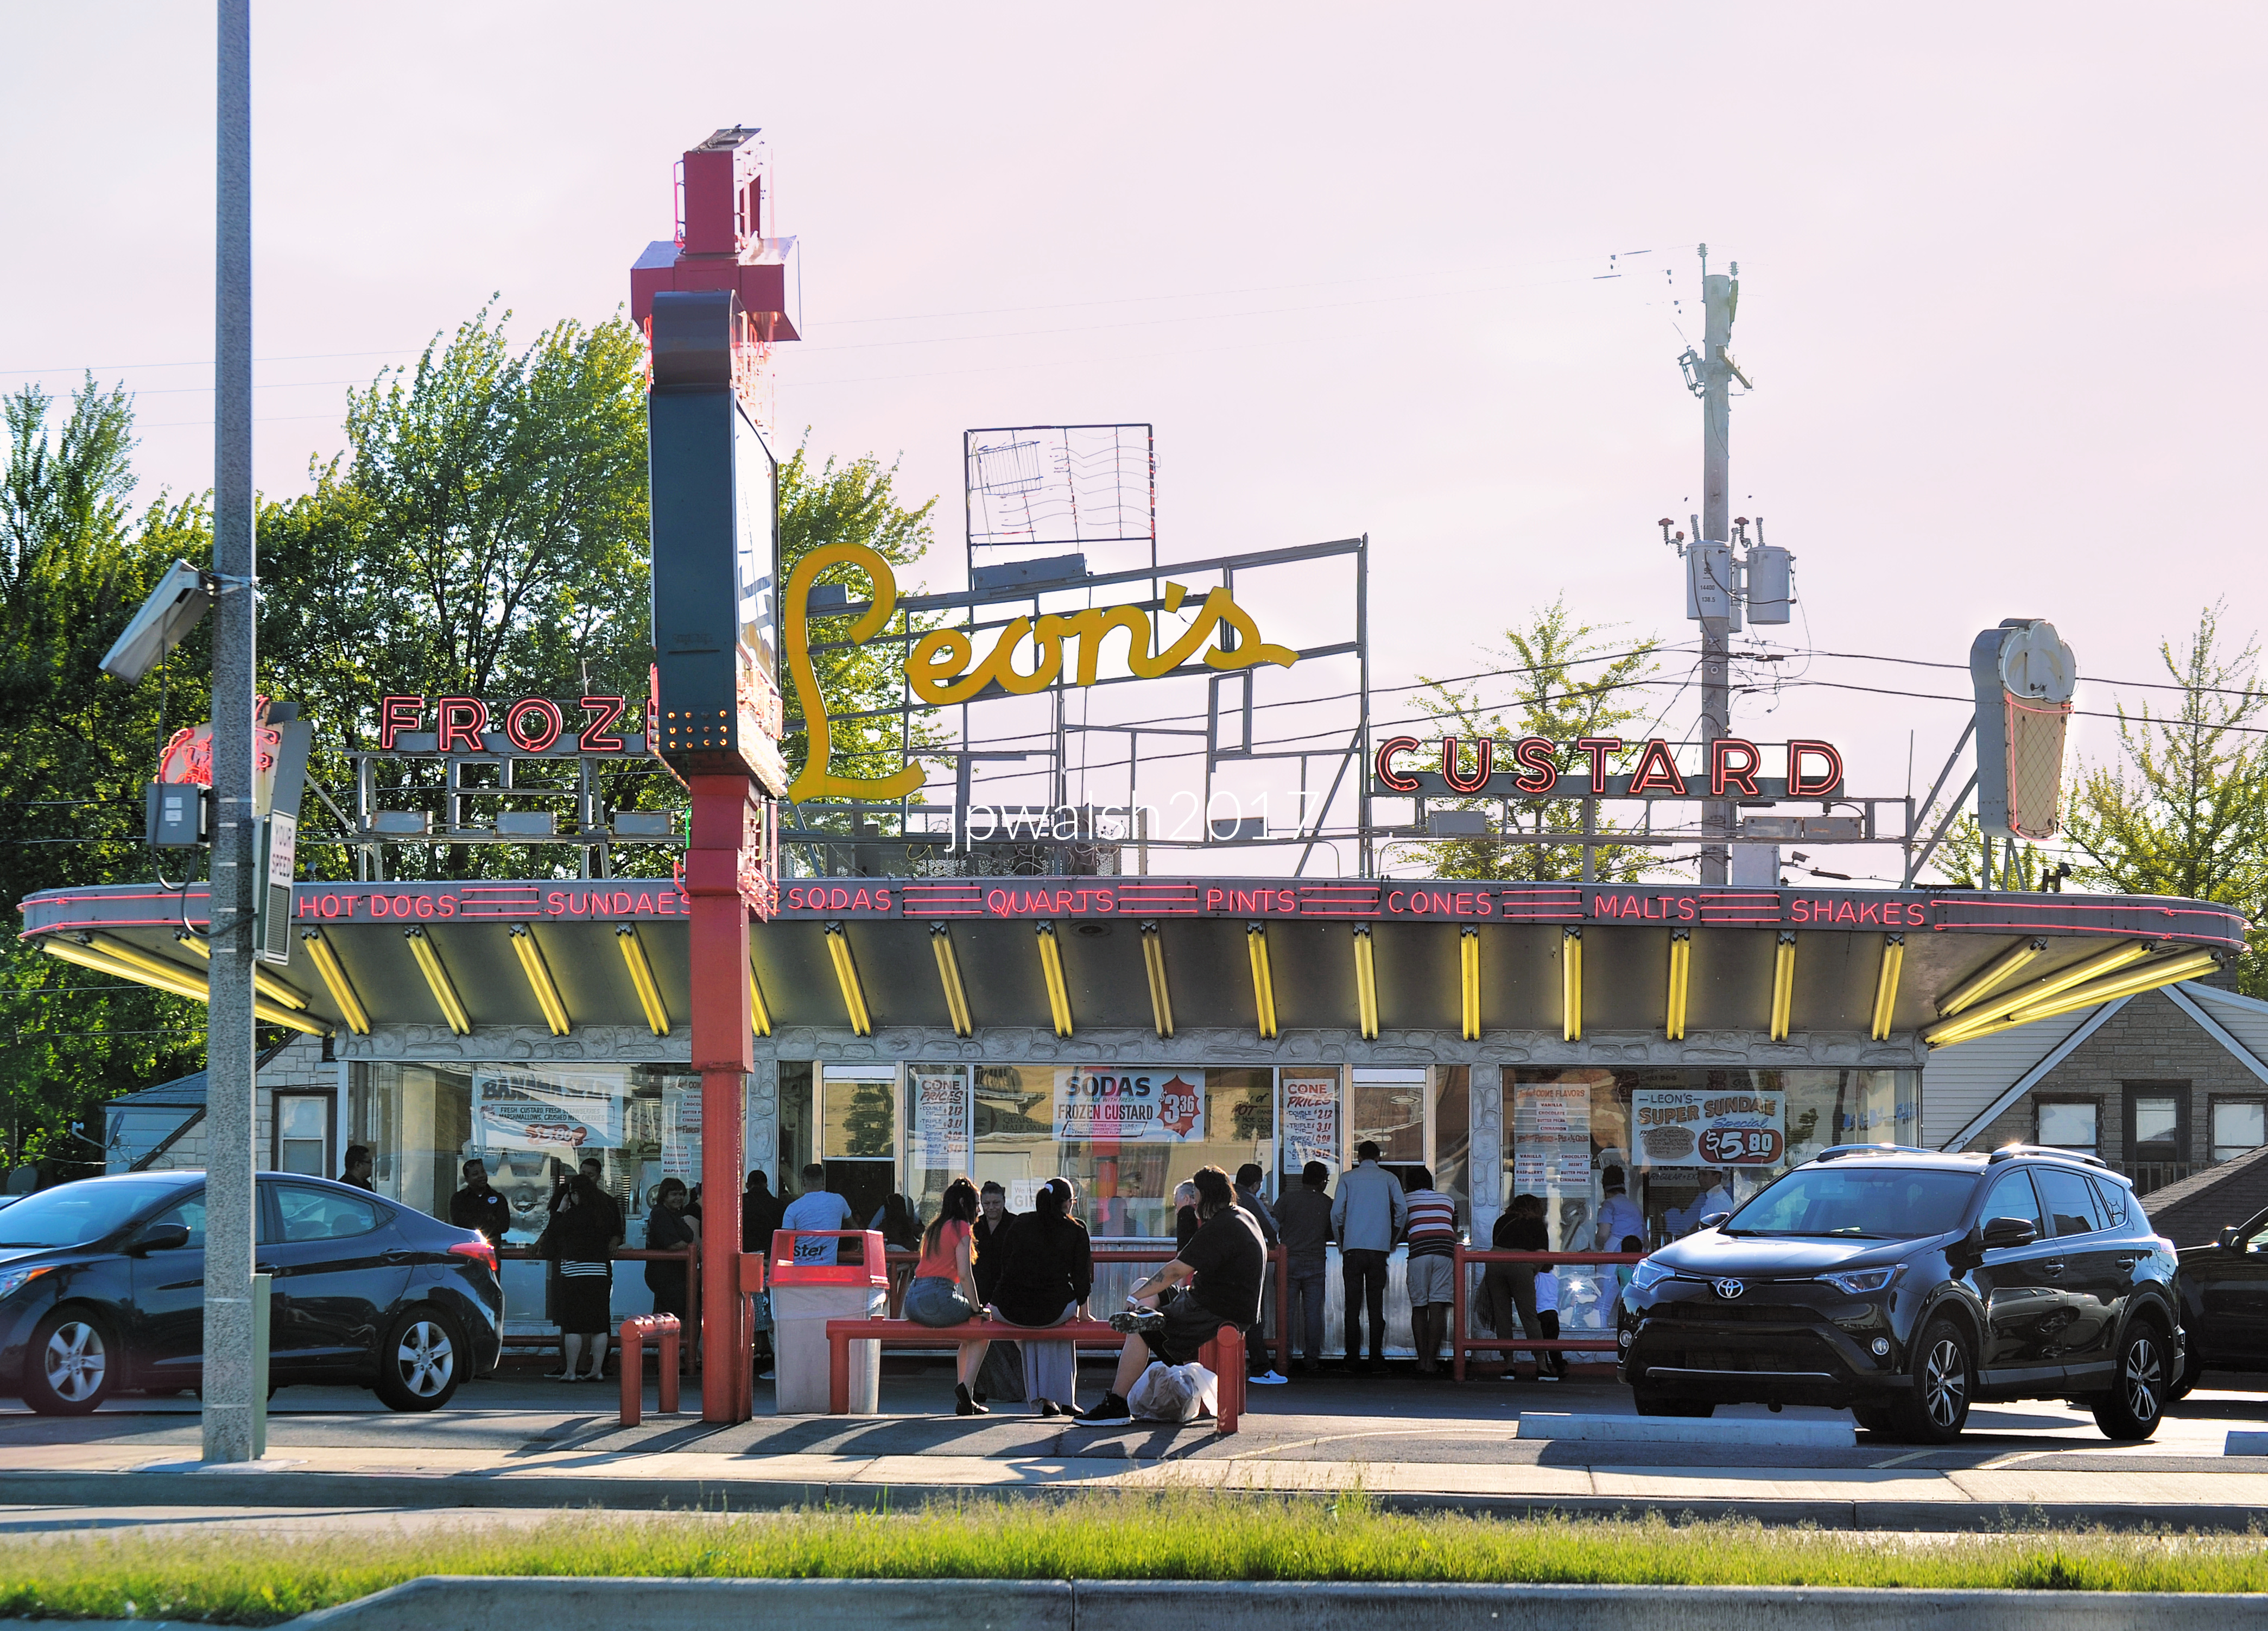
June 2017. Late afternoon at Leon’s, Milwaukee, Wisconsin. Leon’s was inspiration for Arnold’s on Happy Days, a popular 1970’s TV series set in Milwaukee in the 1950’s. Author’s photograph. 4.53 mb
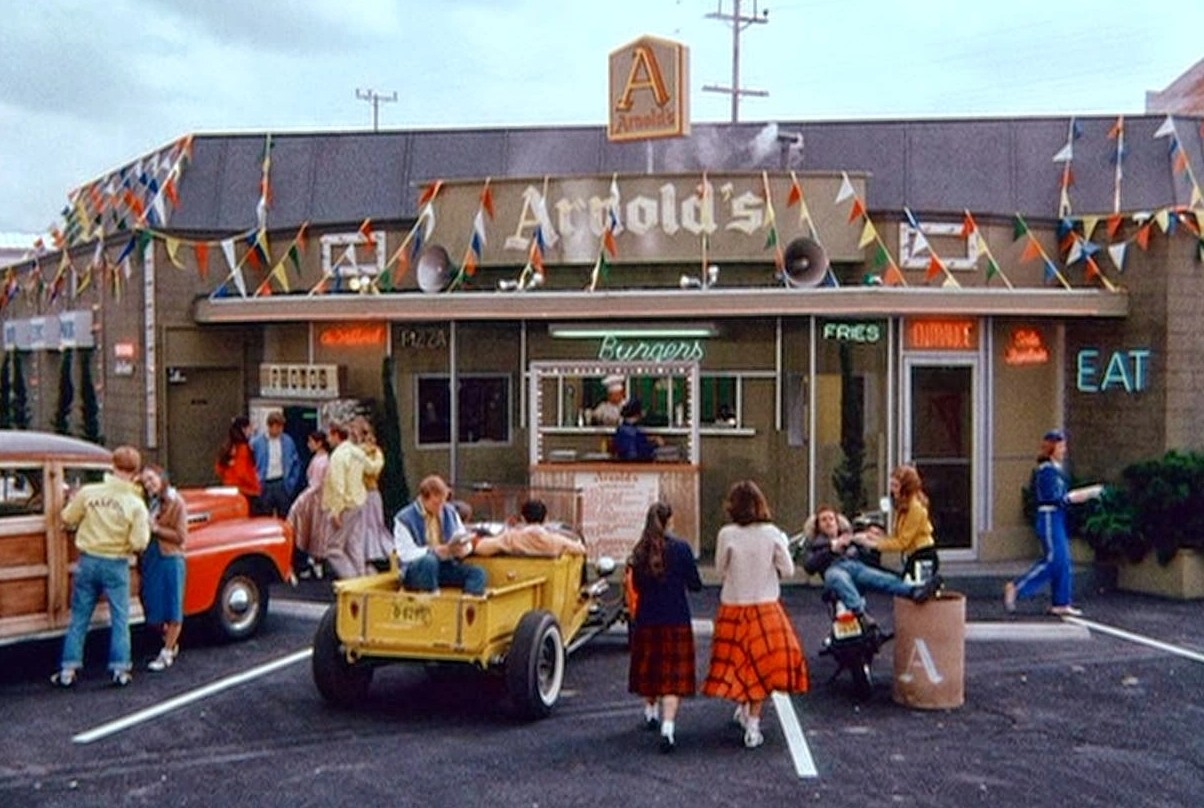
Arnold’s was the name of the local Milwaukee drive-in hang out for most of the characters in Happy Days. Fair Use.

Ron Howard Signs On (1973)

At just 19 years old, Ron Howard signed a seven‑year contract to star in Happy Days. At the time, he was juggling an unusually heavy load: filming American Graffiti, attending USC, and mapping out an early directing career.

Becoming Richie Cunningham

Cast as Richie Cunningham, Howard earned $3,500 per episode—roughly $25,000 in 2025 dollars. He had already played Richie once before, in the February 1972 Love, American Style segment that inspired the new series, but still had to audition again for the TV version. At the first read‑through, Howard reunited with Anson Williams (“Potsie”) and Marion Ross (Richie’s mother)—both of whom had appeared with him in the Love, American Style pilot. He also met the rest of the soon‑to‑be iconic cast: Tom Bosley (“Richie’s dad”), Donny Most (“Ralph Malph”), and Henry Winkler, a 28‑year‑old Yale School of Drama graduate who would become “Fonzie”

A 1970s TV Powerhouse

Alongside M*A*S*H, All in the Family, The Mary Tyler Moore Show, and The Bob Newhart Show, Happy Days became one of the defining sitcoms of the 1970s. It aired for 11 seasons from January 15, 1974, to July 19, 1984 on the ABC network. There was a total of 255 half-hour episodes.

The enduring success of Leon’s reflects the survival of a classic American drive-in tradition that has largely disappeared elsewhere.

Leon’s at night. “Leon’s” by joseph a is licensed under CC BY-NC-SA 2.0.

SOURCES:

Ron Howard & Clint Howard , The Boys A Memoir of Hollywood and Family, William Morrow, 2021, pp. 275-277.

https://leonsfrozencustardmke.com/ – retrieved March 2, 2025.

https://happydays.fandom.com/wiki/Arnold%27s_Drive-In – retrieved March 20, 2025.

Cast in Iron, Built for Commerce: The Story of Milwaukee’s Iron Block (1861/1899).

FEATURE image: Iron Block (1861/1899), 205 East Wisconsin Avenue, Milwaukee, Wisconsin, following its extensive restoration in 2014. September 2016. Author’s photograph.

The Iron Block stands as a pioneering expression of cast-iron architecture in the American Midwest, demonstrating how innovation, craftsmanship, and commercial ambition transformed Milwaukee in the decades following its founding. Through George H. Johnson’s design and the building’s later expansion, the structure embodies both the city’s nineteenth-century economic growth and its enduring commitment to preserving architectural landmarks.

Milwaukee. Iron Block building. 1861 and 1899. September 2016. Author’s photograph. 6.21 mb

The Iron Block at 205 East Wisconsin Avenue on the corner of busy Water and Wisconsin in downtown Milwaukee, Wisconsin, was erected in 1861. The architect was George H. Johnson (1830-1879) of New York City and is a landmark of special architectural significance.

The Iron Block building was financed and built by James B. Martin (1814-1878), a businessman and Baltimore native, who relocated to Milwaukee in the mid1840s. Martin established an early mill, for a short time a successful bank, traded on the grain and livestock futures markets, and bought and sold real estate. In 1849 Martin constructed “Martin’s Block” and, on the downtown real estate Martin purchased in 1860, built Iron Block.

James B. Martin mansion where the businessman and prominent builder of the Iron Block lived from 1852 to 1858 in downtown Milwaukee. The residence was demolished in 1963 and the block has been redeveloped with modern steel-and-glass corporate structures. (Fair Use).

The Iron Block building sat less than a half mile from Martin’s former downtown mansion at 742 N. Jackson where the proprietor of the Reliance Flouring Mills (1869-1878) and president of the Wisconsin State Bank in Milwaukee (1866-1868) is recorded to have once lived from 1852 to 1858.

Some of the Iron Block’s first commercial tenants were a bank, several stores, numerous offices, and a legal library. Cast-iron structures proved quintessentially functional for manufacturers, warehouses and office use.

ARCHITECTURAL IRON WORKS, NEW YORK CITY, WAS BUILDING DESIGNER AND MANUFACTURER

George H. Johnson was the chief designer for the foundry, metallurgy, and iron construction business of Daniel D. Badger (1806-1884) who had relocated from Boston to New York City in 1848. Badger established Architectural Iron Works, on Manhattan’s East 14th Street.  With James Bogardus (1800-1874), Badger was a pioneer in the prefabrication and use of cast-iron building technology. In 1848 James Bogardus had built the world’s first prefabricated cast iron building in Manhattan. George H. Johnson had emigrated from England in 1852 and went on in the 1850s and 1860s to design iron-fronted buildings in Chicago, Memphis, New Orleans, and elsewhere, including Milwaukee’s Iron Block.

Daniel D. Badger (1806–1884) was an American foundry innovator, working in New York City under the name Architectural Iron Works. With James Bogardus, Badger was one of the major forces in creating a cast-iron architecture in the U.S. in the mid-to-late-19th century. Badger’s chief designer for his foundry, metallurgy, and iron construction business was George H. Johnson, the architect for the Iron Block in Milwaukee.
James Bogardus (1800-1874). Bogardus was an American inventor and architect who was a pioneer of American cast-iron architecture for which he took out a patent in 1850.

Inspired by trends emerging in New York and other major cities, the structure brought cutting-edge architectural ideas to a rapidly growing Milwaukee. More than a commercial building, the Iron Block represents Milwaukee’s emergence as a modern city, where architectural innovation, industrial confidence, and urban growth were literally cast in iron.

ENTIRE EXTERIOR MADE OF MASS-PRODUCED, PRE-FAB CAST IRON

The Iron Block’s entire façade is composed of cast iron and is a direct connection to the age of mass production and prefabrication, and high-end craftsmanship that characterized mid19th century industry from the railroad to the skyscraper. Erected during the first shots of the U.S. Civil War, the Iron Block is an integral part of the mechanized culture which the Industrial Revolution had thrust upon all aspects of modern society – from the workplace to the battlefield – to increasingly mark the age.

The Iron Block’s neo-Renaissance decoration is superbly delineated so to make for a cutting-edge Civil War-era grandiose building that is stylistically stunning and that has been renewed in and for the 21st century. The Northern Italian mode of the Renaissance Revival style first appeared in the United States around 1850 and is markedly displayed in the Iron Block’s sculptural ornament of lion heads and serpentine vines manifested in powerful contrasts of natural light and shadow.

The Iron Block in its first decade. The building was owned by its original Milwaukee builder’s family for 100 years.
 

The building’s elaborate cast-iron façade reflects a period when iron construction symbolized modernity, technological progress, and urban sophistication.

When the Iron Block (originally Excelsior Building) was built in mid19th-century Milwaukee, it was the largest office building in the city. Today’s Iron Block is actually two buildings built next to one another about 40 years apart. Faced in brick, the southern annex was completed in 1899 and brought under one roof with the original 1861 building. Where the addition to the south meets the original 1861 building, there is an atrium with a skylight. A glass floor in the lobby which once allowed natural light into the basement is now gone.

IRON BLOCK LIKELY LAST SURVIVING CAST IRON BUILDING IN WISCONSIN

The Iron Block is Milwaukee’s only surviving cast-iron-fronted building and may be the last surviving example of this construction type in Wisconsin. In New York City—the origin of cast iron materials that came to Milwaukee—there remain about 250 such building types in Manhattan alone. More specific to the Iron Block, the Cary Building in Lower Manhattan (105–107 Chambers Street) designed by King & Kellum and completed in 1857 could have been an inspiration for the Milwaukee building’s own design and appearance.

Iron Block building in the 1970’s. (Fair Use).

CONSTRUCTION PROCESS

The interior of the building is made of brick and timber with three-foot thick load-bearing walls. The façade is made of entirely prefabricated cast-iron modules that were bolted together to give the appearance of a sixteenth-century Venetian palazzo. Piers, columns, beams, and spandrels were all cast in a foundry. During various renovations, the original ground floor had been removed and the cornice diminished. The elevator installed in 1879 is still in use. The relatively lighter interior supporting columns allowed for spacious rooms and floorplans and for optimum daylight through expansive window openings. While possibly more fireproof than other materials, in a serious fire cast iron warped and even collapsed.

After the building’s timber and brick underlying structure was in place—the foundation is composed of inverted semi-circular arches of brick between courses of stone whose function worked to reinforce walls and distribute vertical load over a greater area—its prefab iron modules— numbered and ordered to their location on the building’s façade—were bolted into place following transport to the site by horse and wagon. Starting at the ground floor and going up its five floors, the assembly of the façade (painted creamy white) was erected quickly compared to the construction of the underlying structure.

Decoration included fluted Corinthian columns, pediments, dentils, balustrades, and series of bas-relief ovals alternating with narrow, pointed carvings. Spandrels and piers were made to look like stone blocks with lion heads glaring downwards. Since cast iron was easier to install and maintain than stone facing, owners and builders could create their own façade designs by selecting from catalogs of cast iron architectural elements.

SPECTACULAR RENOVATION COMPLETED IN 2014

In consultation with historical design experts, patterns and molds were created from historic photographs and pieces of the original building. Over 4,200 new pieces were cast in Wisconsin foundries. Some weighed ounces; others, such as columns at the original entrance on Water Street, weighed over 1,200 pounds. The entire iron façade was sandblasted down to raw steel and a paint system was used to chemically bond with the iron surfaces. A new cornice and pediments were molded from fiberglass-reinforced polyester to match originals. The 1899 south addition was stripped of its paint to reveal the Cream City brick. The renovated building was unveiled on June 17, 2013 and completely finished in 2014.

The Iron Block has been on the National Register of Historic Places since 1973. Dental Associates purchased the building as its Wisconsin headquarters in January 2012. Using private funds, the building underwent extensive and detailed reconstructive work that was completed in 2014. This multi-year restoration earned Dental Associates the 2014 “Cream of the Cream City” award from the City of Milwaukee’s Historic Preservation Commission, the Common Council and the Mayor. Although the Iron Block had local designation and National Register status, the building had begun to rust and its architectural details, replicated in substitute materials during a 1983 renovation, were deteriorated with its ornament falling off the building. The 2014 renovation accurately recreated the heritage building’s missing details.

Preservation of the building allows contemporary viewers to appreciate both its engineering achievement and decorative artistry. The Iron Block serves as a tangible reminder of Milwaukee’s rise as a center of commerce, industry, and immigration during the nineteenth century.

SOURCES:

Books

Korom, Joseph. Milwaukee Architecture: A Guide to Notable Buildings. Madison, WI: Prairie Oak Press, 1995.

Smith, G. E. Kidder. Source Book of American Architecture: 500 Notable Buildings. New York: Princeton Architectural Press, 1996.

Zimmermann, Russell. The Heritage Guidebook (Landmarks and Historical Sites in Southeastern Wisconsin). Milwaukee, WI: Heritage Banks, Inland Heritage Corp., 1976.

Websites, Digital Collections, and Documents

Note: Since standard web pages do not always explicitly list publication dates, or have dynamic content, typical citation rules recommend providing an access date when a publication or last-modified date is unavailable.

Historic Milwaukee, Inc. “Iron Block Building.” Preservation report / brochure. Accessed November 2, 2026. historicmilwaukee.org.

Milwaukee Public Library. “Iron Block Building, 205 E. Wisconsin Ave.” Historic Photo Collection, ID 599. Accessed November 2, 2026. https://content.mpl.org/digital/collection/HstoricPho/id/599.

Paul Fehrenbach. “Iron Block.” The Historical Marker Database. Last modified February 16, 2023. https://www.hmdb.org/m.asp?m=66661.

Tanzilo, Bobby. “The Return of the Iron Block.” OnMilwaukee. June 10, 2013. https://onmilwaukee.com/articles/ironblock.

Tanzilo, Bobby. “Urban Spelunking: The Iron Block Building.” OnMilwaukee. November 25, 2014. https://onmilwaukee.com/articles/ironblockspelunk.

Wisconsin Historical Society. “Iron Block (Excelsior Block).” Architecture and History Inventory, Record ID CS10303. Accessed November 2, 2026. https://www.wisconsinhistory.org/Records/Article/CS10303.