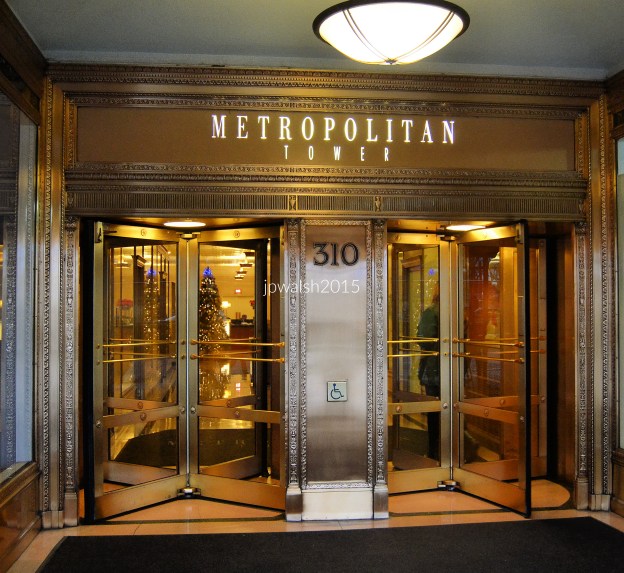
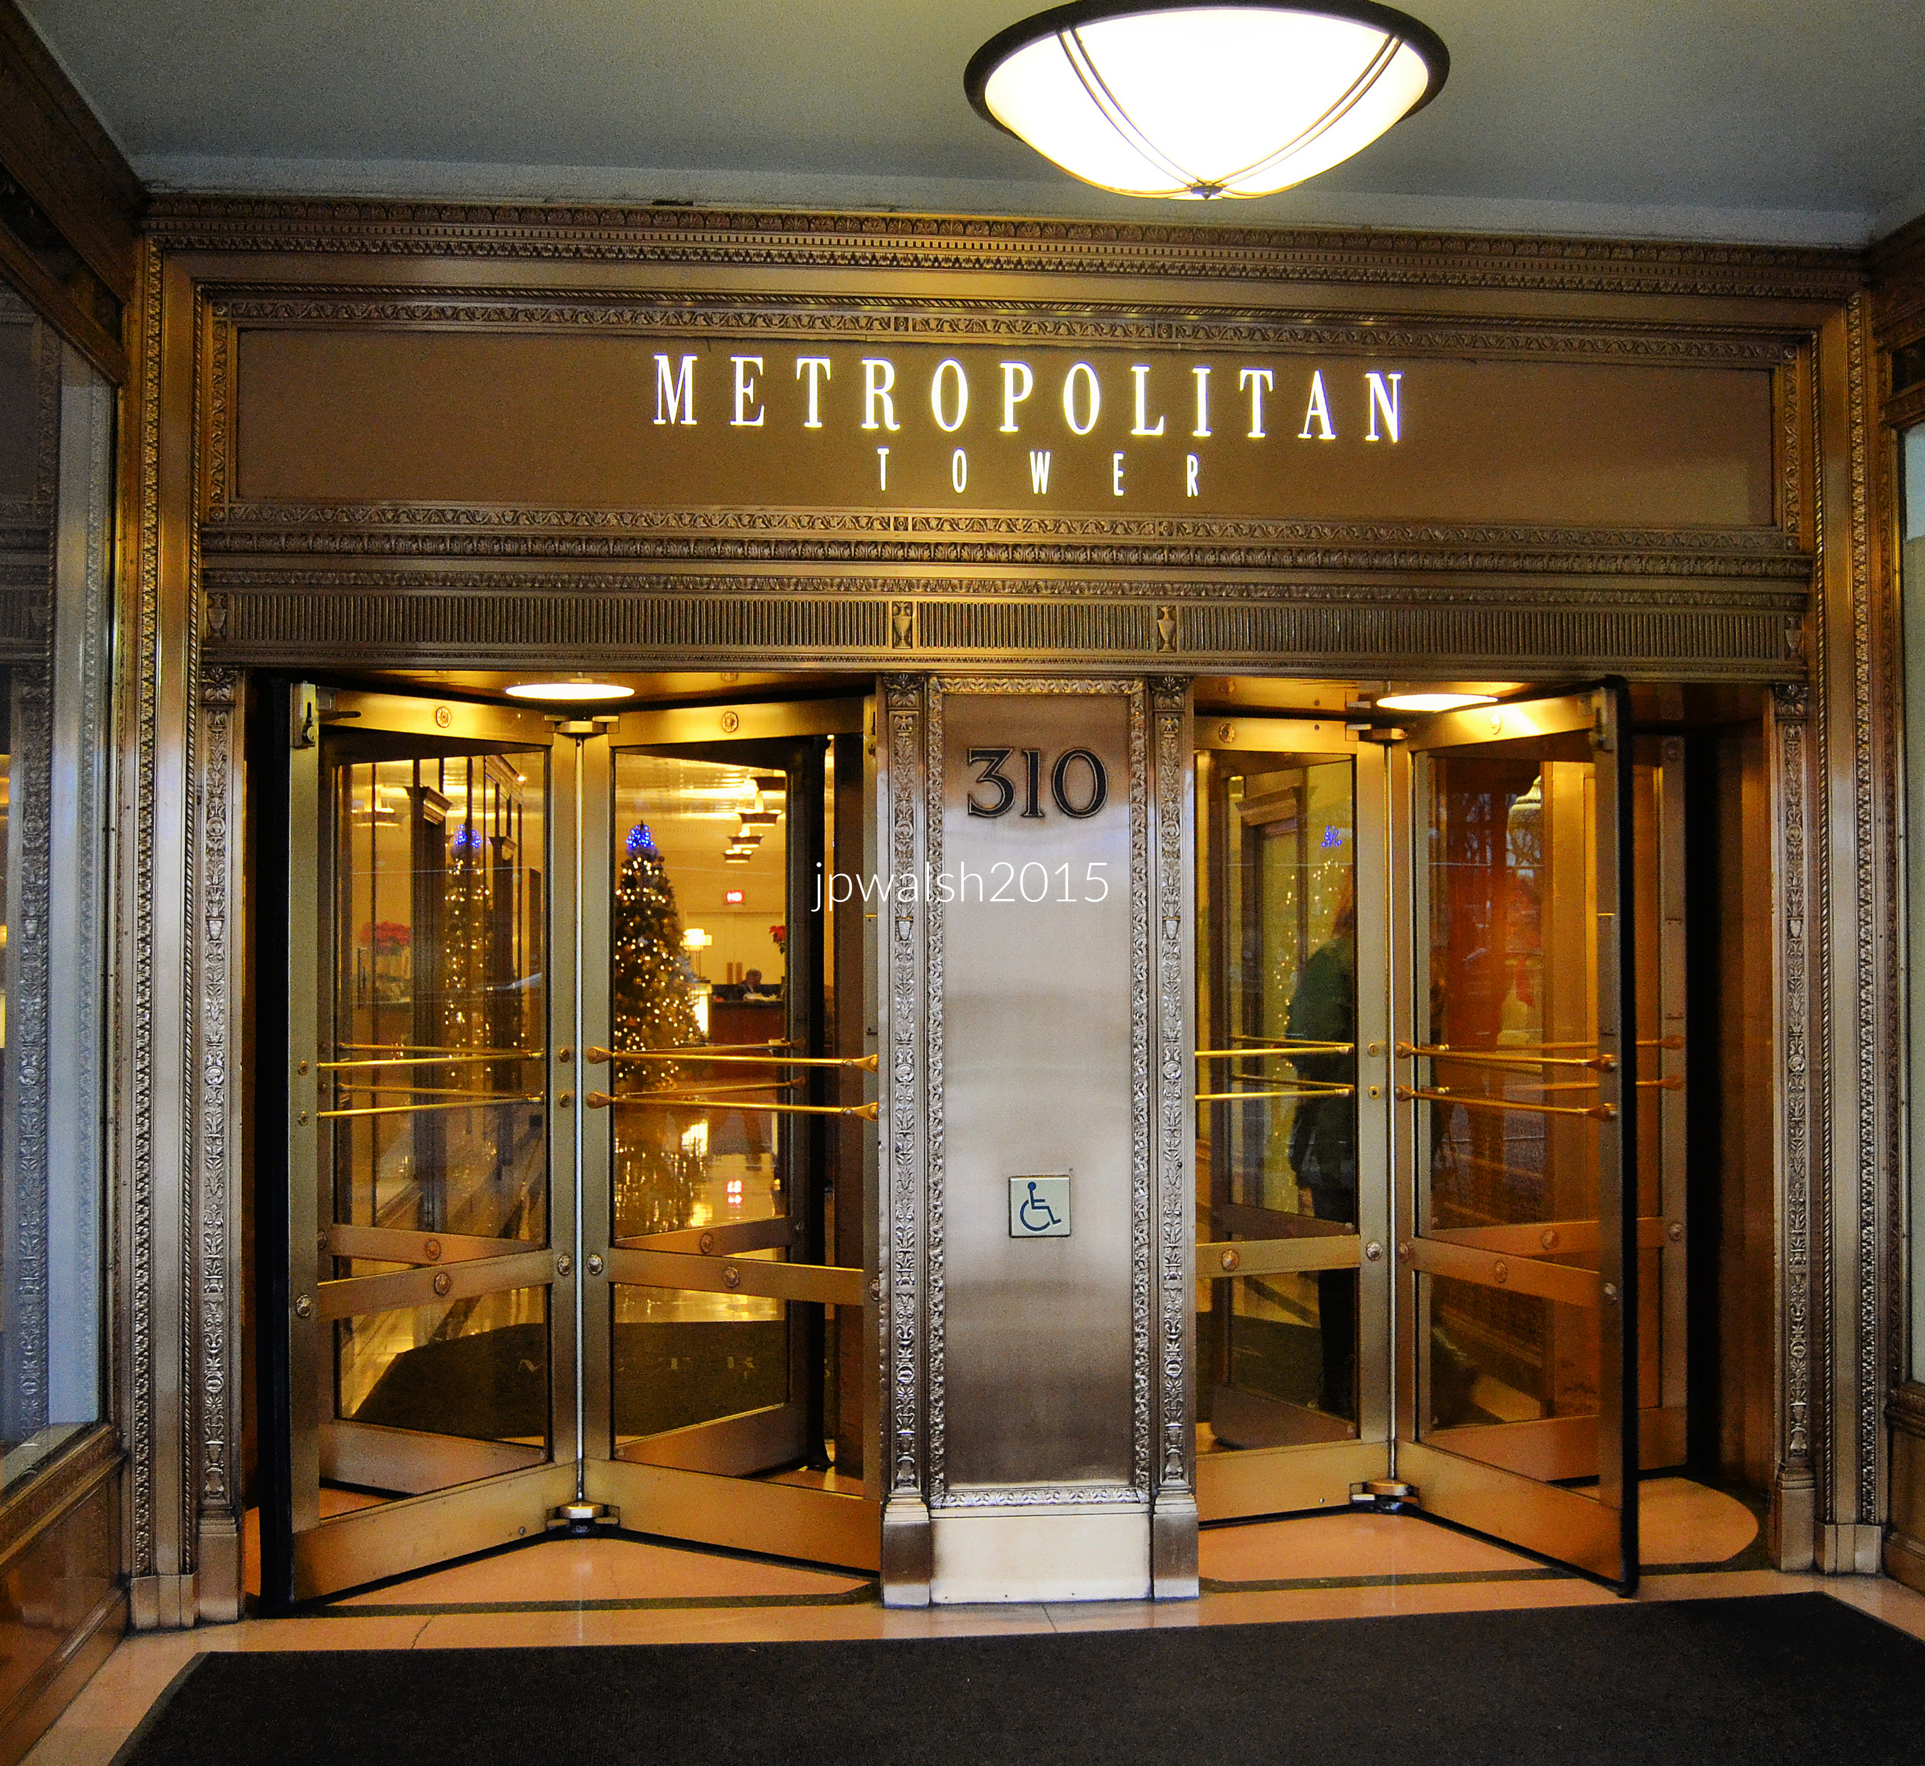
Feature Image: Main Entrance, Metropolitan Tower (1924), 310 South Michigan Avenue, Chicago, was designed by Graham, Anderson, Probst & White. December 2015. 4.89 mb DSC_0963 (1). Author’s photograph.
Metropolitan Tower’s main entrance is more than an architectural detail: it is a surviving gateway to one of Chicago’s most significant early skyscrapers, a building that embodied the ambitions, craftsmanship, and corporate prestige of the 1920s while reflecting the evolution of Michigan Avenue and modern Chicago.
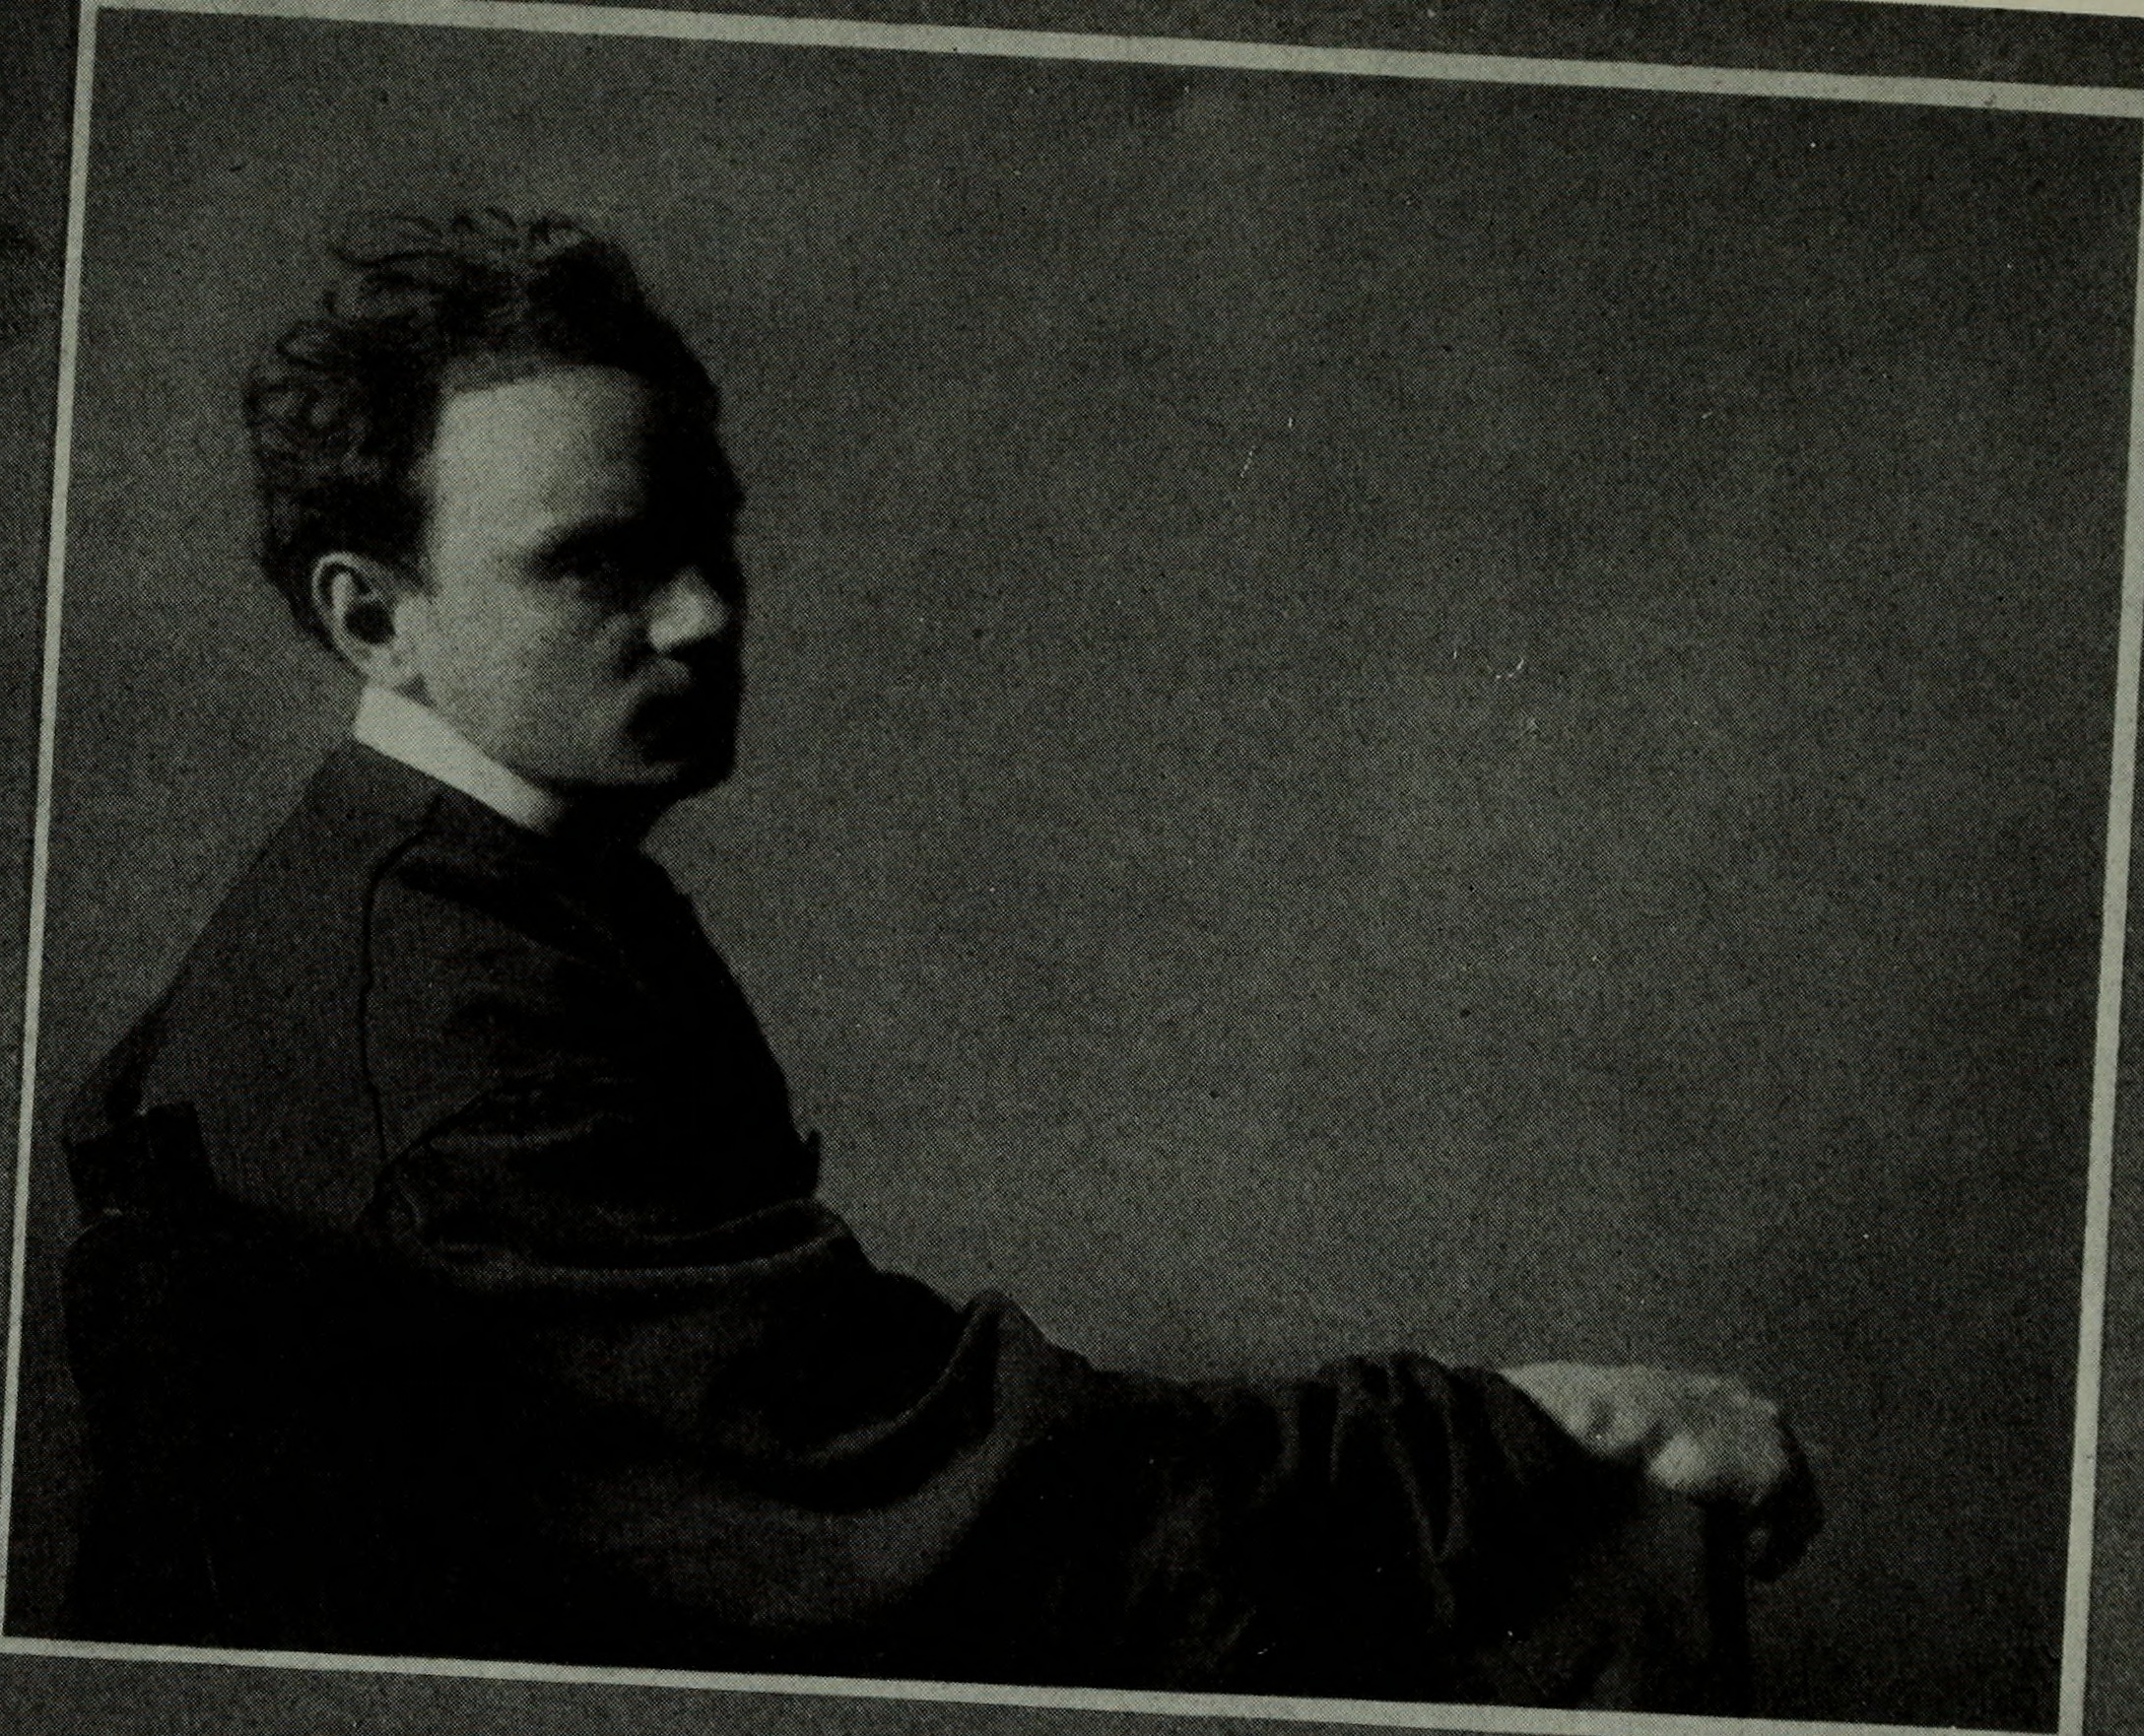
Located at 310 South Michigan Avenue on the southwest corner of Jackson Boulevard, Metropolitan Tower originally served as corporate headquarters for S.W. Straus and Co., a banking and investment firm. The building was erected in 1924 by Graham, Anderson, Probst & White in their signature classical style. The architectural firm was one of the largest in the first half of the twentieth century and went on to build Chicago’s Civic Opera Building in 1929. Founded in 1912, the firm was the successor to D. H. Burnham & Co. by way of partner, Ernest R. Graham (1868-1936), and Burnham’s sons, Hubert and Daniel Jr. Five years later the Burnhams left to form their own firm (Burnham Brothers) and Graham partnered with others of the firm’s members: William Peirce Anderson (1870-1924), Edward Mathias Probst (1870-1942), and Howard Judson White (1870-1936). No expense was spared for the Straus Building’s interior, though of the original lobby’s opulence all that remains are the elaborate bronze elevator doors. The entrance’s coffered bronze doors by Italian sculptor Leo Lentelli (1879-1961) were destroyed. see – Saliga, Pauline A., editor, The Sky’s The Limit A Century of Chicago Skyscrapers, Rizzoli New York, 1990, p. 117.
The Metropolitan Tower was built in 1924 as the headquarters of S.W. Straus & Co. and designed by Graham, Anderson, Probst & White, successors to the Burnham architectural tradition.
Ernest R. Graham (1868-1936).
William Peirce Anderson (1870-1924).
Edward Mathias Probst (1870-1942).
Howard Judson White (1870-1936).
The elaborate entrance and lobby originally featured exceptional decorative work, including bronze doors created by sculptor Leo Lentelli, although many original elements have been lost.
Leo Lentelli (1879-1961). The Italian sculptor created the original main entrance doors for Metropolitan Tower that were later destroyed. Public Domain.
The 30-floor classical-style Straus Building was renamed over the years for other of its famous inhabitants including Continental National Insurance Co. and Britannica Center for Encyclopedia Britannica. Metropolitan Tower was the first building in Chicago that took advantage of the new 1923 zoning ordinance for skyscrapers that allowed buildings taller than 260 feet (30 or more floors) with the necessary setbacks. Metropolitan Tower’s required setbacks begin at the 21st floor on which sits a nine-story tower until there is a second setback and then the final two stories. Crowned by a stepped pyramid and possessed of a powerful beacon that opened in 1924, the building is Chicago’s first Michigan Avenue skyscraper.
Metropolitan Tower was the first skyscraper on Michigan Avenue and one of the earliest buildings to take advantage of Chicago’s new 1923 zoning regulations permitting greater height through setbacks. Its distinctive stepped crown, beacon, and symbolic ornamentation made it a recognizable feature of the Chicago skyline.
Unused for years, the building’s 1,500-pound carillon bells were restored in 1979 for Pope John Paul II’s visit to Chicago. Just steps from Metropolitan Tower, the papal visit included an outdoor mass in Grant Park on October 5, 1979, which attracted over one million attendees, the largest gathering ever in Grant Park history up to that time. see – CBS Chicago Vault: Pope John Paul II enthralls Chicagoans on 1979 visit – CBS Chicago – retrieved March 18, 2026.
At one time, the thirtieth floor was the Straus Tower Observatory, which was open to the public for viewing the city in all four directions. see – Home | Metropolitan Tower – retrieved February 24, 2026. Home to the Continental National Insurance Company soon after it was built, this iconic skyscraper is located within Chicago’s Landmark Historic Michigan Boulevard District. The glass “beehive” supported by four bison figures at the top of the building held the blue light of a four-direction beacon. The ensemble, symbolizing industry, strength, and thrift, saw its beacon, signifying global reach, permanently shut down in 1934 following the financial failure of the S.W. Straus and Company during the Great Depression. The building was converted to residential condominiums in 2007. see – Metropolitan Tower | Powered by Baird & Warner– retrieved February 24, 2026; AIA Guide to Chicago, 2nd Edition, Alice Sinkevitch, Harcourt, Inc., Orlando, 2004, page 42.
The building was constructed in a classical style and represented the high quality and prestige associated with major Chicago commercial architecture of the 1920s. Over time, the building adapted to changing uses and occupants, including Encyclopedia Britannica and residential condominiums, demonstrating its continued relevance and preservation.
FEATURE Image: February 2018. Village “Art” Theatre, 1548-50 N. Clark Street, Chicago, Illinois 60610. The use of masks had been used in theatre since ancient times. They were usually tied to their dramatic source material and the inherent psychology of the characters. The Landmark Designation Report for the Village Theatre described this polychrome character head with musical instruments as “singing” in honor of the neighboring Germania Club, a German social club with its origins in men’s choral music. The head also wears a Baroque-style “wig” of oak leaves and acorns. In Germany, oak trees are revered, and acorns are a symbol of good luck. A decorative keystone on the theater’s round-arched window also has an acorn ornament. 88% 7.94mb DSC_4799 Author’s photograph.
The Village Art Theatre was more than a neighborhood movie house. It embodied Chicago’s early film culture, immigrant heritage, and evolving urban identity for over a century. Although the building itself was demolished in 2018, the survival of its historic façade highlights both the possibilities and limitations of preserving architectural memory amid redevelopment.
Historical Origins & Opening
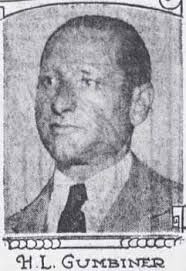
Designed by architect Adolphe Woerner (born Stuttgart, Germany 1851- 1926), the Village (Art) Theatre opened as the Germania Theatre on July 29, 1916 and closed in its 91st year in March 2007. The building was erected by German-born Frank Schoeninger exclusively as a movie theater for $75,000 (about $2.2 million in 2025) and leased for an annual $7,000 rent (about $205,000 today) to Herman L. Gumbiner (Germany, 1879- 1952, Santa Monica, Calif.) in a 10-year contract with his company, The Villas Amusement Company (later Gumbiner Theatrical Enterprises).
The Rise of Neighborhood Movie Houses
By 1910, buildings erected solely for the purpose to showcase motion pictures were becoming increasingly popular as the appetite to consume the latest silent motion pictures out of Hollywood was booming everywhere. These neighborhood movie houses, larger than dingy storefront nickelodeons and yet smaller than flamboyantly ornate vaudeville theatres, had movie “palace” touches while fitted conveniently into Chicago’s many local commercial strips.
Scale, Survival, and Target Audience
Nearly all of these first-generation movie theaters in Chicago have been demolished or remodeled for other purposes including those larger-scale theaters developed by major theater operators such as Balaban and Katz, Lubliner and Trinz, and the Marks Brothers. While those palatial theatres could hold between 2,000 and 4,000 movie-goers the Village Theatre, one of the last and best first generation movie houses to survive for so long, originally held 1,000 spectators. Originally named the Germania Theater because it was next door to the Germania Club, it looked to attract affluent club members to its flicks.
The theater reflected the strong German-American presence in the neighborhood through its decorative symbols and association with the neighboring Germania Club.
The Germania Theatre was built in 1916 on Frank Schoeninger’s open land pictured above between the Germania Club (completed in 1889) and his tavern and hotel on the corner of Clark Street and North Avenue. In 1986 the Germania Club, citing the dwindling numbers of members, finally disbanded. Public Domain.
Herman Gumbinger and Expansion to Los Angeles
Herman Gumbinger was a major film exhibitor who was busy in Chicago building his independent theatre chain in the 1910’s, with several new movie house projects and acquisitions throughout the city’s northside primarily. After building Chicago’s first independent movie house chain in the teens, Gumbinger relocated to Los Angeles, California, in 1921 where he built the famous Los Angeles Theatre in the Broadway Historic Theatre District of Downtown L.A. Erected at a cost of over $1.5 million ($31 million today) and designed by renowned movie theatre architect S. Charles Lee (1899-1990) Gumbinger’s theatre premiered Charlie Chaplin’s City Lights. Gumbinger Theatrical Enterprises finally dissolved in 1943.
Herman Gumbinger (1879-1956), c. 1924, built Chicago’s first independent movie chain, including what became the Village Art Theatre. By the end of the 1920s, Chicago had more than thirty of these movie palace theaters. Among its holdings, Herman Gubinger and his brothers operated the New Blaine which was renamed and is today the Music Box Theatre. Public Domain.
Neighborhood Context and Architectural Design
The Germania was one of the first-generation movie theatres built at the intersection of three Chicago neighborhoods – Gold Coast to the south and east, Old Town to the north and west and Lincoln Park to the north. An architectural mix of styles including Classical Revival (triangle pediments, pilasters and cornice with dentils fashioned in terra cotta) and Renaissance Revival (rusticated exterior and round-arched windows with keystones), the movie house also incorporated Germanic symbolism in its details reflecting the area’s then prominent ethnic group.
WWI Impact and a Century of Name Changes
During World War One, in a wave of anti-German sentiment, The Germania Club renamed itself the Lincoln Club. It changed its name back in 1921. The Germania Theatre changed its name to the Parkside and never looked back. In 1931 until 1962 it was known as the Gold Coast theatre. Meanwhile, prohibition closed down Frank Schoeninger’s tavern and he left for Wisconsin. In the 1960’s the theatre was updated and renamed the Globe Theatre. In 1967 the building was renamed the Village Theatre after it survived being demolished by the nearby Sandburg Village development.
Sandburg Village is a Chicago urban renewal project consisting of eight high-rise buildings, a mid-rise building and 60 townhomes and artists’ lofts. The development was first occupied In 1963 and completed in 1971. In the early 1960’s the Village Theatre was to be incorporated into the project until its landowner refused to sell. PHOTO: “20190323 08 Carl Sandburg Village (49490506022)” by David Wilson from Oak Park, Illinois, USA is licensed under CC BY 2.0.
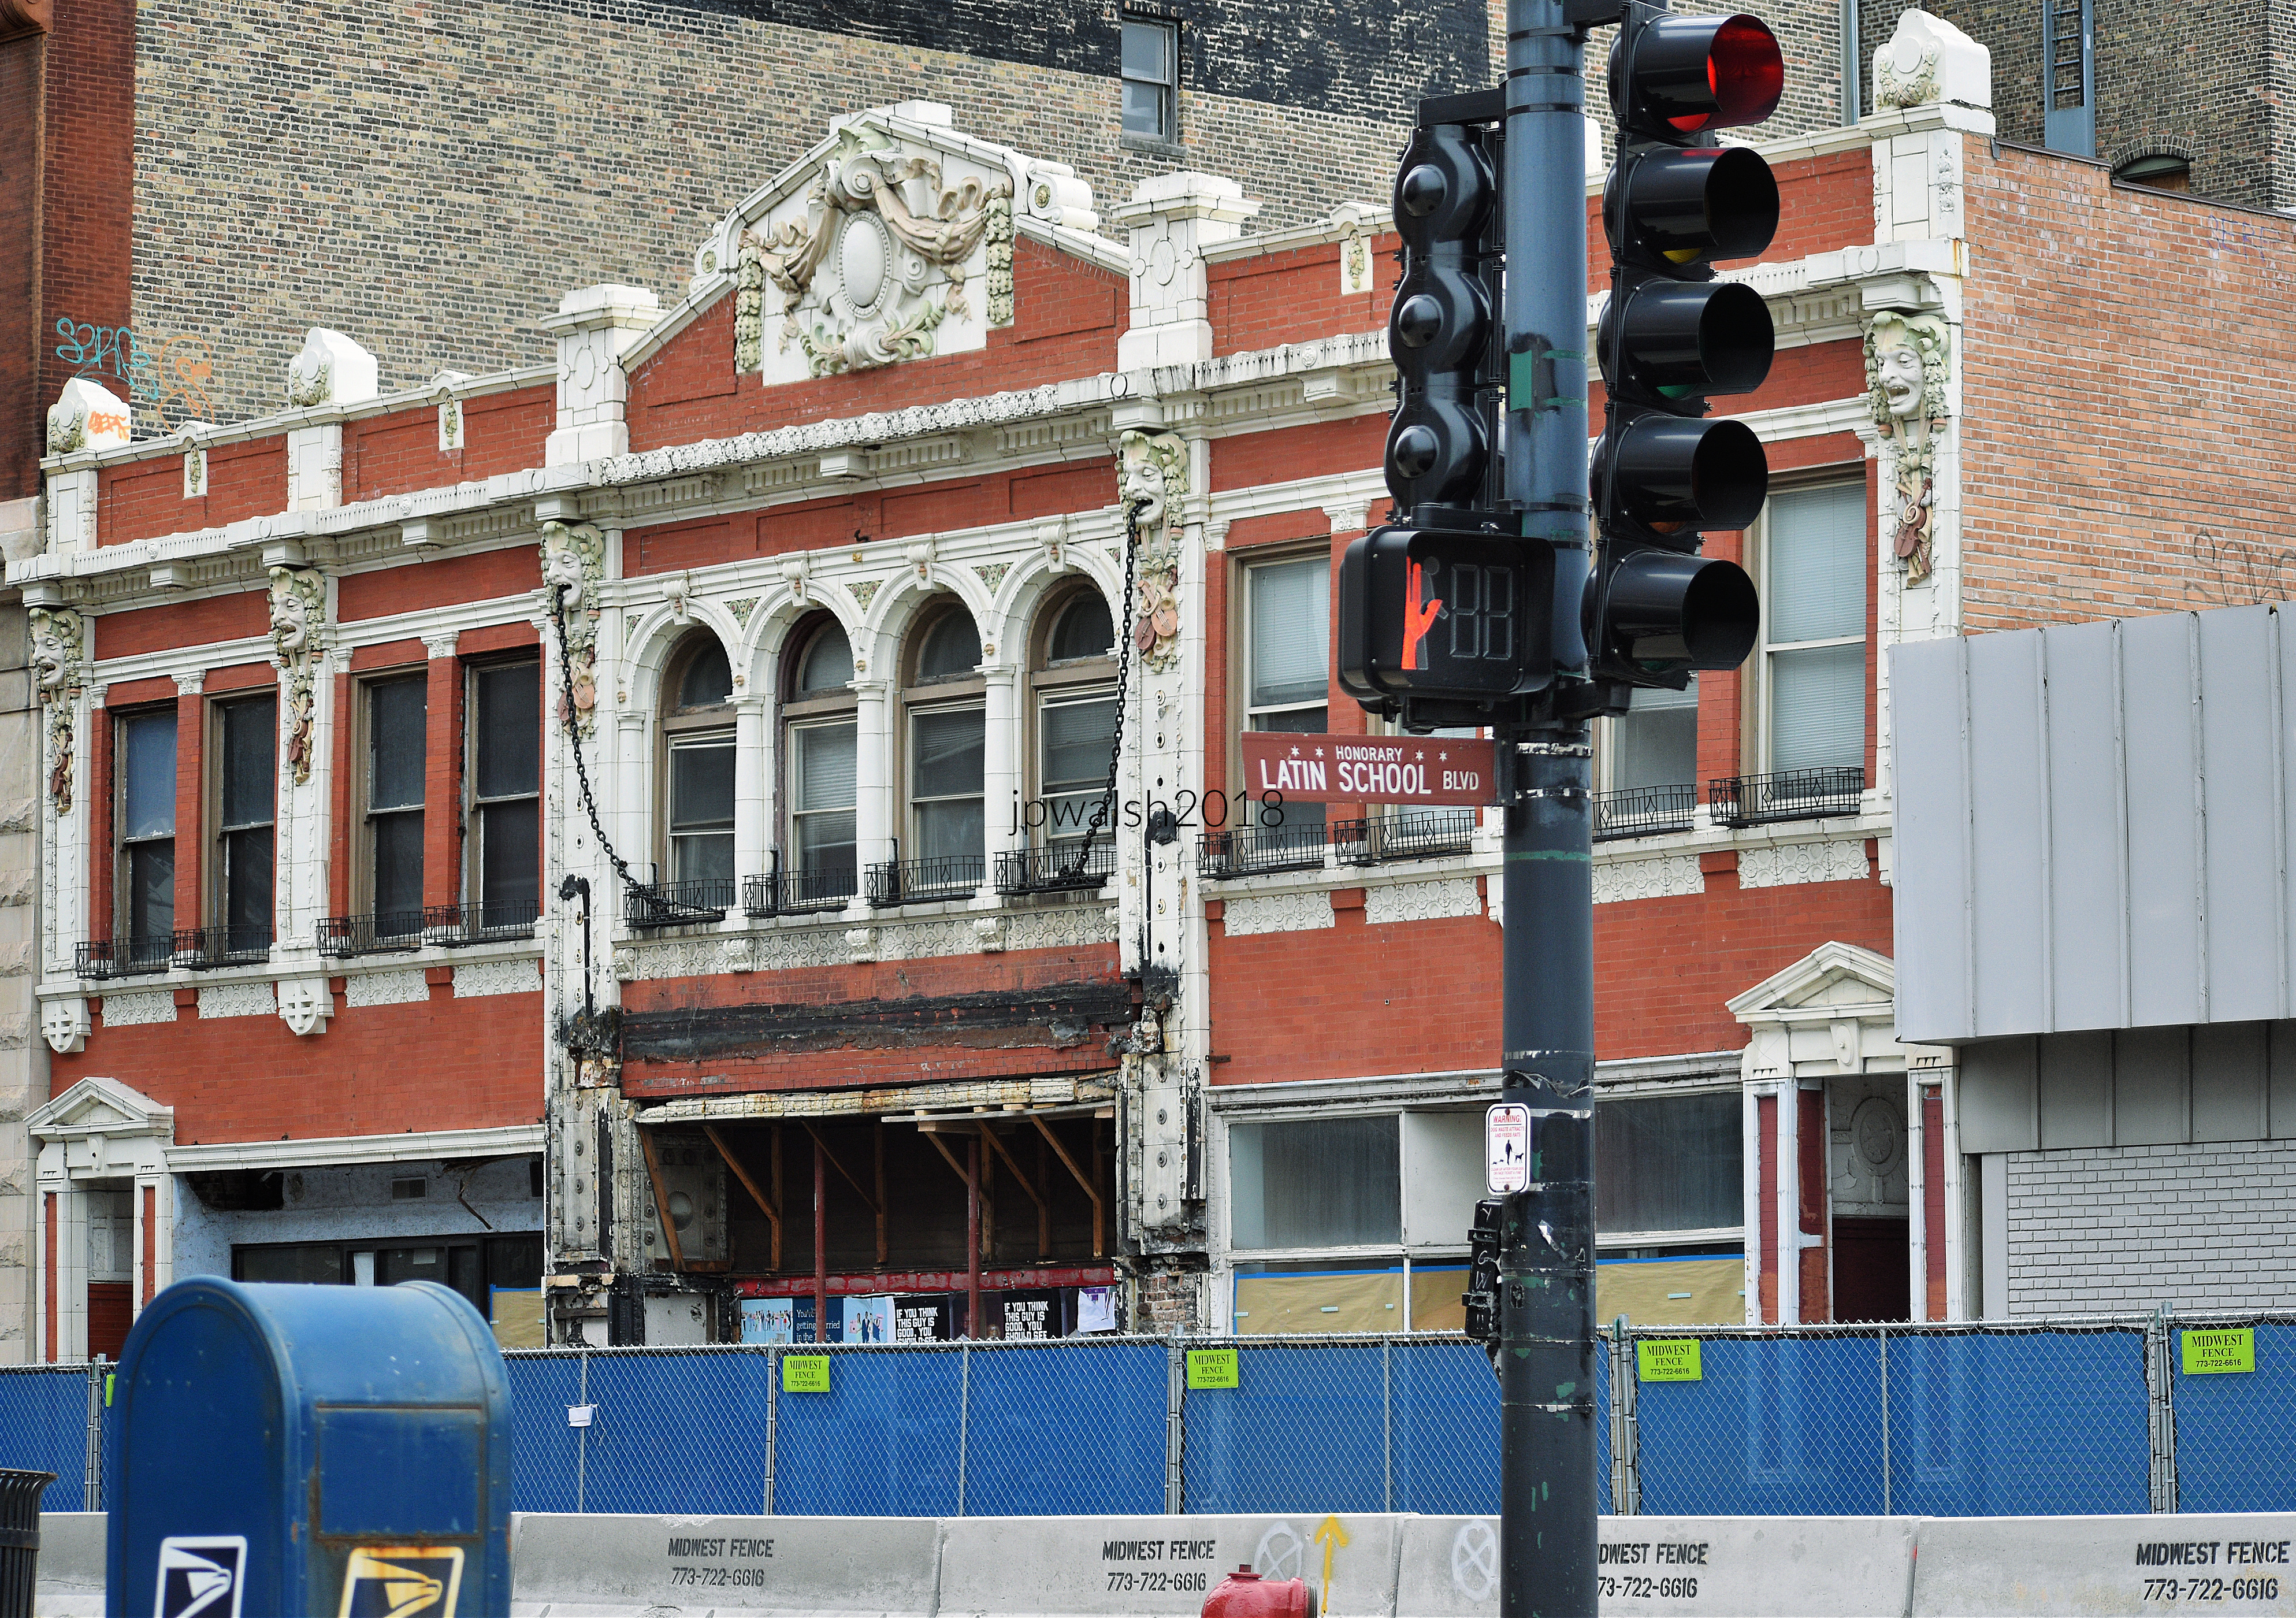
February 2018. The Village Theatre in the last days before its demolition. Its marquee from the 1960’s has been removed. The Village Theatre sat across the street from Latin School of Chicago at North and Clark Streets in Gold Coast/Old Town. In its Landmark Designation Report, the Village Theatre façade is described as having “a symmetrical arrangement, with a central theater entrance and separate entrances to the upstairs offices at opposite ends of the building. Each upper-story entrance has a deeply-recessed alcove lined with brick and white, carved-wood panels. A limestone slab step, inset with hexagonal tiles, is inside each alcove. Each alcove is framed with white terra cotta and brick pilasters on a base of gray terra cotta, made to imitate granite. The pilasters are topped with a triangular, white terra-cotta pediment.” 70% 7.93 mb DSC_4797. Author’s photograph.
Architectural Features and Exterior Appearance
The original two-story façade of red pressed brick and white beige glazed terra cotta decoration competed with a sizeable modern marquee that was removed before its demolition in 2018.
Personal Memories and Moviegoing Experiences
Since after college I was living in Chicago in the 1980s and 1990s, I saw several films at the Village Theatre before it became a multi-plex in 1991 such as House of Games, Fatal Attraction, Wall Street (1987), The Unbearable Lightness of Being (1988), Russia House (1990). In early 1991 the interior of the theater was divided into four screens, and I didn’t stop going to movies there–JFK (1991), Michael Collins (1996), The Red Violin (1999) and more– but not as frequently. Anyway, I moved essentially out of neighborhood in 1995 and sold my condo soon afterwards. The Village Art Theatre in Chicago officially closed as a movie venue in March 2007.
The theater underwent several name changes, including Parkside, Gold Coast, Globe, and finally Village Theatre, adapting to changing audiences and neighborhoods.
Demolition and Modern Condominium Redevelopment
In April 2018, the Village Theatre and neighboring buildings along North Avenue were completely demolished to make way for construction of a condominium building. The ornate Clark Street frontage was stabilized as everything else crumbled to dust around it. The façade was repurposed to serve as the entrance for the new condo development known as Fifteen Fifty on the Park with units priced at opening at $1.625 to $5.85 million.
Beginning in 1969, it became associated with art-house cinema through screenings connected to the Chicago International Film Festival, leading to its “Village Art Theatre” identity. Its run as a core festival venue ended following the October 1989 run.
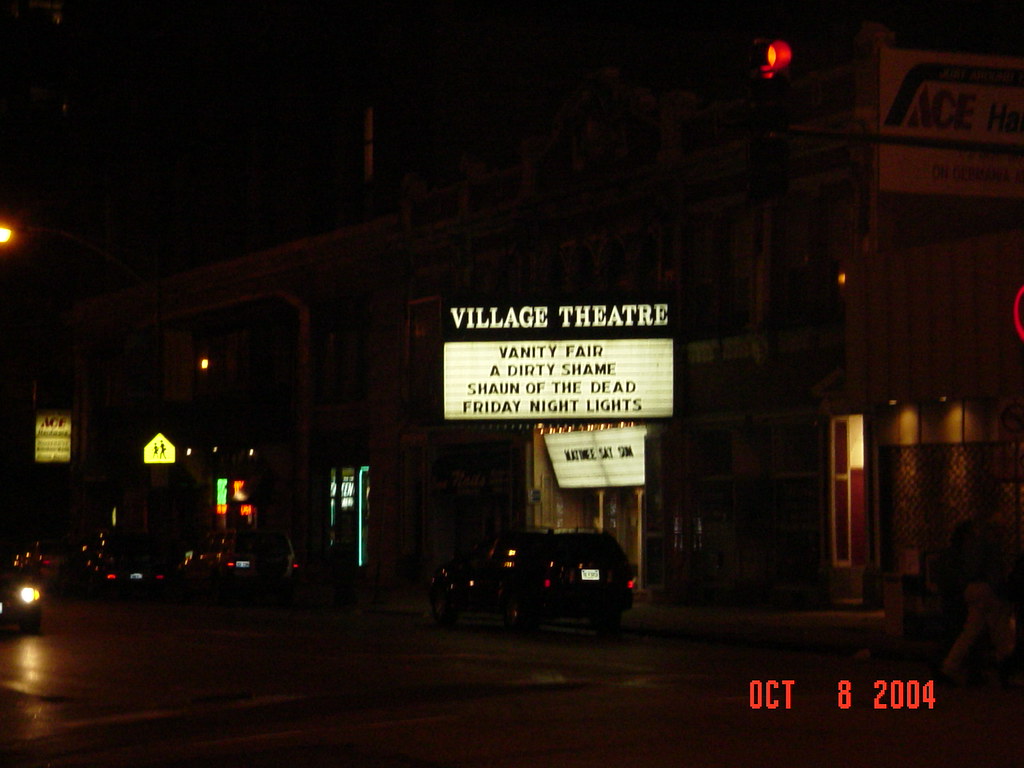
The Village Theatre took the moniker Village Art Theatre after The Chicago International Film Festival used the Village Theatre as a venue to screen “art house” films starting in 1969.In early 1991, the historic 900-seat single auditorium was completely gutted and divided into four smaller screens. This structural partition broke up the grand theater space, ending its era as a primary, large-format host for the main international film festival tracks. October 2004. PHOTO: “Village Art Theatre” by BWChicago is licensed under CC BY-NC 2.0.
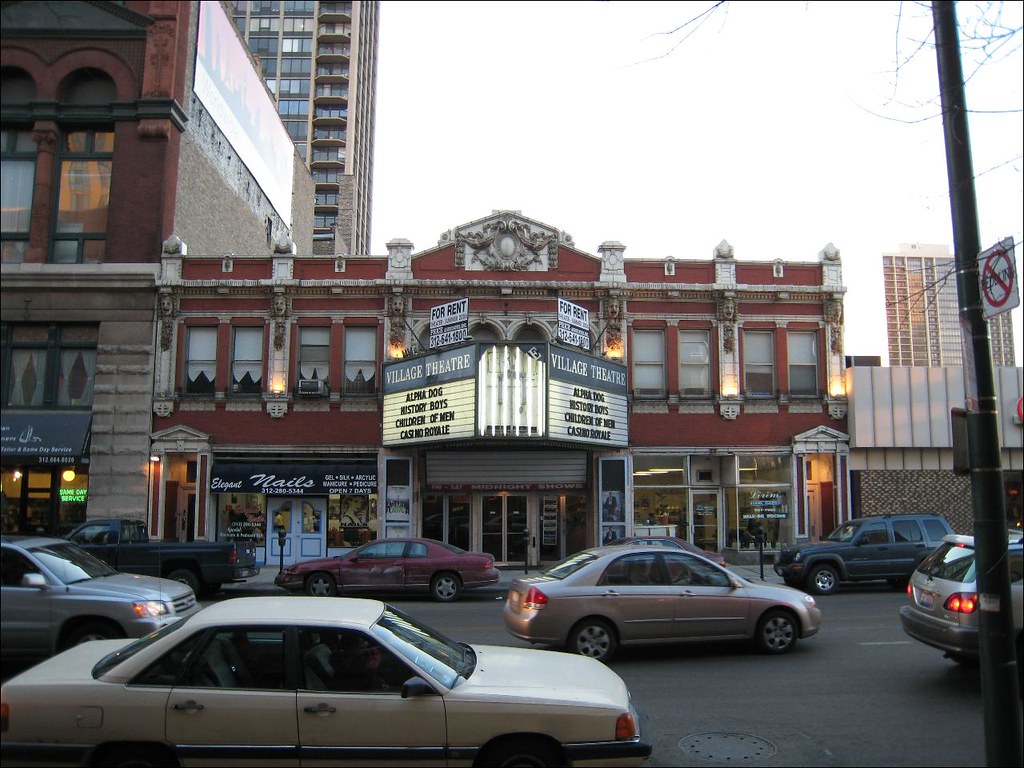
The Village Theatre had at least three distinctive marquees during its history. The first was the original vertical Germania sign, removed almost as soon as it was installed because of anti-German sentiment during World War I. It was followed by a horizontal awning-style marquee, similar to that of Chicago’s Biograph Theater at 2433 N. Lincoln Avenue, installed during the theater’s years as the Gold Coast. The third was the dramatic prow-shaped marquee shown here, paired with steel-and-glass doors and believed to date from the mid-1960s renovations undertaken when the movie house operated as the Globe. PHOTO: “Germania (Parkside, Gold Coast, Globe, Village) Theatre, Chicago, IL” by BWChicago is licensed under CC BY-NC 2.0.
Demolished in 2018 for a luxury condominium development, the building’s ornate façade was retained and incorporated into the new project. October 2018. Author’s collection.
The Village Art Theatre was one of Chicago’s earliest purpose-built neighborhood movie palaces, constructed during the rapid growth of motion-picture exhibition. The building’s history captures its full arc as an architectural, cultural, and neighborhood landmark, ending with the forever tension between preservation and redevelopment.
This explanatory article may be periodically updated.
FEATURE image: Chicago Loop Synagogue with stained glass window, Let There Be Light (1960) by American Expressionist artist Abraham Rattner (1895-1978). The synagogue was built in 1957 with this wall of stained glass. The colorful and semi-abstract artwork contrasts and complements with the architectural minimalism of the rest of the sanctuary. October 2015. Author’s photograph.
The Chicago Loop Synagogue is a remarkable fusion of mid-century modern architecture, Jewish religious symbolism, and monumental art, demonstrating how modern design can create a powerful expression of faith, identity, and spiritual experience.
Chicago Loop Synagogue, exterior. May 2024. Author’s photograph. 97% 7.89 mb
Chicago Loop Synagogue was a midcareer project for a pair of leading Chicago Jewish architects of Modernism — Jerrold Loebl (1899–1978) and Norman Schlossman (1901– 1990). Loeble was a son of Hungarian immigrants and Schlossman was the grandson of immigrants from Germany. Both graduated from the Armour Institute (today’s Illinois Institute of Technology) and became partners in 1925. The third partner changed over the decades and in 2024 the firm is Loebl, Schlossman, & Hackl. Following World War II, the firm was Loebl, Schlossman & Bennett and the team created influential examples of Chicago’s mid-century Modernism. Richard Marsh Bennett (1907-1996) had been chairman of the Yale Architecture Department and stayed with the firm until 1974 when he returned to teach at the Harvard Graduate School of Design. The architectural firm’s designs included Weiss Memorial Hospital (4646 N Marine Drive) and The Darien (3100 N. Lake Shore Drive ) also built in the 1950s.
Above: The exterior of the Chicago Loop Synagogue (above), located at 16 South Clark Street in downtown Chicago. Designed by the prominent mid-century modernist architectural firm Loebl, Schlossman & Bennett, the building was completed in 1957–1958 and occupies a compressed, mid-block urban footprint of roughly 5,000 square feet. Hemmed in closely by soaring office buildings, the synagogue makes a deliberate statement of scale and transparency rather than sheer height. The front wall embraces reserved mid-century minimalism. At street level, it features clear floor-to-ceiling storefront glass that allows a seamless view into the stone-lined lobby. Above the ground floor rises a monumental grid wall of muted, industrial-scale metal and glass framing panels. Capping the massive glass wall is a distinctive, jagged tripartite metal cornice or canopy. These three structural gables jut outward over the sidewalk, adding a playful, geometric crown to an otherwise stark grid facade. The copper/bronze material has weathered into a deep green verdigris hue.
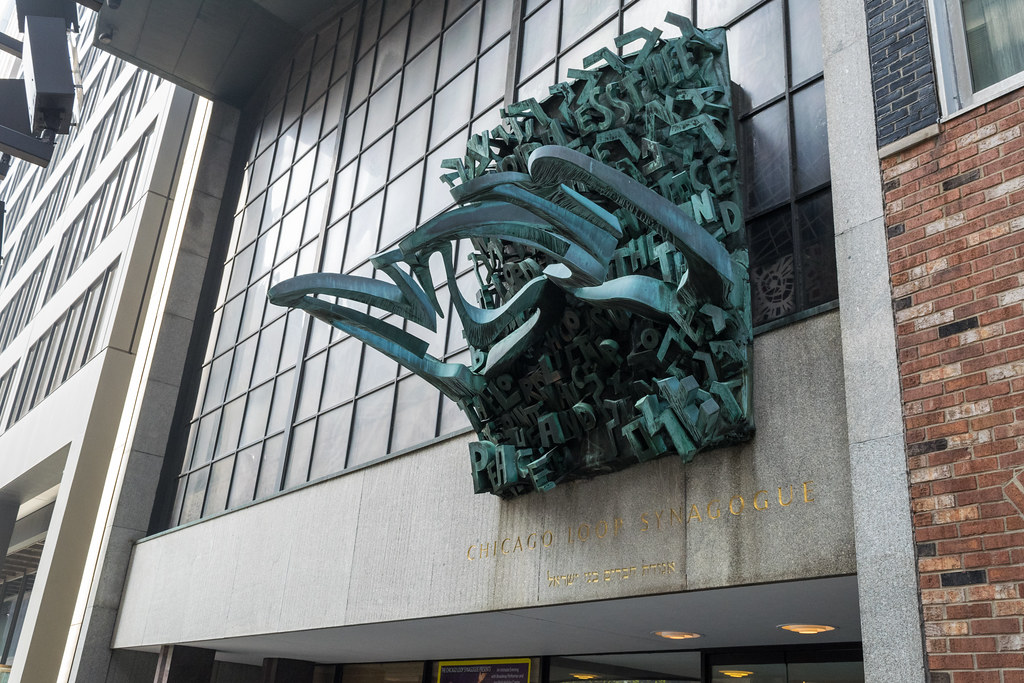
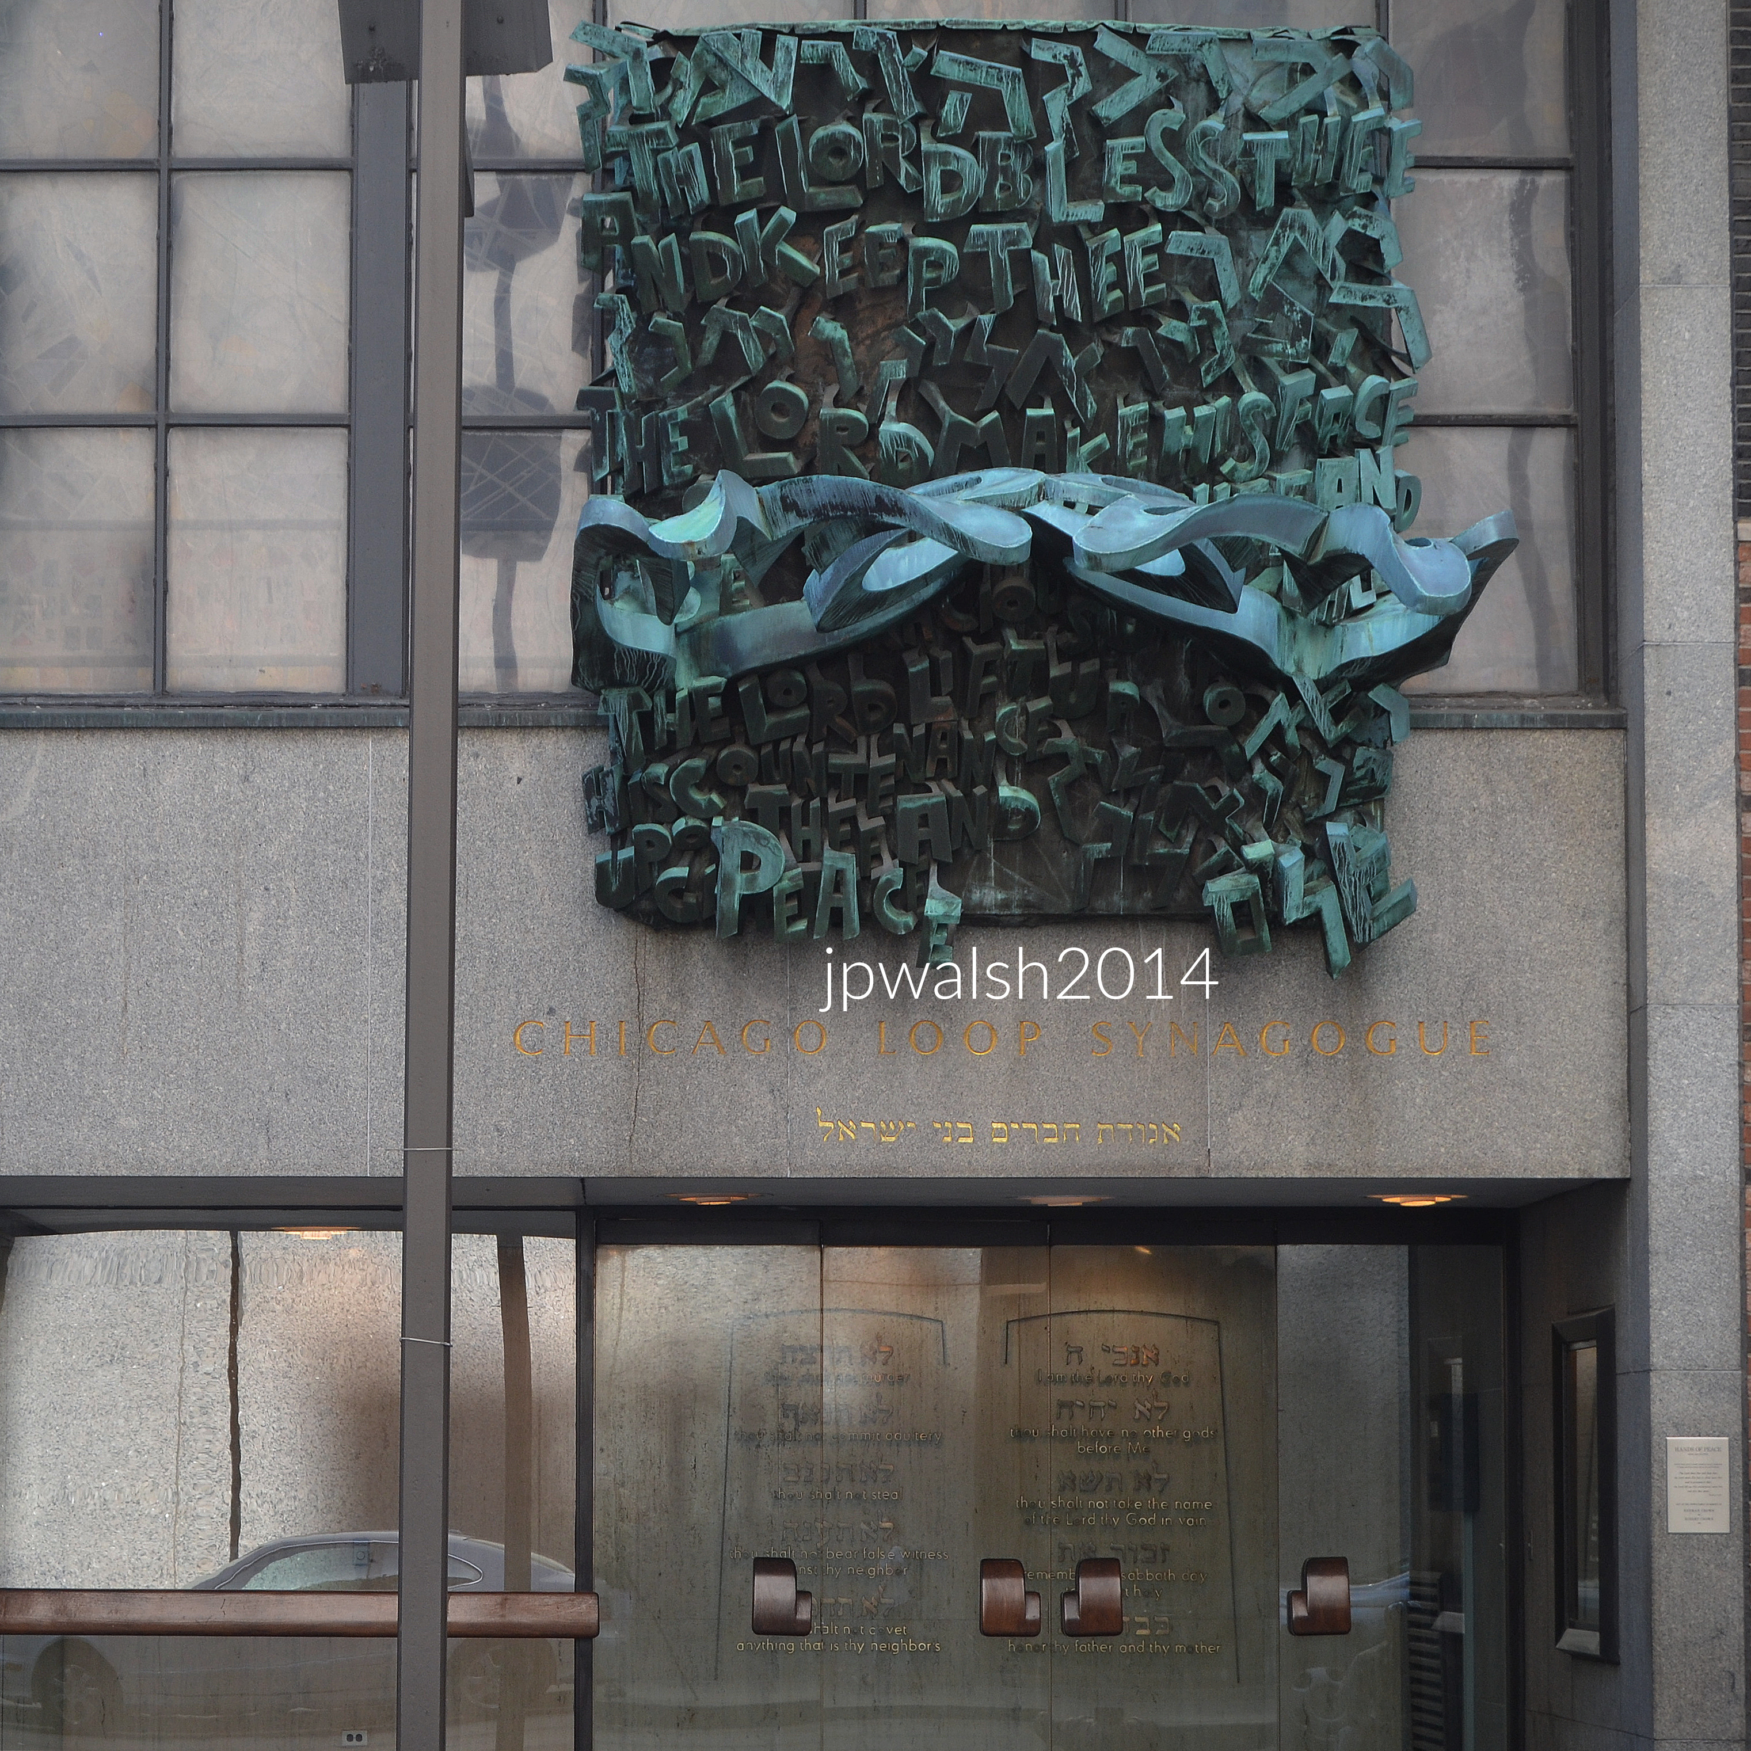
Above and below: Perched directly over the main entry doors is a two-ton bronze sculpture titled Hands of Peace (1963), created by the acclaimed Israeli sculptor Henri Azaz (Nehemia Azaz). The abstract composition features a jumble of bold letters cascading over one another. Emerging directly from the text is a massive pair of stylized, open human hands sloping down toward the street.
Chicago Loop Synagogue: Hands of Peace. May 2014. Author’s photograph. 4.28mb DSC_0055 (3).
Above: The tumbled letters shape the words of the priestly benediction (the Birkat Kohanim) from the Book of Numbers (6:24–26) in both English and Hebrew. The sculpture spells out: “The Lord bless thee and keep thee; the Lord make His face to shine upon thee… and give thee peace.” The pair of down-sloping bronze hands mimic the physical stance used by the Kohanim (priests) when delivering a blessing over a congregation. By suspending this gesture directly over the sidewalk, the architecture acts as an open, perpetual blessing bestowed upon all downtown workers, visitors, and passersby stepping into or walking past the sanctuary.
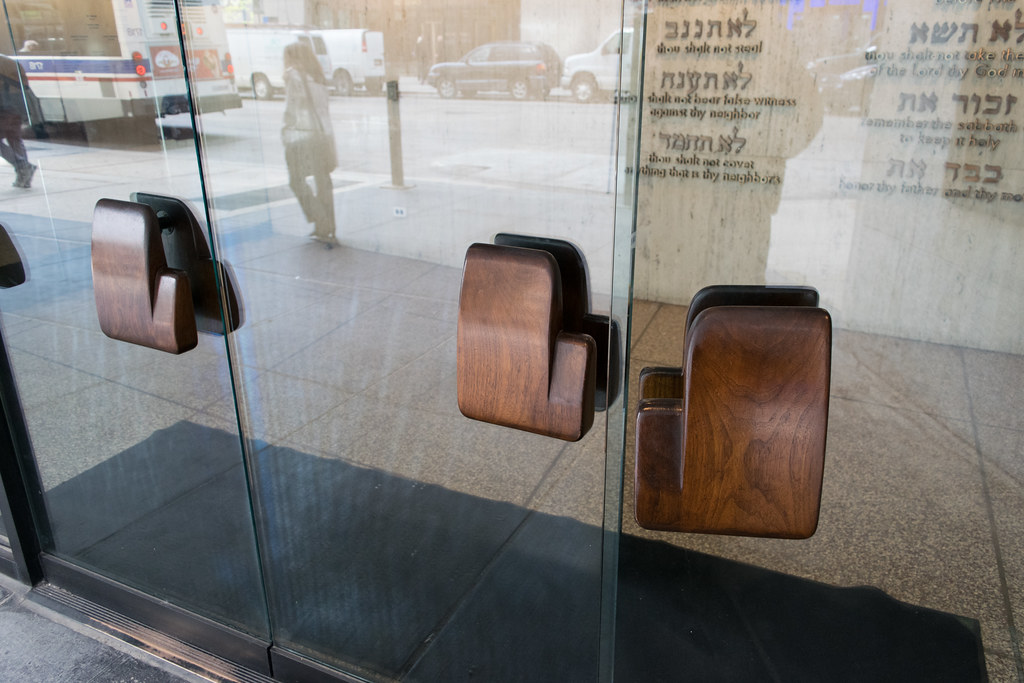
Glass doors with wooden handles define the main entrance into Loop Synagogue off busy Clark Street in Downtown Chicago. PHOTO: “Chicago Loop Synagogue” by _jjph is licensed under CC BY-NC-SA 2.0
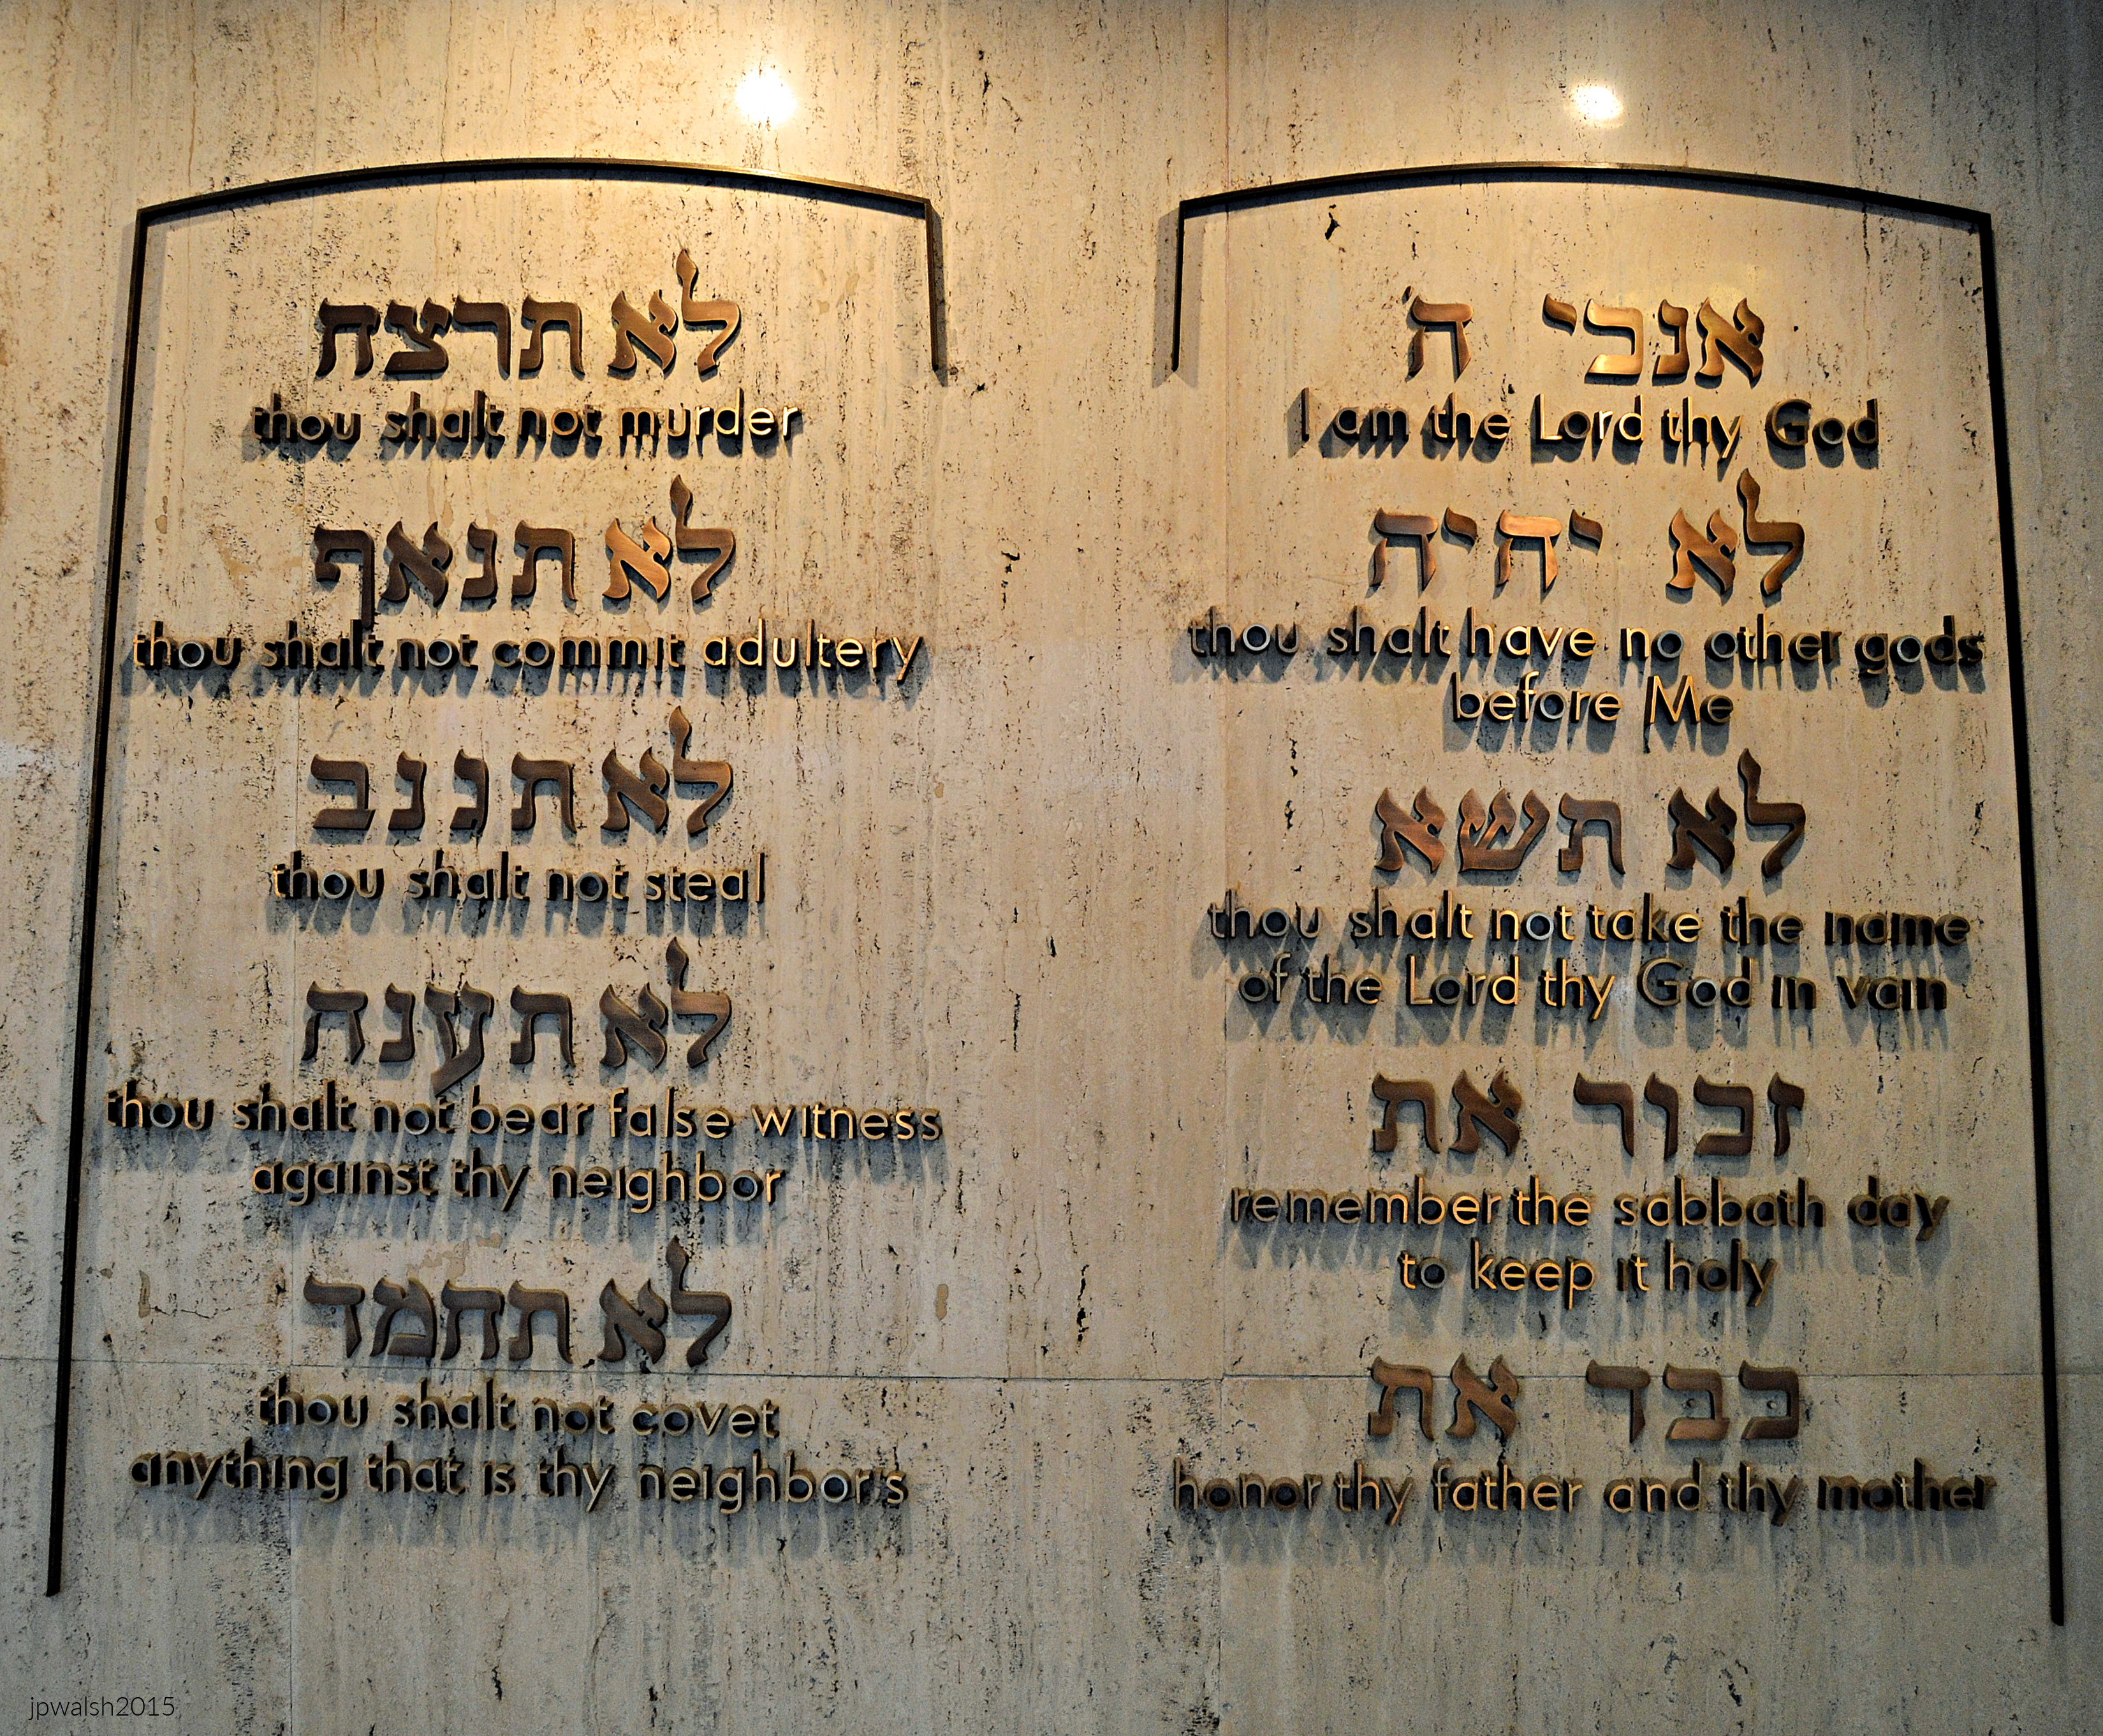
Chicago Loop Synagogue. September 2015. Author’s photograph. 4.73 mb
Above: The Ten Commandments meet the visitors in the foyer upon entering synagogue. For Jews, the Ten Commandments found in Exodus 20:2-17 and Deuteronomy 5: 6-21 are a special set of spiritual laws that the LORD Himself wrote on two stone tablets (luchot) that Moses brought down from Mount Sinai. In the Scriptures these laws are called the “Aseret Ha Devarim,” the “ten words” or “ten utterances.” In rabbinical writings, they are usually referred to as “Aseret Ha Dibrot,” and in Christian theological writings they are called the Decalogue which is derived from the Greek name “dekalogos” (“ten statements”) found in the Septuagint (Exodus 34:28 and Deuteronomy 10:4), which is the Greek translation of the Hebrew name. To the Jews the Torah has a total of 613 commandments which includes the ten from the Decalogue.
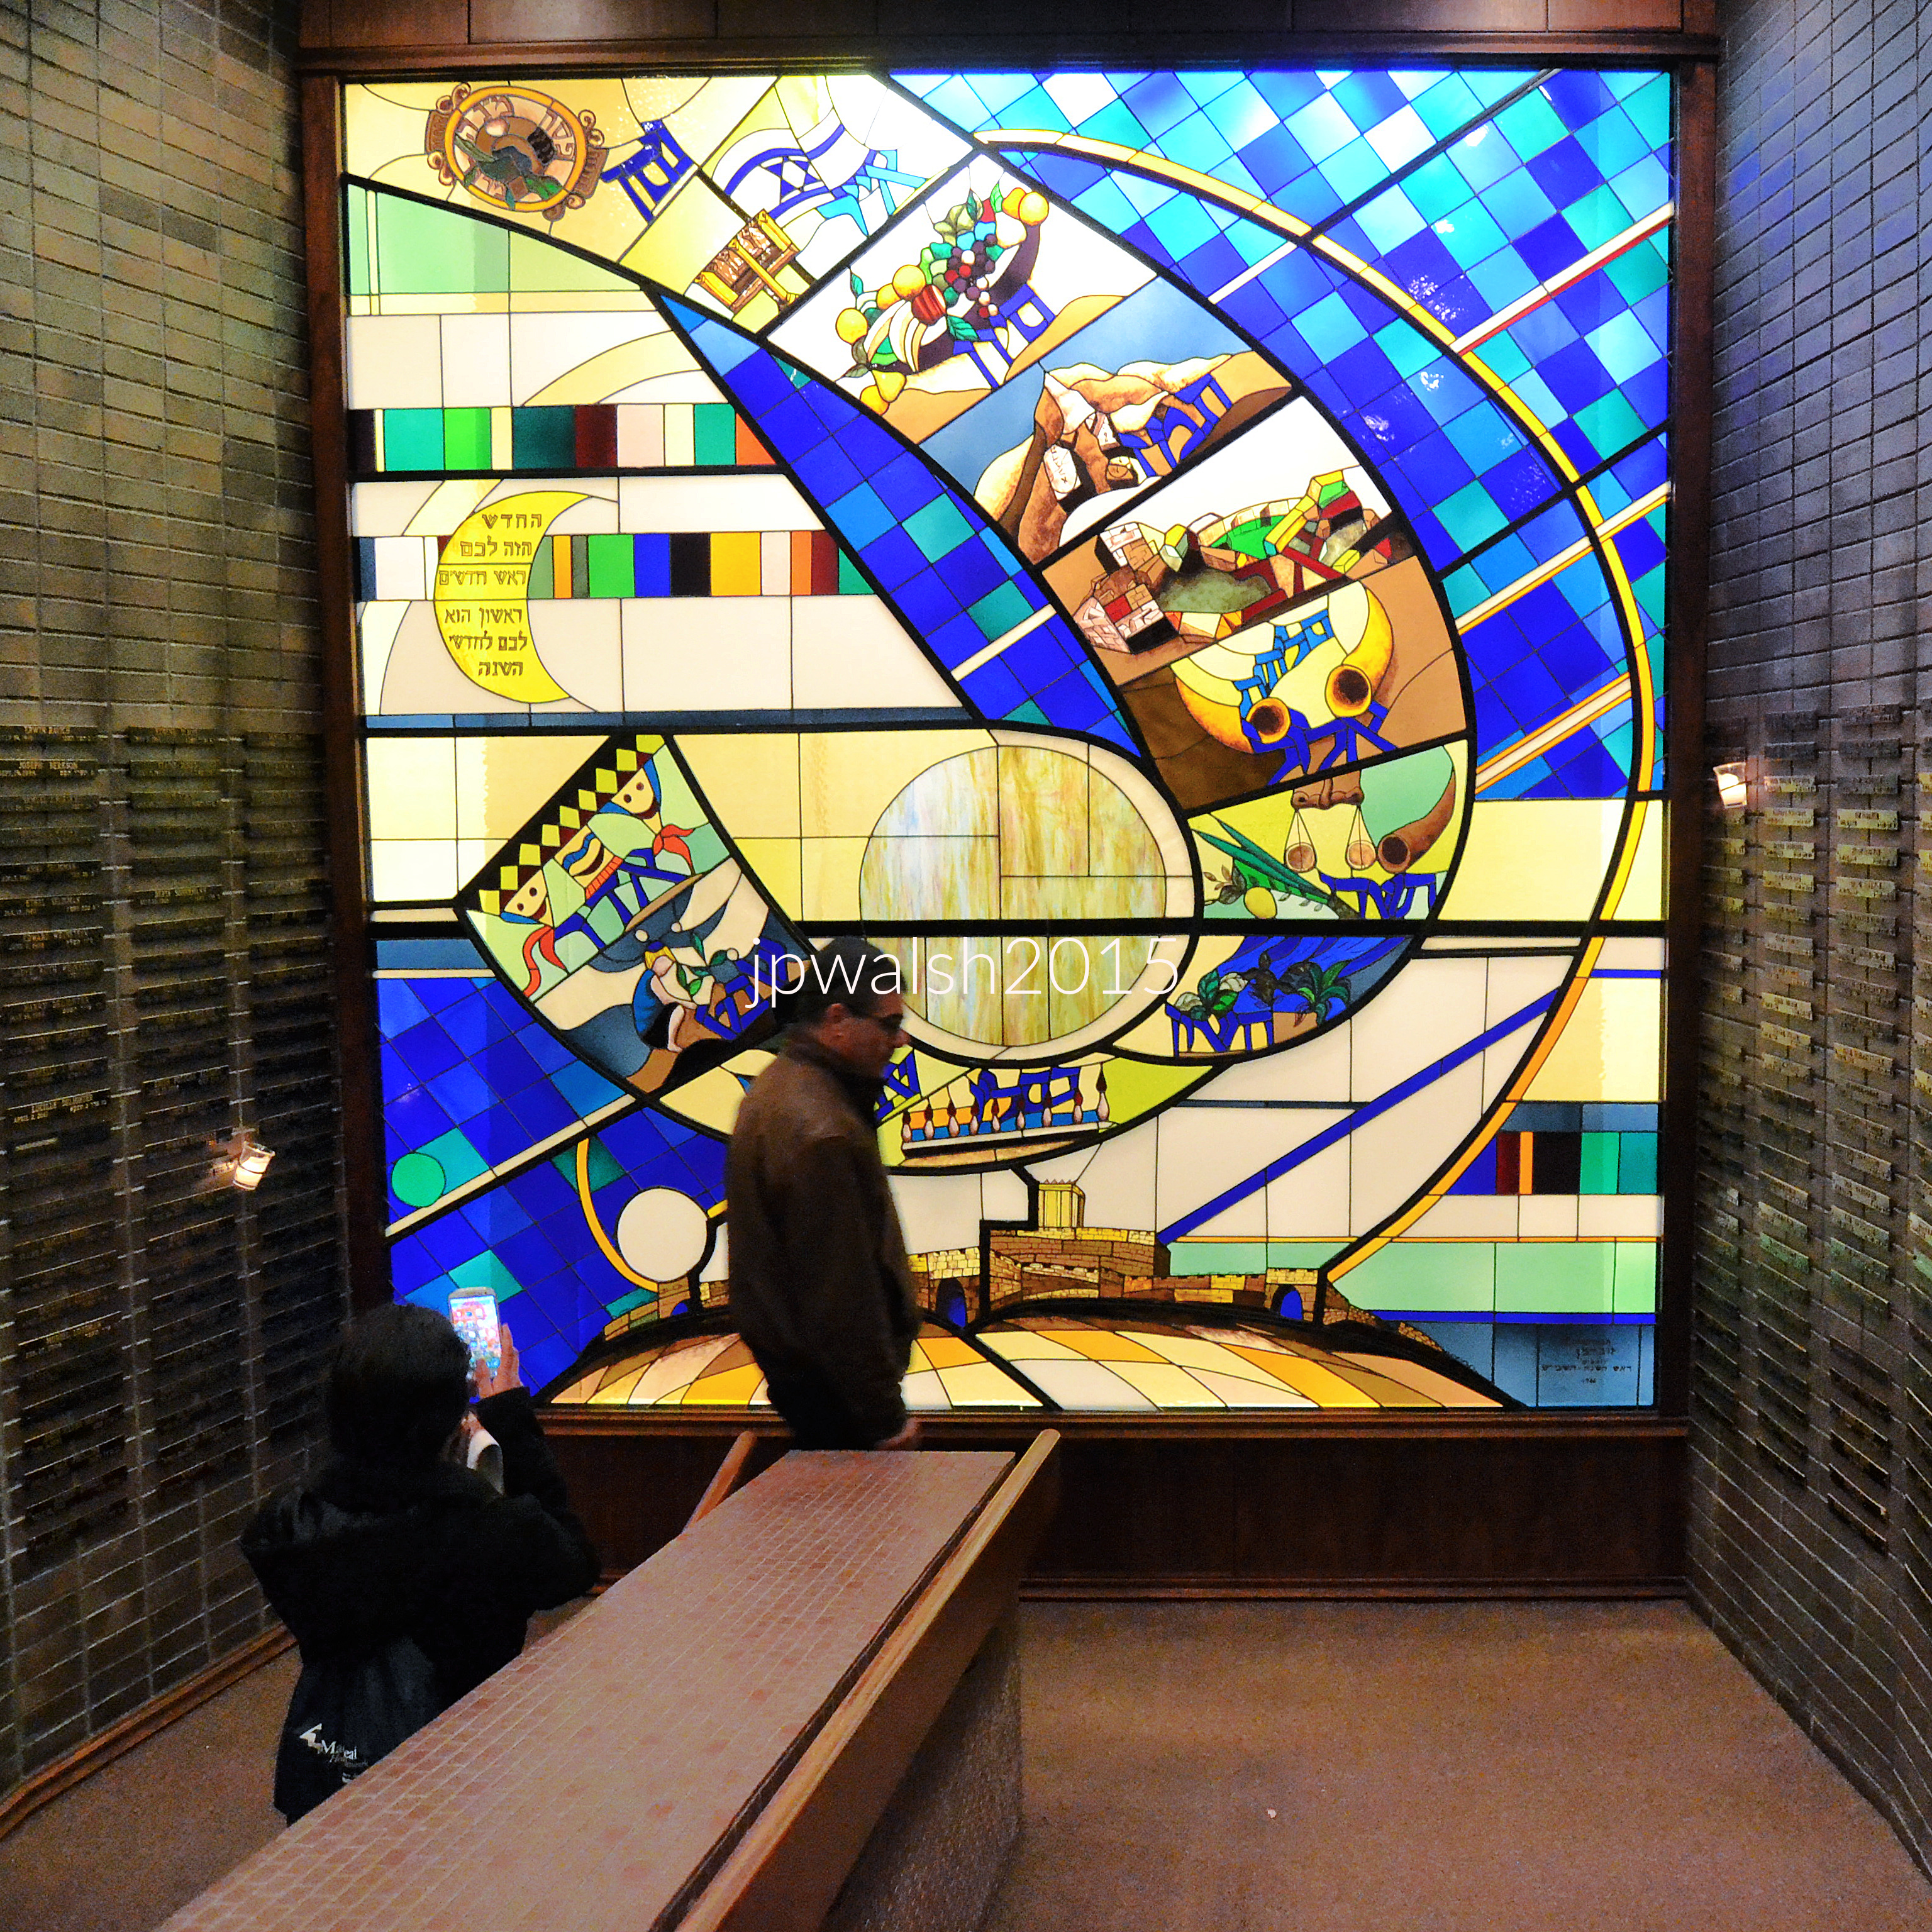
Chicago Loop Synagogue. October 2015. Author’s photograph.5.04mb DSC_0034 (1)
Above: The synagogue’s Memorial space centers on the Memorial Window, a stained-glass work designed by American Expressionist artist Abraham Rattner (1895–1978). Created around 1960–1961, it coincided with the design and installation of his monumental three-story masterpiece, Let There Be Light, in the main sanctuary. Rendered in brilliant blues, golds, and emerald greens, the window presents a dynamic composition of symbolic Jewish imagery and occupies the landing of the main staircase and ramp system connecting the street-level lobby with the lower-level Beit Midrash (house of study) and social hall.
The walls on both sides are lined with illuminated Yahrzeit plaques commemorating past members of the congregation. Within this contemplative setting, Rattner’s window introduces a radiant note of hope, evoking eternal life, cosmic time, and the enduring cycles of Jewish tradition.
The window’s imagery incorporates a wide range of Jewish symbols. At left, a Hebrew inscription quotes Exodus 12:2 concerning the renewal of months: “This month shall be unto you the beginning of months…” Circular medallions depict symbols associated with major Jewish festivals, including the shofar of Rosh Hashanah, a basket representing the Seven Species, and the Lulav and Etrog used during Sukkot. In the upper left section, the Magen David (Star of David) appears alongside stylized references to the modern State of Israel. The lower portions of the composition incorporate views of ancient Jerusalem and the Western Wall, linking the themes of memory and renewal to Judaism’s historic spiritual center.
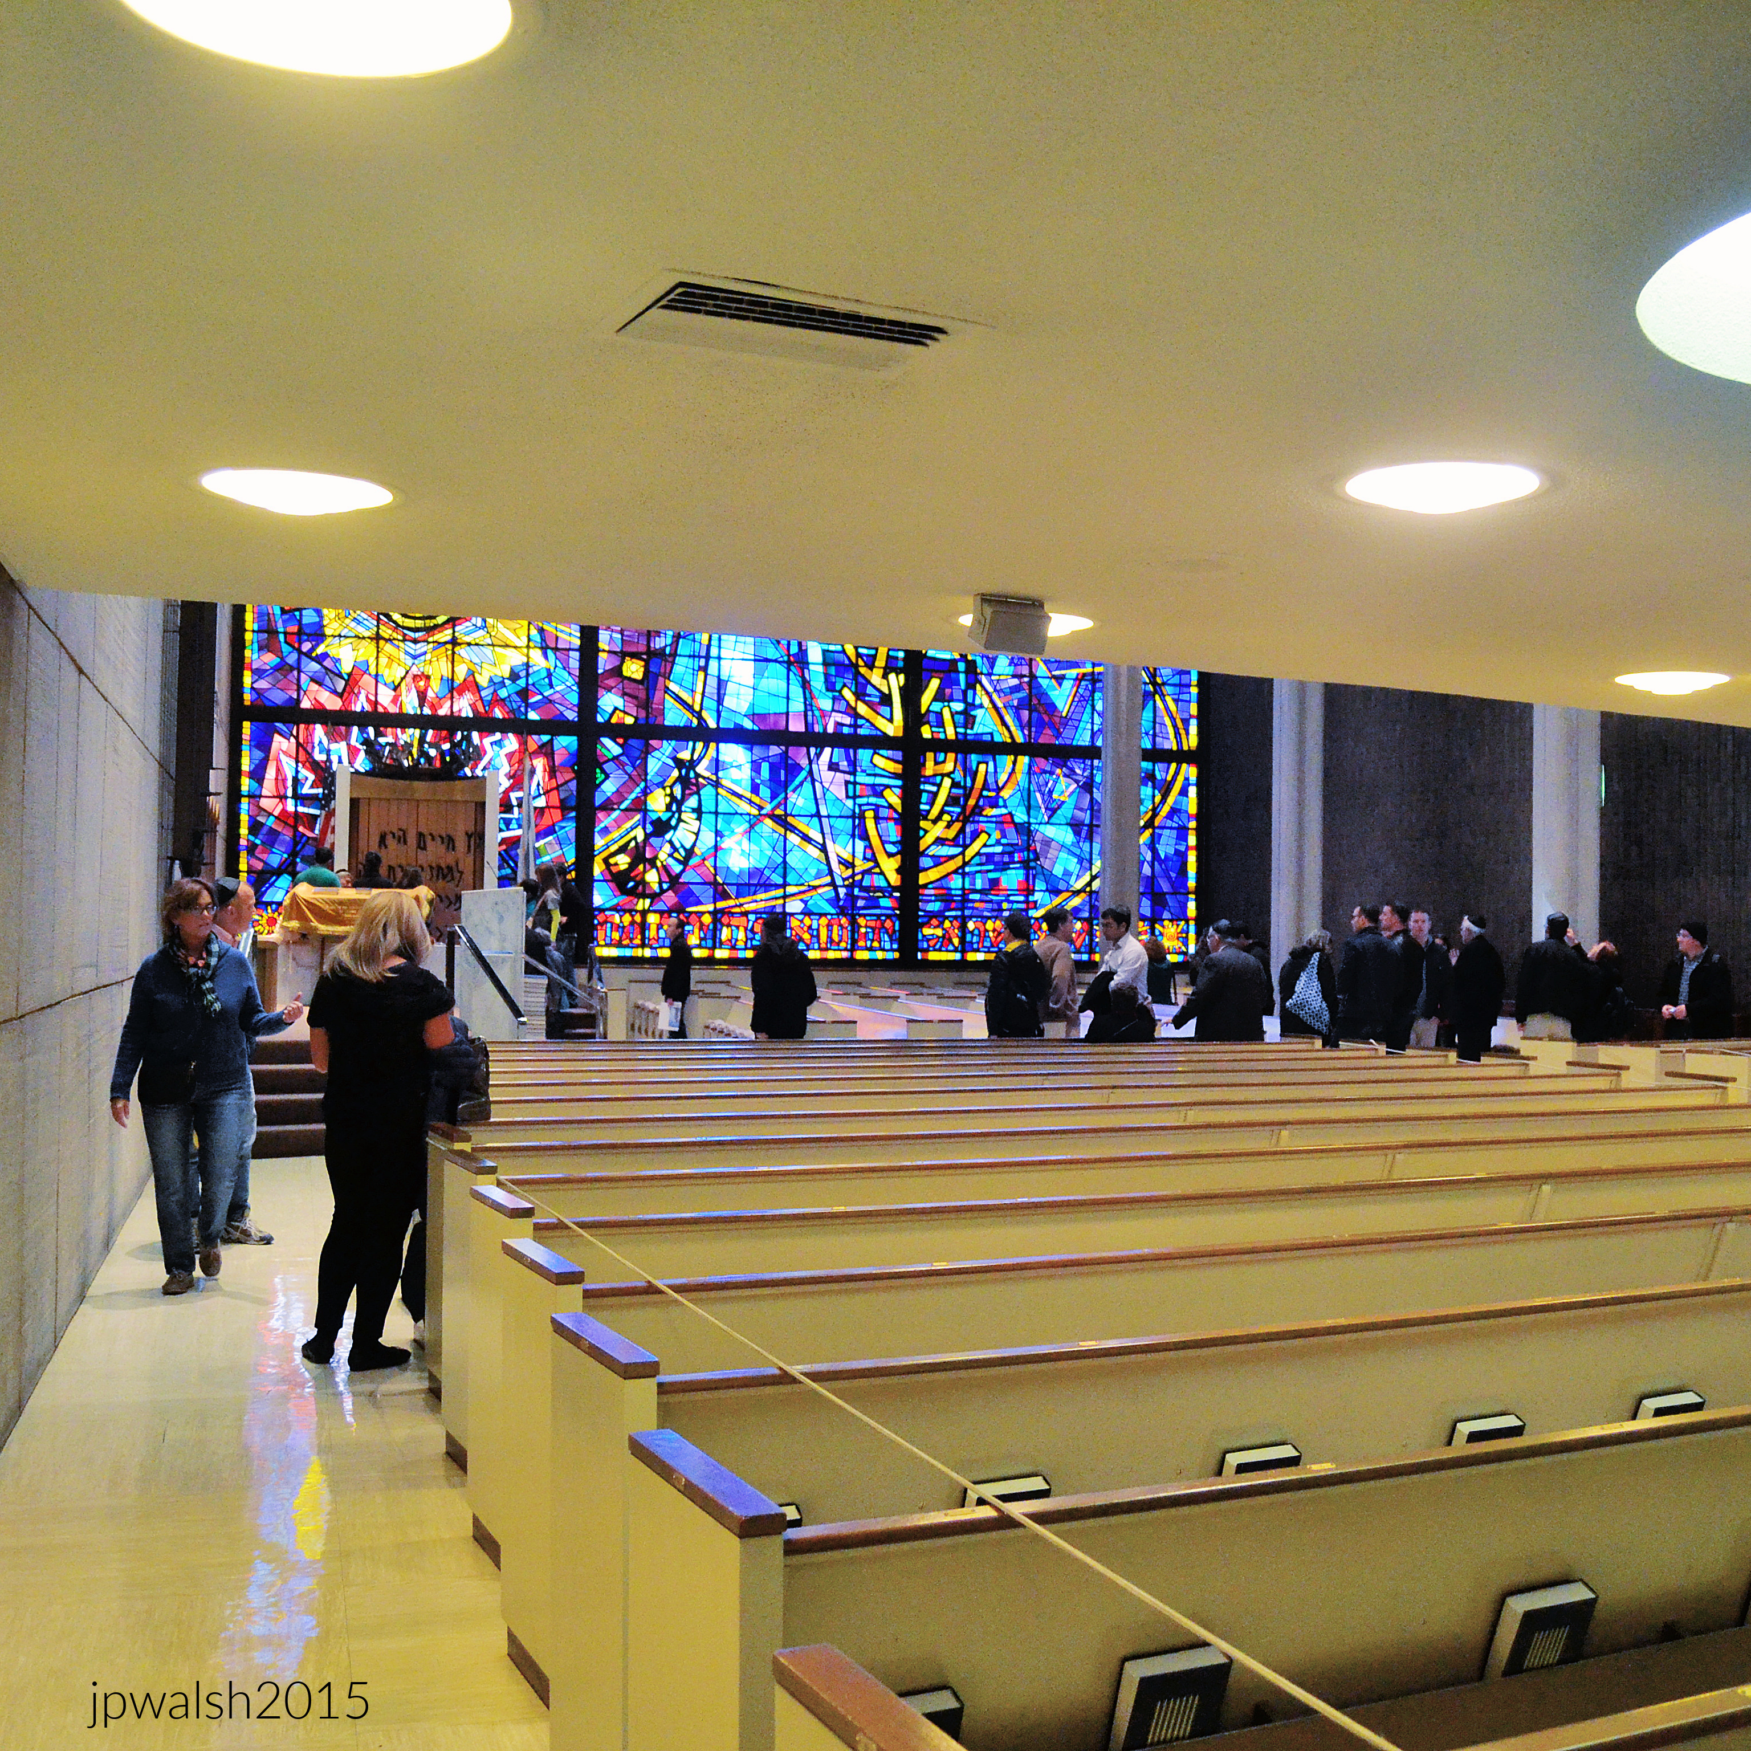
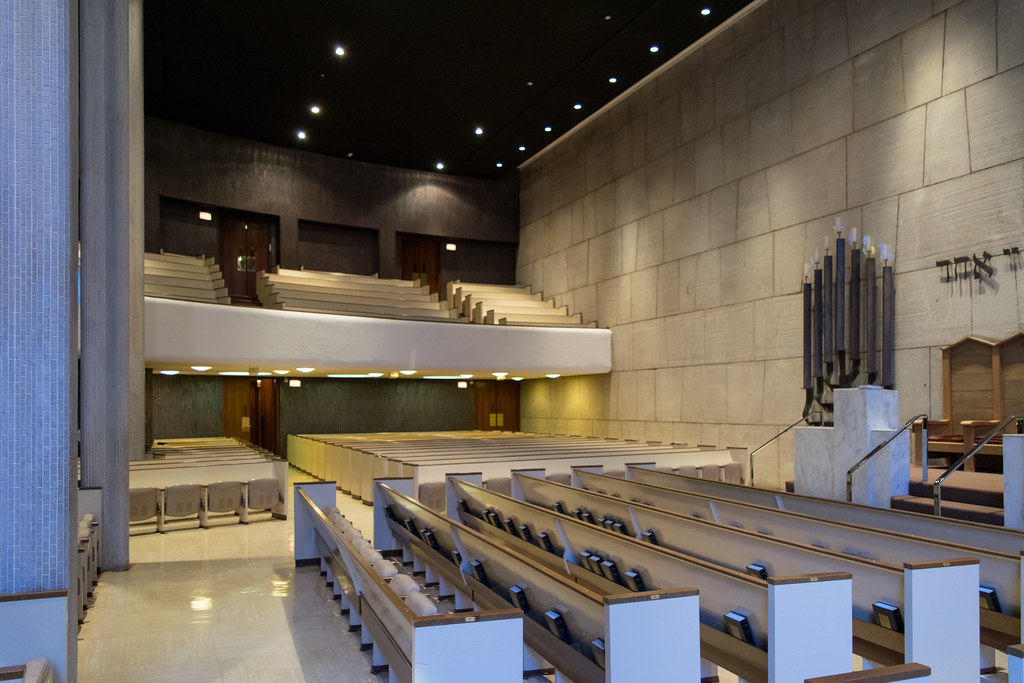
Above: The dramatic contrasts and geometric rigor of The Chicago Loop Synagogues’ Mid-Century Modernist design are evident throughout the sanctuary. Long, sweeping rows of custom-designed wooden pews extend the length of the space, reflecting the era’s characteristic blend of corporate efficiency and spiritual order. A massive floating balcony cantilevers boldly over the rear portion of the sanctuary, emphasizing the building’s structural daring.
The wall beneath and behind the balcony is clad in dark, vertically grooved wood paneling, creating a rich visual counterpoint to the monumental sanctuary wall beyond. Rising to its full height, this soaring surface is constructed of large, ashlar-patterned stone blocks, whose rough, matte texture provides a powerful sense of permanence. The monolithic masonry evokes the ancient stone architecture of Jerusalem while remaining firmly rooted in a clean Modernist aesthetic.
Overhead, a matte-black, non-reflective ceiling seems to hover above the congregation, punctuated by precisely placed recessed spotlights. Their pinpoints of light resemble a star-filled night sky, dissolving the boundaries of the ceiling and enhancing the sanctuary’s remarkable sense of height and openness.
The limestone blocks of the North wall are cut at an angle to evoke the Western Wall of the Temple in Jerusalem. The Hebrew text inscribed on the wall is the Shema Yisrael, which is the central prayer and declaration of faith in Judaism. In English, it translates to: “Hear, O Israel: The Lord our God, the Lord is One.” October 2015. Author’s photograph. 4.41mb DSC_0970
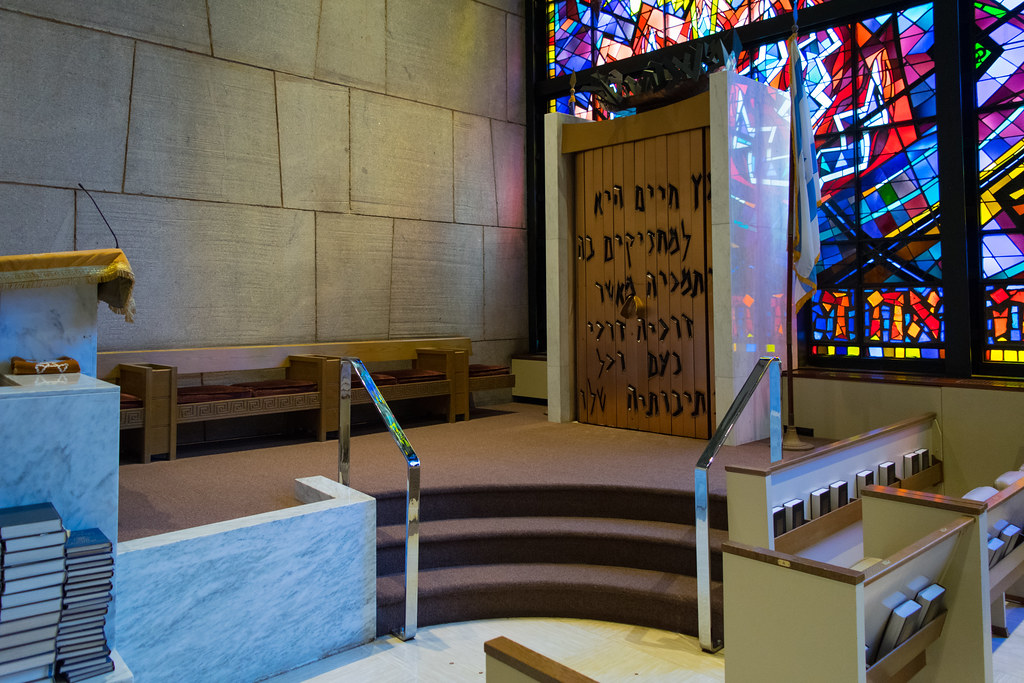
The Holy Ark is made by Israeli sculptor and ceramicist Henri Azaz (1923-2008). Jutting into the prayer space from the far-left corner of the window, Rattner incorporated the ark that would house the Torah scrolls. The artist surrounded the ark with flames, integrated into the glass. leaping up and out, drawing attention to the presence of God in the very heart of the sanctuary. PHOTO: “Chicago Loop Synagogue” by _jjph is licensed under CC BY-NC-SA 2.0.
Chicago Loop Synagogue is a house of worship that is three floors, 450 seats, six Torahs, and a 40-foot-tall stained-glass window that fills the Eastern façade and congregation with filtered sunlight. October 2015. Author’s photograph. 5.25 mb DSC_0990
The Chicago Loop Synagogue was founded in 1929 to serve the religious needs of those whose business activities brought them downtown. October 2015. Author’s photograph. 3.43 mb DSCN1463 (1)
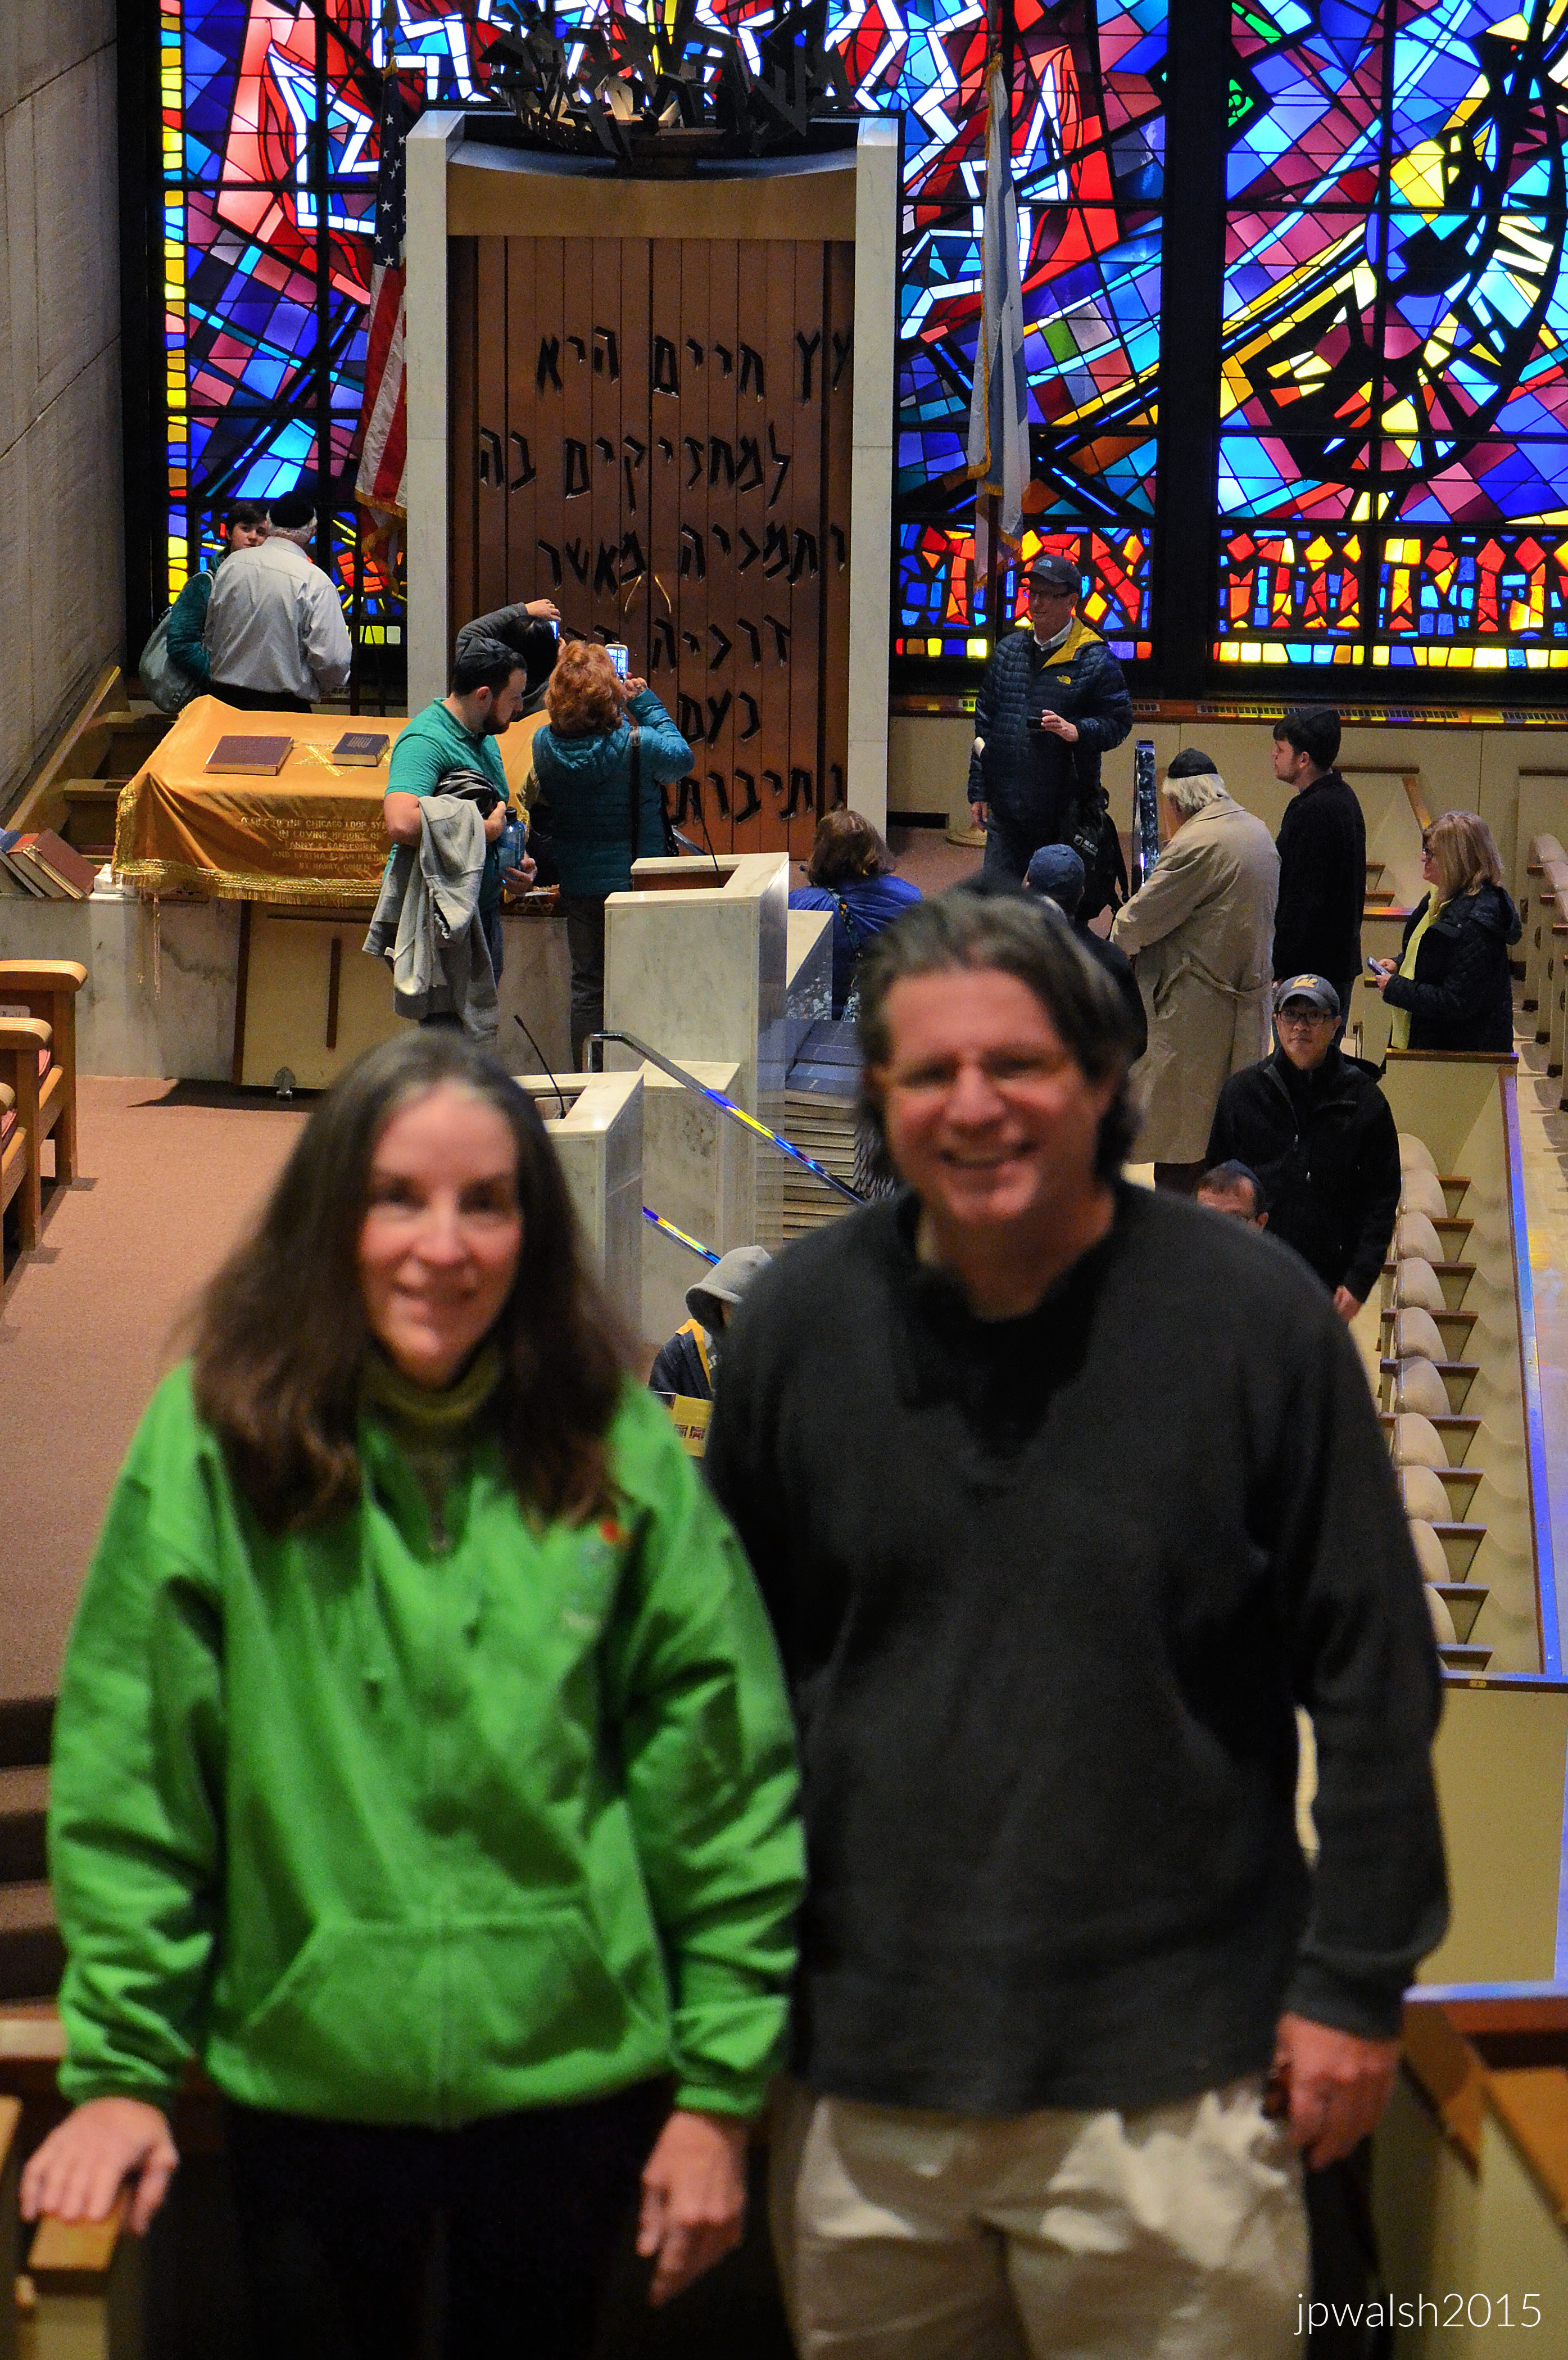
Visitors to the Chicago Loop Synagogue in the Main Sanctuary are guided by one of its members. October 2015. Author’s photograph. 4.26mb DSC_0019
Main Sanctuary. October 2015. Author’s photograph. 91% 7.77mb DSC_0969 (1)
Abraham Rattner, the Expressionist artist of the wall-filling colorful stained-glass window was born in Poughkeepsie, New York to a Russian-Jewish father and a Romanian-Jewish mother. Rattner studied to be architect but turned to painting studying at the Corcoran School of Art in Washington D.C. and the Pennsylvania Academy of the Fine Arts in Philadelphia. Rattner served as a camouflage artist in France during World War I and, after the war, joined many of “the Lost Generation” that writer and critic Gertrude Stein spoke about when referencing the post- war Ernest Hemingway and many others who lived in Europe, mainly Paris, in the 1920s. Rattner lived in Paris for 20 years, from 1920 until late 1939 where, during that extensive time period, he met Claude Monet (1840-1926). To avoid the coming Nazi invasion of France, Rattner and his wife Bettina Bedwell (1889-1947), a journalist and fashion illustrator from Nebraska who studied at the School of the Art Institute of Chicago and who married in 1924, returned to America, where they lived in New York City. Rattner was known for his rich use of color and abstraction in his artwork and whose subject matter often had to do with religion. In the post-World War II era he taught at several schools, including New York’s The New School (1947–55) and at Yale University (1952-1953). In 1949 Rattner married Esther Gentle (1899 – 1991), an artist and art dealer, and was a friend of writer Henry Miller (1891-1980) who wrote about their friendship in 1968 in A Word About Abraham Rattner.
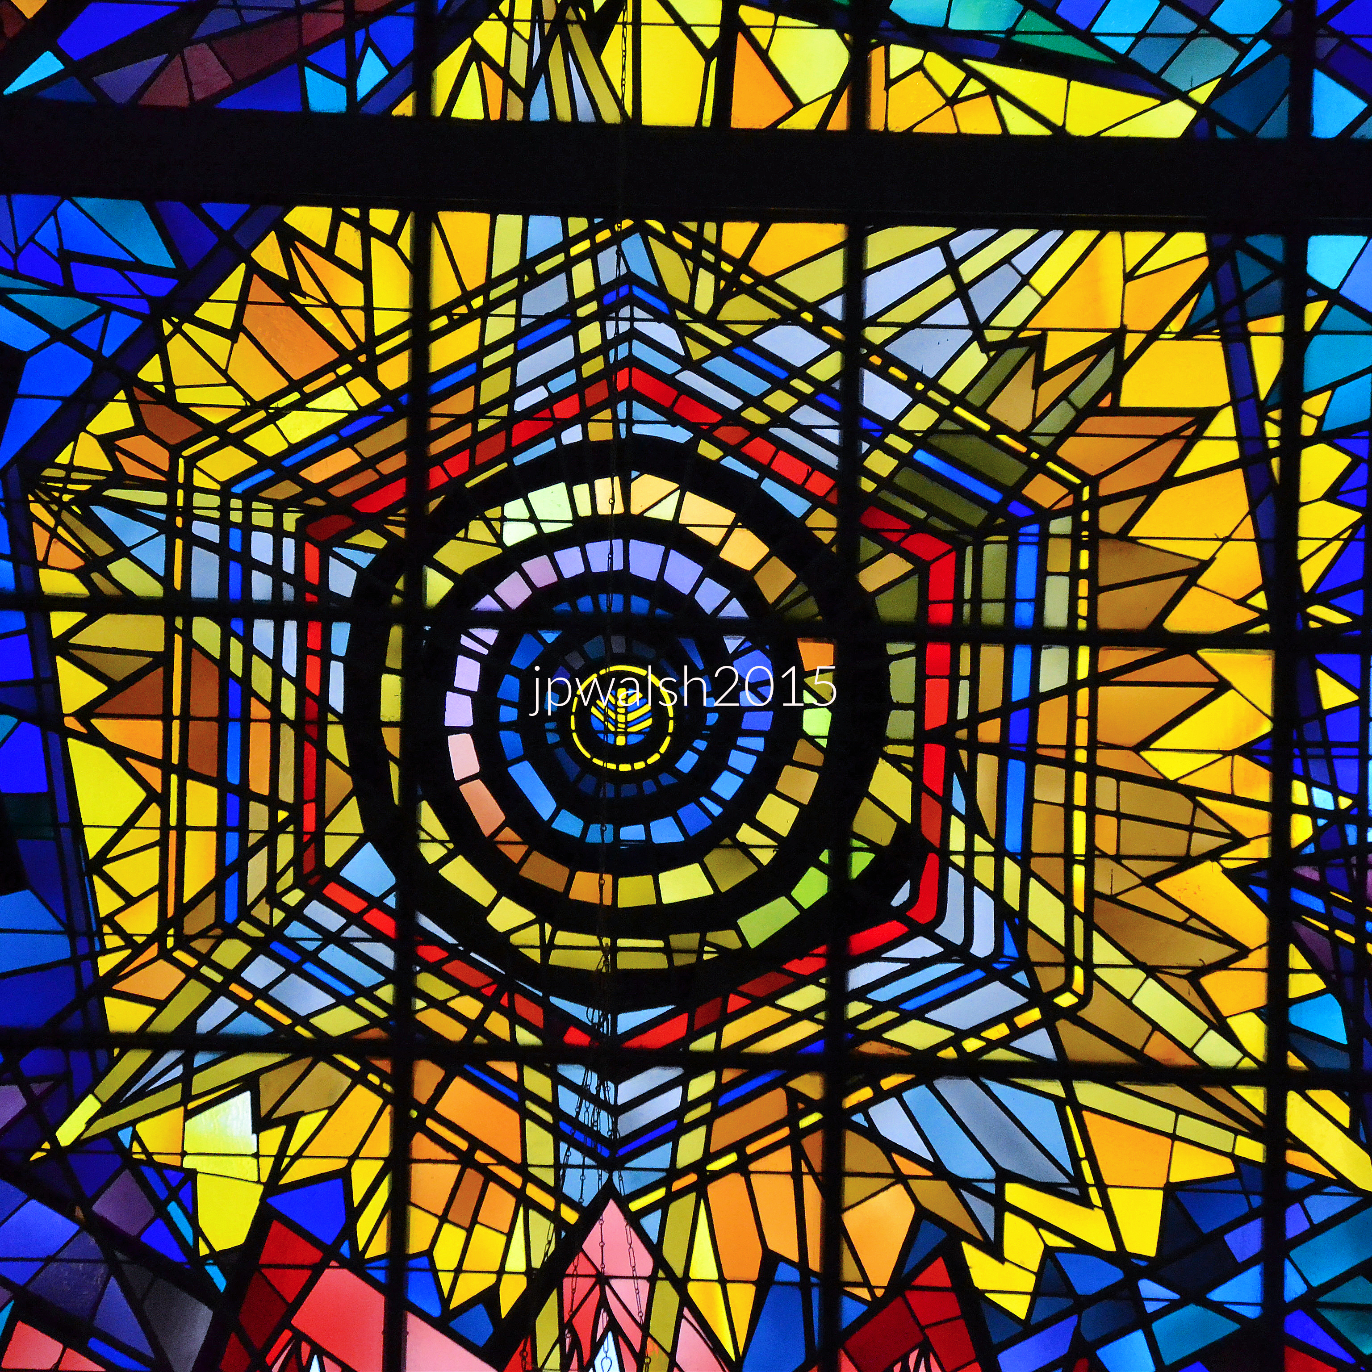
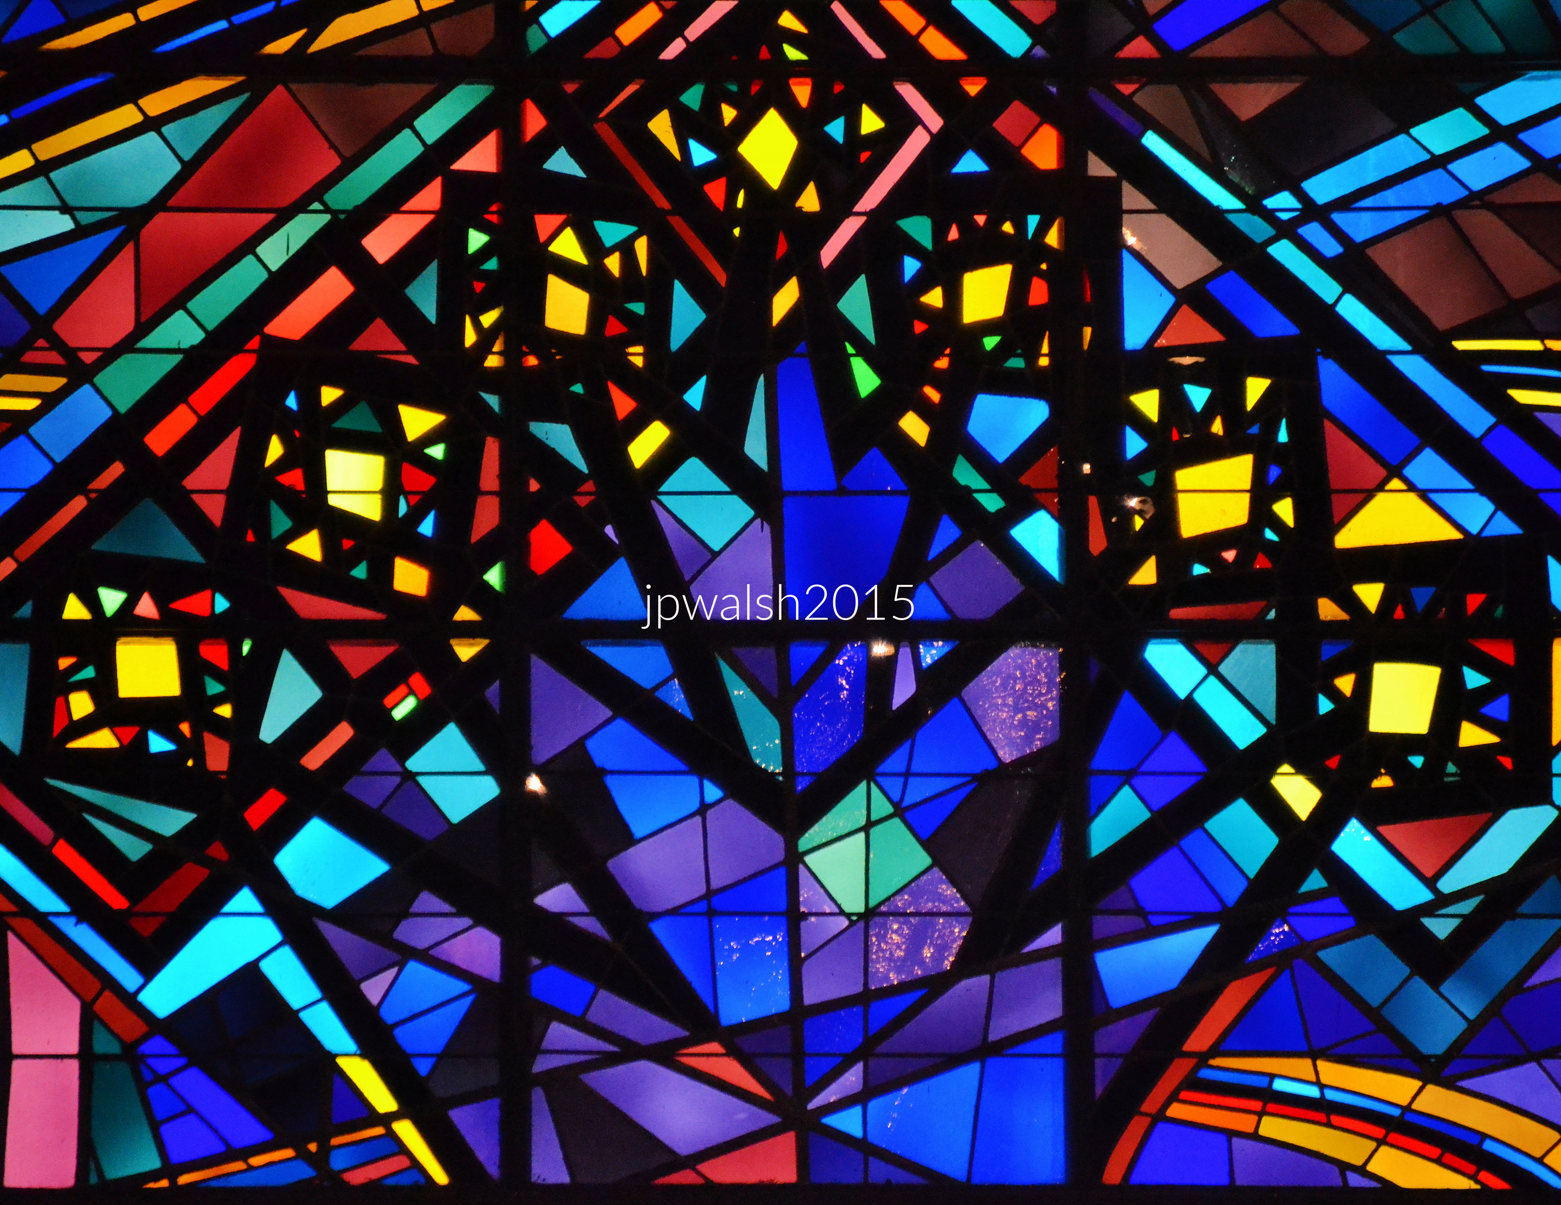
October 2015. Author’s photograph. 7.77 mb 91% DSC_0977 The colors and design elements of this 31 x 40-foot glass artwork signify God’s relationship with the cosmos, humanity, and the Jewish people. After two years working on conceptual and design schemes, the artist Abraham Rattner spent a year fabricating the window – a presentation of cool blues and warm red and yellows studded with purples that take on shapes of planets, trees, Hebrew letters and the Israelite tribes. It was made in Paris’s 15th arrondissement at Atelier Barillet, the house and workshop of master glassmaker Louis Barillet (1880-1948). The artwork was the subject of a 1976 exhibition at the Smithsonian American Art Museum and a 1978 exhibit at the Skirball Cultural Center in Los Angeles. The window was made to fit inside the prayer space for which it was created. To create the stained-glass work, Rattner drew inspiration from the opening passages of Genesis, focusing on the hidden meanings of the words “And there was light” to channel cosmic creative energies of the Divine.
October 2015. Author’s photograph. 5.62 mb DSC_0023 (1) Above: The Tree of Life is also visaged as the Menorah and is identified with the light of innermost perception – the spirit; thought; ideas; life; and of knowledge. This Primal Light, God’s light, radiates outward, extending and expanding throughout the universe.
October 2015. Author’s photograph. 4.68mb DSC_0026 Above: The Menorah poetically conceived as a tree of life and of light. The Menorah is the classic symbol of Judaism.
October 2015. Author’s photograph. 7.77mb DSC_0027 Above: The Star of David and the palm branch used on the Sukkot (Feast of Booths) harvest festival.
October 2015. Author’s photograph. 7.77mb DSC_0027 Above: The shofur or ram’s horn (above) is an ancient instrument used on High Holidays to call the people to repentance. In close proximity to the shofur is the etrog which is a fruit of the Holy Land which expresses earth’s bounty as well as the overflowing love of a human being’s heart for God.
Designed by Loebl, Schlossman & Bennett, the Chicago Loop Synagogue stands as one of Chicago’s most significant modern religious buildings, where architectural restraint is transformed by Abraham Rattner’s monumental stained-glass masterpiece into a profound visual statement of Jewish faith and heritage.
October 2015. Author’s photograph. 6.13mb DSC_0999 (1) Above: View of the sanctuary from the balcony. The near perfect beauty of the Chicago Loop Synagogue is self-evident.
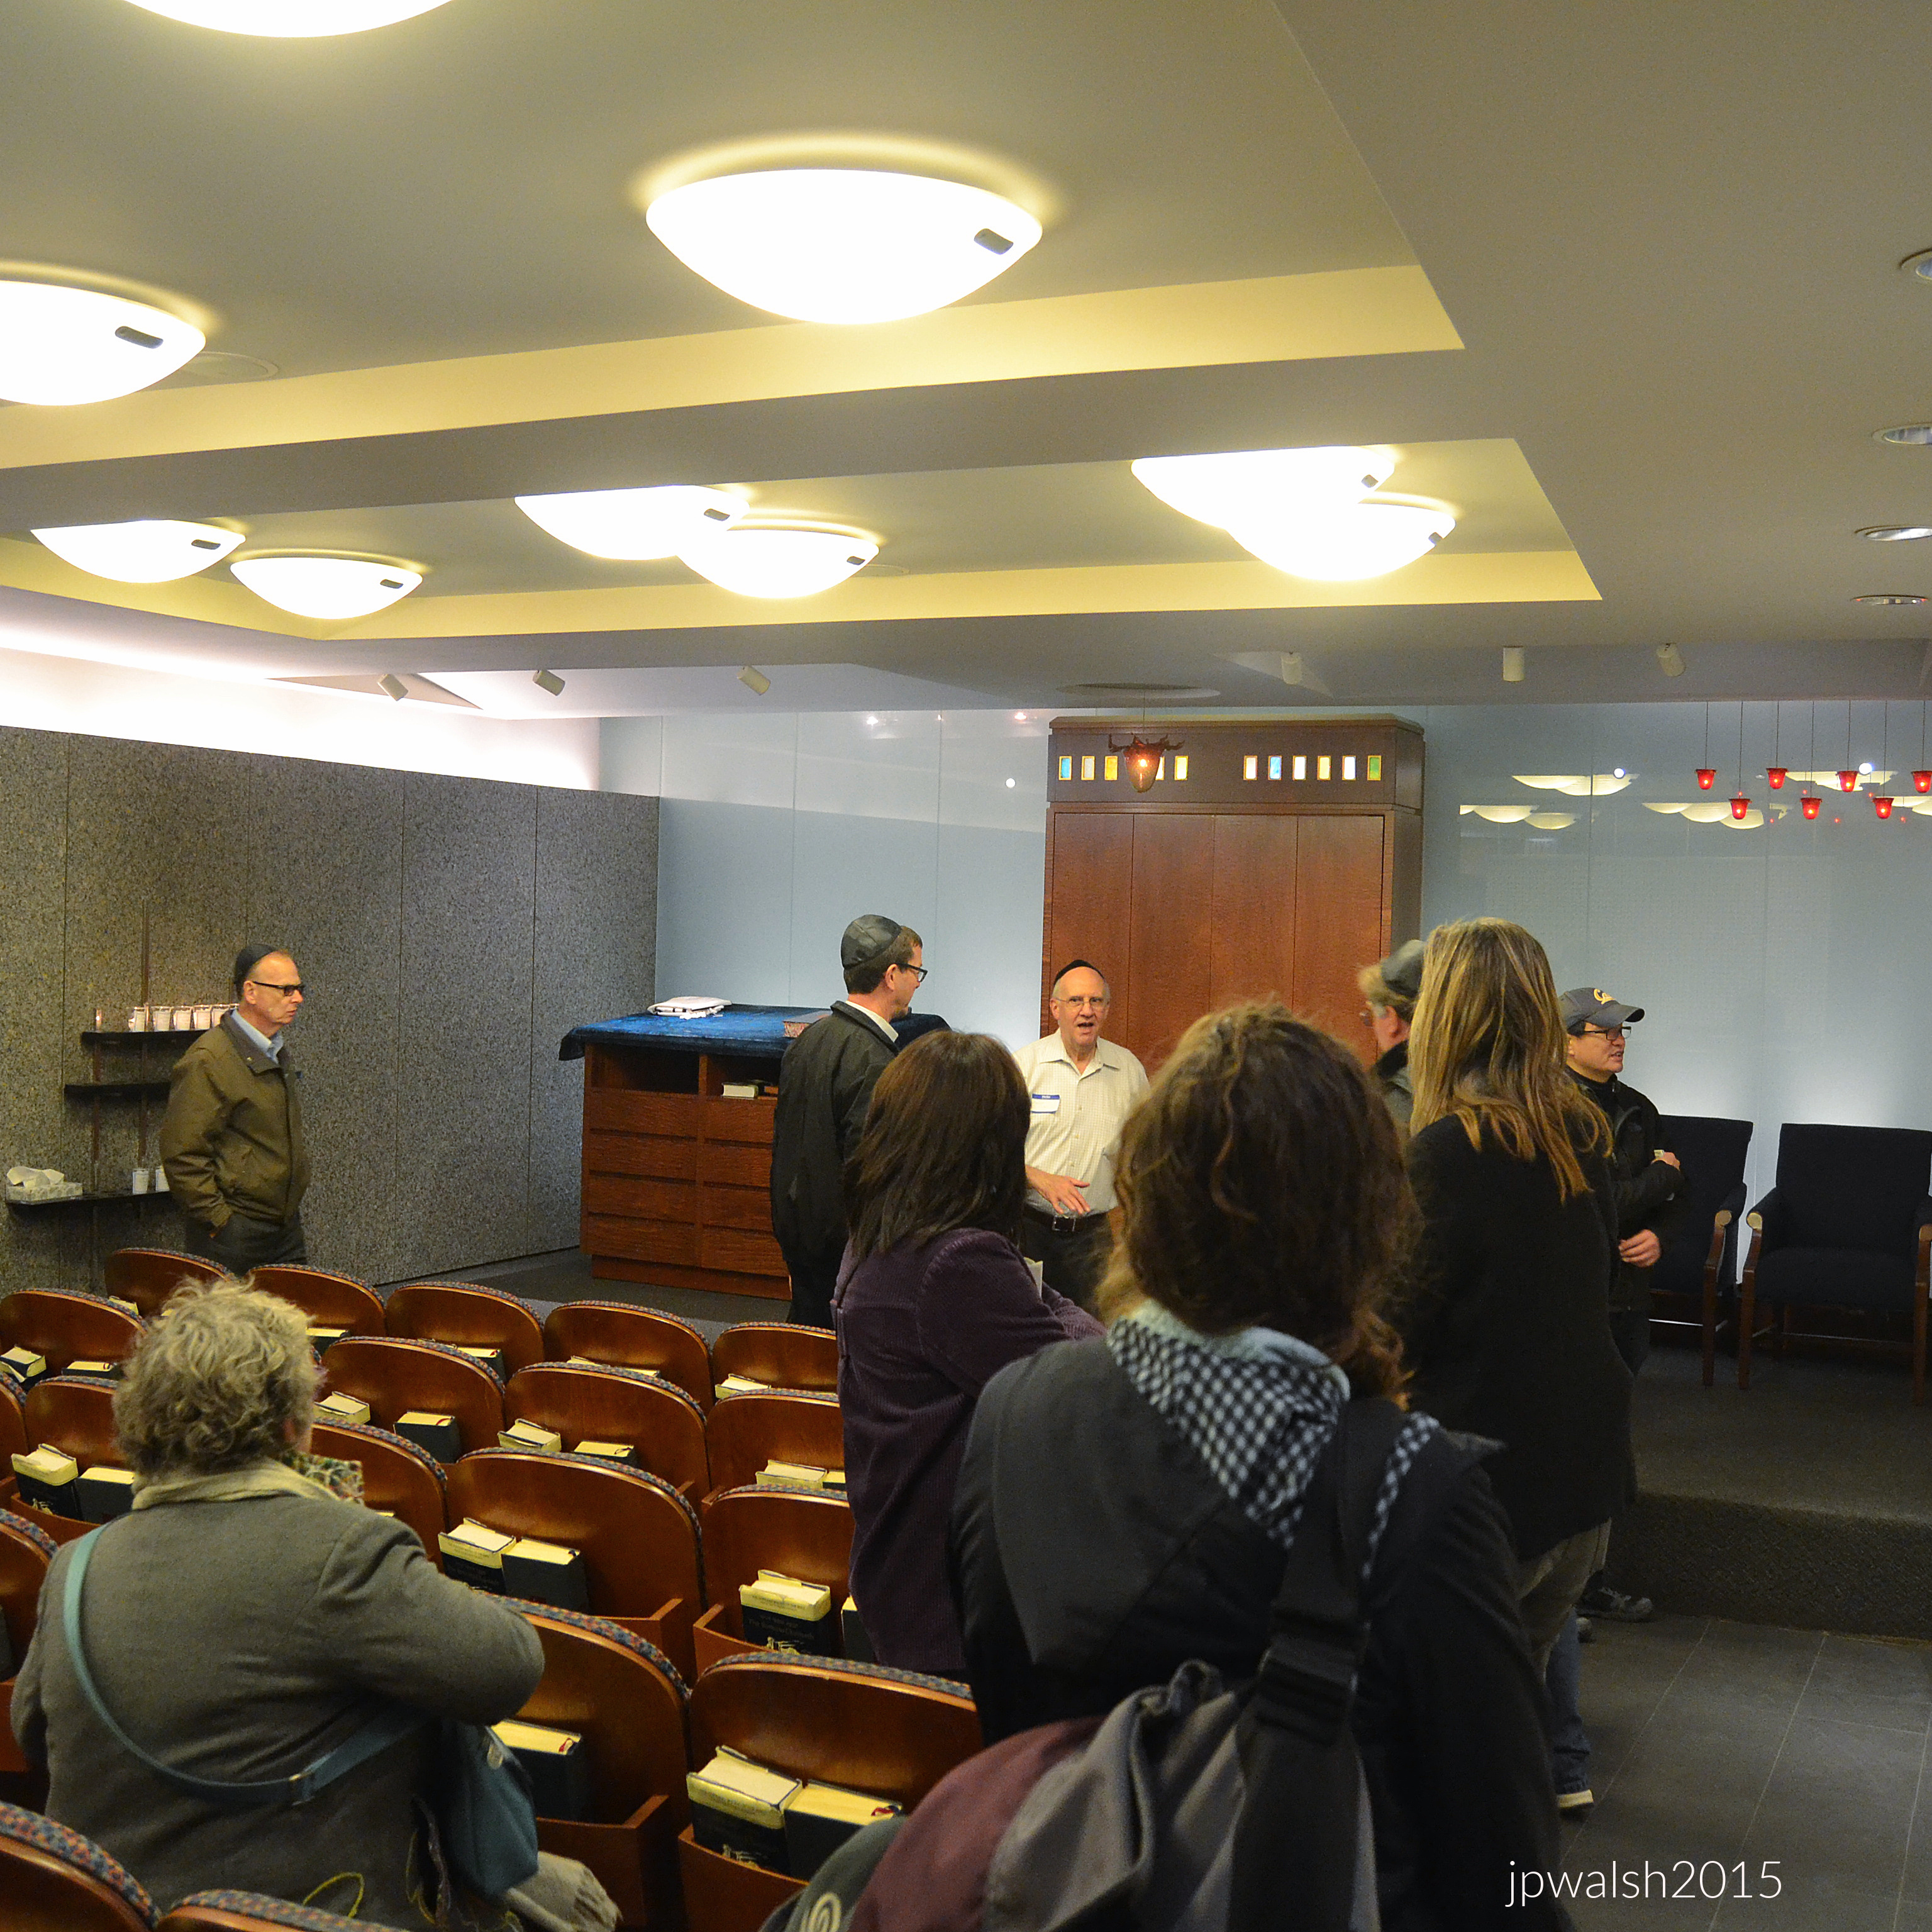
October 2015. Author’s photograph. 3.14mb DSC_0037 (1) The prayer room on the first floor is used for daily prayer and other gatherings. Author’s photograph.
SOURCES AND FURTHER READING:
AIA Guide to Chicago. 2nd ed. Edited by Alice Sinkevitch. Orlando: Harcourt, Inc., 2004.
FEATURE Image: The Pickwick Theatre Building, an Art Deco movie palace, opened in 1928. Its marquee is one of the most recognized structures in Park Ridge, Illinois, a suburb of Chicago. The marquee became famous nationwide when it was featured in the opening sequence of the nationally syndicated television show, Gene Siskel & Roger Ebert’s At the Movies. Author’s photograph.
The Pickwick Theatre Building is more than a surviving movie palace. It is one of the Chicago area’s most important Art Deco landmarks, combining architectural innovation, artistic craftsmanship, community identity, and cultural memory in a structure that has remained a defining symbol of Park Ridge since 1928.
Pickwick architects’ rendering, exterior, 1927. Public Domain.
The Pickwick Theatre Building was designed in 1928 by architects R. Harold Zook and William F. McCaughey, combining a theater, storefronts, offices, and restaurant into a unified Art Deco complex. The building is nationally recognized for its distinctive Art Deco design, including its 100-foot tower, sunburst ornamentation, stained glass, lanterns, and massive marquee.
The Pickwick Theatre Building was designed by architectural partners R. Harold Zook (1889-1949) and younger engineer and architect William F. McCaughey (pronounced McCoy). The complex includes a movie auditorium, restaurant, storefronts and offices. Both architects apprenticed under Howard Van Doren Shaw (1869-1926), a leading Arts and Crafts architect and early colleague to Frank Lloyd Wright. Zook and McCaughey did significant work in other affluent Chicago suburbs and out of state. Zook designed homes in Iowa, Wisconsin, and Illinois, including his own quirky home in Hinsdale, Illinois, in 1924 where he resided until his death in 1949 (see –https://www.ourmidland.com/realestate/article/Designed-by-R-Harold-Zook-This-Quirky-Illinois-16056515.php – retrieved April 25, 2023). Zook’s public buildings included the St. Charles Municipal Building (1939) and the DuPage County Courthouse (1937). Zook and McCaughey had also partnered to design and build Maine East High School (1927). For a photograph of R. Harold Zook, see-http://www.zookhomeandstudio.org/r-harold-zook.html – retrieved April 25, 2023. McCaughey was born in Virginia and came to Illinois in 1916. He made his home in Park Ridge for many years and maintained an office in the new Pickwick Theater Building he designed.
Originally, the theater had a seating capacity of 1,450. The tower is 100 feet tall with a decorative limestone sunburst carving and capped by an ornamental 15-foot iron lantern. The sunburst is filled by stained glass while on each side of the central tower are two shorter matching pedestals capped with their own lanterns. The building faces both Northwest Highway and Prospect Avenue in nearly equal dimensions (the Prospect side is about 12 feet longer).The building is capped by a cornice with dentils as its second-floor window bays are separated by art deco piers. Each façade meets at a rounded corner. The base of the tower is met by its massive cast-iron theatre marquee.
The Pickwick is listed on the National Register of Historic Places and remains a celebrated example of Art Deco preservation.
Restored to its original 1928 appearance in 2012, the Pickwick marquee became famous nationwide when it was featured on the opening sequence for Siskel & Ebert’s “At the Movies” in the 1980’s. Author’s photograph.
The Pickwick Theater Building was erected at a major intersection not far from today’s Metra Union Pacific line commuter railroad station. By 1930, when the theater building was new, the population of Park Ridge had grown to 10,000 residents. (In 2020 there were almost 40,000 residents).
Classic Art Deco
In addition to being on the National Register of Historic Places, The Pickwick Theater Building is noted for its Art Deco style of architecture. Art Deco is defined by its emphasis on geometric designs, bright colors, and a range of ornament and motifs. Zook and McCaughey’s romantic style demonstrates that they were as much artists as architects evident in their distinctive designs, use of natural materials, and quality of craftsmanship.
Artist Alfonso Iannelli played a major role in the building’s visual identity through sculptures, murals, decorative panels, the organ console, and the famous marquee.
Alfonso Iannelli and wife, 1916. The artist’s home and studio at 255 N. Northwest Highway was literally half a mile away from the new movie palace in Park Ridge. Public Domain.
Sculptor and designer Alfonso Iannelli (1888-1965), who maintained a studio and home in Park Ridge, contributed much to the Pickwick’s interior architecture and ornamentation. Iannelli ‘s decorative work for the building extended to the sculptures, murals, fire curtain, plaster panels, and even its Wurlitzer organ console as well as the cast-iron marquee outside. In 1990, the theater expanded the Pickwick’s screenings without altering the original auditorium while the marquee’s original 1928 red-and-gold color scheme and treatment was restored in 2012.
On December 6, 2022 it was announced the Pickwick Theatre would be closed in January 2023. At the time of this post’s publishing, the theatre was still open and showing a roster of new films. See – https://www.pickwicktheatre.com/ – retrieved April 25, 2023.
SOURCES:
Alice Sinkevitch, AIA Guide to Chicago, 2nd Edition, Harcourt, Inc., Orlando, 2004, p. 417.
Green, Betty. Zook: A Look at R. Harold Zook’s Unique Architecture. Chicago: Ampersand, Inc., 2010.
Jameson, David. Alfonso Iannelli: Modern by Design. Oak Park, IL: Top Five Books, 2013. Alfonso Iannelli: Modern by Design(Top-Five-Books, 2013)
Preservation Real Estate Advisors. Pickwick Theater Building Nomination for Landmark Designation.Park Ridge, IL: Park Ridge Historic Preservation Commission, 2010.
Yanul, Thomas G., and Paul E. Sprague, “Pickwick Theater Building,” Cook County, Illinois. National Register of Historic Places Inventory–Nomination Form, 1974. National Park Service, U.S. Department of the Interior, Washington, D.C.
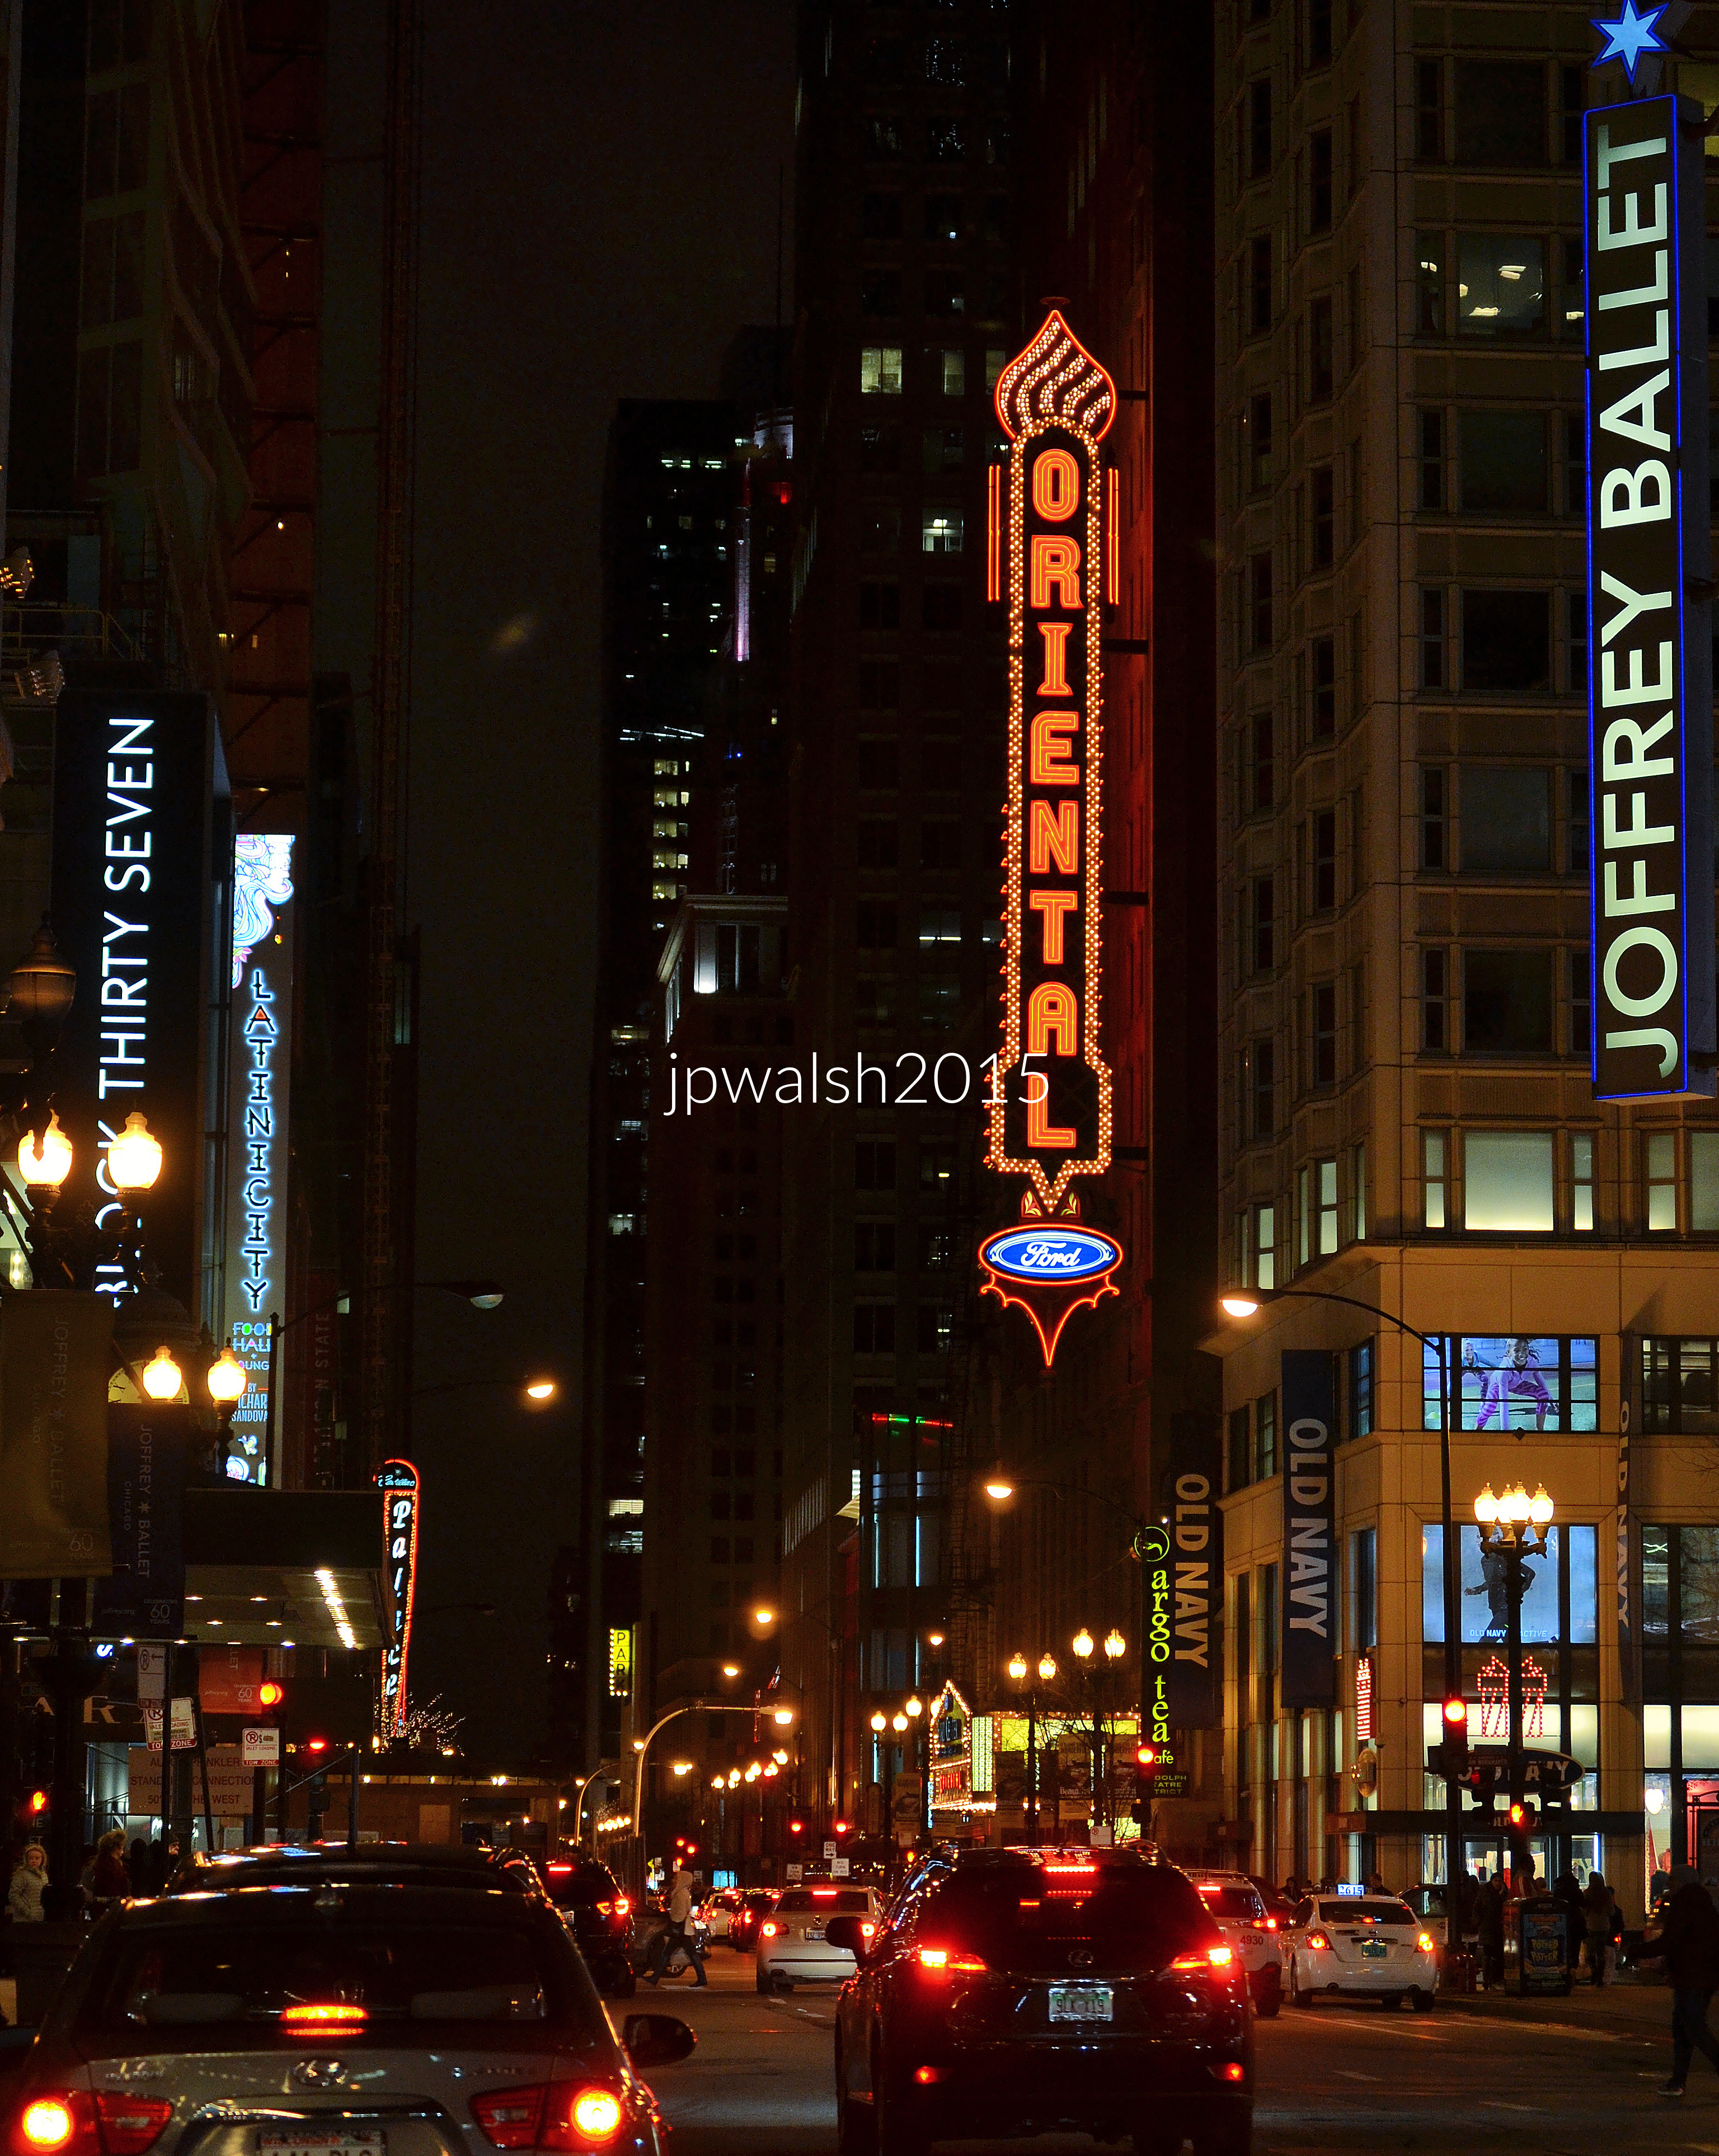
FEATURE image: Oriental Theatre completed in 1926 and renamed the Ford Center for the Performing Arts in 1997. It became the Nederlander Theatre in 2019. December 2017. Author’s photograph.
The Oriental Theatre, designed by Cornelius Ward (C.W.) Rapp and George Leslie Rapp in 1926, represents both the architectural extravagance of America’s movie-palace era and the enduring cultural vitality of Chicago’s Loop entertainment district. Through its exotic design, long performance history, and successful restoration, the theater serves as a living monument to the evolution of popular entertainment in Chicago across nearly a century.
Ford Center For the Performing Arts/Oriental Theatre, Chicago. December 2017. Author’s photograph. 5 mb.
Rapp & Rapp designed nearly four hundred theatres in the United States between 1906 and 1926.
In Chicago’s Loop, the Oriental Theatre opened on May 8, 1926. During the first half of the 20th century, Randolph Street was one of the city’s most bustling entertainment districts.
Designed by the architectural firm of Rapp & Rapp—brothers Cornelius Ward (C.W.) Rapp (1861-1926) and George Leslie Rapp (1878-1941)—the Oriental Theatre was one of their many ornate movie palaces that they built. As its name “Oriental” suggested, it was imagined in a style inspired by a Western fantasia of India and South Asian themes and motifs. Inspired by this architecture of India and the Far East, lights consisted of elephant heads with tusks, walls were adorned with soft silk and regal velvets, and the ceiling was garishly decorated with plasterwork elephants and other exotic beasts.
The theater’s architecture embodied a fantasy interpretation of Indian and Far Eastern motifs, featuring elephants, rich fabrics, elaborate plasterwork, and lavish ornamentation.
Rapp & Rapp were alumni of the University of Illinois School of Architecture. The firm designed scores of theatres across the country in the first decades of the 20th century. The Rapp brothers were born in Carbondale in southern Illinois. Twenty-eight-year-old C.W. Rapp formed a partnership in 1889 with older architect, Canadian-born Cyrus P. Thomas (1933-1911) and they practiced together in Chicago until 1895. C.W. Rapp operated his own office for a decade until he formed a partnership with his brother G.L. Rapp in 1906. With stage entertainment and the boom of moving pictures after 1910, the firm of Rapp & Rapp quickly developed a reputation for their fantastic designs for silent film theatres in the Chicago area. Drawing on a large palette of architectural revival styles, Rapp & Rapp designed nearly four hundred theatres in the United States between 1906 and 1926.
In Chicago Rapp & Rapp designed State Street’s Chicago Theatre (1921) and the Bismarck Hotel and Theatre (1926). In New York City they built the since demolished Paramount Theatre (1926) in Times Square and the still-standing smaller-scaled Paramount Theatre (1931) in Aurora, Illinois.
Rapp & Rapp were among America’s premier movie-palace architects and designed such landmarks as Chicago’s Chicago Theatre and New York’s Paramount Theatre.
In the mid1990s, after the Oriental Theatre had been closed and shuttered for over a decade, it underwent a multi-million-dollar restoration and expansion by Daniel P. Coffey & Associates. It reopened as the Ford Center for the Performing Arts in 1998. Following its expansion, the former Oriental Theatre seats over 2,000 patrons.
Entertainment legacy
In the 1920s, the Oriental Theatre presented both movies and vaudeville acts. When talkies arrived, the Oriental Theatre became predominantly a movie house in the 1930s. Live stage, theatrical, and concert performances continued for mid20th century Chicago audiences during an era when Randolph Street was a mecca for crowds seeking out their favorite star performers. It also hosted smaller and vibrant live entertainment venues where one could seek out up-and-coming talents.
Duke Ellington and his orchestra made frequent appearances at the Oriental Theatre which welcomed patrons by way of an exotic ornate style. Some big names and legends in entertainment were seen at the Oriental Theatre including Judy Garland, George Jessel, Fanny Brice, George Burns and Gracie Allen, Cab Calloway, Eddie Cantor, Bing Crosby, Ella Fitzgerald, Jean Harlow, Billie Holiday, Bob Hope, Al Jolson, Danny Kaye, Jerry Lewis, The Marx Brothers, The Three Stooges, Frank Sinatra, Sophie Tucker, Sarah Vaughan, Henny Youngman, and a cast of thousands.
The Oriental Theatre closed in 1981 and remained shuttered for the rest of the 1980’s and into the early 1990’s depriving many young urban professionals from enjoying entertainment in a venue that, with its reopening in 1998, has operated continuously for nearly 100 years.
Ford Center for the Performing Arts in 1997 and the Nederlander Theatre in 2019
In 1997 the Oriental Theatre was renamed the Ford Center for the Performing Arts and restored and expanded for its re-opening in 1998. In 2019 the theatre was renamed in honor of James M. Nederlander (1922-2016), Broadway theatre owner/producer and Broadway In Chicago founder.
Today’s James M. Nederlander Theatre hosts touring pre-Broadway and Broadway shows whose résumé included a long-running production of Billy Elliot: The Musical. From June 2005 through January 2009, the theater housed a full production of Wicked, making it the most popular stage production in Chicago history. In December 2017, when the feature photograph was taken, a traveling national tour of Wicked had started its Chicago run.
After years of closure, the theater underwent a major restoration and expansion in the 1990s and reopened as the Ford Center for the Performing Arts in 1998. Renamed the James M. Nederlander Theatre in 2019, it continues to host major Broadway and touring productions, demonstrating the building’s enduring relevance.
Oriental Theatre sign, Chicago. July 2016. Author’s photograph. 4.63 mb.
Major entertainers such as Duke Ellington, Judy Garland, Ella Fitzgerald, Frank Sinatra, and many others appeared there.
Oriental sign at night, Chicago. December 2015. Author’s photograph. 6.51mb DSC_0866 (1).
SOURCES: Alice Sinkevitch, AIA Guide to Chicago, 2nd Edition, Harcourt, Inc., Orlando, 2004, p. 54.