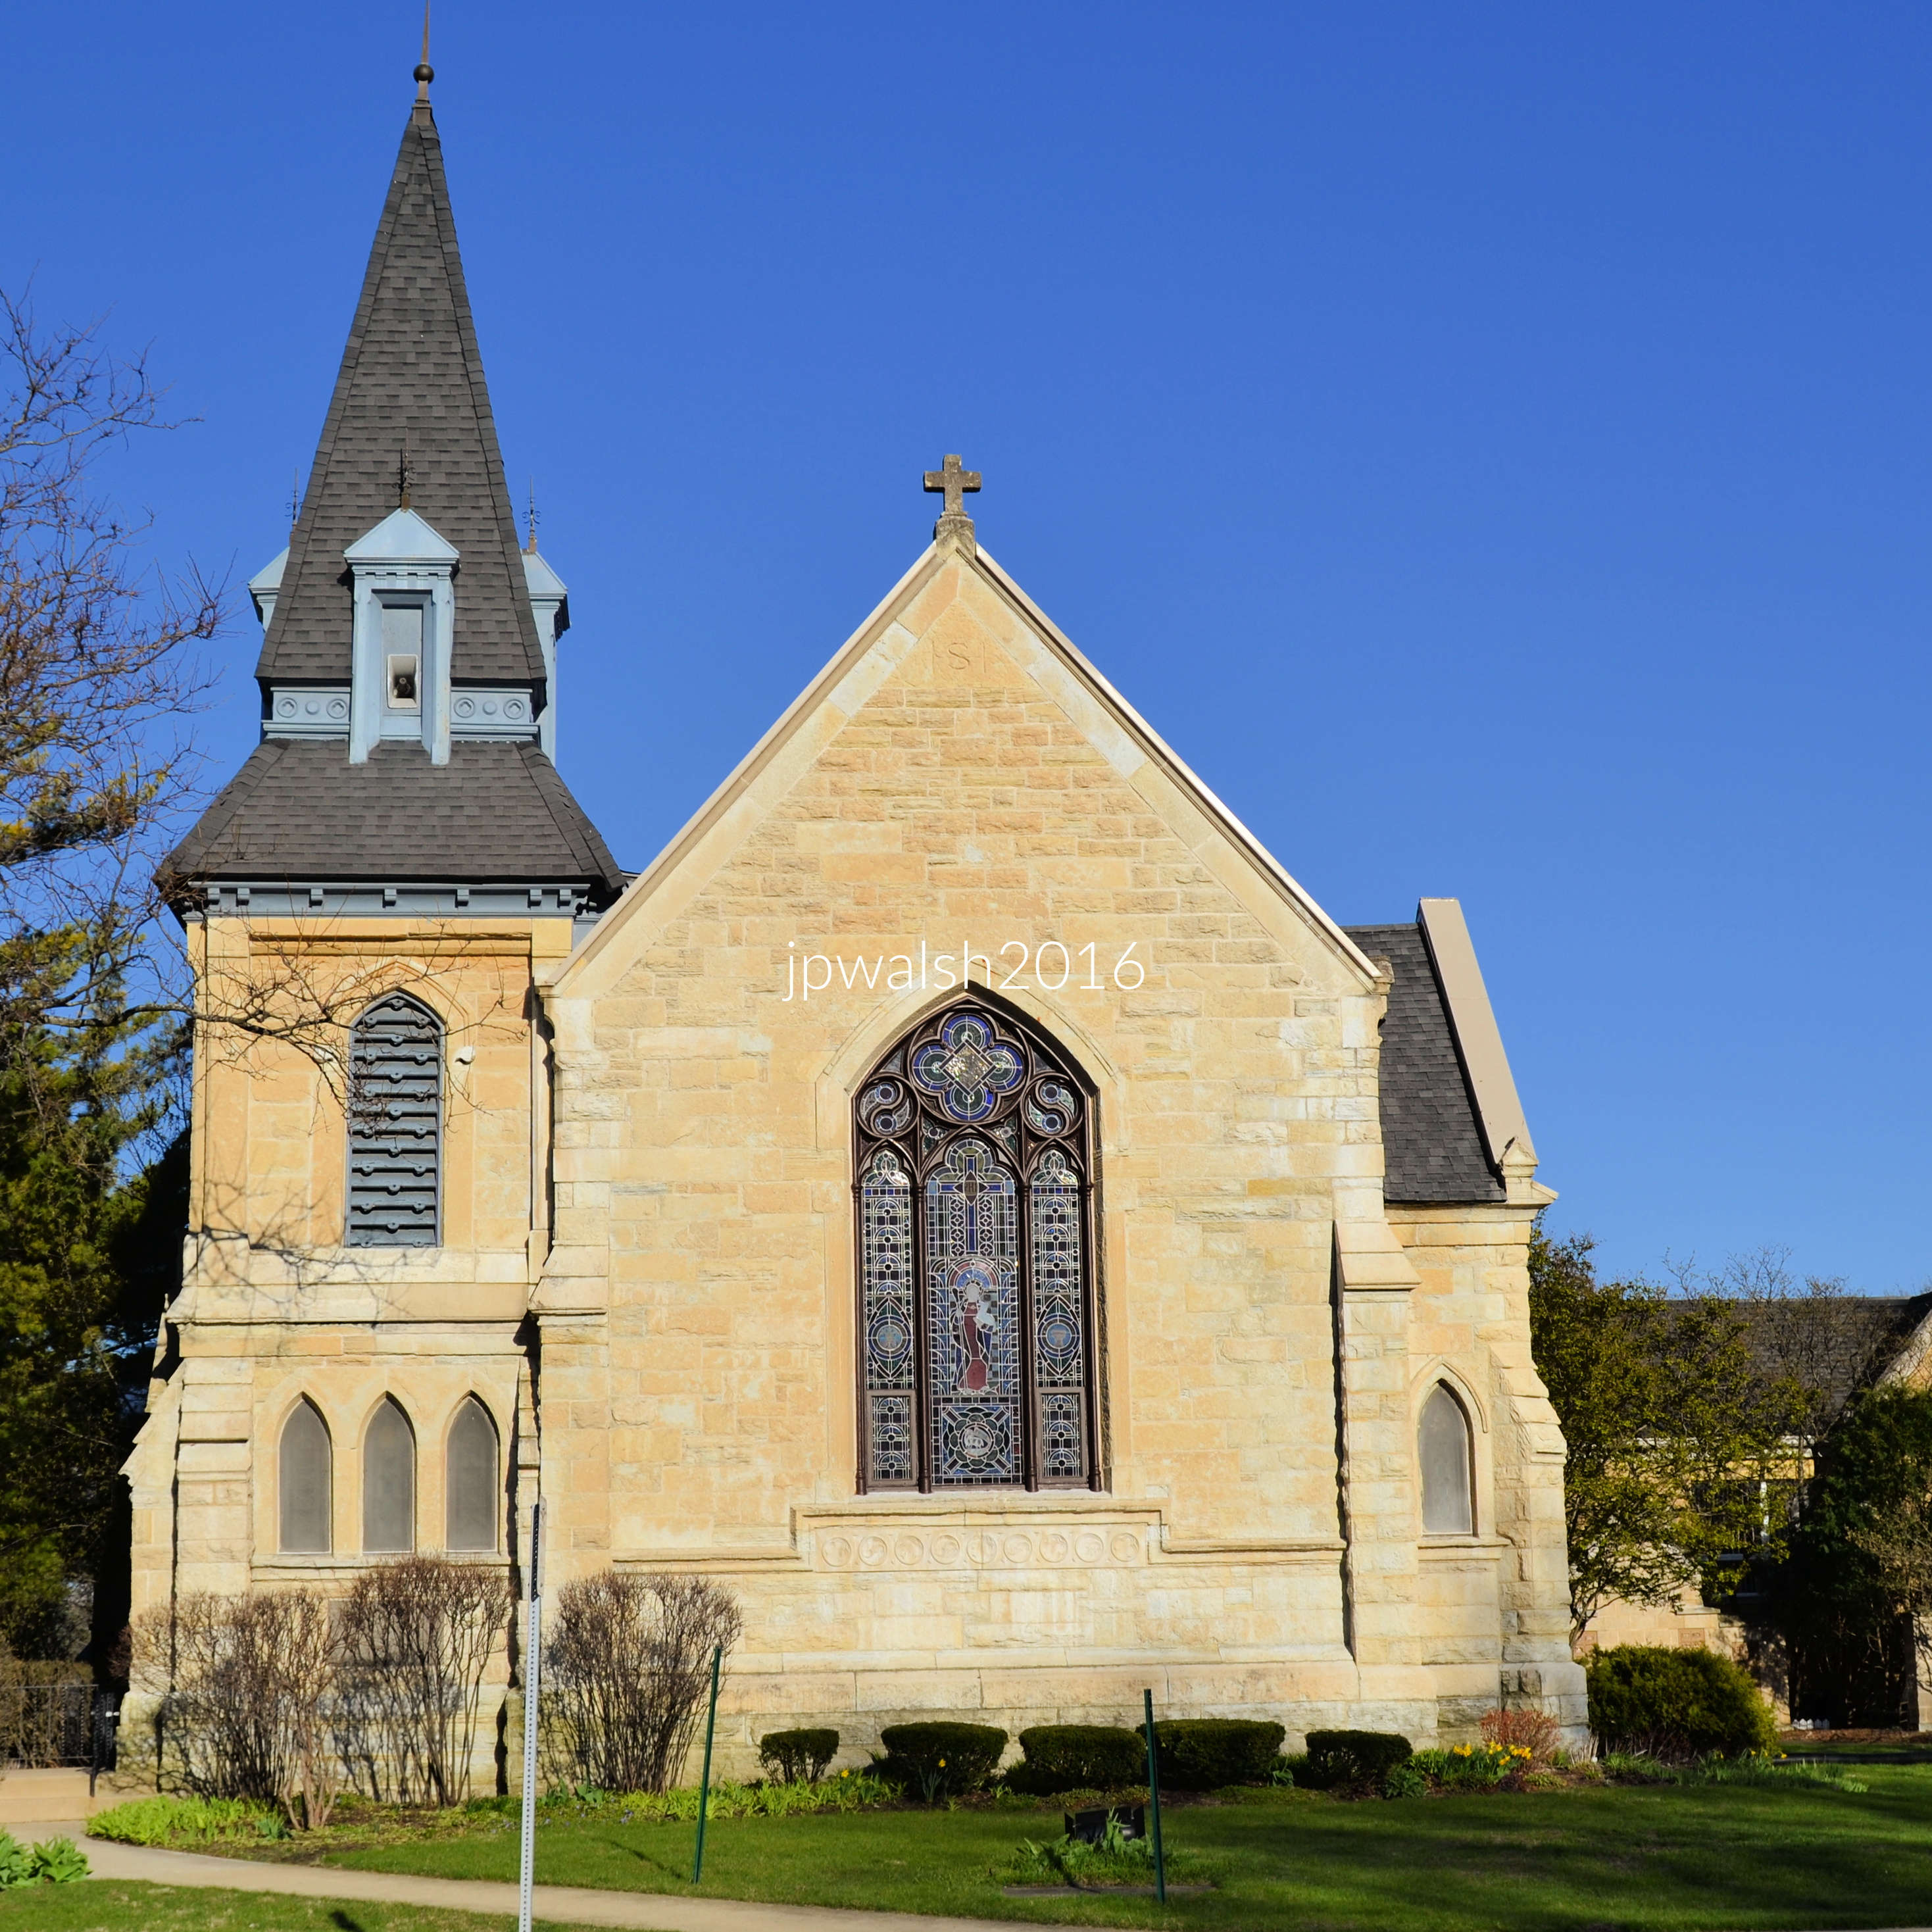
FEATURE Image: Immanuel United Church of Christ, 1500 Old Church Road, Streamwood, Illinois. Built in 1868, it is the congregation’s second house of worship on the site and remains the congregation’s active sanctuary. March 2016. Author’s photograph. 7.49mb _0979
Immanuel United Church of Christ embodies the transformation of northern Illinois from frontier settlement to modern suburbia, serving as a living link to the German immigrant pioneers who established Hanover Township in 1852 and whose community identity endures amid the vast expansion of metropolitan Chicago.
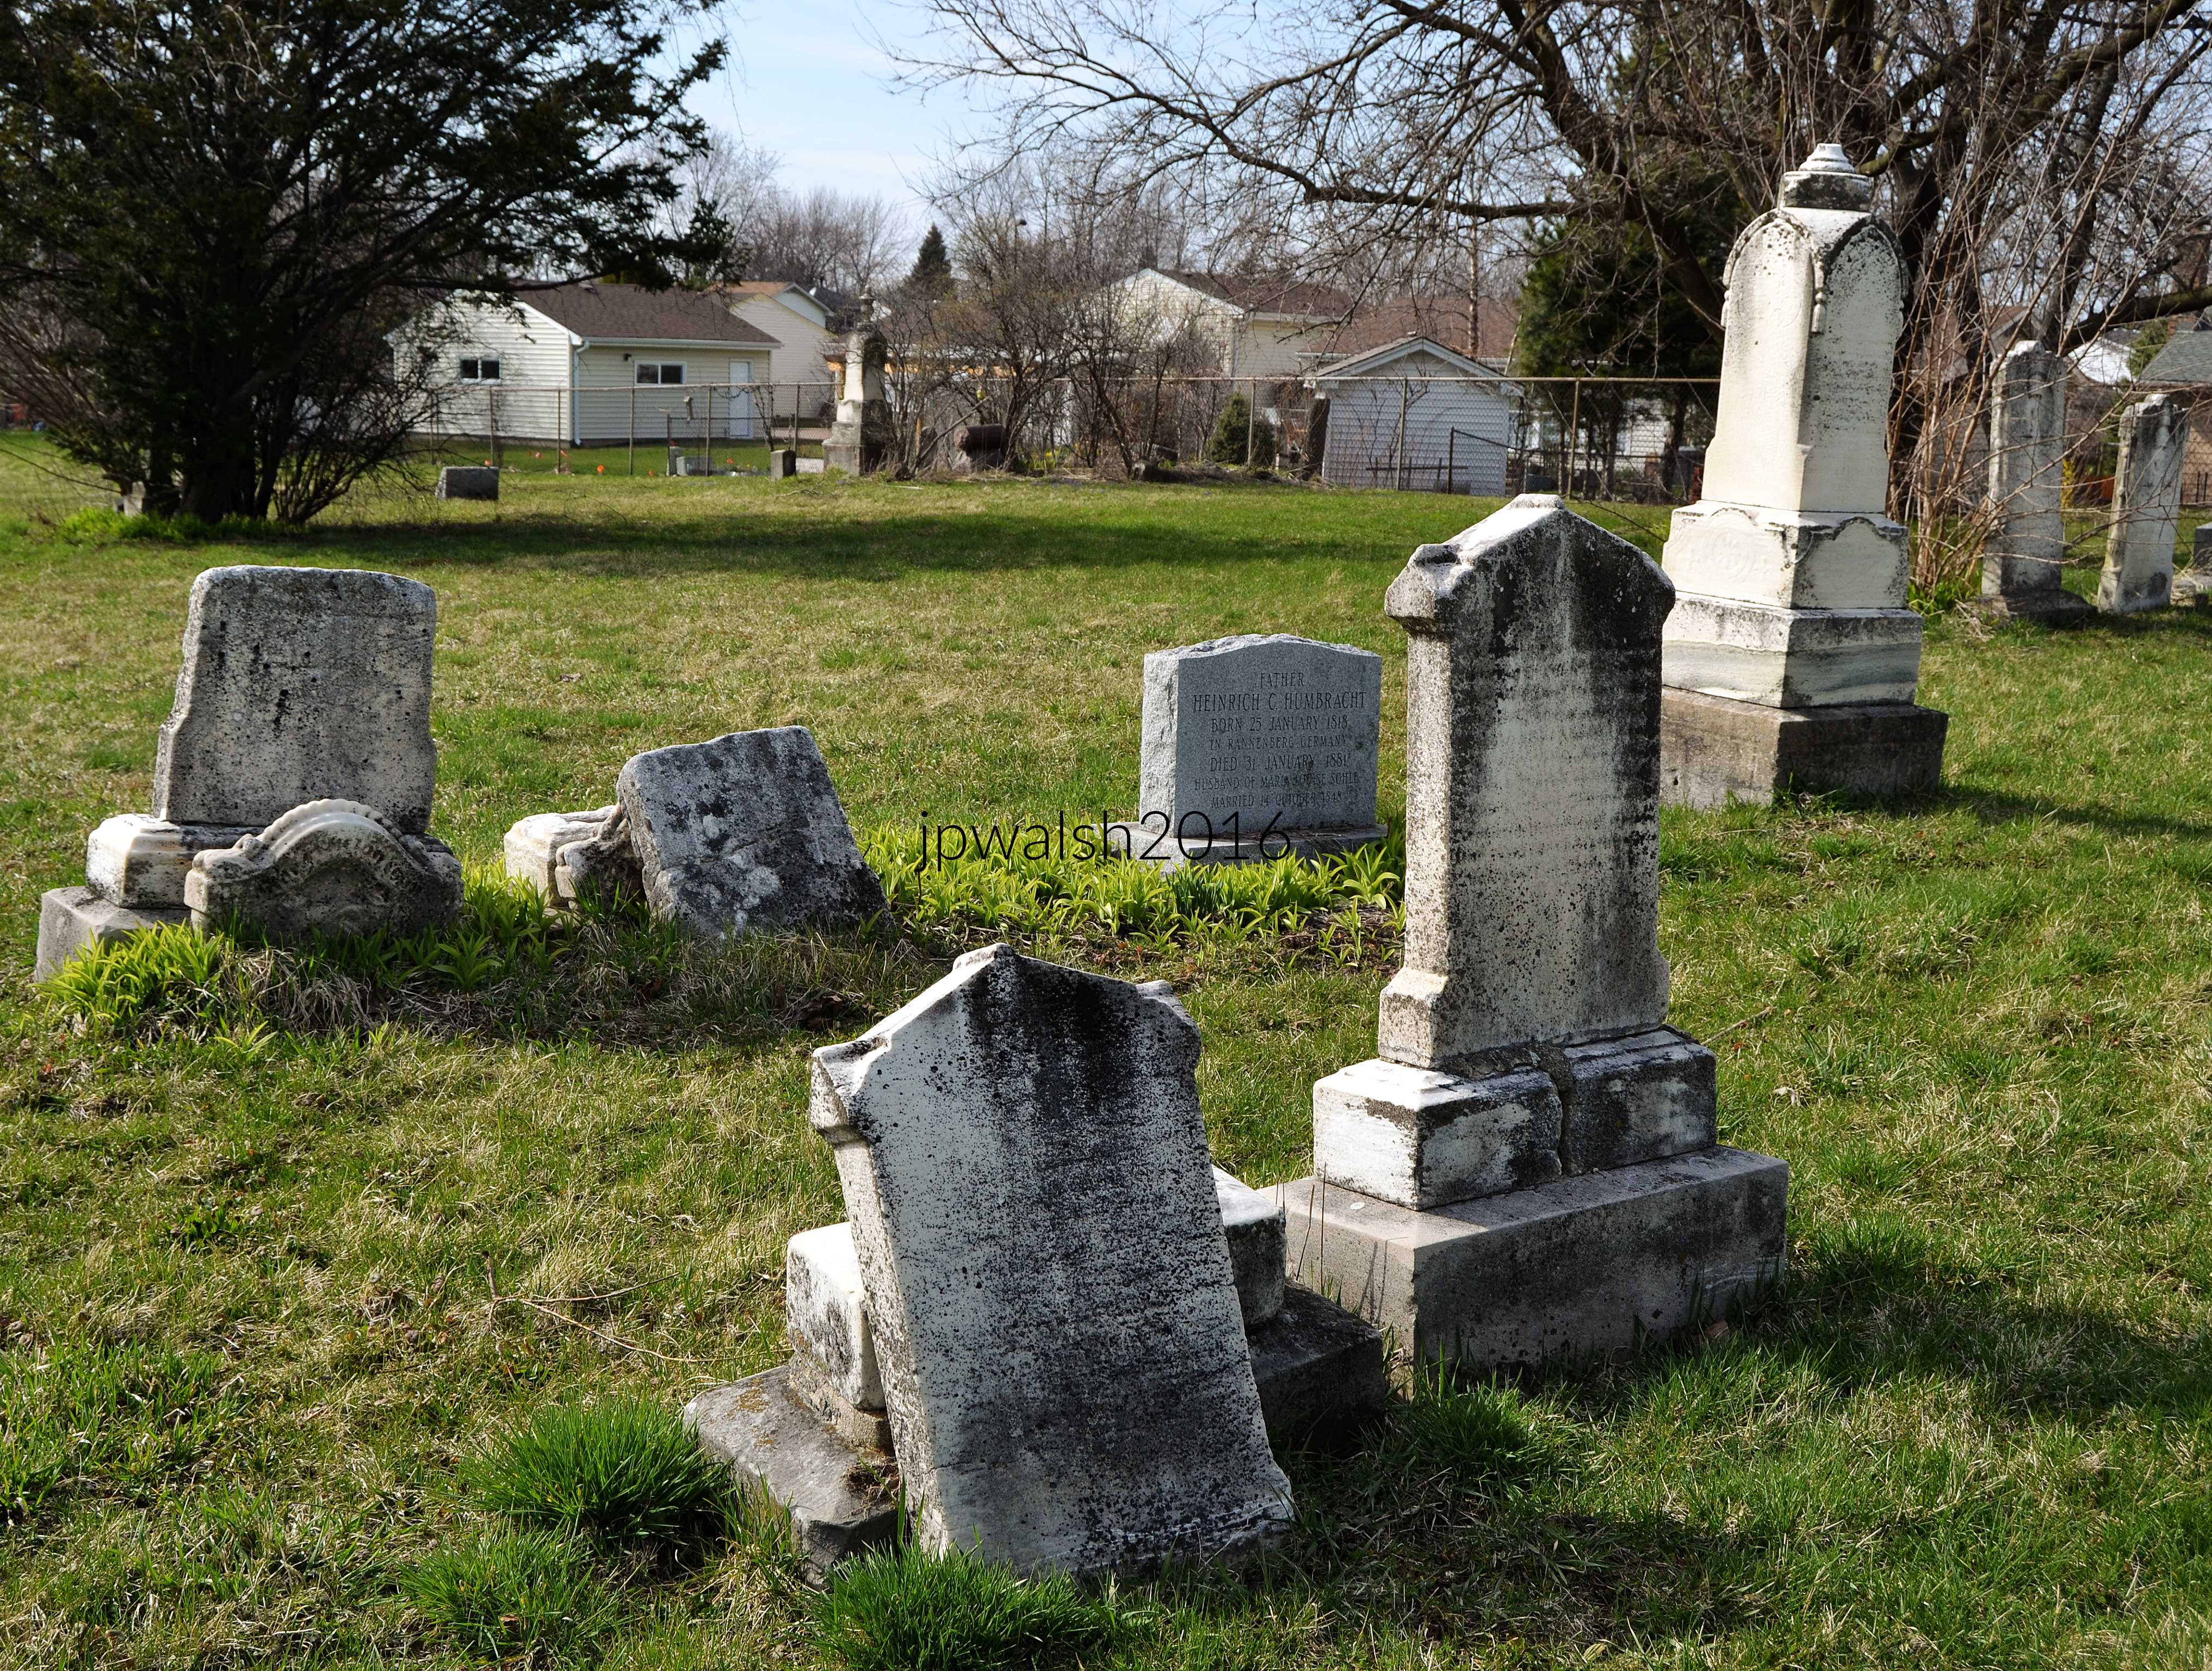
IMMANUEL UCC in Streamwood, Illinois, has a unique history within the context of the similar histories of other early settlers in Northern Illinois beginning in the 1820’s. Though diverse settlement throughout this part of the state was feverish (Chicago incorporated as a city in 1837), the prairie landscape expanse remained sparsely populated into the 1830’s and 1840’s with its mixture of farms, industry, and trade. The Streamwood church and burial grounds were founded in 1852 when W.G. Hubbard donated its five acres of land for “the sole and exclusive use of erecting a house thereon for religious worship and a burying ground.”
It was a group of 13 farmers who organized the church and chose its name: Deutsche Vereingigte, Evangelische Lutherische Immanuael’s Germeinde. Apparently, as Illinois was the edge of the Western frontier, in those days there wasn’t anyone around, or very many, to enjoin them to state it in English. Of course, it translates as “United Evangelical Lutheran Immanuel Congregation.” Today, Streamwood is in Cook County and sits just on the other side of DuPage County to the south that broke off from Cook and was established in its own right in February 1839. The original relatively open site today is surrounded by tract housing and other modern development for as far as the eye can see or vehicle drives with Elgin about 9 miles to the west.
Old Church Road itself preserves the area’s historical geography and memory.
1851 map of Cook and Dupage Counties. Hanover is between Elgin and Schaumburg Townships. Public Domain.
Streamwood, incorporated in 1957, is one of three communities that comprise the so-called “Tri Village” area that includes Bartlett and Hanover Park. This part of Northern Illinois had served as a seasonal hunting and camping ground for the Cherokee, Miami, Potawatomi, and Ottawa Indians. In their turn, the land had been claimed by France, England, Spain, Virginia, and the Northwest Territory before it became part of the State of Illinois in 1818.
Founded in 1852 to serve German settlers in pioneer Hanover Township, the church reflects the important role immigrant congregations played in establishing stable communities in northern Illinois and its survival illustrates continuity between nineteenth century settlement history and twenty-first century suburban life.
The ImmanuelUCC church and burial ground were created in 1852 for German settlers in Hanover Township in today’s northwest DuPage/Cook Counties. Three U.S. Civil War veterans are buried here, including from the 127th Illinois Infantry; Volunteer 5th Calvary Illinois Regiment; and U.S. Calvary Co. H, 3rd Regiment. All three died and were buried in the cemetery decades after the war had ended. March 2016. Author’s photograph.
While the church started out as Evangelical Lutheran, over time the congregation moved towards becoming part of the United Church of Christ. In 1959 the members changed its name to reflect that reality. The first church building that was completed in 1853 was replaced in 1868 and is the present one. Among other buildings added to the church complex, the same historic sanctuary remains this Chicago suburban congregation’s house of worship today.
Landscape and grounds near ImmanuelUCC church in Streamwood. Hanover Township was an expansive area of farmland settled by mid-19th century German settlers to Illinois. March 2016. Author’s photograph.
Sources:
DuPage Roots, Richard A. Thompson, editor, DuPage County Historical Society, 1985.
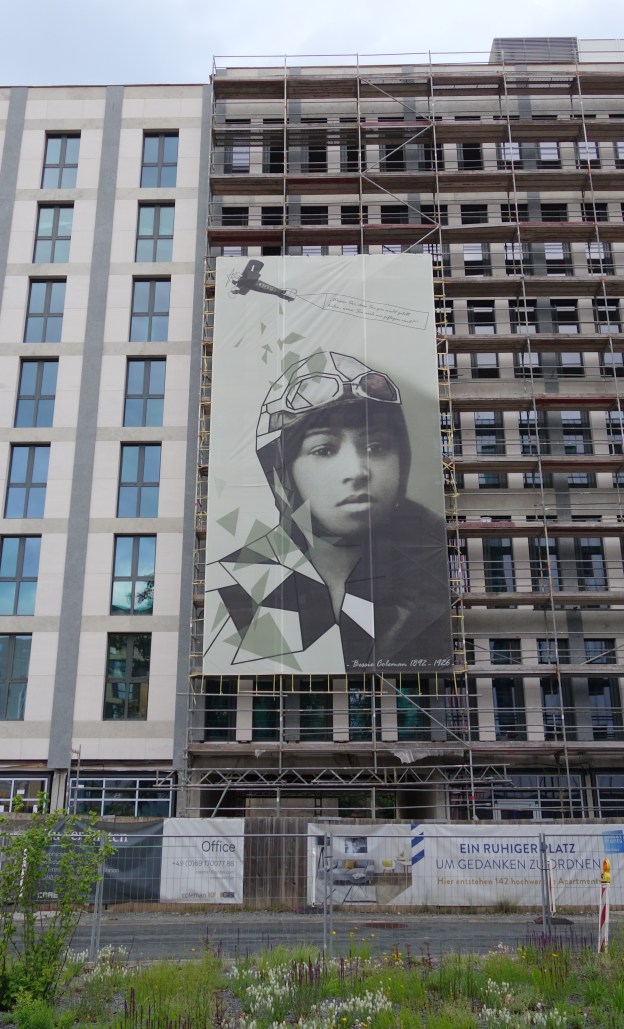
Bessie Coleman, the first licensed Black female aviator, was born on January 26, 1892, in Texas. Her father, who was American Indian, left the family for Oklahoma when she was seven. Bessie stayed in Texas with her mother while her older siblings moved away. In the deeply segregated America of the late 19th and early 20th centuries, racism shaped nearly every aspect of life. Even so, Bessie’s mother encouraged her to excel in school, where Bessie became an avid reader.
Education and Early Work
At 18, Bessie attended what is now Langston University for one semester but lacked the funds to continue. She returned home to work alongside her mother, who labored as a maid and sharecropper.
At 23, ambitious and restless, Bessie moved to Chicago to live with her brothers. She worked menial jobs — manicurist, restaurant server — but found the city’s atmosphere freer than the Jim Crow South.
A New Possibility: France
During World War I, her brothers served in France and returned with stories of a society where women and Black people were treated with more dignity than in the United States. They told her that in France, women even flew airplanes — a revelation that electrified her.
In America, flying was largely a pastime for wealthy white men. Still, Bessie applied to U.S. flight schools and was rejected everywhere.
Support from Robert Abbott
Enter Robert Abbott, the influential Black Chicago newspaper owner of the Chicago Defender. Impressed by her determination, he urged her to go to France to earn her license. The French accepted her application, and Bessie crossed the Atlantic to begin training.
Training in a Dangerous Era
Flying in the 1910s was perilous. Open cockpits had no seat belts, aircraft were fragile, and accidents were common. Despite the risks, Bessie excelled. She became the first Black and American Indian woman to earn a pilot’s license.
She returned to the United States determined to build a career — but she lacked money and access.
Barnstorming Dreams and Barriers
To earn enough to buy her own plane and inspire other women and people of color, Bessie sought work as a stunt pilot. But once again, American flight schools refused to train a Black woman, even one already licensed.
Her dream would require the same persistence that had carried her from Texas to Chicago to France — and back again.
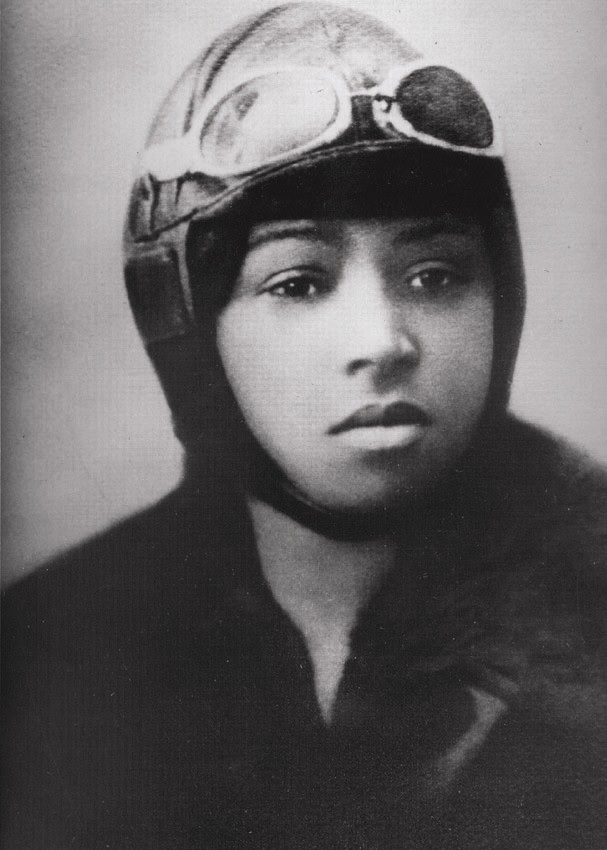
Bessie Coleman’s photo on her first pilot’s license, issued June 15, 1921. Public Domain.
Returning to France for Advanced Training
Bessie returned to France to get the specialized aviation training she still couldn’t access in the United States. Her determination — and the barriers she faced — had not gone unnoticed back home. By the time she returned to America for the second time, now a licensed pilot and trained stunt performer, the press greeted her with mostly positive attention.
1922: A Breakthrough Year
It was 1922, and Bessie was ready to take off. Her longtime supporter Robert Abbott arranged her first major air show in New York City, which immediately set reporters buzzing. Back in Chicago, her adopted home, Bessie began performing in more and more air shows, each one building her reputation.
A Rising Star of the Air Shows
To be a stunt pilot required absolute fearlessness, and Bessie’s daring routines — her figure eights, her loop‑the‑loops — made her a sensation across the country. She wanted to maintain and eventually own her own plane, but she didn’t yet have the money. So she borrowed whatever aircraft she could, determined to keep flying and to keep proving what a Black woman pilot could do.
“Queen Bess” Takes the Roaring Twenties by Storm
While some women performed wing‑walking stunts, none piloted the plane and performed aerial maneuvers the way Bessie did. Her skill, charisma, and courage made her a cultural phenomenon. Americans began calling her “Queen Bess” and “Brave Bess,” names that captured her place in the imagination of the roaring 1920s.
Bessie Coleman and airplane, 1922. Public Domain.
Aviation as Activism
As she was determined to do so, Bessie Coleman was making a difference in the nation. Of all these remarkable things in the air Bessie was known for, none was more significant than what she also achieved on the ground. Bessie Coleman told show promoters and managers that she would not perform at any show whose audience or performers were segregated by race or anything else. “Brave Bess” insisted that for all shows she performed in, there had to be just one gate for all people to walk through. At the time this was a profoundly radical request, particularly south of the Mason-Dixon line.
Speaking, Teaching, and Inspiring
Beyond stunt flying, Bessie lectured at schools and churches, urging young people — especially Black children — to pursue aviation. She saw flight not only as a career but as a path to dignity, opportunity, and pride.
Setbacks and Recovery
Still hoping to buy her own airplane, Bessie finally purchased one in 1923. But during a test flight, she crashed, breaking her leg and several ribs. She spent a year recovering in Chicago, grounded but not defeated.
A Return to the Skies
By 1926, Bessie was ready to fly again. She had no funds for a new aircraft, but a wealthy businessman donated a used plane. It was far from ideal — rickety, temperamental — and she hired a mechanic, William Wills, to get it into working shape.
Wills flew the plane from Texas to Florida for her next show, but along the way he had to make several emergency landings as the engine repeatedly failed. After repairs in Florida, he and Bessie took the plane up for a test flight on April 30, 1926, the day before the show.
The Fatal Flight
They tested the plane as Bessie hunted for locations for her stunts. During the practice run, Bessie leaned out of the open cockpit — without a seatbelt, standard for stunt pilots — to scout locations for her aerial maneuvers. Something went wrong mechanically. The plane lurched, and Bessie fell to her death. Moments later, the aircraft crashed, killing Wills as well. Bessie was 34. Wills was 24.
A Nation Mourns
By the time of her third memorial service in Chicago, more than 20,000 people had paid their respects. At the Chicago service alone, 15,000 mourners gathered as journalist Ida B. Wells read an essay honoring Bessie’s courage and legacy. Bessie Coleman was laid to rest at Lincoln Cemetery in Blue Island, among many of Chicago’s Black notables.
A Legacy That Took Flight
In 1929, Black engineer and aviator William J. Powell founded the Bessie Coleman Aero Club in Los Angeles, training Black men and women to fly. By the 1930s, groups of Black female stunt pilots — including the Blackbirds — carried her inspiration into the sky.
In 1940, Bessie’s early champion, millionaire newspaper publisher Robert Abbott, was also buried in Lincoln Cemetery, not far from the woman whose dreams he helped launch.
Bessie Coleman, first Black and American Indian licensed aviator, two days before her 31st birthday, January 24, 1923. Public Domain.
SOURCES:
Bessie Coleman Bold Pilot Who Gave Women Wings, Martha London, 2021, Capstone Press, North Mankato, MN.
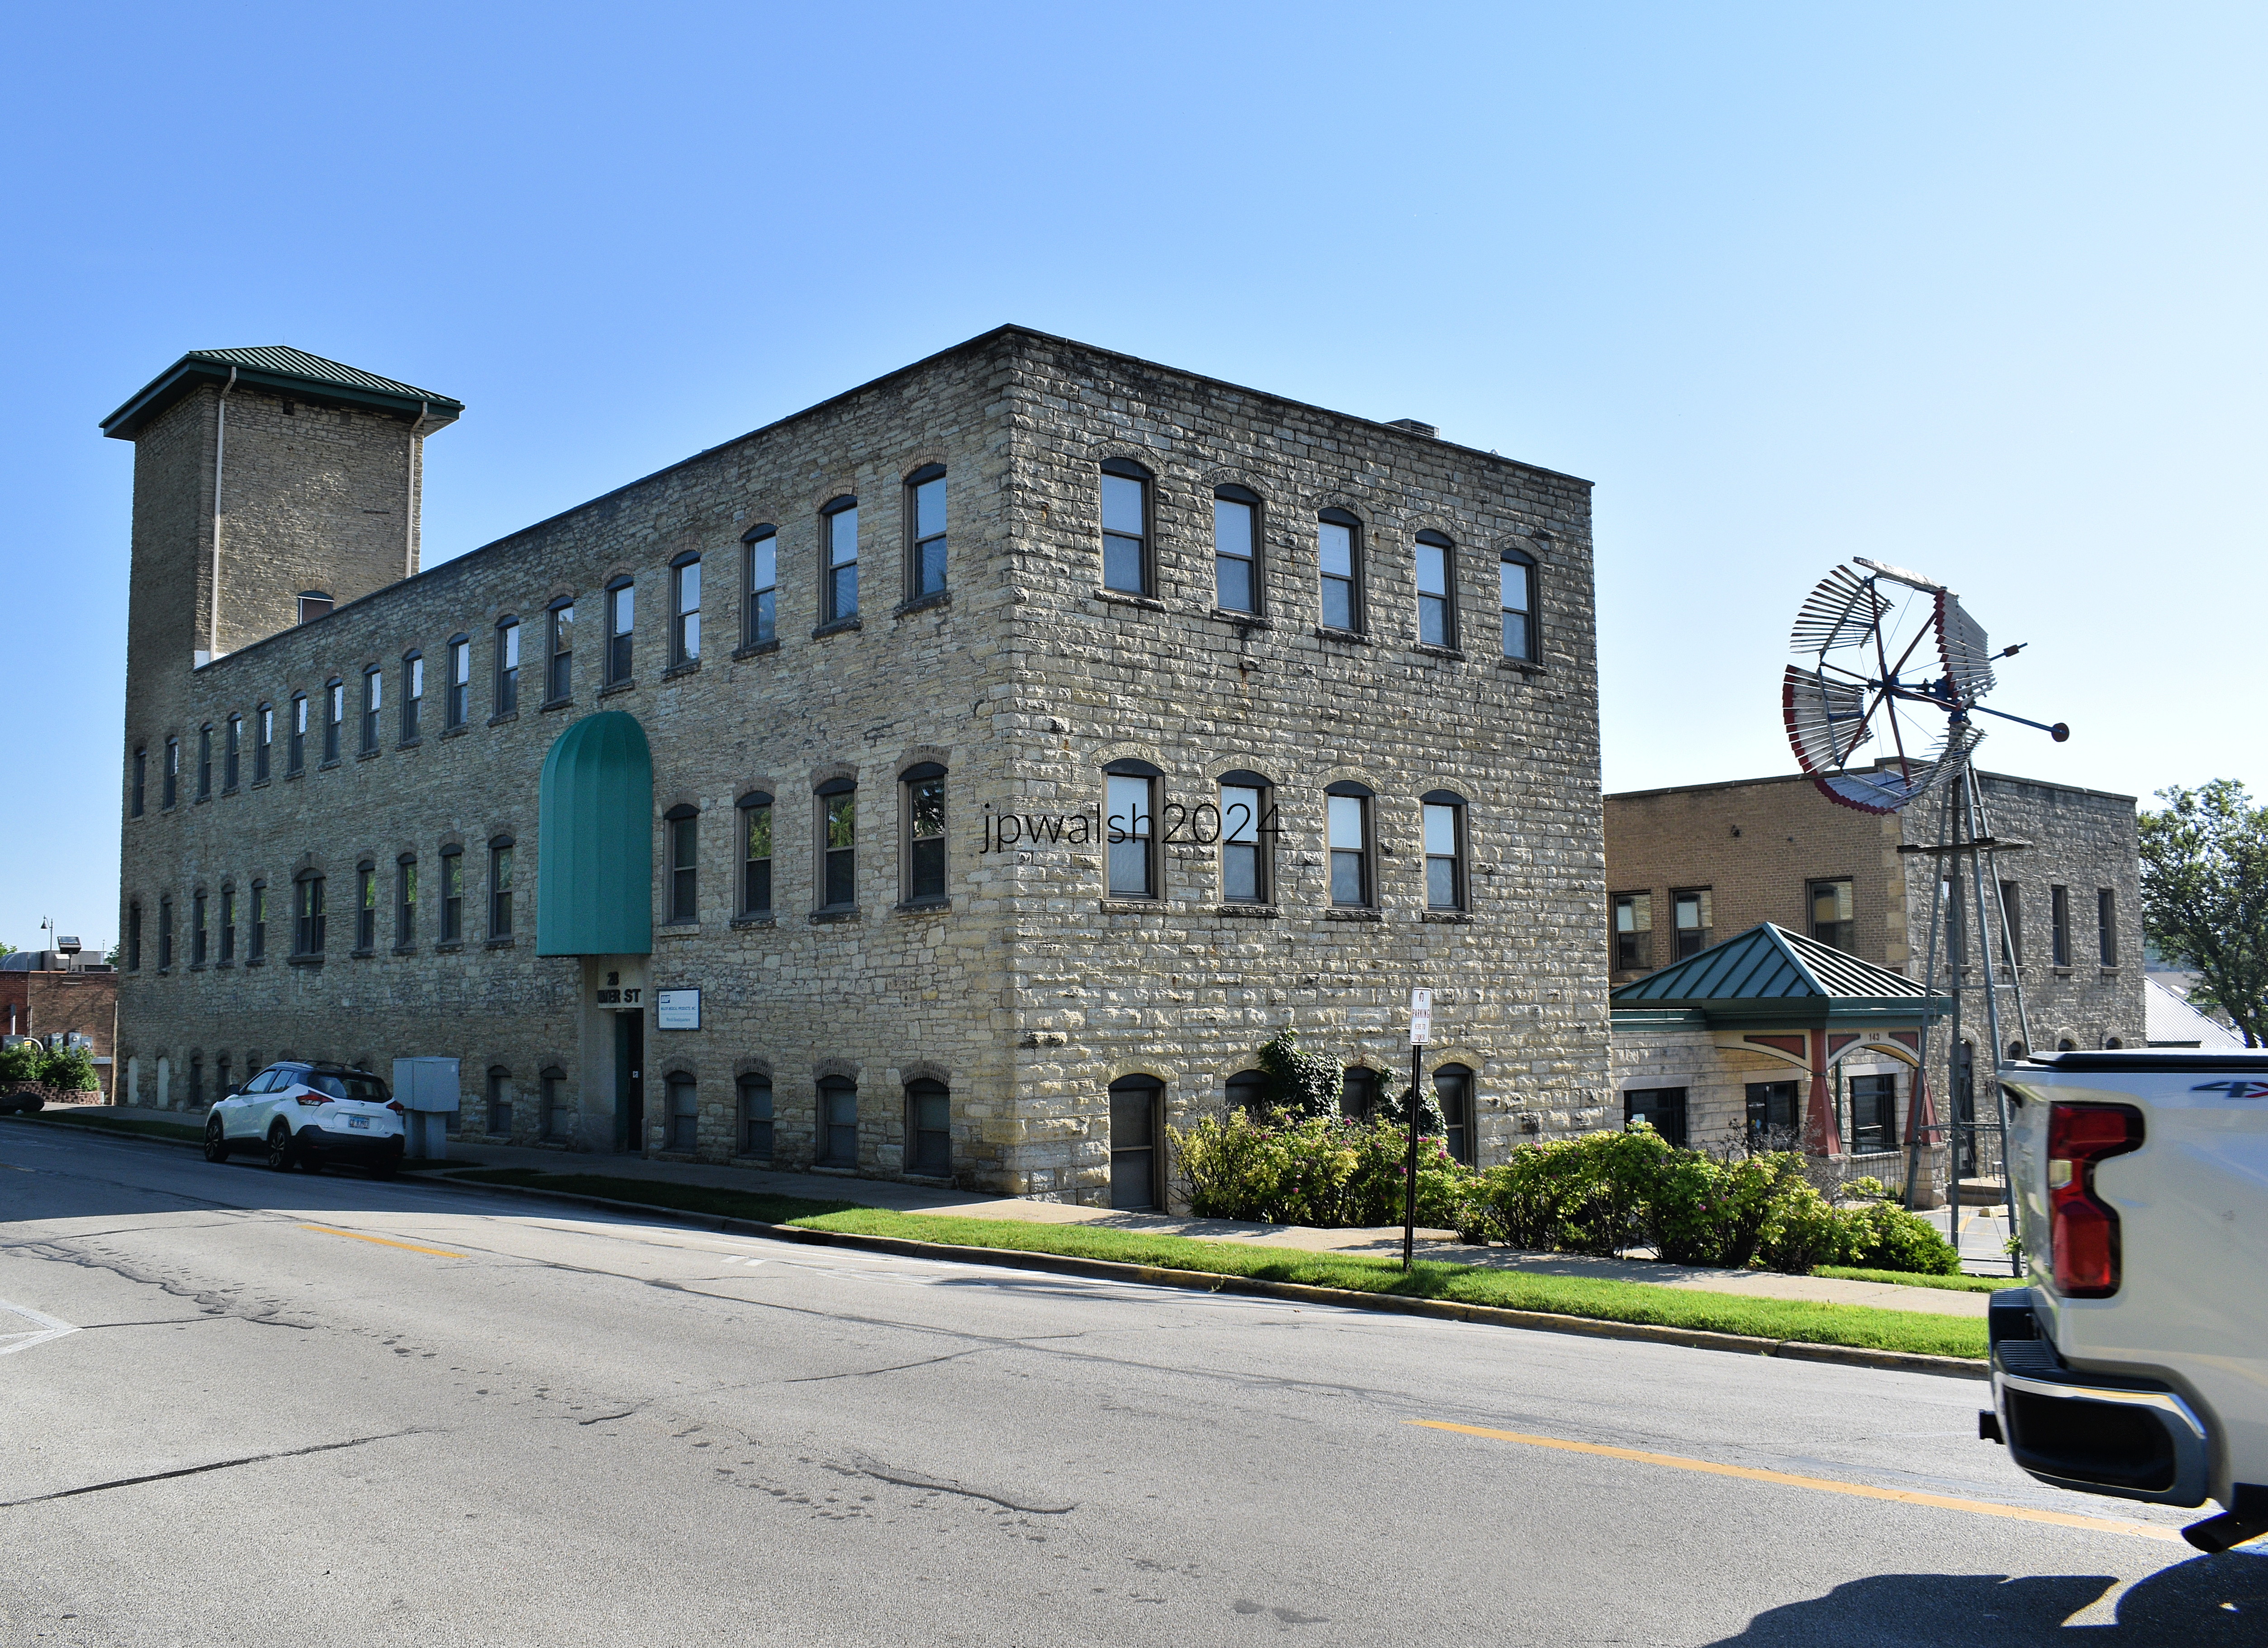
FEATURE Image: 143 First Street, c. 1863. Since the 19th century Batavia, Illinois, 40 miles west of Chicago, was a railroad and manufacturing center in addition to its farmsteads. This mid-19th century limestone factory building is testament to Batavia’s industrial heritage. After the U.S. Civil War, Batavia was a major manufacturer of Conestoga wagons used in the country’s westward expansion. May 2024. Author’s photograph. 7.52 mb_6360.
Batavia, Illinois, reveals how a small Fox River community evolved from a frontier settlement and manufacturing center into a town rich with architectural diversity, where industrial buildings, churches, houses, and civic landmarks collectively preserve the story of nineteenth and early twentieth century Illinois.
Text & Photographs John P. Walsh.
143 First Street, c. 1863.
The limestone factory building’s square-shaped south façade’s stone cut is more grandiose than the longer west side indicating that it is the front face of the building. The tower at the north end likely held the building’s water tank and added more room and height for pulleys and other equipment. May 2024. Author’s photograph. 7.52 mb_6360.
Batavia’s architectural heritage reflects its origins as a Fox River settlement established in the 1830s and its later development as a railroad and manufacturing center.
Batavia is one of the towns along the Fox River settled in the 1830’s between Geneva and St. Charles to the north and larger Aurora to the south. May 2024. Author’s photograph. 95% 7.75 mb DSC_6350.
Batavia’s history intersects with larger national stories, including the life of Mary Todd Lincoln, westward expansion, and nearby Fermilab’s scientific legacy.
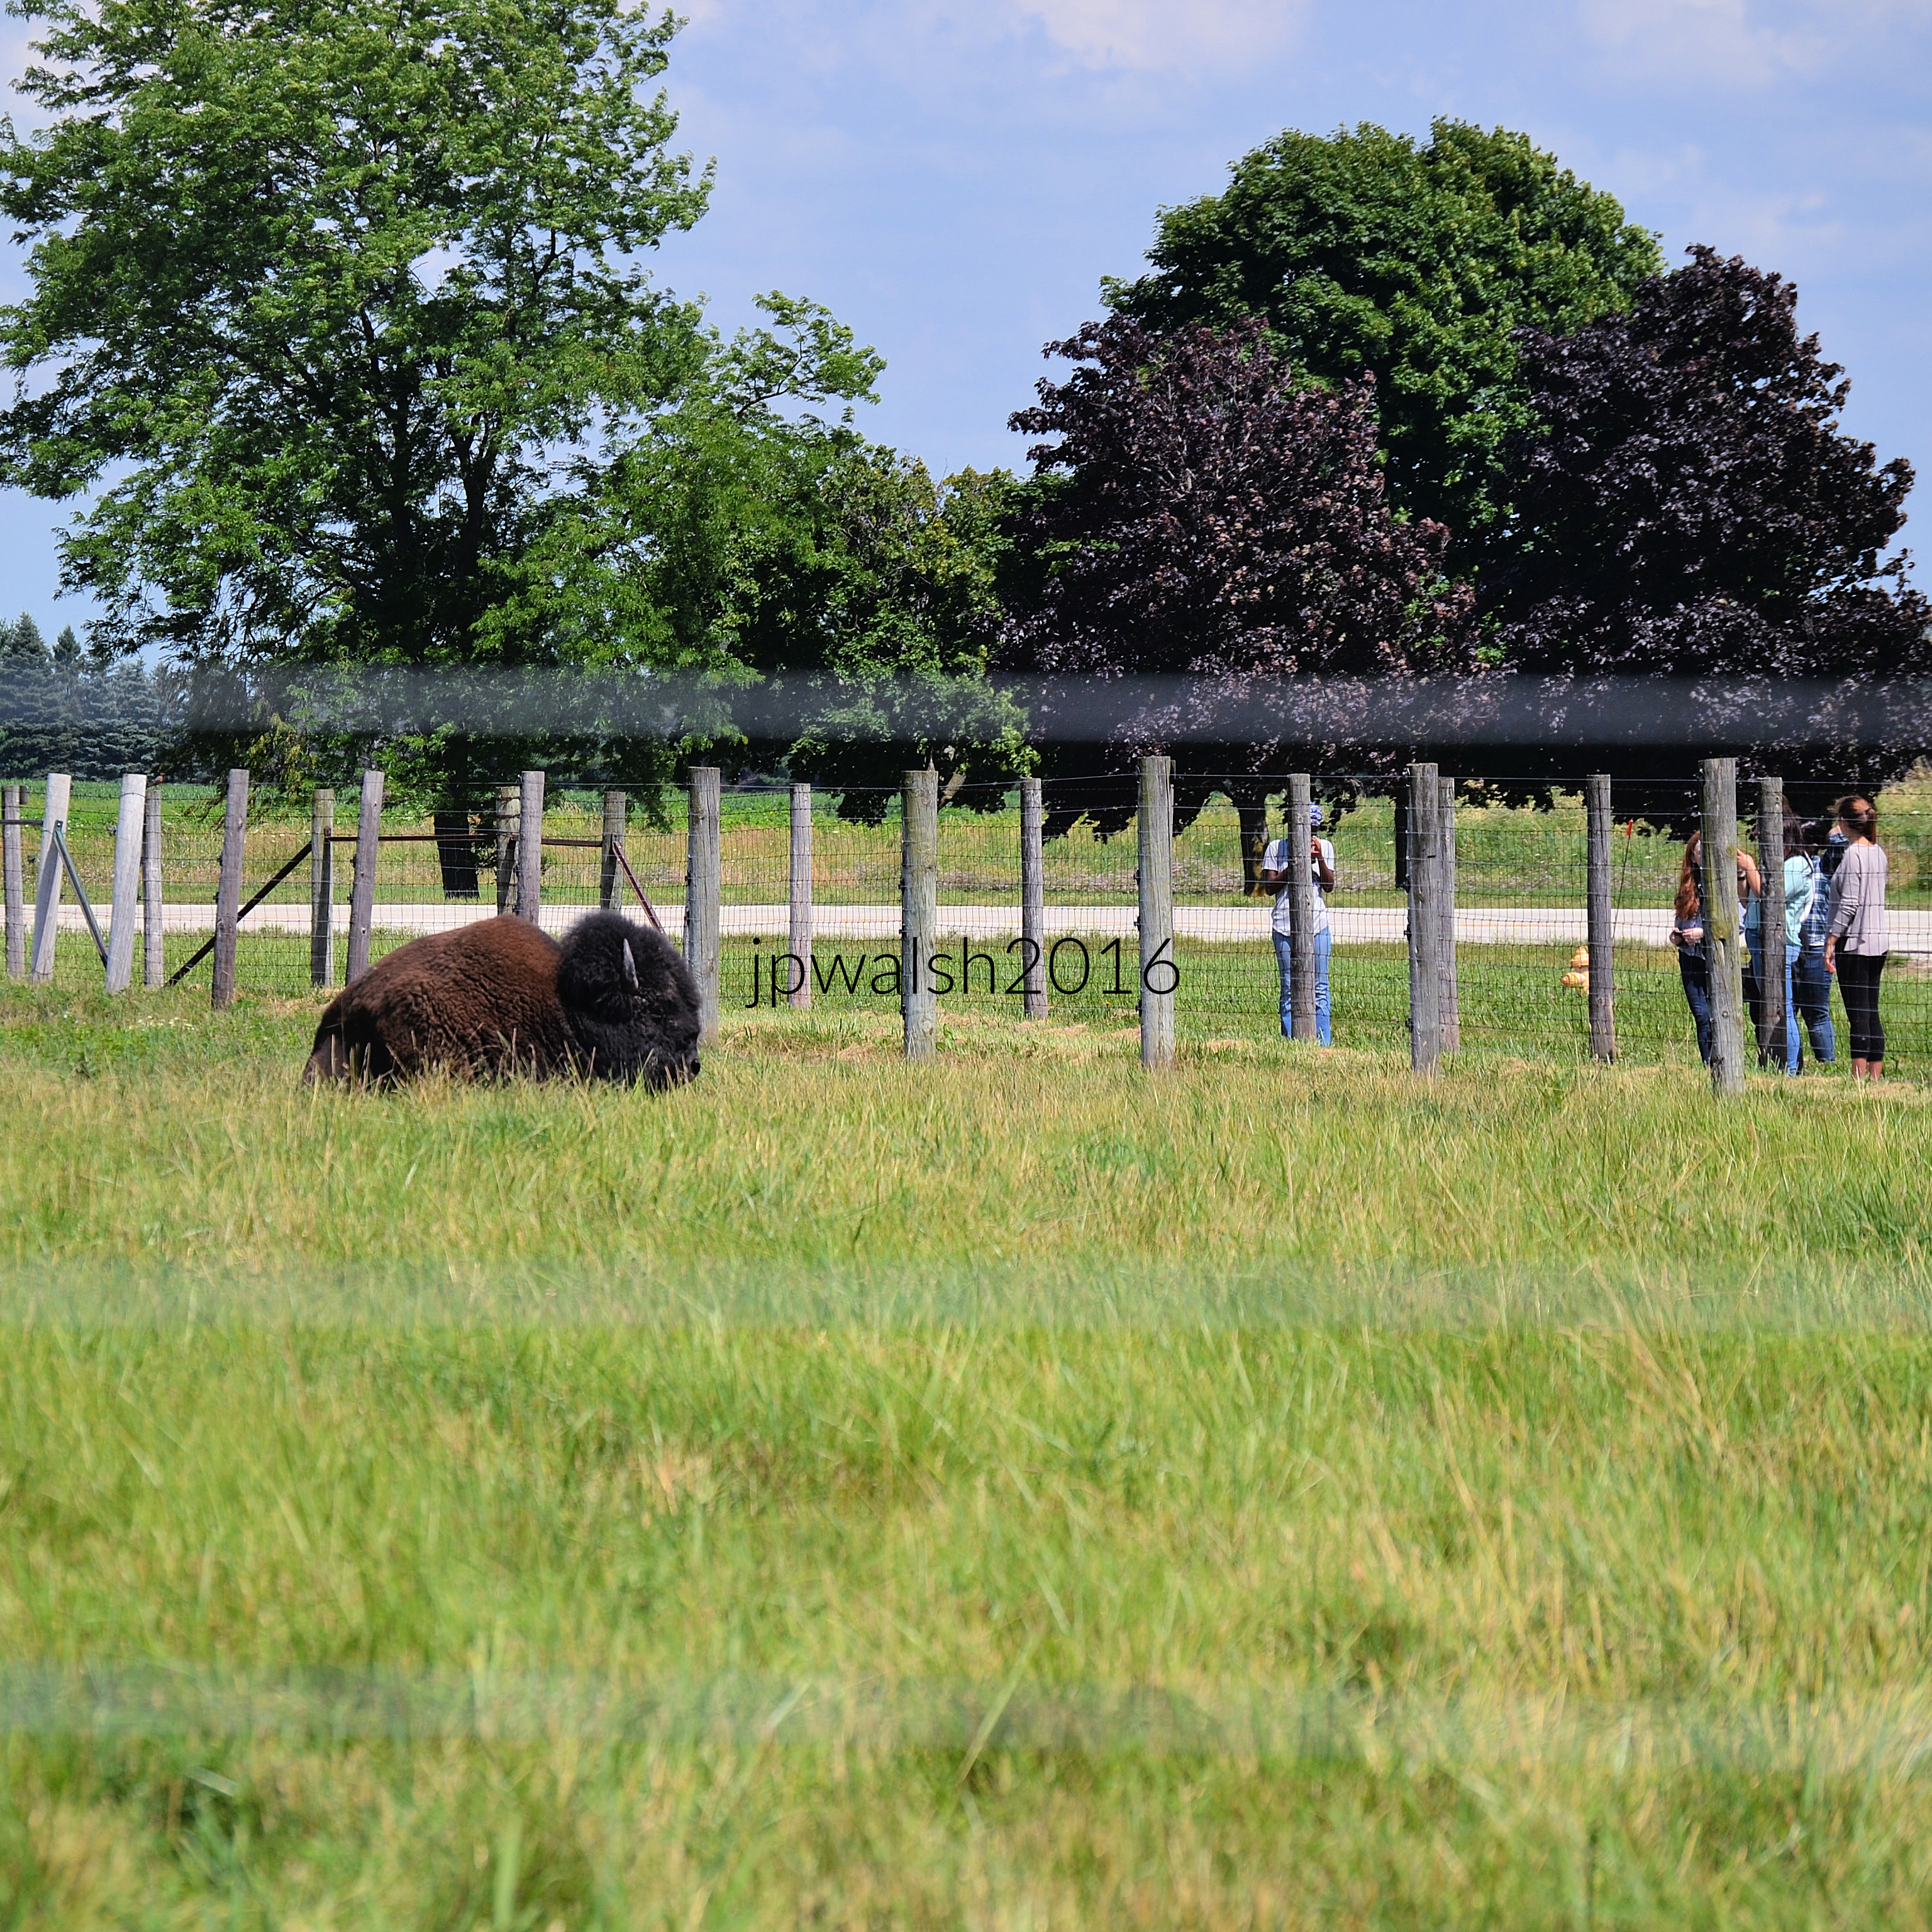
Fermilab is adjacent and to the east of Batavia. Since 1969 it has housed a herd of bison when Fermilab’s first director, Robert Wilson, established the herd as a symbol of the history of the Midwestern prairie and the laboratory’s pioneering research at the frontiers of particle physics. Each spring new calves are born signaling the herd’s rejuvenation. July 2016. Author’s photograph. 4.70mb _0577 see – https://www.fnal.gov/pub/about/bisoncam/ – retrieved 1.24.25.
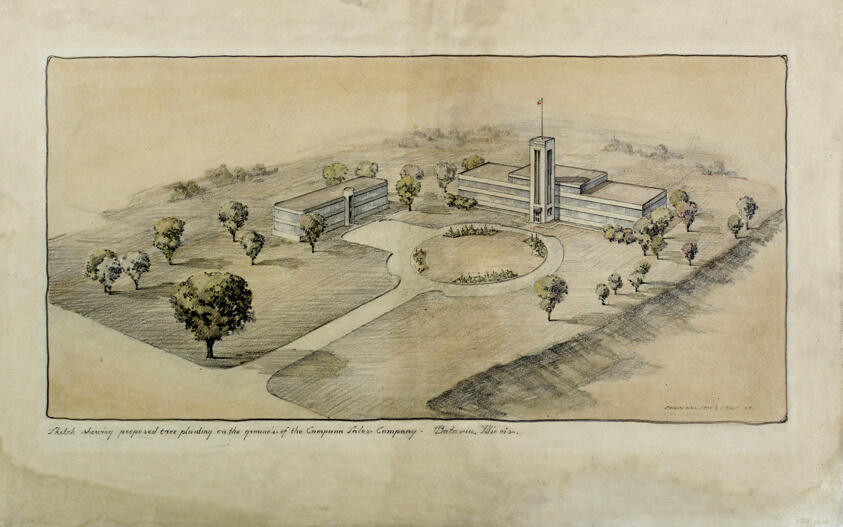
Campana Sales Company Factory, Batavia, Illinois, East Elevation, 1936-1937.
The Campana Factory was built in the International Style to manufacture cosmetics for The Campana Company. At the time Campana’s “Italian Balm,” heavily promoted on the radio, was the nation’s best-selling hand lotion. The building was designed by Frank D. Chase & Company (founded in 1913) with Childs and Smith in Chicago. Frank David Chase (1877-1937) built newspaper plants in St. Louis, Milwaukee and Oklahoma City and a number of important buildings in Chicago including hospitals and office buildings. The central tower reflects the 19th-century heritage of Batavia’s limestone factories. The far one-story wings were added in the late 1940’s. The factory was purchased by the laundry detergent brand Purex who later closed Campana operations in 1982. May 2024. Author’s photograph. 77% 7.72mb _6437.
Limestone industrial buildings and former factories testify to the town’s important manufacturing history, including wagon production and later consumer industries such as Campana and Purex.
The main entrance is stainless steel set into black polished marble at the bottom of the tower. May 2024. Author’s photograph. 7.48mb _6446.
Religious institutions played a central role in Batavia’s civic development, with churches tied to abolitionist causes and community building.
The Congregational Church, 21 S. Batavia Avenue, 1856.
The locally quarried limestone central section dates to September 1856. The church displays the eclecticism of New England Colonial and Classical styles. Though the building’s classical detailing of capitals and pilasters is today mostly missing, the precisely cut and laid stone are original. These cut ashlar blocks include neatly finished arches, sills, and entablatures. The church’s design is attributed to architect Elijah Shumway Town (1804-1890) who built Batavia’s Bellevue Place Sanitarium in 1853 where Mary Todd Lincoln was committed for four months in 1875. When the original steeple was knocked down in a storm in 1877 it wasn’t replaced until 97 years later in 1974 and is the tallest steeple in Kane County. There have been additions to the church in the last 60 years. Established in Thompson Paxton’s cabin in 1835 as “Church of the Big and Little Woods” and affiliated with the Presbyterians, the church relocated to Batavia Avenue in 1841. Sharing a common belief in the anti-slavery doctrine, the church was supported by church members and the community-at-large so that the church changed its name to “Congregational Church and Society of Bavaria” in 1843. May 2024. Author’s photograph. 89% 7.73mb _6372.
Methodist church, 355 First Street, 1852.
Batavia’s first Methodist church was built in the Greek Revival. The pilasters are Doric order that meet the main beam resting across the tops of columns (architrave), blank frieze, cornice, and classical pediment. After 1886 the building was used as a schoolhouse in the Batavia school system. Today it is law offices. In 1836 a group meeting in William Van Nortwick’s home in Batavia organized the “First Methodist Class” which marked the establishment of the Methodist church in Batavia. May 2024. Author’s photograph. 96% 7.83mb DSC_6389.
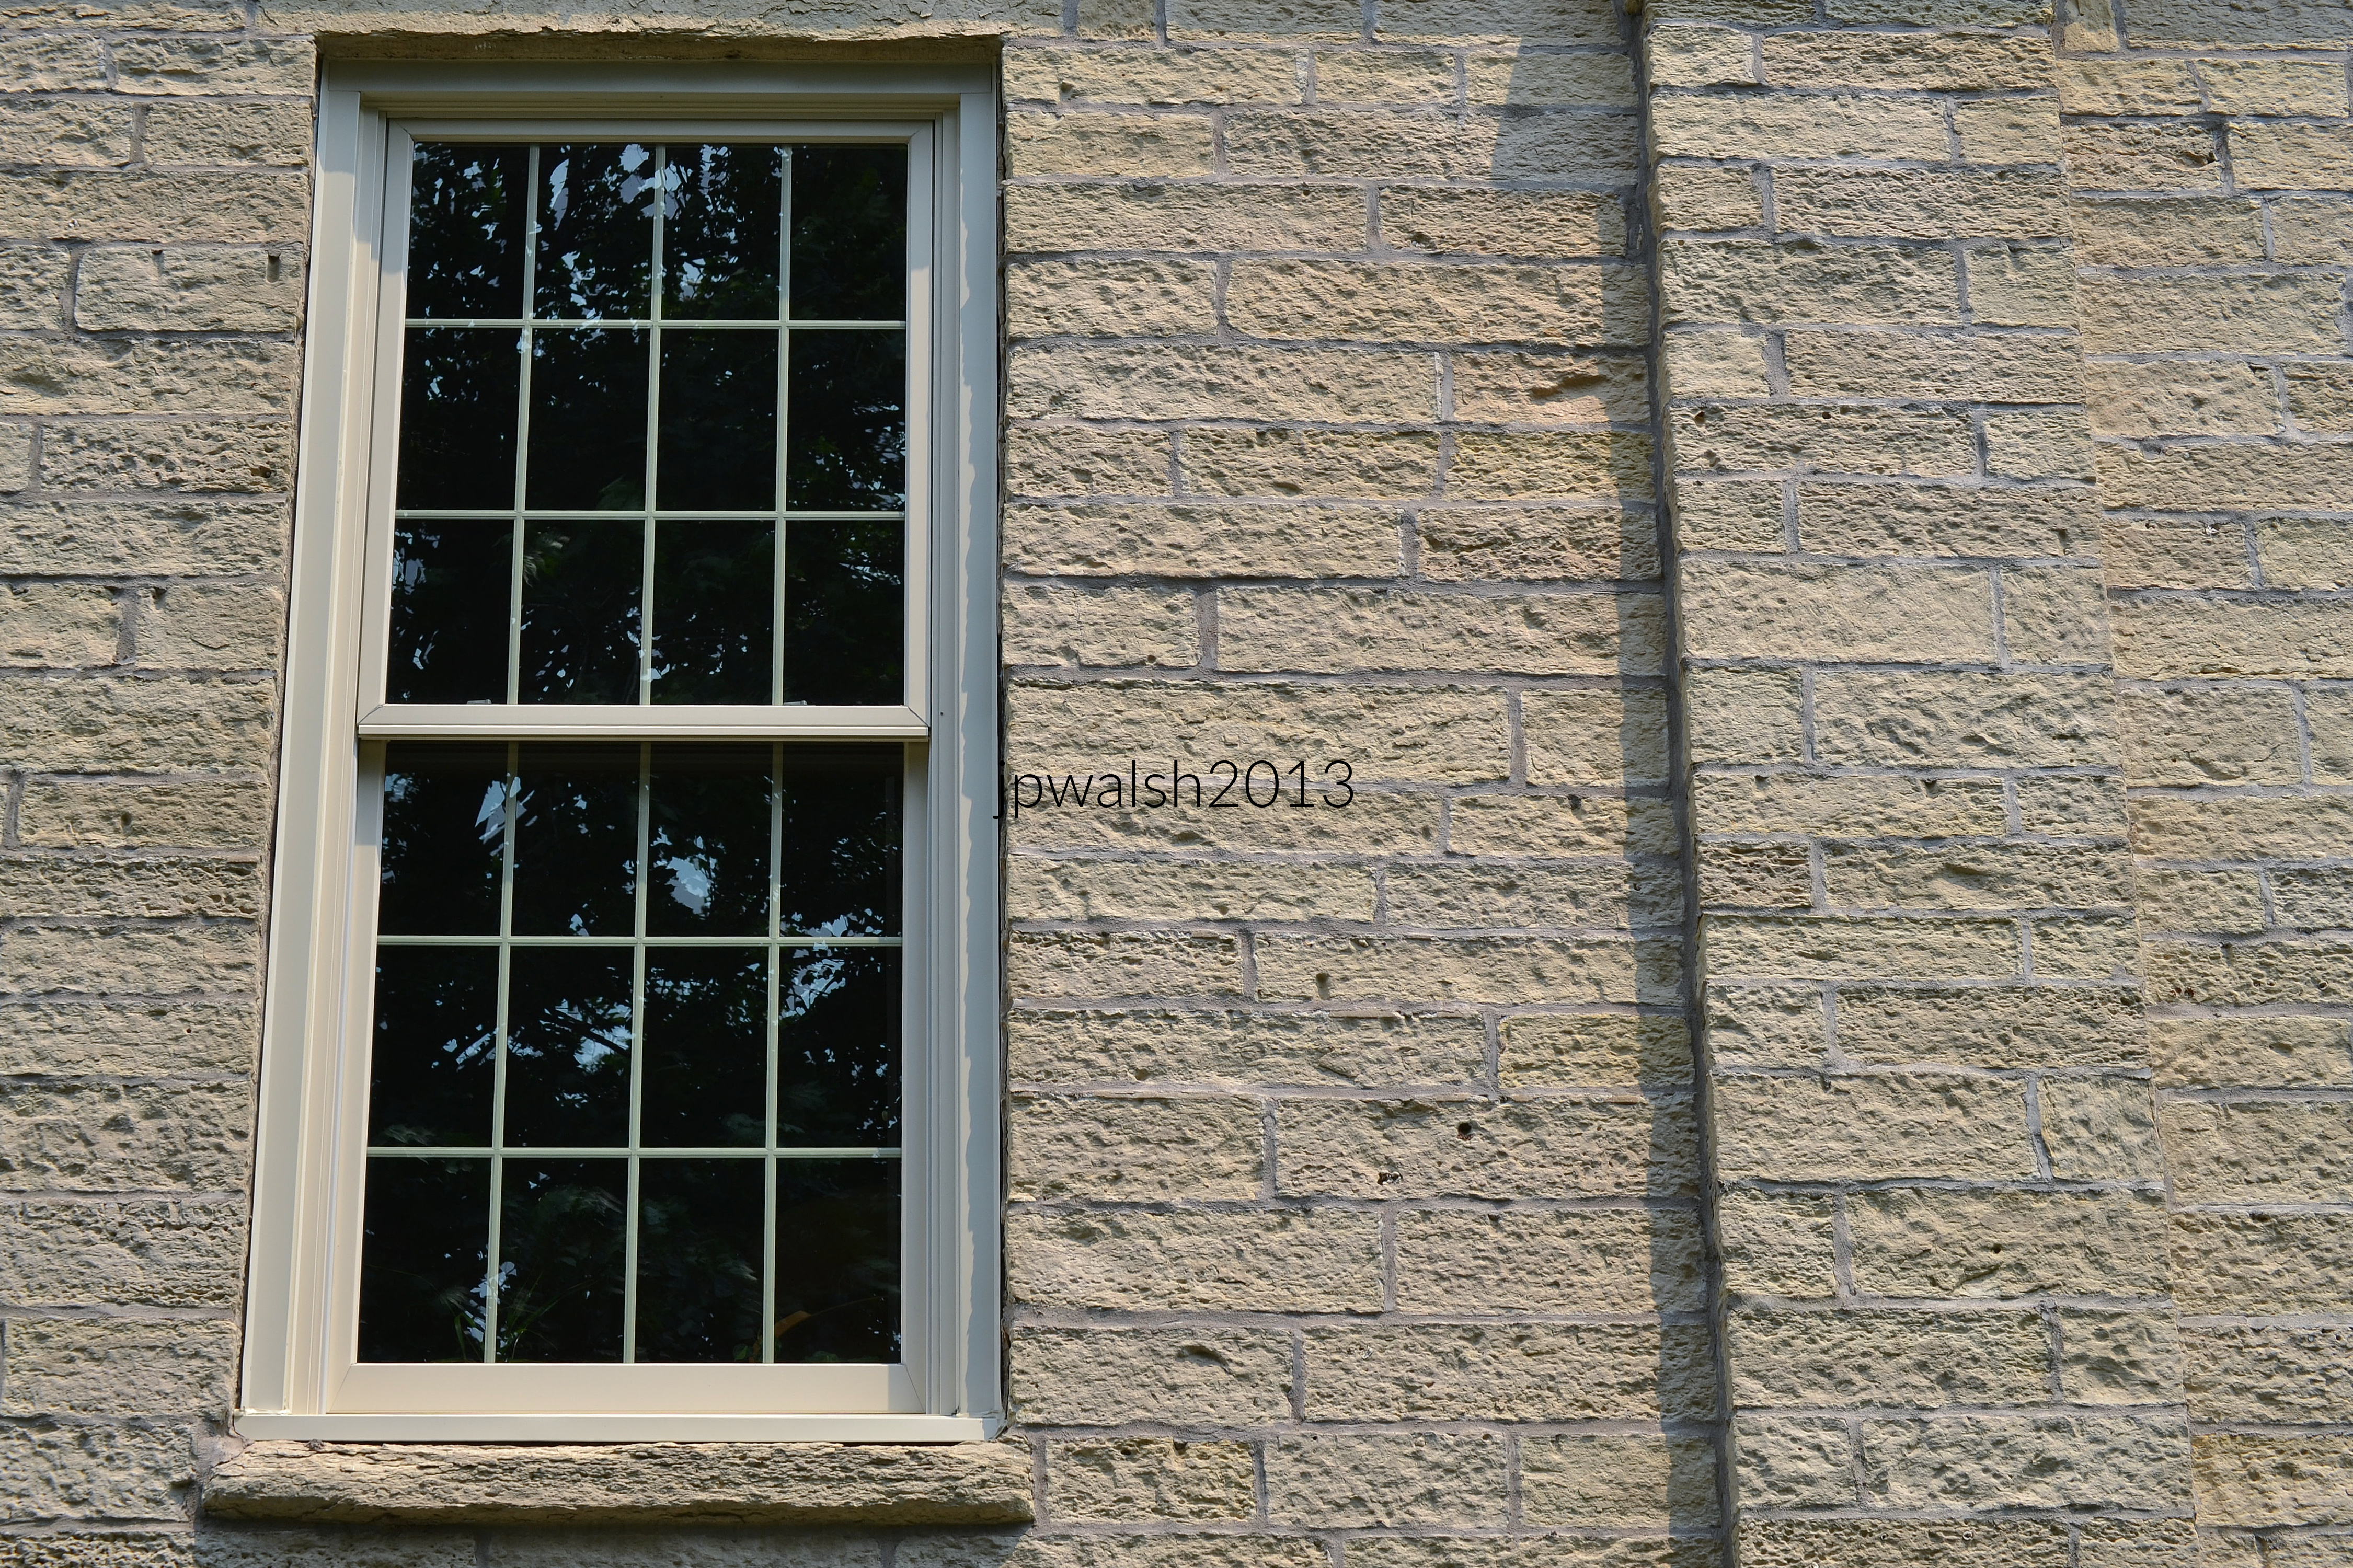
West wall stonework and window of former Methodist Church built in 1852. July 2013. Author’s photograph. 7.02mb _0004
Born in Maine, Elijah Gammon (1819-1891) was a spiritual and business powerhouse in Batavia. After he moved to Illinois, he was the Methodist church’s first preacher in 1854. Having to give up preaching because of health in 1858, he changed careers to the manufacture of harvesting machinery. As he substantially contributed to the industry’s development and earned a fortune, his business responsibilities and success in no way limited his spiritual vision.https://aaregistry.org/story/elijah-gammon-supported-black-ministry/ – retrieved January 23, 2025.
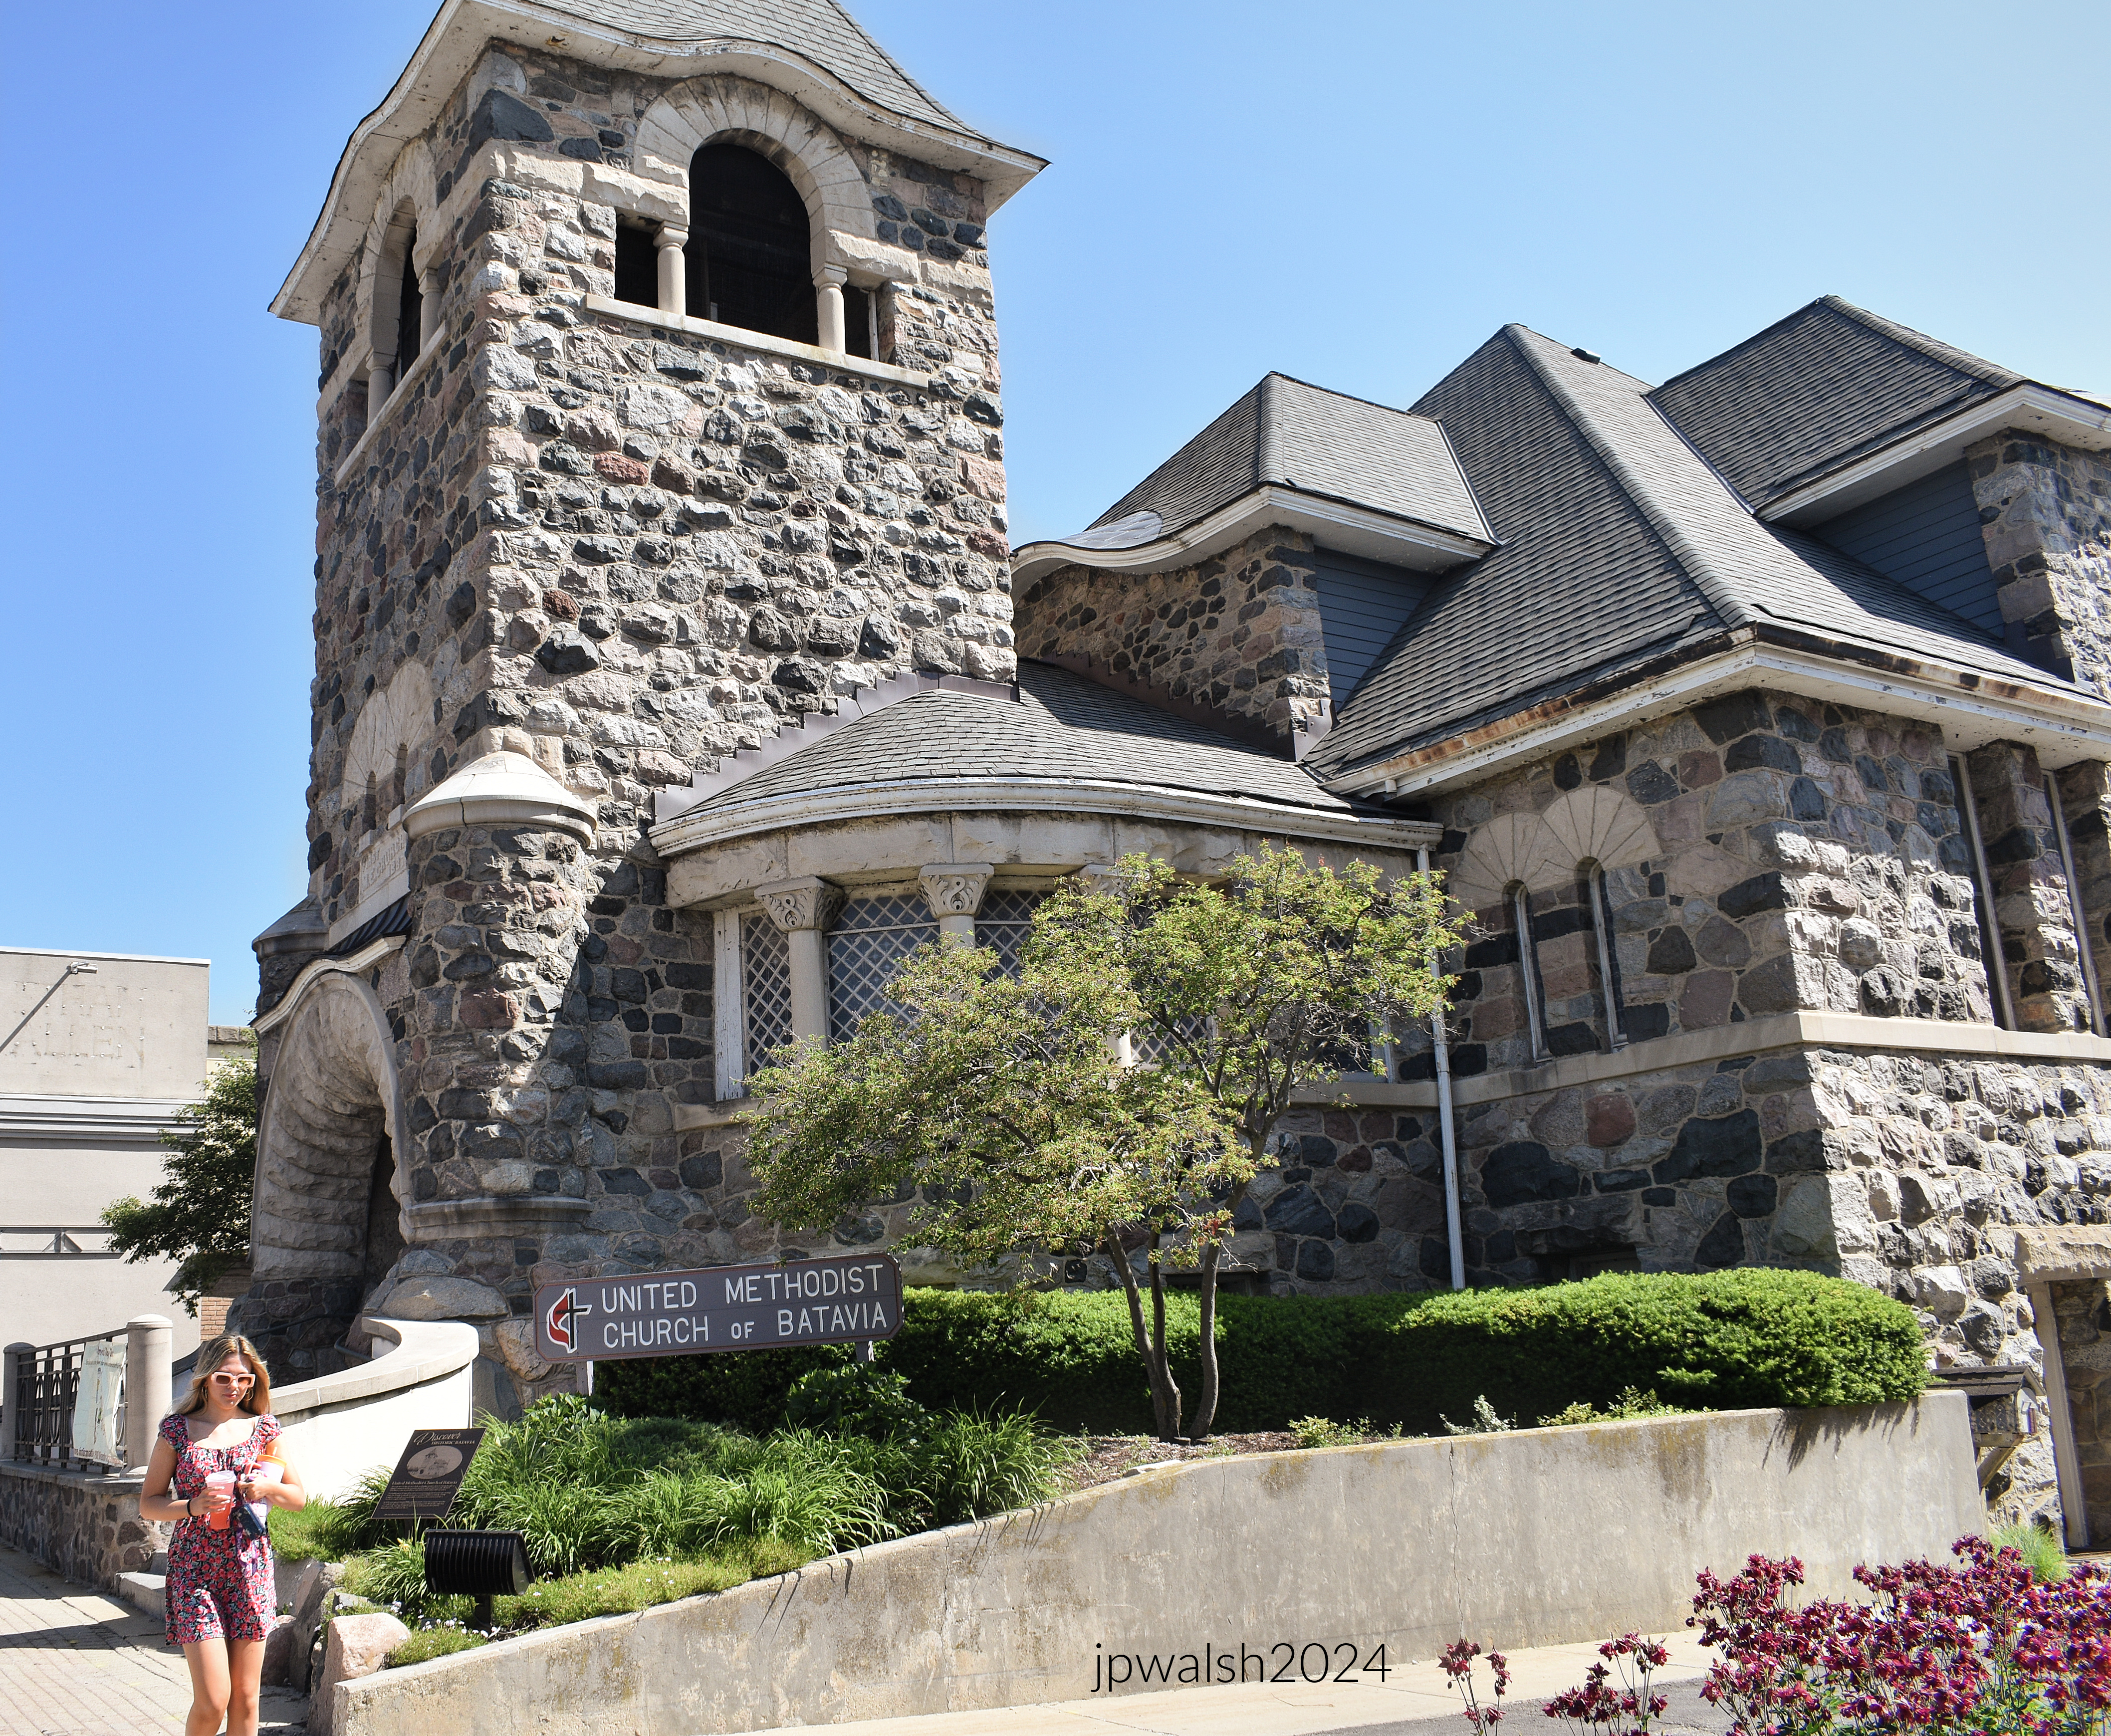
United Methodist Church of Batavia, 8 N. Batavia, 1887.
United Methodist Church of Batavia was built in 1887. The rugged eclectic Richardsonian Romanesque-type building was designed by Solon Spencer Beman (1853 –1914) and inspired by a church in France that its donors had admired. The structure was almost entirely the gift of abolitionist Elijah J. Gammon (1819-1891), the church’s first preacher and local businessman, and Captain Don Carlos Newton (1832-1893), an active local businessman who had a house investment property right across the street.
Noted architect Beman designed the planned Pullman community and Pullman Company factory complex in Chicago as well as Chicago’s Fine Arts Building (1884) on Michigan Avenue. At the top of the church tower is a Palladian window under a pyramidal roof while in the back are hipped roofs. The building’s boulders were taken from the contractor’s farm about one mile south from the building site. The new church building replaced the first Methodist church in Batavia built in 1852 in Greek Revival and which still stands today. May 2024. Author’s photograph. 87%7.91mb _6498.
Chicago-based architect Solon Spencer Beman designed the United Methodist Church of Batavia in 1887. Several of his largest commissions, including the Pullman Office Building, Pabst Building in Milwaukee (1891), and the Romanesque Revival Grand Central Station (1890) in Chicago, have been demolished.A number of architects trained with Beman, including Prairie School architect William L. Steele (1875-1949), church architect Charles Draper Faulkner (1890-1979) and Spencer Solon Beman (1887-1952).
Born in New York, Captain Newton was a very active businessman and described as ”a persevering, self-made man.” He died unexpectedly at his home in Batavia after attending the Chicago World’s Fair for a week with his family in 1893. https://www.findagrave.com/memorial/16849480/don-carlos-newton – retrieved January 23, 2025.
Batavia contains an unusually broad range of architectural styles, including Greek Revival, Italianate, Richardsonian Romanesque, Gothic Revival, Classical influences, and International Style design.
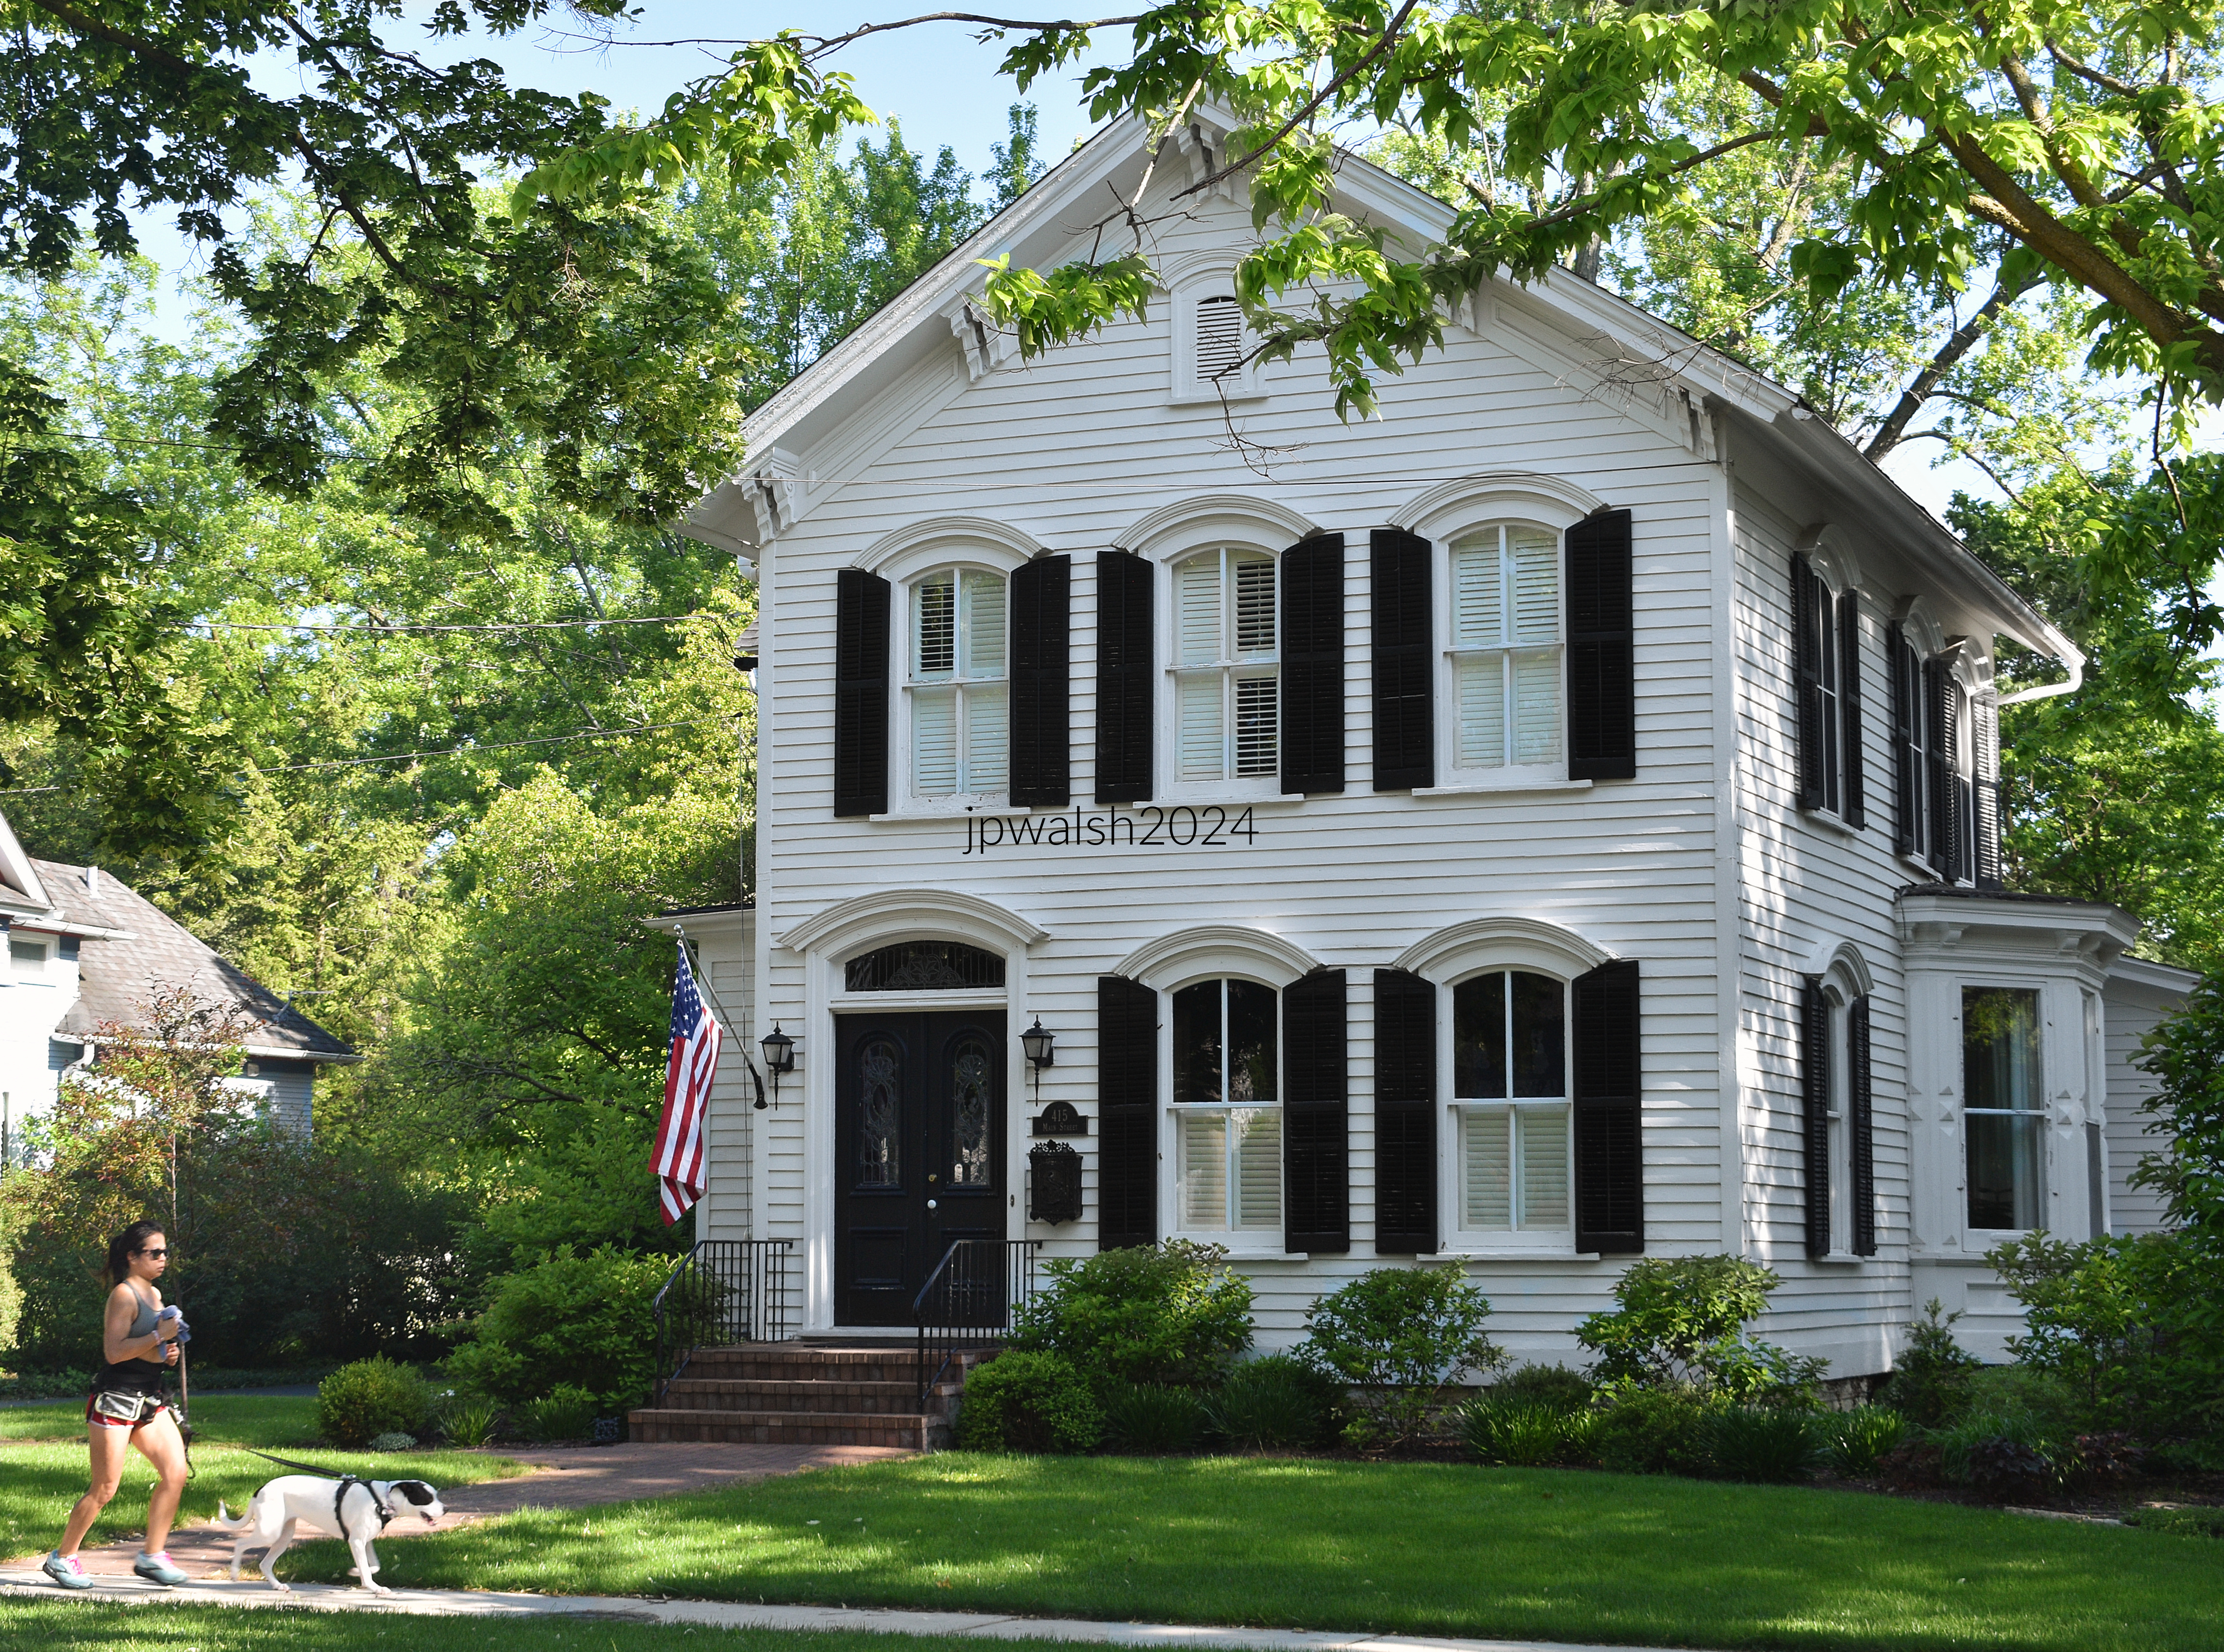
415 Main Street, 1860.
Eclectic Gothic Revival with Italianate features including scroll-cut square brackets tailored to the pitched roof line, segmental arches above the windows, and the heavy outlines of the door entrance. A polygonal bay and wings are informal features found in the Italianate that balances a formal façade. May 2024. Author’s photograph. 89% 7.87mb.
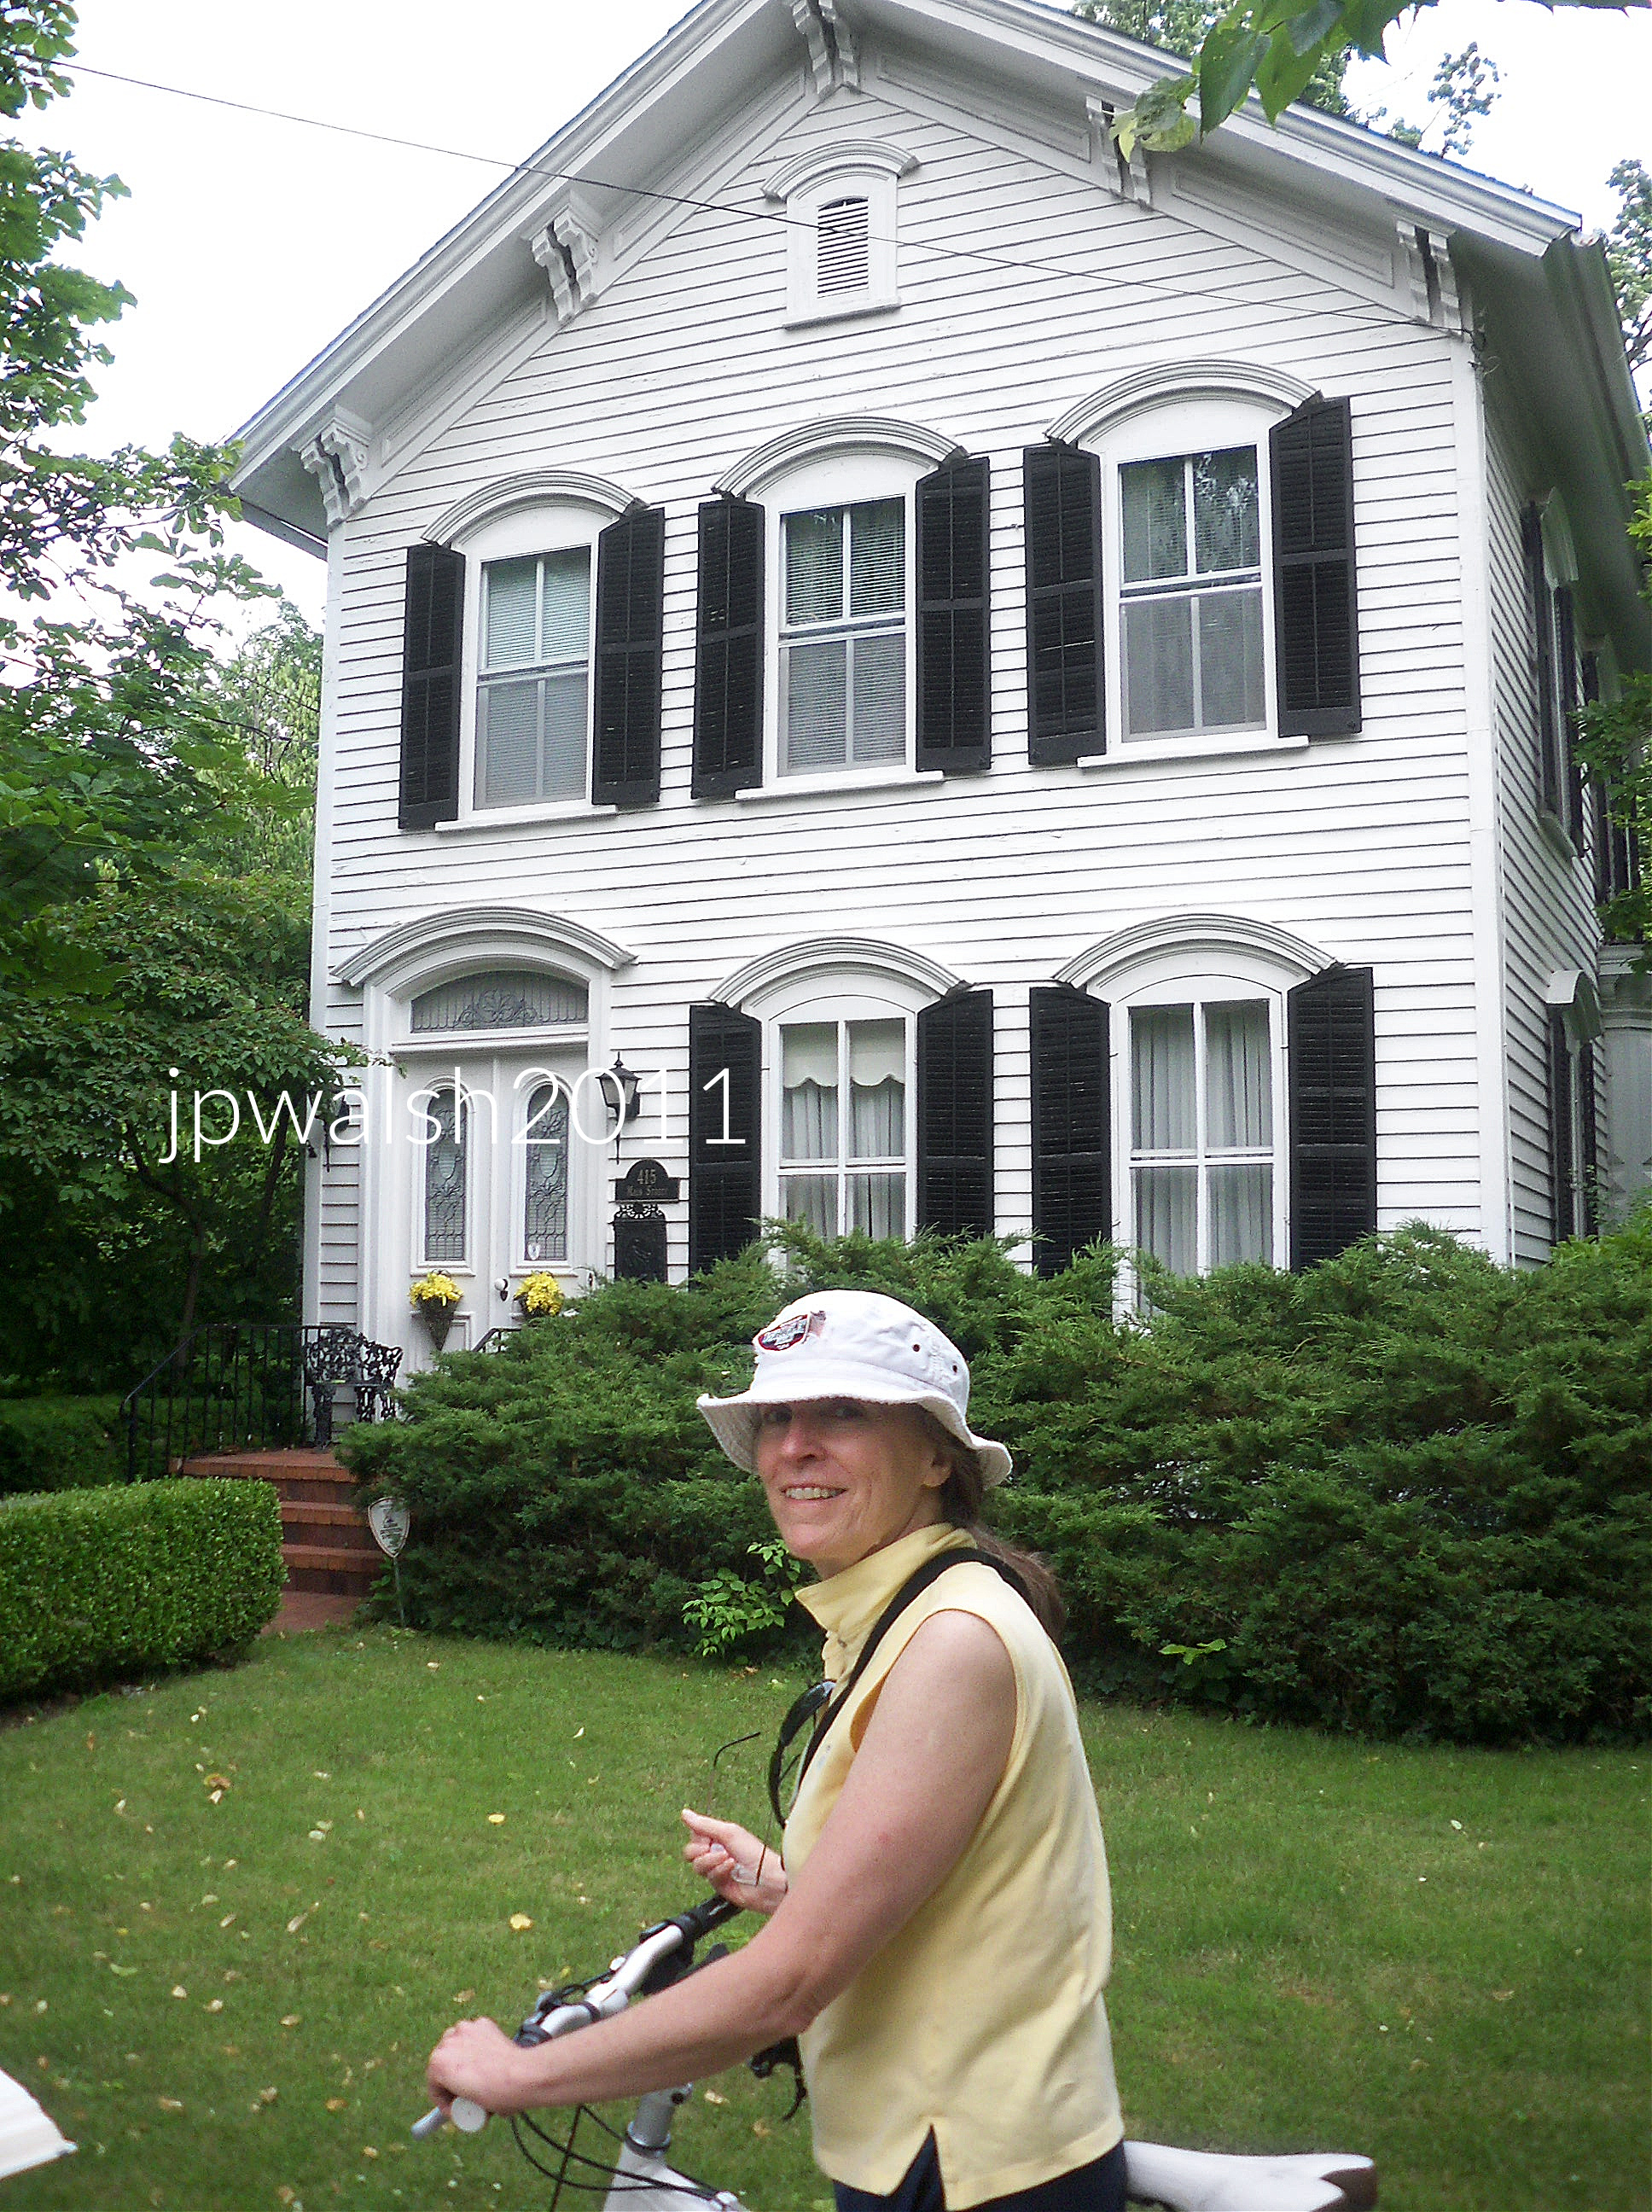
415 Main Street (1860). The door is larger than the windows and offset by the small ventilating window at the top in the gable. July 2011. Author’s photograph. 2.54mb100_3328 (1)
360 Main Street, 1855.
The house is an example of the evolving transition from Greek Revival to Gothic Revival to Italianate. May 2024. Author’s photograph. 74% 7.72mb DSC_6409.
33 S. Lincoln Street, 1850.
The lengthy 1850 Greek Revival is formal and simple. It has corner pilasters and there are four pairs of windows with an architrave, frieze and cornice characteristic of its type. May 2024. Author’s photograph. 73% 7.85mb DSC_6520.
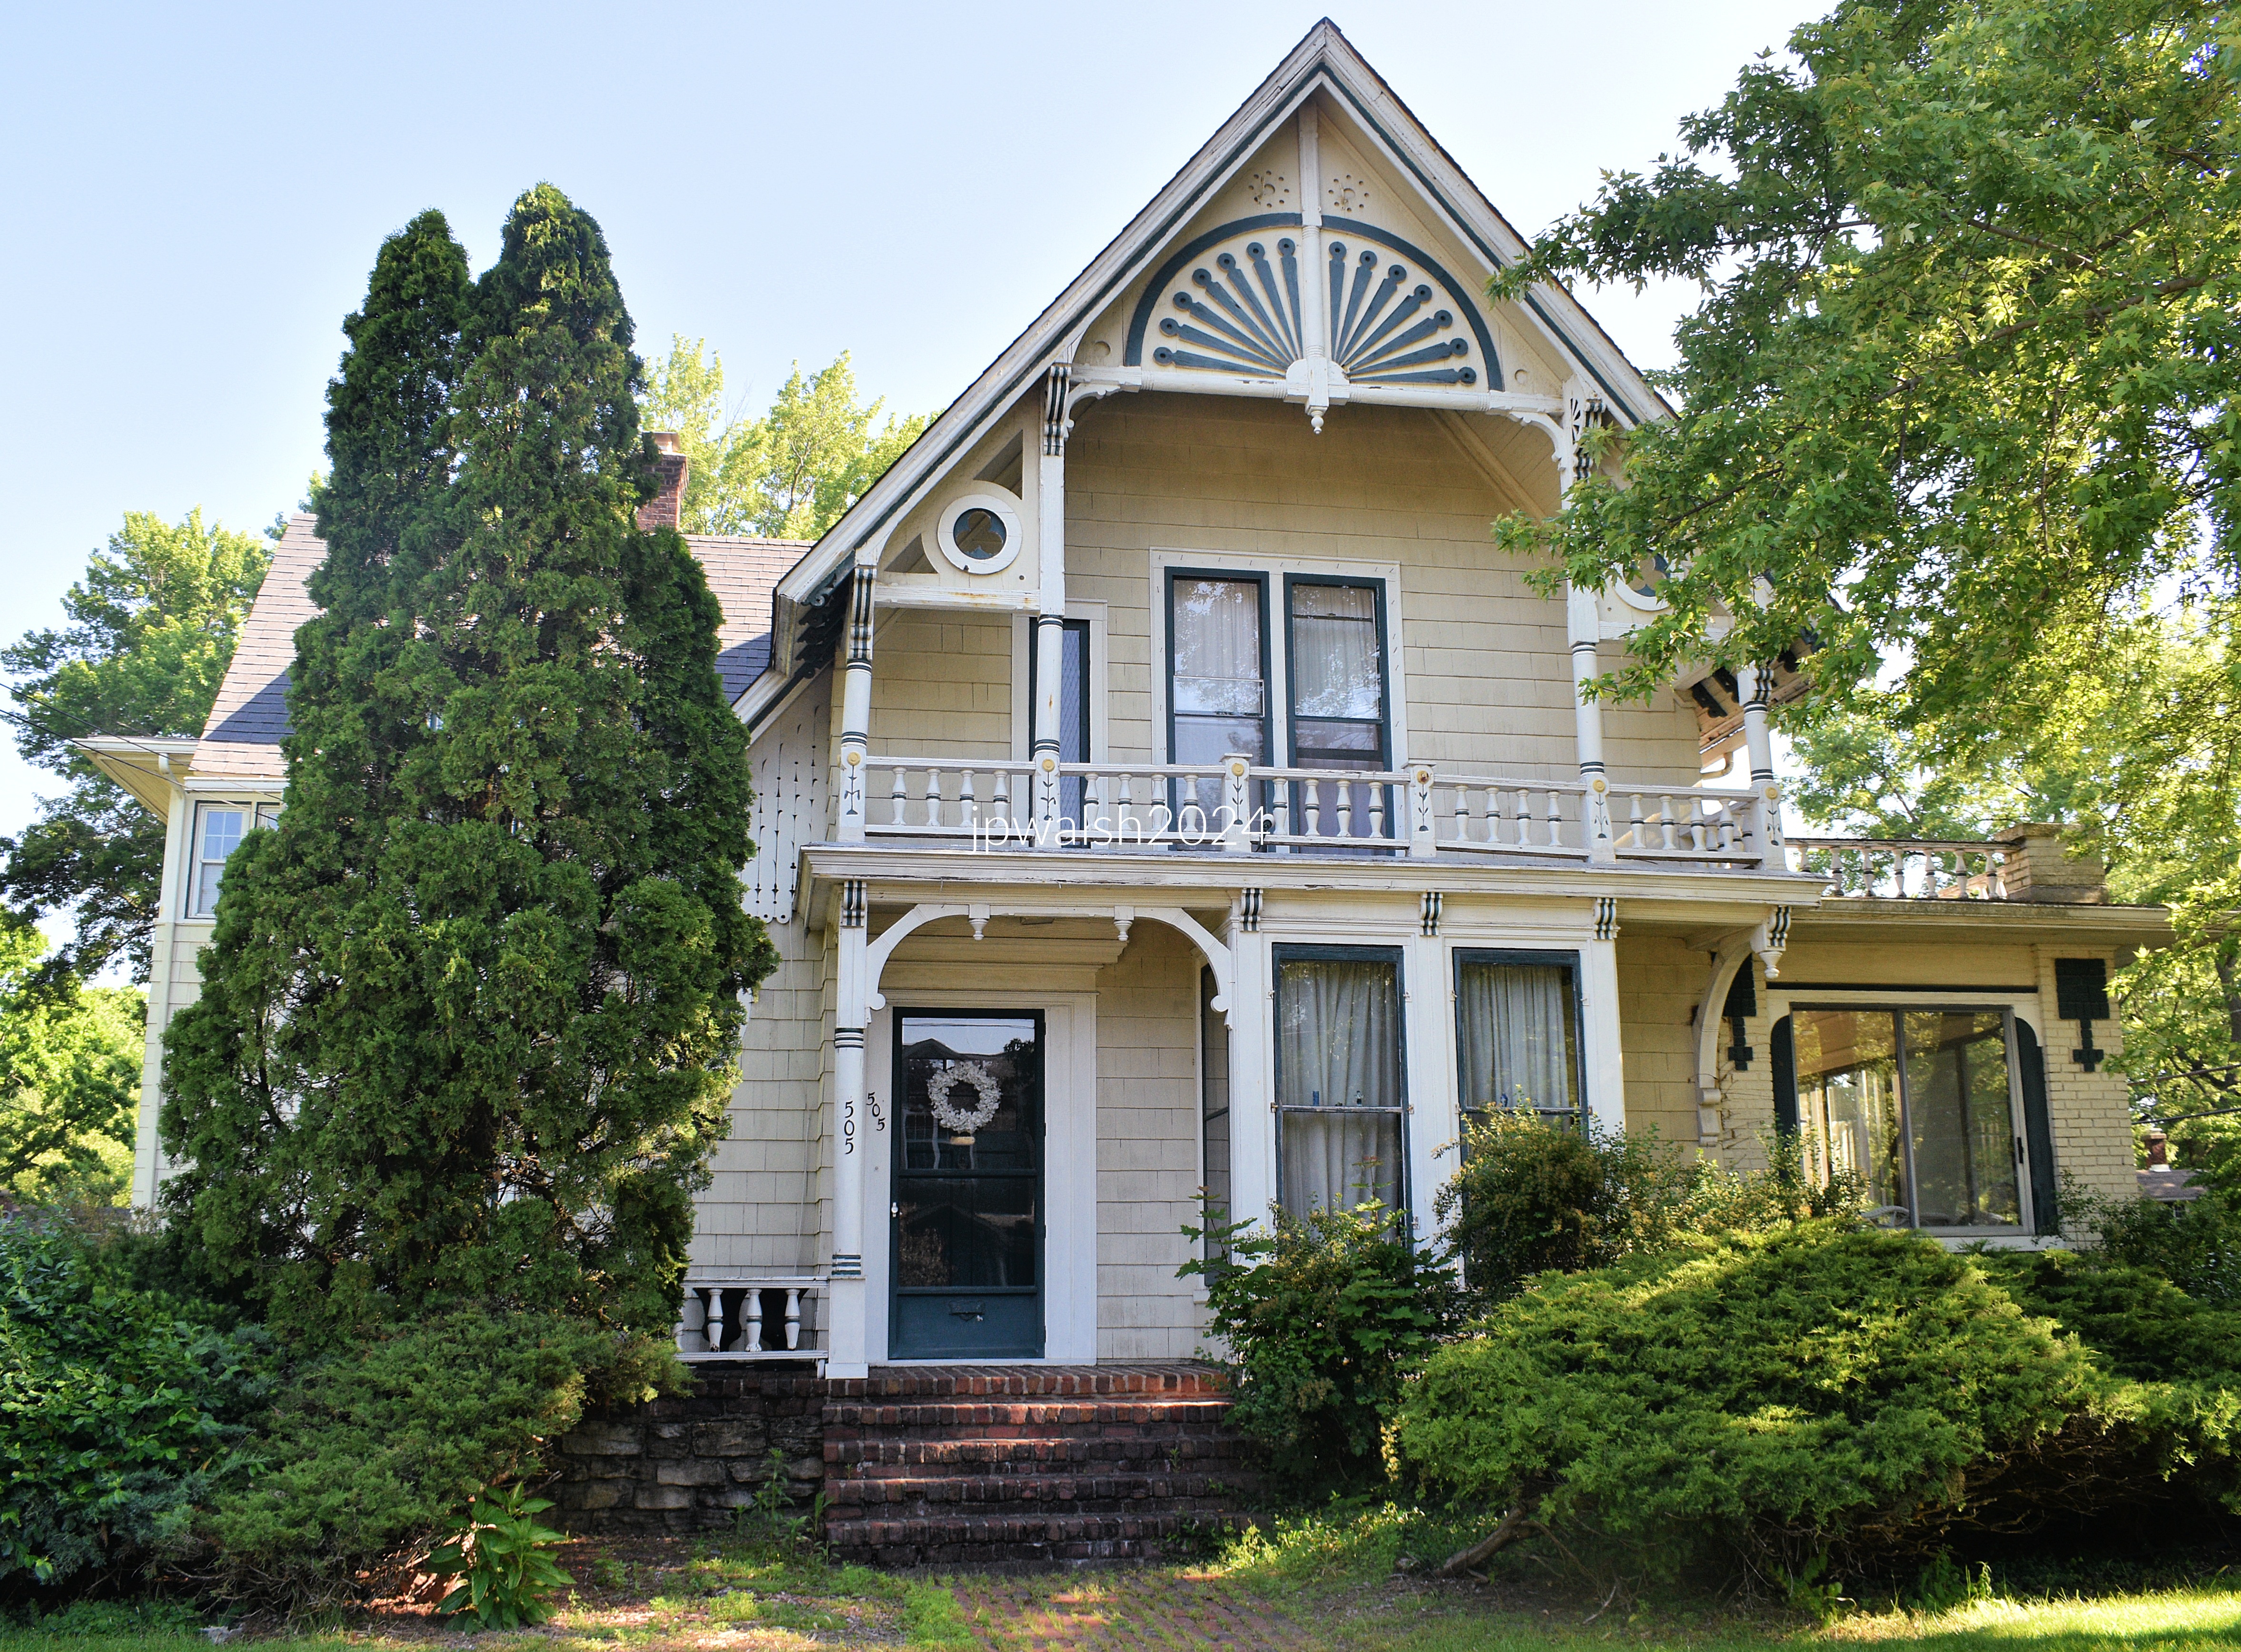
505 Main Street, 1858.
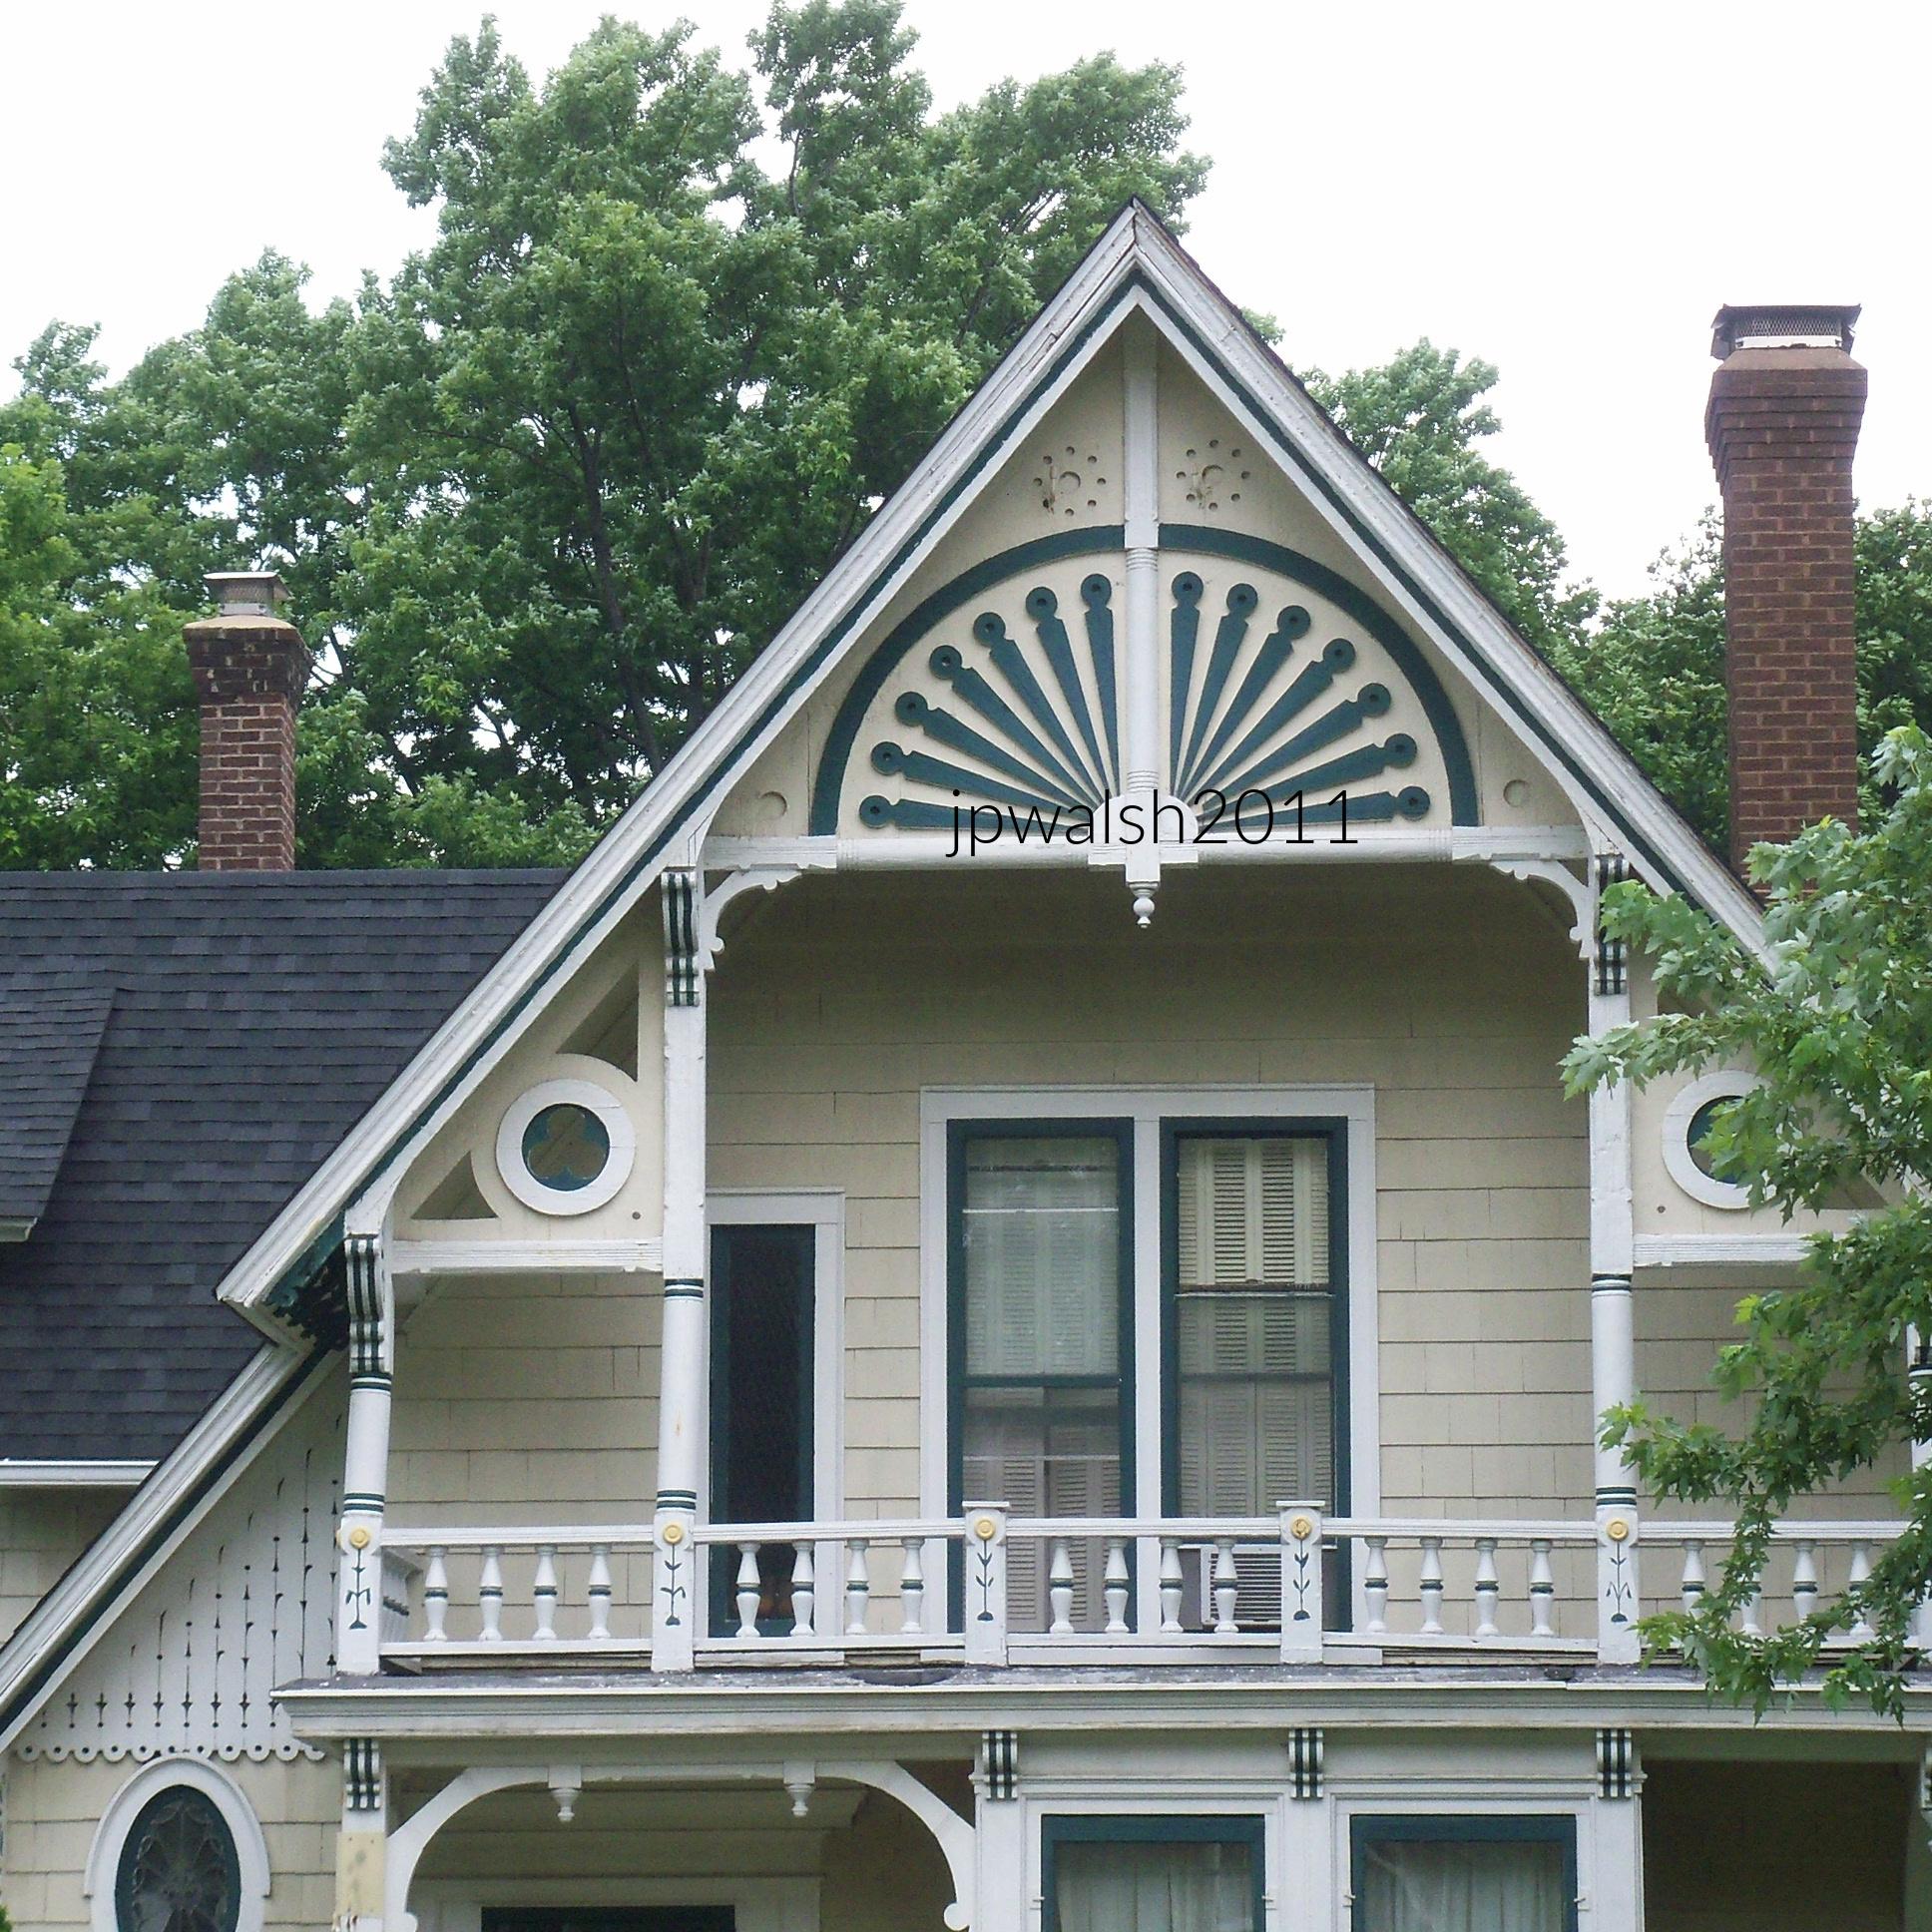
The house is in the Swiss style and has a peacock feather spread motif above the second-floor balcony. There are also trifoils set in circles in the gable. The brick sunroom was added to the east around 1910. May 2024. Author’s photograph. 92% 7.81mb DSC_6426 (1)
505 Main Street. in-vogue late 1850’s peacock feather motif was made by scroll cut boards nailed to a backing and long tubes made by a lathe. To the left under the roof extension there is incised ornamentation with a tall thistle plant motif. July 2011. Author’s photograph. 1.54mb 100_3331 (1)
The Prairie style house was designed by Frank Lloyd Wright (1867-1959) in 1906. It is frame and stucco with massive chimneys. With its horizontals, low pitched roof, casement windows and thin eaves, it is the Prairie style fully developed. May 2024. Author’s photograph.
Frank Lloyd Wright in 1903, likely a self-portrait. Public Domain.
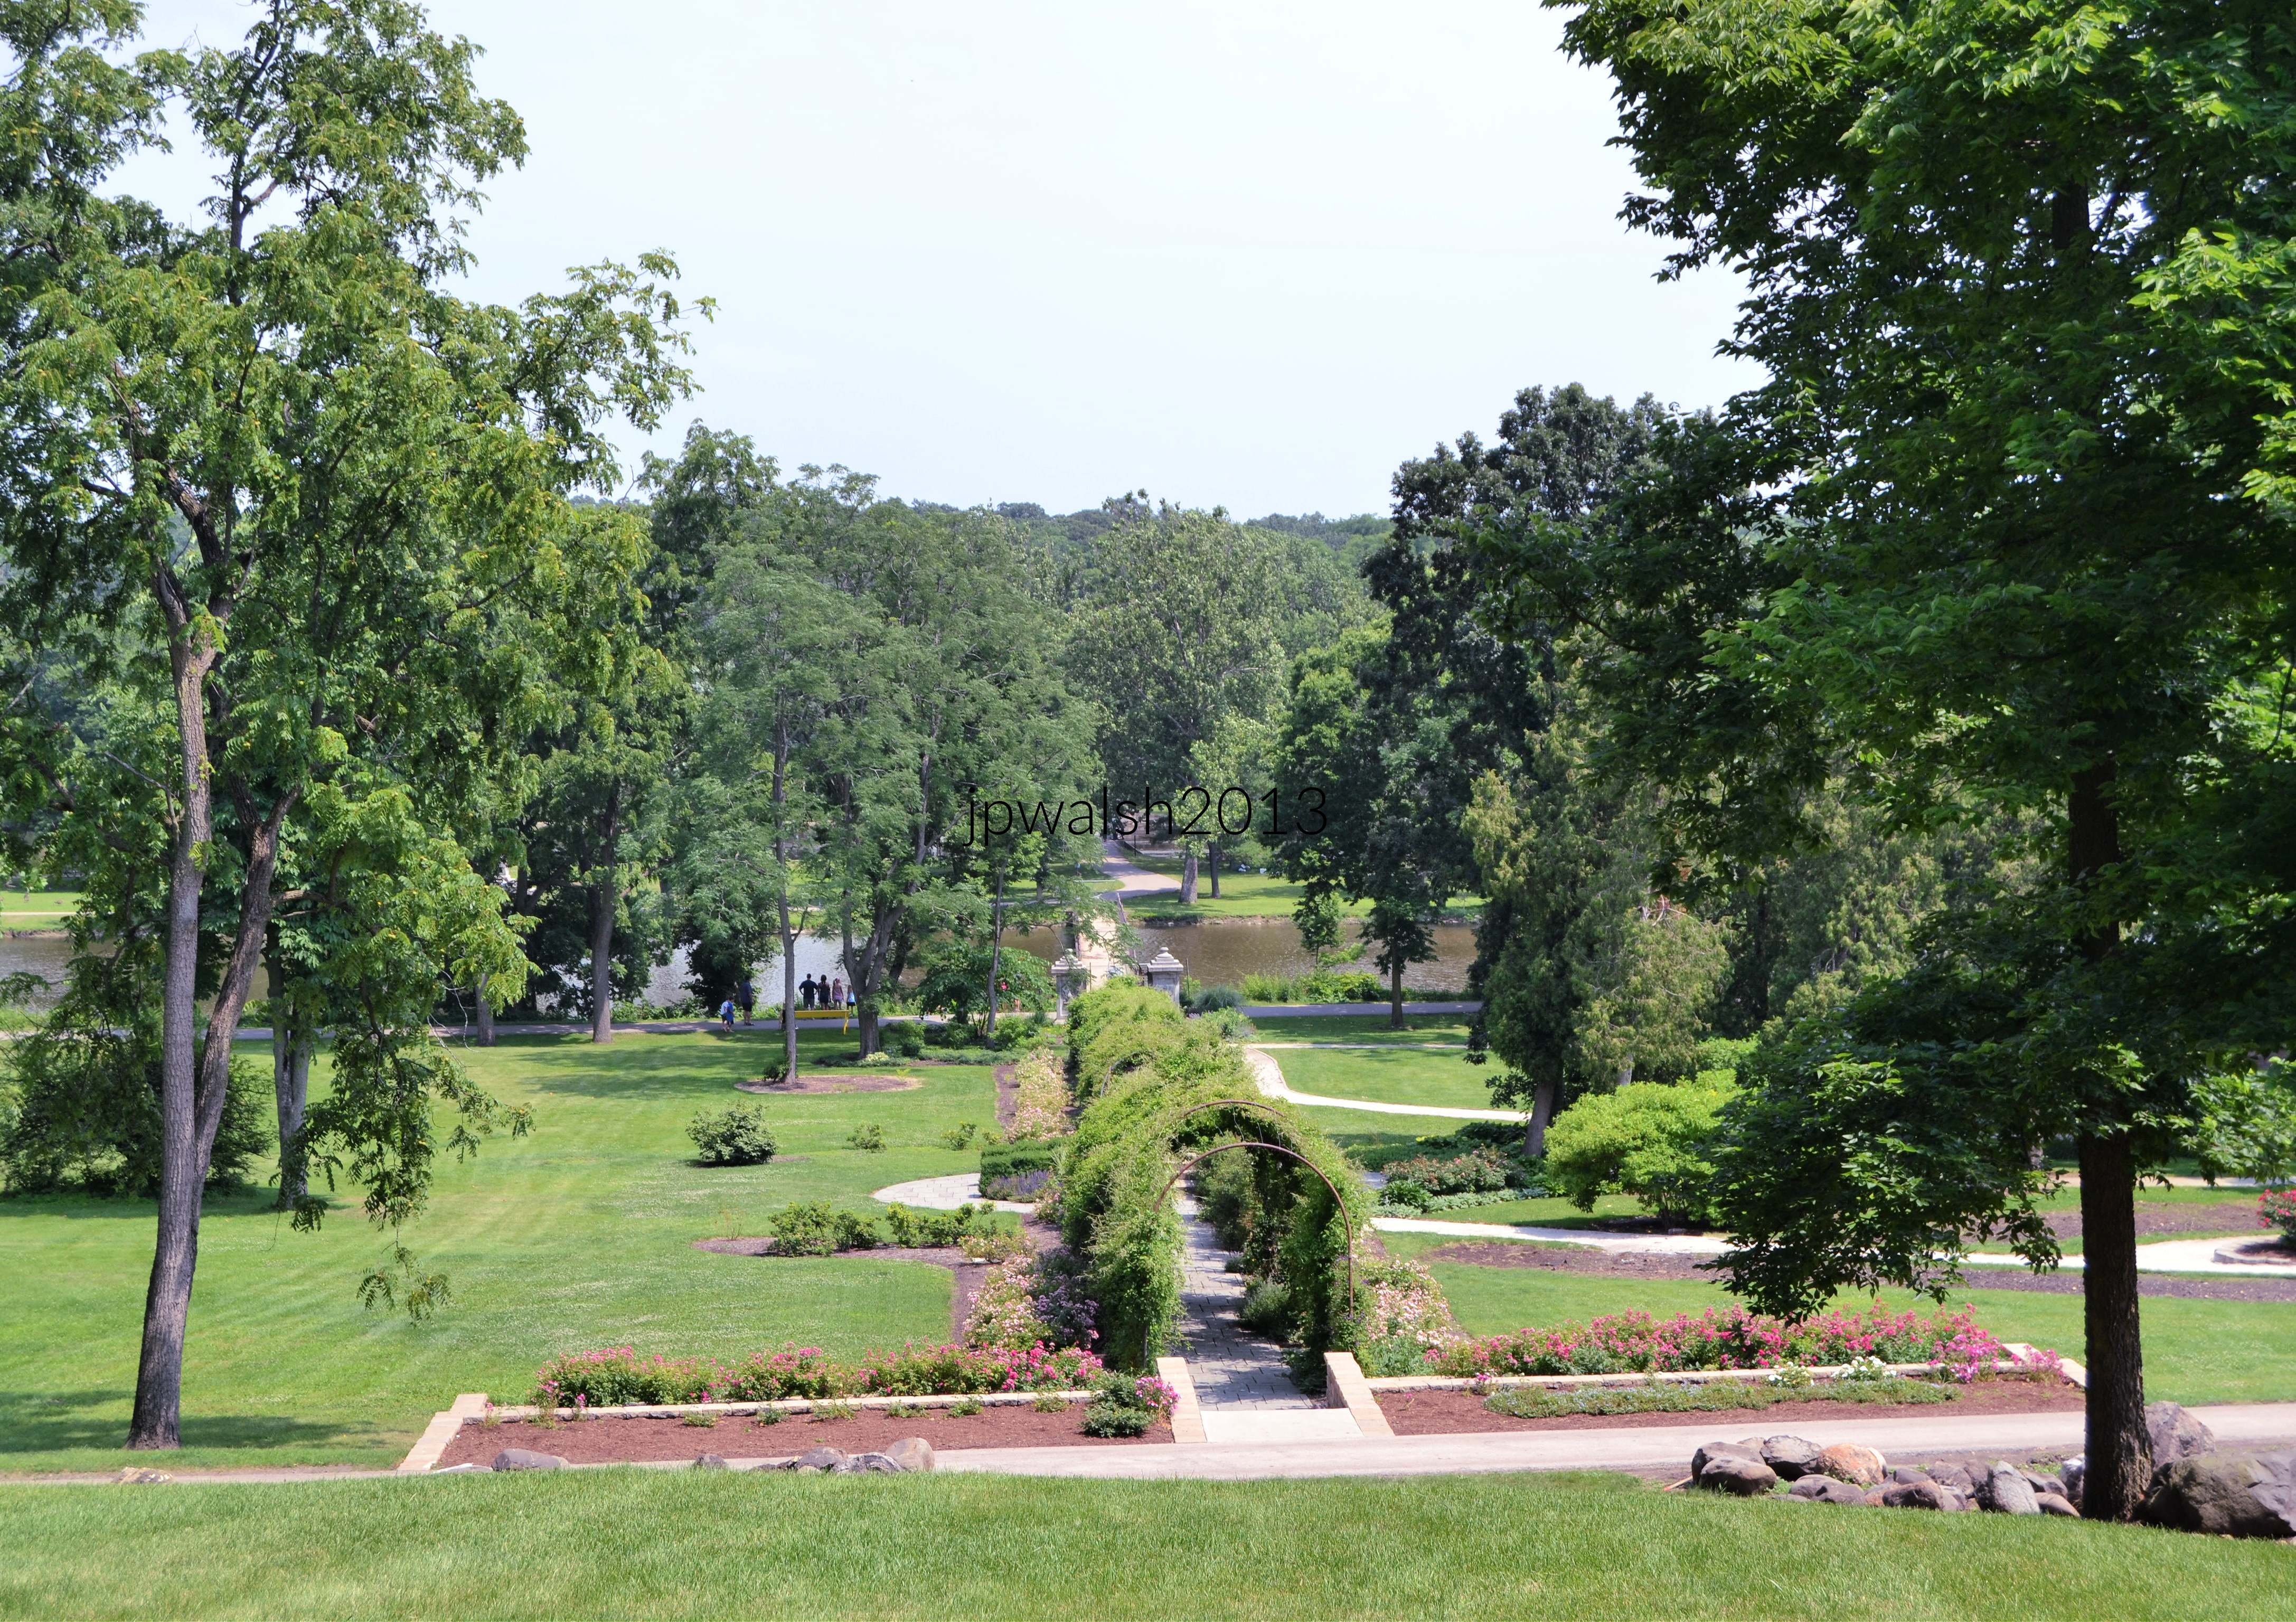
Fabyan Villa was the home of George and Nelle Fabyan from 1908 to 1939. A mid-19th century farmhouse was acquired by the Fabyans in 1905 and extensively remodeled by Frank Lloyd Wright in 1907. The house, on a hilltop looking east to the Fox River was the centerpiece of the Fabyans country estate called “Riverbank.” In 1914, the Fabyans purchased a windmill (photo below) that was located on a farm near Oakbrook, Illinois, and had it relocated opposite Riverbank on acreage that they acquired that same year. July 2013. Author’s phtograph.
The Fabyan Windmill, 1850s.
Between Batavia and Geneva, Illinois, The Fabyan Windmill is an authentic, working Dutch windmill dating from the 1850s. It was built by a German craftsman, Louis Blackhaus, and moved to this location in July 1915 next to the Fox River from its original site near Oakbrook, Illinois. July 2011. 2 mb 100_3357
111 S. Lincoln Street, c. 1850.
Though obscured by modern adaptations, the severe cube of the structure indicates its Greek Revival roots. May 2024. Author’s photograph. 92% 7.84mb DSC_6396.
125 S. Lincoln, 1852.
The Greek Revival design centers on a temple-like main block, where paired pilasters ascend to a pediment. The composition is subtly unconventional, however, as the entablature is only partially realized, one side implied by modest returns above the pilasters. Extending from the central section are a one-story entrance wing and a two-story addition featuring a pronounced cornice, dormers, arched windows, and tiny pitched roofs. May 2024. Author’s photograph. 88% 7.78 mb DSC_6400
432 Main Street, c. 1850.
The front porch may or may not be original but befits the broad formal mid-19th century Greek Revival structure. May 2024. Author’s photograph. 93% 7.82mb DSC_6431 (1)
Batavia’s historic buildings remain visible markers of changing economic, cultural, and social priorities across nearly two centuries.
333 S. Jefferson Street, Batavia Institute, Bellevue Mental Hospital, 1853.
Following the assassination of her husband, President Abraham Lincoln, Bellevue became the residence of Mary Todd Lincoln briefly in 1875. July 2011. Author’s photograph. 2.87mb 100_3332
Mary Todd Lincoln in 1846. Mary Todd was 23 years old when she married 33-year-old Abraham Lincoln in Springfield, Illinois on November 4, 1842. Their four sons were all born in Springfield. In 1875 Robert Todd Lincoln (1843-1926), her eldest son, had her institutionalized following a jury trial. She was committed to this private asylum in Batavia on May 20, 1875. Estranged from her finances and her son, she fell into a deep depression in the mental institution. Making contact with her lawyer and the press, the former First Lady got the wheels of justice and public opinion on her side. The resulting bad publicity for Robert Lincoln prompted the asylum director to pre-emptively change his opinion of Mary’s mental fitness so that in September 1875 she was released into the care of her sister Elizabeth Todd Edwards (1813-1888) with whom she was close and moved to Springfield. Following a second jury trial on June 19, 1876 that declared Mary “restored to reason,” Mary Todd Lincoln was back in charge of her money and freedom and promptly fled the country. She lived in France for the next four years. When she returned to Springfield in poor health in 1880, she lived again with her sister in Springfield. On July 16, 1882. Mary Todd Lincoln died of a stroke in Elizabeth’s home. Mary was 63 years old. Before her burial in Oak Ridge Cemetery next to her slain husband, her funeral was held at First Presbyterian Church in Springfield. Just steps from the Lincoln home, this was the church Abraham Lincoln started attending in 1850 after the death of their second son, four-year-old Eddie. The present church building was dedicated in 1868 and remains standing at 7th Street and Capitol Avenue today. see – https://www.nps.gov/features/liho/25/25.htm – retrieved January 23, 2025.
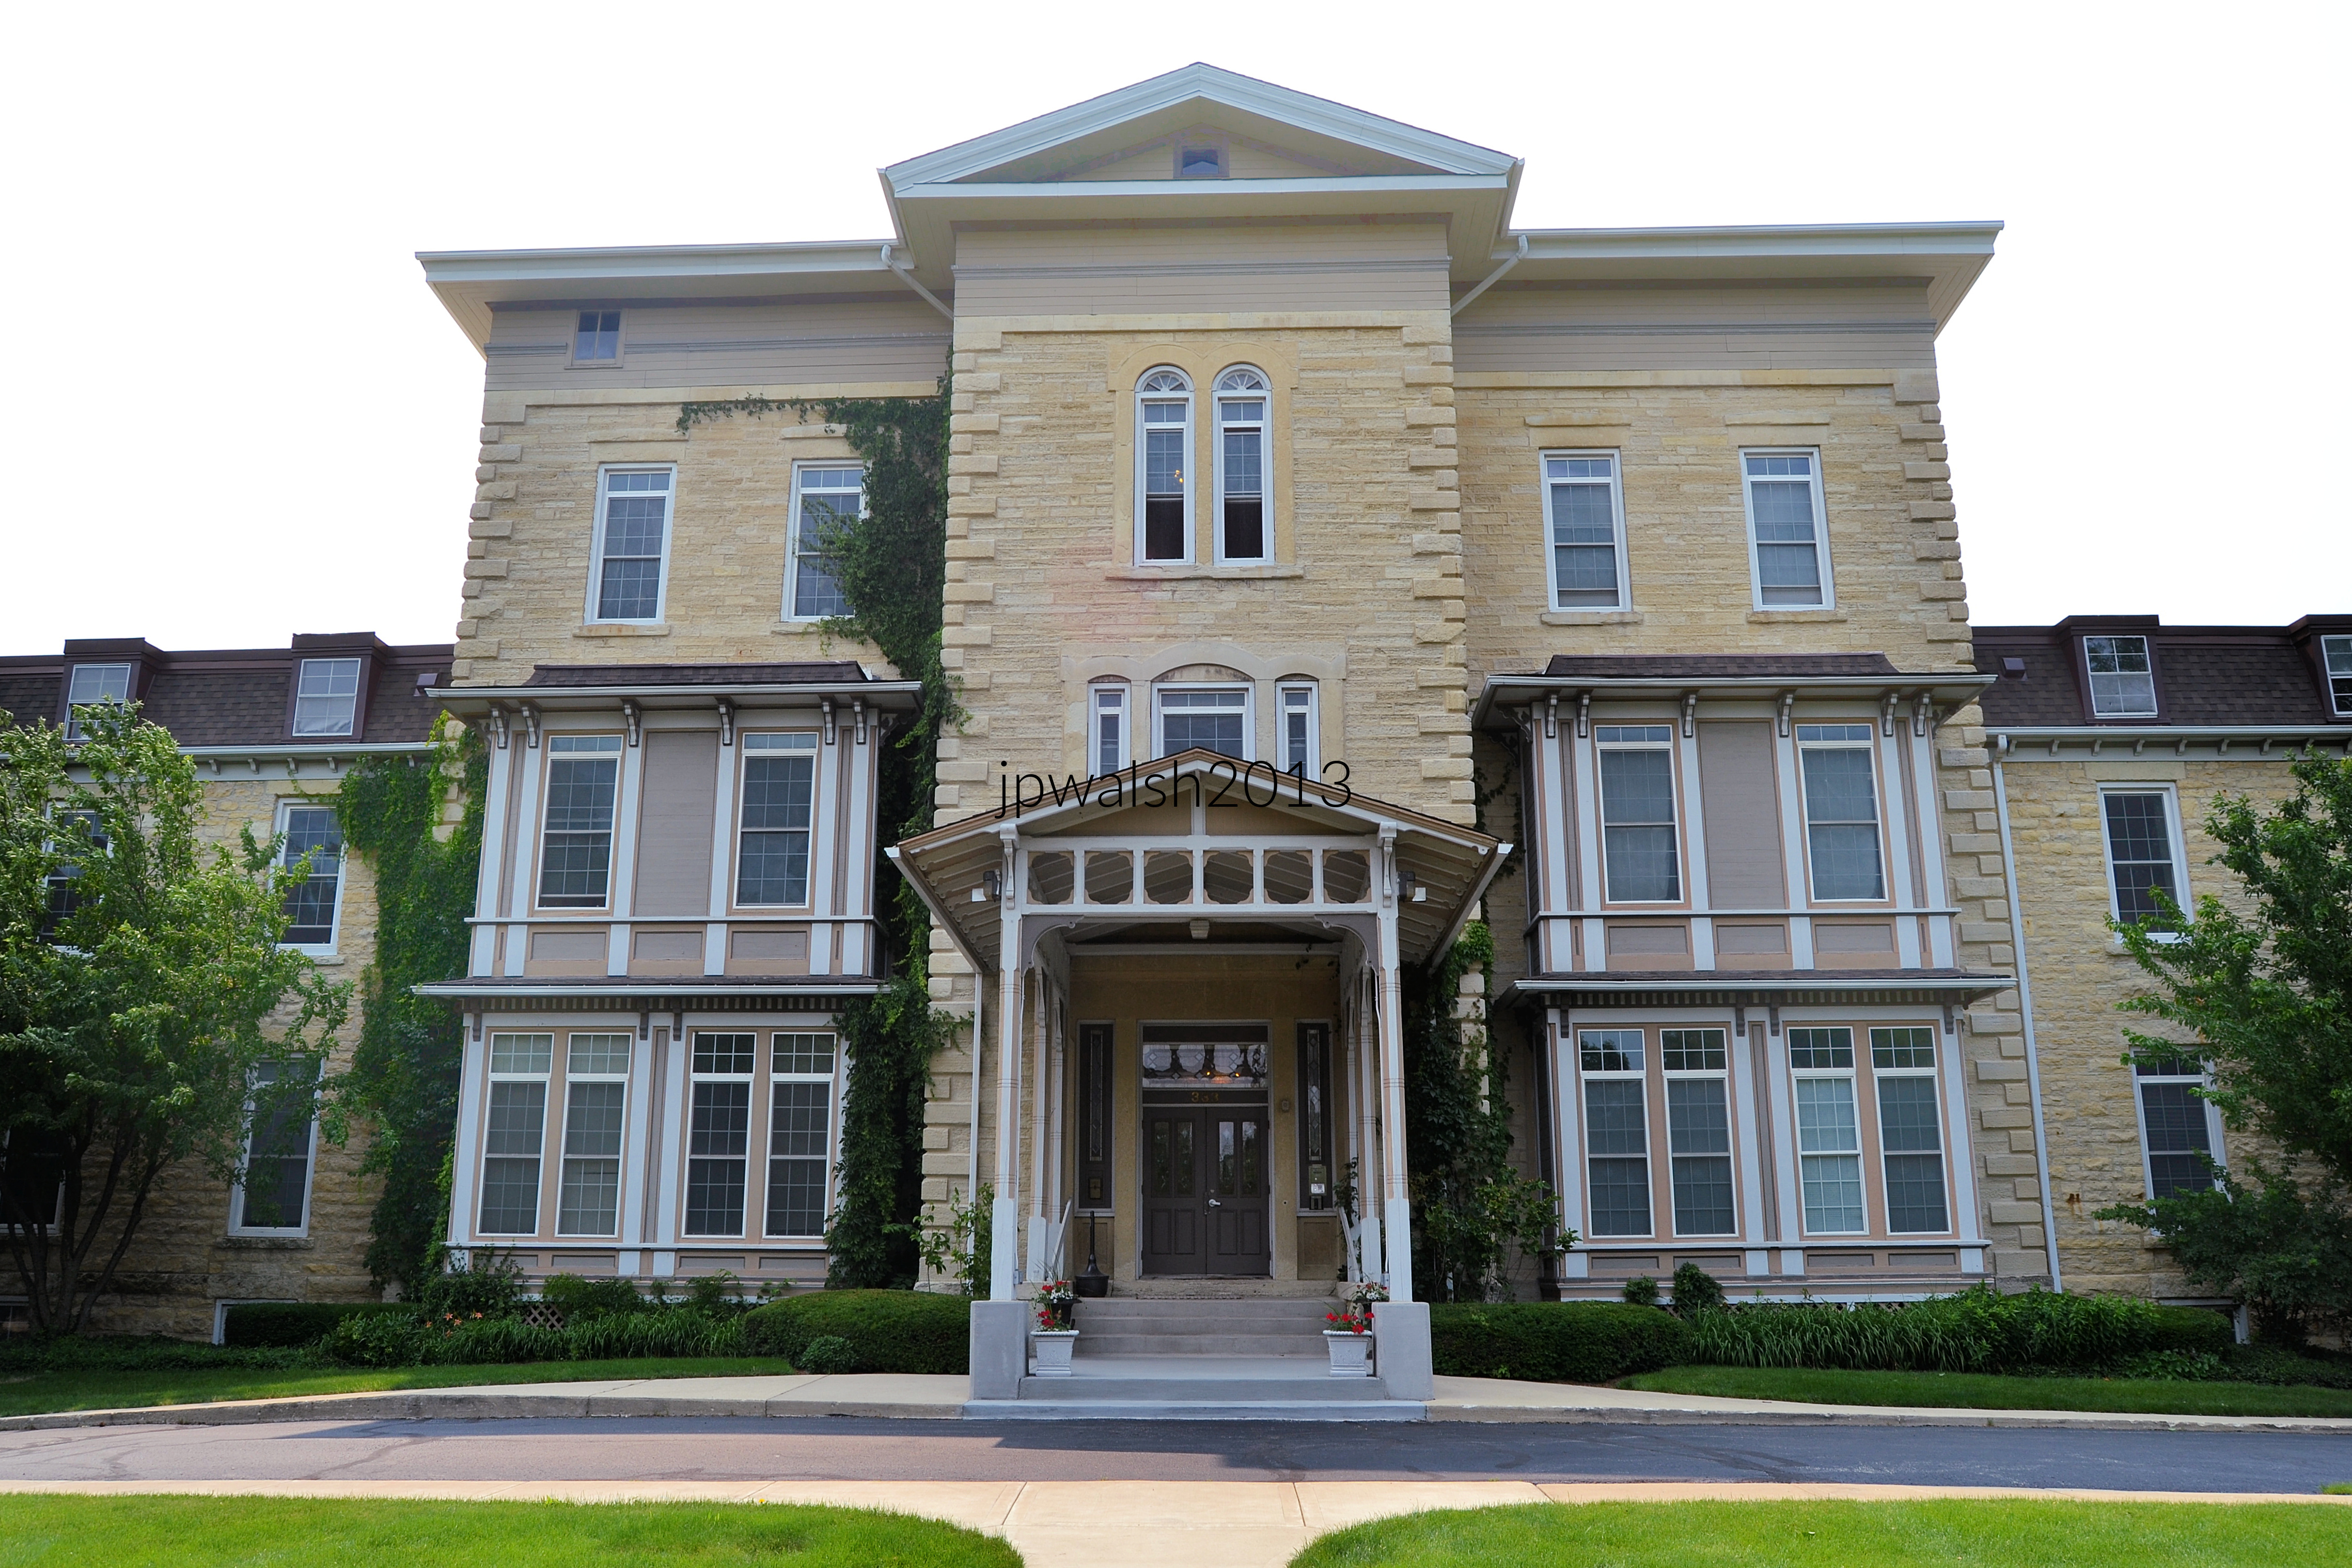
333 S. Jefferson Street, Batavia Institute, Bellevue Mental Hospital, 1853.
The monumental Italianate structure was designed by Elijah Shumway Town (1804-1890), who also built Batavia’s Congregational Church. The projecting two-story wings, capped by a Mansard roof containing a third story of dormers, were constructed of slightly cruder stone and added before 1870. July 2013.
419 Union Street, 1863.
The exuberance of the Italianate style is evident in the soaring polygonal bay anchoring one side of the façade and the cupola rising from the other. Large windows and multiple curved brackets are characteristic features of the style. Contrasting textures of stucco and heavy stone add visual interest while creating the impression of more costly materials and construction than were actually employed. The house served as the residence of one of the physicians associated with the Batavia Institute across the street. July 2013. Author’s photograph. 4.77mb _0092 (1)
Calvary Episcopal Church (222 Main Street), 1880.
Designed in the American Gothic style, the church reflects the mid-to-late nineteenth-century revival of medieval Gothic forms that arose in English Protestant architecture as a reaction against the prevailing Neoclassicism of the previous two centuries. American influences are evident in the building’s overall massiveness, particularly in its square tower, which is crowned by a double-pitched roof. Between the tower’s stages is an unusual sheet-metal band ornamented with bosses and discs and encircling the dormers of the steeple. April 2016. Author’s photograph. 2.82 mb DSC_0476 (1)
Through its factories, churches, houses, and landmarks, Batavia offers a remarkably intact architectural record of how industry, religion, transportation, and community shaped a growing Midwestern town from the nineteenth century into the modern era.
Details:
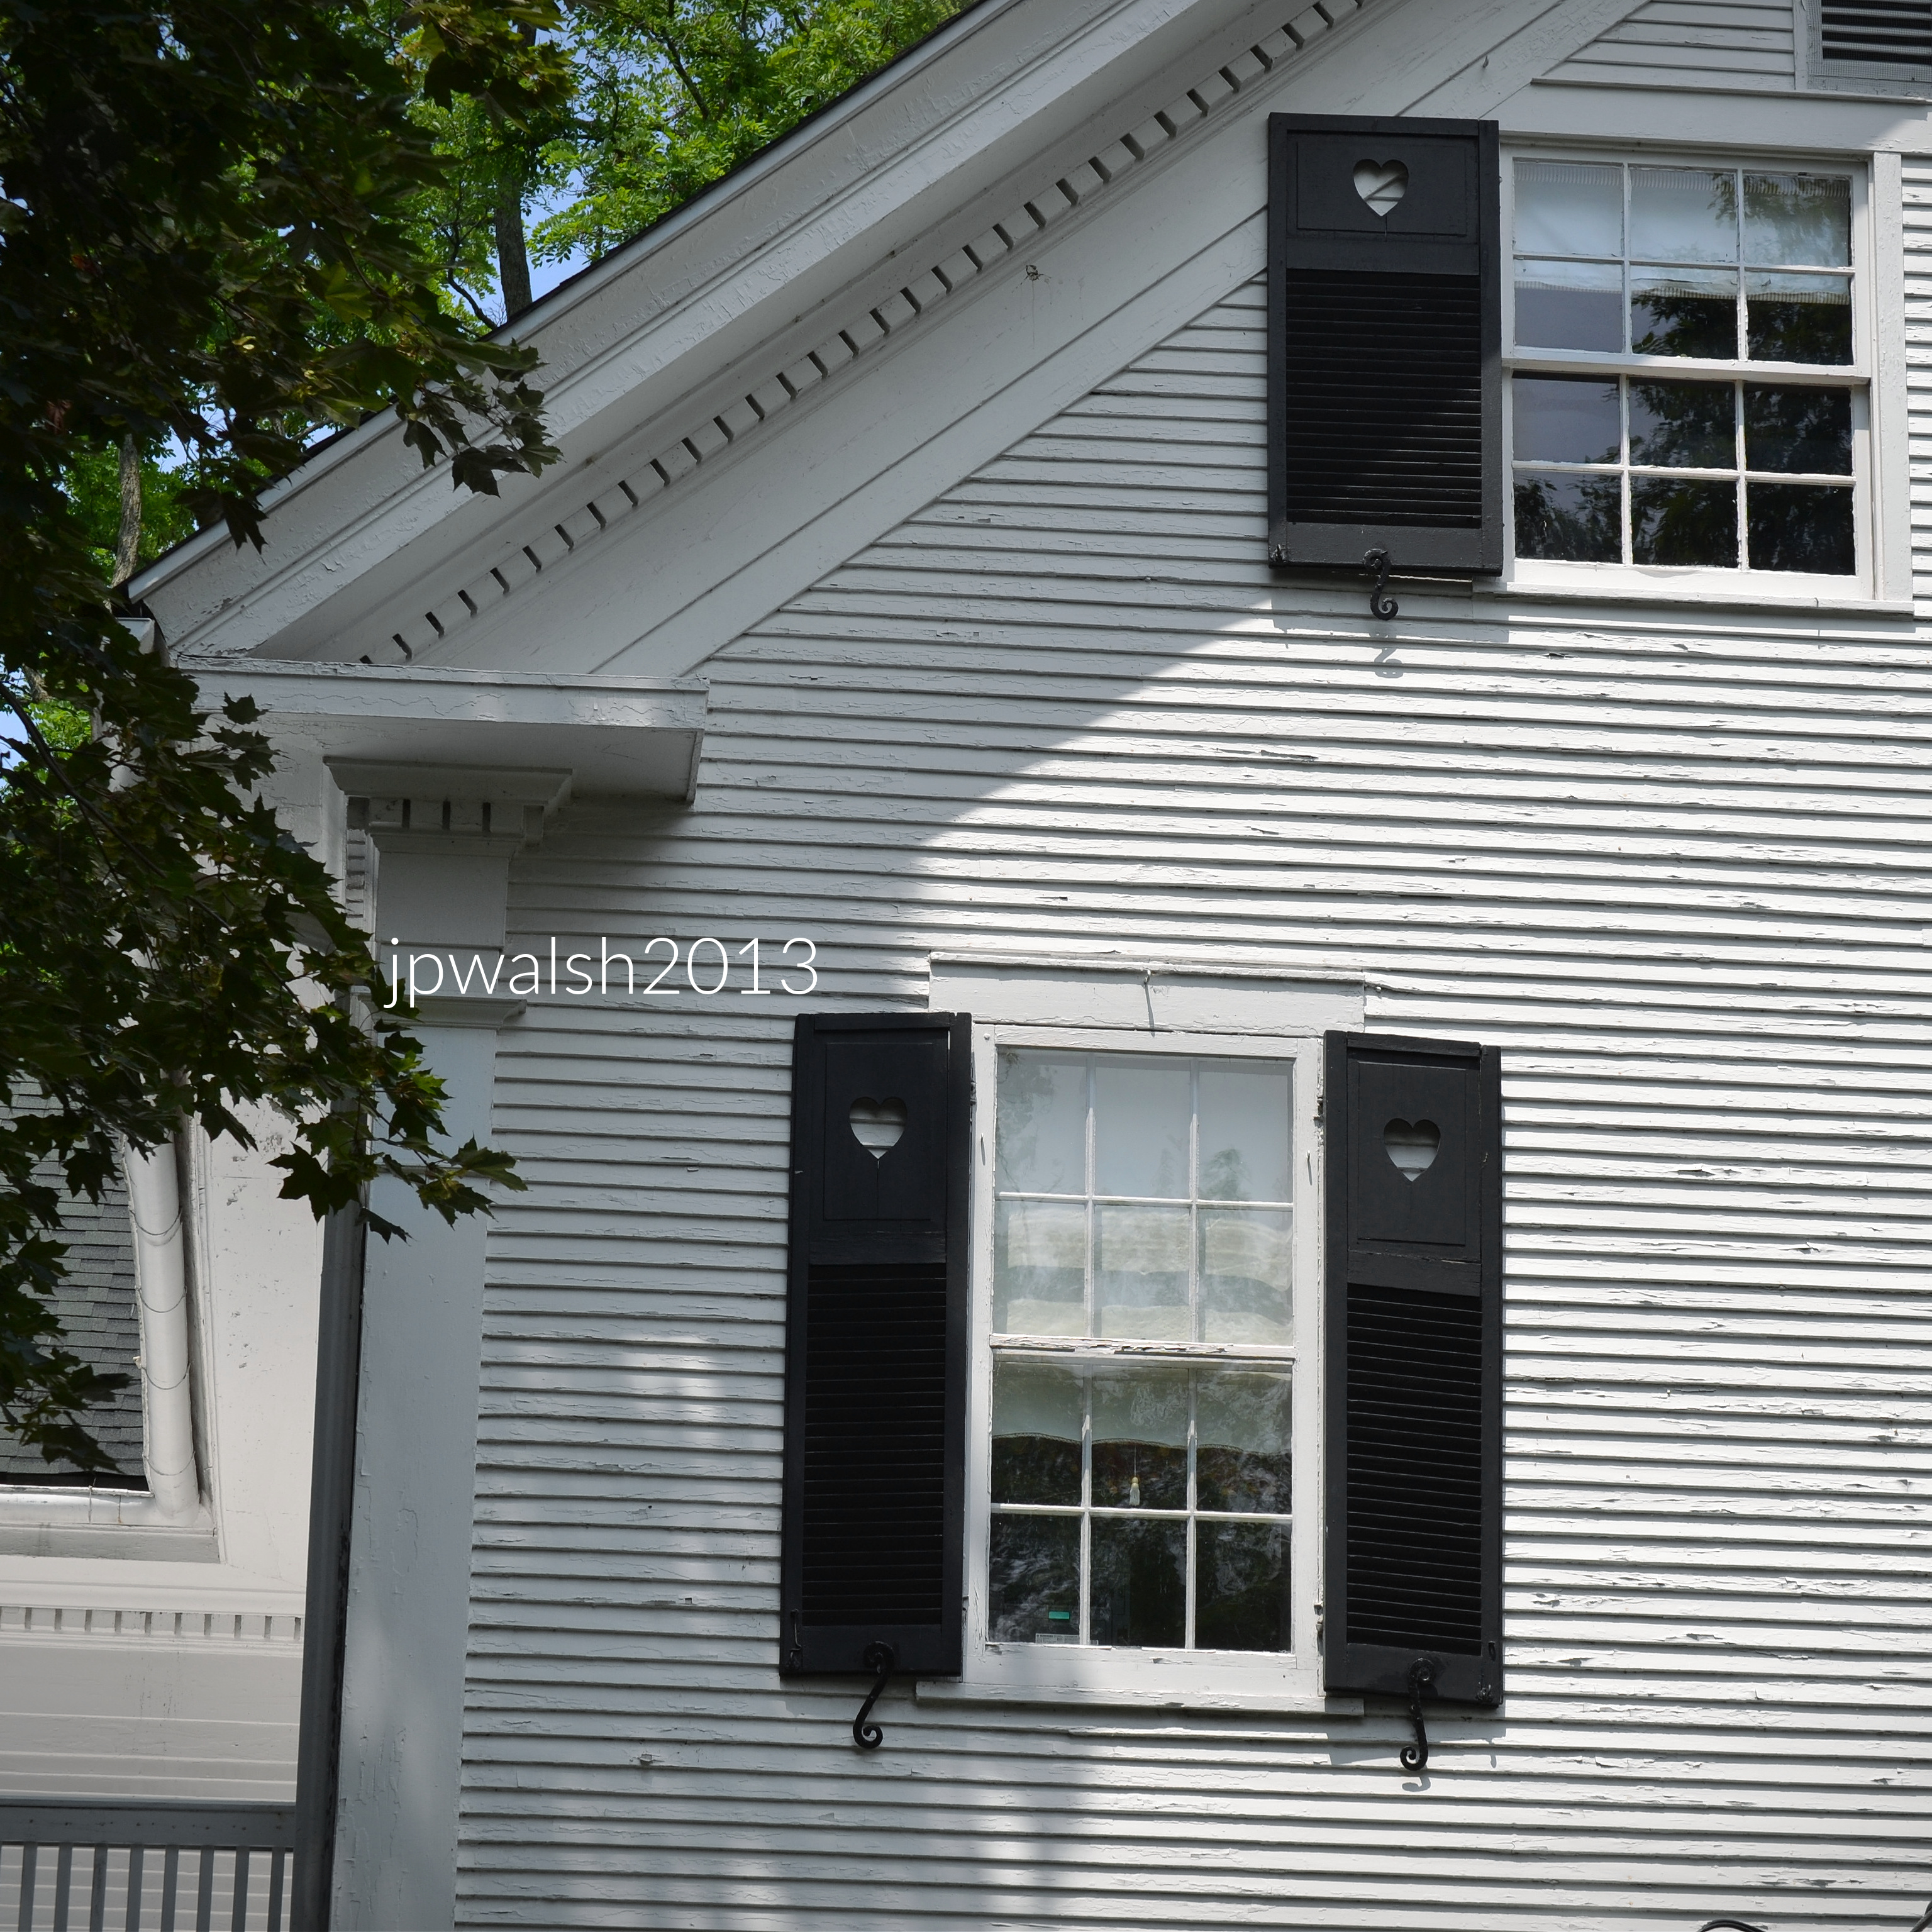
July 2013.
July 2013. 5.11mb 0479
Sources:
A Guide to Chicago’s Historic Suburbs on Wheels and on Foot, Ira J. Bach, Swallow Press/Ohio University Press, 1981, pp. 304-319.