Tag Archives: #ArchitecturePhotography

Prairie Architecture in Transition: Frank Lloyd Wright’s Frank J. Baker House (1909) in Wilmette, Illinois.

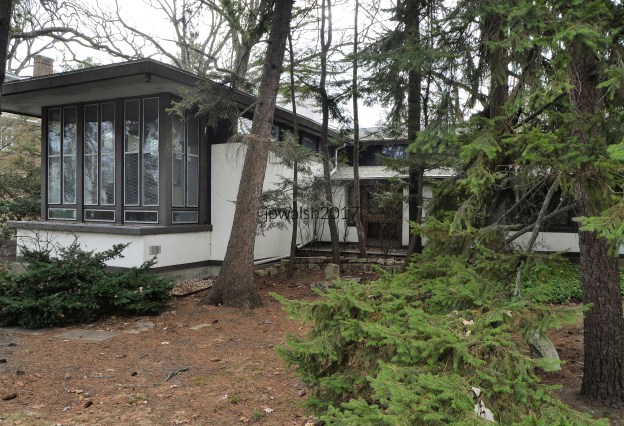
Feature image: Frank J. Baker House, Frank Lloyd Wright, 1909, Wilmette, Illinois. Frank J. Baker (1864–1922) was a driving force in Wilmette’s early growth — a sharp‑minded engineer and influential executive with the North Shore Electric Company and Commonwealth Edison who helped bring electricity to the North Shore. He is most remembered for the remarkable 1909 Frank J. Baker House, a Prairie‑style landmark designed for him by Frank Lloyd Wright. A civic leader as well as an innovator, Baker co‑founded the First National Bank of Wilmette. He died in his Wright‑designed home just a week before Christmas in 1922 at 58 years old. December 2017. 99% 7.20mb DSC_0560. Author’s photograph.

The Frank J. Baker House is a beautiful Frank Lloyd Wright residence and represents a critical moment in Wright’s architectural evolution, when the architect was pushing Prairie School design beyond earlier single-story compositions and experimenting with new approaches to space, volume, and the relationship between horizontality and verticality

The Frank J. Baker House, situated at 507 Lake Avenue in Wilmette, Illinois, is a 4,800‑square‑foot residence that stands as a significant example of Frank Lloyd Wright’s evolving Prairie School vocabulary. Designed in 1909, the house incorporates five bedrooms, three and a half bathrooms, and three fireplaces, yet its architectural importance lies less in its programmatic elements than in its role within Wright’s broader experimentation with spatial organization and structural expression during this period.
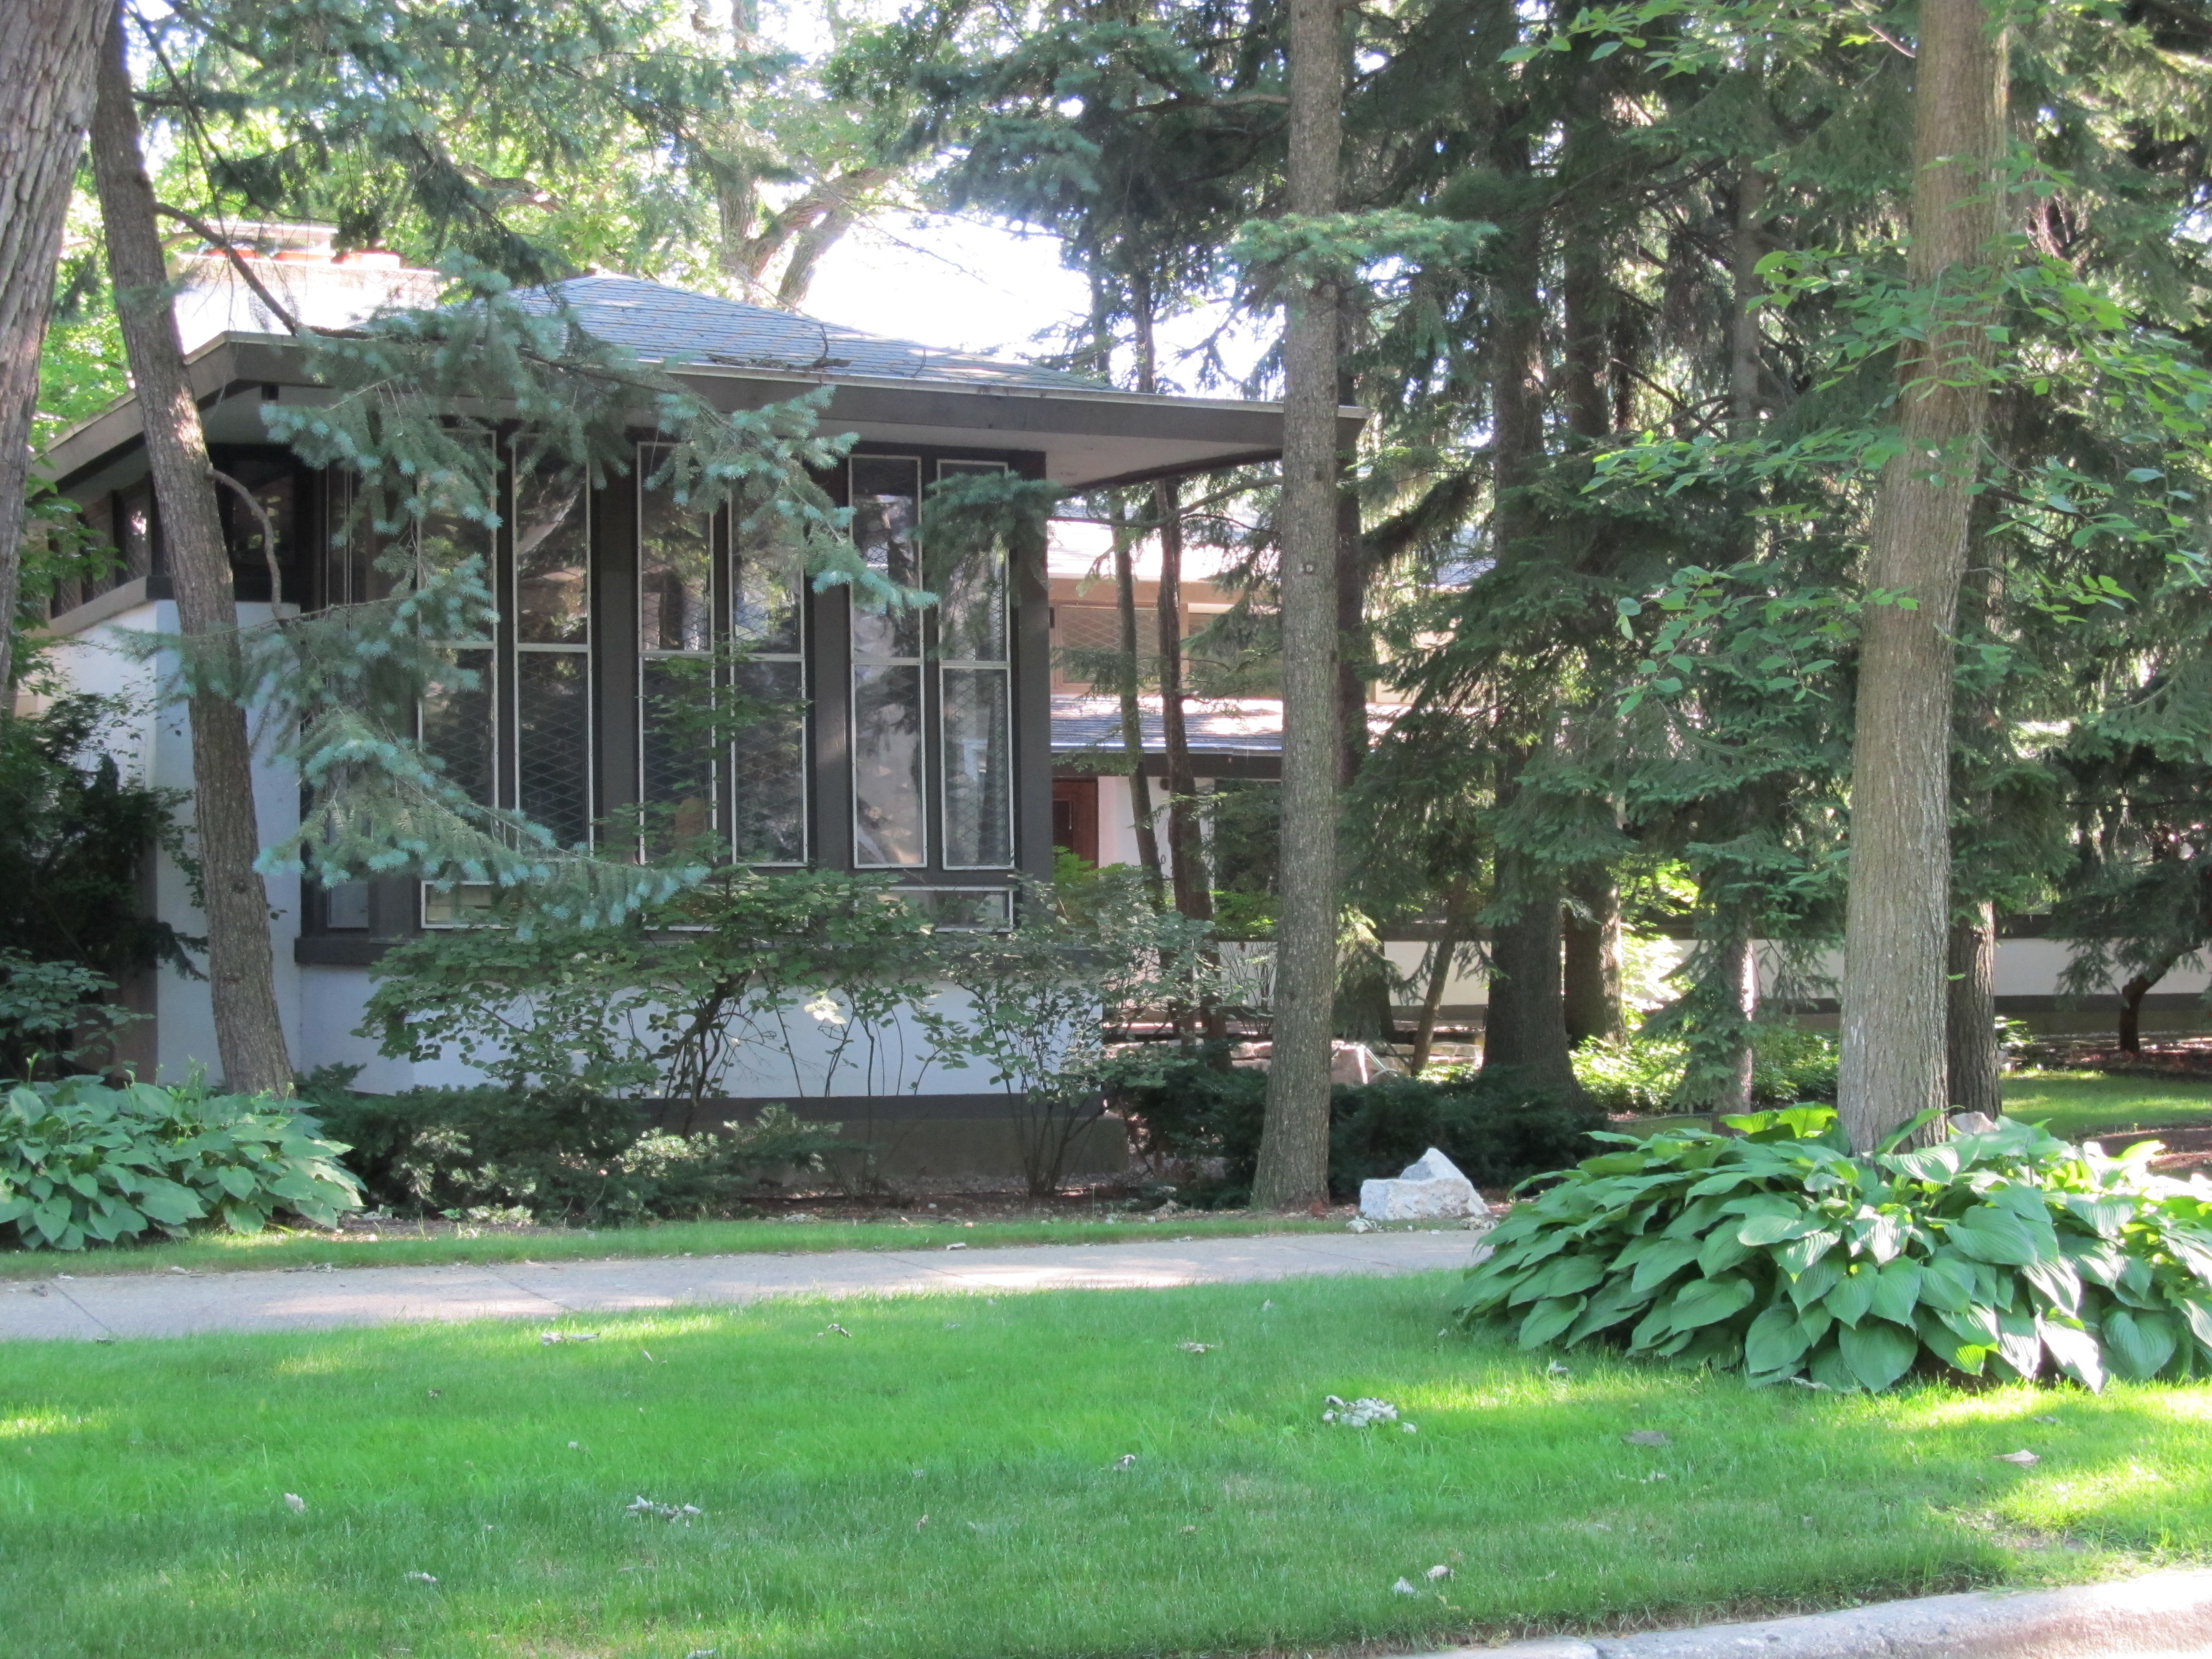
Frank J. Baker House, 507 Lake Avenue, Wilmette, Illinois, 1909, Frank Lloyd Wright. “Frank J. Baker House” by Zol87 from Chicago, IL, USA is licensed under CC BY-SA 4.0.

By the first decade of the twentieth century, Wright had begun to move beyond the predominantly single‑story Prairie houses of the late 1890s, exploring the potential of vertically layered two-story domestic space. The Baker House reflects this transitional moment through its T‑shaped floor plan—a configuration Wright employed in several contemporaneous works, including the Isabel Roberts House (below) built the previous year in River Forest, Illinois.

The Frank J. Baker House illustrates a pivotal stage in Frank Lloyd Wright’s Prairie School development, where experimentation with the T-shaped plan, two-story living spaces, and environmental continuity produced one of the architect’s most significant domestic designs of 1909
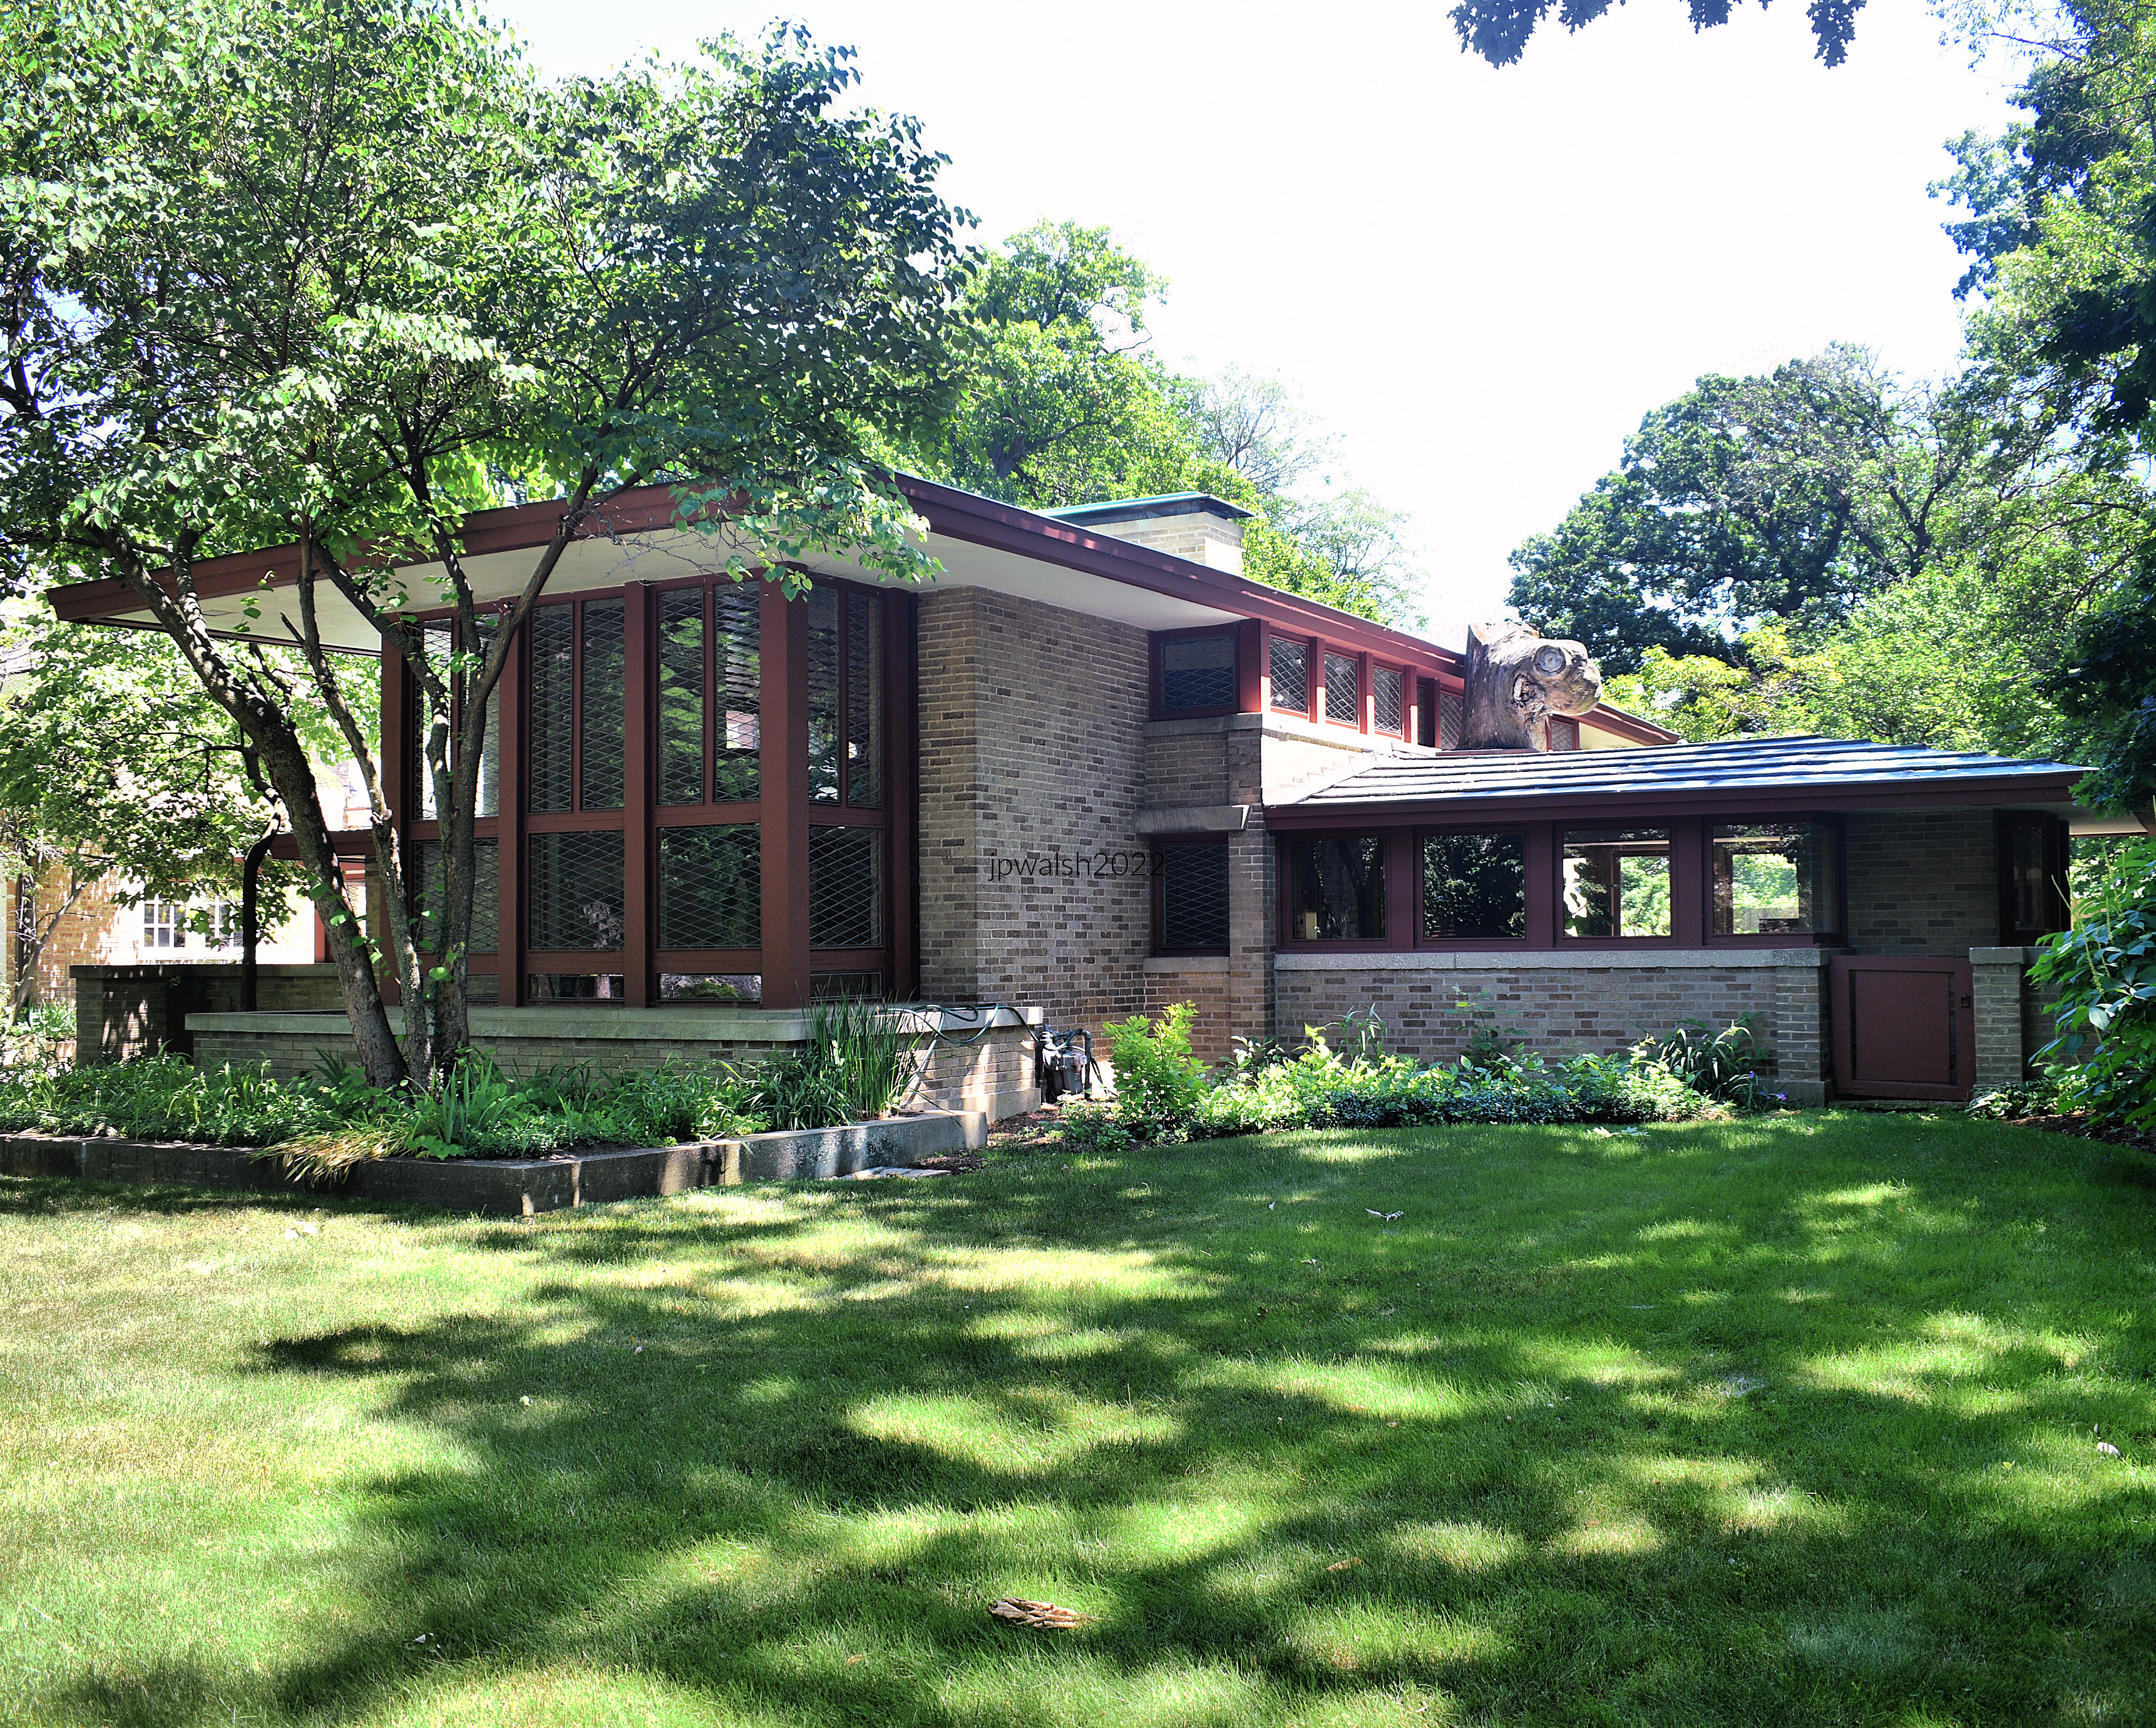
Isabel Roberts House, 603 Edgewood Place, River Forest, Illinois, 1908, Frank Lloyd Wright. It was remodeled in the 1950s. 69% 7.99 mb Author’s photograph.

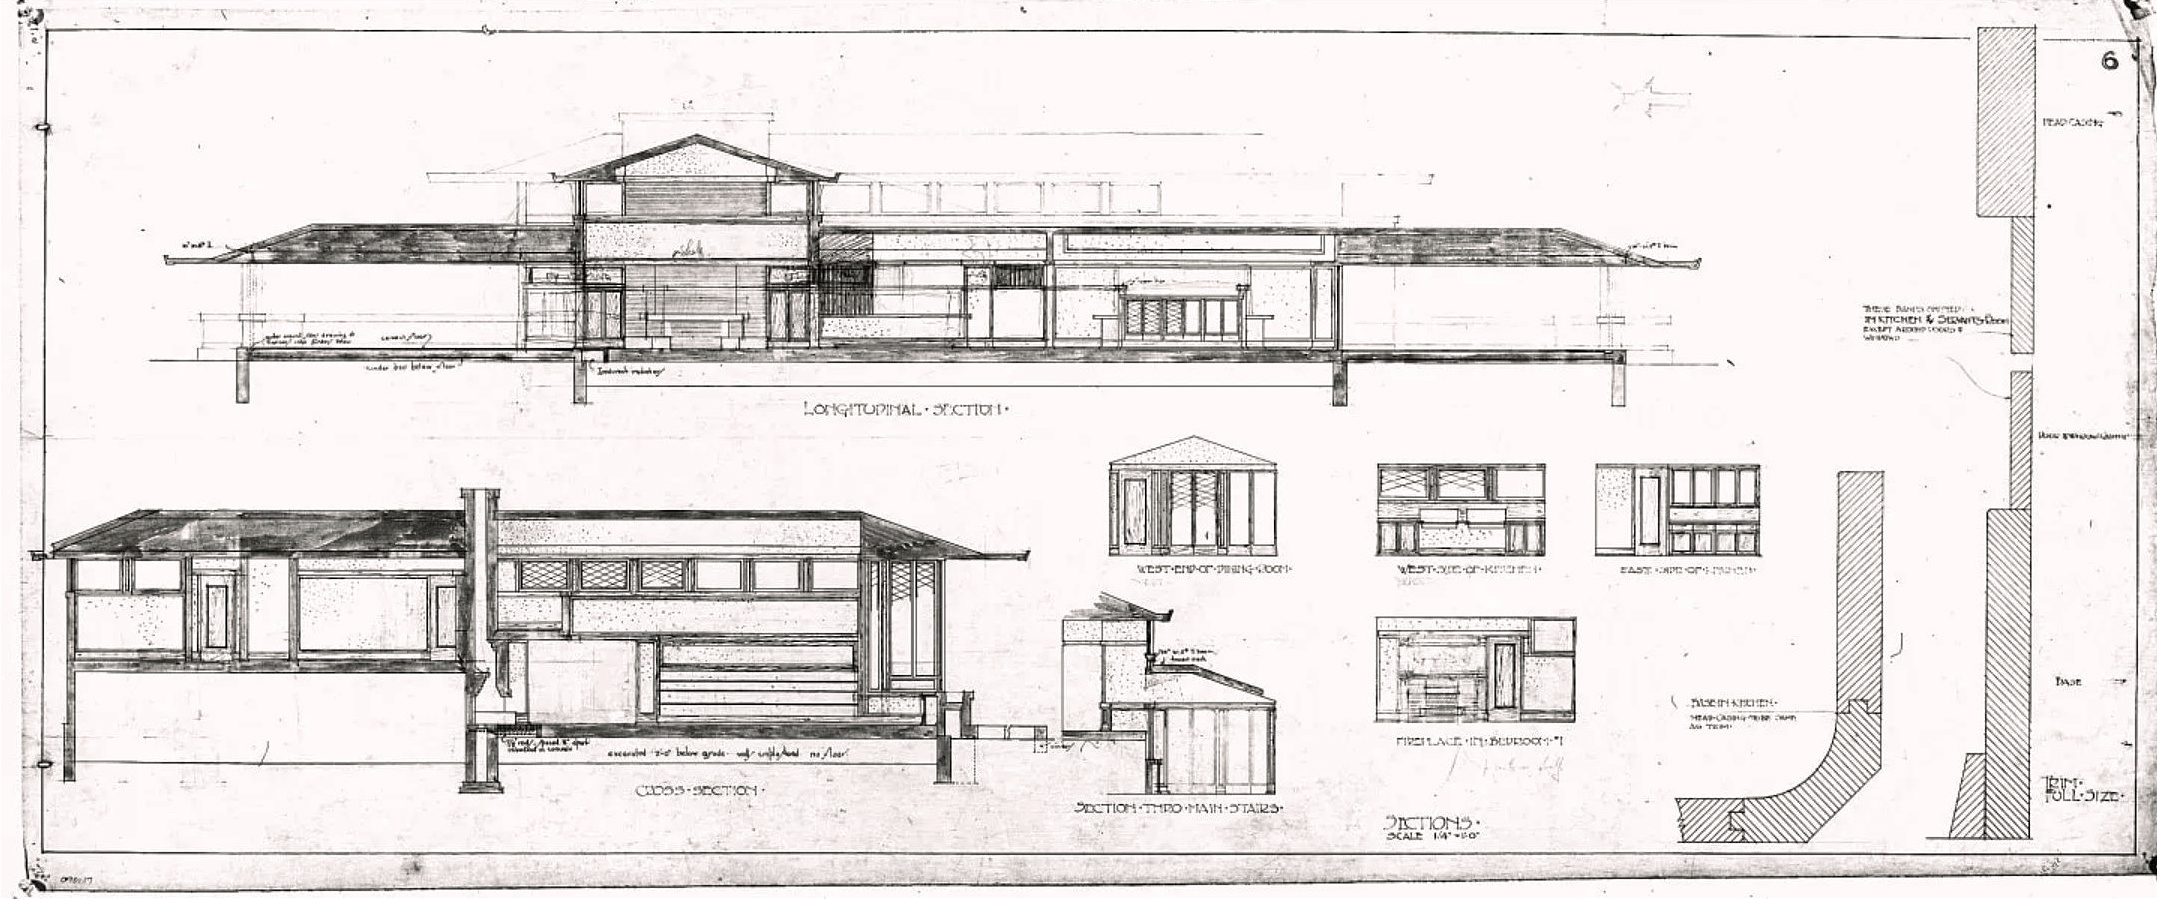
The T‑plan allowed Wright to choreograph circulation along a dominant longitudinal axis while creating subsidiary wings that modulated privacy, light, and spatial hierarchy. In the Baker House, this plan form becomes a mechanism for integrating interior volumes with the surrounding landscape, reinforcing the Prairie School’s emphasis on horizontality and environmental continuity.

The exterior composition demonstrates Wright’s mature command of Prairie Style principles: a pronounced horizontal orientation, low‑pitched rooflines, and deeply cantilevered overhangs that visually anchor the structure to its site. These elements work in concert to diminish the building’s vertical massing, producing the characteristic “sheltering” effect that Wright associated with Midwestern domestic architecture.

The Frank J. Baker House (1909) and the Isabel Roberts House (1908) are closely related works that belong to Frank Lloyd Wright’s transitional Prairie period. Both employ a T-shaped plan that allowed Wright to organize circulation along a dominant central axis while projecting subsidiary wings outward into the landscape, strengthening the Prairie School ideal of spatial openness and environmental continuity. The Isabel Roberts House can be viewed as a direct precursor to the Frank J. Baker House, with Wright developing it into a more sophisticated architectural statement through greater spatial complexity, a monumental two-story living room, and a richer interplay between horizontality and volume.

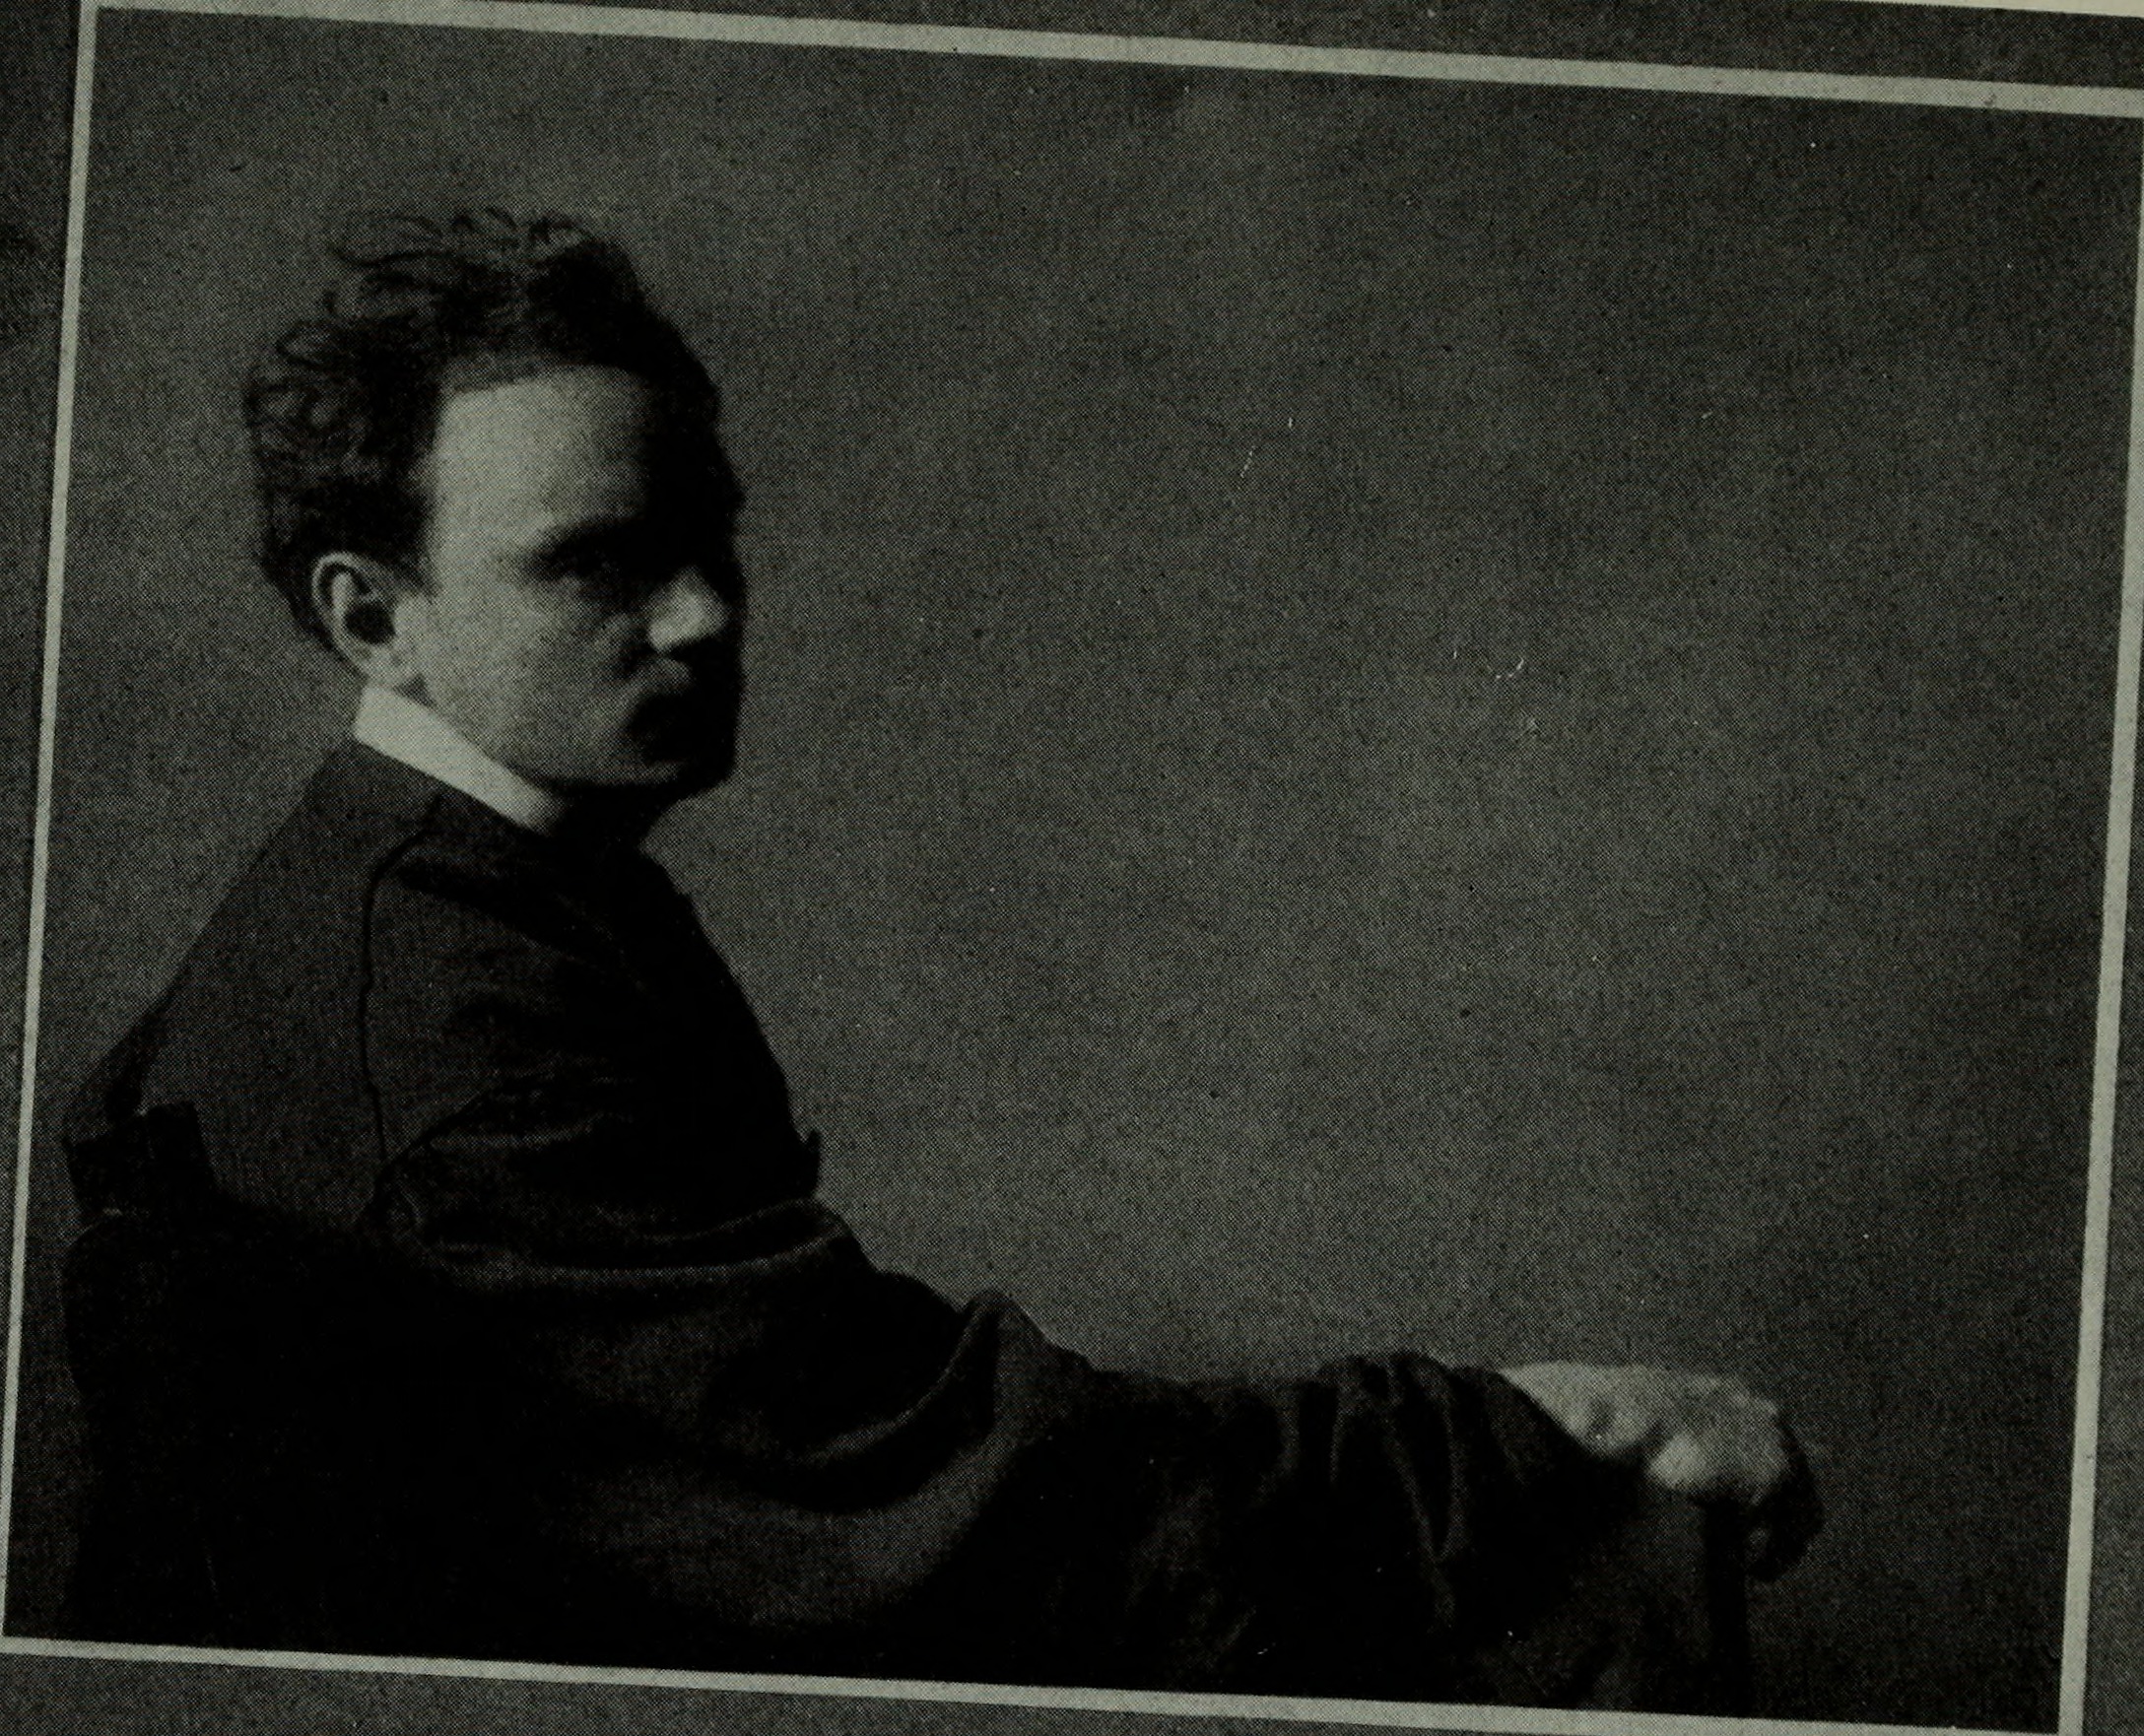
Frank Lloyd Wright in 1903, likely a self-portrait. Public Domain.
In 1909 42-year-old Frank Lloyd Wright reportedly personally brought the plans to Baker in Wilmette by horseback. Public domain. see – New owners to breathe life into 1909 Wright home – Wednesday Journal – retrieved March 30, 2026.

The two‑story living room is the spatial and symbolic core of the house. Its brick fireplace—an archetypal Wrightian hearth—functions as both a literal and conceptual center, organizing the surrounding spaces and reinforcing Wright’s belief in the fireplace as the spiritual heart of the home. The sloped ceiling and continuous band of leaded‑glass windows along the north wall create a dynamic interplay of light and volume, while the vertical expansion of the room contrasts deliberately with the home’s otherwise horizontal emphasis. Few surviving Wright houses retain this particular combination of a T‑shaped plan and a two‑story principal interior, making the Baker House an important artifact in understanding Wright’s spatial experimentation.

The property was listed on the National Register of Historic Places on November 8, 1974, acknowledging its architectural significance. A comprehensive restoration initiated in 2020 under new ownership has sought to preserve both the material integrity and the spatial logic of Wright’s original design.
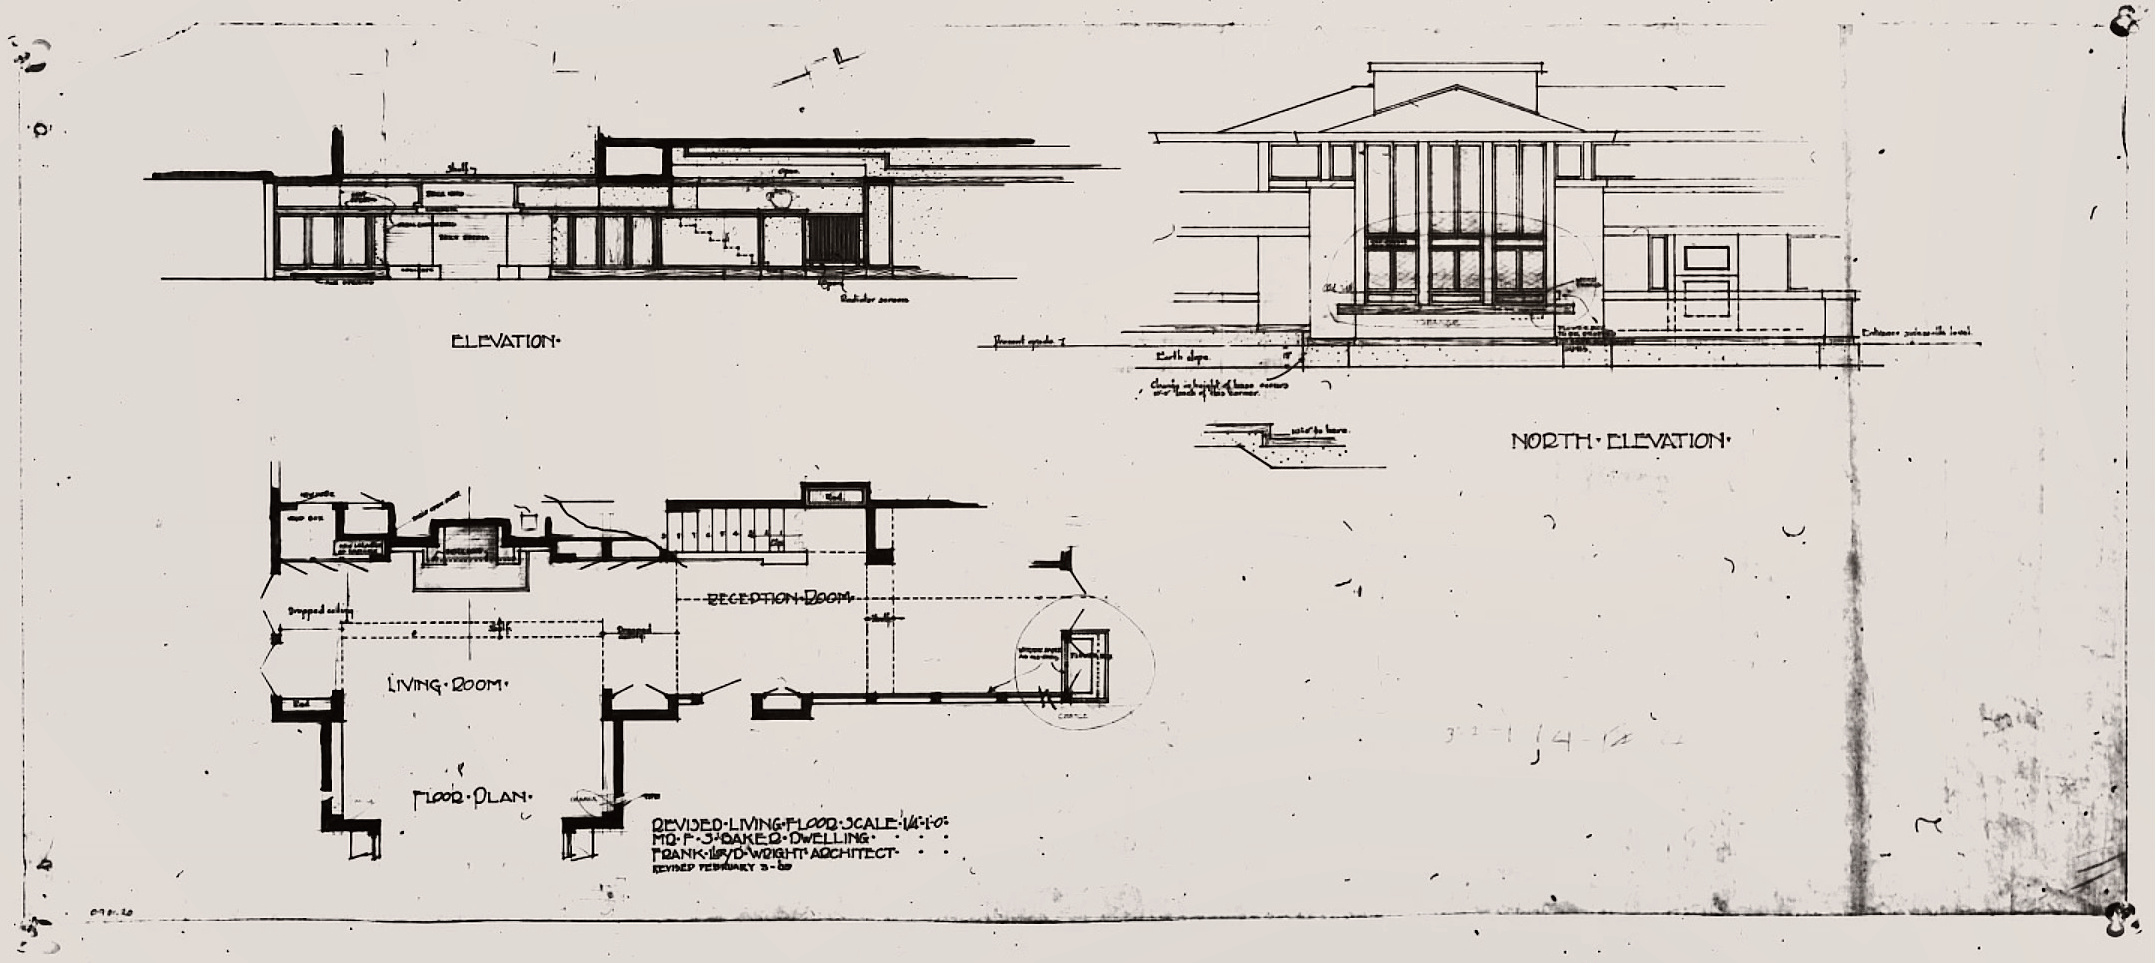
Frank Lloyd Wright’s Prairie‑style design features strong horizontal porches framing a two‑story diamond‑leaded glass window wall in the living room. The home includes five large bedrooms, three‑and‑a‑half bathrooms, and three fireplaces. The second level offers a primary suite with en‑suite bath, fireplace, and private porch, plus two additional en‑suite bedrooms, two more bedrooms, and a sitting room. The kitchen and breakfast room overlook the expansive yard. Wright designed the home’s 1922 addition. Public Domain.

Through a deliberate sequence of compression and release, Wright choreographed movement through the Baker House so that ordinary domestic spaces culminate in a soaring central living room that serves as the spiritual and architectural heart of the home.

Interior Analysis.

Upon entry, the visitor encounters a twenty‑two‑foot dining room articulated with diamond‑patterned leaded‑glass windows, a pitched ceiling, and extensive wood trim. This space exemplifies Wright’s strategy of compressing and releasing volume: the relatively intimate proportions of the dining room heighten the dramatic expansion experienced upon entering the adjacent living room.

The main‑floor kitchen, accompanied by a modest breakfast nook, reflects Wright’s early efforts to modernize domestic workspaces by integrating them more fluidly into the overall plan. The living room, by contrast, adopts a quasi‑ecclesiastical spatial character. Its cantilevered ceiling, which extends into a loft above, creates a sense of upward movement unusual in Prairie houses. The continuous horizontal and vertical window bands dissolve the boundary between interior and exterior, a hallmark of Wright’s belief that architecture should mediate rather than separate human habitation from the natural environment.

At the center of the home stands the principal brick fireplace, accompanied by an overhead balcony that provides an elevated vantage point and reinforces the vertical layering of the space. On the second floor, the master bedroom includes one of the home’s three fireplaces and a private enclosed balcony, further demonstrating Wright’s interest in creating intimate, retreat‑like upper‑level spaces within an otherwise horizontally oriented composition.

see – Frank Lloyd Wright’s Frank J. Baker House for Sale – Frank Lloyd Wright Foundation – retrieved March 30, 2026.
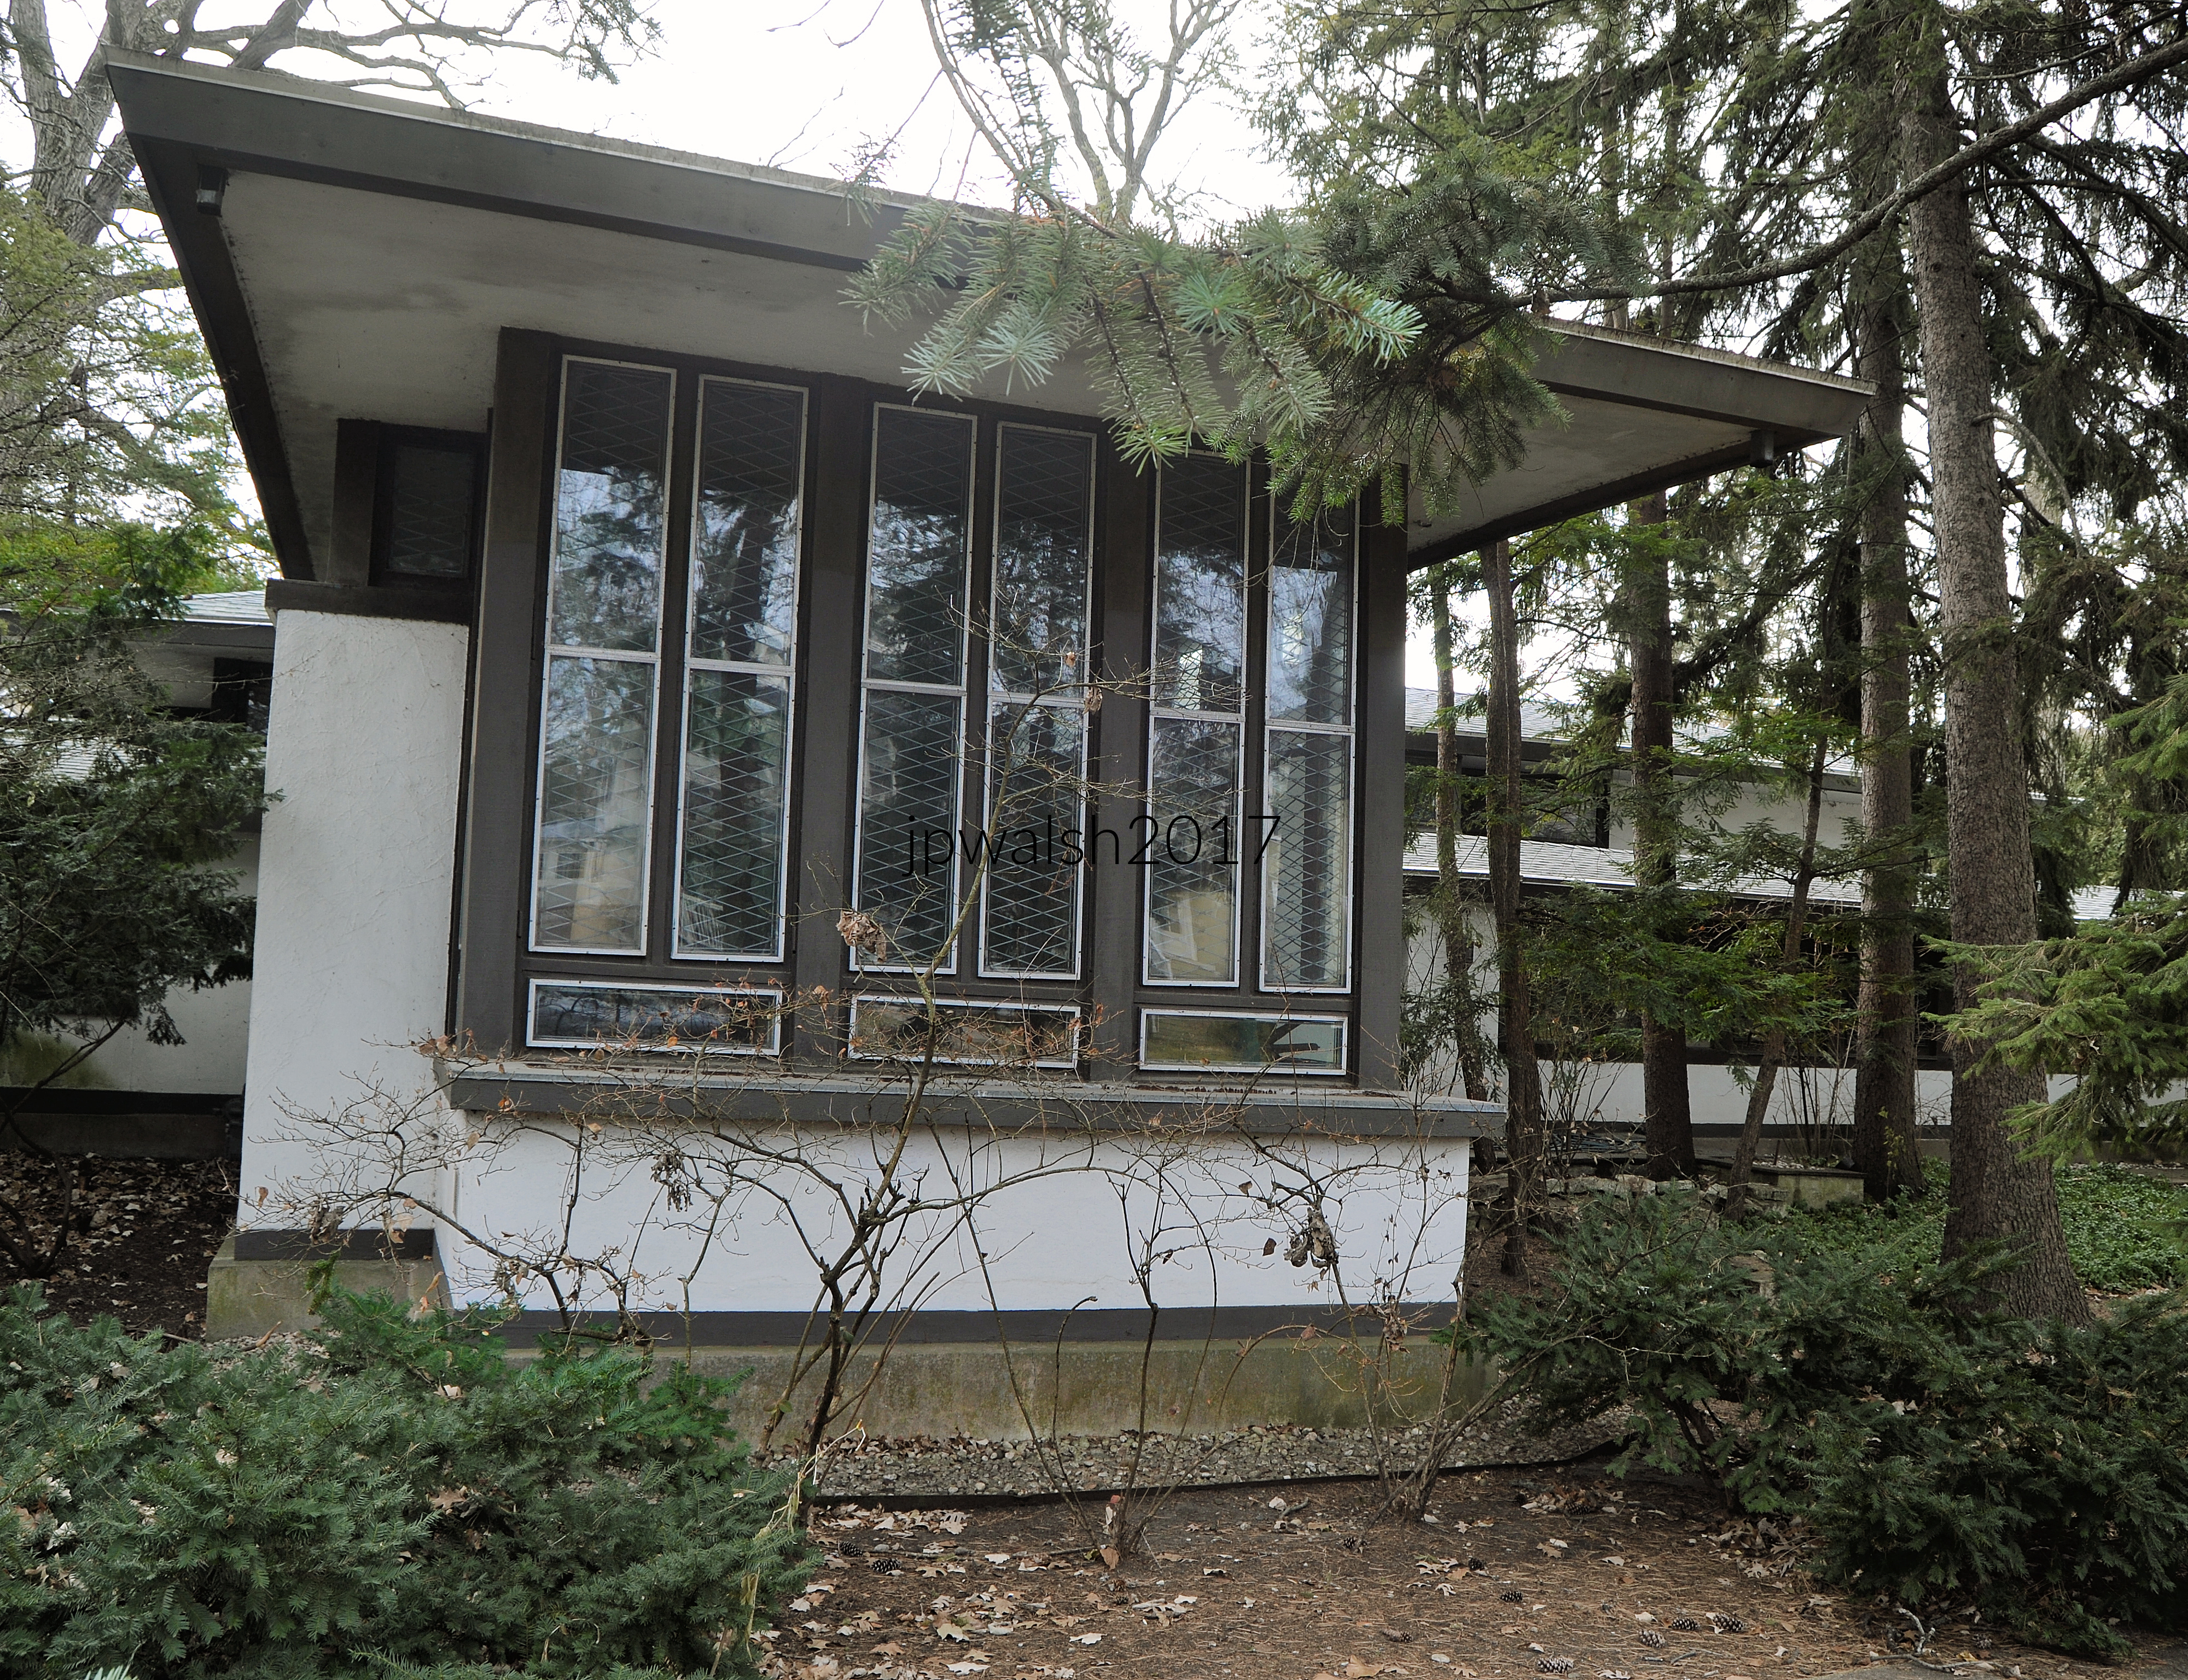
Frank J. Baker House, Frank Lloyd Wright, 1909, Wilmette, Illinois. 6.85mb DSC_0562 (1) December 2017. Author’s photograph.

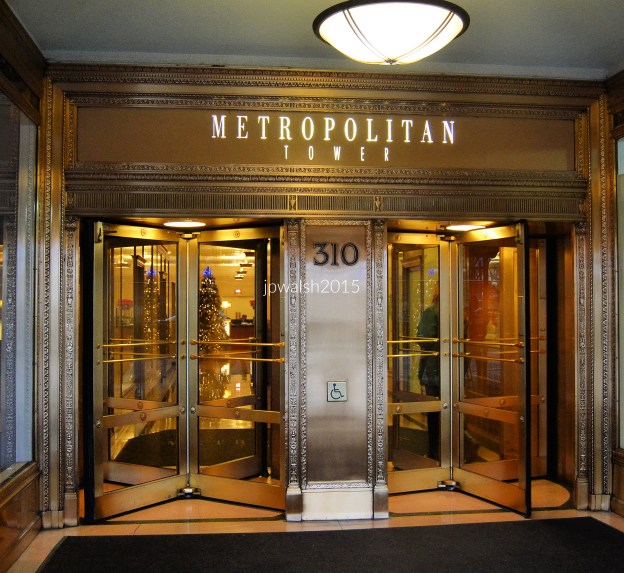
The Entrance to an Era: Chicago’s Metropolitan Tower (1924) and the Rise of Modern Michigan Avenue.    

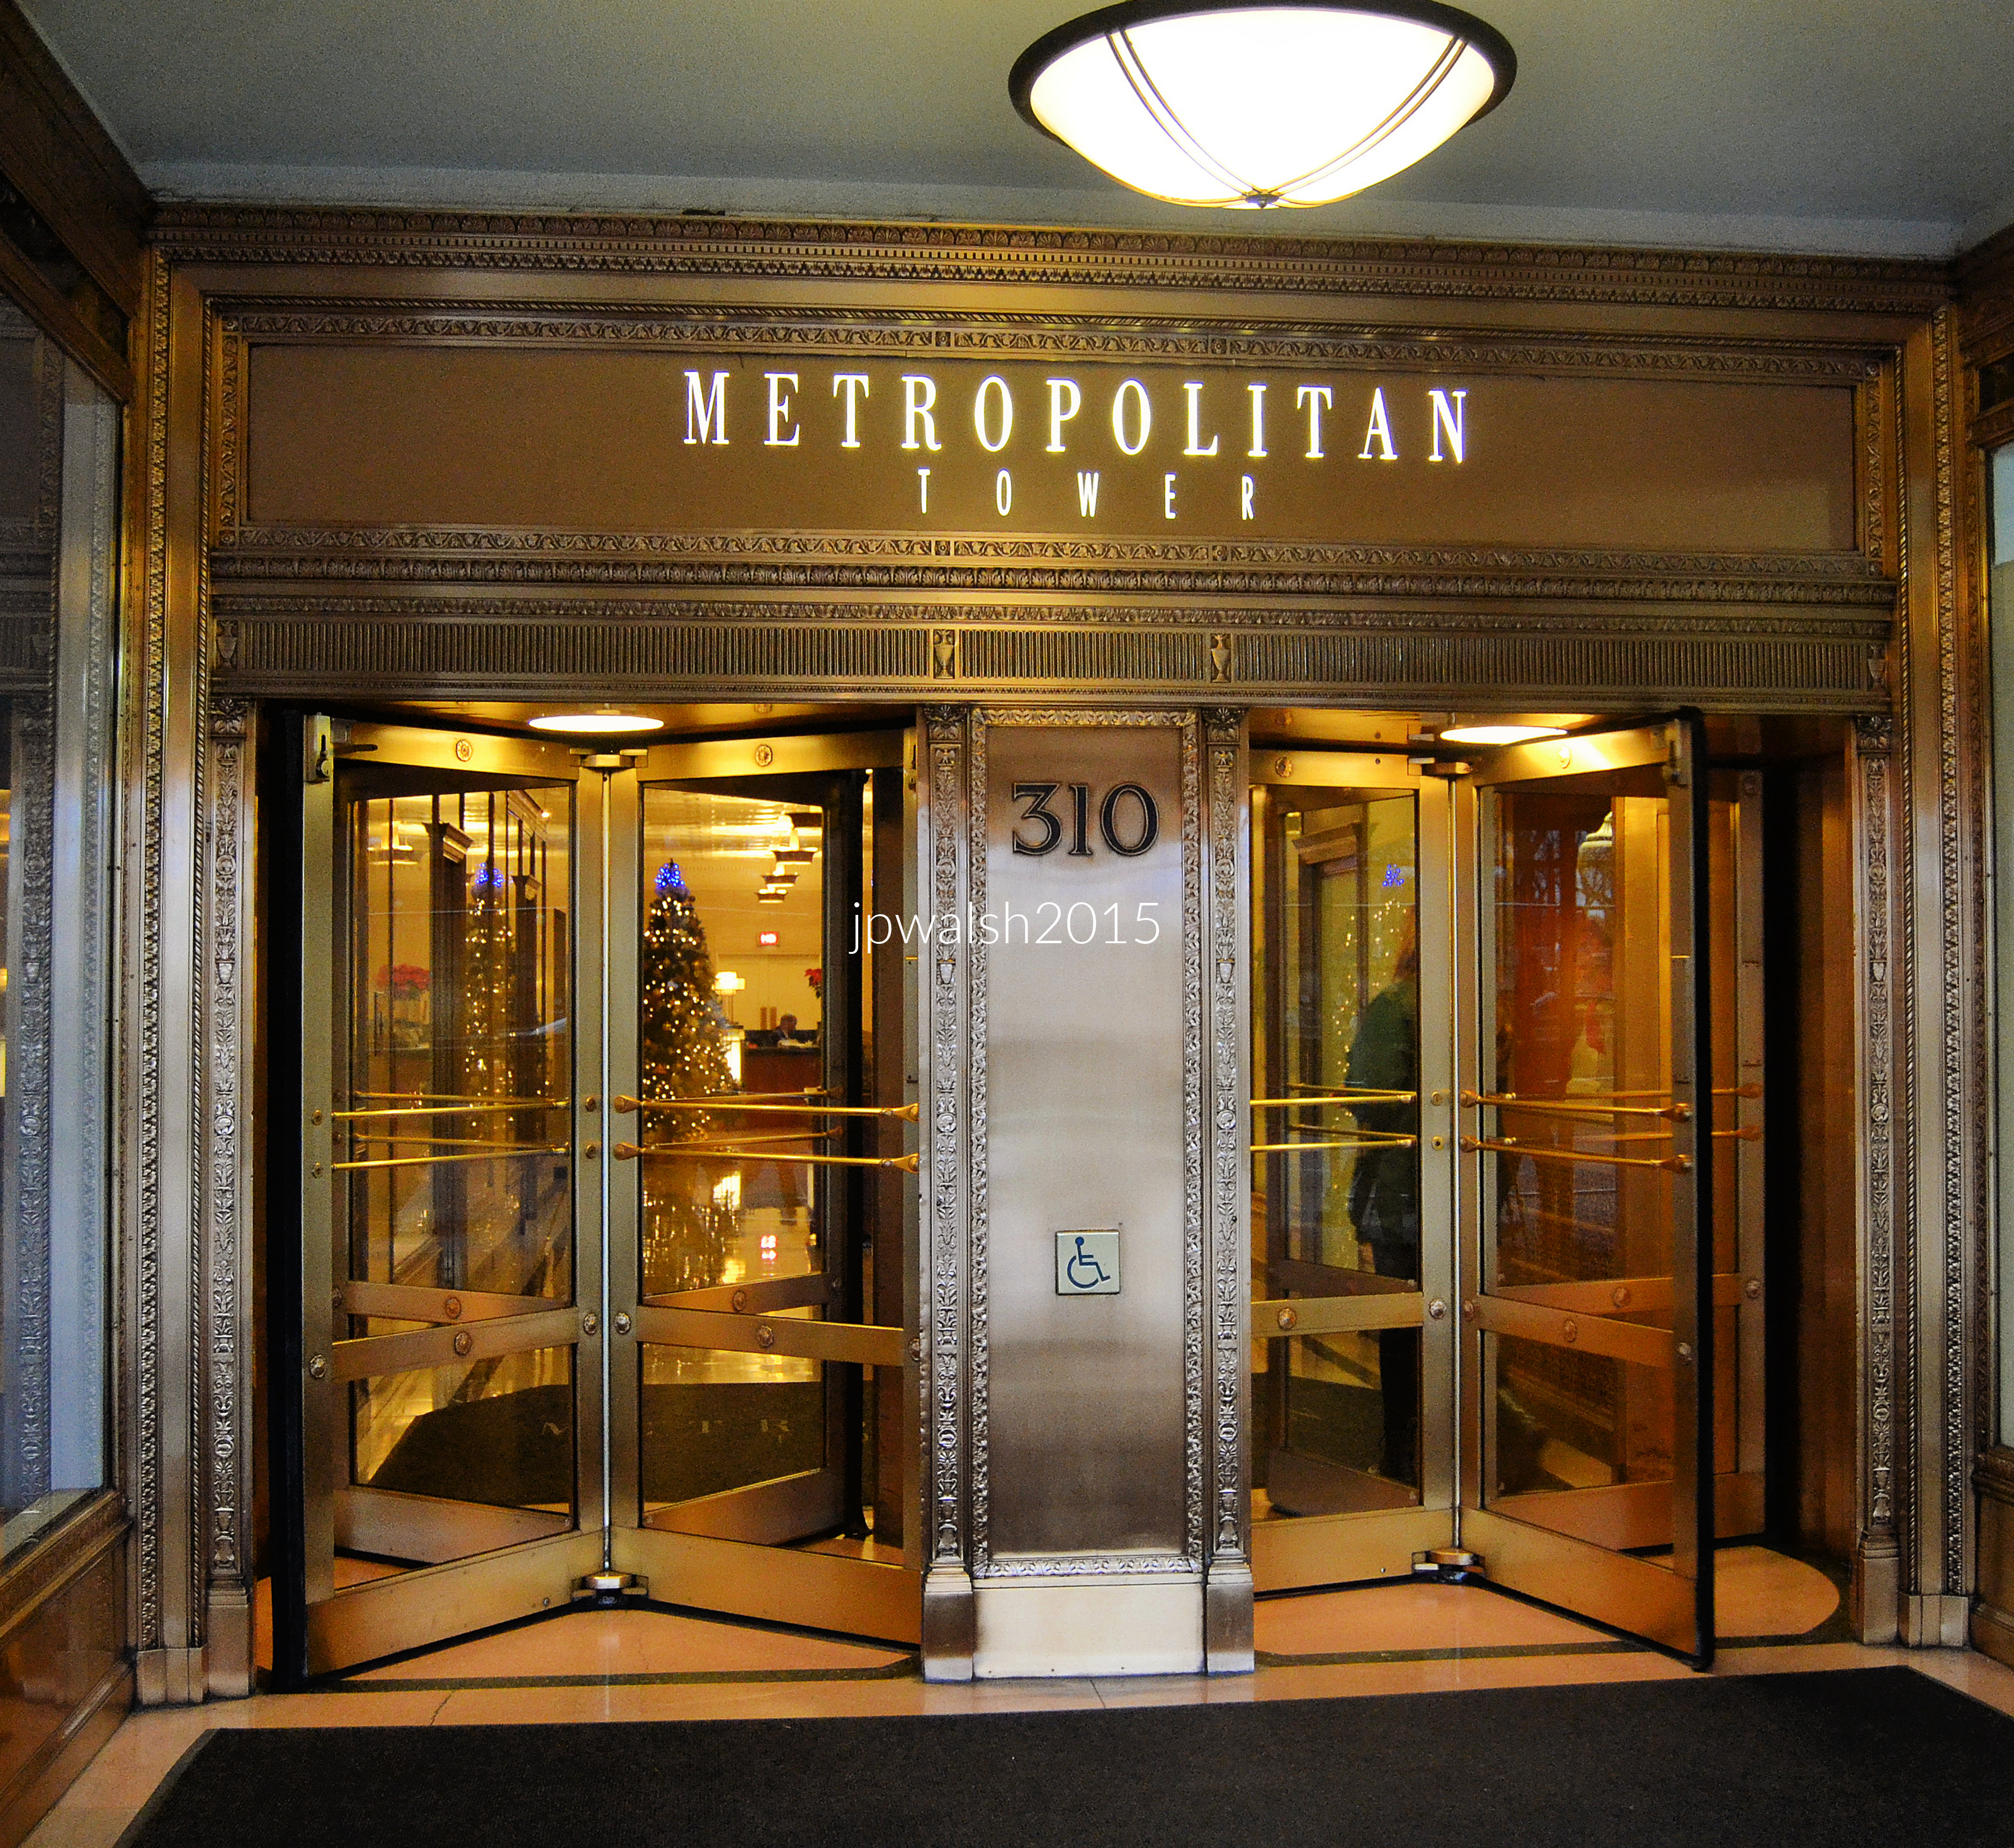
Feature Image: Main Entrance, Metropolitan Tower (1924), 310 South Michigan Avenue, Chicago, was designed by Graham, Anderson, Probst & White. December 2015. 4.89 mb DSC_0963 (1). Author’s photograph.

Metropolitan Tower’s main entrance is more than an architectural detail: it is a surviving gateway to one of Chicago’s most significant early skyscrapers, a building that embodied the ambitions, craftsmanship, and corporate prestige of the 1920s while reflecting the evolution of Michigan Avenue and modern Chicago.

Located at 310 South Michigan Avenue on the southwest corner of Jackson Boulevard, Metropolitan Tower originally served as corporate headquarters for S.W. Straus and Co., a banking and investment firm. The building was erected in 1924 by Graham, Anderson, Probst & White in their signature classical style. The architectural firm was one of the largest in the first half of the twentieth century and went on to build Chicago’s Civic Opera Building in 1929. Founded in 1912, the firm was the successor to D. H. Burnham & Co. by way of partner, Ernest R. Graham (1868-1936), and Burnham’s sons, Hubert and Daniel Jr. Five years later the Burnhams left to form their own firm (Burnham Brothers) and Graham partnered with others of the firm’s members: William Peirce Anderson (1870-1924), Edward Mathias Probst (1870-1942), and Howard Judson White (1870-1936). No expense was spared for the Straus Building’s interior, though of the original lobby’s opulence all that remains are the elaborate bronze elevator doors. The entrance’s coffered bronze doors by Italian sculptor Leo Lentelli (1879-1961) were destroyed. see – Saliga, Pauline A., editor, The Sky’s The Limit A Century of Chicago Skyscrapers, Rizzoli New York, 1990, p. 117.

The Metropolitan Tower was built in 1924 as the headquarters of S.W. Straus & Co. and designed by Graham, Anderson, Probst & White, successors to the Burnham architectural tradition.

Ernest R. Graham (1868-1936).

William Peirce Anderson (1870-1924).

Edward Mathias Probst (1870-1942).

Howard Judson White (1870-1936).

The elaborate entrance and lobby originally featured exceptional decorative work, including bronze doors created by sculptor Leo Lentelli, although many original elements have been lost.

Leo Lentelli (1879-1961). The Italian sculptor created the original main entrance doors for Metropolitan Tower that were later destroyed. Public Domain.

The 30-floor classical-style Straus Building was renamed over the years for other of its famous inhabitants including Continental National Insurance Co. and Britannica Center for Encyclopedia Britannica. Metropolitan Tower was the first building in Chicago that took advantage of the new 1923 zoning ordinance for skyscrapers that allowed buildings taller than 260 feet (30 or more floors) with the necessary setbacks. Metropolitan Tower’s required setbacks begin at the 21st floor on which sits a nine-story tower until there is a second setback and then the final two stories. Crowned by a stepped pyramid and possessed of a powerful beacon that opened in 1924, the building is Chicago’s first Michigan Avenue skyscraper.

Metropolitan Tower was the first skyscraper on Michigan Avenue and one of the earliest buildings to take advantage of Chicago’s new 1923 zoning regulations permitting greater height through setbacks. Its distinctive stepped crown, beacon, and symbolic ornamentation made it a recognizable feature of the Chicago skyline.

Built in 1924, Metropolitan Tower was Michigan Avenue’s first skyscraper. PHOTO: “Metropolitan Tower, Chicago in May 2016” by MusikAnimal is licensed under CC BY-SA 4.0.

Unused for years, the building’s 1,500-pound carillon bells were restored in 1979 for Pope John Paul II’s visit to Chicago. Just steps from Metropolitan Tower, the papal visit included an outdoor mass in Grant Park on October 5, 1979, which attracted over one million attendees, the largest gathering ever in Grant Park history up to that time. see – CBS Chicago Vault: Pope John Paul II enthralls Chicagoans on 1979 visit – CBS Chicago – retrieved March 18, 2026.

At one time, the thirtieth floor was the Straus Tower Observatory, which was open to the public for viewing the city in all four directions. see – Home | Metropolitan Tower – retrieved February 24, 2026. Home to the Continental National Insurance Company soon after it was built, this iconic skyscraper is located within Chicago’s Landmark Historic Michigan Boulevard District. The glass “beehive” supported by four bison figures at the top of the building held the blue light of a four-direction beacon. The ensemble, symbolizing industry, strength, and thrift, saw its beacon, signifying global reach, permanently shut down in 1934 following the financial failure of the S.W. Straus and Company during the Great Depression. The building was converted to residential condominiums in 2007. see – Metropolitan Tower | Powered by Baird & Warner– retrieved February 24, 2026; AIA Guide to Chicago, 2nd Edition, Alice Sinkevitch, Harcourt, Inc., Orlando, 2004, page 42.
The building was constructed in a classical style and represented the high quality and prestige associated with major Chicago commercial architecture of the 1920s. Over time, the building adapted to changing uses and occupants, including Encyclopedia Britannica and residential condominiums, demonstrating its continued relevance and preservation.

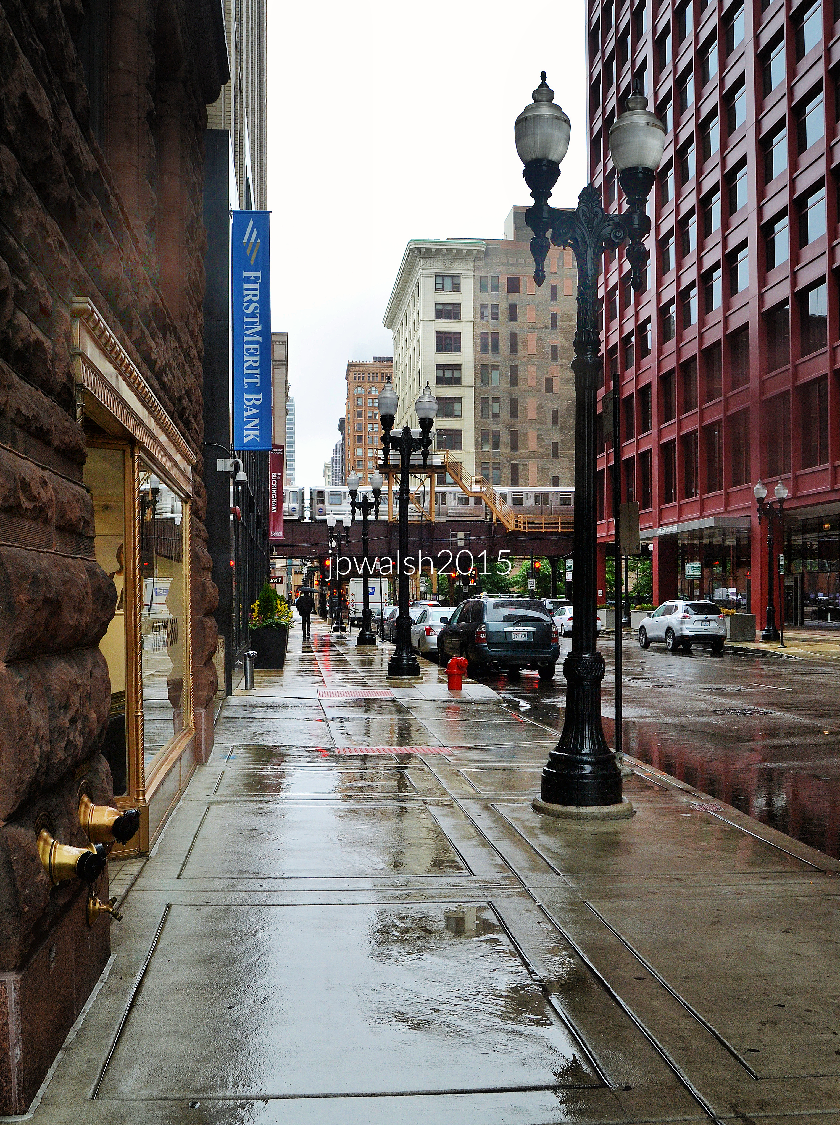
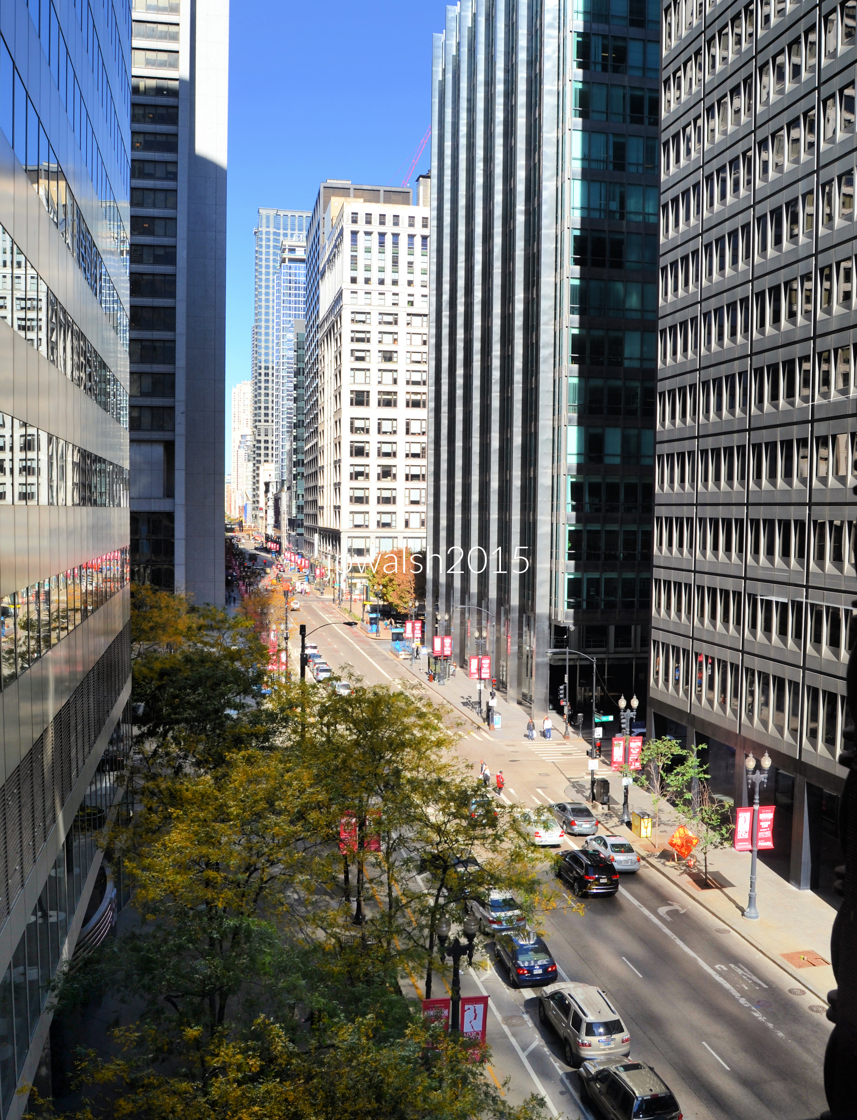
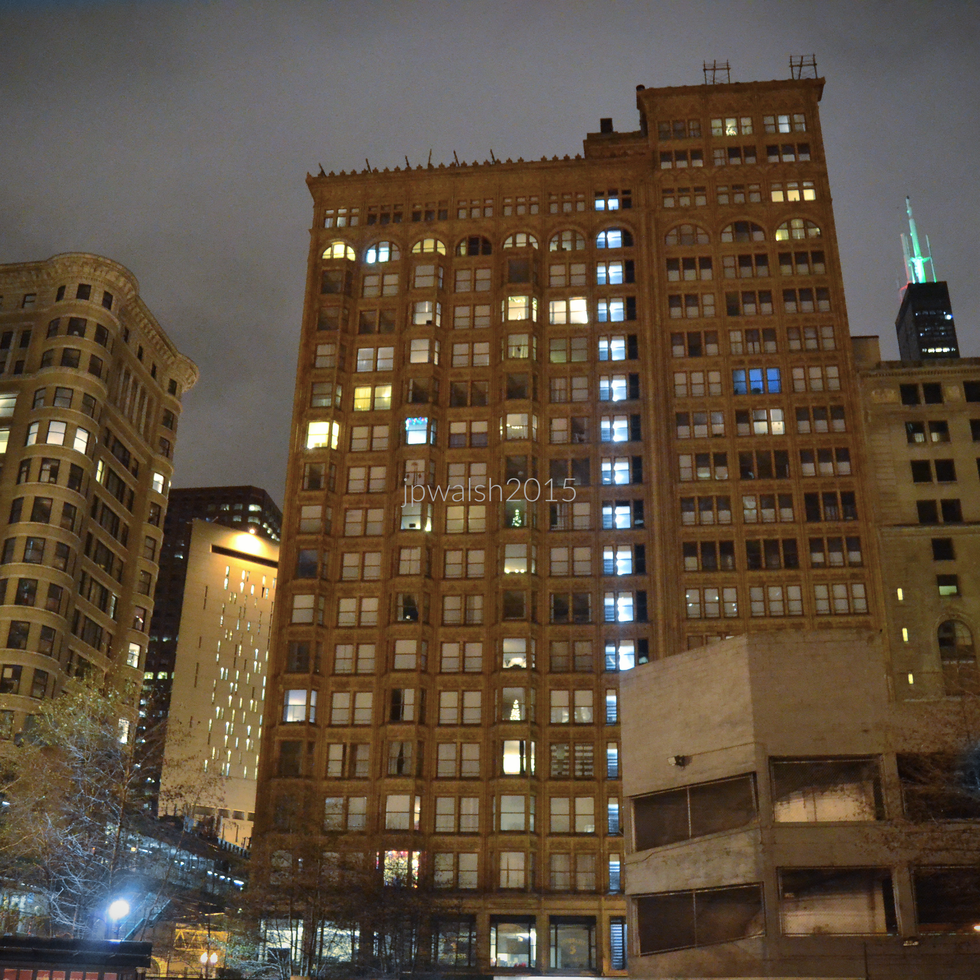
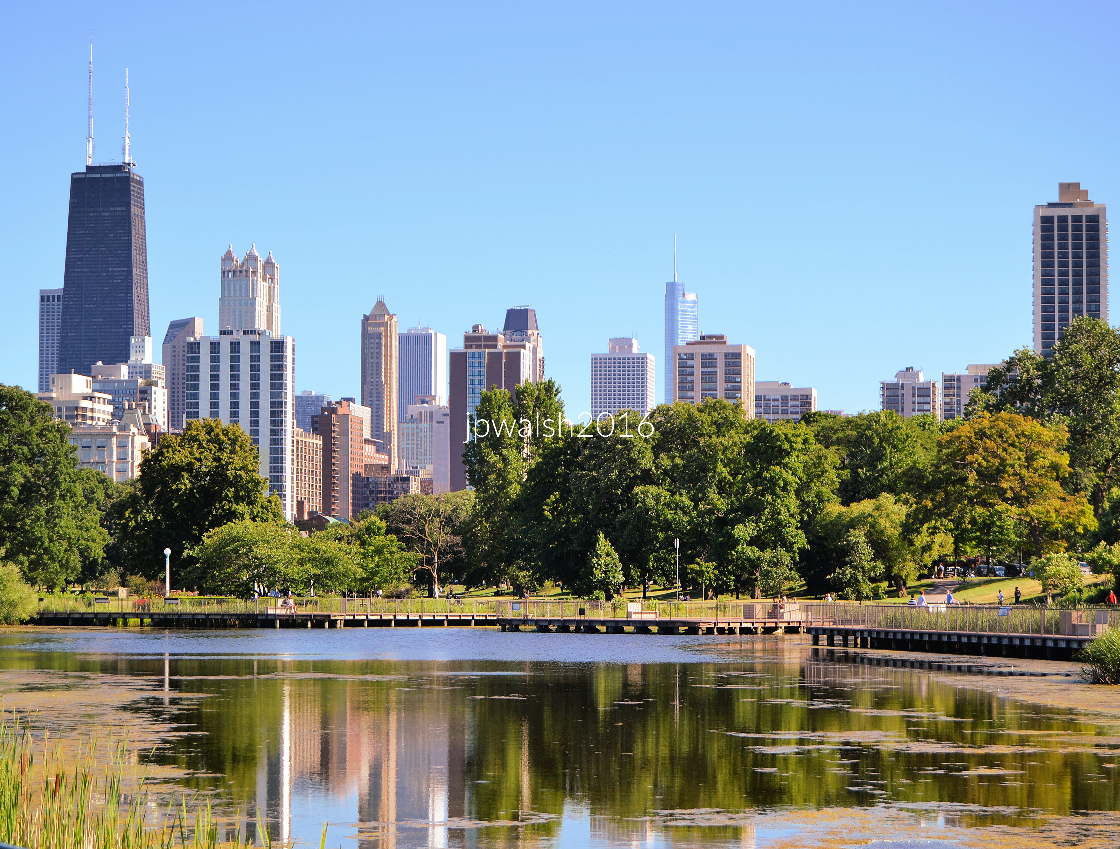
CHICAGO SKYLINE: The Shape of a Great City.

Feature Image: Chicago. October 2015. Author’s photograph. 5.85mb DSCN1452 (1).

Chicago’s skyline demonstrates how architecture, engineering, and urban design combine to create one of the world’s most recognizable cityscapes, where individual landmarks become part of a larger visual composition of steel, stone, glass, light, and ambition.

Chicago skyline from Museum Campus promontory (Northerly Island). October 2016. Author’s photograph. 4.90mb DSC_0104 (1)

Chicago. October 2015. Author’s photograph. 5.85mb DSCN1452 (1).

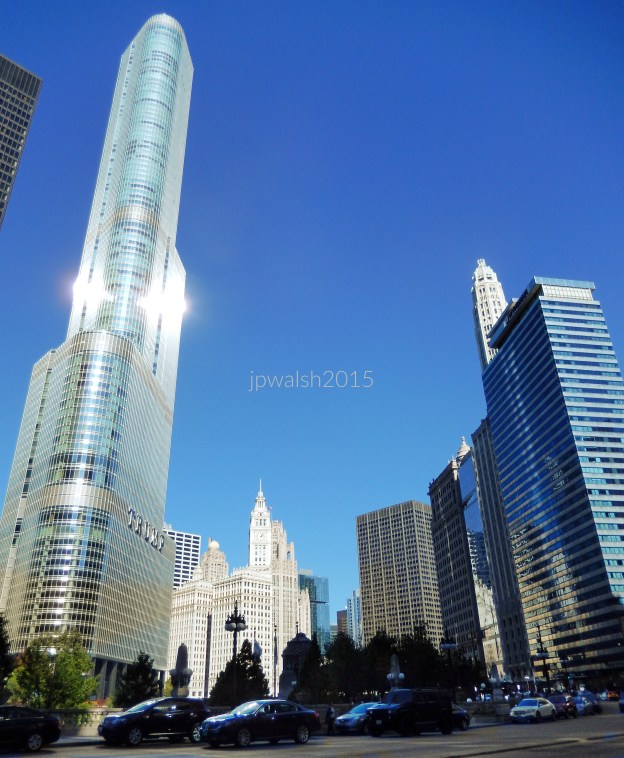
Wacker Drive and Wabash Avenue looking east, Chicago. From left: Trump International Hotel and Tower, Adrian Smith, architect (2009). Trump Tower Chicago is a 98-story skyscraper at 401 N Wabash Ave, completed in 2009. Rising 1,389 feet with its spire, it includes 486 condos, a 339-room hotel, and ranks as the 4th tallest building in the United States.

Wrigley Building, Graham, Anderson, Probst & White, architect (1921).

Tribune Tower (partially hidden), Howells & Hood, architect (1925).

401 N Michigan Avenue (Equitable Building), Skidmore, Owings & Merrill, architect (1965/Facelift 1992/Renovation 2016). The plaza (Pioneer Court) of the Miesian 401 N. Michigan draws over 22,000 pedestrians daily from busy Michigan Avenue. Apple’s global flagship store shares the plaza that provides immediate access to the Riverwalk via the Spanish Steps. see – 401 N Michigan Ave, Chicago, IL 60611 – Office for Lease | LoopNet – retrieved February 13, 2026.
360 N. Michigan Avenue (London Guarantee & Accident Building), Alfred S. Alschuler, architect (1923).

85 E. Wacker Drive (London House).

75 E. Wacker (formerly Lincoln Tower, originally Mather Tower), Herbert Hugh Riddle, architect (1928) and Harry Weese & Assocs. (Renovation/1983).

71 E. Wacker Drive (The Royal Sonesta Chicago Downtown, formerly Executive House Hotel), Milton Schwartz, architect (1959). 71 E. Wacker Drive is the first high-rise hotel in Chicago since the Great Depression. see – Executive House Hotel, 71 E. Wacker, Chicago – retrieved February 13, 2026.

Chicago. May 2015. Author’s photograph. 99% 7.92mb DSC_0468.

Michigan Avenue and Van Buren Street looking west on Van Buren, Chicago. Left: Chicago Club, 81. E. Van Buren, Granger & Bollenbacher, architect (1929).

Right: CNA Center (333 S. Wabash Avenue), Graham, Anderson, Probst, architect (1972).

Near background: 333 S. State, DePaul Center (formerly Goldblatt’s, originally Rothschild & Co. Store), Holabird & Roche, architect (1912), renovation 1993.

Far background: Fisher Building (343 S. Dearborn Street), D.H. Burnham & Co., architect (1896) and Northern Addition, Peter J. Weber, architect (1907). Restoration and adaptive Reuse, 2001.

Chicago. October 2015. Author’s photograph. 4.28mb DSC_0061 (1)

Adams and Dearborn Streets looking north along Dearborn, Chicago. Left: 55 Xerox Center, 55 West Monroe, Chicago, Helmut Jahn, architect (1977-1980). Behind (partially hidden): Chase Tower (originally First National Bank of Chicago), Perkins & Will; C.F. Murphy Assocs. (1969).

Right: 33 W. Monroe, Skidmore, Owings & Merrill, architects (1980). Behind: Inland Steel Building, 30 W. Monroe, Skidmore, Owings & Merrill, architects (1954-1958).

Background: 2 N. State/1 N. Dearborn Streets (originally, Boston Store), Holabird & Roche (1906; 1917), renovation (2001).

Chicago. November 2015. Author’s photograph. 3.77mb DSC_0384 (1).

Halsted Street between Adams Street and Jackson Boulevard looking east, Chicago. Union Station Tower (MidAmerica Commodity Exchange), Skidmore, Owings & Merrill, architect (1971). Willis Tower (originally, Sears Tower), Skidmore, Owings & Merrill, architect (1974).

Chicago. December 2015. Author’s photograph. 2.40mb DSC_0577 (2).

Balbo and Wabash Avenues looking north on Wabash. Left: (with Columbia College wall sign) 33 Ida B. Wells Drive building, Alfred S. Alschuler, architect, (1925/1926). DePaul University College of Law, 25 E. Jackson and, beyond, 230 S. Wabash, a 21-story building built in 1910.

Center: Trump International Hotel and Tower, Adrian Smith, architect (2009).

At right: Roosevelt University: Auditorium Building, Adler & Sullivan, architect (1887-1889) and The Wabash Building, a 32-story zigzagging glass structure, Christopher Groesbeck, AIA, architect (2012). CNA Center (333 S. Wabash Avenue), Graham, Anderson, Probst, architect (1972).

Chicago. December 2015. Author’s photograph. 3.60mb DSC_0986 (2)

From left: Old Colony Building, 407 S. Dearborn Street, Holabird & Roche, architect (1894), Chicago Metropolitan Correctional Center, 71 W. Van Buren Street, Harry Weese & Associates (1975), Fisher Building, 342 S. Dearborn Street, D.H. Burnham, architect (1896) and Northern Addition, Peter Weber, architect (1907) and Sears Tower, 233 S. Wacker Drive, Skidmore, Owings & Merrill, architect (1974).

Chicago. July 2016. Author’s photograph. 5.33mb DSC_0743 (1)
Lincoln Park looking over South Pond towards downtown. At left: (partial view) Water Tower Place, 845 N. Michigan Avenue, Loebl, Schlossman & Hackl, architect (1976); John Hancock Building, 875 N. Michigan Avenue, Skidmore, Owings & Merrill, architect (1969); 900 North Michigan Avenue, Kohn Pedersen Fox, architect (1989); Park Tower, 800 N. Michigan Avenue, Lucien LaGrange & Assoc., architect (2000); The Aon Center (formerly, Amoco Building; originally, Standard Oil Building), 200 E. Randolph Street, Edward Durell Stone; Perkins & Will, architects (1973); Trump International Hotel and Tower, Adrian Smith, architect (2009); At right: James House, 1560 North Sandburg Terrace, Solomon Cordwell Buenz, architect (1971).

Chicago. July 2016. Author’s photograph. 3.28 mb DSC_0045 (1)
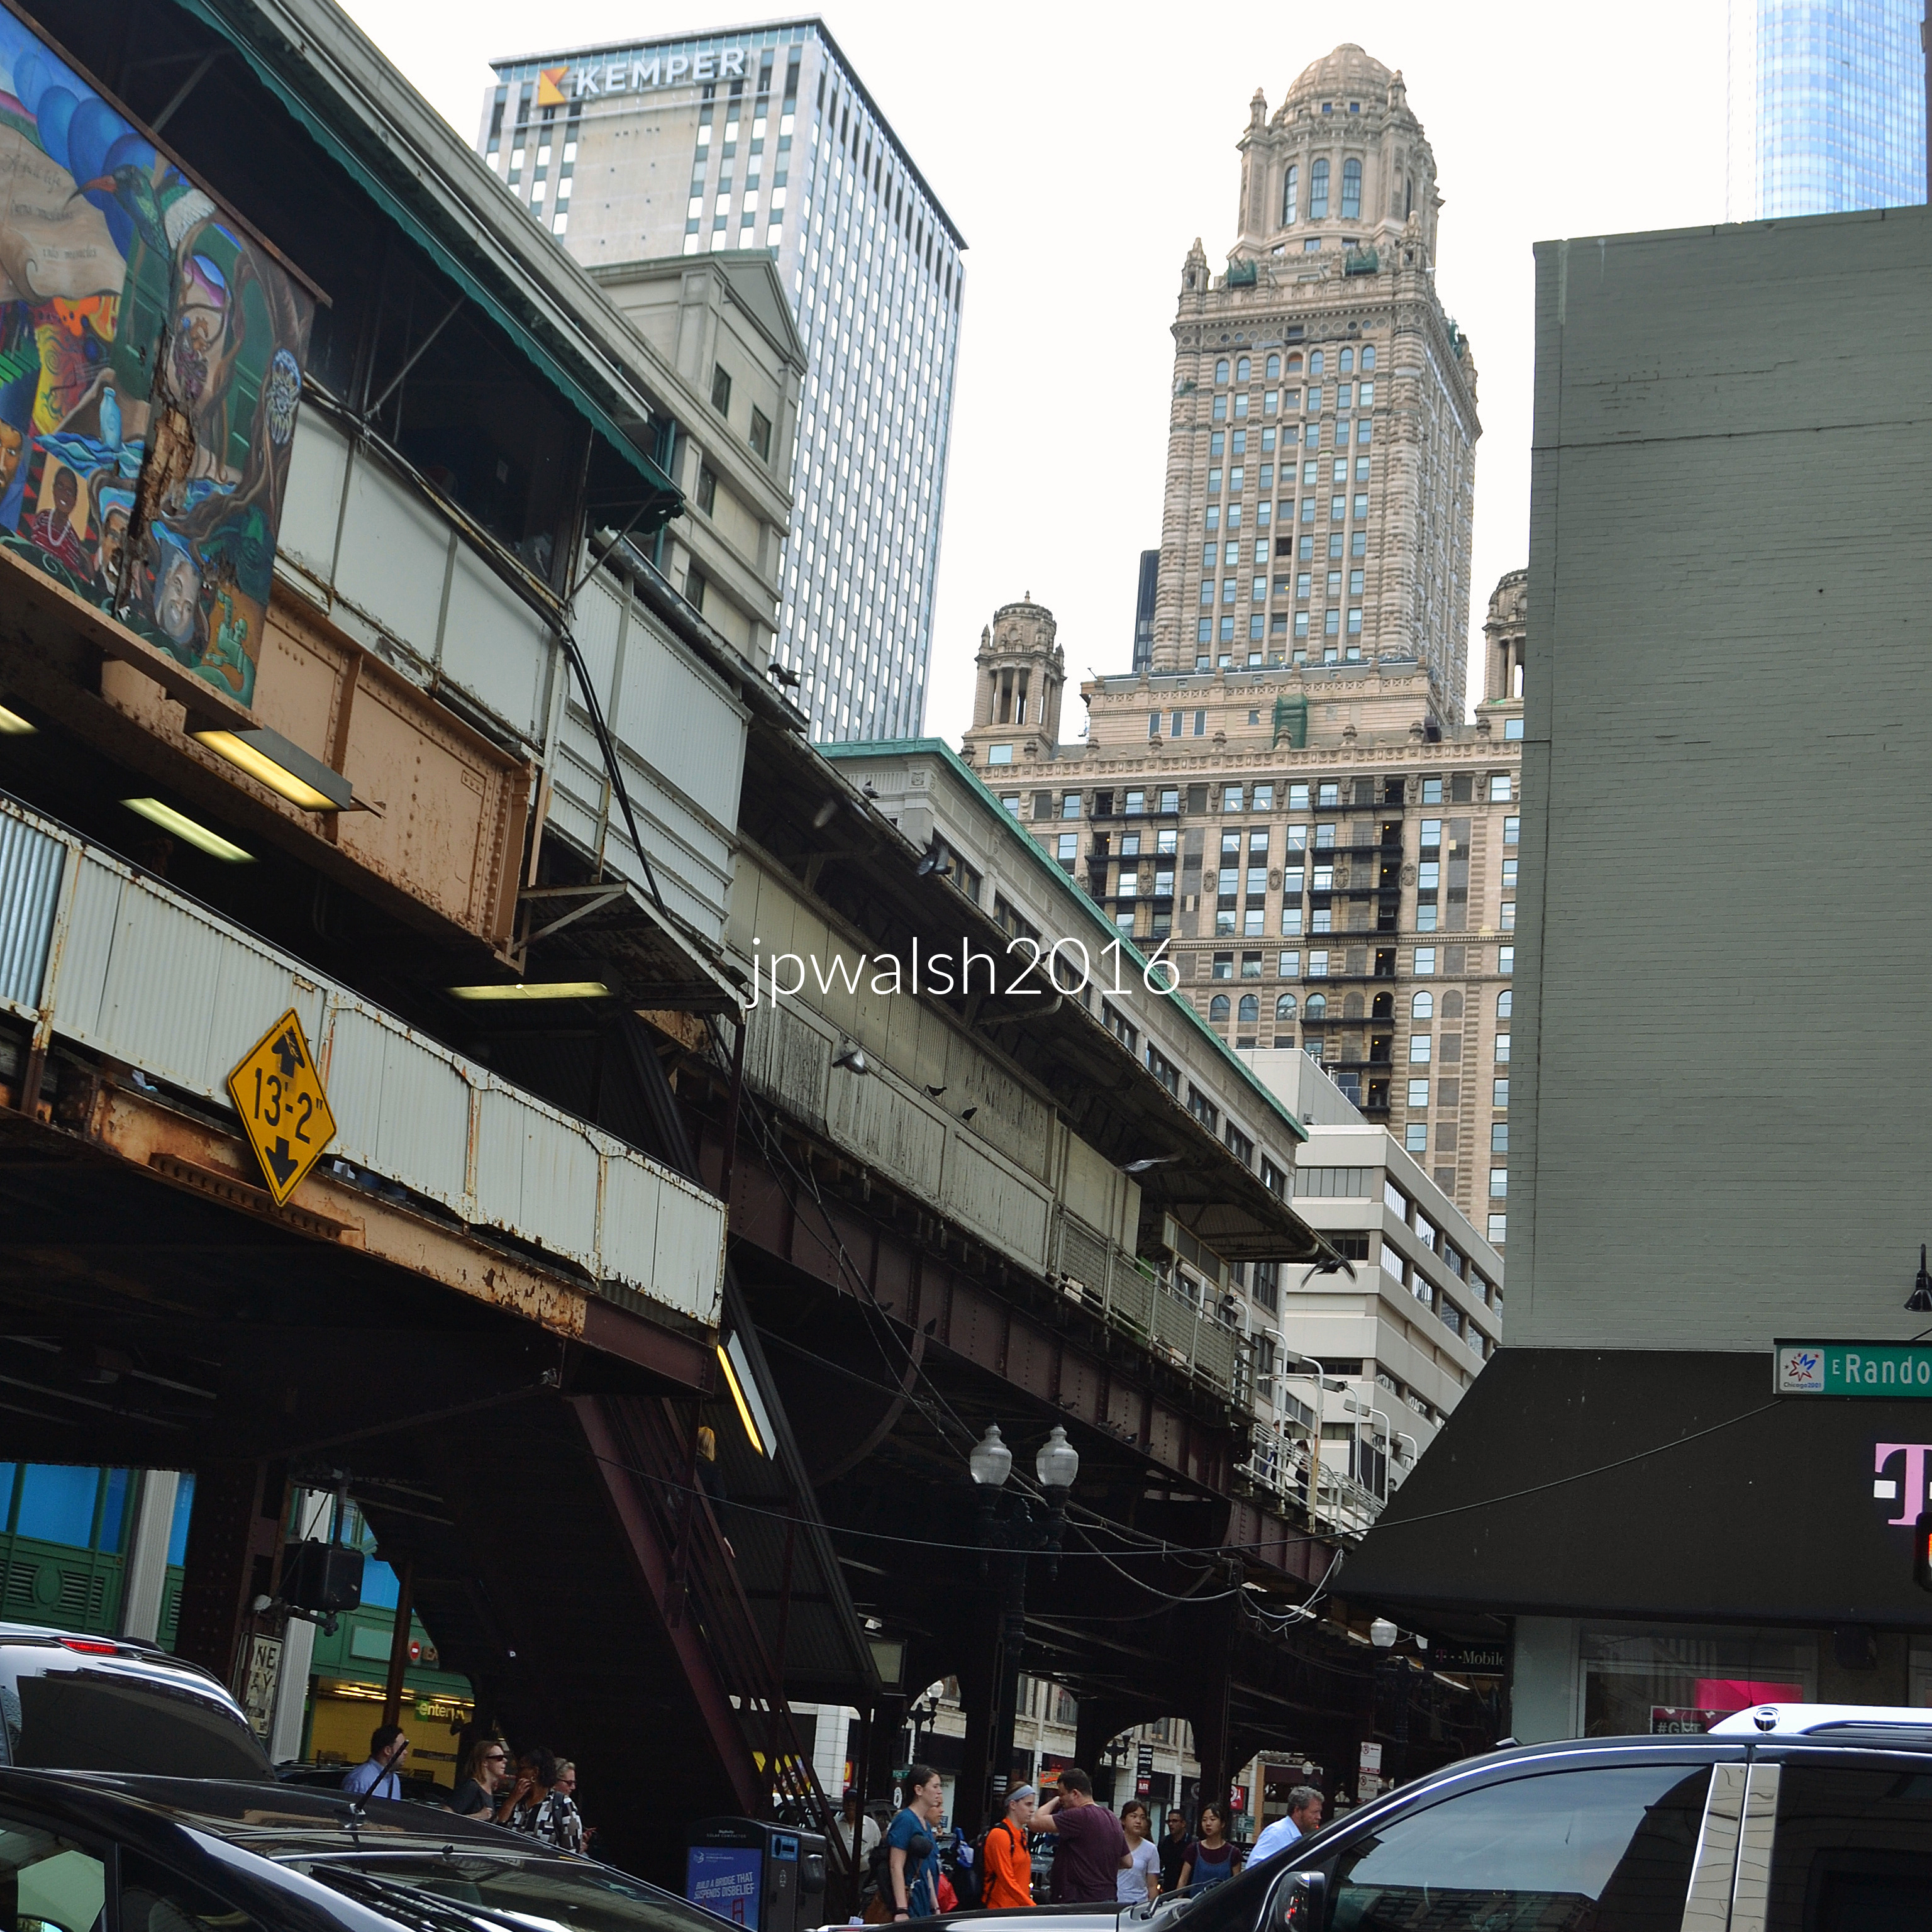
Looking north on Wabash Avenue from Randolph Street, the Chicago elevated train follows a north-south route along Wabash Avenue and has been part of downtown since the late 1890’s. The “Kemper” sign is on the relatively dull modernist Kemper Building, now One East Wacker, Shaw, Metz & Assoc., architect (1962). Followed by 35 East Wacker Drive (formerly Pure Oil Building; originally, Jewelers Building) with its distinctive dome, Glaver & Dinkelberg; Thielbar & Fugard, Assoc. Archs., architect (1926). Partial view is Trump Tower. 

Chicago. September 2016. Author’s photograph. 3.89mb DSC_0740 (1)

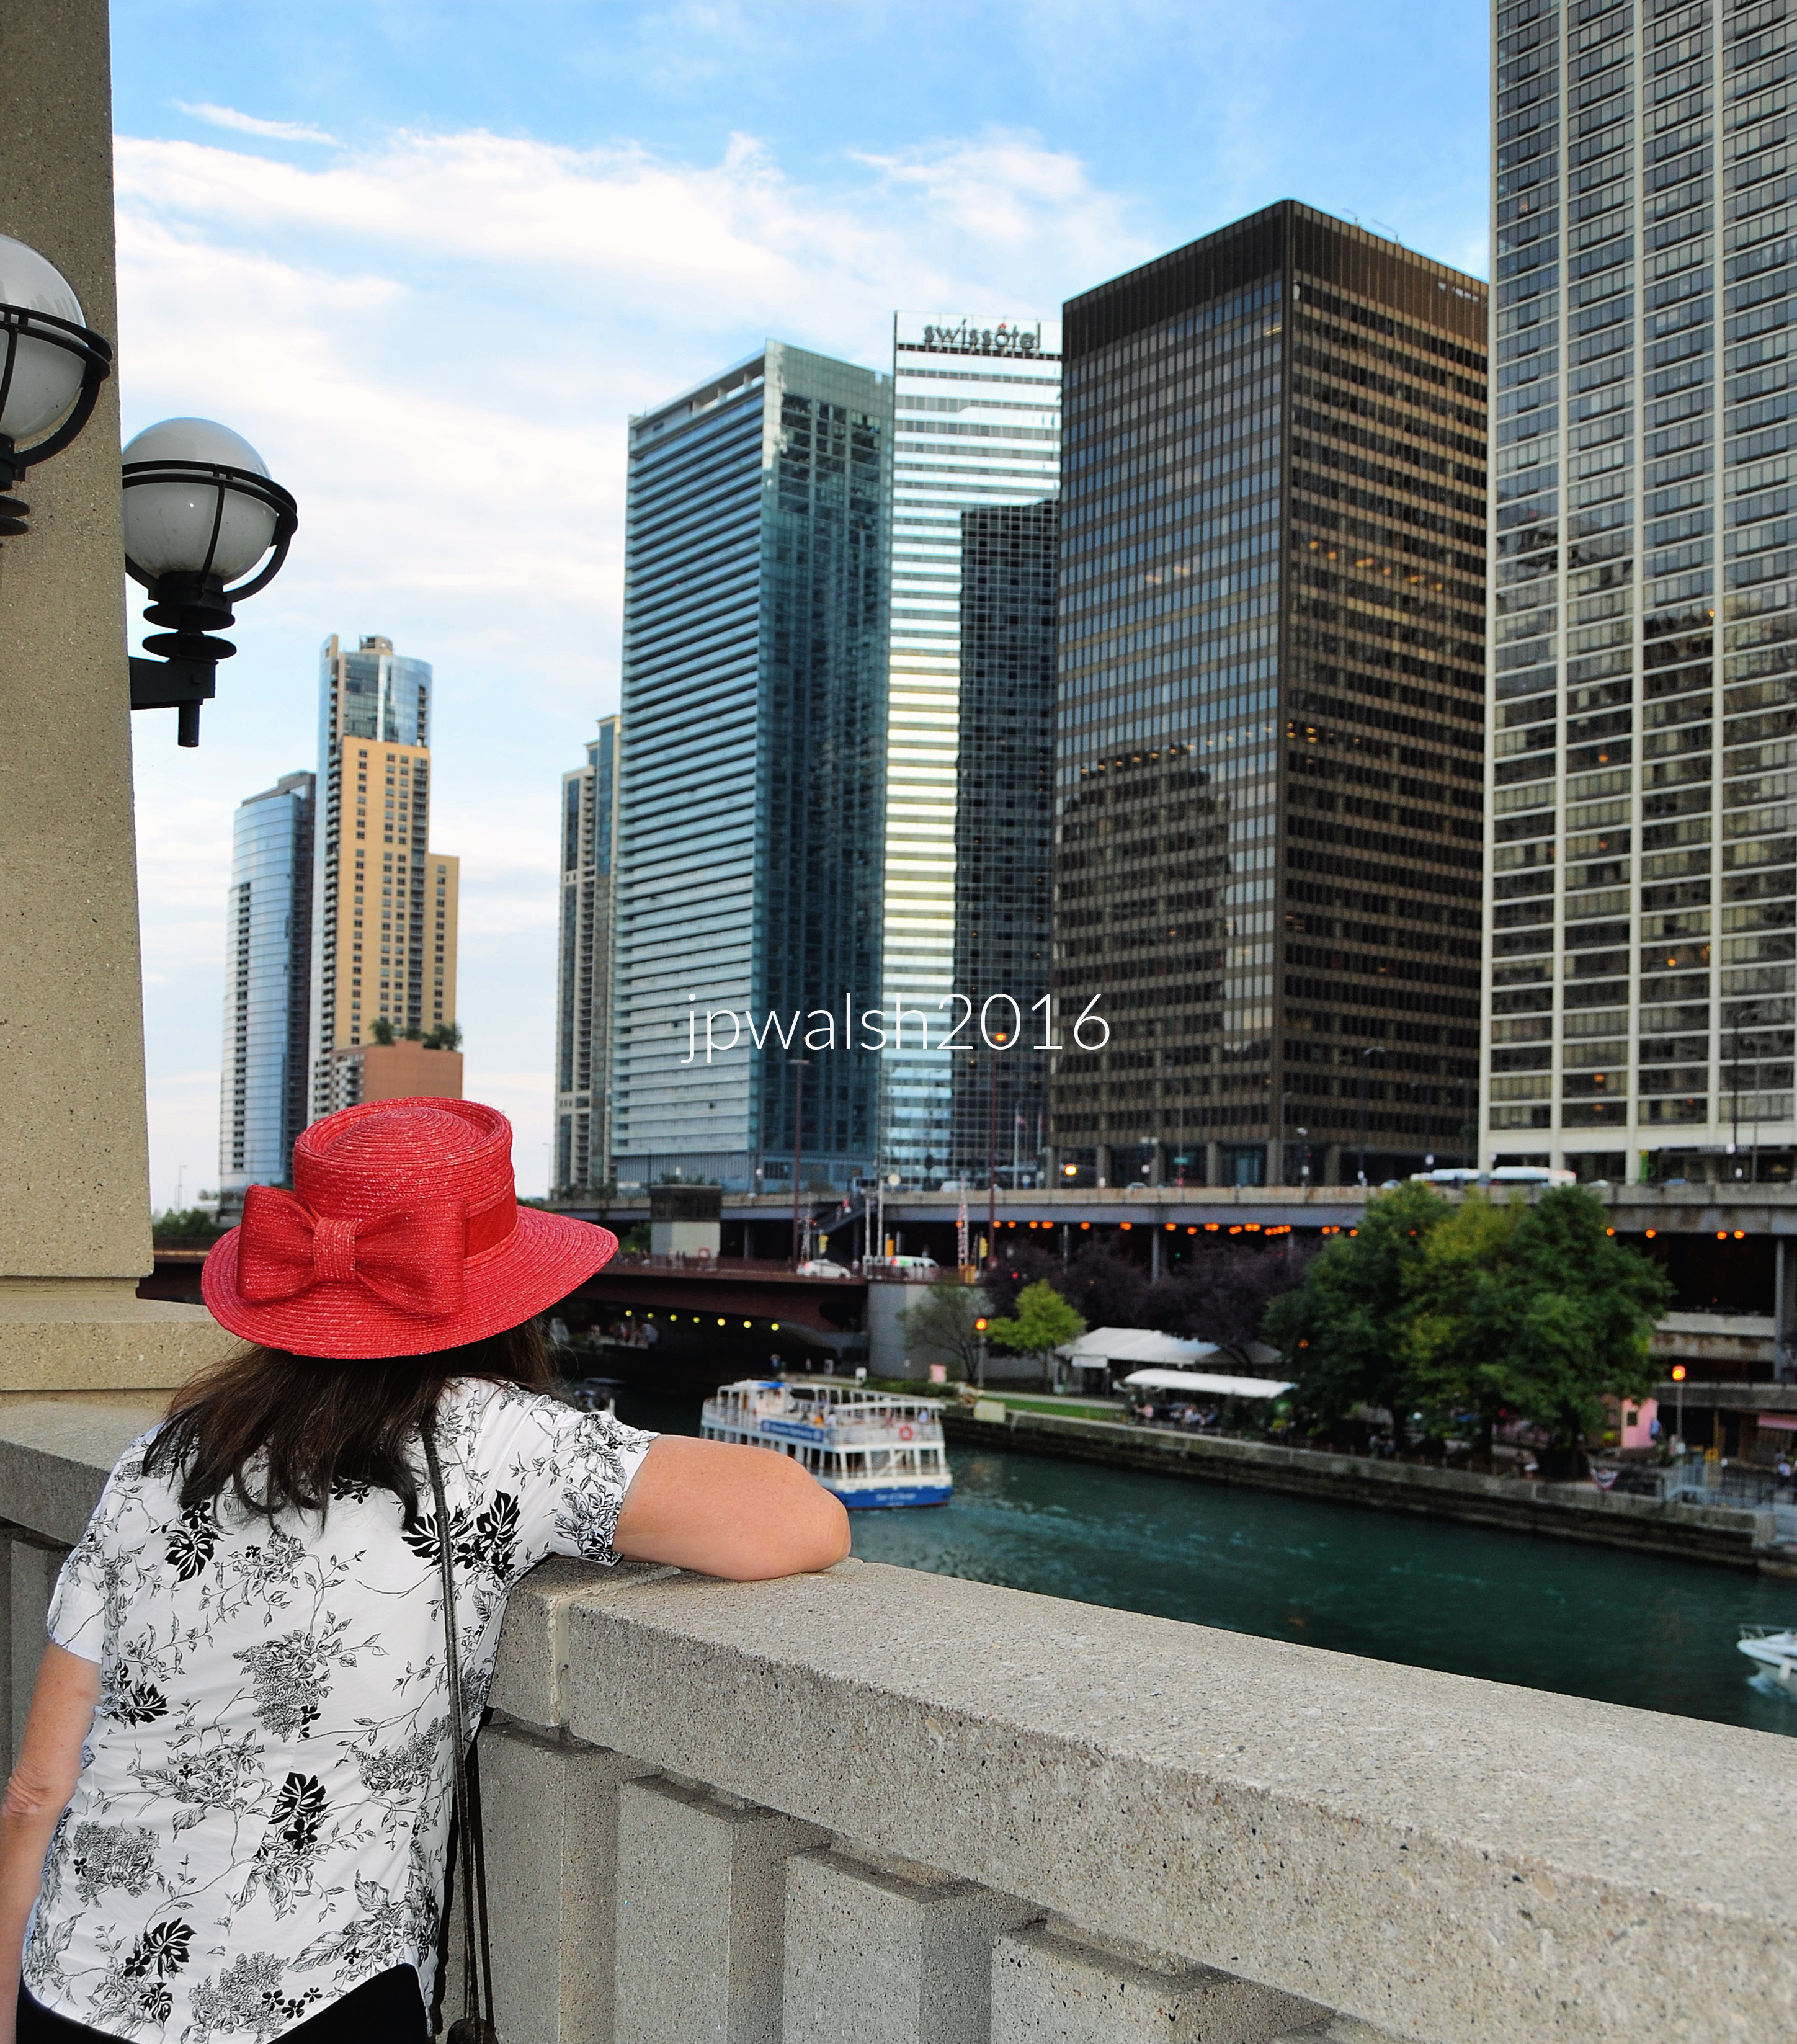
Right to left: The 233 E. Wacker Drive building (known as Columbus Plaza) in Chicago is 48-story apartment building, Fujikawa Conterato Lohan and Associates, architect (1978-1980).
The 111 E. Wacker Drive building (known as One Illinois Center) in Chicago, is a 30-story Modernist building featuring bronze anodized aluminum and dark-tinted glass, Ludwig Mies van der Rohe in association with Joseph Fujikawa, architect (1967-1970).
The Swissôtel Chicago at 323 E. Wacker Drive, is a 45-story, triangular, all-glass luxury hotel, Harry Weese and Associates, architect (1989).  
The 345 E. Wacker Drive building (known as Coast at Lakeshore East) in Chicago is a 40-story residential apartment tower, bKL Architecture LLC, architect (2013).

Chicago. September 2016. Author’s photograph. 4.93mb DSC_0745 (1)

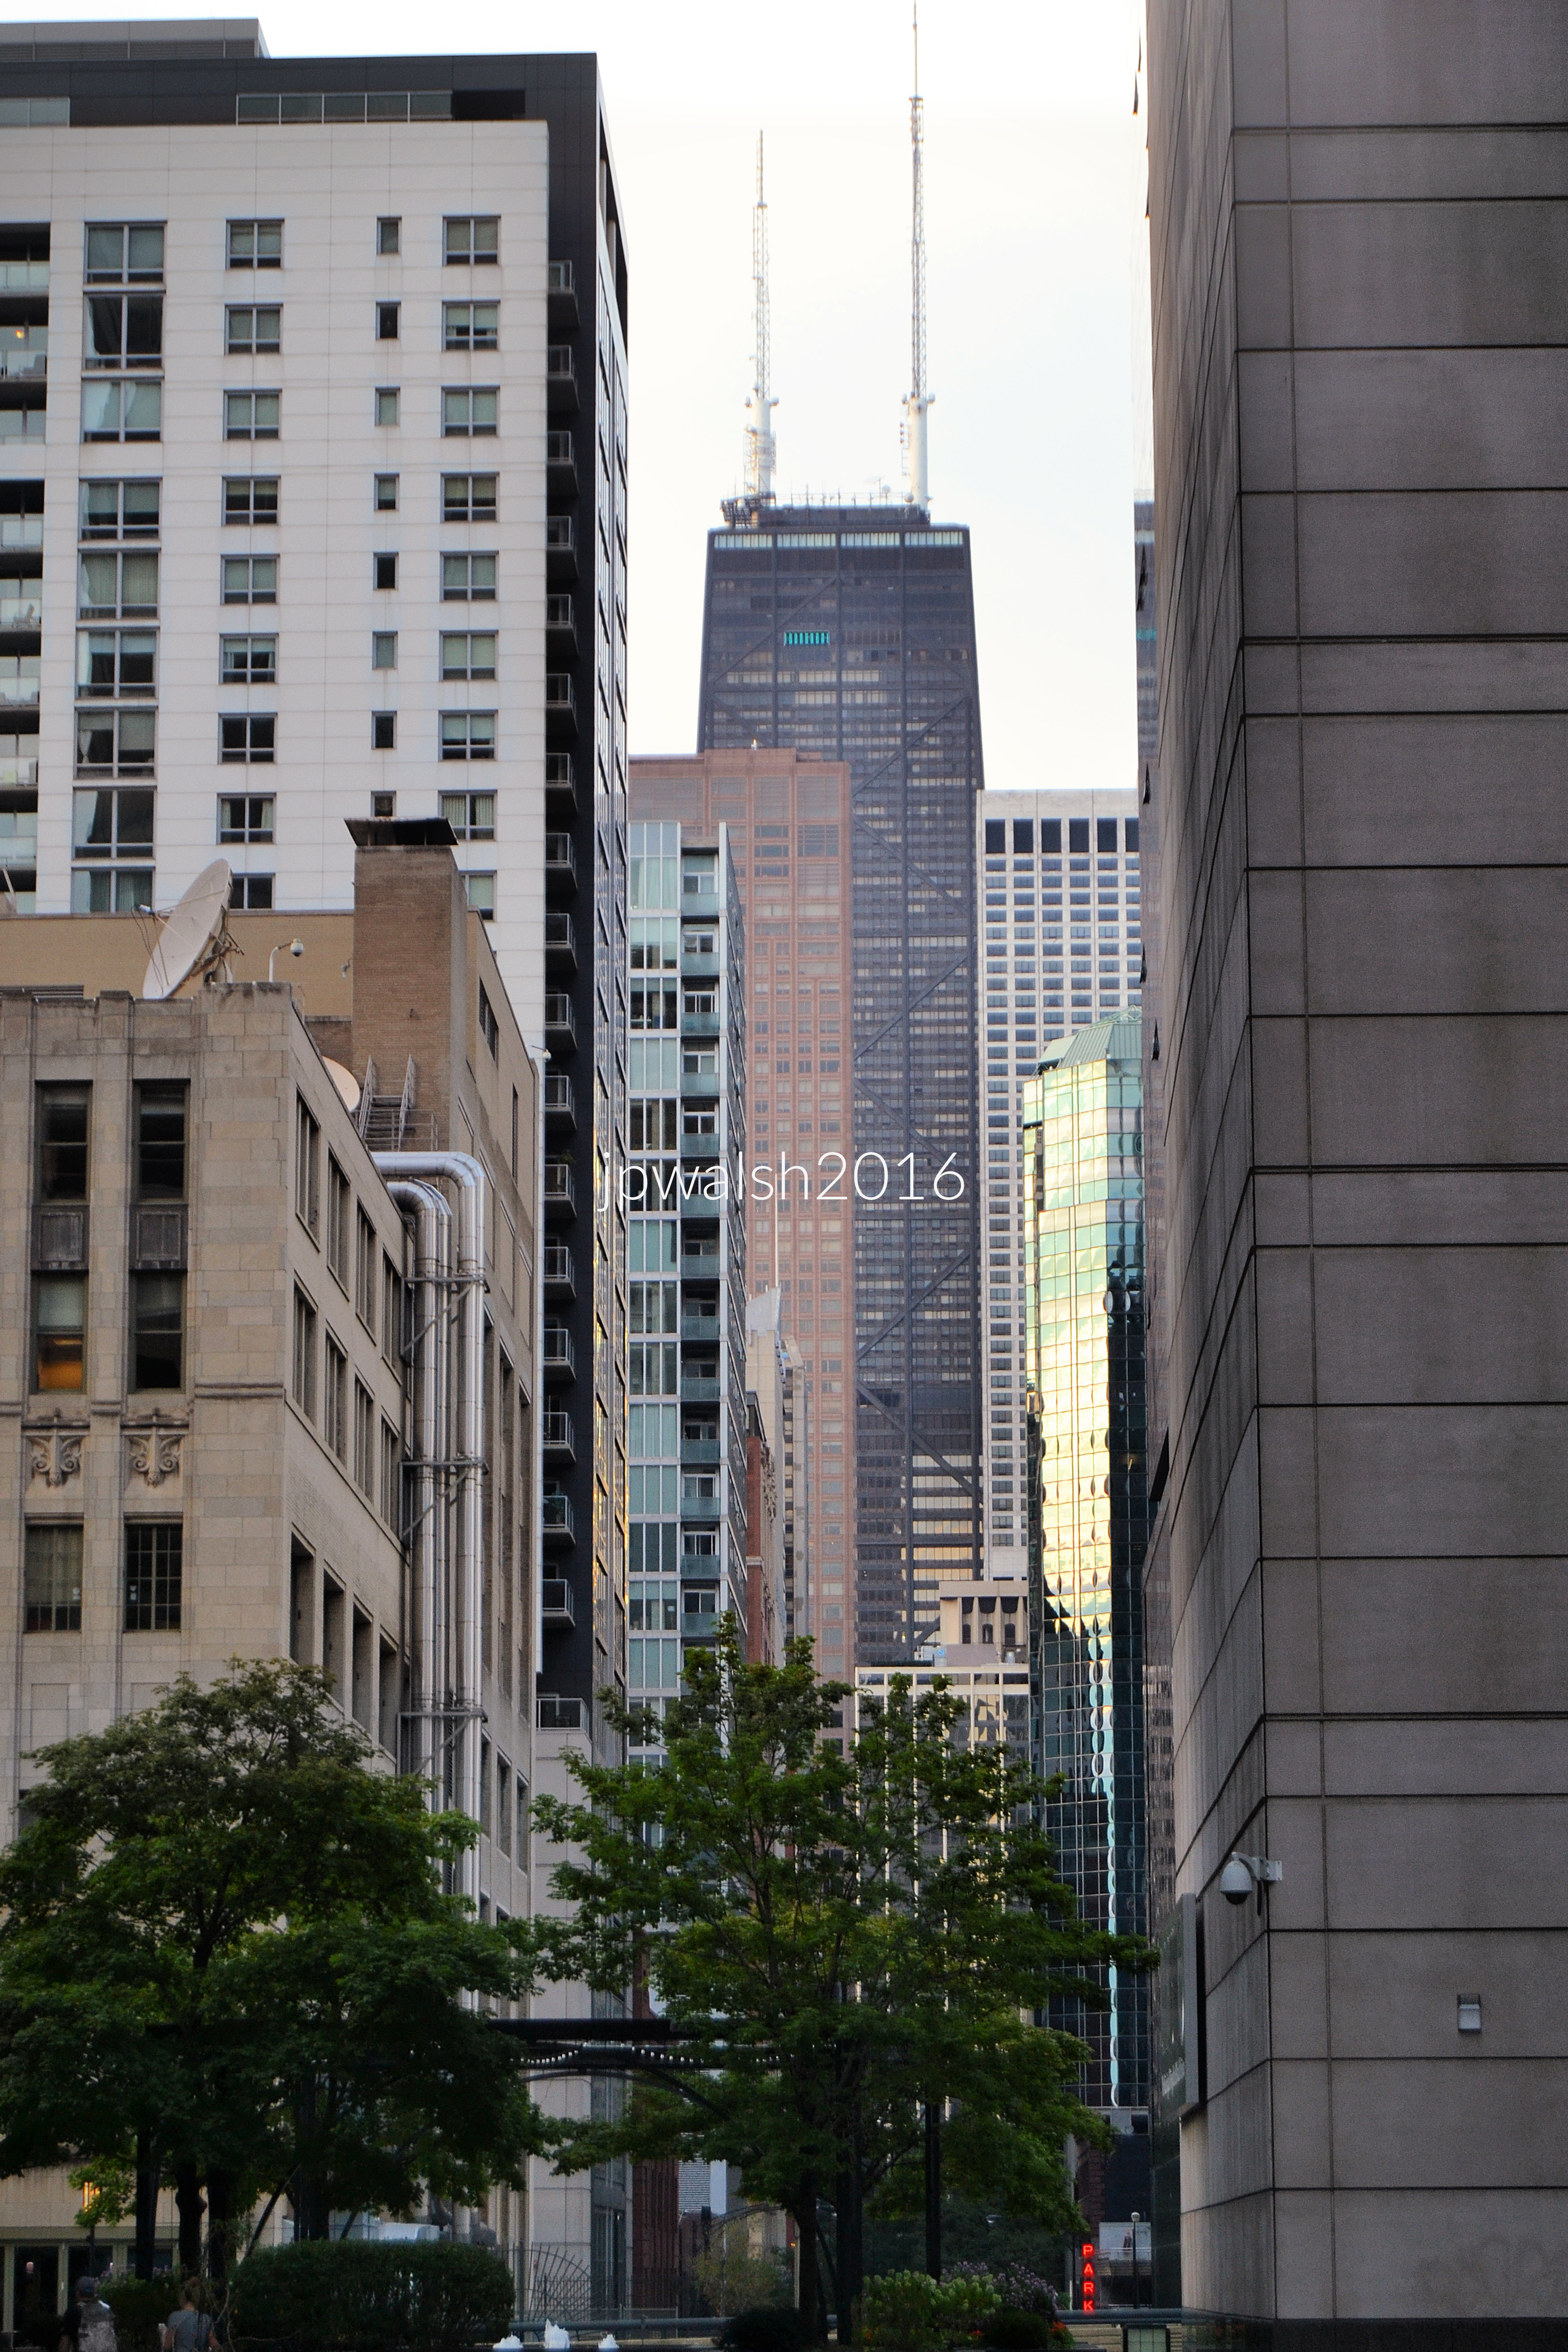
From the Riverwalk looking north along N. St. Clair Street: at right, the 27-story spandrel glass and metal panel 633 N. St Clair St. building, Loebl Schlossman [later; Dart] & Hackl, architect (1991).  
At left, the 63-story pinkish, rose-hued Swedish granite 161 Chicago Avenue East building (known as Olympia Centre) is a mixed-use retail, office, and residential skyscraper, Skidmore, Owings & Merrill, architect (1984-85).
At right, the 74-story gray marble facade Water Tower Place, the first vertical shopping center on Michigan Avenue (8 floors), also includes the Ritz-Carlton hotel, luxury condos, and office space, Edward D. Dart (Loebl Schlossman Bennett and Dart), architect (1975).
The John Hancock Center—now officially 875 North Michigan Avenue—is a 100‑story, tapered mixed‑use skyscraper known for its iconic X‑bracing. Often described as a “vertical city,” it is considered one of the first major mixed‑use skyscrapers in the world and includes office space (floors 13–41), about 700 condominiums (floors 44–92), and the highest indoor swimming pool in North America on the 44th floor. Its 94th‑floor observation deck offers panoramic views of Chicago and Lake Michigan. Bruce Graham of the firm Skidmore, Owings & Merrill, architect (1969). It was engineered by Fazlur Rahman Khan, who pioneered the tubular structural system used in the tower.

Chicago. September 2016. Author’s photograph. 5.06mb DSC_0756 (2)

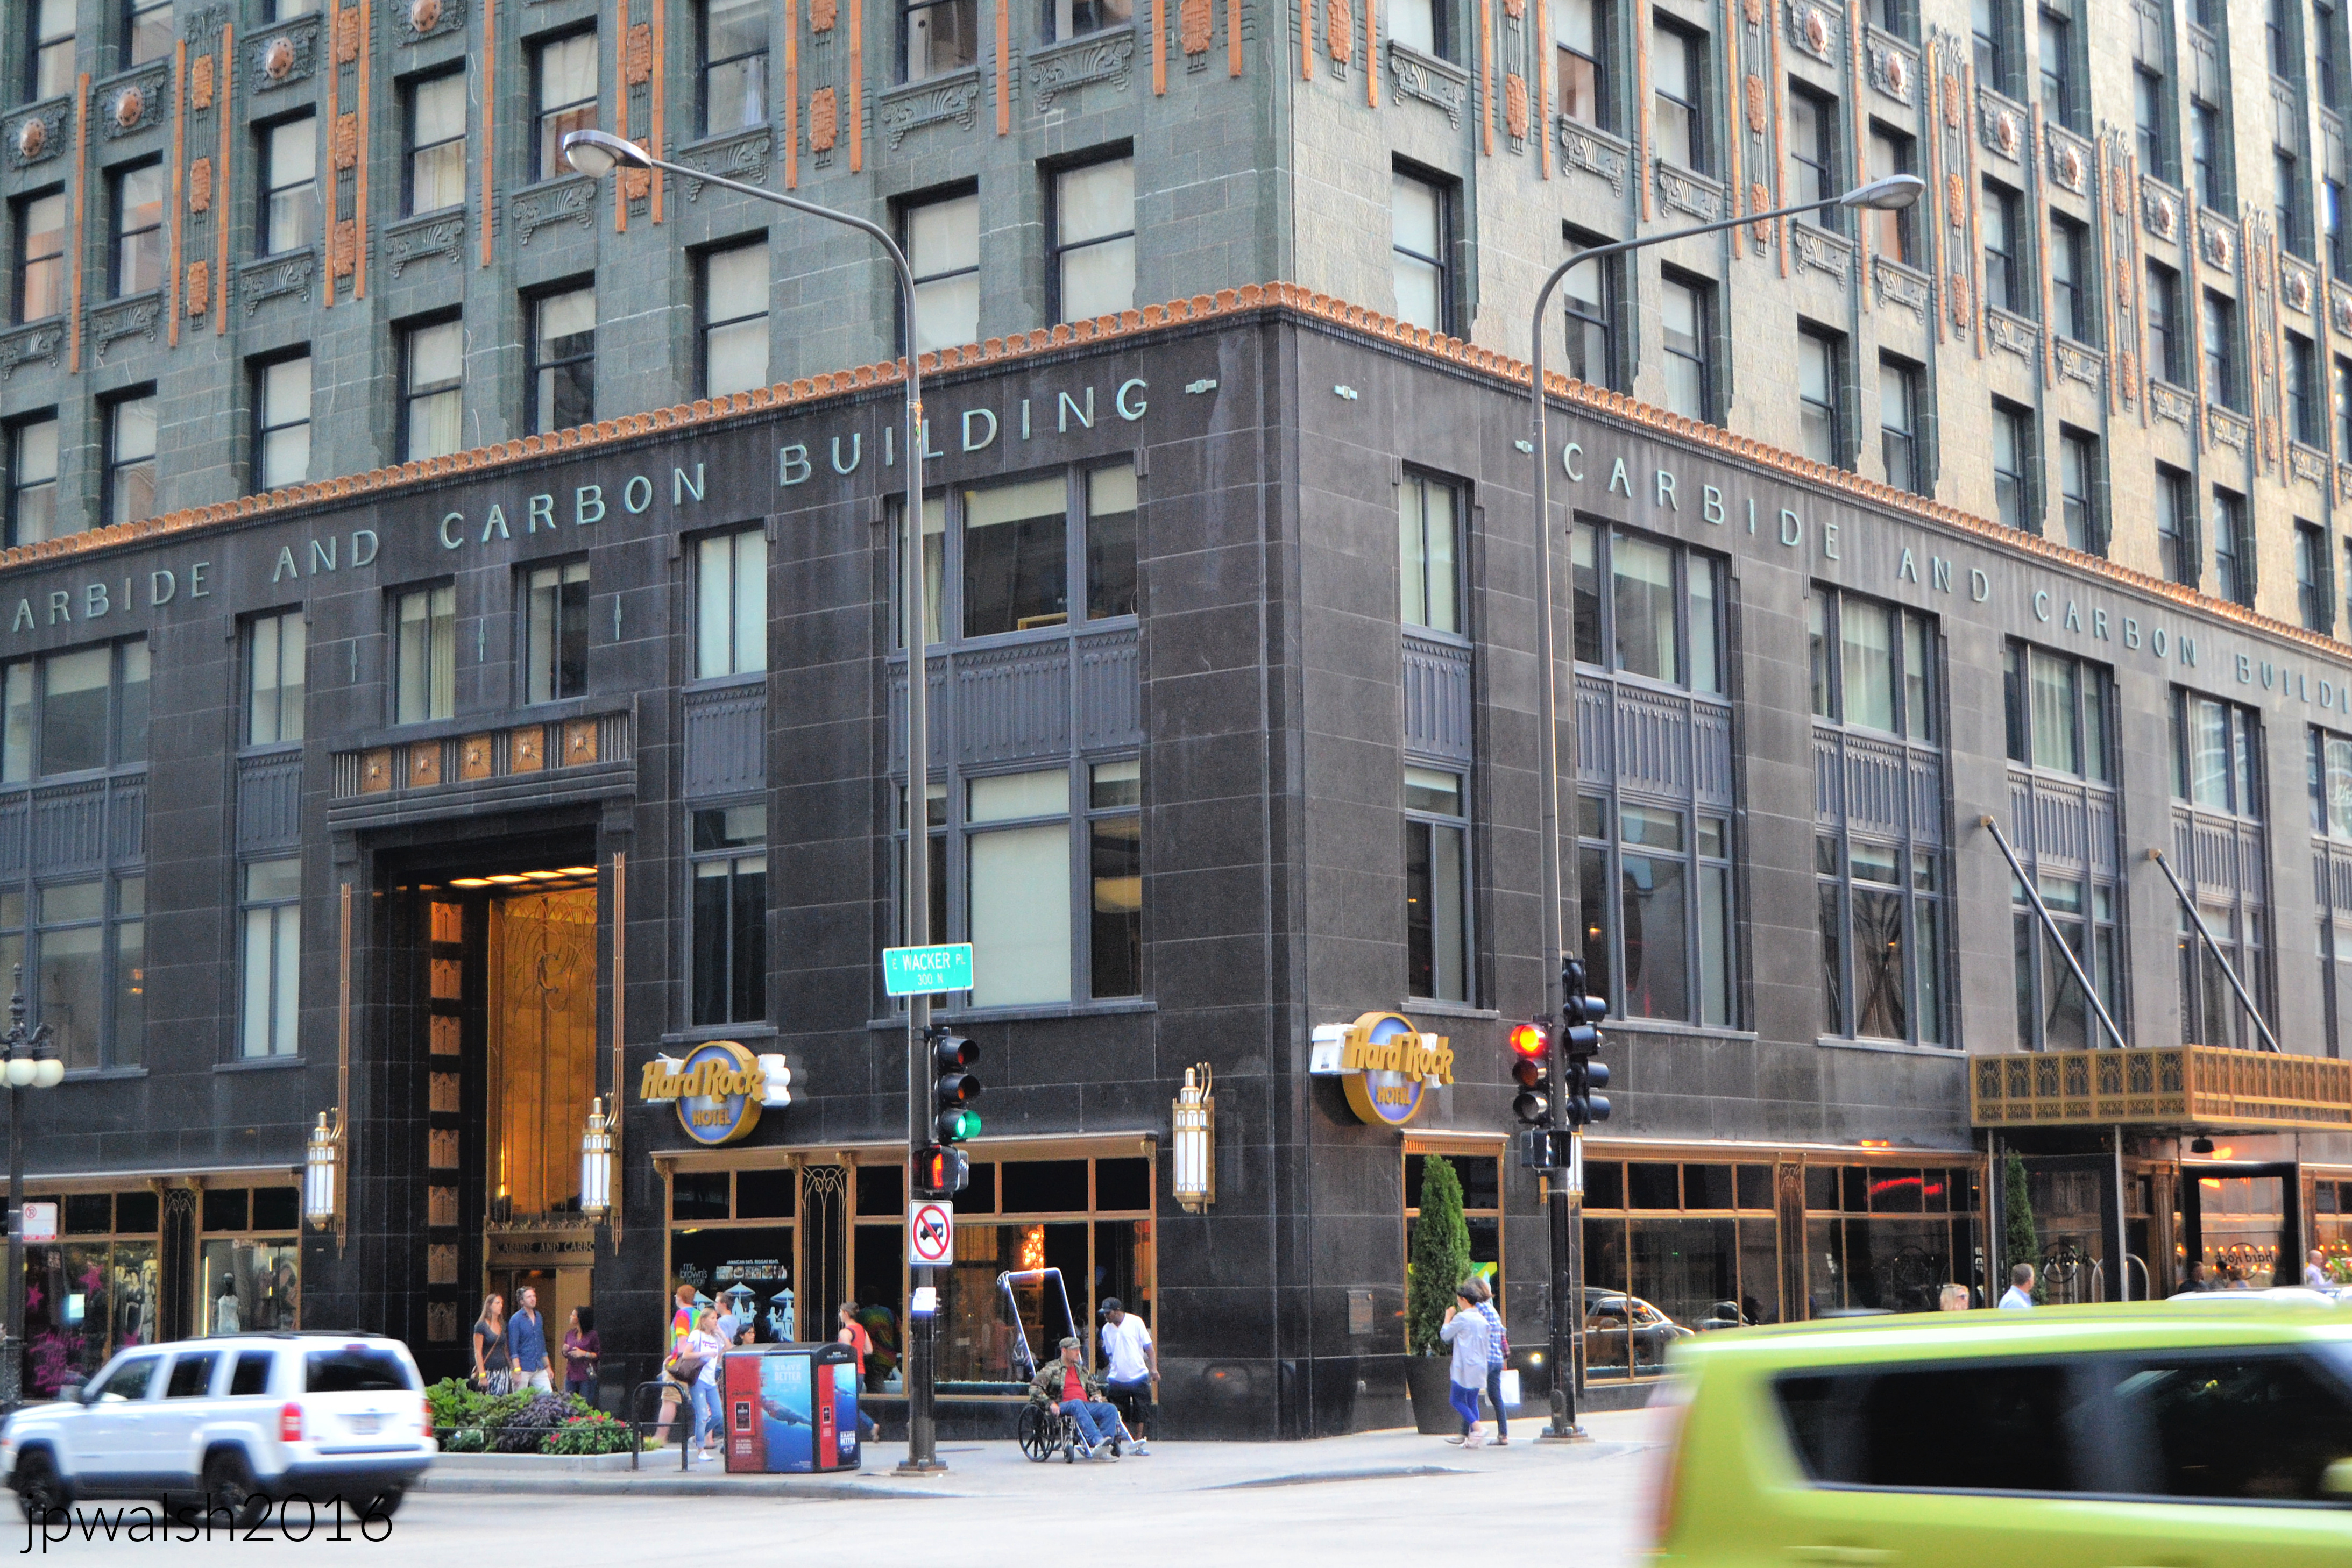
The Carbide and Carbon Building rises from 230 N. Michigan Avenue in Chicago like a gleaming Art Deco toast to the Jazz Age, Burnham Brothers, architect (1929). The 37‑story tower is instantly recognizable: its base wrapped in polished black granite, its shaft clad in deep green terra cotta, and its crown shimmering with 24‑karat gold leaf. Legend has it the architects shaped the building to resemble a champagne bottle — a fitting symbol for a city that never stopped celebrating its own ambition.

Chicago. October 2015. Author’s photograph. 3.90mb.

Above: Alexander Calder’s Flamingo (1974) sits in Federal Plaza designed by modernist architect Mies Van Der Rohe. Behind it is Mies’ 45-floor John C. Kluczynski Building at 230 S. Dearborn Street and on a sunny east side of South Dearborn his 30-story Dirksen Federal Courthouse. Moving south across Jackson Boulevard is the 5-story 33 West Jackson Boulevard building built in 1910 (with additions/remodels stretching through 1917). Next to it is The Standard Club at 321 South Dearborn Street built in 1926 and designed by Albert Kahn. The Fisher Building (1896) at 343 South Dearborn Street and its annex is next further south. Designed by D.H. Burnham & Company, it was completed in 1896. The Old Colony building on the other side of the L tracks was built between 1893 and 1894, When it officially topped out, the 17-story, 215-foot high-rise briefly held the title of the tallest building in Chicago. It was designed by the legendary architectural firm of Holabird & Roche. The framework was engineered by Corydon T. Purdy who designed it with a highly advanced, pioneering skeletal steel-frame structure that carries the entirety of the building’s massive weight allowing the exterior features absolutely no self-supporting walls.

Chicago. June 2022. Author’s photograph. 7.24 mb

Above: On the west side of Clark Street between Adams Street and Jackson Boulevard—visible directly behind Alexander Calder’s Flamingo sculpture—the prominent structures are from left to right: The Commercial Office Building located at 118 South Clark Street (directly tucked between the Bankers Building and Jackson Boulevard)—was completed in 1920 and designed by the prolific Chicago architectural firm Holabird & Roche, Willis Tower in the distance, The Bankers Building (105 West Adams Street, completed in 1927 by the Burnham Brothers, a 476-foot Art Deco masterpiece featuring characteristic deep light courts and upper-tier setbacks), and, on the other side of Adams Street, The Field Building at 140 S. Clark. Completed in 1934 by Graham, Anderson, Probst & White, it stands as one of the finest premier masterpieces of Art Deco skyscraper design in the entire United States. A corner slice of the Edison Building is also pictured.

125 Feet of Steel Above the Calumet: How the 1958 Chicago Skyway Shaped Regional Transit.

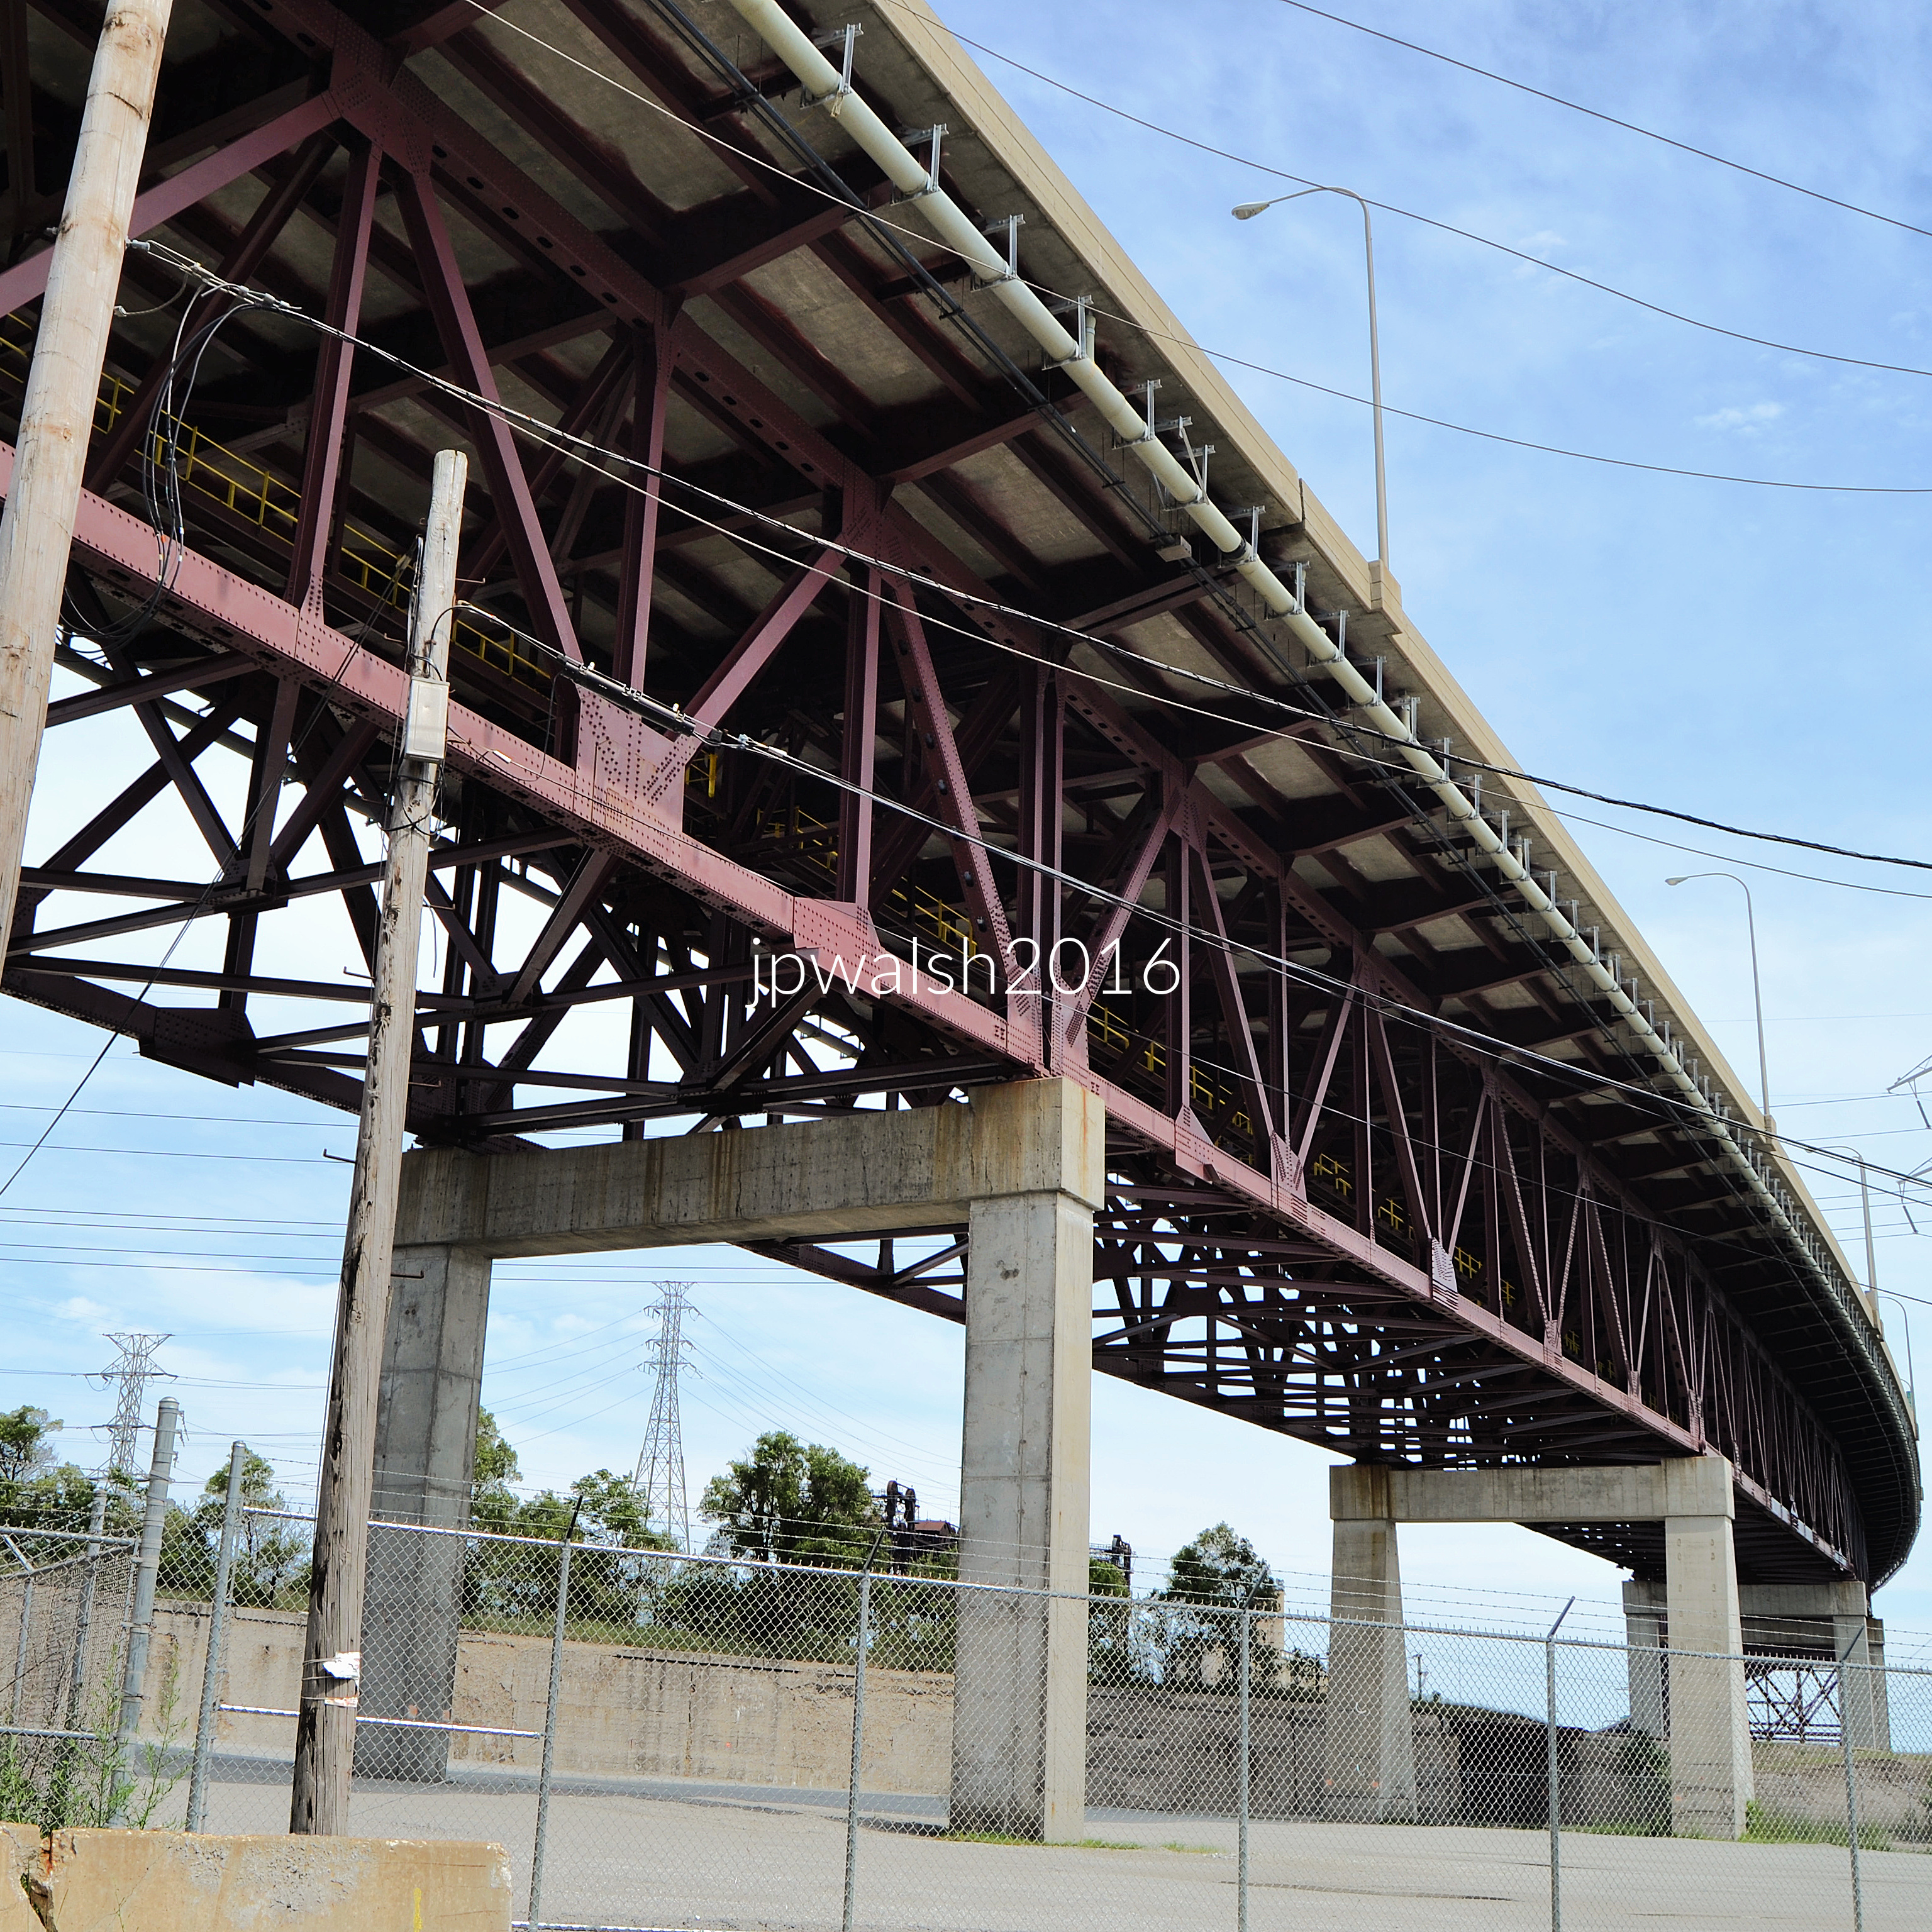
Feature image: Chicago Skyway Toll Bridge, 95th Street & S. Baltimore Avenue, Chicago. July 2016. Author’s photograph. 4.03mb DSC_0774 (1).

The massive steel infrastructure of the Chicago Skyway Toll Bridge (specifically the “High Bridge” at 95th Street and S. Baltimore Avenue) represents a monumental feat of mid-20th-century engineering, combining structural strength, durability, and commercial utility with a striking architectural aesthetic.

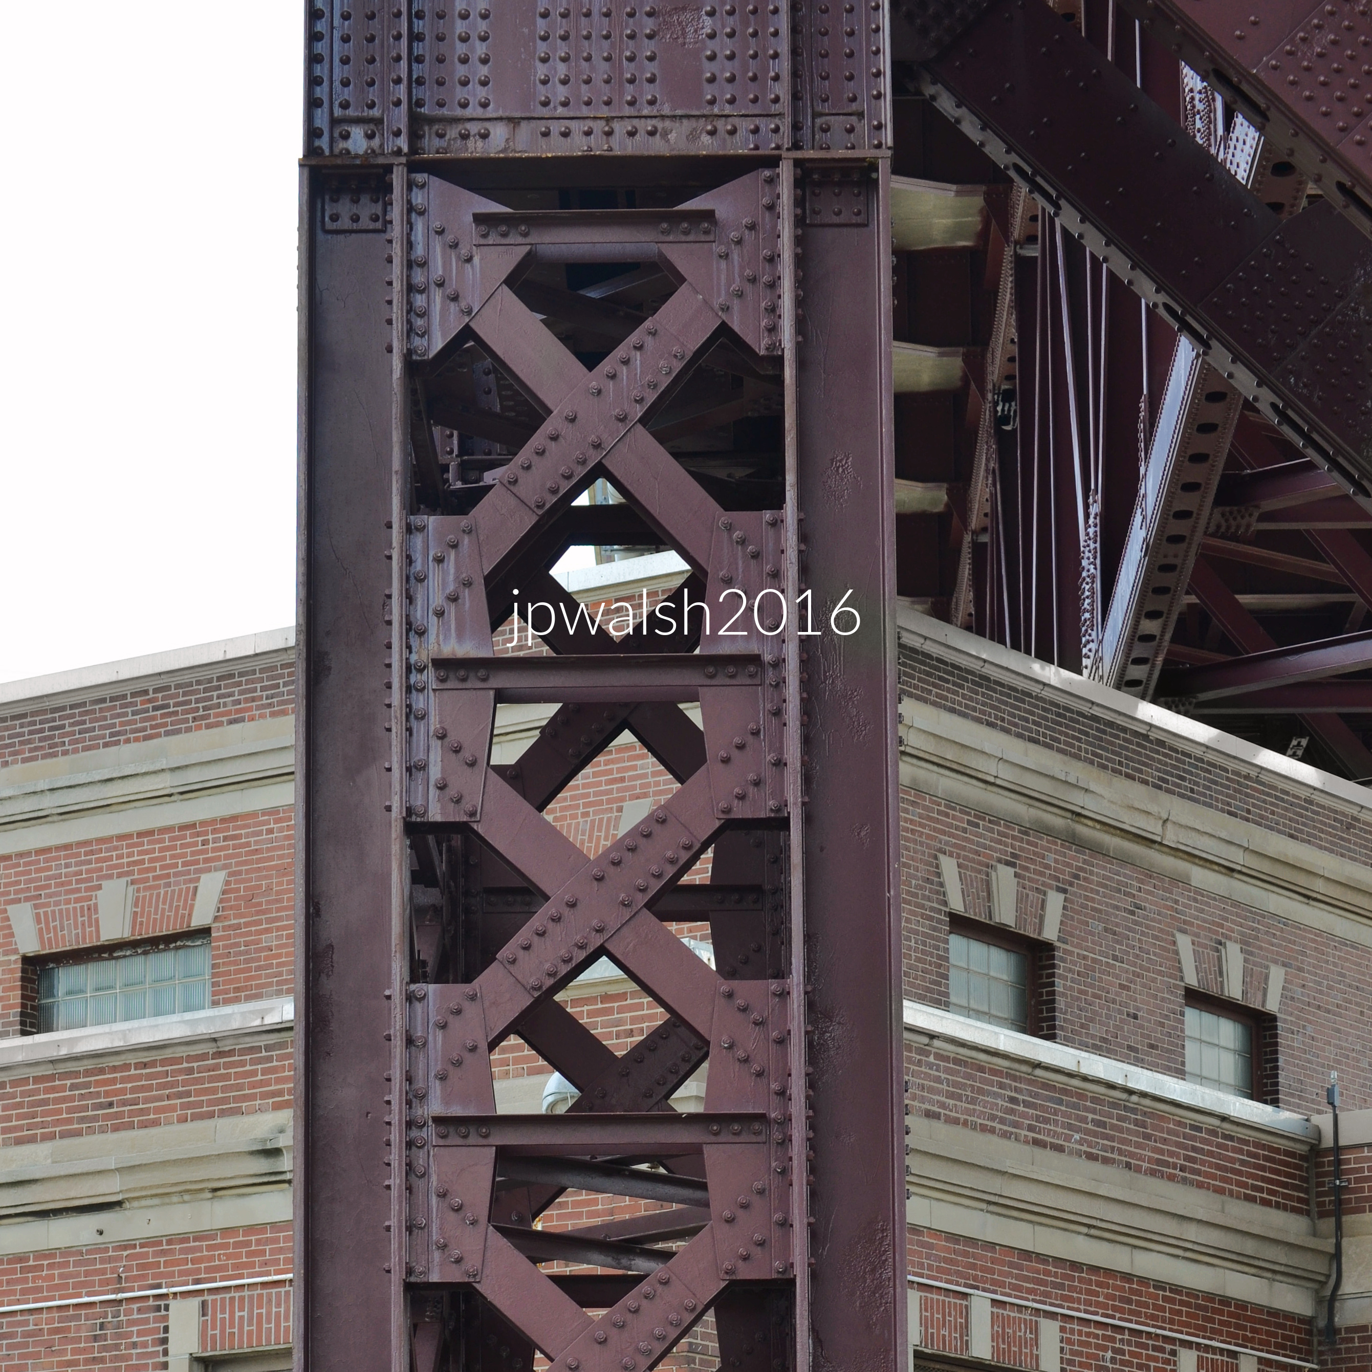
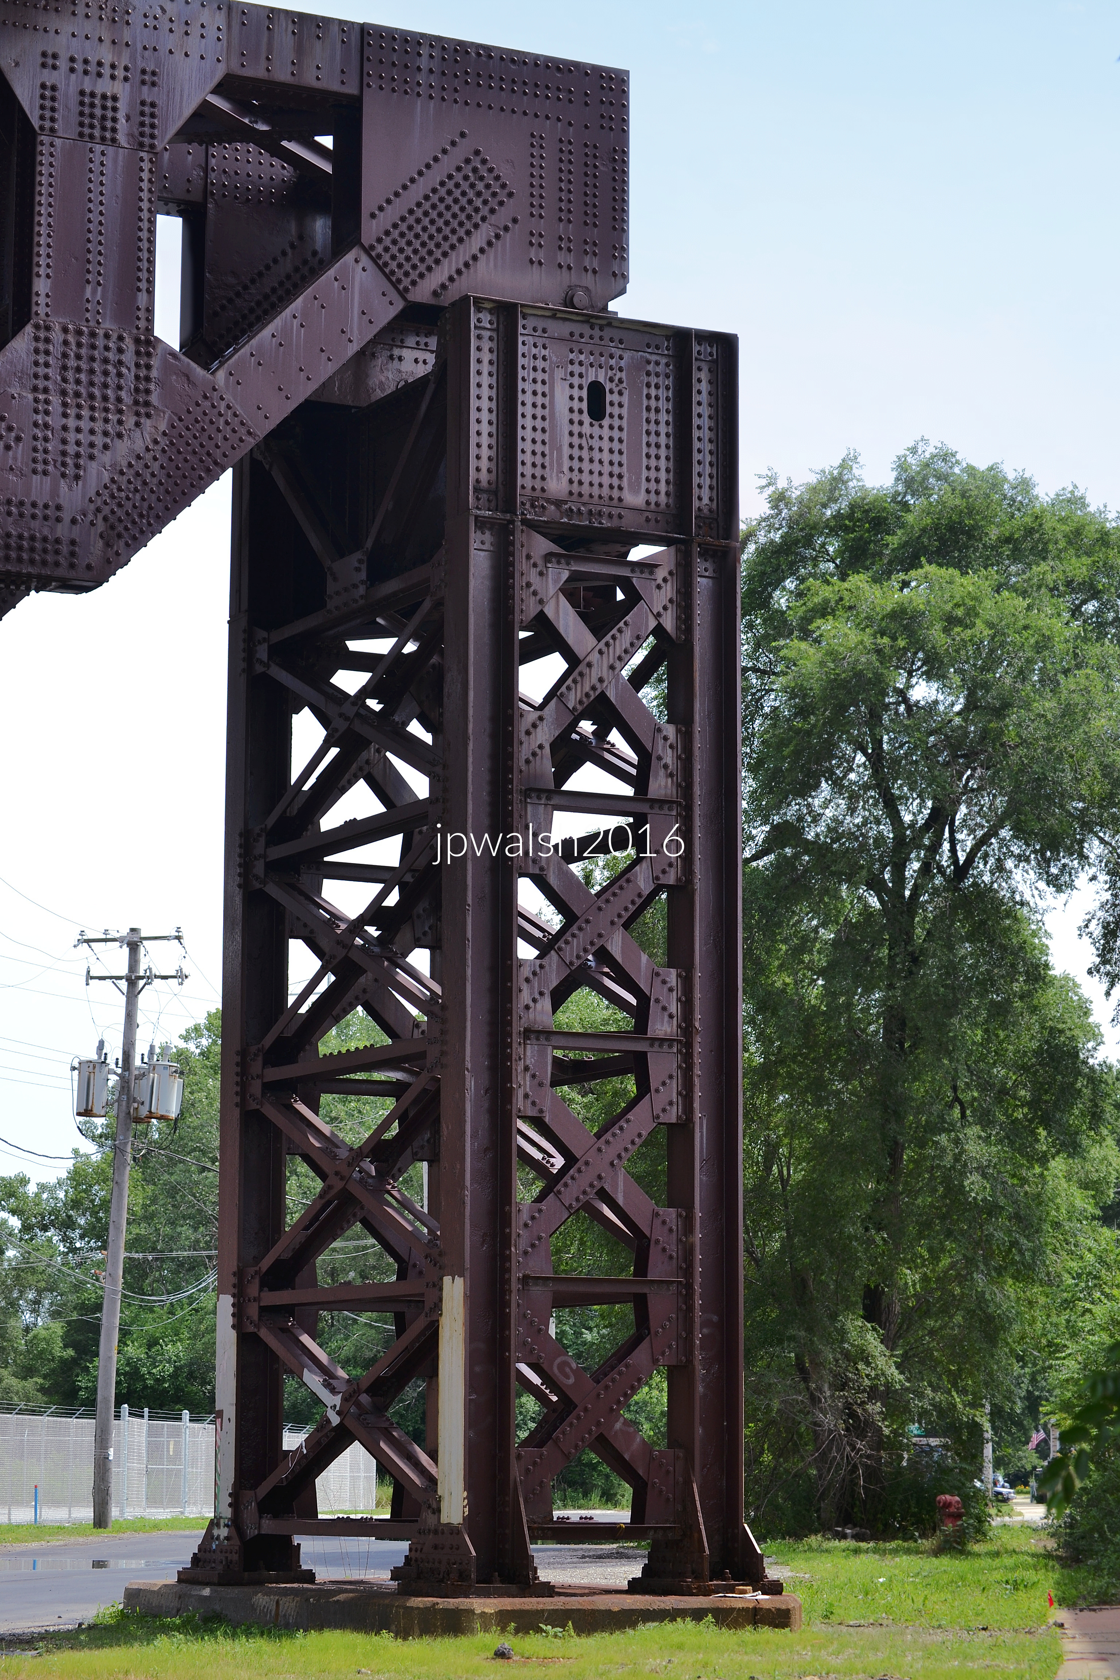
This photograph of the Chicago Skyway Toll Bridge (also known as the “Skyway”) is at the exact point where it spans the Calumet River and Calumet Harbor, a major harbor for industrial ships. Built by the City of Chicago in 1958 this massive steel undergirding is part of the 7.8 miles long expressway toll road that connects Chicago’s Dan Ryan freeway on the South Side to the Indiana Toll Road. The main feature of the Skyway is this half-mile long steel truss bridge known as the “High Bridge” whose maximum vertical clearance allowing ships and objects to pass safely underneath is 125 feet or about 10-12 building stories. The Chicago Skyway truss is primarily made of rolled and built-up steel beams for incredible weight-bearing strength, durability and functionality.

Chicago Skyway, 95th Street & Baltimore Avenue, Chicago. July 2016. Author’s photograph. 4.05 mb DSC_0772 (1)

This intersection is located on the city’s Far South Side in the South Chicago neighborhood. The area is heavily industrial, sitting just west of the Calumet River and directly underneath the massive steel framing of the Chicago Skyway High Bridge. The actual boundary of the city limits sits further east and south toward the Illinois-Indiana state line.

The Skyway was operated and maintained by the City of Chicago until January 2005 when Skyway Concession Company, LLC assumed its operations under a 99-year operating lease. The lease agreement between Skyway and the City of Chicago was the first privatization of an existing toll road in the United States. In February 2016, Skyway was purchased by three Canadian Pension Funds (OMERS Infrastructure, CPP Investment Board, and Ontario Teachers’ Pension Plan) and in December 2022 global toll road operator Atlas Arteria Group based in Australia, acquired 66.67% stake in the Skyway with OTPP retaining the rest. see – The Skyway – Chicago Skyway – retrieved December 19, 2025. While exact current figures go up and down, best estimates put daily vehicular traffic on the Chicago Skyway, both cars and trucks, at between 40,000 and 50,000 per day. see – FHWA – Center for Innovative Finance Support – Value Capture – Case Studies: Hays County, Texas Transportation Reinvestment Zones – retrieved December 19, 2025.

Chicago Skyway. 95th St. & Baltimore Ave. July 2016. Author’s photograph. 4.93mb DSC_0765 (1).

Chicago Skyway. 95th St. & Baltimore Ave. July 2016. Author’s photograph. 2.21mb DSC_0764 (1).

The 1958 steel truss undergirding serves a vital operational purpose—allowing massive industrial shipping to pass underneath into the Calumet River while carrying thousands of daily vehicles above—as it simultaneously serves as a compelling subject for architectural art.

Chicago Skyway. 95th St. & Baltimore Ave. July 2016. Author’s photograph. 5.13mb DSC_0769 (1).

From Silent Films to Condos: The Life and Death of Chicago’s Village Art Theatre (1916-2007).

FEATURE Image: February 2018. Village “Art” Theatre, 1548-50 N. Clark Street, Chicago, Illinois 60610. The use of masks had been used in theatre since ancient times. They were usually tied to their dramatic source material and the inherent psychology of the characters. The Landmark Designation Report for the Village Theatre described this polychrome character head with musical instruments as “singing” in honor of the neighboring Germania Club, a German social club with its origins in men’s choral music. The head also wears a Baroque-style “wig” of oak leaves and acorns. In Germany, oak trees are revered, and acorns are a symbol of good luck. A decorative keystone on the theater’s round-arched window also has an acorn ornament. 88% 7.94mb DSC_4799 Author’s photograph.

The Village Art Theatre was more than a neighborhood movie house. It embodied Chicago’s early film culture, immigrant heritage, and evolving urban identity for over a century. Although the building itself was demolished in 2018, the survival of its historic façade highlights both the possibilities and limitations of preserving architectural memory amid redevelopment.

Historical Origins & Opening

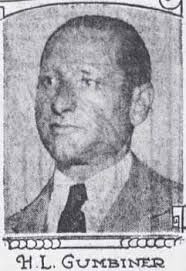
Designed by architect Adolphe Woerner (born Stuttgart, Germany 1851- 1926), the Village (Art) Theatre opened as the Germania Theatre on July 29, 1916 and closed in its 91st year in March 2007. The building was erected by German-born Frank Schoeninger exclusively as a movie theater for $75,000 (about $2.2 million in 2025) and leased for an annual $7,000 rent (about $205,000 today) to Herman L. Gumbiner (Germany, 1879- 1952, Santa Monica, Calif.) in a 10-year contract with his company, The Villas Amusement Company (later Gumbiner Theatrical Enterprises).

The Rise of Neighborhood Movie Houses

By 1910, buildings erected solely for the purpose to showcase motion pictures were becoming increasingly popular as the appetite to consume the latest silent motion pictures out of Hollywood was booming everywhere. These neighborhood movie houses, larger than dingy storefront nickelodeons and yet smaller than flamboyantly ornate vaudeville theatres, had movie “palace” touches while fitted conveniently into Chicago’s many local commercial strips.

Scale, Survival, and Target Audience

Nearly all of these first-generation movie theaters in Chicago have been demolished or remodeled for other purposes including those larger-scale theaters developed by major theater operators such as Balaban and Katz, Lubliner and Trinz, and the Marks Brothers. While those palatial theatres could hold between 2,000 and 4,000 movie-goers the Village Theatre, one of the last and best first generation movie houses to survive for so long, originally held 1,000 spectators. Originally named the Germania Theater because it was next door to the Germania Club, it looked to attract affluent club members to its flicks.

The theater reflected the strong German-American presence in the neighborhood through its decorative symbols and association with the neighboring Germania Club.

The Germania Theatre was built in 1916 on Frank Schoeninger’s open land pictured above between the Germania Club (completed in 1889) and his tavern and hotel on the corner of Clark Street and North Avenue. In 1986 the Germania Club, citing the dwindling numbers of members, finally disbanded. Public Domain.

Herman Gumbinger and Expansion to Los Angeles

Herman Gumbinger was a major film exhibitor who was busy in Chicago building his independent theatre chain in the 1910’s, with several new movie house projects and acquisitions throughout the city’s northside primarily. After building Chicago’s first independent movie house chain in the teens, Gumbinger relocated to Los Angeles, California, in 1921 where he built the famous Los Angeles Theatre in the Broadway Historic Theatre District of Downtown L.A. Erected at a cost of over $1.5 million ($31 million today) and designed by renowned movie theatre architect S. Charles Lee (1899-1990) Gumbinger’s theatre premiered Charlie Chaplin’s City Lights. Gumbinger Theatrical Enterprises finally dissolved in 1943.

Herman Gumbinger (1879-1956), c. 1924, built Chicago’s first independent movie chain, including what became the Village Art Theatre. By the end of the 1920s, Chicago had more than thirty of these movie palace theaters. Among its holdings, Herman Gubinger and his brothers operated the New Blaine which was renamed and is today the Music Box Theatre. Public Domain.

Neighborhood Context and Architectural Design

The Germania was one of the first-generation movie theatres built at the intersection of three Chicago neighborhoods – Gold Coast to the south and east, Old Town to the north and west and Lincoln Park to the north. An architectural mix of styles including Classical Revival (triangle pediments, pilasters and cornice with dentils fashioned in terra cotta) and Renaissance Revival (rusticated exterior and round-arched windows with keystones), the movie house also incorporated Germanic symbolism in its details reflecting the area’s then prominent ethnic group.

WWI Impact and a Century of Name Changes

During World War One, in a wave of anti-German sentiment, The Germania Club renamed itself the Lincoln Club. It changed its name back in 1921. The Germania Theatre changed its name to the Parkside and never looked back. In 1931 until 1962 it was known as the Gold Coast theatre. Meanwhile, prohibition closed down Frank Schoeninger’s tavern and he left for Wisconsin. In the 1960’s the theatre was updated and renamed the Globe Theatre. In 1967 the building was renamed the Village Theatre after it survived being demolished by the nearby Sandburg Village development.

Sandburg Village is a Chicago urban renewal project consisting of eight high-rise buildings, a mid-rise building and 60 townhomes and artists’ lofts. The development was first occupied In 1963 and completed in 1971. In the early 1960’s the Village Theatre was to be incorporated into the project until its landowner refused to sell. PHOTO: “20190323 08 Carl Sandburg Village (49490506022)” by David Wilson from Oak Park, Illinois, USA is licensed under CC BY 2.0.

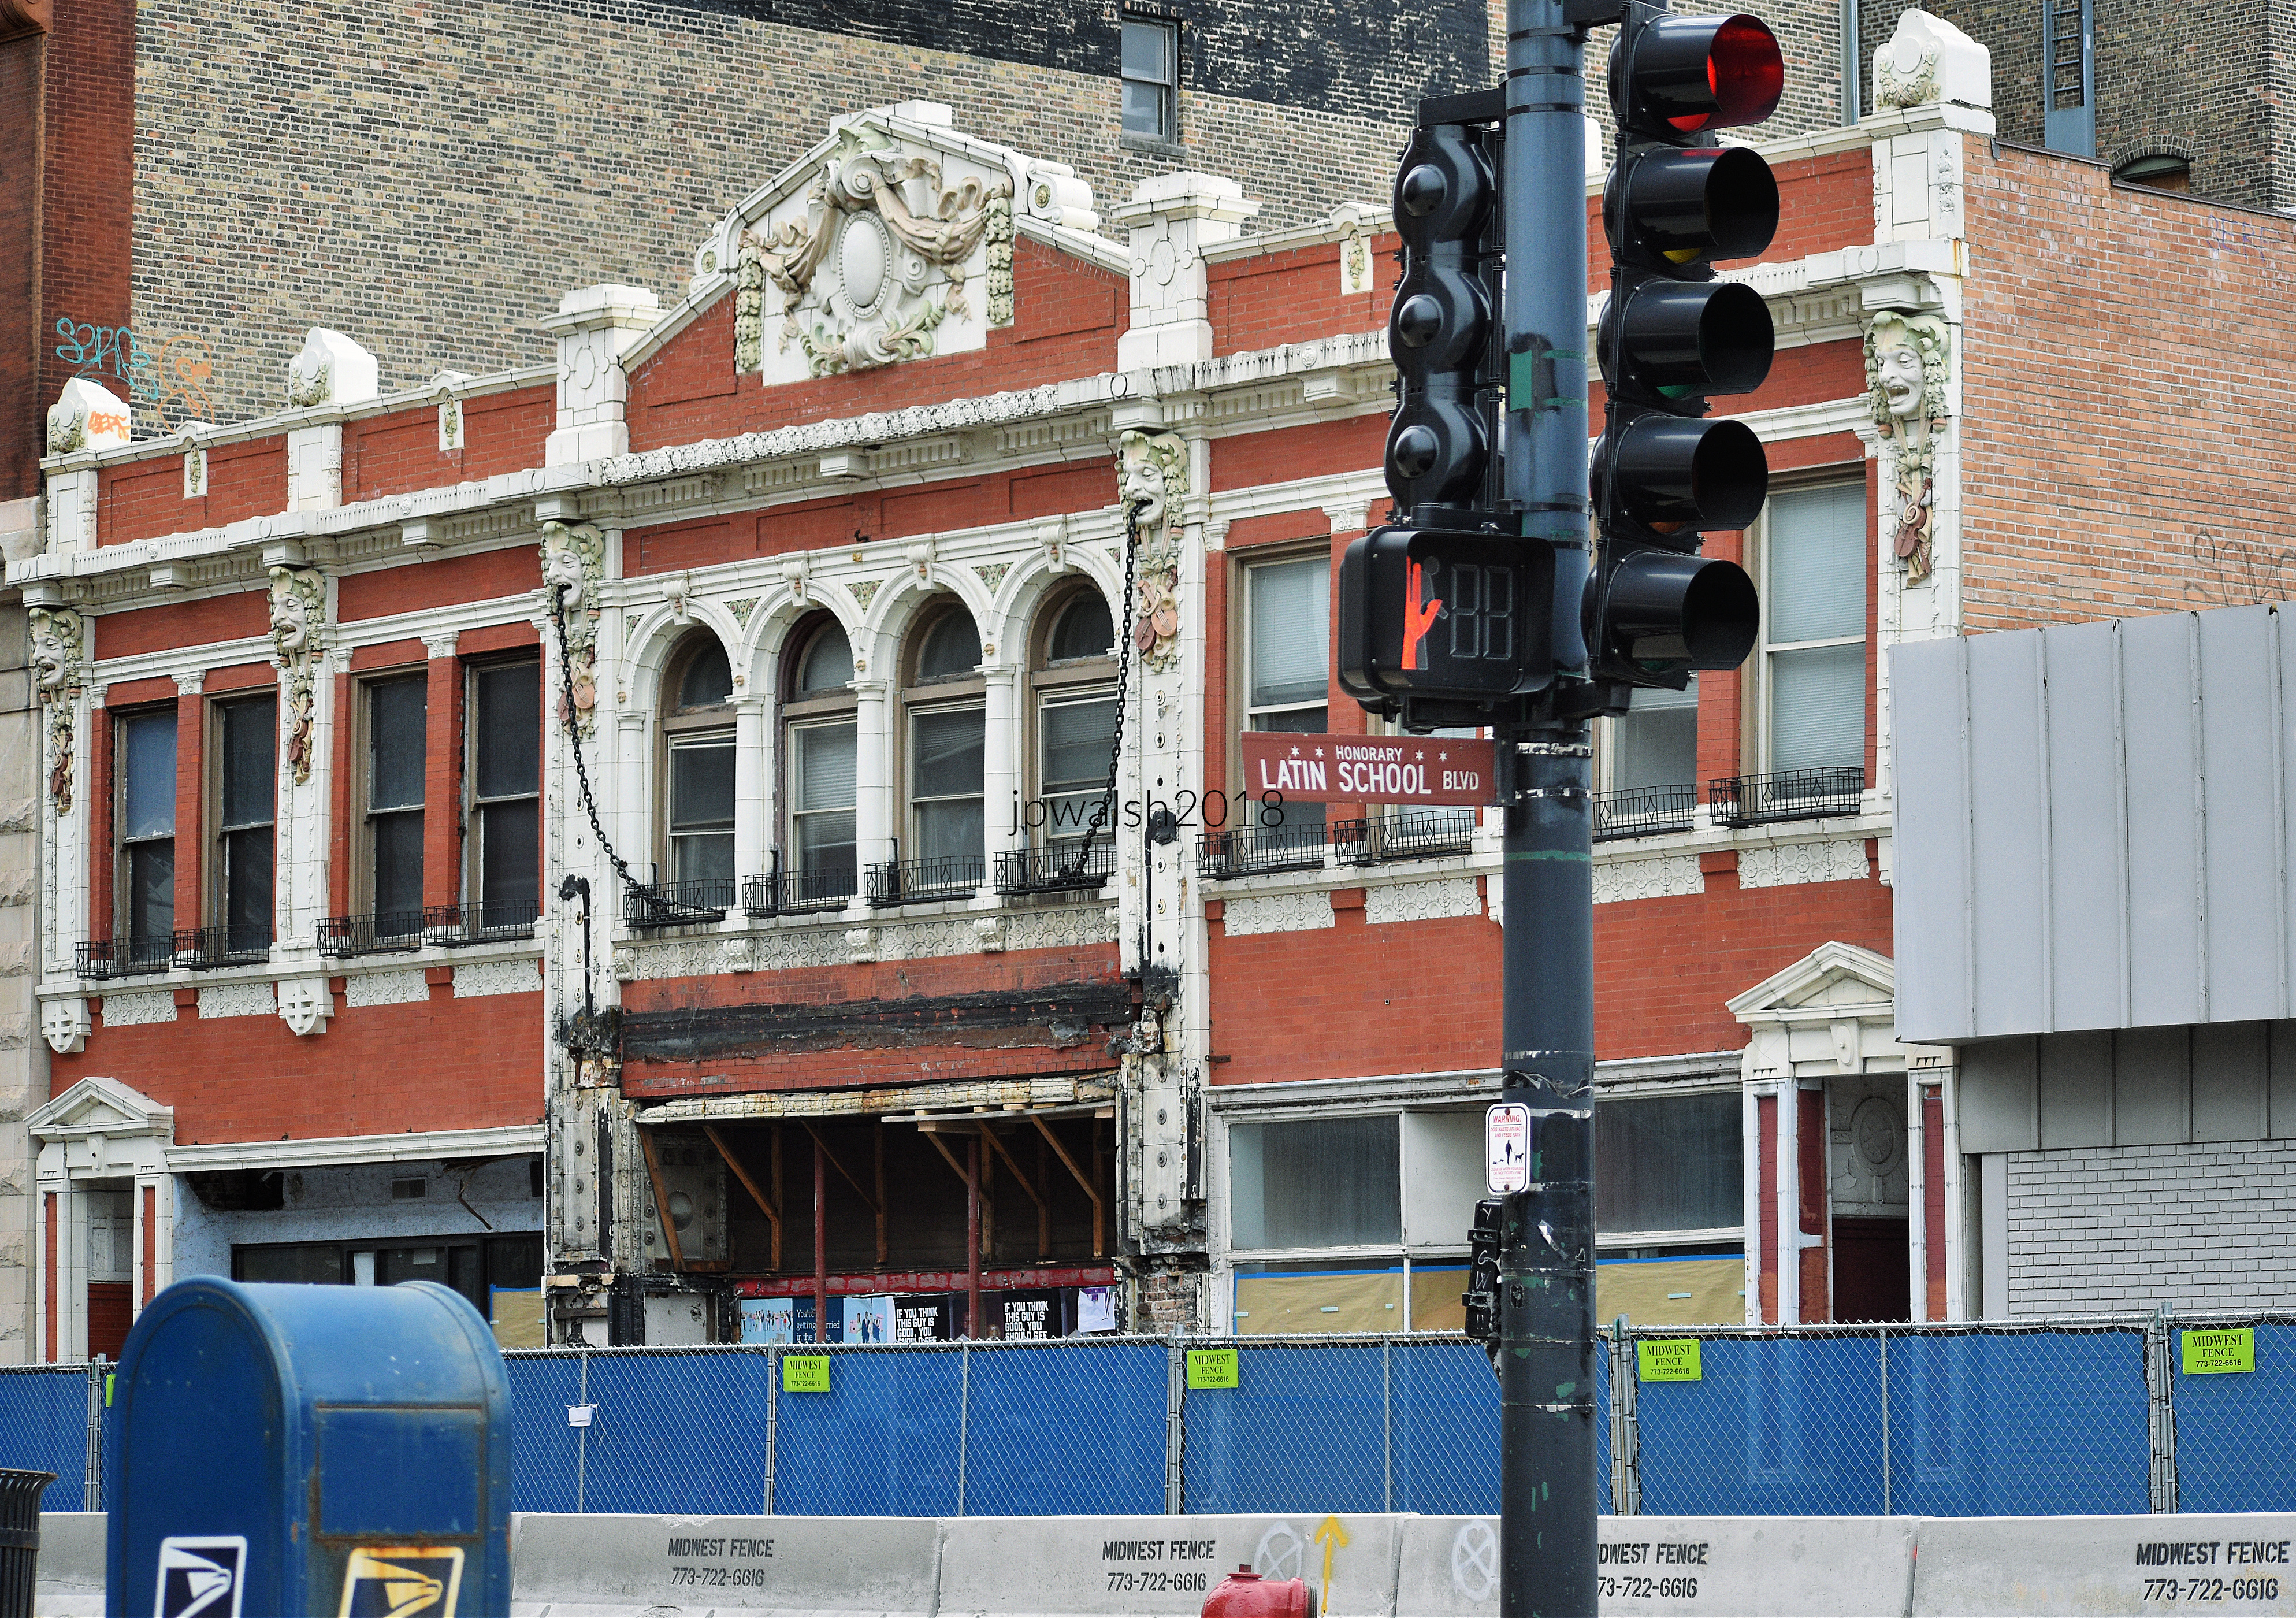
February 2018. The Village Theatre in the last days before its demolition. Its marquee from the 1960’s has been removed. The Village Theatre sat across the street from Latin School of Chicago at North and Clark Streets in Gold Coast/Old Town. In its Landmark Designation Report, the Village Theatre façade is described as having “a symmetrical arrangement, with a central theater entrance and separate entrances to the upstairs offices at opposite ends of the building. Each upper-story entrance has a deeply-recessed alcove lined with brick and white, carved-wood panels. A limestone slab step, inset with hexagonal tiles, is inside each alcove. Each alcove is framed with white terra cotta and brick pilasters on a base of gray terra cotta, made to imitate granite. The pilasters are topped with a triangular, white terra-cotta pediment.” 70% 7.93 mb DSC_4797. Author’s photograph.

Architectural Features and Exterior Appearance

The original two-story façade of red pressed brick and white beige glazed terra cotta decoration competed with a sizeable modern marquee that was removed before its demolition in 2018.

Personal Memories and Moviegoing Experiences

Since after college I was living in Chicago in the 1980s and 1990s, I saw several films at the Village Theatre before it became a multi-plex in 1991 such as House of Games, Fatal Attraction, Wall Street (1987), The Unbearable Lightness of Being (1988), Russia House (1990). In early 1991 the interior of the theater was divided into four screens, and I didn’t stop going to movies there–JFK (1991), Michael Collins (1996), The Red Violin (1999) and more– but not as frequently. Anyway, I moved essentially out of neighborhood in 1995 and sold my condo soon afterwards. The Village Art Theatre in Chicago officially closed as a movie venue in March 2007.

The theater underwent several name changes, including Parkside, Gold Coast, Globe, and finally Village Theatre, adapting to changing audiences and neighborhoods.

Demolition and Modern Condominium Redevelopment

In April 2018, the Village Theatre and neighboring buildings along North Avenue were completely demolished to make way for construction of a condominium building. The ornate Clark Street frontage was stabilized as everything else crumbled to dust around it. The façade was repurposed to serve as the entrance for the new condo development known as Fifteen Fifty on the Park with units priced at opening at $1.625 to $5.85 million.

Beginning in 1969, it became associated with art-house cinema through screenings connected to the Chicago International Film Festival, leading to its “Village Art Theatre” identity. Its run as a core festival venue ended following the October 1989 run.

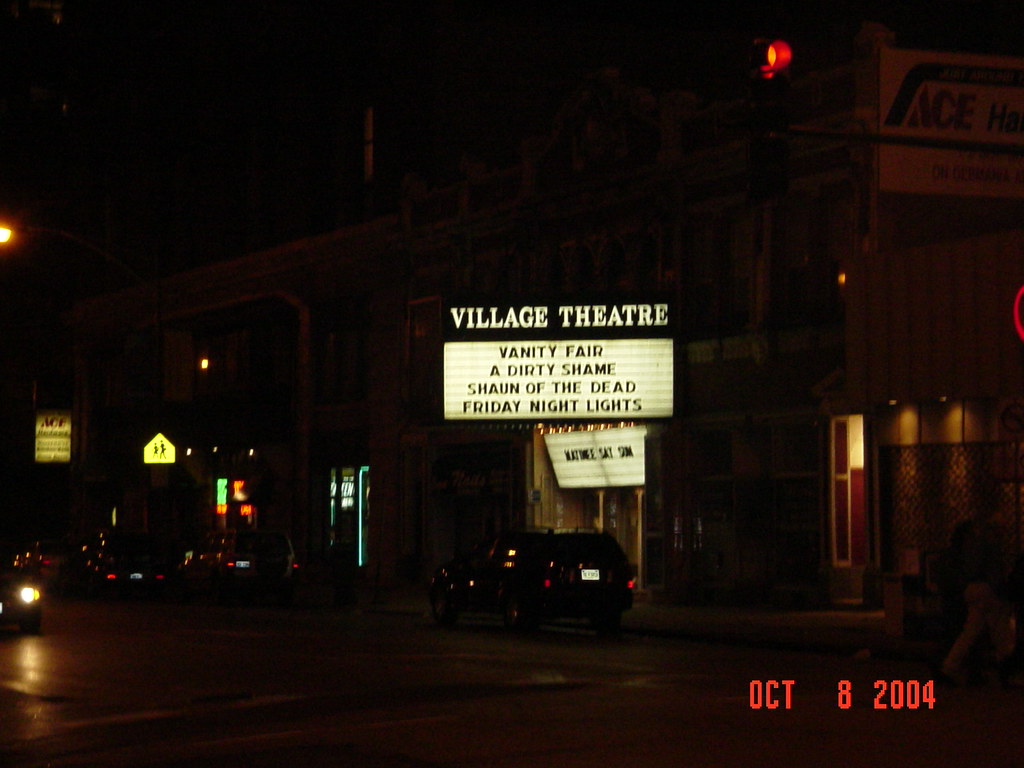
The Village Theatre took the moniker Village Art Theatre after The Chicago International Film Festival used the Village Theatre as a venue to screen “art house” films starting in 1969. In early 1991, the historic 900-seat single auditorium was completely gutted and divided into four smaller screens. This structural partition broke up the grand theater space, ending its era as a primary, large-format host for the main international film festival tracks. October 2004. PHOTO: “Village Art Theatre” by BWChicago is licensed under CC BY-NC 2.0.

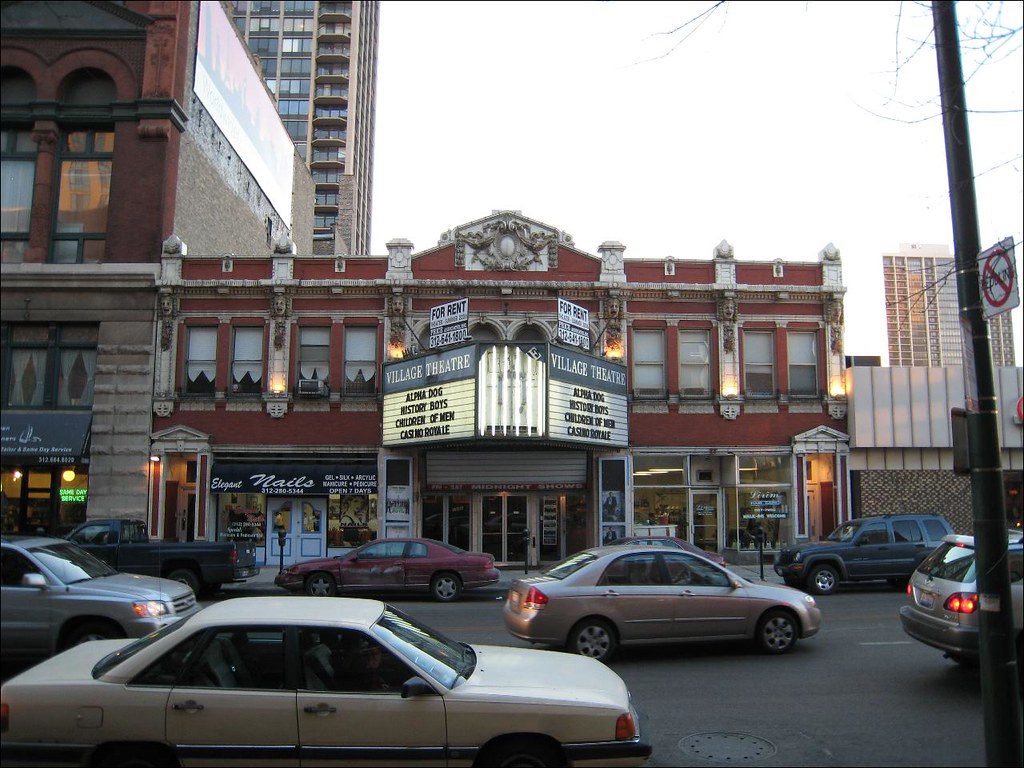
The Village Theatre had at least three distinctive marquees during its history. The first was the original vertical Germania sign, removed almost as soon as it was installed because of anti-German sentiment during World War I. It was followed by a horizontal awning-style marquee, similar to that of Chicago’s Biograph Theater at 2433 N. Lincoln Avenue, installed during the theater’s years as the Gold Coast. The third was the dramatic prow-shaped marquee shown here, paired with steel-and-glass doors and believed to date from the mid-1960s renovations undertaken when the movie house operated as the Globe. PHOTO: “Germania (Parkside, Gold Coast, Globe, Village) Theatre, Chicago, IL” by BWChicago is licensed under CC BY-NC 2.0.

Demolished in 2018 for a luxury condominium development, the building’s ornate façade was retained and incorporated into the new project. October 2018. Author’s collection.

The rear of the 102-year-old Village Theatre before its impending destruction in 2018.  PHOTO: “Germania (Parkside, Gold Coast, Globe, Village) Theatre, Chicago, IL” by BWChicago is licensed under CC BY-NC 2.0.

The Village Art Theatre was one of Chicago’s earliest purpose-built neighborhood movie palaces, constructed during the rapid growth of motion-picture exhibition. The building’s history captures its full arc as an architectural, cultural, and neighborhood landmark, ending with the forever tension between preservation and redevelopment.

This explanatory article may be periodically updated.

SOURCES:

https://www.chicago.gov/content/dam/city/depts/zlup/Historic_Preservation/Publications/Village_Theatre.pdf – retrieved May 3, 2025.

https://chicago.curbed.com/2019/2/28/18233421/condo-construction-village-theater-fifteen-fifty-park – retrieved May 3, 2025.

https://www.urbanremainschicago.com/news-and-events/2018/06/03/chicagos-historic-village-theater-reduced-to-facedectomy-after-auditorium-demolished?fbclid=IwAR1IIsjQszVYuZ2mMhNy5QD1LHLP4UcAW-SmxegKhc2xZ2BeTLJUAng4YmY – retrieved May 3, 2025.

https://cinematreasures.org/theaters/409 – retrieved May 3, 2025.

https://www.findagrave.com/memorial/107764067/adolf-woerner – retrieved May 3, 2025.

https://buildingupchicago.com/tag/avoda-group/ – retrieved May 3, 2025.

https://www.friedrich-verlag.de/friedrich-plus/sekundarstufe/schultheater/theatertheorie/maskerade-im-theater-und-im-alltag-3524 – retrieved May 3, 2025.

https://www.findagrave.com/memorial/23567141/herman_louis-gumbiner# – retrieved May 3, 2025.

https://www.chicagohistory.org/germania-club/ – retrieved May 5, 2025.

Stone, Spires, and Industry: Batavia’s Architectural Heritage Along the Fox River, from the 1830s to Today.

FEATURE Image: 143 First Street, c. 1863. Since the 19th century Batavia, Illinois, 40 miles west of Chicago, was a railroad and manufacturing center in addition to its farmsteads. This mid-19th century limestone factory building is testament to Batavia’s industrial heritage. After the U.S. Civil War, Batavia was a major manufacturer of Conestoga wagons used in the country’s westward expansion. May 2024. Author’s photograph. 7.52 mb_6360.

Batavia, Illinois, reveals how a small Fox River community evolved from a frontier settlement and manufacturing center into a town rich with architectural diversity, where industrial buildings, churches, houses, and civic landmarks collectively preserve the story of nineteenth and early twentieth century Illinois.

Text & Photographs John P. Walsh.

143 First Street, c. 1863.

The limestone factory building’s square-shaped south façade’s stone cut is more grandiose than the longer west side indicating that it is the front face of the building. The tower at the north end likely held the building’s water tank and added more room and height for pulleys and other equipment. May 2024. Author’s photograph. 7.52 mb_6360.

Batavia’s architectural heritage reflects its origins as a Fox River settlement established in the 1830s and its later development as a railroad and manufacturing center.

Batavia is one of the towns along the Fox River settled in the 1830’s between Geneva and St. Charles to the north and larger Aurora to the south. May 2024. Author’s photograph. 95% 7.75 mb DSC_6350.

Batavia’s history intersects with larger national stories, including the life of Mary Todd Lincoln, westward expansion, and nearby Fermilab’s scientific legacy.

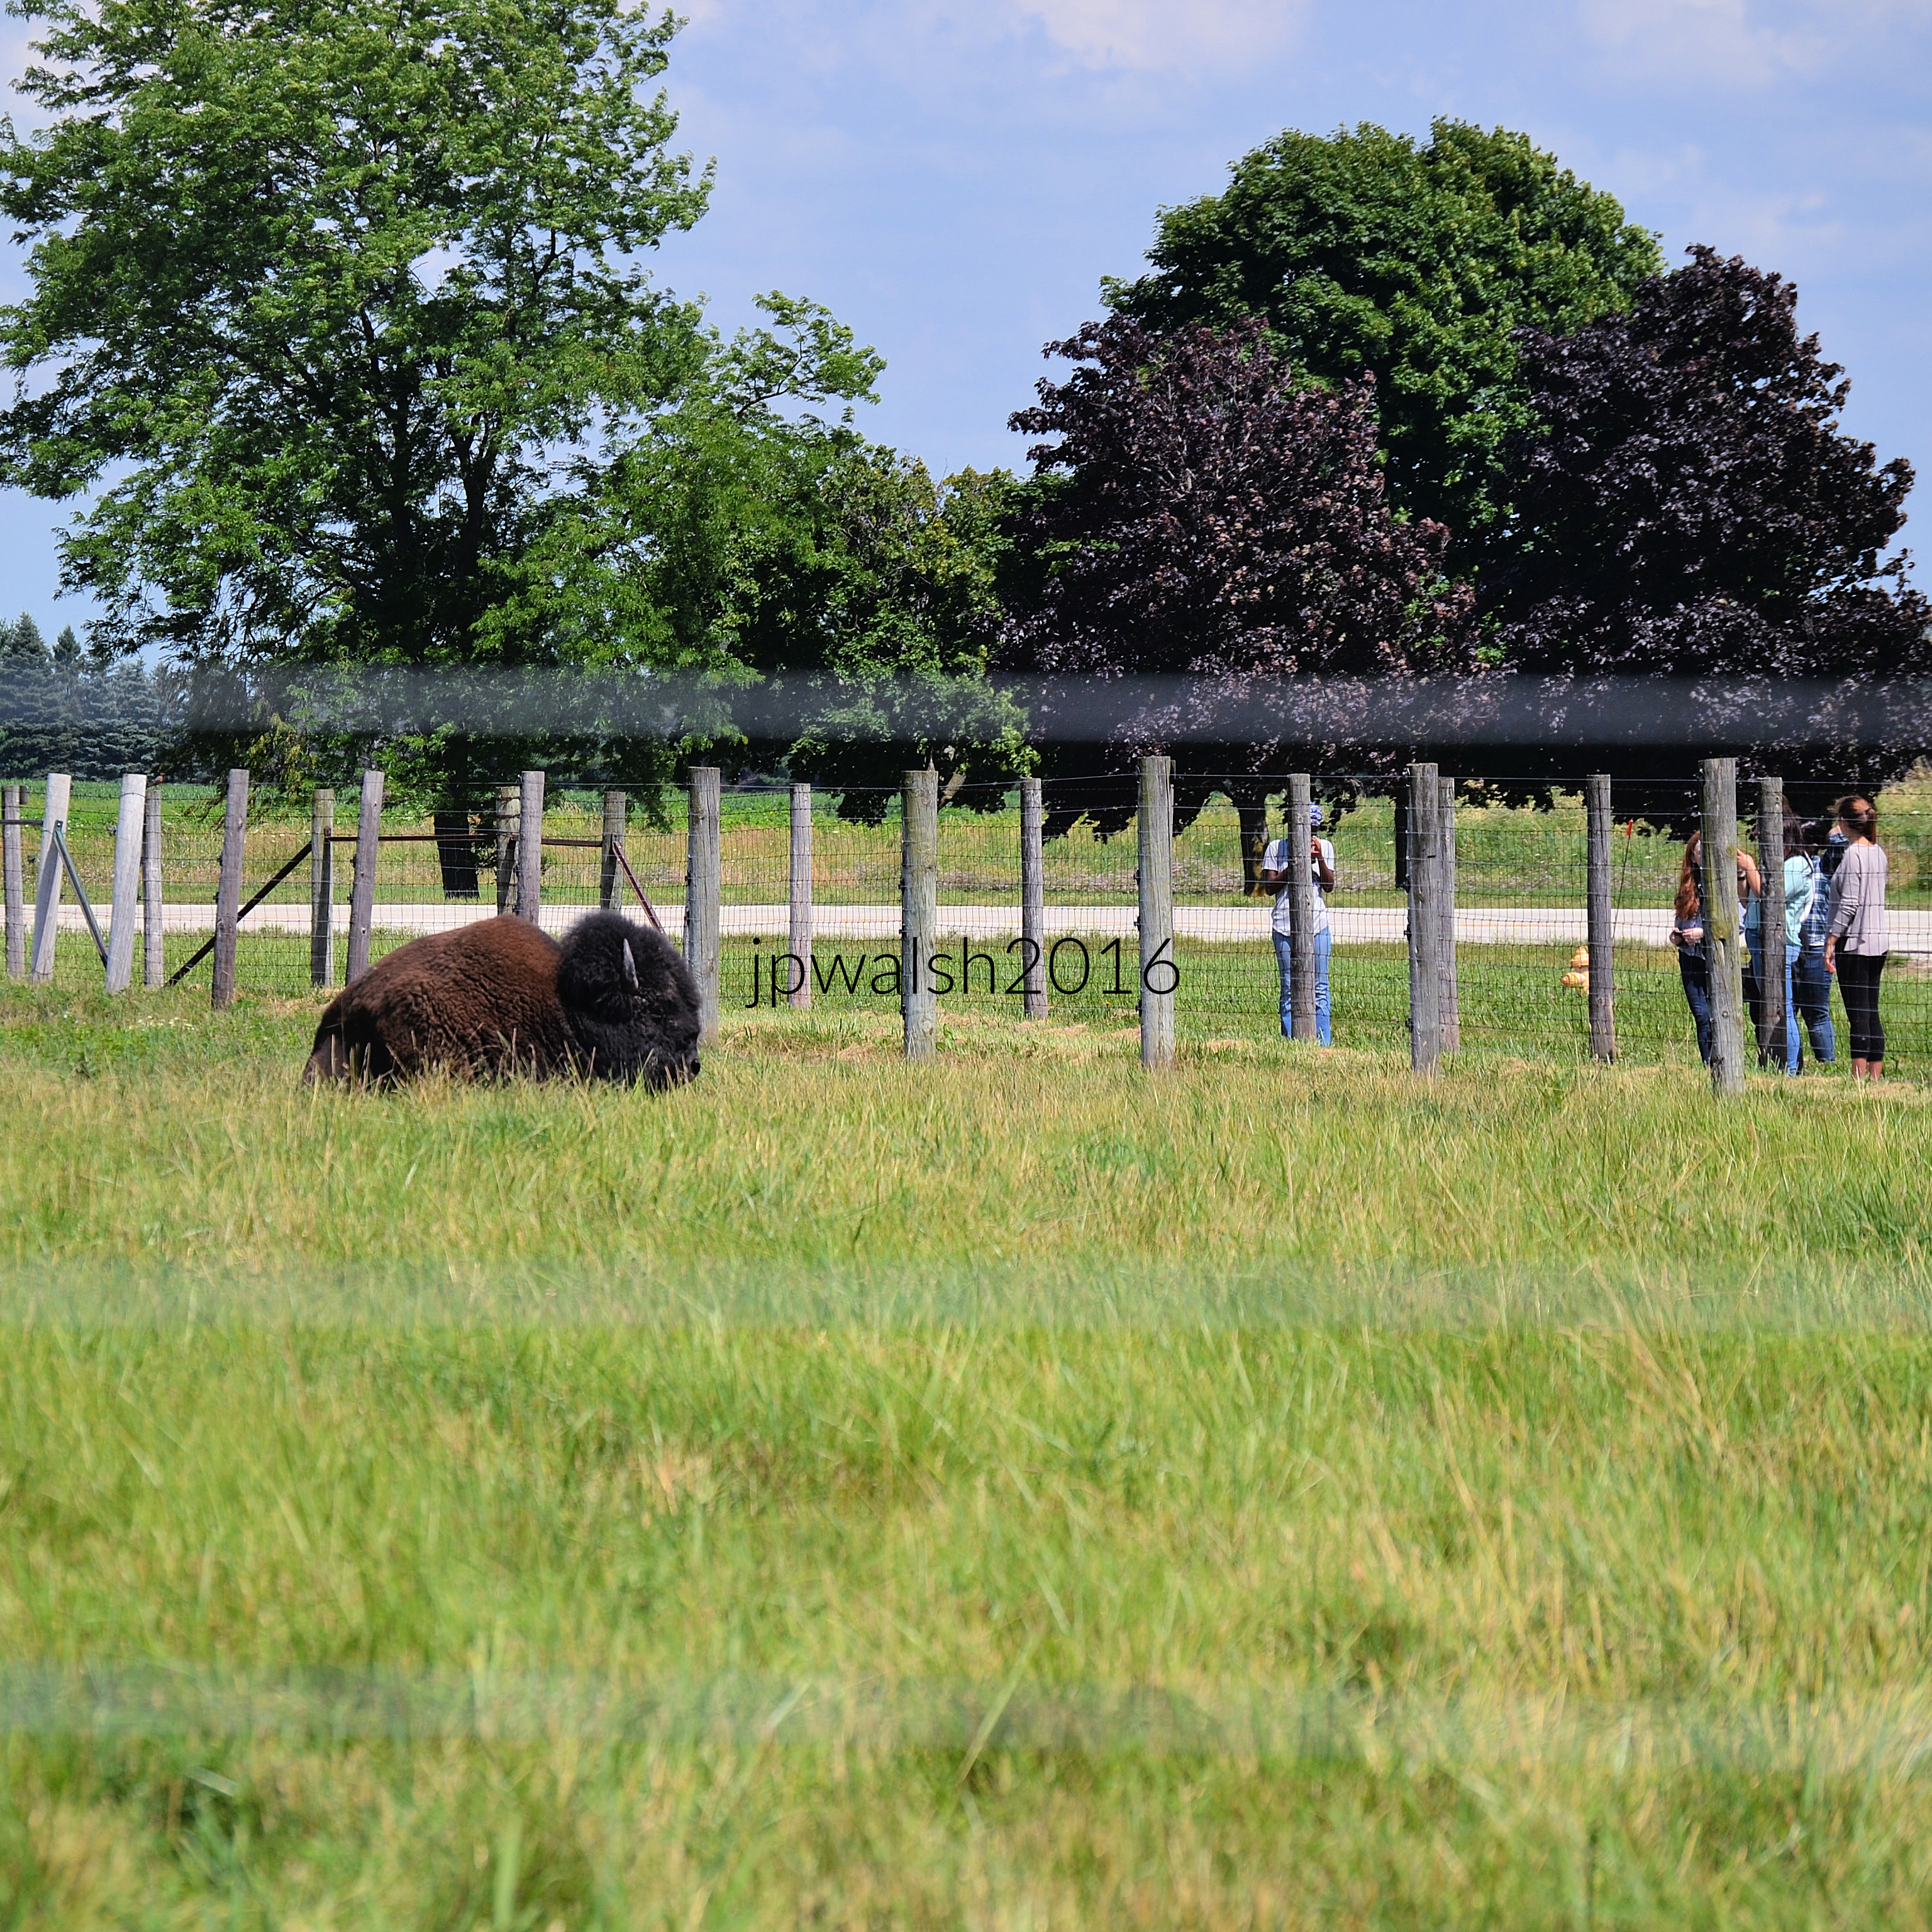
Fermilab is adjacent and to the east of Batavia. Since 1969 it has housed a herd of bison when Fermilab’s first director, Robert Wilson, established the herd as a symbol of the history of the Midwestern prairie and the laboratory’s pioneering research at the frontiers of particle physics. Each spring new calves are born signaling the herd’s rejuvenation. July 2016.  Author’s photograph. 4.70mb _0577 see – https://www.fnal.gov/pub/about/bisoncam/ – retrieved 1.24.25.

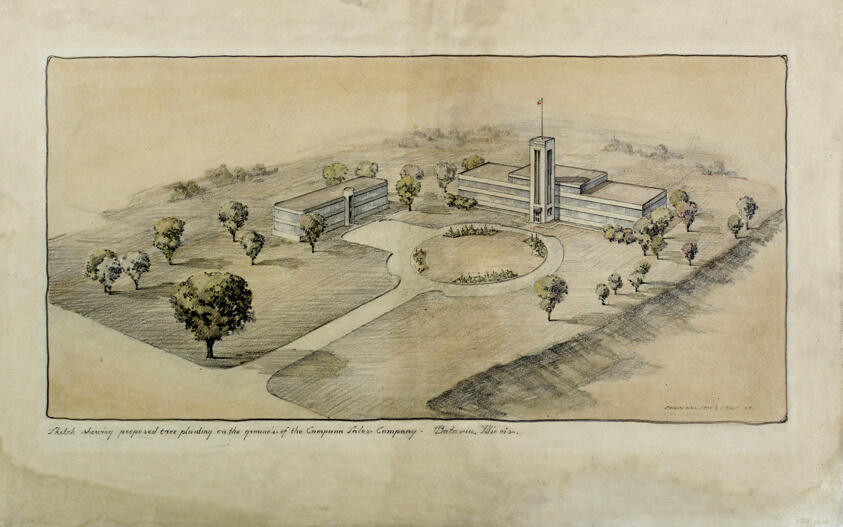
Campana Sales Company Factory, Batavia, Illinois, East Elevation, 1936-1937.

The Campana Factory was built in the International Style to manufacture cosmetics for The Campana Company. At the time Campana’s “Italian Balm,” heavily promoted on the radio, was the nation’s best-selling hand lotion. The building was designed by Frank D. Chase & Company (founded in 1913) with Childs and Smith in Chicago. Frank David Chase (1877-1937) built newspaper plants in St. Louis, Milwaukee and Oklahoma City and a number of important buildings in Chicago including hospitals and office buildings. The central tower reflects the 19th-century heritage of Batavia’s limestone factories. The far one-story wings were added in the late 1940’s. The factory was purchased by the laundry detergent brand Purex who later closed Campana operations in 1982. May 2024. Author’s photograph. 77% 7.72mb _6437.

Limestone industrial buildings and former factories testify to the town’s important manufacturing history, including wagon production and later consumer industries such as Campana and Purex.

https://www.artic.edu/artworks/102112/campana-sales-company-factory-batavia-illinois-east-elevation – retrieved January 22, 2025.

https://www.artic.edu/artworks/102113/campana-sales-company-factory-batavia-illinois-landscape-perspective – retrieved January 22, 2025.

The main entrance is stainless steel set into black polished marble at the bottom of the tower. May 2024. Author’s photograph. 7.48mb _6446.

Religious institutions played a central role in Batavia’s civic development, with churches tied to abolitionist causes and community building.

The Congregational Church, 21 S. Batavia Avenue, 1856.

The locally quarried limestone central section dates to September 1856. The church displays the eclecticism of New England Colonial and Classical styles. Though the building’s classical detailing of capitals and pilasters is today mostly missing, the precisely cut and laid stone are original. These cut ashlar blocks include neatly finished arches, sills, and entablatures. The church’s design is attributed to architect Elijah Shumway Town (1804-1890) who built Batavia’s Bellevue Place Sanitarium in 1853 where Mary Todd Lincoln was committed for four months in 1875. When the original steeple was knocked down in a storm in 1877 it wasn’t replaced until 97 years later in 1974 and is the tallest steeple in Kane County. There have been additions to the church in the last 60 years. Established in Thompson Paxton’s cabin in 1835 as “Church of the Big and Little Woods” and affiliated with the Presbyterians, the church relocated to Batavia Avenue in 1841. Sharing a common belief in the anti-slavery doctrine, the church was supported by church members and the community-at-large so that the church changed its name to “Congregational Church and Society of Bavaria” in 1843. May 2024. Author’s photograph. 89% 7.73mb _6372.

Methodist church, 355 First Street, 1852.

Batavia’s first Methodist church was built in the Greek Revival. The pilasters are Doric order that meet the main beam resting across the tops of columns (architrave), blank frieze, cornice, and classical pediment. After 1886 the building was used as a schoolhouse in the Batavia school system. Today it is law offices. In 1836 a group meeting in William Van Nortwick’s home in Batavia organized the “First Methodist Class” which marked the establishment of the Methodist church in Batavia. May 2024. Author’s photograph. 96% 7.83mb DSC_6389.

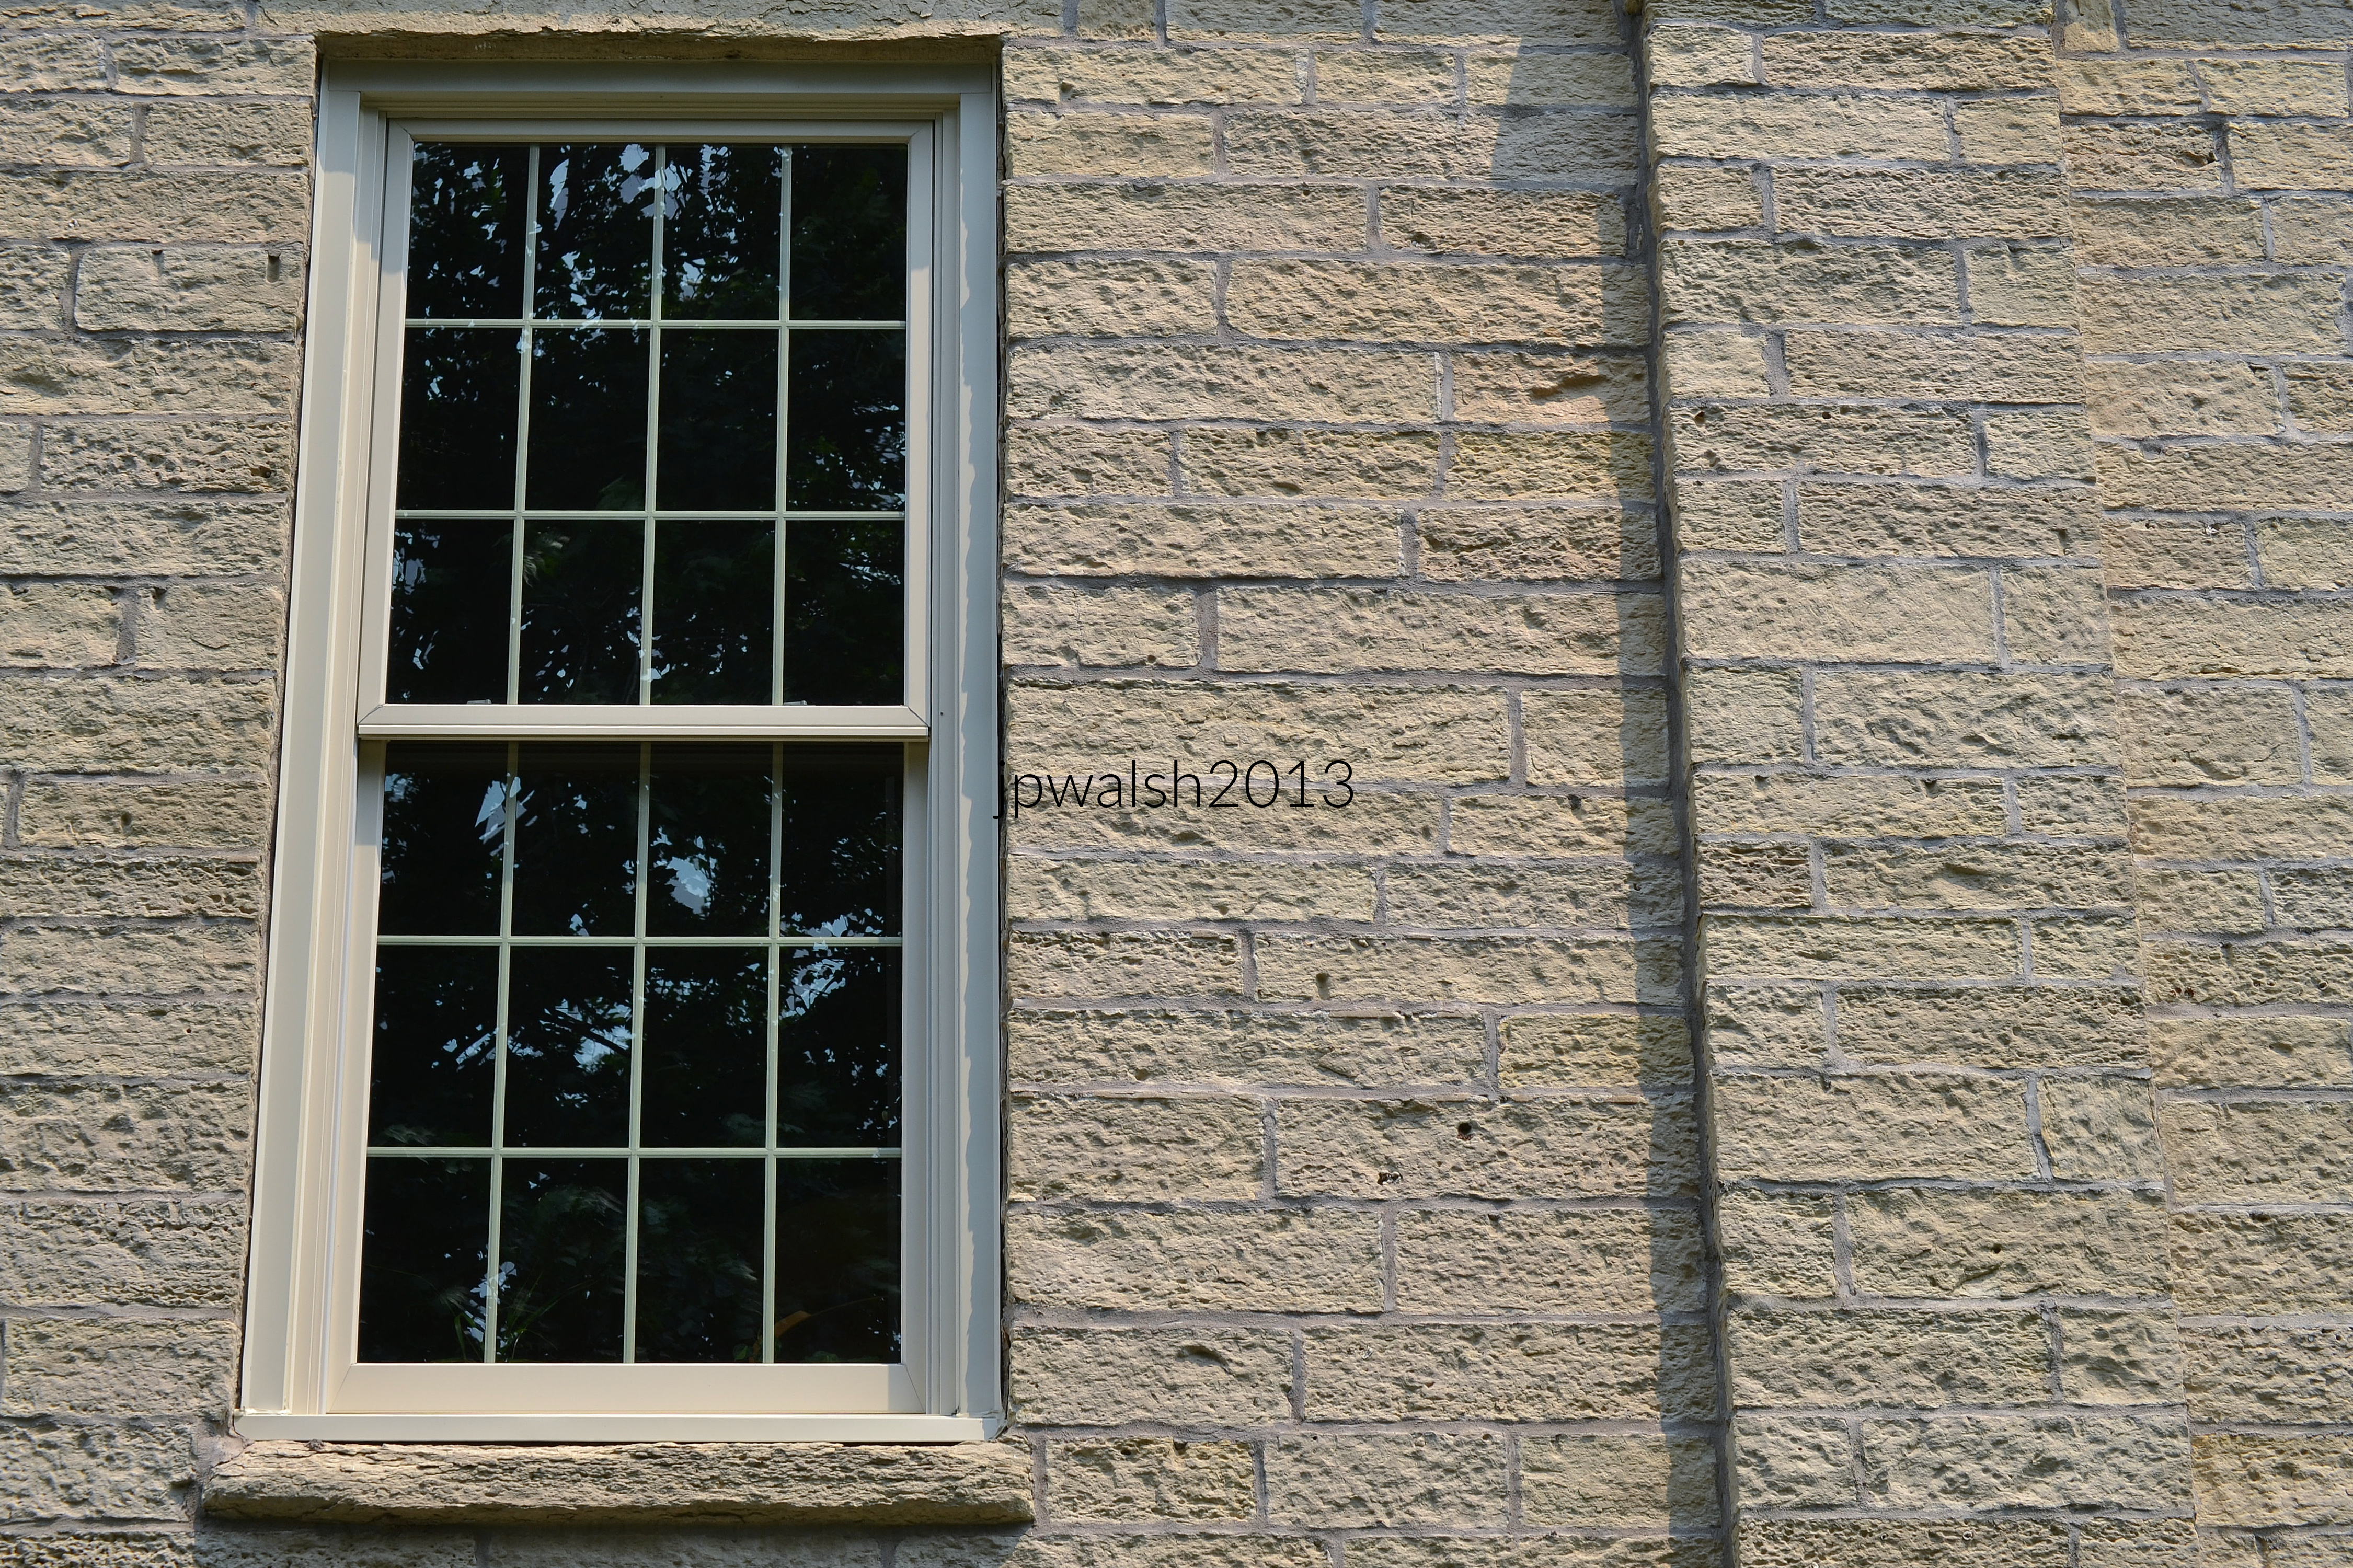
West wall stonework and window of former Methodist Church built in 1852. July 2013. Author’s photograph. 7.02mb _0004

Born in Maine, Elijah Gammon (1819-1891) was a spiritual and business powerhouse in Batavia. After he moved to Illinois, he was the Methodist church’s first preacher in 1854. Having to give up preaching because of health in 1858, he changed careers to the manufacture of harvesting machinery. As he substantially contributed to the industry’s development and earned a fortune, his business responsibilities and success in no way limited his spiritual vision. https://aaregistry.org/story/elijah-gammon-supported-black-ministry/ – retrieved January 23, 2025.

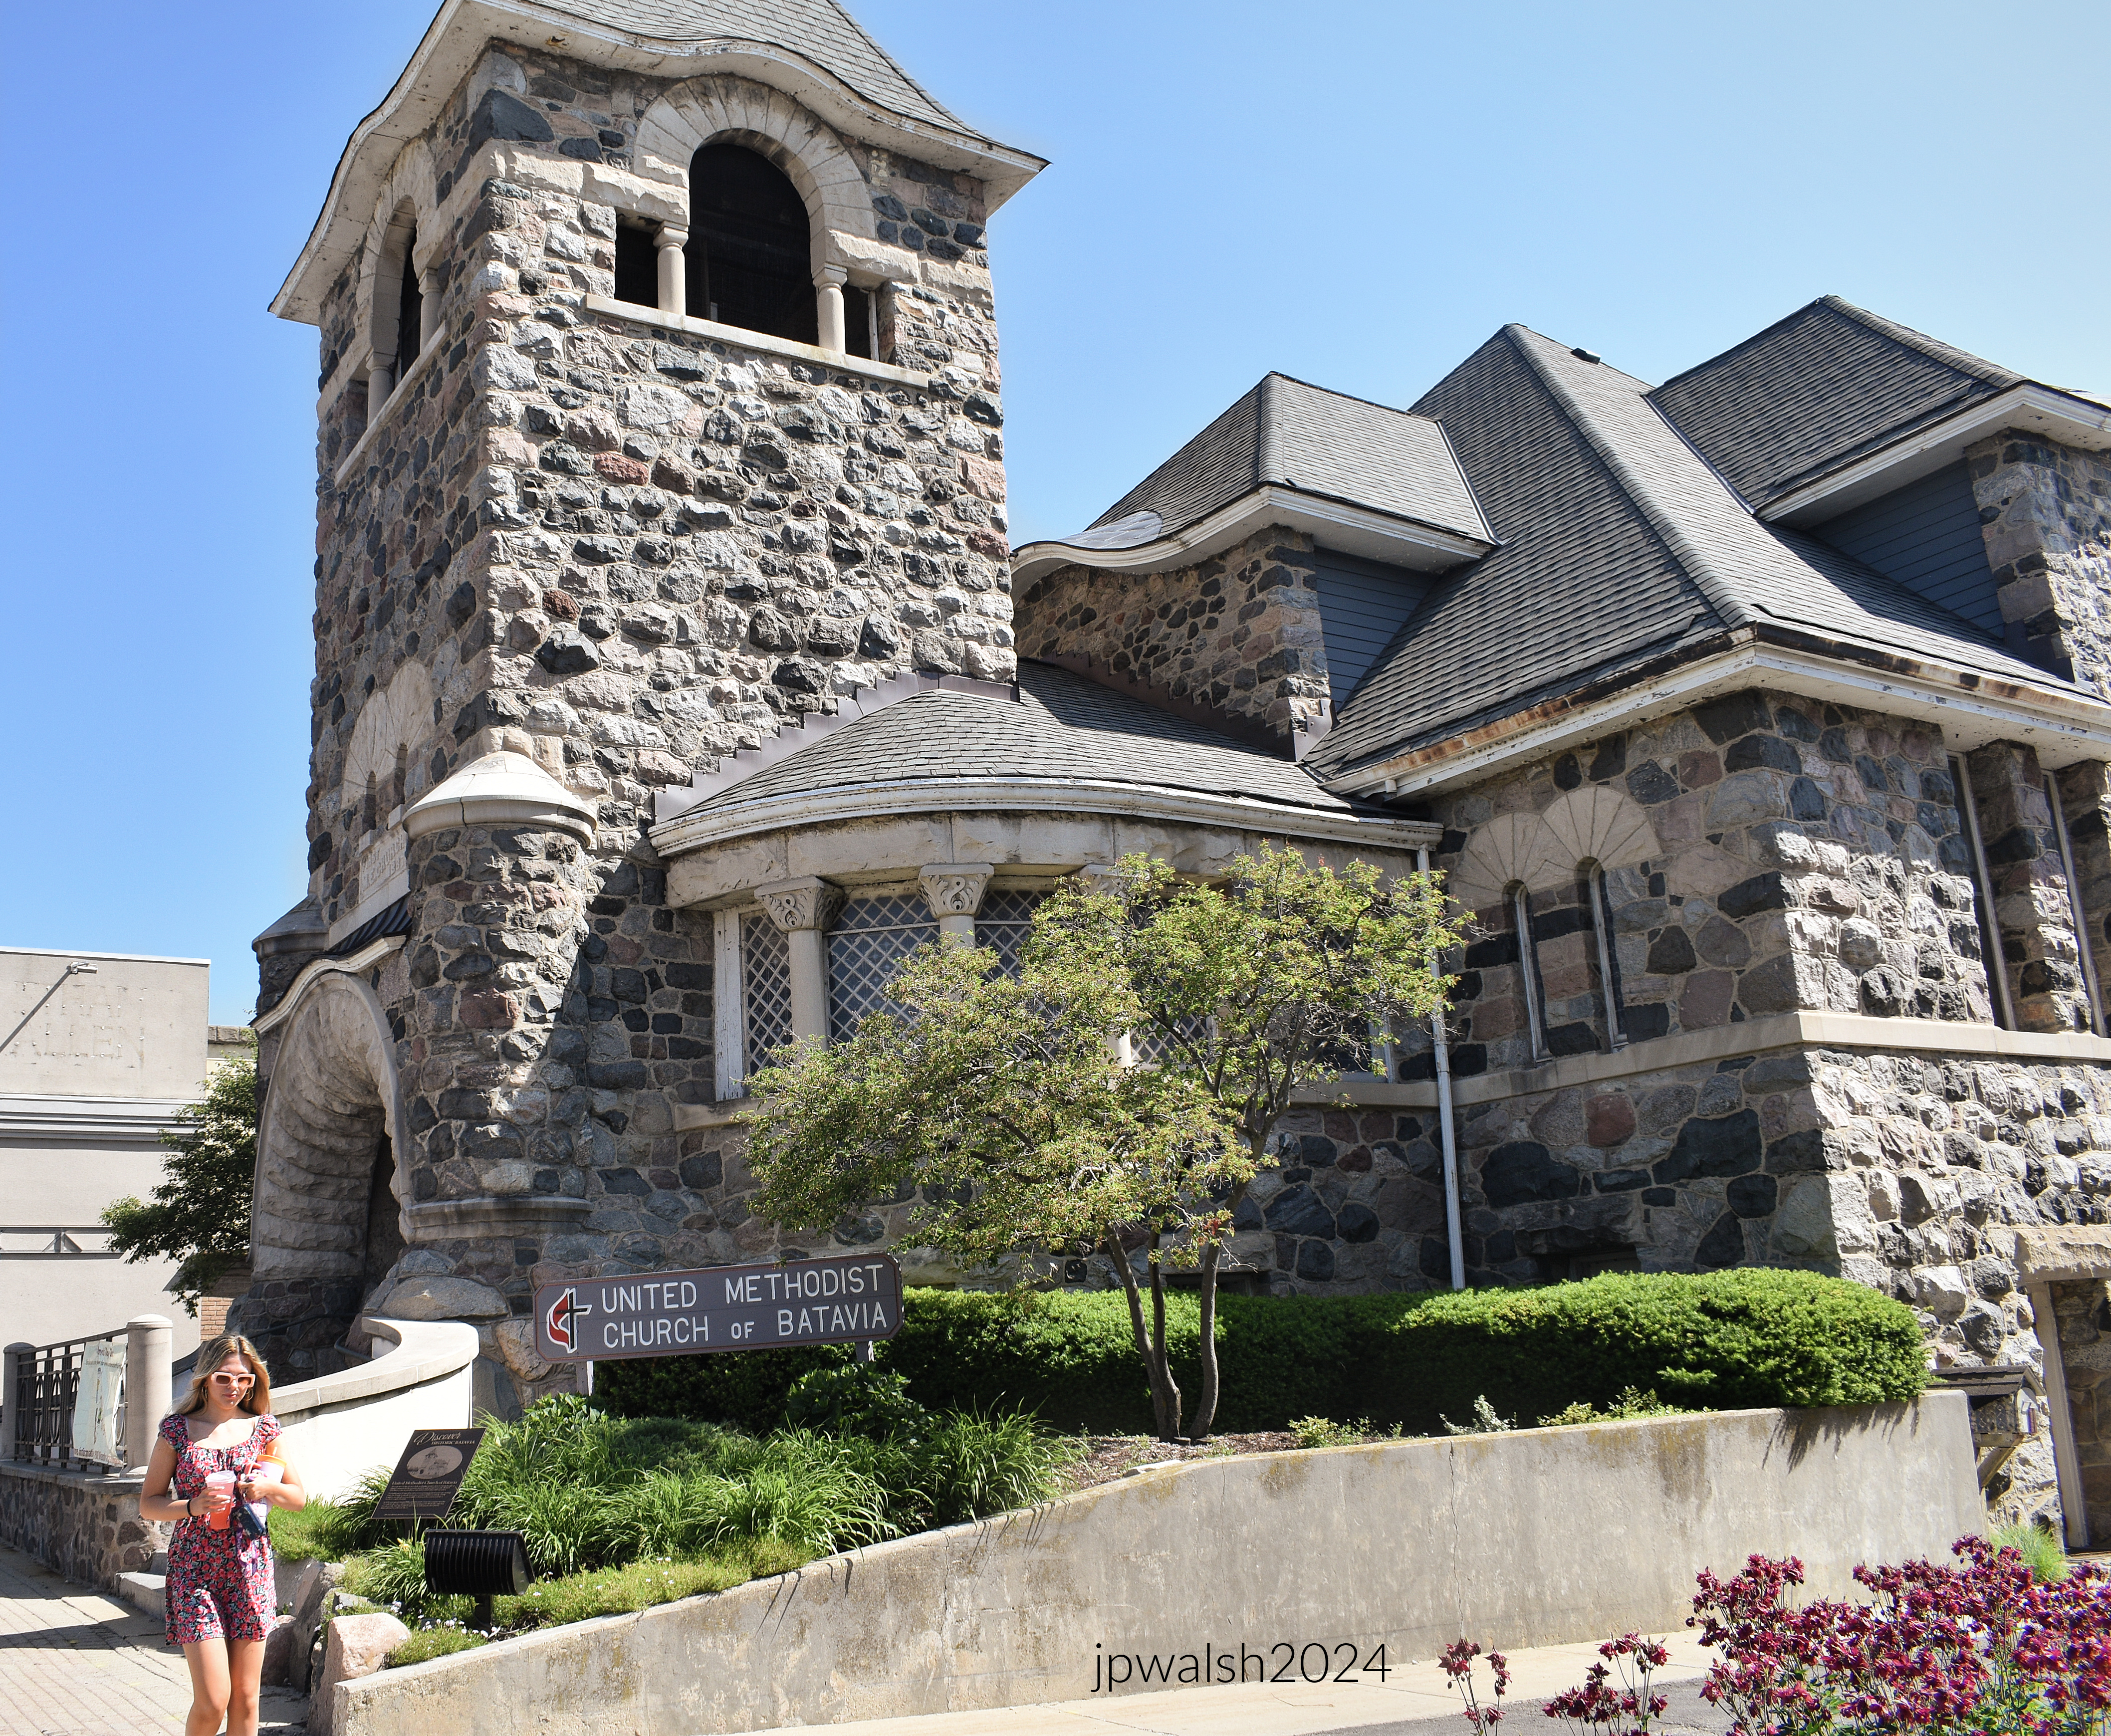
United Methodist Church of Batavia, 8 N. Batavia, 1887.

United Methodist Church of Batavia was built in 1887. The rugged eclectic Richardsonian Romanesque-type building was designed by Solon Spencer Beman (1853 –1914) and inspired by a church in France that its donors had admired. The structure was almost entirely the gift of abolitionist Elijah J. Gammon (1819-1891), the church’s first preacher and local businessman, and Captain Don Carlos Newton (1832-1893), an active local businessman who had a house investment property right across the street.

Noted architect Beman designed the planned Pullman community and Pullman Company factory complex in Chicago as well as Chicago’s Fine Arts Building (1884) on Michigan Avenue. At the top of the church tower is a Palladian window under a pyramidal roof while in the back are hipped roofs. The building’s boulders were taken from the contractor’s farm about one mile south from the building site. The new church building replaced the first Methodist church in Batavia built in 1852 in Greek Revival and which still stands today. May 2024. Author’s photograph. 87%7.91mb _6498.

Chicago-based architect Solon Spencer Beman designed the United Methodist Church of Batavia in 1887. Several of his largest commissions, including the Pullman Office Building, Pabst Building in Milwaukee (1891), and the Romanesque Revival Grand Central Station (1890) in Chicago, have been demolished. A number of architects trained with Beman, including Prairie School architect William L. Steele (1875-1949), church architect Charles Draper Faulkner (1890-1979) and Spencer Solon Beman (1887-1952).

Born in New York, Captain Newton was a very active businessman and described as ”a persevering, self-made man.” He died unexpectedly at his home in Batavia after attending the Chicago World’s Fair for a week with his family in 1893. https://www.findagrave.com/memorial/16849480/don-carlos-newton – retrieved January 23, 2025.

Batavia contains an unusually broad range of architectural styles, including Greek Revival, Italianate, Richardsonian Romanesque, Gothic Revival, Classical influences, and International Style design.

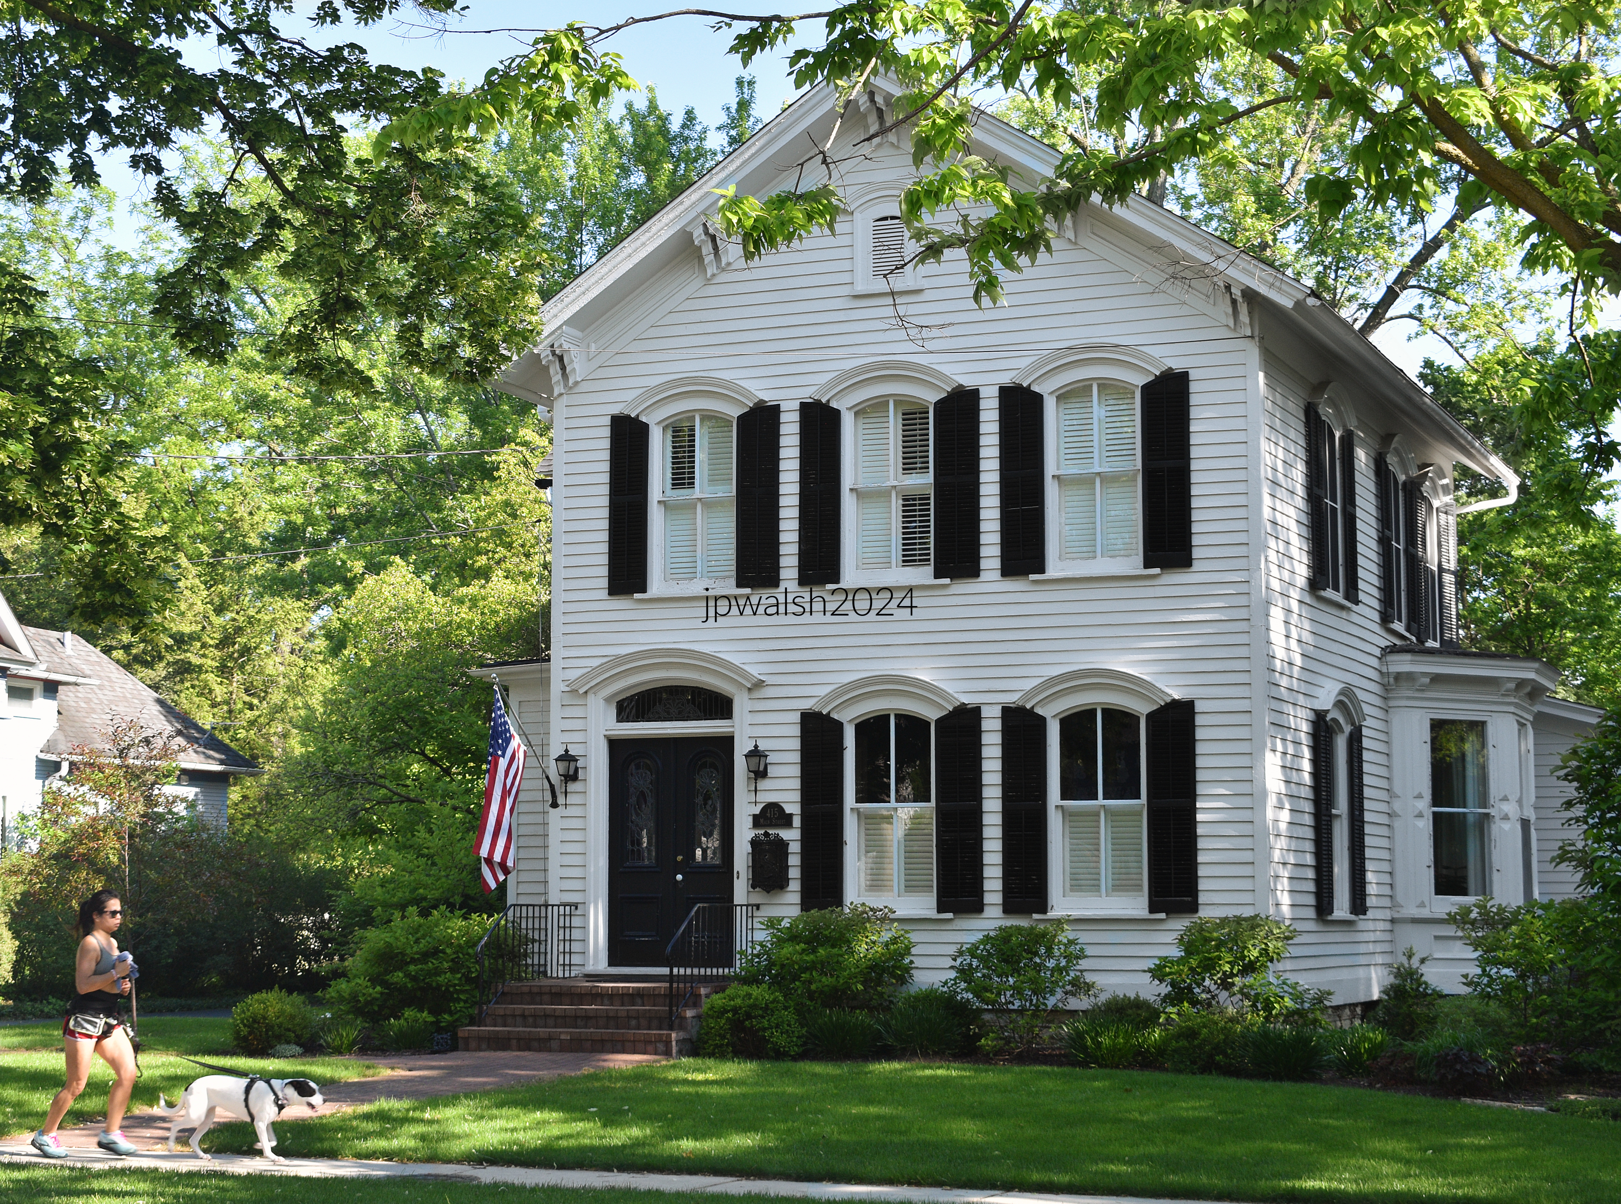
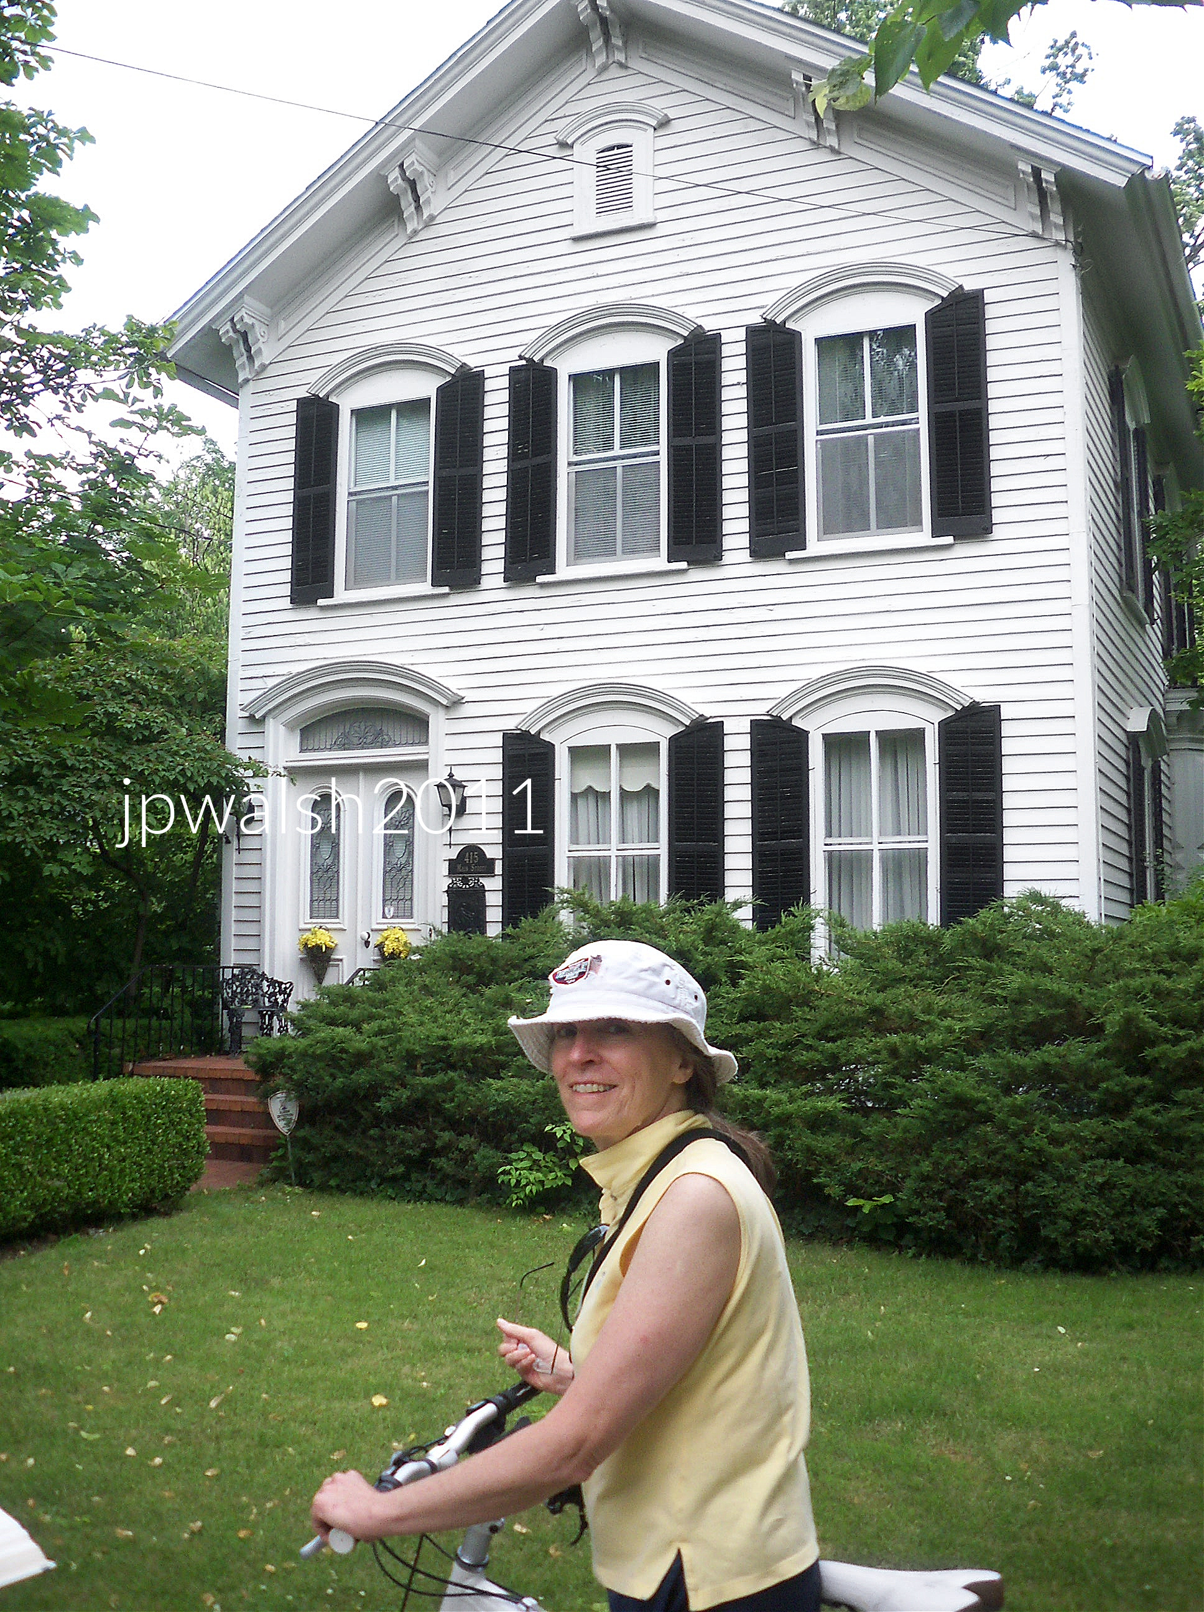
415 Main Street, 1860.

Eclectic Gothic Revival with Italianate features including scroll-cut square brackets tailored to the pitched roof line, segmental arches above the windows, and the heavy outlines of the door entrance. A polygonal bay and wings are informal features found in the Italianate that balances a formal façade. May 2024. Author’s photograph. 89% 7.87mb.

415 Main Street (1860). The door is larger than the windows and offset by the small ventilating window at the top in the gable. July 2011. Author’s photograph. 2.54mb100_3328 (1)

360 Main Street, 1855.

The house is an example of the evolving transition from Greek Revival to Gothic Revival to Italianate. May 2024. Author’s photograph. 74% 7.72mb DSC_6409.

33 S. Lincoln Street, 1850.

The lengthy 1850 Greek Revival is formal and simple. It has corner pilasters and there are four pairs of windows with an architrave, frieze and cornice characteristic of its type. May 2024. Author’s photograph. 73% 7.85mb DSC_6520.

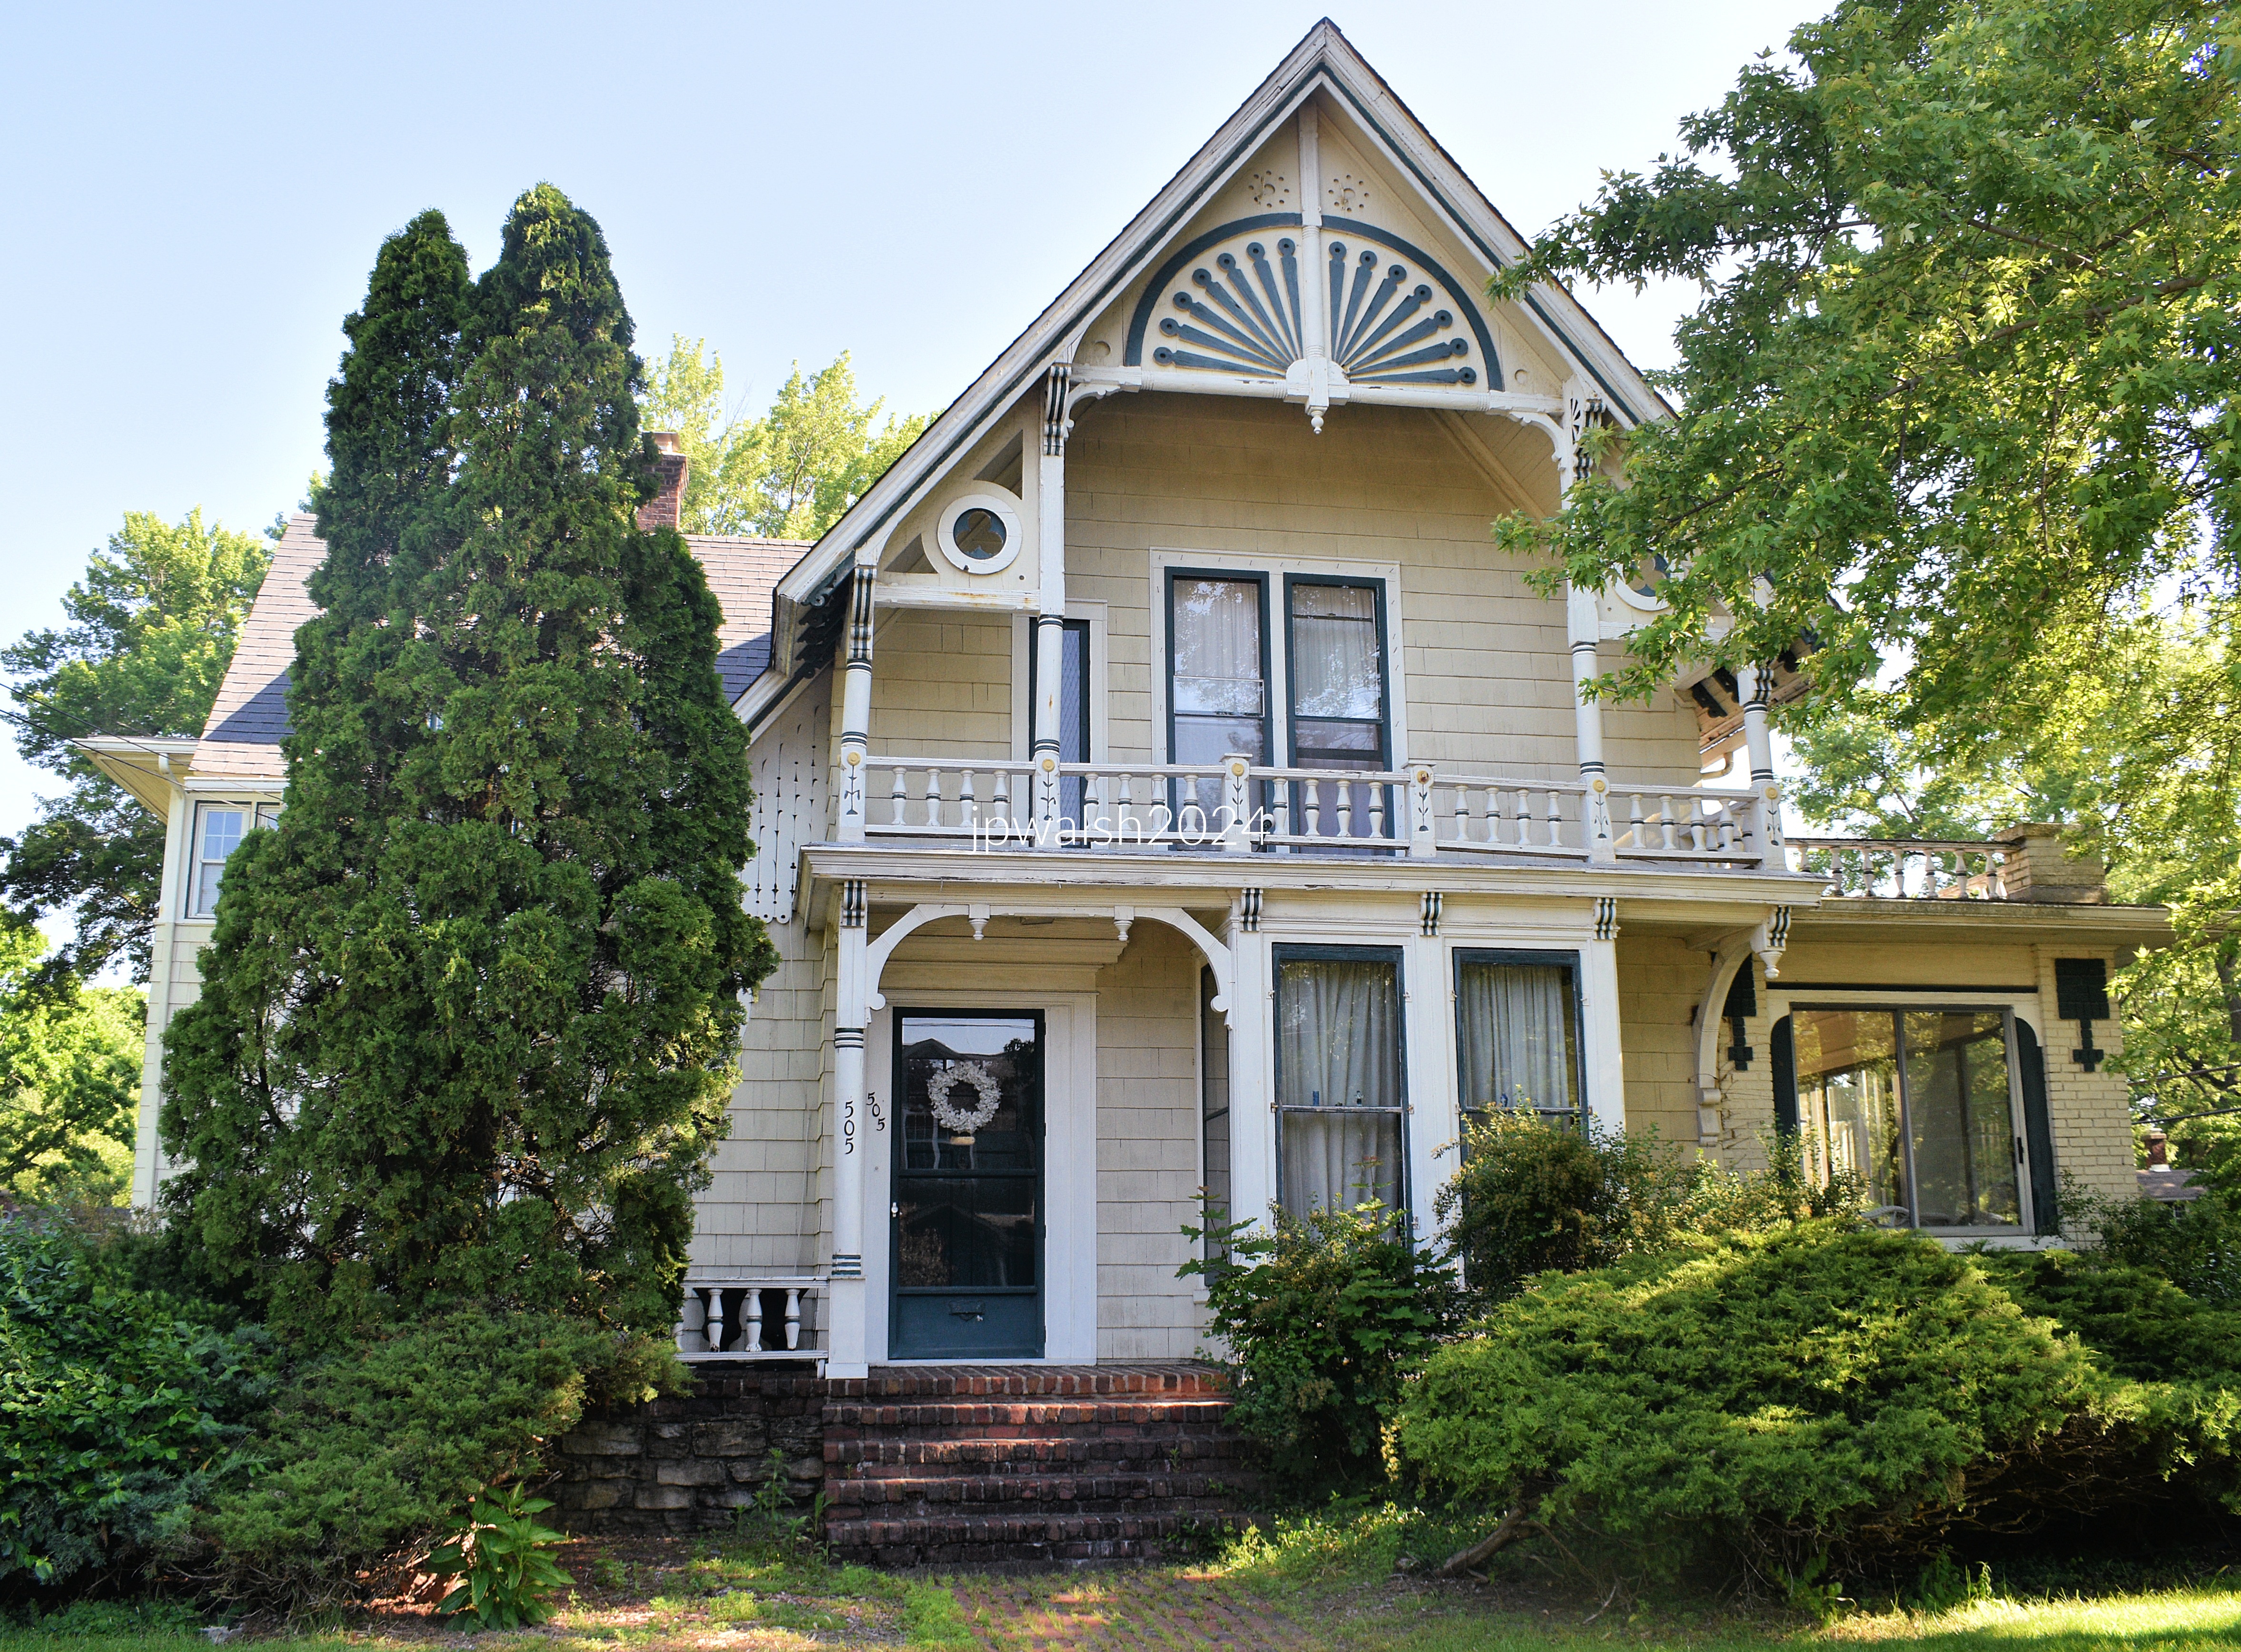
505 Main Street, 1858.

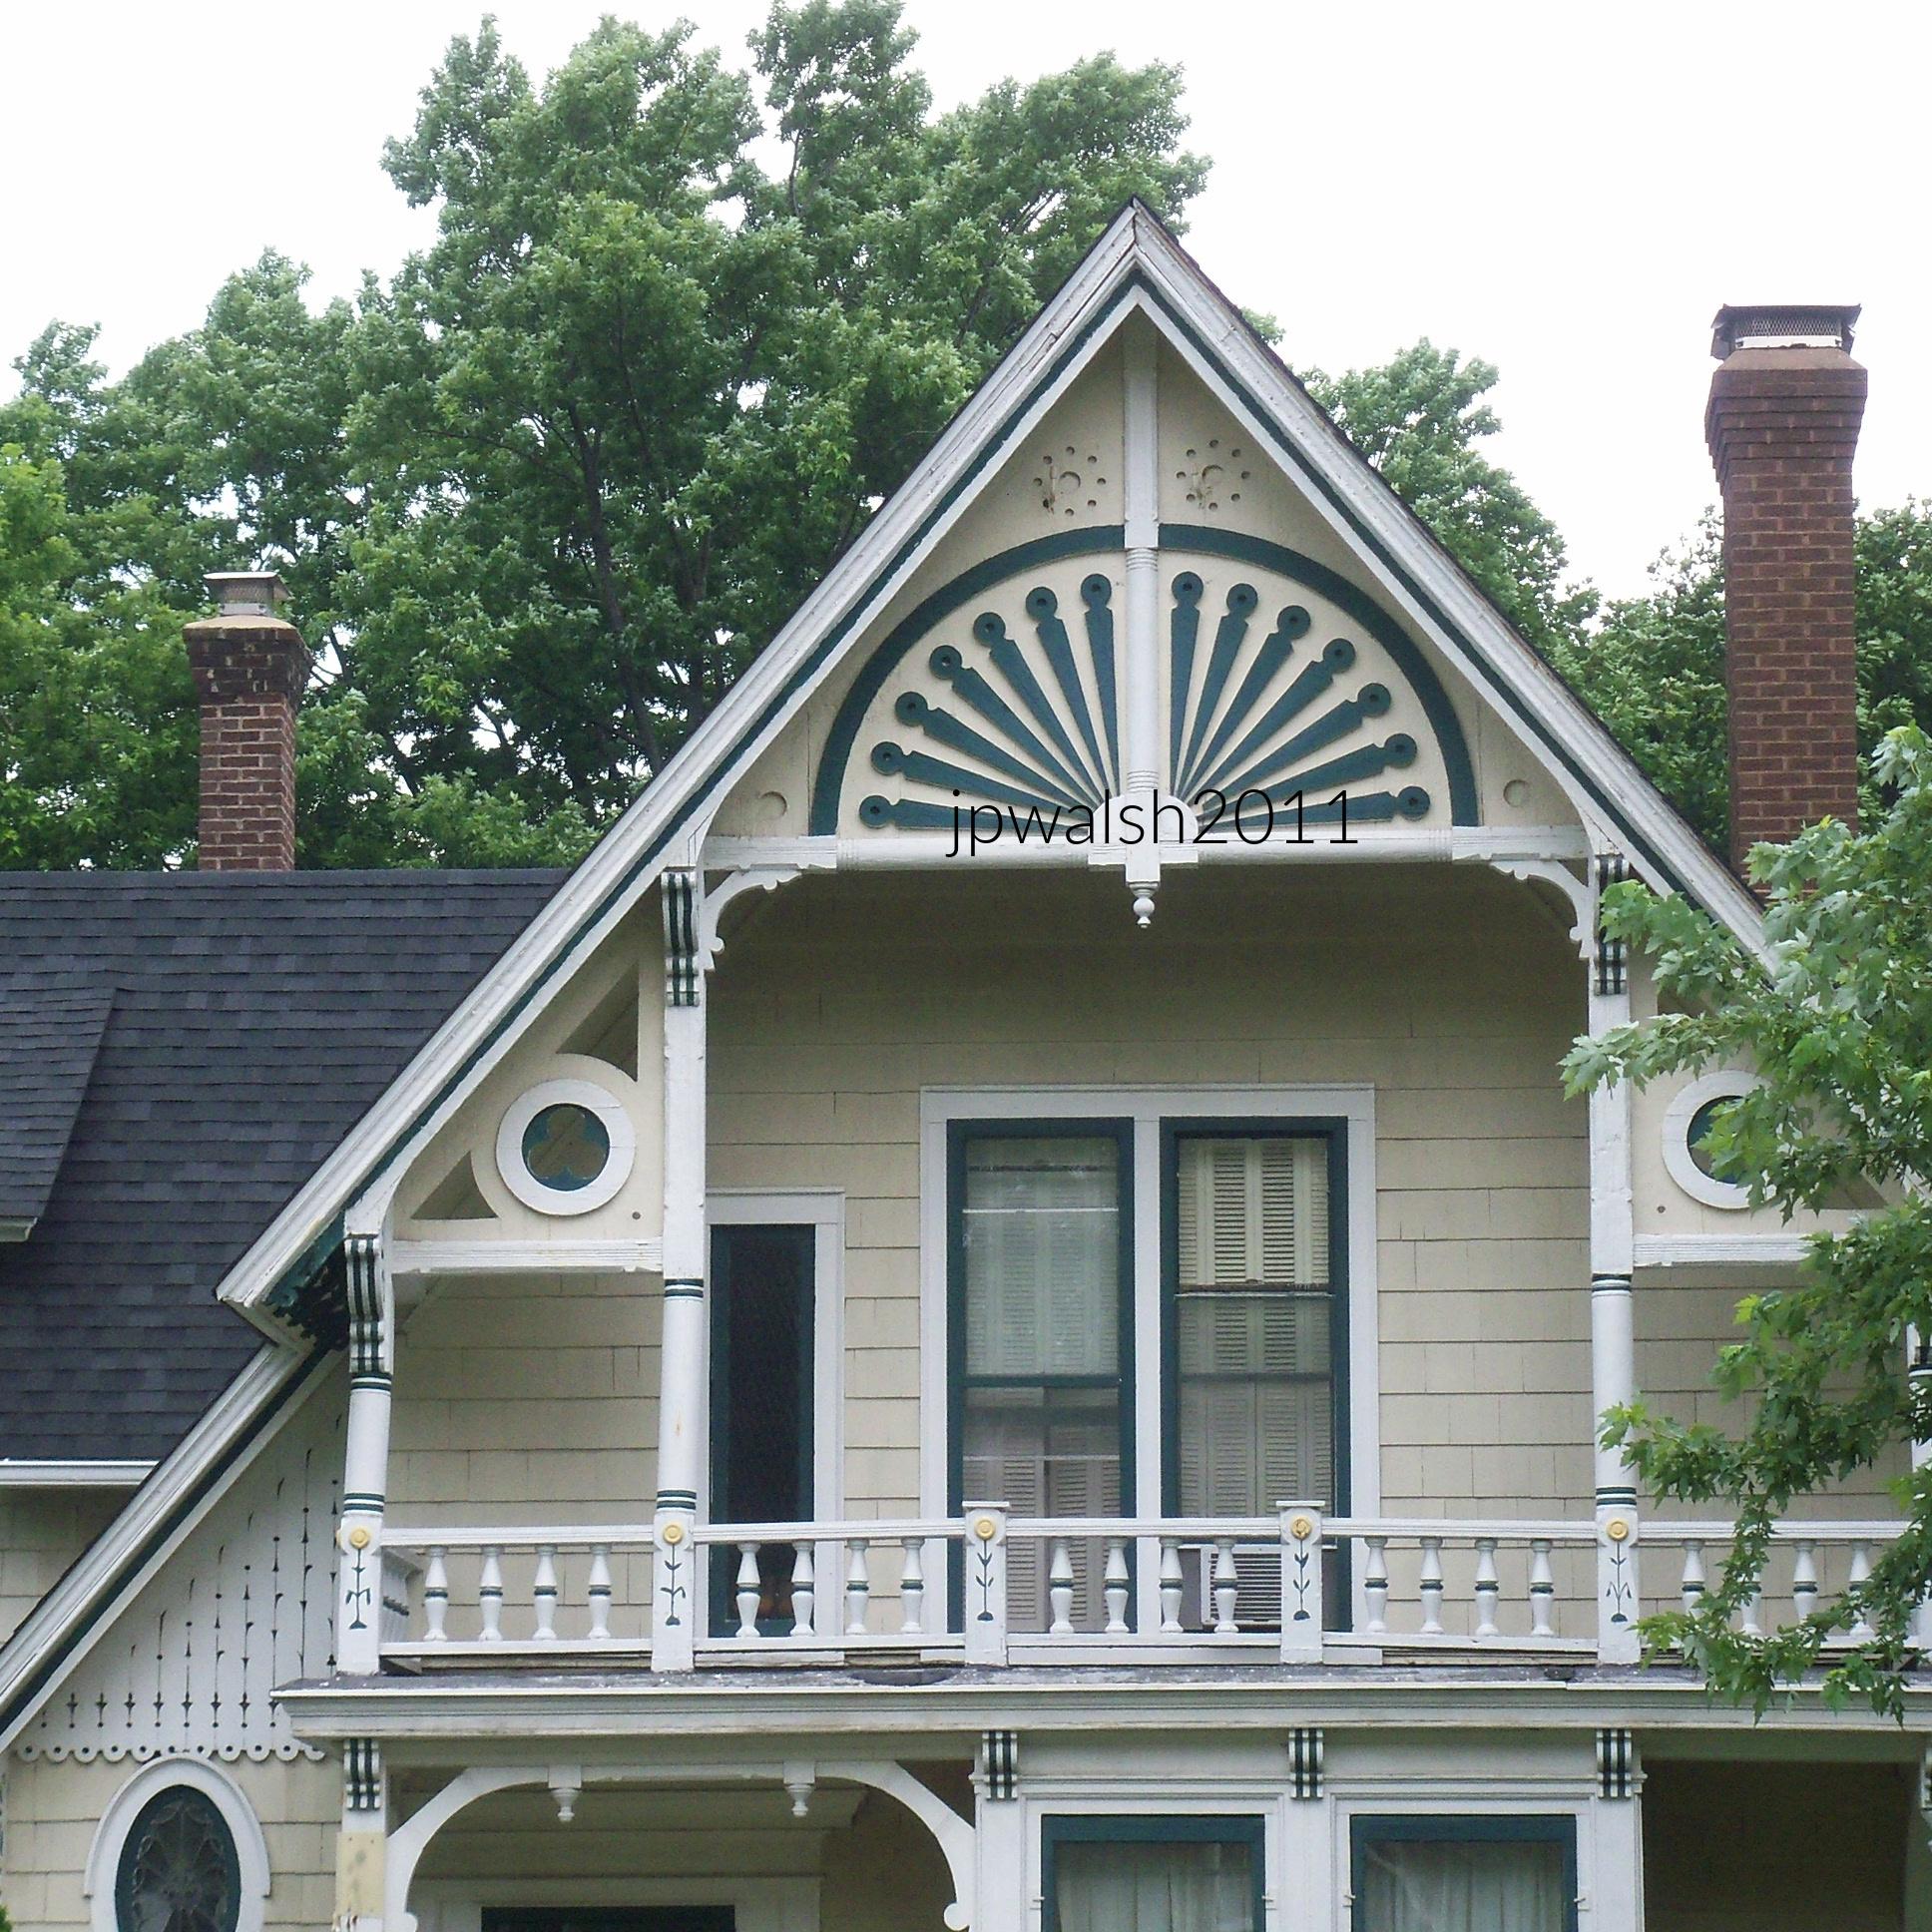
The house is in the Swiss style and has a peacock feather spread motif above the second-floor balcony. There are also trifoils set in circles in the gable. The brick sunroom was added to the east around 1910. May 2024. Author’s photograph. 92% 7.81mb DSC_6426 (1)

505 Main Street. in-vogue late 1850’s peacock feather motif was made by scroll cut boards nailed to a backing and long tubes made by a lathe. To the left under the roof extension there is incised ornamentation with a tall thistle plant motif. July 2011. Author’s photograph. 1.54mb 100_3331 (1)

356 First Street, c. 1850.

Greek Revival frame clapboard house. May 2024. Author’s photograph. 62% 7.80mb DSC_6395

637 N. Batavia Avenue, 1906.

The Prairie style house was designed by Frank Lloyd Wright (1867-1959) in 1906. It is frame and stucco with massive chimneys. With its horizontals, low pitched roof, casement windows and thin eaves, it is the Prairie style fully developed. May 2024. Author’s photograph.

Frank Lloyd Wright in 1903, likely a self-portrait. Public Domain.

Fabyan Villa was the home of George and Nelle Fabyan from 1908 to 1939. A mid-19th century farmhouse was acquired by the Fabyans in 1905 and extensively remodeled by Frank Lloyd Wright in 1907. The house, on a hilltop looking east to the Fox River was the centerpiece of the Fabyans country estate called “Riverbank.” In 1914, the Fabyans purchased a windmill (photo below) that was located on a farm near Oakbrook, Illinois, and had it relocated opposite Riverbank on acreage that they acquired that same year. July 2013. Author’s phtograph.

The Fabyan Windmill, 1850s.

Between Batavia and Geneva, Illinois, The Fabyan Windmill is an authentic, working Dutch windmill dating from the 1850s. It was built by a German craftsman, Louis Blackhaus, and moved to this location in July 1915 next to the Fox River from its original site near Oakbrook, Illinois. July 2011. 2 mb 100_3357

111 S. Lincoln Street, c. 1850.

Though obscured by modern adaptations, the severe cube of the structure indicates its Greek Revival roots. May 2024. Author’s photograph. 92% 7.84mb DSC_6396.

125 S. Lincoln, 1852.

The Greek Revival design centers on a temple-like main block, where paired pilasters ascend to a pediment. The composition is subtly unconventional, however, as the entablature is only partially realized, one side implied by modest returns above the pilasters. Extending from the central section are a one-story entrance wing and a two-story addition featuring a pronounced cornice, dormers, arched windows, and tiny pitched roofs. May 2024. Author’s photograph. 88% 7.78 mb DSC_6400

432 Main Street, c. 1850.

The front porch may or may not be original but befits the broad formal mid-19th century Greek Revival structure. May 2024. Author’s photograph. 93% 7.82mb DSC_6431 (1)

Batavia’s historic buildings remain visible markers of changing economic, cultural, and social priorities across nearly two centuries.

333 S. Jefferson Street, Batavia Institute, Bellevue Mental Hospital, 1853.

Following the assassination of her husband, President Abraham Lincoln, Bellevue became the residence of Mary Todd Lincoln briefly in 1875. July 2011. Author’s photograph. 2.87mb 100_3332

Mary Todd Lincoln in 1846. Mary Todd was 23 years old when she married 33-year-old Abraham Lincoln in Springfield, Illinois on November 4, 1842. Their four sons were all born in Springfield. In 1875 Robert Todd Lincoln (1843-1926), her eldest son, had her institutionalized following a jury trial. She was committed to this private asylum in Batavia on May 20, 1875. Estranged from her finances and her son, she fell into a deep depression in the mental institution. Making contact with her lawyer and the press, the former First Lady got the wheels of justice and public opinion on her side. The resulting bad publicity for Robert Lincoln prompted the asylum director to pre-emptively change his opinion of Mary’s mental fitness so that in September 1875 she was released into the care of her sister Elizabeth Todd Edwards (1813-1888) with whom she was close and moved to Springfield. Following a second jury trial on June 19, 1876 that declared Mary “restored to reason,” Mary Todd Lincoln was back in charge of her money and freedom and promptly fled the country. She lived in France for the next four years. When she returned to Springfield in poor health in 1880, she lived again with her sister in Springfield. On July 16, 1882. Mary Todd Lincoln died of a stroke in Elizabeth’s home. Mary was 63 years old. Before her burial in Oak Ridge Cemetery next to her slain husband, her funeral was held at First Presbyterian Church in Springfield. Just steps from the Lincoln home, this was the church Abraham Lincoln started attending in 1850 after the death of their second son, four-year-old Eddie. The present church building was dedicated in 1868 and remains standing at 7th Street and Capitol Avenue today. see – https://www.nps.gov/features/liho/25/25.htm – retrieved January 23, 2025.

Elizabeth Todd Edwards. She and Mary were long close both in Springfield in the 1830’s and, later, at the White House. In 1875 Elizabeth accommodated her sister and the 64 trunks of her possessions with two rooms in her Springfield mansion. see – https://web.archive.org/web/20171201042129/https://www.civilwarwomenblog.com/elizabeth-todd-edwards/ – retrieved January 23, 2025.

333 S. Jefferson Street, Batavia Institute, Bellevue Mental Hospital, 1853.

The monumental Italianate structure was designed by Elijah Shumway Town (1804-1890), who also built Batavia’s Congregational Church. The projecting two-story wings, capped by a Mansard roof containing a third story of dormers, were constructed of slightly cruder stone and added before 1870. July 2013.

419 Union Street, 1863.

The exuberance of the Italianate style is evident in the soaring polygonal bay anchoring one side of the façade and the cupola rising from the other. Large windows and multiple curved brackets are characteristic features of the style. Contrasting textures of stucco and heavy stone add visual interest while creating the impression of more costly materials and construction than were actually employed. The house served as the residence of one of the physicians associated with the Batavia Institute across the street. July 2013. Author’s photograph. 4.77mb _0092 (1)

Calvary Episcopal Church (222 Main Street), 1880.

Designed in the American Gothic style, the church reflects the mid-to-late nineteenth-century revival of medieval Gothic forms that arose in English Protestant architecture as a reaction against the prevailing Neoclassicism of the previous two centuries. American influences are evident in the building’s overall massiveness, particularly in its square tower, which is crowned by a double-pitched roof. Between the tower’s stages is an unusual sheet-metal band ornamented with bosses and discs and encircling the dormers of the steeple.
April 2016. Author’s photograph. 2.82 mb DSC_0476 (1)

Through its factories, churches, houses, and landmarks, Batavia offers a remarkably intact architectural record of how industry, religion, transportation, and community shaped a growing Midwestern town from the nineteenth century into the modern era.

Details:

July 2013.

July 2013. 5.11mb 0479

Sources:

A Guide to Chicago’s Historic Suburbs on Wheels and on Foot, Ira J. Bach, Swallow Press/Ohio University Press, 1981, pp. 304-319.

Built to Grow: The Blue Cross Blue Shield Tower (1997/2010) and Chicago’s Vertical Expansion Experiment.

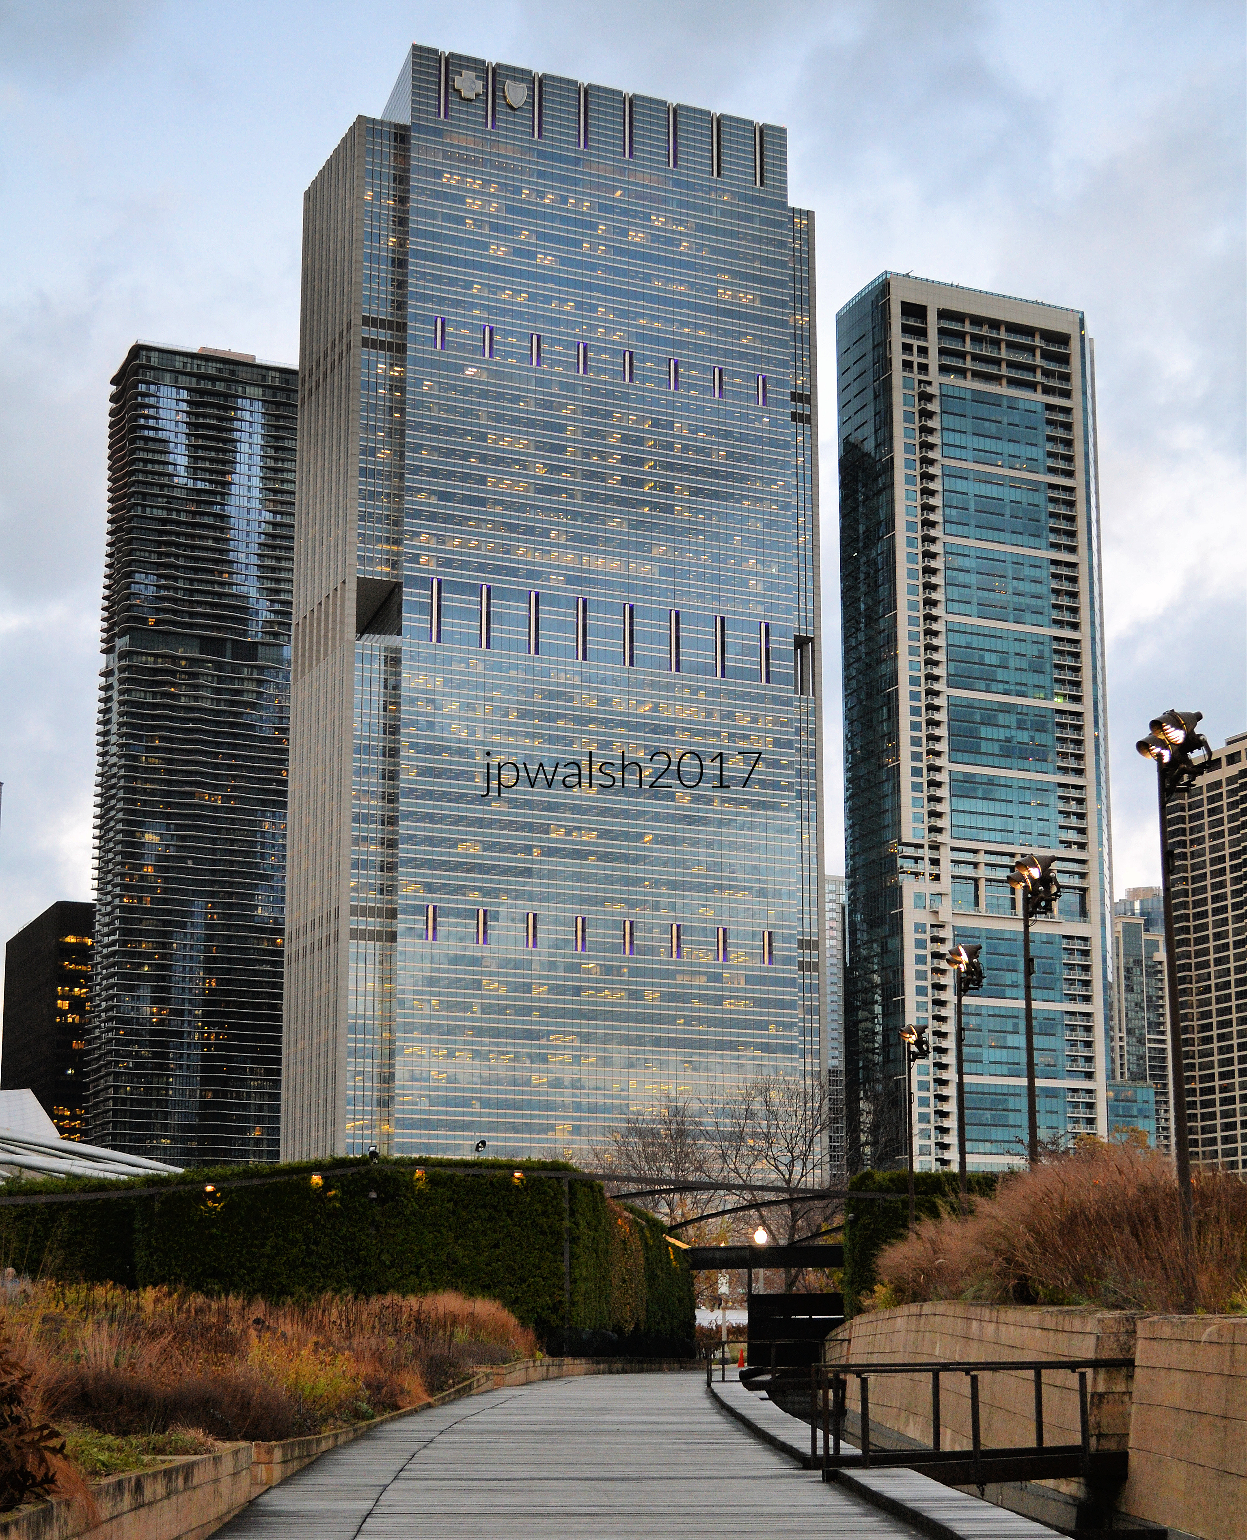
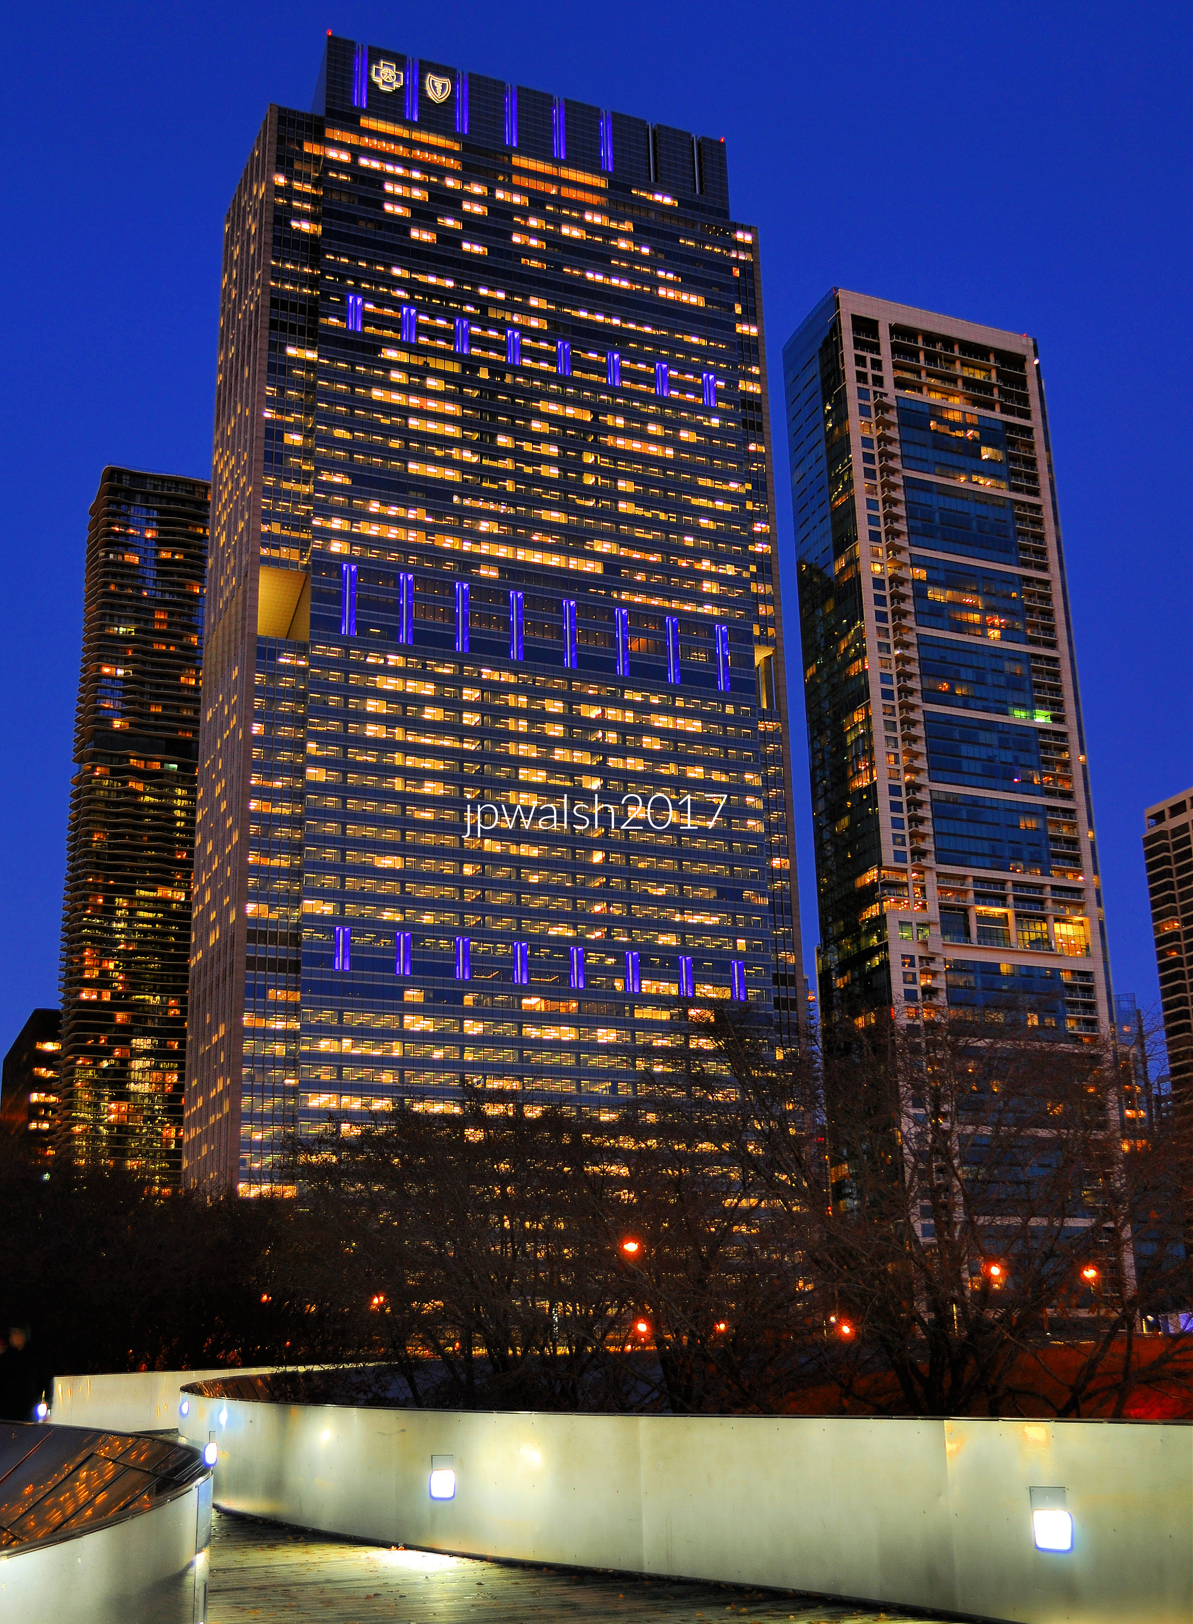
FEATURE image: Blue Cross Blue Shield Tower building, 300 E. Randolph Street, Chicago, Illinois. Day and Night. It was designed by Goettsch Partners (GP) an architecture firm based in Chicago, with additional offices in Denver and Shanghai. November 2017. Author’s photographs.

The Blue Cross Blue Shield Tower embodies a forward-thinking approach to urban architecture, demonstrating how a major corporate skyscraper can be designed for future growth while remaining integrated into Chicago’s evolving skyline. Its significance lies not only in its appearance but in its innovative two-stage construction, which allowed the tower to expand vertically without relocating its occupant.

The Blue Cross Blue Shield Tower sits on the northeast corner of East Randolph Street and Columbus Drive in Chicago, Illinois. It is on the north side of Millennium Park. The tower is the headquarters of Health Care Services Corporation, a company founded in 1936 and based in Chicago, Illinois. HCSC is the licensee of the Blue Cross and Blue Shield Association that provides health insurance to more than 115 million people in the U.S. as of 2022.

Views are from inside Millennium Park. The Blue Cross Blue Shield Tower was built in two stages. The first stage was the original 32-story building completed by Lohan Associates (today Goettsch Partners) in 1997. It was built with the potential for a vertical expansion so that the client could grow in the same location. An expansion occurred in 2007 with a 24-story addition completed in 2010. It became the first building project in downtown Chicago that built upon an existing tower. Author’s photograph. All rights reserved. November 2017 7.38 mb 3417 (1)

Originally built as a 33-story structure (with three floors underground) in 1997, a 24-story vertical addition was constructed between 2007 and 2010, bringing the tower to its current height. It became the first downtown Chicago building project to expand upward on top of an existing tower.

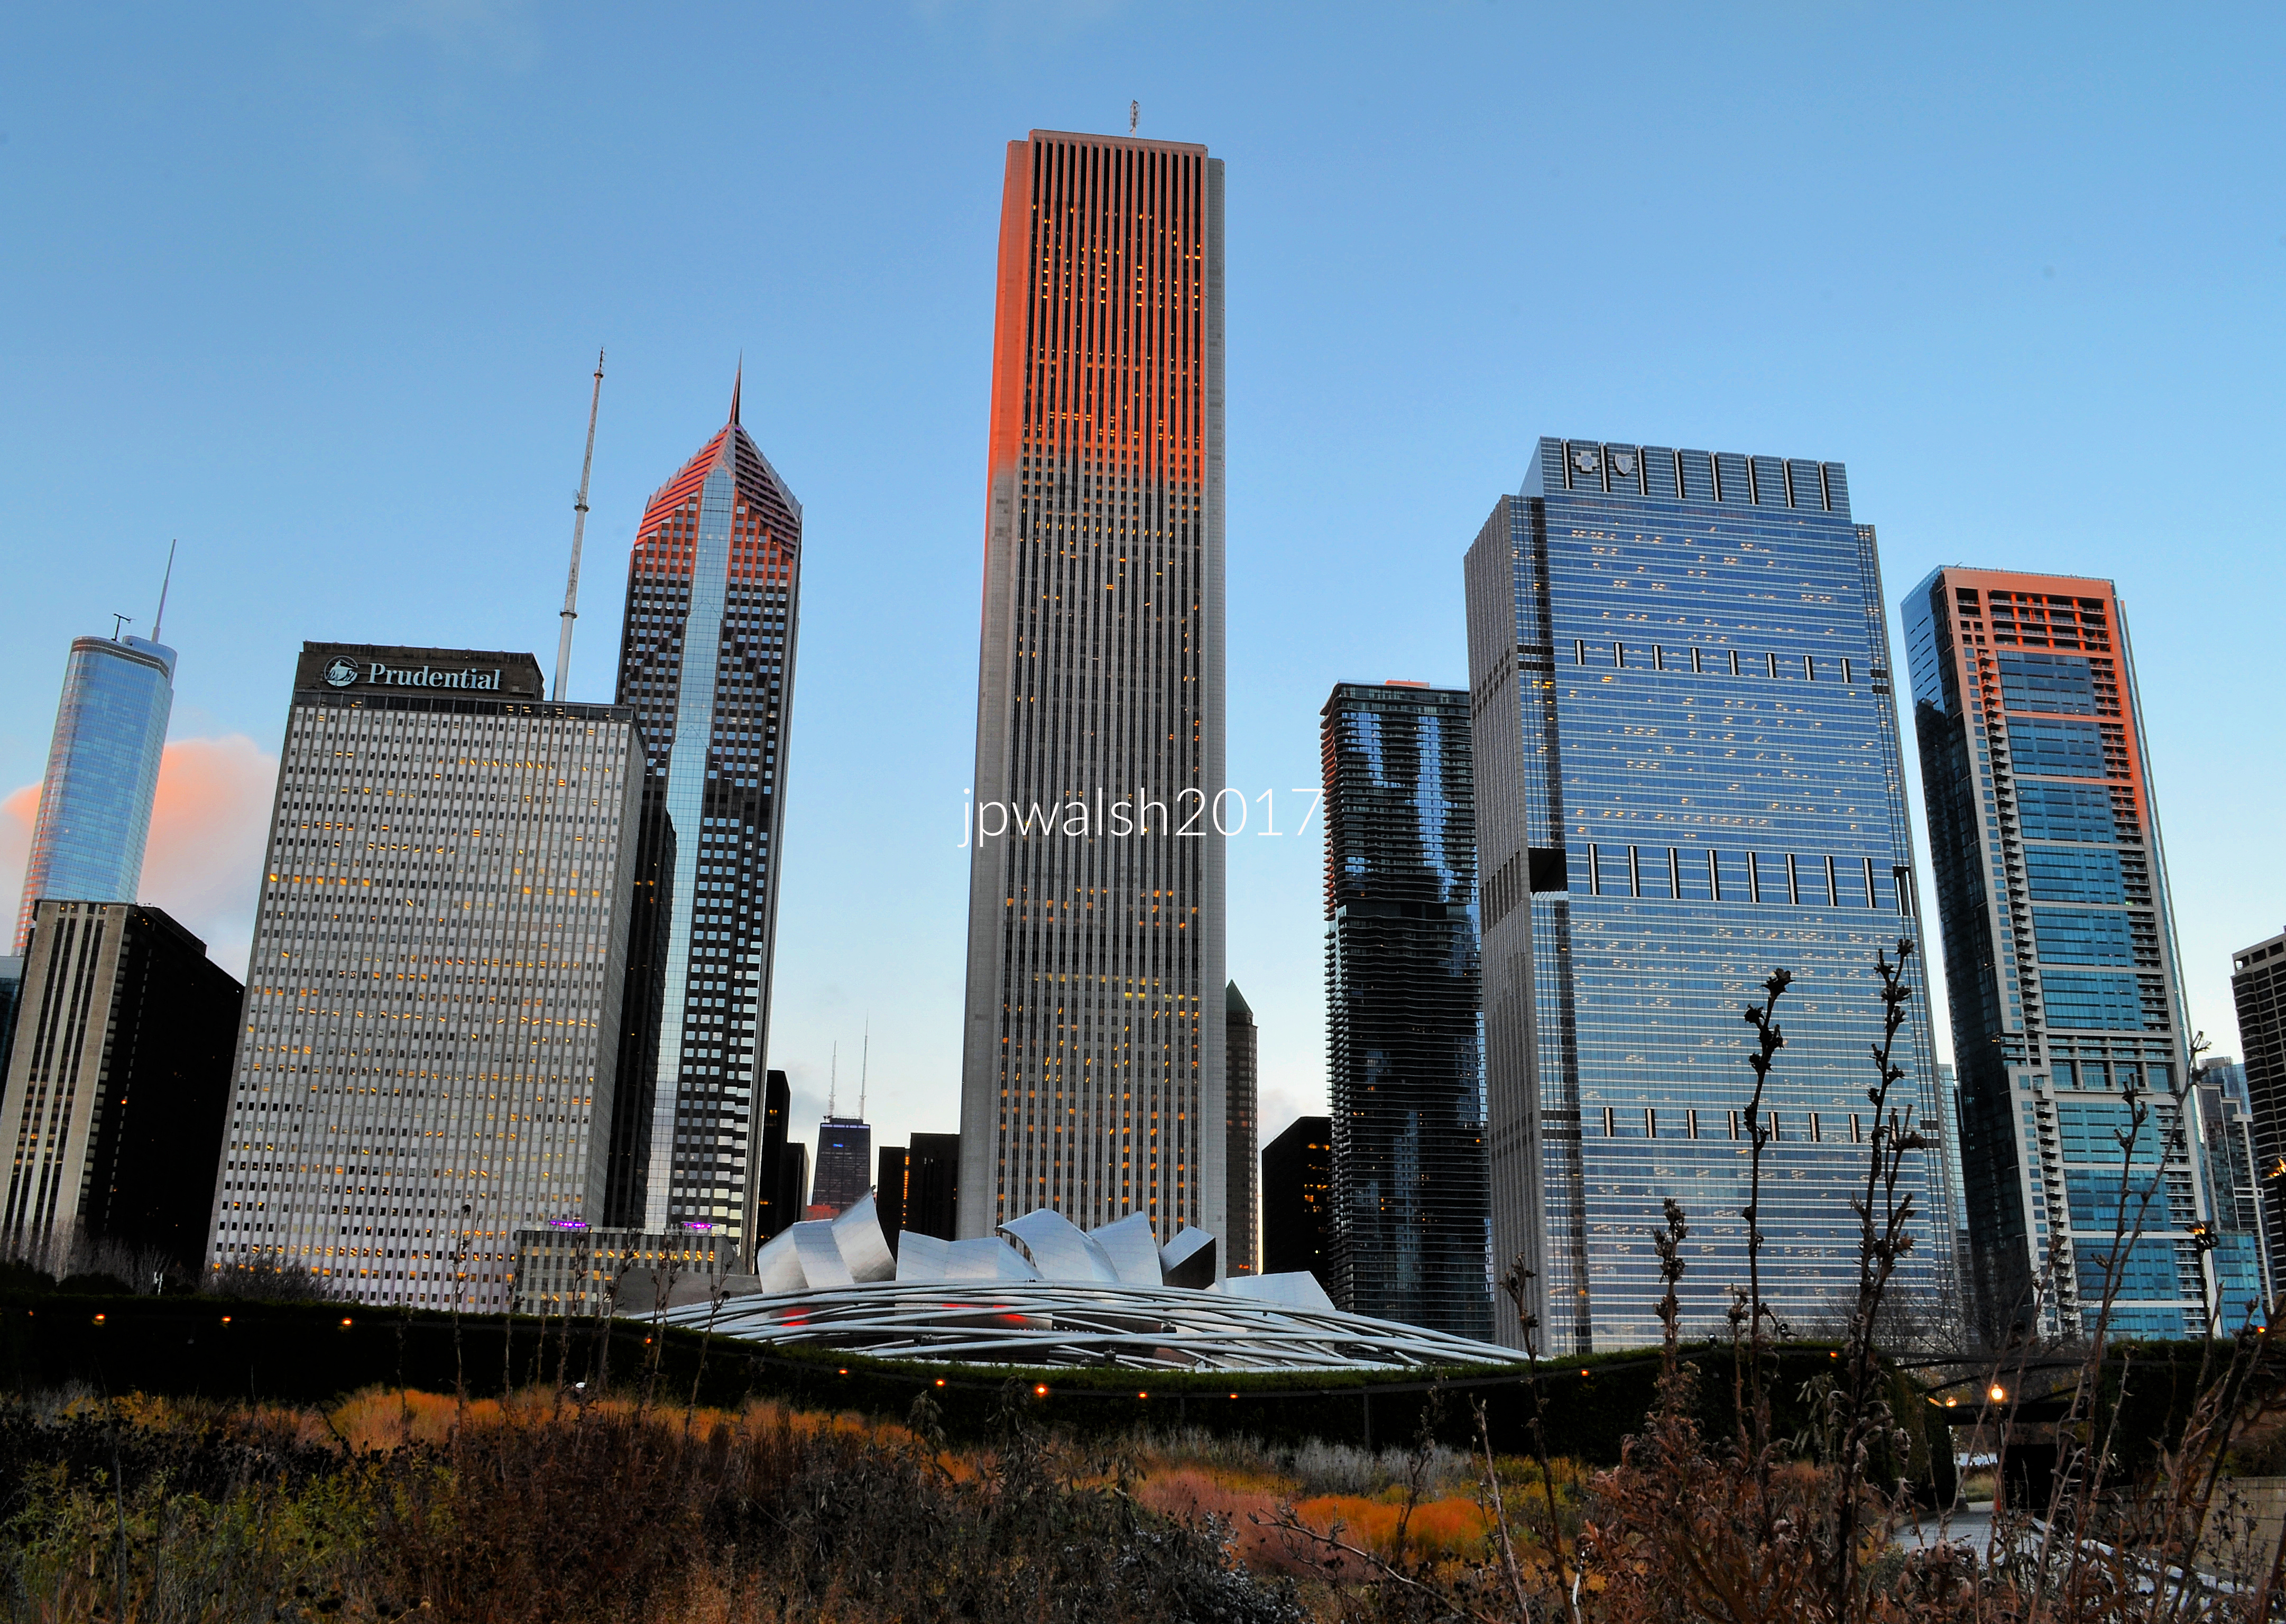
The Blue Cross Blue Shield Tower (second from right) in its setting on the north side of Millennium Park which was established in 1998. From left: One Prudential Plaza (1955), Two Prudential Plaza (1990), Aon Center (1973/1994). The Blue Cross Blue Shield Tower is next to the Aon Center with original plans to connect the two buildings via an underground pedway but did not come to fruition. Author’s photograph. All rights reserved. November 2017 5.76mb 3397 (1)

The Blue Cross Blue Shield Tower was designed by Jim Goettsch, chairman of Goettsch Partners. Author’s photograph. All rights reserved. November 2017 99% 7.41mb 3480

Occupying a prominent location along the north edge of Millennium Park, it serves as the headquarters of Health Care Service Corporation, linking corporate growth to one of Chicago’s most visionary modern architectural designs.

SOURCES:

Website / PDF Fact Sheet

Blue Cross Blue Shield Association. “Blue Facts Sheet-2022.” 2022. PDF. https://www.bcbs.com/sites/default/files/file-attachments/page/Blue_Facts_Sheet-2022.pdf (accessed August 7, 2024).

Newspaper Article

Japsen, Bruce. “24 More Stories Coming to Blue Cross Building.” Chicago Tribune, July 26, 2006.

Book

Sinkevitch, Alice, ed. AIA Guide to Chicago. 2nd ed. Orlando: Harcourt, Inc., 2004.

Website Homepages

Goettsch Partners. Home page. https://www.gpchicago.com/ (accessed August 7, 2024).

Millennium Park Foundation. “The Foundation.” https://millenniumparkfoundation.org/the-foundation/ (accessed August 7, 2024).

Let There Be Light: Abraham Rattner’s Masterpiece at the Chicago Loop Synagogue (1957).

FEATURE image: Chicago Loop Synagogue with stained glass window, Let There Be Light (1960) by American Expressionist artist Abraham Rattner (1895-1978). The synagogue was built in 1957 with this wall of stained glass. The colorful and semi-abstract artwork contrasts and complements with the architectural minimalism of the rest of the sanctuary. October 2015. Author’s photograph.

The Chicago Loop Synagogue is a remarkable fusion of mid-century modern architecture, Jewish religious symbolism, and monumental art, demonstrating how modern design can create a powerful expression of faith, identity, and spiritual experience.

Chicago Loop Synagogue, exterior. May 2024. Author’s photograph. 97% 7.89 mb

Chicago Loop Synagogue on Clark Street in downtown Chicago. PHOTO: “Chicago Loop Synagogue” by _jjph is licensed under CC BY-NC-SA 2.0.

Chicago Loop Synagogue was a midcareer project for a pair of leading Chicago Jewish architects of Modernism — Jerrold Loebl (1899–1978) and Norman Schlossman (1901– 1990). Loeble was a son of Hungarian immigrants and Schlossman was the grandson of immigrants from Germany. Both graduated from the Armour Institute (today’s Illinois Institute of Technology) and became partners in 1925. The third partner changed over the decades and in 2024 the firm is Loebl, Schlossman, & Hackl. Following World War II, the firm was Loebl, Schlossman & Bennett and the team created influential examples of Chicago’s mid-century Modernism. Richard Marsh Bennett (1907-1996) had been chairman of the Yale Architecture Department and stayed with the firm until 1974 when he returned to teach at the Harvard Graduate School of Design. The architectural firm’s designs included Weiss Memorial Hospital (4646 N Marine Drive) and The Darien (3100 N. Lake Shore Drive ) also built in the 1950s.

Chicago Loop Synagogue: Exterior Façade. May 2014. Author’s photograph. 4.58mb DSC_0057 (1).

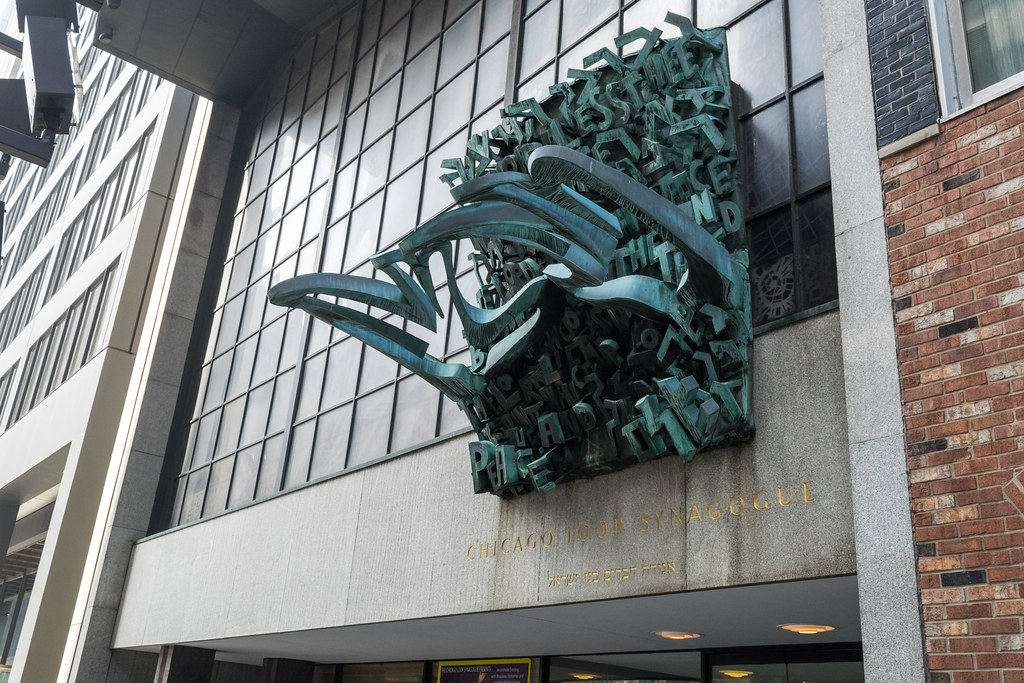
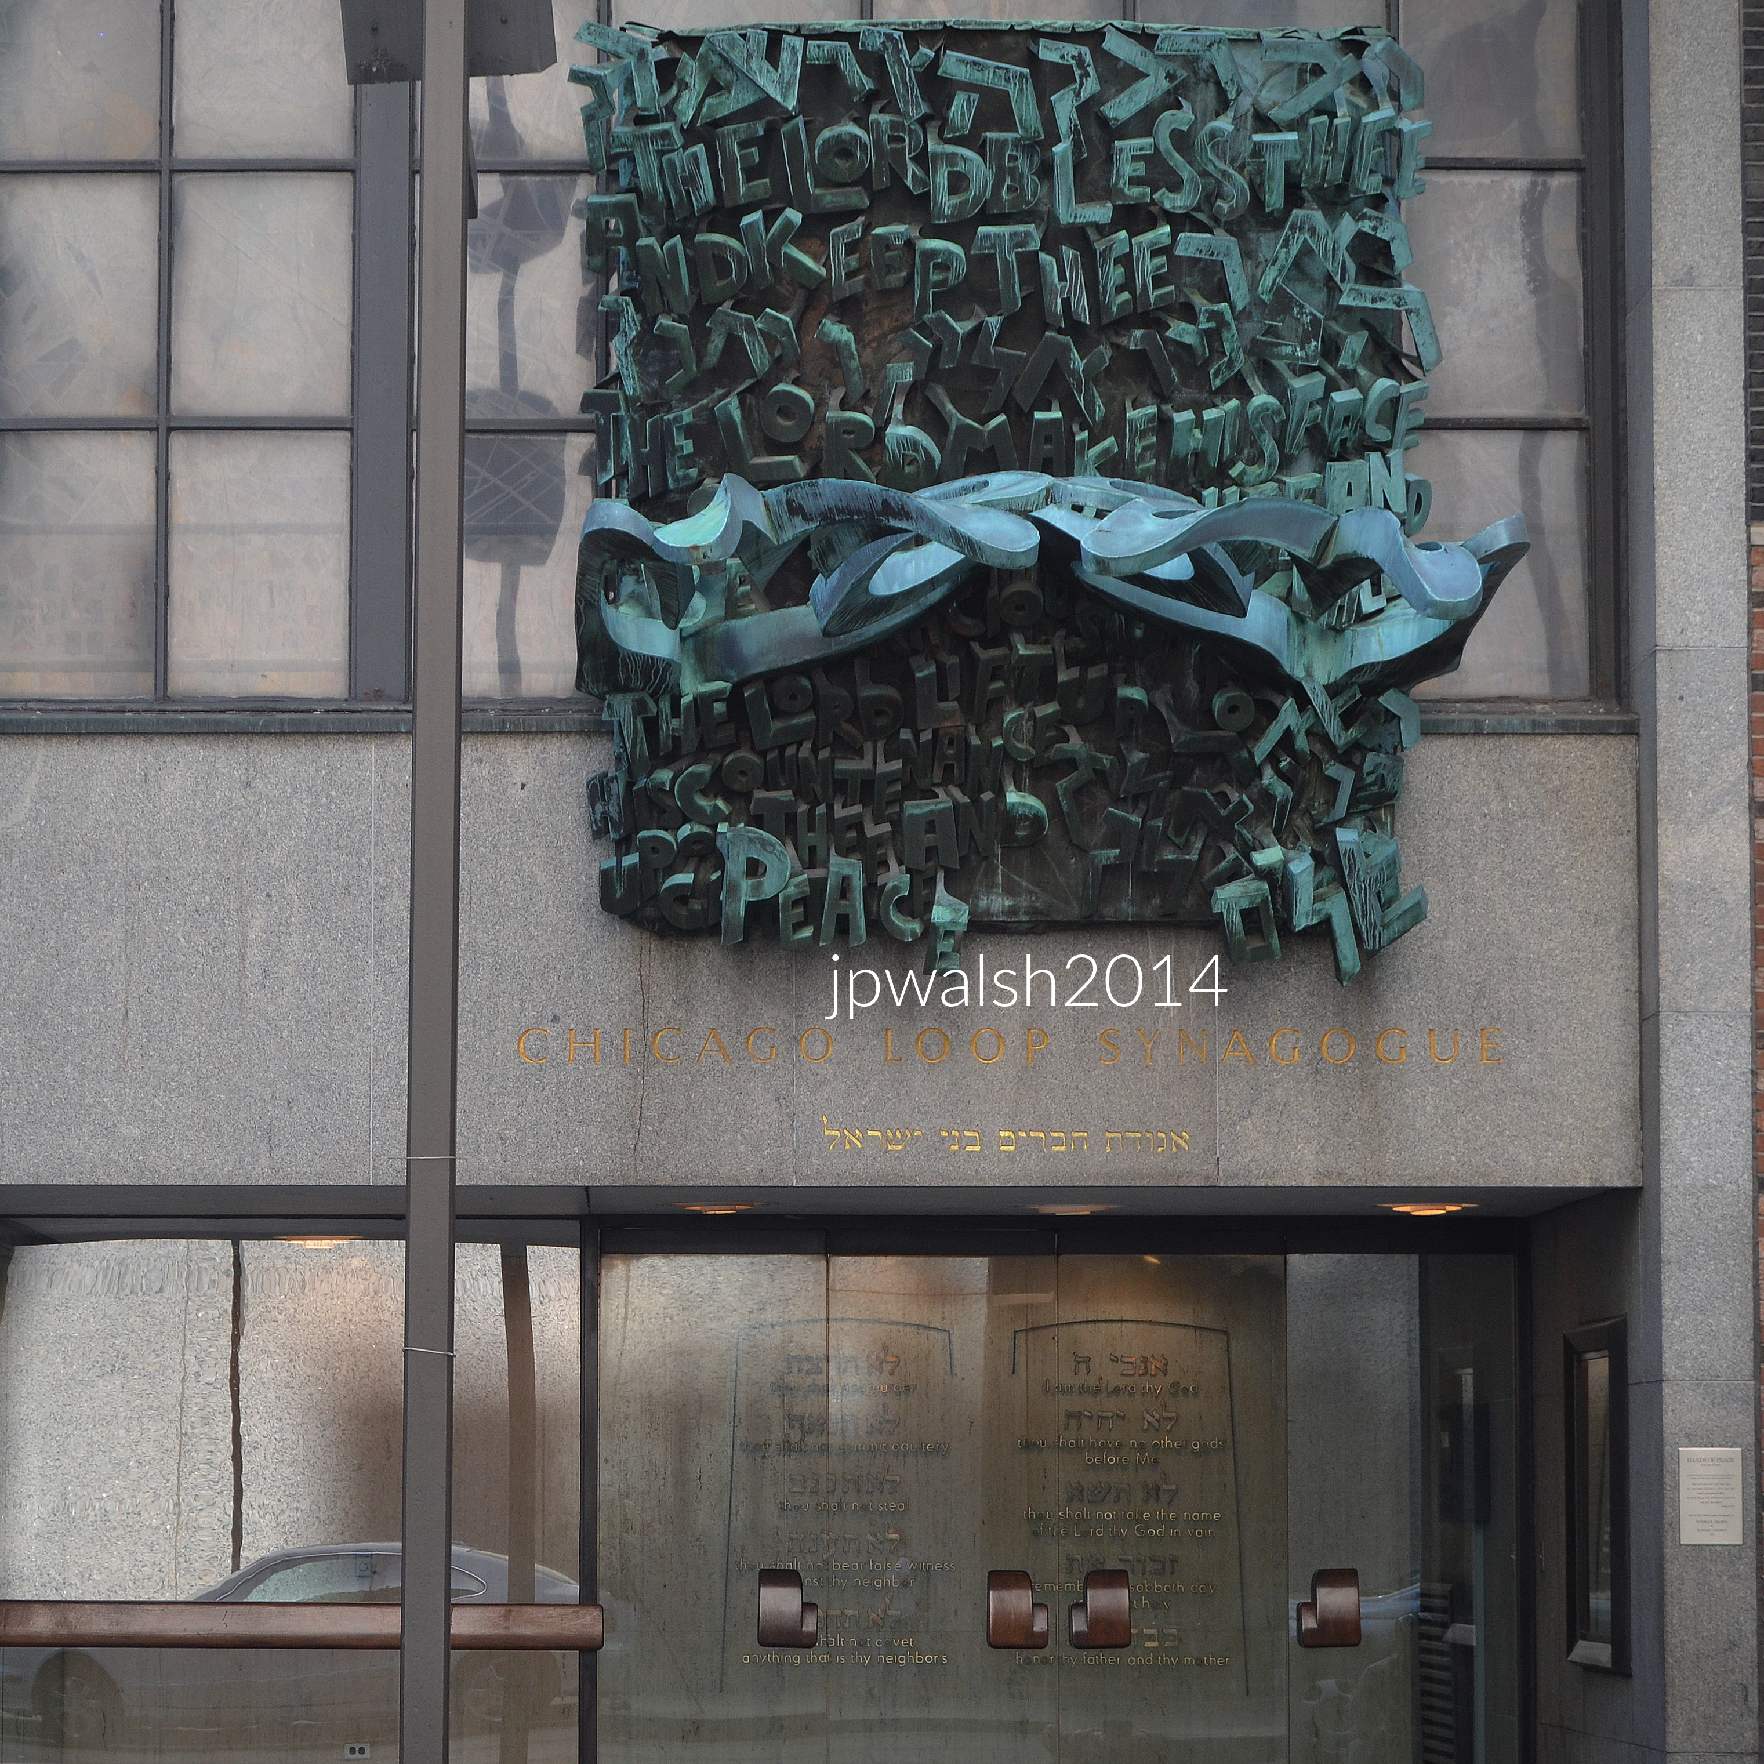
Above: The exterior of the Chicago Loop Synagogue (above), located at 16 South Clark Street in downtown Chicago. Designed by the prominent mid-century modernist architectural firm Loebl, Schlossman & Bennett, the building was completed in 1957–1958 and occupies a compressed, mid-block urban footprint of roughly 5,000 square feet. Hemmed in closely by soaring office buildings, the synagogue makes a deliberate statement of scale and transparency rather than sheer height. The front wall embraces reserved mid-century minimalism. At street level, it features clear floor-to-ceiling storefront glass that allows a seamless view into the stone-lined lobby. Above the ground floor rises a monumental grid wall of muted, industrial-scale metal and glass framing panels. Capping the massive glass wall is a distinctive, jagged tripartite metal cornice or canopy. These three structural gables jut outward over the sidewalk, adding a playful, geometric crown to an otherwise stark grid facade. The copper/bronze material has weathered into a deep green verdigris hue.

PHOTO: “Hands of Peace | Chicago Loop Synagogue” by _jjph is licensed under CC BY-NC-SA 2.0.

Above and below: Perched directly over the main entry doors is a two-ton bronze sculpture titled Hands of Peace (1963), created by the acclaimed Israeli sculptor Henri Azaz (Nehemia Azaz). The abstract composition features a jumble of bold letters cascading over one another. Emerging directly from the text is a massive pair of stylized, open human hands sloping down toward the street.

Chicago Loop Synagogue: Hands of Peace. May 2014. Author’s photograph. 4.28mb DSC_0055 (3).

Above: The tumbled letters shape the words of the priestly benediction (the Birkat Kohanim) from the Book of Numbers (6:24–26) in both English and Hebrew. The sculpture spells out: “The Lord bless thee and keep thee; the Lord make His face to shine upon thee… and give thee peace.” The pair of down-sloping bronze hands mimic the physical stance used by the Kohanim (priests) when delivering a blessing over a congregation. By suspending this gesture directly over the sidewalk, the architecture acts as an open, perpetual blessing bestowed upon all downtown workers, visitors, and passersby stepping into or walking past the sanctuary.

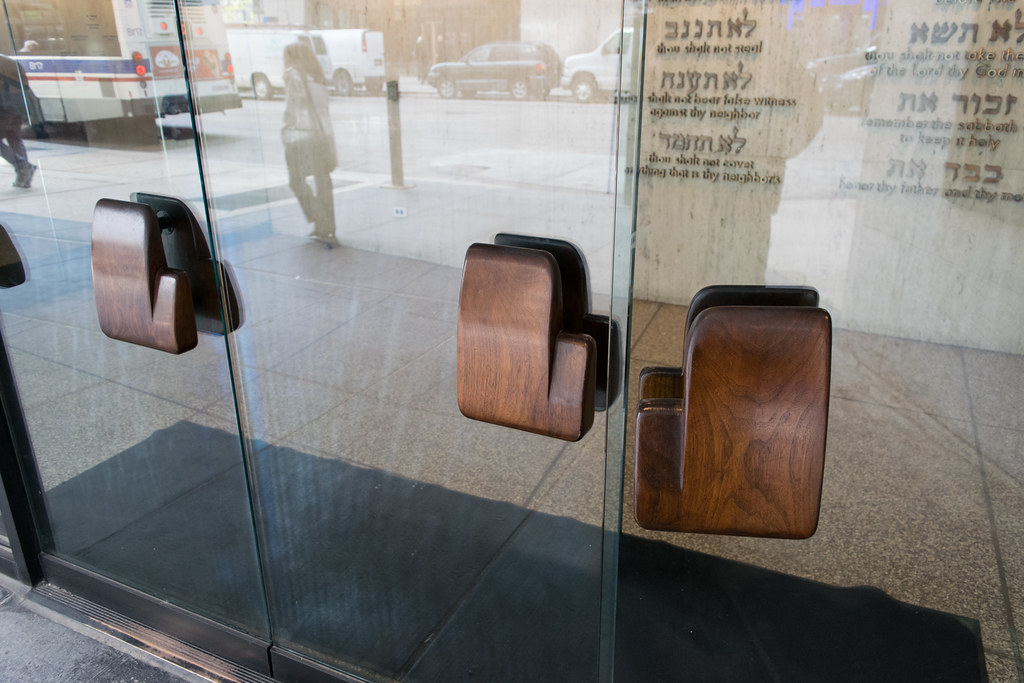
Glass doors with wooden handles define the main entrance into Loop Synagogue off busy Clark Street in Downtown Chicago. PHOTO: “Chicago Loop Synagogue” by _jjph is licensed under CC BY-NC-SA 2.0

Chicago Loop Synagogue. September 2015. Author’s photograph. 4.73 mb

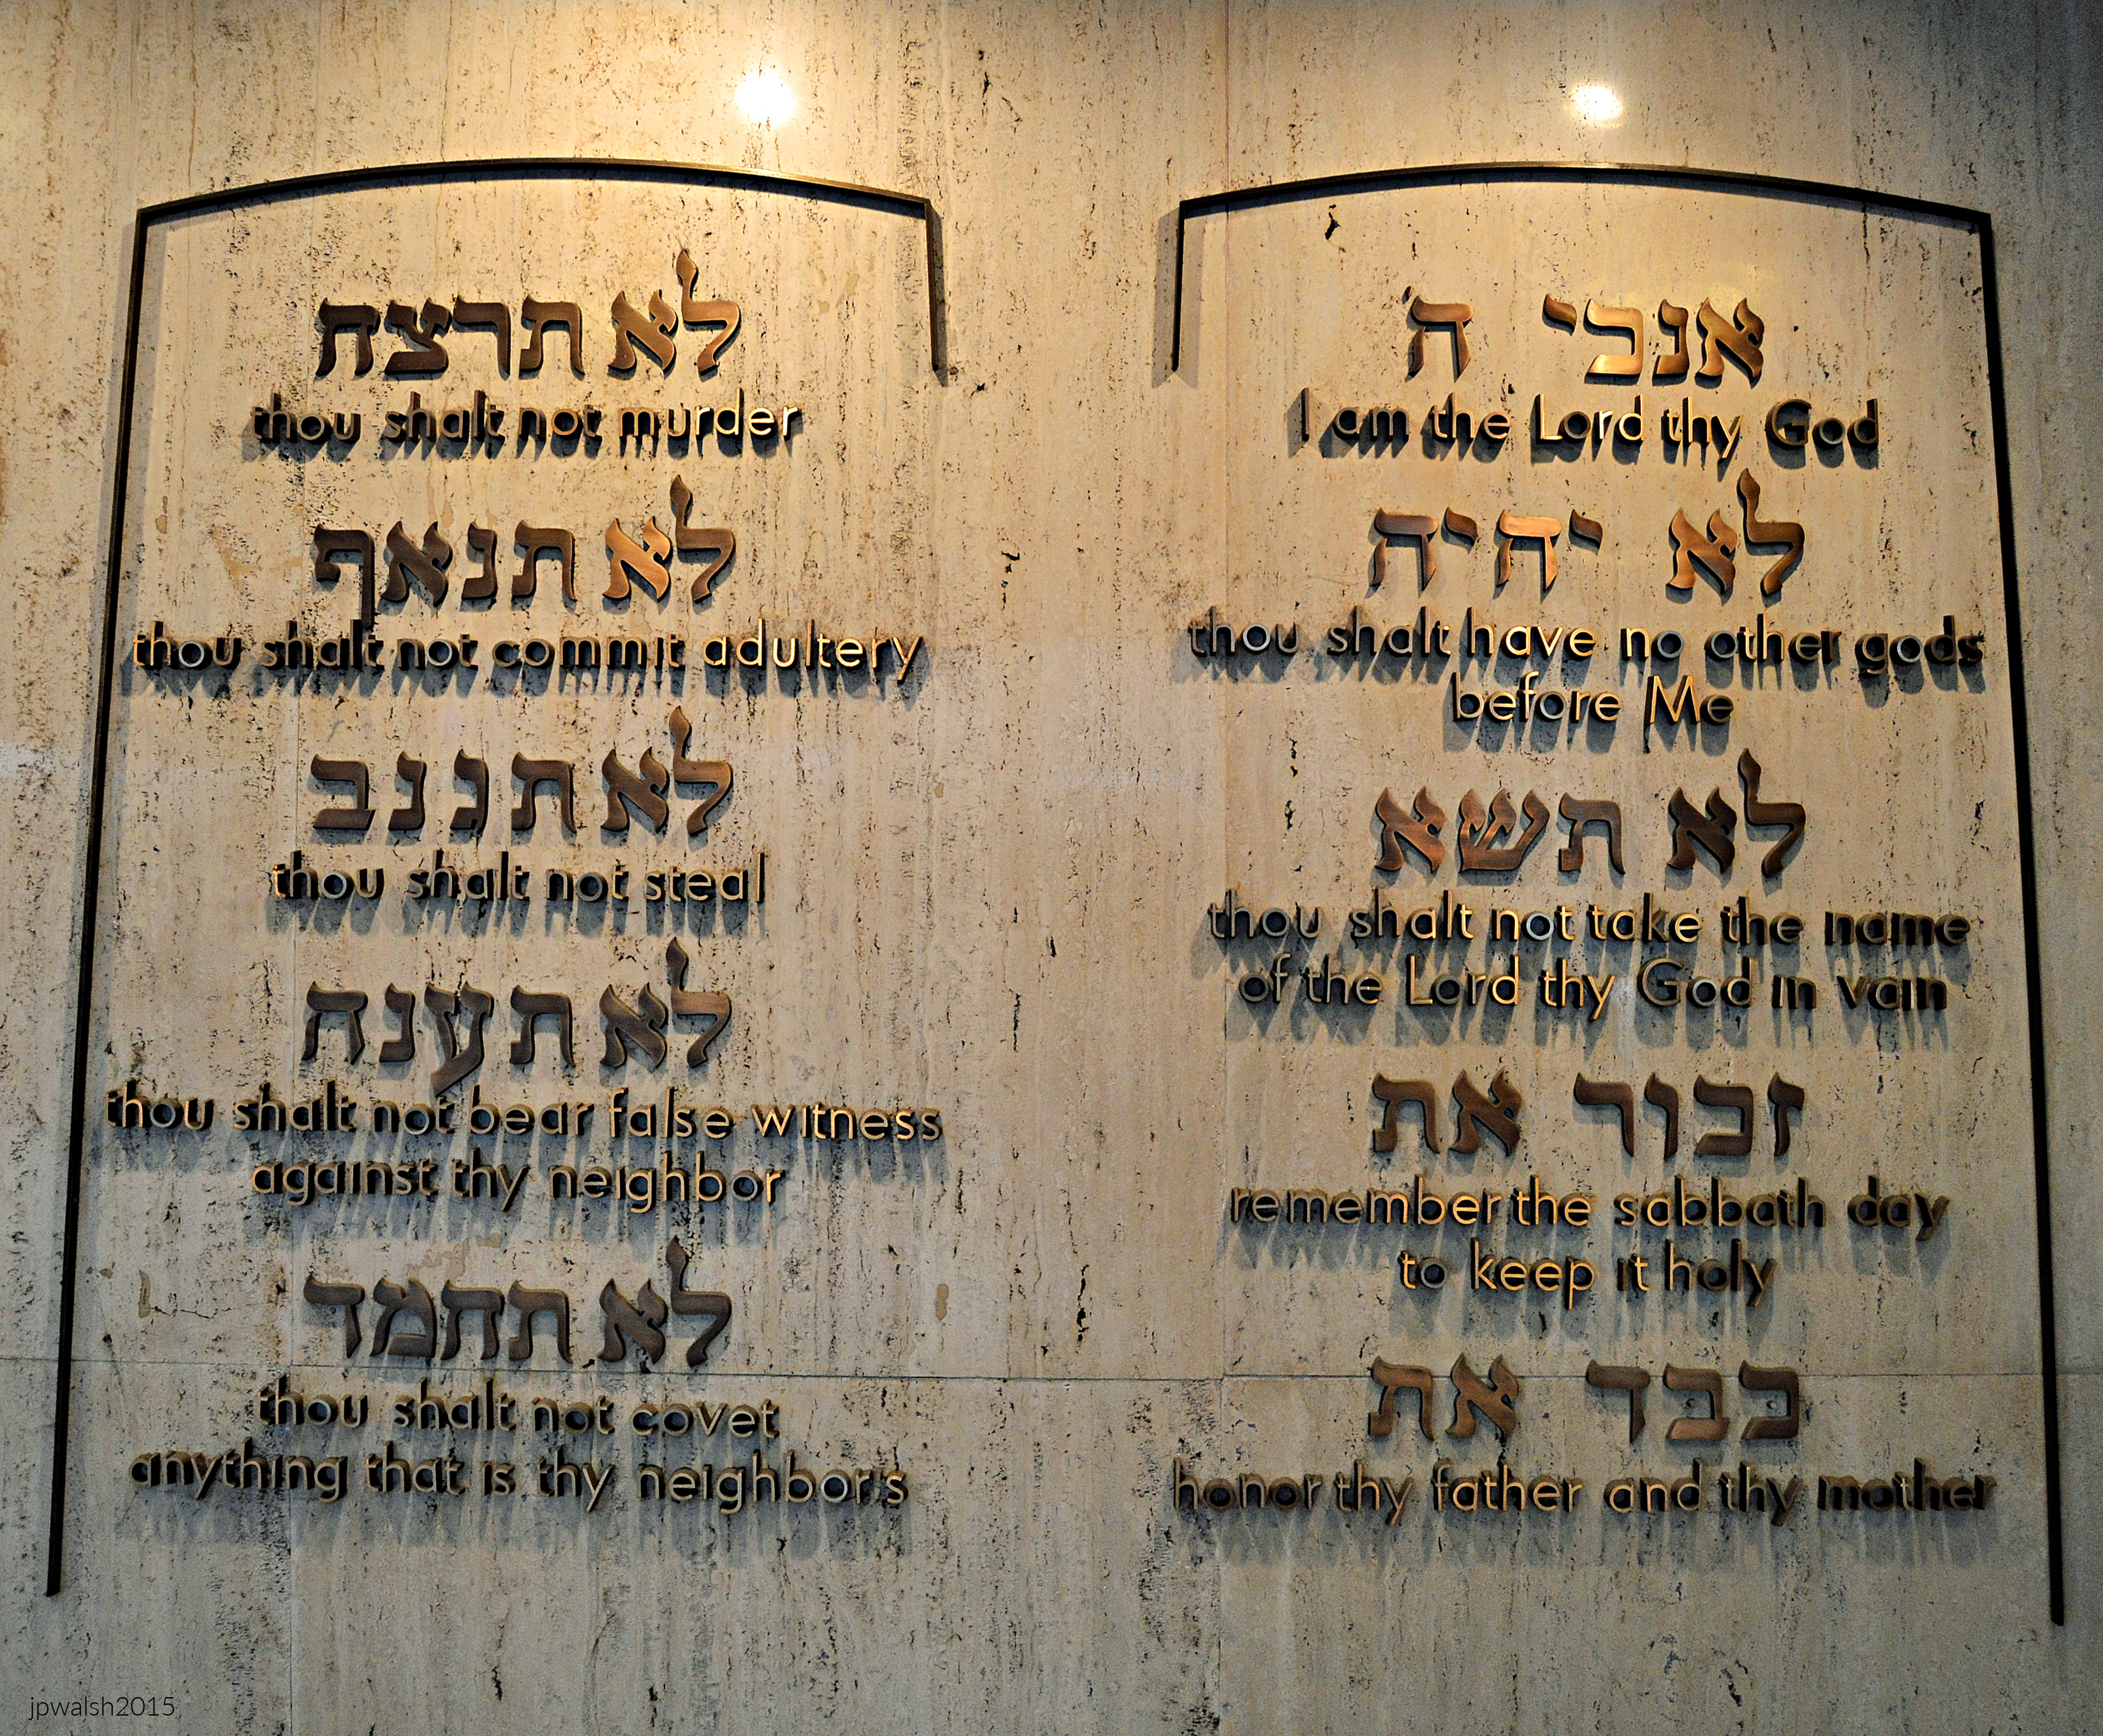
Above: The Ten Commandments meet the visitors in the foyer upon entering synagogue. For Jews, the Ten Commandments found in Exodus 20:2-17 and Deuteronomy 5: 6-21 are a special set of spiritual laws that the LORD Himself wrote on two stone tablets (luchot) that Moses brought down from Mount Sinai. In the Scriptures these laws are called the “Aseret Ha Devarim,” the “ten words” or “ten utterances.” In rabbinical writings, they are usually referred to as “Aseret Ha Dibrot,” and in Christian theological writings they are called the Decalogue which is derived from the Greek name “dekalogos” (“ten statements”) found in the Septuagint (Exodus 34:28 and Deuteronomy 10:4), which is the Greek translation of the Hebrew name. To the Jews the Torah has a total of 613 commandments which includes the ten from the Decalogue. 

Chicago Loop Synagogue. October 2015. Author’s photograph.5.04mb DSC_0034 (1)

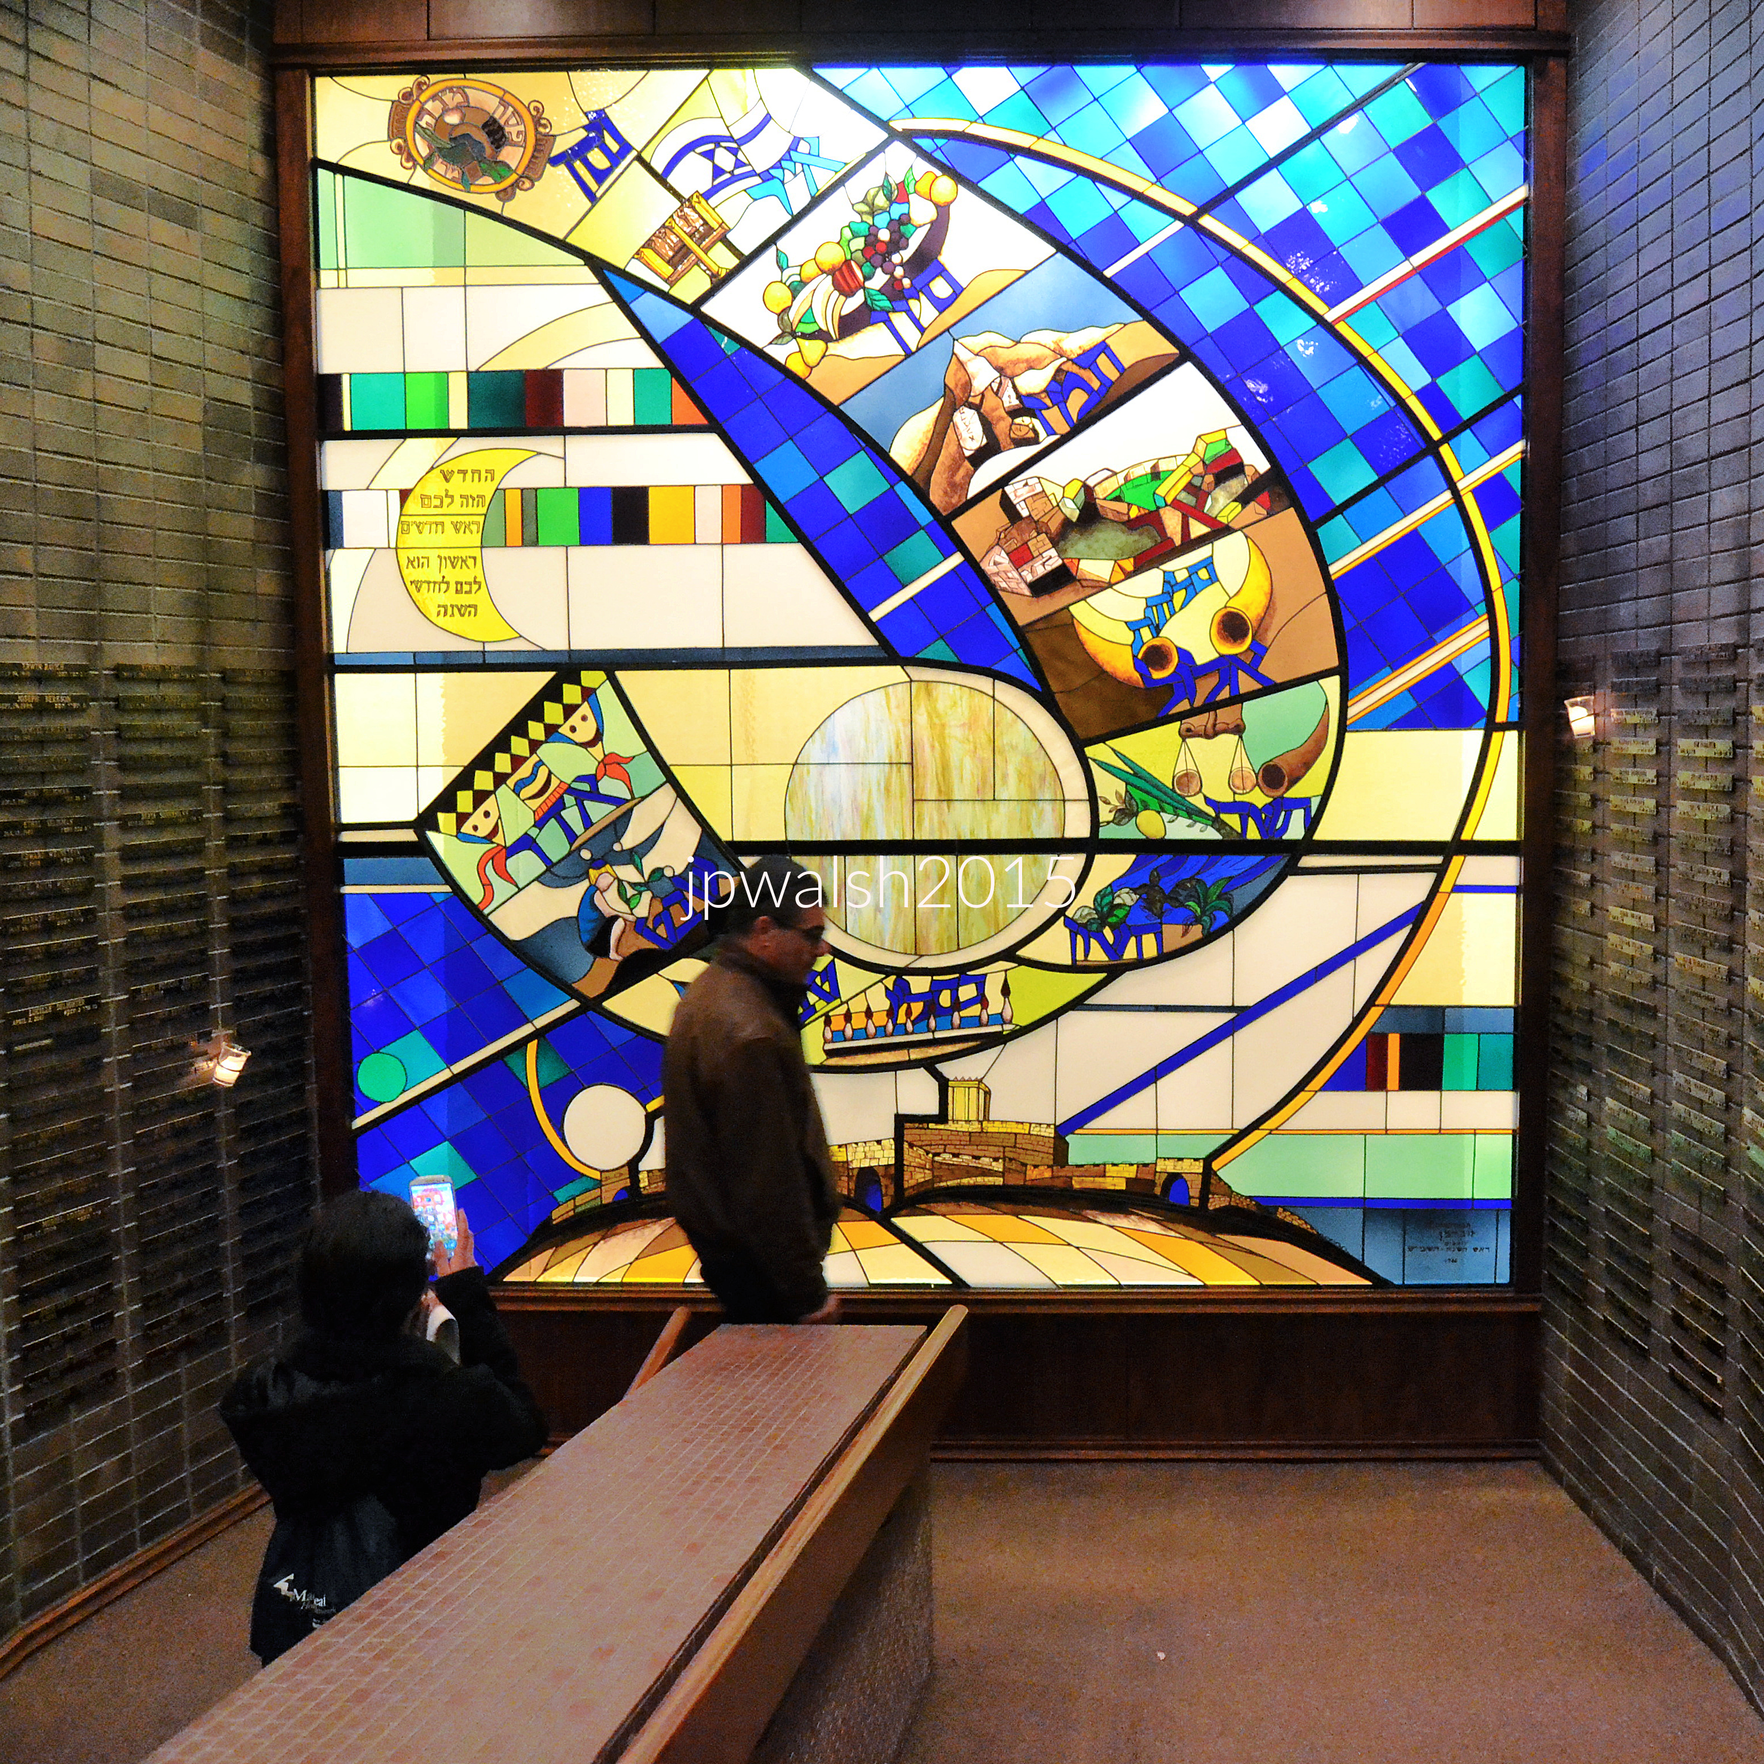
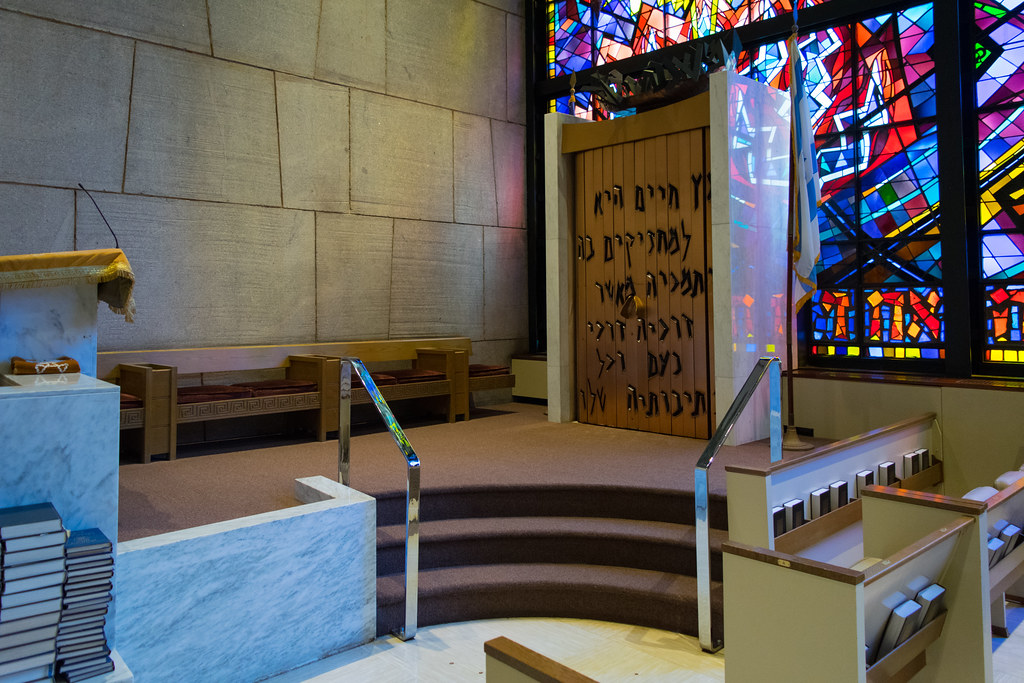
Above: The synagogue’s Memorial space centers on the Memorial Window, a stained-glass work designed by American Expressionist artist Abraham Rattner (1895–1978). Created around 1960–1961, it coincided with the design and installation of his monumental three-story masterpiece, Let There Be Light, in the main sanctuary. Rendered in brilliant blues, golds, and emerald greens, the window presents a dynamic composition of symbolic Jewish imagery and occupies the landing of the main staircase and ramp system connecting the street-level lobby with the lower-level Beit Midrash (house of study) and social hall.

The walls on both sides are lined with illuminated Yahrzeit plaques commemorating past members of the congregation. Within this contemplative setting, Rattner’s window introduces a radiant note of hope, evoking eternal life, cosmic time, and the enduring cycles of Jewish tradition.

The window’s imagery incorporates a wide range of Jewish symbols. At left, a Hebrew inscription quotes Exodus 12:2 concerning the renewal of months: “This month shall be unto you the beginning of months…” Circular medallions depict symbols associated with major Jewish festivals, including the shofar of Rosh Hashanah, a basket representing the Seven Species, and the Lulav and Etrog used during Sukkot. In the upper left section, the Magen David (Star of David) appears alongside stylized references to the modern State of Israel. The lower portions of the composition incorporate views of ancient Jerusalem and the Western Wall, linking the themes of memory and renewal to Judaism’s historic spiritual center.

Author’s photograph.

PHOTO: “Chicago Loop Synagogue” by _jjph is licensed under CC BY-NC-SA 2.0.

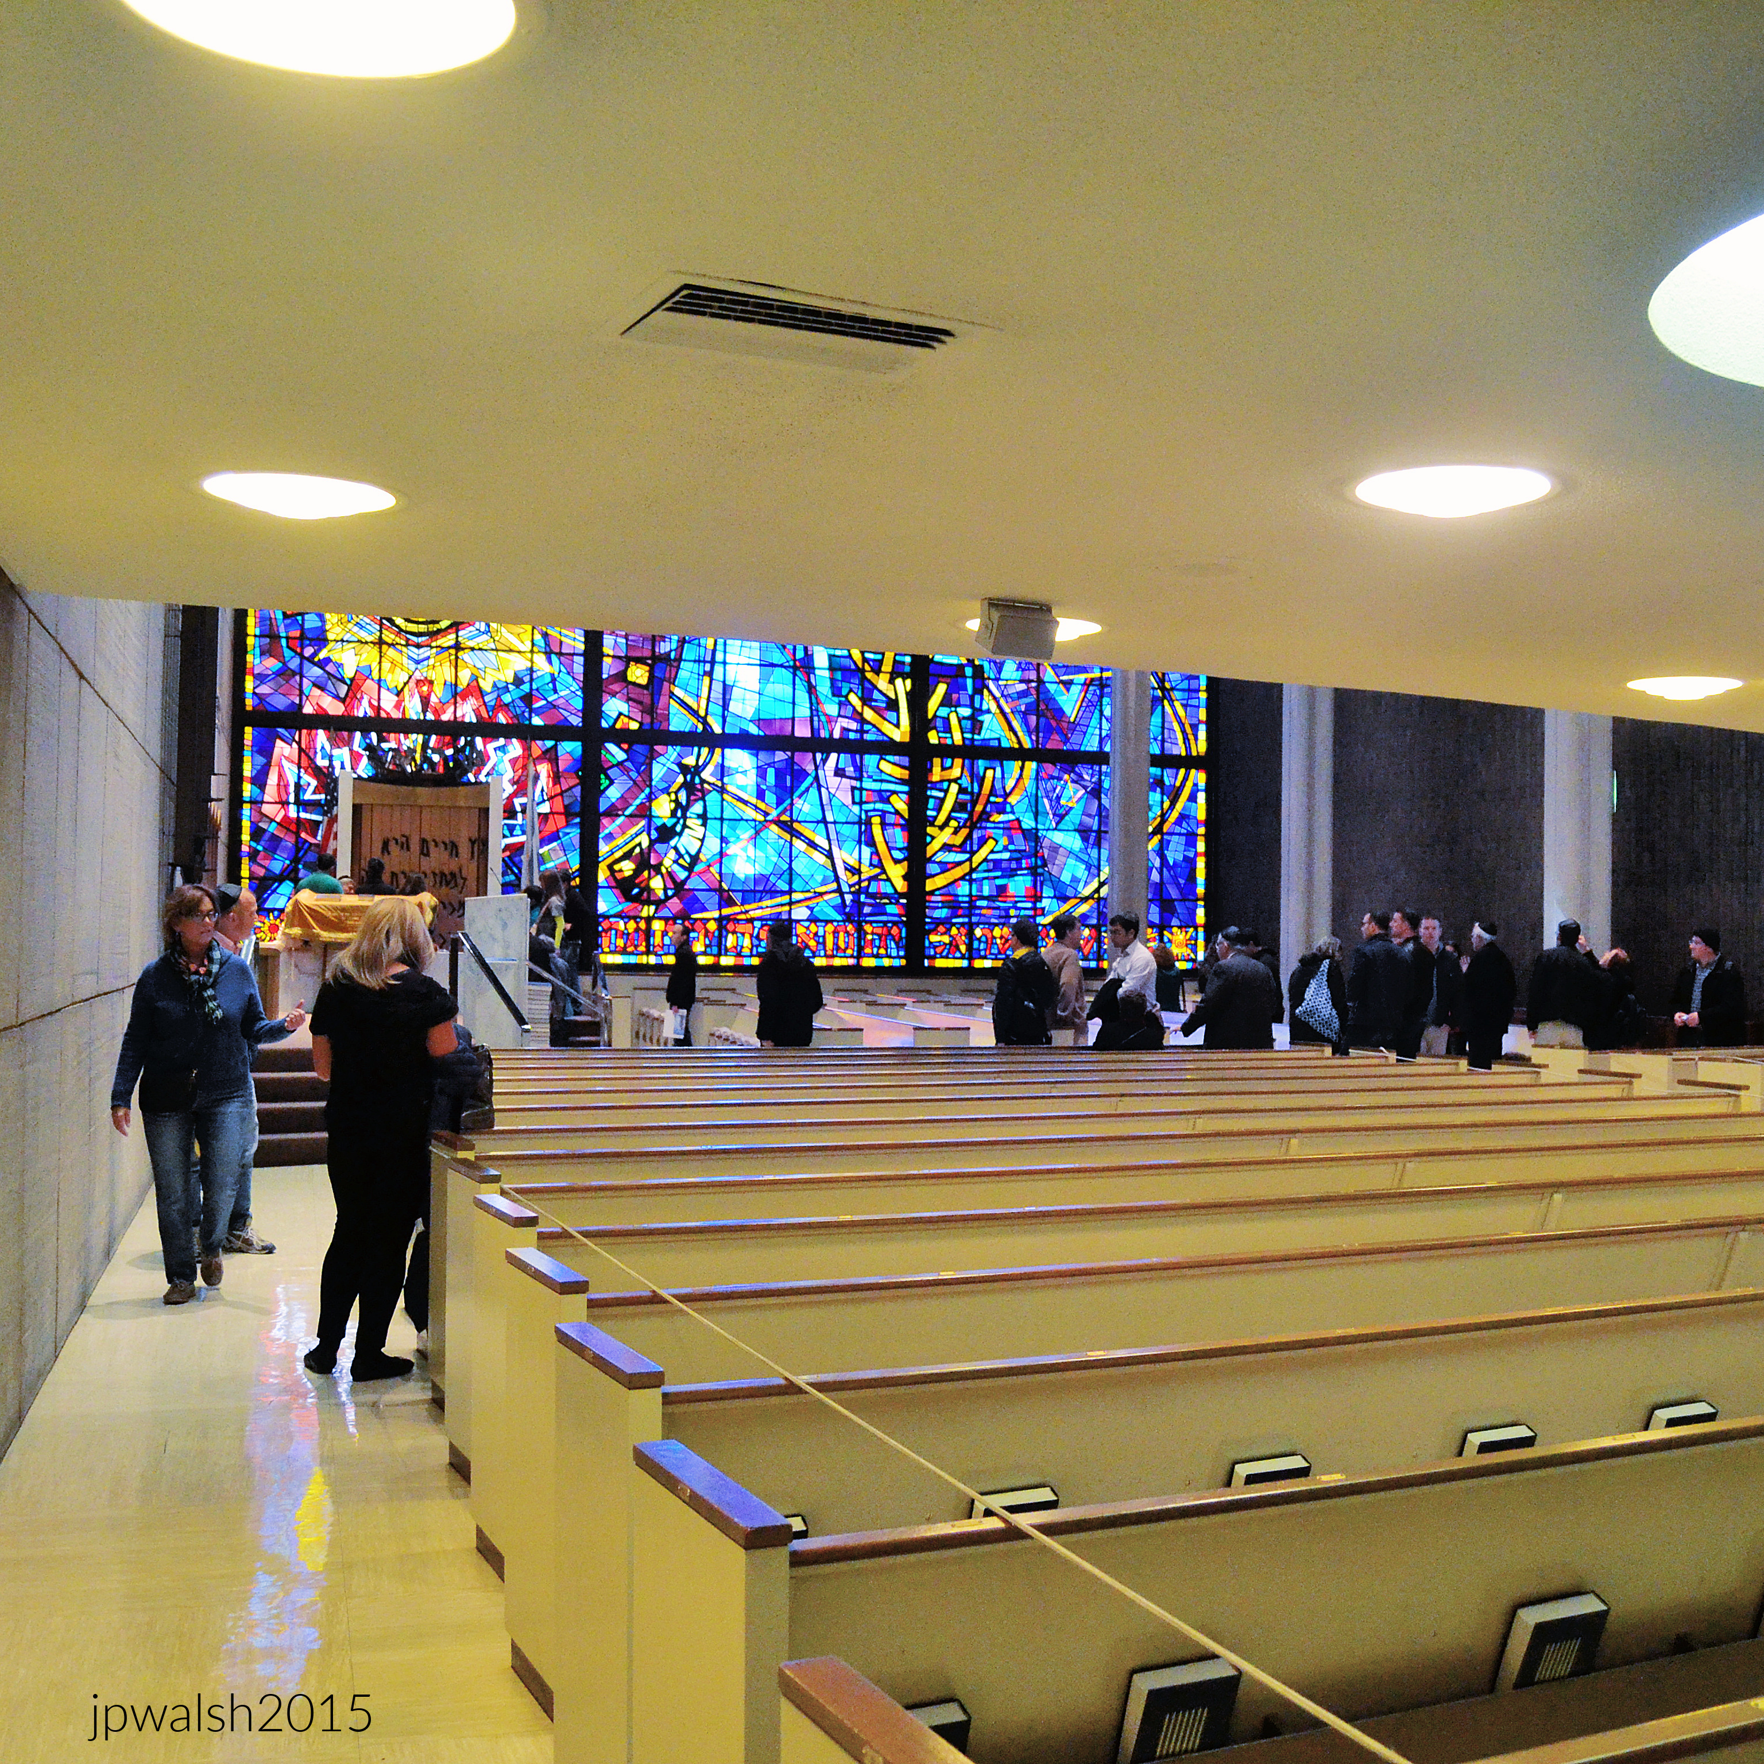
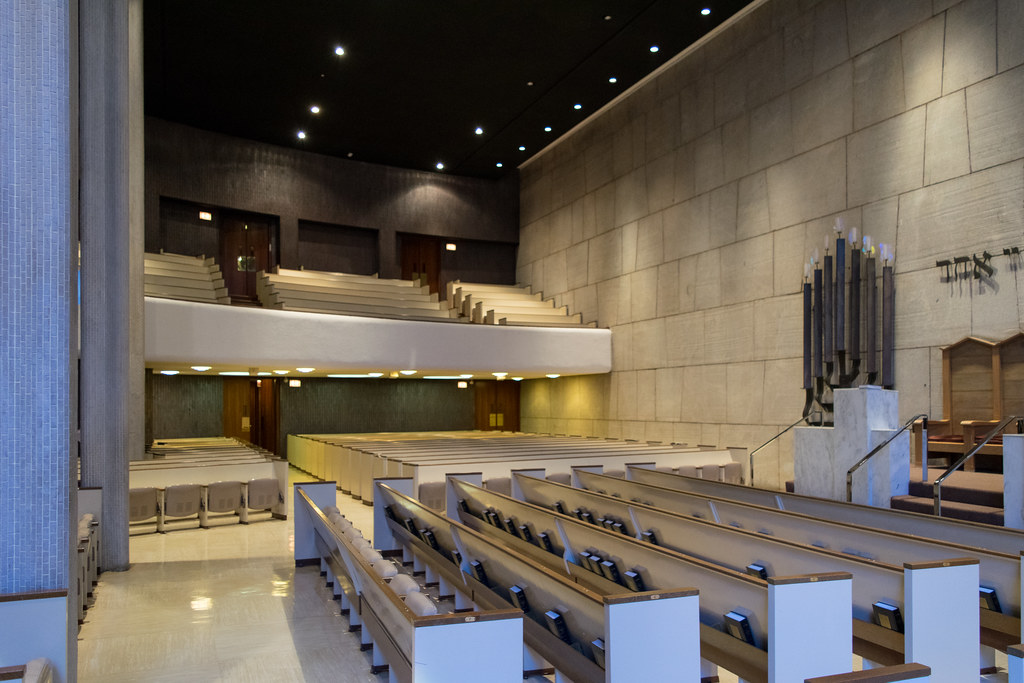
Above: The dramatic contrasts and geometric rigor of The Chicago Loop Synagogues’ Mid-Century Modernist design are evident throughout the sanctuary. Long, sweeping rows of custom-designed wooden pews extend the length of the space, reflecting the era’s characteristic blend of corporate efficiency and spiritual order. A massive floating balcony cantilevers boldly over the rear portion of the sanctuary, emphasizing the building’s structural daring.

The wall beneath and behind the balcony is clad in dark, vertically grooved wood paneling, creating a rich visual counterpoint to the monumental sanctuary wall beyond. Rising to its full height, this soaring surface is constructed of large, ashlar-patterned stone blocks, whose rough, matte texture provides a powerful sense of permanence. The monolithic masonry evokes the ancient stone architecture of Jerusalem while remaining firmly rooted in a clean Modernist aesthetic.

Overhead, a matte-black, non-reflective ceiling seems to hover above the congregation, punctuated by precisely placed recessed spotlights. Their pinpoints of light resemble a star-filled night sky, dissolving the boundaries of the ceiling and enhancing the sanctuary’s remarkable sense of height and openness.

The limestone blocks of the North wall are cut at an angle to evoke the Western Wall of the Temple in Jerusalem. The Hebrew text inscribed on the wall is the Shema Yisrael, which is the central prayer and declaration of faith in Judaism. In English, it translates to: “Hear, O Israel: The Lord our God, the Lord is One.” October 2015. Author’s photograph. 4.41mb DSC_0970

The Holy Ark is made by Israeli sculptor and ceramicist Henri Azaz (1923-2008). Jutting into the prayer space from the far-left corner of the window, Rattner incorporated the ark that would house the Torah scrolls. The artist surrounded the ark with flames, integrated into the glass. leaping up and out, drawing attention to the presence of God in the very heart of the sanctuary. PHOTO: “Chicago Loop Synagogue” by _jjph is licensed under CC BY-NC-SA 2.0.

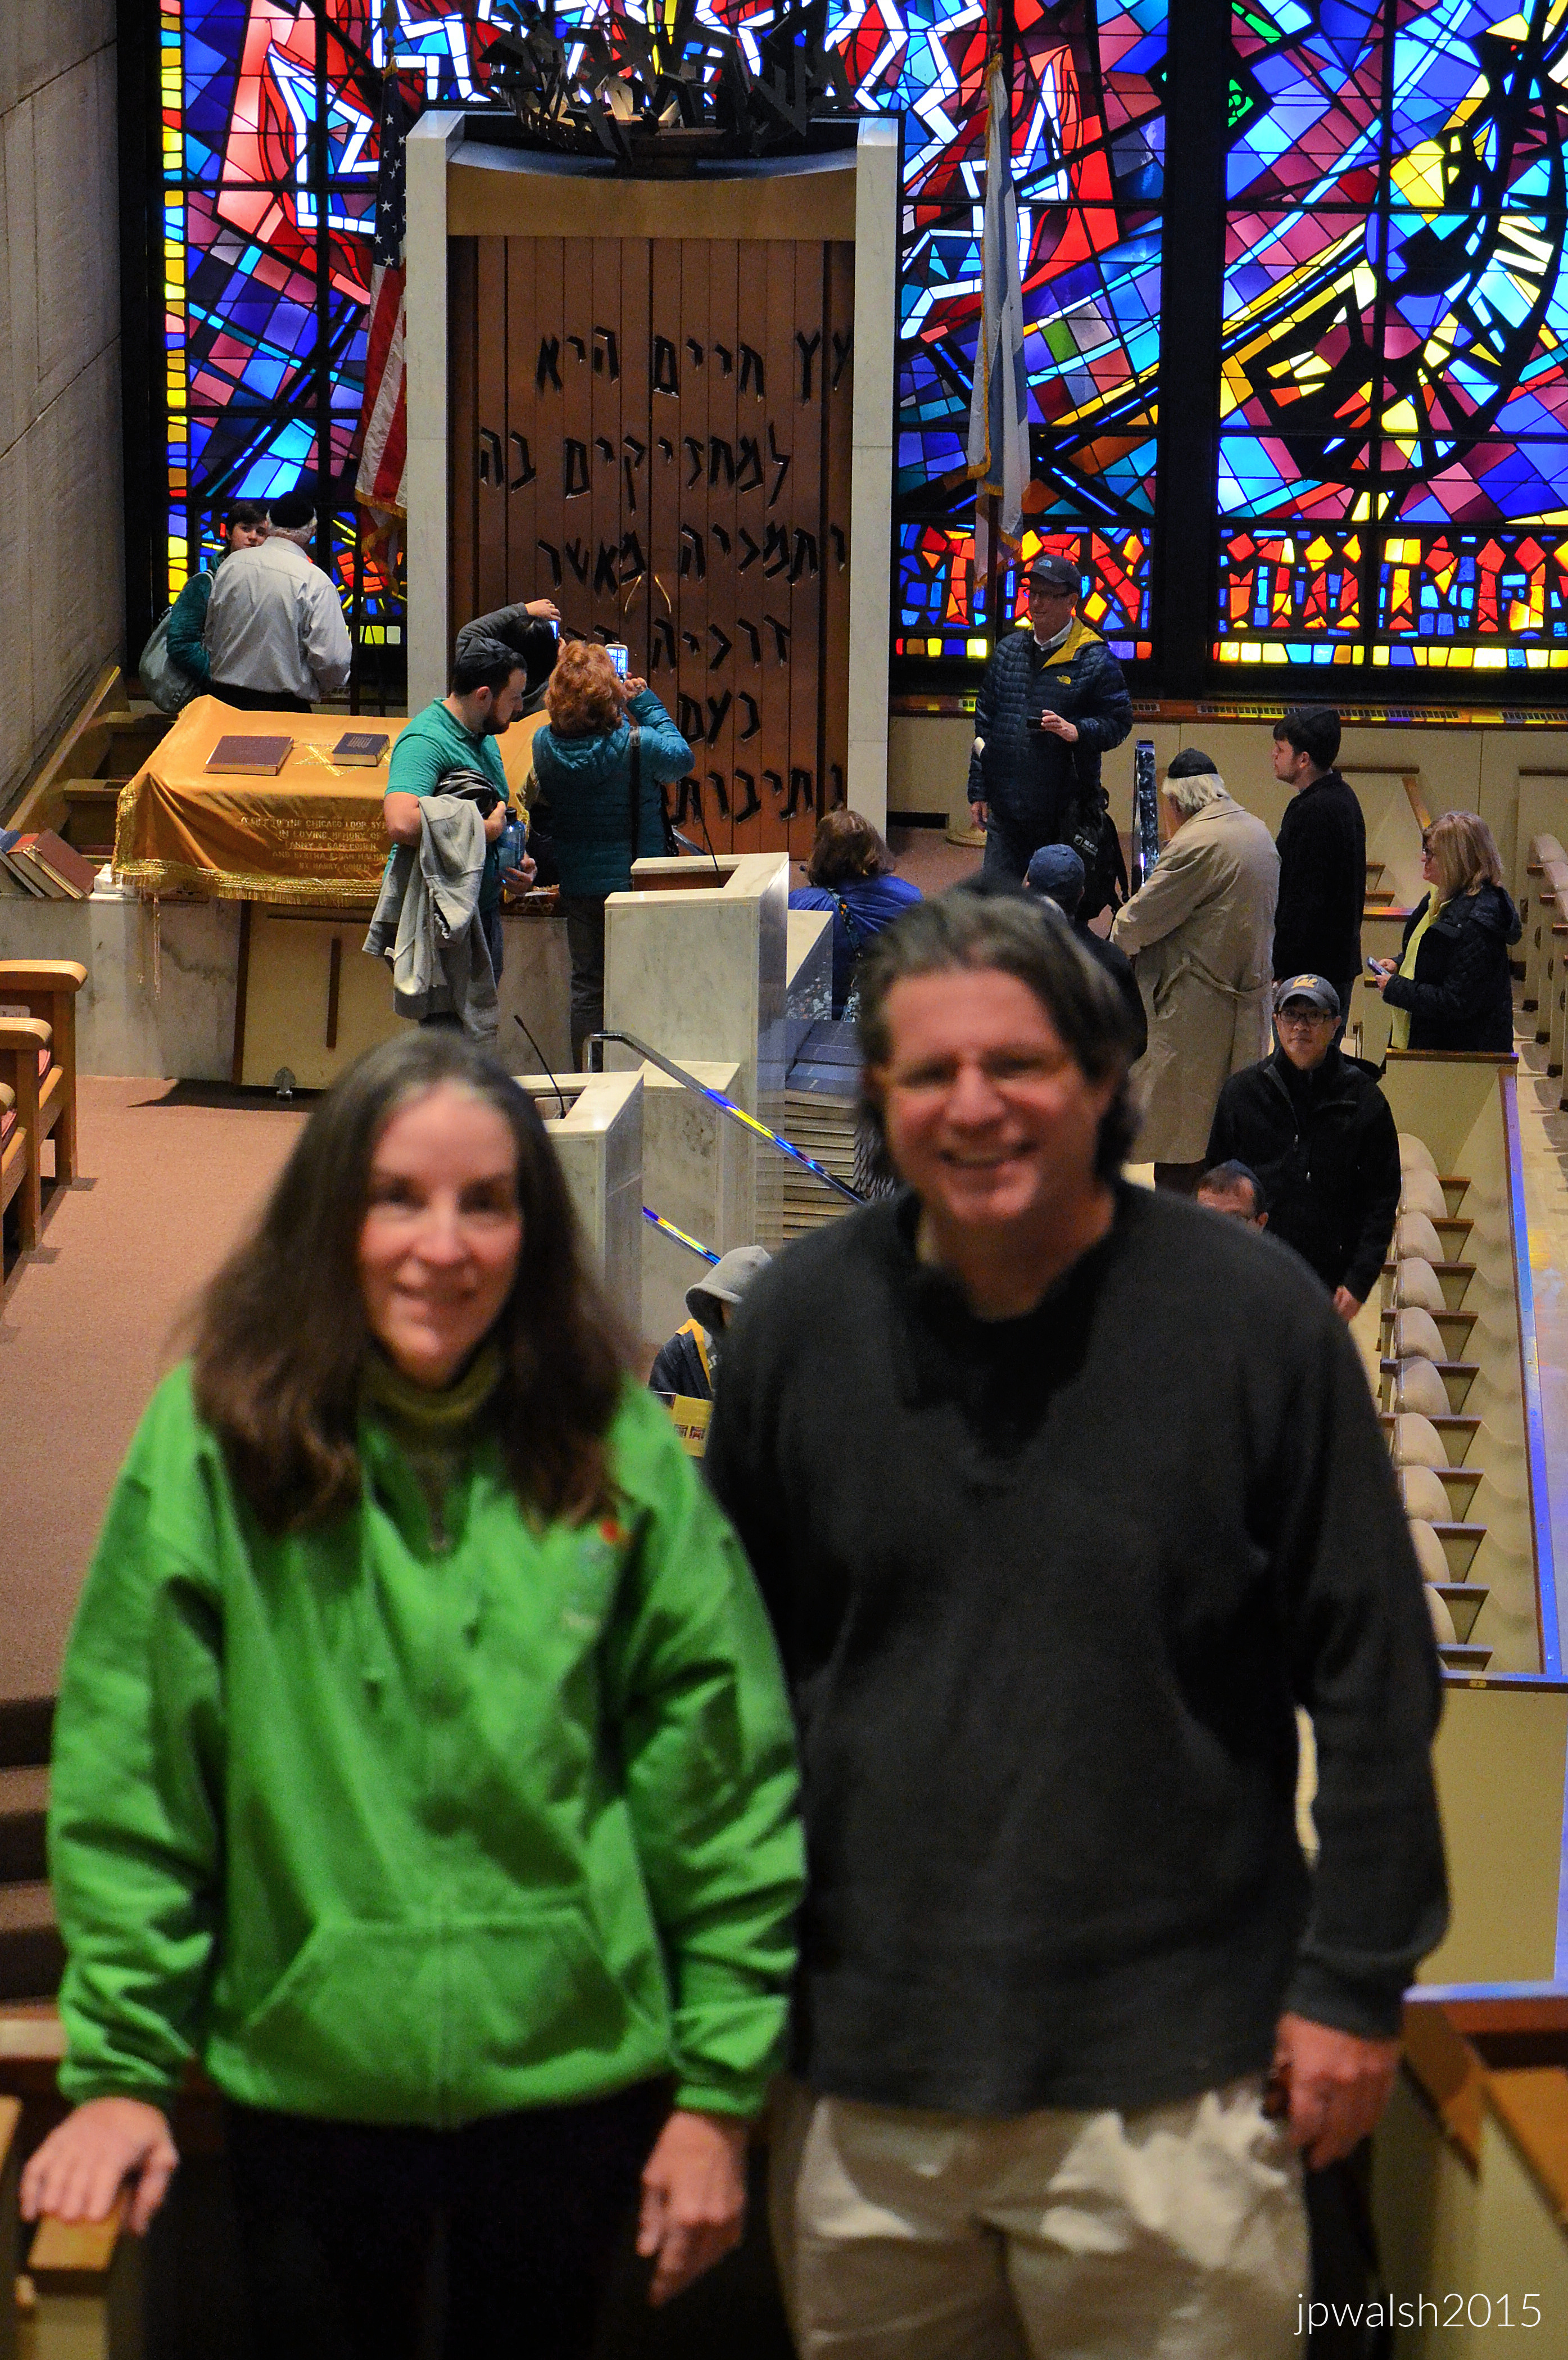
Chicago Loop Synagogue is a house of worship that is three floors, 450 seats, six Torahs, and a 40-foot-tall stained-glass window that fills the Eastern façade and congregation with filtered sunlight. October 2015. Author’s photograph. 5.25 mb DSC_0990

The Chicago Loop Synagogue was founded in 1929 to serve the religious needs of those whose business activities brought them downtown. October 2015. Author’s photograph. 3.43 mb DSCN1463 (1)

PHOTO: “Chicago Loop Synagogue” by _jjph is licensed under CC BY-NC-SA 2.0.

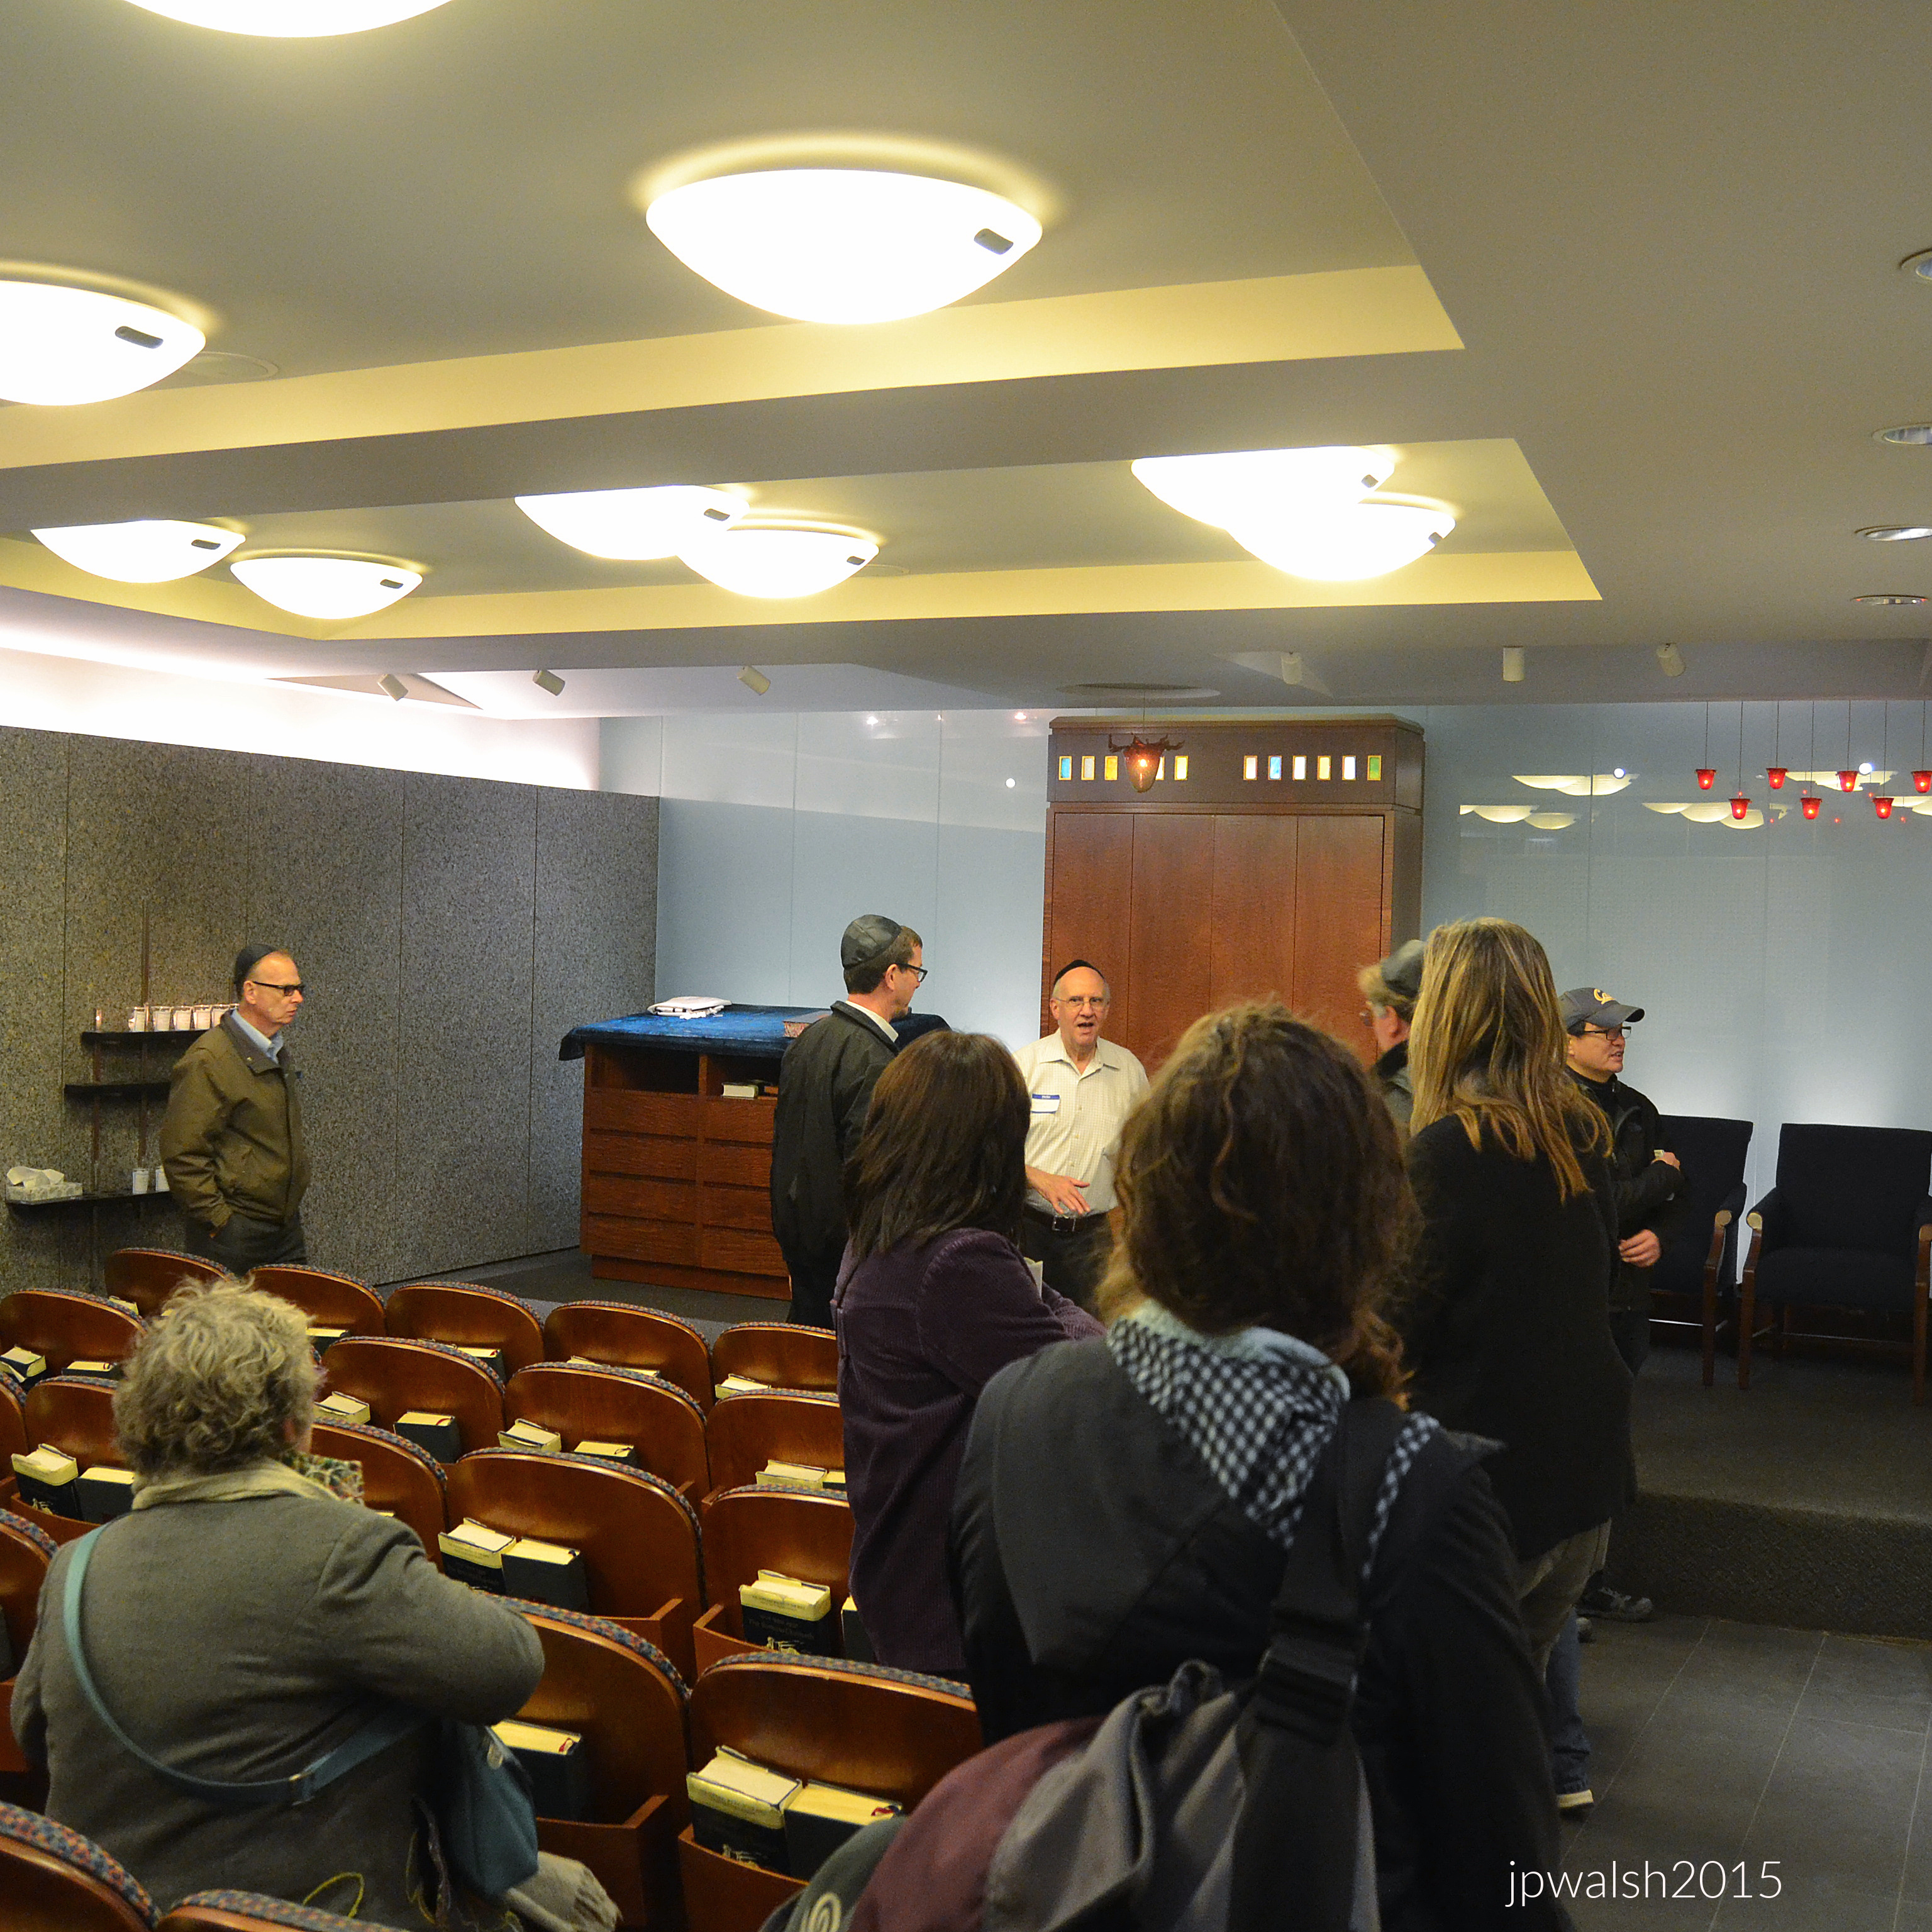
Visitors to the Chicago Loop Synagogue in the Main Sanctuary are guided by one of its members. October 2015. Author’s photograph. 4.26mb DSC_0019

Main Sanctuary. October 2015. Author’s photograph. 91% 7.77mb DSC_0969 (1)

Abraham Rattner, the Expressionist artist of the wall-filling colorful stained-glass window was born in Poughkeepsie, New York to a Russian-Jewish father and a Romanian-Jewish mother. Rattner studied to be architect but turned to painting studying at the Corcoran School of Art in Washington D.C. and the Pennsylvania Academy of the Fine Arts in Philadelphia. Rattner served as a camouflage artist in France during World War I and, after the war, joined many of “the Lost Generation” that writer and critic Gertrude Stein spoke about when referencing the post- war Ernest Hemingway and many others who lived in Europe, mainly Paris, in the 1920s. Rattner lived in Paris for 20 years, from 1920 until late 1939 where, during that extensive time period, he met Claude Monet (1840-1926). To avoid the coming Nazi invasion of France, Rattner and his wife Bettina Bedwell (1889-1947), a journalist and fashion illustrator from Nebraska who studied at the School of the Art Institute of Chicago and who married in 1924, returned to America, where they lived in New York City. Rattner was known for his rich use of color and abstraction in his artwork and whose subject matter often had to do with religion. In the post-World War II era he taught at several schools, including New York’s The New School (1947–55) and at Yale University (1952-1953). In 1949 Rattner married Esther Gentle (1899 – 1991), an artist and art dealer, and was a friend of writer Henry Miller (1891-1980) who wrote about their friendship in 1968 in A Word About Abraham Rattner.

October 2015. Author’s photograph. 7.77 mb 91% DSC_0977
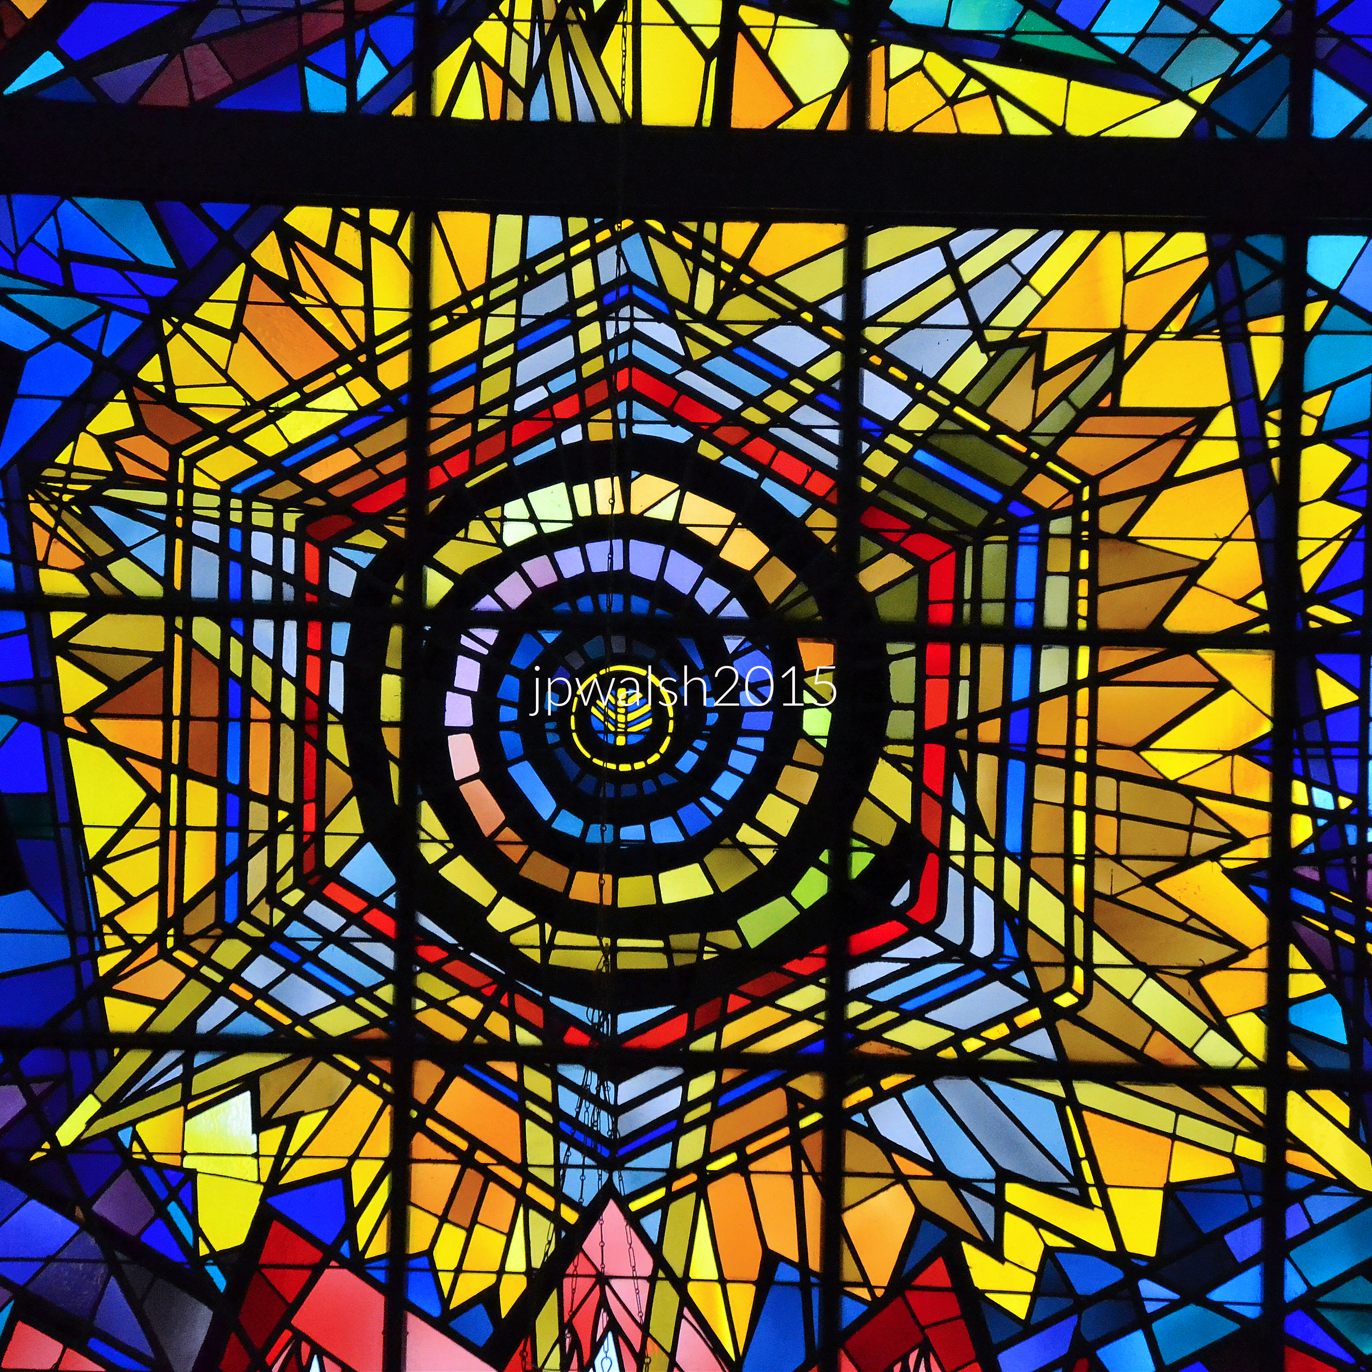
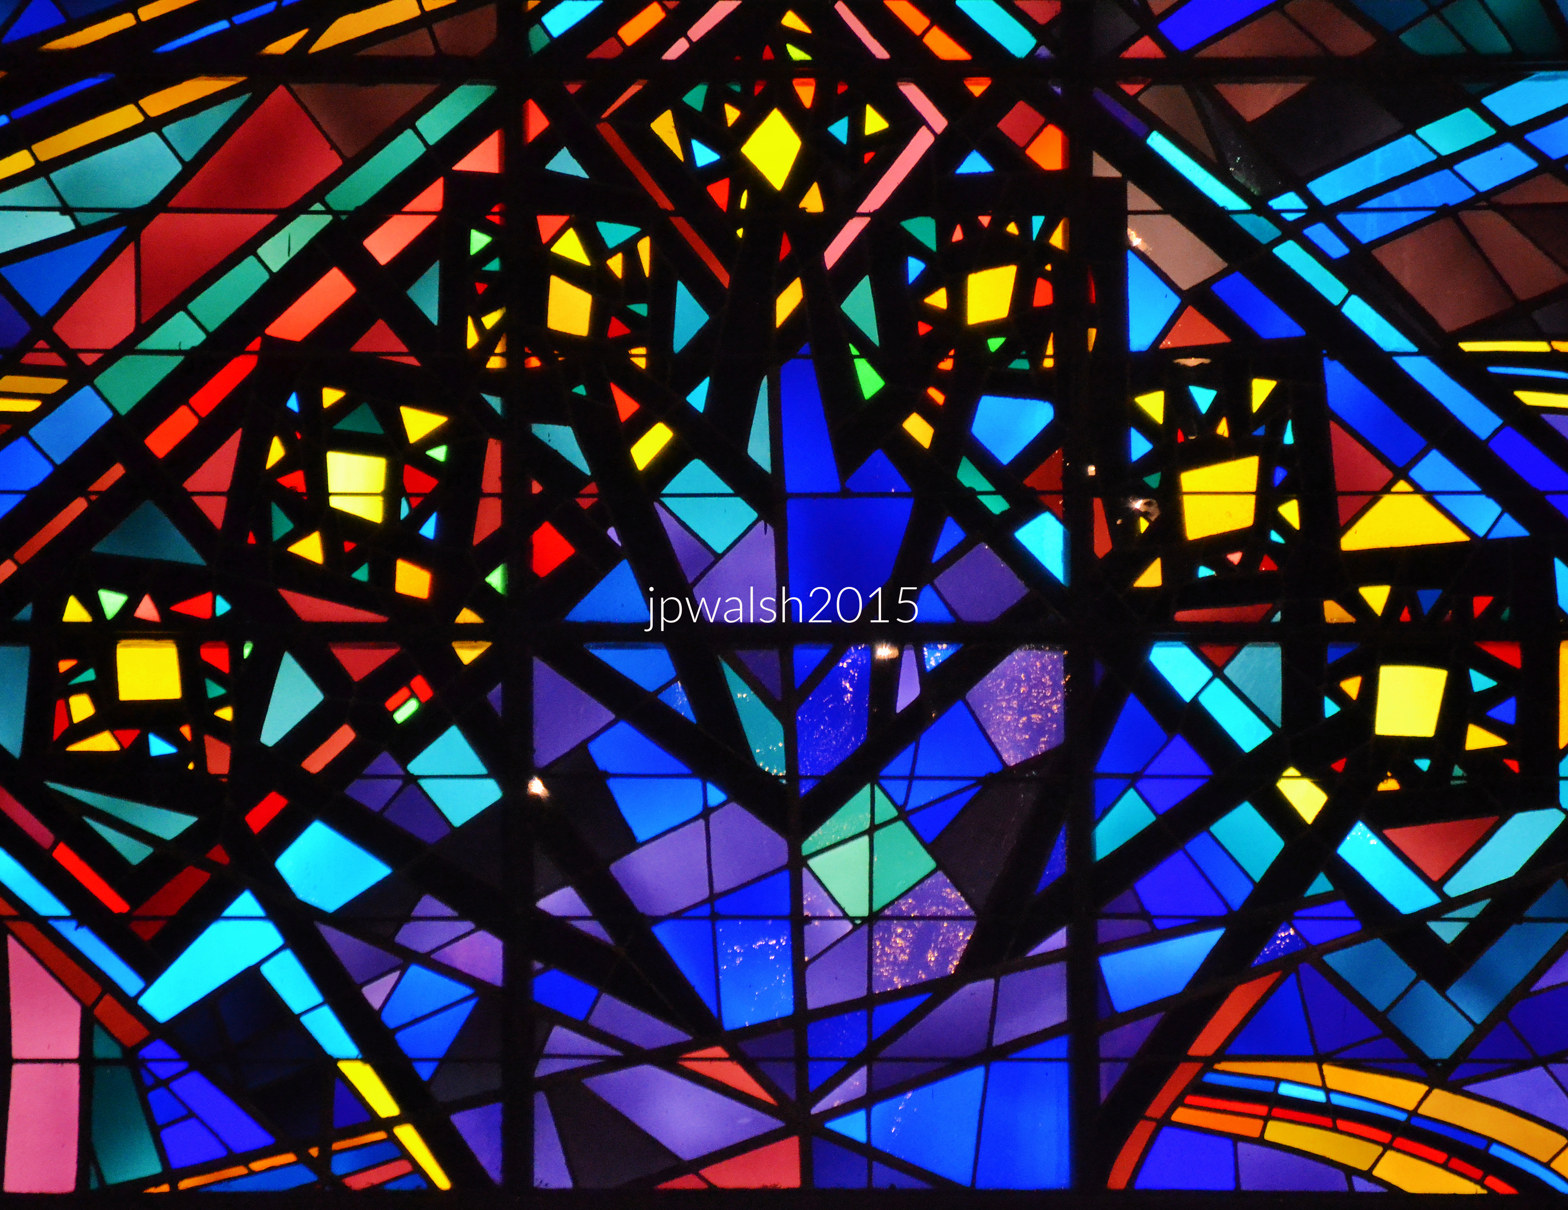
The colors and design elements of this 31 x 40-foot glass artwork signify God’s relationship with the cosmos, humanity, and the Jewish people. After two years working on conceptual and design schemes, the artist Abraham Rattner spent a year fabricating the window – a presentation of cool blues and warm red and yellows studded with purples that take on shapes of planets, trees, Hebrew letters and the Israelite tribes. It was made in Paris’s 15th arrondissement at Atelier Barillet, the house and workshop of master glassmaker Louis Barillet (1880-1948). The artwork was the subject of a 1976 exhibition at the Smithsonian American Art Museum and a 1978 exhibit at the Skirball Cultural Center in Los Angeles. The window was made to fit inside the prayer space for which it was created. To create the stained-glass work, Rattner drew inspiration from the opening passages of Genesis, focusing on the hidden meanings of the words “And there was light” to channel cosmic creative energies of the Divine.

October 2015. Author’s photograph. 5.62 mb DSC_0023 (1)
Above: The Tree of Life is also visaged as the Menorah and is identified with the light of innermost perception – the spirit; thought; ideas; life; and of knowledge. This Primal Light, God’s light, radiates outward, extending and expanding throughout the universe.

October 2015. Author’s photograph. 4.68mb DSC_0026
Above: The Menorah poetically conceived as a tree of life and of light. The Menorah is the classic symbol of Judaism.

October 2015. Author’s photograph. 7.77mb DSC_0027
Above: The Star of David and the palm branch used on the Sukkot (Feast of Booths) harvest festival.

October 2015. Author’s photograph. 7.77mb DSC_0027
Above: The shofur or ram’s horn (above) is an ancient instrument used on High Holidays to call the people to repentance. In close proximity to the shofur is the etrog which is a fruit of the Holy Land which expresses earth’s bounty as well as the overflowing love of a human being’s heart for God.

Designed by Loebl, Schlossman & Bennett, the Chicago Loop Synagogue stands as one of Chicago’s most significant modern religious buildings, where architectural restraint is transformed by Abraham Rattner’s monumental stained-glass masterpiece into a profound visual statement of Jewish faith and heritage.

October 2015. Author’s photograph. 6.13mb DSC_0999 (1)
Above: View of the sanctuary from the balcony. The near perfect beauty of the Chicago Loop Synagogue is self-evident.

October 2015. Author’s photograph. 3.14mb DSC_0037 (1)
The prayer room on the first floor is used for daily prayer and other gatherings. Author’s photograph.

SOURCES AND FURTHER READING:

AIA Guide to Chicago. 2nd ed. Edited by Alice Sinkevitch. Orlando: Harcourt, Inc., 2004.

Bachrach, Julia. “Chicago’s Jewish Architects: A Legacy of Modernism.” Julia Bachrach Consulting (blog). February 1, 2018. https://www.jbachrach.com/blog/2018/1/30/chicagos-jewish-architects-a-legacy-of-modernism.

Chicago Loop Synagogue. Home page. https://www.chiloopsyn.org/.

Cooper, Alanna E. “Future in Question for Chicago Loop Synagogue and Its Monumental Stained-Glass Window.” Jewish Telegraphic Agency, April 14, 2021.

Lane, George, S.J., and Algimantas Kezys. Chicago Churches and Synagogues: An Architectural Pilgrimage. Chicago: Loyola University Press, 1981.

“Let There Be Light: The Chicago Loop Synagogue.” Chicago Modern: More than Mies (blog).

Preservation Chicago. “Chicago Loop Synagogue.” Accessed January 18, 2024. https://www.preservationchicago.org/.

Preservation Chicago. “THREATENED: Chicago Loop Synagogue Faces Uncertain Future.” April 30, 2021. https://www.preservationchicago.org/threatened-chicago-loop-synagogue-faces-uncertain-future/.

Smithsonian American Art Museum. “Abraham Rattner.” Accessed January 18, 2024. https://americanart.si.edu/artist/abraham-rattner-3946.

The Ten Commandments. “The Ten Commandments Bible List — What Are the Ten Commandments?” Accessed December 4, 2023. https://www.the-ten-commandments.org/the-ten-commandments.html.

Wikipedia, s.v. “Loebl Schlossman & Hackl.” Last modified January 3, 2026, 15:21. https://en.wikipedia.org/wiki/Loebl_Schlossman_%26_Hackl.

Wikipedia (français), s.v. “Louis Barillet.” Last modified April 21, 2026, 17:19. https://fr.wikipedia.org/wiki/Louis_Barillet.

Zolros, Peter. “A Sacred Spot in Chicago’s Loop.” Chicago History Museum (blog).

Chicago Loop Synagogue. ”In the beginning God created…” Author’s photograph.

Chicago Loop Synagogue. Author & wife. October 2015. Author’s photograph.

Daniel Burnham’s 1895 Masterpiece: The Artistry of Evanston’s First Presbyterian Church.

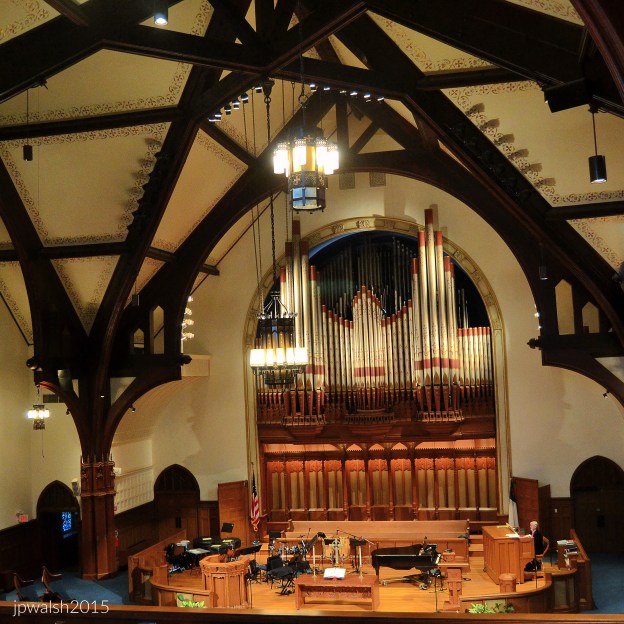
FEATURE image: Aeolian Skinner organ, sanctuary. October 2015. Author’s photograph. 6.27mb.

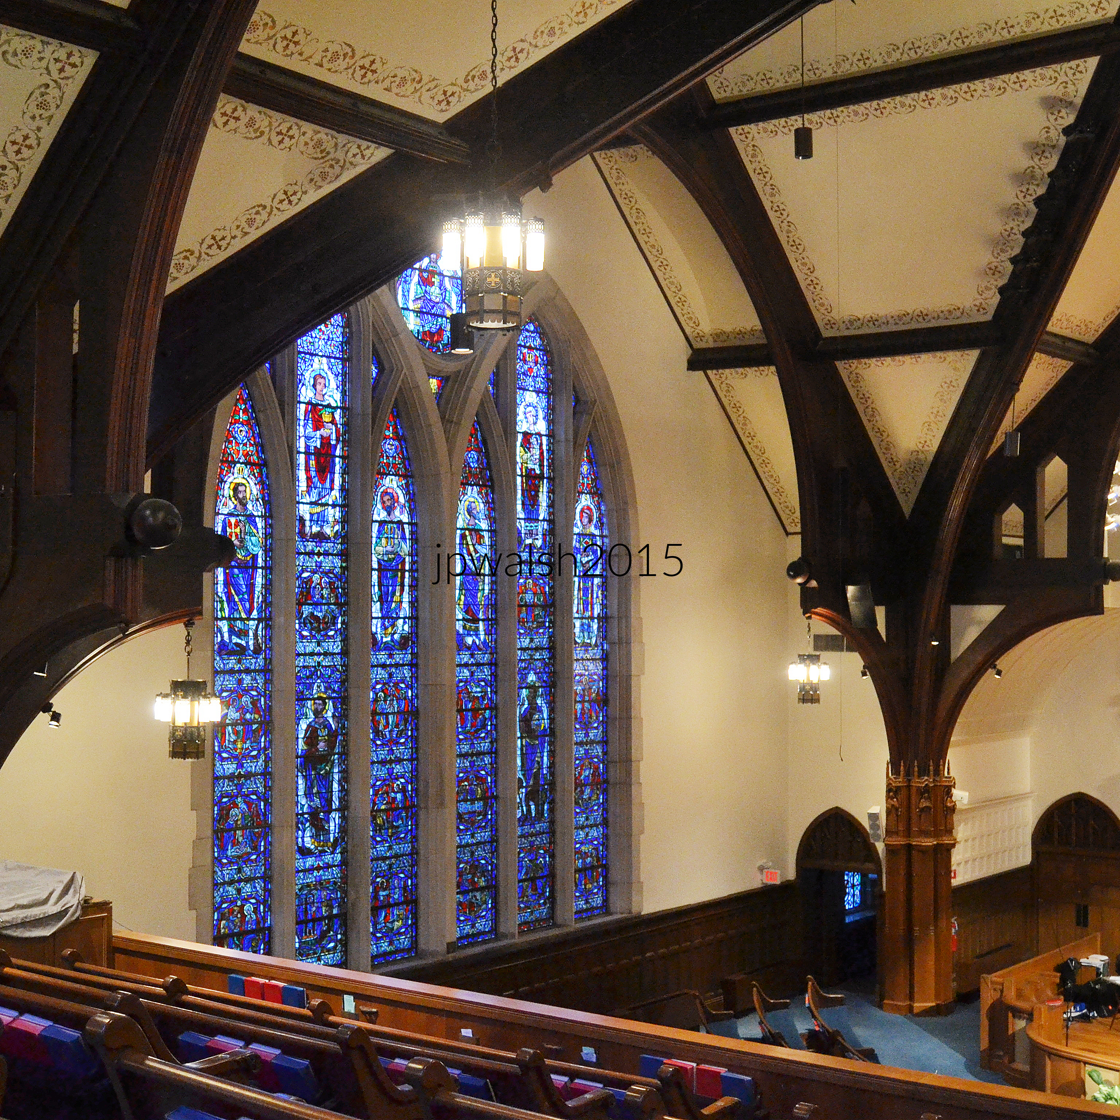
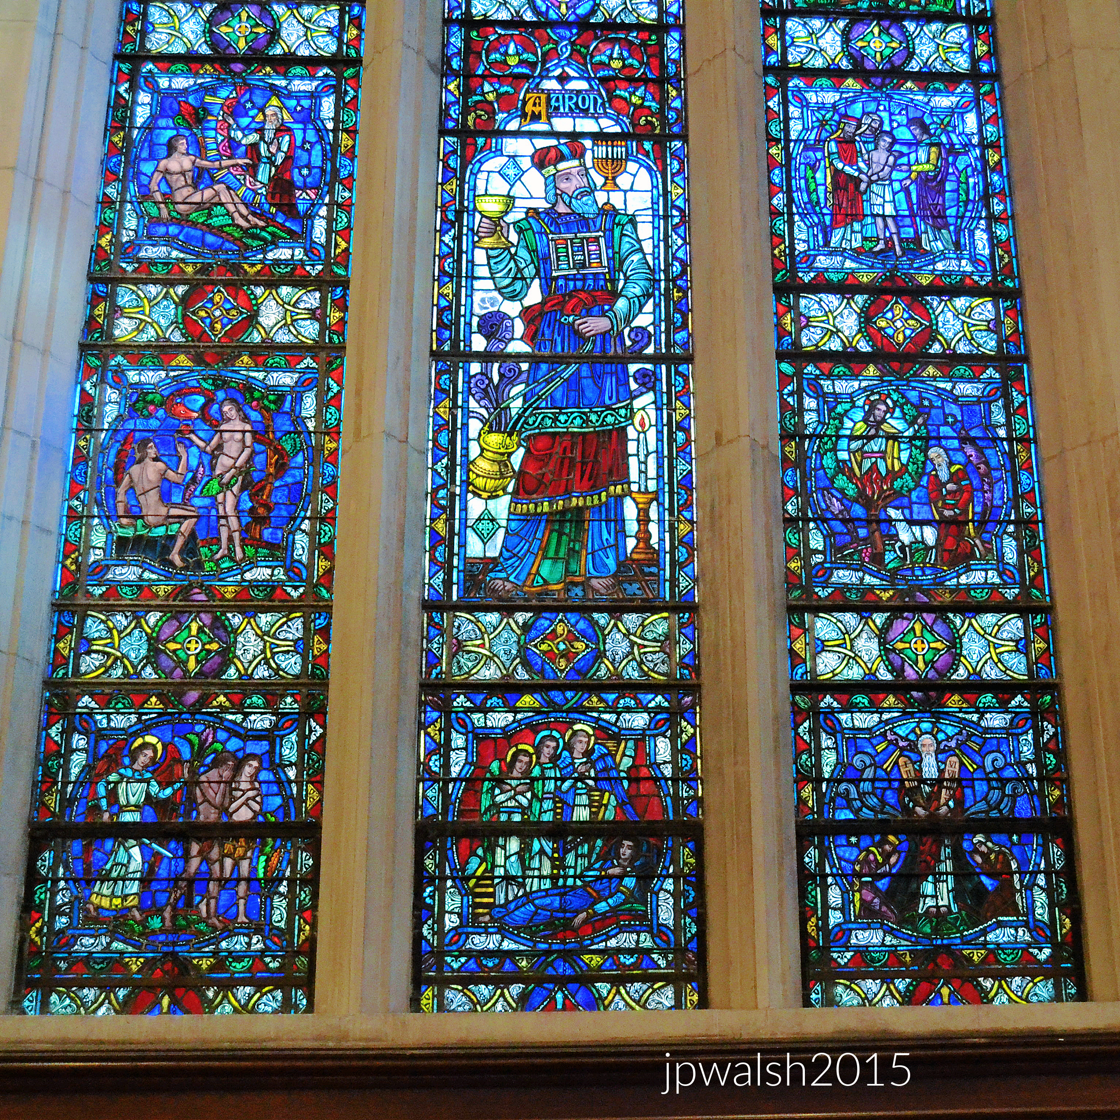
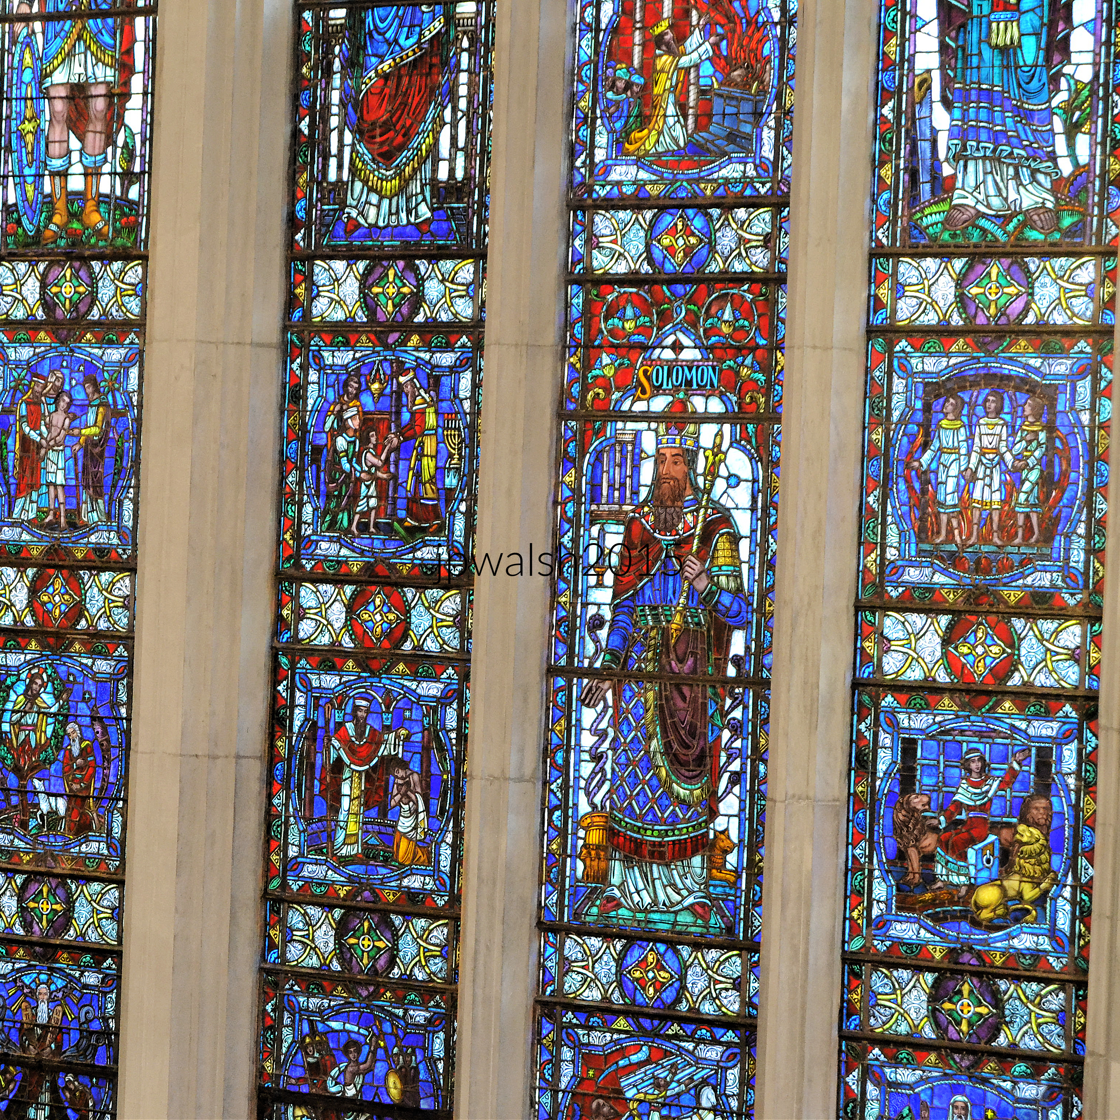
The First Presbyterian Church of Evanston (1895), designed by renowned local architect Daniel H. Burnham, stands as a masterwork of Gothic Renaissance architecture that masterfully balances community inclusivity with grand artistic elements—specifically highlighted by its unobstructed structural layout, a world-class Aeolian Skinner organ, and intricate, storytelling stained-glass windows.

Innovative Engineering:

The sanctuary holds a capacity of over 1,000 worshippers. To ensure an inclusive worship space, Burnham utilized Nordic-style timber trusses to support the vaulted roof, completely eliminating major columns that would otherwise obstruct congregation views. The historic church building was constructed in 1895 by legendary architect Daniel H. Burnham, who was an Evanston resident himself at the time.

Daniel Hudson Burnham, c. 1890. The First Presbyterian of Evanston church building was designed in 1895 by architect Daniel Burnham (1846-1912) who lived in Evanston. Public Domain.

Musical Significance:

The church houses an acclaimed Aeolian Skinner organ—with portions dating directly back to the 1890s—which is widely recognized as one of the finest organs in the entire Chicago area.

The sanctuary seats over 1,000 worshippers whose original design retains an open, inclusive worship space. PHOTO: “PA02.2018 – 101” by Presbytery of Chicago is licensed under CC BY-NC-SA 2.0.

The First Presbyterian Church of Evanston’s Aeolian Skinner organ is one of the finest organs in Chicagoland, portions of which date to the 1890s. October 2015. Author’s photograph.

Masterful Stained Glass:

The interior is illuminated by dramatic, wall-filling arched stained-glass windows. These expansive artworks depict critical Biblical narratives, including the Creation and Fall of Adam and Eve, King Solomon, Moses, and Christ Ruler of the Universe.

Christ Ruler of the Universe. October 2015. Author’s photograph. 5.55mb

The main sanctuary window inside the First Presbyterian Church of Evanston. It was created by Charles J. Connick Studios, famous for his signature deep sapphire blue and medieval-style glazing techniques. October 2015. Author’s photograph. 5.46mb

Wall-filling arched stained-glass windows tell Old and New Testament stories. It was installed in 1947 as part of a post-war main sanctuary update to the 1895 Daniel Burnham-designed building. October 2015. Author’s photograph. 6.81mb

Burt J. Denman, born in Toledo, Ohio, was an engineering graduate of the University of Michigan who was vice president and general manager of the United Light Power Company. Denman was a leading Methodist layman and trustee of Northwestern University. October 2015. Author’s photograph. 2.76mb

One of the historic church’s dramatic wall-filling stained-glass windows. October 2015. Author’s photograph. 7.79mb 80%

Creation of Adam; Fall of Adam and Eve; Expulsion from the Garden; Priest Aaron and brother of Moses; three angelic visitors to Abraham; the story of Moses. October 2015. Author’s photograph. 7.87mb 90%

King Solomon. October 2015. Author’s photograph. 7.81mb 98%

Material Composition:

Built adjacent to Raymond Park, the Gothic Renaissance structure features massive Lemont limestone walls, a tile roof, and a striking 120-foot-tall bell tower featuring an open belfry.

From Raymond Park, stained glass window and limestone walls. October 2015. Author’s photograph. 5.35 mb

Historical Context of Raymond Park:

The neighboring park is named after Rev. Dr. Miner Raymond (1811–1897), a former cobbler who rose to become a professor of systematic theology at the Garrett Biblical Institute and a prominent leader in Northwestern University’s historical community.

Adjacent to Raymond Park, the 1895 Gothic Renaissance church building is made of Lemont limestone with a tile roof and 120-foot-tall bell tower and open belfry.  PHOTO: “First Presbyterian Church of Evanston” by Marit & Toomas Hinnosaar is licensed under CC BY 2.0.

SOURCES:

First Presbyterian Church of Evanston. “Worship Connections.” Accessed January 9, 2024. https://firstpresevanston.org/connections/worship/.

Chicago Architecture Center. “First Presbyterian Church of Evanston.” Open House Chicago. Accessed January 9, 2024. https://openhousechicago.org/sites/site/first-presbyterian-church-of-evanston/.

Garrett-Evangelical Theological Seminary. “Our History.” Accessed January 10, 2024. https://www.garrett.edu/about/our-history/.

Virtual American Biographies. “Miner Raymond.” Edited by James Grant Wilson and John Fiske. Appleton’s Cyclopedia of American Biography. Accessed January 10, 2024. http://www.famousamericans.net/minerraymond/.

Find a Grave. Database and images. “Elizabeth Henderson Raymond (1814–1877).” Memorial ID 110905407. Maintained by Find a Grave. Accessed January 10, 2024. https://www.findagrave.com/memorial/110905407/elizabeth-raymond.

Find a Grave. Database and images. “Rev Miner Raymond (1811–1897).” Memorial ID 167076695. Maintained by Ace. Accessed January 10, 2024. https://www.findagrave.com/memorial/167076695/miner-raymond.

New York Times. “Burt J. Denman, 62, Utilities Leader.” June 26, 1938, TimesMachine. Accessed January 10, 2024. https://timesmachine.nytimes.com/timesmachine/1938/06/26/99547469.html?pageNumber=27.


From Italianate to Prairie School: The Making of Wilmette’s Architectural Character, 1873-1930.

FEATURE image: Detail of 804 Forest Avenue, Wilmette, Illinois. The Prairie style house was built in 1906 by architect George Washington Maher (1864-1926) whose influence on the Midwest was profound and prolonged and, in its time, as great as Frank Lloyd Wright’s. June 2014. Author’s photograph. 3.95mb

Wilmette’s architectural character reflects the evolution of Chicago’s North Shore from nineteenth-century village to premier suburban community, where distinguished residential, civic, religious, and commercial architecture created an environment of exceptional design quality that remains remarkably intact today.

1231 Forest Avenue, 1898.

A two-story clapboard with a flared hipped roof with three dormers, one each in the front and on the sides. The façade-length porch also has a hipped roof. The first floor has a projecting polygonal bay window and a front door and separate square vestibule window. June 2014. Author’s photograph. 4.76mb

1215 Forest Avenue, c. 1909.

The two-story home is built of finely dressed (cut, worked) ashlar stone. The home has a hipped roof and steep pitched pediment with a broken cornice and a false balcony with rounded attic window. In a rigidly centralized composition, there is a slight projecting bay above the entrance that is sheltered by a large porch with a massive projecting pediment held by a masonry pier with short bulging columns. June 2014. Author’s photograph. 5.67mb

1041 Forest Avenue, 1873.

Masked by later additions, this house was originally Italianate whose hooded windows and small square attic window remain on the façade. June 2014. Author’s photograph. 4.20mb

1020 Forest Avenue, Community Church of Wilmette, 1920.

A pioneer large church building tucked unobtrusively onto a residential street whose type of subdued stance was replicated by other churches built in its wake in the suburb. June 2014. Author’s photograph. 6.05mb

1020 Forest Avenue, Community Church of Wilmette, 1920. The building has massing of large rubble ashlar walls with broad arches and a porch. June 2014. Author’s photograph. 3.57mb

932 Forest Avenue, 1890s.

A grand two-story Classical Revival house has a high hipped roof and ionic pilasters at the corners and sides and pediment of the projecting entrance. Ionic columns support the porch. June 2014. Author’s photograph. 4.86mb

922 Forest Avenue pre-1873 and c. 1900.

The house was originally built in the Italianate style evident in the cornice with double brackets in the front and single brackets on the side of the house along with pedimented windows. The third-floor gables were added around 1900 along with the broad bow façade. These changes worked to add space and mask the original style. The front porch is more recent. June 2014. Author’s photograph. 5.61mb


George Washington Maher (1864-1926).

Born in West Virginia, Maher was an American architect in the Prairie School style who was known for blending with the Arts & Crafts style. According to H. Allen Brooks in The Prairie School – Frank Lloyd Wright and his Midwest Contemporaries (1972) “[Maher’s] influence on the Midwest was profound and prolonged and, in its time, was certainly as great as was Wright’s. Compared with the conventional architecture of the day, his work showed considerable freedom and originality, and his interiors were notable for their open and flowing…space.” At the time of his death, G.W. Maher had designed over 270 projects; from houses to parks to public buildings. Public Domain.

804 Forest Avenue, 1906, G.W. Maher.

A solid 4-square house that is modest compared to a similar-styled project the Prairie-school architect completed in 1899 in Oak Park known as Pleasant Home. June 2014. Author’s photograph. 4.85mb

Wilmette combines architectural distinction, affluent residential design, civic beauty, and lakefront suburban development into one of Chicago’s most visually cohesive communities.

Sources:

A Guide to Chicago’s Historic Suburbs on Wheels and on Foot, Ira J. Bach, Swallow Press/Ohio University Press, 1981, pp. 534-547.

The Prairie School – Frank Lloyd Wright and his Midwest Contemporaries. Brooks, H. Allen New York: W.W. Norton and Company, 1972, p. 330.