Tag Archives: #VictorianArchitecture

Stone, Spires, and Industry: Batavia’s Architectural Heritage Along the Fox River, from the 1830s to Today.

FEATURE Image: 143 First Street, c. 1863. Since the 19th century Batavia, Illinois, 40 miles west of Chicago, was a railroad and manufacturing center in addition to its farmsteads. This mid-19th century limestone factory building is testament to Batavia’s industrial heritage. After the U.S. Civil War, Batavia was a major manufacturer of Conestoga wagons used in the country’s westward expansion. May 2024. Author’s photograph. 7.52 mb_6360.

Batavia, Illinois, reveals how a small Fox River community evolved from a frontier settlement and manufacturing center into a town rich with architectural diversity, where industrial buildings, churches, houses, and civic landmarks collectively preserve the story of nineteenth and early twentieth century Illinois.

Text & Photographs John P. Walsh.
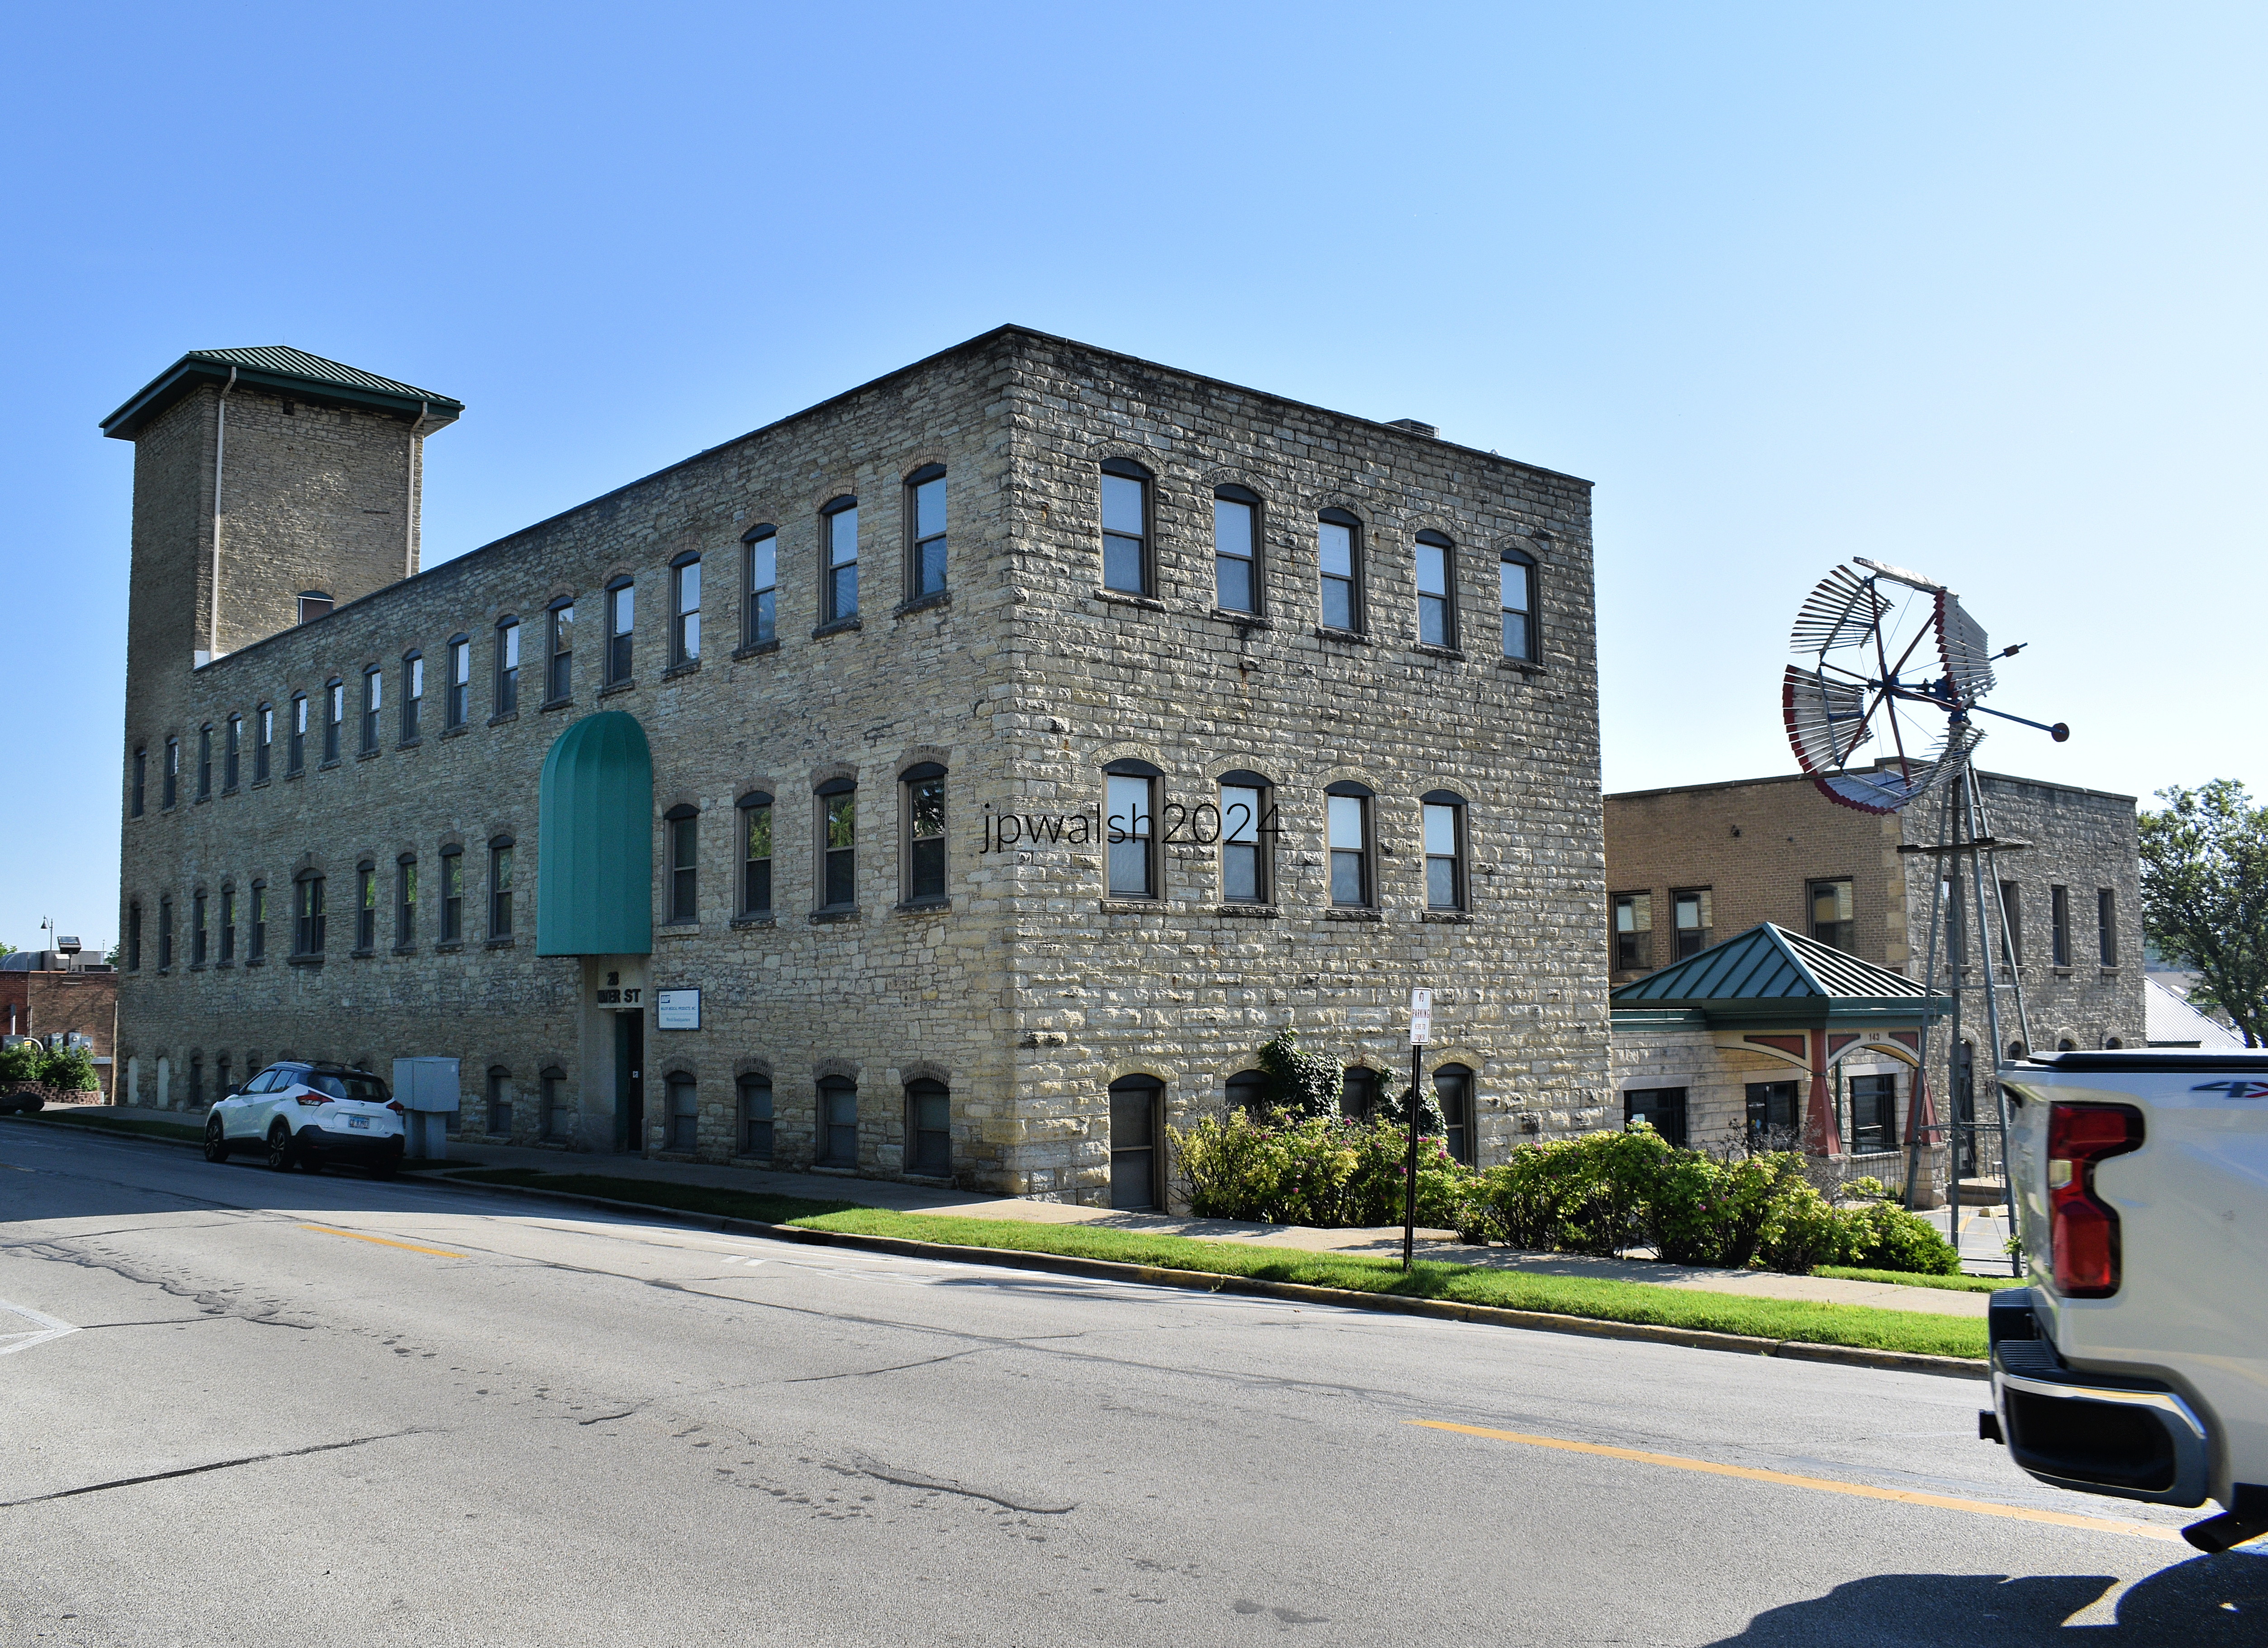
143 First Street, c. 1863.

The limestone factory building’s square-shaped south façade’s stone cut is more grandiose than the longer west side indicating that it is the front face of the building. The tower at the north end likely held the building’s water tank and added more room and height for pulleys and other equipment. May 2024. Author’s photograph. 7.52 mb_6360.

Batavia’s architectural heritage reflects its origins as a Fox River settlement established in the 1830s and its later development as a railroad and manufacturing center.

Batavia is one of the towns along the Fox River settled in the 1830’s between Geneva and St. Charles to the north and larger Aurora to the south. May 2024. Author’s photograph. 95% 7.75 mb DSC_6350.

Batavia’s history intersects with larger national stories, including the life of Mary Todd Lincoln, westward expansion, and nearby Fermilab’s scientific legacy.
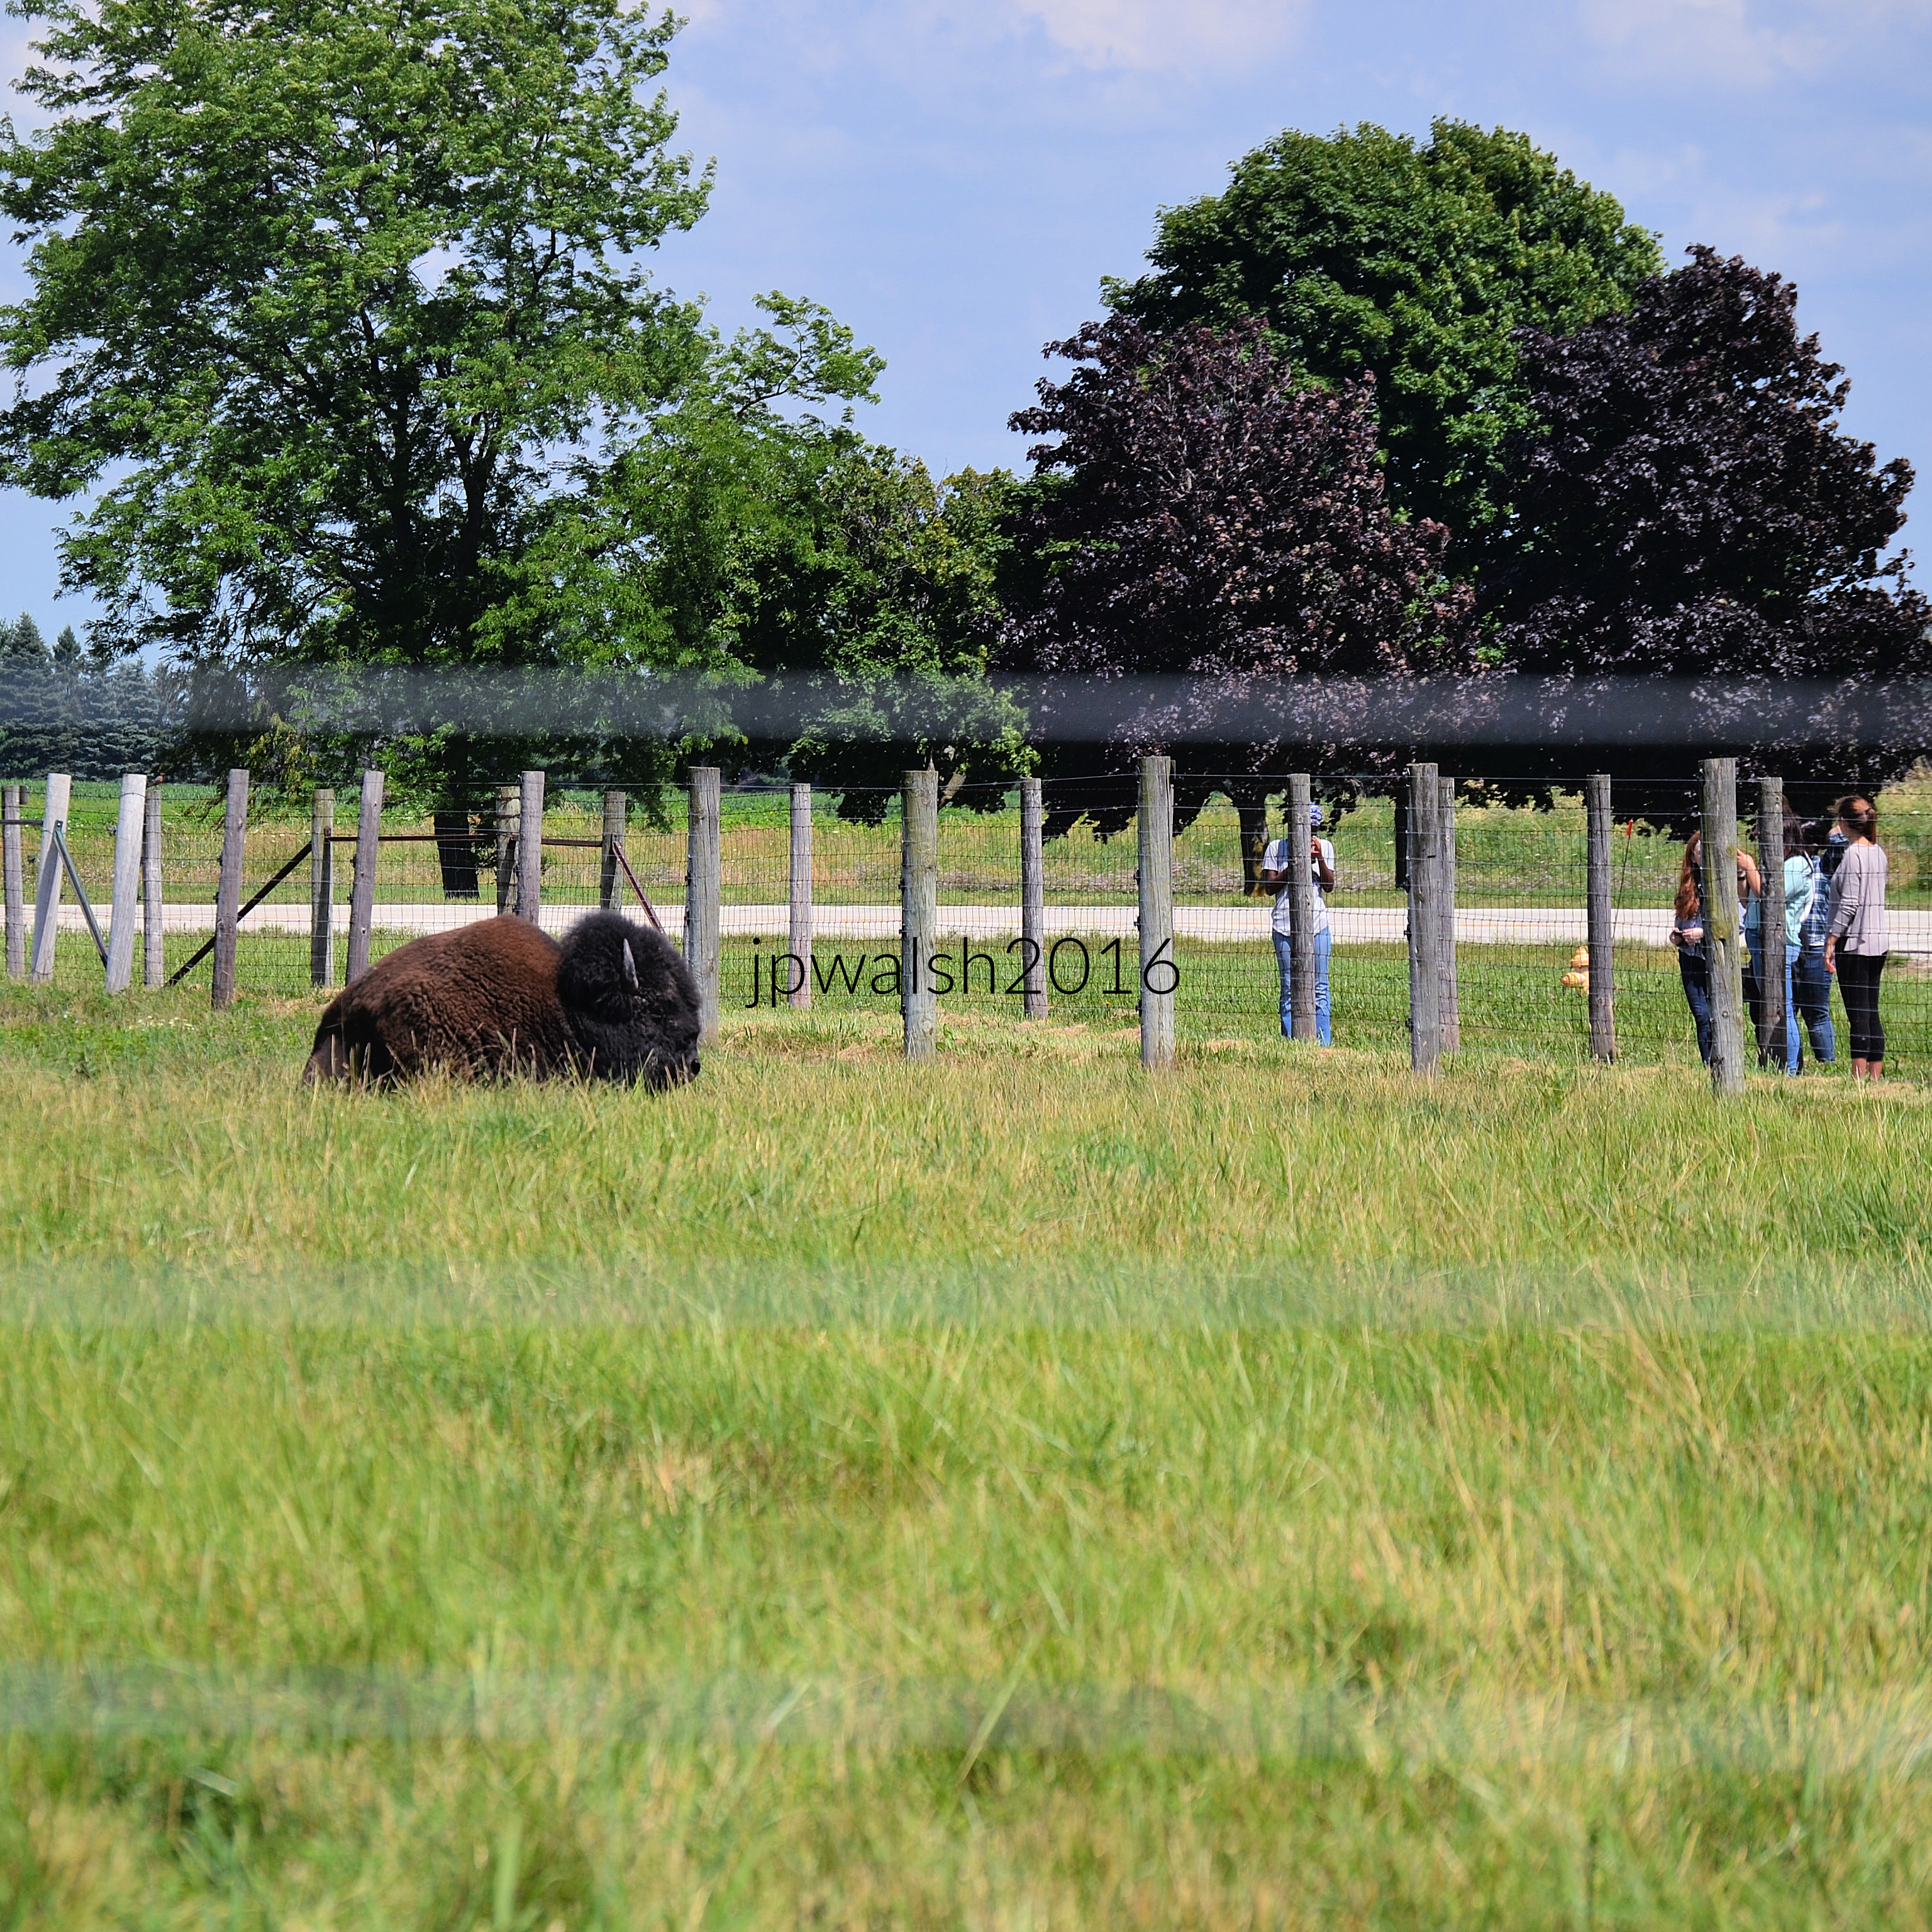
Fermilab is adjacent and to the east of Batavia. Since 1969 it has housed a herd of bison when Fermilab’s first director, Robert Wilson, established the herd as a symbol of the history of the Midwestern prairie and the laboratory’s pioneering research at the frontiers of particle physics. Each spring new calves are born signaling the herd’s rejuvenation. July 2016.  Author’s photograph. 4.70mb _0577 see – https://www.fnal.gov/pub/about/bisoncam/ – retrieved 1.24.25.

Campana Sales Company Factory, Batavia, Illinois, East Elevation, 1936-1937.

The Campana Factory was built in the International Style to manufacture cosmetics for The Campana Company. At the time Campana’s “Italian Balm,” heavily promoted on the radio, was the nation’s best-selling hand lotion. The building was designed by Frank D. Chase & Company (founded in 1913) with Childs and Smith in Chicago. Frank David Chase (1877-1937) built newspaper plants in St. Louis, Milwaukee and Oklahoma City and a number of important buildings in Chicago including hospitals and office buildings. The central tower reflects the 19th-century heritage of Batavia’s limestone factories. The far one-story wings were added in the late 1940’s. The factory was purchased by the laundry detergent brand Purex who later closed Campana operations in 1982. May 2024. Author’s photograph. 77% 7.72mb _6437.

Limestone industrial buildings and former factories testify to the town’s important manufacturing history, including wagon production and later consumer industries such as Campana and Purex.

https://www.artic.edu/artworks/102112/campana-sales-company-factory-batavia-illinois-east-elevation – retrieved January 22, 2025.
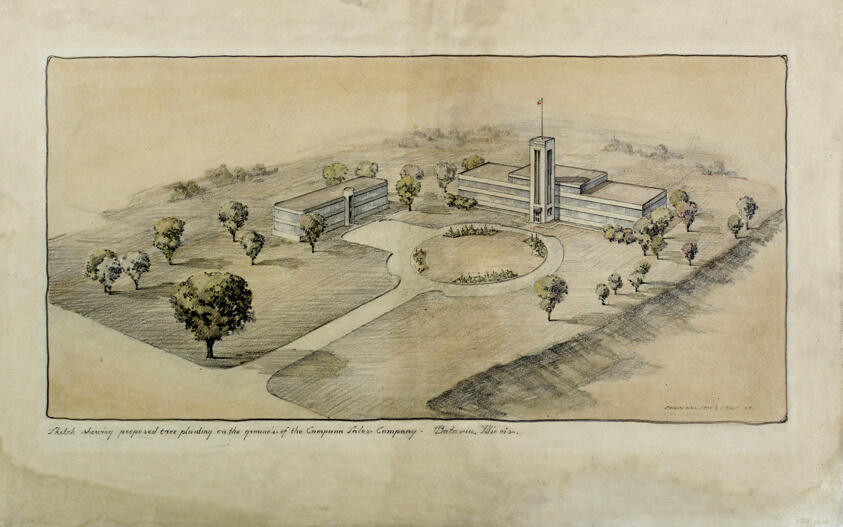
https://www.artic.edu/artworks/102113/campana-sales-company-factory-batavia-illinois-landscape-perspective – retrieved January 22, 2025.

The main entrance is stainless steel set into black polished marble at the bottom of the tower. May 2024. Author’s photograph. 7.48mb _6446.

Religious institutions played a central role in Batavia’s civic development, with churches tied to abolitionist causes and community building.

The Congregational Church, 21 S. Batavia Avenue, 1856.

The locally quarried limestone central section dates to September 1856. The church displays the eclecticism of New England Colonial and Classical styles. Though the building’s classical detailing of capitals and pilasters is today mostly missing, the precisely cut and laid stone are original. These cut ashlar blocks include neatly finished arches, sills, and entablatures. The church’s design is attributed to architect Elijah Shumway Town (1804-1890) who built Batavia’s Bellevue Place Sanitarium in 1853 where Mary Todd Lincoln was committed for four months in 1875. When the original steeple was knocked down in a storm in 1877 it wasn’t replaced until 97 years later in 1974 and is the tallest steeple in Kane County. There have been additions to the church in the last 60 years. Established in Thompson Paxton’s cabin in 1835 as “Church of the Big and Little Woods” and affiliated with the Presbyterians, the church relocated to Batavia Avenue in 1841. Sharing a common belief in the anti-slavery doctrine, the church was supported by church members and the community-at-large so that the church changed its name to “Congregational Church and Society of Bavaria” in 1843. May 2024. Author’s photograph. 89% 7.73mb _6372.

Methodist church, 355 First Street, 1852.

Batavia’s first Methodist church was built in the Greek Revival. The pilasters are Doric order that meet the main beam resting across the tops of columns (architrave), blank frieze, cornice, and classical pediment. After 1886 the building was used as a schoolhouse in the Batavia school system. Today it is law offices. In 1836 a group meeting in William Van Nortwick’s home in Batavia organized the “First Methodist Class” which marked the establishment of the Methodist church in Batavia. May 2024. Author’s photograph. 96% 7.83mb DSC_6389.
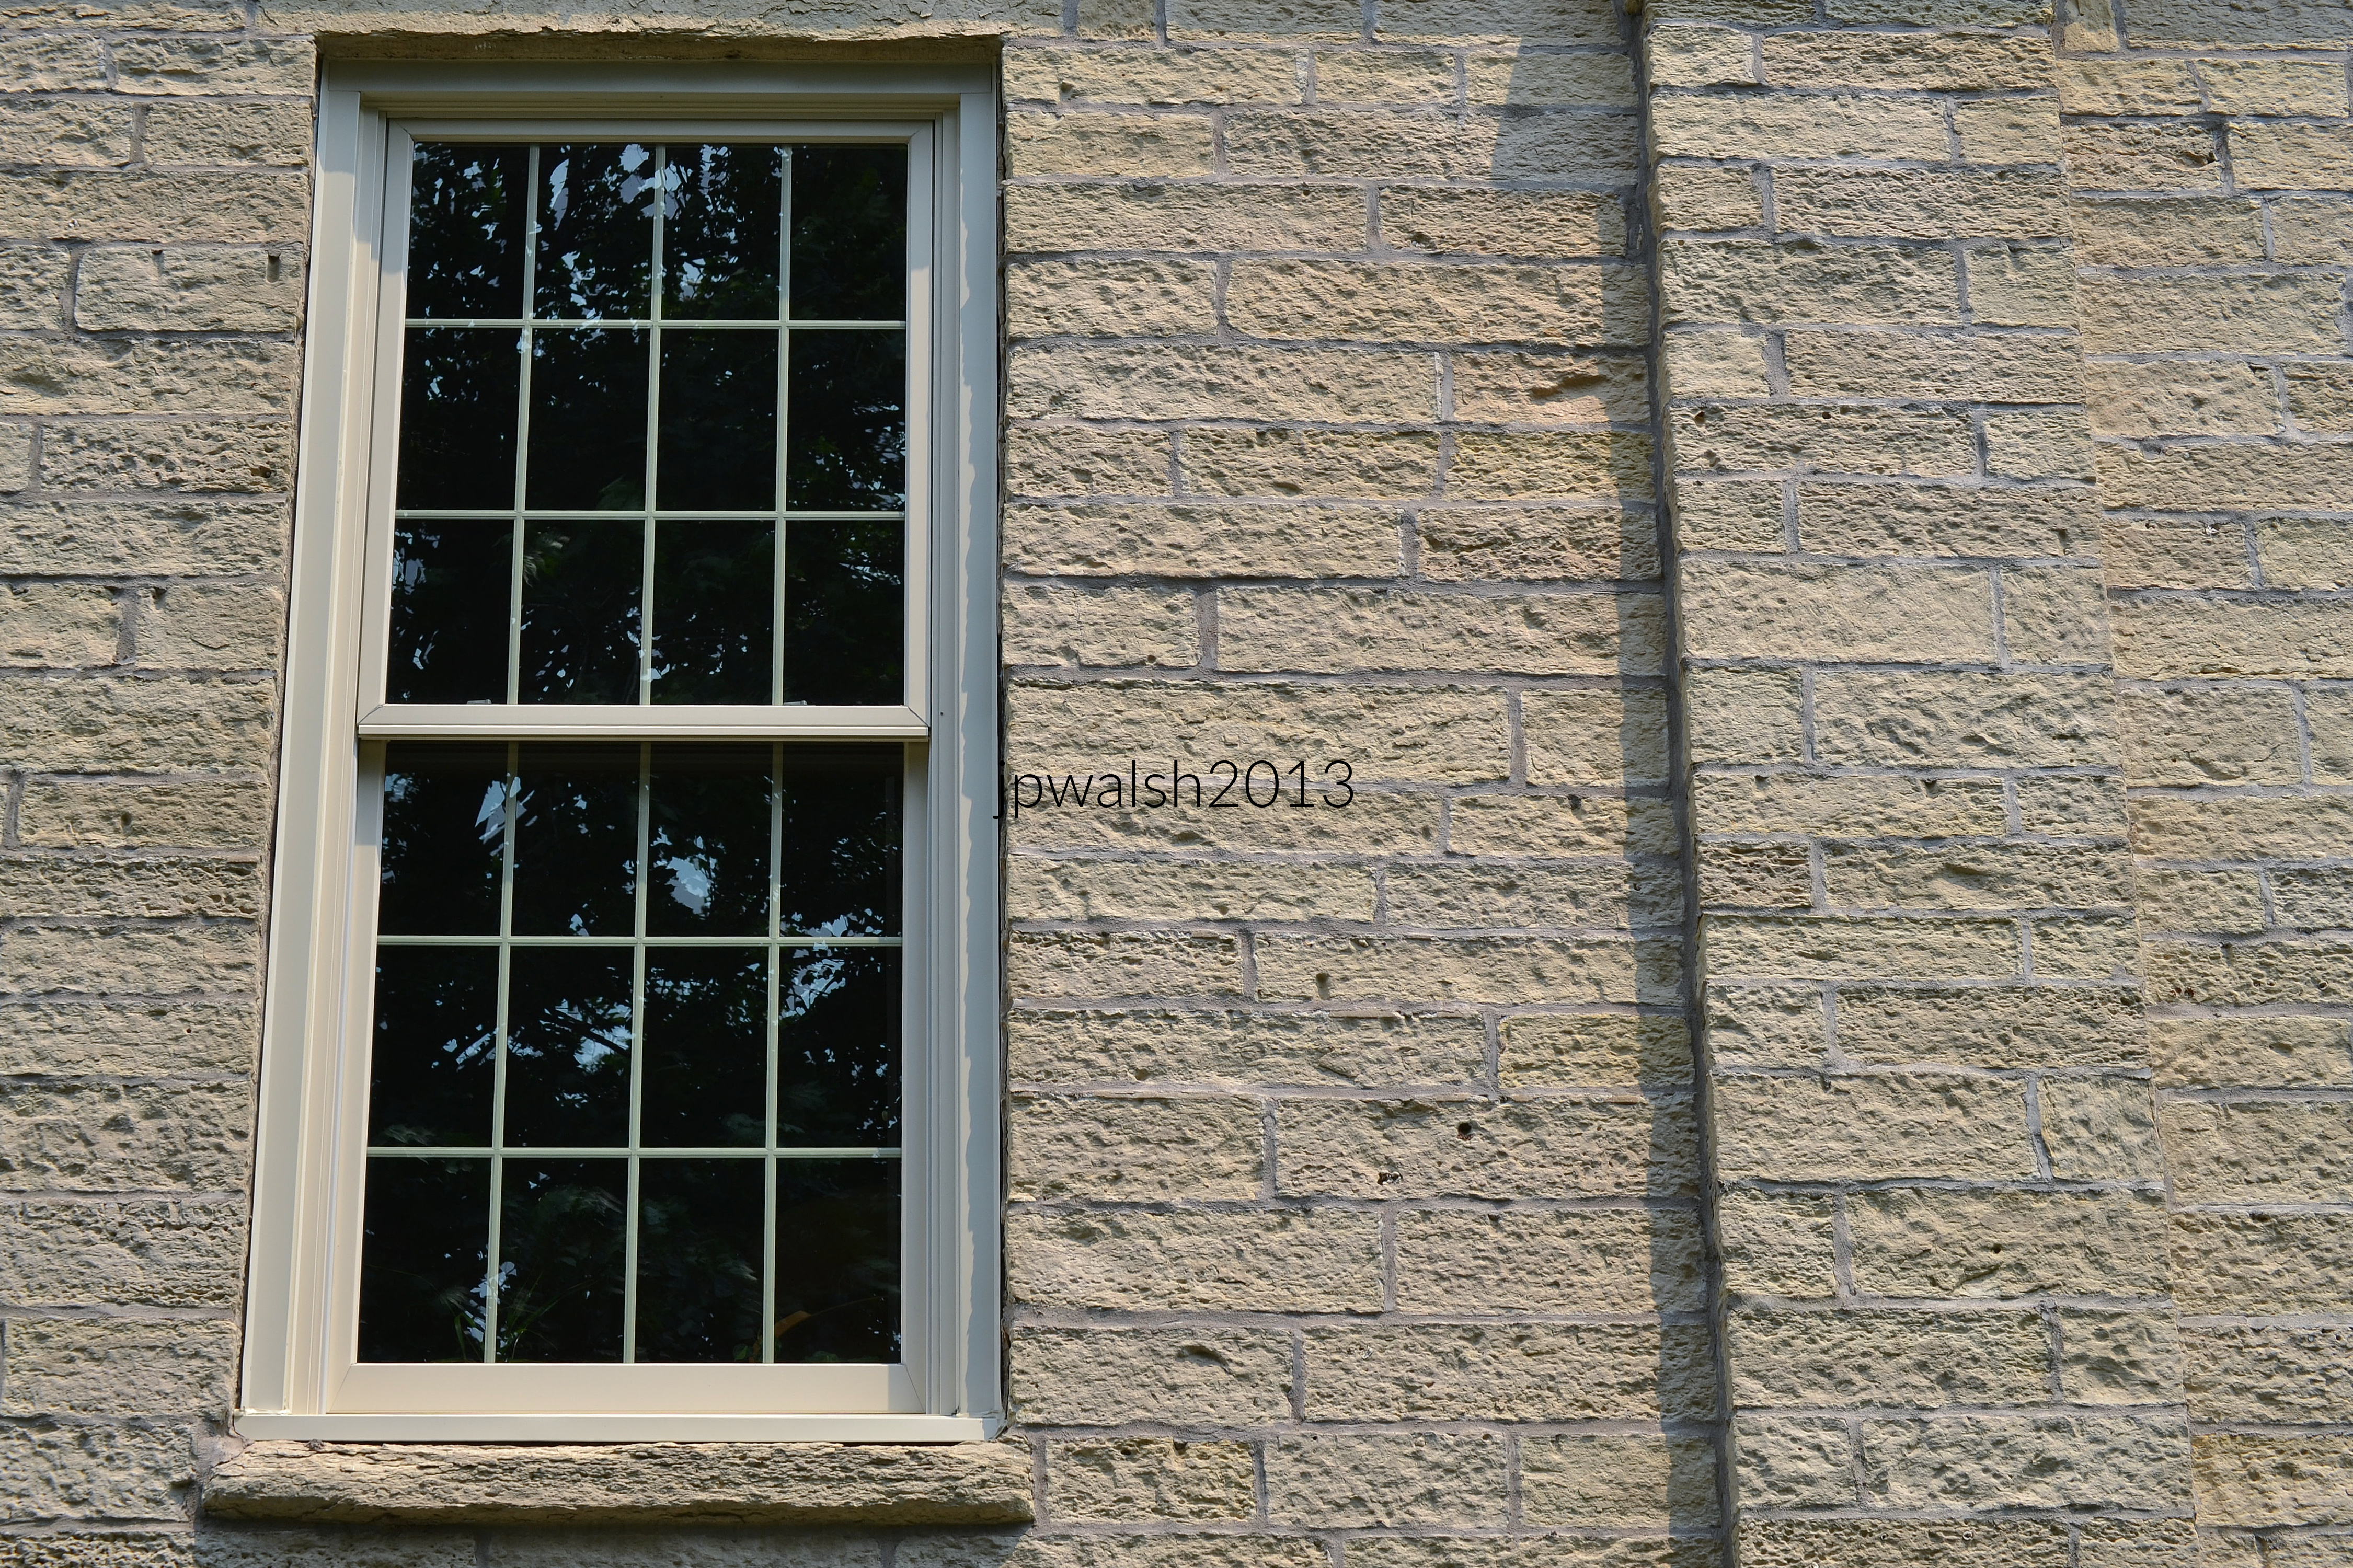
West wall stonework and window of former Methodist Church built in 1852. July 2013. Author’s photograph. 7.02mb _0004

Born in Maine, Elijah Gammon (1819-1891) was a spiritual and business powerhouse in Batavia. After he moved to Illinois, he was the Methodist church’s first preacher in 1854. Having to give up preaching because of health in 1858, he changed careers to the manufacture of harvesting machinery. As he substantially contributed to the industry’s development and earned a fortune, his business responsibilities and success in no way limited his spiritual vision. https://aaregistry.org/story/elijah-gammon-supported-black-ministry/ – retrieved January 23, 2025.
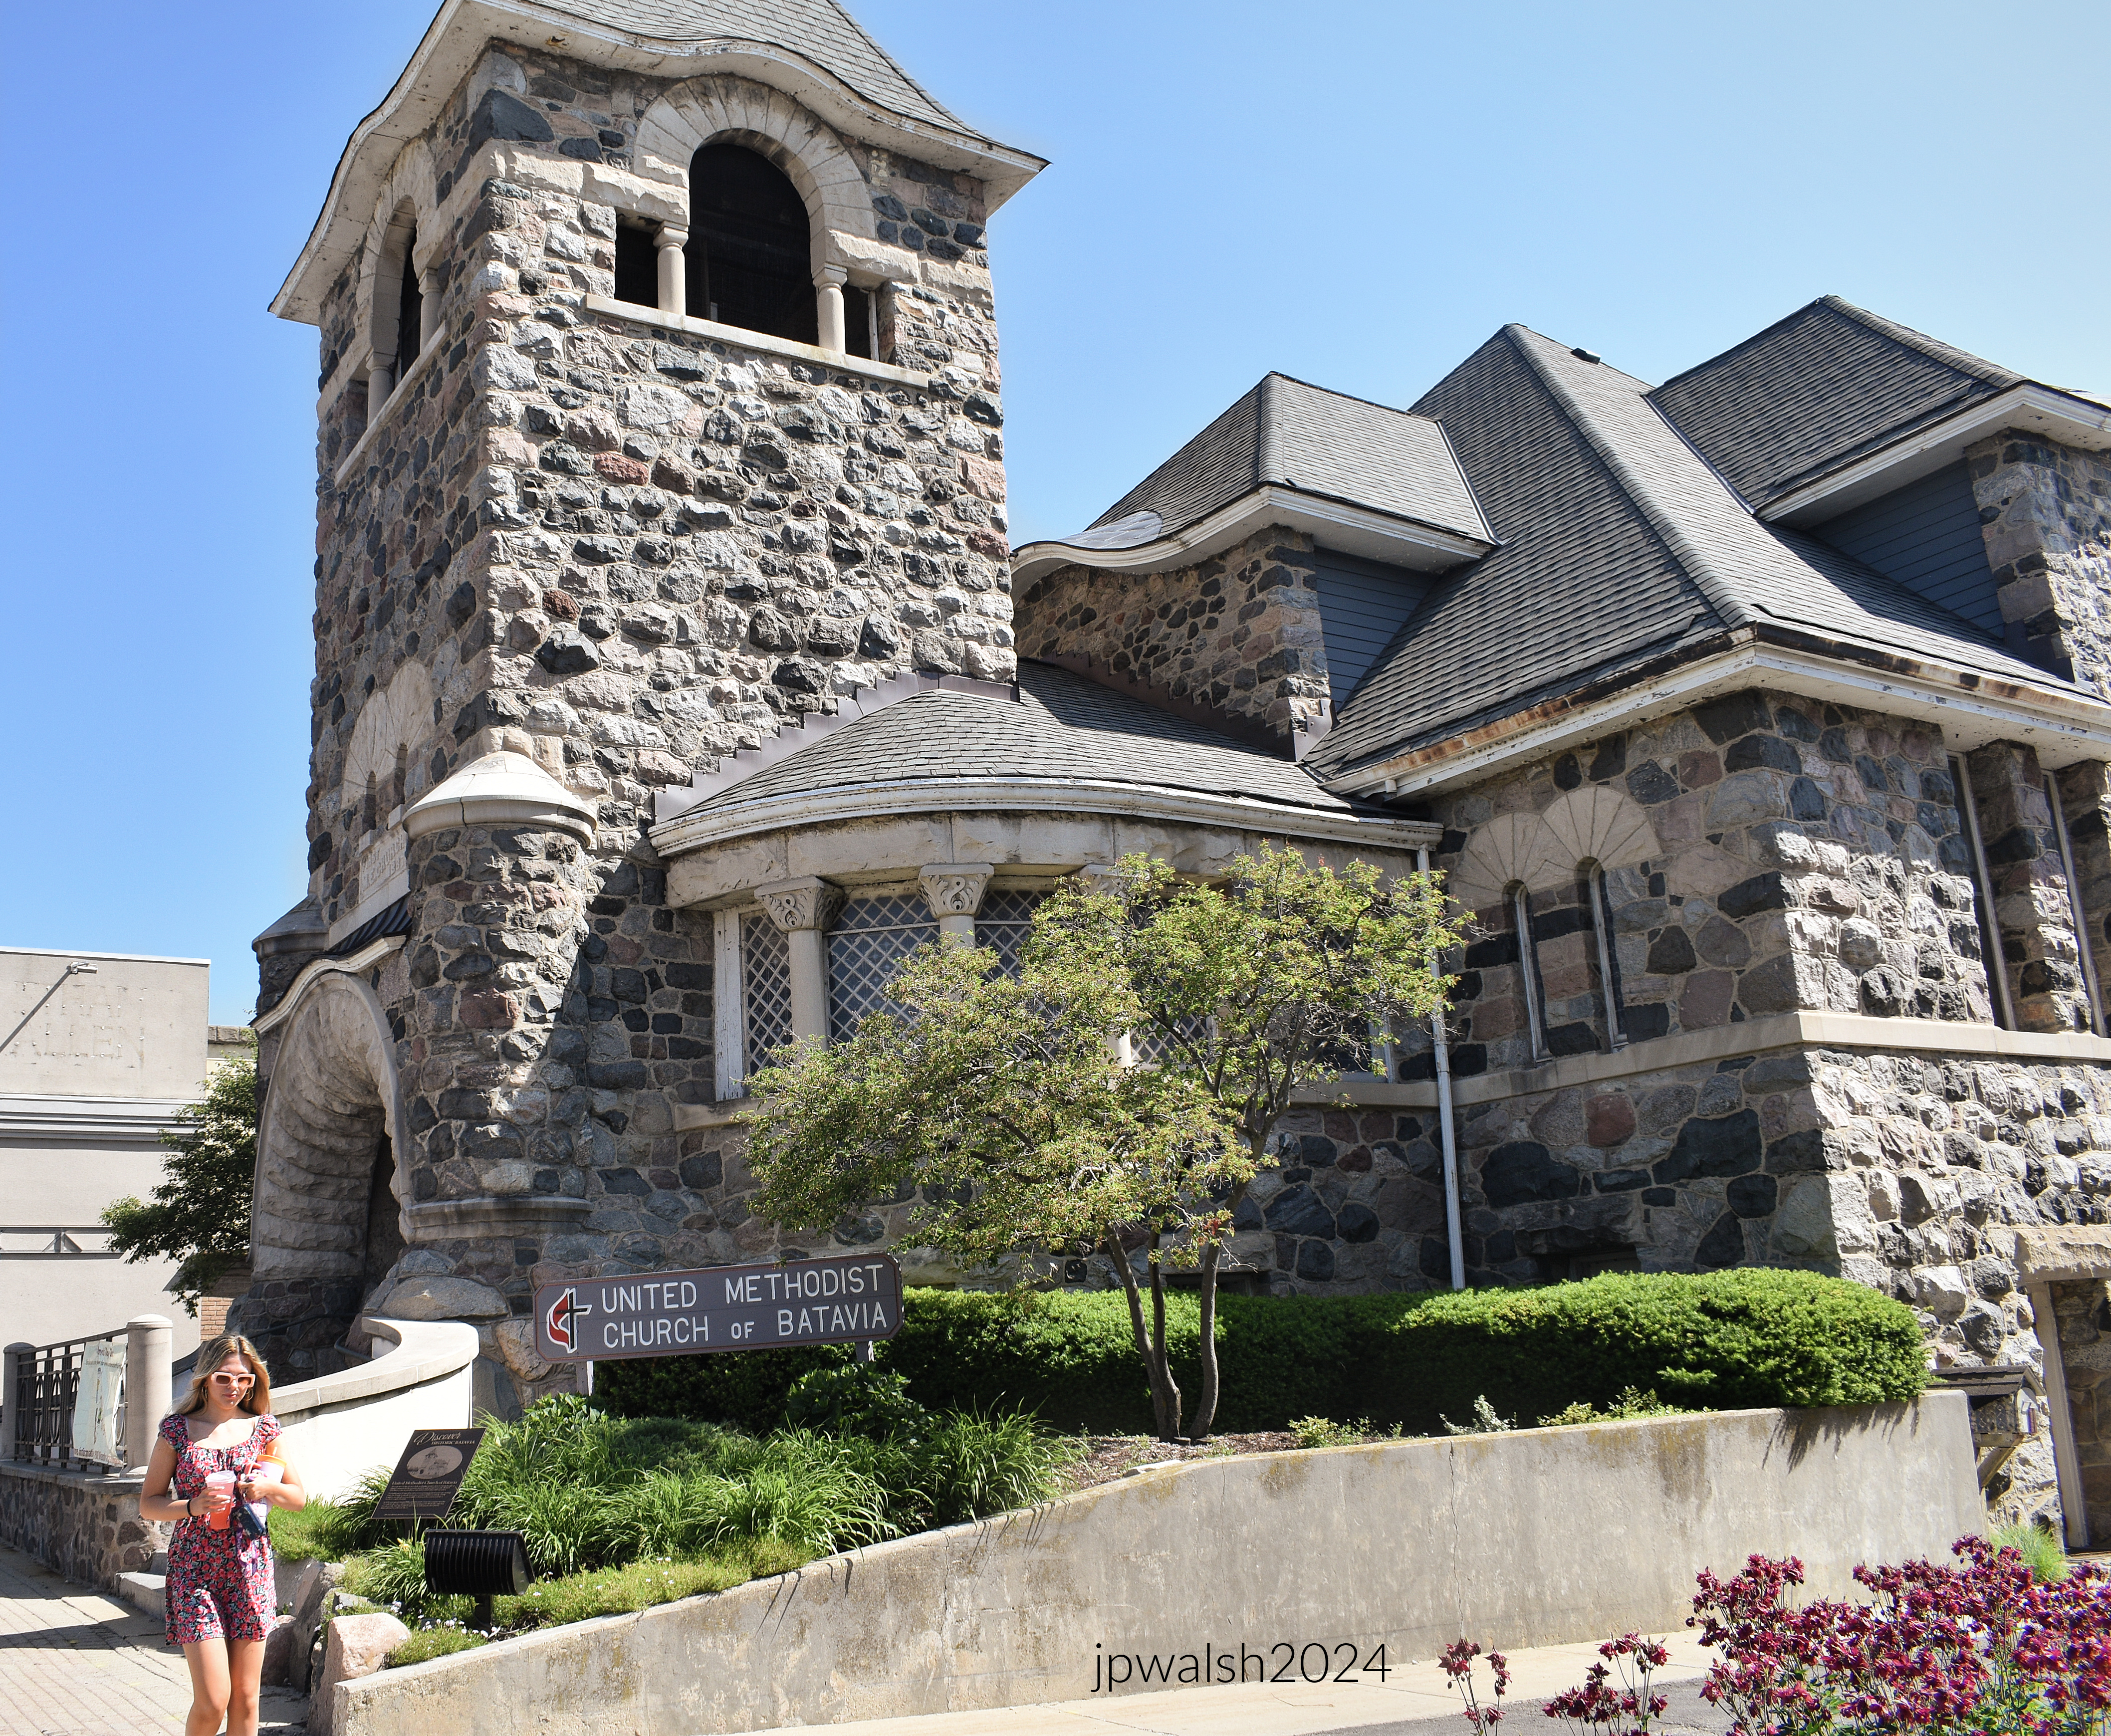
United Methodist Church of Batavia, 8 N. Batavia, 1887.

United Methodist Church of Batavia was built in 1887. The rugged eclectic Richardsonian Romanesque-type building was designed by Solon Spencer Beman (1853 –1914) and inspired by a church in France that its donors had admired. The structure was almost entirely the gift of abolitionist Elijah J. Gammon (1819-1891), the church’s first preacher and local businessman, and Captain Don Carlos Newton (1832-1893), an active local businessman who had a house investment property right across the street.

Noted architect Beman designed the planned Pullman community and Pullman Company factory complex in Chicago as well as Chicago’s Fine Arts Building (1884) on Michigan Avenue. At the top of the church tower is a Palladian window under a pyramidal roof while in the back are hipped roofs. The building’s boulders were taken from the contractor’s farm about one mile south from the building site. The new church building replaced the first Methodist church in Batavia built in 1852 in Greek Revival and which still stands today. May 2024. Author’s photograph. 87%7.91mb _6498.

Chicago-based architect Solon Spencer Beman designed the United Methodist Church of Batavia in 1887. Several of his largest commissions, including the Pullman Office Building, Pabst Building in Milwaukee (1891), and the Romanesque Revival Grand Central Station (1890) in Chicago, have been demolished. A number of architects trained with Beman, including Prairie School architect William L. Steele (1875-1949), church architect Charles Draper Faulkner (1890-1979) and Spencer Solon Beman (1887-1952).

Born in New York, Captain Newton was a very active businessman and described as ”a persevering, self-made man.” He died unexpectedly at his home in Batavia after attending the Chicago World’s Fair for a week with his family in 1893. https://www.findagrave.com/memorial/16849480/don-carlos-newton – retrieved January 23, 2025.

Batavia contains an unusually broad range of architectural styles, including Greek Revival, Italianate, Richardsonian Romanesque, Gothic Revival, Classical influences, and International Style design.
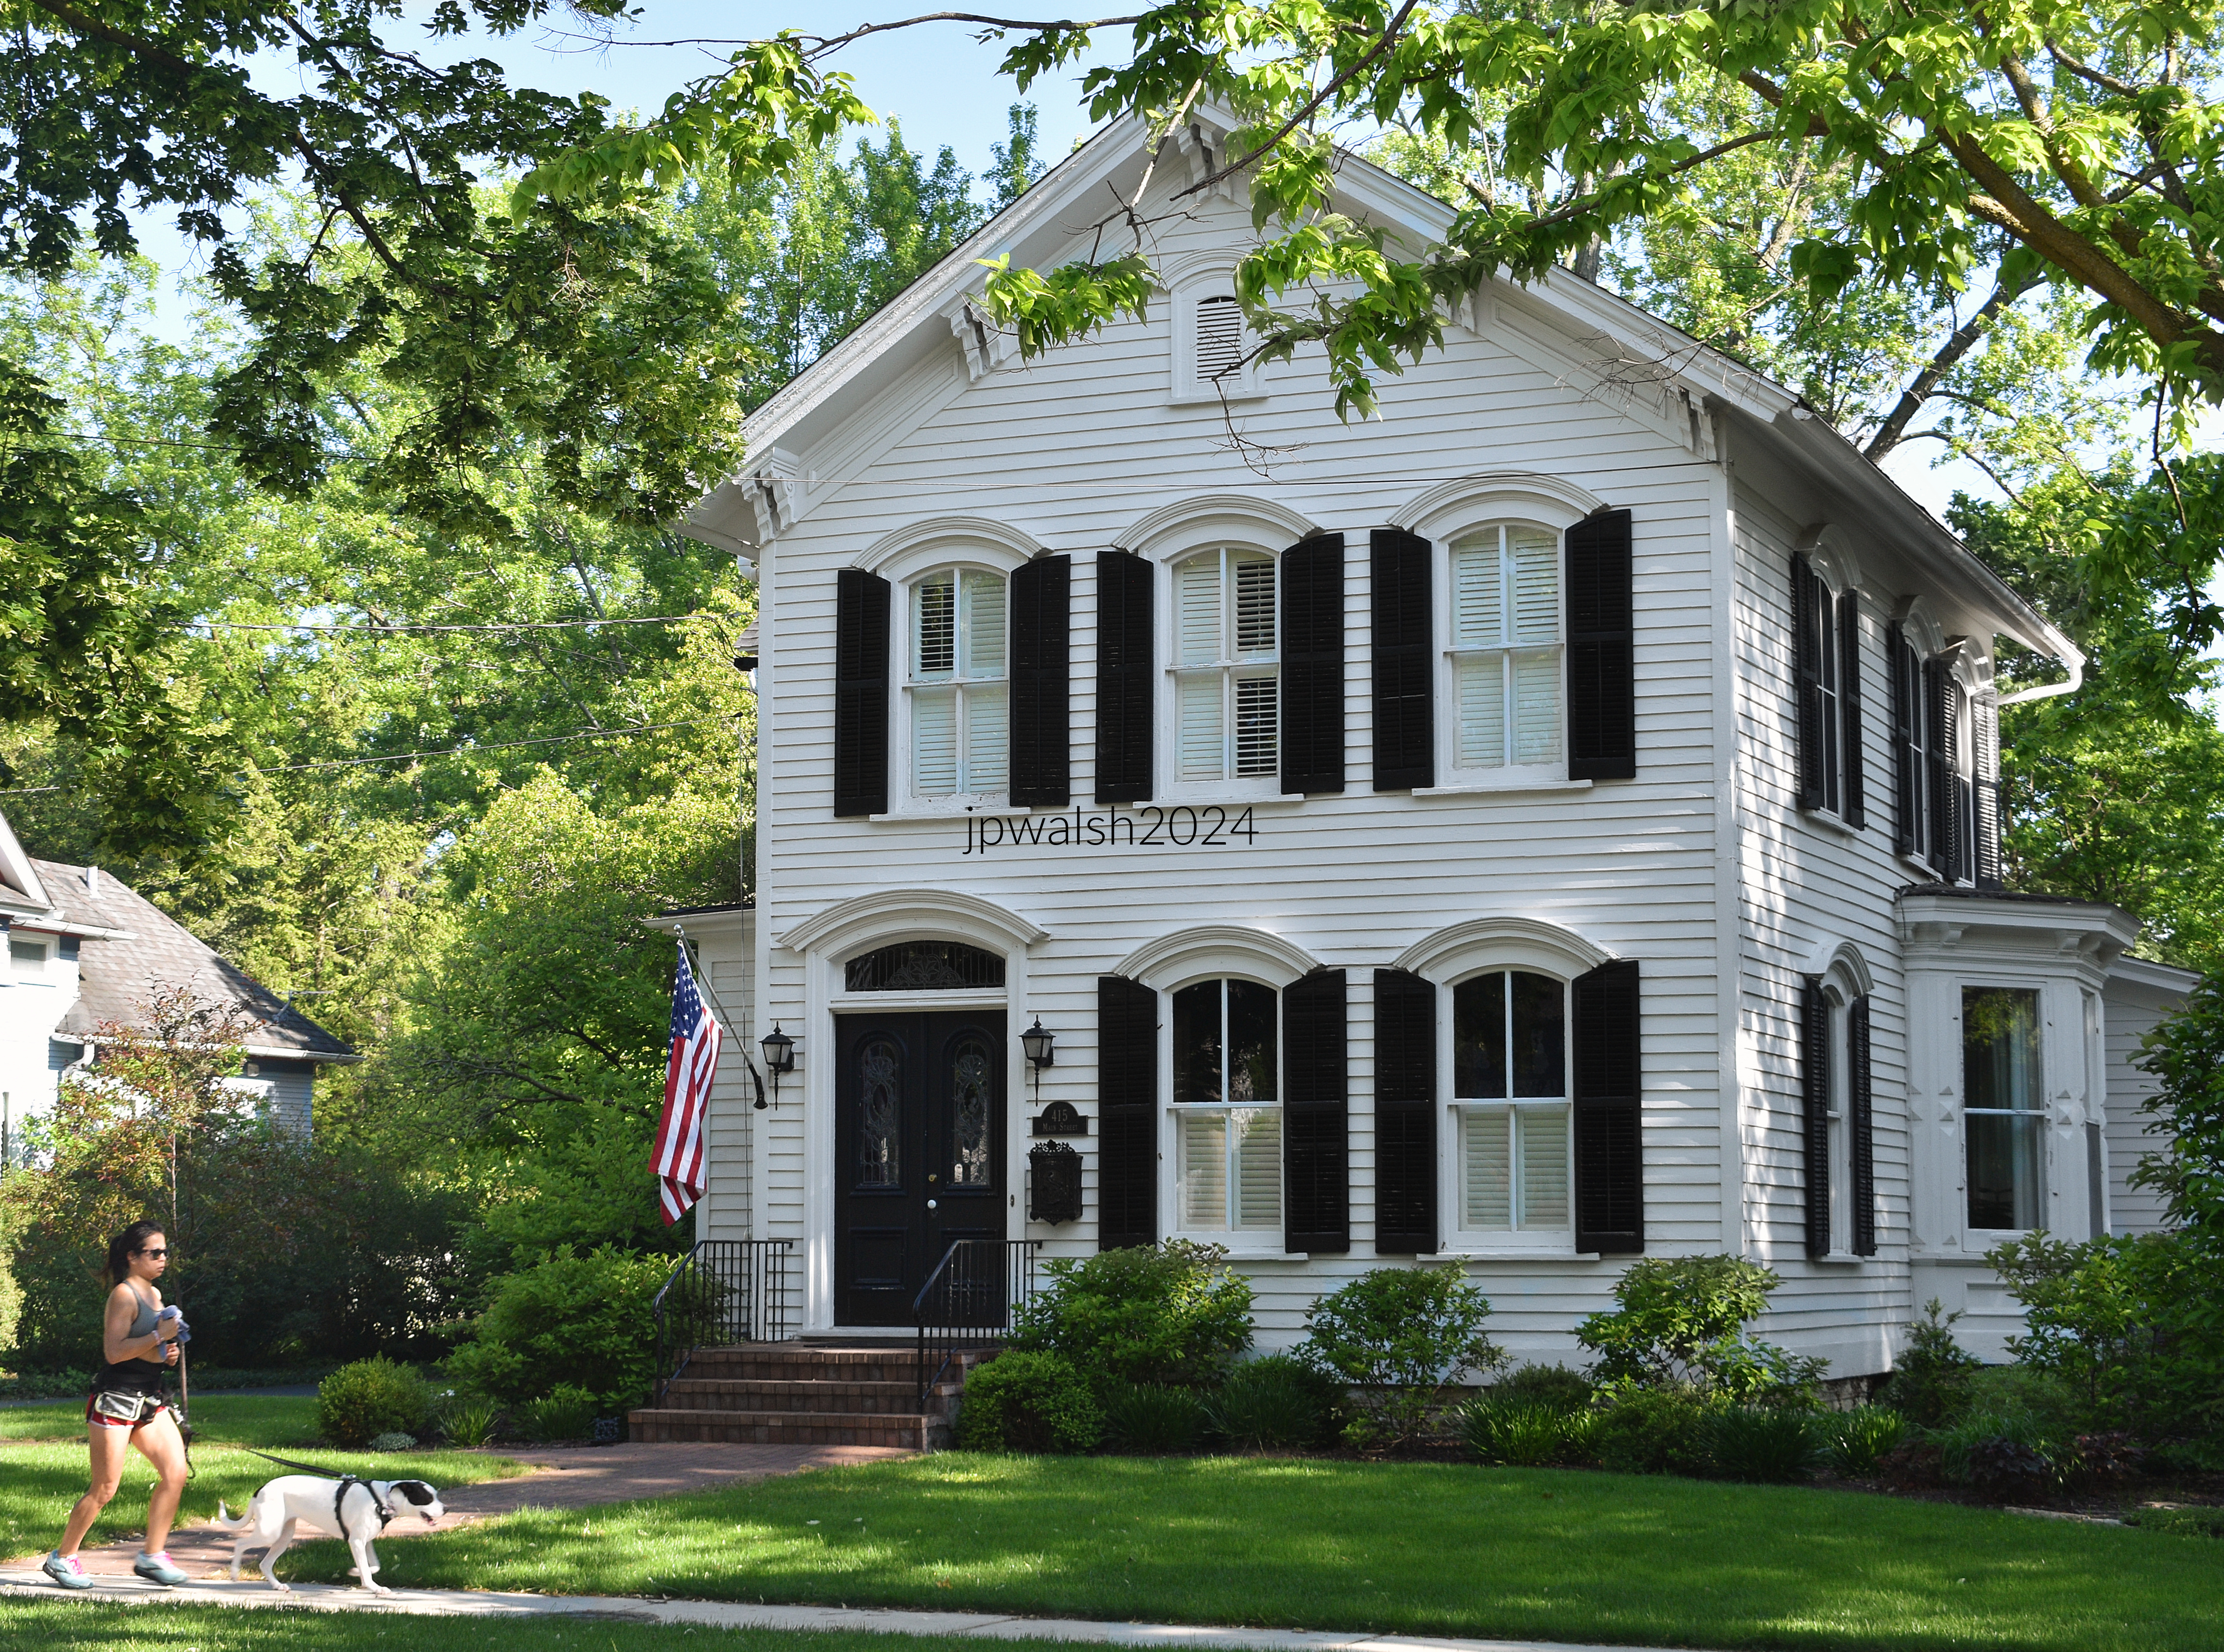
415 Main Street, 1860.

Eclectic Gothic Revival with Italianate features including scroll-cut square brackets tailored to the pitched roof line, segmental arches above the windows, and the heavy outlines of the door entrance. A polygonal bay and wings are informal features found in the Italianate that balances a formal façade. May 2024. Author’s photograph. 89% 7.87mb.
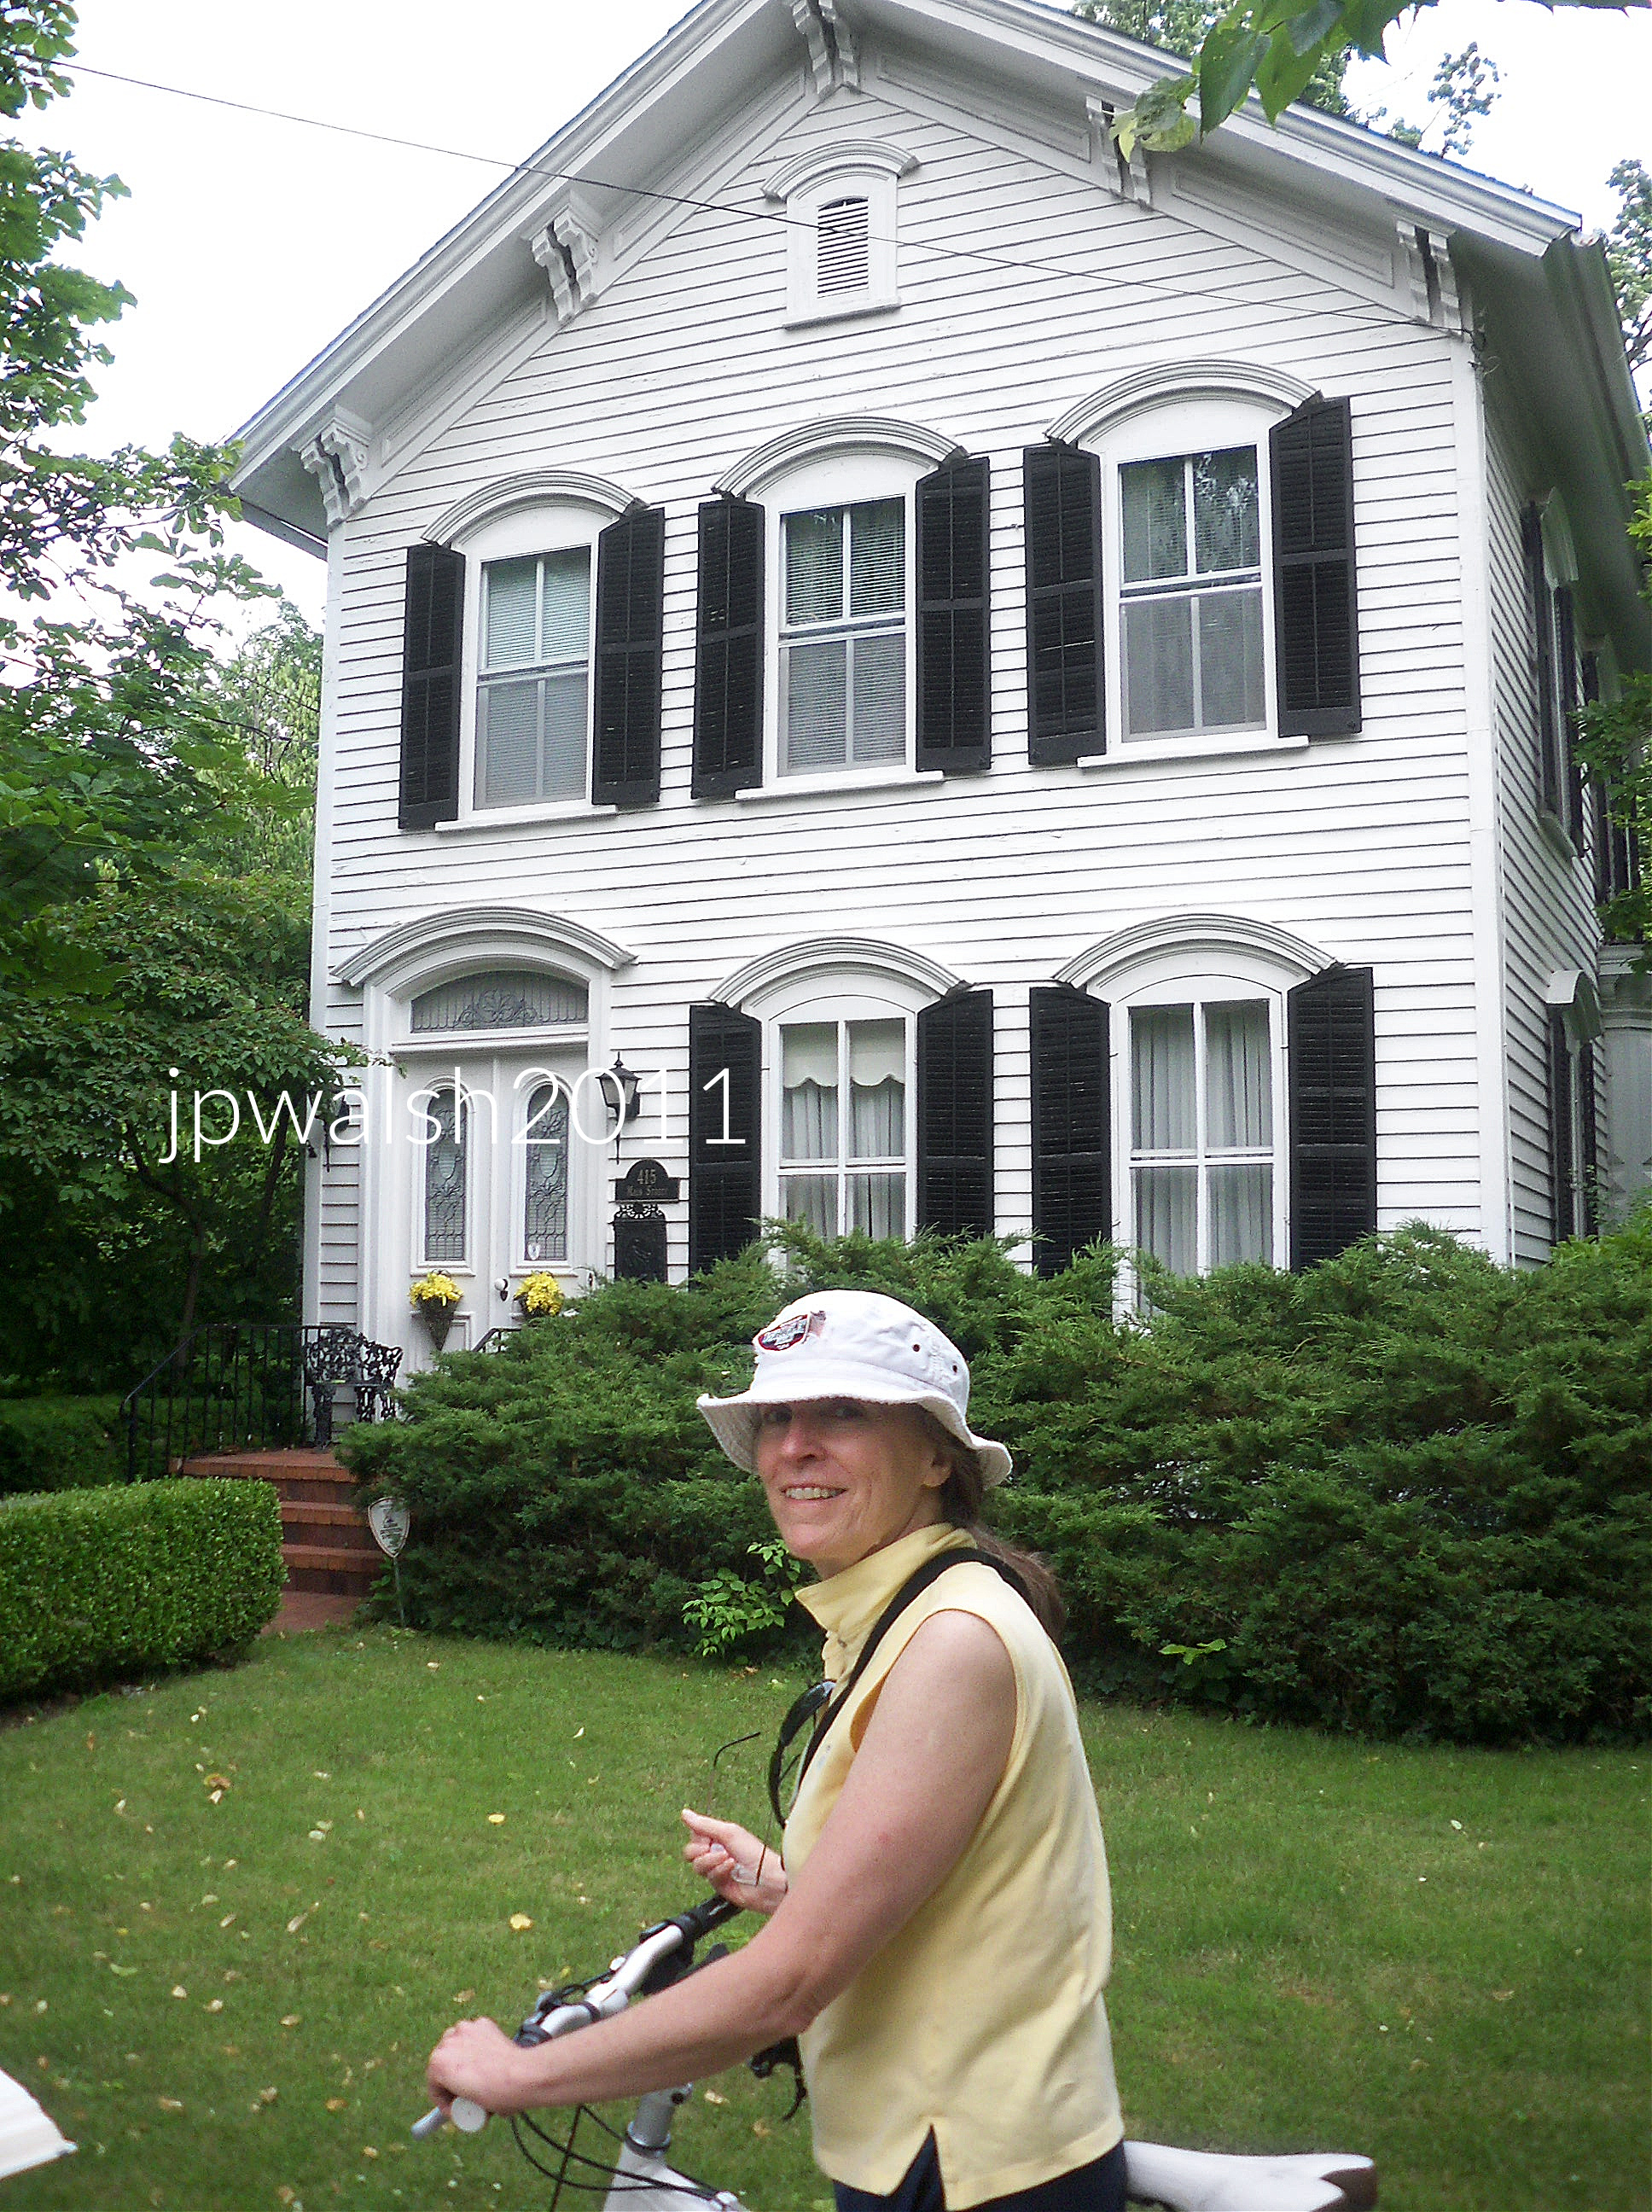
415 Main Street (1860). The door is larger than the windows and offset by the small ventilating window at the top in the gable. July 2011. Author’s photograph. 2.54mb100_3328 (1)

360 Main Street, 1855.

The house is an example of the evolving transition from Greek Revival to Gothic Revival to Italianate. May 2024. Author’s photograph. 74% 7.72mb DSC_6409.

33 S. Lincoln Street, 1850.

The lengthy 1850 Greek Revival is formal and simple. It has corner pilasters and there are four pairs of windows with an architrave, frieze and cornice characteristic of its type. May 2024. Author’s photograph. 73% 7.85mb DSC_6520.
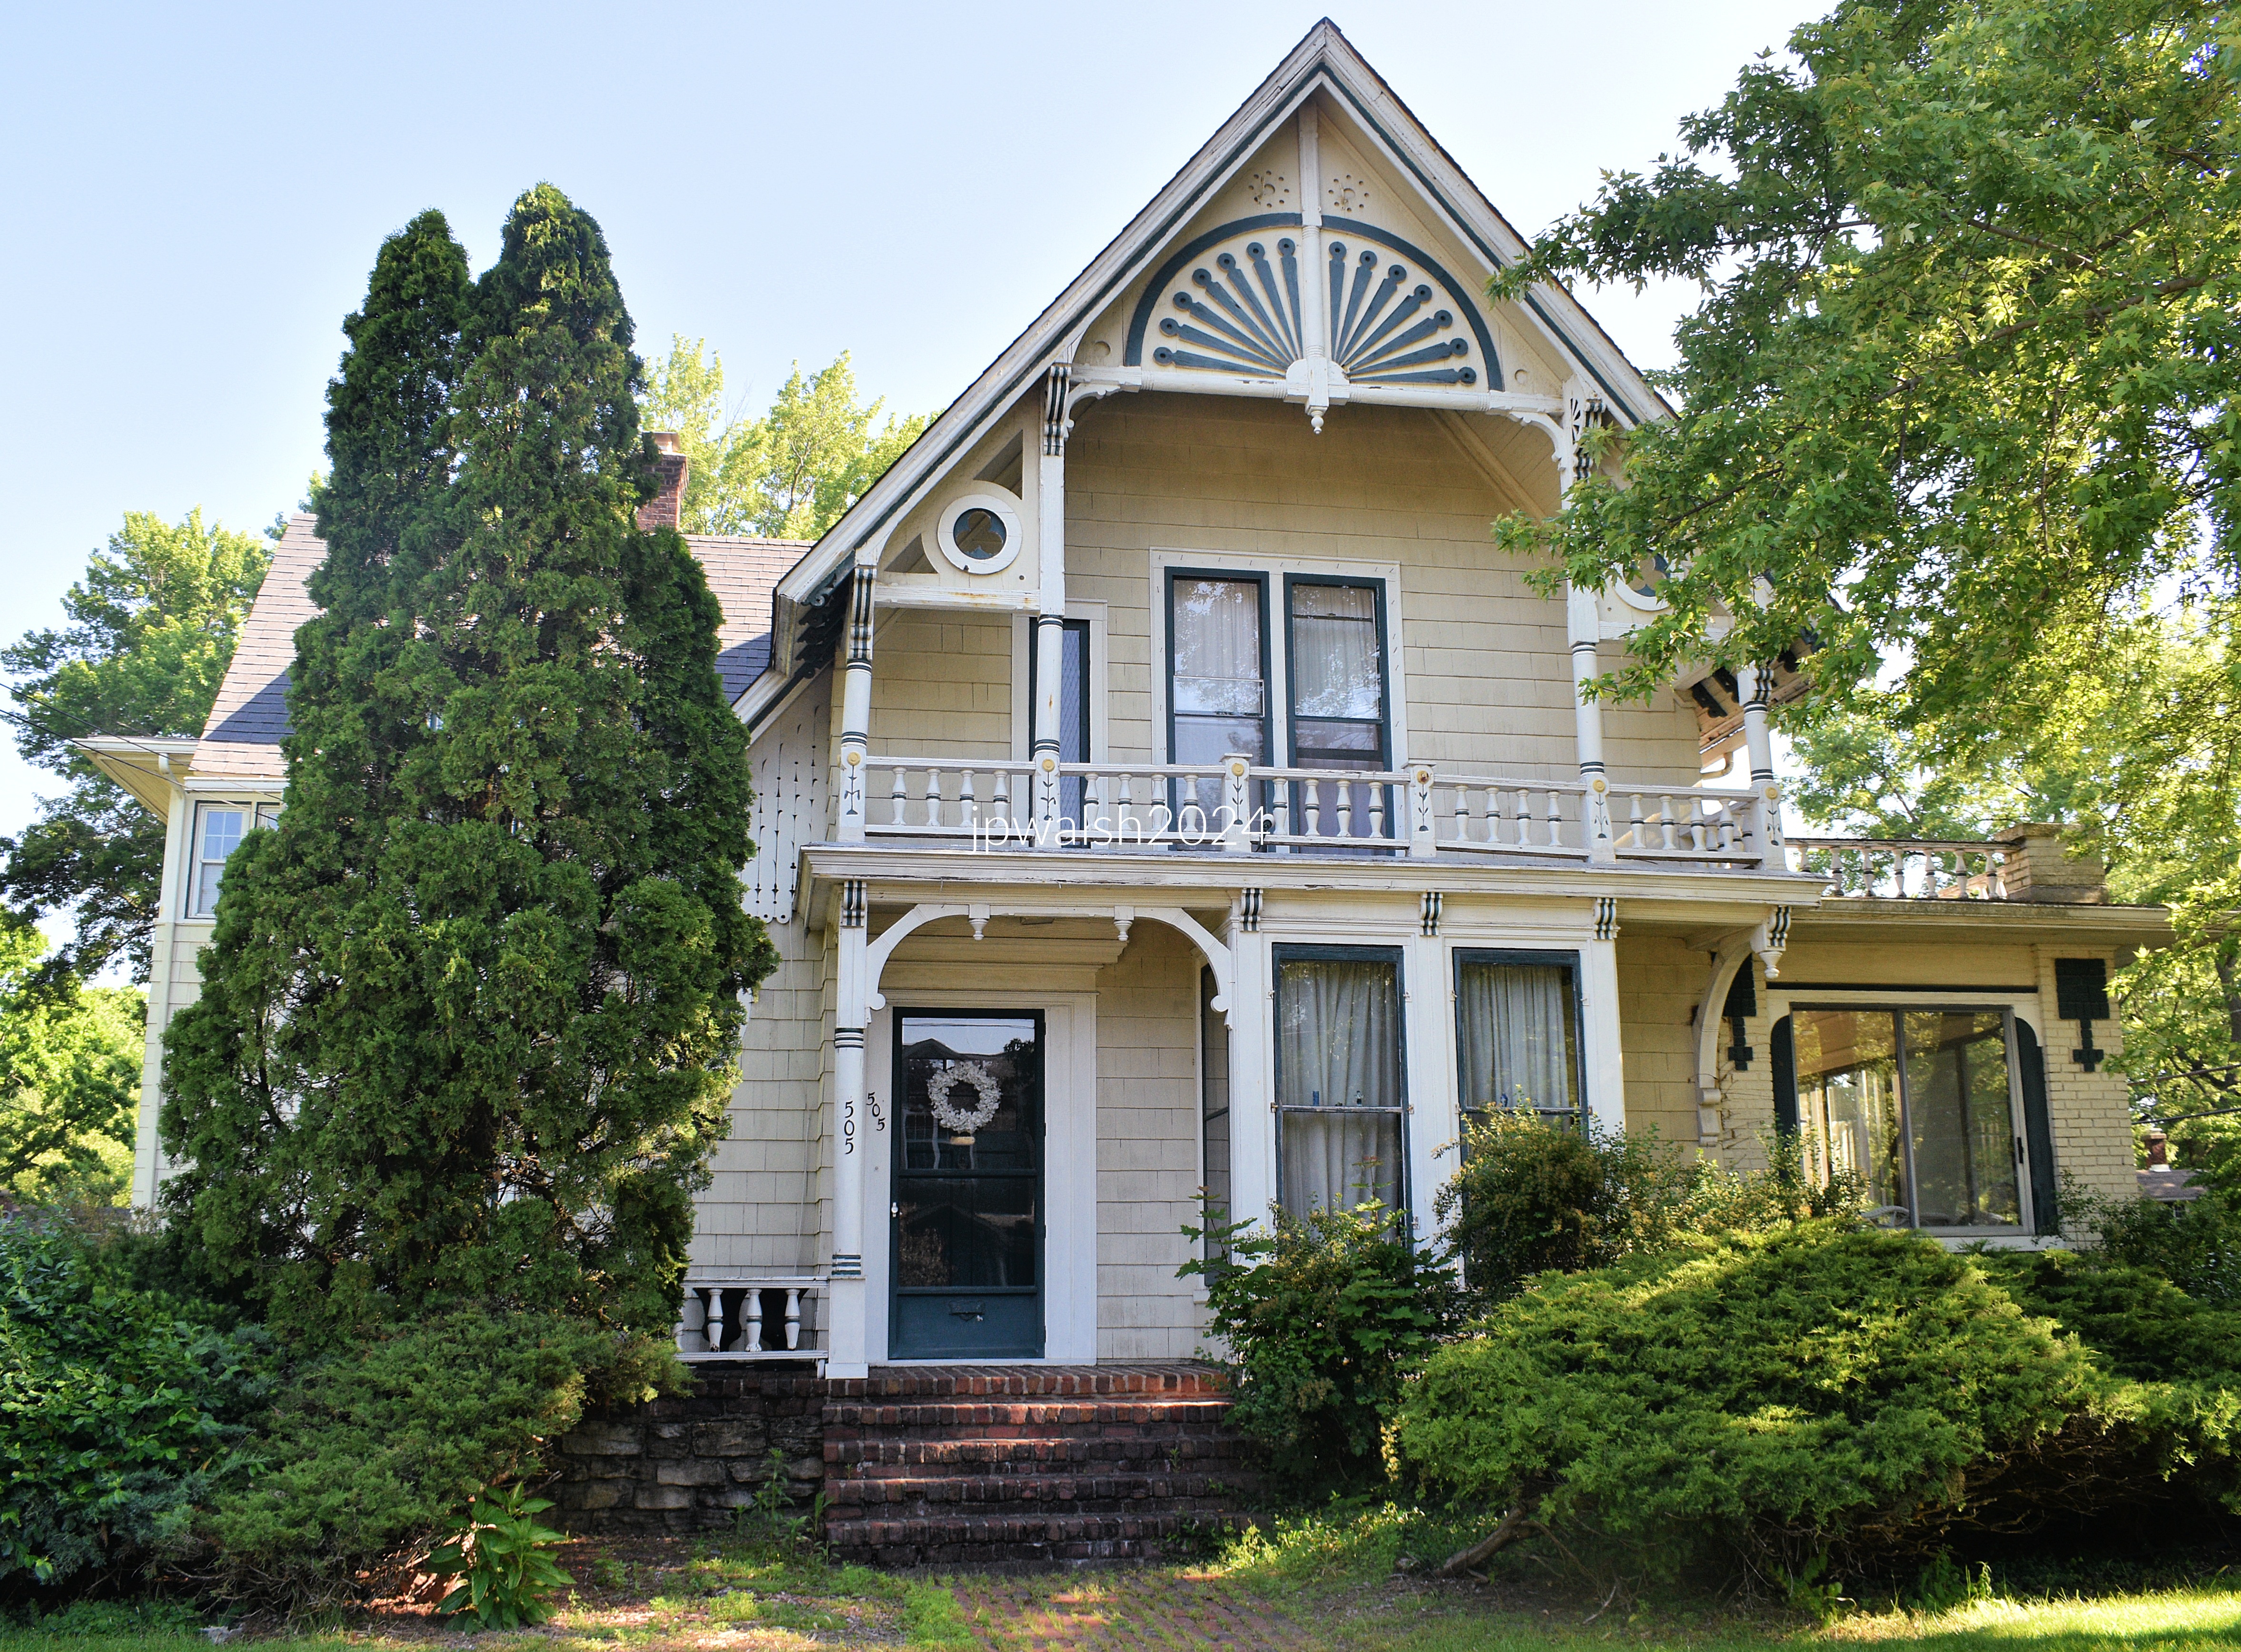
505 Main Street, 1858.

The house is in the Swiss style and has a peacock feather spread motif above the second-floor balcony. There are also trifoils set in circles in the gable. The brick sunroom was added to the east around 1910. May 2024. Author’s photograph. 92% 7.81mb DSC_6426 (1)
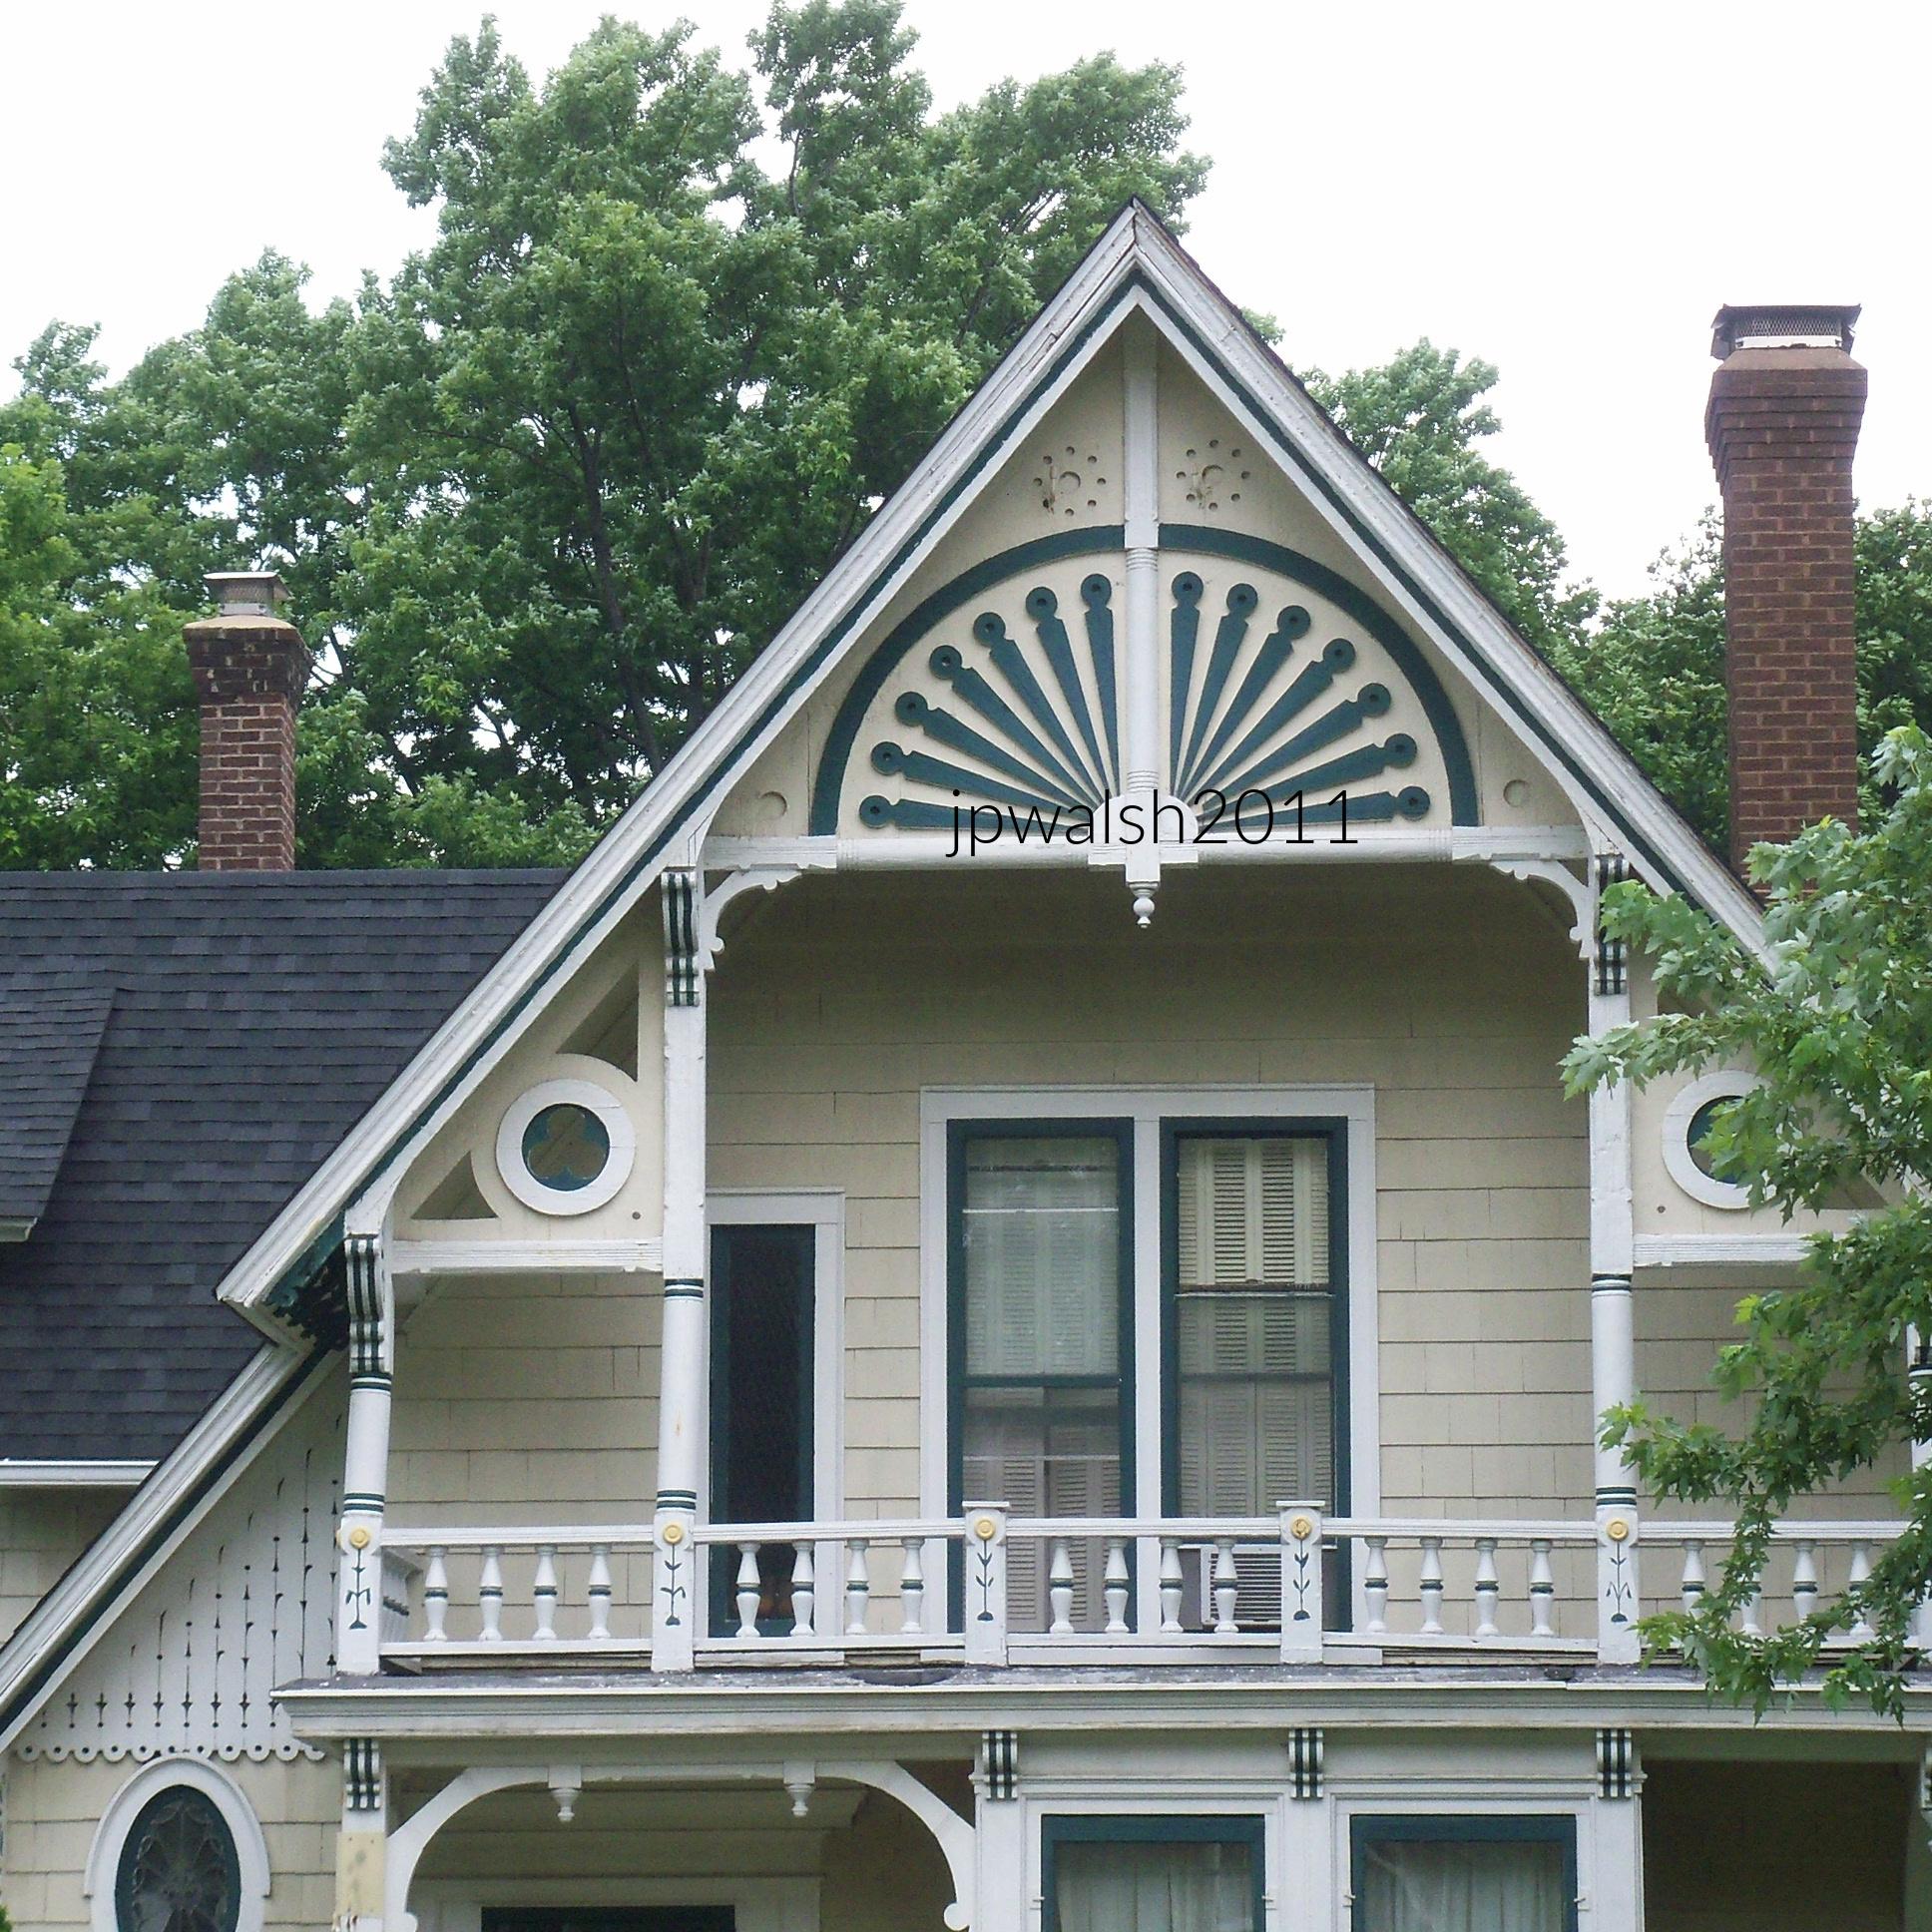
505 Main Street. in-vogue late 1850’s peacock feather motif was made by scroll cut boards nailed to a backing and long tubes made by a lathe. To the left under the roof extension there is incised ornamentation with a tall thistle plant motif. July 2011. Author’s photograph. 1.54mb 100_3331 (1)

356 First Street, c. 1850.

Greek Revival frame clapboard house. May 2024. Author’s photograph. 62% 7.80mb DSC_6395

637 N. Batavia Avenue, 1906.

The Prairie style house was designed by Frank Lloyd Wright (1867-1959) in 1906. It is frame and stucco with massive chimneys. With its horizontals, low pitched roof, casement windows and thin eaves, it is the Prairie style fully developed. May 2024. Author’s photograph.

Frank Lloyd Wright in 1903, likely a self-portrait. Public Domain.
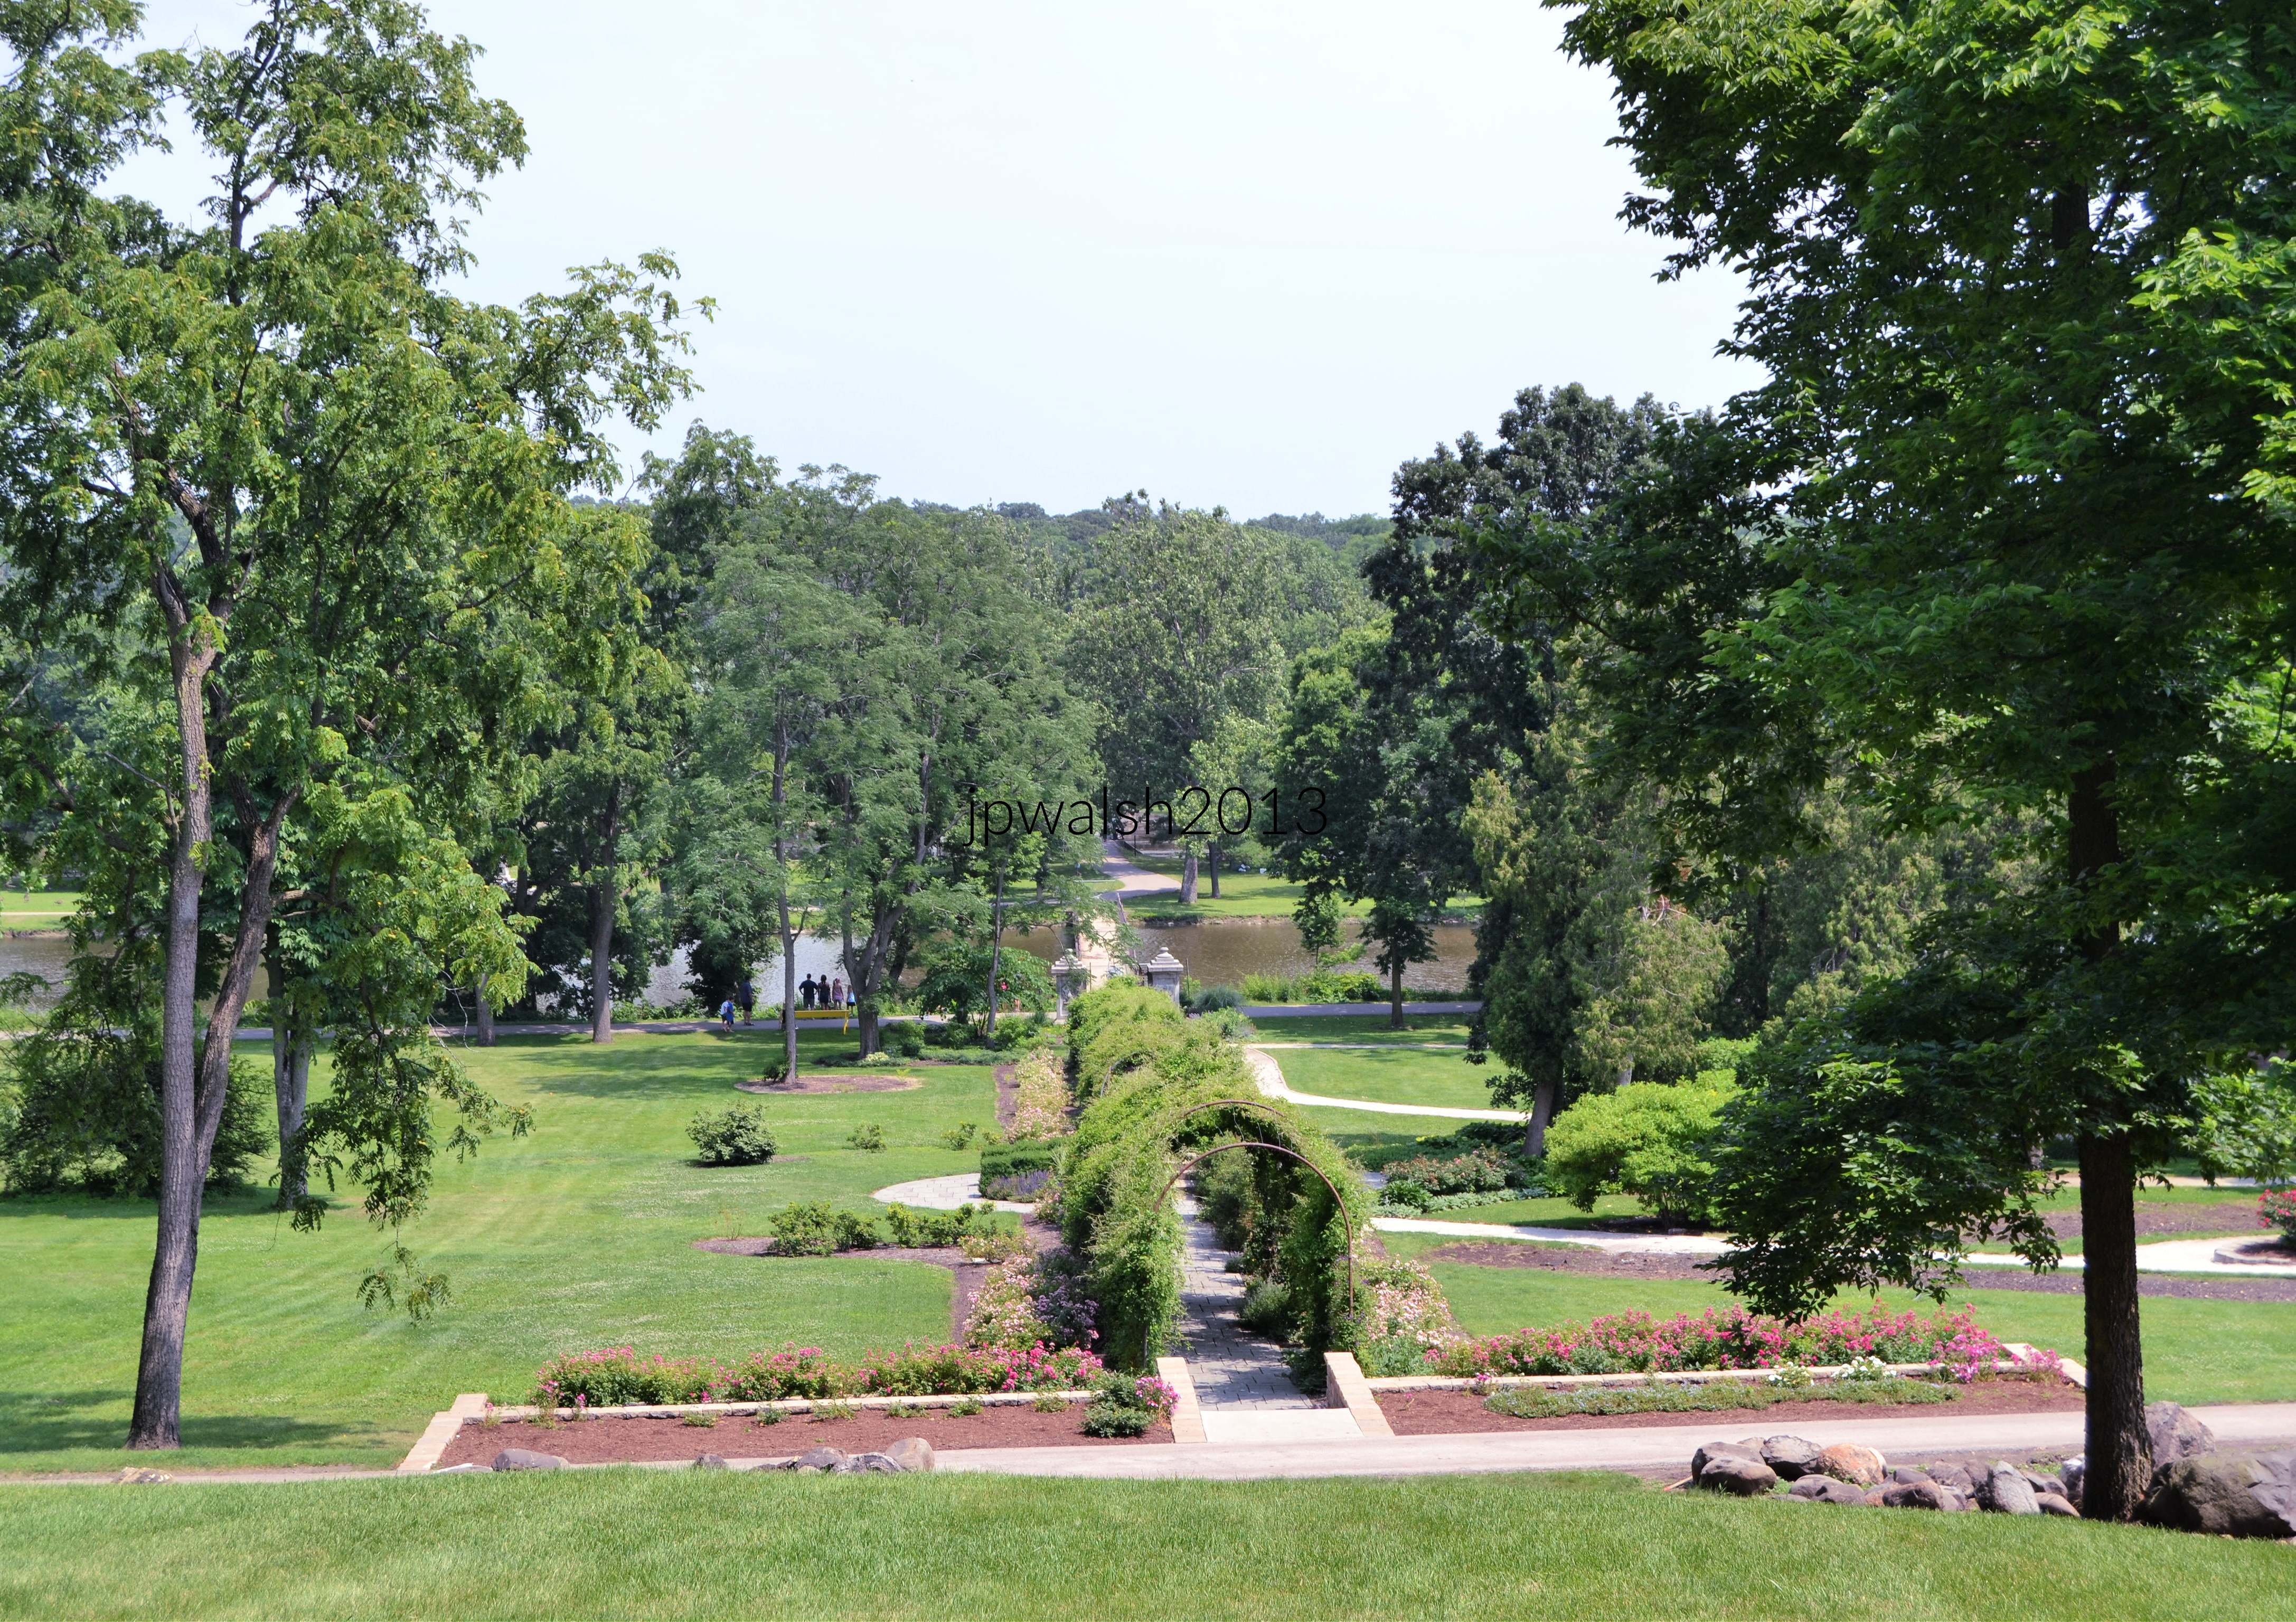
Fabyan Villa was the home of George and Nelle Fabyan from 1908 to 1939. A mid-19th century farmhouse was acquired by the Fabyans in 1905 and extensively remodeled by Frank Lloyd Wright in 1907. The house, on a hilltop looking east to the Fox River was the centerpiece of the Fabyans country estate called “Riverbank.” In 1914, the Fabyans purchased a windmill (photo below) that was located on a farm near Oakbrook, Illinois, and had it relocated opposite Riverbank on acreage that they acquired that same year. July 2013. Author’s phtograph.

The Fabyan Windmill, 1850s.

Between Batavia and Geneva, Illinois, The Fabyan Windmill is an authentic, working Dutch windmill dating from the 1850s. It was built by a German craftsman, Louis Blackhaus, and moved to this location in July 1915 next to the Fox River from its original site near Oakbrook, Illinois. July 2011. 2 mb 100_3357

111 S. Lincoln Street, c. 1850.

Though obscured by modern adaptations, the severe cube of the structure indicates its Greek Revival roots. May 2024. Author’s photograph. 92% 7.84mb DSC_6396.

125 S. Lincoln, 1852.

The Greek Revival design centers on a temple-like main block, where paired pilasters ascend to a pediment. The composition is subtly unconventional, however, as the entablature is only partially realized, one side implied by modest returns above the pilasters. Extending from the central section are a one-story entrance wing and a two-story addition featuring a pronounced cornice, dormers, arched windows, and tiny pitched roofs. May 2024. Author’s photograph. 88% 7.78 mb DSC_6400

432 Main Street, c. 1850.

The front porch may or may not be original but befits the broad formal mid-19th century Greek Revival structure. May 2024. Author’s photograph. 93% 7.82mb DSC_6431 (1)

Batavia’s historic buildings remain visible markers of changing economic, cultural, and social priorities across nearly two centuries.

333 S. Jefferson Street, Batavia Institute, Bellevue Mental Hospital, 1853.

Following the assassination of her husband, President Abraham Lincoln, Bellevue became the residence of Mary Todd Lincoln briefly in 1875. July 2011. Author’s photograph. 2.87mb 100_3332

Mary Todd Lincoln in 1846. Mary Todd was 23 years old when she married 33-year-old Abraham Lincoln in Springfield, Illinois on November 4, 1842. Their four sons were all born in Springfield. In 1875 Robert Todd Lincoln (1843-1926), her eldest son, had her institutionalized following a jury trial. She was committed to this private asylum in Batavia on May 20, 1875. Estranged from her finances and her son, she fell into a deep depression in the mental institution. Making contact with her lawyer and the press, the former First Lady got the wheels of justice and public opinion on her side. The resulting bad publicity for Robert Lincoln prompted the asylum director to pre-emptively change his opinion of Mary’s mental fitness so that in September 1875 she was released into the care of her sister Elizabeth Todd Edwards (1813-1888) with whom she was close and moved to Springfield. Following a second jury trial on June 19, 1876 that declared Mary “restored to reason,” Mary Todd Lincoln was back in charge of her money and freedom and promptly fled the country. She lived in France for the next four years. When she returned to Springfield in poor health in 1880, she lived again with her sister in Springfield. On July 16, 1882. Mary Todd Lincoln died of a stroke in Elizabeth’s home. Mary was 63 years old. Before her burial in Oak Ridge Cemetery next to her slain husband, her funeral was held at First Presbyterian Church in Springfield. Just steps from the Lincoln home, this was the church Abraham Lincoln started attending in 1850 after the death of their second son, four-year-old Eddie. The present church building was dedicated in 1868 and remains standing at 7th Street and Capitol Avenue today. see – https://www.nps.gov/features/liho/25/25.htm – retrieved January 23, 2025.

Elizabeth Todd Edwards. She and Mary were long close both in Springfield in the 1830’s and, later, at the White House. In 1875 Elizabeth accommodated her sister and the 64 trunks of her possessions with two rooms in her Springfield mansion. see – https://web.archive.org/web/20171201042129/https://www.civilwarwomenblog.com/elizabeth-todd-edwards/ – retrieved January 23, 2025.
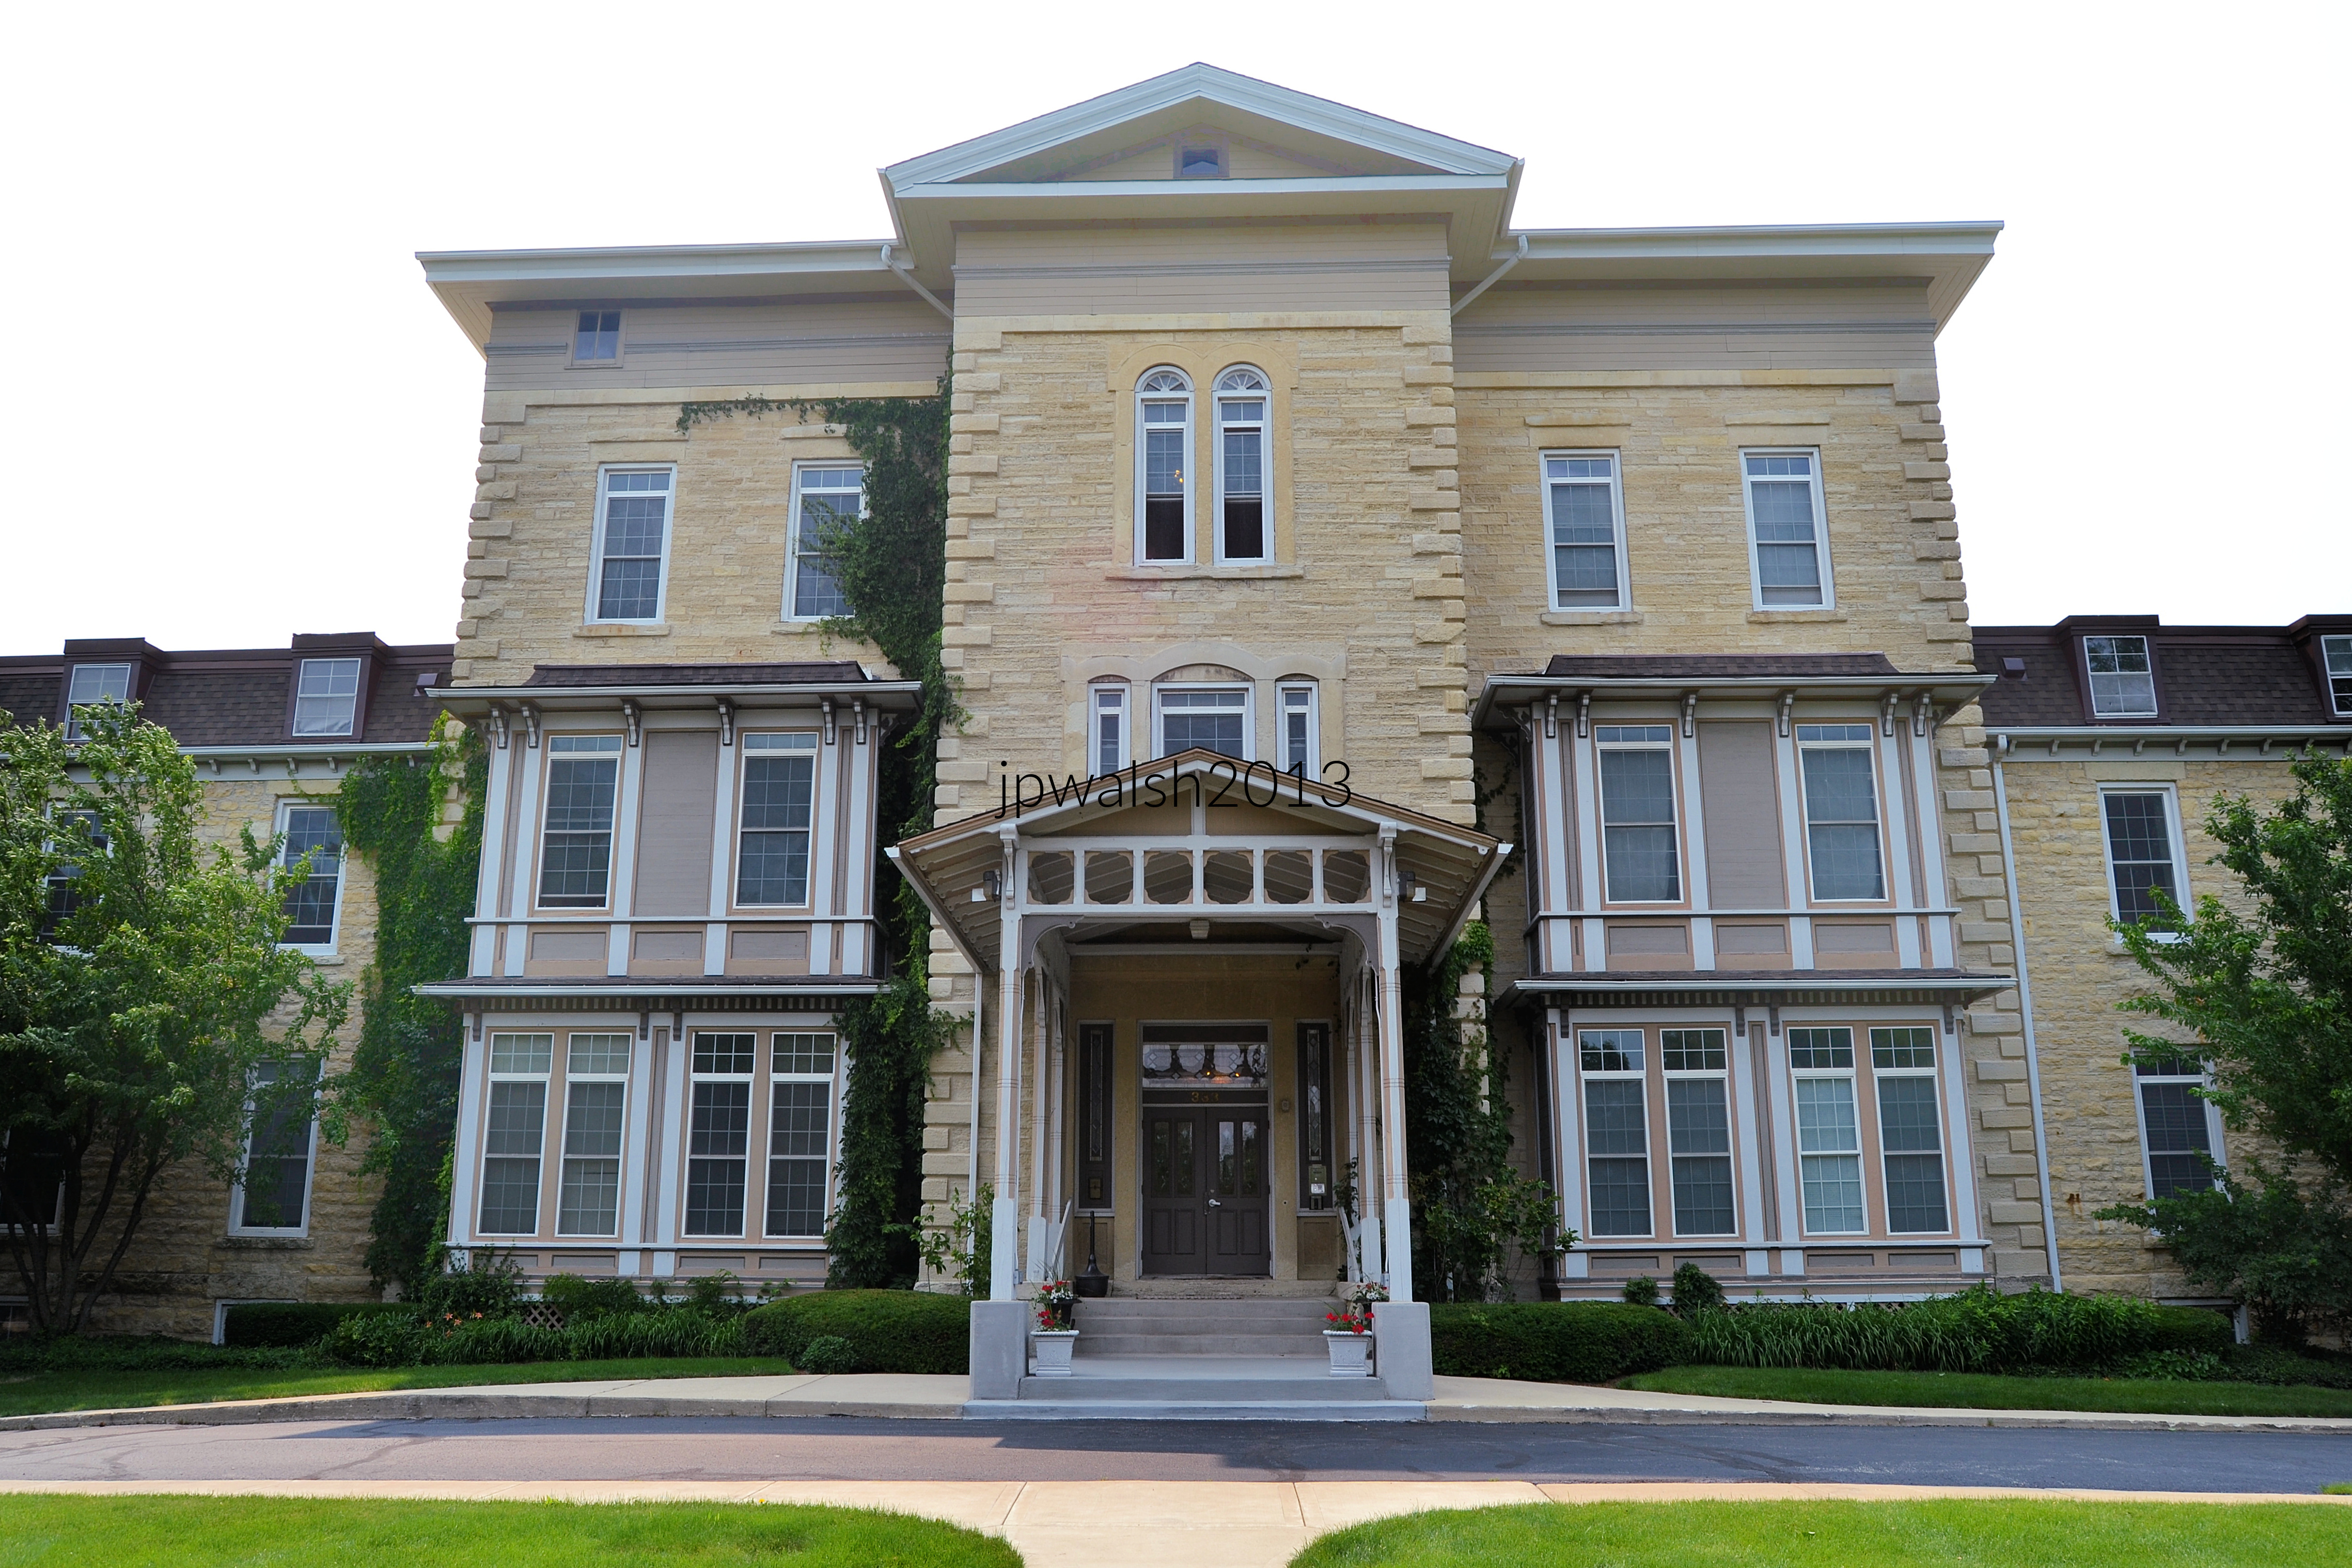
333 S. Jefferson Street, Batavia Institute, Bellevue Mental Hospital, 1853.

The monumental Italianate structure was designed by Elijah Shumway Town (1804-1890), who also built Batavia’s Congregational Church. The projecting two-story wings, capped by a Mansard roof containing a third story of dormers, were constructed of slightly cruder stone and added before 1870. July 2013.

419 Union Street, 1863.

The exuberance of the Italianate style is evident in the soaring polygonal bay anchoring one side of the façade and the cupola rising from the other. Large windows and multiple curved brackets are characteristic features of the style. Contrasting textures of stucco and heavy stone add visual interest while creating the impression of more costly materials and construction than were actually employed. The house served as the residence of one of the physicians associated with the Batavia Institute across the street. July 2013. Author’s photograph. 4.77mb _0092 (1)
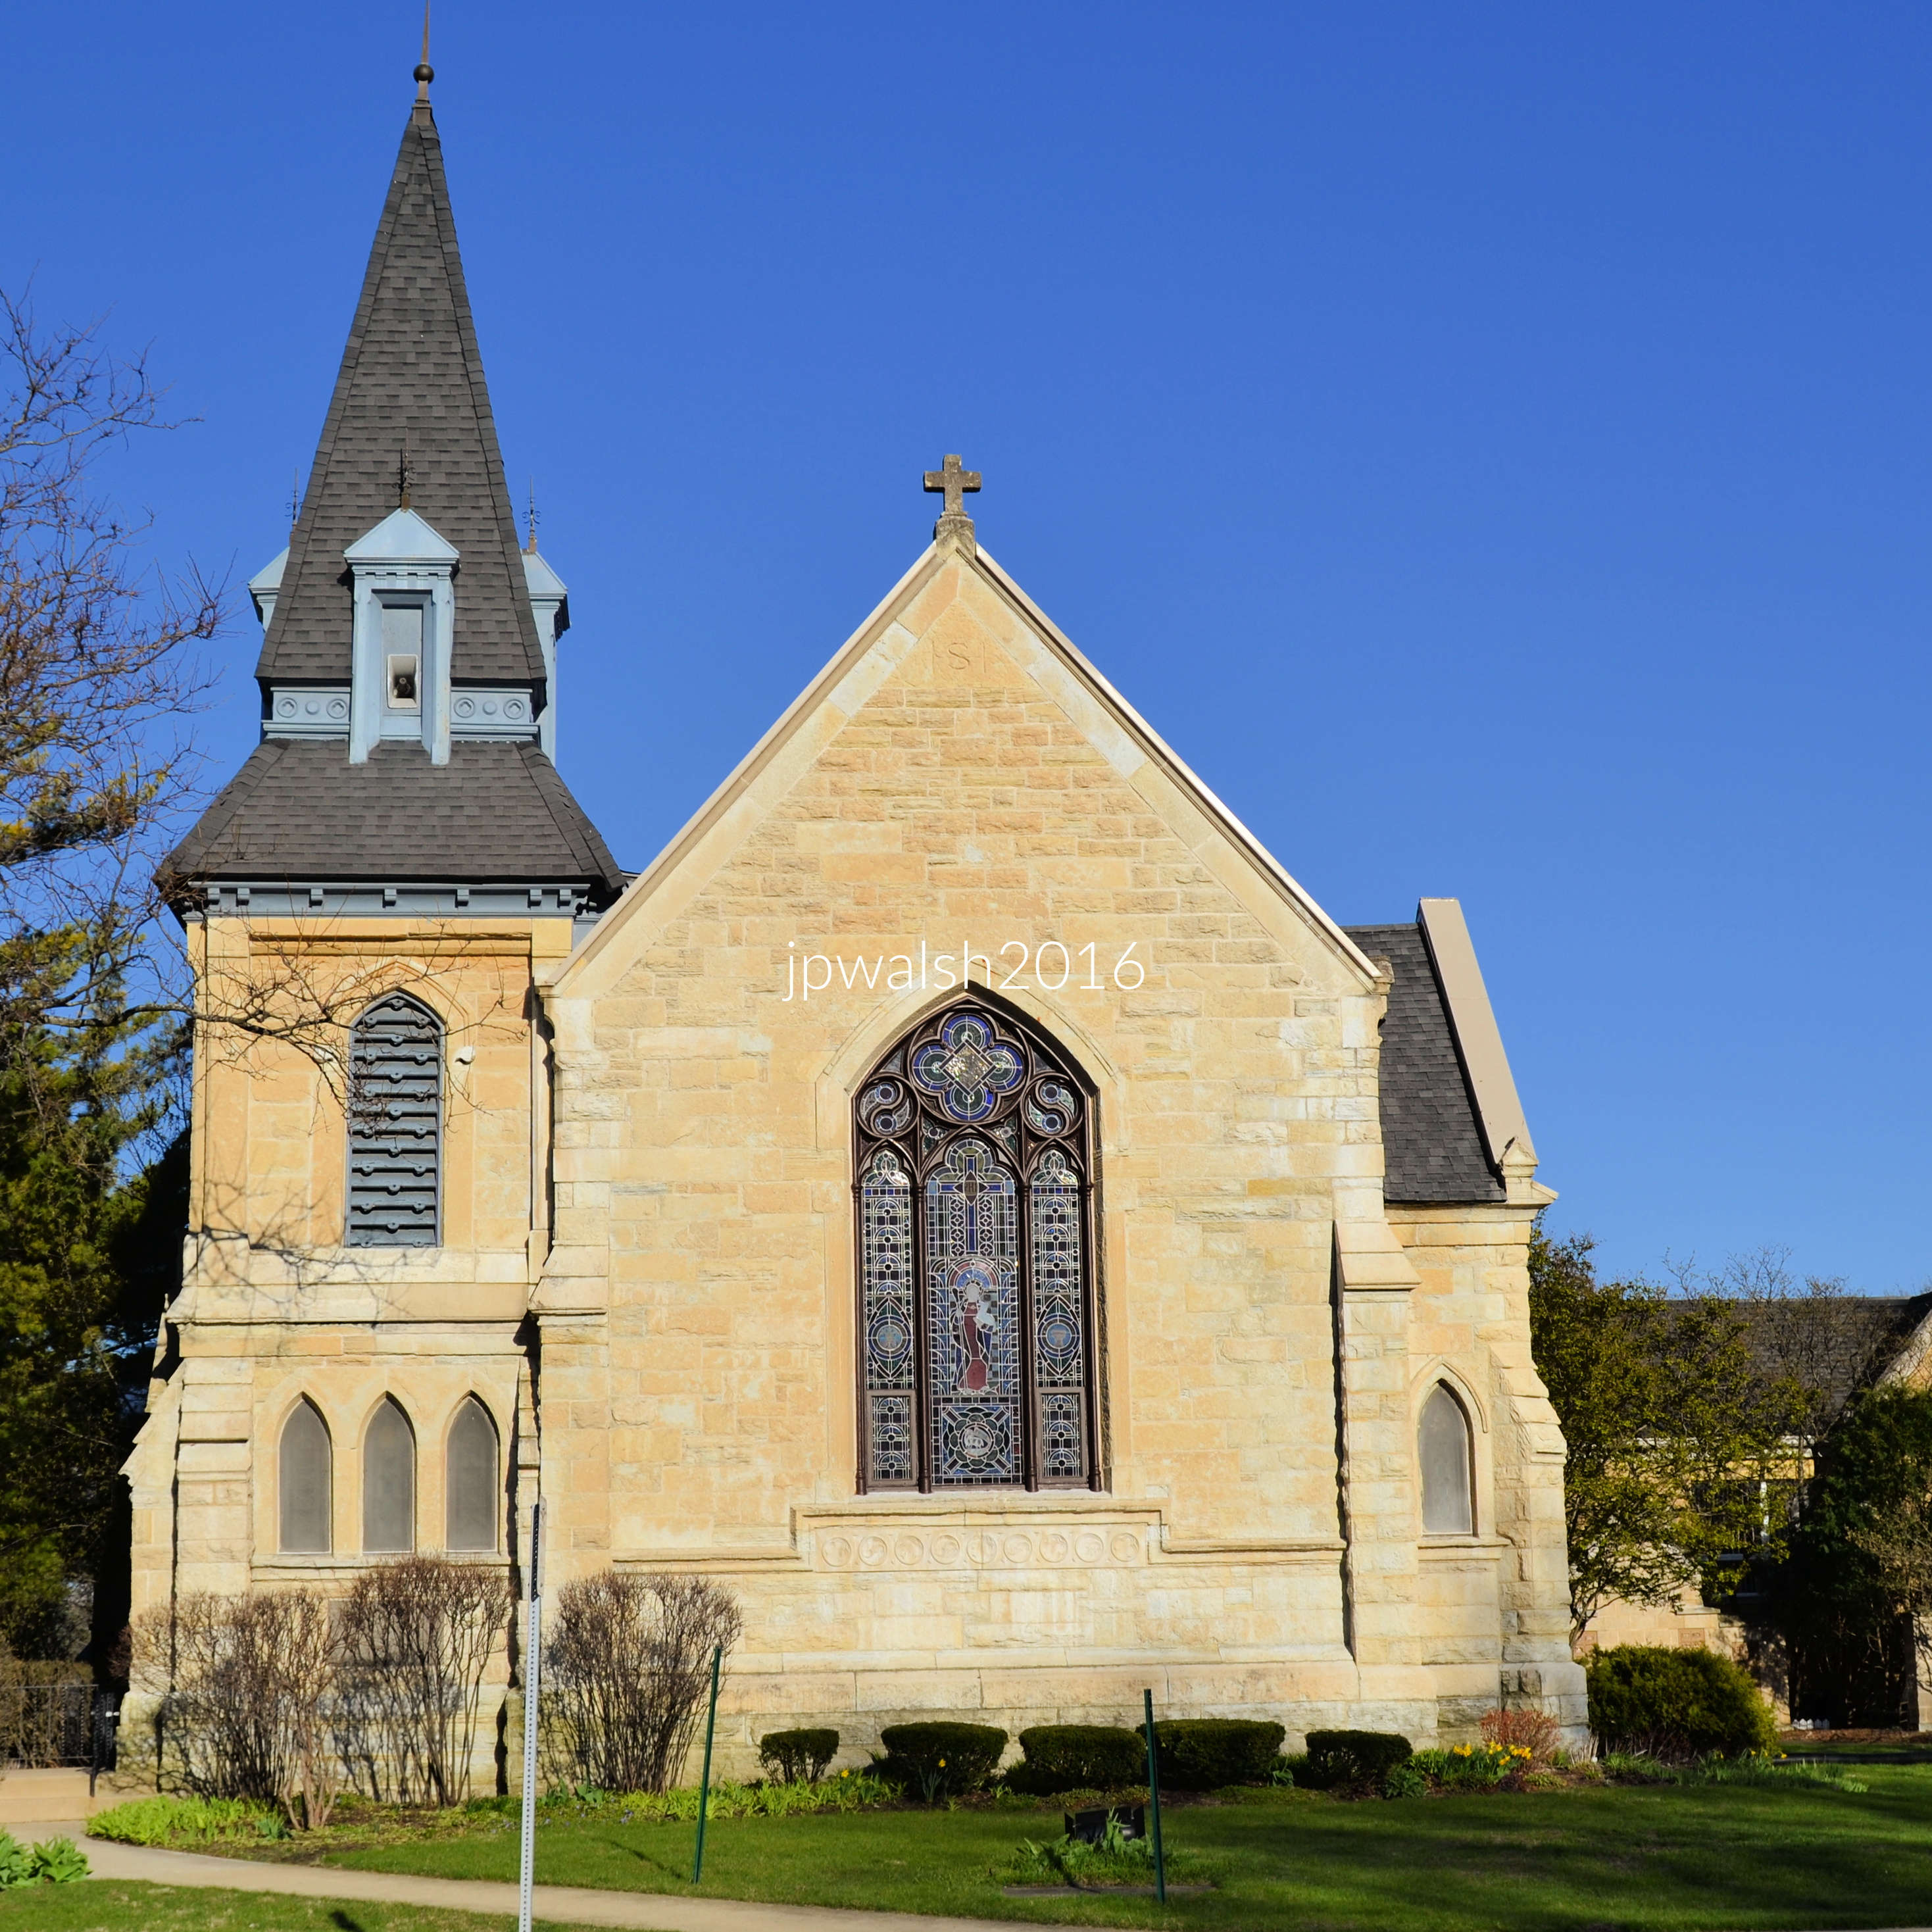
Calvary Episcopal Church (222 Main Street), 1880.

Designed in the American Gothic style, the church reflects the mid-to-late nineteenth-century revival of medieval Gothic forms that arose in English Protestant architecture as a reaction against the prevailing Neoclassicism of the previous two centuries. American influences are evident in the building’s overall massiveness, particularly in its square tower, which is crowned by a double-pitched roof. Between the tower’s stages is an unusual sheet-metal band ornamented with bosses and discs and encircling the dormers of the steeple.
April 2016. Author’s photograph. 2.82 mb DSC_0476 (1)

Through its factories, churches, houses, and landmarks, Batavia offers a remarkably intact architectural record of how industry, religion, transportation, and community shaped a growing Midwestern town from the nineteenth century into the modern era.

Details:
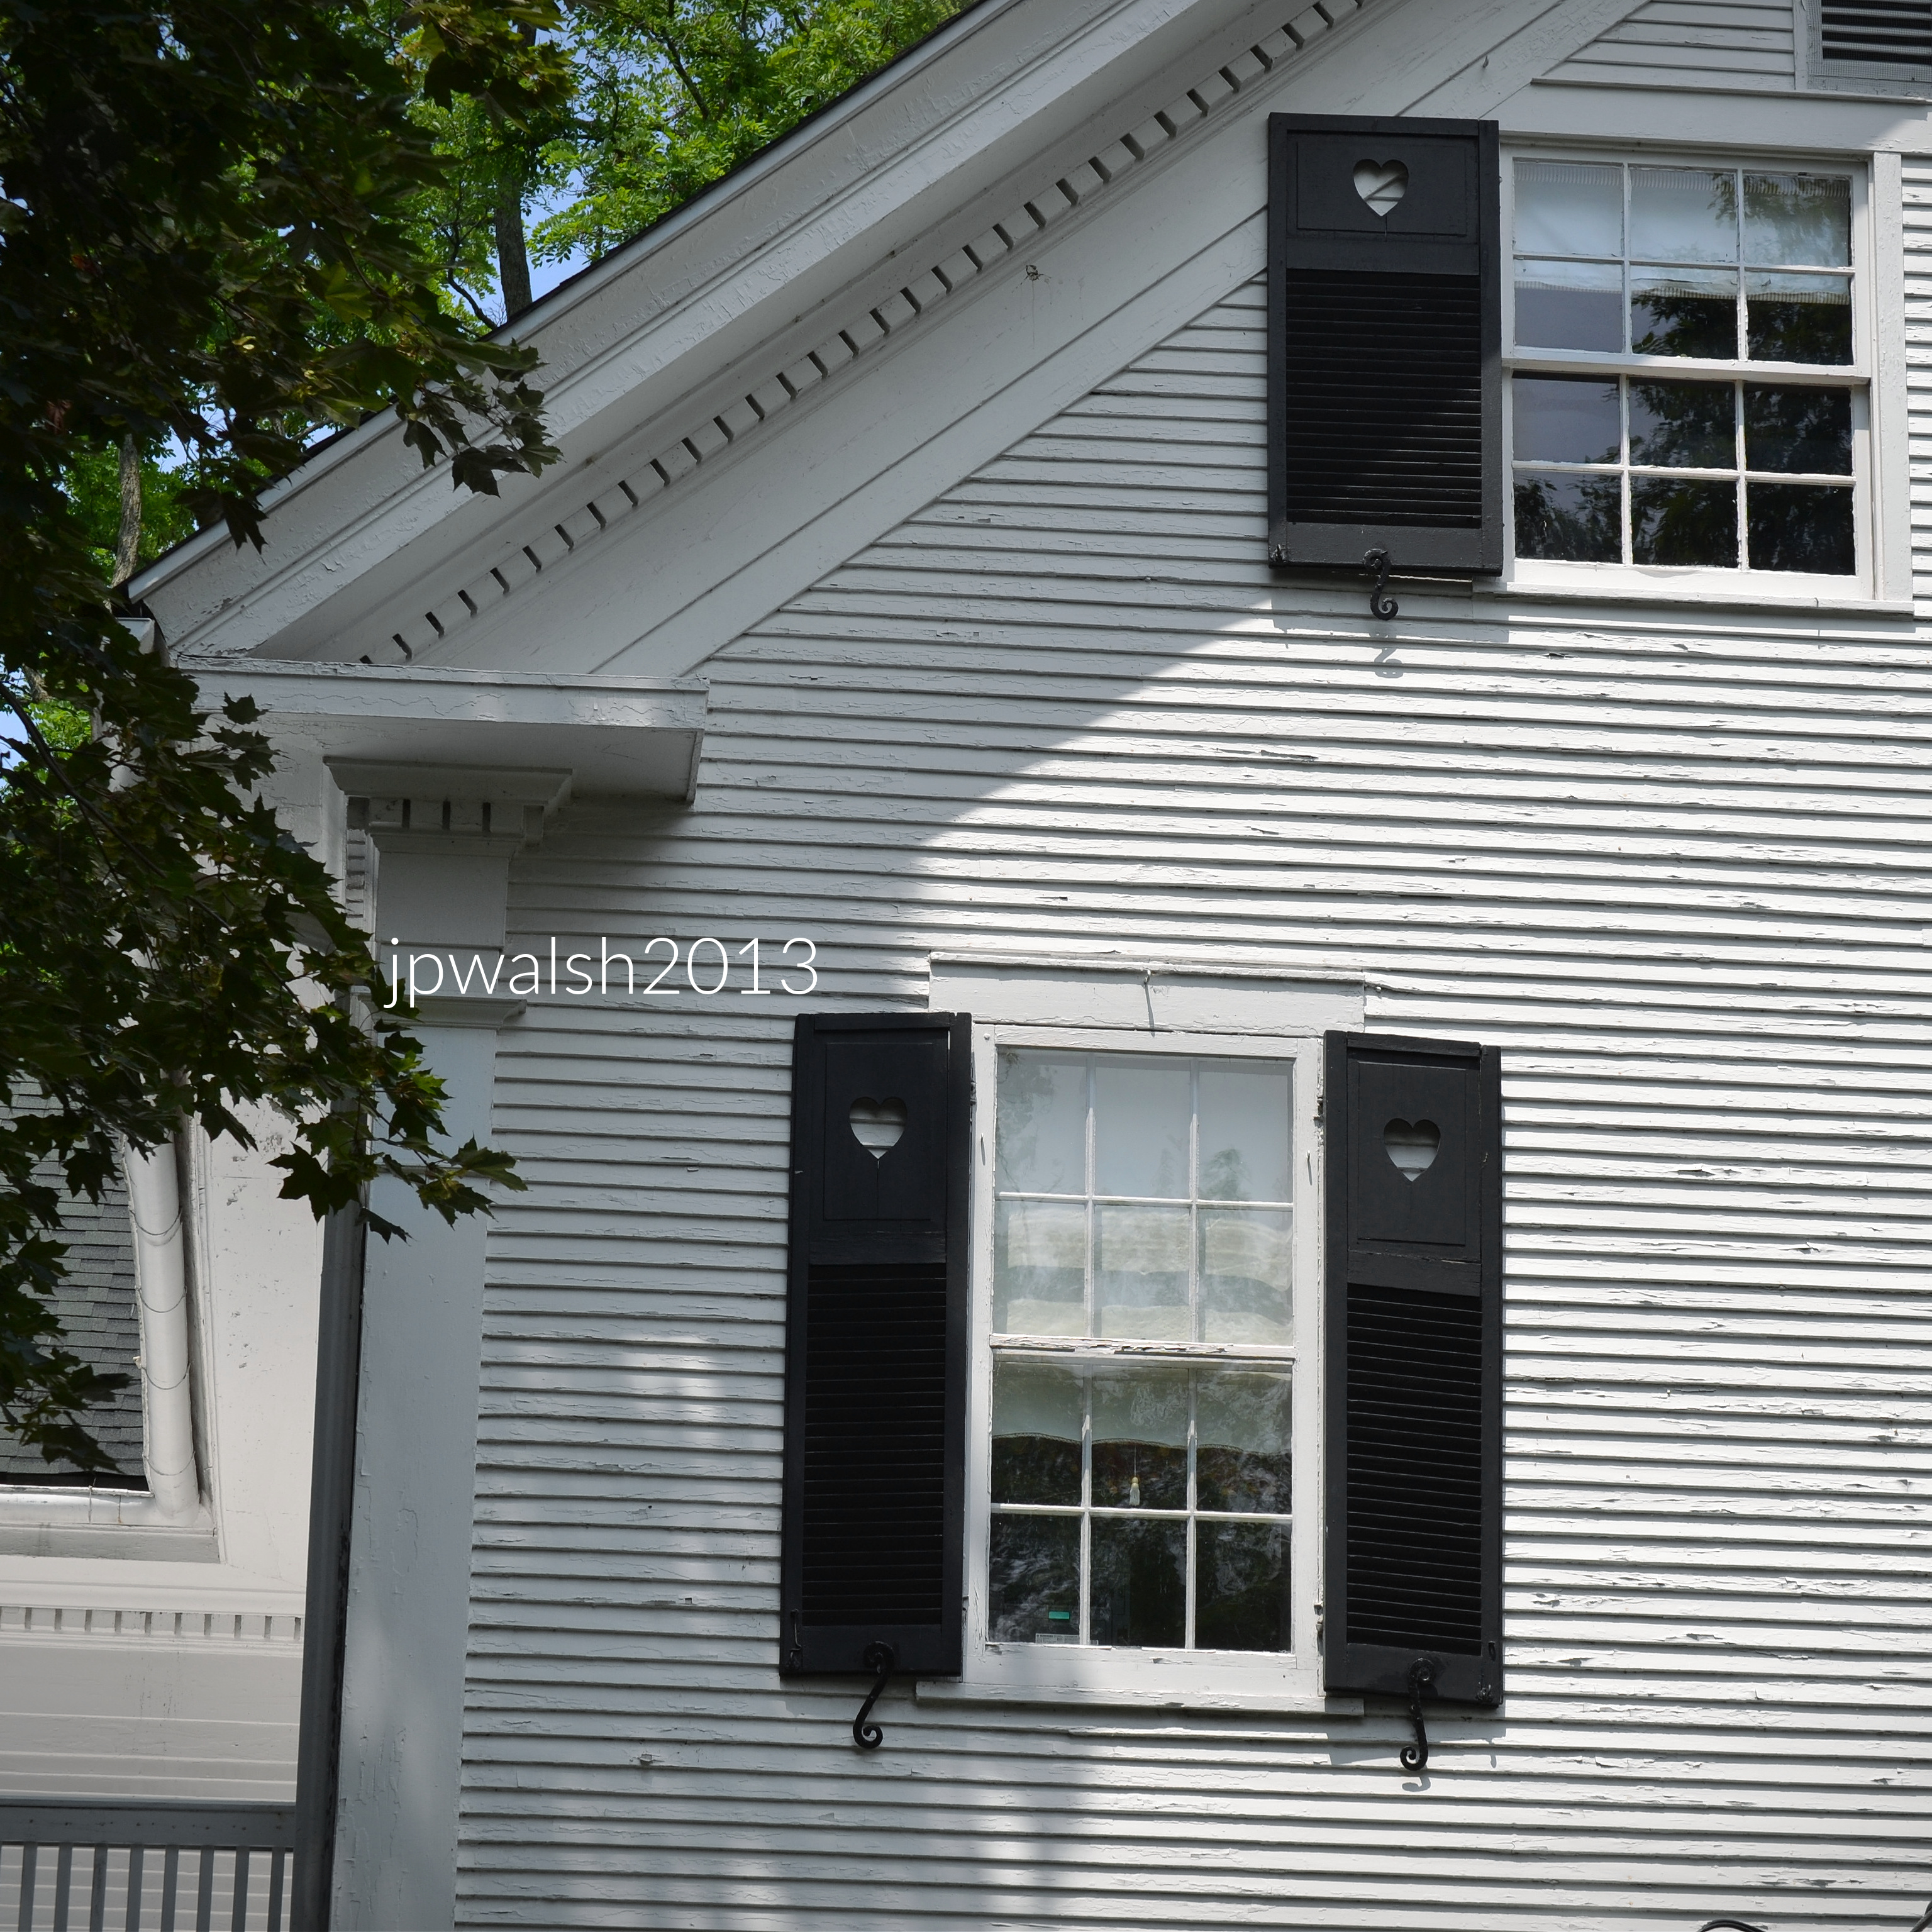
July 2013.

July 2013. 5.11mb 0479

Sources:

A Guide to Chicago’s Historic Suburbs on Wheels and on Foot, Ira J. Bach, Swallow Press/Ohio University Press, 1981, pp. 304-319.


From Little Fort to Industrial Port: Waukegan’s Architectural Legacy.

FEATURE image: 946 N. Sheridan Road, Waukegan, Illinois 1876.

Waukegan’s surviving architecture serves as a visual record of the city’s transformation from frontier trading post to prosperous Great Lakes industrial center, preserving nearly a century of changing architectural tastes and civic ambitions.

Text & photographs by author.

INTRODUCTION

Waukegan, Illinois, is an historic community on Lake Michigan about 40 miles north of downtown Chicago. It is one of the oldest settlements in Illinois. The site of the city was visited by French explorers Louis Jolliet (1645-1700) and Père Jacques Marquette, S.J. (1637-1675) in 1673 where Waukegan began as a French trading post and Potawatomie village.

Inside the Kiva (c.1905-1912), oil on canvas. 20 in. x 30.25 in., Kate Cory (1861-1958), Waukegan Historical Society. Waukegan photographer, sculptor, painter and muralist Kate Cory moved to Newark, New Jersey, with her family as a child. Between 1905 and 1912 she lived among the Hopi of the Oraibi Mesa in Arizona where this painting was made.  Public Domain.

Waukegan’s origins as “Little Fort.”

“Little Fort” was the first name for the environs of Waukegan. It started around 1700 as a log building overlooking the Waukegan River on its southwestern shore as it drained into Lake Michigan. This point marked the portage from the Lake to the Des Plaines River as it traveled west. The state of Illinois was established in 1818. Over the next quarter century, the Illinois volunteer army fought local native American tribes and forced them to sign treaties and migrate west of the Mississippi. The Potawatomie left Waukegan by 1829 as they ceded their land in this area and throughout northeastern Illinois to the U.S. Government. The 1830s brought vast changes to the area with opportunities for development. In addition to the land transfer, the building of the Erie Canal in 1830 brought boatloads of settlers from New England and New York State into the Illinois and the Midwest region.

Along with other communities which developed on Chicago portage routes, the history of Waukegan’s founding and development shares a similar time frame as well as personalities and activities. In 1835 Thomas Jenkins was the first settler at “Little Fort.” Jenkins was followed in quick succession by other enterprising and hard-working New Englanders who settled much of northern Illinois in the 1830s which was the edge of the Western wilderness. Like Marquette and Jolliet in the 17th century, these newcomers recognized the potential monumental impact that access to Lake Michigan had for transport of goods in and out of the region and what that commercial activity and subsequent settlement would have on the surrounding real estate. As more people arrived, the creation of a village emerged. The area was platted and streets designated, and in a contested election in 1841, “Little Fort,” became the governmental center for a recently formed Lake County.

Little Fort Becomes Waukegan

Between 1844 and 1846 the town’s population multiplied from 150 to 750 persons. In 1849 the community changed its name from “Little Fort” to Waukegan. By 1859, when the town was incorporated as a city, Waukegan boasted a population of 2,500 people. Chicago, by comparison, had a population of 112,172 denizens in the 1860 census. Waukegan is an English alliteration that closely approximated the word for “fort” or “trading post” in the Algonquin language. In the 2020 census Waukegan reported a population of 89,321 people.

Growing population in the port city. Coming of the railroad

Waukegan had a natural deep harbor and was a port city. This feature attracted merchants and farmers who could readily ship their goods, produce, and grain from Lake and McHenry County businesses and farms to Chicago –- and, from that point, to the Midwest and the world. Waukegan soon became one of the busiest ports on the lake. When the railroad came to Waukegan in 1855 (today’s Chicago and North Western Railway), it stimulated interest in Waukegan as a manufacturing town that included ship and wagon building, flour milling, sheep raising, pork packing, beer brewing and dairy farming (Hawthorne-Melody Farms). The railroads made it feasible for the establishment of larger industries which appeared in Waukegan at the end of the 19th century such as U.S. Sugar Refinery, Washburn and Moen Wire Mill (U.S. Steel Corporation), U.S. Starch Works, and Thomas Brass and Iron Works, among others. This mercantile and agricultural activity generated sufficient wealth for its citizens to build big houses along Waukegan’s main streets. These residences expressed the current tastes in residential styles from Greek revival and Italianate styles to the Victorian and Prairie School.

1890-1930: Population boom fueled by immigration

Between 1890 and 1930 Waukegan experienced a population boom fueled by European immigrants and, in the 1920’s, Black Americans during the Great Migration. Waukegan thrived though by the end of the 20th century, the city suffered from an exodus of its population to farther west suburbs. This was accompanied by a shuttering of industries as management sought cheaper labor in other countries. At the same time, Waukegan was welcoming a new influx of immigrants from Latin America.

Famous residents

A few of Waukegan’s most famous residents in history include comedian Jack Benny (1894-1974), science fiction writer Ray Bradbury (1920-2012), World War II combat photographer under Colonel Darryl F. Zanuck (Twentieth Century Fox) Albert Klein, the aforementioned fine artist Kate Cory and NFL quarterback for the Cleveland Browns Otto Graham (1921-2003).

When he became famous, Jack Benny never forgot his hometown of Waukegan.

Science Fiction writer Ray Bradbury said he had a sign over his typewriter for 25 years as advice to himself and other writers: “DON’T THINK.”

When Otto Graham played for the Cleveland Browns the team played in 10 consecutive title games, 4 all-American Conference and 3 NFL championships. In Waukegan, Otto Graham’s father was a music teacher who taught Jack Benny to play the violin.

THE HOUSES:

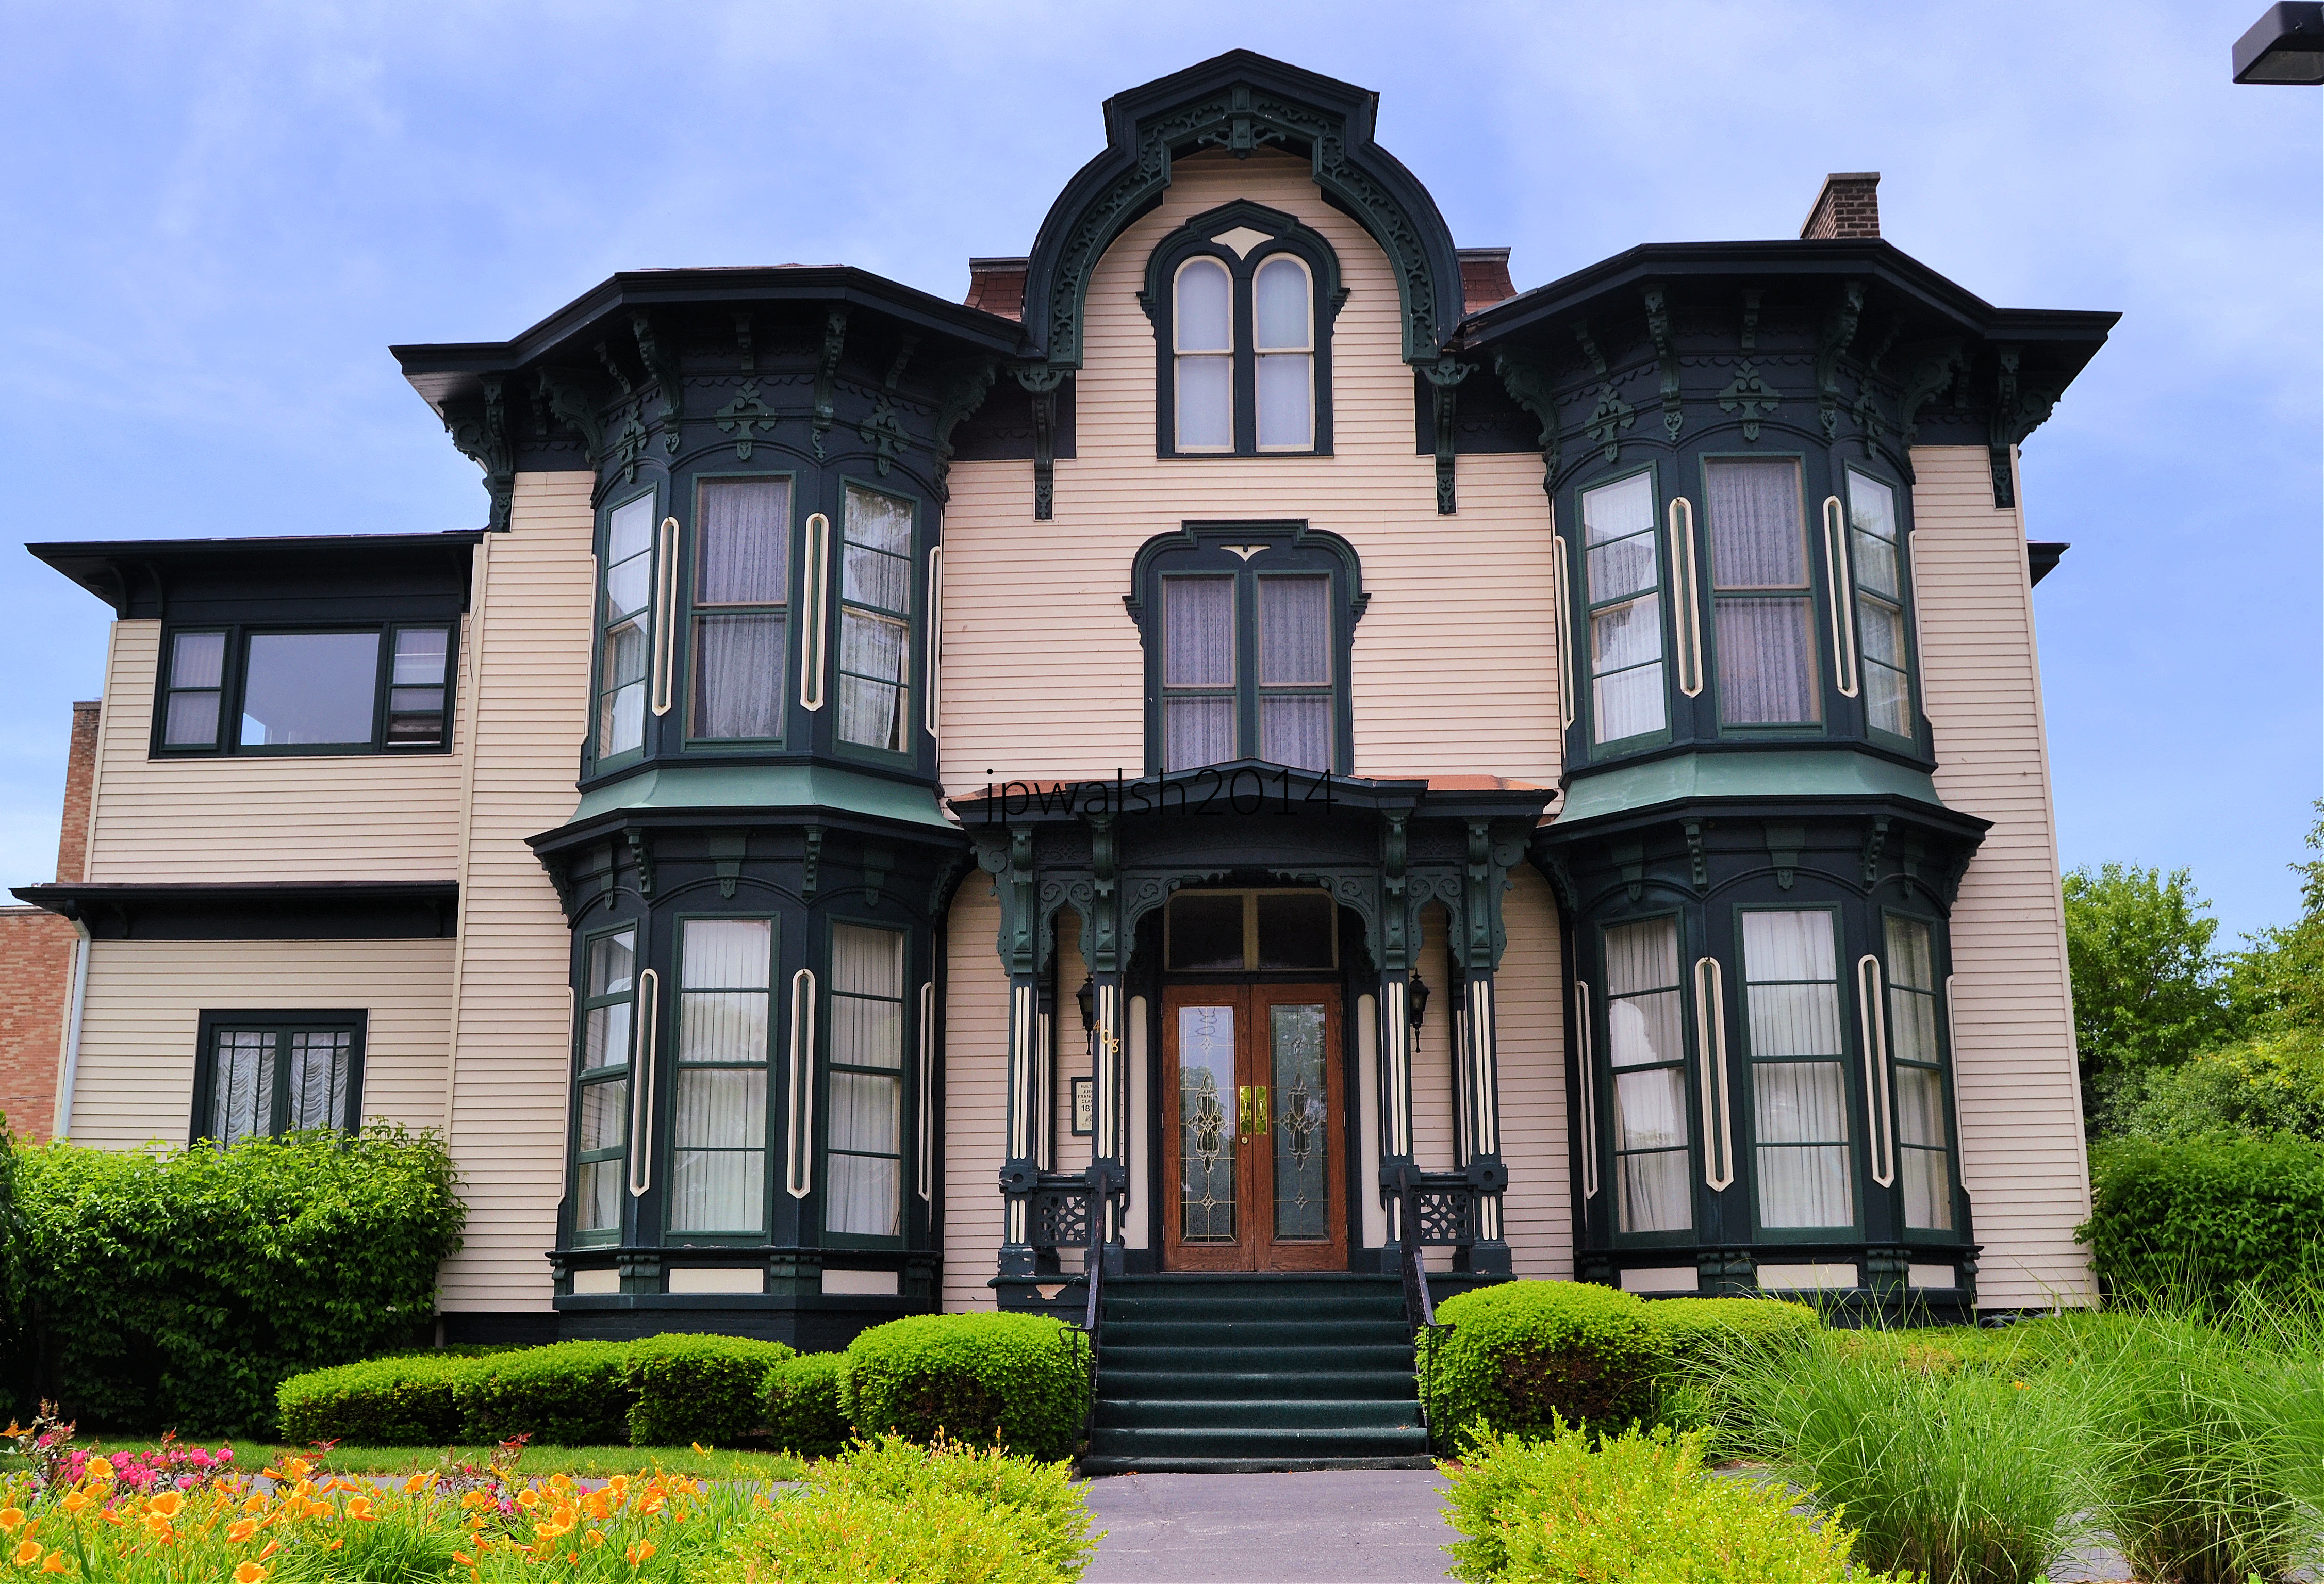
408 N. Sheridan Road, 1875. Built in the Italianate style in 1875. The set of four symmetrical bay windows on the first and second floors have 12 tall thin windows. The moldings have scroll cut, incised, and cut out brackets with heavy decorative surrounds with keystones. In the center above the canopied main entrance are a second floor and gable windows with heavy shoulders for its surrounds. Above the gable window is punched out, playfully decorative bargeboard. The two story porch to the south (left) while integrated to the Italianate building is a later turn-of-the-century addition.

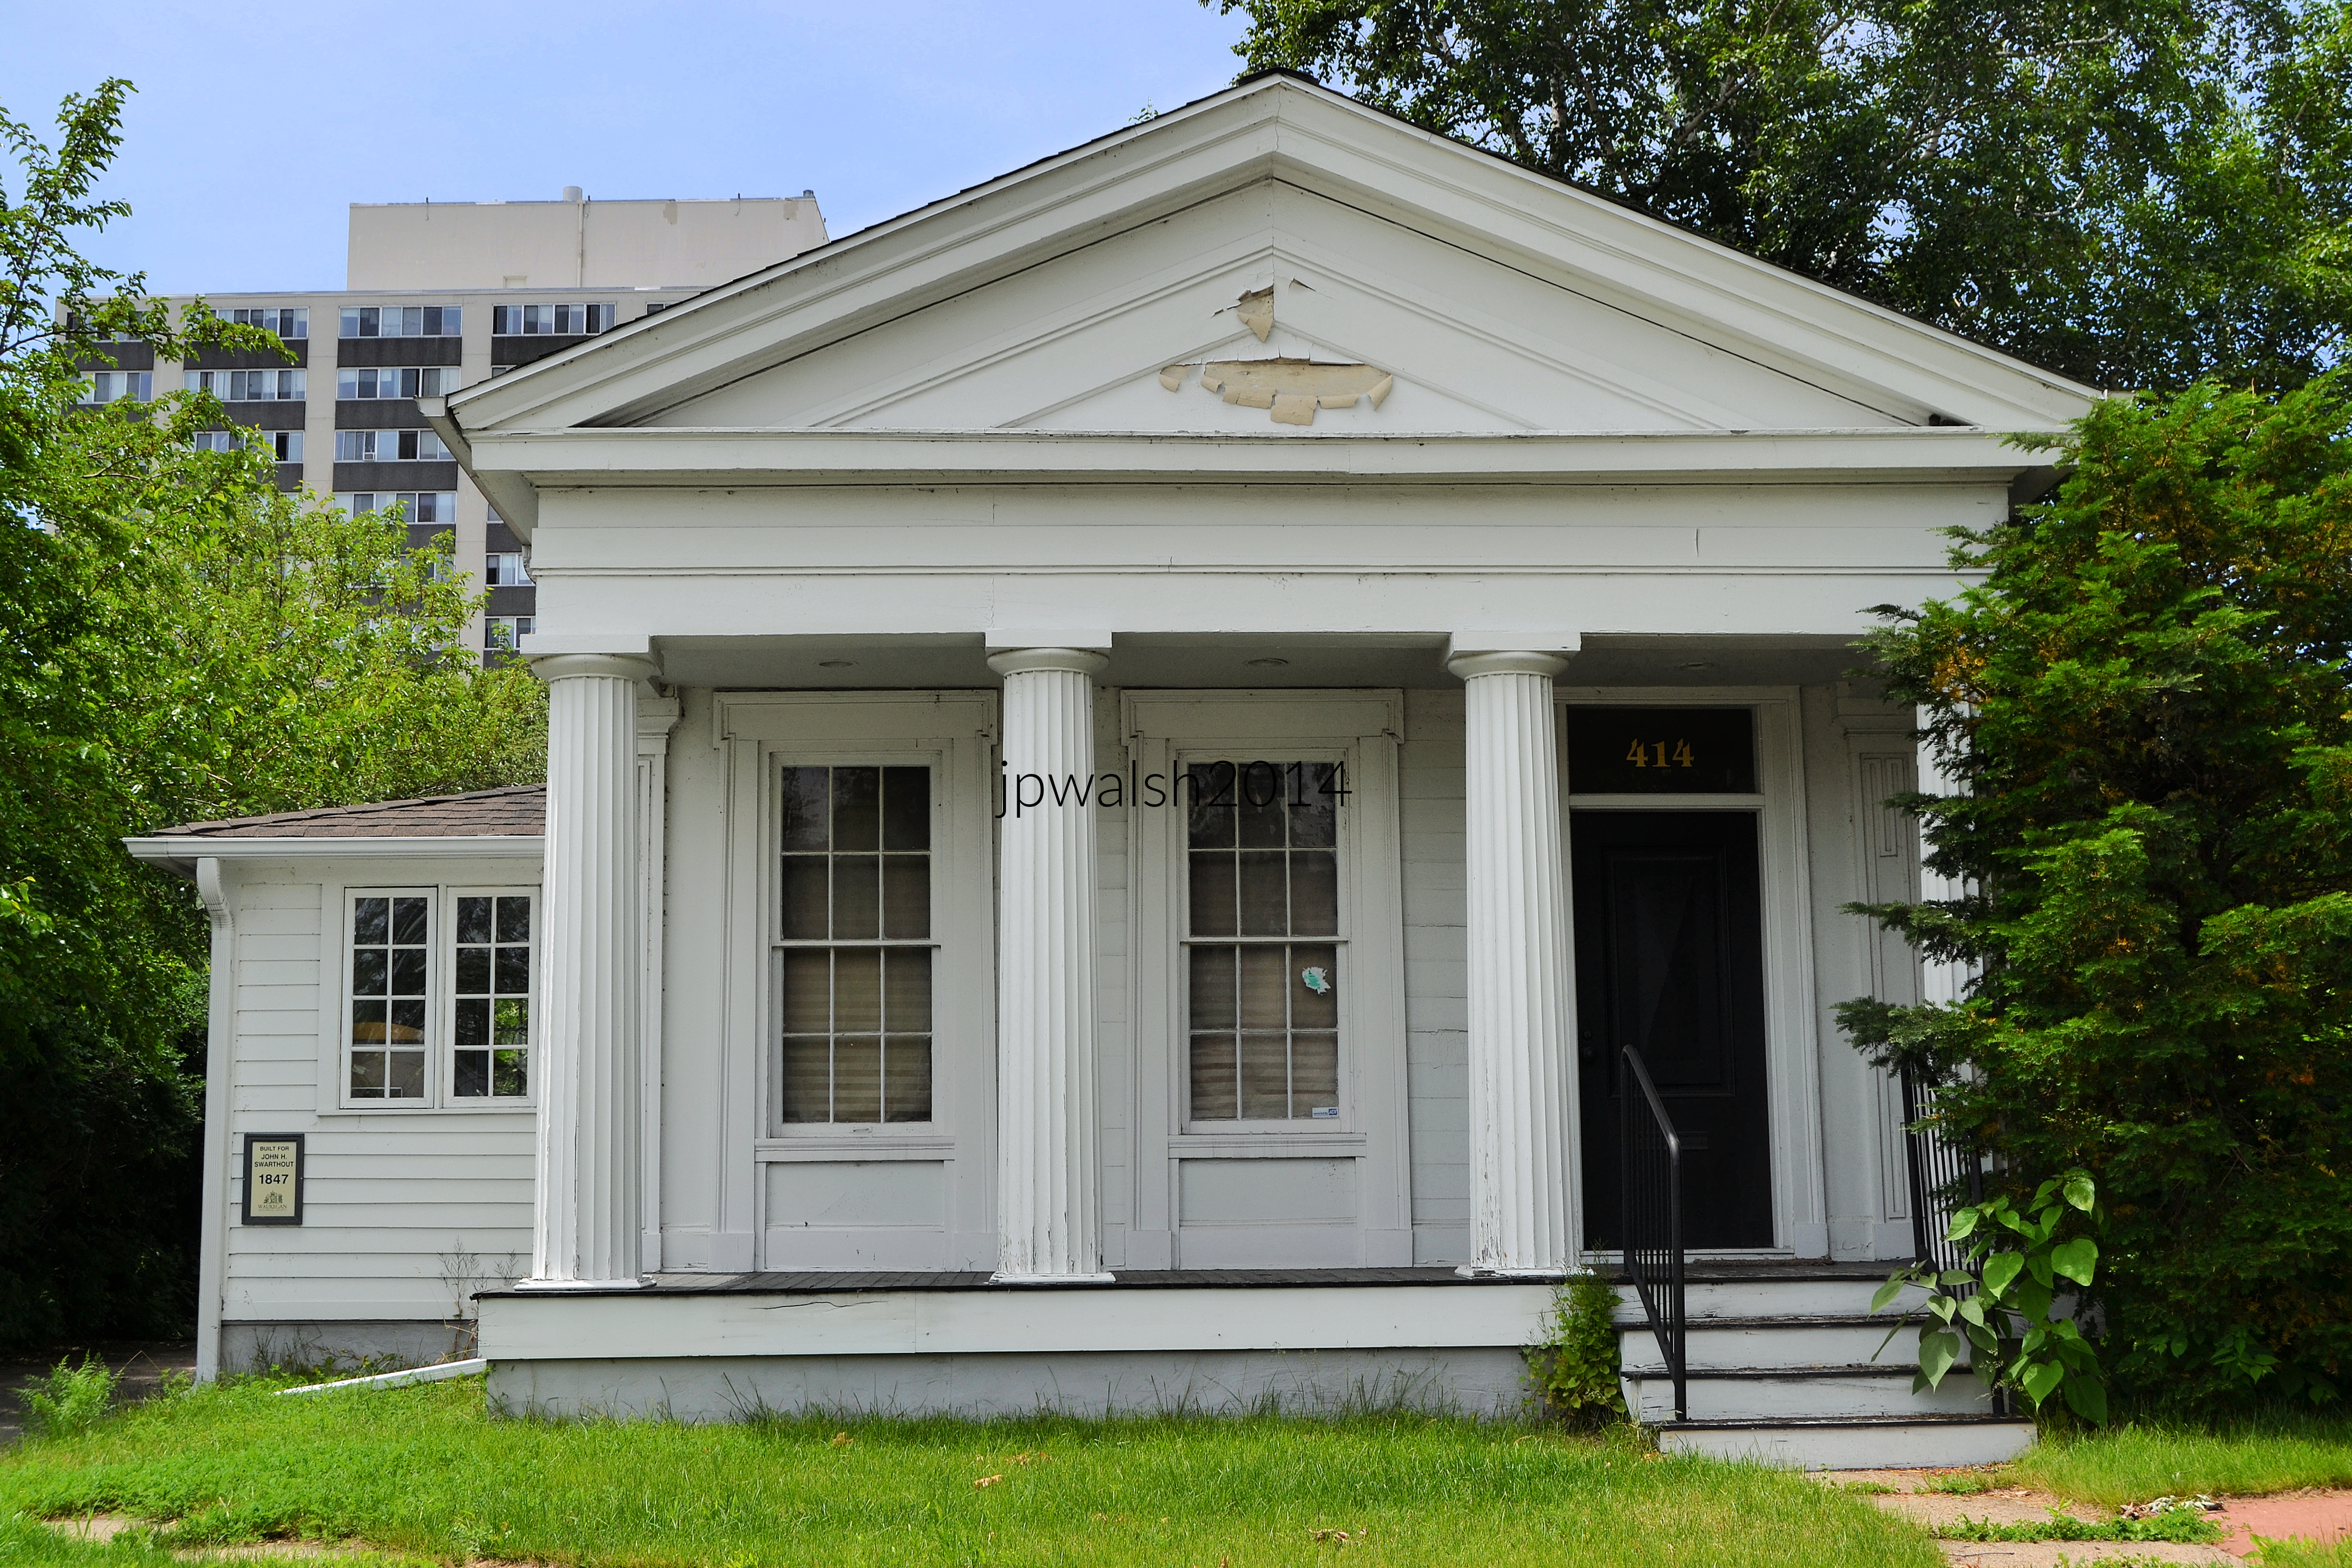
414 N. Sheridan Road, 1847. The strict Greek Revival-style modest building dates from 1847. Built by John H. Swartout, the frame house has a portico with a perfect classical pediment with Doric columns holding up a blank entablature. The façade hosts three identical openings – two being windows with shouldered moldings and a door with a transom. It is a simple and relatively small building that was in need of repair in 2014 when this photograph was taken by the author.

438 N. Sheridan Road, 1840s. The house was built up around a small 1840s Greek revival Style house. The Italian Villa style with its tall central tower, porch and columns, double brackets under the eaves and pediments above the windows, dates from the middle 1850s. the central door starts with the rope molding around the double doors and ascends to double arched windows on the second and third floors.

438 N. Sheridan Road, 1840s. Same house as above, southern exposure. The tower’s windows are replicated on each side at the same level as the front view.

505 N. Sheridan Road, 1850s. A central tower with a double window and a peaked arched pediment and a steep pitched roof marks this house from the 1850s as Greek Revival style. The door has heavy shoulders for its surrounds.

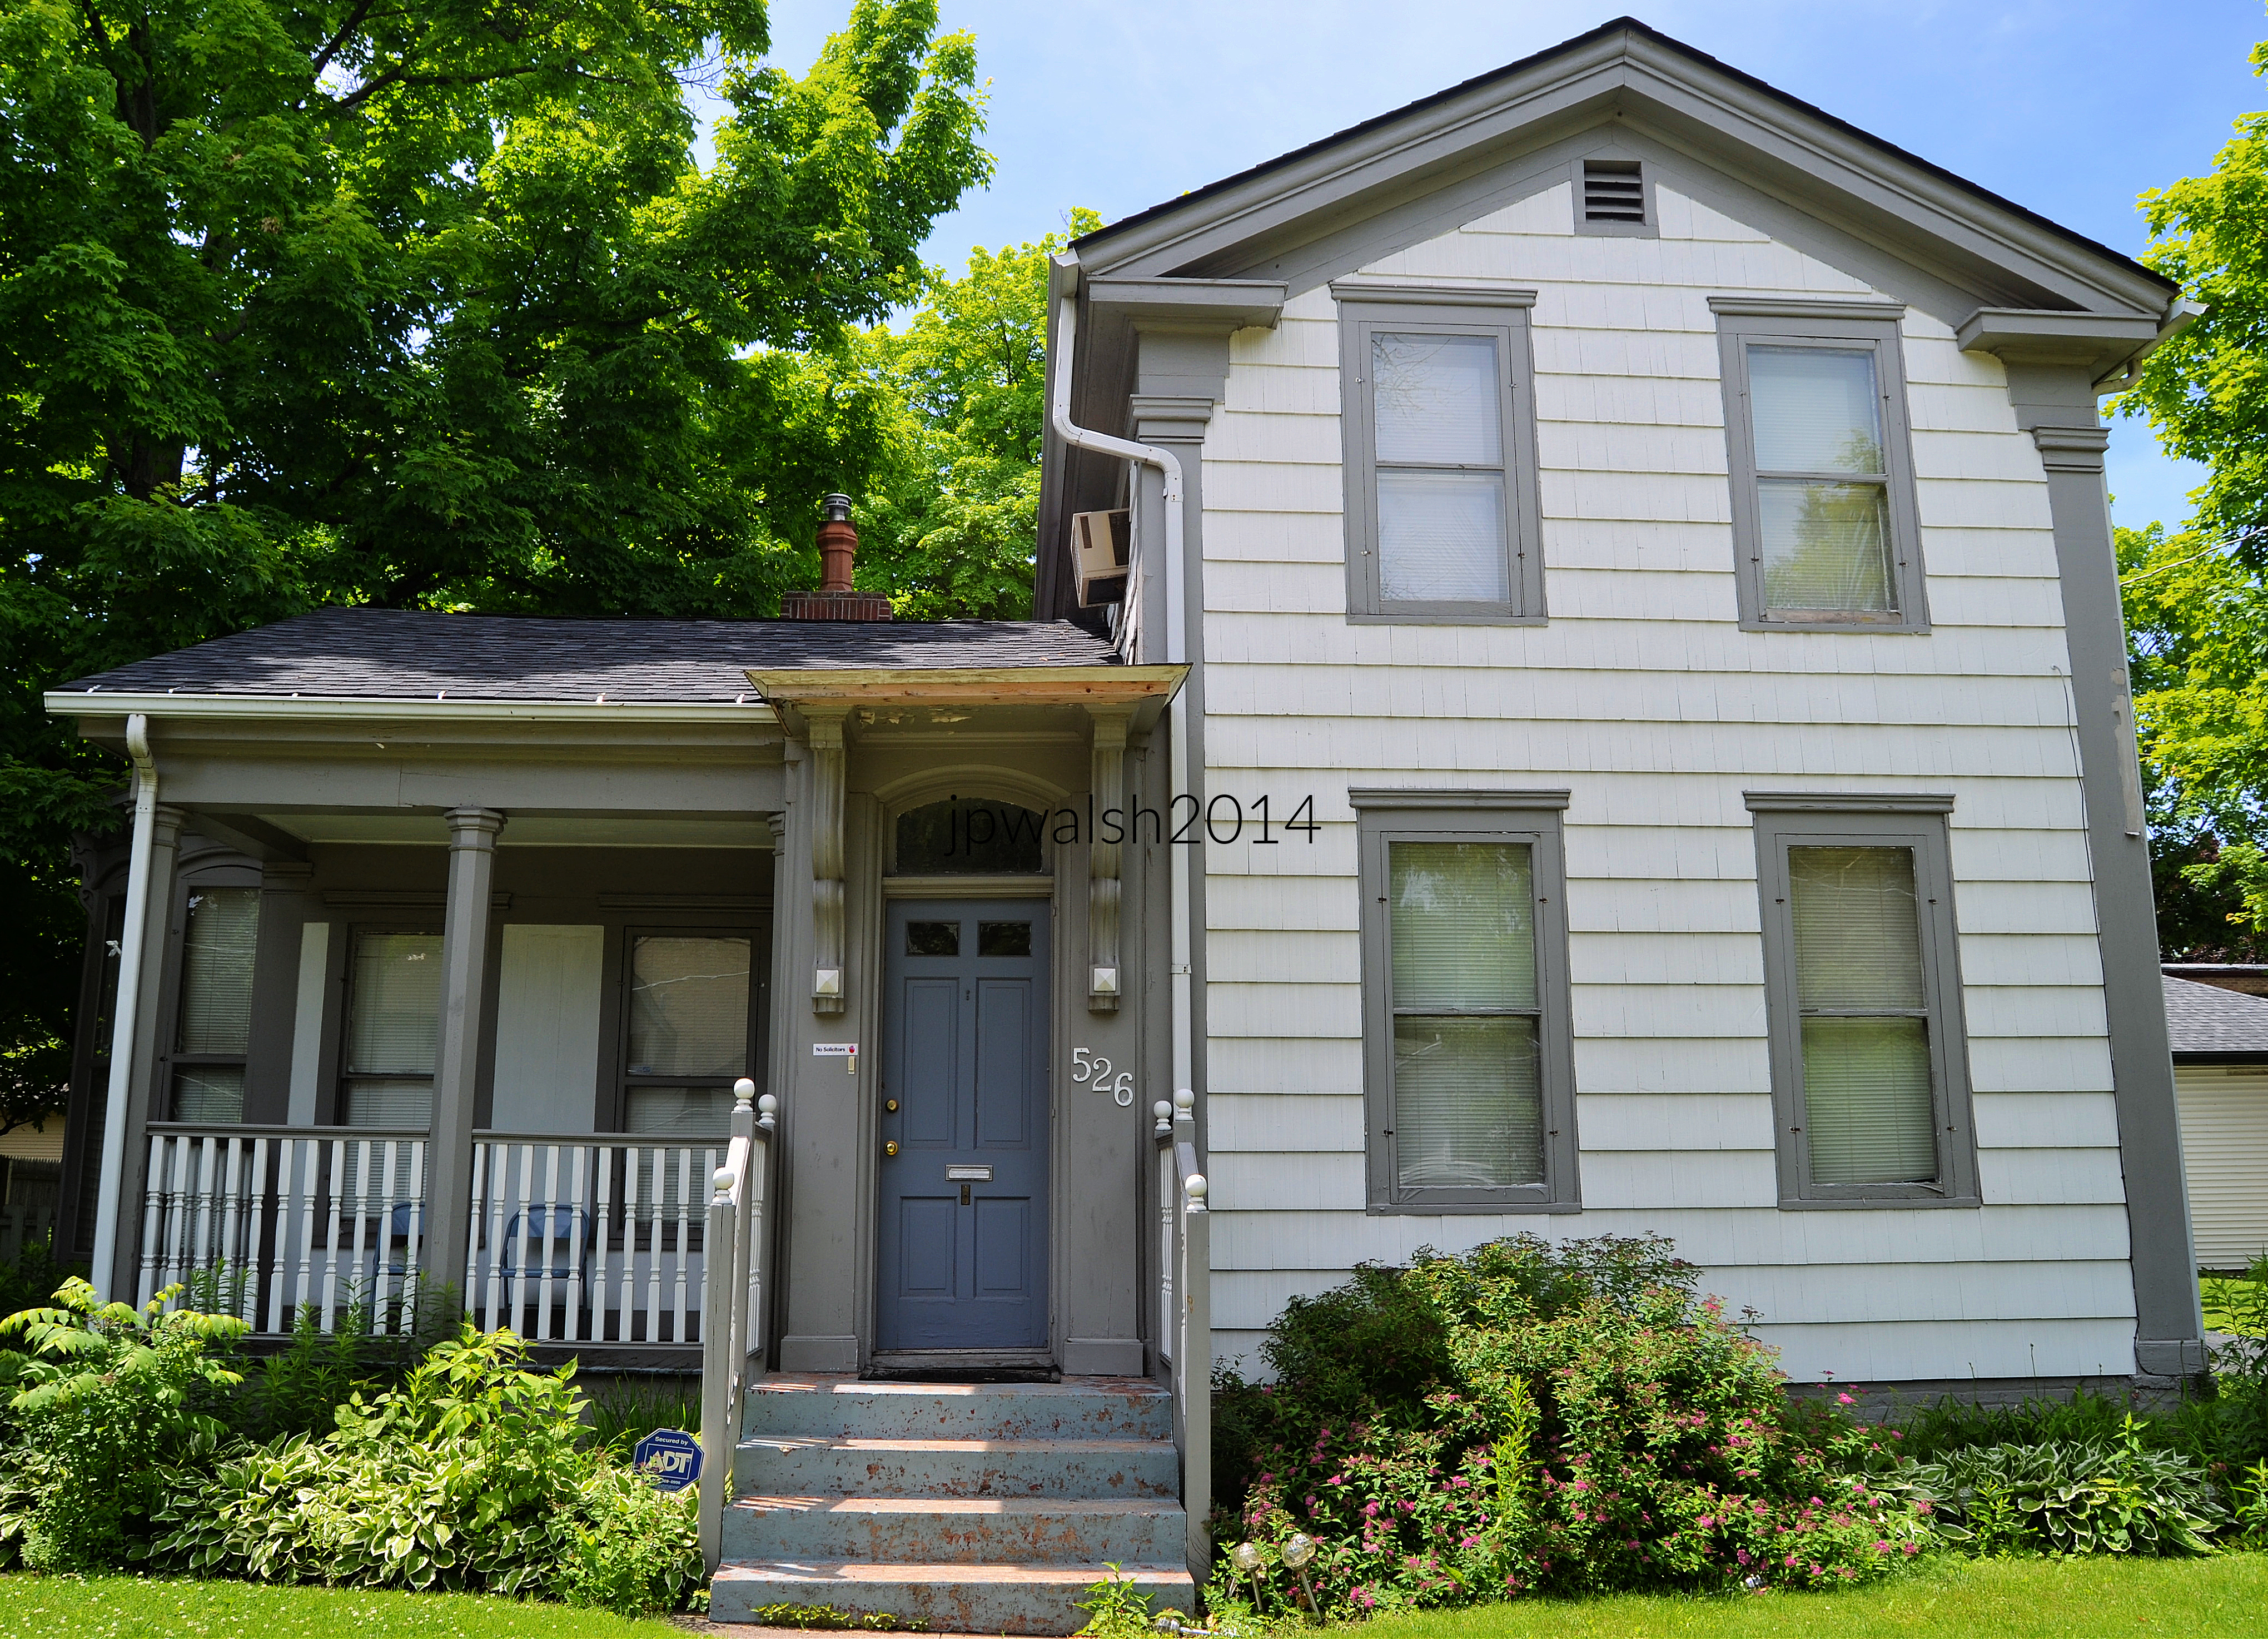
526 N. Sheridan, late 1840s. A Greek revival style house prevalent in the state of Ohio. The Greek Revival gable has short returns with the second-floor windows extending into the gable area. This is a construction short cut for these upper story rooms. The porch with its octagonal columns and front door entry with its heavily bracketed canopy are later additions although no later than the mid1870s.

619 N. Sheridan Road, 1840s. The present house was built around an earlier house erected in the 1840s. It is in the Victorian Gothic style. There are steep gables for the central tower and dormers. The central doors and windows have simple and neat surrounds.

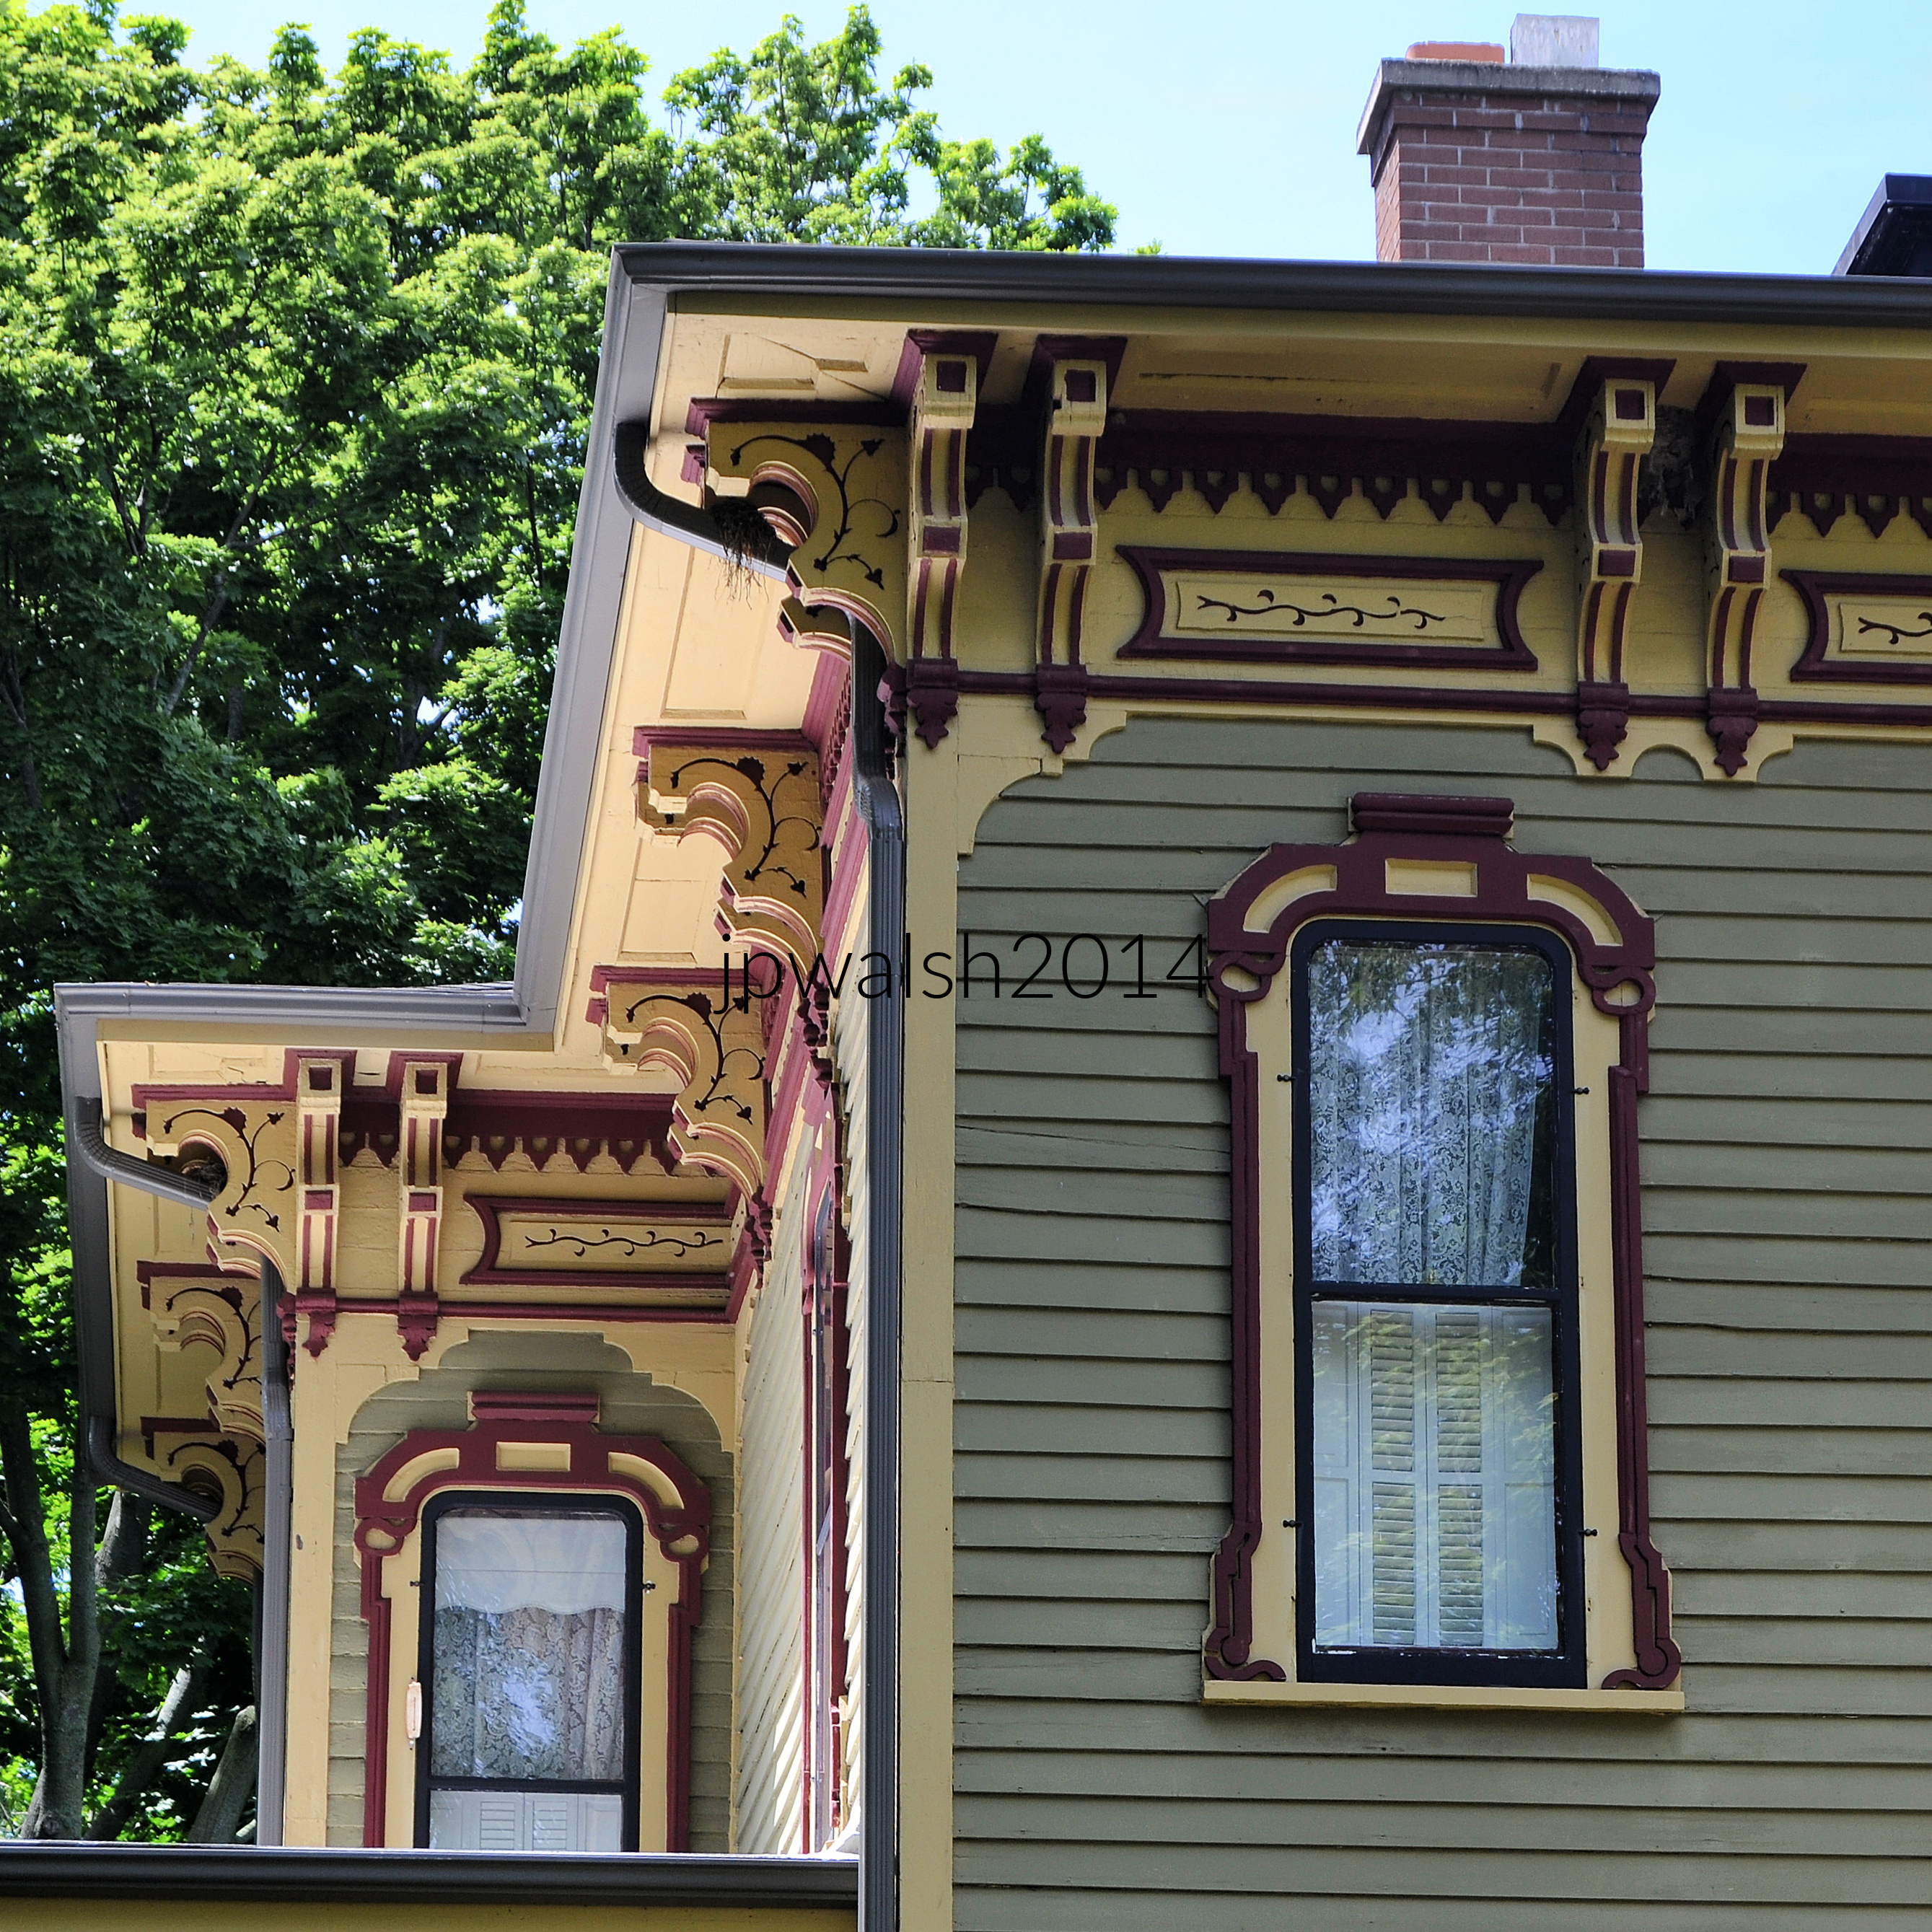
Detail of same house above, 619 N. Sheridan Road, 1840s.

Waukegan’s historic houses and neighborhoods reveal the story of a city shaped by lake commerce, railroads, industry, immigration, and economic growth, with its architecture preserving the ambitions and cultural aspirations of successive generations from the 1840s through the early twentieth century.

710 N. Sheridan Road, 1872. A restored Second Empire and Italianate Victorian mansion. The frame house features a double door entrance with glass panes and a veranda-like columnar front porch. A square-shaped second-floor porch is above the front entrance in the central section of the house and below its double bracketed cornice and Mansard roof.

Detail of double bracketed cornice of restored 1872 Second Empire and Italianate Victorian mansion at 710 N. Sheridan Road in Waukegan, Illinois.

Waukegan preserves a remarkable range of architectural styles including Greek Revival, Italianate, Italian Villa, Victorian Gothic, Second Empire, and Tudor Revival.

837 N. Sheridan Road, 1858. The front porch and polygonal bay window were added to this late-1850s Italianate brick house more than 60 years later, around 1910.

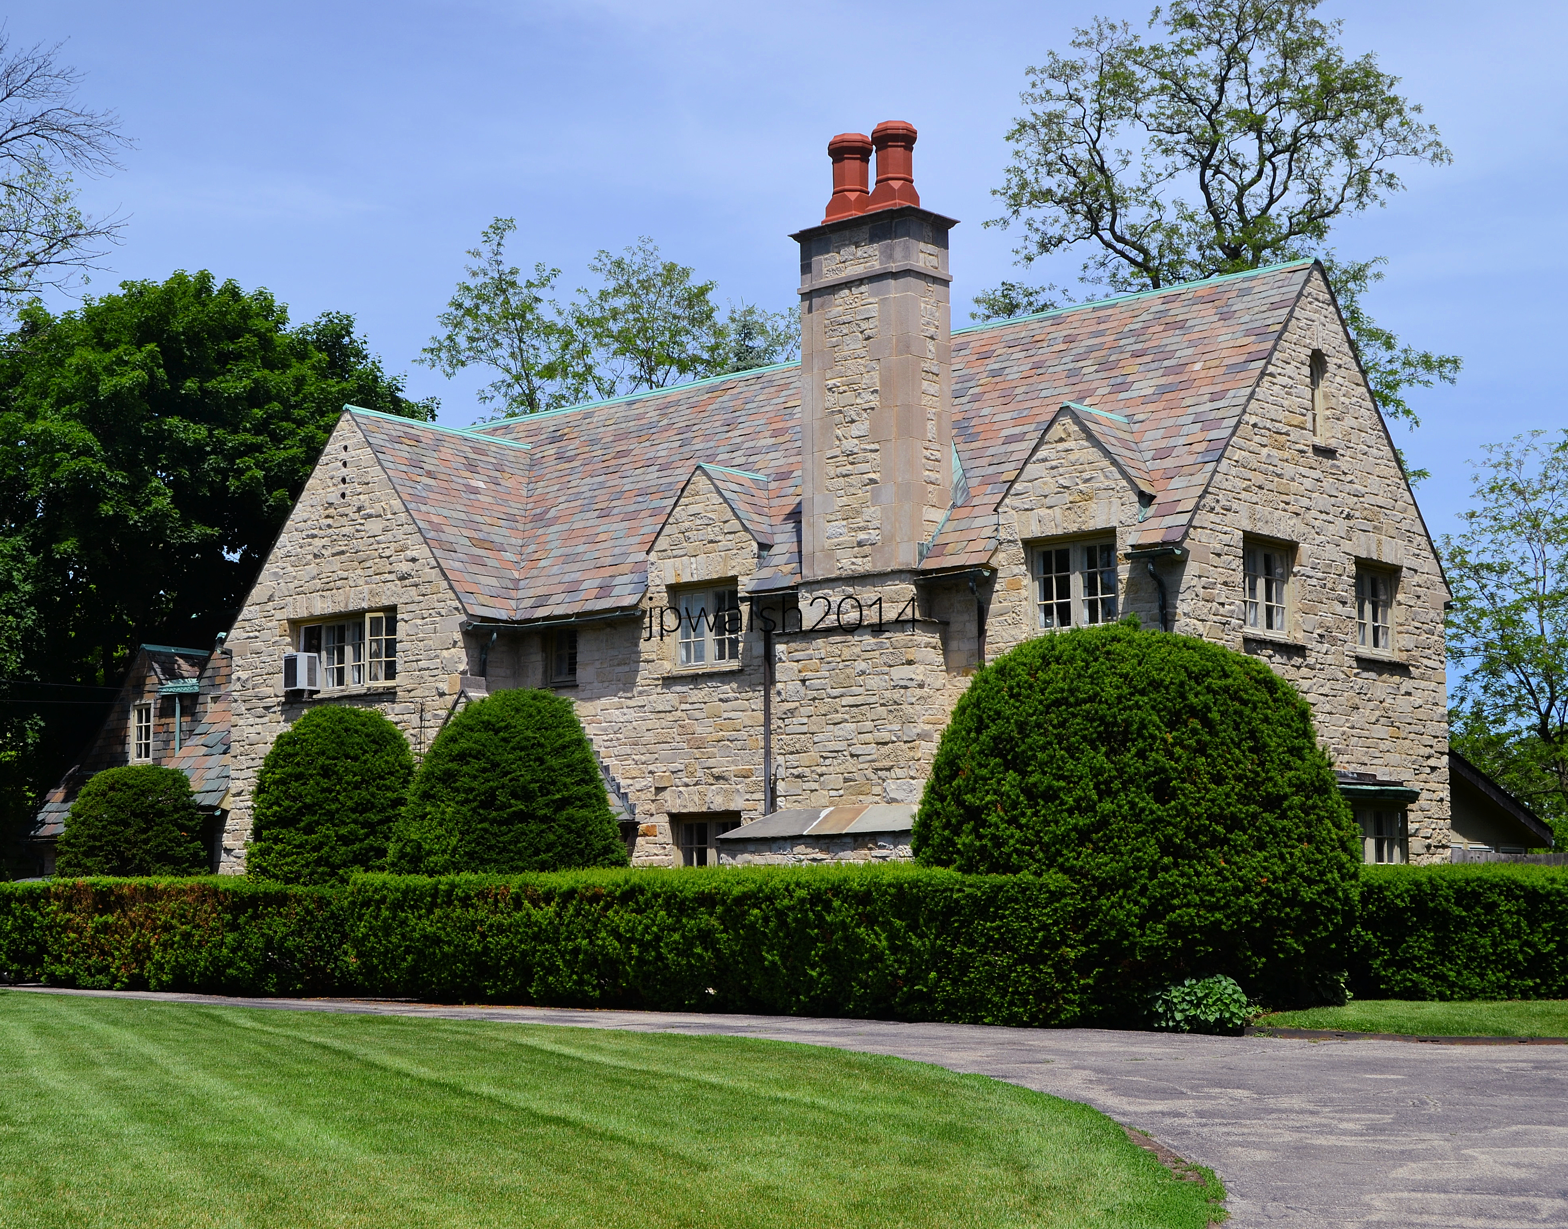
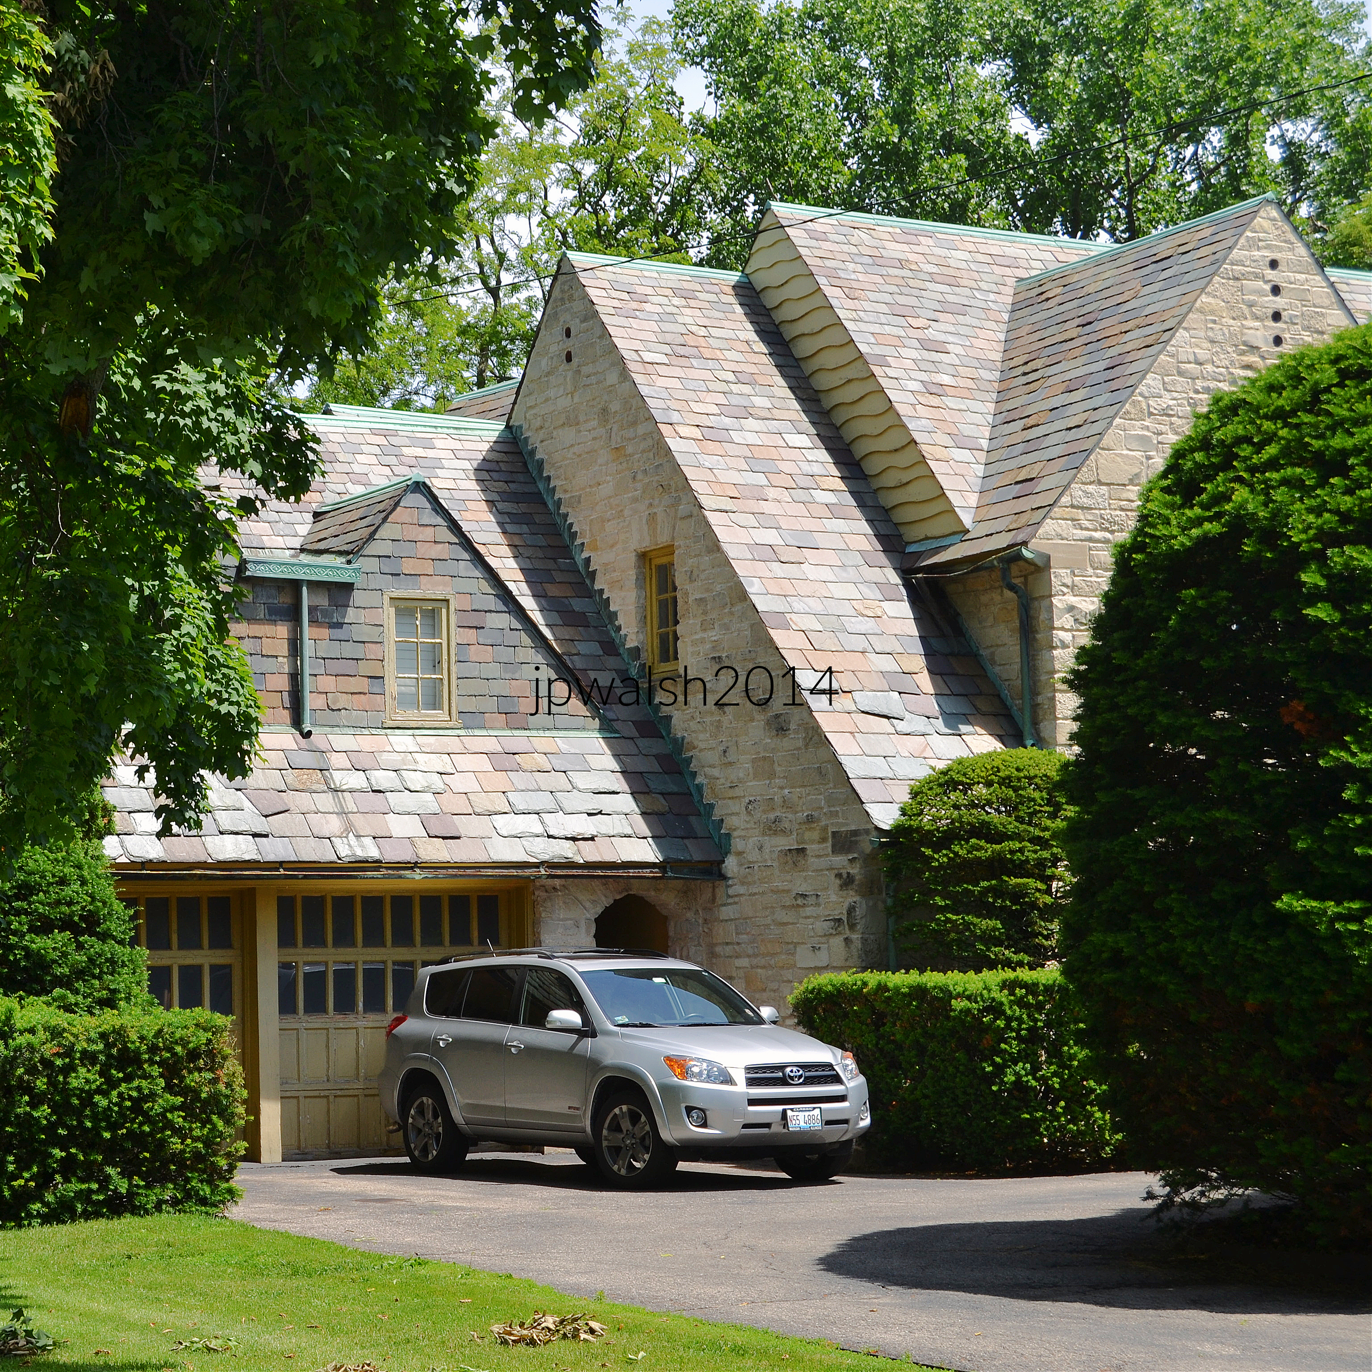
907 N. Sheridan Road, early 1930s. Made of Lannon stone from Wisconsin, the buff-colored, blocky, sedimentary dolomite rock house is designed in the English Tudor style. It has a slate roof. The tall wide chimney is integrated into the façade of the solid stone wall building flanked by casement windows in gabled wall dormers.

Another view of same house above, 907 N. Sheridan Road, early 1930s. The well-designed monolithic stone and slate fortress was erected during the Great Depression.

Individual houses illustrate changing architectural fashions across nearly a century of development. Waukegan’s built environment reflects both nineteenth-century optimism and twentieth-century prosperity before later industrial decline and demographic change.

946 N. Sheridan Road, 1876. An Italianate house has a central tower with notable openings – a ground floor heavy doorway; above that, a pair of windows under a semi-circular pediment; and finally, at the top, a triplet of windows under a triangle pediment. The second floor carries the semi-circular pediment design across three more of its windows and there are double brackets under the eaves. The porch is likely an early 20th century addition.

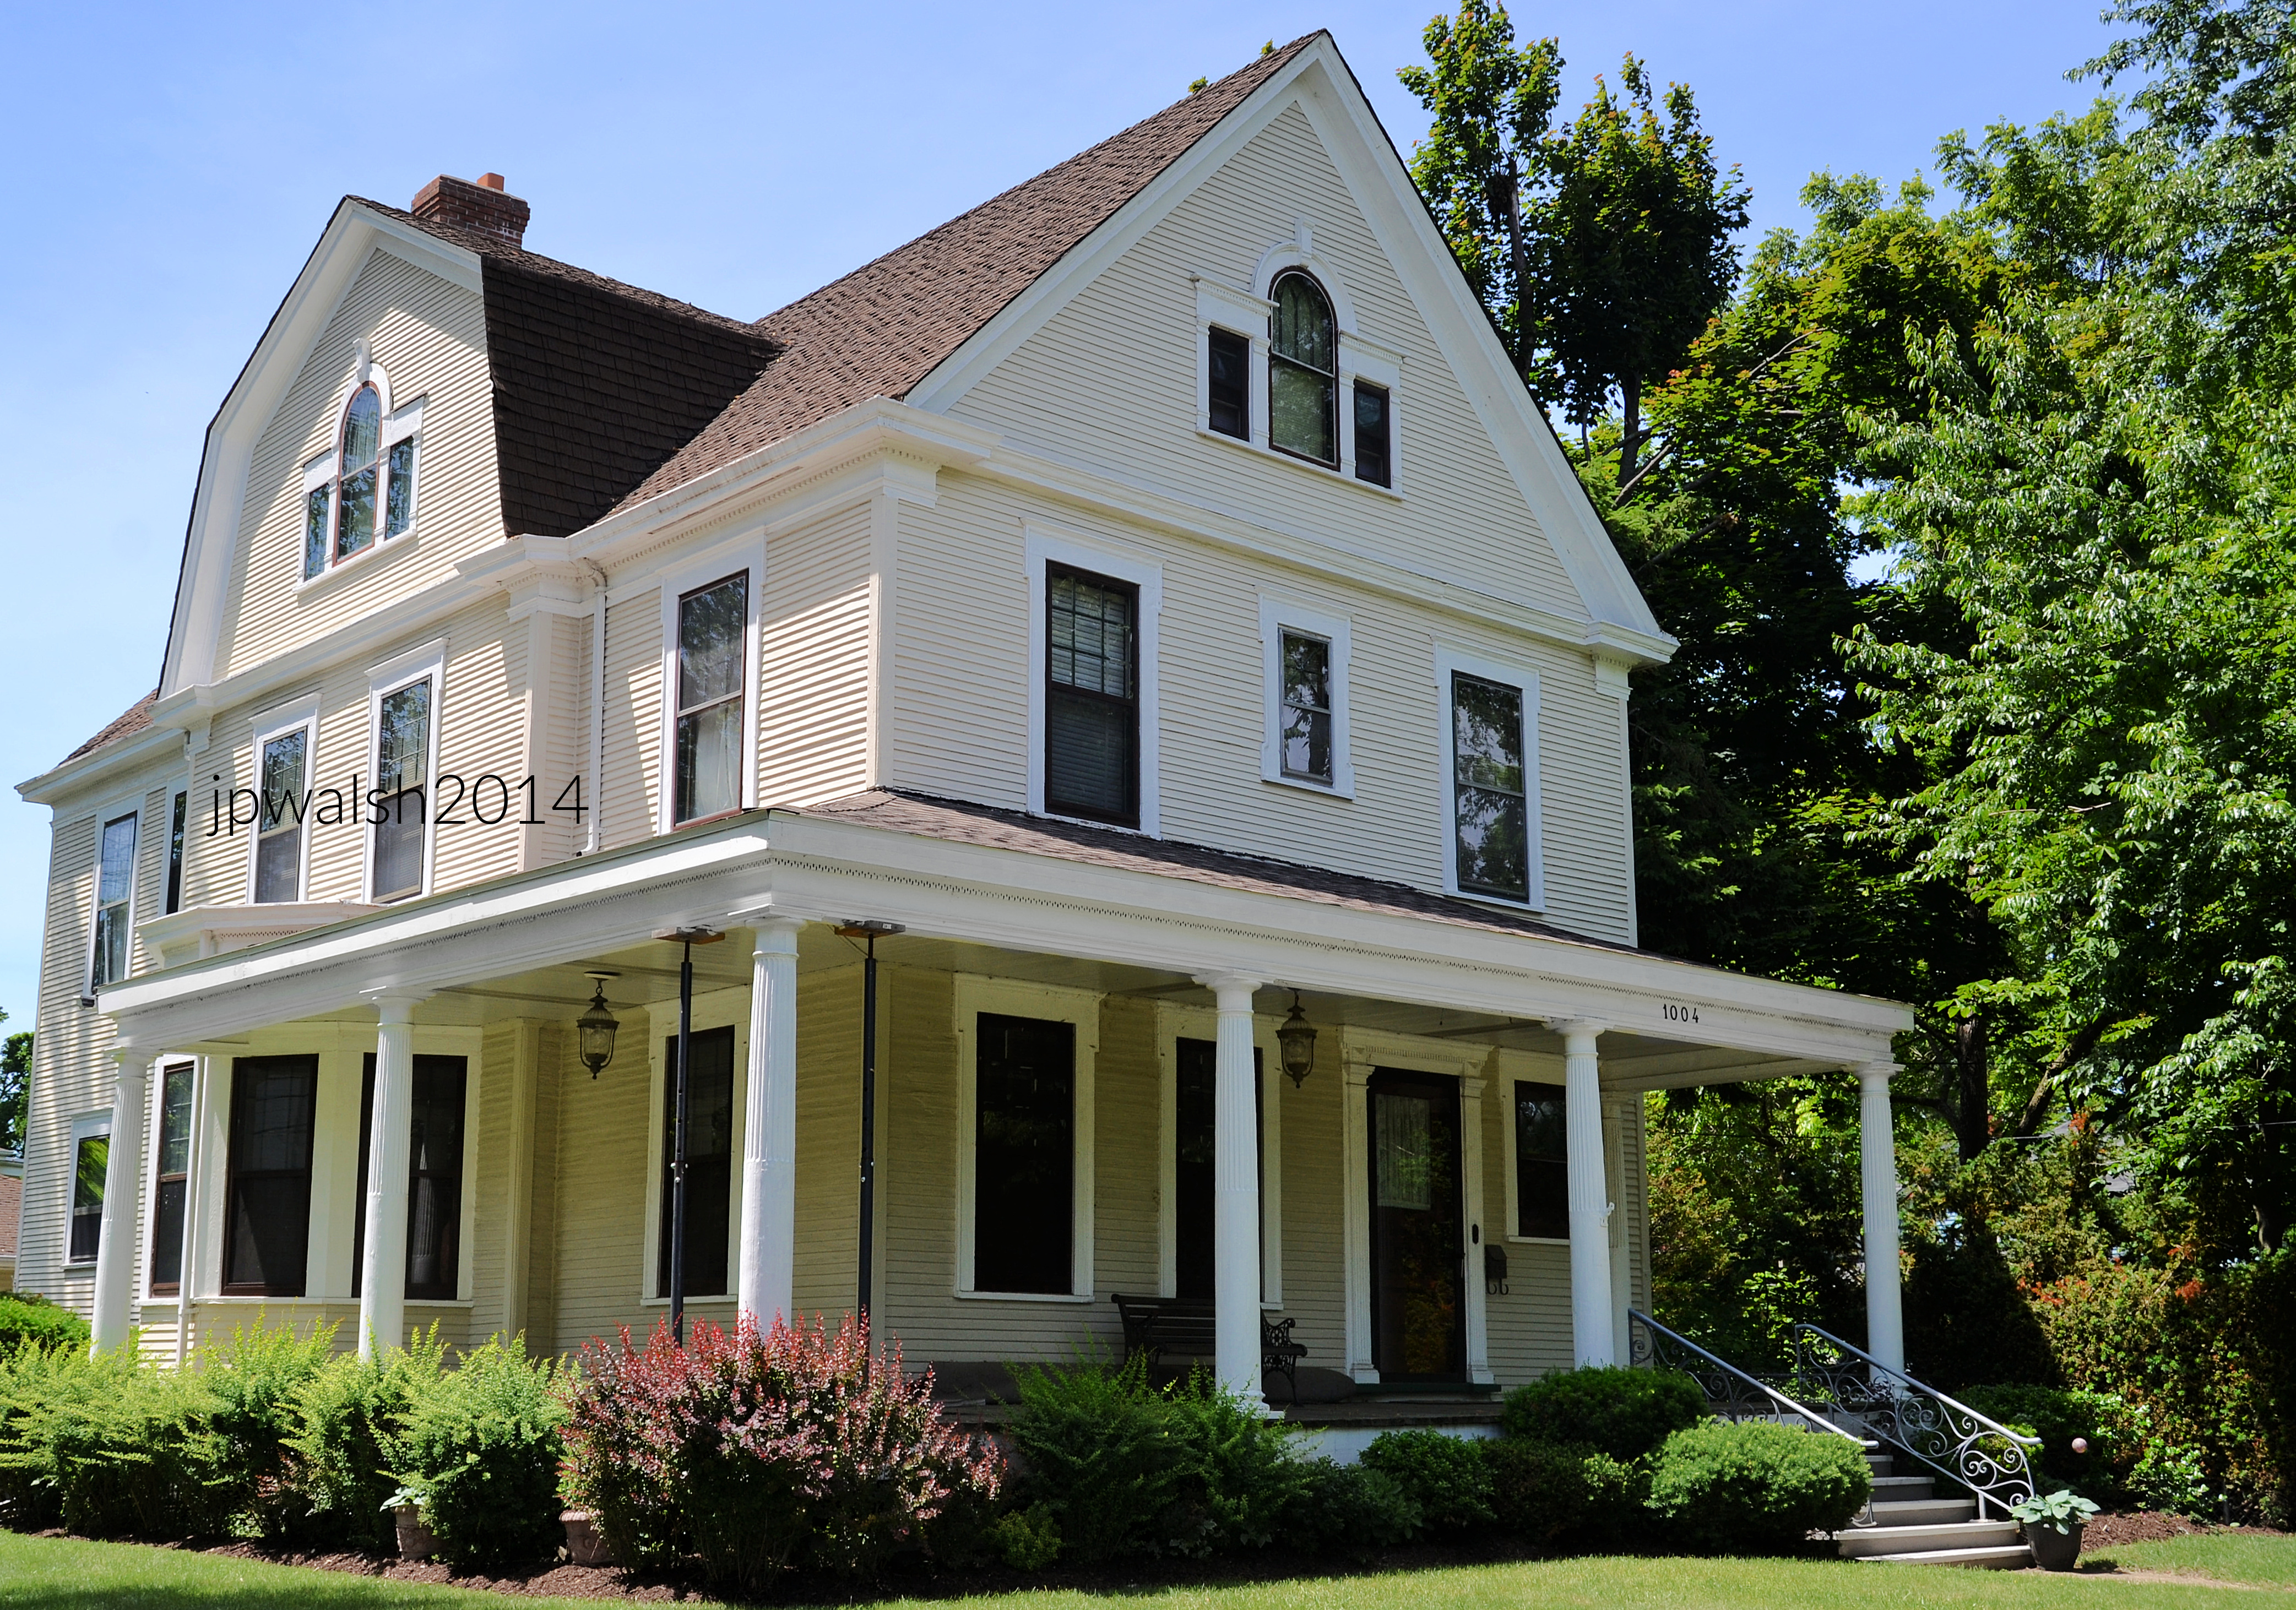
1004 N. Sheridan Road, late 1890s.

Sources:

Bach, Ira J. 1981. A Guide to Chicago’s Historic Suburbs on Wheels and on Foot. Chicago: Swallow Press/Ohio University Press, pp. 97-111.

Encyclopedia of Chicago. n.d. “Waukegan, IL.” Accessed May 3, 2023. http://www.encyclopedia.chicagohistory.org/pages/1328.html.

Waukegan Historical Society. n.d. “Historical Places.” Accessed May 3, 2023. https://www.waukeganhistorical.org/places.

Waukegan, Illinois, City of. n.d. “Demographic Information.” Accessed May 3, 2023. https://www.waukeganil.gov/178/Demographic-Information.

Waukegan, Illinois, City of. n.d. “History of Waukegan.” Accessed May 3, 2023. https://www.waukeganil.gov/181/History-of-Waukegan.

Wikipedia. s.v. “Demographics of Chicago.” Last modified October 3, 2026.https://en.wikipedia.org/wiki/Demographics_of_Chicago.

Wikipedia. s.v. “Otto Graham.” Last modified October 1, 2026.https://en.wikipedia.org/wiki/Otto Graham.


Cast in Iron, Built for Commerce: The Story of Milwaukee’s Iron Block (1861/1899).

FEATURE image: Iron Block (1861/1899), 205 East Wisconsin Avenue, Milwaukee, Wisconsin, following its extensive restoration in 2014. September 2016. Author’s photograph.

The Iron Block stands as a pioneering expression of cast-iron architecture in the American Midwest, demonstrating how innovation, craftsmanship, and commercial ambition transformed Milwaukee in the decades following its founding. Through George H. Johnson’s design and the building’s later expansion, the structure embodies both the city’s nineteenth-century economic growth and its enduring commitment to preserving architectural landmarks.

Milwaukee. Iron Block building. 1861 and 1899. September 2016. Author’s photograph. 6.21 mb

The Iron Block at 205 East Wisconsin Avenue on the corner of busy Water and Wisconsin in downtown Milwaukee, Wisconsin, was erected in 1861. The architect was George H. Johnson (1830-1879) of New York City and is a landmark of special architectural significance.

The Iron Block building was financed and built by James B. Martin (1814-1878), a businessman and Baltimore native, who relocated to Milwaukee in the mid1840s. Martin established an early mill, for a short time a successful bank, traded on the grain and livestock futures markets, and bought and sold real estate. In 1849 Martin constructed “Martin’s Block” and, on the downtown real estate Martin purchased in 1860, built Iron Block.

James B. Martin mansion where the businessman and prominent builder of the Iron Block lived from 1852 to 1858 in downtown Milwaukee. The residence was demolished in 1963 and the block has been redeveloped with modern steel-and-glass corporate structures. (Fair Use).

The Iron Block building sat less than a half mile from Martin’s former downtown mansion at 742 N. Jackson where the proprietor of the Reliance Flouring Mills (1869-1878) and president of the Wisconsin State Bank in Milwaukee (1866-1868) is recorded to have once lived from 1852 to 1858.

Some of the Iron Block’s first commercial tenants were a bank, several stores, numerous offices, and a legal library. Cast-iron structures proved quintessentially functional for manufacturers, warehouses and office use.

ARCHITECTURAL IRON WORKS, NEW YORK CITY, WAS BUILDING DESIGNER AND MANUFACTURER

George H. Johnson was the chief designer for the foundry, metallurgy, and iron construction business of Daniel D. Badger (1806-1884) who had relocated from Boston to New York City in 1848. Badger established Architectural Iron Works, on Manhattan’s East 14th Street.  With James Bogardus (1800-1874), Badger was a pioneer in the prefabrication and use of cast-iron building technology. In 1848 James Bogardus had built the world’s first prefabricated cast iron building in Manhattan. George H. Johnson had emigrated from England in 1852 and went on in the 1850s and 1860s to design iron-fronted buildings in Chicago, Memphis, New Orleans, and elsewhere, including Milwaukee’s Iron Block.

Daniel D. Badger (1806–1884) was an American foundry innovator, working in New York City under the name Architectural Iron Works. With James Bogardus, Badger was one of the major forces in creating a cast-iron architecture in the U.S. in the mid-to-late-19th century. Badger’s chief designer for his foundry, metallurgy, and iron construction business was George H. Johnson, the architect for the Iron Block in Milwaukee.
James Bogardus (1800-1874). Bogardus was an American inventor and architect who was a pioneer of American cast-iron architecture for which he took out a patent in 1850.

ENTIRE EXTERIOR MADE OF MASS-PRODUCED, PRE-FAB CAST IRON

The Iron Block’s entire façade is composed of cast iron and is a direct connection to the age of mass production and prefabrication, and high-end craftsmanship that characterized mid19th century industry from the railroad to the skyscraper. Erected during the first shots of the U.S. Civil War, the Iron Block is an integral part of the mechanized culture which the Industrial Revolution had thrust upon all aspects of modern society – from the workplace to the battlefield – to increasingly mark the age.

The Iron Block’s neo-Renaissance decoration is superbly delineated so to make for a cutting-edge Civil War-era grandiose building that is stylistically stunning and that has been renewed in and for the 21st century. The Northern Italian mode of the Renaissance Revival style first appeared in the United States around 1850 and is markedly displayed in the Iron Block’s sculptural ornament of lion heads and serpentine vines manifested in powerful contrasts of natural light and shadow.

More than a commercial building, the Iron Block represents Milwaukee’s emergence as a modern city, where architectural innovation, industrial confidence, and urban growth were literally cast in iron.

The Iron Block in its first decade. The building was owned by its original Milwaukee builder’s family for 100 years.
 

When the Iron Block (originally Excelsior Building) was built in mid19th-century Milwaukee, it was the largest office building in the city. Today’s Iron Block is actually two buildings built next to one another about 40 years apart. Faced in brick, the southern annex was completed in 1899 and brought under one roof with the original 1861 building. Where the addition to the south meets the original 1861 building, there is an atrium with a skylight. A glass floor in the lobby which once allowed natural light into the basement is now gone.

IRON BLOCK LIKELY LAST SURVIVING CAST IRON BUILDING IN WISCONSIN

The Iron Block is Milwaukee’s only surviving cast-iron-fronted building and may be the last surviving example of this construction type in Wisconsin. In New York City—the origin of cast iron materials that came to Milwaukee—there remain about 250 such building types in Manhattan alone. More specific to the Iron Block, the Cary Building in Lower Manhattan (105–107 Chambers Street) designed by King & Kellum and completed in 1857 could have been an inspiration for the Milwaukee building’s own design and appearance.

Iron Block building in the 1970’s. (Fair Use).

CONSTRUCTION PROCESS

The interior of the building is made of brick and timber with three-foot thick load-bearing walls. The façade is made of entirely prefabricated cast-iron modules that were bolted together to give the appearance of a sixteenth-century Venetian palazzo. Piers, columns, beams, and spandrels were all cast in a foundry. During various renovations, the original ground floor had been removed and the cornice diminished. The elevator installed in 1879 is still in use. The relatively lighter interior supporting columns allowed for spacious rooms and floorplans and for optimum daylight through expansive window openings. While possibly more fireproof than other materials, in a serious fire cast iron warped and even collapsed.

After the building’s timber and brick underlying structure was in place—the foundation is composed of inverted semi-circular arches of brick between courses of stone whose function worked to reinforce walls and distribute vertical load over a greater area—its prefab iron modules— numbered and ordered to their location on the building’s façade—were bolted into place following transport to the site by horse and wagon. Starting at the ground floor and going up its five floors, the assembly of the façade (painted creamy white) was erected quickly compared to the construction of the underlying structure.

Decoration included fluted Corinthian columns, pediments, dentils, balustrades, and series of bas-relief ovals alternating with narrow, pointed carvings. Spandrels and piers were made to look like stone blocks with lion heads glaring downwards. Since cast iron was easier to install and maintain than stone facing, owners and builders could create their own façade designs by selecting from catalogs of cast iron architectural elements.

SPECTACULAR RENOVATION COMPLETED IN 2014

In consultation with historical design experts, patterns and molds were created from historic photographs and pieces of the original building. Over 4,200 new pieces were cast in Wisconsin foundries. Some weighed ounces; others, such as columns at the original entrance on Water Street, weighed over 1,200 pounds. The entire iron façade was sandblasted down to raw steel and a paint system was used to chemically bond with the iron surfaces. A new cornice and pediments were molded from fiberglass-reinforced polyester to match originals. The 1899 south addition was stripped of its paint to reveal the Cream City brick. The renovated building was unveiled on June 17, 2013 and completely finished in 2014.

The Iron Block has been on the National Register of Historic Places since 1973. Dental Associates purchased the building as its Wisconsin headquarters in January 2012. Using private funds, the building underwent extensive and detailed reconstructive work that was completed in 2014. This multi-year restoration earned Dental Associates the 2014 “Cream of the Cream City” award from the City of Milwaukee’s Historic Preservation Commission, the Common Council and the Mayor. Although the Iron Block had local designation and National Register status, the building had begun to rust and its architectural details, replicated in substitute materials during a 1983 renovation, were deteriorated with its ornament falling off the building. The 2014 renovation accurately recreated the heritage building’s missing details.

SOURCES: Milwaukee Architecture: A Guide to Notable Buildings, Joseph Korom, Madison, WI: Prairie Oak Press, 1995.

The Heritage Guidebook (Landmarks and Historical Sites in Southeastern Wisconsin), Russell Zimmermann, Heritage Banks, Inland Heritage Corp., 1976.

Source book of American architecture: 500 notable buildings, G.E. Kidder Smith, New York: Princeton Architectural Press, 1996.

https://onmilwaukee.com/articles/ironblock

https://content.mpl.org/digital/collection/HstoricPho/id/599

https://www.wisconsinhistory.org/Records/Article/CS10303

https://www.hmdb.org/m.asp?m=66661

https://onmilwaukee.com/articles/ironblockspelunk

The featured photograph of the Iron Block in this post was taken by the author in September 2016.

Feature photograph & text:

The Great Fire and Chicago’s Rebirth: North Dearborn Street’s Row Houses (1873).

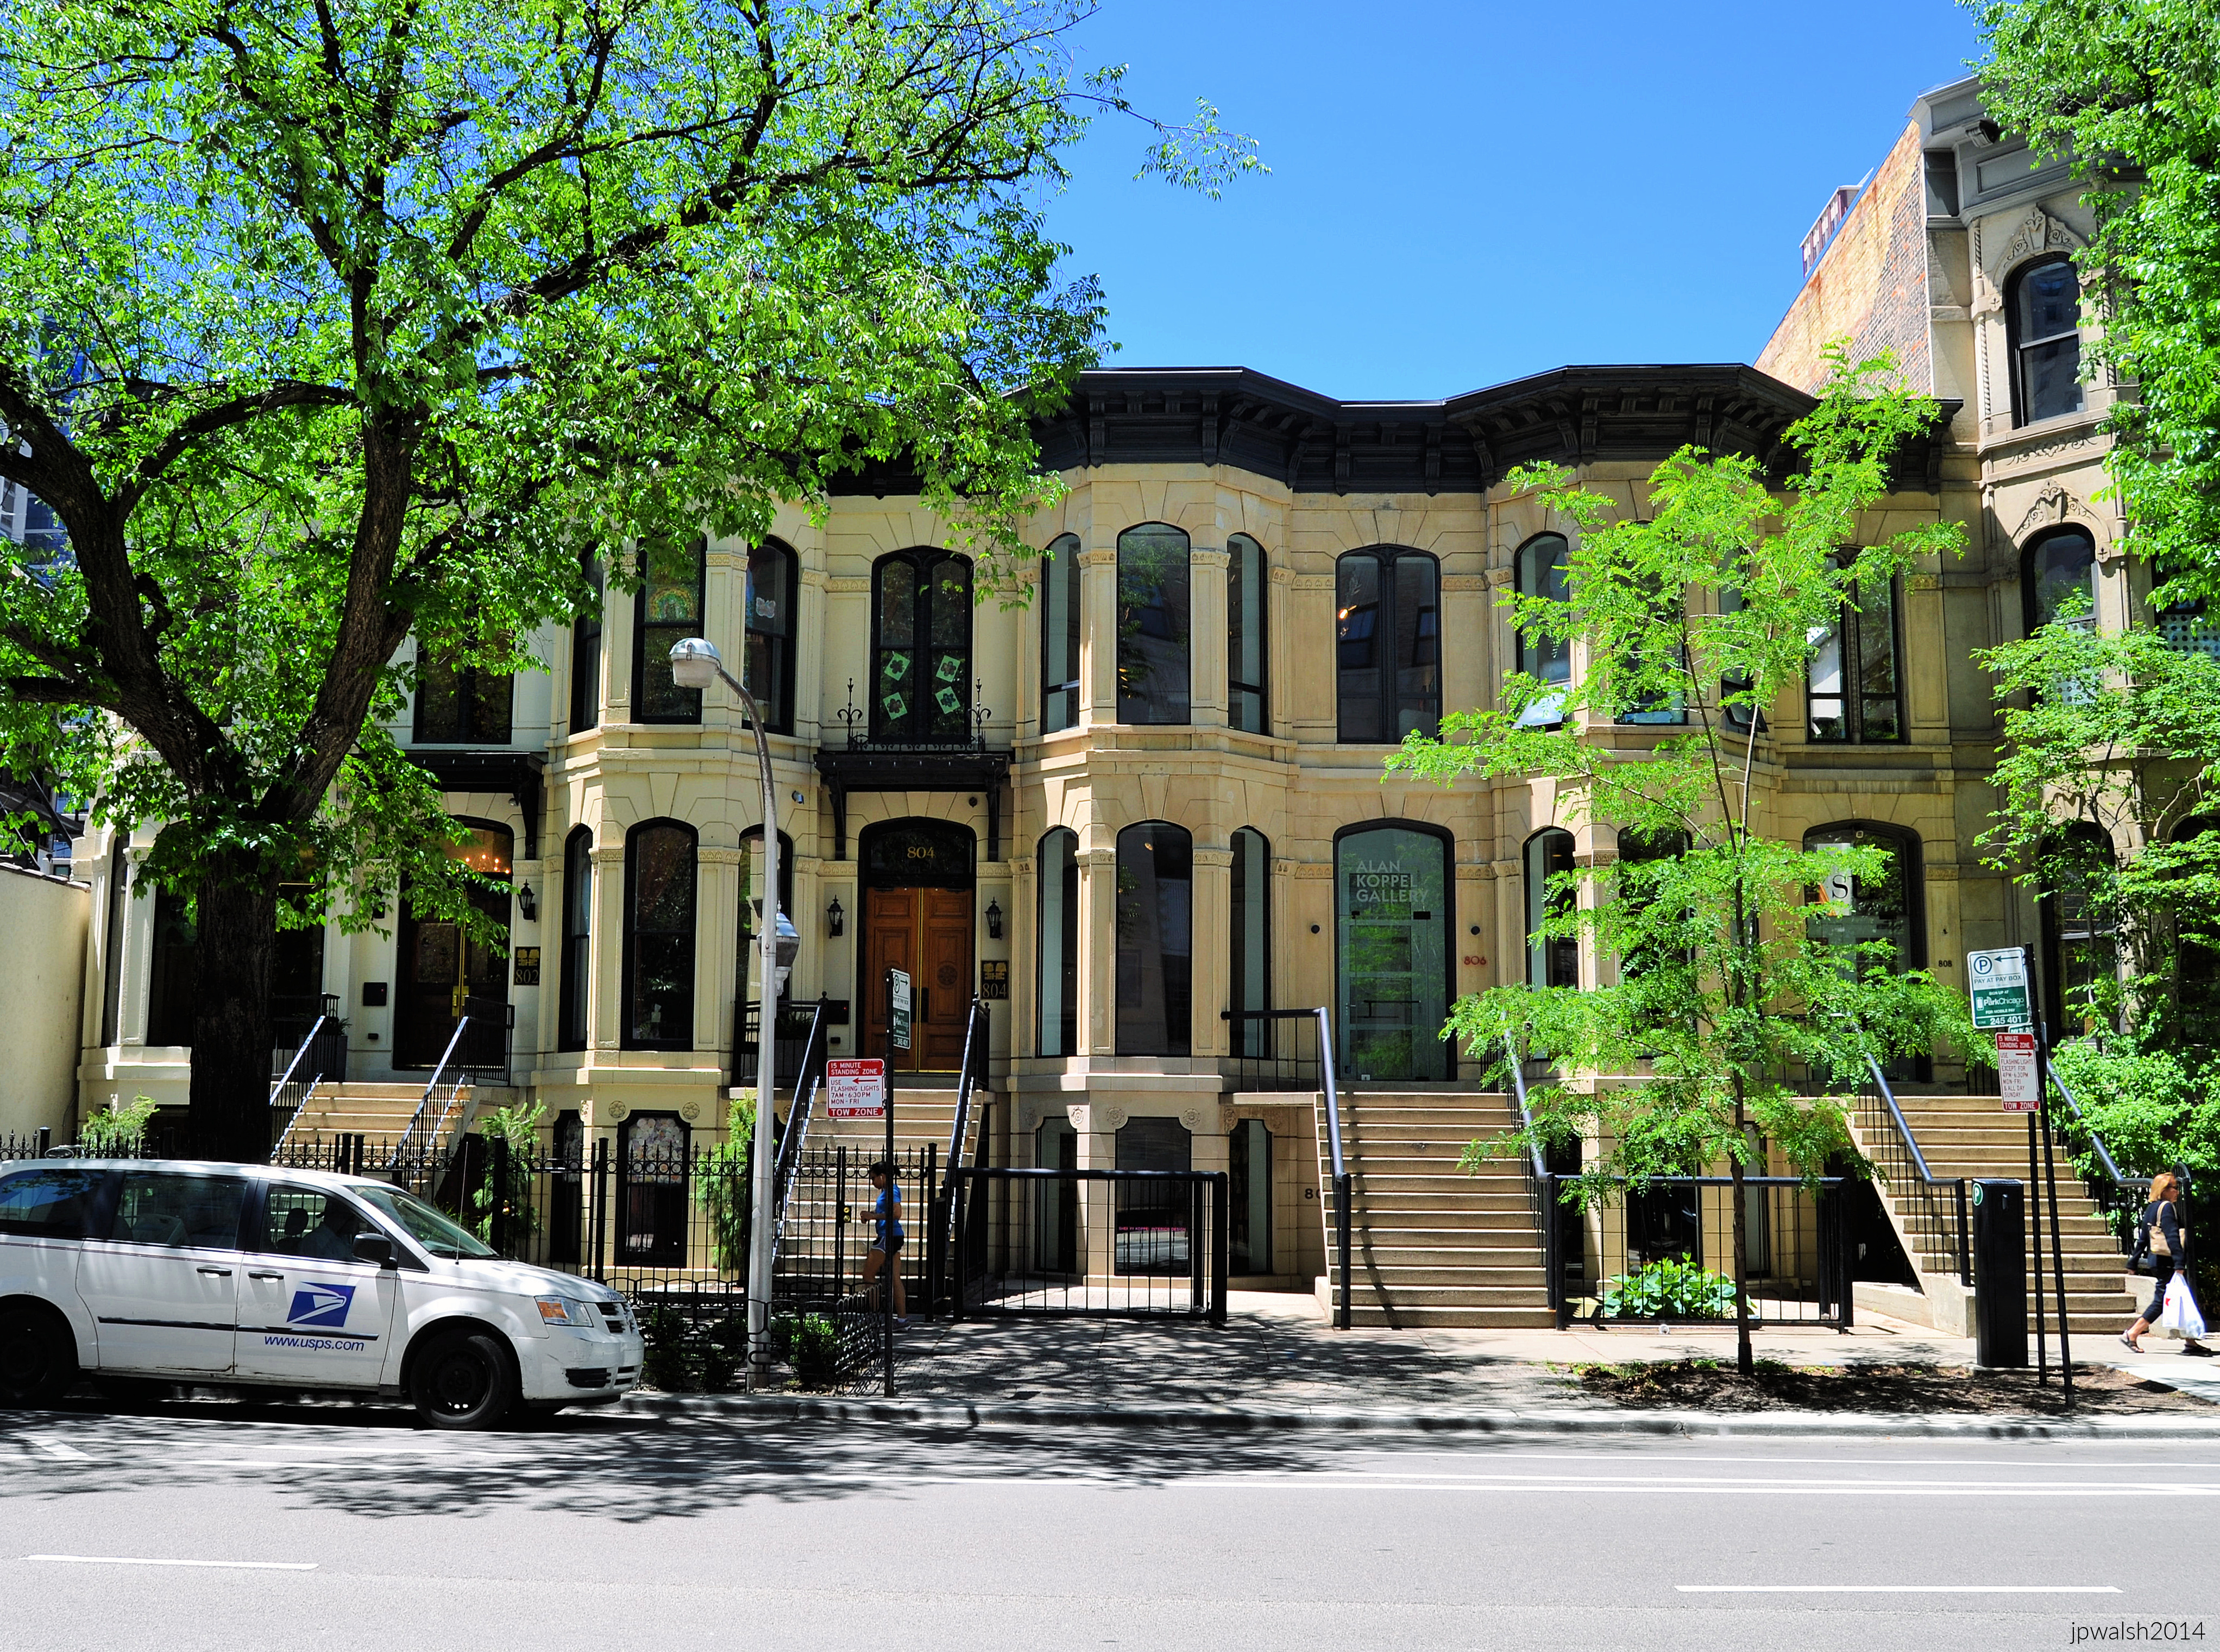
FEATURE Image: Row Houses, c. 1873, 802-812 N. Dearborn Street, Chicago. June 2014. Author’s photograph.

The row houses at 802-812 N. Dearborn Street stand as rare survivors of post-Fire Chicago, illustrating how nineteenth-century urban residential architecture helped shape the city’s transformation from a rebuilding frontier metropolis into a sophisticated national center of commerce, culture, and residential life.

These early row houses were developed in Chicago’s Gold Coast/River North neighborhood in the early 1870s immediately following the Great Chicago Fire.

That tw-day conflagration began on October 8, 1871 at 137 DeKoven Street (around 1100 South) and blew its destruction north through Downtown and into the Gold Coast area. The fire petered out to the north of Fullerton Avenue (2400 North). The area of devastation was a swath of over ⁠four miles (see map below).

The fire’s aftermath sparked an intense period of rebuilding, especially in Downtown Chicago, less than one mile to the south of these row houses. This flurry of building activity, particularly of needed housing, may be partly why the architect is unknown for these three- and four-story Italianate buildings, all of which are well preserved.

The three-story row houses to the south have neo-Grec ornament which was in vogue by 1872. It included incised carved detail on window ledges and door frames.

Among the oldest surviving residential buildings in downtown Chicago, the 1873 Dearborn Street row houses offer a remarkable glimpse into the city’s resilience after the Great Chicago Fire and the architectural character of the emerging Near North Side.

The four-story row houses to the north (partially pictured) have more lavish Second Empire exterior decoration.

Like the Italianate style, the Neo-Grec–style row houses have a smooth brownstone front with a pronounced deep cornice, heavy entryway and window details. The contrast was in their ornamentation: Neo-Grec’s simple, precise lines and geometric Greek influence varied from Italianate ornamentation of curved and organic lines and forms.

Italianate curved window and door frames are replaced by Neo-Grec’s right-angles. Lintels are replaced by rectangular blocks. Entryway steps had baluster cast-iron railings that ended in squared-off linear and geometric incised ornament.

Constructed in 1873, shortly after the Great Chicago Fire, these rare surviving examples of nineteenth-century Chicago row-house architecture demonstrate the city’s rapid physical and economic recovery after the Great Fire.

Vintage map of Chicago Great Fire (detail).

CHICAGO POPULATION GROWTH 1860-1980

Chicago’s Explosive Growth Before the Great Fire
Chicago was growing exponentially by 1870. In 1860 the city had a little over 112,000 residents and ranked 9th on the list of largest U.S. cities. By the time of the Great Fire in 1871, Chicago had grown to nearly 300,000 and ranked 5th on the largest U.S. cities list.

Equally significant is that the city’s size also doubled in those same ten years from 17,492 square miles in 1860 to 35,172 square miles in 1870. Busy with rebuilding, the city did not expand again in square miles until the 1880’s, though its population continued to soar. When these Italianate row houses were built, Chicago was growing towards becoming the 4th largest U.S. city with a population of over 500,000.

Housing a Booming Metropolis
In the early 1870’s with rebuilding and augmenting population density the demand for housing was high. Chicago’s population would continue to grow with each decade until 1980.

The North Dearborn Street row houses were among the residential buildings constructed to meet that demand, reflecting both the city’s remarkable recovery after the Great Fire and its emergence as one of America’s great urban centers.

OCCUPANTS TODAY INCLUDE A CONTEMPORARY ART GALLERY AND THE ALLIANCE FRANÇAISE DE CHICAGO FOUNDED IN 1897

Today, at 806 N. Dearborn is Alan Koppel Gallery which has, for over two decades, introduced contemporary international artists to Chicago audiences.

At 810 N. Dearborn is the main entrance to the Alliance Française de Chicago. Founded in Paris in 1883. the Alliance Française de Chicago is part of an international network of over 1,100 Alliances around the world which promotes French language and francophone culture. Chicago’s Alliance Française was founded in 1897. Offering French language classes and a full range of cultural events, the Alliance Française de Chicago is the second oldest Alliance in the U.S. and the second largest in the U.S. after the French Institute Alliance Française in New York City. The Alliance Française de Chicago is headquartered in two renovated architecturally historic buildings, including the 1870’s row house on Dearborn Street and, connected by an interior garden, a building on Chicago Avenue.

SOURCES:

Alan Koppel Gallery. n.d. Gallery Homepage. Accessed October 30, 2021. https://www.alankoppel.com.

Alliance Française de Chicago. n.d. Organization Homepage. Accessed October 30, 2021. https://www.af-chicago.org/.

Biggest US Cities. 2021. “Chicago, Illinois Population History.” Accessed October 30, 2021. https://www.biggestuscities.com/city/chicago-illinois.

Pridmore, Jay, and George A. Larson. Chicago Architecture and Design. New York: Abrams, 2018, p. 42.

Randall, Frank A. History of the Development of Building Construction in Chicago. 2nd ed. Chicago and Urbana: University of Illinois Press, 1999, p. 5.

Sinkevitch, Alice, ed. AIA Guide to Chicago. 2nd ed. Orlando: Harcourt, Inc., 2004, p. 134.

Spellen, Suzanne. 2016. “Neo-Grec Architecture: For Highbrow Folks Who Knew the Italianate Style Was ‘So Over’.” Brownstoner, July 13, 2016. Accessed October 30, 2021. https://www.brownstoner.com/guides/%25guides%25/neo-grec/.

Vintage Map Shop. n.d. “1871 R.H. McDonald’s Map of Chicago with a Correct Outline of the Great Fire.” Product Catalog. Accessed October 30, 2021. https://thevintagemapshop.com/products/1871-mcdonalds-map-of-chicago-great-fire.