
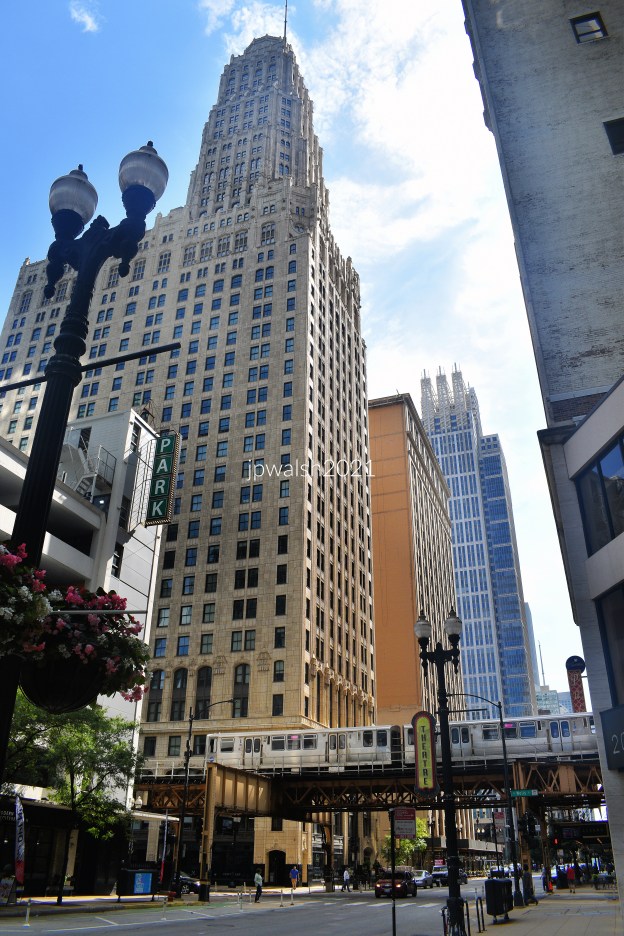

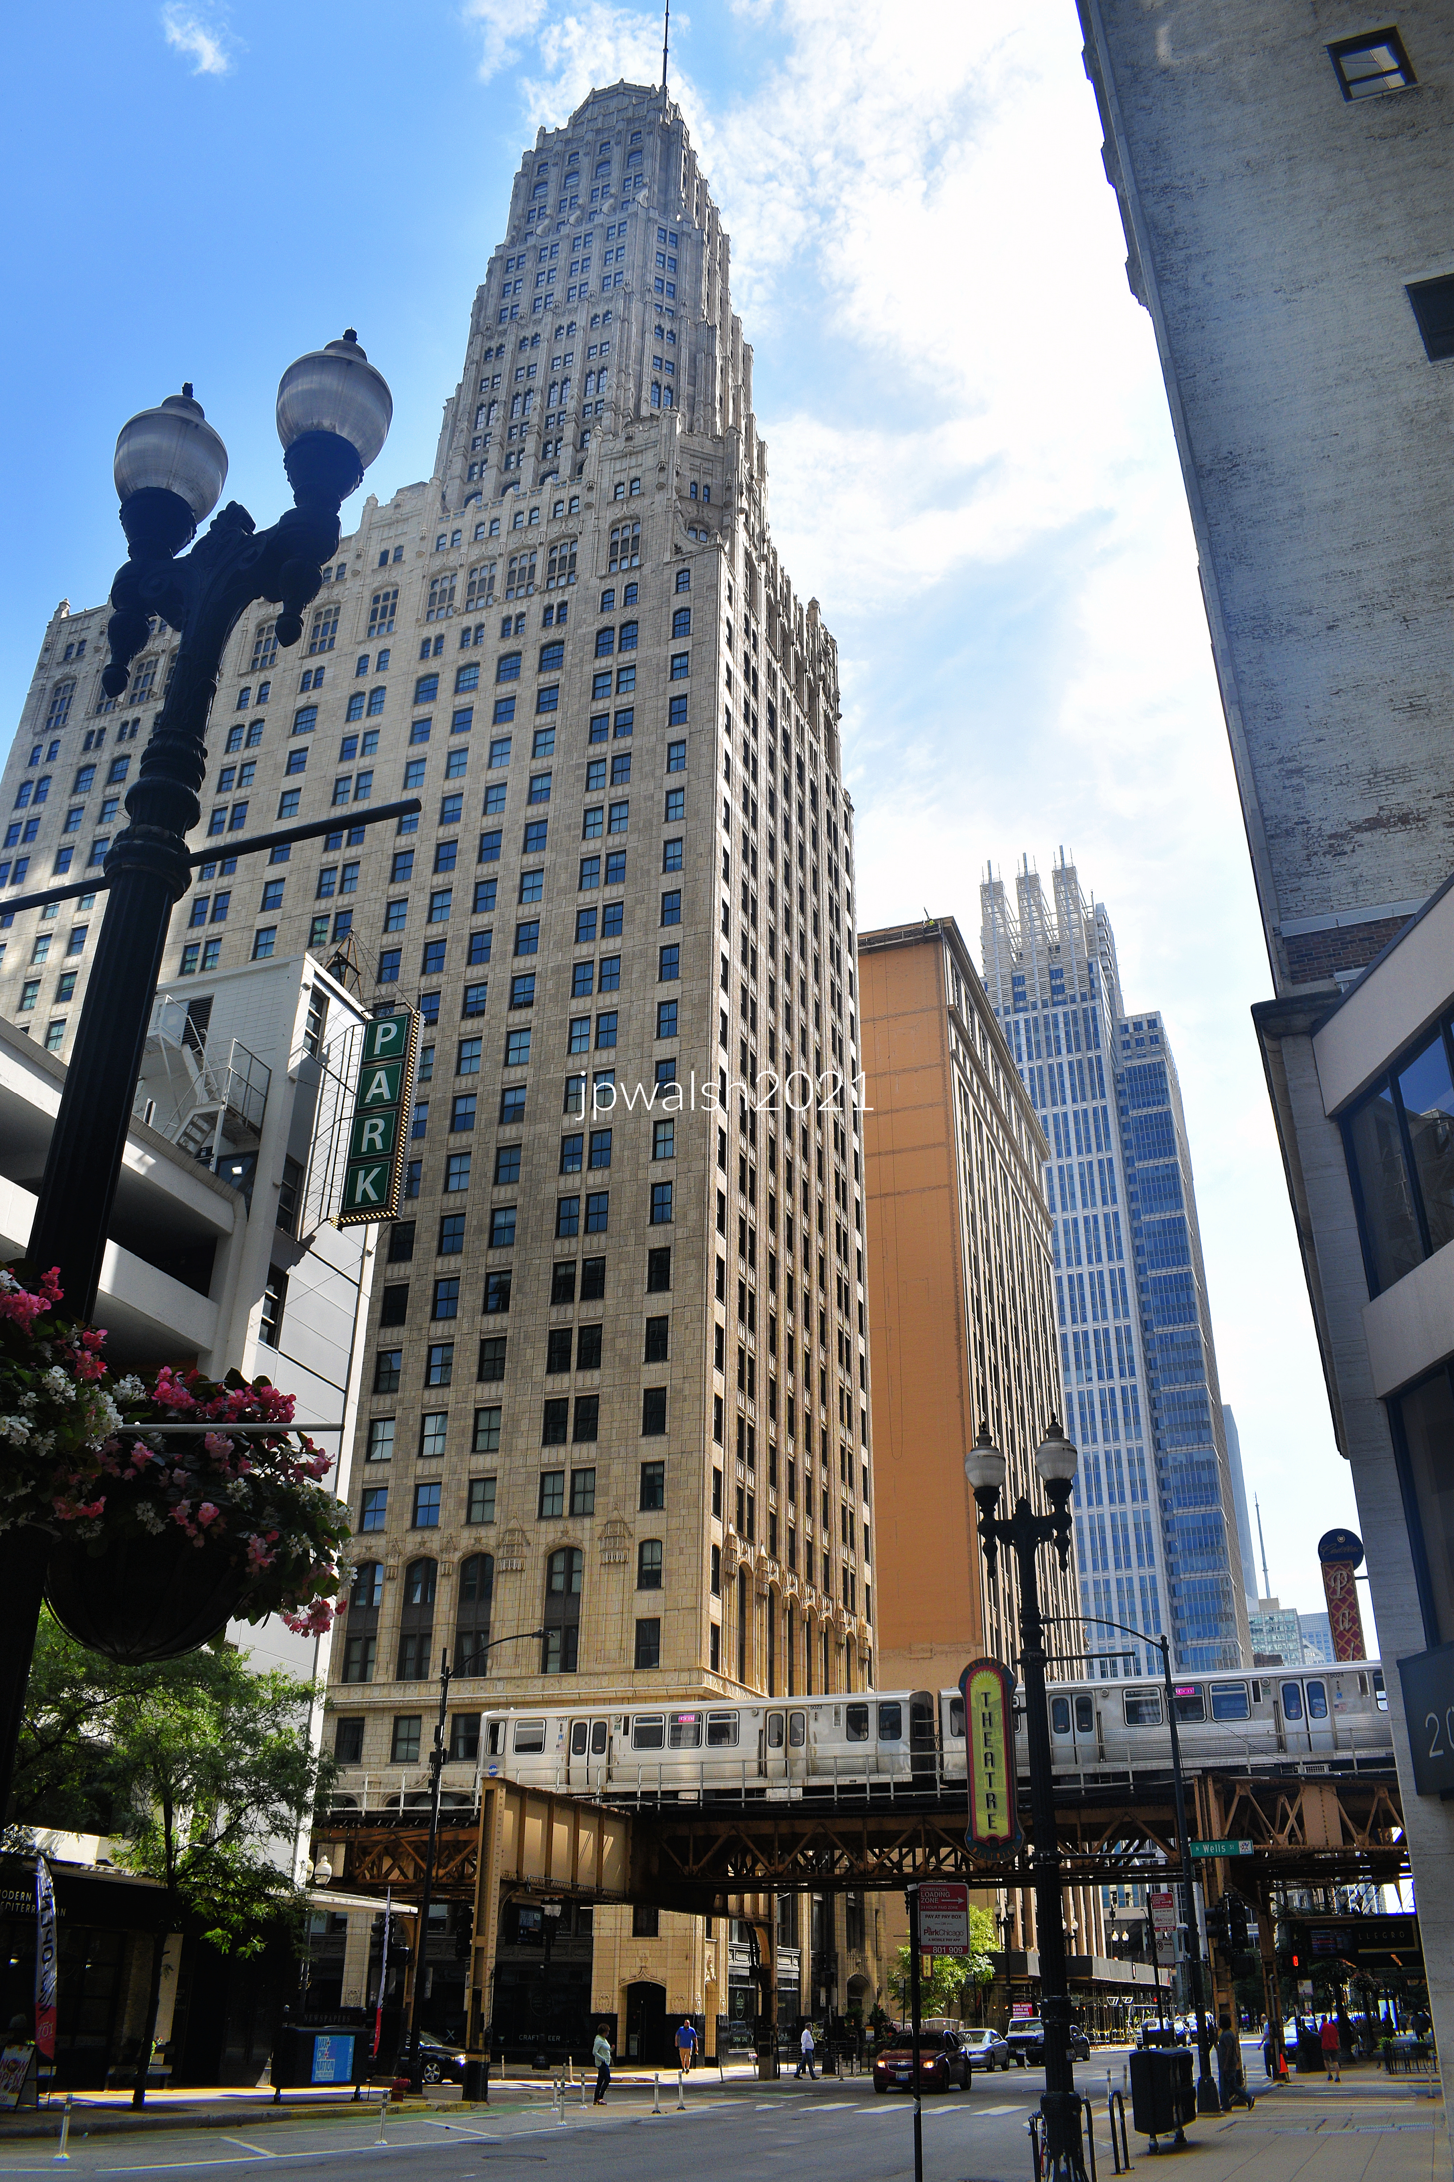
FEATURE Image: View from the west, Steuben Club Building/Randolph Tower, 188 W. Randolph Street, Chicago. The building’s telescoping tower anticipates the design direction of the firm’s celebrated 1 North LaSalle Street Building completed in 1930. August 2021. Author’s photograph. 12.72mb_9354 (1)
The Steuben Club Building, later known as Randolph Tower, embodies a pivotal moment in Chicago skyscraper design when architects Karl M. Vitzthum and John J. Burns were moving from traditional historic styles toward a more vertically expressive modern skyscraper aesthetic. The building stands as both a significant product of late-1920s Chicago architecture and a precursor to the firm’s even more monumental work, especially the 1 North LaSalle Building.
The 1929 limestone tower whose shape may be the last surviving skyscraper reflective of the 1923 zoning law with setbacks and a telescoping tower presages Vitzthum & Burns’ mighty 1 N. LaSalle Street Building in 1930. Randolph Tower was restored in 1993 by Stenbro, Ltd. and in 2013 opened as the residences of Randolph Tower City. In addition to its 15-story tower, the building is 27 stories tall and 465 feet high built on rock caissons. German-born Karl Martin Vitzthum (1880-1967) and John Joseph Burns (1886-1956) built some of Chicago’s best-known skyscrapers of the 1920s and 1930s. The firm also built, in 1953, St. Peter’s Church in the Loop at 110 W. Madison Street two doors down from the corner skyscraper of 1 N. LaSalle Street Building. Karl M. Vitzhum was architect on the Midland Hotel (then the Midland Club Building ). Built in 1927, it is 22 stories of roaring 1920’s Beaux-Arts architecture.

Karl Martin Vitzthum (1880-1967). One of the architects of the Steuben Club Building/Randolph Tower with partner John J. Burns. The skyscrapers they built starting in 1925 until the Great Depression became taller and more vertical as time progressed and are some of the most visible soaring stone structures of the period in downtown Chicago.
Randolph Tower demonstrates the firm’s progression away from Beaux-Arts classicism toward streamlined modernism and greater vertical emphasis. Its massing and setbacks may represent one of the last surviving Chicago skyscrapers reflecting the influence of the 1923 zoning law.

Karl Martin Vitzthum (Architect), Steuben Club Building, Chicago, Illinois, Perspective Randolph Street, 188 West (Building address), 1924-1928, Watercolor and tempera on paper 86 × 35.6 cm (33 7/8 × 14 in.) The Art Institute of Chicago. see – https://www.artic.edu/artworks/158560/steuben-club-building-chicago-illinois-perspective – retrieved September 21, 2024.
With each building the move from classicism to Modernism is clear as well as pure verticality. During the 1980s and 1990’s, I worked in one of Vitzthum & Burns’ mid1920s office buildings in Chicago – The Old Republic Building at 307 North Michigan Avenue built in 1925. My airy office on the 7th floor looked right onto Michigan Avenue where I could admire the Carbide and Carbon Building across the street built in 1929.
At 27 stories and 465 feet tall, it remains a prominent feature of Chicago’s Loop skyline. Vitzthum & Burns were major contributors to Chicago’s architectural identity during the city’s final great skyscraper boom before the Great Depression.
Vitzthum arrived in Chicago from Germany in 1914 and worked with architectural firms such as Graham Anderson Probst and White, Burnham & Co., and White, Jarvis & Hunt. He often worked with Fredrick J. Teich (1874- n.a) prior to establishing his own firm with John J. Burns in 1919. Vitzthum was a young architect on Burnham’s staff when he worked on some engineering details for the old Comiskey Park (1910-1990). The partnership of Vitzthum and Burns started in 1919 and ended with Burns’ death in 1956. Though known for eclectic styled bank buildings throughout the Midwest, the pair had built the one-screen 1,000 seat The Hollywood Theatre at Fullerton Avenue and Greenview Avenue in 1926. The theatre closed in 1957 after being renamed the Holly Theatre and was demolished soon afterwards. It is a parking lot today for a local Walgreens across the street from Facets movie theatre.
The building’s restoration in 1993 and residential conversion in 2013 illustrate the adaptive reuse of historic skyscrapers for contemporary urban life.
SOURCES:
Frank A. Randall, History of Development of Building Construction in Chicago, Second Edition, Revised and Expanded by John D. Randall, University of Illinois Press, Urbana and Chicago, 1999, pp. 331 and 319.
Saliga, Pauline A., editor, The Sky’s The Limit A Century of Chicago Skyscrapers, Rizzoli New York, 1990, p. 133.
Alice Sinkevitch, AIA Guide to Chicago, 2nd Edition, Harcourt, Inc., Orlando, 2004, p. 84.
https://www.thechicagoloop.org/arch.vbur.00000.html – retrieved September 20, 2024.
https://rpwrhs.org/w/index.php?title=Holly_Theatre – retrieved September 20, 2024.
https://rpwrhs.org/w/index.php?title=Vitzthum,_Karl_Martin – retrieved September 20, 2024.


