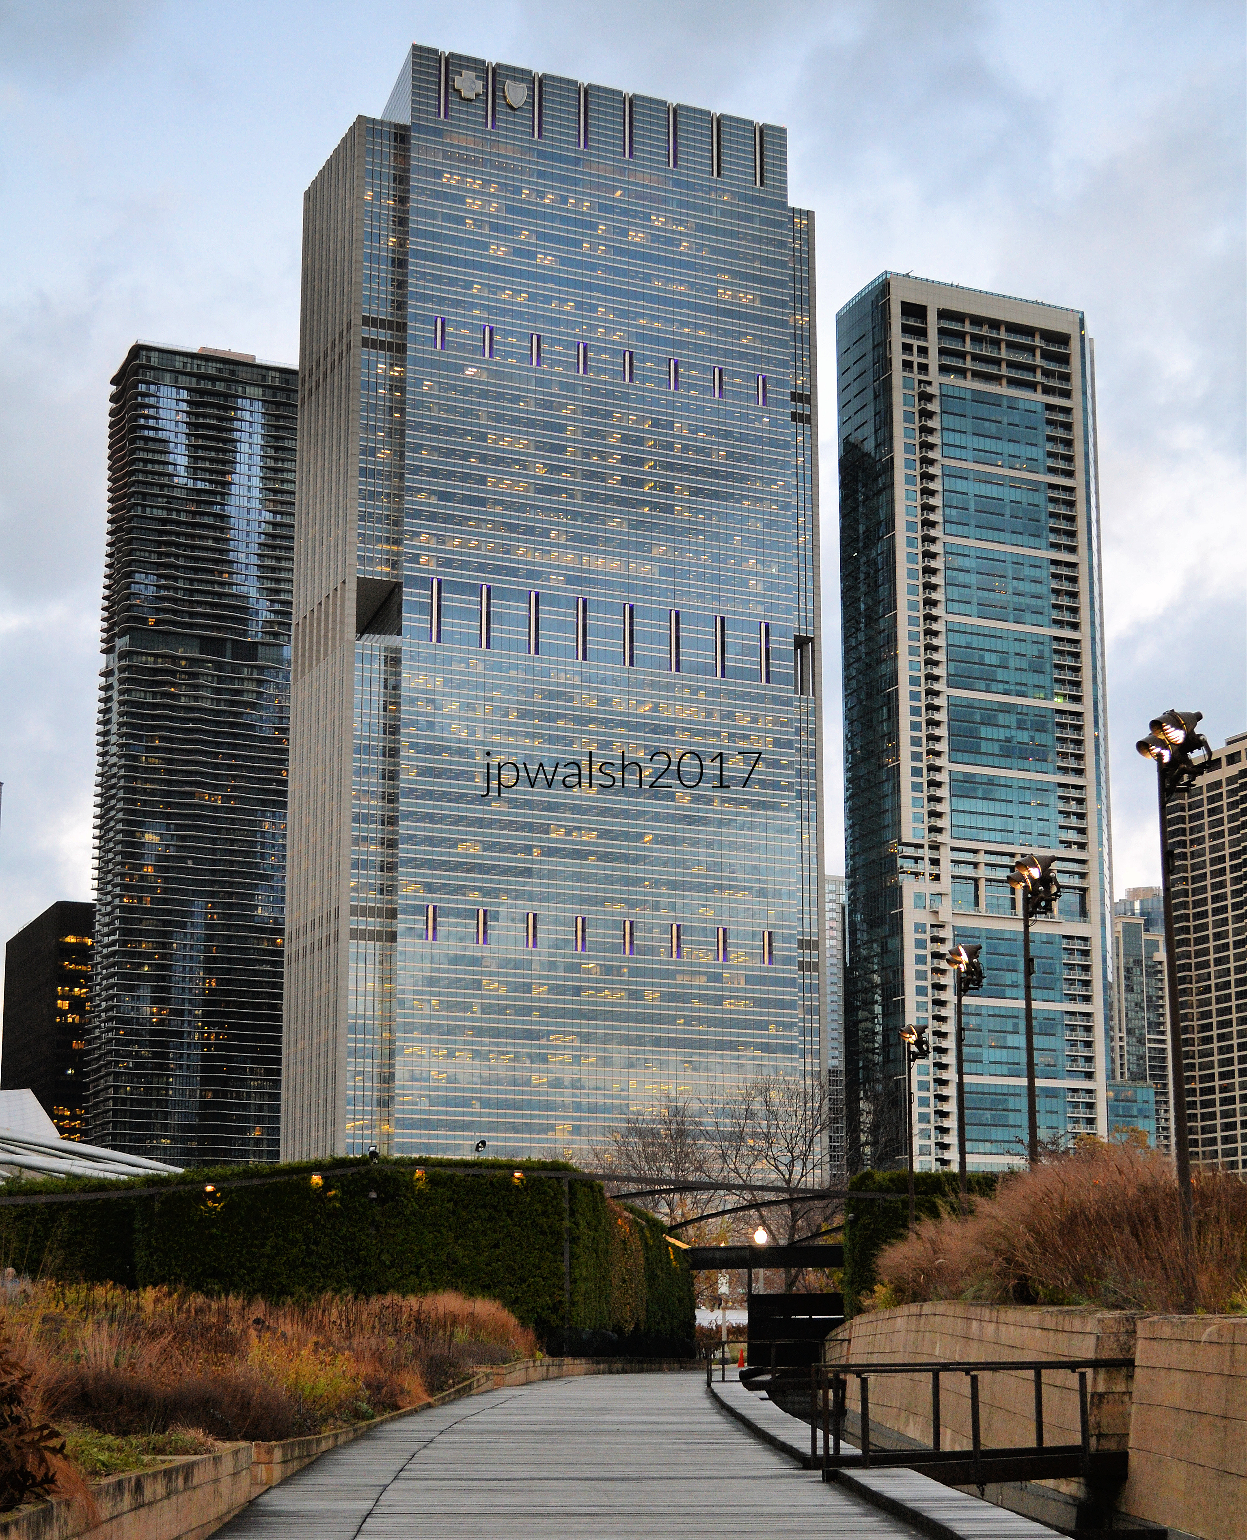
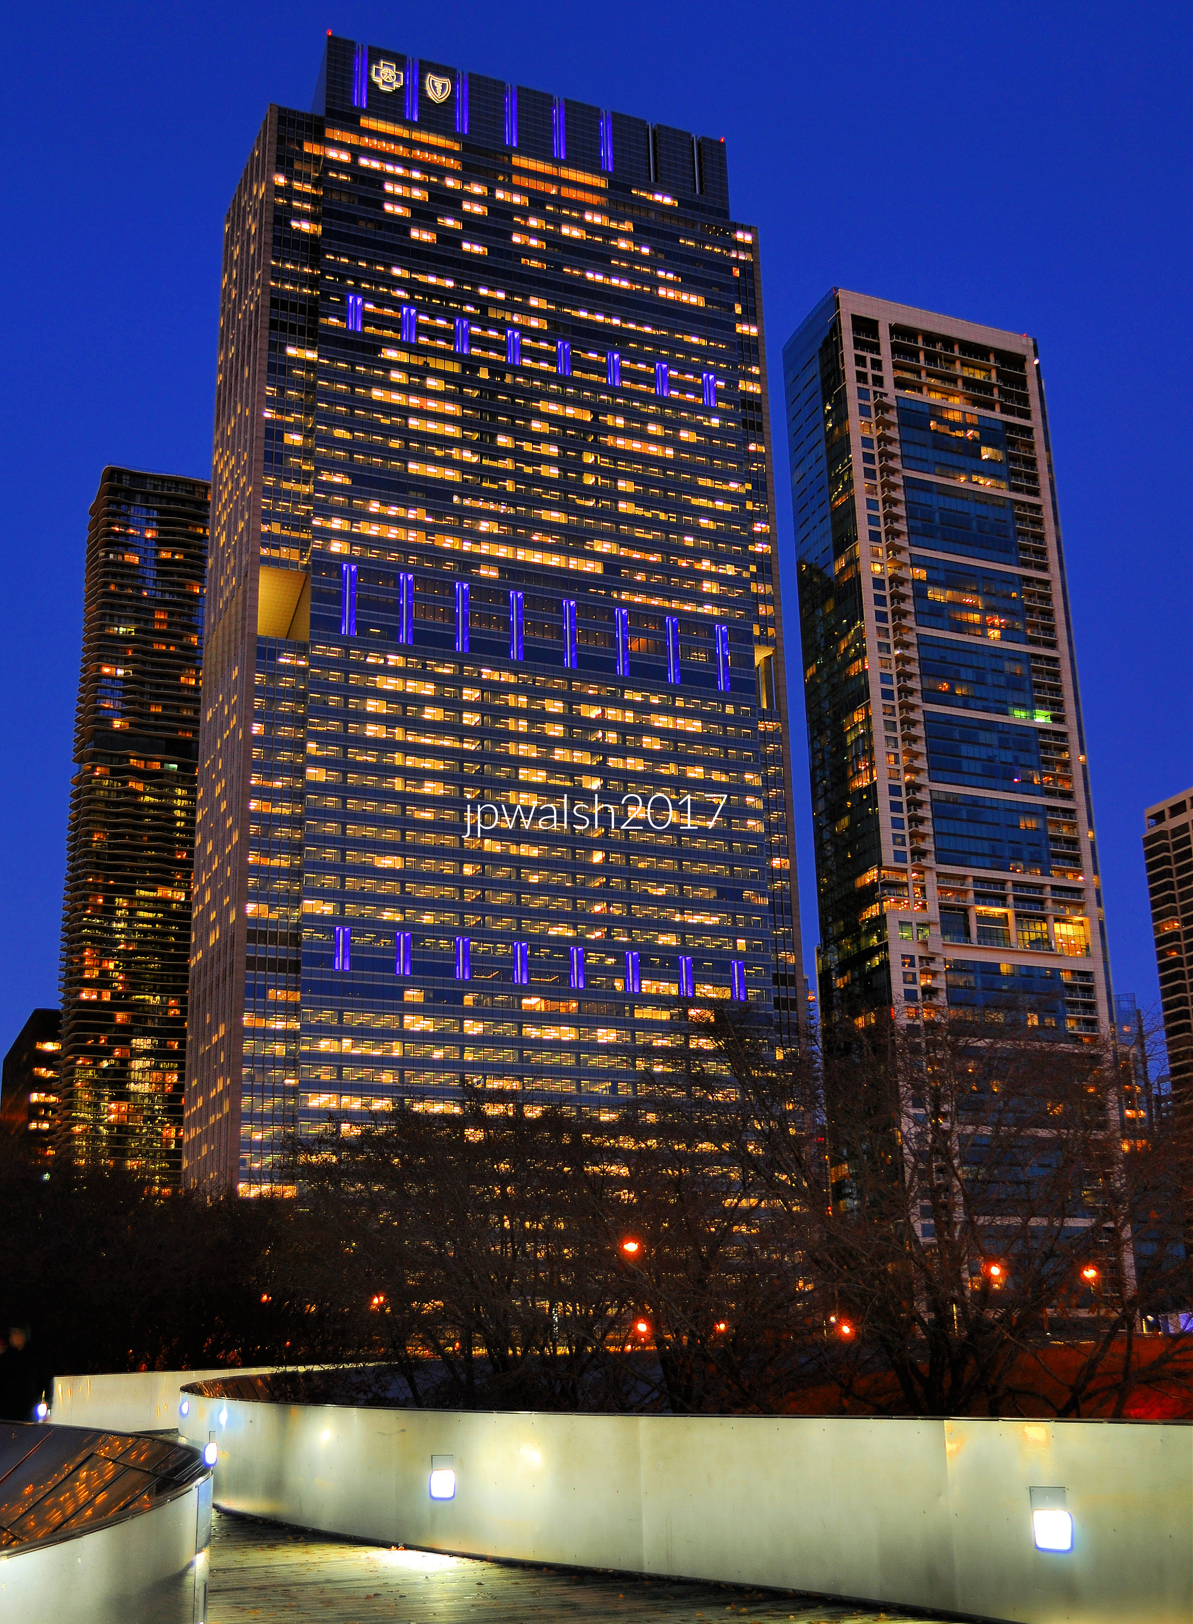
FEATURE image: Blue Cross Blue Shield Tower building, 300 E. Randolph Street, Chicago, Illinois. Day and Night. It was designed by Goettsch Partners (GP) an architecture firm based in Chicago, with additional offices in Denver and Shanghai. November 2017. Author’s photographs.
The Blue Cross Blue Shield Tower embodies a forward-thinking approach to urban architecture, demonstrating how a major corporate skyscraper can be designed for future growth while remaining integrated into Chicago’s evolving skyline. Its significance lies not only in its appearance but in its innovative two-stage construction, which allowed the tower to expand vertically without relocating its occupant.
The Blue Cross Blue Shield Tower sits on the northeast corner of East Randolph Street and Columbus Drive in Chicago, Illinois. It is on the north side of Millennium Park. The tower is the headquarters of Health Care Services Corporation, a company founded in 1936 and based in Chicago, Illinois. HCSC is the licensee of the Blue Cross and Blue Shield Association that provides health insurance to more than 115 million people in the U.S. as of 2022.
Views are from inside Millennium Park. The Blue Cross Blue Shield Tower was built in two stages. The first stage was the original 32-story building completed by Lohan Associates (today Goettsch Partners) in 1997. It was built with the potential for a vertical expansion so that the client could grow in the same location. An expansion occurred in 2007 with a 24-story addition completed in 2010. It became the first building project in downtown Chicago that built upon an existing tower. Author’s photograph. All rights reserved. November 2017 7.38 mb 3417 (1)
Originally built as a 33-story structure (with three floors underground) in 1997, a 24-story vertical addition was constructed between 2007 and 2010, bringing the tower to its current height. It became the first downtown Chicago building project to expand upward on top of an existing tower.
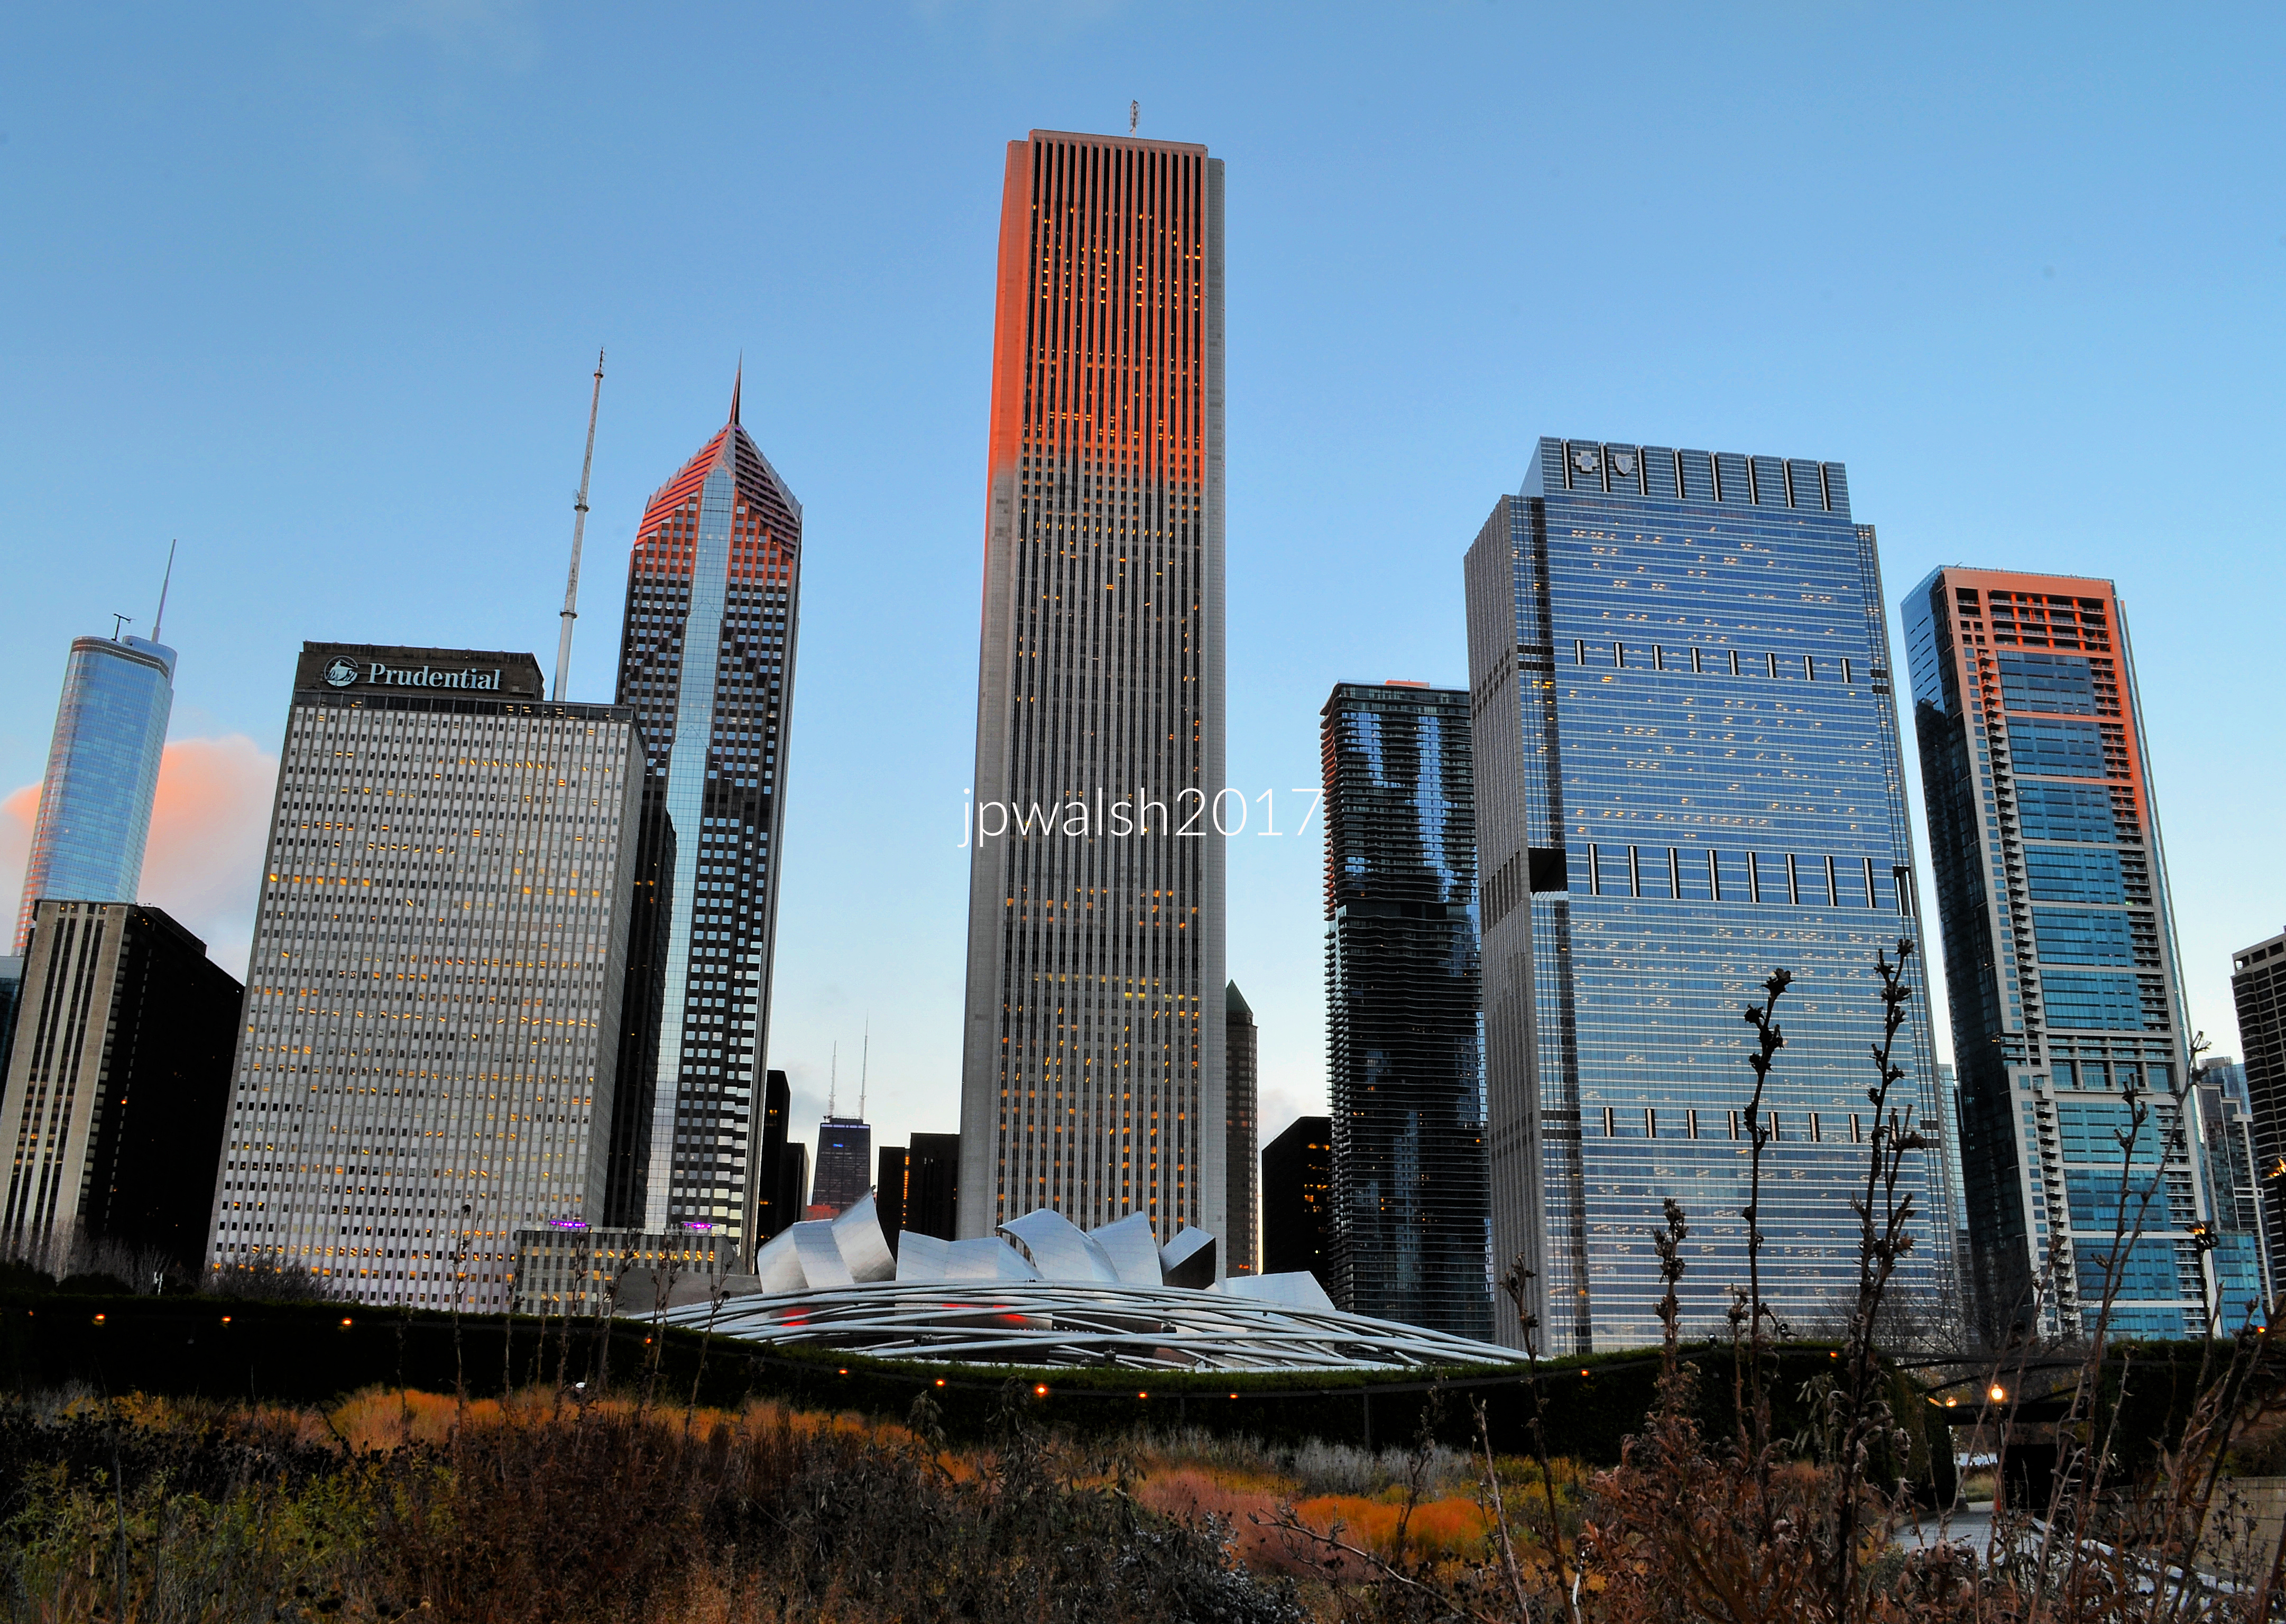
The Blue Cross Blue Shield Tower (second from right) in its setting on the north side of Millennium Park which was established in 1998. From left: One Prudential Plaza (1955), Two Prudential Plaza (1990), Aon Center (1973/1994). The Blue Cross Blue Shield Tower is next to the Aon Center with original plans to connect the two buildings via an underground pedway but did not come to fruition. Author’s photograph. All rights reserved. November 2017 5.76mb 3397 (1)
The Blue Cross Blue Shield Tower was designed by Jim Goettsch, chairman of Goettsch Partners. Author’s photograph. All rights reserved. November 2017 99% 7.41mb 3480
Occupying a prominent location along the north edge of Millennium Park, it serves as the headquarters of Health Care Service Corporation, linking corporate growth to one of Chicago’s most visionary modern architectural designs.
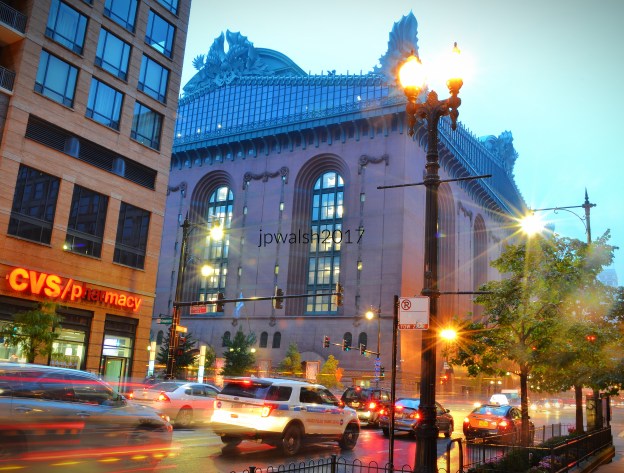
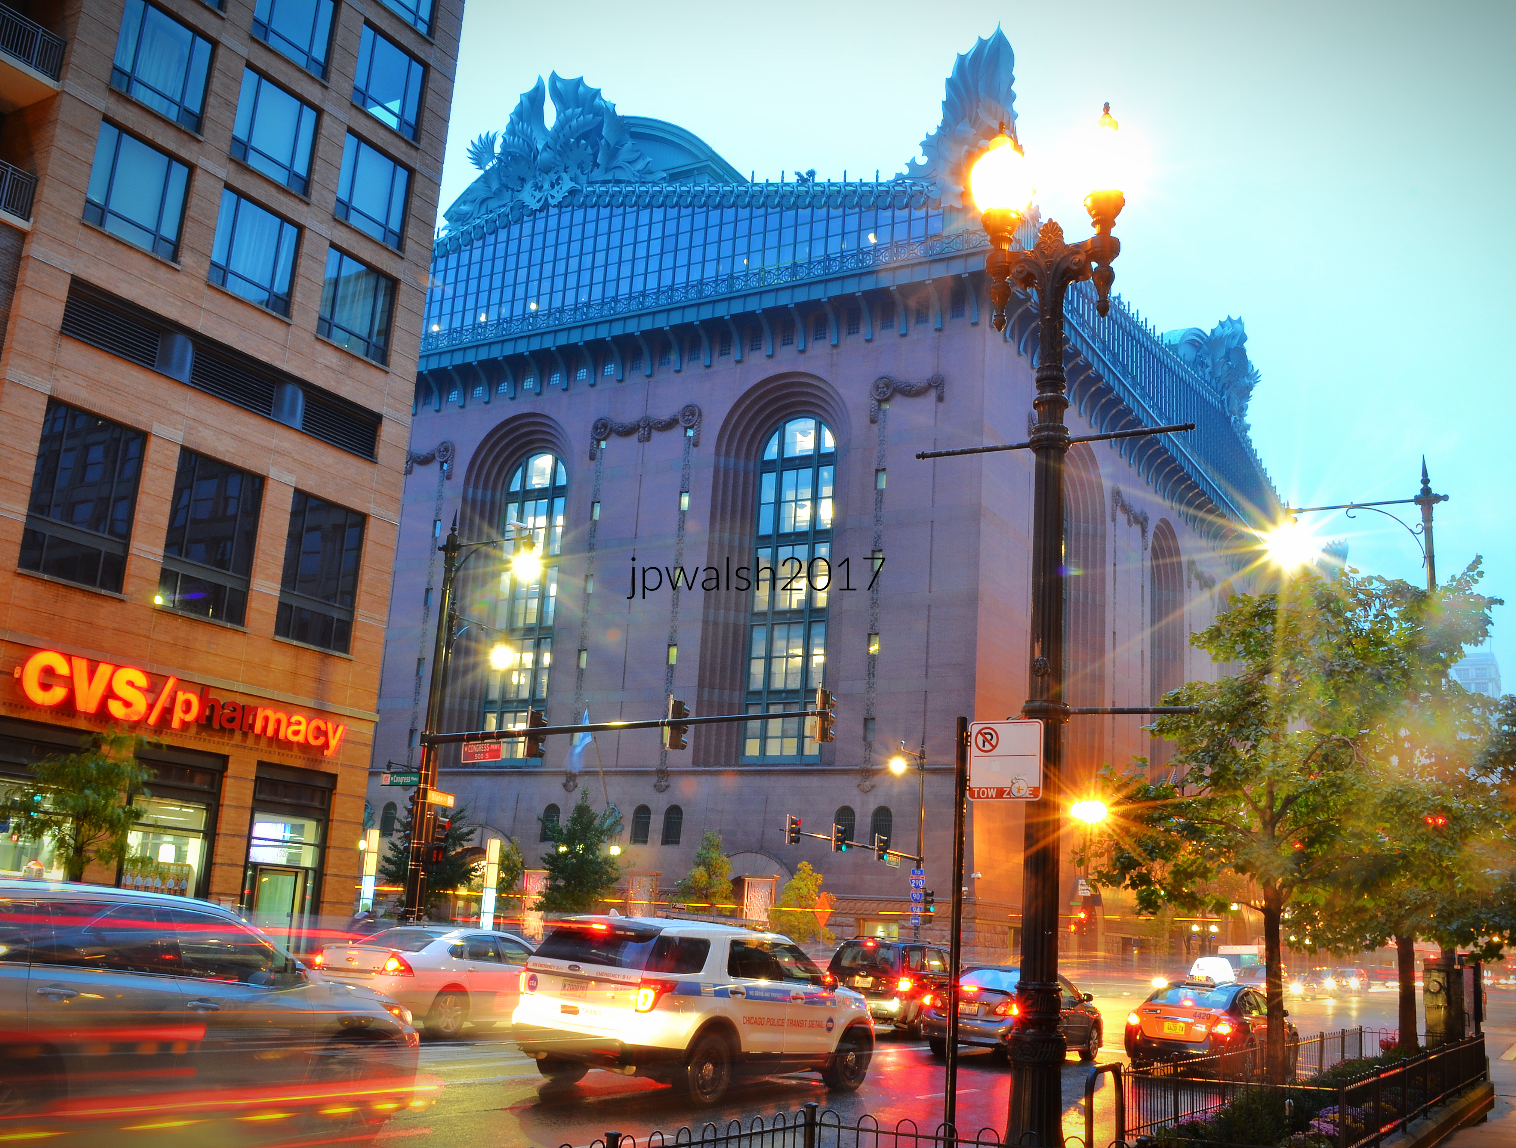
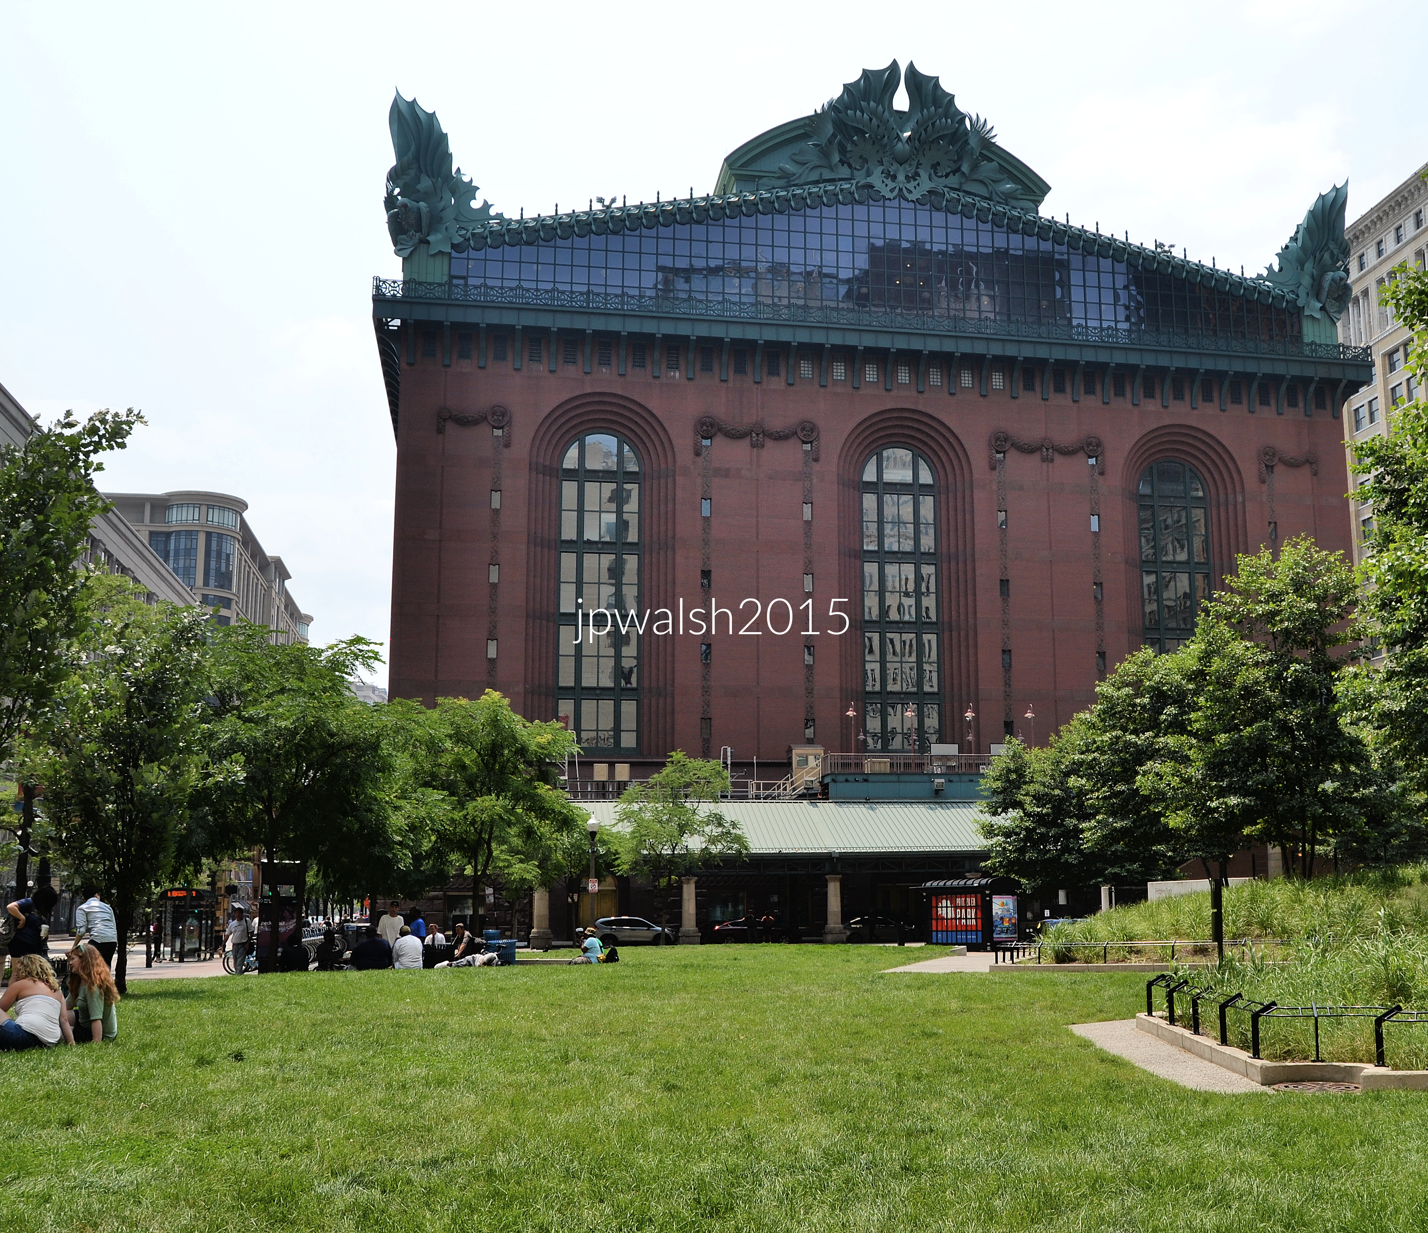
FEATURE image: The Harold Washington Library sits on the northwest corner of State Street and Ida B. Wells (Congress) Drive. It is recognized as one of the largest public library buildings in the world. November 2017. Author’s photograph. 5.02 mb.
The Harold Washington Library Center is a landmark of late 20th-century Chicago architecture that successfully combines the civic grandeur of traditional monumental buildings with a distinctly postmodern design vocabulary, while serving as both a major public institution and a lasting tribute to Mayor Harold Washington.
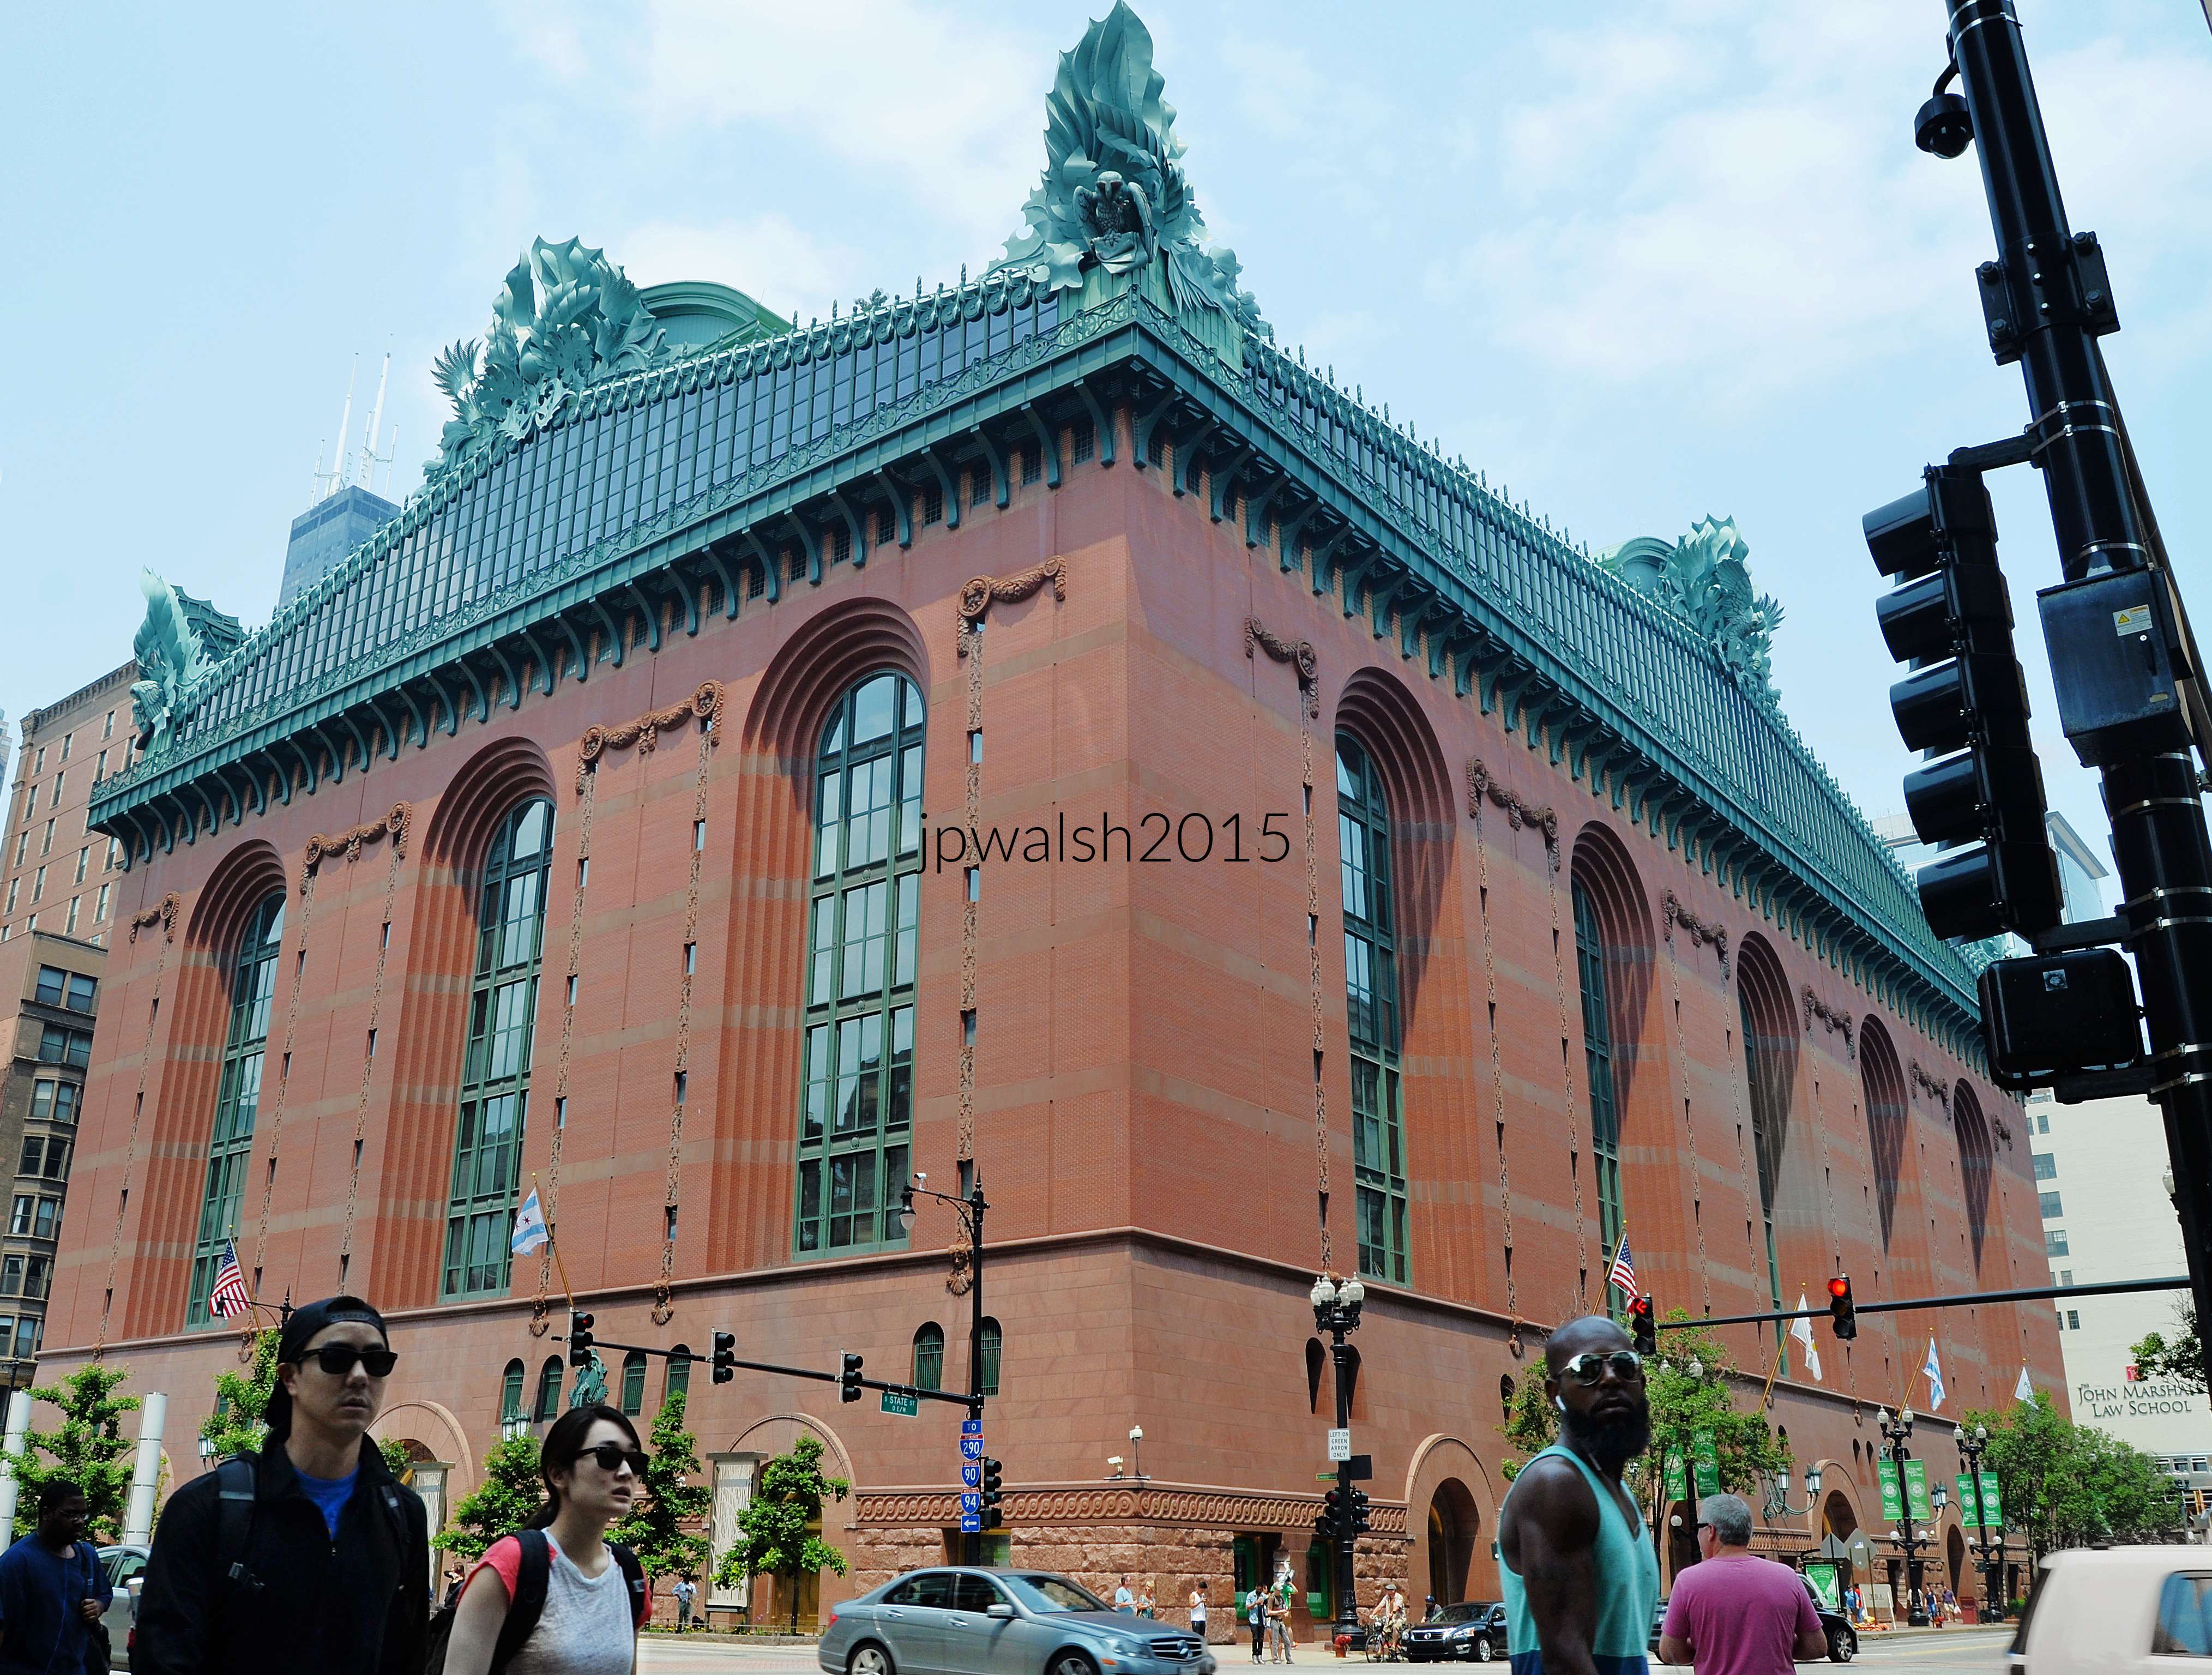
The decorative pediment of stylized aluminum sculptures was designed by Kent Bloomer in 1993. With enormous owls at each of the pediment’s four corners (“acroteria”), the large sculptures represent growth and wisdom. see – Harold Washington Library Center | Chicago Architecture Center – retrieved February 16, 2026. November 2017.Author’s photograph. 5.02 mb.
Designed by Hammond, Beeby & Babka after winning the 1987 competition for Chicago’s new central library. Completed in 1991 and remains one of the firm’s best-known works.
In 1987, Hammond, Beeby and Babka won the competition to design the main branch of Chicago’s library. The Harold Washington Library was completed in 1991 and is one of the Chicago-based architectural firm’s most famous structures. The building recalls neo-classical institutional buildings yet whose style is creatively applied in its details.
PHOTO: “Harold Washington (9519692588)” by City of Boston Archives from West Roxbury, United States is licensed under CC BY 2.0.
Harold Washington Library Center (1991) is named in honor of Harold Washington, Chicago’s first Black mayor, whose election in April 1983 reshaped the city’s political landscape. Re-elected in 1987, Washington served until his sudden death later that year, leaving a legacy of reform, civic engagement, and expanded political representation. Today, the building stands not only as a tribute to his leadership but also as one of the world’s largest public library facilities, serving as the principal research branch of the Chicago Public Library.
The Harold Washington Library is named for Chicago’s first Black mayor. Harold Washington (1922-1987) was elected to two terms as mayor starting in 1983. The well-read and erudite mayor died suddenly of a heart attack the day before Thanksgiving in November1987 just a few months into his second term. I was running along the lakefront in Lincoln Park on an overcast day when I heard the news on my Walkman. My fiancée and I were one of the thousands of Chicagoans (and one of the few whites) who passed by his open casket in the lobby of City Hall between November 27 and 29, 1987. I had also seen and heard Harold Washington speak a couple of times during his public appearances as mayor.
FROM THE PROGRAM: “The jury becomes the ultimate client…There are three areas of evaluation: the design of the building; how it meets technical specifications and how it fulfills the library program…•
Five competing architecture teams race to create the vision for the new Harold Washington (Chicago Public Main) Library that opened at 400 S. State Street on October 7, 1991. The Burnham-dreamed park south across Congress/Ida B. Wells from the library never materialized (Pritzker Park is to the north). The NOVA episode follows these creators as they develop and present their ideas to be judged by the city and public for the downtown building that range from postmodern to Beaux-Arts design concepts. FROM THE PROGRAM: “The jury becomes the ultimate client…There are three areas of evaluation: the design of the building; how it meets technical specifications and how it fulfills the library program…•
State Street entrance. Chicago. July 2015. Author’s photograph. 4.84mb
The design recalls neoclassical institutional architecture but reinterprets it through creative postmodern details.
North facade. July 2015. Author’s photograph. 5.01mb DSC_0056 (1)
Harold Washington Library was conceived as more than a repository of books. Its monumental design reflects Chicago’s belief that public architecture can embody civic identity, cultural aspiration, and democratic ideals.
Southeast corner. July 2015. Author’s photograph. 5.52 mb DSC_0004 (2)
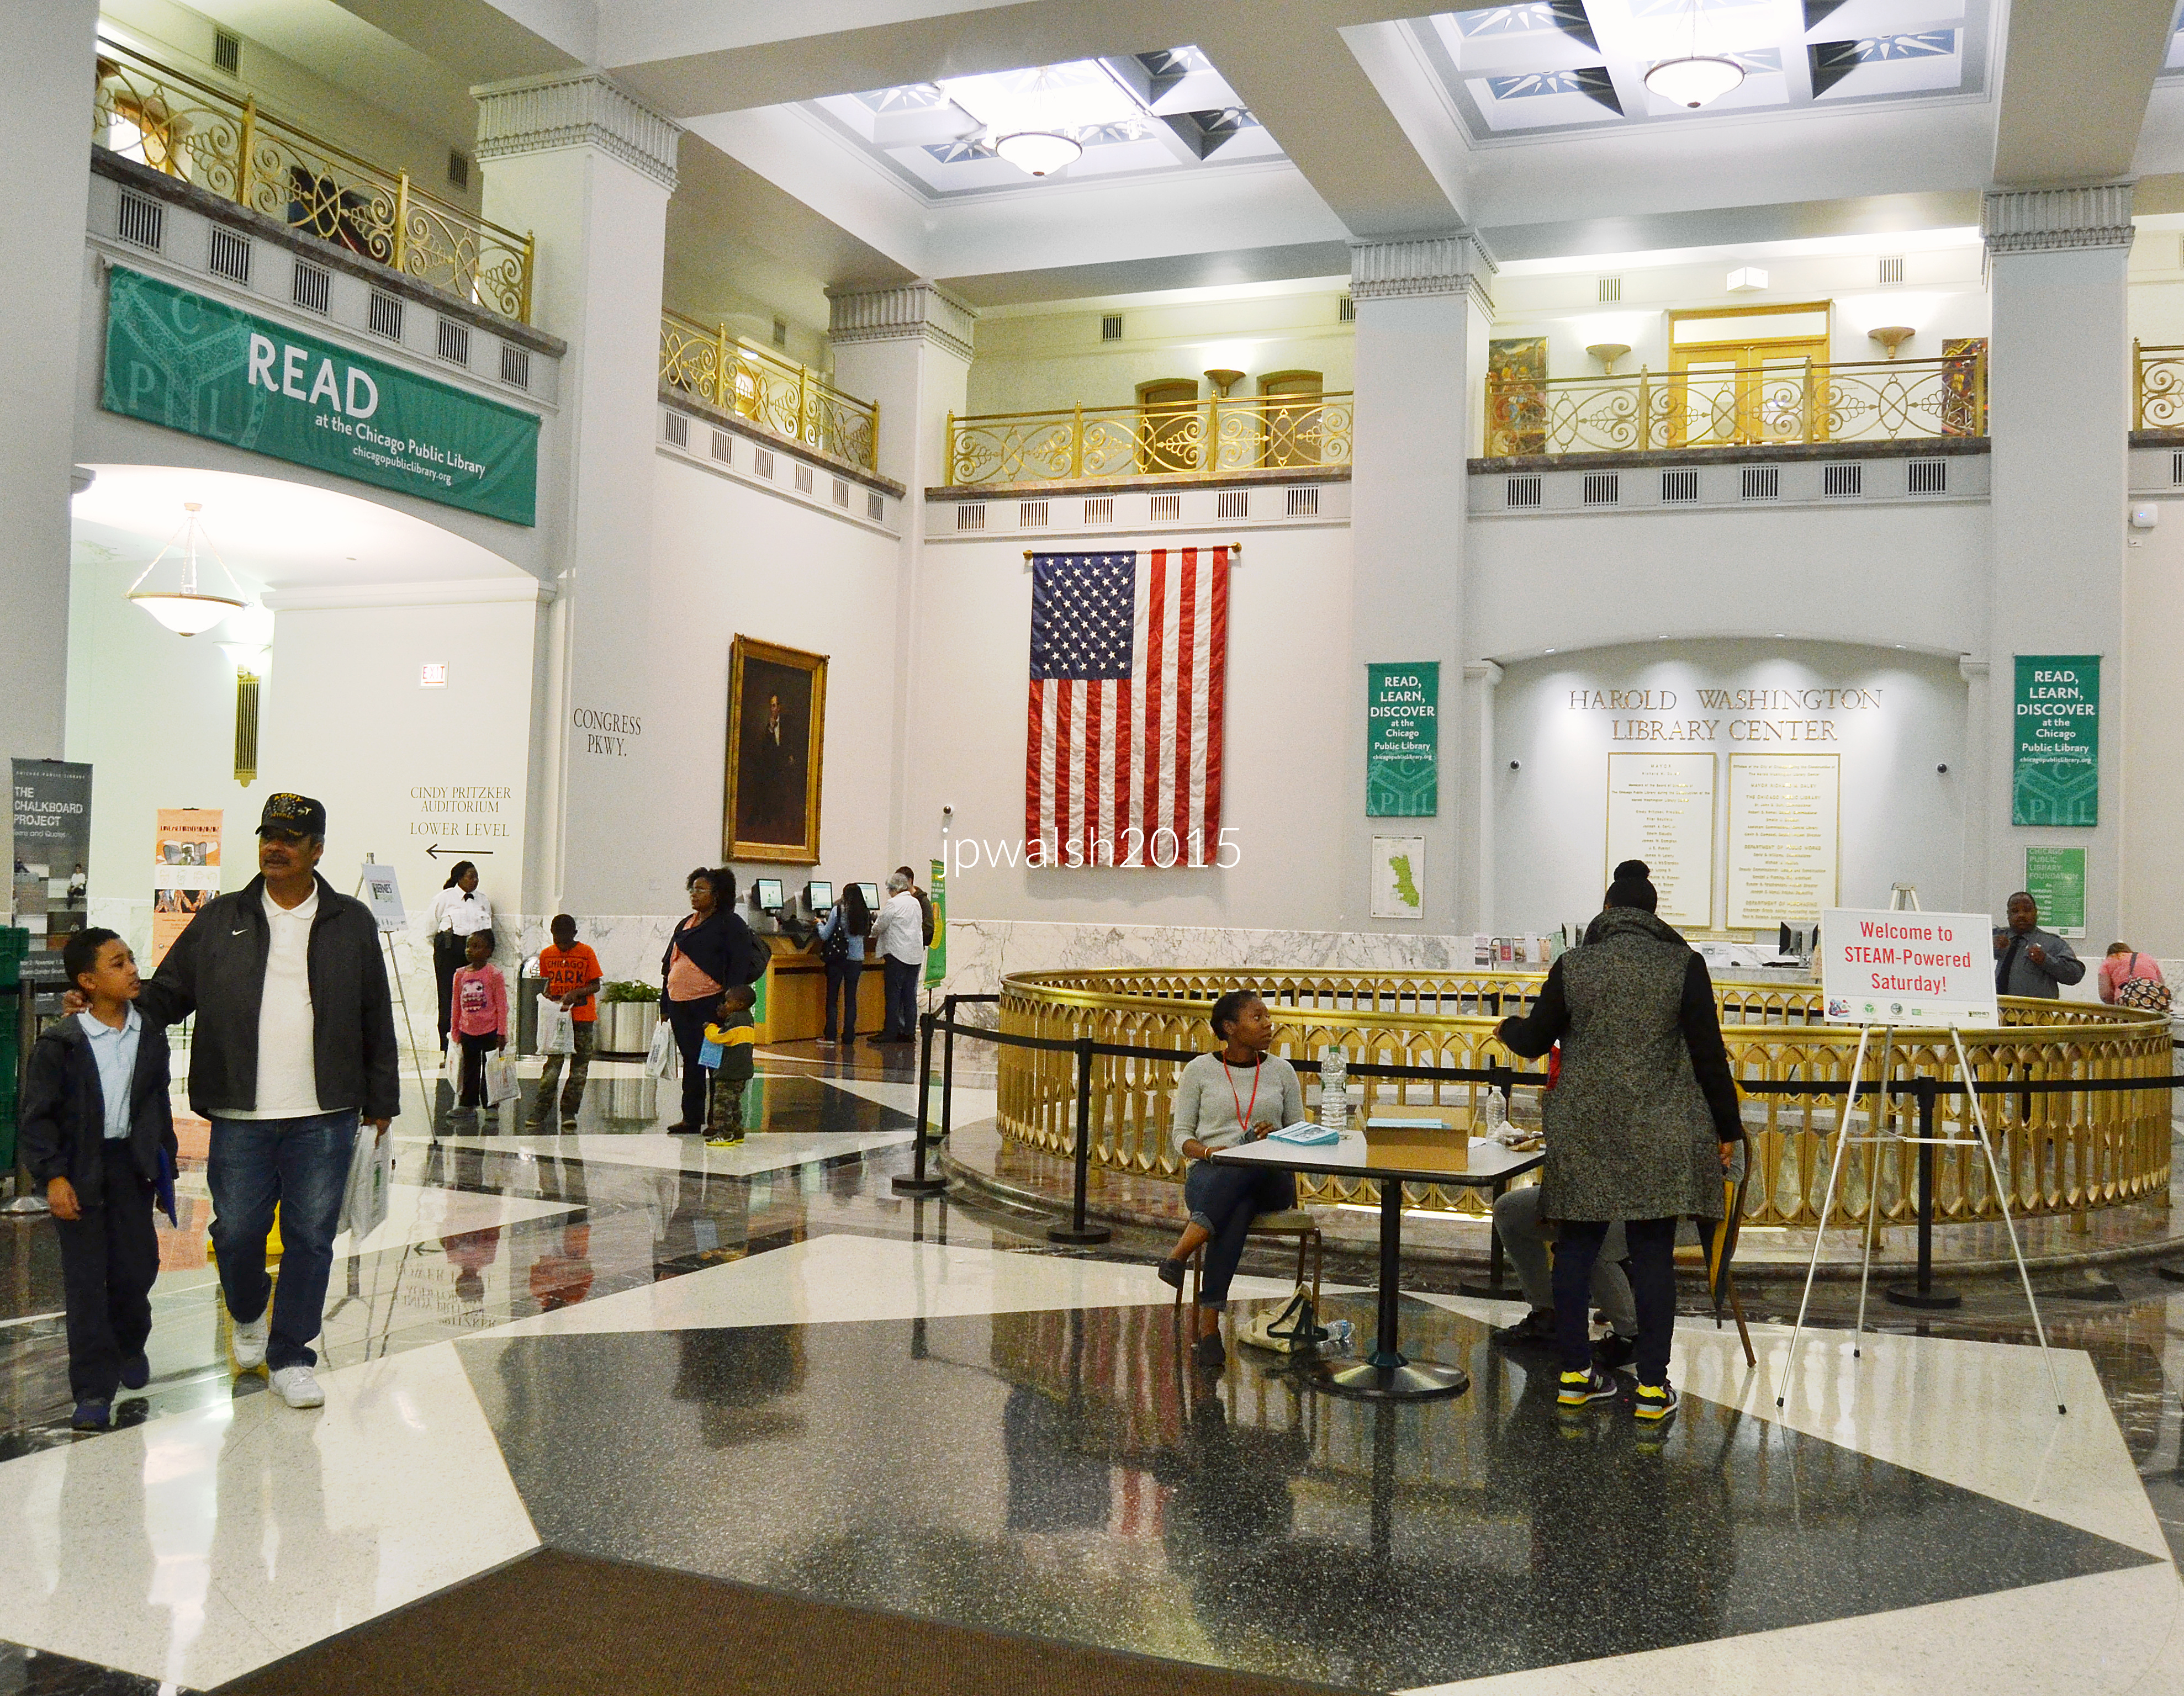
Interior views highlight the building’s function as a major cultural and educational resource, housing millions of items and specialized collections.
The Harold Washington Library houses millions of items across nine floors. At 750,000 square feet, it is the largest public library building in the world. see – Harold Washington Library | Loop Chicago – retrieved February 16, 2026. May 2015. Author’s photograph. 4.0 mb DSC_0476 (1)
Study Room. May 2015. Author’s photograph.4.88mb DSC_0488 (1)
On the 8th floor the Visual and Performing Arts Department maintains a comprehensive music archive. One major collection, for example, is the Martin and Morris Collection which contains roughly 1,500 scores from the renowned gospel music publisher. May 2015. Author’s photograph. 3.61mb DSC_0486.
The photographs document the library from multiple perspectives, emphasizing its urban presence, monumental scale, and role within the Chicago streetscape.
Harold Washington Library after dark. December 2015.Author’s photograph. 3.7mb DSC_0980 (3)
This explanatory article may be periodically updated.
FEATURE Image: Completed in 1885 at a cost of $500,000 (equivalent to nearly $16 million in 2024), Dearborn Street Station in Chicago’s South Loop stood as a grand Romanesque composition of Italian brick and granite. Its architect, New Yorker Cyrus L. W. Eidlitz, would later design One Times Square (1904), the famed Manhattan tower that has served as the site of the annual New Year’s Eve ball drop since 1908. see – https://www.in2013dollars.com/us/inflation/1885?amount=500000 – retrieved February 27, 2024. November 2017. Author’s photograph. 6.44mb
Dearborn Street Station is one of Chicago’s most significant surviving railroad landmarks, embodying the city’s rise as a national transportation hub while showcasing the architectural achievement of Cyrus L.W. Eidlitz. Despite fire, alteration, and the end of passenger rail service, the station endures as a rare and tangible link to Chicago’s railroad age and urban development.
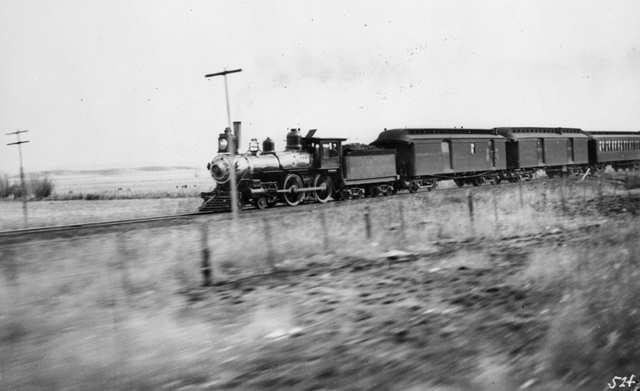
The Hoosier leaving Dearborn Street Station in Chicago (its clock tower visible at right) for Indianapolis. Public Domain (Pre-1978, no mark).
The Dearborn Street Station in Chicago with its original hipped roofs, including on the tower, c. 1908. Public Domain.
The Dearborn Street Station is Chicago’s oldest existing train station though it has not operated as one since 1971. It is a U-shaped Italian brick three-story Romanesque structure with a granite base that was originally 80 feet tall to the roof line.
The 32-year-old architect of Dearborn Street Station, Cyrus L. W. Eidlitz, came from an illustrious East Coast family of builders and architects.
Cyrus L. W. Eidlitz who built the Dearborn Street Station in Chicago in 1885 was from an influential American family of architects and builders—his father, Leopold Eidlitz (1823-1908), was a founder of the American Institute of Architects (AIA). Cyrus L. W. Eidlitz is best known for designing One Times Square, the former New York Times Building, on Times Square in 1904. He also founded HLW International, one of the oldest architecture firms in the United States. The reconstruction of Dearborn Station in Chicago in 1923 following its devastating fire was done by an unknown architect two years after Cyrus L. W. Eidlitz’s death.
Original facade completed in 1904 of One Times Square in 1919 by Cyrus L. W. Eidlitz who designed and built the Dearborn Station in Chicago in 1885. Public Domain.
Dearborn Street Station (1885) is Chicago’s oldest surviving railroad terminal building. Cyrus L.W. Eidlitz designed the station in a robust Romanesque style using Italian brick and a granite base.
Today’s flat roof is a modification by an unknown architect from its elaborate original hipped roof that was lost in a 1922 fire. The eye-catching Flemish tower, originally 166 feet tall, was also modified after the same conflagration. The station building marks the southern terminus of Dearborn Street which today extends about 4 miles to its northern terminus at the southern boundary of Lincoln Park. Author’s photograph.
Looking south to the Dearborn Street Station which sits at the southern terminus of the 4-mile downtown Dearborn Street corridor. PHOTO: “South Dearborn Street” by Reading Tom is licensed under CC BY 2.0.
The station’s frontage on Polk Street extends 212 feet. Originally the station extended 446 feet south along Plymouth Court with the train sheds 600 feet long with 8 tracks. The station’s train shed was demolished in 1976. In 1986 the station was converted to offices and shops (I had my Bank One branch in the Polk Street Station). Today it is the Dearborn Station Galleria in the South Loop Printing House Historic District.
Following demolition of the train sheds in 1976 the first phase of the Dearborn Park residential development south of the Dearborn Street Station building quickly sprang to life.
The 1885 clock tower of the Dearborn Street Station is visible at the left. Open land which for almost 100 years had been the Dearborn Street Station‘s busy train tracks into a shed equal to two football fields in length were cleared off to make room for Dearborn Park residential development. The photograph is dated from 1977 by William C. Brubaker. PHOTO: “Site for Dearborn Park residential development” by UIC Library Digital Collections is licensed under CC BY-NC-SA 2.0.
Its distinctive clock tower and monumental presence made it a defining feature of Chicago’s South Loop.
The Dearborn Station had 8 tracks that accommodated 12 coaches and engines with 122 trains arriving and departing daily. The station served as a major transportation gateway, accommodating numerous railroads.
Chicago & Eastern Illinois (1877-1976):
C&EI The Danville – Chicago Flyer at Steger, Illinois on November 26, 1965. Public Domain.
Map of the Dixie Route to Florida and connecting lines, published by the C&EI, L&N, and NC&StL railroads, 1926. Public Domain.
Preferred Share of the Chicago and Eastern Illinois Railroad Company, issued 1889. Public Domain.
Chicago and Atlantic Railway, (later the Chicago and Erie Railroad, 1871-1941):
Chicago and Atlantic Railway 1889 ad featuring The New York and Chicago Vestibule Limited. Public Domain.
Atchison, Topeka & Santa Fe (1859-1996):
AT&SF passenger train, c. 1895. Public Domain.
Map of “The Santa Fé Route” and subsidiary lines, as published in an 1891 issue of the Grain Dealers and Shippers Gazetteer. Public Domain.
Louisville, New Albany & Chicago, or Monon (1897-1971):
Chicago, Indianapolis and Louisville Railway, route map, 1903, Unknown author – Poor’s Manual of the Railroads of the United States. Public Domain.
Grand Trunk Western Railroad Company (1859-1991):
A 1976 map of the proposed routes to be turned over by Conrail on the GTW, DT&I and P&LE. Public Domain.
Grand Trunk Western Railroad locomotive shop, Battle Creek, Michigan, 1908. GT Western RR was one of the lines into Dearborn Street Station in Chicago. Public Domain.
The Wabash Railroad (1837-1964):
1886 map of the Wabash, St. Louis and Pacific Railway. Public Domain.
System timetable back and front cover, 1887. Public Domain.
Wabash system map, early 20th century. Public Domain.
The Erie Railroad (1832-1960):
An 1855 map of the New York and Erie Railroad. Public Domain.
Chicago & Western Indiana (1880-present):
The Kansas City Chief at Dearborn Station on February 5, 1968. The glowing face of the station clock in the clocktower is visible upper-left. Photograph by A Roger Puta. Public Domain.
All lines operating into Dearborn Station, except for the Santa Fe (above), travelled over the C&WI.
Colossal damages in December 1922 fire.
On December 21, 1922, fire destroyed the roof of the Dearborn Street Station. The blaze started on the third floor and raged throughout that top floor. Hundreds of passengers and employees were safely evacuated and there was one reported injury. The Chicago Tribune reported that when the fire reached the central tower it roared up the long shaft which became a blazing torch. The crowds watched in amazement as the tower clock stopped and the hands on its three faces crashed into the raging fire below.
The original ornate steeply pitched tiled roofs and dormers were lost in a fire in 1922 and not replaced.
At far left the 1885 clock tower of the Dearborn Street Station can be seen along Dearborn Street in downtown Chicago. June 2022. Author’s photograph.
SOURCES:
AIA Guide to Chicago, 2nd Edition, Alice Sinkevitch, Harcourt, Inc., Orlando, 2004, p. 154.
History of Development of Building Construction in Chicago, Second Edition, Frank A. Randall, Revised and Expanded by John D. Randall, University of Illinois Press, Urbana and Chicago, 1999, pp. 104-105 and 221-223.
Chicago’s Famous Buildings, 5th Edition, Franze Schulze and Kevin Harrington, The University of Chicago Press, 2003, pp. 89-90.
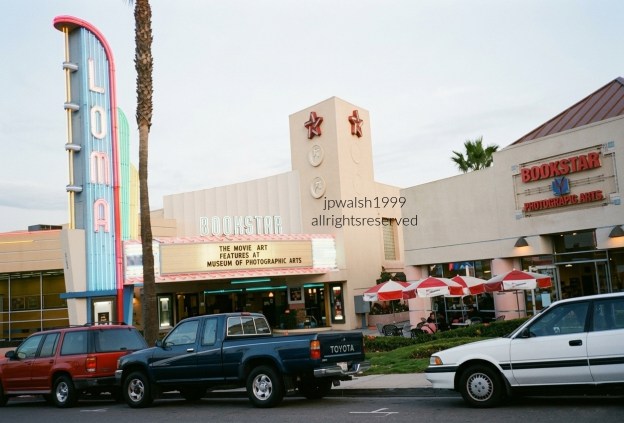
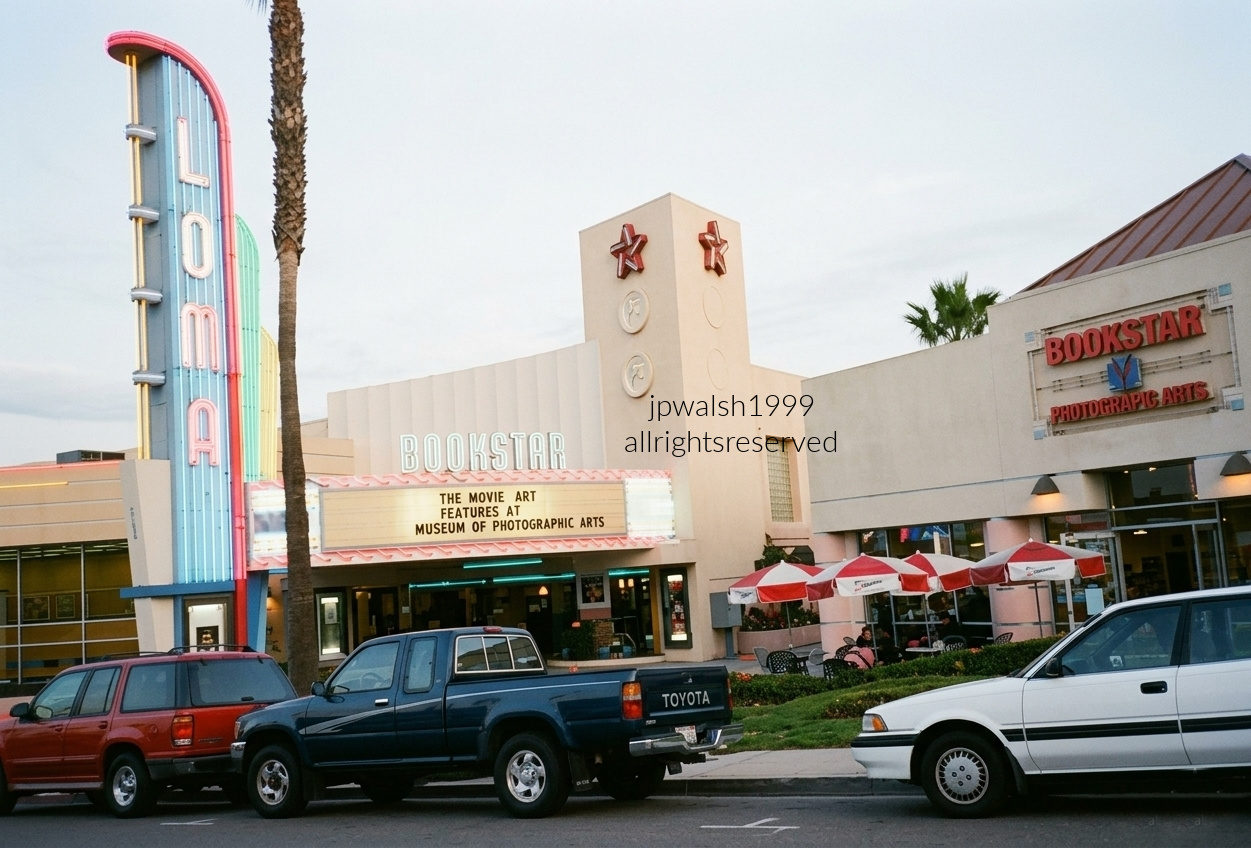
FEATURE image: The Loma Theatre with its vertical sign in San Diego, California. was opened in 1945. This is a true transitional/hybrid building for American architect S. Charles Lee. The architect retains the curves (in the sign) of his pre-war theatre buildings and moves to the angles (in the main structure) that increasingly marked his movie theatres post war. The Loma Theatre was built in the later part of Lee’s career and is one of the scores of movie theatres built by the architect between 1926 and 1950. It was operated by Mann Theatres from 1973 until it closed on December 17, 1987. In San Diego’s Midway District, the Loma Theatre had a reputation of being a friendly, classy place (see video below). Author’s photograph, October 1999 60%.
The Loma Theatre is more than a surviving neighborhood movie house; it is a significant example of architect S. Charles Lee’s late-career design evolution, reflecting the transition from the streamlined curves of prewar theater architecture to the sharper modern forms of the postwar era.
The Loma Theatre was designed by S. Charles Lee (1899-1990) and opened on May 5, 1945 with its first feature, 20th Century-Fox’s Technicolor musical film, Diamond Horseshoe, starring Betty Grable. While the year 1936 was the most prolific year for Lee’s building designs – no less than 32 individual structures in California – the years 1945-46 of which the Loma Theatre is a part were prolific with 17 new movie theatres erected in California as well as one each in Arizona (250 seats), Miami, Florida (2000 seats), and Managua, Nicaragua (2000 seats). The Loma Theatre was originally opened with 1,188 seats.
Betty Grable was a 1940’s musical star. The Loma Theatre opened their doors with “Diamond Horseshoe,” a Technicolor Fox musical that was very successful at its release. PHOTO: “Betty Grable, 1940s musical star” by Movie-Fan is licensed under CC BY-NC-SA 2.0.
S. Charles Lee was one of the foremost mid20th-century architects of movie houses on the West Coast. Simeon Charles Levi was born and grew up in Chicago. There Lee worked for Rapp & Rapp, the renowned Chicago architectural firm that specialized in movie theatre design. Rapp & Rapp’s significant work in this period included State Street’s Chicago Theatre in 1921, and the Bismarck Hotel and Theatre, and the Oriental Theatre both in 1926.
Born in Chicago, S. Charles Lee went on to become one of California’s most prolific and successful movie palace architects. Lee was also an avid pilot, routinely taking to the skies to slash travel times between coastal construction sites—a high-flying corporate strategy that never failed to leave a lasting impression on his elite clientele.
Architect S. Charles Lee in the early 1920s. Public Domain.
The Loma Theatre’s architect was influenced by Louis Sullivan (1856-1924) and Frank Lloyd Wright (1867-1959). In 1922, before moving to Los Angeles, Lee was impressed by the Chicago Tribune building competition on North Michigan Avenue whose competitors juxtaposed historicism, such as the Beaux-Arts, with modernism. Lee considered himself a modernist, and his design career expressed the Beaux-Arts discipline and a modernist functionalism and freedom of form.
Lee was influenced by Louis Sullivan, Frank Lloyd Wright, and Chicago modernism, blending Beaux-Arts discipline with modernist functionalism.
The Loma Theatre served as a popular community cinema for decades and remains notable today for retaining its iconic vertical sign and some original theater elements. The building’s later reuse as a bookstore demonstrates how historic theaters can survive beyond their original purpose. October 1999. Author’s photograph.
Beginning his career in California in the 1920’s, by the 1930’s S. Charles Lee was the principal designer of motion picture theaters in Los Angeles. Throughout the 1930s and 1940s, Lee is credited with designing many hundreds of movie theaters in California, including San Diego’s Loma Theatre at 3150 Rosecrans Boulevard.
Mann Theatres operated it from 1973 to December 1987. Its last feature was Paramount Pictures’ Fatal Attraction, starring Michael Douglas and Glenn Close. The Loma ’s vintage signage is intact along with some of its movie-house interior although today it serves as a bookstore. For other interesting memories of this friendly and classy movie house, see – http://cinematreasures.org/theaters/1716– retrieved December 29, 2022.
During the 1930s and 1940s, Lee designed hundreds of theaters, helping shape the visual identity of moviegoing in California.
The Loma Theatre occupies a distinctive place in both California and American movie-theater history. Designed by S. Charles Lee, the architect most closely associated with California’s golden age of movie-house construction, it reflects a moment when the exuberant curves of Art Deco and Streamline Moderne were giving way to the cleaner forms of postwar modernism. As one of the many theaters Lee designed across the West, the Loma brought Hollywood’s latest productions to a neighborhood audience while sharing in the architectural vision that transformed moviegoing into a national cultural experience. Its survival today, crowned by its iconic vertical sign, makes it not only a cherished San Diego landmark but also a tangible reminder of an era when distinctive theaters stood at the center of American community life.
FEATURE image: Sofitel Chicago Magnificent Mile, 20 East Chestnut Street, Chicago, Illinois. architect: Jean-Paul Viguier. June 2014. Author’s photograph. 4.66mb
The Sofitel Chicago Magnificent Mile demonstrates how contemporary architecture can achieve both sculptural elegance and urban presence, bringing a distinctly French modernist sensibility to Chicago’s celebrated skyline while honoring the city’s tradition of architectural innovation.
Sofitel Chicago Magnificent Mile, Chicago, Illinois, Jean-Paul Viguier. At its opening the Chicago chapter of the American Institute of Architects (AIA) selected today’s Sofitel Chicago Magnificent Mile as the decade’s “best new building” in Chicago. The hotel opened in May 2002 with 415 rooms.
Jean-Paul Viguier and a Modern Chicago Landmark
Jean-Paul Viguier (b.1946) is a leading modern Paris-based French architect. In 2003 his Sofitel Chicago Water Tower (renamed the Sofitel Chicago Magnificent Mile) was chosen by the Chicago chapter of the American Institute of Architects (AIA) as the “best new building in Chicago in the last ten years.” The hotel opened in May 2002 with 415 rooms. Its dramatic architecture made an immediate impression not only on the city’s denizens and visitors but much of the world.
Completed in 2002 during a new era of architectural growth in downtown Chicago. Distinctive prismatic wedge-shaped form recalls the prow of a ship or a cut crystal.
The glass triangular tower ascends and thrusts over the intersection of Chestnut and Wabash Streets. Narrowing as it rises, the shape could evoke a ship’s prow—or a geometer’s trapezoid. June 2014. Author’s photograph. 5.49mb
A Prism of Glass, Light, and Geometry
The prism-shaped, 350,000-square-foot structure was chosen by nearly 350 established Chicago-based architects as one of the city’s most outstanding achievements in architecture. The glass triangular tower ascends and thrusts over the intersection of Chestnut and Wabash Streets. Narrowing as it rises, the shape could evoke a ship’s prow—or a geometer’s trapezoid. Its expansive façades allow generous exposures of natural light as it faces east to capture sunrise over the incredible natural backdrop of Lake Michigan and southwest towards the timeless Midwestern prairie.
Adding to the building’s drama and welcome grace is its exterior of horizontal cladding of visible and opaque glass in synergy with the verticality of the building’s wedge and curve. Inside, the lobby continues this building’s dramatic modernity presenting a steely structural space that is airy, sleek, and soaring.
Winning the Competition
Mr. Viguier was selected to design Sofitel Chicago Magnificent Mile during a design competition in 1998 judged by Accor hotels leadership and others. Mr. Viguier is a member of the International Academy of Architecture (IAA) and was president of AFEX (French Architects Overseas) from 1999 to 2002.
Mr. Viguier’s other internationally recognized projects include the France Televisions headquarters in Paris as well as the Cœur Défense in 2001 and the Tour Majunja in 2014 both in La Défense, France. The French architect built a two story expansion at the McNay Museum of Modern Art in San Antonio, Texas.
Mr. Viguier is also architect for the Maroc Telecom Tower in Rabat, Morocco in 2013, and, in 2015, the SFR Campus in Saint-Denis, France. Another highly regarded project is, in 2013, the Cancer University Institute in Toulouse, France.
Among America’s Favorite Buildings
The Sofitel Chicago Magnificent Mile is also listed at no. 82 in a public poll of 150 buildings of “America’s Favorite Architecture.” The poll was conducted by The American Institute of Architects (AIA) and Harris Interactive and in conjunction with the AIA’s 150th anniversary in 2007.
Award-Winning Design
In 2005, Sofitel Chicago Magnificent Mile received the MIPIM Award at their international meeting of property market sector leaders gathering in Cannes, France. Created in 1991, the MIPIM Awards is an internationally-renowned real estate competition at MIPIM, the world’s property market. It honors the most outstanding and accomplished projects, completed or yet to be built, around the world, the very best of the real estate industry.
Demonstrates how hotel architecture can function as both commercial space and public art as it highlights the continued evolution of Chicago as a laboratory for innovative architectural design.
Hospitality Net. 2002. “Designed by Jean-Paul Viguier, The Slender Glimmering White Hotel, Sofitel Chicago Water Tower, Opens.” Hospitality Net Landmark Openings, May 31, 2002. Retrieved May 24, 2021. https://www.hospitalitynet.org/news/4019734.html.
The Park Tower Condominium (1973) exemplifies how Chicago’s late modernist architects adapted the high-rise residential tower to the city’s lakefront, creating a landmark that combines urban density, engineering sophistication, and panoramic engagement with Lake Michigan.
Park Tower Condominium, 5414 N. Sheridan Road, Chicago, SCB, 1973. View from east looking west. August 2015. Author’s photograph. 3.15mb.
Park Tower Condominium is on the lakefront next to north Lake Shore Drive and across from Foster Beach in Lincoln Park. Its address is 5414 N. Sheridan Road, Chicago
Constructed in 1973 by Solomon, Cordwell, Buenz (SCB), a Chicago architectural firm founded in 1931, the tower was planned as the first of three towers in a triangular formation but the others did not materialize.
Tallest building outside Downtown Chicago for 8 miles north to Foster Beach. Located on North Sheridan Road in the Edgewater neighborhood, directly adjacent to Lake Michigan, its height and slender profile make it a prominent visual landmark on Chicago’s northern lakefront.
At 55 stories tall (513 feet high), Park Tower Condominium is the tallest structure between downtown and Foster Beach and one of the tallest structures in Chicago outside the downtown area.
Park Tower Condominiumis one of the largest all-residential buildings in the city.It was originally built as luxury rental apartments, though the building became condos in 1979.
In the Edgewater neighborhood, Park Tower Condominium is one of three residential towers in Chicago with black Miesian windows and three rounded lobes. The others are Lake Point Tower (505 North Lake Shore Drive) and Harbor Point (155 North Harbor Drive).
The tower reflects the modernist emphasis on efficiency, structural clarity, and residential density.
Park Tower Condominium, 5414 N. Sheridan Road, Chicago, SCB, 1973.View from northeast looking southwest. August 2015. Author’s photograph. 3.15mb.
The curtain wall of the Park Tower Condominium is beautifully detailed and proportioned.
Park Tower Condominium Is a lens into late modernist Chicago residential architecture, lakefront urban development, and the emergence of high-rise luxury living along Sheridan Road.
SOURCES:
Architect Magazine. “Solomon Cordwell Buenz.” Accessed October 23, 2026. architectmagazine.com.
Emporis. “Park Tower Condominiums, Chicago, IL, USA.” Building ID 117420. Accessed October 23, 2026. emporis.com.
The links are dropped because the Emporis database was permanently shut down in 2022, and the specific URL you provide for Architect Magazine now leads to an inactive or broken page.
John P. Walsh, 2015. All rights reserved. All text and photos are the property of the author, except for materials explicitly credited as public domain or licensed content. Photographs were taken by the author on August 7, 2015.