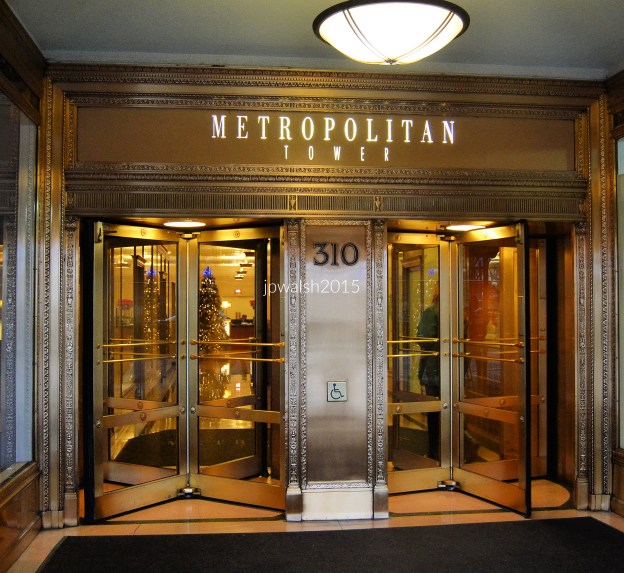
Feature Image: Main Entrance, Metropolitan Tower (1924), 310 South Michigan Avenue, Chicago, was designed by Graham, Anderson, Probst & White. December 2015. 4.89 mb DSC_0963 (1). Author’s photograph.
Metropolitan Tower’s main entrance is more than an architectural detail: it is a surviving gateway to one of Chicago’s most significant early skyscrapers, a building that embodied the ambitions, craftsmanship, and corporate prestige of the 1920s while reflecting the evolution of Michigan Avenue and modern Chicago.
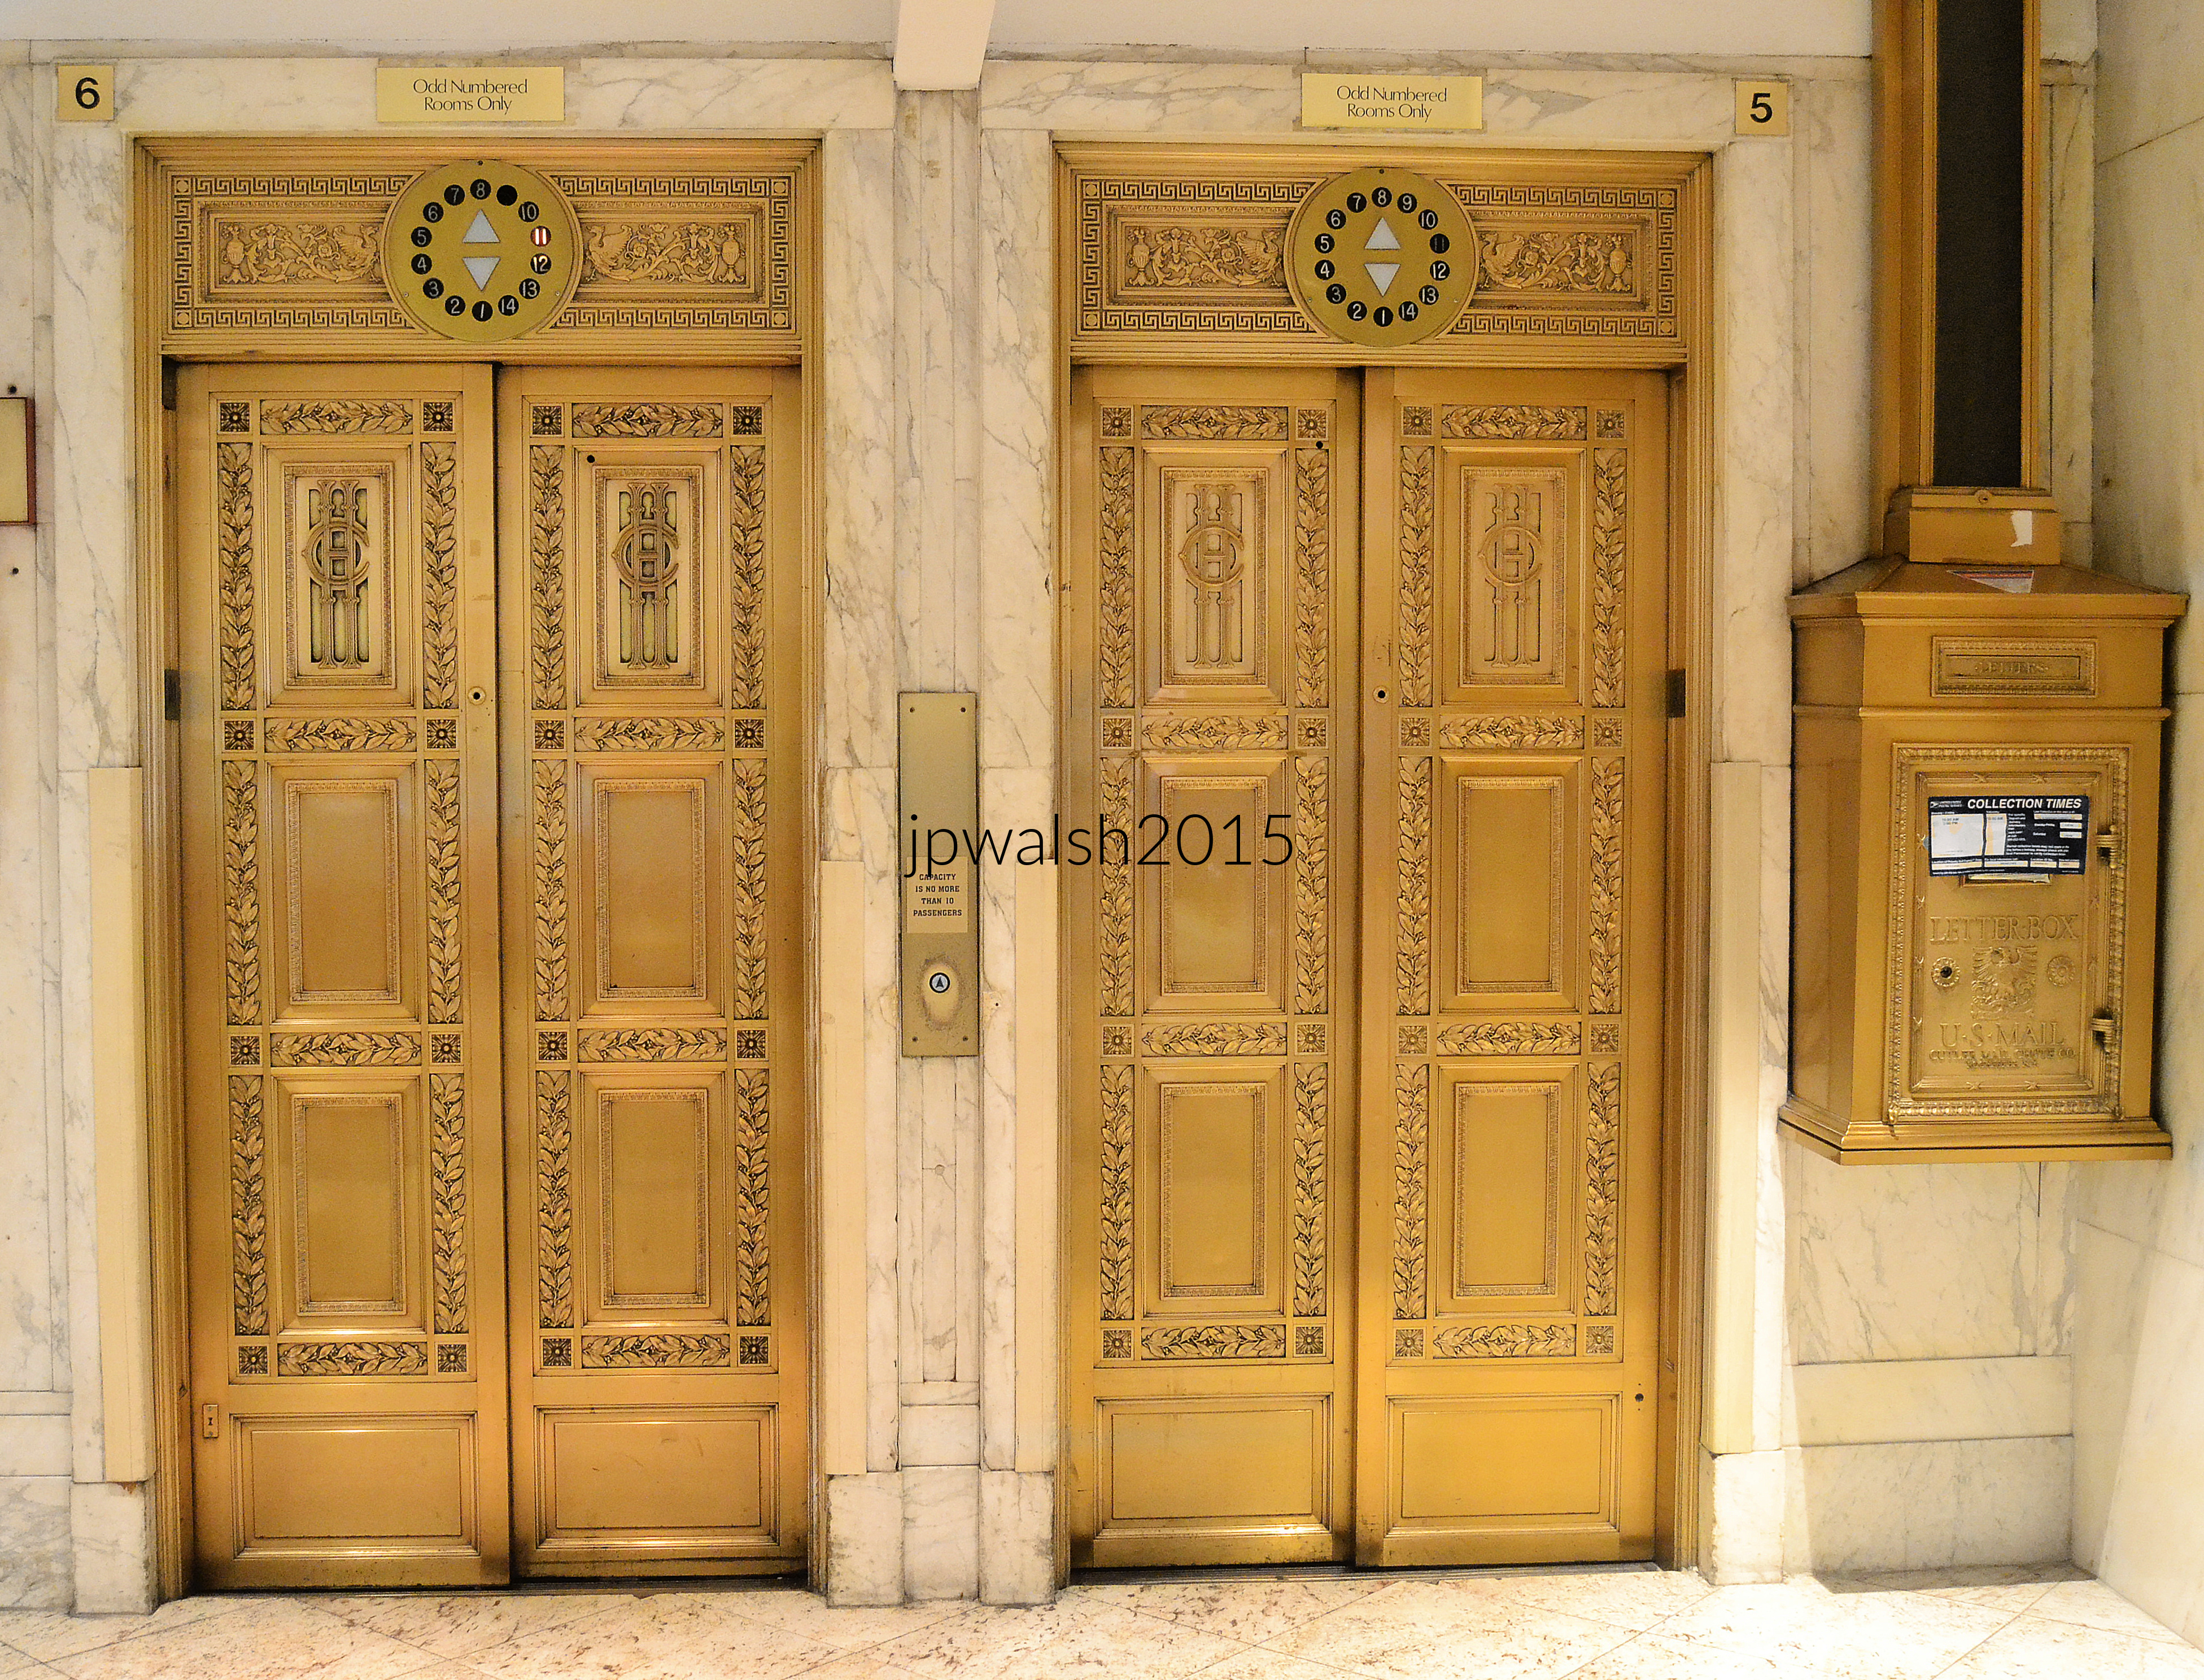
Located at 310 South Michigan Avenue on the southwest corner of Jackson Boulevard, Metropolitan Tower originally served as corporate headquarters for S.W. Straus and Co., a banking and investment firm. The building was erected in 1924 by Graham, Anderson, Probst & White in their signature classical style. The architectural firm was one of the largest in the first half of the twentieth century and went on to build Chicago’s Civic Opera Building in 1929. Founded in 1912, the firm was the successor to D. H. Burnham & Co. by way of partner, Ernest R. Graham (1868-1936), and Burnham’s sons, Hubert and Daniel Jr. Five years later the Burnhams left to form their own firm (Burnham Brothers) and Graham partnered with others of the firm’s members: William Peirce Anderson (1870-1924), Edward Mathias Probst (1870-1942), and Howard Judson White (1870-1936). No expense was spared for the Straus Building’s interior, though of the original lobby’s opulence all that remains are the elaborate bronze elevator doors. The entrance’s coffered bronze doors by Italian sculptor Leo Lentelli (1879-1961) were destroyed. see – Saliga, Pauline A., editor, The Sky’s The Limit A Century of Chicago Skyscrapers, Rizzoli New York, 1990, p. 117.
The Metropolitan Tower was built in 1924 as the headquarters of S.W. Straus & Co. and designed by Graham, Anderson, Probst & White, successors to the Burnham architectural tradition.
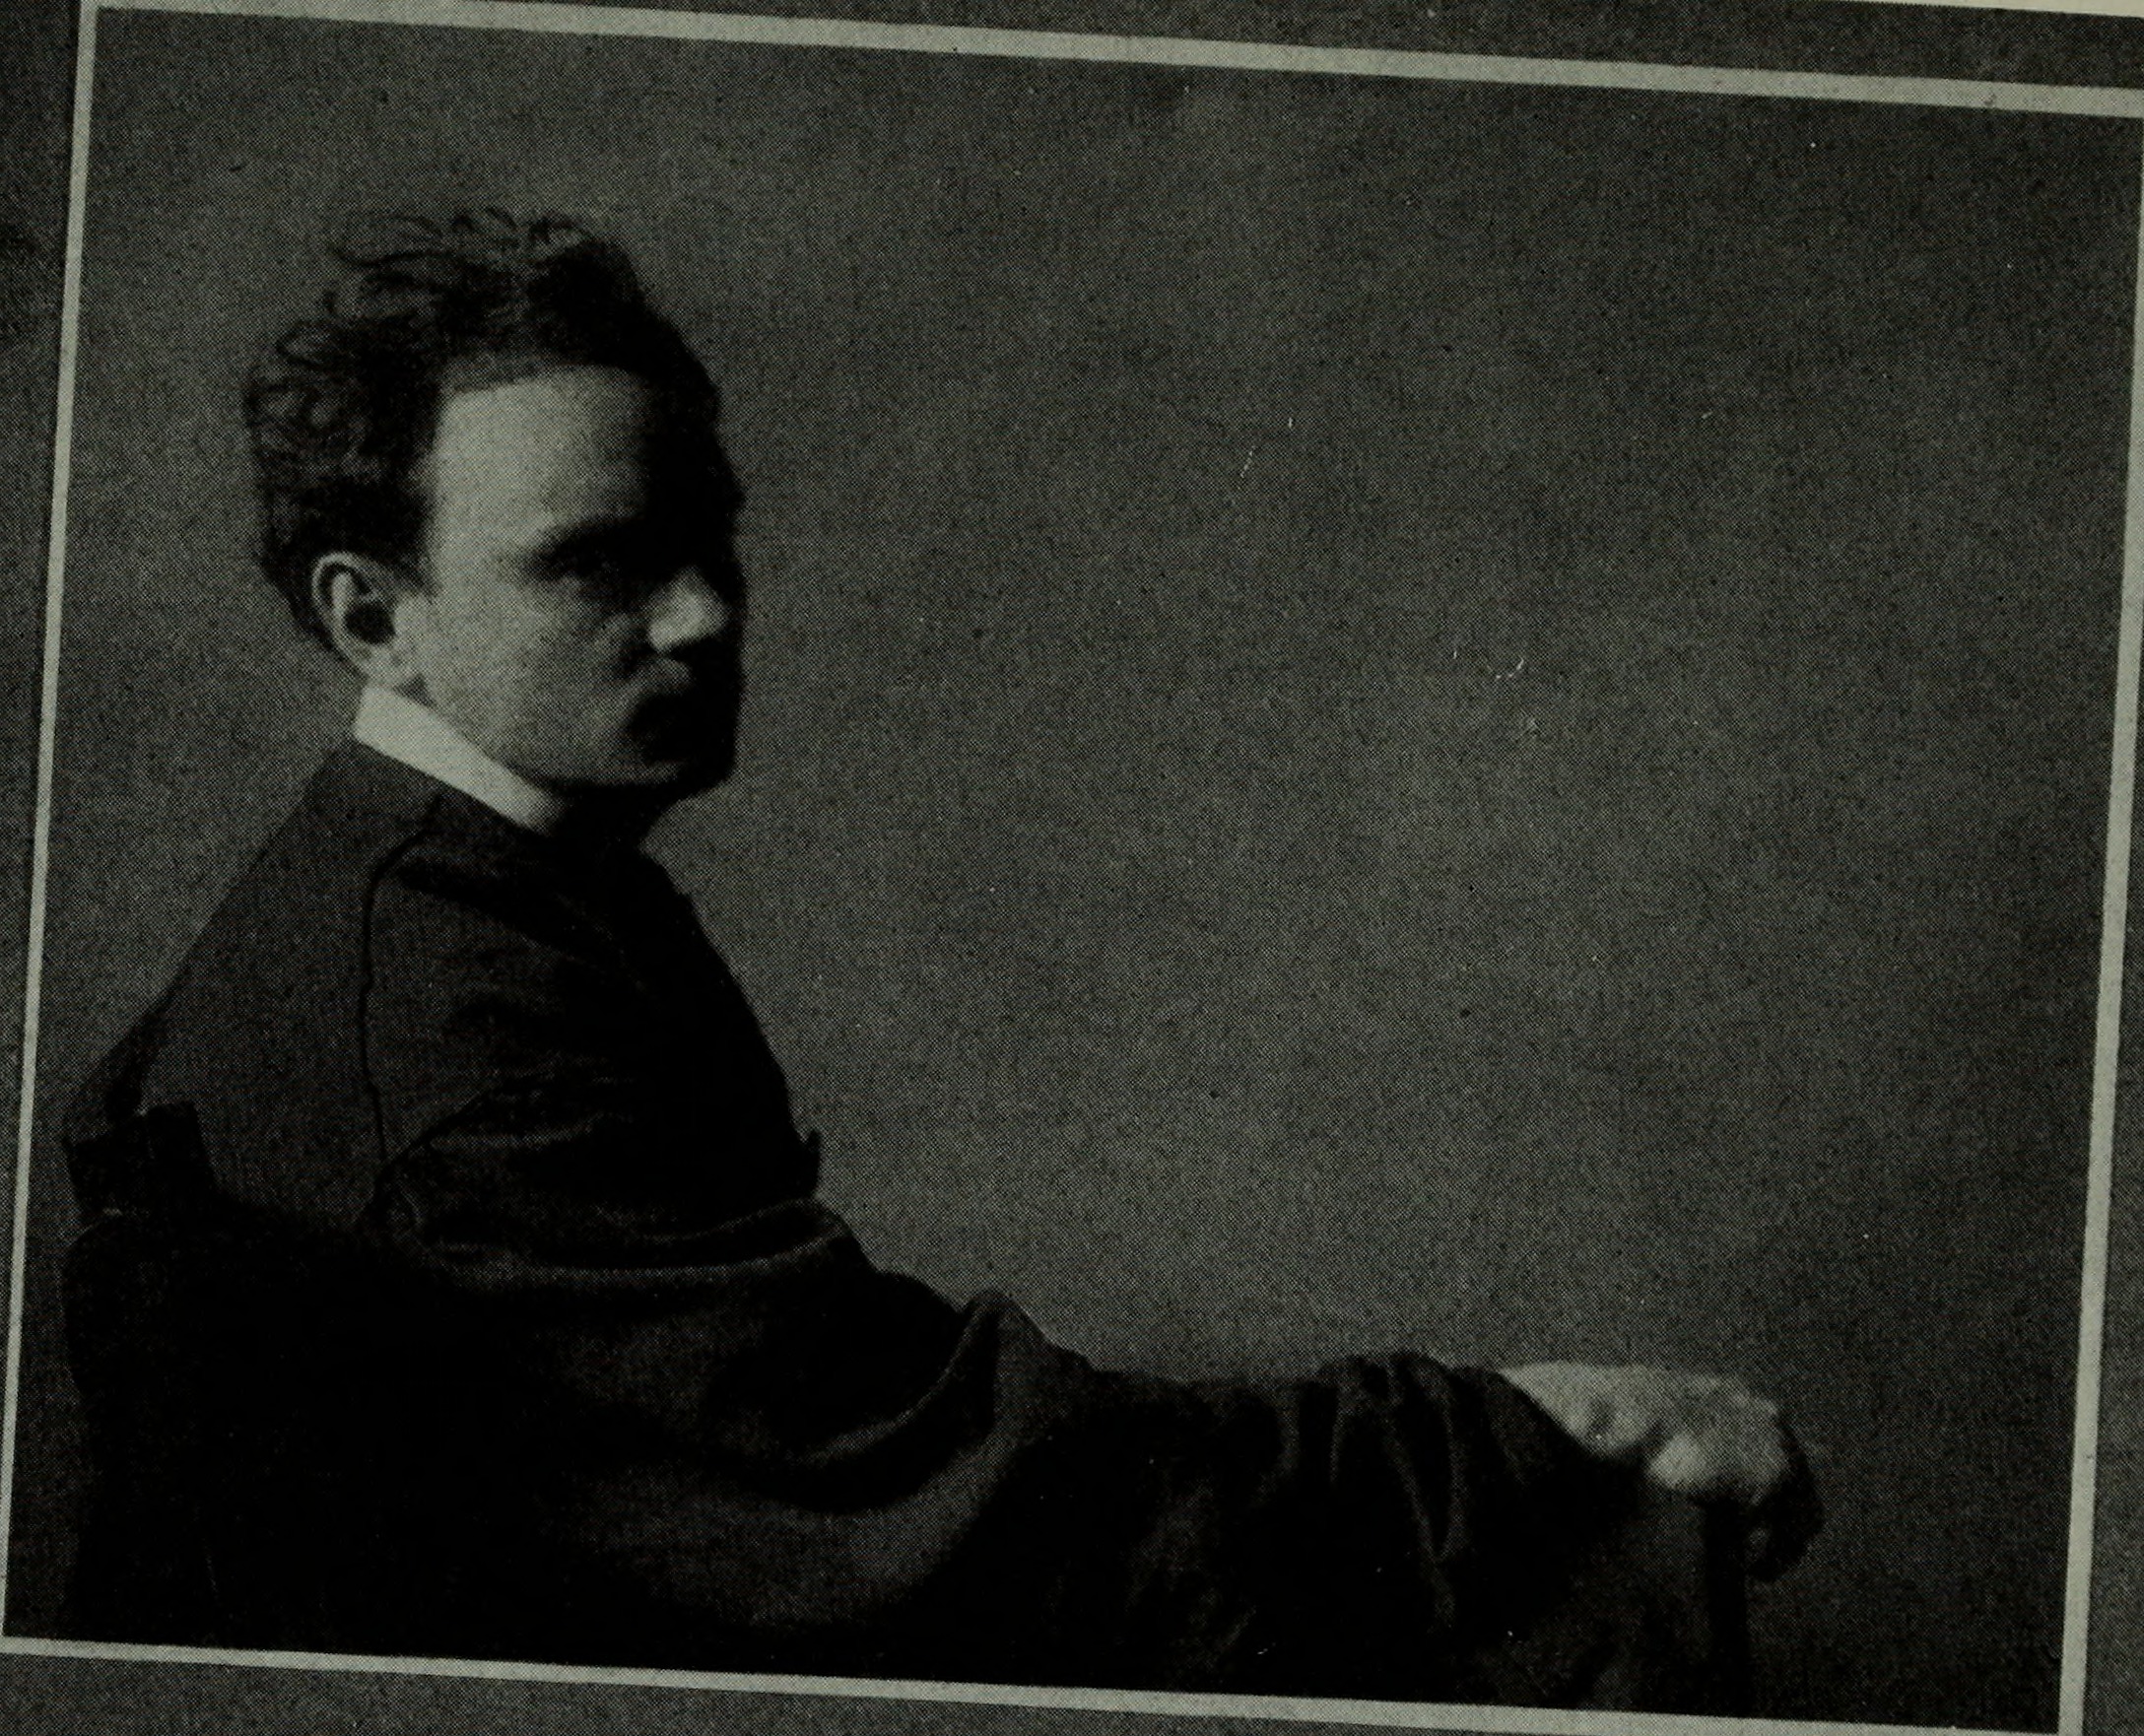
Ernest R. Graham (1868-1936).
William Peirce Anderson (1870-1924).
Edward Mathias Probst (1870-1942).
Howard Judson White (1870-1936).
The elaborate entrance and lobby originally featured exceptional decorative work, including bronze doors created by sculptor Leo Lentelli, although many original elements have been lost.
Leo Lentelli (1879-1961). The Italian sculptor created the original main entrance doors for Metropolitan Tower that were later destroyed. Public Domain.
The 30-floor classical-style Straus Building was renamed over the years for other of its famous inhabitants including Continental National Insurance Co. and Britannica Center for Encyclopedia Britannica. Metropolitan Tower was the first building in Chicago that took advantage of the new 1923 zoning ordinance for skyscrapers that allowed buildings taller than 260 feet (30 or more floors) with the necessary setbacks. Metropolitan Tower’s required setbacks begin at the 21st floor on which sits a nine-story tower until there is a second setback and then the final two stories. Crowned by a stepped pyramid and possessed of a powerful beacon that opened in 1924, the building is Chicago’s first Michigan Avenue skyscraper.
Metropolitan Tower was the first skyscraper on Michigan Avenue and one of the earliest buildings to take advantage of Chicago’s new 1923 zoning regulations permitting greater height through setbacks. Its distinctive stepped crown, beacon, and symbolic ornamentation made it a recognizable feature of the Chicago skyline.
Unused for years, the building’s 1,500-pound carillon bells were restored in 1979 for Pope John Paul II’s visit to Chicago. Just steps from Metropolitan Tower, the papal visit included an outdoor mass in Grant Park on October 5, 1979, which attracted over one million attendees, the largest gathering ever in Grant Park history up to that time. see – CBS Chicago Vault: Pope John Paul II enthralls Chicagoans on 1979 visit – CBS Chicago – retrieved March 18, 2026.
At one time, the thirtieth floor was the Straus Tower Observatory, which was open to the public for viewing the city in all four directions. see – Home | Metropolitan Tower – retrieved February 24, 2026. Home to the Continental National Insurance Company soon after it was built, this iconic skyscraper is located within Chicago’s Landmark Historic Michigan Boulevard District. The glass “beehive” supported by four bison figures at the top of the building held the blue light of a four-direction beacon. The ensemble, symbolizing industry, strength, and thrift, saw its beacon, signifying global reach, permanently shut down in 1934 following the financial failure of the S.W. Straus and Company during the Great Depression. The building was converted to residential condominiums in 2007. see – Metropolitan Tower | Powered by Baird & Warner– retrieved February 24, 2026; AIA Guide to Chicago, 2nd Edition, Alice Sinkevitch, Harcourt, Inc., Orlando, 2004, page 42.
The building was constructed in a classical style and represented the high quality and prestige associated with major Chicago commercial architecture of the 1920s. Over time, the building adapted to changing uses and occupants, including Encyclopedia Britannica and residential condominiums, demonstrating its continued relevance and preservation.
Feature Image: Congress Plaza Hotel in Chicago built in 1893 during the World’s Columbian Exposition features this later ornate Beaux-Arts gold elevator bank and the celebrated Gold Room. December 2015. Author’s photograph. 6.20 mb DSC_0617 (1).
The Congress Plaza Hotel embodies Chicago’s transformation during and after the World’s Columbian Exposition, linking the city’s emergence as a world-class destination with the architectural legacy of Clinton J. Warren and later expansions by Holabird & Roche. Through its strategic location, grand design, continuous operation since 1893, and association with major historical figures, the hotel serves as a living monument to Chicago’s Gilded Age ambitions and early twentieth-century prominence.
A Hotel of the Columbian Exposition Era
The original North Tower was built in 1893 during the World’s Columbian Exposition, held in Chicago from May 1 through October 31 of that year. The project was developed by famed hotel entrepreneur R.H. Southgate and designed by architect Clinton J. Warren (1860-1938), one of Chicago’s most prolific young hotel specialists during the late nineteenth century.
Warren moved from Massachusetts to Chicago in 1879 and joined the firm of Burnham and Root the following year. After establishing his own practice in 1886, he designed an impressive roster of Chicago hotels, including the ten-story Virginia Hotel (1889-1890) at Ohio and Rush Streets; the eight-story Metropole Hotel (1891) at Michigan Avenue and 23rd Street; the Plaza Hotel (1891-1892) at Clark Street and North Avenue; the Lexington Hotel (1892) at 22nd Street and Michigan Avenue; and the Auditorium Annex (1893) at 504 South Michigan Avenue, today known as the Congress Plaza Hotel.
Built in 1893 during the World’s Columbian Exposition and originally opened as the Auditorium Annex, it was designed by architect Clinton J. Warren, one of Chicago’s leading hotel specialists of the era.
By 1900, Warren had returned to Boston. He died in San Diego in 1938, by which time his significant contribution to Chicago architecture had largely faded from public memory. Notably, his New York Times obituary made no mention of his training under Daniel Burnham, his role in shaping Chicago’s hotel architecture over two decades, or the later notoriety of his Lexington Hotel, which served as Al Capone’s headquarters from 1928 to 1931. The obituary read in full:
“Clinton J. Warren SAN DIEGO, Calif., March 17 (AP). Clinton J. Warren, architect, who designed buildings in Europe, Mexico and Eastern United States, died at his home here last night at the age of 80. Mr. Warren formerly lived in Winchester, Mass. His widow and two sons, Clinton Jay Jr. of San Francisco and John of New York, survive.” see – TimesMachine: March 18, 1938 – NYTimes.com and The Chicago Hotels of Architect Clinton J. Warren – Owlcation – retrieved February 22, 2026.
Beaux-Arts elevator banks at 504 S. Michigan Avenue were installed in 1907. December 2015. Author’s photograph. 3.99mb DSC_0958 (2).
The Auditorium Annex and a Strategic Location
Originally known as the Auditorium Annex, the hotel opened in 1893 to accommodate the enormous influx of visitors attending the World’s Columbian Exposition. Remarkably, it has operated continuously as a hotel ever since and has also become well known for its reputed ghost hauntings.
Its location was one of its greatest advantages. The hotel stood only five blocks from both Dearborn Station and Illinois Central Station, making it the closest major hotel to two of Chicago’s principal railroad terminals. It was also the southernmost major hotel in downtown Chicago and sat just a block and a half from the elevated railway line that carried visitors directly to the exposition grounds in Jackson Park.
Expanded with the South Towerbetween 1902 and 1907 designed by Holabird & Roche and featuring the ornate Beaux-Arts gold elevator bank, the hotel grew to more than 1,000 rooms by 1908.
Expansion and the Famous Gold Elevators
The celebrated gold elevator bank is located in the hotel’s South Tower, an addition constructed between 1902 and 1907 and designed by the distinguished architectural firm Holabird & Roche. Executed in an ornate Beaux-Arts style, the elevators remain among the building’s most striking historic features.
The South Tower expansion also included the luxurious Gold Room banquet hall, reinforcing the hotel’s status as one of Chicago’s premier accommodations during the early twentieth century.see – Holabird & Roche. See- Chicago Landmarks – Architect Details – retrieved February 22, 2026.
William Holabird (1854-1923) and Martin Roche (1855-1927) of the architectural firm of Holabird & Roche designed the South Tower of today’s Congress Plaza Hotel between 1902 and 1907. Public Domain.
From Auditorium Annex to Congress Hotel
By 1908, the enlarged complex contained more than 1,000 guest rooms. In 1911, the property adopted the name Congress Hotel, a reference both to nearby Congress Parkway (today Ida B. Wells Drive) and its prominent location facing Grant Park.
Over the years, the hotel welcomed numerous American presidents. Among those who stayed there, and who may well have ridden these gilded elevators, were Theodore Roosevelt, William Howard Taft, Warren G. Harding, and Calvin Coolidge. Today, the elevators stand as elegant reminders of the hotel’s origins in the era of the World’s Columbian Exposition and of its long history as one of Chicago’s most prominent grand hotels. See – Congress Plaza Hotel History | Congress Plaza Hotel – retrieved February 22, 2026.
Renamed the Congress Hotel in 1911, it has hosted numerous U.S. presidents and remains one of Chicago’s longest-operating and most historically significant hotels.
FEATURE Image: February 2018. Village “Art” Theatre, 1548-50 N. Clark Street, Chicago, Illinois 60610. The use of masks had been used in theatre since ancient times. They were usually tied to their dramatic source material and the inherent psychology of the characters. The Landmark Designation Report for the Village Theatre described this polychrome character head with musical instruments as “singing” in honor of the neighboring Germania Club, a German social club with its origins in men’s choral music. The head also wears a Baroque-style “wig” of oak leaves and acorns. In Germany, oak trees are revered, and acorns are a symbol of good luck. A decorative keystone on the theater’s round-arched window also has an acorn ornament. 88% 7.94mb DSC_4799 Author’s photograph.
The Village Art Theatre was more than a neighborhood movie house. It embodied Chicago’s early film culture, immigrant heritage, and evolving urban identity for over a century. Although the building itself was demolished in 2018, the survival of its historic façade highlights both the possibilities and limitations of preserving architectural memory amid redevelopment.
Historical Origins & Opening
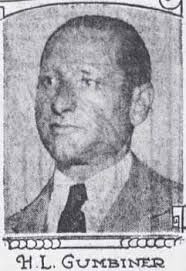
Designed by architect Adolphe Woerner (born Stuttgart, Germany 1851- 1926), the Village (Art) Theatre opened as the Germania Theatre on July 29, 1916 and closed in its 91st year in March 2007. The building was erected by German-born Frank Schoeninger exclusively as a movie theater for $75,000 (about $2.2 million in 2025) and leased for an annual $7,000 rent (about $205,000 today) to Herman L. Gumbiner (Germany, 1879- 1952, Santa Monica, Calif.) in a 10-year contract with his company, The Villas Amusement Company (later Gumbiner Theatrical Enterprises).
The Rise of Neighborhood Movie Houses
By 1910, buildings erected solely for the purpose to showcase motion pictures were becoming increasingly popular as the appetite to consume the latest silent motion pictures out of Hollywood was booming everywhere. These neighborhood movie houses, larger than dingy storefront nickelodeons and yet smaller than flamboyantly ornate vaudeville theatres, had movie “palace” touches while fitted conveniently into Chicago’s many local commercial strips.
Scale, Survival, and Target Audience
Nearly all of these first-generation movie theaters in Chicago have been demolished or remodeled for other purposes including those larger-scale theaters developed by major theater operators such as Balaban and Katz, Lubliner and Trinz, and the Marks Brothers. While those palatial theatres could hold between 2,000 and 4,000 movie-goers the Village Theatre, one of the last and best first generation movie houses to survive for so long, originally held 1,000 spectators. Originally named the Germania Theater because it was next door to the Germania Club, it looked to attract affluent club members to its flicks.
The theater reflected the strong German-American presence in the neighborhood through its decorative symbols and association with the neighboring Germania Club.
The Germania Theatre was built in 1916 on Frank Schoeninger’s open land pictured above between the Germania Club (completed in 1889) and his tavern and hotel on the corner of Clark Street and North Avenue. In 1986 the Germania Club, citing the dwindling numbers of members, finally disbanded. Public Domain.
Herman Gumbinger and Expansion to Los Angeles
Herman Gumbinger was a major film exhibitor who was busy in Chicago building his independent theatre chain in the 1910’s, with several new movie house projects and acquisitions throughout the city’s northside primarily. After building Chicago’s first independent movie house chain in the teens, Gumbinger relocated to Los Angeles, California, in 1921 where he built the famous Los Angeles Theatre in the Broadway Historic Theatre District of Downtown L.A. Erected at a cost of over $1.5 million ($31 million today) and designed by renowned movie theatre architect S. Charles Lee (1899-1990) Gumbinger’s theatre premiered Charlie Chaplin’s City Lights. Gumbinger Theatrical Enterprises finally dissolved in 1943.
Herman Gumbinger (1879-1956), c. 1924, built Chicago’s first independent movie chain, including what became the Village Art Theatre. By the end of the 1920s, Chicago had more than thirty of these movie palace theaters. Among its holdings, Herman Gubinger and his brothers operated the New Blaine which was renamed and is today the Music Box Theatre. Public Domain.
Neighborhood Context and Architectural Design
The Germania was one of the first-generation movie theatres built at the intersection of three Chicago neighborhoods – Gold Coast to the south and east, Old Town to the north and west and Lincoln Park to the north. An architectural mix of styles including Classical Revival (triangle pediments, pilasters and cornice with dentils fashioned in terra cotta) and Renaissance Revival (rusticated exterior and round-arched windows with keystones), the movie house also incorporated Germanic symbolism in its details reflecting the area’s then prominent ethnic group.
WWI Impact and a Century of Name Changes
During World War One, in a wave of anti-German sentiment, The Germania Club renamed itself the Lincoln Club. It changed its name back in 1921. The Germania Theatre changed its name to the Parkside and never looked back. In 1931 until 1962 it was known as the Gold Coast theatre. Meanwhile, prohibition closed down Frank Schoeninger’s tavern and he left for Wisconsin. In the 1960’s the theatre was updated and renamed the Globe Theatre. In 1967 the building was renamed the Village Theatre after it survived being demolished by the nearby Sandburg Village development.
Sandburg Village is a Chicago urban renewal project consisting of eight high-rise buildings, a mid-rise building and 60 townhomes and artists’ lofts. The development was first occupied In 1963 and completed in 1971. In the early 1960’s the Village Theatre was to be incorporated into the project until its landowner refused to sell. PHOTO: “20190323 08 Carl Sandburg Village (49490506022)” by David Wilson from Oak Park, Illinois, USA is licensed under CC BY 2.0.
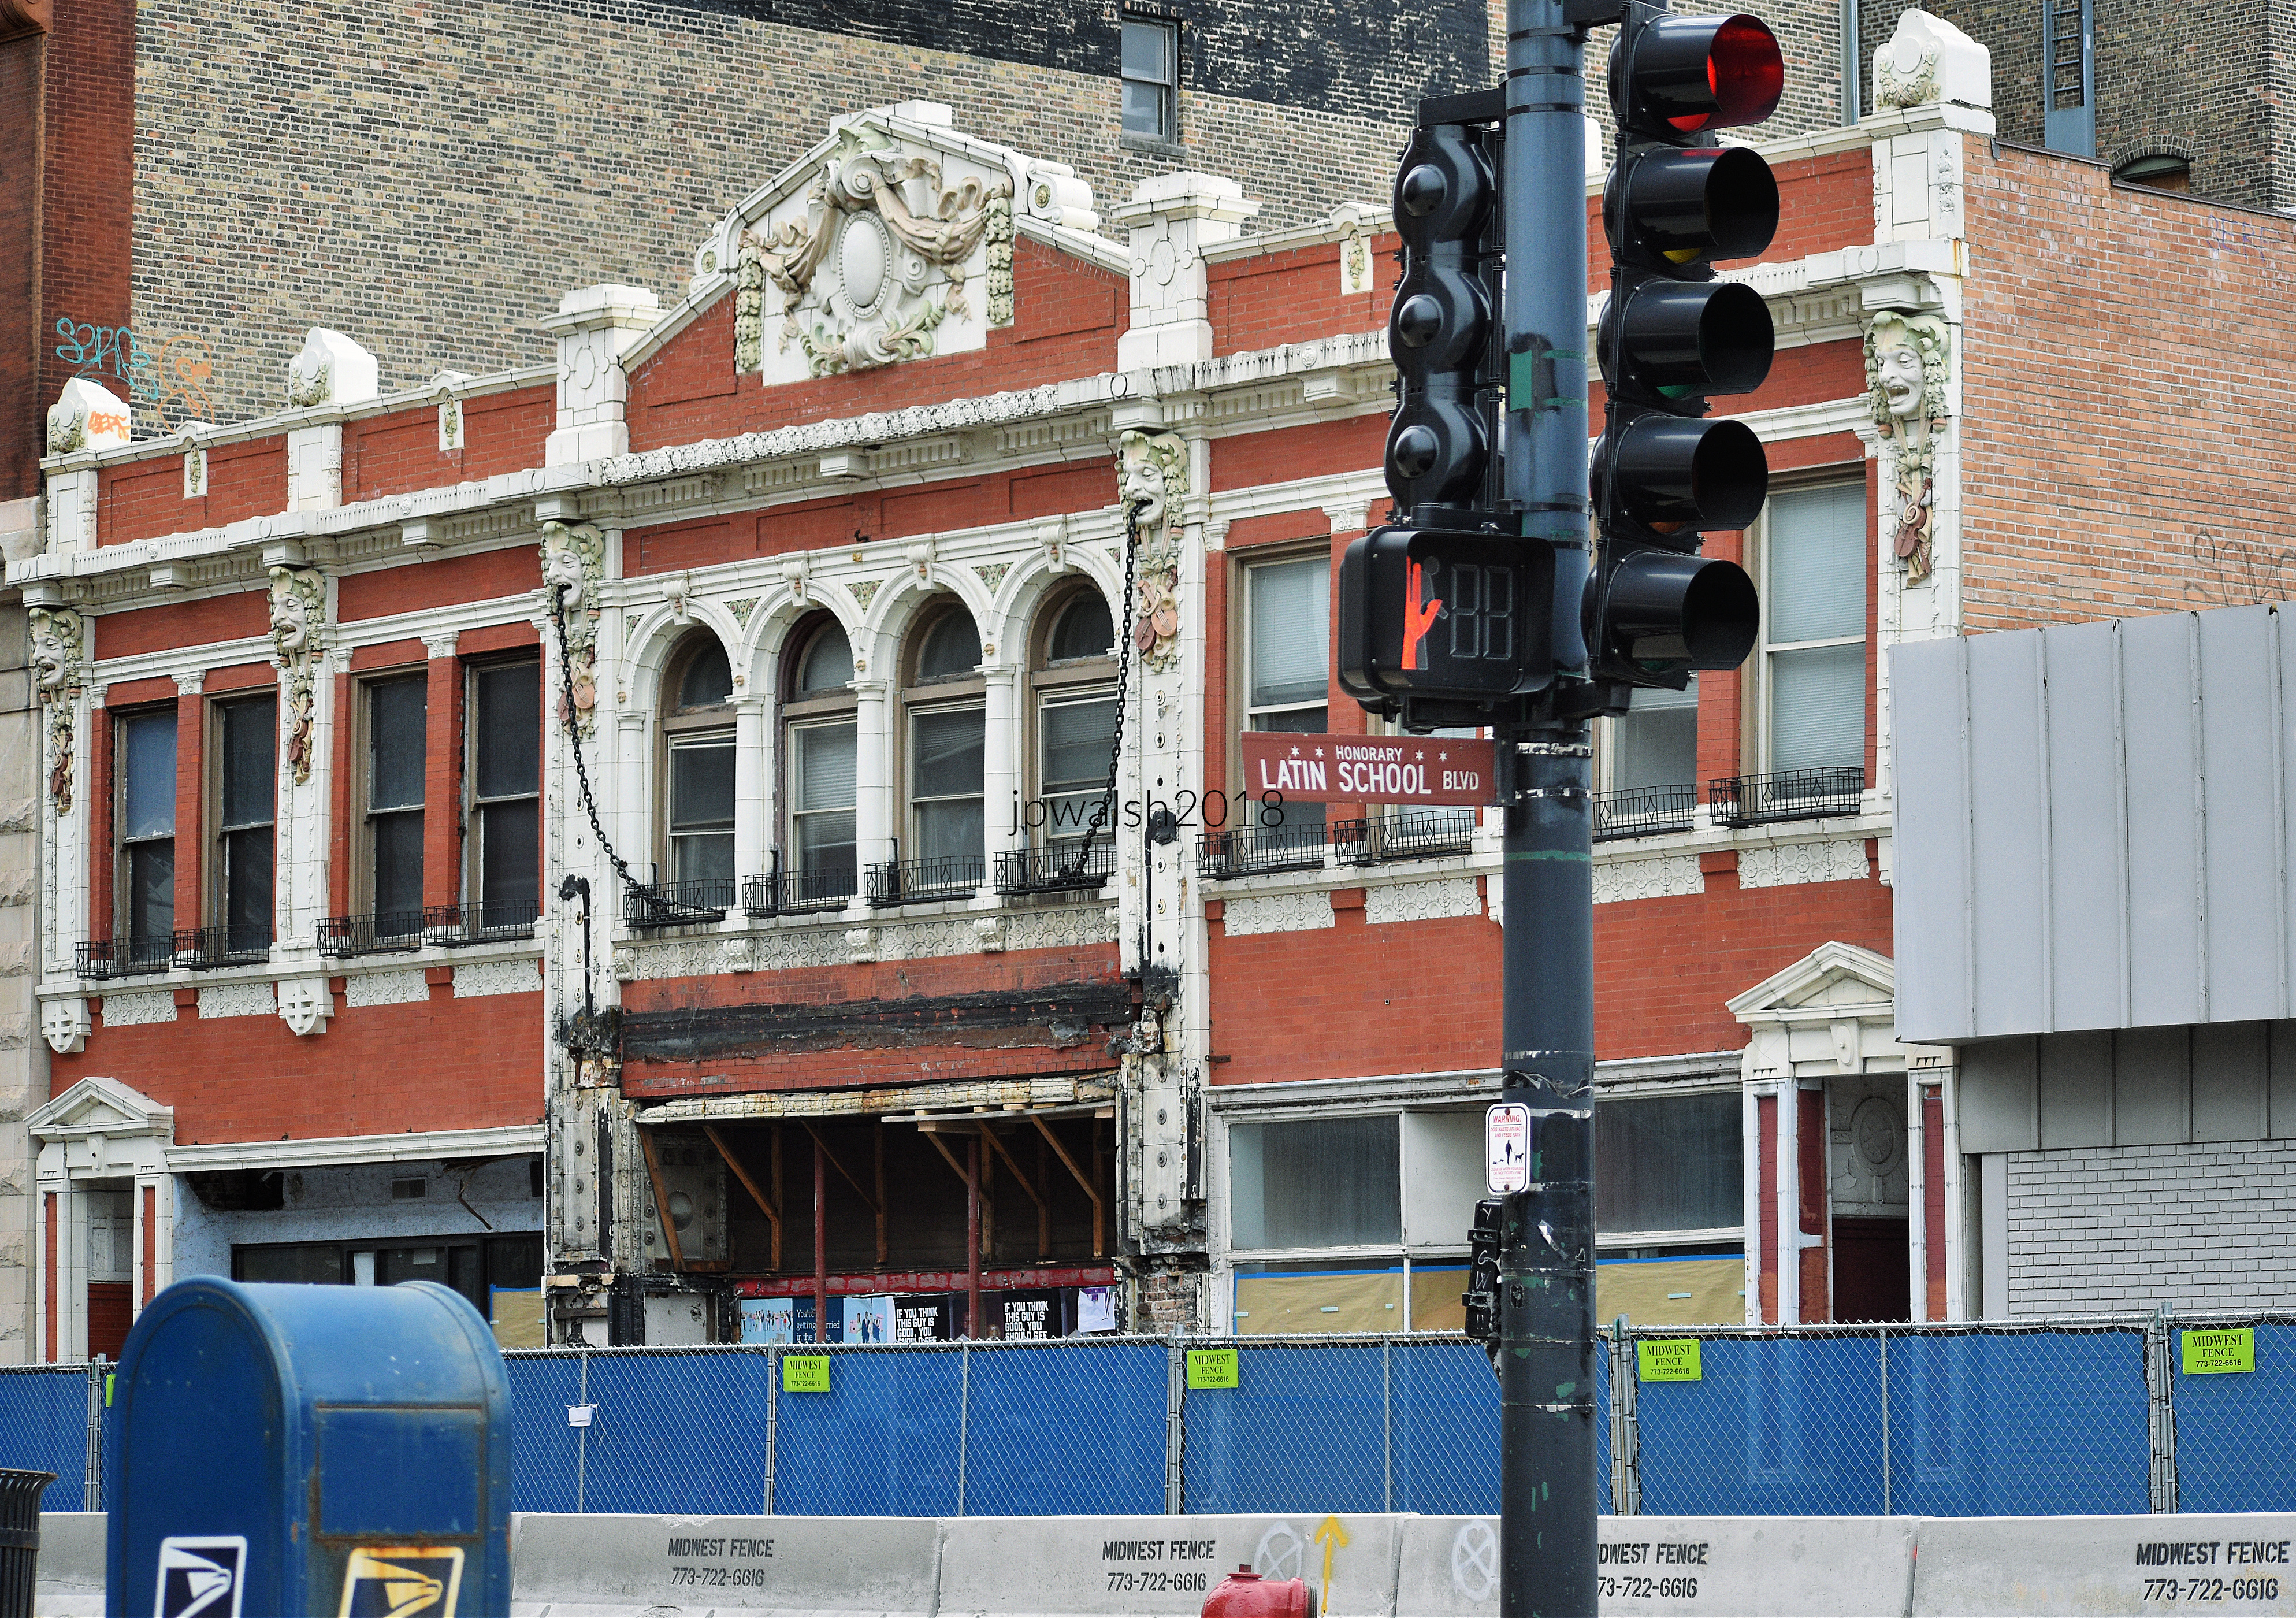
February 2018. The Village Theatre in the last days before its demolition. Its marquee from the 1960’s has been removed. The Village Theatre sat across the street from Latin School of Chicago at North and Clark Streets in Gold Coast/Old Town. In its Landmark Designation Report, the Village Theatre façade is described as having “a symmetrical arrangement, with a central theater entrance and separate entrances to the upstairs offices at opposite ends of the building. Each upper-story entrance has a deeply-recessed alcove lined with brick and white, carved-wood panels. A limestone slab step, inset with hexagonal tiles, is inside each alcove. Each alcove is framed with white terra cotta and brick pilasters on a base of gray terra cotta, made to imitate granite. The pilasters are topped with a triangular, white terra-cotta pediment.” 70% 7.93 mb DSC_4797. Author’s photograph.
Architectural Features and Exterior Appearance
The original two-story façade of red pressed brick and white beige glazed terra cotta decoration competed with a sizeable modern marquee that was removed before its demolition in 2018.
Personal Memories and Moviegoing Experiences
Since after college I was living in Chicago in the 1980s and 1990s, I saw several films at the Village Theatre before it became a multi-plex in 1991 such as House of Games, Fatal Attraction, Wall Street (1987), The Unbearable Lightness of Being (1988), Russia House (1990). In early 1991 the interior of the theater was divided into four screens, and I didn’t stop going to movies there–JFK (1991), Michael Collins (1996), The Red Violin (1999) and more– but not as frequently. Anyway, I moved essentially out of neighborhood in 1995 and sold my condo soon afterwards. The Village Art Theatre in Chicago officially closed as a movie venue in March 2007.
The theater underwent several name changes, including Parkside, Gold Coast, Globe, and finally Village Theatre, adapting to changing audiences and neighborhoods.
Demolition and Modern Condominium Redevelopment
In April 2018, the Village Theatre and neighboring buildings along North Avenue were completely demolished to make way for construction of a condominium building. The ornate Clark Street frontage was stabilized as everything else crumbled to dust around it. The façade was repurposed to serve as the entrance for the new condo development known as Fifteen Fifty on the Park with units priced at opening at $1.625 to $5.85 million.
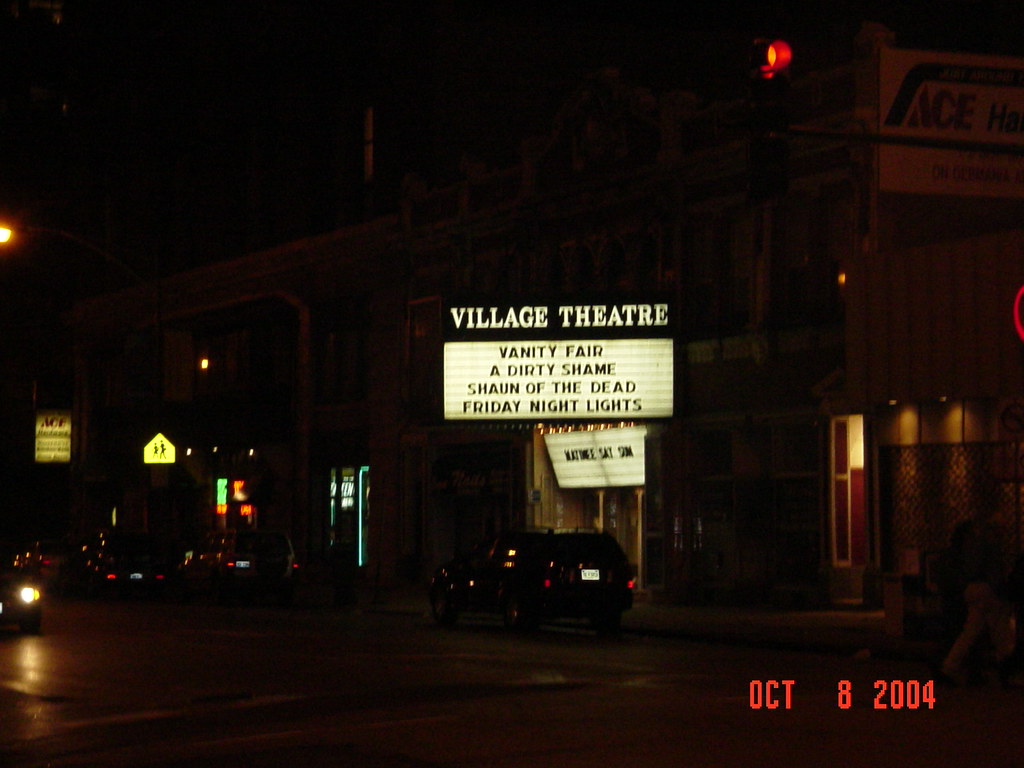
Beginning in 1969, it became associated with art-house cinema through screenings connected to the Chicago International Film Festival, leading to its “Village Art Theatre” identity. Its run as a core festival venue ended following the October 1989 run.
The Village Theatre took the moniker Village Art Theatre after The Chicago International Film Festival used the Village Theatre as a venue to screen “art house” films starting in 1969.In early 1991, the historic 900-seat single auditorium was completely gutted and divided into four smaller screens. This structural partition broke up the grand theater space, ending its era as a primary, large-format host for the main international film festival tracks. October 2004. PHOTO: “Village Art Theatre” by BWChicago is licensed under CC BY-NC 2.0.
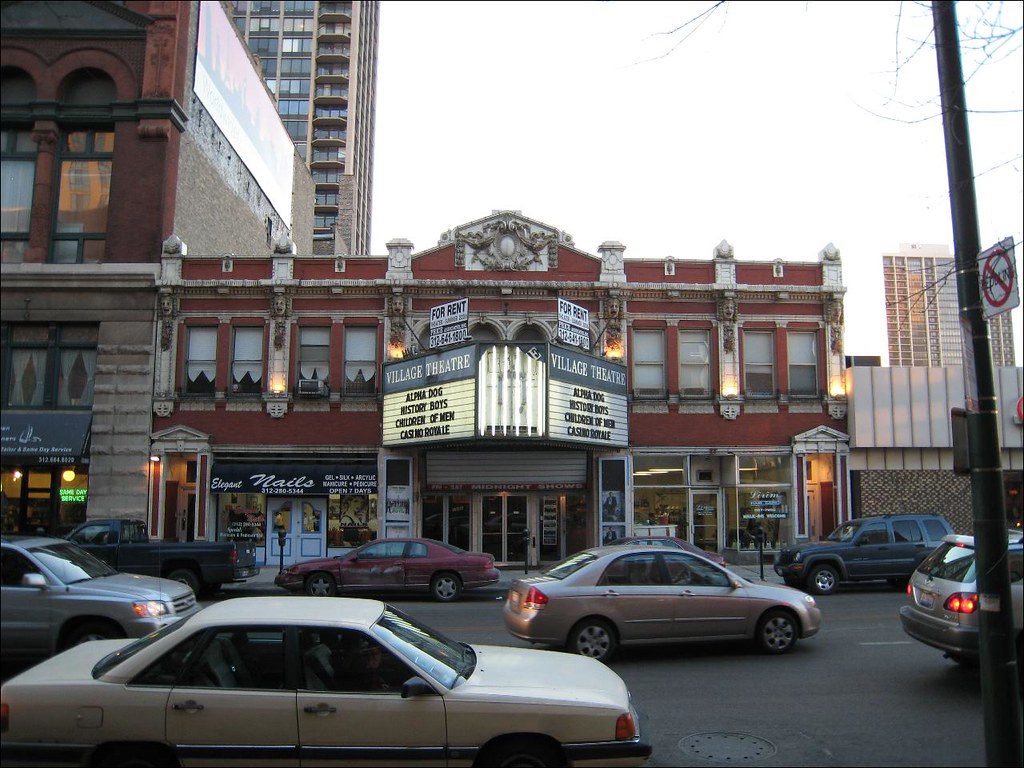
The Village Theatre had at least three distinctive marquees during its history. The first was the original vertical Germania sign, removed almost as soon as it was installed because of anti-German sentiment during World War I. It was followed by a horizontal awning-style marquee, similar to that of Chicago’s Biograph Theater at 2433 N. Lincoln Avenue, installed during the theater’s years as the Gold Coast. The third was the dramatic prow-shaped marquee shown here, paired with steel-and-glass doors and believed to date from the mid-1960s renovations undertaken when the movie house operated as the Globe. PHOTO: “Germania (Parkside, Gold Coast, Globe, Village) Theatre, Chicago, IL” by BWChicago is licensed under CC BY-NC 2.0.
Demolished in 2018 for a luxury condominium development, the building’s ornate façade was retained and incorporated into the new project. October 2018. Author’s collection.
The Village Art Theatre was one of Chicago’s earliest purpose-built neighborhood movie palaces, constructed during the rapid growth of motion-picture exhibition. The building’s history captures its full arc as an architectural, cultural, and neighborhood landmark, ending with the forever tension between preservation and redevelopment.
This explanatory article may be periodically updated.
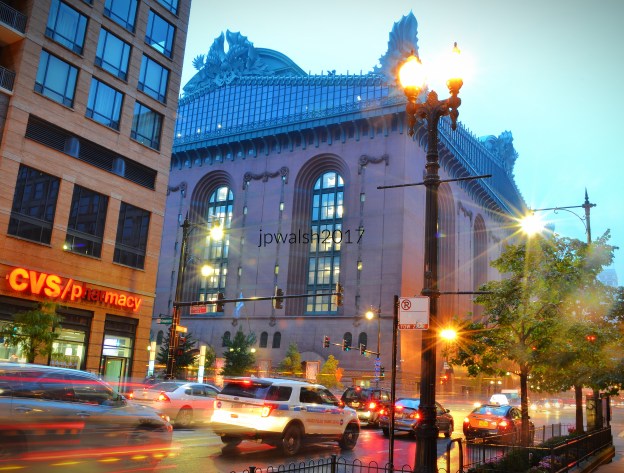
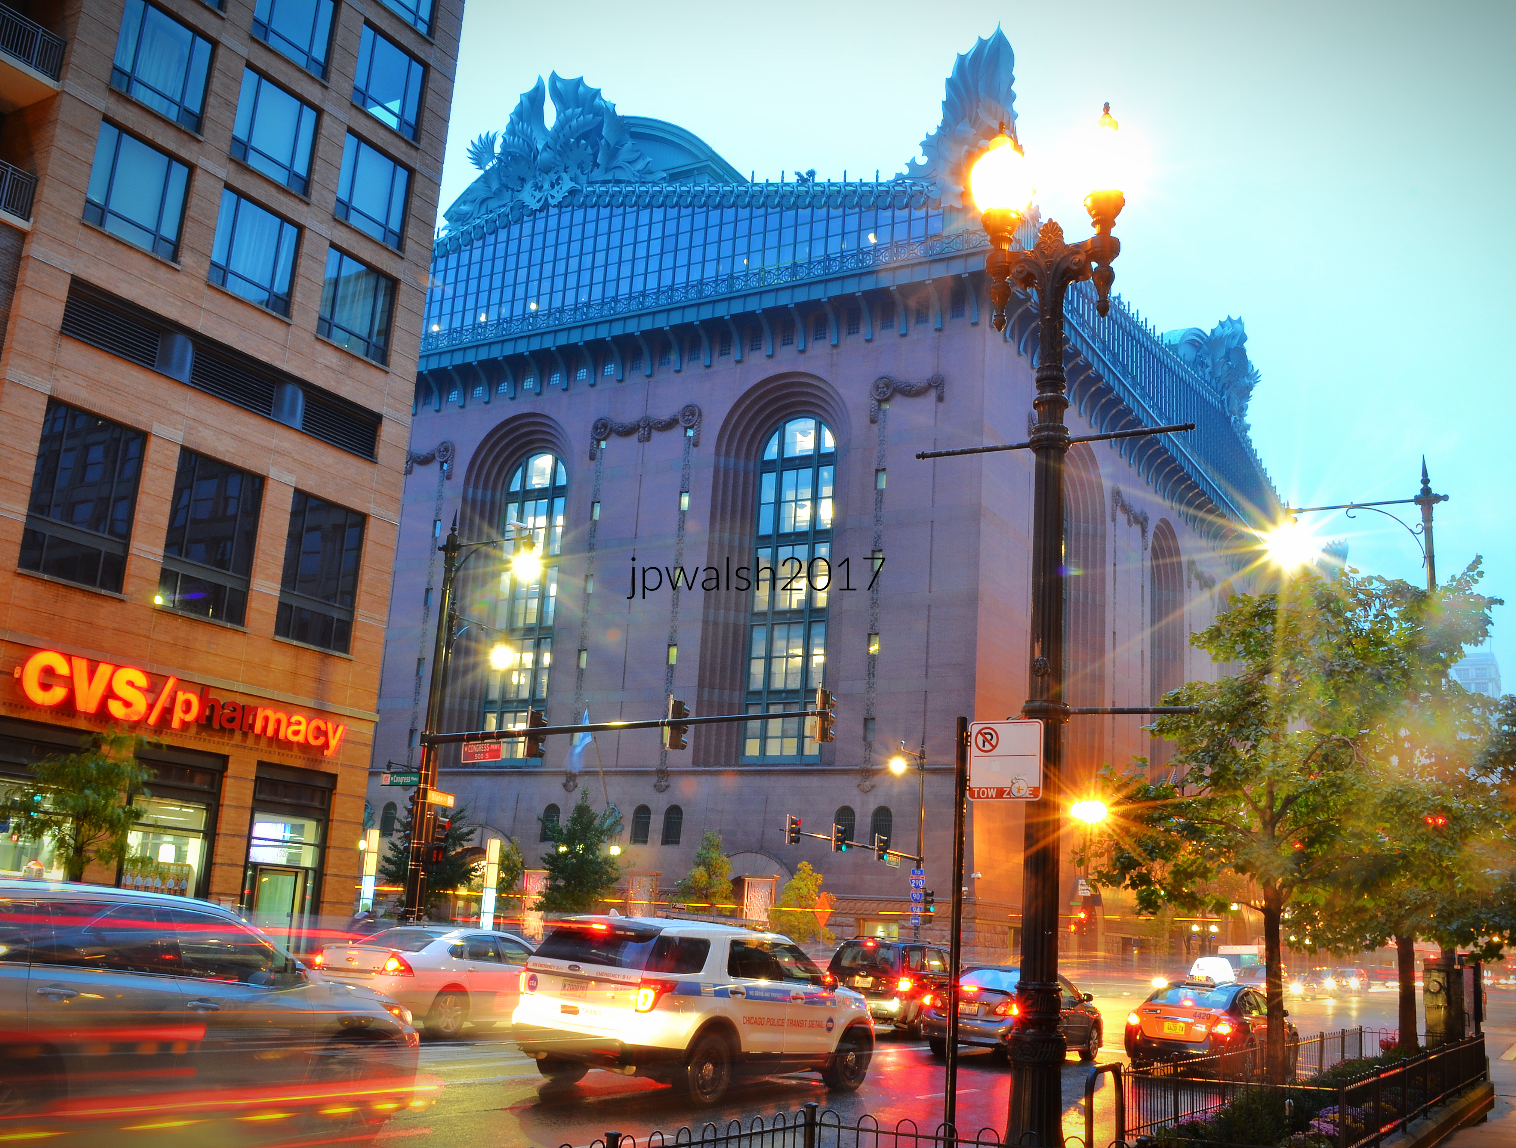
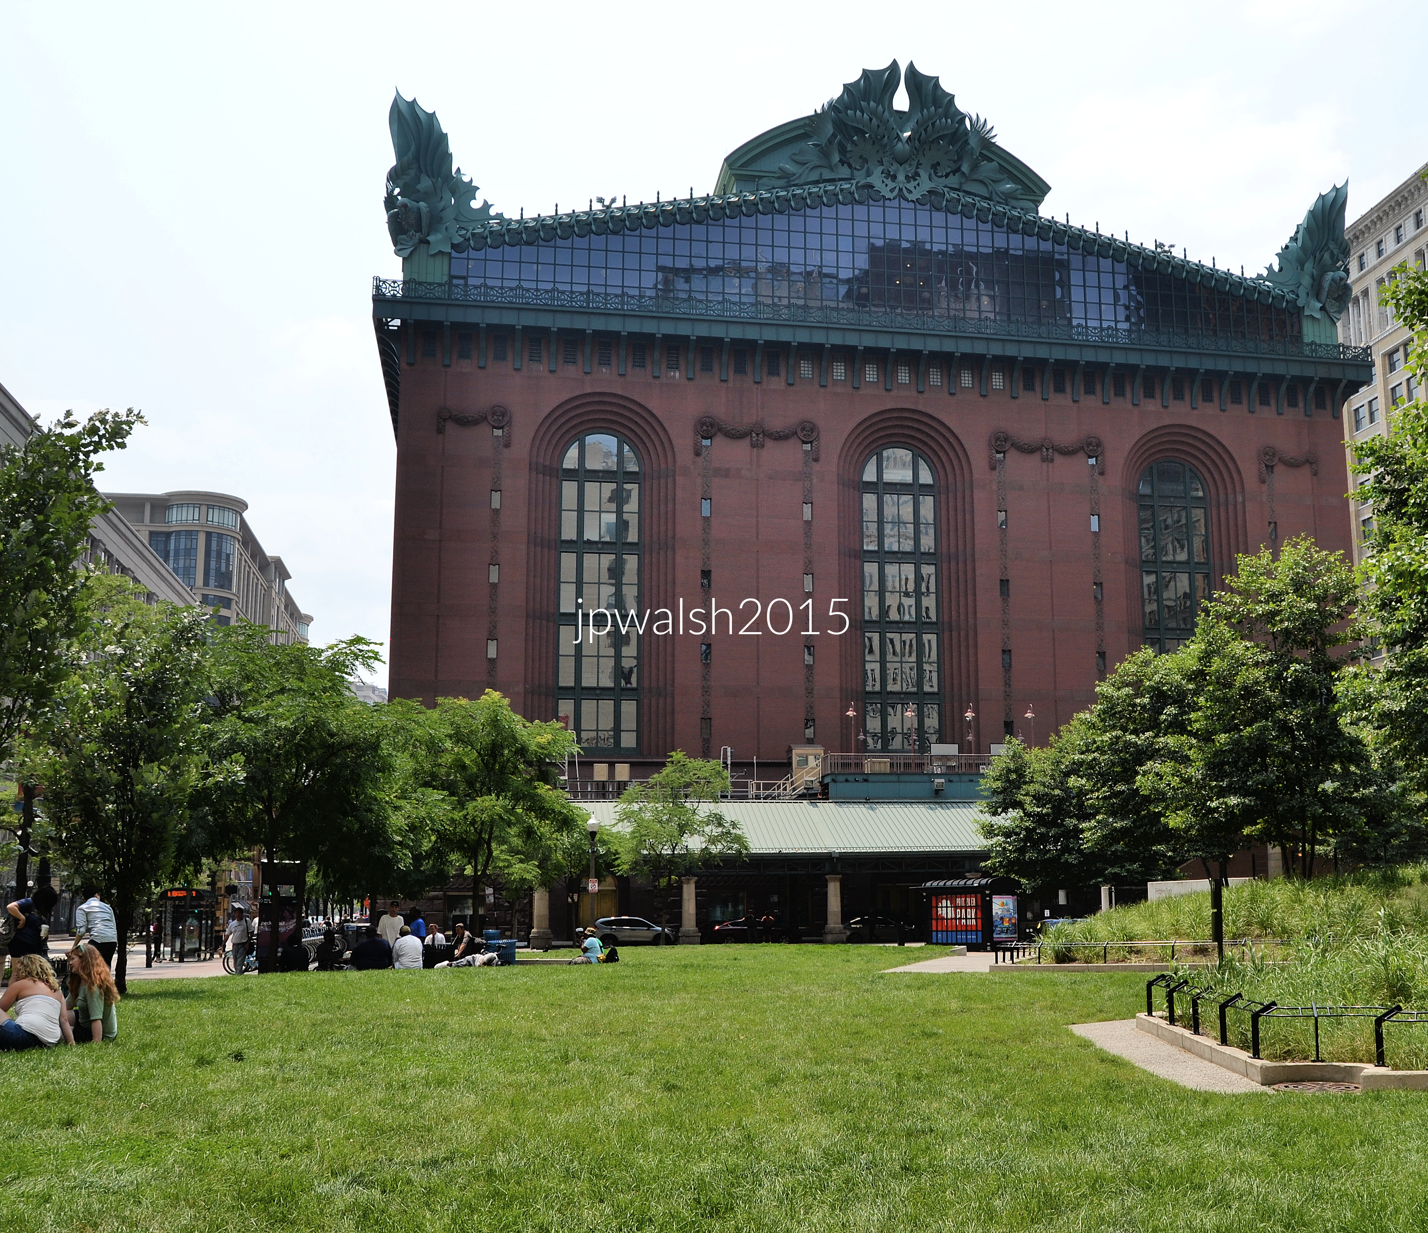
FEATURE image: The Harold Washington Library sits on the northwest corner of State Street and Ida B. Wells (Congress) Drive. It is recognized as one of the largest public library buildings in the world. November 2017. Author’s photograph. 5.02 mb.
The Harold Washington Library Center is a landmark of late 20th-century Chicago architecture that successfully combines the civic grandeur of traditional monumental buildings with a distinctly postmodern design vocabulary, while serving as both a major public institution and a lasting tribute to Mayor Harold Washington.
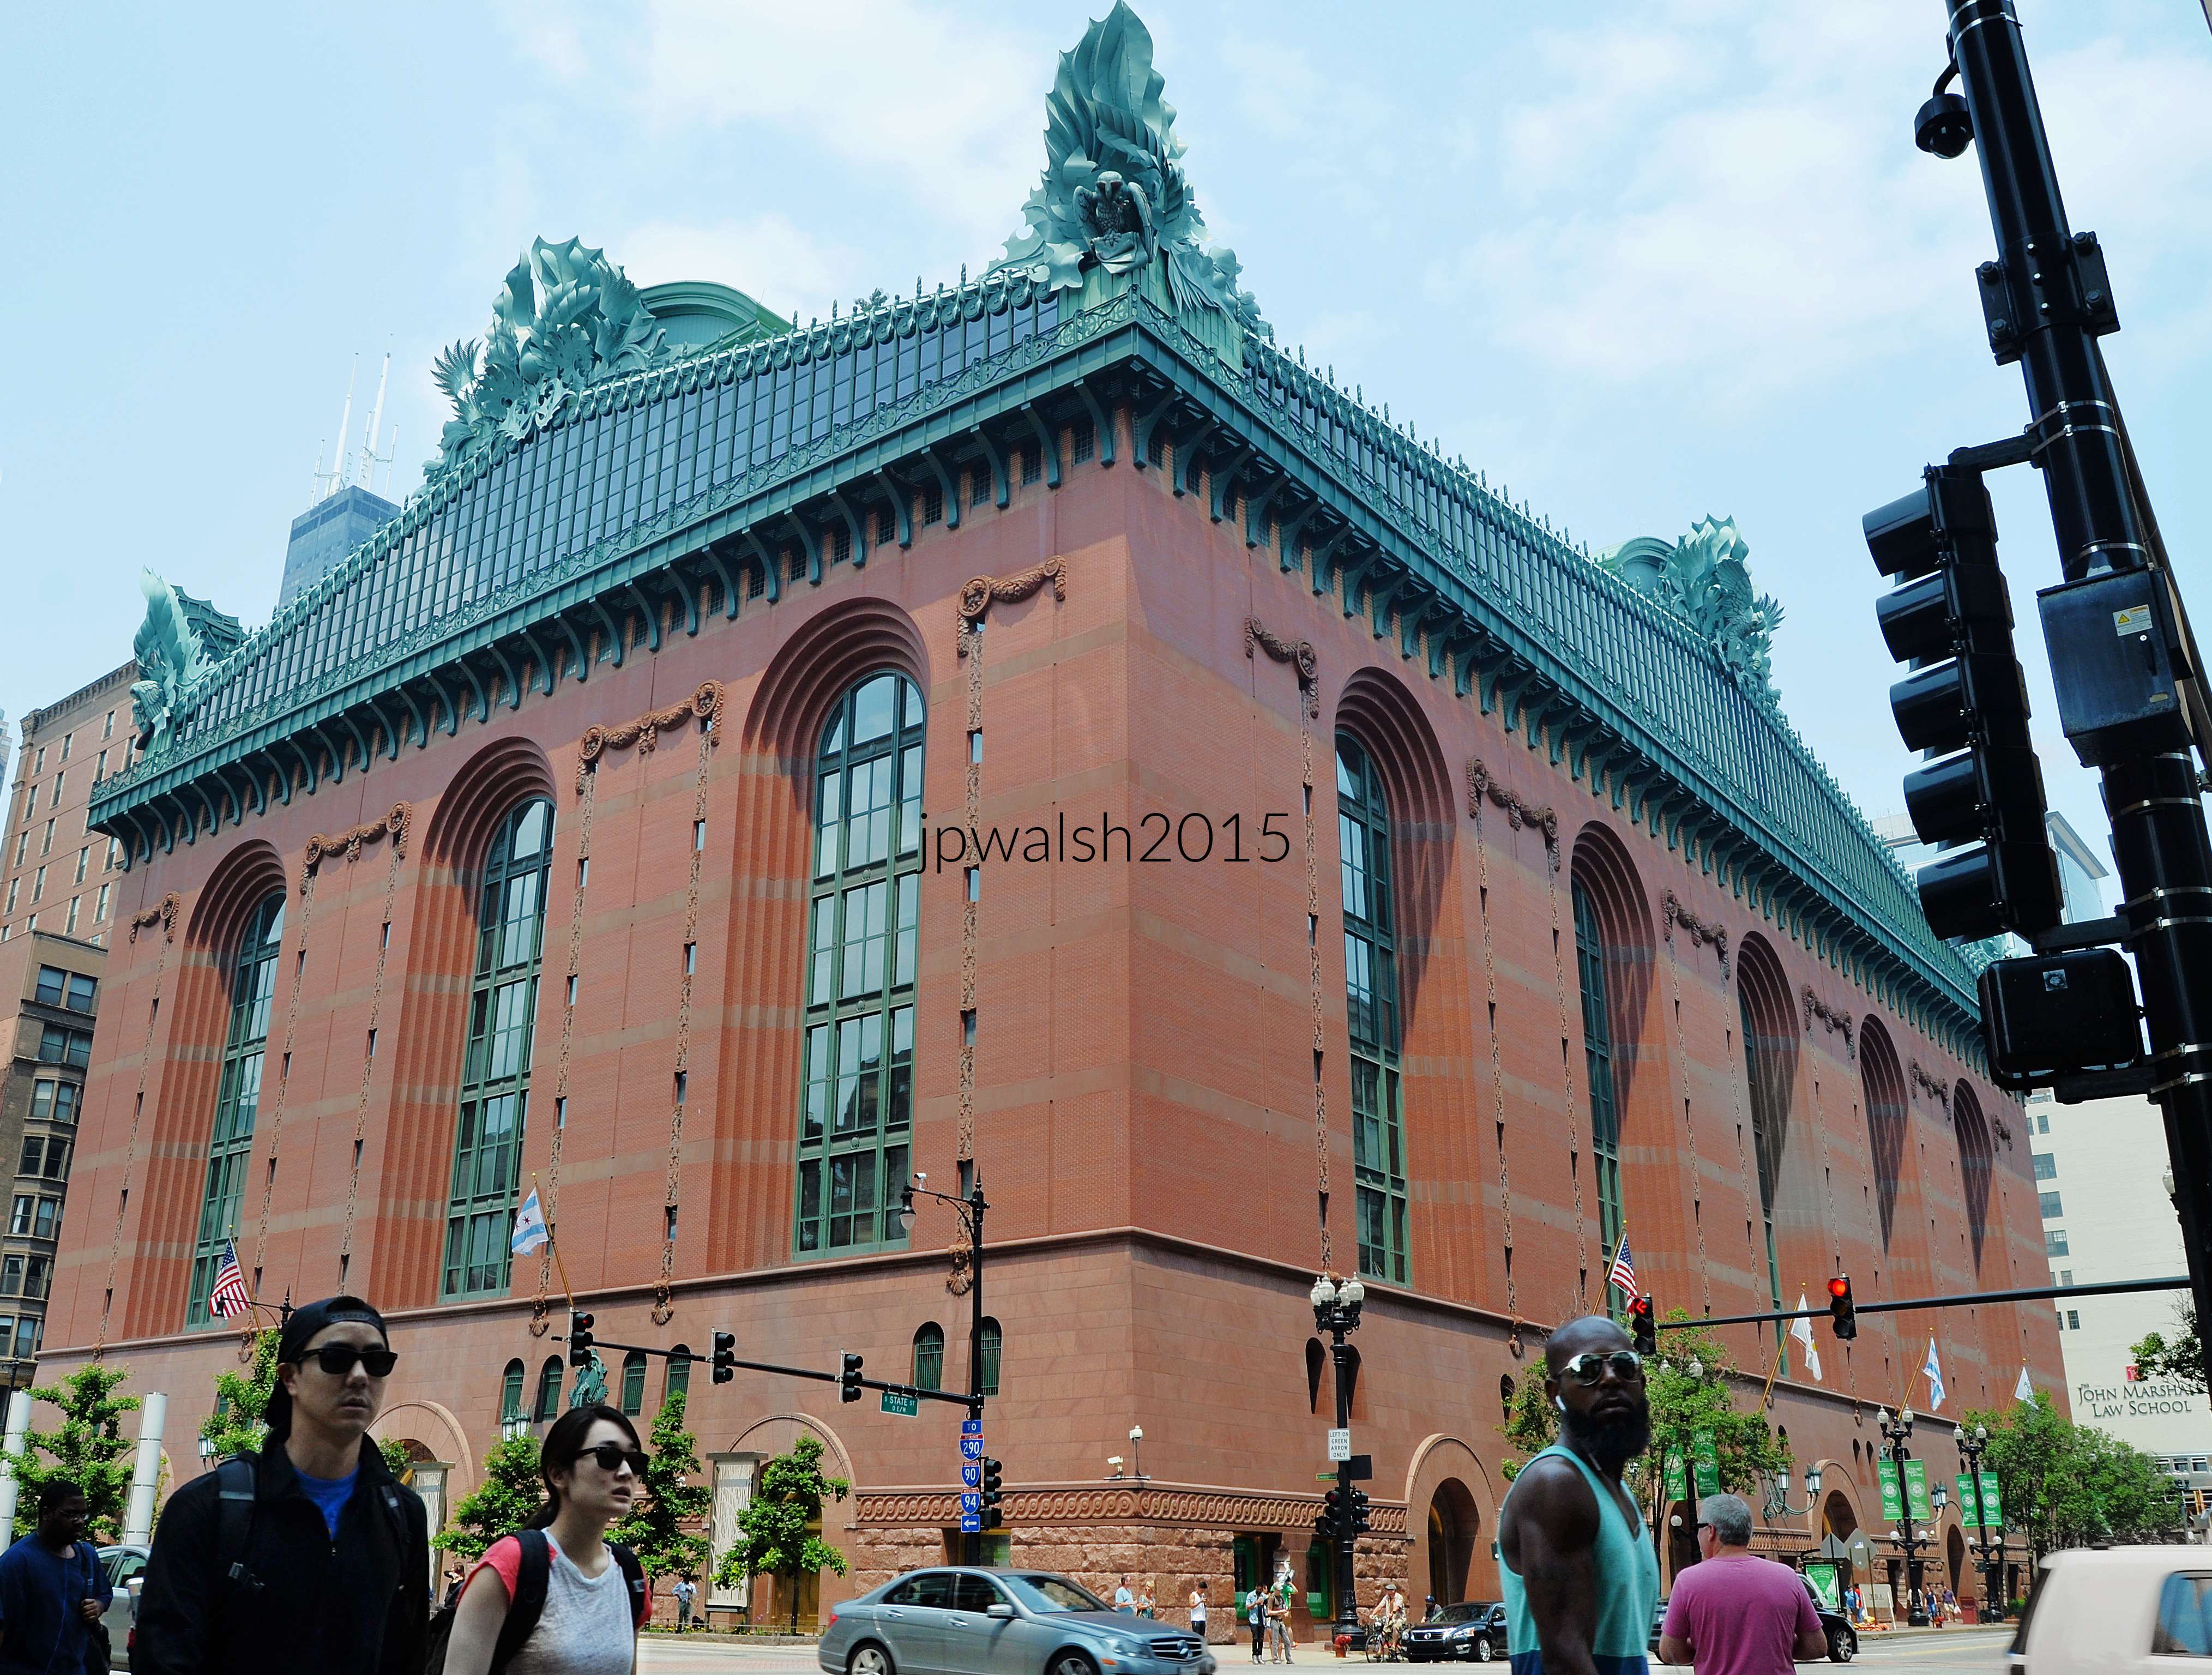
The decorative pediment of stylized aluminum sculptures was designed by Kent Bloomer in 1993. With enormous owls at each of the pediment’s four corners (“acroteria”), the large sculptures represent growth and wisdom. see – Harold Washington Library Center | Chicago Architecture Center – retrieved February 16, 2026. November 2017.Author’s photograph. 5.02 mb.
Designed by Hammond, Beeby & Babka after winning the 1987 competition for Chicago’s new central library. Completed in 1991 and remains one of the firm’s best-known works.
In 1987, Hammond, Beeby and Babka won the competition to design the main branch of Chicago’s library. The Harold Washington Library was completed in 1991 and is one of the Chicago-based architectural firm’s most famous structures. The building recalls neo-classical institutional buildings yet whose style is creatively applied in its details.
PHOTO: “Harold Washington (9519692588)” by City of Boston Archives from West Roxbury, United States is licensed under CC BY 2.0.
Harold Washington Library Center (1991) is named in honor of Harold Washington, Chicago’s first Black mayor, whose election in April 1983 reshaped the city’s political landscape. Re-elected in 1987, Washington served until his sudden death later that year, leaving a legacy of reform, civic engagement, and expanded political representation. Today, the building stands not only as a tribute to his leadership but also as one of the world’s largest public library facilities, serving as the principal research branch of the Chicago Public Library.
The Harold Washington Library is named for Chicago’s first Black mayor. Harold Washington (1922-1987) was elected to two terms as mayor starting in 1983. The well-read and erudite mayor died suddenly of a heart attack the day before Thanksgiving in November1987 just a few months into his second term. I was running along the lakefront in Lincoln Park on an overcast day when I heard the news on my Walkman. My fiancée and I were one of the thousands of Chicagoans (and one of the few whites) who passed by his open casket in the lobby of City Hall between November 27 and 29, 1987. I had also seen and heard Harold Washington speak a couple of times during his public appearances as mayor.
FROM THE PROGRAM: “The jury becomes the ultimate client…There are three areas of evaluation: the design of the building; how it meets technical specifications and how it fulfills the library program…•
Five competing architecture teams race to create the vision for the new Harold Washington (Chicago Public Main) Library that opened at 400 S. State Street on October 7, 1991. The Burnham-dreamed park south across Congress/Ida B. Wells from the library never materialized (Pritzker Park is to the north). The NOVA episode follows these creators as they develop and present their ideas to be judged by the city and public for the downtown building that range from postmodern to Beaux-Arts design concepts. FROM THE PROGRAM: “The jury becomes the ultimate client…There are three areas of evaluation: the design of the building; how it meets technical specifications and how it fulfills the library program…•
State Street entrance. Chicago. July 2015. Author’s photograph. 4.84mb
The design recalls neoclassical institutional architecture but reinterprets it through creative postmodern details.
North facade. July 2015. Author’s photograph. 5.01mb DSC_0056 (1)
Harold Washington Library was conceived as more than a repository of books. Its monumental design reflects Chicago’s belief that public architecture can embody civic identity, cultural aspiration, and democratic ideals.
Southeast corner. July 2015. Author’s photograph. 5.52 mb DSC_0004 (2)
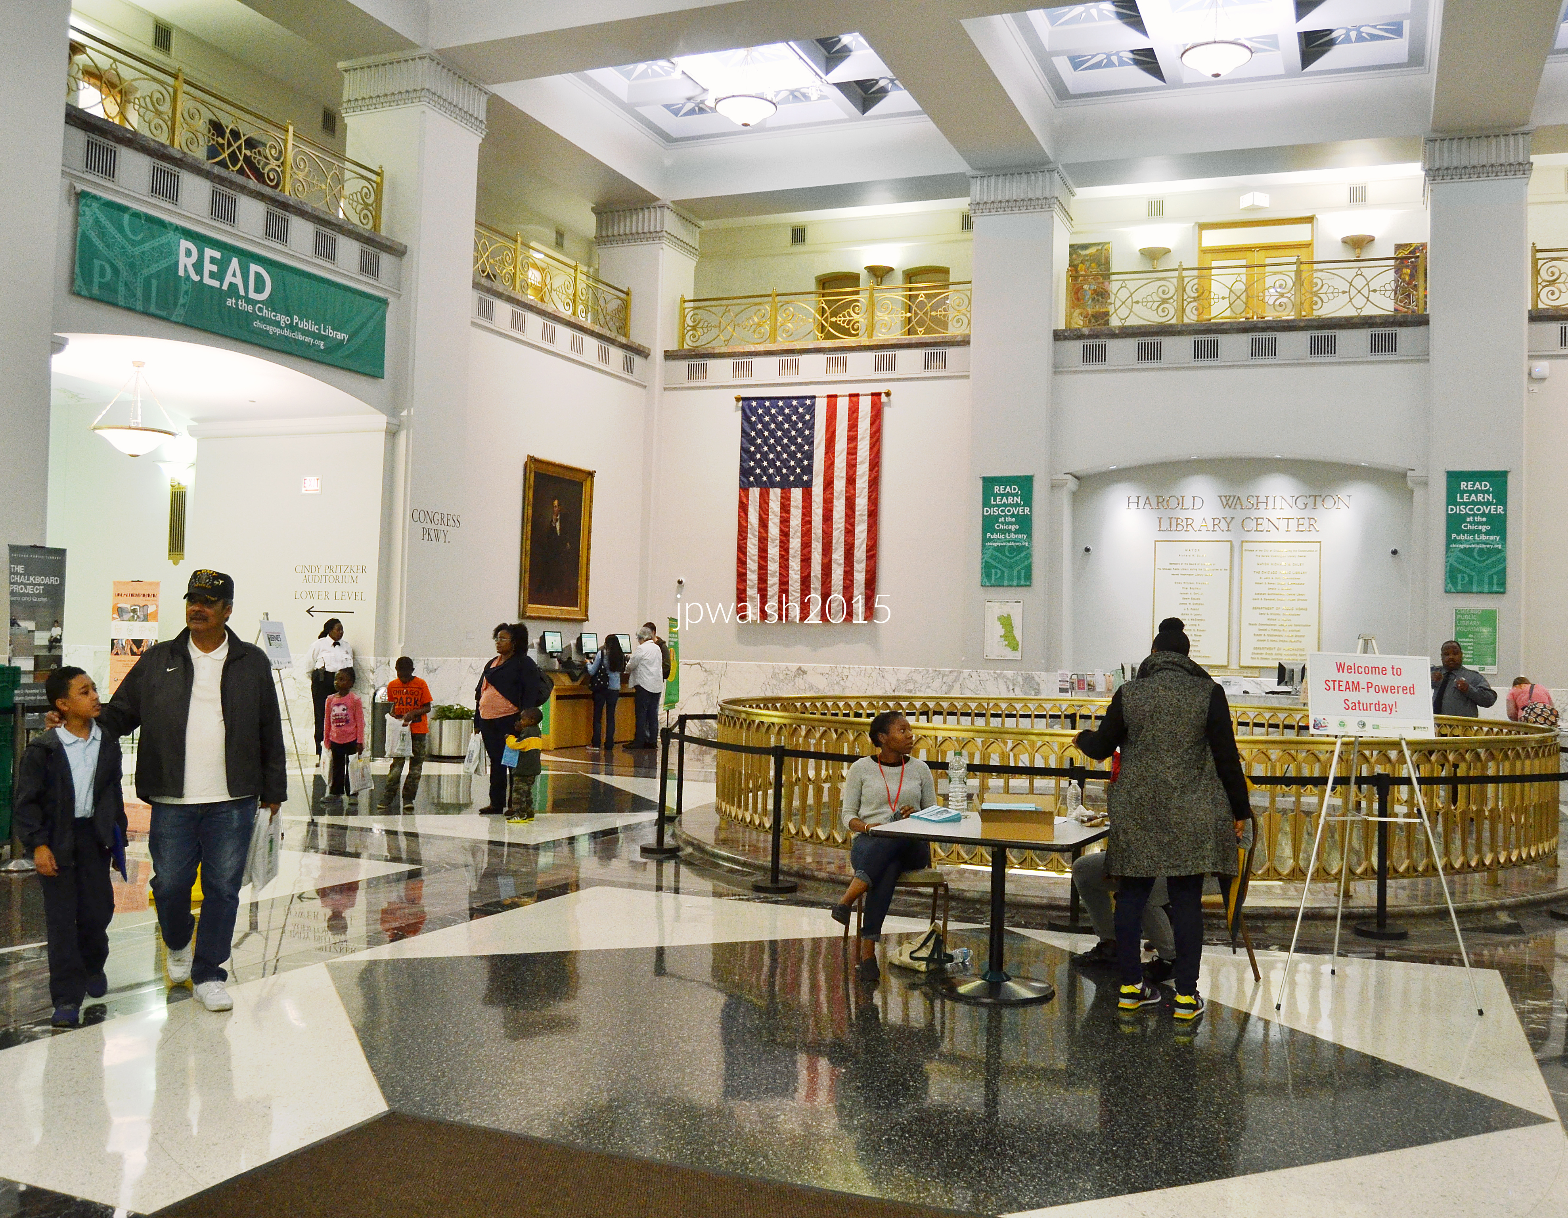
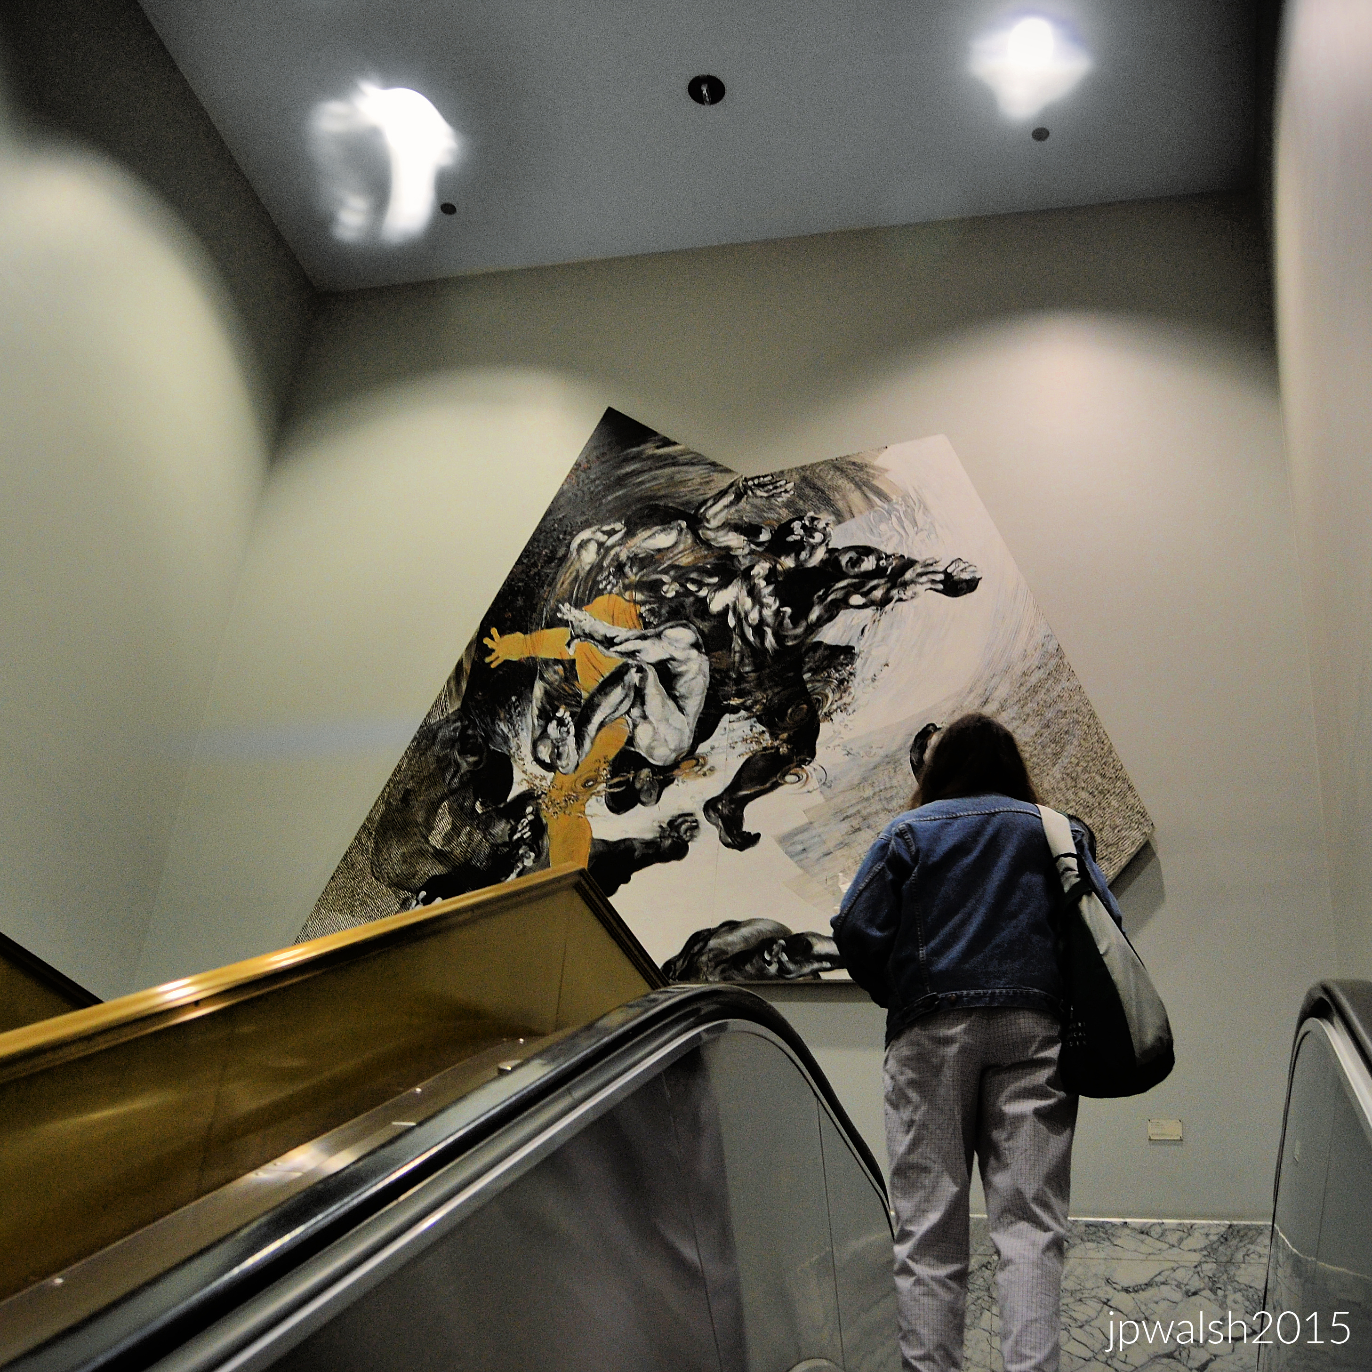
Interior views highlight the building’s function as a major cultural and educational resource, housing millions of items and specialized collections.
The Harold Washington Library houses millions of items across nine floors. At 750,000 square feet, it is the largest public library building in the world. see – Harold Washington Library | Loop Chicago – retrieved February 16, 2026. May 2015. Author’s photograph. 4.0 mb DSC_0476 (1)
Study Room. May 2015. Author’s photograph.4.88mb DSC_0488 (1)
On the 8th floor the Visual and Performing Arts Department maintains a comprehensive music archive. One major collection, for example, is the Martin and Morris Collection which contains roughly 1,500 scores from the renowned gospel music publisher. May 2015. Author’s photograph. 3.61mb DSC_0486.
The photographs document the library from multiple perspectives, emphasizing its urban presence, monumental scale, and role within the Chicago streetscape.
Harold Washington Library after dark. December 2015.Author’s photograph. 3.7mb DSC_0980 (3)
This explanatory article may be periodically updated.
FEATURE Image: Completed in 1885 at a cost of $500,000 (equivalent to nearly $16 million in 2024), Dearborn Street Station in Chicago’s South Loop stood as a grand Romanesque composition of Italian brick and granite. Its architect, New Yorker Cyrus L. W. Eidlitz, would later design One Times Square (1904), the famed Manhattan tower that has served as the site of the annual New Year’s Eve ball drop since 1908. see – https://www.in2013dollars.com/us/inflation/1885?amount=500000 – retrieved February 27, 2024. November 2017. Author’s photograph. 6.44mb
Dearborn Street Station is one of Chicago’s most significant surviving railroad landmarks, embodying the city’s rise as a national transportation hub while showcasing the architectural achievement of Cyrus L.W. Eidlitz. Despite fire, alteration, and the end of passenger rail service, the station endures as a rare and tangible link to Chicago’s railroad age and urban development.
The Hoosier leaving Dearborn Street Station in Chicago (its clock tower visible at right) for Indianapolis. Public Domain (Pre-1978, no mark).
The Dearborn Street Station in Chicago with its original hipped roofs, including on the tower, c. 1908. Public Domain.
The Dearborn Street Station is Chicago’s oldest existing train station though it has not operated as one since 1971. It is a U-shaped Italian brick three-story Romanesque structure with a granite base that was originally 80 feet tall to the roof line.
The 32-year-old architect of Dearborn Street Station, Cyrus L. W. Eidlitz, came from an illustrious East Coast family of builders and architects.
Cyrus L. W. Eidlitz who built the Dearborn Street Station in Chicago in 1885 was from an influential American family of architects and builders—his father, Leopold Eidlitz (1823-1908), was a founder of the American Institute of Architects (AIA). Cyrus L. W. Eidlitz is best known for designing One Times Square, the former New York Times Building, on Times Square in 1904. He also founded HLW International, one of the oldest architecture firms in the United States. The reconstruction of Dearborn Station in Chicago in 1923 following its devastating fire was done by an unknown architect two years after Cyrus L. W. Eidlitz’s death.
Original facade completed in 1904 of One Times Square in 1919 by Cyrus L. W. Eidlitz who designed and built the Dearborn Station in Chicago in 1885. Public Domain.
Dearborn Street Station (1885) is Chicago’s oldest surviving railroad terminal building. Cyrus L.W. Eidlitz designed the station in a robust Romanesque style using Italian brick and a granite base.
Today’s flat roof is a modification by an unknown architect from its elaborate original hipped roof that was lost in a 1922 fire. The eye-catching Flemish tower, originally 166 feet tall, was also modified after the same conflagration. The station building marks the southern terminus of Dearborn Street which today extends about 4 miles to its northern terminus at the southern boundary of Lincoln Park. Author’s photograph.
Looking south to the Dearborn Street Station which sits at the southern terminus of the 4-mile downtown Dearborn Street corridor. PHOTO: “South Dearborn Street” by Reading Tom is licensed under CC BY 2.0.
The station’s frontage on Polk Street extends 212 feet. Originally the station extended 446 feet south along Plymouth Court with the train sheds 600 feet long with 8 tracks. The station’s train shed was demolished in 1976. In 1986 the station was converted to offices and shops (I had my Bank One branch in the Polk Street Station). Today it is the Dearborn Station Galleria in the South Loop Printing House Historic District.
Following demolition of the train sheds in 1976 the first phase of the Dearborn Park residential development south of the Dearborn Street Station building quickly sprang to life.
The 1885 clock tower of the Dearborn Street Station is visible at the left. Open land which for almost 100 years had been the Dearborn Street Station‘s busy train tracks into a shed equal to two football fields in length were cleared off to make room for Dearborn Park residential development. The photograph is dated from 1977 by William C. Brubaker. PHOTO: “Site for Dearborn Park residential development” by UIC Library Digital Collections is licensed under CC BY-NC-SA 2.0.
Its distinctive clock tower and monumental presence made it a defining feature of Chicago’s South Loop.
The Dearborn Station had 8 tracks that accommodated 12 coaches and engines with 122 trains arriving and departing daily. The station served as a major transportation gateway, accommodating numerous railroads.
Chicago & Eastern Illinois (1877-1976):
C&EI The Danville – Chicago Flyer at Steger, Illinois on November 26, 1965. Public Domain.
Map of the Dixie Route to Florida and connecting lines, published by the C&EI, L&N, and NC&StL railroads, 1926. Public Domain.
Preferred Share of the Chicago and Eastern Illinois Railroad Company, issued 1889. Public Domain.
Chicago and Atlantic Railway, (later the Chicago and Erie Railroad, 1871-1941):
Chicago and Atlantic Railway 1889 ad featuring The New York and Chicago Vestibule Limited. Public Domain.
Atchison, Topeka & Santa Fe (1859-1996):
AT&SF passenger train, c. 1895. Public Domain.
Map of “The Santa Fé Route” and subsidiary lines, as published in an 1891 issue of the Grain Dealers and Shippers Gazetteer. Public Domain.
Louisville, New Albany & Chicago, or Monon (1897-1971):
Chicago, Indianapolis and Louisville Railway, route map, 1903, Unknown author – Poor’s Manual of the Railroads of the United States. Public Domain.
Grand Trunk Western Railroad Company (1859-1991):
A 1976 map of the proposed routes to be turned over by Conrail on the GTW, DT&I and P&LE. Public Domain.
Grand Trunk Western Railroad locomotive shop, Battle Creek, Michigan, 1908. GT Western RR was one of the lines into Dearborn Street Station in Chicago. Public Domain.
The Wabash Railroad (1837-1964):
1886 map of the Wabash, St. Louis and Pacific Railway. Public Domain.
System timetable back and front cover, 1887. Public Domain.
Wabash system map, early 20th century. Public Domain.
The Erie Railroad (1832-1960):
An 1855 map of the New York and Erie Railroad. Public Domain.
Chicago & Western Indiana (1880-present):
The Kansas City Chief at Dearborn Station on February 5, 1968. The glowing face of the station clock in the clocktower is visible upper-left. Photograph by A Roger Puta. Public Domain.
All lines operating into Dearborn Station, except for the Santa Fe (above), travelled over the C&WI.
Colossal damages in December 1922 fire.
On December 21, 1922, fire destroyed the roof of the Dearborn Street Station. The blaze started on the third floor and raged throughout that top floor. Hundreds of passengers and employees were safely evacuated and there was one reported injury. The Chicago Tribune reported that when the fire reached the central tower it roared up the long shaft which became a blazing torch. The crowds watched in amazement as the tower clock stopped and the hands on its three faces crashed into the raging fire below.
The original ornate steeply pitched tiled roofs and dormers were lost in a fire in 1922 and not replaced.
At far left the 1885 clock tower of the Dearborn Street Station can be seen along Dearborn Street in downtown Chicago. June 2022. Author’s photograph.
SOURCES:
AIA Guide to Chicago, 2nd Edition, Alice Sinkevitch, Harcourt, Inc., Orlando, 2004, p. 154.
History of Development of Building Construction in Chicago, Second Edition, Frank A. Randall, Revised and Expanded by John D. Randall, University of Illinois Press, Urbana and Chicago, 1999, pp. 104-105 and 221-223.
Chicago’s Famous Buildings, 5th Edition, Franze Schulze and Kevin Harrington, The University of Chicago Press, 2003, pp. 89-90.
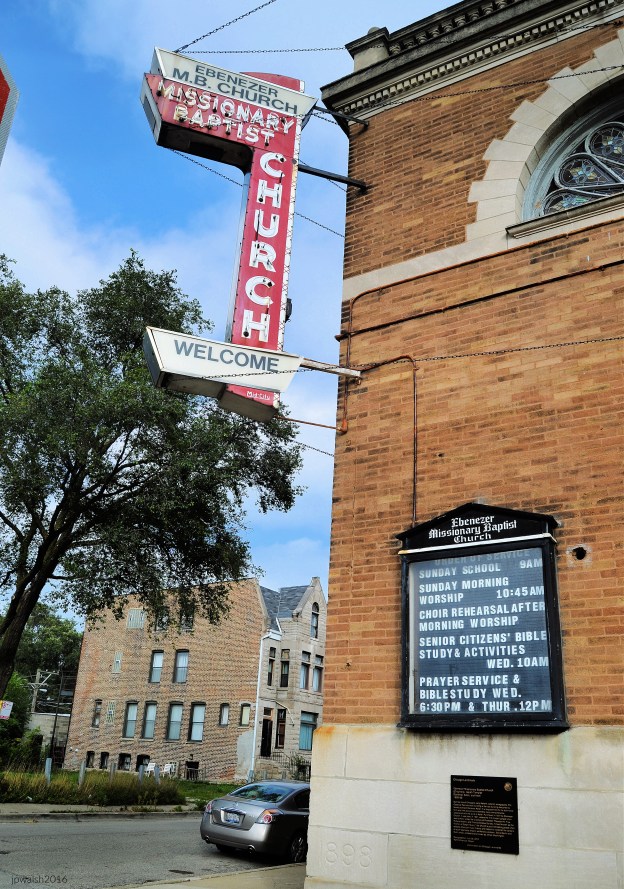
FEATURE Image: Signage of Ebenezer Missionary Baptist Church, 4501 S. Vincennes Avenue, Chicago. The church is known as “the birthplace of Gospel music” since Thomas A. Dorsey (1899-1993) started his first modern gospel choir here in 1931. October 2016. Author’s photograph, 6.06 mb
Ebenezer Missionary Baptist Church embodies multiple layers of Chicago history: as the last known building designed by architect Dankmar Adler (1844-1900), as a landmark of Bronzeville’s cultural and religious life, and as the cradle of modern gospel music whose influence extended far beyond the South Side.
Text & photographs (October 2016) by John P. Walsh.
African-American gospel singer Mahalia Jackson performing her iconic live rendition of the traditional spiritual hymn, “He’s Got the Whole World in His Hands.” Widely recognized as the “Queen of Gospel Music,” Mahalia Jackson was one of the most influential vocalists of the 20th century. Known for her powerful contralto voice, she played a monumental role in bringing gospel music out of Black churches and onto secular, global stages. She was also a prominent civil rights figure and close friend of Dr. Martin Luther King Jr., famously singing right before his “I Have a Dream” speech in 1963. Her studio recording of “He’s Got the Whole World in His Hands” became a massive hit on the Billboard charts in 1958, prompting several televised appearances around that exact era.
Designed by Dankmar Adler (1844-1900) and completed in 1898-99, the building was originally constructed as a Reform Jewish synagogue and represents the architect’s final known work.
Built as one of Chicago’s early Reform Judaism synagogue in 1898, the Classical Revival style golden brick and stone building is the last one designed by Dankmar Adler. The building with its form distinctive to other Adler buildings as well as its fine acoustics, was purchased by Ebenezer Church in 1921.
The Classical Revival structure stands out for its golden brick construction and celebrated acoustics.
In the heart of the Bronzeville neighborhood on Chicago’s Southside, Ebenezer Missionary Baptist Church was formed in 1902. During the Great Migration, African-Americans made Ebenezer their church home in the early 1920’s.
Purchased by Ebenezer Missionary Baptist Church in 1921, it became a spiritual anchor for African Americans settling in Bronzeville during the Great Migration.
Ebenezer developed a reputation as a center for gospel music. Under the direction of Theodore R. Frye, Roberta Martin and, the “Father of Gospel Music,” Thomas A. Dorsey (1899-1993), the church’s groundbreaking gospel choir introduced a blend of Christian praise and blues at Ebenezer that established the careers of the “Mother of Gospel,” Sallie Martin (1895-1988), Mahalia Jackson (1911-1972) and Dinah Washington (1924-1963) who was inducted into the Rock ‘n Roll Hall of Fame in 1993.
I’ll Tell It Wherever I Go – Sallie Martin. Sallie Martin helped popularize the songs of Thomas A. Dorsey. Martin also worked with Cora Martin-Moore (1927-2005), Dinah Washington and Brother Joe May (1912-1972), the “Thunderbolt of the Midwest,” when Sallie Martin formed the Sallie Martin Singers. Sallie Martin was inducted into the Gospel Music Hall of Fame in 1991.
Ebenezer earned national significance as the”birthplace of gospel music” after Thomas A. Dorsey organized his pioneering gospel choir there in 1931. The church helped launch or develop the careers of gospel legends including Thomas A. Dorsey, Mahalia Jackson, Sallie Martin, Roberta Martin, and Dinah Washington.
Sanctuary. During the 30-year pastorate of Rev. Frank K. Sims, distinguished guests of the church included Rev. Dr. Martin Luther King, Jr. (1929-1968), Ralph Metcalfe (1910-1978), Adam Clayton Powell (1908-1972) and Mahalia Jackson.
“A voice like this comes only once in a millennium,” so said Dr. King about Mahalia Jackson. During the Chicago Freedom Movement in 1966, Mahalia Jackson, who lived in Chicago, joined her friend Rev. Martin Luther King Jr., when he was visited a church to preach a sermon about justice and equality. Like Dr. King, Mahalia Jackson was a devout Christian and Civil Rights activist. At the August 28, 1963 March on Washington, she sang “How I Got Over” and was on the Lincoln Memorial platform behind King while he was pronouncing his “I Have a Dream” speech.
Ebenezer also played a role in Chicago’s Civil Rights era, hosting events connected to Dr. Martin Luther King Jr. and the broader struggle for racial justice.
In 1966 a banquet honoring Dr. Frank Kentworth Sims on the 7th anniversary of his pastorate of Ebenezer Missionary Baptist Church featured Nobel Peace Prize recipient the Rev. Dr. Martin Luther King, Jr. as the guest speaker and Mahalia Jackson as guest vocalist.
Though there were literally as many church choirs as there were churches, Dinah Washington (1924-1963), then Ruth Jones, made a name for herself as a teenage gospel singer in Chicago. In 1940 Ruth gave a recital that included “Precious Lord Take My Hand,” one of Thomas A. Dorsey’s most popular songs. The music for this version of the Christian prayer, “The Lord’s Prayer,” was written by Albert Hay Malotte (1895-1964) in 1935. It was released in 2010 on the compilation album, The Fabulous Miss D! (The Keynote, Decca & Mercury Singles 1943–1953), which traces the first decade of Dinah Washington’s recording career on 78s and 45s, starting with her stint with Lionel Hampton (1908-2002) and continuing through the early years of her solo career.
Few buildings in Chicago connect architecture, religion, music, and civil rights as powerfully as Ebenezer Missionary Baptist Church. Designed as Dankmar Adler’s final architectural work and later transformed into the birthplace of modern gospel music, it remains one of Bronzeville’s most important cultural landmarks.
SOURCES:
Chicago Public Library. “Ebenezer Missionary Baptist Church Archives.” Accessed October 26, 2026. chipublib.org.
FEATURE image: FISHER BUILDING, 343 S. Dearborn Street, view from the south. Author’s photograph, December 2017.
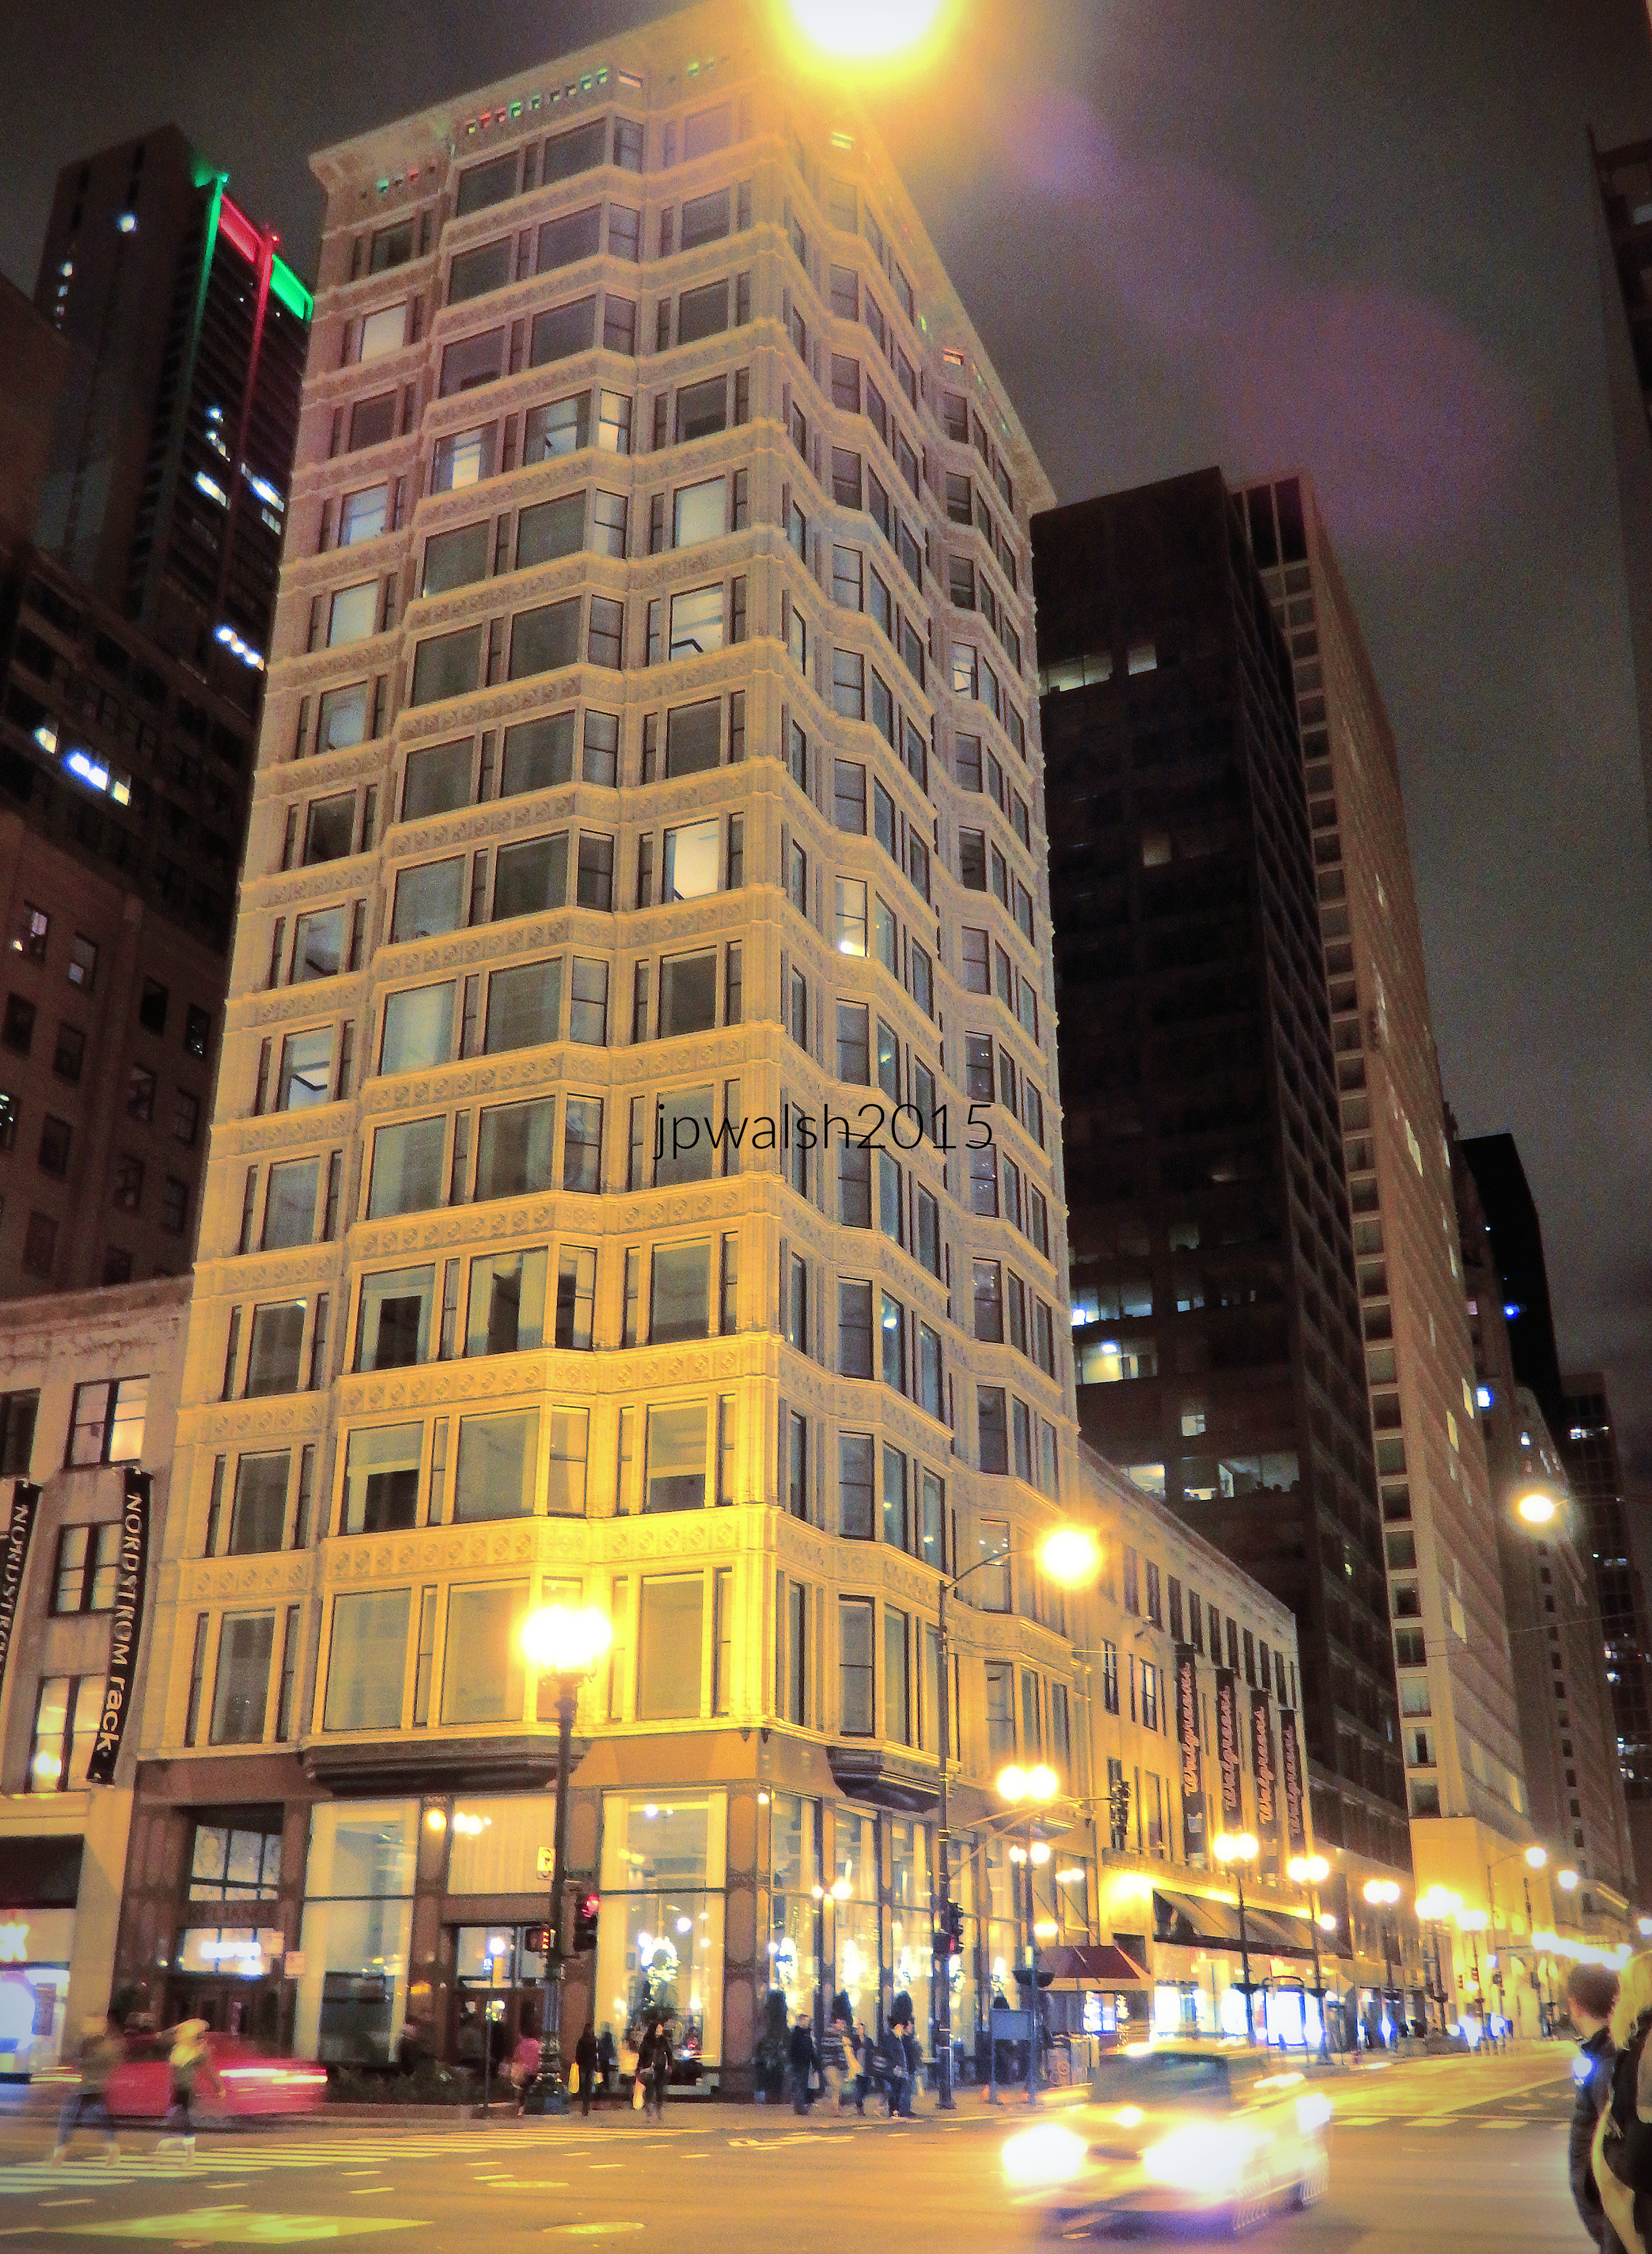
The 1895–96 Fisher Building represents a pivotal triumph in early skyscraper design, demonstrating how Charles B. Atwood’s flamboyant Gothic Revival aesthetics combined with Edward Clapp Shankland’s rapid steel-frame engineering to evolve the glass-and-terra-cotta formulas pioneered by the Reliance Building (1895) into Chicago’s oldest surviving 18-story-plus landmark.
Fisher Building (1895-1896), looking east. To the left is Burnham & Root and Holabird & Roche’s Monadnock Building (1891-1893) and to the right is Holabird and Roche’s Old Colony Building (1893-1894). In the background is Graham, Anderson, Probst & White’s bright red international style CNA Center (1972). September 2015. Author’s photograph,
Structural engineer Edward Clapp Shankland managed the deep-pile foundation design and rapid steel-framing work, allowing the building’s first 13 stories to rise in just two weeks.
Daniel Hudson Burnham, c. 1890. In 1873 Burnham and Root entered into partnership in Chicago. In 1894 Burnham reorganized his office to include, among other partners, Charles B. Atwood who designed the Fisher Building.
The success of the 14-story Reliance Building at 32 N. State Street built by Daniel H. Burnham (1846-1912) and John Wellborn Root (1850-1891) in 1890-91 and Burnham & Co. in 1894-95 led directly to the construction of the 18-story Fisher Building in 1895. (The final two stories were added over a decade later during its 1907 expansion).
The Fisher Building was also designed for Burnham & Co. by Charles B. Atwood (1849-1895). The Fisher Building was three stories taller than the Reliance Building and possessed even more flamboyant Gothic detailing as it is sheathed in golden terra cotta on its visible façades.
Reliance Building (1890-1895), Chicago. September 2015. Author’s photograph. 87% 7.78mb DSCN1939 (2)
Built directly following the success of the landmark Reliance Building, the Fisher Building was constructed four stories taller (originally standing at 18 stories compared to the Reliance’s 14) and sheathed in a highly decorative golden terra cotta.
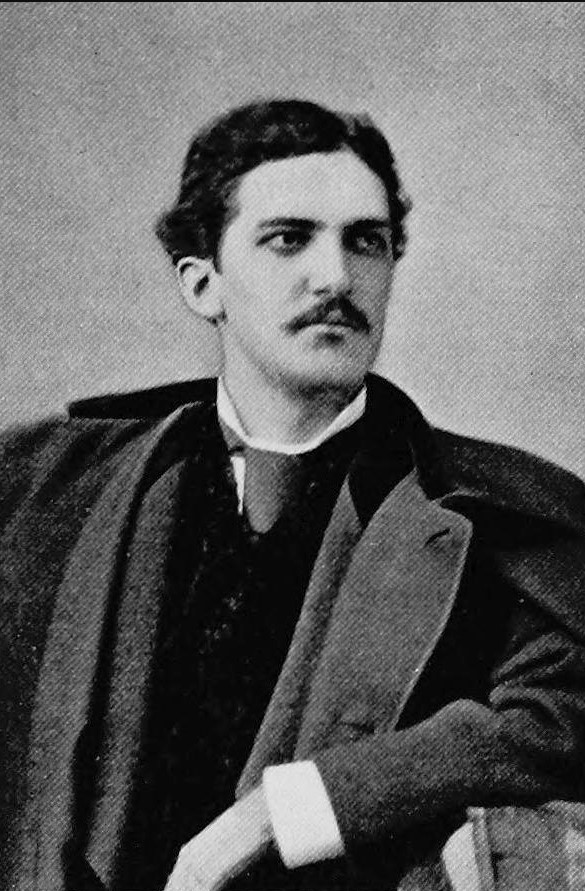
Charles B. Atwood c.1880. Public Domain.
The Fisher Building’s façade with its depictions of sea creatures in homage to the building’s namesake, Lucius G. Fisher (1843-1916), an Illinois paper company magnate and architect, was painstakingly restored and adapted for contemporary use in 2001. The rectangular prism with its Gothicized ornamentation sits on 25-foot piles under spread foundations engineered by Edward Clapp Shankland (1854-1924).
Ed Shankland was Daniel Burnham’s structural engineer through 1898 and worked on the Reliance Building and the Fisher Building. Public Domain.
In the mid-1890s, the skyscraper was erected quickly with pride. The steel frame’s first 13 stories were erected in two weeks. The building has oriel windows and engaged colonettes at its corner piers. In 1907, a 2-story vertical addition was built, raising the building to 20 stories, alongside a matching 20-story northern tower expansion by architect Peter J. Weber with Shankland as structural engineer.
Lucius Fisher (1843-1916). Born in Wisconsin, Fisher was an Illinois paper magnate who commissioned Daniel Burnham and Company to build the 18-story, 275-foot-tall Fisher Building in the Chicago Loop in 1895. Completed in 1896, the structure was later expanded in 1907 with a two-story vertical addition and a matching northern tower. Following this expansion, the landmark Fisher Building stands today as the oldest extant 20-story building in Chicago. Public Domain.
In 2002 the main entrances on Dearborn Street and Plymouth Court were recreated. Over 1000 wood-frame windows were replaced or repaired and over 6000 terra-cotta pieces were also replaced. May 2015. Author’s photograph.
Reorganized into Daniel Burnham’s office in 1894, partner Charles B. Atwood designed the Fisher Building with intricate Gothic details and whimsical sea creature motifs as a nod to paper magnate Lucius G. Fisher.
Fisher Building (1895-86) at Plymouth Court and Van Buren Street, looking northwest. October 2017. Author’s photograph,
Completed in 1896, the structure claims the title of the oldest surviving 20-story building in the city of Chicago.
SOURCES:
AIA Guide to Chicago, 2nd Edition, Alice Sinkevitch, Harcourt, Inc., Orlando, 2004, pps. 62-63.
The Sky’s The Limit: A Century of Chicago Skyscrapers, Jane H. Clarke, Pauline A. Saliga, John Zukowsky, New York: Rizzoli, 1990, pps. 33-35.
Chicago’s Famous Buildings, 5th Edition, Franze Schulze and Kevin Harrington, The University of Chicago Press, 2003, pp. 82-83.
Frank A. Randall, History of Development of Building Construction in Chicago, Second Edition, Revised and Expanded by John D. Randall, University of Illinois Press, Urbana and Chicago, 1999, pps. 37 and 164-65.
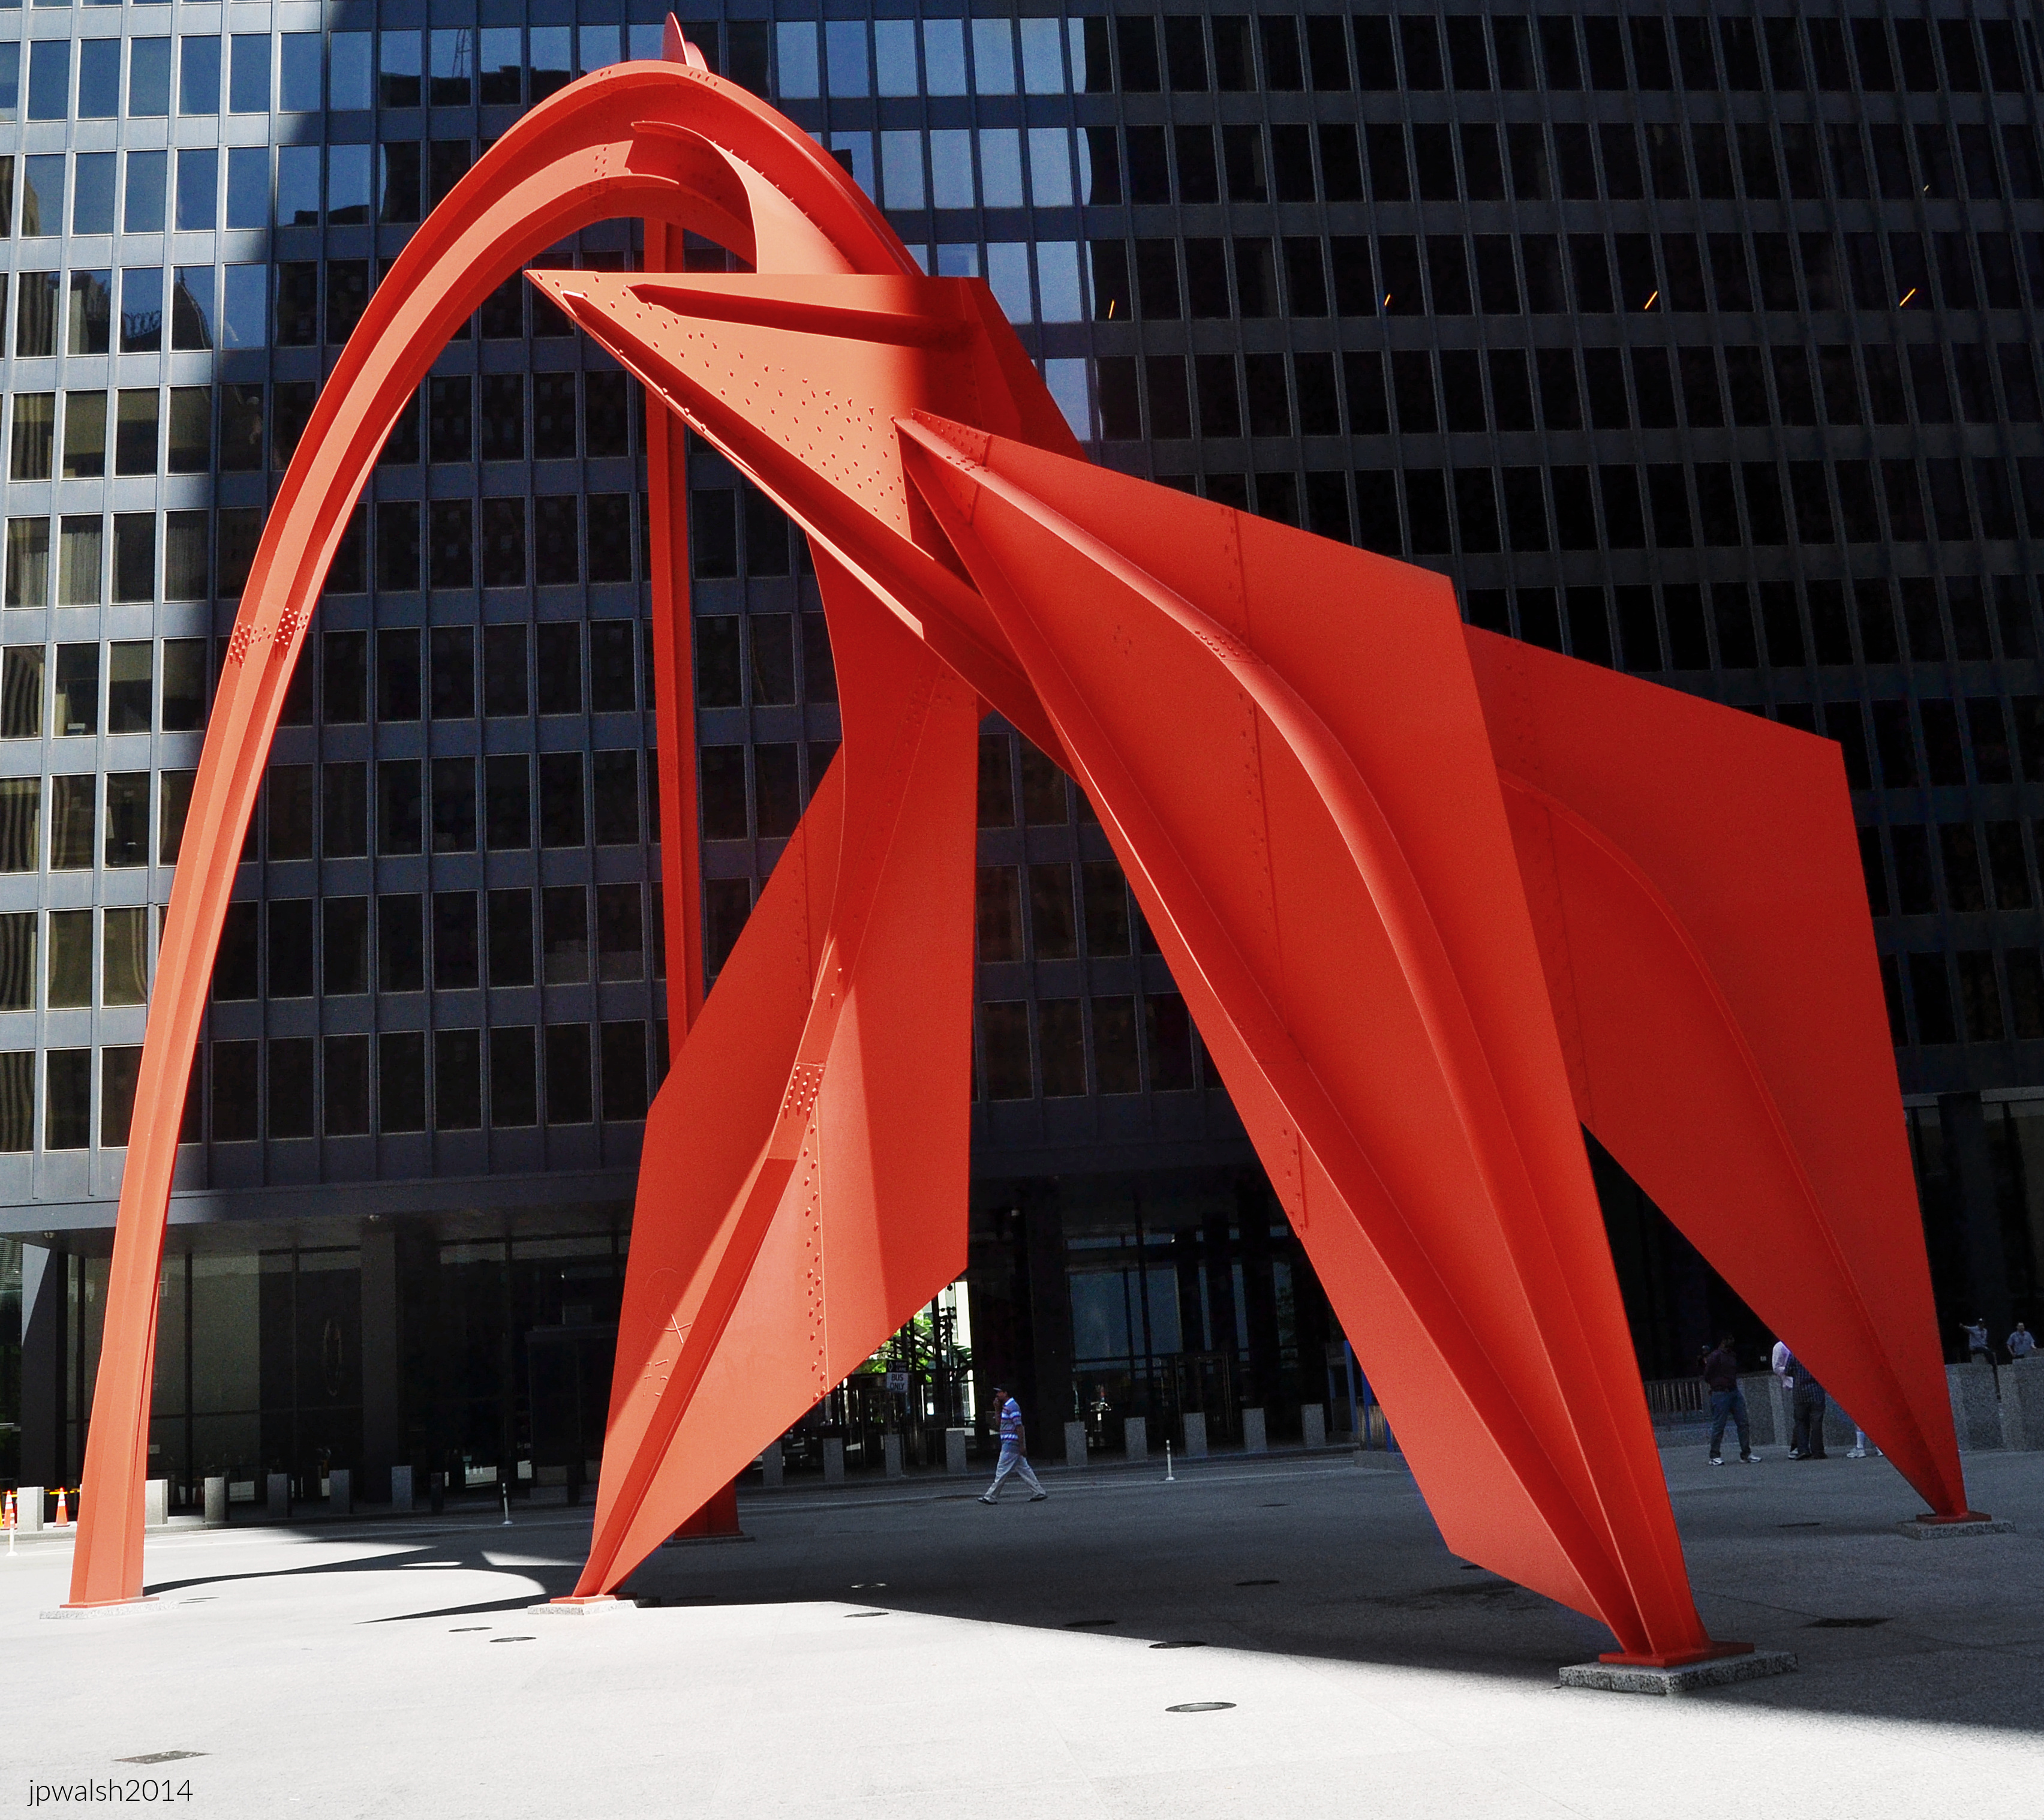
FEATURE Image: Alexander Calder’s Flamingo successfully transforms Chicago’s Federal Center Plaza by humanizing, energizing, and completing Mies van der Rohe’s austere modernist architectural ensemble through color, scale, movement, and sculptural form. Author’s photograph. June 2022. 7.73 mb
Alexander Calder’s Flamingo (1974) transformed Chicago’s Federal Center by introducing movement, whimsy, and human-scaled organic form into one of the city’s most rigorously ordered modernist spaces. Set amid Ludwig Mies van der Rohe’s rectilinear architecture, Calder’s monumental red stabile demonstrates how public art can soften, animate, and humanize the urban environment without diminishing its architectural power.Alexander Calder’s Flamingo was unveiled on October 25, 1974, in a dedication ceremony with the artist. Alongside Picasso and Cloud Gate, it is one of Chicago’s iconic outdoor public artworks.
In downtown Chicago’s Federal Center Plaza on South Dearborn Street between Adams Street and Jackson Boulevard is Alexander Calder’s 53-foot-tall painted steel plate “stabile object” entitled Flamingo. The Chicago Federal Center was completed in 1974 with Calder’s artwork. The design project began in 1958 and included three International-style government buildings by modernist architect Mies van der Rohe (1886-1969) within a public plaza design that was completed in 1974. Flamingo, commissioned after Mies’ death for $250,000 by the Government Services Administration, was unveiled on October 25, 1974 with the 76-year-old Calder present for its dedication ceremonies and festivities. With the commission Calder understood the significant impact of his artwork for the Federal Center Plaza in Chicago.
Calder’s prolific and impressive art career started in the early 1920s. Fifty years later, Flamingo (a.k.a., “the Calder”) in Chicago’s historic Federal Center Plaza is a later work, whose maquette Calder made before it was intended for Chicago.
During his artistic career’s many decades and years, Calder never stopped developing in his art. The 1974 steel sculpture painted red-orange is four stories tall and makes a powerful impact on the streetscape where it is an integral part. Along with Chicago’s Picasso in 1967 and Anish Kapoor’s Cloud Gate (“the Bean”) in 2004, Calder’s Flamingo in 1974 has taken its well-deserved place among Chicago’s most iconic outdoor public artworks.
From the inventor of the mobile, Calder turned later to the development of the stabile of which Flamingo is a masterwork. Starting in the mid1950s and into the 1970’s, Calder produced scores of stabiles in many shapes and sizes for display around the world.
“Most architects and city planners want to put my objects in front of trees or greenery. They make a huge error. My mobiles and stabiles ought to be placed in free spaces, like public squares, or in front of modern buildings, and that is true of all contemporary sculpture” – Alexander Calder. Quoted in Jed Perl, Calder: The Conquest of Space: The Later Years: 1940–1976 (New York: Alfred A. Knopf, 2020).
June 2022. Author’s photograph. 7.24 mb
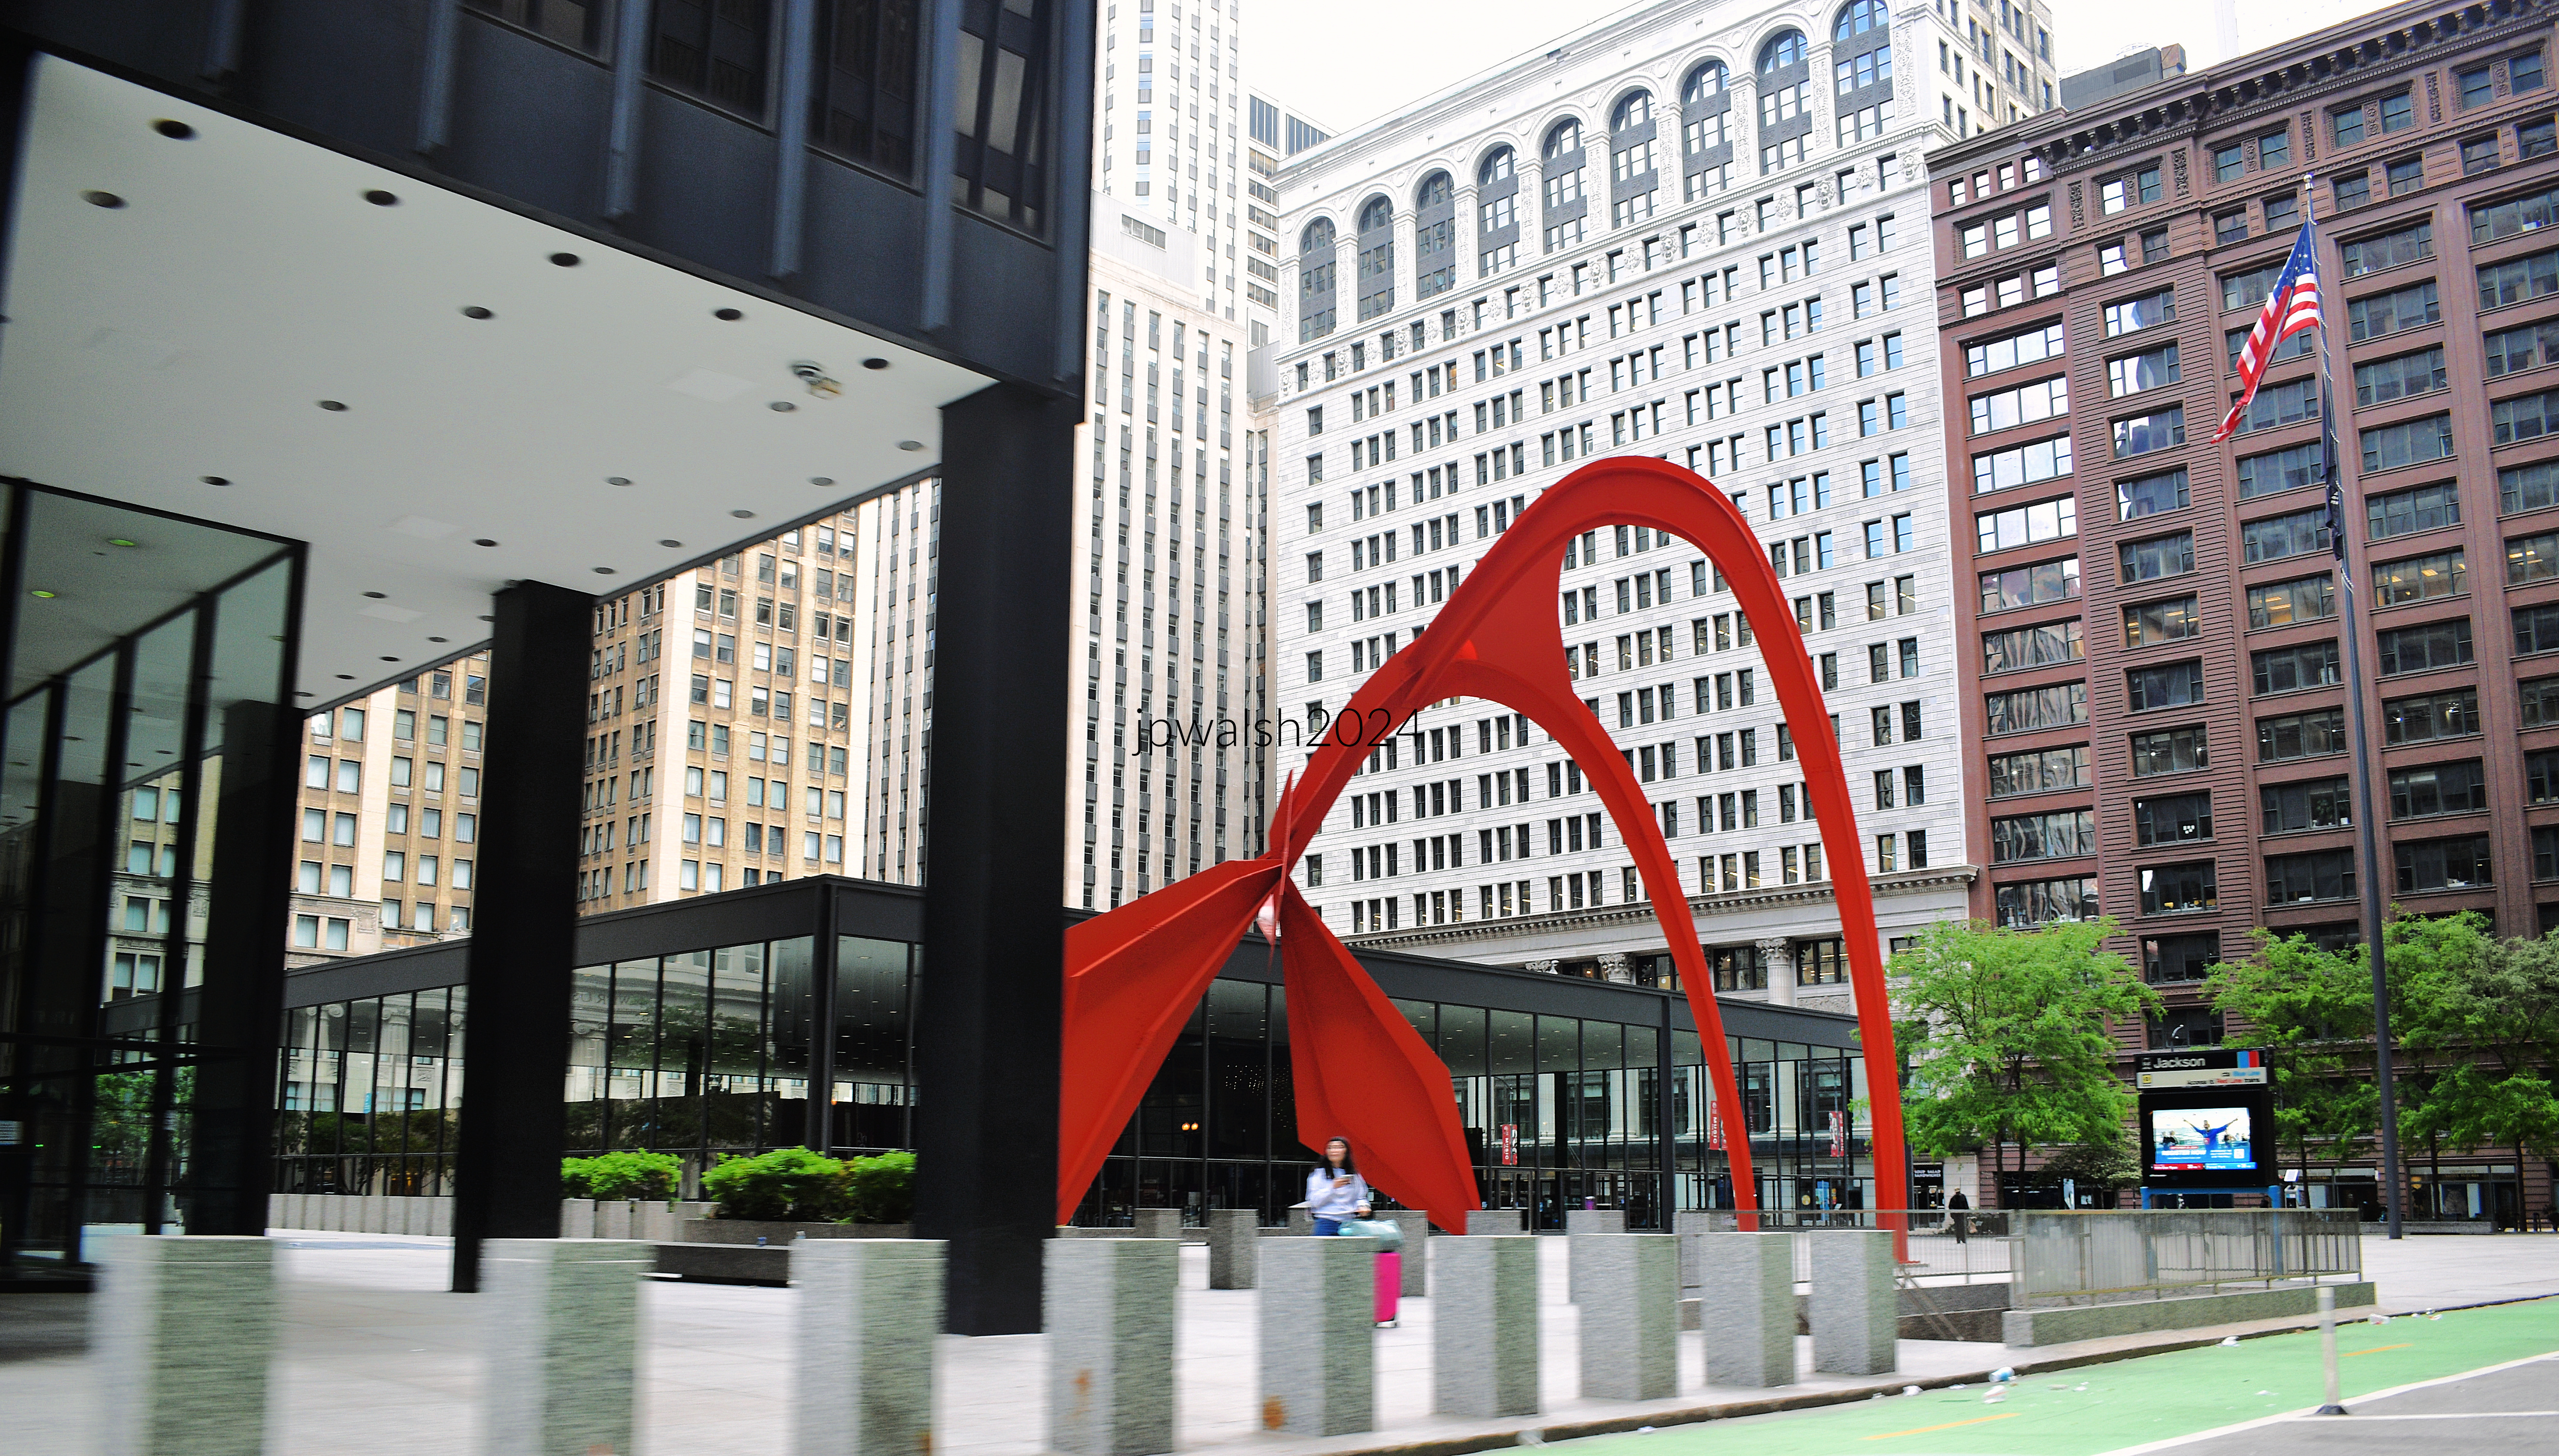
Above: On the west side of Clark Street between Adams Street and Jackson Boulevard—visible directly behind Alexander Calder’s Flamingo sculpture—the prominent structures are from left to right: The Commercial Office Building located at 118 South Clark Street (directly tucked between the Bankers Building and Jackson Boulevard)—was completed in 1920 and designed by the prolific Chicago architectural firm Holabird & Roche, Willis Tower in the distance, The Bankers Building (105 West Adams Street, completed in 1927 by the Burnham Brothers, a 476-foot Art Deco masterpiece featuring characteristic deep light courts and upper-tier setbacks), and, on the other side of Adams Street, The Field Building at 140 S. Clark. Completed in 1934 by Graham, Anderson, Probst & White, it stands as one of the finest premier masterpieces of Art Deco skyscraper design in the entire United States. A corner slice of the Edison Building is also pictured.
Titled Flamingo, the towering abstracted “Calder red” painted stabile object can evoke reactions to it that are unexpected. Calder’s stabile masterwork was unveiled in October 1974 which was the same year the Sears Tower (in the background) was completed, and which was at that time the world’s tallest building (today it is ranked no. 26). From Federal Center Plaza, Chicago’s 20th century architectural history is readily on display in its downtown buildings in a range of shapes, sizes, textures and design styles.
The work’s vivid red color and sweeping curves contrast with Mies van der Rohe’s black steel-and-glass buildings.
May 2014. Author’s photograph. 3.28 mb
Because of its monumental size, Flamingo can be intimidating. Actual flamingo shorebirds vary in size, but none are no more than 3 to 5 feet tall, and weigh about 5 to 7 pounds. At 53 feet tall, Calder’s immense stabile in Chicago is about the size of a giant sauropod dinosaur which would weigh around 60 tons.
“It’s really just for differentiation, but I love red so much that I almost want to paint everything red” – Alexander Calder. Katharine Kuh, The Artist’s Voice: Talks with Seventeen Artists (New York: Harper & Row, 1962).
November 2015. Author’s photograph. 260kb 25%
Alexander Calder trained and worked as a mechanical engineer before he became an artist. The graceful design and construction of Flamingo is expressed by nearly one-inch-thick steel plates buttressed by ribs and gussets joined overhead by lofty arches and resting on three legs as if it is nearly weightless. Even his largest stabiles (of which Flamingo is one) are made so they can be easily unbolted and taken apart to be transported and assembled at the place of destination.
Calder’s Flamingo demonstrates how monumental public sculpture can become an active architectural partner, transforming a formal modernist plaza into a more dynamic, accessible, and memorable civic space.
May 2014. Author’s photograph. 4.82 mb
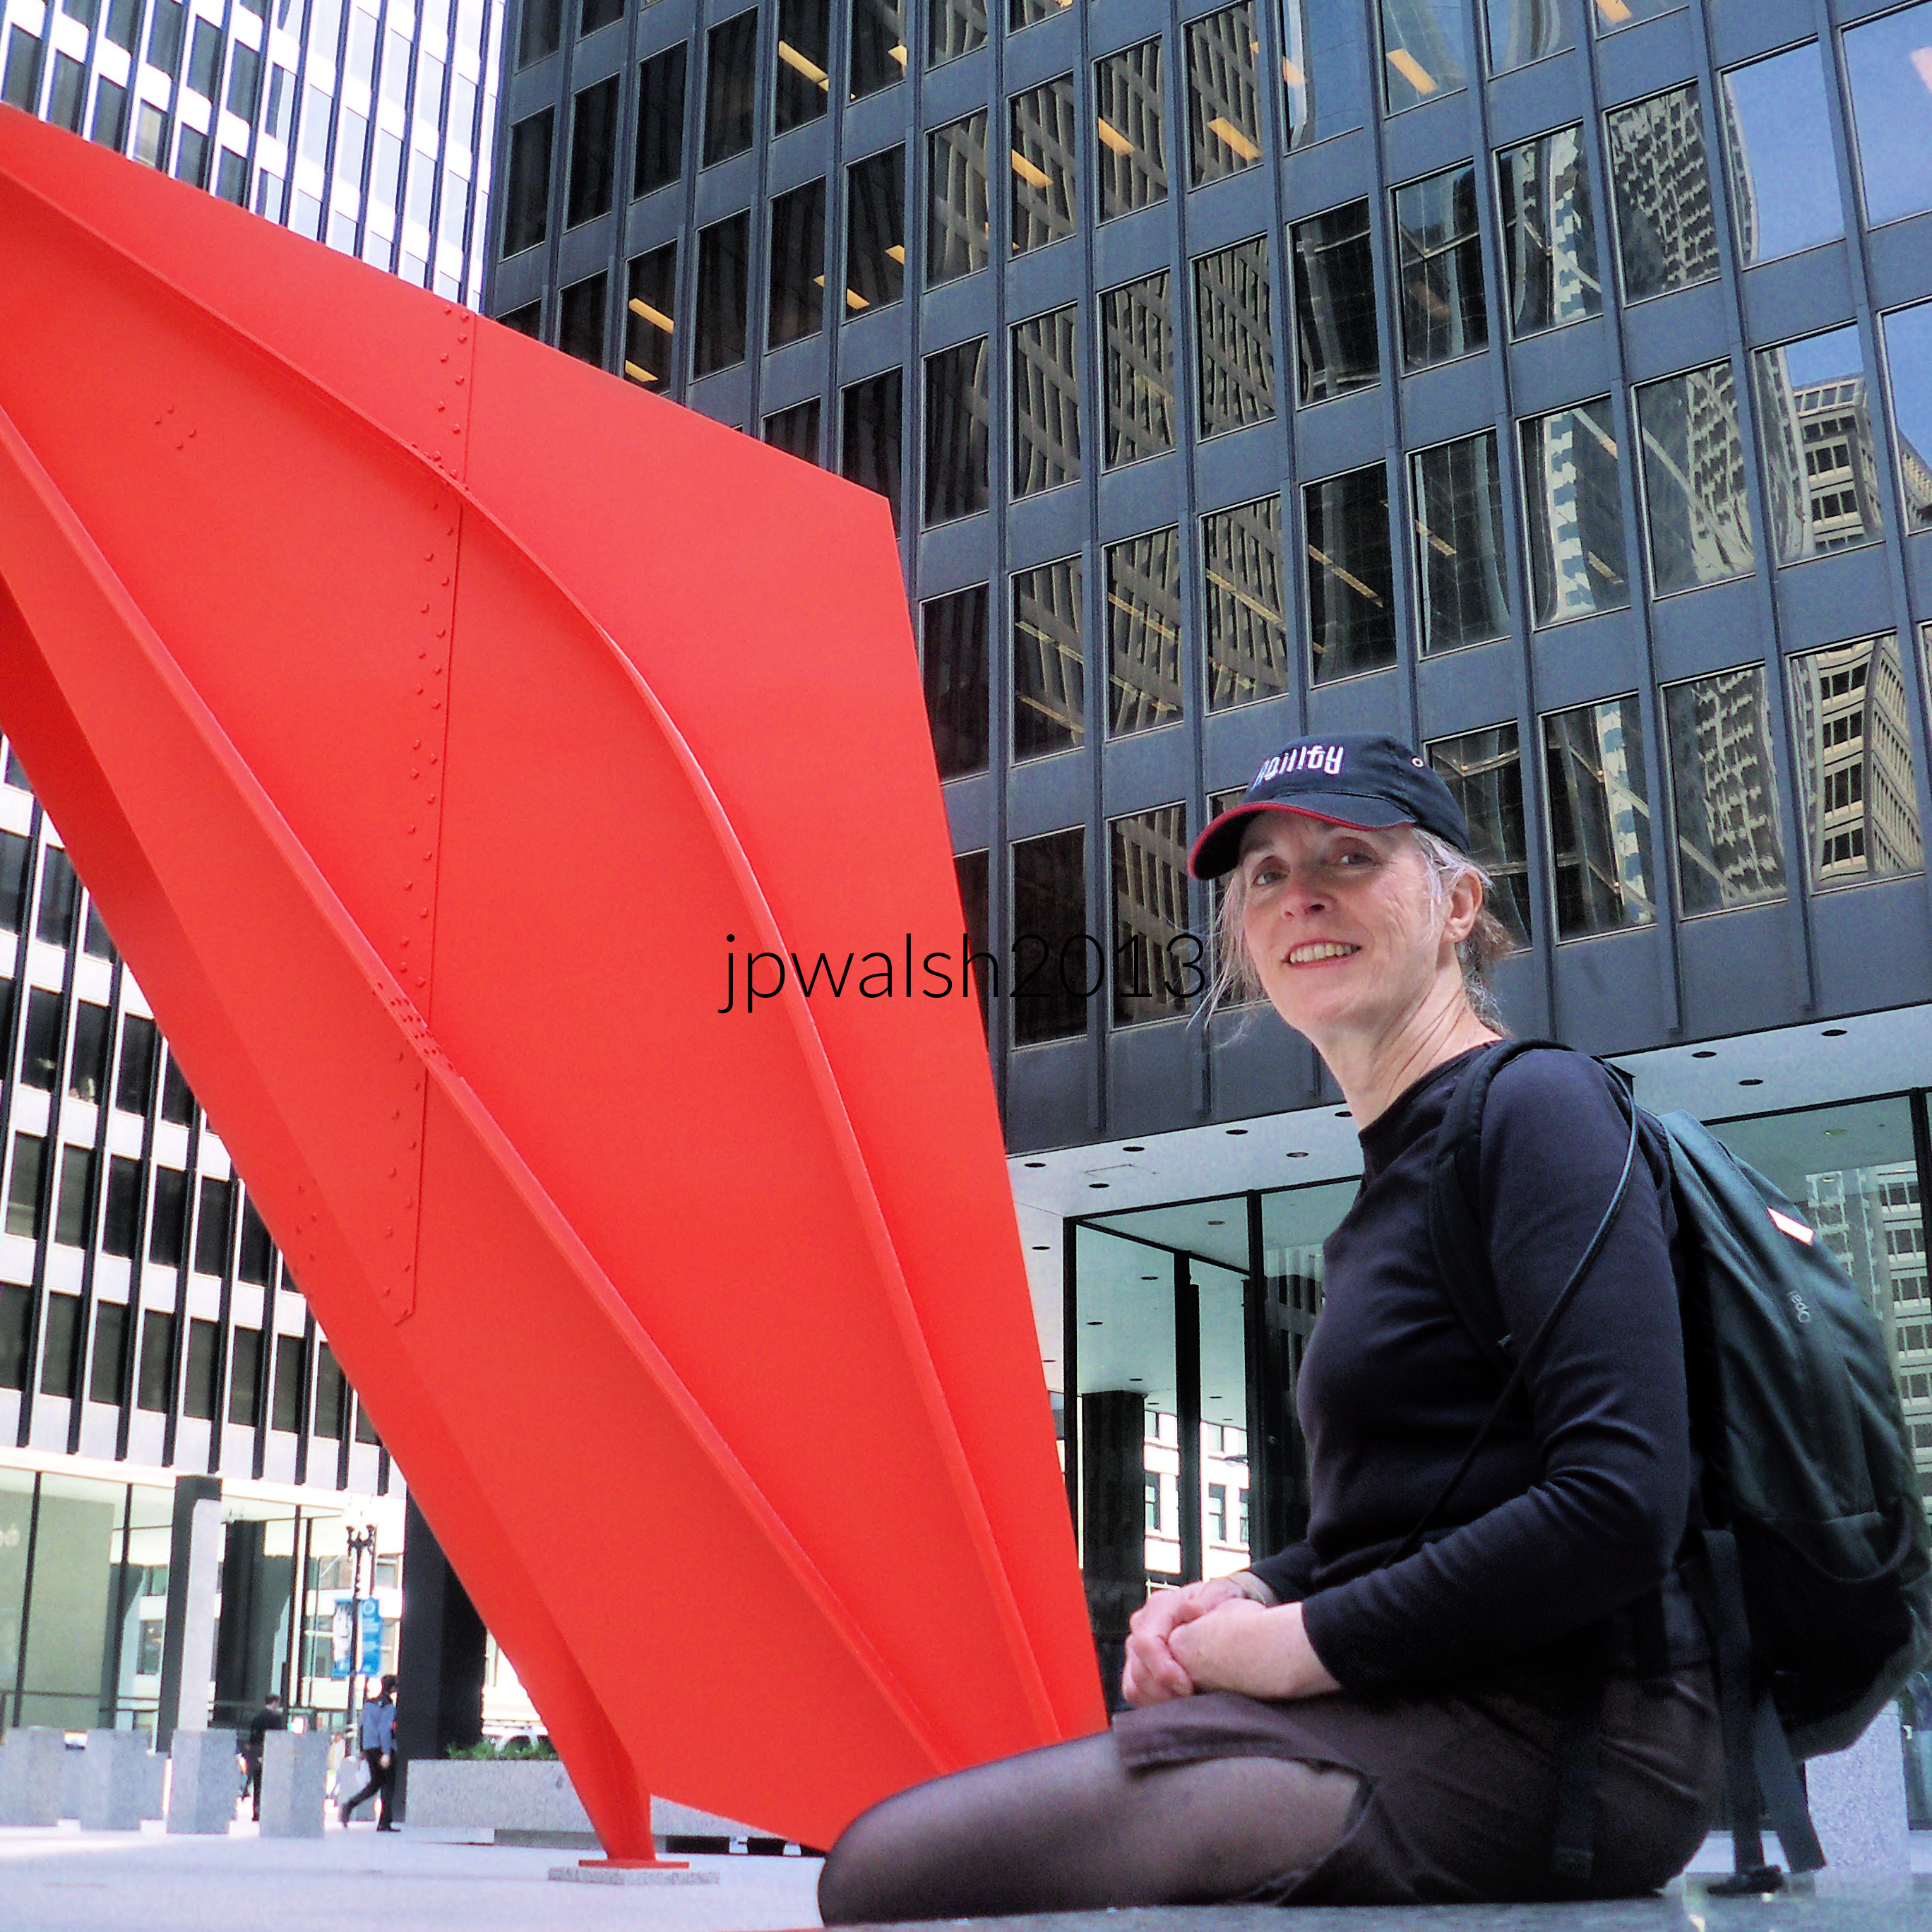
In Federal Center Plaza is a complex of three buildings of varying scales by Mies van der Rohe: the broad 30-floor Everett McKinley Dirksen Building at 219 S. Dearborn Street completed in 1964 (at right), the lean 45-floor John C. Kluczynski Building at 230 S. Dearborn Street completed in 1974 (not pictured), and the single-story U.S. Post Office building at 219 S. Clark Street (not pictured). Calder’s Flamingo sits on its three pillars like a lunar lander that reflects the arcaded bases of Mies van der Rohe’s buildings that surround it as well as provide a sweeping contrast of curves and bright stand-out color against the surrounding modernist buildings’ monochrome glass-and-steel grid appearance. Calder’s artwork achieved more than the sum of these parts – it transformed Mies’ overall somber architectural trio into a more dramatic and complex quartet that included Calder’s art. The 30-story Dirksen Building is across Dearborn Street.
Flamingo by Alexander Calder is a masterwork stabile in Chicago’s downtown. Its monumental scale remains approachable because pedestrians can walk around, beneath, and through it.
May 2013. Author’s photograph. 3.60 mb 102_0480 (1)
November 2015. Author’s photograph. 484 kb 25%
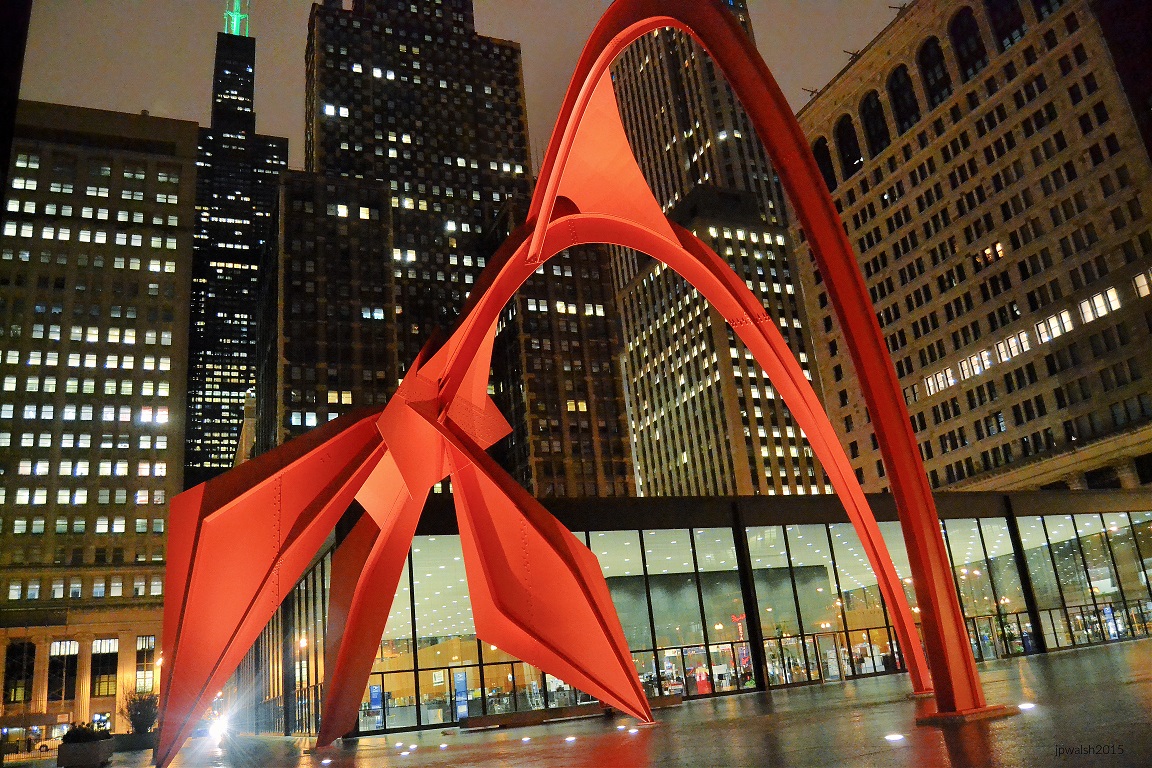
Above: Calder’s Flamingo after dark with the one-story Post Office illumined within behind it (above). Alexander Calder deliberately placed the sculpture in an open urban setting where contemporary sculpture could interact with modern architecture.
June 2022. Author’s photograph. 6.87mb
Above: Calder’s stabile is one of the most monumental public art commissions in Chicago. Flamingo’s height and breadth (it fills a space of about 1440 square feet) achieves a largesse that does not forgo a human scale as it allows pedestrians to freely walk around, under and through it. The 45-story Kluczynski Building is at left.
November 2015. Author’s photograph. 3.77mb
Above: Flamingo lighted at night in late November where there is already a snow pile on the sidewalk in Chicago’s Federal Center Plaza presaging the Chicago winter. In summer months there is a regular farmer’s market on the Federal Center Plaza. It is also the location for a variety of political gatherings year-round. The Kluczynski Building is behind.
Rather than functioning as an isolated object, the sculpture changes how viewers experience the entire Federal Center complex.
October 2015. Author’s photograph. 3.90mb.
Above: Alexander Calder’s Flamingo (1974) sits in Federal Plaza designed by modernist architect Mies Van Der Rohe. Behind it is Mies’ 45-floor John C. Kluczynski Building at 230 S. Dearborn Street and on a sunny east side of South Dearborn his 30-story Dirksen Federal Courthouse. Moving south across Jackson Boulevard is the 5-story 33 West Jackson Boulevard building built in 1910 (with additions/remodels stretching through 1917). Next to it is The Standard Club at 321 South Dearborn Street built in 1926 and designed by Albert Kahn. The Fisher Building (1896) at 343 South Dearborn Street and its annex is next further south. Designed by D.H. Burnham & Company, it was completed in 1896. The Old Colony building on the other side of the L tracks was built between 1893 and 1894, When it officially topped out, the 17-story, 215-foot high-rise briefly held the title of the tallest building in Chicago. It was designed by the legendary architectural firm of Holabird & Roche. The framework was engineered by Corydon T. Purdy who designed it with a highly advanced, pioneering skeletal steel-frame structure that carries the entirety of the building’s massive weight allowing the exterior features absolutely no self-supporting walls.
In October 1974 Alexander Calder was in Chicago for a “Calder Festival” where two of his major works were being dedicated – Flamingo for Federal Center Plaza (depicted above with the Kluczynski Building) and Universe, a motorized mural for the Sears Tower. Reflecting the artist’s lifetime interest in circuses, Calder joined in the city’s circus-themed parade in his honor. In another major cultural event in Chicago, the Museum of Contemporary Art held a large retrospective exhibition of Calder’s art from October to December of 1974.
June 2022. Author’s photograph. 6.20mb
Above: Flamingo sits within a classic Chicago Loop streetscape looking south down South Dearborn Street, framing a beautiful juxtaposition of the city’s architectural evolution. On the left side of the street sits the massive, dark steel-and-glass the Kluczynski Federal Building designed by Mies van der Rohe. On the immediate right foreground is the ornate, reddish-brown stone facade of the Marquette Building (1895). Directly past it rises the colossal, dark brick wall of the Monadnock Building (1891), showcasing its iconic, smooth masonry curves and deep-set bay windows stretching a full block south toward Van Buren Street. In the distant vista is the historic red brick tower of the Old Dearborn Station clock tower (1885) stands out against the sky, acting as a visual anchor at the very end of the street corridor.
May 2024. Author’s photograph. 88% 7.78 mb
Above: This wide angle of federal Plaza frames several historic and modernist landmarks surrounding Alexander Calder’s Flamingo sculpture. These include a portion of John C. Kluczynski Federal Building, Loop Station Post Office, The Commonwealth Edison Building and The Marquette Building.
May 2013. Author’s photograph. 2.80 mb 102_0488 (1)
August 2021. Author’s photograph. 96% 7.91mb DSC_6798
Above: Looking east along West Quincy Street toward Federal Plaza, this view captures a striking convergence of Chicago’s historic and modernist architecture. Framing the corridor is, on the left, a slice of the Rookery Building, completed in 1888 by the firm Burnham & Root, and the Clark Adams Building originally known as the Bankers Building, completed by the Burnam Brothers in 1927. On the right is the Central Standard Building, originally the Continental Illinois National Bank Building, completed in 1924 by Graham, Anderson, Probst & White. Anchoring the vista is the sweeping red curve of Alexander Calder’s Flamingo. Just in front of it stands the transparent glass entrance to the single-story United States Post Office (1973), an integral element of Ludwig Mies van der Rohe’s original Federal Plaza design. Rising behind the plaza and dominating the upper half of the scene is the John C. Kluczynski Federal Building, Mies’s landmark expression of modernist architecture, creating a dramatic contrast with the richly detailed Art Deco and classical forms that line Quincy Street.
By placing a monumental red sculpture of sweeping organic curves within Mies van der Rohe’s disciplined modernist complex, Alexander Calder transformed Chicago’s Federal Center into a dynamic conversation between art, architecture, and public space.
Sources:
Bach, Ira J., and Mary Lackritz Gray. A Guide to Chicago Public Sculpture. Chicago: The University of Chicago Press, 1983.
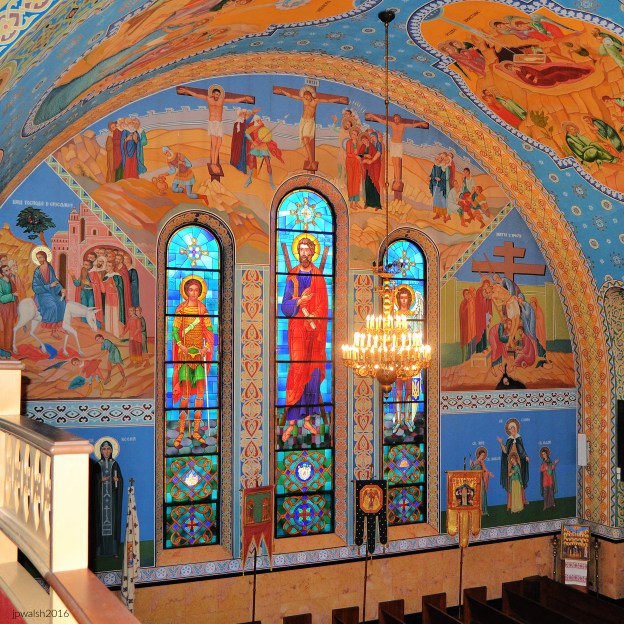
FEATURE image: Stained glass, paintings, banners, and chandelier blend together and provide a more complete picture of people and episodes of the faith. North wall and ceiling. Chicago. Sts. Volodymyr and Olha Church. October 2016. Author’s photograph. 5.88 mb
Sts. Volodymyr and Olha Church (1975) stands as a powerful expression of Ukrainian religious and cultural identity in Chicago, blending traditional Byzantine forms with modern architectural design. Architect Yaroslaw Korsunsky created a monumental house of worship whose soaring domes, geometric forms, and richly symbolic design connect an immigrant community to centuries of Eastern Christian tradition while asserting its presence within the modern American city.
Chicago. Sts. Volodymyr and Olha Church. July 2015. Author’s photograph.
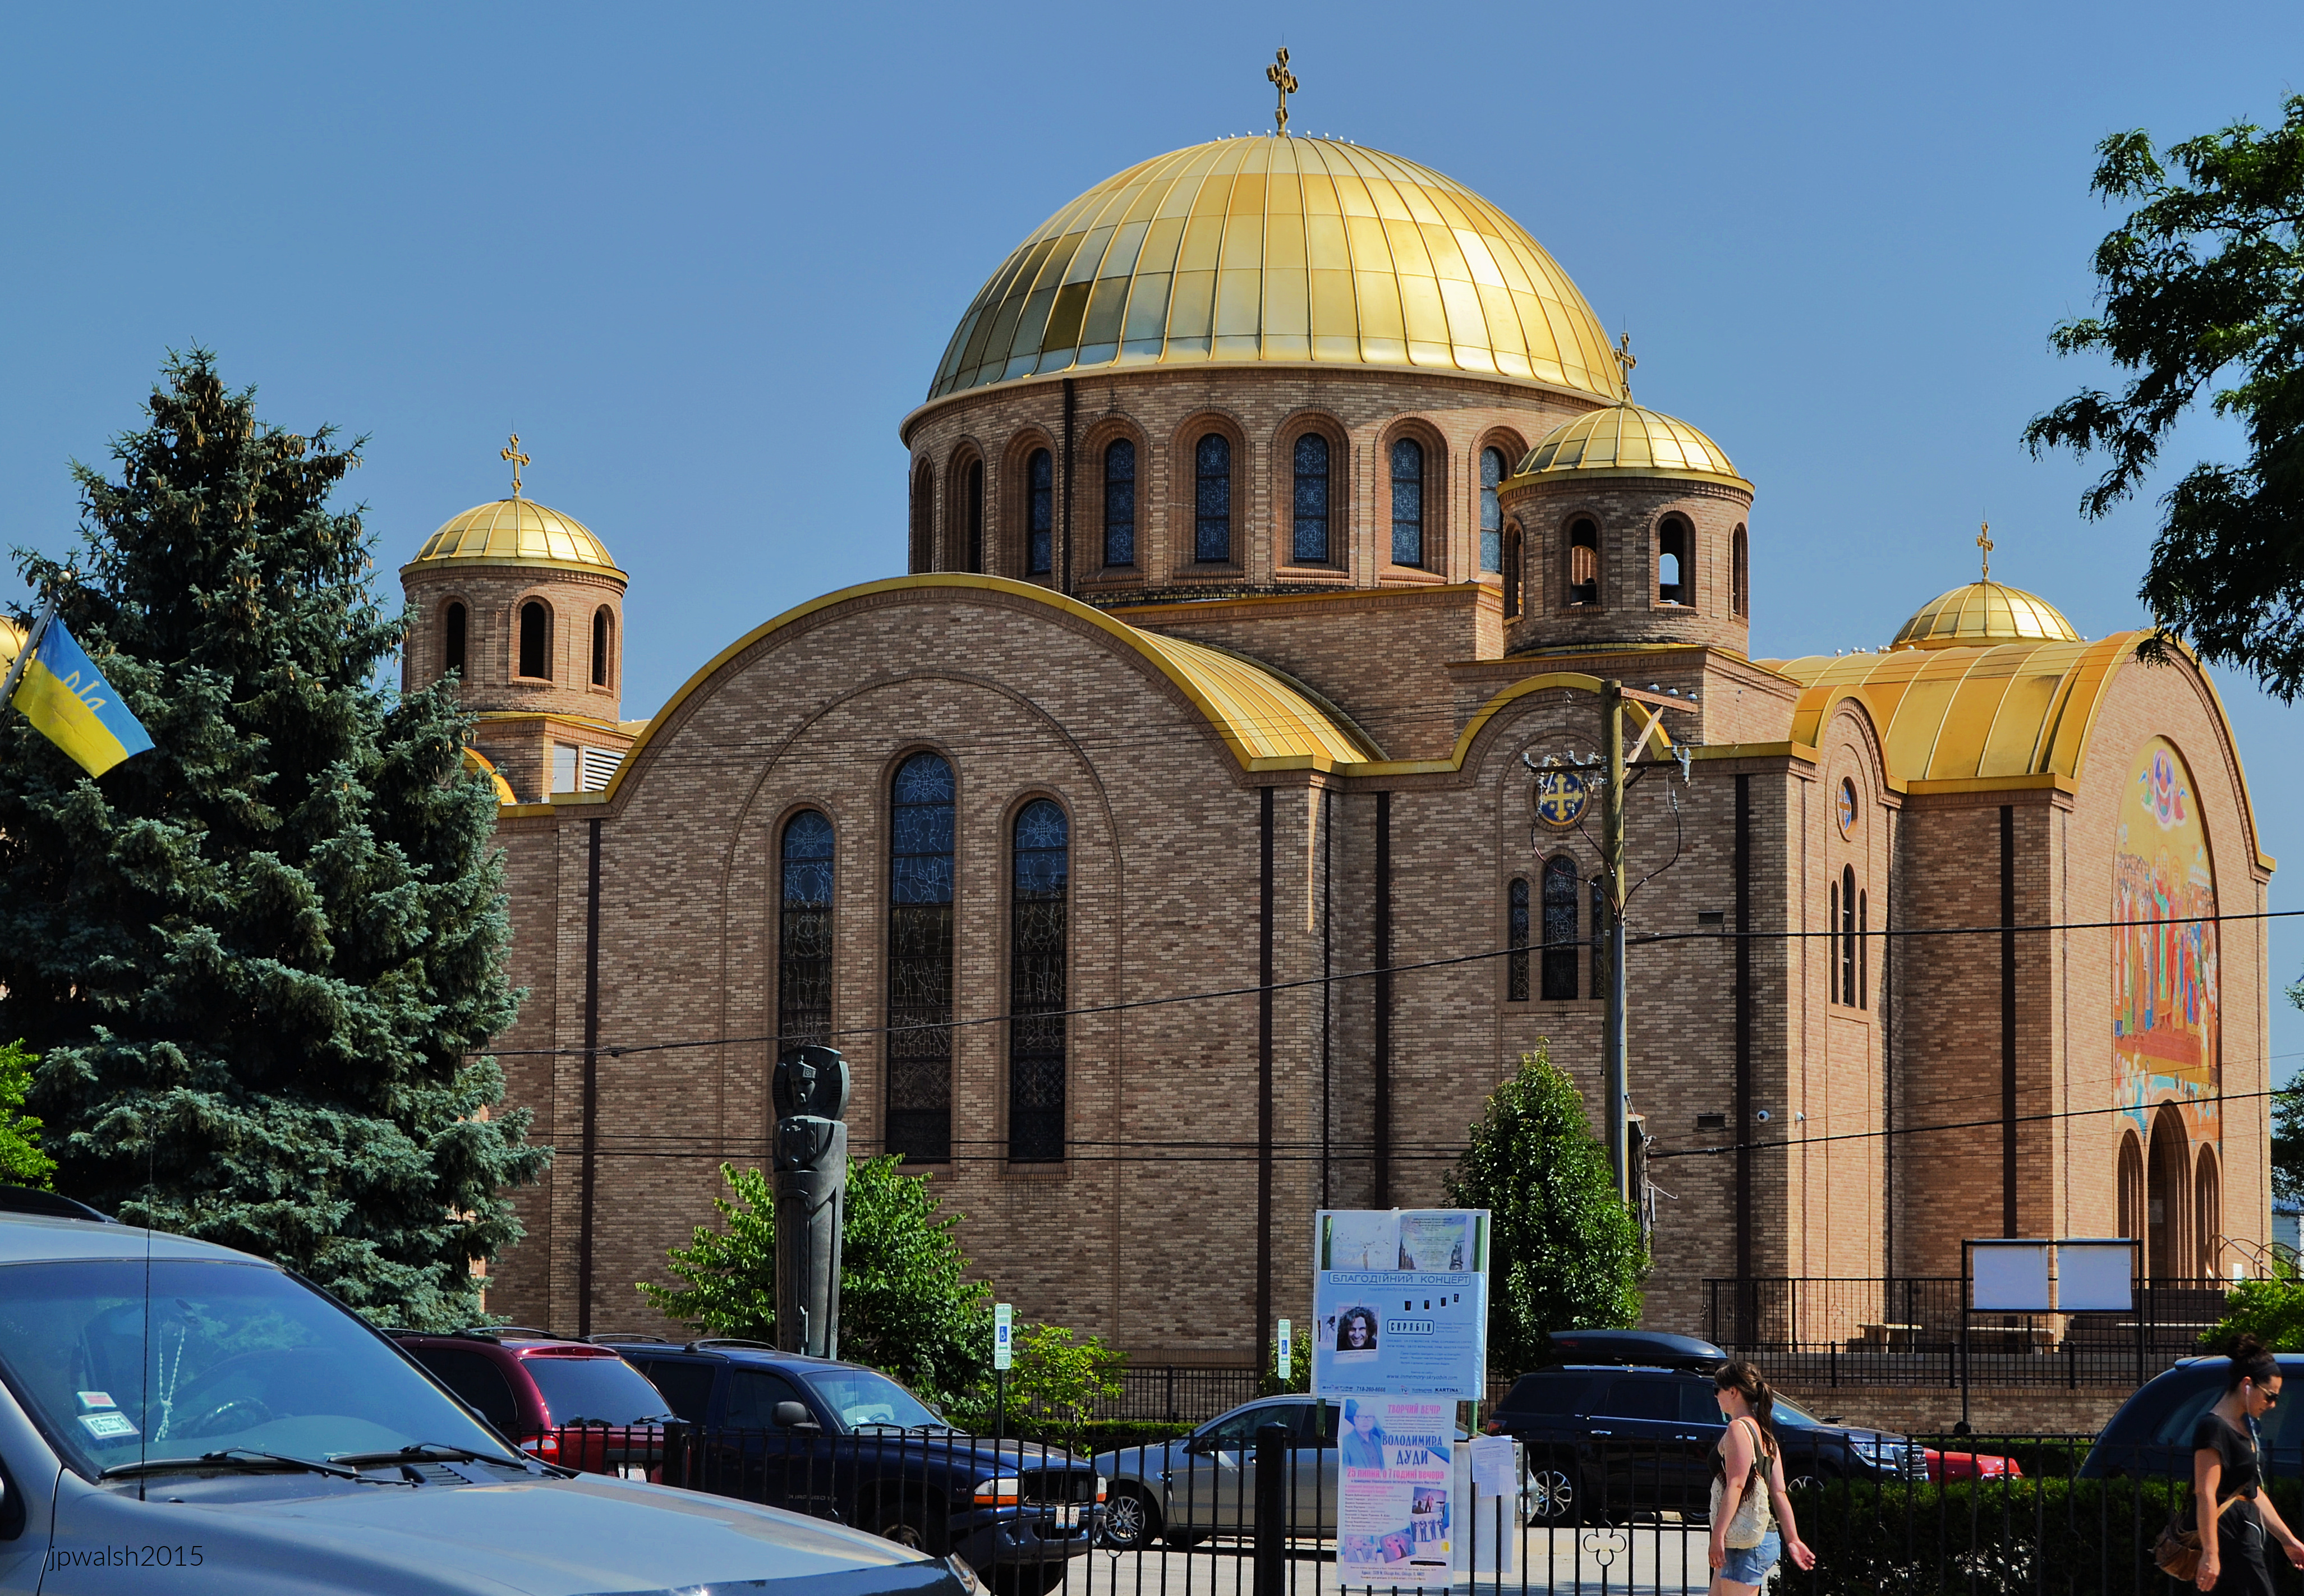
At 739 N. Oakley Boulevard Sts. Volodymyr and Olha Church in Chicago displays with its gold domes. The tradition-minded parish, founded in early 1970s, serves a busy urban community.
Chicago. Sts. Volodymyr and Olha Church. July 2015. Author’s photograph. 2.52 mb
The building’s design balances monumentality, symbolism, and modern construction techniques.
Sts. Volodymyr and Olha Church, Chicago. The huge mosaic over the main entrance memorializes the conversion of the Ukrainians to Christianity in 988 by St. Volodymyr of Kyiv or Vladimir of Kiev (957-1015). The mosaic was executed by Hordynsky, Makarenko, and Baransky. The church is built in the modern Byzantine style. In addition to the colorful and bright mosaic, the upward angle and its perspective adds to the feeling of entering into a sacred space. Along with the archways and curve of the main golden dome, the eye focuses on the artwork’s bright figures. July 2015. Author’s photograph. 7.68 mb
Chicago. Sts. Volodymyr and Olha Church. July 2015. Author’s photograph. 5.42 mb
WHO IS ST. VOLODYMYR?
St. Volodymyr is the apostle to proto-Russian and Russian Christianity. He was the great prince of Ukraine in Kiev. It was ruled by the Varangians, a barbarous Viking tribe from Scandinavia – and Volodymyr (or Vladimir) of Kiev was as barbarous as any of them.
In 988, when Volodymyr was about 31 years old, he was converted to Christianity. The missionaries came from the Byzantine world at Constantinople. The results were immediate: Ukraine was now in close contact with the Byzantine world to the south and its Christian church under the pope.
Volodymyr married the daughter of the Byzantine emperor, Basil II (957-1025). But it was Volodymyr’s personal embrace of the Christian faith that infused the Ukrainian people with their deep and abiding faith. Having received baptism, he set out to be a Christian and not corrupted by money and power that proved a serious temptation for many church and state leaders in the Dark Ages.
Volodymyr used his temporal powers to evangelize the people – his personal example his greatest asset to its success. Though he encouraged various activities and programs in the lives of the people – including the multi-faceted work of Greek missionaries – it was his sincere, transparent, and fundamental reform of his own life that by far had the greatest impact on the Ukrainian people. More than one thousand years after his rule, Volodymyr is still recalled as a generous, humble and devout soul.
As a Christian ruler Volodymyr had doubts about inflicting the death penalty. Though assured by his Byzantine church counselors that his Catholic faith allowed him to follow the law which allowed for it, Volodymyr corrected them and said that that sort of reasoning was not satisfactory to his faith.
Volodymyr, the great prince of Kiev, died a poor man – not only various from his origin but, again, that of many of the ecclesiastics now in the realm. Before his death, Volodymyr dispersed all his money and personal belongings to the poor and to his family and friends. St. Volodymyr’s feast day is July 15. He is patron of Ukrainian and Russian Catholics.
WHO IS ST. OLHA?
Saint Olha was the wife of the Kyivan Great Prince Igor. Igor signed a peace treaty with the Greeks in 944. The treaty of 944 was drawn up at Constantinople and allowed for Christianity in Ukraine. This toleration already indicates some sympathy for Christianity among the powerful in Kiev. Igor himself, however, in his official position did not embrace Christianity nor officially allow the presence of a structure of Church hierarchy. The treaty was drawn up to quietly allow co-existence of Christians in a pagan Viking culture.
Yet when the Byzantine emissaries arrived in Kyiv, pagan opposition had emerged from the Varangians. The Christians were thrown into abeyance and Igor was murdered in 945. Into this volatile situation the burden of government fell upon Igor’s widow — the Kyiv Great-Princess Olha, and her three-year-old son Svyatoslav (945-972). Her first act was to avenge Igor’s murder.
Olha belonged to one of the obscure ancient-Rus’ princely dynasties, whose Slavic line had intermarried with assimilating Varangian newcomers. Olha’s Varangian names includes Helga and Olga.
Though still a pagan, Olha’s revenge on the Varangians on behalf of her late husband was a victory for the realm’s Christians. Further, having weakened the influence of petty local princes in Rus’, Olha centralized the whole of state rule. She became a great builder of the civil life and culture of Kyivan Rus. Her centralization became an important network of the ethnic and cultural unification of the nation which, when Olha became a Christian, aided in the building of a network of churches. Her essential activities proved key in developing what is the modern Ukrainian national identity. At the same time, important trade with Poles, Swedes, Germans, and so forth, led to significantly expanding foreign connections. One noteworthy development was that wooden buildings were replaced with stone edifices.
Rus’ had become a great power. Only two European realms could compare with it in the tenth century – the Byzantine empire in the east, and the kingdom of Saxony in the west. Both these empires were Christianized and pointed the way to future greatness for Rus’. In 954 Great-princess Olha sailed to Constantinople. Though a display of Rus’ military might on the Black Sea, it was a spiritual mission. Olha’s might and the Byzantines’ wealth and beauty were mutually impressive.
Constantinople was the city of the Mother of God as dedicated by Constantine the Great in 330. Olha made the decision to become a Christian. She was baptized by Patriarch Theophylactus (917-956) with her godfather being the emperor Constantine Porphyrogenitos (905-959). She took the Christian name Helen for Constantine’s mother. Following the rite, the Patriarch said: “Blessed are you among the women of Rus’, for you have forsaken the darkness and have loved the Light. The Rus’ people shall bless you in all the future generations, from your grandson and great-grandson to your furthermost descendants.” Olha replied: “By your prayers, O Master, let me be preserved from the wiles of enemies”. It is precisely in this way, with a slightly bowed head, that Saint Olha is often depicted in religious artwork. During her state visit, and following her baptism, Great princess Olha of Rus’ was fêted throughout Constantinople
Saint Olha devoted herself to efforts of Christian evangelization among the pagans, and also church construction, including Saint Sophia Cathedral. Yet, many despised her new found Christianity and paganism became emboldened. They looked to the reign of Svyatoslav who angrily spurned his mother’s Christianity. Meanwhile Byzantine church and state leaders were not eager to promote Christianity in Rus’. In Olha’s lifetime, Kyiv favored paganism and had second thoughts about even accepting Christianity. By order of Svyatoslav, churches were destroyed and Christians murdered. Byzantine political interests found the church and state looking to undermine Olha’s influence and favored the Rus’ pagans.
Olha attempted to help Svyatoslav during a period of wartime, though Kyiv was a backwater to his imperial interests for the next 18 years. In the spring of 969 the Pechenegs besieged Kyiv and Olha headed the defense of the capital. Svyatoslav rode quickly to Kyiv, and routed the nomads. But the warrior prince wished to rule elsewhere than Kiev. Svyatoslav dreamed of uniting all Rus’, Bulgaria, Serbia, the near Black Sea region and Priazovia (Azov region), and extend his borders to Constantinople. Olha warned her son that his plans were bound to fail as the Byzantine Empire was united and strong.
On July 11, 969 Saint Olha died. In her final years, with the triumph of paganism, she had to secretly practice her faith. Before her death, she forbade the pagan celebration of the dead at her burial and was openly buried in accord with Orthodox ritual. A priest who accompanied her to Constantinople in 957 fulfilled her request.
Considered by Ukrainians the holy equal of Great Prince Volodymyr, St. Olha was invoked by St. Volodymyr on the day the people of Rus’ were baptized. Before his countrymen, St. Volodymr said of St. Olha: “The sons of Rus’ bless you, and also the generations of your descendants.”
Cardinal Major Archbishop Josyf Slipyj (1892-1984), “Confessor of the Faith” and Founder of Sts. Volodymyr and Olha Church. Cdl. Slipy was imprisoned by the Soviet authorities from 1945 to 1963 for refusing to convert to Russian Orthodoxy. He was finally set free through the intervention of Pope John XXIII and President John F. Kennedy.
Chicago. Sts. Volodymyr and Olha Church. July 2015. Author’s photograph. 7.46 mb
A beautiful outdoor garden with the residential streets of Ukrainian Village as its background is the setting for the larger-than-life-sized statue of Major Archbishop Josyf Slipyj (1892-1984). He was made a cardinal by Pope Paul VI in 1965 and is a “Confessor of the Faith.” The founder of the parish, Cdl. Slipyj blessed the new church building’s cornerstone. Supporting the Ukrainian state and refusing to convert to Russian Orthodoxy, he was imprisoned by the Soviet authorities from 1945 to 1963. Through the intervention of St. Pope John XXIII and U.S. President John F. Kennedy, Josyf Slipj was released by Nikita Khrushchev in early 1963 and participated in the Second Vatican Council.Josyf Slipyj died in Rome in 1984 and his cause for canonization as a saint of the Catholic Church has been introduced at the Vatican.
Sts. Volodymyr and Olha Church sit in Chicago’s Ukrainian Village.
Ukrainian Village. October 2016. Author’s photograph. 317 kb 30%
Ukrainian Village. October 2016. Author’s photograph. 316 kb 20%
Chicago. Sts. Volodymyr and Olha Church. October 2016. Author’s photograph. 6.86 mb
High above the sanctuary is a magnificent view of the main dome painted in bright colors with the figure of Christ Pantocrator. Christ gives his blessing as he holds an open book with the Greek letters: alpha and omega. It signifies one of Christ’s titles: “I am the beginning and the end” (Revelation, 21:6, 22:13).
Chicago. Sts. Volodymyr and Olha Church. October 2016. Author’s photograph. 5.88 mb
North Wall.
Chicago Sts. Volodymyr and Olha Church. October 2016. Author’s photograph. 7.84 mb
South Wall.
Chicago. Sts. Volodymyr and Olha Church. October 2016. Author’s photograph. 4.54 mb
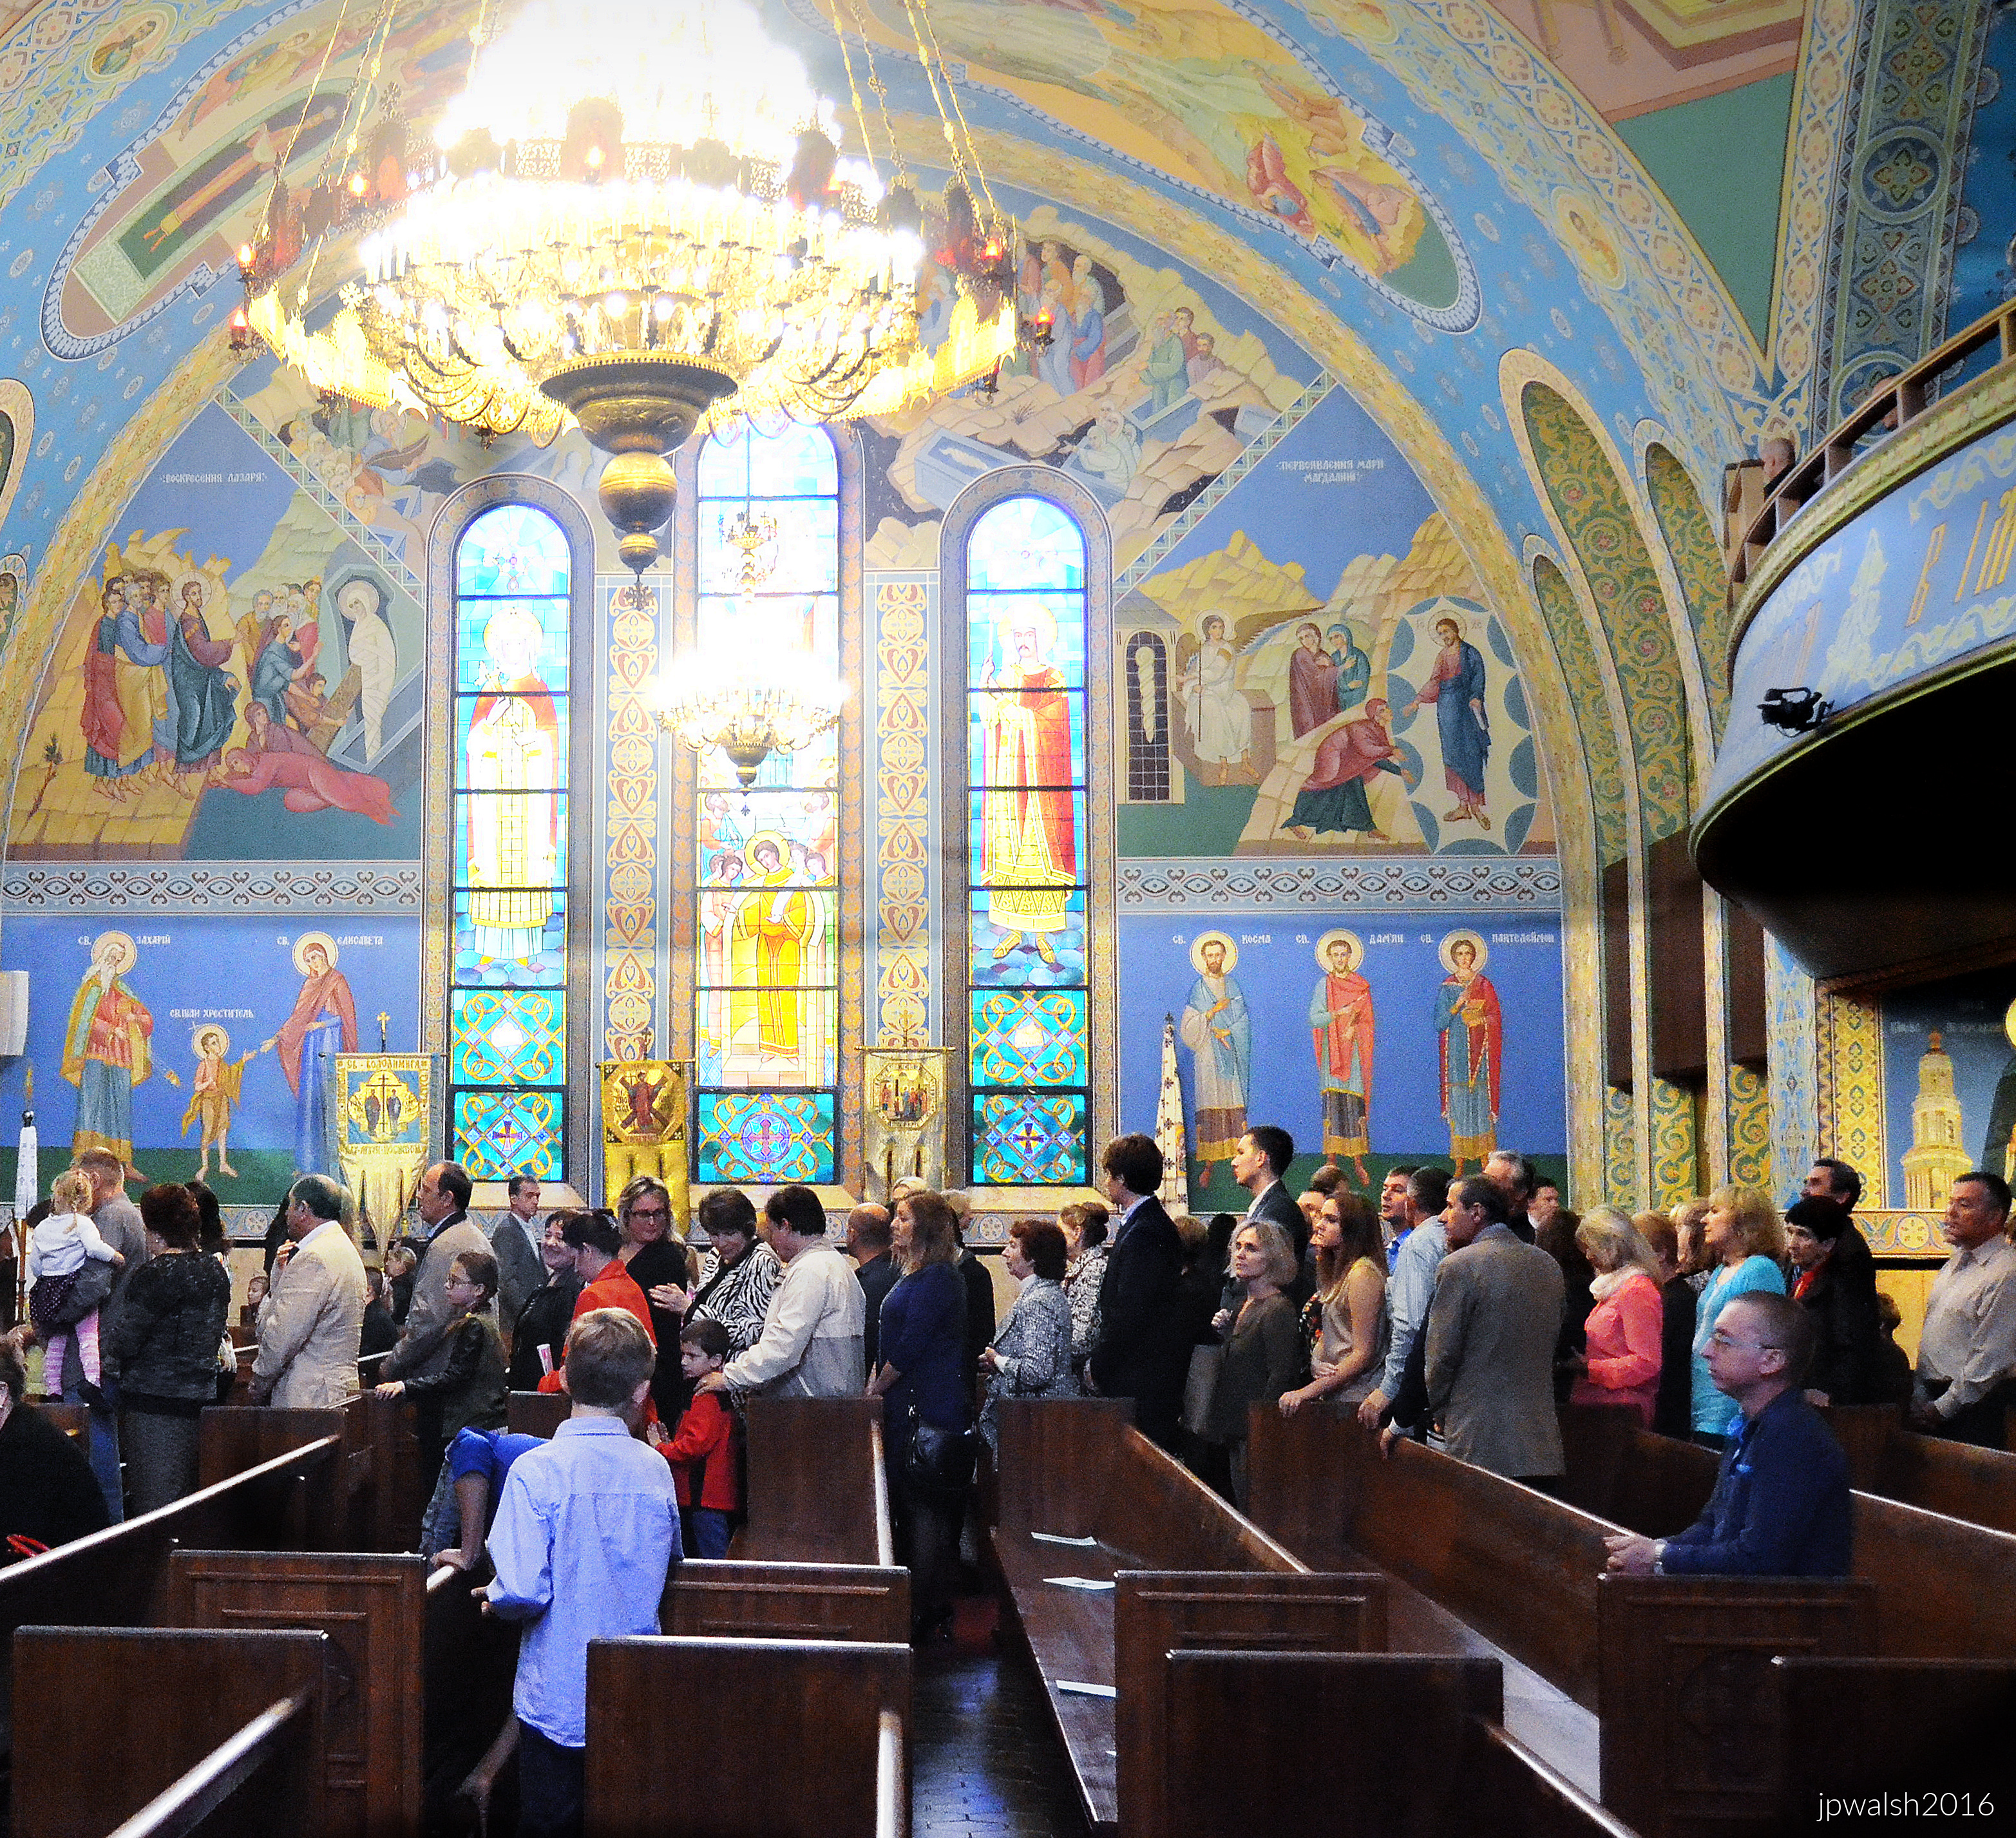
Parishioners praying and going to Communion at Sunday Mass.
Chicago. Sts. Volodymyr and Olha Church. October 2016. Author’s photograph. 4.54 mb
Chicago. Sts. Volodymyr and Olha Church. October 2016. Author’s photograph. 5.40 mb
With the artists’ skills, the bright colors and evocative forms of the artwork surround churchgoers as they move toward the altar at Communion during the Divine Liturgy.
Chicago. Sts. Volodymyr and Olha Church. October 2016. Author’s photograph. 6.18 mb
Chicago. Sts. Volodymyr and Olha Church. October 2016. Author’s photograph. 544kb 30%
The colorful and vibrant decorations that include paintings, carvings, vestments, books, stained glass, and more, are integral to the parish’s liturgy and life.
Chicago. Sts. Volodymyr and Olha Church. October 2016. Author’s photograph. 5.46 mb
Chicago. Sts. Volodymyr and Olha Church. October 2016. Author’s photograph. 4.35 mb
Icon of Sts. Volodymyr and Olha with a smaller icon of the Blessed Virgin.
Chicago. Sts. Volodymyr and Olha Church. October 2016. Author’s photograph. 4.47 mb
Every nook and cranny of the church is decorated with colorful images from religious and Catholic Ukrainian history. The natural light streaking down from the main dome’s windows adds a heavenly glow.
Chicago. Sts. Volodymyr and Olha Church. October 2016. Author’s photograph. 6.15 mb
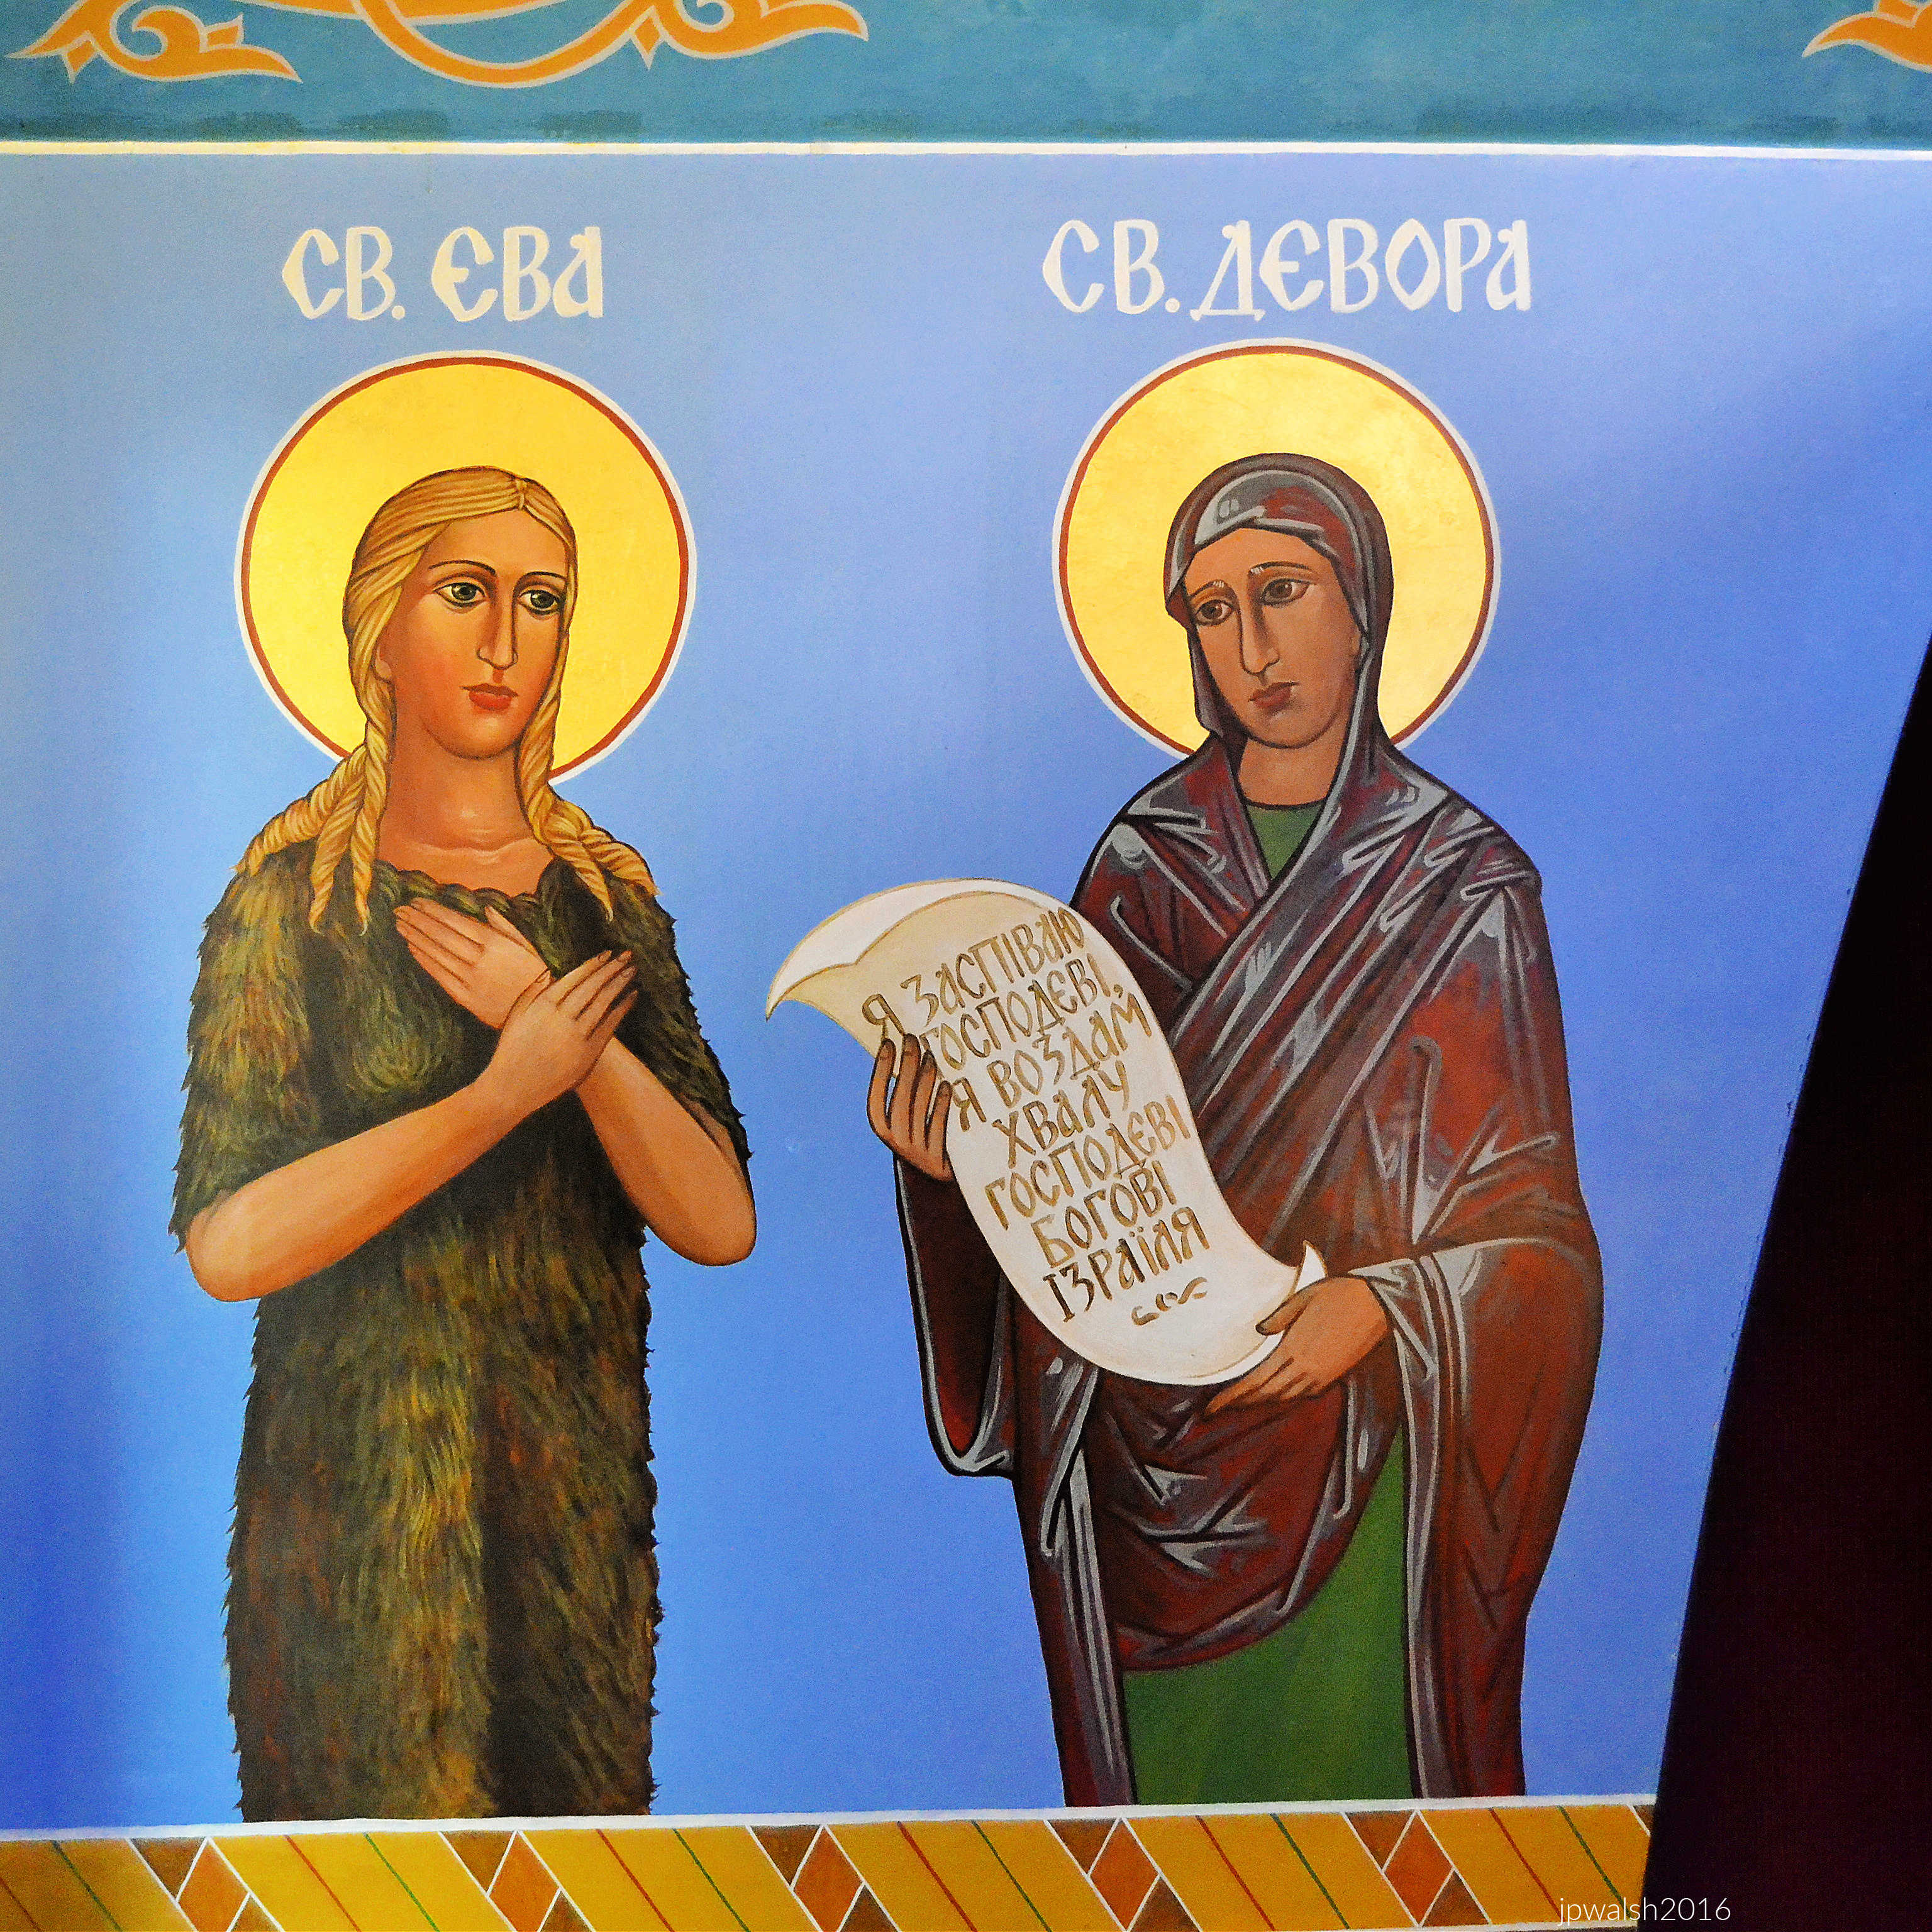
Two female haloed saints in a modern art style are marked by their unique attire as one holds an unfurled scroll with words in Ukrainian. Christianity arrived into Ukraine by way of the Greco-Byzantine world over 1000 years ago.
Chicago. Sts. Volodymyr and Olha Church. October 2016. Author’s photograph. 4.90 mb
A painting of the dormition of Mary is emphasized by an icon of Mary and the child Jesus. Colors, forms, and subject matter are very high quality, soft and peaceful, making them pleasant to look at and pray with.
Chicago. Sts. Volodymyr and Olha Church. October 2016. Author’s photograph. 6.18 mb
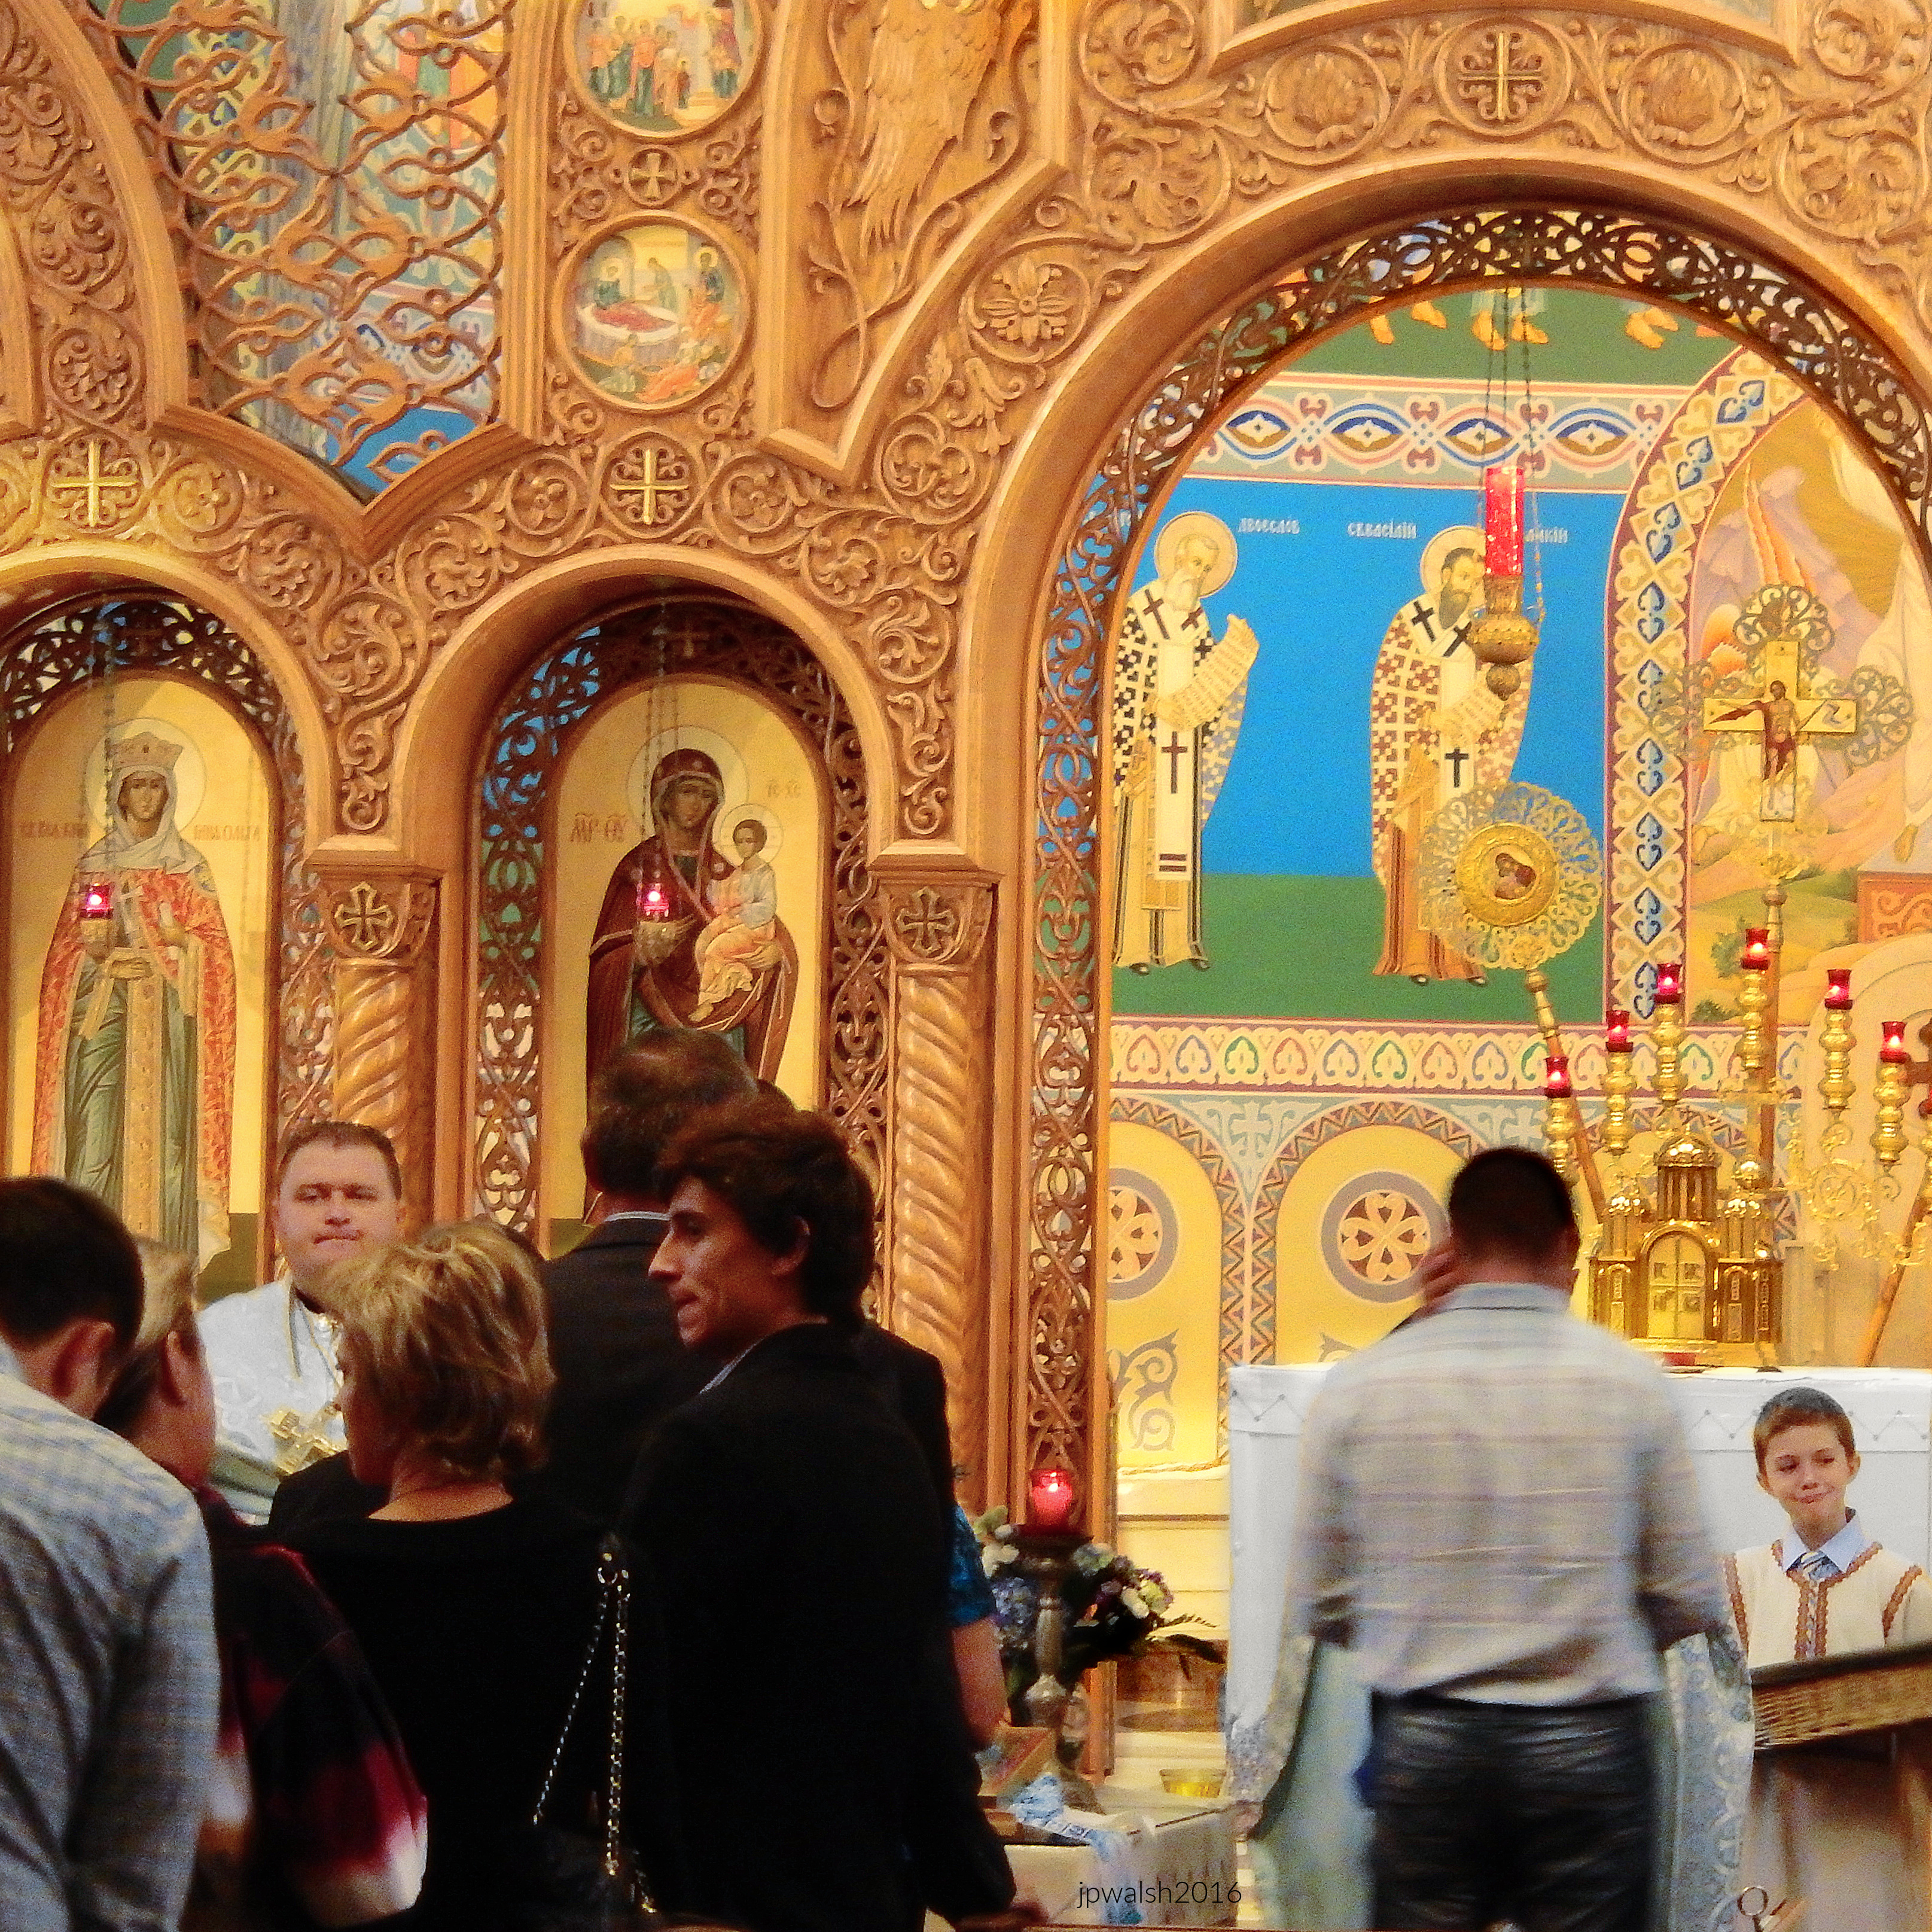
The wood carvings and full-length portrait icons are gorgeous. The fresh flower arrangements further brighten the scene.
Chicago. Sts. Volodymyr and Olha Church. October 2016. Author’s photograph. 7.68 mb
Visitors are joined by worshippers lighting candles and praying before a large icon of Mary and the child Jesus.
Chicago. Sts. Volodymyr and Olha Church. October 2016. Author’s photograph. 10.68 mb
The main altar gate of carved wood with icons and gold curtain. The Last Supper in center above.
SOURCES:
Coulson, John, ed. The Saints: A Concise Biographical Dictionary. Guild Press, 1957, pp. 577; 760-761.
Howe, Jeffrey. Houses of Worship: An Identification Guide to the History and Styles of American Religious Architecture. Thunder Bay Press, 2003.
Pacyga, Dominic A., and Ellen Skerrett. Chicago: City of Neighborhoods. Loyola University Press, 1986, p. 193.
Sinkevitch, Alice. AIA Guide to Chicago. 2nd ed. Harcourt, Inc., 2004, p. 260.
John P. Walsh, 2015-16. All rights reserved. All text and photos are the property of the author, except for materials explicitly credited as public domain or licensed content.
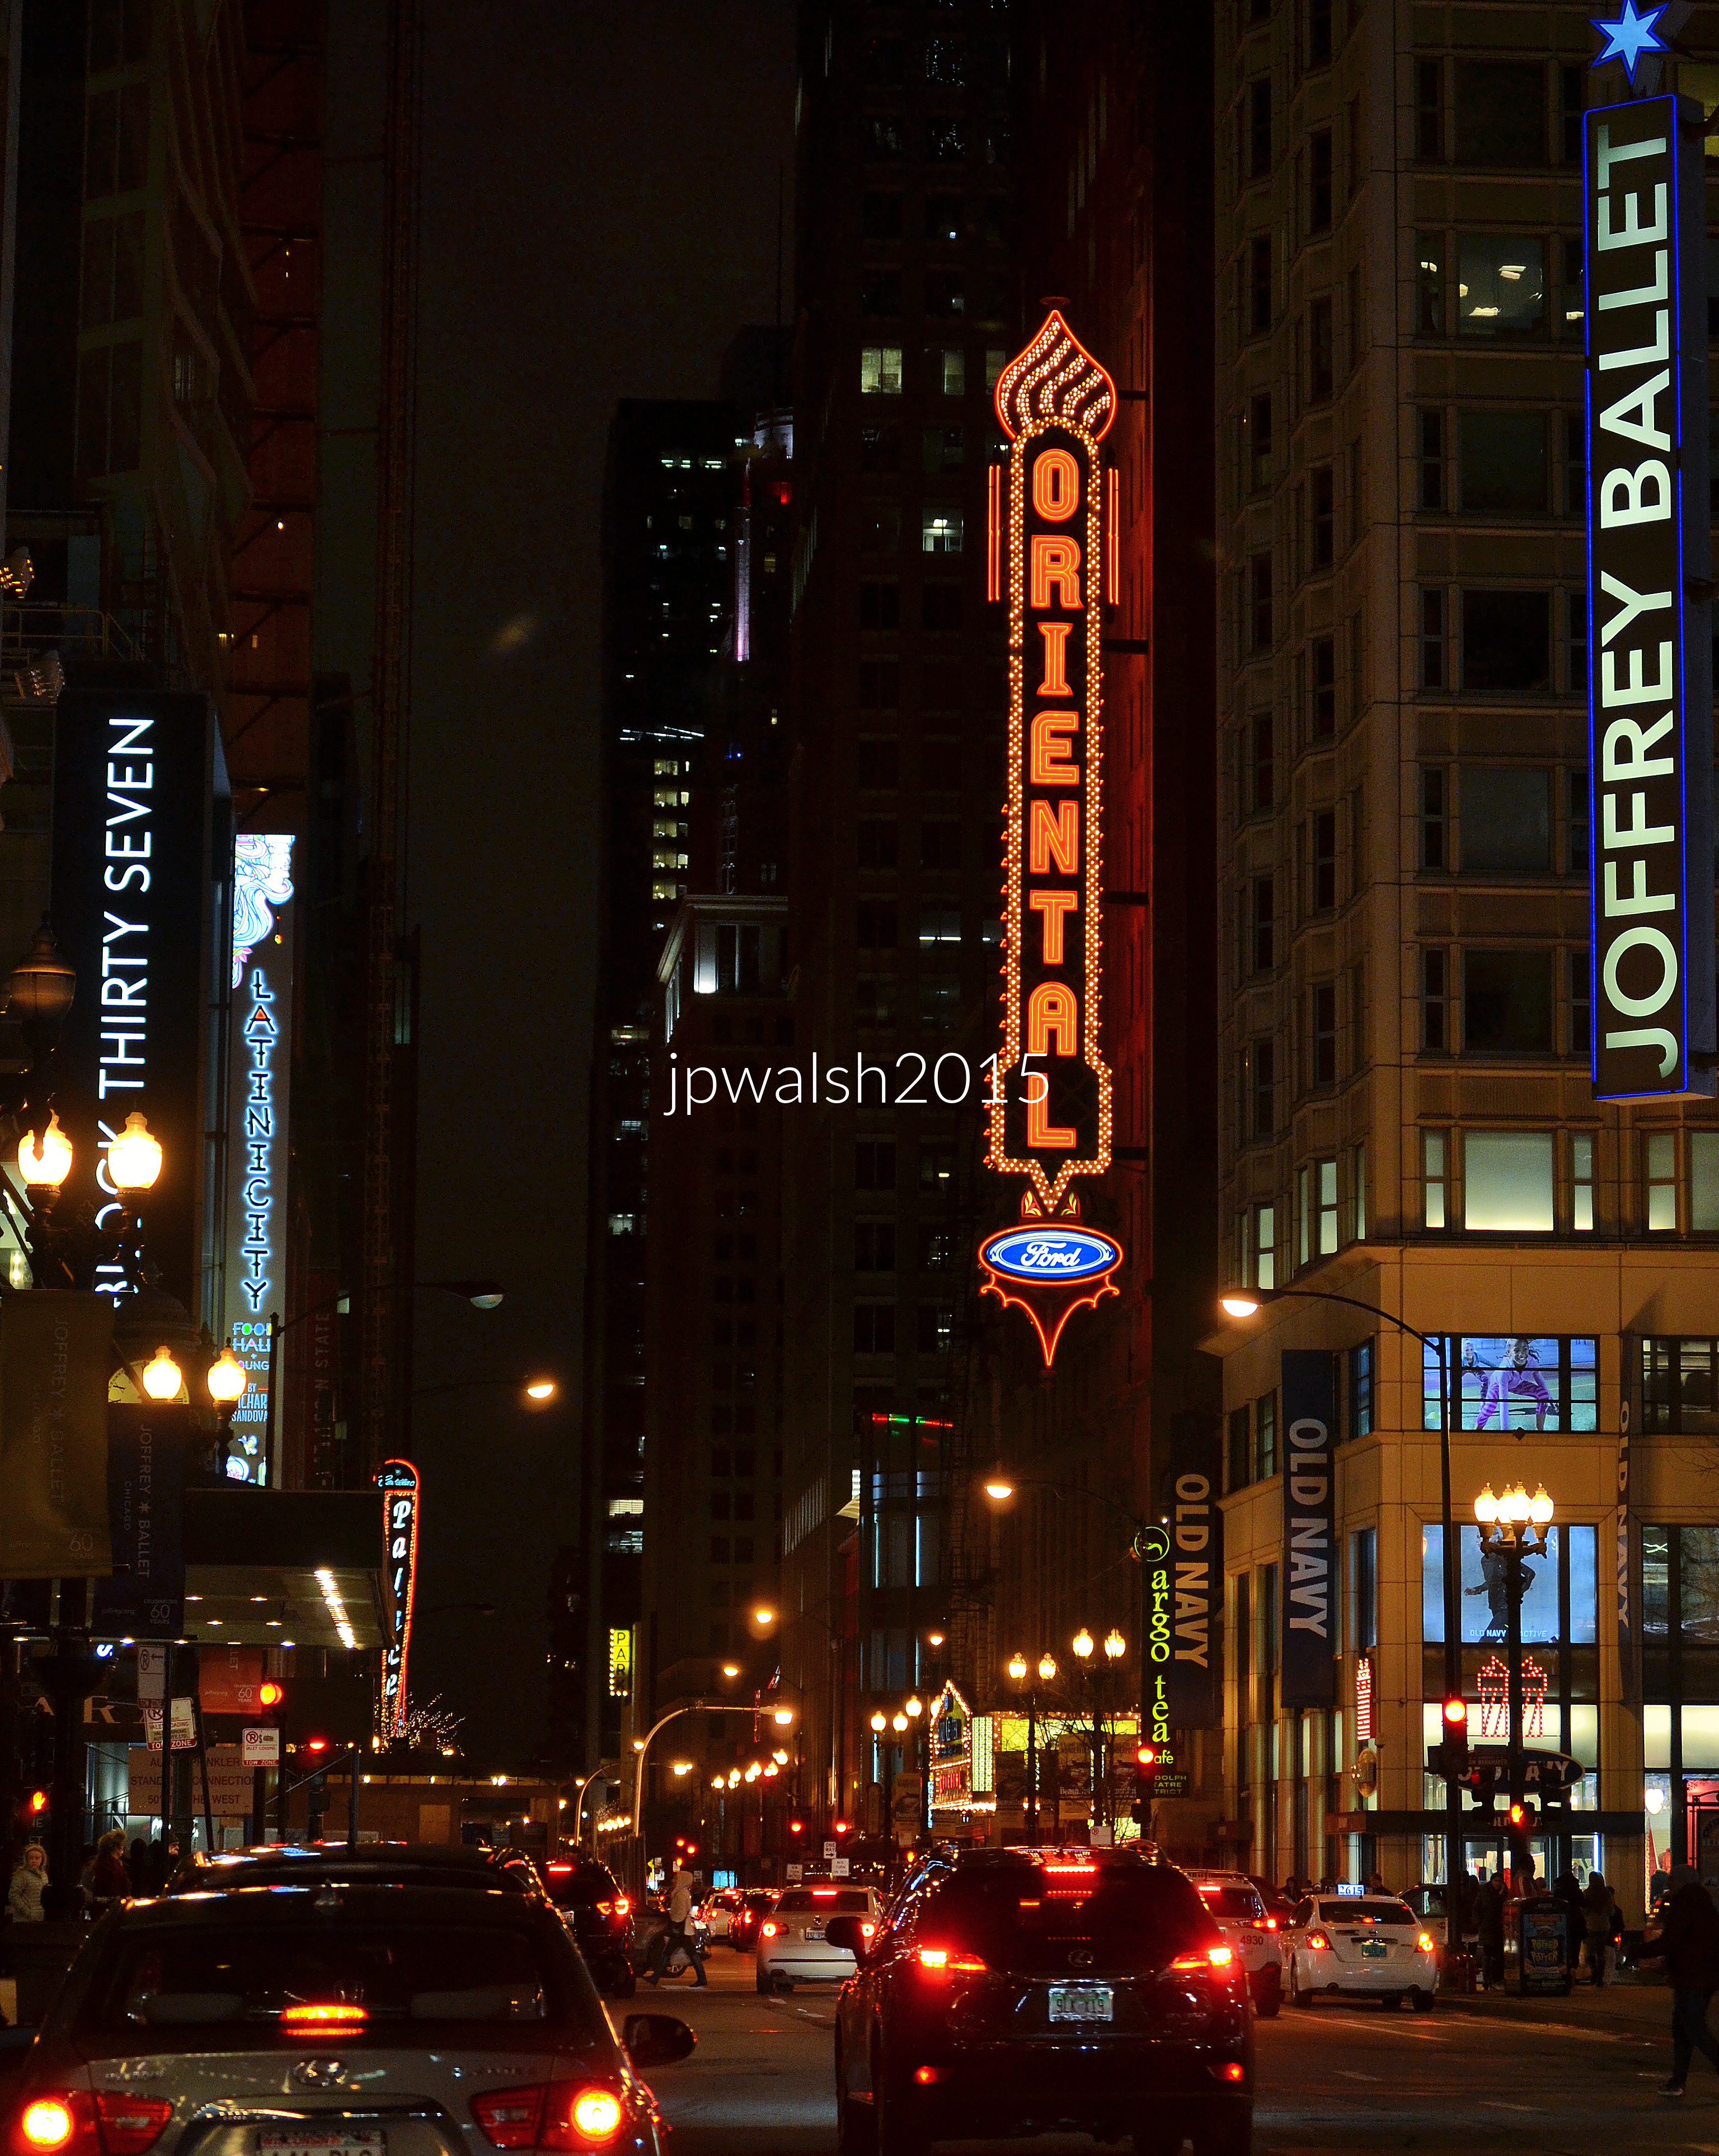
FEATURE image: Oriental Theatre completed in 1926 and renamed the Ford Center for the Performing Arts in 1997. It became the Nederlander Theatre in 2019. December 2017. Author’s photograph.
The Oriental Theatre, designed by Cornelius Ward (C.W.) Rapp and George Leslie Rapp in 1926, represents both the architectural extravagance of America’s movie-palace era and the enduring cultural vitality of Chicago’s Loop entertainment district. Through its exotic design, long performance history, and successful restoration, the theater serves as a living monument to the evolution of popular entertainment in Chicago across nearly a century.
Ford Center For the Performing Arts/Oriental Theatre, Chicago. December 2017. Author’s photograph. 5 mb.
Rapp & Rapp designed nearly four hundred theatres in the United States between 1906 and 1926.
In Chicago’s Loop, the Oriental Theatre opened on May 8, 1926. During the first half of the 20th century, Randolph Street was one of the city’s most bustling entertainment districts.
Designed by the architectural firm of Rapp & Rapp—brothers Cornelius Ward (C.W.) Rapp (1861-1926) and George Leslie Rapp (1878-1941)—the Oriental Theatre was one of their many ornate movie palaces that they built. As its name “Oriental” suggested, it was imagined in a style inspired by a Western fantasia of India and South Asian themes and motifs. Inspired by this architecture of India and the Far East, lights consisted of elephant heads with tusks, walls were adorned with soft silk and regal velvets, and the ceiling was garishly decorated with plasterwork elephants and other exotic beasts.
The theater’s architecture embodied a fantasy interpretation of Indian and Far Eastern motifs, featuring elephants, rich fabrics, elaborate plasterwork, and lavish ornamentation.
Rapp & Rapp were alumni of the University of Illinois School of Architecture. The firm designed scores of theatres across the country in the first decades of the 20th century. The Rapp brothers were born in Carbondale in southern Illinois. Twenty-eight-year-old C.W. Rapp formed a partnership in 1889 with older architect, Canadian-born Cyrus P. Thomas (1933-1911) and they practiced together in Chicago until 1895. C.W. Rapp operated his own office for a decade until he formed a partnership with his brother G.L. Rapp in 1906. With stage entertainment and the boom of moving pictures after 1910, the firm of Rapp & Rapp quickly developed a reputation for their fantastic designs for silent film theatres in the Chicago area. Drawing on a large palette of architectural revival styles, Rapp & Rapp designed nearly four hundred theatres in the United States between 1906 and 1926.
In Chicago Rapp & Rapp designed State Street’s Chicago Theatre (1921) and the Bismarck Hotel and Theatre (1926). In New York City they built the since demolished Paramount Theatre (1926) in Times Square and the still-standing smaller-scaled Paramount Theatre (1931) in Aurora, Illinois.
Rapp & Rapp were among America’s premier movie-palace architects and designed such landmarks as Chicago’s Chicago Theatre and New York’s Paramount Theatre.
In the mid1990s, after the Oriental Theatre had been closed and shuttered for over a decade, it underwent a multi-million-dollar restoration and expansion by Daniel P. Coffey & Associates. It reopened as the Ford Center for the Performing Arts in 1998. Following its expansion, the former Oriental Theatre seats over 2,000 patrons.
Entertainment legacy
In the 1920s, the Oriental Theatre presented both movies and vaudeville acts. When talkies arrived, the Oriental Theatre became predominantly a movie house in the 1930s. Live stage, theatrical, and concert performances continued for mid20th century Chicago audiences during an era when Randolph Street was a mecca for crowds seeking out their favorite star performers. It also hosted smaller and vibrant live entertainment venues where one could seek out up-and-coming talents.
Duke Ellington and his orchestra made frequent appearances at the Oriental Theatre which welcomed patrons by way of an exotic ornate style. Some big names and legends in entertainment were seen at the Oriental Theatre including Judy Garland, George Jessel, Fanny Brice, George Burns and Gracie Allen, Cab Calloway, Eddie Cantor, Bing Crosby, Ella Fitzgerald, Jean Harlow, Billie Holiday, Bob Hope, Al Jolson, Danny Kaye, Jerry Lewis, The Marx Brothers, The Three Stooges, Frank Sinatra, Sophie Tucker, Sarah Vaughan, Henny Youngman, and a cast of thousands.
The Oriental Theatre closed in 1981 and remained shuttered for the rest of the 1980’s and into the early 1990’s depriving many young urban professionals from enjoying entertainment in a venue that, with its reopening in 1998, has operated continuously for nearly 100 years.
Ford Center for the Performing Arts in 1997 and the Nederlander Theatre in 2019
In 1997 the Oriental Theatre was renamed the Ford Center for the Performing Arts and restored and expanded for its re-opening in 1998. In 2019 the theatre was renamed in honor of James M. Nederlander (1922-2016), Broadway theatre owner/producer and Broadway In Chicago founder.
Today’s James M. Nederlander Theatre hosts touring pre-Broadway and Broadway shows whose résumé included a long-running production of Billy Elliot: The Musical. From June 2005 through January 2009, the theater housed a full production of Wicked, making it the most popular stage production in Chicago history. In December 2017, when the feature photograph was taken, a traveling national tour of Wicked had started its Chicago run.
After years of closure, the theater underwent a major restoration and expansion in the 1990s and reopened as the Ford Center for the Performing Arts in 1998. Renamed the James M. Nederlander Theatre in 2019, it continues to host major Broadway and touring productions, demonstrating the building’s enduring relevance.
Oriental Theatre sign, Chicago. July 2016. Author’s photograph. 4.63 mb.
Major entertainers such as Duke Ellington, Judy Garland, Ella Fitzgerald, Frank Sinatra, and many others appeared there.
Oriental sign at night, Chicago. December 2015. Author’s photograph. 6.51mb DSC_0866 (1).
SOURCES: Alice Sinkevitch, AIA Guide to Chicago, 2nd Edition, Harcourt, Inc., Orlando, 2004, p. 54.