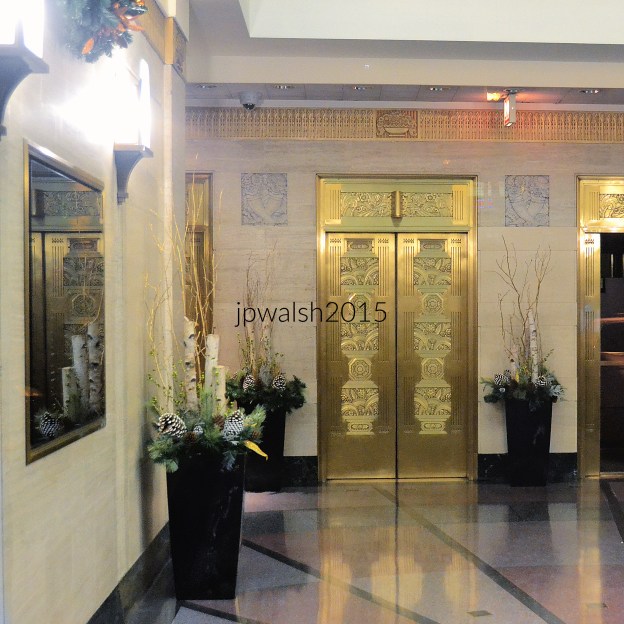

FEATURE Image: Burnham Brothers, Art Deco elevator bank, 105 W. Madison (1929), Chicago. December 2015. Author’s photograph. 3.99mb DSC_0958 (2).
105 W. Madison Street represents a critical structural and stylistic pivot in Chicago’s architectural history, where the Burnham Brothers masterfully blended their father’s classical traditions on the building’s exterior with a spectacular, forward-looking Art Deco lobby design.
The Legacy of the Loop: 105 W. Madison Street
In the heart of Chicago’s Loop, at the prominent intersection of Madison and Clark Streets, 105 W. Madison Street occupies a crucial footprint in the historic heart of Chicago’s Loop. Erected in 1929, the 22-story structure represents a pivotal moment in American urban architecture, capturing the exact structural transition where neoclassical restraint met the soaring, stylized energy of the early Art Deco movement.
The Burnham Brothers and the Architectural Shift
The building stands as a testament to one of Chicago’s most formidable architectural dynasties. It was designed by the Burnham Brothers firm, helmed by Daniel Hudson Burnham Jr. (1886–1961) and Hubert Burnham (1882–1968)—the sons of the legendary urban planner and architect Daniel Hudson Burnham (1846–1912). While their father famously reshaped Chicago with classical Beaux-Arts symmetry and monumental masonry, the brothers used the roaring twenties to push the city’s skyline into modernity.

Daniel Hudson Burnham Jr. (1886–1961). Tuesday, July 20, 1926, Chicago Tribune. Public Domain.

Hubert Burnham (1882-1968). Public Domain.
At 105 W. Madison, the brothers meticulously honored classical traditions while simultaneously streamlining them for the machine age. The exterior utilizes a classic tripartite façade—mirroring a classical column with a distinct base, a soaring shaft, and a decorative crown. The building’s skin is composed of a warm, light-brown applied masonry, punctuated by highly stylized, low-relief terra-cotta accents that add textural depth without disrupting the structure’s sleek lines. The recessed window treatments act as dramatic vertical piers, drawing the eye upward and intentionally emphasizing the skyscraper’s soaring height.
The Art Deco Interior
While the exterior nods to traditional civic dignity, the interior lobby completely surrenders to the opulent, geometric future of Art Deco, transforming a commercial gateway into a stunning visual experience.
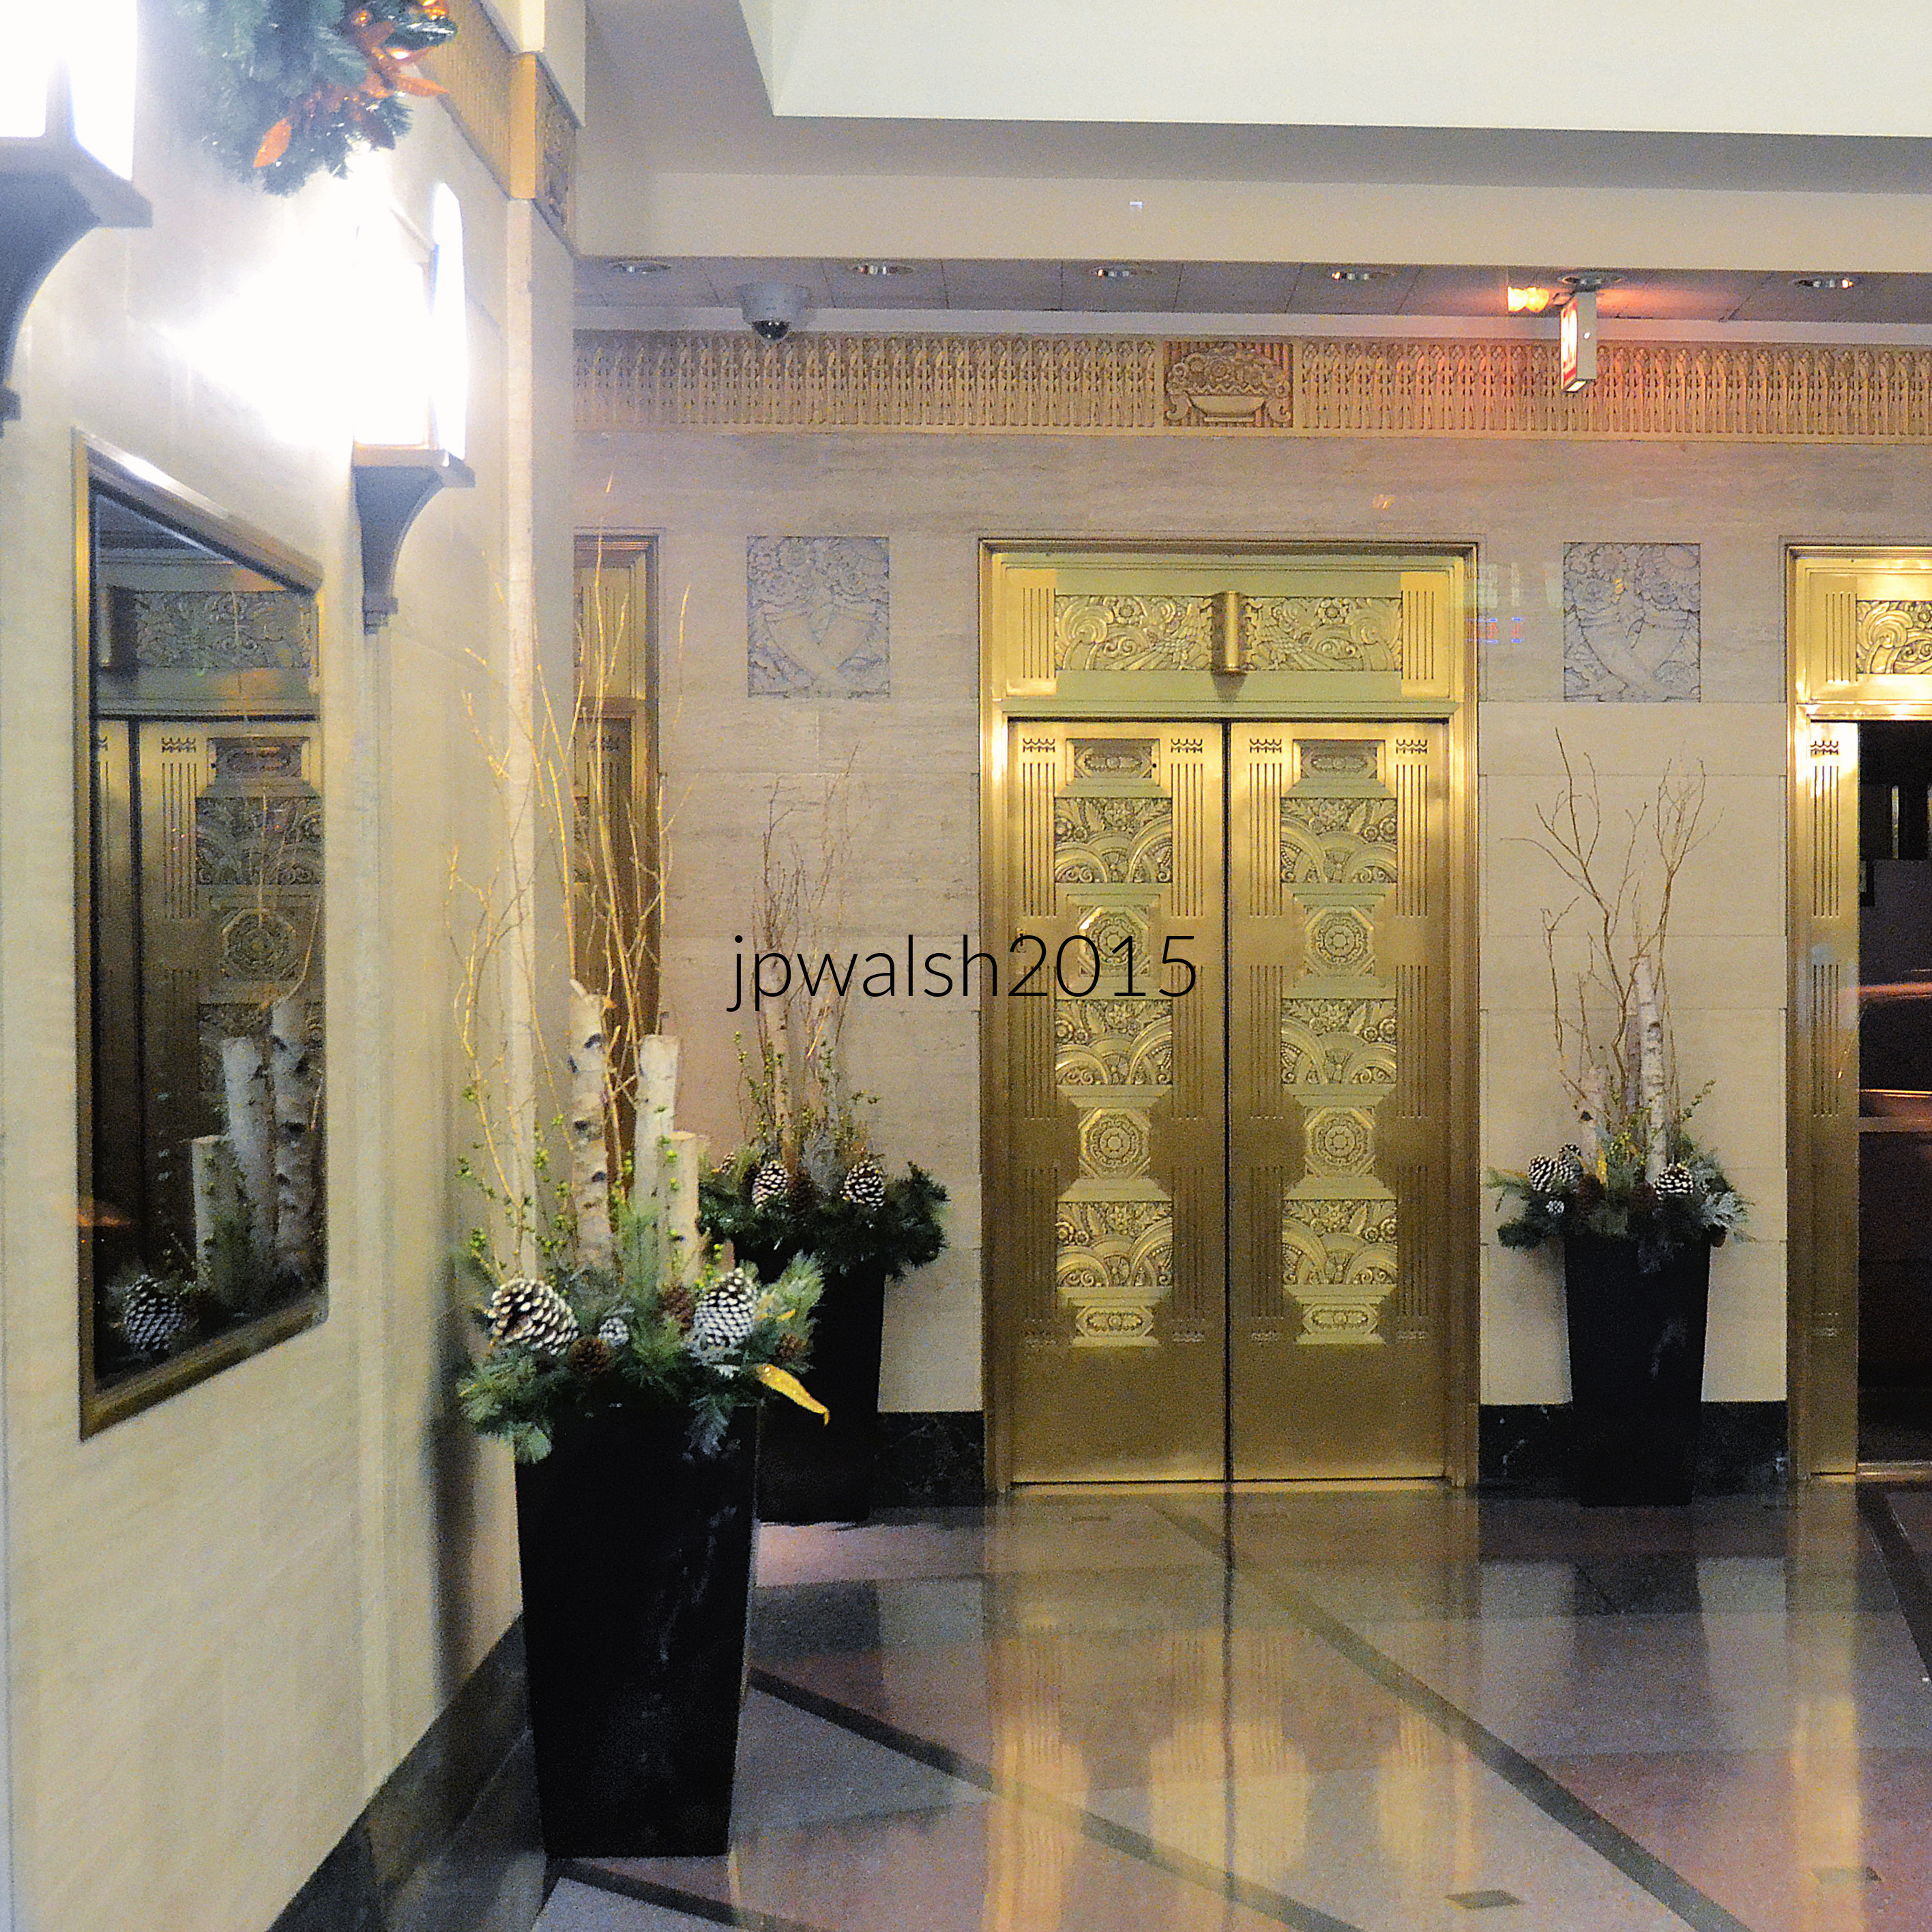
Art Deco elevator bank, 105 W. Madison (1929), Chicago. December 2015. Author’s photograph. 3.99mb DSC_0958 (2).
The lobby’s 1929 elevator bank transcends its utilitarian purpose to function as a piece of fine industrial art, serving as a rare, preserved capsule of pre-Depression optimism in the heart of the Loop.
The focal point of this ground-floor space is the spectacular elevator bank, which functions as a piece of fine industrial art. Framed by polished, heavily veined marbles and dark granites, the elevator indicators and doors feature intricate, geometric brass and bronze fretwork. The chevron patterns, sunburst motifs, and stylized biological forms cast a warm, metallic glow across the lobby floor. This design language turned a mundane daily routine—waiting for an elevator—into a theatrical celebration of modern progress. As a pristine survivor of the 1929 building boom, the lobby remains a rare, living capsule of pre-Depression architectural optimism.