Tag Archives: #GildedAge

Built for the World’s Fair: The Congress Plaza Hotel (1893/1907) and Chicago’s Gilded Age Ambitions.

Feature Image: Congress Plaza Hotel in Chicago built in 1893 during the World’s Columbian Exposition features this later ornate Beaux-Arts gold elevator bank and the celebrated Gold Room. December 2015. Author’s photograph. 6.20 mb DSC_0617 (1).

The Congress Plaza Hotel embodies Chicago’s transformation during and after the World’s Columbian Exposition, linking the city’s emergence as a world-class destination with the architectural legacy of Clinton J. Warren and later expansions by Holabird & Roche. Through its strategic location, grand design, continuous operation since 1893, and association with major historical figures, the hotel serves as a living monument to Chicago’s Gilded Age ambitions and early twentieth-century prominence.

A Hotel of the Columbian Exposition Era

The original North Tower was built in 1893 during the World’s Columbian Exposition, held in Chicago from May 1 through October 31 of that year. The project was developed by famed hotel entrepreneur R.H. Southgate and designed by architect Clinton J. Warren (1860-1938), one of Chicago’s most prolific young hotel specialists during the late nineteenth century.

Warren moved from Massachusetts to Chicago in 1879 and joined the firm of Burnham and Root the following year. After establishing his own practice in 1886, he designed an impressive roster of Chicago hotels, including the ten-story Virginia Hotel (1889-1890) at Ohio and Rush Streets; the eight-story Metropole Hotel (1891) at Michigan Avenue and 23rd Street; the Plaza Hotel (1891-1892) at Clark Street and North Avenue; the Lexington Hotel (1892) at 22nd Street and Michigan Avenue; and the Auditorium Annex (1893) at 504 South Michigan Avenue, today known as the Congress Plaza Hotel.

Built in 1893 during the World’s Columbian Exposition and originally opened as the Auditorium Annex, it was designed by architect Clinton J. Warren, one of Chicago’s leading hotel specialists of the era.

By 1900, Warren had returned to Boston. He died in San Diego in 1938, by which time his significant contribution to Chicago architecture had largely faded from public memory. Notably, his New York Times obituary made no mention of his training under Daniel Burnham, his role in shaping Chicago’s hotel architecture over two decades, or the later notoriety of his Lexington Hotel, which served as Al Capone’s headquarters from 1928 to 1931. The obituary read in full:

“Clinton J. Warren SAN DIEGO, Calif., March 17 (AP). Clinton J. Warren, architect, who designed buildings in Europe, Mexico and Eastern United States, died at his home here last night at the age of 80. Mr. Warren formerly lived in Winchester, Mass. His widow and two sons, Clinton Jay Jr. of San Francisco and John of New York, survive.” see – TimesMachine: March 18, 1938 – NYTimes.com and The Chicago Hotels of Architect Clinton J. Warren – Owlcation – retrieved February 22, 2026.
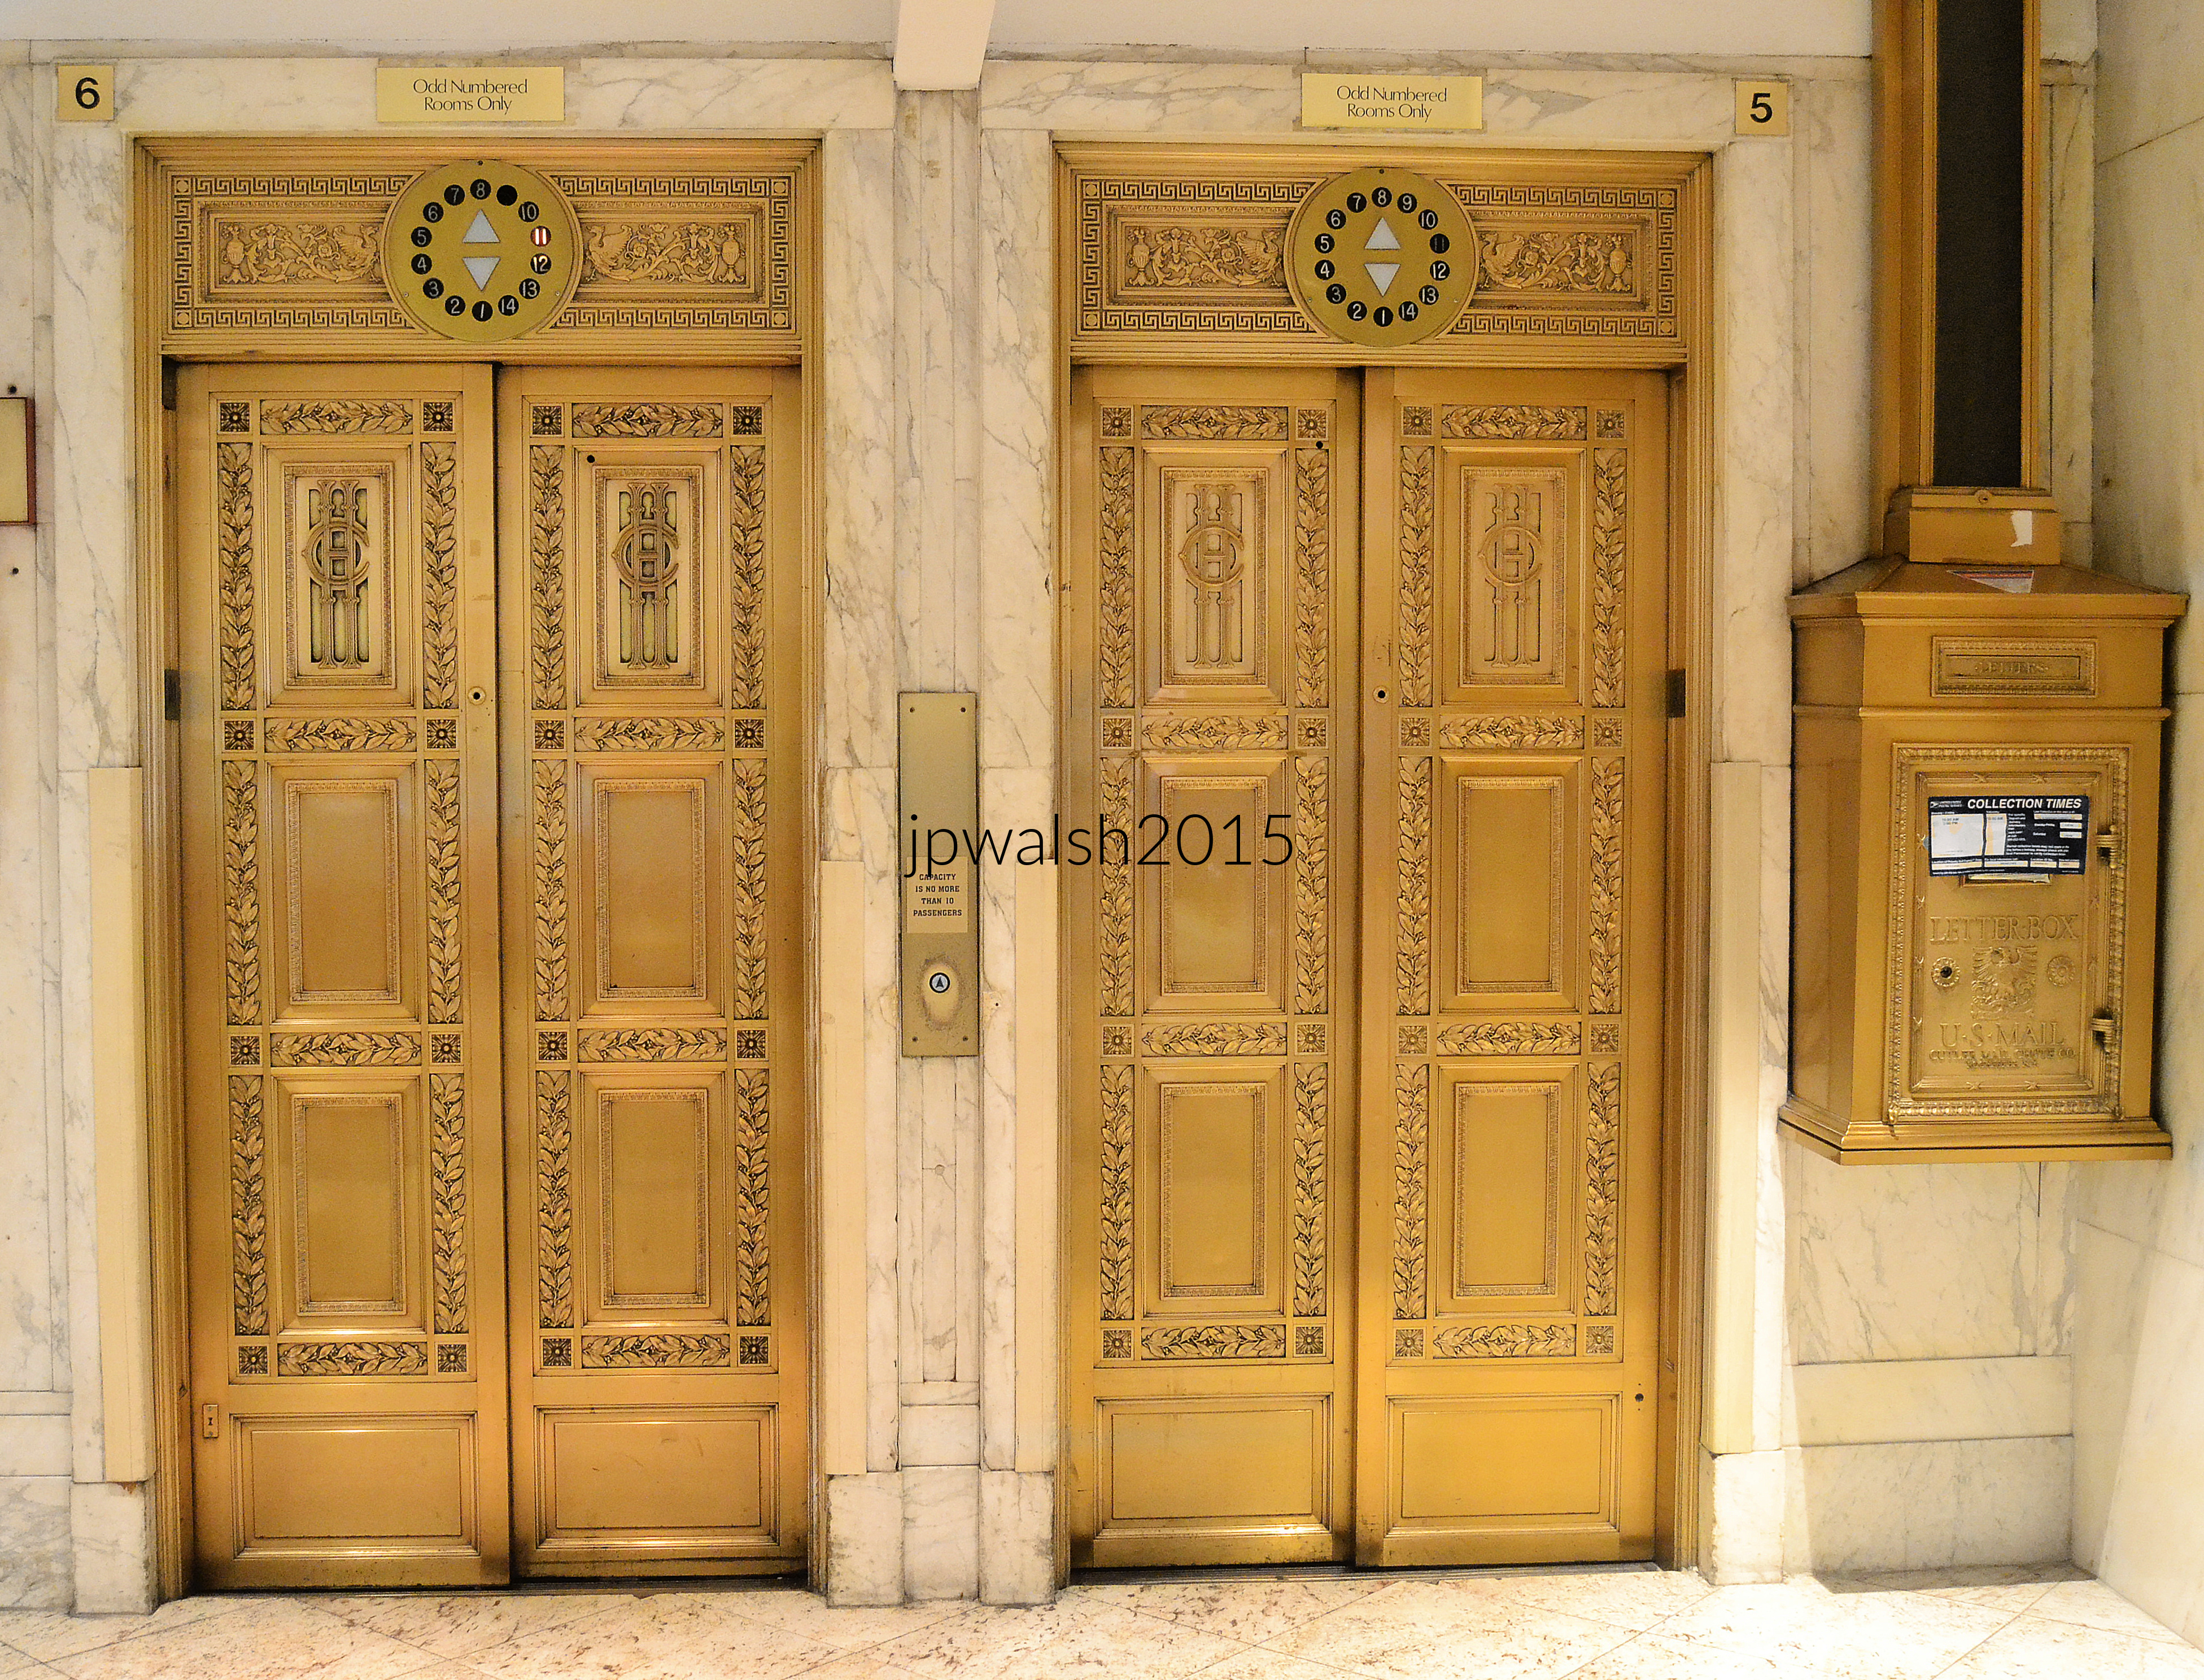
Beaux-Arts elevator banks at 504 S. Michigan Avenue were installed in 1907. December 2015. Author’s photograph. 3.99mb DSC_0958 (2).

The Auditorium Annex and a Strategic Location

Originally known as the Auditorium Annex, the hotel opened in 1893 to accommodate the enormous influx of visitors attending the World’s Columbian Exposition. Remarkably, it has operated continuously as a hotel ever since and has also become well known for its reputed ghost hauntings.

Its location was one of its greatest advantages. The hotel stood only five blocks from both Dearborn Station and Illinois Central Station, making it the closest major hotel to two of Chicago’s principal railroad terminals. It was also the southernmost major hotel in downtown Chicago and sat just a block and a half from the elevated railway line that carried visitors directly to the exposition grounds in Jackson Park.

Expanded with the South Tower between 1902 and 1907 designed by Holabird & Roche and featuring the ornate Beaux-Arts gold elevator bank, the hotel grew to more than 1,000 rooms by 1908.

Expansion and the Famous Gold Elevators

The celebrated gold elevator bank is located in the hotel’s South Tower, an addition constructed between 1902 and 1907 and designed by the distinguished architectural firm Holabird & Roche. Executed in an ornate Beaux-Arts style, the elevators remain among the building’s most striking historic features.

The South Tower expansion also included the luxurious Gold Room banquet hall, reinforcing the hotel’s status as one of Chicago’s premier accommodations during the early twentieth century.see – Holabird & Roche. See- Chicago Landmarks – Architect Details – retrieved February 22, 2026.

William Holabird (1854-1923) and Martin Roche (1855-1927) of the architectural firm of Holabird & Roche designed the South Tower of today’s Congress Plaza Hotel between 1902 and 1907. Public Domain.

From Auditorium Annex to Congress Hotel

By 1908, the enlarged complex contained more than 1,000 guest rooms. In 1911, the property adopted the name Congress Hotel, a reference both to nearby Congress Parkway (today Ida B. Wells Drive) and its prominent location facing Grant Park.

Over the years, the hotel welcomed numerous American presidents. Among those who stayed there, and who may well have ridden these gilded elevators, were Theodore Roosevelt, William Howard Taft, Warren G. Harding, and Calvin Coolidge. Today, the elevators stand as elegant reminders of the hotel’s origins in the era of the World’s Columbian Exposition and of its long history as one of Chicago’s most prominent grand hotels. See – Congress Plaza Hotel History | Congress Plaza Hotel – retrieved February 22, 2026.

Renamed the Congress Hotel in 1911, it has hosted numerous U.S. presidents and remains one of Chicago’s longest-operating and most historically significant hotels.


Row Houses (1873) on the Gold Coast: Survivors from Chicago’s Rebirth after the Great Chicago Fire.

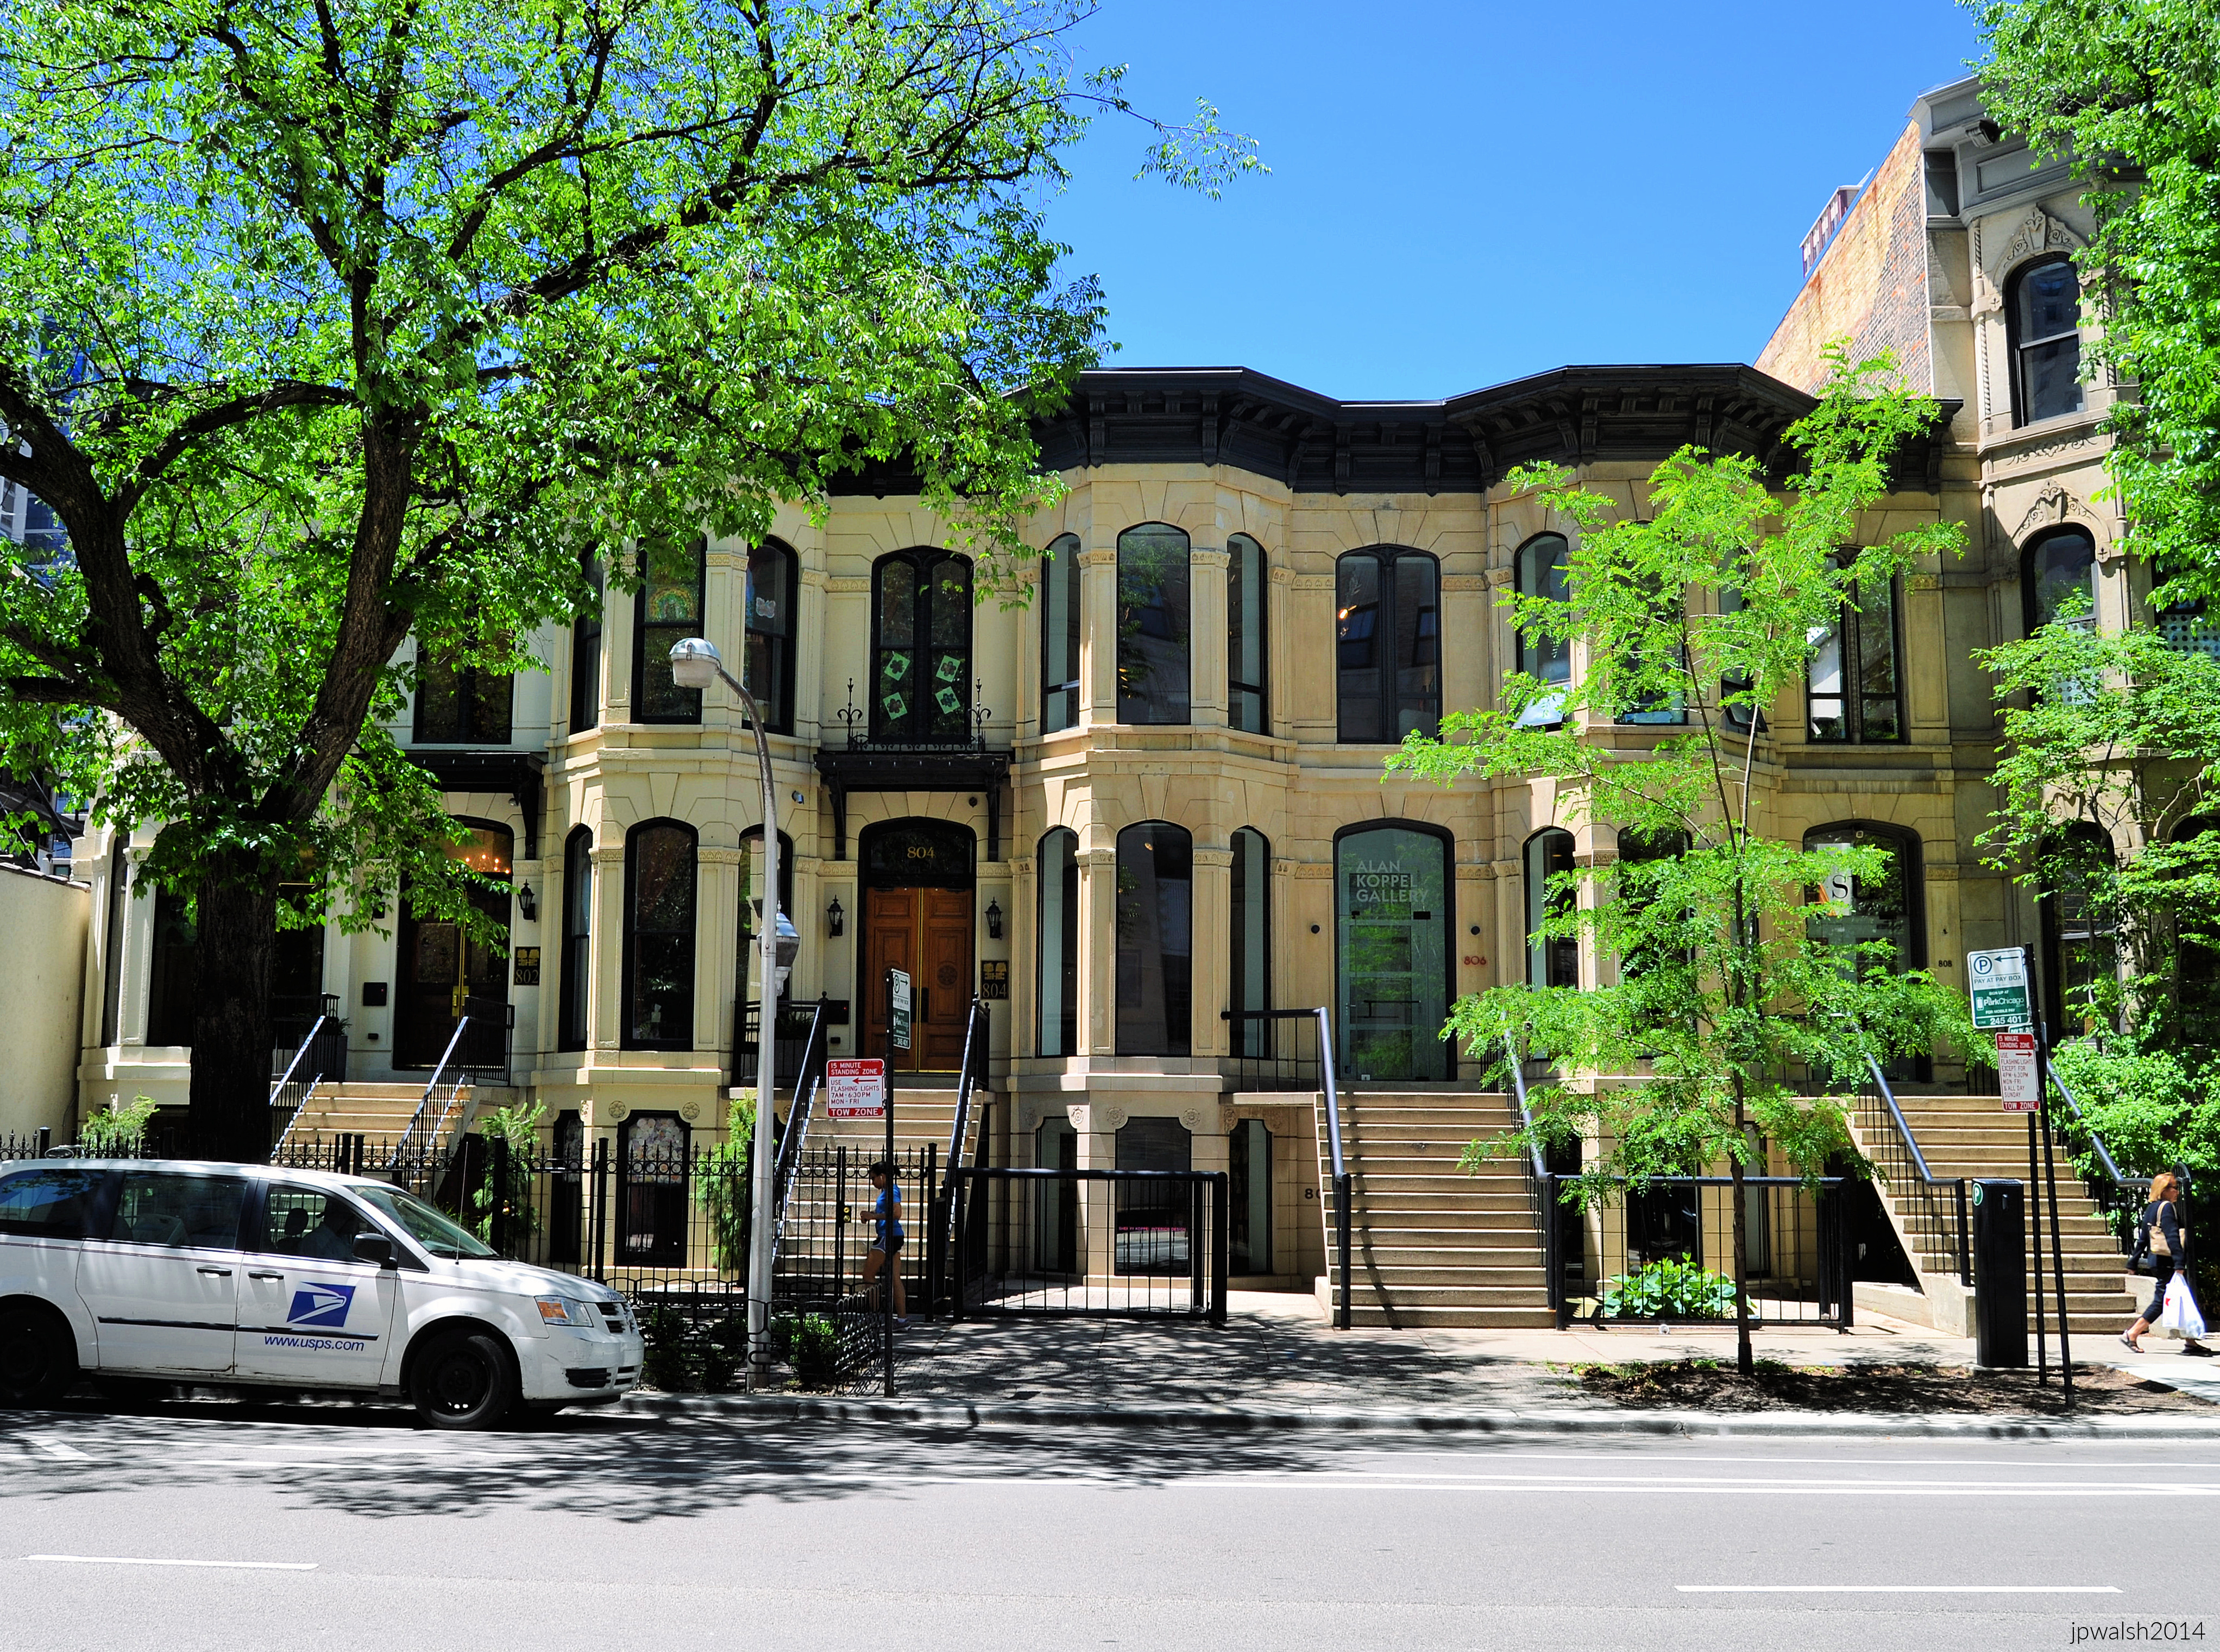
FEATURE Image: Row Houses, c. 1873, 802-812 N. Dearborn Street, Chicago. June 2014. Author’s photograph.

The row houses at 802-812 N. Dearborn Street stand as rare survivors of post-Fire Chicago, illustrating how nineteenth-century urban residential architecture helped shape the city’s transformation from a rebuilding frontier metropolis into a sophisticated national center of commerce, culture, and residential life.

These early row houses were developed in Chicago’s Gold Coast/River North neighborhood in the early 1870s immediately following the Great Chicago Fire.

That tw-day conflagration began on October 8, 1871 at 137 DeKoven Street (around 1100 South) and blew its destruction north through Downtown and into the Gold Coast area. The fire petered out to the north of Fullerton Avenue (2400 North). The area of devastation was a swath of over ⁠four miles (see map below).

The fire’s aftermath sparked an intense period of rebuilding, especially in Downtown Chicago, less than one mile to the south of these row houses. This flurry of building activity, particularly of needed housing, may be partly why the architect is unknown for these three- and four-story Italianate buildings, all of which are well preserved.

The three-story row houses to the south have neo-Grec ornament which was in vogue by 1872. It included incised carved detail on window ledges and door frames.

Among the oldest surviving residential buildings in downtown Chicago, the 1873 Dearborn Street row houses offer a remarkable glimpse into the city’s resilience after the Great Chicago Fire and the architectural character of the emerging Near North Side.

The four-story row houses to the north (partially pictured) have more lavish Second Empire exterior decoration.

Like the Italianate style, the Neo-Grec–style row houses have a smooth brownstone front with a pronounced deep cornice, heavy entryway and window details. The contrast was in their ornamentation: Neo-Grec’s simple, precise lines and geometric Greek influence varied from Italianate ornamentation of curved and organic lines and forms.

Italianate curved window and door frames are replaced by Neo-Grec’s right-angles. Lintels are replaced by rectangular blocks. Entryway steps had baluster cast-iron railings that ended in squared-off linear and geometric incised ornament.

Constructed in 1873, shortly after the Great Chicago Fire, these rare surviving examples of nineteenth-century Chicago row-house architecture demonstrate the city’s rapid physical and economic recovery after the Great Fire.

Vintage map of Chicago Great Fire (detail).

CHICAGO POPULATION GROWTH 1860-1980

Chicago’s Explosive Growth Before the Great Fire
Chicago was growing exponentially by 1870. In 1860 the city had a little over 112,000 residents and ranked 9th on the list of largest U.S. cities. By the time of the Great Fire in 1871, Chicago had grown to nearly 300,000 and ranked 5th on the largest U.S. cities list.

Equally significant is that the city’s size also doubled in those same ten years from 17,492 square miles in 1860 to 35,172 square miles in 1870. Busy with rebuilding, the city did not expand again in square miles until the 1880’s, though its population continued to soar. When these Italianate row houses were built, Chicago was growing towards becoming the 4th largest U.S. city with a population of over 500,000.

Housing a Booming Metropolis
In the early 1870’s with rebuilding and augmenting population density the demand for housing was high. Chicago’s population would continue to grow with each decade until 1980.

The North Dearborn Street row houses were among the residential buildings constructed to meet that demand, reflecting both the city’s remarkable recovery after the Great Fire and its emergence as one of America’s great urban centers.

OCCUPANTS TODAY INCLUDE A CONTEMPORARY ART GALLERY AND THE ALLIANCE FRANÇAISE DE CHICAGO FOUNDED IN 1897

Today, at 806 N. Dearborn is Alan Koppel Gallery which has, for over two decades, introduced contemporary international artists to Chicago audiences.

At 810 N. Dearborn is the main entrance to the Alliance Française de Chicago. Founded in Paris in 1883. the Alliance Française de Chicago is part of an international network of over 1,100 Alliances around the world which promotes French language and francophone culture. Chicago’s Alliance Française was founded in 1897. Offering French language classes and a full range of cultural events, the Alliance Française de Chicago is the second oldest Alliance in the U.S. and the second largest in the U.S. after the French Institute Alliance Française in New York City. The Alliance Française de Chicago is headquartered in two renovated architecturally historic buildings, including the 1870’s row house on Dearborn Street and, connected by an interior garden, a building on Chicago Avenue.

SOURCES:

Alan Koppel Gallery. n.d. Gallery Homepage. Accessed October 30, 2021. https://www.alankoppel.com.

Alliance Française de Chicago. n.d. Organization Homepage. Accessed October 30, 2021. https://www.af-chicago.org/.

Biggest US Cities. 2021. “Chicago, Illinois Population History.” Accessed October 30, 2021. https://www.biggestuscities.com/city/chicago-illinois.

Pridmore, Jay, and George A. Larson. Chicago Architecture and Design. New York: Abrams, 2018, p. 42.

Randall, Frank A. History of the Development of Building Construction in Chicago. 2nd ed. Chicago and Urbana: University of Illinois Press, 1999, p. 5.

Sinkevitch, Alice, ed. AIA Guide to Chicago. 2nd ed. Orlando: Harcourt, Inc., 2004, p. 134.

Spellen, Suzanne. 2016. “Neo-Grec Architecture: For Highbrow Folks Who Knew the Italianate Style Was ‘So Over’.” Brownstoner, July 13, 2016. Accessed October 30, 2021. https://www.brownstoner.com/guides/%25guides%25/neo-grec/.

Vintage Map Shop. n.d. “1871 R.H. McDonald’s Map of Chicago with a Correct Outline of the Great Fire.” Product Catalog. Accessed October 30, 2021. https://thevintagemapshop.com/products/1871-mcdonalds-map-of-chicago-great-fire.