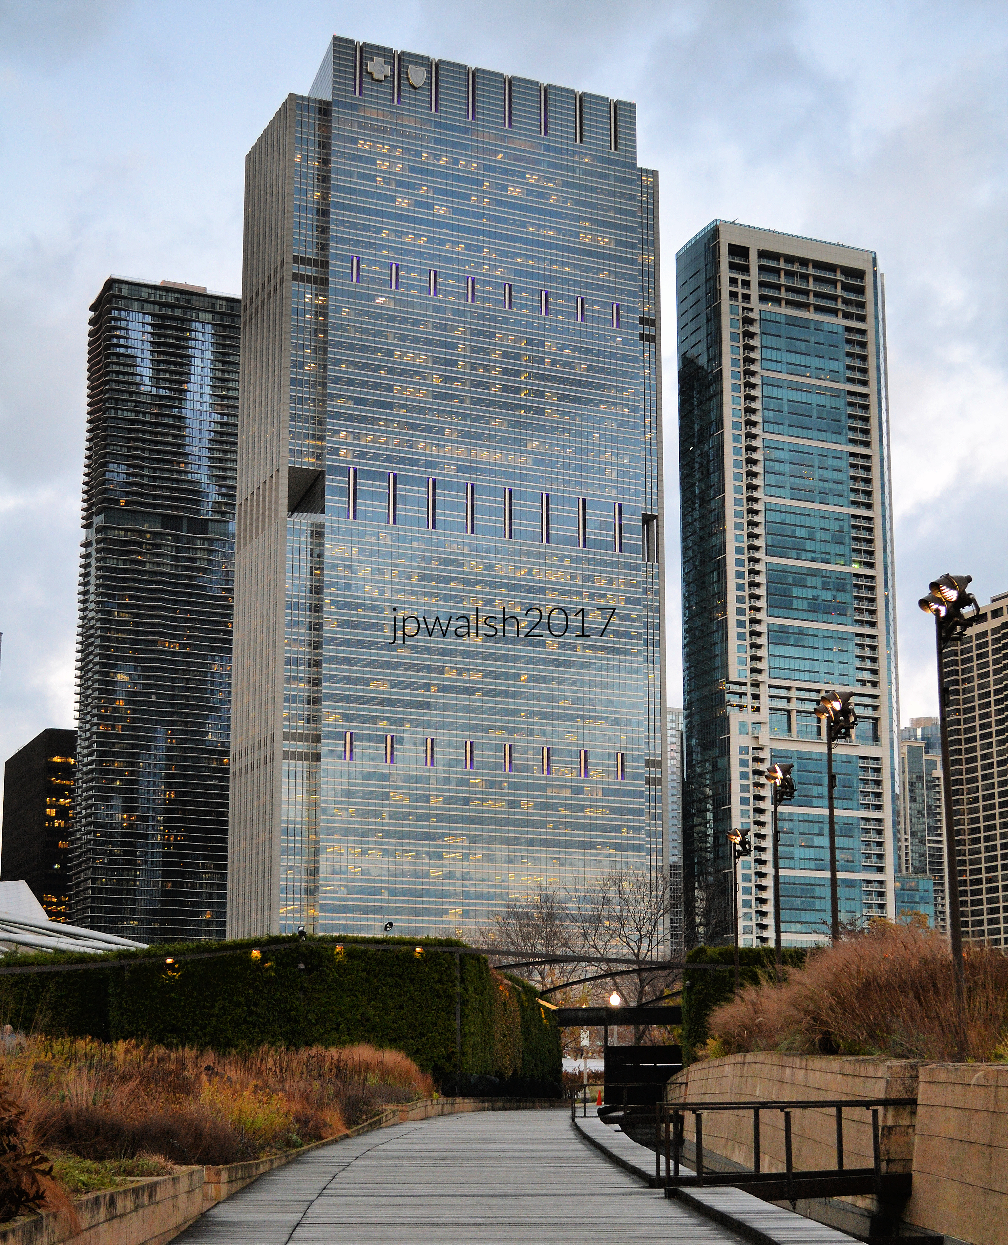
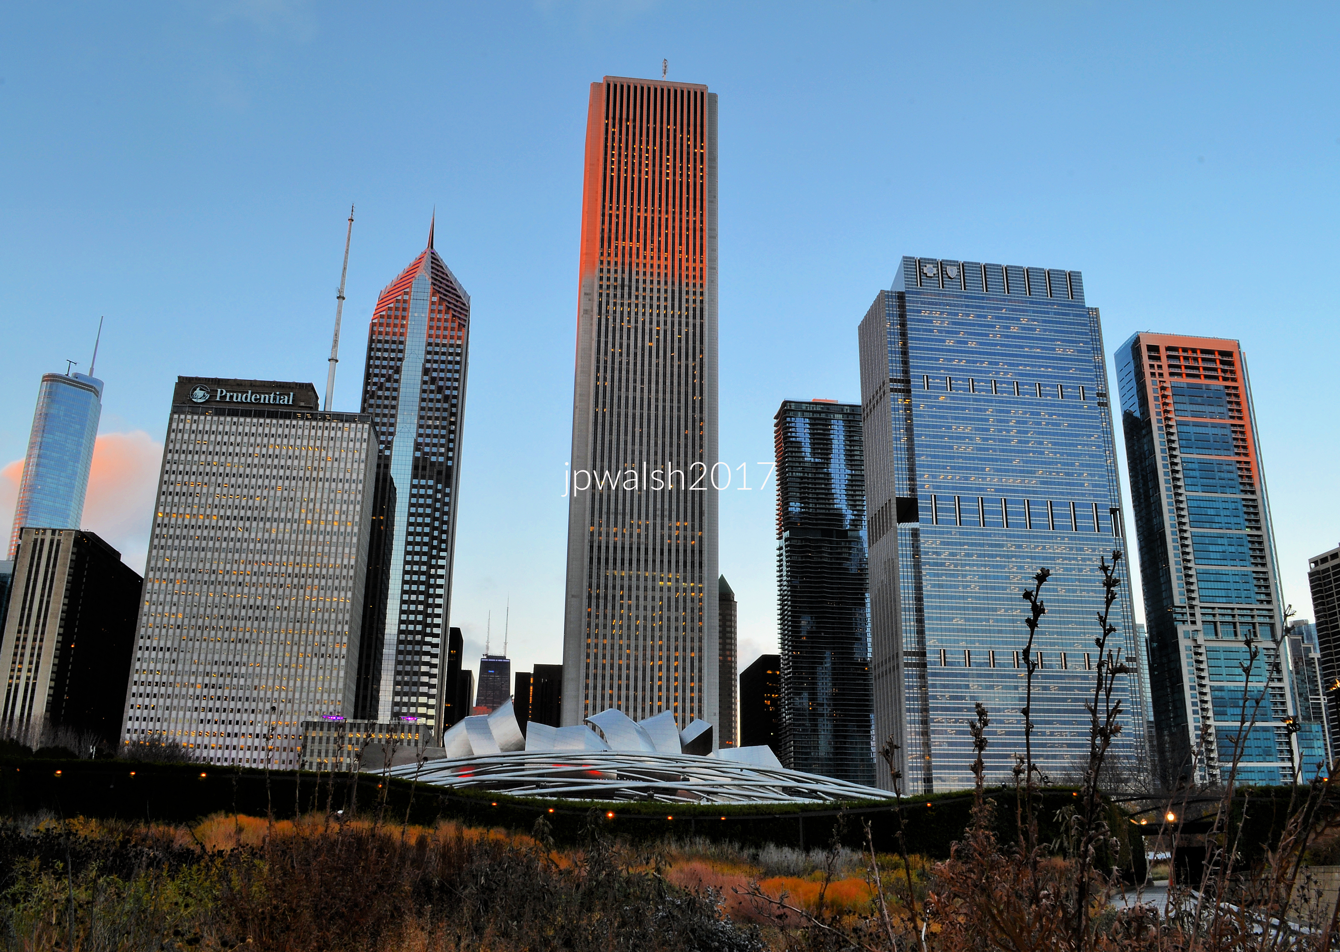
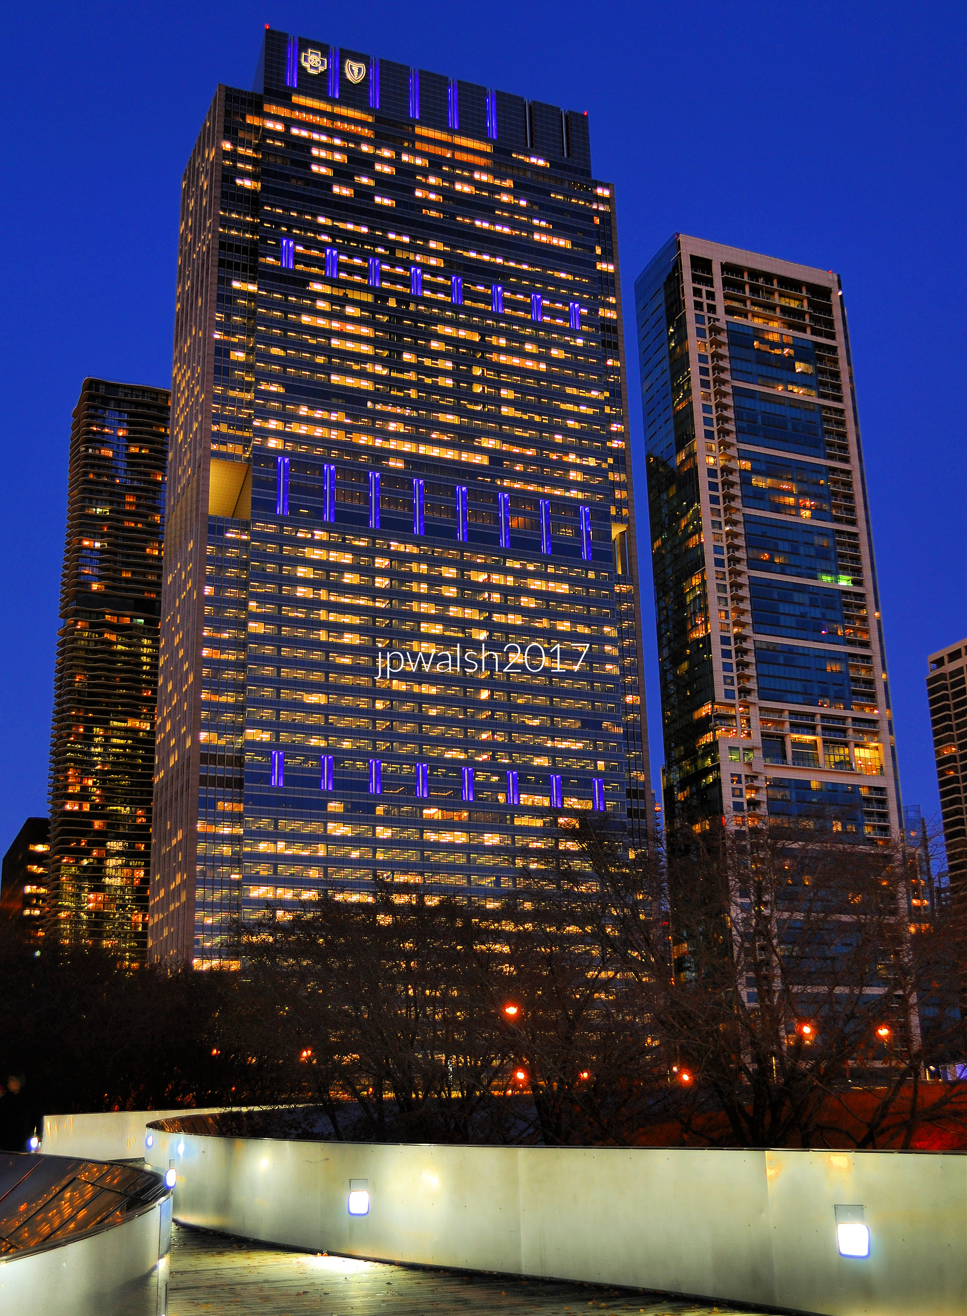
FEATURE image: Blue Cross Blue Shield Tower building, 300 E. Randolph Street, Chicago, Illinois. Day and Night. It was designed by Goettsch Partners (GP) an architecture firm based in Chicago, with additional offices in Denver and Shanghai. November 2017. Author’s photographs.
The Blue Cross Blue Shield Tower embodies a forward-thinking approach to urban architecture, demonstrating how a major corporate skyscraper can be designed for future growth while remaining integrated into Chicago’s evolving skyline. Its significance lies not only in its appearance but in its innovative two-stage construction, which allowed the tower to expand vertically without relocating its occupant.
The Blue Cross Blue Shield Tower sits on the northeast corner of East Randolph Street and Columbus Drive in Chicago, Illinois. It is on the north side of Millennium Park. The tower is the headquarters of Health Care Services Corporation, a company founded in 1936 and based in Chicago, Illinois. HCSC is the licensee of the Blue Cross and Blue Shield Association that provides health insurance to more than 115 million people in the U.S. as of 2022.
Views are from inside Millennium Park. The Blue Cross Blue Shield Tower was built in two stages. The first stage was the original 32-story building completed by Lohan Associates (today Goettsch Partners) in 1997. It was built with the potential for a vertical expansion so that the client could grow in the same location. An expansion occurred in 2007 with a 24-story addition completed in 2010. It became the first building project in downtown Chicago that built upon an existing tower. Author’s photograph. All rights reserved. November 2017 7.38 mb 3417 (1)
Originally built as a 33-story structure (with three floors underground) in 1997, a 24-story vertical addition was constructed between 2007 and 2010, bringing the tower to its current height. It became the first downtown Chicago building project to expand upward on top of an existing tower.
The Blue Cross Blue Shield Tower (second from right) in its setting on the north side of Millennium Park which was established in 1998. From left: One Prudential Plaza (1955), Two Prudential Plaza (1990), Aon Center (1973/1994). The Blue Cross Blue Shield Tower is next to the Aon Center with original plans to connect the two buildings via an underground pedway but did not come to fruition. Author’s photograph. All rights reserved. November 2017 5.76mb 3397 (1)
The Blue Cross Blue Shield Tower was designed by Jim Goettsch, chairman of Goettsch Partners. Author’s photograph. All rights reserved. November 2017 99% 7.41mb 3480
Occupying a prominent location along the north edge of Millennium Park, it serves as the headquarters of Health Care Service Corporation, linking corporate growth to one of Chicago’s most visionary modern architectural designs.
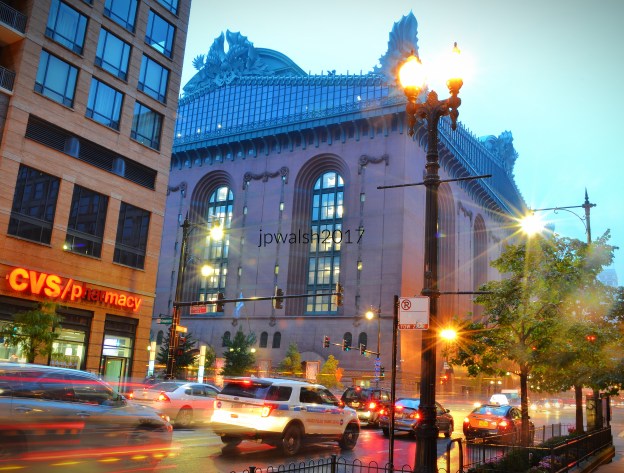
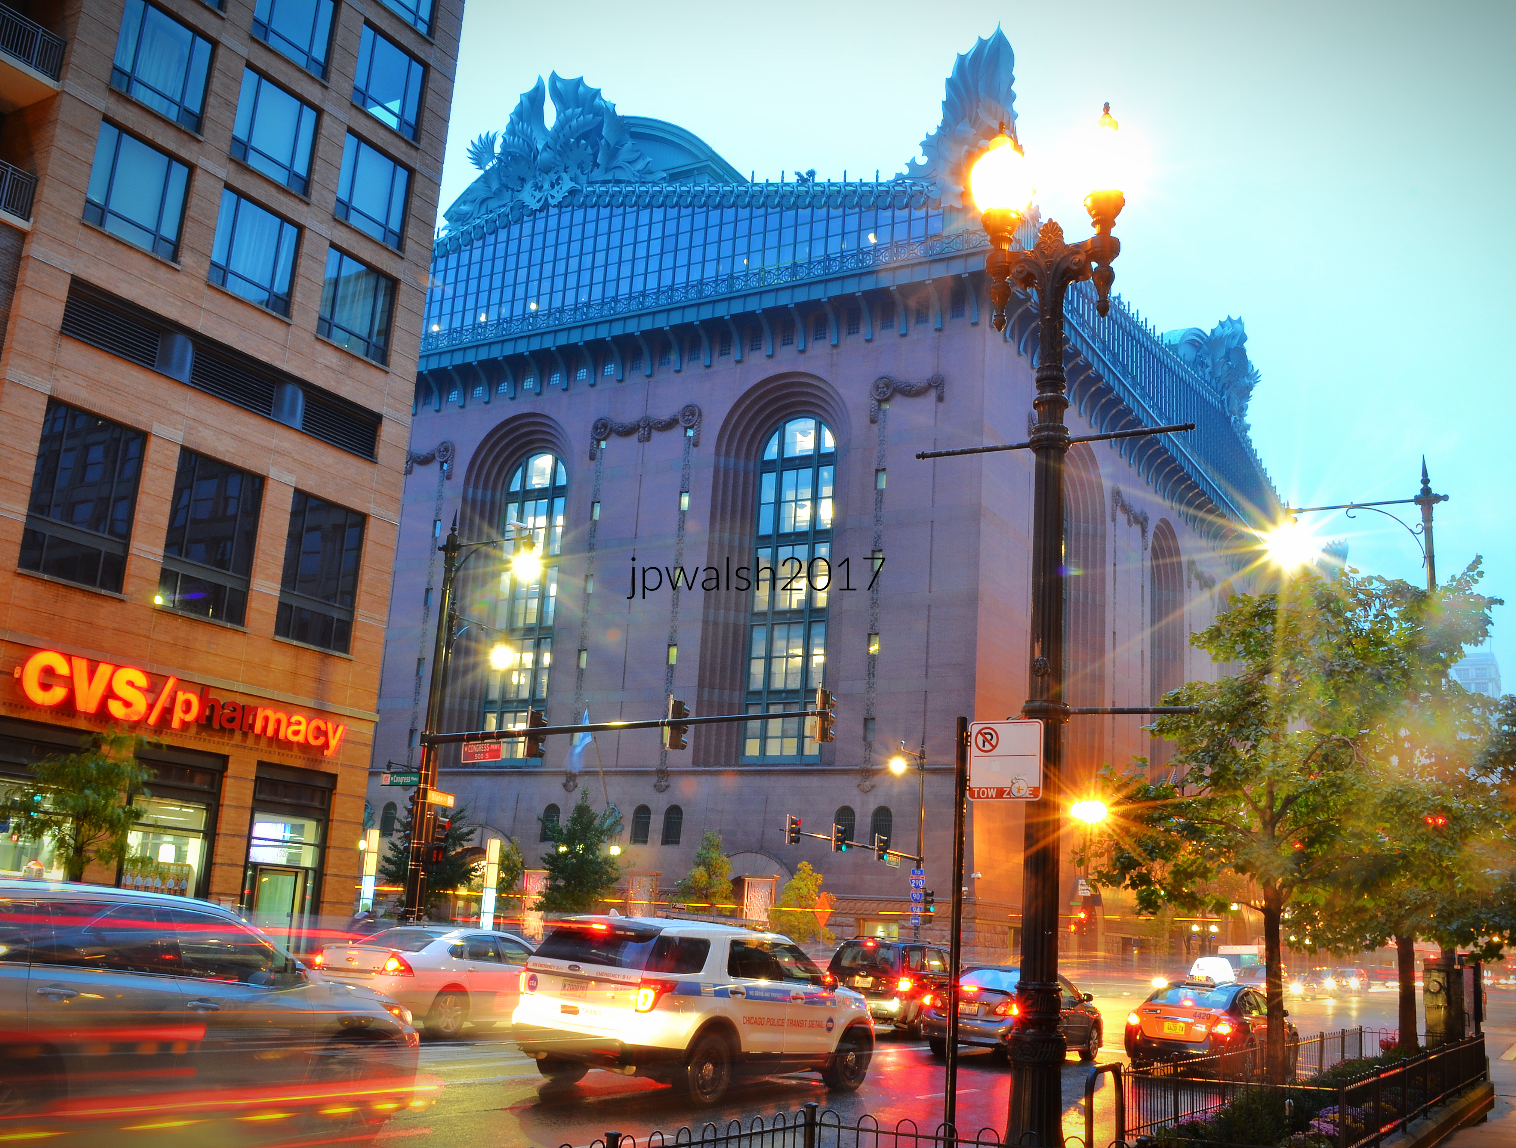
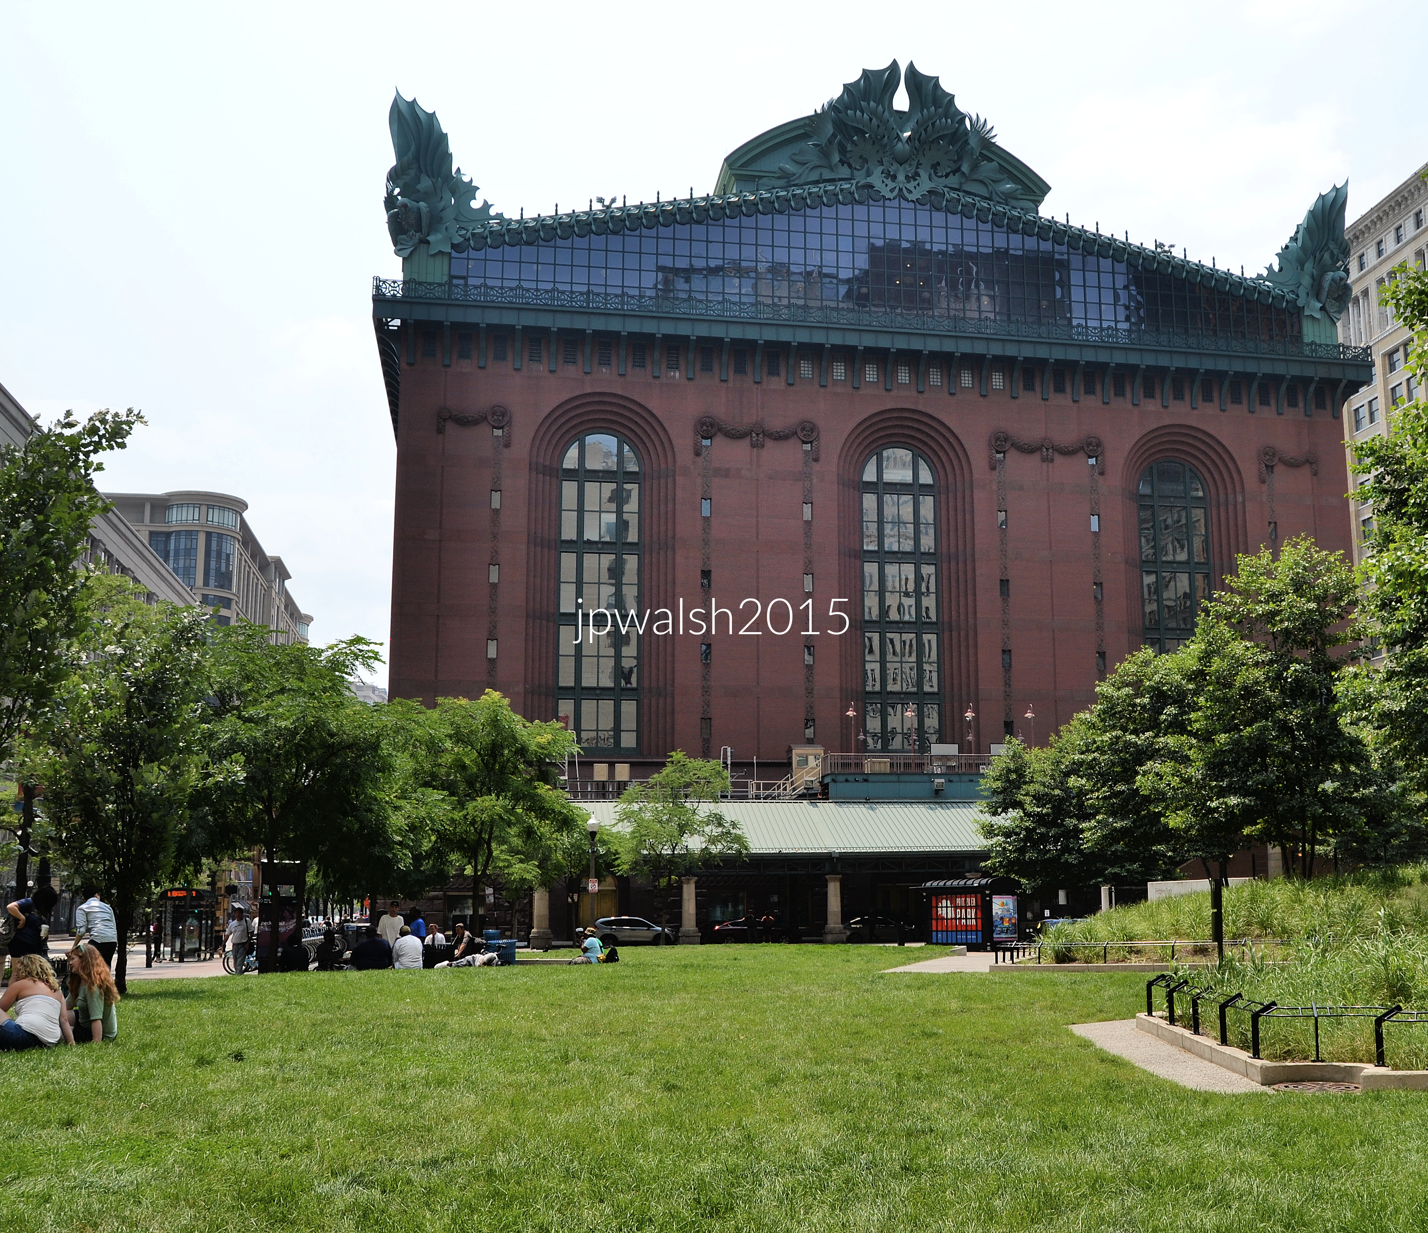
FEATURE image: The Harold Washington Library sits on the northwest corner of State Street and Ida B. Wells (Congress) Drive. It is recognized as one of the largest public library buildings in the world. November 2017. Author’s photograph. 5.02 mb.
The Harold Washington Library Center is a landmark of late 20th-century Chicago architecture that successfully combines the civic grandeur of traditional monumental buildings with a distinctly postmodern design vocabulary, while serving as both a major public institution and a lasting tribute to Mayor Harold Washington.
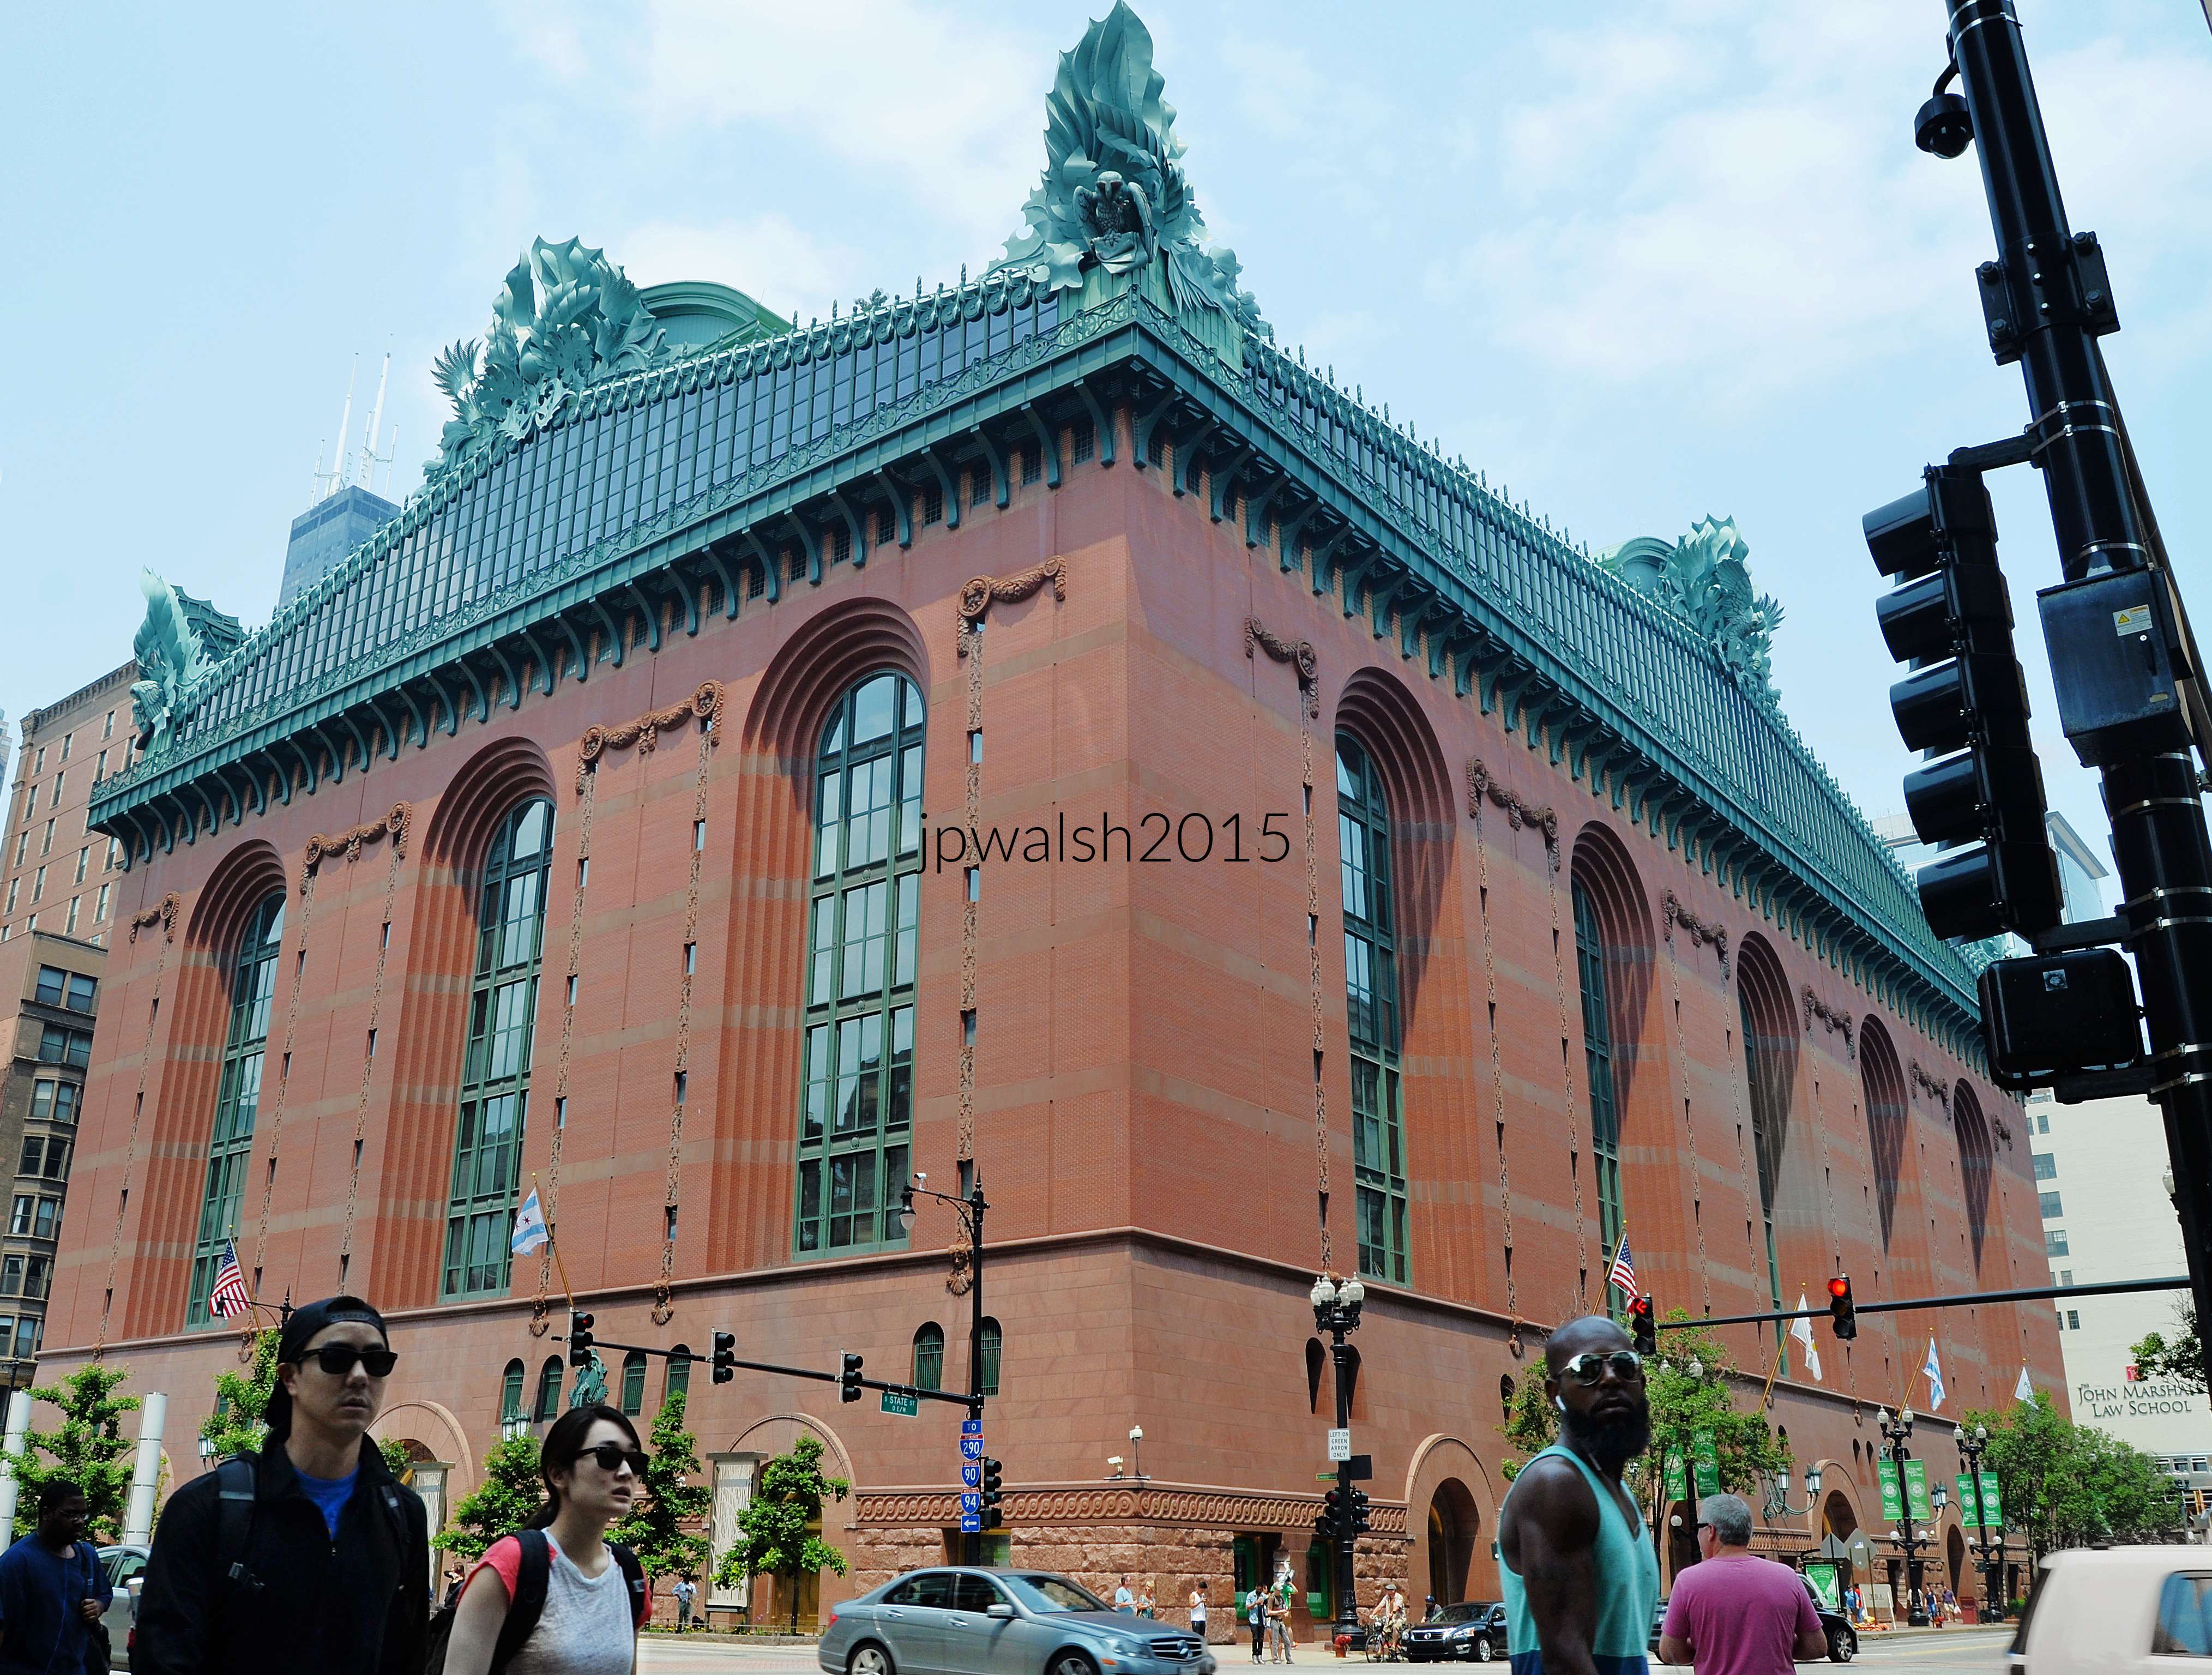
The decorative pediment of stylized aluminum sculptures was designed by Kent Bloomer in 1993. With enormous owls at each of the pediment’s four corners (“acroteria”), the large sculptures represent growth and wisdom. see – Harold Washington Library Center | Chicago Architecture Center – retrieved February 16, 2026. November 2017.Author’s photograph. 5.02 mb.
Designed by Hammond, Beeby & Babka after winning the 1987 competition for Chicago’s new central library. Completed in 1991 and remains one of the firm’s best-known works.
In 1987, Hammond, Beeby and Babka won the competition to design the main branch of Chicago’s library. The Harold Washington Library was completed in 1991 and is one of the Chicago-based architectural firm’s most famous structures. The building recalls neo-classical institutional buildings yet whose style is creatively applied in its details.
PHOTO: “Harold Washington (9519692588)” by City of Boston Archives from West Roxbury, United States is licensed under CC BY 2.0.
Harold Washington Library Center (1991) is named in honor of Harold Washington, Chicago’s first Black mayor, whose election in April 1983 reshaped the city’s political landscape. Re-elected in 1987, Washington served until his sudden death later that year, leaving a legacy of reform, civic engagement, and expanded political representation. Today, the building stands not only as a tribute to his leadership but also as one of the world’s largest public library facilities, serving as the principal research branch of the Chicago Public Library.
The Harold Washington Library is named for Chicago’s first Black mayor. Harold Washington (1922-1987) was elected to two terms as mayor starting in 1983. The well-read and erudite mayor died suddenly of a heart attack the day before Thanksgiving in November1987 just a few months into his second term. I was running along the lakefront in Lincoln Park on an overcast day when I heard the news on my Walkman. My fiancée and I were one of the thousands of Chicagoans (and one of the few whites) who passed by his open casket in the lobby of City Hall between November 27 and 29, 1987. I had also seen and heard Harold Washington speak a couple of times during his public appearances as mayor.
FROM THE PROGRAM: “The jury becomes the ultimate client…There are three areas of evaluation: the design of the building; how it meets technical specifications and how it fulfills the library program…•
Five competing architecture teams race to create the vision for the new Harold Washington (Chicago Public Main) Library that opened at 400 S. State Street on October 7, 1991. The Burnham-dreamed park south across Congress/Ida B. Wells from the library never materialized (Pritzker Park is to the north). The NOVA episode follows these creators as they develop and present their ideas to be judged by the city and public for the downtown building that range from postmodern to Beaux-Arts design concepts. FROM THE PROGRAM: “The jury becomes the ultimate client…There are three areas of evaluation: the design of the building; how it meets technical specifications and how it fulfills the library program…•
State Street entrance. Chicago. July 2015. Author’s photograph. 4.84mb
The design recalls neoclassical institutional architecture but reinterprets it through creative postmodern details.
North facade. July 2015. Author’s photograph. 5.01mb DSC_0056 (1)
Harold Washington Library was conceived as more than a repository of books. Its monumental design reflects Chicago’s belief that public architecture can embody civic identity, cultural aspiration, and democratic ideals.
Southeast corner. July 2015. Author’s photograph. 5.52 mb DSC_0004 (2)
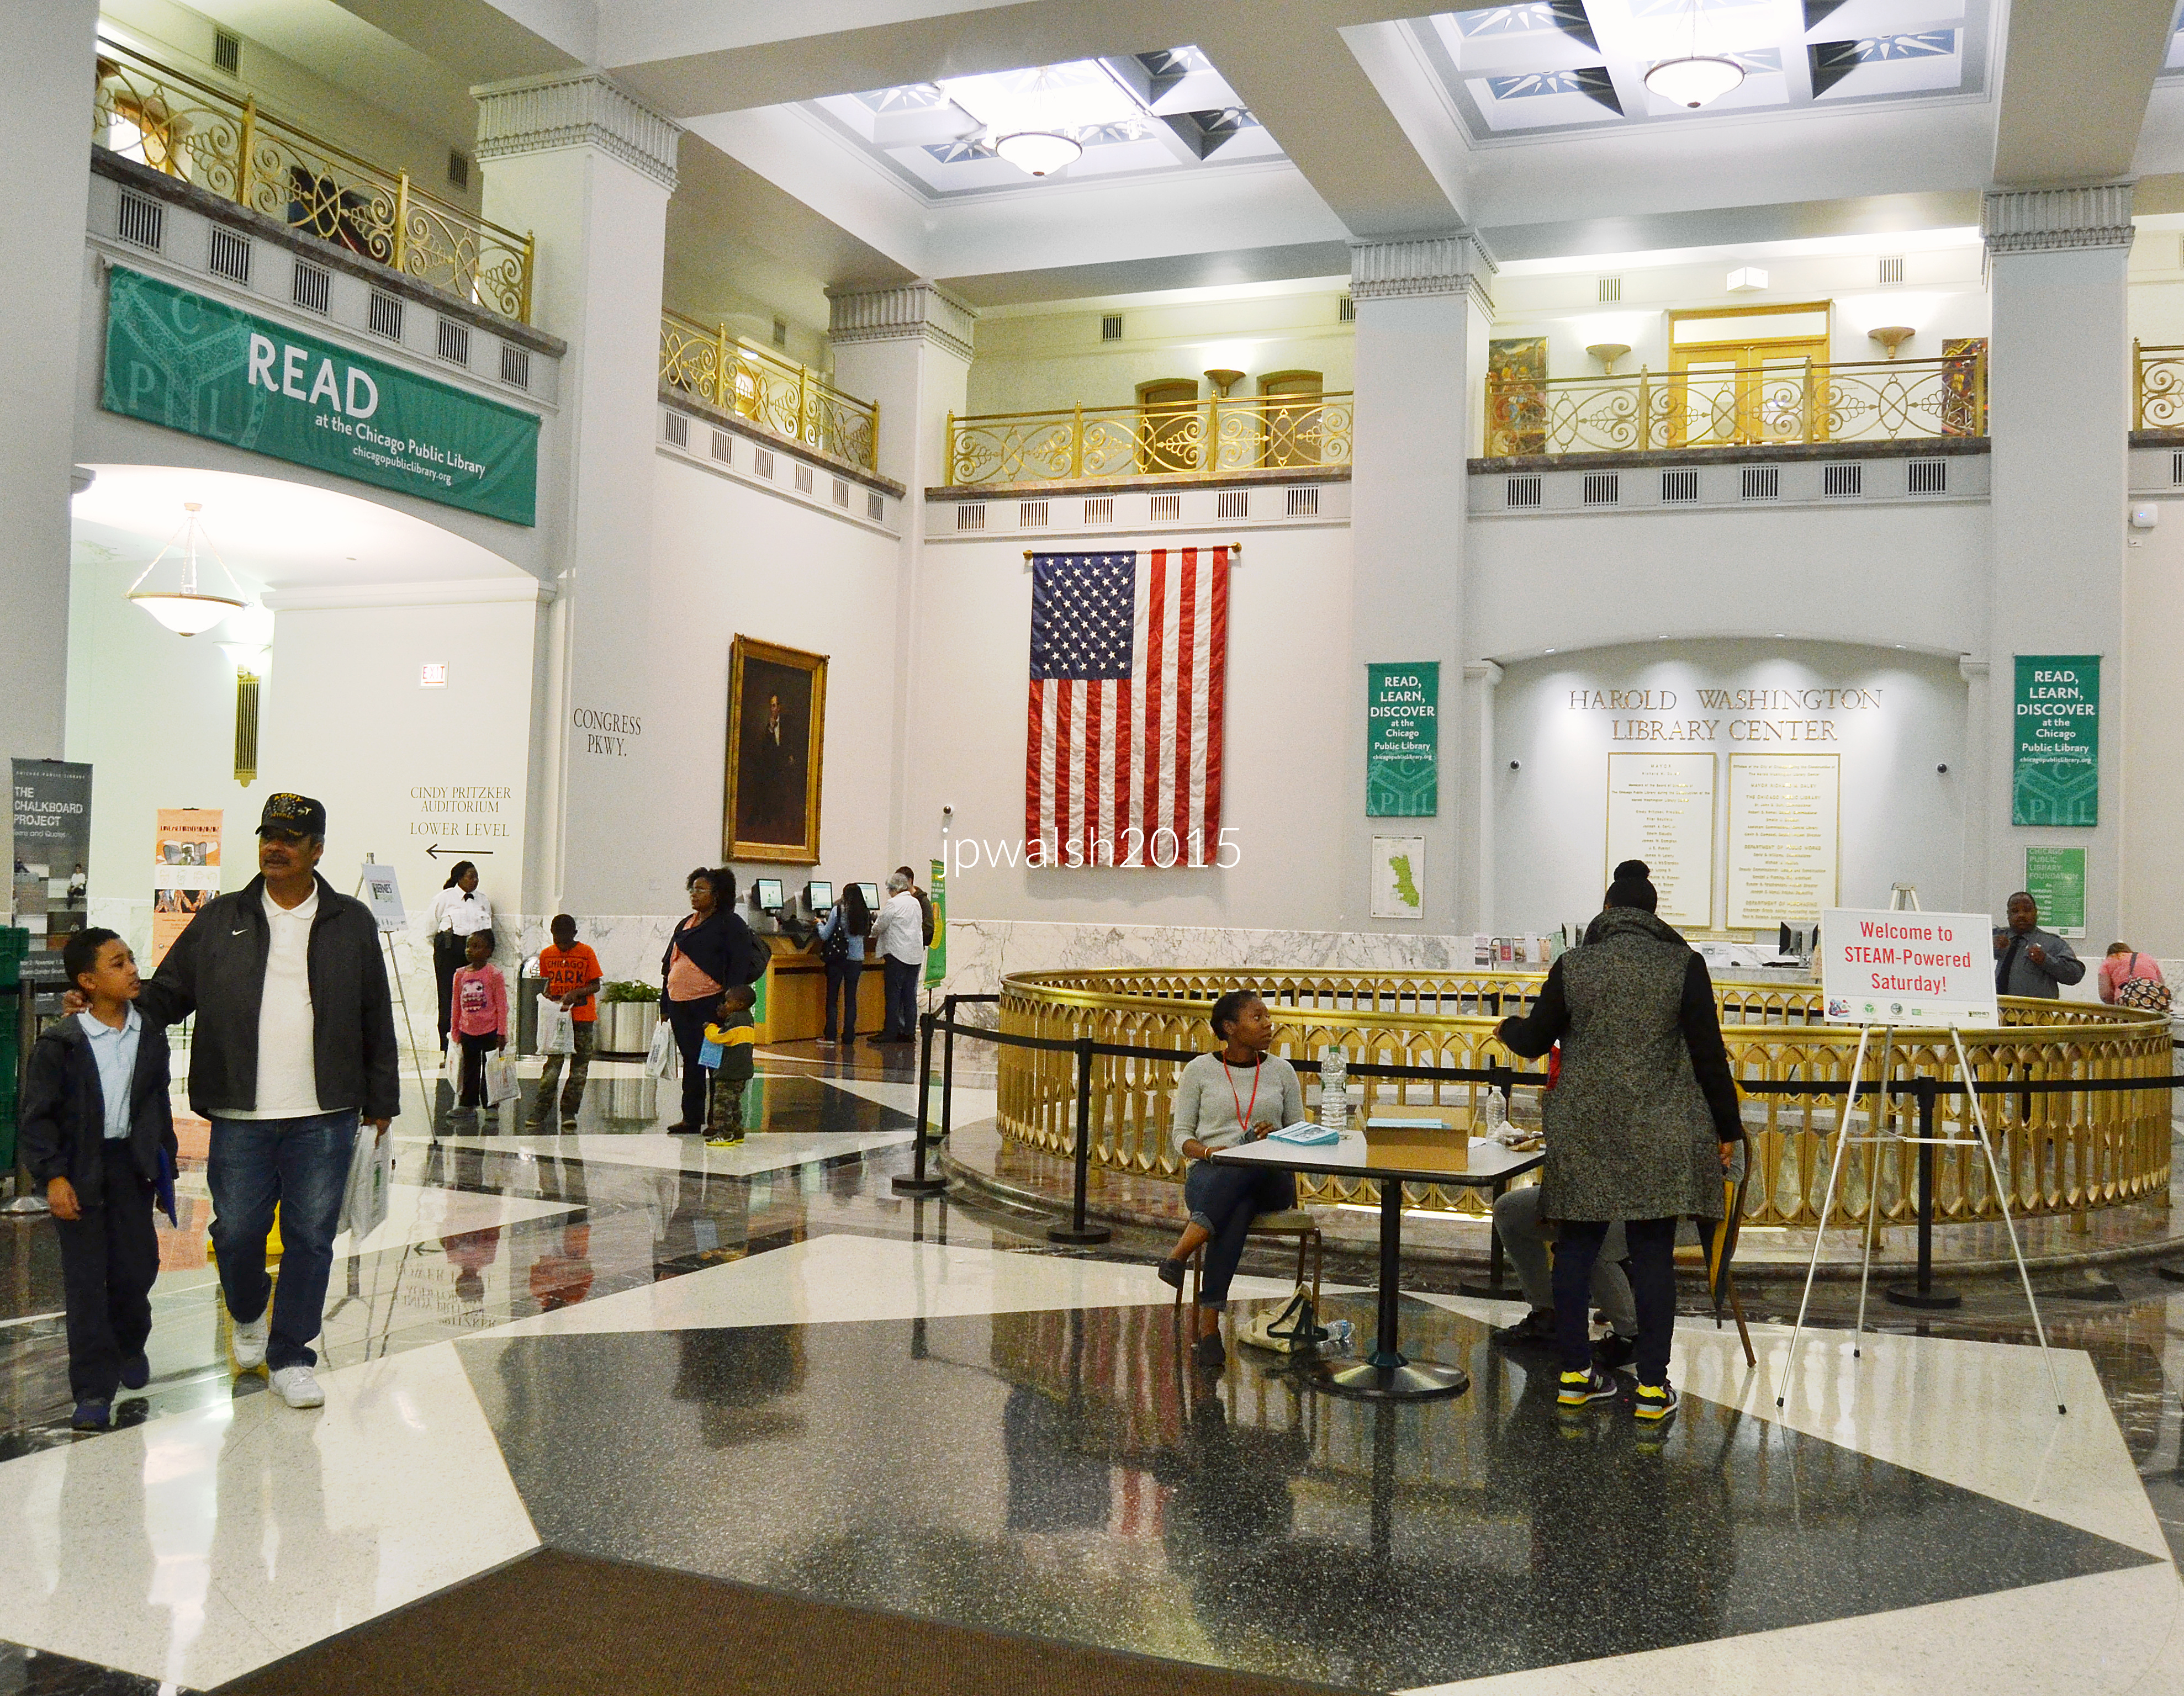
Interior views highlight the building’s function as a major cultural and educational resource, housing millions of items and specialized collections.
The Harold Washington Library houses millions of items across nine floors. At 750,000 square feet, it is the largest public library building in the world. see – Harold Washington Library | Loop Chicago – retrieved February 16, 2026. May 2015. Author’s photograph. 4.0 mb DSC_0476 (1)
Study Room. May 2015. Author’s photograph.4.88mb DSC_0488 (1)
On the 8th floor the Visual and Performing Arts Department maintains a comprehensive music archive. One major collection, for example, is the Martin and Morris Collection which contains roughly 1,500 scores from the renowned gospel music publisher. May 2015. Author’s photograph. 3.61mb DSC_0486.
The photographs document the library from multiple perspectives, emphasizing its urban presence, monumental scale, and role within the Chicago streetscape.
Harold Washington Library after dark. December 2015.Author’s photograph. 3.7mb DSC_0980 (3)
This explanatory article may be periodically updated.
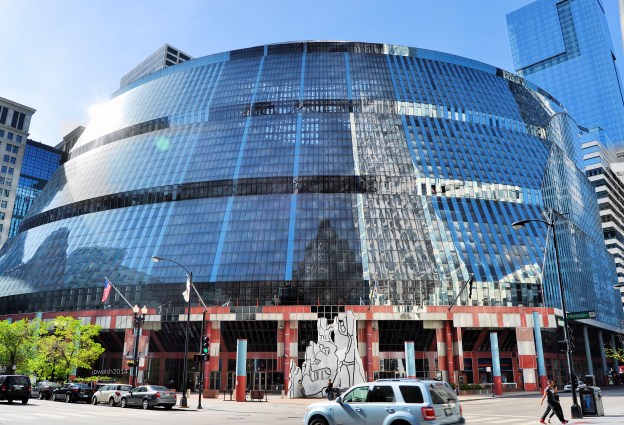
FEATURE image: Helmut Jahn, State of Illinois (Thompson) Center, 100 W. Randolph, Chicago, Illinois, 1979-1985. The Thompson Center was officially bought by Google in 2022 for a reported $105 million. May 2014. Author’s photograph. 4.75 mb
Helmut Jahn was one of the most influential architects in shaping late-20th-century Chicago, blending the legacy of Miesian modernism with bold postmodern experimentation to create buildings that transformed the city’s architectural identity and projected Chicago’s influence onto the world stage.
German-American postmodernist architectHelmut Jahn (1940-2021) is a leading postmodern architect responsible for scores of projects internationally. Retrospective exhibition Helmut Jahn: Life + Architecture held at the Chicago Architecture Center, July 23, 2021, through October 31, 2021. Following his passing in May 2021, the exhibition showcased Jahn’s collaborative engineering process and featured personal items, scaled architectural models, and photography of his work—such as O’Hare International Airport’s Terminal 1. The angled, sail-like canvas banner walls were custom-designed as a subtle nod to Jahn’s passionate love for professional sailboat racing. PHOTO; “Final weekend of the Helmut Jahn exhibit at @chiarchitecture” by reallyboring is licensed under CC BY-NC-ND 2.0.
Helmut Jahn arrived in Chicago in 1966, studied at IIT under the influence of Ludwig Mies van der Rohe, and became a major figure in the city’s architectural development for over five decades.
Helmut Jahn, 1 S. Monroe, 1982. August 2021. 5.56mb DSC_9293 (1)
Introduction.
Helmut Jahn was famous in Chicago and around the world for his prolific postmodern architecture particularly his work in steel and glass.
Born in Germany near Nuremberg, in 1940, Jahn graduated from Technische Hochschule in Munich and moved to Chicago in 1966. Jahn arrived in Chicago just as “downtown development” during the administration of Mayor Richard J. Daley (1902-1976) was finding its greatest momentum. Jahn began to study under Ludwig Mies van der Rohe (1886-1969) at the Illinois Institute of Technology (IIT) and, in 1967, joined Charles (C.F.) Murphy Associates which later became Murphy/Jahn. The younger man would carry on the powerful influence and energy of these Chicago personalities for building big, creatively, and prolifically for the next fifty years into the first quarter of the 21st century. Jahn would add his own significant contribution and footprint in Chicago and around the nation and world in those same long years of his activity.
One of Jahn’s early projects in his first years in Chicago was McCormick Place. The original concrete and steel permanent exposition hall on the lakefront that opened in 1960 was destroyed in a fire in January 1967, just as Jahn was starting to work as a professional architect. Named for Col. McCormick of the Chicago Tribune, the newspaper owner and publisher had boosted the idea of a permanent exposition hall on Chicago’s lakefront for years prior to his death in 1955.
Jahn’s Chicago career coincided with the city’s continued downtown expansion following landmark projects such as the John Hancock Center and Sears Tower.
Jahn had come to Chicago at an exciting time to be building there — during Jahn’s first years in Chicago the John Hancock Building was completed in 1969 and the Sears Tower, the tallest building in the world for the next 24 years, was completed in 1974. In 1971, C.F. Murphy completed the new and massive McCormick Place, a powerful steel and glass structure with enormous cantilever eaves, on the same lakefront site as the old exposition hall. Out of that single successful building project, Helmut Jahn and the rest of the world saw the significant development in Chicago that would blossom around this important and functional modern architecture over ensuing decades — including the North building constructed across Lake Shore Drive in 1986; the South building built in 1996; a hotel built in 1998; the massive West building built in 2007; and, in 2017, the Wintrust Arena.
In the mid 1980’s one of Jahn’s most significant creations was the James R. Thompson Center in Chicago. Aesthetically grandiose and controversial, the “State of Illinois Building” was put up for sale in 2021 by the administration of Governor J.B. Pritzker, citing its historically high operating and maintenance costs.
Jahn designed the 23-story addition to the Chicago Board of Trade in 1980 and Accenture Tower at 500 W. Madison in the West Loop which opened in 1987. Across the nation and world Helmut Jahn’s fresh, grand, and innovative designs have made their way into the annals of postmodern architecture. Any complete list of Helmut Jahn’s active and completed projects extends necessarily into the many scores. A list of notable buildings could include the 1999 K St. NW, a 12-story structure, in Washington D.C. completed in 2009; the twin 37-story Veers Towers in Las Vegas, Nevada opened in 2010; and, in his native Germany, the 63-story Messeturm in Frankfurt opened in 1990 and the Sony Center, a complex of eight buildings, in Potsdamer Platz in Berlin completed in 2000. The hard-driving list goes on…and on.
In Chicago Jahn designed the exposed steel frame United Airlines Terminal 1 at O’Hare International Airport between 1985 and 1988. Air travelers for decades have enjoyably traversed its entertaining walkway connecting concourses that include moving sidewalks, colorful lighting and futuristic sounds.
At the time of his death at 81 years old on May 8, 2021 in a bike road accident in the far western suburbs of Chicago, Helmut Jahn was working on a 74-story residential building in Chicago at 1000 S. Michigan. It was scheduled to be opened in 2022 but its construction was already delayed because of the Covid-19 pandemic that postponed construction. Helmut Jahn taught at IIT, the University of Illinois-Chicago, Harvard University, and Yale University. In 2012 Murphy/Jahn became JAHN and, according to a recent report from Dun & Bradstreet, the firm had a total of 55 employees and generated a little over $6 million in annual sales.
Xerox Center, 55 West Monroe, Chicago, 1977-1980.
In what was one of Helmut Jahn’s first great urban achievements, the 40-story office tower on an important corner in downtown Chicago was built on speculation and soon took the name of its major tenant (Xerox). The sleek and simple curtain wall of enameled off-white fluoropolymer aluminum panels and reflective glass slide over a reinforced concrete structure and around its soft postmodern corners in contrast to the modernist box.
The tower is fitted to its site where the building’s corner is exaggerated at street level with varying glaze percentages, and the white-black-silver palette of the lobby follows a diagonal pattern (also on the roof) in contrast to the exterior curvilinear design.
Silver double-glazed reflective glass pays homage to 1950’s and 1960’s Chicago modernism and the Xerox building’s closest neighbors: the kitty-corner Inland Steel Building (1954-1958, Skidmore, Owings and Merrill) and, directly across to the north, the First National (today, Chase) Bank building (1964-1969, C.F. Murphy Associates with Perkins and Will).
Helmut Jahn (C.F. Murphy Associates)/Murphy Jahn. Xerox Center, 55 West Monroe, Chicago, 1977-1980. December 2014. Author’s photograph. 5.60 mb 99%
Some have observed that Jahn’s curving tower may have been inspired by Louis Sullivan’s 1899 Schlesinger and Mayer department store building on State Street (what became in 1904 Carson, Pirie, Scott and Company Building and today is The Sullivan Center). The 1980 project’s original conception was for two curvilinear towers though obviously only one was constructed obfuscating and negating the original design’s uniquely bold impacts.
The glass and aluminum are arranged to alternate in horizontal bands which have modernist predecessors in Chicago and Europe. Hidden from the street view are more diagonals that cut a pattern across the roof. The building is a major transition for Jahn who, steeped in mid-20th century Modernism, harkened back to earlier 1920s modernist sources for the 55 W. Monroe (Xerox) building. The author’s photograph was taken on December 24, 2014.
SOURCES for 55 W. Monroe: Building Chicago: The Architectural Masterworks, John Zukowsky, New York: Rizzoli with Chicago History Museum, 2016, p. 237.
AIA Guide to Chicago, 2nd Edition, Alice Sinkevitch, Harcourt, Inc., Orlando, 2004, p. 67.
The Sky’s The Limit: A Century of Chicago Skyscrapers, Jane H. Clarke, Pauline A. Saliga, John Zukowsky, New York: Rizzoli, 1990, p. 233.
Chicago Architecture and Design, 3rd Edition, Jay Pridmore and George A. Larson. New York: Abrams, 2018, pp. 210-211.
Helmut Jahn, Nory Miller, New York: Rizzoli, 1986, pp. 76-81.
Thompson Center, 100 W. Randolph, Chicago, 1979-1985.
Helmut Jahn, State of Illinois (Thompson) Center, 100 W. Randolph, Chicago, Illinois, 1979-1985. The building is massive at 1.15 million square feet. The rounded facade was intended to embody the traditional architectural history of monumental rotundas and domes. When it was built in the early 1980s it was one of the most exciting projects taking place downtown. Sitting across the street from a classical revival City Hall (1911) and a modernist Daley Center (1965), the postmodern 1980’s monstrosity by Murphy/Jahn was criticized for being out of context in the neighborhood. Yet, over the following decades, negative criticism increasingly faded. May 2014. Author’s photograph. 4.75 mb
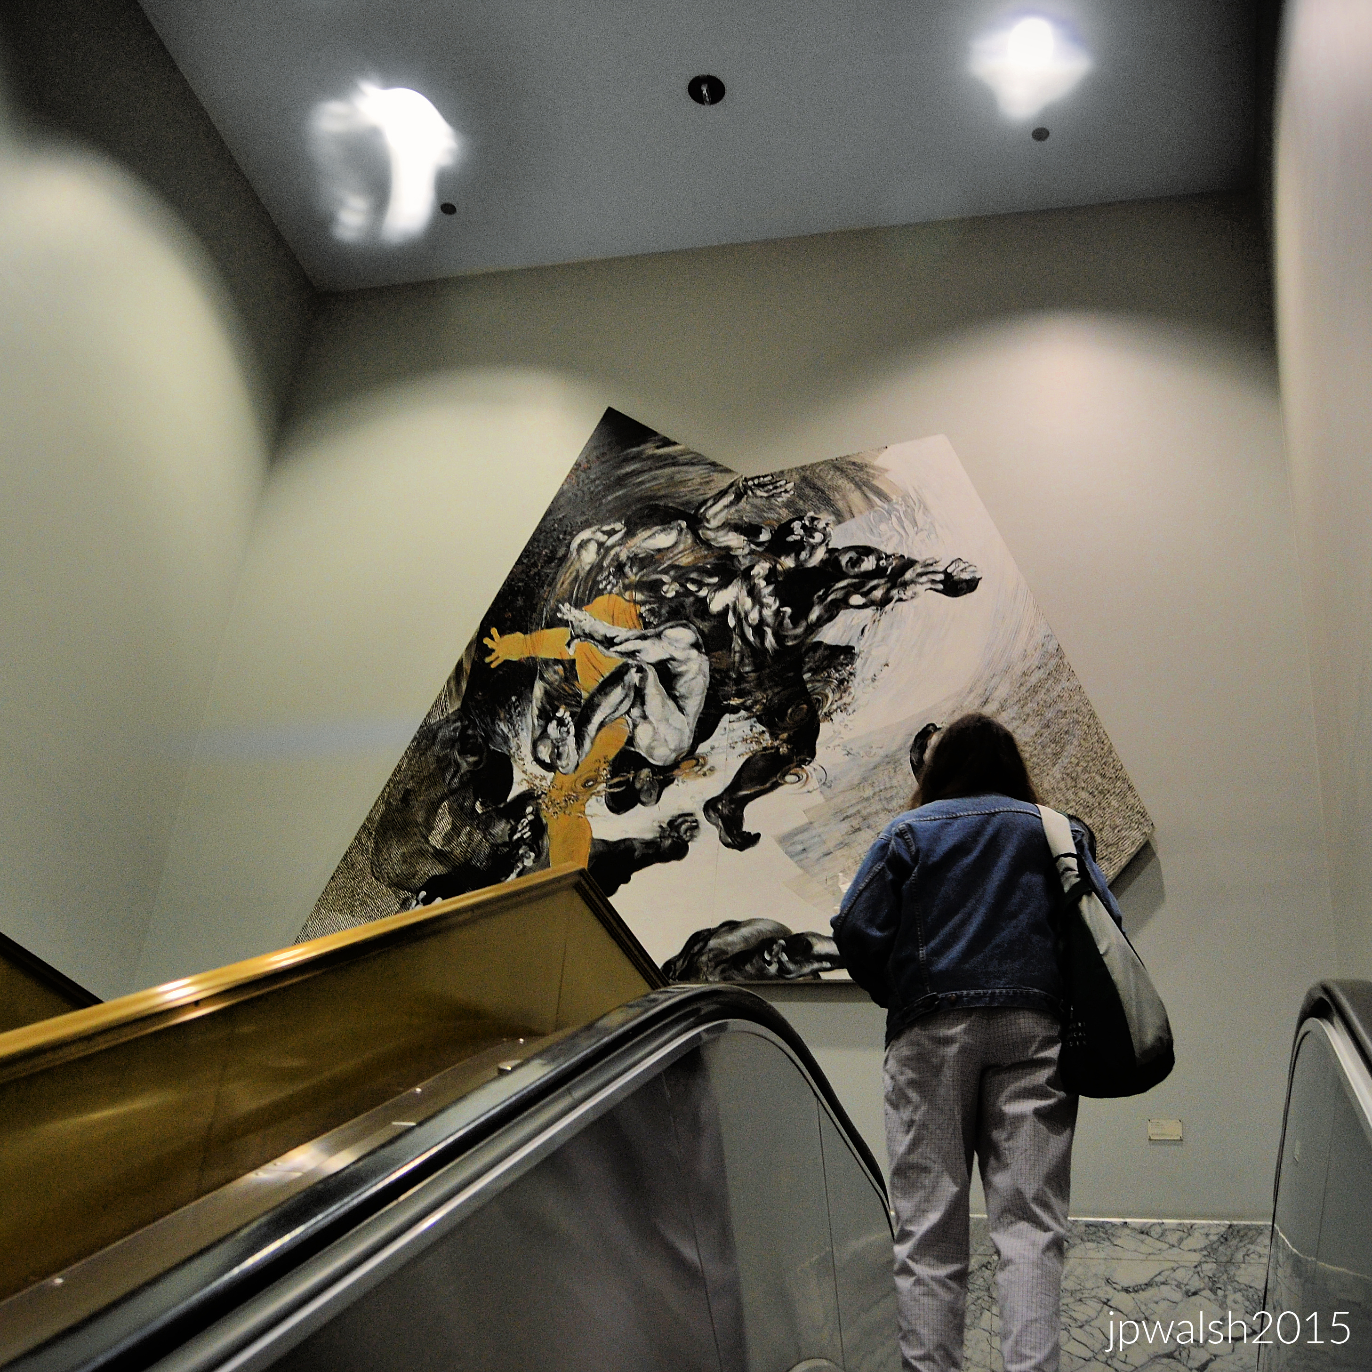
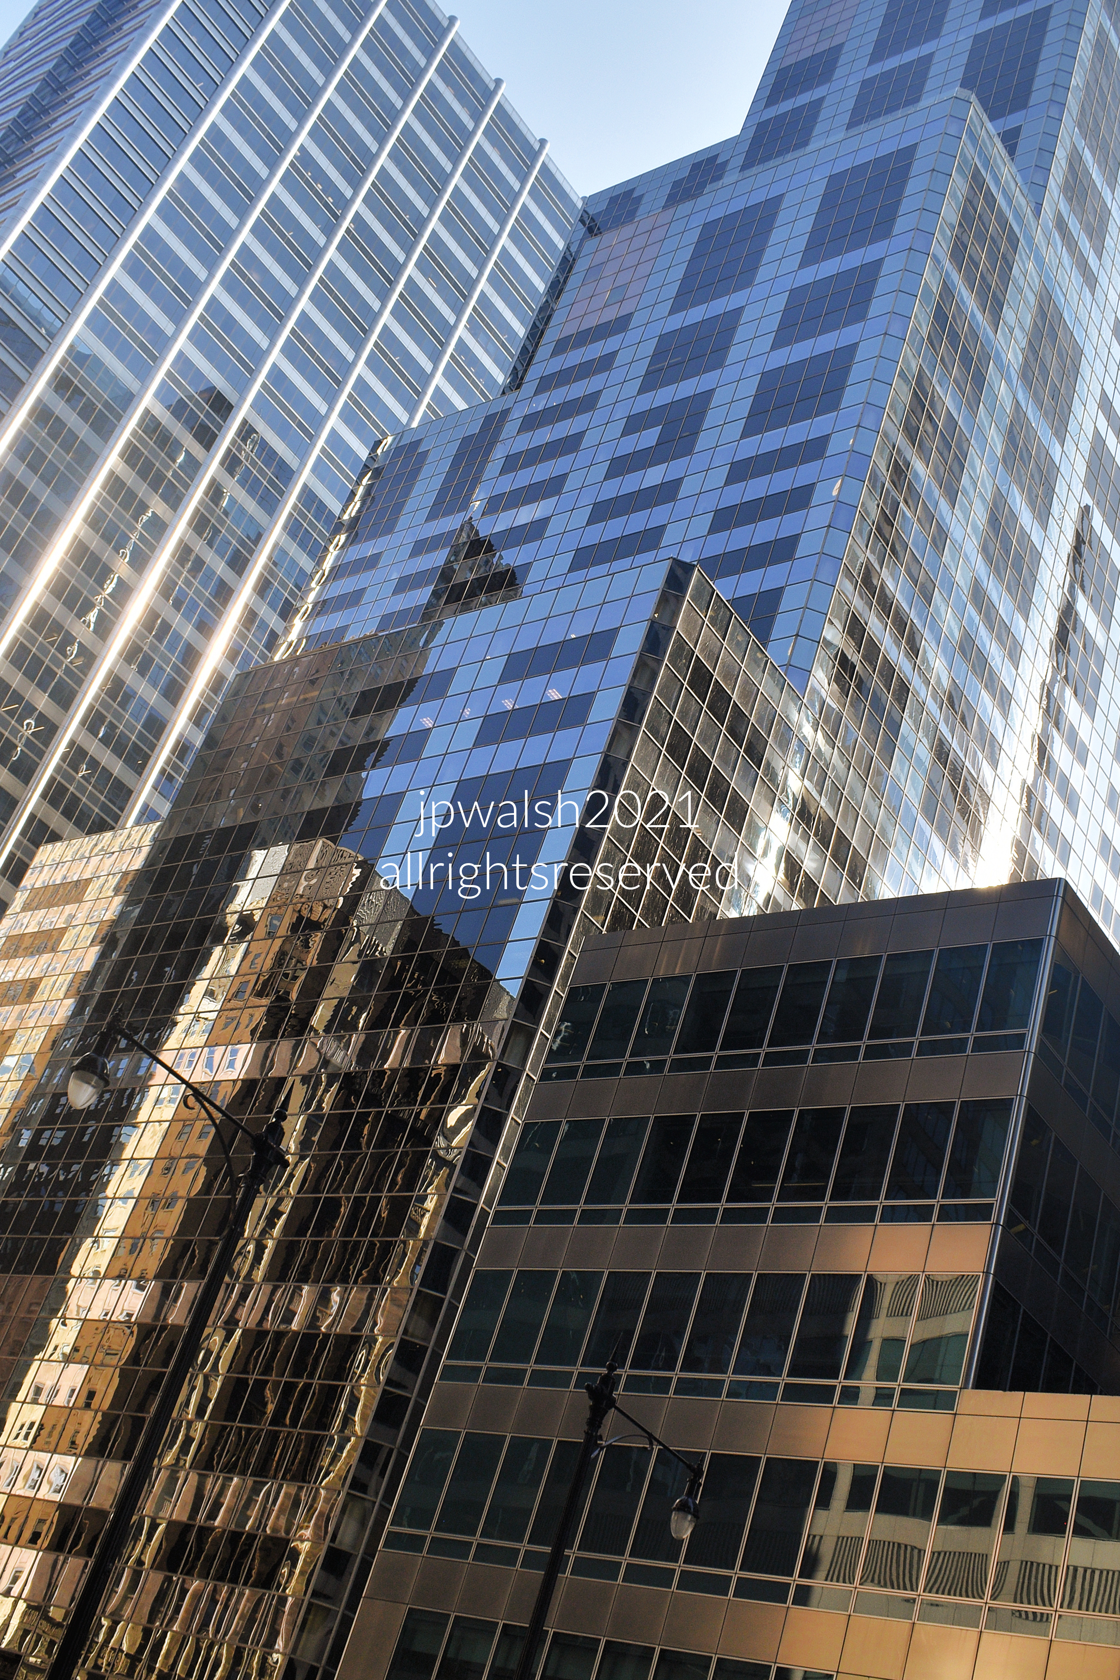
There were mixed reviews for Helmut Jahn’s massive semi-circular Thompson Center at 100 W. Randolph completed in 1985. The criticism begins at its entrance where Jahn saw placed “Outsider” French artist Jean Dubuffet’s fiberglass Monument with Standing Beast. During the building’s planning and construction some of the architect’s dazzling concepts met with resistance from contractors. For example, the contractors prevailed over Jahn’s idea for a completely locked-down outer skin using silicone glazing. In the final construction the appearance of red, white, and blue locked-down skin belies the several places throughout the design where windows are made to be opened. Inside, though its soaring 17-story atrium is airy and impressive exposing floors that hold various state bureaucracy—and signaling the idea of state government’s day-to-day practice towards transparency — the practicalities of the new building’s heating and cooling design proved seriously problematic during Chicago’s summer heat and winter cold though that major issue appeared to be eventually resolved. In 2021 Jahn’s mega-structure has been put up for sale by Illinois Gov. J.B. Pritzker from Chicago citing that the building costs hundreds of millions of dollars to operate and maintain. The photograph was taken by the author on May 25, 2014.
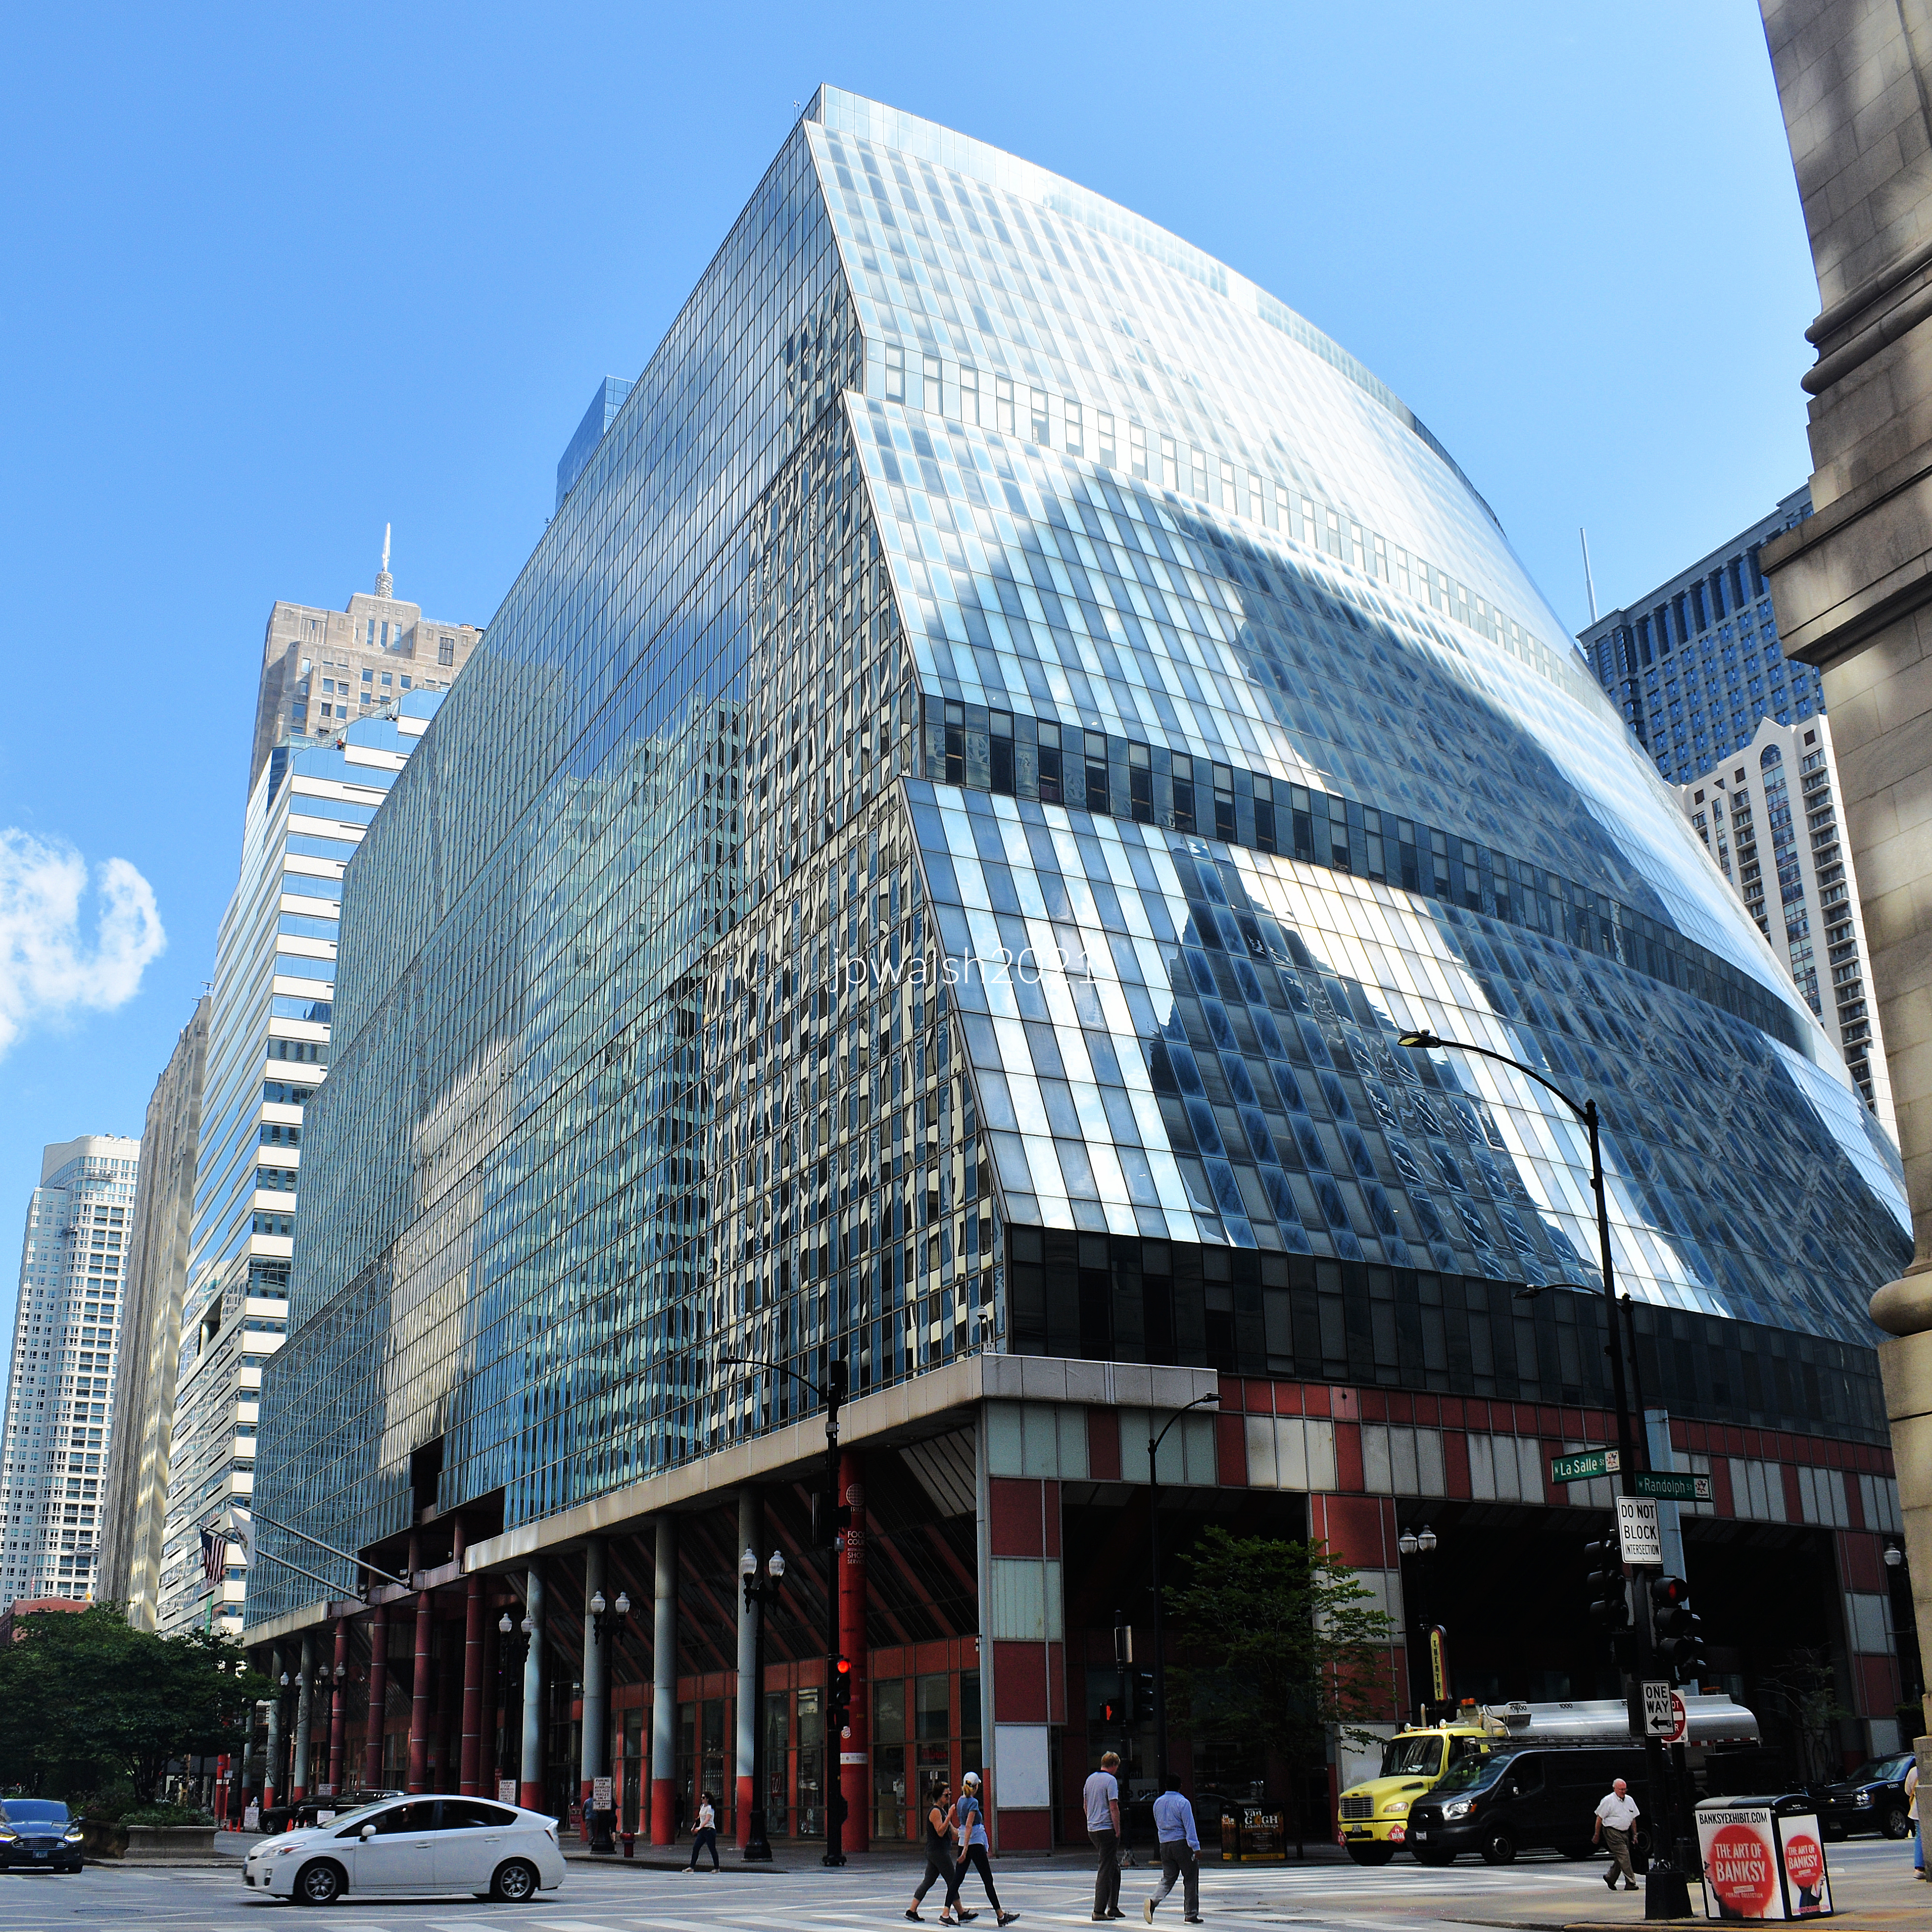
The State of Illinois Center from the southwest Randolph and LaSalle Streets. Setbacks divide the building into three tiers seen here. August 2021. Author’s phtograph 99% 7.65mb _9369
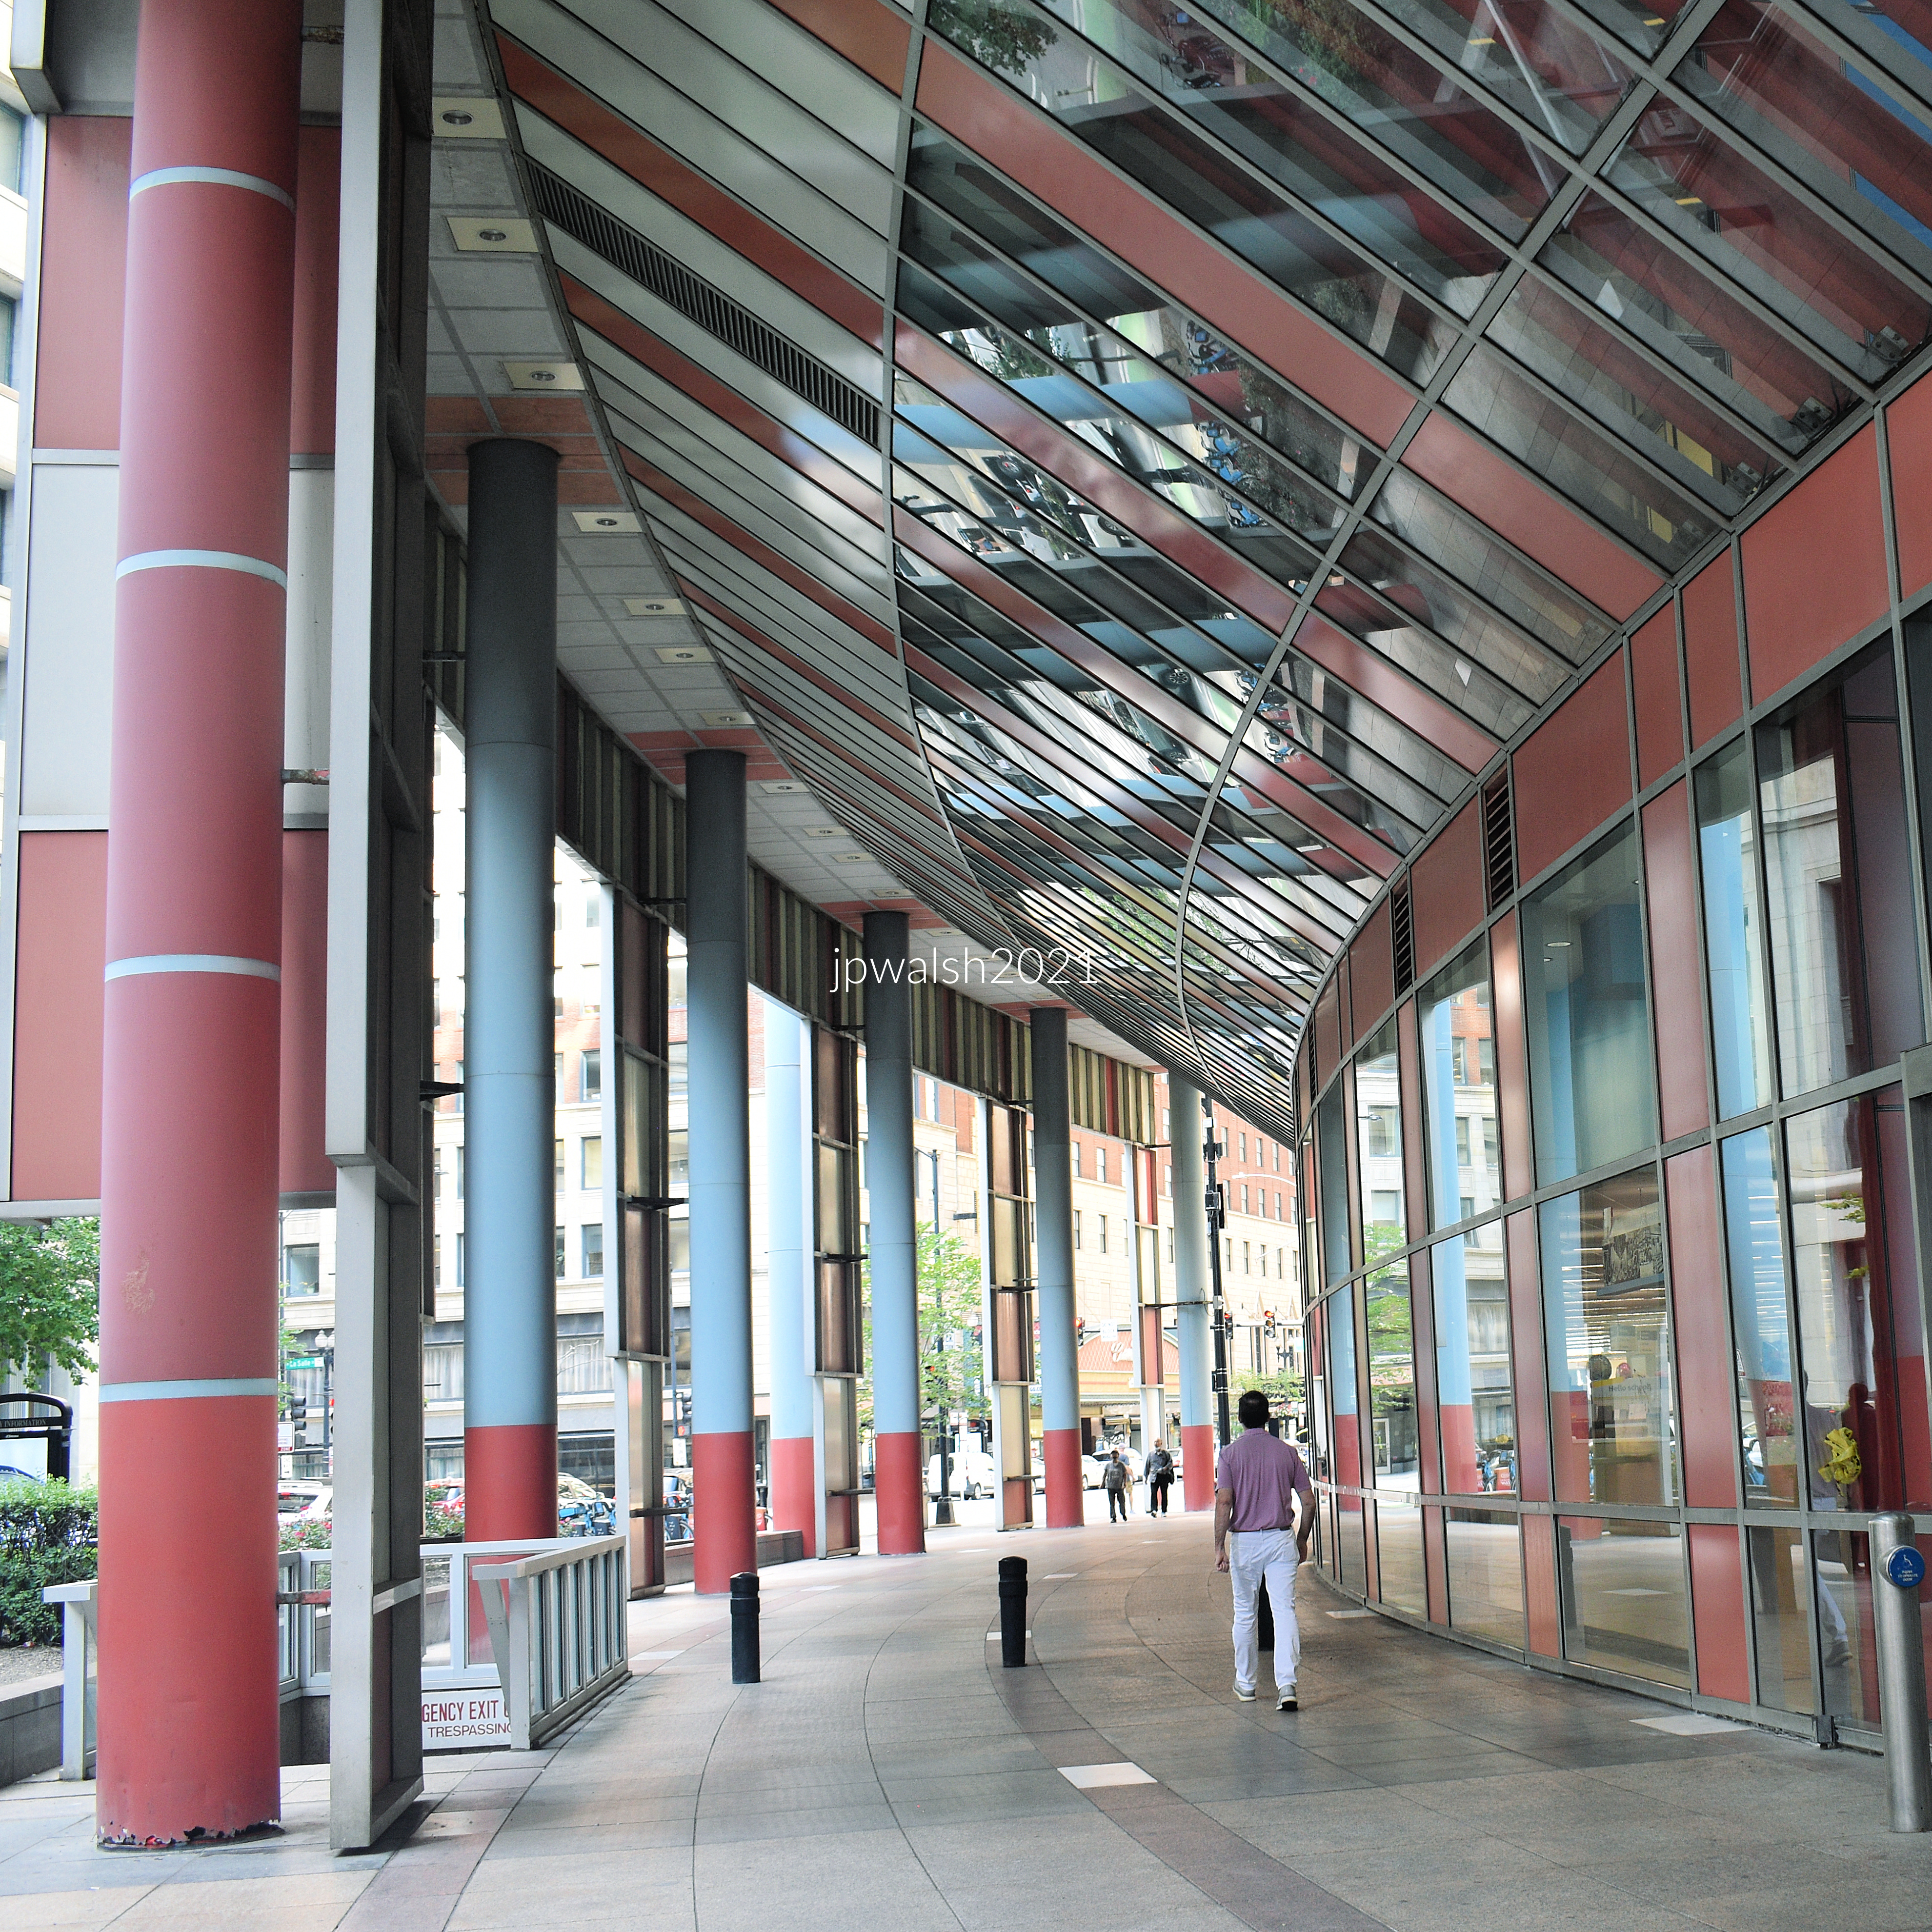
The pink and gray granite arcade provides a covered street-level passageway and is a contrast to the silver and opaque blue ornamental glass. August 2021. Author’s photograph. 99% 7.22mb_9380
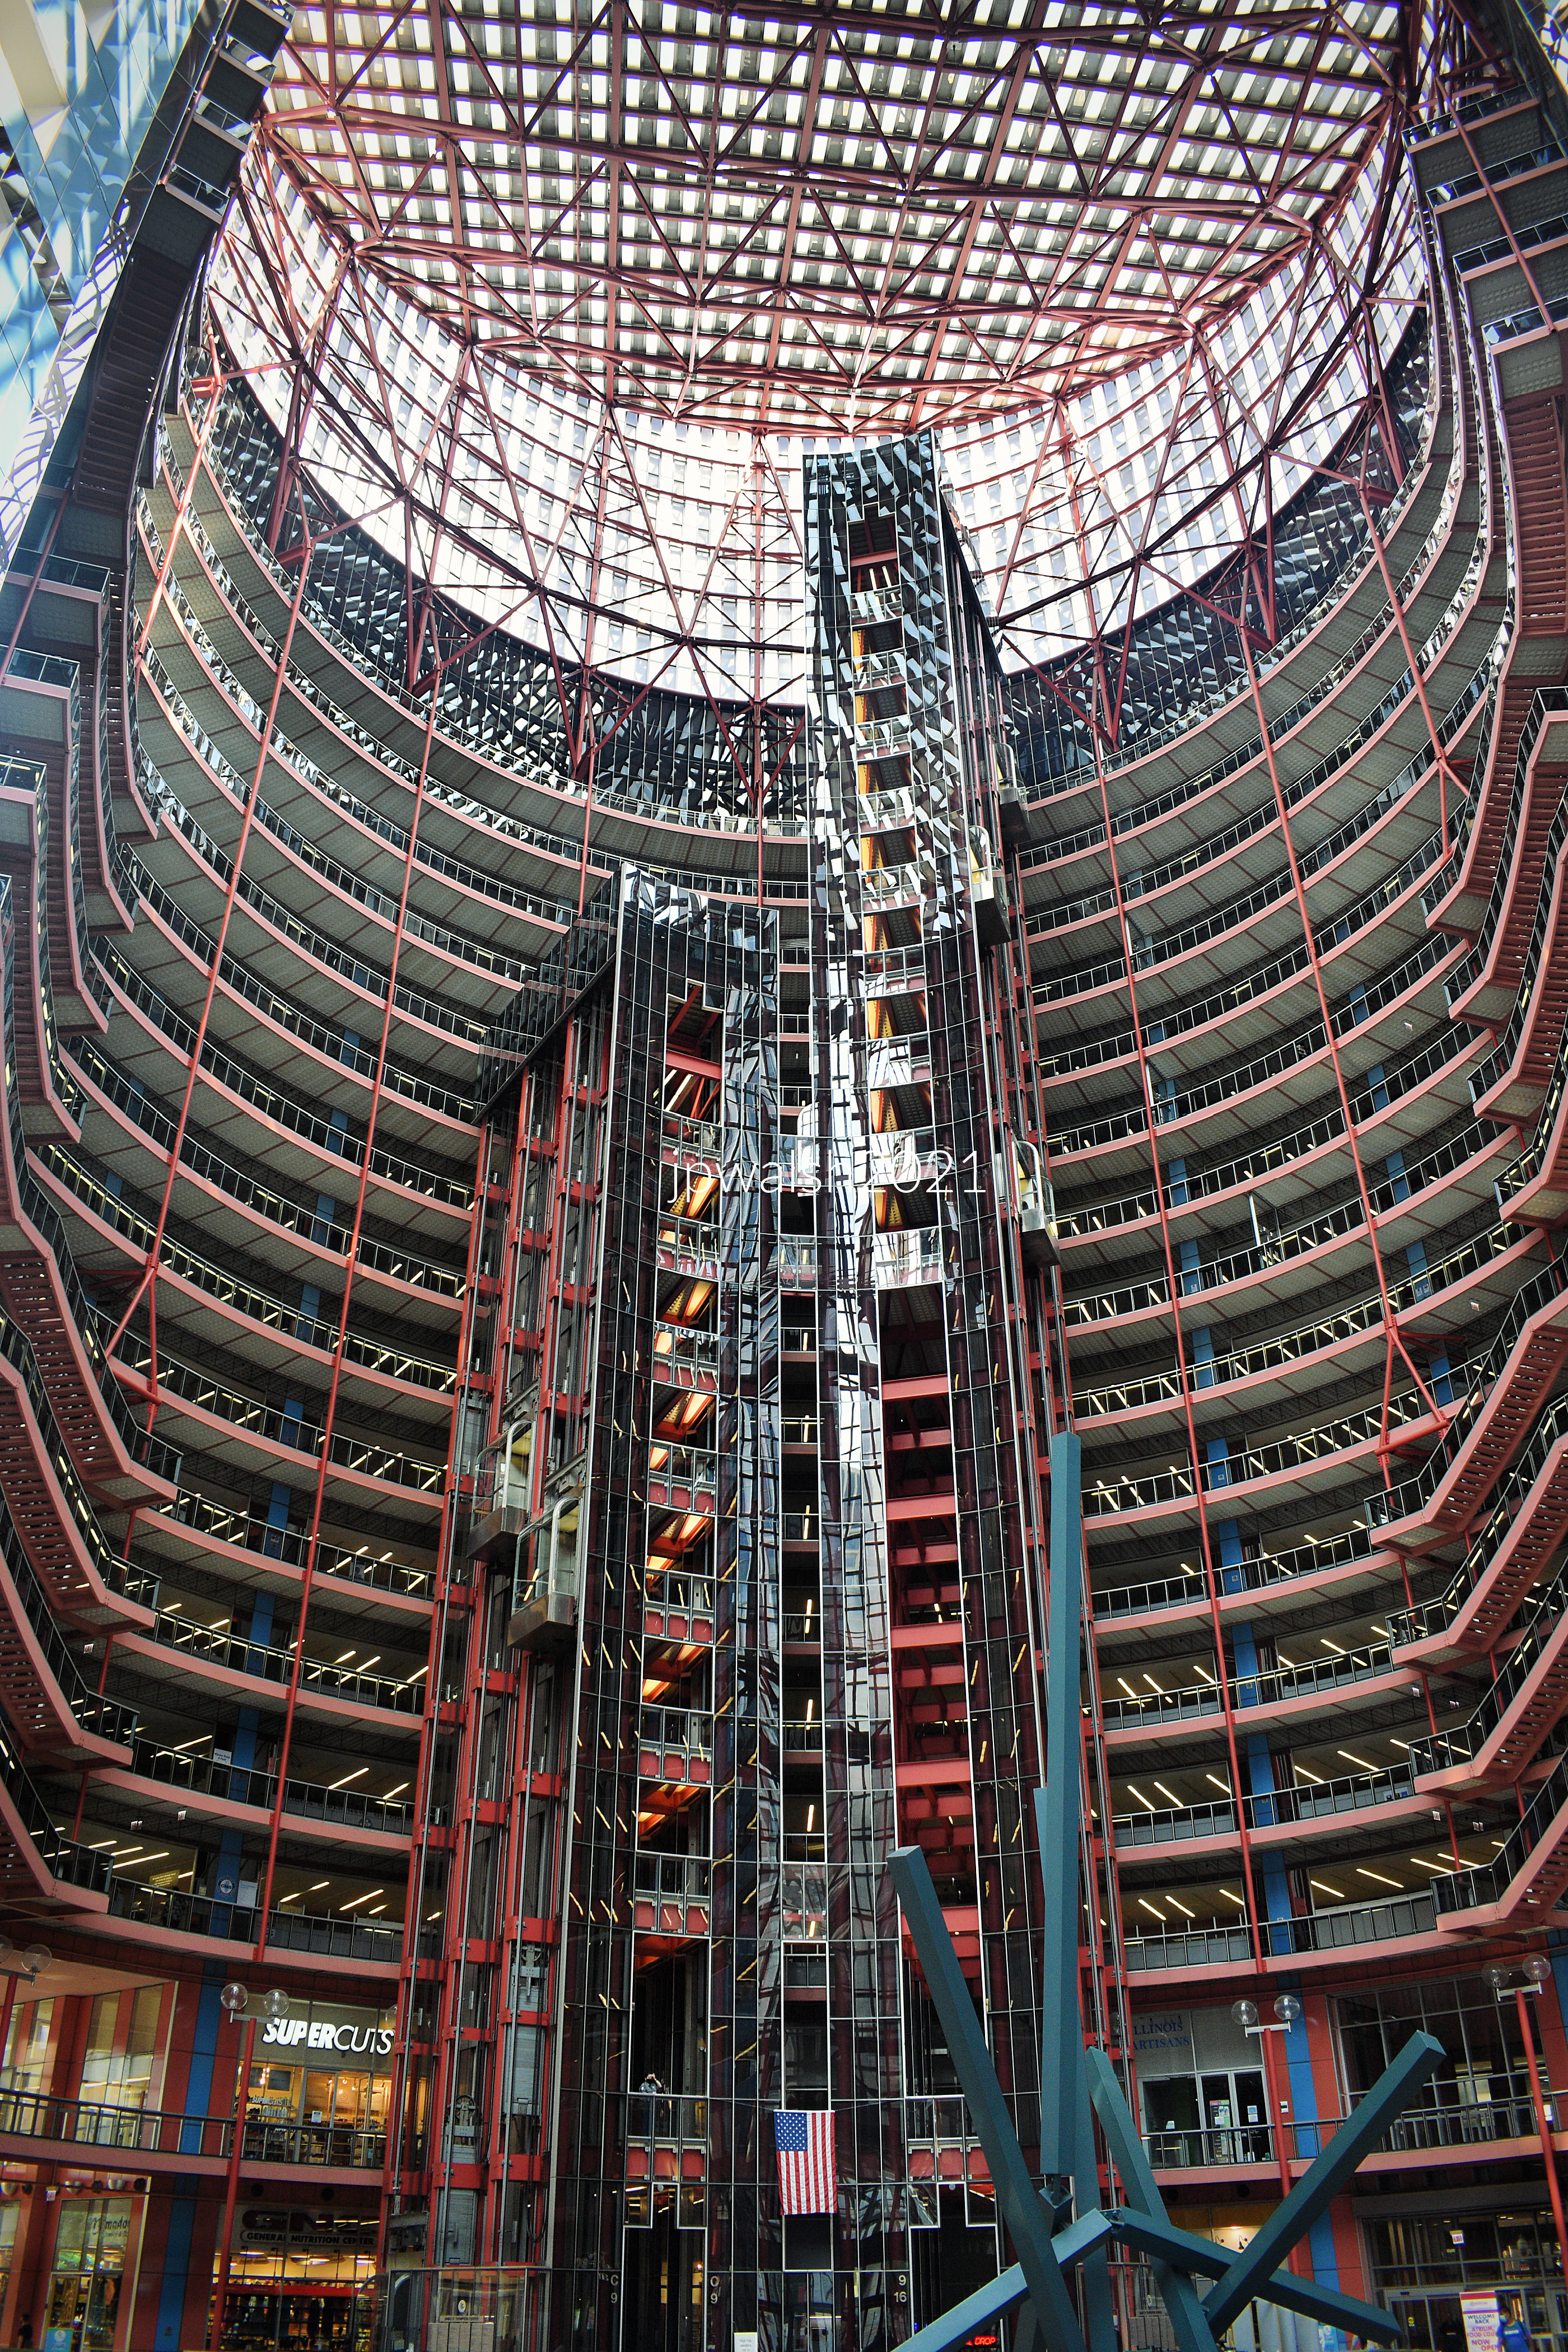
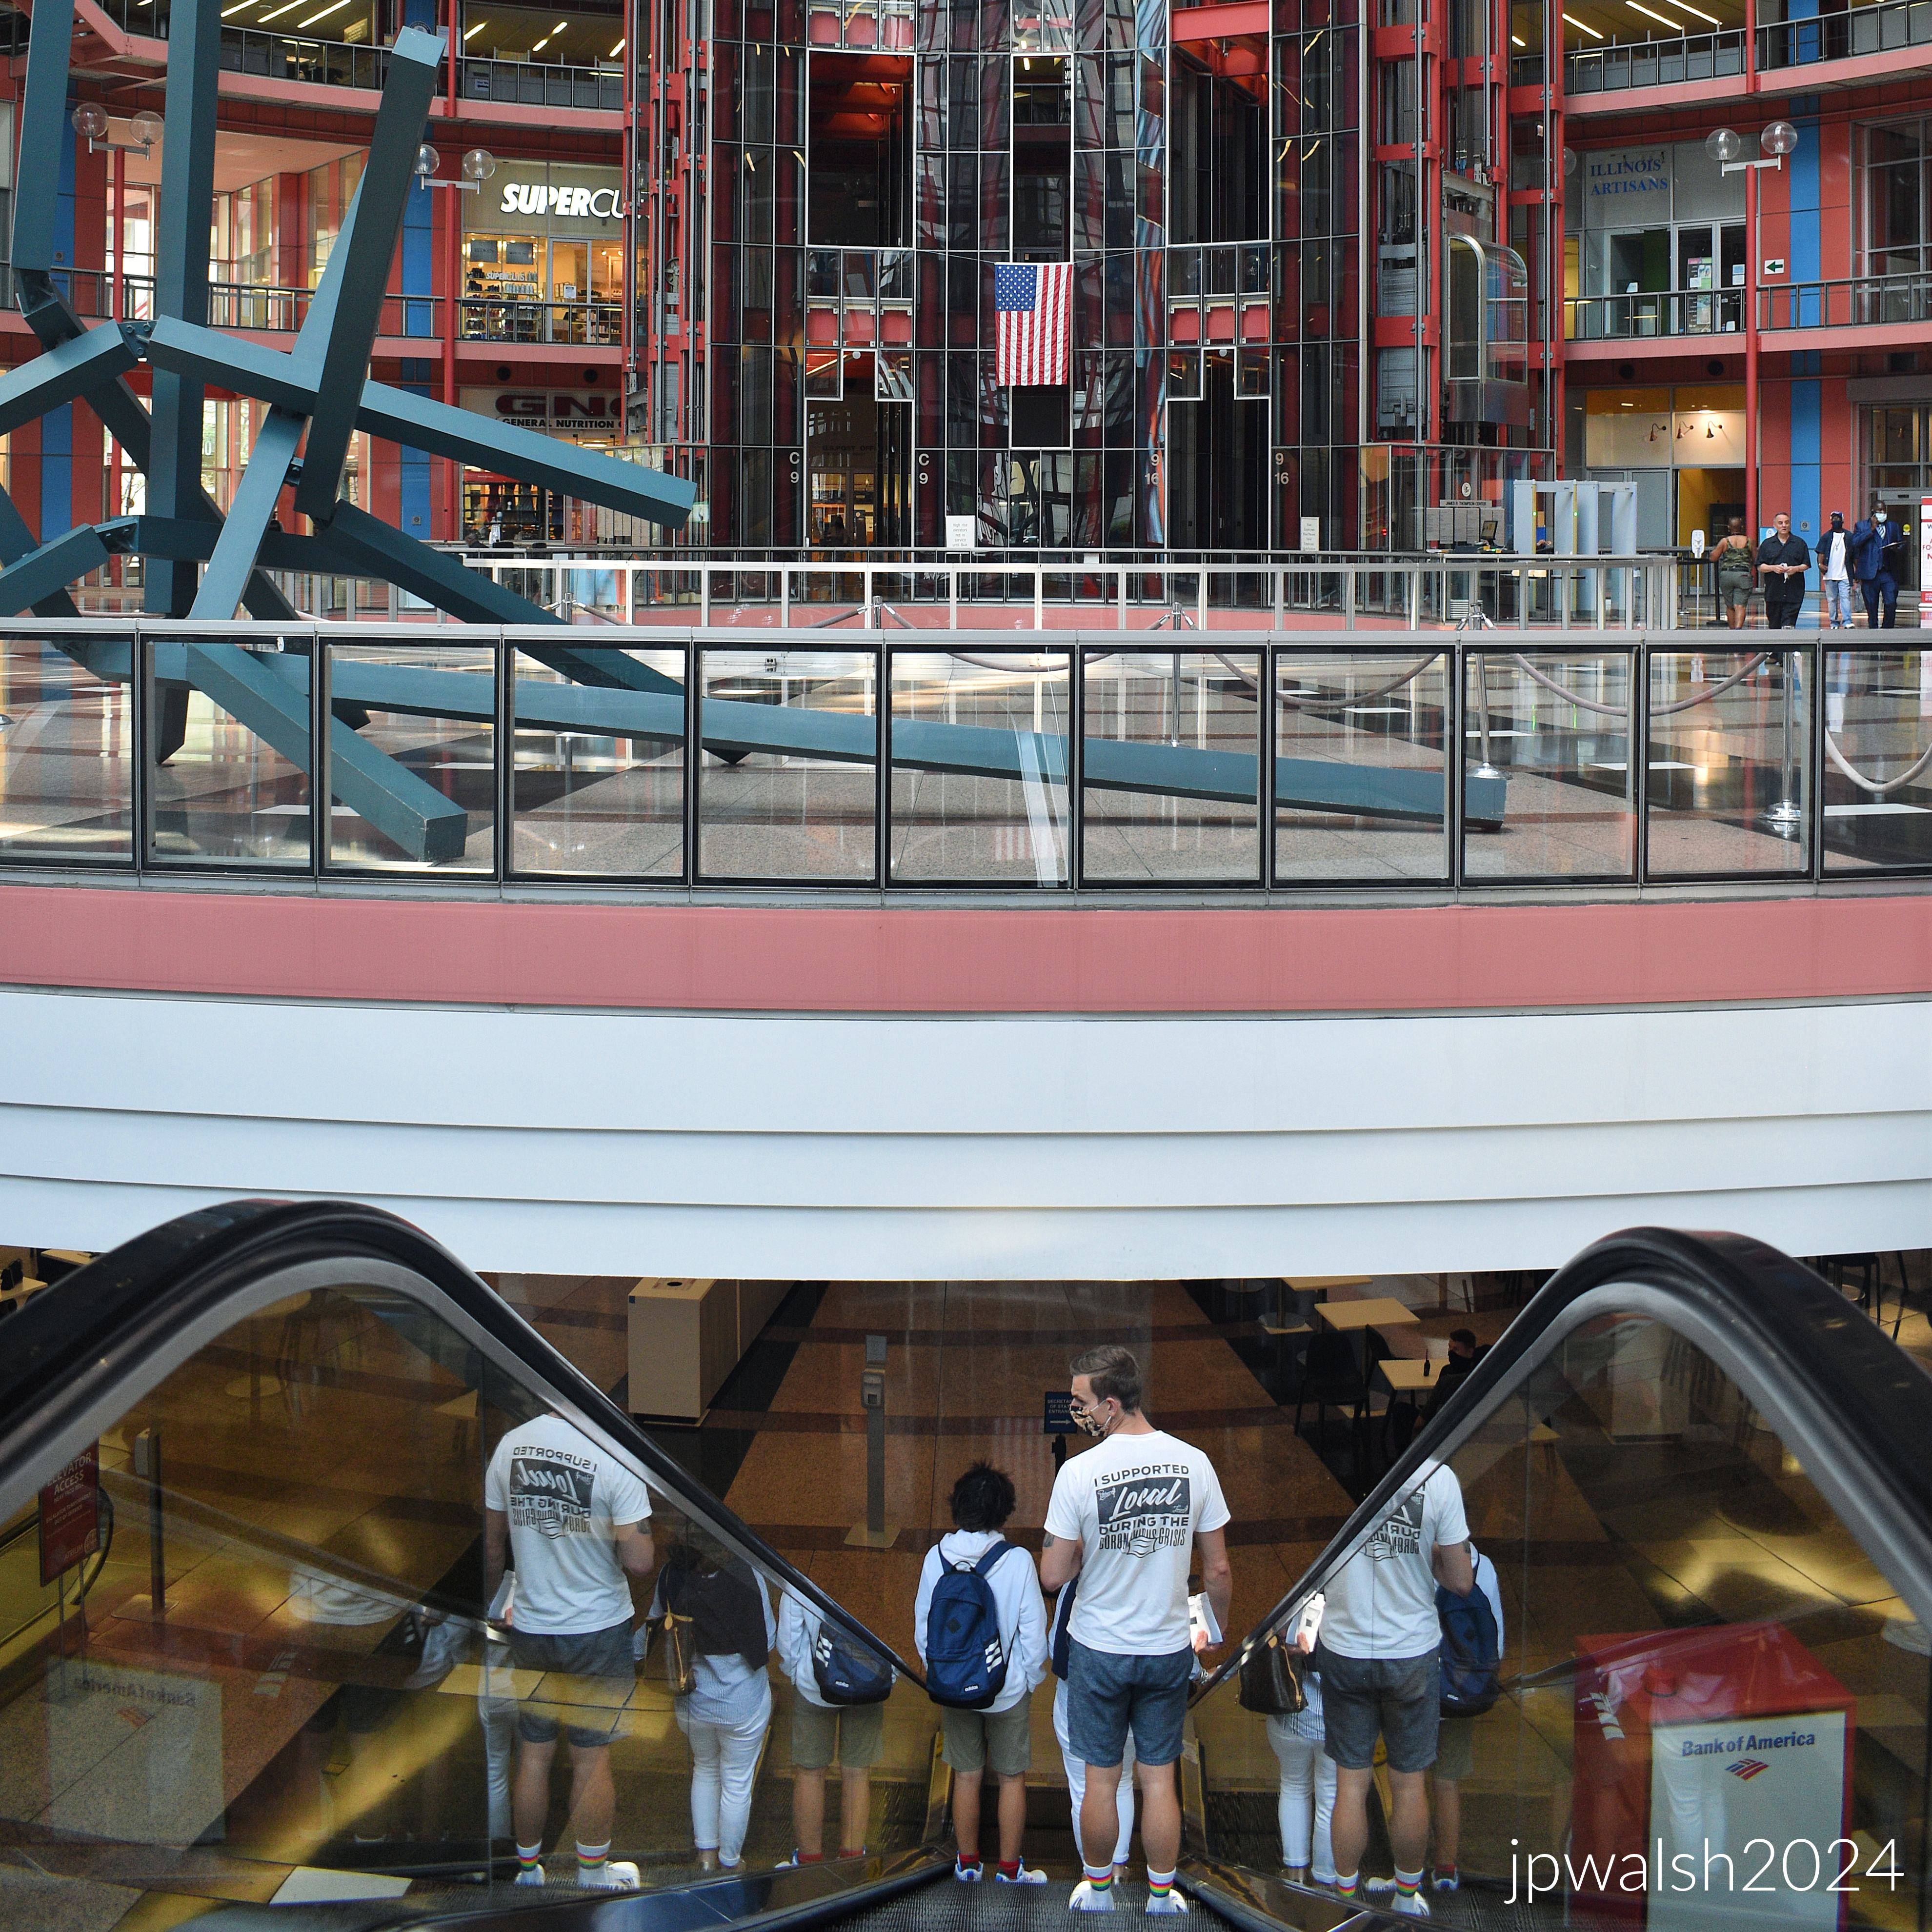
The rotunda with its skylit atrium is 160 feet in diameter. The massive airy space is met by circular walkways and freestanding bank of glass elevators. August 2021. Author’s photograph. 70% 7.87 mb_9381
The rotunda has an elaborately paved granite floor with tens of thosand of square feet of retail space. August 2021. Author’s photograph. 99% 6.87 mb_9384
1 S. Wacker Drive, Chicago, 1982.
Helmut Jahn, One South Wacker Drive, Chicago, Illinois, 1979-1982. On a corner site, Jahn’s design is a freely translated interpretation of a 1920s stepped back tower with the building’s skin a stylized exaggeration of vertical windows and stone facades of the same 1920s’ period structures. May 2014. Author’s photograph. 4.45 mb
To the left is UBS Tower (1 N. Wacker) built in 2001 and to the right is Hyatt Center ( 71 S. Wacker) built in 2005. At 42 years old, Jahn spoke of his building at 1 S. Wacker as a synthesis of two major Chicago architectural styles—that of Louis Sullivan (1856-1924) and, Jahn’s mentor and fellow German, Mies van der Rohe (1886-1969). The building is a concrete stepped-back 50-story building with a curtain wall of dark glass defining the vertical bands of windows. Its vision remains fresh and stunning as it sits majestically between two postmodern buildings built in Chicago a generation later. The author’s photograph was taken on May 25, 2014.
Floors in each section of the stepped back tower are of three different sizes, each six thousand square feet less as the building ascends. The setbacks’ atria allow in natural daylight. August 2021. Author’s photograph. 78% 7.77mb _9293
Helmut Jahn, One South Wacker Drive, Chicago, Illinois, 1979-1982. December 2017. Author’s photograph. 6.27mb DSC_0567 (1)
IIT’s Rowe Village, Chicago, 2005.
Helmut Jahn, Jeanne and John Rowe Village at the Illinois Institute of Technology (IIT), Chicago, Illinois, 2003. August 2015. Author’s photograph. 3.67 mb
Jahn’s architecture often drew from Chicago traditions while reinterpreting them through contemporary materials and dramatic forms.
Originally called the State Street Village Dormitories, Jahn’s postmodern structure that anchors the campus to the east, consists of three five-story buildings. Jahn’s design was the first major architectural addition to the IIT campus since the early 1960’s. U.S. News & World Report called it one of the “coolest dorms in the nation.” Stretching one city block along busy State Street from 33rd to 34th Streets, Rowe Village is next to the El tracks whose Green Line zips back and forth to Chicago’s Loop. Each dorm building consists of two wings that flank an interior courtyard. The building is finished at the rear on 34th street by an insulated five-story glass wall. Entry is through the courtyard which leads into a corridor that connects the two wings. It is built of reinforced concrete with the front elevations and roof dressed in custom corrugated stainless steel panels and tinted glass framed in aluminum. The building’s sleek curvature, three compartments and chained block-long length, reflects and evokes the image of a streamlined train making for a building as Art Moderne object in the Miesian tradition. From its rooftop the Rowe Village looks north for views of Chicago’s downtown skyline while the dorm offers suite-style living in a modern setting surrounded by the mind, serious and playful, of Helmut Jahn. The photograph was taken by the author on August 21, 2015.