Tag Archives: #ChicagoSuburbs

Prairie Architecture in Transition: Frank Lloyd Wright’s Frank J. Baker House (1909) in Wilmette, Illinois.

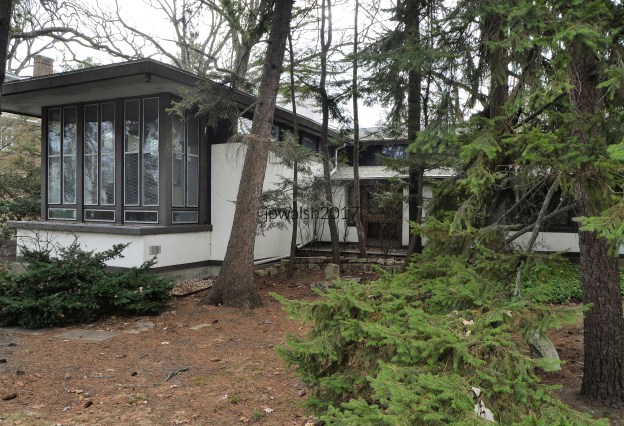
Feature image: Frank J. Baker House, Frank Lloyd Wright, 1909, Wilmette, Illinois. Frank J. Baker (1864–1922) was a driving force in Wilmette’s early growth — a sharp‑minded engineer and influential executive with the North Shore Electric Company and Commonwealth Edison who helped bring electricity to the North Shore. He is most remembered for the remarkable 1909 Frank J. Baker House, a Prairie‑style landmark designed for him by Frank Lloyd Wright. A civic leader as well as an innovator, Baker co‑founded the First National Bank of Wilmette. He died in his Wright‑designed home just a week before Christmas in 1922 at 58 years old. December 2017. 99% 7.20mb DSC_0560. Author’s photograph.

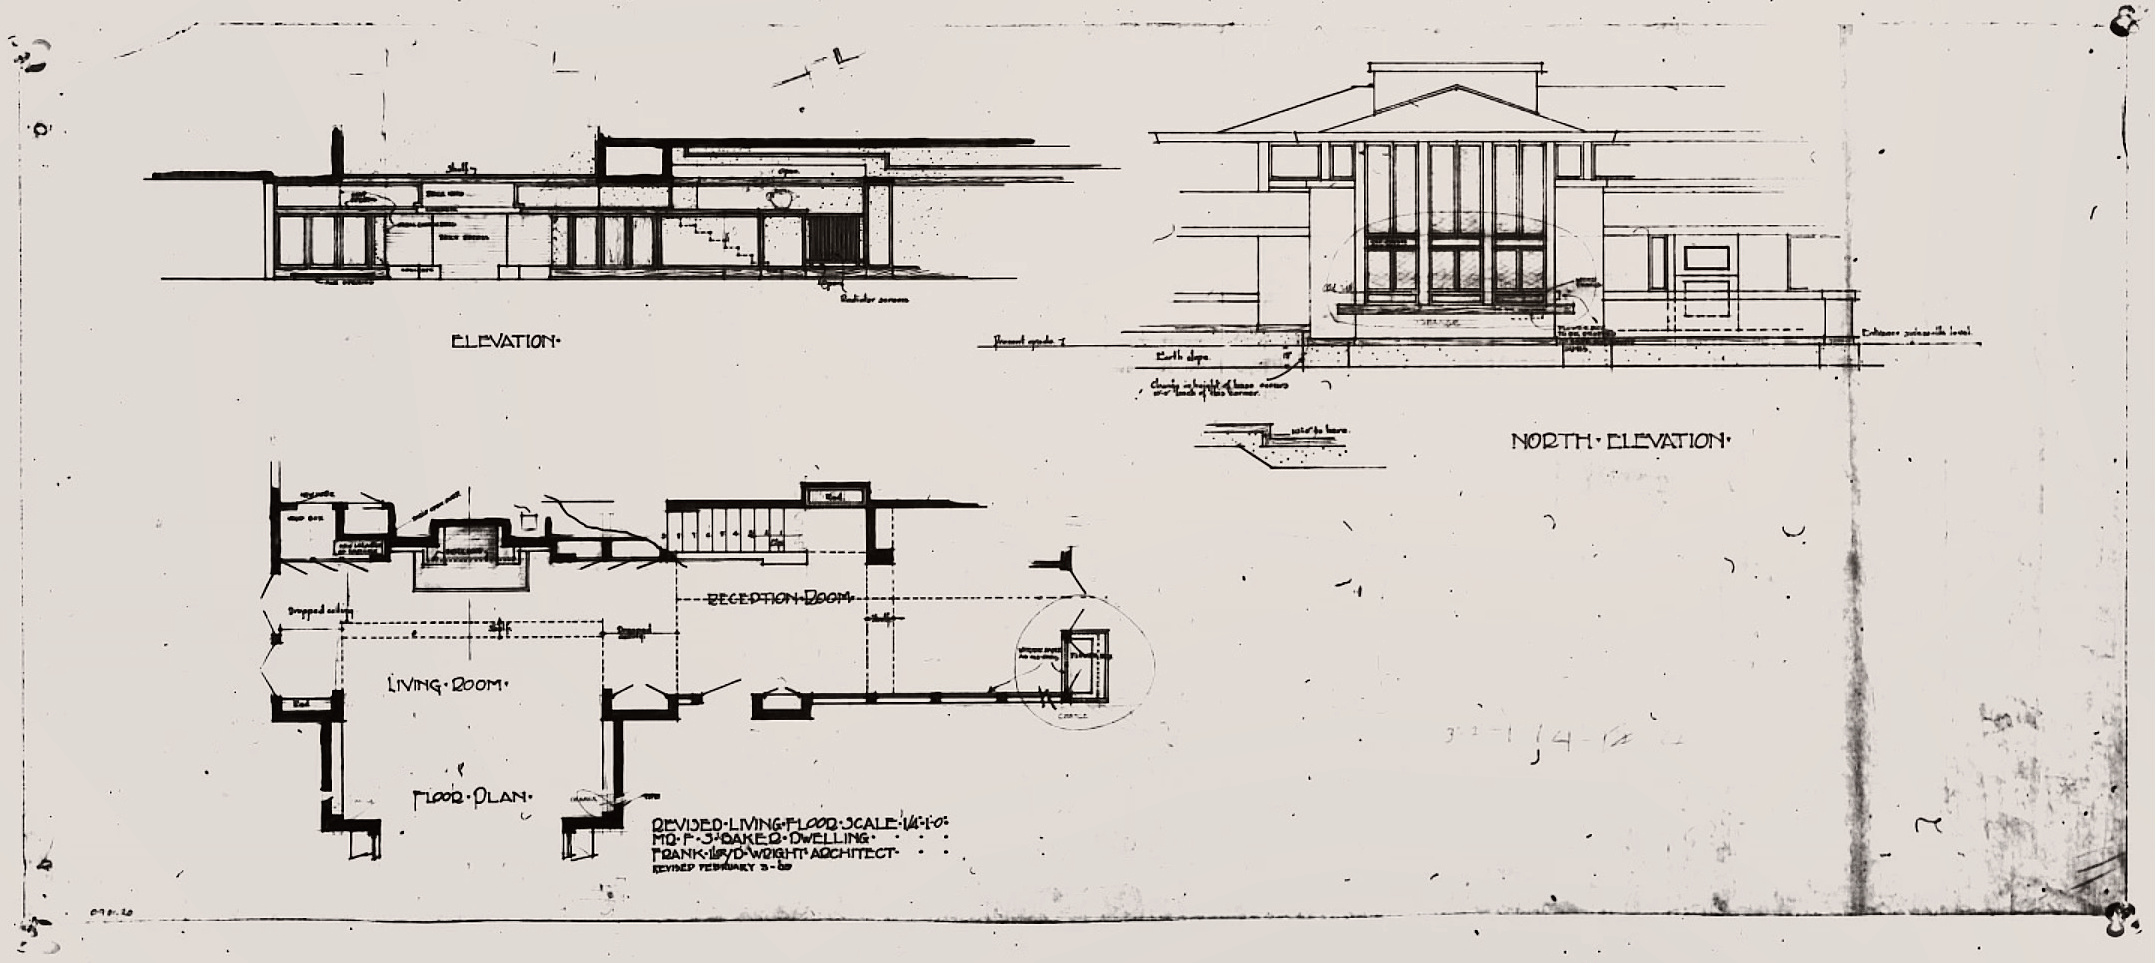
The Frank J. Baker House is a beautiful Frank Lloyd Wright residence and represents a critical moment in Wright’s architectural evolution, when the architect was pushing Prairie School design beyond earlier single-story compositions and experimenting with new approaches to space, volume, and the relationship between horizontality and verticality

The Frank J. Baker House, situated at 507 Lake Avenue in Wilmette, Illinois, is a 4,800‑square‑foot residence that stands as a significant example of Frank Lloyd Wright’s evolving Prairie School vocabulary. Designed in 1909, the house incorporates five bedrooms, three and a half bathrooms, and three fireplaces, yet its architectural importance lies less in its programmatic elements than in its role within Wright’s broader experimentation with spatial organization and structural expression during this period.
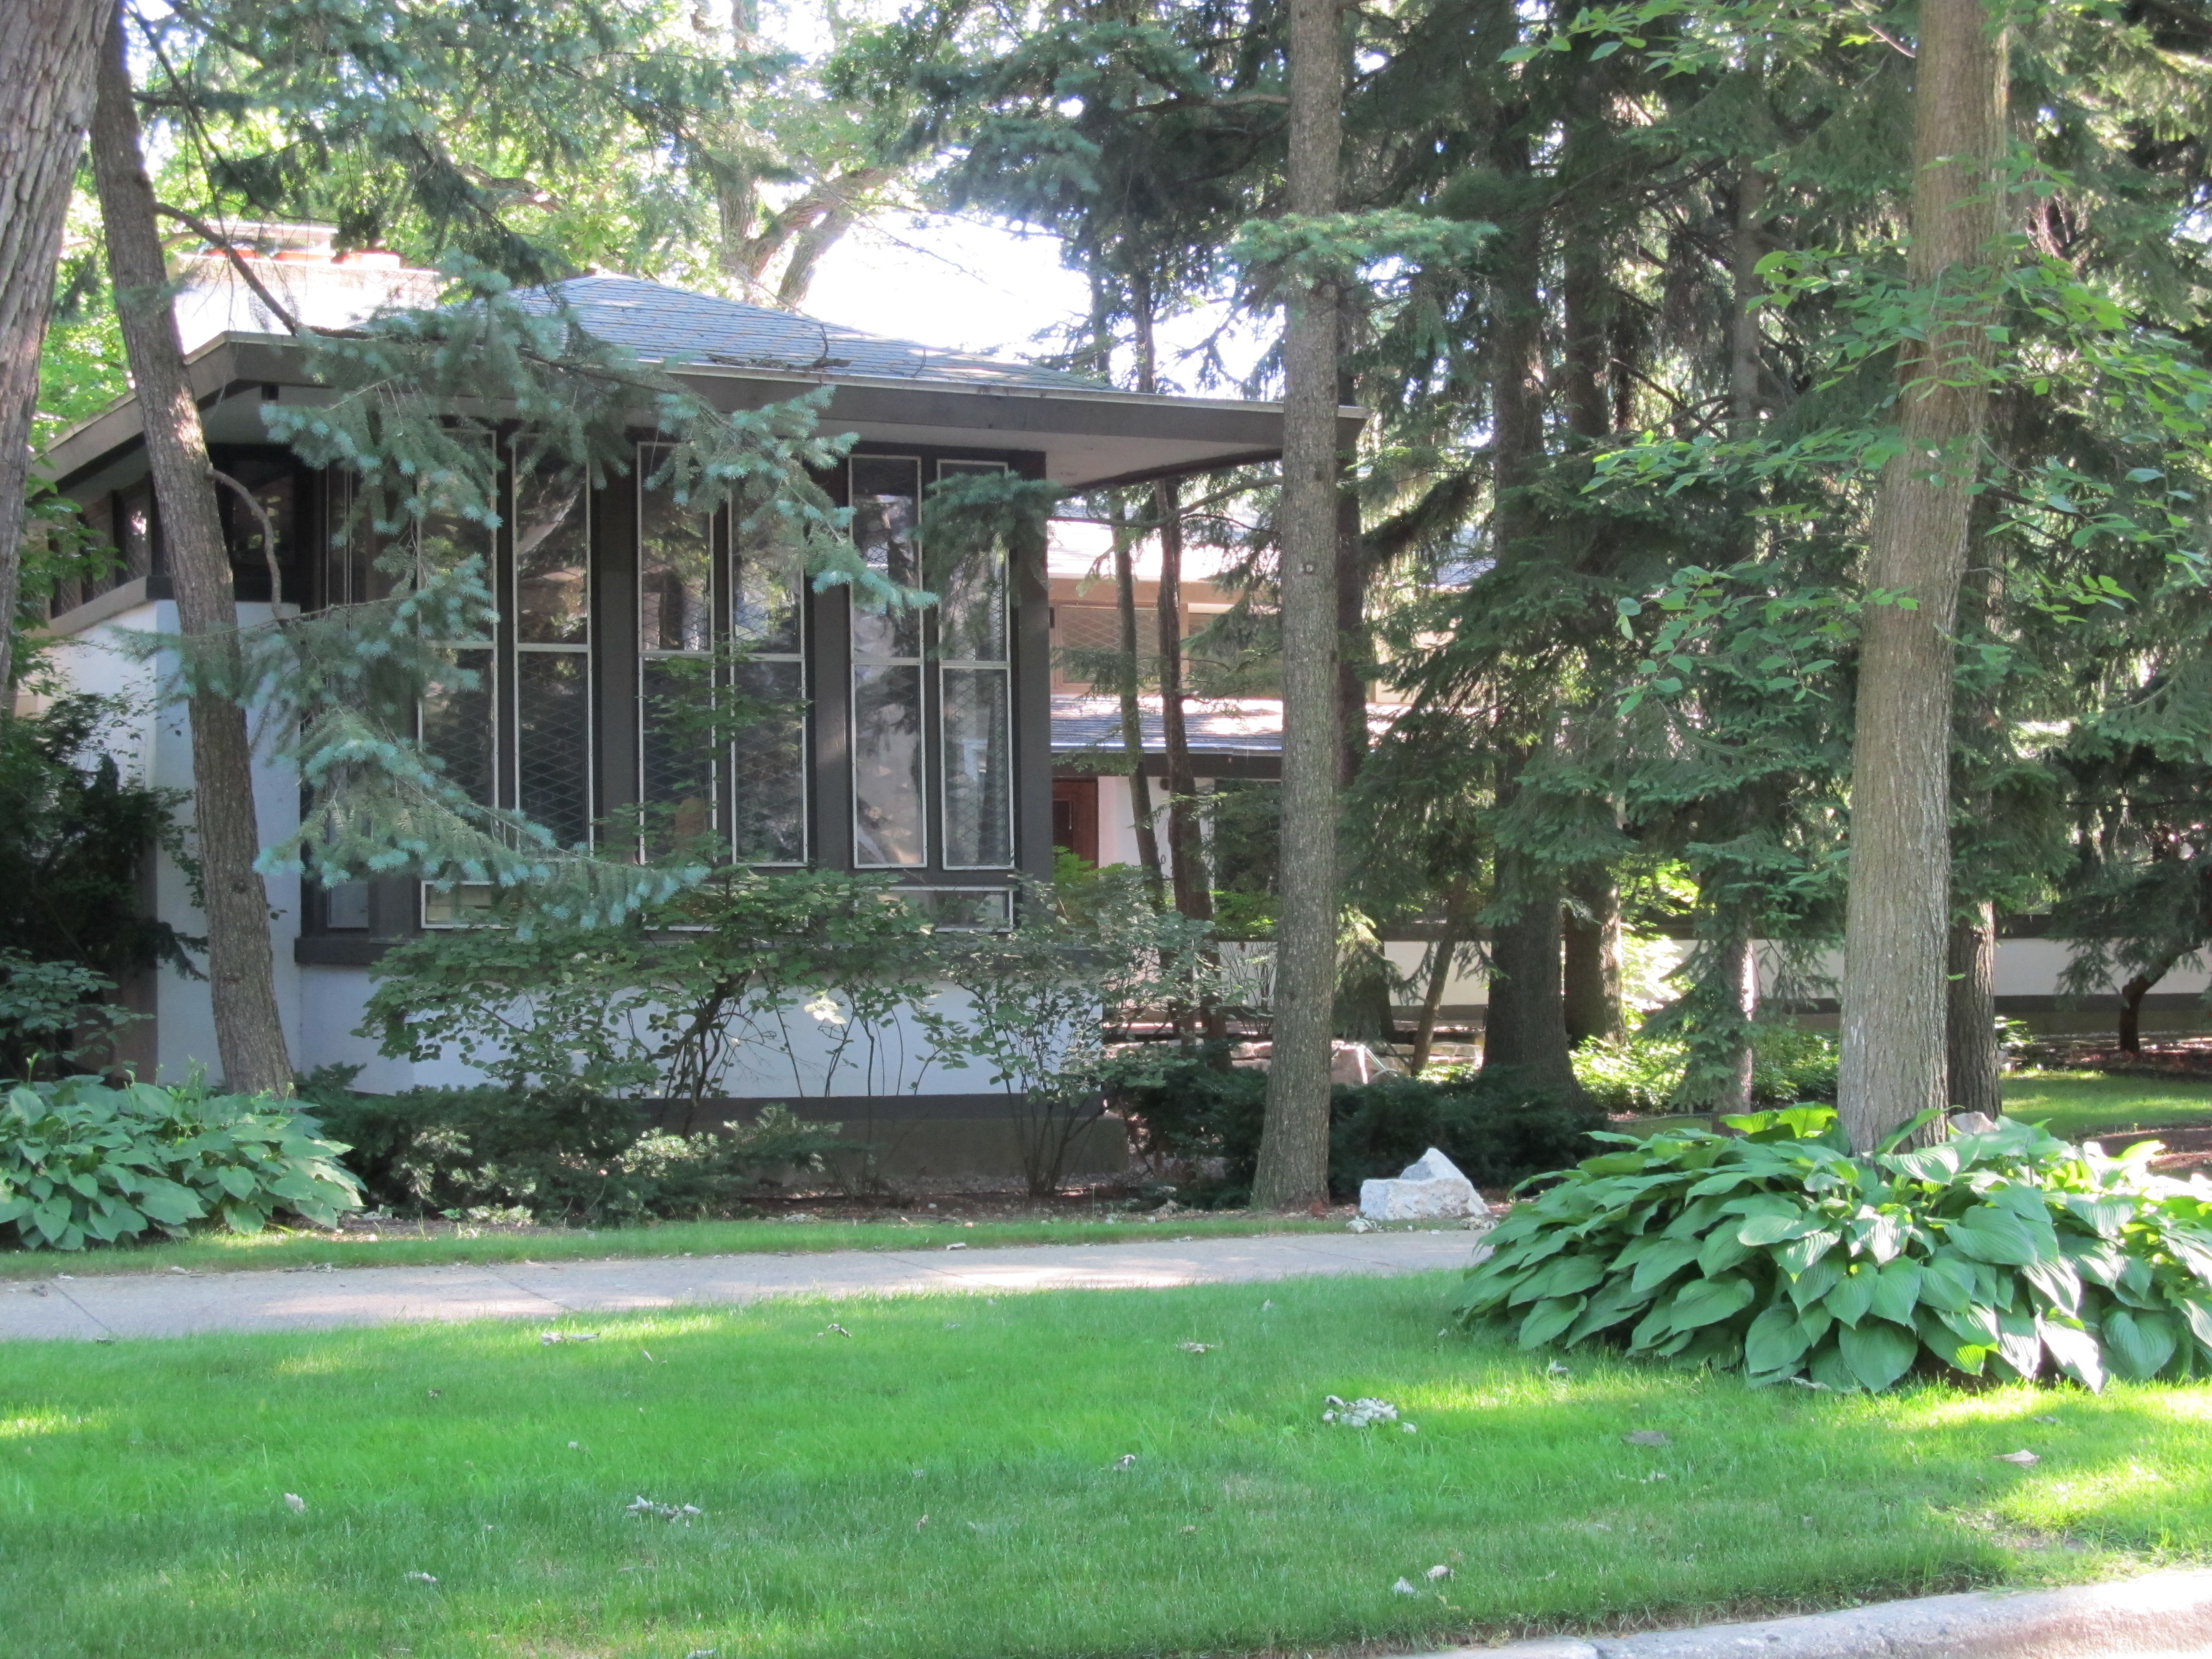
Frank J. Baker House, 507 Lake Avenue, Wilmette, Illinois, 1909, Frank Lloyd Wright. “Frank J. Baker House” by Zol87 from Chicago, IL, USA is licensed under CC BY-SA 4.0.

By the first decade of the twentieth century, Wright had begun to move beyond the predominantly single‑story Prairie houses of the late 1890s, exploring the potential of vertically layered two-story domestic space. The Baker House reflects this transitional moment through its T‑shaped floor plan—a configuration Wright employed in several contemporaneous works, including the Isabel Roberts House (below) built the previous year in River Forest, Illinois.

The Frank J. Baker House illustrates a pivotal stage in Frank Lloyd Wright’s Prairie School development, where experimentation with the T-shaped plan, two-story living spaces, and environmental continuity produced one of the architect’s most significant domestic designs of 1909
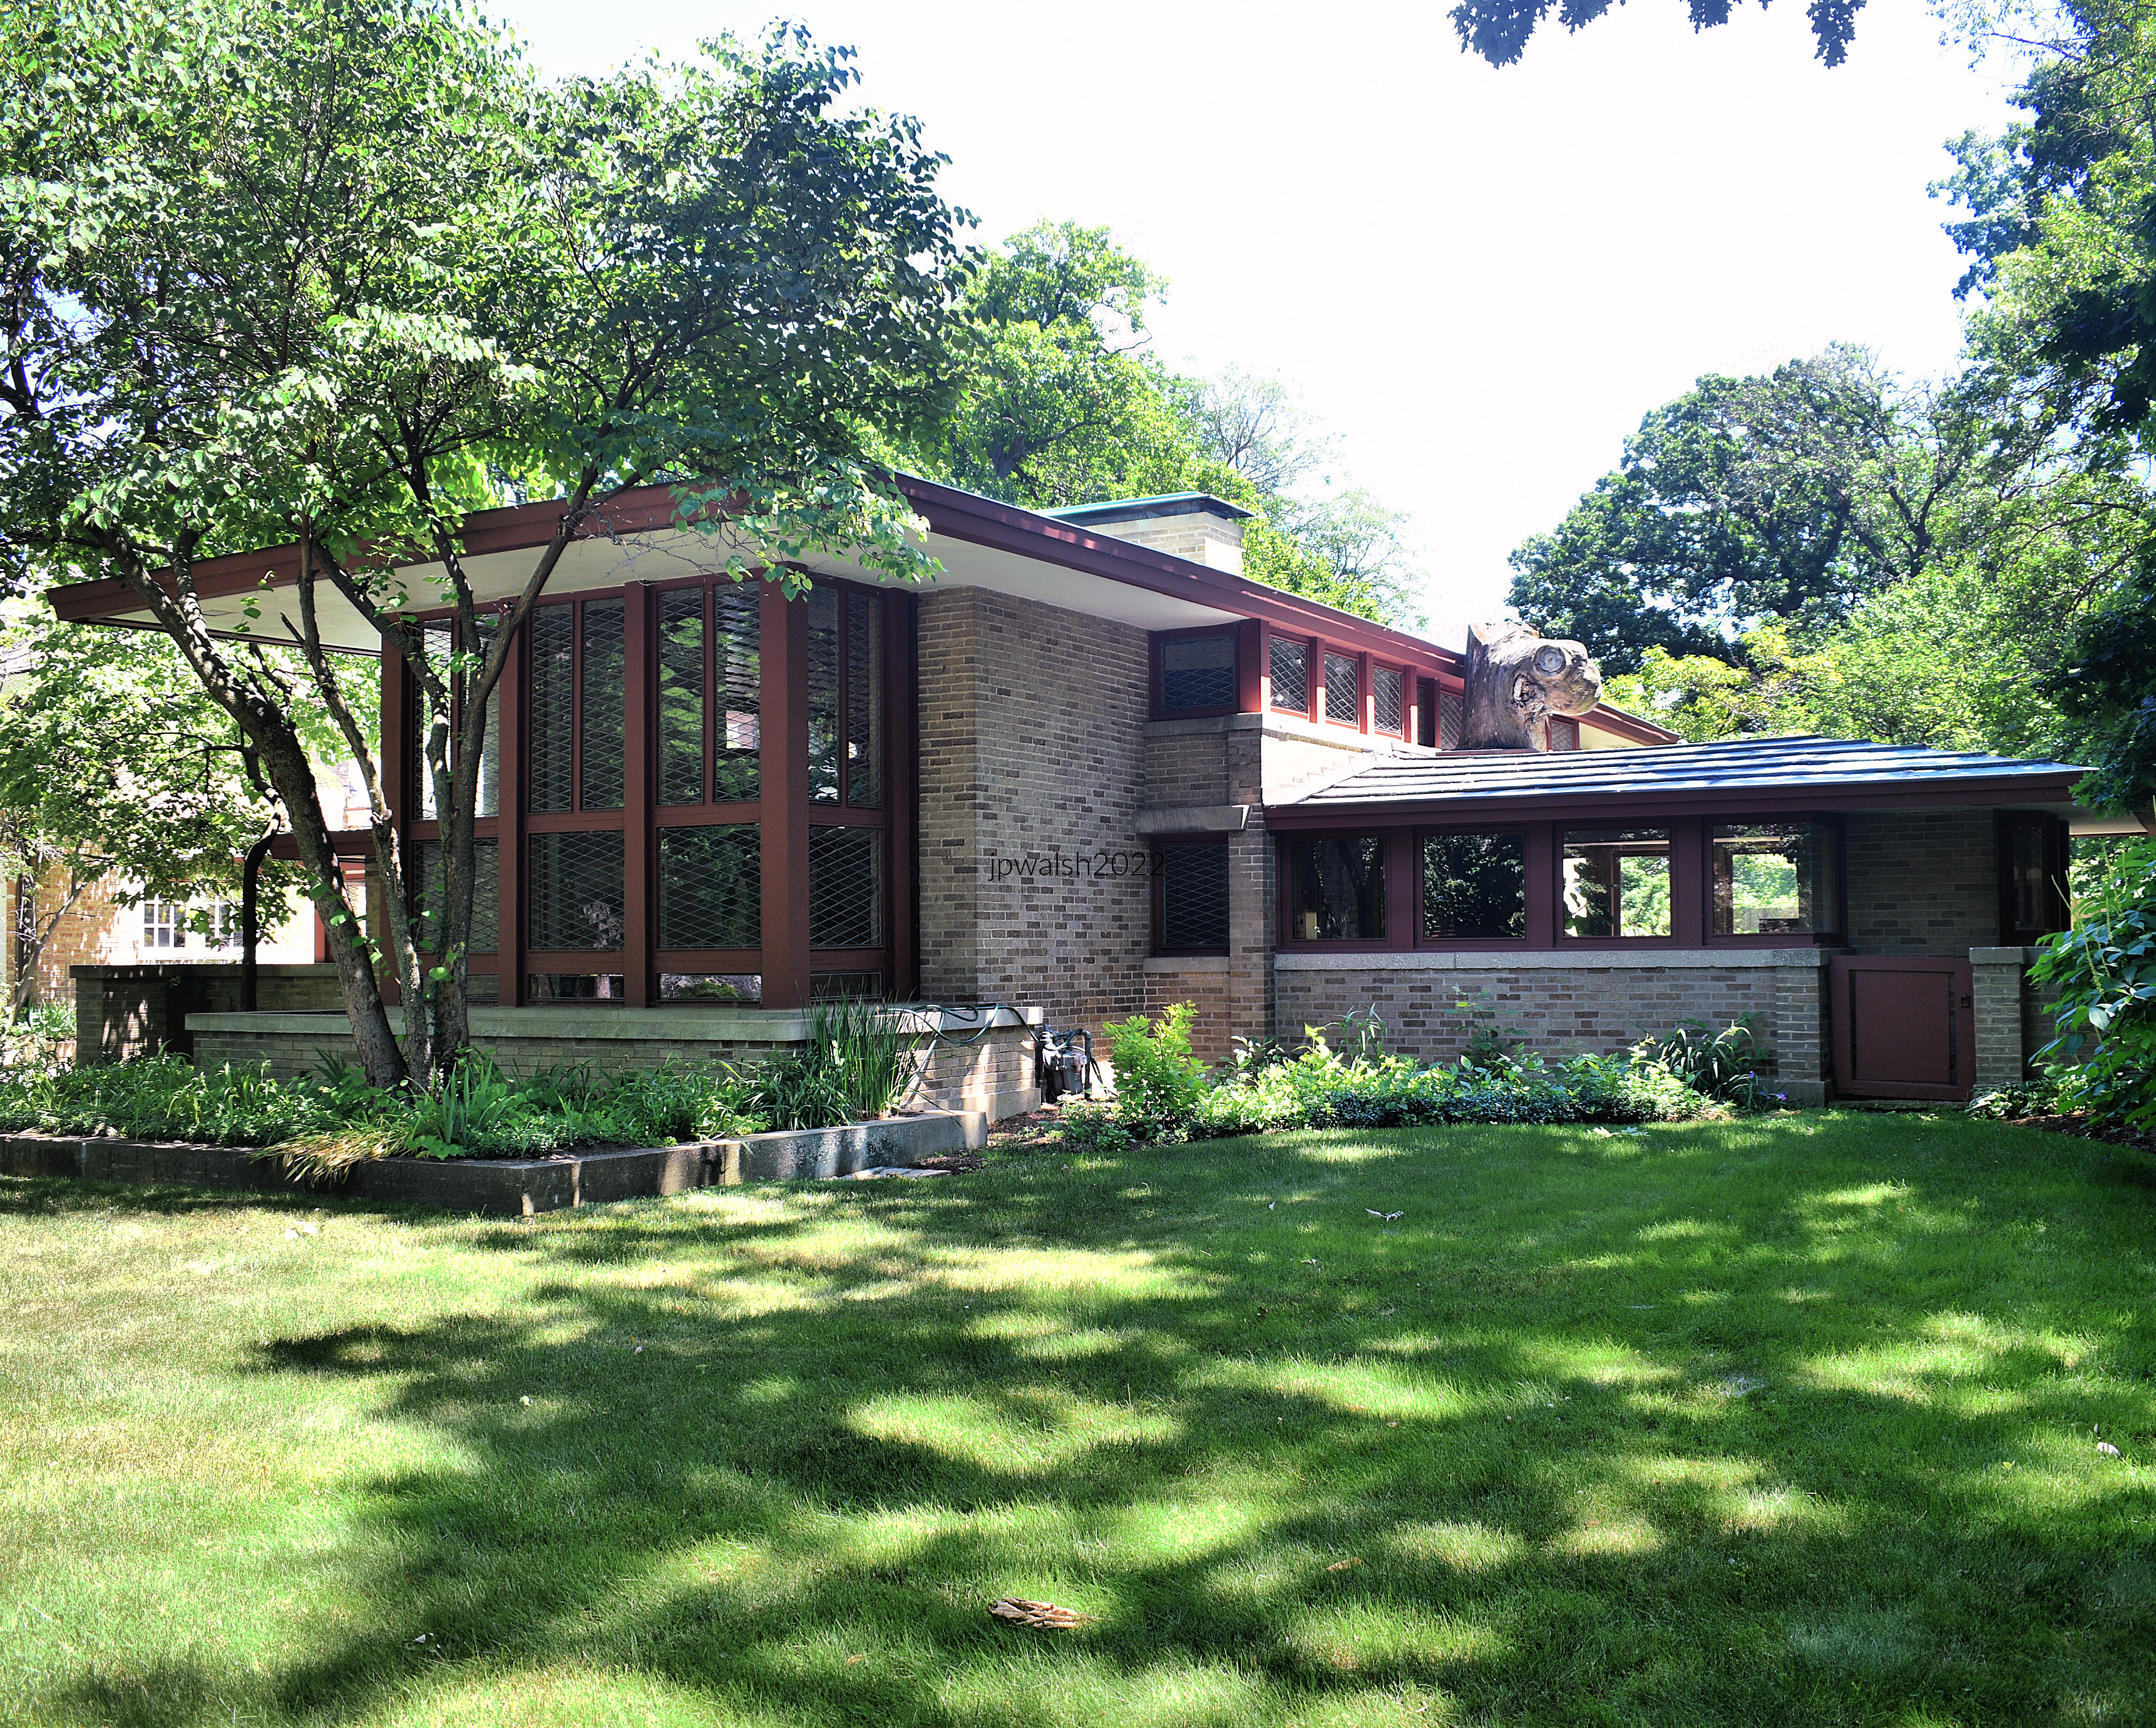
Isabel Roberts House, 603 Edgewood Place, River Forest, Illinois, 1908, Frank Lloyd Wright. It was remodeled in the 1950s. 69% 7.99 mb Author’s photograph.

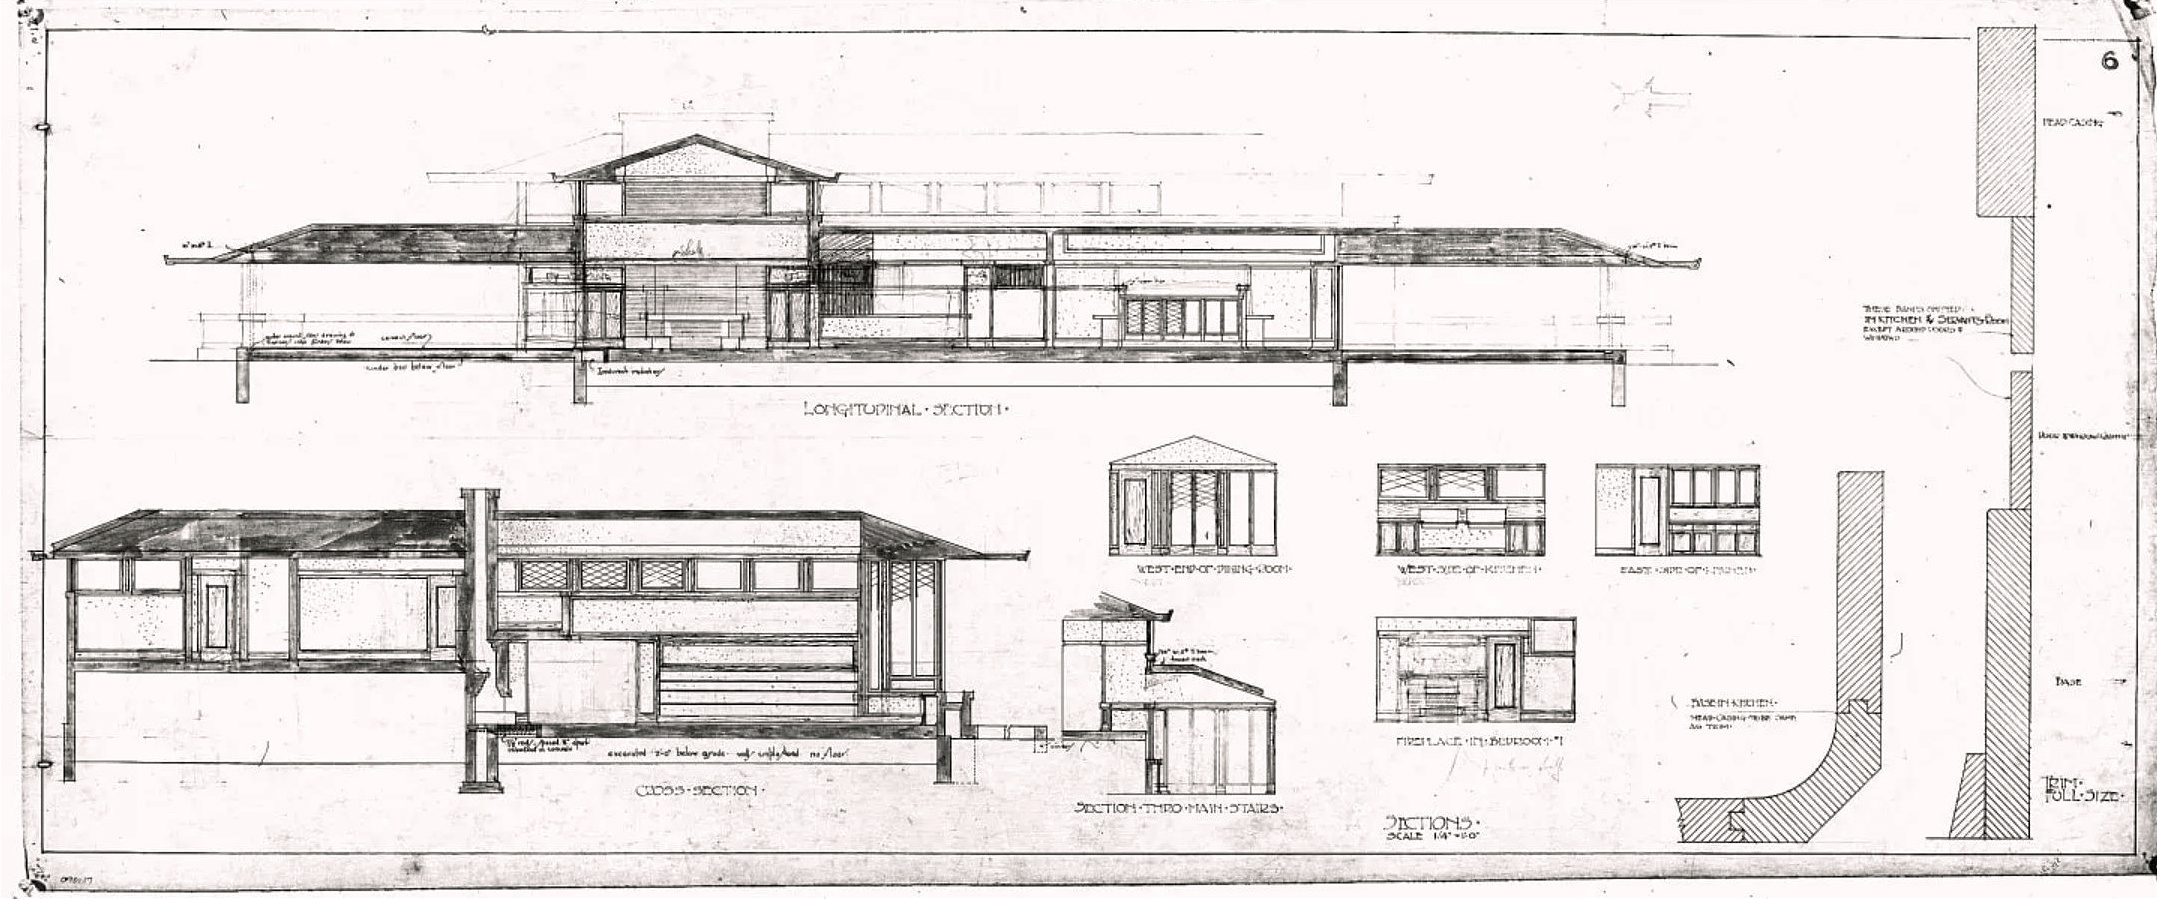
The T‑plan allowed Wright to choreograph circulation along a dominant longitudinal axis while creating subsidiary wings that modulated privacy, light, and spatial hierarchy. In the Baker House, this plan form becomes a mechanism for integrating interior volumes with the surrounding landscape, reinforcing the Prairie School’s emphasis on horizontality and environmental continuity.

The exterior composition demonstrates Wright’s mature command of Prairie Style principles: a pronounced horizontal orientation, low‑pitched rooflines, and deeply cantilevered overhangs that visually anchor the structure to its site. These elements work in concert to diminish the building’s vertical massing, producing the characteristic “sheltering” effect that Wright associated with Midwestern domestic architecture.

The Frank J. Baker House (1909) and the Isabel Roberts House (1908) are closely related works that belong to Frank Lloyd Wright’s transitional Prairie period. Both employ a T-shaped plan that allowed Wright to organize circulation along a dominant central axis while projecting subsidiary wings outward into the landscape, strengthening the Prairie School ideal of spatial openness and environmental continuity. The Isabel Roberts House can be viewed as a direct precursor to the Frank J. Baker House, with Wright developing it into a more sophisticated architectural statement through greater spatial complexity, a monumental two-story living room, and a richer interplay between horizontality and volume.

Frank Lloyd Wright in 1903, likely a self-portrait. Public Domain.
In 1909 42-year-old Frank Lloyd Wright reportedly personally brought the plans to Baker in Wilmette by horseback. Public domain. see – New owners to breathe life into 1909 Wright home – Wednesday Journal – retrieved March 30, 2026.

The two‑story living room is the spatial and symbolic core of the house. Its brick fireplace—an archetypal Wrightian hearth—functions as both a literal and conceptual center, organizing the surrounding spaces and reinforcing Wright’s belief in the fireplace as the spiritual heart of the home. The sloped ceiling and continuous band of leaded‑glass windows along the north wall create a dynamic interplay of light and volume, while the vertical expansion of the room contrasts deliberately with the home’s otherwise horizontal emphasis. Few surviving Wright houses retain this particular combination of a T‑shaped plan and a two‑story principal interior, making the Baker House an important artifact in understanding Wright’s spatial experimentation.

The property was listed on the National Register of Historic Places on November 8, 1974, acknowledging its architectural significance. A comprehensive restoration initiated in 2020 under new ownership has sought to preserve both the material integrity and the spatial logic of Wright’s original design.
Frank Lloyd Wright’s Prairie‑style design features strong horizontal porches framing a two‑story diamond‑leaded glass window wall in the living room. The home includes five large bedrooms, three‑and‑a‑half bathrooms, and three fireplaces. The second level offers a primary suite with en‑suite bath, fireplace, and private porch, plus two additional en‑suite bedrooms, two more bedrooms, and a sitting room. The kitchen and breakfast room overlook the expansive yard. Wright designed the home’s 1922 addition. Public Domain.

Through a deliberate sequence of compression and release, Wright choreographed movement through the Baker House so that ordinary domestic spaces culminate in a soaring central living room that serves as the spiritual and architectural heart of the home.

Interior Analysis.

Upon entry, the visitor encounters a twenty‑two‑foot dining room articulated with diamond‑patterned leaded‑glass windows, a pitched ceiling, and extensive wood trim. This space exemplifies Wright’s strategy of compressing and releasing volume: the relatively intimate proportions of the dining room heighten the dramatic expansion experienced upon entering the adjacent living room.

The main‑floor kitchen, accompanied by a modest breakfast nook, reflects Wright’s early efforts to modernize domestic workspaces by integrating them more fluidly into the overall plan. The living room, by contrast, adopts a quasi‑ecclesiastical spatial character. Its cantilevered ceiling, which extends into a loft above, creates a sense of upward movement unusual in Prairie houses. The continuous horizontal and vertical window bands dissolve the boundary between interior and exterior, a hallmark of Wright’s belief that architecture should mediate rather than separate human habitation from the natural environment.

At the center of the home stands the principal brick fireplace, accompanied by an overhead balcony that provides an elevated vantage point and reinforces the vertical layering of the space. On the second floor, the master bedroom includes one of the home’s three fireplaces and a private enclosed balcony, further demonstrating Wright’s interest in creating intimate, retreat‑like upper‑level spaces within an otherwise horizontally oriented composition.

see – Frank Lloyd Wright’s Frank J. Baker House for Sale – Frank Lloyd Wright Foundation – retrieved March 30, 2026.
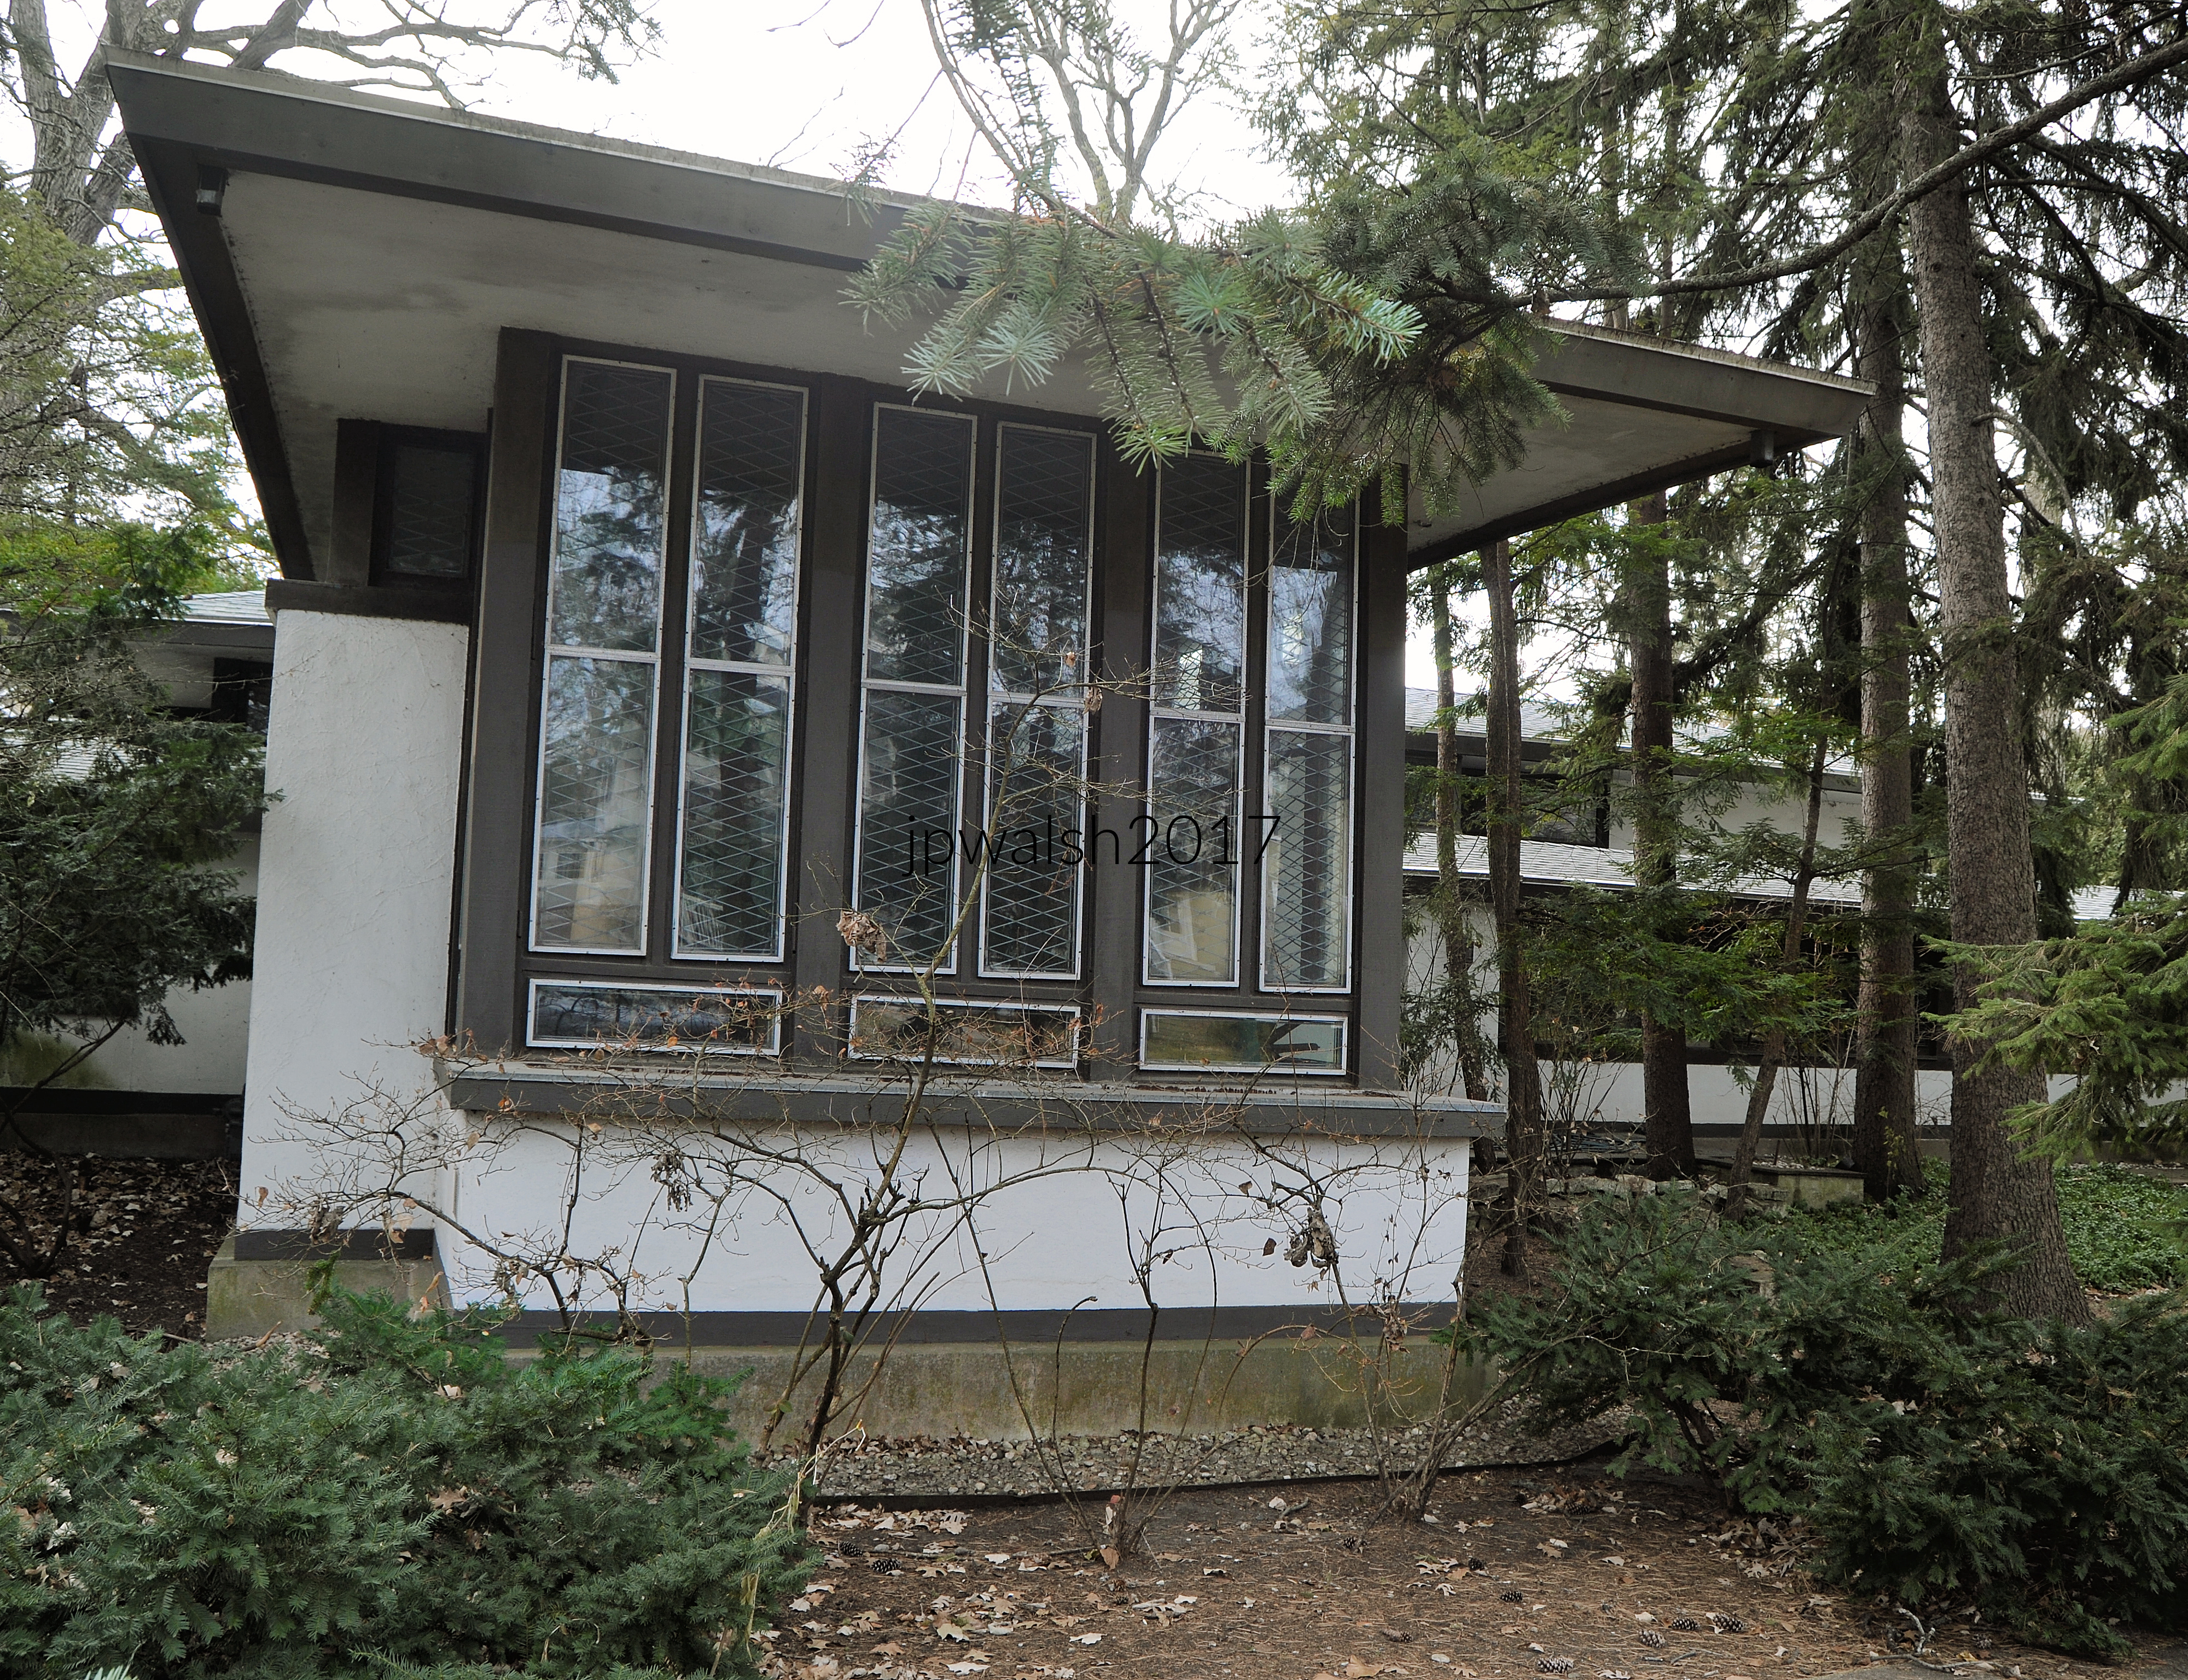
Frank J. Baker House, Frank Lloyd Wright, 1909, Wilmette, Illinois. 6.85mb DSC_0562 (1) December 2017. Author’s photograph.

Where Frontier Hanover Township Became Suburban Chicago: Immanuel United Church of Christ (1852) on Old Church Road, Streamwood, Illinois.

FEATURE Image: Immanuel United Church of Christ, 1500 Old Church Road, Streamwood, Illinois. Built in 1868, it is the congregation’s second house of worship on the site and remains the congregation’s active sanctuary. March 2016. Author’s photograph. 7.49mb _0979

Immanuel United Church of Christ embodies the transformation of northern Illinois from frontier settlement to modern suburbia, serving as a living link to the German immigrant pioneers who established Hanover Township in 1852 and whose community identity endures amid the vast expansion of metropolitan Chicago.

IMMANUEL UCC in Streamwood, Illinois, has a unique history within the context of the similar histories of other early settlers in Northern Illinois beginning in the 1820’s. Though diverse settlement throughout this part of the state was feverish (Chicago incorporated as a city in 1837), the prairie landscape expanse remained sparsely populated into the 1830’s and 1840’s with its mixture of farms, industry, and trade. The Streamwood church and burial grounds were founded in 1852 when W.G. Hubbard donated its five acres of land for “the sole and exclusive use of erecting a house thereon for religious worship and a burying ground.”

Immanuel UCC is today part of a complex that includes newer church-related buildings. March 2016. Author’s photograph. https://streamwoodiucc.org/home/about-us/church-history/ – retrieved January 30, 2025.

It was a group of 13 farmers who organized the church and chose its name: Deutsche Vereingigte, Evangelische Lutherische Immanuael’s Germeinde. Apparently, as Illinois was the edge of the Western frontier, in those days there wasn’t anyone around, or very many, to enjoin them to state it in English. Of course, it translates as “United Evangelical Lutheran Immanuel Congregation.” Today, Streamwood is in Cook County and sits just on the other side of DuPage County to the south that broke off from Cook and was established in its own right in February 1839. The original relatively open site today is surrounded by tract housing and other modern development for as far as the eye can see or vehicle drives with Elgin about 9 miles to the west.

Old Church Road itself preserves the area’s historical geography and memory.

1851 map of Cook and Dupage Counties. Hanover is between Elgin and Schaumburg Townships. Public Domain.

Streamwood, incorporated in 1957, is one of three communities that comprise the so-called “Tri Village” area that includes Bartlett and Hanover Park. This part of Northern Illinois had served as a seasonal hunting and camping ground for the Cherokee, Miami, Potawatomi, and Ottawa Indians. In their turn, the land had been claimed by France, England, Spain, Virginia, and the Northwest Territory before it became part of the State of Illinois in 1818.

Founded in 1852 to serve German settlers in pioneer Hanover Township, the church reflects the important role immigrant congregations played in establishing stable communities in northern Illinois and its survival illustrates continuity between nineteenth century settlement history and twenty-first century suburban life.

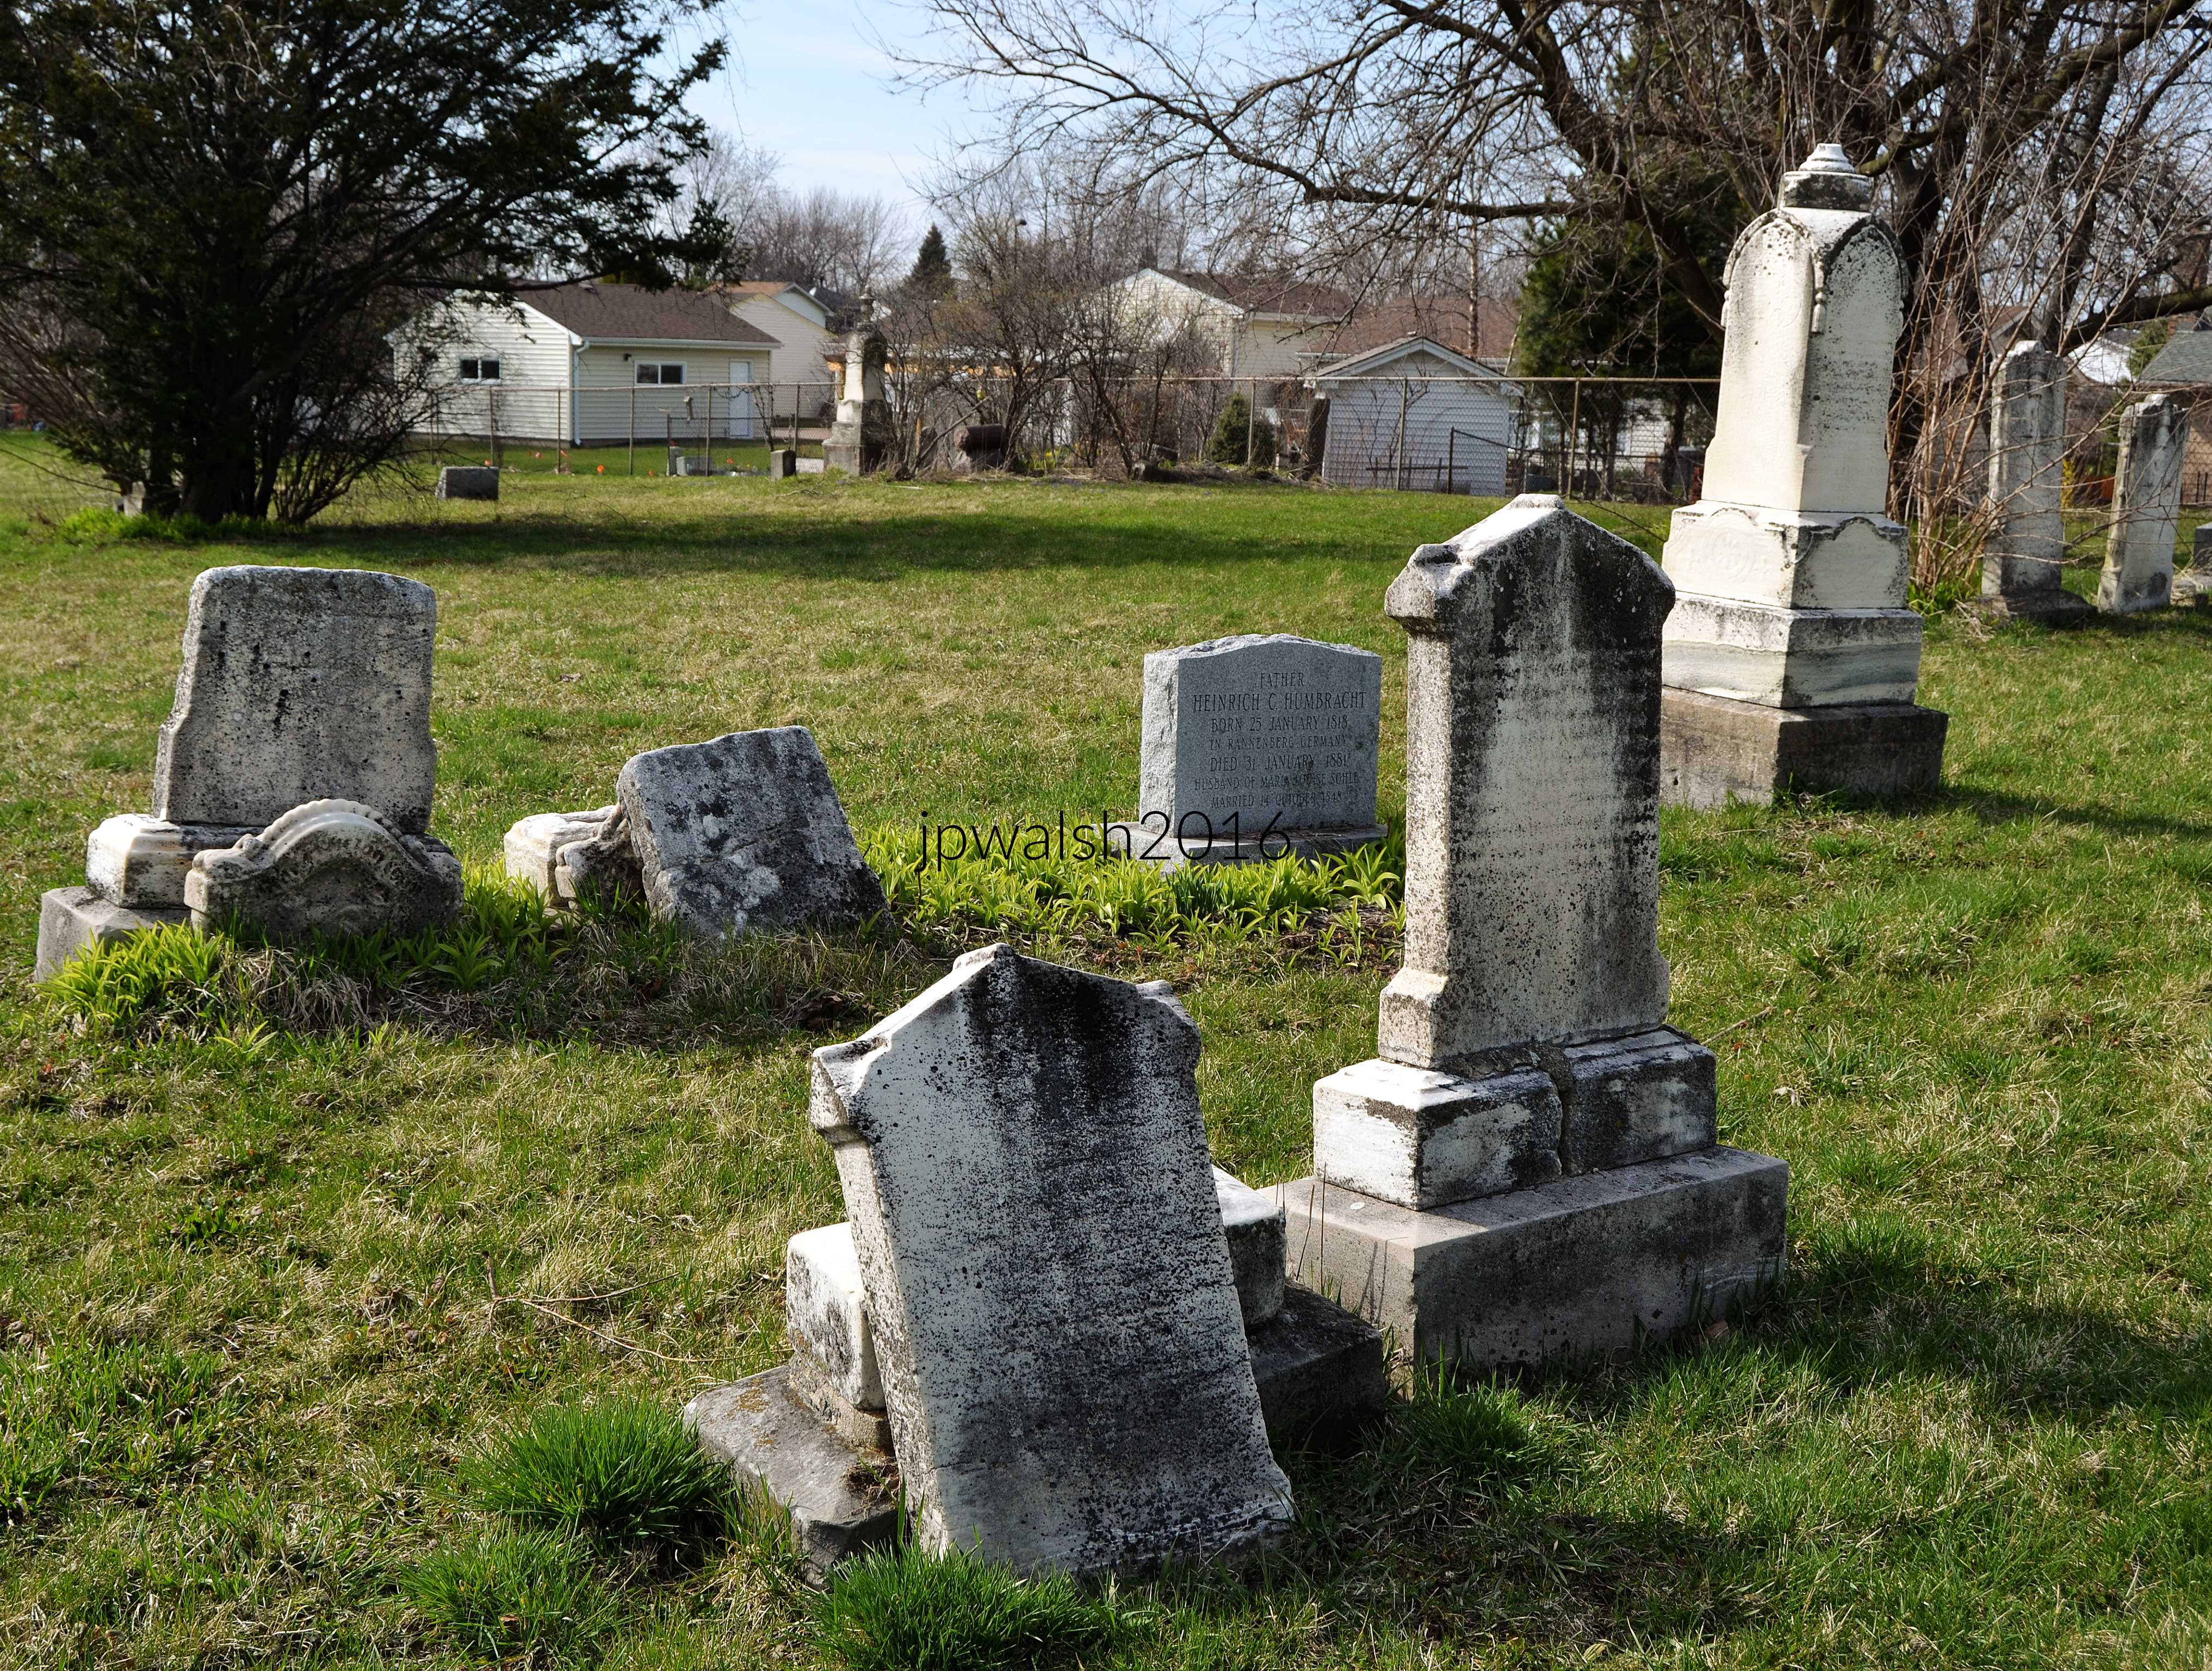
The ImmanuelUCC church and burial ground were created in 1852 for German settlers in Hanover Township in today’s northwest DuPage/Cook Counties. Three U.S. Civil War veterans are buried here, including from the 127th Illinois Infantry; Volunteer 5th Calvary Illinois Regiment; and U.S. Calvary Co. H, 3rd Regiment. All three died and were buried in the cemetery decades after the war had ended. March 2016. Author’s photograph.

While the church started out as Evangelical Lutheran, over time the congregation moved towards becoming part of the United Church of Christ. In 1959 the members changed its name to reflect that reality. The first church building that was completed in 1853 was replaced in 1868 and is the present one. Among other buildings added to the church complex, the same historic sanctuary remains this Chicago suburban congregation’s house of worship today.

Landscape and grounds near ImmanuelUCC church in Streamwood. Hanover Township was an expansive area of farmland settled by mid-19th century German settlers to Illinois. March 2016. Author’s photograph.

Sources:

DuPage Roots, Richard A. Thompson, editor, DuPage County Historical Society, 1985.

From Italianate to Prairie School: The Making of Wilmette’s Architectural Character, 1873-1930.

FEATURE image: Detail of 804 Forest Avenue, Wilmette, Illinois. The Prairie style house was built in 1906 by architect George Washington Maher (1864-1926) whose influence on the Midwest was profound and prolonged and, in its time, as great as Frank Lloyd Wright’s. June 2014. Author’s photograph. 3.95mb

Wilmette’s architectural character reflects the evolution of Chicago’s North Shore from nineteenth-century village to premier suburban community, where distinguished residential, civic, religious, and commercial architecture created an environment of exceptional design quality that remains remarkably intact today.

1231 Forest Avenue, 1898.

A two-story clapboard with a flared hipped roof with three dormers, one each in the front and on the sides. The façade-length porch also has a hipped roof. The first floor has a projecting polygonal bay window and a front door and separate square vestibule window. June 2014. Author’s photograph. 4.76mb

1215 Forest Avenue, c. 1909.

The two-story home is built of finely dressed (cut, worked) ashlar stone. The home has a hipped roof and steep pitched pediment with a broken cornice and a false balcony with rounded attic window. In a rigidly centralized composition, there is a slight projecting bay above the entrance that is sheltered by a large porch with a massive projecting pediment held by a masonry pier with short bulging columns. June 2014. Author’s photograph. 5.67mb

1041 Forest Avenue, 1873.

Masked by later additions, this house was originally Italianate whose hooded windows and small square attic window remain on the façade. June 2014. Author’s photograph. 4.20mb

1020 Forest Avenue, Community Church of Wilmette, 1920.

A pioneer large church building tucked unobtrusively onto a residential street whose type of subdued stance was replicated by other churches built in its wake in the suburb. June 2014. Author’s photograph. 6.05mb

1020 Forest Avenue, Community Church of Wilmette, 1920. The building has massing of large rubble ashlar walls with broad arches and a porch. June 2014. Author’s photograph. 3.57mb

932 Forest Avenue, 1890s.

A grand two-story Classical Revival house has a high hipped roof and ionic pilasters at the corners and sides and pediment of the projecting entrance. Ionic columns support the porch. June 2014. Author’s photograph. 4.86mb

922 Forest Avenue pre-1873 and c. 1900.

The house was originally built in the Italianate style evident in the cornice with double brackets in the front and single brackets on the side of the house along with pedimented windows. The third-floor gables were added around 1900 along with the broad bow façade. These changes worked to add space and mask the original style. The front porch is more recent. June 2014. Author’s photograph. 5.61mb


George Washington Maher (1864-1926).

Born in West Virginia, Maher was an American architect in the Prairie School style who was known for blending with the Arts & Crafts style. According to H. Allen Brooks in The Prairie School – Frank Lloyd Wright and his Midwest Contemporaries (1972) “[Maher’s] influence on the Midwest was profound and prolonged and, in its time, was certainly as great as was Wright’s. Compared with the conventional architecture of the day, his work showed considerable freedom and originality, and his interiors were notable for their open and flowing…space.” At the time of his death, G.W. Maher had designed over 270 projects; from houses to parks to public buildings. Public Domain.

804 Forest Avenue, 1906, G.W. Maher.

A solid 4-square house that is modest compared to a similar-styled project the Prairie-school architect completed in 1899 in Oak Park known as Pleasant Home. June 2014. Author’s photograph. 4.85mb

Wilmette combines architectural distinction, affluent residential design, civic beauty, and lakefront suburban development into one of Chicago’s most visually cohesive communities.

Sources:

A Guide to Chicago’s Historic Suburbs on Wheels and on Foot, Ira J. Bach, Swallow Press/Ohio University Press, 1981, pp. 534-547.

The Prairie School – Frank Lloyd Wright and his Midwest Contemporaries. Brooks, H. Allen New York: W.W. Norton and Company, 1972, p. 330.

Architecture for a Universal Faith: Louis Bourgeois and the Baháʼí Temple (1912-1953) in Wilmette, Illinois.

FEATURE image: Architect Louis Bourgeois incorporated a variety of religious architecture and symbols including for Hindus, Buddhists, Native Americans, Jews, Christians and Muslims, to convey the Baháʼí principle of the unity of religion. Author’s photograph.

The Baháʼí Temple in Wilmette is one of America’s most distinctive religious monuments, where architect Louis Bourgeois fused spiritual ideals, innovative design, and intricate ornament into a landmark that took more than forty years to complete and remains a singular achievement in twentieth-century sacred architecture.

Text & Photographs by John P. Walsh.

The temple was designed by French-Canadian architect Louis Bourgeois (1856–1930). By 1906 Bourgeois and his wife joined the Baháʼí faith. Photo c. 1922. Public Domain.

The Chicago Baháʼí Temple House of Worship is the second such house of worship constructed and the oldest one that is still standing. The popular destination along Lake Michigan on Chicago’s Northshore attracts visitors from around the world today for its amazing architecture, beautiful gardens, and message of religious unity in prayer and for peace.

The temple was designed by French-Canadian architect Louis Bourgeois (1856–1930). After studying and traveling in Paris, Italy, Greece, Egypt, and Iran, Bourgeois settled in Chicago in 1896 where he worked with Louis Sullivan. Bourgeois moved to Southern California and, in 1898, designed in Hollywood a landmark Mission Revival style house for painter Paul de Longpré (1855-1911) whose architecture and gardens became a tourist attraction.

The building serves as the North American Baháʼí House of Worship. Located in Wilmette, Illinois, it has become one of Chicagoland’s most recognizable landmarks.

The nine sides of the building represent the largest single digit number which stands for the Baháʼí belief in the unity and oneness of humankind. June 2014. Author’s photograph. 6.55mb

The idea for the construction of the first Baháʼí Temple in the Western world began in Chicago in 1903. When there was a call for designs, Louis Bourgeois’ plans were the most promising. He worked on the complex design from 1909 to 1917. Before that time, Louis Bourgeois and his wife had joined the Baháʼí faith after having come into association with the Baha’i Faith through Boston’s Baháʼí community. In that time Bourgeois constructed a plaster model of his completed vision and in the 1920’s until his death in 1930 worked on the temple’s construction in Wilmette, Illinois.

While building activity was delayed though the Great Depression of the 1930’s and into World War II, temple construction began again in earnest in 1947 and the temple was dedicated in 1953.

Designed by French-Canadian architect Louis Bourgeois, its more than 40-year construction history reflects the determination of the Baháʼí community to realize Bourgeois’s ambitious vision.

Abdu’l-Bahá (1844-1921), eldest son of Baháʼu’lláh (1817-1892), the founder of the Baháʼí Faith, participated in the ground-breaking ceremony in 1912 of Baháʼí Temple. Construction began in earnest in the 1920s. It is four stories of reinforced concrete. June 2014. Author’s photograph. 4.11mb

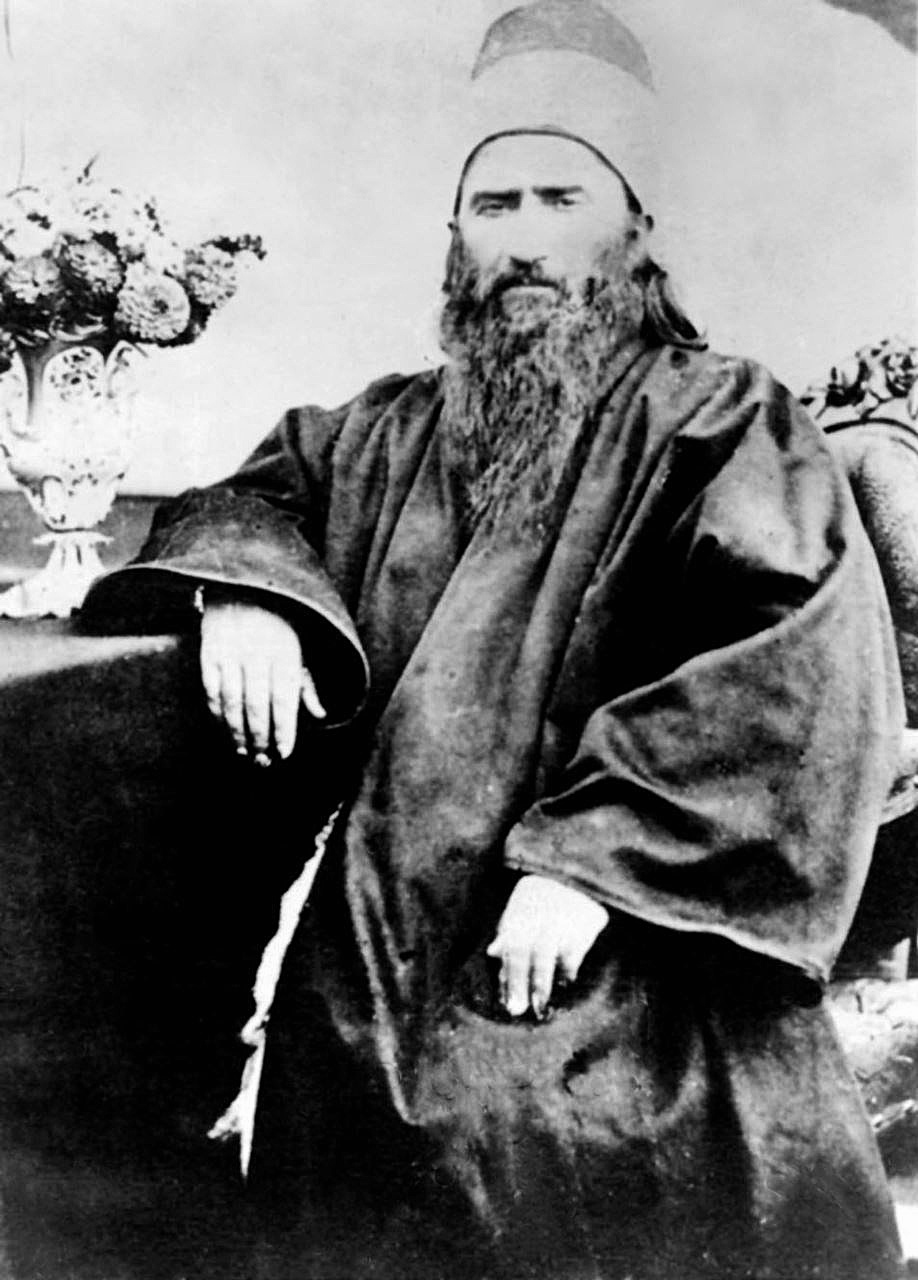
Baháʼu’lláh (1817-1892) was an Iranian religious leader who founded the Baháʼí Faith. Public Domain.

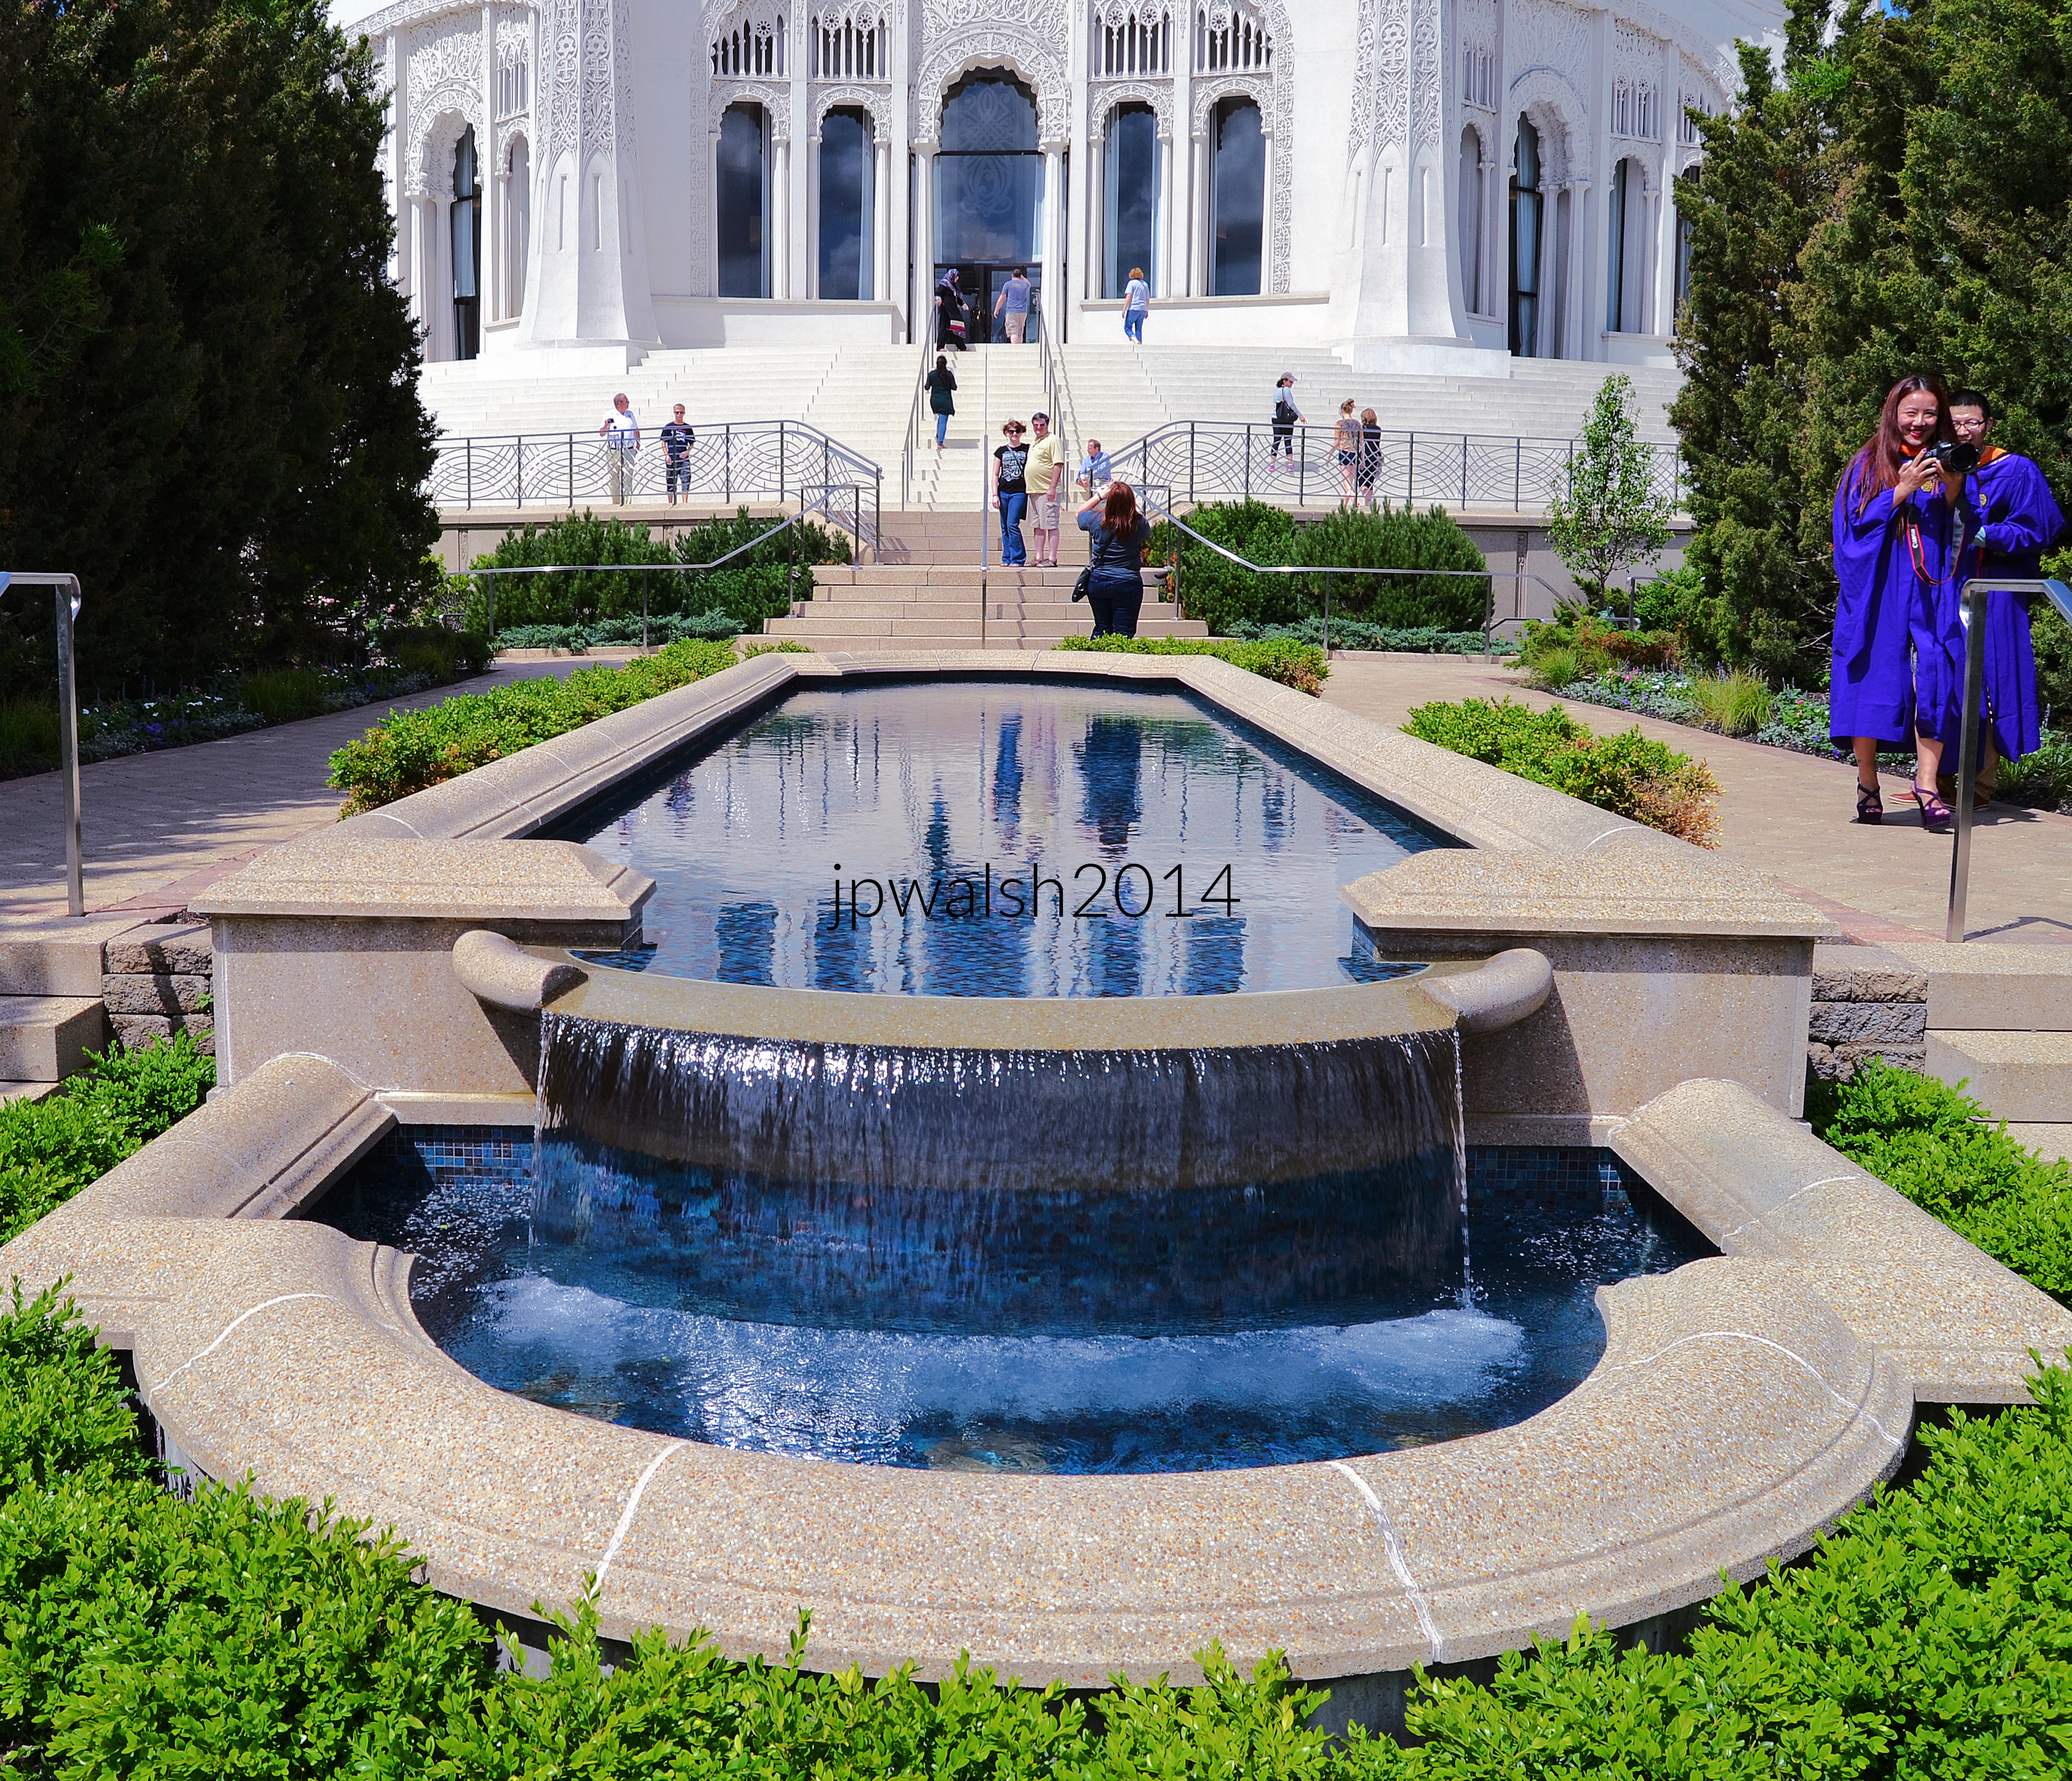
Money for the building was raised entirely by the temple congregants as their gift to the people of the world. June 2014. Author’s photograph. 6.30mb

The temple blends influences from Gothic, Islamic, Byzantine, Renaissance, and other world architectural traditions into a unified design. Its lace-like concrete ornamentation creates one of the most elaborate exterior surfaces in American architecture.

The temple rises 191 feet from its base to its ribbed dome’s peak. The main story pylons are 45 feet high each. The building’s surfaces are teeming with carved lacelike ornamentation. June 2013. Author’s photograph. 4.50mb

The Baháʼí Temple has a highly traditional appearance whose architectural reputation—in an age of orthodox modernism and postmodernism—has grown only more positive with the years. June 2013. Author’s photograph. 4.85 mb

Interior of the auditorium inside the Baháʼí House of Worship in Wilmette, Illinois. The entire surface—from the towering walls to the massive dome ceiling—is covered in highly detailed, openwork ornamental lattice patterns that filter natural light.

  • The Grand Dome: A central, monumental circular dome rises high above the space, featuring a gilded calligraphic emblem at its center. Molded seamlessly into the pillars and lace-like quartz masonry are major global religious symbols layered chronologically from bottom to top—including Christianity, Judaism, Islam, and Hinduism—symbolizing the fraternity and evolution of mankind.
  • Soaring Arches and Pillars: Nine main pillars and towering arched window bays flank the multi-layered walls, drawing the eye upward. The number nine is the highest single-digit number, mathematically representing oneness, perfection, and the ultimate completion of God’s revelation.
  • Concentric Seating Layout: Curved rows of rich, red velvet-cushioned wooden seating wrap around a highly polished, reflective floor that mirrors the warm lighting from above.
    PHOTO: “The forbidden temple.” by kern.justin is licensed under CC BY-NC-ND 2.0.

The room is strictly dedicated to prayer, quiet contemplation, and meditation.  There are no sermons, rigid ritualism, or set religious dogmas permitted here. Because the faith emphasizes that all major world religions originate from the same Creator, the devotional readings regularly feature sacred scriptures from different faiths. In alignment with Baháʼí principles, the room features no professional clergy, religious imagery, or musical instruments. Any music performed during devotionals comes strictly from a cappella choirs or soloists.

The temple occupies a unique place in American religious architecture because it is unlike any traditional church, synagogue, mosque, or cathedral.

The temple’s main prayer room seats 1,200 people. In the Baháʼí faith there are no clergy, no sermons and no rituals. Scriptures are read from many different faith traditions and music by soloists or a cappella choir. June 2013. Author’s photograph. 5.31mb

The Baha’i House of Worship Choir, under the direction of Van Gilmer, performs “This is the Day”—featuring words by Báha’u’lláh and arranged by Stanford E. Scriven—at the 17th Annual Choral Festival in Wilmette, Illinois.

“The Source of All Learning is the Knowledge of God – Exalted Be His Glory.” There are an equal number of entrances each with a quotation above it by Baháʼu’lláh  (1817-1892), founder of the Baháʼí faith. June 2013. Author’s photograph. 5.94mb

The Baháʼí temple is open year-round presenting its unique beauty through the seasons. February 2021. Author’s photograph.7.97mb

The nine-sided plan reflects Baháʼí religious symbolism and the principle of unity. The structure demonstrates how architecture can express universal spiritual ideals through light, geometry, and decoration.

The building is on the National Register of Historic Places and situated on a broad, landscaped site that looks towards Lake Michigan. PHOTO: “Wilmette, 2015” by gregorywass is licensed under CC BY-NC-SA 2.0.

SOURCES:

Chicago Churches and Synagogues: An Architectural Pilgrimage, George Lane, S.J., and Algimantas Kezys, Loyola University Press, Chicago, 1981, pp. 160-161.

Chicago’s Famous Buildings, Fifth Edition, Franz Schulze and Kevin Harrington, Chicago and London: University of Chicago Press, 2003, pp. 267-269.

A Guide to Chicago’s Historic Suburbs on Wheels and on Foot, Ira J. Bach, Swallow Press/Ohio University Press, 1981, p. 535.

Beyond Millennium Carillon in Moser Tower: Capturing Naperville’s Historic Curb Appeal.

FEATURE image: 15 S. Sleight Street, 1883, Naperville, Illinois. See its description below.

21 S. Sleight Street, 1884, Naperville, Illinois. 6/2014 Author’s photograph

Frame house, tower, clapboard and shingle patterns. The tower is cut on a bias (on an angle), approaching 45 degrees. This has the tower with less surface area than if cutting it square. The cut also can serve an aesthetic or other construction function such as cost or footprint. The porch has turned posts that gives the late-19th-century house added curb appeal and makes it stand out. A variety of carpentry work further gives interest to the structure and displays the house’s solid craftsmanship.

15 S. Sleight Street, 1883, Naperville, Illinois. 6/2014 Author’s photograph.

Similar to 21 S. Sleight Street (photograph above) which is next door, the frame house at 15 S. Sleight Street is the slightly older of the pair. There is clapboard on the first floor and shingle patterns on the second floor. The house has a hip roof and front-facing gable with eave returns. At the top of the gable there is a full sunburst motif and to either side below it two half sunburst motifs. The porch has square posts with lathed inlets. Like its neighbor, the house originally had a tower that was removed.

SOURCE SLEIGHT STREET HOUSES: A Guide to Chicago’s Historic Suburbs on Wheels and on Foot, Ira J. Bach, Swallow Press/Ohio University Press, 1981, p. 404.