FEATURE Image: 1432 Forest Avenue, Evanston, IL, 1885. Stylish single-family home, nearly 5,000 square feet, has 6 bedrooms and 3.5 bathrooms. June 2022. Author’s photograph. 7.7 mb 53%
A rich, cross-generational tapestry of American residential design, Evanston’s historic architecture documents how pioneering designers deftly synthesized early modern Prairie style geometry with imposing, traditional European forms. By juxtaposing the masterworks of figures like Howard Van Doren Shaw, Myron Hunt, John Van Bergen, Ernest Mayo, and Henry Edwards Ficken against the town’s vibrant collegiate and civic backdrops, the landscape reveals how Evanston transformed from a simple late-19th-century lakefront settlement into a premier canvas for structural eclectic innovation. Over the decades, this architectural haven became the permanent home and chosen retreat for influential civic, political, and cultural leaders whose impact shaped both Chicago and the nation.
Text and Photographs John P. Walsh.

1032 and 1034 Michigan Avenue, 1899.
Double house designed by Myron Hunt (1868-1952) shortly before he relocated his practice to Los Angeles, CA. Each shingled dwelling is given a distinctive design. The northern side has a projecting porch and two-story polygonal bay. The southern side has a recessed porch. The house is tied together by a single gable with a quartet of double-hung windows and a cornice part of which is integrated to the polygonal bay. June 2022. Author’s photograph. 7.84mb 70%

Myron Hunt (1868-1952) in February 1905. The American architect did numerous projects which are noted landmarks in Southern California and Evanston, Illinois. Born in Massachusetts, he moved to Chicago and attended Northwestern University and later MIT where he graduated in 1893. Traveling and studying in Europe, he returned to Evanston where he worked as a draftsman in the local office of the Boston firm of Shepley, Rutan and Coolidge. In 1903 Hunt moved to Los Angeles, where he entered into a partnership with architect Elmer Grey (1871–1963). Opening an office in Pasadena, the firm of Hunt and Grey built houses for the wealthy. These included the summer ranch house for cereal magnate Will Keith Kellogg (1860-1951) in Pomona, CA, nearby to Los Angeles. Hunt and Grey also built hospitals, schools, churches and hotels. Public Domain.

1026 Michigan Avenue, 1915.
Prairie style house designed by John Van Bergen (1885-1969) in 1915. In the 1910’s, the Oak Park-born architect did numerous such stylish house projects from DeKalb to Winnetka. June 2022. Author’s photograph. 7.84mb 79%

Architect John Van Bergen (above in c. 1927) began his career as an apprentice draftsman working with Walter Burley Griffin (1867-1937) and for Frank Lloyd Wright (1867-1959) at his Oak Park Studio. Van Bergen’s early projects, mostly in Oak Park, were predominantly residential and largely in the Prairie School style. See- https://highlandparkhistory.com/highland-park-legends-program/john-van-bergen/ – retrieved December 5, 2023. Public Domain.

1049 Michigan Avenue, 1910.
The Prairie-style house was designed and built by C.H. Thompson, a local developer. It is a basic block with a hipped roof on a grand scale and with dormers and porch projects that emphasize horizontality along with typical Prairie hoods. There is a stucco façade with brick detailing of varying geometric design patterns. June 2022. Author’s photograph. 7.95 mb 88%

1010 Michigan Avenue, 1911.
The Tudor style brick mansion was designed by Ernest Mayo (1864-1946). It originally sat on an even more expansive corner lot where Mayo designed the house and garden together. June 2022. Author’s photograph. 7.91mb 65%

Another view of 1010 Michigan Avenue. Built in 1911, it is one of Evanston’s most formal examples of the popular Tudor Revival style whose design takes inspiration from imposing Elizabethan manor houses. It is a symmetrical and complex design of porches, bows, gables, chimneys and window groupings. Architect Ernest Mayo was born in Birmingham, England in 1864 and began his career in South Africa. He immigrated to Chicago in 1891 where he established the firm of Mayo and Curry. The Chicago firm designed factories, hotels, and office buildings, and Mayo worked on administrative buildings for the 1893 World’s Columbian Exposition. Mayo split with Curry and worked independently until he partnered with his 24-year-old son Peter Mayo in 1919 to form Mayo and Mayo. While Ernest Mayo received his architectural apprentice training in England, Peter received his degree from Yale University and further design education at The Art Institute of Chicago. See – https://www.winnetkahistory.org/gazette/140-sheridan-road-2/ and https://prabook.com/web/ernest.mayo/1717173 – retrieved December 5, 2023. June 2022. Author’s photograph. 7.63mb 66%
Dawes Mansion, 225 Greenwood Street, 1894.

Designed by New York architect Henry Edwards Ficken (1852-1929), the house sits on a large lot overlooking Lake Michigan. The basic square block building is met by round tourelles on each corner with conical roofs that meet the same height of the main block’s hipped roof. The Châteauesque-style house was bought by Charles Gates Dawes (1865-1951) who was vice-president under Calvin Coolidge and, with its stunning cherry paneling, is furnished much as it was during Dawes’ residency.

Interior room, Dawes Mansion. October 2015. Author’s photograph. 4.20mb
1037 Michigan Ave, 1895.

A quintessential example of the Italianate style with eclectic classical modifications. Built in 1895, its architecture blends classic 19th-century grand proportions with imposing design choices. The most dramatic exterior feature is its soaring, double-story porch. It is supported by four monumental white Corinthian columns featuring highly ornate capitals that anchor the property’s stately curb appearance. A steeply pitched hipped roof crowns the structure, punctuated by a front dormer containing a triad of double-hung windows. The facade boasts an asymmetric yet balanced arrangement of tall, shuttered windows on the upper floor, sitting directly above expansive main-level windows that look onto the front grounds. June 2022. Author’s photograph. 7.52mb 99%
940-950 Michigan Avenue, 1927.

The Georgian Colonial style Michigan-Lee apartment building was erected by N.J. Lareau and associates in 1927 and sits on a 20,000 square-foot lot on the southwest corner of Michigan and Lee. It is constructed of red brick and Bedford stone and built to house 24 total apartments: three 7-room, three 6-room, fifteen 5-room, and three 4-room. The apartment complex was designed by architect and lawyer Frank William Cauley (1898-1984). https://www.archinform.net/arch/202206.htm and http://www.michiganleecondoassociation.com/history.html – retrieved November 28, 2023. June 2022. Author’s photograph. 7.68mb 66%
Orrington Hotel, 1923.

The architect of the Michigan-Lee building in 1927, Frank Cauley designed the $2,000,000 three-hundred room (each with its own bath) Orrington Hotel in 1923. A new graduate of the Armour Institute of Technology in 1922, but before he received his license to practice architecture, he designed the project for a local developer, Victor Ca/rlandrie Carlson. Carlson built the Carlson Building on Church Street in downtown Evanston as well as this landmark hotel and The Library Plaza Hotel in 1922. Cauley went into business on his own, practicing until the 1929 crash. In the Depression years he went to law school in Chicago and received his L.L.B. in 1938. In April 1969, the Illinois Institute of Technology awarded him a J.D.
https://undereverytombstone.blogspot.com/2015/10/he-left-his-mark-on-downtown-evanston.html – retrieved November 28, 2023. PHOTO: “The Hotel Orrington” by Mark Blevis is licensed under CC BY-NC-SA 2.0.
Evanston front porches.
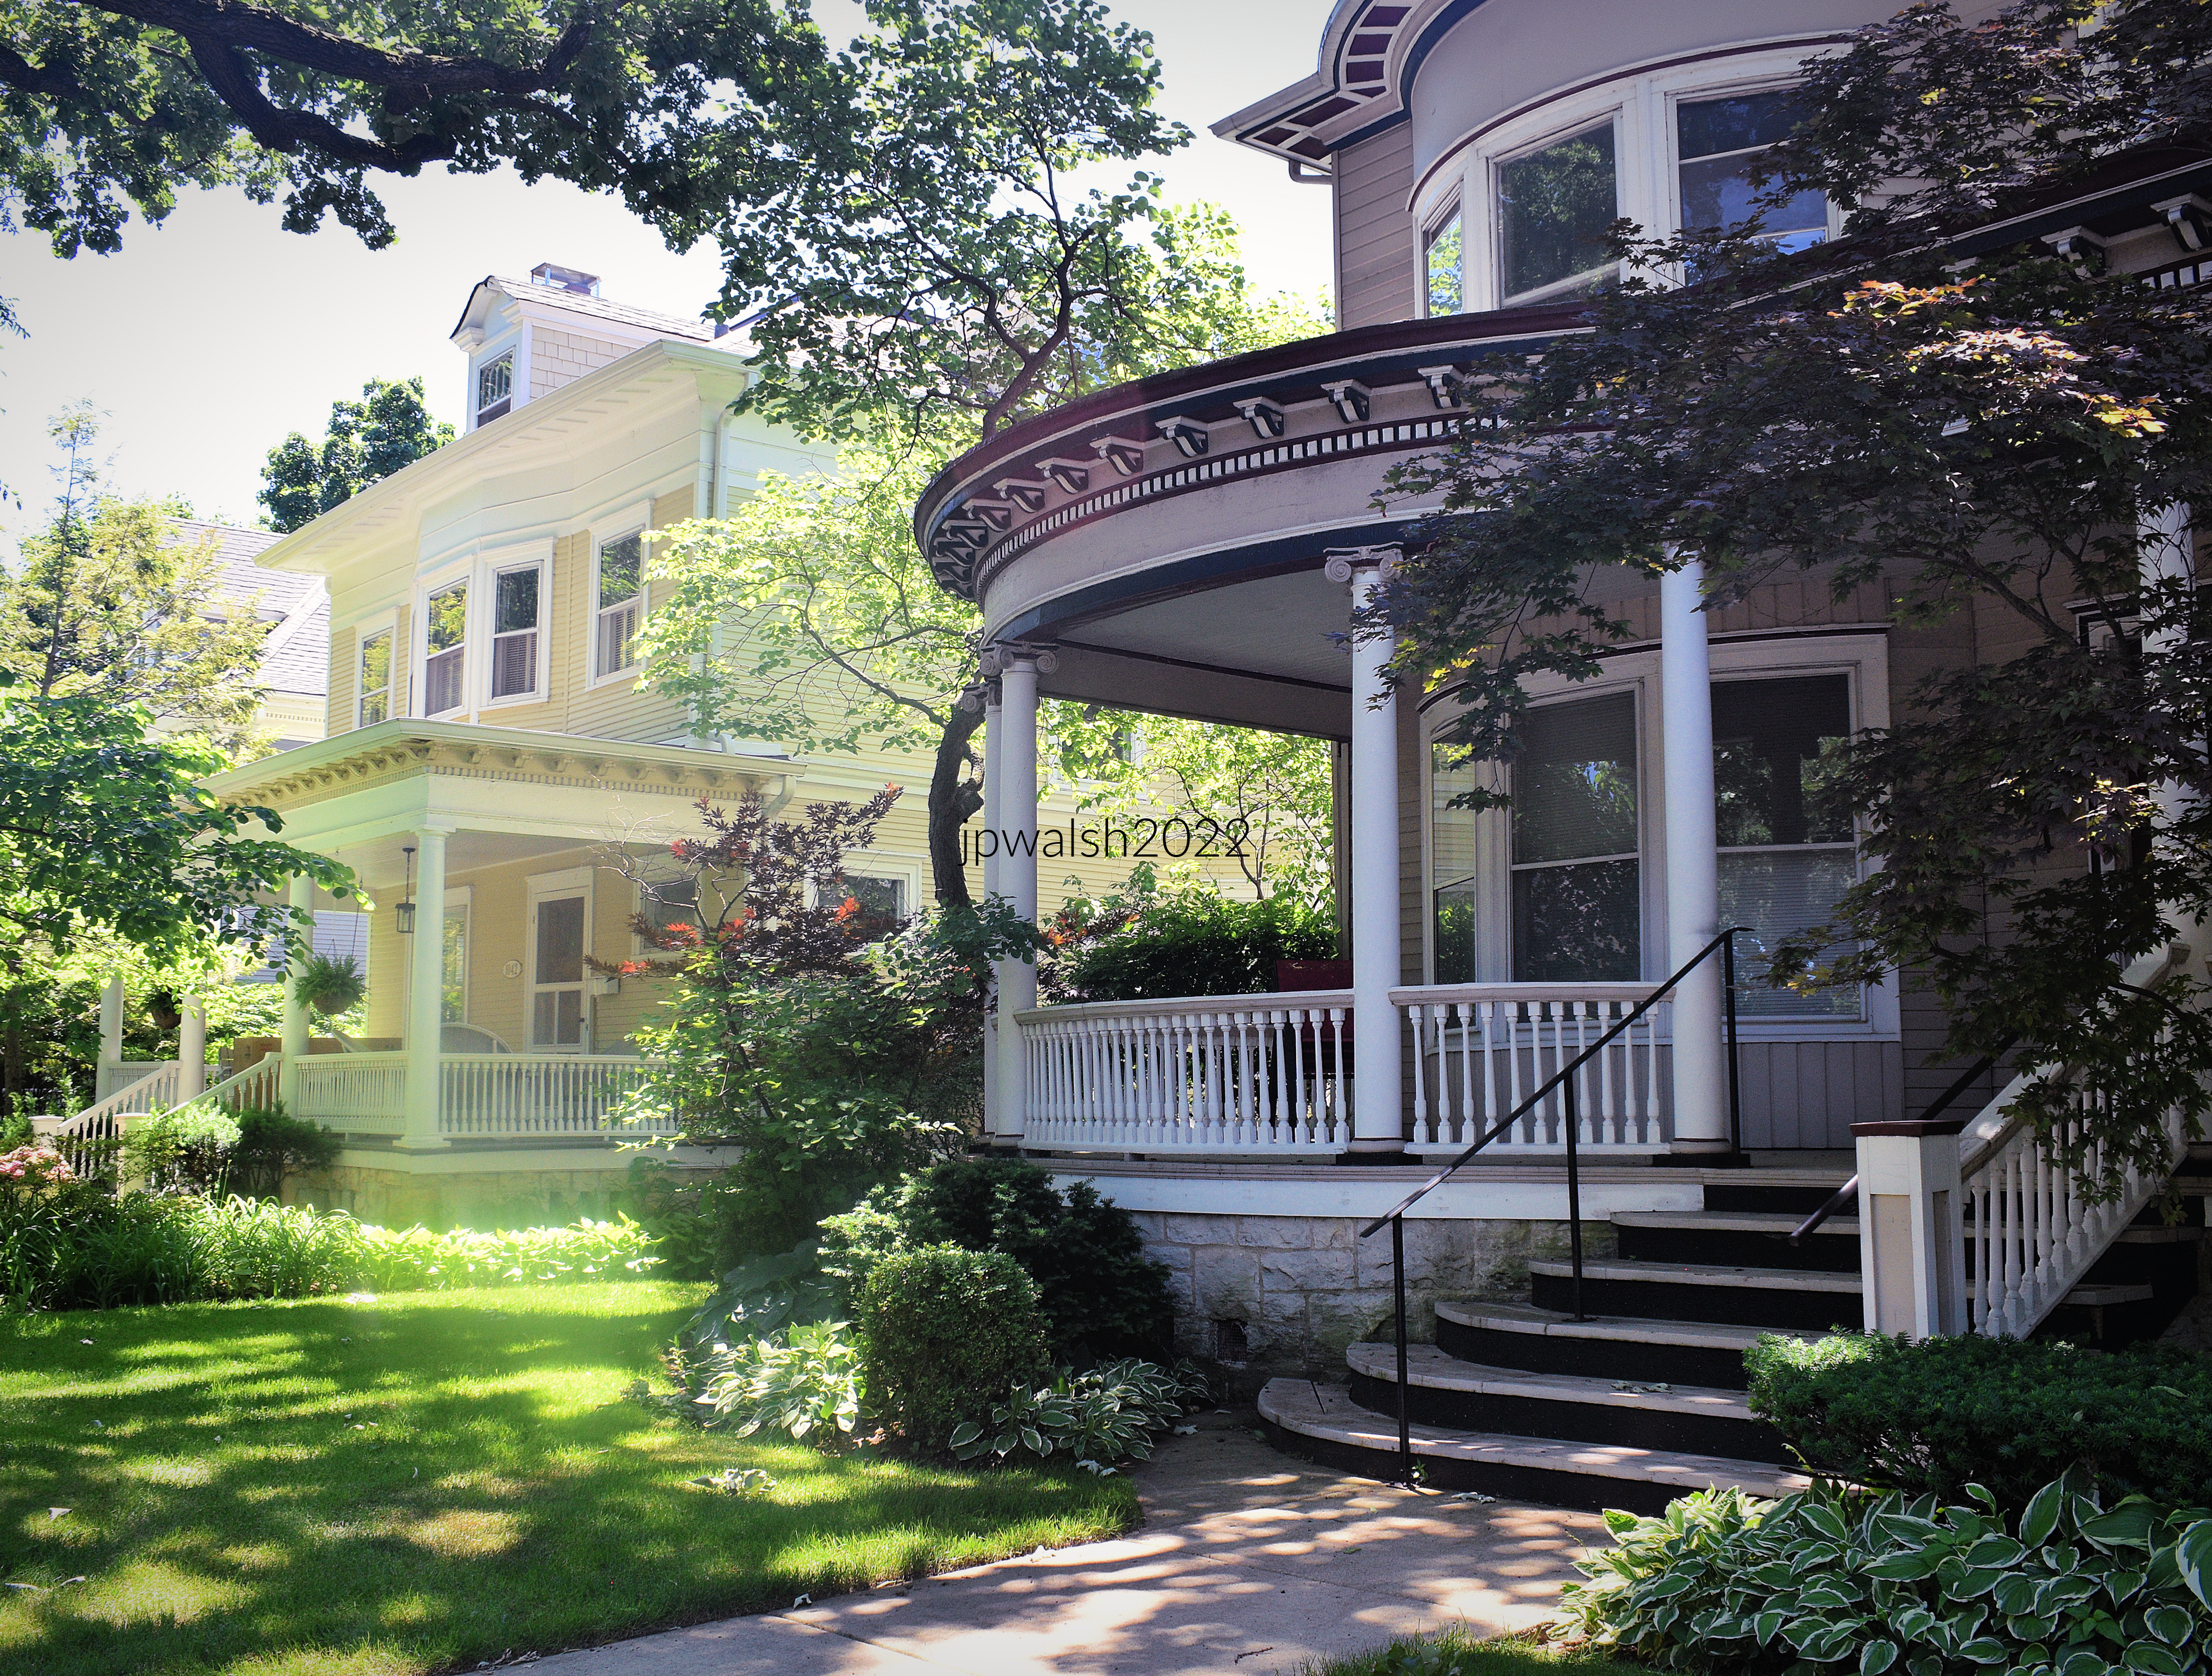
During the Gilded Age and Progressive Era, the front porch was the centerpiece of suburban American social life. Before air conditioning or television, these grand verandas were engineered as open-air living spaces designed to catch lake breezes. They served a vital purpose: as a private sanctuary for families to relax, and a public stage where Evanston’s influential civic and cultural leaders could engage with their community. Nestled behind deep setbacks, manicured lawns, and a dense canopy of mature trees, this streetscape encapsulates the late-19th-century ideal of a peaceful, high-style lakeside retreat. June 2022. Author’s photography. 7.80mb 79%

Evanston fashion, c. 1918. Most Evanstonians used local dressmakers and tailors to have their clothes made. The white cotton summer dress with embroidery and lace insertions and natural waistline was typical for the era. October 2015. Author’s photograph. 4.24mb

Rising above the Lake Michigan shoreline, the lighthouse marks the approach to Chicago from the north, its tapering tower connected to a catwalk supported by handsome Italianate brackets. Built by the U.S. Government during the great age of Great Lakes navigation, it served as a vital guide for commercial vessels and passenger steamers entering one of the world’s busiest inland ports. The promontory on which it stands was named Grosse Point by French explorers in the 17th century, and the area was mapped in 1673 by Louis Jolliet and Father Jacques Marquette during their famous exploration of the interior of North America. Standing sentinel above the lake, the lighthouse is crowned by a polygonal glass lantern housing the light and lens that once warned mariners of the shallow waters and shifting sandbars along this stretch of shoreline. Today, the still fully working, operational lighthouse remains one of the North Shore’s most recognizable historic structures, linking the region’s maritime heritage with its earliest European history. See – http://www.grossepointlighthouse.net/history.html – retrieved December 5, 2023. June 2014. Author’s photograph. 4.03mb
1210 Michigan Avenue, 1880.

Started as a simple clapboard farmhouse one block from Lake Michigan, there have been several expansive additions since then. The front exterior is marked by a simple veranda with grouped struts in the lintel which is supported by turned posts. June 2022. Author’s photograph. 7.68mb 75%
1332 Forest Avenue, 1894.

A stylish home with several additions on an expansive corner lot. June 2022. Author’s photograph. 7.32mn 90%
1005 Michigan Avenue, 1913.

Designed by Howard Van Doren Shaw (1869-1926), this light-colored brick Colonial Revival residence presents a carefully balanced façade organized around five evenly spaced openings on its two principal stories. Above rises a truncated pitched roof punctuated by three flat-roofed dormers, while a chimney projects at the north roofline. The central bay anchors the composition, with aligned openings emphasizing both symmetry and function: a broad arched porchway and fanlight-crowned double-door entrance at ground level, and above, a wrought-iron balcony that serves as a modest yet elegant decorative landing. Situated on a leafy but well-traveled suburban corner lot, the house’s formal symmetry is interrupted on the south side by a fashionable early twentieth-century sun porch addition. This low, two-story, flat-roofed projection originally combined an enclosed porch on the first floor with an open-air porch above, reflecting changing ideas about light, leisure, and suburban domestic life. June 2022. Author’s photograph. 7.58mb 73%

Norris University Center, 1972, and Northwestern University Library, 1970.

The Norris University Center (left) serves as the main student union and activity center. It was designed by Chicago modernist architect Edward Dart of the firm Loebl, Schlossman, Dart & Hackl, opening shortly after the library in 1972. Modernist/Late-Brutalist, it shares a similar concrete materiality with the library, but embraces a more geometric, low-slung, and linear modern footprint.
The Northwestern University Library (right) designed by legendary architect Walter Netsch of the firm Skidmore, Owings & Merrill (SOM) and completed in 1970. A premier example of Brutalist architecture. Netsch used his signature mathematical “Field Theory”—a complex ordering system of rotated geometric squares—to intentionally break away from standard boxy modernism. PHOTO: “Fortress Northwestern: University Library and Norris University Center, June 1977” by A.Davey is licensed under CC BY 2.0.
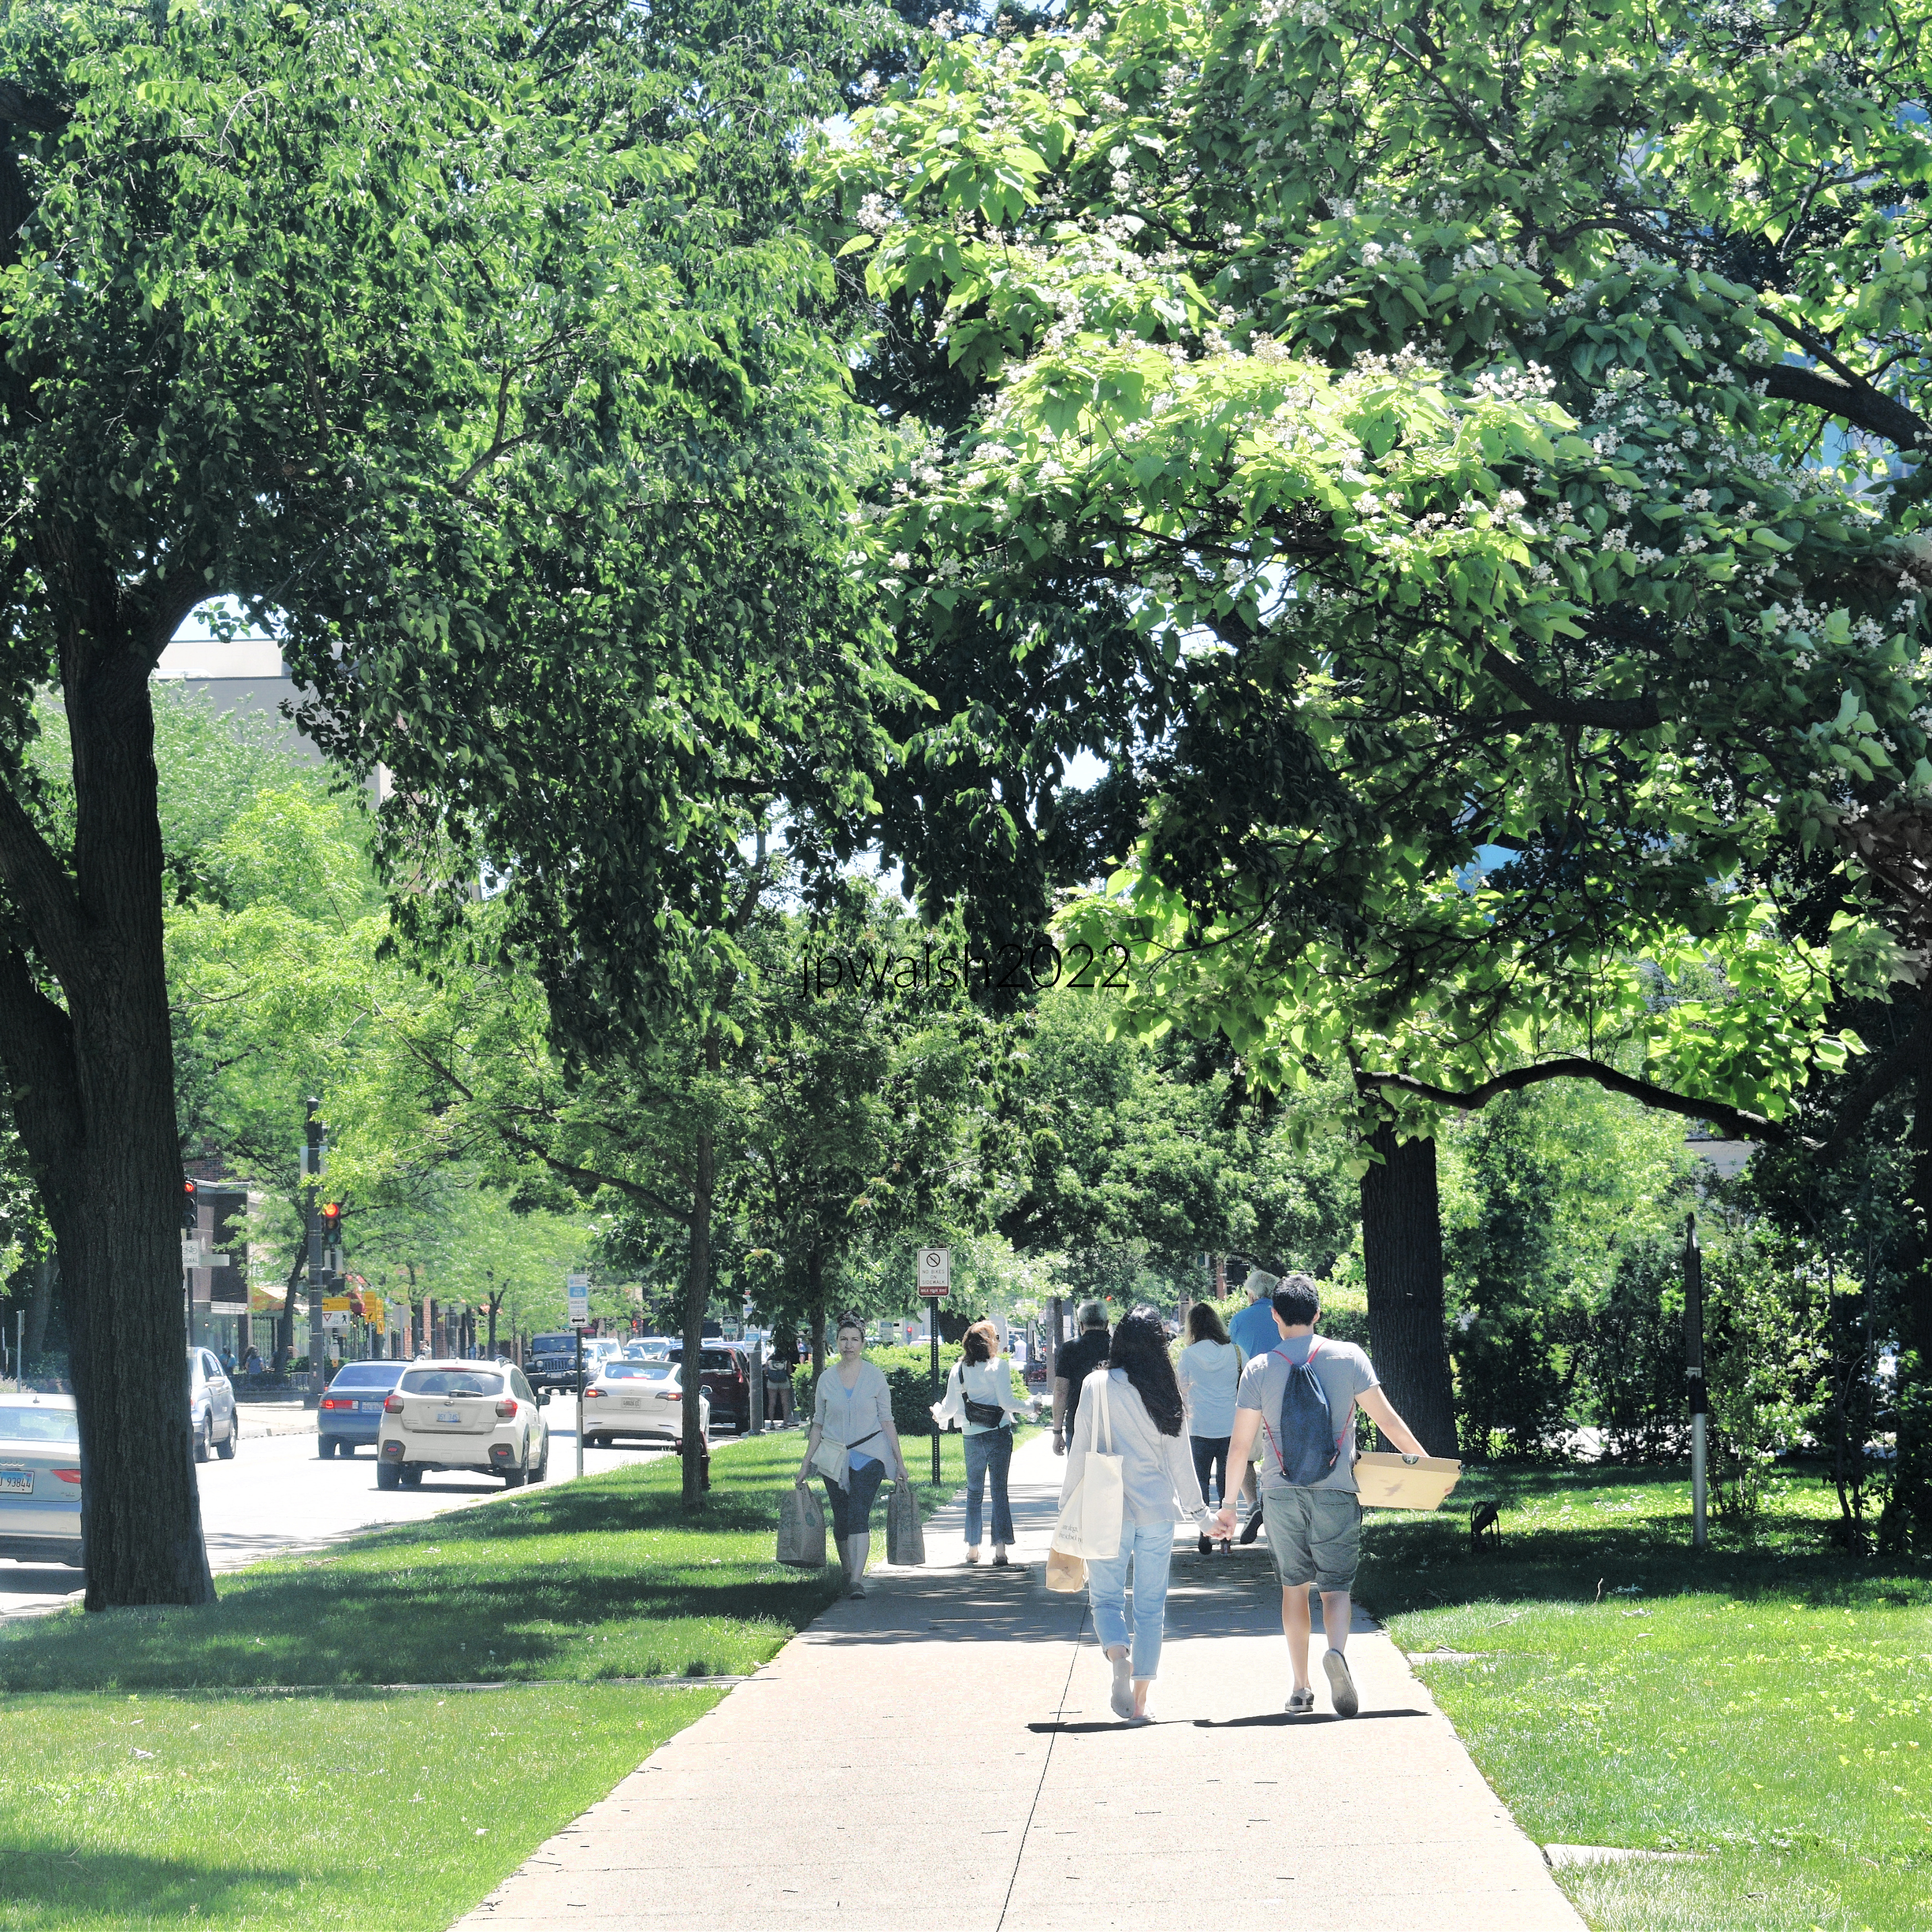
Chicago Avenue at Clark Street. Evanston is home to Northwestern University. June 2022. Author’s photograph. 7.84mb 87%
Weber Arch, 1994 and University Hall, 1869.

The prominent black wrought-iron structure in the foreground is the Weber Arch, installed in 1994 as the ceremonial gateway to Northwestern University’s Evanston campus. Standing at the intersection of Sheridan Road and Chicago Avenue, it marks the historic entrance to the university and symbolizes the passage of generations of students into academic and professional life. Long before the arch itself was erected, notable figures associated with Northwestern entered the campus at this location, including reformer Frances Willard, Supreme Court Justice John Paul Stevens, statesman Adlai Stevenson II, authors Saul Bellow, George R.R. Martin, and Veronica Roth, and performers such as Warren Beatty, Charlton Heston, Julia Louis-Dreyfus, Stephen Colbert, and David Schwimmer. Today, the arch serves as one of Northwestern’s most recognizable landmarks, linking the university’s present-day identity with a legacy of alumni who have helped shape American culture, politics, literature, journalism, and entertainment.
Beyond the arch rises University Hall, the oldest surviving building on Northwestern’s campus. Completed shortly after the Civil War, it originally housed nearly the entire university, containing classrooms, a chapel, the institution’s first 3,500-volume library, and even a natural history museum under a single roof. Today it serves as the home of the English Department. Designed by architect Gurdon P. Randall, the building is a striking example of High Victorian Gothic Revival architecture, constructed of rugged rock-face Joliet limestone, the same native Illinois stone used in Chicago’s historic Water Tower. Crowning the structure is its soaring spire, which contains a historic Seth Thomas clock mechanism donated by the graduating class of 1879, linking generations of Northwestern students to the university’s earliest years. PHOTO: “Northwestern University Gate” by AcidFlask is licensed under CC BY-NC-SA 2.0.
Chicago-Main Newsstand at 860 Chicago Avenue, 1940s/2001.

Established in the 1940s and named after its intersecting streets, the Chicago-Main Newsstand served regional readers until closing in 1993. Following a period of neglect that nearly led to demolition in 2000, the structure underwent a comprehensive 2001 renovation—featuring a new roof, rebuilt walls, and its restored, glowing neon sign. It is open 7 days a week from 7:00a.m. to 10:00p.m. June 2022. 6/2022 7.74mb 85%


Sources:
A Guide to Chicago’s Historic Suburbs on Wheels and on Foot, Ira J. Bach, Swallow Press/Ohio University Press, 1981, pp. 499-530.