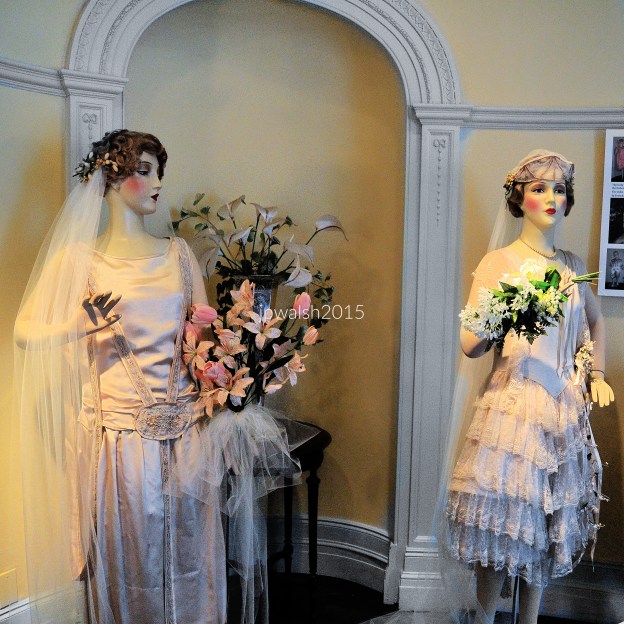
Feature Image: On Saturday, June 7, 1924, Ruth M. Anderson was married in this sleeveless wedding dress (left) to William Noling in Evanston, Illinois. The dress is now on display in the Charles Gates Dawes House in Evanston. Dawes was Vice President of the United States from 1925 to 1929 under President Calvin Coolidge. Author’s photograph (October 2015).
A surviving wedding dress and family home transform a local 1924 wedding into a study of popular culture, showing how the artistic styles and fashions of the Jazz Age reshaped American attitudes toward femininity, modernity, and social convention.
Wedding at the House of the Bride’s family
The Noling-Anderson wedding was held in the house of the bride and her parents, Isak and Jennie (née Johnson) Anderson, at 1035 Ridge Avenue in Evanston. Built in 1914, the house still stands as it did over 100 years ago.
Noling-Anderson Bridal Party Dresses, 1924 in the Charles Gates Dawes House, Evanston, Illinois. October 2015. Author’s photograph. 7.44 mb DSC_0893 (1)
The dress is made of silk satin in an egg shell color. It is accented by an oval medallion with bands also made of silk satin. The medallion is embroidered with faux pearl and other glass beads.
Thoroughly modern flapper style
While her wedding dress was very fashionable for the mid1920’s – sleeveless tops of all shapes and sizes were the rage in 1924 – it probably was not allowed in one of Evanston’s houses of worship. The fact that it was sleeveless and au courant would be deemed by many as risqué for showing too much bare skin inspired by a thoroughly modern flapper style. It was only in 1924, for instance, that the Methodist Episcopal General Conference first lifted its ban on going to the theater as well as dancing though dance music was the radio’s most popular programming.
The bridesmaid dress (right) was the height of women’s style in 1924 – a mainly straight, knee-length skirt gathered slightly or cut with front pleats. Short sleeve and sleeveless tops were the rage in 1924 reflected in Hollywood by the Mack Sennett girls who starred in movies where they pranced on the beach in a chorus line in not much more than bathing caps and short swim suits.
The fashionable bride and her court might have sported the latest style of facial make-up which is hinted at in the display– masklike with garish, even orange, lipstick and heavy red rouge on the cheeks. Popular fashion accessories from 1924 are also evident – pearls knotted at the neck and simple, though elegant, arm bracelets.
Father of the bride was an Evanston banker, local businessman, andSwedish immigrant
The bride’s father, Isak Anderson, was born in Sweden and came to the United States at 20 years old in 1890. In 1891 he married Jennie Johnson and they had Ruth and another child. Ruth’s father was a bank director and partner in a local tailoring business in downtown Evanston at 608 Davis that today is a noodle shop.
The Jazz Age transformed American social customs, fashion, and ideas of modern womanhood, with the bride’s flapper-inspired wedding attire reflecting broader cultural shifts that were fashionable, controversial, and distinctly of their time.
The dance migrated North during the Great Migration. It officially exploded into mainstream American culture on October 29, 1923, when it debuted on Broadway in the all-Black musical revue Runnin’ Wild. The show featured the hit song “The Charleston,” composed by jazz pioneer James P. Johnson, which provided the fast, syncopated 4/4 rhythm that defined the dance. The Charleston was most fashionable during the “Roaring Twenties” (1923–1929), reaching its absolute peak popularity between 1926 and 1927.
It was most popular in major urban centers—particularly New York City, Chicago, Paris and London, where young women called flappers wore short dresses, rolled down their stockings, and kicked up their heels to flout traditional social etiquette
The original Charleston craze effectively ended as a mainstream fad with the onset of the Great Depression in 1929. However, it didn’t completely disappear. The Charleston’s fast kicks, hand-to-knee swivels, and loose movements were absorbed into newer, more complex swing dances, most notably, for the Lindy Hop and the Jitterbug in the 1930s and 1940s.
They served “Prohibition highballs”
With Prohibition starting in 1920, guests at the wedding may have been served the latest popular highball whose recipe called for fruit juice and raw eggs. Their morning might have started with a bowl of Wheaties at breakfast, since the cereal of champions made its first appearance in 1924.
Wearing that dress Ruth Anderson married William Noling in this house at 1035 Ridge Avenue in Evanston, Illinois, on June 7, 1924. May 2024. Author’s photograph. 92% 7.81 mb
The bride’s attire reflected contemporary flapper fashion, including higher hemlines and sleeveless styles.
SOURCES: Charles G. Dawes House. Evanston, Illinois. Ernst Wilhelm Olson, The Swedish Element in Illinois: Survey of the Past Seven Decades (Chicago: Peter-Albin-Publishing, 1917), p. 586. Lois Gordon and Alan Gordon, American Chronicle (New Haven: Yale University Press, 1999), pp. 230–38. Thomas G. Aylesworth and Virginia Aylesworth, Chicago: The Glamour Years (1919-1941) (New York: Gallery Books, 1986), p. 14.
The First Presbyterian Church of Evanston (1895), designed by renowned local architect Daniel H. Burnham, stands as a masterwork of Gothic Renaissance architecture that masterfully balances community inclusivity with grand artistic elements—specifically highlighted by its unobstructed structural layout, a world-class Aeolian Skinner organ, and intricate, storytelling stained-glass windows.
Innovative Engineering:
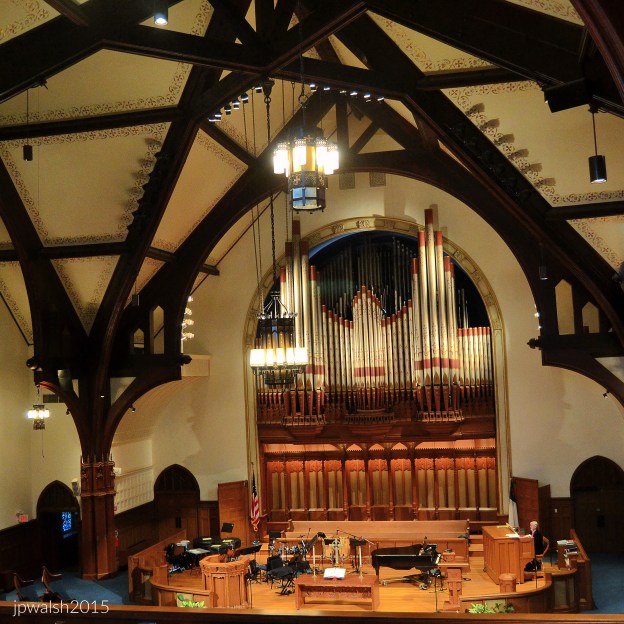
The sanctuary holds a capacity of over 1,000 worshippers. To ensure an inclusive worship space, Burnham utilized Nordic-style timber trusses to support the vaulted roof, completely eliminating major columns that would otherwise obstruct congregation views. The historic church building was constructed in 1895 by legendary architect Daniel H. Burnham, who was an Evanston resident himself at the time.
Daniel Hudson Burnham, c. 1890. The First Presbyterian of Evanston church building was designed in 1895 by architect Daniel Burnham (1846-1912) who lived in Evanston. Public Domain.
Musical Significance:
The church houses an acclaimed Aeolian Skinner organ—with portions dating directly back to the 1890s—which is widely recognized as one of the finest organs in the entire Chicago area.
The First Presbyterian Church of Evanston’s Aeolian Skinner organ is one of the finest organs in Chicagoland, portions of which date to the 1890s. October 2015. Author’s photograph.
Masterful Stained Glass:
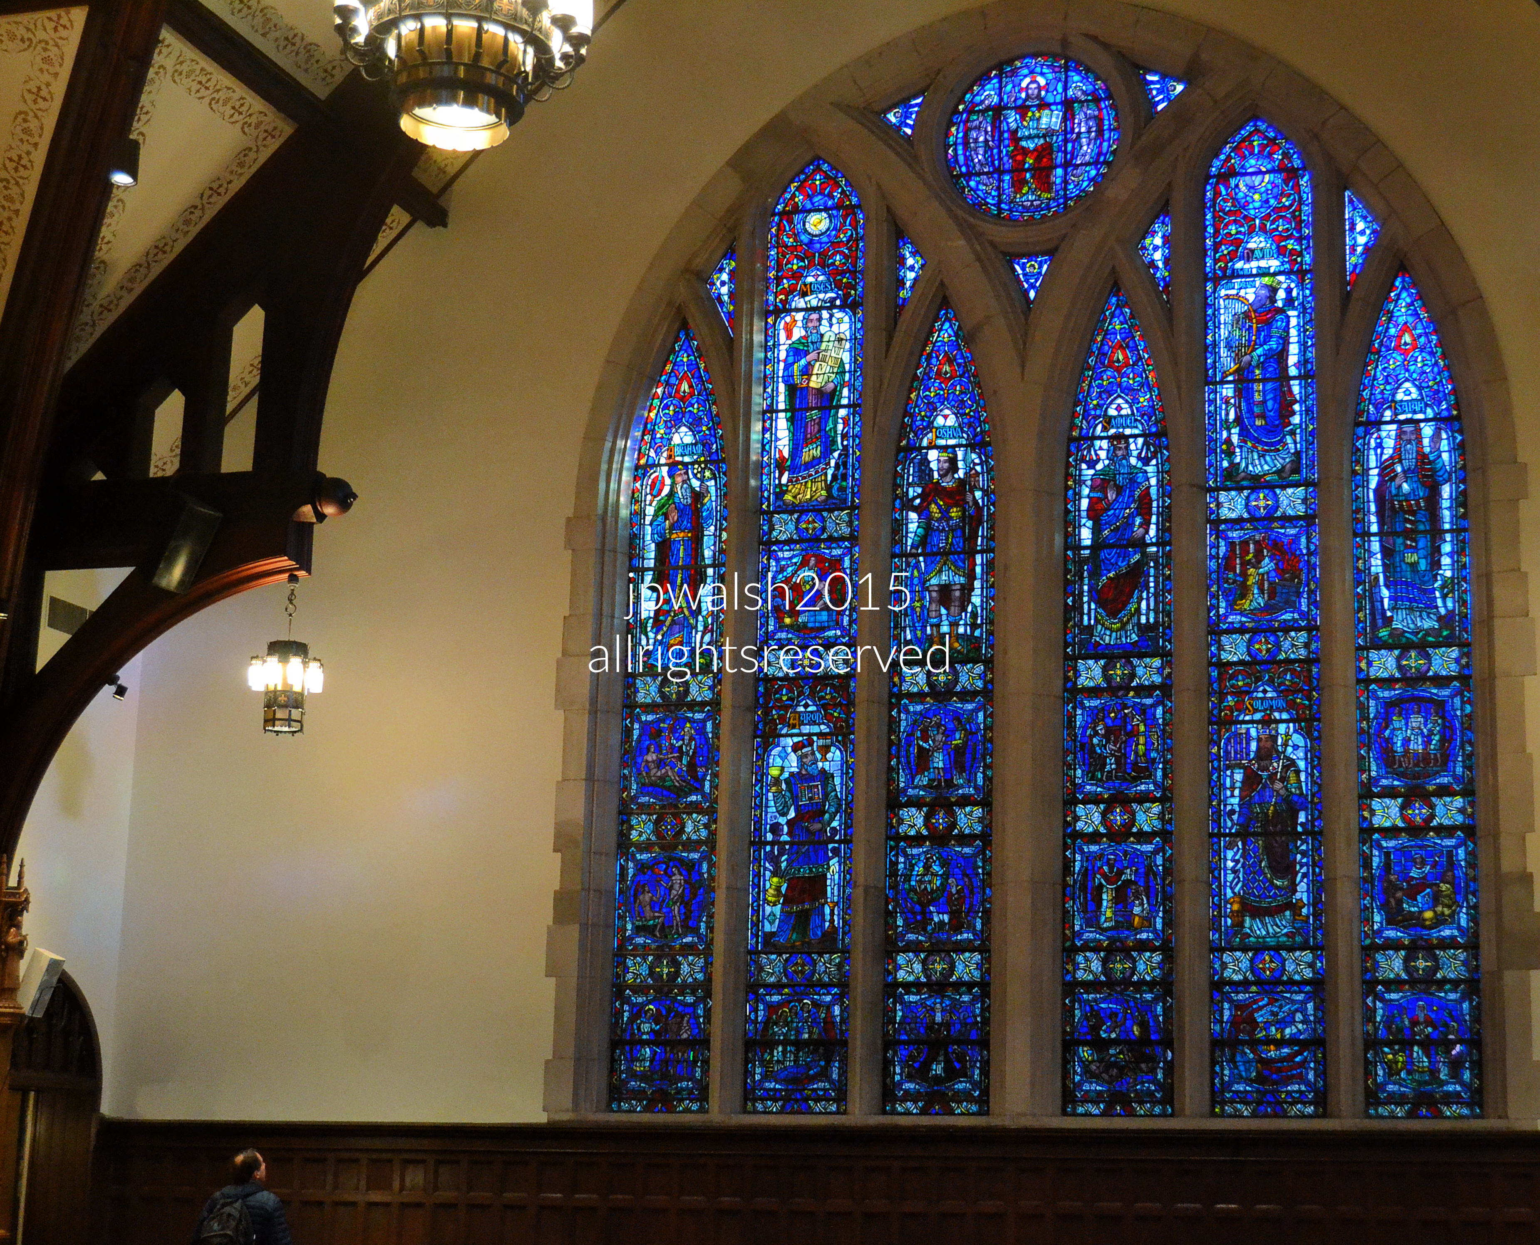
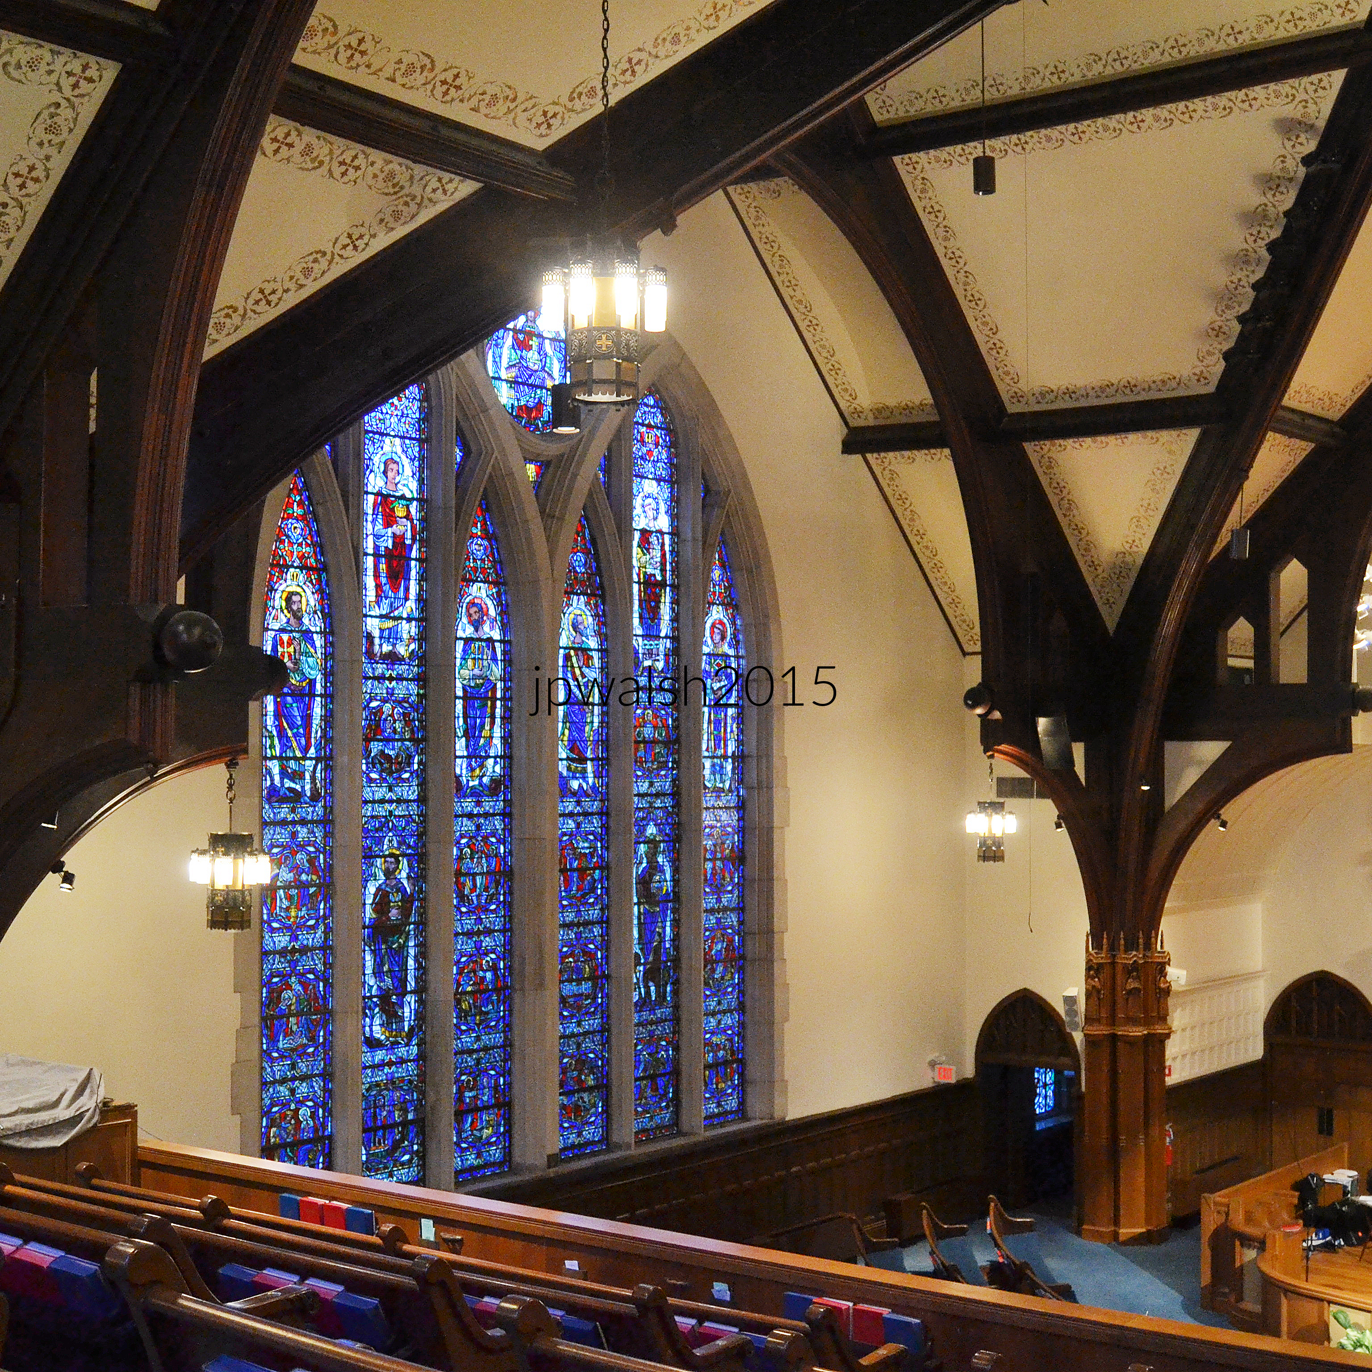
The interior is illuminated by dramatic, wall-filling arched stained-glass windows. These expansive artworks depict critical Biblical narratives, including the Creation and Fall of Adam and Eve, King Solomon, Moses, and Christ Ruler of the Universe.
Christ Ruler of the Universe. October 2015. Author’s photograph. 5.55mb
The main sanctuary window inside theFirst Presbyterian Church of Evanston. It was created by Charles J. Connick Studios, famous for his signature deep sapphire blue and medieval-style glazing techniques. October 2015. Author’s photograph. 5.46mb
Wall-filling arched stained-glass windows tell Old and New Testament stories. It was installed in 1947 as part of a post-war main sanctuary update to the 1895 Daniel Burnham-designed building. October 2015. Author’s photograph. 6.81mb
Burt J. Denman, born in Toledo, Ohio, was an engineering graduate of the University of Michigan who was vice president and general manager of the United Light Power Company. Denman was a leading Methodist layman and trustee of Northwestern University. October 2015. Author’s photograph. 2.76mb
One of the historic church’s dramatic wall-filling stained-glass windows. October 2015. Author’s photograph. 7.79mb 80%
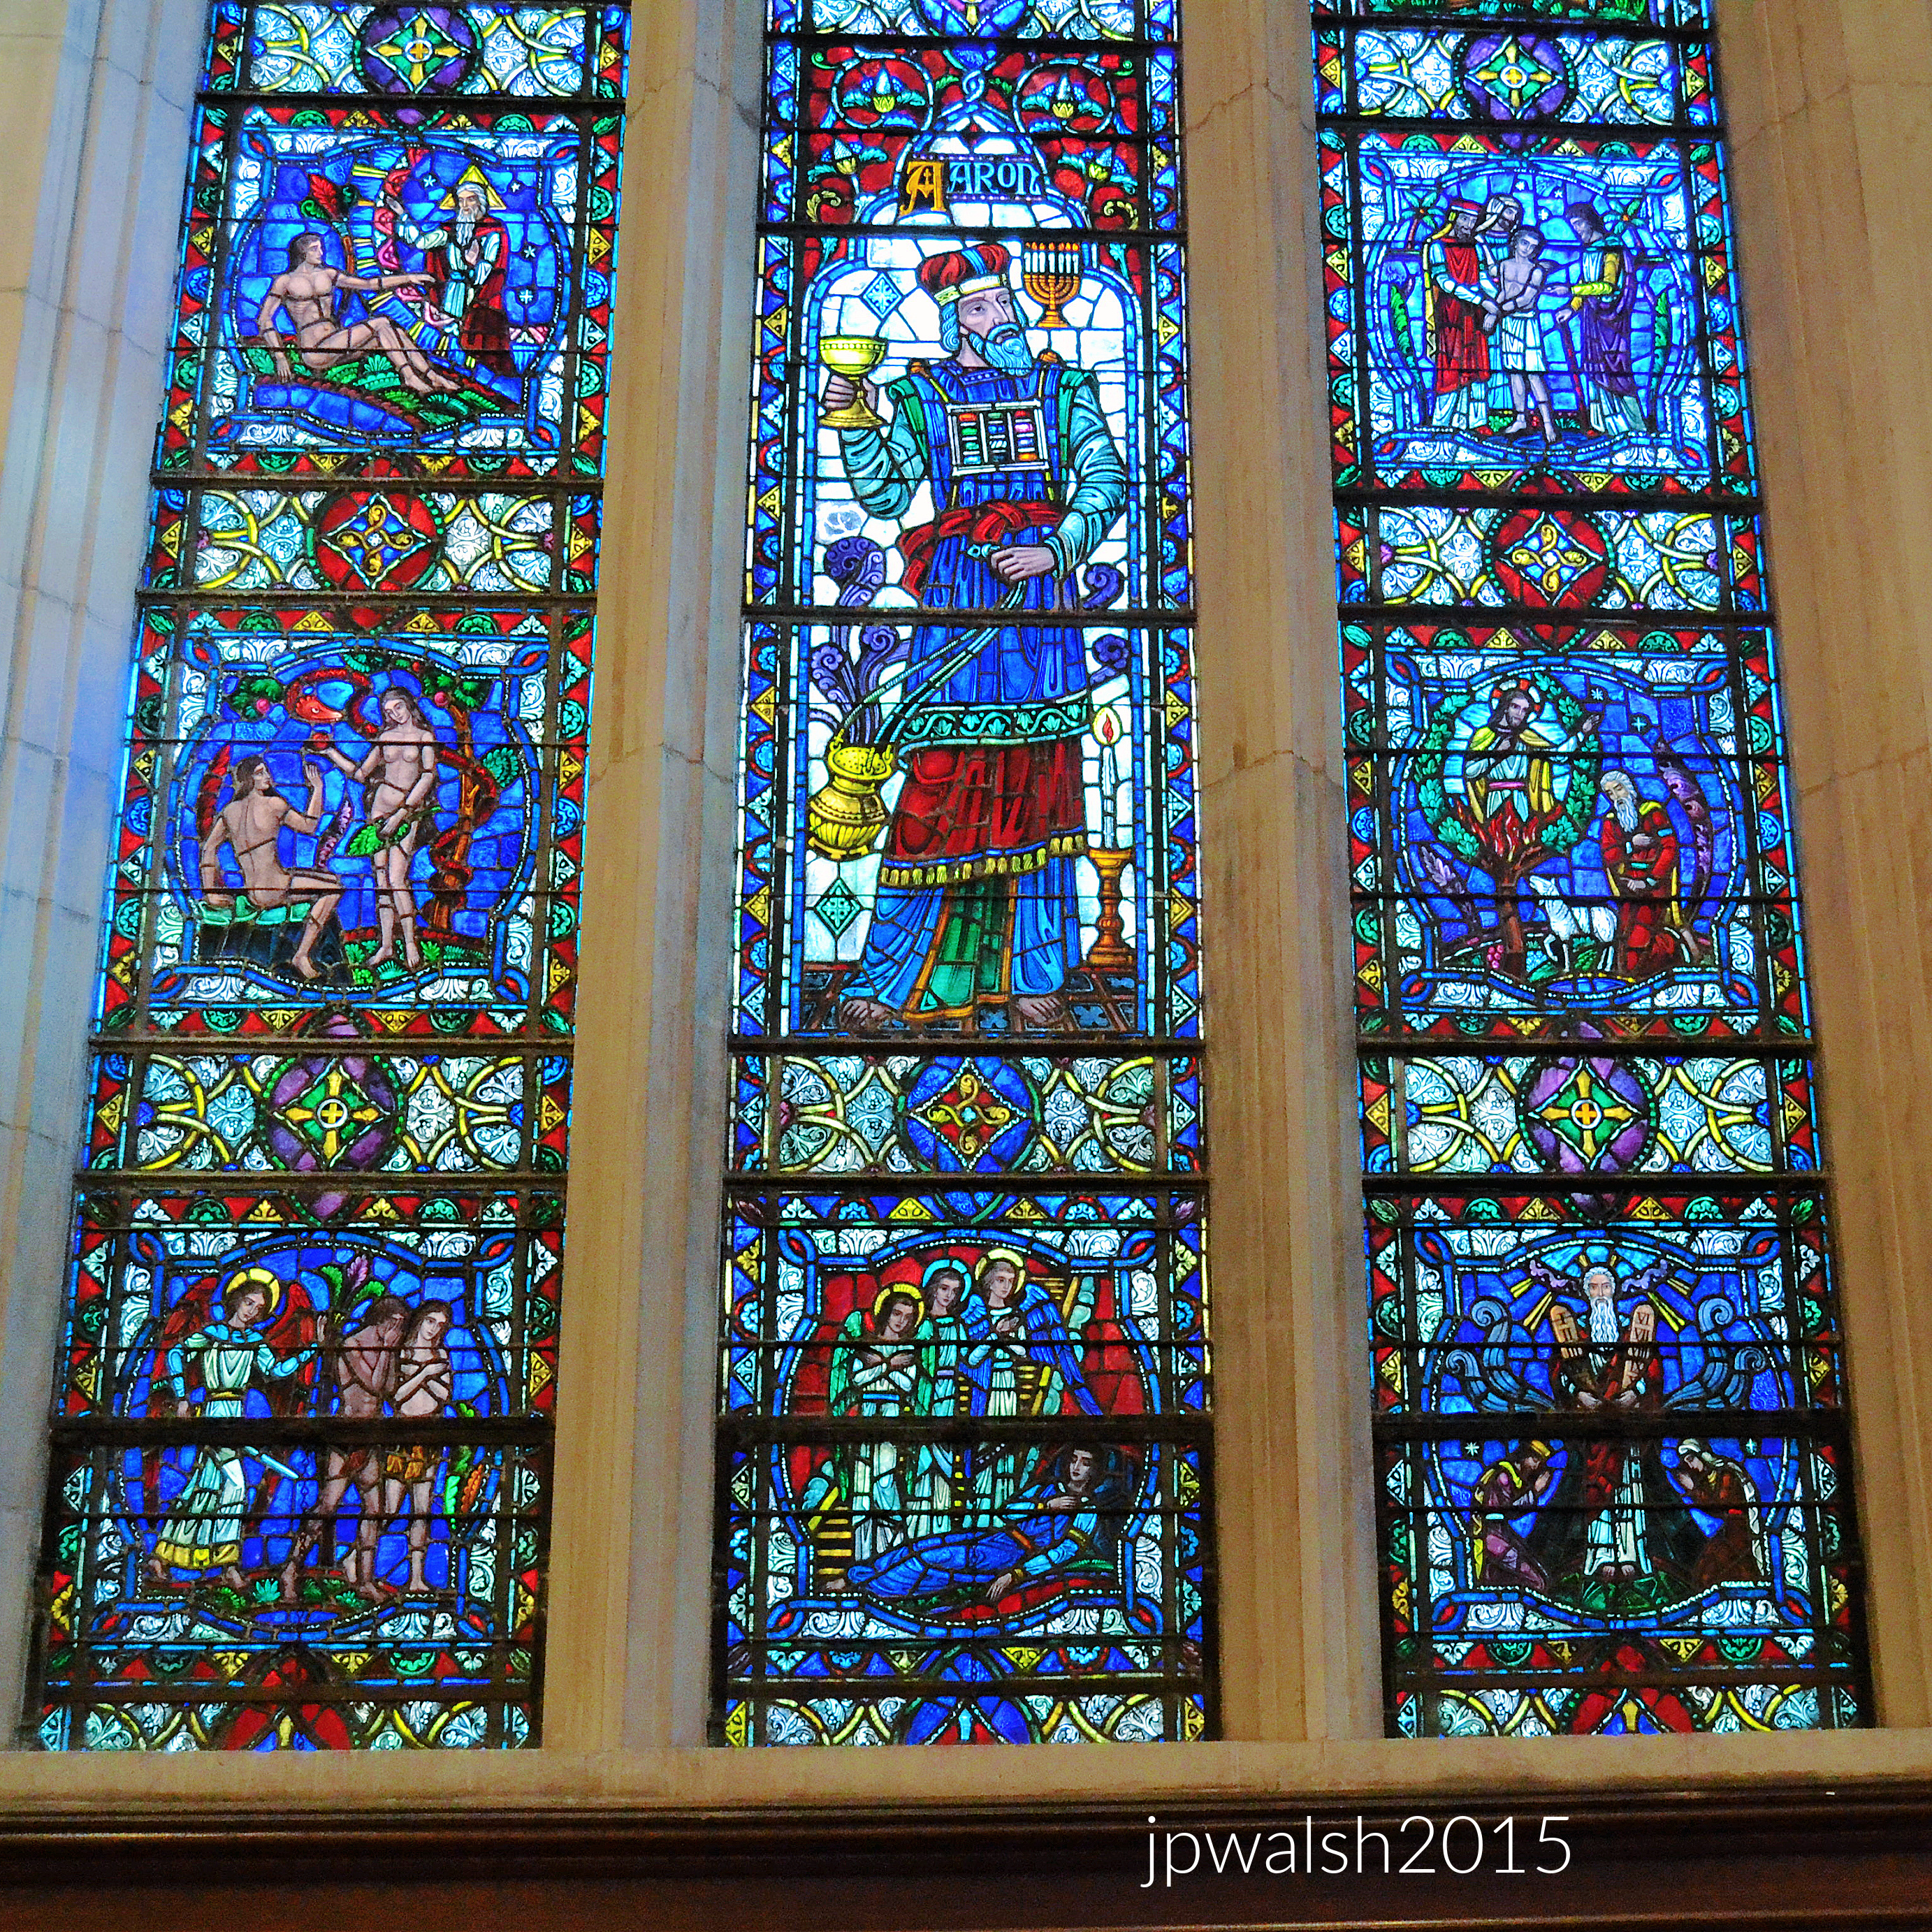
Creation of Adam; Fall of Adam and Eve; Expulsion from the Garden; Priest Aaron and brother of Moses; three angelic visitors to Abraham; the story of Moses. October 2015. Author’s photograph. 7.87mb 90%
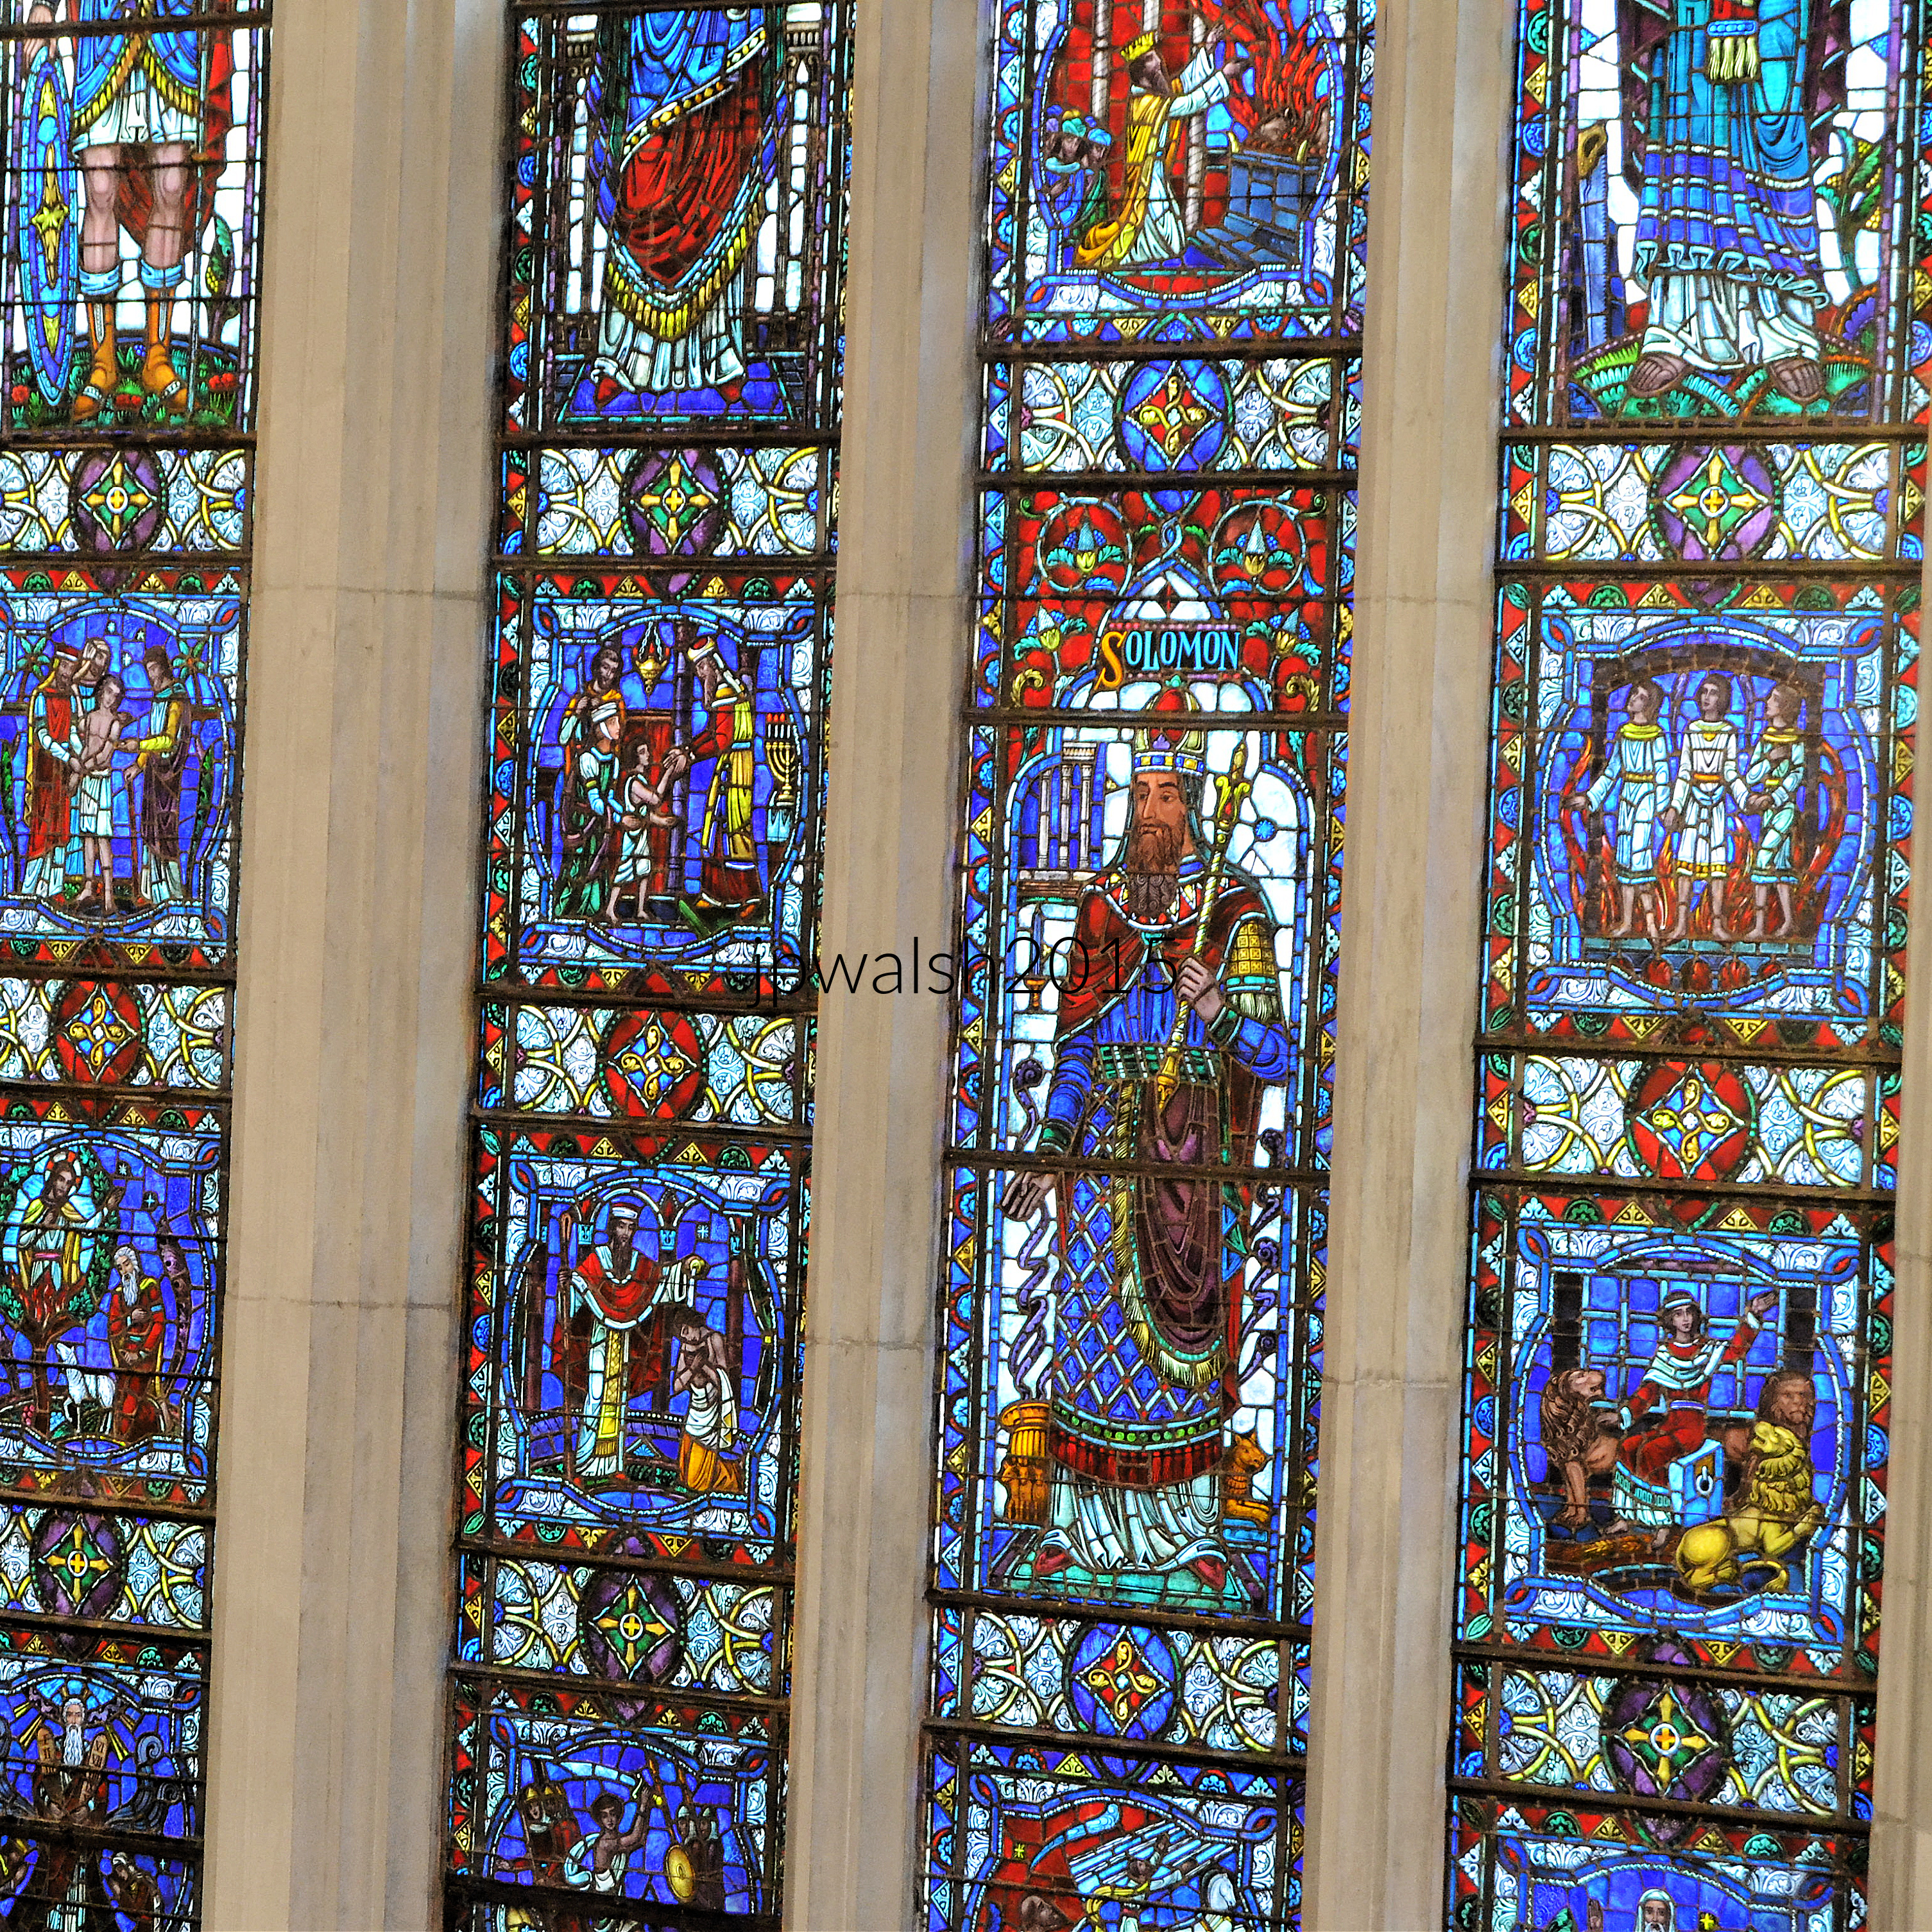
King Solomon. October 2015. Author’s photograph. 7.81mb 98%
Material Composition:
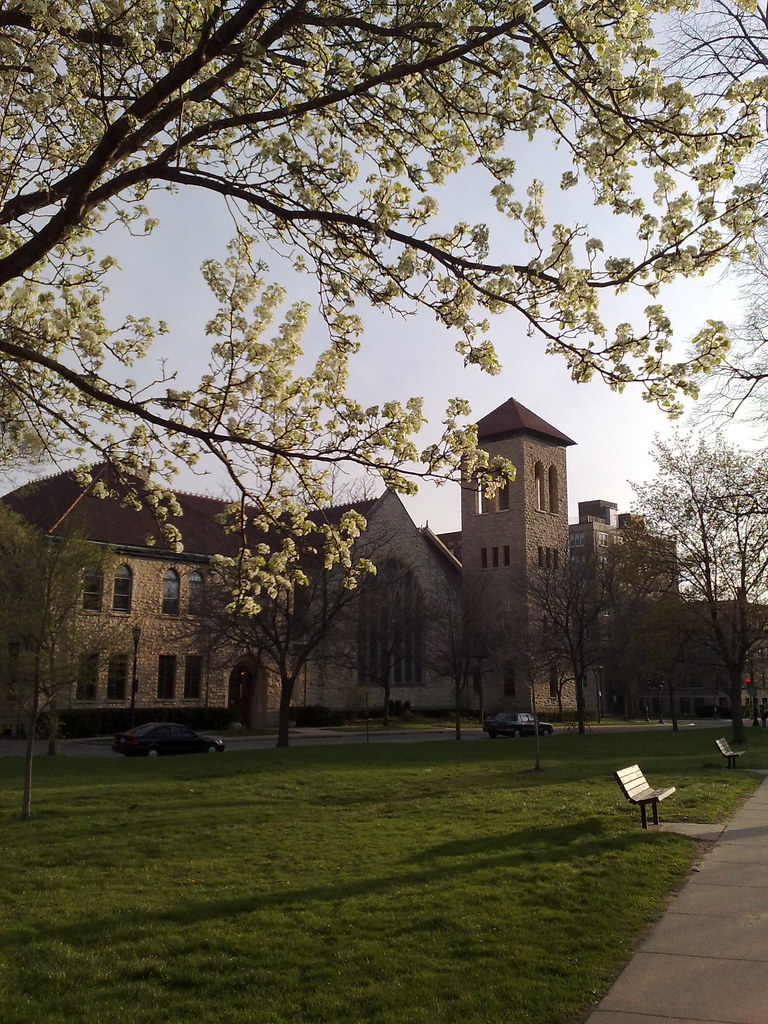
Built adjacent to Raymond Park, the Gothic Renaissance structure features massive Lemont limestone walls, a tile roof, and a striking 120-foot-tall bell tower featuring an open belfry.
From Raymond Park, stained glass window and limestone walls. October 2015. Author’s photograph. 5.35 mb
Historical Context of Raymond Park:
The neighboring park is named after Rev. Dr. Miner Raymond (1811–1897), a former cobbler who rose to become a professor of systematic theology at the Garrett Biblical Institute and a prominent leader in Northwestern University’s historical community.
Virtual American Biographies. “Miner Raymond.” Edited by James Grant Wilson and John Fiske. Appleton’s Cyclopedia of American Biography. Accessed January 10, 2024. http://www.famousamericans.net/minerraymond/.
FEATURE Image: Alice Millar Chapel, 1962, Northwestern University, Evanston, IL. October 2015. Author’s photograph. 6.78mb
The Alice Millar Chapel (1962) at Northwestern University, designed by architect Edward Grey Halstead, stands as a premier contemporary Gothic landmark on Chicago’s North Shore. Funded by philanthropist Foster G. McGaw, the chapel complex masterfully blends spiritual interfaith utility with striking architectural artistry, defined primarily by its immersive, wall-filling abstract stained-glass windows that symbolize the intersection of human, natural, and spiritual themes.
Text & Photographs John P. Walsh.
The Purpose of the Alice Millar Chapel
Breaking ground on Easter, April 21, 1962, the Alice Millar Chapel is on the campus of Northwestern University in Evanston, Illinois. The large chapel structure displaced 5 houses for the site’s four buildings on the school`s Evanston campus. It is intended as a space for prayer and reflection based in individual and communal tranquility, solitude, and celebration. At the chapel’s dedication its donor said, “[It is] a place where the soul may find quiet and repose—may be stimulated—or may just meditate. One’s character and personality cannot be fully developed unless his soul finds a purpose.” The chapel can seat over 700 people on the main floor.1
Northwestern University was founded by Methodists in 1851. At the beginning, there was no specific denominational affiliation that the university had. Alice Millar became a formal congregation in May 1971, identifying as “the church in the chapel.”2
The buildings complex (there are 4 buildings total) was designed by Edward Grey Halstead (1909-1992) who was senior partner in the Chicago architectural firm of Jensen, McClurg & Halstead. Mr. Halstead, who lived in Riverside and Wheaton, Illinois, joined the firm in 1952. The builder was Gerhardt F. Meyne Company in Chicago. Mr. Halstead was a third-generation architect born in Minnesota who studied at the University of Minnesota and University of Michigan. Though Halstead thought of himself as a hospital architect – his design projects include Elmhurst Memorial Hospital, Berwyn Community Hospital, Oak Park Hospital and Edward Hospital in Naperville – his largest project was the Alice Millar Chapel.3
Foster G. McGaw, noted philanthropist and founder of a major medical supply company based in Evanston, established the chapel in honor of his mother. Fair Use.
The contemporary Gothic landmark was built as a gift of Mr. & Mrs. Foster McGaw. Foster G. McGaw (1897–1986) was a noted philanthropist who founded the American Hospital Supply Corporation in Chicago in 1922. In 1985 McGaw’s company was acquired by Baxter Travenol Laboratories for $3.8 billion – about $11 billion in today’s dollars. Based in Evanston, at its peak, AHSC was the largest medical supplier in the world and employed thousands of Evanstonians.4 In 1953 Foster G. McGaw donated to the construction of McGaw Memorial Hall (today’s Welsh-Ryan Arena) in tribute to his father, Francis A. McGaw. At the time of construction, it was one of the largest auditoriums in Chicago. At its opening it was used in August 1954 for the Second Assembly of World Council of Churches founded in 1948 which showcased the convocation address by newly-elected President Dwight D. Eisenhower.5
Foster McGaw’s vision for the chapel was to establish a house of prayer whose space inspired the visitor to pursue a spiritual quest. Music concerts regularly appear on the chapel schedule with the chapel choir performing with in-house and guest musical ensembles and symphony orchestras. There are regular organ concerts on the 5,000-pipe organ. The Choir welcomes members from all different religious backgrounds and Sunday services to which all are welcome are given in a Protestant tradition. More interfaith activities at Millar Chapel include various faith traditions, including Muslims, Buddhists and Hindus, who pray and study at the chapel. Inspired by the interfaith witness of Rev. Dr. Martin Luther King, Jr. (1929-1968), there is a candlelight ceremony each year to honor the slain Civil Rights leader.
Who is Alice Millar?
Alice Millar for whom the chapel is named. Public Domain.
The chapel is dedicated to McGaw’s mother, Mrs. Alice Millar McGaw (1859-1910). Millar was born in Alnwick in the north of England. She studied music and notably performed a piano recital for Queen Victoria. She moved to the U.S. with her father, a medical doctor, and met and married Reverend Francis A. McGaw at McCormick Theological Seminary in September 1888. All four of her children were present at the dedication ceremony for the chapel in 1962. Alice Millar had died over 50 years earlier at Augustana Hospital (Swedish Evangelical) in Chicago’s Old Town.6
CHAPEL’S MOST STRIKING FEATURE ARE THE STAINED-GLASS WINDOWS.
The wall-filling windows of abstract and modern design allow light and color to stream into the sanctuary from every side of the chapel building. The modern-designed windows bestow to the chapel a literally awesome ambiance. These magnificent works of art include the east windows that face the sunrise of Lake Michigan (representing healing, law, discovery, literature and the arts) and the west windows that face the sunset of the prairie (representing commerce, space, communication, the State, and the human race). These side windows are in dialogue with the single chancel window with its theological themes.
Designed by Edward Grey Halstead as his career-defining project, featuring a blend of contemporary Gothic design and magnificent, thematic abstract stained-glass windows facing East (Lake Michigan) and West (the Prairie).
Across the breezeway and part of the chapel complex is the Jeanne Vail Meditation Chapel. Dedicated in 1963 it is a more traditional English style space built in memory of Mrs. Mary Vail McGaw’s daughter, Jeanne, who died in 1949 at 23 years old. The young woman died from complications of polio after having just given birth to a baby girl. Both the Alice Millar and Jeanne Vail Meditation Chapel are open daily and are very popular for weddings especially for Northwestern University alumni. The Vail Chapel seats 125 people. There is another adjacent building, Parkes Hall, that houses classrooms and the chaplain’s office and completes the complex.
Funded by philanthropist Foster G. McGaw in honor of his mother Alice Millar McGaw, and the smaller Jeanne Vail Meditation Chapel dedicated in memory of his daughter.
Alice Millar Chapel on the campus of Northwestern University in Evanston, Illinois, broke ground in 1962. Designed by Edward Grey Halstead of the Chicago architectural firm Jensen, McClurg & Halstead, the building is contemporary Gothic Revival or Modern Gothic constructed using light-colored stone walls, pointed arched windows, an intricate belfry spire, and a connecting arched stone cloister walkway. PHOTO: “File:Alice Millar Chapel – panoramio.jpg” by hakkun is licensed under CC BY-SA 3.0.
Jeanne Vail Meditation Chapel:
Unlike the abstract, mid-century modernist windows in the main Alice Millar sanctuary designed by Benoît Gilsoul, the Vail Chapel windows were designed and fabricated by Willet Stained Glass Studios explicitly in a traditional English Elizabethan style to create a quiet, contemplative atmosphere.
Vail Meditation Chapel windows (above and below) are in a traditional English Elizabethan style. October 2015. Author’s photograph. 7.73mb 98%
Vail Meditation Chapel windows. October 2015. Author’s photograph. 7.77mb
Jeanne Vail was a brilliant student, an accomplished pianist, and graduated cum laude from Denison University in 1946. Following graduation, she married Lewis Chamberlin Jr., and gave birth to their daughter, Nancy Carol, in 1949.
Tragically, just three months after her daughter was born, Jeanne contracted polio and died from complications of the virus at the young age of 23. It was in memory of her untimely death that her mother, Mary Wettling Vail McGaw, and stepfather, Foster G. McGaw, funded and dedicated the Jeanne Vail Meditation Chapel at Northwestern University in 1963.
Vail Meditation Chapel window (detail). October 2015. Author’s photograph. 3.56mb
Alice Millar Chapel: CHANCEL WINDOW
The Chancel Window behind the altar is a theological window using abstract motifsexploring themes of Creation, Redemption, and Triumph. The colors of these windows are spectacular and with sunlight penetrating through a jewel-like yet airy interior is created. October 2015. Author’s photograph. 7.71mb
Designed in 1962 by Belgian artist Benoît Gilsoul working under lead architect Edward Grey Halstead and fabricated by Willet Stained Glass Studios, this floor-to-ceiling masterpiece serves as the absolute focal point of the entire sanctuary.
The Theme & Why It Was Chosen
The great chancel window was designed to explicitly encompass all of biblical theology through the traditional abstract motifs of Creation, Redemption, and Triumph. This deep, theological anchor was purposefully chosen to provide a spiritual and transcendent foundation to ground the entire space.
Connection to the Rest of the Windows
Rather than standing alone, the chancel window is in an active visual dialogue with the side nave windows. While the side windows present more secular, academic themes relevant to university life such as law, discovery, healing, and space, they are physically and conceptually bridged together. All 12 windows utilize an overlapping, spectacular color scheme and stylized black arcs, seamlessly interweaving biblical symbolism with modern human knowledge to reflect the interfaith, holistic mission of the chapel.
Chancel window and side windows are in conversation with its subjects and themes. October 2015. Author’s photograph. 6.78mb
Altar with Chancel window behind. October 2015. Author’s photograph. 6.60mb
All 12 of the monumental leaded stained-glass windows in the Alice Millar Chapel were designed by Belgian artist Benoît Gilsoul with the full suite of windows being crafted and installed between 1962 and 1964. Gilsoul used the exact same overlapping color palette, stylized fluid lines, and geometric black framing arcs across all 12 panels, binding the secular side windows and the sacred chancel wall into one singular masterpiece.
EAST SIDE WINDOWS: LAW
LAW: Images of a dove. a sword and scales, human figures refer to law and justice. All the windows while presenting various thematic iconography maintain a similar color scheme throughout. October 2015. Author’s photograph. 7.53mb
EAST SIDE WINDOWS: HEALING
HEALING: Honoring the physician among recognizable tools of the profession – microscope, test tubes, the caduceus (staff with intertwined serpents), among others as the viewer looks up at the long window. October 2015. Author’s photograph. 6.07mb
EAST SIDE WINDOWS: DISCOVERY
DISCOVERY: Human discovery of the natural world. A central figure is surrounded by elements of air, earth, fire and water. There is bird, balloon, fish, deep-sea submersible (bathysphere), orbits. Again, the window’s height coupled with its colors and design is impressive. October 2015. Author’s photograph. 99% 7.93mb
EAST SIDE WINDOWS: LITERATURE
LITERATURE: Dove at the top represents the Holy Spirit who guides the hand of the Bible writer. Recognizable images are a cross; skull; human figures carrying grapes. October 2015. Author’s photograph. 6.37mb
EAST SIDE WINDOWS: ARTS
ARTS: Lyre; painter’s palette. October 2015. Author’s photograph. 6.05mb
Evolved from its original Protestant roots into a vibrant interfaith hub, hosting diverse groups, annual MLK commemorations, and public concerts utilizing its 5,000-pipe organ.
There are regular organ concerts at the chapel.
WEST SIDE WINDOWS: COMMUNICATIONS; THE STATE;HUMAN RACE
COMMUNICATIONS: Railroad crossing; filmstrip; the 5 senses; a telephone. THE STATE: Eagle with thunderbolts and olive branch; capitol dome; family; owl; cross, etc. RACES OF HUMANITY: lamb carrying cross; 5 hands; olive branch. October 2015. Author’s photograph. 7.78mb
WEST SIDE WINDOWS: COMMERCE
COMMERCE: Among abstracted symbols of commerce, wheat stack. October 2015. Author’s photograph. 4.13mb
WEST SIDE WINDOWS: SPACE
SPACE: Sun at top, planets, stars, constellations, a bull, astronaut. October 2015. Author’s photograph. 4.59mb