FEATURE image: 562 Keystone Avenue, River Forest, Illinois, is a house designed by Frank Lloyd Wright in 1909 and an excellent example of Wright’s mature Prairie style including its original Prairie-style glass. June 2022. Author’s photograph.
River Forest, Illinois, preserves an exceptional cross-section of American residential architecture, where Prairie School masterpieces by Frank Lloyd Wright, William Drummond, and Robert Spencer coexist with earlier nineteenth-century homes, revealing the suburb’s evolution into one of the Chicago area’s most significant architectural environments.
Architectural Heritage
River Forest, Illinois, is a suburb of Chicago in Cook County, best known for its remarkable collection of 19th- and early 20th-century American residential architecture. Its streets feature homes designed by Frank Lloyd Wright (1867-1959) and other architects associated with the influential Prairie School, making the community a significant destination for students of American architectural history.
Setting and Early History
Situated near the Des Plaines River, River Forest occupies lands that were once part of the traditional homelands of the Menominee, Chippewa, and later Potowatomi peoples. The suburb developed into a prosperous residential community while retaining close connections to both its natural setting and its historical roots.
Neighboring Oak Park
Today, River Forest is an affluent suburb closely linked to its adjacent eastern neighbor, Oak Park. The two communities share a number of institutions and civic ties, most notably Oak Park and River Forest High School, located in Oak Park and founded in 1871. This longstanding partnership has helped unite the identities of both suburbs for generations.
Higher Education
With a population approaching 12,000 residents, River Forest is also home to two respected institutions of higher learning—Dominican University, founded in 1848, and Concordia University Chicago, founded in 1864— that contribute to the suburb’s educational and cultural life.
Transportation and Access
River Forest is served by a station on Metra’s Union Pacific/West Line, providing convenient rail access to downtown Chicago, approximately 12 miles eastbound. This connection has long reinforced the suburb’s role as a residential community with strong ties to the city while maintaining its own distinctive character and architectural heritage.
Prairie School
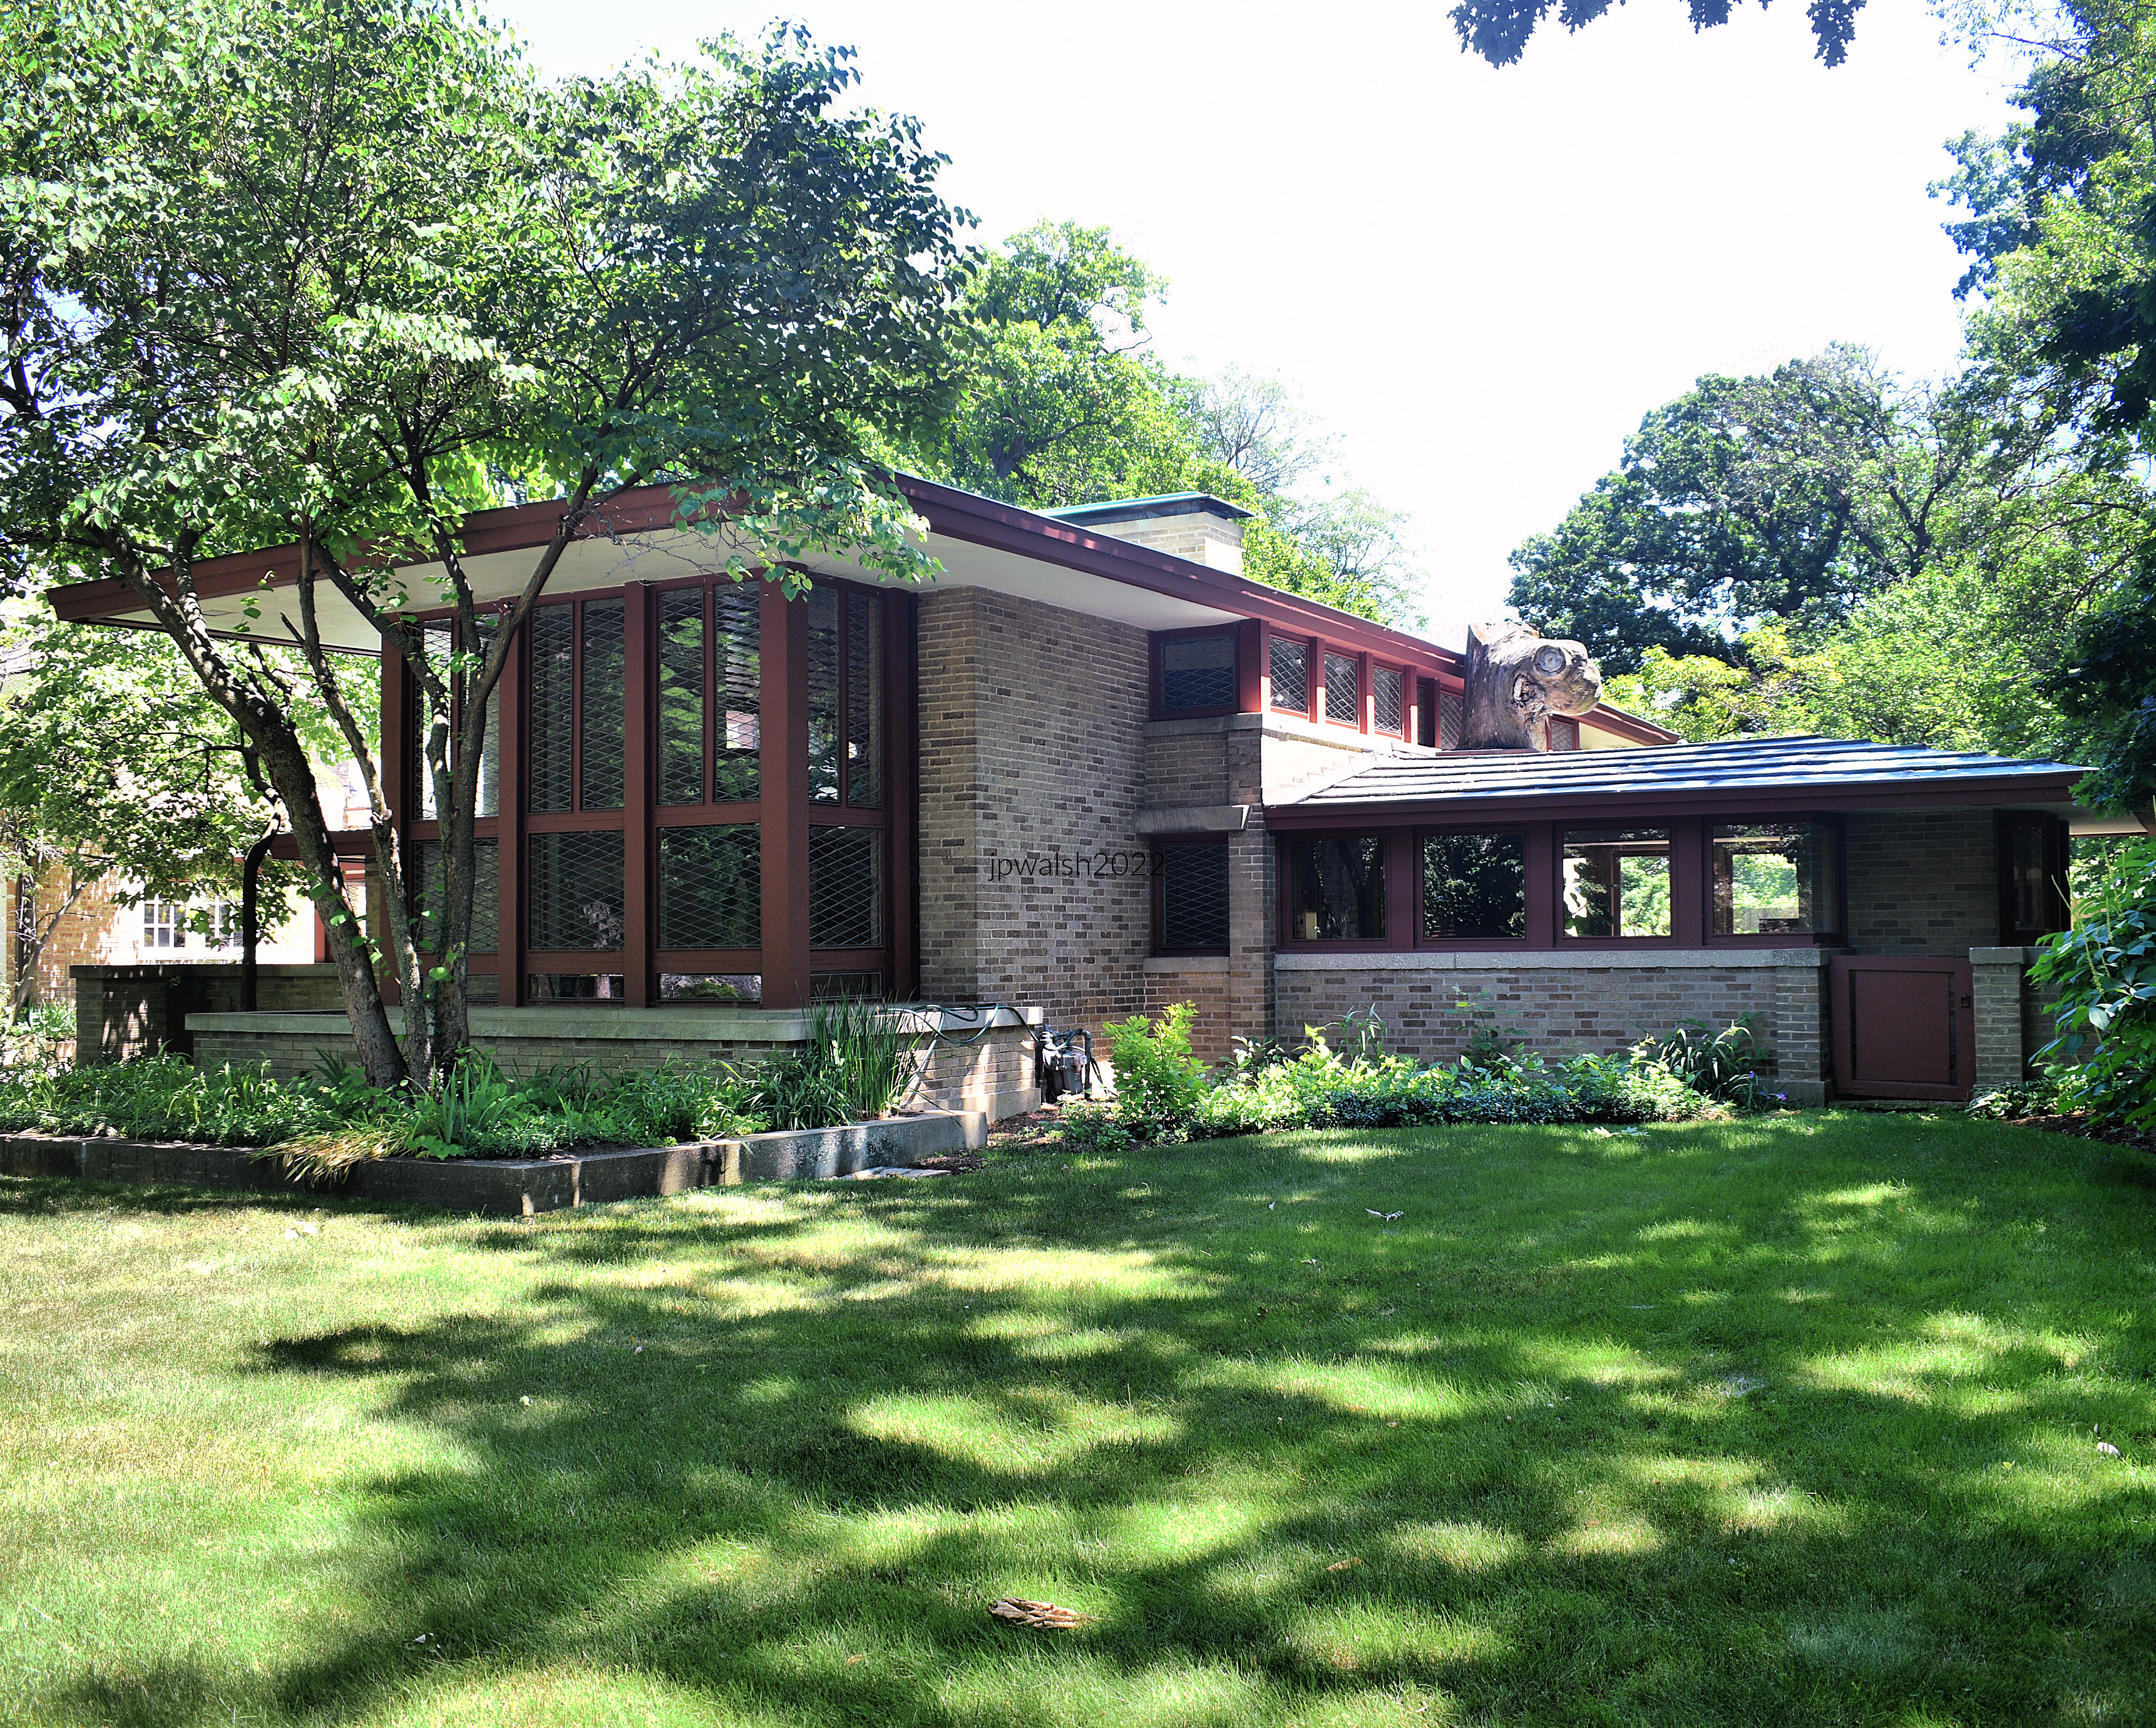
603 Edgewood Place, River Forest, Illinois, 1908, Frank Lloyd Wright.
Known as the Isabel Roberts House, it was remodeled in the 1950s. June 2022. Author’s photograph. 69% 7.99 mb
The community contains important works by Frank Lloyd Wright, including the Isabel Roberts House (1908), the William H. Winslow House (1893), and the Keystone Avenue residence (1909).

Frank Lloyd Wright in 1903, likely a self-portrait. Public Domain.
559 Edgewood Place, River Forest, Illinois, 1911, William Drummond.
William Drummond (1876-1948) began his career working for architect Louis Sullivan (1856-1924). Working for Frank Lloyd Wright, Drummond became the chief draftsman for many of Wright’s well-known commissions. 89% 7.92mb

559 Edgewood Place, River Forest, Illinois, 1911, William Drummond.
William Drummond, Wright’s former chief draftsman, is strongly represented, illustrating the spread and development of Prairie School ideas beyond Wright’s own practice.
William Drummond about 1901. Drummond was born in New Jersey into a family in the building trades. He moved to Chicago as a boy and later studied architecture at the University of Illinois but didn’t finish. At 23 years old he joined Frank Lloyd Wright’s studio and became his chief draftsman. Drummond obtained his architect’s license in 1901 and, while working part time for Wright, worked full time for Richard E. Schmidt (1865-1958) in 1901 and 1902 and for Daniel H. Burnham (1846-1912) in 1903 to 1905. In 1905 Drummond returned to working full-time for Wright until 1909 when Drummond went into private practice.

560 Edgewood Place, River Forest, Illinois, 1910, William Drummond.

515 Auvergne Place, River Forest, Illinois, 1893, Frank Lloyd Wright.
Known as the William H. Winslow House, this residence for an important industrialist is one of Wright’s earliest mature expressions of the Prairie style. June 2022. Author’s photograph. 66% 7.90 mb

517 Keystone Avenue, River Forest, Illinois, 1915, William Drummond.
A simplified version of the expansive basic square house with a pitched roof and elaborated in the Prairie style. June 2022. Author’s photograph.

Robert Spencer (1864-1953). Unlike his slightly younger competitor, Frank Lloyd Wright, Spencer was a trained mechanical engineer and architect. Public Domain.

530 Keystone Avenue, River Forest, Illinois, 1915, Robert Spencer (1864-1953).
Robert Spencer was born in Milwaukee, studied engineering at the University of Wisconsin and architecture at M.I.T. He practiced in Boston, married, and studied in Europe. At his return he relocated to Chicago through Shepley, Rutan & Coolidge. In 1895 Spencer established his own firm and located in the Schiller Building next to Frank Lloyd Wright. In 1905 Spencer partnered with Chicagoan Horace S. Powers, who studied at today’s I.I.T. The partnership built this house in River Forest which is a fine brick example of the Prairie School within a traditional framework. June 2022. Author’s photograph. 97% 7.85 mb
Houses by Robert Spencer demonstrate how Prairie School architecture was adapted within more traditional residential forms.


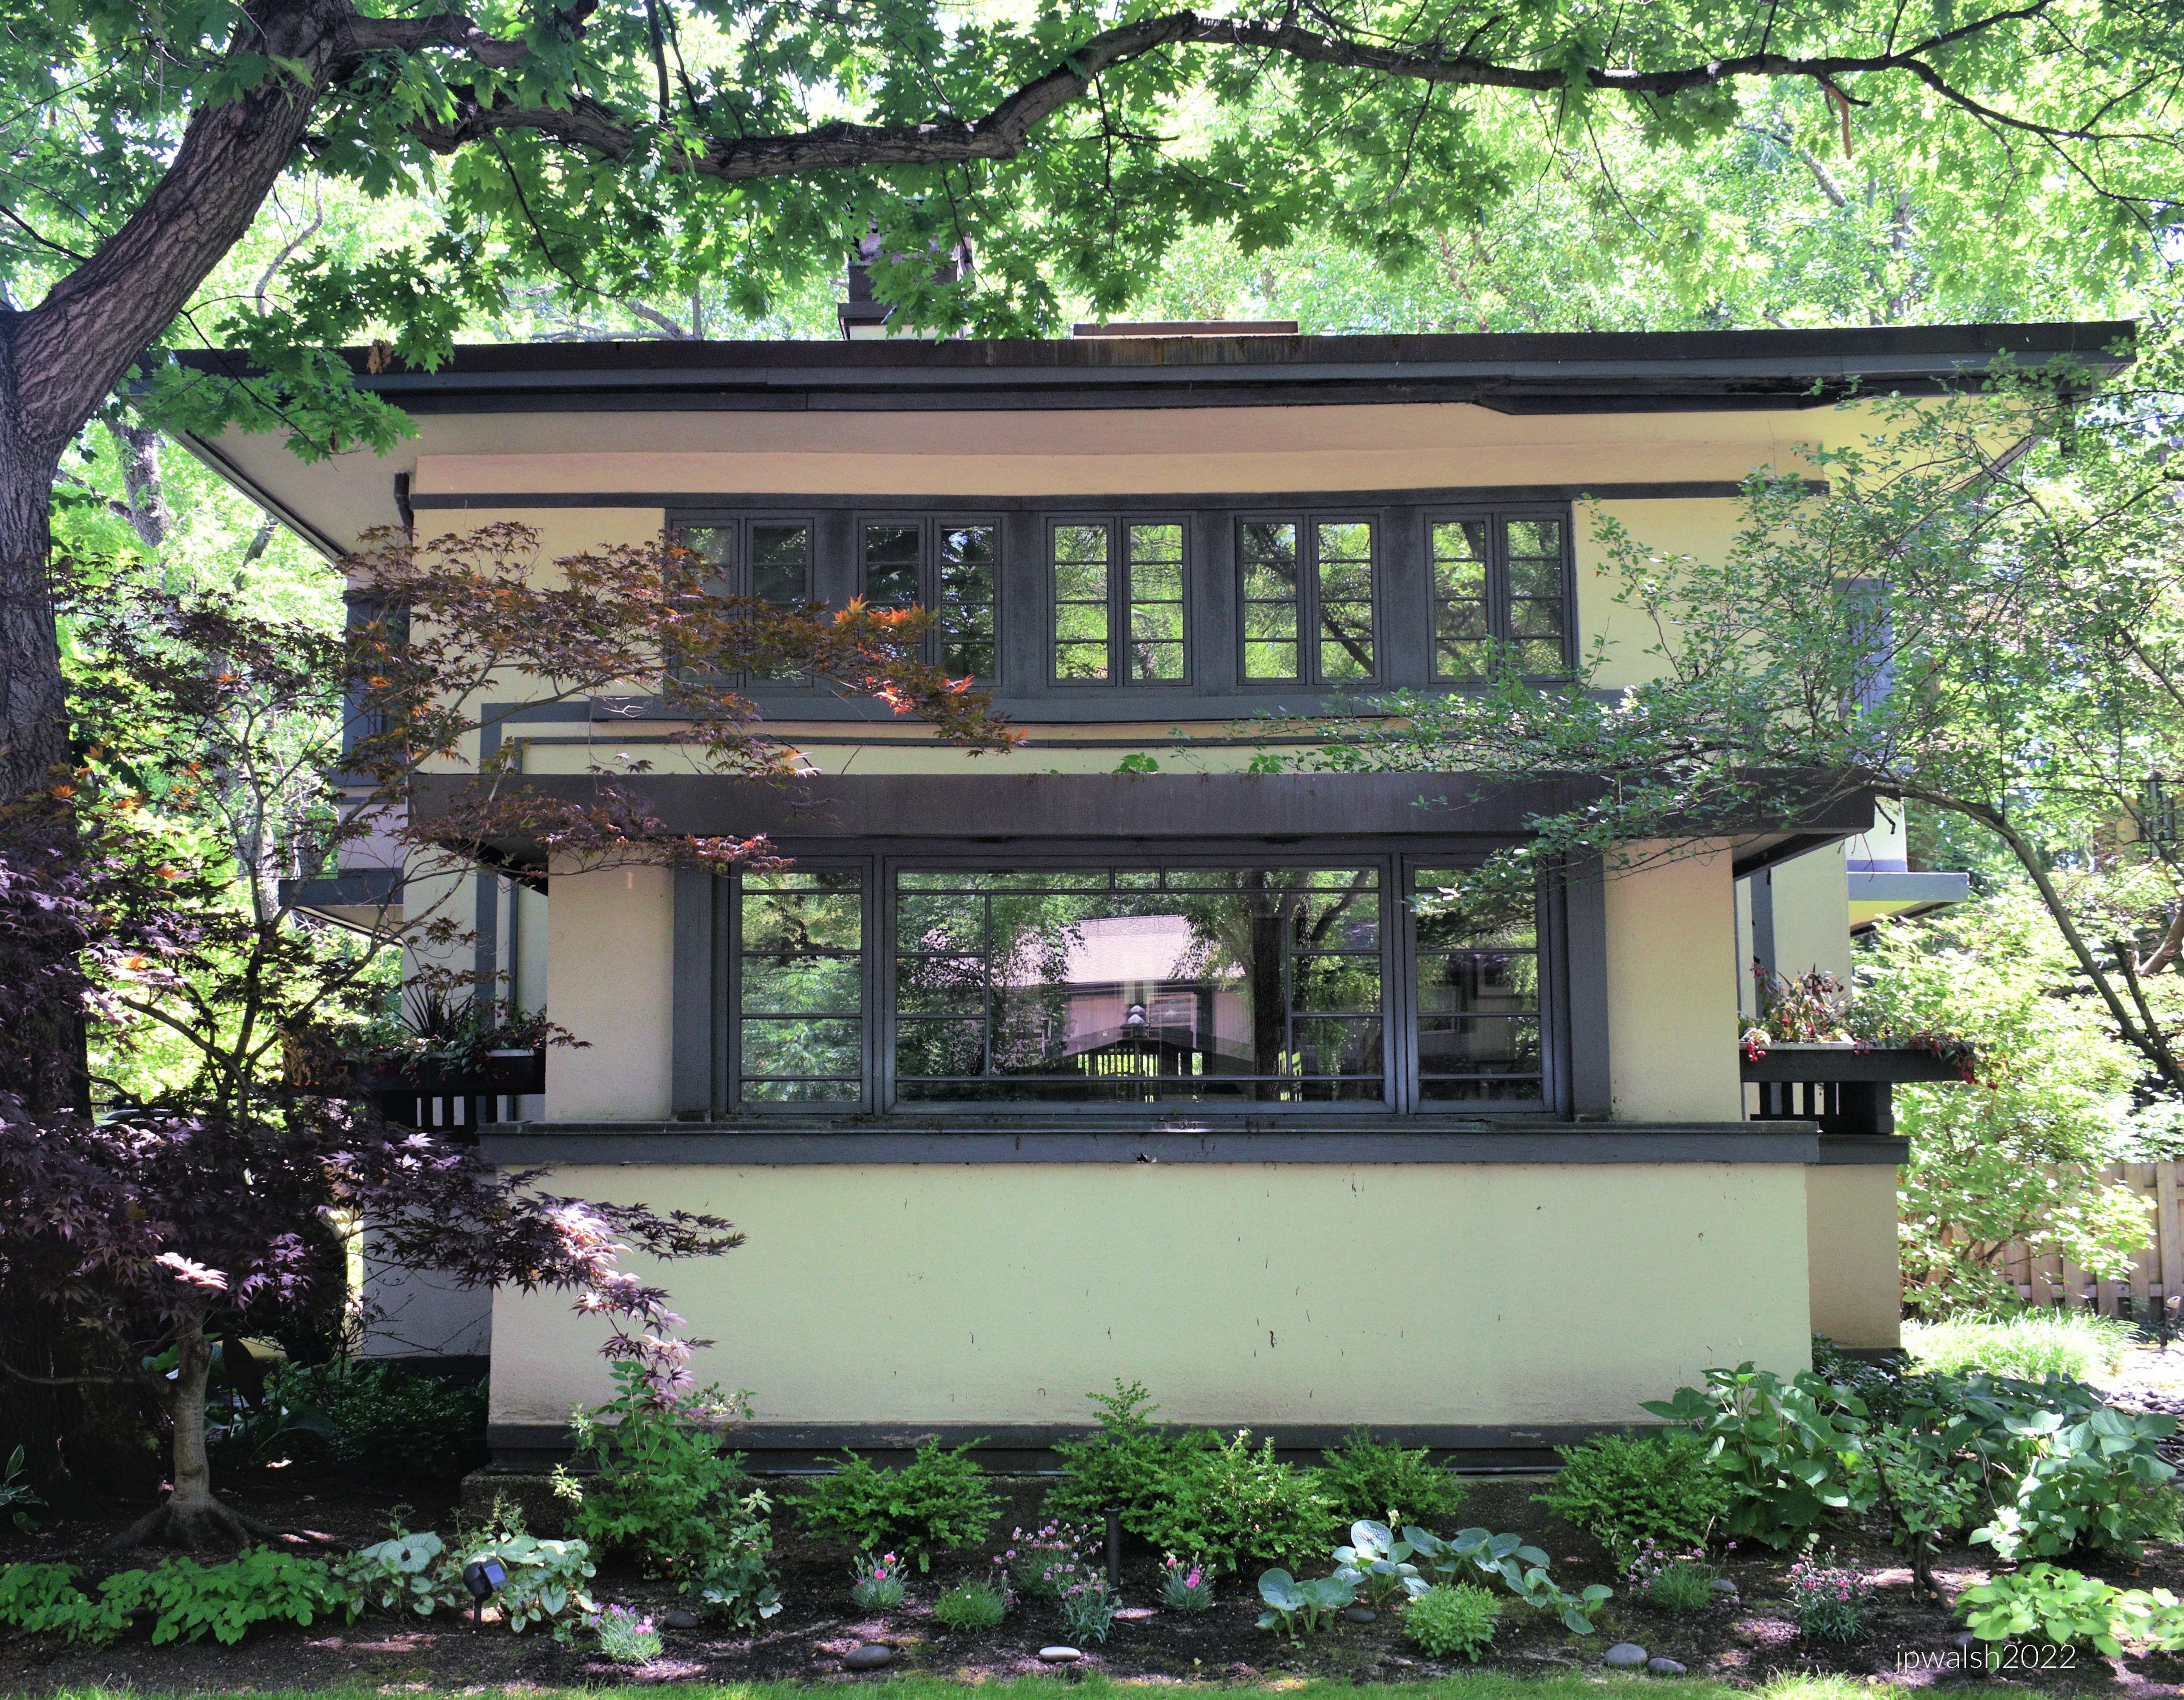
562 Keystone Avenue, River Forest, Illinois, 1909, Frank Lloyd Wright.
The house’s projecting second-floor balcony and Prairie glass in a stucco surface is in evidence. June 2022. Author’s photograph. 83% 7.93 mb.

562 Keystone Avenue, River Forest, Illinois, 1909, Frank Lloyd Wright. The house’s prominent hipped roof with its simple fascia and stucco soffits are evident. Wright’s house design is characterized by the early, mature restraint and discipline of the Prairie School. June 2022. Author’s photograph. 75% 7.91 mb.
OTHER PERIOD HOMES

511 Edgewood Place, River Forest, Illinois, 1858, architect unknown.
This early Italianate house was moved to its present location in1880 from a few blocks away. June 2022. Author’s photograph. 77% 7.86 mb

344 Keystone Avenue, River Forest, Illinois, 1870, architect unknown.
Fine and grandiose example of the Italianate style. June 2022. Author’s photograph. 95% 7.85 mb

306 Keystone Avenue, River Forest, Illinois.
A smaller second floor porch is fitted above the main ground entrance. June 2022. Author’s photograph.70% 7.90 mb.
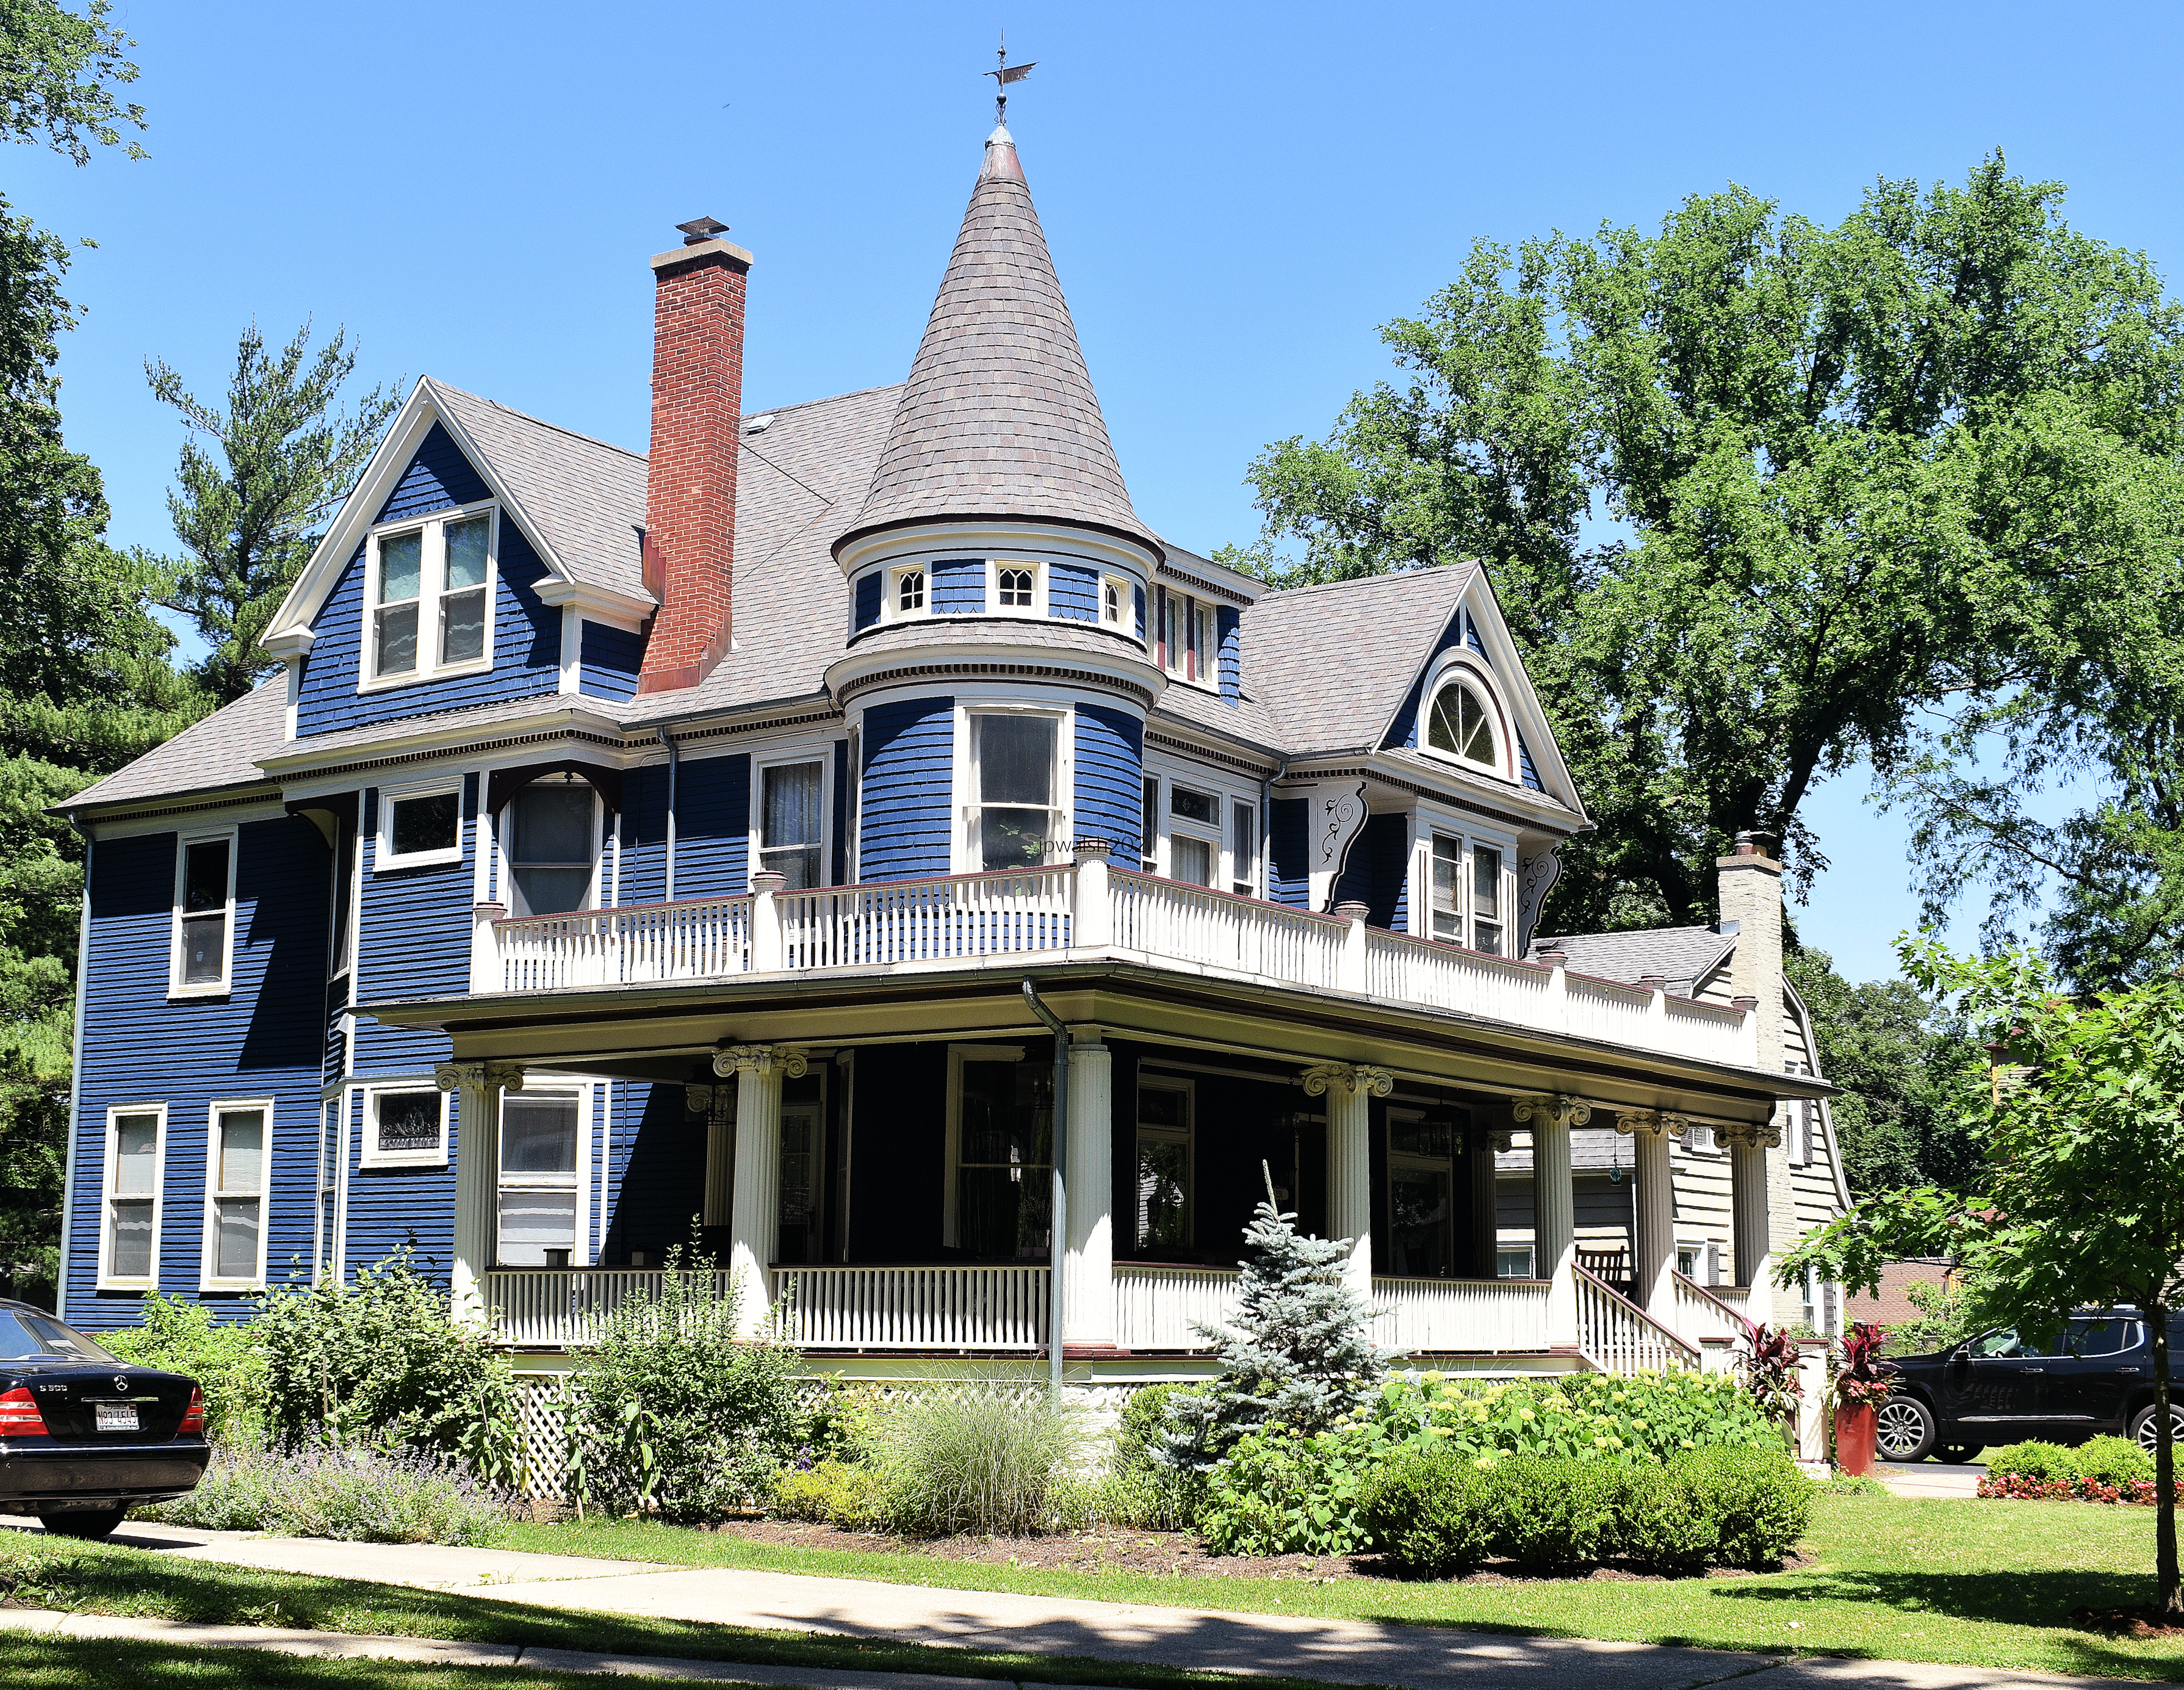
236 Keystone Avenue, River Forest, Illinois.
Corner tower, multi-level wrap-around front porch. June 2022. Author’s photograph.73% 7.92 mb

Row of late 19th/early 20th century houses, River Forest, Illinois. June 2022. Author’s photograph. 78% 7.78 mb
Earlier homes, such as the 1858 Italianate residence, places Prairie architecture within a broader historical continuum in this Western suburb of Chicago.

136 Keystone Avenue, River Forest, Illinois.
The facade’s design elements are complex with intricate details. June 2022. Author’s photograph. 90% 7.80 mb

146 Keystone Avenue, River Forest, Illinois.
Two big chimneys and a front porch swing make a timeless scene on a nice day. June 2022. Author’s photograph.90% 7.83 mb

558 Keystone Avenue, River Forest, Illinois, 1860, architect unknown.
This is an excellent example of a large Victorian Gothic cottage. June 2022. Author’s photograph. 82% 7.62 mb
River Forest is distinguished by its concentration of late nineteenth- and early twentieth-century residential architecture and serves as a living architectural museum rather than a collection of isolated landmarks.
SOURCES:
Bach, Ira J. A Guide to Chicago’s Historic Suburbs on Wheels and on Foot. Chicago: Swallow Press/Ohio University Press, 1981.
“Robert Spencer.” Prairie Styles. Accessed February 1, 2023. prairiestyles.com.
“William Drummond.” Prairie Styles. Accessed February 1, 2023. prairiestyles.com.