Tag Archives: #ChicagoRiver

The Civic Opera Building (1929): Samuel Insull’s Art Deco Monument to Music and Commerce on the Chicago River.

FEATURE image: CIVIC OPERA BUILDING, 20 N. Wacker Drive, Chicago. The world-famous Lyric Opera of Chicago mounts its productions in one of North America’s most beautiful opera houses, the Civic Opera House at 20 North Wacker Drive in downtown Chicago, Illinois. Author’s photograph.

The Civic Opera Building (1929) represents one of Chicago’s greatest achievements of the skyscraper era, combining world-class commercial office space with a grand opera house in a monumental Art Deco landmark that symbolized the city’s cultural and economic confidence at the end of the Roaring Twenties.

Samuel Insull was the founder of Commonwealth Edison Company in Chicago. The
Great Depression had a devastating effect on Insull’s utilities and transportation empire, due to what became an overly leveraged financial position of his main holding company (by one accounting Insull had less than a 1% cash stake). Insull’s fortunes as well as his shareholders’ were in ruins overnight and Insull quickly became a despised figure. Born in the U.K., Insull became a U.S. citizen in 1896 and now fled to France and then Greece. In October 1932 Insull was brought up on charges in the U.S. of financial malfeasance – bankruptcy, embezzlement, and using the mails to defraud investors. When he was returned to the U.S. to stand trial Insull was defended by Chicago criminal lawyer and former Illinois Supreme Court justice Floyd E. Thompson (1887-1960) and found not guilty on all counts. Insull ended his days living in Paris on a small pension from his business interests. On July 16, 1938, in the summer heat, 78-year-old Insull died of a heart attack after descending the stairs accompanied by his wife into the Place de la Concorde Métro station. Insull was buried in London eight days later. The once-populist multi-millionaire dubbed the “Prince of Electricity” who had been president of 11 power and transportation companies and sat on 65 boards was, at his death, worse than broke. According to his 1932 will, Insull held $1,000 in assets and $14,000,000 in debts.
See – “Fortune Shrank to $1,000, Samuel Insull Will Shows”. Reading Eagle. 12 August 1938 – retrieved June 29, 2024 and https://www.chicago-l.org/figures/insull/ – retrieved June 29, 2024.

Graham, Anderson, Probst & White was one of the largest architectural firms in the first half of the twentieth century. Founded in 1912, the firm was the successor to D. H. Burnham & Co. by way of partner, Ernest R. Graham (1868-1936), and Burnham’s sons, Hubert and Daniel Jr. Five years later the Burnhams left to form their own firm (Burnham Brothers) and Graham partnered with others of the firm’s members: William Peirce Anderson (1870-1924), Edward Mathias Probst (1870-1942), and Howard Judson White (1870-1936). Pediment sculpture by Henry Hering (1874-1949).

Ernest R. Graham (1868-1936)
William Peirce Anderson (1870-1924)
Edward Mathias Probst (1870-1942)
Howard Judson White (1870-1936)

Conceived by opera impresario Samuel Insull and designed by Graham, Anderson, Probst & White, the Civic Opera Building fused architecture, business, and the performing arts into one of the most distinctive and influential skyscrapers on the Chicago River.

Plan of Chicago Authors:

The Burnham Plan, co-authored by Daniel H. Burnham (1846-1912) and Edward H. Bennett (1874-1954) and published in 1909 encouraged making the Chicago River a focal point of building development. By 1929 massive projects including the Merchandise Mart, Chicago Daily News Building (2 N. Riverside Plaza) and Civic Opera Building (above) stood along the intersection of the three branches of the Chicago River that was part of the plan.

Daniel Hudson Burnham, c. 1890. Burnham was a great collaborator and invited architect Edward Bennett to move to Chicago to collaborate on the comprehensive plan for San Francisco, and afterwards, the Plan of Chicago. While Burnham raised money and visibility for the Chicago Plan, Bennett created the actual layouts and drawings which are so well known today. Public Domain.

The architect Edward Herbert Bennett (1874–1954) is best known as the co-author (with Daniel H. Burnham) of the Plan of Chicago, published in 1909. Bennett moved to Chicago from New York City in 1903 when he was 29 years old. Public Domain.

The Civic Opera Building is an office building wrapped around its theatres including a 3,563-seat opera house. It is the second-largest opera auditorium in North America after the Metropolitan Opera House in New York City. in 1996 the interior was named The Ardis Krainik Theatre in honor of Ardis Joan Krainik (1929-1997), an American mezzo-soprano opera singer and the former General Director for 15 years, who was responsible for its renovation after 1993.
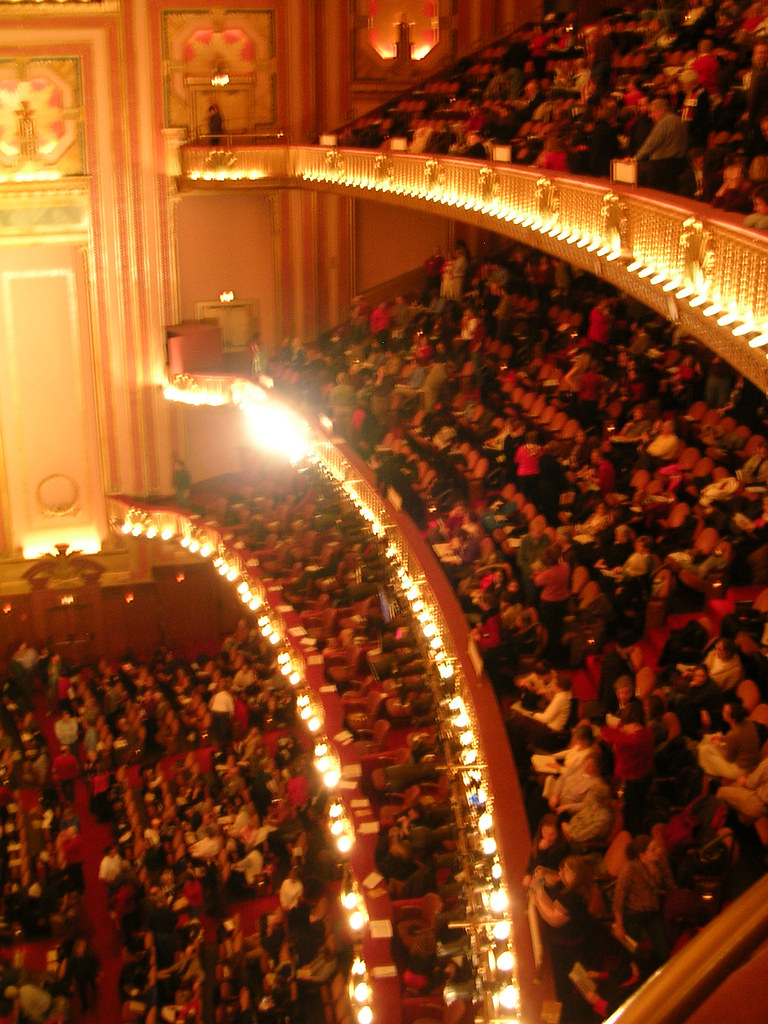
The Ardis Krainik Theatre in the Civic Opera Building has 3,563 seats and is the second-largest opera auditorium in North America. PHOTO: “Civic Opera House, Chicago” by notmargaret is licensed under CC BY-NC-ND 2.0.

Chicago opera companies have included the Chicago Grand Opera Company (1910-1914), Chicago Opera Association (1915-1921), Chicago Civic Opera (1922-1932), Chicago Grand Opera Company (1933-1935), Chicago City Opera (1935-1939), Chicago Opera Company (1940-1946), Lyric Theatre (1954-1955), Lyric Opera of Chicago (1956-). see – https://chicagology.com/opera/chicagooperahistory/ – retrieved September 20, 2024.

The opera house remains one of North America’s largest performance venues.
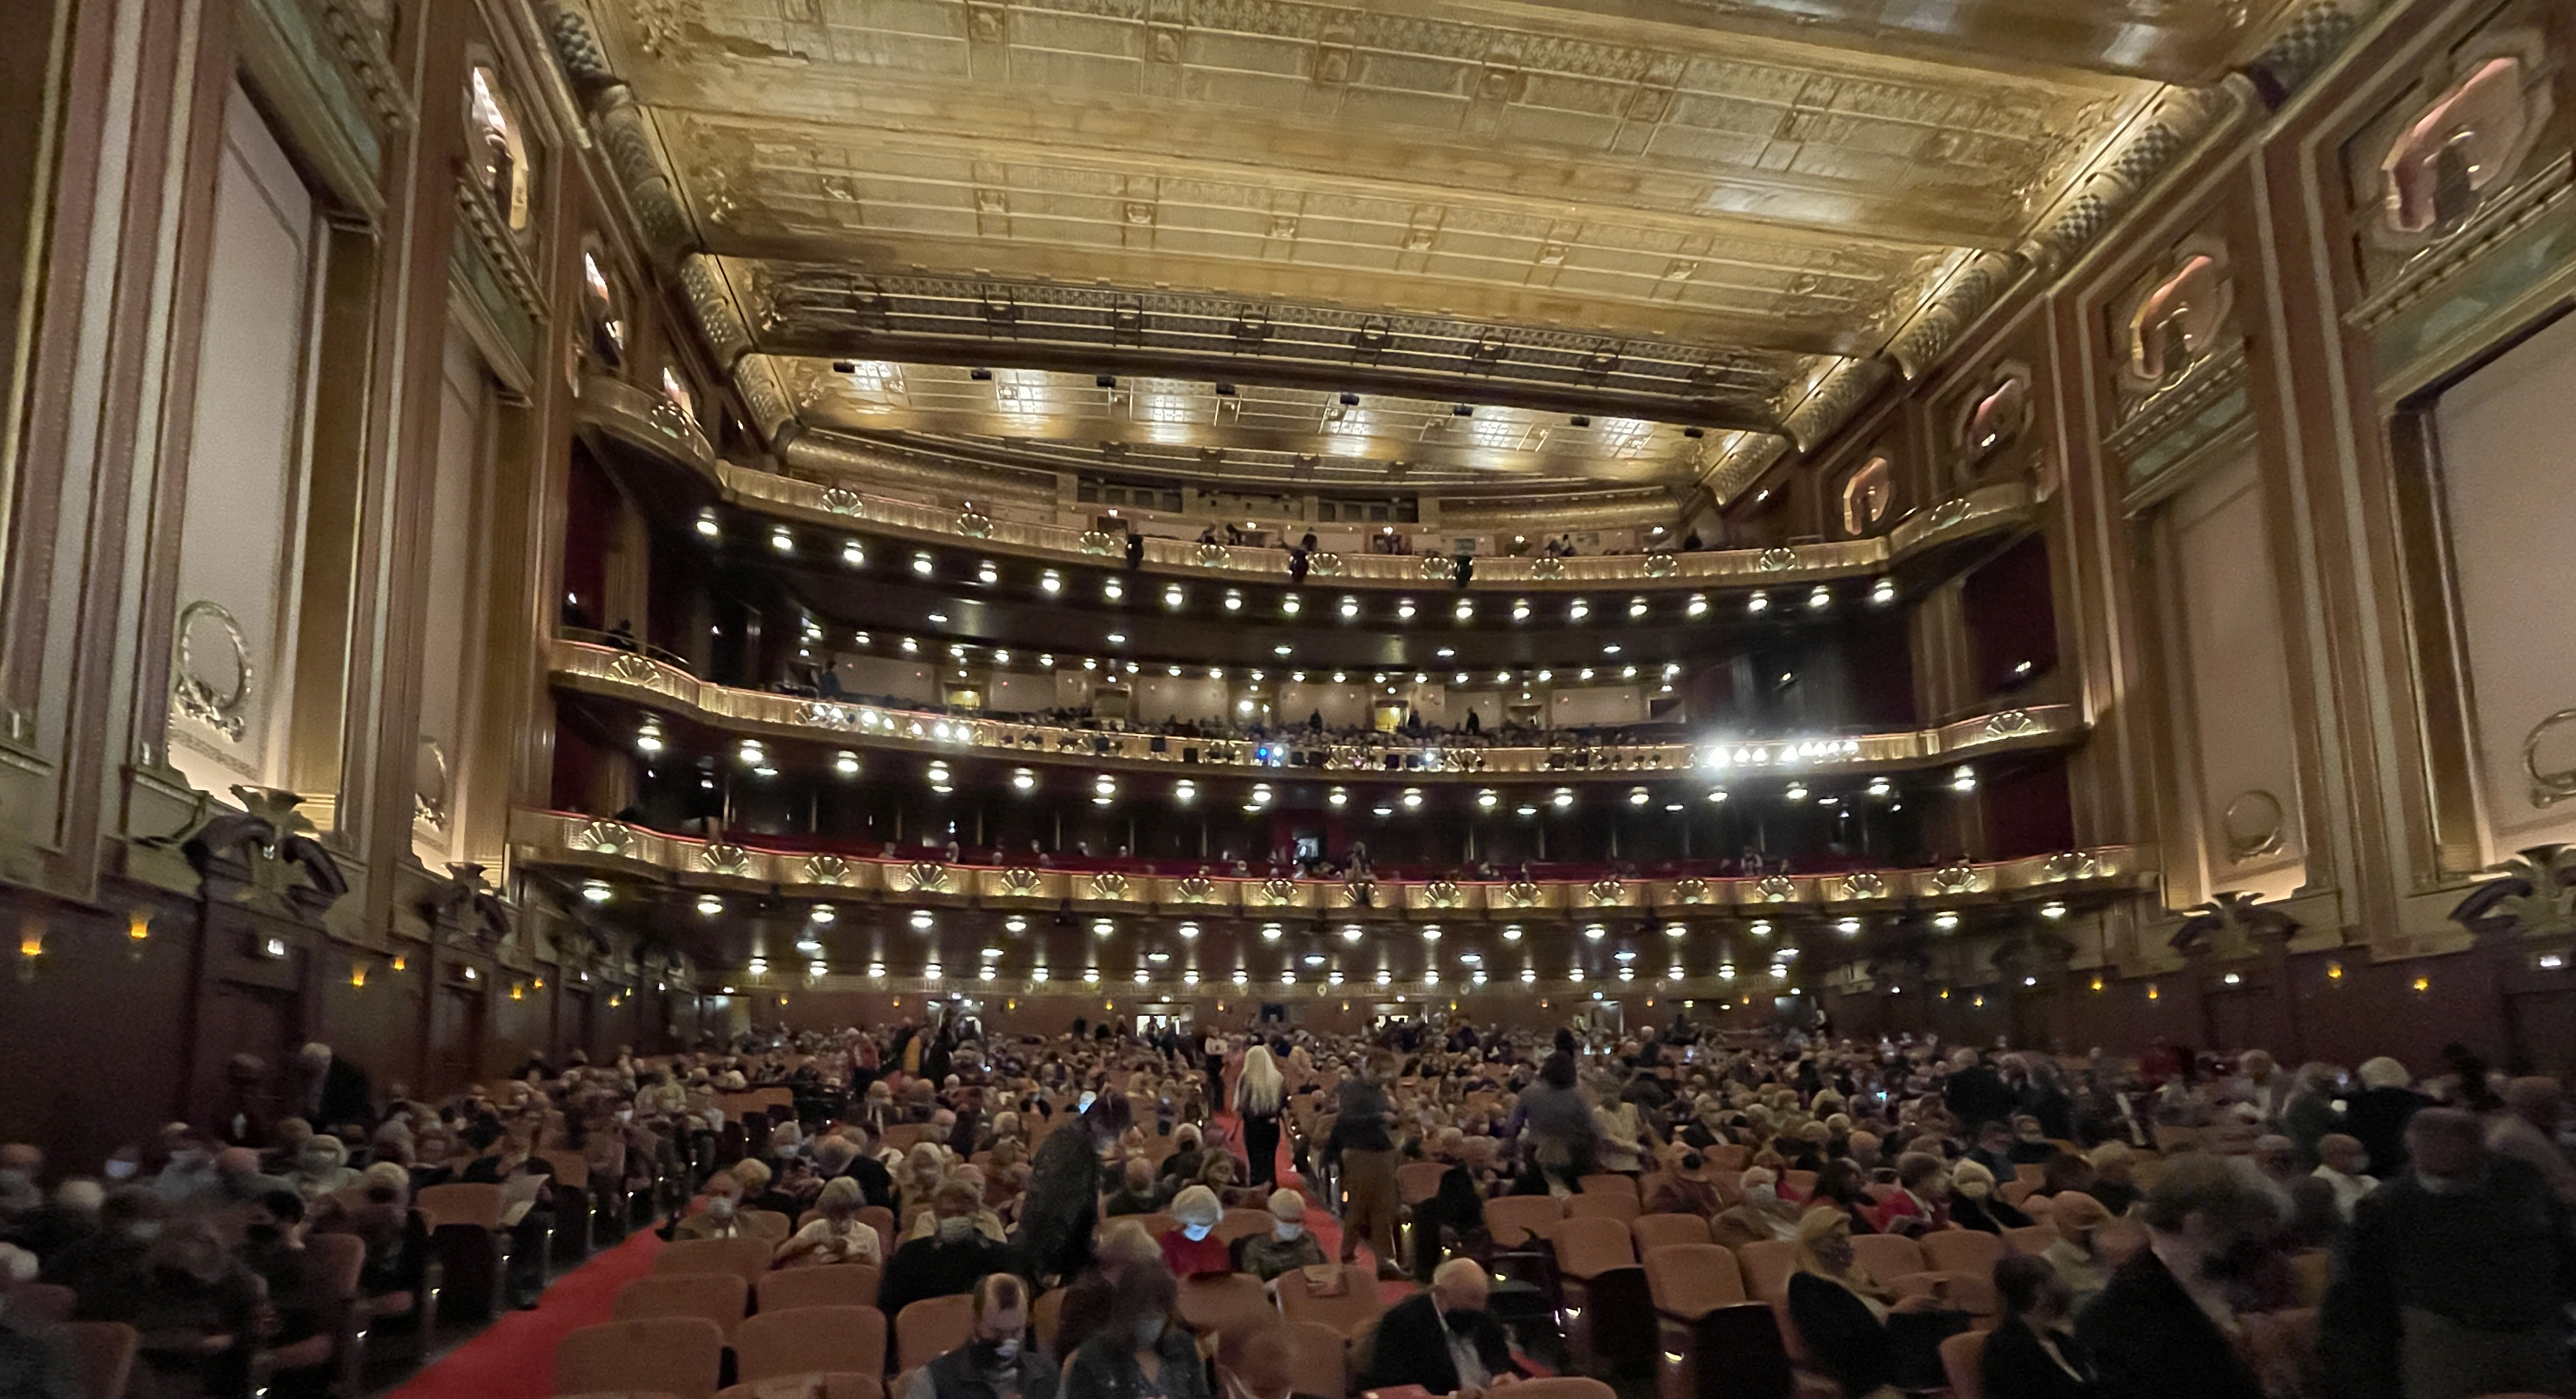
Masks of Comedy and Tragedy and motifs of music (lyre and trumpet) and poetry (palm leaf and laurel leaf) which appear in terra cotta on the exterior of the building are repeated in the auditorium. Jules Guérin (1966-1946) known for his watercolors of the Plan of Chicago and murals for other skyscrapers supervised the interior design. PHOTO: “Civic Opera House (Chicago)” by Jeffrey Beall is licensed under CC BY 4.0.
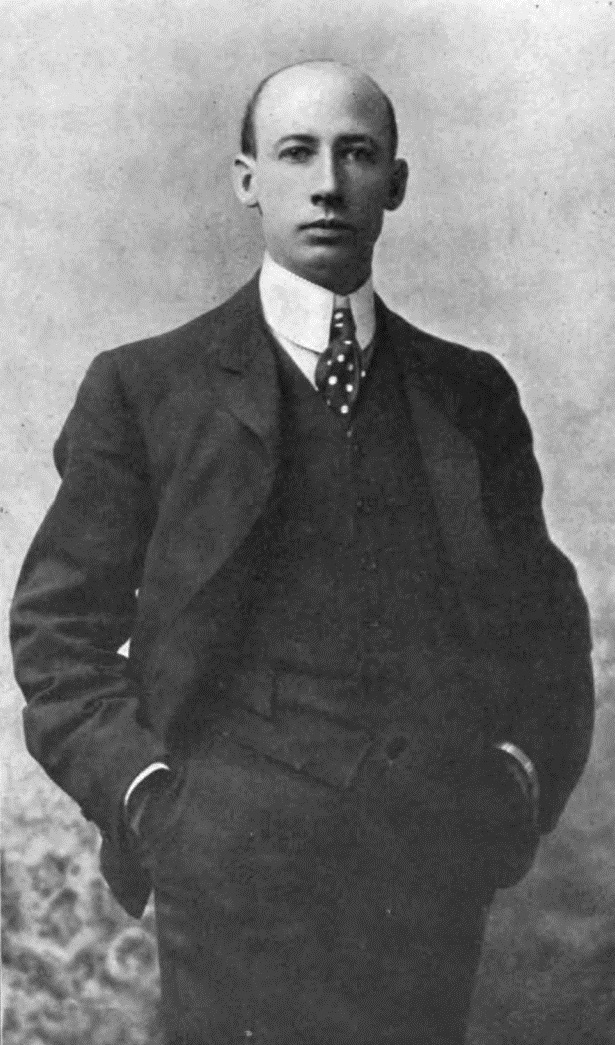
Jules Guérin (1866-1946) in 1898. The artist was born in St Louis, Missouri and with his family moved to Chicago in 1880. The American muralist and interior designer was educated at the School of the Art Institute of Chicago and gained prominence for his architectural work such as his paintings for the Plan for Chicago in 1906. Guérin was noted for the large murals he painted for famous public structures such as for the Lincoln Memorial In Washington, D.C. For the Civic Opera Building Guérin supervised interior design. Public Domain.

Chicago. Civic Opera House (1929). The east elevation facing North Wacker Drive presents a long and enormous covered colonnade. May 2014. Author’s photograph. 2.79 mb

The Civic Opera House main auditorium seats 3,563 and is the second largest opera house in the country after New York City’s Metropolitan Opera House that seats 3,850. August 2021. Author’s photograph. 7.94 mb_9304 (1).

The impressive building and its ornamentation was the result of British-born business magnate and Chicago financier Samuel Insull (1859-1938) who was inspired by the concept of the Auditorium Building with its theatres and offices in a skyscraper-sized building designed by Adler & Sullivan in 1889 at 430 S. Michigan Avenue. Insull, the president of the Chicago Civic Opera Association, wanted to erect the new opera house as the new permanent home of the Chicago Civic Opera. The building itself is shaped like a chair and nicknamed “Insull’s Throne.”

Famous for its massing, often compared to a gigantic armchair facing west.

Civic Opera Building under construction in Chicago in 1928. Civic Opera Building under construction in Chicago in 1928. Public Domain.
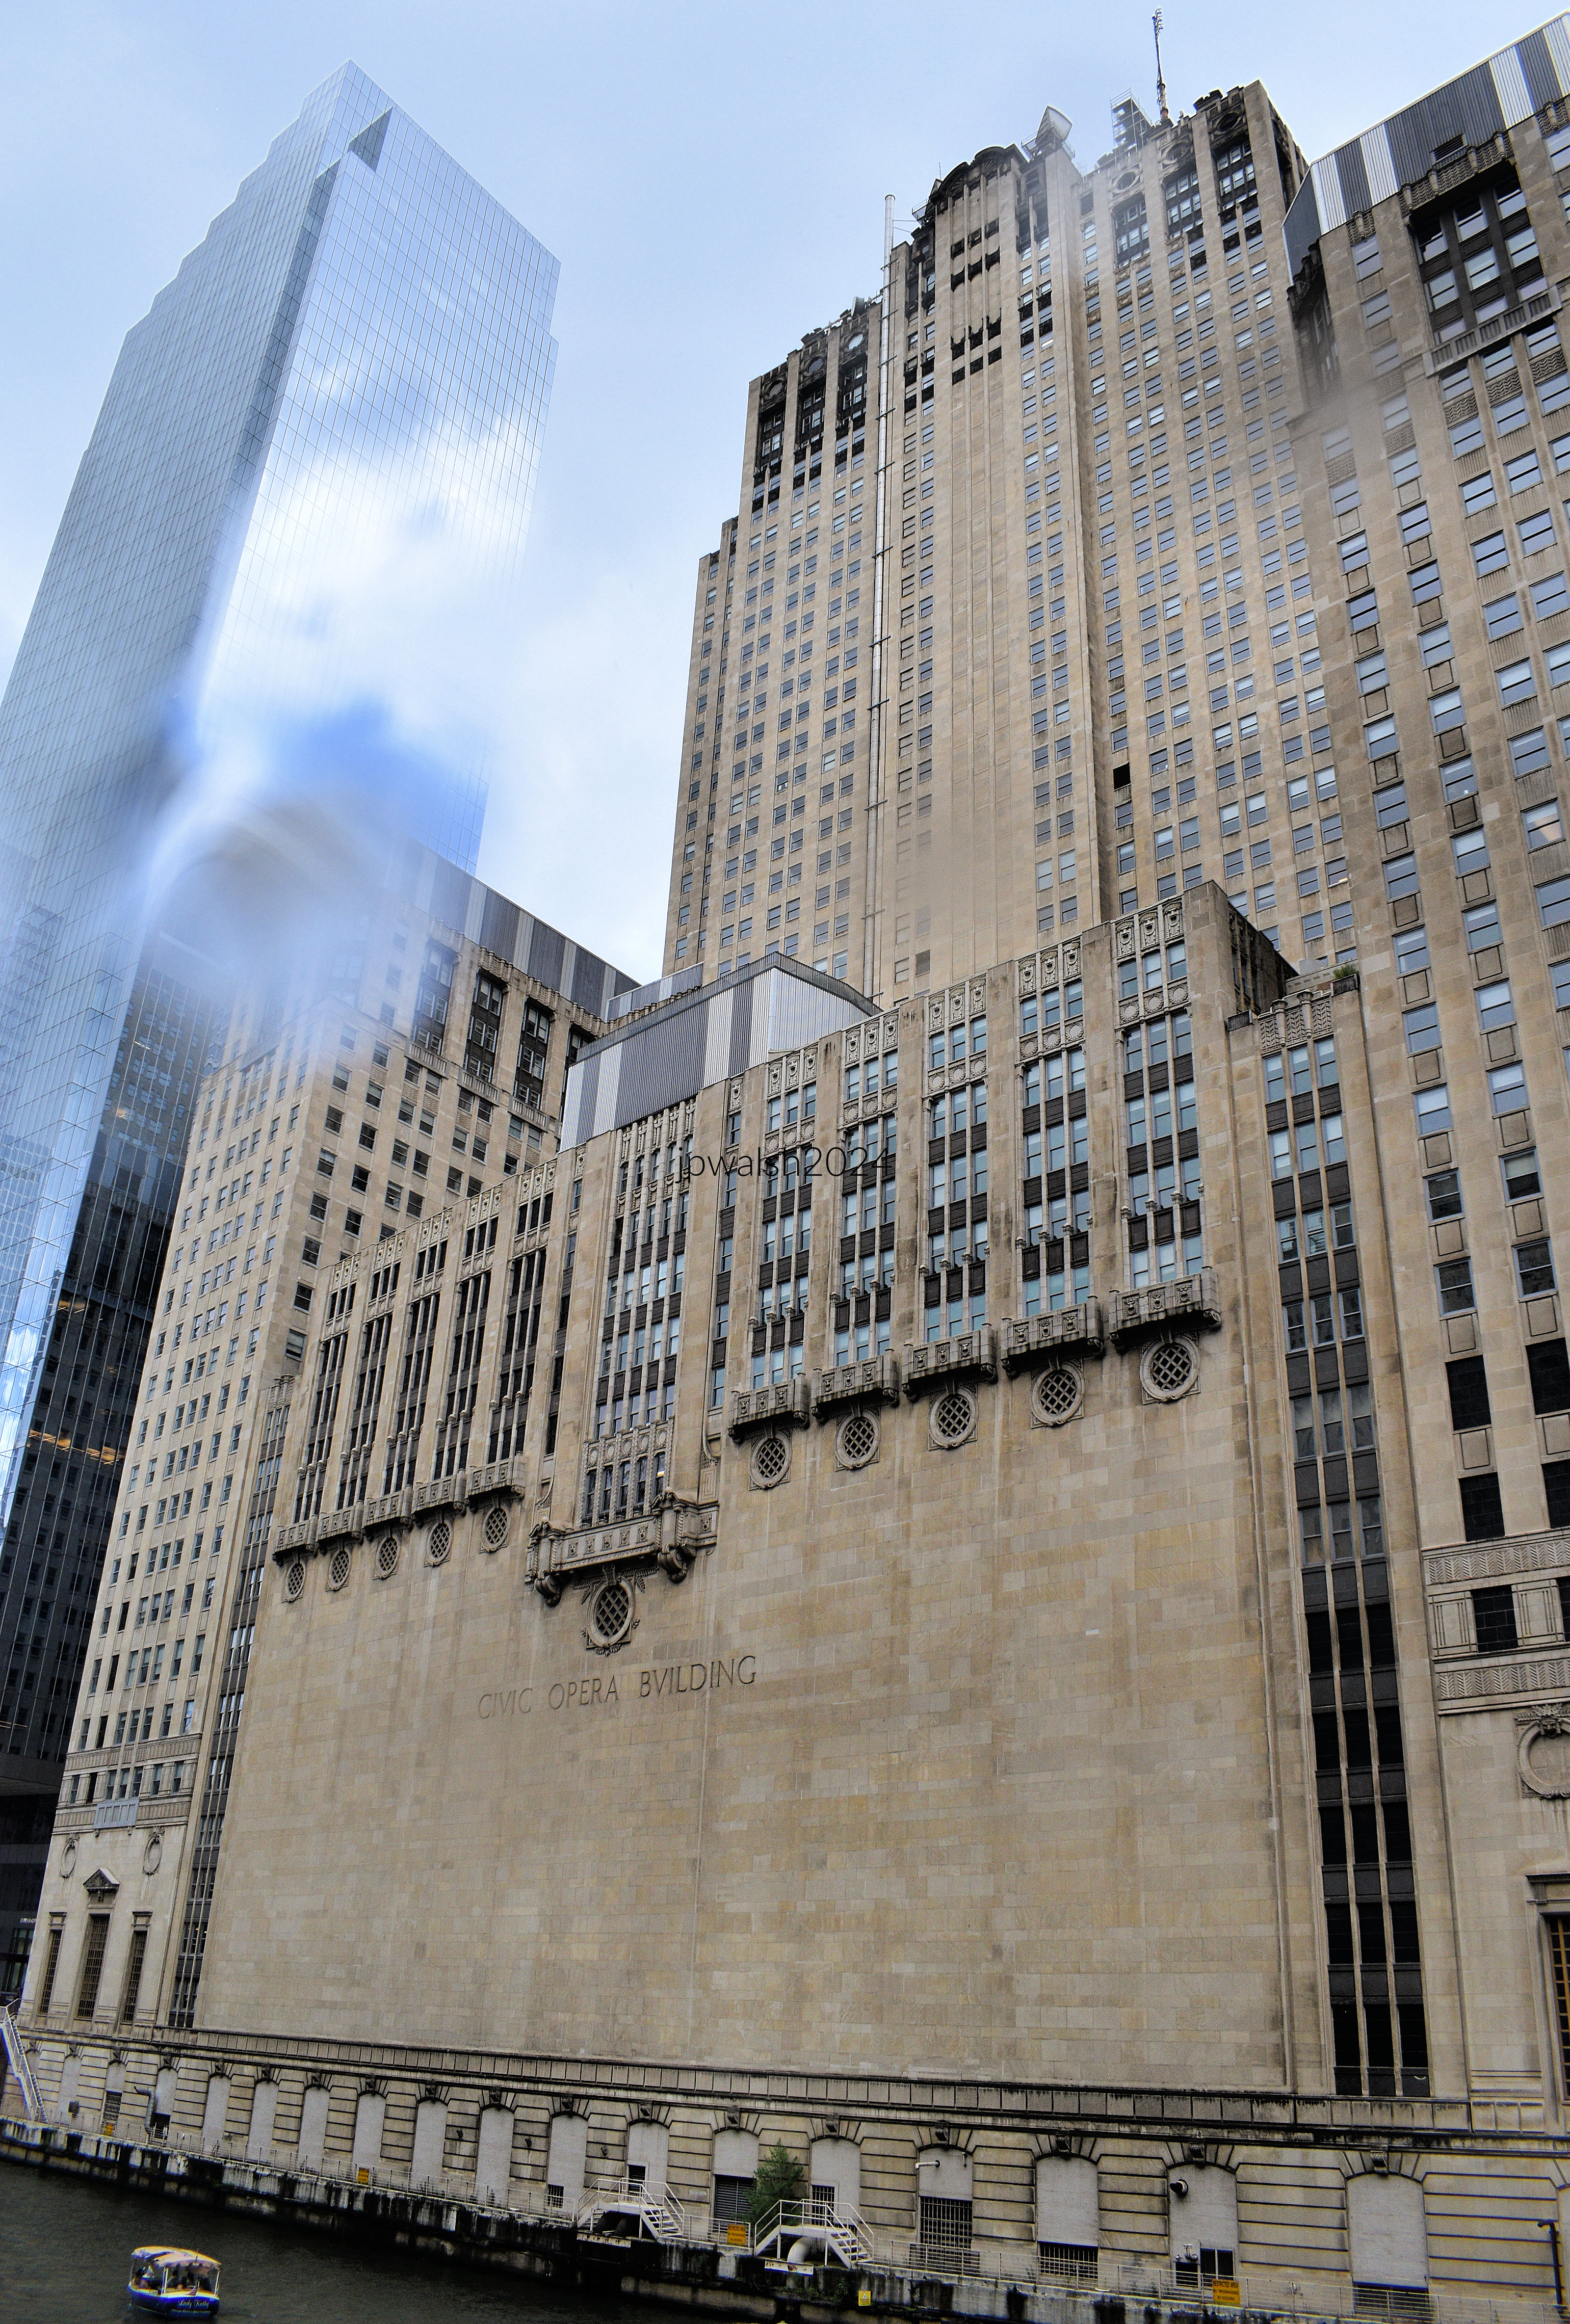
The Art Deco/Classical building’s ambition is multi-faceted – an opera house, a smaller theater, and enough office space to fill a skyscraper. The theatres are surmounted by a central tower 45 stories high flanked by two wings with the west elevation facing the Chicago River resembling a throne. August 2024. Author’s photograph. 77% 7.81mb_1566.
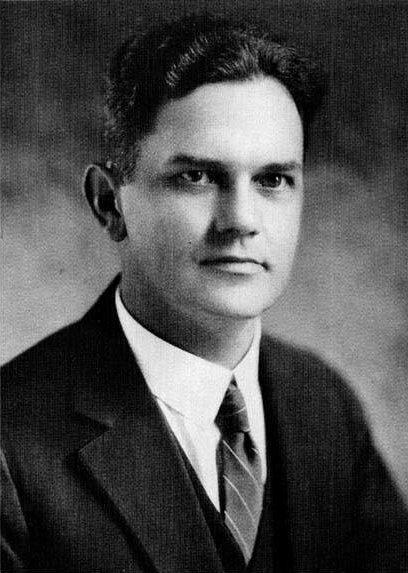
Floyd E. Thompson was an Illinois lawyer and newspaper publisher who became an Illinois Supreme Court justice (term, 1919-1928) who defended Samuel Insull on charges of financial malfeasance in the 1930’s in a case that returned a verdict of “not guilty” on all counts.
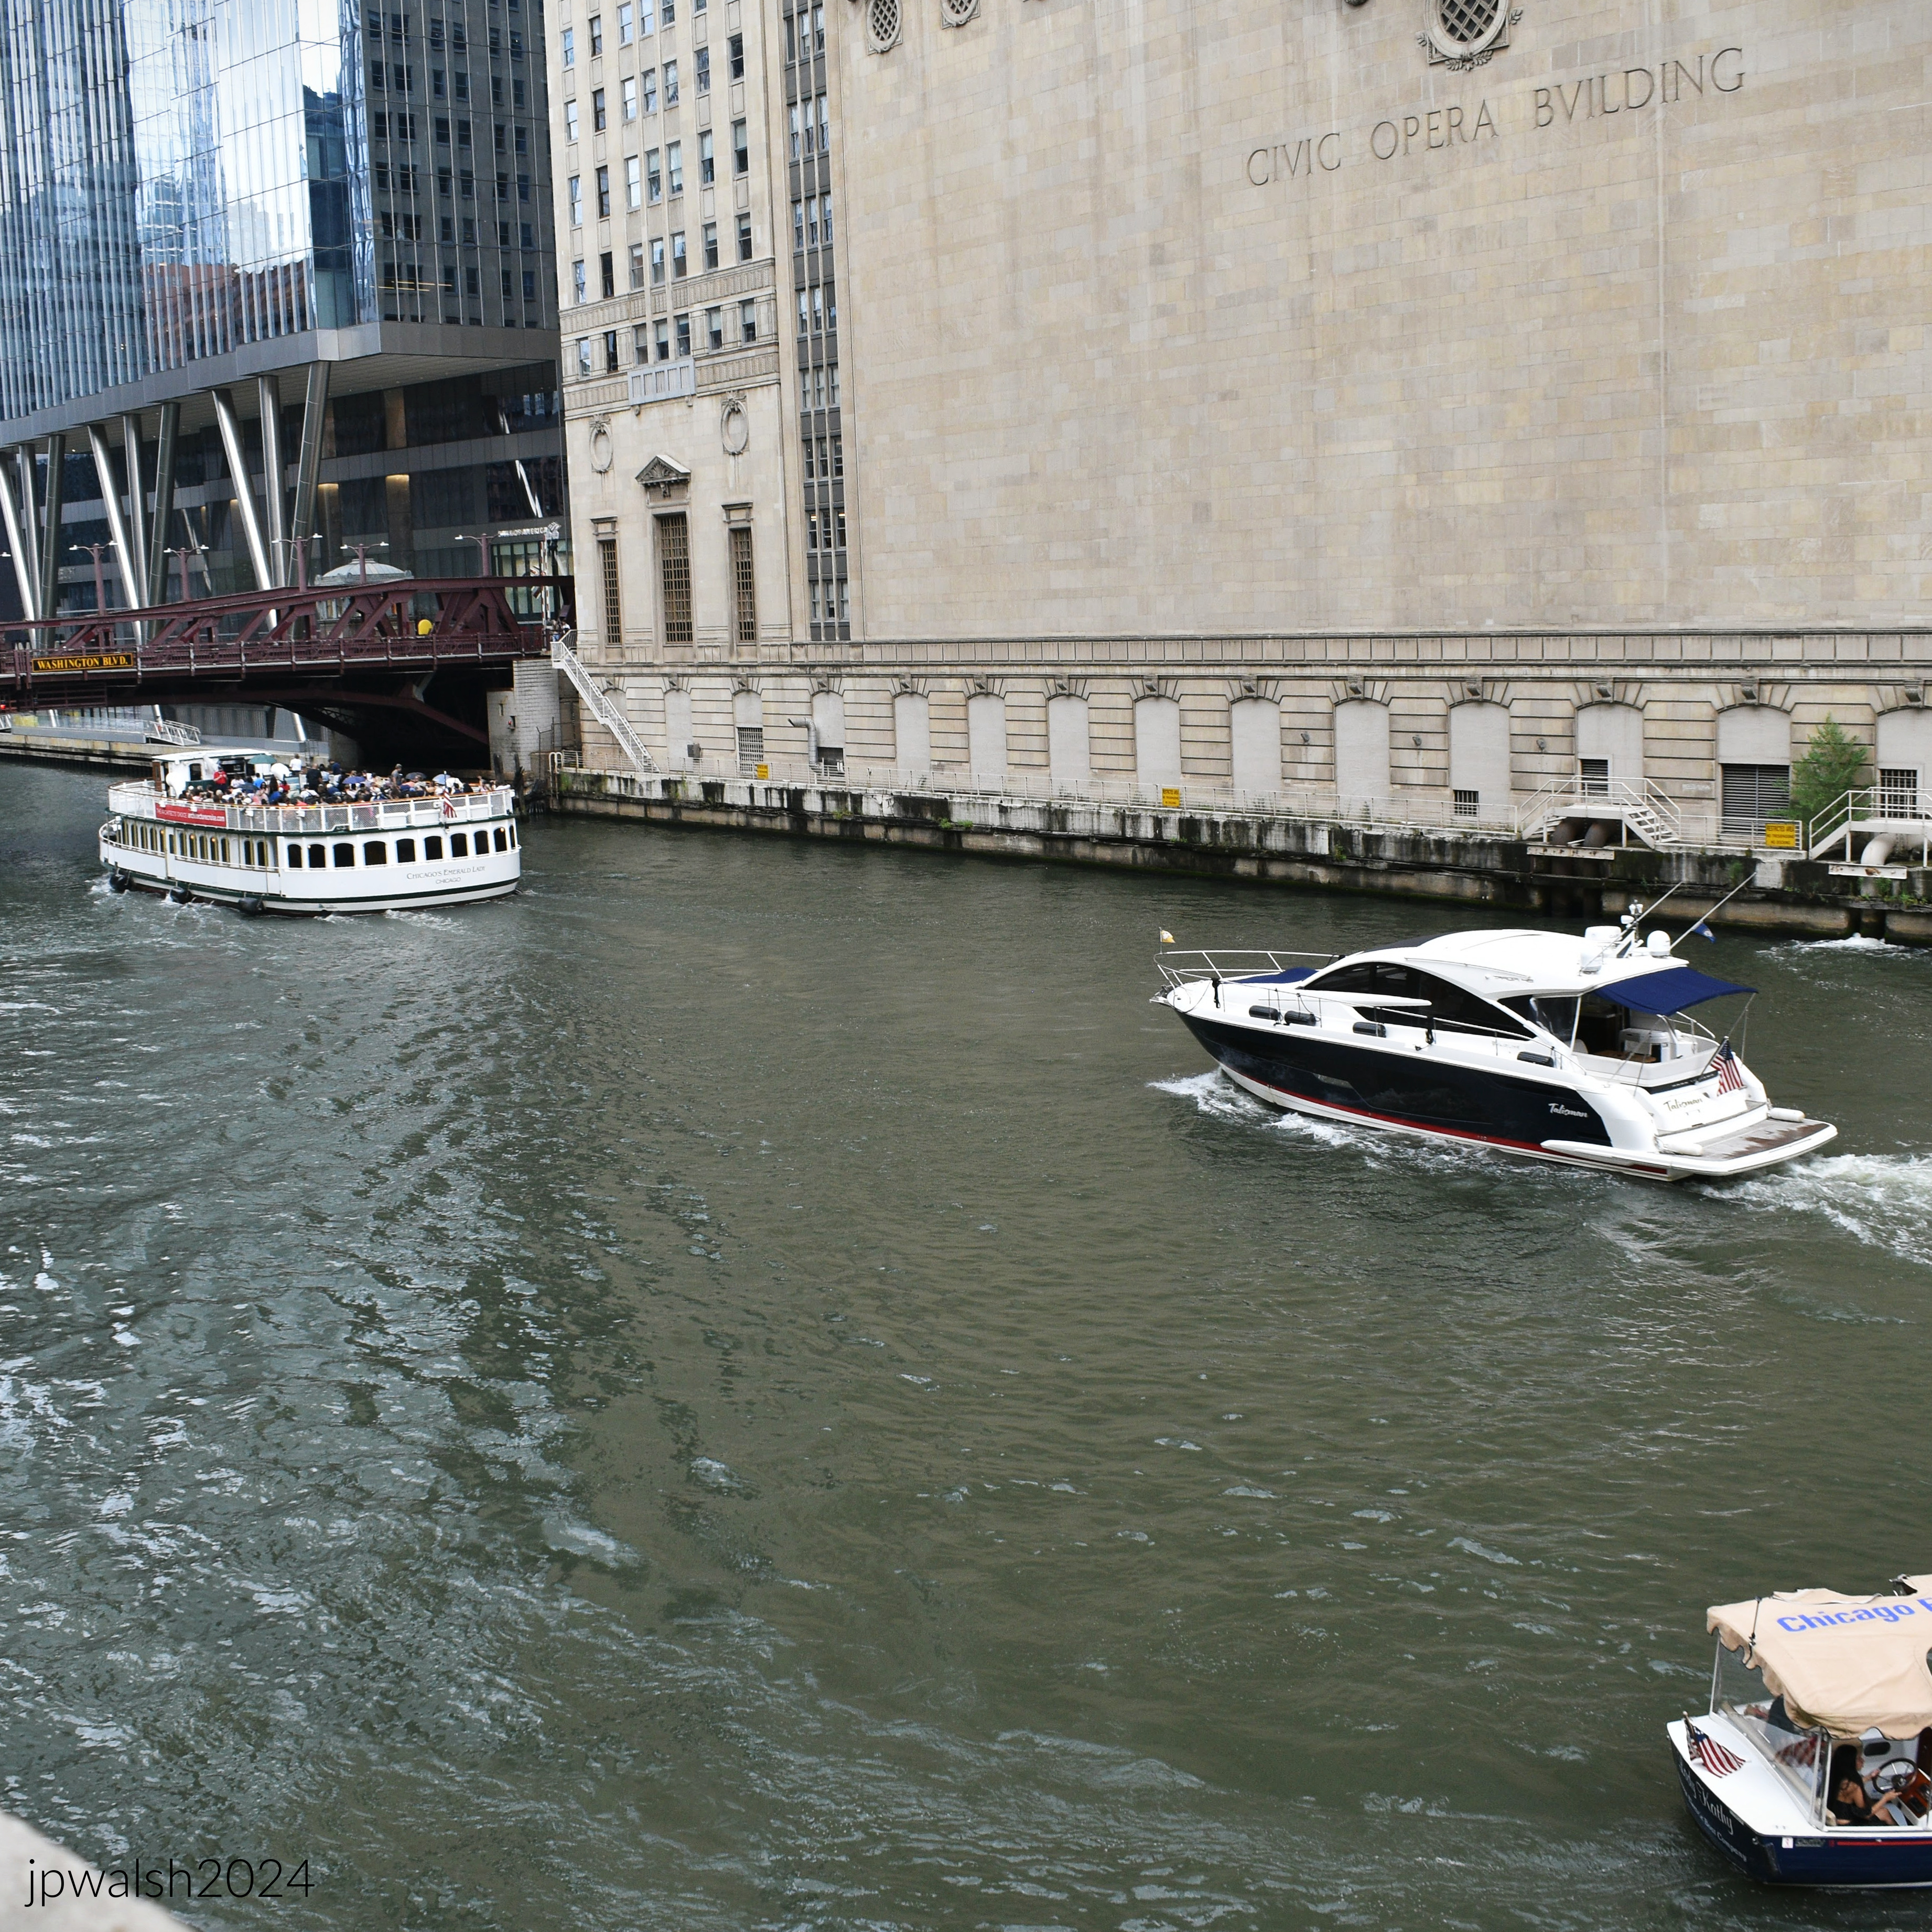
Civic Opera Building’s west elevation faces the Chicago River. August 2024. Author’s photograph. 5.11 mb _1562 (1).
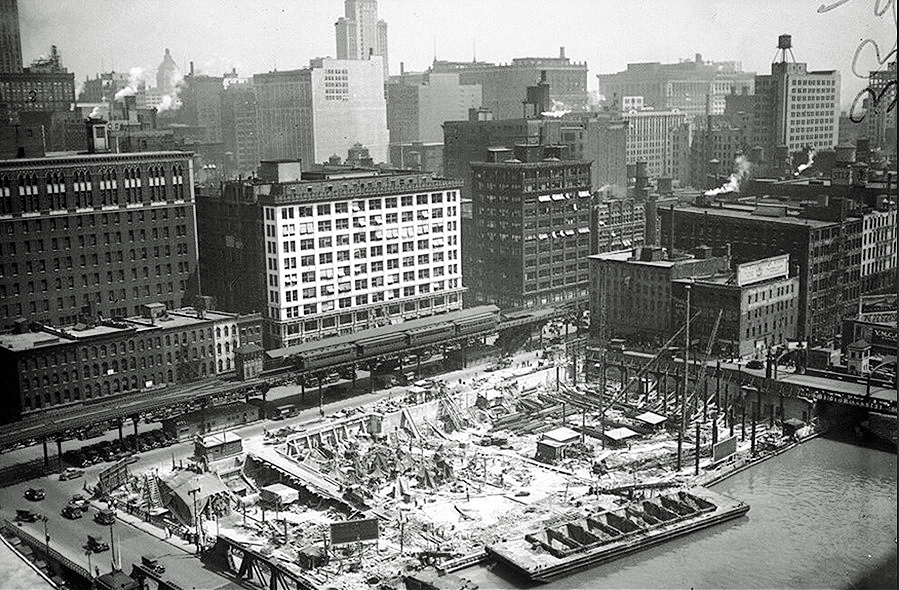
Civic Opera Building under construction, 1927. Public Domain.

The 1929 building occupies a block bounded by W. Madison Street (above), N. Wacker Drive, W. Washington Street and N. Wacker Drive. August 2021. Author’s photograph.99% 7.89 mb_9300.
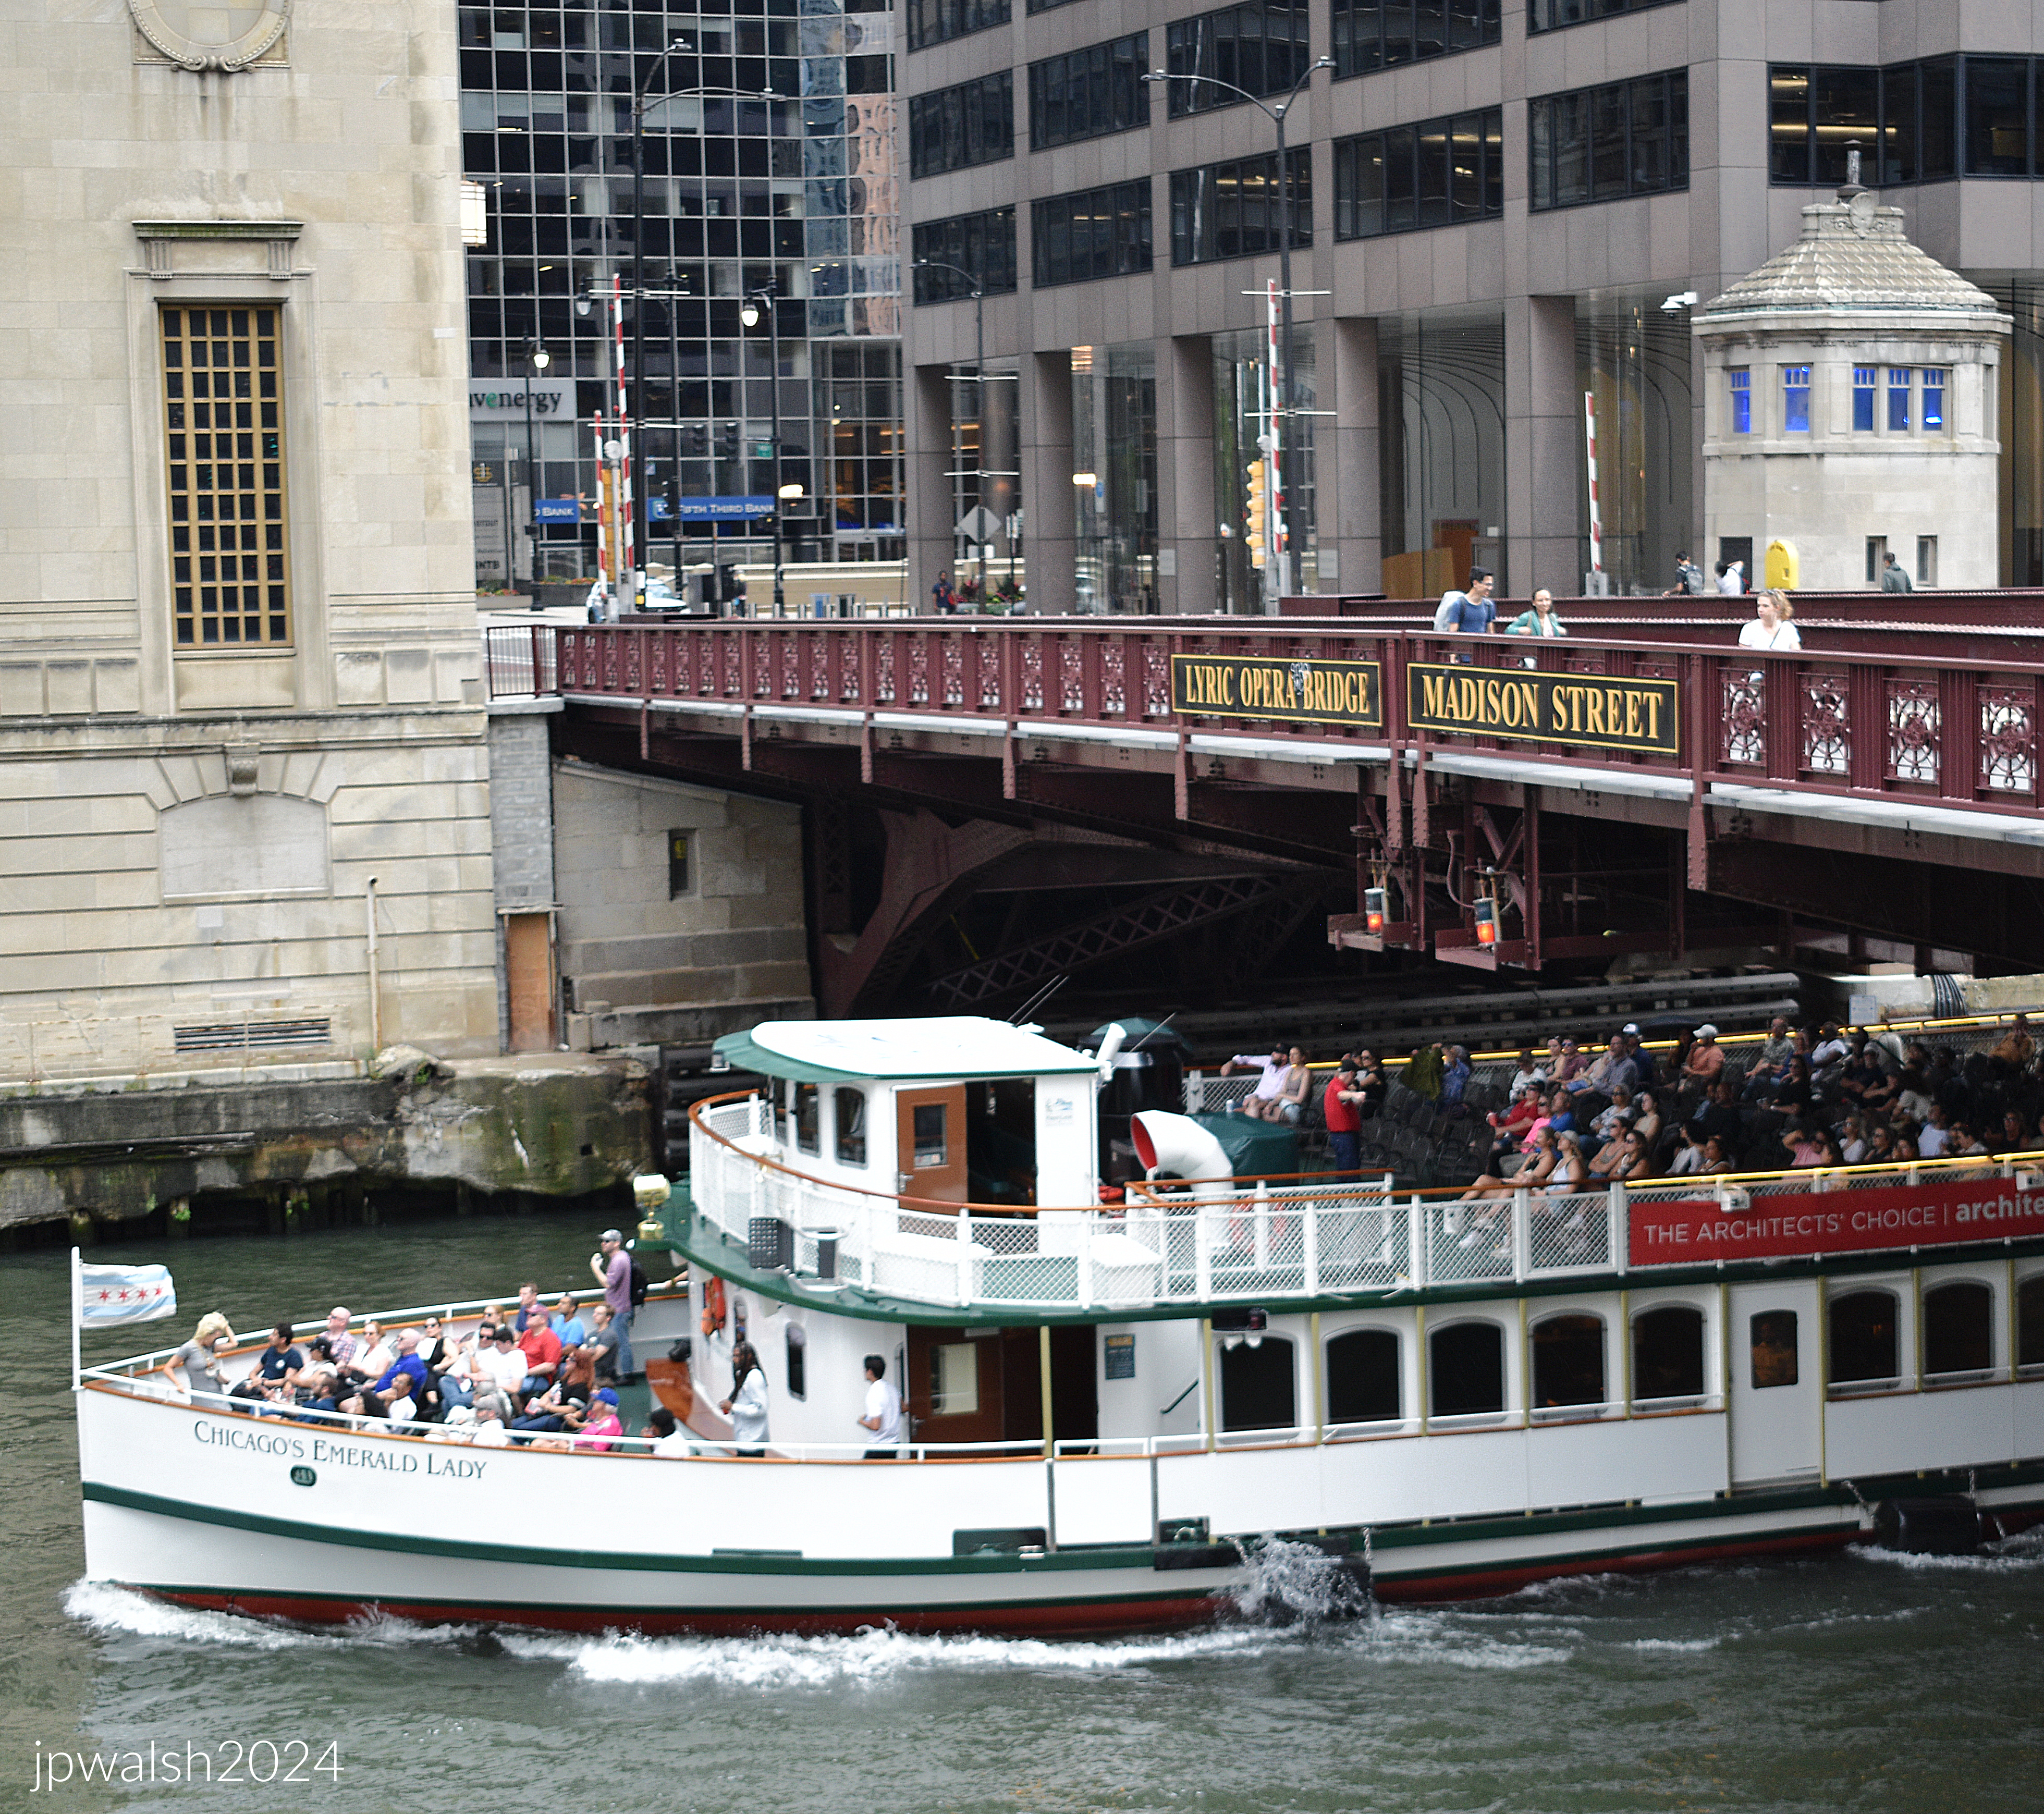
The Civic Opera building’s Classical window casement is evident facing west at the Chicago River. The building rises 555 feet on hardpan caissons, a soil layer above bedrock. August 2024. Author’s photograph. 87% 7.90mb_1560 (1).

SOURCES:

AIA Guide to Chicago, 2nd Edition, Alice Sinkevitch, Harcourt, Inc., Orlando, 2004, pages 14 and 90.

Chicago’s Famous Buildings, 5th Edition, Franze Schulze and Kevin Harrington, The University of Chicago Press, 2003, pp. 117-118.

History of Development of Building Construction in Chicago, Second Edition, Frank A. Randall, Revised and Expanded by John D. Randall, University of Illinois Press, Urbana and Chicago, 1999, p. 330-331.

Saliga, Pauline A., editor, The Sky’s The Limit A Century of Chicago Skyscrapers, Rizzoli New York, 1990, p. 152-153.

FURTHER READING: Forty Years of Opera in Chicago, Edward C. Moore, 1930.

Opera in Chicago, Ronald Davis, 1966.

Engineering the City of Big Shoulders: The Chicago Avenue Bridge (1914) and the Meeting of Street Grid, Waterway Commerce, and Industrial Design.

FEATURE image: Portion of the open-grate pony-truss bascule Chicago Avenue Bridge and concrete house, erected in 1914, as it was in its last years of operation. Pointing to increased high traffic volume and load-bearing capacity issues, the 104-year-old bridge was demolished and replaced in 2018. Author’s photograph taken in May 2016.

The Chicago Avenue Bridge (1914) embodied the engineering ambition and industrial confidence of early twentieth-century Chicago. As a functional open-grate pony truss bascule bridge spanning the Chicago River, it reflected the city’s commitment to commerce, transportation, and technological innovation. Its demolition in 2018 marked not only the loss of a working piece of infrastructure but also the disappearance of a tangible artifact from Chicago’s era of rapid urban and industrial growth.

The expanse of the Chicago Avenue Bridge over the North Branch of the Chicago River near Goose Island. The steel beam pony truss bridge was built in 1914 and demolished in 2018. It was replaced by a temporary crossing in 2019. PHOTO: “Chicago Avenue Bridge” by swanksalot is licensed under CC BY-NC-SA 2.0

PHOTO: “File:Architecture Tour 25 Chicago Avenue Bridge (185544768).jpg” by discosour is licensed under CC BY-SA 2.0

Built in 1914 by Ketler-Elliot Erection Company of Chicago, the original Chicago Avenue Bridge was one of the oldest pony truss bascule bridges in Chicago. Connecting River North and River West, the steel bridge was, after 104 years, demolished in November 2018 and replaced five months later, in 2019, by a temporary fixed bridge. Since this portion of the river is now used mostly for recreational purposes, a new, permanent immovable concrete bridge was expected to open over the Chicago River in this location starting in 2021, delayed by the pandemic, and that will not be a bascule bridge.

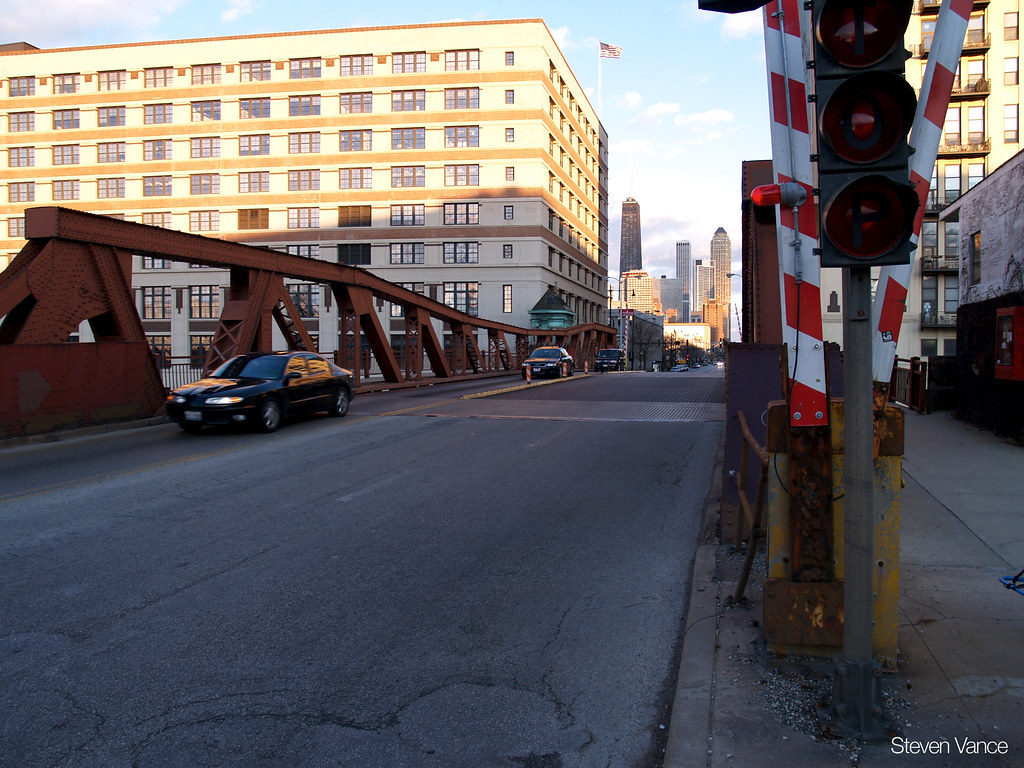
Looking west along the old Chicago Avenue Bridge. The pony (steel) truss bridge allows for road and river traffic over and through the truss, but with no cross brace across the top connecting its two sides. PHOTO: “Looking west on Chicago Avenue bridge” by Steven Vance is licensed under CC BY-NC-SA 2.0

A pony truss bridge is a steel truss bridge that allows traffic over and through the truss, but with no cross brace across the top connecting its two sides. The truss bridge assembly of the Chicago Avenue Bridge was made of riveted steel beams—and a witness to Chicago’s early 20th century industrial manufacturing might.

As well as being “Hog Butcher For The World, Tool Maker, Stacker of Wheat, Player with Railroads and the Nation’s Freight Handler” as Carl Sandberg wrote in his 1914 poem, Chicago, published in the new (1912) Poetry magazine, Chicago was also at that time a world leader in steel production and bridge design.

Looking east at the new Chicago Avenue Bridge in November 1914. Public Domain.

The same vantage point in recent years. PHOTO: “Looking east on Chicago Avenue bridge” by Steven Vance is licensed under CC BY-NC-SA 2.0

The basic design of any bascule bridge is similar to a medieval castle drawbridge. A leaf or span rises and descends that permits traffic upon it and— for the Chicago Avenue Bridge— also traffic below it on the Chicago River.

Chicago boasts more than 50 movable bridges. Single-leaf (truss) bascule bridges were constructed where the river was not very wide and a single bridge deck goes up and down between abutments. This was often used for train traffic which was convenient since Chicago was and still remains the railroad capital of the United States.

The more common double-leaf (truss) bascule bridge— including the Chicago Avenue Bridge—consists of two leaves or spans which meet in the middle over the river. Counterweights on each side of the bridge beneath it in a river pit (or pits) balances, stabilizes and fortifies the vertical movement of the bridge deck.

If the bridge deck is single leaf, the “Chicago Style” bridge rises in a piece vertically to one side of the river. If the bridge deck is two leaves, each rise to their side of the river and descend to close again by meeting in the middle of the bridge deck.

Structural View of a bascule leaf, Chicago Avenue Bridge. https://tile.loc.gov/storage-services/service/pnp/habshaer/il/il0800/il0823/photos/318219pr.jpg . Fair Use.

Bascule bridges are the most commonly found moveable bridges in the world because they operate quickly and efficiently. The Chicago Avenue Bridge was operated from a companion pitched-roof bridge house with rounded corners and rows of windows clad in decorative (today oxidized green) copper.  The foundational portions of the bridge house were constructed of concrete. Upper portions were made of wood with roofing of vitrified tile. So far, the bridge house portion of the structure has not been demolished.

In 1914, the new Chicago Avenue Bridge across a jag of Chicago River abutting the national headquarters of Montgomery Ward whose complex was first built in 1907, made for a sleek, powerful, modern and elegant statement about industry and urban commerce in early 20th century Middle America.

The pitched-roof bridge house of the Chicago Avenue Bridge had rounded corners and rows of windows clad in decorative copper. PHOTO: “Offering a historic bridge for sale is a meaningless and empty gesture. RIP Chicago Avenue bridge.” by reallyboring is licensed under CC BY-NC-ND 2.0

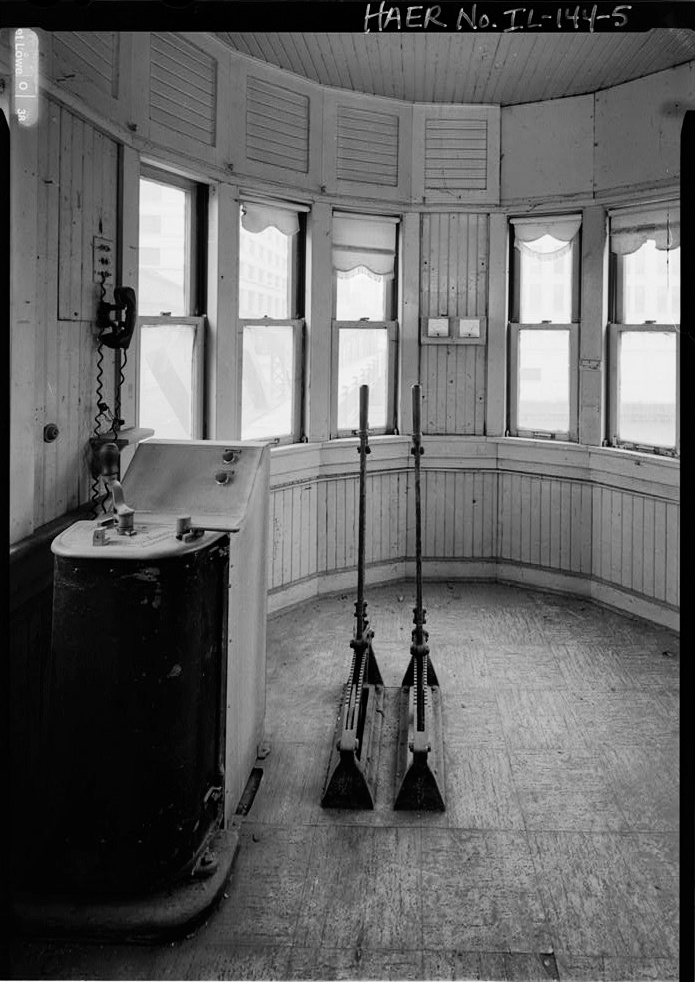
Interior of the concrete bridge house, 1914. Chicago Avenue Bridge. This was one of the first permanent and decorative bridge houses constructed for Chicago. see – https://www.loc.gov/pictures/item/il0823.photos.318222p/resource/ Public Domain.

When the Chicago Avenue Bridge opened in 1914, Chicago was the world leader in steel production and bridge design. Chicago Mayor Carter H. Harrison, Jr. (1860-1953) whose name appears on the dedication plaque was a five-term Democrat incumbent from 1897 to 1905 and from 1911 to 1915. PHOTO: “Carter H Harrison Mayor marker – Chicago Avenue Bridge” by swanksalot is licensed under CC BY-NC-SA 2.0

There are numerous variations and designs of the bascule bridge which in Chicago includes the trunnion (“pivot point”) bascule (“seesaw”) bridge. The nation’s first such bridge started operation in Chicago in 1902 over the north branch of the Chicago River at Cortland Street which can still be seen in operation today. The bridge design became known as the “Chicago Style” as its leaf or leaves, suspended on axles (trunnions) with massive concrete counterweights located below the bridge in the riverbank pit, opens and lifts a single or dual bridge deck to clear the river for traffic without blocking the waterway with a central pier.

Counterweight trunnion rack and pinion and counterweight, Chicago Avenue Bridge. see – https://www.loc.gov/pictures/item/il0823.photos.318218p/resource/ Public Domain.

Chicago’s bascule bridges—and the Chicago Avenue Bridge was one of them—were designed to its specific location. Each was designed to take on heavy loads and the attendant vibration which included the ice and snow pack of Chicago’s typically harsh winters. The design and construction into bedrock took into account wind resistance, whether the bridge leaves were open or closed, and to wind speeds of 100 miles per hour in any and all directions.

By 1920, improvements in bascule bridge design allowed for the construction of a double deck trunnion bascule bridge where car, truck and foot traffic could be carried simultaneously on its upper and lower decks. The first such double deck trunnion bascule bridge in Chicago was near the site of the old Fort Dearborn on the Chicago River at Michigan Avenue—today’s busy DuSable Bridge, formerly Michigan Avenue Bridge which opened in May 1920.

The Chicago Avenue Bridge is also significant as it belonged to a set of Chicago city bridges built between 1910 and 1915 whose designs looked to go beyond their utilitarian function to incorporate artistic and other aesthetic elements. Beginning with the Chicago Avenue Bridge in 1913, the Chicago Planning Commission worked with the city’s Bridge Division at the bascule bridge’s design stage.

Engineer’s blueprint of the Chicago Avenue Bridge, 1914. Public Domain. The blueprint shows the technical plans and cross-sections for the historical bascule drawbridge over the Chicago River at West Chicago Avenue. The detailed architectural drawings outline:

  • The Top-Down Site Plan (Top): Shows the layout of the river channel, streetcar rails, sidewalks, and neighboring historic properties (like the Montgomery Ward Co. Building, Merchants Lighterage Co., and City Yards).
  • The Structural Cross-Section (Middle): Details the bridge’s lane width, clearance dimensions, trolley wires, and structural framing.
  • The Profile Elevation (Bottom): Illustrates the trunnion mechanics, bridge towers, operators’ houses, underwater riverbed depth, and the underground utility tunnels beneath the city datum line.

Following the demolition of the Chicago Avenue Bridge in 2018, an immoveable temporary steel girder bridge was installed in 2019 over this span of the Chicago River. For the moment, bridge design has returned to utilitarian functionality alone with little or no artistic or aesthetic program which had been one of the progressive features of the Chicago Avenue Bridge over a century ago.

Temporary replacement bridge, Chicago Avenue at the Chicago River, 2019. PHOTO: “Chicago – Chicago Avenue bridge, north branch of Chicago river” by ukdamian is licensed under CC BY-NC 2.0

SOURCES:

Blasius, Elizabeth. “Chicago Offers Up Historic Chicago Avenue Bridge for Free.” The Architect’s Newspaper, June 25, 2018. https://www.archpaper.com/2018/06/chicago-offers-historic-chicago-avenue-bridge-free/.

“Construction Near Chicago Avenue Bridge to Impact Traffic.” Curbed Chicago, October 29, 2018. https://chicago.curbed.com/2018/10/29/18038134/construction-chicago-avenue-bridge-traffic.

Holth, Nathan. “Chicago Avenue Bridge.” HistoricBridges.org. https://historicbridges.org/bridges/browser/?bridgebrowser=illinois/chicago/.

Library of Congress. “Chicago Avenue Bascule Bridge, Spanning North Branch of Chicago River at Chicago Avenue, Chicago, Cook County, IL.” Historic American Engineering Record, HAER IL-23. https://loc.gov/pictures/item/IL0823/.

Phillips, James S. “The Chicago Type Trunnion Bascule Bridge.” Chicago Loop Bridges. http://chicagoloopbridges.com/Ctype.html.

Preservation Chicago. “THREATENED: Historic Chicago Avenue Bridge Targeted for Demolition.” June 30, 2018. https://preservationchicago.org/newsletter_posts/threatened-historic-chicago-avenue-bridge-targeted-for-demolition/.

Solzman, David M. The Chicago River: An Illustrated History and Guide to the River and Its Waterways. Chicago: Wild Onion Books, 1998.