
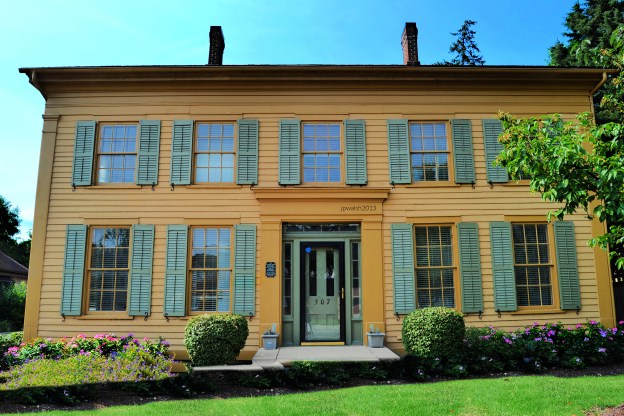

FEATURE image: Flanders House (1841), 24044 Main Street, Plainfield, Illinois. August 2013. Author’s photograph.
Built out of solid local walnut in 1841, the historic Jason and Lucy Flanders House is one of Plainfield’s oldest extant residences and stands as a rare, rugged survivor of Illinois’s wild stagecoach era, blending classic pioneer grit with clean Federal and Greek Revival architecture.
Jason and Lucy Flanders House, 1841, Plainfield, Illinois.
Built on a Sawmill Boom: Plainfield wasn’t a sleepy ex-urb; it was Will County’s first real boomtown, fueled by a massive lumber trade halfway along the rough Chicago-to-Ottawa stagecoach line.

Jason and Lucy Flanders House, 1841, 24044 Main Street, Plainfield, Illinois. August 2013. Author’s photograph.
The Constable’s Castle: It was built by Jason Flanders, Plainfield’s first town constable, who parlayed his frontier law enforcement days into amassing hundreds of acres of local land.
Plainfield and the Arrival of the Flanders Family
Plainfield was settled at the end of the 1820’s when James Walker constructed a sawmill on the DuPage River. The mill attracted settlers to the region and created Will County’s first permanent community. Located about halfway on the Chicago-Ottawa stagecoach line, Plainfield developed commercially, including a booming lumber trade. Jason and Lucy Flanders married in Lowell, Massachusetts, in 1833 (they were both 23 years old). Jason Flanders, born in Vermont, had worked in Boston, Massachusetts since 1830. Lucy Ann Clark Flanders was born in New Hampshire. The Flanders arrived into Will County in 1833 and after seven years of farming, moved to Plainfield in 1840. The Flanders had six children.
The Flanders House: Architecture and Early Use
Built in 1841, Flanders House exhibits characteristics of both the Federal and Greek revival styles. This includes symmetrically arranged windows and a central entrance overlaid by a porch of the 1920’s. Also known as Mapleview Farm and Bragaw-Klomhaus House, The Flanders’ Place has had only a handful of owners in its 180-year history. There is no record of the house ever being used for any non-residential purpose though it may have served in a commercial capacity, perhaps serving travelers on the Dr. Temple Stage Line Chicago-Ottawa route.
Hidden Walnut Walls: The house is a structural tank. It was built using heavy hewn logs and entirely sided and finished on the inside with solid native walnut—which was so common back then that the owners thought nothing of casually whitewashing over it.
Construction Materials and Design
The two-story, side gabled rectangular building is approximately 30 x 40 feet in dimension and with later additions. Jason Flanders built the house with hewn logs and sided it with walnut, its original siding hidden by later exterior finishes. The house was finished on the inside also with walnut. Walnut was abundant in the Plainfield area which may explain partly why the Flanders did not hesitate to whitewash the house exterior.
180 Years, Handful of Owners: Instead of being flipped or torn down during modern suburban sprawl, the property, known also as Mapleview Farm or the Bragaw-Klomhaus, stayed locked down by Flanders’ descendants all the way until 1974, before a 1990s restoration stripped away modern updates to bring its 1841 frontier look back to life.
Jason Flanders and the Property’s Legacy
Jason Flanders was the town constable (Plainfield’s first) and at his death had amassed many hundreds of acres of land. The Flanders and their descendants retained control of the property until 1974. While it is recorded that Jason Flanders was a Methodist, his late-20th-century descendant sold the house to a Lutheran church for use as a parsonage.
Restoration and Preservation
The house was sold again in the early 1990s and restored to emulate its original appearance. Flanders House remains one the oldest extant houses in Plainfield, Illinois, today.
Architectural Fusion: Built in 1841, the Flanders House features a blend of Federal and Greek Revival architectural styles, characterized by symmetrical window placement and a central entrance (with a porch later added in the 1920s).
SOURCES: https://www.plainfield-il.org/pages/historicpreservation: http://gis.hpa.state.il.us/PDFs/200822.pdf

