FEATURE Image: Immanuel United Church of Christ, 1500 Old Church Road, Streamwood, Illinois. Built in 1868, it is the congregation’s second house of worship on the site and remains the congregation’s active sanctuary. March 2016. Author’s photograph. 7.49mb _0979
Immanuel United Church of Christ embodies the transformation of northern Illinois from frontier settlement to modern suburbia, serving as a living link to the German immigrant pioneers who established Hanover Township in 1852 and whose community identity endures amid the vast expansion of metropolitan Chicago.
IMMANUEL UCC in Streamwood, Illinois, has a unique history within the context of the similar histories of other early settlers in Northern Illinois beginning in the 1820’s. Though diverse settlement throughout this part of the state was feverish (Chicago incorporated as a city in 1837), the prairie landscape expanse remained sparsely populated into the 1830’s and 1840’s with its mixture of farms, industry, and trade. The Streamwood church and burial grounds were founded in 1852 when W.G. Hubbard donated its five acres of land for “the sole and exclusive use of erecting a house thereon for religious worship and a burying ground.”
It was a group of 13 farmers who organized the church and chose its name: Deutsche Vereingigte, Evangelische Lutherische Immanuael’s Germeinde. Apparently, as Illinois was the edge of the Western frontier, in those days there wasn’t anyone around, or very many, to enjoin them to state it in English. Of course, it translates as “United Evangelical Lutheran Immanuel Congregation.” Today, Streamwood is in Cook County and sits just on the other side of DuPage County to the south that broke off from Cook and was established in its own right in February 1839. The original relatively open site today is surrounded by tract housing and other modern development for as far as the eye can see or vehicle drives with Elgin about 9 miles to the west.
Old Church Road itself preserves the area’s historical geography and memory.
1851 map of Cook and Dupage Counties. Hanover is between Elgin and Schaumburg Townships. Public Domain.
Streamwood, incorporated in 1957, is one of three communities that comprise the so-called “Tri Village” area that includes Bartlett and Hanover Park. This part of Northern Illinois had served as a seasonal hunting and camping ground for the Cherokee, Miami, Potawatomi, and Ottawa Indians. In their turn, the land had been claimed by France, England, Spain, Virginia, and the Northwest Territory before it became part of the State of Illinois in 1818.
Founded in 1852 to serve German settlers in pioneer Hanover Township, the church reflects the important role immigrant congregations played in establishing stable communities in northern Illinois and its survival illustrates continuity between nineteenth century settlement history and twenty-first century suburban life.
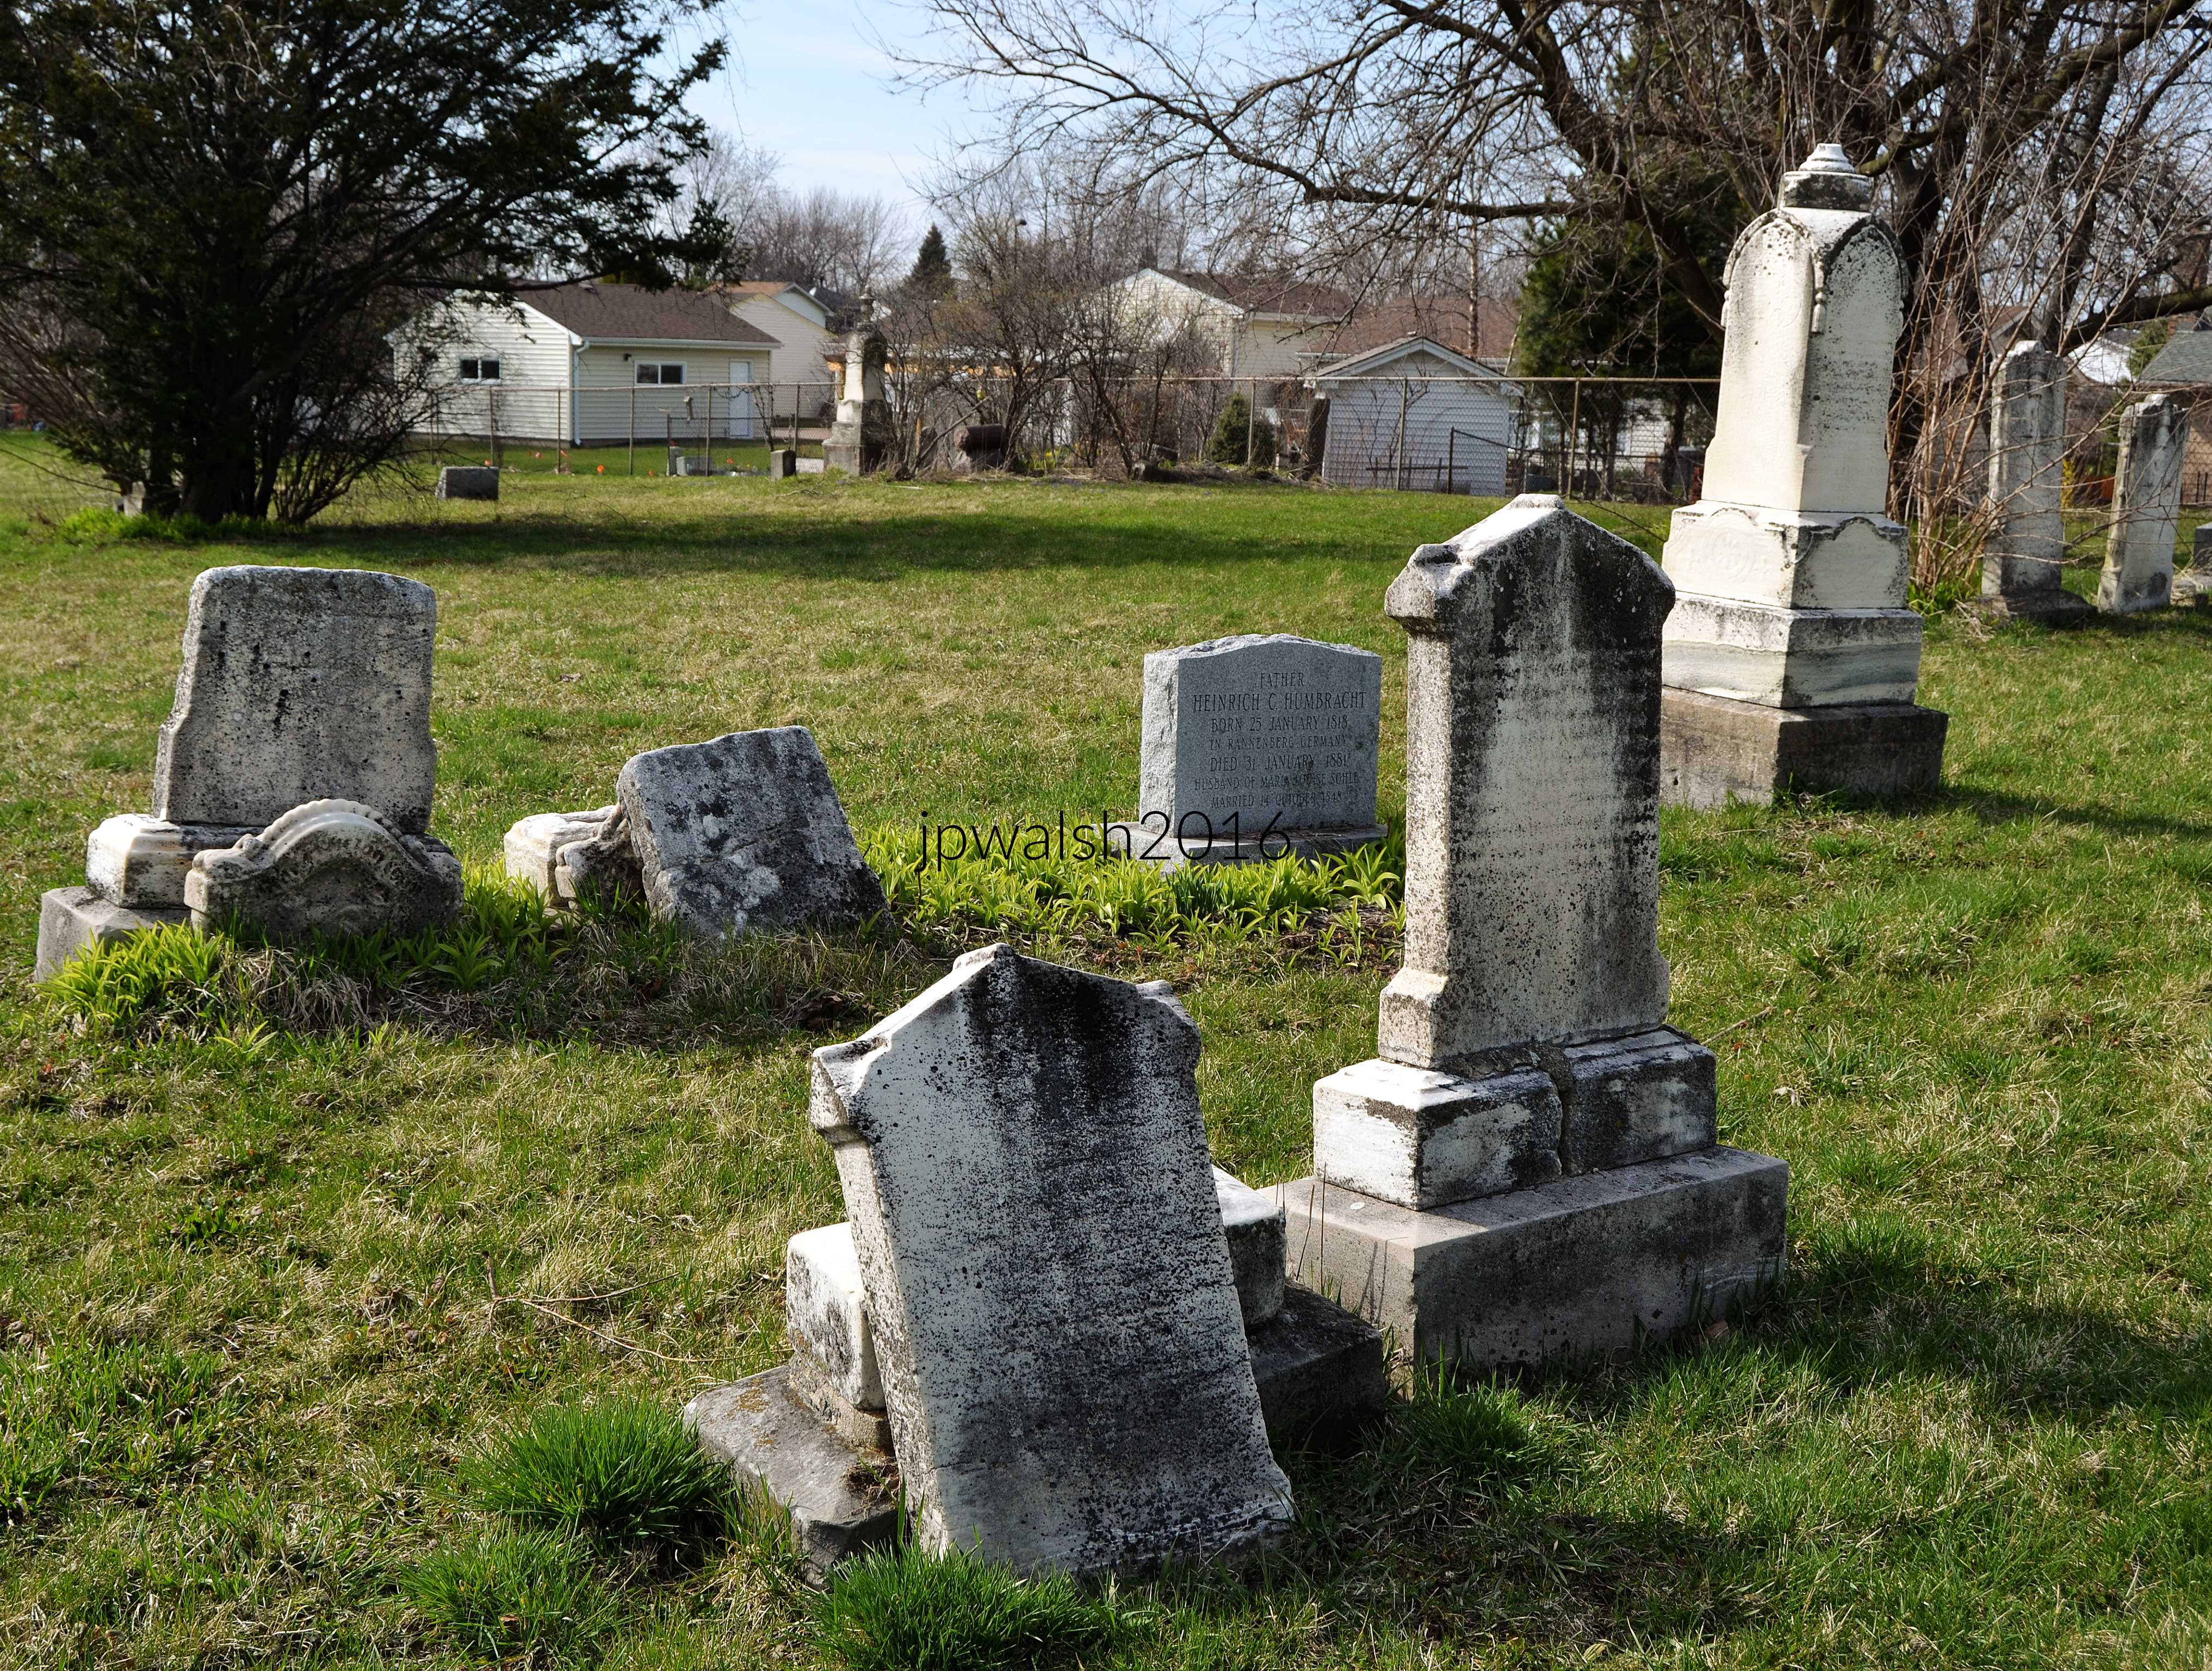
The ImmanuelUCC church and burial ground were created in 1852 for German settlers in Hanover Township in today’s northwest DuPage/Cook Counties. Three U.S. Civil War veterans are buried here, including from the 127th Illinois Infantry; Volunteer 5th Calvary Illinois Regiment; and U.S. Calvary Co. H, 3rd Regiment. All three died and were buried in the cemetery decades after the war had ended. March 2016. Author’s photograph.
While the church started out as Evangelical Lutheran, over time the congregation moved towards becoming part of the United Church of Christ. In 1959 the members changed its name to reflect that reality. The first church building that was completed in 1853 was replaced in 1868 and is the present one. Among other buildings added to the church complex, the same historic sanctuary remains this Chicago suburban congregation’s house of worship today.
Landscape and grounds near ImmanuelUCC church in Streamwood. Hanover Township was an expansive area of farmland settled by mid-19th century German settlers to Illinois. March 2016. Author’s photograph.
Sources:
DuPage Roots, Richard A. Thompson, editor, DuPage County Historical Society, 1985.
FEATURE image: 822 Bryant, Winnetka, 1901. A grand example of the Shingle style working its way through the Arts and Crafts movement and influenced by the recent Prairie School’s horizontality and openness (see below for more details). Author’s photograph. 8/2014 99% 6.92mb.
Winnetka’s architectural identity was shaped during a formative period from the 1880s to the early twentieth century, and its houses, churches, and streetscapes continue to reveal the evolution of America’s most influential architectural styles within one of Chicago’s most distinctive suburban communities.
Text & photographs by John P. Walsh.
844 Prospect, Winnetka, 1885 (with later additions).
The central section with the steeply pitched roof with a prominent flare is the oldest part of the house. It is the American Queen Anne style in vogue in the 1880s and Classical Revival style that emerged following the World’s Columbian Exposition in Chicago in 1893. The sunporch abuts a two-story porch whose corner columns are the Ionic order. August 2014. Author’s photograph. 7.79mb 95%
The south-facing façade has a tall chimney that rises from the ground to above the roof peak. The main entrance is under a shouldered segmental arch held up by columns of the relatively uncommon Roman Doric order. The beige-colored metal siding is a modern addition. August 2014. Author’s photograph. 6.04mb
824 Prospect Avenue, Winnetka, c. 1900.
There is a prominent cornice with a garland frieze below a tiled hipped roof that has a central dormer with a Palladian window. The porch, supported by Ionic order expanded columns, wraps around the front to embrace a two-story bay facing south. Originally this offered a second -floor open sunporch. August 2014. Author’s photograph. 6.76mb
800 Lloyd Place, Winnetka, 1901.
A traditional cube structure which is half stucco and half shingled is covered by a hipped roof that is slightly flared at the eaves. The main roof’s central dormer as well as the main entrance have their own hipped roofs. There is a slight polygonal bay seen on the east side. August 2014. Author’s photograph. 6.15mb
Winnetka showcases a variety of styles, including Queen Anne, Shingle Style, Arts & Crafts, Classical Revival, and Gothic Revival. Residential architecture demonstrates the transition from Victorian complexity to the broader, more horizontal forms associated with the Prairie School era.
Sheridan Road, Winnetka, Illinois. August 2014. Author’s photograph. 3.01mb
Sacred Heart Church, exterior. August 2014. Author’s photograph. 4.58 mb
The grand Neo-Gothic building that stands as Sacred Heart Church in Winnetka was built in 1928. While the parish itself was originally founded in 1897, the first wood-frame church structure was razed in 1908 to accommodate a larger building. Following a three-year fundraising campaign, construction on the current stone structure began and was finalized in 1928. The church later underwent major interior renovations in 1957 and 1994, updating its sanctuary layout and lighting while retaining its historic architecture.
In July 2018, Sacred Heart Church in Winnetka and St. Philip the Apostle in Northfield officially consolidated to form Divine Mercy Parish. This merger was born of modern necessity. A steep decline in active participation, paired with an ever-increasing reliance on private donor largesse and supplementary funding, had made it mathematically impossible for either church to independently sustain its physical footprint within the local community. When a photograph of the interior was captured in 2014, Sacred Heart still stood as its own distinct parish. At that time, its vestibule wall was proudly lined with the portraits of past pastors—a quiet testament to a long, deeply rooted history.
Yet, the structural reality facing Sacred Heart reflects a broader macro-trend. Across the United States, modern Catholic parish life and its foundational institutions have been locked in a severe downward trajectory since the 1960s. The Archdiocese of Chicago’s own data frames this cultural erosion through stark statistical realities.
Less than 17% of Catholic Millennials attend Mass on a weekly basis, while more than one-third of that same millennial demographic—those born after 1986—now claim no religious affiliation whatsoever. This detachment deepens as young people grow, resulting in an overwhelming 85% of eighth graders, across both public and private schooling, completely walking away from the practice of the Catholic faith by the time they reach early adulthood at age 23.
Over the course of just the last two decades, overall Mass attendance has plummeted by more than 25%, leaving more and more pews empty. This institutional attrition begins early in life, fracturing the traditional pipeline of the faith before adulthood even arrives. Today, a significant portion of “cradle Catholics” never complete their foundational sacraments; approximately 20% of baptized children never receive their First Holy Communion, and 40% never move on to receive the Sacrament of Confirmation. What remains on the North Shore is a consolidated, leaner presence—a community adapting to preserve its legacy in an era of rapid secularization. See – https://www.renewmychurch.org/mission – retrieved November 21, 2023.
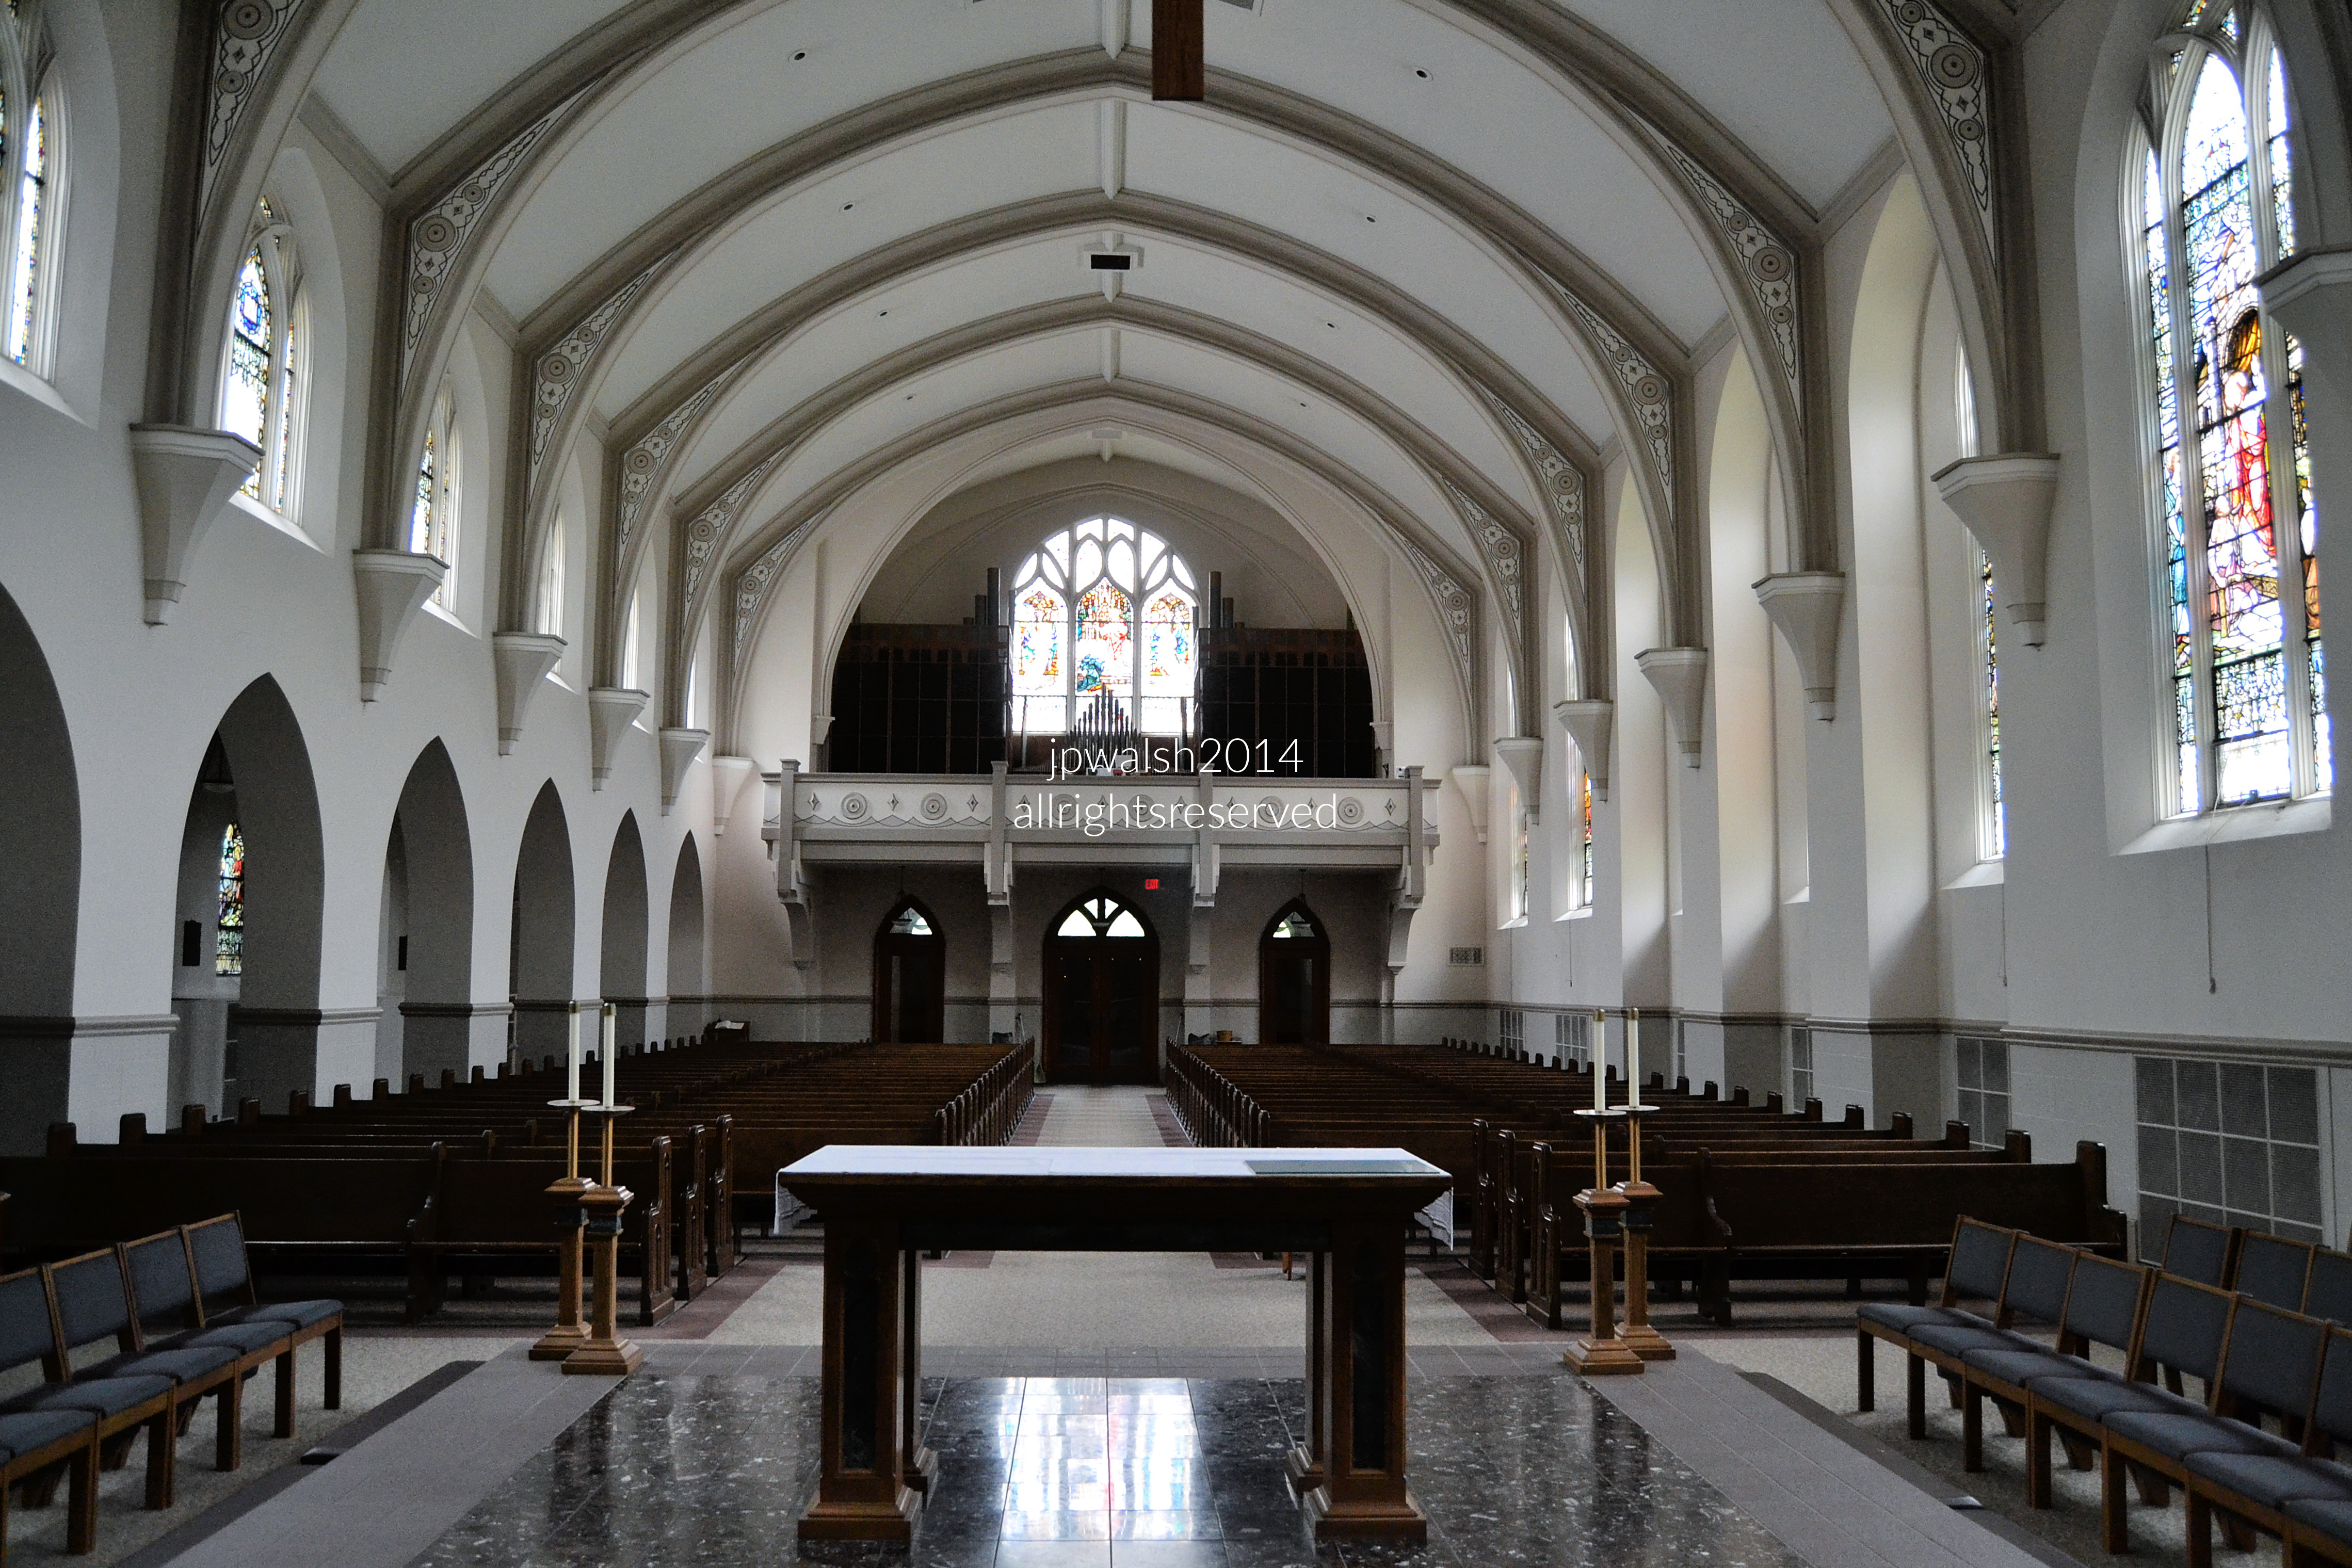
Sacred Heart Church, interior, looking to the main entrance from altar. Under the overarching “Renew My Church” initiative launched by Cardinal Blase Cupich, the Archdiocese of Chicago targeted approximately 15 to 20 parishes for formal closure or consolidation structures across its multi-phase regional planning waves in 2018.Then-121-year-old Sacred Heart Churchparish could no longer survive on its own and was consolidated with another parish in Northfield that year. August 2014. Author’s photograph. 5.06mb DSC_0227 (1)
822 Bryant, Winnetka, 1901.
A grand example of the Shingle style working its way through the Arts and Crafts movement and influenced by the recent Prairie School’s horizontality and openness. The domicile was built by progressive American architect Augustus Barker Higginson (1866-1915) then associated with architects Myron Hunt & Elmer Grey in Los Angeles. Higginson later located his own firm to Santa Barbara, California. The Winnetka house is an L-shaped plan with broad sloping pitches roofs. The window groupings have plain surrounds that fit elegantly into shingle walls which flare slightly when they reach the ground. See – https://pcad.lib.washington.edu/person/7142/ – retrieved November 21, 2023.
Thirty-five-year old Augustus Barker Higginson, an architect located in Los Angeles, California, built the impressive Shingle style house at 822 Bryant Avenue Winnetka in 1901. Public Domain.
Christ Church, 784 Sheridan Road, Winnetka, 1905.
Christ Church, exterior and main entrance. August 2014. Author’s photograph. 6.60mb
The church was established in 1869 with its adjacent Garland Cemetery (Christ Church Churchyard) grounds begun in 1876. The stone church was dedicated in 1905.
Religious buildings such as Christ Church contribute significantly to Winnetka’s historic character and cultural memory.
Christ Church (also known as Church on the Hill) was the gift of the William Hoyt family. It was built as a memorial to the Hoyts’ daughter and three grandchildren who were tragically killed in the 1903 Iroquois Theater fire in Chicago and buried in church’s adjacent cemetery. August 2014. Author’s photograph. 7.77mb
Gothic revival: Charles J. Connick Studio (1912-1945). Harriet Leonard, born Albany, NY, Nov. 17, 1875 – died Winnetka, Feb. 28, 1923. Connick’s work in stained glass is noted for its brilliant colors, rich symbolism and abundant use of scripture passages. August 2014. Author’s photograph. 7.66mb
About the deadly December 1903 Iroquois Theatre fire:
newspaper headline, 1903. Public Domain.
The Iroquois Theatre fire remains the deadliest single-building fire in United States history. It occurred on Wednesday, December 30, 1903, at the theater located at 69-73 Randolph Street (known today as 24-28 W. Randolph Street) in downtown Chicago, Illinois. That afternoon, the venue was packed to the brim with teachers, mothers, and young children enjoying their holiday school break.
During a performance of the musical Mr. Bluebeard, an electric arc light short-circuited and sparked a fire in the stage scenery. As the blaze grew, the theater’s “asbestos” safety curtain snagged and failed to lower. When performers fled out the large rear stage doors, the sudden influx of air created a massive cold draft, generating a ferocious fireball that shot out into the auditorium catching the ceiling on fire and trapping many hundreds of people in fiery darkness and thick, toxic smoke.
Out of an estimated crowd of roughly 2,100 to 2,200 attendees, approximately 1,500 to 1,600 people successfully escaped to survive, while more than 600 lost their lives in a span of just fifteen minutes. The vast majority of the victims were young women and children who died from asphyxiation and suffocation or were trampled by panicked crowds and crushed to death against exit doors that were locked or opened inward.
This profound tragedy fundamentally revolutionized public building safety codes globally. It led directly to the invention of the panic crash bar, which allows doors to open instantly under body pressure. It also established mandatory ordinances requiring functional outward-opening exit doors, automatic fire sprinklers, non-flammable stage curtains, and clearly illuminated, standardized exit signs. Through these permanent changes, their deaths were not in vain.
Following the fire, the heavily damaged interior of the original building was thoroughly rebuilt with strict new fire safety features and reopened in late 1904 as the Colonial Theatre. The Colonial operated for 20 years before it was demolished in 1925 to make way for a grander, completely new structure: the Oriental Theatre opened in 1926 and served as a cinema, a vaudeville house, and a live theater venue. In February 2019, the Oriental was officially renamed the James M. Nederlander Theatre.
Christ Church, Winnetka. August 2014. Author’s photograph. 2.75mb DSC_0388 (1)
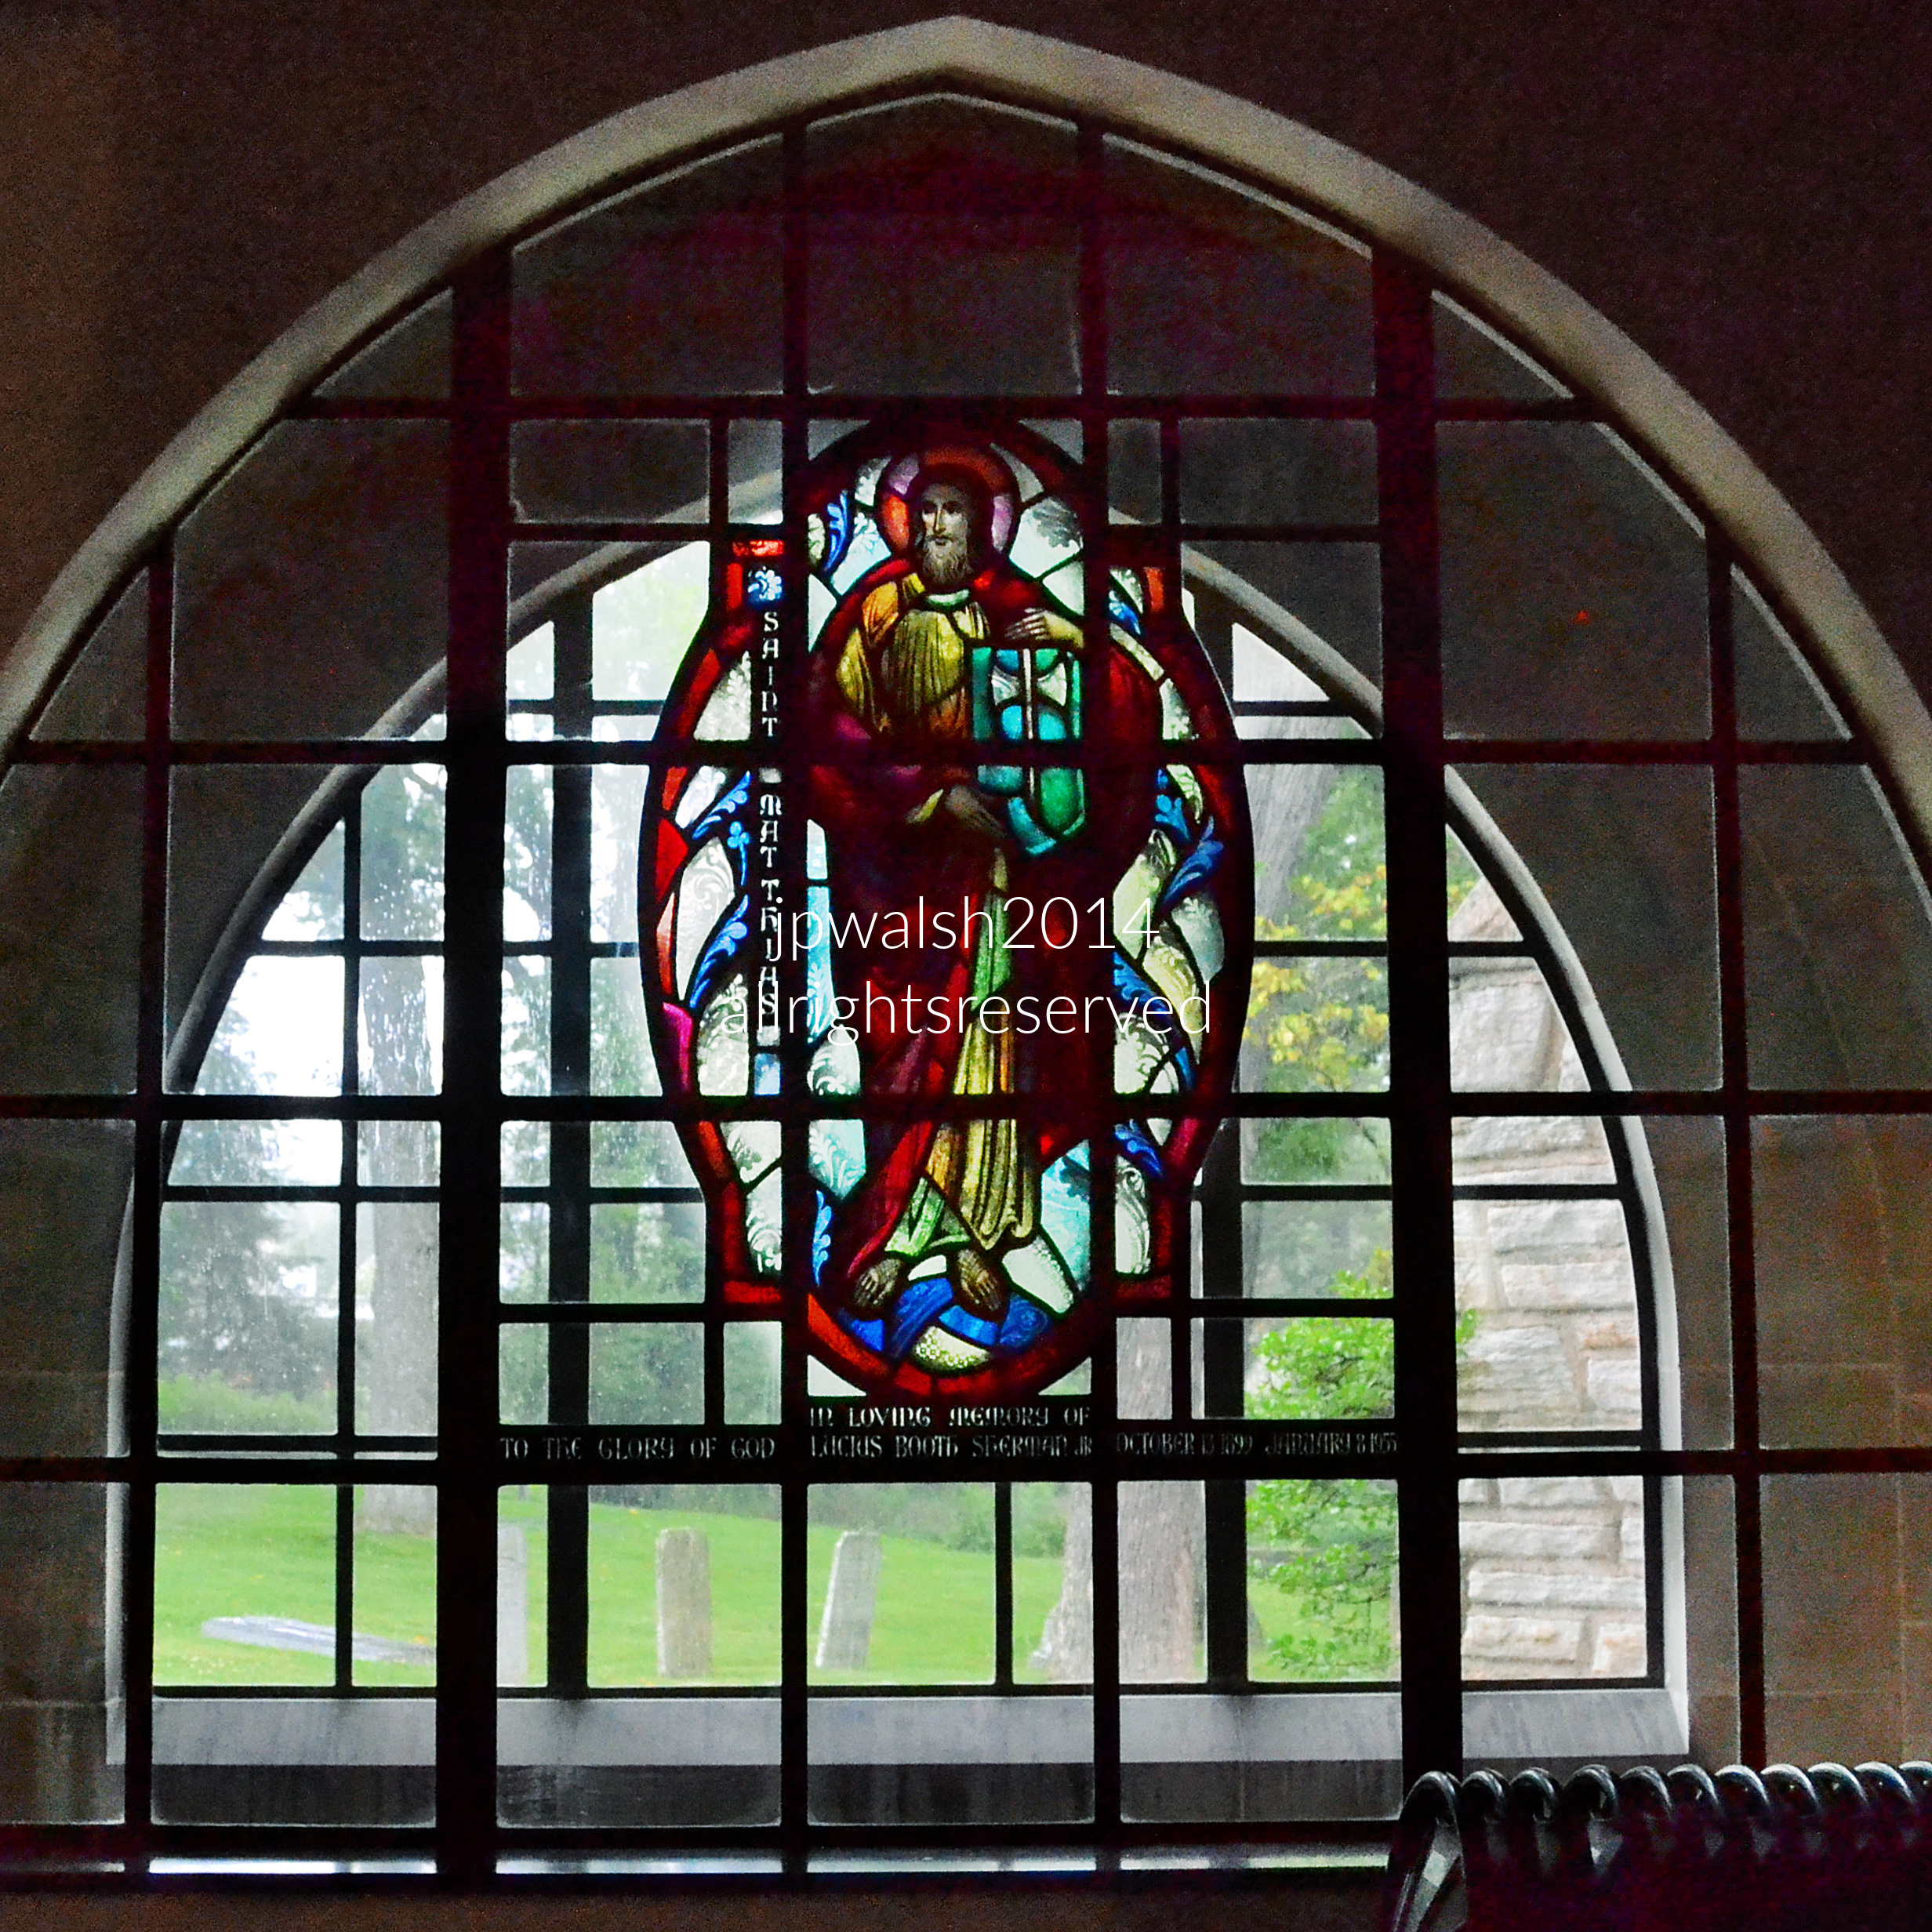
The saint in the central medallion is Saint Matthias, the apostle chosen by the remaining eleven disciples to replace Judas Iscariot after the crucifixion of Jesus. He is traditionally depicted holding a book or a halberd (axe). This Gothic Revival stained-glass window was also created by the Charles J. Connick Studio of Boston. Looking past the glass, the gravestones visible outside the window belong to the historic Christ Church Churchyard. Often referred to locally as the Garland Plot, it stands as the oldest cemetery on the North Shore, established in 1836. In 1876, John Garland donated the land to the Episcopal Diocese of Chicago to build Christ Church, with the strict legal condition that the churchyard remain a permanent family and pioneer burial lot. Visible just through the window are some of the historic graveyard’s headstones.
Sources:
A Guide to Chicago’s Historic Suburbs on Wheels and on Foot, Ira J. Bach, Swallow Press/Ohio University Press, 1981, pp. 565-74.
FEATURE image: Architect Louis Bourgeois incorporated a variety of religious architecture and symbols including for Hindus, Buddhists, Native Americans, Jews, Christians and Muslims, to convey the Baháʼí principle of the unity of religion. Author’s photograph.
The Baháʼí Temple in Wilmette is one of America’s most distinctive religious monuments, where architect Louis Bourgeois fused spiritual ideals, innovative design, and intricate ornament into a landmark that took more than forty years to complete and remains a singular achievement in twentieth-century sacred architecture.
Text & Photographs by John P. Walsh.
The temple was designed by French-Canadian architect Louis Bourgeois (1856–1930). By 1906 Bourgeois and his wife joined the Baháʼí faith. Photo c. 1922. Public Domain.
The Chicago Baháʼí Temple House of Worship is the second such house of worship constructed and the oldest one that is still standing. The popular destination along Lake Michigan on Chicago’s Northshore attracts visitors from around the world today for its amazing architecture, beautiful gardens, and message of religious unity in prayer and for peace.
The temple was designed by French-Canadian architect Louis Bourgeois (1856–1930). After studying and traveling in Paris, Italy, Greece, Egypt, and Iran, Bourgeois settled in Chicago in 1896 where he worked with Louis Sullivan. Bourgeois moved to Southern California and, in 1898, designed in Hollywood a landmark Mission Revival style house for painter Paul de Longpré (1855-1911) whose architecture and gardens became a tourist attraction.
The building serves as the North American Baháʼí House of Worship. Located in Wilmette, Illinois, it has become one of Chicagoland’s most recognizable landmarks.
The nine sides of the building represent the largest single digit number which stands fortheBaháʼí belief in the unity and oneness of humankind. June 2014. Author’s photograph. 6.55mb
The idea for the construction of the first Baháʼí Temple in the Western world began in Chicago in 1903. When there was a call for designs, Louis Bourgeois’ plans were the most promising. He worked on the complex design from 1909 to 1917. Before that time, Louis Bourgeois and his wife had joined the Baháʼí faith after having come into association with the Baha’i Faith through Boston’s Baháʼí community. In that time Bourgeois constructed a plaster model of his completed vision and in the 1920’s until his death in 1930 worked on the temple’s construction in Wilmette, Illinois.
While building activity was delayed though the Great Depression of the 1930’s and into World War II, temple construction began again in earnest in 1947 and the temple was dedicated in 1953.
Designed by French-Canadian architect Louis Bourgeois, its more than 40-year construction history reflects the determination of the Baháʼí community to realize Bourgeois’s ambitious vision.
Abdu’l-Bahá (1844-1921), eldest son of Baháʼu’lláh (1817-1892), the founder of the Baháʼí Faith, participated in the ground-breaking ceremony in 1912 of Baháʼí Temple. Construction began in earnest in the 1920s. It is four stories of reinforced concrete. June 2014. Author’s photograph. 4.11mb
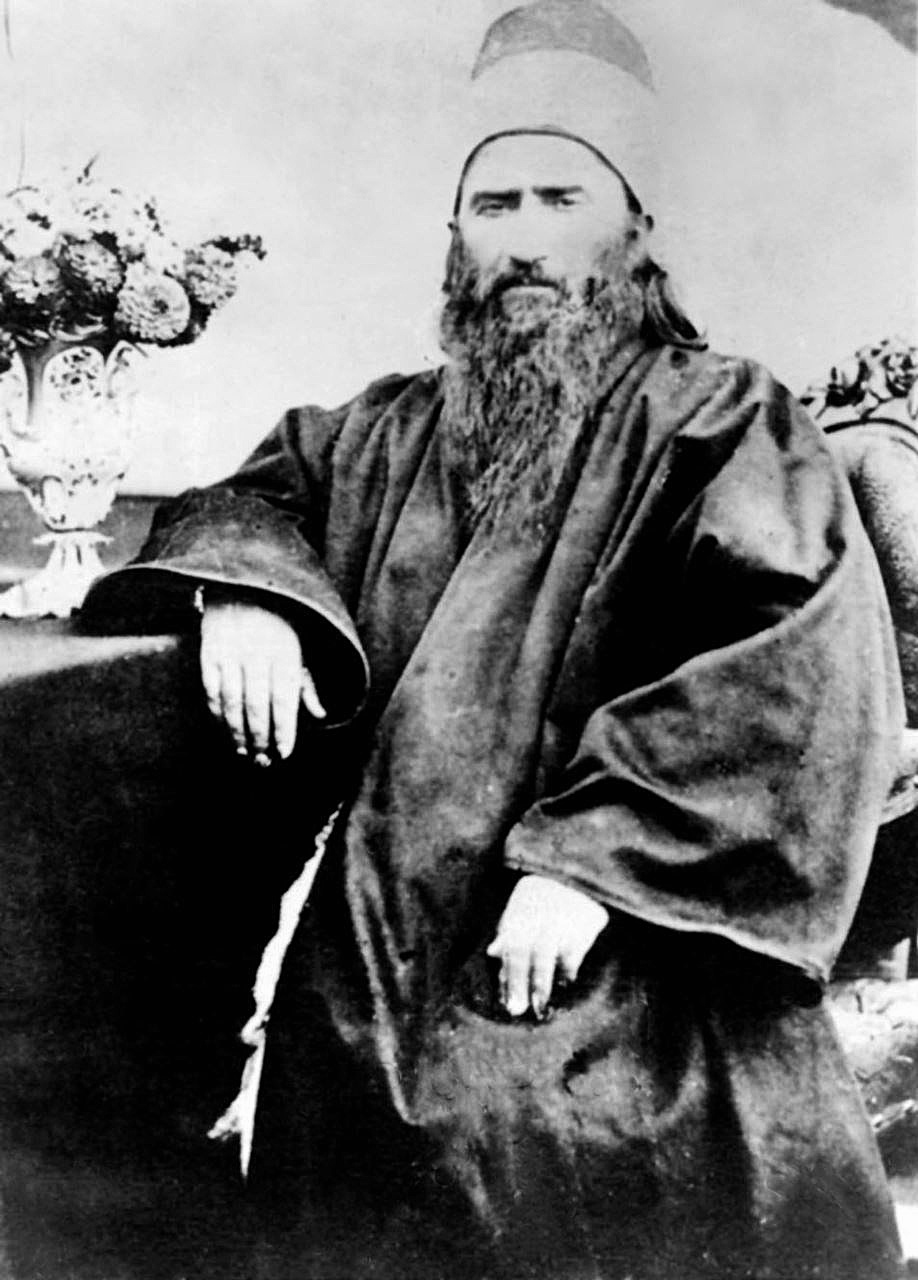
Baháʼu’lláh (1817-1892) was an Iranian religious leader who founded the Baháʼí Faith. Public Domain.
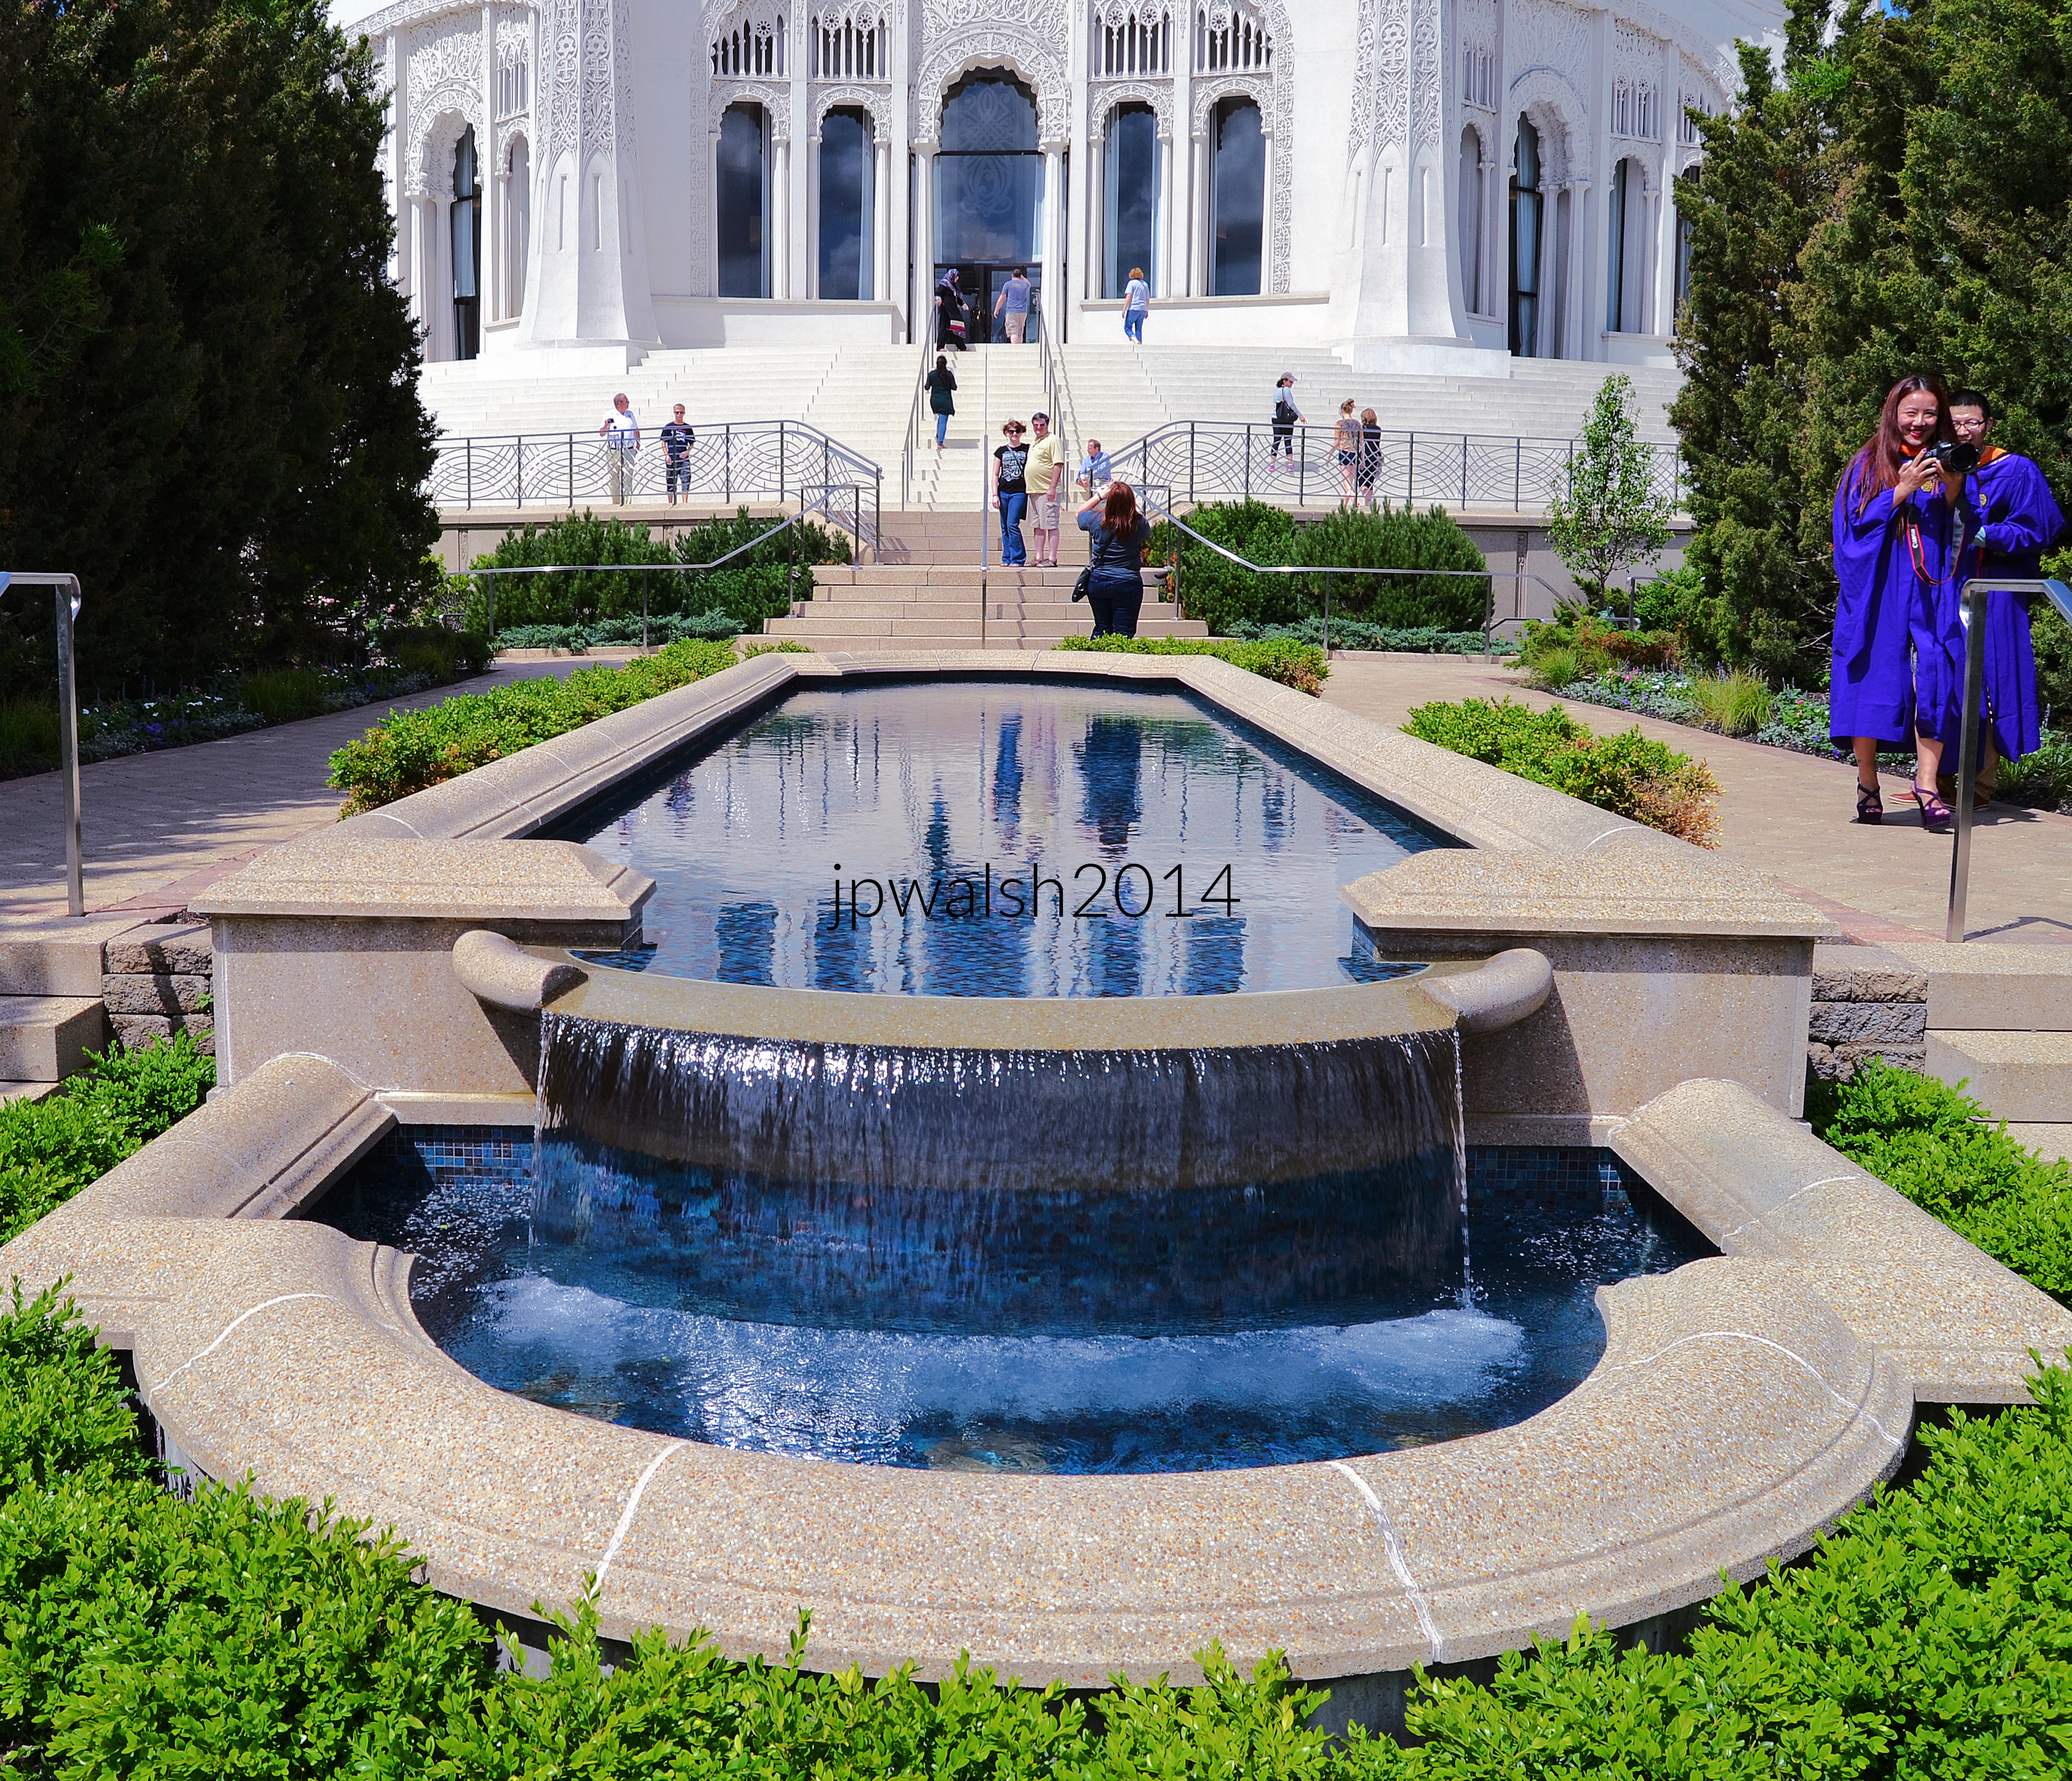
Money for the building was raised entirely by the temple congregants as their gift to the people of the world. June 2014. Author’s photograph. 6.30mb
The temple blends influences from Gothic, Islamic, Byzantine, Renaissance, and other world architectural traditions into a unified design. Its lace-like concrete ornamentation creates one of the most elaborate exterior surfaces in American architecture.
The temple rises 191 feet from its base to its ribbed dome’s peak. The main story pylons are 45 feet high each. The building’s surfaces are teeming with carved lacelike ornamentation. June 2013. Author’s photograph. 4.50mb
The Baháʼí Temple has a highly traditional appearance whose architectural reputation—in an age of orthodox modernism and postmodernism—has grown only more positive with the years. June 2013. Author’s photograph. 4.85 mb
Interior of the auditorium inside the Baháʼí House of Worship in Wilmette, Illinois. The entire surface—from the towering walls to the massive dome ceiling—is covered in highly detailed, openwork ornamental lattice patterns that filter natural light.
The Grand Dome: A central, monumental circular dome rises high above the space, featuring a gilded calligraphic emblem at its center. Molded seamlessly into the pillars and lace-like quartz masonry are major global religious symbols layered chronologically from bottom to top—including Christianity, Judaism, Islam, and Hinduism—symbolizing the fraternity and evolution of mankind.
Soaring Arches and Pillars: Nine main pillars and towering arched window bays flank the multi-layered walls, drawing the eye upward. The number nine is the highest single-digit number, mathematically representing oneness, perfection, and the ultimate completion of God’s revelation.
Concentric Seating Layout: Curved rows of rich, red velvet-cushioned wooden seating wrap around a highly polished, reflective floor that mirrors the warm lighting from above. PHOTO: “The forbidden temple.” by kern.justin is licensed under CC BY-NC-ND 2.0.
The room is strictly dedicated to prayer, quiet contemplation, and meditation. There are no sermons, rigid ritualism, or set religious dogmas permitted here. Because the faith emphasizes that all major world religions originate from the same Creator, the devotional readings regularly feature sacred scriptures from different faiths. In alignment with Baháʼí principles, the room features no professional clergy, religious imagery, or musical instruments. Any music performed during devotionals comes strictly from a cappella choirs or soloists.
The temple occupies a unique place in American religious architecture because it is unlike any traditional church, synagogue, mosque, or cathedral.
The temple’s main prayer room seats 1,200 people. In the Baháʼí faith there are no clergy, no sermons and no rituals. Scriptures are read from many different faith traditions and music by soloists or a cappella choir. June 2013. Author’s photograph. 5.31mb
The Baha’i House of Worship Choir, under the direction of Van Gilmer, performs “This is the Day”—featuring words by Báha’u’lláh and arranged by Stanford E. Scriven—at the 17th Annual Choral Festival in Wilmette, Illinois.
“The Source of All Learning is the Knowledge of God – Exalted Be His Glory.” There are an equal number of entrances each with a quotation above it by Baháʼu’lláh (1817-1892), founder of the Baháʼí faith. June 2013. Author’s photograph. 5.94mb
The Baháʼí temple is open year-round presenting its unique beauty through the seasons. February 2021. Author’s photograph.7.97mb
The nine-sided plan reflects Baháʼí religious symbolism and the principle of unity. The structure demonstrates how architecture can express universal spiritual ideals through light, geometry, and decoration.
The building is on the National Register of Historic Places and situated on a broad, landscaped site that looks towards Lake Michigan. PHOTO: “Wilmette, 2015” by gregorywass is licensed under CC BY-NC-SA 2.0.
SOURCES:
Chicago Churches and Synagogues: An Architectural Pilgrimage, George Lane, S.J., and Algimantas Kezys, Loyola University Press, Chicago, 1981, pp. 160-161.
Chicago’s Famous Buildings, Fifth Edition, Franz Schulze and Kevin Harrington, Chicago and London: University of Chicago Press, 2003, pp. 267-269.
A Guide to Chicago’s Historic Suburbs on Wheels and on Foot, Ira J. Bach, Swallow Press/Ohio University Press, 1981, p. 535.
FEATURE Image: 124 Scottswood Road, Riverside, Illinois, 1871, by William LeBaron Jenney (1832-1907). A full description of this house is in the post. June 2022. Author’s photograph.
Riverside, Illinois, is not simply an early suburb of Chicago but one of America’s most significant planned communities, where the visionary landscape design of Frederick Law Olmsted and Calvert Vaux created a setting that attracted generations of distinguished architects, producing an extraordinary architectural legacy that spans Gothic Revival, High Victorian Gothic, Queen Anne, Richardsonian Romanesque, Prairie School, and other styles.
John P. Walsh, 2022-23. All rights reserved. All text and photos are the property of the author, except for materials explicitly credited as public domain or licensed content.
INTRODUCTION.
The location of today’s Riverside, Illinois, has been an active and important historical area since before the 17th century. It was part of an active trading route and the center for Native American Indian settlements – The Green Bay, Barry Point, Portage Trails, and numerous smaller Indian trails, all passed through the area. It was only a couple of miles from the so-called Chicago Portage which connected Lake Michigan to the Mississippi River centuries prior to the building of the I&M Canal before 1850. French explorers Jacques Marquette and Louis Jolliet passed by Riverside in 1673 when they were shown the portage by Native Americans. The Chicago Portage is a National Historic Site because it opened the western continent to trade and settlement as well as became the key to the founding and development of Chicago, just 11 miles away.
Riverside was originally inhabited by the Illinois and Miami Indians. In the late 18th and early 19th centuries the Potawatomi became the dominant tribe together with the Chippewa and Ottawa and formed an alliance called the “Council of Three Fires.” These tribes lived on wild game and roots, but later adapted to farming, with fields of corn, beans, and squash.
During these many centuries, Indian burial grounds and encampments were located in Riverside on grounds besides the Des Plaines River and towards the east to today’s Fairbank Road.
The state of Illinois was founded in 1818. For the next 24 years, the Illinois volunteer army fought local native American tribes and forced them to sign treaties and migrate west of the Mississippi.
After the Indians were first forced off their land by treaty in the early 1800’s, brothers David and Barney Lawton (or Laughton) came to the area from Michigan and established an outpost in Riverside in 1827 or 1828. Into the 1840s Illinois was the edge of the wilderness. These fur traders chose the area for similar reasons that the Native Americans had – its proximity to the Chicago Portage and the convergence of established trails whose traffic made it conducive to a thriving trading business.
Riverside grew from an important Native American and transportation corridor into one of America’s earliest planned suburban communities.
The Scout Cabin on the Des Plaines River in Riverside, Illinois, is situated in an historic area of Native American and pioneer settlements. February 2023. Author’s photograph.
In July 1832 the U.S. Government sent General Winfield Scott (1786-1866) to help with the Black Hawk War that started in April of that year and ended in August. That short war also involved a young 23-year-old captain from New Salem, Illinois, named Abraham Lincoln. Upon leaving Chicago, Scott and his army camped in Riverside along the Des Plaines River for several days and then marched further west. Scottswood Road, one of Riverside’s primary residential arteries, is named after the general.
In 1831, the first white permanent settlers came to Lawtons’ Tavern in Aux Plaines (the name for Riverside then) and settled in the first houses west of Chicago. Once Gen. Scott’s military campaign was over, he returned to Chicago and dispersed the volunteers. Federal law required the state to have a standing army, so the state legislature passed a law requiring counties to form militia. In 1834, Cook County formed the first militia when Stephen Forbes, Cook County’s first sheriff, called up volunteers to Laughton Tavern. Over 1000 enterprising men assembled in Riverside and elected Jean Baptiste Beaubien (1787-1864) the first colonel of the Cook County Militia.
The first stage of modern transit development was the Southwest Plank Road (later Route 66) completed from Chicago to Riverside in 1849. The road, called Ogden Avenue today, was eventually extended to Naperville, Illinois. It was operated as a toll road whose proceeds went to the private concerns that built it. Toll amounts depended on whether the traveler was a four-horse vehicle or a single horse and rider. Since its installation, the plank road has been a successful endeavor as it was the only road through areas that were often inaccessible.
Commercial enterprises in this period included additional taverns that offered lodging and board for travelers and their horses. There was also a brewery and distillery.
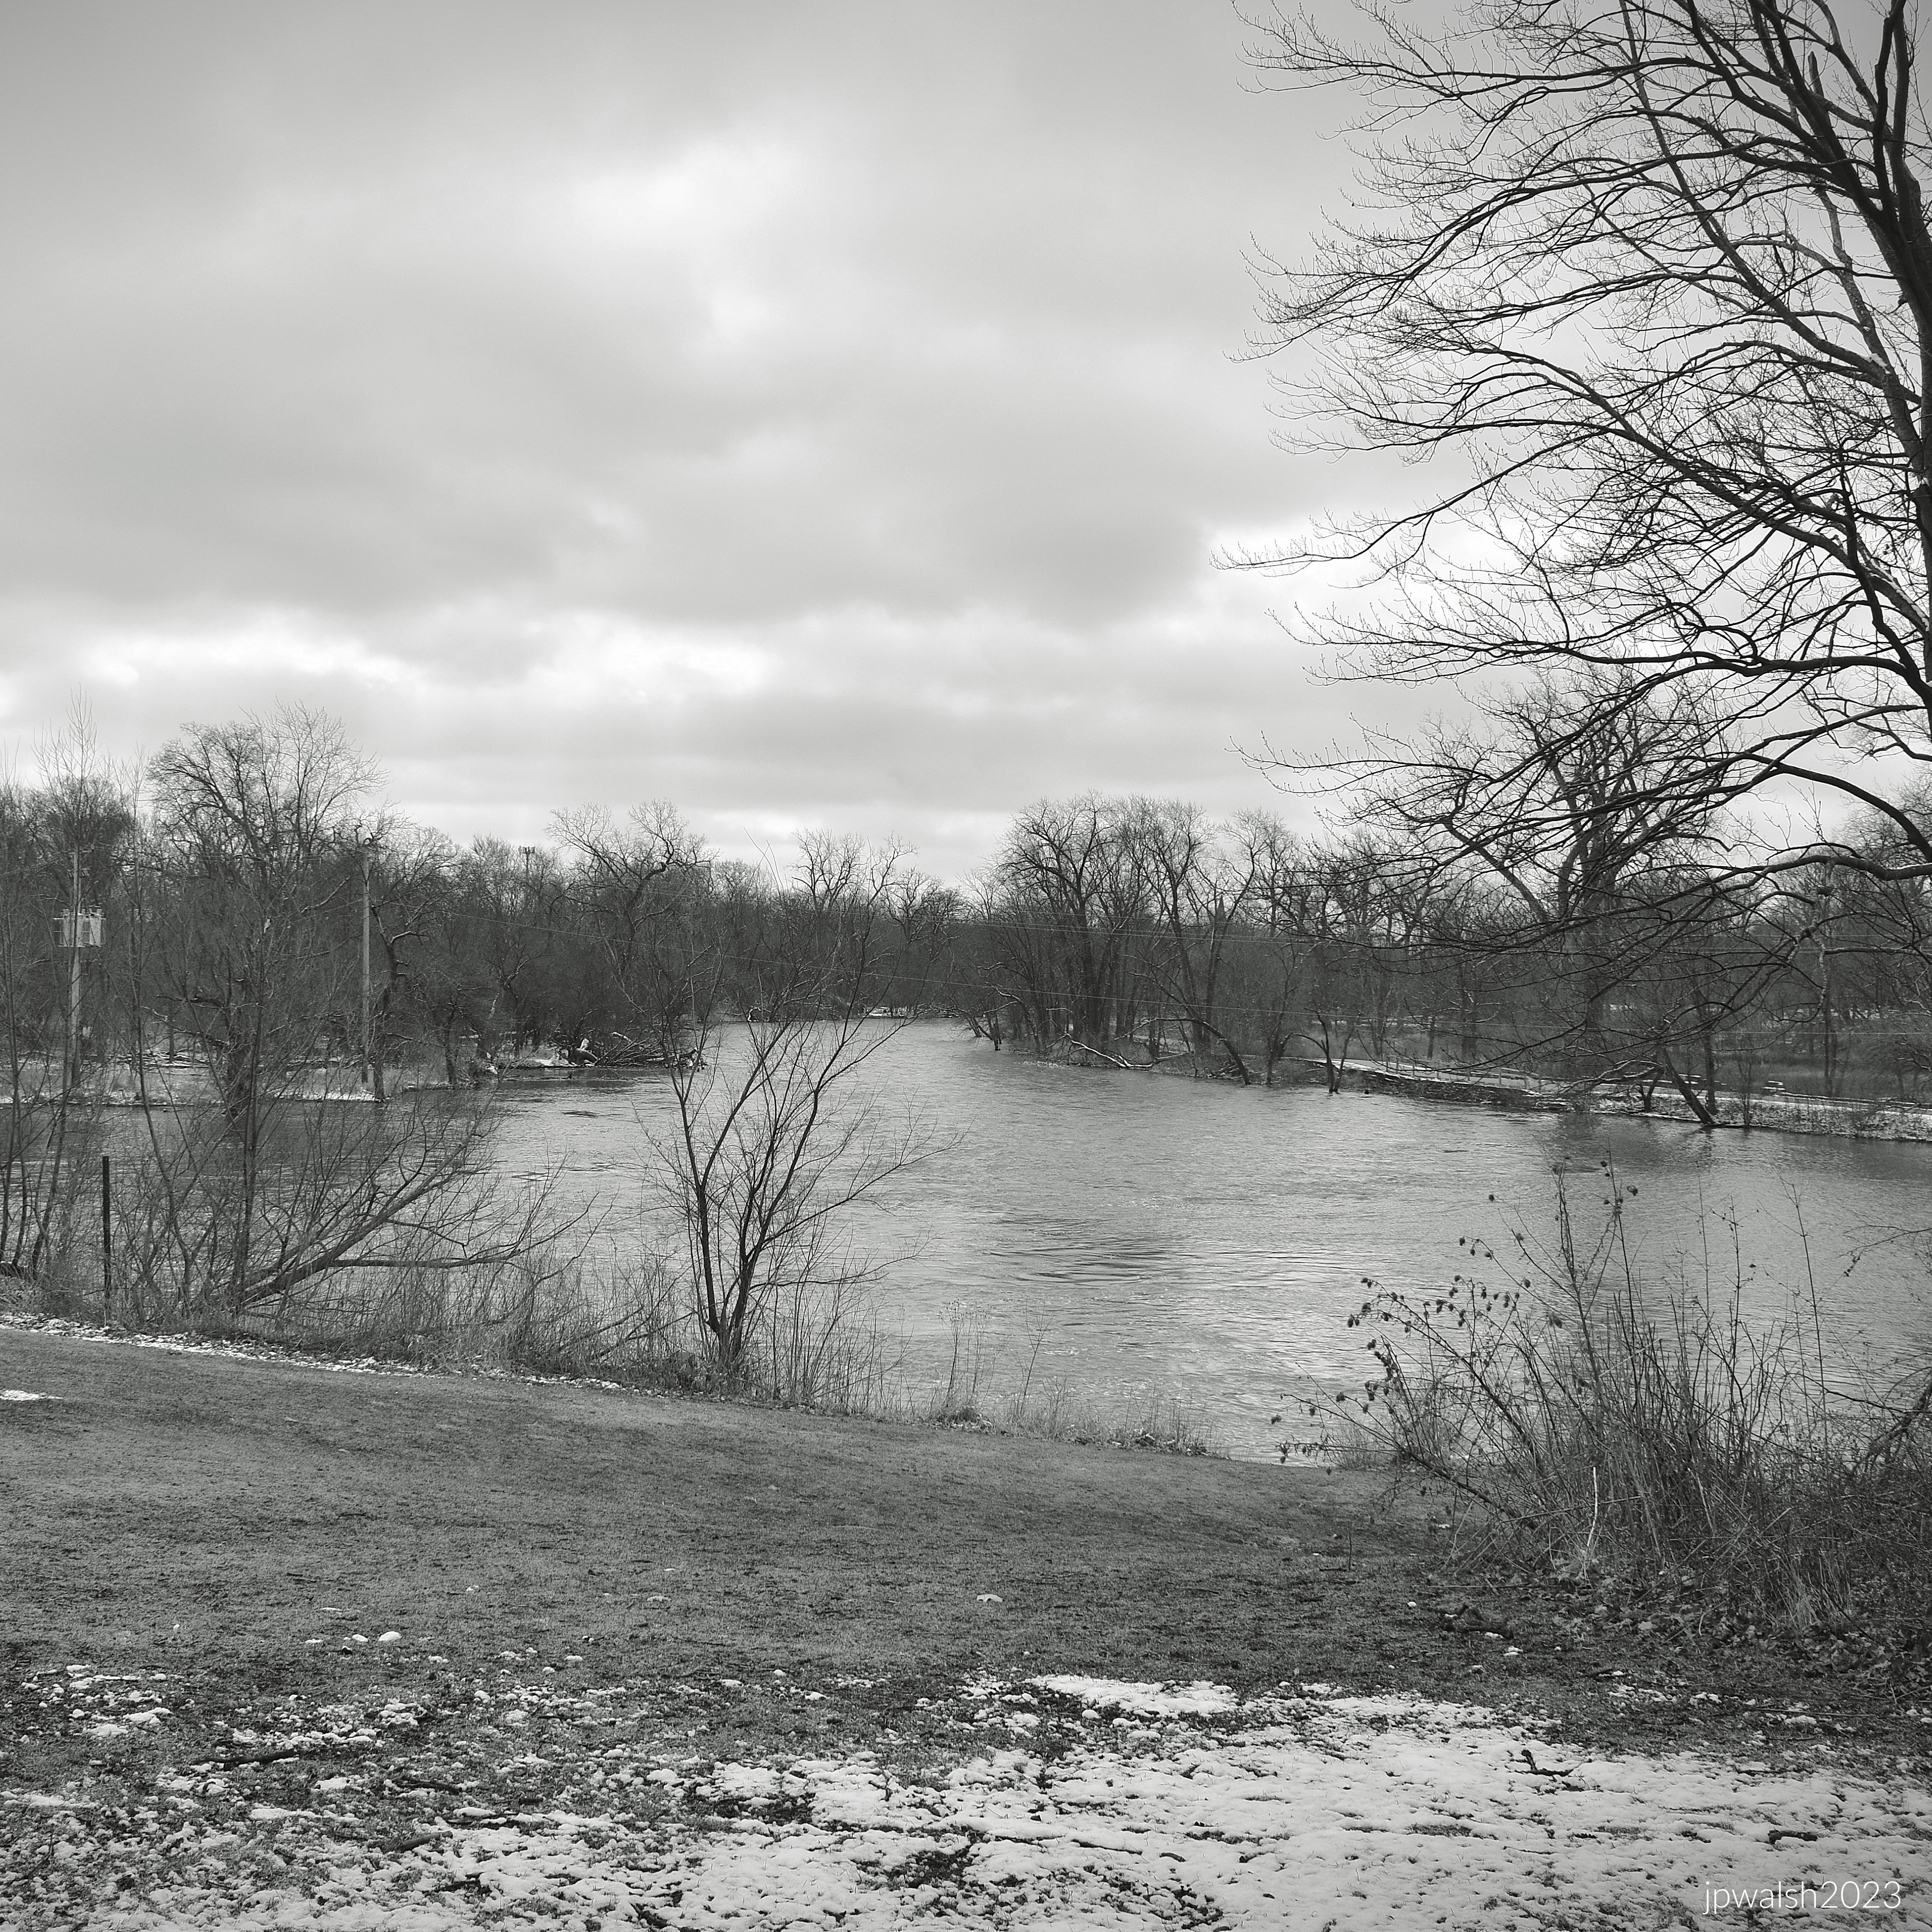
A bend of the Des Plaines River in Riverside, Illinois. February 2023. Author’s photograph.
Riverside was mostly wooded tracts and farmland until the Civil War when the Chicago, Burlington & Quincy Railroad built a rail line through the area in 1863. With the rail a group of businessmen in 1869 formed the Riverside Improvement Company and set out to develop “a perfect village in a perfect setting.”
These Riverside businessmen hired landscape architects Frederick Law Olmsted (1822-1903) and Calvert Vaux (1824-1895), who had previously designed Manhattan’s Central Park, to design one of America’s first planned suburban communities. Their innovative plan set a template for suburban community planning such as curvilinear streets and modern amenities. Their vision was to design a mostly rural community with the conveniences of urban life such as utilities and broad streets. Whereas these curvilinear streets were utilized to fit an expansive community into limited open space it was also inspired by the community’s relationship to its natural environment, particularly the curves of the abutting Des Plaines River.
In addition to its legendary landscape architects (like Frederick Law Olmsted and Calvert Vaux) and world-renowned residential architects (such as Frank Lloyd Wright), the development of Riverside, Illinois relied heavily on civil engineers, sanitation and drainage planners, and bridge/infrastructure architects.
Portrait of Frederick Law Olmsted (1822-1903). Public Domain.
Calvert Vaux (1824-1895). Public Domain.
The 1869 plan by Olmsted and Vaux established curving streets, parks, and a design philosophy that integrated architecture with the natural landscape of the Des Plaines River.
The design of Riverside included important public spaces including a central square and park system that contained several large parks and scores of small triangular parks scattered through the village.
General Plan of Riverside · Olmsted, Vaux & Co. Landscape Architects 1869. Public Domain.
By 1871, Riverside had several larger homes, the water tower, and one of the country’s first multi-shop arcade buildings. There was a church, train depot, and grand hotel. Following the Chicago Fire in October 1871 there was a time of regional financial panic accompanied by frenzied renewed building. In the wake of Riverside Improvement Company going out of business, local Riverside residents came together to see Olmsted and Vaux’s design plan completed and built upon.
The Wesencraft residence is Riverside’s oldest home. It is located at 78 Pine Avenue on the north side of the railroad tracks. Public Domain.
Riverside grew slowly in its first decades but by the 1920s and 1930s had doubled and tripled its population of mostly middle class and upper middle Chicago commuters. This bedroom community grew steadily until its peak in 1970 (10,357 residents). Since then, Riverside’s population has dropped slightly and leveled off to a lower growth number so that by 2020 there were nearly 9,300 residents. (See – https://www.census.gov/programs-surveys/decennial-census.html – retrieved 3.3.23)
Since its incorporation as a village in 1875, Riverside also attracted increasing numbers of eminent architects to contribute to the diversity of Riverside’s historic architecture. These include Frank Lloyd Wright (1867-1959), William Le Baron Jenney (1832-1907), Charles Frederick Whittlesey (1867-1941), Joseph Lyman Silsbee (1848-1913), R. Harold Zook (1889-1949), Frederick Clarke Withers (1828-1901), Howard Van Doren Shaw (1869-1926), and William Eugene Drummond (1876-1948). Much of their work remains today evident in scores of historic landmark structures in Riverside.
Riverside became a showcase for the work of major architects including Frank Lloyd Wright, William Le Baron Jenney, Frederick C. Withers, Howard Van Doren Shaw, R. Harold Zook, Joseph Lyman Silsbee, and William Drummond.
Frank Lloyd Wright in 1903, likely a self-portrait. Public Domain.
William Le Baron Jenney (1832-1907). Public Domain.
Charles Frederick Whittlesey (1867-1941). Public Domain.
Frederick Clarke Withers (1828-1901). Public Domain.
William Eugene Drummond (1876-1948). Public Domain.
Howard Van Doren Shaw (1869-1926). Public Domain.
Public buildings such as the Water Tower, Arcade Building, train depot, Town Hall, and churches are as significant as the residential architecture.
OLD WATER TOWER, 1869, 10 Pine Avenue. Designed and built by William Le Baron Jenney of Jenney, Schermerhor & Bogart, Architects and Engineers.
The original Water Tower had a Gothic Revival wooden tank. The tower is accompanied by two round stone well houses built in 1898 and designed by George William Ashby. When the original tank was destroyed by fire in 1913, a steel tank was installed and the tower was raised 20 feet. It was topped by a canopy designed by William Mann.
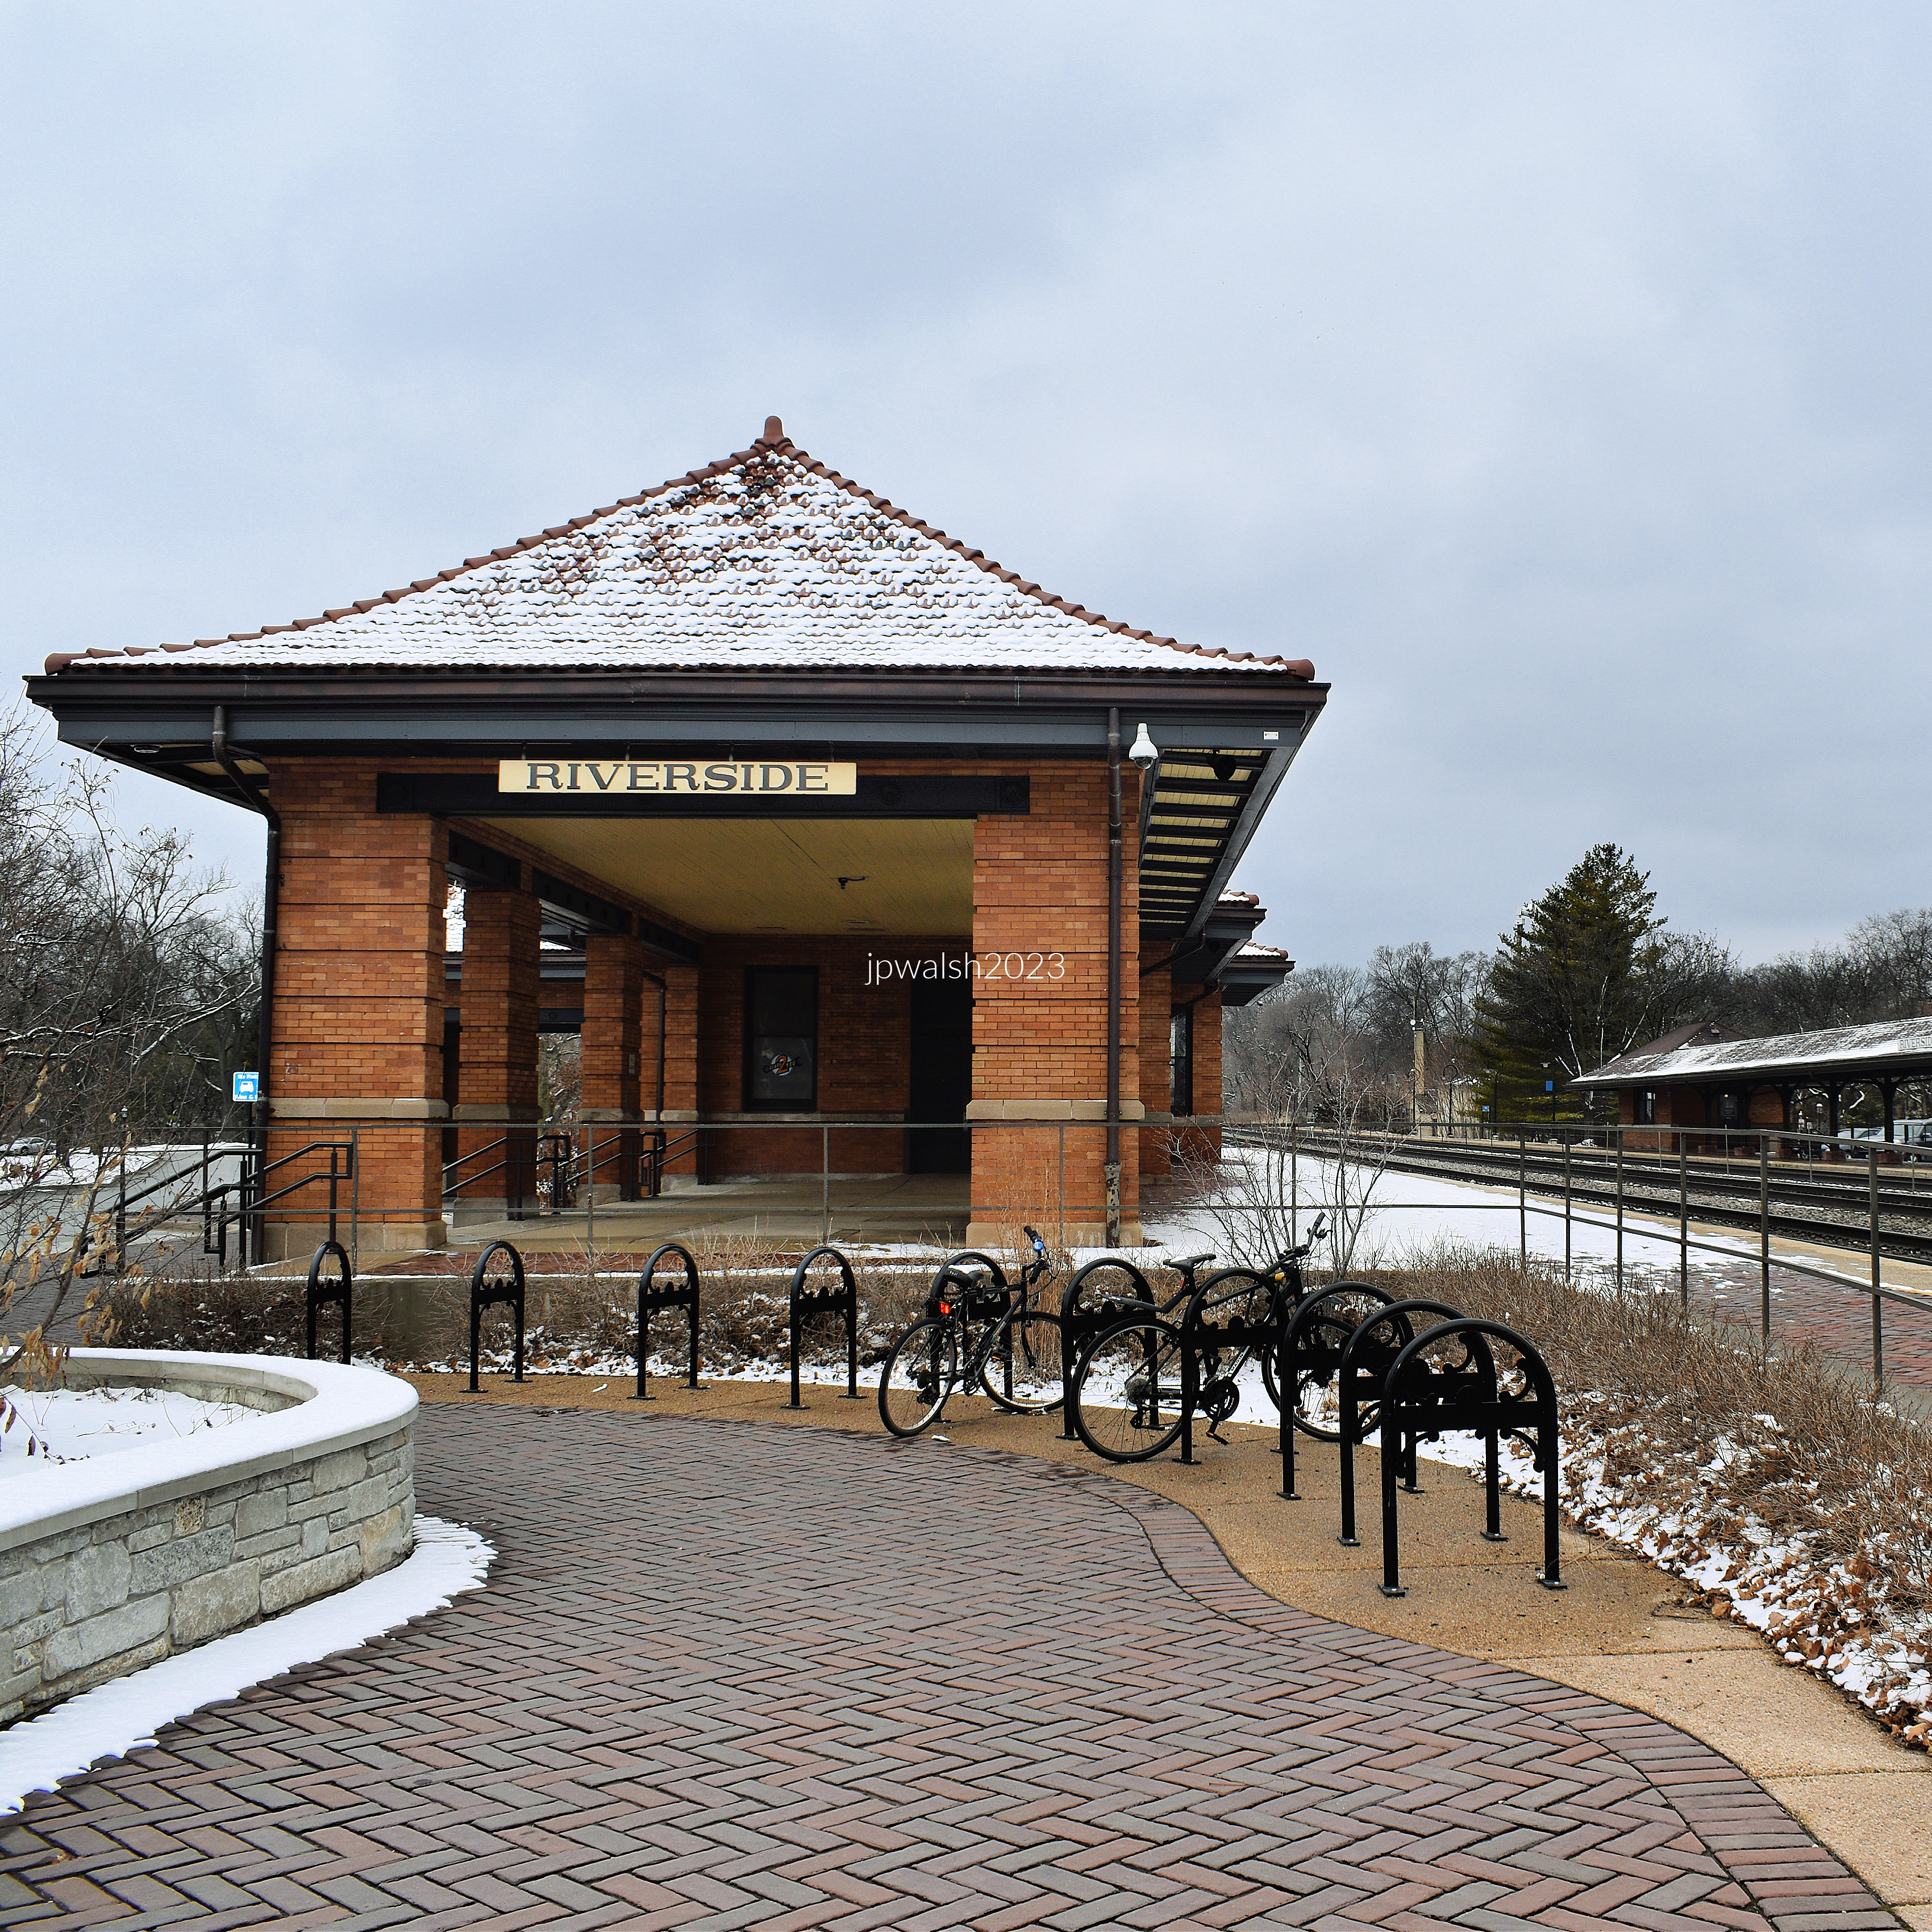
Riverside Railroad Depot, c. 1901, 90 Bloomingbank Road and 15 Pine Avenue. Designed and built by the Chicago, Burlington and Quincy Railroad.
A railroad through Riverside came in 1863, 6 years before the Olmsted/Vaux plan and 12 years before the village’s incorporation. William Le Baron Jenney designed the first depot in 1871. This main depot with open covered extensions on the south side of the tracks was connected by a tunnel to the north platform.
The view above shows the expansive tile roof-covered main entrance. The two large columns with variegated brick gives columns design and texture. There are many windows to allow natural light from its south exposure and a view of the tracks to the north.
Looking east, the orange-brick-colored main depot has open covered extensions for commuters to be protected from the elements during their wait outdoors for a train connection.
Looking west, a view of the train depot with one of its open covered extensions and peaked snow-covered tile roof. The northern platform is visible across the railroad tracks on the right. Author’s photograph taken in February 2023.
The same view as above over 100 years ago. Riverside Train Depot, 1919. Public Domain.
Interior, Riverside Train Depot, c. 1901, includes a waiting room and, at right, ticket agent window. The ceiling has wainscotting and there are period light fixtures to accent the natural light pouring in from the series of encased large rectangular windows.
On the brick-paved platform, another of the train depot’s open covered extensions.
The Lake House, a 2006 fantasy romance film from Warner Brothers, was shot in Riverside, Illinois. A doctor (Sandra Bullock) who occupied a lakeside home exchanges letters with its newest resident, an architect (Keanu Reeves). When they discover that they’re actually living two years apart, they must try to unravel the mystery behind their romance before it’s lost in the midst of time.
While several scenes in the movie were shot in Riverside, Illinois—including at the local train station and the bridge on Riverside Road—the lake house was built from scratch for the movie and its scenes were filmed on the shores of Maple Lake within the Palos Forest Preserve in nearby Willow Springs.
Riverside Town Hall, 27 Riverside Road, Riverside, Illinois, 1895, designed by George Ashby.
In 1891, the Village of Riverside and Riverside Township reached an agreement so that the village donated the land for a town hall and the township paid for its construction.
In 1893 the township authorized $15,000 for construction (about $500,000 today) and this picturesque and stately building, designed by George Ashby, was completed in 1895. The clock was added to the main tower in 1941.
The building is Richardsonian Romanesque at a time when that style, very popular in the 1880’s, had begun to wane among contemporary architects in preference for the Beaux-Arts.
There is a steeply pitched hipped roof with brick for the top floor and rough faced stone for the ground floor. The turret is polygonal and the windows are of various sizes on all three floors. There are many delicate design elements such as copper cornices, colonettes, stringcourses and dressed stone.
Arcade Building, 1 Riverside Road, Designed and built c. 1871, Frederick C. Withers.
The Arcade Building is the first commercial building built in Riverside following Olmsted and Vaux’s plan and is associated with the village’s original developers, the Riverside Improvement Company.
The Arcade Building – a multi-color brick and limestone building with pointed arches and projecting cornices and stringcourses – is High Victorian Gothic. It was designed by architect Fredrick C. Withers, an associate of Olmsted and Vaux. With its mansard windows between tower pavilions, the simple building references the elaborate and decorative Second Empire architecture.
Riverside Presbyterian Church, 116 Barrypoint, 1872, Frederick C. Withers.
The church building was designed by Fredrick C. Withers who designed the Arcade Building at around the same time. Like that early commercial building the church is an amalgam of styles and forms, including Gothic Revival and Italianate.
The stone building has a series of pitched gable roofs that cover and form the transepts and chancel. The corner tower rises to a timber belfry with moldings and pointed arch openings whose original manual pull bell as well as modern chimes still mark the hours. Extensions to the left and right are mid-20th century additions done in harmony with the original design.
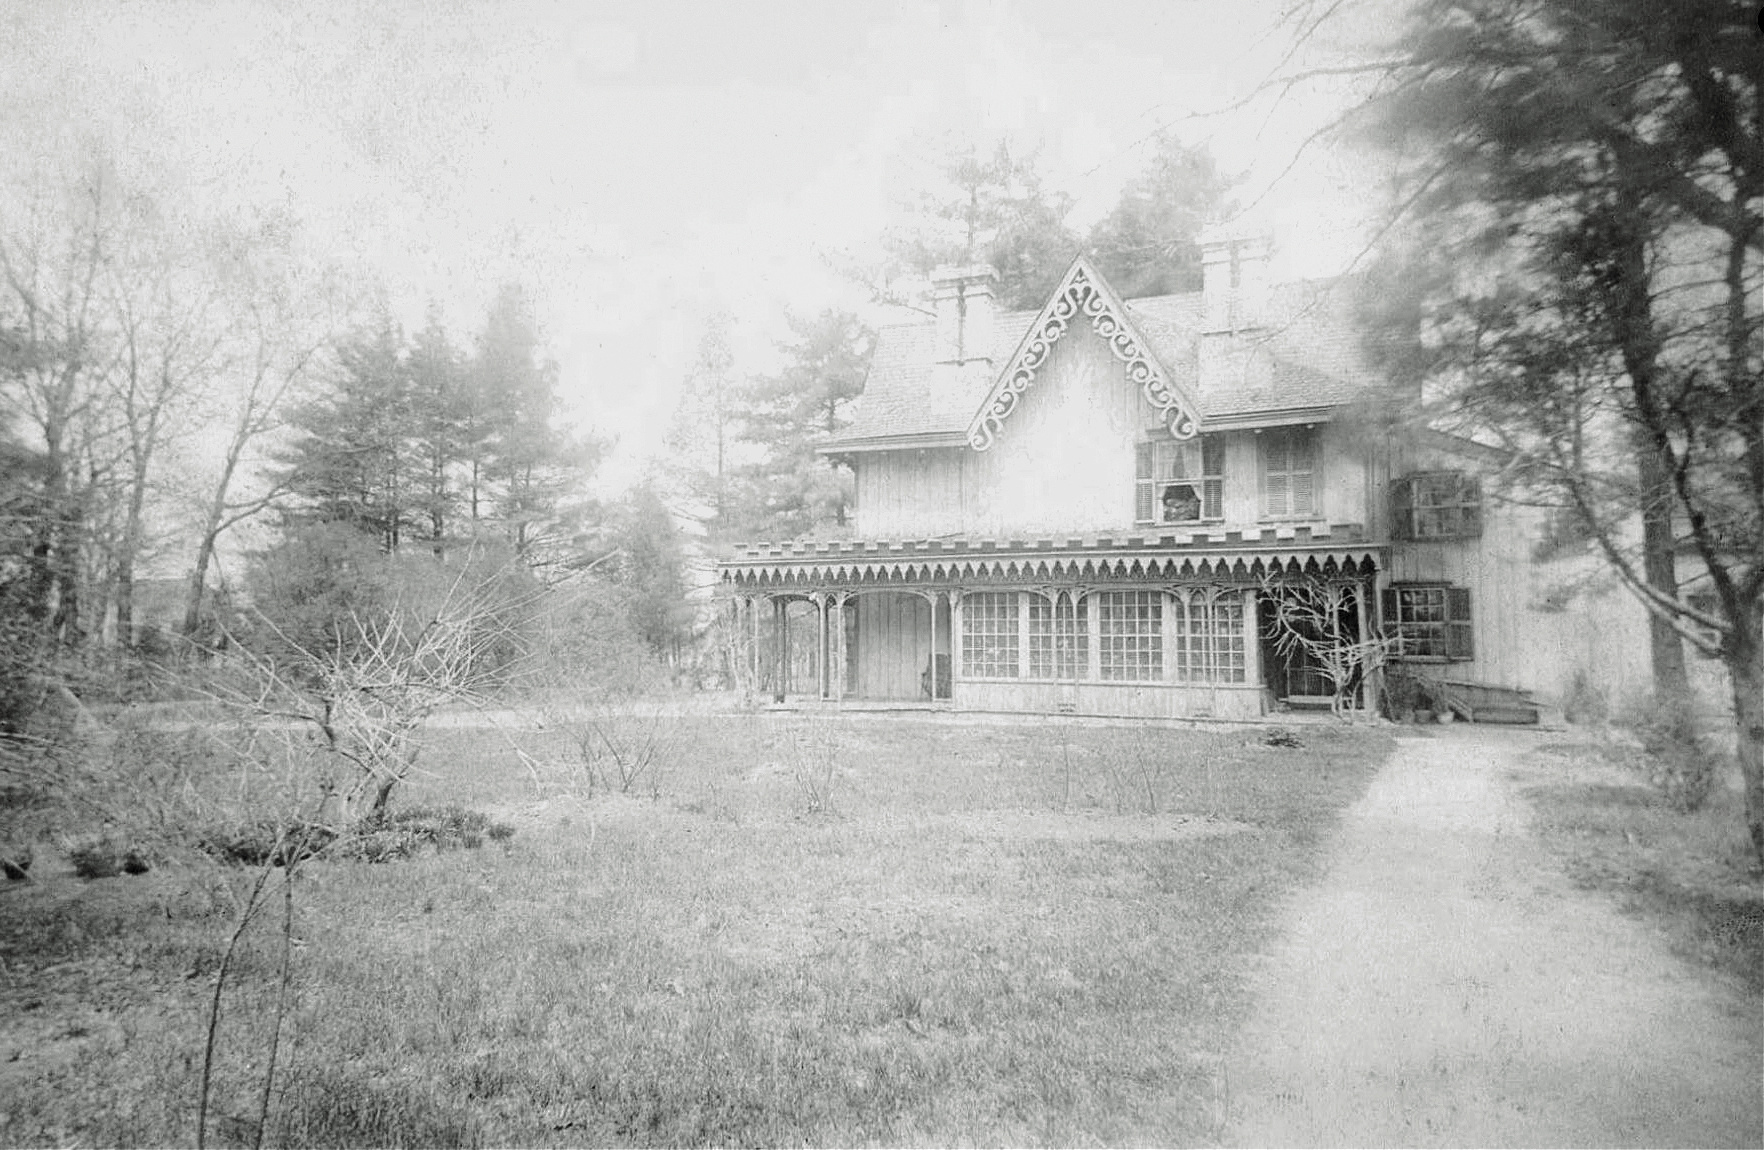
100 Fairbank Road, 1869, by Calvert Vaux.
This clapboard Carpenter Gothic style house was designed as a model home for the Riverside Plan by that plan’s designer, Calvert Vaux. It is an example of East Coast architecture transplanted into the heart of the Midwest. The ground floor is higher than the second floor. The low-pitched roof is punctuated by a projecting porch with Gothic Revival carpentry supported by struts and a gabled roof.
Two other second floor porches are on the short sides of the building extending across that width above a ground-floor projecting bay. The clapboard sheathings are meticulously and variedly cut for decorative effects throughout the building’s exterior.
Curved sidewalks follow their own direction and along a mostly wooded landscape.
107 Bloomingbank Road and 111 Bloomingbank Road, both c. 1890.
This neighboring pair of Queen Anne style homes are variations of the same building design. The buildings’ design shares a porch across the entire front, arched enclosed second floor porch, and front-facing attic windows. Both share the same kind of clapboard and shingle sheathing.
Houses on Bloomingbank Road face the Des Plaines River.
The Des Plaines River has flooded Riverside repeatedly, causing major damage at least seven to ten times in modern history. Record-setting floods struck in April 2013, August 1987, September 1986, and September 2008. Additional significant flood crests reached major or moderate flood stages in 2007, 2017, and 2020. As suburban development and impervious surfaces such as concrete have expanded throughout the surrounding region, flood risks and impacts within the village have generally increased over time. February 2023. Author’s photograph.
143 Bloomingbank Road, c. 1869.
This house is set back from the road and built in 1869 which was the year that Olmsted and Vaux were commissioned to design the suburb. The Italianate-style house has tall windows and large brackets with feet and shoulders for their jambs and segmental points. The second-floor windows are met by a first-floor transomed window. A steeped pitched roof and complex massing is Gothic Revival. A subdued color palette blends into the natural surroundings. The porch veranda is original.
201 Bloomingbank Road at Scottswood, c. 1870.
The above 1870 house is a T-shaped Gothic revival with the stem of the “T” facing the street. The stem is surrounded by a veranda whose porch columns are Italianate with Gothic style “carpenter” capitals. The tall windows and lintels are Italianate. The façade’s windows are under a hood molding and the attic has a small window with a pointed lintel. The T-stem’s pitched roof in the Gothic Revival style is slightly lower than the T-cross’s pitched roof behind it.
213 Bloomingbank Road, c. 1905.
A frame clapboard and shingled 4-square cube from 1905. There is a front porch held up by four huge piers with ornamental moldings that cover expansive first-floor polygonal bay windows. Below the hipped roof are two center windows with round heads. The painted dark green and yellow mix is stately and blends into the nature setting.
253 Bloomingbank Road, c.1890.
The Queen Anne house from 1890 has a lot of windows. It is a basic cube with a gambrel roof with a wing that also has a gambrel roof. The front porch is covered on one side with a flared roof and on the other side with a pitched gable roof. The second floor has an open porch that looks over the Des Plaines River. The original clapboard and shingles have been covered on the first floor by later stucco.
Bloomingbank Road, Riverside, Illinois.
Riverside’s architecture remains inseparable from its landscape setting, fulfilling the original vision of a “perfect village in a perfect setting.”
Riverside, Illinois. June 2022. Author’s photograph. 6.21mb.
Avery Coonley Estate, 1909, Frank Lloyd Wright.
Avery Coonley House, 300 Scottswood Road, 281 Bloomingbank Road, Riverside (Cook County, Illinois), 1910. Public Domain.
281 Bloomingbank Road, 1909.
281 Bloomingbank Road, 1909. From the street.
What became the nationally-recognized Avery Coonley School was founded in 1906 to promote the progressive education theories of John Dewey (1859-1952). It was founded as The Cottage School by Queene Ferry Coonley (1874-1958) on her estate in Riverside, Illinois, for her 4-year-old daughter.
The school, which continues to thrive today, has occupied several structures in its history. This included a literal small cottage on the Coonley Estate in Riverside to larger buildings designed by Frank Lloyd Wright in 1909. The school moved to Downers Grove in 1916 and, on a 11-acre campus there designed by landscape architect Jens Jensen (1860-1951), became the Avery Coonley School in 1929.
This section of Wright’s 1909 design is set back well off the street and mostly hidden by trees. Behind an iron fence, it is difficult for the public to perceive the full extent of the estate. Wright’s design begins at the street with a low stone urn.
On June 11, 1978, the courtyard’s swimming pool heater exploded and started a fire. The fire destroyed the main house’s living room and a bedroom. The exterior was later meticulously restored to its original appearance which included the school’s stucco walls, simple board trim and multi-color tile façade, all beneath a broad, tiled, hipped roof. At the time of the restoration the swimming pool was re-converted to its original function as a lily pond.
The Avery Coonley Estate represents one of the finest Prairie School expressions in suburban America.
336 Coonley Road, 1909, is another major section of the Coonley estate.
290 Scottswood Road, after 1909.
A free-standing L-shaped domestic structure with a broad hipped roof, the house was added sometime after 1909. Within its setting in the highly-designed suburb of Riverside, this Prairie style house sets a template and direction for much of what would be 20th century suburban development across the country.
300 Scottswood Road, 1909.
This is the main block of the Avery Coonley estate. The house is the epitome of the Prairie School style of broad horizontals, here using stucco boards, tile and glass beneath a low hipped roof. Wright’s design starts at the street with the low stone urn.
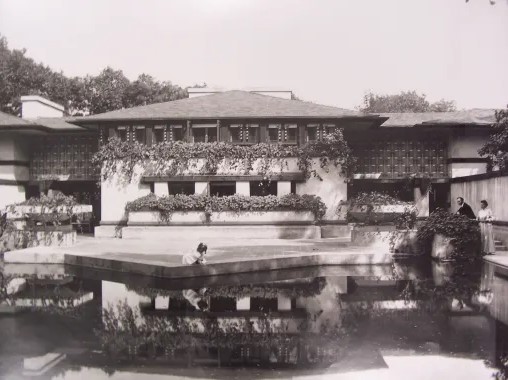
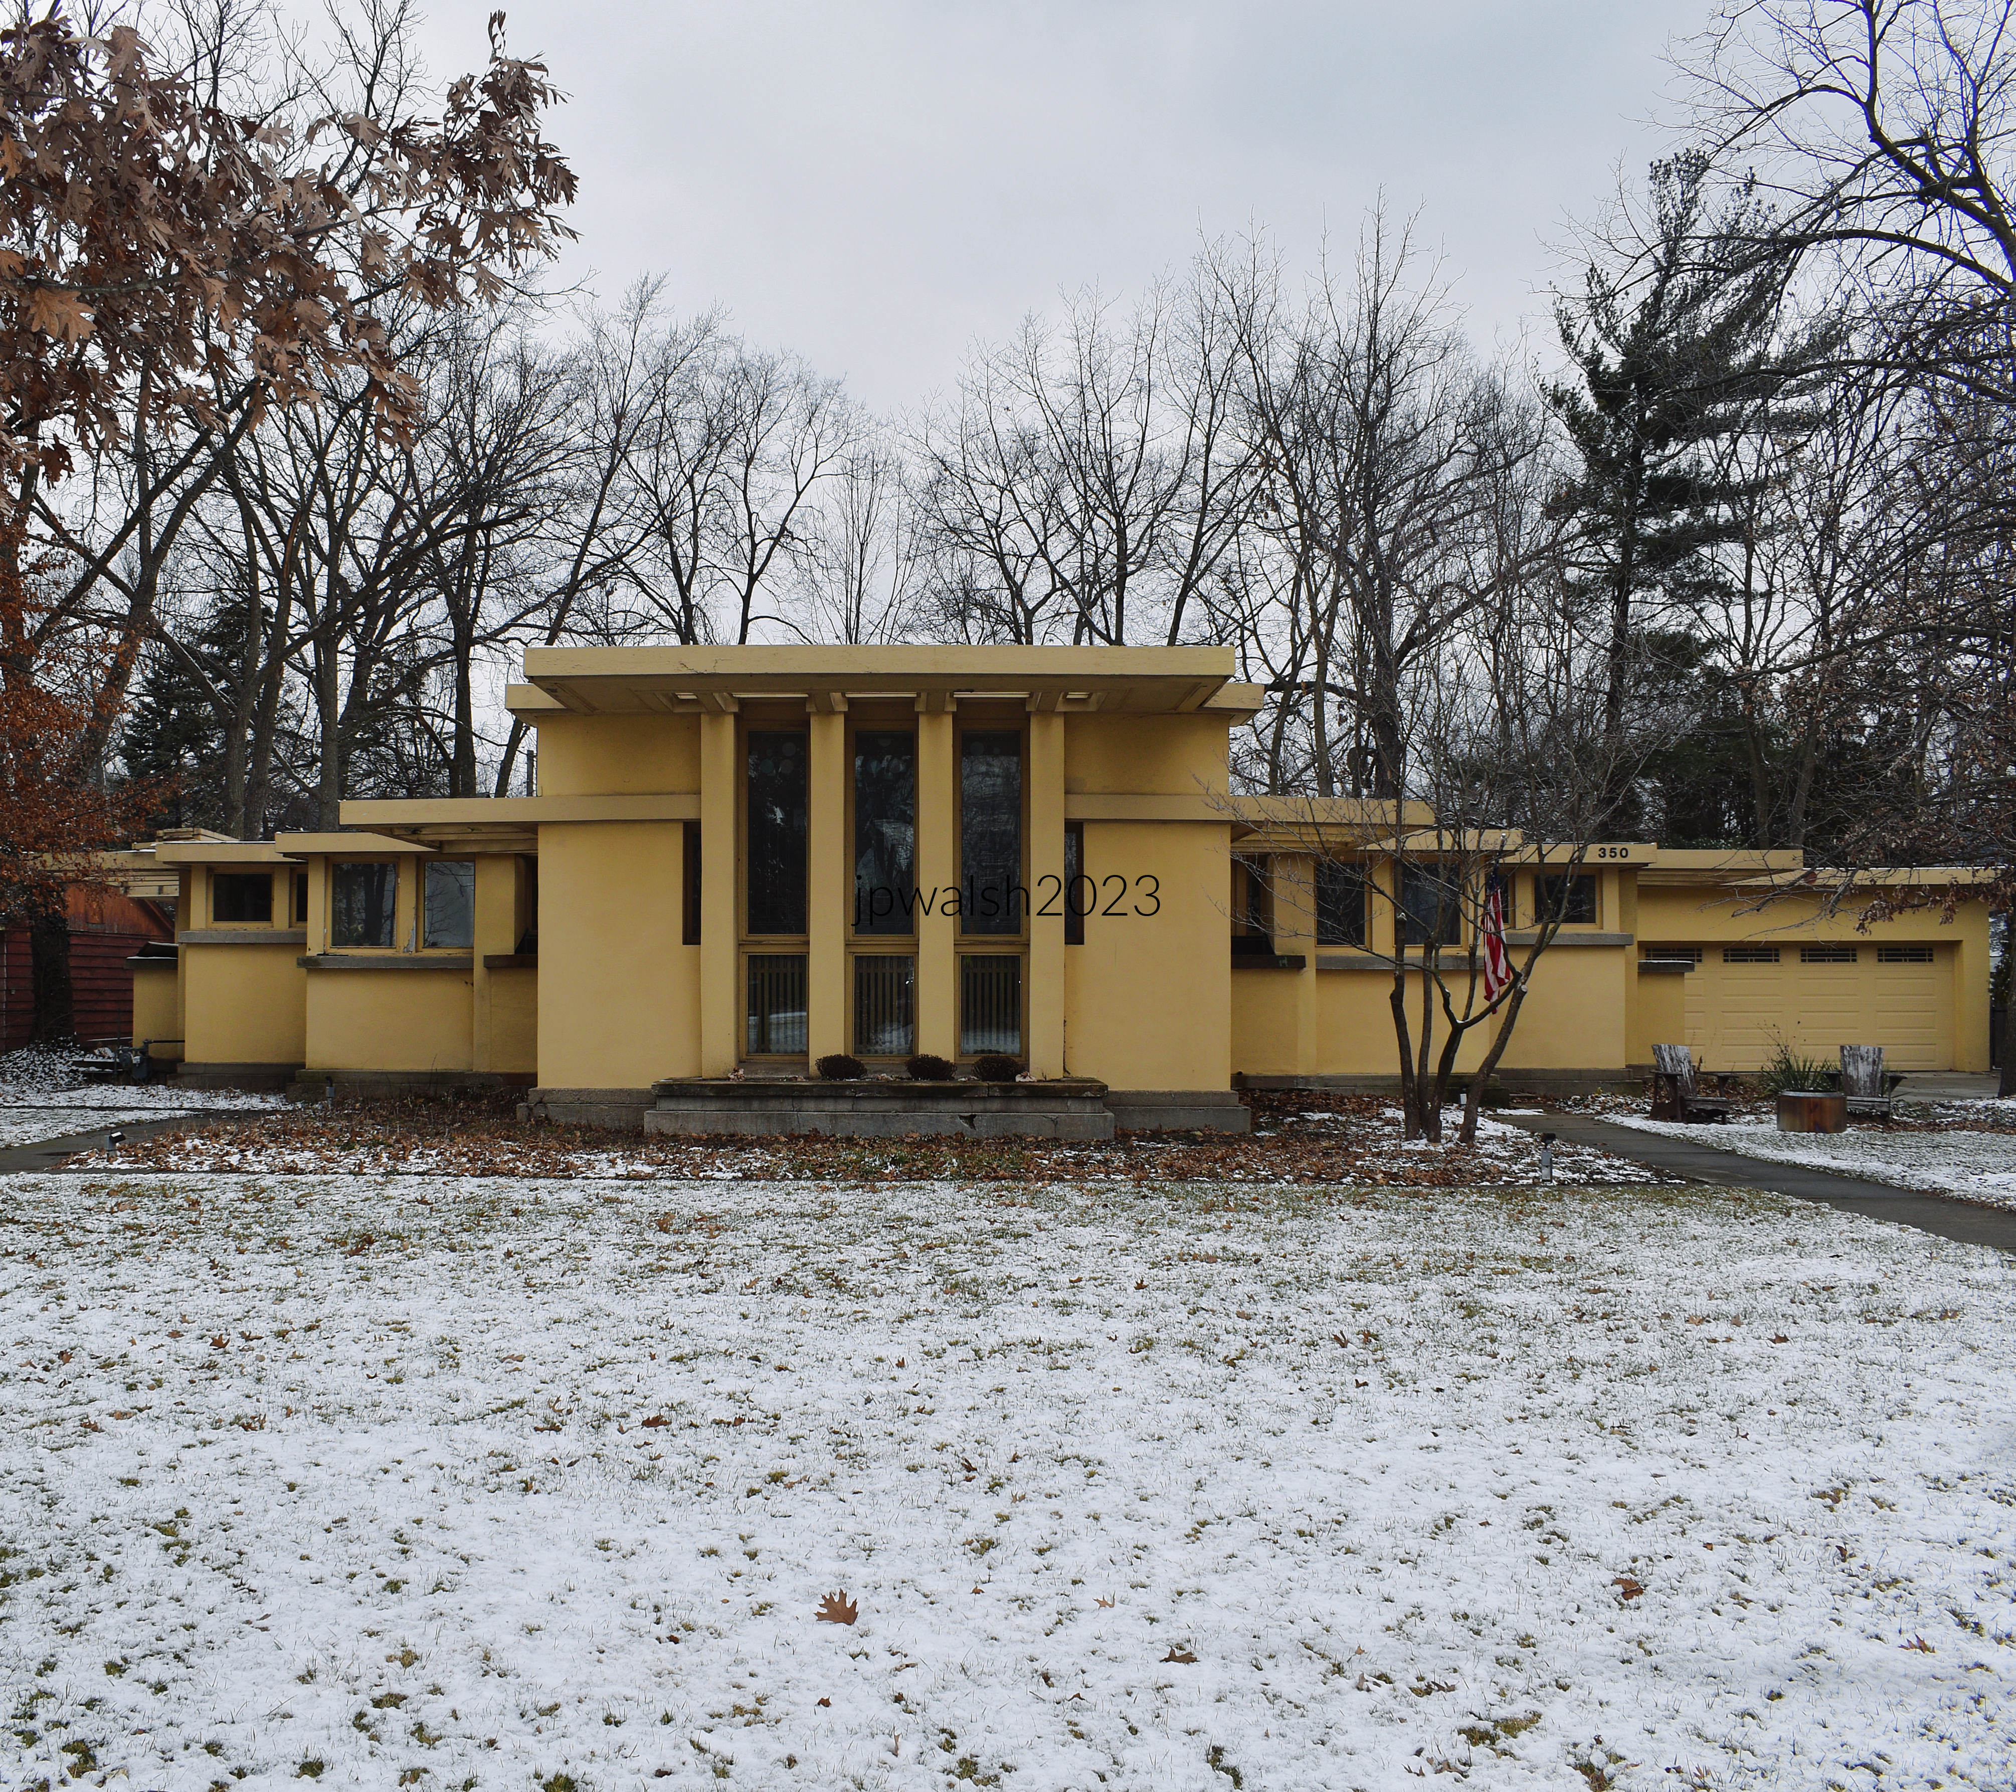
Avery Coonley Playhouse, 350 Fairbank Road, Riverside, Illinois, 1909, by Frank Lloyd Wright.
Avery Coonley Playhouse, 350 Fairbank Road, 1909, by F. L. Wright.
Basic plan of the playhouse (above) is a T-shaped building with higher T-stem to the street. A simple stucco structure, the playhouse’s flat roof and lower wings provide the Prairie style’s broad horizontality. Flat roof of the T-stem extends over three elongated windows while lower wings have clerestory windows.
William E. Drummond (1876–1948). Public Domain.
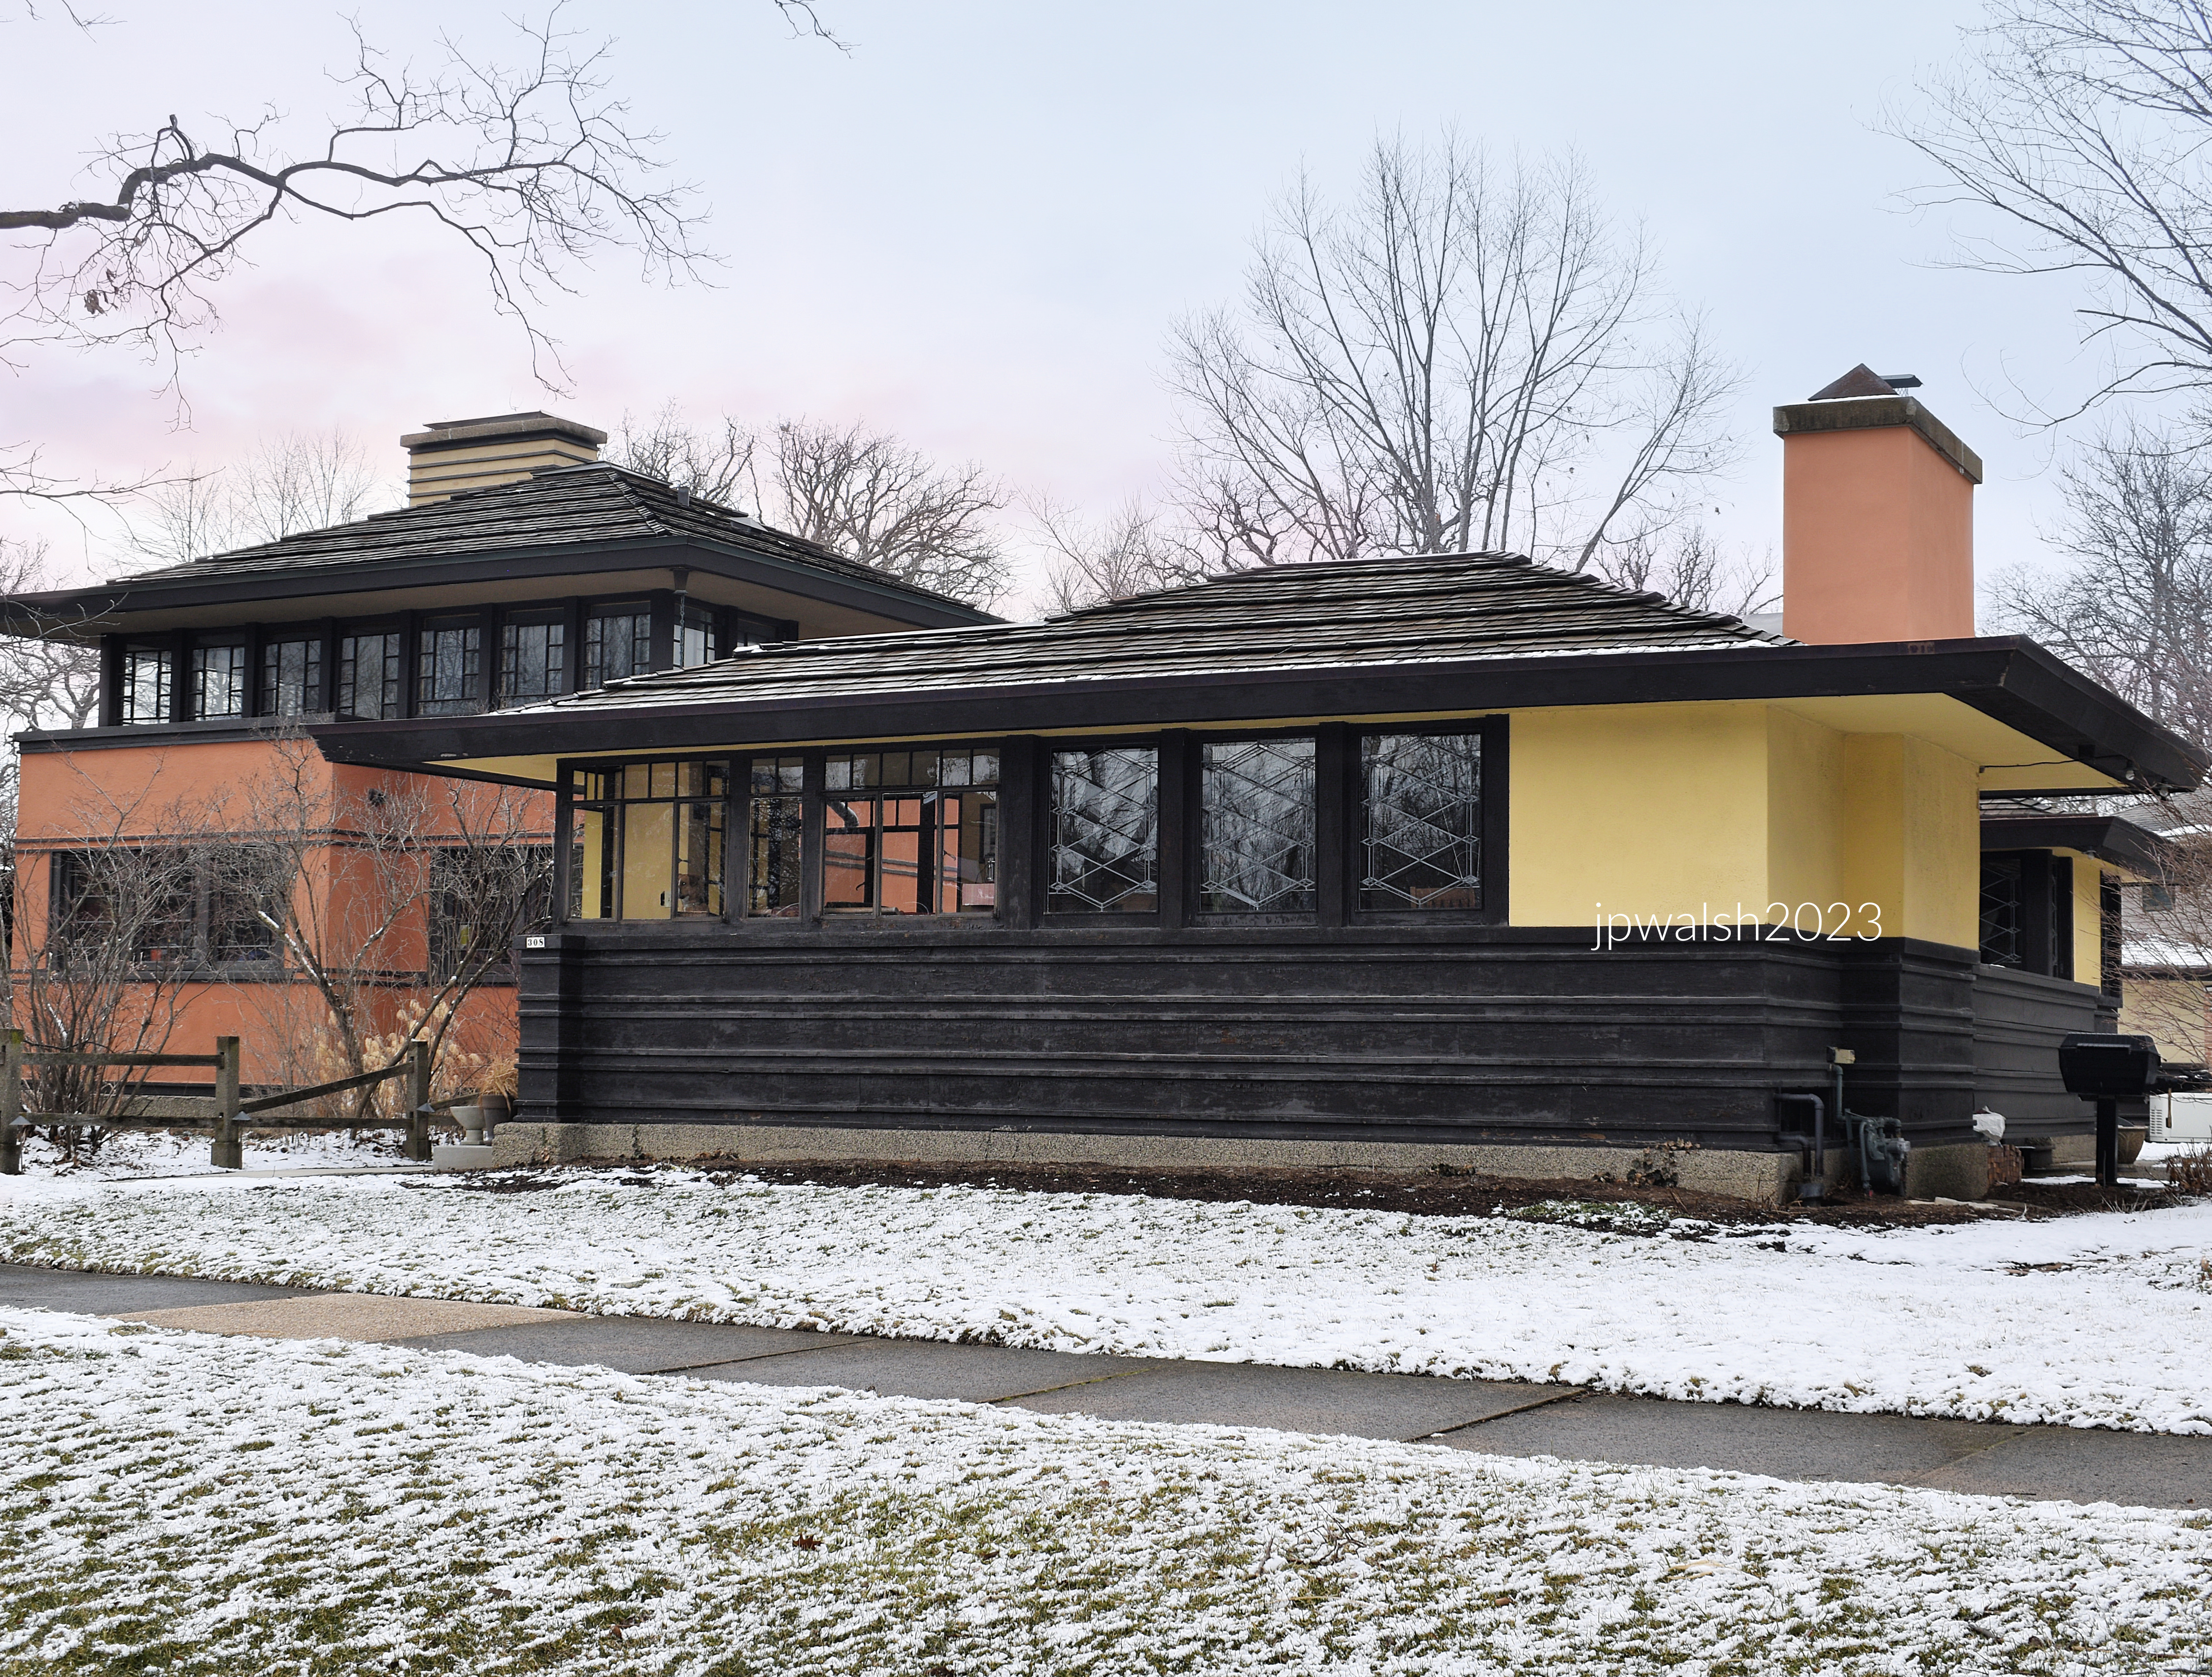
308 Fairbank Road, Riverside, Illinois, c. 1910, Guenzel and Drummond.
Drummond began his career working for architect Louis Sullivan (1856-1924). Later, working for Frank Lloyd Wright, Drummond became the chief draftsman for many of Wright’s well-known commissions. In 1912 Drummond went into partnership with Louis Guenzel who had been a draftsman for Dankmar Adler (1844-1900) and Louis Sullivan (1856-1924).
The house is a one story hipped roofed cube or block with a broad brow of stucco soffits with eaves. The original casement windows include three in the front for the living room with geometric Prairie patterns. The lower portion of the façade is board siding and the top section is stucco.
314 Scottswood Road, Riverside, Illinois.
322 Scottswood Road, 1897.
The simple stone house in an English country cottage style was built in 1897. It has diamond-patterned casement windows and a single half-timbered gable poking out of a gambrel roof. The timber entrance porch that abuts stone achieves an overall craftsman effect.
144 Scottswood Road, c. 1870, William LeBaron Jenney.
Attributed to William LeBaron Jenney, the house is an early building in Riverside. It is a fusion of two styles – the Stick Style and Gothic Revival. The carpentry is solidly masterful. The roof has a low pitch and is punctuated with a massive chimney, dormers and gables with filets, spars and kingposts. The spurs or brackets supporting the overhanging eaves rest on boards intersecting with the clapboard. There is a broad veranda with turned posts supporting a lintel that supports small pointed arches with struts. The porch railing has tightly aligned balusters extending to a below-porch skirt with complementary cut-out patterns. The veranda roof extends over the angled main entrance to become a porte-cochère for the driveway.
124 Scottswood Road, 1871, William LeBaron Jenney.
In the Gothic Revival style, the design and board-and-batten construction of the house is grand and appealing. With steeply pitched roofs, there are several gabled wings of varying distances and directional faces from the building’s core. Windows include long tabernacle windows and others with more elaborate extending jerkinhead roofs that are supported by boards incised with decorative cuts. There are pointed head windows on the second floor over the main entrance while the veranda stretches across two sides of the house supported by slope cut square posts with milled brackets. These and other rare trim and other details, including two massive chimneys, have survived in this house that is today over 150 years old.
118 Scottswood Road, 1880s.
112 Scottswood Road, 1870s.
SOURCES:
Book (with Page Range)
Bach, Ira J. A Guide to Chicago’s Historic Suburbs on Wheels and on Foot. Athens, OH: Swallow Press/Ohio University Press, 1981, 664–679.
FEATURE image: 562 Keystone Avenue, River Forest, Illinois, is a house designed by Frank Lloyd Wright in 1909 and an excellent example of Wright’s mature Prairie style including its original Prairie-style glass. June 2022. Author’s photograph.
River Forest, Illinois, preserves an exceptional cross-section of American residential architecture, where Prairie School masterpieces by Frank Lloyd Wright, William Drummond, and Robert Spencer coexist with earlier nineteenth-century homes, revealing the suburb’s evolution into one of the Chicago area’s most significant architectural environments.
Architectural Heritage
River Forest, Illinois, is a suburb of Chicago in Cook County, best known for its remarkable collection of 19th- and early 20th-century American residential architecture. Its streets feature homes designed by Frank Lloyd Wright (1867-1959) and other architects associated with the influential Prairie School, making the community a significant destination for students of American architectural history.
Setting and Early History
Situated near the Des Plaines River, River Forest occupies lands that were once part of the traditional homelands of the Menominee, Chippewa, and later Potowatomi peoples. The suburb developed into a prosperous residential community while retaining close connections to both its natural setting and its historical roots.
Neighboring Oak Park
Today, River Forest is an affluent suburb closely linked to its adjacent eastern neighbor, Oak Park. The two communities share a number of institutions and civic ties, most notably Oak Park and River Forest High School, located in Oak Park and founded in 1871. This longstanding partnership has helped unite the identities of both suburbs for generations.
Higher Education
With a population approaching 12,000 residents, River Forest is also home to two respected institutions of higher learning—Dominican University, founded in 1848, and Concordia University Chicago, founded in 1864— that contribute to the suburb’s educational and cultural life.
Transportation and Access
River Forest is served by a station on Metra’s Union Pacific/West Line, providing convenient rail access to downtown Chicago, approximately 12 miles eastbound. This connection has long reinforced the suburb’s role as a residential community with strong ties to the city while maintaining its own distinctive character and architectural heritage.
Prairie School
603 Edgewood Place, River Forest, Illinois, 1908, Frank Lloyd Wright.
Known as the Isabel Roberts House, it was remodeled in the 1950s. June 2022. Author’s photograph. 69% 7.99 mb
The community contains important works by Frank Lloyd Wright, including the Isabel Roberts House (1908), the William H. Winslow House (1893), and the Keystone Avenue residence (1909).
Frank Lloyd Wright in 1903, likely a self-portrait. Public Domain.
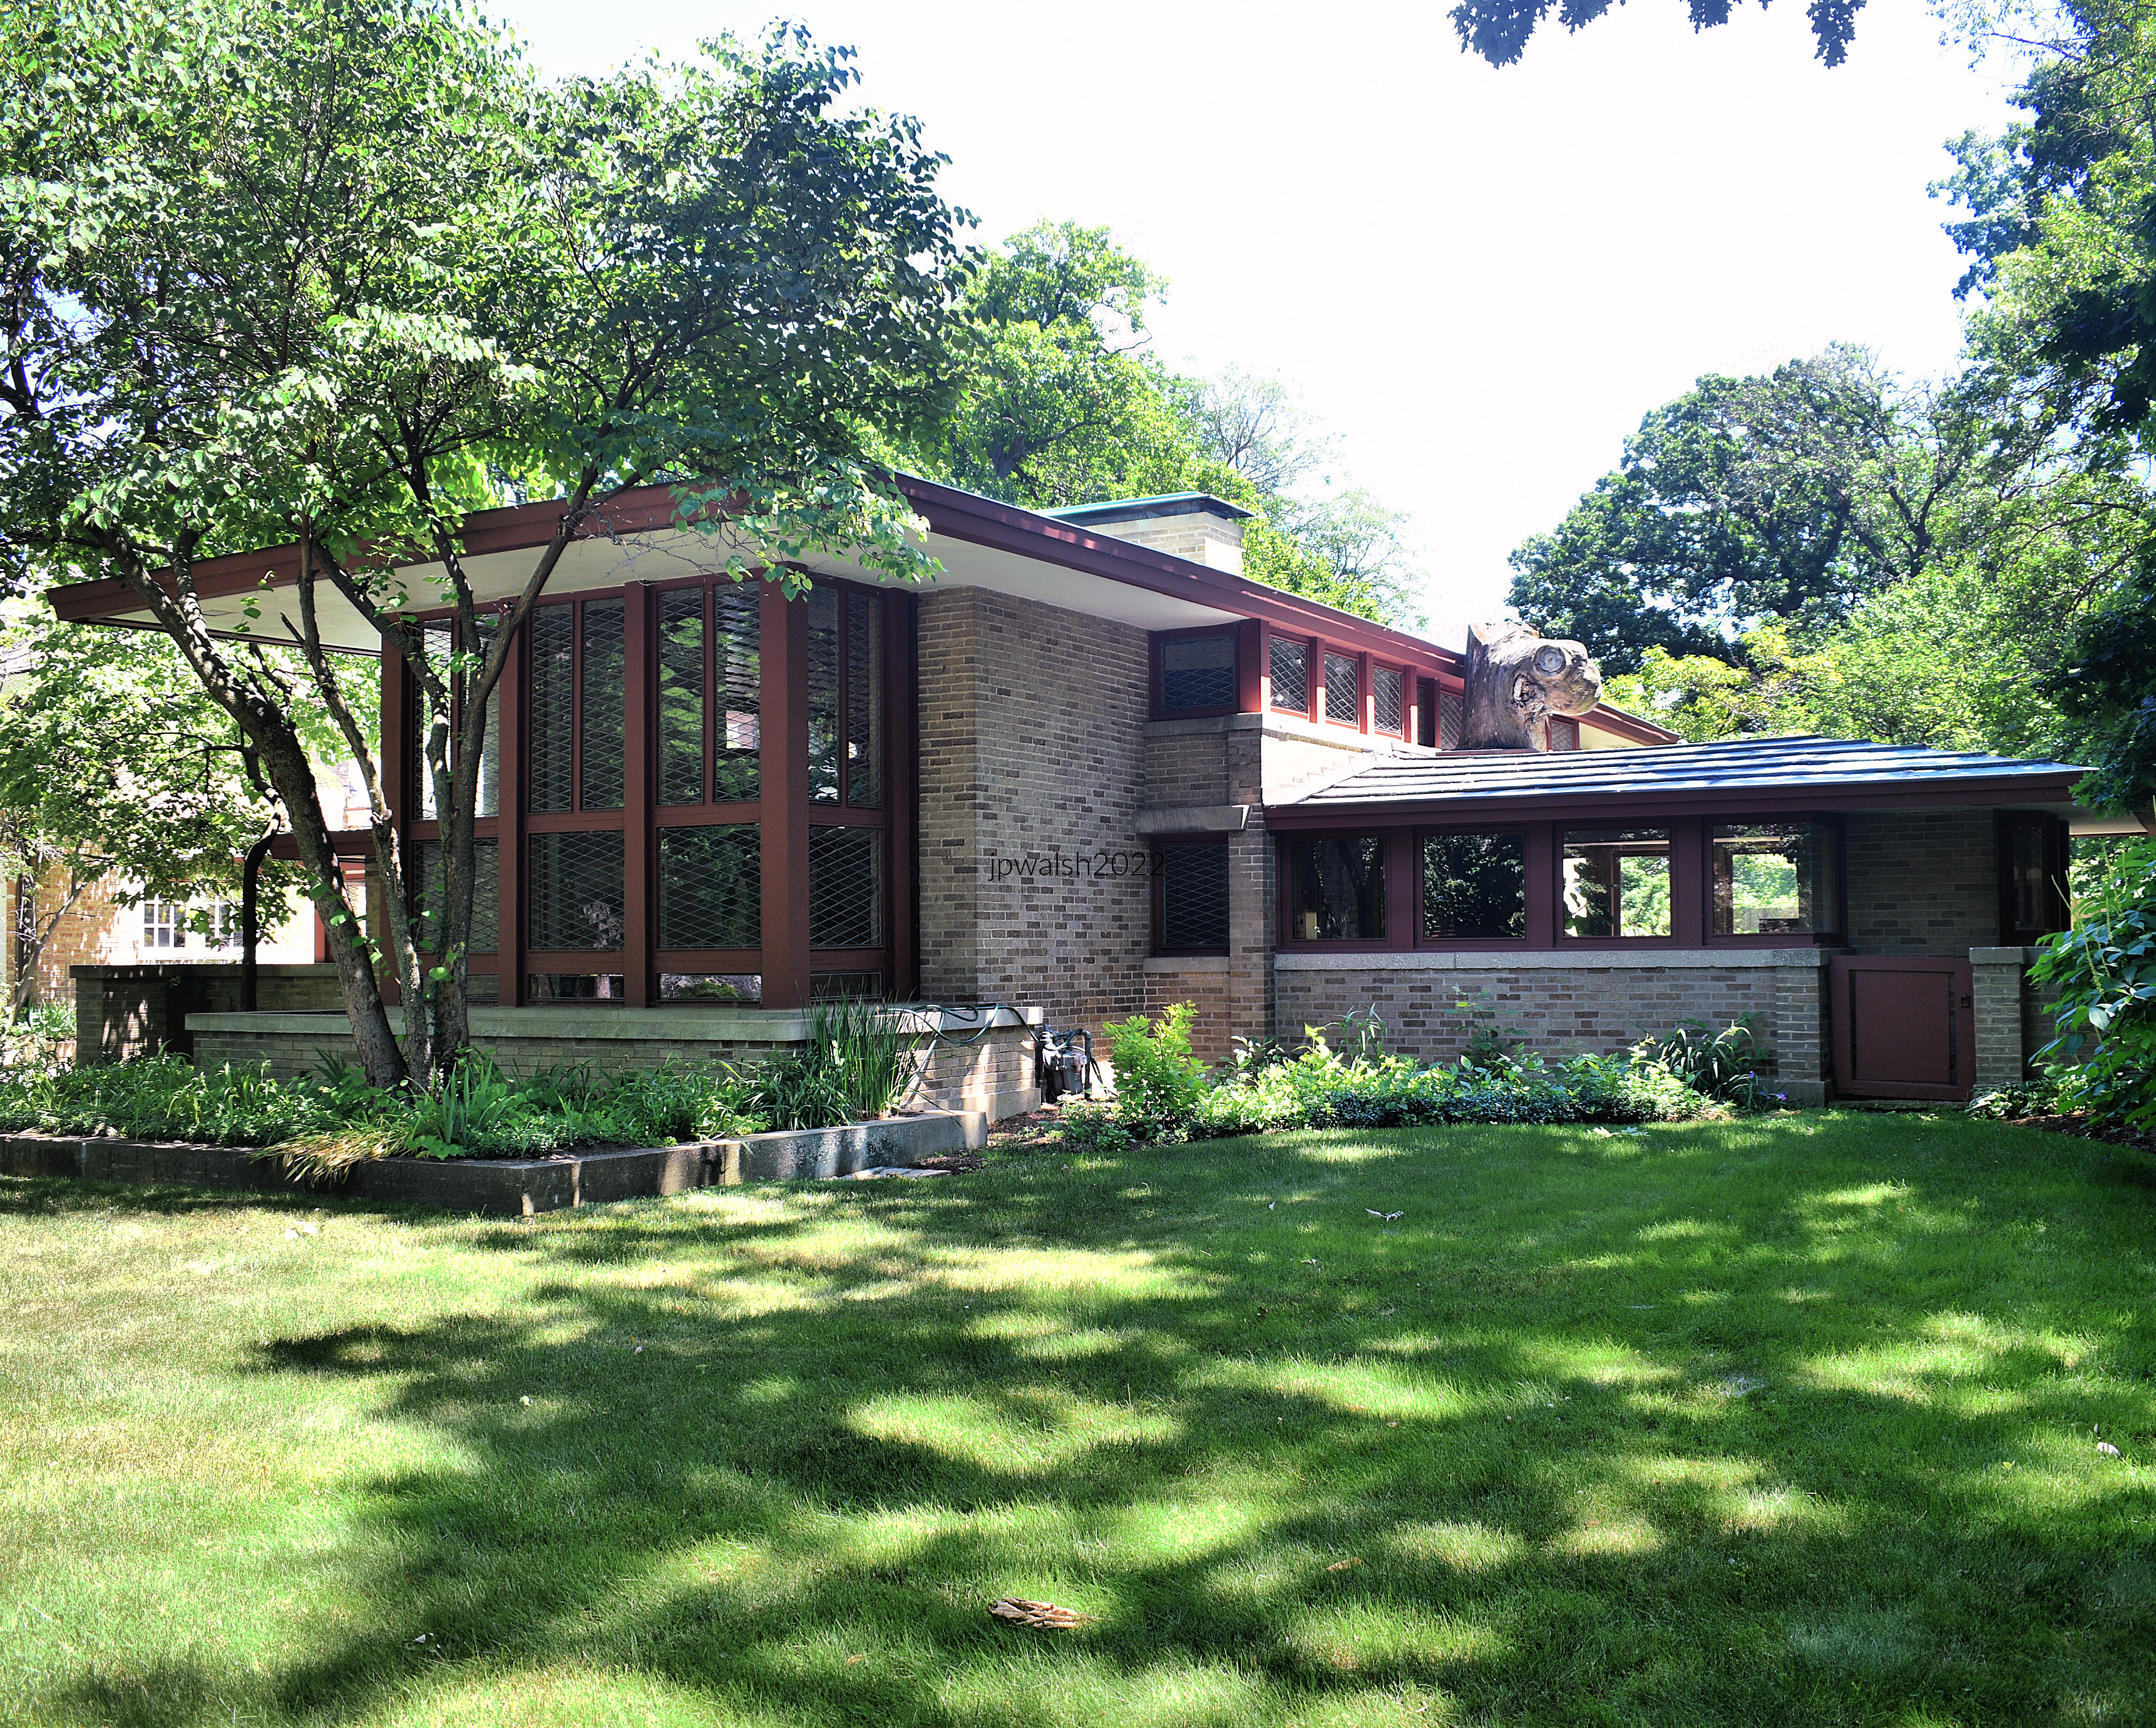
559 Edgewood Place, River Forest, Illinois, 1911, William Drummond.
William Drummond (1876-1948) began his career working for architect Louis Sullivan (1856-1924). Working for Frank Lloyd Wright, Drummond became the chief draftsman for many of Wright’s well-known commissions. 89% 7.92mb
559 Edgewood Place, River Forest, Illinois, 1911, William Drummond.
William Drummond, Wright’s former chief draftsman, is strongly represented, illustrating the spread and development of Prairie School ideas beyond Wright’s own practice.
Public Domain.
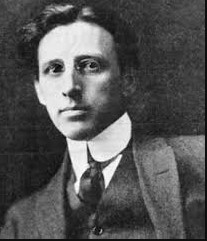
William Drummond about 1901. Drummond was born in New Jersey into a family in the building trades. He moved to Chicago as a boy and later studied architecture at the University of Illinois but didn’t finish. At 23 years old he joined Frank Lloyd Wright’s studio and became his chief draftsman. Drummond obtained his architect’s license in 1901 and, while working part time for Wright, worked full time for Richard E. Schmidt (1865-1958) in 1901 and 1902 and for Daniel H. Burnham (1846-1912) in 1903 to 1905. In 1905 Drummond returned to working full-time for Wright until 1909 when Drummond went into private practice.
June 2022. Author’s photograph. 98% 7.89 mb
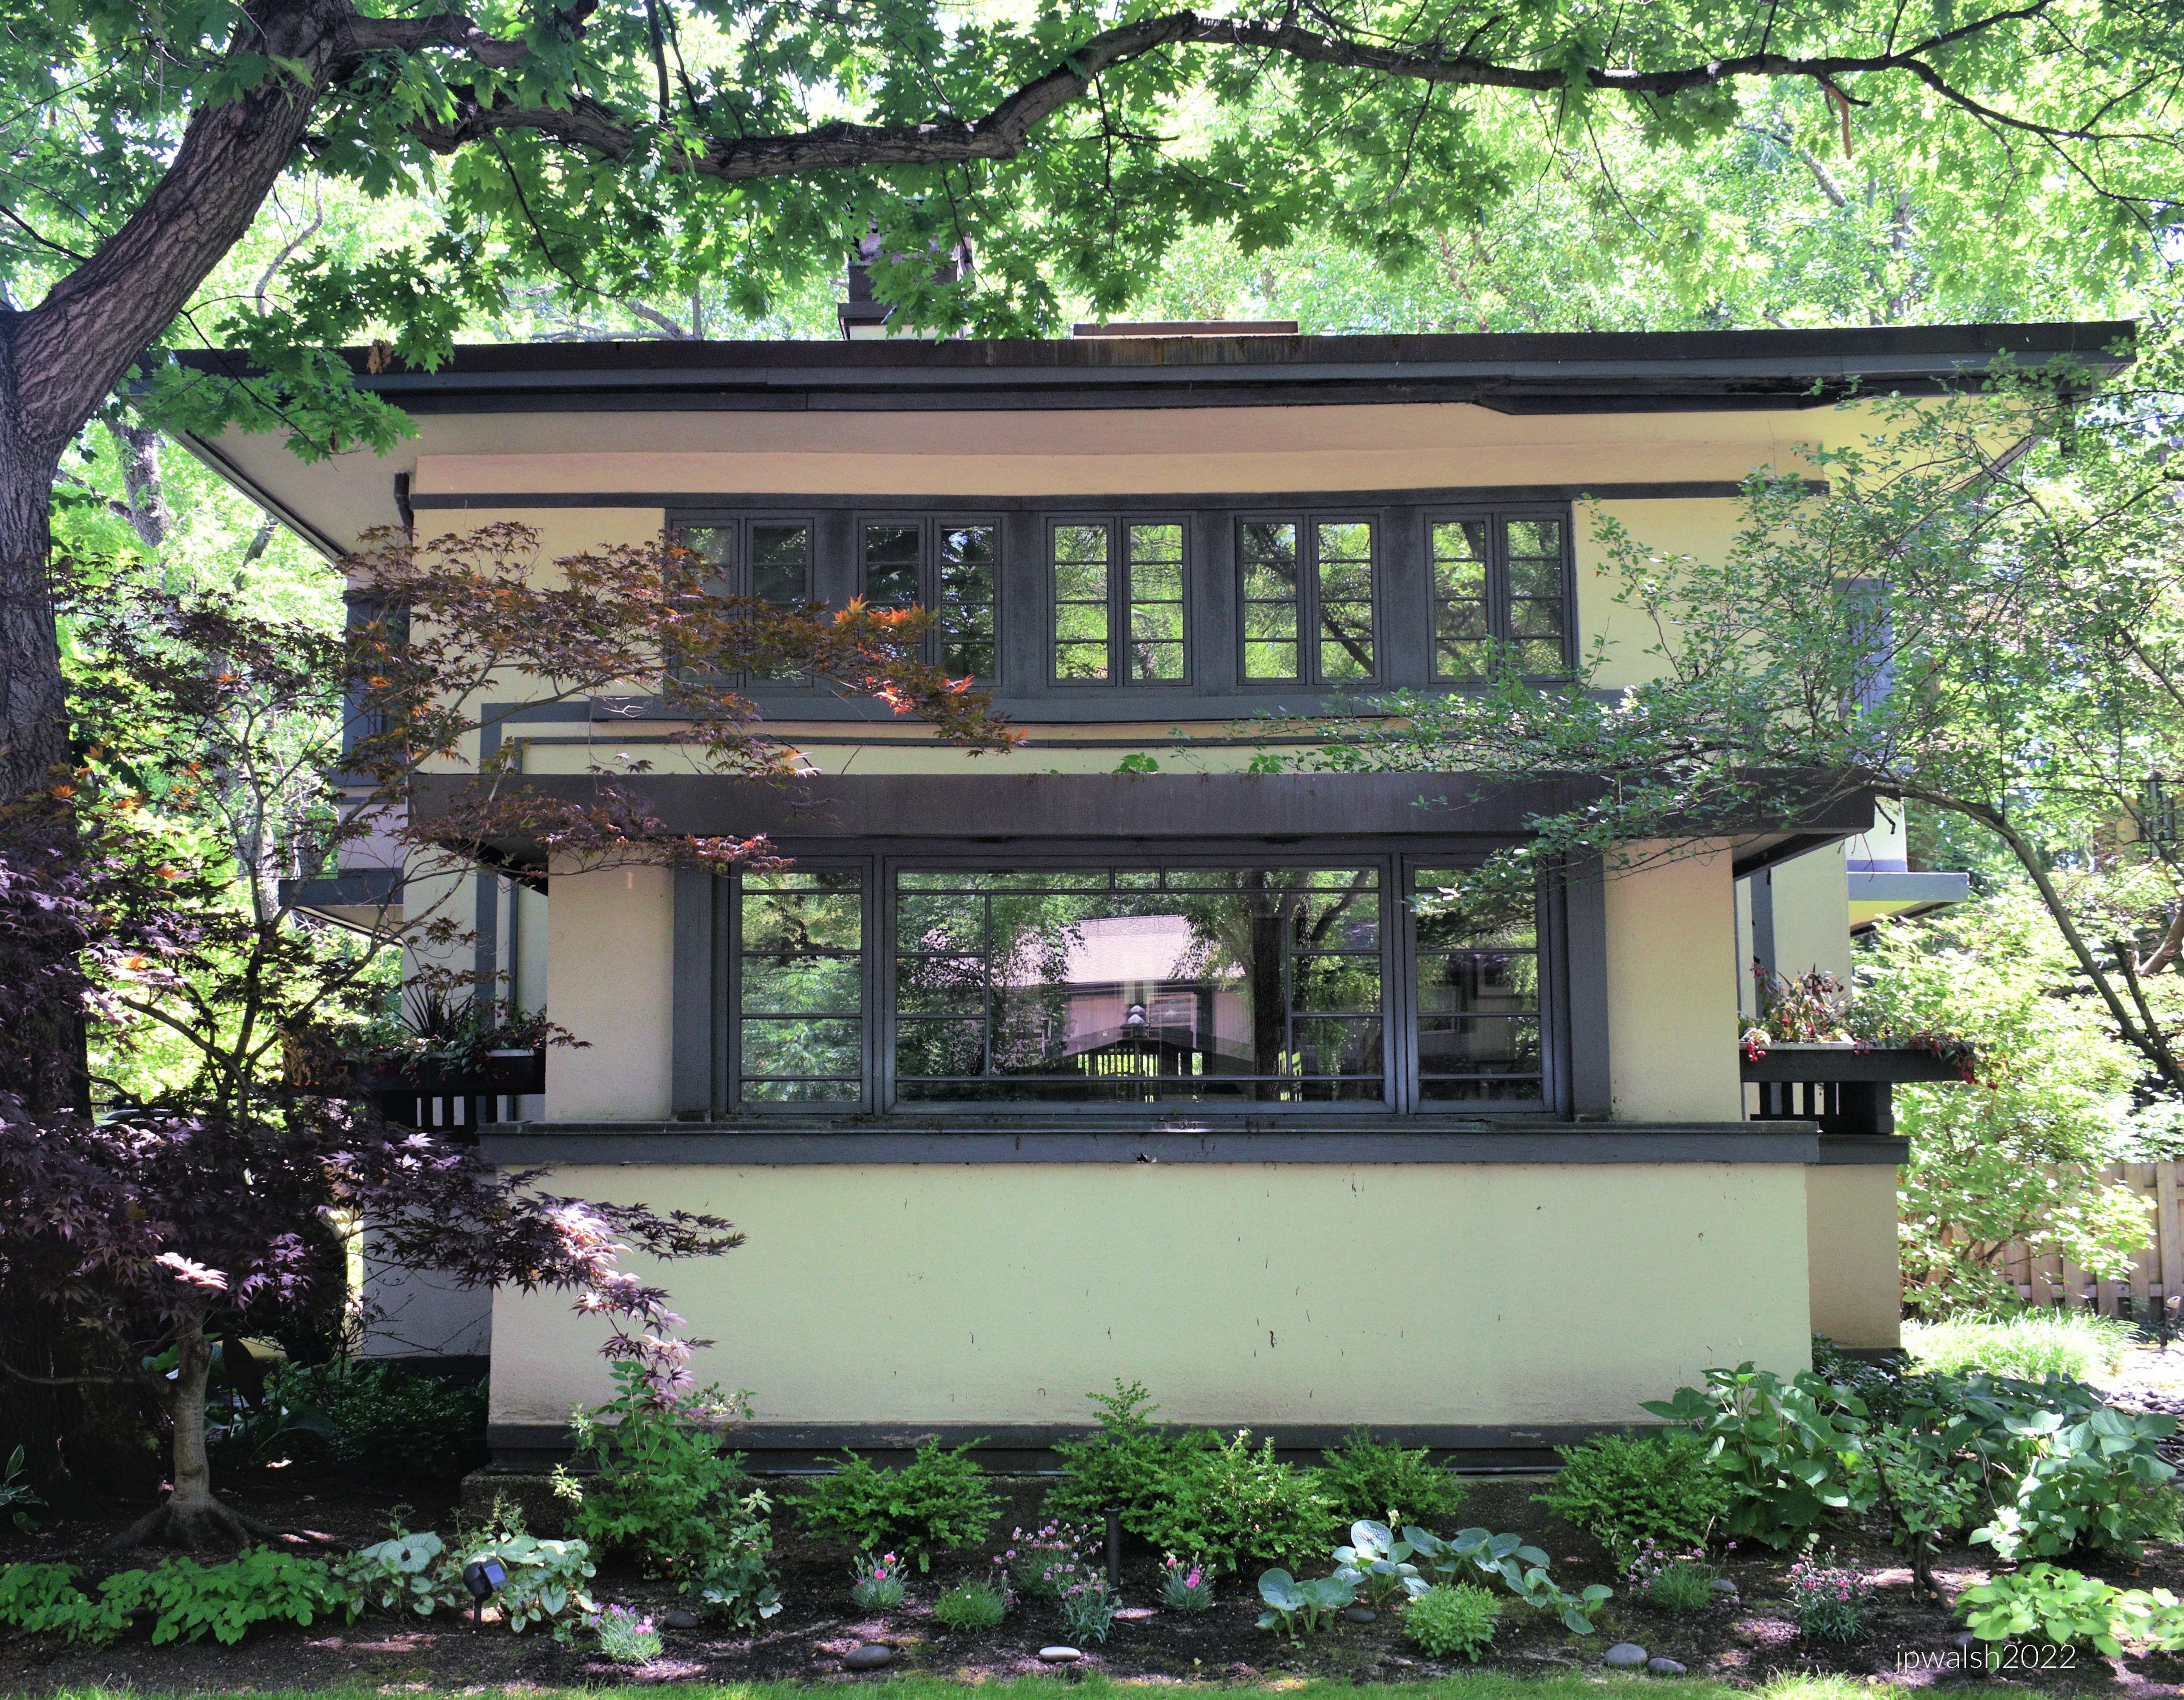
560 Edgewood Place, River Forest, Illinois, 1910, William Drummond.
515 Auvergne Place, River Forest, Illinois, 1893, Frank Lloyd Wright.
Known as the William H. Winslow House, this residence for an important industrialist is one of Wright’s earliest mature expressions of the Prairie style. June 2022. Author’s photograph. 66% 7.90 mb
517 Keystone Avenue, River Forest, Illinois, 1915, William Drummond.
A simplified version of the expansive basic square house with a pitched roof and elaborated in the Prairie style. June 2022. Author’s photograph.
Robert Spencer (1864-1953). Unlike his slightly younger competitor, Frank Lloyd Wright, Spencer was a trained mechanical engineer and architect. Public Domain.
530 Keystone Avenue, River Forest, Illinois, 1915, Robert Spencer (1864-1953).
Robert Spencer was born in Milwaukee, studied engineering at the University of Wisconsin and architecture at M.I.T. He practiced in Boston, married, and studied in Europe. At his return he relocated to Chicago through Shepley, Rutan & Coolidge. In 1895 Spencer established his own firm and located in the Schiller Building next to Frank Lloyd Wright. In 1905 Spencer partnered with Chicagoan Horace S. Powers, who studied at today’s I.I.T. The partnership built this house in River Forest which is a fine brick example of the Prairie School within a traditional framework. June 2022. Author’s photograph. 97% 7.85 mb
Houses by Robert Spencer demonstrate how Prairie School architecture was adapted within more traditional residential forms.
Frank Lloyd Wright. Public Domain.
562 Keystone Avenue, River Forest, Illinois, 1909, Frank Lloyd Wright.
The house’s projecting second-floor balcony and Prairie glass in a stucco surface is in evidence. June 2022. Author’s photograph. 83% 7.93 mb.
562 Keystone Avenue, River Forest, Illinois, 1909, Frank Lloyd Wright. The house’s prominent hipped roof with its simple fascia and stucco soffits are evident. Wright’s house design is characterized by the early, mature restraint and discipline of the Prairie School. June 2022. Author’s photograph. 75% 7.91 mb.
OTHER PERIOD HOMES
511 Edgewood Place, River Forest, Illinois, 1858, architect unknown.
This early Italianate house was moved to its present location in1880 from a few blocks away. June 2022. Author’s photograph. 77% 7.86 mb
344 Keystone Avenue, River Forest, Illinois, 1870, architect unknown.
Fine and grandiose example of the Italianate style. June 2022. Author’s photograph. 95% 7.85 mb
306 Keystone Avenue, River Forest, Illinois.
A smaller second floor porch is fitted above the main ground entrance. June 2022. Author’s photograph.70% 7.90 mb.
236 Keystone Avenue, River Forest, Illinois.
Corner tower, multi-level wrap-around front porch. June 2022. Author’s photograph.73% 7.92 mb
Row of late 19th/early 20th century houses, River Forest, Illinois. June 2022. Author’s photograph. 78% 7.78 mb
Earlier homes, such as the 1858 Italianate residence, places Prairie architecture within a broader historical continuum in this Western suburb of Chicago.
136 Keystone Avenue, River Forest, Illinois.
The facade’s design elements are complex with intricate details. June 2022. Author’s photograph. 90% 7.80 mb
146 Keystone Avenue, River Forest, Illinois.
Two big chimneys and a front porch swing make a timeless scene on a nice day. June 2022. Author’s photograph.90% 7.83 mb
558 Keystone Avenue, River Forest, Illinois, 1860, architect unknown.
This is an excellent example of a large Victorian Gothic cottage. June 2022. Author’s photograph. 82% 7.62 mb
River Forest is distinguished by its concentration of late nineteenth- and early twentieth-century residential architecture and serves as a living architectural museum rather than a collection of isolated landmarks.
SOURCES:
Bach, Ira J. A Guide to Chicago’s Historic Suburbs on Wheels and on Foot. Chicago: Swallow Press/Ohio University Press, 1981.
“Robert Spencer.” Prairie Styles. Accessed February 1, 2023. prairiestyles.com.
“William Drummond.” Prairie Styles. Accessed February 1, 2023. prairiestyles.com.
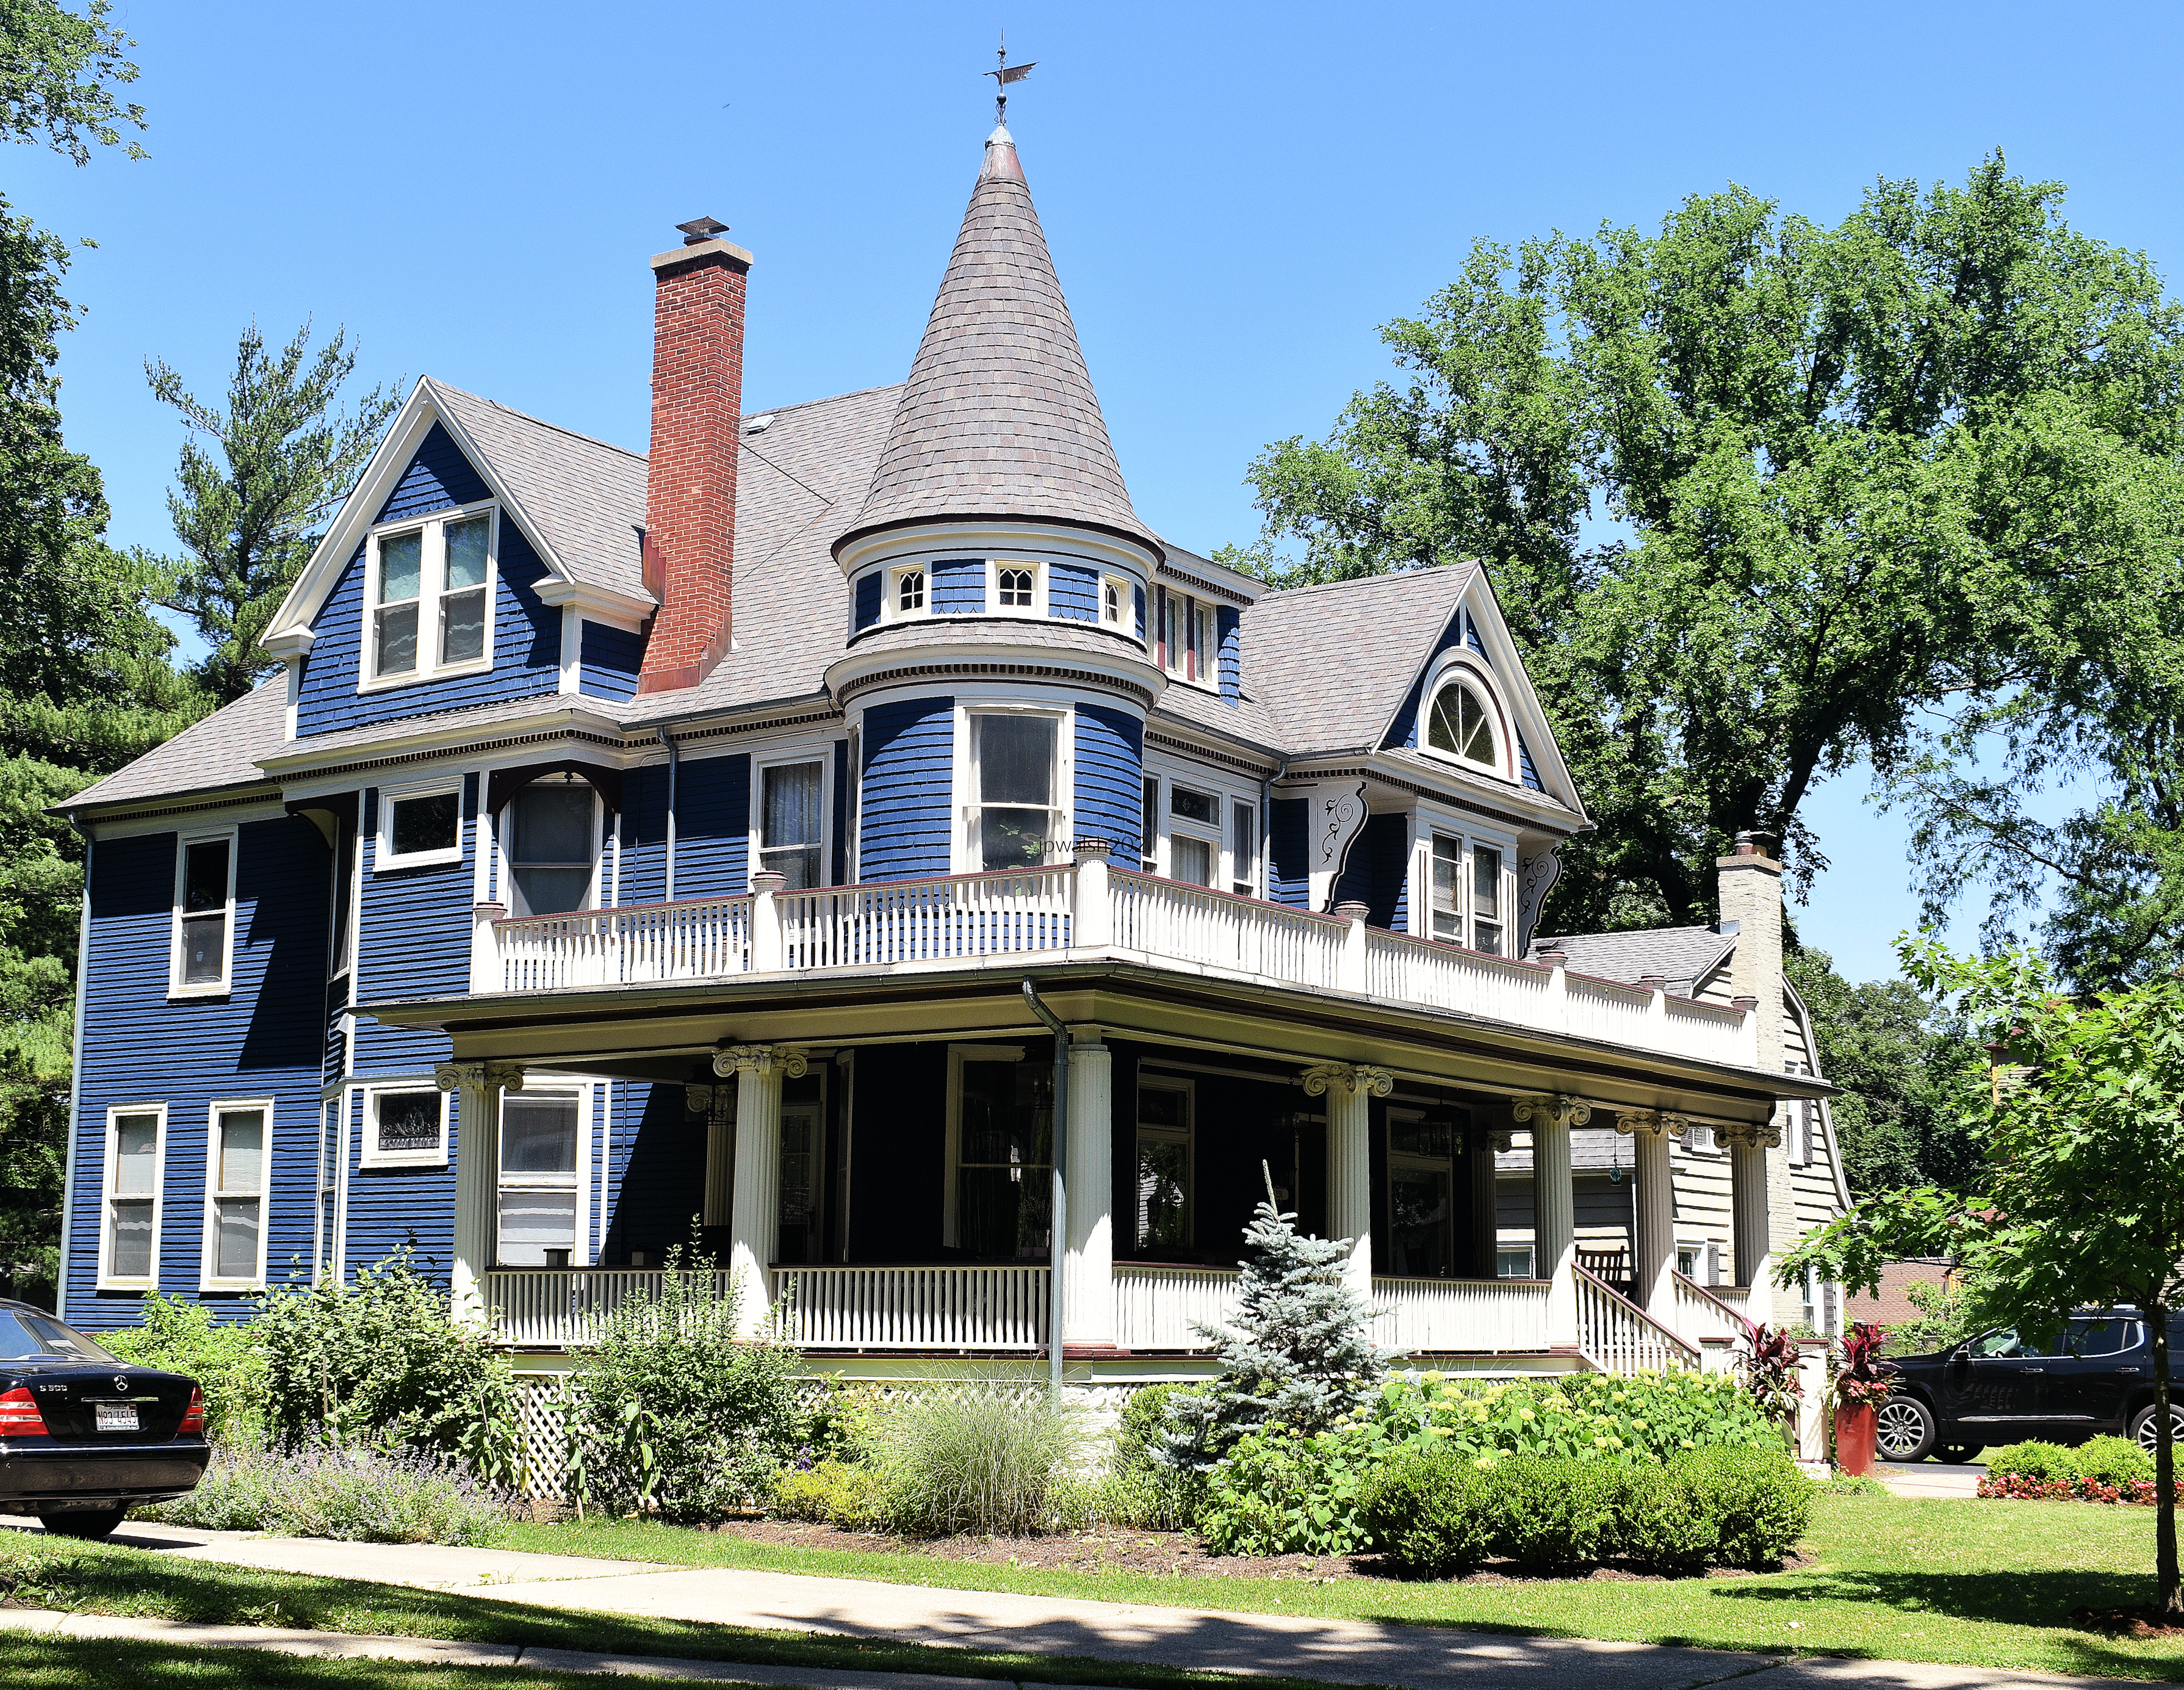
FEATURE image: 15 S. Sleight Street, 1883, Naperville, Illinois. See its description below.
21 S. Sleight Street, 1884, Naperville, Illinois. 6/2014 Author’s photograph
Frame house, tower, clapboard and shingle patterns. The tower is cut on a bias (on an angle), approaching 45 degrees. This has the tower with less surface area than if cutting it square. The cut also can serve an aesthetic or other construction function such as cost or footprint. The porch has turned posts that gives the late-19th-century house added curb appeal and makes it stand out. A variety of carpentry work further gives interest to the structure and displays the house’s solid craftsmanship.
15 S. Sleight Street, 1883, Naperville, Illinois. 6/2014 Author’s photograph.
Similar to 21 S. Sleight Street (photograph above) which is next door, the frame house at 15 S. Sleight Street is the slightly older of the pair. There is clapboard on the first floor and shingle patterns on the second floor. The house has a hip roof and front-facing gable with eave returns. At the top of the gable there is a full sunburst motif and to either side below it two half sunburst motifs. The porch has square posts with lathed inlets. Like its neighbor, the house originally had a tower that was removed.
SOURCE SLEIGHT STREET HOUSES: A Guide to Chicago’s Historic Suburbs on Wheels and on Foot, Ira J. Bach, Swallow Press/Ohio University Press, 1981, p. 404.