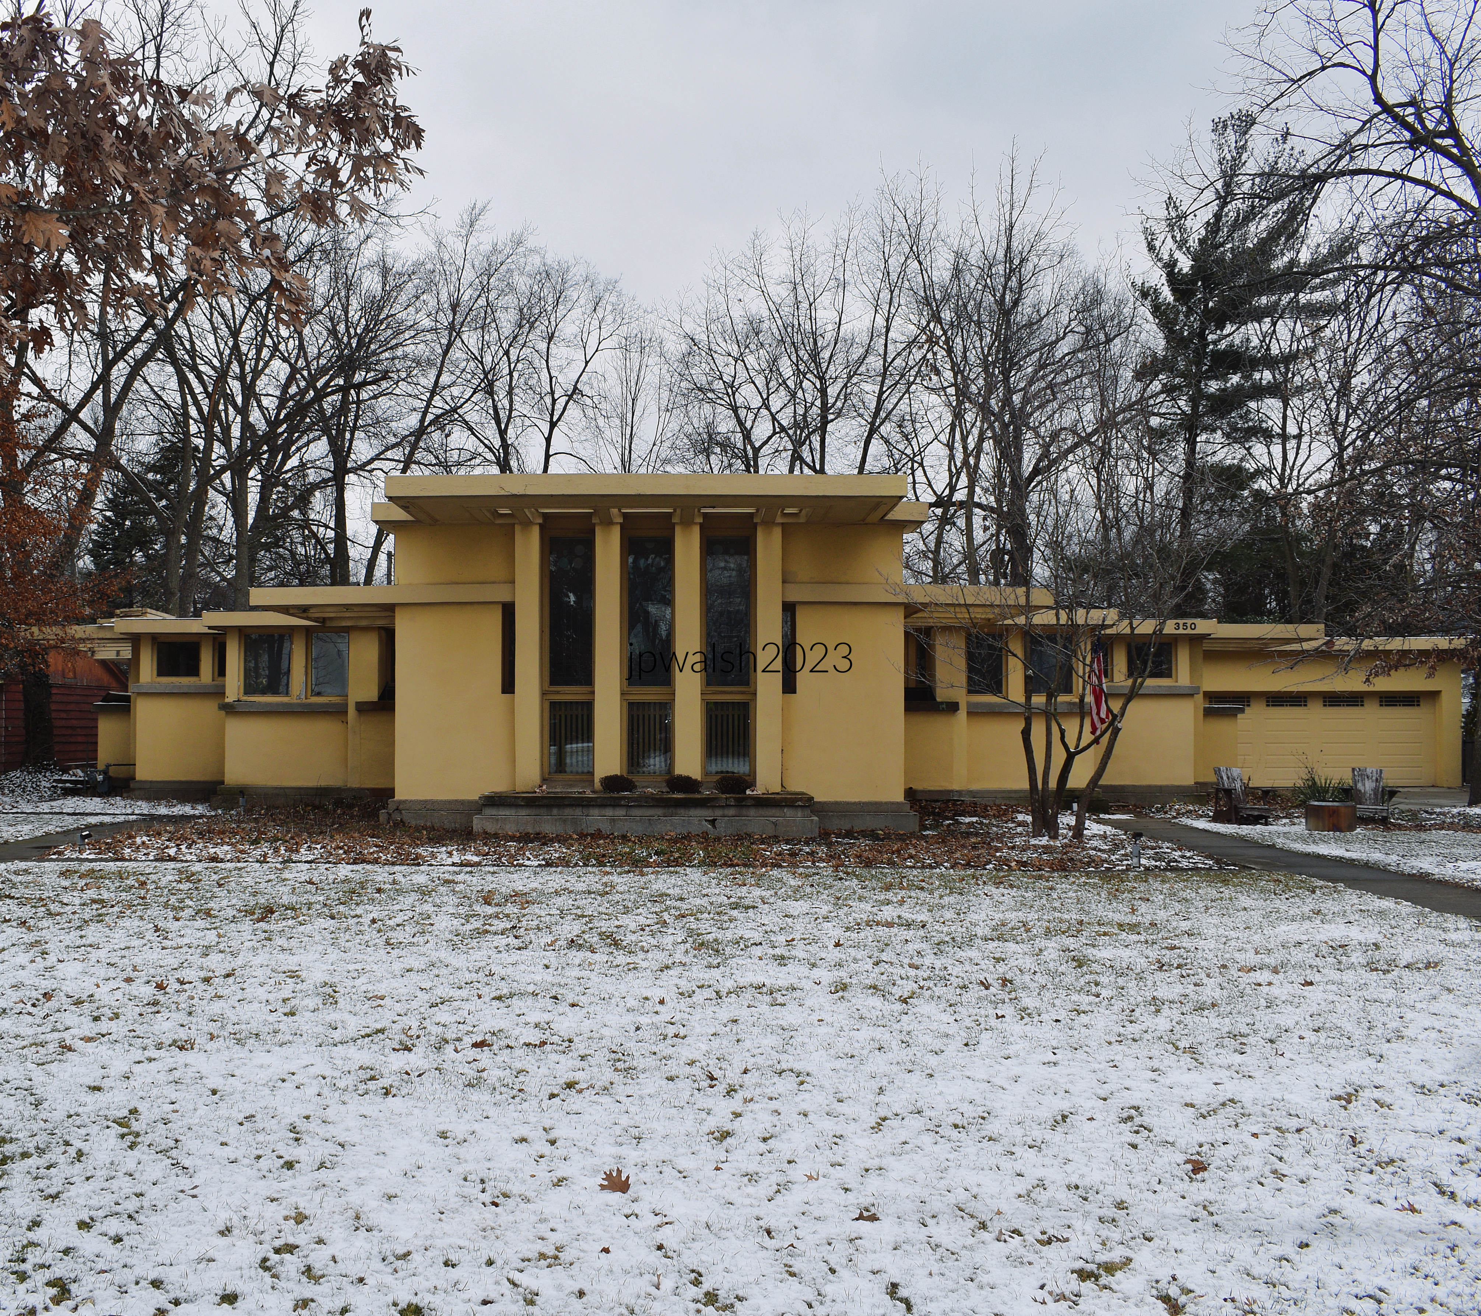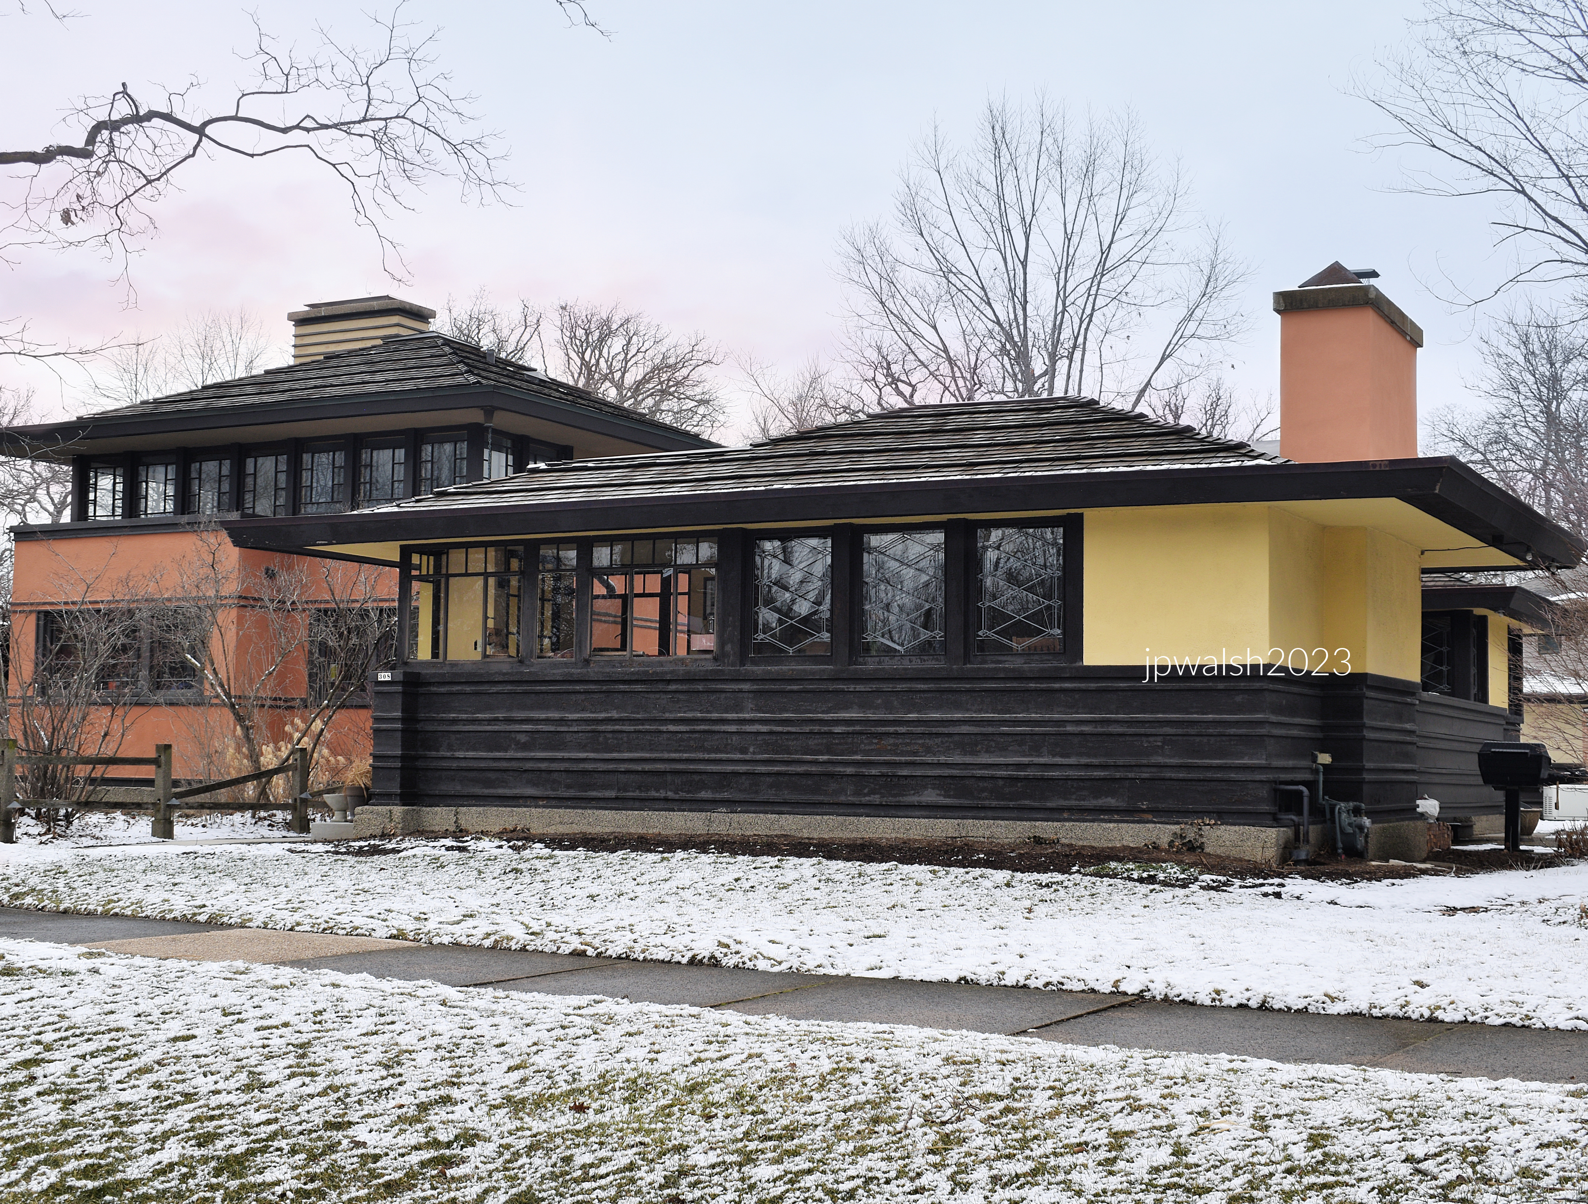
Tag Archives: #HowardVanDorenShaw

Eclecticism by the Lake: Capturing Century-Old Residential Mastery in Evanston, Illinois.

FEATURE Image: 1432 Forest Avenue, Evanston, IL, 1885. Stylish single-family home, nearly 5,000 square feet, has 6 bedrooms and 3.5 bathrooms. June 2022. Author’s photograph. 7.7 mb 53%

A rich, cross-generational tapestry of American residential design, Evanston’s historic architecture documents how pioneering designers deftly synthesized early modern Prairie style geometry with imposing, traditional European forms. By juxtaposing the masterworks of figures like Howard Van Doren Shaw, Myron Hunt, John Van Bergen, Ernest Mayo, and Henry Edwards Ficken against the town’s vibrant collegiate and civic backdrops, the landscape reveals how Evanston transformed from a simple late-19th-century lakefront settlement into a premier canvas for structural eclectic innovation. Over the decades, this architectural haven became the permanent home and chosen retreat for influential civic, political, and cultural leaders whose impact shaped both Chicago and the nation.

Text and Photographs John P. Walsh.

1032 and 1034 Michigan Avenue, 1899.

Double house designed by Myron Hunt (1868-1952) shortly before he relocated his practice to Los Angeles, CA. Each shingled dwelling is given a distinctive design. The northern side has a projecting porch and two-story polygonal bay. The southern side has a recessed porch. The house is tied together by a single gable with a quartet of double-hung windows and a cornice part of which is integrated to the polygonal bay. June 2022. Author’s photograph. 7.84mb 70%

Myron Hunt (1868-1952) in February 1905. The American architect did numerous projects which are noted landmarks in Southern California and Evanston, Illinois. Born in Massachusetts, he moved to Chicago and attended Northwestern University and later MIT where he graduated in 1893. Traveling and studying in Europe, he returned to Evanston where he worked as a draftsman in the local office of the Boston firm of Shepley, Rutan and Coolidge. In 1903 Hunt moved to Los Angeles, where he entered into a partnership with architect Elmer Grey (1871–1963). Opening an office in Pasadena, the firm of Hunt and Grey built houses for the wealthy. These included the summer ranch house for cereal magnate Will Keith Kellogg (1860-1951) in Pomona, CA, nearby to Los Angeles. Hunt and Grey also built hospitals, schools, churches and hotels. Public Domain.

1026 Michigan Avenue, 1915.

Prairie style house designed by John Van Bergen (1885-1969) in 1915. In the 1910’s, the Oak Park-born architect did numerous such stylish house projects from DeKalb to Winnetka. June 2022. Author’s photograph. 7.84mb 79%

Architect John Van Bergen (above in c. 1927) began his career as an apprentice draftsman working with Walter Burley Griffin (1867-1937) and for Frank Lloyd Wright (1867-1959) at his Oak Park Studio. Van Bergen’s early projects, mostly in Oak Park, were predominantly residential and largely in the Prairie School style. See- https://highlandparkhistory.com/highland-park-legends-program/john-van-bergen/ – retrieved December 5, 2023. Public Domain.

1049 Michigan Avenue, 1910.

The Prairie-style house was designed and built by C.H. Thompson, a local developer. It is a basic block with a hipped roof on a grand scale and with dormers and porch projects that emphasize horizontality along with typical Prairie hoods. There is a stucco façade with brick detailing of varying geometric design patterns. June 2022. Author’s photograph. 7.95 mb 88%

1010 Michigan Avenue, 1911.

The Tudor style brick mansion was designed by Ernest Mayo (1864-1946). It originally sat on an even more expansive corner lot where Mayo designed the house and garden together. June 2022. Author’s photograph. 7.91mb 65%

Another view of 1010 Michigan Avenue. Built in 1911, it is one of Evanston’s most formal examples of the popular Tudor Revival style whose design takes inspiration from imposing Elizabethan manor houses. It is a symmetrical and complex design of porches, bows, gables, chimneys and window groupings. Architect Ernest Mayo was born in Birmingham, England in 1864 and began his career in South Africa. He immigrated to Chicago in 1891 where he established the firm of Mayo and Curry. The Chicago firm designed factories, hotels, and office buildings, and Mayo worked on administrative buildings for the 1893 World’s Columbian Exposition. Mayo split with Curry and worked independently until he partnered with his 24-year-old son Peter Mayo in 1919 to form Mayo and Mayo. While Ernest Mayo received his architectural apprentice training in England, Peter received his degree from Yale University and further design education at The Art Institute of Chicago. See – https://www.winnetkahistory.org/gazette/140-sheridan-road-2/ and https://prabook.com/web/ernest.mayo/1717173 – retrieved December 5, 2023. June 2022. Author’s photograph. 7.63mb 66%

Dawes Mansion, 225 Greenwood Street, 1894.

PHOTO: “Charles Gates Dawes House, Evanston, Illinois” by StevenM_61 is licensed under CC BY-NC-ND 2.0.

Designed by New York architect Henry Edwards Ficken (1852-1929), the house sits on a large lot overlooking Lake Michigan. The basic square block building is met by round tourelles on each corner with conical roofs that meet the same height of the main block’s hipped roof. The Châteauesque-style house was bought by Charles Gates Dawes (1865-1951) who was vice-president under Calvin Coolidge and, with its stunning cherry paneling, is furnished much as it was during Dawes’ residency.

Interior room, Dawes Mansion. October 2015. Author’s photograph. 4.20mb

1037 Michigan Ave, 1895.

A quintessential example of the Italianate style with eclectic classical modifications. Built in 1895, its architecture blends classic 19th-century grand proportions with imposing design choices. The most dramatic exterior feature is its soaring, double-story porch. It is supported by four monumental white Corinthian columns featuring highly ornate capitals that anchor the property’s stately curb appearance. A steeply pitched hipped roof crowns the structure, punctuated by a front dormer containing a triad of double-hung windows. The facade boasts an asymmetric yet balanced arrangement of tall, shuttered windows on the upper floor, sitting directly above expansive main-level windows that look onto the front grounds. June 2022. Author’s photograph. 7.52mb 99%

940-950 Michigan Avenue, 1927.

The Georgian Colonial style Michigan-Lee apartment building was erected by N.J. Lareau and associates in 1927 and sits on a 20,000 square-foot lot on the southwest corner of Michigan and Lee. It is constructed of red brick and Bedford stone and built to house 24 total apartments: three 7-room, three 6-room, fifteen 5-room, and three 4-room. The apartment complex was designed by architect and lawyer Frank William Cauley (1898-1984). https://www.archinform.net/arch/202206.htm and http://www.michiganleecondoassociation.com/history.html – retrieved November 28, 2023. June 2022. Author’s photograph. 7.68mb 66%

Orrington Hotel, 1923.

The architect of the Michigan-Lee building in 1927, Frank Cauley designed the $2,000,000 three-hundred room (each with its own bath) Orrington Hotel in 1923. A new graduate of the Armour Institute of Technology in 1922, but before he received his license to practice architecture, he designed the project for a local developer, Victor Ca/rlandrie Carlson. Carlson built the Carlson Building on Church Street in downtown Evanston as well as this landmark hotel and The Library Plaza Hotel in 1922. Cauley went into business on his own, practicing until the 1929 crash. In the Depression years he went to law school in Chicago and received his L.L.B. in 1938. In April 1969, the Illinois Institute of Technology awarded him a J.D.
https://undereverytombstone.blogspot.com/2015/10/he-left-his-mark-on-downtown-evanston.html – retrieved November 28, 2023. PHOTO: “The Hotel Orrington” by Mark Blevis is licensed under CC BY-NC-SA 2.0.

Evanston front porches.
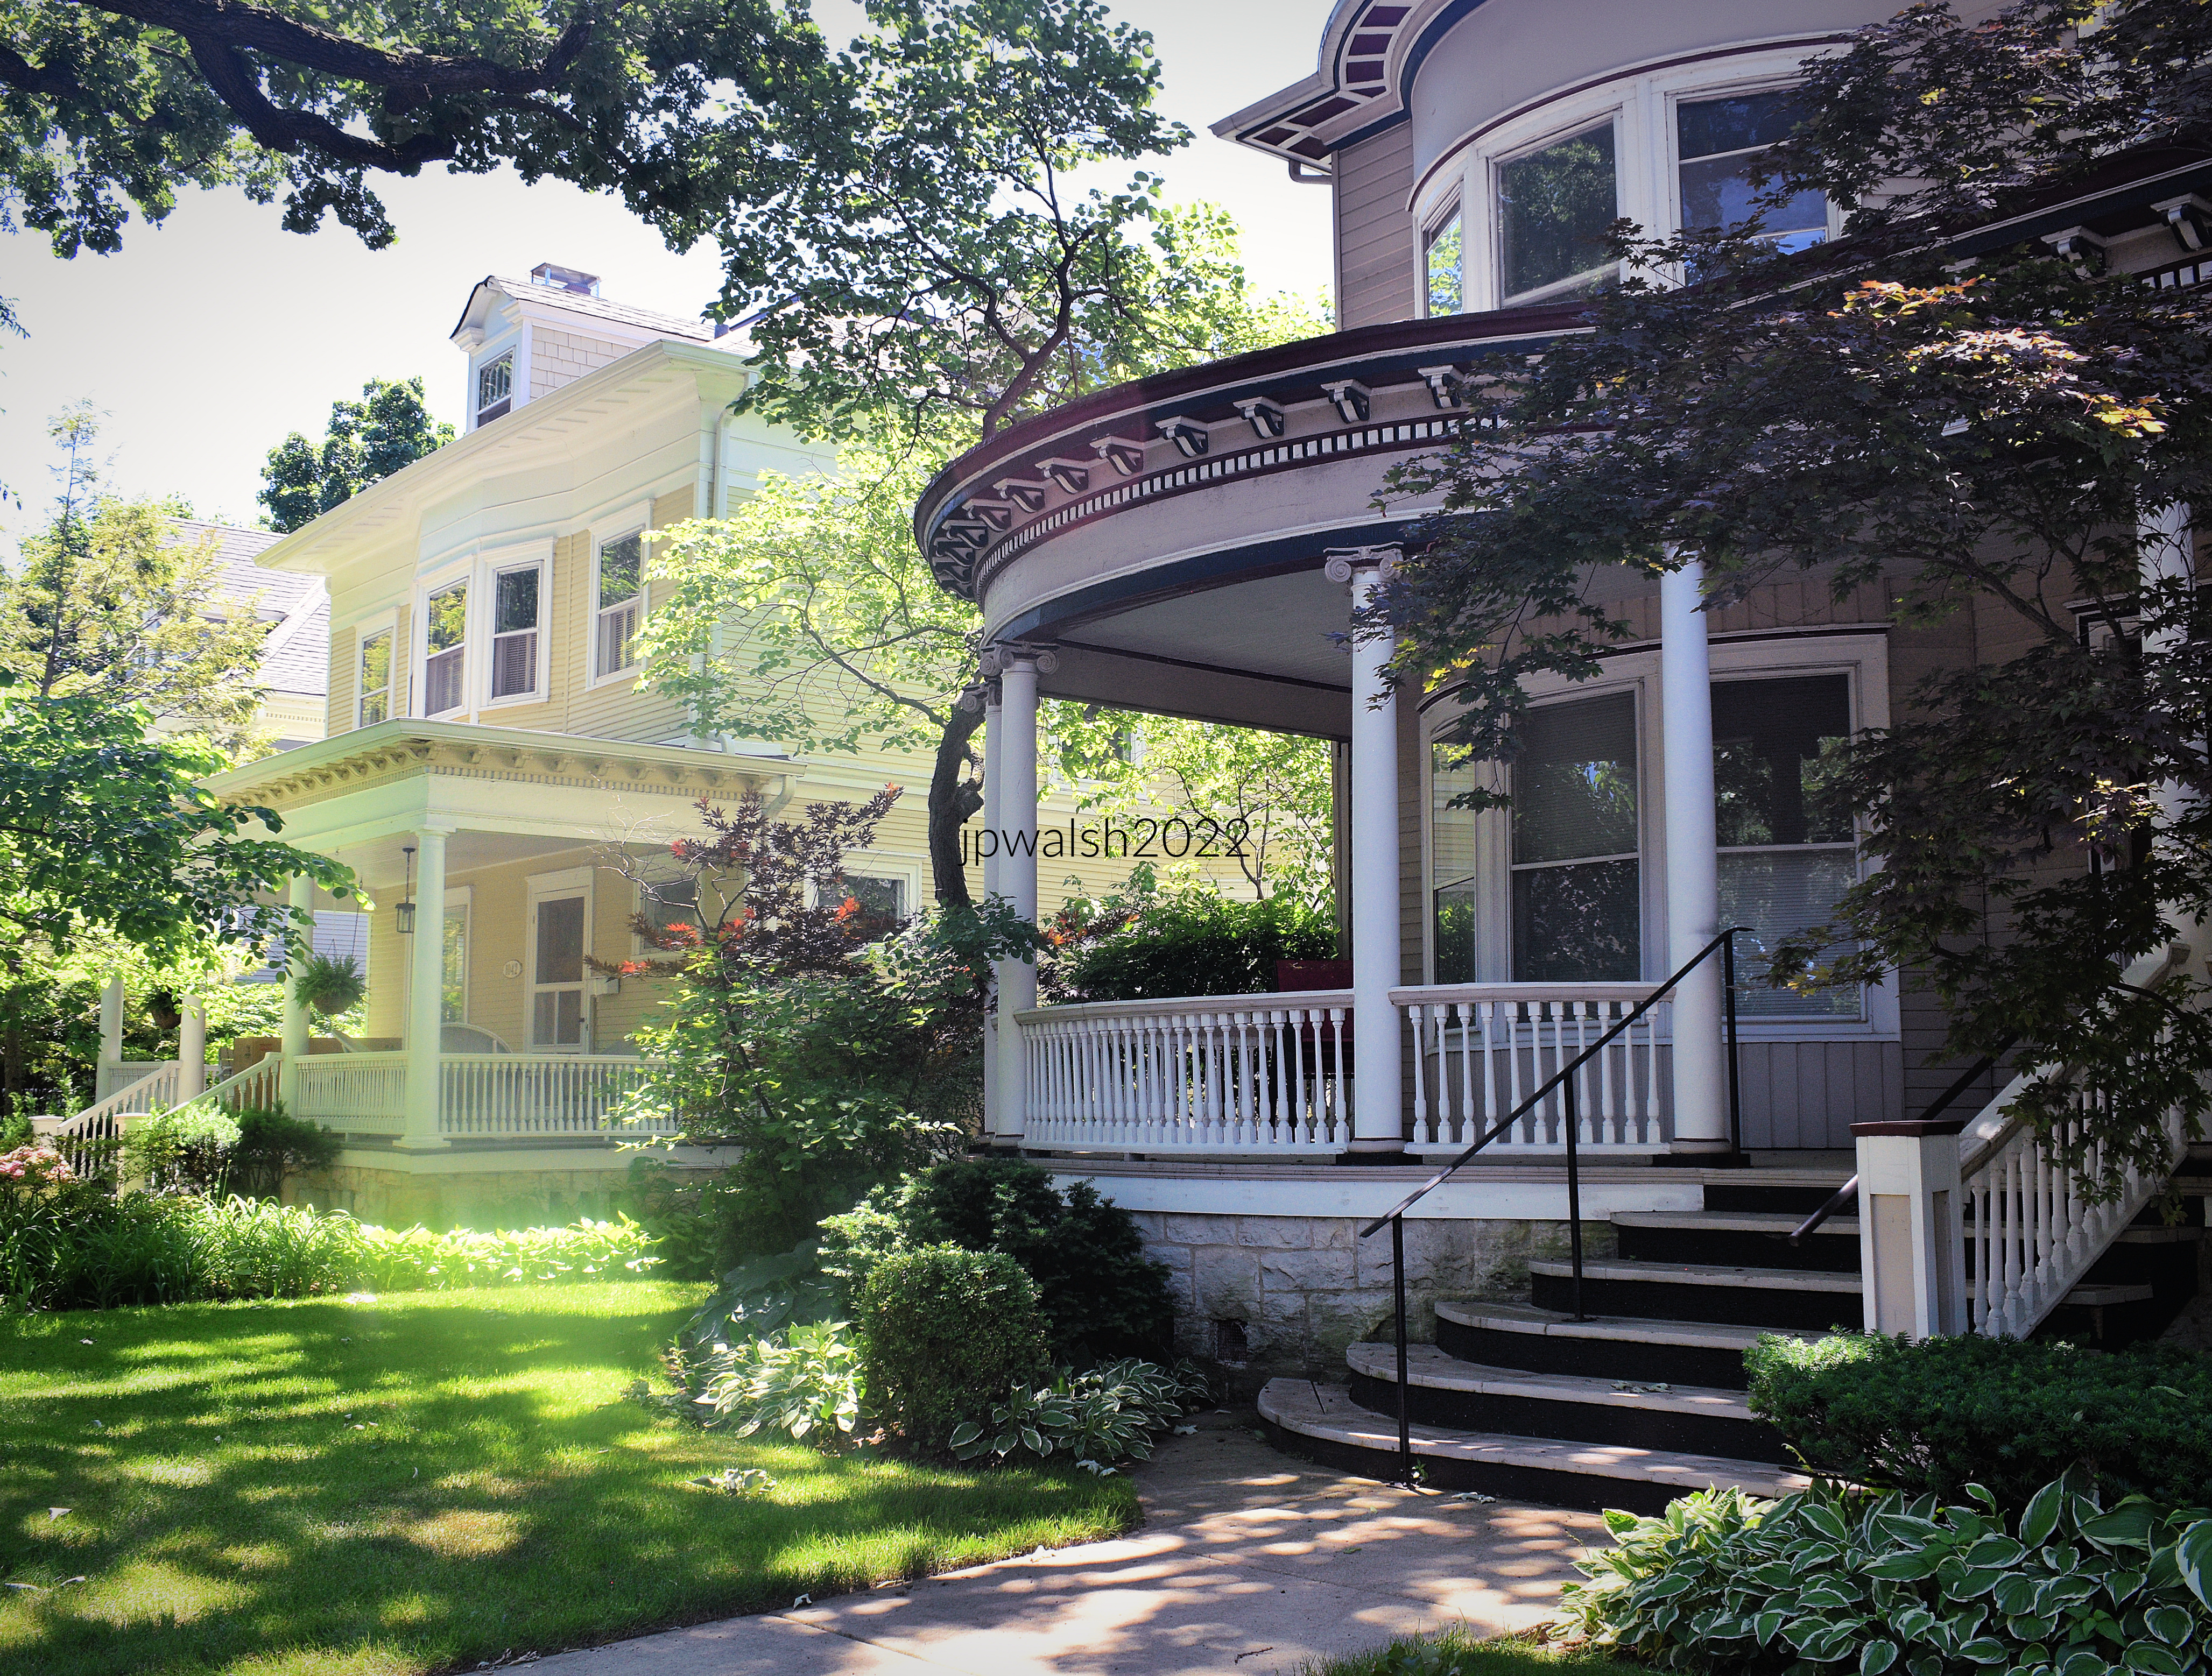
During the Gilded Age and Progressive Era, the front porch was the centerpiece of suburban American social life. Before air conditioning or television, these grand verandas were engineered as open-air living spaces designed to catch lake breezes. They served a vital purpose: as a private sanctuary for families to relax, and a public stage where Evanston’s influential civic and cultural leaders could engage with their community. Nestled behind deep setbacks, manicured lawns, and a dense canopy of mature trees, this streetscape encapsulates the late-19th-century ideal of a peaceful, high-style lakeside retreat. June 2022. Author’s photography. 7.80mb 79%

Evanston fashion, c. 1918. Most Evanstonians used local dressmakers and tailors to have their clothes made. The white cotton summer dress with embroidery and lace insertions and natural waistline was typical for the era. October 2015. Author’s photograph. 4.24mb

Rising above the Lake Michigan shoreline, the lighthouse marks the approach to Chicago from the north, its tapering tower connected to a catwalk supported by handsome Italianate brackets. Built by the U.S. Government during the great age of Great Lakes navigation, it served as a vital guide for commercial vessels and passenger steamers entering one of the world’s busiest inland ports. The promontory on which it stands was named Grosse Point by French explorers in the 17th century, and the area was mapped in 1673 by Louis Jolliet and Father Jacques Marquette during their famous exploration of the interior of North America. Standing sentinel above the lake, the lighthouse is crowned by a polygonal glass lantern housing the light and lens that once warned mariners of the shallow waters and shifting sandbars along this stretch of shoreline. Today, the still fully working, operational lighthouse remains one of the North Shore’s most recognizable historic structures, linking the region’s maritime heritage with its earliest European history. See – http://www.grossepointlighthouse.net/history.html – retrieved December 5, 2023. June 2014. Author’s photograph. 4.03mb

1210 Michigan Avenue, 1880.

Started as a simple clapboard farmhouse one block from Lake Michigan, there have been several expansive additions since then. The front exterior is marked by a simple veranda with grouped struts in the lintel which is supported by turned posts. June 2022. Author’s photograph. 7.68mb 75%

1332 Forest Avenue, 1894.

A stylish home with several additions on an expansive corner lot. June 2022. Author’s photograph. 7.32mn 90%

1005 Michigan Avenue, 1913.


Designed by Howard Van Doren Shaw (1869-1926), this light-colored brick Colonial Revival residence presents a carefully balanced façade organized around five evenly spaced openings on its two principal stories. Above rises a truncated pitched roof punctuated by three flat-roofed dormers, while a chimney projects at the north roofline. The central bay anchors the composition, with aligned openings emphasizing both symmetry and function: a broad arched porchway and fanlight-crowned double-door entrance at ground level, and above, a wrought-iron balcony that serves as a modest yet elegant decorative landing. Situated on a leafy but well-traveled suburban corner lot, the house’s formal symmetry is interrupted on the south side by a fashionable early twentieth-century sun porch addition. This low, two-story, flat-roofed projection originally combined an enclosed porch on the first floor with an open-air porch above, reflecting changing ideas about light, leisure, and suburban domestic life. June 2022. Author’s photograph. 7.58mb 73%

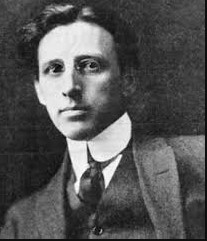
Howard Van Doren Shaw (1869-1926). Public Domain.

Norris University Center, 1972, and Northwestern University Library, 1970.

The Norris University Center (left) serves as the main student union and activity center. It was designed by Chicago modernist architect Edward Dart of the firm Loebl, Schlossman, Dart & Hackl, opening shortly after the library in 1972. Modernist/Late-Brutalist, it shares a similar concrete materiality with the library, but embraces a more geometric, low-slung, and linear modern footprint.

The Northwestern University Library (right) designed by legendary architect Walter Netsch of the firm Skidmore, Owings & Merrill (SOM) and completed in 1970. A premier example of Brutalist architecture. Netsch used his signature mathematical “Field Theory”—a complex ordering system of rotated geometric squares—to intentionally break away from standard boxy modernism. PHOTO: “Fortress Northwestern: University Library and Norris University Center, June 1977” by A.Davey is licensed under CC BY 2.0.
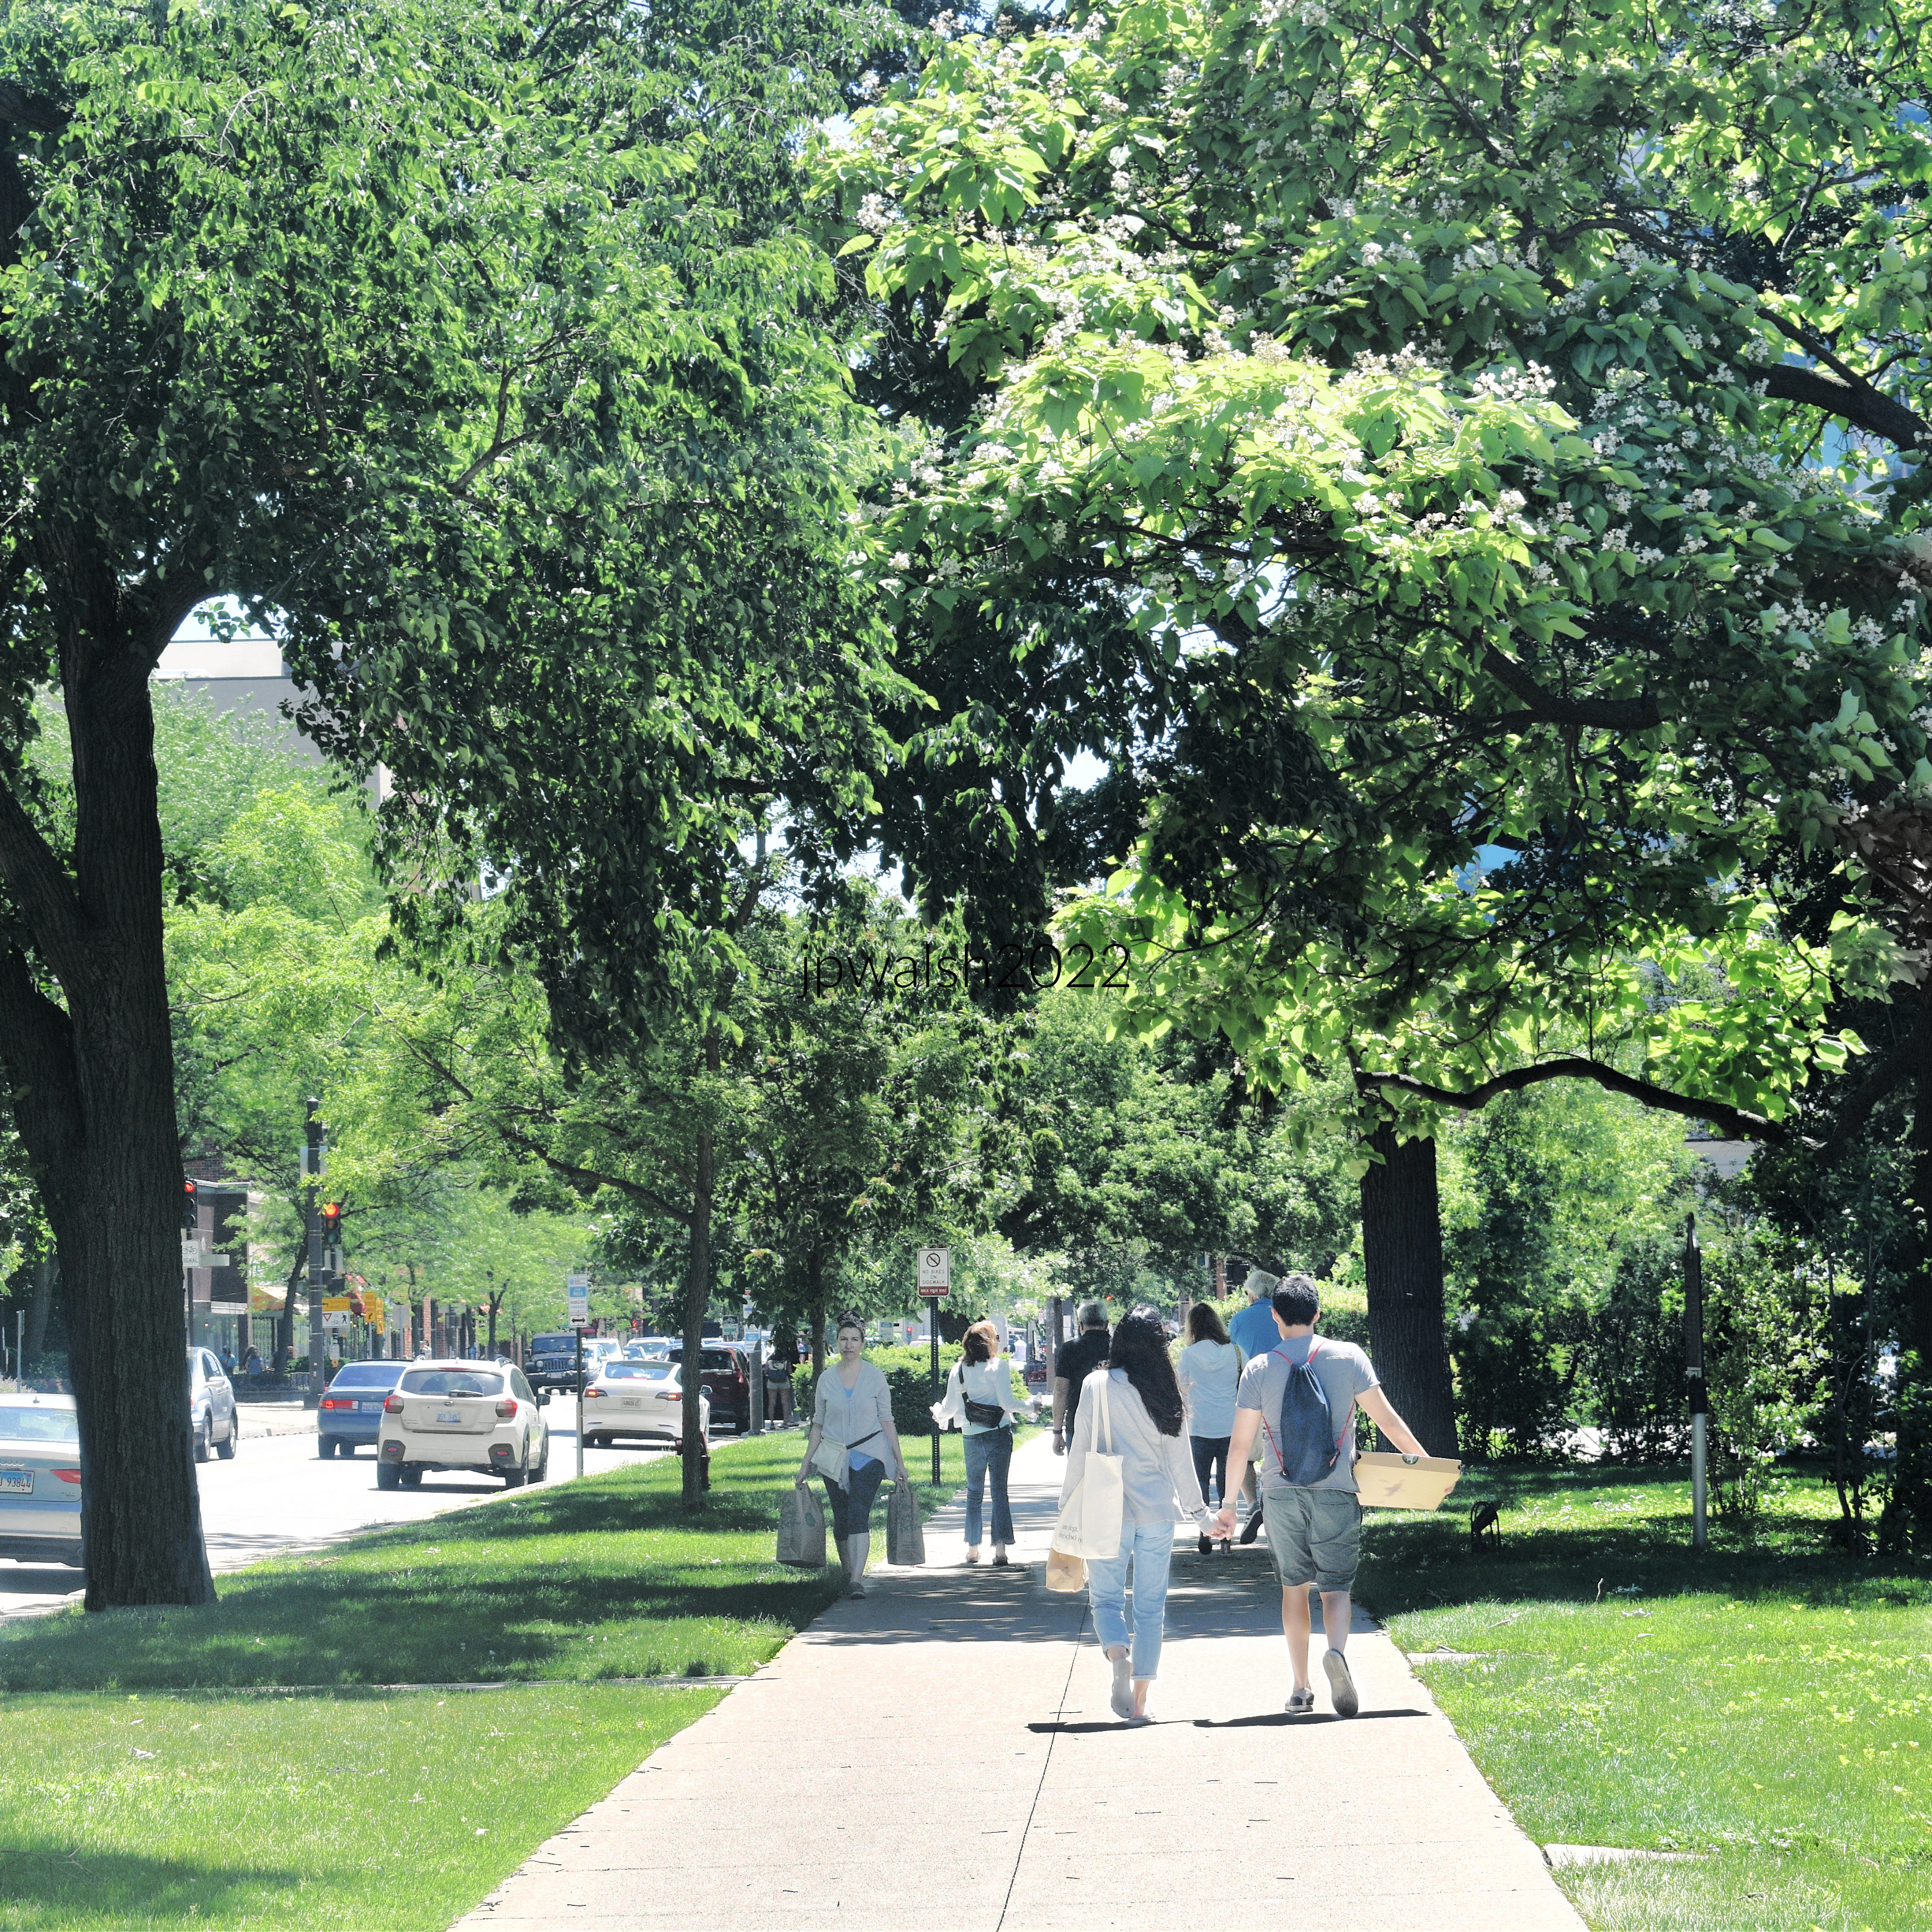
Chicago Avenue at Clark Street. Evanston is home to Northwestern University. June 2022. Author’s photograph. 7.84mb 87%

Weber Arch, 1994 and University Hall, 1869.

The prominent black wrought-iron structure in the foreground is the Weber Arch, installed in 1994 as the ceremonial gateway to Northwestern University’s Evanston campus. Standing at the intersection of Sheridan Road and Chicago Avenue, it marks the historic entrance to the university and symbolizes the passage of generations of students into academic and professional life. Long before the arch itself was erected, notable figures associated with Northwestern entered the campus at this location, including reformer Frances Willard, Supreme Court Justice John Paul Stevens, statesman Adlai Stevenson II, authors Saul Bellow, George R.R. Martin, and Veronica Roth, and performers such as Warren Beatty, Charlton Heston, Julia Louis-Dreyfus, Stephen Colbert, and David Schwimmer. Today, the arch serves as one of Northwestern’s most recognizable landmarks, linking the university’s present-day identity with a legacy of alumni who have helped shape American culture, politics, literature, journalism, and entertainment.

Beyond the arch rises University Hall, the oldest surviving building on Northwestern’s campus. Completed shortly after the Civil War, it originally housed nearly the entire university, containing classrooms, a chapel, the institution’s first 3,500-volume library, and even a natural history museum under a single roof. Today it serves as the home of the English Department. Designed by architect Gurdon P. Randall, the building is a striking example of High Victorian Gothic Revival architecture, constructed of rugged rock-face Joliet limestone, the same native Illinois stone used in Chicago’s historic Water Tower. Crowning the structure is its soaring spire, which contains a historic Seth Thomas clock mechanism donated by the graduating class of 1879, linking generations of Northwestern students to the university’s earliest years. PHOTO: “Northwestern University Gate” by AcidFlask is licensed under CC BY-NC-SA 2.0.

Chicago-Main Newsstand at 860 Chicago Avenue, 1940s/2001.

Established in the 1940s and named after its intersecting streets, the Chicago-Main Newsstand served regional readers until closing in 1993. Following a period of neglect that nearly led to demolition in 2000, the structure underwent a comprehensive 2001 renovation—featuring a new roof, rebuilt walls, and its restored, glowing neon sign. It is open 7 days a week from 7:00 a.m. to 10:00 p.m. The Newsstand sat less than one block away from The Coronet Theatre, a single-screen theater that originally opened in 1915 at 817 Chicago Avenue and was in continuous operation as a movie theater until 1984. The theater building was demolished in 2000. June 2022. Author’s photograph. 7.74mb 85%


June 2022. Author’s photograph. 7.77mb 83%

1730 Chicago Ave, 1865.

The building at left was the home of Frances Willard (1839-1898) and her family. It served as the national headquarters of the Woman’s Christian Temperance Union. June 2022. Author’s photograph. 7.73mb 88%

Sources:

A Guide to Chicago’s Historic Suburbs on Wheels and on Foot, Ira J. Bach, Swallow Press/Ohio University Press, 1981, pp. 499-530.

This explanatory article may be periodically updated.

From Olmsted to Wright: The Making of Riverside, Illinois, America’s First Planned Suburb.

FEATURE Image: 124 Scottswood Road, Riverside, Illinois, 1871, by William LeBaron Jenney (1832-1907). A full description of this house is in the post. June 2022. Author’s photograph.

Riverside, Illinois, is not simply an early suburb of Chicago but one of America’s most significant planned communities, where the visionary landscape design of Frederick Law Olmsted and Calvert Vaux created a setting that attracted generations of distinguished architects, producing an extraordinary architectural legacy that spans Gothic Revival, High Victorian Gothic, Queen Anne, Richardsonian Romanesque, Prairie School, and other styles.

John P. Walsh, 2022-23. All rights reserved. All text and photos are the property of the author, except for materials explicitly credited as public domain or licensed content.

INTRODUCTION.

The location of today’s Riverside, Illinois, has been an active and important historical area since before the 17th century. It was part of an active trading route and the center for Native American Indian settlements – The Green Bay, Barry Point, Portage Trails, and numerous smaller Indian trails, all passed through the area. It was only a couple of miles from the so-called Chicago Portage which connected Lake Michigan to the Mississippi River centuries prior to the building of the I&M Canal before 1850. French explorers Jacques Marquette and Louis Jolliet passed by Riverside in 1673 when they were shown the portage by Native Americans. The Chicago Portage is a National Historic Site because it opened the western continent to trade and settlement as well as became the key to the founding and development of Chicago, just 11 miles away.

Riverside was originally inhabited by the Illinois and Miami Indians. In the late 18th and early 19th centuries the Potawatomi became the dominant tribe together with the Chippewa and Ottawa and formed an alliance called the “Council of Three Fires.” These tribes lived on wild game and roots, but later adapted to farming, with fields of corn, beans, and squash.

During these many centuries, Indian burial grounds and encampments were located in Riverside on grounds besides the Des Plaines River and towards the east to today’s Fairbank Road.

The state of Illinois was founded in 1818. For the next 24 years, the Illinois volunteer army fought local native American tribes and forced them to sign treaties and migrate west of the Mississippi.

After the Indians were first forced off their land by treaty in the early 1800’s, brothers David and Barney Lawton (or Laughton) came to the area from Michigan and established an outpost in Riverside in 1827 or 1828. Into the 1840s Illinois was the edge of the wilderness. These fur traders chose the area for similar reasons that the Native Americans had – its proximity to the Chicago Portage and the convergence of established trails whose traffic made it conducive to a thriving trading business.

Riverside grew from an important Native American and transportation corridor into one of America’s earliest planned suburban communities.

The Scout Cabin on the Des Plaines River in Riverside, Illinois, is situated in an historic area of Native American and pioneer settlements. February 2023. Author’s photograph.

In July 1832 the U.S. Government sent General Winfield Scott (1786-1866) to help with the Black Hawk War that started in April of that year and ended in August. That short war also involved a young 23-year-old captain from New Salem, Illinois, named Abraham Lincoln. Upon leaving Chicago, Scott and his army camped in Riverside along the Des Plaines River for several days and then marched further west. Scottswood Road, one of Riverside’s primary residential arteries, is named after the general.

In 1831, the first white permanent settlers came to Lawtons’ Tavern in Aux Plaines (the name for Riverside then) and settled in the first houses west of Chicago. Once Gen. Scott’s military campaign was over, he returned to Chicago and dispersed the volunteers. Federal law required the state to have a standing army, so the state legislature passed a law requiring counties to form militia. In 1834, Cook County formed the first militia when Stephen Forbes, Cook County’s first sheriff, called up volunteers to Laughton Tavern. Over 1000 enterprising men assembled in Riverside and elected Jean Baptiste Beaubien (1787-1864) the first colonel of the Cook County Militia.

The first stage of modern transit development was the Southwest Plank Road (later Route 66) completed from Chicago to Riverside in 1849. The road, called Ogden Avenue today, was eventually extended to Naperville, Illinois. It was operated as a toll road whose proceeds went to the private concerns that built it. Toll amounts depended on whether the traveler was a four-horse vehicle or a single horse and rider. Since its installation, the plank road has been a successful endeavor as it was the only road through areas that were often inaccessible.

Commercial enterprises in this period included additional taverns that offered lodging and board for travelers and their horses. There was also a brewery and distillery.

A bend of the Des Plaines River in Riverside, Illinois. February 2023. Author’s photograph.

Riverside was mostly wooded tracts and farmland until the Civil War when the Chicago, Burlington & Quincy Railroad built a rail line through the area in 1863. With the rail a group of businessmen in 1869 formed the Riverside Improvement Company and set out to develop “a perfect village in a perfect setting.”

These Riverside businessmen hired landscape architects Frederick Law Olmsted (1822-1903) and Calvert Vaux (1824-1895), who had previously designed Manhattan’s Central Park, to design one of America’s first planned suburban communities. Their innovative plan set a template for suburban community planning such as curvilinear streets and modern amenities. Their vision was to design a mostly rural community with the conveniences of urban life such as utilities and broad streets. Whereas these curvilinear streets were utilized to fit an expansive community into limited open space it was also inspired by the community’s relationship to its natural environment, particularly the curves of the abutting Des Plaines River.

In addition to its legendary landscape architects (like Frederick Law Olmsted and Calvert Vaux) and world-renowned residential architects (such as Frank Lloyd Wright), the development of Riverside, Illinois relied heavily on civil engineers, sanitation and drainage planners, and bridge/infrastructure architects.

Portrait of Frederick Law Olmsted (1822-1903). Public Domain.

Calvert Vaux (1824-1895). Public Domain.

The 1869 plan by Olmsted and Vaux established curving streets, parks, and a design philosophy that integrated architecture with the natural landscape of the Des Plaines River.

The design of Riverside included important public spaces including a central square and park system that contained several large parks and scores of small triangular parks scattered through the village.

General Plan of Riverside · Olmsted, Vaux & Co. Landscape Architects 1869. Public Domain.

By 1871, Riverside had several larger homes, the water tower, and one of the country’s first multi-shop arcade buildings. There was a church, train depot, and grand hotel. Following the Chicago Fire in October 1871 there was a time of regional financial panic accompanied by frenzied renewed building. In the wake of Riverside Improvement Company going out of business, local Riverside residents came together to see Olmsted and Vaux’s design plan completed and built upon.

The Wesencraft residence is Riverside’s oldest home. It is located at 78 Pine Avenue on the north side of the railroad tracks. Public Domain.

Riverside grew slowly in its first decades but by the 1920s and 1930s had doubled and tripled its population of mostly middle class and upper middle Chicago commuters. This bedroom community grew steadily until its peak in 1970 (10,357 residents). Since then, Riverside’s population has dropped slightly and leveled off to a lower growth number so that by 2020 there were nearly 9,300 residents. (See – https://www.census.gov/programs-surveys/decennial-census.html – retrieved 3.3.23)

Since its incorporation as a village in 1875, Riverside also attracted increasing numbers of eminent architects to contribute to the diversity of Riverside’s historic architecture. These include Frank Lloyd Wright (1867-1959), William Le Baron Jenney (1832-1907), Charles Frederick Whittlesey (1867-1941), Joseph Lyman Silsbee (1848-1913), R. Harold Zook (1889-1949), Frederick Clarke Withers (1828-1901), Howard Van Doren Shaw (1869-1926), and William Eugene Drummond (1876-1948). Much of their work remains today evident in scores of historic landmark structures in Riverside.

Riverside became a showcase for the work of major architects including Frank Lloyd Wright, William Le Baron Jenney, Frederick C. Withers, Howard Van Doren Shaw, R. Harold Zook, Joseph Lyman Silsbee, and William Drummond.

Frank Lloyd Wright in 1903, likely a self-portrait. Public Domain.

William Le Baron Jenney (1832-1907). Public Domain.

Charles Frederick Whittlesey (1867-1941). Public Domain.

Joseph Lyman Silsbee (1848-1913). Public Domain.

R. Harold Zook (1889-1949). For image, go to – http://www.zookhomeandstudio.org/r-harold-zook.html

Frederick Clarke Withers (1828-1901). Public Domain.

William Eugene Drummond (1876-1948). Public Domain.

Howard Van Doren Shaw (1869-1926). Public Domain.

Public buildings such as the Water Tower, Arcade Building, train depot, Town Hall, and churches are as significant as the residential architecture.

OLD WATER TOWER, 1869, 10 Pine Avenue. Designed and built by William Le Baron Jenney of Jenney, Schermerhor & Bogart, Architects and Engineers.

The original Water Tower had a Gothic Revival wooden tank. The tower is accompanied by two round stone well houses built in 1898 and designed by George William Ashby. When the original tank was destroyed by fire in 1913, a steel tank was installed and the tower was raised 20 feet. It was topped by a canopy designed by William Mann.

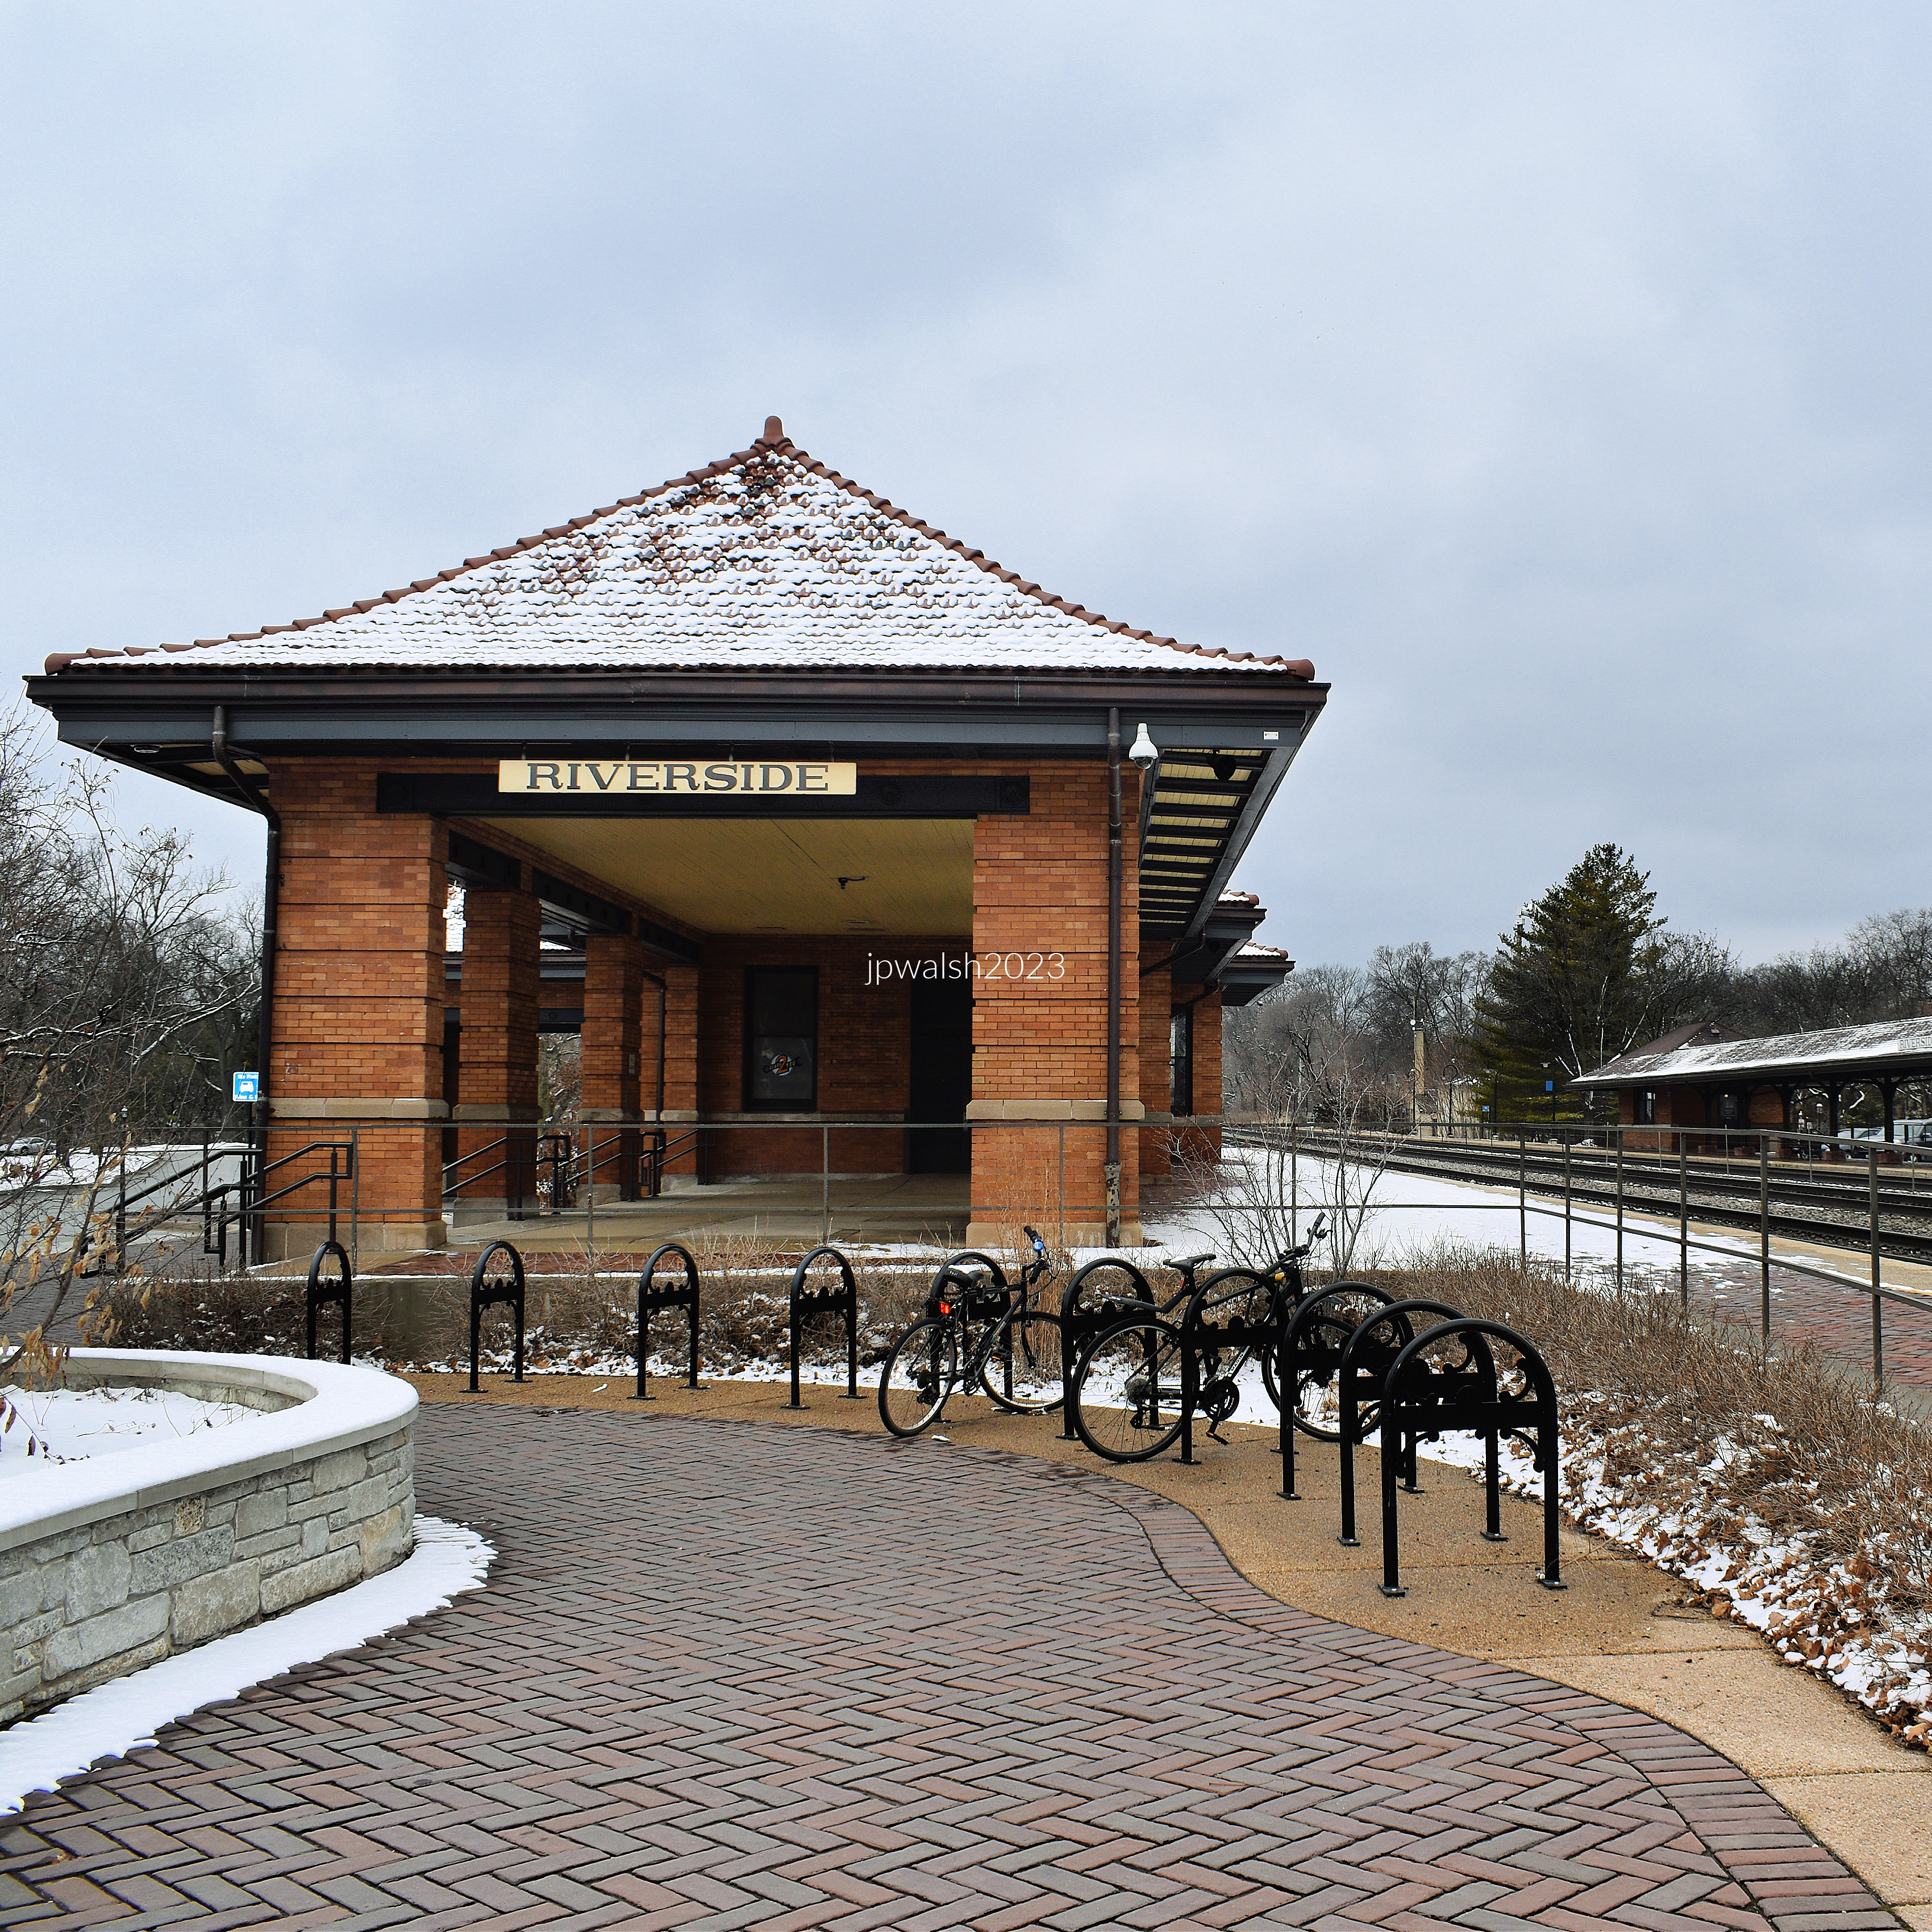
Riverside Railroad Depot, c. 1901, 90 Bloomingbank Road and 15 Pine Avenue. Designed and built by the Chicago, Burlington and Quincy Railroad.

A railroad through Riverside came in 1863, 6 years before the Olmsted/Vaux plan and 12 years before the village’s incorporation. William Le Baron Jenney designed the first depot in 1871. This main depot with open covered extensions on the south side of the tracks was connected by a tunnel to the north platform.

The view above shows the expansive tile roof-covered main entrance. The two large columns with variegated brick gives columns design and texture. There are many windows to allow natural light from its south exposure and a view of the tracks to the north.

Looking east, the orange-brick-colored main depot has open covered extensions for commuters to be protected from the elements during their wait outdoors for a train connection.

Looking west, a view of the train depot with one of its open covered extensions and peaked snow-covered tile roof. The northern platform is visible across the railroad tracks on the right. Author’s photograph taken in February 2023.

The same view as above over 100 years ago. Riverside Train Depot, 1919. Public Domain.

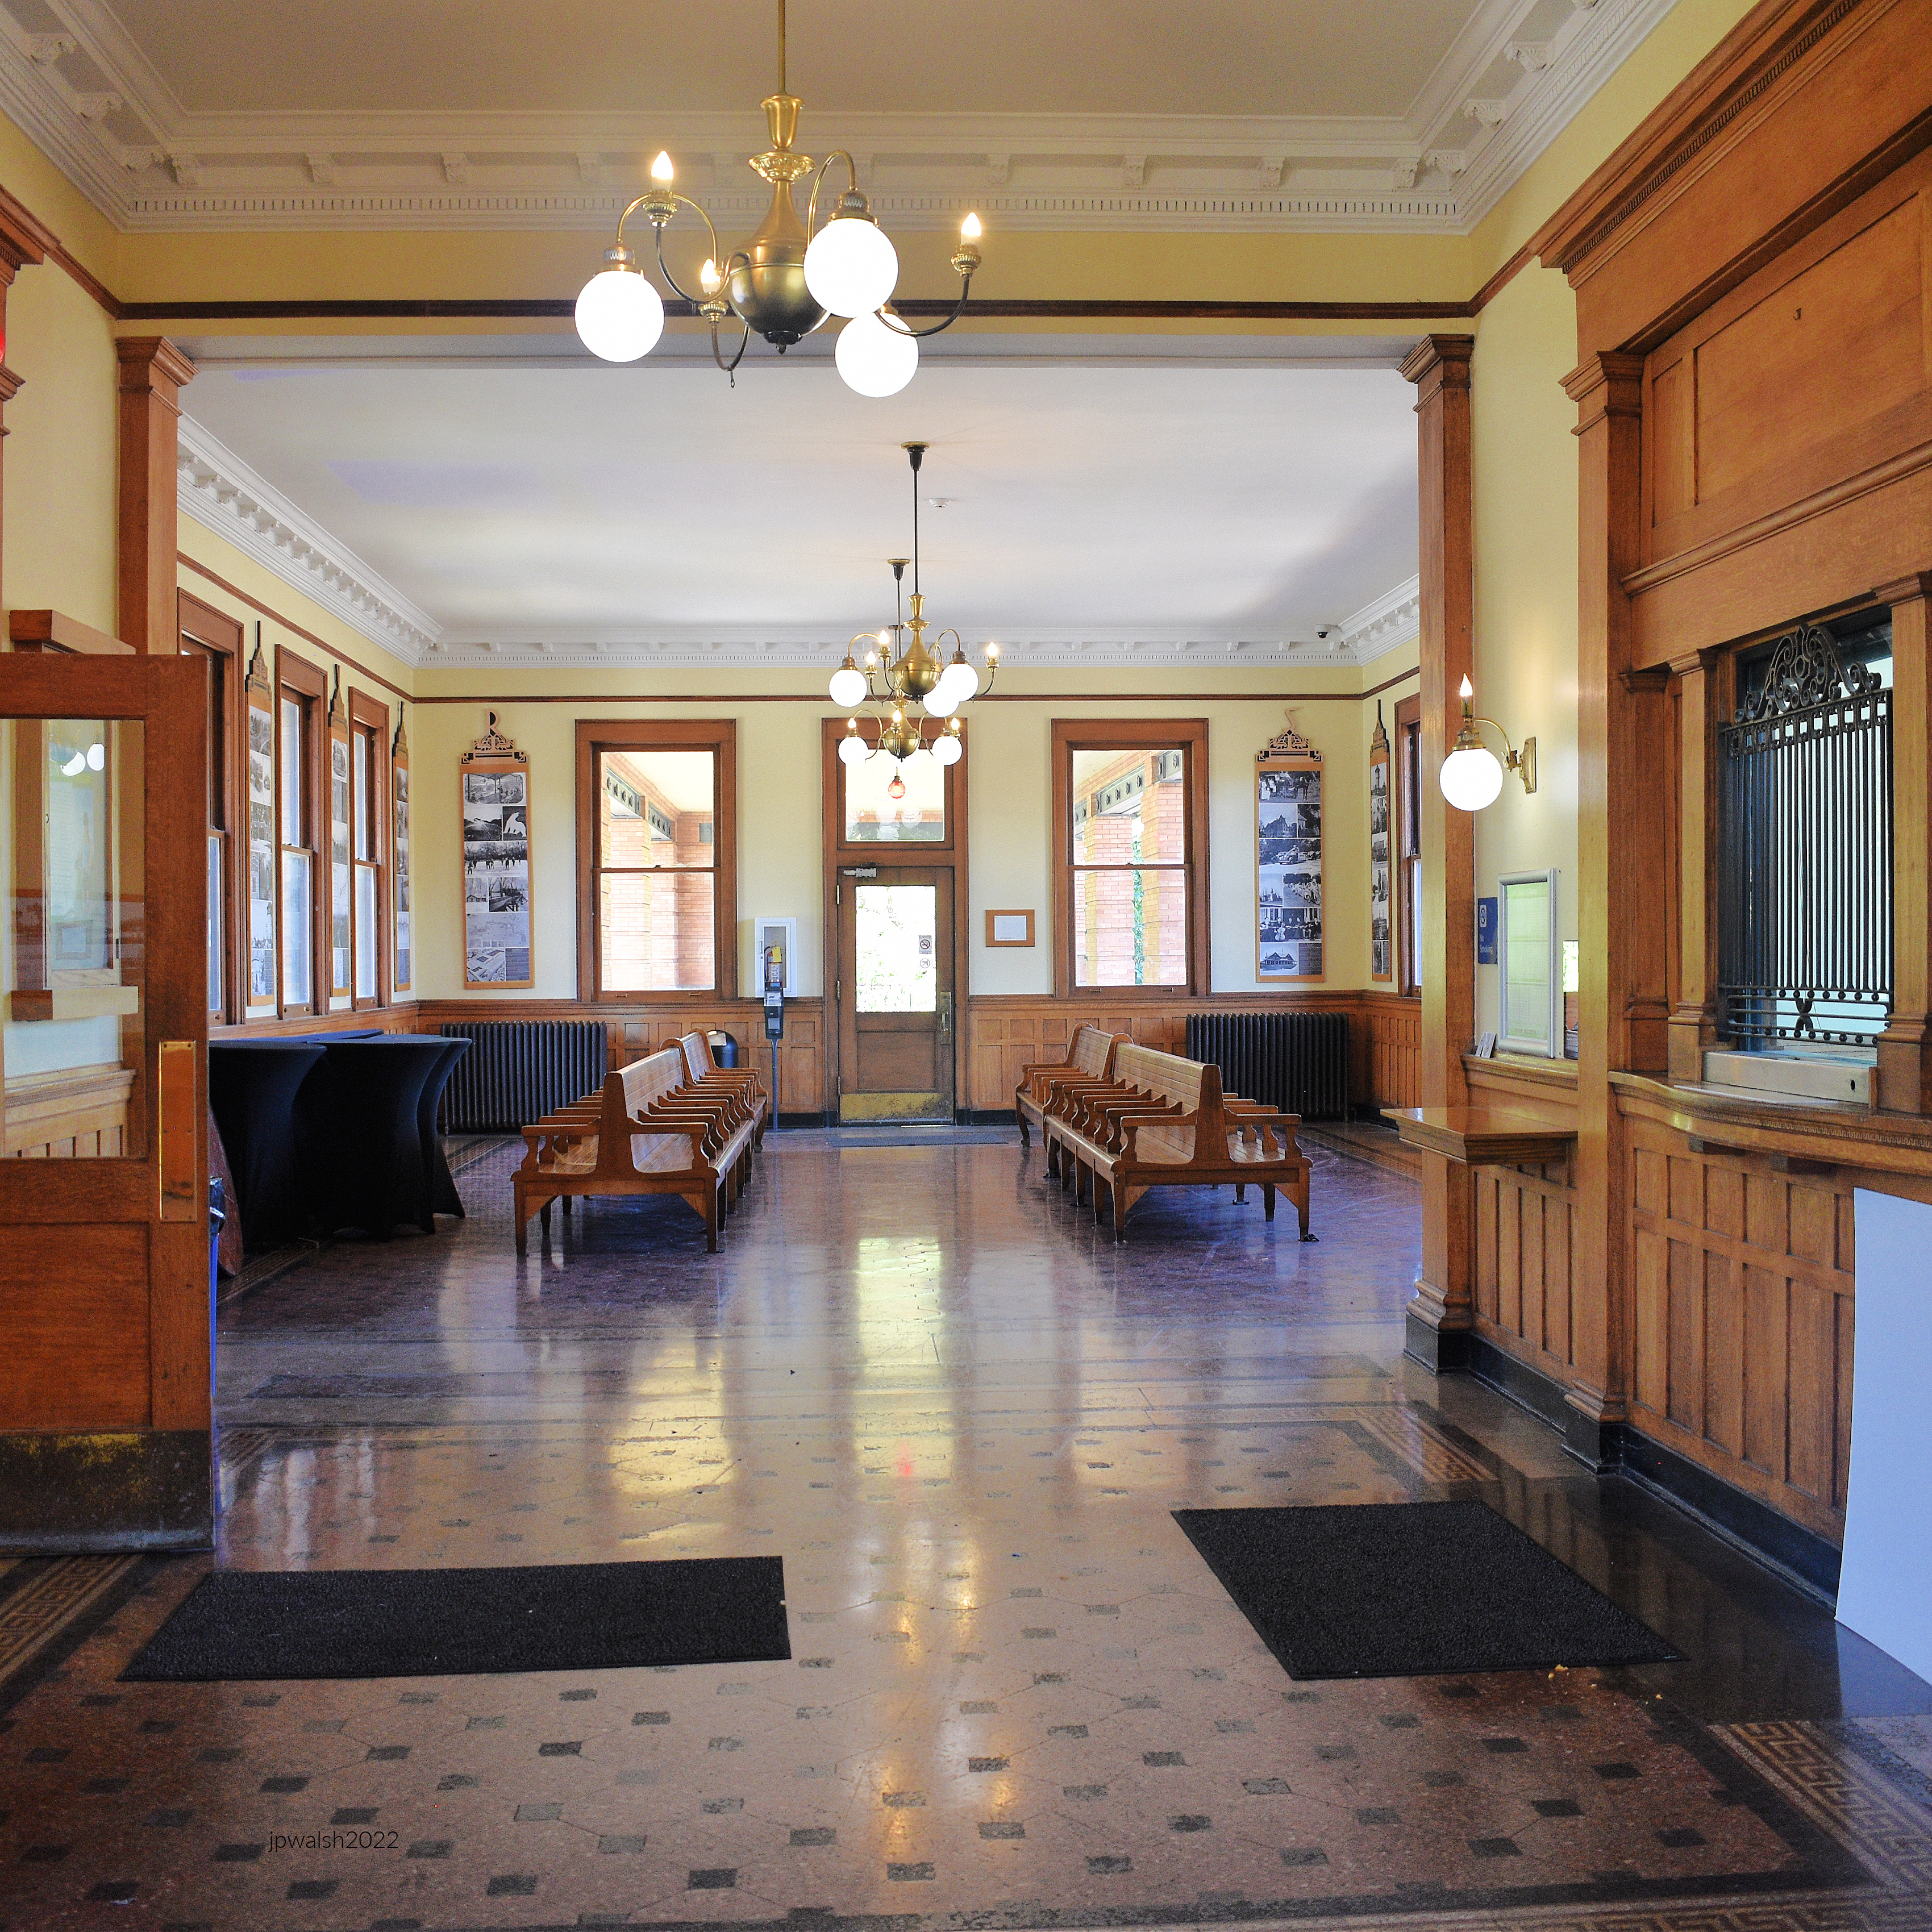
Interior, Riverside Train Depot, c. 1901, includes a waiting room and, at right, ticket agent window. The ceiling has wainscotting and there are period light fixtures to accent the natural light pouring in from the series of encased large rectangular windows.

On the brick-paved platform, another of the train depot’s open covered extensions.

The Lake House, a 2006 fantasy romance film from Warner Brothers, was shot in Riverside, Illinois. A doctor (Sandra Bullock) who occupied a lakeside home exchanges letters with its newest resident, an architect (Keanu Reeves). When they discover that they’re actually living two years apart, they must try to unravel the mystery behind their romance before it’s lost in the midst of time.

While several scenes in the movie were shot in Riverside, Illinois—including at the local train station and the bridge on Riverside Road—the lake house was built from scratch for the movie and its scenes were filmed on the shores of Maple Lake within the Palos Forest Preserve in nearby Willow Springs.

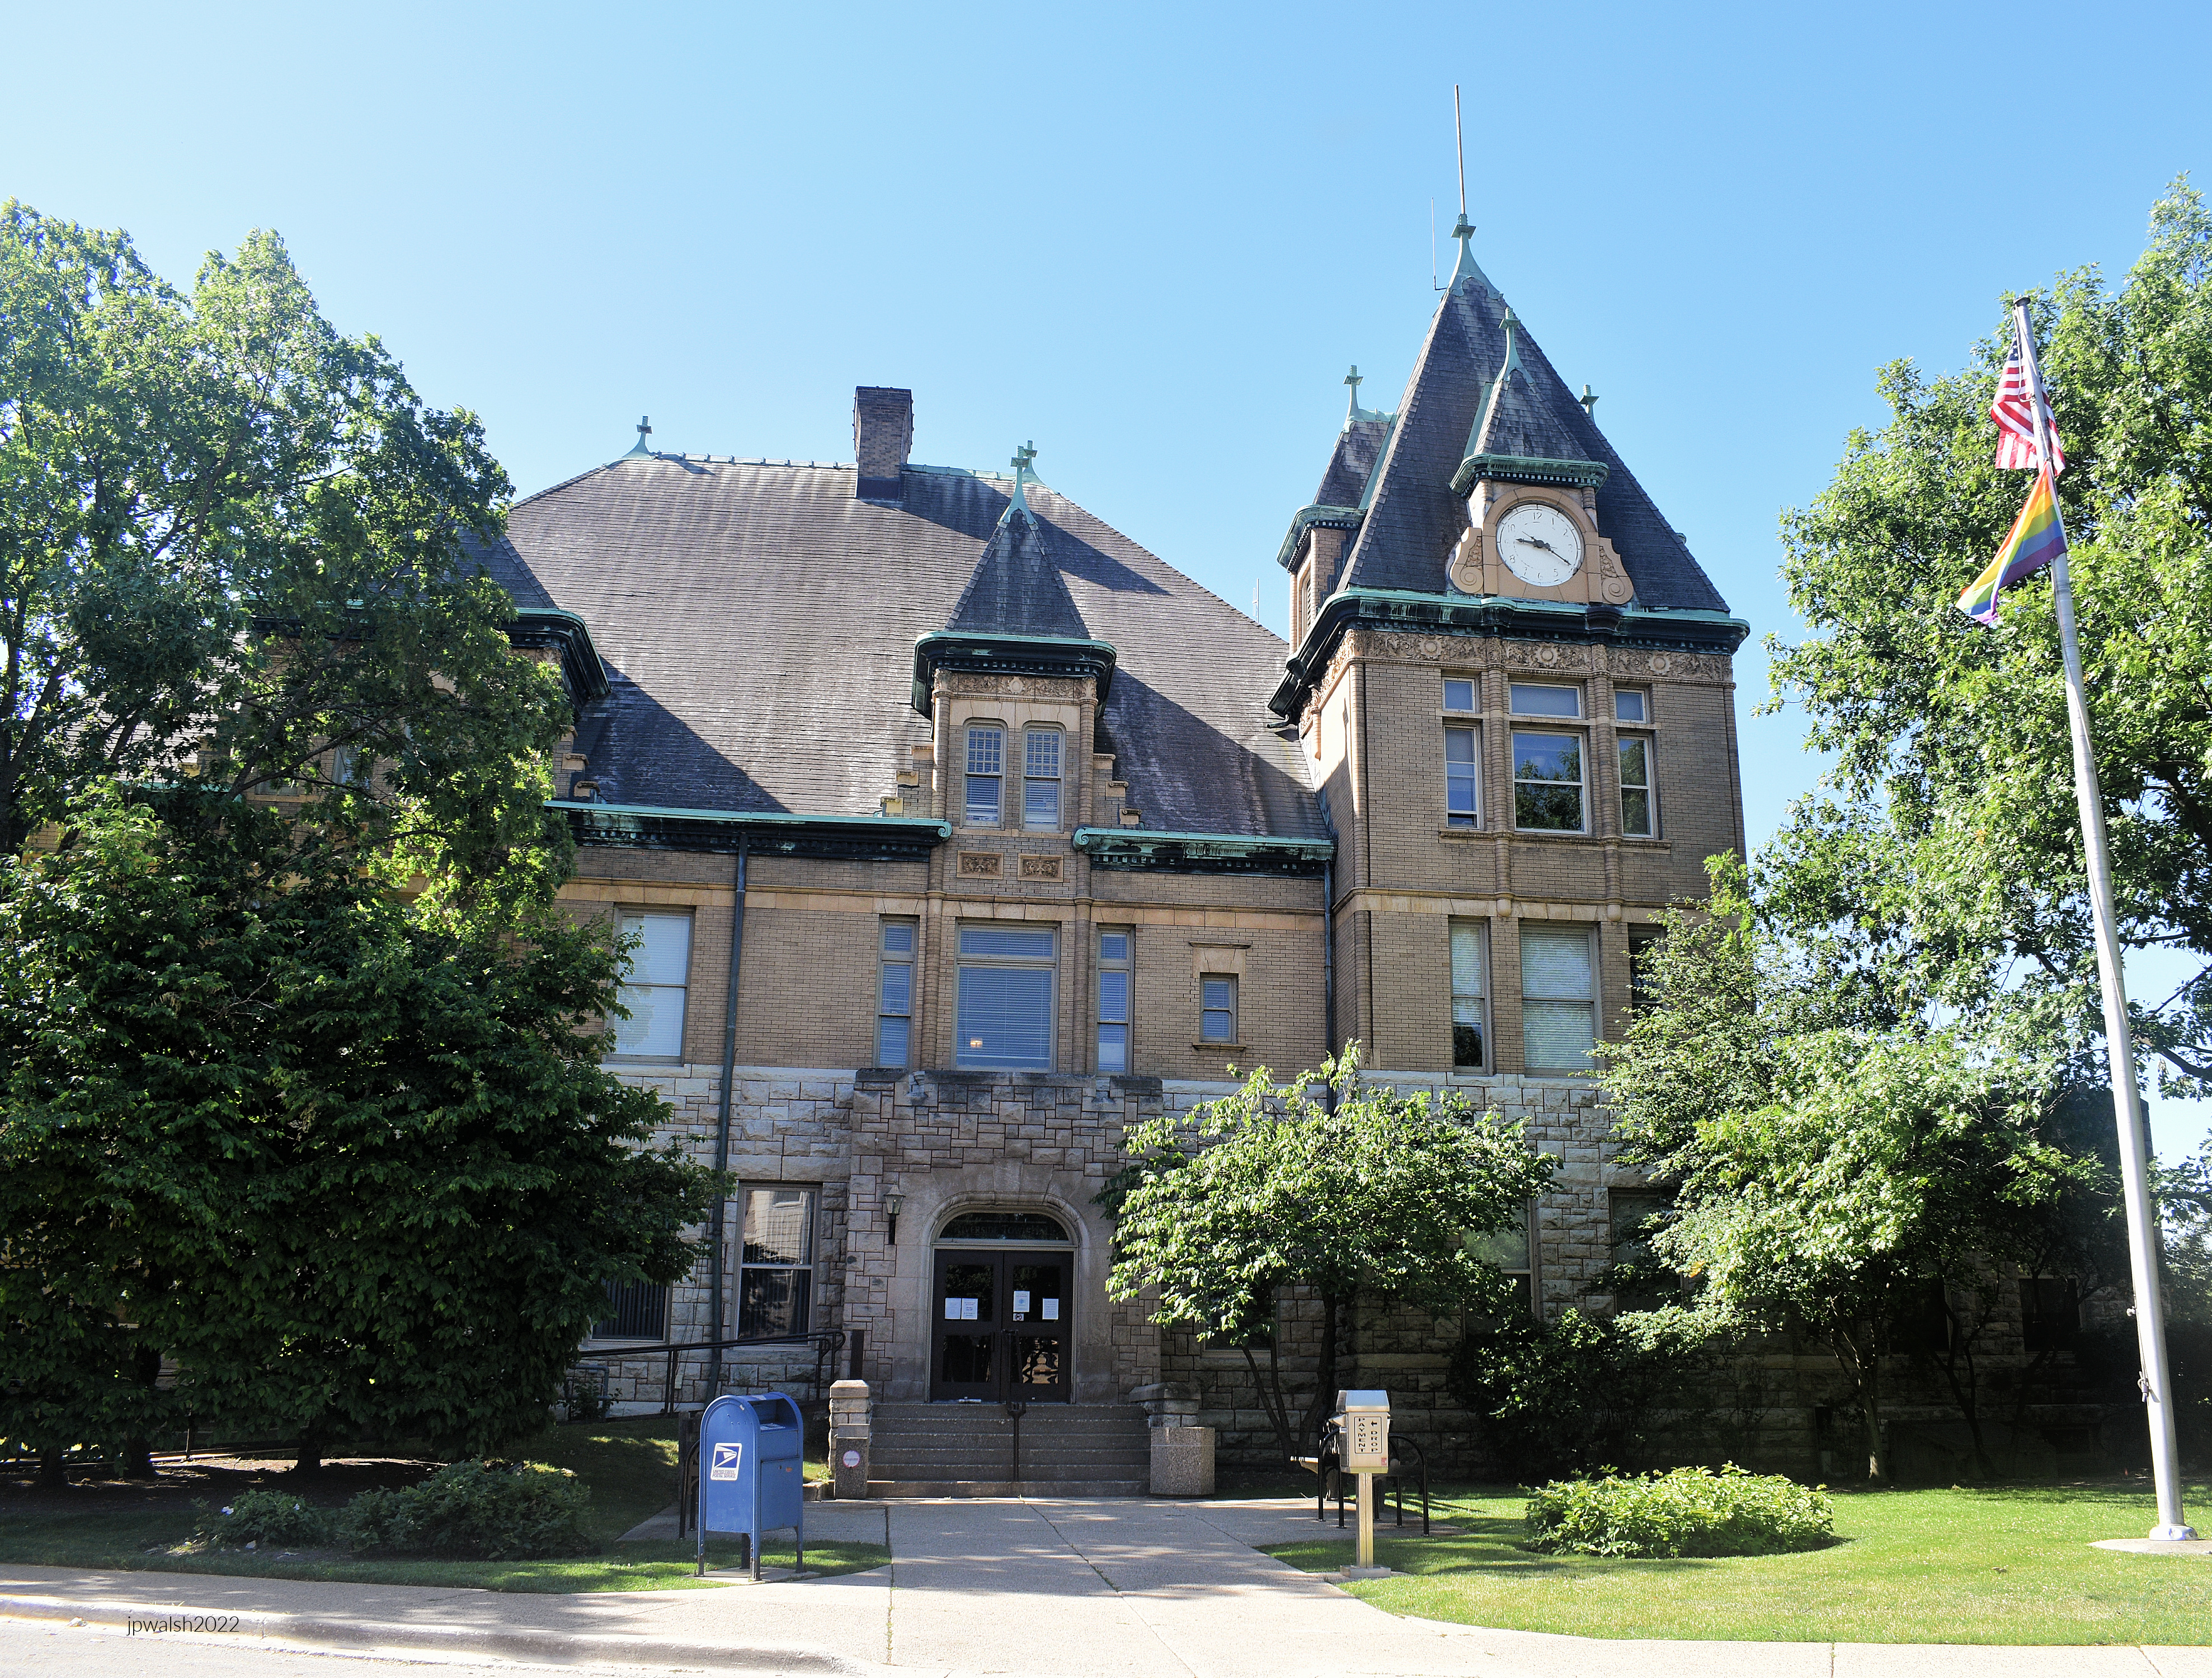
Riverside Town Hall, 27 Riverside Road, Riverside, Illinois, 1895, designed by George Ashby.

In 1891, the Village of Riverside and Riverside Township reached an agreement so that the village donated the land for a town hall and the township paid for its construction.

In 1893 the township authorized $15,000 for construction (about $500,000 today) and this picturesque and stately building, designed by George Ashby, was completed in 1895. The clock was added to the main tower in 1941.

The building is Richardsonian Romanesque at a time when that style, very popular in the 1880’s, had begun to wane among contemporary architects in preference for the Beaux-Arts.

There is a steeply pitched hipped roof with brick for the top floor and rough faced stone for the ground floor. The turret is polygonal and the windows are of various sizes on all three floors. There are many delicate design elements such as copper cornices, colonettes, stringcourses and dressed stone.

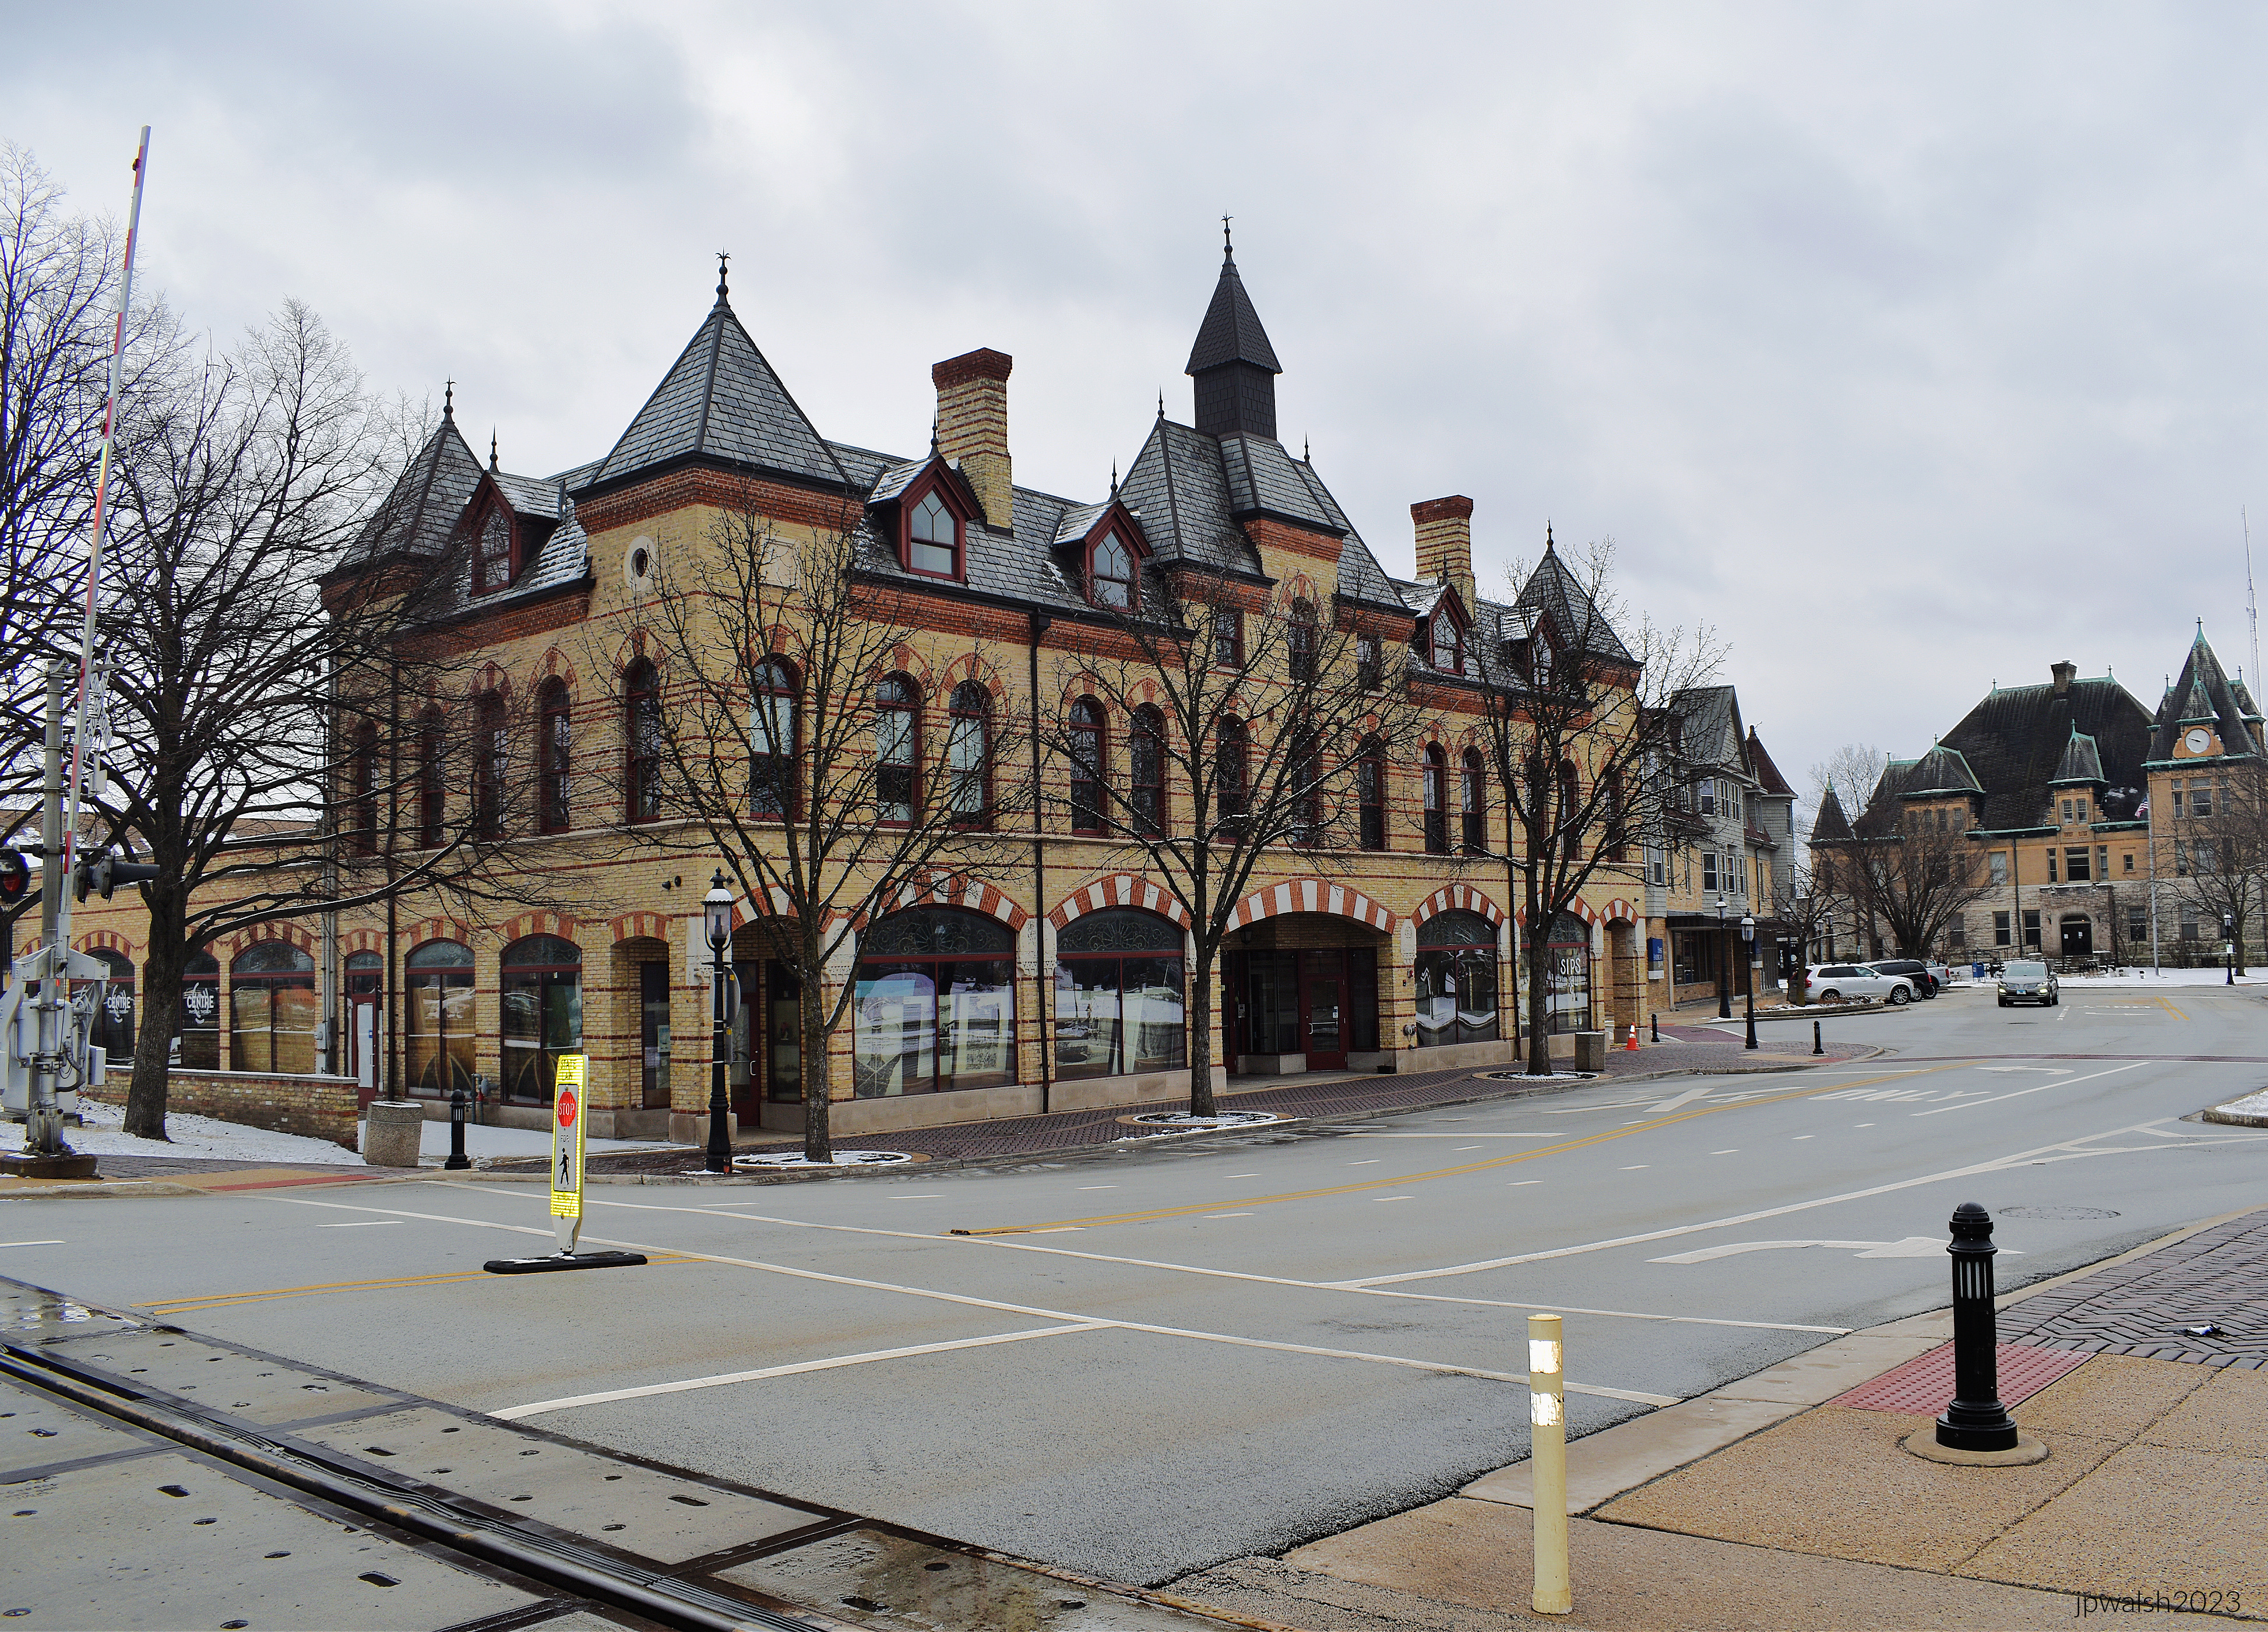
Arcade Building, 1 Riverside Road, Designed and built c. 1871, Frederick C. Withers.

The Arcade Building is the first commercial building built in Riverside following Olmsted and Vaux’s plan and is associated with the village’s original developers, the Riverside Improvement Company.

The Arcade Building  – a multi-color brick and limestone building with pointed arches and projecting cornices and stringcourses – is High Victorian Gothic. It was designed by architect Fredrick C. Withers, an associate of Olmsted and Vaux. With its mansard windows between tower pavilions, the simple building references the elaborate and decorative Second Empire architecture.

Riverside Presbyterian Church, 116 Barrypoint, 1872, Frederick C. Withers.

The church building was designed by Fredrick C. Withers who designed the Arcade Building at around the same time. Like that early commercial building the church is an amalgam of styles and forms, including Gothic Revival and Italianate.

The stone building has a series of pitched gable roofs that cover and form the transepts and chancel. The corner tower rises to a timber belfry with moldings and pointed arch openings whose original manual pull bell as well as modern chimes still mark the hours. Extensions to the left and right are mid-20th century additions done in harmony with the original design.

100 Fairbank Road, 1869, by Calvert Vaux.

This clapboard Carpenter Gothic style house was designed as a model home for the Riverside Plan by that plan’s designer, Calvert Vaux. It is an example of East Coast architecture transplanted into the heart of the Midwest. The ground floor is higher than the second floor. The low-pitched roof is punctuated by a projecting porch with Gothic Revival carpentry supported by struts and a gabled roof.

Two other second floor porches are on the short sides of the building extending across that width above a ground-floor projecting bay. The clapboard sheathings are meticulously and variedly cut for decorative effects throughout the building’s exterior.

Curved sidewalks follow their own direction and along a mostly wooded landscape.

107 Bloomingbank Road and 111 Bloomingbank Road, both c. 1890.

This neighboring pair of Queen Anne style homes are variations of the same building design. The buildings’ design shares a porch across the entire front, arched enclosed second floor porch, and front-facing attic windows. Both share the same kind of clapboard and shingle sheathing.

Houses on Bloomingbank Road face the Des Plaines River.

The Des Plaines River has flooded Riverside repeatedly, causing major damage at least seven to ten times in modern history. Record-setting floods struck in April 2013, August 1987, September 1986, and September 2008. Additional significant flood crests reached major or moderate flood stages in 2007, 2017, and 2020. As suburban development and impervious surfaces such as concrete have expanded throughout the surrounding region, flood risks and impacts within the village have generally increased over time. February 2023. Author’s photograph.

143 Bloomingbank Road, c. 1869.

This house is set back from the road and built in 1869 which was the year that Olmsted and Vaux were commissioned to design the suburb. The Italianate-style house has tall windows and large brackets with feet and shoulders for their jambs and segmental points. The second-floor windows are met by a first-floor transomed window. A steeped pitched roof and complex massing is Gothic Revival. A subdued color palette blends into the natural surroundings. The porch veranda is original.

201 Bloomingbank Road at Scottswood, c. 1870.

The above 1870 house is a T-shaped Gothic revival with the stem of the “T” facing the street. The stem is surrounded by a veranda whose porch columns are Italianate with Gothic style “carpenter” capitals. The tall windows and lintels are Italianate. The façade’s windows are under a hood molding and the attic has a small window with a pointed lintel. The T-stem’s pitched roof in the Gothic Revival style is slightly lower than the T-cross’s pitched roof behind it.

213 Bloomingbank Road, c. 1905.

A frame clapboard and shingled 4-square cube from 1905. There is a front porch held up by four huge piers with ornamental moldings that cover expansive first-floor polygonal bay windows. Below the hipped roof are two center windows with round heads. The painted dark green and yellow mix is stately and blends into the nature setting.

253 Bloomingbank Road, c.1890.

The Queen Anne house from 1890 has a lot of windows. It is a basic cube with a gambrel roof with a wing that also has a gambrel roof. The front porch is covered on one side with a flared roof and on the other side with a pitched gable roof. The second floor has an open porch that looks over the Des Plaines River. The original clapboard and shingles have been covered on the first floor by later stucco.

Bloomingbank Road, Riverside, Illinois.

Riverside’s architecture remains inseparable from its landscape setting, fulfilling the original vision of a “perfect village in a perfect setting.”

Riverside, Illinois. June 2022. Author’s photograph. 6.21mb.

Avery Coonley Estate, 1909, Frank Lloyd Wright.

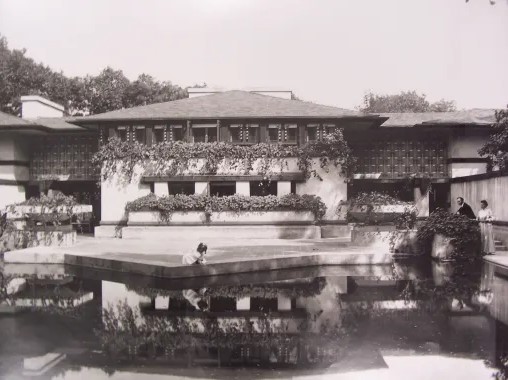
Avery Coonley House, 300 Scottswood Road, 281 Bloomingbank Road, Riverside (Cook County, Illinois), 1910. Public Domain.

281 Bloomingbank Road, 1909.

281 Bloomingbank Road, 1909. From the street.

What became the nationally-recognized Avery Coonley School was founded in 1906 to promote the progressive education theories of John Dewey (1859-1952). It was founded as The Cottage School by Queene Ferry Coonley (1874-1958) on her estate in Riverside, Illinois, for her 4-year-old daughter.

The school, which continues to thrive today, has occupied several structures in its history. This included a literal small cottage on the Coonley Estate in Riverside to larger buildings designed by Frank Lloyd Wright in 1909. The school moved to Downers Grove in 1916 and, on a 11-acre campus there designed by landscape architect Jens Jensen (1860-1951), became the Avery Coonley School in 1929.

This section of Wright’s 1909 design is set back well off the street and mostly hidden by trees. Behind an iron fence, it is difficult for the public to perceive the full extent of the estate. Wright’s design begins at the street with a low stone urn.

On June 11, 1978, the courtyard’s swimming pool heater exploded and started a fire. The fire destroyed the main house’s living room and a bedroom. The exterior was later meticulously restored to its original appearance which included the school’s stucco walls, simple board trim and multi-color tile façade, all beneath a broad, tiled, hipped roof. At the time of the restoration the swimming pool was re-converted to its original function as a lily pond.

The Avery Coonley Estate represents one of the finest Prairie School expressions in suburban America.

Lily Pond. PHOTO: “20131110 10 Coonley House, Riverside, Illinois” by davidwilson1949 is licensed under CC BY 2.0.

336 Coonley Road, 1909, is another major section of the Coonley estate.

290 Scottswood Road, after 1909.

A free-standing L-shaped domestic structure with a broad hipped roof, the house was added sometime after 1909. Within its setting in the highly-designed suburb of Riverside, this Prairie style house sets a template and direction for much of what would be 20th century suburban development across the country.

300 Scottswood Road, 1909.

This is the main block of the Avery Coonley estate. The house is the epitome of the Prairie School style of broad horizontals, here using stucco boards, tile and glass beneath a low hipped roof. Wright’s design starts at the street with the low stone urn.

Avery Coonley Playhouse, 350 Fairbank Road, Riverside, Illinois, 1909, by Frank Lloyd Wright.

Avery Coonley Playhouse, 350 Fairbank Road, 1909, by F. L. Wright.

Basic plan of the playhouse (above) is a T-shaped building with higher T-stem to the street. A simple stucco structure, the playhouse’s flat roof and lower wings provide the Prairie style’s broad horizontality. Flat roof of the T-stem extends over three elongated windows while lower wings have clerestory windows.

William E. Drummond (1876–1948). Public Domain.

308 Fairbank Road, Riverside, Illinois, c. 1910, Guenzel and Drummond.

Designed by close associates of Frank Lloyd Wright,  Louis Guenzel (1860–1956) and William E. Drummond (1876–1948) were prolific early 20th century architects with commissions in Riverside, Oak Park (Second Presbyterian Church on Washington Blvd. – http://oprfmuseum.org/people/william-drummond), River Forest (River Forest Women’s Club (1913) 526 Ashland Avenue https://www.flickr.com/photos/chicagogeek/4643500319,), and Wilmette (Ralph S. Baker House, 1226 Ashland Avenue, https://www.loc.gov/item/il0259/).

Drummond began his career working for architect Louis Sullivan (1856-1924). Later, working for Frank Lloyd Wright, Drummond became the chief draftsman for many of Wright’s well-known commissions. In 1912 Drummond went into partnership with Louis Guenzel who had been a draftsman for Dankmar Adler (1844-1900) and Louis Sullivan (1856-1924).

The house is a one story hipped roofed cube or block with a broad brow of stucco soffits with eaves. The original casement windows include three in the front for the living room with geometric Prairie patterns. The lower portion of the façade is board siding and the top section is stucco.

314 Scottswood Road, Riverside, Illinois.

322 Scottswood Road, 1897.

The simple stone house in an English country cottage style was built in 1897. It has diamond-patterned casement windows and a single half-timbered gable poking out of a gambrel roof. The timber entrance porch that abuts stone achieves an overall craftsman effect.

144 Scottswood Road, c. 1870, William LeBaron Jenney.

Attributed to William LeBaron Jenney, the house is an early building in Riverside. It is a fusion of two styles – the Stick Style and Gothic Revival. The carpentry is solidly masterful. The roof has a low pitch and is punctuated with a massive chimney, dormers and gables with filets, spars and kingposts. The spurs or brackets supporting the overhanging eaves rest on boards intersecting with the clapboard. There is a broad veranda with turned posts supporting a lintel that supports small pointed arches with struts. The porch railing has tightly aligned balusters extending to a below-porch skirt with complementary cut-out patterns. The veranda roof extends over the angled main entrance to become a porte-cochère for the driveway.

124 Scottswood Road, 1871, William LeBaron Jenney.

In the Gothic Revival style, the design and board-and-batten construction of the house is grand and appealing. With steeply pitched roofs, there are several gabled wings of varying distances and directional faces from the building’s core. Windows include long tabernacle windows and others with more elaborate extending jerkinhead roofs that are supported by boards incised with decorative cuts. There are pointed head windows on the second floor over the main entrance while the veranda stretches across two sides of the house supported by slope cut square posts with milled brackets. These and other rare trim and other details, including two massive chimneys, have survived in this house that is today over 150 years old.

118 Scottswood Road, 1880s.

112 Scottswood Road, 1870s.

SOURCES:

Book (with Page Range)

Bach, Ira J. A Guide to Chicago’s Historic Suburbs on Wheels and on Foot. Athens, OH: Swallow Press/Ohio University Press, 1981, 664–679.

Newspaper & Magazine Articles / Online Essays

The Digital History Review. “The Whittlesey House: The Log Cabin in the Desert.” Digital History Review. https://unm-digital-futures.github.io/digital-history-review/essays/whittlesey-house.html(accessed October 22, 2026).

Burnham, Keith. “A Bit of History Regarding Riverside’s Railroad.” I Grew Up in Riverside Illinois (blog), June 28, 2019. https://igrewupinriversideillinois.blogspot.com/2019/06/a-bit-of-history-regarding-riversides.html.

Government Webpages & Catalog Databases

United States Census Bureau. “Decennial Census of Population and Housing.” https://www.census.gov/programs-surveys/decennial-census.html(accessed March 3, 2023). [1]

Village of Riverside. “Scout Cabin & Parks Rental Information.” https://www.riverside.il.us/193/Scout-Cabin-Parks-Rental-information (accessed October 22, 2026).

Architectour. “Town Hall (George Ashby).” Opera ID 4623. https://www.architectour.net/opere/opera.php?id_opera=4623&nome_opera=Town%20Hall&architetto=George%20Ashby (accessed October 22, 2026).

Frederick Law Olmsted Society. “Maps of Riverside.” https://www.olmstedsociety.org/resources/maps-of-riverside (accessed October 22, 2026).

Business & Commercial Websites

Quincy Street Distillery. “Bourbon Spring.” https://www.quincystreetdistillery.com/bourbon-spring-2/(accessed October 22, 2026).

The Avery Coonley School. “At a Glance.” History and Campus Master Plan. https://www.averycoonley.org/our-school/at-a-glance(accessed October 22, 2026). [1]

Wikipedia Article

Wikipedia, s.v. “Avery Coonley School,” last modified October 19, 2026, 16:37. https://en.wikipedia.org/wiki/Avery_Coonley_School.


Brick, Terra Cotta, and Nonconformity: Deconstructing the Mentor Building (1906).

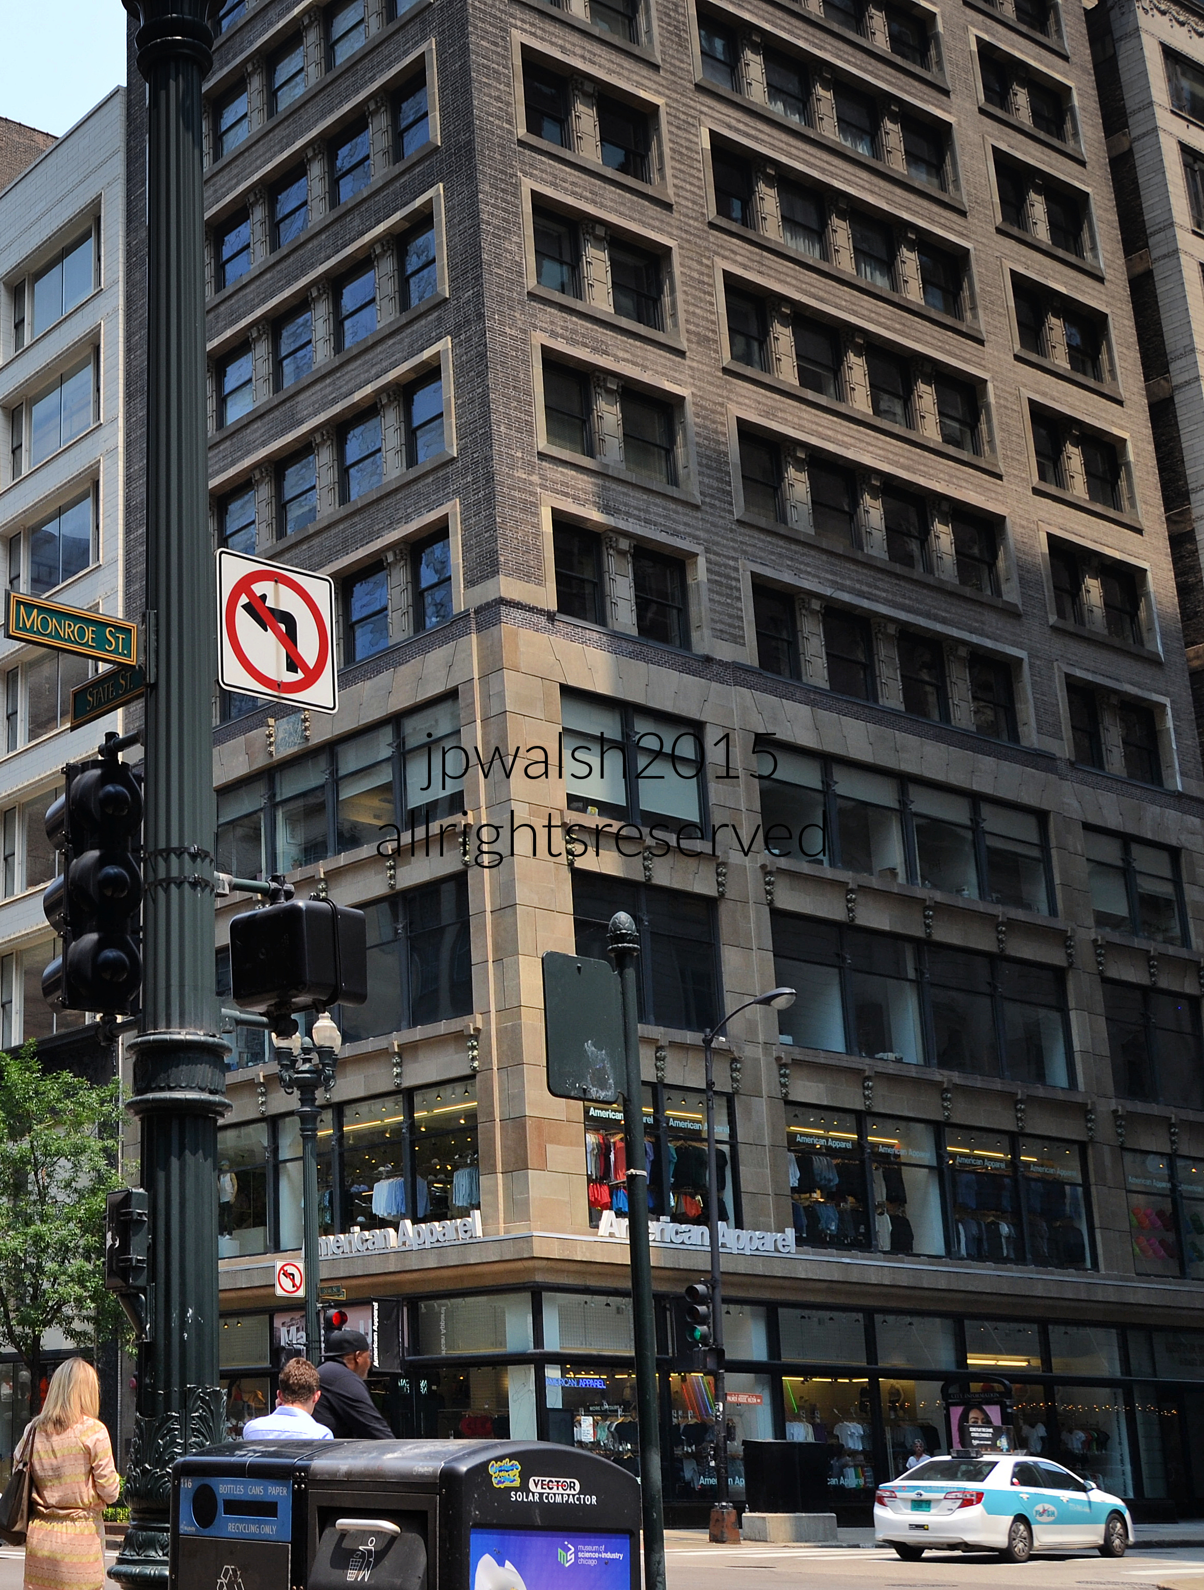
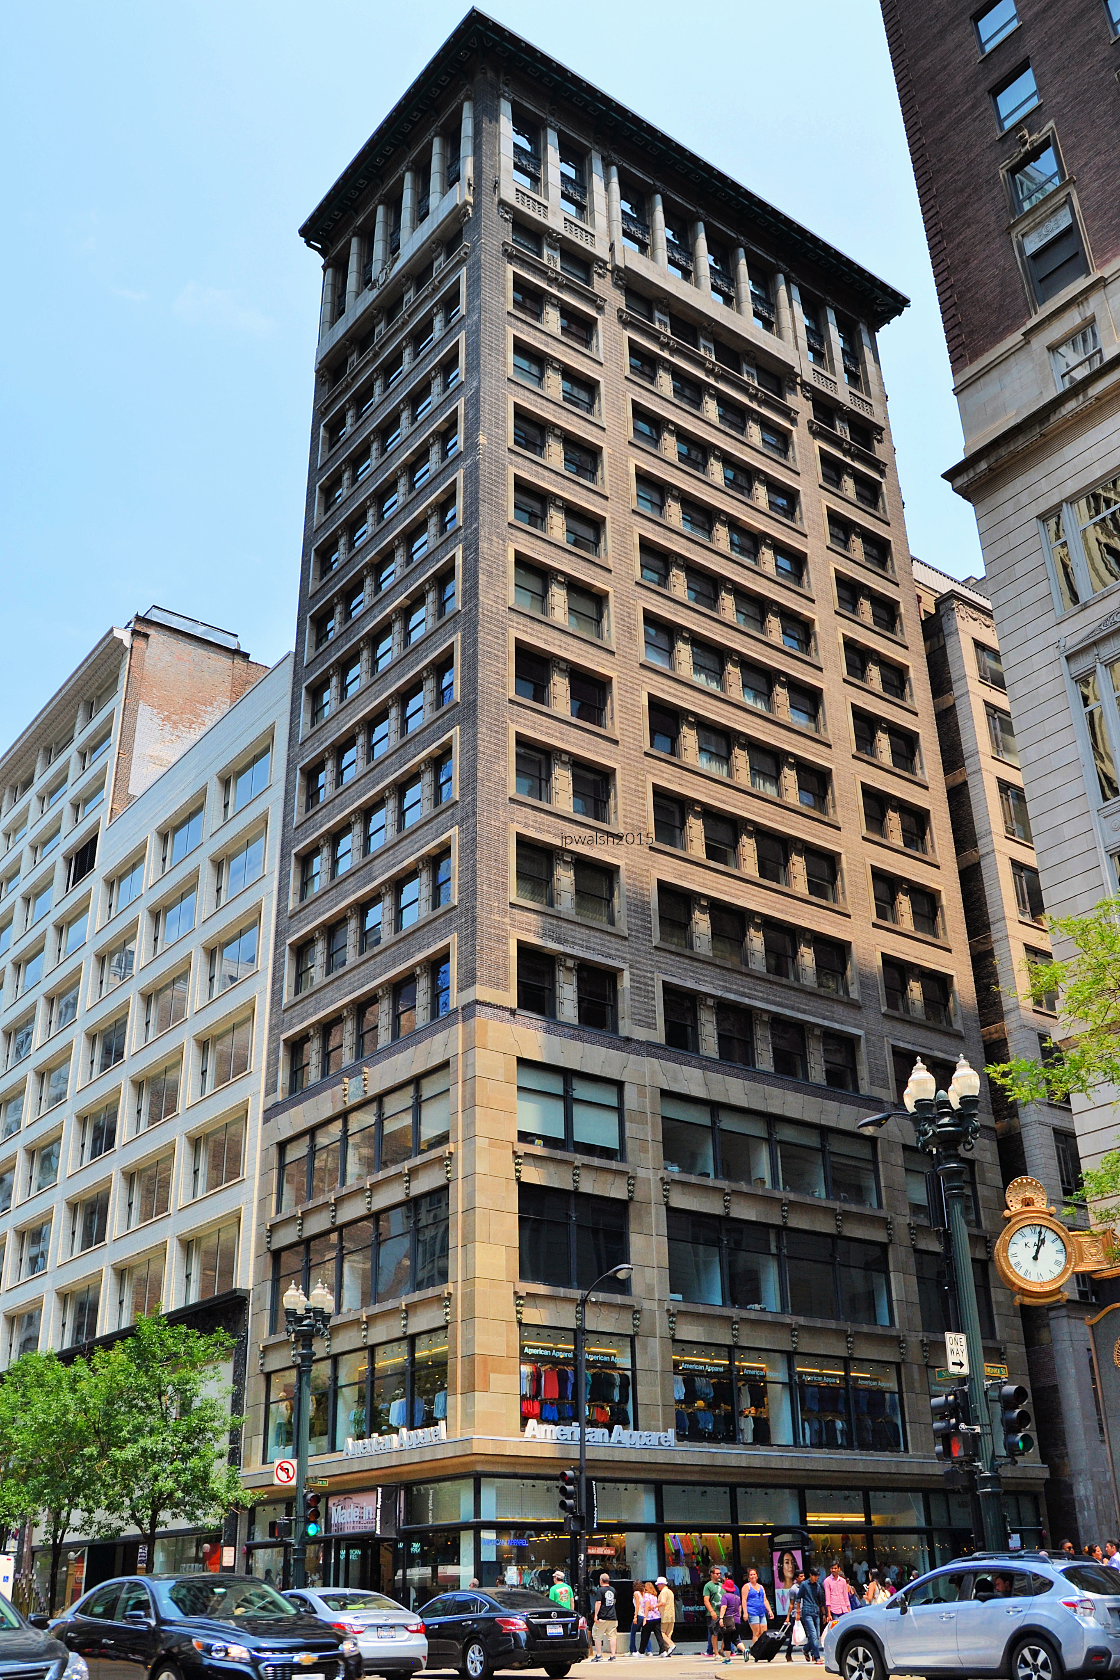
Feature Image: THE MENTOR BUILDING, 1906, 39 S. State Street (6 E. Monroe Street), Chicago. Howard Van Doren Shaw (1869-1926), architect. Author’s photograph, 7/2015.

Howard Van Doren Shaw’s Mentor Building (1906) stands as a pivotal anomaly in Chicago’s architectural history, serving as the architect’s sole foray into skyscraper design while masterfully bridging the horizontal warmth of the Prairie style with idiosyncratic classical motifs.

Mentor Building. July 2015. Author’s photograph. 2.93 mb DSC_0111 (2)

Street Appearance

The lower portion of Howard Van Doren Shaw’s Mentor Building functions as a four-level retail and commercial base designed to anchor the high-rise while maximizing street-level storefront interaction in downtown Chicago. At street level, the building presents an open, highly transparent urban storefront that wraps around the corner of State and Monroe Streets. It is dominated by large showroom windows framed in dark, minimalist metal sash work.

Structural Function

Structurally, the lower portion serves as the open-perimeter foundation for a 17-story mixed-use skyscraper. Supported below by deep rock caissons, the skeleton framework allows the building’s immense weight to be carried by internal columns rather than thick, load-bearing exterior walls. This engineering feat allows the exterior facade of the first four floors to be completely opened up for massive windows without compromising structural stability.

Decorative Choices

The lower levels are clad in a light tan stone or terra cotta, creating a visually distinct, monumental “pedestal” that contrasts with the dark brown brick of the upper floors. Inspired by the Prairie style, the masonry piers emphasize strong horizontal bands and clean lines that anchor the building’s massive height to the ground.

Restrained Motifs.

While the windows are clean and modern, classical elements—such as subtle geometric molding patterns and small decorative brackets under the window transitions—subtly hint at classical motifs without cluttering the storefront displays.

Howard Van Doren Shaw (1869-1926), 1906, THE MENTOR BUILDING, State and Monroe Streets, Chicago, from the southwest. July 2015. Author’s photograph, 7/2015.

Structural Profile and Purpose

A Mentor building has stood on the northeast corner of State and Monroe Streets since 1873. Until 1906, a 7-story building was erected here.1

The 1906 building by Howard Van Doren Shaw (1869-1926) is 17 stories high with two basements on rock caissons.2  Shaw’s only skyscraper presents an unusual mixture of styles, a talent for which Shaw built his practice’s reputation starting in 1897. The building was designed as a mixed use skyscaper, including retail sales and commercial business.3

Architectural Elements and Materials

Inspired by the Prairie style, there are windows grouped in horizontal bands between a four-level base of large showroom windows. The top is classically inspired with details that are strong and idiosyncratic. The brown brick and terra cotta building retains the character of its classical sources though they are used as large-scale motifs.4

The Architect’s Biography

Howard Van Doren Shaw (1869-1926). Public Domain.

Shaw studied architecture at Yale University and apprenticed in Chicago for William Le Baron Jenney (1832-1907). In Chicago and its northern suburbs Shaw had an illustrious career designing major commercial, church, and museum buildings and projects as well as mansions for the area’s elites.5

By blending conflicting design movements into a functional, early 20th-century mixed-use commercial space, Shaw challenged the rigid stylistic boundaries of the Chicago School and solidified his reputation as a master of eclectic architecture.


1 Frank A. Randall, History of Development of Building Construction in Chicago, Second Edition, Revised and Expanded by John D. Randall, University of Illinois Press, Urbana and Chicago, 1999, p. 196.

2 Ibid., p. 265.

3 Saliga, Pauline A., editor, The Sky’s The Limit A Century of Chicago Skyscrapers, Rizzoli New York, 1990, p. 73.

4 Alice Sinkevitch, AIA Guide to Chicago, 2nd Edition, Harcourt, Inc., Orlando, 2004, p. 59.

5 Saliga, p.73.