Tag Archives: #ReligiousArchitecture

Holy Trinity Church: Chicago’s Monument to Polish Faith and Freedom.

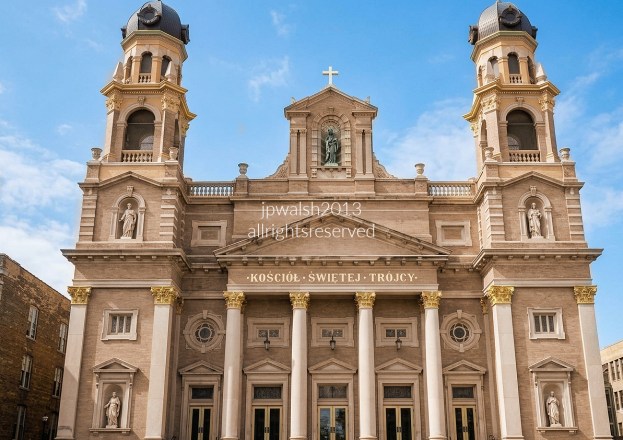
Feature image: Exterior of Holy Trinity Polish Catholic Church, Shots of Holy Trinity Polish Mission can be seen throughout 20th Century-Fox’s 1948 film noir Call Northside 777 starring James Stewart, the first Hollywood feature film to be shot on location in Chicago. July 2013. Author’s photograph.

Holy Trinity Polish Catholic Church in Chicago is more than an architectural landmark. Through its art, stained glass, icons, and devotional imagery, it preserves the religious faith, national memory, and spirit of endurance that sustained Poles through foreign occupation, war, communism, and immigration to the United States.

Founding of a Polish Landmark

Holy Trinity Parish was founded in 1872 to relieve overcrowding at St. Stanislaus Kostka, Chicago’s first Polish parish. The Congregation of the Holy Cross was chosen to serve the new congregation under the leadership of Father Casimir Sztuczko, CSC. From its earliest years, Holy Trinity became closely associated with the Polish National Alliance, as many of the organization’s most active members belonged to the parish.

During the twentieth century, Holy Trinity stood at the heart of Chicago’s historic Polish community. However, construction of the Kennedy Expressway through the center of Polish Downtown displaced thousands of residents and marked the beginning of a long demographic decline for the parish. Despite these changes, Holy Trinity remained an important cultural and spiritual center for Polish Americans.

Attorney General Robert F. Kennedy attended Mass at Holy Trinity during the festivities surrounding Chicago’s annual Polish Constitution Day Parade in 1961. Administration of the parish passed to the Resurrectionists in 1975 and later to the Society of Christ Fathers in 1988, who continue to serve the congregation today. On September 14, 2006, Polish Prime Minister Jarosław Kaczyński visited Holy Trinity and attended a Mass celebrated during his Chicago visit.

Holy Trinity has also appeared on the silver screen. Exterior views of the church can be seen throughout Call Northside 777 (1948), starring James Stewart, the first Hollywood feature film shot on location in Chicago.

Building the Present Church

By the turn of the twentieth century, parish growth demanded a larger church. Initial designs were prepared by Herman Olszewski, better known by his artistic pseudonym Von Herbulis. Because of financial limitations, the plans were scaled back and refined by Chicago architect William Krieg. Construction began in 1905, and the magnificent new church was completed in October 1906.

The imposing façade combines several architectural traditions. Twin towers frame a monumental entrance portico supported by four Corinthian columns. The lower stages of the towers feature Corinthian pilasters and classical pediments, while the upper levels become increasingly Baroque in character, culminating in ornate cupolas. Above the portico rises a dramatic Baroque superstructure of brick and stone, while iron framing supports the segmental vaults and tower interiors. Gothic and Romanesque influences appear throughout the church’s windows and decorative details.

Architecture Inspired by Poland

The church’s eclectic design reflects the architectural history of Poland itself. Many medieval Polish churches evolved over centuries, rebuilt after wars, fires, and other disasters, often incorporating the artistic tastes of successive generations. Frequently, renovations were halted when funds ran out, resulting in interiors and exteriors executed in entirely different styles.

Holy Trinity deliberately follows this tradition. Its mixture of Classical, Gothic, Romanesque, and Baroque elements evokes the appearance of many historic churches in Poland and would have offered immigrant parishioners a powerful reminder of the homeland they had left behind.

A Monumental Interior

The church interior remains remarkably intact and retains much of its original appearance. Measuring approximately 125 by 200 feet, the sanctuary is both spacious and richly ornamented. Iron construction made it possible to create broad vaulted spaces without the forest of support columns found in many churches of comparable scale.

Murals depicting religious scenes cover the walls and ceilings, including compositions honoring the patron saints of Poland. Every stained-glass window was selected to reflect symbols familiar to Polish immigrants. Among the most prominent are depictions of the Black Madonna of Częstochowa and Our Lady of the Gate of Dawn. Other windows portray Polish saints, martyrs, national emblems such as the Polish eagle, and traditional folkloric motifs.

The church’s interior decoration was executed by K. Markiewicz in 1914, while the large vault murals were completed in 1926. Most of the stained-glass windows, selected in 1940 and ultimately installed in 1955, were created by noted Polish artist Irena Lorentowicz.

Sacred Memorials and National Memory

Holy Trinity also serves as a repository of Polish historical memory. In 1990, a statue of Our Lady Queen of Emigrants by Professor Wiktor Zin was installed and blessed by Cardinal Joseph Bernardin. Two years later, an urn containing soil from Kharkiv, Katyn, and Mednoye was placed in the church. Each site contains mass graves of Polish victims murdered by Soviet authorities during World War II.

Additional commemorative plaques were installed in the narthex during 1993 and 1994. One honors Father Casimir Sztuczko, CSC, whose leadership guided the construction of the present church. Another marks the fiftieth anniversary of the Battle of Monte Cassino, one of the most significant Polish military victories of World War II.

Renewal for a New Century

As Holy Trinity approached the centennial of its current church building, an ambitious restoration campaign was launched in 2005. The work included the installation of new copper cupolas atop the towers, new granite flooring in the sanctuary, extensive interior restoration, and conservation of decorative artwork.

New religious imagery was added to reflect figures especially revered by contemporary Polish Catholics. A large mural of St. Cecilia accompanied by an angelic choir was installed above the choir loft. New depictions of St. Faustina, Cardinal Stefan Wyszyński, Cardinal August Hlond, founder of the Society of Christ Fathers, and St. John Paul II further connected the parish’s historic mission with modern Polish spirituality.

The Millennium Doors, created by artist Jerzy Kenar, had already begun welcoming worshippers and visitors into the sanctuary in 2000.

The Catacombs

Among Holy Trinity’s most distinctive features are its remarkable “Catacombs,” located beneath the church. Father Casimir Sztuczko envisioned a place where relics of saints and the blessed could be venerated, drawing inspiration from the underground burial chambers and gathering places used by early Christians during periods of persecution in the Roman Empire.

The resulting devotional space consists of winding passageways lined with niches containing sacred relics. The route culminates in a chamber representing the Tomb of Christ, creating a deeply symbolic pilgrimage experience within the church itself.

The Catacombs became the first major area restored during the centennial renovation campaign after years of neglect, particularly during the period when parish closure was being considered. Since then, the collection has expanded to include relics of newly canonized saints, as well as stones gathered from important biblical sites in the Holy Land. Today, the Catacombs remain open to visitors on Sundays following Masses and throughout the season of Lent.

The interior of Holy trinity Polish Catholic Church (Trójcowo) in Chicago, built in the grand Polish Cathedral style. This architectural style was popular in the late 19th and early 20th centuries for large churches serving Polish immigrant communities in the American Midwest. July 2013. Author’s photograph.

Architectural Style

The building is a monumental blend of Renaissance Revival and Baroque Revival architecture, designed by architect Herman Olszewski and completed in 1906. The style mimics the ornate, historic cathedrals of Poland to evoke a sense of cultural heritage, using monumental scales, vaulted ceilings, and extensive gold leaf.

Key Interior Details

  • The Ribbons / Banners: The interior features sweeping, ceremonial colored fabric swags draped across the nave. These include red and white (the national colors of Poland), alongside yellow and white (the colors of the Vatican/Holy See).
  • The High Altar: Centered at the front is a towering, white-and-gold carved wooden altarpiece modeled after traditional European Gothic and Renaissance structures, complete with saint statues tucked into delicate architectural niches.
  • The Ceiling Vaults and Frescoes: The nave is covered by a barrel-vaulted ceiling adorned with elaborate, large-scale religious frescoes. The walls are completely filled with decorative murals, intricate stenciling, and gilded cornices rather than being left blank.
  • Monumental Columns: In the foreground stands a massive, thick supporting pillar with a striking, faux-marble green scagliola finish and decorative gold trim at the top.
  • Stained Glass Windows: The side walls are lined with tall, arched stained glass windows featuring intricate geometric borders and detailed figurative portraits of saints, flooding the sanctuary with colored natural light.
  • The Pews: Long, polished oak wooden church benches line both sides of a carpeted center aisle, featuring beautifully carved, swirling scroll patterns on each aisle end cap.

The spectacular high altar and vault frescoes inside Holy Trinity Polish Catholic Church (commonly known to the local community as Trójcowo), located in Chicago, Illinois. July 2013. Author’s photograph.

The High Altar Piece

The massive, hand-carved white and gold wooden altarpiece (retable) represents the namesake of the parish—the Holy Trinity:

  • The Center Panel: Features a large painting of God the Father and Jesus Christ sitting side-by-side. Between them rests an open book inscribed with “A Ω” (Alpha and Omega, representing the beginning and the end). Hovering directly above them is a glowing white dove representing the Holy Spirit, completing the Trinity.
  • The Surrounding Statues: The Gothic-style niches built into the towers of the altar hold painted statues of various Catholic saints, including Saint Peter (holding the keys) and Saint Paul flanking the immediate sides of the central painting.
  • The Crucifixion (Foreground): A traditional crucifix stands directly on the lower tabernacle tier, centering the altar around the sacrifice of Christ.

The large, semi-circular mural painted on the wall directly above the altar structure illustrates the Coronation of the Blessed Virgin Mary in Heaven, surrounded by notable figures from Polish religious history. July 2013. Author’s photograph.

Above the altar of Holy Trinity Polish Catholic Church in Chicago, a large semi-circular mural installed during a major restoration and renovation completed in 2007 depicts the Coronation of the Blessed Virgin Mary in Heaven, surrounded by prominent figures from Polish religious history. At left, clad in a red cassock, is Cardinal Stefan Wyszyński (1901-1981), Archbishop of Gniezno and Warsaw, Primate of Poland, and a steadfast spiritual leader who defended the Polish Church during both the Nazi occupation and the Communist era; he was beatified by Pope Francis in 2021. Beside him stands Saint Faustina Kowalska (1905-1938), portrayed in a dark hooded habit. The Polish nun and mystic’s visions of Christ inspired the worldwide Divine Mercy devotion, one of the most influential Catholic spiritual movements of the twentieth century, and she was canonized by Pope John Paul II in 2000. Also represented is Saint John Paul II, the first Polish pope, whose historic pontificate profoundly shaped both the Church and modern Poland; he was canonized by Pope Francis in 2014. At right, vested in red and black, is Cardinal August Hlond (1881-1948), the Polish Salesian prelate who served as Archbishop of Gniezno and Warsaw and Primate of Poland from 1926 until his death. Created cardinal by Pope Pius XI in 1927, he was arrested by the Gestapo in 1944, becoming the only cardinal imprisoned by the Nazis, and after his release in 1945 became an outspoken defender of Church autonomy and religious education against Soviet-backed Communist policies in postwar Poland.

The interior combines religious devotion with specifically Polish historical memory.
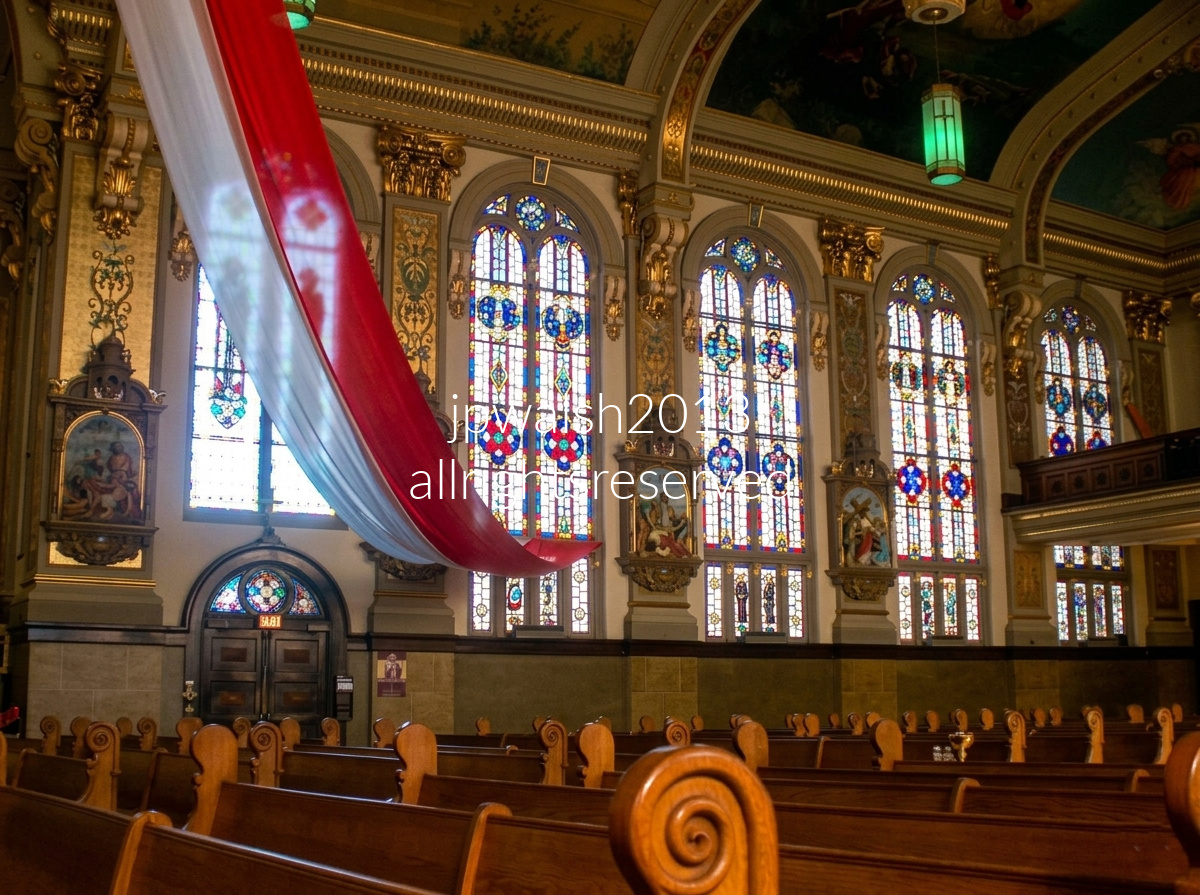
The elements within the sanctuary of Holy Trinity Polish Catholic Church hold deep cultural, architectural, and geographical significance. July 2013. Author’s photograph.

The Meaning of the Banners

The sweeping, decorative fabric banners (swags) draped across the upper nave are intentionally colored to celebrate the parish’s dual identity:

  • Red and White: These represent the national colors of Poland, paying homage to the heritage of the immigrant community that built the parish.
  • Yellow and White: These represent the official colors of the Vatican (The Holy See), symbolizing the parish’s absolute allegiance to the Roman Catholic Church and the Pope.

Style of the Stained Glass

These windows are executed in the Munich Style (or German Pictorial Style) of stained glass. Unlike medieval windows that used rough patches of colored glass separated by thick lead lines, this late 19th-century technique involved painting highly detailed, realistic religious scenes directly onto large sheets of glass with enamels before firing them in a kiln. The result mimics classic European oil paintings, featuring vibrant colors, lifelike human anatomy, and dramatic depth.

When and Where They Were Made & Installed

  • Where They Were Made: The windows were commissioned and custom-made in Munich, Germany, primarily by the renowned F.X. Zettler Studios (The Royal Bavarian Art Institute for Stained Glass), which specialized in producing windows for grand American immigrant churches.
  • When They Were Installed: They were fabricated and shipped to Chicago, where they were installed inside the church sanctuary between 1905 and 1906, perfectly aligning with the completion and dedication of the current church building.

The reason these windows look more abstract, ornamental, and geometric than the windows at St. Edmund Church in Oak Park comes down to a major difference in when they were actually made and the specific artistic style the parish chose.

While both sets are attributed to the legendary F.X. Zettler Studios of Munich, they represent completely different eras and design goals:

Different Eras: 1907 vs. 1955

  • St. Edmund (Oak Park): These windows were commissioned, crafted, and installed during the church’s initial construction between 1907 and 1910. They feature Zettler’s signature turn-of-the-century “Munich Style”—which behaves like highly realistic, multi-perspective oil paintings saturated with lifelike figures and complex New Testament scenes.
  • Holy Trinity (Chicago): While the church building itself was completed in 1906, the parish did not select or order these specific nave windows until 1940, and they were not installed until 1955. Because they were built decades later, Zettler’s post-WWII artisans utilized a more mid-century approach, heavily favoring bold, geometric, and decorative glass frameworks over dense, cinematic storytelling scenes.

Art Nouveau and Folkloric Design Intentions

The interior design of Holy Trinity intentionally veers away from standard, literal Roman-style narratives to celebrate Polish identity. The church’s design scheme relies heavily on Secessionist / Art Nouveau flairs—strongly inspired by the geometric and floral work of legendary Polish artist Stanisław Wyspiański.
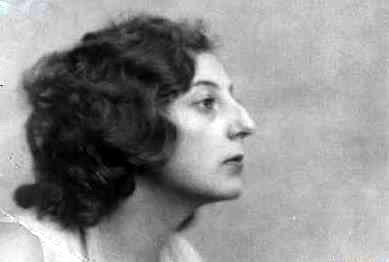
Polish artist Irena Lorentowicz (1908-1985) taken in the late 1920s or early 1930s. This period aligns when she was an art student at the Warsaw School of Fine Arts, studying under celebrated figures like Tadeusz Pruszkowski. Her abstract windows at Holy Trinity weren’t actually fabricated and shipped to Chicago until 1955. Public Domain.

To match this unique interior energy, the lower sections of these windows focus heavily on stylized, abstract geometric borders, folk art color patterns, and prominent Polish eagles and traditional cultural motifs. Instead of massive, full-window portraits, the figurative depictions of Polish saints and martyrs are intentionally condensed into smaller, ornamental medallions nestled within a sea of abstract, light-filtering patterns.

Before the current abstract stained glass windows were installed in 1955, the window frames at Holy Trinity Polish Catholic Church held standard, temporary windows common to newly constructed churches of that era.

When the building was completed in 1906, the parish was entirely out of funds due to the immense cost of constructing such a massive, ornate structure. To get the building open for services, they installed temporary panes of clear or basic frosted cathedral glass, which lacked any of the intricate figures or colorful Polish motifs seen today.

The openings remained this way for nearly 50 years. While internal stenciling was added in 1914 and the monumental ceiling vault frescoes were painted in 1926, the empty clear windows were kept until the parish could finally afford a permanent artistic upgrade. They officially selected the final custom designs from Munich in 1940, but due to the disruptions of World War II and the post-war recovery in Germany, the abstract Irena Lorentowicz windows weren’t actually fabricated and shipped to Chicago until 1955.

A Shift to Polish Folk Art & “Young Poland” Imagery

When the parish finally had the funds to complete the windows, they consciously chose to step away from traditional Roman or German imagery. They hired prominent Polish artist Irena Lorentowicz, a theatrical designer and painter who was deeply influenced by the Młoda Polska (Young Poland) Art Nouveau movement.

Lorentowicz deliberately chose to make the windows more geometric and abstract. Rather than filling the panels with traditional, heavy biblical scenes, she seamlessly wove stylized Polish geometric folk patterns, folkloric textiles, and Polish eagles directly into the light-filtering glass grids. This choice honored the mid-century modern aesthetic while proudly celebrating the specific identity of the Chicago Polish community.
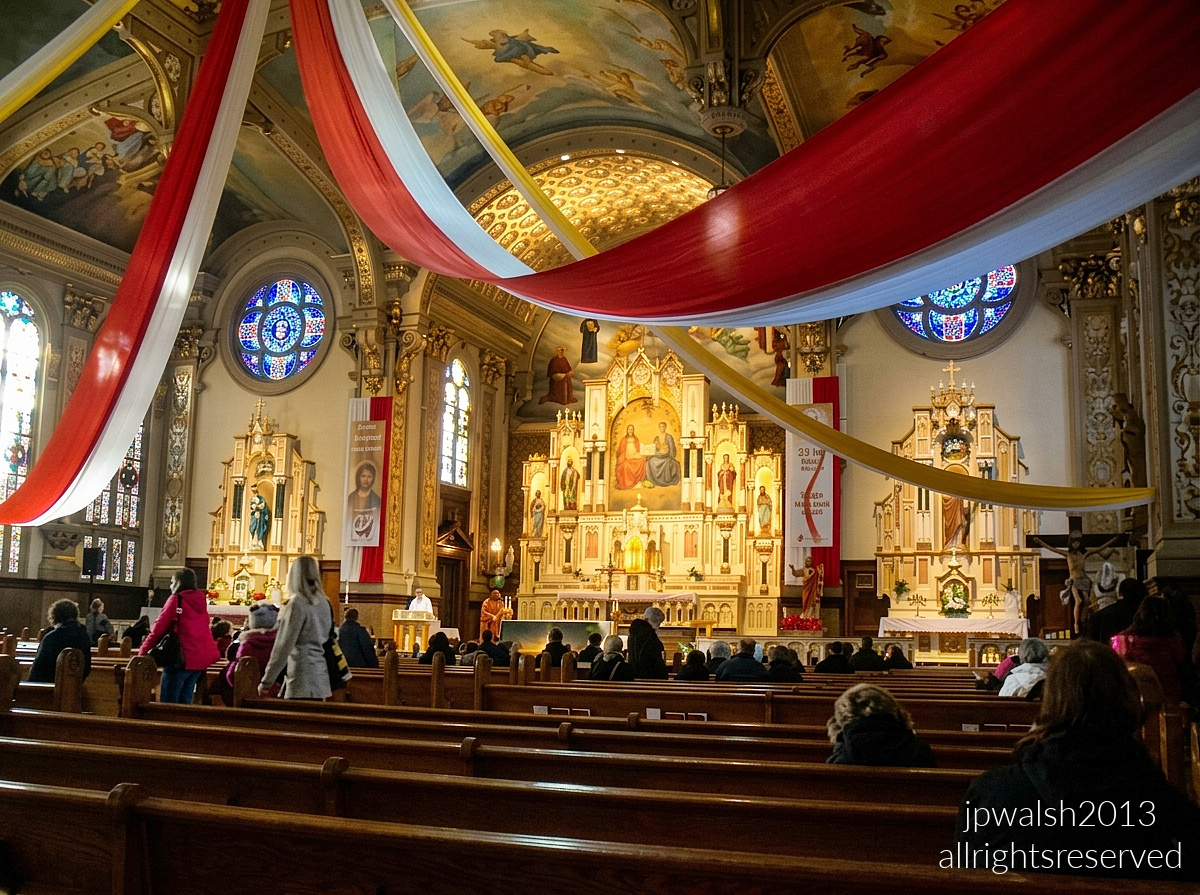
View of the sanctuary inside Holy Trinity Polish Catholic Church (Trójcowo) in Chicago during a service. July 2013. Author’s photograph.

  • The Congregation: Parishioners are seated in the rows of dark wooden pews in the foreground, facing the altar area. Several people can be seen standing or moving in the aisle near the front left.
  • The High Altar (Center): The illuminated main altar stands out in the back center of the sanctuary. It is a large, multi-tiered white and gold structure featuring a central painting of the Holy Trinity and flanked by statues of saints.
  • The Side Altars: Two smaller, matching side altars flank the main altarpiece. The left side altar features a statue of the Virgin Mary, while the right-side altar features another prominent religious figure, with a traditional crucifix nearby.

The Circular Rose Windows

Two vibrant, blue-dominated circular stained glass rose windows are visible on either side of the sanctuary walls above the altars. The two circular rosette (rose) stained glass windows positioned on either side of the high altar are an exception to the later 1950s additions—they are actually part of the original 1906 Munich-style installation.

Who Made Them and When

  • The Manufacturer: They were custom-crafted in Germany by F.X. Zettler Studios of Munich (The Royal Bavarian Art Institute for Stained Glass).
  • The Date: They were shipped to Chicago and installed between 1905 and 1906, perfectly aligning with the initial completion and dedication of the church building. Unlike the vertical nave windows that feature a more abstract mid-century look, these two transept rose windows follow the highly traditional, literal Munich Pictorial Style. Because they were imported before World War I, they display the signature rich, vibrant blues and multi-layered enamel painting techniques that made early 20th-century Bavarian glass studios world-famous.
  • The Left Rose Window: This window represents The Joyful Mysteries and features an intricate central portrait medallion of the Annunciation, surrounded by petal-like geometric panels blooming outward.
  • The Right Rose Window: This window honors the Blessed Virgin Mary as Queen of Heaven, showcasing a central portrait medallion of her coronation, matching the theological theme of the massive wall mural painted directly below it.

Ceiling Murals

While the massive, overarching barrel-vaulted ceiling murals were completed in 1926 by artist K. Markiewicz, the artwork on the church walls was painted across multiple decades:

  • 1914 Decorating: K. Markiewicz actually began executing the initial intricate ornamental stenciling, borders, and interior decorations along the walls earlier in 1914.
  • The 1926 Ceiling Wave: The dramatic, large-scale religious scenes canvas fresco painting on the high roof vaults were executed as a unified phase in 1926.
  • Modern Wall Additions (Post-WWII): Many of the specific historical portraits and wall paintings seen today—such as the large fresco directly above the high altar depicting Pope John Paul II and Cardinal Stefan Wyszyński—could not have been painted in 1926. Those modern figures were added much later in the 20th century to honor contemporary Polish religious heroes.

The Black Madonna of Częstochowa represents both faith and national survival. The church became a place where Polish-Americans maintained connections to struggles against Nazism and Communism.
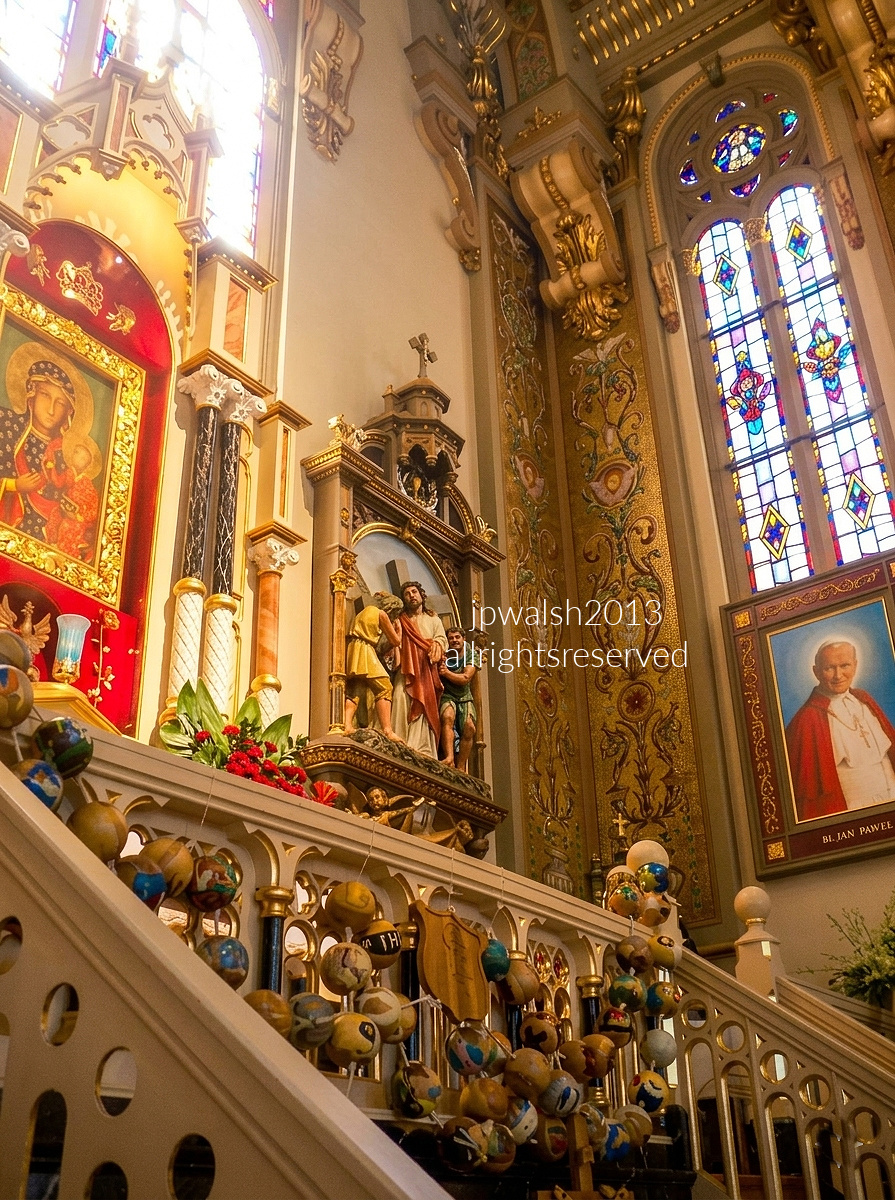
In this corner inside Holy Trinity Polish Catholic Church showcases how the parish blends traditional religious artwork with distinct Polish national identity. The three prominent artworks, their frameworks, and the surrounding architecture are detailed below. July 2013. Author’s photograph.

The Three Artworks & Their Iconography

Our Lady of Częstochowa (Far Left Side Altar)

  • The Subject: This is a replica of the Black Madonna of Częstochowa, Poland’s most sacred religious relic. It depicts the Virgin Mary holding the child Jesus. A defining iconographical detail is the two scars on her right cheek, which historically represent slashes made by a Hussite raider’s sword in 1430. Both Mary and Jesus are adorned with elaborate, relief-sculpted gold crowns and gowns (sukienki).
  • The Style & Artist: Painted in the strict Byzantine Hodegetria style (meaning “She who shows the Way”), Mary points her hand toward Jesus as the source of salvation. This specific replica was commissioned anonymously by a parishioner and painted by a traditional Polish iconographer in the early 20th century.

The Carrying of the Cross (Center Altar Niches)

  • The Subject: This is the Fifth Station of the Cross, depicting Simon of Cyrene helping a weary, thorn-crowned Jesus carry his heavy wooden crucifix toward Calvary. A Roman soldier stands behind them aggressively directing their path.
  • The Style & Artist: This is a high-relief, polychrome Academic Realism sculpture made of painted plaster and wood. It was hand-carved by European artisans in the late 19th century and integrated directly into the structural architecture of the side altars.

Portrait of Pope John Paul II (Far Right Wall)

  • The Subject: A formal portrait of Pope John Paul II (labeled underneath as Bł. Jan Paweł II, meaning “Blessed John Paul II,” referencing the period after his beatification but prior to his canonization as a saint). He wears his papal white cassock and a bright crimson velvet mozzetta (cape) while looking warmly toward the congregation.
  • The Style & Artist: Executed in a traditional Contemporary Realism painting style, this canvas portrait was added to the sanctuary wall in the early 2010s to celebrate the historic Polish pope, who visited Chicago and this specific neighborhood during his lifetime.

Architectural Frames & Wall Details

  • The Side Altar Frame (Left & Center): Built in a heavy Renaissance Revival style, the shrines are constructed from polished white marble and matching painted plaster columns. The pillars feature classic Corinthian capitals dipped in gold leaf, supporting an ornate, multi-tiered pediment that mimics a miniature European cathedral facade.
  • The Wall Stenciling (Background): The walls are covered in spectacular, intricate Beaux-Arts / Baroque Revival stenciling painted by artist K. Markiewicz. The patterns feature looping gold leaf arabesques, floral cornucopias, and hidden cherubim medallions woven directly into the beige background.
  • The Stained Glass Window: Rising above the papal portrait is one of the custom 1955 Munich-style windows. It frames geometric patterns and abstract floral glass panels that echo the shapes of traditional Polish paper-cutting folk art (wycinanki).
  • The Staircase Railing (Foreground): The white marble staircase railing leading up toward the sanctuary features a line of open geometric circle-and-scroll cuts, which parishioners have beautifully decorated with hanging ornamental painted globes, adding a unique festive texture to the architecture.

The Icon of Our Lady of Częstochowa (The Black Madonna)

Devotion to the Black Madonna of Częstochowa has anchored Polish spirituality since the late 14th century, when Prince Władysław Opolczyk brought the sacred icon to the Jasna Góra Monastery in 1382.

While Catholic and Orthodox pious tradition holds that Saint Luke the Evangelist painted the image on a cedar tabletop crafted by Saint Joseph for the Holy Family, modern art historians classify the artwork as a Byzantine Hodegetria icon—a style depicting Mary pointing toward Christ as the Way—and estimate its original creation between the 6th and 9th centuries.

The icon’s physical composition changed forever on Easter Monday in 1430, when Hussite raiders plundered the monastery, slashed the Virgin Mary’s face with a sword, and shattered the wooden panel. King Władysław Jagiełło commissioned the realm’s finest artists to restore the holy image, but they faced a technical hurdle. The icon had originally been rendered using an ancient, wax-based encaustic technique, which rejected the artists’ medieval tempera paints.

Unable to seamlessly patch the damage, the restorers ultimately repainted the image onto the original holy panel. As lasting testament to the icon’s survival and a reminder of the desecration, the artists intentionally carved the deep slash marks back into the Virgin Mary’s cheek.


The Black Madonna became the ultimate emblem of defiance against 20th century tyranny

Our Lady of Częstochowa, a replica of the Black Madonna, occupies a place of honor within the church. Poland’s most revered religious icon depicts the Virgin Mary holding the Christ Child. A defining feature of the image is the pair of scars on Mary’s right cheek, traditionally associated with sword blows inflicted during a Hussite raid in 1430. Both Mary and Jesus are adorned with elaborate relief-sculpted gold crowns and jeweled gowns (sukienki) as Mary gestures toward Jesus as the source of salvation.

Few images have carried greater significance in Polish history than Our Lady of Częstochowa. Housed at the Jasna Góra Monastery, the Black Madonna became a powerful symbol of national survival, religious faith, and spiritual resistance through successive occupations and political regimes.

Both Nazis and Communists feared her power: the former saw her as a spark of Polish nationalism, the latter as a rallying point for faith and freedom. When Germany invaded in 1939, monks at Jasna Góra Monastery hid the original icon inside a heavy oak table while Nazi officers unknowingly worked on the exact tabletop above it. Despite Nazi bans and threats of public execution, pilgrims still came in the hundreds of thousands, and the monastery’s catacombs became a hub for the Polish Resistance.

After 1945, the Communist regime tried to suppress her veneration, seeing her title as “Queen of Poland” to be subversive. Yet devotion only deepened.

By the 1970s and 1980s, images of Our Lady of Częstochowa appeared widely alongside Pope John Paul II and the emerging Solidarity Movement, symbolizing the enduring connection between faith, human dignity, and the Polish struggle for freedom. Lech Wałęsa famously wore a small image of the Black Madonna on his lapel, helping transform the icon into one of the most recognizable symbols of resistance to Communist rule in Eastern Europe—the same Madonna that Fascists and Communists alike failed to destroy.

Portraits and memorials honor modern Polish heroes such as John Paul II and Jerzy Popiełuszko.
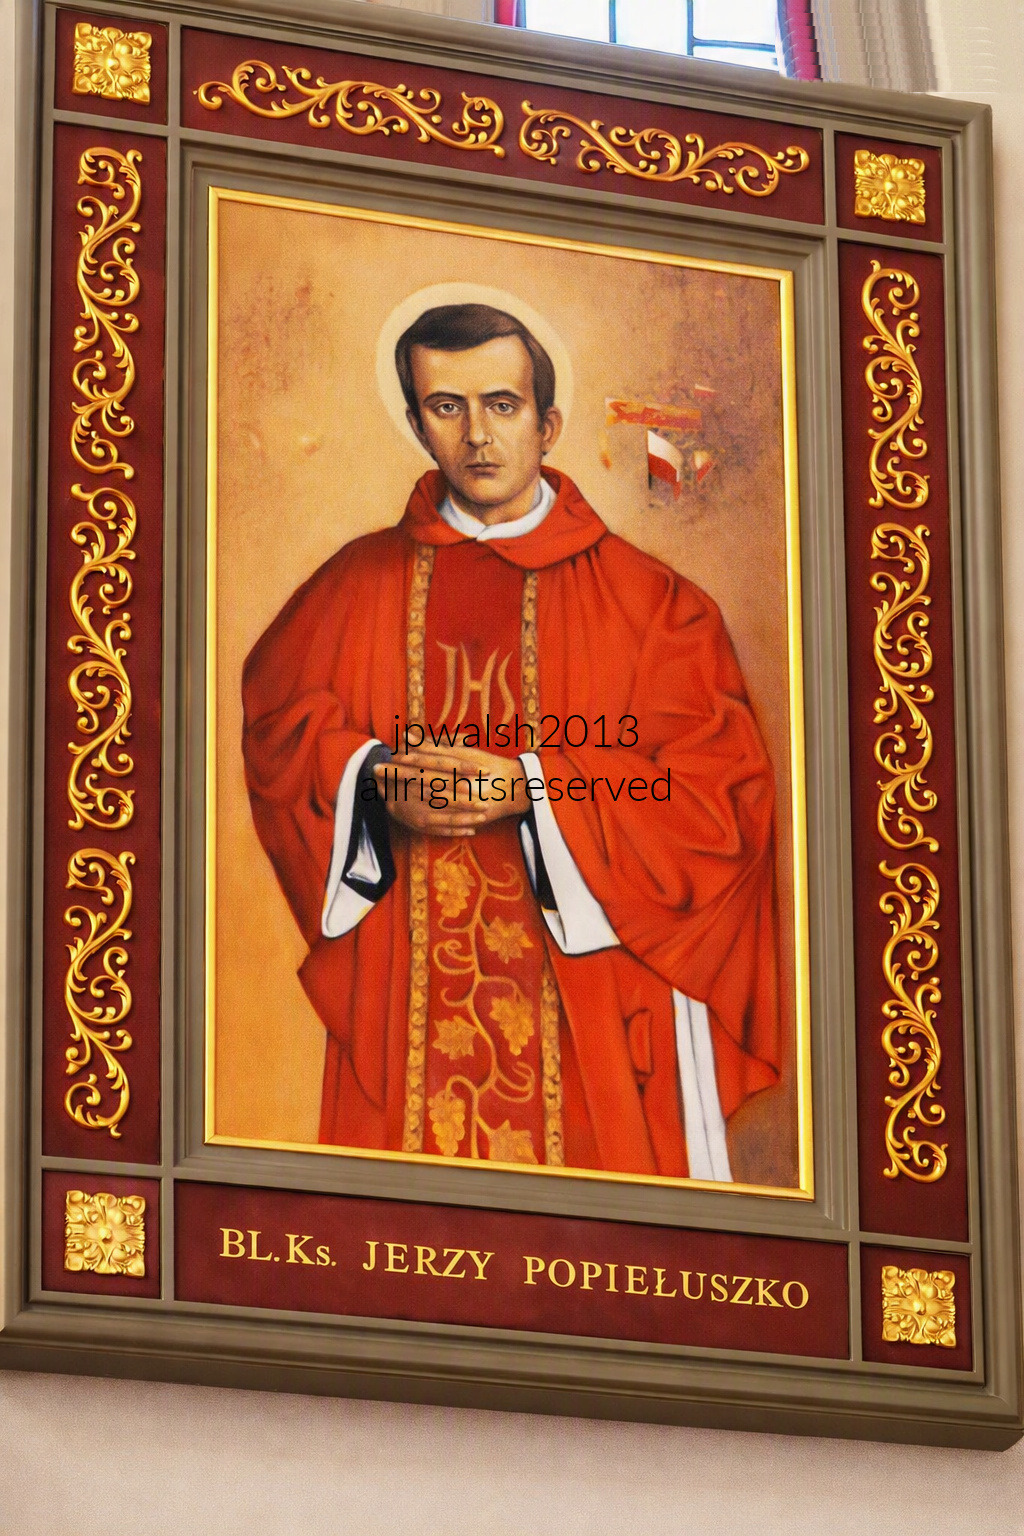
The painting’s subject is  Blessed Father Jerzy Popiełuszko, a Polish Roman Catholic priest and martyr. He is  depicted wearing red liturgical vestments — a chasuble embroidered with gold, symbolizing martyrdom and sacrifice. His hands are clasped in prayer before his chest, and his expression is solemn yet peaceful, reflecting spiritual strength. A halo encircles his head, marking his beatified status. The ornate red-and-gold frame reinforces reverence and sanctity, while the inscription “BL. Ks. JERZY POPIEŁUSZKO” identifies him as Blessed Father Jerzy Popiełuszko. July 2013. Author’s phograph.

Life and Advocacy

Popiełuszko became a symbol of faith and resistance during Poland’s communist era, known for preaching truth and human dignity until his assassination in 1984. Born in 1947 in northeastern Poland, he was ordained as a priest in 1972 by Cardinal Stefan Wyszyński. Father Popiełuszko became closely linked with “Solidarity” (Solidarność), the first independent, anti-communist trade union bloc in the Soviet zone. He served as the spiritual leader and chaplain for Warsaw factory workers and steelworkers. During the dark years of martial law in Poland, he celebrated monthly “Masses for the Homeland”. His moving sermons centered on truth, human dignity, freedom, and spiritual resistance. He famously urged his followers to “overcome evil with good”.

Martyrdom

Because his speeches drew tens of thousands of people and unified opposition to the state, he became a prime target of communist authorities. On October 19, 1984, at just 37 years old, Father Popiełuszko was ambushed, kidnapped, and brutally beaten to death by three agents of the communist Internal Affairs Security Service. His body was subsequently dumped in a reservoir along the Vistula River. His funeral turned into a massive, peaceful anti-communist demonstration attended by up to one million citizens.

Legacy and Beatification

Recognizing his ultimate sacrifice for his faith and people, Pope Benedict XVI beatified him as a martyr on June 6, 2010. The text at the bottom of the painting reads “Bł. Ks. Jerzy Popiełuszko”, where “Bł.” stands for Błogosławiony (Blessed) and “Ks.” stands for Ksiądz (Priest) in Polish. His vestment is adorned with the IHS christogram.


Architecture for a Universal Faith: Louis Bourgeois and the Baháʼí Temple (1912-1953) in Wilmette, Illinois.

FEATURE image: Architect Louis Bourgeois incorporated a variety of religious architecture and symbols including for Hindus, Buddhists, Native Americans, Jews, Christians and Muslims, to convey the Baháʼí principle of the unity of religion. Author’s photograph.

The Baháʼí Temple in Wilmette is one of America’s most distinctive religious monuments, where architect Louis Bourgeois fused spiritual ideals, innovative design, and intricate ornament into a landmark that took more than forty years to complete and remains a singular achievement in twentieth-century sacred architecture.

Text & Photographs by John P. Walsh.

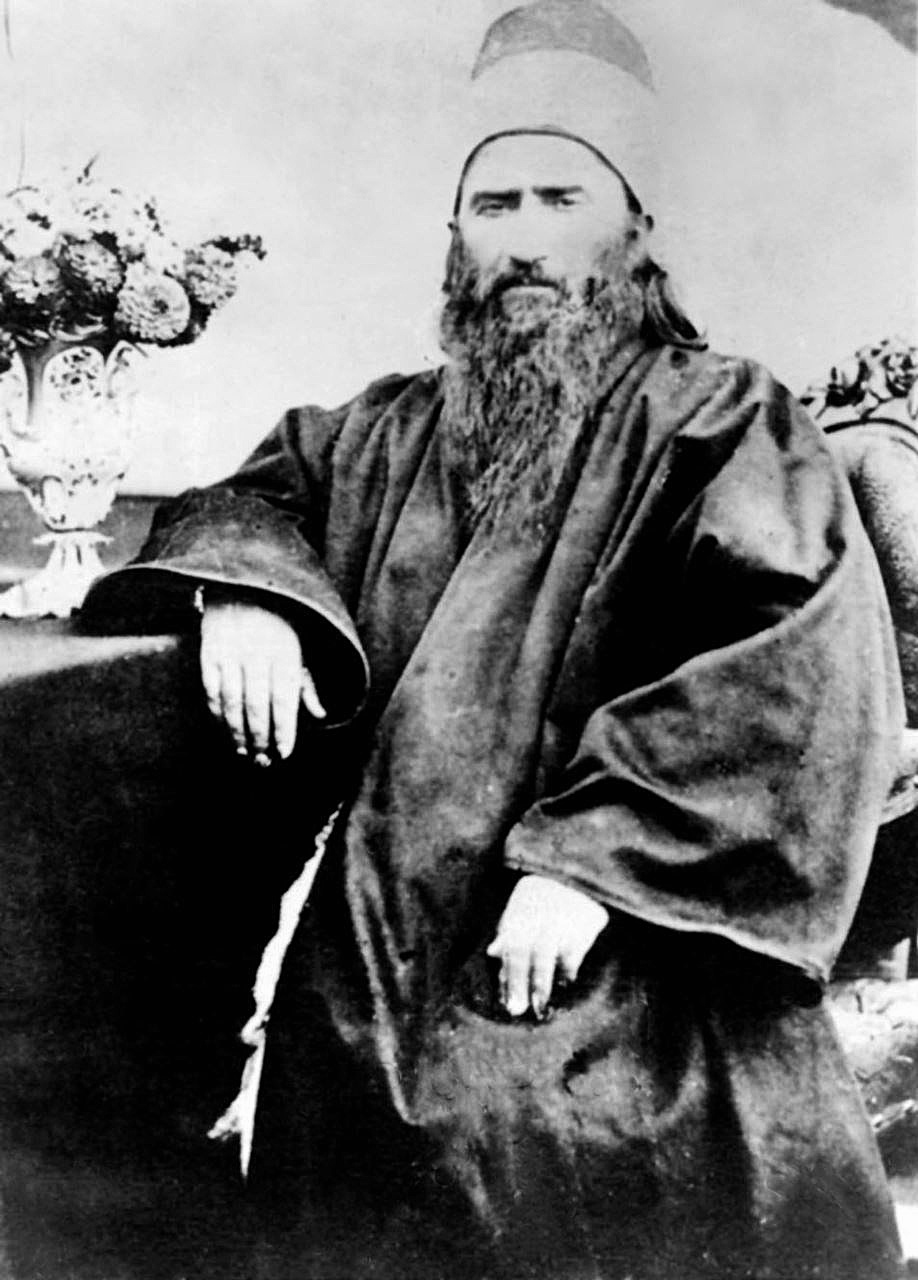
The temple was designed by French-Canadian architect Louis Bourgeois (1856–1930). By 1906 Bourgeois and his wife joined the Baháʼí faith. Photo c. 1922. Public Domain.

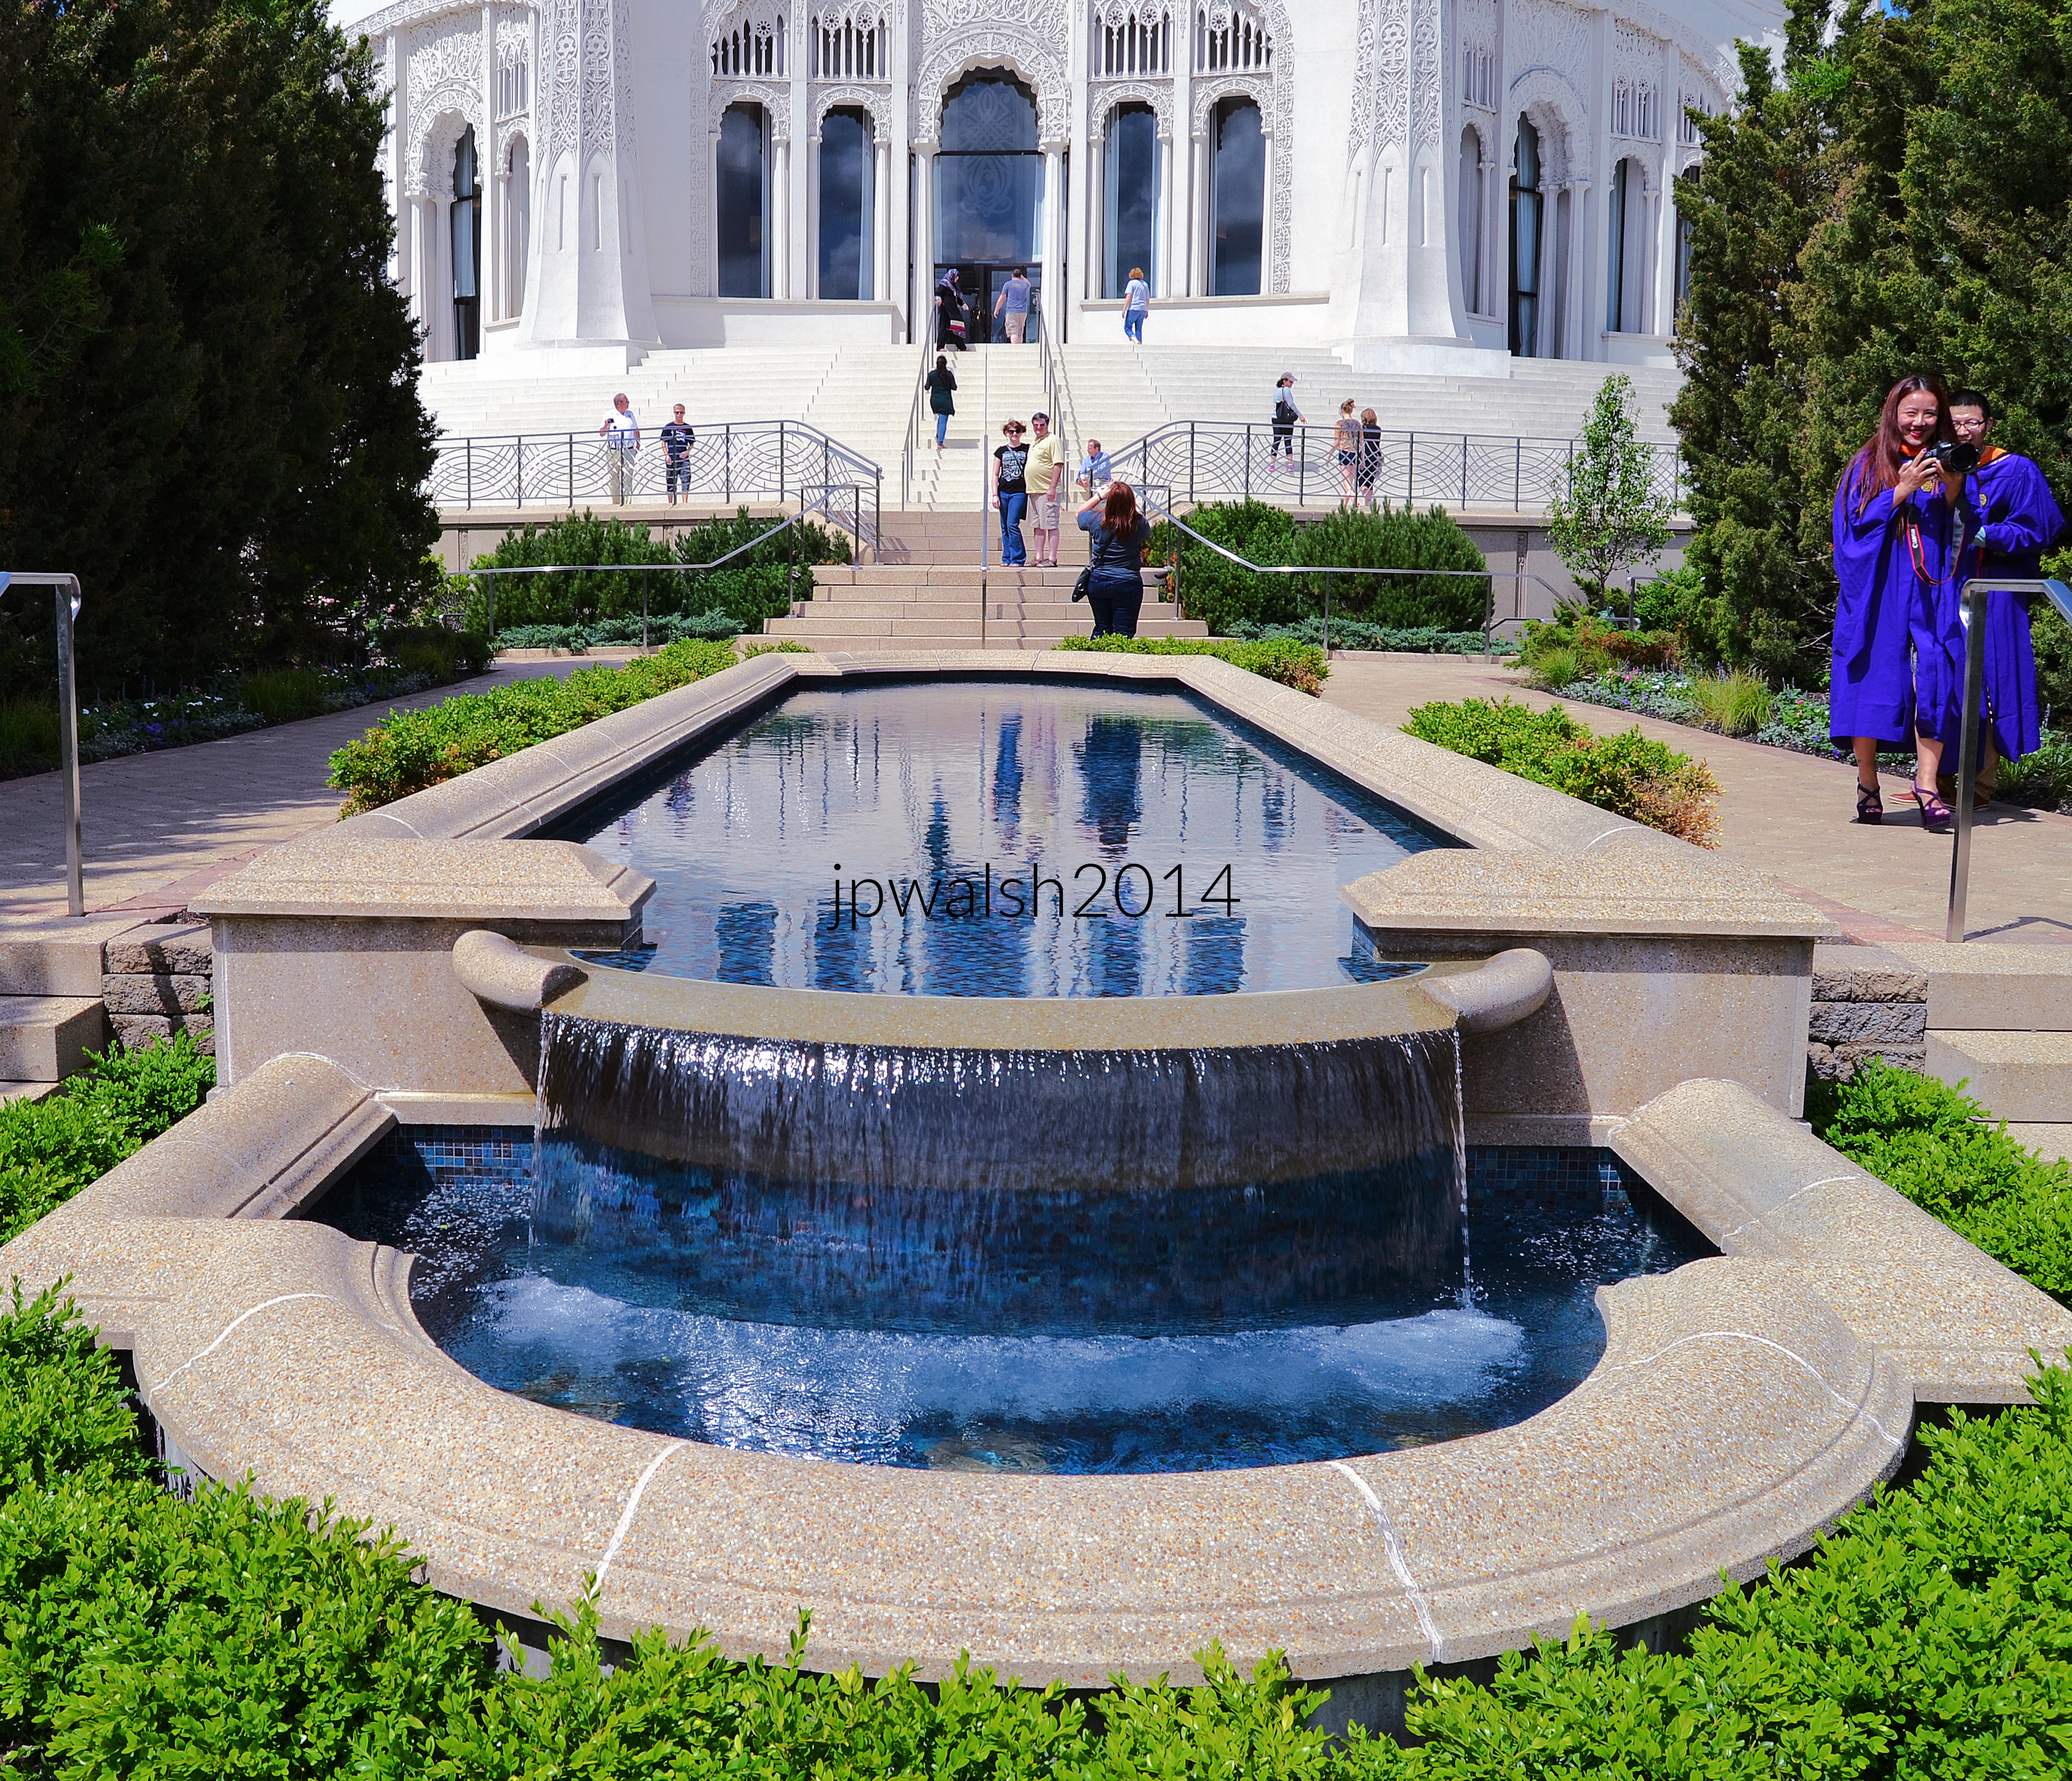
The Chicago Baháʼí Temple House of Worship is the second such house of worship constructed and the oldest one that is still standing. The popular destination along Lake Michigan on Chicago’s Northshore attracts visitors from around the world today for its amazing architecture, beautiful gardens, and message of religious unity in prayer and for peace.

The temple was designed by French-Canadian architect Louis Bourgeois (1856–1930). After studying and traveling in Paris, Italy, Greece, Egypt, and Iran, Bourgeois settled in Chicago in 1896 where he worked with Louis Sullivan. Bourgeois moved to Southern California and, in 1898, designed in Hollywood a landmark Mission Revival style house for painter Paul de Longpré (1855-1911) whose architecture and gardens became a tourist attraction.

The building serves as the North American Baháʼí House of Worship. Located in Wilmette, Illinois, it has become one of Chicagoland’s most recognizable landmarks.

The nine sides of the building represent the largest single digit number which stands for the Baháʼí belief in the unity and oneness of humankind. June 2014. Author’s photograph. 6.55mb

The idea for the construction of the first Baháʼí Temple in the Western world began in Chicago in 1903. When there was a call for designs, Louis Bourgeois’ plans were the most promising. He worked on the complex design from 1909 to 1917. Before that time, Louis Bourgeois and his wife had joined the Baháʼí faith after having come into association with the Baha’i Faith through Boston’s Baháʼí community. In that time Bourgeois constructed a plaster model of his completed vision and in the 1920’s until his death in 1930 worked on the temple’s construction in Wilmette, Illinois.

While building activity was delayed though the Great Depression of the 1930’s and into World War II, temple construction began again in earnest in 1947 and the temple was dedicated in 1953.

Designed by French-Canadian architect Louis Bourgeois, its more than 40-year construction history reflects the determination of the Baháʼí community to realize Bourgeois’s ambitious vision.

Abdu’l-Bahá (1844-1921), eldest son of Baháʼu’lláh (1817-1892), the founder of the Baháʼí Faith, participated in the ground-breaking ceremony in 1912 of Baháʼí Temple. Construction began in earnest in the 1920s. It is four stories of reinforced concrete. June 2014. Author’s photograph. 4.11mb

Baháʼu’lláh (1817-1892) was an Iranian religious leader who founded the Baháʼí Faith. Public Domain.

Money for the building was raised entirely by the temple congregants as their gift to the people of the world. June 2014. Author’s photograph. 6.30mb

The temple blends influences from Gothic, Islamic, Byzantine, Renaissance, and other world architectural traditions into a unified design. Its lace-like concrete ornamentation creates one of the most elaborate exterior surfaces in American architecture.

The temple rises 191 feet from its base to its ribbed dome’s peak. The main story pylons are 45 feet high each. The building’s surfaces are teeming with carved lacelike ornamentation. June 2013. Author’s photograph. 4.50mb

The Baháʼí Temple has a highly traditional appearance whose architectural reputation—in an age of orthodox modernism and postmodernism—has grown only more positive with the years. June 2013. Author’s photograph. 4.85 mb

Interior of the auditorium inside the Baháʼí House of Worship in Wilmette, Illinois. The entire surface—from the towering walls to the massive dome ceiling—is covered in highly detailed, openwork ornamental lattice patterns that filter natural light.

  • The Grand Dome: A central, monumental circular dome rises high above the space, featuring a gilded calligraphic emblem at its center. Molded seamlessly into the pillars and lace-like quartz masonry are major global religious symbols layered chronologically from bottom to top—including Christianity, Judaism, Islam, and Hinduism—symbolizing the fraternity and evolution of mankind.
  • Soaring Arches and Pillars: Nine main pillars and towering arched window bays flank the multi-layered walls, drawing the eye upward. The number nine is the highest single-digit number, mathematically representing oneness, perfection, and the ultimate completion of God’s revelation.
  • Concentric Seating Layout: Curved rows of rich, red velvet-cushioned wooden seating wrap around a highly polished, reflective floor that mirrors the warm lighting from above.
    PHOTO: “The forbidden temple.” by kern.justin is licensed under CC BY-NC-ND 2.0.

The room is strictly dedicated to prayer, quiet contemplation, and meditation.  There are no sermons, rigid ritualism, or set religious dogmas permitted here. Because the faith emphasizes that all major world religions originate from the same Creator, the devotional readings regularly feature sacred scriptures from different faiths. In alignment with Baháʼí principles, the room features no professional clergy, religious imagery, or musical instruments. Any music performed during devotionals comes strictly from a cappella choirs or soloists.

The temple occupies a unique place in American religious architecture because it is unlike any traditional church, synagogue, mosque, or cathedral.

The temple’s main prayer room seats 1,200 people. In the Baháʼí faith there are no clergy, no sermons and no rituals. Scriptures are read from many different faith traditions and music by soloists or a cappella choir. June 2013. Author’s photograph. 5.31mb

The Baha’i House of Worship Choir, under the direction of Van Gilmer, performs “This is the Day”—featuring words by Báha’u’lláh and arranged by Stanford E. Scriven—at the 17th Annual Choral Festival in Wilmette, Illinois.

“The Source of All Learning is the Knowledge of God – Exalted Be His Glory.” There are an equal number of entrances each with a quotation above it by Baháʼu’lláh  (1817-1892), founder of the Baháʼí faith. June 2013. Author’s photograph. 5.94mb

The Baháʼí temple is open year-round presenting its unique beauty through the seasons. February 2021. Author’s photograph.7.97mb

The nine-sided plan reflects Baháʼí religious symbolism and the principle of unity. The structure demonstrates how architecture can express universal spiritual ideals through light, geometry, and decoration.

The building is on the National Register of Historic Places and situated on a broad, landscaped site that looks towards Lake Michigan. PHOTO: “Wilmette, 2015” by gregorywass is licensed under CC BY-NC-SA 2.0.

SOURCES:

Chicago Churches and Synagogues: An Architectural Pilgrimage, George Lane, S.J., and Algimantas Kezys, Loyola University Press, Chicago, 1981, pp. 160-161.

Chicago’s Famous Buildings, Fifth Edition, Franz Schulze and Kevin Harrington, Chicago and London: University of Chicago Press, 2003, pp. 267-269.

A Guide to Chicago’s Historic Suburbs on Wheels and on Foot, Ira J. Bach, Swallow Press/Ohio University Press, 1981, p. 535.

Byzantine Heritage in Modern Chicago: Yaroslaw Korsunsky’s Sts. Volodymyr and Olha Church (1975).

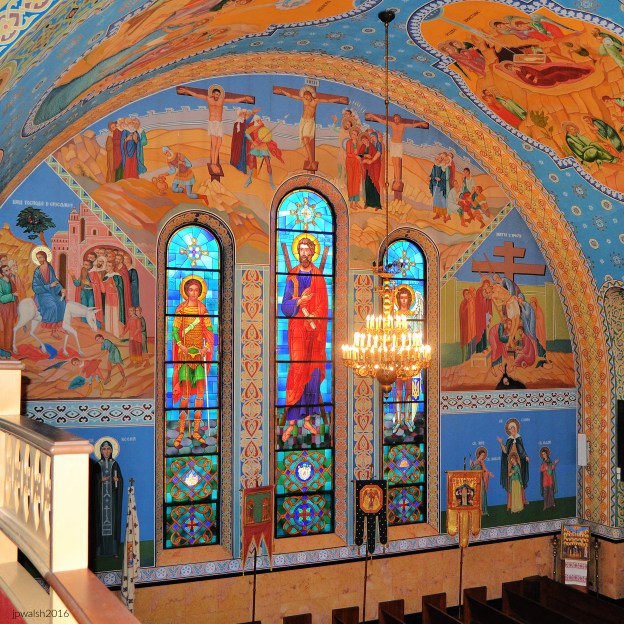
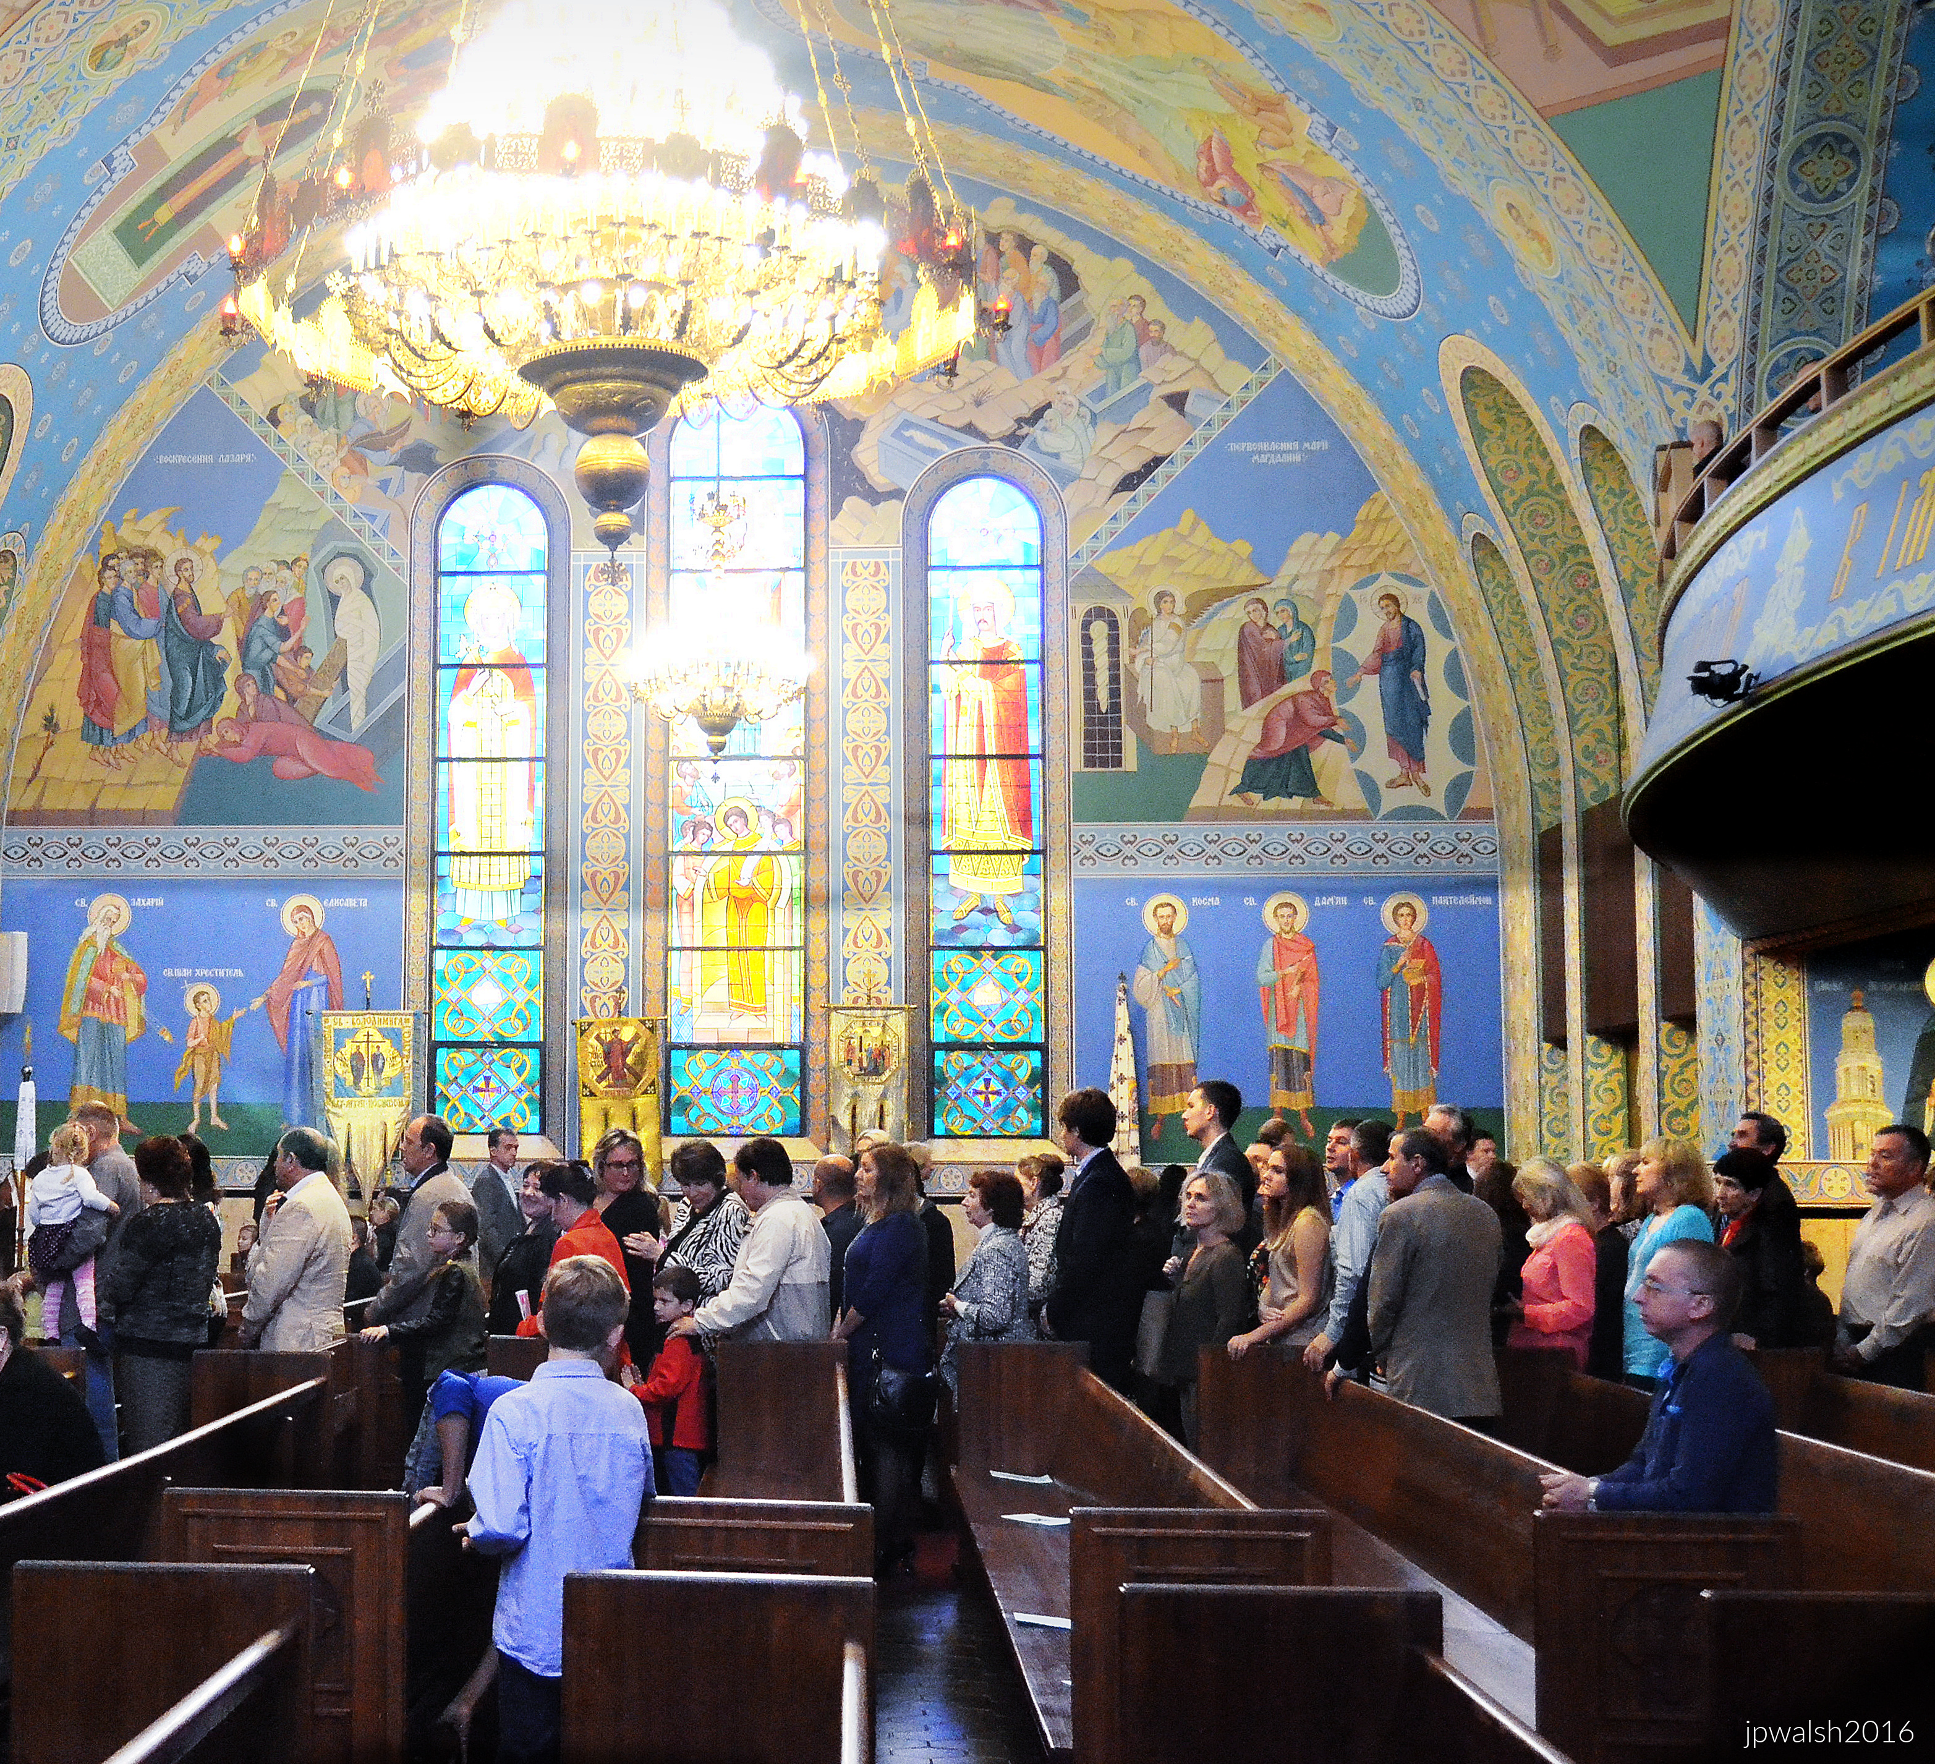
FEATURE image: Stained glass, paintings, banners, and chandelier blend together and provide a more complete picture of people and episodes of the faith. North wall and ceiling. Chicago. Sts. Volodymyr and Olha Church. October 2016. Author’s photograph. 5.88 mb

Sts. Volodymyr and Olha Church (1975) stands as a powerful expression of Ukrainian religious and cultural identity in Chicago, blending traditional Byzantine forms with modern architectural design. Architect Yaroslaw Korsunsky created a monumental house of worship whose soaring domes, geometric forms, and richly symbolic design connect an immigrant community to centuries of Eastern Christian tradition while asserting its presence within the modern American city.

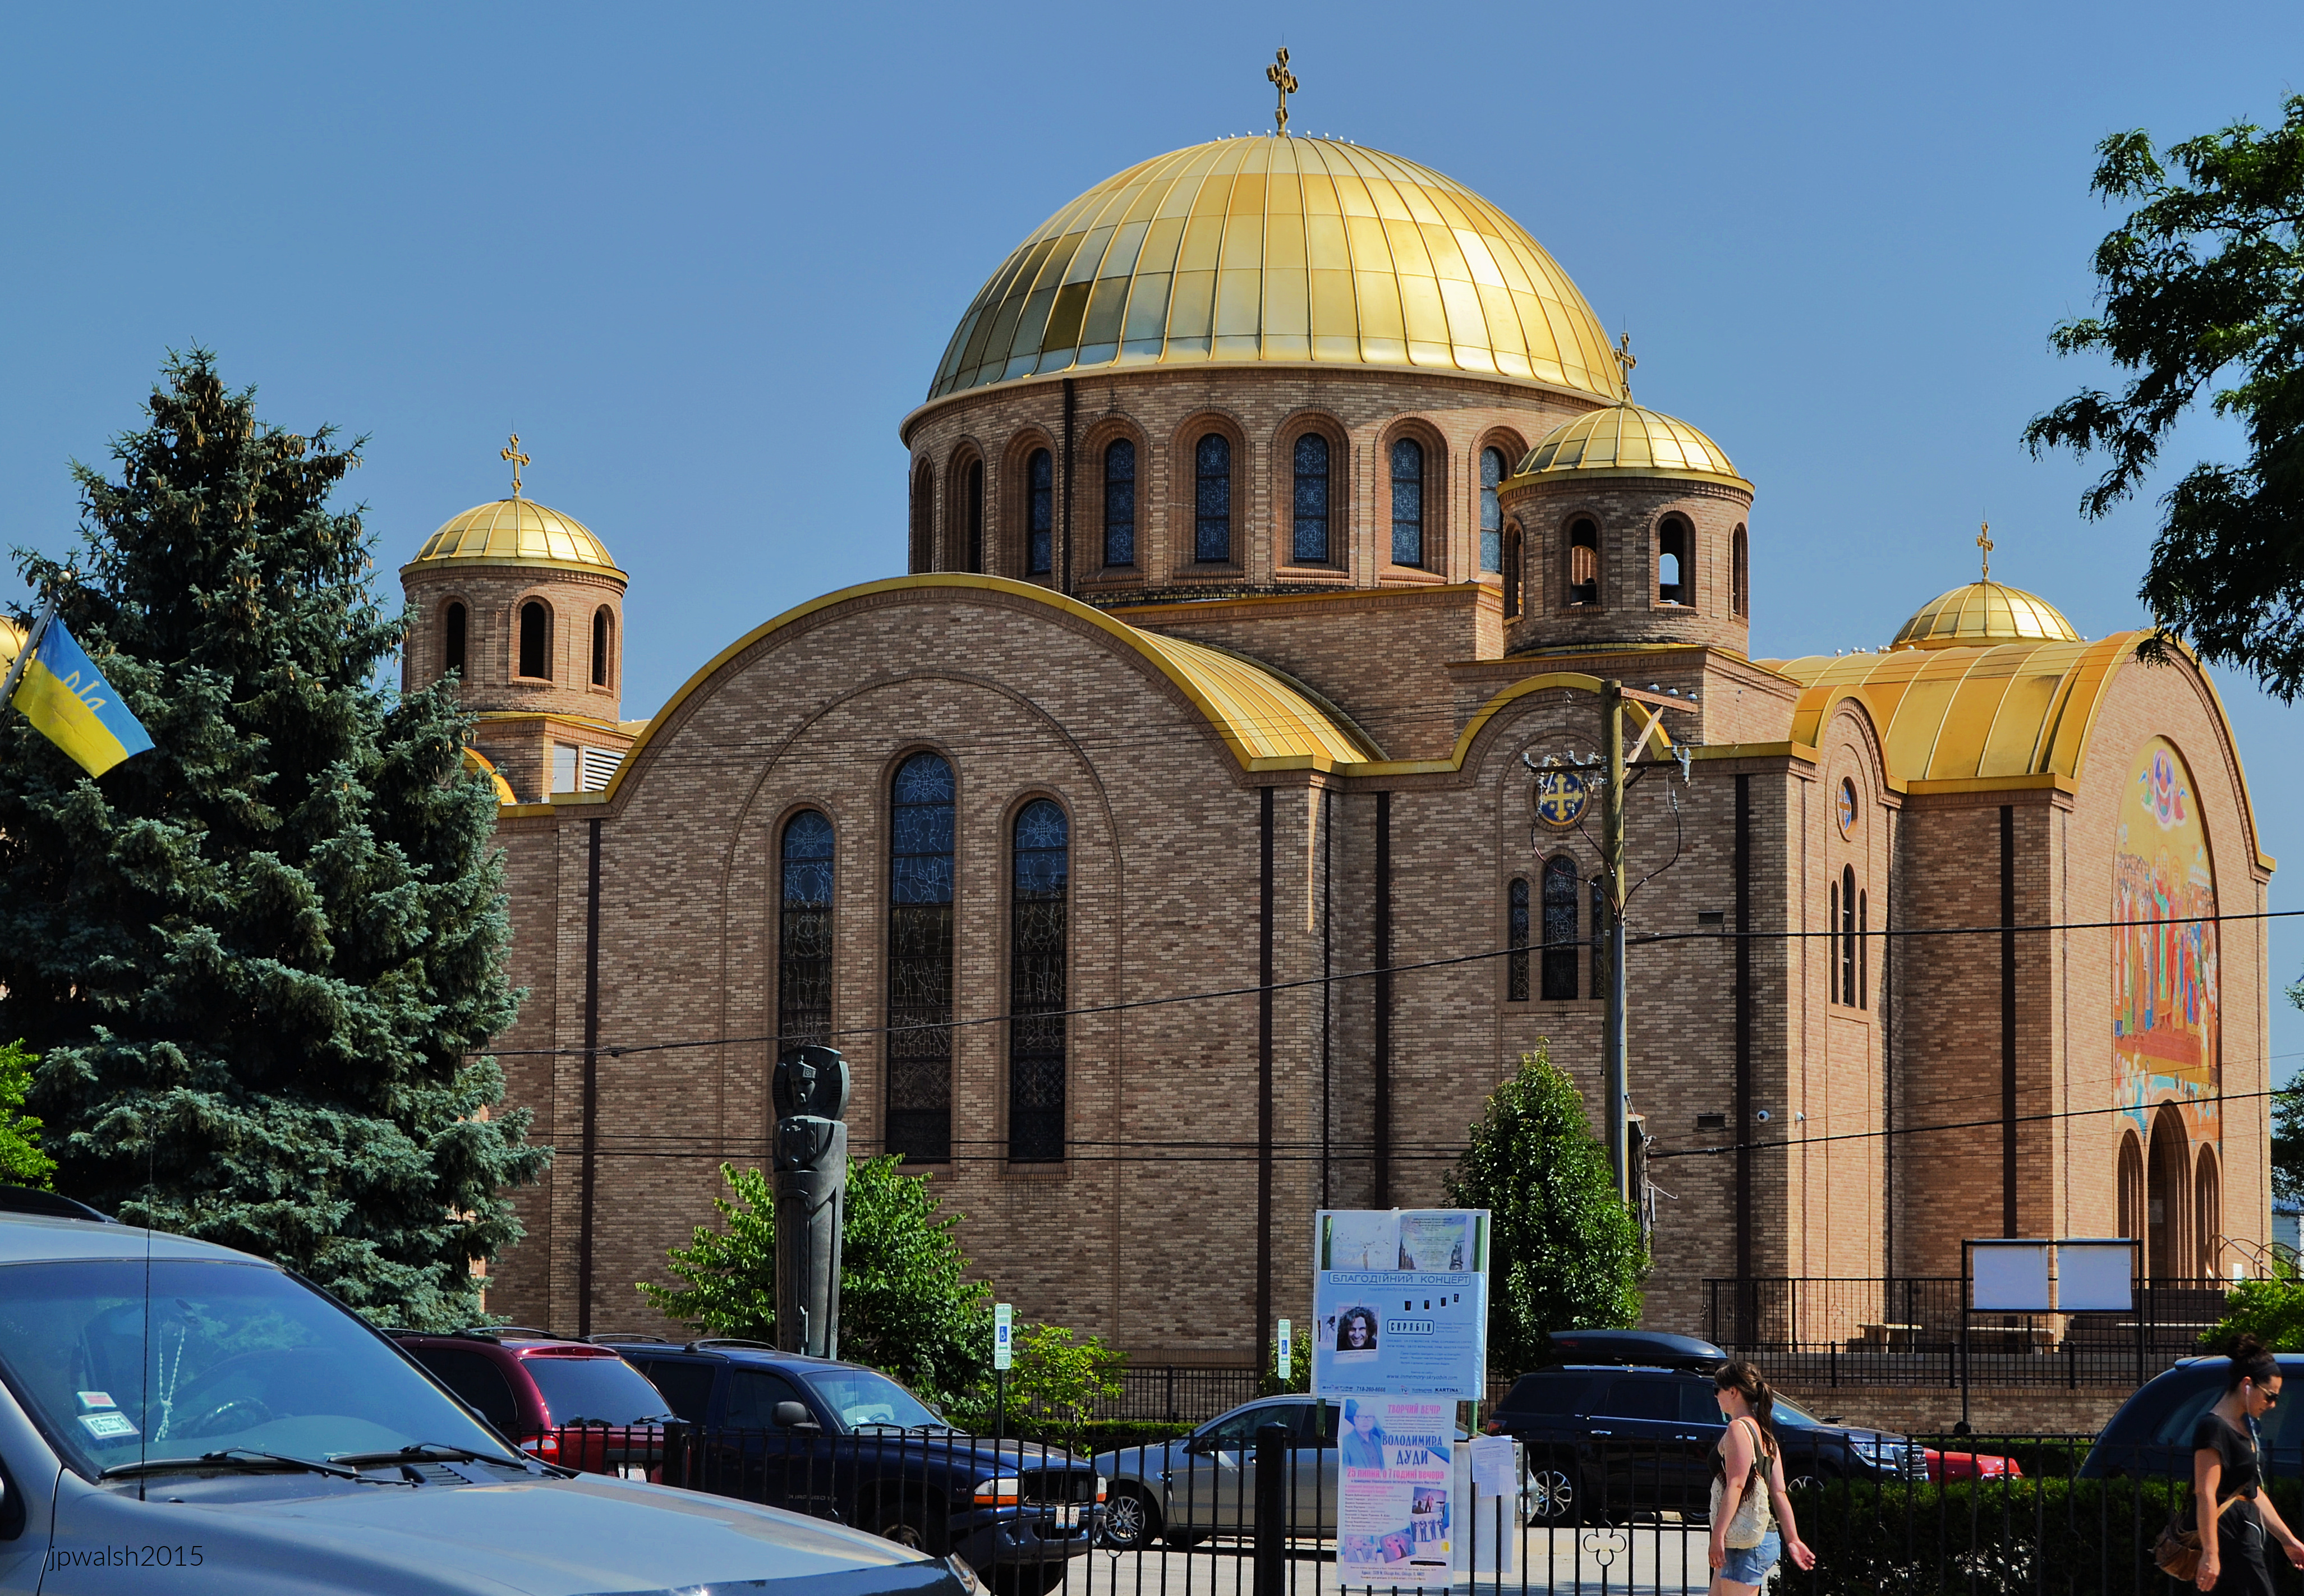
Chicago. Sts. Volodymyr and Olha Church. July 2015. Author’s photograph.

At 739 N. Oakley Boulevard Sts. Volodymyr and Olha Church in Chicago displays with its gold domes. The tradition-minded parish, founded in early 1970s, serves a busy urban community.

Chicago. Sts. Volodymyr and Olha Church. July 2015. Author’s photograph. 2.52 mb

The building’s design balances monumentality, symbolism, and modern construction techniques.

Sts. Volodymyr and Olha Church, Chicago. The huge mosaic over the main entrance memorializes the conversion of the Ukrainians to Christianity in 988 by St. Volodymyr of Kyiv or Vladimir of Kiev (957-1015). The mosaic was executed by Hordynsky, Makarenko, and Baransky. The church is built in the modern Byzantine style. In addition to the colorful and bright mosaic, the upward angle and its perspective adds to the feeling of entering into a sacred space. Along with the archways and curve of the main golden dome, the eye focuses on the artwork’s bright figures. July 2015. Author’s photograph. 7.68 mb

Chicago. Sts. Volodymyr and Olha Church. July 2015. Author’s photograph. 5.42 mb

WHO IS ST. VOLODYMYR?

St. Volodymyr is the apostle to proto-Russian and Russian Christianity. He was the great prince of Ukraine in Kiev. It was ruled by the Varangians, a barbarous Viking  tribe from Scandinavia – and Volodymyr (or Vladimir) of Kiev was as barbarous as any of them.

In 988, when Volodymyr was about 31 years old, he was converted to Christianity. The missionaries came from the Byzantine world at Constantinople. The results were immediate: Ukraine was now in close contact with the Byzantine world to the south and its Christian church under the pope.

Volodymyr married the daughter of the Byzantine emperor, Basil II (957-1025). But it was Volodymyr’s personal embrace of the Christian faith that infused the Ukrainian people with their deep and abiding faith. Having received baptism, he set out to be a Christian and not corrupted by money and power that proved a serious temptation for many church and state leaders in the Dark Ages.

Volodymyr used his temporal powers to evangelize the people – his personal example his greatest asset to its success. Though he encouraged various activities and programs in the lives of the people – including the multi-faceted work of Greek missionaries – it was his sincere, transparent, and fundamental reform of his own life that by far had the greatest impact on the Ukrainian people. More than one thousand years after his rule, Volodymyr is still recalled as a generous, humble and devout soul.

As a Christian ruler Volodymyr had doubts about inflicting the death penalty. Though assured by his Byzantine church counselors that his Catholic faith allowed him to follow the law which allowed for it, Volodymyr corrected them and said that that sort of reasoning was not satisfactory to his faith.

Volodymyr, the great prince of Kiev, died a poor man – not only various from his origin but, again, that of many of the ecclesiastics now in the realm. Before his death, Volodymyr dispersed all his money and personal belongings to the poor and to his family and friends. St. Volodymyr’s feast day is July 15. He is patron of Ukrainian and Russian Catholics.

WHO IS ST. OLHA?

Saint Olha was the wife of the Kyivan Great Prince Igor. Igor signed a peace treaty with the Greeks in 944. The treaty of 944 was drawn up at Constantinople and allowed for Christianity in Ukraine. This toleration already indicates some sympathy for Christianity among the powerful in Kiev. Igor himself, however, in his official position did not embrace Christianity nor officially allow the presence of a structure of Church hierarchy. The treaty was drawn up  to quietly allow co-existence of Christians in a pagan Viking culture.

Yet when the Byzantine emissaries arrived in Kyiv, pagan opposition had emerged from the Varangians. The Christians were thrown into abeyance and Igor was murdered in 945. Into this volatile situation the burden of government fell upon Igor’s widow — the Kyiv Great-Princess Olha, and her three-year-old son Svyatoslav (945-972). Her first act was to avenge Igor’s murder.

Olha belonged to one of the obscure ancient-Rus’ princely dynasties, whose Slavic line had intermarried with assimilating Varangian newcomers. Olha’s Varangian names includes Helga and Olga.

Though still a pagan, Olha’s revenge on the Varangians on behalf of her late husband was a victory for the realm’s Christians. Further, having weakened the influence of petty local princes in Rus’, Olha centralized the whole of state rule. She became a great builder of the civil life and culture of Kyivan Rus. Her centralization became an important network of the ethnic and cultural unification of the nation which, when Olha became a Christian, aided in the building of a network of churches. Her essential activities proved key in developing what is the modern Ukrainian national identity. At the same time, important trade with Poles, Swedes, Germans, and so forth, led to significantly expanding foreign connections. One noteworthy development was that wooden buildings were replaced with stone edifices.

Rus’ had become a great power. Only two European realms could compare with it in the tenth century – the Byzantine empire in the east, and the kingdom of Saxony in the west. Both these empires were Christianized and pointed the way to future greatness for Rus’. In 954 Great-princess Olha sailed to Constantinople. Though a display of Rus’ military might on the Black Sea, it was a spiritual mission. Olha’s might and the Byzantines’ wealth and beauty were mutually impressive.

Constantinople was the city of the Mother of God as dedicated by Constantine the Great in 330. Olha made the decision to become a Christian. She was baptized by Patriarch Theophylactus (917-956) with her godfather being the emperor Constantine Porphyrogenitos (905-959). She took the Christian name Helen for Constantine’s mother. Following  the rite, the Patriarch said: “Blessed are you among the women of Rus’, for you have forsaken the darkness and have loved the Light. The Rus’ people shall bless you in all the future generations, from your grandson and great-grandson to your furthermost descendants.” Olha replied: “By your prayers, O Master, let me be preserved from the wiles of enemies”. It is precisely in this way, with a slightly bowed head, that Saint Olha is often depicted in religious artwork. During her state visit, and following her baptism, Great princess Olha of Rus’ was fêted throughout Constantinople

Saint Olha devoted herself to efforts of Christian evangelization among the pagans, and also church construction, including Saint Sophia Cathedral. Yet, many despised her new found Christianity and paganism became emboldened. They looked to the reign of Svyatoslav who angrily spurned his mother’s Christianity. Meanwhile Byzantine church and state leaders were not eager to promote Christianity in Rus’. In Olha’s lifetime, Kyiv favored paganism and had second thoughts about even accepting Christianity. By order of Svyatoslav, churches were destroyed and Christians murdered. Byzantine political interests found the church and state looking to undermine Olha’s influence and favored the Rus’ pagans.

Olha attempted to help Svyatoslav during a period of wartime, though Kyiv was a backwater to his imperial interests for the next 18 years. In the spring of 969 the Pechenegs besieged Kyiv and Olha headed the defense of the capital. Svyatoslav rode quickly to Kyiv, and routed the nomads. But the warrior prince wished to rule elsewhere than Kiev. Svyatoslav dreamed of uniting all Rus’, Bulgaria, Serbia, the near Black Sea region and Priazovia (Azov region), and extend his borders to Constantinople. Olha warned her son that his plans were bound to fail as the Byzantine Empire was united and strong.

On July 11, 969 Saint Olha died. In her final years, with the triumph of paganism, she had to secretly practice her faith. Before her death, she forbade the pagan celebration of the dead at her burial and was openly buried in accord with Orthodox ritual. A priest who accompanied her to Constantinople in 957 fulfilled her request.

Considered by Ukrainians the holy equal of Great Prince Volodymyr, St. Olha was invoked by St. Volodymyr on the day the people of Rus’ were baptized. Before his countrymen, St. Volodymr said of St. Olha: “The sons of Rus’ bless you, and also the generations of your descendants.”

Cardinal Major Archbishop Josyf Slipyj (1892-1984), “Confessor of the Faith” and Founder of Sts. Volodymyr and Olha Church. Cdl. Slipy was imprisoned by the Soviet authorities from 1945 to 1963 for refusing to convert to Russian Orthodoxy. He was finally set free through the intervention of Pope John XXIII and President John F. Kennedy.

Chicago. Sts. Volodymyr and Olha Church. July 2015. Author’s photograph. 7.46 mb

A beautiful outdoor garden with the residential streets of Ukrainian Village as its background is the setting for the larger-than-life-sized statue of Major Archbishop Josyf Slipyj (1892-1984). He was made a cardinal by Pope Paul VI in 1965 and is a “Confessor of the Faith.” The founder of the parish, Cdl. Slipyj blessed the new church building’s cornerstone. Supporting the Ukrainian state and refusing to convert to Russian Orthodoxy, he was imprisoned by the Soviet authorities from 1945 to 1963. Through the intervention of St. Pope John XXIII and U.S. President John F. Kennedy, Josyf Slipj was released by Nikita Khrushchev in early 1963 and participated in the Second Vatican Council. Josyf Slipyj died in Rome in 1984 and his cause for canonization as a saint of the Catholic Church has been introduced at the Vatican.

Sts. Volodymyr and Olha Church sit in Chicago’s Ukrainian Village.

Ukrainian Village. October 2016. Author’s photograph. 317 kb 30%

Ukrainian Village. October 2016. Author’s photograph. 316 kb 20%

Chicago. Sts. Volodymyr and Olha Church. October 2016. Author’s photograph. 6.86 mb

High above the sanctuary is a magnificent view of the main dome painted in bright colors with the figure of Christ Pantocrator. Christ gives his blessing as he holds an open book with the Greek letters: alpha and omega. It signifies one of Christ’s titles: “I am the beginning and the end” (Revelation, 21:6, 22:13).

Chicago. Sts. Volodymyr and Olha Church. October 2016. Author’s photograph. 5.88 mb

North Wall.

Chicago Sts. Volodymyr and Olha Church. October 2016. Author’s photograph. 7.84 mb

South Wall.

Chicago. Sts. Volodymyr and Olha Church. October 2016. Author’s photograph. 4.54 mb

Parishioners praying and going to Communion at Sunday Mass.

Chicago. Sts. Volodymyr and Olha Church. October 2016. Author’s photograph. 4.54 mb

Chicago. Sts. Volodymyr and Olha Church. October 2016. Author’s photograph. 5.40 mb

With the artists’ skills, the bright colors and evocative forms of the artwork surround churchgoers as they move toward the altar at Communion during the Divine Liturgy.

Chicago. Sts. Volodymyr and Olha Church. October 2016. Author’s photograph. 6.18 mb

Chicago. Sts. Volodymyr and Olha Church. October 2016. Author’s photograph. 544kb 30%

The colorful and vibrant decorations that include paintings, carvings, vestments, books, stained glass, and more, are integral to the parish’s liturgy and life.

Chicago. Sts. Volodymyr and Olha Church. October 2016. Author’s photograph. 5.46 mb

Chicago. Sts. Volodymyr and Olha Church. October 2016. Author’s photograph. 4.35 mb

Icon of Sts. Volodymyr and Olha with a smaller icon of the Blessed Virgin.

Chicago. Sts. Volodymyr and Olha Church. October 2016. Author’s photograph. 4.47 mb

Every nook and cranny of the church is decorated with colorful images from religious and Catholic Ukrainian history. The natural light streaking down from the main dome’s windows adds a heavenly glow.

Chicago. Sts. Volodymyr and Olha Church. October 2016. Author’s photograph. 6.15 mb

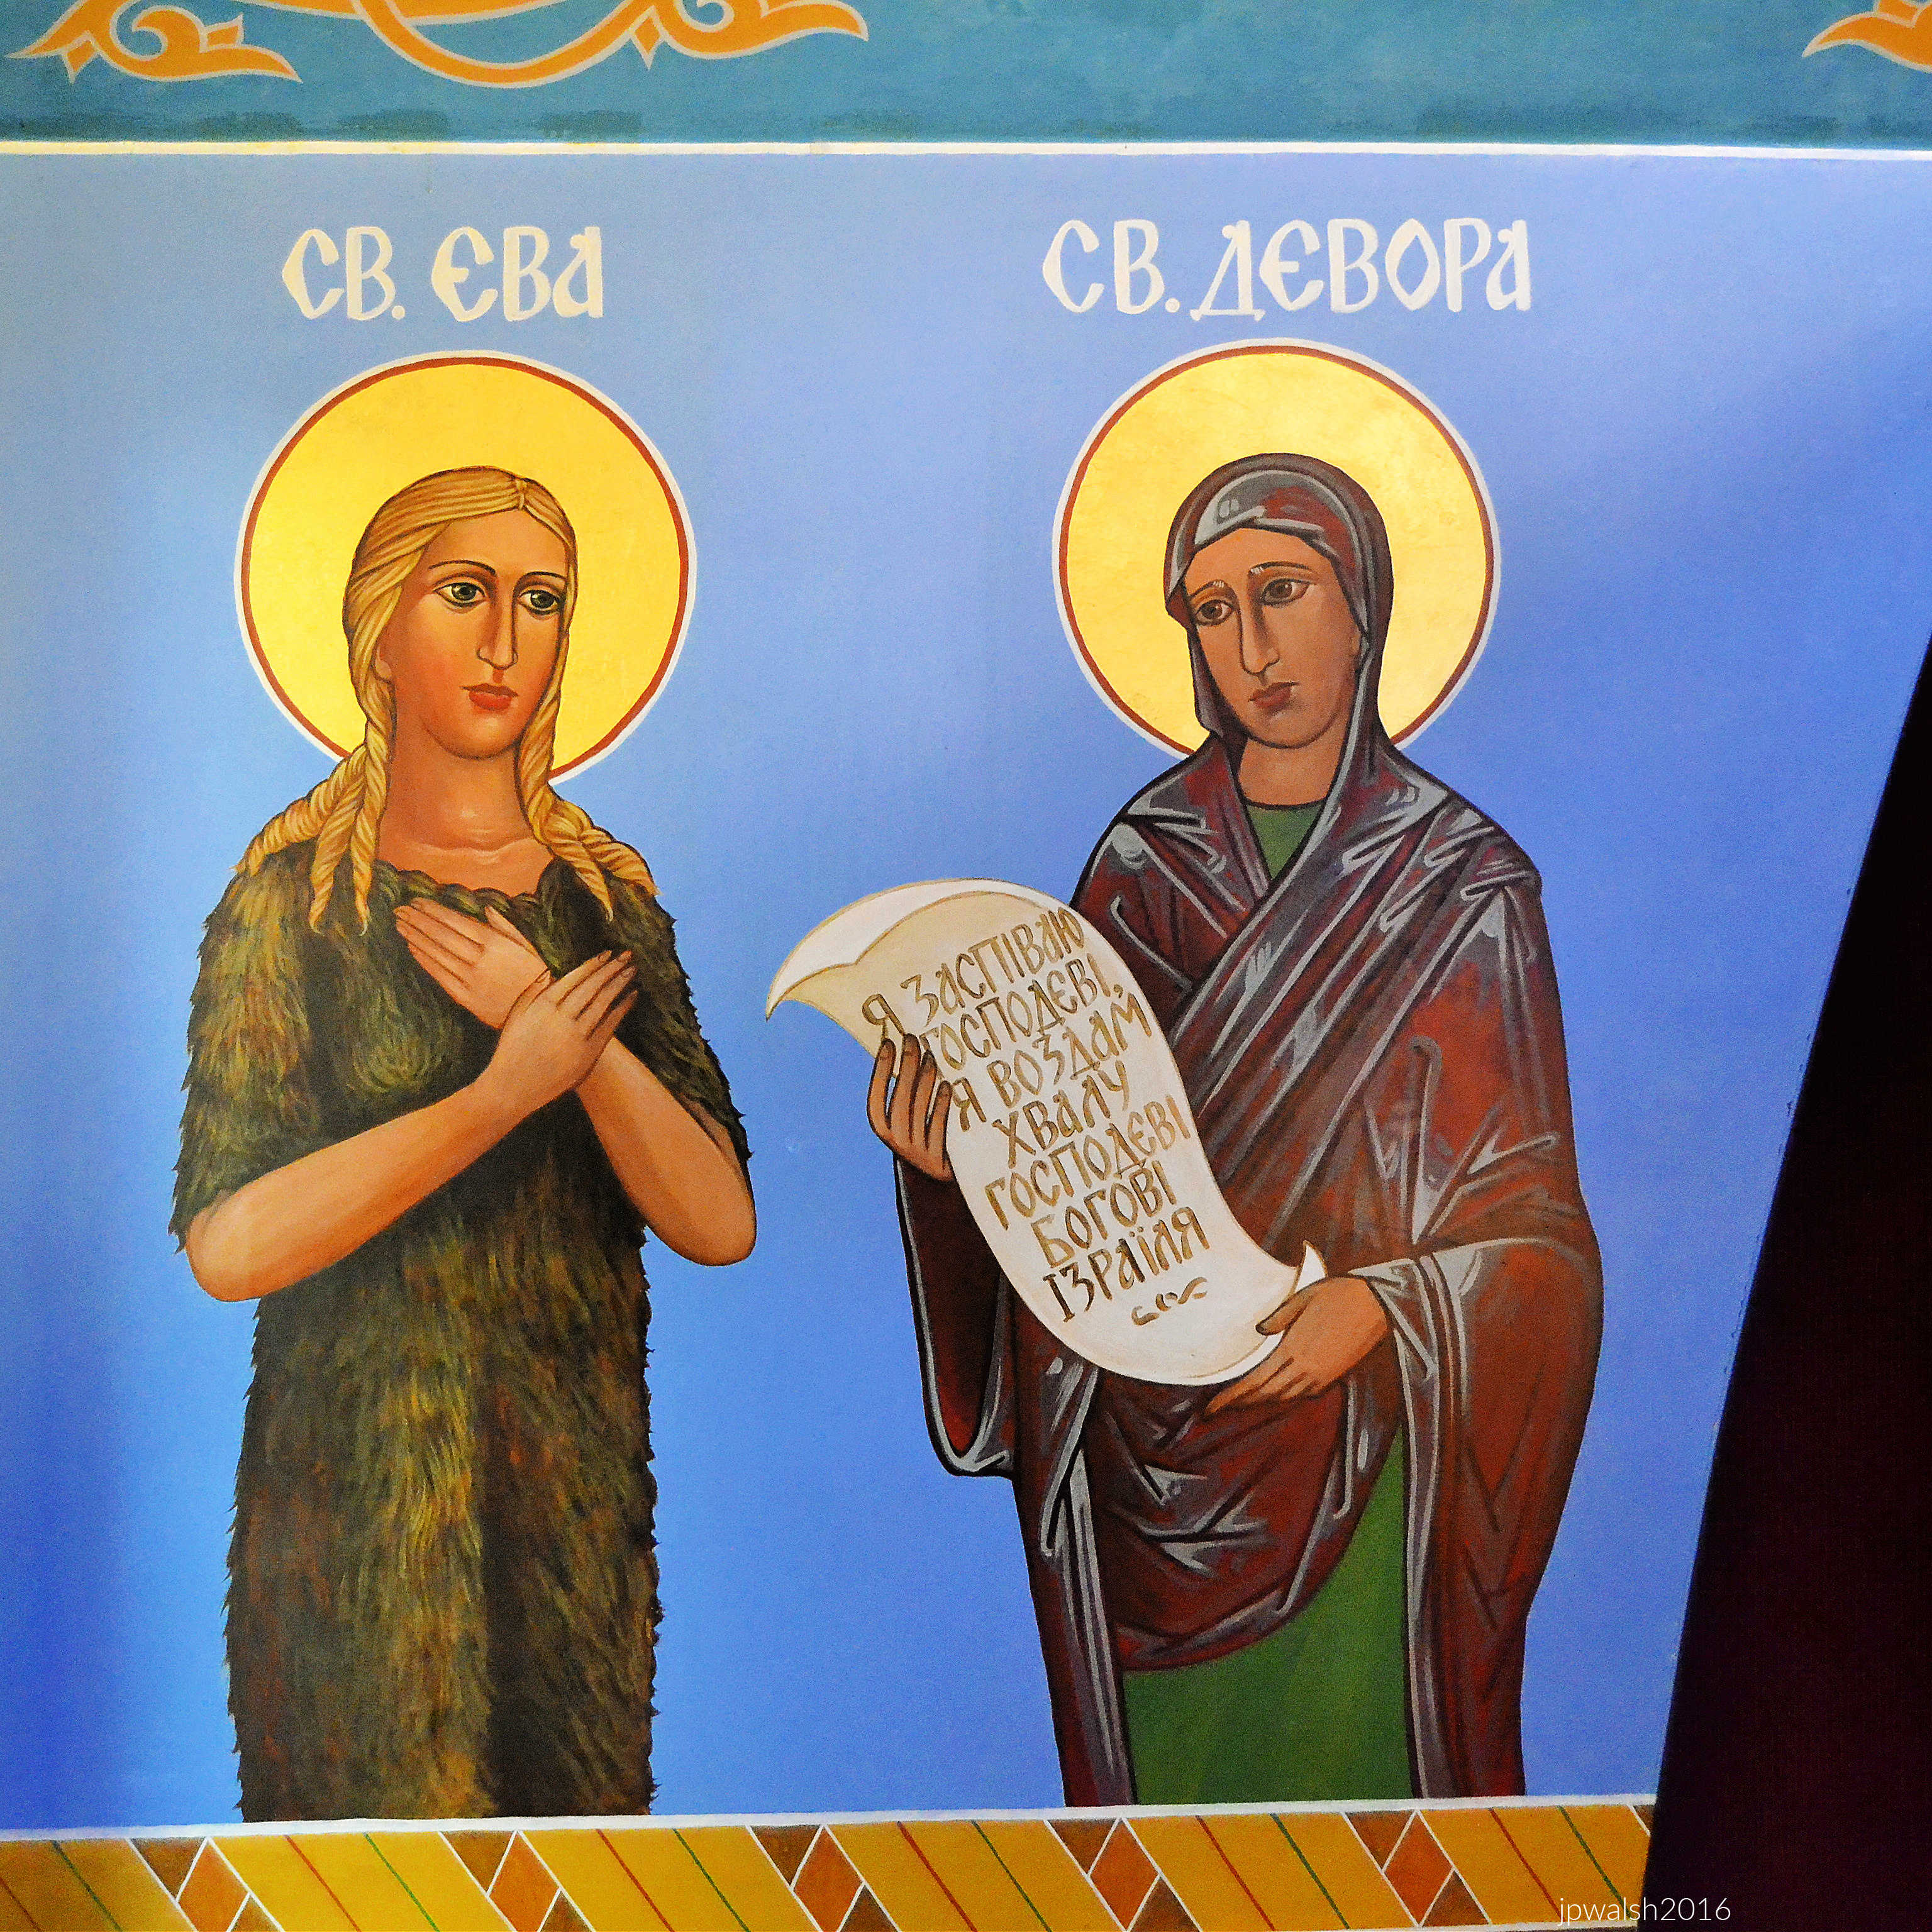
Two female haloed saints in a modern art style are marked by their unique attire as one holds an unfurled scroll with words in Ukrainian. Christianity arrived into Ukraine by way of the Greco-Byzantine world over 1000 years ago.

Chicago. Sts. Volodymyr and Olha Church. October 2016. Author’s photograph. 4.90 mb

A painting of the dormition of Mary is emphasized by an icon of Mary and the child Jesus. Colors, forms, and subject matter are very high quality, soft and peaceful, making them pleasant to look at and pray with.

Chicago. Sts. Volodymyr and Olha Church. October 2016. Author’s photograph. 6.18 mb

The wood carvings and full-length portrait icons are gorgeous. The fresh flower arrangements further brighten the scene.

Chicago. Sts. Volodymyr and Olha Church. October 2016. Author’s photograph. 7.68 mb

Visitors are joined by worshippers lighting candles and praying before a large icon of Mary and the child Jesus.

Chicago. Sts. Volodymyr and Olha Church. October 2016. Author’s photograph. 10.68 mb

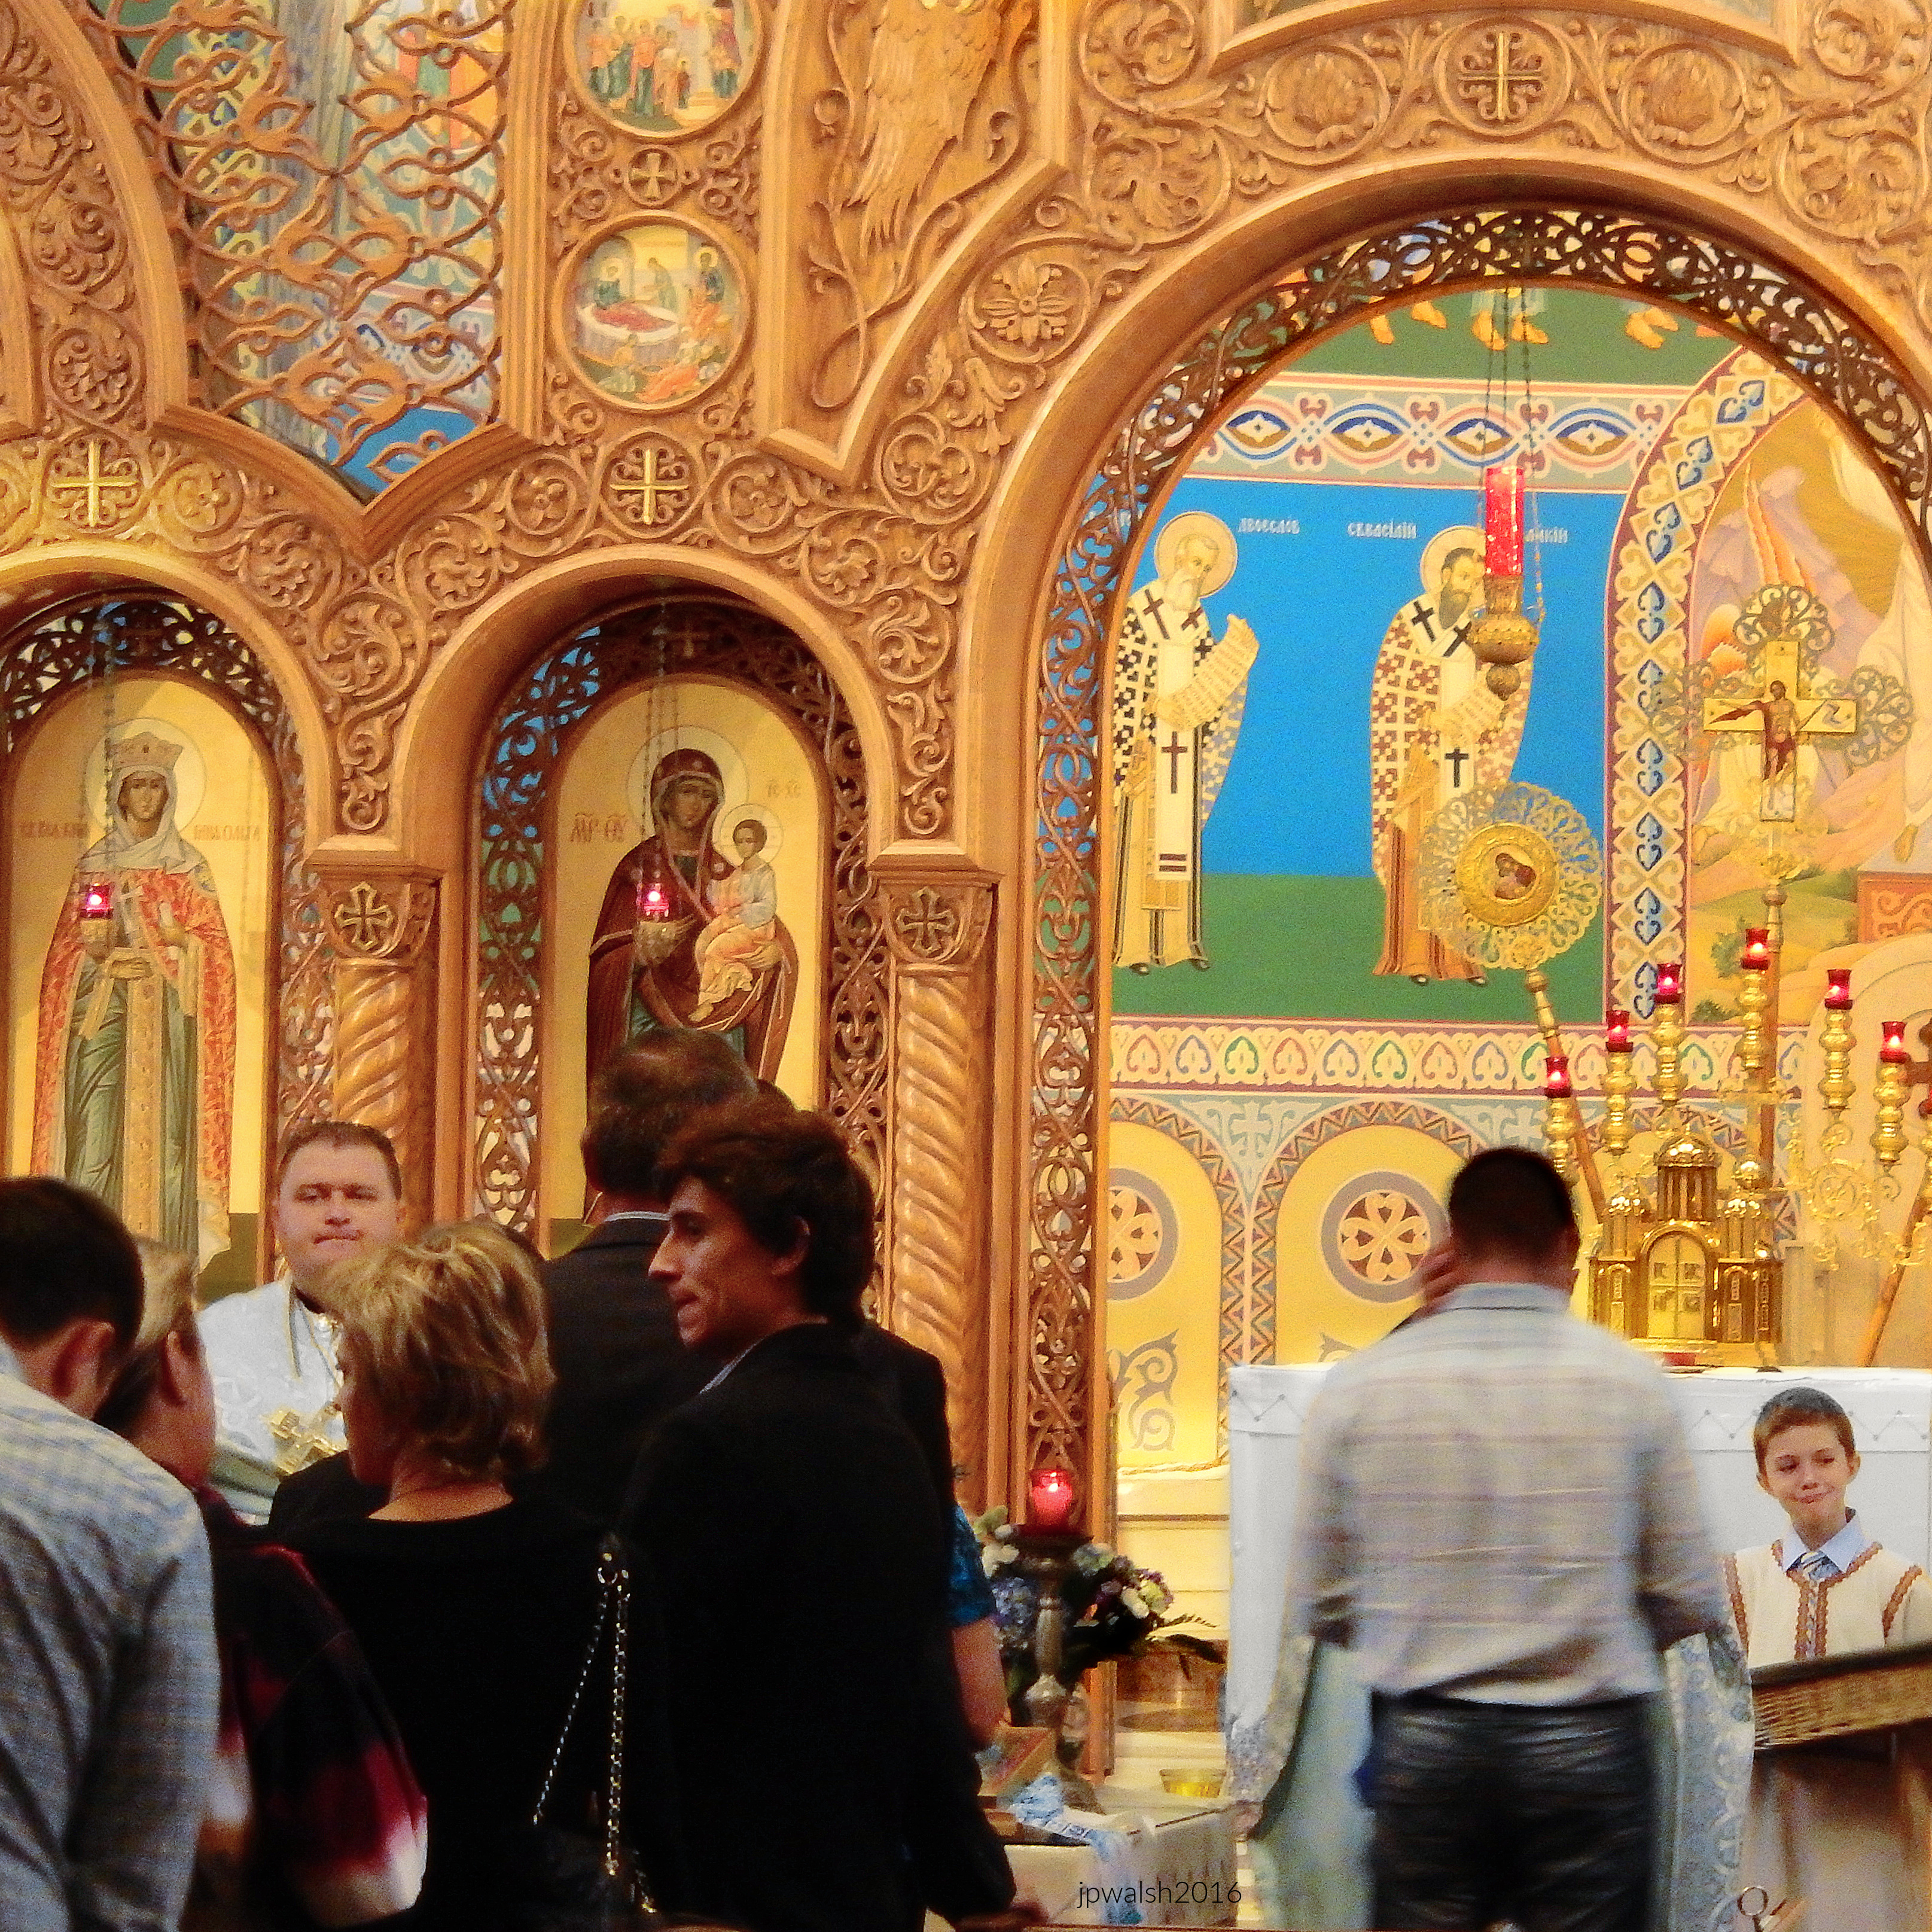
The main altar gate of carved wood with icons and gold curtain. The Last Supper in center above.

SOURCES:

Coulson, John, ed. The Saints: A Concise Biographical Dictionary. Guild Press, 1957, pp. 577; 760-761.

Howe, Jeffrey. Houses of Worship: An Identification Guide to the History and Styles of American Religious Architecture. Thunder Bay Press, 2003.

Pacyga, Dominic A., and Ellen Skerrett. Chicago: City of Neighborhoods. Loyola University Press, 1986, p. 193.

Sinkevitch, Alice. AIA Guide to Chicago. 2nd ed. Harcourt, Inc., 2004, p. 260.

St. Elias Brampton. “St. Olha (Olga, Ol’ha).” Saint Elias (blog). July 11, 2017. Accessed April 26, 2022. https://www.saintelias.com/blog/2017/7/11/st-olha-olga-olha. [1]


John P. Walsh, 2015-16. All rights reserved. All text and photos are the property of the author, except for materials explicitly credited as public domain or licensed content.

Russian Tradition, Chicago Design: Louis Sullivan’s Holy Trinity Cathedral (1903).

FEATURE Image: Holy Trinity Orthodox Cathedral, 1121 N. Leavitt, Chicago. The walls of the church building are load-bearing brick covered with stucco. The bell tower and octagonal belfry, dome, and roof are made of wood with metal trim and latticework. July 2015. Author’s photograph. 2.80 mb

Holy Trinity Orthodox Cathedral demonstrates how Louis H. Sullivan (1856-1924), best known for his commercial architecture, adapted his design genius to a modest immigrant church, creating a distinctive synthesis of Russian provincial tradition, Eastern Orthodox worship, and Sullivan’s own ornamental imagination within Chicago’s Ukrainian Village.

Chicago. Holy Trinity Orthodox Cathedral. July 2015. Author’s photograph. 6.48 mb

Louis H. Sullivan designed the bell tower (above and below) with its ornamentation and eaves and soffits for Holy Trinity Orthodox Cathedral in Chicago’s Ukrainian Village.

Chicago. Holy Trinity Orthodox Cathedral. October 2016. Author’s photograph. 4.16 mb

how Louis Sullivan adapted traditional Russian architecture to create the bell tower of Holy Trinity Orthodox Cathedral The octagonal open lantern where the bells hang is a classic feature of 17th-century Russian wooden architecture, traditionally referred to as an “octagon on a cube” (vosmerik na chetverike). Rising above the open belfry is a steep, grey-shingled tent-shaped roof. This architectural style was historically popular in Russia for its ability to keep heavy snow from piling up on church towers. The Wave-Like Roofline and slender window slats are Sullivanesque. Crowning both the main tent roof of the bell tower and the smaller side turret are brilliant golden onion domes. In Orthodox theology, the onion dome symbolizes a burning candle flame reaching up toward heaven.

Built in 1903 on a limited budget, the church is a relatively small structure whose architectural impact far exceeds its size.

Chicago. Holy Trinity Orthodox Cathedral. July 2015. Author’s photograph. 6.24 mb

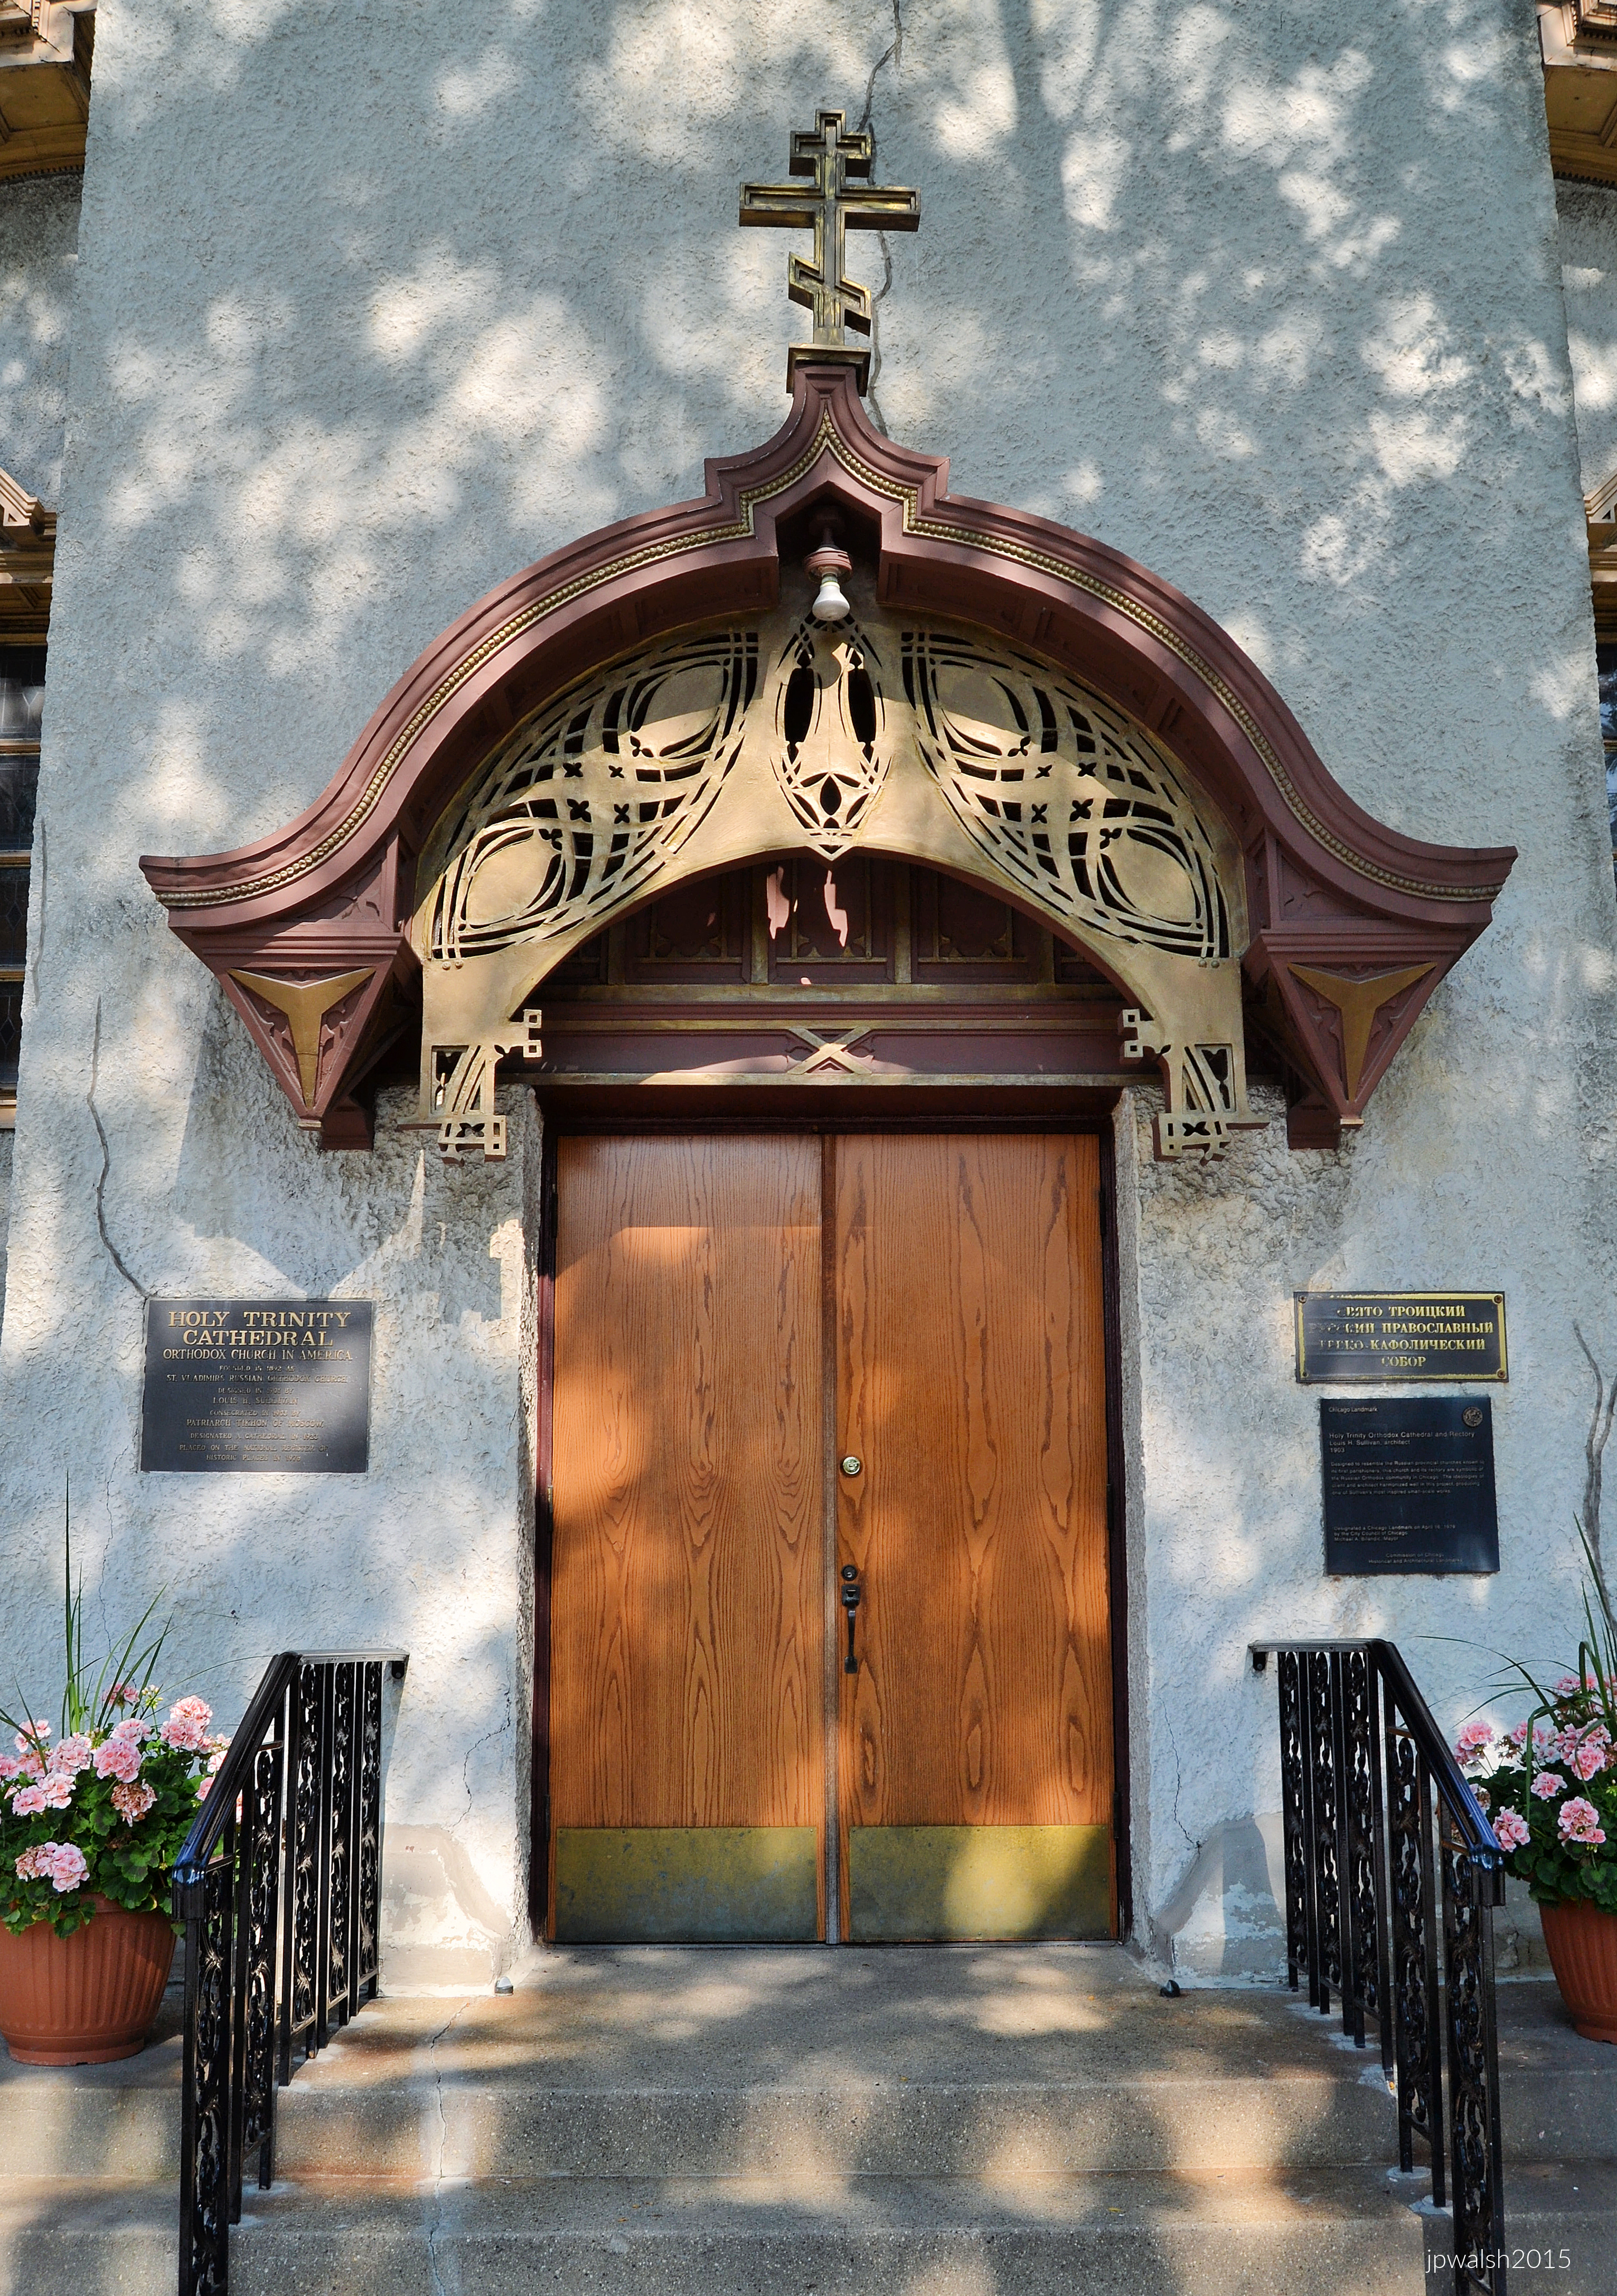
Louis H. Sullivan designed the portal canopy (above) and its ornamentation such as the fretwork. Sullivan also designed the window frames (example below).

Louis H. Sullivan designed key architectural elements of the cathedral, including the bell tower, portal canopy, window frames, and decorative ornament.

Chicago. Holy Trinity Orthodox Cathedral. July 2015. Author’s photograph. 5.53 mb

Louis Sullivan’s genius directly merges with traditional Russian Orthodox geometry in this window, which serves a vital role in illuminating the church’s interior. The top of the window frame features a uniquely Sullivanesque, multi-tiered, stepped triangular pediment that beautifully complements the sharp lines of the building’s exterior roof eaves. Along the sides, the outer wooden posts feature finely routed parallel grooves and subtle decorative blocks. This style of ornamentation is a hallmark of Sullivan’s organic philosophy—using natural light and shifting shadows to give rigid wood components a rich, rhythmic texture.

Furthermore, each major pane of leaded glass features a complex geometric pattern centered on an octagon. While the octagon served as Sullivan’s favorite transitional shape to bridge the gap between square and circle, it simultaneously held a profound meaning for the Orthodox parish. This eight-pointed geometry carries a deep spiritual resonance, symbolizing the “Eighth Day” of creation (the eternal Kingdom of God) and echoing the architectural octagons found in the cathedral’s main dome and bell tower.


Chicago. Holy Trinity Orthodox Cathedral. October 2016. Author’s photograph. 5.84 mb

Holy Trinity Cathedral was built on a limited budget. It is a small building at 47 x 98 feet situated on an east-west axis. The main body of the church is square with extensions and an octagonal dome above. The picturesque country-church entrance has a metal and wood canopy whose design and ornamentation were created by the architect, Louis H. Sullivan (1856-1924). Dedicated in 1903, the church was designated a cathedral in 1923.

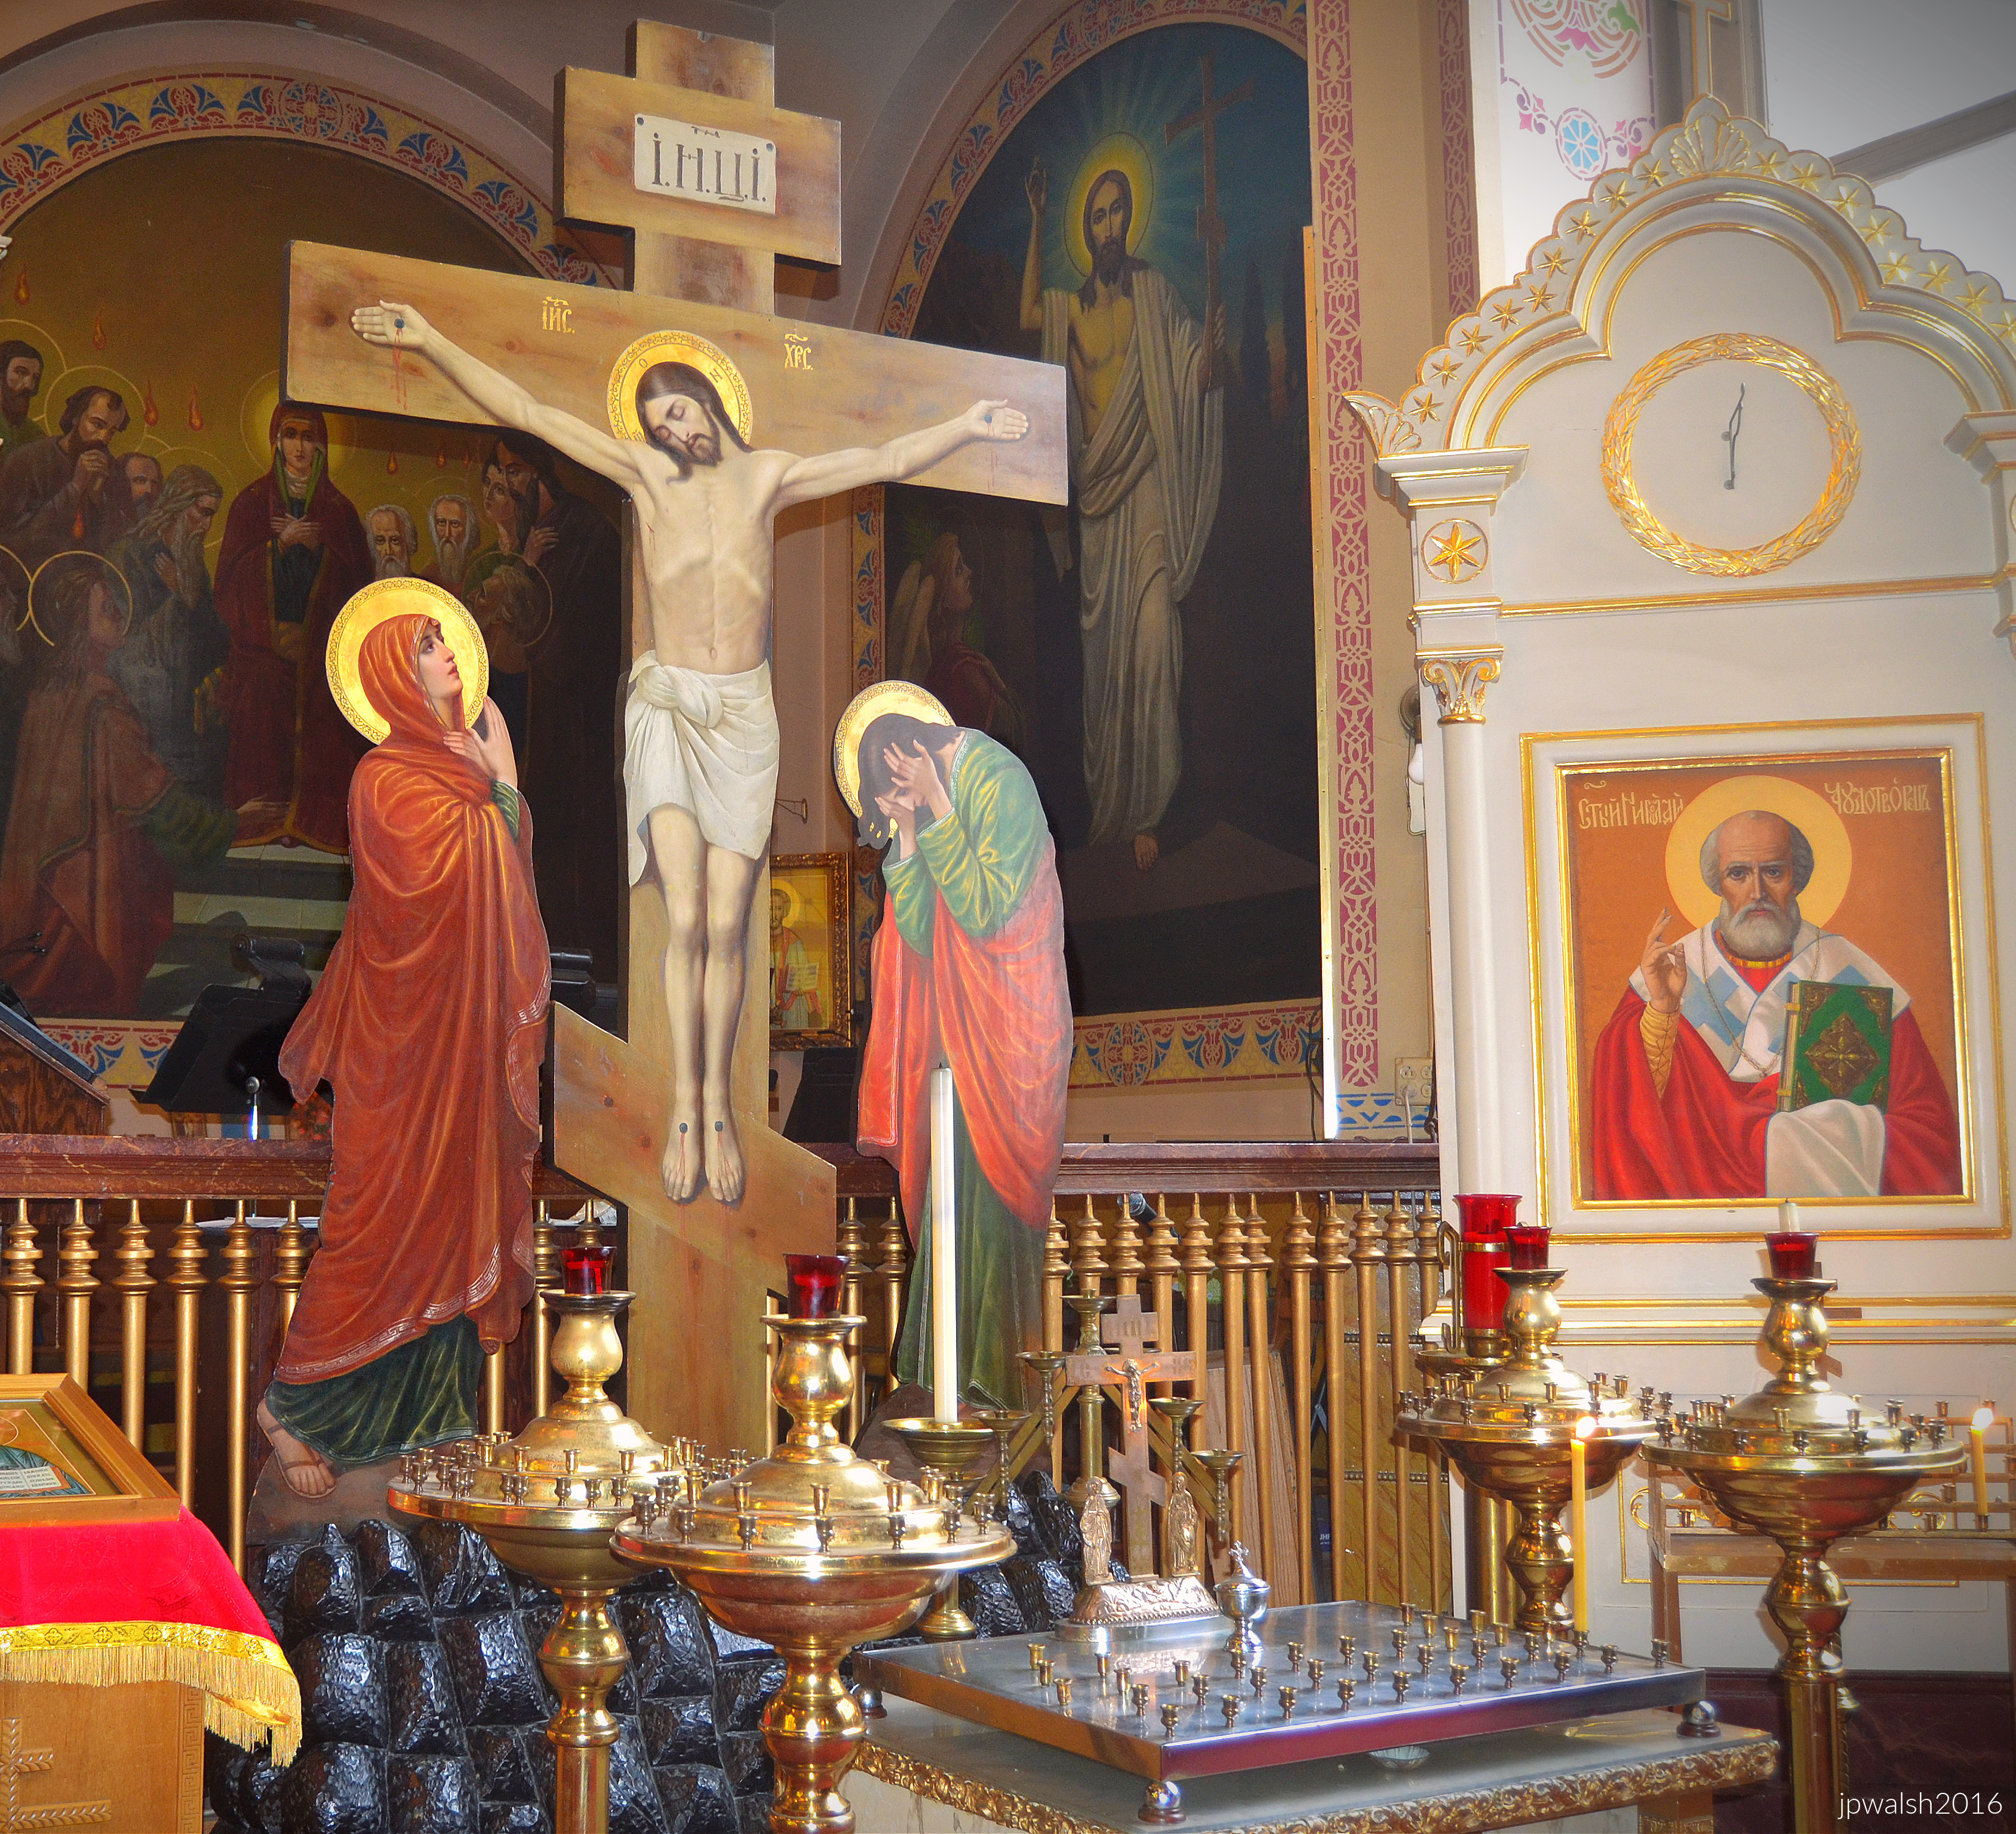
Prominently featured in the foreground is a traditional Slavic-style wooden cutout Crucifixion scene, known as a Golgotha. Mounted inside an ornate white-and-gold carved wooden kiot (shrine framework) is a distinct icon of Saint Nicholas the Wonderworker.

The icons, the painted Golgotha cutout figures, and the surrounding sanctuary murals were painted by artist Genrik Borutsky and his workshop crew between 1902 and 1903.

Chicago. Holy Trinity Orthodox Cathedral. July 2015. Author’s photograph. 5.64 mb

Chicago. Holy Trinity Orthodox Cathedral. July 2015. Author’s photograph. 2.80 mb

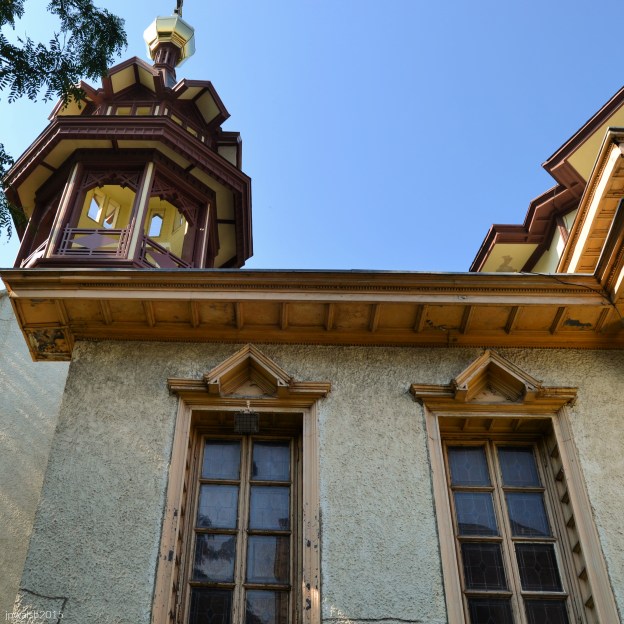
This exterior view of Holy Trinity Orthodox Cathedral captures the masterful architectural synthesis achieved by Louis Sullivan in 1903. Commissioned by 28-year-old Saint John Kochurov of Chicago in 1899, Sullivan deliberately blended traditional, rustic Russian provincial church aesthetics with modern American Prairie School and organic design principles.

Rather than grand stone or brick used in churches, Sullivan utilized a rough-textured stucco facade paired with heavy, natural wood ornamentation. Peeking out from the roofline on the left is the wooden octagonal lantern of the bell tower. Its open-air arched windows, multi-tiered flared roof profiles, and crowning golden onion dome are textbook elements of classical Russian Orthodox wooden church design. The deep, dramatic wooden overhang of the roofline supported by exposed structural wood rafters is a hallmark element of both Prairie School architecture. Above the two multi-paned windows are distinct, sharp triangular wooden pediments that are distinctively Sullivanesque. The building’s bell tower is organically shaped around the dome.

The church building was completed for around $27,000 in 1903 (approximately $1 million in 2022) with Sullivan donating half his commission to the church project.

Who is St. John of Chicago (1871-1917)?

After 12 years of fruitful missionary work in the American Midwest—where he helped establish several additional parishes and co-organized early Orthodox mutual aid societies—Father John returned to his native Russia in 1907.

In 1916, he was assigned to serve at St. Catherine’s Cathedral in Tsarskoye Selo, a suburb of St. Petersburg. In October 1917, the violence of the Bolshevik Revolution erupted directly in his town. To ease panic, Father John organized an outdoor prayer procession through the streets, pleading for peace among the warring factions.

On October 31, 1917, Bolshevik forces stormed the town. Because he had prayed publicly for peace rather than endorsing the revolution, Father John was arrested by a Red Guard mob, dragged to the outskirts of town, and shot to death. This tragic event earned him the solemn historical distinction of becoming the proto-hieromartyr (the very first clergyman killed) of the Soviet era. He was officially canonized and glorified as a saint by the Russian Orthodox Church in December 1994, and his memory is deeply celebrated every October 31st by Orthodox Christians globally, particularly at the cathedral he built in Chicago.

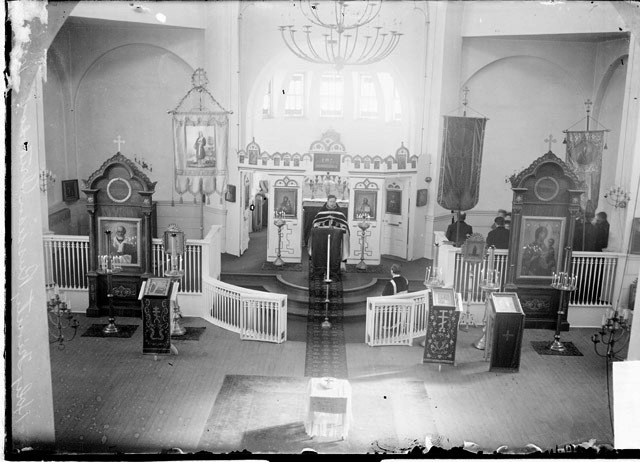
Historic photograph of the interior of Holy Trinity Orthodox Cathedral in Chicago, originally taken in 1905 by a photographer for the Chicago Daily News. The image captures a service in the cathedral shortly after its completion, with Saint John Kochurov likely visible leading the parish. Public Domain.

Same view over 110 years later. Chicago. Holy Trinity Orthodox Cathedral. October 2016. Author’s photograph. 6.95 mb

The Eastern Orthodox central plan creates an interior where the congregation stands in a square space topped by an octagonal dome. For Easter services and the like, the cathedral is filled to capacity with parishioners and others spilling out the front door with its decorative canopy onto the public sidewalk.

Chicago. Holy Trinity Orthodox Cathedral. October 2016. Author’s photograph. 4.08 mb

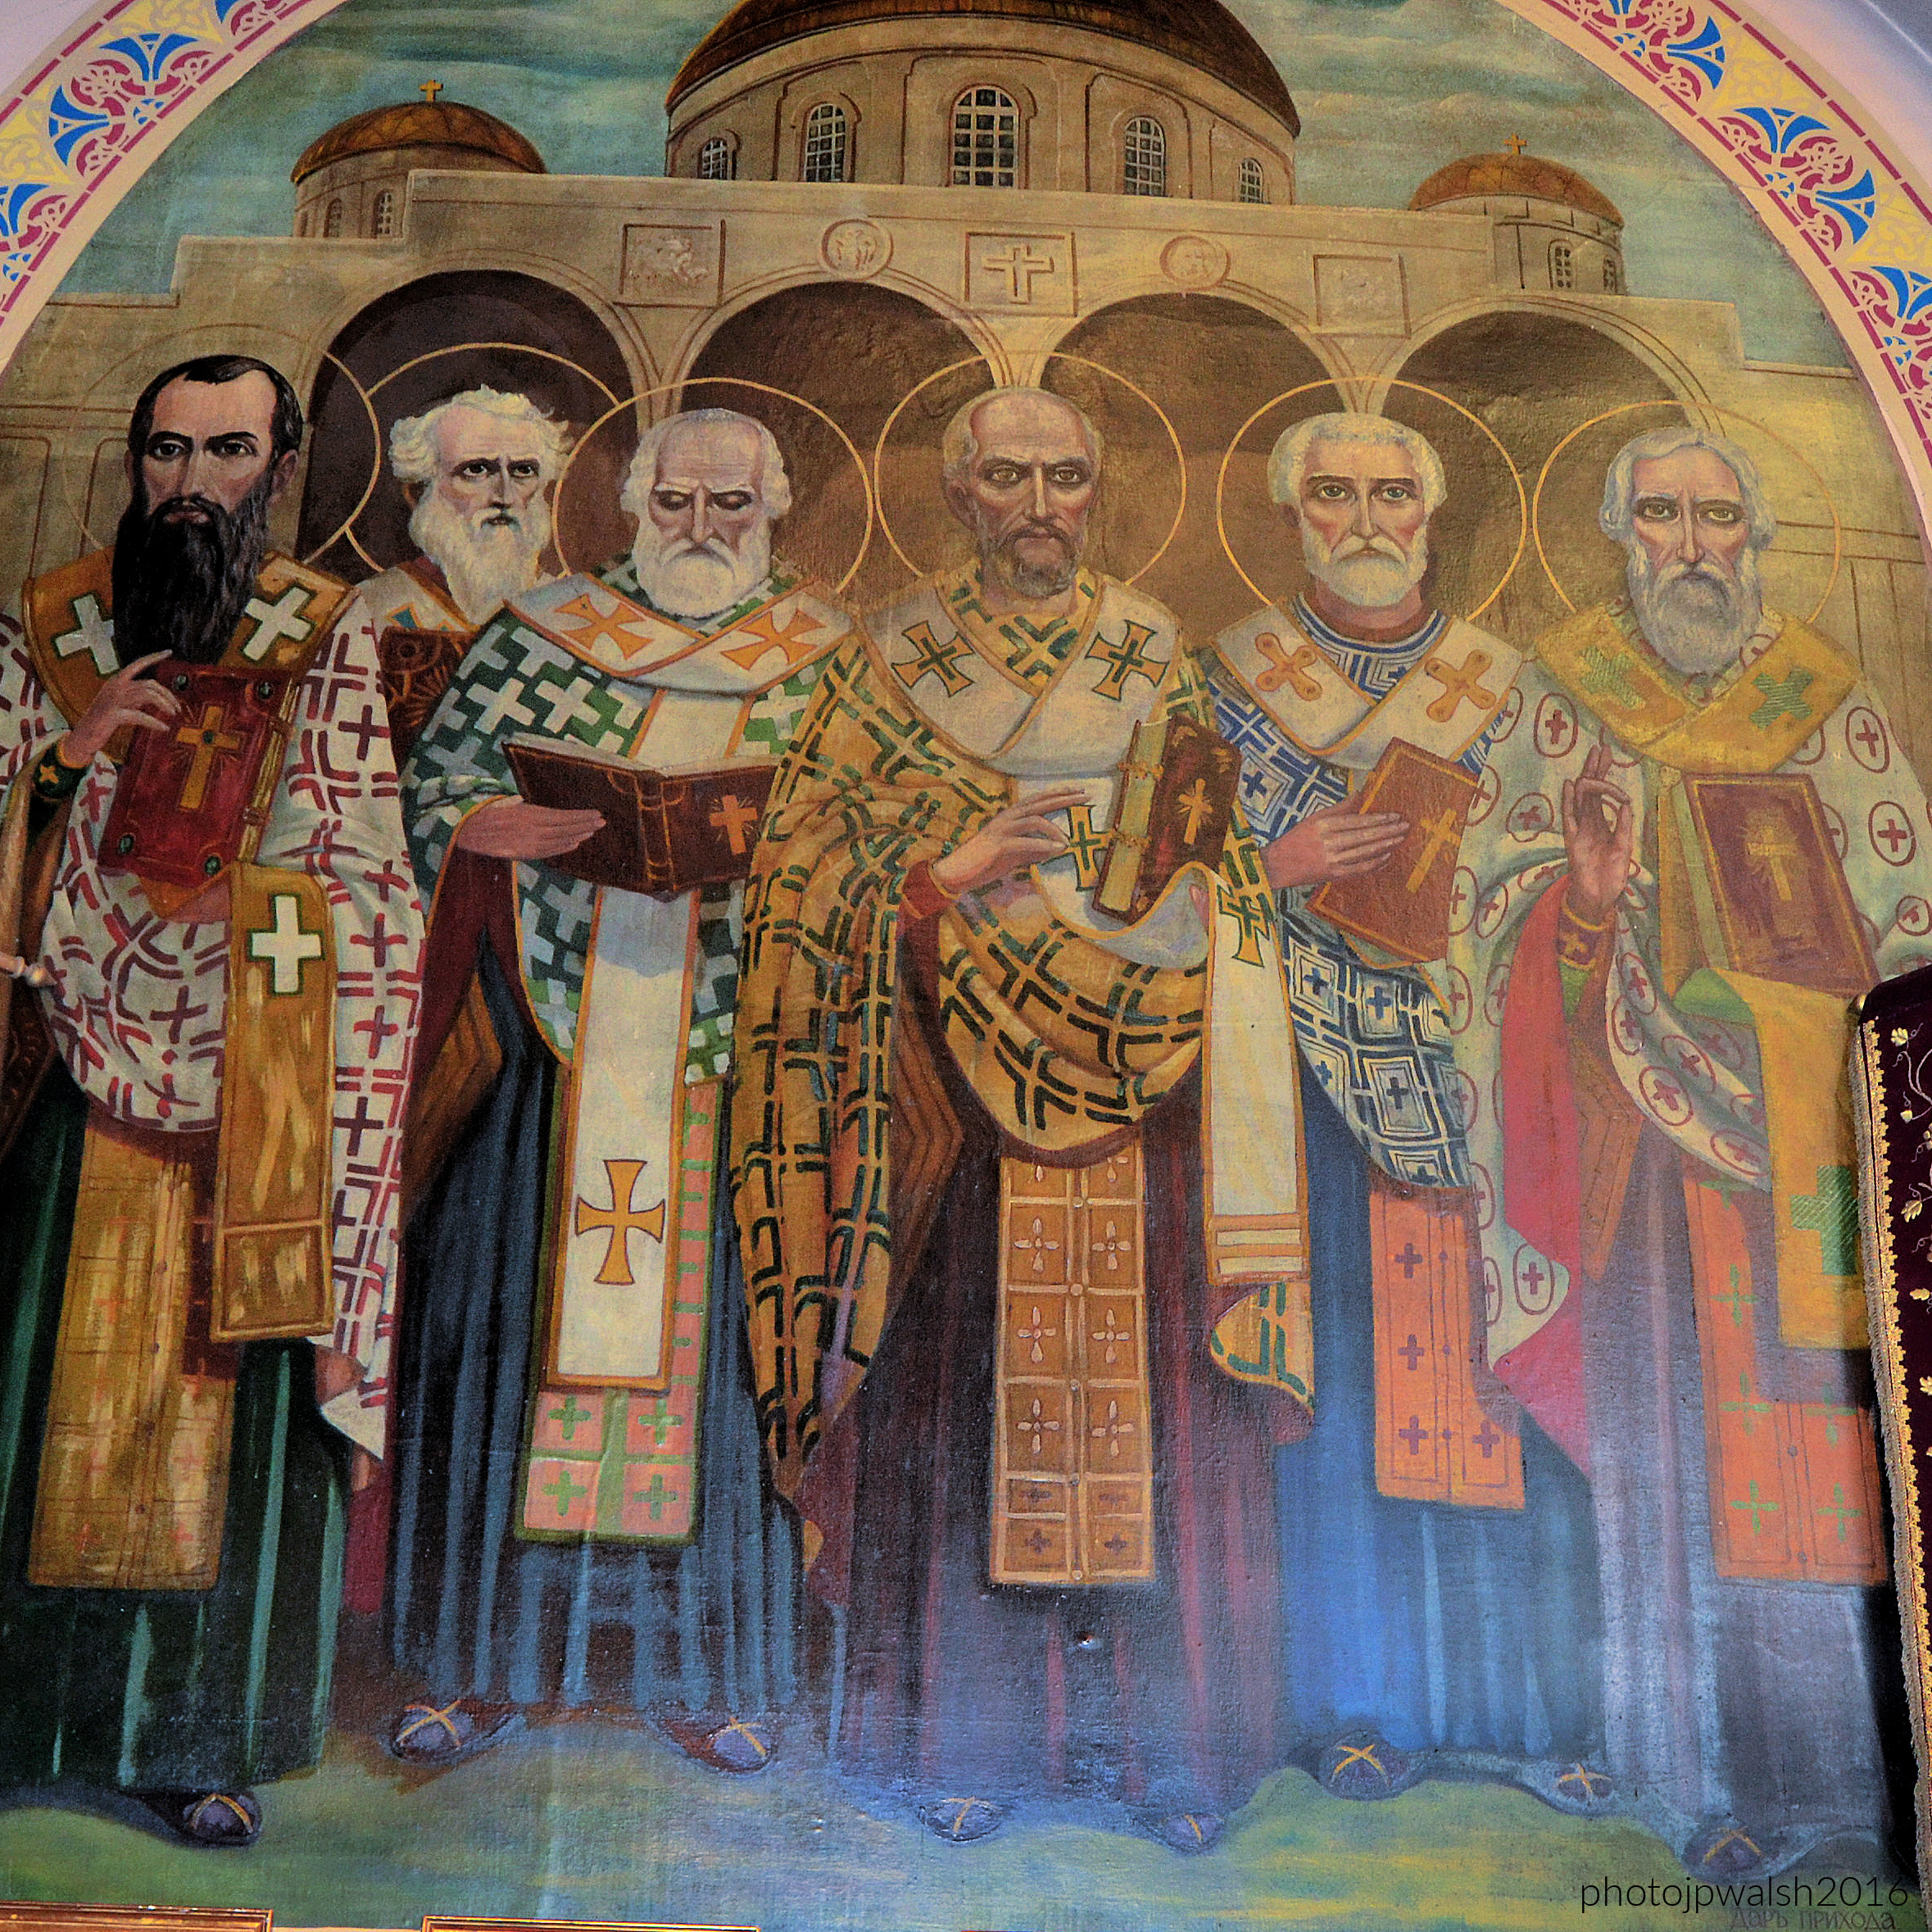
Painted by Genrik Borutsky between 1902 and 1903 during the initial interior decoration of the Holy Trinity Orthodox Cathedral in Chicago this mural is an exact full-scale replica of the fresco “The Ecumenical Councils” designed by the legendary Russian master Viktor Vasnetsov between 1885 and 1896 for St. Vladimir’s Cathedral in Kyiv, Ukraine.

The mural depicts a grouping of the Great Church Fathers and Bishops of the Early Christian Church. In front of a Byzantine domed cathedral is, from left to right, Saint Athanasius the Great (c. 296–373), Patriarch of Alexandria; Saint Gregory of Nazianzus (c. 329–390), Theologian; Saint Basil the Great (c. 330–379), Archbishop of Caesarea; Saint John Chrysostom (c. 347–407), Archbishop of Constantinople; Saint Gregory of Nyssa (c. 335–395) or Saint Cyril of Alexandria; and Saint Nicholas of Myra (c. 270–343).

The congregation was composed largely of immigrants from regions near present-day Ukraine and the Carpathian Mountains.

Chicago. Holy Trinity Orthodox Cathedral. October 2016. Author’s photograph. 4.41 mb

The parishioners that built this church were rural people who had emigrated from southern Russia near the Ukraine as well as the area of the Carpathian Mountains.

Chicago. Holy Trinity Orthodox Cathedral. October 2016. Author’s photograph. 5.18 mb 99%

The photograph captures the sanctuary (altar area), the most sacred part of an Orthodox church, situated behind the iconostasis screen and accessible only to clergy.

• The Holy Table (Altar Table): In the foreground sits the square Holy Table, draped in bright red vestments and a gold liturgical stole (epitrachelion). Resting on top are liturgical items, including a heavy book of the Gospels and a hand cross.

• The Seven-Branch Candlestick: Positioned directly behind the Holy Table is an ornate, golden seven-branched candelabra modeled after a tree, flanked by hanging processional banners.

The murals along the curved apse wall represent the Great Hierarchs and Liturgists of the Church, rendered by Genrik Borutsky in 1902–1903 as exact copies of Viktor Vasnetsov’s masterpiece designs. Depicted, left to right, are Saint Gregory of Nazianzus; Saint Basil the Great; Saint John Chrysostom; and Saint Nicholas of Myra.

High above the central gold tabernacle structure is a separate, framed icon depicting the Holy Trinity (the Hospitality of Abraham).

Chicago. Holy Trinity Orthodox Cathedral. October 2016. Author’s photograph. 8.26 mb

The image depicts Saint Mary Magdalene, as indicated by the Church Slavonic inscription at the bottom: “СВ РАВНОАП МАРIЯ МАГДАЛИНА” (Saint Equal-to-the-Apostles Mary Magdalene). In the Orthodox tradition, her title “Equal-to-the-Apostles” highlights her vital role in proclaiming Christ’s resurrection to the disciples. She carries the alabaster jar she brought to the empty tomb to anoint Jesus’s body.

While the architectural structure of the Holy Trinity Orthodox Cathedral in Chicago was designed by legendary architect Louis Sullivan, the church’s traditional interior iconography and stenciled murals were executed based on the work of famous Russian artist Viktor Vasnetsov (V. N. Vasnetoff).

Vasnetsov was a leader of the 19th-century Russian revival movement, famed for blending historical Slavic folklore with classic Byzantine iconographic principles. The elaborate decorative borders, geometric framing, and gold accents wrapping around the pillar echo this late 19th-century style rather than Sullivan’s signature secular Art Nouveau ornamentation.

Chicago. Holy Trinity Orthodox Cathedral. October 2016. Author’s photograph. 6.27 mb

The stenciled artwork (above) is not by Louis H. Sullivan. Rather, the interior murals and iconographic schemes throughout the cathedral were executed by artist Genrik Borutsky and his team. Borutsky did not paint original compositions; instead, he meticulously painted full-scale copies of the monumental frescoes designed by legendary master Viktor Vasnetsov for St. Vladimir’s Cathedral in Kyiv, Ukraine. Vasnetsov’s influential “Russian Revival” style defined late 19th-century Orthodox art by blending strict Byzantine iconographic rules with softer, emotional realist elements.

The two saints painted on this adjoining corner pillar are St. John the Baptist and St. Nicholas the Wonderworker.

The church stands as one of Sullivan’s most unusual and personal works, distinct from the skyscrapers and commercial buildings that made him famous.

SOURCES:

Chicago Churches and Synagogues: An Architectural Pilgrimage, George Lane, S.J., and Algimantas Kezys, Loyola University Press, Chicago, 1981, p. 106-107.

Alice Sinkevitch, AIA Guide to Chicago, 2nd Edition, Harcourt, Inc., Orlando, 2004, p. 260.

Collegiate Church of St. Gertrude (11th Century): A Monument to Ottonian Power and Early Romanesque Design in Nivelles, Belgium.

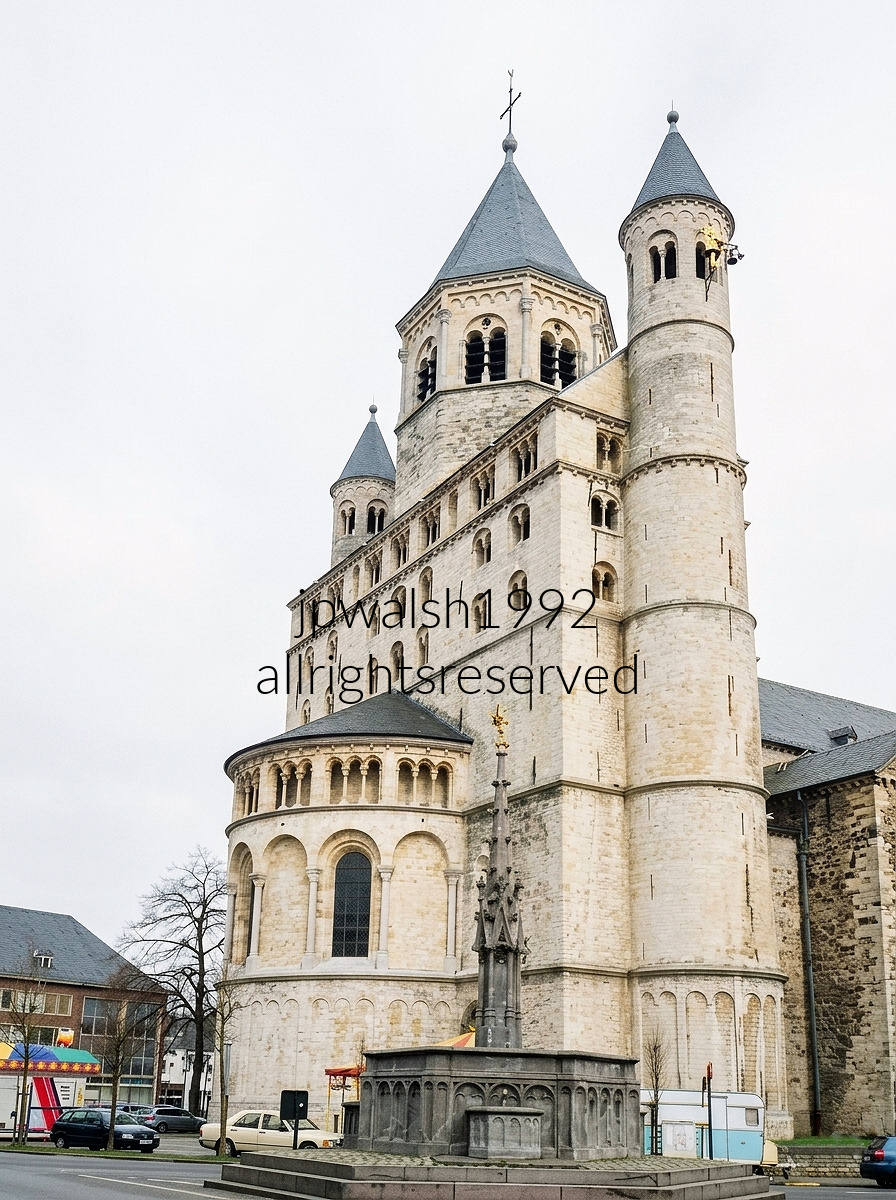
FEATURE image: The Westwork of the Collegiate Church of St. Gertrude in Nivelles, Belgium, fronts an expansive historical building of the 11th century. Nivelles is an ancient settlement about 25 miles south-east of Brussels in Belgium’s French-speaking region of Wallonia. February-March 1992. Author’s photograph.

The Collegiate Church of St. Gertrude stands as one of the finest surviving monuments of Ottonian and early Romanesque architecture in Western Europe, embodying the religious, political, and cultural influence of the abbey founded by St. Gertrude in the 7th century while illustrating how medieval architecture connected local identity with continental Christian traditions.

The Collegiate Church of St. Gertrude on Grand’ Place, c. 1050, Nivelles, Belgium. It contains the tombs of its foundress, Bl. Ita of Metz and her daughter, St. Gertrude of Nivelles, the monastery’s first abbess in the 7th century. February-March 1992. Author’s photograph.

The massive westwork, towers, and disciplined geometry reflect the transition from Carolingian traditions to Romanesque architecture. The church’s architectural simplicity emphasizes volume, proportion, and structural clarity rather than later Gothic ornamentation.

Interior, Minster (Collegiate Church of St. Gertrude), Nivelles, Belgium, c. 1050.  February-March 1992. Author’s photograph.

This structure was built in the early 11th century and consecrated by Wazo of Liège (c.985-1048) in the presences of Henry III, Holy Roman Emperor (1016-1056). it demonstrates how Nivelles emerged as a major religious center in the medieval Low Countries and survived centuries of political upheaval, war, and restoration, to become a living document of European history.

WHO IS ST. GERTRUDE OF NIVELLES, PATRON SAINT OF CATS, GARDENERS AND TRAVELLERS?

St. Gertrude of Nivelles (c. 628-659) was the daughter of Blessed Pepin of Landen (c. 580-640) and Blessed Ita of Metz, O.S.B. (592-652) who founded Nivelles monastery. Gertrude was born about 45 miles north east of Nivelles in Landen, Belgium on the boundary of Wallonia in Flanders.

St. Gertrude de Nivelles, from the Hours of Cardinal Albrecht of Brandenburg (1490-1545), Archbishop and Elector of Mainz, c. 1522. Opaque water-based paint mounted on board by Flemish artist Simon Bening (c.1484-1561). Carnegie Museum of Art, Pittsburgh, Pennsylvania.

The Abbey of Nivelles, founded through the efforts of St. Gertrude and her family in the 7th century, evolved into a major religious institution whose legacy survives in the Collegial Church of St. Gertrude, one of the most important Romanesque monuments in Belgium.

St. Gertrude of Nivelles is an unofficial, modern patron saint of cats. Her feast day is March 17—the same as St. Patrick of Ireland. By the 15th century St. Gertrude was being called upon by the populace to invoke against rats, mice, and plagues. It was the next small, logical step to connect her with being a friend to cats who naturally are used to keep mice away.

From Royal Villa to Monastery

In the 7th century, the territory was part of the Austrasian Frankish kingdom and Pepin had established a personal presence there. Following Pepin’s death when Gertrude was about 12 years old, the bishop of Maastrict in today’s Netherlands encouraged Ita to transform Pepin’s royal villa into a monastery. Pepin and Ita’s daughter, Gertrude, become the monastery’s first abbess.

A Family Devoted to Religious Life

Ita joined her daughter in the monastery to live out their days in a life of work and prayer. In the distant past, older well-endowed individuals often retired to monasteries or convents. A modern corollary may be that some retirees today choose to establish themselves in church-sponsored retirement villages. Ita’s other daughter (Begga) also eventually became an abbess; another son (Bavo), a hermit. One final son (Grimoald) took his father’s place as Mayor of the Palace. (see – http://www.santiebeati.it/dettaglio/37900 and https://www.newadvent.org/cathen/06533c.htm)

St. Gertrude: Abbess, Traveler’s Patron, and Saint

In addition to being the patron of cats and gardeners, St. Gertrude was an early medieval patron of travelers. From her birthplace of Landen to Nivelles, Belgium, it is a distance of around 40-45 miles, or a one or two-day journey on foot.

St. Gertrude was superior of the monastery her parents established and, though a young abbess, Gertrude was known for her wise rule. St. Gertrude died at a young age on account of her personal austerities and was venerated as a saint.

War Damage and Reconstruction

The impressive appearance of the westwork of the Collegial Church of St Gertrude in Nivelles is the result of a reconstruction finished in 1984 following severe damage it sustained during World War II by bombing from the German Luftwaffe (air force) in May 1940.

From Benedictine Abbey to Collegiate Church

The church was built in the 11th century to serve as a Benedictine abbey of cloistered nuns whose first abbess was St. Gertrude of Nivelles. The community of nuns developed so that by the 15th century Nivelles became professionally staffed and was designated a collegiate church. The dramatic church building is classified a major European Heritage site and remains one of the finest examples of the pure Romanesque style in Belgium. 

The Romanesque Crypt and Early Medieval Burials

Its Romanesque crypt is one of the largest of its kind in Europe where tombs of the Merovingian (5th-7th centuries) and Carolingian (7th-9th centuries) periods have been found.

St. Gertrude of Nivelles. As patron of gardeners, it was widely believed in medieval times that fine weather on her feast day predicted a prosperous, fertile season for crops.

Along with her protection against rodents, sheltering travelers was her most famous patronage during the Middle Ages, long before her popular modern association with cats. St. Gertrude became the guardian of the road due to her real-life monastic work as well as a spectacular medieval miracle legend.

St. Gertrude’s Inn

During the 7th century, Gertrude’s monastery in Nivelles sat along highly traveled European trade and pilgrimage routes.  The 11th Collegiate Church of St. Gertrude Illustrates that enduring connection between sacred space, pilgrimage, and civic identity in the Low Countries. Deeply committed to the Christian virtue of hospitality, Gertrude built a dedicated, large hospice at the monastery to provide food, safe shelter, and medical care to any weary traveler.

The Miracle of the legendary Sea Monster

Her patronage of travelers was forever established by a famous seafaring legend. According to medieval accounts, Gertrude sent some of her monks on an ocean voyage to Ireland for a missionary journey. Out on the open water, a terrifying storm struck, and a massive sea monster emerged from the deep to capsize their ship.

In utter panic, one of the monks cried out, “O Lord, through the merits of Gertrude, deliver us!” The moment her name was spoken, the sea monster plunged back into the abyss, the storm broke, and the ship sailed safely to shore.

The “Sint-Geertenminne” (Gertrude’s Cup)

Because of this miracle, Gertrude became the protector of anyone crossing water or embarking on a long journey. This birthed a highly popular medieval custom across northern Europe known as the Sint-Geertenminne (Saint Gertrude’s Cup or Drink):

  • Before a traveler, soldier, or pilgrim set out on a long or hazardous trip, they would gather with family and friends to drink a special toast of wine or beer from a dedicated decorative cup in Gertrude’s honor.
  • This blessing was believed to wrap the traveler in Gertrude’s “spiritual cloak” of protection, ensuring they would survive the road, avoid shipwrecks, and return home safely.
  • Even people who were dying drank this final toast to ensure Gertrude would grant their soul safe passage from earth to heaven.

SOURCE: The Saints: A Concise Biographical Dictionary, edited by John Coulson, Guild Press, New York, 1957.