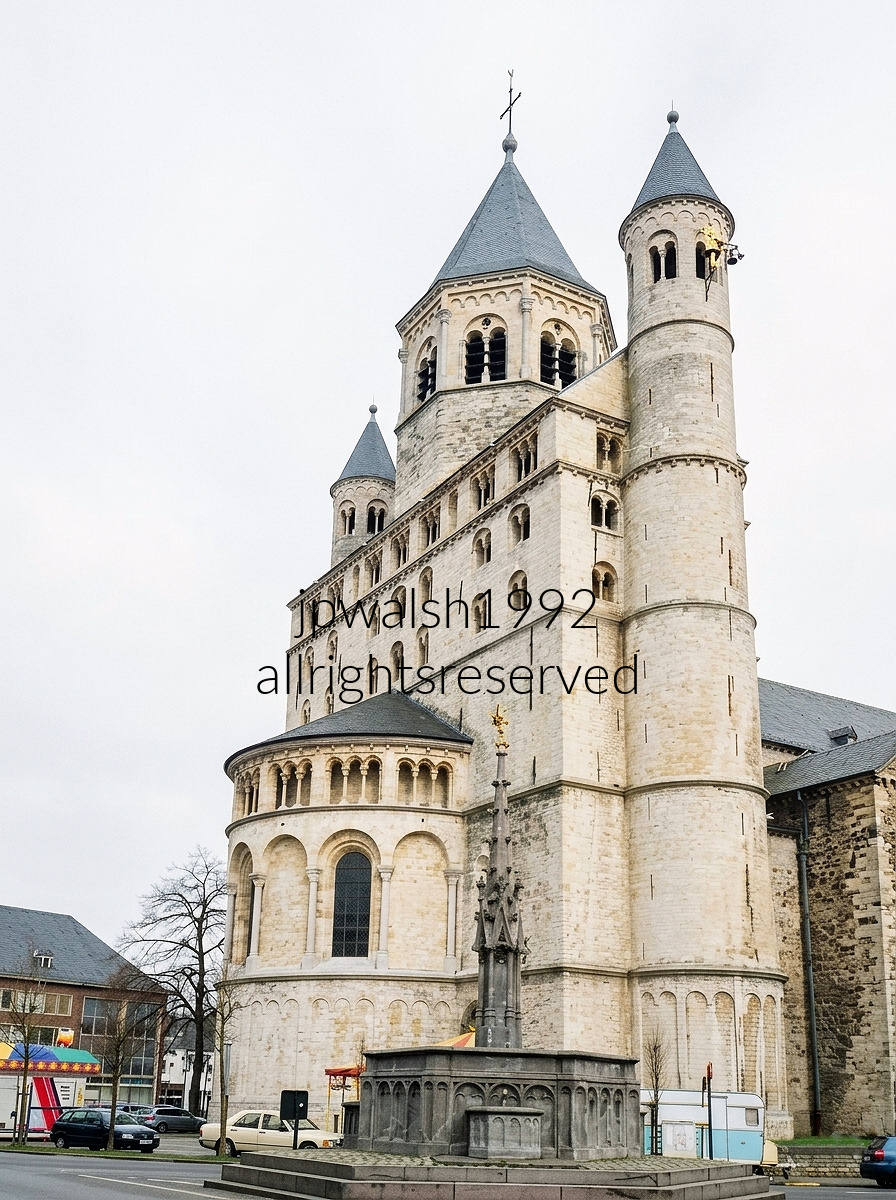
Tag Archives: #ChurchArchitecture

Holy Trinity Church: Chicago’s Monument to Polish Faith and Freedom.

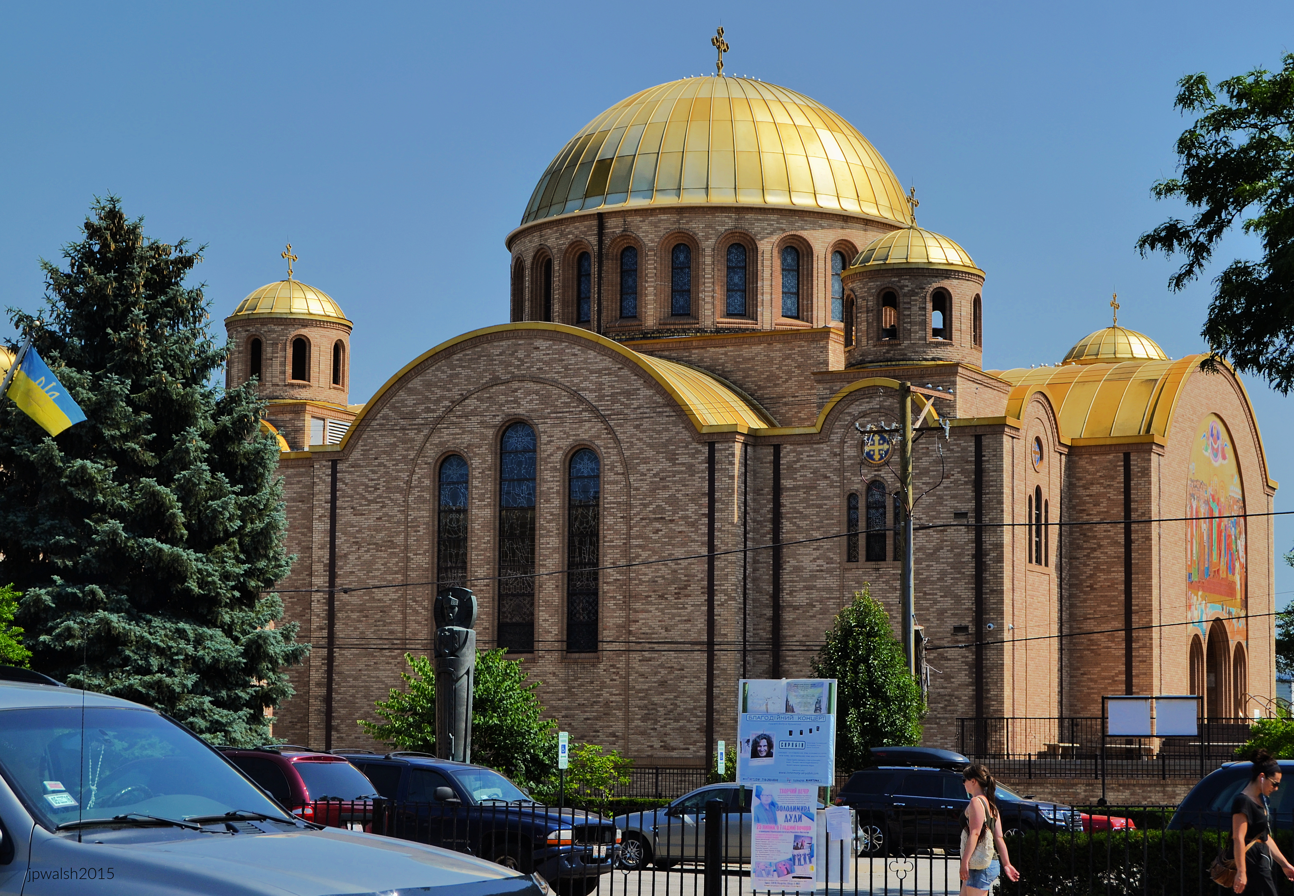
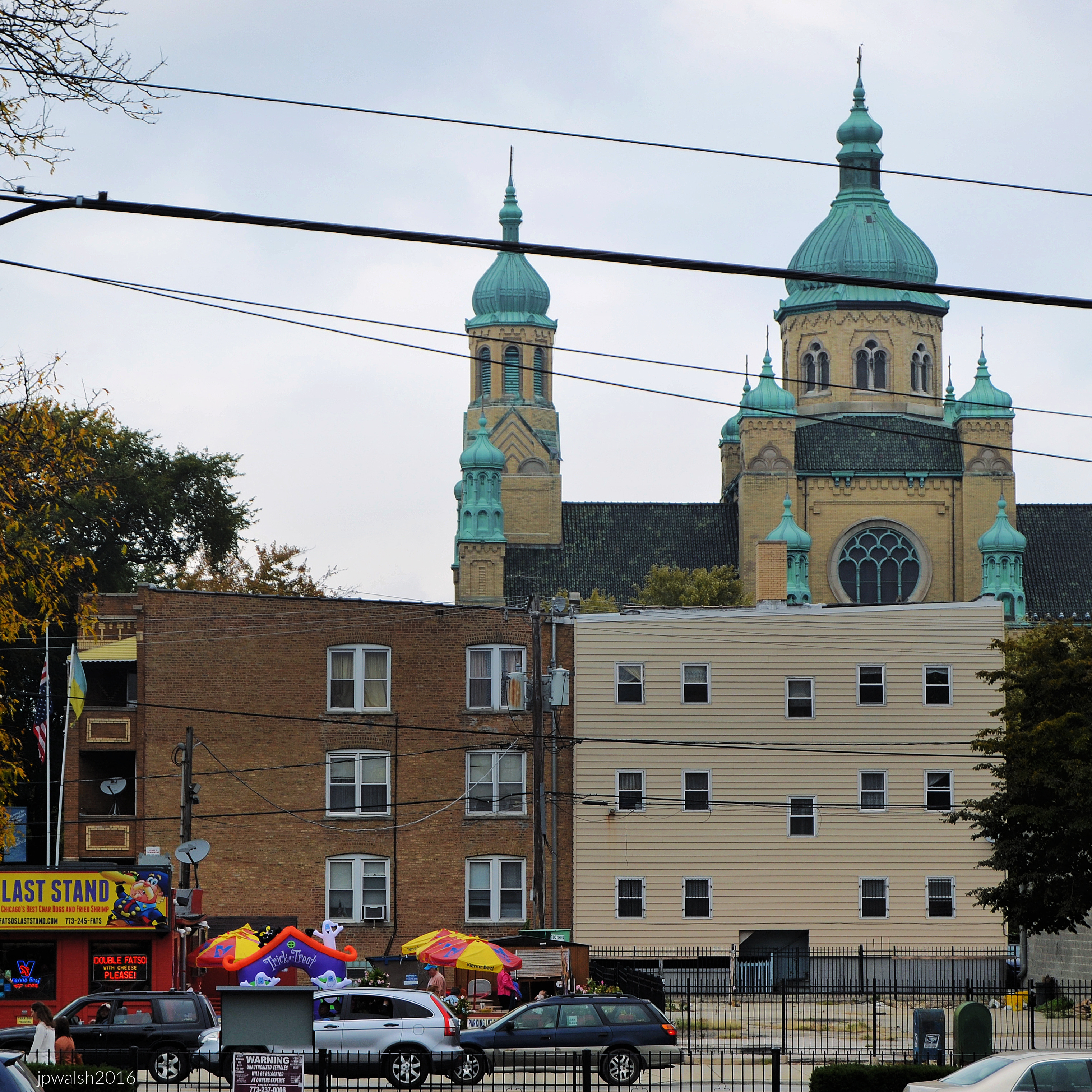
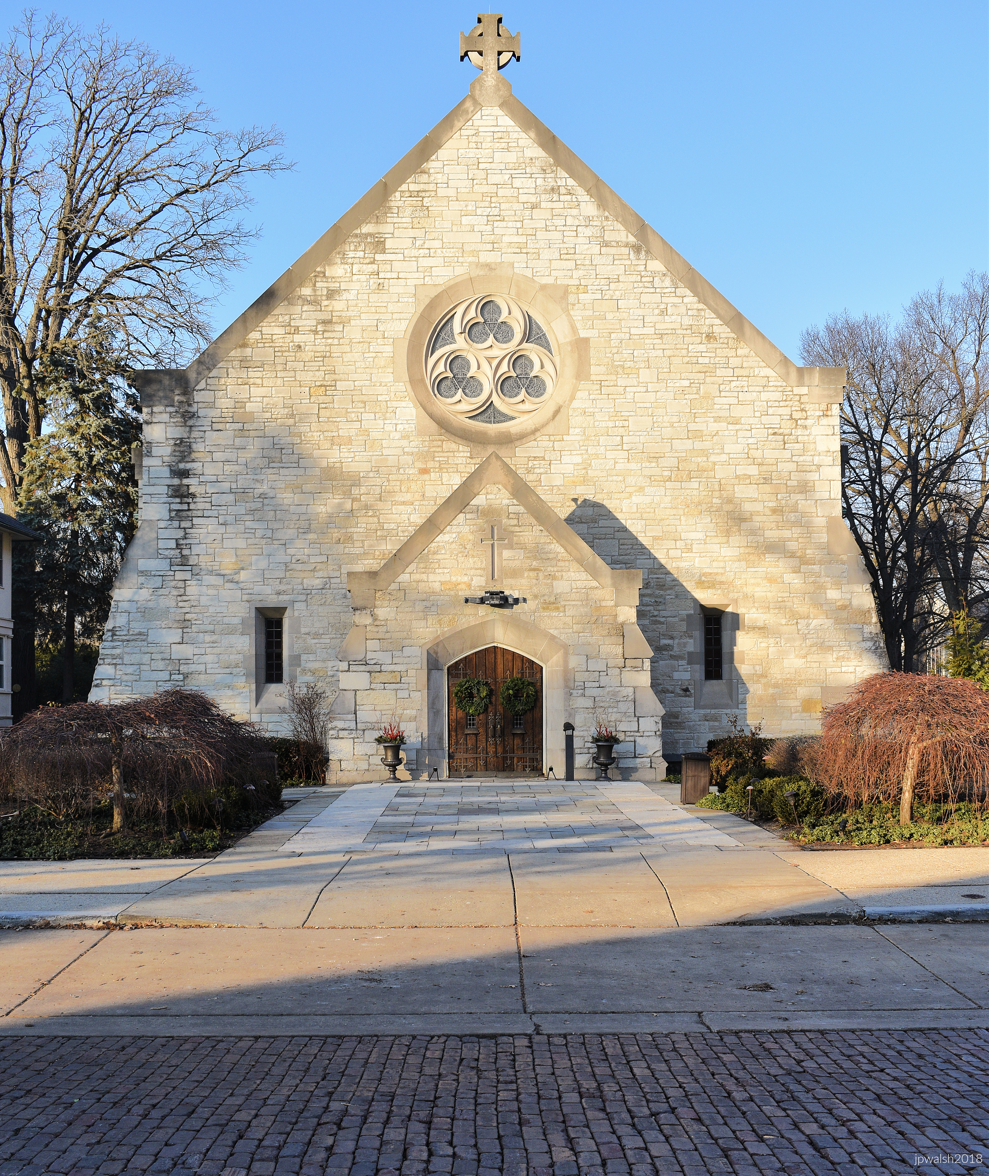
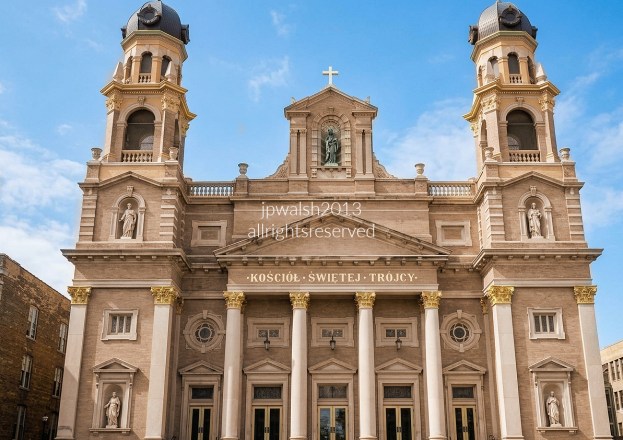
Feature image: Exterior of Holy Trinity Polish Catholic Church, Shots of Holy Trinity Polish Mission can be seen throughout 20th Century-Fox’s 1948 film noir Call Northside 777 starring James Stewart, the first Hollywood feature film to be shot on location in Chicago. July 2013. Author’s photograph.

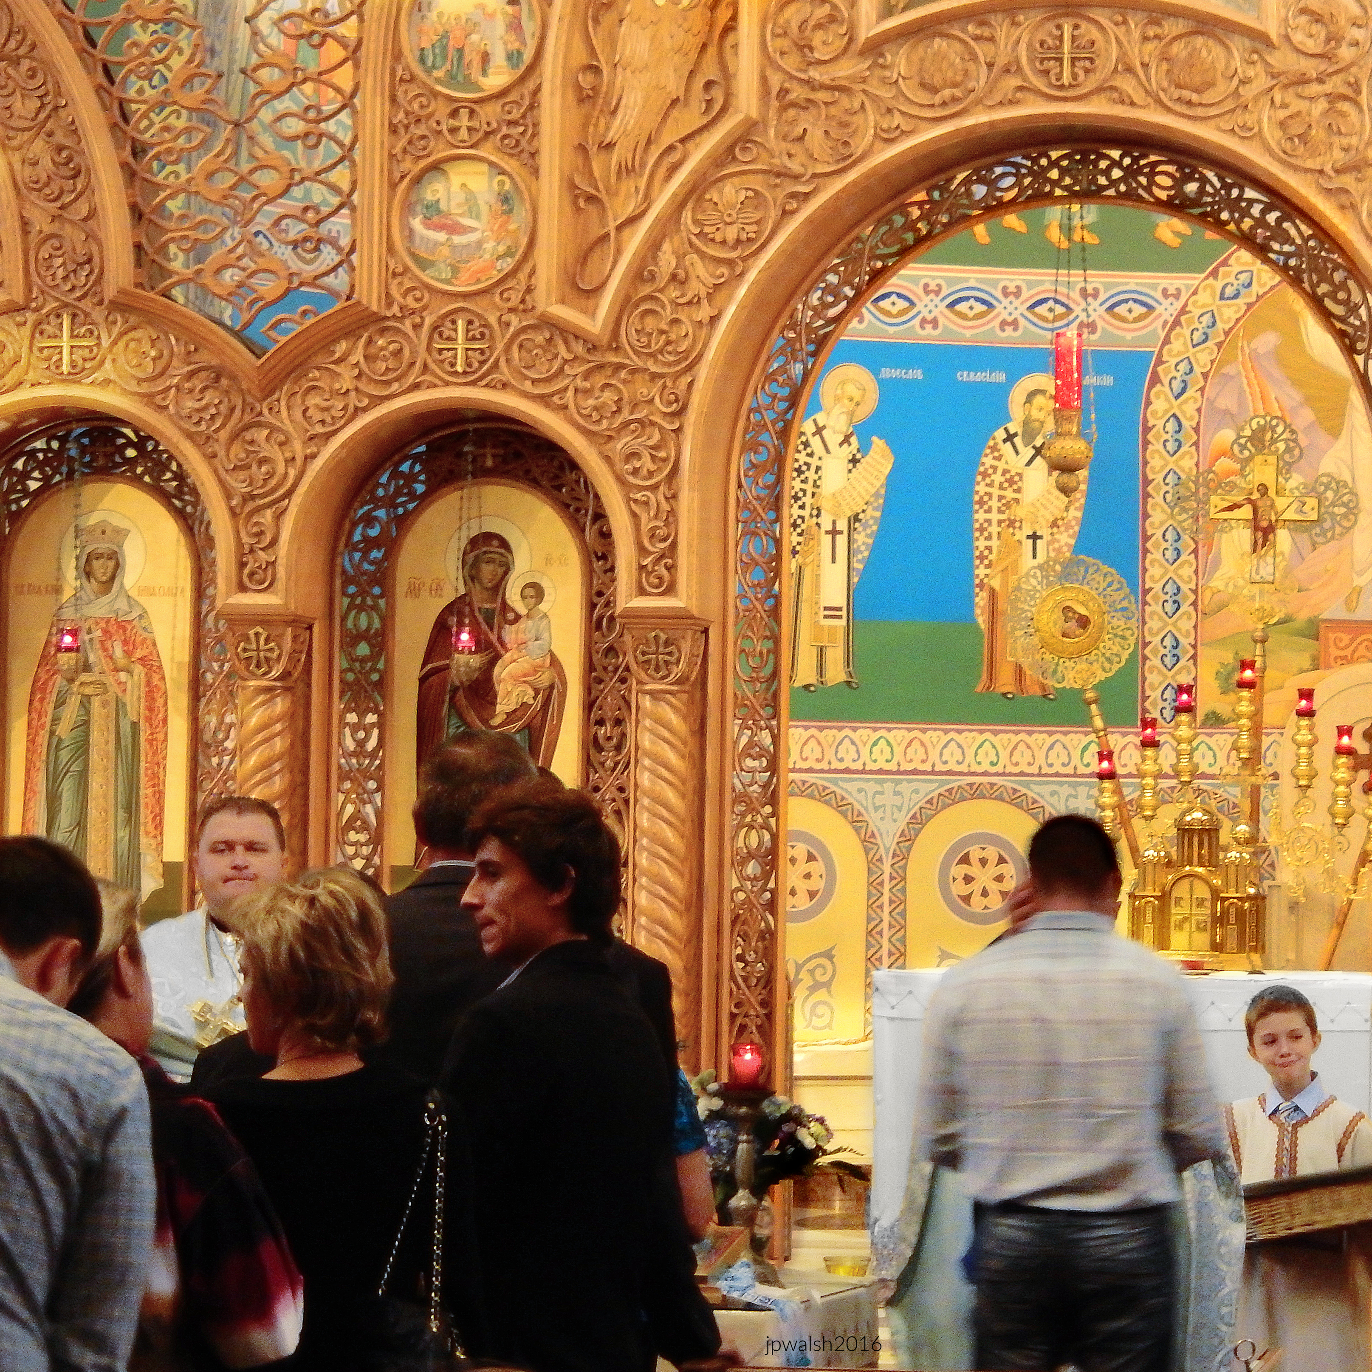
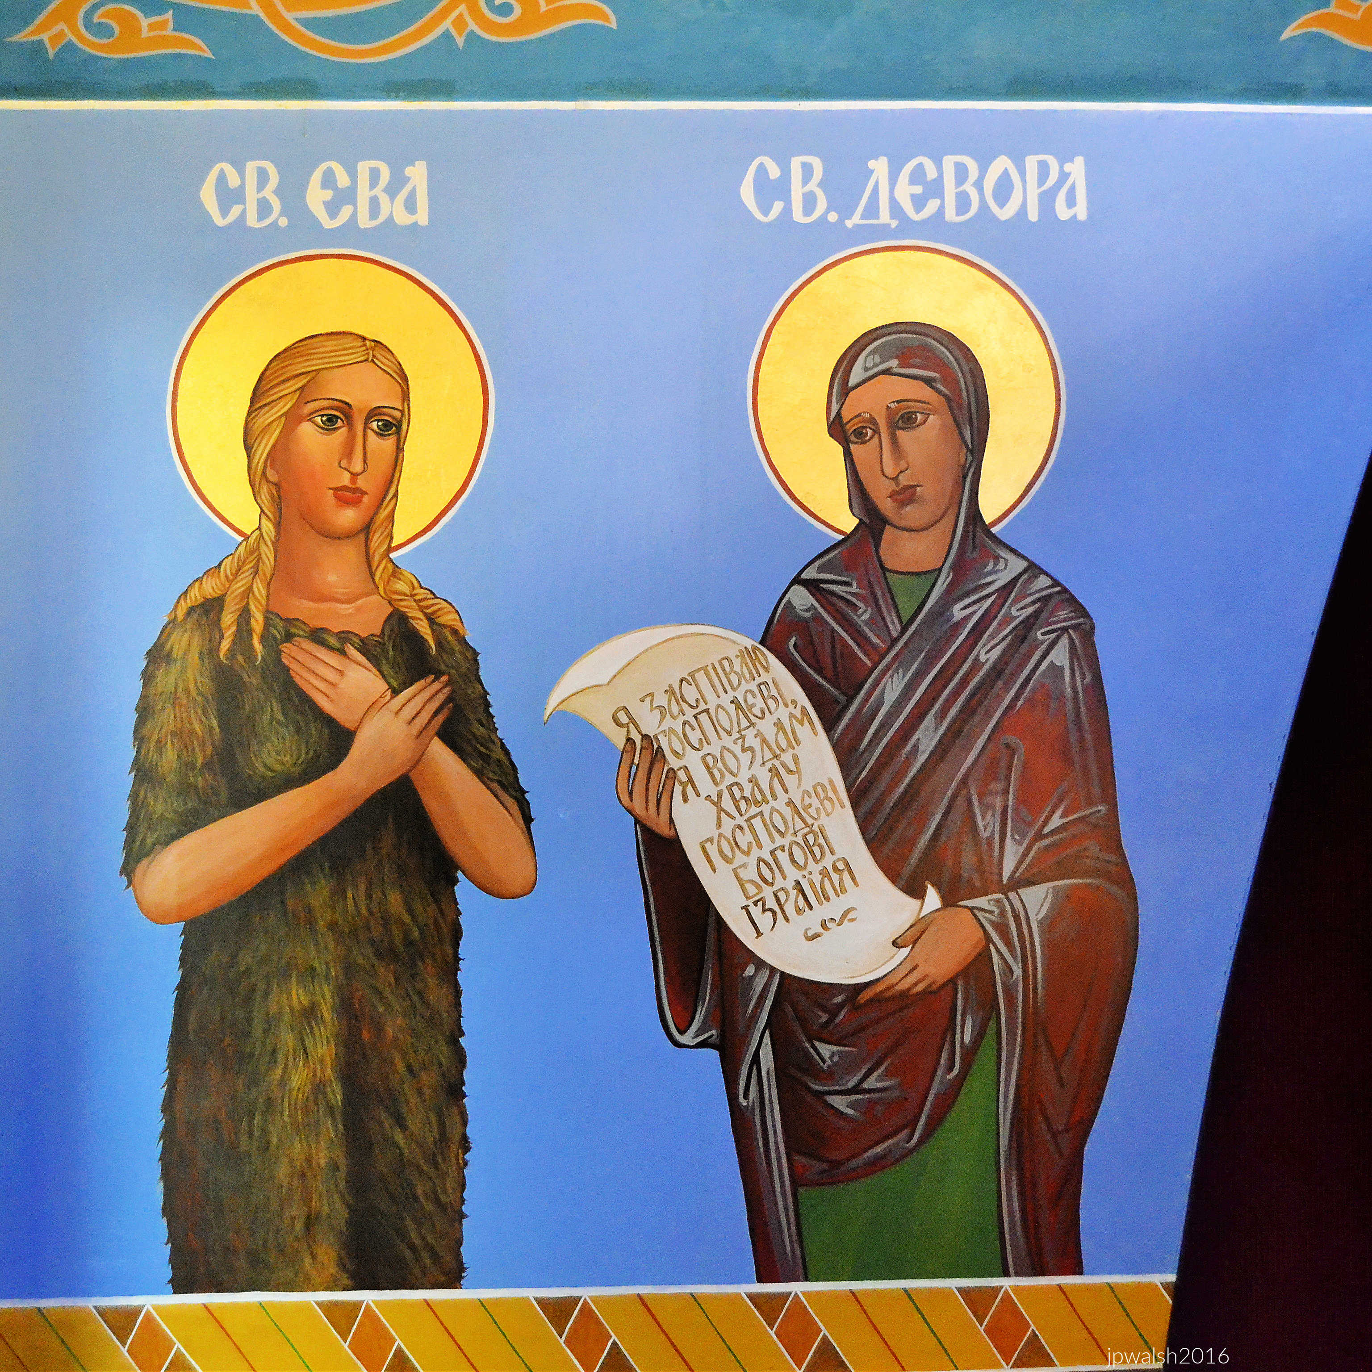
Holy Trinity Polish Catholic Church in Chicago is more than an architectural landmark. Through its art, stained glass, icons, and devotional imagery, it preserves the religious faith, national memory, and spirit of endurance that sustained Poles through foreign occupation, war, communism, and immigration to the United States.

Founding of a Polish Landmark

Holy Trinity Parish was founded in 1872 to relieve overcrowding at St. Stanislaus Kostka, Chicago’s first Polish parish. The Congregation of the Holy Cross was chosen to serve the new congregation under the leadership of Father Casimir Sztuczko, CSC. From its earliest years, Holy Trinity became closely associated with the Polish National Alliance, as many of the organization’s most active members belonged to the parish.

During the twentieth century, Holy Trinity stood at the heart of Chicago’s historic Polish community. However, construction of the Kennedy Expressway through the center of Polish Downtown displaced thousands of residents and marked the beginning of a long demographic decline for the parish. Despite these changes, Holy Trinity remained an important cultural and spiritual center for Polish Americans.

Attorney General Robert F. Kennedy attended Mass at Holy Trinity during the festivities surrounding Chicago’s annual Polish Constitution Day Parade in 1961. Administration of the parish passed to the Resurrectionists in 1975 and later to the Society of Christ Fathers in 1988, who continue to serve the congregation today. On September 14, 2006, Polish Prime Minister Jarosław Kaczyński visited Holy Trinity and attended a Mass celebrated during his Chicago visit.

Holy Trinity has also appeared on the silver screen. Exterior views of the church can be seen throughout Call Northside 777 (1948), starring James Stewart, the first Hollywood feature film shot on location in Chicago.

Building the Present Church

By the turn of the twentieth century, parish growth demanded a larger church. Initial designs were prepared by Herman Olszewski, better known by his artistic pseudonym Von Herbulis. Because of financial limitations, the plans were scaled back and refined by Chicago architect William Krieg. Construction began in 1905, and the magnificent new church was completed in October 1906.

The imposing façade combines several architectural traditions. Twin towers frame a monumental entrance portico supported by four Corinthian columns. The lower stages of the towers feature Corinthian pilasters and classical pediments, while the upper levels become increasingly Baroque in character, culminating in ornate cupolas. Above the portico rises a dramatic Baroque superstructure of brick and stone, while iron framing supports the segmental vaults and tower interiors. Gothic and Romanesque influences appear throughout the church’s windows and decorative details.

Architecture Inspired by Poland

The church’s eclectic design reflects the architectural history of Poland itself. Many medieval Polish churches evolved over centuries, rebuilt after wars, fires, and other disasters, often incorporating the artistic tastes of successive generations. Frequently, renovations were halted when funds ran out, resulting in interiors and exteriors executed in entirely different styles.

Holy Trinity deliberately follows this tradition. Its mixture of Classical, Gothic, Romanesque, and Baroque elements evokes the appearance of many historic churches in Poland and would have offered immigrant parishioners a powerful reminder of the homeland they had left behind.

A Monumental Interior

The church interior remains remarkably intact and retains much of its original appearance. Measuring approximately 125 by 200 feet, the sanctuary is both spacious and richly ornamented. Iron construction made it possible to create broad vaulted spaces without the forest of support columns found in many churches of comparable scale.

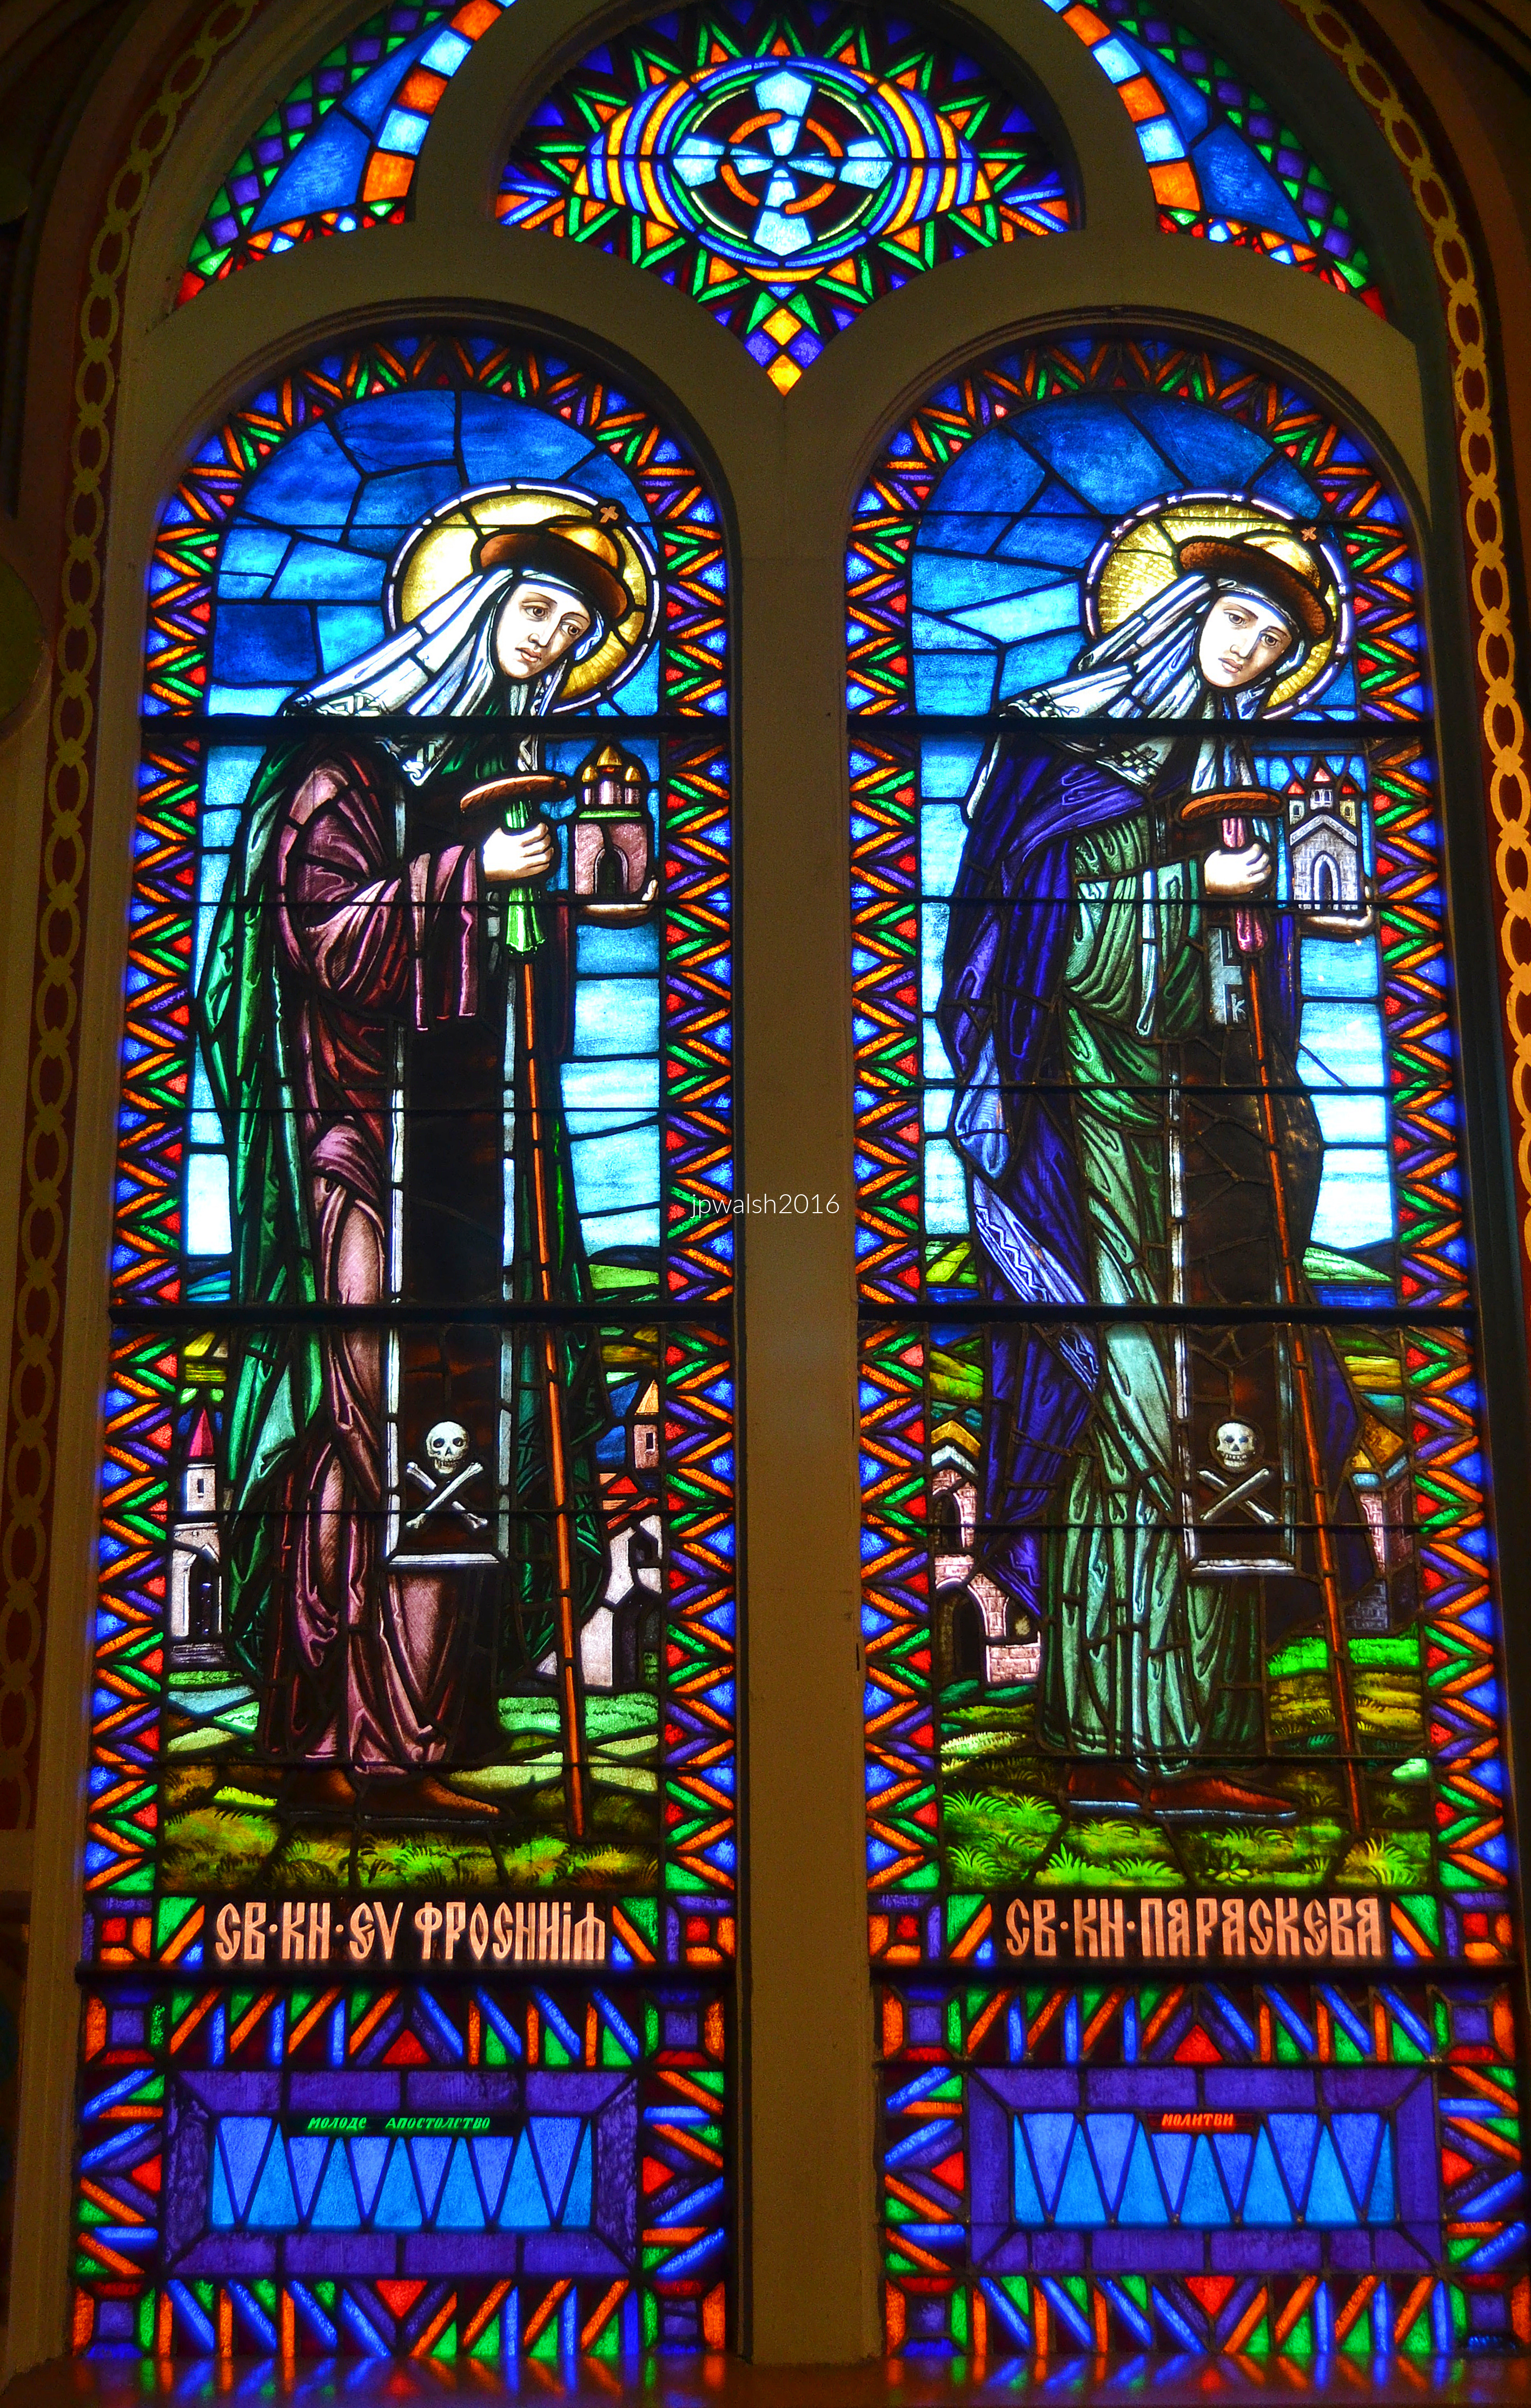
Murals depicting religious scenes cover the walls and ceilings, including compositions honoring the patron saints of Poland. Every stained-glass window was selected to reflect symbols familiar to Polish immigrants. Among the most prominent are depictions of the Black Madonna of Częstochowa and Our Lady of the Gate of Dawn. Other windows portray Polish saints, martyrs, national emblems such as the Polish eagle, and traditional folkloric motifs.

The church’s interior decoration was executed by K. Markiewicz in 1914, while the large vault murals were completed in 1926. Most of the stained-glass windows, selected in 1940 and ultimately installed in 1955, were created by noted Polish artist Irena Lorentowicz.

Sacred Memorials and National Memory

Holy Trinity also serves as a repository of Polish historical memory. In 1990, a statue of Our Lady Queen of Emigrants by Professor Wiktor Zin was installed and blessed by Cardinal Joseph Bernardin. Two years later, an urn containing soil from Kharkiv, Katyn, and Mednoye was placed in the church. Each site contains mass graves of Polish victims murdered by Soviet authorities during World War II.

Additional commemorative plaques were installed in the narthex during 1993 and 1994. One honors Father Casimir Sztuczko, CSC, whose leadership guided the construction of the present church. Another marks the fiftieth anniversary of the Battle of Monte Cassino, one of the most significant Polish military victories of World War II.

Renewal for a New Century

As Holy Trinity approached the centennial of its current church building, an ambitious restoration campaign was launched in 2005. The work included the installation of new copper cupolas atop the towers, new granite flooring in the sanctuary, extensive interior restoration, and conservation of decorative artwork.

New religious imagery was added to reflect figures especially revered by contemporary Polish Catholics. A large mural of St. Cecilia accompanied by an angelic choir was installed above the choir loft. New depictions of St. Faustina, Cardinal Stefan Wyszyński, Cardinal August Hlond, founder of the Society of Christ Fathers, and St. John Paul II further connected the parish’s historic mission with modern Polish spirituality.

The Millennium Doors, created by artist Jerzy Kenar, had already begun welcoming worshippers and visitors into the sanctuary in 2000.

The Catacombs

Among Holy Trinity’s most distinctive features are its remarkable “Catacombs,” located beneath the church. Father Casimir Sztuczko envisioned a place where relics of saints and the blessed could be venerated, drawing inspiration from the underground burial chambers and gathering places used by early Christians during periods of persecution in the Roman Empire.

The resulting devotional space consists of winding passageways lined with niches containing sacred relics. The route culminates in a chamber representing the Tomb of Christ, creating a deeply symbolic pilgrimage experience within the church itself.

The Catacombs became the first major area restored during the centennial renovation campaign after years of neglect, particularly during the period when parish closure was being considered. Since then, the collection has expanded to include relics of newly canonized saints, as well as stones gathered from important biblical sites in the Holy Land. Today, the Catacombs remain open to visitors on Sundays following Masses and throughout the season of Lent.

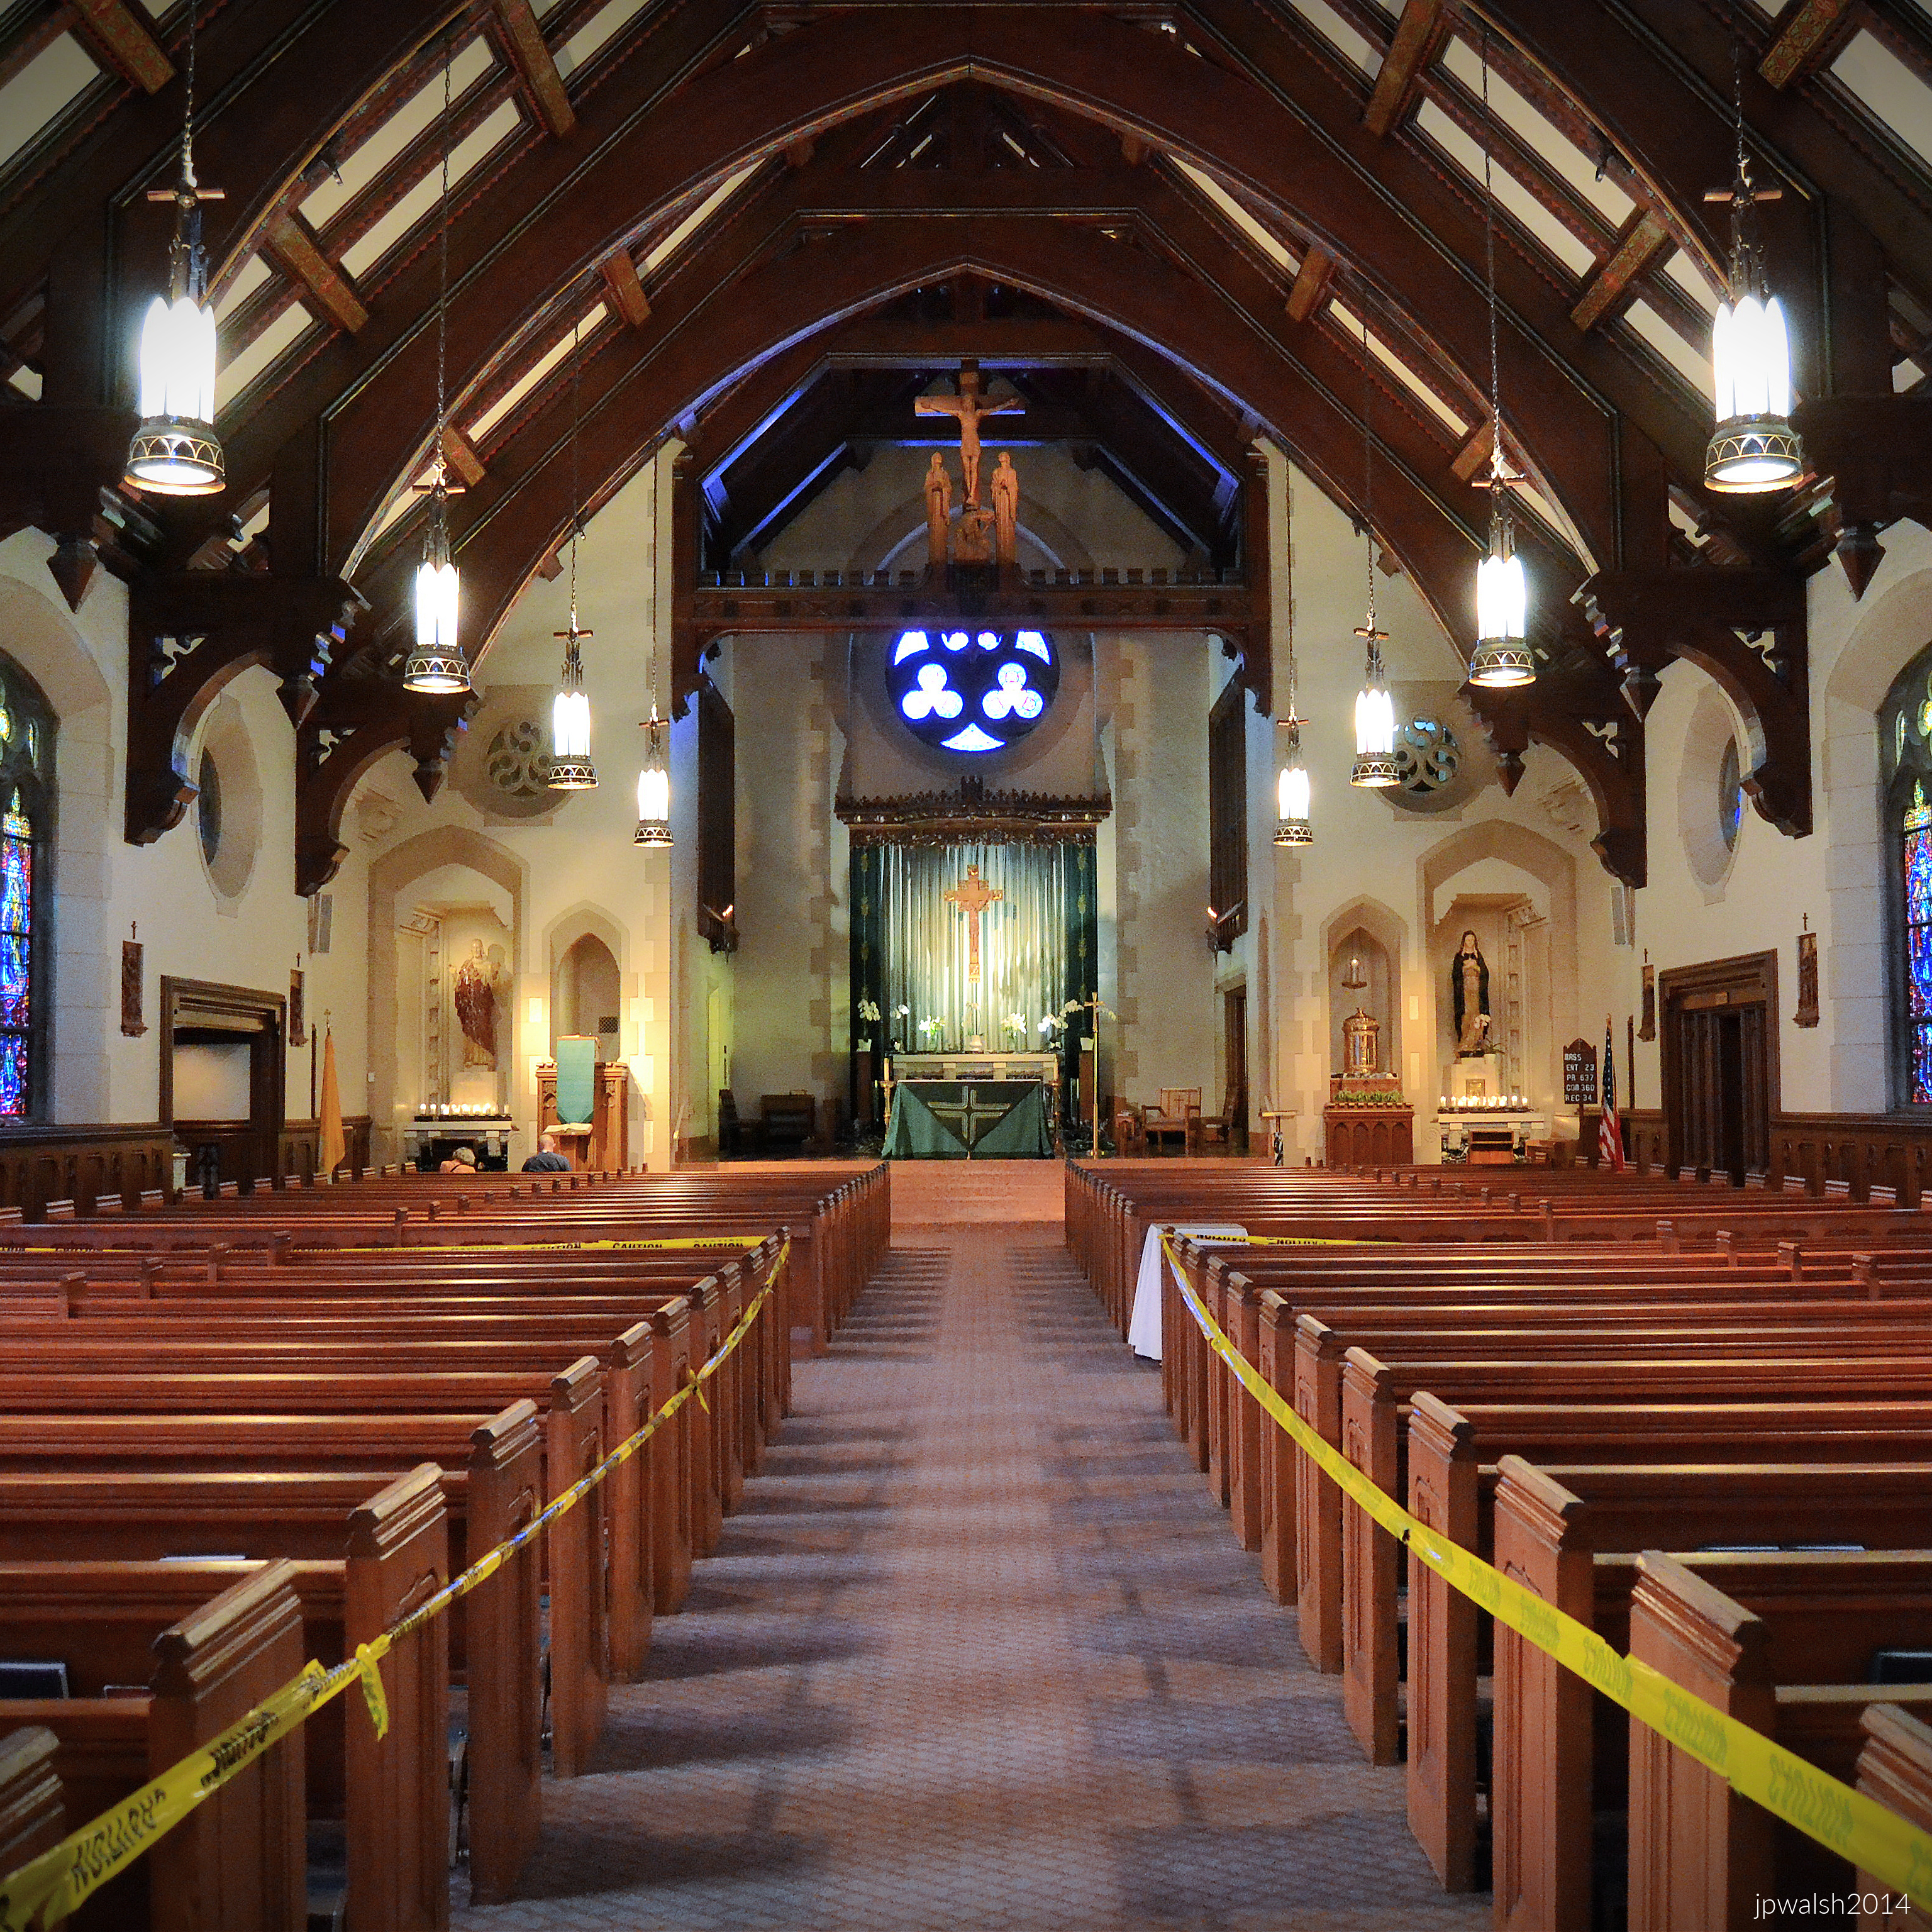
The interior of Holy trinity Polish Catholic Church (Trójcowo) in Chicago, built in the grand Polish Cathedral style. This architectural style was popular in the late 19th and early 20th centuries for large churches serving Polish immigrant communities in the American Midwest. July 2013. Author’s photograph.

Architectural Style

The building is a monumental blend of Renaissance Revival and Baroque Revival architecture, designed by architect Herman Olszewski and completed in 1906. The style mimics the ornate, historic cathedrals of Poland to evoke a sense of cultural heritage, using monumental scales, vaulted ceilings, and extensive gold leaf.

Key Interior Details

  • The Ribbons / Banners: The interior features sweeping, ceremonial colored fabric swags draped across the nave. These include red and white (the national colors of Poland), alongside yellow and white (the colors of the Vatican/Holy See).
  • The High Altar: Centered at the front is a towering, white-and-gold carved wooden altarpiece modeled after traditional European Gothic and Renaissance structures, complete with saint statues tucked into delicate architectural niches.
  • The Ceiling Vaults and Frescoes: The nave is covered by a barrel-vaulted ceiling adorned with elaborate, large-scale religious frescoes. The walls are completely filled with decorative murals, intricate stenciling, and gilded cornices rather than being left blank.
  • Monumental Columns: In the foreground stands a massive, thick supporting pillar with a striking, faux-marble green scagliola finish and decorative gold trim at the top.
  • Stained Glass Windows: The side walls are lined with tall, arched stained glass windows featuring intricate geometric borders and detailed figurative portraits of saints, flooding the sanctuary with colored natural light.
  • The Pews: Long, polished oak wooden church benches line both sides of a carpeted center aisle, featuring beautifully carved, swirling scroll patterns on each aisle end cap.

The spectacular high altar and vault frescoes inside Holy Trinity Polish Catholic Church (commonly known to the local community as Trójcowo), located in Chicago, Illinois. July 2013. Author’s photograph.

The High Altar Piece

The massive, hand-carved white and gold wooden altarpiece (retable) represents the namesake of the parish—the Holy Trinity:

  • The Center Panel: Features a large painting of God the Father and Jesus Christ sitting side-by-side. Between them rests an open book inscribed with “A Ω” (Alpha and Omega, representing the beginning and the end). Hovering directly above them is a glowing white dove representing the Holy Spirit, completing the Trinity.
  • The Surrounding Statues: The Gothic-style niches built into the towers of the altar hold painted statues of various Catholic saints, including Saint Peter (holding the keys) and Saint Paul flanking the immediate sides of the central painting.
  • The Crucifixion (Foreground): A traditional crucifix stands directly on the lower tabernacle tier, centering the altar around the sacrifice of Christ.

The large, semi-circular mural painted on the wall directly above the altar structure illustrates the Coronation of the Blessed Virgin Mary in Heaven, surrounded by notable figures from Polish religious history. July 2013. Author’s photograph.

Above the altar of Holy Trinity Polish Catholic Church in Chicago, a large semi-circular mural installed during a major restoration and renovation completed in 2007 depicts the Coronation of the Blessed Virgin Mary in Heaven, surrounded by prominent figures from Polish religious history. At left, clad in a red cassock, is Cardinal Stefan Wyszyński (1901-1981), Archbishop of Gniezno and Warsaw, Primate of Poland, and a steadfast spiritual leader who defended the Polish Church during both the Nazi occupation and the Communist era; he was beatified by Pope Francis in 2021. Beside him stands Saint Faustina Kowalska (1905-1938), portrayed in a dark hooded habit. The Polish nun and mystic’s visions of Christ inspired the worldwide Divine Mercy devotion, one of the most influential Catholic spiritual movements of the twentieth century, and she was canonized by Pope John Paul II in 2000. Also represented is Saint John Paul II, the first Polish pope, whose historic pontificate profoundly shaped both the Church and modern Poland; he was canonized by Pope Francis in 2014. At right, vested in red and black, is Cardinal August Hlond (1881-1948), the Polish Salesian prelate who served as Archbishop of Gniezno and Warsaw and Primate of Poland from 1926 until his death. Created cardinal by Pope Pius XI in 1927, he was arrested by the Gestapo in 1944, becoming the only cardinal imprisoned by the Nazis, and after his release in 1945 became an outspoken defender of Church autonomy and religious education against Soviet-backed Communist policies in postwar Poland.

The interior combines religious devotion with specifically Polish historical memory.
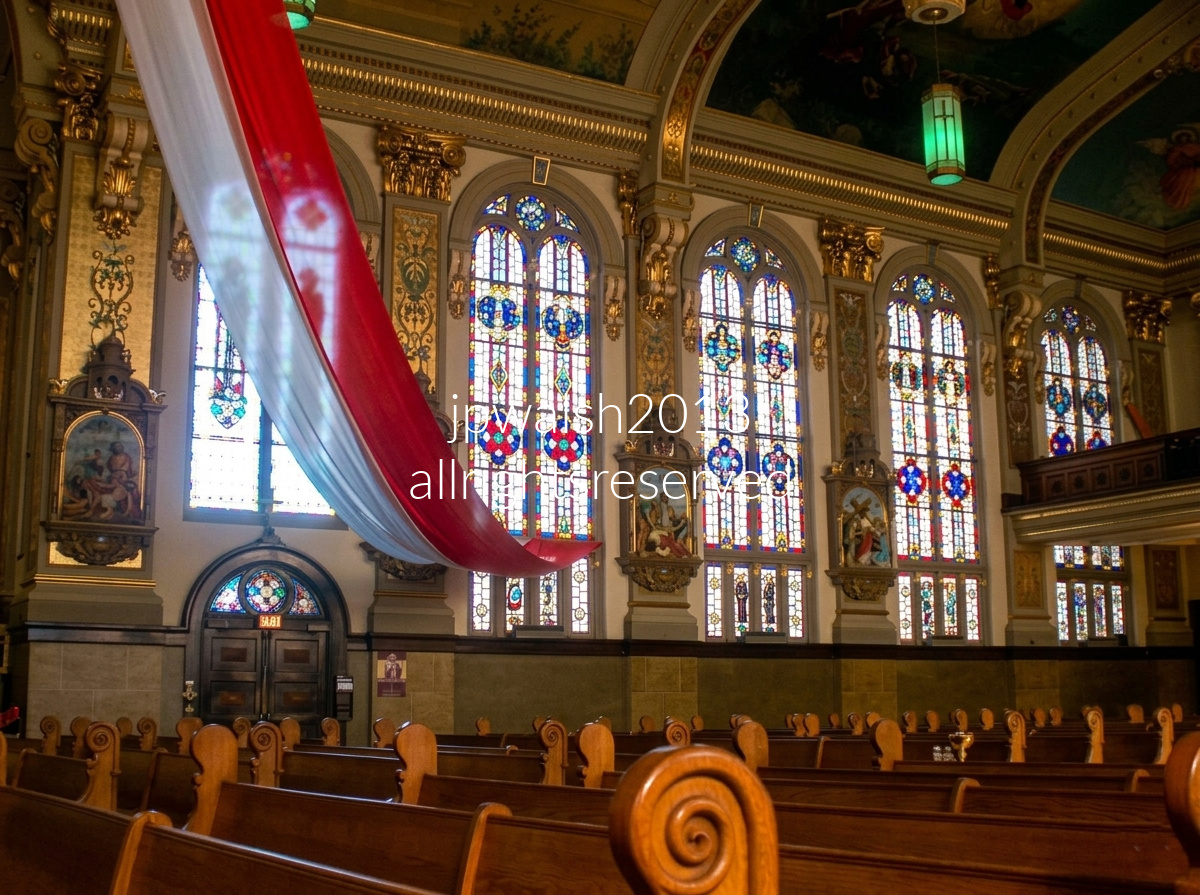
The elements within the sanctuary of Holy Trinity Polish Catholic Church hold deep cultural, architectural, and geographical significance. July 2013. Author’s photograph.

The Meaning of the Banners

The sweeping, decorative fabric banners (swags) draped across the upper nave are intentionally colored to celebrate the parish’s dual identity:

  • Red and White: These represent the national colors of Poland, paying homage to the heritage of the immigrant community that built the parish.
  • Yellow and White: These represent the official colors of the Vatican (The Holy See), symbolizing the parish’s absolute allegiance to the Roman Catholic Church and the Pope.

Style of the Stained Glass

These windows are executed in the Munich Style (or German Pictorial Style) of stained glass. Unlike medieval windows that used rough patches of colored glass separated by thick lead lines, this late 19th-century technique involved painting highly detailed, realistic religious scenes directly onto large sheets of glass with enamels before firing them in a kiln. The result mimics classic European oil paintings, featuring vibrant colors, lifelike human anatomy, and dramatic depth.

When and Where They Were Made & Installed

  • Where They Were Made: The windows were commissioned and custom-made in Munich, Germany, primarily by the renowned F.X. Zettler Studios (The Royal Bavarian Art Institute for Stained Glass), which specialized in producing windows for grand American immigrant churches.
  • When They Were Installed: They were fabricated and shipped to Chicago, where they were installed inside the church sanctuary between 1905 and 1906, perfectly aligning with the completion and dedication of the current church building.

The reason these windows look more abstract, ornamental, and geometric than the windows at St. Edmund Church in Oak Park comes down to a major difference in when they were actually made and the specific artistic style the parish chose.

While both sets are attributed to the legendary F.X. Zettler Studios of Munich, they represent completely different eras and design goals:

Different Eras: 1907 vs. 1955

  • St. Edmund (Oak Park): These windows were commissioned, crafted, and installed during the church’s initial construction between 1907 and 1910. They feature Zettler’s signature turn-of-the-century “Munich Style”—which behaves like highly realistic, multi-perspective oil paintings saturated with lifelike figures and complex New Testament scenes.
  • Holy Trinity (Chicago): While the church building itself was completed in 1906, the parish did not select or order these specific nave windows until 1940, and they were not installed until 1955. Because they were built decades later, Zettler’s post-WWII artisans utilized a more mid-century approach, heavily favoring bold, geometric, and decorative glass frameworks over dense, cinematic storytelling scenes.

Art Nouveau and Folkloric Design Intentions

The interior design of Holy Trinity intentionally veers away from standard, literal Roman-style narratives to celebrate Polish identity. The church’s design scheme relies heavily on Secessionist / Art Nouveau flairs—strongly inspired by the geometric and floral work of legendary Polish artist Stanisław Wyspiański.
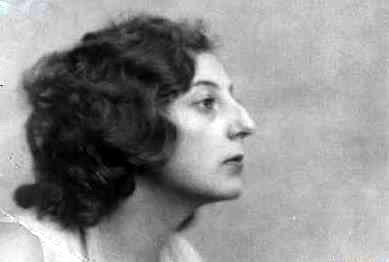
Polish artist Irena Lorentowicz (1908-1985) taken in the late 1920s or early 1930s. This period aligns when she was an art student at the Warsaw School of Fine Arts, studying under celebrated figures like Tadeusz Pruszkowski. Her abstract windows at Holy Trinity weren’t actually fabricated and shipped to Chicago until 1955. Public Domain.

To match this unique interior energy, the lower sections of these windows focus heavily on stylized, abstract geometric borders, folk art color patterns, and prominent Polish eagles and traditional cultural motifs. Instead of massive, full-window portraits, the figurative depictions of Polish saints and martyrs are intentionally condensed into smaller, ornamental medallions nestled within a sea of abstract, light-filtering patterns.

Before the current abstract stained glass windows were installed in 1955, the window frames at Holy Trinity Polish Catholic Church held standard, temporary windows common to newly constructed churches of that era.

When the building was completed in 1906, the parish was entirely out of funds due to the immense cost of constructing such a massive, ornate structure. To get the building open for services, they installed temporary panes of clear or basic frosted cathedral glass, which lacked any of the intricate figures or colorful Polish motifs seen today.

The openings remained this way for nearly 50 years. While internal stenciling was added in 1914 and the monumental ceiling vault frescoes were painted in 1926, the empty clear windows were kept until the parish could finally afford a permanent artistic upgrade. They officially selected the final custom designs from Munich in 1940, but due to the disruptions of World War II and the post-war recovery in Germany, the abstract Irena Lorentowicz windows weren’t actually fabricated and shipped to Chicago until 1955.

A Shift to Polish Folk Art & “Young Poland” Imagery

When the parish finally had the funds to complete the windows, they consciously chose to step away from traditional Roman or German imagery. They hired prominent Polish artist Irena Lorentowicz, a theatrical designer and painter who was deeply influenced by the Młoda Polska (Young Poland) Art Nouveau movement.

Lorentowicz deliberately chose to make the windows more geometric and abstract. Rather than filling the panels with traditional, heavy biblical scenes, she seamlessly wove stylized Polish geometric folk patterns, folkloric textiles, and Polish eagles directly into the light-filtering glass grids. This choice honored the mid-century modern aesthetic while proudly celebrating the specific identity of the Chicago Polish community.
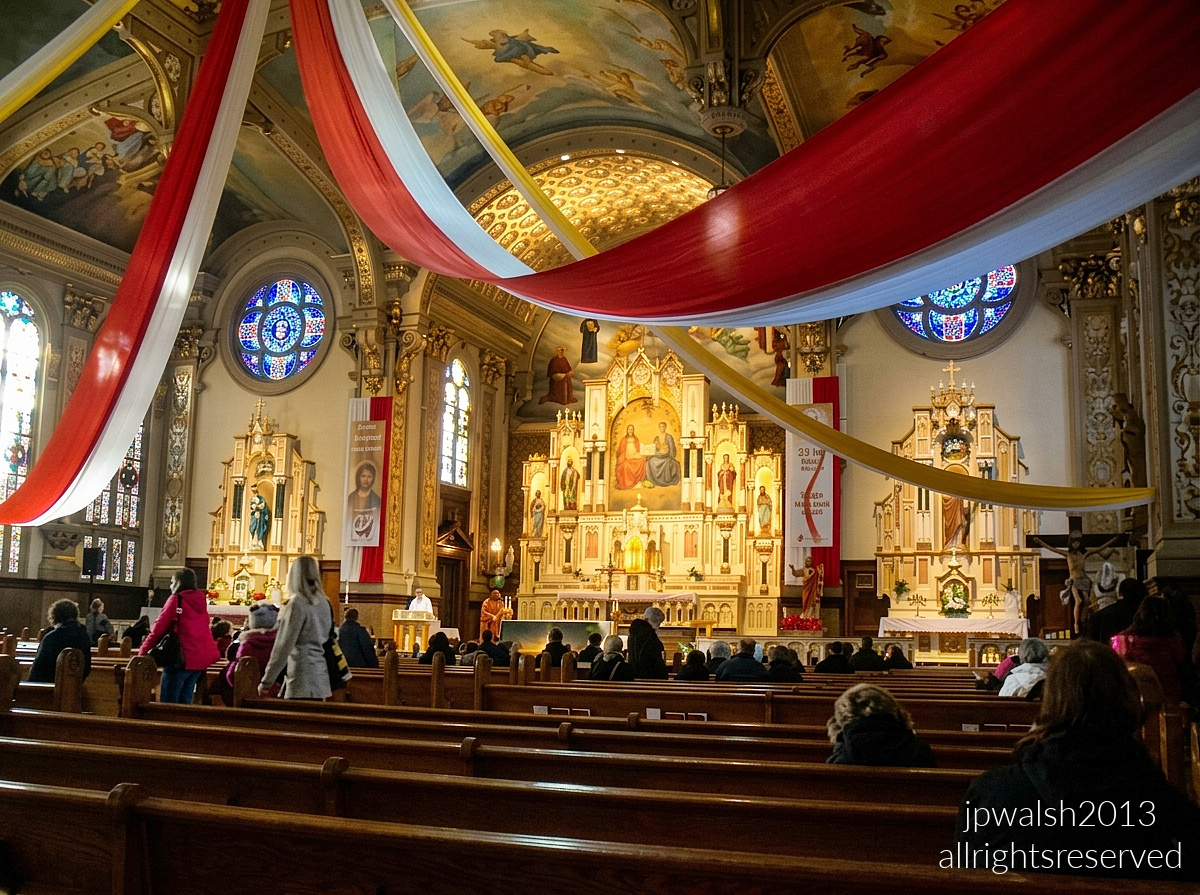
View of the sanctuary inside Holy Trinity Polish Catholic Church (Trójcowo) in Chicago during a service. July 2013. Author’s photograph.

  • The Congregation: Parishioners are seated in the rows of dark wooden pews in the foreground, facing the altar area. Several people can be seen standing or moving in the aisle near the front left.
  • The High Altar (Center): The illuminated main altar stands out in the back center of the sanctuary. It is a large, multi-tiered white and gold structure featuring a central painting of the Holy Trinity and flanked by statues of saints.
  • The Side Altars: Two smaller, matching side altars flank the main altarpiece. The left side altar features a statue of the Virgin Mary, while the right-side altar features another prominent religious figure, with a traditional crucifix nearby.

The Circular Rose Windows

Two vibrant, blue-dominated circular stained glass rose windows are visible on either side of the sanctuary walls above the altars. The two circular rosette (rose) stained glass windows positioned on either side of the high altar are an exception to the later 1950s additions—they are actually part of the original 1906 Munich-style installation.

Who Made Them and When

  • The Manufacturer: They were custom-crafted in Germany by F.X. Zettler Studios of Munich (The Royal Bavarian Art Institute for Stained Glass).
  • The Date: They were shipped to Chicago and installed between 1905 and 1906, perfectly aligning with the initial completion and dedication of the church building. Unlike the vertical nave windows that feature a more abstract mid-century look, these two transept rose windows follow the highly traditional, literal Munich Pictorial Style. Because they were imported before World War I, they display the signature rich, vibrant blues and multi-layered enamel painting techniques that made early 20th-century Bavarian glass studios world-famous.
  • The Left Rose Window: This window represents The Joyful Mysteries and features an intricate central portrait medallion of the Annunciation, surrounded by petal-like geometric panels blooming outward.
  • The Right Rose Window: This window honors the Blessed Virgin Mary as Queen of Heaven, showcasing a central portrait medallion of her coronation, matching the theological theme of the massive wall mural painted directly below it.

Ceiling Murals

While the massive, overarching barrel-vaulted ceiling murals were completed in 1926 by artist K. Markiewicz, the artwork on the church walls was painted across multiple decades:

  • 1914 Decorating: K. Markiewicz actually began executing the initial intricate ornamental stenciling, borders, and interior decorations along the walls earlier in 1914.
  • The 1926 Ceiling Wave: The dramatic, large-scale religious scenes canvas fresco painting on the high roof vaults were executed as a unified phase in 1926.
  • Modern Wall Additions (Post-WWII): Many of the specific historical portraits and wall paintings seen today—such as the large fresco directly above the high altar depicting Pope John Paul II and Cardinal Stefan Wyszyński—could not have been painted in 1926. Those modern figures were added much later in the 20th century to honor contemporary Polish religious heroes.

The Black Madonna of Częstochowa represents both faith and national survival. The church became a place where Polish-Americans maintained connections to struggles against Nazism and Communism.
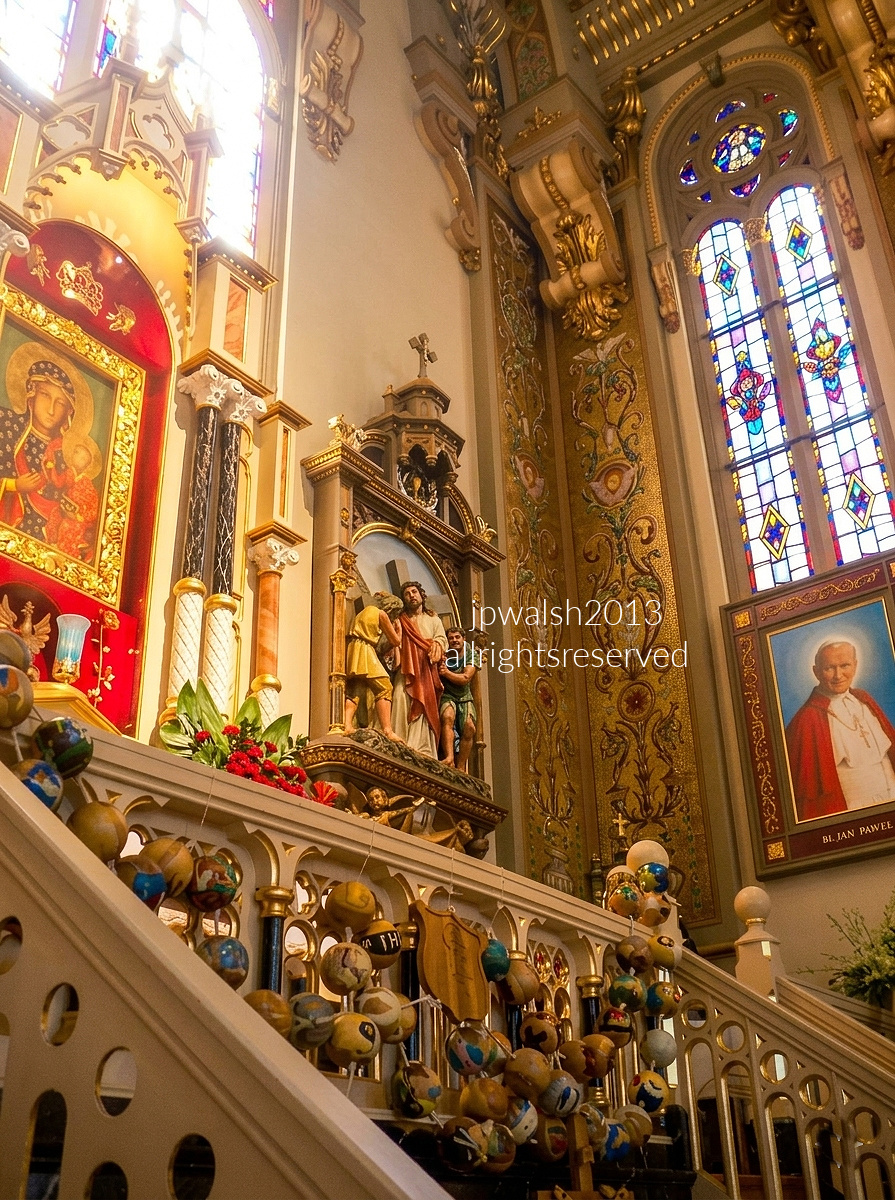
In this corner inside Holy Trinity Polish Catholic Church showcases how the parish blends traditional religious artwork with distinct Polish national identity. The three prominent artworks, their frameworks, and the surrounding architecture are detailed below. July 2013. Author’s photograph.

The Three Artworks & Their Iconography

Our Lady of Częstochowa (Far Left Side Altar)

  • The Subject: This is a replica of the Black Madonna of Częstochowa, Poland’s most sacred religious relic. It depicts the Virgin Mary holding the child Jesus. A defining iconographical detail is the two scars on her right cheek, which historically represent slashes made by a Hussite raider’s sword in 1430. Both Mary and Jesus are adorned with elaborate, relief-sculpted gold crowns and gowns (sukienki).
  • The Style & Artist: Painted in the strict Byzantine Hodegetria style (meaning “She who shows the Way”), Mary points her hand toward Jesus as the source of salvation. This specific replica was commissioned anonymously by a parishioner and painted by a traditional Polish iconographer in the early 20th century.

The Carrying of the Cross (Center Altar Niches)

  • The Subject: This is the Fifth Station of the Cross, depicting Simon of Cyrene helping a weary, thorn-crowned Jesus carry his heavy wooden crucifix toward Calvary. A Roman soldier stands behind them aggressively directing their path.
  • The Style & Artist: This is a high-relief, polychrome Academic Realism sculpture made of painted plaster and wood. It was hand-carved by European artisans in the late 19th century and integrated directly into the structural architecture of the side altars.

Portrait of Pope John Paul II (Far Right Wall)

  • The Subject: A formal portrait of Pope John Paul II (labeled underneath as Bł. Jan Paweł II, meaning “Blessed John Paul II,” referencing the period after his beatification but prior to his canonization as a saint). He wears his papal white cassock and a bright crimson velvet mozzetta (cape) while looking warmly toward the congregation.
  • The Style & Artist: Executed in a traditional Contemporary Realism painting style, this canvas portrait was added to the sanctuary wall in the early 2010s to celebrate the historic Polish pope, who visited Chicago and this specific neighborhood during his lifetime.

Architectural Frames & Wall Details

  • The Side Altar Frame (Left & Center): Built in a heavy Renaissance Revival style, the shrines are constructed from polished white marble and matching painted plaster columns. The pillars feature classic Corinthian capitals dipped in gold leaf, supporting an ornate, multi-tiered pediment that mimics a miniature European cathedral facade.
  • The Wall Stenciling (Background): The walls are covered in spectacular, intricate Beaux-Arts / Baroque Revival stenciling painted by artist K. Markiewicz. The patterns feature looping gold leaf arabesques, floral cornucopias, and hidden cherubim medallions woven directly into the beige background.
  • The Stained Glass Window: Rising above the papal portrait is one of the custom 1955 Munich-style windows. It frames geometric patterns and abstract floral glass panels that echo the shapes of traditional Polish paper-cutting folk art (wycinanki).
  • The Staircase Railing (Foreground): The white marble staircase railing leading up toward the sanctuary features a line of open geometric circle-and-scroll cuts, which parishioners have beautifully decorated with hanging ornamental painted globes, adding a unique festive texture to the architecture.

The Icon of Our Lady of Częstochowa (The Black Madonna)

Devotion to the Black Madonna of Częstochowa has anchored Polish spirituality since the late 14th century, when Prince Władysław Opolczyk brought the sacred icon to the Jasna Góra Monastery in 1382.

While Catholic and Orthodox pious tradition holds that Saint Luke the Evangelist painted the image on a cedar tabletop crafted by Saint Joseph for the Holy Family, modern art historians classify the artwork as a Byzantine Hodegetria icon—a style depicting Mary pointing toward Christ as the Way—and estimate its original creation between the 6th and 9th centuries.

The icon’s physical composition changed forever on Easter Monday in 1430, when Hussite raiders plundered the monastery, slashed the Virgin Mary’s face with a sword, and shattered the wooden panel. King Władysław Jagiełło commissioned the realm’s finest artists to restore the holy image, but they faced a technical hurdle. The icon had originally been rendered using an ancient, wax-based encaustic technique, which rejected the artists’ medieval tempera paints.

Unable to seamlessly patch the damage, the restorers ultimately repainted the image onto the original holy panel. As lasting testament to the icon’s survival and a reminder of the desecration, the artists intentionally carved the deep slash marks back into the Virgin Mary’s cheek.


The Black Madonna became the ultimate emblem of defiance against 20th century tyranny

Our Lady of Częstochowa, a replica of the Black Madonna, occupies a place of honor within the church. Poland’s most revered religious icon depicts the Virgin Mary holding the Christ Child. A defining feature of the image is the pair of scars on Mary’s right cheek, traditionally associated with sword blows inflicted during a Hussite raid in 1430. Both Mary and Jesus are adorned with elaborate relief-sculpted gold crowns and jeweled gowns (sukienki) as Mary gestures toward Jesus as the source of salvation.

Few images have carried greater significance in Polish history than Our Lady of Częstochowa. Housed at the Jasna Góra Monastery, the Black Madonna became a powerful symbol of national survival, religious faith, and spiritual resistance through successive occupations and political regimes.

Both Nazis and Communists feared her power: the former saw her as a spark of Polish nationalism, the latter as a rallying point for faith and freedom. When Germany invaded in 1939, monks at Jasna Góra Monastery hid the original icon inside a heavy oak table while Nazi officers unknowingly worked on the exact tabletop above it. Despite Nazi bans and threats of public execution, pilgrims still came in the hundreds of thousands, and the monastery’s catacombs became a hub for the Polish Resistance.

After 1945, the Communist regime tried to suppress her veneration, seeing her title as “Queen of Poland” to be subversive. Yet devotion only deepened.

By the 1970s and 1980s, images of Our Lady of Częstochowa appeared widely alongside Pope John Paul II and the emerging Solidarity Movement, symbolizing the enduring connection between faith, human dignity, and the Polish struggle for freedom. Lech Wałęsa famously wore a small image of the Black Madonna on his lapel, helping transform the icon into one of the most recognizable symbols of resistance to Communist rule in Eastern Europe—the same Madonna that Fascists and Communists alike failed to destroy.

Portraits and memorials honor modern Polish heroes such as John Paul II and Jerzy Popiełuszko.
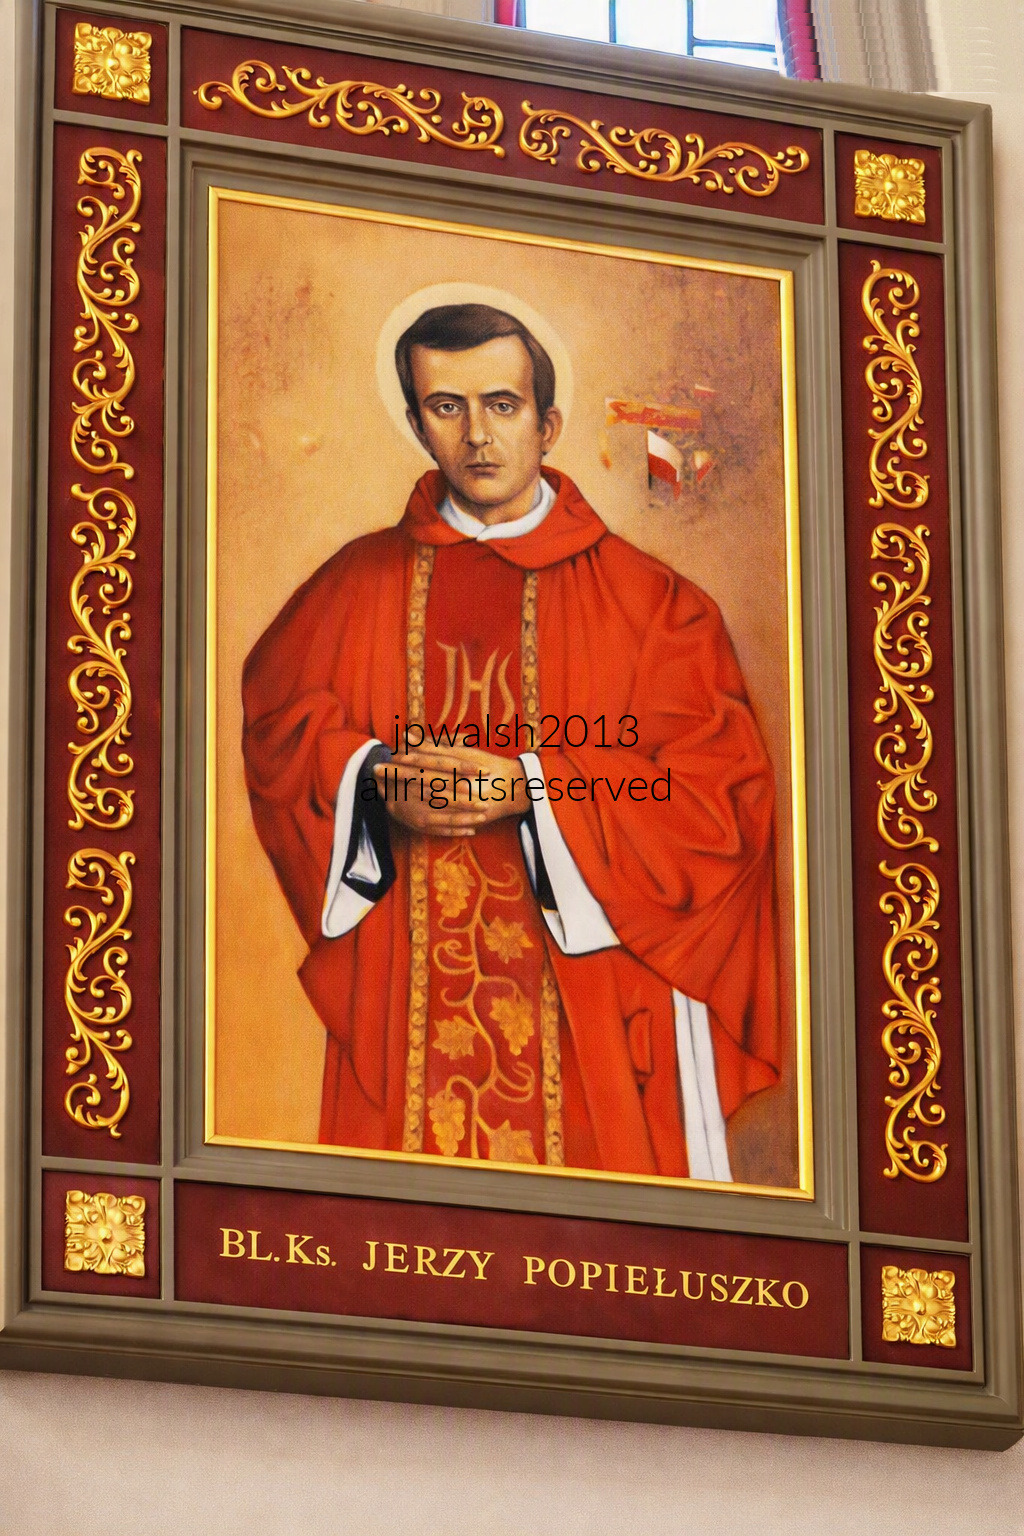
The painting’s subject is  Blessed Father Jerzy Popiełuszko, a Polish Roman Catholic priest and martyr. He is  depicted wearing red liturgical vestments — a chasuble embroidered with gold, symbolizing martyrdom and sacrifice. His hands are clasped in prayer before his chest, and his expression is solemn yet peaceful, reflecting spiritual strength. A halo encircles his head, marking his beatified status. The ornate red-and-gold frame reinforces reverence and sanctity, while the inscription “BL. Ks. JERZY POPIEŁUSZKO” identifies him as Blessed Father Jerzy Popiełuszko. July 2013. Author’s phograph.

Life and Advocacy

Popiełuszko became a symbol of faith and resistance during Poland’s communist era, known for preaching truth and human dignity until his assassination in 1984. Born in 1947 in northeastern Poland, he was ordained as a priest in 1972 by Cardinal Stefan Wyszyński. Father Popiełuszko became closely linked with “Solidarity” (Solidarność), the first independent, anti-communist trade union bloc in the Soviet zone. He served as the spiritual leader and chaplain for Warsaw factory workers and steelworkers. During the dark years of martial law in Poland, he celebrated monthly “Masses for the Homeland”. His moving sermons centered on truth, human dignity, freedom, and spiritual resistance. He famously urged his followers to “overcome evil with good”.

Martyrdom

Because his speeches drew tens of thousands of people and unified opposition to the state, he became a prime target of communist authorities. On October 19, 1984, at just 37 years old, Father Popiełuszko was ambushed, kidnapped, and brutally beaten to death by three agents of the communist Internal Affairs Security Service. His body was subsequently dumped in a reservoir along the Vistula River. His funeral turned into a massive, peaceful anti-communist demonstration attended by up to one million citizens.

Legacy and Beatification

Recognizing his ultimate sacrifice for his faith and people, Pope Benedict XVI beatified him as a martyr on June 6, 2010. The text at the bottom of the painting reads “Bł. Ks. Jerzy Popiełuszko”, where “Bł.” stands for Błogosławiony (Blessed) and “Ks.” stands for Ksiądz (Priest) in Polish. His vestment is adorned with the IHS christogram.


Wilmette’s Trinity United Methodist Church (1929): Willett Stained Glass and a Home Alone Legacy.

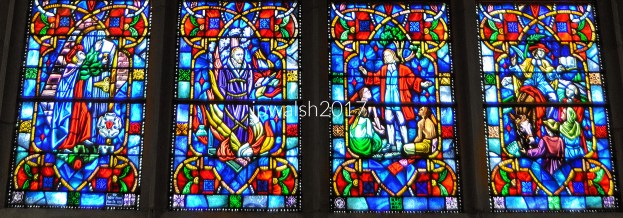
FEATURE Image: Reformation and the 18th century missions of Methodist founder John Wesley, detail of Willet stained- glass window, Trinity United Methodist Church, 1024 Lake Avenue, Wilmette, Illinois. March 2017. Author’s photograph.

Trinity United Methodist Church in Wilmette is a remarkable example of early twentieth-century ecclesiastical architecture whose artistic significance is enriched by its exceptional Willett Studios stained glass and an unexpected place in popular culture through its association with the film Home Alone.

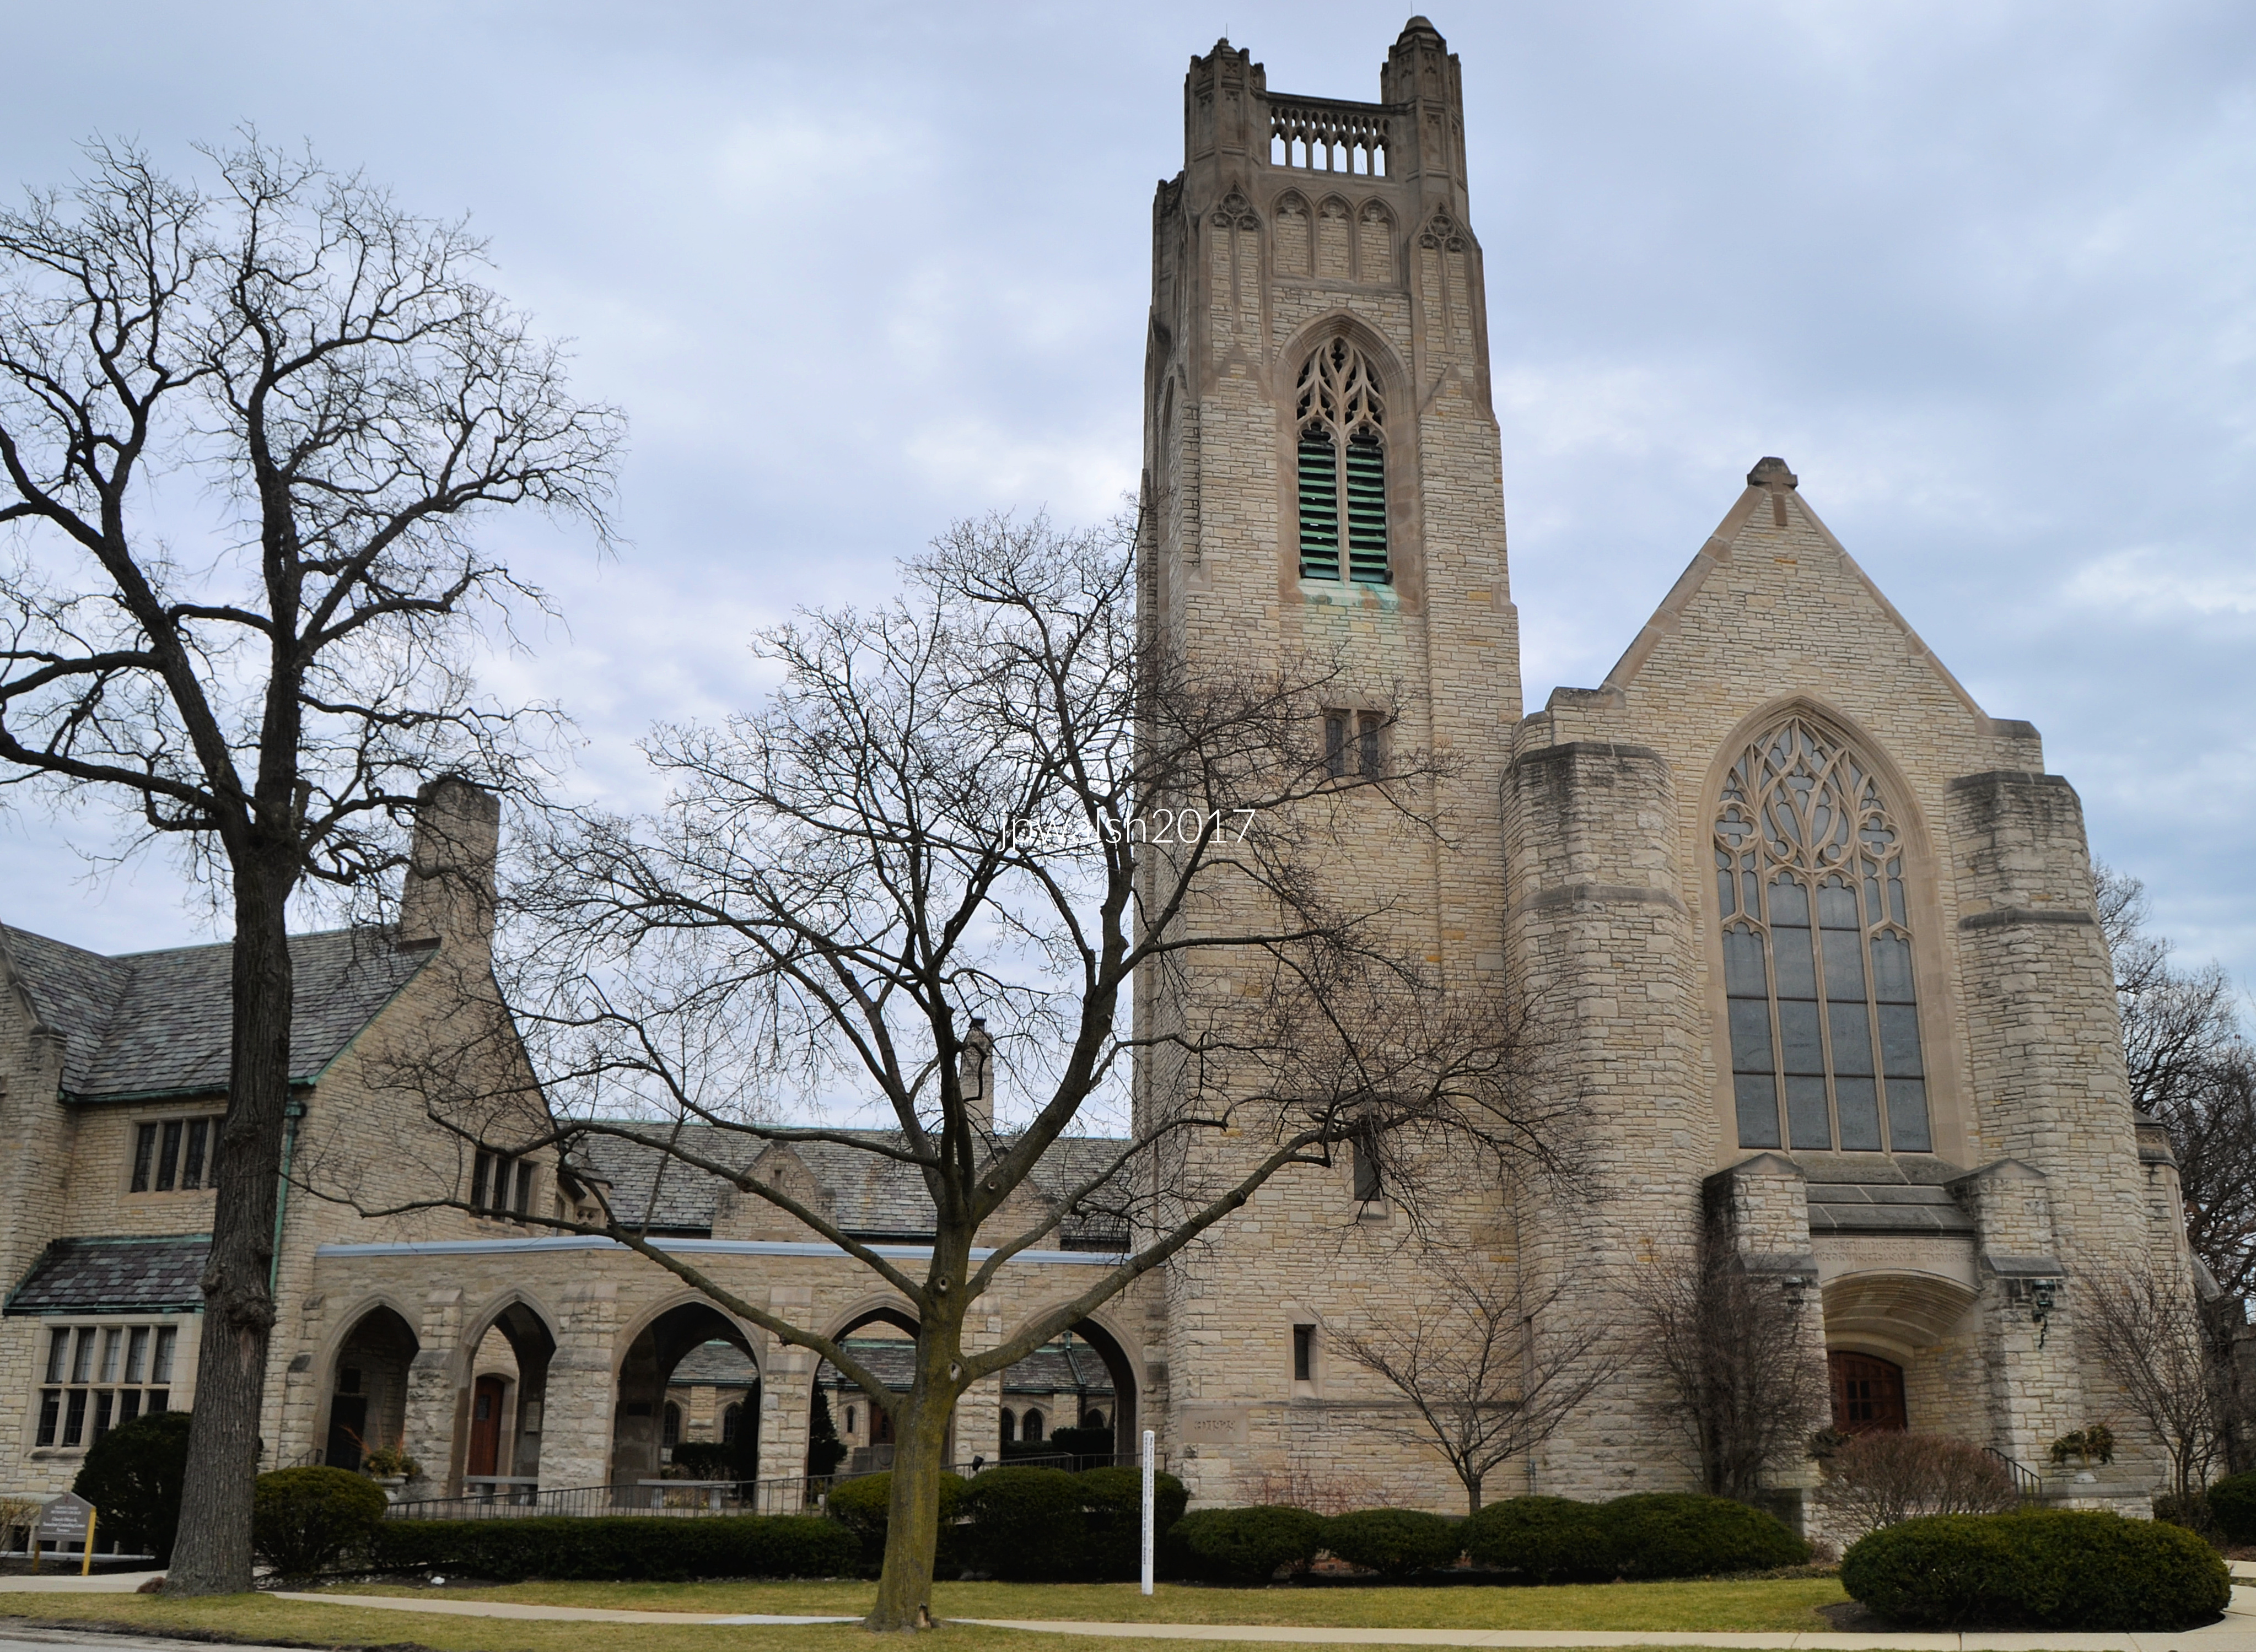
The church buildings complex displays the key ecclesiastical architectural features of late American Gothic Revival style. Trinity UMC, Wilmette. March 2017. Author’s photograph. 4.38mb DSC_0634 (1).

Architecture of Trinity United Methodist Church, Wilmette.

The Ashlar limestone church has stood on a prominent triangular corner of Lake and Wilmette Avenues for nearly 100 years. In the late American Gothic Revival style that flourished in the first third of the 20th century, the church displays in my photo its key ecclesiastical architectural features of (1) pointed‑arch windows with stone tracery, (2) tall bell tower with louvered openings, (3) buttress‑like vertical stonework emphasizing height, (4) a steep slate roof and (5) stained‑glass windows set in deep stone.  Designed by Granger & Bollenbacher, the church building completed in 1929 is designed to feel ancient, monumental, and rooted in medieval Christian tradition — exactly what Methodist congregations of the era wanted. Trinity UMC stands out on the North Shore because it is scaled to frame its narrative, more medieval stained glass and not for grandeur comparative to its neighbors such as Christ Church (Episcopal) in Winnetka designed by Bertram Goodhue, or for crisp academic lines such as First Presbyterian in Wilmette designed by Coolidge & Hodgdon, among others. Of Gothic Revival churches built between 1900–1935. Trinity fits squarely into that movement, but with its own personality, specifically its didactic windows. The building was erected when the congregation outgrew its earlier 1908 Romanesque brick church. The church’s current Gothic Revival building, designed by Chicago architects Granger and Bollenbacher, reflects inspiration from European cathedrals. Construction began in the late 1920s, but the 1929 Stock Market Crash halted many of the planned interior details. The stained- glass windows, including the prominent façade window, were designed and installed by Henry Lee Willet in 1954.

Founding History and Its “Home Alone” Legacy.

Trinity United Methodist Church in Wilmette is one of the North Shore’s oldest congregations, with a history that stretches back to the 19th century. Founded on March 24, 1874, the church originally bore the name First Methodist Episcopal Church of Wilmette. Over the decades, it evolved through several identities — Wilmette Parish Methodist Church (1930–1968), Trinity Church of the North Shore (1968–1989), and finally Trinity United Methodist Church of Wilmette, the name it carries today.  The church’s historic bell — once used to call worshippers, toll for local deaths, and warn the village of fires — now sits on display near the parking lot.

While its spiritual and community roles define its core identity, Trinity United Methodist Church is also widely recognized for its unexpected place in American pop culture. The church’s exterior appears in two memorable scenes in the 1990 Christmas classic “Home Alone.” In the film, directed by John Hughes, young Kevin McCallister (Macaulay Culkin) first spots the church while fleeing the burglars and hides in the Nativity scene on the lawn. Later, Kevin approaches the church at night, drawn by the sound of the choir singing “O Holy Night.” These moments set the stage for one of the film’s most emotional sequences — Kevin’s conversation with Old Man Marley — though that interior scene was filmed at Grace Episcopal Church in Oak Park. Securing permission to film at Trinity was not straightforward. When Twentieth Century Fox approached the Village of Wilmette in early 1990, the Village Board narrowly approved the request in a 4–3 vote after discussion and date changes. Filming took place in late winter of that year, and the church’s brief but iconic appearance has since become a point of local pride. Today, Trinity embraces this connection, often noting that to many visitors, it is simply “the Home Alone church.”

Beyond its religious and architectural significance, the church gained broader recognition through its connection to the beloved film Home Alone.

More than a movie landmark, Trinity United Methodist Church in Wilmette remains a vibrant congregation committed to worship, music, community service, and hospitality — a place where history, faith, and a touch of Hollywood intersect on the corner of Lake and Wilmette Avenues.

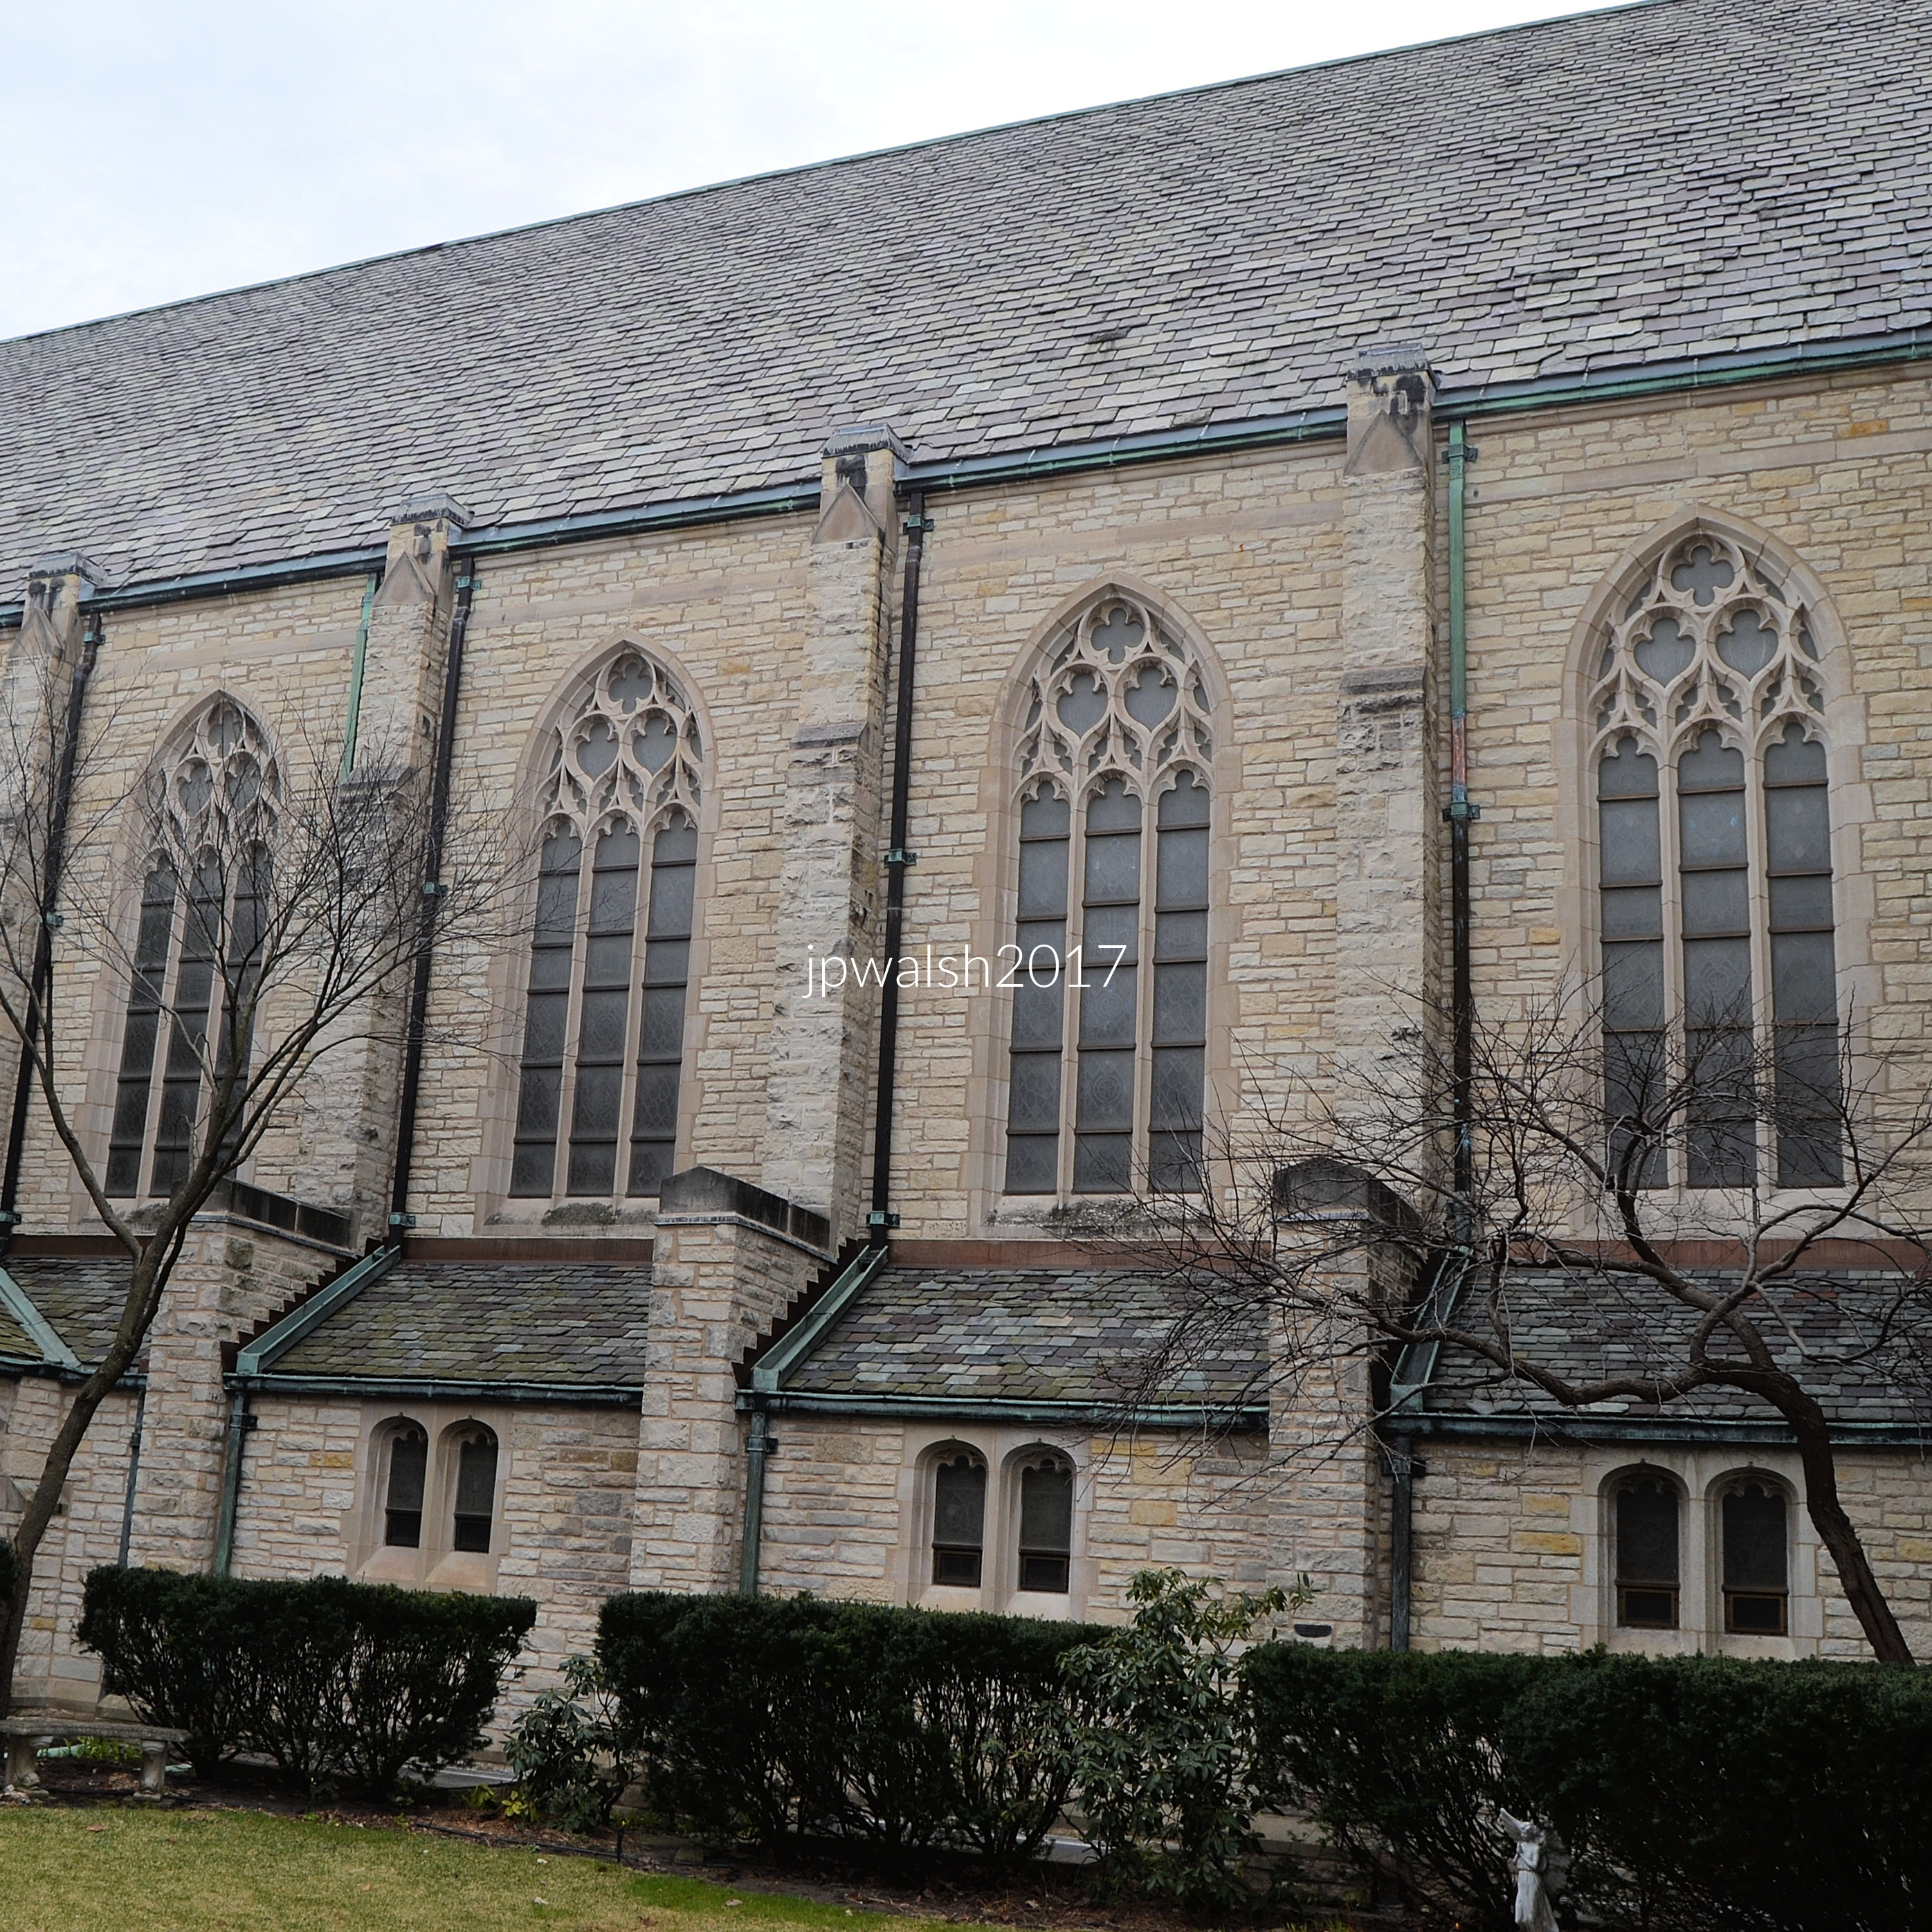
Designed by Granger & Bollenbacher, a procession of stained‑glass windows that line the nave are set in deep stone. Trinity UMC, Wilmette. March 2017. Author’s photograph. 3.40mb DSC_0635 (1)

How the architecture relates to the stained‑glass program.

The stained glass was created by Henry Lee Willett of Willett Stained Glass Studios in Philadelphia, one of the leading American studios of the mid‑20th century. The major façade window, dated February 14, 1954, shows Willett’s signature use of rich blues, jewel‑tone reds, elongated Gothic figures, and clear narrative panels. Its scale and design were chosen for narrative clarity, while the church’s deep window wells intensify color saturation and create a natural shadow‑frame that draws the eye toward the visual telling of Scripture — a hallmark of Methodist stained‑glass design. While Trinity’s windows feel sacred and are tall enough to make a visual statement, they are also narrow enough to keep scenes readable and, like most narrative stained-glass windows, arranged in story cycles. The church’s façade and nave proportions create a natural processional reading of the windows, allowing each panel — and the entire cycle together — to unfold as a coherent theological arc. Methodist churches of the 1920s often used architecture to shape a catechetical journey, with the Gothic style providing both a sense of transcendence and a visual link to the continuity of the church across the millennia. The building and the glass tell the same story: God speaks, calls, teaches, transforms.

Interior Analysis: Gothic Revival Structure.

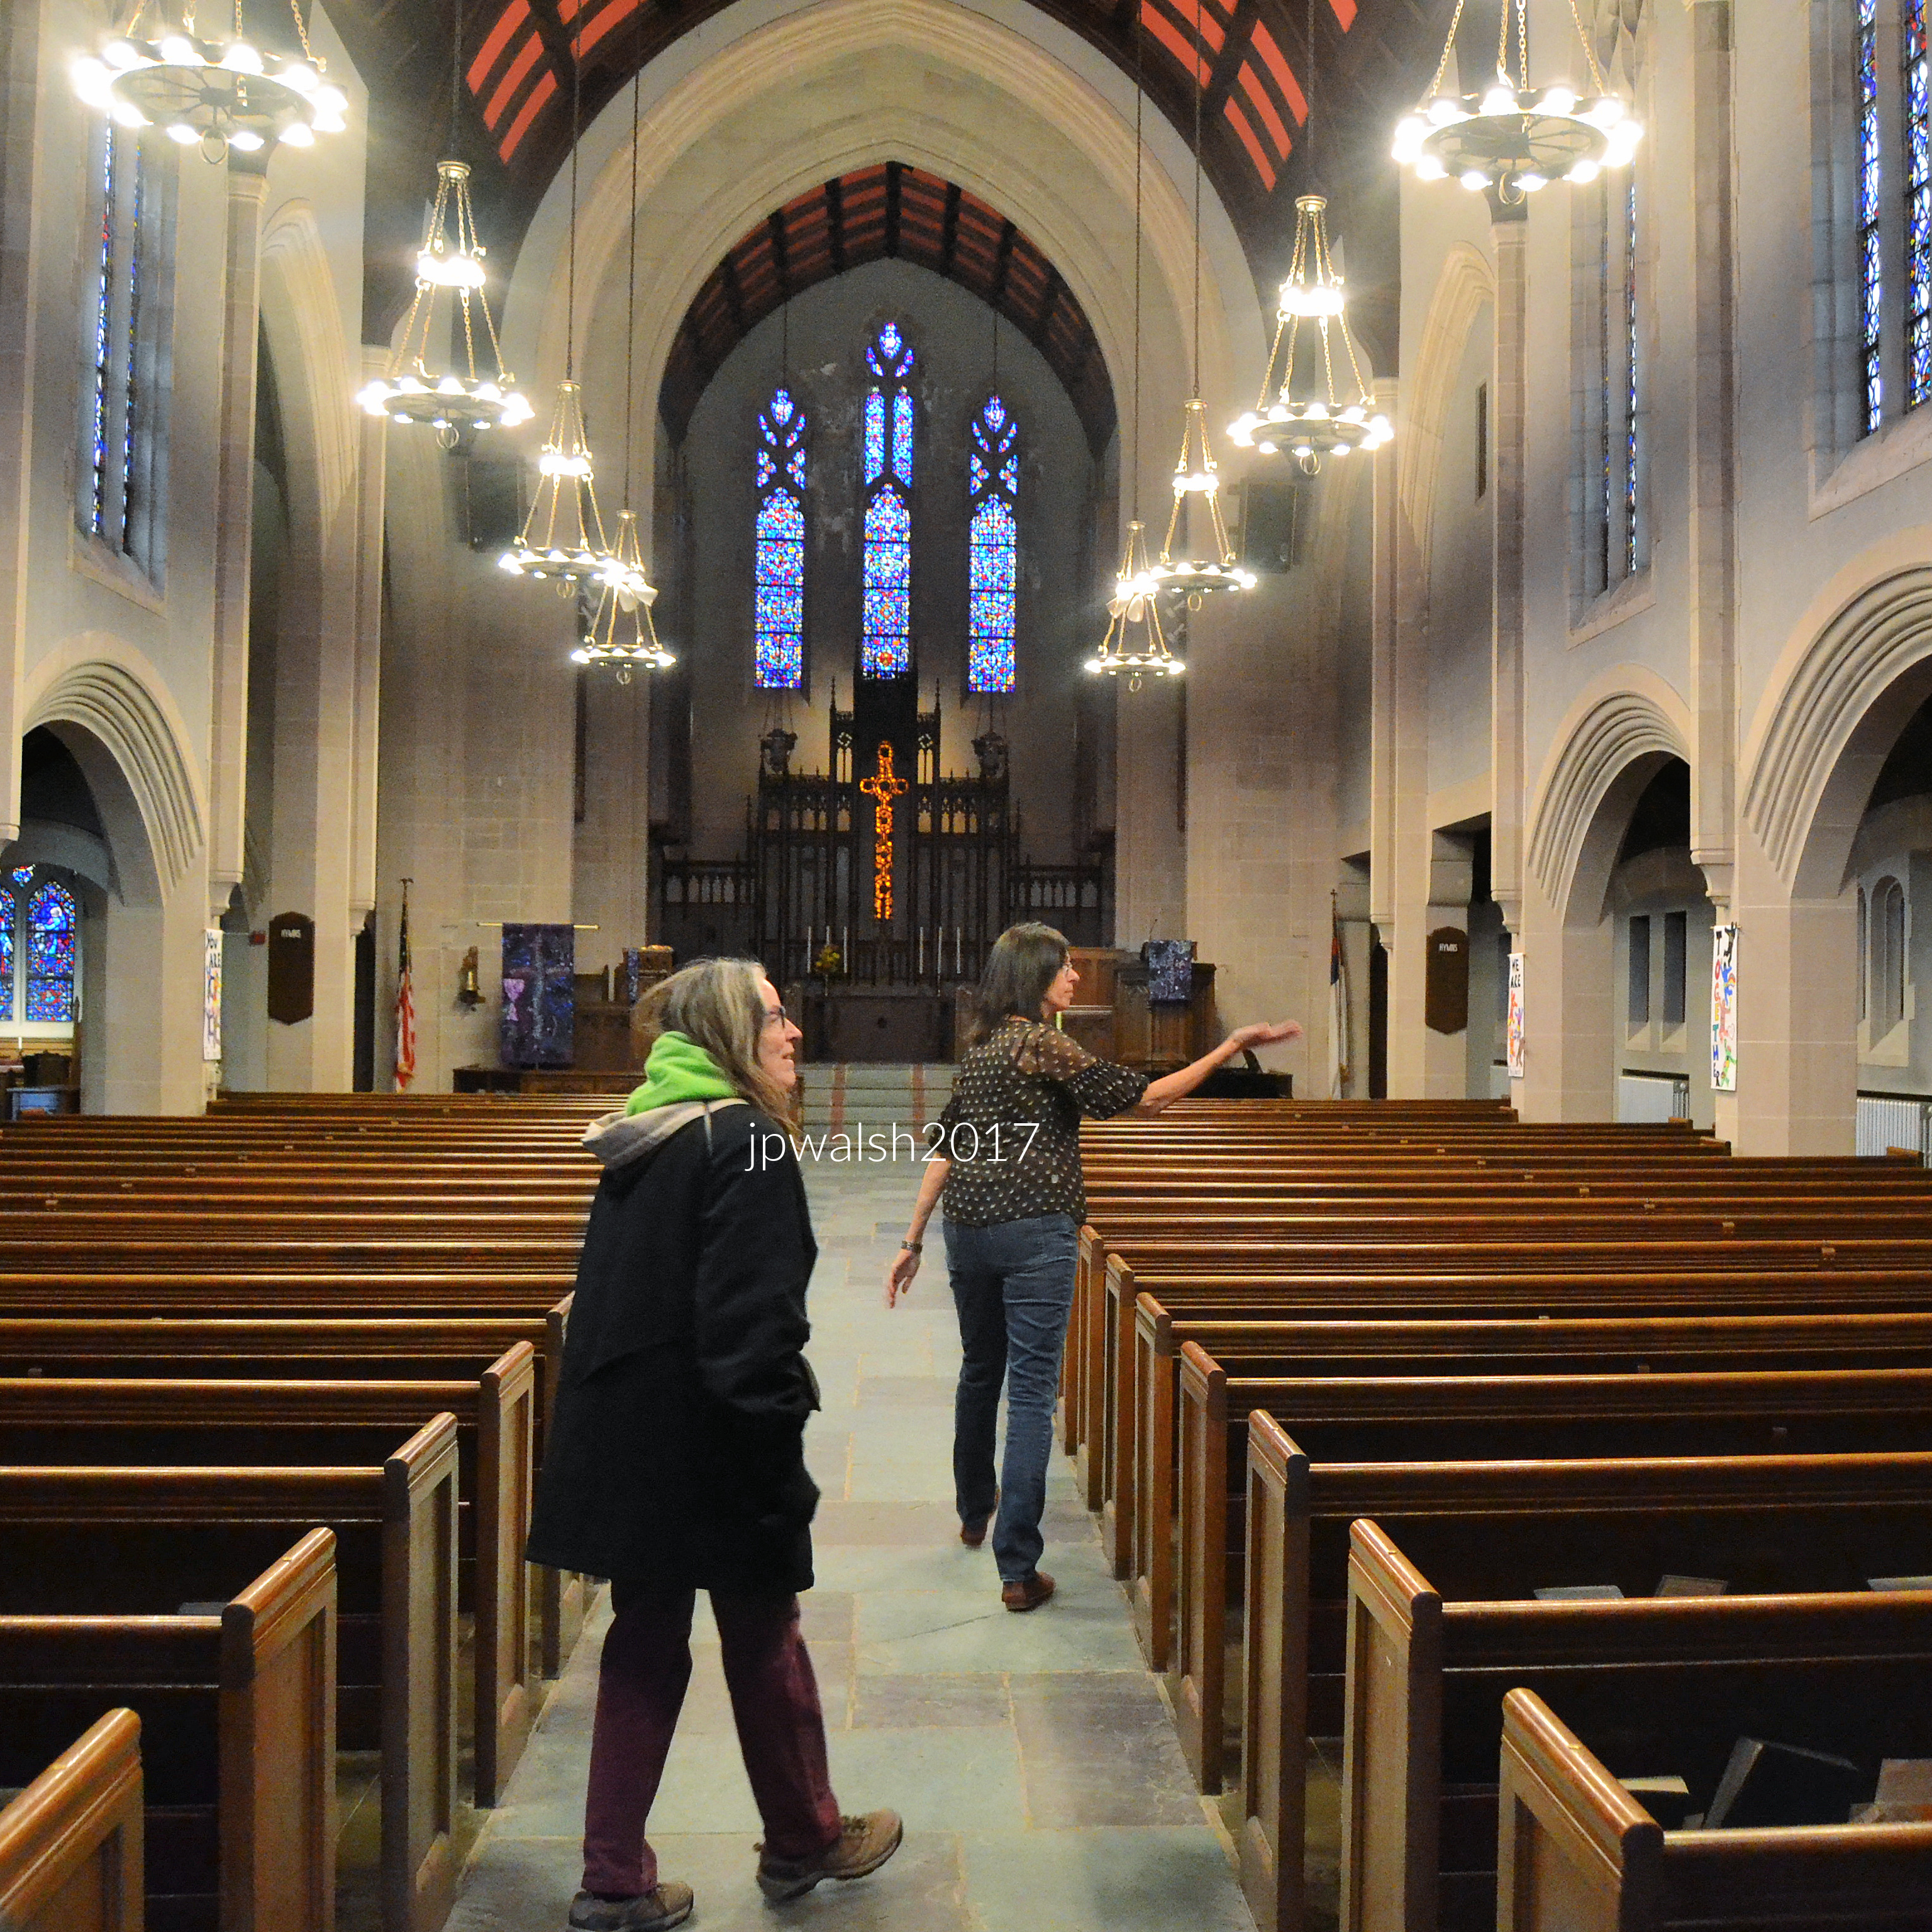
The sanctuary speaks in the familiar Gothic vocabulary. Trinity UMC, Wilmette. March 2017. Author’s photograph. 4.48 mb DSC_0654 (1)

A procession of rounded arches line the nave arcade, a testament to the congregation’s former Romanesque church building, with Gothic pointed-arch stained -glass windows above them guiding the eye upwards and forward. Above these, a ribbed or groin‑vaulted ceiling lifts the gaze further upward into a sense of height and devotion that feels almost instinctive. Reinforcing this vertical pull, the tall, narrow stained‑glass windows have proportions echoing centuries of Gothic design stretching light into color. Stone columns with simple capitals mark each step of the nave, guiding you along the long central aisle toward the chancel. The sanctuary is familiar Gothic interpreted through the American 1920s–30s lens—lighter, more vertical, devotional rather than medieval.

Trinity UMC, Wilmette. March 2017. Author’s photograph. 3.89mb DSC_0657 (1)

The space warms into Methodist Gothic. Dark wood pews, wooden chancel furnishings, a prominent pulpit or lectern, and a central cross create an interior that feels both sacred and approachable. The materials and layout quietly affirm the Methodist emphasis on Scripture, preaching, and congregational participation.

Overhead, hanging lantern chandeliers complete the atmosphere. Their medieval‑inspired metalwork casts a warm glow that softens the stone and wood. Evenly spaced along the nave, they reinforce the processional rhythm, drawing the eye—and the worshipper—toward the chancel and the unfolding narrative held in glass and architecture. Gothic in form, Methodist in function, Willett in storytelling, and 1920s–30s American in craftsmanship, including acoustics shaped for congregational singing, the interior of Trinity UMC is a space designed to make worship feel like a journey: from the world outside, through the nave, toward the light of the chancel and the story told in glass.

How Methodist theology shaped 20th‑century stained glass.

Methodist stained glass in the early–mid 1900s has a distinctive character shaped by Methodist convictions about Scripture, preaching, and discipleship. Because windows were expected to teach, almost every Methodist window cycle from this era functions as a visual sermon. Their imagery is intentionally accessible, with a strong Biblical orientation and a clear narrative movement through salvation history.

Methodists understand themselves as heirs of the Old Testament, followers of Jesus, children of the Reformation, and participants in the church’s ongoing renewal. As a result, their stained‑glass programs blend Old Testament, New Testament, and Reformation themes. Typical cycles include scenes of the prophets, episodes from the Life of Christ, and depictions of key Reformers such as Martin Luther (1483-1546), William Tyndale (c. 1494-1536), and Methodist founder John Wesley (1703-1791).

Trinity UMC, Wilmette. March 2017. Author’s photograph. 5.29mb DSC_0655 (1)

Its stained glass windows were created by the renowned Willett Studios of Philadelphia, among the most respected American ecclesiastical glass firms.

Façade window – Jesus Calling the First Disciples:

Façade window of Jesus Calling the First Disciples. Trinity UMC, Wilmette. March 2017. Author’s photograph. 7.65mb DSC_0649 (2)

A foundational moment in the Gospels — and a favorite subject in mid‑20th‑century Methodist stained glass — is Jesus calling the first disciples. In this scene, Jesus summons fishermen from their boats with the words, “Follow me, and I will make you fishers of men.”

The boat anchors the story in the Sea of Galilee, while the iconography makes the identification unmistakable. Jesus is shown with a cruciform halo and red and blue garments, signaling his dual nature. His authoritative, summoning gesture directs attention to the haloed figures of Peter, Andrew, James, and John, who look up toward him in response to the call.

Detail of Façade window depicting Reformers.

At the bottom of the façade window are four scenes from the life of the Reformers. At LEFT is MARTIN LUTHER nailing his 95 theses to the door of the Castle Church (All Saints’ Church) in Wittenberg, Germany, on October 31, 1517, that sparked the Reformation. At the bottom right of the panel is a white rose with a red heart and black cross. That is Luther’s personal emblem, designed in 1530 and used on his letters and publications. He is wearing scholarly robes in the colors of deep red, green, and brown that Willett often used for Reformers.

At LEFT CENTER is the burning at the stake of WILLIAM TYNDALE in 1536 whose crime was translating the Bible into English for the ordinary people. Tyndale believed Scripture should be accessible to ordinary people and died for that conviction. The Reformation’s gift is to take the Bible out of the hands of the elite and place it into the hands of the people.

At CENTER RIGHT is JJOHN WESLEY, founder of Methodism, preaching in the open air to Native Americans — specifically the Muscogee (Creek) people —during his mission to the Georgia colony between 1735 to 1737 which, after his return to England, accelerated the Methodist Movement which Wesley founded at Oxford in 1729. Wesley began preaching in the open air, embracing traveling ministry and forming societies as he did in America. By 1739, he built the first Methodist meeting house in Bristol, England.

At RIGHT John Wesley preaching to early American settlers. Wesley served as Anglican pastor of Christ Church in Savannah, Georgia, where he introduced strict spiritual disciplines. His time was marked by conflict, including a failed romantic relationship, and backlash from residents against his strictness, causing him to return to England heartbroken and disillusioned after only two years. 

Methodist stained glass seeks to be beautiful where clarity is key. The style tends to bold outlines, well delineated figures and readable gestures with minimal abstraction.

Trinity UMC, Wilmette. March 2017. Author’s photograph. 5.20mb DSC_0645 (1)

Traditional enough to feel sacred – Modern enough to feel fresh – narrative enough to teach – artistic enough to inspire: Why Willett Studios was chosen.

Christ the Teacher — sometimes also read as Christ the Good Shepherd window. Trinity UMC, Wilmette. March 2017. Author’s photograph. 3.95mb DSC_0664 (2)

This Willet window is a Life of Christ triptych, arranged in the traditional Methodist/Willett narrative pattern.

At the left, the window shows the ministry of compassion: a haloed Christ blessing or forgiving a kneeling woman, possibly inspired by the woman who washed his feet with her tears and dried them with her hair. Willett often preferred such non‑specific healing scenes, using them to emphasize Christ’s compassion rather than tie the image to a single Gospel episode.

At the center, Christ stands elevated and alone in Willett’s characteristic depiction of Christ the Teacher — sometimes also read as Christ the Good Shepherd when paired with lamb symbolism above. He bears the cruciform halo (reserved only for Jesus) and wears red and blue robes to signify his dual nature as God and Man. His arms extend slightly in a gesture of blessing and invitation.

At the right, the scene shifts to Christ’s agony in the garden before his betrayal and arrest, capturing the moment of solitary struggle that precedes the Passion.

“Do all the good you can.”

Taken together, these panels proclaim a unified message: Christ at the center of the Christian life, the one who heals, restores, and calls disciples to follow. The sequence echoes the Methodist conviction embodied in the familiar motto: “Do all the good you can.”

Trinity UMC, Wilmette. March 2017. Author’s photograph. 4.12.mb DSC_0637 (1)

Where Frontier Hanover Township Became Suburban Chicago: Immanuel United Church of Christ (1852) on Old Church Road, Streamwood, Illinois.

FEATURE Image: Immanuel United Church of Christ, 1500 Old Church Road, Streamwood, Illinois. Built in 1868, it is the congregation’s second house of worship on the site and remains the congregation’s active sanctuary. March 2016. Author’s photograph. 7.49mb _0979

Immanuel United Church of Christ embodies the transformation of northern Illinois from frontier settlement to modern suburbia, serving as a living link to the German immigrant pioneers who established Hanover Township in 1852 and whose community identity endures amid the vast expansion of metropolitan Chicago.

IMMANUEL UCC in Streamwood, Illinois, has a unique history within the context of the similar histories of other early settlers in Northern Illinois beginning in the 1820’s. Though diverse settlement throughout this part of the state was feverish (Chicago incorporated as a city in 1837), the prairie landscape expanse remained sparsely populated into the 1830’s and 1840’s with its mixture of farms, industry, and trade. The Streamwood church and burial grounds were founded in 1852 when W.G. Hubbard donated its five acres of land for “the sole and exclusive use of erecting a house thereon for religious worship and a burying ground.”

Immanuel UCC is today part of a complex that includes newer church-related buildings. March 2016. Author’s photograph. https://streamwoodiucc.org/home/about-us/church-history/ – retrieved January 30, 2025.

It was a group of 13 farmers who organized the church and chose its name: Deutsche Vereingigte, Evangelische Lutherische Immanuael’s Germeinde. Apparently, as Illinois was the edge of the Western frontier, in those days there wasn’t anyone around, or very many, to enjoin them to state it in English. Of course, it translates as “United Evangelical Lutheran Immanuel Congregation.” Today, Streamwood is in Cook County and sits just on the other side of DuPage County to the south that broke off from Cook and was established in its own right in February 1839. The original relatively open site today is surrounded by tract housing and other modern development for as far as the eye can see or vehicle drives with Elgin about 9 miles to the west.

Old Church Road itself preserves the area’s historical geography and memory.

1851 map of Cook and Dupage Counties. Hanover is between Elgin and Schaumburg Townships. Public Domain.

Streamwood, incorporated in 1957, is one of three communities that comprise the so-called “Tri Village” area that includes Bartlett and Hanover Park. This part of Northern Illinois had served as a seasonal hunting and camping ground for the Cherokee, Miami, Potawatomi, and Ottawa Indians. In their turn, the land had been claimed by France, England, Spain, Virginia, and the Northwest Territory before it became part of the State of Illinois in 1818.

Founded in 1852 to serve German settlers in pioneer Hanover Township, the church reflects the important role immigrant congregations played in establishing stable communities in northern Illinois and its survival illustrates continuity between nineteenth century settlement history and twenty-first century suburban life.

The ImmanuelUCC church and burial ground were created in 1852 for German settlers in Hanover Township in today’s northwest DuPage/Cook Counties. Three U.S. Civil War veterans are buried here, including from the 127th Illinois Infantry; Volunteer 5th Calvary Illinois Regiment; and U.S. Calvary Co. H, 3rd Regiment. All three died and were buried in the cemetery decades after the war had ended. March 2016. Author’s photograph.

While the church started out as Evangelical Lutheran, over time the congregation moved towards becoming part of the United Church of Christ. In 1959 the members changed its name to reflect that reality. The first church building that was completed in 1853 was replaced in 1868 and is the present one. Among other buildings added to the church complex, the same historic sanctuary remains this Chicago suburban congregation’s house of worship today.

Landscape and grounds near ImmanuelUCC church in Streamwood. Hanover Township was an expansive area of farmland settled by mid-19th century German settlers to Illinois. March 2016. Author’s photograph.

Sources:

DuPage Roots, Richard A. Thompson, editor, DuPage County Historical Society, 1985.

Stone, Spires, and Industry: Batavia’s Architectural Heritage Along the Fox River, from the 1830s to Today.

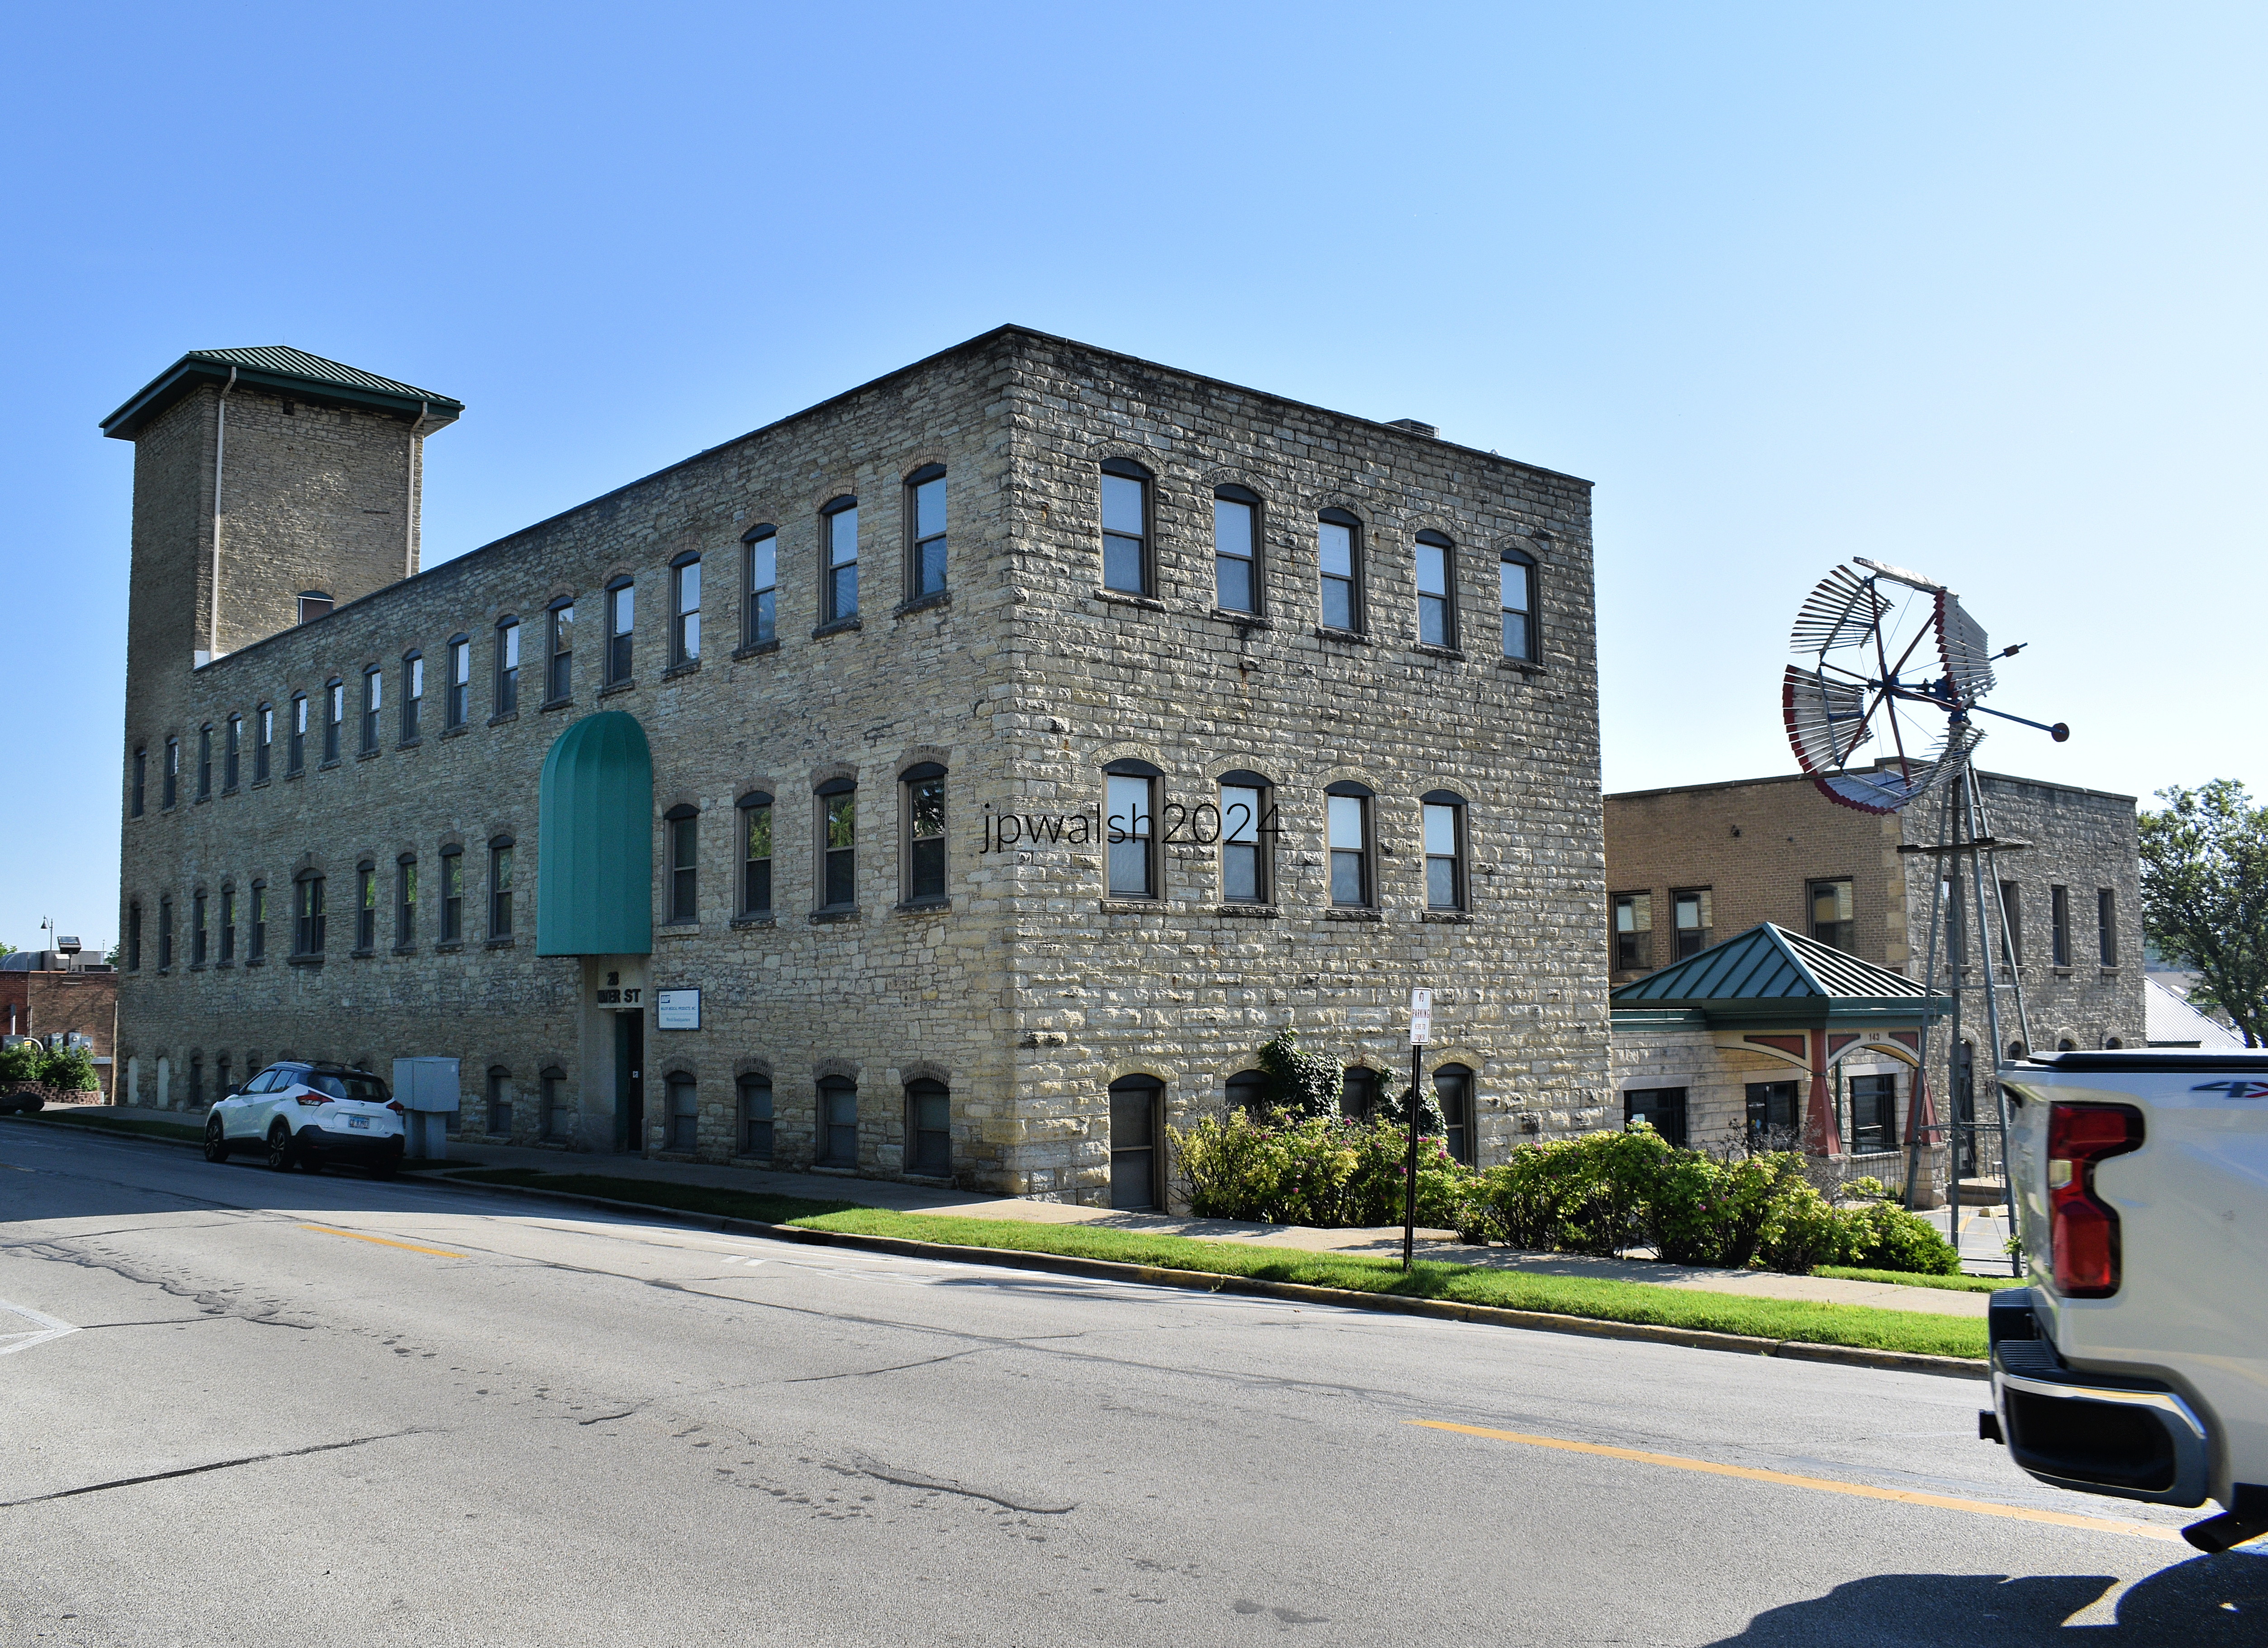
FEATURE Image: 143 First Street, c. 1863. Since the 19th century Batavia, Illinois, 40 miles west of Chicago, was a railroad and manufacturing center in addition to its farmsteads. This mid-19th century limestone factory building is testament to Batavia’s industrial heritage. After the U.S. Civil War, Batavia was a major manufacturer of Conestoga wagons used in the country’s westward expansion. May 2024. Author’s photograph. 7.52 mb_6360.

Batavia, Illinois, reveals how a small Fox River community evolved from a frontier settlement and manufacturing center into a town rich with architectural diversity, where industrial buildings, churches, houses, and civic landmarks collectively preserve the story of nineteenth and early twentieth century Illinois.

Text & Photographs John P. Walsh.

143 First Street, c. 1863.

The limestone factory building’s square-shaped south façade’s stone cut is more grandiose than the longer west side indicating that it is the front face of the building. The tower at the north end likely held the building’s water tank and added more room and height for pulleys and other equipment. May 2024. Author’s photograph. 7.52 mb_6360.

Batavia’s architectural heritage reflects its origins as a Fox River settlement established in the 1830s and its later development as a railroad and manufacturing center.

Batavia is one of the towns along the Fox River settled in the 1830’s between Geneva and St. Charles to the north and larger Aurora to the south. May 2024. Author’s photograph. 95% 7.75 mb DSC_6350.

Batavia’s history intersects with larger national stories, including the life of Mary Todd Lincoln, westward expansion, and nearby Fermilab’s scientific legacy.

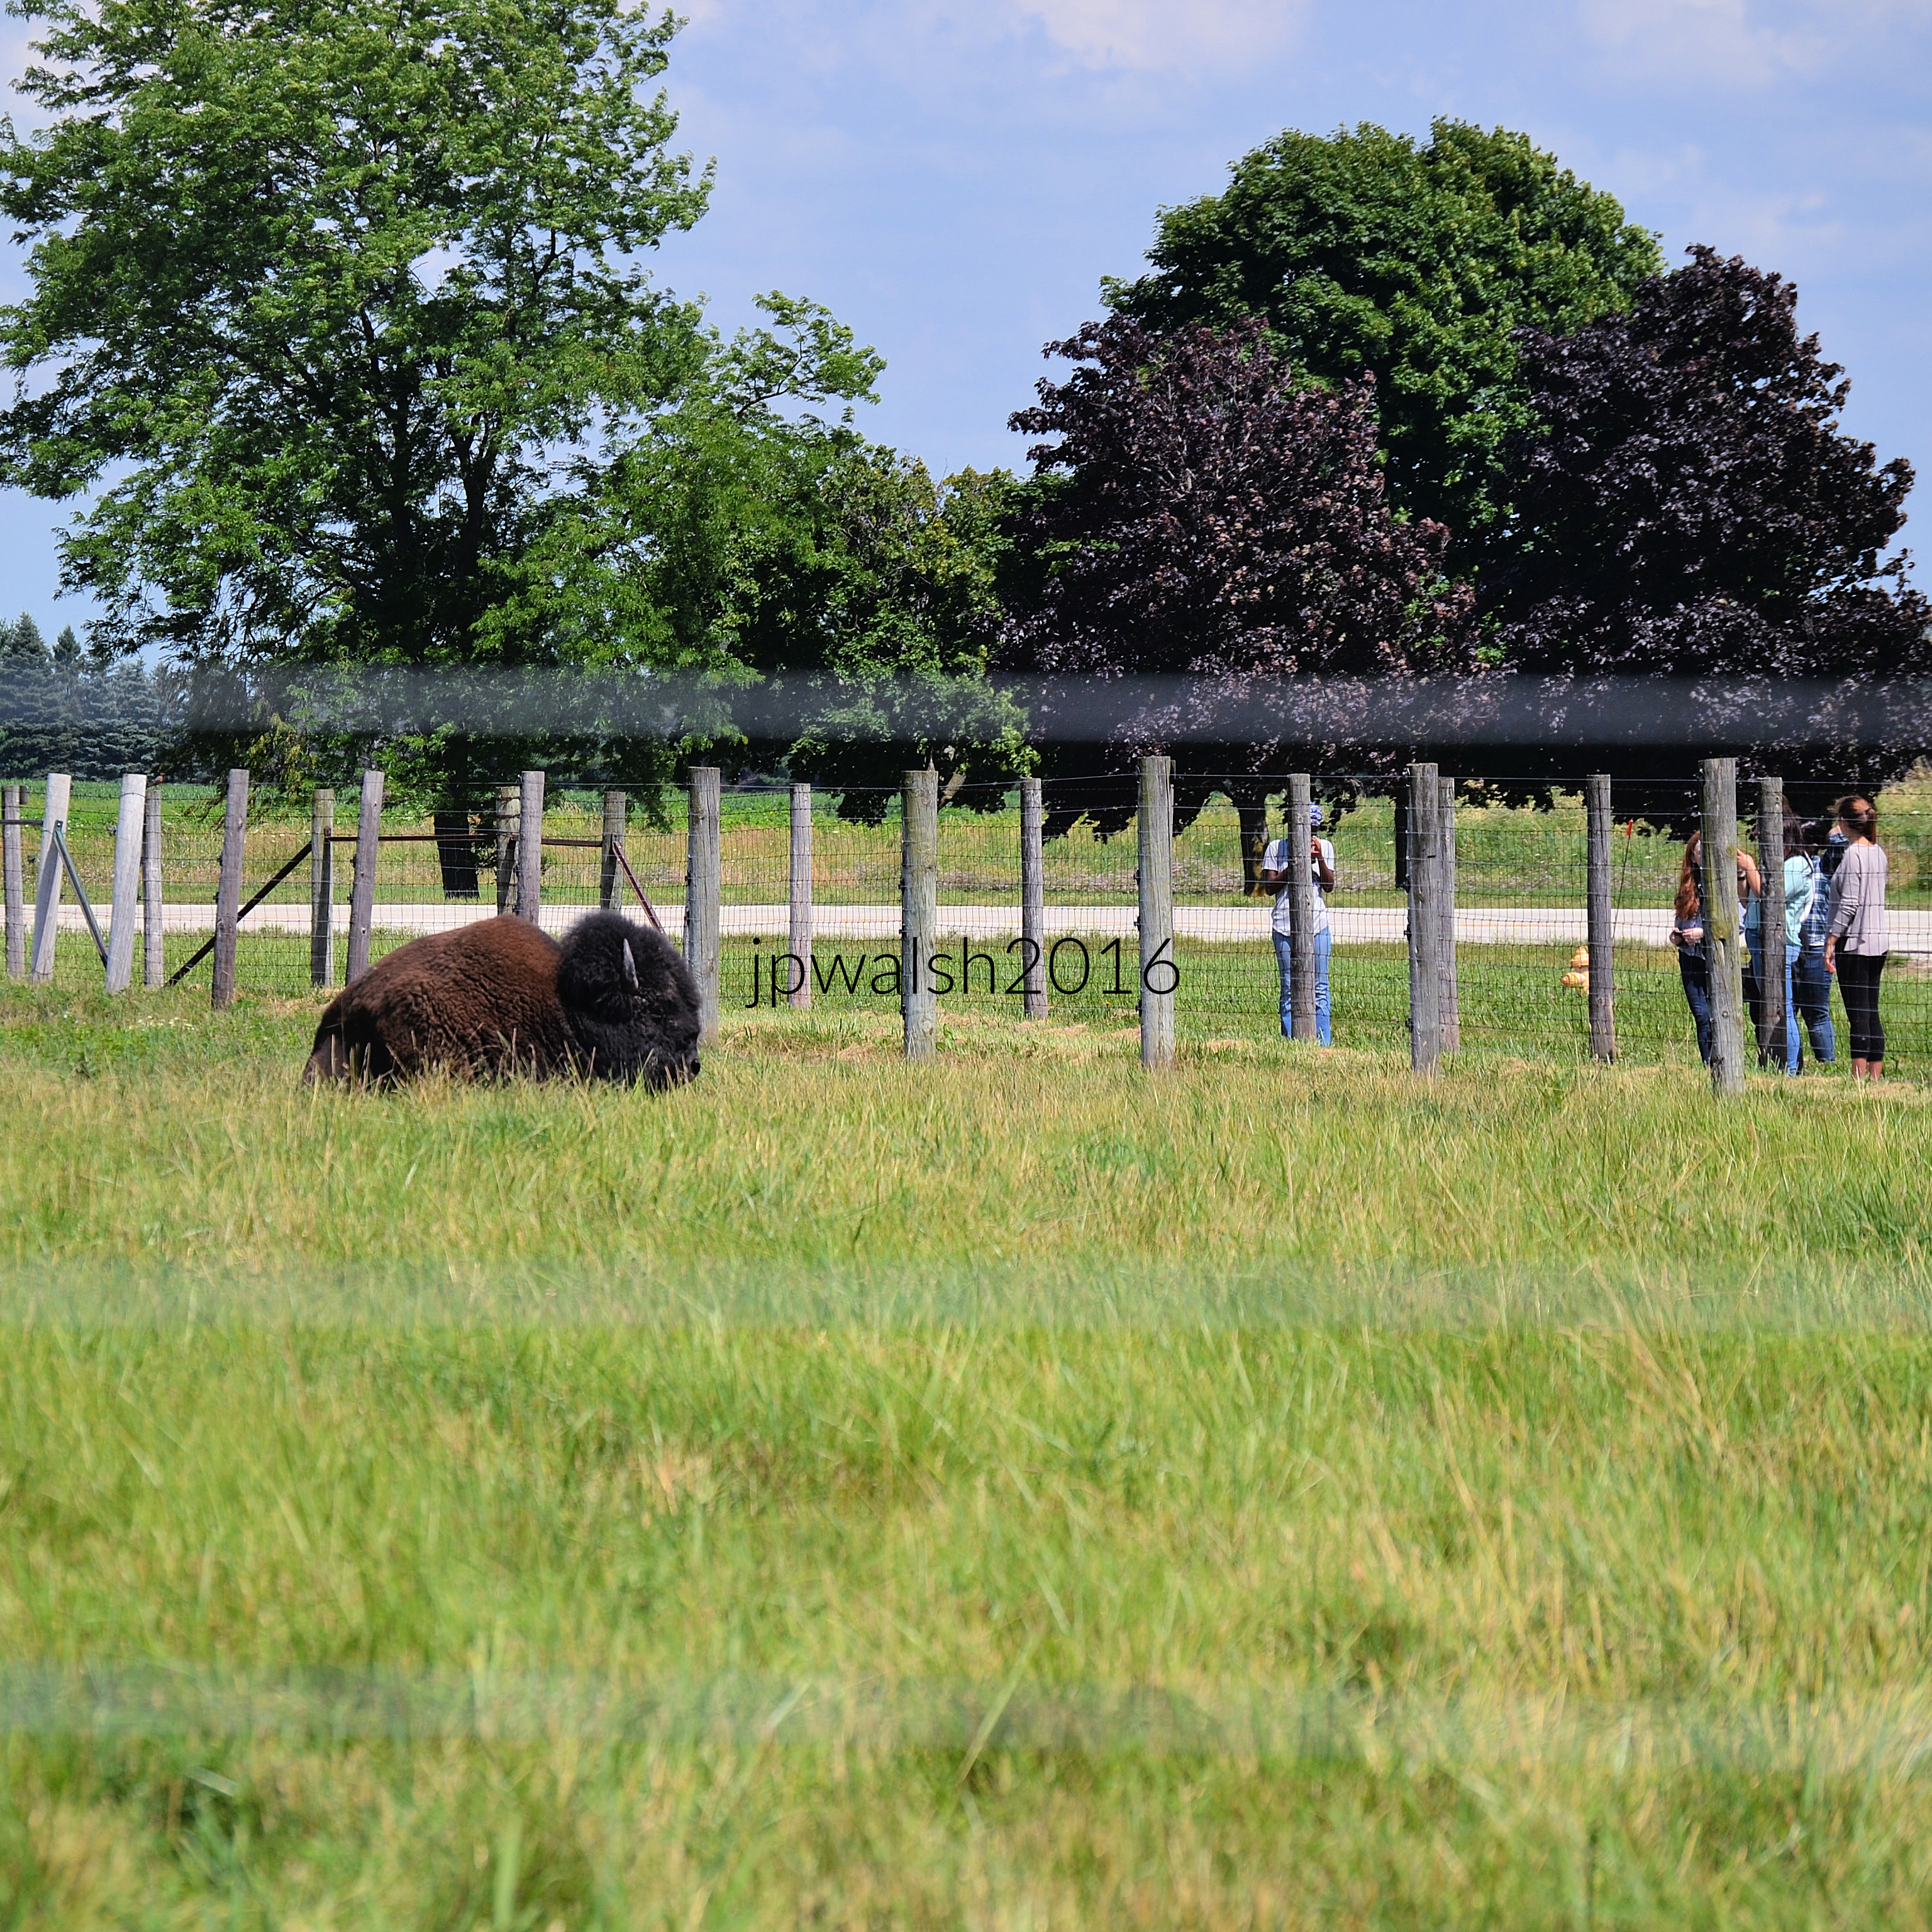
Fermilab is adjacent and to the east of Batavia. Since 1969 it has housed a herd of bison when Fermilab’s first director, Robert Wilson, established the herd as a symbol of the history of the Midwestern prairie and the laboratory’s pioneering research at the frontiers of particle physics. Each spring new calves are born signaling the herd’s rejuvenation. July 2016.  Author’s photograph. 4.70mb _0577 see – https://www.fnal.gov/pub/about/bisoncam/ – retrieved 1.24.25.

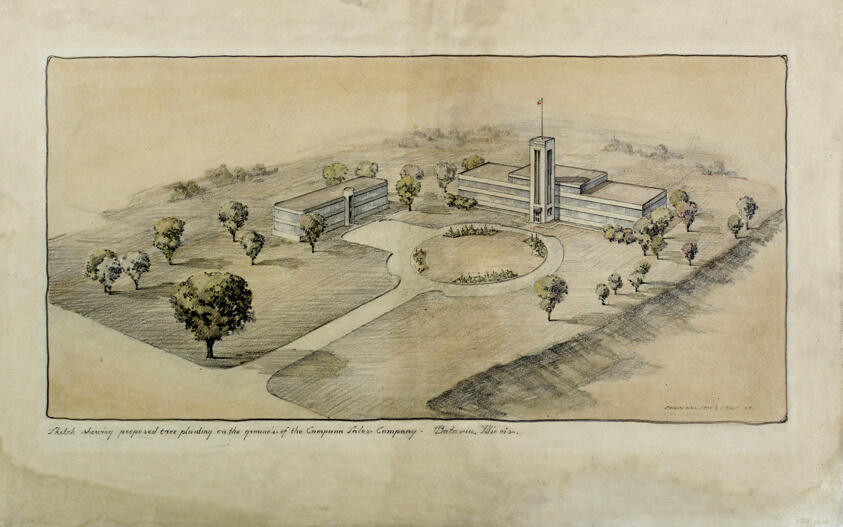
Campana Sales Company Factory, Batavia, Illinois, East Elevation, 1936-1937.

The Campana Factory was built in the International Style to manufacture cosmetics for The Campana Company. At the time Campana’s “Italian Balm,” heavily promoted on the radio, was the nation’s best-selling hand lotion. The building was designed by Frank D. Chase & Company (founded in 1913) with Childs and Smith in Chicago. Frank David Chase (1877-1937) built newspaper plants in St. Louis, Milwaukee and Oklahoma City and a number of important buildings in Chicago including hospitals and office buildings. The central tower reflects the 19th-century heritage of Batavia’s limestone factories. The far one-story wings were added in the late 1940’s. The factory was purchased by the laundry detergent brand Purex who later closed Campana operations in 1982. May 2024. Author’s photograph. 77% 7.72mb _6437.

Limestone industrial buildings and former factories testify to the town’s important manufacturing history, including wagon production and later consumer industries such as Campana and Purex.

https://www.artic.edu/artworks/102112/campana-sales-company-factory-batavia-illinois-east-elevation – retrieved January 22, 2025.

https://www.artic.edu/artworks/102113/campana-sales-company-factory-batavia-illinois-landscape-perspective – retrieved January 22, 2025.

The main entrance is stainless steel set into black polished marble at the bottom of the tower. May 2024. Author’s photograph. 7.48mb _6446.

Religious institutions played a central role in Batavia’s civic development, with churches tied to abolitionist causes and community building.

The Congregational Church, 21 S. Batavia Avenue, 1856.

The locally quarried limestone central section dates to September 1856. The church displays the eclecticism of New England Colonial and Classical styles. Though the building’s classical detailing of capitals and pilasters is today mostly missing, the precisely cut and laid stone are original. These cut ashlar blocks include neatly finished arches, sills, and entablatures. The church’s design is attributed to architect Elijah Shumway Town (1804-1890) who built Batavia’s Bellevue Place Sanitarium in 1853 where Mary Todd Lincoln was committed for four months in 1875. When the original steeple was knocked down in a storm in 1877 it wasn’t replaced until 97 years later in 1974 and is the tallest steeple in Kane County. There have been additions to the church in the last 60 years. Established in Thompson Paxton’s cabin in 1835 as “Church of the Big and Little Woods” and affiliated with the Presbyterians, the church relocated to Batavia Avenue in 1841. Sharing a common belief in the anti-slavery doctrine, the church was supported by church members and the community-at-large so that the church changed its name to “Congregational Church and Society of Bavaria” in 1843. May 2024. Author’s photograph. 89% 7.73mb _6372.

Methodist church, 355 First Street, 1852.

Batavia’s first Methodist church was built in the Greek Revival. The pilasters are Doric order that meet the main beam resting across the tops of columns (architrave), blank frieze, cornice, and classical pediment. After 1886 the building was used as a schoolhouse in the Batavia school system. Today it is law offices. In 1836 a group meeting in William Van Nortwick’s home in Batavia organized the “First Methodist Class” which marked the establishment of the Methodist church in Batavia. May 2024. Author’s photograph. 96% 7.83mb DSC_6389.

West wall stonework and window of former Methodist Church built in 1852. July 2013. Author’s photograph. 7.02mb _0004

Born in Maine, Elijah Gammon (1819-1891) was a spiritual and business powerhouse in Batavia. After he moved to Illinois, he was the Methodist church’s first preacher in 1854. Having to give up preaching because of health in 1858, he changed careers to the manufacture of harvesting machinery. As he substantially contributed to the industry’s development and earned a fortune, his business responsibilities and success in no way limited his spiritual vision. https://aaregistry.org/story/elijah-gammon-supported-black-ministry/ – retrieved January 23, 2025.

United Methodist Church of Batavia, 8 N. Batavia, 1887.

United Methodist Church of Batavia was built in 1887. The rugged eclectic Richardsonian Romanesque-type building was designed by Solon Spencer Beman (1853 –1914) and inspired by a church in France that its donors had admired. The structure was almost entirely the gift of abolitionist Elijah J. Gammon (1819-1891), the church’s first preacher and local businessman, and Captain Don Carlos Newton (1832-1893), an active local businessman who had a house investment property right across the street.

Noted architect Beman designed the planned Pullman community and Pullman Company factory complex in Chicago as well as Chicago’s Fine Arts Building (1884) on Michigan Avenue. At the top of the church tower is a Palladian window under a pyramidal roof while in the back are hipped roofs. The building’s boulders were taken from the contractor’s farm about one mile south from the building site. The new church building replaced the first Methodist church in Batavia built in 1852 in Greek Revival and which still stands today. May 2024. Author’s photograph. 87%7.91mb _6498.

Chicago-based architect Solon Spencer Beman designed the United Methodist Church of Batavia in 1887. Several of his largest commissions, including the Pullman Office Building, Pabst Building in Milwaukee (1891), and the Romanesque Revival Grand Central Station (1890) in Chicago, have been demolished. A number of architects trained with Beman, including Prairie School architect William L. Steele (1875-1949), church architect Charles Draper Faulkner (1890-1979) and Spencer Solon Beman (1887-1952).

Born in New York, Captain Newton was a very active businessman and described as ”a persevering, self-made man.” He died unexpectedly at his home in Batavia after attending the Chicago World’s Fair for a week with his family in 1893. https://www.findagrave.com/memorial/16849480/don-carlos-newton – retrieved January 23, 2025.

Batavia contains an unusually broad range of architectural styles, including Greek Revival, Italianate, Richardsonian Romanesque, Gothic Revival, Classical influences, and International Style design.

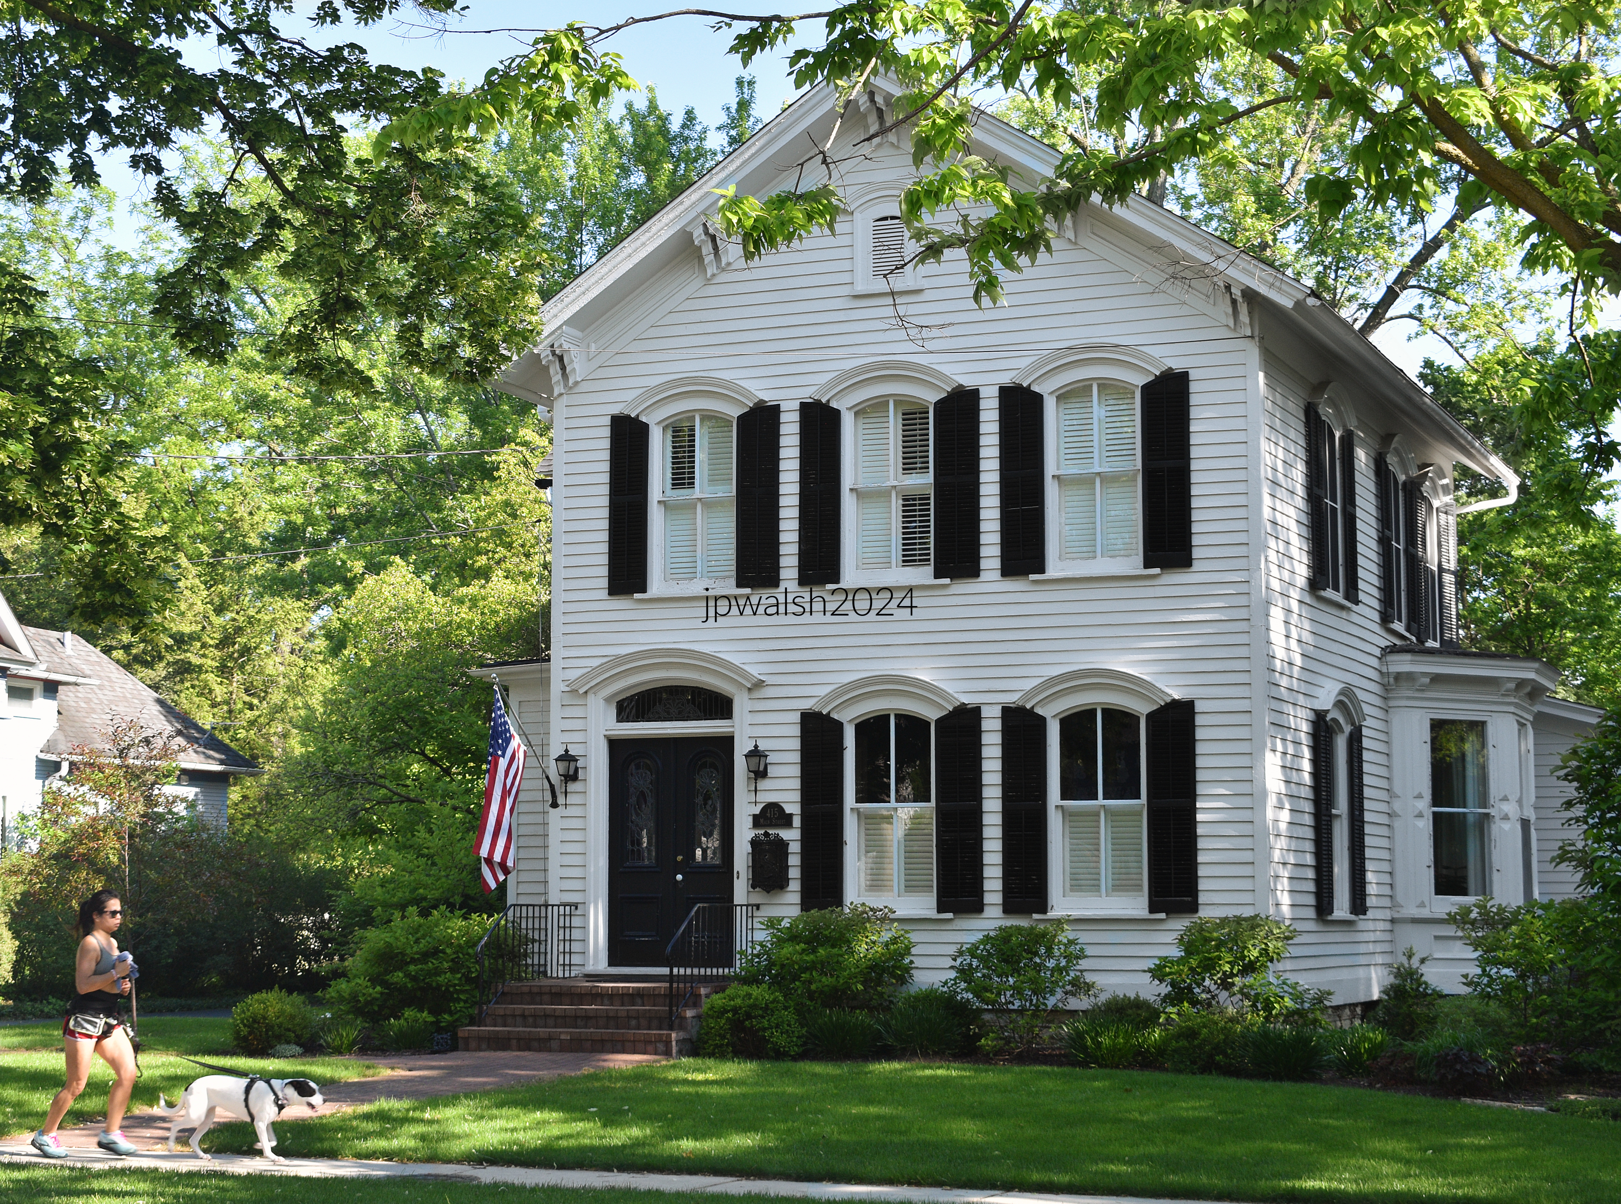
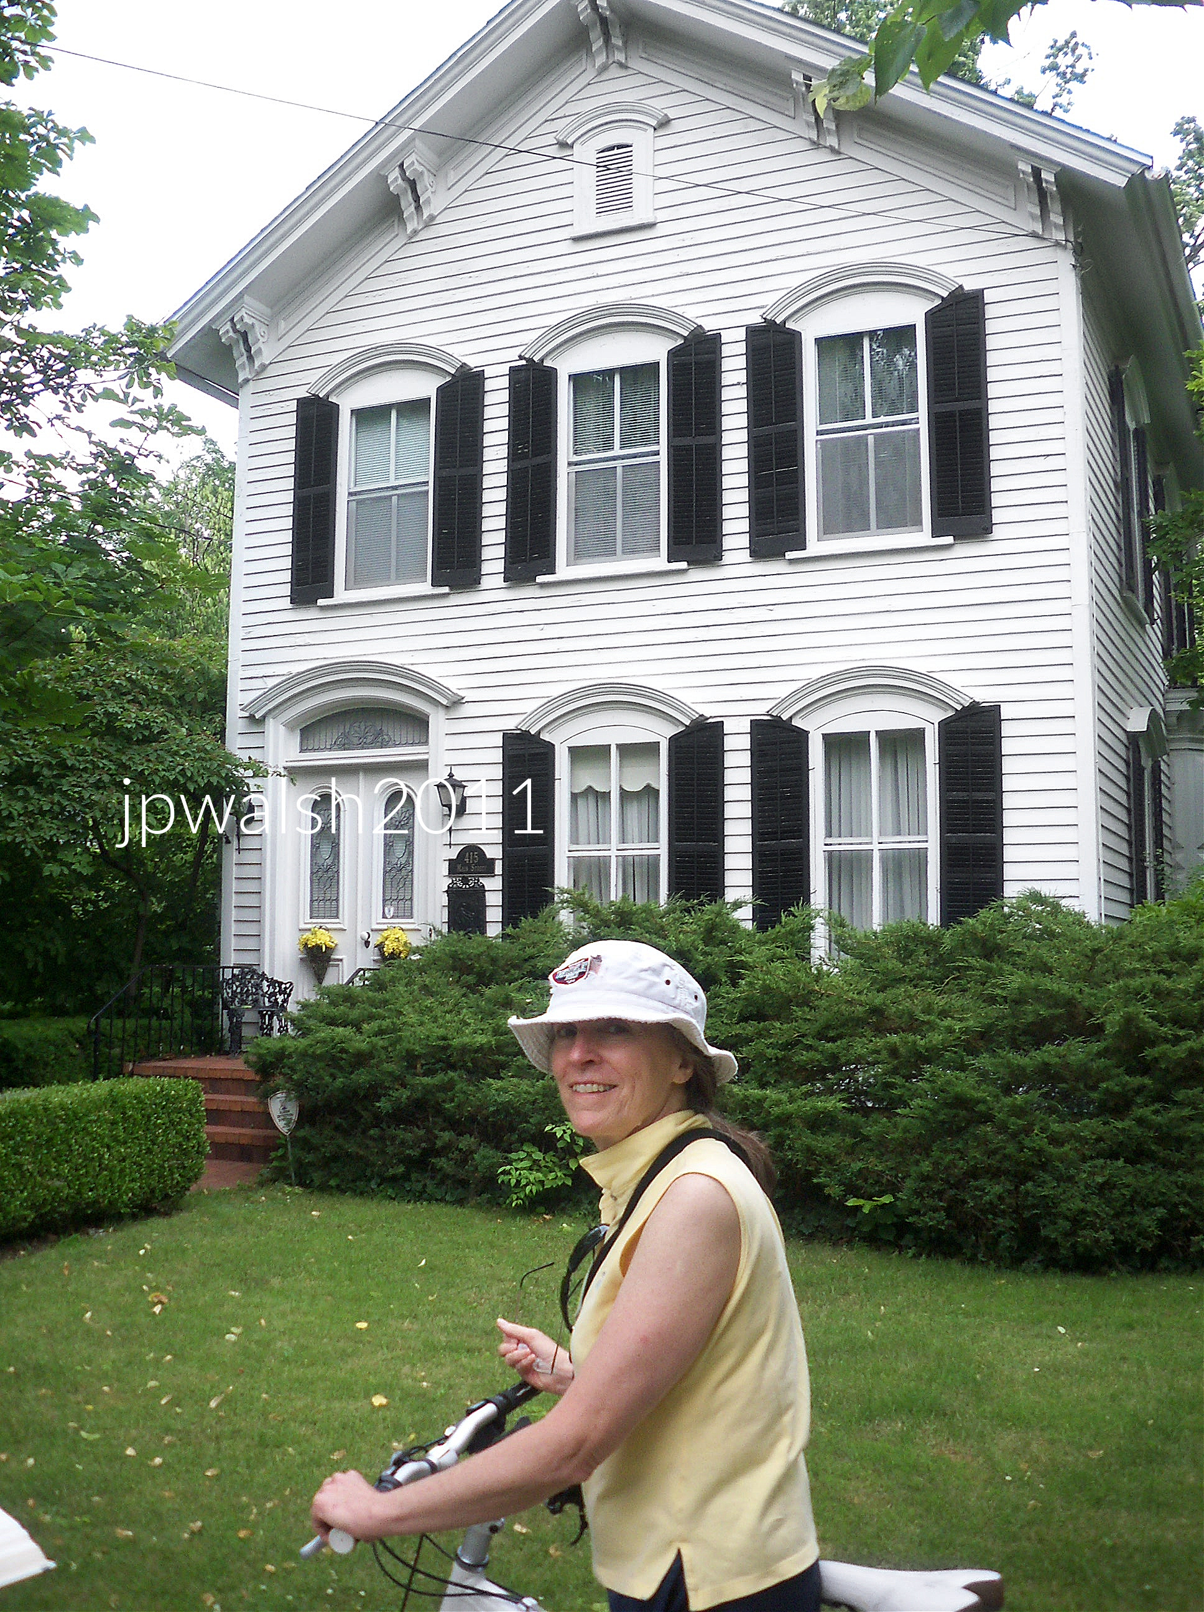
415 Main Street, 1860.

Eclectic Gothic Revival with Italianate features including scroll-cut square brackets tailored to the pitched roof line, segmental arches above the windows, and the heavy outlines of the door entrance. A polygonal bay and wings are informal features found in the Italianate that balances a formal façade. May 2024. Author’s photograph. 89% 7.87mb.

415 Main Street (1860). The door is larger than the windows and offset by the small ventilating window at the top in the gable. July 2011. Author’s photograph. 2.54mb100_3328 (1)

360 Main Street, 1855.

The house is an example of the evolving transition from Greek Revival to Gothic Revival to Italianate. May 2024. Author’s photograph. 74% 7.72mb DSC_6409.

33 S. Lincoln Street, 1850.

The lengthy 1850 Greek Revival is formal and simple. It has corner pilasters and there are four pairs of windows with an architrave, frieze and cornice characteristic of its type. May 2024. Author’s photograph. 73% 7.85mb DSC_6520.

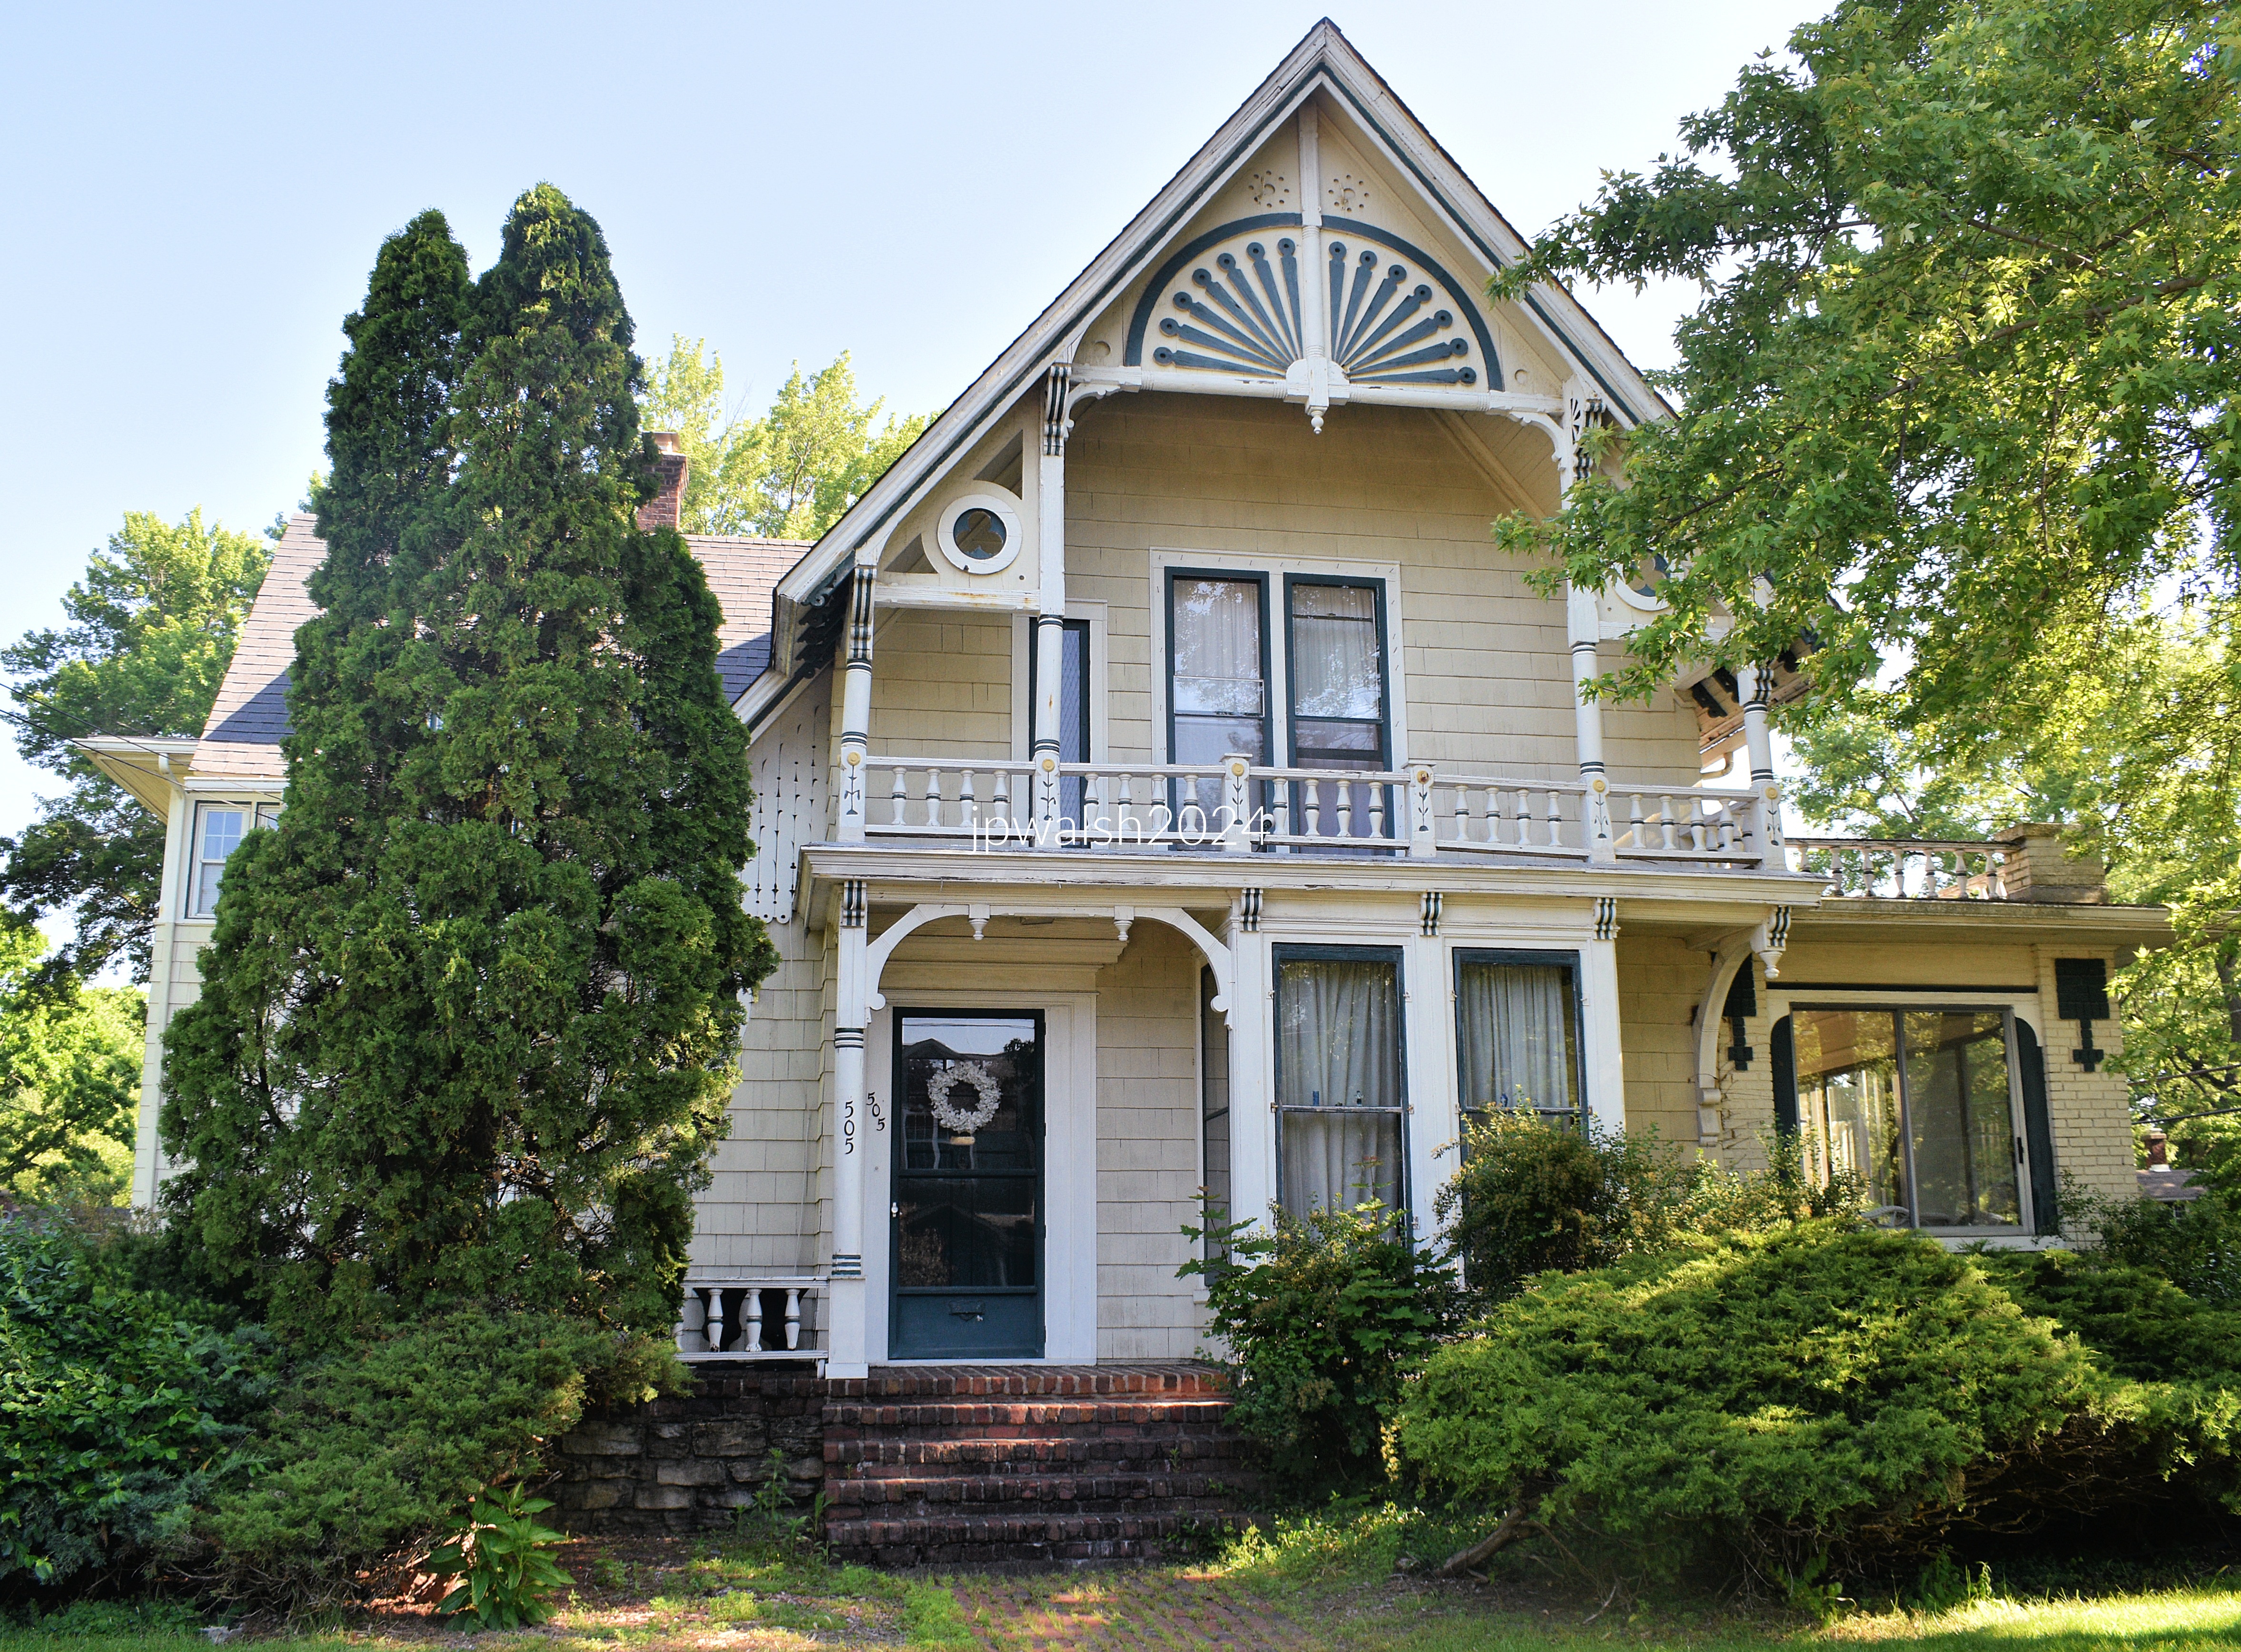
505 Main Street, 1858.

The house is in the Swiss style and has a peacock feather spread motif above the second-floor balcony. There are also trifoils set in circles in the gable. The brick sunroom was added to the east around 1910. May 2024. Author’s photograph. 92% 7.81mb DSC_6426 (1)

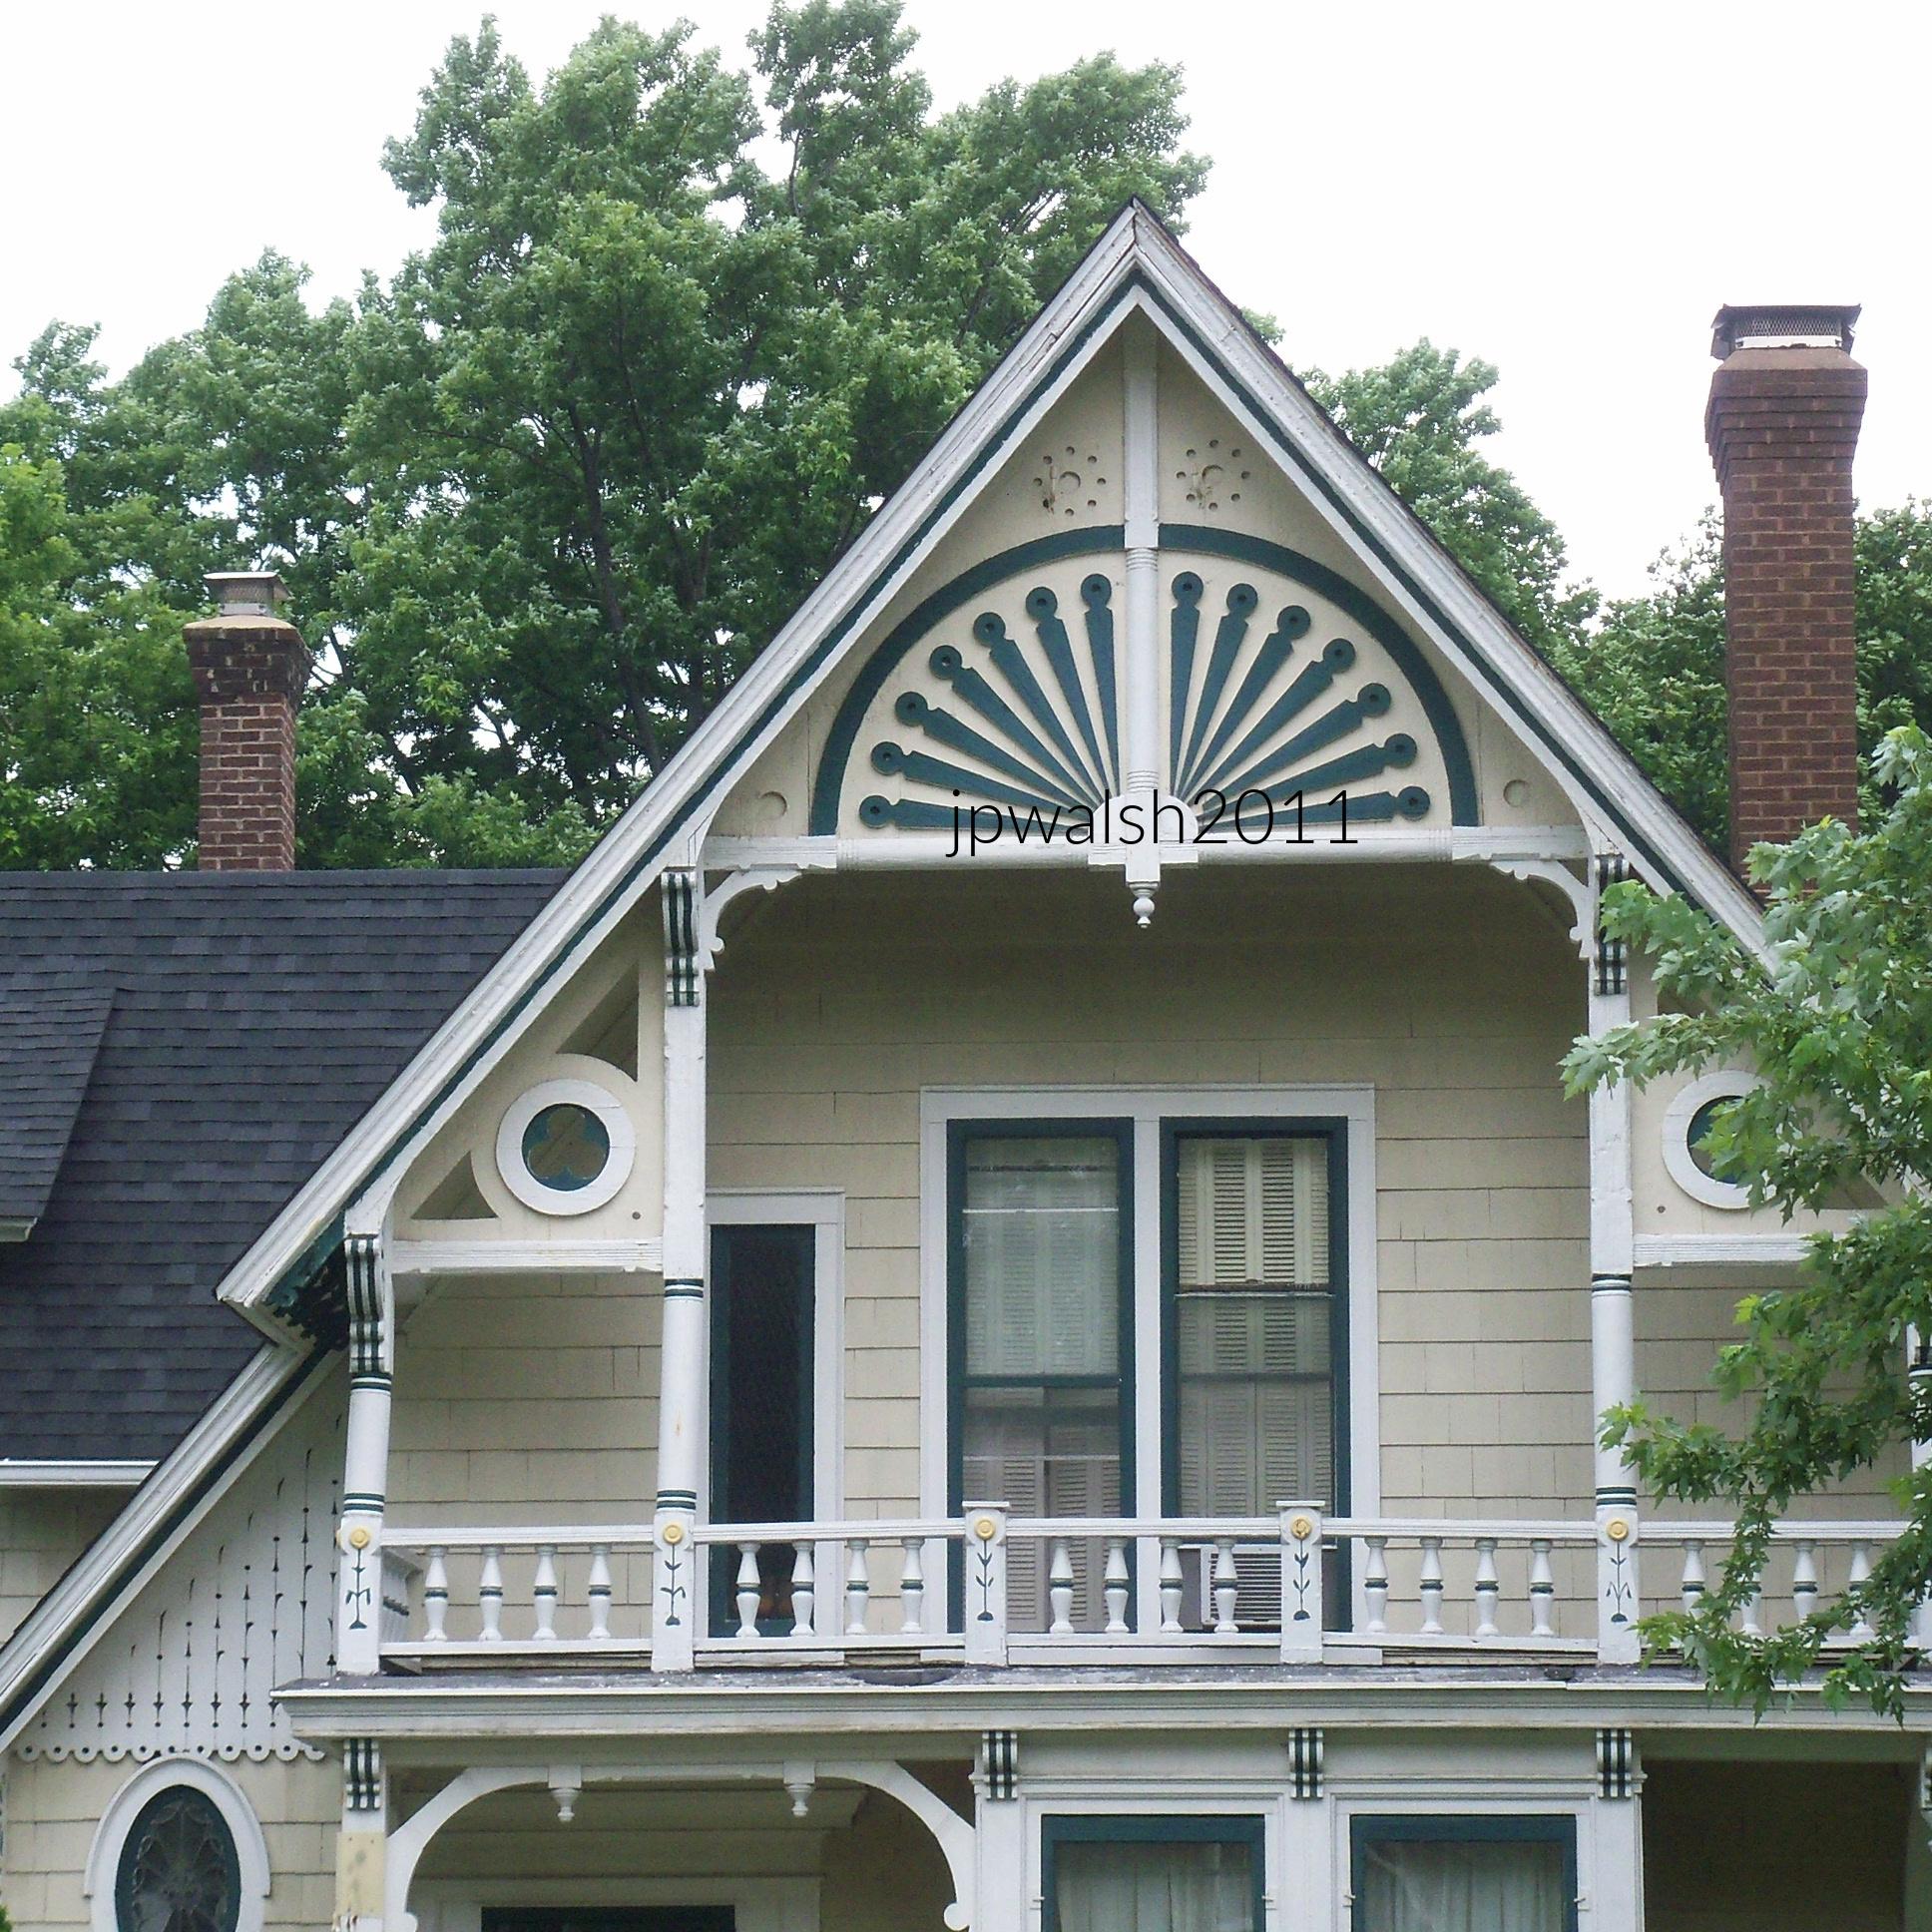
505 Main Street. in-vogue late 1850’s peacock feather motif was made by scroll cut boards nailed to a backing and long tubes made by a lathe. To the left under the roof extension there is incised ornamentation with a tall thistle plant motif. July 2011. Author’s photograph. 1.54mb 100_3331 (1)

356 First Street, c. 1850.

Greek Revival frame clapboard house. May 2024. Author’s photograph. 62% 7.80mb DSC_6395

637 N. Batavia Avenue, 1906.

The Prairie style house was designed by Frank Lloyd Wright (1867-1959) in 1906. It is frame and stucco with massive chimneys. With its horizontals, low pitched roof, casement windows and thin eaves, it is the Prairie style fully developed. May 2024. Author’s photograph.

Frank Lloyd Wright in 1903, likely a self-portrait. Public Domain.

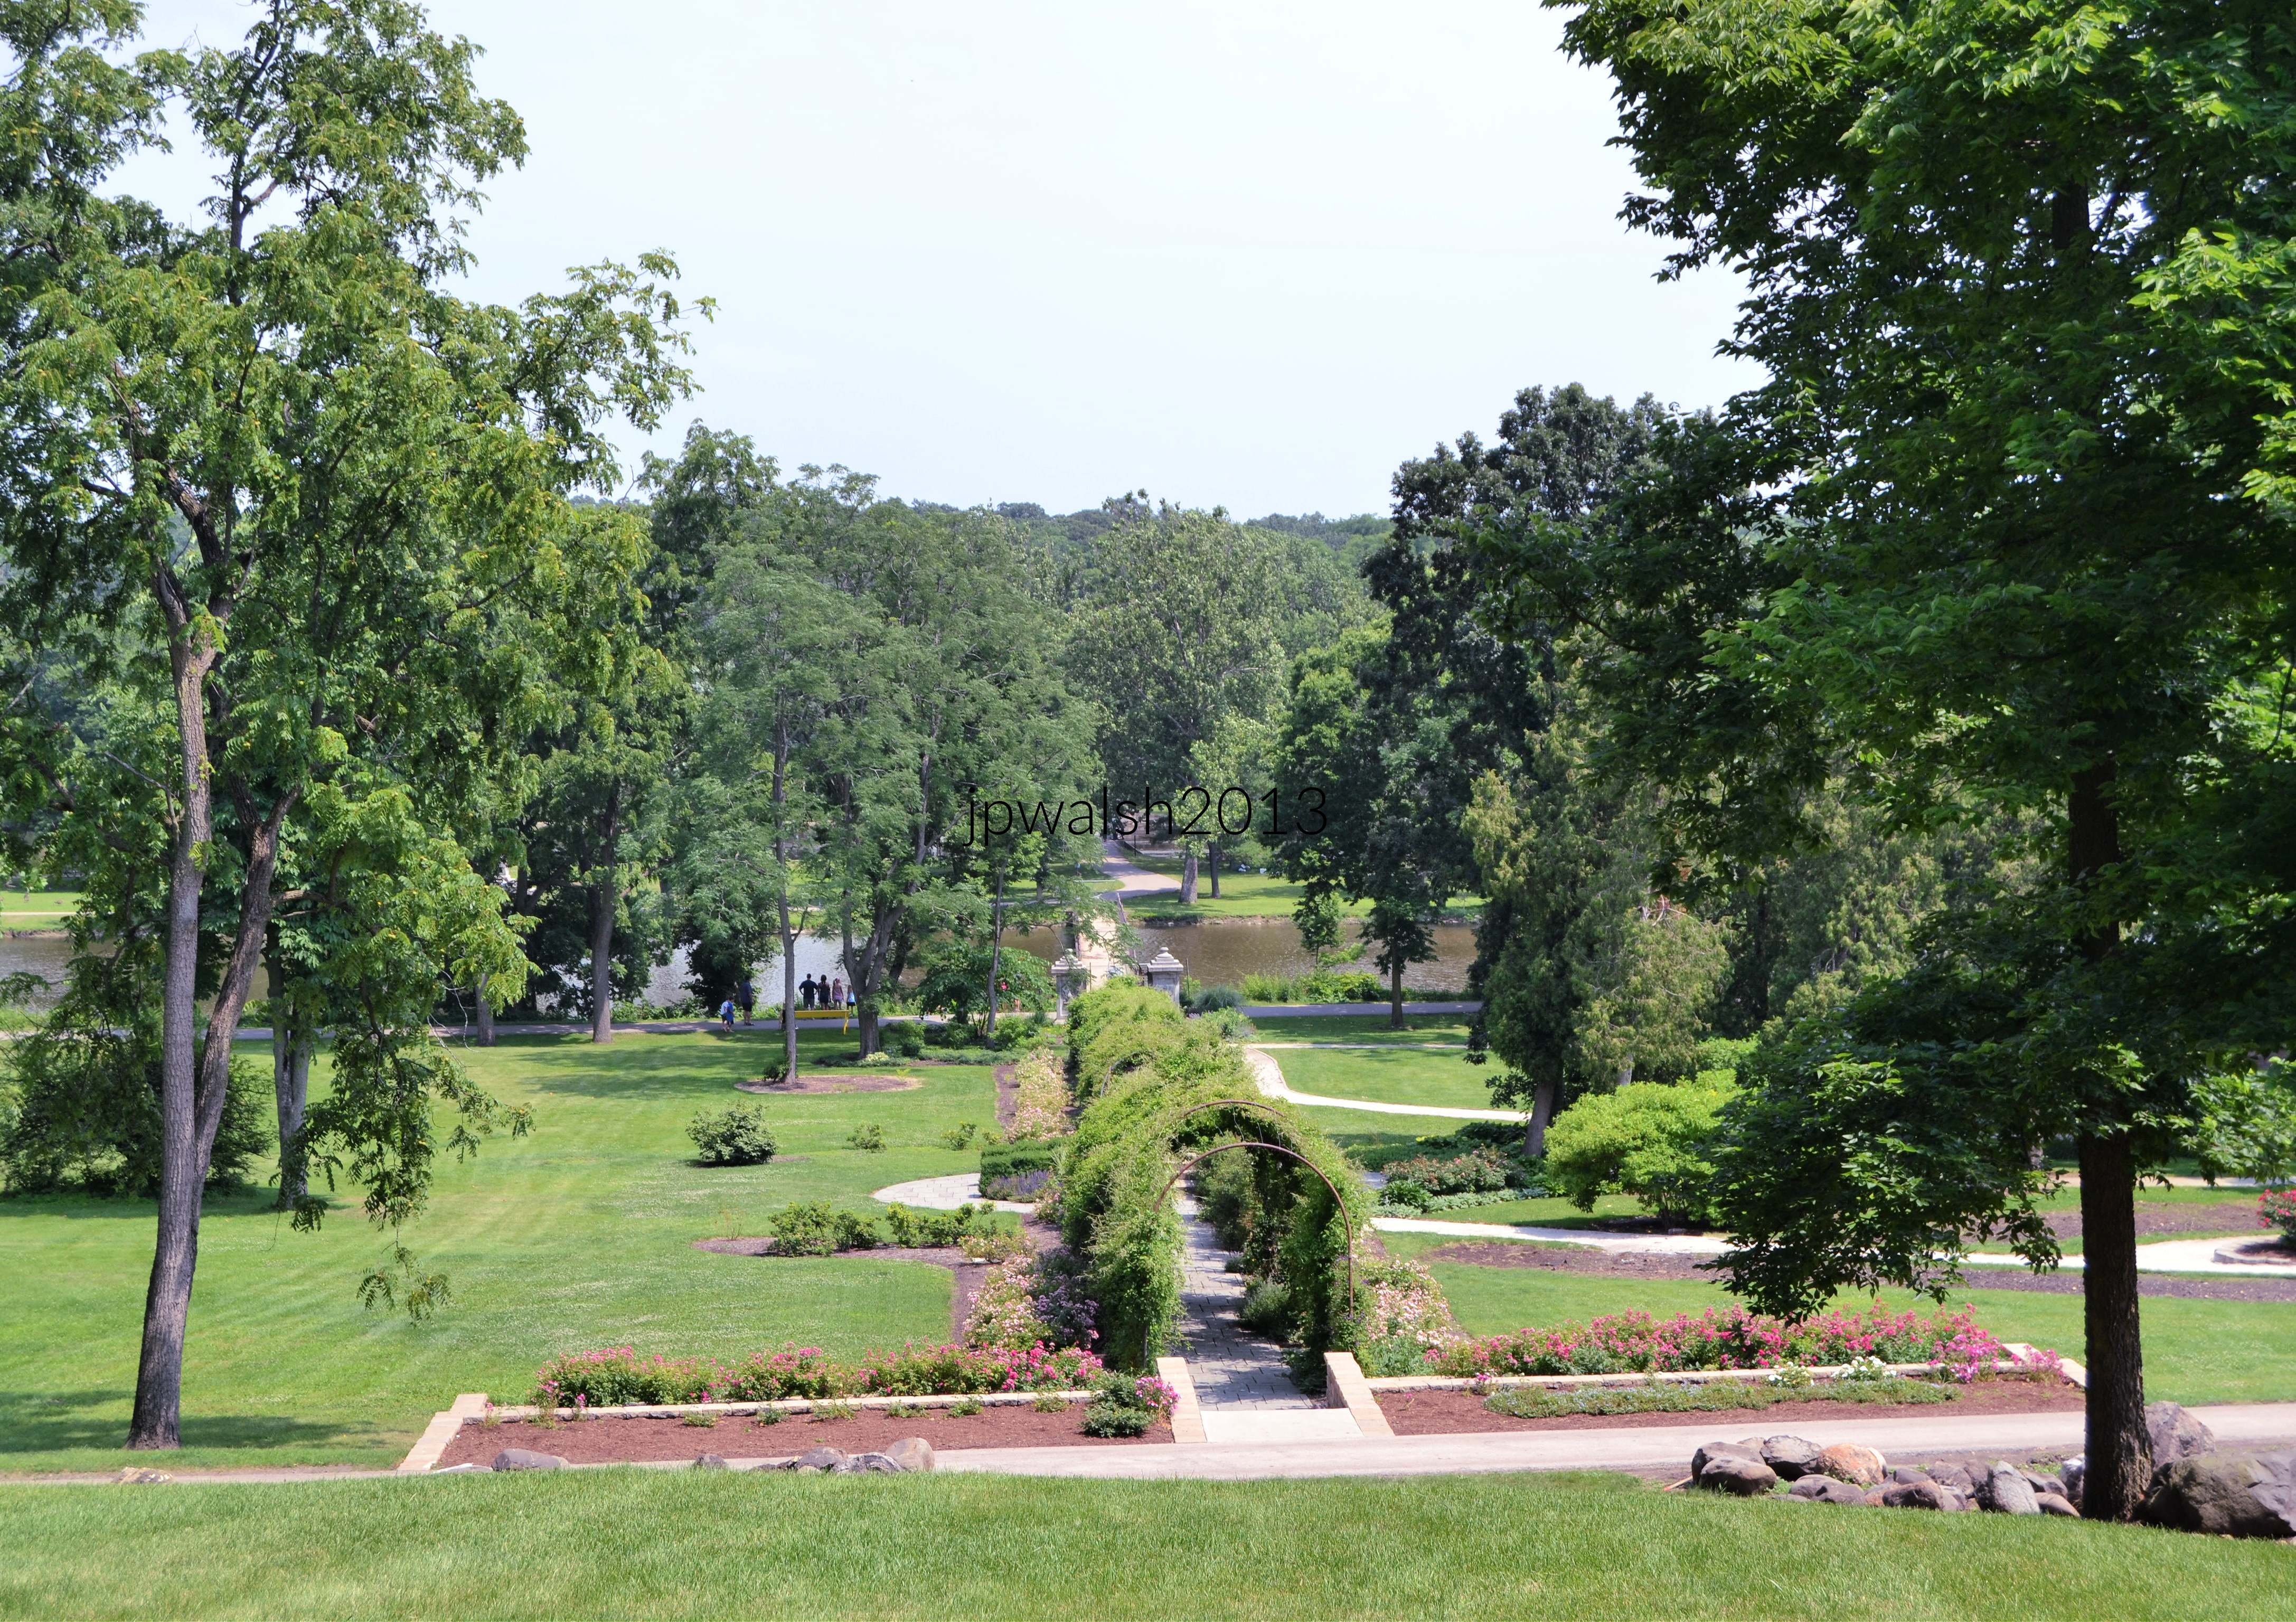
Fabyan Villa was the home of George and Nelle Fabyan from 1908 to 1939. A mid-19th century farmhouse was acquired by the Fabyans in 1905 and extensively remodeled by Frank Lloyd Wright in 1907. The house, on a hilltop looking east to the Fox River was the centerpiece of the Fabyans country estate called “Riverbank.” In 1914, the Fabyans purchased a windmill (photo below) that was located on a farm near Oakbrook, Illinois, and had it relocated opposite Riverbank on acreage that they acquired that same year. July 2013. Author’s phtograph.

The Fabyan Windmill, 1850s.

Between Batavia and Geneva, Illinois, The Fabyan Windmill is an authentic, working Dutch windmill dating from the 1850s. It was built by a German craftsman, Louis Blackhaus, and moved to this location in July 1915 next to the Fox River from its original site near Oakbrook, Illinois. July 2011. 2 mb 100_3357

111 S. Lincoln Street, c. 1850.

Though obscured by modern adaptations, the severe cube of the structure indicates its Greek Revival roots. May 2024. Author’s photograph. 92% 7.84mb DSC_6396.

125 S. Lincoln, 1852.

The Greek Revival design centers on a temple-like main block, where paired pilasters ascend to a pediment. The composition is subtly unconventional, however, as the entablature is only partially realized, one side implied by modest returns above the pilasters. Extending from the central section are a one-story entrance wing and a two-story addition featuring a pronounced cornice, dormers, arched windows, and tiny pitched roofs. May 2024. Author’s photograph. 88% 7.78 mb DSC_6400

432 Main Street, c. 1850.

The front porch may or may not be original but befits the broad formal mid-19th century Greek Revival structure. May 2024. Author’s photograph. 93% 7.82mb DSC_6431 (1)

Batavia’s historic buildings remain visible markers of changing economic, cultural, and social priorities across nearly two centuries.

333 S. Jefferson Street, Batavia Institute, Bellevue Mental Hospital, 1853.

Following the assassination of her husband, President Abraham Lincoln, Bellevue became the residence of Mary Todd Lincoln briefly in 1875. July 2011. Author’s photograph. 2.87mb 100_3332

Mary Todd Lincoln in 1846. Mary Todd was 23 years old when she married 33-year-old Abraham Lincoln in Springfield, Illinois on November 4, 1842. Their four sons were all born in Springfield. In 1875 Robert Todd Lincoln (1843-1926), her eldest son, had her institutionalized following a jury trial. She was committed to this private asylum in Batavia on May 20, 1875. Estranged from her finances and her son, she fell into a deep depression in the mental institution. Making contact with her lawyer and the press, the former First Lady got the wheels of justice and public opinion on her side. The resulting bad publicity for Robert Lincoln prompted the asylum director to pre-emptively change his opinion of Mary’s mental fitness so that in September 1875 she was released into the care of her sister Elizabeth Todd Edwards (1813-1888) with whom she was close and moved to Springfield. Following a second jury trial on June 19, 1876 that declared Mary “restored to reason,” Mary Todd Lincoln was back in charge of her money and freedom and promptly fled the country. She lived in France for the next four years. When she returned to Springfield in poor health in 1880, she lived again with her sister in Springfield. On July 16, 1882. Mary Todd Lincoln died of a stroke in Elizabeth’s home. Mary was 63 years old. Before her burial in Oak Ridge Cemetery next to her slain husband, her funeral was held at First Presbyterian Church in Springfield. Just steps from the Lincoln home, this was the church Abraham Lincoln started attending in 1850 after the death of their second son, four-year-old Eddie. The present church building was dedicated in 1868 and remains standing at 7th Street and Capitol Avenue today. see – https://www.nps.gov/features/liho/25/25.htm – retrieved January 23, 2025.

Elizabeth Todd Edwards. She and Mary were long close both in Springfield in the 1830’s and, later, at the White House. In 1875 Elizabeth accommodated her sister and the 64 trunks of her possessions with two rooms in her Springfield mansion. see – https://web.archive.org/web/20171201042129/https://www.civilwarwomenblog.com/elizabeth-todd-edwards/ – retrieved January 23, 2025.

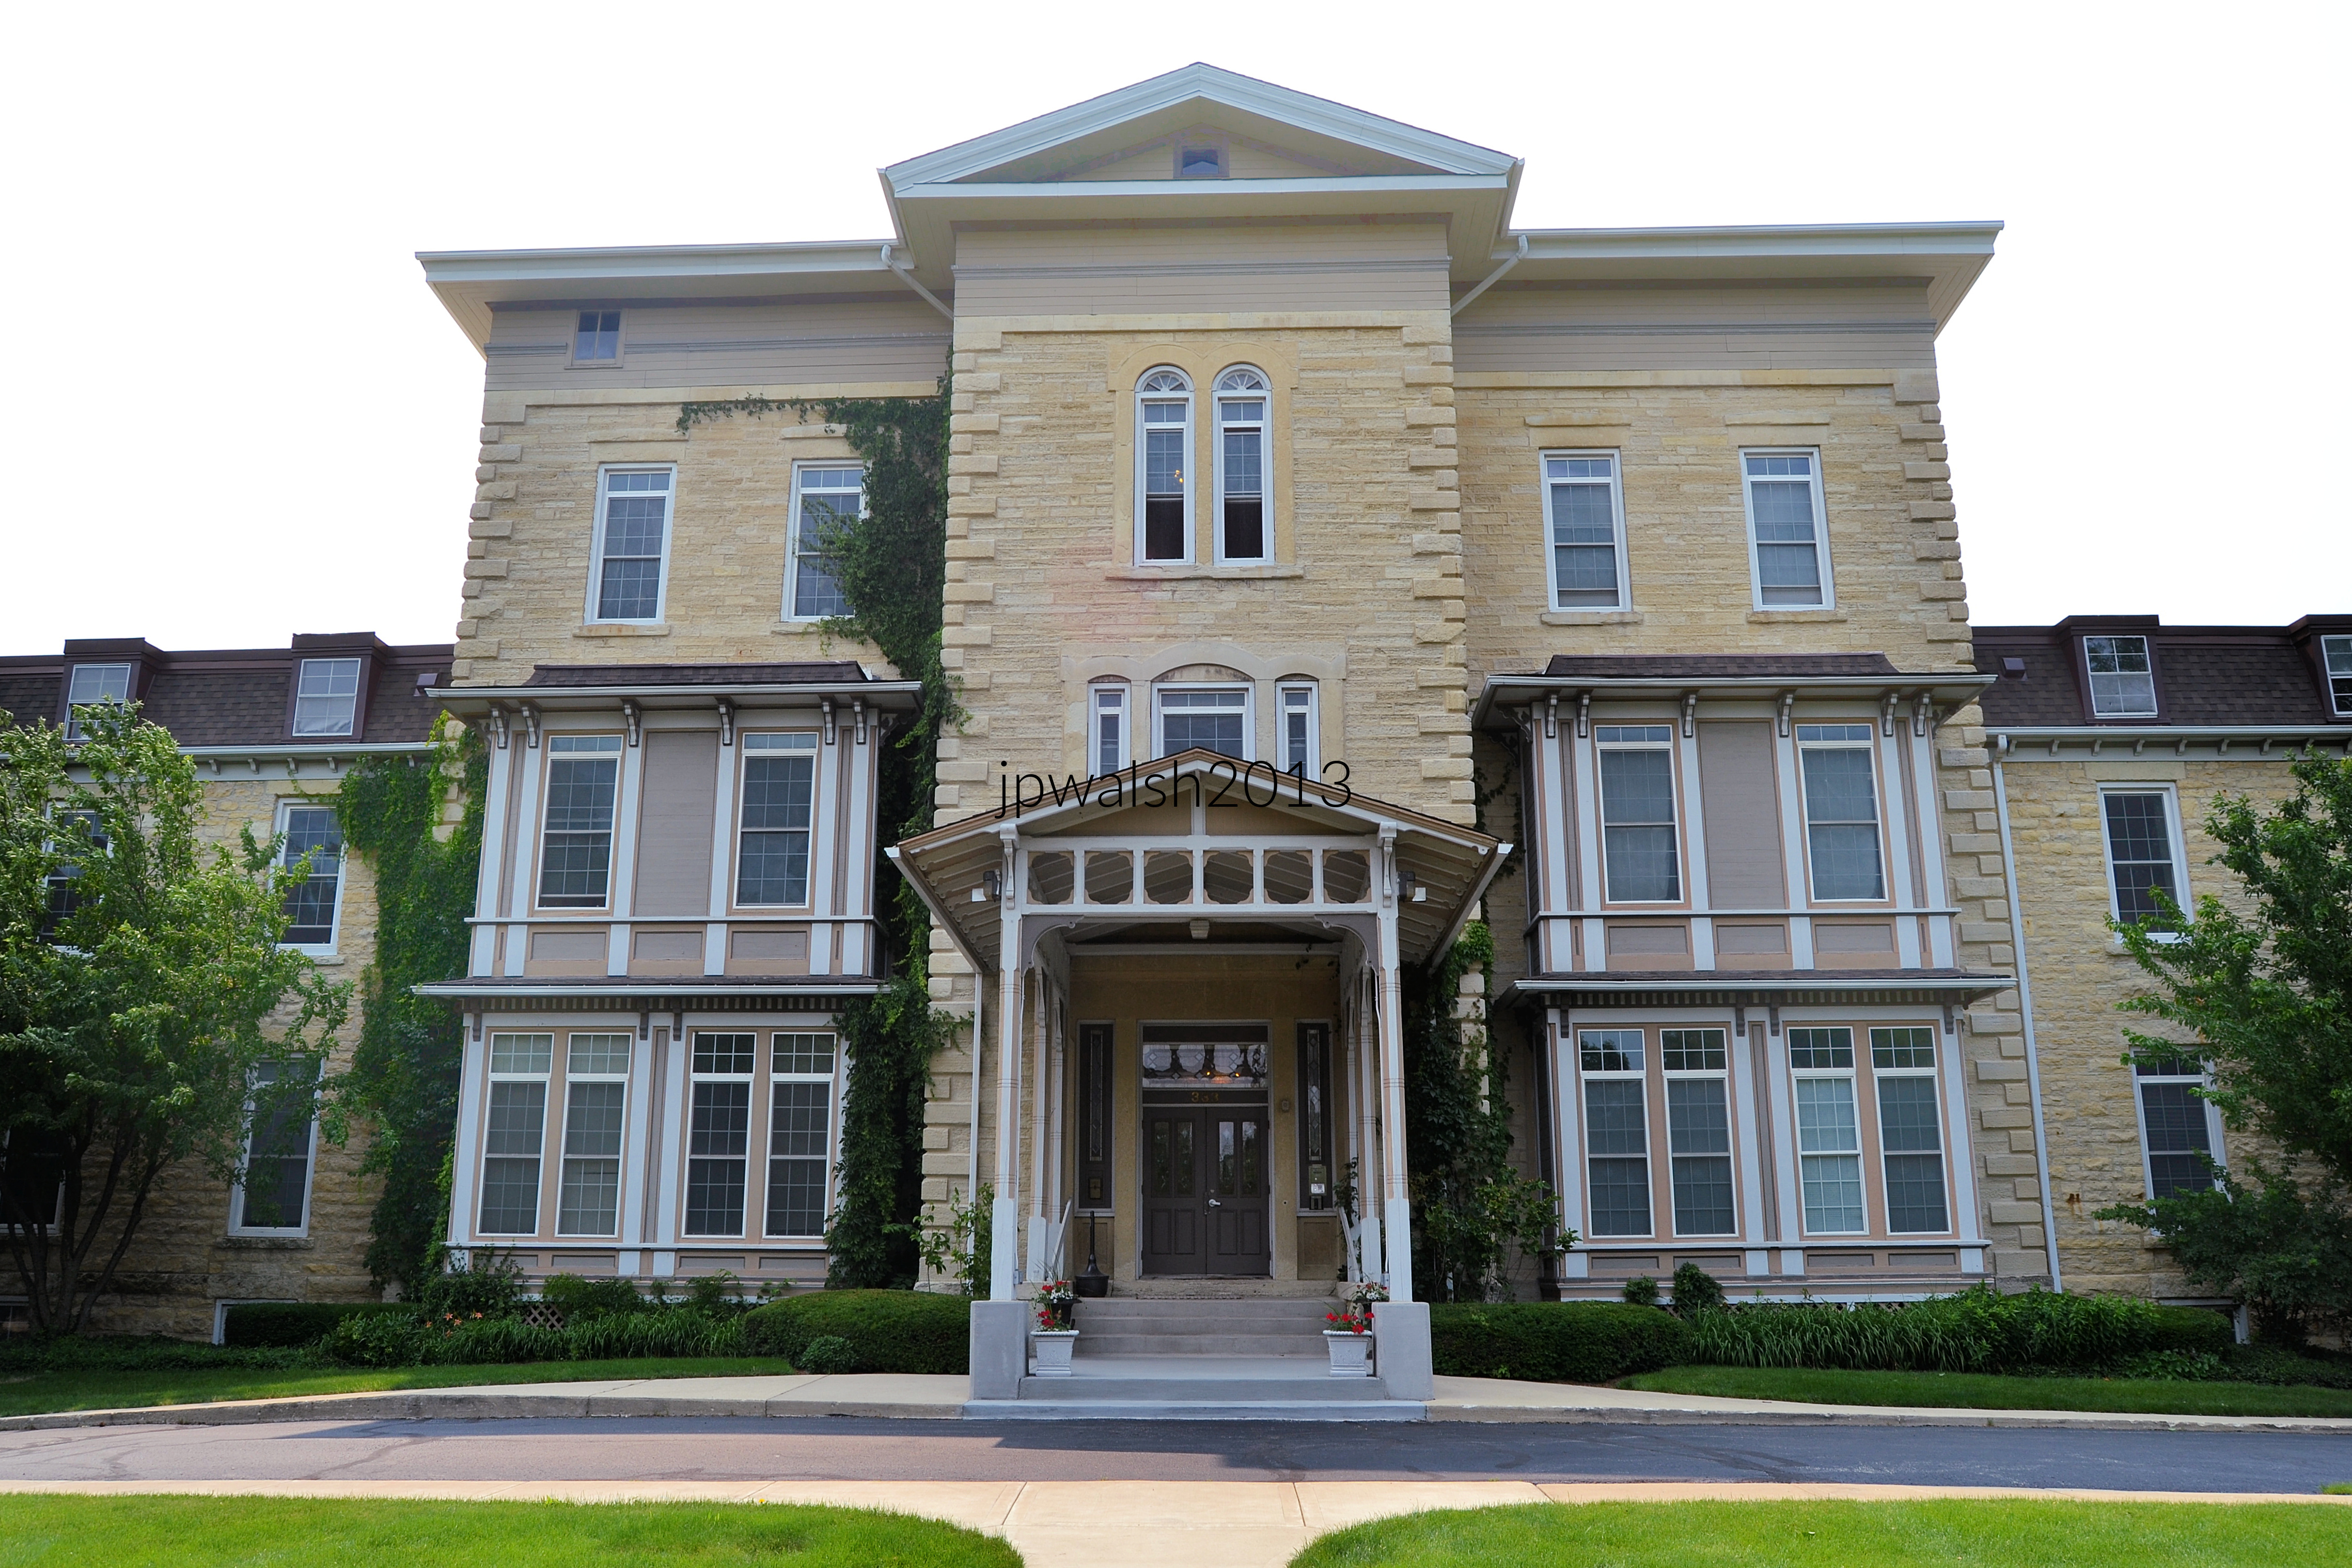
333 S. Jefferson Street, Batavia Institute, Bellevue Mental Hospital, 1853.

The monumental Italianate structure was designed by Elijah Shumway Town (1804-1890), who also built Batavia’s Congregational Church. The projecting two-story wings, capped by a Mansard roof containing a third story of dormers, were constructed of slightly cruder stone and added before 1870. July 2013.

419 Union Street, 1863.

The exuberance of the Italianate style is evident in the soaring polygonal bay anchoring one side of the façade and the cupola rising from the other. Large windows and multiple curved brackets are characteristic features of the style. Contrasting textures of stucco and heavy stone add visual interest while creating the impression of more costly materials and construction than were actually employed. The house served as the residence of one of the physicians associated with the Batavia Institute across the street. July 2013. Author’s photograph. 4.77mb _0092 (1)

Calvary Episcopal Church (222 Main Street), 1880.

Designed in the American Gothic style, the church reflects the mid-to-late nineteenth-century revival of medieval Gothic forms that arose in English Protestant architecture as a reaction against the prevailing Neoclassicism of the previous two centuries. American influences are evident in the building’s overall massiveness, particularly in its square tower, which is crowned by a double-pitched roof. Between the tower’s stages is an unusual sheet-metal band ornamented with bosses and discs and encircling the dormers of the steeple.
April 2016. Author’s photograph. 2.82 mb DSC_0476 (1)

Through its factories, churches, houses, and landmarks, Batavia offers a remarkably intact architectural record of how industry, religion, transportation, and community shaped a growing Midwestern town from the nineteenth century into the modern era.

Details:

July 2013.

July 2013. 5.11mb 0479

Sources:

A Guide to Chicago’s Historic Suburbs on Wheels and on Foot, Ira J. Bach, Swallow Press/Ohio University Press, 1981, pp. 304-319.

Daniel Burnham’s 1895 Masterpiece: The Artistry of Evanston’s First Presbyterian Church.

FEATURE image: Aeolian Skinner organ, sanctuary. October 2015. Author’s photograph. 6.27mb.

The First Presbyterian Church of Evanston (1895), designed by renowned local architect Daniel H. Burnham, stands as a masterwork of Gothic Renaissance architecture that masterfully balances community inclusivity with grand artistic elements—specifically highlighted by its unobstructed structural layout, a world-class Aeolian Skinner organ, and intricate, storytelling stained-glass windows.

Innovative Engineering:

The sanctuary holds a capacity of over 1,000 worshippers. To ensure an inclusive worship space, Burnham utilized Nordic-style timber trusses to support the vaulted roof, completely eliminating major columns that would otherwise obstruct congregation views. The historic church building was constructed in 1895 by legendary architect Daniel H. Burnham, who was an Evanston resident himself at the time.

Daniel Hudson Burnham, c. 1890. The First Presbyterian of Evanston church building was designed in 1895 by architect Daniel Burnham (1846-1912) who lived in Evanston. Public Domain.

Musical Significance:

The church houses an acclaimed Aeolian Skinner organ—with portions dating directly back to the 1890s—which is widely recognized as one of the finest organs in the entire Chicago area.

The sanctuary seats over 1,000 worshippers whose original design retains an open, inclusive worship space. PHOTO: “PA02.2018 – 101” by Presbytery of Chicago is licensed under CC BY-NC-SA 2.0.

The First Presbyterian Church of Evanston’s Aeolian Skinner organ is one of the finest organs in Chicagoland, portions of which date to the 1890s. October 2015. Author’s photograph.

Masterful Stained Glass:

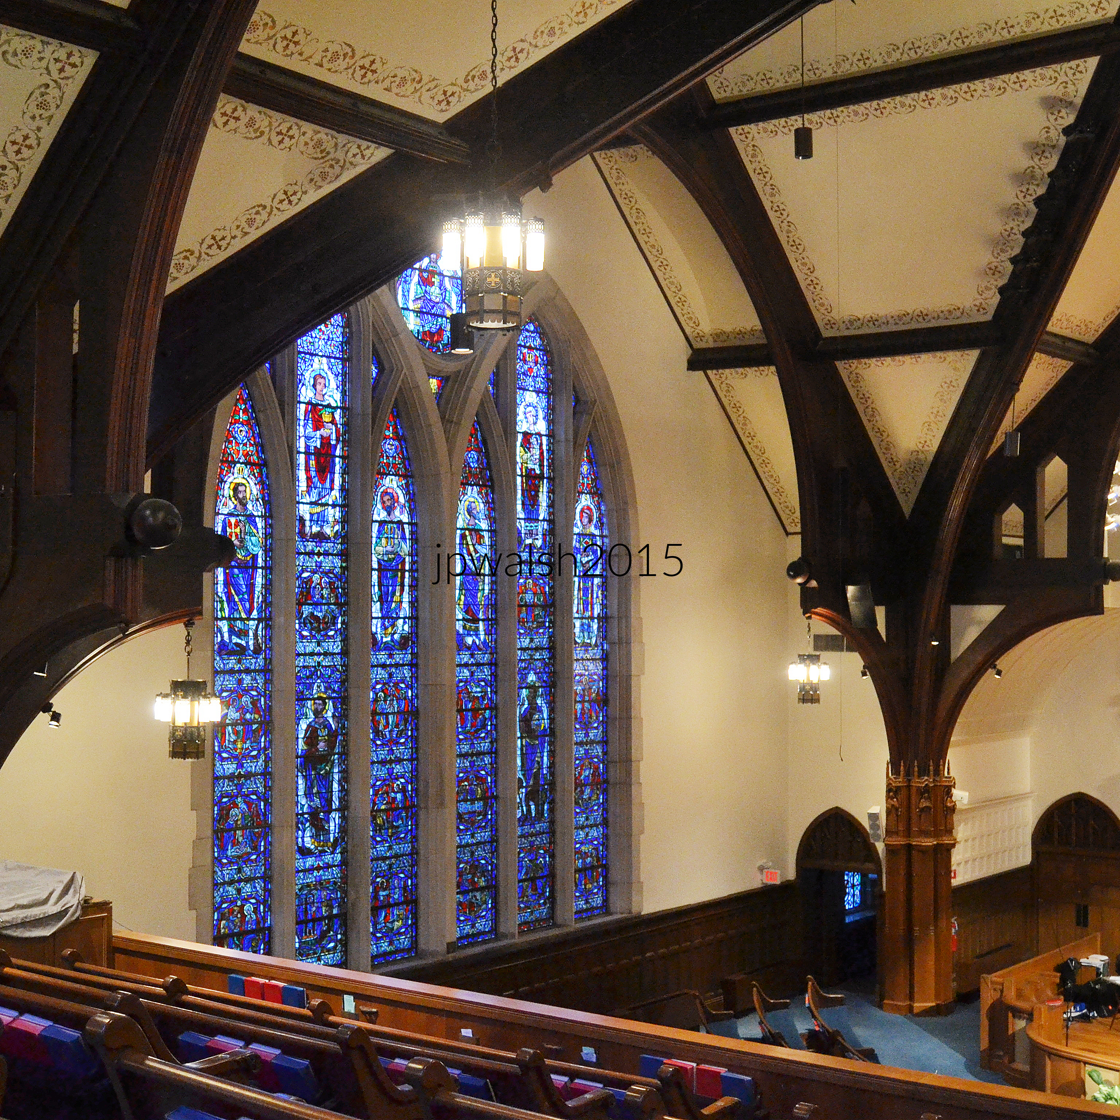
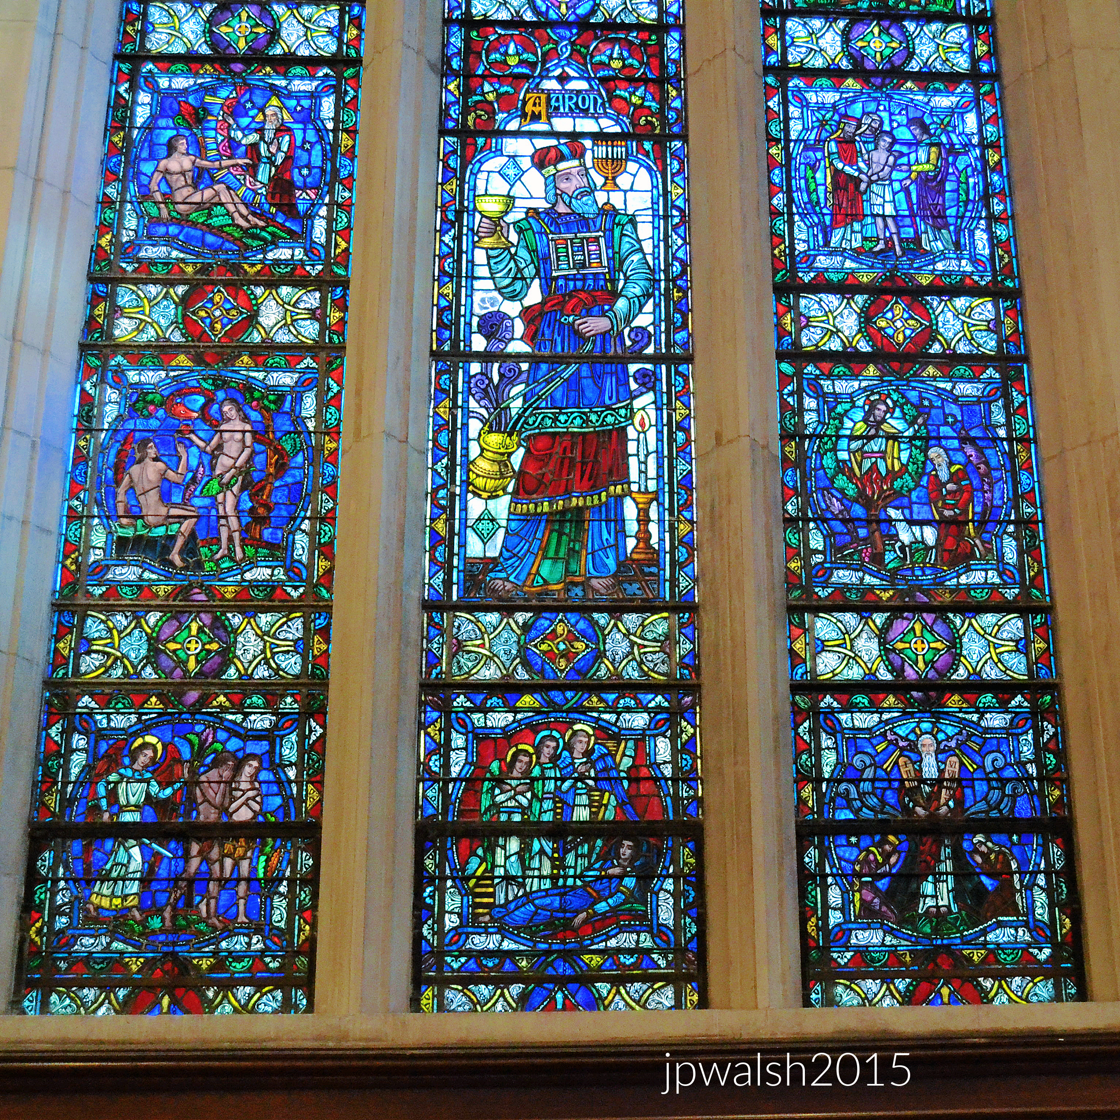
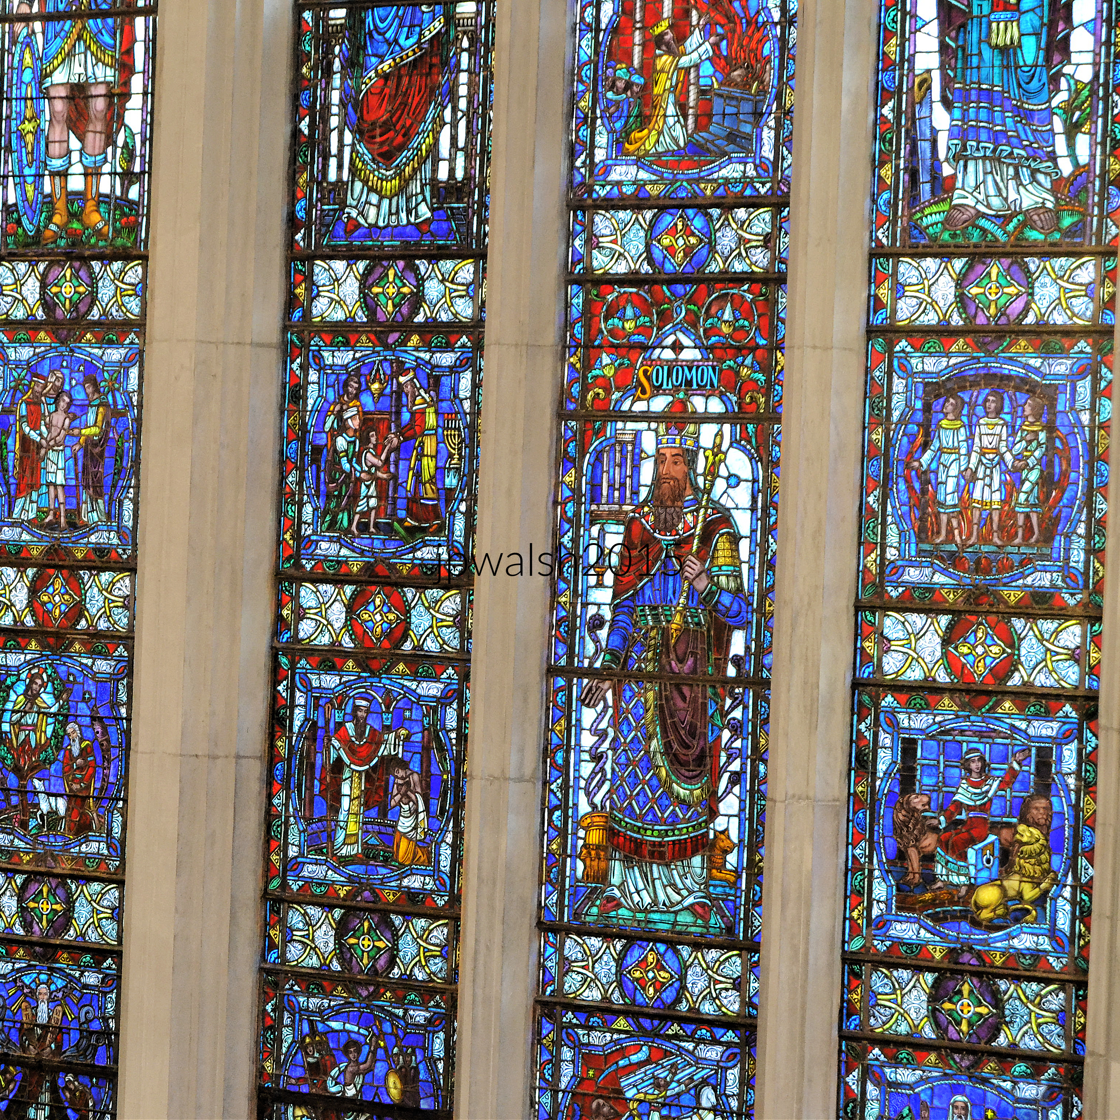
The interior is illuminated by dramatic, wall-filling arched stained-glass windows. These expansive artworks depict critical Biblical narratives, including the Creation and Fall of Adam and Eve, King Solomon, Moses, and Christ Ruler of the Universe.

Christ Ruler of the Universe. October 2015. Author’s photograph. 5.55mb

The main sanctuary window inside the First Presbyterian Church of Evanston. It was created by Charles J. Connick Studios, famous for his signature deep sapphire blue and medieval-style glazing techniques. October 2015. Author’s photograph. 5.46mb

Wall-filling arched stained-glass windows tell Old and New Testament stories. It was installed in 1947 as part of a post-war main sanctuary update to the 1895 Daniel Burnham-designed building. October 2015. Author’s photograph. 6.81mb

Burt J. Denman, born in Toledo, Ohio, was an engineering graduate of the University of Michigan who was vice president and general manager of the United Light Power Company. Denman was a leading Methodist layman and trustee of Northwestern University. October 2015. Author’s photograph. 2.76mb

One of the historic church’s dramatic wall-filling stained-glass windows. October 2015. Author’s photograph. 7.79mb 80%

Creation of Adam; Fall of Adam and Eve; Expulsion from the Garden; Priest Aaron and brother of Moses; three angelic visitors to Abraham; the story of Moses. October 2015. Author’s photograph. 7.87mb 90%

King Solomon. October 2015. Author’s photograph. 7.81mb 98%

Material Composition:

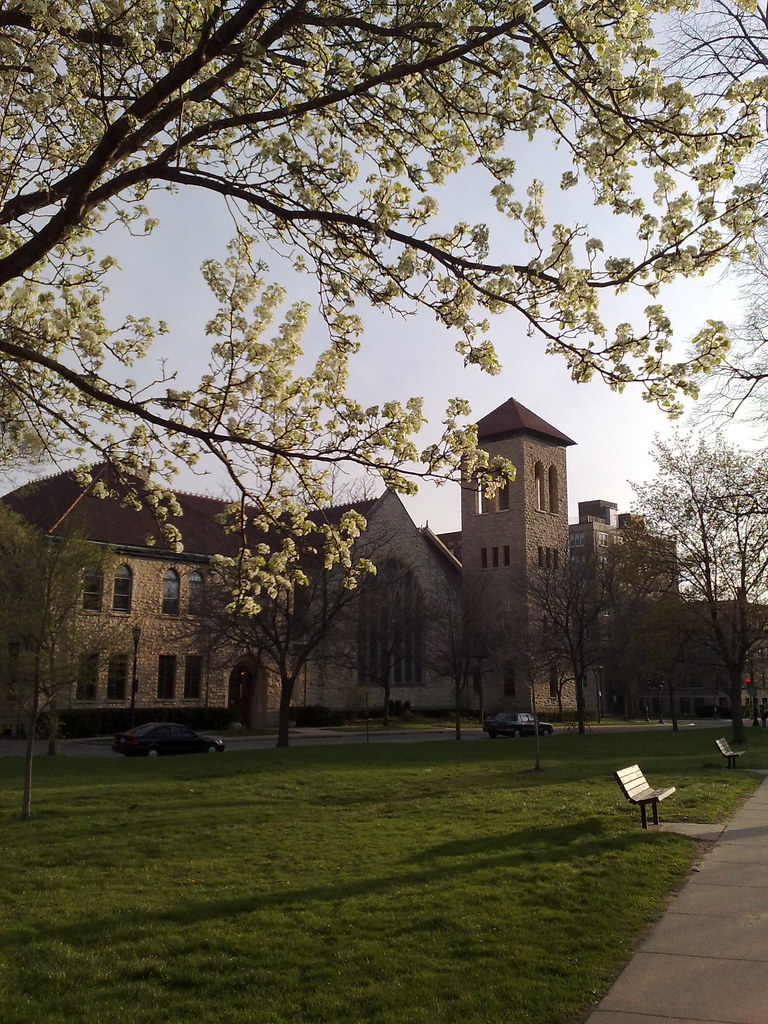
Built adjacent to Raymond Park, the Gothic Renaissance structure features massive Lemont limestone walls, a tile roof, and a striking 120-foot-tall bell tower featuring an open belfry.

From Raymond Park, stained glass window and limestone walls. October 2015. Author’s photograph. 5.35 mb

Historical Context of Raymond Park:

The neighboring park is named after Rev. Dr. Miner Raymond (1811–1897), a former cobbler who rose to become a professor of systematic theology at the Garrett Biblical Institute and a prominent leader in Northwestern University’s historical community.

Adjacent to Raymond Park, the 1895 Gothic Renaissance church building is made of Lemont limestone with a tile roof and 120-foot-tall bell tower and open belfry.  PHOTO: “First Presbyterian Church of Evanston” by Marit & Toomas Hinnosaar is licensed under CC BY 2.0.

SOURCES:

First Presbyterian Church of Evanston. “Worship Connections.” Accessed January 9, 2024. https://firstpresevanston.org/connections/worship/.

Chicago Architecture Center. “First Presbyterian Church of Evanston.” Open House Chicago. Accessed January 9, 2024. https://openhousechicago.org/sites/site/first-presbyterian-church-of-evanston/.

Garrett-Evangelical Theological Seminary. “Our History.” Accessed January 10, 2024. https://www.garrett.edu/about/our-history/.

Virtual American Biographies. “Miner Raymond.” Edited by James Grant Wilson and John Fiske. Appleton’s Cyclopedia of American Biography. Accessed January 10, 2024. http://www.famousamericans.net/minerraymond/.

Find a Grave. Database and images. “Elizabeth Henderson Raymond (1814–1877).” Memorial ID 110905407. Maintained by Find a Grave. Accessed January 10, 2024. https://www.findagrave.com/memorial/110905407/elizabeth-raymond.

Find a Grave. Database and images. “Rev Miner Raymond (1811–1897).” Memorial ID 167076695. Maintained by Ace. Accessed January 10, 2024. https://www.findagrave.com/memorial/167076695/miner-raymond.

New York Times. “Burt J. Denman, 62, Utilities Leader.” June 26, 1938, TimesMachine. Accessed January 10, 2024. https://timesmachine.nytimes.com/timesmachine/1938/06/26/99547469.html?pageNumber=27.


Abstract Light and Gothic Form: The Narrative Stained Glass of Northwestern’s Alice Millar Chapel (1962).

FEATURE Image: Alice Millar Chapel, 1962, Northwestern University, Evanston, IL. October 2015. Author’s photograph. 6.78mb

The Alice Millar Chapel (1962) at Northwestern University, designed by architect Edward Grey Halstead, stands as a premier contemporary Gothic landmark on Chicago’s North Shore. Funded by philanthropist Foster G. McGaw, the chapel complex masterfully blends spiritual interfaith utility with striking architectural artistry, defined primarily by its immersive, wall-filling abstract stained-glass windows that symbolize the intersection of human, natural, and spiritual themes.

Text & Photographs John P. Walsh.

The Purpose of the Alice Millar Chapel

Breaking ground on Easter, April 21, 1962, the Alice Millar Chapel is on the campus of Northwestern University in Evanston, Illinois. The large chapel structure displaced 5 houses for the site’s four buildings on the school`s Evanston campus. It is intended as a space for prayer and reflection based in individual and communal tranquility, solitude, and celebration. At the chapel’s dedication its donor said, “[It is] a place where the soul may find quiet and repose—may be stimulated—or may just meditate. One’s character and personality cannot be fully developed unless his soul finds a purpose.” The chapel can seat over 700 people on the main floor.1

Northwestern University was founded by Methodists in 1851. At the beginning, there was no specific denominational affiliation that the university had. Alice Millar became a formal congregation in May 1971, identifying as “the church in the chapel.”2

The Alice Millar Chapel is a Gothic landmark on Sheridan Road in Evanston, Illinois. PHOTO: “Alice Millar Chapel” by the1andonlycary is licensed under CC BY-NC 2.0.

The buildings complex (there are 4 buildings total) was designed by Edward Grey Halstead (1909-1992) who was senior partner in the Chicago architectural firm of Jensen, McClurg & Halstead. Mr. Halstead, who lived in Riverside and Wheaton, Illinois, joined the firm in 1952. The builder was Gerhardt F. Meyne Company in Chicago.  Mr. Halstead was a third-generation architect born in Minnesota who studied at the University of Minnesota and University of Michigan. Though Halstead thought of himself as a hospital architect – his design projects include Elmhurst Memorial Hospital, Berwyn Community Hospital, Oak Park Hospital and Edward Hospital in Naperville – his largest project was the Alice Millar Chapel.3

Foster G. McGaw, noted philanthropist and founder of a major medical supply company based in Evanston, established the chapel in honor of his mother. Fair Use.

The contemporary Gothic landmark was built as a gift of Mr. & Mrs. Foster McGaw. Foster G. McGaw (1897–1986) was a noted philanthropist who founded the American Hospital Supply Corporation in Chicago in 1922. In 1985 McGaw’s company was acquired by Baxter Travenol Laboratories for $3.8 billion – about $11 billion in today’s dollars. Based in Evanston, at its peak, AHSC was the largest medical supplier in the world and employed thousands of Evanstonians.4 In 1953 Foster G. McGaw donated to the construction of McGaw Memorial Hall (today’s Welsh-Ryan Arena) in tribute to his father, Francis A. McGaw. At the time of construction, it was one of the largest auditoriums in Chicago. At its opening it was used in August 1954 for the Second Assembly of World Council of Churches founded in 1948 which showcased the convocation address by newly-elected President Dwight D. Eisenhower.5

Foster McGaw’s vision for the chapel was to establish a house of prayer whose space inspired the visitor to pursue a spiritual quest. Music concerts regularly appear on the chapel schedule with the chapel choir performing with in-house and guest musical ensembles and symphony orchestras. There are regular organ concerts on the 5,000-pipe organ. The Choir welcomes members from all different religious backgrounds and Sunday services to which all are welcome are given in a Protestant tradition. More interfaith activities at Millar Chapel include various faith traditions, including Muslims, Buddhists and Hindus, who pray and study at the chapel. Inspired by the interfaith witness of Rev. Dr. Martin Luther King, Jr. (1929-1968), there is a candlelight ceremony each year to honor the slain Civil Rights leader.

Who is Alice Millar?

Alice Millar for whom the chapel is named. Public Domain.

The chapel is dedicated to McGaw’s mother, Mrs. Alice Millar McGaw (1859-1910). Millar was born in Alnwick in the north of England. She studied music and notably performed a piano recital for Queen Victoria. She moved to the U.S. with her father, a medical doctor, and met and married Reverend Francis A. McGaw at McCormick Theological Seminary in September 1888. All four of her children were present at the dedication ceremony for the chapel in 1962. Alice Millar had died over 50 years earlier at Augustana Hospital (Swedish Evangelical) in Chicago’s Old Town.6

CHAPEL’S MOST STRIKING FEATURE ARE THE STAINED-GLASS WINDOWS.

The wall-filling windows of abstract and modern design allow light and color to stream into the sanctuary from every side of the chapel building. The modern-designed windows bestow to the chapel a literally awesome ambiance. These magnificent works of art include the east windows that face the sunrise of Lake Michigan (representing healing, law, discovery, literature and the arts) and the west windows that face the sunset of the prairie (representing commerce, space, communication, the State, and the human race). These side windows are in dialogue with the single chancel window with its theological themes.

Designed by Edward Grey Halstead as his career-defining project, featuring a blend of contemporary Gothic design and magnificent, thematic abstract stained-glass windows facing East (Lake Michigan) and West (the Prairie).

PHOTO: “Northwestern University, Alice Millar Chapel #OHC2017” by reallyboring is licensed under CC BY-NC-ND 2.0

Across the breezeway and part of the chapel complex is the Jeanne Vail Meditation Chapel. Dedicated in 1963 it is a more traditional English style space built in memory of Mrs. Mary Vail McGaw’s daughter, Jeanne, who died in 1949 at 23 years old. The young woman died from complications of polio after having just given birth to a baby girl. Both the Alice Millar and Jeanne Vail Meditation Chapel are open daily and are very popular for weddings especially for Northwestern University alumni. The Vail Chapel seats 125 people. There is another adjacent building, Parkes Hall, that houses classrooms and the chaplain’s office and completes the complex.

Funded by philanthropist Foster G. McGaw in honor of his mother Alice Millar McGaw, and the smaller Jeanne Vail Meditation Chapel dedicated in memory of his daughter.

Alice Millar Chapel on the campus of Northwestern University in Evanston, Illinois, broke ground in 1962. Designed by Edward Grey Halstead of the Chicago architectural firm Jensen, McClurg & Halstead, the building is contemporary Gothic Revival or Modern Gothic constructed using light-colored stone walls, pointed arched windows, an intricate belfry spire, and a connecting arched stone cloister walkway. PHOTO: “File:Alice Millar Chapel – panoramio.jpg” by hakkun is licensed under CC BY-SA 3.0.

Jeanne Vail Meditation Chapel:

Unlike the abstract, mid-century modernist windows in the main Alice Millar sanctuary designed by Benoît Gilsoul, the Vail Chapel windows were designed and fabricated by Willet Stained Glass Studios explicitly in a traditional English Elizabethan style to create a quiet, contemplative atmosphere.

Vail Meditation Chapel windows (above and below) are in a traditional English Elizabethan style. October 2015. Author’s photograph. 7.73mb 98%

Vail Meditation Chapel windows. October 2015. Author’s photograph. 7.77mb

Jeanne Vail was a brilliant student, an accomplished pianist, and graduated cum laude from Denison University in 1946. Following graduation, she married Lewis Chamberlin Jr., and gave birth to their daughter, Nancy Carol, in 1949.

Tragically, just three months after her daughter was born, Jeanne contracted polio and died from complications of the virus at the young age of 23. It was in memory of her untimely death that her mother, Mary Wettling Vail McGaw, and stepfather, Foster G. McGaw, funded and dedicated the Jeanne Vail Meditation Chapel at Northwestern University in 1963.

Vail Meditation Chapel window (detail). October 2015. Author’s photograph. 3.56mb

Alice Millar Chapel: CHANCEL WINDOW

The Chancel Window behind the altar is a theological window using abstract motifs exploring themes of Creation, Redemption, and Triumph. The colors of these windows are spectacular and with sunlight penetrating through a jewel-like yet airy interior is created. October 2015. Author’s photograph. 7.71mb

Designed in 1962 by Belgian artist Benoît Gilsoul working under lead architect Edward Grey Halstead and fabricated by Willet Stained Glass Studios, this floor-to-ceiling masterpiece serves as the absolute focal point of the entire sanctuary.

The Theme & Why It Was Chosen

The great chancel window was designed to explicitly encompass all of biblical theology through the traditional abstract motifs of Creation, Redemption, and Triumph. This deep, theological anchor was purposefully chosen to provide a spiritual and transcendent foundation to ground the entire space.

Connection to the Rest of the Windows

Rather than standing alone, the chancel window is in an active visual dialogue with the side nave windows. While the side windows present more secular, academic themes relevant to university life such as law, discovery, healing, and space, they are physically and conceptually bridged together. All 12 windows utilize an overlapping, spectacular color scheme and stylized black arcs, seamlessly interweaving biblical symbolism with modern human knowledge to reflect the interfaith, holistic mission of the chapel.

Chancel window and side windows are in conversation with its subjects and themes. October 2015. Author’s photograph. 6.78mb

Altar with Chancel window behind. October 2015. Author’s photograph. 6.60mb

All 12 of the monumental leaded stained-glass windows in the Alice Millar Chapel were designed by Belgian artist Benoît Gilsoul with the full suite of windows being crafted and installed between 1962 and 1964. Gilsoul used the exact same overlapping color palette, stylized fluid lines, and geometric black framing arcs across all 12 panels, binding the secular side windows and the sacred chancel wall into one singular masterpiece.

EAST SIDE WINDOWS: LAW

LAW: Images of a dove. a sword and scales, human figures refer to law and justice. All the windows while presenting various thematic iconography maintain a similar color scheme throughout. October 2015. Author’s photograph. 7.53mb

EAST SIDE WINDOWS: HEALING

HEALING: Honoring the physician among recognizable tools of the profession – microscope, test tubes, the caduceus (staff with intertwined serpents), among others as the viewer looks up at the long window. October 2015. Author’s photograph. 6.07mb

EAST SIDE WINDOWS: DISCOVERY

DISCOVERY: Human discovery of the natural world. A central figure is surrounded by elements of air, earth, fire and water. There is bird, balloon, fish, deep-sea submersible (bathysphere), orbits. Again, the window’s height coupled with its colors and design is impressive. October 2015. Author’s photograph. 99% 7.93mb

EAST SIDE WINDOWS: LITERATURE

LITERATURE: Dove at the top represents the Holy Spirit who guides the hand of the Bible writer. Recognizable images are a cross; skull; human figures carrying grapes. October 2015. Author’s photograph. 6.37mb

EAST SIDE WINDOWS: ARTS

ARTS: Lyre; painter’s palette. October 2015. Author’s photograph. 6.05mb

For more see – https://www.northwestern.edu/millarchapel/chapel-history/history-of-alice-millar/east-side-windows.html – retrieved December 14, 2023.

Evolved from its original Protestant roots into a vibrant interfaith hub, hosting diverse groups, annual MLK commemorations, and public concerts utilizing its 5,000-pipe organ.

There are regular organ concerts at the chapel.

WEST SIDE WINDOWS: COMMUNICATIONS; THE STATE; HUMAN RACE

COMMUNICATIONS: Railroad crossing; filmstrip; the 5 senses; a telephone.
THE STATE: Eagle with thunderbolts and olive branch; capitol dome; family; owl; cross, etc.
RACES OF HUMANITY: lamb carrying cross; 5 hands; olive branch.
October 2015. Author’s photograph. 7.78mb

WEST SIDE WINDOWS: COMMERCE

COMMERCE: Among abstracted symbols of commerce, wheat stack. October 2015. Author’s photograph. 4.13mb

WEST SIDE WINDOWS: SPACE

SPACE: Sun at top, planets, stars, constellations, a bull, astronaut. October 2015. Author’s photograph. 4.59mb

For more see – https://www.northwestern.edu/millarchapel/chapel-history/history-of-alice-millar/west-side-windows.html – retrieved December 13, 2023.

Notes:

Northwestern University. “History of Alice Millar Chapel.” Alice Millar Chapel. Accessed December 14, 2023. https://www.northwestern.edu/millarchapel/chapel-history/history-of-alice-millar/.

Northwestern University. “The Church in the Chapel.” Alice Millar Chapel. Accessed December 16, 2023. https://www.northwestern.edu/millarchapel/chapel-history/the-church-in-the-chapel.html.

Chicago Tribune. “Edward Grey Halstead, Chapel, Hospital Architect.” September 14, 1992. Accessed December 14, 2023. https://www.chicagotribune.com/news/ct-xpm-1992-09-14-9203230829-story.html.

Modern Healthcare. “Health Care Hall of Fame Inductees: Foster G. McGaw.” Accessed December 16, 2023. https://www.modernhealthcare.com/awards/health-care-hall-fame-inductees-foster-g-mcgaw.

Eisenhower, Dwight D. “Address at the Second Assembly of the World Council of Churches, Evanston, Illinois.” August 19, 1954. Online by Gerhard Peters and John T. Woolley. The American Presidency Project. Accessed December 14, 2023. https://www.presidency.ucsb.edu/documents/address-the-second-assembly-the-world-council-churches-evanston-illinois.

Northwestern University. “Alice Millar.” Alice Millar Chapel. Accessed December 16, 2023. https://www.northwestern.edu/millarchapel/chapel-history/history-of-alice-millar/alice-millar.html.

Author & wife. October 2015. Author’s photograph. 5.97mb

Byzantine Heritage in Modern Chicago: Yaroslaw Korsunsky’s Sts. Volodymyr and Olha Church (1975).

FEATURE image: Stained glass, paintings, banners, and chandelier blend together and provide a more complete picture of people and episodes of the faith. North wall and ceiling. Chicago. Sts. Volodymyr and Olha Church. October 2016. Author’s photograph. 5.88 mb

Sts. Volodymyr and Olha Church (1975) stands as a powerful expression of Ukrainian religious and cultural identity in Chicago, blending traditional Byzantine forms with modern architectural design. Architect Yaroslaw Korsunsky created a monumental house of worship whose soaring domes, geometric forms, and richly symbolic design connect an immigrant community to centuries of Eastern Christian tradition while asserting its presence within the modern American city.

Chicago. Sts. Volodymyr and Olha Church. July 2015. Author’s photograph.

At 739 N. Oakley Boulevard Sts. Volodymyr and Olha Church in Chicago displays with its gold domes. The tradition-minded parish, founded in early 1970s, serves a busy urban community.

Chicago. Sts. Volodymyr and Olha Church. July 2015. Author’s photograph. 2.52 mb

The building’s design balances monumentality, symbolism, and modern construction techniques.

Sts. Volodymyr and Olha Church, Chicago. The huge mosaic over the main entrance memorializes the conversion of the Ukrainians to Christianity in 988 by St. Volodymyr of Kyiv or Vladimir of Kiev (957-1015). The mosaic was executed by Hordynsky, Makarenko, and Baransky. The church is built in the modern Byzantine style. In addition to the colorful and bright mosaic, the upward angle and its perspective adds to the feeling of entering into a sacred space. Along with the archways and curve of the main golden dome, the eye focuses on the artwork’s bright figures. July 2015. Author’s photograph. 7.68 mb

Chicago. Sts. Volodymyr and Olha Church. July 2015. Author’s photograph. 5.42 mb

WHO IS ST. VOLODYMYR?

St. Volodymyr is the apostle to proto-Russian and Russian Christianity. He was the great prince of Ukraine in Kiev. It was ruled by the Varangians, a barbarous Viking  tribe from Scandinavia – and Volodymyr (or Vladimir) of Kiev was as barbarous as any of them.

In 988, when Volodymyr was about 31 years old, he was converted to Christianity. The missionaries came from the Byzantine world at Constantinople. The results were immediate: Ukraine was now in close contact with the Byzantine world to the south and its Christian church under the pope.

Volodymyr married the daughter of the Byzantine emperor, Basil II (957-1025). But it was Volodymyr’s personal embrace of the Christian faith that infused the Ukrainian people with their deep and abiding faith. Having received baptism, he set out to be a Christian and not corrupted by money and power that proved a serious temptation for many church and state leaders in the Dark Ages.

Volodymyr used his temporal powers to evangelize the people – his personal example his greatest asset to its success. Though he encouraged various activities and programs in the lives of the people – including the multi-faceted work of Greek missionaries – it was his sincere, transparent, and fundamental reform of his own life that by far had the greatest impact on the Ukrainian people. More than one thousand years after his rule, Volodymyr is still recalled as a generous, humble and devout soul.

As a Christian ruler Volodymyr had doubts about inflicting the death penalty. Though assured by his Byzantine church counselors that his Catholic faith allowed him to follow the law which allowed for it, Volodymyr corrected them and said that that sort of reasoning was not satisfactory to his faith.

Volodymyr, the great prince of Kiev, died a poor man – not only various from his origin but, again, that of many of the ecclesiastics now in the realm. Before his death, Volodymyr dispersed all his money and personal belongings to the poor and to his family and friends. St. Volodymyr’s feast day is July 15. He is patron of Ukrainian and Russian Catholics.

WHO IS ST. OLHA?

Saint Olha was the wife of the Kyivan Great Prince Igor. Igor signed a peace treaty with the Greeks in 944. The treaty of 944 was drawn up at Constantinople and allowed for Christianity in Ukraine. This toleration already indicates some sympathy for Christianity among the powerful in Kiev. Igor himself, however, in his official position did not embrace Christianity nor officially allow the presence of a structure of Church hierarchy. The treaty was drawn up  to quietly allow co-existence of Christians in a pagan Viking culture.

Yet when the Byzantine emissaries arrived in Kyiv, pagan opposition had emerged from the Varangians. The Christians were thrown into abeyance and Igor was murdered in 945. Into this volatile situation the burden of government fell upon Igor’s widow — the Kyiv Great-Princess Olha, and her three-year-old son Svyatoslav (945-972). Her first act was to avenge Igor’s murder.

Olha belonged to one of the obscure ancient-Rus’ princely dynasties, whose Slavic line had intermarried with assimilating Varangian newcomers. Olha’s Varangian names includes Helga and Olga.

Though still a pagan, Olha’s revenge on the Varangians on behalf of her late husband was a victory for the realm’s Christians. Further, having weakened the influence of petty local princes in Rus’, Olha centralized the whole of state rule. She became a great builder of the civil life and culture of Kyivan Rus. Her centralization became an important network of the ethnic and cultural unification of the nation which, when Olha became a Christian, aided in the building of a network of churches. Her essential activities proved key in developing what is the modern Ukrainian national identity. At the same time, important trade with Poles, Swedes, Germans, and so forth, led to significantly expanding foreign connections. One noteworthy development was that wooden buildings were replaced with stone edifices.

Rus’ had become a great power. Only two European realms could compare with it in the tenth century – the Byzantine empire in the east, and the kingdom of Saxony in the west. Both these empires were Christianized and pointed the way to future greatness for Rus’. In 954 Great-princess Olha sailed to Constantinople. Though a display of Rus’ military might on the Black Sea, it was a spiritual mission. Olha’s might and the Byzantines’ wealth and beauty were mutually impressive.

Constantinople was the city of the Mother of God as dedicated by Constantine the Great in 330. Olha made the decision to become a Christian. She was baptized by Patriarch Theophylactus (917-956) with her godfather being the emperor Constantine Porphyrogenitos (905-959). She took the Christian name Helen for Constantine’s mother. Following  the rite, the Patriarch said: “Blessed are you among the women of Rus’, for you have forsaken the darkness and have loved the Light. The Rus’ people shall bless you in all the future generations, from your grandson and great-grandson to your furthermost descendants.” Olha replied: “By your prayers, O Master, let me be preserved from the wiles of enemies”. It is precisely in this way, with a slightly bowed head, that Saint Olha is often depicted in religious artwork. During her state visit, and following her baptism, Great princess Olha of Rus’ was fêted throughout Constantinople

Saint Olha devoted herself to efforts of Christian evangelization among the pagans, and also church construction, including Saint Sophia Cathedral. Yet, many despised her new found Christianity and paganism became emboldened. They looked to the reign of Svyatoslav who angrily spurned his mother’s Christianity. Meanwhile Byzantine church and state leaders were not eager to promote Christianity in Rus’. In Olha’s lifetime, Kyiv favored paganism and had second thoughts about even accepting Christianity. By order of Svyatoslav, churches were destroyed and Christians murdered. Byzantine political interests found the church and state looking to undermine Olha’s influence and favored the Rus’ pagans.

Olha attempted to help Svyatoslav during a period of wartime, though Kyiv was a backwater to his imperial interests for the next 18 years. In the spring of 969 the Pechenegs besieged Kyiv and Olha headed the defense of the capital. Svyatoslav rode quickly to Kyiv, and routed the nomads. But the warrior prince wished to rule elsewhere than Kiev. Svyatoslav dreamed of uniting all Rus’, Bulgaria, Serbia, the near Black Sea region and Priazovia (Azov region), and extend his borders to Constantinople. Olha warned her son that his plans were bound to fail as the Byzantine Empire was united and strong.

On July 11, 969 Saint Olha died. In her final years, with the triumph of paganism, she had to secretly practice her faith. Before her death, she forbade the pagan celebration of the dead at her burial and was openly buried in accord with Orthodox ritual. A priest who accompanied her to Constantinople in 957 fulfilled her request.

Considered by Ukrainians the holy equal of Great Prince Volodymyr, St. Olha was invoked by St. Volodymyr on the day the people of Rus’ were baptized. Before his countrymen, St. Volodymr said of St. Olha: “The sons of Rus’ bless you, and also the generations of your descendants.”

Cardinal Major Archbishop Josyf Slipyj (1892-1984), “Confessor of the Faith” and Founder of Sts. Volodymyr and Olha Church. Cdl. Slipy was imprisoned by the Soviet authorities from 1945 to 1963 for refusing to convert to Russian Orthodoxy. He was finally set free through the intervention of Pope John XXIII and President John F. Kennedy.

Chicago. Sts. Volodymyr and Olha Church. July 2015. Author’s photograph. 7.46 mb

A beautiful outdoor garden with the residential streets of Ukrainian Village as its background is the setting for the larger-than-life-sized statue of Major Archbishop Josyf Slipyj (1892-1984). He was made a cardinal by Pope Paul VI in 1965 and is a “Confessor of the Faith.” The founder of the parish, Cdl. Slipyj blessed the new church building’s cornerstone. Supporting the Ukrainian state and refusing to convert to Russian Orthodoxy, he was imprisoned by the Soviet authorities from 1945 to 1963. Through the intervention of St. Pope John XXIII and U.S. President John F. Kennedy, Josyf Slipj was released by Nikita Khrushchev in early 1963 and participated in the Second Vatican Council. Josyf Slipyj died in Rome in 1984 and his cause for canonization as a saint of the Catholic Church has been introduced at the Vatican.

Sts. Volodymyr and Olha Church sit in Chicago’s Ukrainian Village.

Ukrainian Village. October 2016. Author’s photograph. 317 kb 30%

Ukrainian Village. October 2016. Author’s photograph. 316 kb 20%

Chicago. Sts. Volodymyr and Olha Church. October 2016. Author’s photograph. 6.86 mb

High above the sanctuary is a magnificent view of the main dome painted in bright colors with the figure of Christ Pantocrator. Christ gives his blessing as he holds an open book with the Greek letters: alpha and omega. It signifies one of Christ’s titles: “I am the beginning and the end” (Revelation, 21:6, 22:13).

Chicago. Sts. Volodymyr and Olha Church. October 2016. Author’s photograph. 5.88 mb

North Wall.

Chicago Sts. Volodymyr and Olha Church. October 2016. Author’s photograph. 7.84 mb

South Wall.

Chicago. Sts. Volodymyr and Olha Church. October 2016. Author’s photograph. 4.54 mb

Parishioners praying and going to Communion at Sunday Mass.

Chicago. Sts. Volodymyr and Olha Church. October 2016. Author’s photograph. 4.54 mb

Chicago. Sts. Volodymyr and Olha Church. October 2016. Author’s photograph. 5.40 mb

With the artists’ skills, the bright colors and evocative forms of the artwork surround churchgoers as they move toward the altar at Communion during the Divine Liturgy.

Chicago. Sts. Volodymyr and Olha Church. October 2016. Author’s photograph. 6.18 mb

Chicago. Sts. Volodymyr and Olha Church. October 2016. Author’s photograph. 544kb 30%

The colorful and vibrant decorations that include paintings, carvings, vestments, books, stained glass, and more, are integral to the parish’s liturgy and life.

Chicago. Sts. Volodymyr and Olha Church. October 2016. Author’s photograph. 5.46 mb

Chicago. Sts. Volodymyr and Olha Church. October 2016. Author’s photograph. 4.35 mb

Icon of Sts. Volodymyr and Olha with a smaller icon of the Blessed Virgin.

Chicago. Sts. Volodymyr and Olha Church. October 2016. Author’s photograph. 4.47 mb

Every nook and cranny of the church is decorated with colorful images from religious and Catholic Ukrainian history. The natural light streaking down from the main dome’s windows adds a heavenly glow.

Chicago. Sts. Volodymyr and Olha Church. October 2016. Author’s photograph. 6.15 mb

Two female haloed saints in a modern art style are marked by their unique attire as one holds an unfurled scroll with words in Ukrainian. Christianity arrived into Ukraine by way of the Greco-Byzantine world over 1000 years ago.

Chicago. Sts. Volodymyr and Olha Church. October 2016. Author’s photograph. 4.90 mb

A painting of the dormition of Mary is emphasized by an icon of Mary and the child Jesus. Colors, forms, and subject matter are very high quality, soft and peaceful, making them pleasant to look at and pray with.

Chicago. Sts. Volodymyr and Olha Church. October 2016. Author’s photograph. 6.18 mb

The wood carvings and full-length portrait icons are gorgeous. The fresh flower arrangements further brighten the scene.

Chicago. Sts. Volodymyr and Olha Church. October 2016. Author’s photograph. 7.68 mb

Visitors are joined by worshippers lighting candles and praying before a large icon of Mary and the child Jesus.

Chicago. Sts. Volodymyr and Olha Church. October 2016. Author’s photograph. 10.68 mb

The main altar gate of carved wood with icons and gold curtain. The Last Supper in center above.

SOURCES:

Coulson, John, ed. The Saints: A Concise Biographical Dictionary. Guild Press, 1957, pp. 577; 760-761.

Howe, Jeffrey. Houses of Worship: An Identification Guide to the History and Styles of American Religious Architecture. Thunder Bay Press, 2003.

Pacyga, Dominic A., and Ellen Skerrett. Chicago: City of Neighborhoods. Loyola University Press, 1986, p. 193.

Sinkevitch, Alice. AIA Guide to Chicago. 2nd ed. Harcourt, Inc., 2004, p. 260.

St. Elias Brampton. “St. Olha (Olga, Ol’ha).” Saint Elias (blog). July 11, 2017. Accessed April 26, 2022. https://www.saintelias.com/blog/2017/7/11/st-olha-olga-olha. [1]


John P. Walsh, 2015-16. All rights reserved. All text and photos are the property of the author, except for materials explicitly credited as public domain or licensed content.

From Kyiv to Chicago: St. Nicholas Ukrainian Catholic Cathedral and the Architecture of Ukrainian Identity.

FEATURE image: St. Nicholas Ukrainian Catholic Cathedral (1915), 2238 W. Rice Street, Chicago, Illinois. July 2015. Author’s photograph. 7.16 mb

Inspired by Kyiv’s ancient St. Sophia Cathedral, St. Nicholas Ukrainian Catholic Cathedral in Chicago demonstrates how immigrant communities used architecture, art, and worship to preserve identity while establishing a permanent presence in the American urban landscape.

Chicago. St. Nicholas Ukrainian Catholic Cathedral. July 2015. Author’s photograph. 7.16 mb

At the western main entrance are the stars and stripes of the U.S. flag and the blue and yellow Ukraine flag. An avenue of trees lines the south side of the cathedral building. With its huge size and detailed architecture, St. Nicholas stands prominently on its 20 city lots. Worthmann & Steinbach was a Chicago-based architectural firm active in the first three decades of the 20th century. It was a partnership of German-born Henry W. Worthmann (1857-1946) and John G. Steinbach. The firm, with offices in Chicago and Oak Park, Illinois, designed many of the great Polish cathedrals in Chicago and for Eastern Catholic and Lutheran clients. Clement L. Pointek collaborated with Worthmann & Steinbach until he formed his own architectural firm with principal Joseph A. Slupkowski (1884-1951). The church interior was renovated in the wake of Vatican II liturgical reforms in the mid 1970s by Ukrainian-American architect Zenon Mazurkevich (1939-2018).

Its design was modeled after the historic St. Sophia Cathedral in Kyiv, linking Chicago’s Ukrainian community to the architectural heritage of Ukraine.

The huge yellow brick church building in Chicago’s tree-lined Ukrainian Village neighborhood is 155 feet long and 85 feet wide. Among its details, the building is renowned for its frescos and mosaics. St. Nicholas Ukrainian Catholic Cathedral’s impressive design and footprint on the skyline of one of Chicago’s neighborhoods was built as a worthy emulation of the 11th century (former) St. Sophia Cathedral in Kyiv, Ukraine. The church on Chicago’s near West side was built by the firm of Worthmann and Steinbach which built many churches in Chicago in the 1910’s and 1920’s. In the mid1970s the church interior was completely renovated and restored by a Ukrainian artist. Ukrainian Catholics follow the Byzantine-Slavonic Eastern Rite and acknowledge the pope in Rome as their spiritual leader.

Who is St. Nicholas the Wonder Worker?

St. Nicholas, Demre, Turkey. St. Nicholas of Myra (270-340) is one of the church’s most popular and revered saints. St. Nicholas, who is the historical inspiration for Santa Claus, is the patron saint of children and those in dire need. St. Nicholas is an important religious figure for Latin and Eastern Rite Roman Catholics and Orthodox Christians. He was the bishop of the ancient Lycian town of Myra in the eastern Mediterranean which is today’s Demre in Turkey. He is patron saint of prisoners, the falsely accused and convicted, and travelers. Nicholas is also patron saint of Greece, Sicily, Apulia in Italy, and the Lorraine in France. The St. Nicholas Church that exists today in Demre (Myra) was built around 520 A.D over an older church where St. Nicholas was bishop and was the saint’s burial place. Remarkably, St. Nicholas’s corpse remained incorrupt and exuded a fragrant odor of myrrh. For centuries St. Nicholas’s relics were in the cathedral in Myra. In 1087 his relics were removed from Myra to Bari, Italy, where they are today. The sweet myrrh smell that exudes from the saint’s body is said to still take place today. Many miracles have been attributed to St. Nicholas during his lifetime and after his death so that he came to be called “The Miracle/Wonder Worker” of Myra.

History of the Cathedral parish

St. Nicholas Ukrainian Catholic parish was founded in 1905 by a group of 51 Ukrainian working immigrants. These Ukrainians arrived on Chicago’s northside in the late 1890’s from western and Carpathian Ukraine. Irish, Germans and Poles were already well established in Chicago by this time and built churches. The Ukrainians not only arrived later, but also were committed to their eastern-rite, Greek Catholic origins. They actively looked to fend off incorporation into the Latin rite under a mostly Irish Catholic hierarchy in the Chicago diocese. To this effect, the parish board adopted a resolution stating: “[T]hat all property of said church which may hereafter be acquired be held in the name of its incorporated name but under no conditions shall said church or its priests or pastors be ever under the jurisdiction of bishop or bishops except those of the same faith and rite.”

Founded by Ukrainian immigrants in 1905, the parish became a focal point for preserving Ukrainian religious and cultural traditions in Chicago.

By 1911 it became clear that a new, larger church was needed for the growing Ukrainian community. Twenty lots were purchased on Rice Street between Oakley and Leavitt for $12,000 and building began. In 1913, Bishop Soter Ortynsky blessed the cornerstone of the new church. This Ukrainian Catholic church parish community relocated out of its original site and ventured about one mile directly west to build their new church under Fr. Nicholas Strutynsky. Fr. Nicholas had recently arrived from Ukraine and remained at St. Nicholas parish until 1921.

In 1941, St. Nicholas parish was host to the Eucharistic Congress for Eastern Rites. Twenty years later, in 1961, St. Nicholas Parish became St. Nicholas Ukrainian Catholic Cathedral when it became the seat of the Eparchy for much of the United States. Msgr. Jaroslaw Gabro, a native son of the parish, became the first bishop of the newly created Ukrainian Catholic eparchy.

Completed in 1915, the magnificent, Byzantine-Slavonic structure with thirteen onion domes representing Christ and His 12 apostles was erected. The first liturgy was celebrated on Christmas Day, January 7, 1915 (Julian calendar). A Ukrainian heritage school (Ridna Shkola) was also founded. By the early 1960s the school had over 1000 students. In 2022, St. Nicholas Elementary School has about 150 students.

The cathedral was completed in 1915 and designed by Worthmann & Steinbach, with Clement L. Pointek associated with the project.

When Bishop Gabro announced that churches in the eparchy would need to follow the Gregorian religious calendar that is used in the Latin west, some parishioners left St. Nicholas. In 1974 these parishioners, adhering to the ancient Julian religious calendar. erected Sts. Volodymyr and Olha Church three minutes away on foot across Chicago Avenue.

In 1980 Bishop Gabro who passed away was succeeded by Bishop Innocent Lotocky and a healing began between the estranged Ukrainian churches that continues today. In 1988, an ecumenical commemoration of the millennium of Christianity in Ukraine brought together Ukrainian churches in Chicagoland. Following the collapse of the Soviet Union in 1990, a new wave of immigrants from Ukraine began arriving in Chicago and joined St. Nicholas Cathedral. In 1993 Bishop Innocent Lotocky retired and was succeeded by Bishop Michael Wiwchar. In 2003 Bishop Michael Wiwchar was succeeded by Bishop Richard Stephen Seminack.

Chicago. St. Nicholas Ukrainian Catholic Cathedral. October 2016. Author’s photograph. 3.87 mb

The height of the cathedral building is appreciated looking up from its north side near its main entrance. Metal onion domes turned green by a century of oxidization cap the building’s 16 towers.

A major interior renovation between 1974 and 1977 introduced extensive frescoes and mosaics inspired by medieval Ukrainian Byzantine art.

Chicago. St. Nicholas Ukrainian Catholic Cathedral. October 2016. Author’s photograph.7.54 mb

The architecture, supported by columns, is curvaceous and spectacularly colorful.

The gold and blue fresco above the altar includes a pair of depictions of the former 11th century St. Sofia Cathedral in Kyiv on whose design and appearance St. Nicholas Ukrainian Cathedral is inspired. Kyiv is the capital city of the Ukraine  and its cathedral is one of the finest examples of East Russo-Byzantine architecture. Kyiv/Kiev, Ukraine became the first capital of proto-Russia in the mid9th century as Slavic lands were organized by Norsemen who, simultaneously, as the fierce Vikings were plundering through much of Europe as they transported their culture.

Before the 9th century was over, the first Christian missionaries had arrived from Constantinople to the south into Russia and Ukraine and many Slavs became Christian. From the 10th to 13th centuries Kyiv, like Moscow to its north centuries later, became the intellectual and religious center of the country, where there were established innumerable monasteries, churches, and convents.

The entirety of murals and ornamentation are permanently affixed on interior surfaces by being painted directly on them. The only icon that was not renovated at this time was the one at the rear of the sanctuary depicting Christ with his apostles and Mother Mary. It was kept from 1928.

Chicago. St. Nicholas Ukrainian Catholic Cathedral. October 2016. Author’s photograph. 11.84 mb

Hanging from the center highest dome of the church is a 9-tiered golden chandelier with 480 brilliant lights. The chandelier was made in Greece and is one the largest such chandeliers in North America. The ceiling is in gold leaf and wall decorations depict Christ and the Virgin with Old and New Testament figures such as saints, prophets, and patriarchs, all in bright colors.

Chicago. St. Nicholas Ukrainian Catholic Cathedral. October 2016. Author’s photograph. 5.96 mb

A propensity of brown and gold in a color scheme that works. The formidable dome is an integral aspect of the interior decoration.

Chicago. St. Nicholas Ukrainian Catholic Cathedral. October 2016. Author’s photograph. 7.22 mb

Suspended beneath the great central dome of St. Nicholas Ukrainian Catholic Cathedral in Chicago, a nine‑tier chandelier of 480 lights—crafted in Greece—casts a radiant glow across the interior. Directly beneath it unfolds the scene of Pentecost (Acts 2:1–13): the twelve apostles and Mary, robed in vivid primary colors, sit together as the Holy Spirit descends upon them, symbolized by a dove emerging from heaven. The moment marks the fiftieth day after Easter and the tenth after the Ascension.

The cathedral’s iconographic program draws directly from the mosaics of the eleventh‑century Cathedral of St. Sophia in Kyiv, one of the masterpieces of Ukrainian Byzantine art. When St. Nicholas was renovated between 1974 and 1977, the interior work was led by Boris Makarenko (1925–2008), a specialist in Ukrainian Byzantine style, who adapted the ancient Kyivan models with meticulous attention to color, gesture, and theological symbolism.

Boris Makarenko was born in the Poltava region of Ukraine between Karkiv and Kyiv. With the outbreak of World War II, Ukraine was thrown into turmoil and Boris was drafted into the Soviet Army. He deserted with a group of friends and joined the Ukrainian Resistance. Boris fought his way across Europe and was eventually recruited into the British Army. Unable to return to his homeland, Boris immigrated in 1950 to the United States. He worked under the famed Ukrainian sculptor Mykola Mukhyn and eventually in a German-based firm where he learned and mastered the techniques of interior ecclesiastical art, restoration, and design.  By the late 1950s, Makarenko founded his own studio in Philadelphia, Pennsylvania.

Using classical methods, mosaics are created by utilizing pieces of smalti and gold whether the mosaics are on the  exterior and or in the interior of the church building.

Typically, Italian smalti is poured thicker and cut into thinner pieces. Since they are cut from the inside of exposed molten glass they are more vibrant, consistent and reflective in colors. Italian smalti can provide a coarse or smooth surface depending on how they are laid into a working surface. To begin to understand the complexity and richness of the frescos and mosaic interior of St. Nicholas, the general rule is for each square foot of mosaic surface, about 600 pieces side to side are required. The amount of pieces for the cathedral are into the many tens of thousands.

Chicago. St. Nicholas Ukrainian Catholic Cathedral. October 2016. Author’s photograph. 6.02 mb

The altar was built to face ad orientem, properly, “to the east.” This was the tradition and practice of the Catholic Church for nearly 2,000 years. The gold and decorations are outstanding.

In an Eastern Christian (Byzantine Rite) iconostasis, the placement of the primary figures follows a precise theological arrangement. Inside St. Nicholas Ukrainian Catholic Cathedral, the 4 Large Front Icons (Main Tier) are left to right: Saint Nicholas (Far Left) The Theotokos (Mother of God) (Inner Left), Jesus Christ (Christ Pantocrator) (Inner Right) and Saint John the Baptist (Far Right)

The 2 Small Front Icons (Deacon’s Doors) are the Archangel Michael (Left Deacon’s Door) and Archangel Gabriel (Right Deacon’s Door).

Chicago. St. Nicholas Ukrainian Catholic Cathedral. October 2016. Author’s photograph. 5.34 mb

Icons are visual symbols of eternal truth in the Christian Faith: the designs are based on archetypal images preserved and regenerated from the very beginnings of Christianity. Iconographers write icons in traditional media using egg yolk tempera and oil-based pigments. The predominance of the gold color that marks these interior paintings and decorations is gold leaf. Called “gilding,” the use of gold leaf pertains to iconography. plaster carvings, wood carvings, and metal.

Stained Glass, 1915, Munich Studio of Chicago:

Chicago. St. Nicholas Ukrainian Catholic Cathedral. October 2016. Author’s photograph. 6.87 mb

• Left Panel: Saint Apostle Paul (labeled in Cyrillic as СВ АПЛЪ ПАВЕЛЪ).

• Right Panel: Saint Apostle Peter (labeled as СВ АПЛЪ ПЕТРЪ).

Stained Glass by Munich Studio of Chicago

The colorful stained-glass is original to the 1915 church. They depict saints of the Catholic Church and were created by the Munich Studio of Chicago. The walls include tall, faceted windows displaying a hybrid of traditional and dalle-de-verre type glass techniques. Akin to mosaic, the latter stained-glass technique lends itself to abstract and highly stylized designs. The Munich Studio of Chicago was a major stained-glass studio in Chicago composed of skilled craftsmen and artists. In addition to the hagiography the windows depict, they also represent the artistic investment of the founding parishioners of St. Nicholas. While the term stained glass covers “colored, enameled, or painted glass”, Chicago’s pioneer “glass stainers” were primarily glass painters who used dark brown vitreous oxide and silver stain to paint designs on pieces of colored and/or opaque white glass. After the kiln firing the pieces were assembled like fragments of a puzzle and connected to each other with strips of malleable lead – called cames – which were fitted and soldered around each piece to create the full window.

The founder of The Munich Studio, Max Guler, was of middle-European extraction, as were the congregations of many of the churches who commissioned his firm for their windows. Guler came to Chicago about 1896 from the city of Munich, Germany where he had studied China painting. In 1898 his name appears in the Chicago city directory as an artist. Four years later the firm of Guler, Kugel and Holzchuh, presumably a small glass shop, is listed; and in 1903 the Chicago city directory first lists The Munich Studio, stained glass, 222 W. Madison, 5th f1r., with Guler as president. Catalog listings from 1910 to 1925 note thirty-two major church installations in Chicago and scores more elsewhere.

In 1913 the company moved from Madison Street to larger quarters at 300 West South Water Street (now Wacker Drive), and in 1923 to 111 West Austin Street (now Hubbard Street), at that time employing over 30 craftsmen, seven doing only glass painting. The Munich Studio imported most of its glass from France and Germany with domestically-made glass from firms in Indiana and West Virginia. As with European stained glass, they were painted with iron oxide and yellow stain and fired in ovens. The Munich Studio continued to prosper until 1930 when the Great Depression brought all building to a near standstill. Since it depended primarily upon the construction of new churches for its business, the economic downturn caused the company’s closing in 1932.

Chicago. St. Nicholas Ukrainian Catholic Cathedral. October 2016. Author’s photograph. 7.15 mb

• Left Panel: Saint Princess Euphrosyne (labeled in Cyrillic as СВ • КН • ЕУФРОСИНIЯ). She is typically associated with Saint Euphrosyne of Polotsk, a 12th-century princess who rejected marriage to enter a monastery, became a noted patron of literacy and copyist of books, and founded multiple convents.

• Right Panel: Saint Princess Paraskeva (labeled in Cyrillic as СВ • КН • ПАРАСКЕВА). She represents Saint Paraskeva (often associated with Paraskeva of Polotsk or the beloved eastern European traditions of St. Paraskeva/Petka), a princess known for her ascetic life, devotion, and works of charity.

Chicago. St. Nicholas Ukrainian Catholic Cathedral. October 2016. Author’s photograph. 5.92 kb 30%

Mosaics of the Stations of the Cross were created by Boris Makarenko.

• Left Panel: Saint Great Martyr Barbara (labeled in Cyrillic as СВ • ВЛМЧ • ВАРВАРА).

• Right Panel: Saint Demetrius Great Martyr (labeled in Cyrillic as СВ • ДИМИТРIЙ ВМЧ), commonly known as Saint Demetrius of Thessaloniki.

Chicago. St. Nicholas Ukrainian Catholic Cathedral. October 2016. Author’s photograph.

• Left Panel: Saint Methodius (labeled in Cyrillic as СВ • МЕѲОДIЙ).

• Right Panel: Saint Cyril (labeled in Cyrillic as СВ • КИРИЛЛЪ). Saint Cyril holds an open scroll displaying the early Slavic alphabet (А, Б, В, Г…), directly referencing his historic invention of the Glagolitic script (the precursor to the Cyrillic alphabet) used to translate the Bible and liturgical texts for the Slavic peoples.

Artist Boris Makarenko played a central role in creating the cathedral’s rich iconographic program.

Chicago. St. Nicholas Ukrainian Catholic Cathedral. October 2016. Author’s photograph. 5.65 mb

The parents of the Virgin Mary:

• Left Panel: Saint Anne (labeled in Cyrillic as СВ • АННА).

• Right Panel: Saint Joachim (labeled in Cyrillic as СВ • ІОАКИМЪ).

Chicago. St. Nicholas Ukrainian Catholic Cathedral. October 2016. Author’s photograph. 8.62 mb

Transfiguration.

Chicago. St. Nicholas Ukrainian Catholic Cathedral. October 2016. Author’s photograph. 7.22 mb

Nativity.

Chicago. St. Nicholas Ukrainian Catholic Cathedral. October 2016. Author’s photograph. 5.35 mb

The cathedral became the seat of the Ukrainian Catholic Eparchy in 1961, elevating its ecclesiastical significance nationwide.

Chicago. St. Nicholas Ukrainian Catholic Cathedral. October 2016. Author’s photograph. 3.78 mb

The thirteen domes symbolize Christ and the Twelve Apostles, reflecting Byzantine theological symbolism.

Chicago. St. Nicholas Ukrainian Catholic Cathedral. October 2016. Author’s photograph. 3.67 mb

St. Nicholas Ukrainian Catholic Cathedral’s regal appearance and design is inspired by the Cathedral of St. Sophia in Kyiv. This includes its 13 domes, symbolic of Christ and his 12 apostles. The Chicago cathedral is also similar to the Kyiv model in that it has 5 major domes.

Chicago. Author & wife on steps of St. Nicholas Ukrainian Catholic Cathedral. July 2015. Author’s photograph. 6.41 mb

Above these main entrance steps, the façade of the cathedral displays a treasured mosaic depicting “Our Lady of Pochaev.” Above that image is the icon of St. Nicholas the Wonder (or Miracle) Worker, the cathedral’s namesake.

Story of “Our Lady of Pochaev”

Ukraine had been Christianized for about 200 years when, in 1198, when St. Francis of Assisi was about 17 years old, a monk climbed Pochaiv mountain in western Ukraine in order to pray. A pillar of fire appeared to the monk and some nearby shepherds. When the flames subsided, the Blessed Virgin Mary appeared. The apparition left her footprint out of which a spring of water flowed. This supernatural event led to many others so that the region became dedicated to Mary.

In 1559, Metropolitan Neophit sent to Anna Hoyska an icon of our Lady of Pochaev. The icon shows our Lady wearing a crown and holding the infant Jesus. She holds the end of her veil in the other hand. It is an icon where the cheek of the baby Jesus touches Mary’s face as the infant gives a blessing with his hand. At approximately 11×9 inches in size, the original icon is small. Made from red-pitched cypress, the artist and circumstances of its creation are unknown.

The icon immediately worked a miracle as Anna Hoyska’s blind brother regained his sight. Following her death, the icon was donated to a Basilian Monastery and eventually placed in the Church of the Dormition of the Blessed Mother. Monastery chronicles record numerous miracles during the icon’s stay at their Church.

In 1773, the icon was crowned by Pope Clement XIV. In 1831 Russian Czar Nicholas I expelled the Basilians and gave the monastery to Orthodox monks. In 2001, the icon was moved from Pochaev to The Cathedra of the Trinity of The Danilov Monastery in Moscow.

Chicago. St. Nicholas Ukrainian Catholic Cathedral. October 2016. Author’s photograph. 3.96 mb
https://youtu.be/WdNdhirawKo?si=y0sw7BNq7XQqjfwU – retrieved April 1, 2022.

This is the apolytikion for the feast of St. Nicholas of Myra, December 6, an important saint in the Christian Church, East to West, since the 4th century. In the Eastern Orthodox Church, the term “apolytikion” refers to a hymn sung as an important part of the liturgy typically in honor of a saint’s feast day. It often summarizes in a few lines the significance of the saint’s spirituality celebrated that day. The “apolytikion” can also be sung in conjunction with the Divine Office, such as Matins or Vespers.
FROM THE GREEK: “A rule of faith and an image of meekness, a teacher of self-control, the truth of things has revealed you to your flock; therefore, I shall gain the heights through humility, the wealth through poverty. Father Hierarch Nicholas, pray to Christ our God that our souls may be saved.”

SOURCES:

https://www.chicagonow.com/look-back-chicago/2013/07/forgotten-chicagoans-henry-worthmann/#image/1

Heavenly City: The Architectural Tradition of Catholic Chicago, Denis Robert McNamara, James Morris, Liturgy Training Publications, Chicago, Illinois, 2005, pp. 114-115

Chicago Churches and Synagogues: An Architectural Pilgrimage, George Lane, S.J., and Algimantas Kezys, Loyola University Press, Chicago, 1981, p. 136-137.

Houses of Worship: An Identification Guide to the History and Styles of American Religious Architecture, Jeffrey Howe, Thunder Bay Press, San Diego, California, 2003.

AIA Guide to Chicago, 2nd Edition, Alice Sinkevitch, Harcourt, Inc., Orlando, 2004, p. 260.

Discovering Stained Glass in Detroit, Nola Huse Tutage with Lucy Hamilton, Wayne State University Press, Detroit, 1987.

The Saints: A Concise Biographical Dictionary, edited by John Coulson, Guild Press, New York, 1957, pp. 565-567.

https://udayton.edu/imri/mary/o/our-lady-of-pochaev.php

Chicago Ceramics & Glass: an Illustrated History from 1871 to 1933, Sharon S. Darling.

Erne R. and Florence Frueh, “Munich Studio Windows at Chicago’s SS. Cyril and Methodius Church,” Stained Glass, (Summer, 1979).

Stained Glass Ecclesiastical Art Figure Windows, catalog issued by The Munich Studio, circa 1915.

https://smalti.com/

https://www.ecclart.com/

http://stnicholaschicago.com/en-us/

http://www.slavicvillagehistory.org/PDF/CAPSULE_HISTORIES/munich_studio.pdf

A North Shore Expression of Catholic Art and Architecture: McCarthy, Smith & Eppig’s St. Francis Xavier Church (1939).

FEATURE image: Erected in 1939, St. Francis Xavier Church stands at 524 Ninth Street in Wilmette, Illinois, within a mature residential neighborhood just a few blocks west of Lake Michigan. Rather than dominate its surroundings, the church was deliberately designed to harmonize with the architectural character of Chicago’s North Shore, reflecting the desire of the local Roman Catholic community to create a dignified house of worship that blended naturally into its well-established suburban setting. June 2014. Author’s photograph 3.56mb

Though outwardly modest and deliberately integrated into its residential setting, St. Francis Xavier Church reveals the sophistication of twentieth-century Catholic design, using architecture, sculpture, and stained glass to transform doctrinal teaching into a fully immersive visual experience.

St. Francis Xavier church, Wilmette, Illinois. December 2018. Author’s photograph. 11.6mb

The English Gothic‑style church—typically associated with establishment mainline Protestants—was designed to be both sophisticated and simple. When the parish community formed in 1904, it built a smaller multi‑purpose church‑and‑school on this same corner of 9th Street and Linden Avenue. That first structure supported the parish through its early decades, serving as both classroom and worship space as the community grew into the congregation that would later commission the present building. Built by McCarthy, Smith & Eppig, St. Francis Xavier Church adopts the character of a sturdy country church, marked by low walls, massive external buttresses, and a sloped, elongated roof.

The church was intentionally designed to blend into the surrounding North Shore neighborhood rather than stand as a monumental urban landmark. Massive buttresses, low walls, and an elongated roof create the character of a sturdy English country church.

St. Francis Xavier church, Wilmette, Illinois. June 2014. Author’s photograph. 4.64mb

Erected in 1939, St. Francis Xavier Church sits within an established, well‑maintained residential neighborhood in Wilmette, Illinois, just blocks inland from Lake Michigan. The area’s Roman Catholics intentionally sought a design that would blend unobtrusively into the North Shore streetscape, ensuring the church harmonized with its surroundings rather than dominating them or otherwise stand out. Placing the 1904 parish under the patronage of St. Francis Xavier, the premier Jesuit missionary and intellectual, reflected the cultural and educational aspirations of the region’s affluent English‑speaking Catholic families, whose spiritual identity was shaped by the strong Jesuit presence on Chicago’s North Shore.

WHO IS ST. FRANCIS XAVIER (1506-1552), FIRST JESUIT MISSIONARY TO THE FAR EAST AND CO-PATRON OF FOREIGN MISSIONS?

Parish patron and namesake St. Francis Xavier is depicted in marble at the entrance to the sanctuary in Wilmette, Illinois. namesake. Holding a crucifix, the Basque Jesuit priest is dressed in a black cassock draped by an alb and stole. June 2014. Author’s photograph. 4.05 mb

The unobstructed interior provides clear sightlines to the sanctuary and reflects evolving twentieth-century liturgical priorities. The inverted-barque ceiling symbolically references St. Francis Xavier’s missionary voyages to Asia.

Nave looking to main altar. June 2014. Author’s photograph. 5.99 mb

Unobstructed Sanctuary

There are no columns interrupting the view toward the marble altar and crucifix. After Vatican II, the tabernacle was moved to a niche on the right; originally it stood on the main altar beneath the crucifix. The extra‑wide altar rail—with cross‑shaped legs meant to evoke being at table with Christ for communicants—was also removed.

Modern Streamlining

Although St. Francis Xavier Church is traditional in overall form, its detailing is modern, chic, and streamlined, giving the sanctuary a flexible, adaptable character suited to later liturgical changes.

Symbolic Ceiling

The ceiling is shaped like an inverted barque, a visual metaphor for St. Francis Xavier’s missionary voyages across the seas to the Far East.

Its architecture combines English Gothic Revival forms with a notably streamlined and modernized interior treatment.

View of sanctuary. July 2014. Author’s photograph. 5.85mb

Architects & Origins

Among the leading ecclesiastical designers of the 1930s, McCarthy, Smith & Eppig worked closely with Chicago’s Cardinal George Mundelein. Joseph W. McCarthy (1884–1965), once a young architect under Daniel Burnham, shaped much of Chicago’s Catholic built environment from the 1910s through the 1930s.

Wilmette Commissions

In 1939, McCarthy completed two major Wilmette churches—St. Francis Xavier and the more monumental St. Joseph—standing barely a mile apart. The design of St. Francis Xavier was executed primarily by the firm’s younger partners, David Smith and Arthur Eppig.

Design & Cost

The church’s restrained architecture, enriched by fine detailing, cost $200,000 to build in the late Depression years—roughly $4 million in 2022.

Beyond Chicago

While most of McCarthy’s work rose in the Chicago region, his portfolio also includes significant projects such as the cathedral in Springfield (1928) and the parish church built in 1918 for what later became the Diocese of Joliet.

Organ loft. December 2017. Author’s photograph. 7.90 mb 77%

There are 8 major stained-glass windows in St. Francis Xavier Church: four in the west wall and four in the east wall.

Panels of three different windows. October 2015. Author’s photographs

Smaller stained-glass oculi and panels are scattered throughout the interior. These stained-glass windows were designed by parishioner Henry Schmidt. They are quite beautiful, scintillating in their pseudo-English Tudor style, and illumined by the usually soft eastern and tree-obscured western exposures. While their subject matter feels somewhat chaotic—a hodgepodge in its traditional and idiosyncratic admixture of hagiography, scripture, and popular piety—one aspect of their enduring appeal is that the glass can be seen close up and at eye level. This intimate perspective is vividly captured in the side panels: the left detail illustrates the Agony in the Garden, showing Christ kneeling on the Mount of Olives as an angel descends with the chalice of His Passion; the center panel depicts the Finding in the Temple, with the twelve-year-old Jesus teaching the elders while Mary and Joseph look on; and the right panel depicts the Annunciation, capturing the Archangel Gabriel appearing to the Virgin Mary under the illumination of the Holy Spirit.

ST. PETER WINDOW & THE QUEENSHIP OF MARY WINDOW.

The visual program of the St. Peter stained-glass window —particularly its central panel showing St. Peter holding the keys next to the Latin words for Saint Peter, flanked by scenes of Mary’s active intercession by way of her heavenly coronation and Assumption into Heaven—beautifully illustrate this very link between established apostolic authority on earth and the heavenly governance of Christ and His Mother.

The window’s left panel of the Crowning of Mary as Queen of Heaven refers to the moment the Trinity receives her, body and soul, following the Assumption. In Catholic tradition—as in the Fifth Glorious Mystery of the Rosary—the Coronation marks her crown of heavenly glory. Though rooted in Scripture—especially the ‘woman clothed with the sun’ of Revelation 12:1—the literal act of the Trinity placing a crown on Mary is held as pious tradition rather than defined dogma like the Assumption. Consequently, parish practices such as a May Crowning remain devotional customs rather than formal liturgical acts.

St. Peter window. June 2014. Author’s photograph. 4.98 mb

CENTER PANEL: Saint Peter, leader of the apostles, holds the keys of the kingdom of heaven (Matthew 16:19). Peter holds a book, a representation of St. Peter’s New Testament letters (1 and 2 Peter) and sermons (Acts). Below is St. Peter’s Basilica in Vatican City in Rome with its famous dome.

LEFT PANEL: Crowning of Mary as Queen of Heaven by Triune God (Father, Son and Holy Spirit). From the Council of Ephesus in 431, depicting the Blessed Virgin Mary wearing a regal crown was used in Christendom.

RIGHT PANEL: While biblical texts point directly to the defined dogma (431) of Mary as Theotokos (Mother of God), the literal event of her Assumption is not explicitly recorded in the New Testament. Instead, this latter dogma (1950) dictates that at the end of her earthly life, she was taken—or ‘assumed’—body and soul into heavenly glory. Scriptural imagery of going ‘up’ to heaven is utilized here to express a profound spiritual reality, drawing a deliberate theological parallel to Jesus’ own Ascension (Acts 1:6–17; Luke 24:50–53). This phenomenon of a bodily assumption is mirrored in the Old Testament accounts of Moses and Elijah, both of whom later appeared alongside Christ at His Transfiguration (Matt 17:1–9; Mark 9:2–10; Luke 9:28–36; 2 Peter 1:16–21). Anchoring these soaring heavenly narratives visually, identical angel figures rest directly below the window panels.

Assumption (right panel), St. Peter Window. October 2015. Author’s photograph. 4.81mb DSC_0504 (1)

The Queenship of Mary, while in one continuous arc with the crowning of Mary, is an established doctrine of the Church. In 1954, Pope Pius XII formalized this long-standing tradition by issuing the papal encyclical Ad Caeli Reginam (To the Queen of Heaven), establishing the universal Feast of the Queenship of Mary. The systematically-minded Pope Paul VI later moved the memorial to August 22—exactly seven days after the Solemnity of the Assumption—to underscore their inseparable theological connection. The Queenship refers to Mary’s eternal, structural office and state of reigning over the entire Created Order. Catholic theology teaches that her reign is not passive; rather, Mary actively exercises her exalted role as Intercessor, Advocate, and Mediatrix of graces on behalf of the entirety of creation, both the living and the dead, until the end of time. The maternal character of her office stems from the ancient Davidic kingdom, where the queen was not the king’s wife, but the king’s mother. In ancient Israel, this Queen Mother held a powerful office of advocacy, listening to the needs of the citizens and bringing them directly to the King. Mary reigns in this exact Old Testament typological capacity. As Pope Pius XII noted, Mary’s authority is characterized entirely by maternal solicitude and humility. Her power to rule flows directly from her absolute submission to God’s will, meaning her crown is the ultimate reflection of perfect, Christian discipleship and sacrificial agape.

Queenship of Mary window. December 2018. Author’s photograph.

CENTER PANEL: The Queen of Heaven who reigns from the right hand of her son, is depicted in her role as mother of Jesus Christ. Below, a crown hovers over what may be a heart-shaped letter “M” for Mary’s first initial and/or her sacred heart.

LEFT PANEL: The presentation panel depicts Jesus being offered by Mary and Joseph in the Temple, where they meet Simeon, a ‘just and devout’ man of Jerusalem (Luke 2:25–35). Celebrated as the Fourth Joyful Mystery of the Rosary, the Presentation occurs forty days after Jesus’s birth. In accordance with Luke’s narrative, Mary and Joseph journeyed to the Temple in Jerusalem to fulfill the requirements of Mosaic Law: completing Mary’s ritual purification after childbirth and offering the prescription for the redemption of the firstborn son (Leviticus 12; Exodus 13:12–15)

RIGHT PANEL: Nativity of Jesus in Bethlehem (Luke 2: 1-7 and Matthew 1: 18-25) is the Third Joyful Mystery of the Rosary. Below each side panel are identical Angel figures.

ST. BONIFACE WINDOW.

St. Boniface Window. June 2014. 3.93 mb

CENTER PANEL: St. Boniface (675–754) is widely regarded as the “St. Patrick of Germany.” A missionary bishop who labored during Europe’s Early Middle Ages, Boniface was primarily responsible for organizing the Church in western Germany. While the ancient sees of Cologne and Mainz already existed, he fundamentally restructured and elevated them to serve as the pillars of his reform movement. Acting under the direct mandate of the Roman pope, Boniface anointed Pepin the Short (714–768)—son of Charles Martel (c. 688–741) and father of Charlemagne (747–814)—as King of the Franks. Pepin’s subsequent 751 coronation established a powerful precedent for future European royal coronations, marking a definitive milestone in the formation of the modern European state

LEFT PANEL: Jesus meets his mother is the fourth station of the cross. The Holy Face, below, is a devotion proclaimed by Pope Leo XIII in 1885.

RIGHT PANEL: Jesus mocked and crowned with thorns (Luke 22:63-65 and John 19:2-3) is the sixth station of the cross.

ST. PATRICK WINDOW.

St. Patrick Window. July 2014. 7.58mb

CENTER PANEL: St. Patrick (418–493) is one of the patron saints of Ireland, alongside St. Brigid (c. 451–525) and St. Columba (540–615). In Wilmette, Illinois, St. Joseph Church was founded in the 1840s to serve German immigrants, while St. Francis Xavier Church was established in 1904 as an English‑speaking territorial parish for the expanding North Shore community.

The depiction of Patrick as the archetypal, bearded Irish bishop—in green vestments, with miter and pastoral staff—rose to prominence in the late 1700s. His iconography includes a book, symbolizing both Holy Scripture and his own Latin works, the Confessio and the Epistola to Coroticus. Patrick also holds the traditional three‑leafed shamrock, the emblem he used to explain the Holy Trinity to the Irish people. Beneath him rests the harp, Ireland’s historic national emblem and one of the world’s oldest musical instruments.

LEFT PANEL: Jesus Christ’s Resurrection from the dead stands as the cornerstone of the Christian faith (1 Cor. 15:17). His empty tomb testifies to Christ’s deity (John 5:26; Rom. 1:4). Through the Resurrection, Christ redeemed humanity from sin (Rom. 4:24–25; Heb. 7:25), granted believers the promise of future resurrection (John 14:19; 1 Cor. 15:20–23), and infused them with spiritual power (Rom. 6:3–4; Eph. 1:19–21).

The window shows the resurrected Jesus holding the banner of victory over death, while a Roman guard collapses before the radiant light of the Risen Christ, accompanied by a ministering angel. Christ’s three‑part cruciform halo traditionally bears the Greek letters ὁ ὤν, meaning “He Who Is” (or “I Am Who Am”), a definitive sign of His divinity.

Although all four Gospels recount the aftermath of the Resurrection, none describe the moment or essence of the event itself — a mystery at the heart of Christian belief.

RIGHT PANEL: The Crucifixion of Jesus shows Him on the cross, flanked by Mary and John the Apostle at its base. Above Christ’s head appear the letters INRI, the Latin initials for Jesus Nazarenus, Rex Judaeorum, the official charge written by Pontius Pilate, meaning “Jesus the Nazarene, King of the Jews.” This title is recorded in John 19:19. Resting symmetrically below each side panel are identical anchoring angel figures, grounding the composition and framing the scene’s solemn balance.

Altar design includes tall candlesticks and a detailed, compact baldacchino. June 2014. 4.61 mb

The rood-beam crucifixion group by Fritz Muhlhauser revives a medieval English church tradition within a modern American Catholic setting.

Crucifixion scene in basswood. December 2018. Author’s photograph. 8.47mb

A striking depiction of the Crucifixion carved in basswood stands atop the sanctuary’s rood beam, positioned at the ceiling line directly above the main altar. Hand‑carved by German sculptor Fritz Muhlhauser, the work revives a medieval English Gothic tradition: the rood beam marking the threshold between nave and chancel, symbolizing the bridge between earth and heaven through Christ’s sacrifice.

Muhlhauser executed the composition in basswood (Lindenwood), a fine‑grained European carving wood prized for holding intricate facial expressions and sharp drapery folds without splitting. The sculptural grouping presents Christ on the cross, His head crowned with thorns beneath the INRI inscription, flanked by Mary on the left and John the Apostle on the right. At the base of the cross, Mary Magdalene, bowed in profound grief, embodies the faithful women who witnessed the Passion (John 19:25; Luke 23:27, 49).

Stylistically, the figures are elongated and vertically dramatic, allowing their features to read clearly from the pews far below while harmonizing with the soaring vertical lines of the church’s late Gothic Revival architecture.

STS. ANN AND MARY WINDOW.

Sts. Ann and Mary Window. December 2018. 16.24mb. Author’s photograph.

Overview & Architecture

The late Gothic Revival stained-glass window illustrates the sacred maternal lineage that prepared the world for Christ. These nave windows are positioned so that they are sitting almost entirely at eye level. This intimate placement allows parishioners to stand directly beside the glass so that it functions much like an illuminated manuscript page, inviting them to appreciate its rich colors, expressive faces, and intricate details. Compositionally, the window’s narrative layout reads from right to left in terms of scriptural chronology (the Annunciation on the right moving to the Visitation on the left), flanking and bowing inward toward the central, towering figures of Saint Ann and Mary.

Center Panel: St. Ann and the Child Mary

This panel features the child Mary alongside her mother, Saint Ann, celebrating the vital generational link of Mary’s own birth. Because nothing is explicitly recorded in the New Testament about Mary’s parents or her nativity, early apocryphal Christian texts—such as the Protoevangelium of James—provide the vital historical framework. see – CHURCH FATHERS: Protoevangelium of James – retrieved September 8, 2026. These texts detail the miraculous nature of Mary’s birth to her long-barren parents, cementing an enduring legendary tradition of her immaculate beginnings. This familial focus is reinforced by the distinct vertical typography stitched directly into the blue glass background borders, with clean, capital letters clearly marking “SAINT ANN” and “SAINT MARY”—a design that rewards close-up reading from the aisle.
Anchoring the base of this central structure is a miniature depiction of an angel.

Left Panel: The Visitation

The left detail depicts the Visitation of the Blessed Virgin Mary to her cousin Elizabeth (Luke 1:39–45). Following the Annunciation, Mary journeyed into the hill country to remain at the home of Elizabeth and her husband Zechariah for three months. Both women were experiencing miraculous pregnancies—Mary carrying Jesus by virgin birth, and Elizabeth conceiving John the Baptist in her advanced age. The window captures the precise moment John the Baptist leaped with joy in Elizabeth’s womb upon hearing Mary’s greeting (Luke 1:41). The Visitation is celebrated as the Second Joyful Mystery of the Rosary.

Anchoring the base of this left panel scene is a miniature architectural tabernacle or ark; Luke heavily structured his Visitation narrative around Old Testament accounts in 2 Samuel and 1 Kings regarding the physical journey of the Ark of the Covenant. Accordingly, paragraph 2676 of the Catechism of the Catholic Church formally identifies Mary as the Ark of the New Covenant: “Mary, in whom the Lord himself has just made his dwelling, is the daughter of Zion in person, the Ark of the Covenant, the place where the glory of the Lord dwells. She is ‘the dwelling of God . . . with men.’”

Right Panel: The Annunciation

The right panel illustrates the Annunciation, wherein the Archangel Gabriel proclaims that Mary will bear the Son of God, Jesus Christ, greeting her with the words: “Hail Mary, full of grace, the Lord is with you!” It is through Mary’s faithful acceptance of the divine will—“Behold, I am the handmaid of the Lord; let it be to me according to your word” (Luke 1:26–38)—that the Incarnation takes place. A traditional vase of white lilies sits positioned between Gabriel and Mary, serving as a classic art-historical symbol of her perpetual virginity and spiritual purity. The Annunciation constitutes the First Joyful Mystery of the Rosary.
Anchored at the base of this right-panel scene is the fruit of Mary’s womb, the infant Jesus, wrapped in swaddling clothes (Luke 2:7, 2:12). He appears as he did when Mary laid him in a manger in Bethlehem, because there was no room for them at the inn.

ST. JOSEPH WINDOW.

St. Joseph Window. December 2018.12.34 mb

CENTER PANEL: St. Joseph was the foster father of Jesus and served as His guardian protector. Joseph’s symbology includes his holding a carpenter’s square (Matt. 13:55) along with a white lily to symbolize his faithfulness and chastity toward Mary (Matt. 1:25), as well as his absolute holiness and obedience to God (Matt. 1:24; 2:14, 21, 22). This devotional aspect is made explicit by the vertical text framing his figure, reading “SAINT JOSEPH” on the left and “PRAY FOR US” on the right in stark, clean capital letters. An angel figure is positioned directly below St. Joseph.

LEFT PANEL: The left detail depicts the Holy Family in Nazareth, illustrating the hidden years where Jesus was obedient to Mary and Joseph and “progressed steadily in wisdom, age, and grace before God and men” (Luke 2:52). Jesus is shown being instructed by St. Joseph in the carpenter’s trade, holding a prophetic wooden cross upon His knees. The flowering grass below is highly decorative and signifies the flowering staff of St. Joseph, which symbolized that he was specially chosen by God to be Mary’s husband. This imagery was heavily drawn from the Old Testament type where Aaron’s staff, placed before the Ark of the Testimony, miraculously sprouted with almond blossoms as a divine sign of his election (Num. 17:8; Vulgate 17:23).

RIGHT PANEL: The right panel captures Mary and St. Joseph finding the twelve-year-old Jesus in the Temple sitting among the doctors of the Law (Luke 2:41–52), which constitutes the Fifth Joyful Mystery of the Rosary. This scriptural event marks the only time in the Gospels where Jesus makes a public appearance between His infancy narrative and His later baptism in the Jordan by John the Baptist at the start of His public ministry (Matt. 3:3–17; Mark 1:9–11; Luke 3:21–23; John 1:29–33). Compositionally, the twelve-year-old Jesus is visually elevated above the scroll-holding doctors, sitting upon a small stone cathedra or teaching chair, which subtly emphasizes His divine authority over the earthly teachers of the Law.


Compositional Harmony Across the Base

The window’s lowest register displays a deliberate symbolic balance between the two side panels. Directly beneath the Nazareth home scene on the left, an ornate vase holds three stylized lilies representing the domestic purity of the Holy Family. This perfectly counterbalances the stone tablets of the Ten Commandments on the right, which are inscribed with Roman numerals (I through X) beneath the Eye of Providence—a symbol of the Holy Trinity hovering within an equilateral triangle. Together, the window visually tracks Jesus’s growth from the quiet, private household raised by his parents (the left) into the public, formal structures of divine law where He takes up His true spiritual mission as the Son of God (the right).

ST. PAUL THE APOSTLE WINDOW.

St. Paul Window. June 2022. Author’s photograph. 4.28 mb

CENTER PANEL: This panel features St. Paul, the great Apostle to the Gentiles. He is depicted in a traditional pose of apostolic authority, with his right hand raised in blessing and his left hand holding a large volume representing the Holy Scriptures and his foundational New Testament epistles. The figure is framed by vertical typography in clean capital letters reading “SAINT” on the left and “PAUL” on the right. While Christian iconography and the traditional symbology of martyrs frequently depict Paul holding a sword—both as the historical instrument of his execution by beheading (c. 64–68 CE) and as a metaphor for the ‘sword of the Spirit, which is the word of God’ (Ephesians 6:17)—this specific window replaces that martial emblem with the written word, highlighting his role as the preeminent teacher, theologian, and writer of the early Church. An angel figure is positioned directly below St. Paul.

LEFT PANEL: The left panel portrays Pentecost (Acts 2:1–13), which immediately followed the timeline of the Ascension. The scene depicts the Apostles gathered in prayer alongside Mary, the Mother of Jesus, as they receive the promised outpouring of the Holy Spirit. The divine presence is symbolized by a radiant dove descending from Heaven, casting tongues of fire upon the faithful below. Affixed to the bottom register of this panel is a prominent inscription block that reads: “TEACH YE ALL NATIONS – MATTHEW 28.”

RIGHT PANEL: The right panel illustrates the Ascension of Jesus into Heaven, an event heavily witnessed and detailed throughout the New Testament (Luke 24:50–53; Acts 1:6–12; John 3:13; Romans 8:34; Ephesians 1:19–20). The composition captures the exact moment the Resurrected Christ physically departed from Earth, rising into the heavens before the gaze of His Eleven remaining apostles (Judas Iscariot betrayed Jesus and tragically hung himself). Visually reinforcing this mystery, a cloud of glory reaches down from the upper tracery to receive Christ as His divine humanity enters into the eternal intimacy of the Father, sealing His identity as the perfect God-Man. Symmetrically anchoring the overall window design, a stylized descending dove—the symbol of the Holy Spirit—rests within the lower register directly below this scene.

St. Paul Window: Ascension. October 2015. Author’s photograph DSC_0505 (1).

Thematic and Compositional Harmony

The window’s design displays a brilliant theological and visual unity across its panels. Liturgically and historically, the inscription at the bottom left—“Teach ye all nations” (Matthew 28:19)—functions as the structural catalyst for the entire visual program. The Pentecost panel directly above it provides the Apostles with the supernatural grace and tongues of fire required to execute this Great Commission, while the central panel of St. Paul showcases the ultimate historical fulfillment of that missionary command to the wider world.
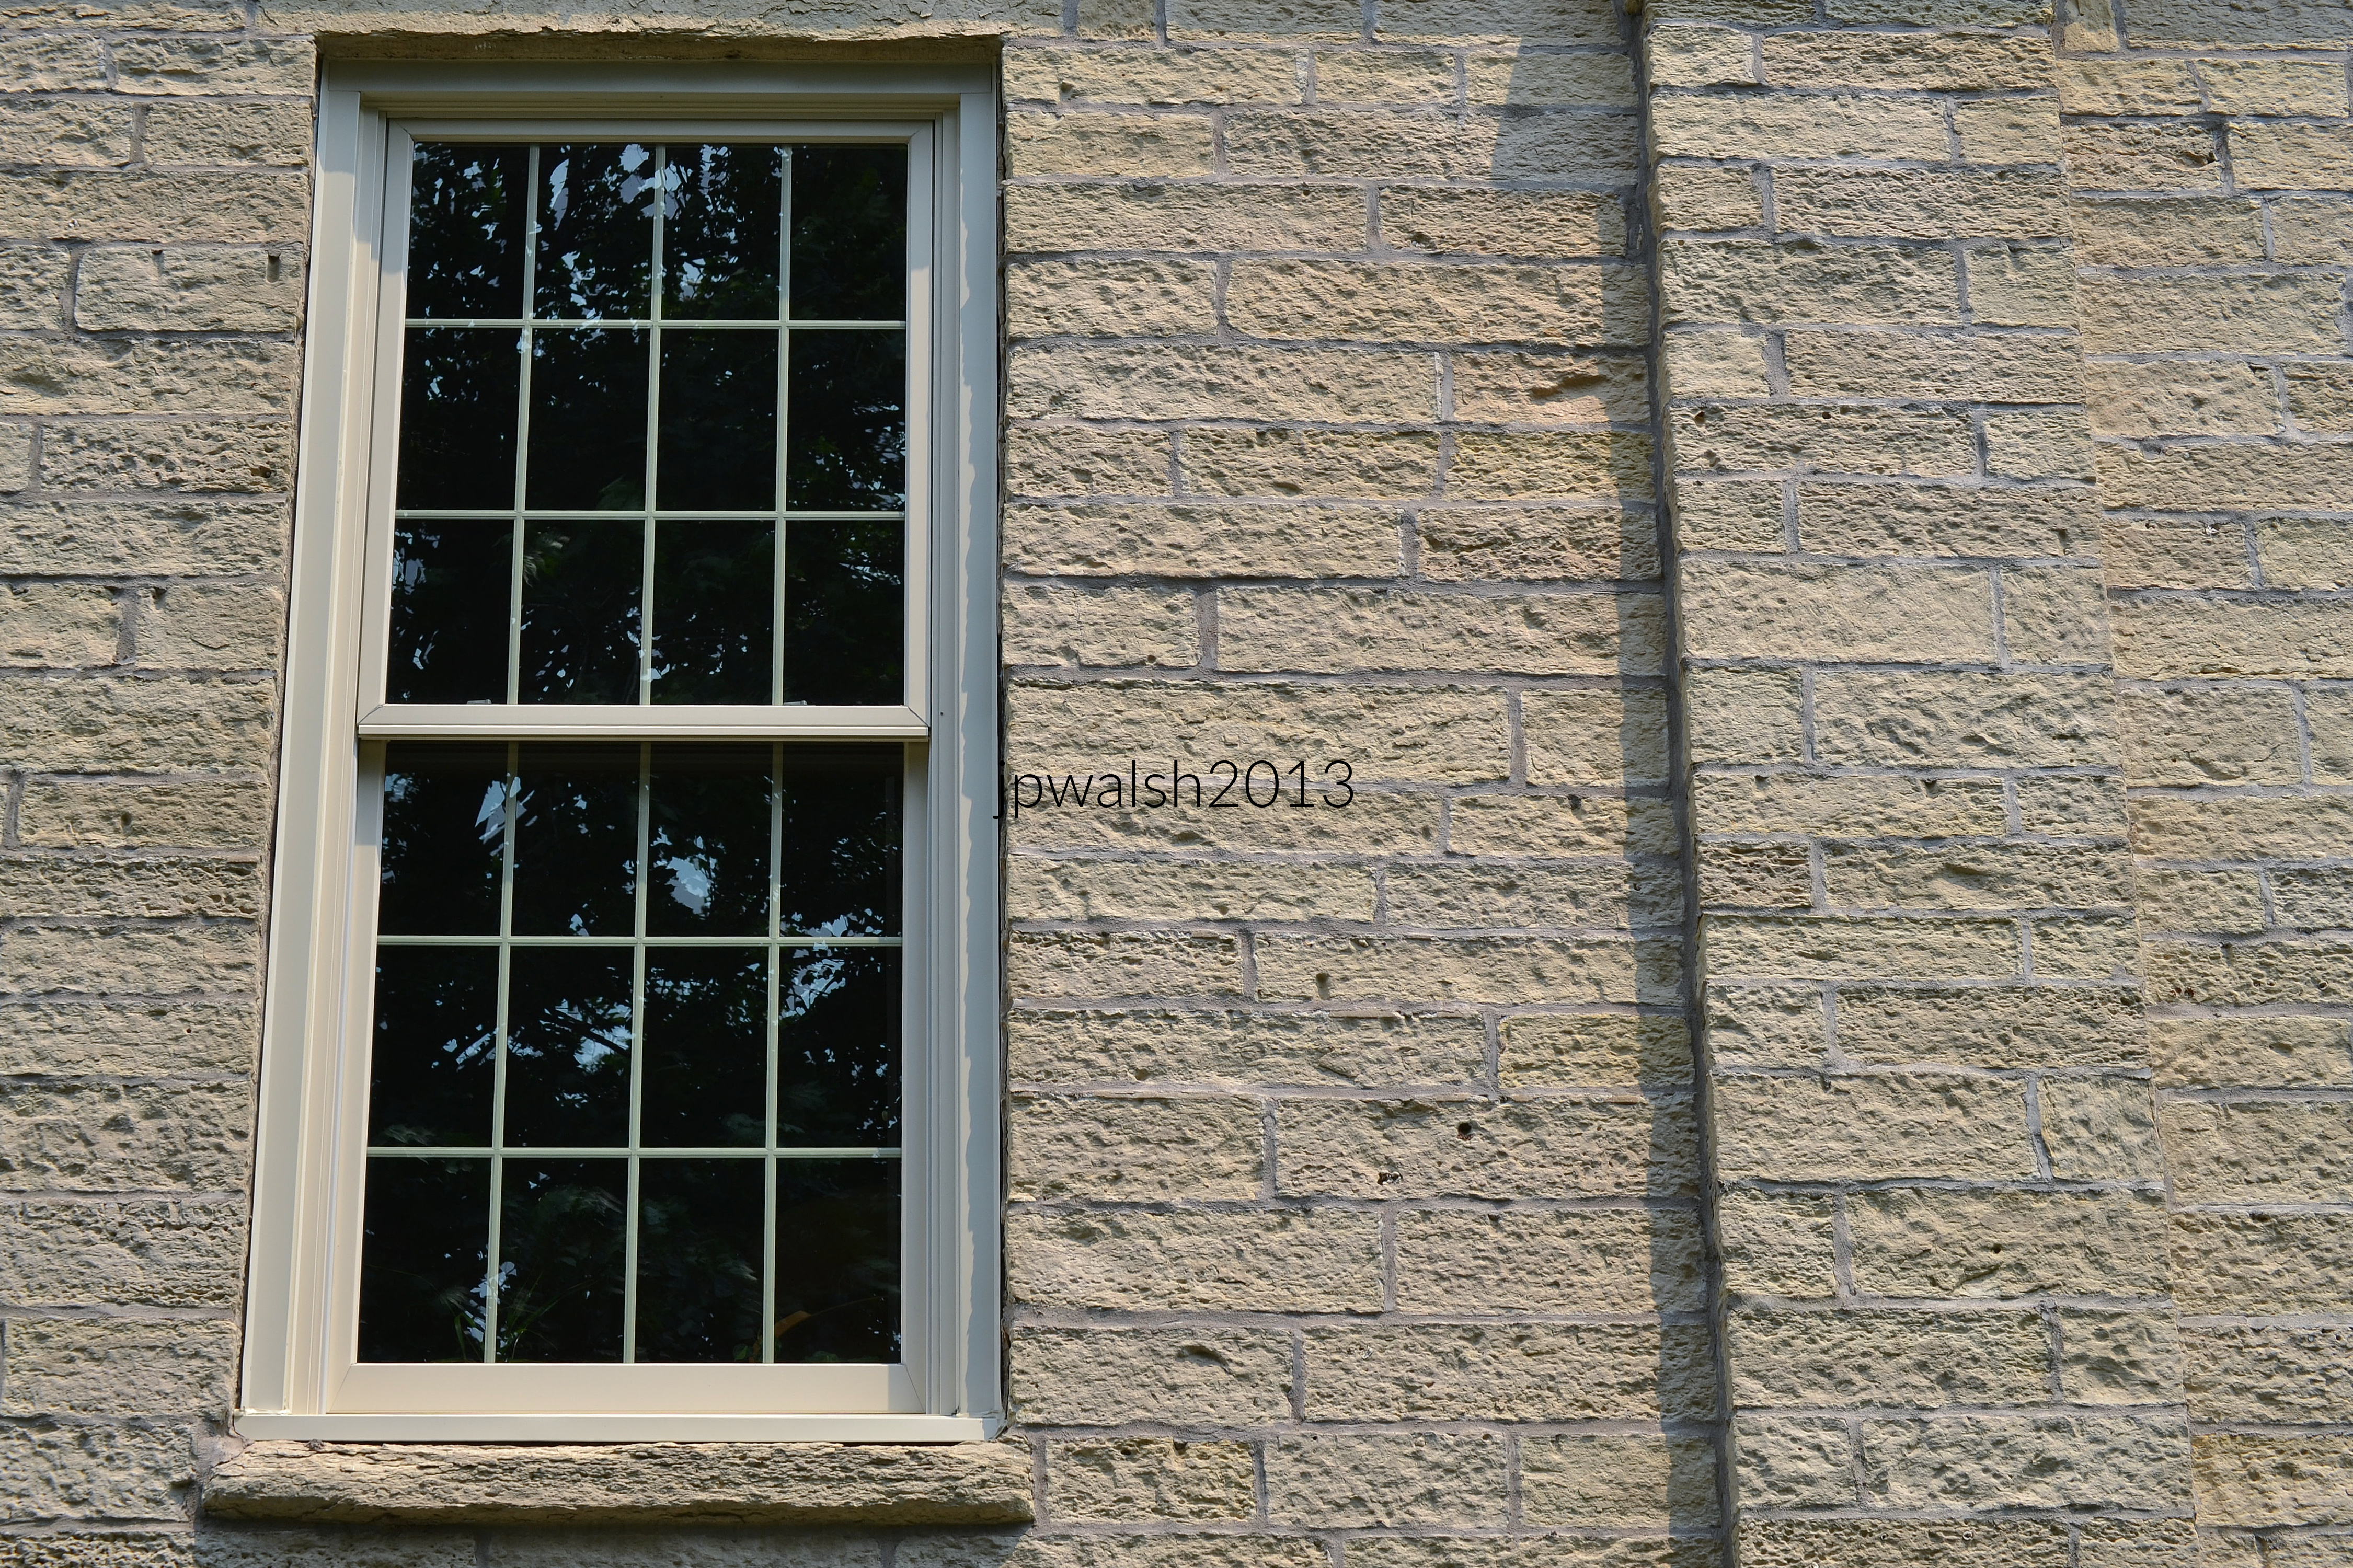
Artistically, this narrative is bound together by the striking use of deep cobalt blue glass backgrounds behind all three central figure groupings. This deliberate choice creates a dense, uniform baseline that forces the fiery reds and golden ambers of Christ’s robes and the descending Holy Spirit to pop with staggering visual contrast when sunlight hits the glass.

ST. PAUL THE APOSTLE WINDOW in situ on the east wall. June 2014. Author’s photograh

THE GOOD SHEPHERD WINDOW.

The Good Shepherd Window. December 2018. 12.6mb

CENTER PANEL: This panel features Jesus Christ declaring Himself the ‘Good Shepherd’ (John 10). This title fulfills the Old Testament prophecies of Ezekiel, who foretold a singular Messiah-Shepherd sent to oversee the people of God (Ezek. 34:23–24; 37:24–25). Christ is depicted holding a pastoral staff with a lamb slung securely over His shoulders, symbolizing His protective care for the faithful. This messianic claim is rendered instantly legible by the stark vertical English typography stitched directly into the blue background glass, reading “I AM THE” on the left and “GOOD SHEPHERD” on the right. Positioned within the lower register directly below His feet is a triumphant Agnus Dei (Lamb of God) panel, portraying a haloed lamb holding the banner of victory over death. This iconography honors John the Baptist’s proclamation (John 1:29) and functions as an Old Testament typological echo of the ram provided by God to replace Isaac on Mount Moriah (Gen. 22:13), foretelling the ultimate sacrifice of the Son of God at Calvary.

LEFT PANEL: The left panel portrays the Scourging at the Pillar, which constitutes the Second Sorrowful Mystery of the Rosary and part of the severe bodily brutalities Jesus endured during His Passion (John 19:1–3). Bound to a marble column, Christ is flanked by two Roman torturers. Resting directly beneath His feet are the instruments of His flagellation: the leather-thonged whip (flagrum) and crossed wooden rods. Symmetrically anchoring the base of this narrative register, a standing angel figure rests directly below.

RIGHT PANEL: The right panel depicts Jesus in the Garden of Gethsemane during His Agony, positioned at the foot of the Mount of Olives the night before His Crucifixion (Luke 22:39–46). Knowing the immediacy of Judas’s impending betrayal, Jesus kneels in intense prayer, pleading: ‘Father, if you are willing, take this cup from me. Yet not my will, but yours be done’ (Luke 22:42). The window captures the exact fulfillment of the subsequent verse, where a ministering angel descends from heaven to strengthen Him (Luke 22:43). This angel holds out a golden Eucharistic chalice directly toward Christ’s face, visually transforming the abstract concept of the spiritual ‘cup of suffering’ into a tangible, liturgical reality. Mirroring the layout of the left side, an identical standing angel figure occupies the register directly below.


Compositional and Structural Balance

Architecturally, the entire triptych is bound together by identical, pointed trefoil-lobed arch borders (or ogival mandorlas) rendered in deep cobalt blue glass. This recurring geometric framing establishes a strict visual symmetry across the three windows, naturally drawing the viewer’s eye away from the chaotic flanking scenes of the Passion and focusing it onto the serene, central icon of the Good Shepherd.

This formal balance extends to the lower register of the window. The identical, standing angel figures flanking the base on the left and right face inward toward the central register. This deliberate layout creates a sacred, heavenly court at eye level, physically framing and guarding the triumphant Agnus Dei panel at the center of the visual program.

Organ loft. St. Francis Xavier Church, Wilmette, IL. December 2018. Author’s photograph. 446 kb 25%

WINDOW DETAIL An angel figure graces one of the stained-glass windows in St. Francis Xavier Church. There are several different angel figures throughout the church’s stained glass panels.

SOURCES:

Catechism of the Catholic Church. 2nd ed. New York: Doubleday, 1997.

Coulson, John, ed. The Saints: A Concise Biographical Dictionary. New York: Guild Press, 1957.

Lane, George, S.J., and Algimantas Kezys. Chicago Churches and Synagogues: An Architectural Pilgrimage. Chicago: Loyola University Press, 1981.

McNamara, Denis Robert, and James Morris. Heavenly City: The Architectural Tradition of Catholic Chicago. Chicago: Liturgy Training Publications, 2005.

The New American Bible. New York: Catholic Book Publishing Corp., 1993.

Pise, Chas. Constantine. Saint Ignatius and His First Companions. New York: P.J. Kenedy & Sons, 1892.


St. Francis Xavier Statue

Travel Triangle. “How to Reach Japan – Get Air/Flights, Trains, Road/Bus Details.” Updated 2025. traveltriangle.com.
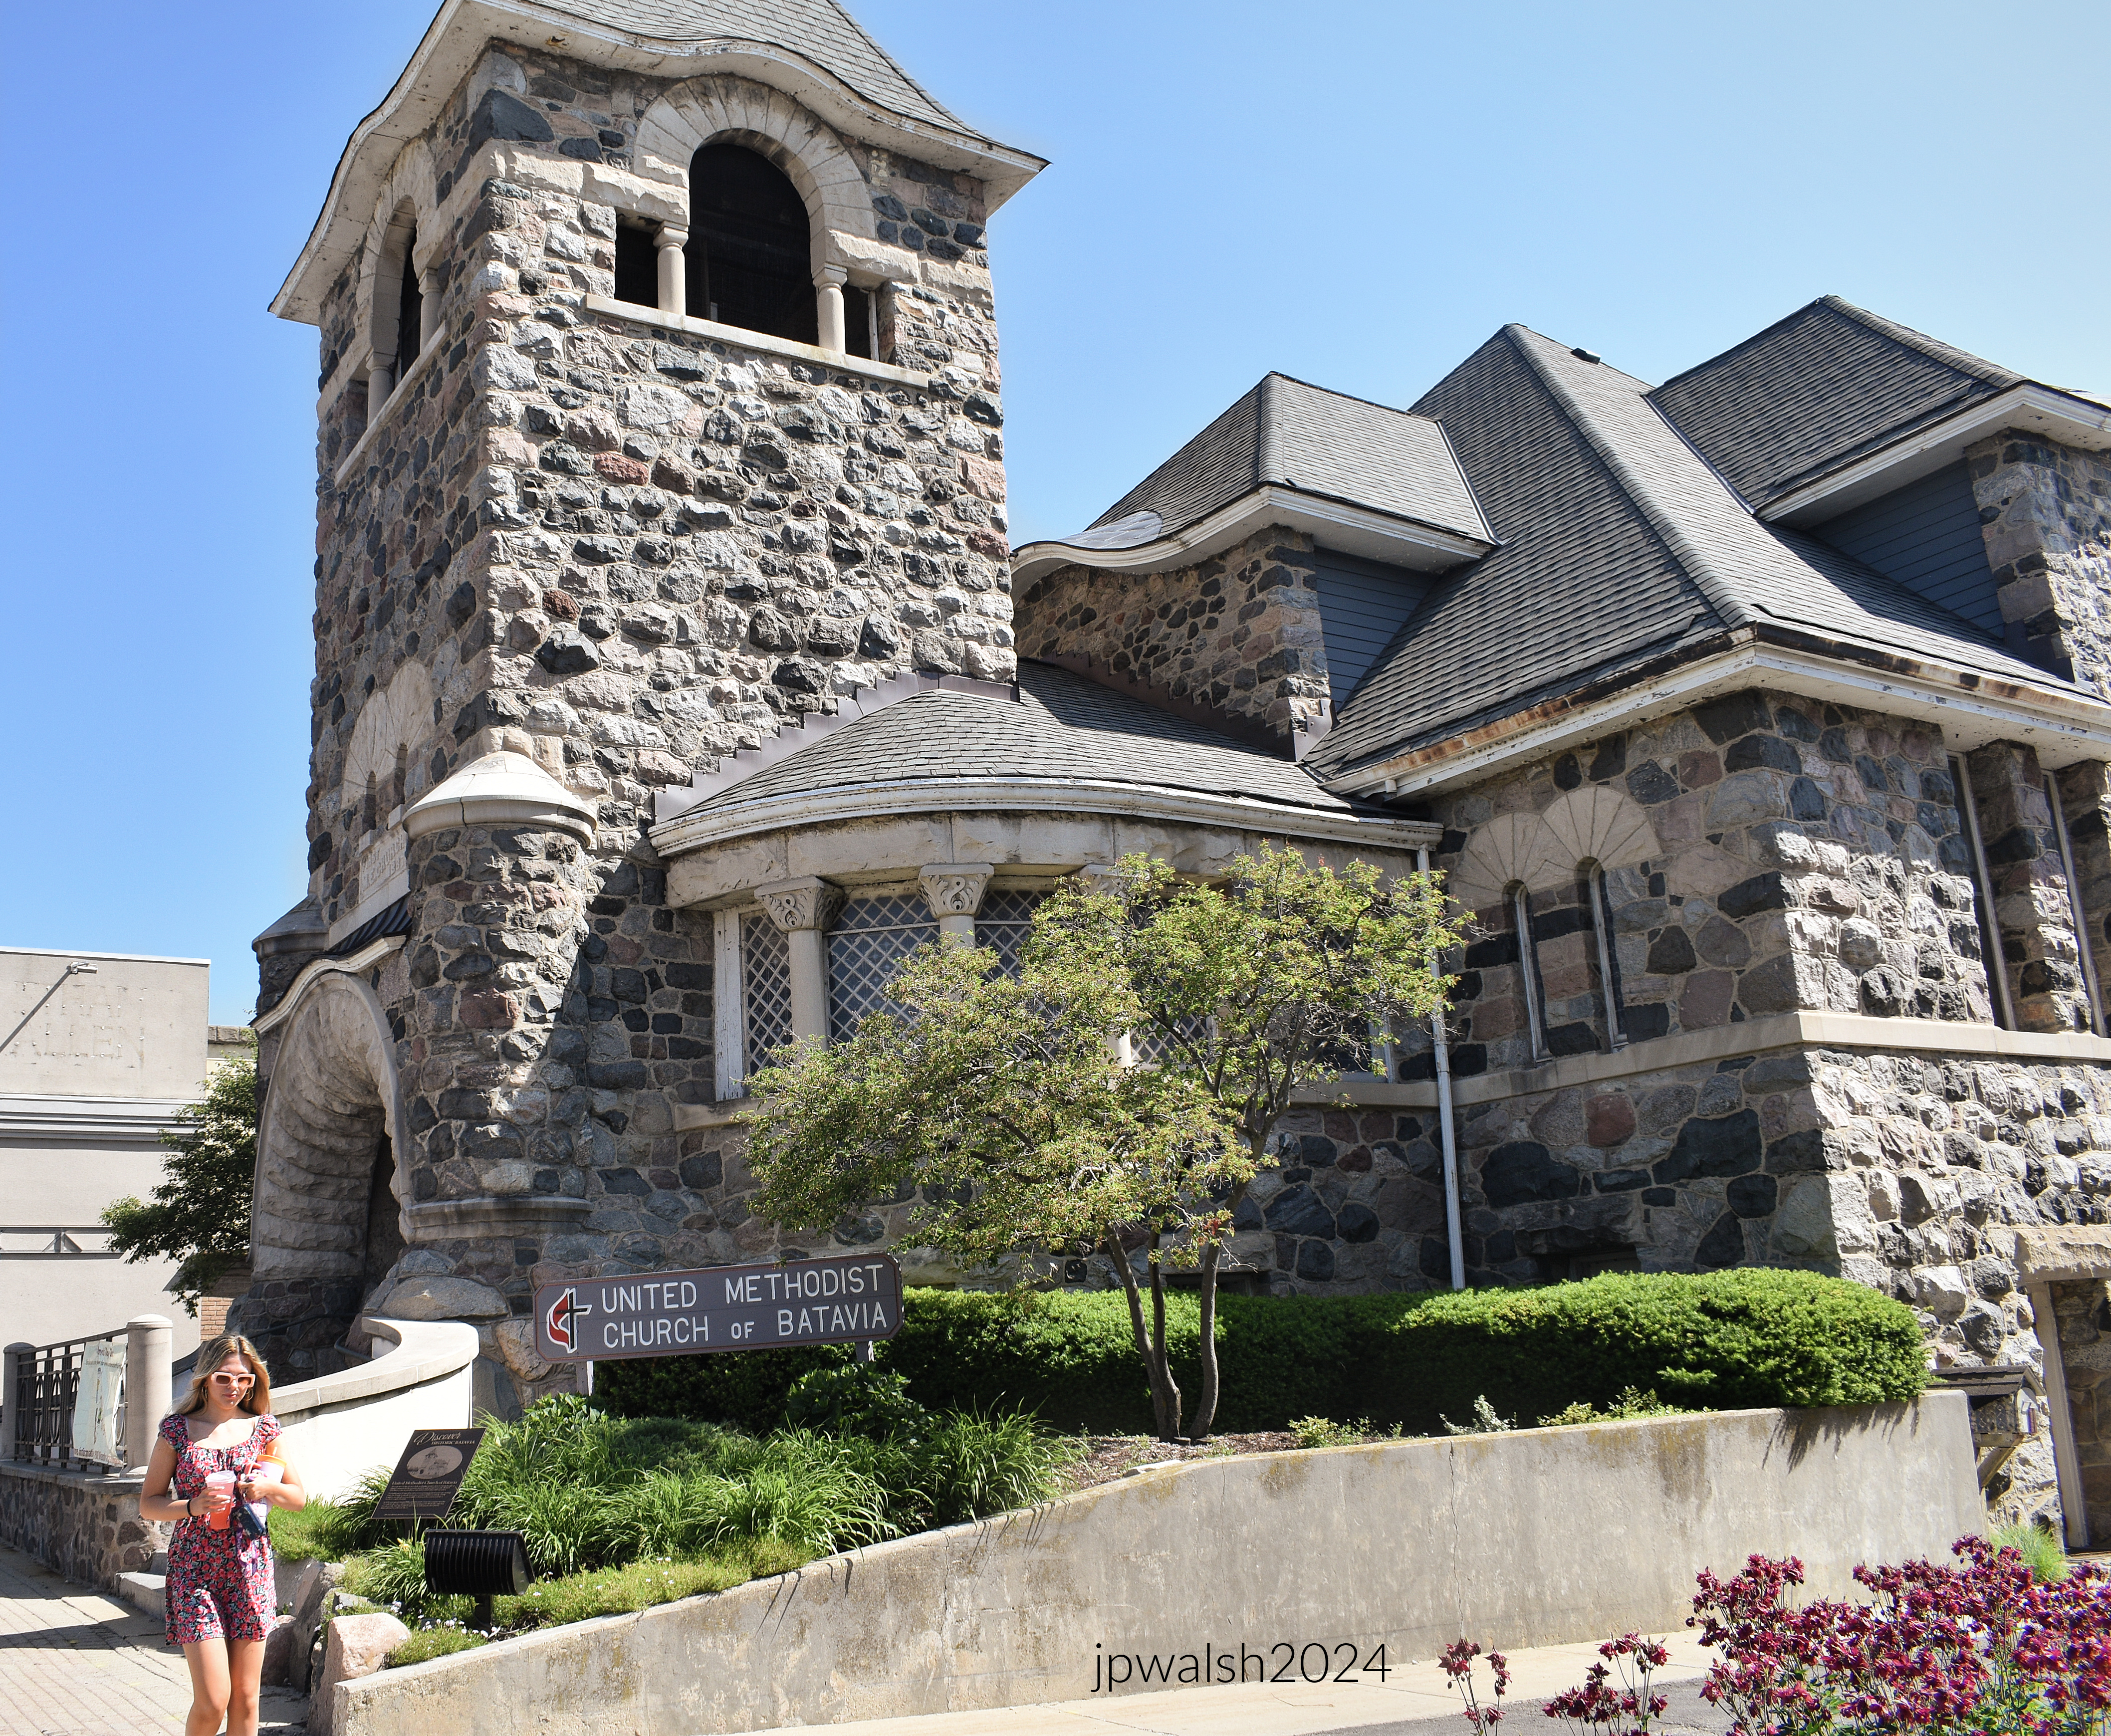
St. Peter Window

Archdiocese of Saint Paul and Minneapolis. “What Are the Symbols of St. Peter, the Apostle?” Accessed November 4, 2026. archspm.org.

Christianity.com Editorial Staff. “What Are the ‘Keys of the Kingdom’?” Christianity.com, August 31, 2022. christianity.com.

United States Conference of Catholic Bishops. Crowning an Image of the Blessed Virgin Mary. Washington, DC: USCCB. PDF.

St. Patrick Window

Ireland Calling. “The Harp – National Emblem of Ireland.” Accessed November 4, 2026. ireland-calling.com.

Kelly, David. “St Patrick’s Writings: Confessio and Epistola.” St. Patrick’s Confessio, Royal Irish Academy, 2011. confessio.ie.

Basswood Crucifix

Moody Bible Institute. “The Resurrection of Jesus Christ.” Accessed November 4, 2026. moodybible.org.

Morgan, G. Campbell, Matthew Henry, and A.W. Pink. “Who Was Present at the Cross?” Christianity.com, updated February 8, 2024. christianity.com.

New World Encyclopedia. “INRI.” Accessed November 4, 2026. newworldencyclopedia.org.

Queen of Heaven Window

Newman Connection. “Solemnities & Holy Days: Presentation of Jesus in the Temple.” Catholic Blesseds, Saints, Solemnities & Holy Days, accessed November 4, 2026. newmanministry.com.

Reconstructed Windows (Sts. Anne, Mary, Joseph, Paul, Shepherd)

Aleteia. “Why Is St. Paul Depicted Carrying a Sword?” Aleteia, October 3, 2018. aleteia.org.

Christianity.com. “Why Is Jesus Called the Good Shepherd?” Christianity.com, accessed November 4, 2026. christianity.com.

Grasping God. “The Scourging of Jesus.” Accessed November 4, 2026. graspinggod.com.

Ray, Steve. “Mary, the Ark of the New Covenant.” Catholic Answers Magazine, May 20, 2019. catholic.com.

Virtual St. Joseph Altar. “The Symbols of St. Joseph.” Accessed November 4, 2026. virtualstjosephaltar.com.

Author & wife. St. Francis Xavier, Wilmette, Illinois.

Collegiate Church of St. Gertrude (11th Century): A Monument to Ottonian Power and Early Romanesque Design in Nivelles, Belgium.

FEATURE image: The Westwork of the Collegiate Church of St. Gertrude in Nivelles, Belgium, fronts an expansive historical building of the 11th century. Nivelles is an ancient settlement about 25 miles south-east of Brussels in Belgium’s French-speaking region of Wallonia. February-March 1992. Author’s photograph.

The Collegiate Church of St. Gertrude stands as one of the finest surviving monuments of Ottonian and early Romanesque architecture in Western Europe, embodying the religious, political, and cultural influence of the abbey founded by St. Gertrude in the 7th century while illustrating how medieval architecture connected local identity with continental Christian traditions.

The Collegiate Church of St. Gertrude on Grand’ Place, c. 1050, Nivelles, Belgium. It contains the tombs of its foundress, Bl. Ita of Metz and her daughter, St. Gertrude of Nivelles, the monastery’s first abbess in the 7th century. February-March 1992. Author’s photograph.

The massive westwork, towers, and disciplined geometry reflect the transition from Carolingian traditions to Romanesque architecture. The church’s architectural simplicity emphasizes volume, proportion, and structural clarity rather than later Gothic ornamentation.

Interior, Minster (Collegiate Church of St. Gertrude), Nivelles, Belgium, c. 1050.  February-March 1992. Author’s photograph.

This structure was built in the early 11th century and consecrated by Wazo of Liège (c.985-1048) in the presences of Henry III, Holy Roman Emperor (1016-1056). it demonstrates how Nivelles emerged as a major religious center in the medieval Low Countries and survived centuries of political upheaval, war, and restoration, to become a living document of European history.

WHO IS ST. GERTRUDE OF NIVELLES, PATRON SAINT OF CATS, GARDENERS AND TRAVELLERS?

St. Gertrude of Nivelles (c. 628-659) was the daughter of Blessed Pepin of Landen (c. 580-640) and Blessed Ita of Metz, O.S.B. (592-652) who founded Nivelles monastery. Gertrude was born about 45 miles north east of Nivelles in Landen, Belgium on the boundary of Wallonia in Flanders.

St. Gertrude de Nivelles, from the Hours of Cardinal Albrecht of Brandenburg (1490-1545), Archbishop and Elector of Mainz, c. 1522. Opaque water-based paint mounted on board by Flemish artist Simon Bening (c.1484-1561). Carnegie Museum of Art, Pittsburgh, Pennsylvania.

The Abbey of Nivelles, founded through the efforts of St. Gertrude and her family in the 7th century, evolved into a major religious institution whose legacy survives in the Collegial Church of St. Gertrude, one of the most important Romanesque monuments in Belgium.

St. Gertrude of Nivelles is an unofficial, modern patron saint of cats. Her feast day is March 17—the same as St. Patrick of Ireland. By the 15th century St. Gertrude was being called upon by the populace to invoke against rats, mice, and plagues. It was the next small, logical step to connect her with being a friend to cats who naturally are used to keep mice away.

From Royal Villa to Monastery

In the 7th century, the territory was part of the Austrasian Frankish kingdom and Pepin had established a personal presence there. Following Pepin’s death when Gertrude was about 12 years old, the bishop of Maastrict in today’s Netherlands encouraged Ita to transform Pepin’s royal villa into a monastery. Pepin and Ita’s daughter, Gertrude, become the monastery’s first abbess.

A Family Devoted to Religious Life

Ita joined her daughter in the monastery to live out their days in a life of work and prayer. In the distant past, older well-endowed individuals often retired to monasteries or convents. A modern corollary may be that some retirees today choose to establish themselves in church-sponsored retirement villages. Ita’s other daughter (Begga) also eventually became an abbess; another son (Bavo), a hermit. One final son (Grimoald) took his father’s place as Mayor of the Palace. (see – http://www.santiebeati.it/dettaglio/37900 and https://www.newadvent.org/cathen/06533c.htm)

St. Gertrude: Abbess, Traveler’s Patron, and Saint

In addition to being the patron of cats and gardeners, St. Gertrude was an early medieval patron of travelers. From her birthplace of Landen to Nivelles, Belgium, it is a distance of around 40-45 miles, or a one or two-day journey on foot.

St. Gertrude was superior of the monastery her parents established and, though a young abbess, Gertrude was known for her wise rule. St. Gertrude died at a young age on account of her personal austerities and was venerated as a saint.

War Damage and Reconstruction

The impressive appearance of the westwork of the Collegial Church of St Gertrude in Nivelles is the result of a reconstruction finished in 1984 following severe damage it sustained during World War II by bombing from the German Luftwaffe (air force) in May 1940.

From Benedictine Abbey to Collegiate Church

The church was built in the 11th century to serve as a Benedictine abbey of cloistered nuns whose first abbess was St. Gertrude of Nivelles. The community of nuns developed so that by the 15th century Nivelles became professionally staffed and was designated a collegiate church. The dramatic church building is classified a major European Heritage site and remains one of the finest examples of the pure Romanesque style in Belgium. 

The Romanesque Crypt and Early Medieval Burials

Its Romanesque crypt is one of the largest of its kind in Europe where tombs of the Merovingian (5th-7th centuries) and Carolingian (7th-9th centuries) periods have been found.

St. Gertrude of Nivelles. As patron of gardeners, it was widely believed in medieval times that fine weather on her feast day predicted a prosperous, fertile season for crops.

Along with her protection against rodents, sheltering travelers was her most famous patronage during the Middle Ages, long before her popular modern association with cats. St. Gertrude became the guardian of the road due to her real-life monastic work as well as a spectacular medieval miracle legend.

St. Gertrude’s Inn

During the 7th century, Gertrude’s monastery in Nivelles sat along highly traveled European trade and pilgrimage routes.  The 11th Collegiate Church of St. Gertrude Illustrates that enduring connection between sacred space, pilgrimage, and civic identity in the Low Countries. Deeply committed to the Christian virtue of hospitality, Gertrude built a dedicated, large hospice at the monastery to provide food, safe shelter, and medical care to any weary traveler.

The Miracle of the legendary Sea Monster

Her patronage of travelers was forever established by a famous seafaring legend. According to medieval accounts, Gertrude sent some of her monks on an ocean voyage to Ireland for a missionary journey. Out on the open water, a terrifying storm struck, and a massive sea monster emerged from the deep to capsize their ship.

In utter panic, one of the monks cried out, “O Lord, through the merits of Gertrude, deliver us!” The moment her name was spoken, the sea monster plunged back into the abyss, the storm broke, and the ship sailed safely to shore.

The “Sint-Geertenminne” (Gertrude’s Cup)

Because of this miracle, Gertrude became the protector of anyone crossing water or embarking on a long journey. This birthed a highly popular medieval custom across northern Europe known as the Sint-Geertenminne (Saint Gertrude’s Cup or Drink):

  • Before a traveler, soldier, or pilgrim set out on a long or hazardous trip, they would gather with family and friends to drink a special toast of wine or beer from a dedicated decorative cup in Gertrude’s honor.
  • This blessing was believed to wrap the traveler in Gertrude’s “spiritual cloak” of protection, ensuring they would survive the road, avoid shipwrecks, and return home safely.
  • Even people who were dying drank this final toast to ensure Gertrude would grant their soul safe passage from earth to heaven.

SOURCE: The Saints: A Concise Biographical Dictionary, edited by John Coulson, Guild Press, New York, 1957.