FEATURE image: Architect Louis Bourgeois incorporated a variety of religious architecture and symbols including for Hindus, Buddhists, Native Americans, Jews, Christians and Muslims, to convey the Baháʼí principle of the unity of religion. Author’s photograph.
The Baháʼí Temple in Wilmette is one of America’s most distinctive religious monuments, where architect Louis Bourgeois fused spiritual ideals, innovative design, and intricate ornament into a landmark that took more than forty years to complete and remains a singular achievement in twentieth-century sacred architecture.
Text & Photographs by John P. Walsh.

The temple was designed by French-Canadian architect Louis Bourgeois (1856–1930). By 1906 Bourgeois and his wife joined the Baháʼí faith. Photo c. 1922. Public Domain.
The Chicago Baháʼí Temple House of Worship is the second such house of worship constructed and the oldest one that is still standing. The popular destination along Lake Michigan on Chicago’s Northshore attracts visitors from around the world today for its amazing architecture, beautiful gardens, and message of religious unity in prayer and for peace.
The temple was designed by French-Canadian architect Louis Bourgeois (1856–1930). After studying and traveling in Paris, Italy, Greece, Egypt, and Iran, Bourgeois settled in Chicago in 1896 where he worked with Louis Sullivan. Bourgeois moved to Southern California and, in 1898, designed in Hollywood a landmark Mission Revival style house for painter Paul de Longpré (1855-1911) whose architecture and gardens became a tourist attraction.
The building serves as the North American Baháʼí House of Worship. Located in Wilmette, Illinois, it has become one of Chicagoland’s most recognizable landmarks.

The nine sides of the building represent the largest single digit number which stands for the Baháʼí belief in the unity and oneness of humankind. June 2014. Author’s photograph. 6.55mb
The idea for the construction of the first Baháʼí Temple in the Western world began in Chicago in 1903. When there was a call for designs, Louis Bourgeois’ plans were the most promising. He worked on the complex design from 1909 to 1917. Before that time, Louis Bourgeois and his wife had joined the Baháʼí faith after having come into association with the Baha’i Faith through Boston’s Baháʼí community. In that time Bourgeois constructed a plaster model of his completed vision and in the 1920’s until his death in 1930 worked on the temple’s construction in Wilmette, Illinois.
While building activity was delayed though the Great Depression of the 1930’s and into World War II, temple construction began again in earnest in 1947 and the temple was dedicated in 1953.
Designed by French-Canadian architect Louis Bourgeois, its more than 40-year construction history reflects the determination of the Baháʼí community to realize Bourgeois’s ambitious vision.

Abdu’l-Bahá (1844-1921), eldest son of Baháʼu’lláh (1817-1892), the founder of the Baháʼí Faith, participated in the ground-breaking ceremony in 1912 of Baháʼí Temple. Construction began in earnest in the 1920s. It is four stories of reinforced concrete. June 2014. Author’s photograph. 4.11mb
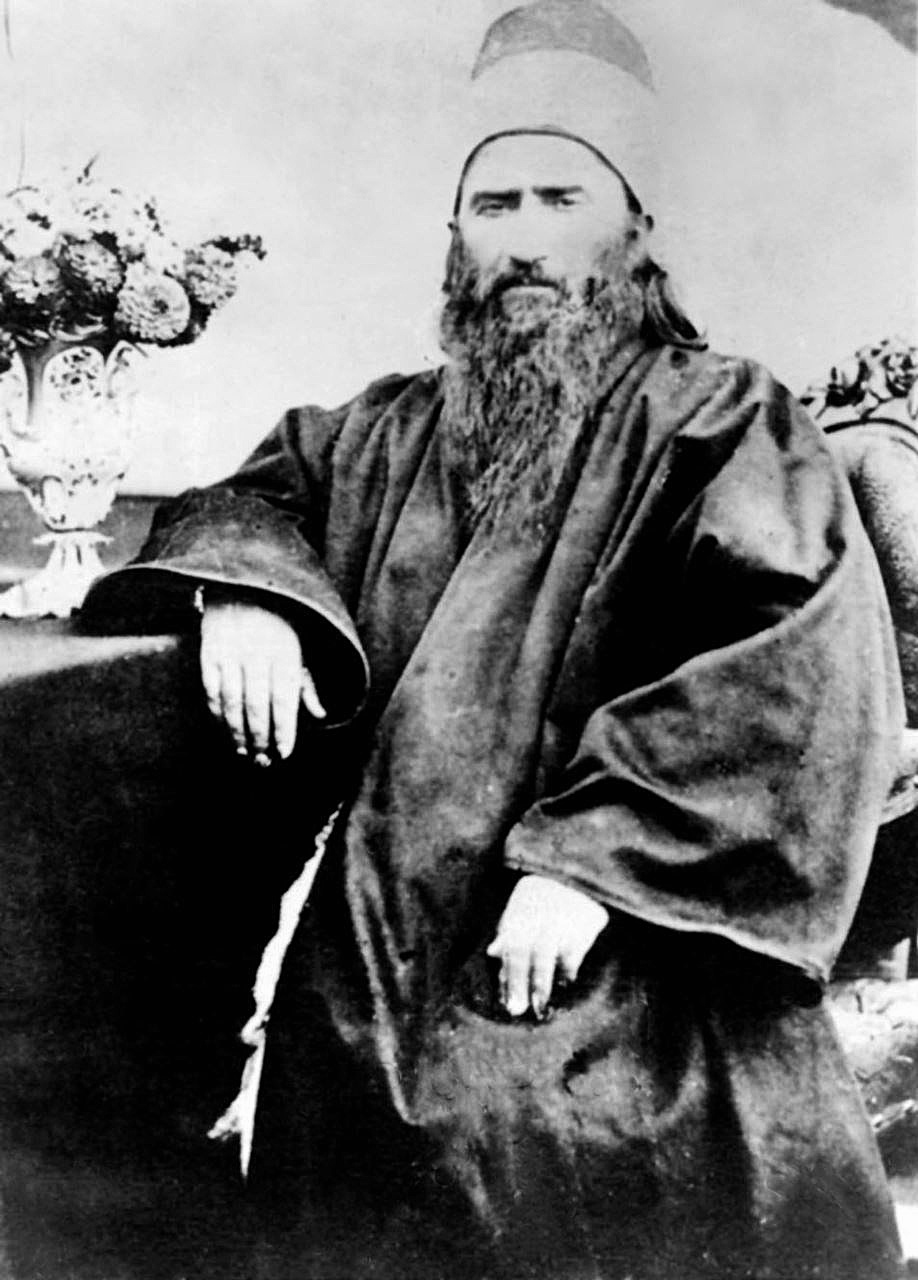
Baháʼu’lláh (1817-1892) was an Iranian religious leader who founded the Baháʼí Faith. Public Domain.
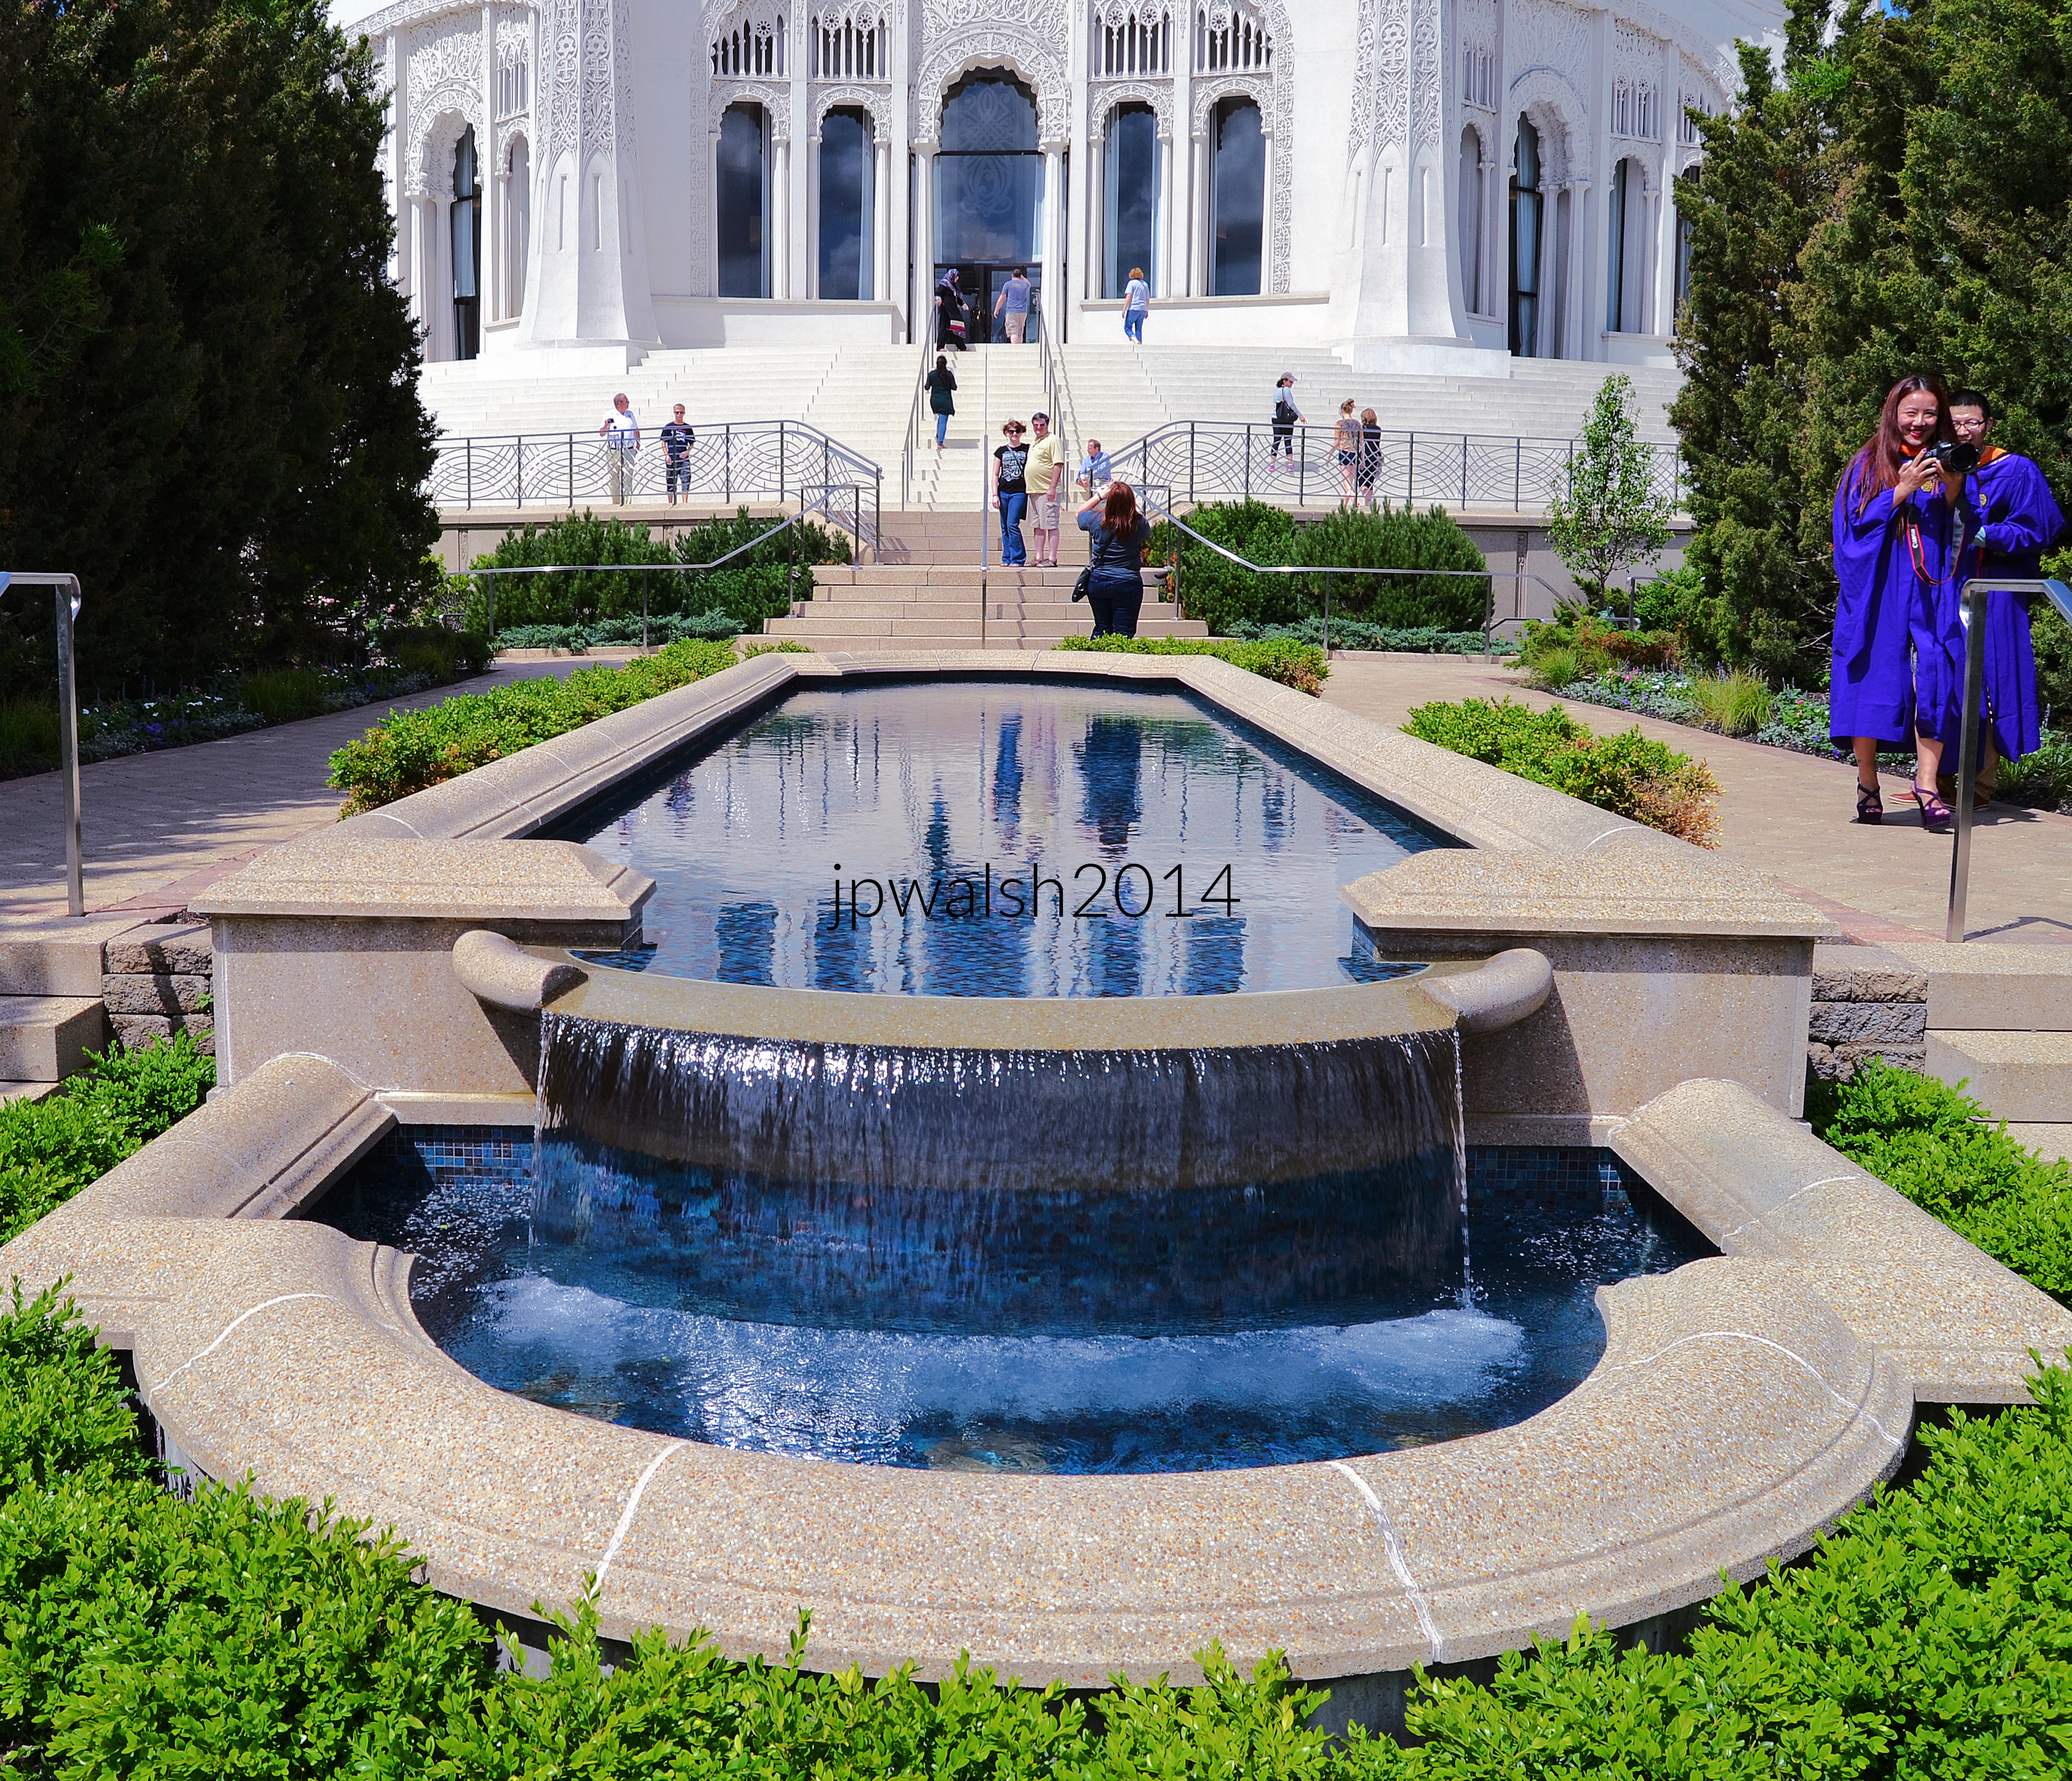
Money for the building was raised entirely by the temple congregants as their gift to the people of the world. June 2014. Author’s photograph. 6.30mb
The temple blends influences from Gothic, Islamic, Byzantine, Renaissance, and other world architectural traditions into a unified design. Its lace-like concrete ornamentation creates one of the most elaborate exterior surfaces in American architecture.

The temple rises 191 feet from its base to its ribbed dome’s peak. The main story pylons are 45 feet high each. The building’s surfaces are teeming with carved lacelike ornamentation. June 2013. Author’s photograph. 4.50mb

The Baháʼí Temple has a highly traditional appearance whose architectural reputation—in an age of orthodox modernism and postmodernism—has grown only more positive with the years. June 2013. Author’s photograph. 4.85 mb

Interior of the auditorium inside the Baháʼí House of Worship in Wilmette, Illinois. The entire surface—from the towering walls to the massive dome ceiling—is covered in highly detailed, openwork ornamental lattice patterns that filter natural light.
- The Grand Dome: A central, monumental circular dome rises high above the space, featuring a gilded calligraphic emblem at its center. Molded seamlessly into the pillars and lace-like quartz masonry are major global religious symbols layered chronologically from bottom to top—including Christianity, Judaism, Islam, and Hinduism—symbolizing the fraternity and evolution of mankind.
- Soaring Arches and Pillars: Nine main pillars and towering arched window bays flank the multi-layered walls, drawing the eye upward. The number nine is the highest single-digit number, mathematically representing oneness, perfection, and the ultimate completion of God’s revelation.
- Concentric Seating Layout: Curved rows of rich, red velvet-cushioned wooden seating wrap around a highly polished, reflective floor that mirrors the warm lighting from above.
PHOTO: “The forbidden temple.” by kern.justin is licensed under CC BY-NC-ND 2.0.
The room is strictly dedicated to prayer, quiet contemplation, and meditation. There are no sermons, rigid ritualism, or set religious dogmas permitted here. Because the faith emphasizes that all major world religions originate from the same Creator, the devotional readings regularly feature sacred scriptures from different faiths. In alignment with Baháʼí principles, the room features no professional clergy, religious imagery, or musical instruments. Any music performed during devotionals comes strictly from a cappella choirs or soloists.
The temple occupies a unique place in American religious architecture because it is unlike any traditional church, synagogue, mosque, or cathedral.

The temple’s main prayer room seats 1,200 people. In the Baháʼí faith there are no clergy, no sermons and no rituals. Scriptures are read from many different faith traditions and music by soloists or a cappella choir. June 2013. Author’s photograph. 5.31mb
The Baha’i House of Worship Choir, under the direction of Van Gilmer, performs “This is the Day”—featuring words by Báha’u’lláh and arranged by Stanford E. Scriven—at the 17th Annual Choral Festival in Wilmette, Illinois.

“The Source of All Learning is the Knowledge of God – Exalted Be His Glory.” There are an equal number of entrances each with a quotation above it by Baháʼu’lláh (1817-1892), founder of the Baháʼí faith. June 2013. Author’s photograph. 5.94mb

The Baháʼí temple is open year-round presenting its unique beauty through the seasons. February 2021. Author’s photograph.7.97mb
The nine-sided plan reflects Baháʼí religious symbolism and the principle of unity. The structure demonstrates how architecture can express universal spiritual ideals through light, geometry, and decoration.

The building is on the National Register of Historic Places and situated on a broad, landscaped site that looks towards Lake Michigan. PHOTO: “Wilmette, 2015” by gregorywass is licensed under CC BY-NC-SA 2.0.
SOURCES:
Chicago Churches and Synagogues: An Architectural Pilgrimage, George Lane, S.J., and Algimantas Kezys, Loyola University Press, Chicago, 1981, pp. 160-161.
Chicago’s Famous Buildings, Fifth Edition, Franz Schulze and Kevin Harrington, Chicago and London: University of Chicago Press, 2003, pp. 267-269.
A Guide to Chicago’s Historic Suburbs on Wheels and on Foot, Ira J. Bach, Swallow Press/Ohio University Press, 1981, p. 535.