Feature Image: THE MENTOR BUILDING, 1906, 39 S. State Street (6 E. Monroe Street), Chicago. Howard Van Doren Shaw (1869-1926), architect. Author’s photograph, 7/2015.
Howard Van Doren Shaw’s Mentor Building (1906) stands as a pivotal anomaly in Chicago’s architectural history, serving as the architect’s sole foray into skyscraper design while masterfully bridging the horizontal warmth of the Prairie style with idiosyncratic classical motifs.
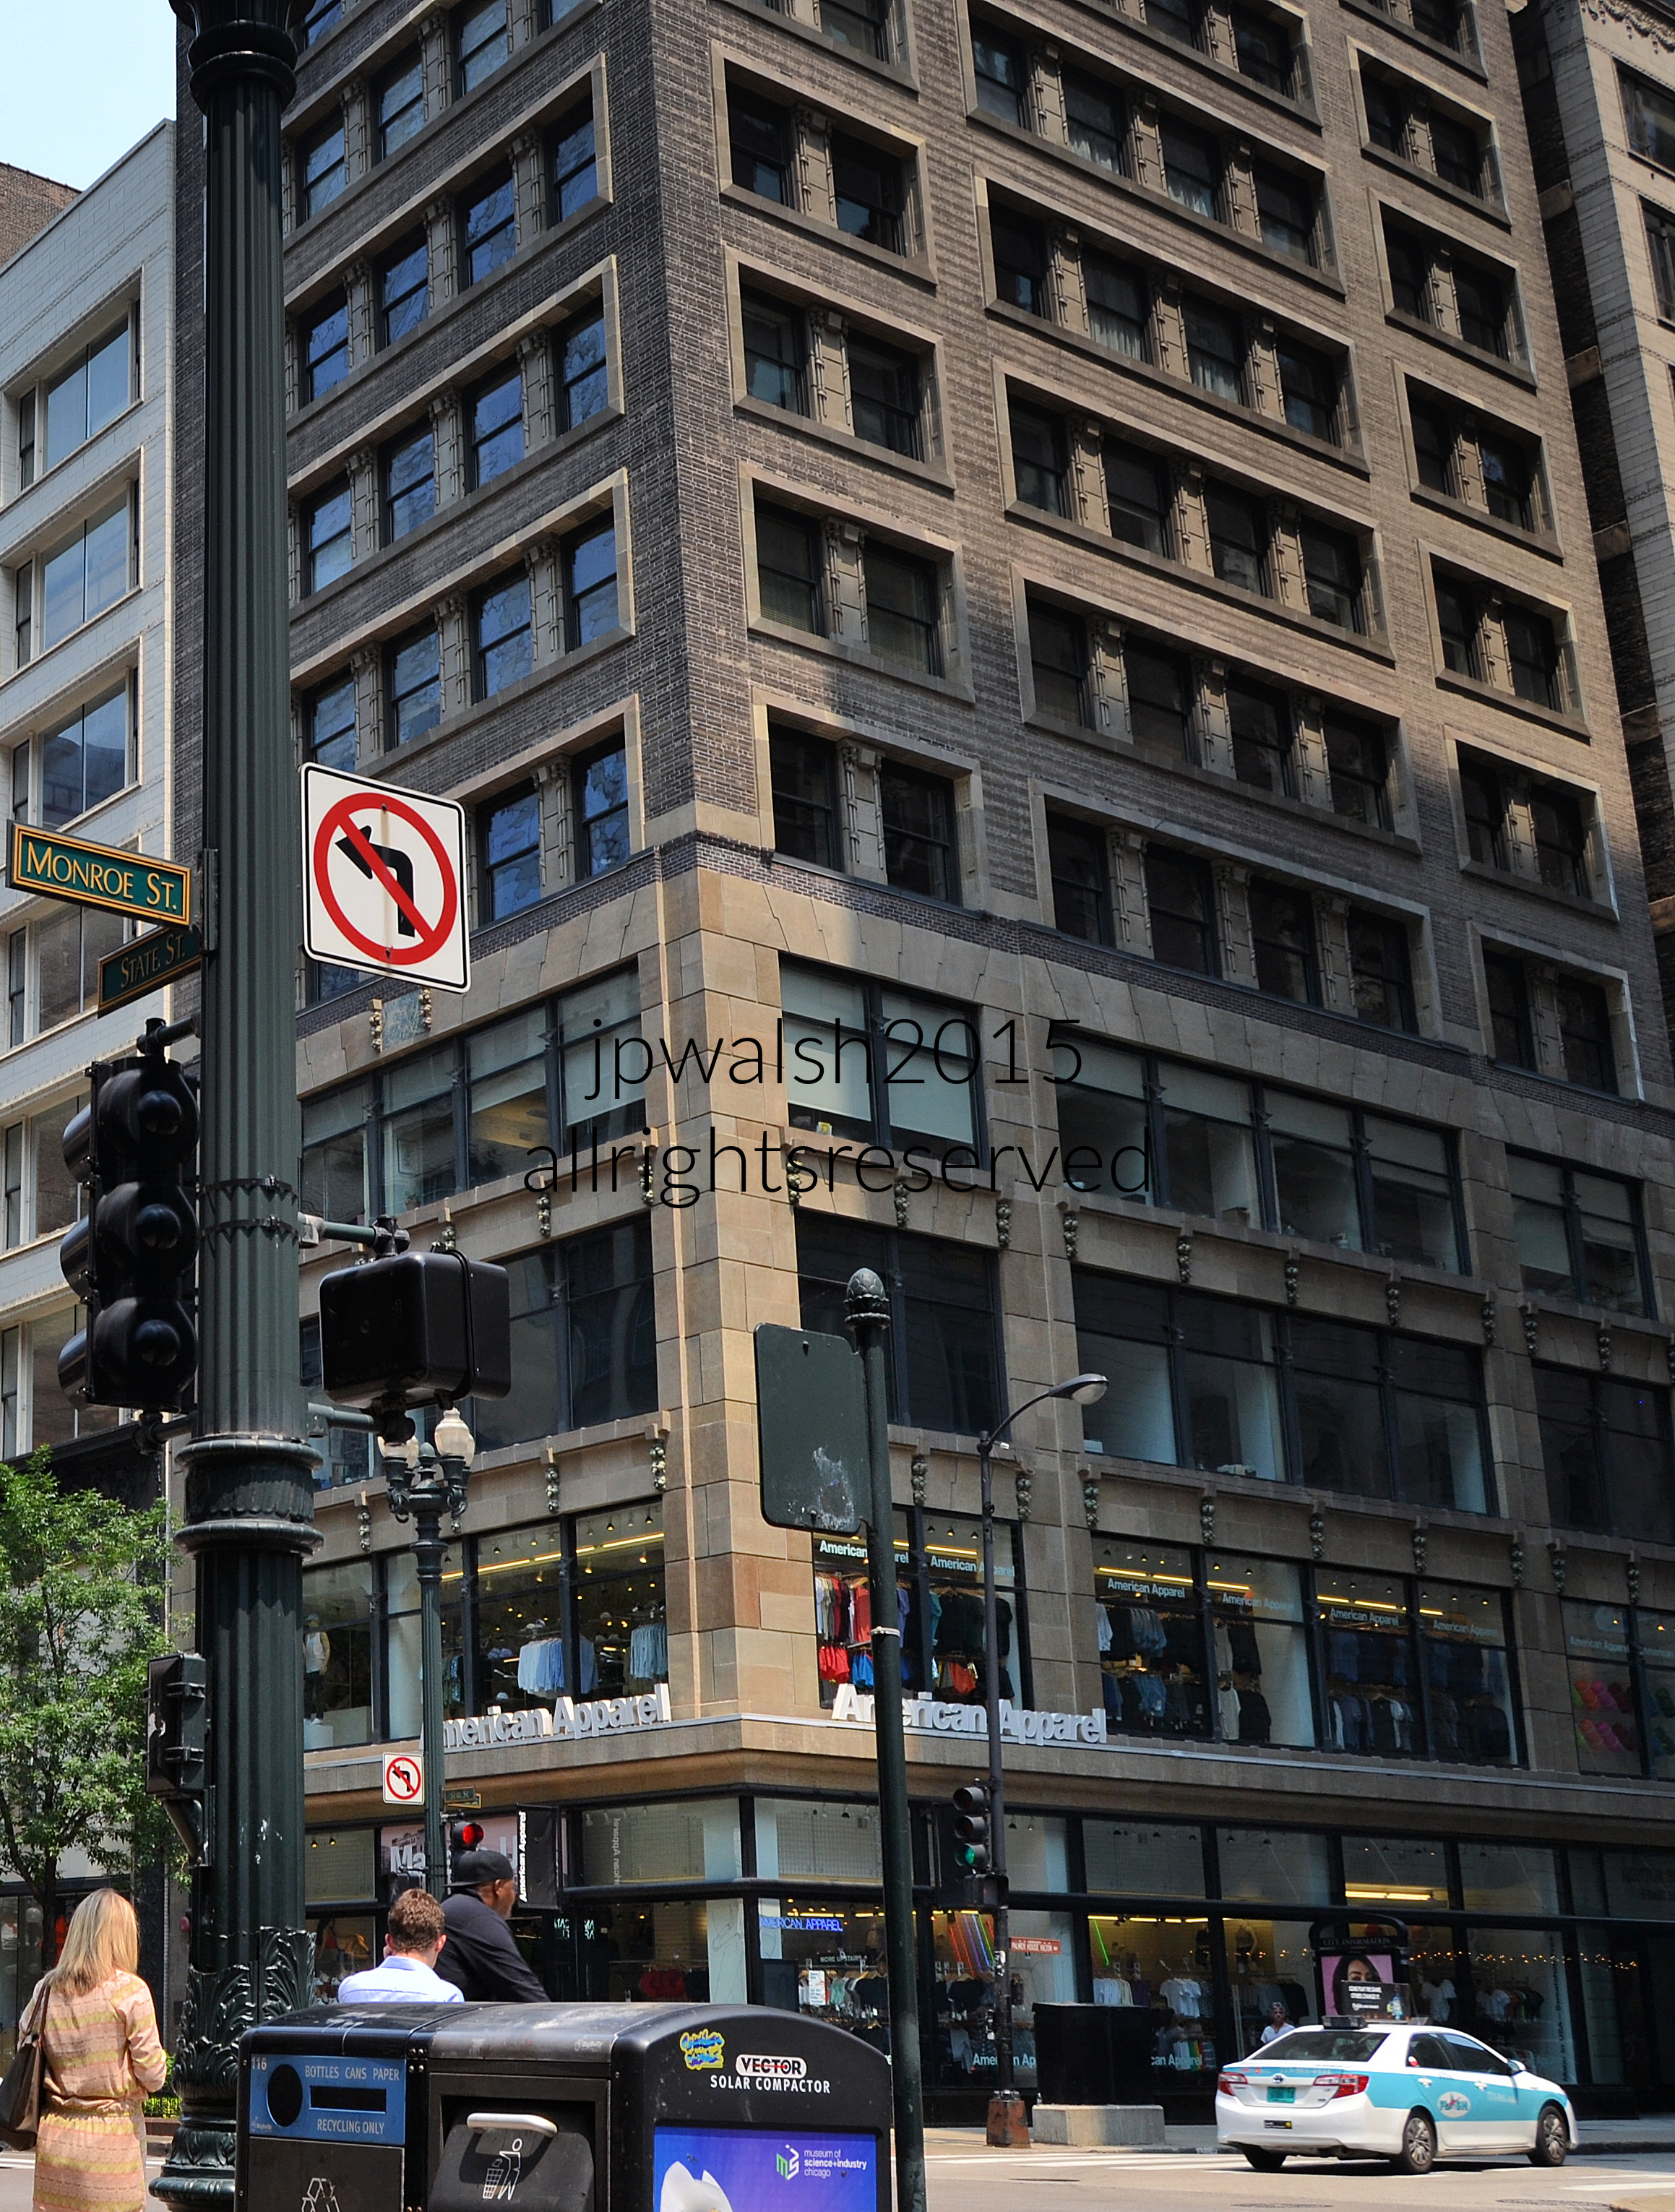
Mentor Building. July 2015. Author’s photograph. 2.93 mb DSC_0111 (2)
Street Appearance
The lower portion of Howard Van Doren Shaw’s Mentor Building functions as a four-level retail and commercial base designed to anchor the high-rise while maximizing street-level storefront interaction in downtown Chicago. At street level, the building presents an open, highly transparent urban storefront that wraps around the corner of State and Monroe Streets. It is dominated by large showroom windows framed in dark, minimalist metal sash work.
Structural Function
Structurally, the lower portion serves as the open-perimeter foundation for a 17-story mixed-use skyscraper. Supported below by deep rock caissons, the skeleton framework allows the building’s immense weight to be carried by internal columns rather than thick, load-bearing exterior walls. This engineering feat allows the exterior facade of the first four floors to be completely opened up for massive windows without compromising structural stability.
Decorative Choices
The lower levels are clad in a light tan stone or terra cotta, creating a visually distinct, monumental “pedestal” that contrasts with the dark brown brick of the upper floors. Inspired by the Prairie style, the masonry piers emphasize strong horizontal bands and clean lines that anchor the building’s massive height to the ground.
Restrained Motifs.
While the windows are clean and modern, classical elements—such as subtle geometric molding patterns and small decorative brackets under the window transitions—subtly hint at classical motifs without cluttering the storefront displays.
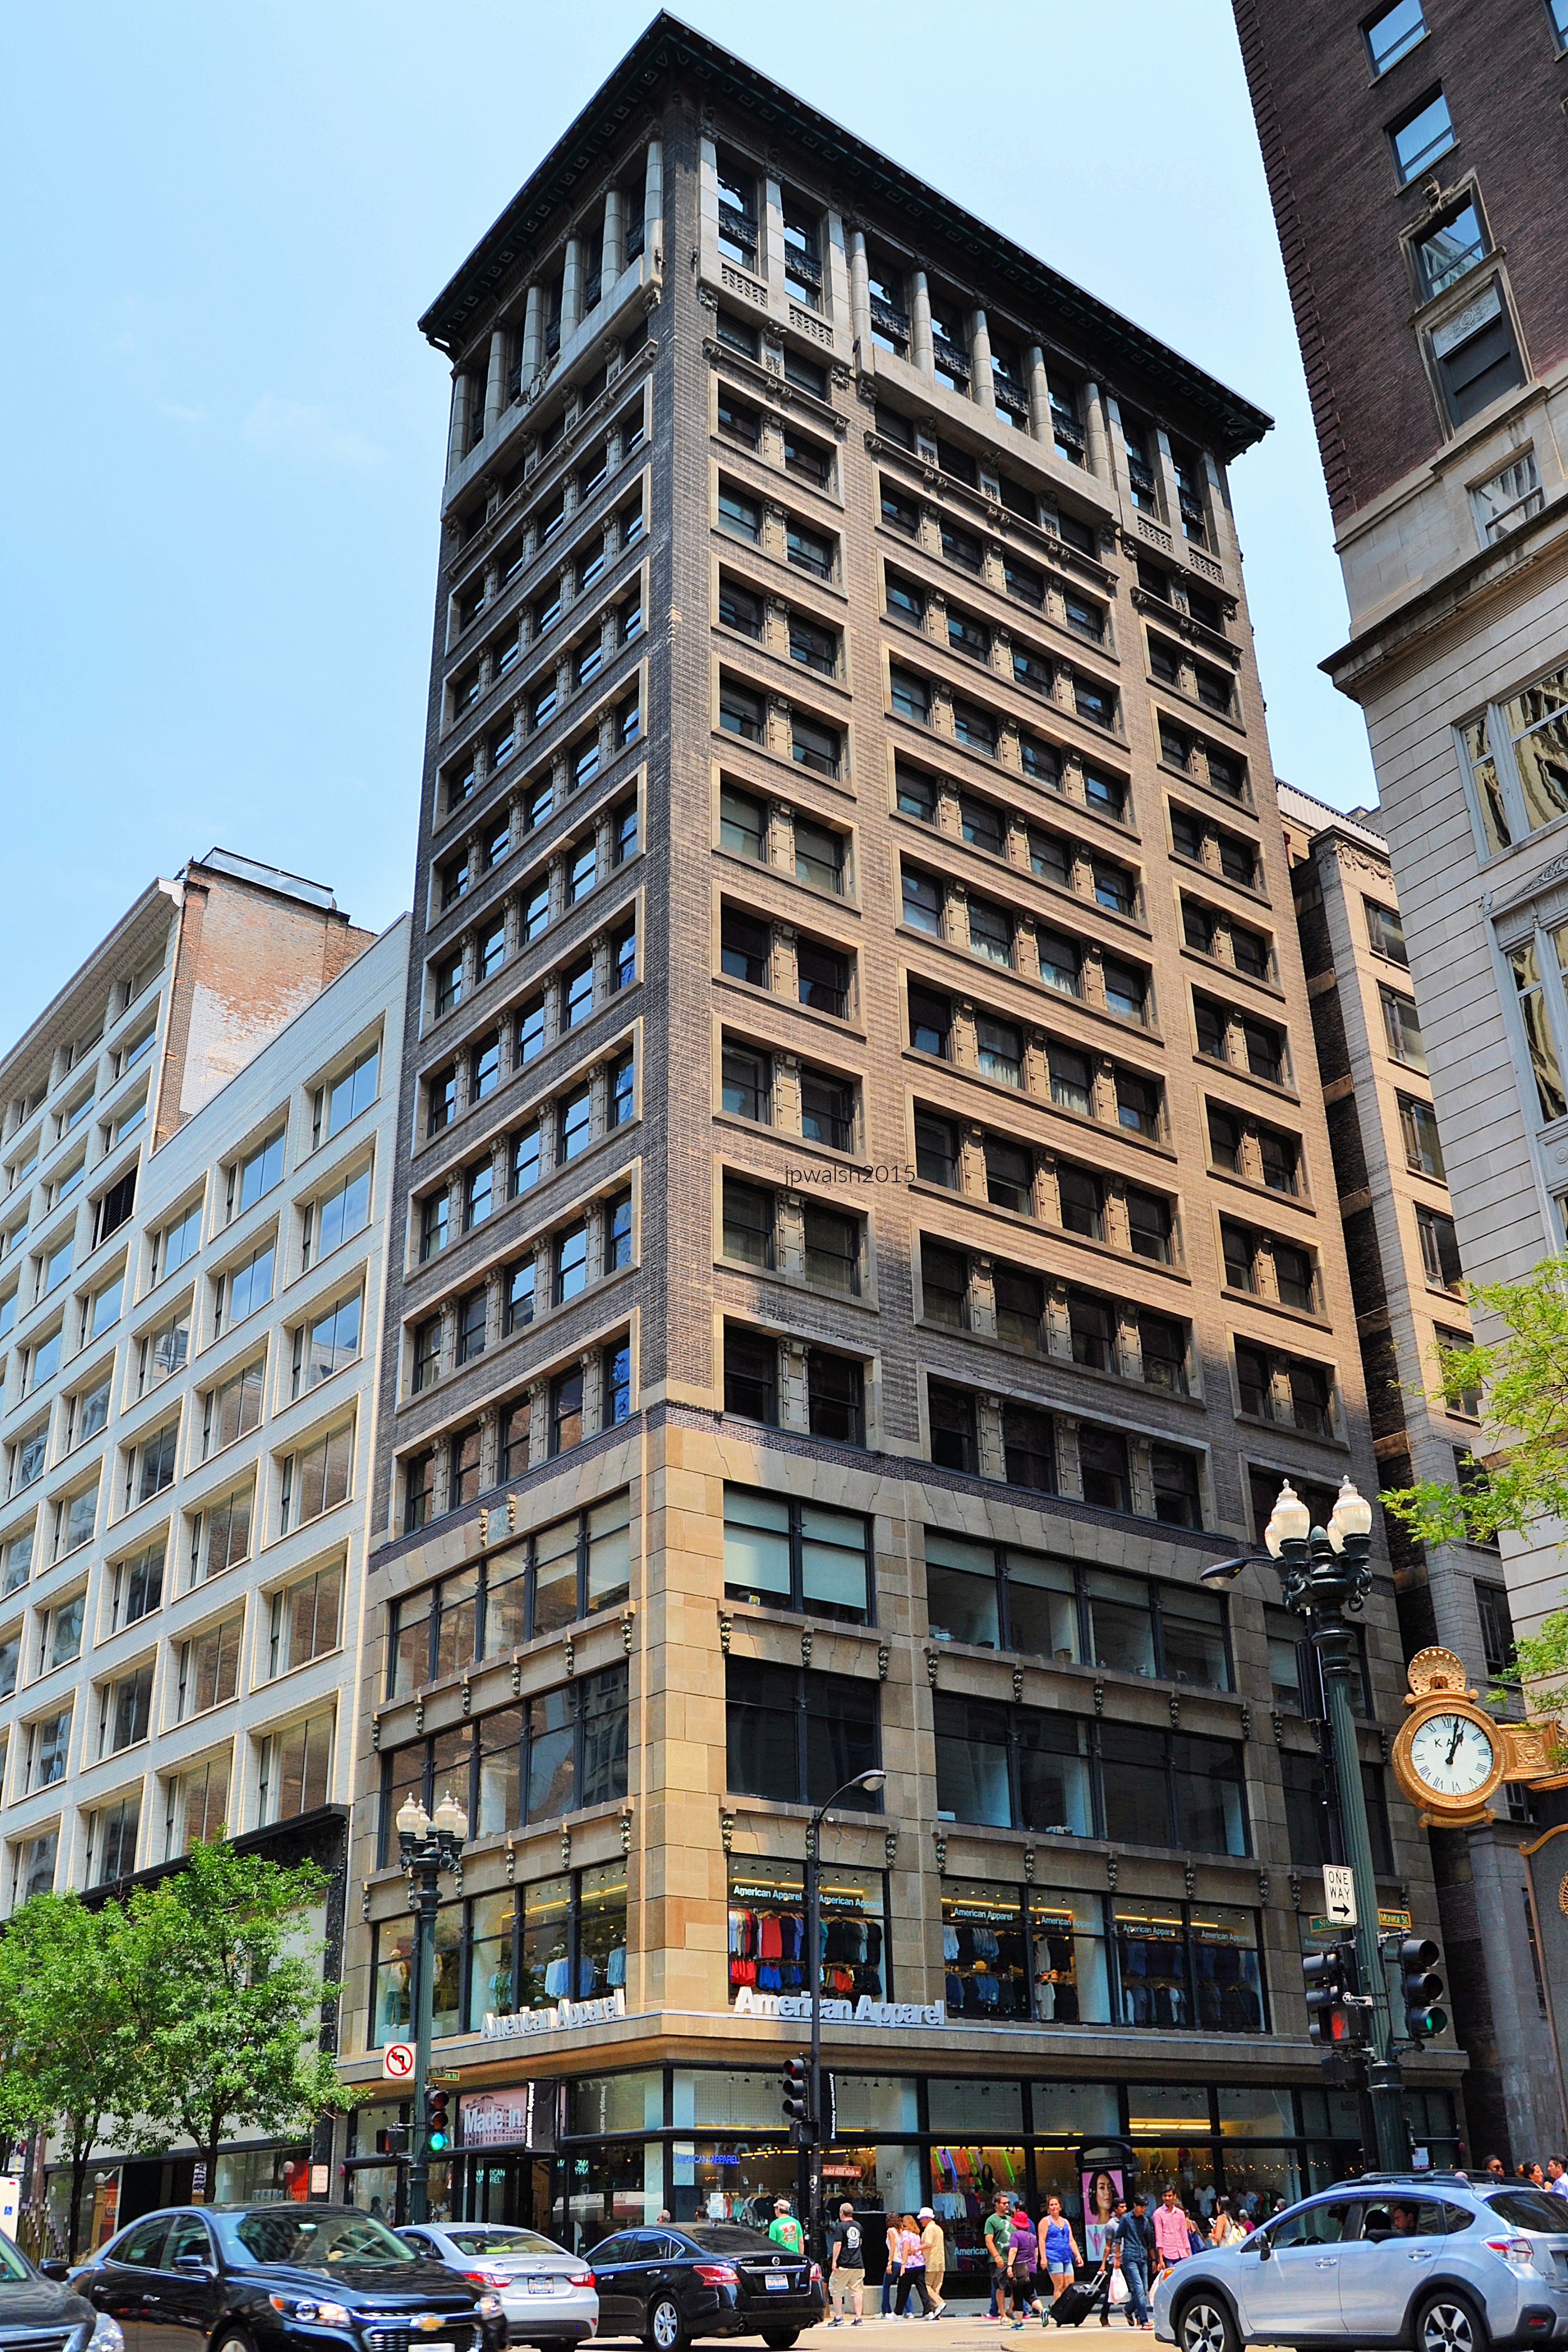
Howard Van Doren Shaw (1869-1926), 1906, THE MENTOR BUILDING, State and Monroe Streets, Chicago, from the southwest. July 2015. Author’s photograph, 7/2015.
Structural Profile and Purpose
A Mentor building has stood on the northeast corner of State and Monroe Streets since 1873. Until 1906, a 7-story building was erected here.1
The 1906 building by Howard Van Doren Shaw (1869-1926) is 17 stories high with two basements on rock caissons.2 Shaw’s only skyscraper presents an unusual mixture of styles, a talent for which Shaw built his practice’s reputation starting in 1897. The building was designed as a mixed use skyscaper, including retail sales and commercial business.3
Architectural Elements and Materials
Inspired by the Prairie style, there are windows grouped in horizontal bands between a four-level base of large showroom windows. The top is classically inspired with details that are strong and idiosyncratic. The brown brick and terra cotta building retains the character of its classical sources though they are used as large-scale motifs.4
The Architect’s Biography

Shaw studied architecture at Yale University and apprenticed in Chicago for William Le Baron Jenney (1832-1907). In Chicago and its northern suburbs Shaw had an illustrious career designing major commercial, church, and museum buildings and projects as well as mansions for the area’s elites.5
By blending conflicting design movements into a functional, early 20th-century mixed-use commercial space, Shaw challenged the rigid stylistic boundaries of the Chicago School and solidified his reputation as a master of eclectic architecture.
1 Frank A. Randall, History of Development of Building Construction in Chicago, Second Edition, Revised and Expanded by John D. Randall, University of Illinois Press, Urbana and Chicago, 1999, p. 196.
2 Ibid., p. 265.
3 Saliga, Pauline A., editor, The Sky’s The Limit A Century of Chicago Skyscrapers, Rizzoli New York, 1990, p. 73.
4 Alice Sinkevitch, AIA Guide to Chicago, 2nd Edition, Harcourt, Inc., Orlando, 2004, p. 59.
5 Saliga, p.73.