John P. Walsh is an art historian, writer and photographer. He has an M.A. in Modern Art History, Theory and Criticism from The School of the Art Institute of Chicago and taught Modern Art History at Northwestern University.
Follow his work @ http://johnpwalshblog.com/
Pinterest @ http://www.pinterest.com/lang52tr/
Facebook @ https://www.facebook.com/john.p.walshiii.
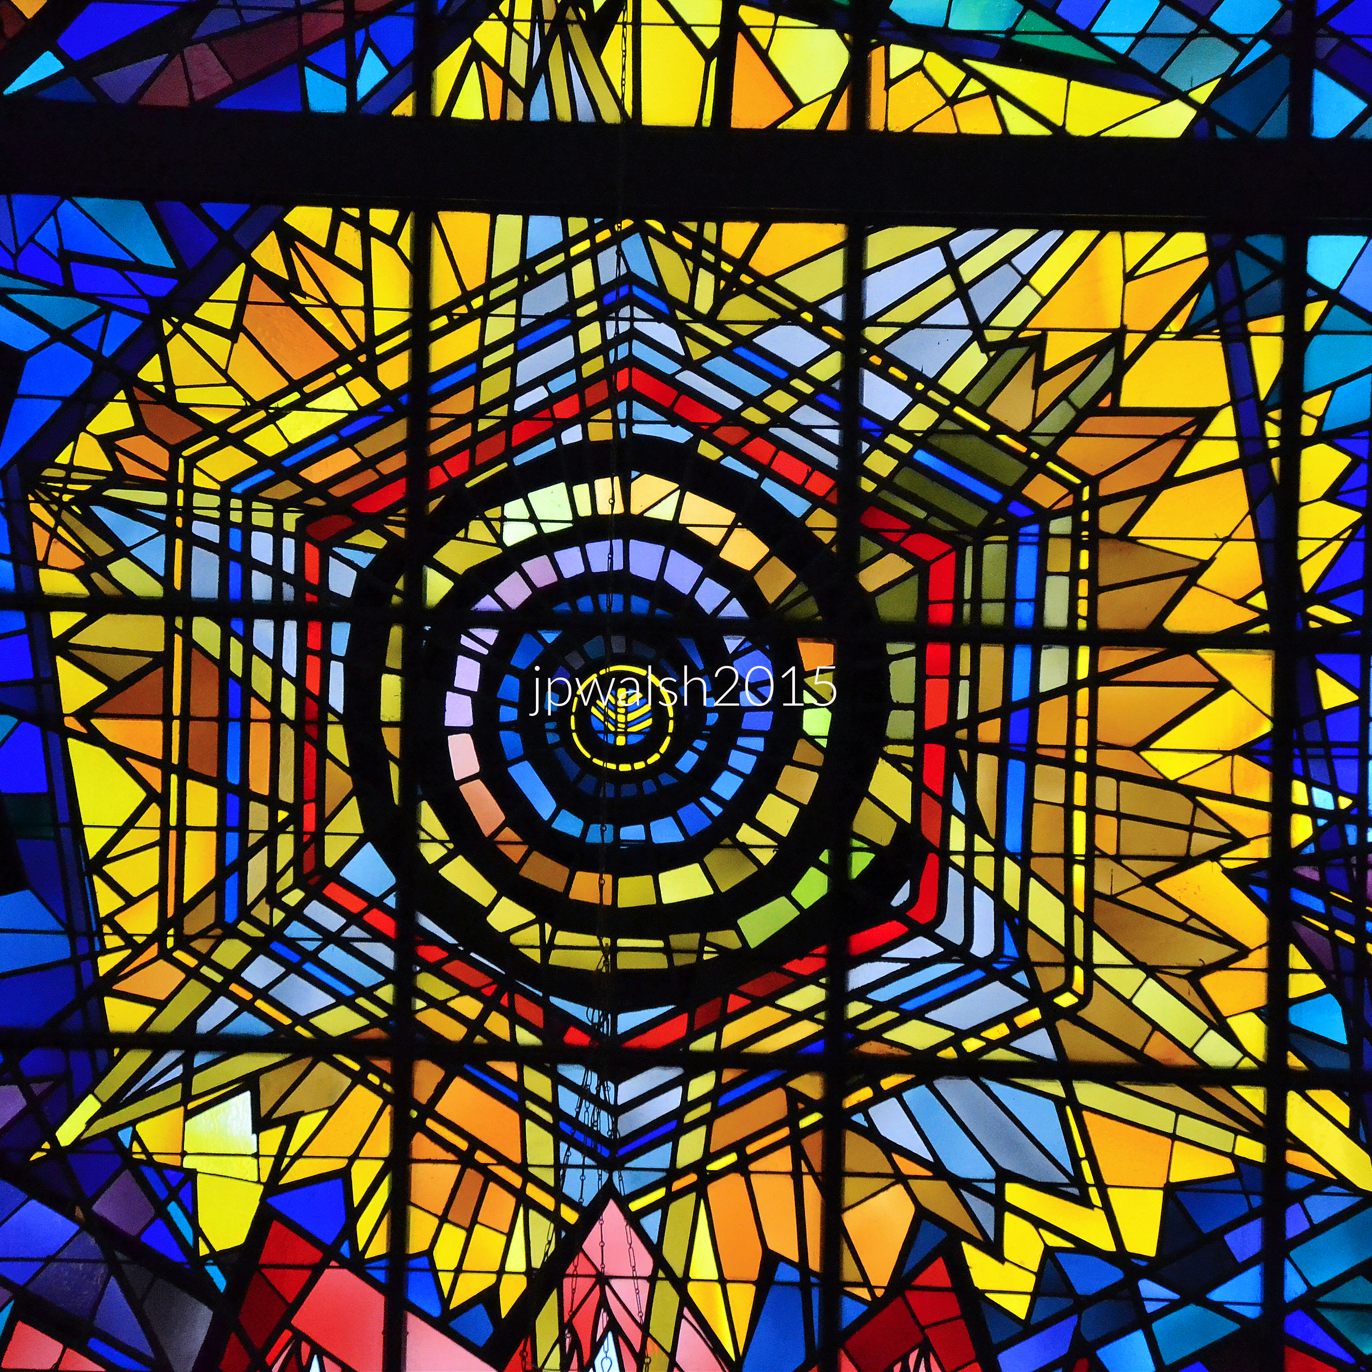
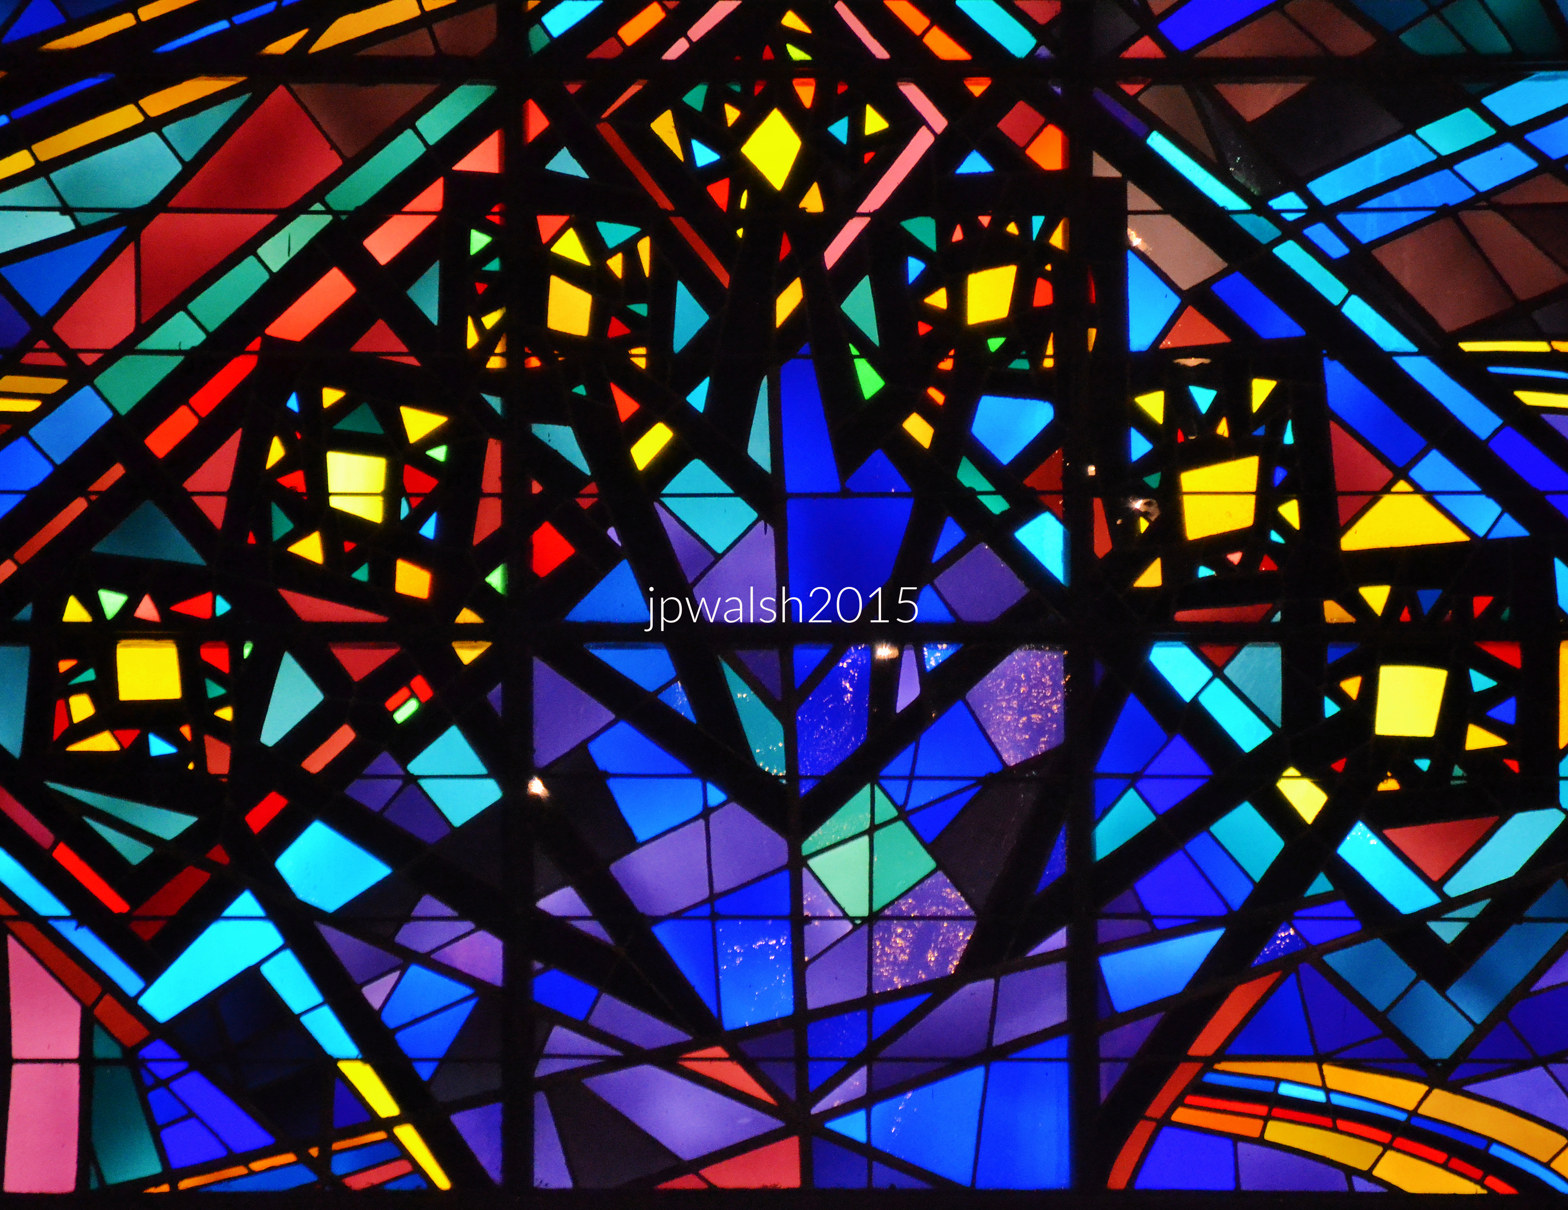
FEATURE image: Chicago Loop Synagogue with stained glass window, Let There Be Light (1960) by American Expressionist artist Abraham Rattner (1895-1978). The synagogue was built in 1957 with this wall of stained glass. The colorful and semi-abstract artwork contrasts and complements with the architectural minimalism of the rest of the sanctuary. October 2015. Author’s photograph.
The Chicago Loop Synagogue is a remarkable fusion of mid-century modern architecture, Jewish religious symbolism, and monumental art, demonstrating how modern design can create a powerful expression of faith, identity, and spiritual experience.
Chicago Loop Synagogue, exterior. May 2024. Author’s photograph. 97% 7.89 mb
Chicago Loop Synagogue was a midcareer project for a pair of leading Chicago Jewish architects of Modernism — Jerrold Loebl (1899–1978) and Norman Schlossman (1901– 1990). Loeble was a son of Hungarian immigrants and Schlossman was the grandson of immigrants from Germany. Both graduated from the Armour Institute (today’s Illinois Institute of Technology) and became partners in 1925. The third partner changed over the decades and in 2024 the firm is Loebl, Schlossman, & Hackl. Following World War II, the firm was Loebl, Schlossman & Bennett and the team created influential examples of Chicago’s mid-century Modernism. Richard Marsh Bennett (1907-1996) had been chairman of the Yale Architecture Department and stayed with the firm until 1974 when he returned to teach at the Harvard Graduate School of Design. The architectural firm’s designs included Weiss Memorial Hospital (4646 N Marine Drive) and The Darien (3100 N. Lake Shore Drive ) also built in the 1950s.
Above: The exterior of the Chicago Loop Synagogue (above), located at 16 South Clark Street in downtown Chicago. Designed by the prominent mid-century modernist architectural firm Loebl, Schlossman & Bennett, the building was completed in 1957–1958 and occupies a compressed, mid-block urban footprint of roughly 5,000 square feet. Hemmed in closely by soaring office buildings, the synagogue makes a deliberate statement of scale and transparency rather than sheer height. The front wall embraces reserved mid-century minimalism. At street level, it features clear floor-to-ceiling storefront glass that allows a seamless view into the stone-lined lobby. Above the ground floor rises a monumental grid wall of muted, industrial-scale metal and glass framing panels. Capping the massive glass wall is a distinctive, jagged tripartite metal cornice or canopy. These three structural gables jut outward over the sidewalk, adding a playful, geometric crown to an otherwise stark grid facade. The copper/bronze material has weathered into a deep green verdigris hue.
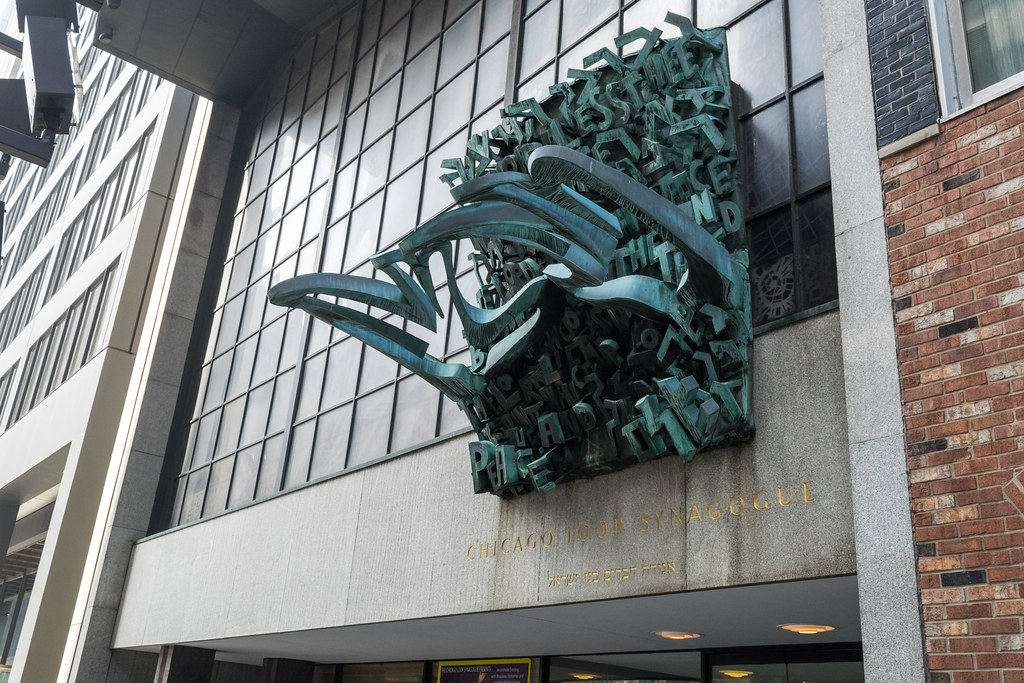
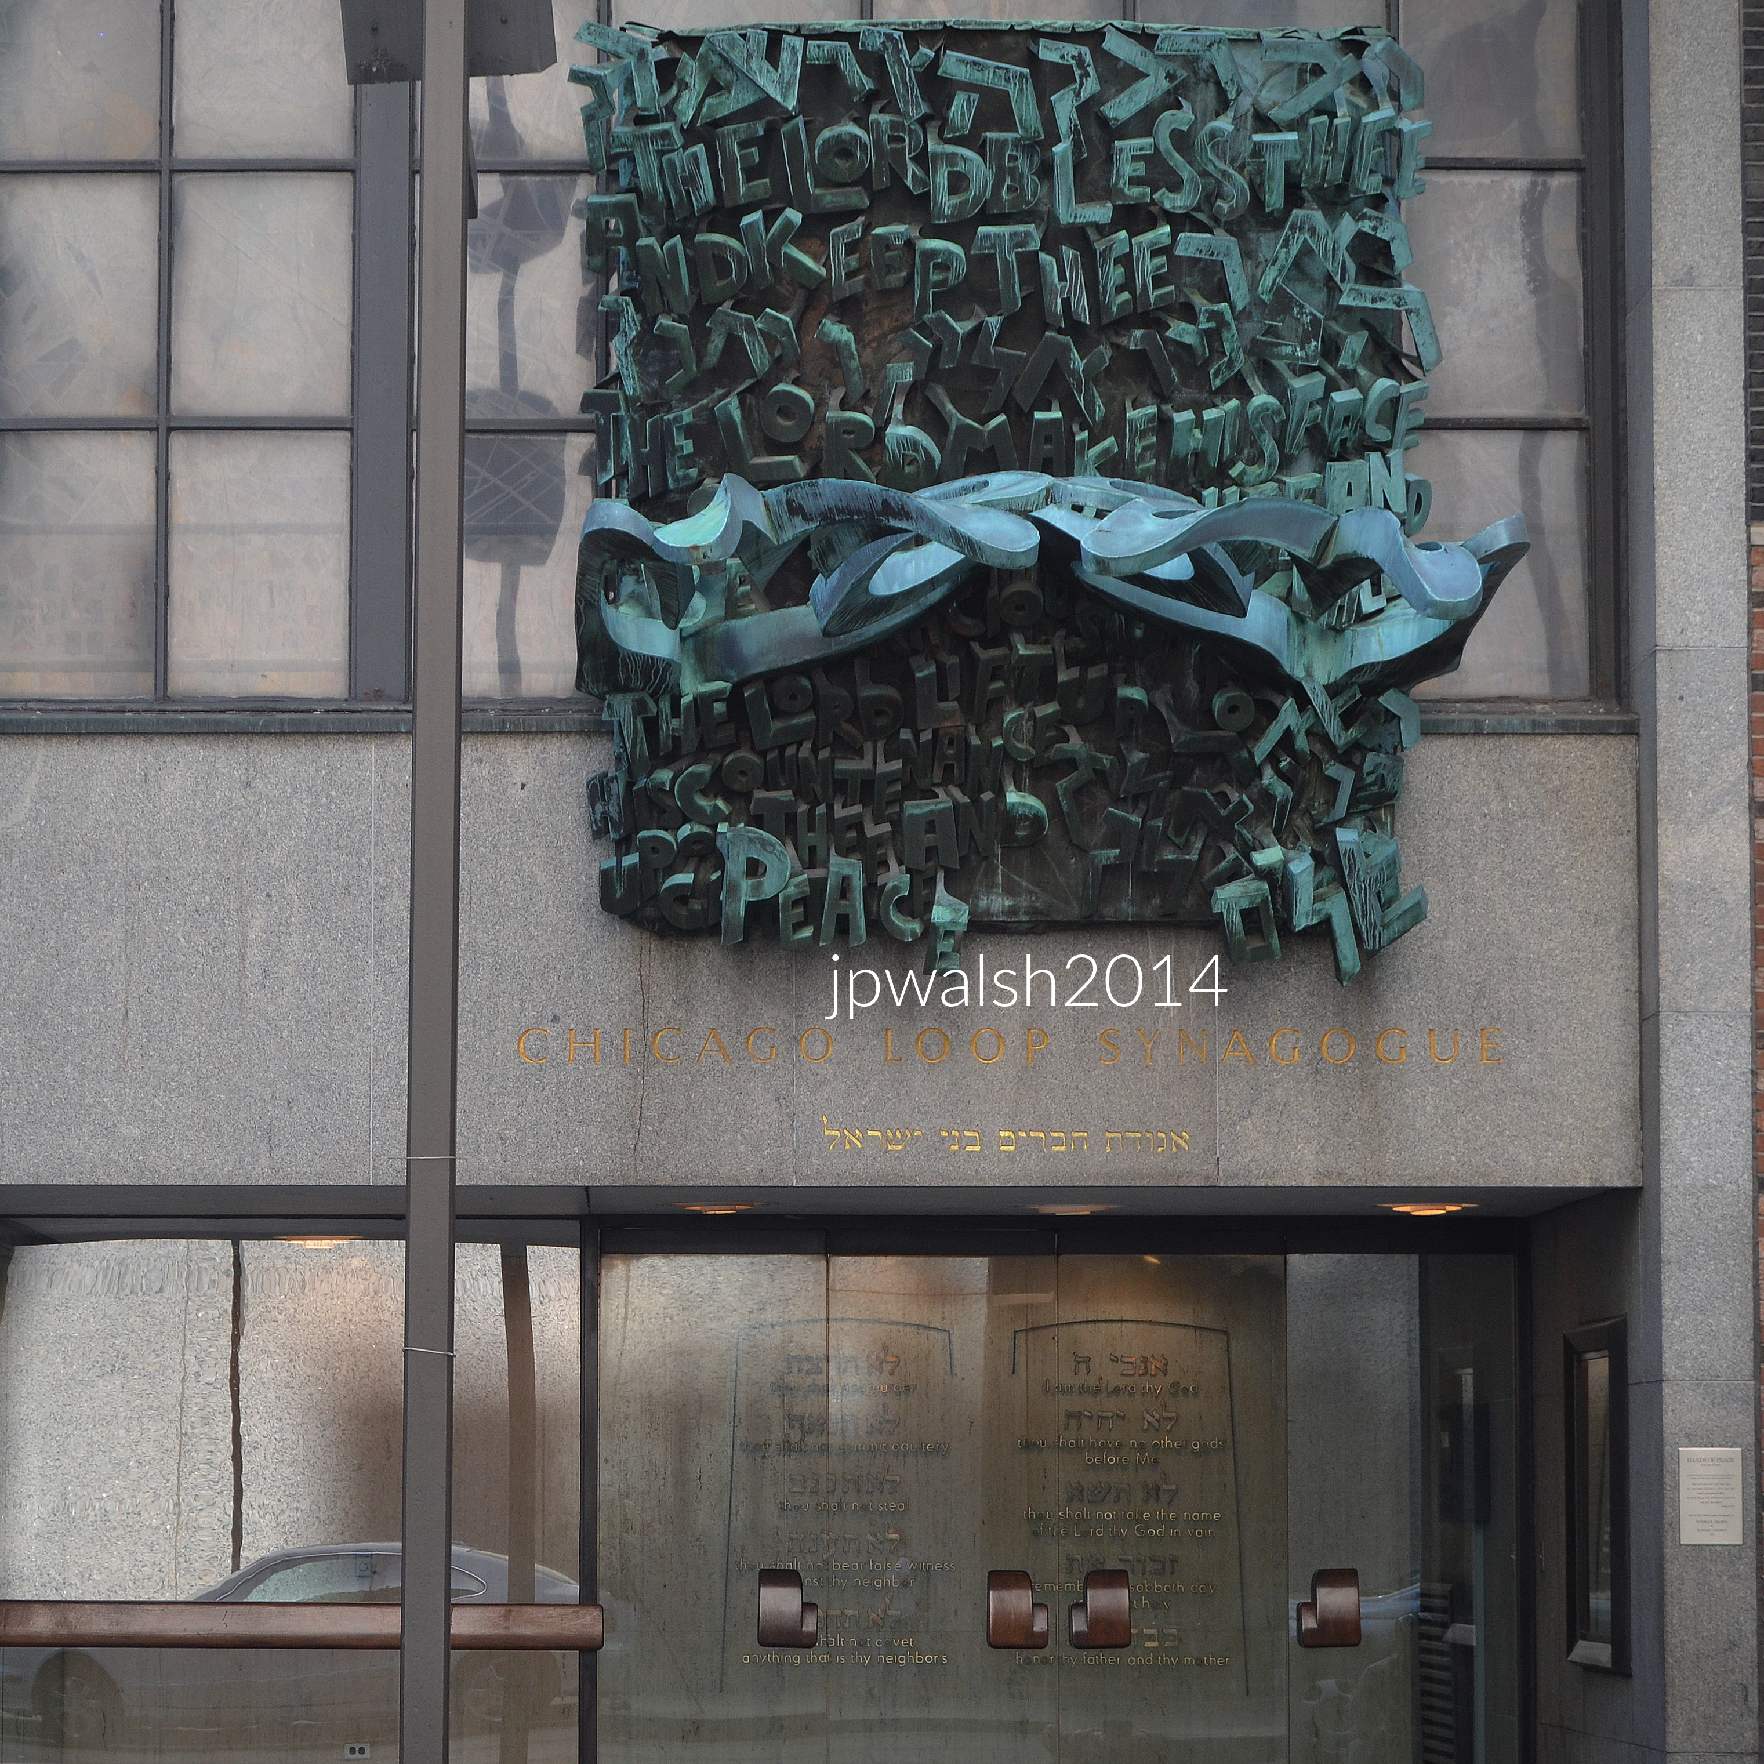
Above and below: Perched directly over the main entry doors is a two-ton bronze sculpture titled Hands of Peace (1963), created by the acclaimed Israeli sculptor Henri Azaz (Nehemia Azaz). The abstract composition features a jumble of bold letters cascading over one another. Emerging directly from the text is a massive pair of stylized, open human hands sloping down toward the street.
Chicago Loop Synagogue: Hands of Peace. May 2014. Author’s photograph. 4.28mb DSC_0055 (3).
Above: The tumbled letters shape the words of the priestly benediction (the Birkat Kohanim) from the Book of Numbers (6:24–26) in both English and Hebrew. The sculpture spells out: “The Lord bless thee and keep thee; the Lord make His face to shine upon thee… and give thee peace.” The pair of down-sloping bronze hands mimic the physical stance used by the Kohanim (priests) when delivering a blessing over a congregation. By suspending this gesture directly over the sidewalk, the architecture acts as an open, perpetual blessing bestowed upon all downtown workers, visitors, and passersby stepping into or walking past the sanctuary.
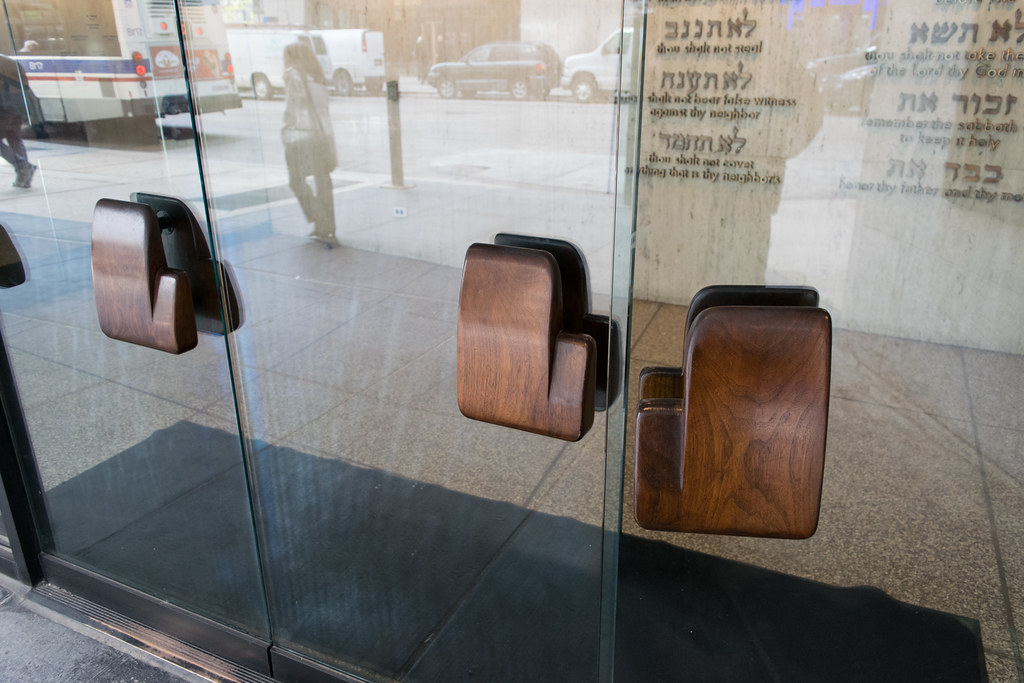
Glass doors with wooden handles define the main entrance into Loop Synagogue off busy Clark Street in Downtown Chicago. PHOTO: “Chicago Loop Synagogue” by _jjph is licensed under CC BY-NC-SA 2.0
Chicago Loop Synagogue. September 2015. Author’s photograph. 4.73 mb
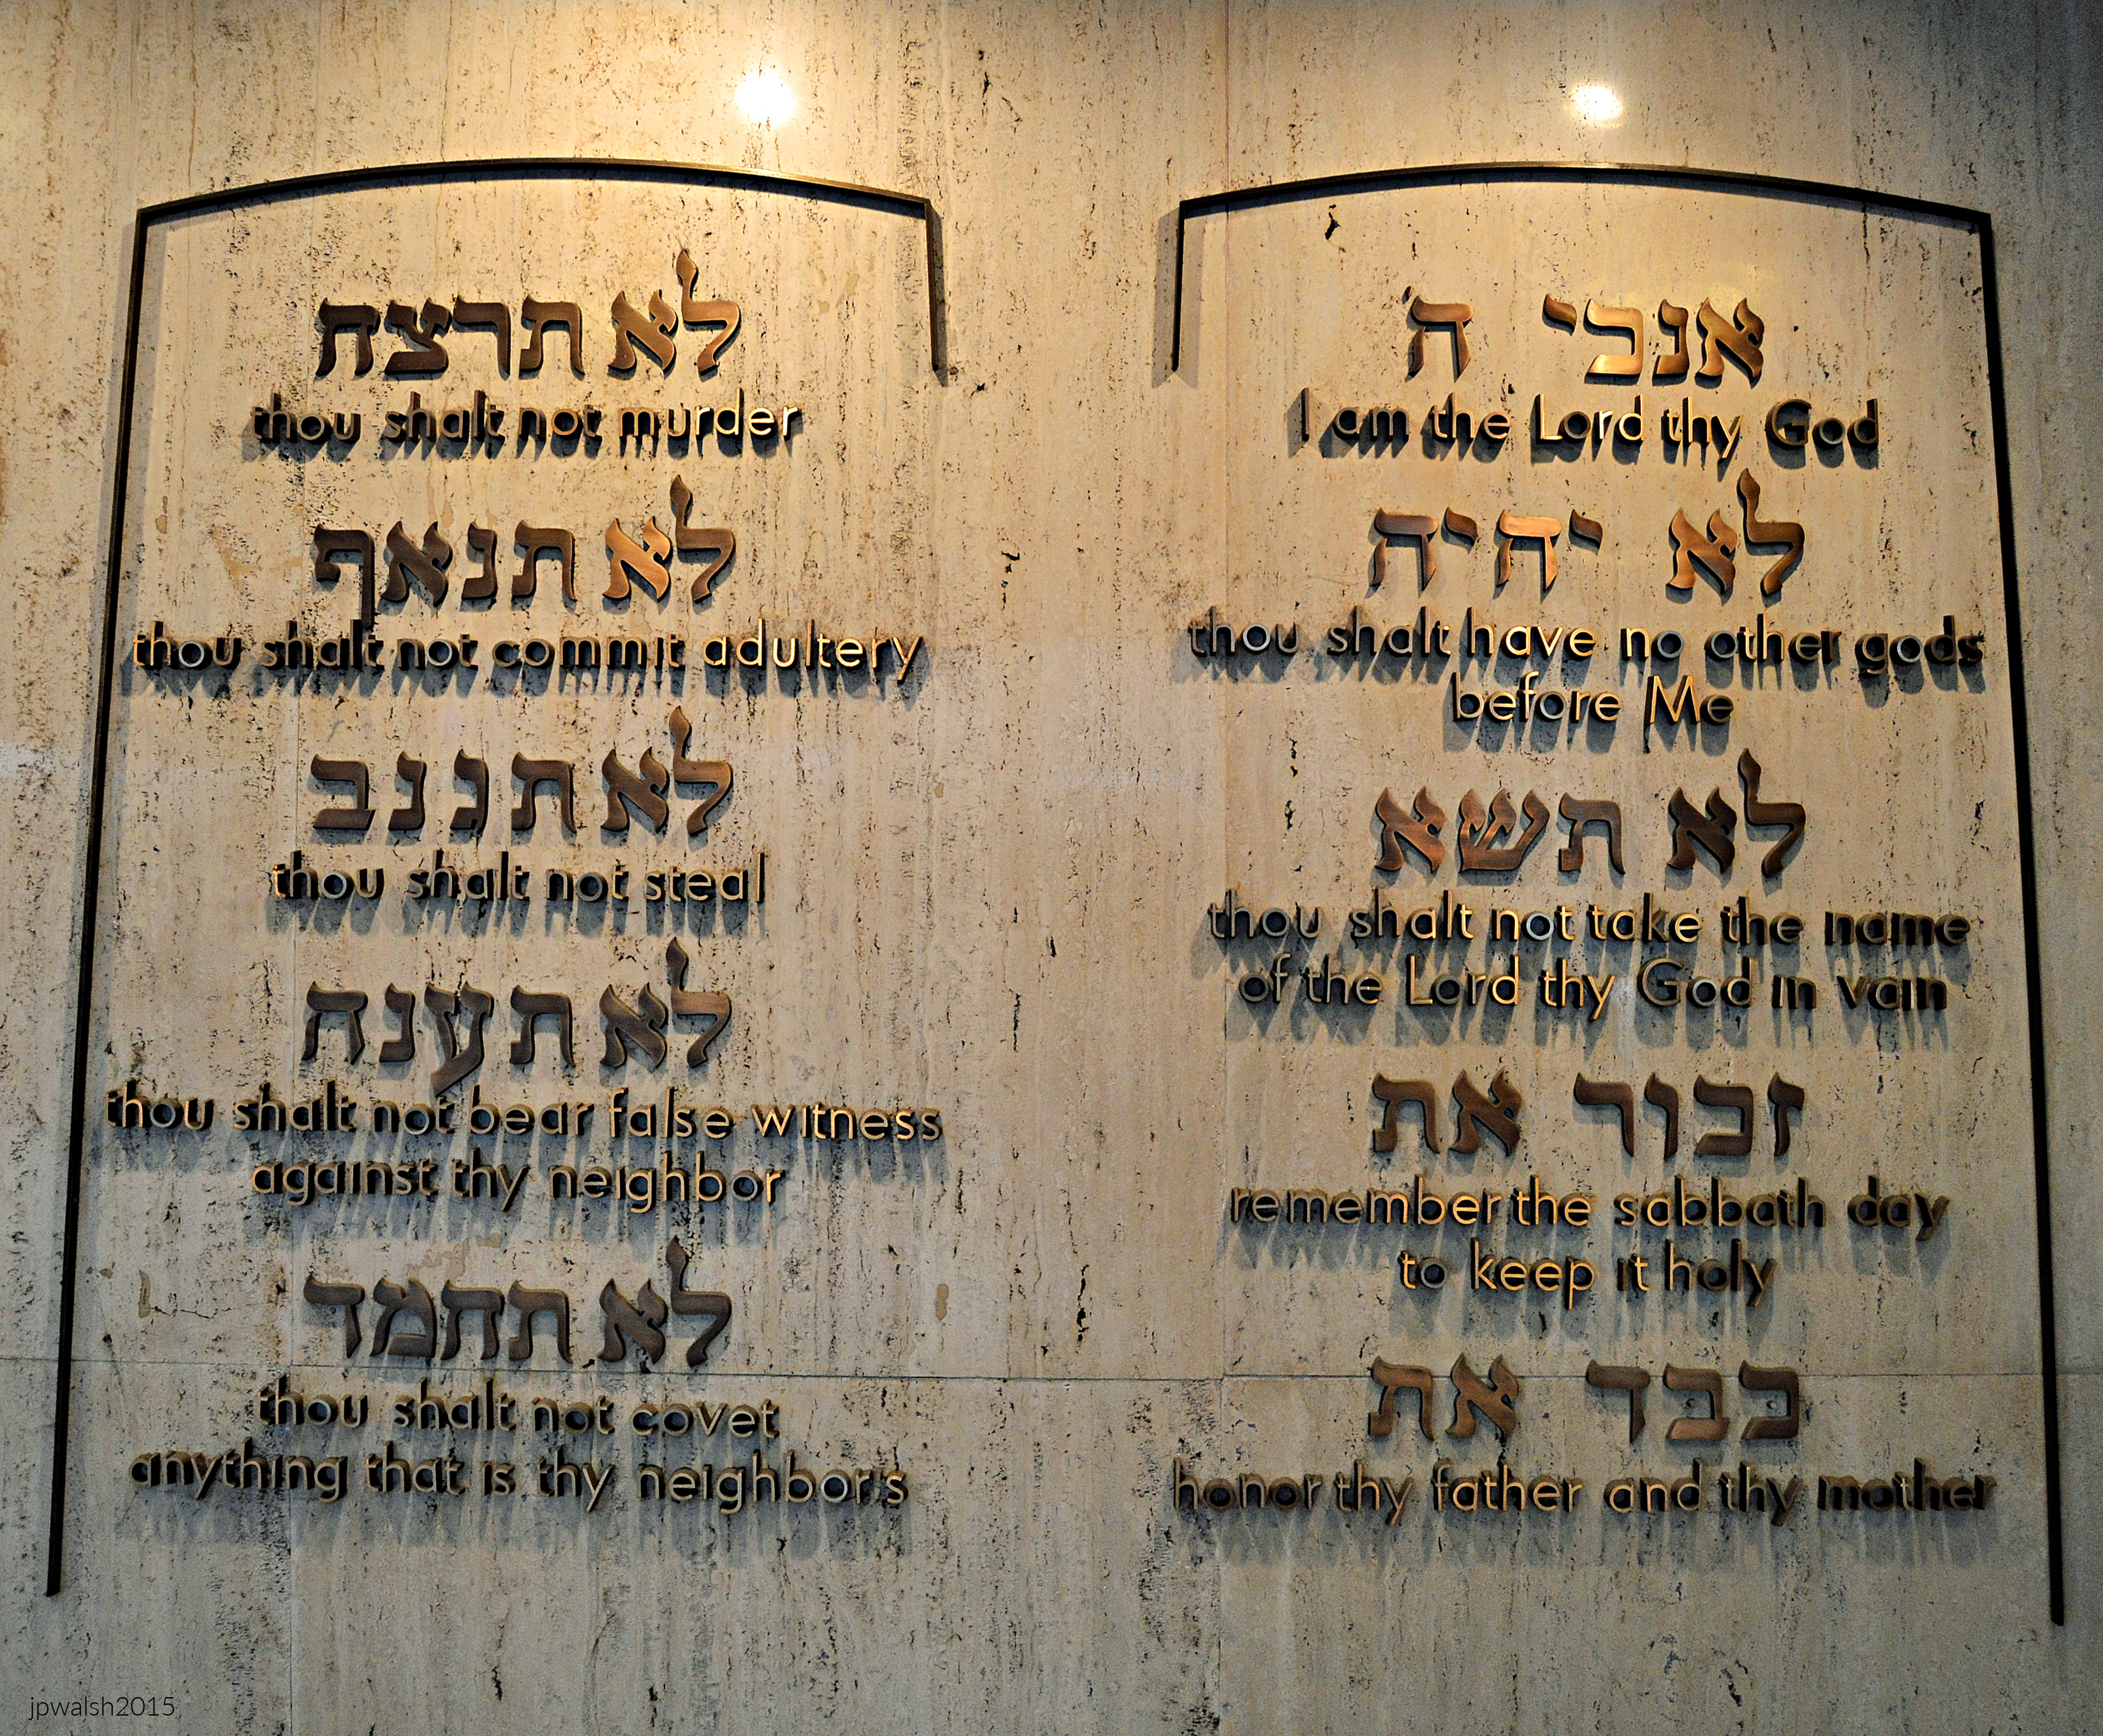
Above: The Ten Commandments meet the visitors in the foyer upon entering synagogue. For Jews, the Ten Commandments found in Exodus 20:2-17 and Deuteronomy 5: 6-21 are a special set of spiritual laws that the LORD Himself wrote on two stone tablets (luchot) that Moses brought down from Mount Sinai. In the Scriptures these laws are called the “Aseret Ha Devarim,” the “ten words” or “ten utterances.” In rabbinical writings, they are usually referred to as “Aseret Ha Dibrot,” and in Christian theological writings they are called the Decalogue which is derived from the Greek name “dekalogos” (“ten statements”) found in the Septuagint (Exodus 34:28 and Deuteronomy 10:4), which is the Greek translation of the Hebrew name. To the Jews the Torah has a total of 613 commandments which includes the ten from the Decalogue.
Chicago Loop Synagogue. October 2015. Author’s photograph.5.04mb DSC_0034 (1)
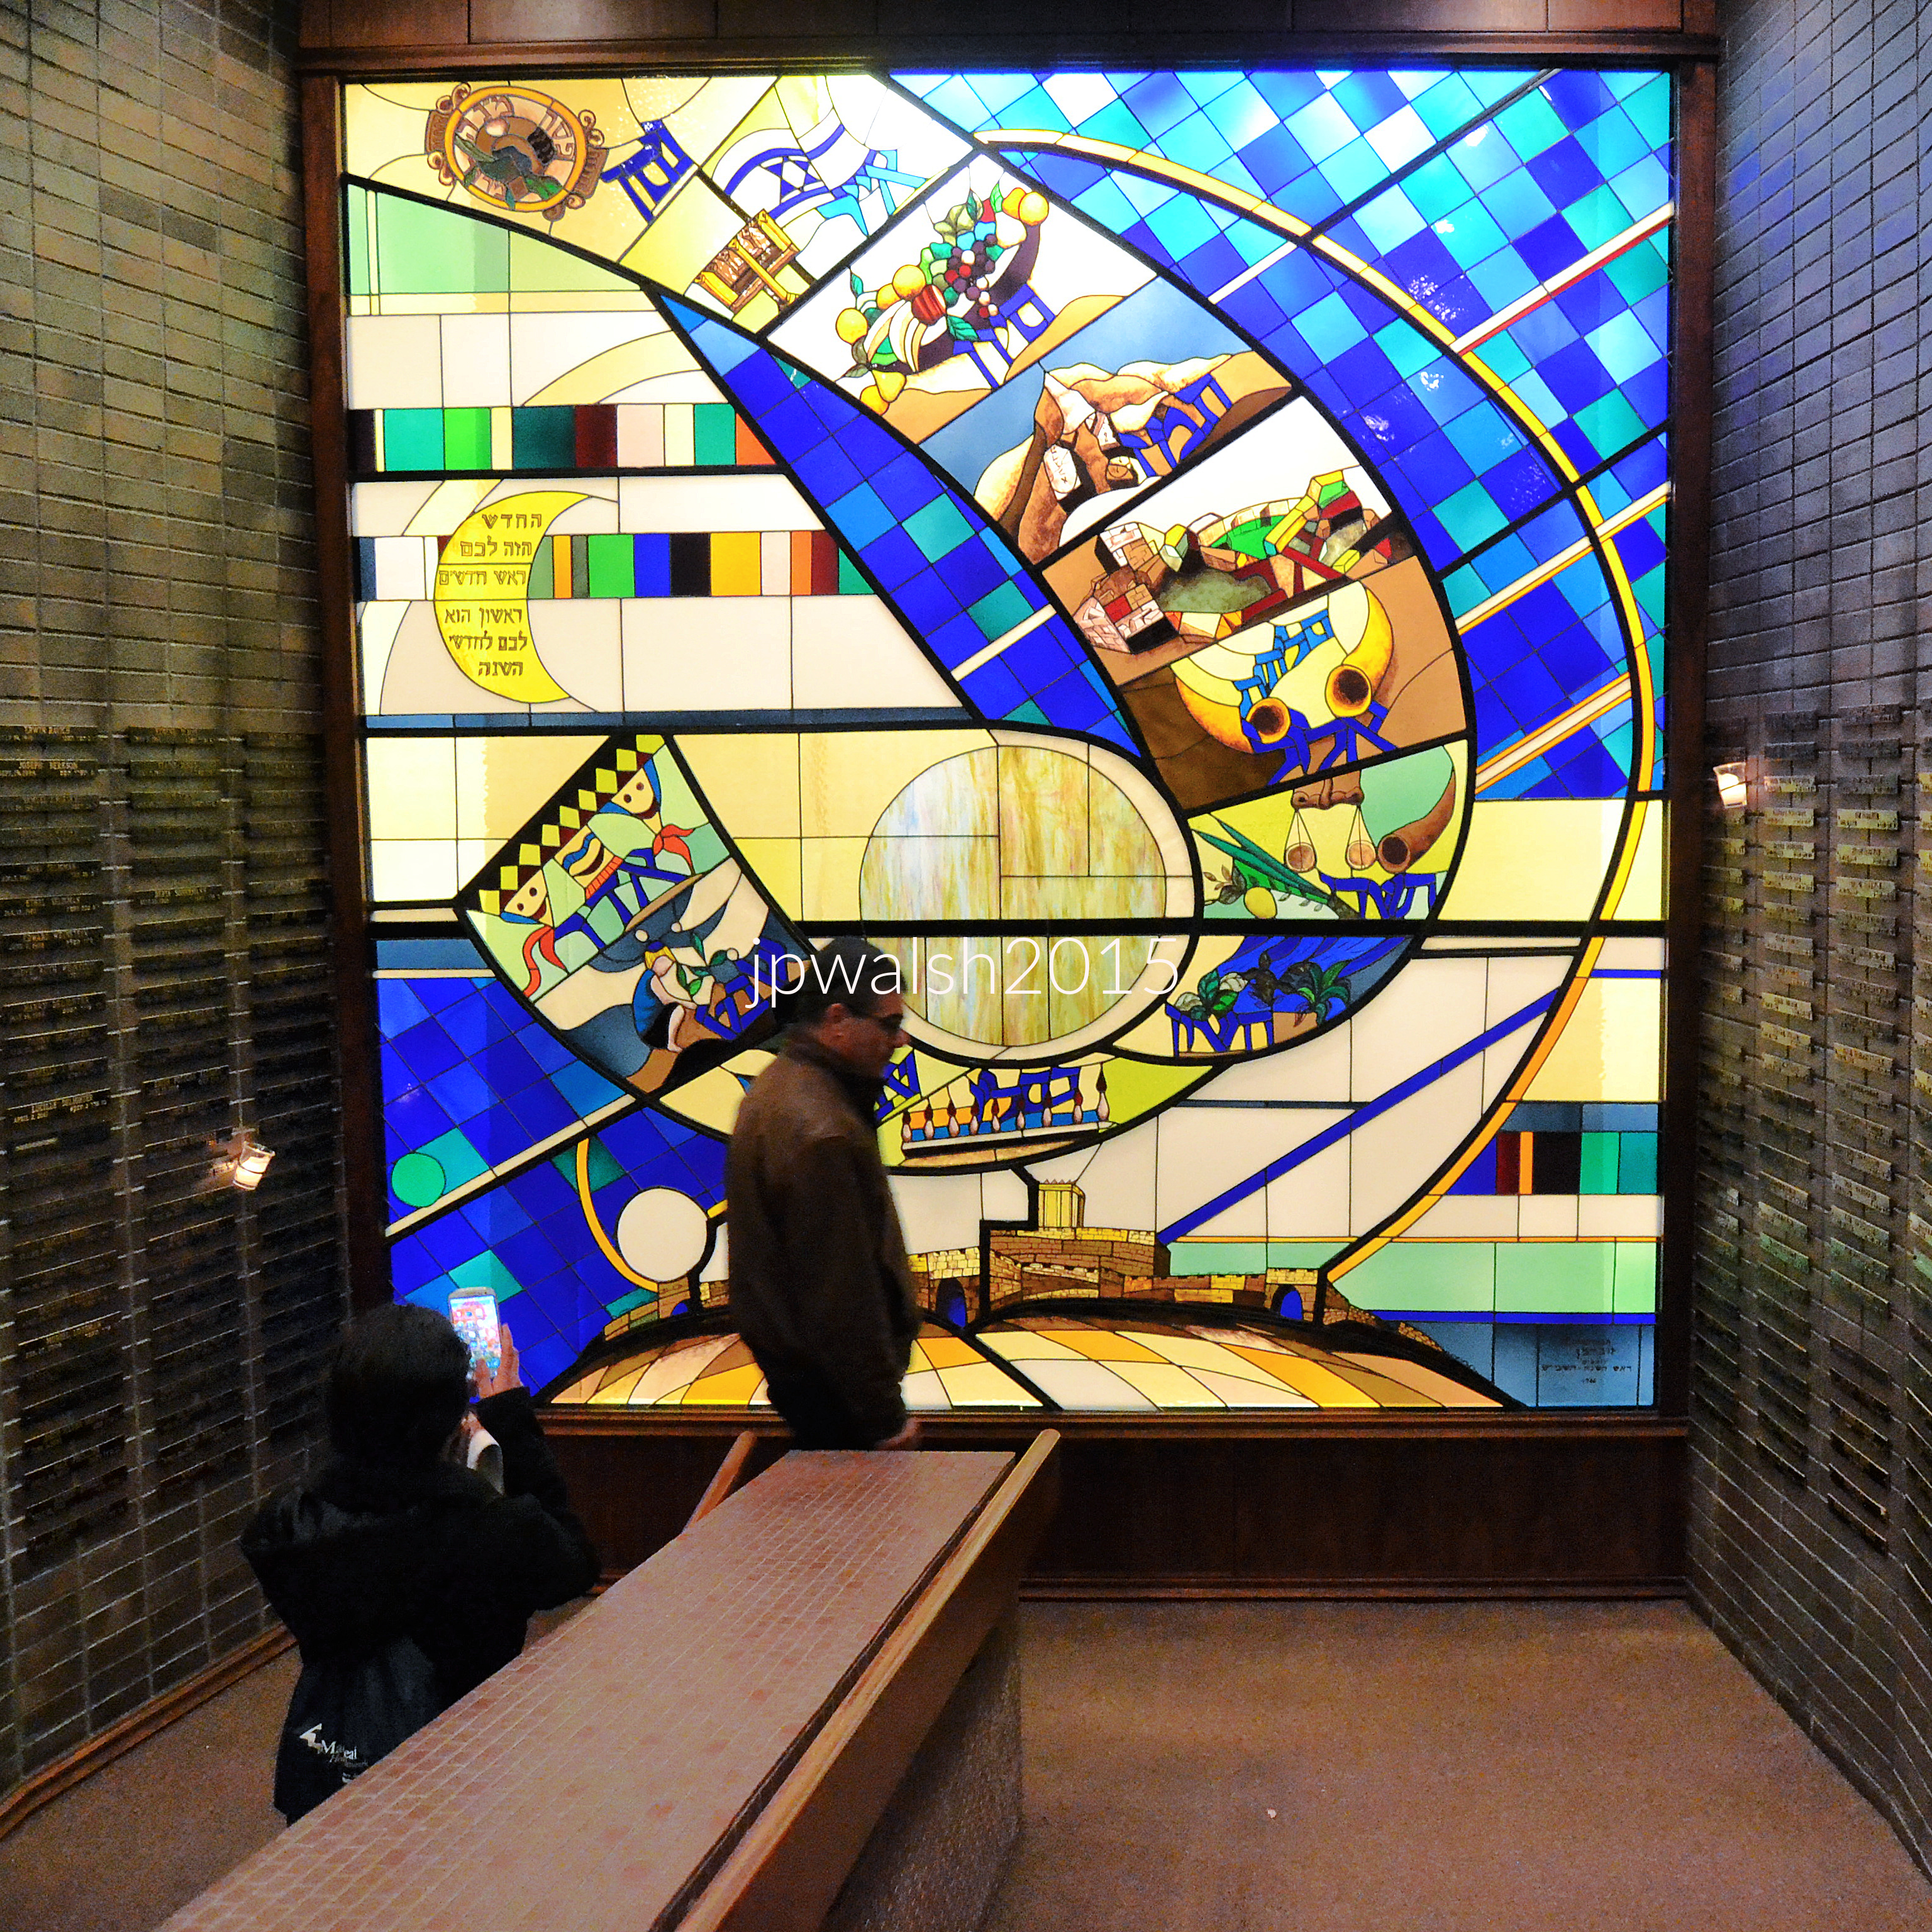
Above: The synagogue’s Memorial space centers on the Memorial Window, a stained-glass work designed by American Expressionist artist Abraham Rattner (1895–1978). Created around 1960–1961, it coincided with the design and installation of his monumental three-story masterpiece, Let There Be Light, in the main sanctuary. Rendered in brilliant blues, golds, and emerald greens, the window presents a dynamic composition of symbolic Jewish imagery and occupies the landing of the main staircase and ramp system connecting the street-level lobby with the lower-level Beit Midrash (house of study) and social hall.
The walls on both sides are lined with illuminated Yahrzeit plaques commemorating past members of the congregation. Within this contemplative setting, Rattner’s window introduces a radiant note of hope, evoking eternal life, cosmic time, and the enduring cycles of Jewish tradition.
The window’s imagery incorporates a wide range of Jewish symbols. At left, a Hebrew inscription quotes Exodus 12:2 concerning the renewal of months: “This month shall be unto you the beginning of months…” Circular medallions depict symbols associated with major Jewish festivals, including the shofar of Rosh Hashanah, a basket representing the Seven Species, and the Lulav and Etrog used during Sukkot. In the upper left section, the Magen David (Star of David) appears alongside stylized references to the modern State of Israel. The lower portions of the composition incorporate views of ancient Jerusalem and the Western Wall, linking the themes of memory and renewal to Judaism’s historic spiritual center.
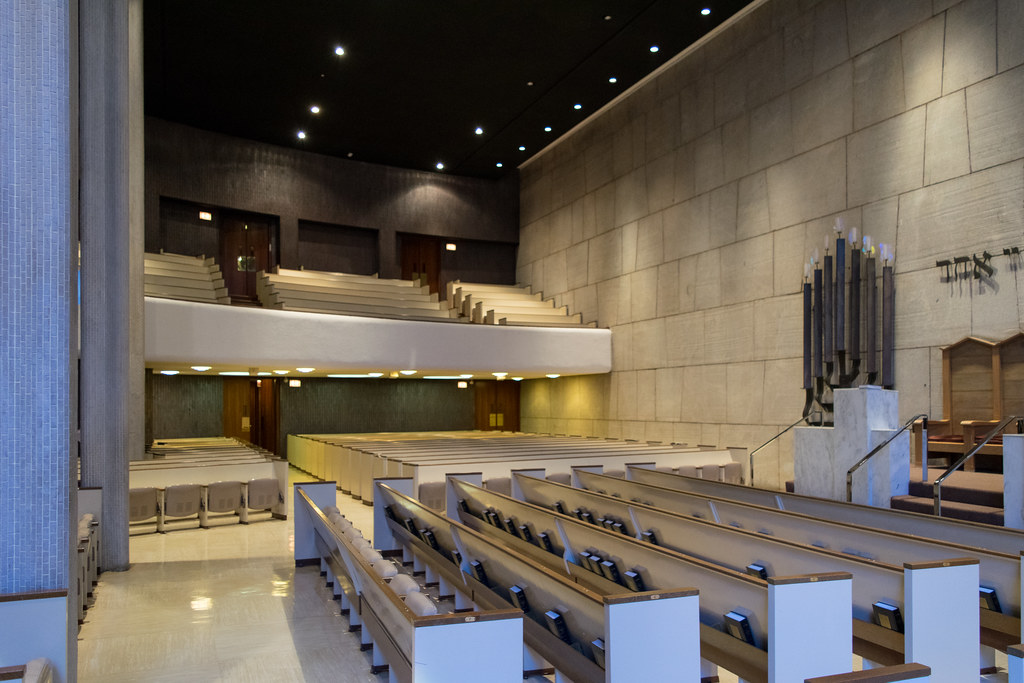
Above: The dramatic contrasts and geometric rigor of The Chicago Loop Synagogues’ Mid-Century Modernist design are evident throughout the sanctuary. Long, sweeping rows of custom-designed wooden pews extend the length of the space, reflecting the era’s characteristic blend of corporate efficiency and spiritual order. A massive floating balcony cantilevers boldly over the rear portion of the sanctuary, emphasizing the building’s structural daring.
The wall beneath and behind the balcony is clad in dark, vertically grooved wood paneling, creating a rich visual counterpoint to the monumental sanctuary wall beyond. Rising to its full height, this soaring surface is constructed of large, ashlar-patterned stone blocks, whose rough, matte texture provides a powerful sense of permanence. The monolithic masonry evokes the ancient stone architecture of Jerusalem while remaining firmly rooted in a clean Modernist aesthetic.
Overhead, a matte-black, non-reflective ceiling seems to hover above the congregation, punctuated by precisely placed recessed spotlights. Their pinpoints of light resemble a star-filled night sky, dissolving the boundaries of the ceiling and enhancing the sanctuary’s remarkable sense of height and openness.
The limestone blocks of the North wall are cut at an angle to evoke the Western Wall of the Temple in Jerusalem. The Hebrew text inscribed on the wall is the Shema Yisrael, which is the central prayer and declaration of faith in Judaism. In English, it translates to: “Hear, O Israel: The Lord our God, the Lord is One.” October 2015. Author’s photograph. 4.41mb DSC_0970
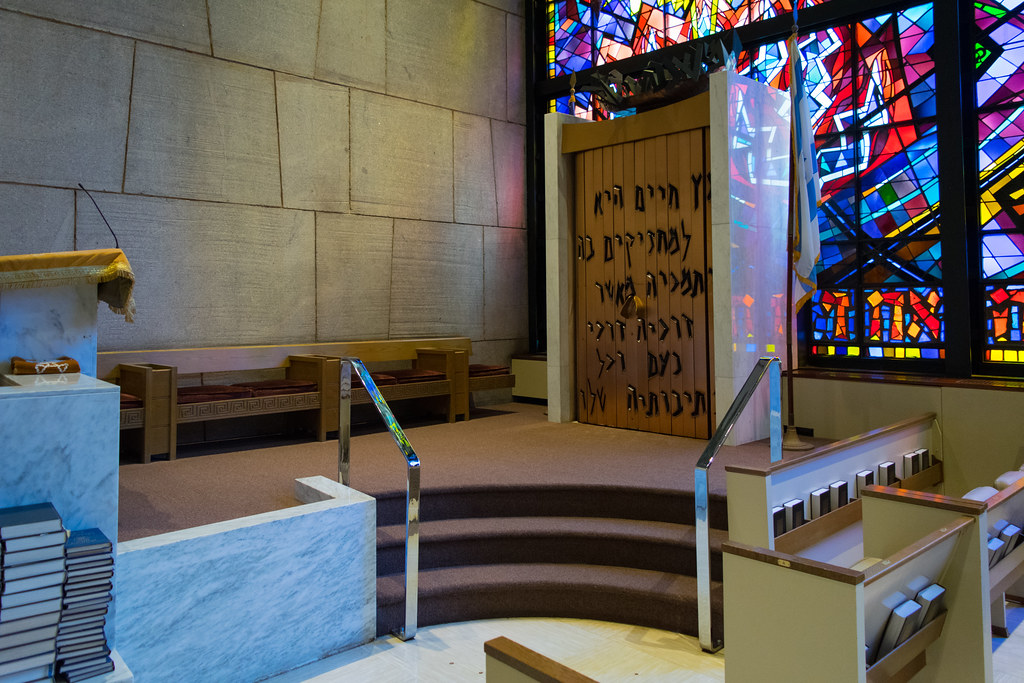
The Holy Ark is made by Israeli sculptor and ceramicist Henri Azaz (1923-2008). Jutting into the prayer space from the far-left corner of the window, Rattner incorporated the ark that would house the Torah scrolls. The artist surrounded the ark with flames, integrated into the glass. leaping up and out, drawing attention to the presence of God in the very heart of the sanctuary. PHOTO: “Chicago Loop Synagogue” by _jjph is licensed under CC BY-NC-SA 2.0.
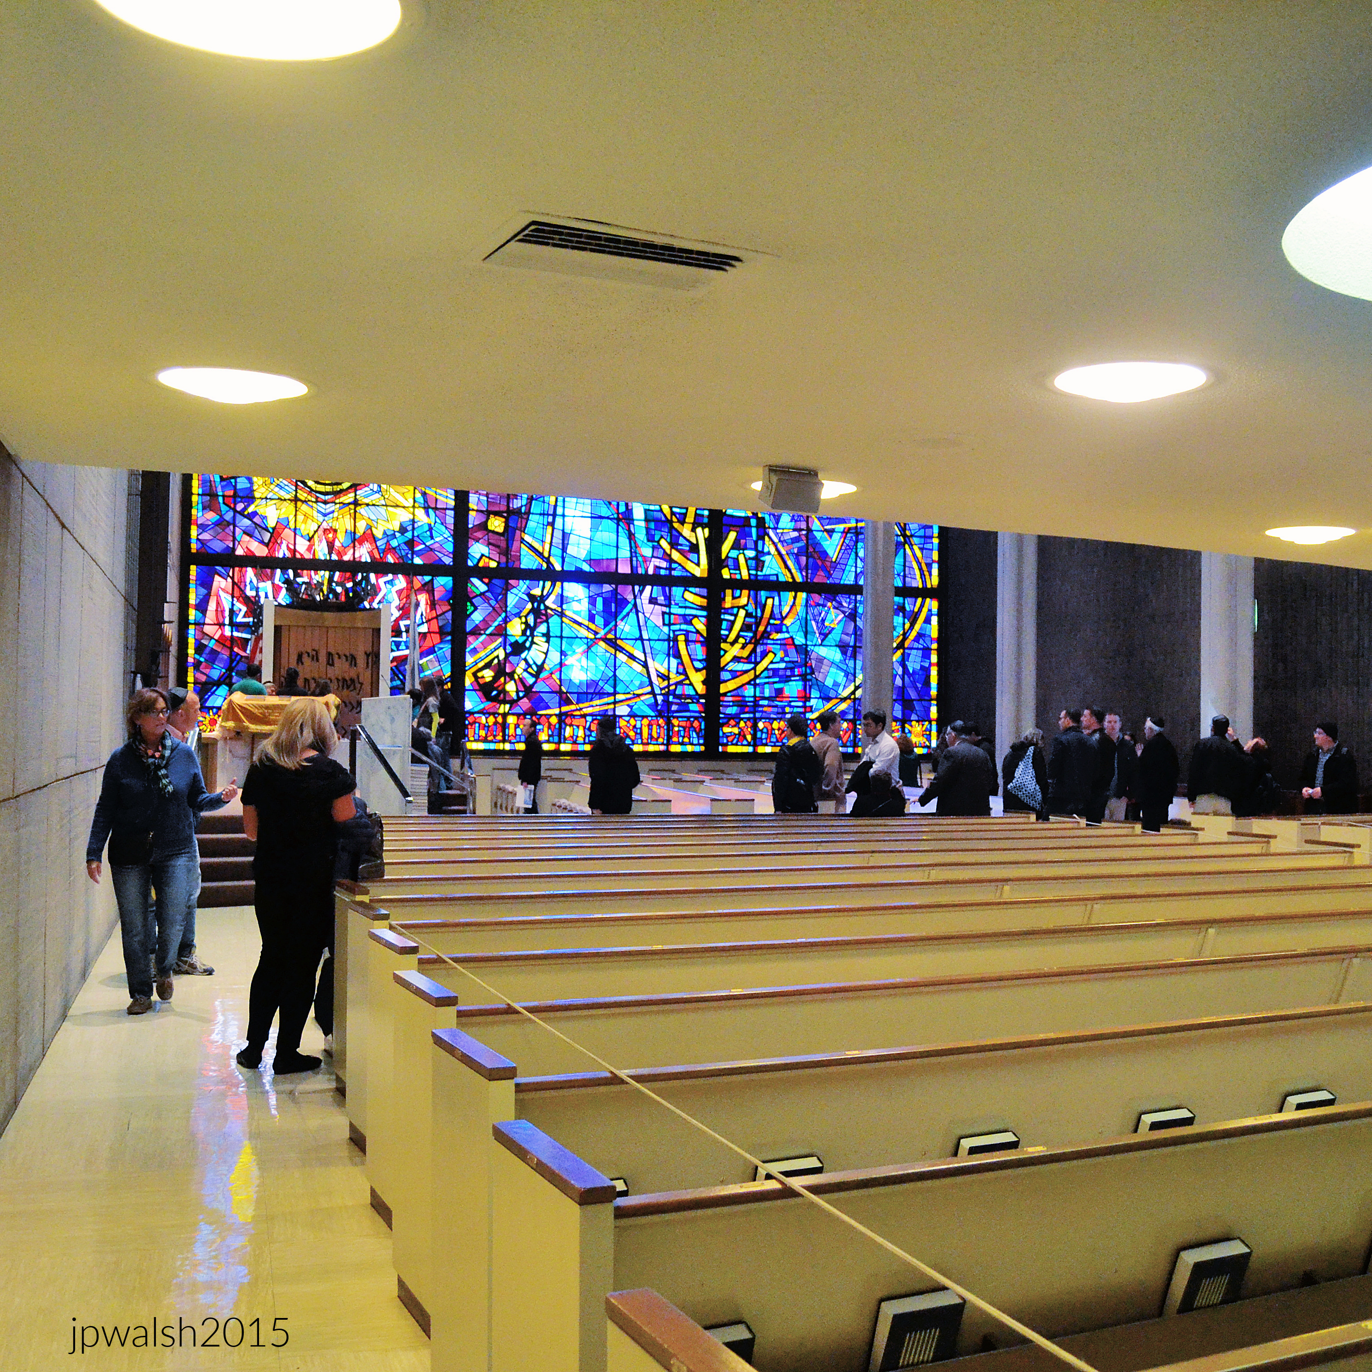
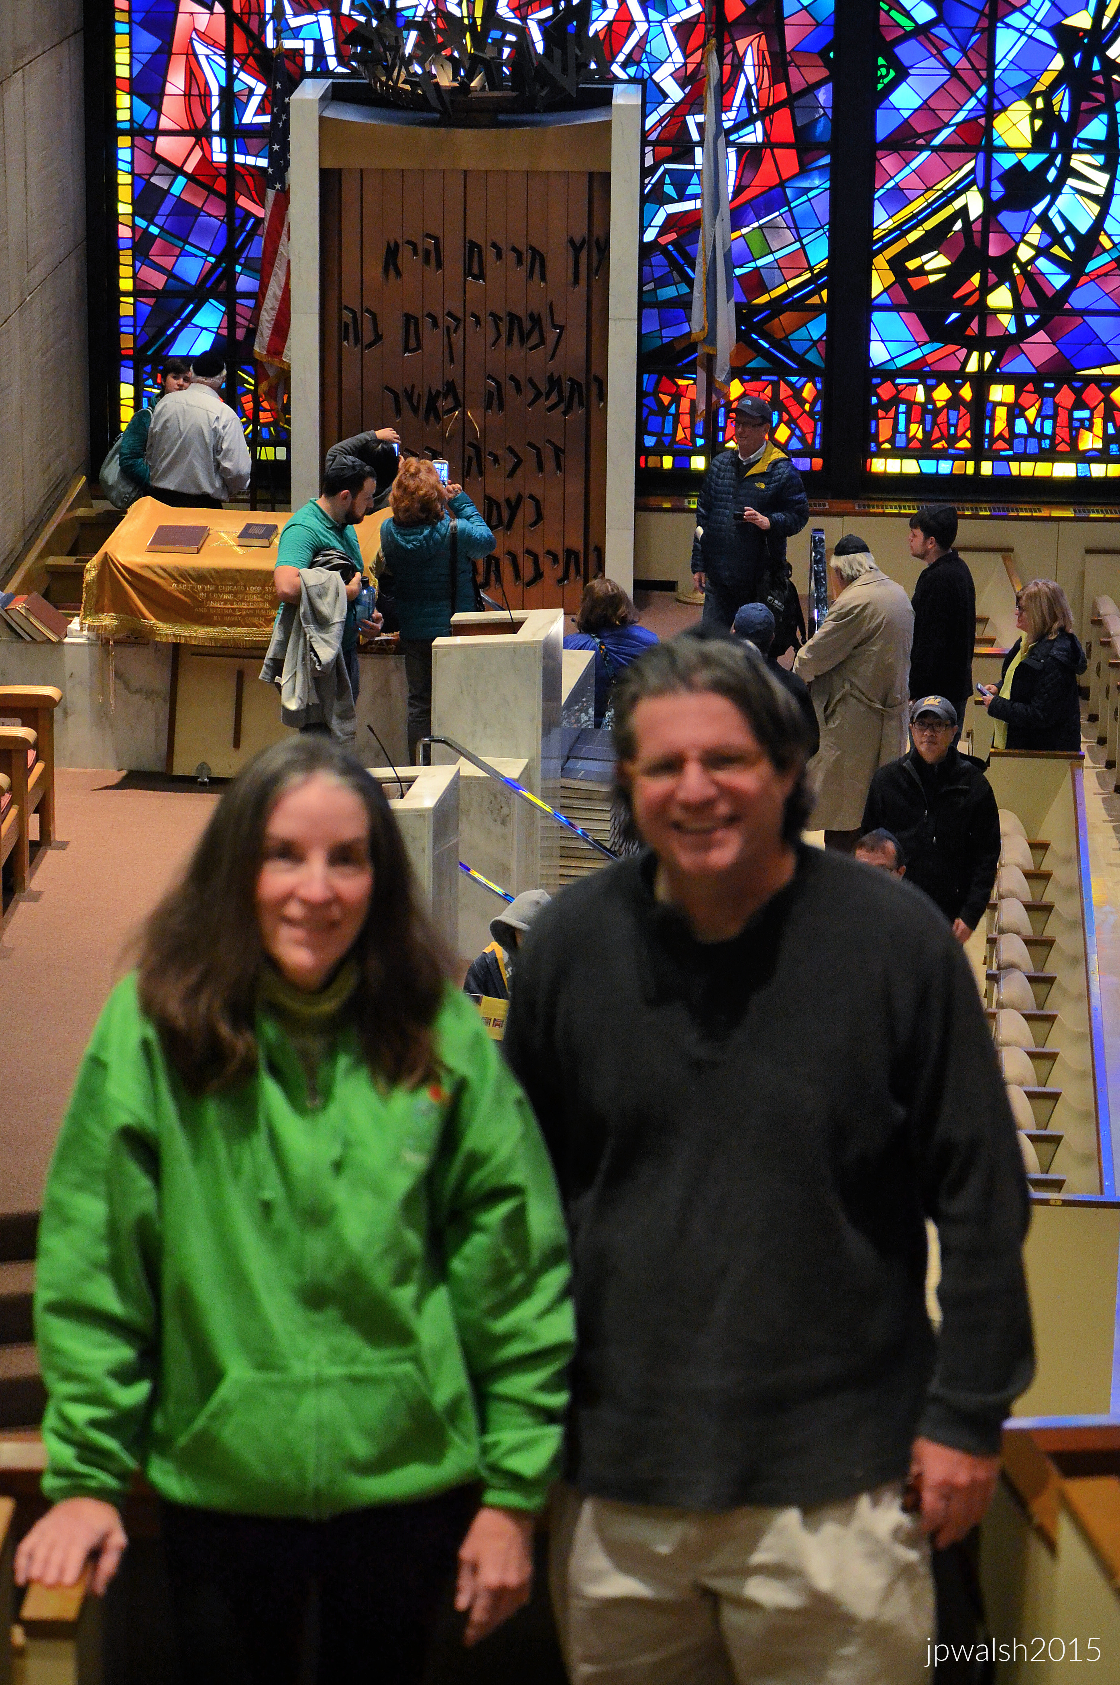
Chicago Loop Synagogue is a house of worship that is three floors, 450 seats, six Torahs, and a 40-foot-tall stained-glass window that fills the Eastern façade and congregation with filtered sunlight. October 2015. Author’s photograph. 5.25 mb DSC_0990
The Chicago Loop Synagogue was founded in 1929 to serve the religious needs of those whose business activities brought them downtown. October 2015. Author’s photograph. 3.43 mb DSCN1463 (1)
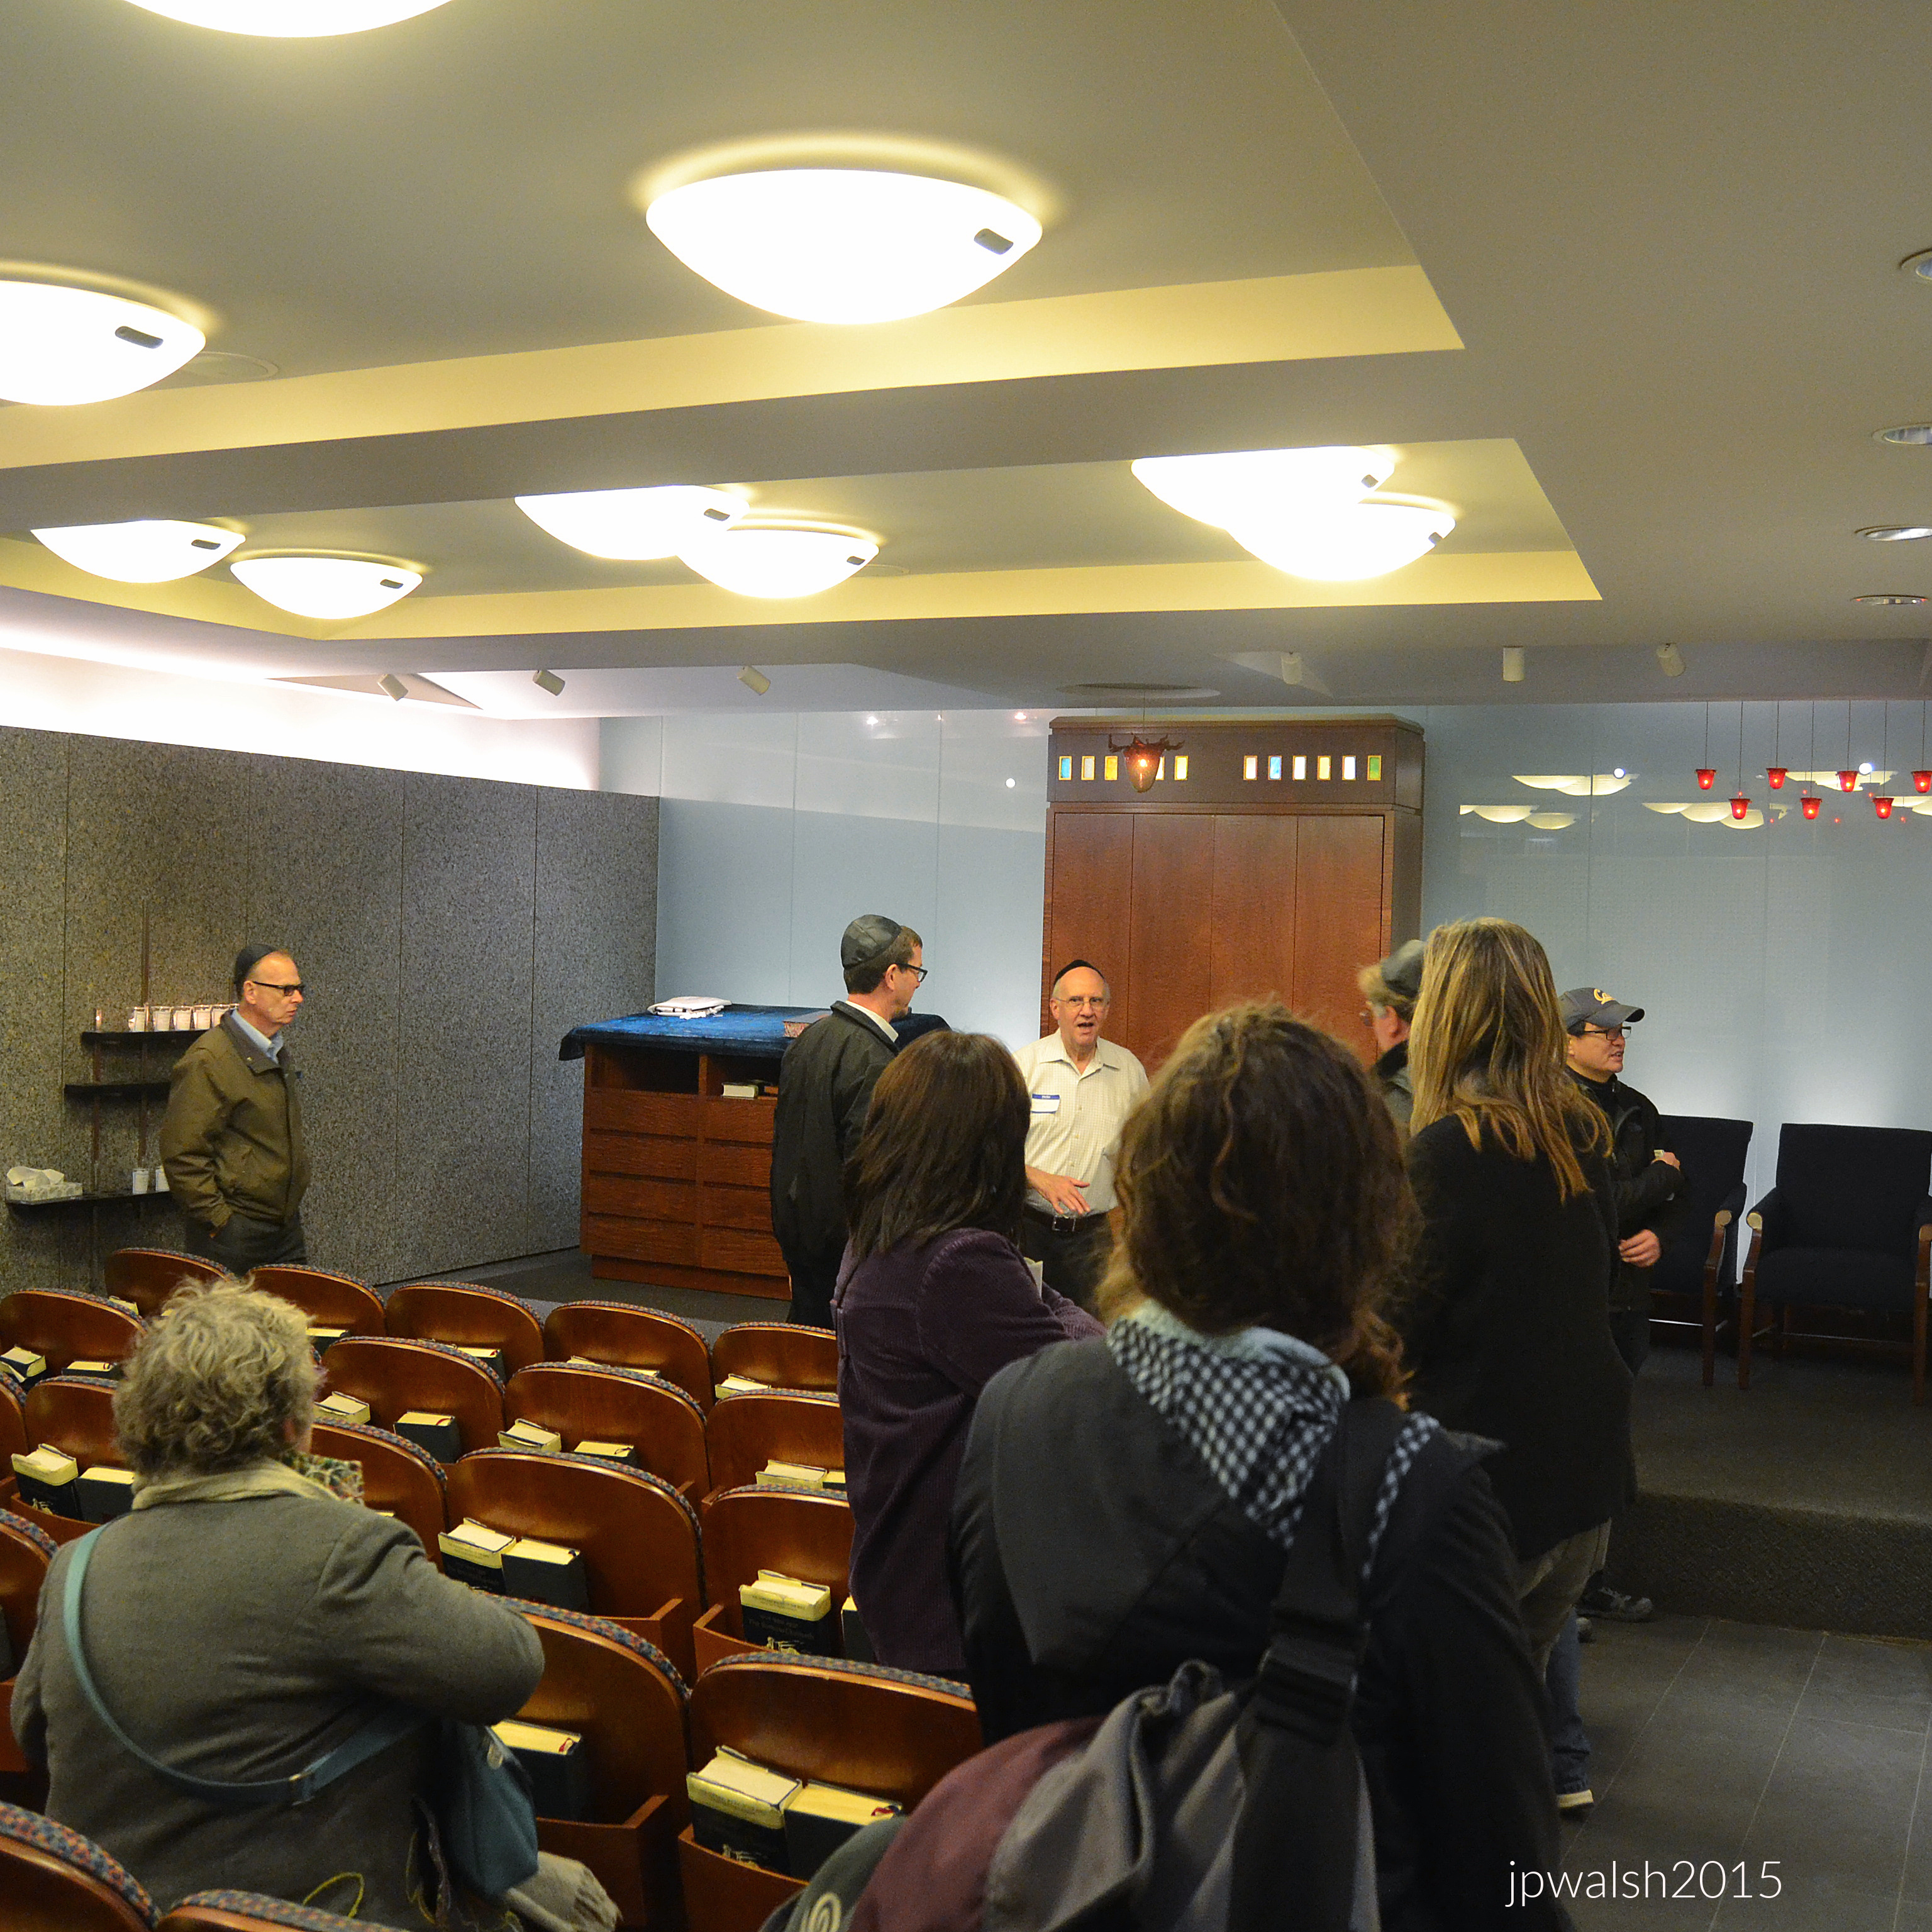
Visitors to the Chicago Loop Synagogue in the Main Sanctuary are guided by one of its members. October 2015. Author’s photograph. 4.26mb DSC_0019
Main Sanctuary. October 2015. Author’s photograph. 91% 7.77mb DSC_0969 (1)
Abraham Rattner, the Expressionist artist of the wall-filling colorful stained-glass window was born in Poughkeepsie, New York to a Russian-Jewish father and a Romanian-Jewish mother. Rattner studied to be architect but turned to painting studying at the Corcoran School of Art in Washington D.C. and the Pennsylvania Academy of the Fine Arts in Philadelphia. Rattner served as a camouflage artist in France during World War I and, after the war, joined many of “the Lost Generation” that writer and critic Gertrude Stein spoke about when referencing the post- war Ernest Hemingway and many others who lived in Europe, mainly Paris, in the 1920s. Rattner lived in Paris for 20 years, from 1920 until late 1939 where, during that extensive time period, he met Claude Monet (1840-1926). To avoid the coming Nazi invasion of France, Rattner and his wife Bettina Bedwell (1889-1947), a journalist and fashion illustrator from Nebraska who studied at the School of the Art Institute of Chicago and who married in 1924, returned to America, where they lived in New York City. Rattner was known for his rich use of color and abstraction in his artwork and whose subject matter often had to do with religion. In the post-World War II era he taught at several schools, including New York’s The New School (1947–55) and at Yale University (1952-1953). In 1949 Rattner married Esther Gentle (1899 – 1991), an artist and art dealer, and was a friend of writer Henry Miller (1891-1980) who wrote about their friendship in 1968 in A Word About Abraham Rattner.
October 2015. Author’s photograph. 7.77 mb 91% DSC_0977 The colors and design elements of this 31 x 40-foot glass artwork signify God’s relationship with the cosmos, humanity, and the Jewish people. After two years working on conceptual and design schemes, the artist Abraham Rattner spent a year fabricating the window – a presentation of cool blues and warm red and yellows studded with purples that take on shapes of planets, trees, Hebrew letters and the Israelite tribes. It was made in Paris’s 15th arrondissement at Atelier Barillet, the house and workshop of master glassmaker Louis Barillet (1880-1948). The artwork was the subject of a 1976 exhibition at the Smithsonian American Art Museum and a 1978 exhibit at the Skirball Cultural Center in Los Angeles. The window was made to fit inside the prayer space for which it was created. To create the stained-glass work, Rattner drew inspiration from the opening passages of Genesis, focusing on the hidden meanings of the words “And there was light” to channel cosmic creative energies of the Divine.
October 2015. Author’s photograph. 5.62 mb DSC_0023 (1) Above: The Tree of Life is also visaged as the Menorah and is identified with the light of innermost perception – the spirit; thought; ideas; life; and of knowledge. This Primal Light, God’s light, radiates outward, extending and expanding throughout the universe.
October 2015. Author’s photograph. 4.68mb DSC_0026 Above: The Menorah poetically conceived as a tree of life and of light. The Menorah is the classic symbol of Judaism.
October 2015. Author’s photograph. 7.77mb DSC_0027 Above: The Star of David and the palm branch used on the Sukkot (Feast of Booths) harvest festival.
October 2015. Author’s photograph. 7.77mb DSC_0027 Above: The shofur or ram’s horn (above) is an ancient instrument used on High Holidays to call the people to repentance. In close proximity to the shofur is the etrog which is a fruit of the Holy Land which expresses earth’s bounty as well as the overflowing love of a human being’s heart for God.
Designed by Loebl, Schlossman & Bennett, the Chicago Loop Synagogue stands as one of Chicago’s most significant modern religious buildings, where architectural restraint is transformed by Abraham Rattner’s monumental stained-glass masterpiece into a profound visual statement of Jewish faith and heritage.
October 2015. Author’s photograph. 6.13mb DSC_0999 (1) Above: View of the sanctuary from the balcony. The near perfect beauty of the Chicago Loop Synagogue is self-evident.
October 2015. Author’s photograph. 3.14mb DSC_0037 (1) The prayer room on the first floor is used for daily prayer and other gatherings. Author’s photograph.
SOURCES AND FURTHER READING:
AIA Guide to Chicago. 2nd ed. Edited by Alice Sinkevitch. Orlando: Harcourt, Inc., 2004.
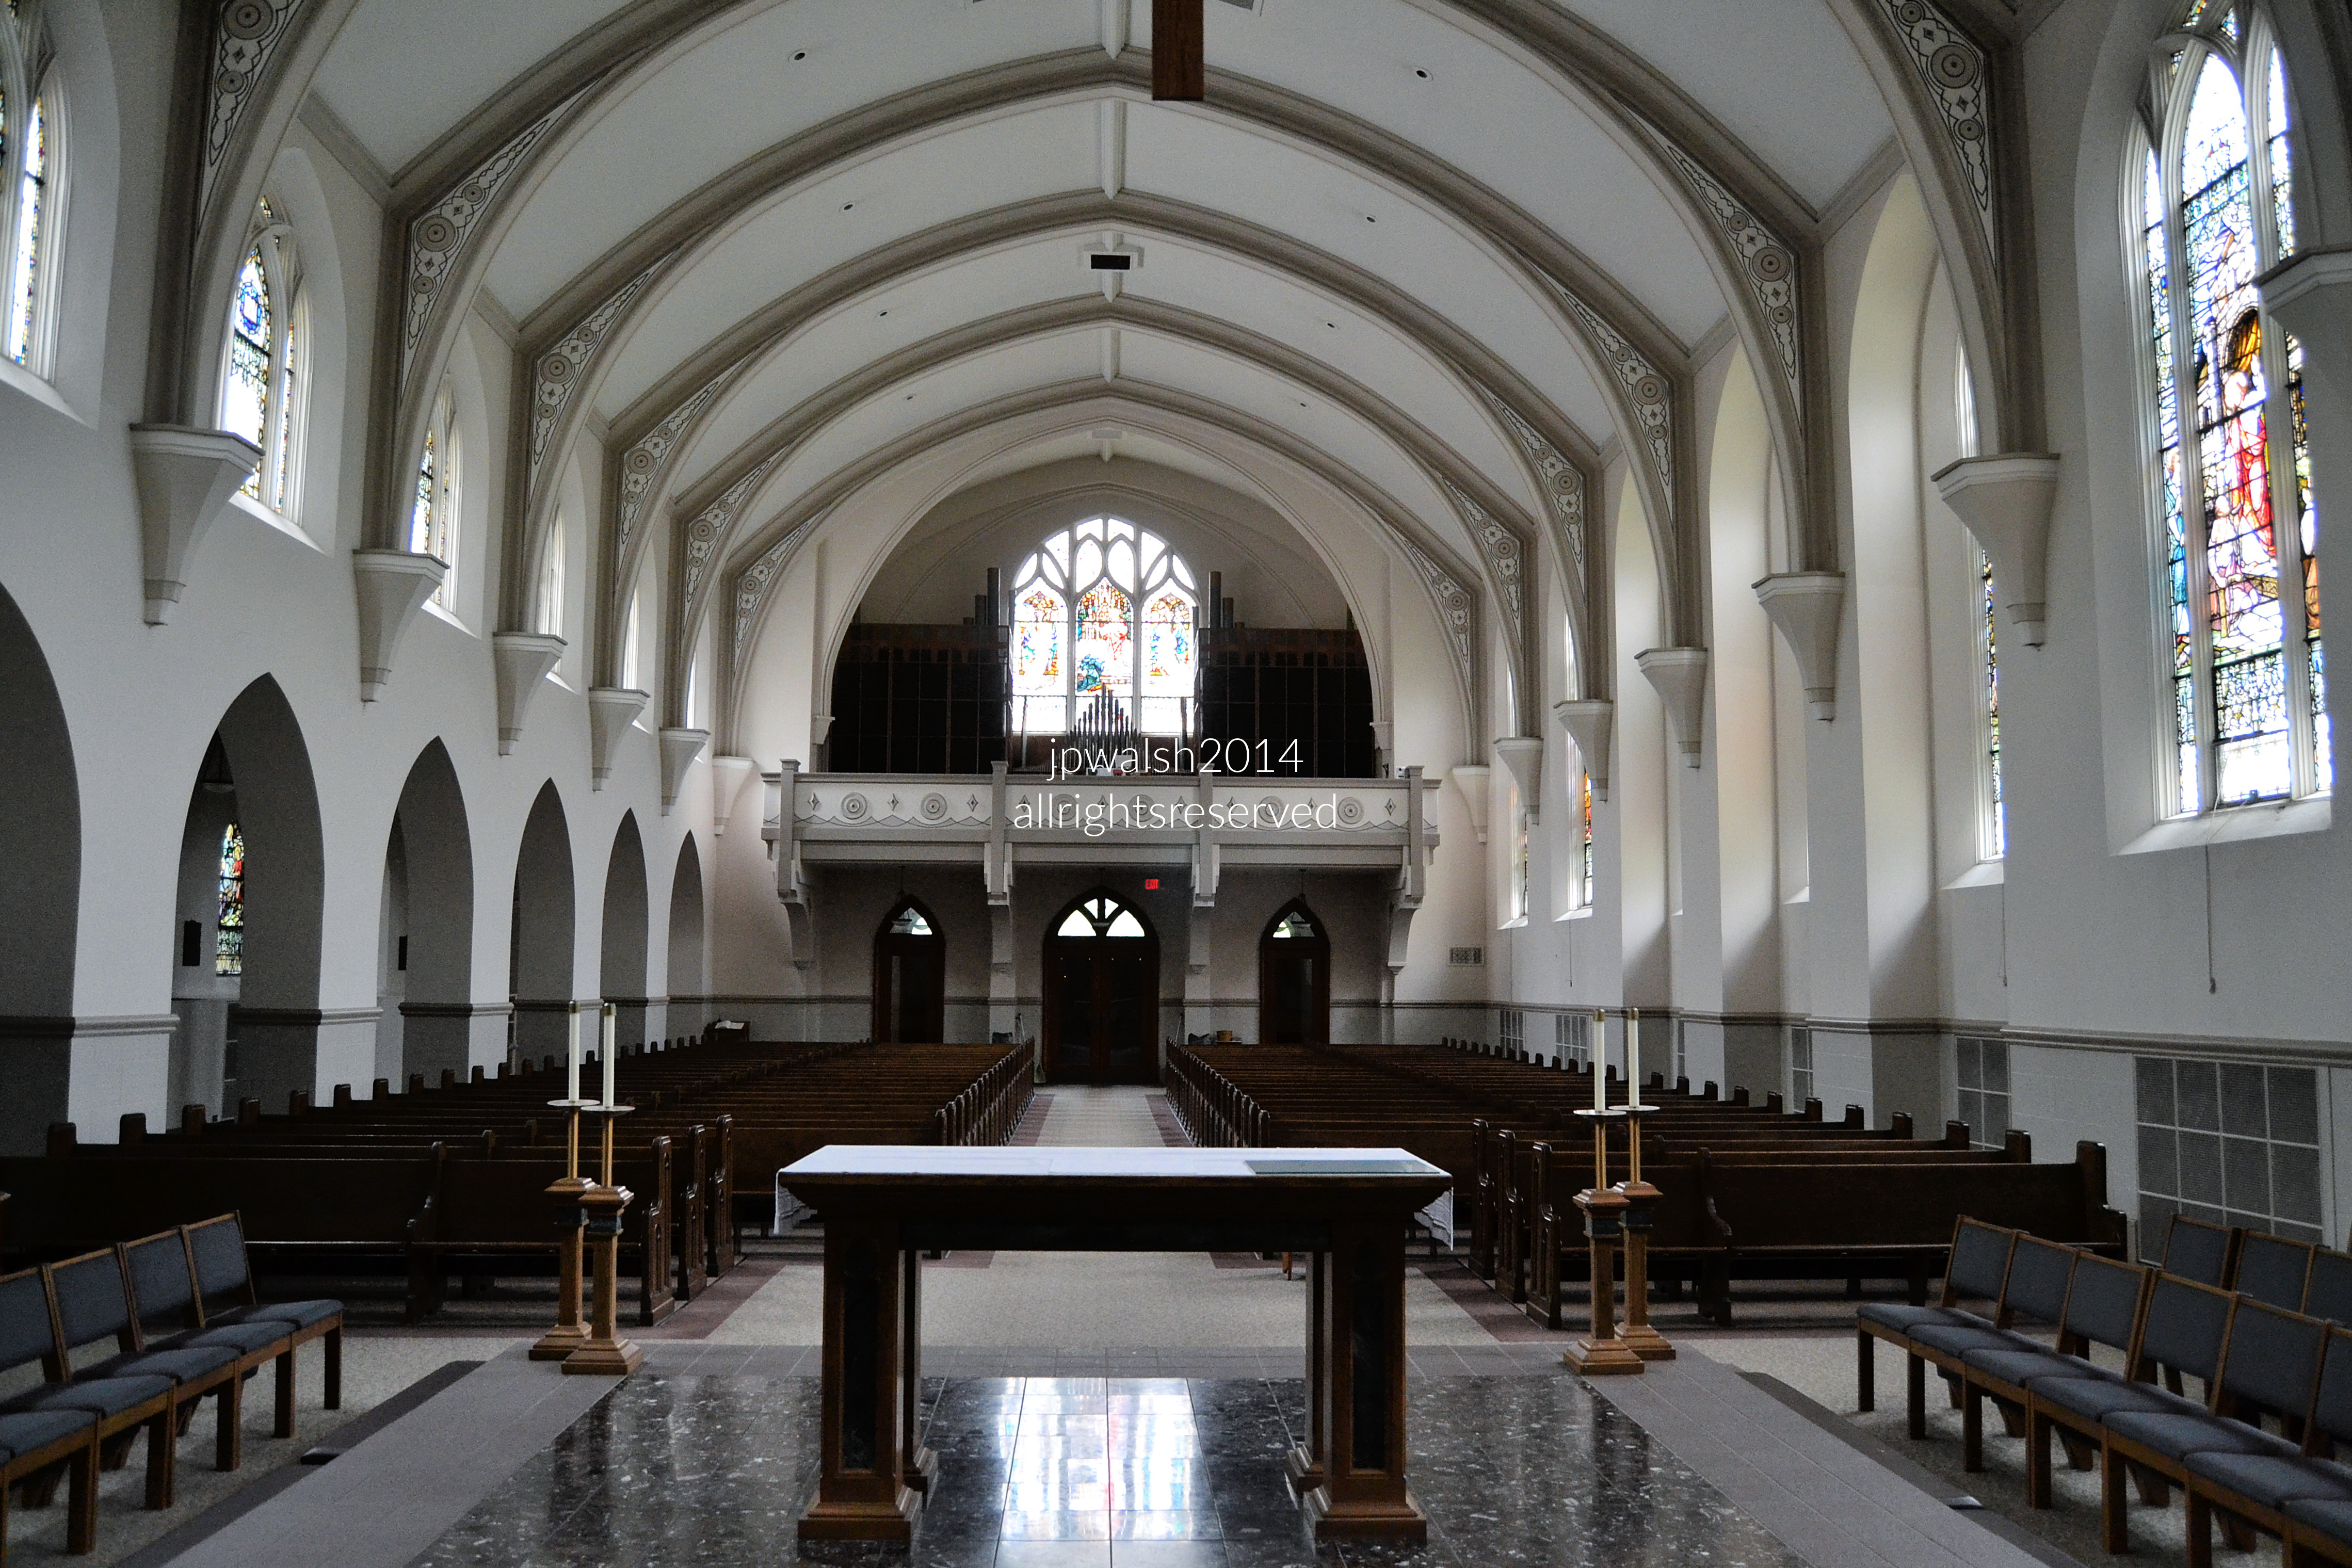
The First Presbyterian Church of Evanston (1895), designed by renowned local architect Daniel H. Burnham, stands as a masterwork of Gothic Renaissance architecture that masterfully balances community inclusivity with grand artistic elements—specifically highlighted by its unobstructed structural layout, a world-class Aeolian Skinner organ, and intricate, storytelling stained-glass windows.
Innovative Engineering:
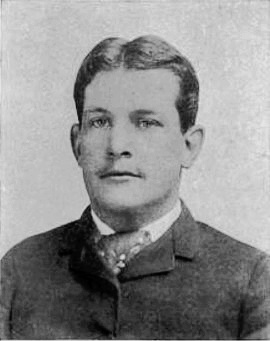
The sanctuary holds a capacity of over 1,000 worshippers. To ensure an inclusive worship space, Burnham utilized Nordic-style timber trusses to support the vaulted roof, completely eliminating major columns that would otherwise obstruct congregation views. The historic church building was constructed in 1895 by legendary architect Daniel H. Burnham, who was an Evanston resident himself at the time.
Daniel Hudson Burnham, c. 1890. The First Presbyterian of Evanston church building was designed in 1895 by architect Daniel Burnham (1846-1912) who lived in Evanston. Public Domain.
Musical Significance:
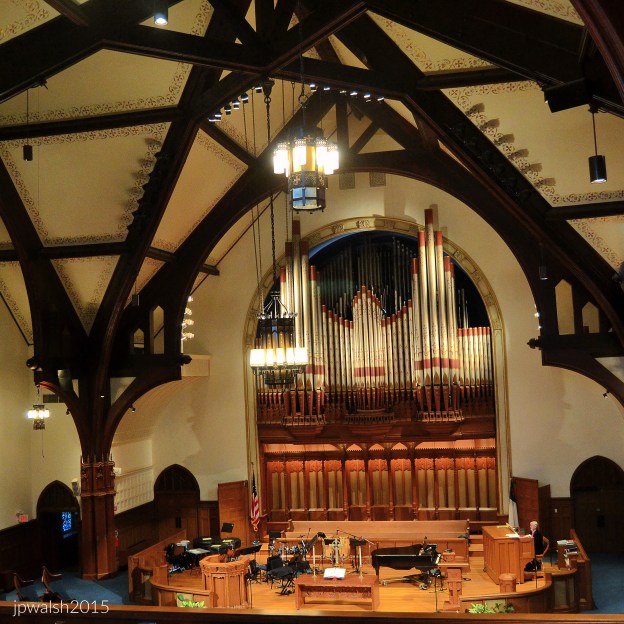
The church houses an acclaimed Aeolian Skinner organ—with portions dating directly back to the 1890s—which is widely recognized as one of the finest organs in the entire Chicago area.
The First Presbyterian Church of Evanston’s Aeolian Skinner organ is one of the finest organs in Chicagoland, portions of which date to the 1890s. October 2015. Author’s photograph.
Masterful Stained Glass:
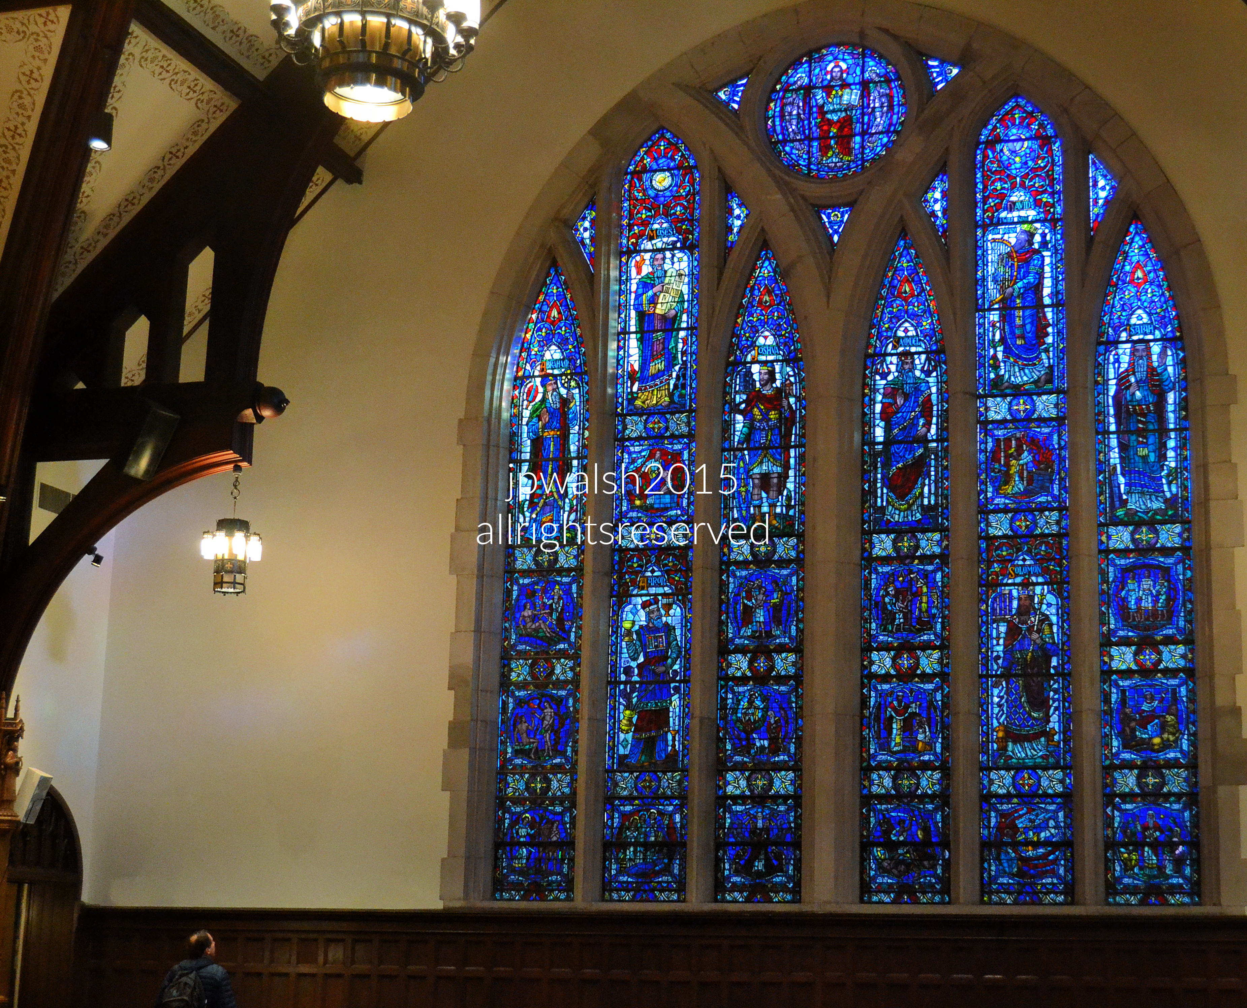
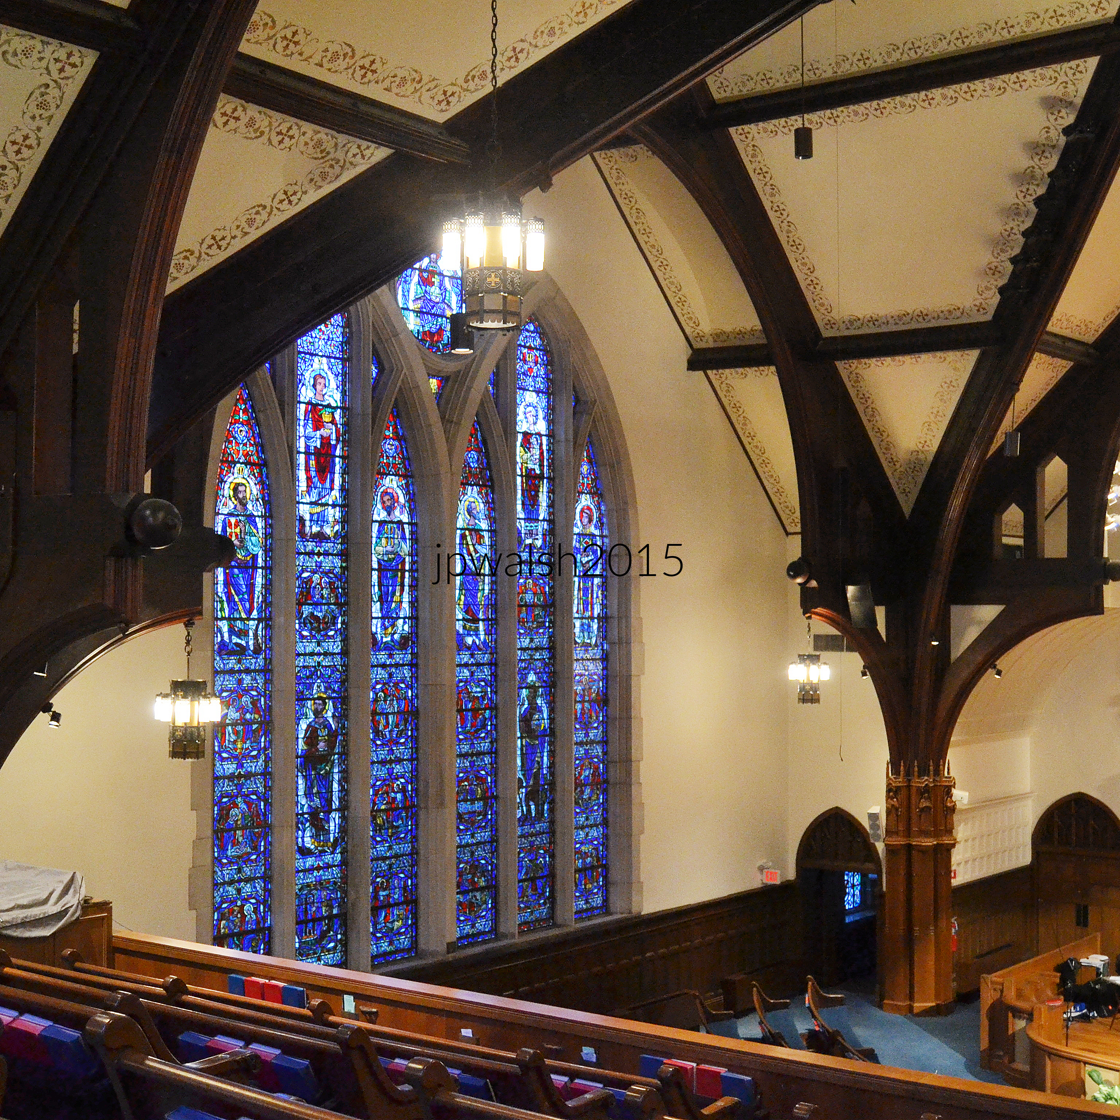
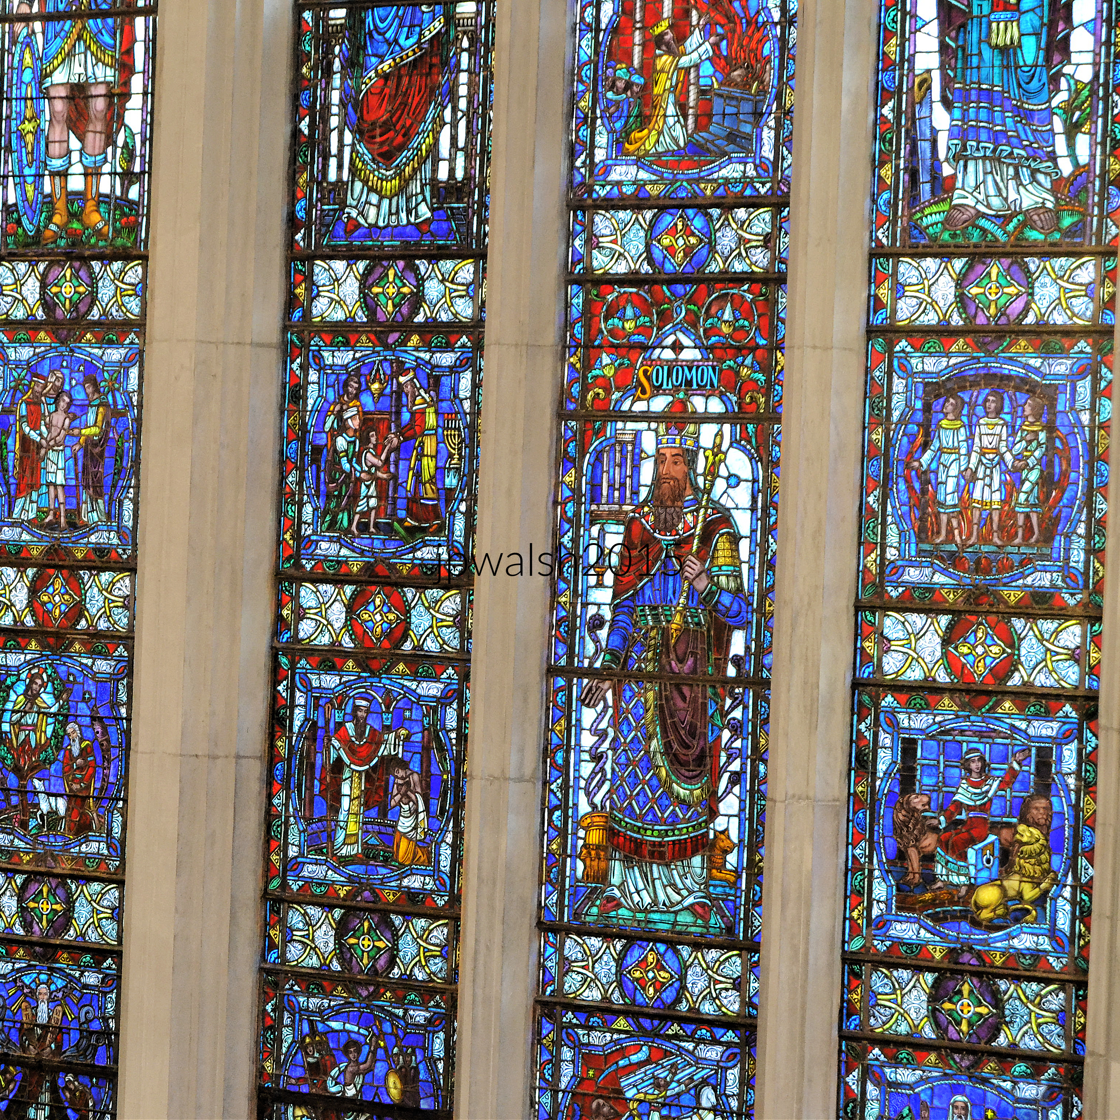
The interior is illuminated by dramatic, wall-filling arched stained-glass windows. These expansive artworks depict critical Biblical narratives, including the Creation and Fall of Adam and Eve, King Solomon, Moses, and Christ Ruler of the Universe.
Christ Ruler of the Universe. October 2015. Author’s photograph. 5.55mb
The main sanctuary window inside theFirst Presbyterian Church of Evanston. It was created by Charles J. Connick Studios, famous for his signature deep sapphire blue and medieval-style glazing techniques. October 2015. Author’s photograph. 5.46mb
Wall-filling arched stained-glass windows tell Old and New Testament stories. It was installed in 1947 as part of a post-war main sanctuary update to the 1895 Daniel Burnham-designed building. October 2015. Author’s photograph. 6.81mb
Burt J. Denman, born in Toledo, Ohio, was an engineering graduate of the University of Michigan who was vice president and general manager of the United Light Power Company. Denman was a leading Methodist layman and trustee of Northwestern University. October 2015. Author’s photograph. 2.76mb
One of the historic church’s dramatic wall-filling stained-glass windows. October 2015. Author’s photograph. 7.79mb 80%
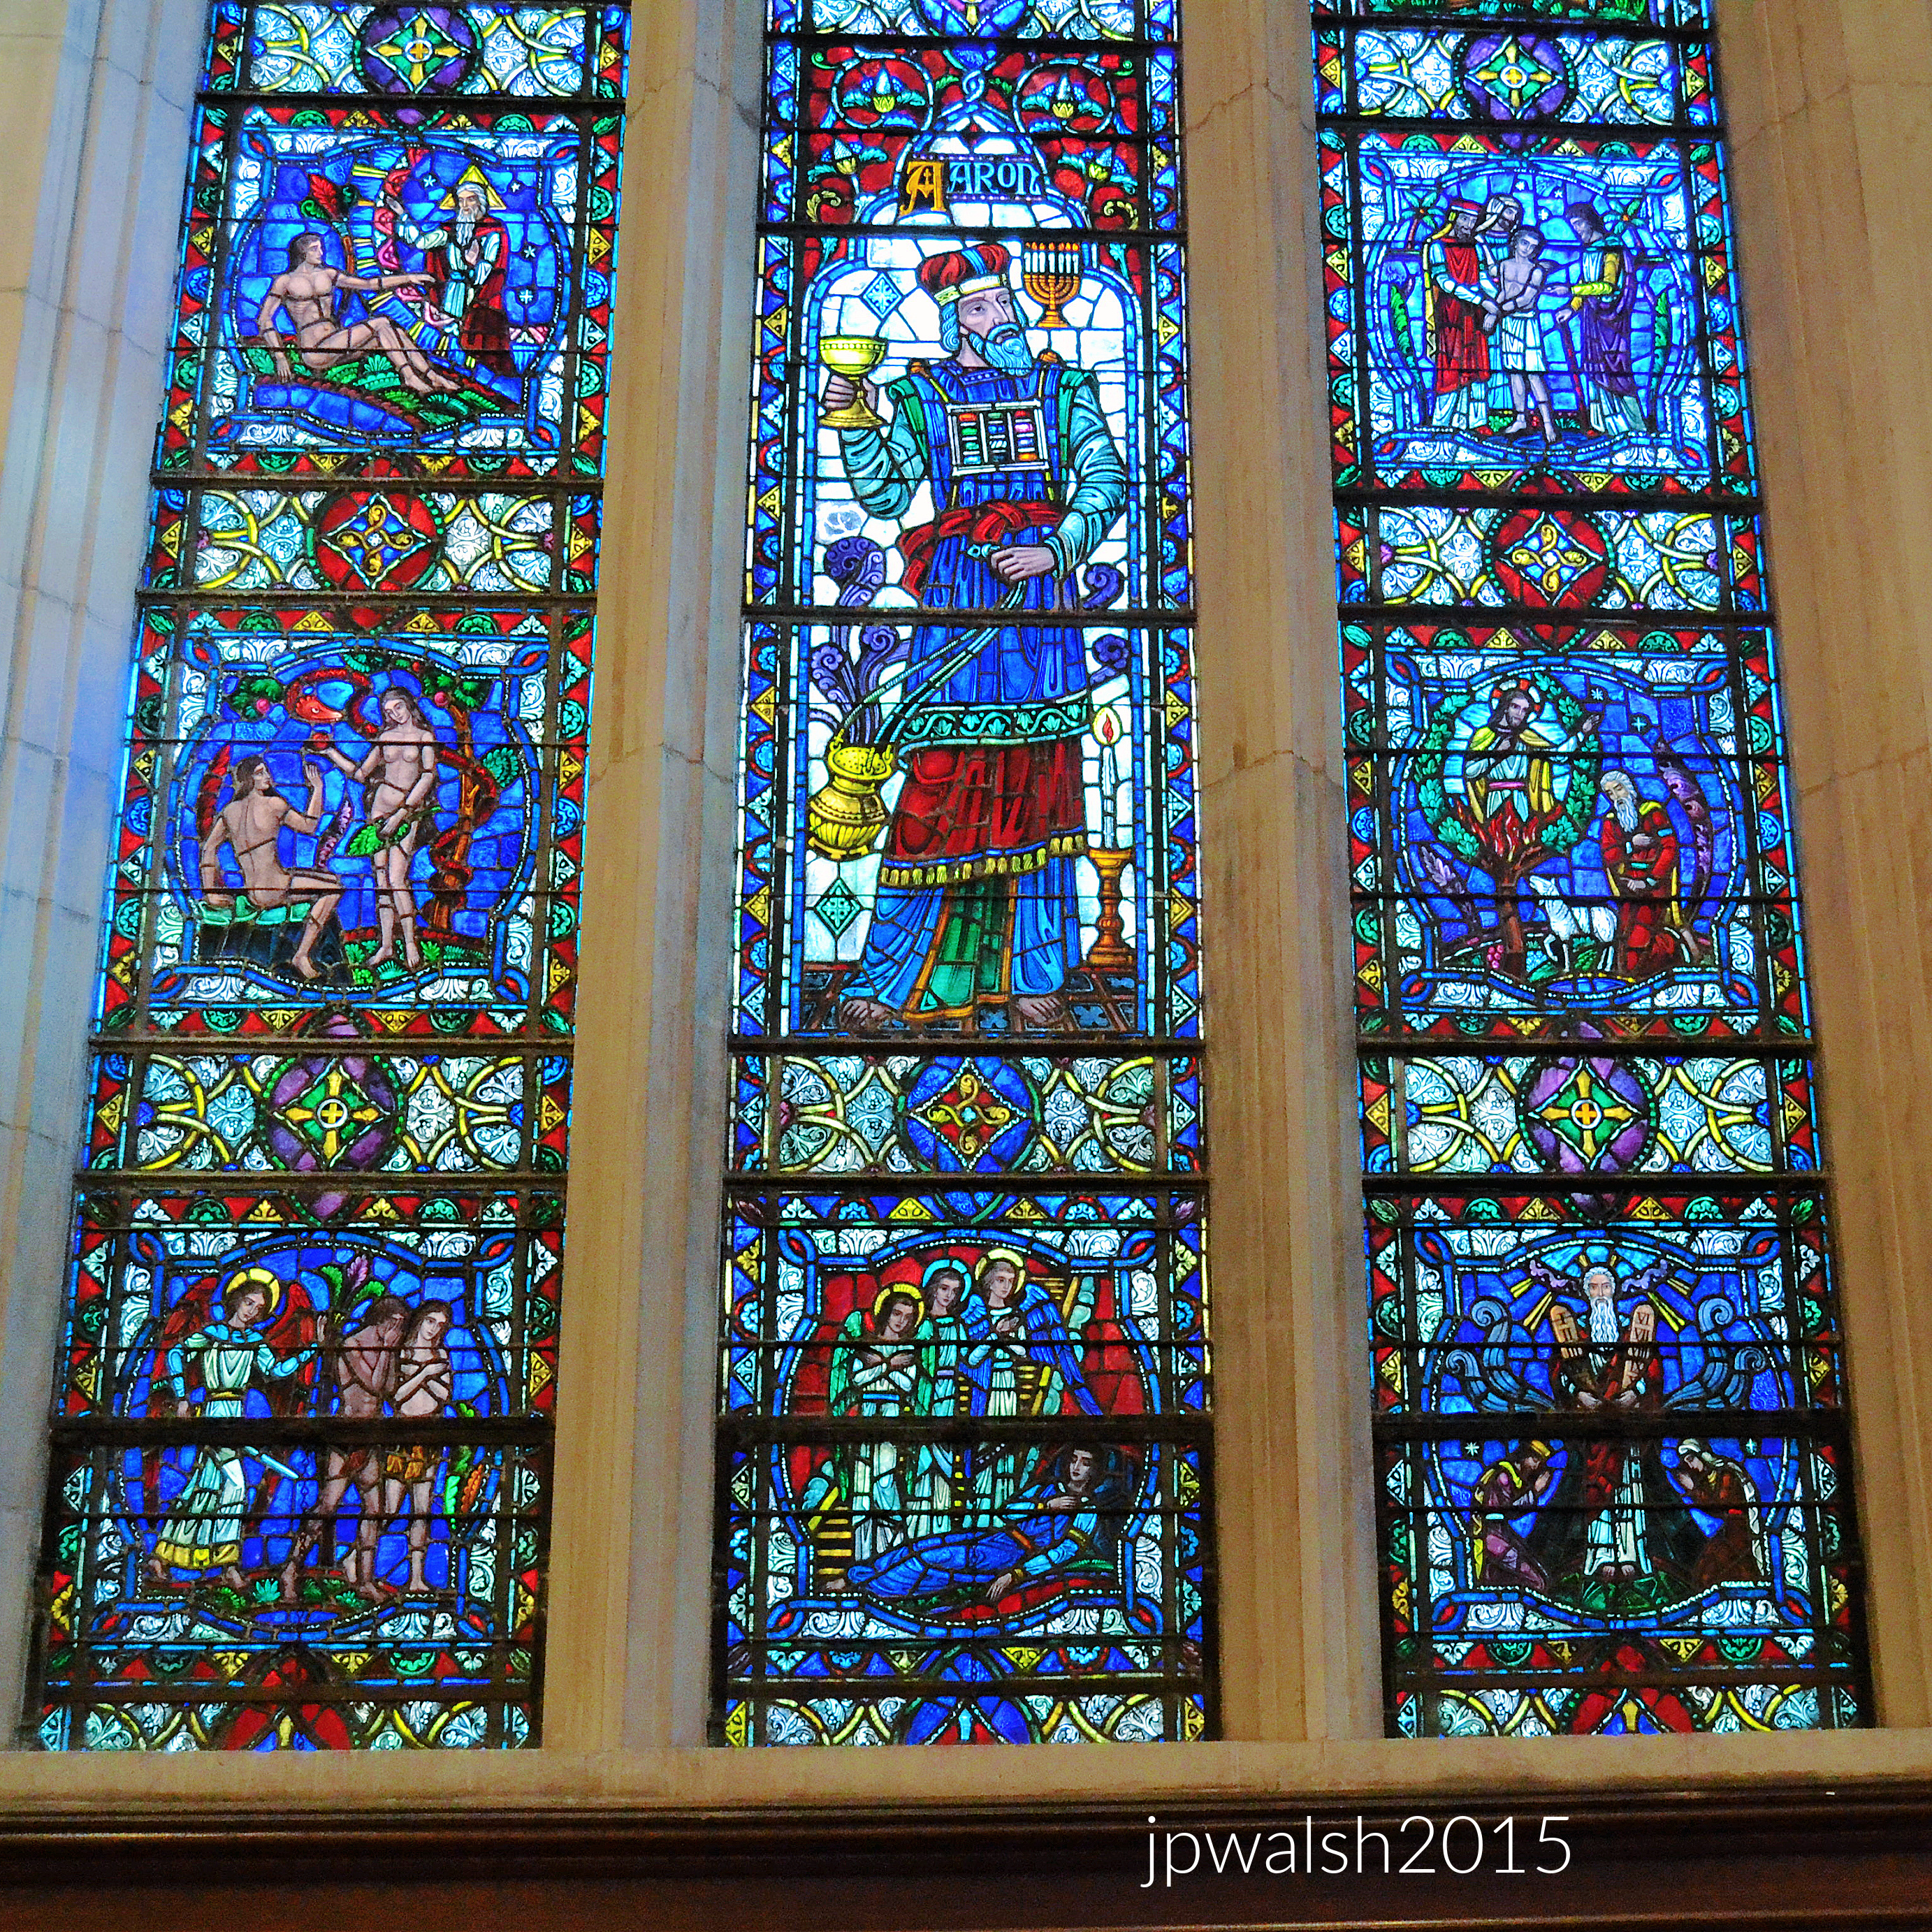
Creation of Adam; Fall of Adam and Eve; Expulsion from the Garden; Priest Aaron and brother of Moses; three angelic visitors to Abraham; the story of Moses. October 2015. Author’s photograph. 7.87mb 90%
King Solomon. October 2015. Author’s photograph. 7.81mb 98%
Material Composition:
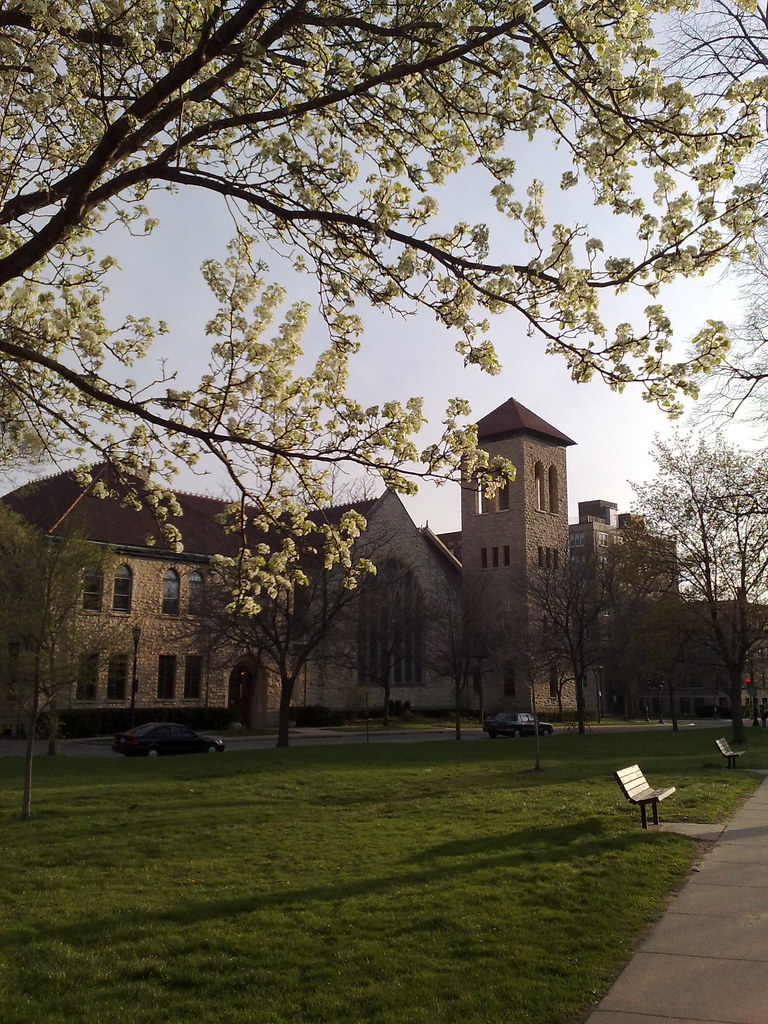
Built adjacent to Raymond Park, the Gothic Renaissance structure features massive Lemont limestone walls, a tile roof, and a striking 120-foot-tall bell tower featuring an open belfry.
From Raymond Park, stained glass window and limestone walls. October 2015. Author’s photograph. 5.35 mb
Historical Context of Raymond Park:
The neighboring park is named after Rev. Dr. Miner Raymond (1811–1897), a former cobbler who rose to become a professor of systematic theology at the Garrett Biblical Institute and a prominent leader in Northwestern University’s historical community.
Virtual American Biographies. “Miner Raymond.” Edited by James Grant Wilson and John Fiske. Appleton’s Cyclopedia of American Biography. Accessed January 10, 2024. http://www.famousamericans.net/minerraymond/.
FEATURE Image: Alice Millar Chapel, 1962, Northwestern University, Evanston, IL. October 2015. Author’s photograph. 6.78mb
The Alice Millar Chapel (1962) at Northwestern University, designed by architect Edward Grey Halstead, stands as a premier contemporary Gothic landmark on Chicago’s North Shore. Funded by philanthropist Foster G. McGaw, the chapel complex masterfully blends spiritual interfaith utility with striking architectural artistry, defined primarily by its immersive, wall-filling abstract stained-glass windows that symbolize the intersection of human, natural, and spiritual themes.
Text & Photographs John P. Walsh.
The Purpose of the Alice Millar Chapel
Breaking ground on Easter, April 21, 1962, the Alice Millar Chapel is on the campus of Northwestern University in Evanston, Illinois. The large chapel structure displaced 5 houses for the site’s four buildings on the school`s Evanston campus. It is intended as a space for prayer and reflection based in individual and communal tranquility, solitude, and celebration. At the chapel’s dedication its donor said, “[It is] a place where the soul may find quiet and repose—may be stimulated—or may just meditate. One’s character and personality cannot be fully developed unless his soul finds a purpose.” The chapel can seat over 700 people on the main floor.1
Northwestern University was founded by Methodists in 1851. At the beginning, there was no specific denominational affiliation that the university had. Alice Millar became a formal congregation in May 1971, identifying as “the church in the chapel.”2
The buildings complex (there are 4 buildings total) was designed by Edward Grey Halstead (1909-1992) who was senior partner in the Chicago architectural firm of Jensen, McClurg & Halstead. Mr. Halstead, who lived in Riverside and Wheaton, Illinois, joined the firm in 1952. The builder was Gerhardt F. Meyne Company in Chicago. Mr. Halstead was a third-generation architect born in Minnesota who studied at the University of Minnesota and University of Michigan. Though Halstead thought of himself as a hospital architect – his design projects include Elmhurst Memorial Hospital, Berwyn Community Hospital, Oak Park Hospital and Edward Hospital in Naperville – his largest project was the Alice Millar Chapel.3
Foster G. McGaw, noted philanthropist and founder of a major medical supply company based in Evanston, established the chapel in honor of his mother. Fair Use.
The contemporary Gothic landmark was built as a gift of Mr. & Mrs. Foster McGaw. Foster G. McGaw (1897–1986) was a noted philanthropist who founded the American Hospital Supply Corporation in Chicago in 1922. In 1985 McGaw’s company was acquired by Baxter Travenol Laboratories for $3.8 billion – about $11 billion in today’s dollars. Based in Evanston, at its peak, AHSC was the largest medical supplier in the world and employed thousands of Evanstonians.4 In 1953 Foster G. McGaw donated to the construction of McGaw Memorial Hall (today’s Welsh-Ryan Arena) in tribute to his father, Francis A. McGaw. At the time of construction, it was one of the largest auditoriums in Chicago. At its opening it was used in August 1954 for the Second Assembly of World Council of Churches founded in 1948 which showcased the convocation address by newly-elected President Dwight D. Eisenhower.5
Foster McGaw’s vision for the chapel was to establish a house of prayer whose space inspired the visitor to pursue a spiritual quest. Music concerts regularly appear on the chapel schedule with the chapel choir performing with in-house and guest musical ensembles and symphony orchestras. There are regular organ concerts on the 5,000-pipe organ. The Choir welcomes members from all different religious backgrounds and Sunday services to which all are welcome are given in a Protestant tradition. More interfaith activities at Millar Chapel include various faith traditions, including Muslims, Buddhists and Hindus, who pray and study at the chapel. Inspired by the interfaith witness of Rev. Dr. Martin Luther King, Jr. (1929-1968), there is a candlelight ceremony each year to honor the slain Civil Rights leader.
Who is Alice Millar?
Alice Millar for whom the chapel is named. Public Domain.
The chapel is dedicated to McGaw’s mother, Mrs. Alice Millar McGaw (1859-1910). Millar was born in Alnwick in the north of England. She studied music and notably performed a piano recital for Queen Victoria. She moved to the U.S. with her father, a medical doctor, and met and married Reverend Francis A. McGaw at McCormick Theological Seminary in September 1888. All four of her children were present at the dedication ceremony for the chapel in 1962. Alice Millar had died over 50 years earlier at Augustana Hospital (Swedish Evangelical) in Chicago’s Old Town.6
CHAPEL’S MOST STRIKING FEATURE ARE THE STAINED-GLASS WINDOWS.
The wall-filling windows of abstract and modern design allow light and color to stream into the sanctuary from every side of the chapel building. The modern-designed windows bestow to the chapel a literally awesome ambiance. These magnificent works of art include the east windows that face the sunrise of Lake Michigan (representing healing, law, discovery, literature and the arts) and the west windows that face the sunset of the prairie (representing commerce, space, communication, the State, and the human race). These side windows are in dialogue with the single chancel window with its theological themes.
Designed by Edward Grey Halstead as his career-defining project, featuring a blend of contemporary Gothic design and magnificent, thematic abstract stained-glass windows facing East (Lake Michigan) and West (the Prairie).
Across the breezeway and part of the chapel complex is the Jeanne Vail Meditation Chapel. Dedicated in 1963 it is a more traditional English style space built in memory of Mrs. Mary Vail McGaw’s daughter, Jeanne, who died in 1949 at 23 years old. The young woman died from complications of polio after having just given birth to a baby girl. Both the Alice Millar and Jeanne Vail Meditation Chapel are open daily and are very popular for weddings especially for Northwestern University alumni. The Vail Chapel seats 125 people. There is another adjacent building, Parkes Hall, that houses classrooms and the chaplain’s office and completes the complex.
Funded by philanthropist Foster G. McGaw in honor of his mother Alice Millar McGaw, and the smaller Jeanne Vail Meditation Chapel dedicated in memory of his daughter.
Alice Millar Chapel on the campus of Northwestern University in Evanston, Illinois, broke ground in 1962. Designed by Edward Grey Halstead of the Chicago architectural firm Jensen, McClurg & Halstead, the building is contemporary Gothic Revival or Modern Gothic constructed using light-colored stone walls, pointed arched windows, an intricate belfry spire, and a connecting arched stone cloister walkway. PHOTO: “File:Alice Millar Chapel – panoramio.jpg” by hakkun is licensed under CC BY-SA 3.0.
Jeanne Vail Meditation Chapel:
Unlike the abstract, mid-century modernist windows in the main Alice Millar sanctuary designed by Benoît Gilsoul, the Vail Chapel windows were designed and fabricated by Willet Stained Glass Studios explicitly in a traditional English Elizabethan style to create a quiet, contemplative atmosphere.
Vail Meditation Chapel windows (above and below) are in a traditional English Elizabethan style. October 2015. Author’s photograph. 7.73mb 98%
Vail Meditation Chapel windows. October 2015. Author’s photograph. 7.77mb
Jeanne Vail was a brilliant student, an accomplished pianist, and graduated cum laude from Denison University in 1946. Following graduation, she married Lewis Chamberlin Jr., and gave birth to their daughter, Nancy Carol, in 1949.
Tragically, just three months after her daughter was born, Jeanne contracted polio and died from complications of the virus at the young age of 23. It was in memory of her untimely death that her mother, Mary Wettling Vail McGaw, and stepfather, Foster G. McGaw, funded and dedicated the Jeanne Vail Meditation Chapel at Northwestern University in 1963.
Vail Meditation Chapel window (detail). October 2015. Author’s photograph. 3.56mb
Alice Millar Chapel: CHANCEL WINDOW
The Chancel Window behind the altar is a theological window using abstract motifsexploring themes of Creation, Redemption, and Triumph. The colors of these windows are spectacular and with sunlight penetrating through a jewel-like yet airy interior is created. October 2015. Author’s photograph. 7.71mb
Designed in 1962 by Belgian artist Benoît Gilsoul working under lead architect Edward Grey Halstead and fabricated by Willet Stained Glass Studios, this floor-to-ceiling masterpiece serves as the absolute focal point of the entire sanctuary.
The Theme & Why It Was Chosen
The great chancel window was designed to explicitly encompass all of biblical theology through the traditional abstract motifs of Creation, Redemption, and Triumph. This deep, theological anchor was purposefully chosen to provide a spiritual and transcendent foundation to ground the entire space.
Connection to the Rest of the Windows
Rather than standing alone, the chancel window is in an active visual dialogue with the side nave windows. While the side windows present more secular, academic themes relevant to university life such as law, discovery, healing, and space, they are physically and conceptually bridged together. All 12 windows utilize an overlapping, spectacular color scheme and stylized black arcs, seamlessly interweaving biblical symbolism with modern human knowledge to reflect the interfaith, holistic mission of the chapel.
Chancel window and side windows are in conversation with its subjects and themes. October 2015. Author’s photograph. 6.78mb
Altar with Chancel window behind. October 2015. Author’s photograph. 6.60mb
All 12 of the monumental leaded stained-glass windows in the Alice Millar Chapel were designed by Belgian artist Benoît Gilsoul with the full suite of windows being crafted and installed between 1962 and 1964. Gilsoul used the exact same overlapping color palette, stylized fluid lines, and geometric black framing arcs across all 12 panels, binding the secular side windows and the sacred chancel wall into one singular masterpiece.
EAST SIDE WINDOWS: LAW
LAW: Images of a dove. a sword and scales, human figures refer to law and justice. All the windows while presenting various thematic iconography maintain a similar color scheme throughout. October 2015. Author’s photograph. 7.53mb
EAST SIDE WINDOWS: HEALING
HEALING: Honoring the physician among recognizable tools of the profession – microscope, test tubes, the caduceus (staff with intertwined serpents), among others as the viewer looks up at the long window. October 2015. Author’s photograph. 6.07mb
EAST SIDE WINDOWS: DISCOVERY
DISCOVERY: Human discovery of the natural world. A central figure is surrounded by elements of air, earth, fire and water. There is bird, balloon, fish, deep-sea submersible (bathysphere), orbits. Again, the window’s height coupled with its colors and design is impressive. October 2015. Author’s photograph. 99% 7.93mb
EAST SIDE WINDOWS: LITERATURE
LITERATURE: Dove at the top represents the Holy Spirit who guides the hand of the Bible writer. Recognizable images are a cross; skull; human figures carrying grapes. October 2015. Author’s photograph. 6.37mb
EAST SIDE WINDOWS: ARTS
ARTS: Lyre; painter’s palette. October 2015. Author’s photograph. 6.05mb
Evolved from its original Protestant roots into a vibrant interfaith hub, hosting diverse groups, annual MLK commemorations, and public concerts utilizing its 5,000-pipe organ.
There are regular organ concerts at the chapel.
WEST SIDE WINDOWS: COMMUNICATIONS; THE STATE;HUMAN RACE
COMMUNICATIONS: Railroad crossing; filmstrip; the 5 senses; a telephone. THE STATE: Eagle with thunderbolts and olive branch; capitol dome; family; owl; cross, etc. RACES OF HUMANITY: lamb carrying cross; 5 hands; olive branch. October 2015. Author’s photograph. 7.78mb
WEST SIDE WINDOWS: COMMERCE
COMMERCE: Among abstracted symbols of commerce, wheat stack. October 2015. Author’s photograph. 4.13mb
WEST SIDE WINDOWS: SPACE
SPACE: Sun at top, planets, stars, constellations, a bull, astronaut. October 2015. Author’s photograph. 4.59mb
FEATURE Image: 1432 Forest Avenue, Evanston, IL, 1885. Stylish single-family home, nearly 5,000 square feet, has 6 bedrooms and 3.5 bathrooms. June 2022. Author’s photograph. 7.7 mb 53%
A rich, cross-generational tapestry of American residential design, Evanston’s historic architecture documents how pioneering designers deftly synthesized early modern Prairie style geometry with imposing, traditional European forms. By juxtaposing the masterworks of figures like Howard Van Doren Shaw, Myron Hunt, John Van Bergen, Ernest Mayo, and Henry Edwards Ficken against the town’s vibrant collegiate and civic backdrops, the landscape reveals how Evanston transformed from a simple late-19th-century lakefront settlement into a premier canvas for structural eclectic innovation. Over the decades, this architectural haven became the permanent home and chosen retreat for influential civic, political, and cultural leaders whose impact shaped both Chicago and the nation.
Text and Photographs John P. Walsh.
1032 and 1034 Michigan Avenue, 1899.
Double house designed by Myron Hunt (1868-1952) shortly before he relocated his practice to Los Angeles, CA. Each shingled dwelling is given a distinctive design. The northern side has a projecting porch and two-story polygonal bay. The southern side has a recessed porch. The house is tied together by a single gable with a quartet of double-hung windows and a cornice part of which is integrated to the polygonal bay. June 2022. Author’s photograph. 7.84mb 70%
Myron Hunt (1868-1952) in February 1905. The American architect did numerous projects which are noted landmarks in Southern California and Evanston, Illinois. Born in Massachusetts, he moved to Chicago and attended Northwestern University and later MIT where he graduated in 1893. Traveling and studying in Europe, he returned to Evanston where he worked as a draftsman in the local office of the Boston firm of Shepley, Rutan and Coolidge. In 1903 Hunt moved to Los Angeles, where he entered into a partnership with architect Elmer Grey (1871–1963). Opening an office in Pasadena, the firm of Hunt and Grey built houses for the wealthy. These included the summer ranch house for cereal magnate Will Keith Kellogg (1860-1951) in Pomona, CA, nearby to Los Angeles. Hunt and Grey also built hospitals, schools, churches and hotels. Public Domain.
1026 Michigan Avenue, 1915.
Prairie style house designed by John Van Bergen (1885-1969) in 1915. In the 1910’s, the Oak Park-born architect did numerous such stylish house projects from DeKalb to Winnetka. June 2022. Author’s photograph. 7.84mb 79%
Architect John Van Bergen (above in c. 1927) began his career as an apprentice draftsman working with Walter Burley Griffin (1867-1937) and for Frank Lloyd Wright (1867-1959) at his Oak Park Studio. Van Bergen’s early projects, mostly in Oak Park, were predominantly residential and largely in the Prairie School style. See- https://highlandparkhistory.com/highland-park-legends-program/john-van-bergen/ – retrieved December 5, 2023. Public Domain.
1049 Michigan Avenue, 1910.
The Prairie-style house was designed and built by C.H. Thompson, a local developer. It is a basic block with a hipped roof on a grand scale and with dormers and porch projects that emphasize horizontality along with typical Prairie hoods. There is a stucco façade with brick detailing of varying geometric design patterns. June 2022. Author’s photograph. 7.95 mb 88%
1010 Michigan Avenue, 1911.
The Tudor style brick mansion was designed by Ernest Mayo (1864-1946). It originally sat on an even more expansive corner lot where Mayo designed the house and garden together. June 2022. Author’s photograph. 7.91mb 65%
Another view of 1010 Michigan Avenue. Built in 1911, it is one of Evanston’s most formal examples of the popular Tudor Revival style whose design takes inspiration from imposing Elizabethan manor houses. It is a symmetrical and complex design of porches, bows, gables, chimneys and window groupings. Architect Ernest Mayo was born in Birmingham, England in 1864 and began his career in South Africa. He immigrated to Chicago in 1891 where he established the firm of Mayo and Curry. The Chicago firm designed factories, hotels, and office buildings, and Mayo worked on administrative buildings for the 1893 World’s Columbian Exposition. Mayo split with Curry and worked independently until he partnered with his 24-year-old son Peter Mayo in 1919 to form Mayo and Mayo. While Ernest Mayo received his architectural apprentice training in England, Peter received his degree from Yale University and further design education at The Art Institute of Chicago. See – https://www.winnetkahistory.org/gazette/140-sheridan-road-2/ and https://prabook.com/web/ernest.mayo/1717173 – retrieved December 5, 2023. June 2022. Author’s photograph. 7.63mb 66%
Designed by New York architect Henry Edwards Ficken (1852-1929), the house sits on a large lot overlooking Lake Michigan. The basic square block building is met by round tourelles on each corner with conical roofs that meet the same height of the main block’s hipped roof. The Châteauesque-style house was bought by Charles Gates Dawes (1865-1951) who was vice-president under Calvin Coolidge and, with its stunning cherry paneling, is furnished much as it was during Dawes’ residency.
Interior room, Dawes Mansion. October 2015. Author’s photograph. 4.20mb
1037 Michigan Ave, 1895.
A quintessential example of the Italianate style with eclectic classical modifications. Built in 1895, its architecture blends classic 19th-century grand proportions with imposing design choices. The most dramatic exterior feature is its soaring, double-story porch. It is supported by four monumental white Corinthian columns featuring highly ornate capitals that anchor the property’s stately curb appearance. A steeply pitched hipped roof crowns the structure, punctuated by a front dormer containing a triad of double-hung windows. The facade boasts an asymmetric yet balanced arrangement of tall, shuttered windows on the upper floor, sitting directly above expansive main-level windows that look onto the front grounds. June 2022. Author’s photograph. 7.52mb 99%
940-950 Michigan Avenue, 1927.
The Georgian Colonial style Michigan-Lee apartment building was erected by N.J. Lareau and associates in 1927 and sits on a 20,000 square-foot lot on the southwest corner of Michigan and Lee. It is constructed of red brick and Bedford stone and built to house 24 total apartments: three 7-room, three 6-room, fifteen 5-room, and three 4-room. The apartment complex was designed by architect and lawyer Frank William Cauley (1898-1984). https://www.archinform.net/arch/202206.htm and http://www.michiganleecondoassociation.com/history.html – retrieved November 28, 2023. June 2022. Author’s photograph. 7.68mb 66%
Orrington Hotel, 1923.
The architect of the Michigan-Lee building in 1927, Frank Cauleydesigned the $2,000,000 three-hundred room (each with its own bath) Orrington Hotel in 1923. A new graduate of the Armour Institute of Technology in 1922, but before he received his license to practice architecture, he designed the project for a local developer, Victor Ca/rlandrie Carlson. Carlson built the Carlson Building on Church Street in downtown Evanston as well as this landmark hotel and The Library Plaza Hotel in 1922. Cauley went into business on his own, practicing until the 1929 crash. In the Depression years he went to law school in Chicago and received his L.L.B. in 1938. In April 1969, the Illinois Institute of Technology awarded him a J.D. https://undereverytombstone.blogspot.com/2015/10/he-left-his-mark-on-downtown-evanston.html – retrieved November 28, 2023. PHOTO: “The Hotel Orrington” by Mark Blevis is licensed under CC BY-NC-SA 2.0.
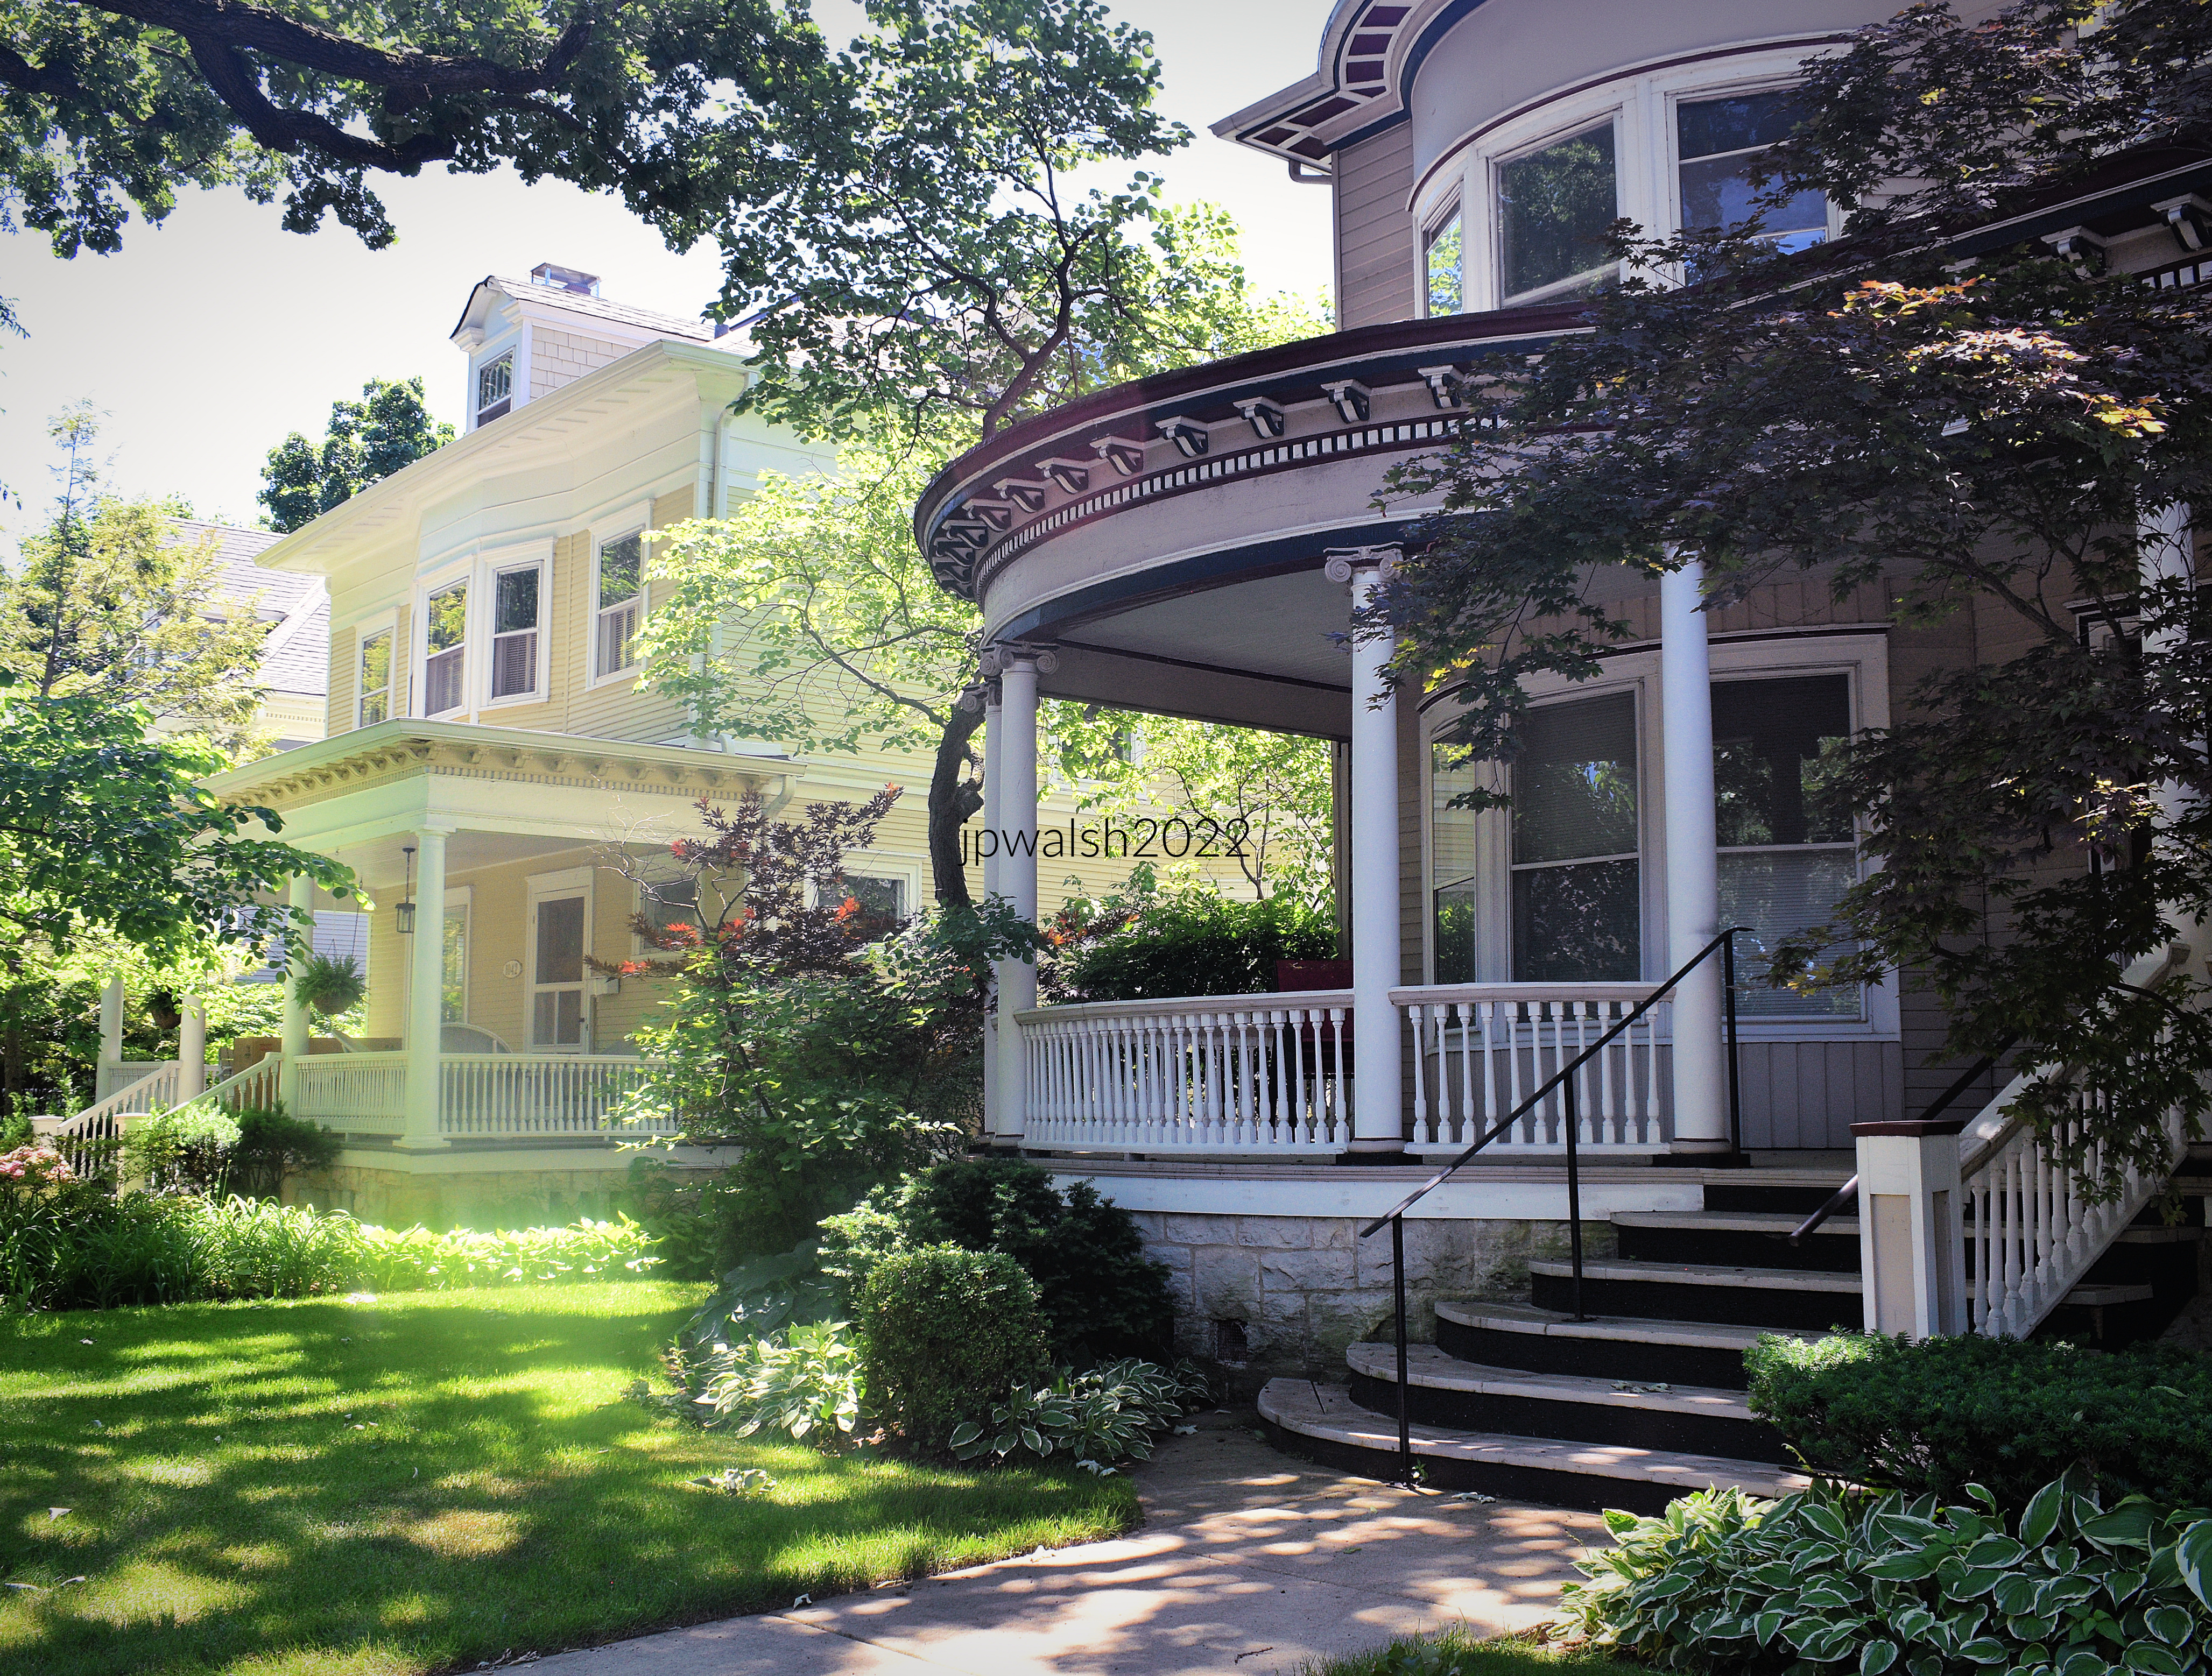
Evanston front porches.
During the Gilded Age and Progressive Era, the front porch was the centerpiece of suburban American social life. Before air conditioning or television, these grand verandas were engineered as open-air living spaces designed to catch lake breezes. They served a vital purpose: as a private sanctuary for families to relax, and a public stage where Evanston’s influential civic and cultural leaders could engage with their community. Nestled behind deep setbacks, manicured lawns, and a dense canopy of mature trees, this streetscape encapsulates the late-19th-century ideal of a peaceful, high-style lakeside retreat. June 2022. Author’s photography. 7.80mb 79%
Evanston fashion, c. 1918. Most Evanstonians used local dressmakers and tailors to have their clothes made. The white cotton summer dress with embroidery and lace insertions and natural waistline was typical for the era. October 2015. Author’s photograph. 4.24mb
Rising above the Lake Michigan shoreline, the lighthouse marks the approach to Chicago from the north, its tapering tower connected to a catwalk supported by handsome Italianate brackets. Built by the U.S. Government during the great age of Great Lakes navigation, it served as a vital guide for commercial vessels and passenger steamers entering one of the world’s busiest inland ports. The promontory on which it stands was named Grosse Point by French explorers in the 17th century, and the area was mapped in 1673 by Louis Jolliet and Father Jacques Marquette during their famous exploration of the interior of North America. Standing sentinel above the lake, the lighthouse is crowned by a polygonal glass lantern housing the light and lens that once warned mariners of the shallow waters and shifting sandbars along this stretch of shoreline. Today, the still fully working, operational lighthouse remains one of the North Shore’s most recognizable historic structures, linking the region’s maritime heritage with its earliest European history.See – http://www.grossepointlighthouse.net/history.html – retrieved December 5, 2023. June 2014. Author’s photograph. 4.03mb
1210 Michigan Avenue, 1880.
Started as a simple clapboard farmhouse one block from Lake Michigan, there have been several expansive additions since then. The front exterior is marked by a simple veranda with grouped struts in the lintel which is supported by turned posts. June 2022. Author’s photograph. 7.68mb 75%
1332 Forest Avenue, 1894.
A stylish home with several additions on an expansive corner lot. June 2022. Author’s photograph. 7.32mn 90%
1005 Michigan Avenue, 1913.
Designed by Howard Van Doren Shaw (1869-1926), this light-colored brick Colonial Revival residence presents a carefully balanced façade organized around five evenly spaced openings on its two principal stories. Above rises a truncated pitched roof punctuated by three flat-roofed dormers, while a chimney projects at the north roofline. The central bay anchors the composition, with aligned openings emphasizing both symmetry and function: a broad arched porchway and fanlight-crowned double-door entrance at ground level, and above, a wrought-iron balcony that serves as a modest yet elegant decorative landing. Situated on a leafy but well-traveled suburban corner lot, the house’s formal symmetry is interrupted on the south side by a fashionable early twentieth-century sun porch addition. This low, two-story, flat-roofed projection originally combined an enclosed porch on the first floor with an open-air porch above, reflecting changing ideas about light, leisure, and suburban domestic life.June 2022. Author’s photograph. 7.58mb 73%
Howard Van Doren Shaw (1869-1926). Public Domain.
Norris University Center, 1972, and Northwestern University Library, 1970.
The Norris University Center (left) serves as the main student union and activity center. It was designed by Chicago modernist architect Edward Dart of the firm Loebl, Schlossman, Dart & Hackl, opening shortly after the library in 1972. Modernist/Late-Brutalist, it shares a similar concrete materiality with the library, but embraces a more geometric, low-slung, and linear modern footprint.
The Northwestern University Library (right) designed by legendary architect Walter Netsch of the firm Skidmore, Owings & Merrill (SOM) and completed in 1970. A premier example of Brutalist architecture. Netsch used his signature mathematical “Field Theory”—a complex ordering system of rotated geometric squares—to intentionally break away from standard boxy modernism. PHOTO: “Fortress Northwestern: University Library and Norris University Center, June 1977” by A.Davey is licensed under CC BY 2.0.
Chicago Avenue at Clark Street. Evanston is home to Northwestern University. June 2022. Author’s photograph. 7.84mb 87%
Weber Arch, 1994 and University Hall, 1869.
The prominent black wrought-iron structure in the foreground is the Weber Arch, installed in 1994 as the ceremonial gateway to Northwestern University’s Evanston campus. Standing at the intersection of Sheridan Road and Chicago Avenue, it marks the historic entrance to the university and symbolizes the passage of generations of students into academic and professional life. Long before the arch itself was erected, notable figures associated with Northwestern entered the campus at this location, including reformer Frances Willard, Supreme Court Justice John Paul Stevens, statesman Adlai Stevenson II, authors Saul Bellow, George R.R. Martin, and Veronica Roth, and performers such as Warren Beatty, Charlton Heston, Julia Louis-Dreyfus, Stephen Colbert, and David Schwimmer. Today, the arch serves as one of Northwestern’s most recognizable landmarks, linking the university’s present-day identity with a legacy of alumni who have helped shape American culture, politics, literature, journalism, and entertainment.
Beyond the arch rises University Hall, the oldest surviving building on Northwestern’s campus. Completed shortly after the Civil War, it originally housed nearly the entire university, containing classrooms, a chapel, the institution’s first 3,500-volume library, and even a natural history museum under a single roof. Today it serves as the home of the English Department. Designed by architect Gurdon P. Randall, the building is a striking example of High Victorian Gothic Revival architecture, constructed of rugged rock-face Joliet limestone, the same native Illinois stone used in Chicago’s historic Water Tower. Crowning the structure is its soaring spire, which contains a historic Seth Thomas clock mechanism donated by the graduating class of 1879, linking generations of Northwestern students to the university’s earliest years. PHOTO: “Northwestern University Gate” by AcidFlask is licensed under CC BY-NC-SA 2.0.
Chicago-Main Newsstand at 860 Chicago Avenue, 1940s/2001.
Established in the 1940s and named after its intersecting streets, the Chicago-Main Newsstand served regional readers until closing in 1993. Following a period of neglect that nearly led to demolition in 2000, the structure underwent a comprehensive 2001 renovation—featuring a new roof, rebuilt walls, and its restored, glowing neon sign. It is open 7 days a week from 7:00 a.m. to 10:00 p.m. The Newsstand sat less than one block away from The Coronet Theatre, a single-screen theater that originally opened in 1915 at 817 Chicago Avenue and was in continuous operation as a movie theater until 1984. The theater building was demolished in 2000. June 2022. Author’s photograph. 7.74mb 85%
June 2022. Author’s photograph. 7.77mb 83%
1730 Chicago Ave, 1865.
The building at left was the home of Frances Willard (1839-1898) and her family. It served as the national headquarters of the Woman’s Christian Temperance Union. June 2022. Author’s photograph. 7.73mb 88%
Sources:
A Guide to Chicago’s Historic Suburbs on Wheels and on Foot, Ira J. Bach, Swallow Press/Ohio University Press, 1981, pp. 499-530.
This explanatory article may be periodically updated.
FEATURE image: 822 Bryant, Winnetka, 1901. A grand example of the Shingle style working its way through the Arts and Crafts movement and influenced by the recent Prairie School’s horizontality and openness (see below for more details). Author’s photograph. 8/2014 99% 6.92mb.
Winnetka’s architectural identity was shaped during a formative period from the 1880s to the early twentieth century, and its houses, churches, and streetscapes continue to reveal the evolution of America’s most influential architectural styles within one of Chicago’s most distinctive suburban communities.
Text & photographs by John P. Walsh.
844 Prospect, Winnetka, 1885 (with later additions).
The central section with the steeply pitched roof with a prominent flare is the oldest part of the house. It is the American Queen Anne style in vogue in the 1880s and Classical Revival style that emerged following the World’s Columbian Exposition in Chicago in 1893. The sunporch abuts a two-story porch whose corner columns are the Ionic order. August 2014. Author’s photograph. 7.79mb 95%
The south-facing façade has a tall chimney that rises from the ground to above the roof peak. The main entrance is under a shouldered segmental arch held up by columns of the relatively uncommon Roman Doric order. The beige-colored metal siding is a modern addition. August 2014. Author’s photograph. 6.04mb
824 Prospect Avenue, Winnetka, c. 1900.
There is a prominent cornice with a garland frieze below a tiled hipped roof that has a central dormer with a Palladian window. The porch, supported by Ionic order expanded columns, wraps around the front to embrace a two-story bay facing south. Originally this offered a second -floor open sunporch. August 2014. Author’s photograph. 6.76mb
800 Lloyd Place, Winnetka, 1901.
A traditional cube structure which is half stucco and half shingled is covered by a hipped roof that is slightly flared at the eaves. The main roof’s central dormer as well as the main entrance have their own hipped roofs. There is a slight polygonal bay seen on the east side. August 2014. Author’s photograph. 6.15mb
Winnetka showcases a variety of styles, including Queen Anne, Shingle Style, Arts & Crafts, Classical Revival, and Gothic Revival. Residential architecture demonstrates the transition from Victorian complexity to the broader, more horizontal forms associated with the Prairie School era.
Sheridan Road, Winnetka, Illinois. August 2014. Author’s photograph. 3.01mb
Sacred Heart Church, exterior. August 2014. Author’s photograph. 4.58 mb
The grand Neo-Gothic building that stands as Sacred Heart Church in Winnetka was built in 1928. While the parish itself was originally founded in 1897, the first wood-frame church structure was razed in 1908 to accommodate a larger building. Following a three-year fundraising campaign, construction on the current stone structure began and was finalized in 1928. The church later underwent major interior renovations in 1957 and 1994, updating its sanctuary layout and lighting while retaining its historic architecture.
In July 2018, Sacred Heart Church in Winnetka and St. Philip the Apostle in Northfield officially consolidated to form Divine Mercy Parish. This merger was born of modern necessity. A steep decline in active participation, paired with an ever-increasing reliance on private donor largesse and supplementary funding, had made it mathematically impossible for either church to independently sustain its physical footprint within the local community. When a photograph of the interior was captured in 2014, Sacred Heart still stood as its own distinct parish. At that time, its vestibule wall was proudly lined with the portraits of past pastors—a quiet testament to a long, deeply rooted history.
Yet, the structural reality facing Sacred Heart reflects a broader macro-trend. Across the United States, modern Catholic parish life and its foundational institutions have been locked in a severe downward trajectory since the 1960s. The Archdiocese of Chicago’s own data frames this cultural erosion through stark statistical realities.
Less than 17% of Catholic Millennials attend Mass on a weekly basis, while more than one-third of that same millennial demographic—those born after 1986—now claim no religious affiliation whatsoever. This detachment deepens as young people grow, resulting in an overwhelming 85% of eighth graders, across both public and private schooling, completely walking away from the practice of the Catholic faith by the time they reach early adulthood at age 23.
Over the course of just the last two decades, overall Mass attendance has plummeted by more than 25%, leaving more and more pews empty. This institutional attrition begins early in life, fracturing the traditional pipeline of the faith before adulthood even arrives. Today, a significant portion of “cradle Catholics” never complete their foundational sacraments; approximately 20% of baptized children never receive their First Holy Communion, and 40% never move on to receive the Sacrament of Confirmation. What remains on the North Shore is a consolidated, leaner presence—a community adapting to preserve its legacy in an era of rapid secularization. See – https://www.renewmychurch.org/mission – retrieved November 21, 2023.
Sacred Heart Church, interior, looking to the main entrance from altar. Under the overarching “Renew My Church” initiative launched by Cardinal Blase Cupich, the Archdiocese of Chicago targeted approximately 15 to 20 parishes for formal closure or consolidation structures across its multi-phase regional planning waves in 2018.Then-121-year-old Sacred Heart Churchparish could no longer survive on its own and was consolidated with another parish in Northfield that year. August 2014. Author’s photograph. 5.06mb DSC_0227 (1)
822 Bryant, Winnetka, 1901.
A grand example of the Shingle style working its way through the Arts and Crafts movement and influenced by the recent Prairie School’s horizontality and openness. The domicile was built by progressive American architect Augustus Barker Higginson (1866-1915) then associated with architects Myron Hunt & Elmer Grey in Los Angeles. Higginson later located his own firm to Santa Barbara, California. The Winnetka house is an L-shaped plan with broad sloping pitches roofs. The window groupings have plain surrounds that fit elegantly into shingle walls which flare slightly when they reach the ground. See – https://pcad.lib.washington.edu/person/7142/ – retrieved November 21, 2023.
Thirty-five-year old Augustus Barker Higginson, an architect located in Los Angeles, California, built the impressive Shingle style house at 822 Bryant Avenue Winnetka in 1901. Public Domain.
Christ Church, 784 Sheridan Road, Winnetka, 1905.
Christ Church, exterior and main entrance. August 2014. Author’s photograph. 6.60mb
The church was established in 1869 with its adjacent Garland Cemetery (Christ Church Churchyard) grounds begun in 1876. The stone church was dedicated in 1905.
Religious buildings such as Christ Church contribute significantly to Winnetka’s historic character and cultural memory.
Christ Church (also known as Church on the Hill) was the gift of the William Hoyt family. It was built as a memorial to the Hoyts’ daughter and three grandchildren who were tragically killed in the 1903 Iroquois Theater fire in Chicago and buried in church’s adjacent cemetery. August 2014. Author’s photograph. 7.77mb
Gothic revival: Charles J. Connick Studio (1912-1945). Harriet Leonard, born Albany, NY, Nov. 17, 1875 – died Winnetka, Feb. 28, 1923. Connick’s work in stained glass is noted for its brilliant colors, rich symbolism and abundant use of scripture passages. August 2014. Author’s photograph. 7.66mb
About the deadly December 1903 Iroquois Theatre fire:
newspaper headline, 1903. Public Domain.
The Iroquois Theatre fire remains the deadliest single-building fire in United States history. It occurred on Wednesday, December 30, 1903, at the theater located at 69-73 Randolph Street (known today as 24-28 W. Randolph Street) in downtown Chicago, Illinois. That afternoon, the venue was packed to the brim with teachers, mothers, and young children enjoying their holiday school break.
During a performance of the musical Mr. Bluebeard, an electric arc light short-circuited and sparked a fire in the stage scenery. As the blaze grew, the theater’s “asbestos” safety curtain snagged and failed to lower. When performers fled out the large rear stage doors, the sudden influx of air created a massive cold draft, generating a ferocious fireball that shot out into the auditorium catching the ceiling on fire and trapping many hundreds of people in fiery darkness and thick, toxic smoke.
Out of an estimated crowd of roughly 2,100 to 2,200 attendees, approximately 1,500 to 1,600 people successfully escaped to survive, while more than 600 lost their lives in a span of just fifteen minutes. The vast majority of the victims were young women and children who died from asphyxiation and suffocation or were trampled by panicked crowds and crushed to death against exit doors that were locked or opened inward.
This profound tragedy fundamentally revolutionized public building safety codes globally. It led directly to the invention of the panic crash bar, which allows doors to open instantly under body pressure. It also established mandatory ordinances requiring functional outward-opening exit doors, automatic fire sprinklers, non-flammable stage curtains, and clearly illuminated, standardized exit signs. Through these permanent changes, their deaths were not in vain.
Following the fire, the heavily damaged interior of the original building was thoroughly rebuilt with strict new fire safety features and reopened in late 1904 as the Colonial Theatre. The Colonial operated for 20 years before it was demolished in 1925 to make way for a grander, completely new structure: the Oriental Theatre opened in 1926 and served as a cinema, a vaudeville house, and a live theater venue. In February 2019, the Oriental was officially renamed the James M. Nederlander Theatre.
Christ Church, Winnetka. August 2014. Author’s photograph. 2.75mb DSC_0388 (1)
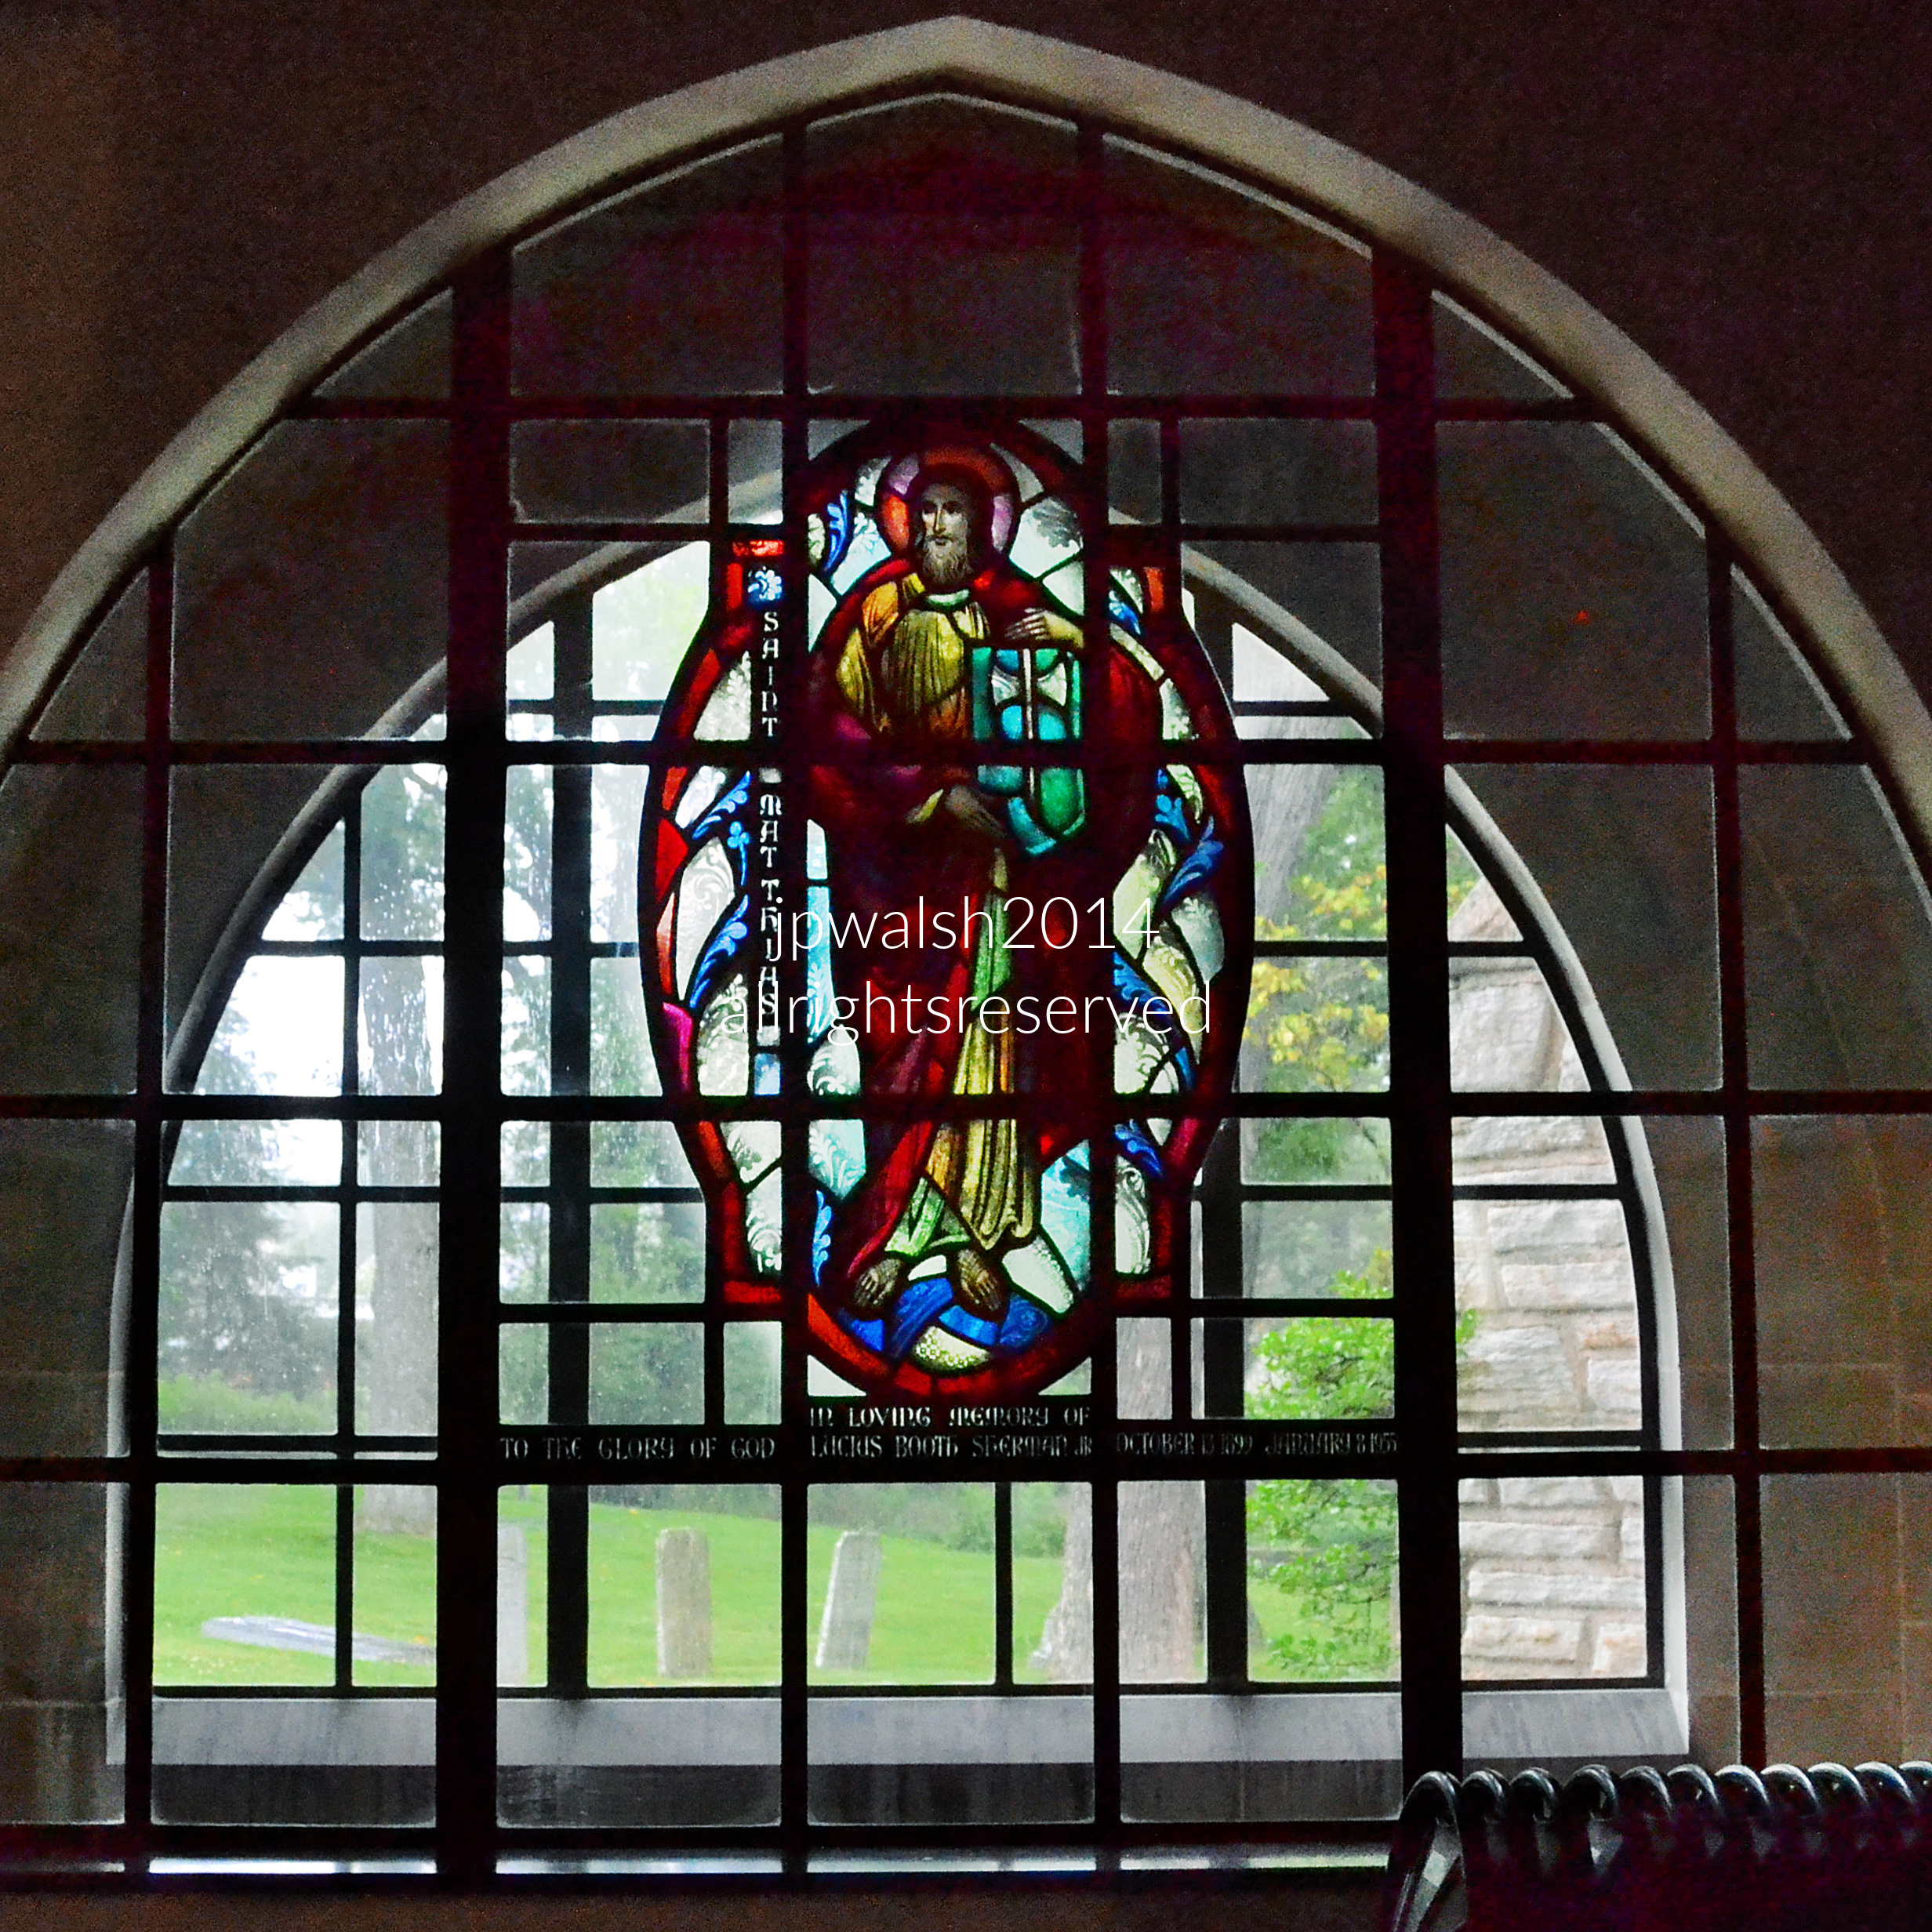
The saint in the central medallion is Saint Matthias, the apostle chosen by the remaining eleven disciples to replace Judas Iscariot after the crucifixion of Jesus. He is traditionally depicted holding a book or a halberd (axe). This Gothic Revival stained-glass window was also created by the Charles J. Connick Studio of Boston. Looking past the glass, the gravestones visible outside the window belong to the historic Christ Church Churchyard. Often referred to locally as the Garland Plot, it stands as the oldest cemetery on the North Shore, established in 1836. In 1876, John Garland donated the land to the Episcopal Diocese of Chicago to build Christ Church, with the strict legal condition that the churchyard remain a permanent family and pioneer burial lot. Visible just through the window are some of the historic graveyard’s headstones.
Sources:
A Guide to Chicago’s Historic Suburbs on Wheels and on Foot, Ira J. Bach, Swallow Press/Ohio University Press, 1981, pp. 565-74.
FEATURE image: Detail of 804 Forest Avenue, Wilmette, Illinois. The Prairie style house was built in 1906 by architect George Washington Maher (1864-1926) whose influence on the Midwest was profound and prolonged and, in its time, as great as Frank Lloyd Wright’s. June 2014. Author’s photograph. 3.95mb
Wilmette’s architectural character reflects the evolution of Chicago’s North Shore from nineteenth-century village to premier suburban community, where distinguished residential, civic, religious, and commercial architecture created an environment of exceptional design quality that remains remarkably intact today.
1231 Forest Avenue, 1898.
A two-story clapboard with a flared hipped roof with three dormers, one each in the front and on the sides. The façade-length porch also has a hipped roof. The first floor has a projecting polygonal bay window and a front door and separate square vestibule window. June 2014. Author’s photograph. 4.76mb
1215 Forest Avenue, c. 1909.
The two-story home is built of finely dressed (cut, worked) ashlar stone. The home has a hipped roof and steep pitched pediment with a broken cornice and a false balcony with rounded attic window. In a rigidly centralized composition, there is a slight projecting bay above the entrance that is sheltered by a large porch with a massive projecting pediment held by a masonry pier with short bulging columns. June 2014. Author’s photograph. 5.67mb
1041 Forest Avenue, 1873.
Masked by later additions, this house was originally Italianate whose hooded windows and small square attic window remain on the façade. June 2014. Author’s photograph. 4.20mb
1020 Forest Avenue, Community Church of Wilmette, 1920.
A pioneer large church building tucked unobtrusively onto a residential street whose type of subdued stance was replicated by other churches built in its wake in the suburb. June 2014. Author’s photograph. 6.05mb
1020 Forest Avenue, Community Church of Wilmette, 1920. The building has massing of large rubble ashlar walls with broad arches and a porch. June 2014. Author’s photograph. 3.57mb
A grand two-story Classical Revival house has a high hipped roof and ionic pilasters at the corners and sides and pediment of the projecting entrance. Ionic columns support the porch. June 2014. Author’s photograph. 4.86mb
922 Forest Avenue pre-1873 and c. 1900.
The house was originally built in the Italianate style evident in the cornice with double brackets in the front and single brackets on the side of the house along with pedimented windows. The third-floor gables were added around 1900 along with the broad bow façade. These changes worked to add space and mask the original style. The front porch is more recent. June 2014. Author’s photograph. 5.61mb
George Washington Maher (1864-1926).
Born in West Virginia, Maher was an American architect in the Prairie School style who was known for blending with the Arts & Crafts style. According to H. Allen Brooks in The Prairie School – Frank Lloyd Wright and his Midwest Contemporaries (1972) “[Maher’s] influence on the Midwest was profound and prolonged and, in its time, was certainly as great as was Wright’s. Compared with the conventional architecture of the day, his work showed considerable freedom and originality, and his interiors were notable for their open and flowing…space.” At the time of his death, G.W. Maher had designed over 270 projects; from houses to parks to public buildings. Public Domain.
804 Forest Avenue, 1906, G.W. Maher.
A solid 4-square house that is modest compared to a similar-styled project the Prairie-school architect completed in 1899 in Oak Park known as Pleasant Home.June 2014. Author’s photograph. 4.85mb
Wilmette combines architectural distinction, affluent residential design, civic beauty, and lakefront suburban development into one of Chicago’s most visually cohesive communities.
Sources:
A Guide to Chicago’s Historic Suburbs on Wheels and on Foot, Ira J. Bach, Swallow Press/Ohio University Press, 1981, pp. 534-547.
The Prairie School – Frank Lloyd Wright and his Midwest Contemporaries. Brooks, H. Allen New York: W.W. Norton and Company, 1972, p. 330.
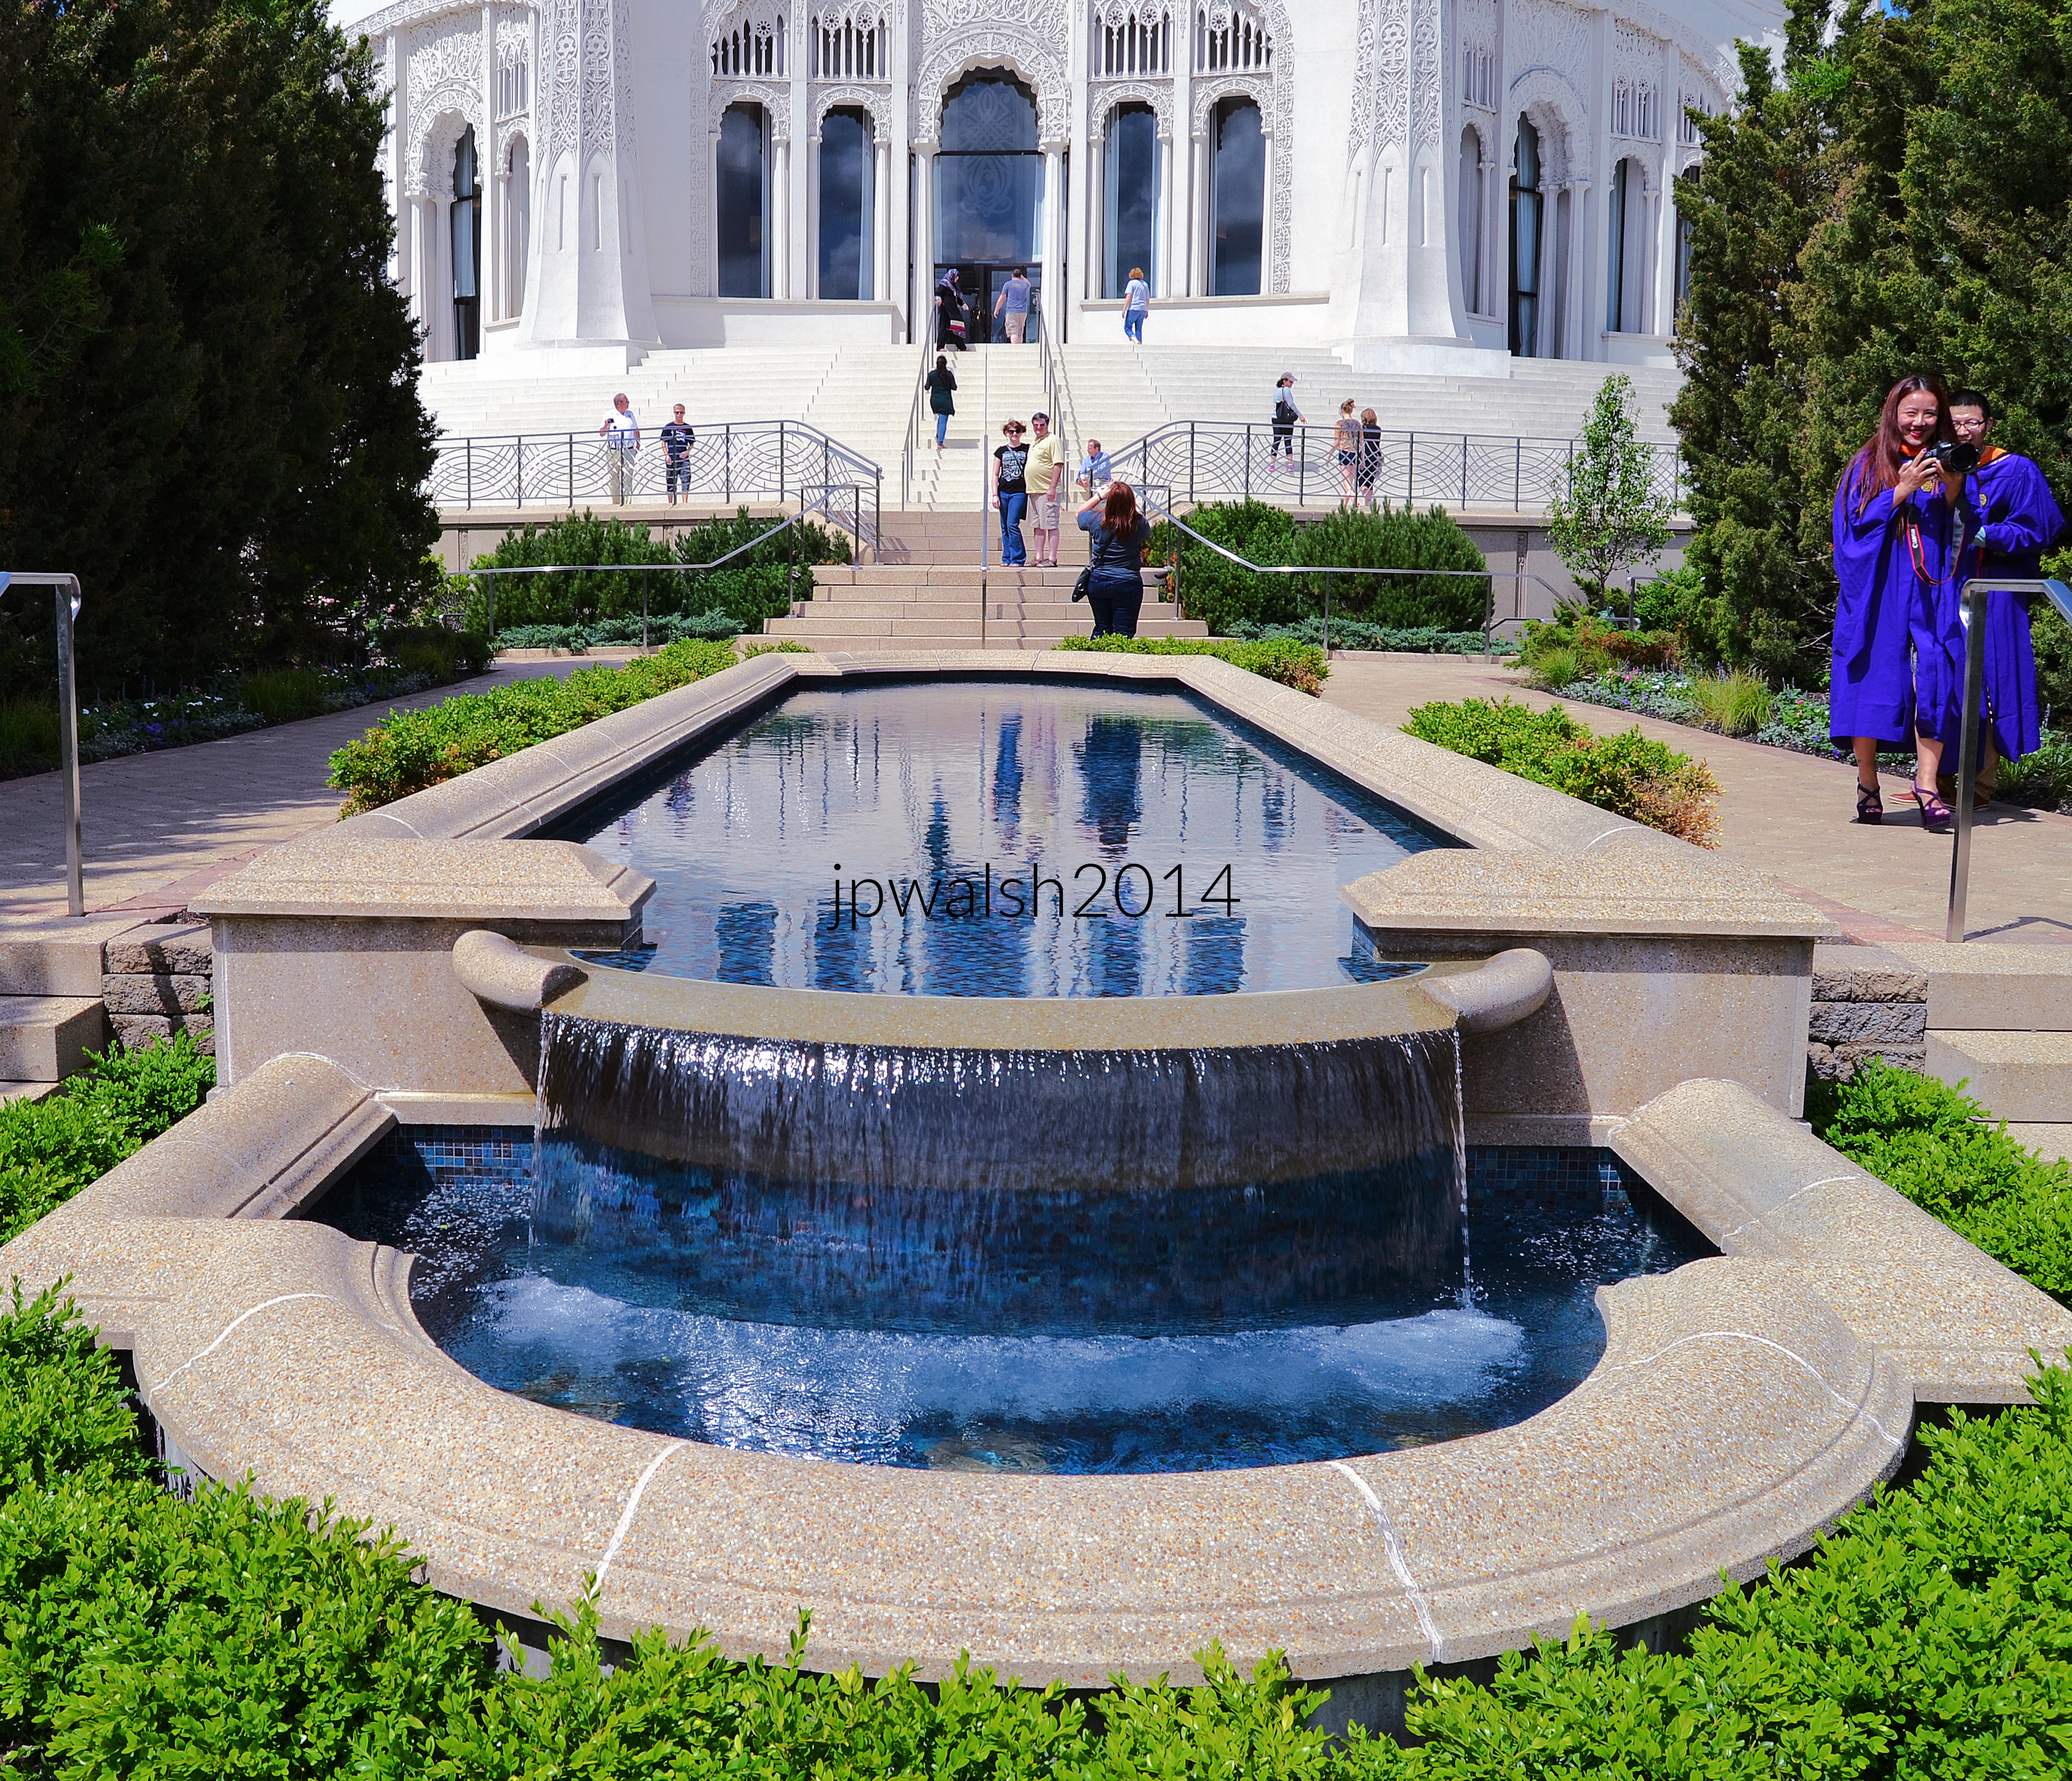
FEATURE image: Architect Louis Bourgeois incorporated a variety of religious architecture and symbols including for Hindus, Buddhists, Native Americans, Jews, Christians and Muslims, to convey the Baháʼí principle of the unity of religion. Author’s photograph.
The Baháʼí Temple in Wilmette is one of America’s most distinctive religious monuments, where architect Louis Bourgeois fused spiritual ideals, innovative design, and intricate ornament into a landmark that took more than forty years to complete and remains a singular achievement in twentieth-century sacred architecture.
Text & Photographs by John P. Walsh.
The temple was designed by French-Canadian architect Louis Bourgeois (1856–1930). By 1906 Bourgeois and his wife joined the Baháʼí faith. Photo c. 1922. Public Domain.
The Chicago Baháʼí Temple House of Worship is the second such house of worship constructed and the oldest one that is still standing. The popular destination along Lake Michigan on Chicago’s Northshore attracts visitors from around the world today for its amazing architecture, beautiful gardens, and message of religious unity in prayer and for peace.
The temple was designed by French-Canadian architect Louis Bourgeois (1856–1930). After studying and traveling in Paris, Italy, Greece, Egypt, and Iran, Bourgeois settled in Chicago in 1896 where he worked with Louis Sullivan. Bourgeois moved to Southern California and, in 1898, designed in Hollywood a landmark Mission Revival style house for painter Paul de Longpré (1855-1911) whose architecture and gardens became a tourist attraction.
The building serves as the North American Baháʼí House of Worship. Located in Wilmette, Illinois, it has become one of Chicagoland’s most recognizable landmarks.
The nine sides of the building represent the largest single digit number which stands fortheBaháʼí belief in the unity and oneness of humankind. June 2014. Author’s photograph. 6.55mb
The idea for the construction of the first Baháʼí Temple in the Western world began in Chicago in 1903. When there was a call for designs, Louis Bourgeois’ plans were the most promising. He worked on the complex design from 1909 to 1917. Before that time, Louis Bourgeois and his wife had joined the Baháʼí faith after having come into association with the Baha’i Faith through Boston’s Baháʼí community. In that time Bourgeois constructed a plaster model of his completed vision and in the 1920’s until his death in 1930 worked on the temple’s construction in Wilmette, Illinois.
While building activity was delayed though the Great Depression of the 1930’s and into World War II, temple construction began again in earnest in 1947 and the temple was dedicated in 1953.
Designed by French-Canadian architect Louis Bourgeois, its more than 40-year construction history reflects the determination of the Baháʼí community to realize Bourgeois’s ambitious vision.
Abdu’l-Bahá (1844-1921), eldest son of Baháʼu’lláh (1817-1892), the founder of the Baháʼí Faith, participated in the ground-breaking ceremony in 1912 of Baháʼí Temple. Construction began in earnest in the 1920s. It is four stories of reinforced concrete. June 2014. Author’s photograph. 4.11mb
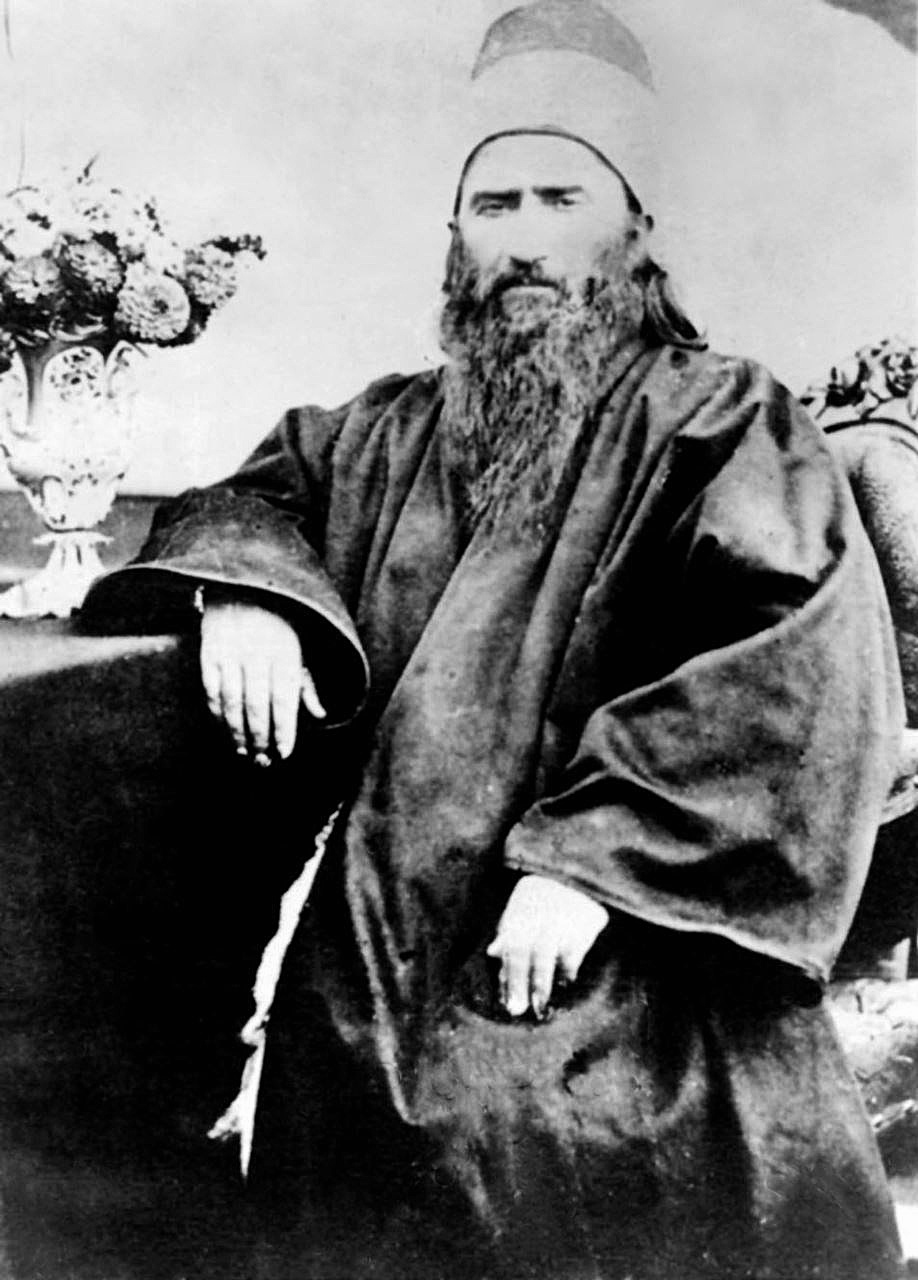
Baháʼu’lláh (1817-1892) was an Iranian religious leader who founded the Baháʼí Faith. Public Domain.
Money for the building was raised entirely by the temple congregants as their gift to the people of the world. June 2014. Author’s photograph. 6.30mb
The temple blends influences from Gothic, Islamic, Byzantine, Renaissance, and other world architectural traditions into a unified design. Its lace-like concrete ornamentation creates one of the most elaborate exterior surfaces in American architecture.
The temple rises 191 feet from its base to its ribbed dome’s peak. The main story pylons are 45 feet high each. The building’s surfaces are teeming with carved lacelike ornamentation. June 2013. Author’s photograph. 4.50mb
The Baháʼí Temple has a highly traditional appearance whose architectural reputation—in an age of orthodox modernism and postmodernism—has grown only more positive with the years. June 2013. Author’s photograph. 4.85 mb
Interior of the auditorium inside the Baháʼí House of Worship in Wilmette, Illinois. The entire surface—from the towering walls to the massive dome ceiling—is covered in highly detailed, openwork ornamental lattice patterns that filter natural light.
The Grand Dome: A central, monumental circular dome rises high above the space, featuring a gilded calligraphic emblem at its center. Molded seamlessly into the pillars and lace-like quartz masonry are major global religious symbols layered chronologically from bottom to top—including Christianity, Judaism, Islam, and Hinduism—symbolizing the fraternity and evolution of mankind.
Soaring Arches and Pillars: Nine main pillars and towering arched window bays flank the multi-layered walls, drawing the eye upward. The number nine is the highest single-digit number, mathematically representing oneness, perfection, and the ultimate completion of God’s revelation.
Concentric Seating Layout: Curved rows of rich, red velvet-cushioned wooden seating wrap around a highly polished, reflective floor that mirrors the warm lighting from above. PHOTO: “The forbidden temple.” by kern.justin is licensed under CC BY-NC-ND 2.0.
The room is strictly dedicated to prayer, quiet contemplation, and meditation. There are no sermons, rigid ritualism, or set religious dogmas permitted here. Because the faith emphasizes that all major world religions originate from the same Creator, the devotional readings regularly feature sacred scriptures from different faiths. In alignment with Baháʼí principles, the room features no professional clergy, religious imagery, or musical instruments. Any music performed during devotionals comes strictly from a cappella choirs or soloists.
The temple occupies a unique place in American religious architecture because it is unlike any traditional church, synagogue, mosque, or cathedral.
The temple’s main prayer room seats 1,200 people. In the Baháʼí faith there are no clergy, no sermons and no rituals. Scriptures are read from many different faith traditions and music by soloists or a cappella choir. June 2013. Author’s photograph. 5.31mb
The Baha’i House of Worship Choir, under the direction of Van Gilmer, performs “This is the Day”—featuring words by Báha’u’lláh and arranged by Stanford E. Scriven—at the 17th Annual Choral Festival in Wilmette, Illinois.
“The Source of All Learning is the Knowledge of God – Exalted Be His Glory.” There are an equal number of entrances each with a quotation above it by Baháʼu’lláh (1817-1892), founder of the Baháʼí faith. June 2013. Author’s photograph. 5.94mb
The Baháʼí temple is open year-round presenting its unique beauty through the seasons. February 2021. Author’s photograph.7.97mb
The nine-sided plan reflects Baháʼí religious symbolism and the principle of unity. The structure demonstrates how architecture can express universal spiritual ideals through light, geometry, and decoration.
The building is on the National Register of Historic Places and situated on a broad, landscaped site that looks towards Lake Michigan. PHOTO: “Wilmette, 2015” by gregorywass is licensed under CC BY-NC-SA 2.0.
SOURCES:
Chicago Churches and Synagogues: An Architectural Pilgrimage, George Lane, S.J., and Algimantas Kezys, Loyola University Press, Chicago, 1981, pp. 160-161.
Chicago’s Famous Buildings, Fifth Edition, Franz Schulze and Kevin Harrington, Chicago and London: University of Chicago Press, 2003, pp. 267-269.
A Guide to Chicago’s Historic Suburbs on Wheels and on Foot, Ira J. Bach, Swallow Press/Ohio University Press, 1981, p. 535.
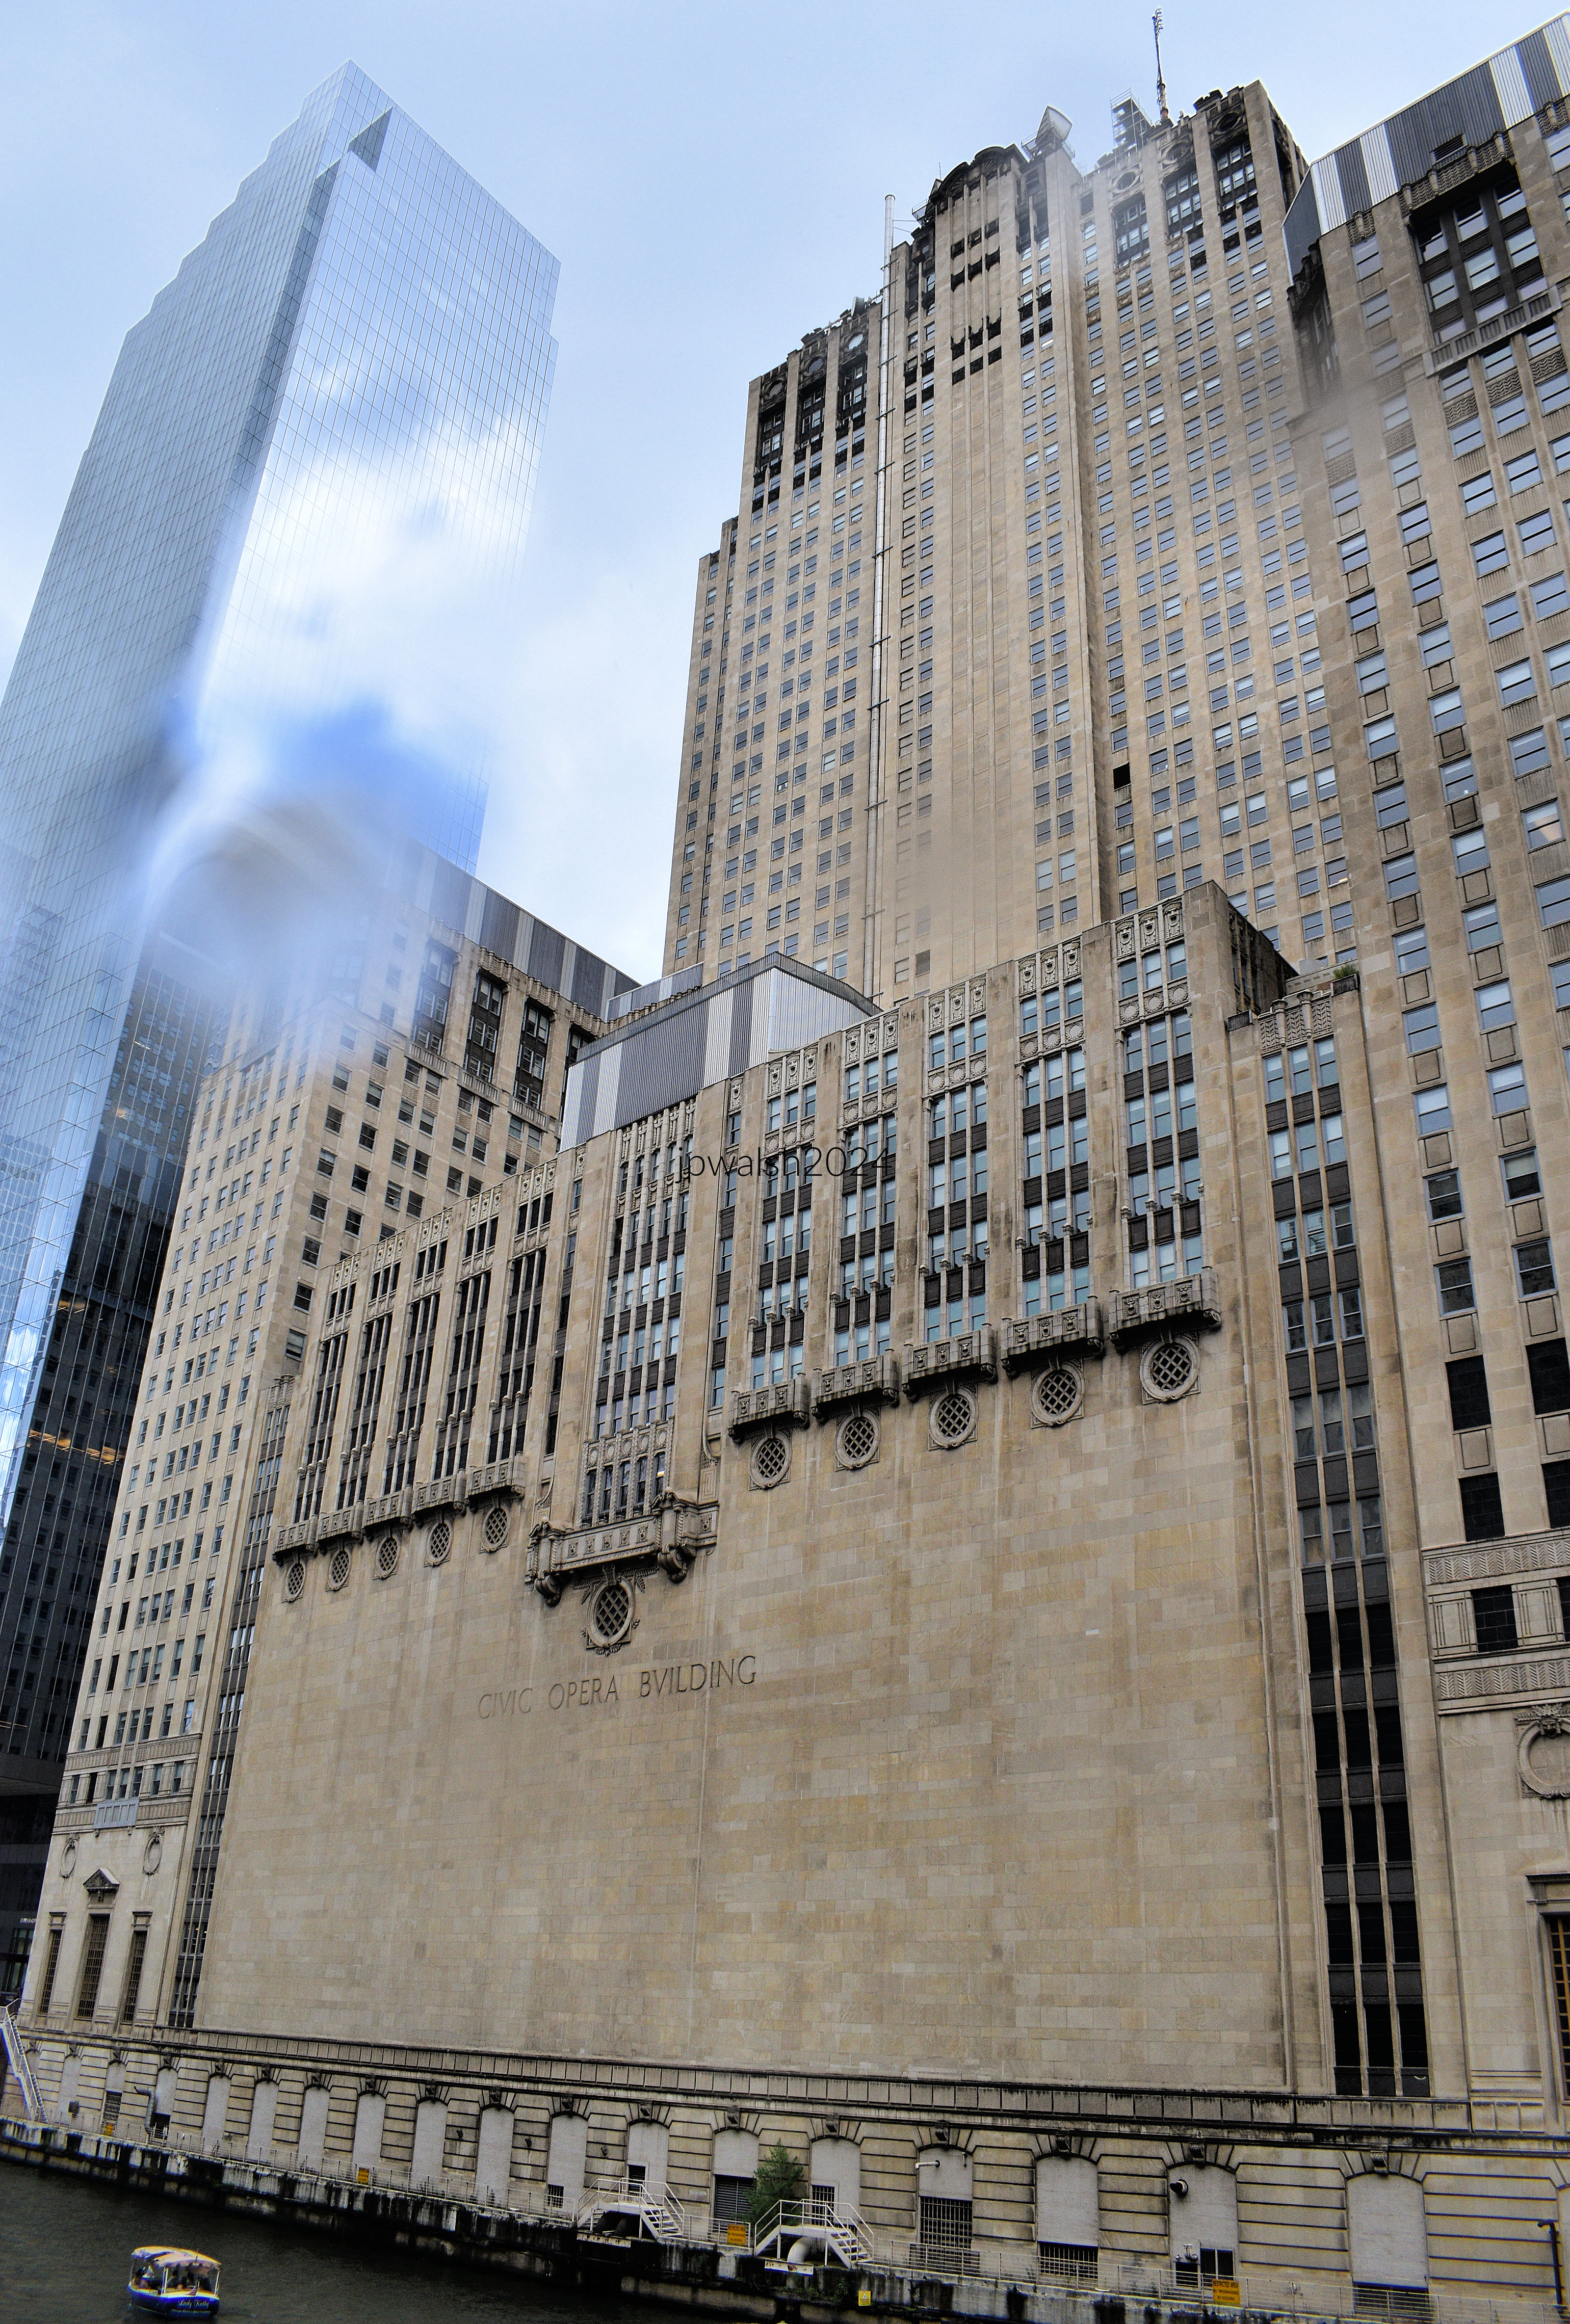
FEATURE image: CIVIC OPERA BUILDING, 20 N. Wacker Drive, Chicago. The world-famous Lyric Opera of Chicago mounts its productions in one of North America’s most beautiful opera houses, the Civic Opera House at 20 North Wacker Drive in downtown Chicago, Illinois. Author’s photograph.
The Civic Opera Building (1929) represents one of Chicago’s greatest achievements of the skyscraper era, combining world-class commercial office space with a grand opera house in a monumental Art Deco landmark that symbolized the city’s cultural and economic confidence at the end of the Roaring Twenties.
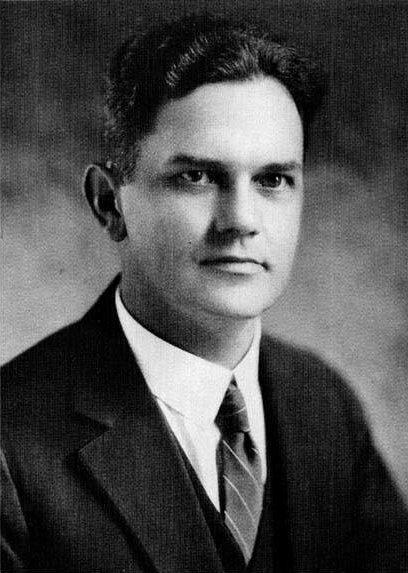
Samuel Insull was the founder of Commonwealth Edison Company in Chicago. The Great Depression had a devastating effect on Insull’s utilities and transportation empire, due to what became an overly leveraged financial position of his main holding company (by one accounting Insull had less than a 1% cash stake). Insull’s fortunes as well as his shareholders’ were in ruins overnight and Insull quickly became a despised figure. Born in the U.K., Insull became a U.S. citizen in 1896 and now fled to France and then Greece. In October 1932 Insull was brought up on charges in the U.S. of financial malfeasance – bankruptcy, embezzlement, and using the mails to defraud investors. When he was returned to the U.S. to stand trial Insull was defended by Chicago criminal lawyer and former Illinois Supreme Court justice Floyd E. Thompson (1887-1960) and found not guilty on all counts. Insull ended his days living in Paris on a small pension from his business interests. On July 16, 1938, in the summer heat, 78-year-old Insull died of a heart attack after descending the stairs accompanied by his wife into the Place de la Concorde Métro station. Insull was buried in London eight days later. The once-populist multi-millionaire dubbed the “Prince of Electricity” who had been president of 11 power and transportation companies and sat on 65 boards was, at his death, worse than broke. According to his 1932 will, Insull held $1,000 in assets and $14,000,000 in debts. See – “Fortune Shrank to $1,000, Samuel Insull Will Shows”. Reading Eagle. 12 August 1938 – retrieved June 29, 2024 and https://www.chicago-l.org/figures/insull/ – retrieved June 29, 2024.
Graham, Anderson, Probst & White was one of the largest architectural firms in the first half of the twentieth century. Founded in 1912, the firm was the successor to D. H. Burnham & Co. by way of partner, Ernest R. Graham (1868-1936), and Burnham’s sons, Hubert and Daniel Jr. Five years later the Burnhams left to form their own firm (Burnham Brothers) and Graham partnered with others of the firm’s members: William Peirce Anderson (1870-1924), Edward Mathias Probst (1870-1942), and Howard Judson White (1870-1936).Pediment sculpture by Henry Hering (1874-1949).
Ernest R. Graham (1868-1936)William Peirce Anderson (1870-1924)Edward Mathias Probst (1870-1942)Howard Judson White (1870-1936)
Conceived by opera impresario Samuel Insull and designed by Graham, Anderson, Probst & White, the Civic Opera Building fused architecture, business, and the performing arts into one of the most distinctive and influential skyscrapers on the Chicago River.
Plan of Chicago Authors:
The Burnham Plan, co-authored by Daniel H. Burnham (1846-1912) and Edward H. Bennett (1874-1954) and published in 1909 encouraged making the Chicago River a focal point of building development. By 1929 massive projects including the Merchandise Mart, Chicago Daily News Building (2 N. Riverside Plaza) and Civic Opera Building (above) stood along the intersection of the three branches of the Chicago River that was part of the plan.
Daniel Hudson Burnham, c. 1890. Burnham was a great collaborator and invited architect Edward Bennett to move to Chicago to collaborate on the comprehensive plan for San Francisco, and afterwards, the Plan of Chicago. While Burnham raised money and visibility for the Chicago Plan, Bennett created the actual layouts and drawings which are so well known today. Public Domain.
The architect Edward Herbert Bennett (1874–1954) is best known as the co-author (with Daniel H. Burnham) of the Plan of Chicago, published in 1909. Bennett moved to Chicago from New York City in 1903 when he was 29 years old. Public Domain.
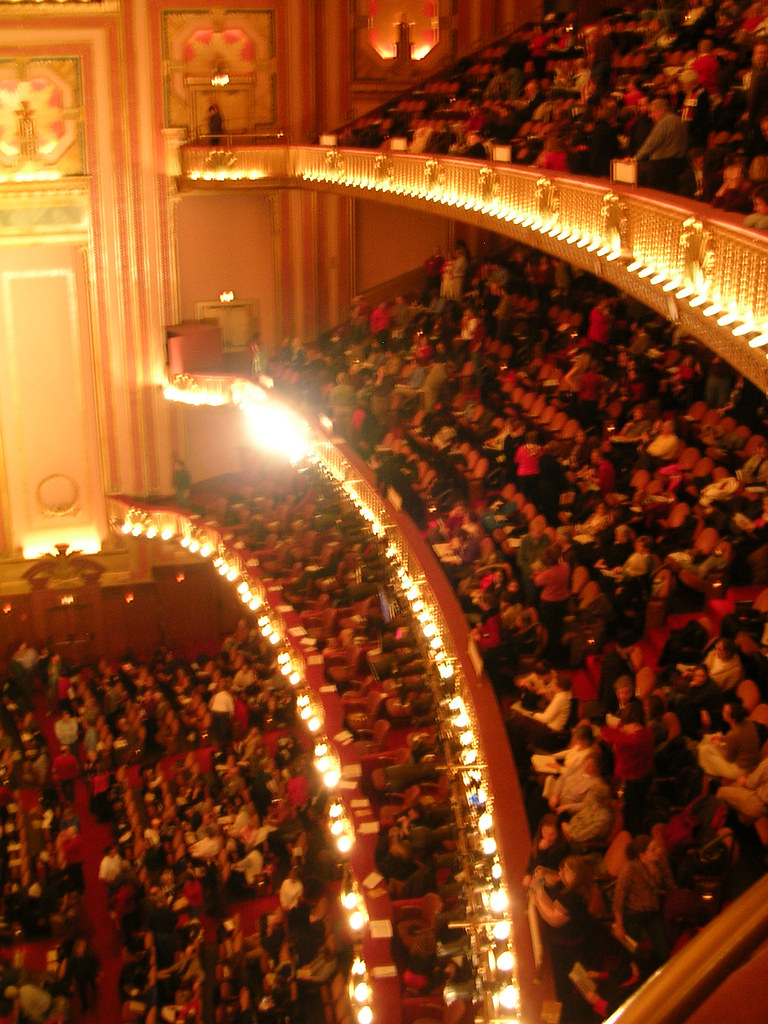
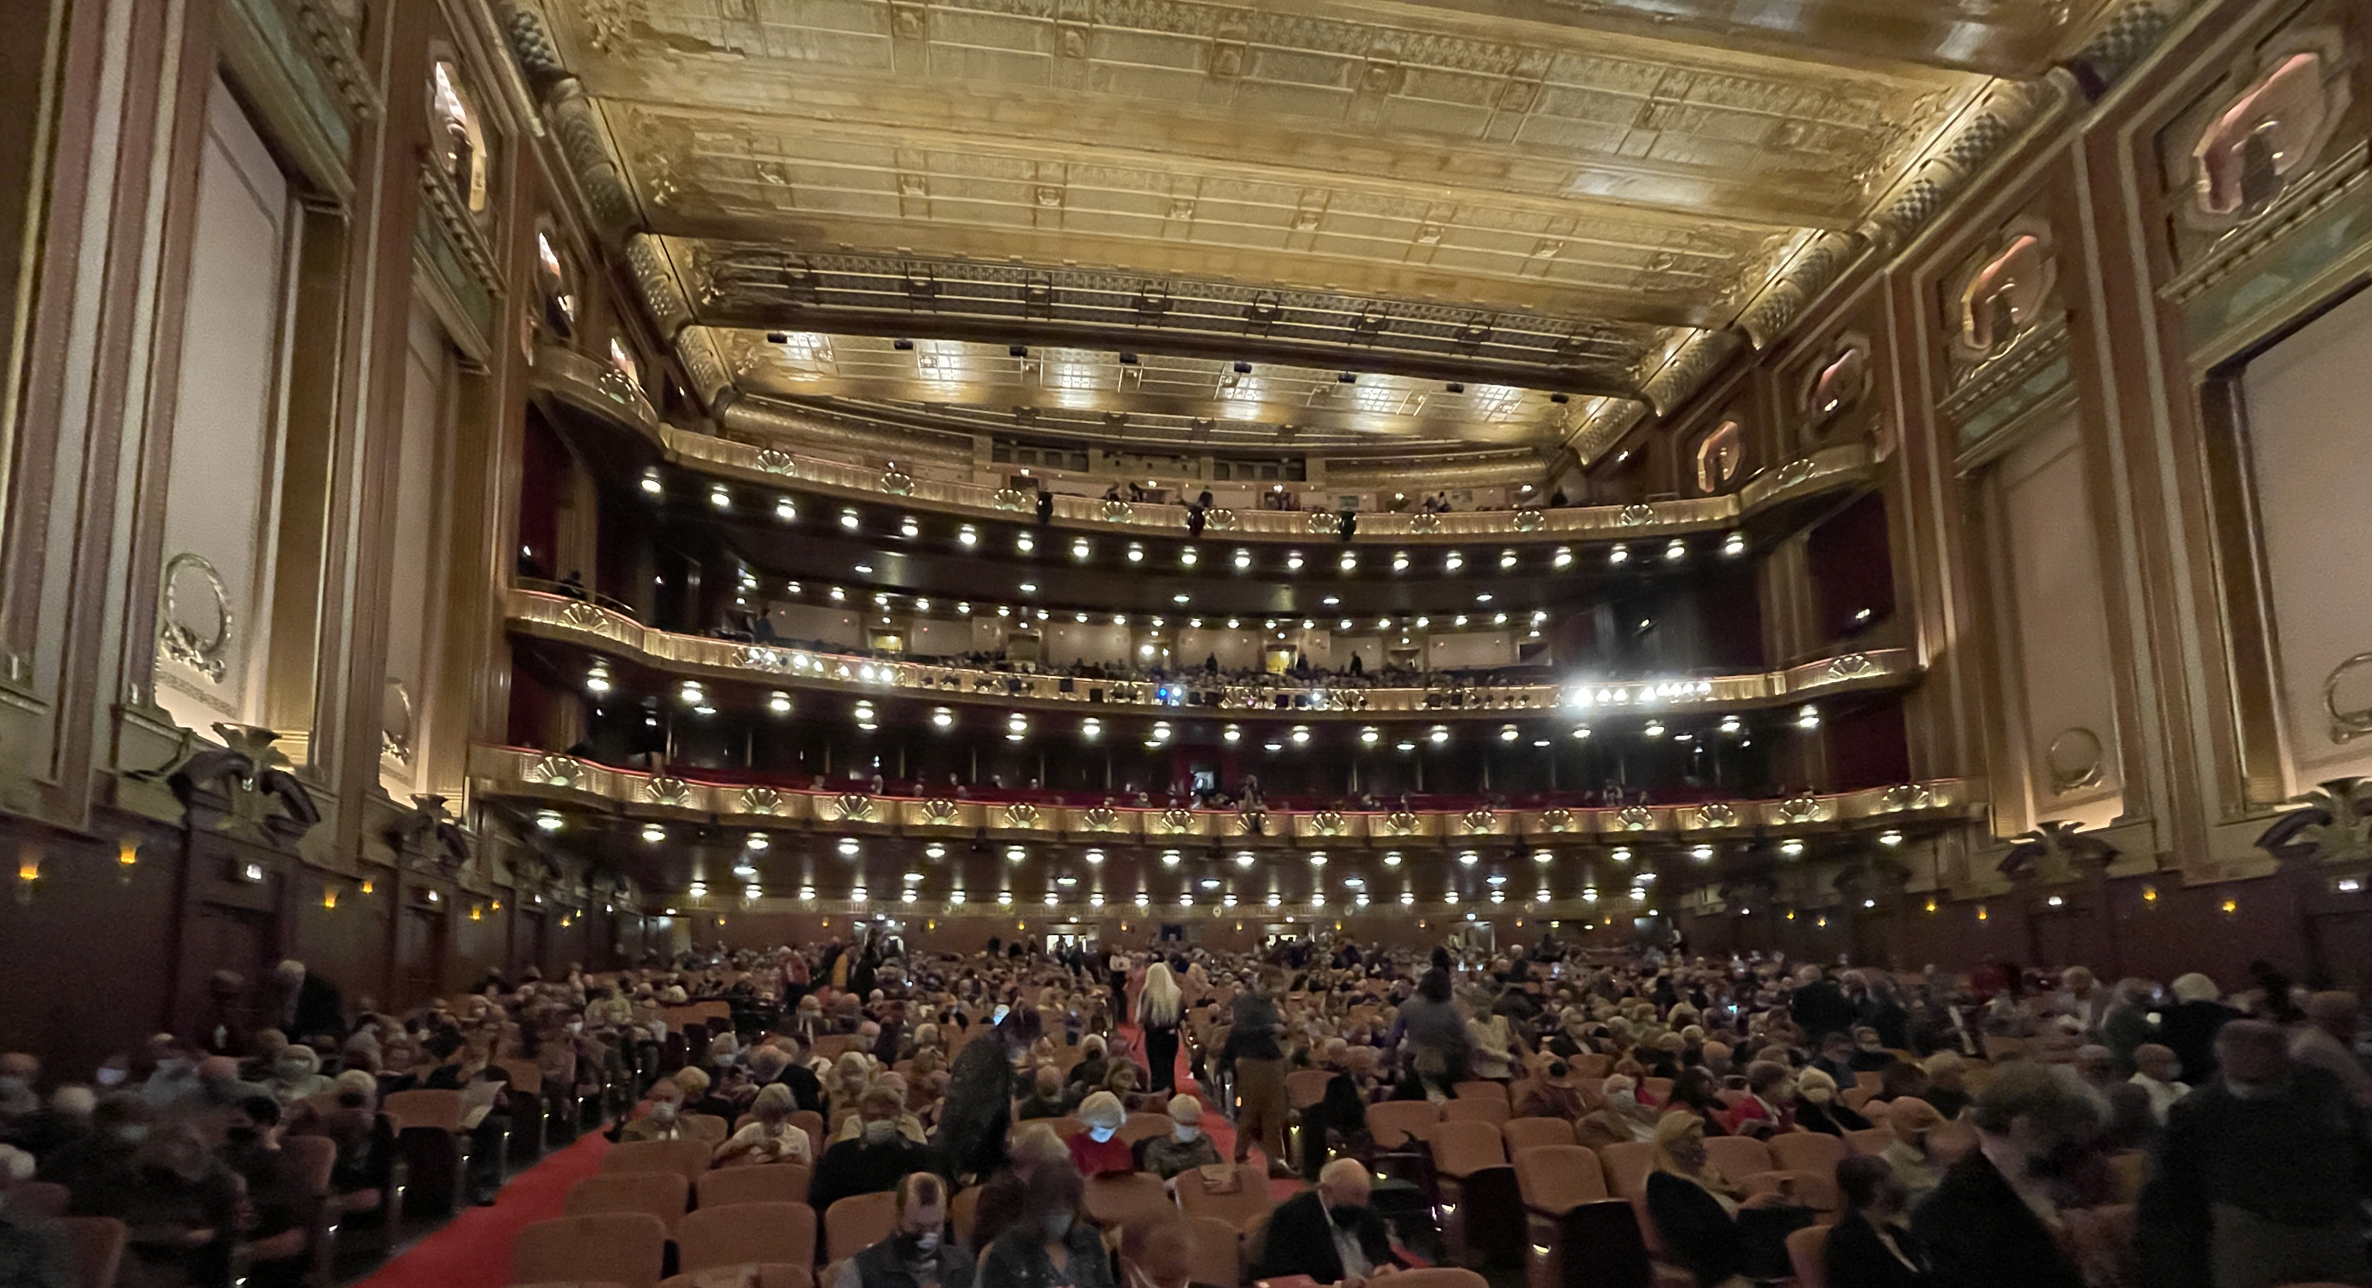
The Civic Opera Building is an office building wrapped around its theatres including a 3,563-seat opera house. It is the second-largest opera auditorium in North America after the Metropolitan Opera House in New York City. in 1996 the interior was named The Ardis Krainik Theatre in honor of Ardis Joan Krainik (1929-1997), an American mezzo-soprano opera singer and the former General Director for 15 years, who was responsible for its renovation after 1993.
The Ardis Krainik Theatre in the Civic Opera Building has 3,563 seats and is the second-largest opera auditorium in North America. PHOTO: “Civic Opera House, Chicago” by notmargaret is licensed under CC BY-NC-ND 2.0.
Chicago opera companies have included the Chicago Grand Opera Company (1910-1914), Chicago Opera Association (1915-1921), Chicago Civic Opera (1922-1932), Chicago Grand Opera Company (1933-1935), Chicago City Opera (1935-1939), Chicago Opera Company (1940-1946), Lyric Theatre (1954-1955), Lyric Opera of Chicago (1956-). see – https://chicagology.com/opera/chicagooperahistory/ – retrieved September 20, 2024.
The opera house remains one of North America’s largest performance venues.
Masks of Comedy and Tragedy and motifs of music (lyre and trumpet) and poetry (palm leaf and laurel leaf) which appear in terra cotta on the exterior of the building are repeated in the auditorium. Jules Guérin (1966-1946) known for his watercolors of the Plan of Chicago and murals for other skyscrapers supervised the interior design. PHOTO: “Civic Opera House (Chicago)” by Jeffrey Beall is licensed under CC BY 4.0.
Jules Guérin (1866-1946) in 1898. The artist was born in St Louis, Missouri and with his family moved to Chicago in 1880. The American muralist and interior designer was educated at the School of the Art Institute of Chicago and gained prominence for his architectural work such as his paintings for the Plan for Chicago in 1906. Guérin was noted for the large murals he painted for famous public structures such as for the Lincoln Memorial In Washington, D.C. For the Civic Opera Building Guérin supervised interior design. Public Domain.
Chicago. Civic Opera House (1929). The east elevation facing North Wacker Drive presents a long and enormous covered colonnade. May 2014. Author’s photograph. 2.79 mb
The Civic Opera House main auditorium seats 3,563 and is the second largest opera house in the country after New York City’s Metropolitan Opera House that seats 3,850. August 2021. Author’s photograph. 7.94 mb_9304 (1).
The impressive building and its ornamentation was the result of British-born business magnate and Chicago financier Samuel Insull (1859-1938) who was inspired by the concept of the Auditorium Building with its theatres and offices in a skyscraper-sized building designed by Adler & Sullivan in 1889 at 430 S. Michigan Avenue. Insull, the president of the Chicago Civic Opera Association, wanted to erect the new opera house as the new permanent home of the Chicago Civic Opera. The building itself is shaped like a chair and nicknamed “Insull’s Throne.”
Famous for its massing, often compared to a gigantic armchair facing west.
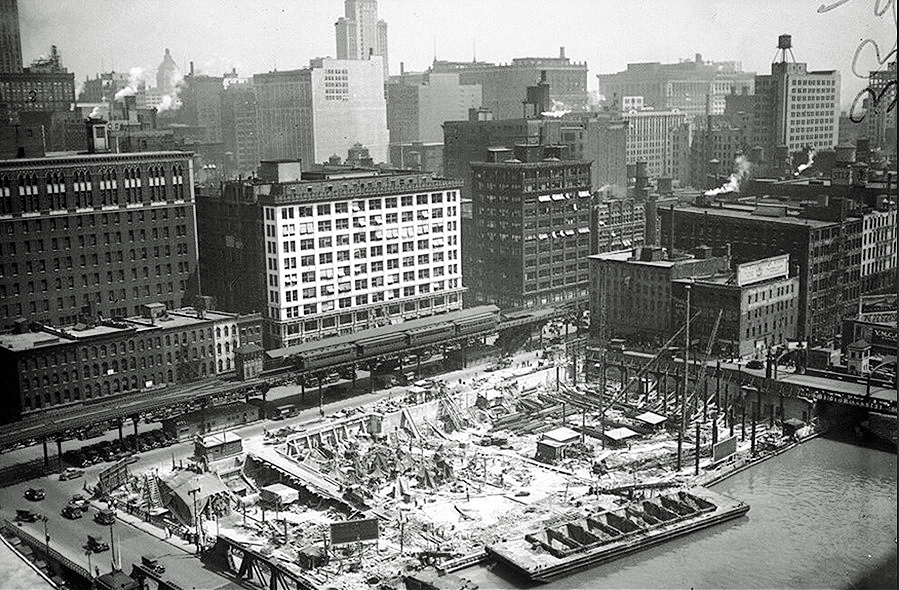
Civic Opera Building under construction in Chicago in 1928. Civic Opera Building under construction in Chicago in 1928. Public Domain.
The Art Deco/Classical building’s ambition is multi-faceted – an opera house, a smaller theater, and enough office space to fill a skyscraper. The theatres are surmounted by a central tower 45 stories high flanked by two wings with the west elevation facing the Chicago River resembling a throne. August 2024. Author’s photograph. 77% 7.81mb_1566.
Floyd E. Thompson was an Illinois lawyer and newspaper publisher who became an Illinois Supreme Court justice (term, 1919-1928) who defended Samuel Insull on charges of financial malfeasance in the 1930’s in a case that returned a verdict of “not guilty” on all counts.
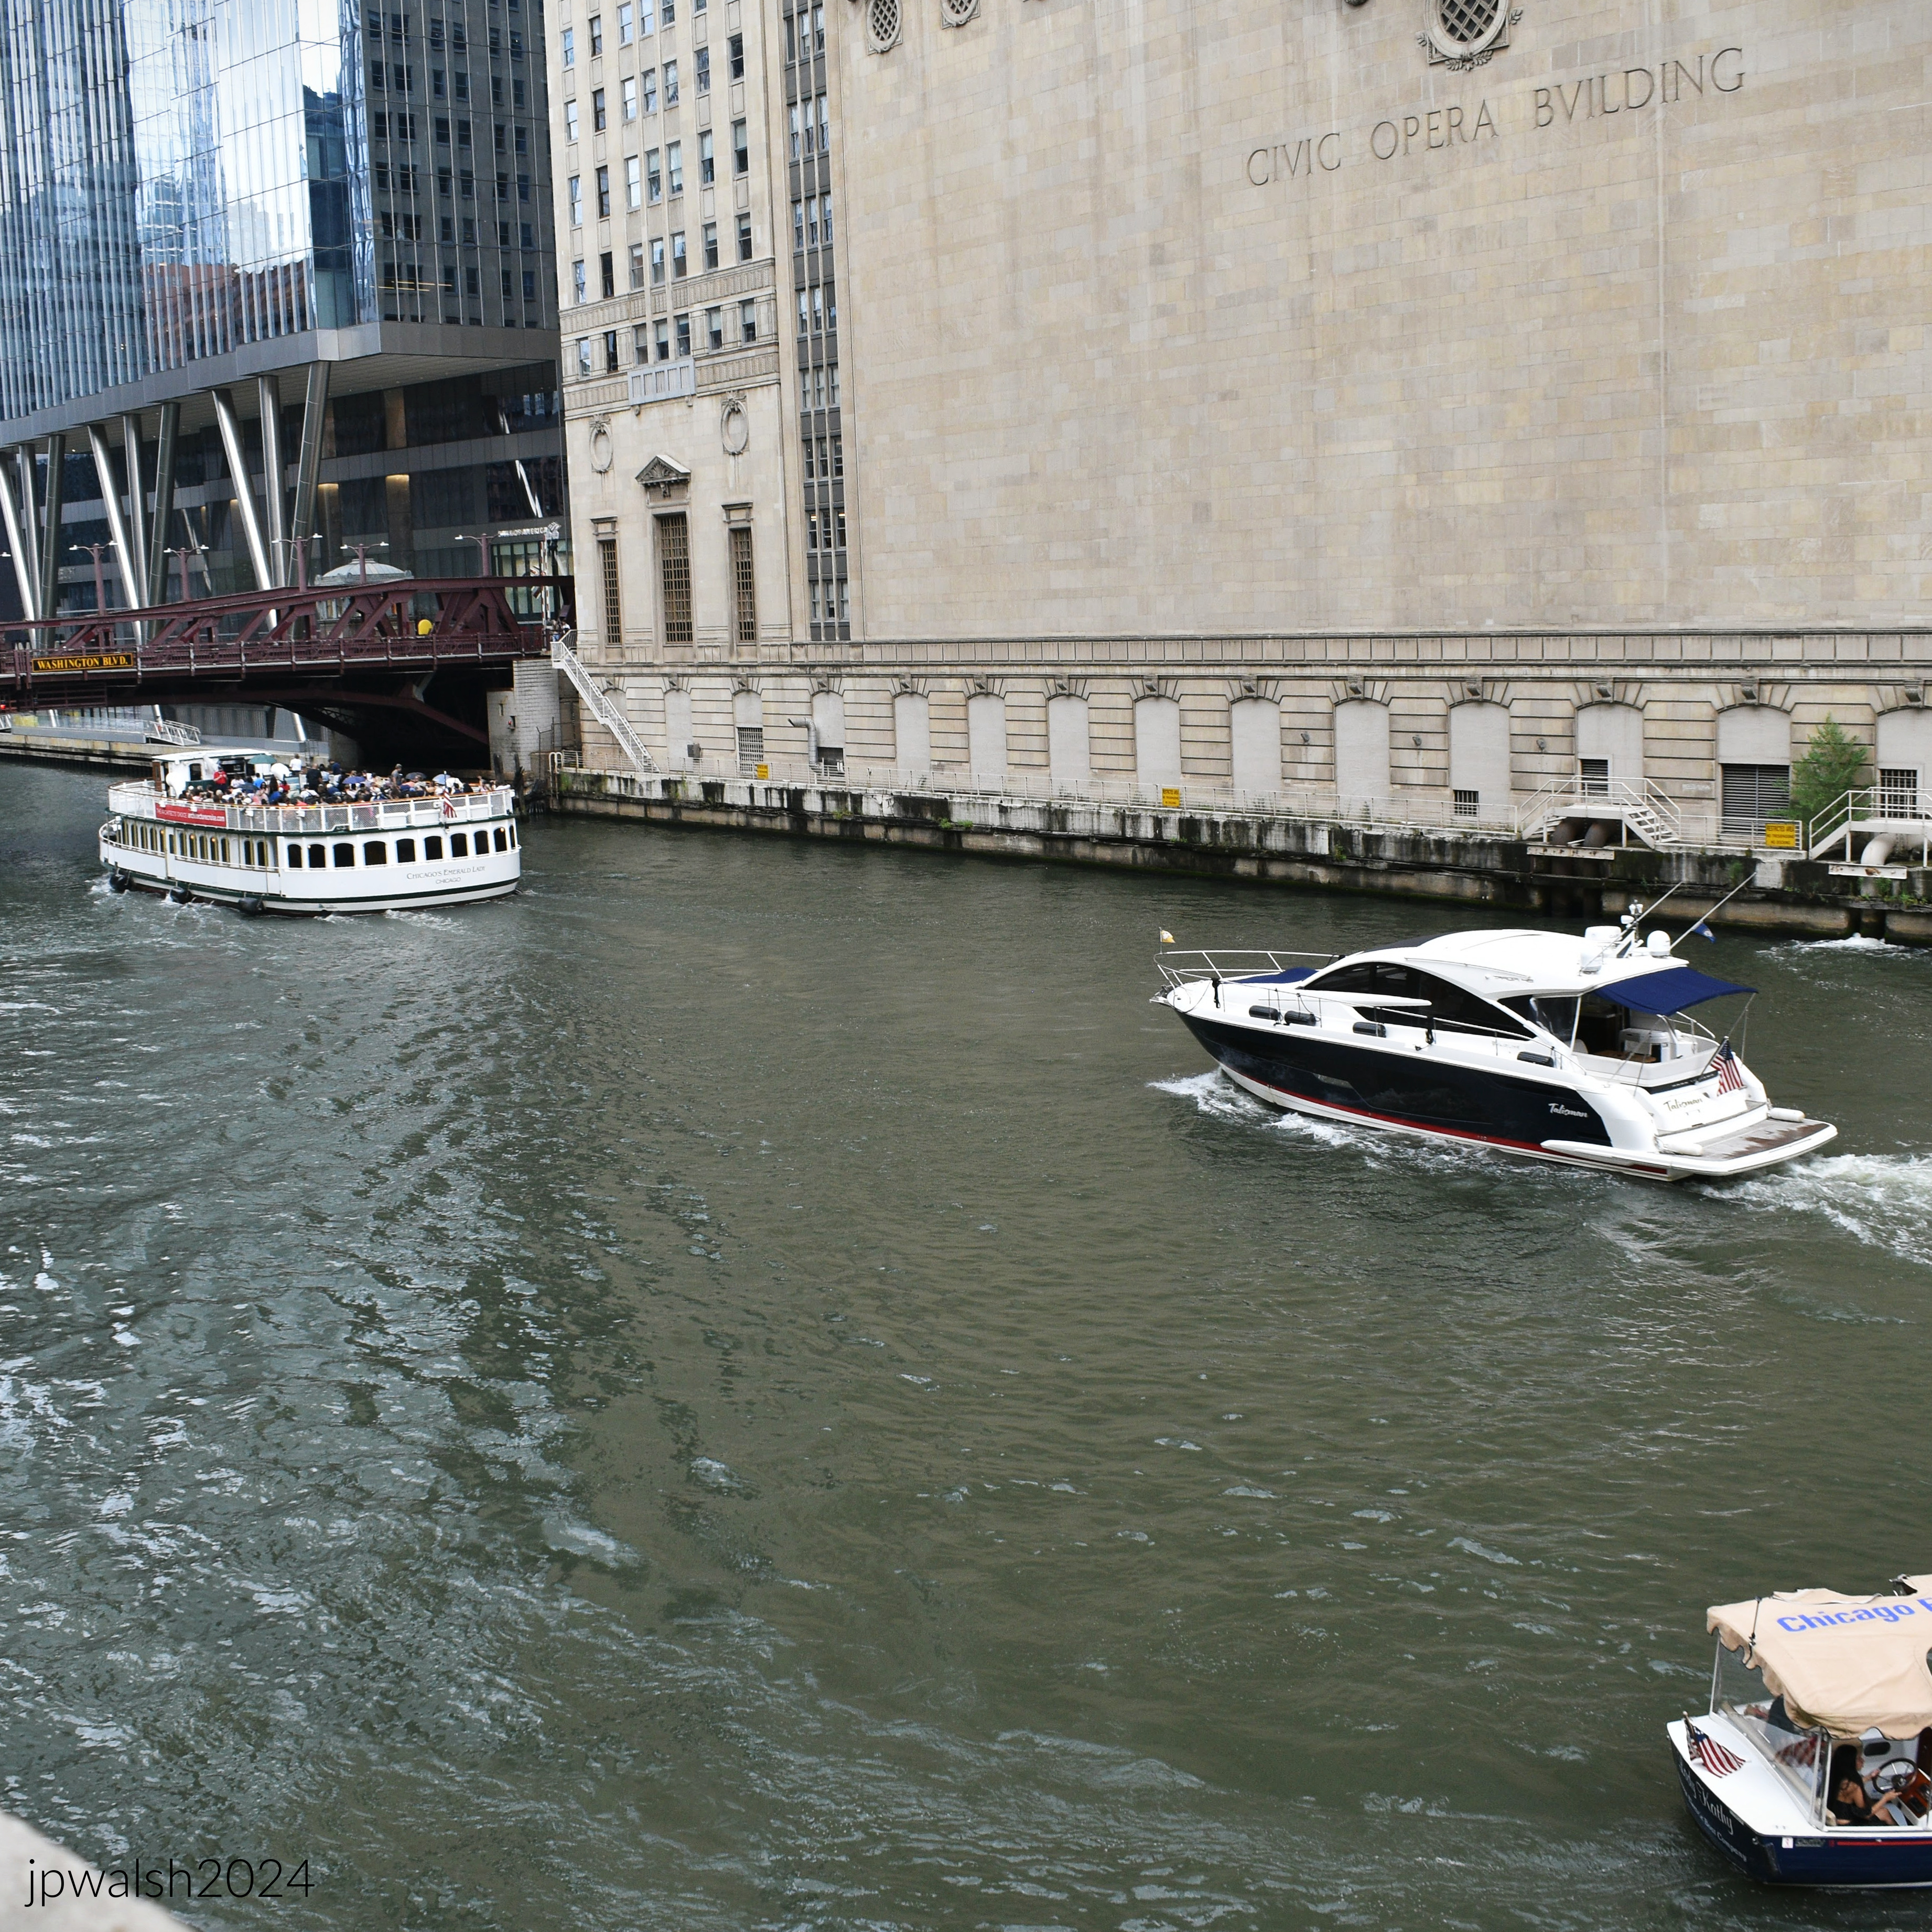
Civic Opera Building’s west elevation faces the Chicago River. August 2024. Author’s photograph.5.11 mb _1562 (1).
Civic Opera Building under construction, 1927. Public Domain.
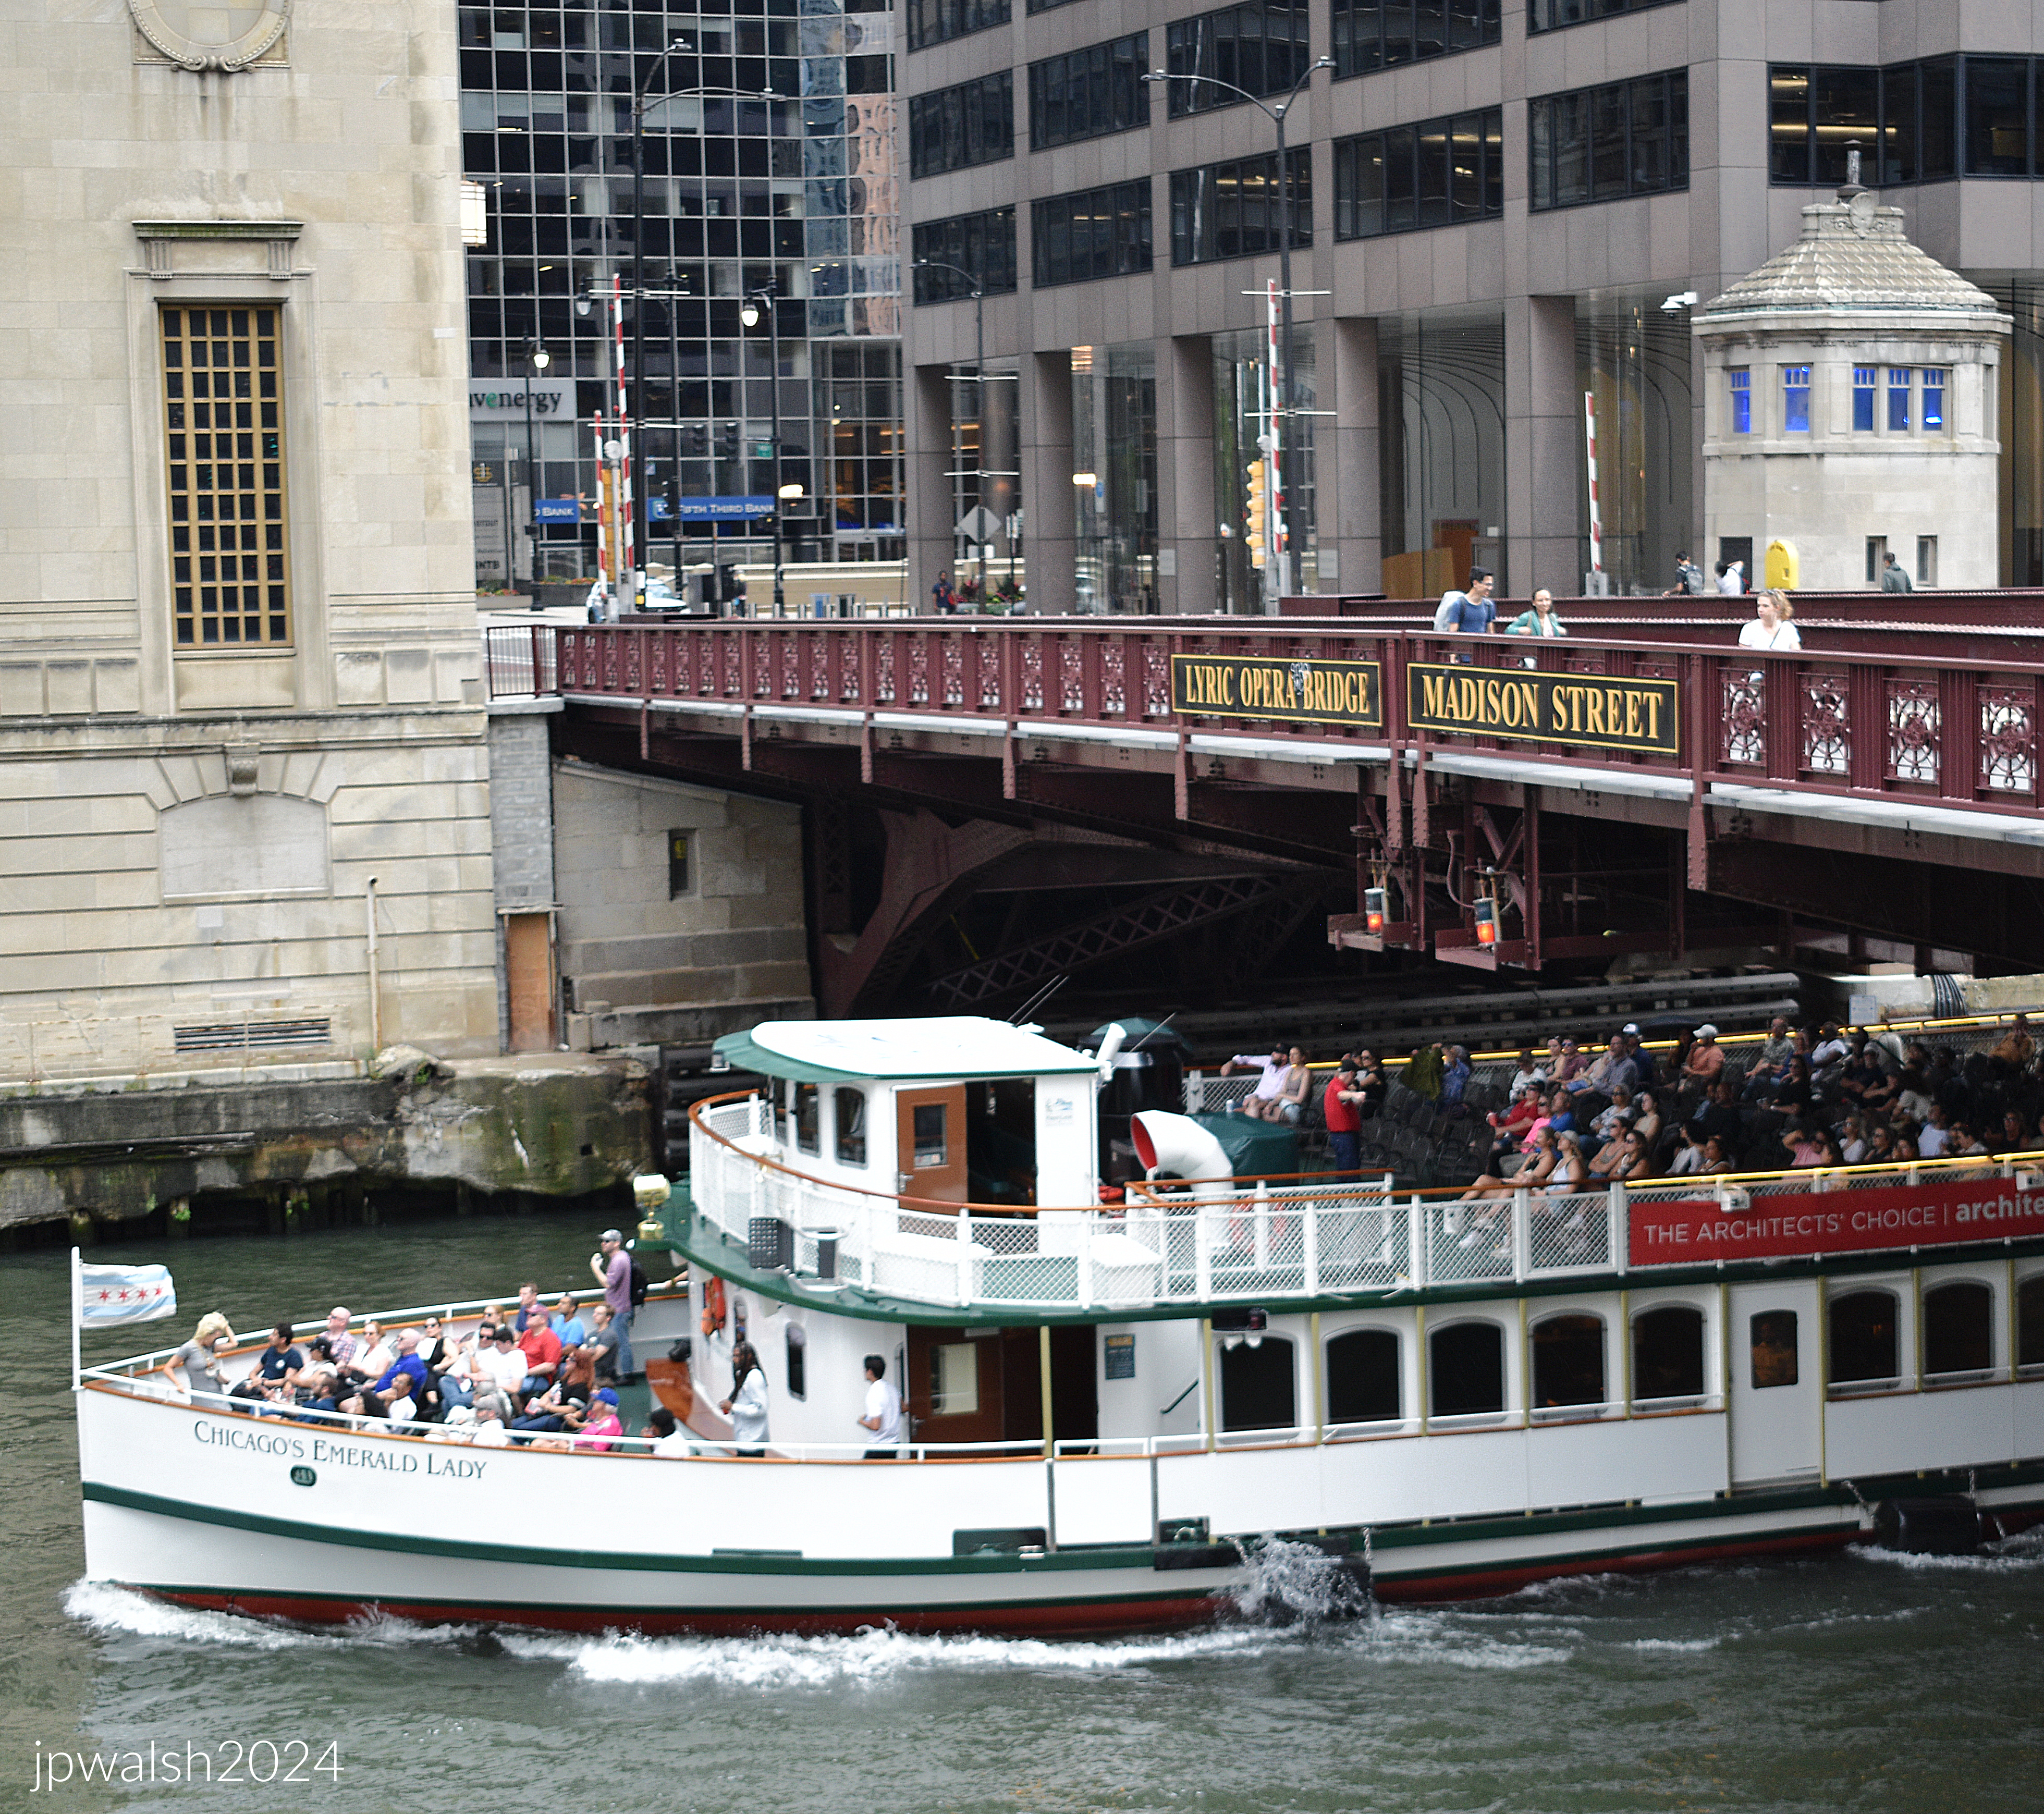
The 1929 building occupies a block bounded by W. Madison Street (above), N. Wacker Drive, W. Washington Street and N. Wacker Drive. August 2021. Author’s photograph.99% 7.89 mb_9300.
The Civic Opera building’s Classical window casement is evident facing west at the Chicago River. The building rises 555 feet on hardpan caissons, a soil layer above bedrock. August 2024. Author’s photograph. 87% 7.90mb_1560 (1).
SOURCES:
AIA Guide to Chicago, 2nd Edition, Alice Sinkevitch, Harcourt, Inc., Orlando, 2004, pages 14 and 90.
Chicago’s Famous Buildings, 5th Edition, Franze Schulze and Kevin Harrington, The University of Chicago Press, 2003, pp. 117-118.
History of Development of Building Construction in Chicago, Second Edition, Frank A. Randall, Revised and Expanded by John D. Randall, University of Illinois Press, Urbana and Chicago, 1999, p. 330-331.
Saliga, Pauline A., editor, The Sky’s The Limit A Century of Chicago Skyscrapers, Rizzoli New York, 1990, p. 152-153.
FURTHER READING: Forty Years of Opera in Chicago, Edward C. Moore, 1930.
FEATURE image: Glenn Miller Orchestra, 1940-41. Public Domain.
Orchestra Wives (1942) endures not simply as a Glenn Miller swing showcase but as one of Hollywood’s most realistic portrayals of life on the road for big-band musicians and their spouses, blending first-rate wartime-era music with surprisingly mature drama about marriage, jealousy, gossip, and the pressures of touring.
The 1942 music film, Orchestra Wives, from 20th-Century-Fox is one of the best dance band movies ever made. Between 1934 and 1945 Fox studios made 57 musicals and music films (see – https://www.imdb.com/list/ls565533414/.) While M-G-M is known for its musicals where characters sing and dance in place of spoken dialogue, the music film is one that usually features a bandleader – which in Orchestra Wives is Glenn Miller – and musical performers within a band orchestra – Marion Hutton with The Modernaires – as well as music-related acts such as the Nicholas Brothers. In a music film, including Orchestra Wives, characters don’t break out into song but speak in regular speech. In the music film singing and dancing are normally set pieces in a nightclub or on a stage and the music itself is presented in a realistic setting all of which perfectly describes 20th Century-Fox’s Orchestra Wives. Musical direction of Orchestra Wives was by Alfred Newman.
ANN RUTHERFORD.
When even Mickey Rooney was being underpaid during his glory years at M-G-M, Ann Rutherford was not. When she asked L.B. Mayerfor a raise, she took out her checkbook,showed him the balance, and told him she had promised her mother a new house. Ann got her raise. In 1942 at the age of 23, Ann appeared in her last Andy Hardy film, Andy Hardy’s Double Life (1942). She left M-G-M and freelanced her talent. See- https://www.imdb.com/name/nm0751946/bio/ – retrieved October 16, 2023. PHOTO: “Ann Rutherford.” by carbonated is licensed under CC BY-NC-SA 2.0.
Ann Rutherford was known as “America’s Sweetheart” and a big star in 1942. PHOTO: Original studio publicity photo of Ann Rutherford Permission details This work is in the public domain in the United States because it was published in the United States between 1928 and 1977, inclusive, without a copyright notice. For further explanation, see Commons:Hirtle chart as well as a detailed definition of “publication” for public art. Note that it may still be copyrighted in jurisdictions that do not apply the rule of the shorter term for US works (depending on the date of the author’s death), such as Canada (50 p.m.a.), Mainland China (50 p.m.a., not Hong Kong or Macao), Germany (70 p.m.a.), Mexico (100 p.m.a.), Switzerland (70 p.m.a.), and other countries with individual treaties.
Connie Ward (played by “America’s Sweetheart” Ann Rutherford) goes on a date with soda-jerk Cully Anderson (Harry Morgan) to hear and dance to Gene Morrison’s (Glenn Miller’s) Band in Dixon, Illinois. At Last is a song that takes place on stage in the music film Orchestra Wives. Used as a musical motif throughout the film in dramatic and romantic scenes, the Harry Warren/Mack Gordon love ballad is sung in a duet featuring headliner Lynn Bari (her voice dubbed by Pat Friday, 1921-2016, and not credited). In 1942 Ann Rutherford had been in the picture business almost a decade. She starred as Polly Benedict in the Andy Hardy series in the 1930’s and 1940’s and was one of Scarlett O’Hara’s sisters in Gone With The Wind (1939). Rutherford was a big star compared to a slightly older Harry Morgan who was making his film debut. Co-star George Montgomery appeared in a string of Western films starting in 1935. He signed with 20th Century-Fox in 1939 and soon was playing leading man roles such as Bill Abbott in Orchestra Wives and several other hit films at Fox. World War II interrupted that career trajectory. In 1943, Montgomery joined the U.S. Army Air Forces First Motion Picture Unit where he made training films. When he returned to Fox in 1946, he resumed playing lead roles and left the studio in 1947.
GEORGE MONTGOMERY.
Actor George Montgomery started as a stuntman in Western films in the mid1930s. He appeared in around 87 films and later in several television series in a six-decade career. Best known for his roles in Westerns, he appeared as the leading man for a number of 20th Century-Fox rom-coms, music films and musicals. Orchestra Wives in 1942 was one of the first for the handsome and rugged star. Montgomery played trumpet player Bill Abbott in Gene Morrison’s Band. The part was played on the soundtrack by Glenn Miller’s lead trumpet player, Johnny Best (1913-2003). See – https://www.britannica.com/biography/George-Montgomery – retrieved October 16, 2023. PHOTO: “George Montgomery – in ”Roxy Hart” 1942” by Movie-Fan is licensed under CC BY-NC-SA 2.0.
Fox musicals and music films from the mid1930’s to mid1940’s were extremely popular. Orchestra Wives features high production set pieces of original swing music envisioned by its music director Alfred Newman (1900-1970). The film itself was directed by Archie Mayo (1881-1968) whose decades-long career was coming to a close (Mayo retired in 1946, shortly after completing A Night in Casablanca with the Marx Brothers). Orchestra Wives features 38-year-old Glenn Miller (1904-1944) and his 22-piece Band, then at the height of popularity. It was the second of two films Miller made for Fox (the first was Sun Valley Serenade in 1941). The Miller band returned to Hollywood to film 1942’s Orchestra Wives and though contracted to do a third movie for Fox called Blind Date, Miller disbanded the band and entered the US Army. Called the Gene Morrison Band in Orchestra Wives, music includes vocal performances by Marion Hutton (1919-1987) with The Modernaires, tenor sax player Tex Beneke (1914–2000) and Lynn Bari (1919-1989). The film concludes with choreographed athletic tap dancing of the Nicholas Brothers. The film is filled with pop-song classics by the successful writing team of composer Harry Warren (1893-1981) and lyricist Mack Gordon (1904-1959). In Orchestra Wives Warren/Gordon songs included in whole or in part, That’s Sabotage, Chattanooga Choo Choo (a main set piece in Sun Valley Serenade indicating Orchestra Wives picked up right where the previous successful film left off), People Like You and Me, the love ballad At Last, the torch song Serenade in Blue (performed by sultry Lynn Bari) and Orchestra Wives’ main production number (I’ve Got a Gal in) Kalamazoo which was nominated for an Academy Award for Best Original Song (the Oscar went to White Christmas by Irving Berlin). Warren melodies are instantly recognized as simple and fresh and Gordon’s lyrics are free of cliché. The music that opens Orchestra Wives presents the film’s first set piece which is a Warren/ Gordon song, People Like You and Me. It is performed by Glenn Miller and his Orchestra with Marion Hutton and The Modernaires. All of the Warren/Gordon songs for Orchestra Wives were recorded by Glenn Miller – as well as many other musical artists in those years.
The film is one of the finest Hollywood music films of the swing era, distinguished by authentic performances from Glenn Miller and His Orchestra rather than conventional musical-comedy fantasy.
GLENN MILLER.
Glenn Miller in 1940. This specific portrait was captured during his “Chesterfield Moonlight Serenade” radio show era. In late December 1939, Glenn Miller and His Orchestra took over a premier, three-nights-a-week CBS radio program sponsored by Chesterfield cigarettes. PHOTO: Unknown author – Ad on page 65 of the Billboard 1943 Music Yearbook. Public Domain.
Glenn Miller was born in Clarinda, Iowa, near the Missouri-Nebraska state lines. Miller started playing professional dance music in Chicago in 1926 and quickly started freelancing as a top arranger for Ray Noble (1903-1978), Tommy Dorsey (1905 -1956), Jimmy Dorsey (1904-1957), and more. Miller formed his own band in 1936. In its first year Miller’s band was one of many swing dance bands and it soon disbanded. In 1938, when Miller reformed the band, he had developed his definitive big-band sound and his records started selling like hot cakes to his mostly younger fans. In art imitating life, Miller portrays bandleader Gene Morrison in Orchestra Wives who disbands his 22-piece band because some band members resign because of their orchestra wives. Having to cancel the rest of the tour, Miller/Morrison looks to re-assemble the band. In the film, Connie Ward Abbott, a new orchestra wife, conspires with Morrison band pianist Sinjin (Romero) to reunite the original band. This will produce, with the help of Dr. Ward (Grant Mitchell), Connie’s father, a reconciliation between Connie and Bill who had separated but remained deeply in love.
(5.51 minutes). Orchestra Wives’ opening scene is set in Melody-Tone Record Corp. featuring the Glenn Miller Band (called the Gene Morrison Band in the film). It starts with Glenn Miller’s 22-piece band recording a lively, perfectly arranged rendition of “People Like You and Me,” one of Harry Warren and Mack Gordon’s pop classics written for the film. The Glenn Miller Band, then at the height of their popularity, are presented with a touch of Hollywood: Jackie Gleason (1916-1987) appears as the Band’s bassist and César Romero (1907-1994) plays its pianist. Gleason and several other featured performers (such as Marion Hutton) went uncredited in the film. Miller had joined the armed forces where he led the Glenn Miller Army Air Forces Orchestra until his disappearance over the English Channel in December 1944 at 40 years old. The energy of the swing era is evident which includes trumpeter Bill Abbott (played by Western cowboy George Montgomery), one of the film’s romantic leads with Ann Rutherford, and singer “Tex” Beneke who played saxophone with bandleader Glenn Miller. One-minute-long opening credits showcase Glenn Miller’s theme from 1939, “Moonlight Serenade,” as its background music. This is a colorized version of the black and white film.
CÉSAR ROMERO.
Tall, suave and sophisticated César Romero was born in New York City to Cuban parents. Romero danced and performed comedy in the 20th Century Fox films he starred in opposite Carmen Miranda and Betty Grable, such as Week-End in Havana (1941) and Springtime in the Rockies (1942). In Orchestra Wives Sinjin’s role, though minor, is pivotal to the resolution of the plot. PHOTO: “Alice faye & Cesar Romero in ”Weekend in Havanna” 1941” by Movie-Fan is licensed under CC BY-NC-SA 2.0.
The movie offers a rare and realistic look at the lives of touring band members, singers, and especially their wives, showing the boredom, gossip, and personal tensions generated by constant travel.
Orchestra Wives is one of the very few films to give insight into the lives of dance band musicians and their singers and spouses on tour. These singers and wives are portrayed in the Hollywood film by glamorous Ann Rutherford (1917-2012), Lynn Bari (1919-1989), Carole Landis (1919-1948), Mary Beth Hughes (1919-1995) and Virginia Gilmore (1916-1986). Each of their glamour and acting ability make dramatic scenes highly entertaining even as they advance the plot by way of bored and distasteful gossiping and rumor mongering.
This original 1942 Twentieth Century-Fox studio glamour portrait features American actress-singer Carole Landis at the height of her wartime popularity. Photographed in a tight, short-sleeved knit top adorned with a decorative rhinestone brooch, the image highlights the iconic “Sweater Girl” aesthetic popularized by Hollywood during the late 1930s and early 1940s. Landis’s striking figure and glamorous pompadour hairstyle made her one of the most celebrated pin-up icons of World War II, earning her the famous studio nickname “The Chest” from Hollywood press agents. In Orchestra Wives, she plays Natalie, one of a group of beautiful, deeply jaded, and gossipy women navigating life on the road with the touring Glenn Miller/Gene Morrison band. Stealing nearly every scene she is in with her sharp, catty attitude, Landis delivers what film fans widely consider the absolute best line of the movie when describing a fragile new bride: “She’s a weeper! If there’s anything I hate it’s a leaky dame!”
This candid 1942 photograph captures American actress Virginia Gilmore on the far right, standing alongside Hollywood icons Ronald Colman, Hedy Lamarr, and Greer Garson. Taken during the multi-city “Stars Over America” war bond blitz in August 1942, the image shows Gilmore dressed in a crisp, multi-toned tailored suit and a small tilted tilt-hat, actively participating in a national drive that raised millions of dollars for the World War II effort. Known for her sophisticated, sharp-featured beauty and vibrant stage presence, Gilmore was a highly promising 20th Century-Fox contract player during this wartime era. In the film, she plays Elsie, one of the more grounded yet fiercely protective women navigating the complex social hierarchy and petty backbiting of the traveling band’s inner circle. While Landis brought the overt, catty glamour, Gilmore provided a sharper, more dramatic anchor to the group dynamics, helping solidify the movie as one of the most culturally enduring documents of the Big Band era.
MARY BETH HUGHES.
PHOTO: Mary Beth Hughes in Design for Scandal – trailer (cropped screenshot) PD-US (licensing information : [1]). Public Domain.
This original black-and-white film still is a title card screenshot from the official theatrical trailer for the romantic comedy Design for Scandal (1941). It features American actress Mary Beth Hughes during her tenure as a prominent 20th Century-Fox contract starlet. Together with Landis and Gilmore, Hughes forms the core trio of jaded, hardened touring wives who spend their lives traveling across wartime America on trains and buses in Orchestra Wives. Hughes plays Caroline Steele, the cynical, gossip-loving wife of the band’s drummer (played in real life by Glenn Miller’s actual drummer, Moe Purtill). Bored by the constant travel, the orchestra wives pass the time by rumor-mongering, gatekeeping their social circle, and making life generally miserable for the naive new bride, Connie (Ann Rutherford).
The central story follows Connie Ward (Ann Rutherford) and trumpeter Bill Abbott (George Montgomery), whose whirlwind marriage is tested by misunderstandings, rumors, and the demands of road life. Beneath its music and comedy, the film explores serious themes including trust, infidelity, jealousy, work-life conflict, and marital strain.
Orchestra Wives is a music film with excellent swing music as a highlight and featured in regular intervals that are set on stages such as a record studio, local dance and concert halls, and in nightclubs. The film’s central drama, however, lies in the love relationships of the professional bandmembers and their wives who travel with them. It seems everyone is stressed or bored or both by the intensity of the extra work involved in cross country touring as a musician in a popular swing band. These orchestra wives – namely, Natalie (Carole Landis), Elsie (Virginia Gilmore), and Caroline (Mary Beth Hughes) – are beautiful and jaded about living conditions and unique complications as orchestra wives. When Bill Abbott, the band’s superlative trumpeter, meets Connie Ward (Ann Rutherford), it is on the road at a local dance in Dixon, Illinois. The small-town young woman – daughter of a town doctor (Grant Mitchell) – goes on a date with the local soda jerk just to see and hear Gene Morrison’s swing band. Up close to the stage, it is love at first sight for Connie when handsome trumpet player Bill Abbott (George Montgomery) steps up to perform. The next night, on the spur of the moment, Bill and Connie get married after Connie traveled by bus alone to Elgin, Illinois, for the band’s next gig.
HARRY MORGAN.
Harry Morgan in 1975. In the mid 1930s Harry Morgan was a star debater in high school in Michigan. and began acting at the University of Chicago in 1935. Orchestra Wives was one of two films Morgan made in 1942 that marked the actor’s film debut. PHOTO: Permission details Pre-1978, no mark. Public Domain.
Connie spontaneously joins the life of traveling orchestra wives and is at first innocent of its darker side. Connie learns a lot as she takes the long rides on train tours as a musician’s wife to the band’s engagements around the country and back. Those film scenes reflect accurately the lives of dance musicians of the era who had to take these long tours to far-flung places. Connie is soon at odds with the other wives who come in shapely forms of Natalie, Elsie and Caroline who are bored by the monotony of the road so that their lives get filled with backbiting gossip and being jealous of one another.
The film bridges carefree swing-era entertainment and the darker emotional territory that would characterize postwar Hollywood dramas and film noir.
Among the many swing era musicals in this period, Orchestra Wives, while a comedy with the usual lighter fare typical for the genre, is notable for its realistic and serious plot. Though called a “musical comedy with the occasional touch of drama” (https://www.quotes.net/movies/orchestra_wives_8473) it is really more of a drama with musical comedy. The naïveté and lack of trust between lovers, namely small-town Illinois girl Connie Ward (played by “America’s sweetheart” Ann Rutherford) and Bill Abbott (played by Western cowboy George Montgomery) — whose fictional bandleader Gene Morrison (played by Glenn Miller) calls him “the best trumpet man in the business” — is raw, serious and real. Sparked by in-house rumor-mongering of band-members’ infidelities as well as other cascading gossip of bored wives on a cross- country band tour, the newlyweds Connie and Bill face their first big crisis as a couple very shortly after they are married. Upon suspecting her husband is having an affair with sultry Jaynie, the band’s lead singer, there is this confrontation between newlyweds whose misunderstanding gets mixed up in embarrassment and resentment:
CONNIE: I know there was nothing wrong between you and Jaynie (played by statuesque Lynn Bari)
BILL: That’s what I told you last night.
CONNIE: But it really wasn’t my fault. It was Natalie (Carole Landis) and Elsie (Virginia Gilmore) and Carole (Mary Beth Hughes) and their gossip started it.
BILL: From what I heard just now, you’ve been spreading a little gossip yourself.
Its musical highlights include”(I’ve Got a Gal in) Kalamazoo,” “At Last,” and “Serenade in Blue,” songs by Harry Warren and Mack Gordon that became enduring popular standards.
LYNN BARI.
Lynn Bari was born in Virginia. A statuesque, dark-haired WWII pin-up beauty, Bari paid her acting dues for years by way of bit-parts as secretary, party girl and glorified extra. At the same time, she was being groomed as a starlet under contract to MGM and Fox. Fox Studios started giving her leads and top supporting roles in second-tier films such as The Return of the Cisco Kid (1939), Pack Up Your Troubles (1939), Hotel for Women (1939), and Hollywood Cavalcade (1939). Bari had gained fame by her good looks though her better roles tended toward unsympathetic parts such as in Orchestra Wives where she played a femme fatale. See – https://www.imdb.com/name/nm0054609/bio/?ref_=nm_ov_bio_sm – retrieved October 16, 2023. PHOTO: “Lynn Bari (colorized) by manito” is licensed under CC By 2.0.
In a nightclub, Morrison band lead singer Jaynie (Lynn Bari), performs another Warren/Gordon pop classic, “Serenade in Blue.” The composers believed this song, which became a pop standard, was a superior piece of music and that Glenn Miller was able to arrange its harmonies and perform the song at its best potential in the 1942 Orchestra Wives.
Jaynie, the band’s singer, held a torch for Bill though their affair was over shortly before Bill met Connie and married her. Because Gene Morrison didn’t want to pay for the wives to accompany the band on an overnight gig to Iowa City, the newlyweds were apart for the first time. Natalie gossiped to Connie about other band members’ extra-marital affairs and Carole told Connie about Bill and Jaynie. Connie, apparently unafraid to take the bus alone between towns, travels that way late at night to meet Bill. In the meantime, the gossiping wives call Jaynie (with a reproduction of Whistler’s Mother on the wall behind them) to tell her that Connie is coming to town. After Jaynie and Bill shared an after-show chop suey dinner together, Jaynie propositioned Bill in her hotel room which he declined. Afterwards learning that Connie was coming to the hotel she telephoned Bill’s room and on the pretext of needing cash, Bill comes into Jaynie’s room. Connie discovered the pair together in Jaynie’s room in their pajamas and, as Jaynie planned, is scandalized. Though Bill tells Connie that nothing was going on, Connie storms out, hurt and angry, and gets on the next bus back to Des Moines. The next day, when the band returns, Connie learns that what she was told is gossip. In revenge, Connies spills the beans about spousal infidelities of the gossiping wives that Natalie told her before. Connie’s words result in three band members leaving the tour and to the cancellation of the rest of the tour by bandleader Gene Morrison.
It also leads to a serious dramatic scene between Connie and Bill that honestly explores a situation of any new spouse – not just an “orchestra wife” – who is in love with someone with a stressful job who has to travel and be on the road all the time. The work/home tension is a modern theme and universal to more than a swing band musician’s family. Released in September 1942, Orchestra Wives, was popular cinematic fare in a country that neared its first full year of being “all-in” fighting in World War II. The film has one foot in a carefree pre-war swing era and another in wartime America that brought one of its longest lists of casualties in its history and, soon, the Atomic Age. Orchestra Wives is a music film and ostensible comedy that provides serious treatment to scenes that point, if briefly and thus superficially to the post-war era’s film noir and its themes of jealousy, infidelity, innuendo, mystery, and the femme fatale. To combine music, comedy and serious drama is a highlight of the original screenplay by Karl Tunberg (1907-1992) and Darrel Ware (1906-1944) – a writing team nominated the year before for an Academy Award for screenwriting for Tall, Dark and Handsome also from 20th Century-Fox.
BILL: I married you because you were a happy kid. Gay, cute, cheerful. But you’ve gone neurotic on me. You trail me around like a house detective. And then with one flick of your tongue you bust up our band. Last night you said you weren’t an orchestra wife and you hit the nail right on the head. You aren’t and you never will be.
CONNIE: Maybe you’re right Bill but I’ve tried. I don’t know the two things just don’t seem to go together. Look, how can you be a real wife when you are trailing from one hotel to another like a lot of gypsies? When you have breakfast at lunchtime and lunch at dinnertime and dinner at midnight? Why this isn’t living. Why this isn’t even being married.
BILL: What did you expect – a banker? You married a trumpet player. You weren’t getting a suburban home with flowerpots and kiddies. At the time you seemed to think the idea was pretty glamorous.
CONNIE: Well at the time I was crazy. This life is about as glamorous as a gymnasium.
BILL: Well, I’ll give you a chance for something better. You know that marriage certificate? That little piece of paper with rosebuds on it? Well you can pack it with your things. I’m through with it.
CONNIE: So am I. And I’ll leave you half the pieces.
The climax of the film occurs when Connie walks out on Bill—and vice versa—and leaves their marriage and love hanging in the air. With band members’ tensions among their wives exploding into the open, Gene Morrison (Glenn Miller) has to break up the band. Though these breakups’ flashpoint is Connie and Bill’s open rift, can and will she now help to get the band back together and reconcile with Bill? And who will help her?
MARION HUTTON.
Singer Marion Hutton was discovered by Glenn Miller when she was 17 years old. Marion was the older sister of film actress Betty Hutton (1921-2007). Since the Huttons’ father had died, Glenn Miller and his wife Helen became Marion’s legal guardians which allowed her to accompany them as they worked. Marion Hutton stayed with the Glenn Miller Band until it disbanded in 1942. PHOTO: Unknown author – Ad on page 80 of Billboard 1944 Music Yearbook · Public Domain Created: 1 January 1944
TEX BENEKE.
Tex Beneke was a saxophone player who played with the Glenn Miller Band, among others. Tex Beneke is featured in major production swing music numbers by Harry Warren and Mack Gordon in Orchestra Wives. PHOTO: “Tex Beneke” by Cushing Memorial Library and Archives, Texas A&M is licensed under CC BY-NC-ND 2.0.
THE NICOLAS BROTHERS.
The #1 popular song in 1942 was (I’ve Got a Gal) in Kalamazoo by Harry Warren and Mack Gordon and featured in the music film, Orchestra Wives. Featuring Tex Beneke and Marion Hutton with The Modernaires it was recorded by Glenn Miller and His Orchestra and was on the 78 r.p.m.’s A side with At Last on B side. The Glenn Miller record was 1942’s best-selling recording and spent 8 weeks in the no.1 spot. It was also nominated for the Academy Award for Best Original Song. The main production number in Orchestra Wives also featured The Nicholas Brothers composed of brothers, Fayard (1914–2006) and Harold (1921–2000). The act from the 1930s to 1950s excelled in a variety of dance techniques, especially its high acrobatics, and they were considered the greatest tap dancers of their time. See – “The Year’s Top Recordings”. The Billboard. 55 (1): 27. January 2, 1943. – retrieved October 16, 2023.
About composer Harry Warren and lyricist Mack Gordon.
Orchestra Wives provides a lot of first-class music and a dramatic film record of the dance hall scene in the swing era. (I’ve Got a Gal) in Kalamazoo was nominated for an Academy for Best Original Song. Harry Warren wrote some of the great popular songs of the 1930s and 1940s. Many of them were used in Fox musical films in their heyday. Warren had been writing music in Hollywood since 1932. When he moved from Warner Bros. to Twentieth-Century Fox he was assigned to write for Fox’s well-produced and highly popular musicals.
Harry Warren believed he saw the quality of motion pictures in Hollywood actually improve during World War II, the mid20th century’s major global crisis. Through all of it, Americans, Warren observed, expressed a general feeling of confidence that the war would ultimately be won. This excitement translated to the movies at the time.
In addition to working with lyricist Mack Gordon (1904-1959), Warren worked with Fox’s arranger-orchestrator Herbert Spencer (1905-1992). In a long career, Spencer worked with many successful composers and helped orchestrate scores in Holiday Inn (1942), Gentleman Prefer Blondes (1953), Call Me Madam (1953), Carousel (1956), Funny Girl (1968), Hello, Dolly (1969), and more, but he expressed especial enjoyment working with Warren.
Warren’s many inspired melodies, Spencer thought, were simple but logical, seemingly inevitable, and Warren’s song drafts arrived to Spencer filled with detail that helped make the orchestrator’s role more interactive. Spencer also enjoyed working personally with Warren whom the Chilean-born arranger described as “simpatico.” Warren, unlike other busy composers, was accessible to discuss and develop a musical score. With beguiling modulation, the songs rise and fall in intervals, and its notes and meter, as Herbert Spencer might have had it, follow their logical and effortless path.
Head of production at 20th Century-Fox and producer of Orchestra Wives, William LeBaronwas brought to Hollywood by Joseph P. Kennedy.
William LeBaron (1883 1958) in 1919. LeBaron became the production chief at several studios, including RKO Studios (1929-1931), Paramount Studios (1936-1941) and 20th Century Fox (1941-1947). He started out working as a playwright in New York City and was brought to Hollywood in 1924 by one of his theatrical investors, Joseph P. Kennedy (1888-1969). LeBaron was born in Elgin, Illinois, an Illinois town that had a pivotal role in Orchestra Wives as the script’s setting where Connie Ward and Bill Abbott get married. Public Domain.
While not in the top ten films of 1942 that earned between $2.885 (M-G-M’s Somewhere I’ll Find You starring Clark Gable and Lana Turner) and $5.358 million (M-G-M’s Mrs. Miniver starring Greer Garson and Walter Pidgeon), 20th Century-Fox’s Orchestra Wives produced a solid and popular music film that took in a very respectable $1.3 million at the box office.
Colorized version of Orchestra Wives from 20th Century-Fox. The lively and original musical is filled with top-notch music in a story of a smalltown girl who marries a popular swing band’s star trumpeter. She joins other orchestra wives on the endless road show caravan whose cooped-up monotony leads to backstage backbiting.
SOURCES: The Films of 20th Century-Fox A Pictorial History, Tony Thomas and Aubrey Solomon, Secaucus NJ: Citadel Press, 1985, pp. 129-130. The Dance Bands, Brian Rust, New Rochelle, NY: Arlington House Publishers, 1974, pp. 140-142. Harry Warren and the Hollywood Musical, Tony Thomas, Foreward by Bing Crosby, Secaucus NJ: Citadel Press, 1975, pp. 184-189.
This is a 1942 promotional studio portrait of American big band leader, composer, and arranger Glenn Miller posing with his signature trombone. Taken at the height of the swing era’s popularity, this image captures Miller in his trademark wire-rimmed glasses and a light herringbone tweed suit jacket. It was widely distributed by his record label, RCA Victor/Bluebird, and the 20th Century-Fox studio to promote his appearances in major musical films of the era, including Sun Valley Serenade (1941) and Orchestra Wives (1942). PHOTO: Unknown author – Ad on page 27 of May 16, 1942 Billboard magazine. Public Domain.
FEATURE image: Albert Joseph Moore (1841-1893), READING ALOUD, 1884, oil on canvas, 42.24 x 81 in., Glasgow Art Gallery & Museum.
The artist: Albert Joseph Moore (1841-1893).
Albert Joseph Moore was one of the leading figures of the British Aesthetic Movement, creating meticulously crafted paintings that placed beauty, harmony, color, form, and decoration above narrative or moral instruction. His idealized female figures inhabit timeless settings that blend classical inspiration with Victorian artistic experimentation, making him a unique voice in nineteenth-century British art.
Albert Moore: Life and Artistic Legacy
Albert Joseph Moore was born in 1841 into a family of artists in North Yorkshire in England. Moore through his own advanced aesthetic experiments in the milieu of theoretical and practical advancements of mid-to-late 19th century modern art in England and France – such as a systematic analysis of nature, mathematical plotting, and principles for quintessential combinations of color, line and form – created art that was, in formal terms, in its conception and execution, on the cutting edge of abstraction that would continue to develop and blossom into early 20th century Cubism. Moore’s art gained the respect of other progressive artists (Moore was called “a painter’s painter”), patrons and collectors, if not always the critics and contemporaries who viewed Moore’s work as merely decorative. Moore was actively collected in his lifetime and exhibited regularly in major venues such as the Royal Academy. Unmarried and of a lifelong independent disposition, Moore died in 1893 at 52 years old, having just completed his last monumentally ambitious artwork (“The Loves of the Winds and the Seasons,” Blackburn Museum and Art Gallery, posted below) a handful of days before. Several of Moore’s pictures are now in public collection throughout the UK, including the Tate and the British Museum in London.
Moore became a major representative of the Aesthetic Movement, often summarized by the ideal of “art for art’s sake.”
Azaleas (1867-1868)
Albert Joseph Moore (1841-1893), AZALEAS, 1867, Hugh Lane Municipal Gallery of Modern Art, Dublin, Ireland.
Azaleas was a popular artwork by Albert Moore for its harmonies of color and the “Greek refinement” that the artist infused into his work. This bigger-than-life-size canvas called Azaleas was painted in 1867, exhibited in 1868 and demonstrates the artist’s ability to represent the human figure on a grand scale.
The featured works depict idealized women in dreamlike environments that feel both classical and modern. His paintings emphasize decorative harmony, color relationships, pattern, and graceful composition rather than storytelling.
Geometry and Preparation
The 26-year-old artist had some architectural design experience in theory and practice and used this in his preparatory process. This artwork incorporated ideal geometry along with typical academic methods.
Moore’s process followed, first, making studies of the nude figure and draped figure. Moore next made a larger-than-life-sized full-scale nude figure cartoon which, at this stage, was informed by geometric abstraction of the figure in a setting guided by, or through, the milieu of the object in the artist’s hands.
The geometric quality guided the composition rather than was externally imposed by the artist. Moore’s “system of line arrangement” sought the directions of the prominent lines of the composition so to plot parallels of them throughout the drawing resulting in a statuesque yet corporeally vivacious figure.
Nature, specifically the landscape, ultimately served as the inspiration for the manifestation of line parallels and optical balance rather than the mathematically ideal. Moore’s geometric construct and its interplay determined every element of the composition – from the position and placement of the figure to the location of accessories, such as wall hangings, distribution of drapery folds, and architectural elements. The canvas’s shape and size also were ultimately determined by this idiosyncratic geometric arrangement.
Traces of Moore’s preparatory practice are in evidence in Azaleas’ full size nude cartoon with its vestiges of diagonal and horizontal lines through the midsection of the figure and near to her feet. Using these lines in the nude drawing it is apparent that Moore experimented with the placement of the figure’s head, the extended hand, and a raised heel which was ultimately hidden under opaque drapery. Moore used a live model for his figure.
Technique and Execution
The final nude cartoon was transferred to the canvas and this outline was built up with oil colors. A drapery cartoon was then transferred on top of the transferred, built-up nude figure cartoon. Using this method Moore rendered greater transparency of the fabric since the underlying nude cartoon showed through faintly. This painstaking preparation was masked by Moore’s fresh and free style of painting. For instance, the drape folds of the left shoulder are painted in long, fluent, and elegant strokes while the azaleas are rendered in energetic strokes. Moore’s objective was for the final painting to look like an impromptu and expressive sketch when, in fact, it was carefully planned and executed.
About painting Moore taught his students to think long about it but execute with quickness and determination. This technique aided in transforming oil painting into the manner of Graeco-Roman fresco in that Moore’s working method allowed for painting only what could be finished in a day.
Japonisme and Color Harmony
Moore’s careful planning, rapid execution, and brush technique also suggested the influence of Japonisme. Asian influences in Azaleas included the carp bowl held in the women’s arm (an actual studio prop) and the geometric pattern in the azalea pot whose symmetry Moore saw as part of both Greek and Japanese art. To integrate and transition the predominantly yellow figure in the predominantly white background Moore used a device taken from Japanese art of painting flitting butterflies around the azalea bush. Moore also painted russet blossoms in the woman’s hair and bowl and on the floor that further unites the monumental composition.
Moore’s observation of Japanese prints also likely influenced the English artist’s color scheme in Azaleas. This is identifiable in its limited schematic of hues. The color placement, however, was also subject to the geometric practices in the whole composition.
Critical Reception
When Azaleas was exhibited at the Royal Academy in 1868 it was consigned to an out of the way place on the wall of its North Room. It was observed that Moore’s canvas looked more like a tapestry than an oil painting. In this way, Moore anticipated James McNeill Whistler’s comment about color in that it should appear “embroidered” on the canvas, in the same way a thread is embroidered on fabric. Whistler attributed this color quality to Japanese art in that those artists looked for repetition in color application and not contrast.
Architecture critics in 1868 noticed and especially admired Moore’s Azaleas. Its systematic repetitions and geometric construction were labeled the only “decorative” painting in the 1868 English exhibition. Art critics were less generous. Straining with opera glasses just to see the work they recognized its beauty and Moore’s talent but called its design and execution eccentric. Others turned up their critical nose to the new decorative work as “curious” and little more than a luxurious indulgence of art for art’s sake. Art critics were unhappy with the paintings’ colors as they found they lacked the requisite black that marked contemporary French art and, instead, opted for a quiet and delicate dreamscape.
English writer William Michael Rossetti (1829-1919) declared Azaleas one of the most important English pictures of 1868 and decried those looking to judge it by way of actual historical pictures from Greek antiquity. With Algernon Swinburne (1837-1909), Rossetti compared Moore’s artwork to another painting in the 1868 exhibition: “The Wife of Pygmalion, A Translation from the Greek” by the older George Frederic Watts (1817-1904). In that work Watts sought to create a painterly equivalent of classical sculpture. William Gladstone (1809-1898) wanted to purchase Watts’ picture after seeing it at the Academy in 1868. In a letter to Gladstone in May 1868 Watts informed Gladstone that it had been “claimed” but invited Gladstone to visit him in his studio to see the cast of the fragmentary Greek original from which the painting was derived.
Swinburne saw the poetry and musicality of Moore’s artwork .While most art critics snubbed the painting (and by extension the painter) for its art for art’s sake qualities, Swinburne praised them. Of Azaleas, Swinburne wrote: “The melody of color, the symphony of form is complete: one more beautiful thing is achieved, one more delight is born into the world; and its meaning is beauty; and its reason for being is to be.”
Sea-gulls (1871)
Albert Joseph Moore (1841-1893), SEA-GULLS, 1870/71, oil on canvas, 27 x 61 inches (68.5 x 154.8 cm), Williamson Art Gallery & Museum, Birkenhead, UK.
The Whistler Controversy
Sea-gulls was accepted for the 1871 Royal Academy exhibition. It was the third painting for Albert Moore to exhibit at the Royal Academy. Moore was absorbed in painting Sea-gulls, a major work, for British shipping magnate Frederic Leyland (1831-1892) and this work occupied him up to the Royal Academy Exhibition that spring.
Its creation by the 36-year-old Moore was not without headaches owing to controversy. Moore’s friend and admirer, American ex-patriate artist, James Abbott McNeill Whistler (1834-1903), had learned of Moore’s preliminary work on the painting through Leyland, a major art collector and the artists’ mutual friend.
Whistler expressed concern that Moore’s work perhaps overlapped adversely with some of Whistler’s own preliminary sketches for a painting. Whistler saw a pair of sketches Moore had sent to Leyland as potential commissions. Whistler felt that Moore’s sketch may have been influenced by seeing one of Whistler’s sketches. Whistler feared that if Moore’s painting was exhibited first, it would reflect badly on Whistler as an imitator when in fact the artwork Whistler was working on ante-dated Moore’s conceptions. This was a mortifying prospect for Whistler who prided himself on originality.
Whistler’s anxiety may have also stemmed from the fact that with Sea-gulls, Moore would fulfill his second commission for Leyland, while Whistler who introduced them had yet to complete a picture for Leyland that had been commissioned in 1867.
To ease Whistler’s fears, the American artist proposed that Moore accompany another mutual friend, architect William Nesfield (1835-1888), to Whistler’s studio in Chelsea to inspect his older original sketch that Moore had seen.
Nesfield, acting as mediator, concluded in September 1870 that the recent work of the two artists shared themes, but each maintained their own artistic originality. The crisis was averted and led to Moore exhibiting Sea-gulls.
Completion and Artistic Development
During this crisis and shortly thereafter, Moore did not finish to his satisfaction his painting when it was time for its exhibition in April 1871. A major effort required to complete Sea-gulls had deeply undermined Moore’s health. After the exhibition the painting was returned to the artist, but he could not yet immediately set to work on it to completion. Months later it was finished and sold to Leyland.
Nature, Movement, and Surface Effects
In Sea-gulls Moore introduced obvious analogies between the liquid patterns of the sea and the rippling and splashing motion of the figure’s hair and drapery. Moore’s intention was to discern patterns inherent in nature. The drawings also suggest that he exaggerated the effect of air currents by employing the revolving fans that were simultaneously in use for Sea-gulls and another painting titled Shells.
Much of Moore’s work to complete the painting after the exhibition revolved around redressing the picture surface. Moore had been experimenting for some time with the surface quality of his paintings. In the early 1870s, Moore’s technique had developed to combine transparent and opaque fabrics that created unusual layering effects. Following the 1871 exhibition, Moore seemed to apply this technique in Sea-gulls that involved unusually thick paint layers.
Grosvenor Gallery and Lasting Friendship with Whistler
Much later, during the winter of 1880, Sir Coutts Lindsay (1824-1913) – the British artist and watercolorist founded Grosvenor Gallery on Bond Street as an alternative exhibition space to the Royal Academy which became a venue for avant-garde artists, particularly those associated with art for art’s sake – mounted a show on the subject of artists’ working sketches. Moore contributed the preparatory studies for Sea-gulls to the show that included his sketches of hands, heads, drapery, plants and flowers, as well as the painting’s cartoon.
Although biographers of Whistler and Moore have attached no importance to their friendship, particularly after the September 1870 controversy over Sea-gulls which they claim ended it, the artists in fact remained on intimate terms unbroken until Moore’s death in 1893. In the later 1870s they again were thrust together in a contentious situation but this time on the same side of sorts. When Whistler became involved in libel proceedings against Ruskin in later 1878 Albert Moore was the only artist who the American ex-patriate artist could rely on to both publicly attend the proceedings and actually give evidence on Whistler’s behalf.
Albert Joseph Moore was highly admired by James McNeill Whistler, who regarded him as his favorite contemporary British artist.
Reading Aloud (1884)
Albert Joseph Moore (1841-1893), READING ALOUD, 1884, oil on canvas, 42.24 x 81 in., Glasgow Art Gallery & Museum.
Conception and Working Method
Reading Aloud was one of three large-format paintings Albert Moore completed in the 1880s. Completed in 1884, Moore had been working on Reading Aloud for years – at least since 1881. Moore had drawn a chalk sketch of the geometrically designed composition over which the artist would lay a piece of translucent glass. By painting directly on the glass, he could experiment with colors without redrawing the picture. He then could transfer the trial color experiment on glass (as well as a final drawing) onto tracing paper by which the final artwork was then made by pinning the tracing paper to the canvas. The artist then painted the composition directly to the canvas, section by section, working as he painted to unify color scheme and, as figural poses and other details are different in the final artwork than surviving preparatory materials, drawing. It was meticulous organizing and harmonizing creative work that helps to explain why Moore labored for years on the almost 7×4 foot oil on canvas.
Works such as Reading Aloud demonstrate his pursuit of beauty through carefully controlled arrangements of figures, fabrics, colors, and space.
Composition and Symbolism
While these three reclining figures are static their contrasting drapery folds whether they are swirls, zigzags or sweeping diagonals – with the sofa’s swags to unite them – enliven the picture. As classicism revivalists are noted for their mere realism and moralistic anecdote, Moore’s evocation of classicism, though containing allegorical qualities, belies a modernity by way of its abstract combination of line and form in the depiction of languid female figures in a neutral setting. The black-and-white owl vase that Moore included in the lower right corner of the painting had been absent from previous studies (originally it was a seated cat) and provides a narrative sign. It connotes the quality of wisdom as well as perhaps the goddess Athena with which the owl is associated so to apply it to the various states of the readers though the overall picture with its fascination with repose is more subtly mysterious than anecdotal. Yet the classicism/modernity enigma continues as the honey bee which Moore paints on the face of the owl vase was the symbol used by the picture’s purchaser, pig iron industrialist William Connal (1819-1898), for himself.
After his wife of 25 years Emelia Jessie (Campbell) Connal died in 1877, 56-year-old industrialist William Connal faced life alone at Solsgirth, his Scottish country manor. Connal turned his attention to the arts and, in addition to Moore, became an avid collector of contemporary art by such painters as Edward Burne Jones (1833-1898), Edward Poynter (1836-1919), Frederick Sandys (1829-1904), Roddam Spencer Stanhope (1829-1908), Fernand Knopff (1858-1921) and Adolphe Monticelli (1824-1886) along with the Old Masters. Connal owned Symphony in Silver and Grey by American artist James McNeill Whistler (1834-1903) who greatly admired Moore. In 1883, Connal invited Moore to stay at Solsgirth House in Perthshire for a month allowing the artist to recuperate after a serious illness. It was during this stay that Connal commissioned Moore to paint his portrait that shows him wearing a honeybee brooch, the emblem that Connal used on his personal items (Connal’s portrait today is in York Art Gallery).
Geometry, Abstraction, and Critical Response
Moore’s pictorial methodology which he continued to develop over his artistic career is in evidence in Reading Aloud. Moore works out and unifies various and moving parts depicting a scene’s animating personality based in psychology with its physical forms that are mathematically contrived by way of lines and curves and, ultimately, color and texture, and whose impact on the viewer of the completed artwork is allowed to be emotional rather than cerebral. In Reading Aloud Moore constructed the image based on two pairs of diagonals that intersect into a pattern. Though the geometric system is visually subdued, it is evident in the figure on the right whose arms coincide with a set of diagonals. It is obvious also in the picture’s overall use of contrasting bold colors – the fabrics’ pinks and creams are integrated to, though angularly distinct from, the charcoal greys of the covered limbs and book cover. The edges of the book cover also coincide with some of the complex design of diagonal lines whose subliminal quality is an intrinsic expression of the psychic nature of the artwork. This angularity based on diagonals was a deliberate strategy for Moore when he painted the final artwork. There is also the horizontal lines component in the painting manifested in the outstretched arms of the crouching figure at left and the table and vase. Moore’s design strategies were innovative in 1884 startling contemporary viewers approaching to what Cubism would accomplish 25 years later. Critics when viewing Reading Aloud, being neither particularly understanding nor sympathetic to Moore’s methods or intentions, praised the picture’s overall gracefulness but impugned his drawing skills and identified the painting as mostly static decoration. Yet the static figures form part of a complex array of abstract and naturalistic patterns that fill every inch of canvas. Reading Aloud is a testament to the artist’s ability to translate such natural phenomena into a stylized form. Most prominent among them is a fabric effect found in other of Moore’s paintings of the period, in which white lace is layered over cloth of a darker color. Reading aloud was exhibited at the Royal Academy where, starting in 1883, Moore chose to exhibit annually.
The Loves of the Winds and the Summer (1893)
Albert Joseph Moore (1841-1893), The Loves of the Winds and the Seasons, 1893, oil on canvas, Blackburn Museum and Art Gallery, Blackburn, UK.
Moore’s Final Masterpiece
The Loves of the Winds and the Summer was English artist Albert Moore’s final and largest artwork of his career. It is 6 feet tall and 7 feet wide and is the jewel in the crown of the Blackburn Museum and Art Gallery near Manchester, England. It is the result of Moore’s study of the psychology of his subject matter, that of love. Love begins to manifest formally for Moore by the expression of soft bodily postures, changing and harmonious curves, and piercing gazes expressed in deep coral colors. The male figure of the Wind is flanked by the spurned female figure of Summer to the left and the embraced female figure of Autumn to the right. Moore was so enveloped in his amorous themes that while working on this picture he was writing poetry about what the human face was like when in love – and it is found in his picture. The Love of the Winds and the Seasons is Moore’s fullest expression of animating personality united to depicted physical forms that are first lines, curves and color, with the result being an emotional impact on the viewer who encounters the artwork.
Moore drew inspiration from ancient Greek sculpture and classical forms but was not attempting archaeological reconstruction.
Art in the Face of Terminal Illness
This exquisite artistic sensitivity by Moore is made more remarkable since the artist was dying in 1893. In the company of his young and attractive live models in his new capacious art studio, Moore worked day after day on this work. Moore had cancer (a tumor on his thigh) and had submitted to three operations to keep ahead of it. When his doctors told him they could operate no more, and that the cancer continued to spread throughout his body, Moore was resigned to his situation. He is reported to have said: “Well, there’s an end of it.” In the limited time left to him Moore intended to finish his painting of love, The Loves of the Winds and the Seasons. The artist did not want to lose any time. His legs had swollen to twice their size and had to be drained. In acute pain he worked around the clock for the next six months. His friends thought the intense work as well as the cancer was killing Moore but as the painting progressed to completion, they observed that the artist’s personal tranquility and happiness became apparent.
Geometry, Design, and Creative Process
The project was monumental – numerous preparatory studies, drapery studies, full scale and life-sized cartoons (i.e., 4’ 9” tall by 1’4” wide for Autumn) , nude studies – all technically meticulous and versatile- and that underwent the artist’s elaborate and idiosyncratic geometric platting system that he began in the late 1870s. Moore was the consummate auteur that slightly older American ex-patriate painter James Abbott McNeill Whistler (1834-1904) most admired in England. Moore conceived his paintings from start to finish – and The Loves of the Winds and the Seasons was at once its pinnacle and completion. Moore, as Whistler aspired to be, was sole master of his work. In 1893 Moore now expanded this mathematical process to amalgamate his diagonals with horizontals so that his creative process could not suffer the critique that Ruskin hurled at Whistler of “ask(ing) 200 guineas for flinging a pot of paint in the public’s face.” The painting was a commission for the Australian mine-owner George McCulloch (1848-1907). Moore’s calculations included various adjustments of the models’ natural poses to submit to the mathematical formulas on the canvas. This formal submission of subjects to linear construction extended to each detail in the entire composition, such as the flowers for which also study drawings were made. Within these design rigidities, the preparatory drawings of the live models and subjects were transferred to the artwork with little idealization though slight but important adjustments were made, such as to Summer’s hairstyle. Knowing his own time was short, Moore made his cartoons in color so that his transfer to the canvas was as efficient as possible as he painted the final artwork. Critics have observed that despite the intense planning and preparation, the final artwork is executed unevenly – parts are meticulous and vigorous, mostly in the foreground, while others in the background are loose and crude. To what degree this is the artist’s intention or the result of his declining health, is a matter for speculation. During the artistic process the terminally ill artist isolated himself mostly. His handful of visitors remarked that the artist was cheerful, cracked jokes, told funny stories, and smoked his pipe. These select parties knew, however, that their social calls were in the context of final good-byes. In those last days and months of Moore’s life, the artist’s mind, by evidence of the art from his past that he referenced in 1893, stretched back to an earlier career which shared long-held important aspects with The Loves of the Winds and the Summer.
Poetry and Meaning
For his last artwork. Albert Moore glossed the picture’s narrative in verses he wrote to accompany it:
Lo! fickle Zephyr chaseth wayward Spring, It is a merry race; Flowers laugh to birds that sing, Yet frequent tears shall cloud her comely face. The South Wind shall with blushing Autumn mate, Contented with her lot; Summer sigheth – such her fate She and her burning kisses are forgot. Two lovers rough for shudd’ring Winter strive, Beneath a shroud of snow; Heaven haply shall contrive Their violence she may not further know.
Legacy and Death
Through its figural and intellectual prism of ancient classical mythology, Moore worked in his career to update the complex equation of the natural world’s varying and transitory seasons to human life’s copious physical, emotional, and spiritual expressions and contradictions. With their immersion in Moore’s modern art, the painter achieved a graciously-contrived visual dramatic interplay of nature and humanity, ancient and present-day, whose quest is eternal in time and space.
Albert Joseph Moore passed away in the middle of the night on September 25, 1893. He died 9 days after finishing his last painting, The Loves of the Winds and the Summer. Moore was 52 years old.
Albert Joseph Moore’s art transformed Victorian classicism into a sophisticated decorative vision that influenced later developments in modern art and design.