Tag Archives: #ArchitecturalHistory

From Railroad Suburb to City Neighborhood: The Architecture of Beverly and Morgan Park, Chicago.

FEATURE image: Detail of wood, stone and brick used by architect Joseph Emil Hosek for his 1951 Prairie-style house at 8958 S. Hamilton Avenue in Northern Beverly. See a fuller description and another photograph of the house in this post.

Beverly and Morgan Park preserve one of Chicago’s most distinctive residential landscapes, where nineteenth-century suburban origins, commuter rail development, and an exceptional range of architectural styles created a neighborhood that feels unlike any other part of the city.

Text & photographs by John P. Walsh.

INTRODUCTION.

The Beverly/Morgan Park community owes its charm and uniqueness to the variety of architecture styles and the plan for residential areas that were laid out in the late 19th century. Historic districts were established to help preserve that ambience.

Prairie School founder Frank Lloyd Wright (1867–1959) designed a handful of houses in Beverly/Morgan Park (4) between 1900 and 1917 as did Walter Burley Griffin who boasts an historic district on 104th Place. Today there are four historic districts – (1) the Ridge Historic District on the National Register of Historic Places, and Chicago Landmark Districts (2) covering historic homes and churches on sections of Longwood Drive and Seeley Avenue, (3) Prairie-style houses designed by architect Walter Burley Griffin, and (4) the train stations along the old Rock Island line.

The architect Walter Burley Griffin (1876-1937) has one of the historic districts in Beverly/Morgan Park named after him for his work designing Prairie-style houses. Griffin went on to become internationally famous as the designer of the new Australian capital city of Canberra in 1913. Public Domain.

The Ridge Historic District is an extensive area and one of the largest urban historic districts in the U.S. Boundaries include a substantial amount of historic Beverly and Morgan Park with architectural styles from the 1870s to the 1930s. More homes of historic value that are not in the historic district find designation and protection in the Chicago Landmark Districts.

The Beverly-Morgan Park area is a former homeland of the Potawatomi peoples. In 1833, the Native Americans ceded their land rights to this area to the U.S. government. In 1839, John Blackstone purchased 300 acres encompassing land known as the Ridge, a heavily wooded highland. Chicago and Fort Dearborn were accessible by an indigenous trail, also called the Vincennes Trail.

The area has mature trees, long, winding streets and old houses set back and nestled into hilly green plots. Morgan Park is the older community started in 1844 and later annexed to Chicago in 1914. Its original land tract was bought from John Blackstone by Englishman Thomas Morgan, between 91st and 119th street along the west side of Longwood Drive (the Blue Island Ridge). The area was a farming community until, after the Civil War, Morgan’s children sold the land to the Blue Island Building and Land Company, and, in 1869, Thomas F. Nichols planned a picturesque subdivision with winding streets, small parks, and roundabouts that evoke images of an English country town. Although the Chicago, Rock Island & Pacific railroad laid tracks through the area in 1852, commuter service to downtown was established over 35 years later, in 1888, which was six years after Morgan Park incorporated as a suburban village.
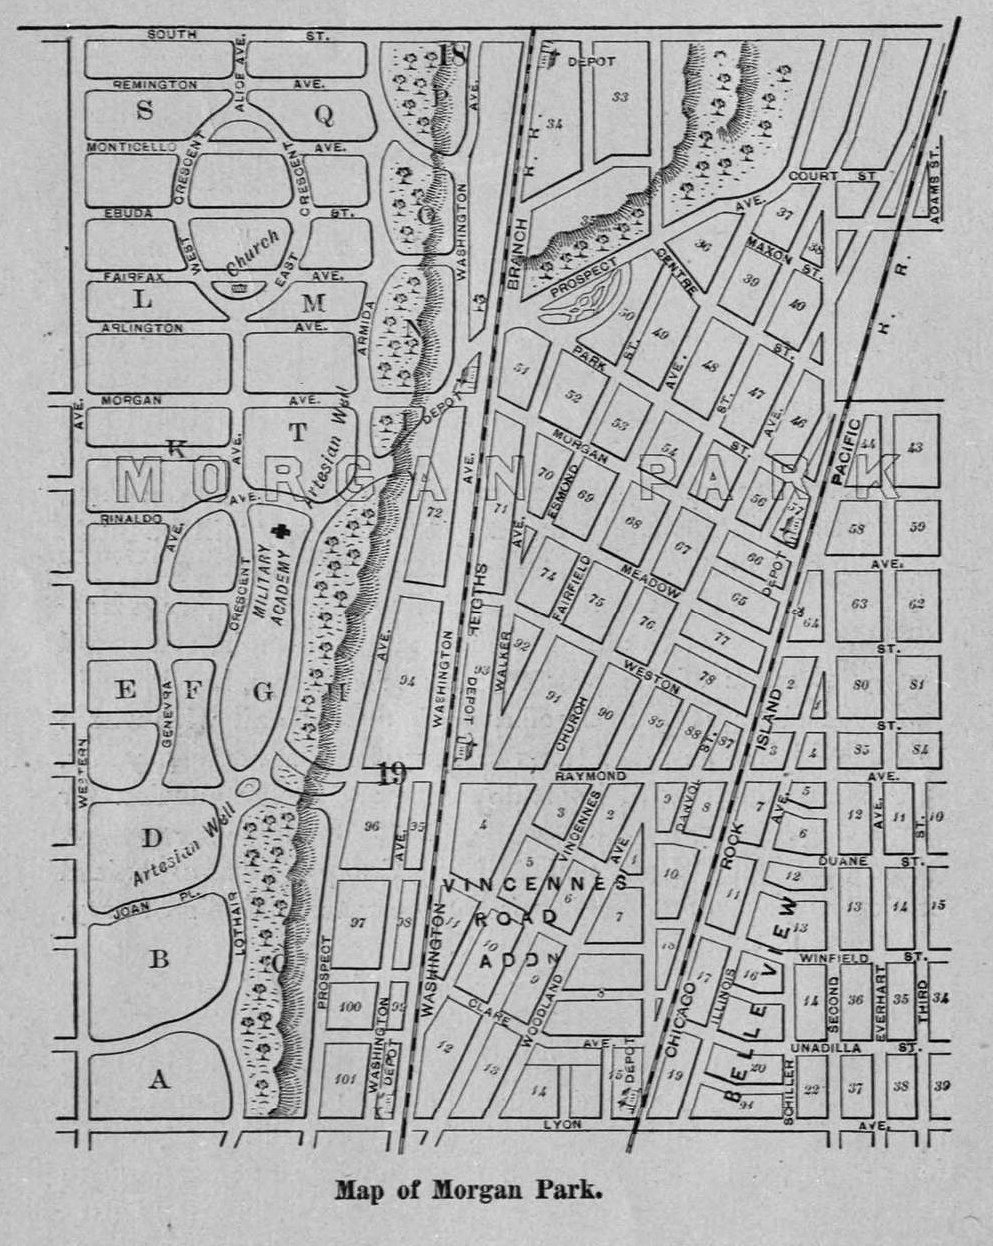
Map of Morgan Park, IL, as laid out by Thomas F. Nichols for the Blue Island Land and Building Company, 1870. Public Domain.

Following the Chicago fire, Morgan Park developed quickly in the 1870s including Morgan Park Military Academy (1873), Baptist Union Theological Seminary (1877), and Chicago Female College (1875). The seminary was run by Thomas Wakefield Goodspeed (1842-1927) and William Rainey Harper (1856-1906) who established The University of Chicago in Hyde Park in 1890. The seminary left Morgan Park at that time to become the University’s Divinity School. The political battle for Morgan Park’s annexation to Chicago resulted in its suburban women voting overwhelmingly for annexation in 1914 because it meant better city services and schools.

The Chicago, Rock Island & Pacific railroad had opened a station at 91st Street in 1889 and called it Beverly Hills which became the name for the whole area north of 107th along the Ridge. Beverly’s churches and schools reflected the community’s growth from east to west. Beverly (or Beverly Hills) developed along similar lines as adjacent Morgan Park though annexed to Chicago a quarter of century earlier in 1890. Beverly was originally part of the village of Washington Heights to the east which was also annexed to Chicago in 1890.

Notable Buildings in Beverly/Morgan Park.

Beverly originally developed as the western half of the independent Village of Washington Heights, which was officially incorporated in 1874. Chicago annexed Washington Heights (including Beverly) in 1890. It was built as a country retreat for wealthy Chicagoans seeking a park-like escape after the Great Chicago Fire.

J.T. Blake House, 2023 W. 108th Place, 1894, H.H. Waterman.

H.H. Waterman (1869-1948), a Wisconsin native, was a Wright contemporary. Waterman was known as Morgan Park’s “Village Architect” because he designed so many buildings in the community (no less than 15) even as Waterman also built houses out-of-state. Waterman’s architecture is vibrantly creative yet stately and recognizable by their charming and irregular designs. The J.T.Blake House is from the early mid 1890’s, a fecund building period for Waterman. It has a steeply pitched and swooping gabled roof that is asymmetrical and a jutting angled stairway bay. The house materials are stone, wood, and stucco.

H.H. Waterman House, 10838 Longwood Drive, 1892, H.H. Waterman.

Another H.H. Waterman confection is the so-called “Honeymoon Cottage” (above) nestled onto a broad, hilly corner Ridge lot, built in 1892. Waterman built this house for his young wife, Ida May Vierling (1872-1896), who died at 24 years old in 1896, leaving the talented architect alone to raise their baby daughter, Louise Hale Waterman (1895-1953). The house has a pretty terraced entrance with an exaggerated gabled entry porch. There is a high hipped roof that adds to the English cottage style whimsy and disproportion that is the architect’s own home. The Harry H. Waterman House, at 10838 S. Longwood Dr., built in 1892, is part of both the Ridge Historic District and the Longwood Drive District.

Morgan Park Methodist Episcopal, 11000 S. Longwood Drive, 1913, H.H. Waterman and addition, 1926, Perkins, Fellows & Hamilton.
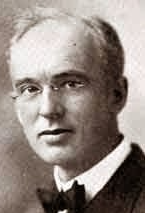
Dwight H. Perkins (1867-1941) was Prairie School architect and contemporary of Frank Lloyd Wright. Public Domain.

The original office of Perkins, Fellows and Hamilton who designed Morgan Park Methodist Episcopal church’s 1926 addition, was on Chicago’s Michigan Avenue and briefly shared with Frank Lloyd Wright. Perkins, Fellows and Hamilton became known for designing schools and civic buildings with prolific output in the Chicagoland area. Project designs included the Bowen High School, Carl Shurz High School—considered one of the most beautiful high schools in the area—as well as Evanston Township and Winnetka’s New Trier high schools. The firm also designed park facilities such as the Lincoln Park Boat House and the Lincoln Park Zoo’s famed Lion House.

Chicago Public Library, George C. Walker Branch, 11071 S Hoyne Avenue, 1890, Charles S Frost. Additions in 1933 and 1995.

George C. Walker was president of the Blue Island Land and Building Company. The original portion of the library building was designed by Charles Sumner Frost (1856-1931), cost $12,000, and opened on April 22, 1890. In 1929 its space was quadrupled and, in 1995, it received a major renovation. When Chicago Public Library, George C. Walker Branch, was built, Frost was 34 years old and at the beginning of a new stage in his early mid-career. The low-rise stone building is greatly influenced by the Richardsonian-Romanesque style which was prevalent among young architects in the 1880’s and 1890’s before the onset of the Beaux-Arts revival.

Charles Sumner Frost (1856-1931) was born in Maine and trained as an architect in Boston, Frost moved to Chicago in 1882. The partnership of Cobb and Frost designed and began construction of the Potter Palmer mansion (1882-1885) at 1350 N. Lake Shore Drive (demolished in 1951). Public Domain.

Entrance towers, Chicago Public Library, George C. Walker Branch, 1892.

Adapted to a residential-commercial street in a middleclass neighborhood outside downtown Chicago, the building shows the characteristics associated with the Richardsonian Romanesque style, including strong picturesque massing, round-headed arches, clusters of short squat columns, recessed entrances, richly varied rustication, blank stretches of walling contrasting with bands of windows, and cylindrical towers with conical caps embedded in the walling.

Bryson B. Hill House, 9800 S. Longwood Drive, 1909, Albert G. Ferree.

Bryson B. Hill House (above) is a classically-inspired mansion with two-story tall Doric columns helping form the front entrance. While Prairie style of architecture was new and modern, the Chicago “Great House” did not go out of style, at least until the onset of the Great Depression in 1929 which necessitated downsizing of many house plans. Albert G. Ferree (1848-1919/1924) also built two and three flats in Chicago in the same period.
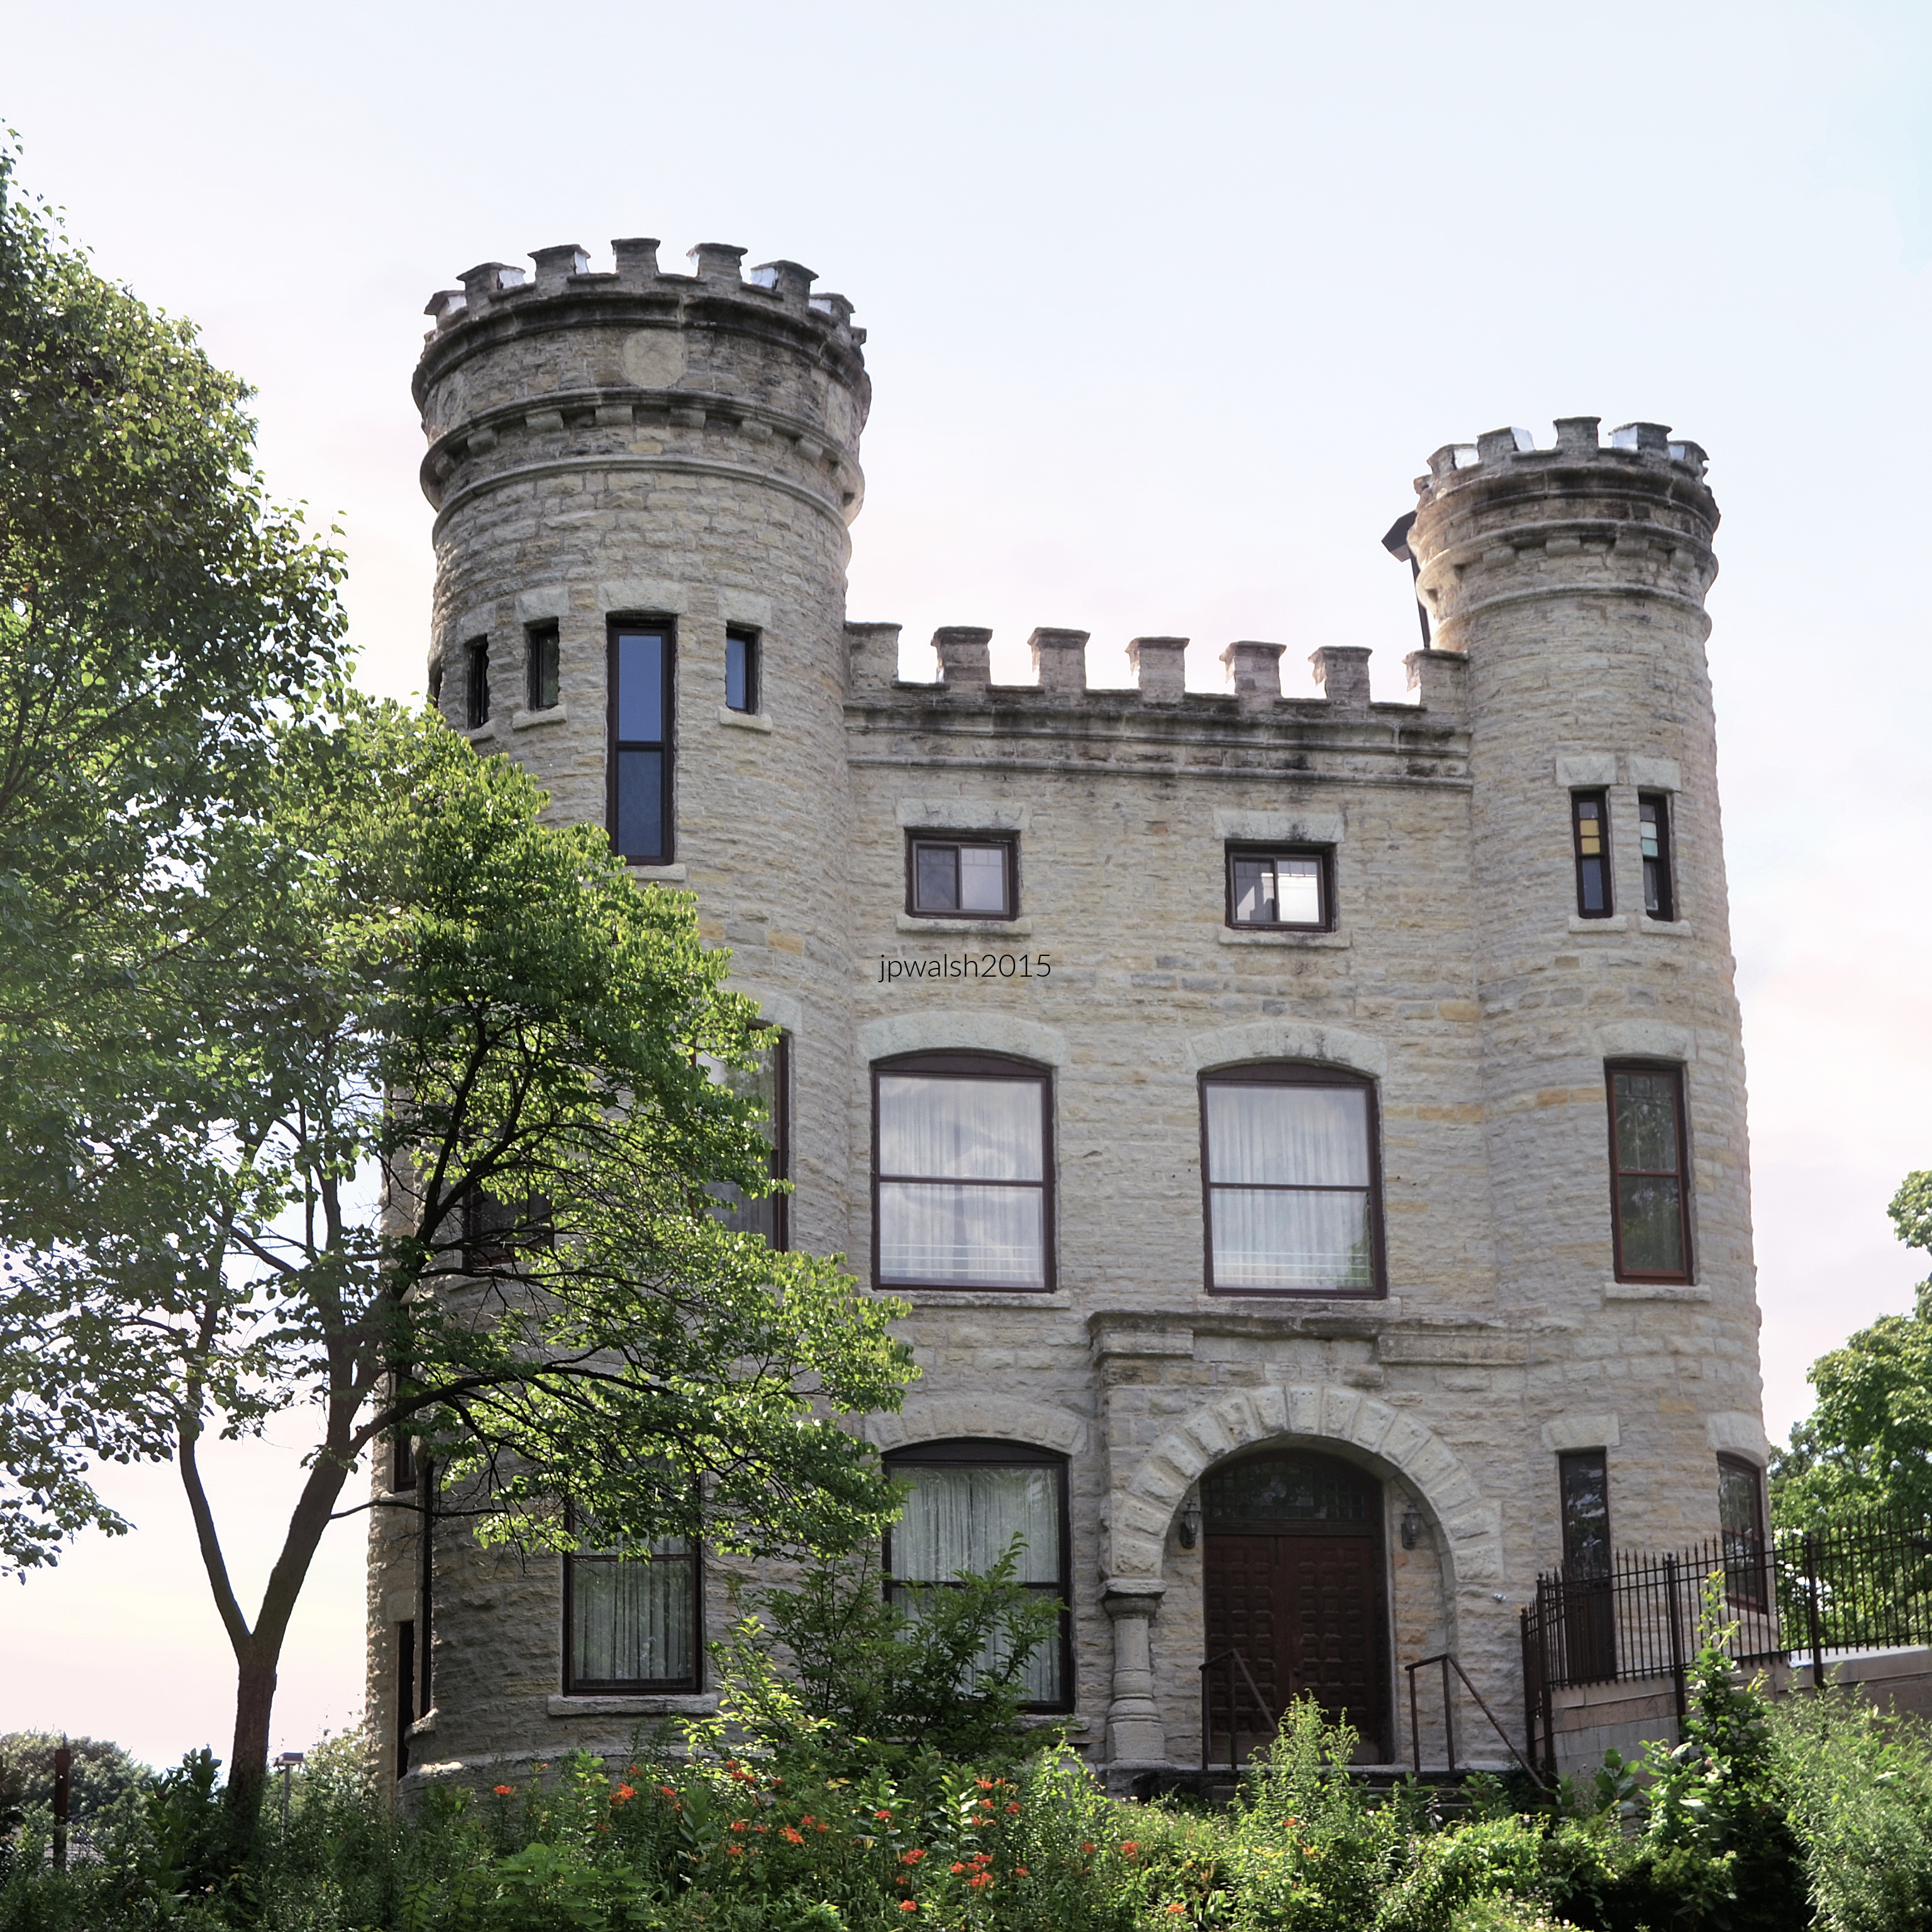
Beverly Unitarian Church (Robert C. Givins House), 10244 S. Longwood Drive, 1886, architect unknown.

Part of the Longwood Drive Historic District, the Robert S. Givins House, at 103rd Street and Longwood Drive, is also known as the Givins Beverly Castle (above). Built by an early developer, the castle-like keep is built of Joliet limestone that attracts attention for its crenellated battlement and towers with arrow-slit windows. The gatehouse entrance is a traditional Richardsonian Romanesque rounded arch. This late 19th century castle on its hill is probably the community’s best-known landmark.

Robert W. Evans House, 9914 S Longwood Drive, 1908, Frank Lloyd Wright.

Frank Lloyd Wright. Public Domain.

The Evans House (above) with a low hipped roof is built atop the Blue Island Ridge and not into it. There is a central fireplace around which the expansive house pinwheels. The original stucco exterior was later covered with flagstone. The earliest Wright house in the area is the Jessie Mae and William Adams House (9326 South Pleasant) completed in 1901. Robert and Alberta Evans had been married for 12 years when Wright built this home. Robert Evans was a sales manager and treasurer for the Picher Lead Company and Alberta Wetzel Evans was an award-winning botanist.

Headmaster’s House, 2203 W 111th Street, 1872, architect unknown.

The T-stem Victorian Gothic with stone foundation has a front porch on brick supports with thick square doric columns. There is a steeply pitched roof with brackets under the roof line.

The Berry House, 9750 S. Walden Parkway, 1922.
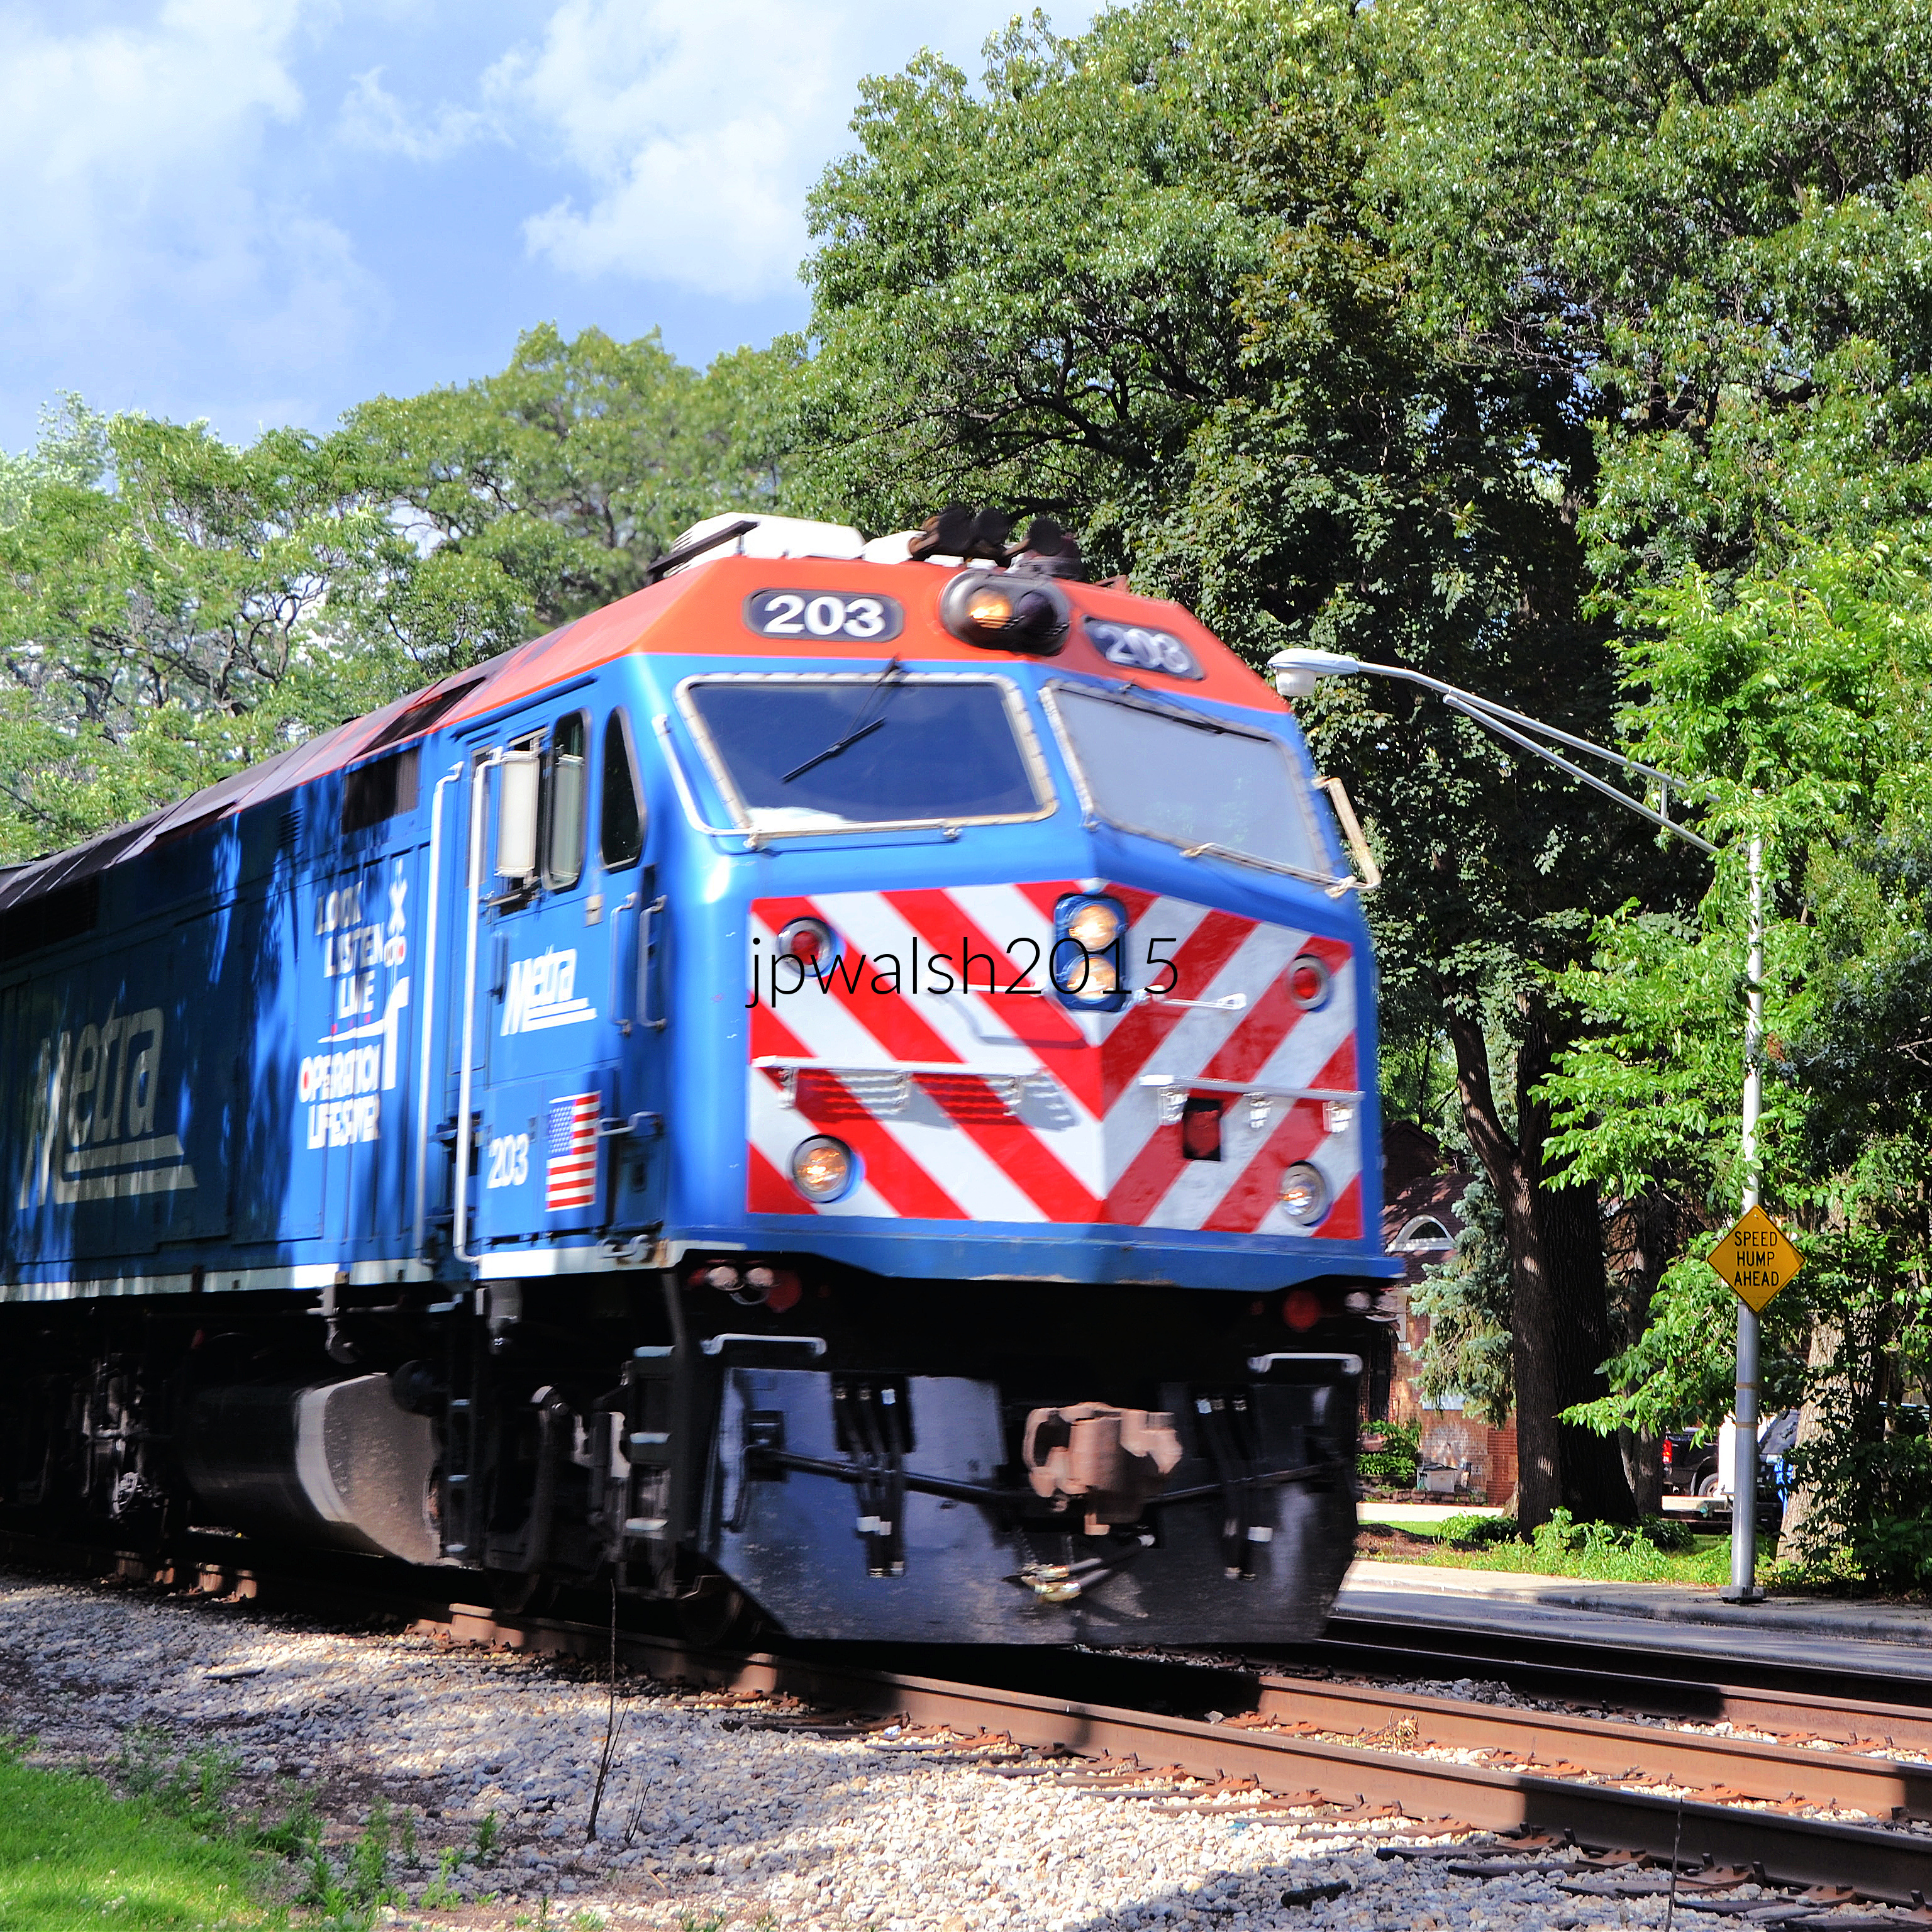
Regular commuter service from Beverly/Morgan Park to Downtown Chicago has been in place since 1888.

Directly to the south, Morgan Park operated as its own independent municipality. It was incorporated as a village in 1882 and was heavily marketed as a strict “dry” town focused on education, religion, and temperance. Morgan Park fiercely resisted joining Chicago for decades, fighting a massive political battle between “Annexationists” and “Home Rulers”. The city finally annexed the village in 1914.

Train station: Chicago, Rock Island & Pacific Railroad – Morgan Park Station (111th St. Metra Station), 1891, John T. Long.

The first floor of the station (above) is faced entirely in wood advertising the woodsy ambience of its then-suburban setting. A waiting room fireplace survives.

Hiland A. Parker House, 10340 S Longwood Drive, 1894, Harry Hale Waterman.

The H.A. Parker House sits on a dramatic hill site met by a base of Richardsonian huge rusticated brownstone stone blocks to form a large semicircular porch and tower at the back. The tall roof with steeply pitched gabled dormers on this helps exaggerate the house’s height.

Setting and landscape are an integral aspect of residences in curvaceous and hilly Beverly and Morgan Park.

Normand Smith Patton (1852– 1915) whose firm designed the Morgan Parak Congregational Church began practicing architecture in Chicago in 1874. He left for for Washington DC two years later where he remained until 1883. Patton returned to Chicago and opened a practice with another architect, C.E. Randall. Randall died in 1885 but Patton’s firm survived under various forms as Patton & Fisher, Patton, Fisher and Miller, Patton & Miller, and Patton, Holmes & Flinn until his death in 1915. Patton & Miller designed scores of Carnegie libraries. Public Domain.

Morgan Park Congregational Church, 11153 S. Hoyne, Chicago, 1916, Patton, Holmes & Flinn.
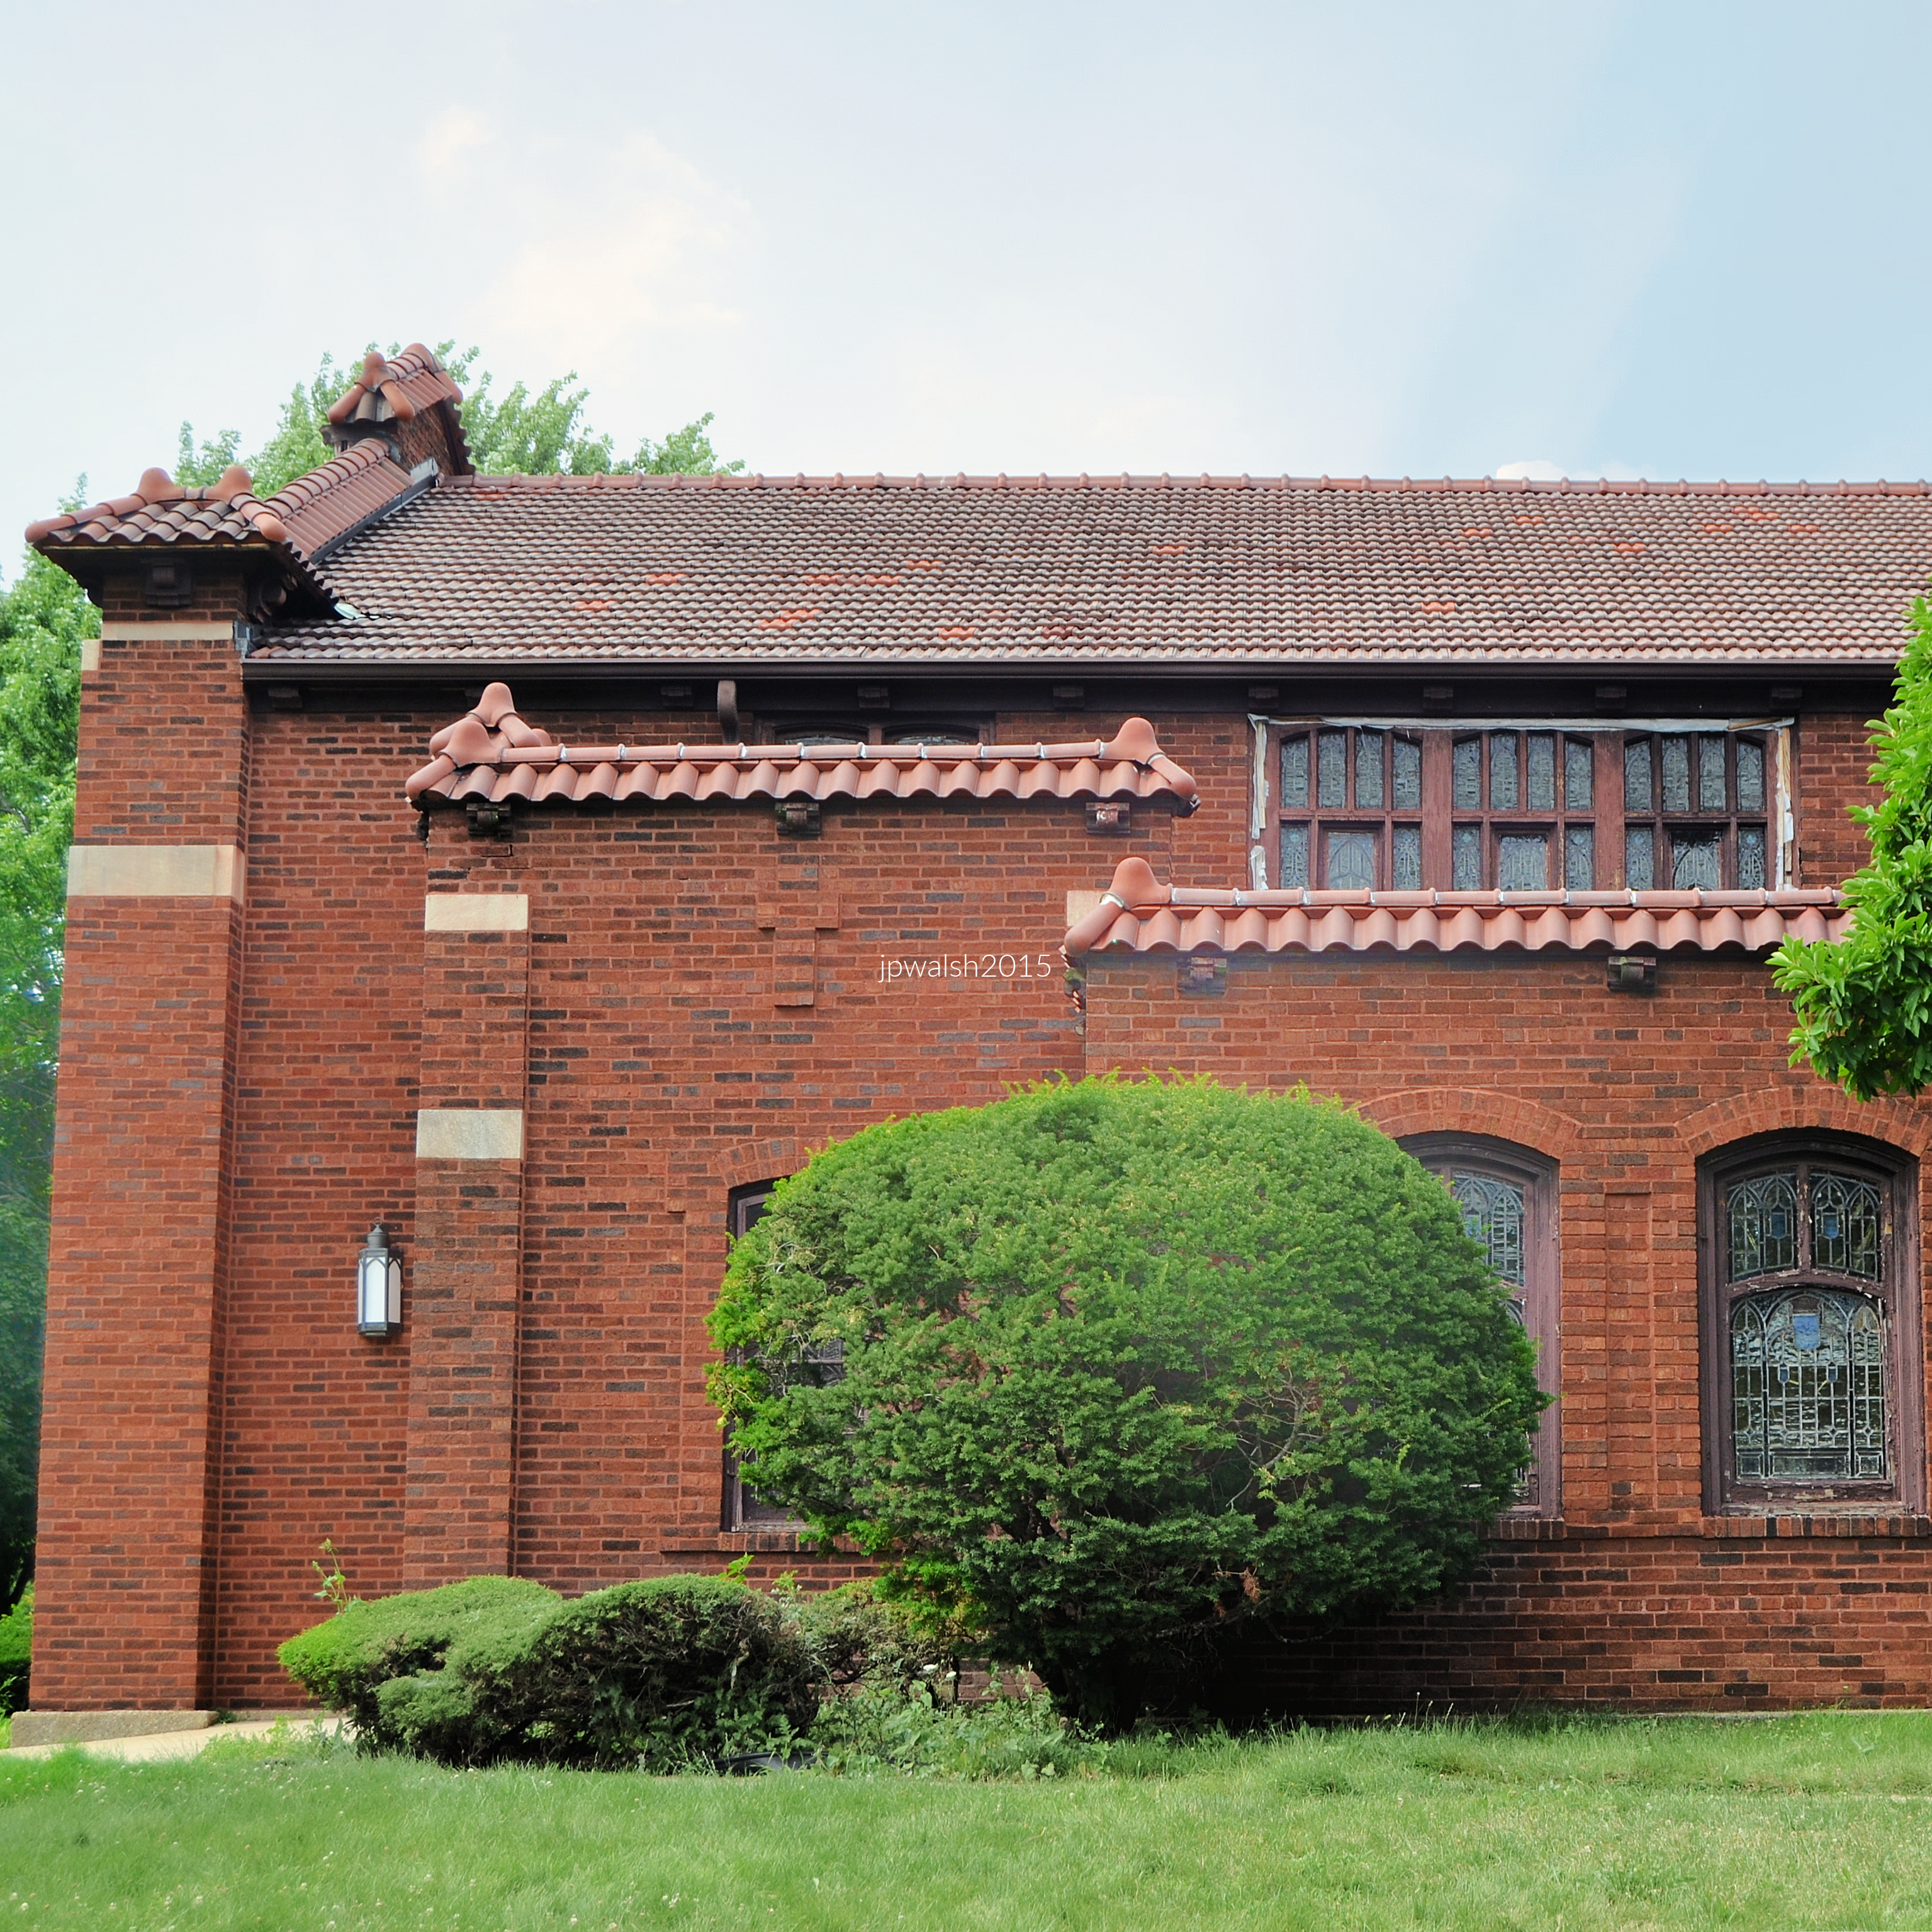
Morgan Park Congregational Church, 11153 S. Hoyne, Chicago, 1916, Patton, Holmes & Flinn.

Blended with Mission style, Morgan Park Congregational Church is a handsome red brick Craftsman building that has been identified as the best preserved in Chicago. The church was designed by Patton, Holmes & Flinn. Normand Smith Patton (1852– 1915) was an American architect based in Chicago and Washington, D.C. Patton’s firm specialized in public buildings, particularly Chicago public schools as well as libraries and chapels.

Clarke House, 11156 S. Longwood Drive, 1892, John Gavin.

The Sarah D. Clarke House (or W.S. Kiskaddon House) is a miniature Queen Anne-style house with an Italianate corner tower.
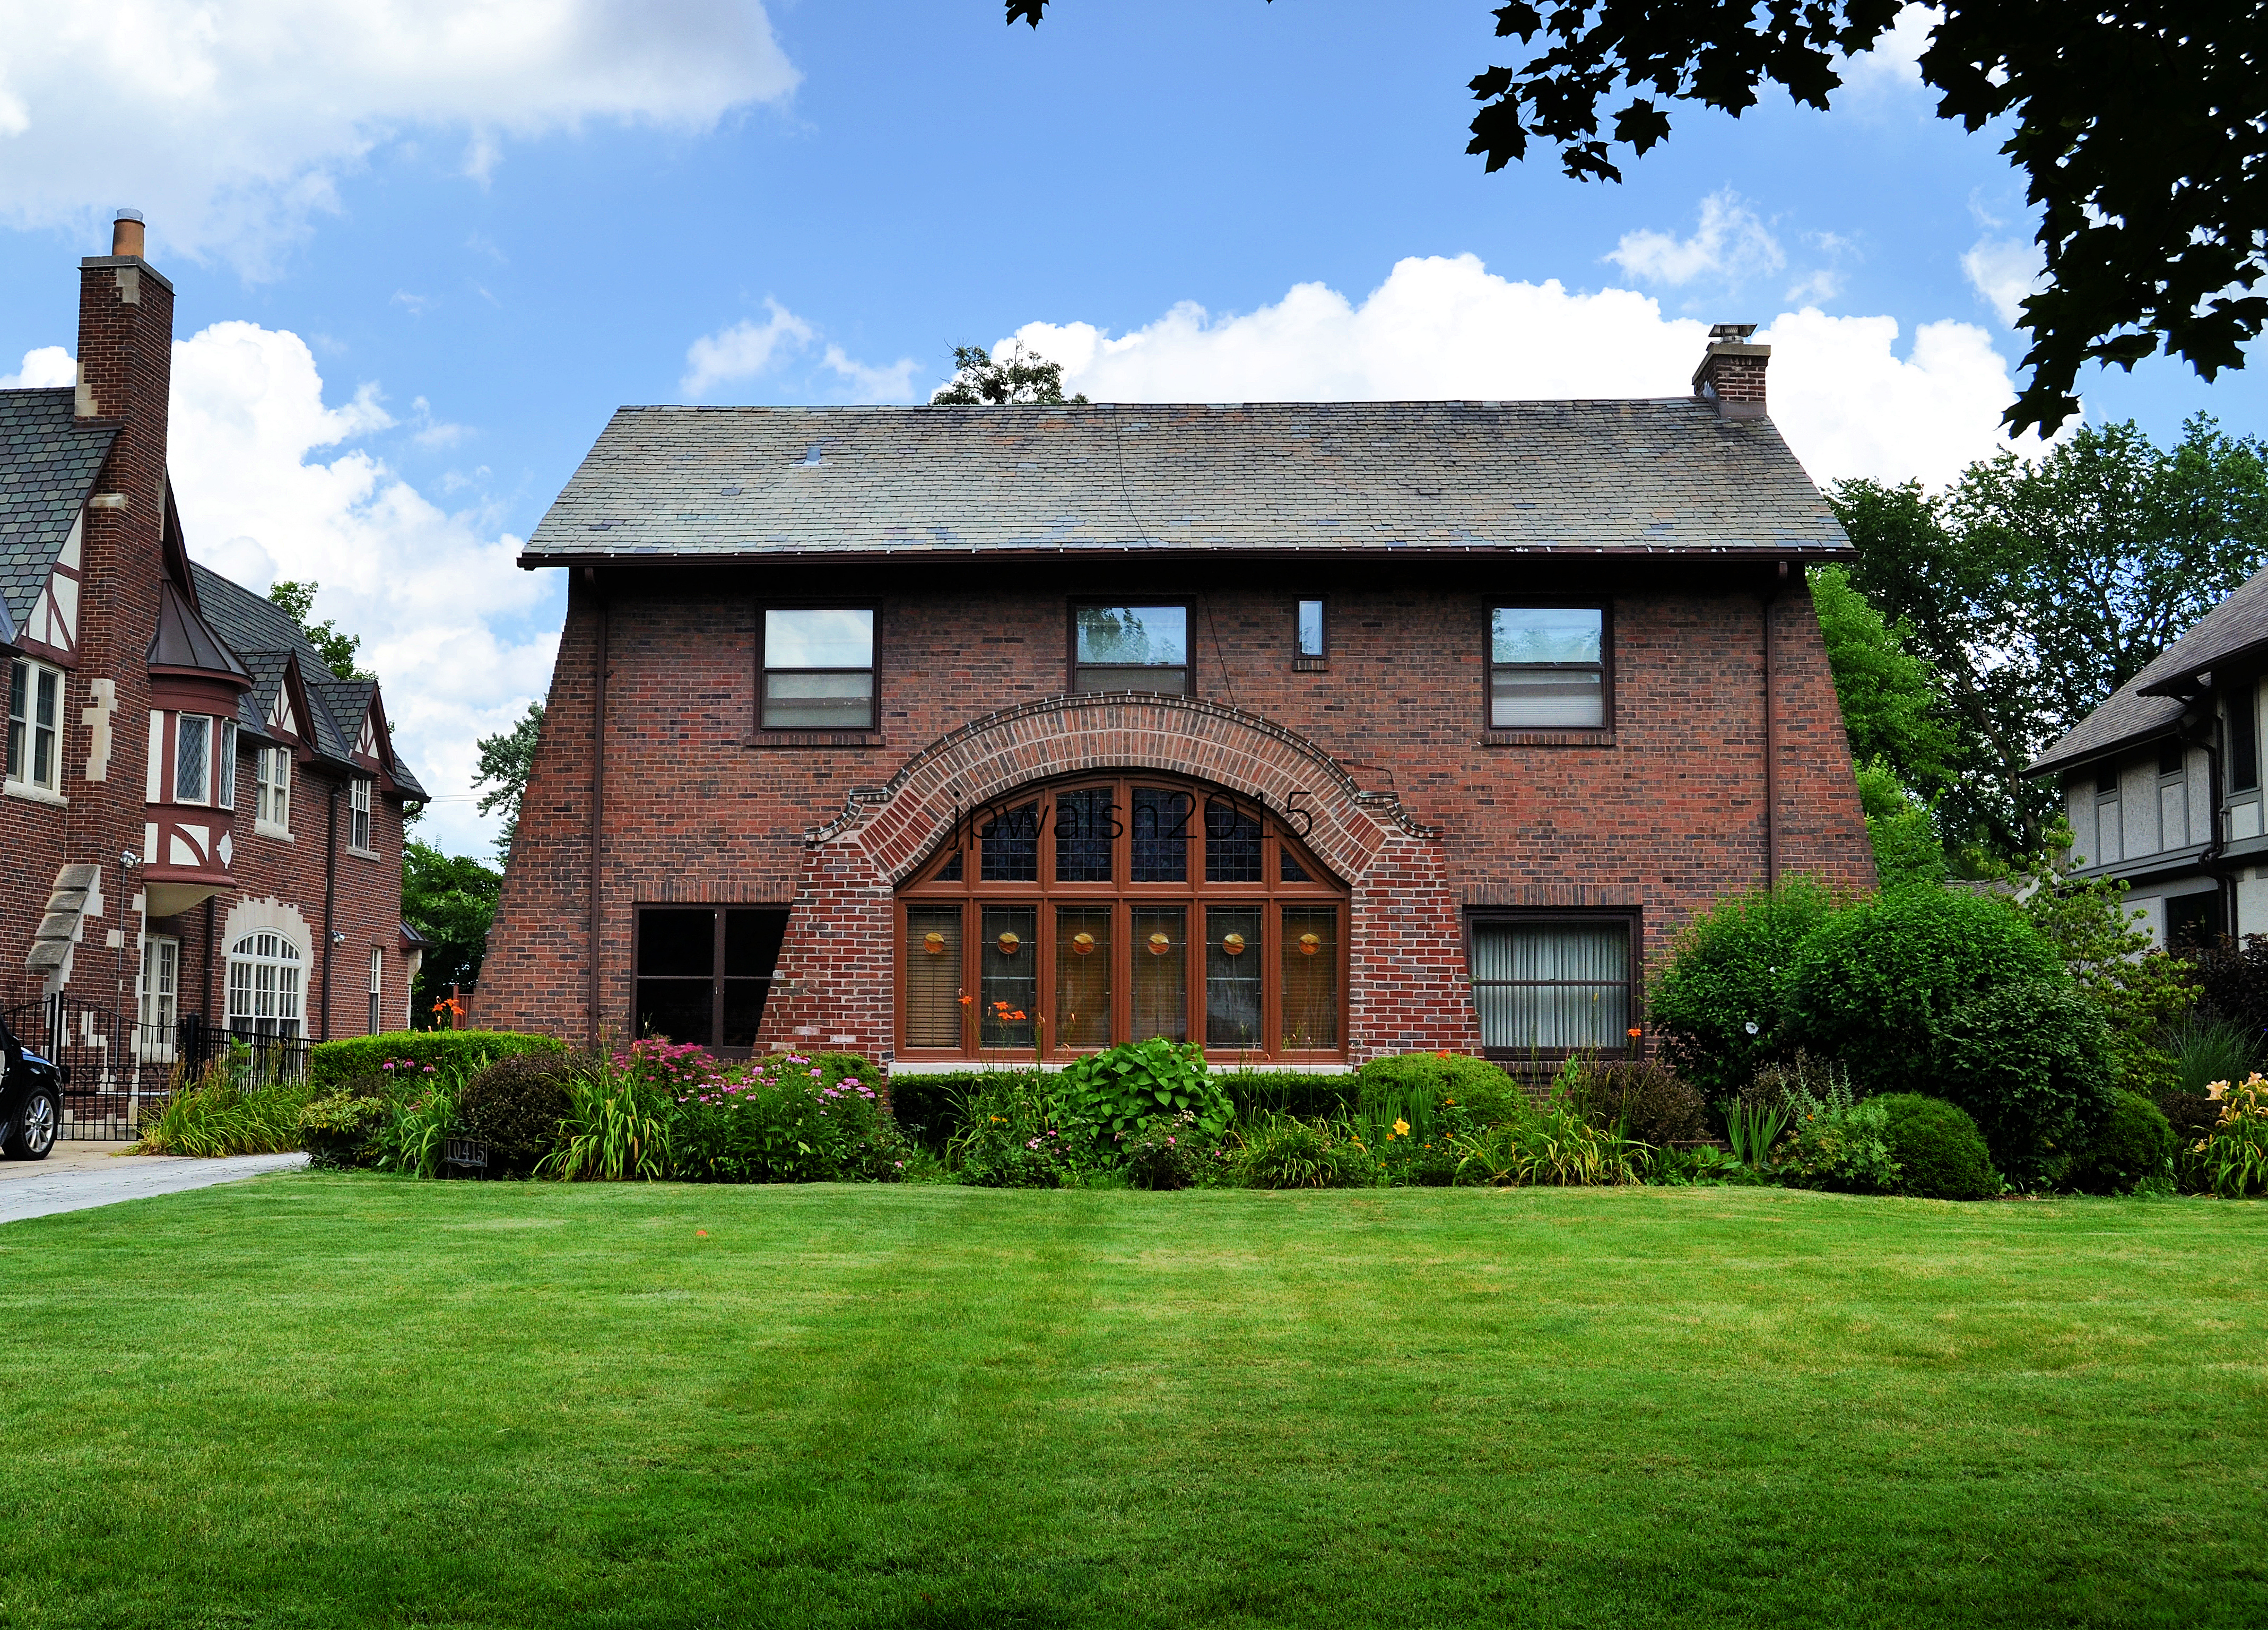
James R. McKee House, 10415 S Seeley, 1908, John M. Schroeder.

The simple front entrance of the J.R. McKee House is on the side hidden by an oblong triangular brick wall. A projecting sunroom that faces the street is encased by a broken arch.

Large lots, mature trees, and winding streets create a suburban character unusual within Chicago city limits.

Frederick C. Sawyer House, 9822 S Longwood Drive, 1908, Horatio R. Wilson.

The Sawyer House is a mansion with many windows, three floors of solid red brick from 1908. The fashionable traditional Beaux-Arts style was built in a time of new Prairie style architecture in ascendance.

Horatio R. Wilson started as a draftsman in 1877. In 1889 he was in partnership with another Chicago architect and, in the 1900’s established an independent office. In this early 20th century period Wilson planned and built many important buildings, including the Illinois Theatre in Chicago, the L. C. Case Office Building in Racine, Wisconsin (1905), the Sharp Office Building in Kansas City, Missouri, and the Railroad Station at Wheaton, Illinois, for the Aurora, Elgin & Chicago Railroad. After 1910 he was associated with John A. Armstrong in organizing the firm of H. R. Wilson & Company of which he remained the head until his death. During this later period important examples of his firm’s works were the Macmillan Publishing Company’s Office Building and Warehouse (1911) in Chicago, erected at Prairie Avenue and 20th Street, including its addition in 1916. Wilson also designed the Raymond Apartment House on North Michigan Avenue, and the Surf and Sisson Hotels in Chicago. Architect Horatio R. Wilson also designed the South Michigan Avenue building that would later house Chess Records and the Milwaukee mansion that holds today’s Wisconsin Conservatory of Music.

Howard Hyde House, 10410 S Hoyne Avenue, 1917, Frank Lloyd Wright.

The Howard Hyde House is an American System Built home designed by Frank Lloyd Wright and built in 1917. The client was a cashier at International Harvester. Like the era’s popular Sears Catalog homes. Wright designs were prepackaged and ready to build. Wright had a long-term concern for affordable housing and he worked in short term partnerships with builders such as Milwaukee-based Richard Bros. and Burhans-Ellinwood & Co. The Hyde House was built as a model for a proposed subdivision that the U.S. entry into World War One halted. The only other house Wright built under this plan was 10521 S. Hoyne across the street.

Frank Lloyd Wright in 1926. Public Domain.

10541 S Hoyne, 1917, Frank Lloyd Wright.

From Victorian villas to Tudor, Prairie, Colonial Revival, and Mid-Century homes, Beverly/Morgan Park demonstrates how architecture expressed the aspirations of generations of Chicagoans seeking space, beauty, and community beyond the crowded urban core.

Horace Horton House, 10200 S Longwood, 1890, J.T. Long.

The H. Horton House (above) is Colonial Revival style.

Chicago State University, President’s House/Frank Anderson House, 10400 S. Longwood Drive, 1924, Oscar L. McMurry.

The CSU President’s House is Italian Renaissance Revival with Classical pediments.

Russell L Blount House (2), 1950 W 102nd Street, Chicago, 1912, William Burley Griffin.

The Russell L. Blount House (2) was designed by architect Walter Burley Griffin (1876-1937) in 1912. The house has the same floor plan as the Blount House (1) also built by Griffin in 1911 at 1724 W. Griffin Place. The 1912 house has a cathedral ceiling which is intimated in the façade trim. Russell L. Blount, a real estate manager for a bank, and lived with his family in and out of Griffin houses as Blount built and sold them for considerable profit.

Walter Burley Griffin, 1912. Public domain.  Born in Maywood, Illinois, Griffin grew up in Oak Park and Elmhurst, Illinois. Graduating as an architect from University of Illinois, Griffin was influenced by the Chicago-based Prairie School in ascendency at the turn of the 20th century. Griffin began working in Frank Lloyd Wright’s Oak Park studios and oversaw the construction of several noted houses by Wright and supplied landscape plans for Wright’s buildings. Griffin’s own architectural designs began in these years. Griffin developed his own modern style and, working in partnership with Marion Griffith (née Mahony) after 1911, they designed over 350 buildings, landscape and urban-design projects as well as designing construction materials, interiors, furniture and other household items. Marion Mahony was the first woman to be licensed to practice architecture in Illinois as well as Frank Lloyd Wright’s first employee in the mid 1890’s in Chicago. In 1913, upon winning the competition to design Canberra, Australia, Walter Burley Griffin, relocated there with his wife for the next 20 years. Griffin is credited with being the first architect to use reinforced concrete, originating the carport, and developing the L-shaped floor plan. Public Domain.

9332 South Damen Avenue, Chicago, 1894, is the childhood home of U.S. Supreme Court Justice John Paul Stevens (1920-2019).

The childhood home of Supreme Court Justice John Paul Stevens (1920-2019) who used to sleep and spend time on this front porch is at 9332 S. Damen Avenue (above). The Waid-Coleman home was built in 1894 and retains its original stained glass, hardwood floors, pocket doors, and beamed ceilings. The exterior was stripped and painted in 2003 which Justice Stevens later commented made the house look now than he remembered.

Beverly/Morgan Park remains an important example of architecture as a reflection of social aspiration, family life, and neighborhood identity.

John Paul Stevens was succeeded on the U.S. Supreme Court by Justice Elena Kagan. Justice Stevens is one of the notable people from the Beverly/Morgan Park area. PHOTO: “Justices Stevens and Kagan” by Talk Media News Archived Galleries is licensed under CC BY-NC-SA 2.0.

Other Notable People from Beverly/Morgan Park:

On September 12, 1992, MAE JEMISON, engineer, physician and astronaut, made history as the first African American woman to travel in space when she took off as part of a NASA crew on the Space Shuttle Endeavor for 8 days in space.

“You’re the Inspiration” was written by PETER CETERA and David Foster. Cetera sang lead vocals for the 1984 album, Chicago 17. The song reached no.3 on the Billboard Hot 100 in 1985. Peter Cetera, bassist and founding member of Chicago, is from Morgan Park and grew up on Vincennes Avenue.

AJA EVANS, Olympic bobsled bronze medalist in 2014 and World Championships Bobsled Bronze medalist in 2017, is from Morgan Park.
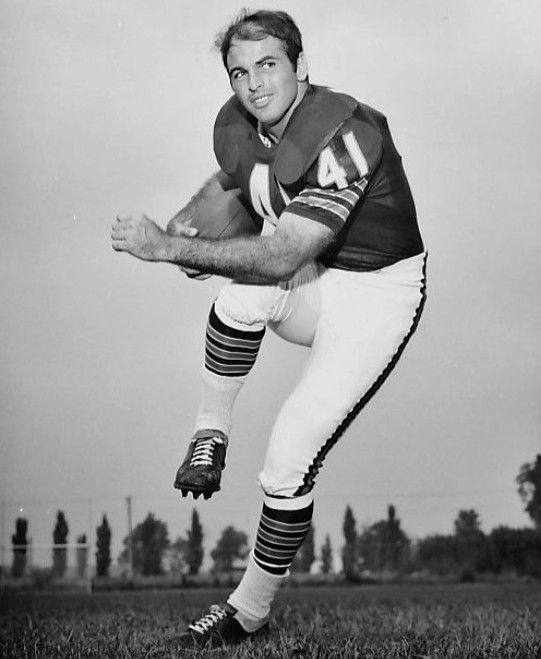
BRIAN PICCOLO in 1967. Public Domain. Brian Piccolo played for the Chicago Bears for four years before his death from cancer at age 26 on June 16, 1970. The Piccolo family lived in two different Beverly homes in that time. Signed by the Bears in 1965, the Piccolo family moved into a home in the 9200 block of Vanderpoel Street and later to a home in the 2000 block of West Hunt Avenue. In 1964 Piccolo led the nation in rushing at Wake Forest in North Carolina and was named Atlantic Coast Conference Player of the Year. Piccolo was born in Massachusetts and grew up in Florida. His wife, Joy, came from Georgia. While Piccolo was passed over in the 1965 draft, the Bears did pick up running back Gale Sayers and linebacker Dick Butkus. In 1965 Piccolo tried out for the Bears as a free agent and made the practice squad. In 1966 he was on the main roster playing on special teams. In 1967 and 1968 Piccolo got more playing time backing up Gale Sayers. His best season statistically is 1968 when he gained 450 running yards on 123 carries, a pair of touchdowns, and 291 yards on 28 receptions. In August 1969 Piccolo was made starting fullback next to Gale Sayers in the backfield. It was during the Bears-Falcons football game in Atlanta in November 1969 that Piccolo took himself out of the game because of chest pain and a persistent cough. A couple of days later an X-ray showed a tumor in his lungs. Piccolo was diagnosed with embryonal cell carcinoma, an aggressive form of testicular cancer that had metastasized. Piccolo began chemotherapy and while today the cure rate for this form of cancer can be upwards of 90%, in 1970 it was virtually incurable.
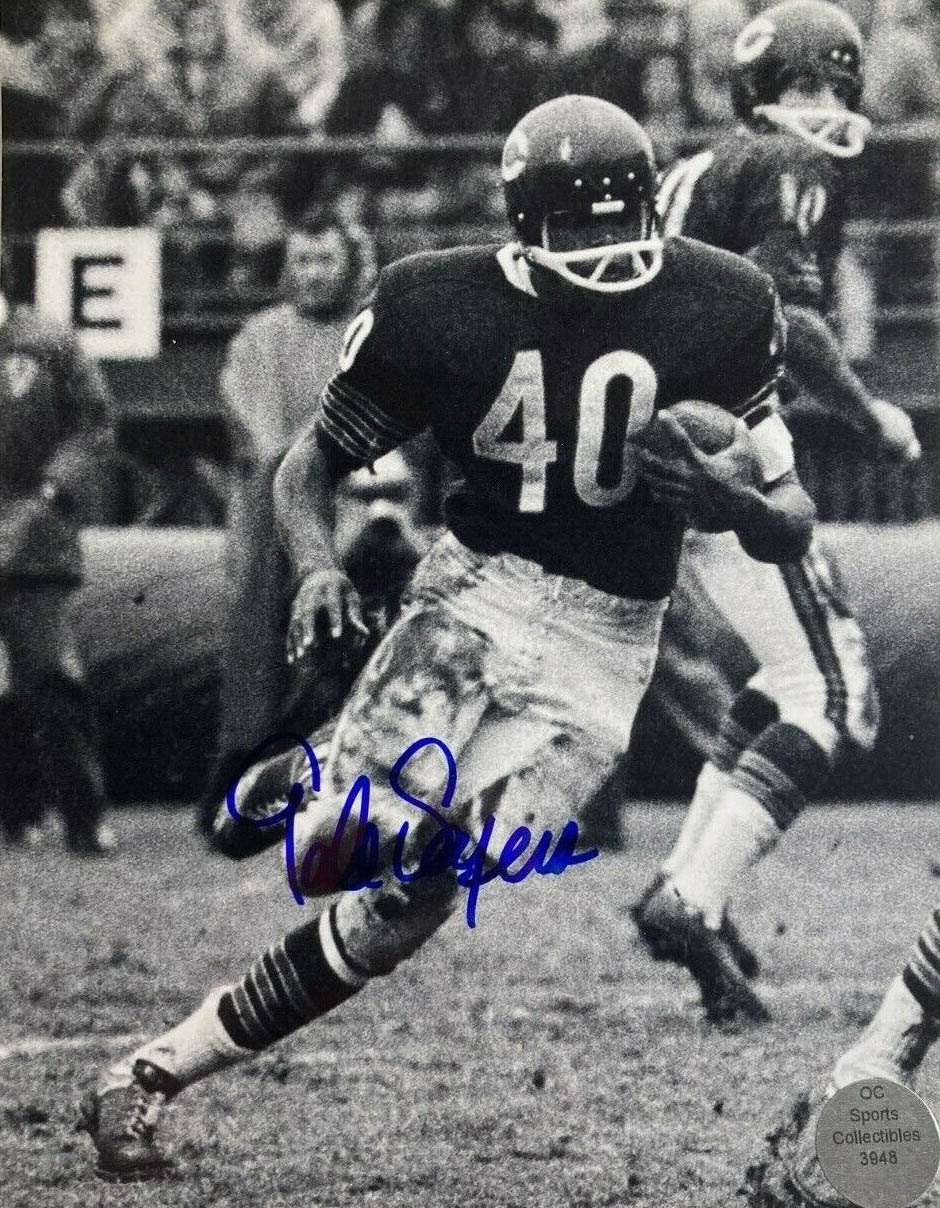
Gale Sayers playing. Public domain. In Sayers’ rookie NFL season, he set a league record by scoring 22 touchdowns—including a record-tying six in one game—and gained 2,272 yards and named the NFL’s Rookie of the Year. In his first five seasons, Sayers was in four Pro Bowls and was selected All-Pro first team five times. In 1968 a right knee injury forced Sayers to miss the last five games of season but he returned in 1969 to lead the NFL in rushing yards and was named NFL Comeback Player of the Year. An injury to his left knee in the 1970 preseason and subsequent injuries kept him sidelined for most of his final two seasons.

In 1967, Gale Sayers and Chicago Bears teammate Brian Piccolo became the first interracial roommates in NFL history. Their friendship, which ended with Brian Piccolo’s death at 26 years old in 1970 following a battle with cancer, inspired Sayers to write his autobiography, “I Am Third,” which became the basis for the 1971 made-for-TV movie Brian’s Song. Sayers, who had recovered from a serious knee injury with the help and grit of his team-mate and friend, Brian Piccolo, saw Sayers lead the NFL in rushing in 1969 (1032 yards on 236 carries; 8 touchdowns). For his successful efforts, Sayers won the George S. Halas Most Courageous Player award. Typically awarded in August, Sayers asked for the award presentation to take place at a May 25, 1970 dinner. His reason was that Brian Piccolo, who had been diagnosed with cancer in November 1969, was seriously ill. Just a couple weeks later, on June 16, 1970, Brian Piccolo died. The following year, when Brian’s Song debuted on ABC on November 30, 1971, it became the most-watched made-for-TV movie in history. Brian’s Song, starring Billy Dee Williams as Sayers and James Caan as Piccolo, included that award presentation in its drama that had taken place in real life just one year before. “You flatter me by giving me this award, but I say to you here and now Brian Piccolo is the man of courage who should receive the George S. Halas Award. It is mine tonight, it is Brian Piccolo’s tomorrow.
“I love Brian Piccolo, and I’d like all of you to love him, too. And tonight, when you hit your knees, please ask God to love him.”

Author & wife visiting the gravesite of Brian Piccolo, St. Mary’s Cemetery, Evergreen Park, Illinois, July 2017.

Chambers House, 10330 S. Seeley, Chicago, 1874.

The Chambers House (above) has a well-preserved French Tower. The architect is unknown who built this suburban villa from the 1870s and which boasts plenty of style and details.
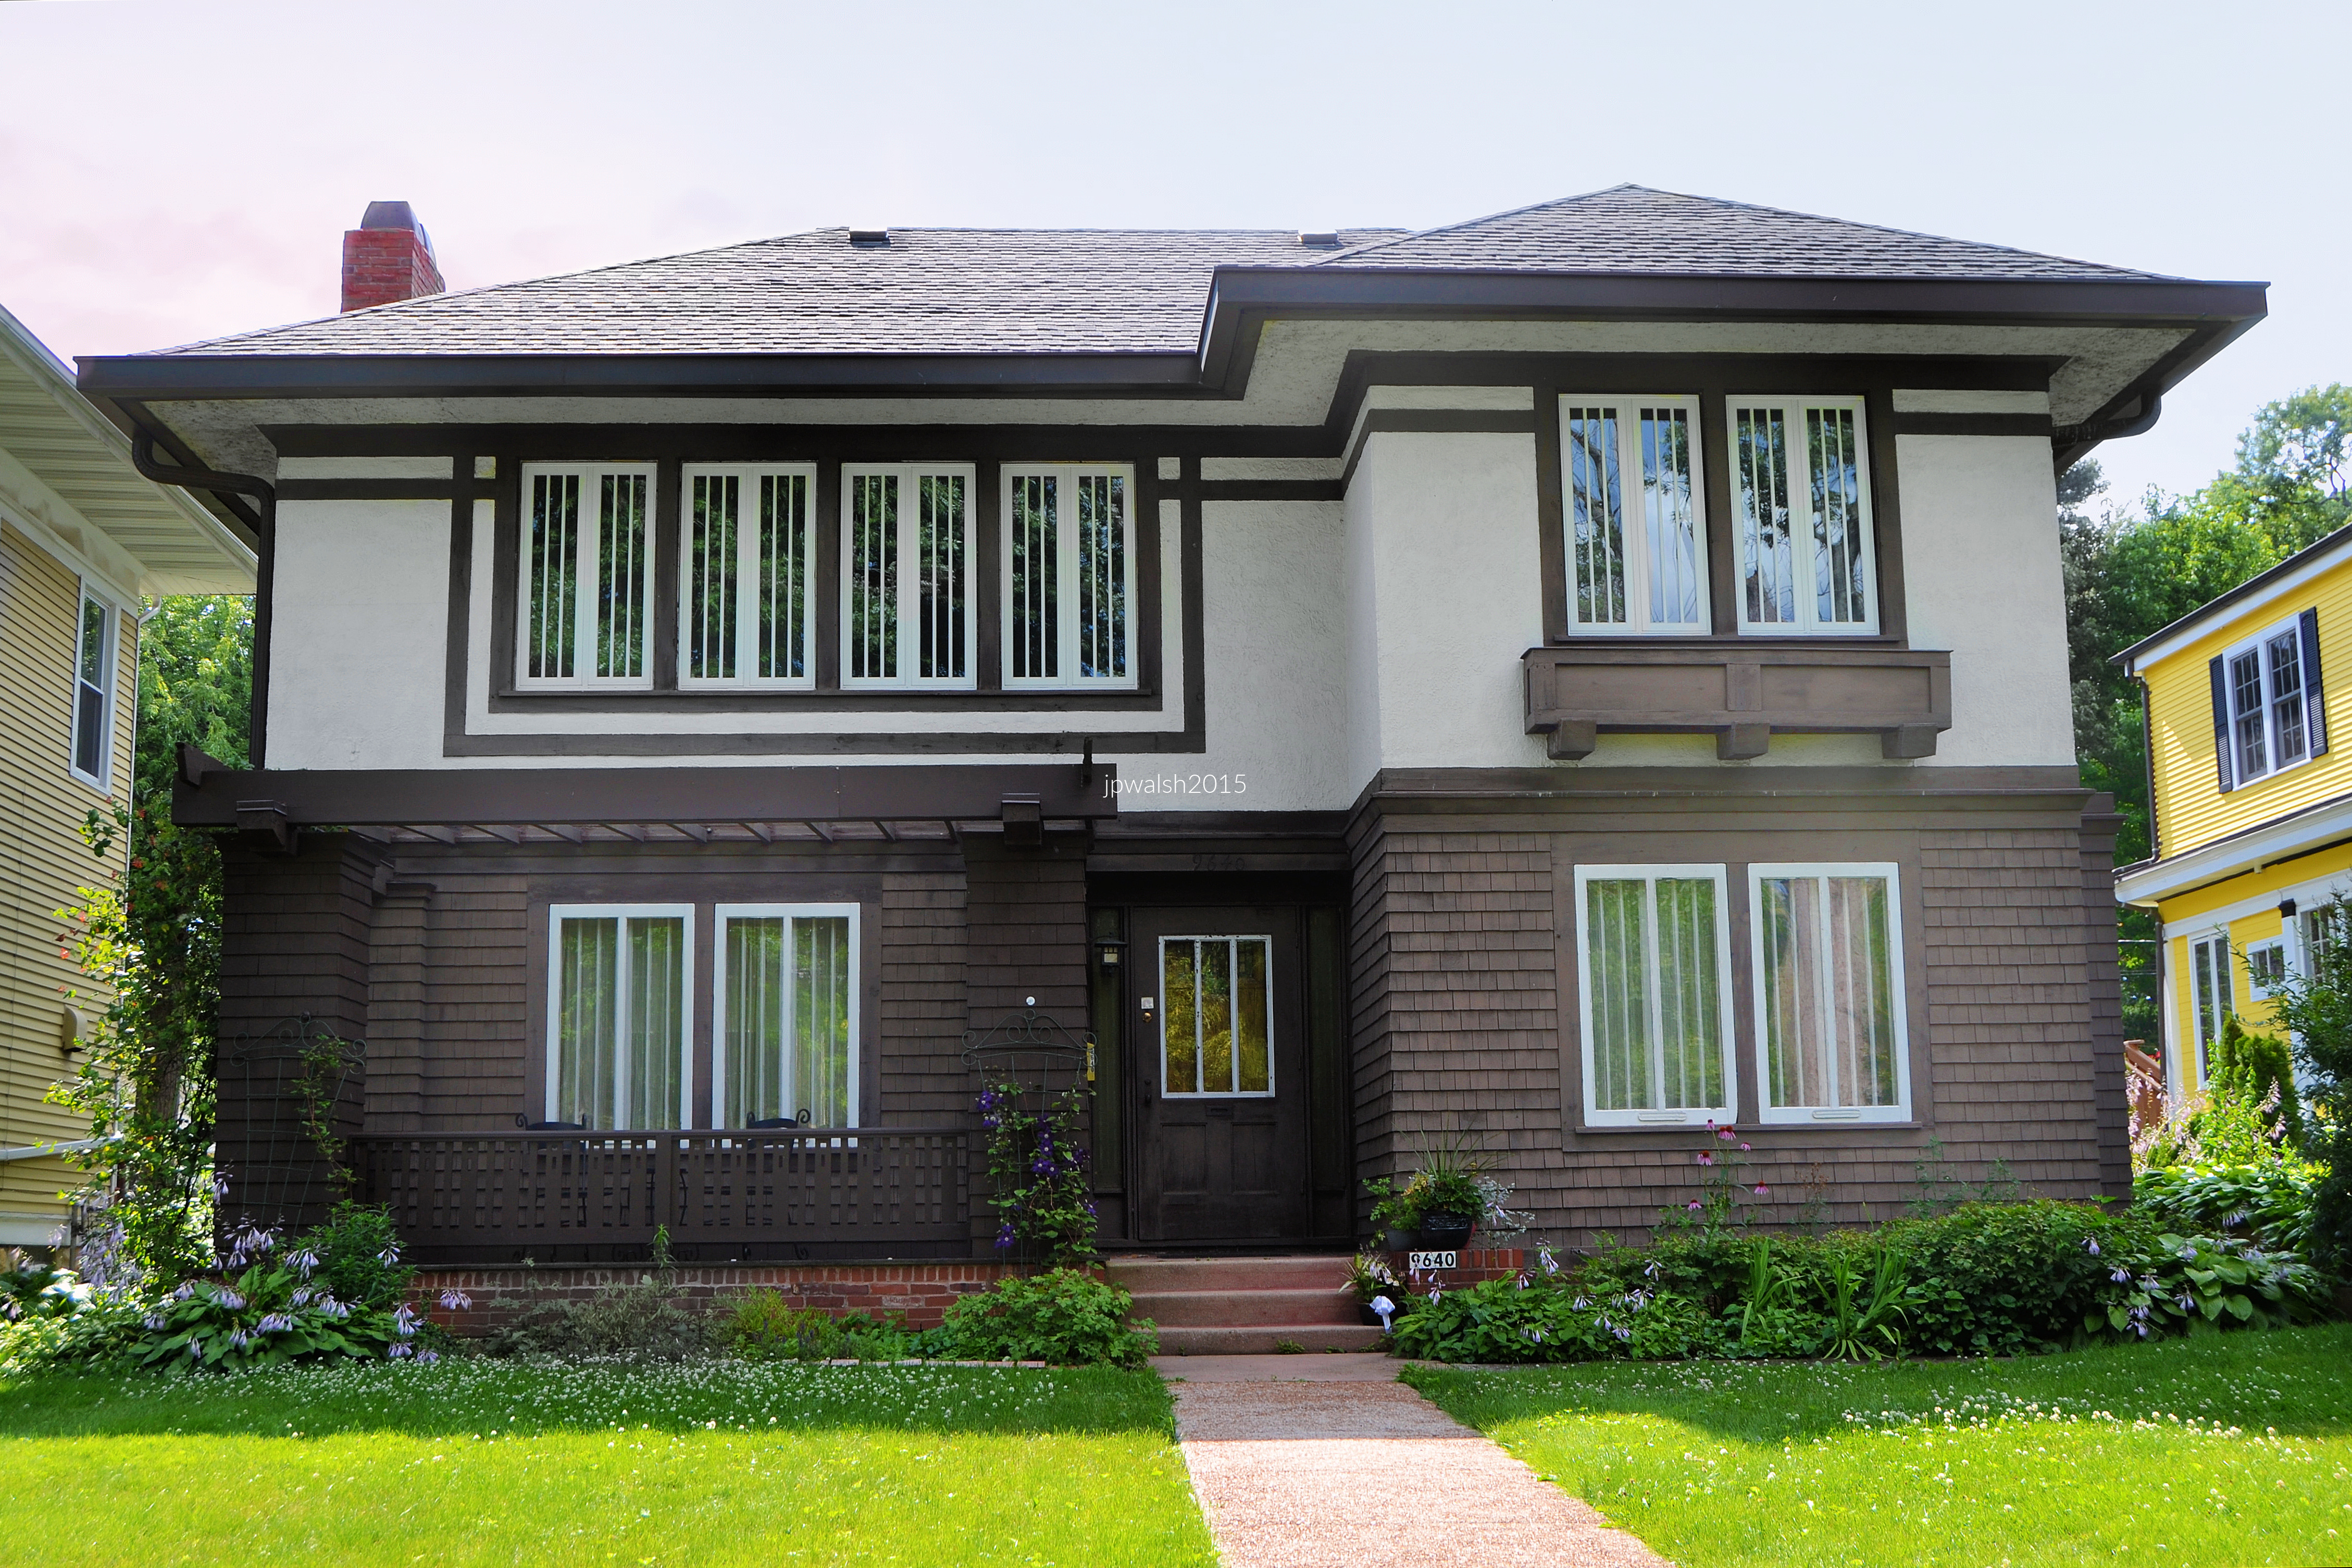
Louis A. Tanner House, 9640 S. Longwood drive, 1909, Tallmadge & Watson.

Ignatius Chap House, 8831 S. Pleasant Avenue, 1928, Homer G. Sailor.

This modest late 1920’s home dressed in a Spanish Revival (or southern California hacienda) style has a central miniature tower and blind arches. Its colorful decorative tiles embedded into the stucco are original. The architect of the Ignatius Chap House (above) was Homer Grant Sailor (1887-1968) who was one of the last draftsmen for Louis Sullivan. In 1917 Sailor established his private practice, designing small Prairie School residences, low-rise commercial buildings and churches in the Chicago area. His work drew upon Sullivan’s simple massing and exhibits a program of applied terra cotta ornament more restrained than that of Sullivan. 

Along with small parks and winding streets, roundabouts were part of the original plats of Beverly and Morgan Park. 

Along Longwood Drive.

George W. Reed House, 2122 W. Hopkins Place, 1929, James Roy Allen.

The G.W. Reed House (above) is a massive building with irregular massing and that has 4 wings which pinwheel around a central core. With its assortment of beams, arches, and crenellations, the style is an amalgam of medieval, late medieval/early Renaissance, and with some Classical details. Built in 1929, the brick and limestone mansion on a Beverly hillside suggests a Tudor mansion added onto over different time periods. The house is one of two known extant works in Chicagoland of its architect, James Roy Allen (the other is the main gate of the Lake Forest cemetery at Lake Road). Allen designed the home for an executive of the Peabody Coal Company. The house has 19 rooms—plus a servants’ residence with three more rooms—and stands on one acre in the Dan Ryan Woods section of north Beverly. The interior is carved oak and walnut moldings set off by leaded glass windows, with four fireplaces and the original sterling silver andirons, as well as sterling silver sconces.
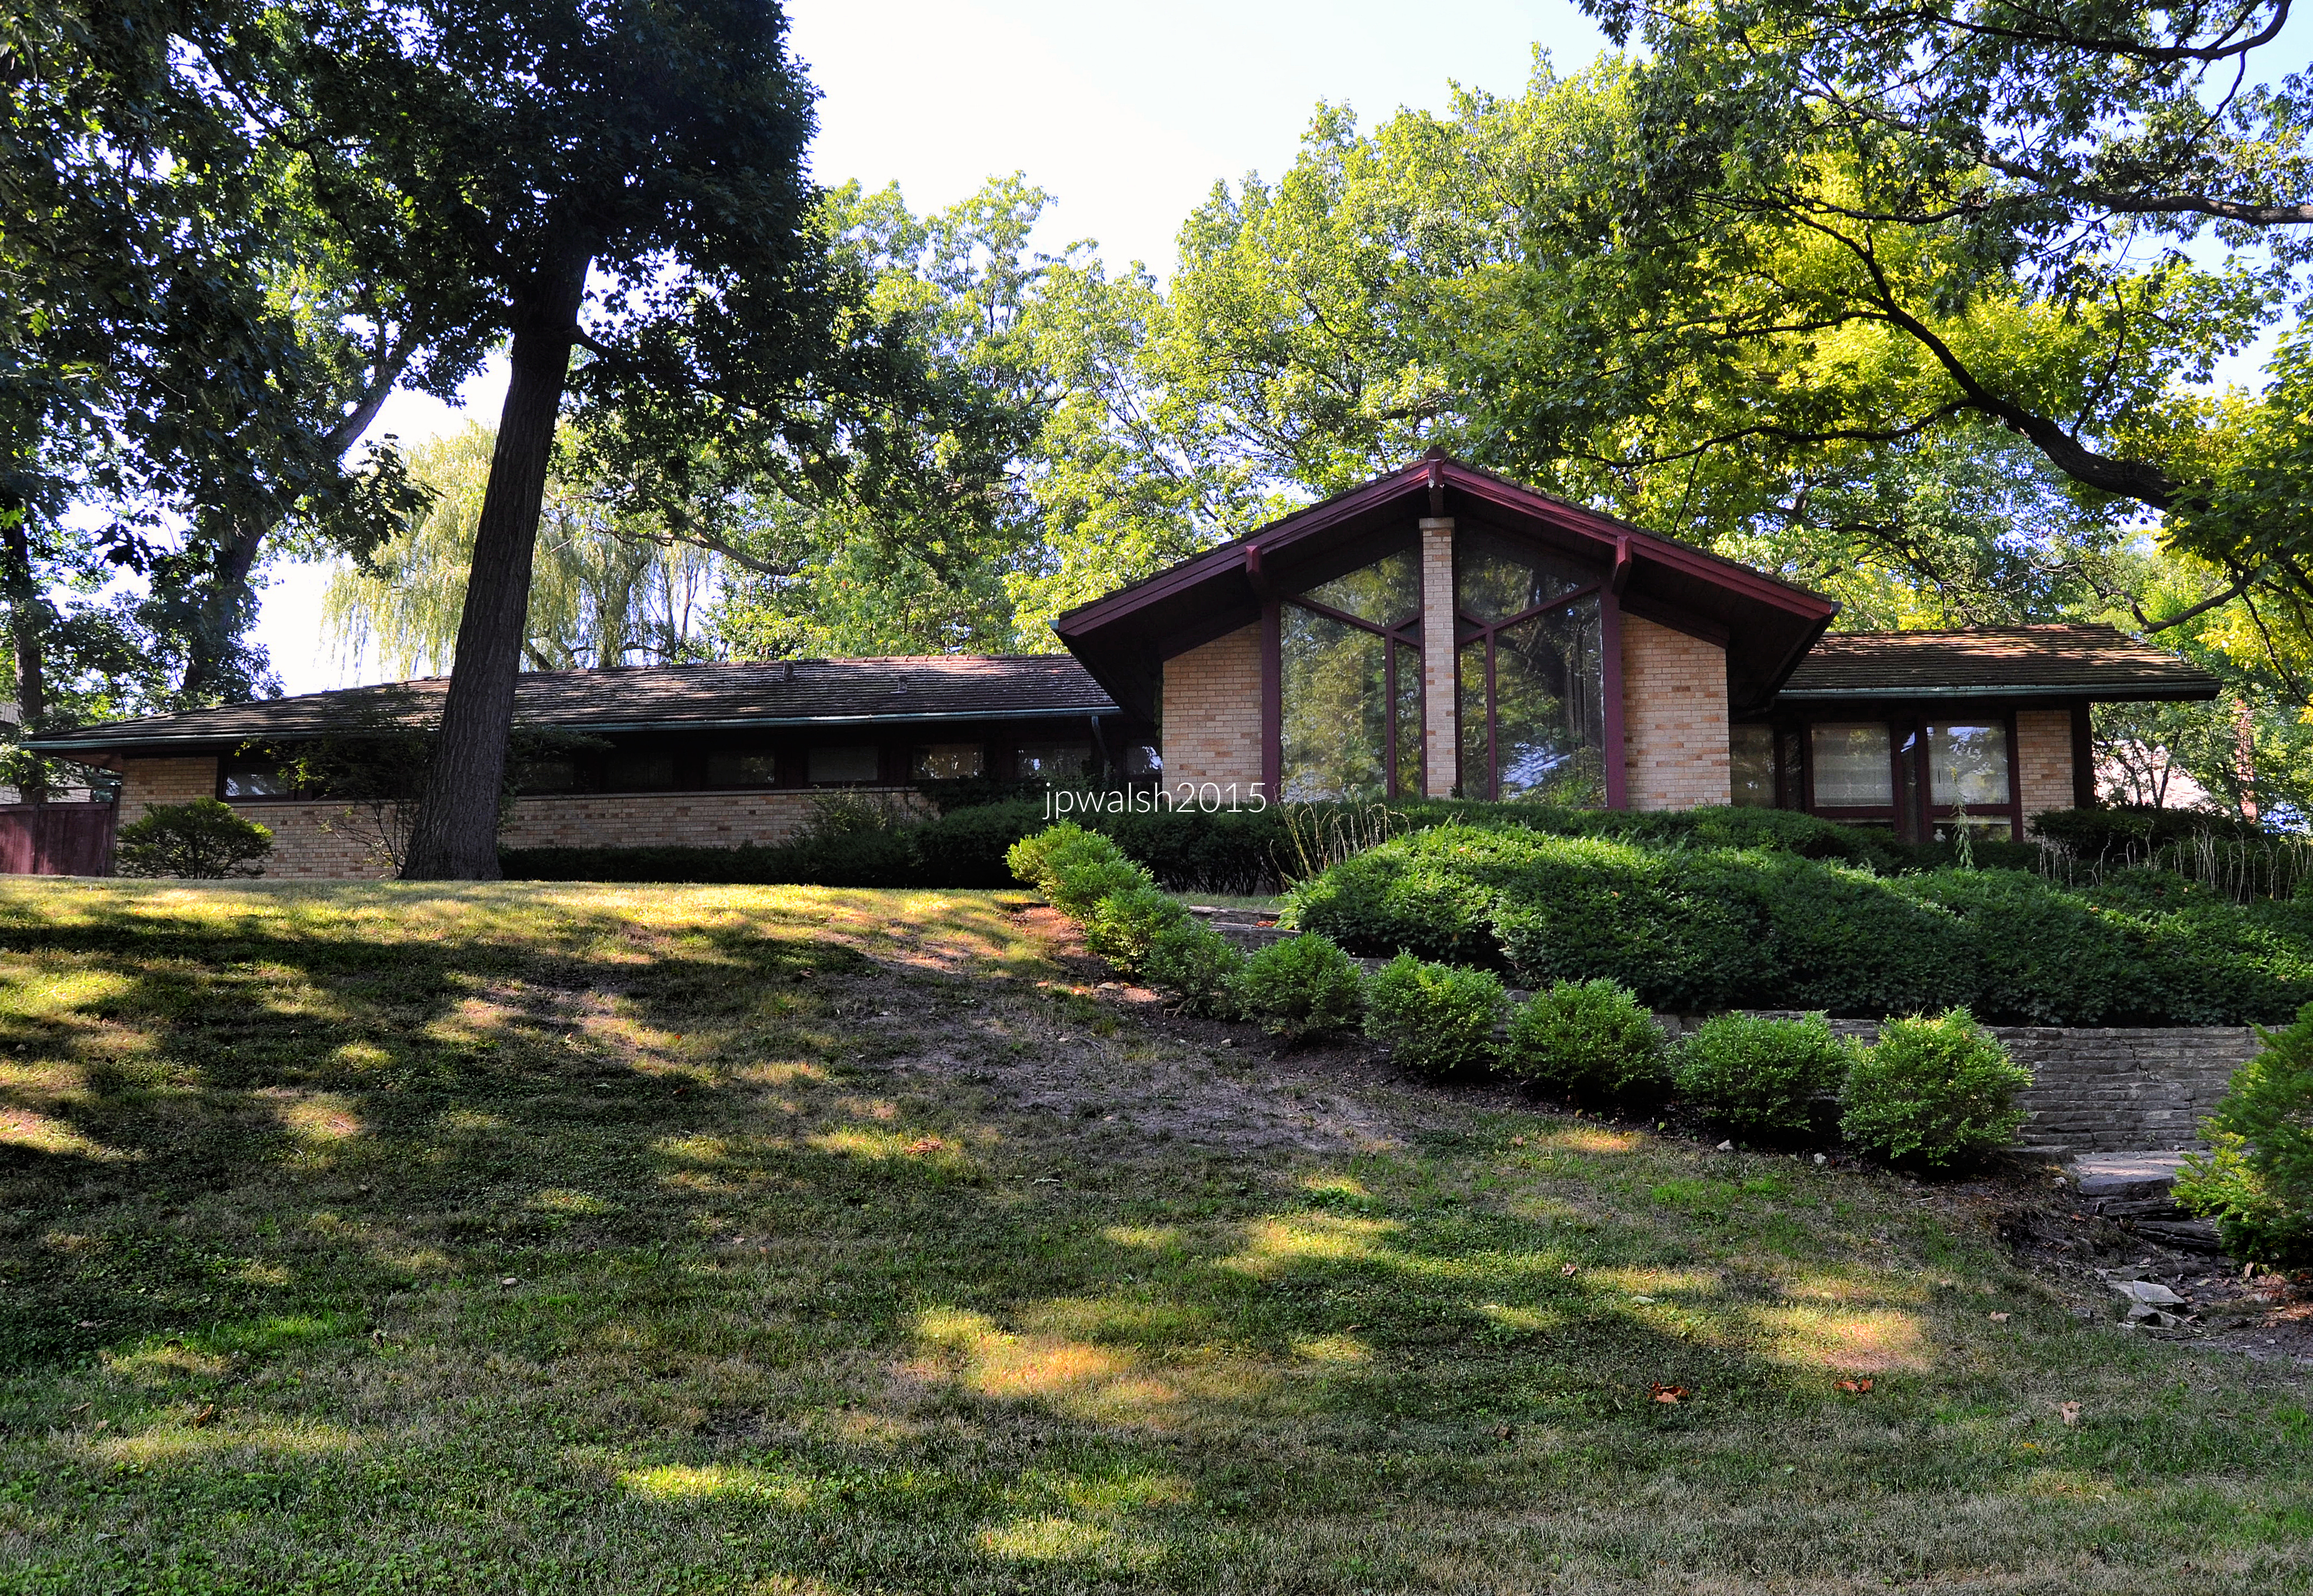
Magdalen H. Phillips House and Studio, 8910 S. Pleasant Avenue, 1954, William G. Carnegie.

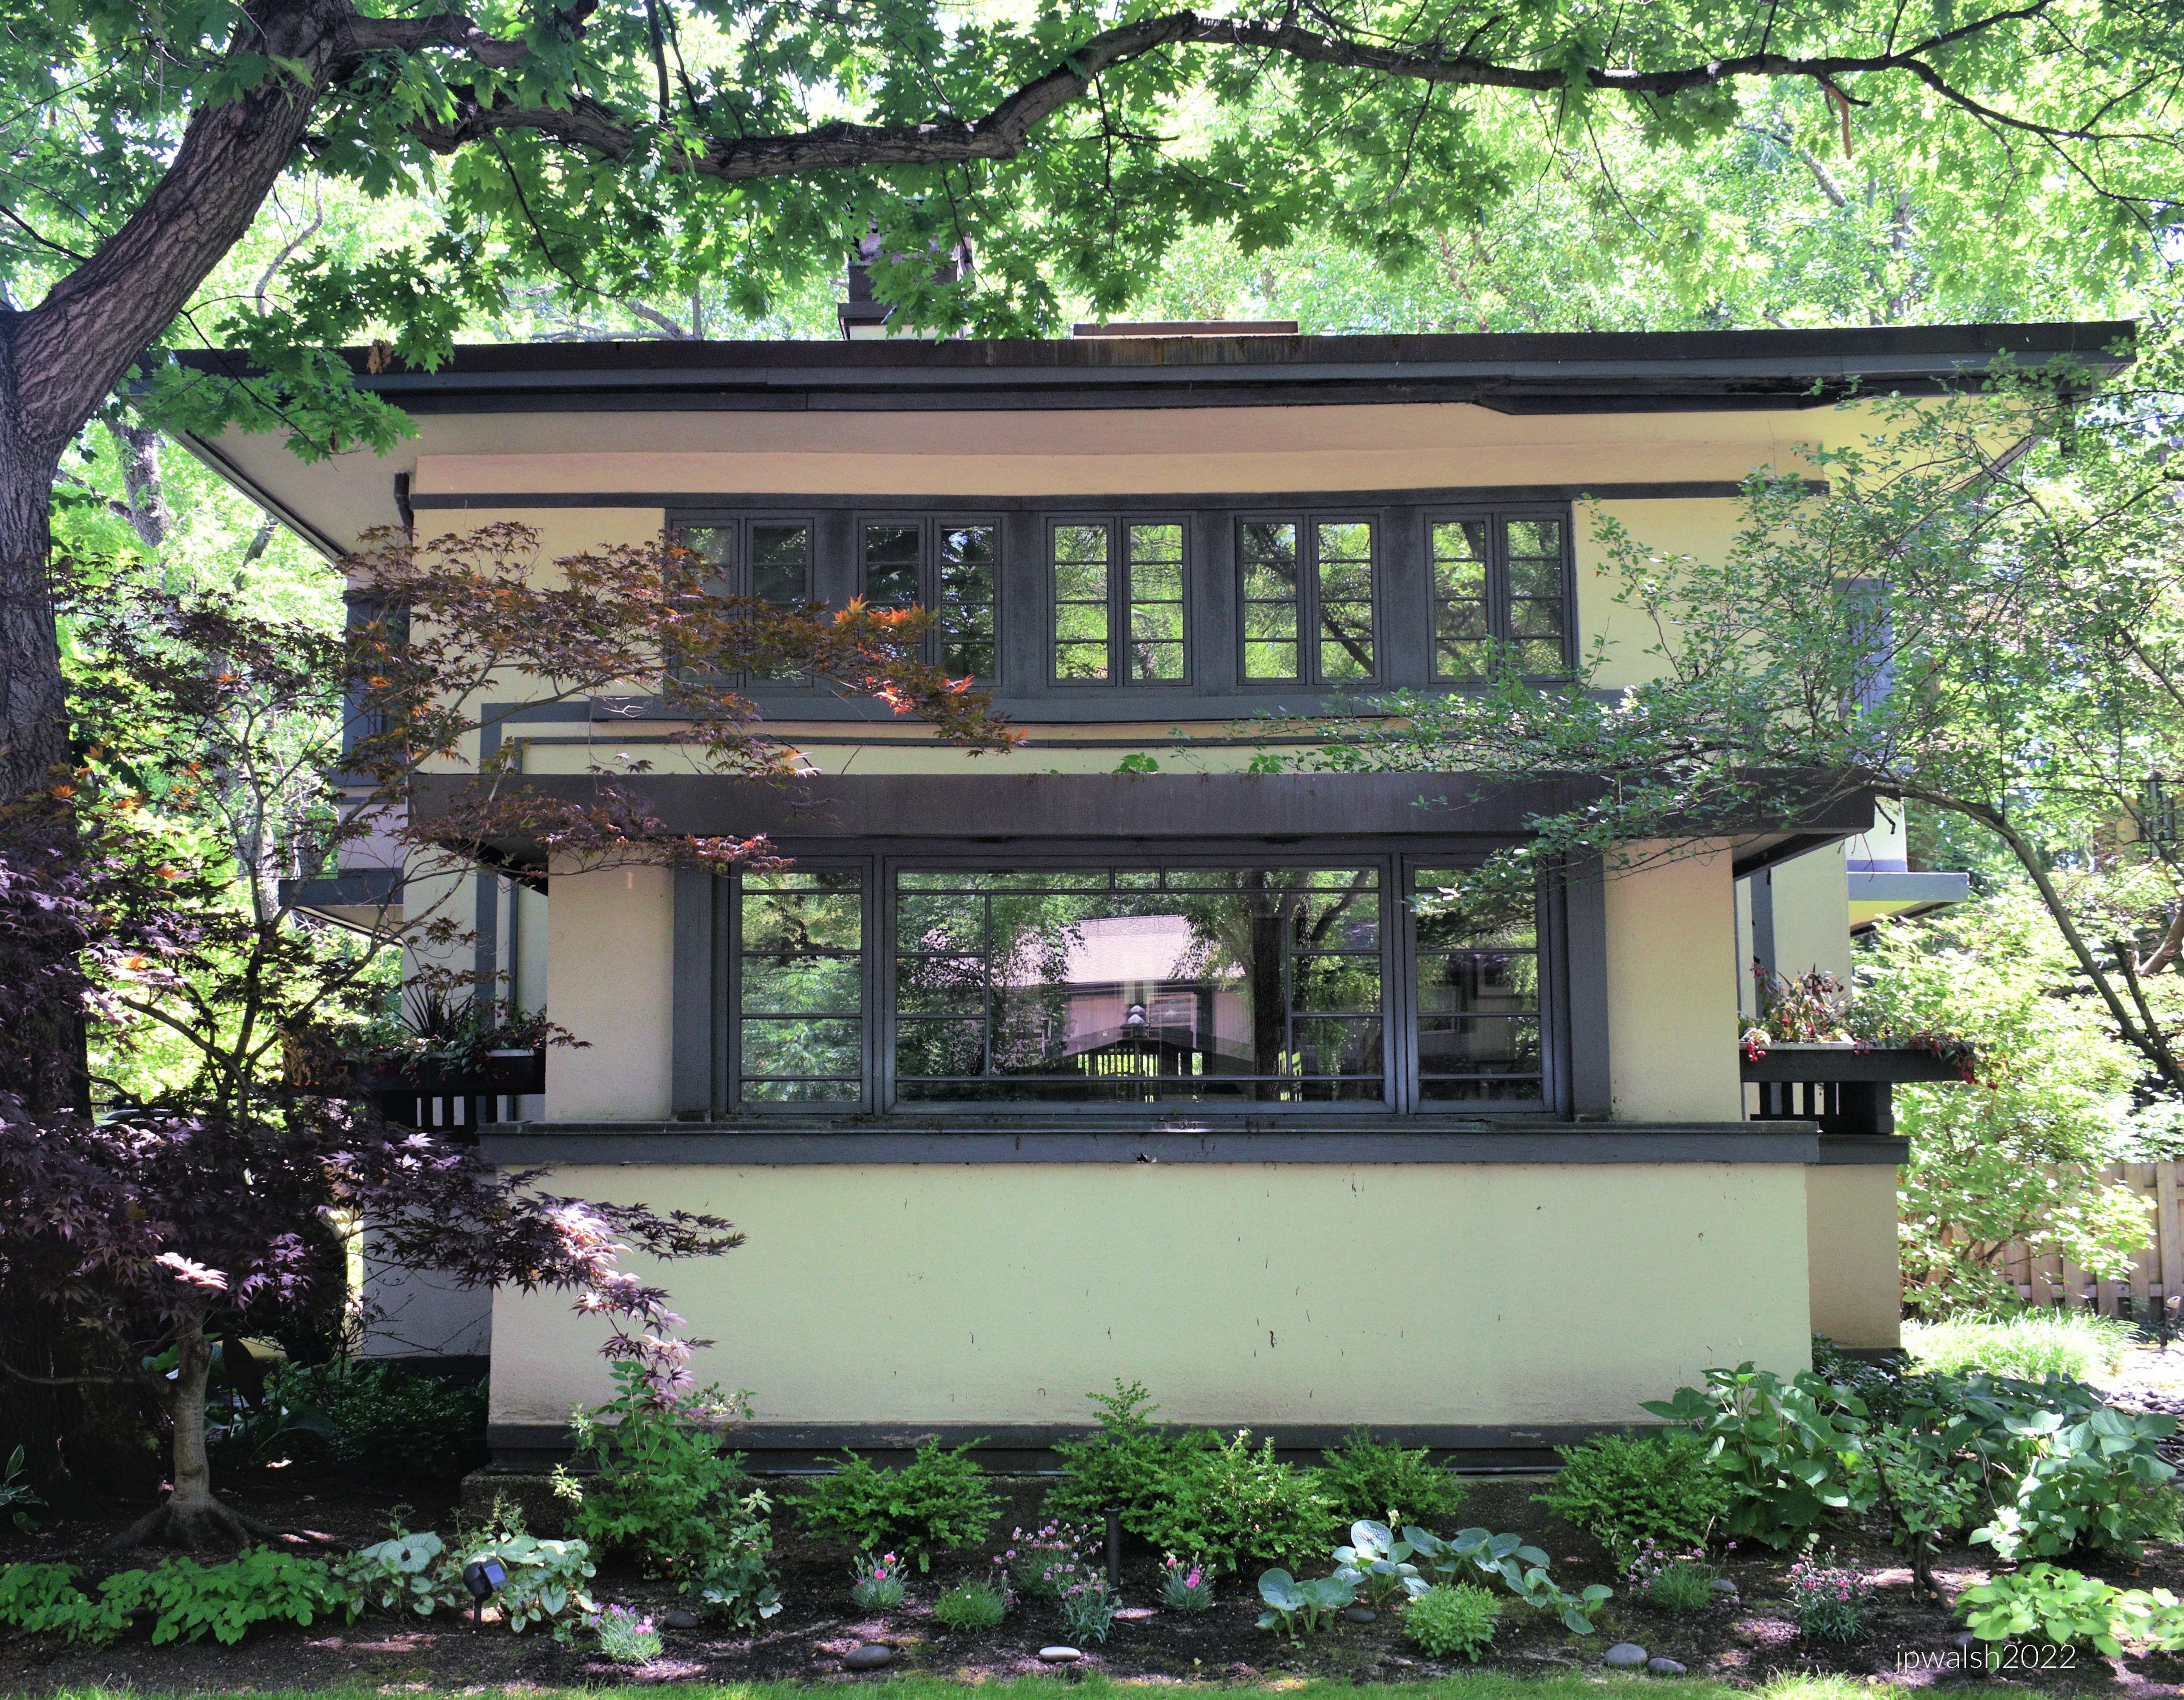
The M.H. Phillips House (above) is a sprawling Late Prairie style single-story house on a northern Beverly hillside. It is by architect and engineer William G, Carnegie (1888-1969) who reiterates in the house design the popular idiom of Walter Burley Griffin with its deep eaves and patterned wooden muntins on the windows.

Everett Robert Brewer House, 2078 W. Hopkins Place, 1924, Murray D. Hetherington.

Beverly/Morgan Park displays work by generations of Hetherington family architects. This family’s architectural legacy began with John Todd (J.T.) Hetherington (1858-1936) who designed residences, churches, banks, and parks in Chicagoland. His son, Murray D. Hetherington (1891-1972) designed the Brewer House (above). He was the most prolific of the Hetherington architects to design in Beverly/Morgan Park and worked in the English Manor style, which is Tudor Revival sans half timbering. The Brewer House is a prime example of his work, many of these elegant residences designed in the booming 1920s into the 1930s. Hetherington paid close attention to the landscape settings of his houses as the Brewer House also conveys set atop hills and nestled by the Dan Ryan Woods. Using materials such as clinker brick and limestone the architect added texture and contrast to his designs and gave each house an individual character. The Brewer House’s irregular roofline with its variegated slate and random sized slabs are a case in point for this well-designed and constructed individuality. Hetherington interiors are also well designed and appointed with the modern design of large windows.

Murray D. Hetherington House, 8919 S. Hamilton Avenue, 1924, Murray D. Hetherington.

This is the second generation Beverly/Morgan Park architect’s house.

James Alex Brough House, 8929 S. Hamilton Avenue, 1927, Murray D. Hetherington.

J.A Brough House (above) is a stucco Spanish Revival house on a corner lot by Murray D. Hetherington in 1927. It sits across from the architect’s own home built in 1924.

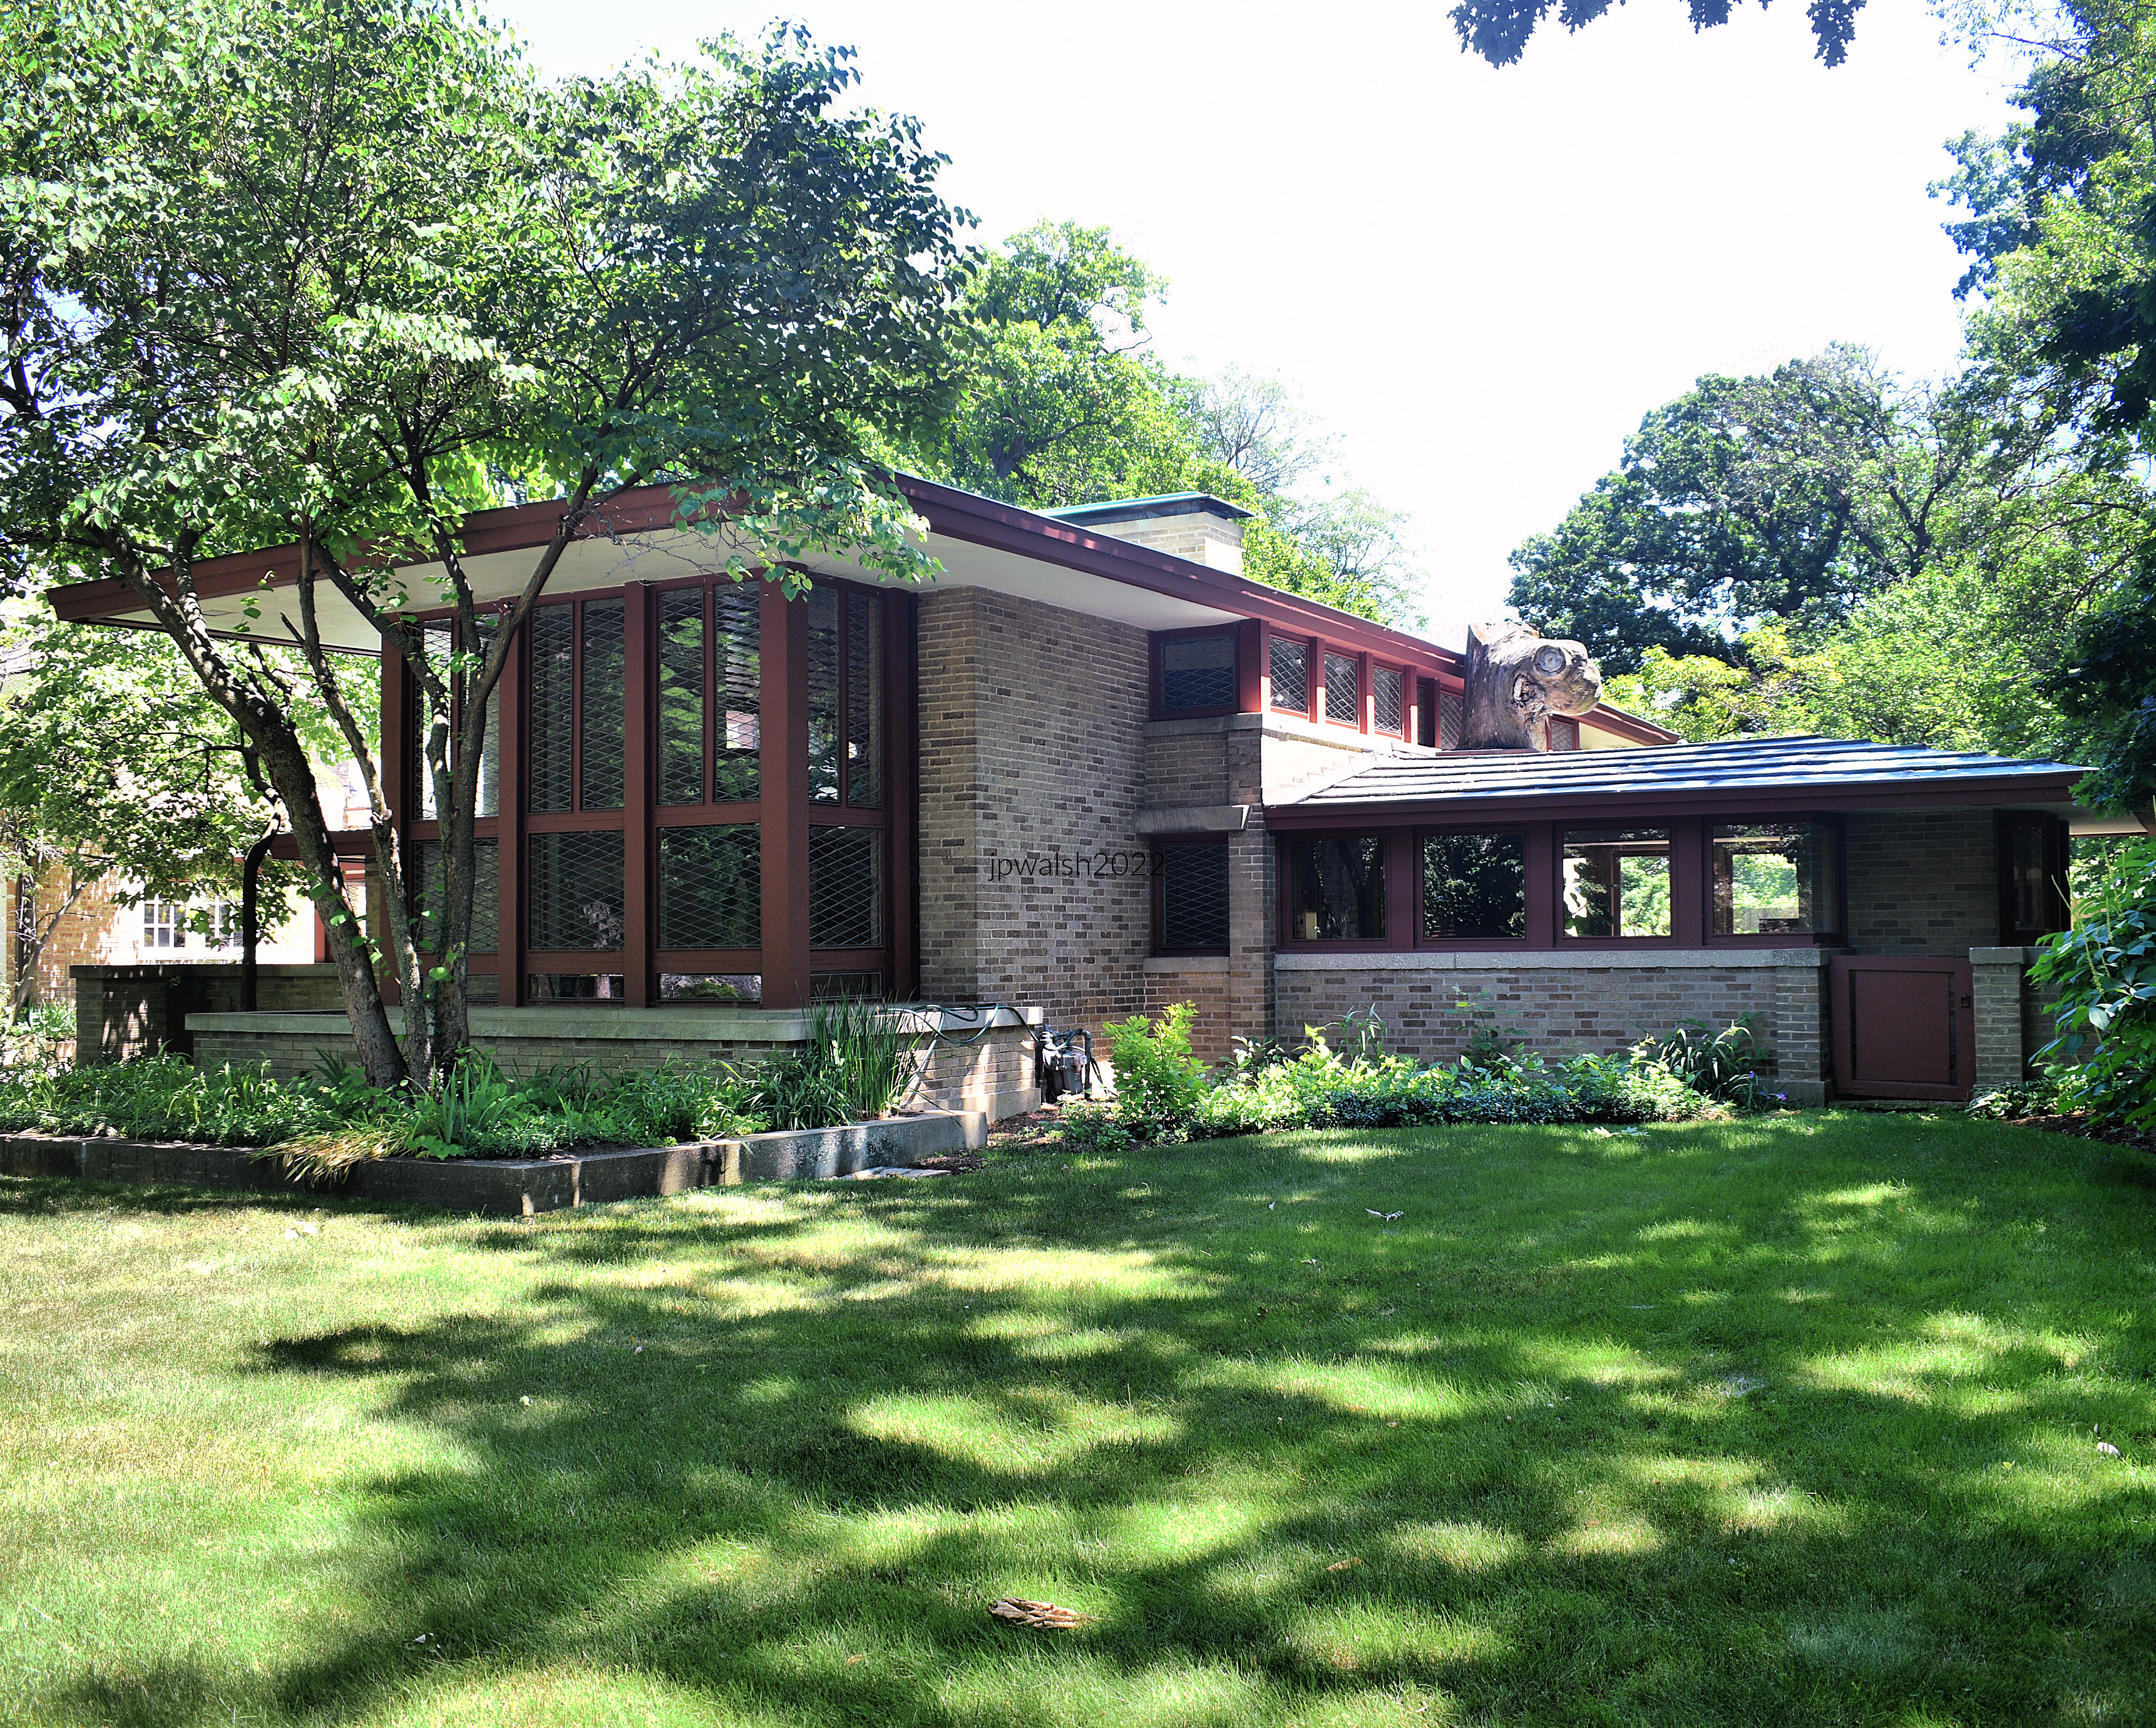
8958 S. Hamilton Avenue, 1951, Joseph Emil Hosek.

Joseph E. Hosek (1907-1993) was based in the Chicago area who did buildings for various clients, primarily in southwestern Chicago and suburbs. This large Prairie-style multi-level home at 8958 S. Hamilton Avenue has 5-feet wide eaves and, in a nod to a popular post-war style, variegated facing stones.
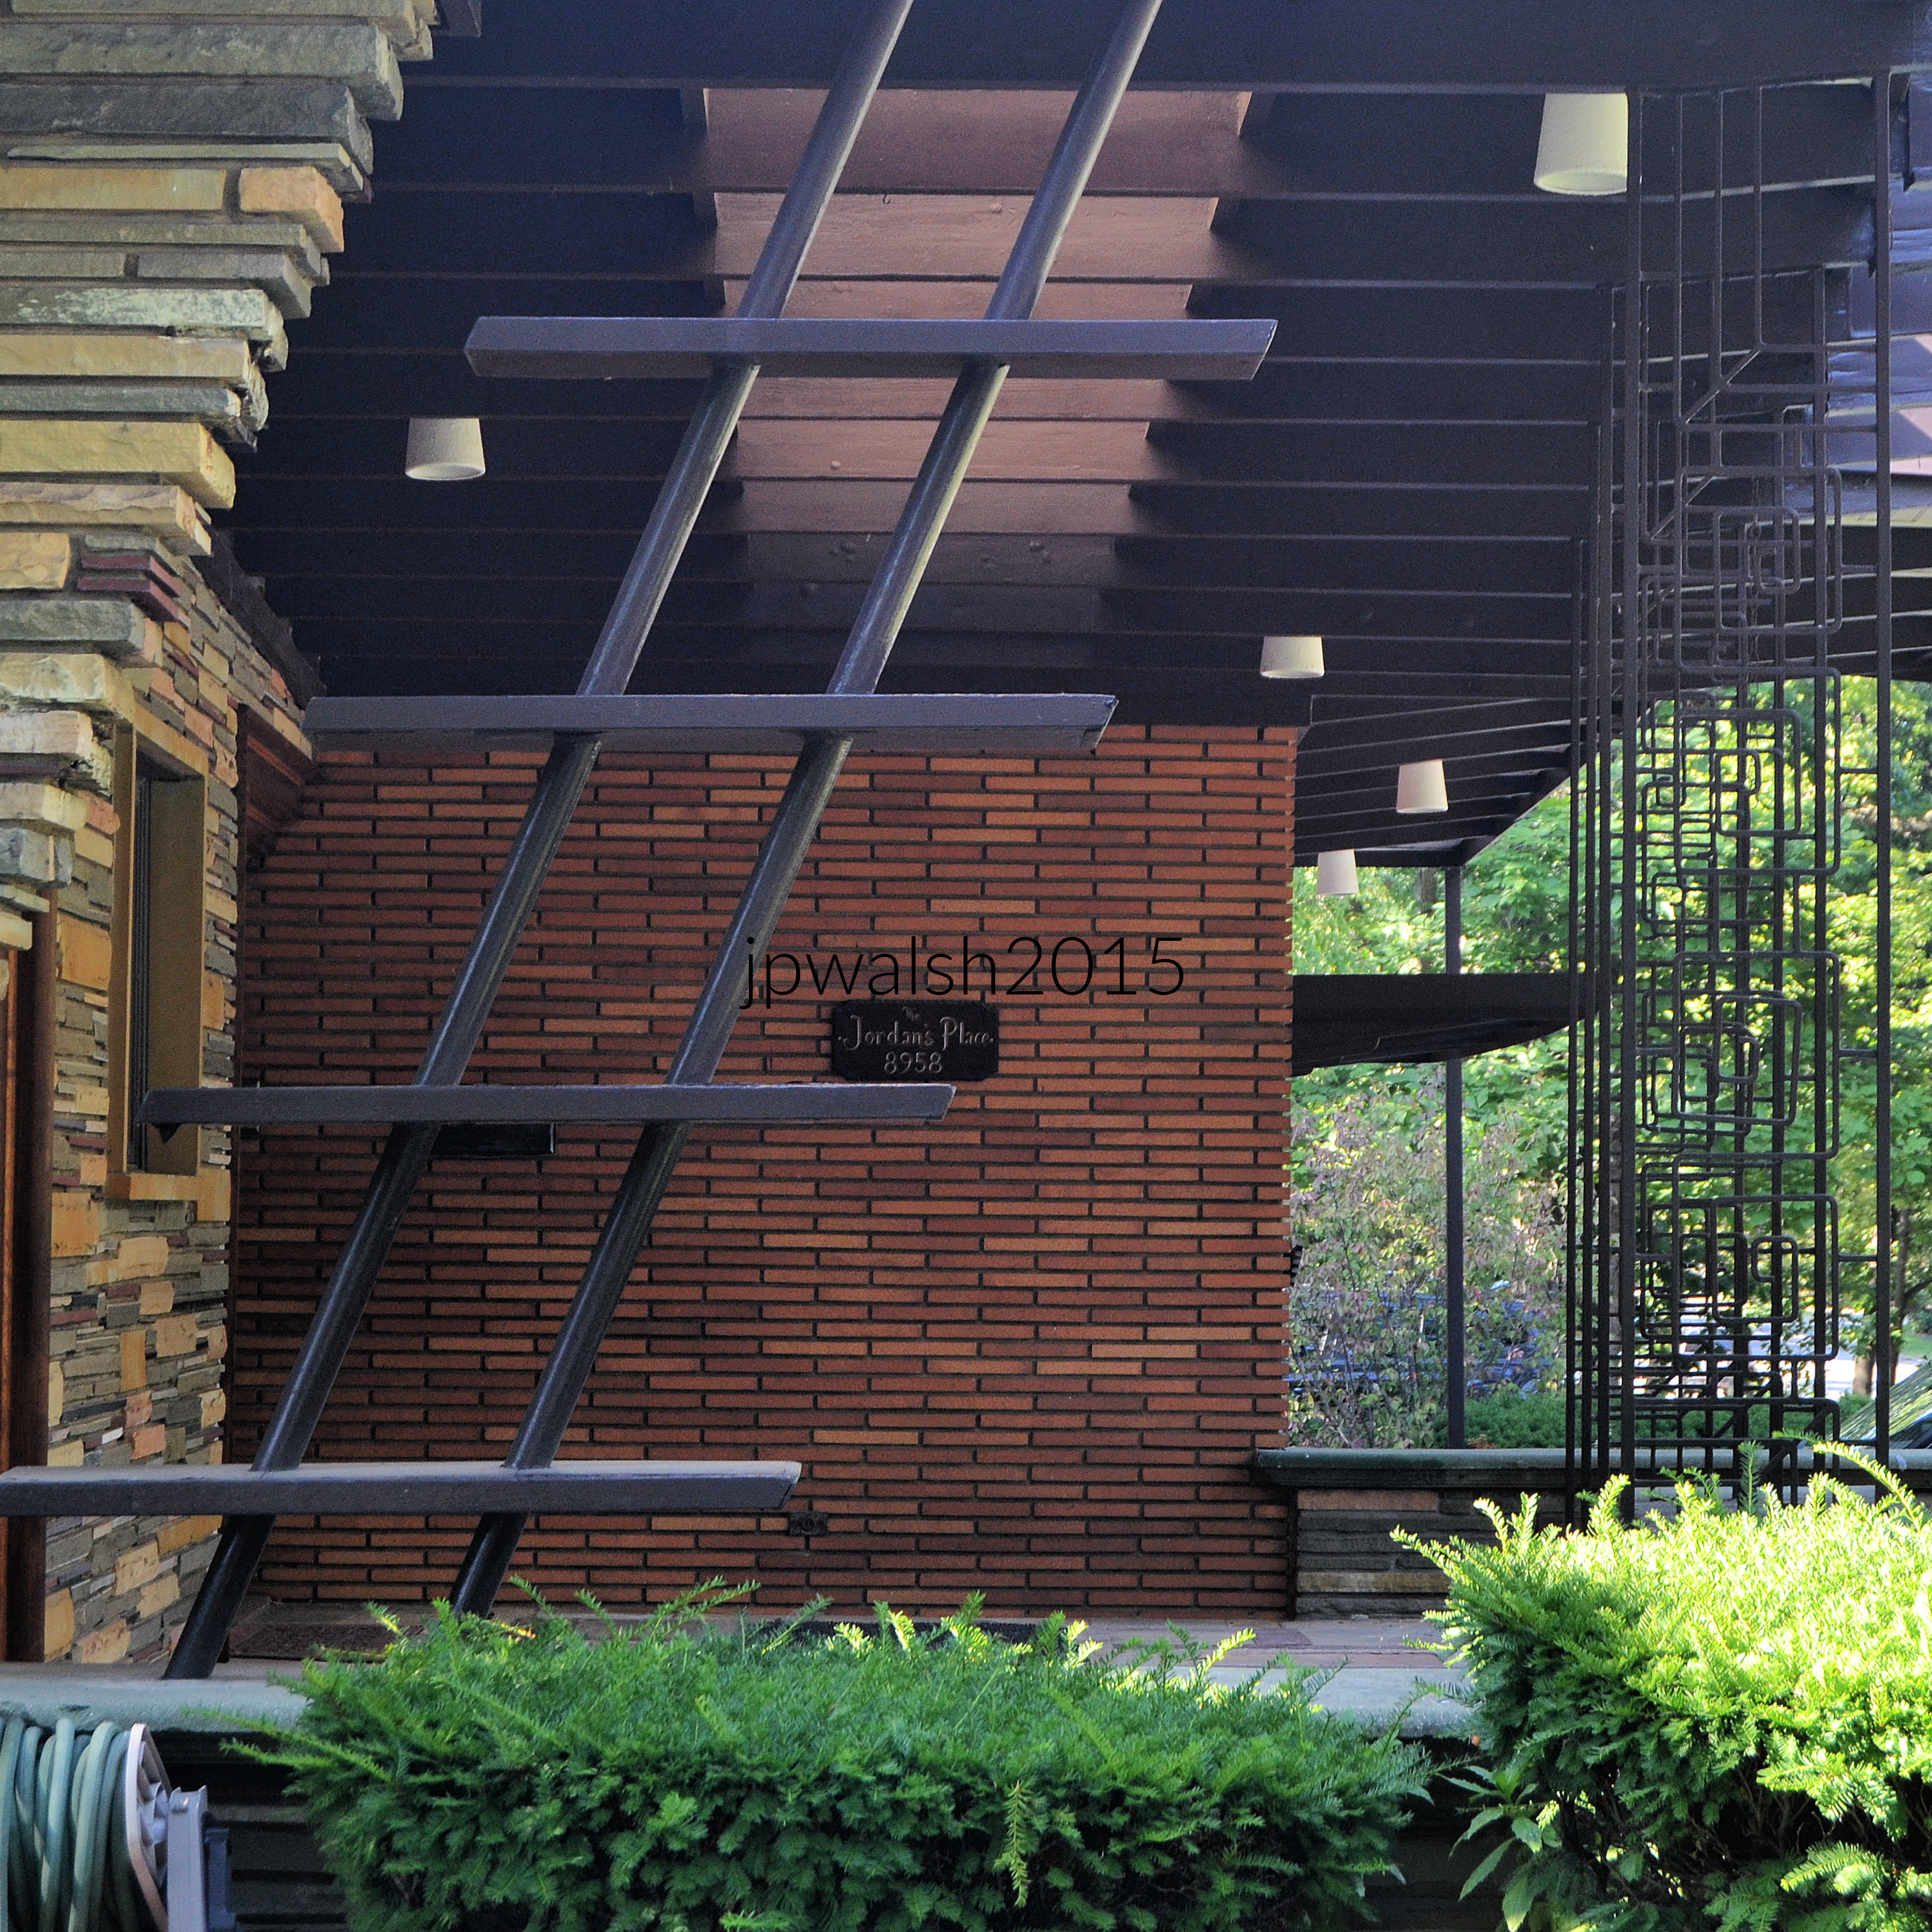
Wood, stone and brick used by Joseph Emil Hosek for his house at 8958 S. Hamilton Avenue in Northern Beverly.
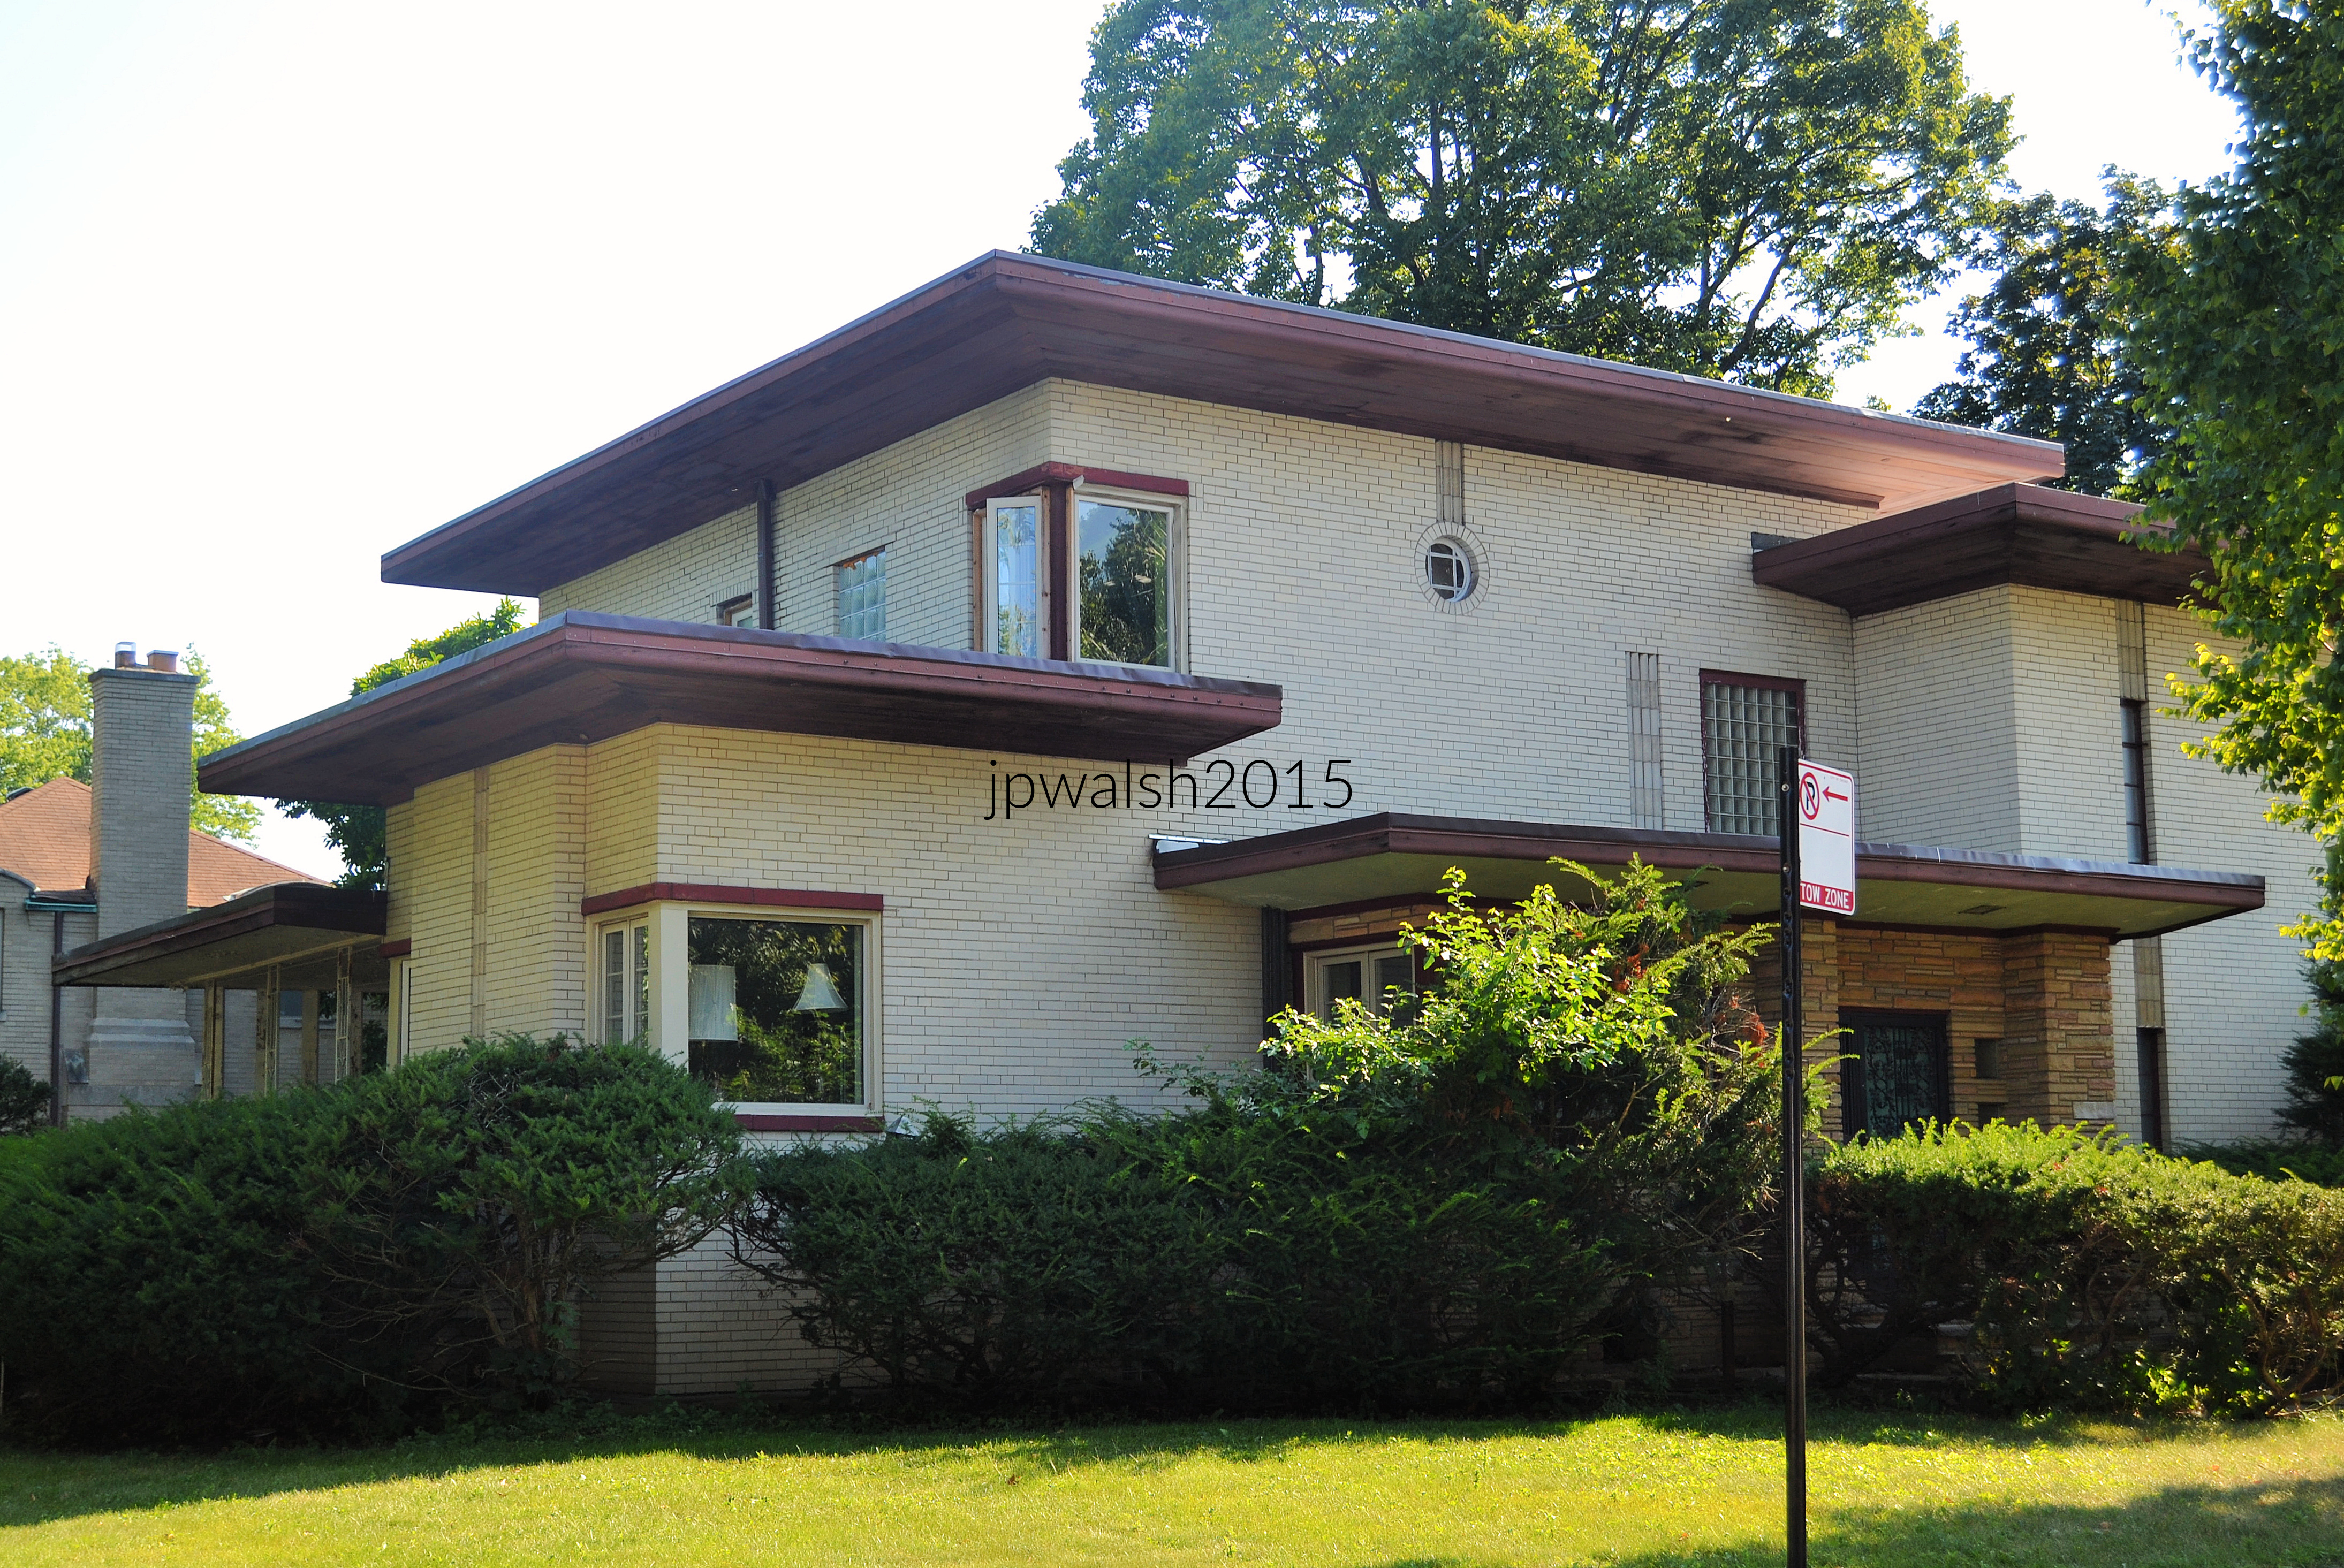
S.P. Balzekas House, 9000 S. Bell Avenue, 1935, William Sevic.

S.P. Balzekas House (above) is a stylish Prairie and Modernist mid1930’s house. William Sevic was an American architect, active in Illinois.

Garden, Beverly/Morgan Park.
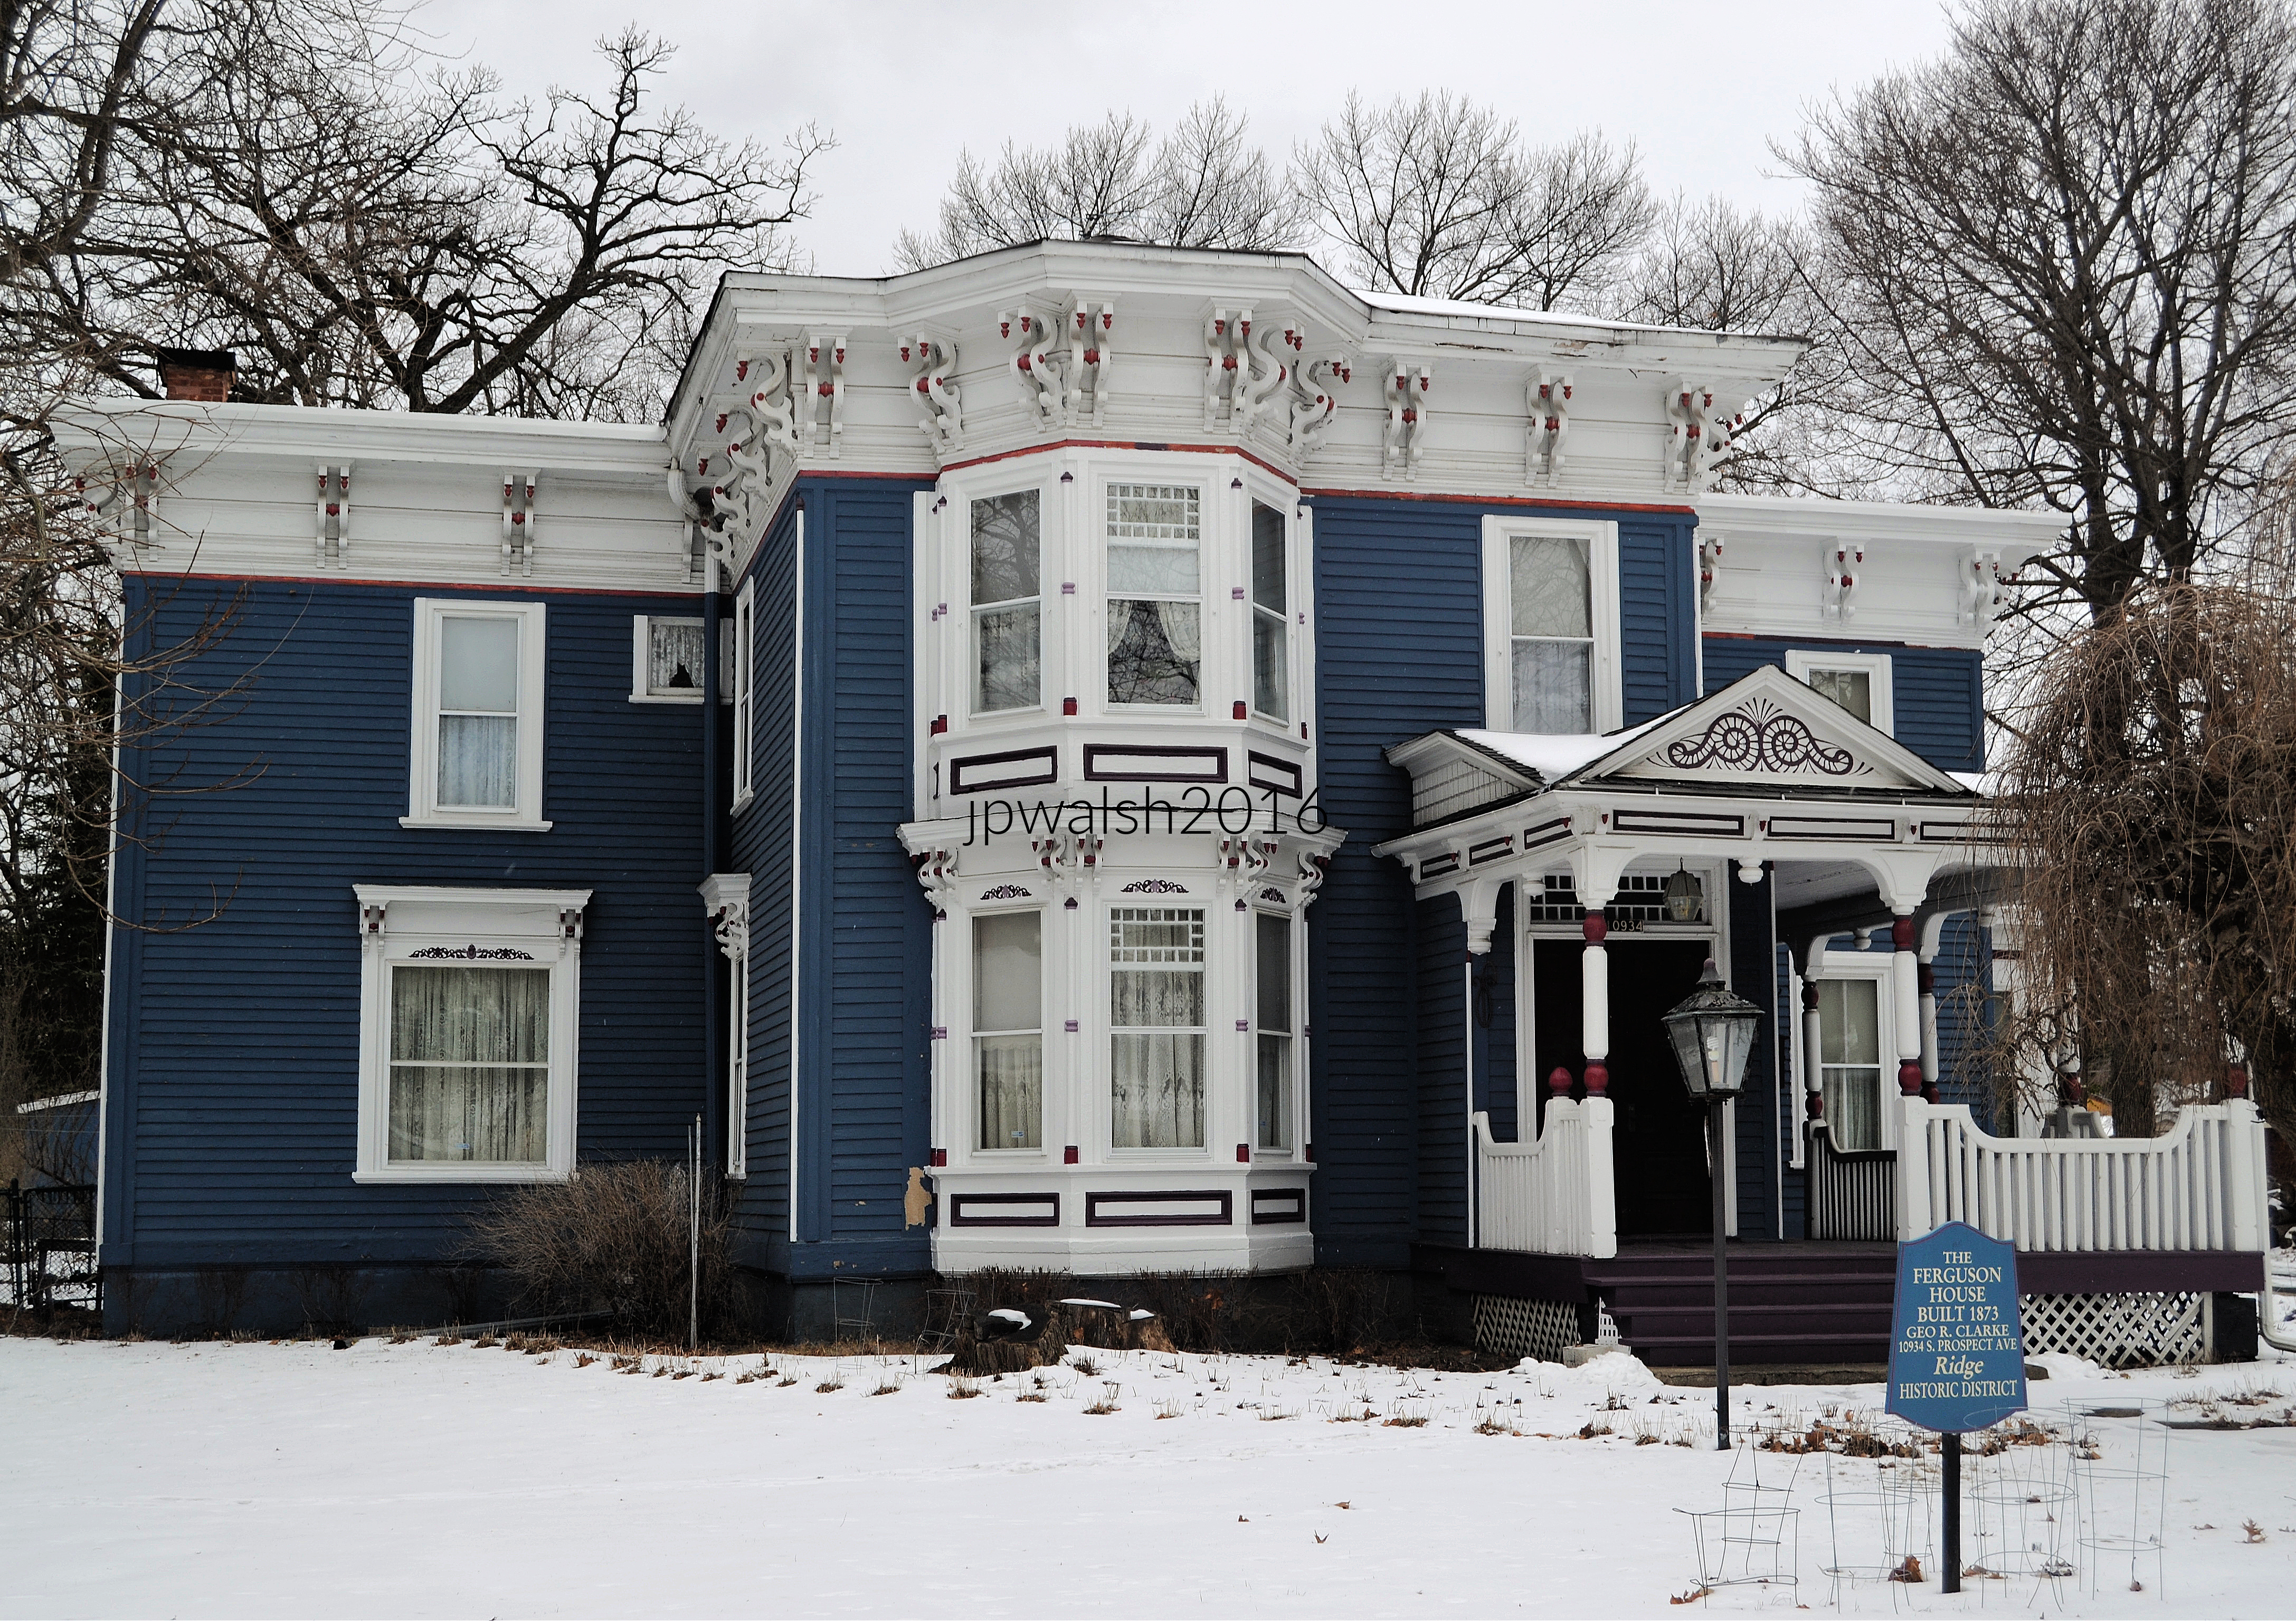
William G. Ferguson House, 10934 S. Prospect Avenue, 1873, architect unknown.

Ingersoll-Blackwelder House, 10910 S. Prospect Avenue, 1874; and addition, 1887. Architect (s) unknown.

Luther S. Dickey, Jr. House, 10990 S. Prospect Avenue, 1912, Chatten & Hammond.

The L.S. Dickey, Jr. House is a successful example of the eclectic Arts & Crafts style. Seen here is its half-timbered double gable. Chatten & Hammond were a prolific architectural partnership. In 1907, Charles (C.) Herrick Hammond (1882–1969) formed a partnership with Melville Clarke Chatten, a firm that expanded to become Perkins, Chatten & Hammond in 1933. The partnership lasted until the early 1950s.

Dr. William H. German House, 10924 S. Prospect Avenue, 1884, Frederick G. German.

The Dr. W.H. German house is a catalog of the decorative power of wood sheathing, clapboards, patterned shingles, fretwood, and half timbers. Frederick G. German (1836-1937) was a Canadian-American architect with offices in the 1880s in Duluth, Minnesota.

SOURCES:

https://www.localarchitecturechicago.com/prairie-architecture-in-chicagos-beverly-and-morgan-park-neighborhoods/ – retrieved April 5, 2023.

https://www.findagrave.com/memorial/169124930/joseph-emil-hosek – retrieved April 5, 2023.

https://researchworks.oclc.org/archivegrid/collection/data/974991926 – retrieved April 5, 2023.

https://www.chicagotribune.com/suburbs/daily-southtown/ct-sta-brian-piccolo-beverly-st-0618-20200617-3ialbd3zarbuvj35lkq6mhfhta-story.html – retrieved April 5, 2023.

https://bapa.org/the-legacy-of-hetherington-homes/ – retrieved April 4, 2023.

https://www.archinform.net/service/search.htm?q=william+sevic#MenueRESU – retrieved April 5, 2023.

https://bapa.org/home-tour-what-makes-hetherington-homes-so-special/ – retrieved April 4, 2023.

https://www.findagrave.com/memorial/224717333/william-george-carnegie – retrieved April 4, 2023.

https://www.chicagotribune.com/suburbs/daily-southtown/ct-sta-beverly-architecture-st-0915-20170915-story.html – retrieved April 4, 2023.

https://www.chicagomag.com/real-estate/july-2009/sale-of-the-week-well-manored-in-beverly/ – retrieved April 4, 2023.

https://www.artic.edu/artworks/262112/homer-grant-sailor-papers – retrieved April 4, 2023.

https://webapps1.chicago.gov/landmarksweb/web/landmarkdetails.htm?lanId=13024 – retrieved April 3, 2023.

https://www.ancestry.com/genealogy/records/albert-g-ferree-24-bx9v03 – retrieved April 3, 2023.

https://www.findagrave.com/memorial/77617888/albert-g-ferree – retrieved April 3, 2023.

Jisi, Chris (December 2007). “The Inspiration”. Bass Player. pp. 36–47. Archived from the original on December 1, 2007 – retrieved April 3, 2023.

Edwards, Lee (January 22, 2014). “Aja Evans Details Her Journey to the 2014 Winter Olympics”. TheChicagoCitizen.com. The Chicago Citizen Newspaper. Archived from the original on September 28, 2018. Retrieved April 3, 2023.

https://www.chipublib.org/fa-beverly-morgan-park-collection/ – retrieved April 3, 2023.

“Advertisement for the Blue Island Land and Building Company”. Chicago Daily Tribune: 1. September 27, 1872.

“Citizens to Hail Library Jubilee at Morgan Park – Branch’s History Partly that of Whole Area”. Chicago Daily Tribune: SW2. April 21, 1940.

https://webapps1.chicago.gov/landmarksweb/web/architectdetails.htm?arcId=8 – retrieved April 3, 2023.

https://www.chicagomag.com/real-estate/March-2015/This-Morgan-Park-Art-Crafts-Home-Is-A-Steal-at-445000/ – retrieved March 30, 2023.

AIA Guide to Chicago, 2nd Edition, Alice Sinkevitch, Harcourt, Inc., Orlando, 2004, pps. 472-483.

https://www.wisconsinhistory.org/Records/Property/HI54346 – retrieved march 30, 2023.

https://www.beverlyreview.net/special/good_news_2022/article_ed85f672-1d80-11ed-876c-1fef799360d8.html – retrieved March 30, 2023.

Lathrop, Alan K. and Firth, Bob. Churches of Minnesota: An Illustrated Guide, (Google Books), University of Minnesota Press, 2003, p. 297, (ISBN 0816629099).

Montague, M.L. (1901). Biographical Record of the Alumni and Non-Graduates of Amherst College (’72-’96) – The Third Quarter-Century. Amherst: Carpenter and Morehouse, Printers. p. 26.

“Search results for Normand S. Patton, Holmes and Flinn Architects, Chicago, Illinois”. Carleton Digital Collections. – Retrieved March 31, 2023.

Abigail Ayres Van Slyck (1995). Free to All: Carnegie Libraries & American Culture, 1890-1920. University of Chicago Press. p. 60. ISBN 978-0-226-85031-3. Retrieved March 31, 2023.

Montague, M.L. (1901). Biographical Record of the Alumni and Non-Graduates of Amherst College (’72-’96) – The Third Quarter-Century. Amherst: Carpenter and Morehouse, Printers. p. 458.

https://beverlyhillschicago.wordpress.com/walter-burley-griffin-historic-district/ – retrieved Match 31, 2023.

https://nla.gov.au/nla.obj-150313700/view – retrieved March 31, 2023.

https://www.prairieschooltraveler.com/html/il/chicago/griffin/blount2.html – retrieved March 31, 2023.

Maldre, Mati, and Kruty, Paul. Walter Burley Griffin in America. Urbana, Illinois: The University of Illinois Press, 1996, p. 57, 171.

https://www.findagrave.com/memorial/37977588/walter-burley-griffin – retrieved March 31, 2023.

https://www.findagrave.com/memorial/6819516/marion-lucy-mahony – retrieved March 31, 2023.

https://archive.artic.edu/magicofamerica/moa.html – retrieved March 31, 2023.

https://history.perkinswill.com/prologue/ – retrieved March 31, 2023.

http://www.connectingthewindycity.com/2014/01/dwight-perkins-and-city-beautiful.html – retrieved March 31, 2023.

https://prabook.com/web/horatio.wilson/1717553 – retrieved March 31, 2023.

https://chicago.curbed.com/2015/6/24/9946940/windsor-avenue-home-on-the-market-12m-horatio-wilson – retrieved March 31, 2023

https://ancestors.familysearch.org/en/9KGV-CND/harry-hale-waterman-1869-1948 – retrieved March 31, 2023.

https://bapa.org/pike-house-is-one-of-landmarks-illinois-most-endangered-historic-places/ – March 31, 2023.

http://www.encyclopedia.chicagohistory.org/pages/842.html – (Morgan Park) retrieved April 3, 2023.

http://www.encyclopedia.chicagohistory.org/pages/134.html – (Beverly) retrieved April 3, 2023.

From Olmsted to Wright: The Making of Riverside, Illinois, America’s First Planned Suburb.

FEATURE Image: 124 Scottswood Road, Riverside, Illinois, 1871, by William LeBaron Jenney (1832-1907). A full description of this house is in the post. June 2022. Author’s photograph.

Riverside, Illinois, is not simply an early suburb of Chicago but one of America’s most significant planned communities, where the visionary landscape design of Frederick Law Olmsted and Calvert Vaux created a setting that attracted generations of distinguished architects, producing an extraordinary architectural legacy that spans Gothic Revival, High Victorian Gothic, Queen Anne, Richardsonian Romanesque, Prairie School, and other styles.

John P. Walsh, 2022-23. All rights reserved. All text and photos are the property of the author, except for materials explicitly credited as public domain or licensed content.

INTRODUCTION.

The location of today’s Riverside, Illinois, has been an active and important historical area since before the 17th century. It was part of an active trading route and the center for Native American Indian settlements – The Green Bay, Barry Point, Portage Trails, and numerous smaller Indian trails, all passed through the area. It was only a couple of miles from the so-called Chicago Portage which connected Lake Michigan to the Mississippi River centuries prior to the building of the I&M Canal before 1850. French explorers Jacques Marquette and Louis Jolliet passed by Riverside in 1673 when they were shown the portage by Native Americans. The Chicago Portage is a National Historic Site because it opened the western continent to trade and settlement as well as became the key to the founding and development of Chicago, just 11 miles away.

Riverside was originally inhabited by the Illinois and Miami Indians. In the late 18th and early 19th centuries the Potawatomi became the dominant tribe together with the Chippewa and Ottawa and formed an alliance called the “Council of Three Fires.” These tribes lived on wild game and roots, but later adapted to farming, with fields of corn, beans, and squash.

During these many centuries, Indian burial grounds and encampments were located in Riverside on grounds besides the Des Plaines River and towards the east to today’s Fairbank Road.

The state of Illinois was founded in 1818. For the next 24 years, the Illinois volunteer army fought local native American tribes and forced them to sign treaties and migrate west of the Mississippi.

After the Indians were first forced off their land by treaty in the early 1800’s, brothers David and Barney Lawton (or Laughton) came to the area from Michigan and established an outpost in Riverside in 1827 or 1828. Into the 1840s Illinois was the edge of the wilderness. These fur traders chose the area for similar reasons that the Native Americans had – its proximity to the Chicago Portage and the convergence of established trails whose traffic made it conducive to a thriving trading business.

Riverside grew from an important Native American and transportation corridor into one of America’s earliest planned suburban communities.

The Scout Cabin on the Des Plaines River in Riverside, Illinois, is situated in an historic area of Native American and pioneer settlements. February 2023. Author’s photograph.

In July 1832 the U.S. Government sent General Winfield Scott (1786-1866) to help with the Black Hawk War that started in April of that year and ended in August. That short war also involved a young 23-year-old captain from New Salem, Illinois, named Abraham Lincoln. Upon leaving Chicago, Scott and his army camped in Riverside along the Des Plaines River for several days and then marched further west. Scottswood Road, one of Riverside’s primary residential arteries, is named after the general.

In 1831, the first white permanent settlers came to Lawtons’ Tavern in Aux Plaines (the name for Riverside then) and settled in the first houses west of Chicago. Once Gen. Scott’s military campaign was over, he returned to Chicago and dispersed the volunteers. Federal law required the state to have a standing army, so the state legislature passed a law requiring counties to form militia. In 1834, Cook County formed the first militia when Stephen Forbes, Cook County’s first sheriff, called up volunteers to Laughton Tavern. Over 1000 enterprising men assembled in Riverside and elected Jean Baptiste Beaubien (1787-1864) the first colonel of the Cook County Militia.

The first stage of modern transit development was the Southwest Plank Road (later Route 66) completed from Chicago to Riverside in 1849. The road, called Ogden Avenue today, was eventually extended to Naperville, Illinois. It was operated as a toll road whose proceeds went to the private concerns that built it. Toll amounts depended on whether the traveler was a four-horse vehicle or a single horse and rider. Since its installation, the plank road has been a successful endeavor as it was the only road through areas that were often inaccessible.

Commercial enterprises in this period included additional taverns that offered lodging and board for travelers and their horses. There was also a brewery and distillery.

A bend of the Des Plaines River in Riverside, Illinois. February 2023. Author’s photograph.

Riverside was mostly wooded tracts and farmland until the Civil War when the Chicago, Burlington & Quincy Railroad built a rail line through the area in 1863. With the rail a group of businessmen in 1869 formed the Riverside Improvement Company and set out to develop “a perfect village in a perfect setting.”

These Riverside businessmen hired landscape architects Frederick Law Olmsted (1822-1903) and Calvert Vaux (1824-1895), who had previously designed Manhattan’s Central Park, to design one of America’s first planned suburban communities. Their innovative plan set a template for suburban community planning such as curvilinear streets and modern amenities. Their vision was to design a mostly rural community with the conveniences of urban life such as utilities and broad streets. Whereas these curvilinear streets were utilized to fit an expansive community into limited open space it was also inspired by the community’s relationship to its natural environment, particularly the curves of the abutting Des Plaines River.

In addition to its legendary landscape architects (like Frederick Law Olmsted and Calvert Vaux) and world-renowned residential architects (such as Frank Lloyd Wright), the development of Riverside, Illinois relied heavily on civil engineers, sanitation and drainage planners, and bridge/infrastructure architects.

Portrait of Frederick Law Olmsted (1822-1903). Public Domain.

Calvert Vaux (1824-1895). Public Domain.

The 1869 plan by Olmsted and Vaux established curving streets, parks, and a design philosophy that integrated architecture with the natural landscape of the Des Plaines River.

The design of Riverside included important public spaces including a central square and park system that contained several large parks and scores of small triangular parks scattered through the village.

General Plan of Riverside · Olmsted, Vaux & Co. Landscape Architects 1869. Public Domain.

By 1871, Riverside had several larger homes, the water tower, and one of the country’s first multi-shop arcade buildings. There was a church, train depot, and grand hotel. Following the Chicago Fire in October 1871 there was a time of regional financial panic accompanied by frenzied renewed building. In the wake of Riverside Improvement Company going out of business, local Riverside residents came together to see Olmsted and Vaux’s design plan completed and built upon.

The Wesencraft residence is Riverside’s oldest home. It is located at 78 Pine Avenue on the north side of the railroad tracks. Public Domain.

Riverside grew slowly in its first decades but by the 1920s and 1930s had doubled and tripled its population of mostly middle class and upper middle Chicago commuters. This bedroom community grew steadily until its peak in 1970 (10,357 residents). Since then, Riverside’s population has dropped slightly and leveled off to a lower growth number so that by 2020 there were nearly 9,300 residents. (See – https://www.census.gov/programs-surveys/decennial-census.html – retrieved 3.3.23)

Since its incorporation as a village in 1875, Riverside also attracted increasing numbers of eminent architects to contribute to the diversity of Riverside’s historic architecture. These include Frank Lloyd Wright (1867-1959), William Le Baron Jenney (1832-1907), Charles Frederick Whittlesey (1867-1941), Joseph Lyman Silsbee (1848-1913), R. Harold Zook (1889-1949), Frederick Clarke Withers (1828-1901), Howard Van Doren Shaw (1869-1926), and William Eugene Drummond (1876-1948). Much of their work remains today evident in scores of historic landmark structures in Riverside.

Riverside became a showcase for the work of major architects including Frank Lloyd Wright, William Le Baron Jenney, Frederick C. Withers, Howard Van Doren Shaw, R. Harold Zook, Joseph Lyman Silsbee, and William Drummond.

Frank Lloyd Wright in 1903, likely a self-portrait. Public Domain.

William Le Baron Jenney (1832-1907). Public Domain.

Charles Frederick Whittlesey (1867-1941). Public Domain.

Joseph Lyman Silsbee (1848-1913). Public Domain.

R. Harold Zook (1889-1949). For image, go to – http://www.zookhomeandstudio.org/r-harold-zook.html

Frederick Clarke Withers (1828-1901). Public Domain.

William Eugene Drummond (1876-1948). Public Domain.

Howard Van Doren Shaw (1869-1926). Public Domain.

Public buildings such as the Water Tower, Arcade Building, train depot, Town Hall, and churches are as significant as the residential architecture.

OLD WATER TOWER, 1869, 10 Pine Avenue. Designed and built by William Le Baron Jenney of Jenney, Schermerhor & Bogart, Architects and Engineers.

The original Water Tower had a Gothic Revival wooden tank. The tower is accompanied by two round stone well houses built in 1898 and designed by George William Ashby. When the original tank was destroyed by fire in 1913, a steel tank was installed and the tower was raised 20 feet. It was topped by a canopy designed by William Mann.

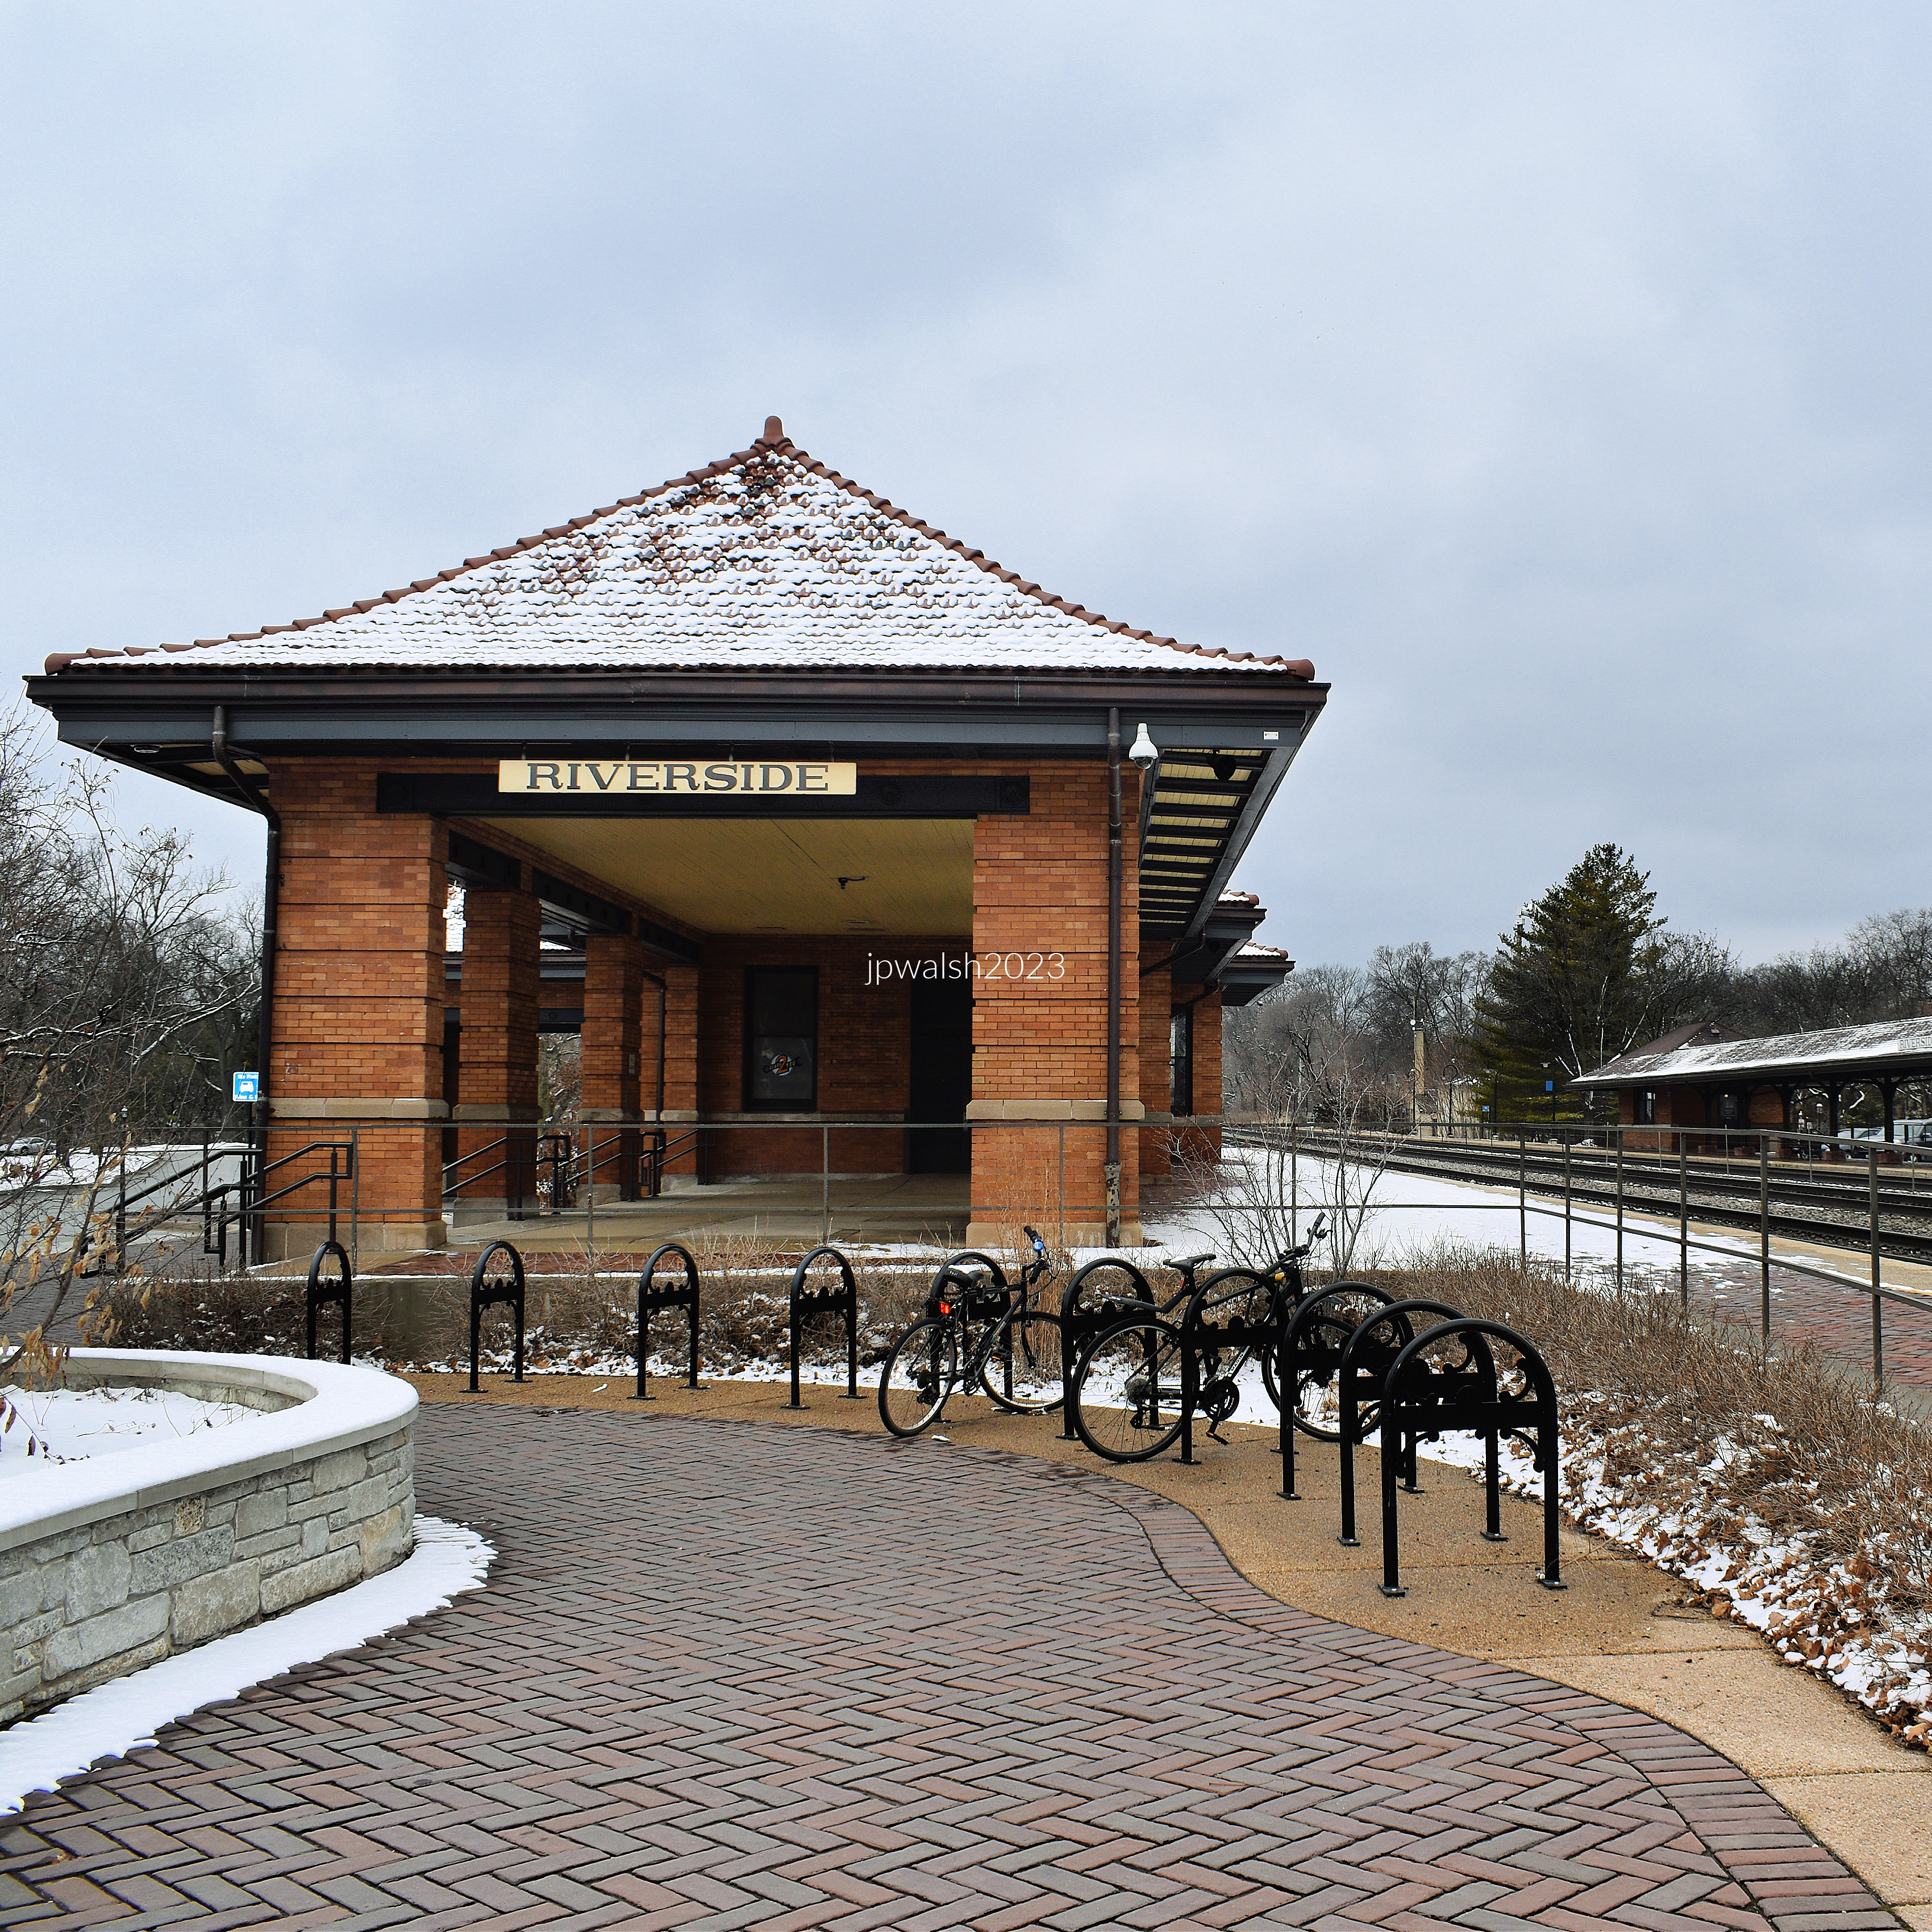
Riverside Railroad Depot, c. 1901, 90 Bloomingbank Road and 15 Pine Avenue. Designed and built by the Chicago, Burlington and Quincy Railroad.

A railroad through Riverside came in 1863, 6 years before the Olmsted/Vaux plan and 12 years before the village’s incorporation. William Le Baron Jenney designed the first depot in 1871. This main depot with open covered extensions on the south side of the tracks was connected by a tunnel to the north platform.

The view above shows the expansive tile roof-covered main entrance. The two large columns with variegated brick gives columns design and texture. There are many windows to allow natural light from its south exposure and a view of the tracks to the north.

Looking east, the orange-brick-colored main depot has open covered extensions for commuters to be protected from the elements during their wait outdoors for a train connection.

Looking west, a view of the train depot with one of its open covered extensions and peaked snow-covered tile roof. The northern platform is visible across the railroad tracks on the right. Author’s photograph taken in February 2023.

The same view as above over 100 years ago. Riverside Train Depot, 1919. Public Domain.

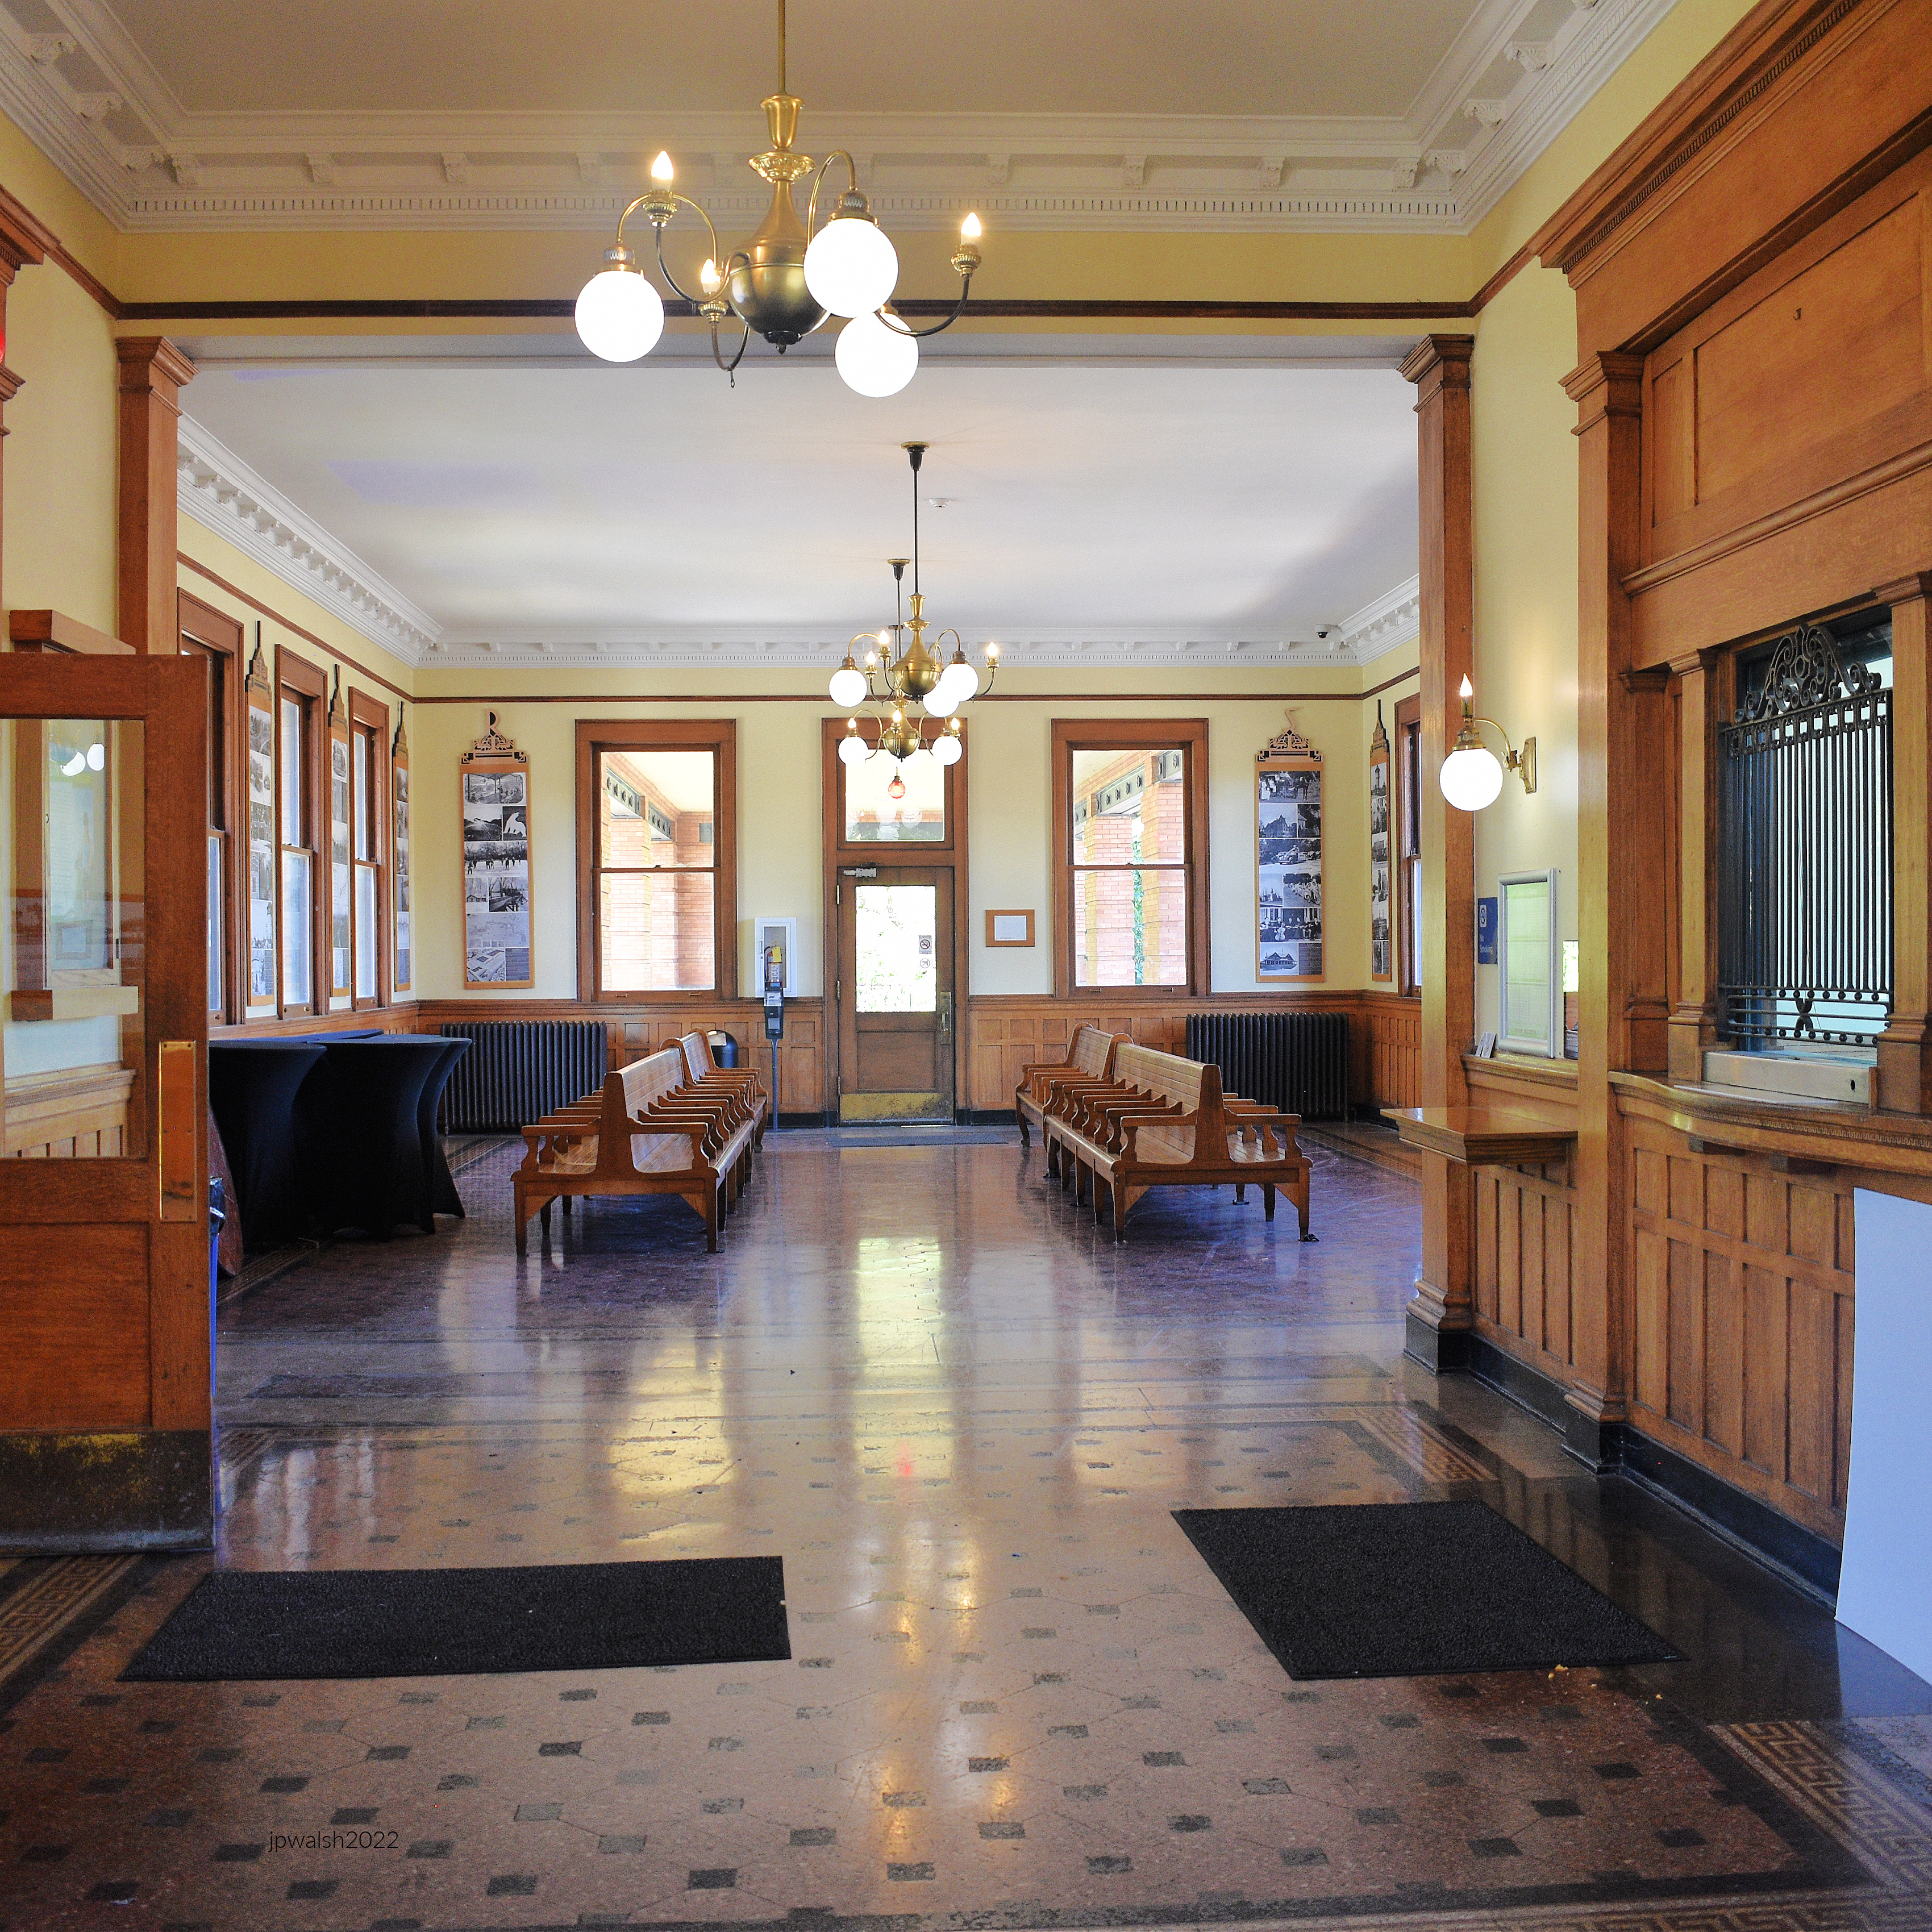
Interior, Riverside Train Depot, c. 1901, includes a waiting room and, at right, ticket agent window. The ceiling has wainscotting and there are period light fixtures to accent the natural light pouring in from the series of encased large rectangular windows.

On the brick-paved platform, another of the train depot’s open covered extensions.

The Lake House, a 2006 fantasy romance film from Warner Brothers, was shot in Riverside, Illinois. A doctor (Sandra Bullock) who occupied a lakeside home exchanges letters with its newest resident, an architect (Keanu Reeves). When they discover that they’re actually living two years apart, they must try to unravel the mystery behind their romance before it’s lost in the midst of time.

While several scenes in the movie were shot in Riverside, Illinois—including at the local train station and the bridge on Riverside Road—the lake house was built from scratch for the movie and its scenes were filmed on the shores of Maple Lake within the Palos Forest Preserve in nearby Willow Springs.

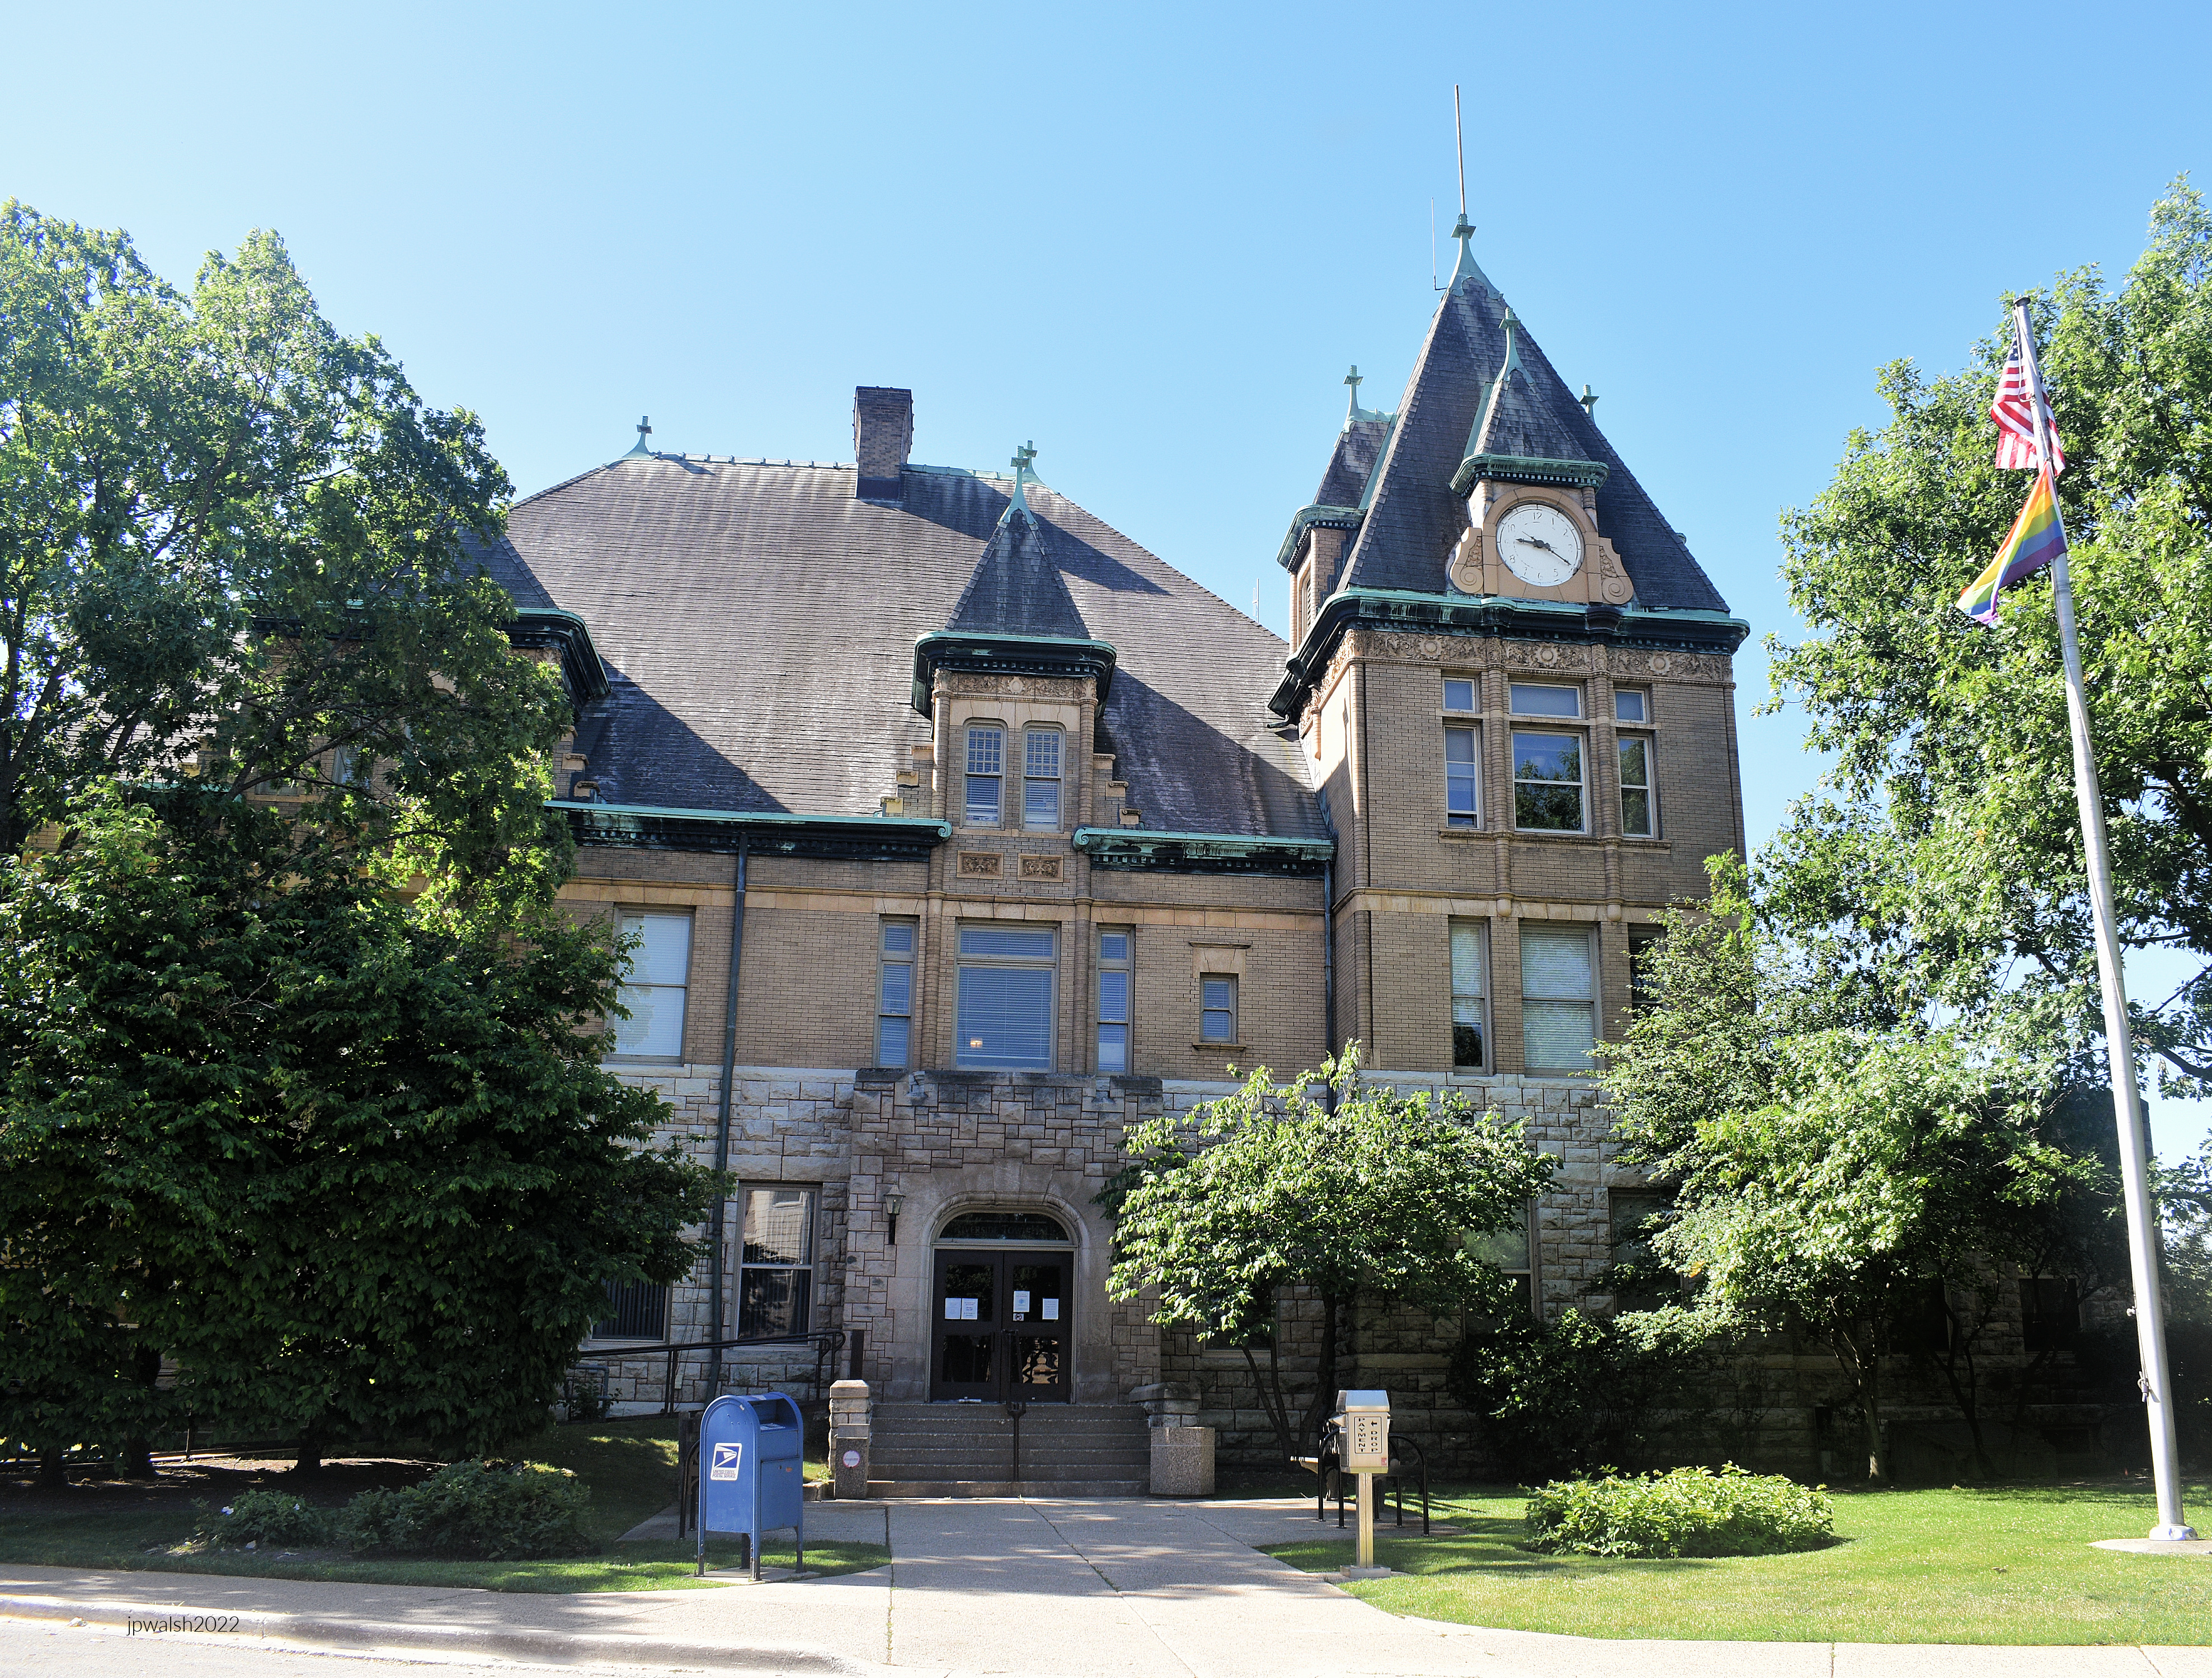
Riverside Town Hall, 27 Riverside Road, Riverside, Illinois, 1895, designed by George Ashby.

In 1891, the Village of Riverside and Riverside Township reached an agreement so that the village donated the land for a town hall and the township paid for its construction.

In 1893 the township authorized $15,000 for construction (about $500,000 today) and this picturesque and stately building, designed by George Ashby, was completed in 1895. The clock was added to the main tower in 1941.

The building is Richardsonian Romanesque at a time when that style, very popular in the 1880’s, had begun to wane among contemporary architects in preference for the Beaux-Arts.

There is a steeply pitched hipped roof with brick for the top floor and rough faced stone for the ground floor. The turret is polygonal and the windows are of various sizes on all three floors. There are many delicate design elements such as copper cornices, colonettes, stringcourses and dressed stone.

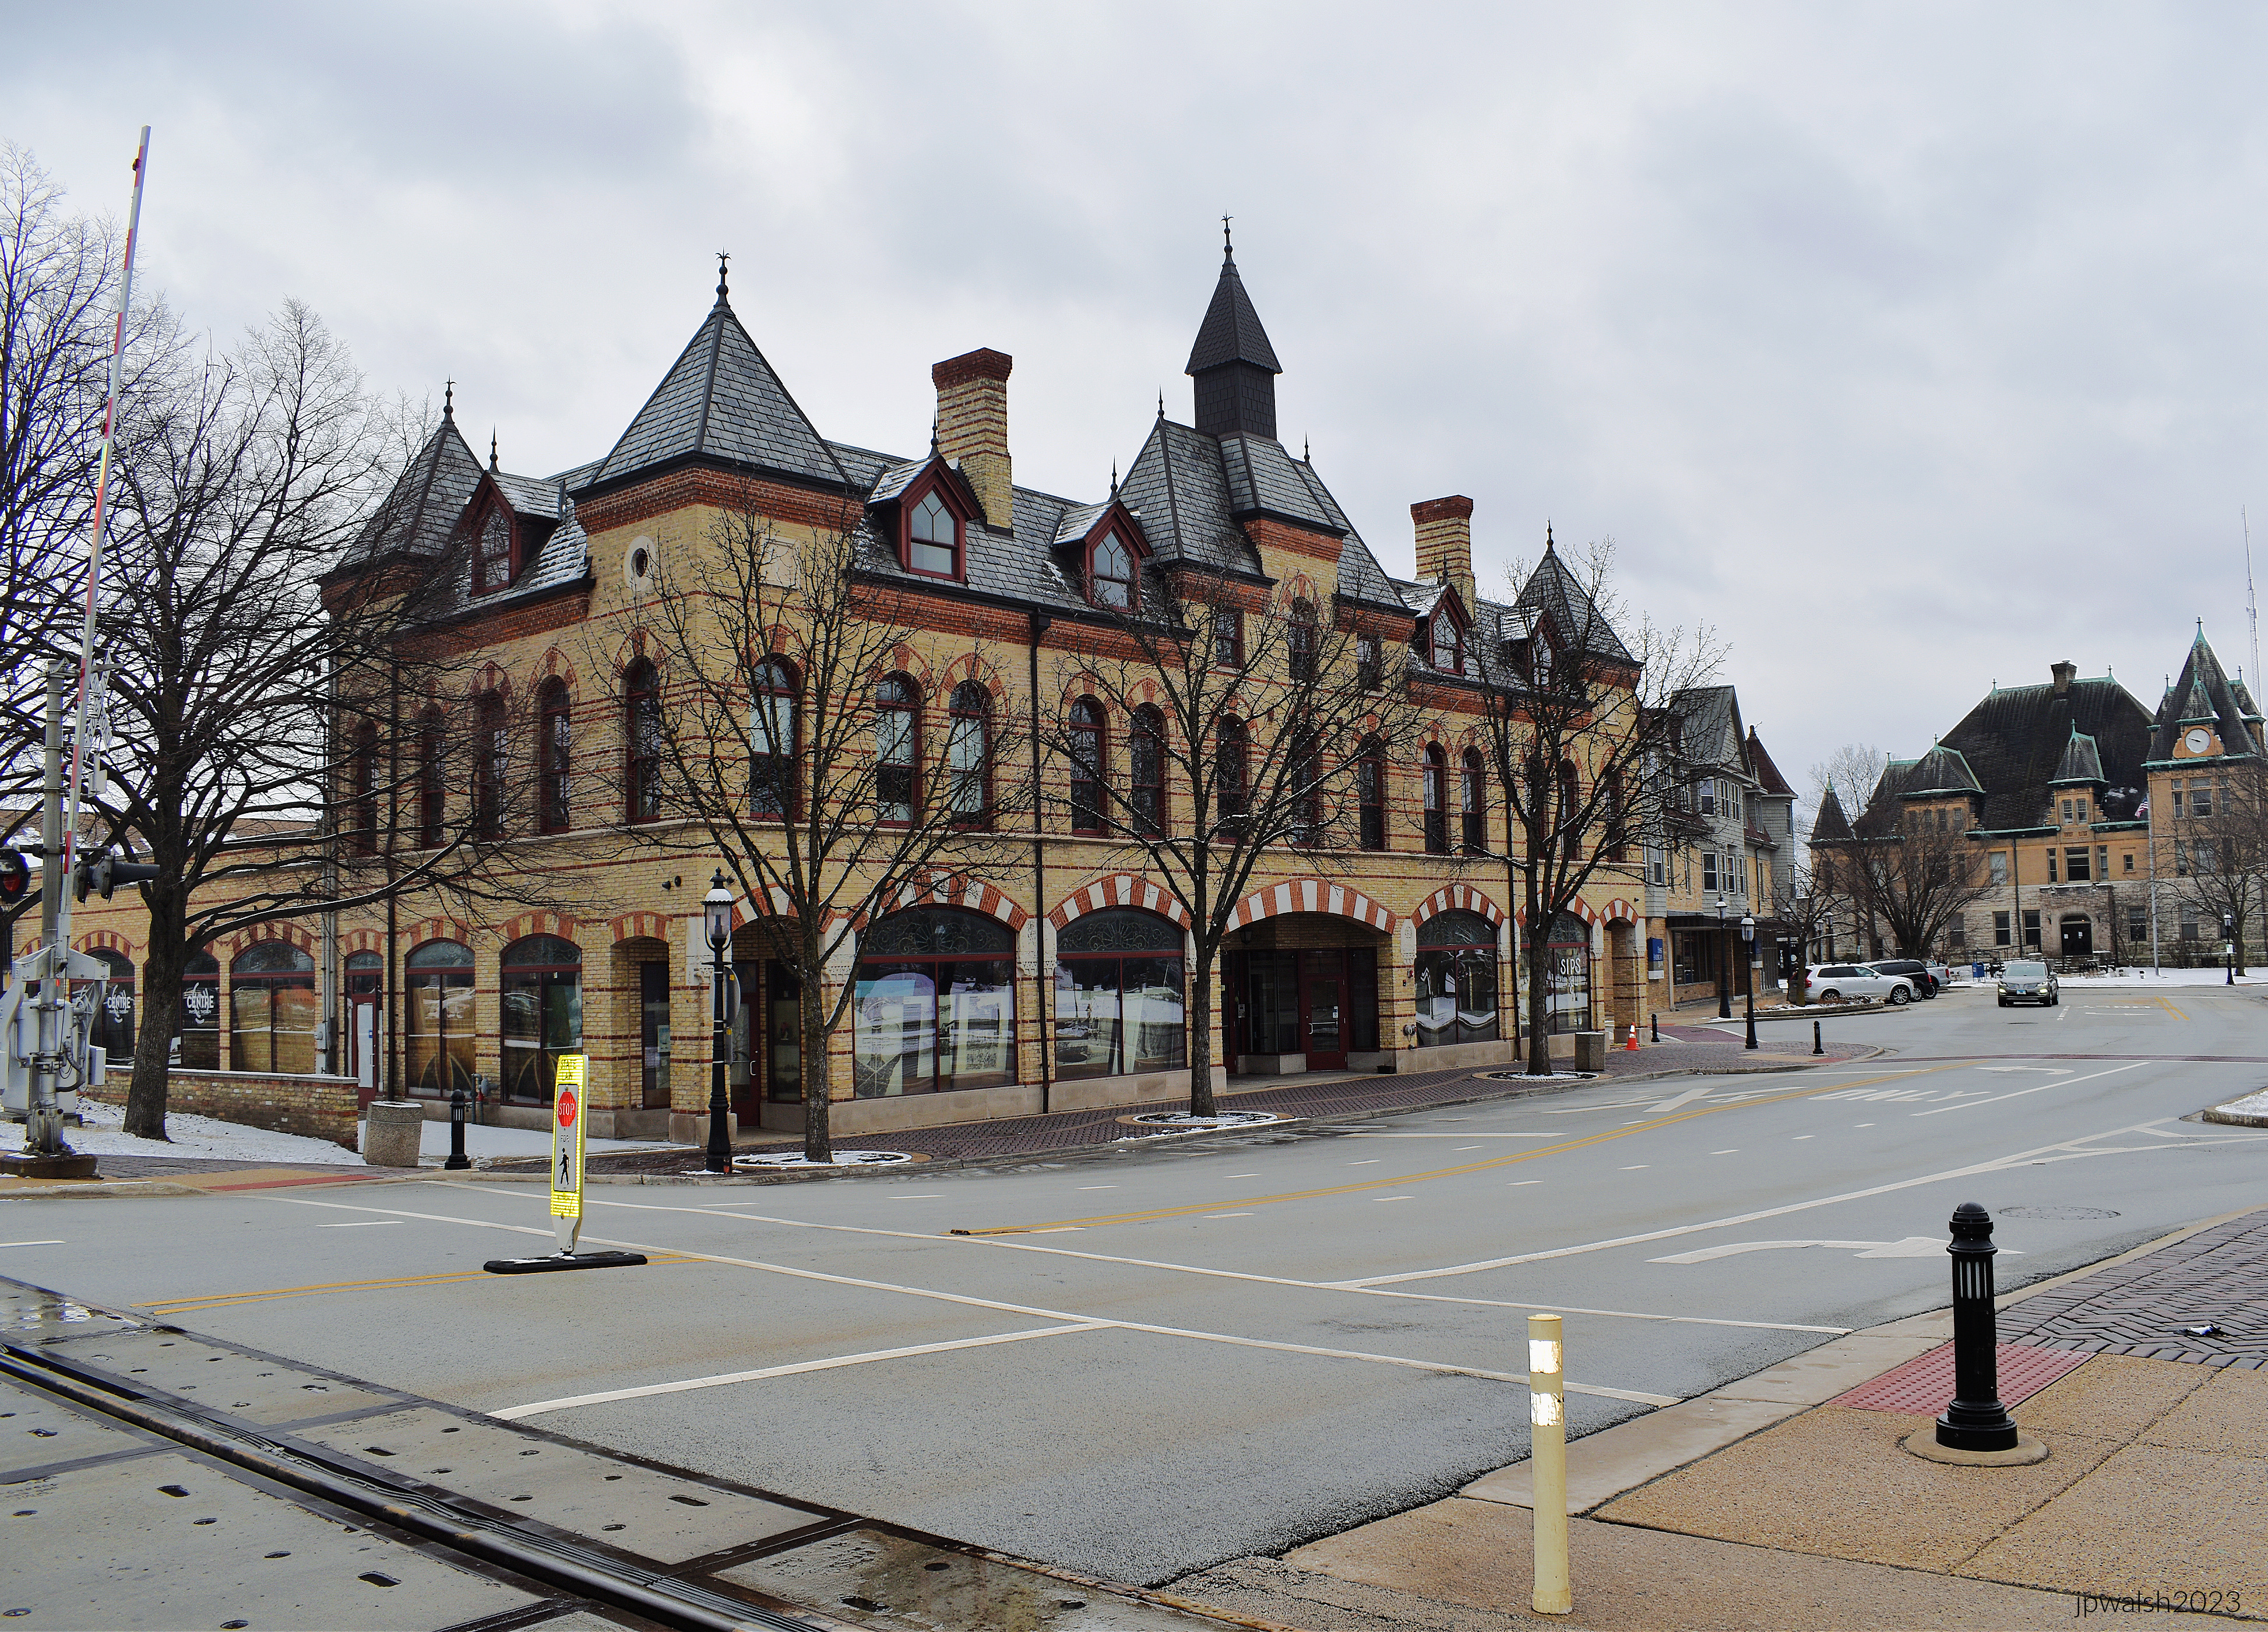
Arcade Building, 1 Riverside Road, Designed and built c. 1871, Frederick C. Withers.

The Arcade Building is the first commercial building built in Riverside following Olmsted and Vaux’s plan and is associated with the village’s original developers, the Riverside Improvement Company.

The Arcade Building  – a multi-color brick and limestone building with pointed arches and projecting cornices and stringcourses – is High Victorian Gothic. It was designed by architect Fredrick C. Withers, an associate of Olmsted and Vaux. With its mansard windows between tower pavilions, the simple building references the elaborate and decorative Second Empire architecture.

Riverside Presbyterian Church, 116 Barrypoint, 1872, Frederick C. Withers.

The church building was designed by Fredrick C. Withers who designed the Arcade Building at around the same time. Like that early commercial building the church is an amalgam of styles and forms, including Gothic Revival and Italianate.

The stone building has a series of pitched gable roofs that cover and form the transepts and chancel. The corner tower rises to a timber belfry with moldings and pointed arch openings whose original manual pull bell as well as modern chimes still mark the hours. Extensions to the left and right are mid-20th century additions done in harmony with the original design.

100 Fairbank Road, 1869, by Calvert Vaux.

This clapboard Carpenter Gothic style house was designed as a model home for the Riverside Plan by that plan’s designer, Calvert Vaux. It is an example of East Coast architecture transplanted into the heart of the Midwest. The ground floor is higher than the second floor. The low-pitched roof is punctuated by a projecting porch with Gothic Revival carpentry supported by struts and a gabled roof.

Two other second floor porches are on the short sides of the building extending across that width above a ground-floor projecting bay. The clapboard sheathings are meticulously and variedly cut for decorative effects throughout the building’s exterior.

Curved sidewalks follow their own direction and along a mostly wooded landscape.

107 Bloomingbank Road and 111 Bloomingbank Road, both c. 1890.

This neighboring pair of Queen Anne style homes are variations of the same building design. The buildings’ design shares a porch across the entire front, arched enclosed second floor porch, and front-facing attic windows. Both share the same kind of clapboard and shingle sheathing.

Houses on Bloomingbank Road face the Des Plaines River.

The Des Plaines River has flooded Riverside repeatedly, causing major damage at least seven to ten times in modern history. Record-setting floods struck in April 2013, August 1987, September 1986, and September 2008. Additional significant flood crests reached major or moderate flood stages in 2007, 2017, and 2020. As suburban development and impervious surfaces such as concrete have expanded throughout the surrounding region, flood risks and impacts within the village have generally increased over time. February 2023. Author’s photograph.

143 Bloomingbank Road, c. 1869.

This house is set back from the road and built in 1869 which was the year that Olmsted and Vaux were commissioned to design the suburb. The Italianate-style house has tall windows and large brackets with feet and shoulders for their jambs and segmental points. The second-floor windows are met by a first-floor transomed window. A steeped pitched roof and complex massing is Gothic Revival. A subdued color palette blends into the natural surroundings. The porch veranda is original.

201 Bloomingbank Road at Scottswood, c. 1870.

The above 1870 house is a T-shaped Gothic revival with the stem of the “T” facing the street. The stem is surrounded by a veranda whose porch columns are Italianate with Gothic style “carpenter” capitals. The tall windows and lintels are Italianate. The façade’s windows are under a hood molding and the attic has a small window with a pointed lintel. The T-stem’s pitched roof in the Gothic Revival style is slightly lower than the T-cross’s pitched roof behind it.

213 Bloomingbank Road, c. 1905.

A frame clapboard and shingled 4-square cube from 1905. There is a front porch held up by four huge piers with ornamental moldings that cover expansive first-floor polygonal bay windows. Below the hipped roof are two center windows with round heads. The painted dark green and yellow mix is stately and blends into the nature setting.

253 Bloomingbank Road, c.1890.

The Queen Anne house from 1890 has a lot of windows. It is a basic cube with a gambrel roof with a wing that also has a gambrel roof. The front porch is covered on one side with a flared roof and on the other side with a pitched gable roof. The second floor has an open porch that looks over the Des Plaines River. The original clapboard and shingles have been covered on the first floor by later stucco.

Bloomingbank Road, Riverside, Illinois.

Riverside’s architecture remains inseparable from its landscape setting, fulfilling the original vision of a “perfect village in a perfect setting.”

Riverside, Illinois. June 2022. Author’s photograph. 6.21mb.

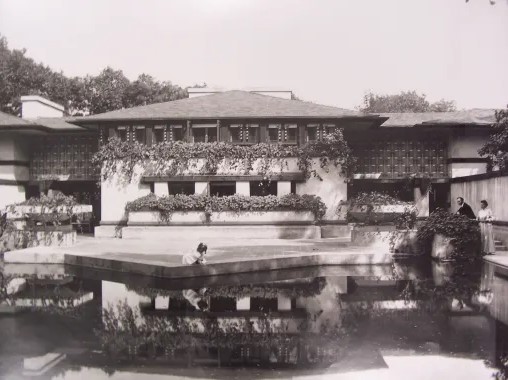
Avery Coonley Estate, 1909, Frank Lloyd Wright.

Avery Coonley House, 300 Scottswood Road, 281 Bloomingbank Road, Riverside (Cook County, Illinois), 1910. Public Domain.

281 Bloomingbank Road, 1909.

281 Bloomingbank Road, 1909. From the street.

What became the nationally-recognized Avery Coonley School was founded in 1906 to promote the progressive education theories of John Dewey (1859-1952). It was founded as The Cottage School by Queene Ferry Coonley (1874-1958) on her estate in Riverside, Illinois, for her 4-year-old daughter.

The school, which continues to thrive today, has occupied several structures in its history. This included a literal small cottage on the Coonley Estate in Riverside to larger buildings designed by Frank Lloyd Wright in 1909. The school moved to Downers Grove in 1916 and, on a 11-acre campus there designed by landscape architect Jens Jensen (1860-1951), became the Avery Coonley School in 1929.

This section of Wright’s 1909 design is set back well off the street and mostly hidden by trees. Behind an iron fence, it is difficult for the public to perceive the full extent of the estate. Wright’s design begins at the street with a low stone urn.

On June 11, 1978, the courtyard’s swimming pool heater exploded and started a fire. The fire destroyed the main house’s living room and a bedroom. The exterior was later meticulously restored to its original appearance which included the school’s stucco walls, simple board trim and multi-color tile façade, all beneath a broad, tiled, hipped roof. At the time of the restoration the swimming pool was re-converted to its original function as a lily pond.

The Avery Coonley Estate represents one of the finest Prairie School expressions in suburban America.

Lily Pond. PHOTO: “20131110 10 Coonley House, Riverside, Illinois” by davidwilson1949 is licensed under CC BY 2.0.

336 Coonley Road, 1909, is another major section of the Coonley estate.

290 Scottswood Road, after 1909.

A free-standing L-shaped domestic structure with a broad hipped roof, the house was added sometime after 1909. Within its setting in the highly-designed suburb of Riverside, this Prairie style house sets a template and direction for much of what would be 20th century suburban development across the country.

300 Scottswood Road, 1909.

This is the main block of the Avery Coonley estate. The house is the epitome of the Prairie School style of broad horizontals, here using stucco boards, tile and glass beneath a low hipped roof. Wright’s design starts at the street with the low stone urn.

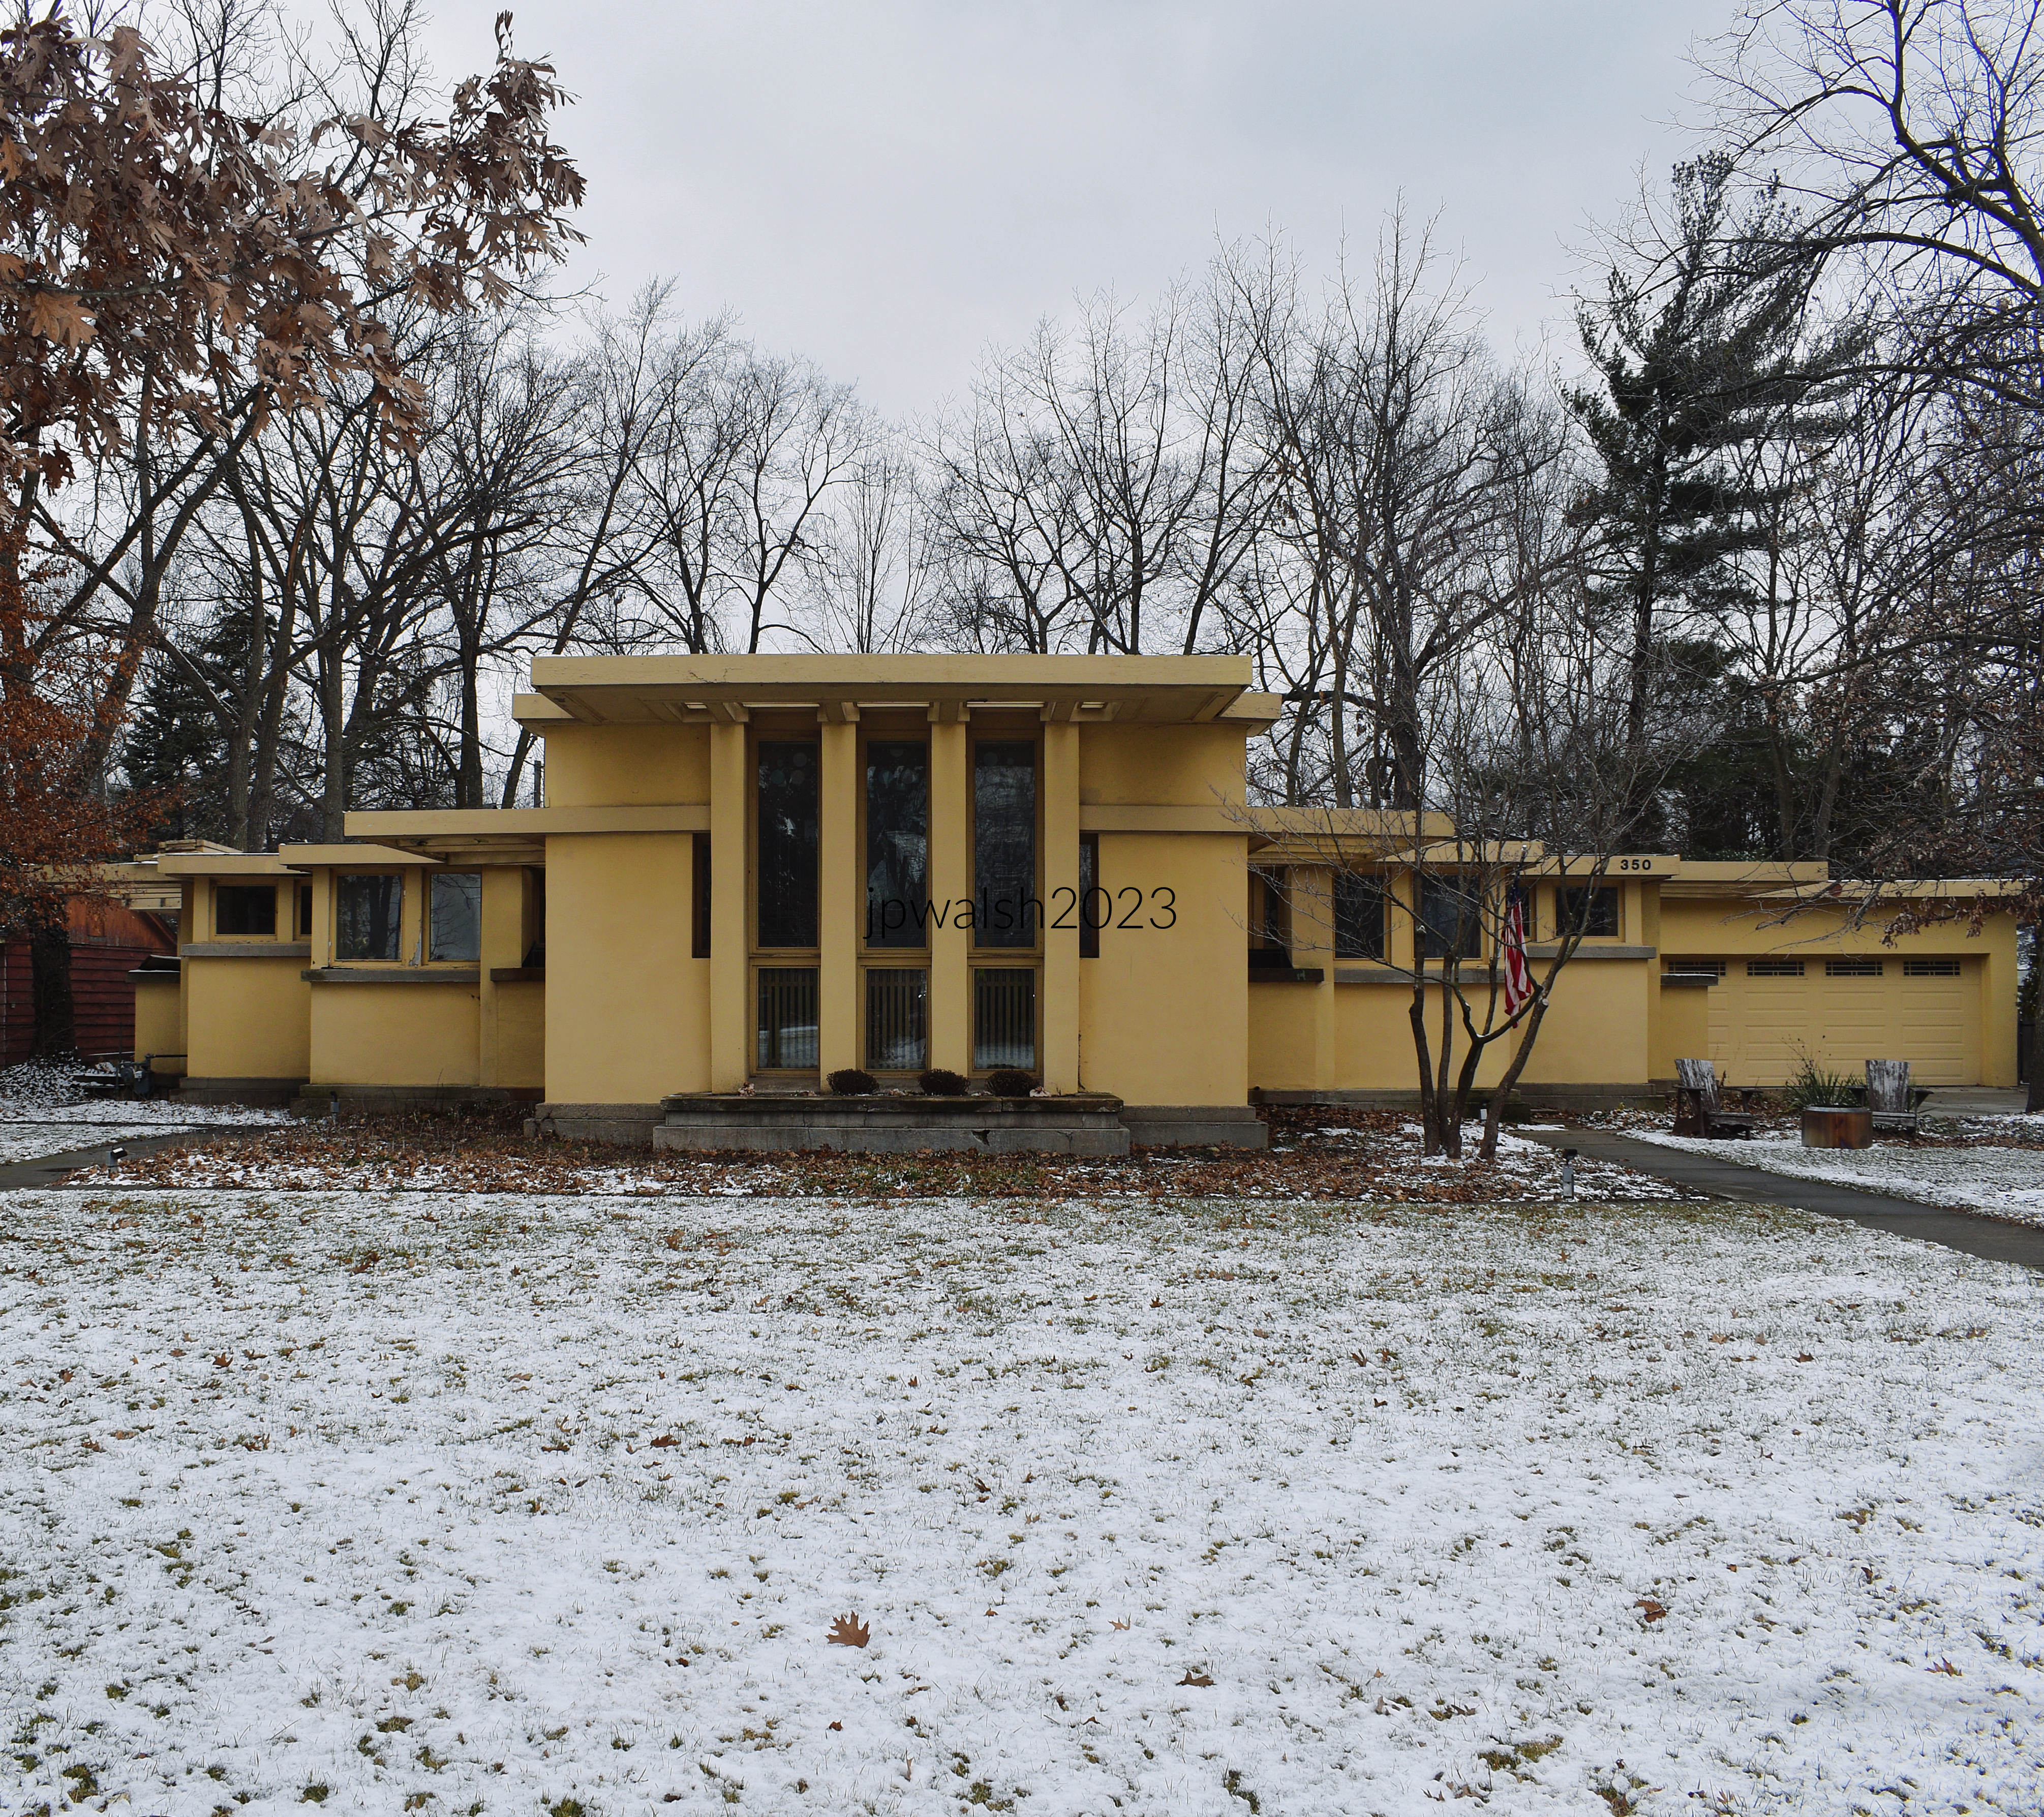
Avery Coonley Playhouse, 350 Fairbank Road, Riverside, Illinois, 1909, by Frank Lloyd Wright.

Avery Coonley Playhouse, 350 Fairbank Road, 1909, by F. L. Wright.

Basic plan of the playhouse (above) is a T-shaped building with higher T-stem to the street. A simple stucco structure, the playhouse’s flat roof and lower wings provide the Prairie style’s broad horizontality. Flat roof of the T-stem extends over three elongated windows while lower wings have clerestory windows.

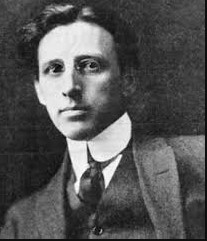
William E. Drummond (1876–1948). Public Domain.

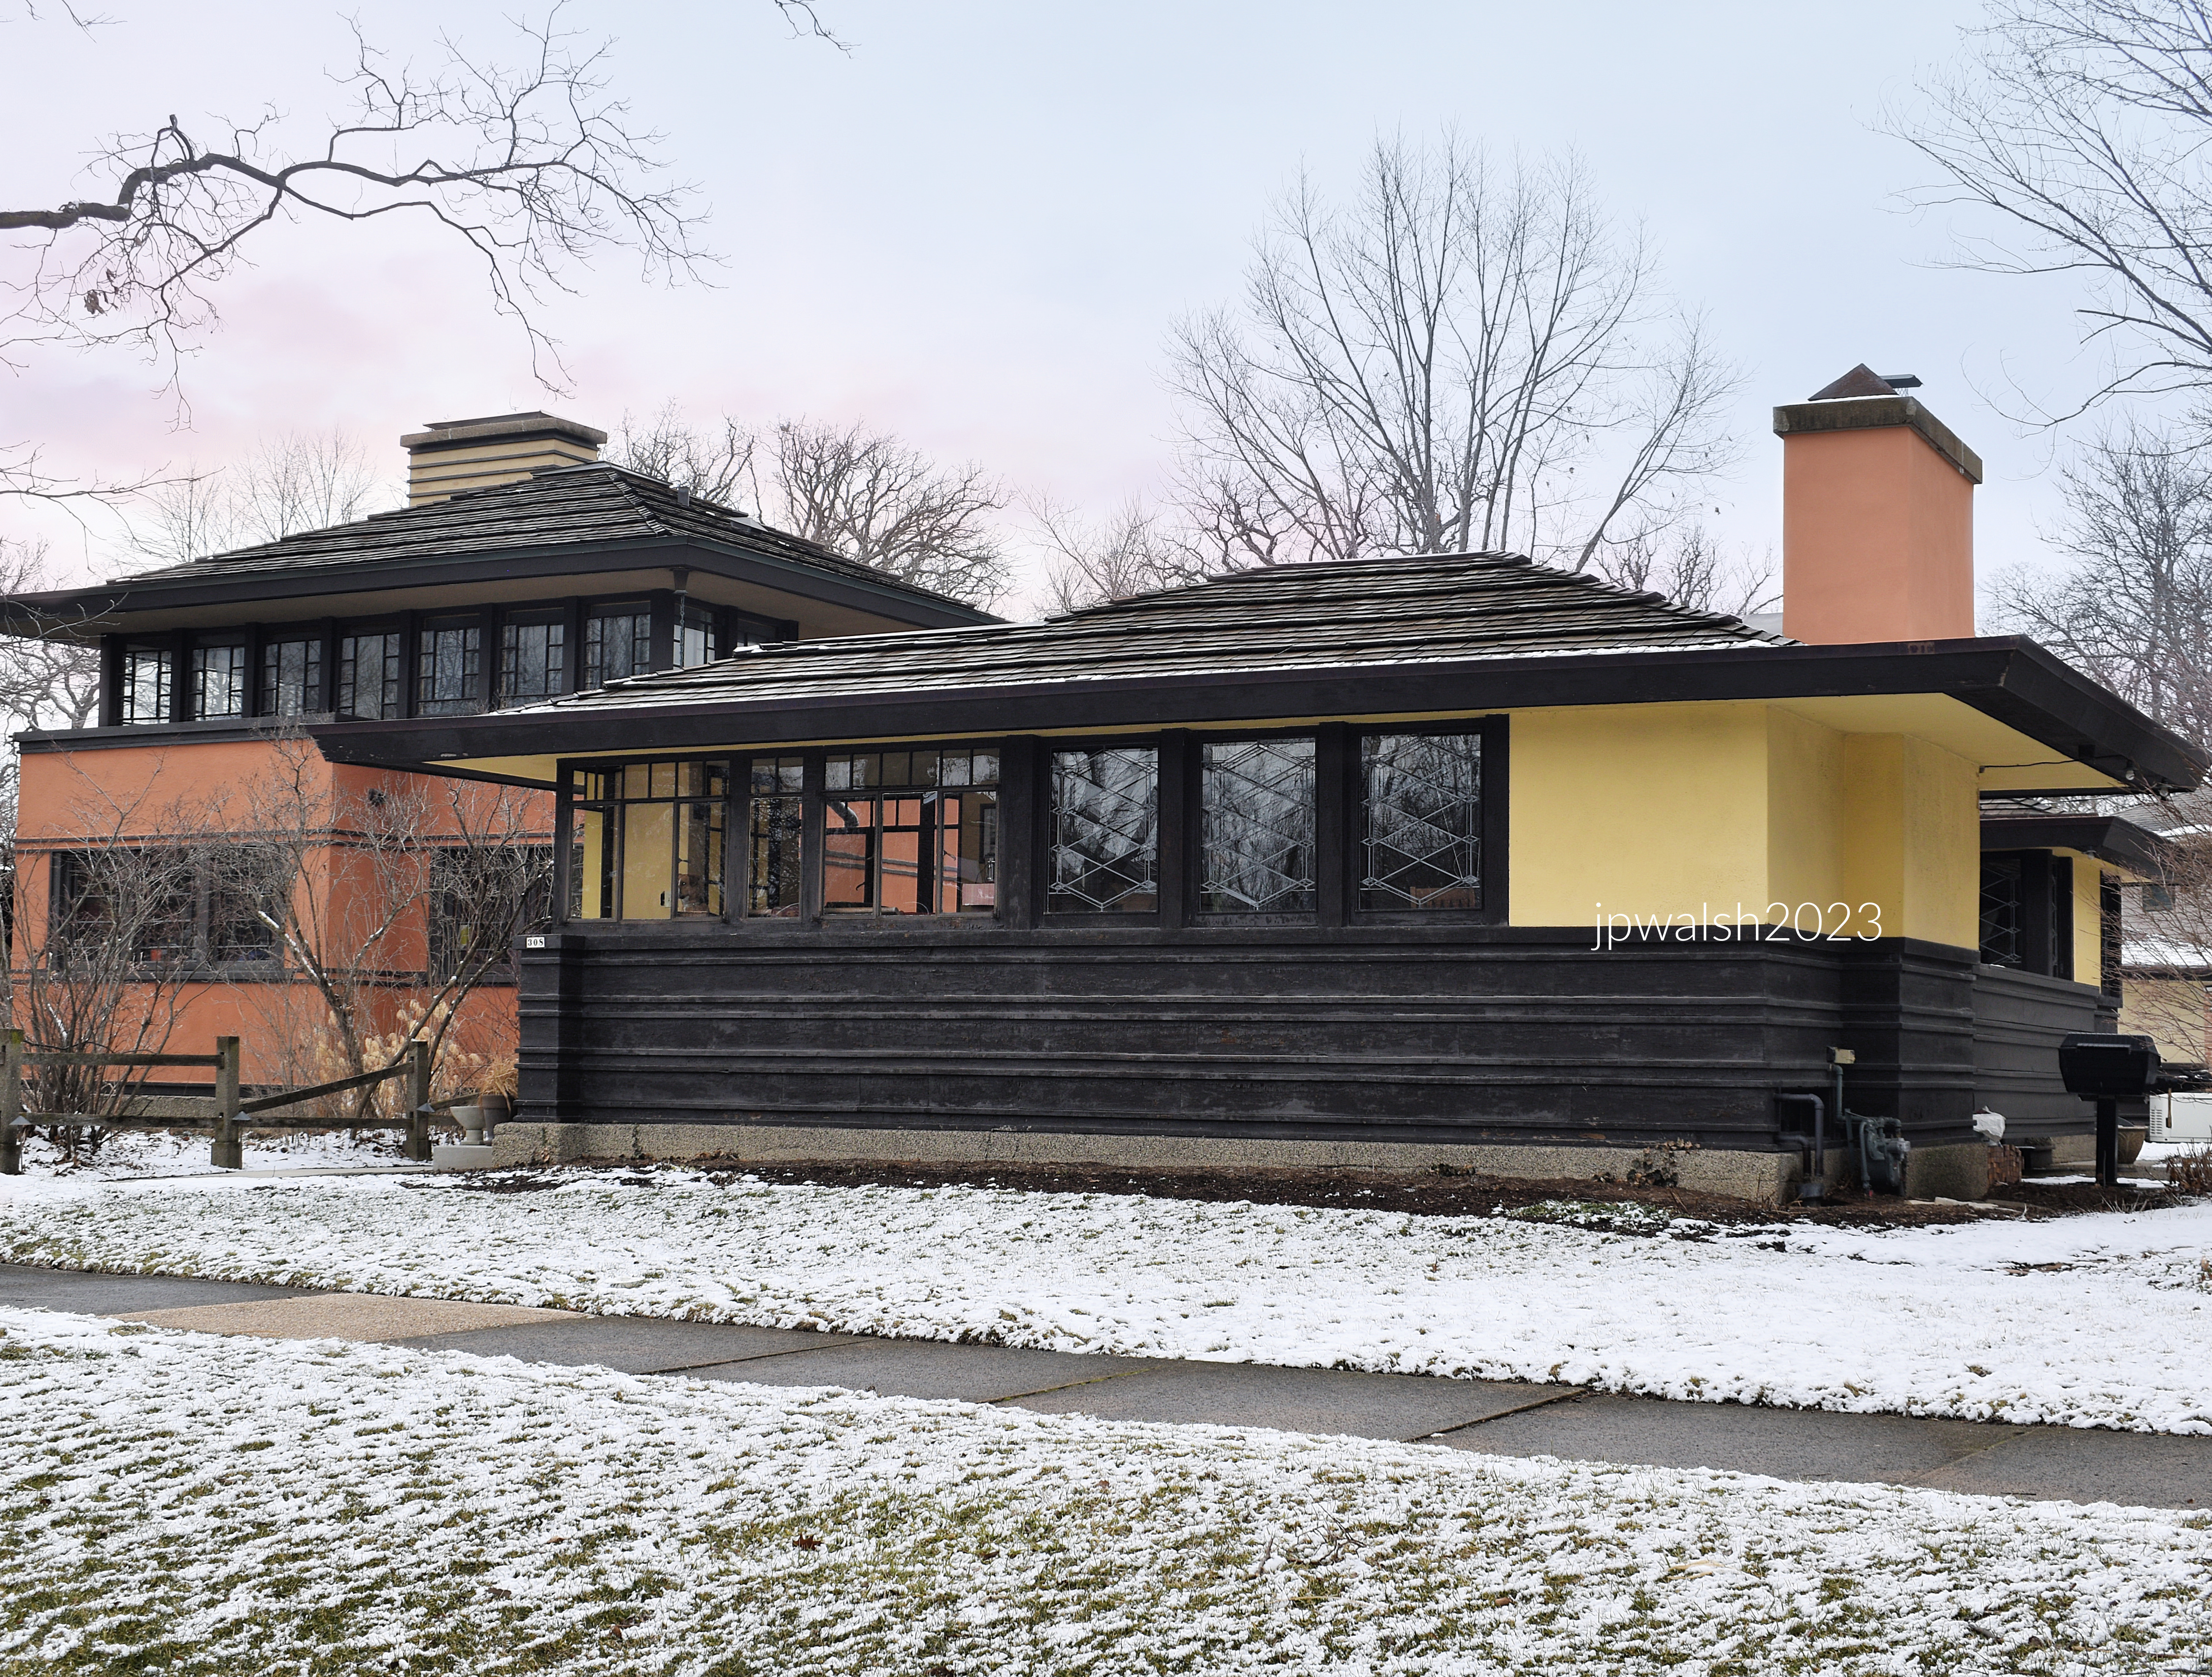
308 Fairbank Road, Riverside, Illinois, c. 1910, Guenzel and Drummond.

Designed by close associates of Frank Lloyd Wright,  Louis Guenzel (1860–1956) and William E. Drummond (1876–1948) were prolific early 20th century architects with commissions in Riverside, Oak Park (Second Presbyterian Church on Washington Blvd. – http://oprfmuseum.org/people/william-drummond), River Forest (River Forest Women’s Club (1913) 526 Ashland Avenue https://www.flickr.com/photos/chicagogeek/4643500319,), and Wilmette (Ralph S. Baker House, 1226 Ashland Avenue, https://www.loc.gov/item/il0259/).

Drummond began his career working for architect Louis Sullivan (1856-1924). Later, working for Frank Lloyd Wright, Drummond became the chief draftsman for many of Wright’s well-known commissions. In 1912 Drummond went into partnership with Louis Guenzel who had been a draftsman for Dankmar Adler (1844-1900) and Louis Sullivan (1856-1924).

The house is a one story hipped roofed cube or block with a broad brow of stucco soffits with eaves. The original casement windows include three in the front for the living room with geometric Prairie patterns. The lower portion of the façade is board siding and the top section is stucco.

314 Scottswood Road, Riverside, Illinois.

322 Scottswood Road, 1897.

The simple stone house in an English country cottage style was built in 1897. It has diamond-patterned casement windows and a single half-timbered gable poking out of a gambrel roof. The timber entrance porch that abuts stone achieves an overall craftsman effect.

144 Scottswood Road, c. 1870, William LeBaron Jenney.

Attributed to William LeBaron Jenney, the house is an early building in Riverside. It is a fusion of two styles – the Stick Style and Gothic Revival. The carpentry is solidly masterful. The roof has a low pitch and is punctuated with a massive chimney, dormers and gables with filets, spars and kingposts. The spurs or brackets supporting the overhanging eaves rest on boards intersecting with the clapboard. There is a broad veranda with turned posts supporting a lintel that supports small pointed arches with struts. The porch railing has tightly aligned balusters extending to a below-porch skirt with complementary cut-out patterns. The veranda roof extends over the angled main entrance to become a porte-cochère for the driveway.

124 Scottswood Road, 1871, William LeBaron Jenney.

In the Gothic Revival style, the design and board-and-batten construction of the house is grand and appealing. With steeply pitched roofs, there are several gabled wings of varying distances and directional faces from the building’s core. Windows include long tabernacle windows and others with more elaborate extending jerkinhead roofs that are supported by boards incised with decorative cuts. There are pointed head windows on the second floor over the main entrance while the veranda stretches across two sides of the house supported by slope cut square posts with milled brackets. These and other rare trim and other details, including two massive chimneys, have survived in this house that is today over 150 years old.

118 Scottswood Road, 1880s.

112 Scottswood Road, 1870s.

SOURCES:

Book (with Page Range)

Bach, Ira J. A Guide to Chicago’s Historic Suburbs on Wheels and on Foot. Athens, OH: Swallow Press/Ohio University Press, 1981, 664–679.

Newspaper & Magazine Articles / Online Essays

The Digital History Review. “The Whittlesey House: The Log Cabin in the Desert.” Digital History Review. https://unm-digital-futures.github.io/digital-history-review/essays/whittlesey-house.html(accessed October 22, 2026).

Burnham, Keith. “A Bit of History Regarding Riverside’s Railroad.” I Grew Up in Riverside Illinois (blog), June 28, 2019. https://igrewupinriversideillinois.blogspot.com/2019/06/a-bit-of-history-regarding-riversides.html.

Government Webpages & Catalog Databases

United States Census Bureau. “Decennial Census of Population and Housing.” https://www.census.gov/programs-surveys/decennial-census.html(accessed March 3, 2023). [1]

Village of Riverside. “Scout Cabin & Parks Rental Information.” https://www.riverside.il.us/193/Scout-Cabin-Parks-Rental-information (accessed October 22, 2026).

Architectour. “Town Hall (George Ashby).” Opera ID 4623. https://www.architectour.net/opere/opera.php?id_opera=4623&nome_opera=Town%20Hall&architetto=George%20Ashby (accessed October 22, 2026).

Frederick Law Olmsted Society. “Maps of Riverside.” https://www.olmstedsociety.org/resources/maps-of-riverside (accessed October 22, 2026).

Business & Commercial Websites

Quincy Street Distillery. “Bourbon Spring.” https://www.quincystreetdistillery.com/bourbon-spring-2/(accessed October 22, 2026).

The Avery Coonley School. “At a Glance.” History and Campus Master Plan. https://www.averycoonley.org/our-school/at-a-glance(accessed October 22, 2026). [1]

Wikipedia Article

Wikipedia, s.v. “Avery Coonley School,” last modified October 19, 2026, 16:37. https://en.wikipedia.org/wiki/Avery_Coonley_School.


Architecture in River Forest: From Italianate Roots to Prairie Modernism.

FEATURE image: 562 Keystone Avenue, River Forest, Illinois, is a house designed by Frank Lloyd Wright in 1909 and an excellent example of Wright’s mature Prairie style including its original Prairie-style glass. June 2022. Author’s photograph.

River Forest, Illinois, preserves an exceptional cross-section of American residential architecture, where Prairie School masterpieces by Frank Lloyd Wright, William Drummond, and Robert Spencer coexist with earlier nineteenth-century homes, revealing the suburb’s evolution into one of the Chicago area’s most significant architectural environments.

Architectural Heritage

River Forest, Illinois, is a suburb of Chicago in Cook County, best known for its remarkable collection of 19th- and early 20th-century American residential architecture. Its streets feature homes designed by Frank Lloyd Wright (1867-1959) and other architects associated with the influential Prairie School, making the community a significant destination for students of American architectural history.

Setting and Early History

Situated near the Des Plaines River, River Forest occupies lands that were once part of the traditional homelands of the Menominee, Chippewa, and later Potowatomi peoples. The suburb developed into a prosperous residential community while retaining close connections to both its natural setting and its historical roots.

Neighboring Oak Park

Today, River Forest is an affluent suburb closely linked to its adjacent eastern neighbor, Oak Park. The two communities share a number of institutions and civic ties, most notably Oak Park and River Forest High School, located in Oak Park and founded in 1871. This longstanding partnership has helped unite the identities of both suburbs for generations.

Higher Education

With a population approaching 12,000 residents, River Forest is also home to two respected institutions of higher learning—Dominican University, founded in 1848, and Concordia University Chicago, founded in 1864— that contribute to the suburb’s educational and cultural life.

Transportation and Access

River Forest is served by a station on Metra’s Union Pacific/West Line, providing convenient rail access to downtown Chicago, approximately 12 miles eastbound. This connection has long reinforced the suburb’s role as a residential community with strong ties to the city while maintaining its own distinctive character and architectural heritage.

Prairie School

603 Edgewood Place, River Forest, Illinois, 1908, Frank Lloyd Wright.

Known as the Isabel Roberts House, it was remodeled in the 1950s. June 2022. Author’s photograph. 69% 7.99 mb

The community contains important works by Frank Lloyd Wright, including the Isabel Roberts House (1908), the William H. Winslow House (1893), and the Keystone Avenue residence (1909).

Frank Lloyd Wright in 1903, likely a self-portrait. Public Domain.

559 Edgewood Place, River Forest, Illinois, 1911, William Drummond.

William Drummond (1876-1948) began his career working for architect Louis Sullivan (1856-1924). Working for Frank Lloyd Wright, Drummond became the chief draftsman for many of Wright’s well-known commissions. 89% 7.92mb

559 Edgewood Place, River Forest, Illinois, 1911, William Drummond.

William Drummond, Wright’s former chief draftsman, is strongly represented, illustrating the spread and development of Prairie School ideas beyond Wright’s own practice.

Public Domain.  

William Drummond about 1901. Drummond was born in New Jersey into a family in the building trades. He moved to Chicago as a boy and later studied architecture at the University of Illinois but didn’t finish. At 23 years old he joined Frank Lloyd Wright’s studio and became his chief draftsman. Drummond obtained his architect’s license in 1901 and, while working part time for Wright, worked full time for Richard E. Schmidt (1865-1958) in 1901 and 1902 and for Daniel H. Burnham (1846-1912) in 1903 to 1905. In 1905 Drummond returned to working full-time for Wright until 1909 when Drummond went into private practice.

June 2022. Author’s photograph. 98% 7.89 mb

560 Edgewood Place, River Forest, Illinois, 1910, William Drummond.

515 Auvergne Place, River Forest, Illinois, 1893, Frank Lloyd Wright.

Known as the William H. Winslow House, this residence for an important industrialist is one of Wright’s earliest mature expressions of the Prairie style. June 2022. Author’s photograph. 66% 7.90 mb

517 Keystone Avenue, River Forest, Illinois, 1915, William Drummond.

A simplified version of the expansive basic square house with a pitched roof and elaborated in the Prairie style. June 2022. Author’s photograph.

Robert Spencer (1864-1953). Unlike his slightly younger competitor, Frank Lloyd Wright, Spencer was a trained mechanical engineer and architect. Public Domain.

530 Keystone Avenue, River Forest, Illinois, 1915, Robert Spencer (1864-1953).

Robert Spencer was born in Milwaukee, studied engineering at the University of Wisconsin and architecture at M.I.T. He practiced in Boston, married, and studied in Europe. At his return he relocated to Chicago through Shepley, Rutan & Coolidge. In 1895 Spencer established his own firm and located in the Schiller Building next to Frank Lloyd Wright. In 1905 Spencer partnered with Chicagoan Horace S. Powers, who studied at today’s I.I.T. The partnership built this house in River Forest which is a fine brick example of the Prairie School within a traditional framework. June 2022. Author’s photograph. 97% 7.85 mb

Houses by Robert Spencer demonstrate how Prairie School architecture was adapted within more traditional residential forms.

Frank Lloyd Wright. Public Domain.

562 Keystone Avenue, River Forest, Illinois, 1909, Frank Lloyd Wright.

The house’s projecting second-floor balcony and Prairie glass in a stucco surface is in evidence. June 2022. Author’s photograph. 83% 7.93 mb.

562 Keystone Avenue, River Forest, Illinois, 1909, Frank Lloyd Wright. The house’s prominent hipped roof with its simple fascia and stucco soffits are evident. Wright’s house design is characterized by the early, mature restraint and discipline of the Prairie School. June 2022. Author’s photograph. 75% 7.91 mb.

OTHER PERIOD HOMES

511 Edgewood Place, River Forest, Illinois, 1858, architect unknown.

This early Italianate house was moved to its present location in1880 from a few blocks away. June 2022. Author’s photograph. 77% 7.86 mb

344 Keystone Avenue, River Forest, Illinois, 1870, architect unknown.

Fine and grandiose example of the Italianate style. June 2022. Author’s photograph. 95% 7.85 mb

306 Keystone Avenue, River Forest, Illinois.

A smaller second floor porch is fitted above the main ground entrance. June 2022. Author’s photograph.70% 7.90 mb.

236 Keystone Avenue, River Forest, Illinois.

Corner tower, multi-level wrap-around front porch. June 2022. Author’s photograph.73% 7.92 mb

Row of late 19th/early 20th century houses, River Forest, Illinois. June 2022. Author’s photograph. 78% 7.78 mb

Earlier homes, such as the 1858 Italianate residence, places Prairie architecture within a broader historical continuum in this Western suburb of Chicago.

136 Keystone Avenue, River Forest, Illinois.

The facade’s design elements are complex with intricate details. June 2022. Author’s photograph. 90% 7.80 mb

146 Keystone Avenue, River Forest, Illinois.

Two big chimneys and a front porch swing make a timeless scene on a nice day. June 2022. Author’s photograph.90% 7.83 mb

558 Keystone Avenue, River Forest, Illinois, 1860, architect unknown.

This is an excellent example of a large Victorian Gothic cottage. June 2022. Author’s photograph. 82% 7.62 mb

River Forest is distinguished by its concentration of late nineteenth- and early twentieth-century residential architecture and serves as a living architectural museum rather than a collection of isolated landmarks.

SOURCES:

Bach, Ira J. A Guide to Chicago’s Historic Suburbs on Wheels and on Foot. Chicago: Swallow Press/Ohio University Press, 1981.

“Robert Spencer.” Prairie Styles. Accessed February 1, 2023. prairiestyles.com.
“William Drummond.” Prairie Styles. Accessed February 1, 2023. prairiestyles.com.

From Kyiv to Chicago: St. Nicholas Ukrainian Catholic Cathedral and the Architecture of Ukrainian Identity.

FEATURE image: St. Nicholas Ukrainian Catholic Cathedral (1915), 2238 W. Rice Street, Chicago, Illinois. July 2015. Author’s photograph. 7.16 mb

Inspired by Kyiv’s ancient St. Sophia Cathedral, St. Nicholas Ukrainian Catholic Cathedral in Chicago demonstrates how immigrant communities used architecture, art, and worship to preserve identity while establishing a permanent presence in the American urban landscape.

Chicago. St. Nicholas Ukrainian Catholic Cathedral. July 2015. Author’s photograph. 7.16 mb

At the western main entrance are the stars and stripes of the U.S. flag and the blue and yellow Ukraine flag. An avenue of trees lines the south side of the cathedral building. With its huge size and detailed architecture, St. Nicholas stands prominently on its 20 city lots. Worthmann & Steinbach was a Chicago-based architectural firm active in the first three decades of the 20th century. It was a partnership of German-born Henry W. Worthmann (1857-1946) and John G. Steinbach. The firm, with offices in Chicago and Oak Park, Illinois, designed many of the great Polish cathedrals in Chicago and for Eastern Catholic and Lutheran clients. Clement L. Pointek collaborated with Worthmann & Steinbach until he formed his own architectural firm with principal Joseph A. Slupkowski (1884-1951). The church interior was renovated in the wake of Vatican II liturgical reforms in the mid 1970s by Ukrainian-American architect Zenon Mazurkevich (1939-2018).

Its design was modeled after the historic St. Sophia Cathedral in Kyiv, linking Chicago’s Ukrainian community to the architectural heritage of Ukraine.

The huge yellow brick church building in Chicago’s tree-lined Ukrainian Village neighborhood is 155 feet long and 85 feet wide. Among its details, the building is renowned for its frescos and mosaics. St. Nicholas Ukrainian Catholic Cathedral’s impressive design and footprint on the skyline of one of Chicago’s neighborhoods was built as a worthy emulation of the 11th century (former) St. Sophia Cathedral in Kyiv, Ukraine. The church on Chicago’s near West side was built by the firm of Worthmann and Steinbach which built many churches in Chicago in the 1910’s and 1920’s. In the mid1970s the church interior was completely renovated and restored by a Ukrainian artist. Ukrainian Catholics follow the Byzantine-Slavonic Eastern Rite and acknowledge the pope in Rome as their spiritual leader.

Who is St. Nicholas the Wonder Worker?

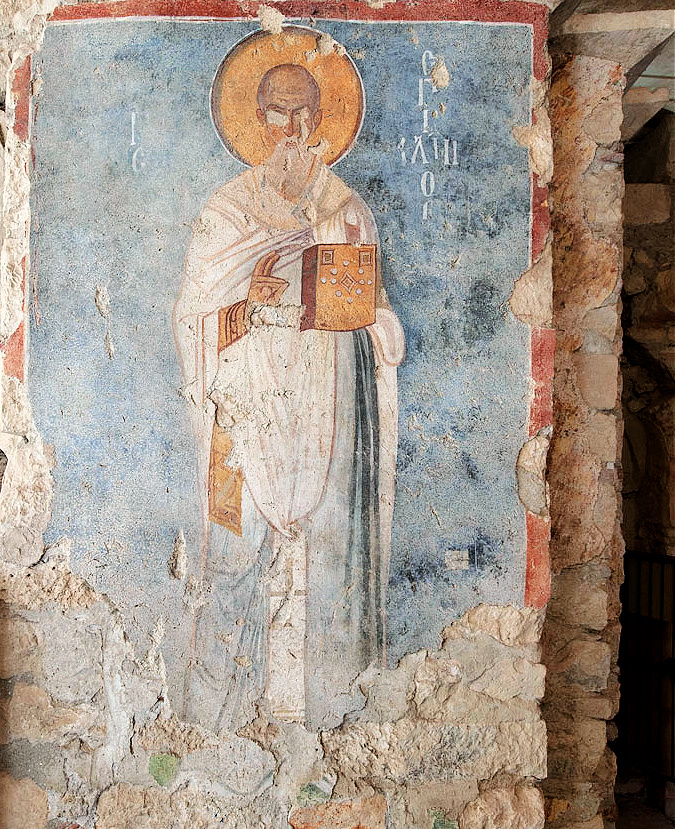
St. Nicholas, Demre, Turkey. St. Nicholas of Myra (270-340) is one of the church’s most popular and revered saints. St. Nicholas, who is the historical inspiration for Santa Claus, is the patron saint of children and those in dire need. St. Nicholas is an important religious figure for Latin and Eastern Rite Roman Catholics and Orthodox Christians. He was the bishop of the ancient Lycian town of Myra in the eastern Mediterranean which is today’s Demre in Turkey. He is patron saint of prisoners, the falsely accused and convicted, and travelers. Nicholas is also patron saint of Greece, Sicily, Apulia in Italy, and the Lorraine in France. The St. Nicholas Church that exists today in Demre (Myra) was built around 520 A.D over an older church where St. Nicholas was bishop and was the saint’s burial place. Remarkably, St. Nicholas’s corpse remained incorrupt and exuded a fragrant odor of myrrh. For centuries St. Nicholas’s relics were in the cathedral in Myra. In 1087 his relics were removed from Myra to Bari, Italy, where they are today. The sweet myrrh smell that exudes from the saint’s body is said to still take place today. Many miracles have been attributed to St. Nicholas during his lifetime and after his death so that he came to be called “The Miracle/Wonder Worker” of Myra.

History of the Cathedral parish

St. Nicholas Ukrainian Catholic parish was founded in 1905 by a group of 51 Ukrainian working immigrants. These Ukrainians arrived on Chicago’s northside in the late 1890’s from western and Carpathian Ukraine. Irish, Germans and Poles were already well established in Chicago by this time and built churches. The Ukrainians not only arrived later, but also were committed to their eastern-rite, Greek Catholic origins. They actively looked to fend off incorporation into the Latin rite under a mostly Irish Catholic hierarchy in the Chicago diocese. To this effect, the parish board adopted a resolution stating: “[T]hat all property of said church which may hereafter be acquired be held in the name of its incorporated name but under no conditions shall said church or its priests or pastors be ever under the jurisdiction of bishop or bishops except those of the same faith and rite.”

Founded by Ukrainian immigrants in 1905, the parish became a focal point for preserving Ukrainian religious and cultural traditions in Chicago.

By 1911 it became clear that a new, larger church was needed for the growing Ukrainian community. Twenty lots were purchased on Rice Street between Oakley and Leavitt for $12,000 and building began. In 1913, Bishop Soter Ortynsky blessed the cornerstone of the new church. This Ukrainian Catholic church parish community relocated out of its original site and ventured about one mile directly west to build their new church under Fr. Nicholas Strutynsky. Fr. Nicholas had recently arrived from Ukraine and remained at St. Nicholas parish until 1921.

In 1941, St. Nicholas parish was host to the Eucharistic Congress for Eastern Rites. Twenty years later, in 1961, St. Nicholas Parish became St. Nicholas Ukrainian Catholic Cathedral when it became the seat of the Eparchy for much of the United States. Msgr. Jaroslaw Gabro, a native son of the parish, became the first bishop of the newly created Ukrainian Catholic eparchy.

Completed in 1915, the magnificent, Byzantine-Slavonic structure with thirteen onion domes representing Christ and His 12 apostles was erected. The first liturgy was celebrated on Christmas Day, January 7, 1915 (Julian calendar). A Ukrainian heritage school (Ridna Shkola) was also founded. By the early 1960s the school had over 1000 students. In 2022, St. Nicholas Elementary School has about 150 students.

The cathedral was completed in 1915 and designed by Worthmann & Steinbach, with Clement L. Pointek associated with the project.

When Bishop Gabro announced that churches in the eparchy would need to follow the Gregorian religious calendar that is used in the Latin west, some parishioners left St. Nicholas. In 1974 these parishioners, adhering to the ancient Julian religious calendar. erected Sts. Volodymyr and Olha Church three minutes away on foot across Chicago Avenue.

In 1980 Bishop Gabro who passed away was succeeded by Bishop Innocent Lotocky and a healing began between the estranged Ukrainian churches that continues today. In 1988, an ecumenical commemoration of the millennium of Christianity in Ukraine brought together Ukrainian churches in Chicagoland. Following the collapse of the Soviet Union in 1990, a new wave of immigrants from Ukraine began arriving in Chicago and joined St. Nicholas Cathedral. In 1993 Bishop Innocent Lotocky retired and was succeeded by Bishop Michael Wiwchar. In 2003 Bishop Michael Wiwchar was succeeded by Bishop Richard Stephen Seminack.

Chicago. St. Nicholas Ukrainian Catholic Cathedral. October 2016. Author’s photograph. 3.87 mb

The height of the cathedral building is appreciated looking up from its north side near its main entrance. Metal onion domes turned green by a century of oxidization cap the building’s 16 towers.

A major interior renovation between 1974 and 1977 introduced extensive frescoes and mosaics inspired by medieval Ukrainian Byzantine art.

Chicago. St. Nicholas Ukrainian Catholic Cathedral. October 2016. Author’s photograph.7.54 mb

The architecture, supported by columns, is curvaceous and spectacularly colorful.

The gold and blue fresco above the altar includes a pair of depictions of the former 11th century St. Sofia Cathedral in Kyiv on whose design and appearance St. Nicholas Ukrainian Cathedral is inspired. Kyiv is the capital city of the Ukraine  and its cathedral is one of the finest examples of East Russo-Byzantine architecture. Kyiv/Kiev, Ukraine became the first capital of proto-Russia in the mid9th century as Slavic lands were organized by Norsemen who, simultaneously, as the fierce Vikings were plundering through much of Europe as they transported their culture.

Before the 9th century was over, the first Christian missionaries had arrived from Constantinople to the south into Russia and Ukraine and many Slavs became Christian. From the 10th to 13th centuries Kyiv, like Moscow to its north centuries later, became the intellectual and religious center of the country, where there were established innumerable monasteries, churches, and convents.

The entirety of murals and ornamentation are permanently affixed on interior surfaces by being painted directly on them. The only icon that was not renovated at this time was the one at the rear of the sanctuary depicting Christ with his apostles and Mother Mary. It was kept from 1928.

Chicago. St. Nicholas Ukrainian Catholic Cathedral. October 2016. Author’s photograph. 11.84 mb

Hanging from the center highest dome of the church is a 9-tiered golden chandelier with 480 brilliant lights. The chandelier was made in Greece and is one the largest such chandeliers in North America. The ceiling is in gold leaf and wall decorations depict Christ and the Virgin with Old and New Testament figures such as saints, prophets, and patriarchs, all in bright colors.

Chicago. St. Nicholas Ukrainian Catholic Cathedral. October 2016. Author’s photograph. 5.96 mb

A propensity of brown and gold in a color scheme that works. The formidable dome is an integral aspect of the interior decoration.

Chicago. St. Nicholas Ukrainian Catholic Cathedral. October 2016. Author’s photograph. 7.22 mb

Suspended beneath the great central dome of St. Nicholas Ukrainian Catholic Cathedral in Chicago, a nine‑tier chandelier of 480 lights—crafted in Greece—casts a radiant glow across the interior. Directly beneath it unfolds the scene of Pentecost (Acts 2:1–13): the twelve apostles and Mary, robed in vivid primary colors, sit together as the Holy Spirit descends upon them, symbolized by a dove emerging from heaven. The moment marks the fiftieth day after Easter and the tenth after the Ascension.

The cathedral’s iconographic program draws directly from the mosaics of the eleventh‑century Cathedral of St. Sophia in Kyiv, one of the masterpieces of Ukrainian Byzantine art. When St. Nicholas was renovated between 1974 and 1977, the interior work was led by Boris Makarenko (1925–2008), a specialist in Ukrainian Byzantine style, who adapted the ancient Kyivan models with meticulous attention to color, gesture, and theological symbolism.

Boris Makarenko was born in the Poltava region of Ukraine between Karkiv and Kyiv. With the outbreak of World War II, Ukraine was thrown into turmoil and Boris was drafted into the Soviet Army. He deserted with a group of friends and joined the Ukrainian Resistance. Boris fought his way across Europe and was eventually recruited into the British Army. Unable to return to his homeland, Boris immigrated in 1950 to the United States. He worked under the famed Ukrainian sculptor Mykola Mukhyn and eventually in a German-based firm where he learned and mastered the techniques of interior ecclesiastical art, restoration, and design.  By the late 1950s, Makarenko founded his own studio in Philadelphia, Pennsylvania.

Using classical methods, mosaics are created by utilizing pieces of smalti and gold whether the mosaics are on the  exterior and or in the interior of the church building.

Typically, Italian smalti is poured thicker and cut into thinner pieces. Since they are cut from the inside of exposed molten glass they are more vibrant, consistent and reflective in colors. Italian smalti can provide a coarse or smooth surface depending on how they are laid into a working surface. To begin to understand the complexity and richness of the frescos and mosaic interior of St. Nicholas, the general rule is for each square foot of mosaic surface, about 600 pieces side to side are required. The amount of pieces for the cathedral are into the many tens of thousands.

Chicago. St. Nicholas Ukrainian Catholic Cathedral. October 2016. Author’s photograph. 6.02 mb

The altar was built to face ad orientem, properly, “to the east.” This was the tradition and practice of the Catholic Church for nearly 2,000 years. The gold and decorations are outstanding.

In an Eastern Christian (Byzantine Rite) iconostasis, the placement of the primary figures follows a precise theological arrangement. Inside St. Nicholas Ukrainian Catholic Cathedral, the 4 Large Front Icons (Main Tier) are left to right: Saint Nicholas (Far Left) The Theotokos (Mother of God) (Inner Left), Jesus Christ (Christ Pantocrator) (Inner Right) and Saint John the Baptist (Far Right)

The 2 Small Front Icons (Deacon’s Doors) are the Archangel Michael (Left Deacon’s Door) and Archangel Gabriel (Right Deacon’s Door).

Chicago. St. Nicholas Ukrainian Catholic Cathedral. October 2016. Author’s photograph. 5.34 mb

Icons are visual symbols of eternal truth in the Christian Faith: the designs are based on archetypal images preserved and regenerated from the very beginnings of Christianity. Iconographers write icons in traditional media using egg yolk tempera and oil-based pigments. The predominance of the gold color that marks these interior paintings and decorations is gold leaf. Called “gilding,” the use of gold leaf pertains to iconography. plaster carvings, wood carvings, and metal.

Stained Glass, 1915, Munich Studio of Chicago:

Chicago. St. Nicholas Ukrainian Catholic Cathedral. October 2016. Author’s photograph. 6.87 mb

• Left Panel: Saint Apostle Paul (labeled in Cyrillic as СВ АПЛЪ ПАВЕЛЪ).

• Right Panel: Saint Apostle Peter (labeled as СВ АПЛЪ ПЕТРЪ).

Stained Glass by Munich Studio of Chicago

The colorful stained-glass is original to the 1915 church. They depict saints of the Catholic Church and were created by the Munich Studio of Chicago. The walls include tall, faceted windows displaying a hybrid of traditional and dalle-de-verre type glass techniques. Akin to mosaic, the latter stained-glass technique lends itself to abstract and highly stylized designs. The Munich Studio of Chicago was a major stained-glass studio in Chicago composed of skilled craftsmen and artists. In addition to the hagiography the windows depict, they also represent the artistic investment of the founding parishioners of St. Nicholas. While the term stained glass covers “colored, enameled, or painted glass”, Chicago’s pioneer “glass stainers” were primarily glass painters who used dark brown vitreous oxide and silver stain to paint designs on pieces of colored and/or opaque white glass. After the kiln firing the pieces were assembled like fragments of a puzzle and connected to each other with strips of malleable lead – called cames – which were fitted and soldered around each piece to create the full window.

The founder of The Munich Studio, Max Guler, was of middle-European extraction, as were the congregations of many of the churches who commissioned his firm for their windows. Guler came to Chicago about 1896 from the city of Munich, Germany where he had studied China painting. In 1898 his name appears in the Chicago city directory as an artist. Four years later the firm of Guler, Kugel and Holzchuh, presumably a small glass shop, is listed; and in 1903 the Chicago city directory first lists The Munich Studio, stained glass, 222 W. Madison, 5th f1r., with Guler as president. Catalog listings from 1910 to 1925 note thirty-two major church installations in Chicago and scores more elsewhere.

In 1913 the company moved from Madison Street to larger quarters at 300 West South Water Street (now Wacker Drive), and in 1923 to 111 West Austin Street (now Hubbard Street), at that time employing over 30 craftsmen, seven doing only glass painting. The Munich Studio imported most of its glass from France and Germany with domestically-made glass from firms in Indiana and West Virginia. As with European stained glass, they were painted with iron oxide and yellow stain and fired in ovens. The Munich Studio continued to prosper until 1930 when the Great Depression brought all building to a near standstill. Since it depended primarily upon the construction of new churches for its business, the economic downturn caused the company’s closing in 1932.

Chicago. St. Nicholas Ukrainian Catholic Cathedral. October 2016. Author’s photograph. 7.15 mb

• Left Panel: Saint Princess Euphrosyne (labeled in Cyrillic as СВ • КН • ЕУФРОСИНIЯ). She is typically associated with Saint Euphrosyne of Polotsk, a 12th-century princess who rejected marriage to enter a monastery, became a noted patron of literacy and copyist of books, and founded multiple convents.

• Right Panel: Saint Princess Paraskeva (labeled in Cyrillic as СВ • КН • ПАРАСКЕВА). She represents Saint Paraskeva (often associated with Paraskeva of Polotsk or the beloved eastern European traditions of St. Paraskeva/Petka), a princess known for her ascetic life, devotion, and works of charity.

Chicago. St. Nicholas Ukrainian Catholic Cathedral. October 2016. Author’s photograph. 5.92 kb 30%

Mosaics of the Stations of the Cross were created by Boris Makarenko.

• Left Panel: Saint Great Martyr Barbara (labeled in Cyrillic as СВ • ВЛМЧ • ВАРВАРА).

• Right Panel: Saint Demetrius Great Martyr (labeled in Cyrillic as СВ • ДИМИТРIЙ ВМЧ), commonly known as Saint Demetrius of Thessaloniki.

Chicago. St. Nicholas Ukrainian Catholic Cathedral. October 2016. Author’s photograph.

• Left Panel: Saint Methodius (labeled in Cyrillic as СВ • МЕѲОДIЙ).

• Right Panel: Saint Cyril (labeled in Cyrillic as СВ • КИРИЛЛЪ). Saint Cyril holds an open scroll displaying the early Slavic alphabet (А, Б, В, Г…), directly referencing his historic invention of the Glagolitic script (the precursor to the Cyrillic alphabet) used to translate the Bible and liturgical texts for the Slavic peoples.

Artist Boris Makarenko played a central role in creating the cathedral’s rich iconographic program.

Chicago. St. Nicholas Ukrainian Catholic Cathedral. October 2016. Author’s photograph. 5.65 mb

The parents of the Virgin Mary:

• Left Panel: Saint Anne (labeled in Cyrillic as СВ • АННА).

• Right Panel: Saint Joachim (labeled in Cyrillic as СВ • ІОАКИМЪ).

Chicago. St. Nicholas Ukrainian Catholic Cathedral. October 2016. Author’s photograph. 8.62 mb

Transfiguration.

Chicago. St. Nicholas Ukrainian Catholic Cathedral. October 2016. Author’s photograph. 7.22 mb

Nativity.

Chicago. St. Nicholas Ukrainian Catholic Cathedral. October 2016. Author’s photograph. 5.35 mb

The cathedral became the seat of the Ukrainian Catholic Eparchy in 1961, elevating its ecclesiastical significance nationwide.

Chicago. St. Nicholas Ukrainian Catholic Cathedral. October 2016. Author’s photograph. 3.78 mb

The thirteen domes symbolize Christ and the Twelve Apostles, reflecting Byzantine theological symbolism.

Chicago. St. Nicholas Ukrainian Catholic Cathedral. October 2016. Author’s photograph. 3.67 mb

St. Nicholas Ukrainian Catholic Cathedral’s regal appearance and design is inspired by the Cathedral of St. Sophia in Kyiv. This includes its 13 domes, symbolic of Christ and his 12 apostles. The Chicago cathedral is also similar to the Kyiv model in that it has 5 major domes.

Chicago. Author & wife on steps of St. Nicholas Ukrainian Catholic Cathedral. July 2015. Author’s photograph. 6.41 mb

Above these main entrance steps, the façade of the cathedral displays a treasured mosaic depicting “Our Lady of Pochaev.” Above that image is the icon of St. Nicholas the Wonder (or Miracle) Worker, the cathedral’s namesake.

Story of “Our Lady of Pochaev”

Ukraine had been Christianized for about 200 years when, in 1198, when St. Francis of Assisi was about 17 years old, a monk climbed Pochaiv mountain in western Ukraine in order to pray. A pillar of fire appeared to the monk and some nearby shepherds. When the flames subsided, the Blessed Virgin Mary appeared. The apparition left her footprint out of which a spring of water flowed. This supernatural event led to many others so that the region became dedicated to Mary.

In 1559, Metropolitan Neophit sent to Anna Hoyska an icon of our Lady of Pochaev. The icon shows our Lady wearing a crown and holding the infant Jesus. She holds the end of her veil in the other hand. It is an icon where the cheek of the baby Jesus touches Mary’s face as the infant gives a blessing with his hand. At approximately 11×9 inches in size, the original icon is small. Made from red-pitched cypress, the artist and circumstances of its creation are unknown.

The icon immediately worked a miracle as Anna Hoyska’s blind brother regained his sight. Following her death, the icon was donated to a Basilian Monastery and eventually placed in the Church of the Dormition of the Blessed Mother. Monastery chronicles record numerous miracles during the icon’s stay at their Church.

In 1773, the icon was crowned by Pope Clement XIV. In 1831 Russian Czar Nicholas I expelled the Basilians and gave the monastery to Orthodox monks. In 2001, the icon was moved from Pochaev to The Cathedra of the Trinity of The Danilov Monastery in Moscow.

Chicago. St. Nicholas Ukrainian Catholic Cathedral. October 2016. Author’s photograph. 3.96 mb
https://youtu.be/WdNdhirawKo?si=y0sw7BNq7XQqjfwU – retrieved April 1, 2022.

This is the apolytikion for the feast of St. Nicholas of Myra, December 6, an important saint in the Christian Church, East to West, since the 4th century. In the Eastern Orthodox Church, the term “apolytikion” refers to a hymn sung as an important part of the liturgy typically in honor of a saint’s feast day. It often summarizes in a few lines the significance of the saint’s spirituality celebrated that day. The “apolytikion” can also be sung in conjunction with the Divine Office, such as Matins or Vespers.
FROM THE GREEK: “A rule of faith and an image of meekness, a teacher of self-control, the truth of things has revealed you to your flock; therefore, I shall gain the heights through humility, the wealth through poverty. Father Hierarch Nicholas, pray to Christ our God that our souls may be saved.”

SOURCES:

https://www.chicagonow.com/look-back-chicago/2013/07/forgotten-chicagoans-henry-worthmann/#image/1

Heavenly City: The Architectural Tradition of Catholic Chicago, Denis Robert McNamara, James Morris, Liturgy Training Publications, Chicago, Illinois, 2005, pp. 114-115

Chicago Churches and Synagogues: An Architectural Pilgrimage, George Lane, S.J., and Algimantas Kezys, Loyola University Press, Chicago, 1981, p. 136-137.

Houses of Worship: An Identification Guide to the History and Styles of American Religious Architecture, Jeffrey Howe, Thunder Bay Press, San Diego, California, 2003.

AIA Guide to Chicago, 2nd Edition, Alice Sinkevitch, Harcourt, Inc., Orlando, 2004, p. 260.

Discovering Stained Glass in Detroit, Nola Huse Tutage with Lucy Hamilton, Wayne State University Press, Detroit, 1987.

The Saints: A Concise Biographical Dictionary, edited by John Coulson, Guild Press, New York, 1957, pp. 565-567.

https://udayton.edu/imri/mary/o/our-lady-of-pochaev.php

Chicago Ceramics & Glass: an Illustrated History from 1871 to 1933, Sharon S. Darling.

Erne R. and Florence Frueh, “Munich Studio Windows at Chicago’s SS. Cyril and Methodius Church,” Stained Glass, (Summer, 1979).

Stained Glass Ecclesiastical Art Figure Windows, catalog issued by The Munich Studio, circa 1915.

https://smalti.com/

https://www.ecclart.com/

http://stnicholaschicago.com/en-us/

http://www.slavicvillagehistory.org/PDF/CAPSULE_HISTORIES/munich_studio.pdf

A North Shore Expression of Catholic Art and Architecture: McCarthy, Smith & Eppig’s St. Francis Xavier Church (1939).

FEATURE image: Erected in 1939, St. Francis Xavier Church stands at 524 Ninth Street in Wilmette, Illinois, within a mature residential neighborhood just a few blocks west of Lake Michigan. Rather than dominate its surroundings, the church was deliberately designed to harmonize with the architectural character of Chicago’s North Shore, reflecting the desire of the local Roman Catholic community to create a dignified house of worship that blended naturally into its well-established suburban setting. June 2014. Author’s photograph 3.56mb

Though outwardly modest and deliberately integrated into its residential setting, St. Francis Xavier Church reveals the sophistication of twentieth-century Catholic design, using architecture, sculpture, and stained glass to transform doctrinal teaching into a fully immersive visual experience.

St. Francis Xavier church, Wilmette, Illinois. December 2018. Author’s photograph. 11.6mb

The English Gothic‑style church—typically associated with establishment mainline Protestants—was designed to be both sophisticated and simple. When the parish community formed in 1904, it built a smaller multi‑purpose church‑and‑school on this same corner of 9th Street and Linden Avenue. That first structure supported the parish through its early decades, serving as both classroom and worship space as the community grew into the congregation that would later commission the present building. Built by McCarthy, Smith & Eppig, St. Francis Xavier Church adopts the character of a sturdy country church, marked by low walls, massive external buttresses, and a sloped, elongated roof.

The church was intentionally designed to blend into the surrounding North Shore neighborhood rather than stand as a monumental urban landmark. Massive buttresses, low walls, and an elongated roof create the character of a sturdy English country church.

St. Francis Xavier church, Wilmette, Illinois. June 2014. Author’s photograph. 4.64mb

Erected in 1939, St. Francis Xavier Church sits within an established, well‑maintained residential neighborhood in Wilmette, Illinois, just blocks inland from Lake Michigan. The area’s Roman Catholics intentionally sought a design that would blend unobtrusively into the North Shore streetscape, ensuring the church harmonized with its surroundings rather than dominating them or otherwise stand out. Placing the 1904 parish under the patronage of St. Francis Xavier, the premier Jesuit missionary and intellectual, reflected the cultural and educational aspirations of the region’s affluent English‑speaking Catholic families, whose spiritual identity was shaped by the strong Jesuit presence on Chicago’s North Shore.

WHO IS ST. FRANCIS XAVIER (1506-1552), FIRST JESUIT MISSIONARY TO THE FAR EAST AND CO-PATRON OF FOREIGN MISSIONS?

Parish patron and namesake St. Francis Xavier is depicted in marble at the entrance to the sanctuary in Wilmette, Illinois. namesake. Holding a crucifix, the Basque Jesuit priest is dressed in a black cassock draped by an alb and stole. June 2014. Author’s photograph. 4.05 mb

The unobstructed interior provides clear sightlines to the sanctuary and reflects evolving twentieth-century liturgical priorities. The inverted-barque ceiling symbolically references St. Francis Xavier’s missionary voyages to Asia.

Nave looking to main altar. June 2014. Author’s photograph. 5.99 mb

Unobstructed Sanctuary

There are no columns interrupting the view toward the marble altar and crucifix. After Vatican II, the tabernacle was moved to a niche on the right; originally it stood on the main altar beneath the crucifix. The extra‑wide altar rail—with cross‑shaped legs meant to evoke being at table with Christ for communicants—was also removed.

Modern Streamlining

Although St. Francis Xavier Church is traditional in overall form, its detailing is modern, chic, and streamlined, giving the sanctuary a flexible, adaptable character suited to later liturgical changes.

Symbolic Ceiling

The ceiling is shaped like an inverted barque, a visual metaphor for St. Francis Xavier’s missionary voyages across the seas to the Far East.

Its architecture combines English Gothic Revival forms with a notably streamlined and modernized interior treatment.

View of sanctuary. July 2014. Author’s photograph. 5.85mb

Architects & Origins

Among the leading ecclesiastical designers of the 1930s, McCarthy, Smith & Eppig worked closely with Chicago’s Cardinal George Mundelein. Joseph W. McCarthy (1884–1965), once a young architect under Daniel Burnham, shaped much of Chicago’s Catholic built environment from the 1910s through the 1930s.

Wilmette Commissions

In 1939, McCarthy completed two major Wilmette churches—St. Francis Xavier and the more monumental St. Joseph—standing barely a mile apart. The design of St. Francis Xavier was executed primarily by the firm’s younger partners, David Smith and Arthur Eppig.

Design & Cost

The church’s restrained architecture, enriched by fine detailing, cost $200,000 to build in the late Depression years—roughly $4 million in 2022.

Beyond Chicago

While most of McCarthy’s work rose in the Chicago region, his portfolio also includes significant projects such as the cathedral in Springfield (1928) and the parish church built in 1918 for what later became the Diocese of Joliet.

Organ loft. December 2017. Author’s photograph. 7.90 mb 77%

There are 8 major stained-glass windows in St. Francis Xavier Church: four in the west wall and four in the east wall.

Panels of three different windows. October 2015. Author’s photographs

Smaller stained-glass oculi and panels are scattered throughout the interior. These stained-glass windows were designed by parishioner Henry Schmidt. They are quite beautiful, scintillating in their pseudo-English Tudor style, and illumined by the usually soft eastern and tree-obscured western exposures. While their subject matter feels somewhat chaotic—a hodgepodge in its traditional and idiosyncratic admixture of hagiography, scripture, and popular piety—one aspect of their enduring appeal is that the glass can be seen close up and at eye level. This intimate perspective is vividly captured in the side panels: the left detail illustrates the Agony in the Garden, showing Christ kneeling on the Mount of Olives as an angel descends with the chalice of His Passion; the center panel depicts the Finding in the Temple, with the twelve-year-old Jesus teaching the elders while Mary and Joseph look on; and the right panel depicts the Annunciation, capturing the Archangel Gabriel appearing to the Virgin Mary under the illumination of the Holy Spirit.

ST. PETER WINDOW & THE QUEENSHIP OF MARY WINDOW.

The visual program of the St. Peter stained-glass window —particularly its central panel showing St. Peter holding the keys next to the Latin words for Saint Peter, flanked by scenes of Mary’s active intercession by way of her heavenly coronation and Assumption into Heaven—beautifully illustrate this very link between established apostolic authority on earth and the heavenly governance of Christ and His Mother.

The window’s left panel of the Crowning of Mary as Queen of Heaven refers to the moment the Trinity receives her, body and soul, following the Assumption. In Catholic tradition—as in the Fifth Glorious Mystery of the Rosary—the Coronation marks her crown of heavenly glory. Though rooted in Scripture—especially the ‘woman clothed with the sun’ of Revelation 12:1—the literal act of the Trinity placing a crown on Mary is held as pious tradition rather than defined dogma like the Assumption. Consequently, parish practices such as a May Crowning remain devotional customs rather than formal liturgical acts.

St. Peter window. June 2014. Author’s photograph. 4.98 mb

CENTER PANEL: Saint Peter, leader of the apostles, holds the keys of the kingdom of heaven (Matthew 16:19). Peter holds a book, a representation of St. Peter’s New Testament letters (1 and 2 Peter) and sermons (Acts). Below is St. Peter’s Basilica in Vatican City in Rome with its famous dome.

LEFT PANEL: Crowning of Mary as Queen of Heaven by Triune God (Father, Son and Holy Spirit). From the Council of Ephesus in 431, depicting the Blessed Virgin Mary wearing a regal crown was used in Christendom.

RIGHT PANEL: While biblical texts point directly to the defined dogma (431) of Mary as Theotokos (Mother of God), the literal event of her Assumption is not explicitly recorded in the New Testament. Instead, this latter dogma (1950) dictates that at the end of her earthly life, she was taken—or ‘assumed’—body and soul into heavenly glory. Scriptural imagery of going ‘up’ to heaven is utilized here to express a profound spiritual reality, drawing a deliberate theological parallel to Jesus’ own Ascension (Acts 1:6–17; Luke 24:50–53). This phenomenon of a bodily assumption is mirrored in the Old Testament accounts of Moses and Elijah, both of whom later appeared alongside Christ at His Transfiguration (Matt 17:1–9; Mark 9:2–10; Luke 9:28–36; 2 Peter 1:16–21). Anchoring these soaring heavenly narratives visually, identical angel figures rest directly below the window panels.

Assumption (right panel), St. Peter Window. October 2015. Author’s photograph. 4.81mb DSC_0504 (1)

The Queenship of Mary, while in one continuous arc with the crowning of Mary, is an established doctrine of the Church. In 1954, Pope Pius XII formalized this long-standing tradition by issuing the papal encyclical Ad Caeli Reginam (To the Queen of Heaven), establishing the universal Feast of the Queenship of Mary. The systematically-minded Pope Paul VI later moved the memorial to August 22—exactly seven days after the Solemnity of the Assumption—to underscore their inseparable theological connection. The Queenship refers to Mary’s eternal, structural office and state of reigning over the entire Created Order. Catholic theology teaches that her reign is not passive; rather, Mary actively exercises her exalted role as Intercessor, Advocate, and Mediatrix of graces on behalf of the entirety of creation, both the living and the dead, until the end of time. The maternal character of her office stems from the ancient Davidic kingdom, where the queen was not the king’s wife, but the king’s mother. In ancient Israel, this Queen Mother held a powerful office of advocacy, listening to the needs of the citizens and bringing them directly to the King. Mary reigns in this exact Old Testament typological capacity. As Pope Pius XII noted, Mary’s authority is characterized entirely by maternal solicitude and humility. Her power to rule flows directly from her absolute submission to God’s will, meaning her crown is the ultimate reflection of perfect, Christian discipleship and sacrificial agape.

Queenship of Mary window. December 2018. Author’s photograph.

CENTER PANEL: The Queen of Heaven who reigns from the right hand of her son, is depicted in her role as mother of Jesus Christ. Below, a crown hovers over what may be a heart-shaped letter “M” for Mary’s first initial and/or her sacred heart.

LEFT PANEL: The presentation panel depicts Jesus being offered by Mary and Joseph in the Temple, where they meet Simeon, a ‘just and devout’ man of Jerusalem (Luke 2:25–35). Celebrated as the Fourth Joyful Mystery of the Rosary, the Presentation occurs forty days after Jesus’s birth. In accordance with Luke’s narrative, Mary and Joseph journeyed to the Temple in Jerusalem to fulfill the requirements of Mosaic Law: completing Mary’s ritual purification after childbirth and offering the prescription for the redemption of the firstborn son (Leviticus 12; Exodus 13:12–15)

RIGHT PANEL: Nativity of Jesus in Bethlehem (Luke 2: 1-7 and Matthew 1: 18-25) is the Third Joyful Mystery of the Rosary. Below each side panel are identical Angel figures.

ST. BONIFACE WINDOW.

St. Boniface Window. June 2014. 3.93 mb

CENTER PANEL: St. Boniface (675–754) is widely regarded as the “St. Patrick of Germany.” A missionary bishop who labored during Europe’s Early Middle Ages, Boniface was primarily responsible for organizing the Church in western Germany. While the ancient sees of Cologne and Mainz already existed, he fundamentally restructured and elevated them to serve as the pillars of his reform movement. Acting under the direct mandate of the Roman pope, Boniface anointed Pepin the Short (714–768)—son of Charles Martel (c. 688–741) and father of Charlemagne (747–814)—as King of the Franks. Pepin’s subsequent 751 coronation established a powerful precedent for future European royal coronations, marking a definitive milestone in the formation of the modern European state

LEFT PANEL: Jesus meets his mother is the fourth station of the cross. The Holy Face, below, is a devotion proclaimed by Pope Leo XIII in 1885.

RIGHT PANEL: Jesus mocked and crowned with thorns (Luke 22:63-65 and John 19:2-3) is the sixth station of the cross.

ST. PATRICK WINDOW.

St. Patrick Window. July 2014. 7.58mb

CENTER PANEL: St. Patrick (418–493) is one of the patron saints of Ireland, alongside St. Brigid (c. 451–525) and St. Columba (540–615). In Wilmette, Illinois, St. Joseph Church was founded in the 1840s to serve German immigrants, while St. Francis Xavier Church was established in 1904 as an English‑speaking territorial parish for the expanding North Shore community.

The depiction of Patrick as the archetypal, bearded Irish bishop—in green vestments, with miter and pastoral staff—rose to prominence in the late 1700s. His iconography includes a book, symbolizing both Holy Scripture and his own Latin works, the Confessio and the Epistola to Coroticus. Patrick also holds the traditional three‑leafed shamrock, the emblem he used to explain the Holy Trinity to the Irish people. Beneath him rests the harp, Ireland’s historic national emblem and one of the world’s oldest musical instruments.

LEFT PANEL: Jesus Christ’s Resurrection from the dead stands as the cornerstone of the Christian faith (1 Cor. 15:17). His empty tomb testifies to Christ’s deity (John 5:26; Rom. 1:4). Through the Resurrection, Christ redeemed humanity from sin (Rom. 4:24–25; Heb. 7:25), granted believers the promise of future resurrection (John 14:19; 1 Cor. 15:20–23), and infused them with spiritual power (Rom. 6:3–4; Eph. 1:19–21).

The window shows the resurrected Jesus holding the banner of victory over death, while a Roman guard collapses before the radiant light of the Risen Christ, accompanied by a ministering angel. Christ’s three‑part cruciform halo traditionally bears the Greek letters ὁ ὤν, meaning “He Who Is” (or “I Am Who Am”), a definitive sign of His divinity.

Although all four Gospels recount the aftermath of the Resurrection, none describe the moment or essence of the event itself — a mystery at the heart of Christian belief.

RIGHT PANEL: The Crucifixion of Jesus shows Him on the cross, flanked by Mary and John the Apostle at its base. Above Christ’s head appear the letters INRI, the Latin initials for Jesus Nazarenus, Rex Judaeorum, the official charge written by Pontius Pilate, meaning “Jesus the Nazarene, King of the Jews.” This title is recorded in John 19:19. Resting symmetrically below each side panel are identical anchoring angel figures, grounding the composition and framing the scene’s solemn balance.

Altar design includes tall candlesticks and a detailed, compact baldacchino. June 2014. 4.61 mb

The rood-beam crucifixion group by Fritz Muhlhauser revives a medieval English church tradition within a modern American Catholic setting.

Crucifixion scene in basswood. December 2018. Author’s photograph. 8.47mb

A striking depiction of the Crucifixion carved in basswood stands atop the sanctuary’s rood beam, positioned at the ceiling line directly above the main altar. Hand‑carved by German sculptor Fritz Muhlhauser, the work revives a medieval English Gothic tradition: the rood beam marking the threshold between nave and chancel, symbolizing the bridge between earth and heaven through Christ’s sacrifice.

Muhlhauser executed the composition in basswood (Lindenwood), a fine‑grained European carving wood prized for holding intricate facial expressions and sharp drapery folds without splitting. The sculptural grouping presents Christ on the cross, His head crowned with thorns beneath the INRI inscription, flanked by Mary on the left and John the Apostle on the right. At the base of the cross, Mary Magdalene, bowed in profound grief, embodies the faithful women who witnessed the Passion (John 19:25; Luke 23:27, 49).

Stylistically, the figures are elongated and vertically dramatic, allowing their features to read clearly from the pews far below while harmonizing with the soaring vertical lines of the church’s late Gothic Revival architecture.

STS. ANN AND MARY WINDOW.

Sts. Ann and Mary Window. December 2018. 16.24mb. Author’s photograph.

Overview & Architecture

The late Gothic Revival stained-glass window illustrates the sacred maternal lineage that prepared the world for Christ. These nave windows are positioned so that they are sitting almost entirely at eye level. This intimate placement allows parishioners to stand directly beside the glass so that it functions much like an illuminated manuscript page, inviting them to appreciate its rich colors, expressive faces, and intricate details. Compositionally, the window’s narrative layout reads from right to left in terms of scriptural chronology (the Annunciation on the right moving to the Visitation on the left), flanking and bowing inward toward the central, towering figures of Saint Ann and Mary.

Center Panel: St. Ann and the Child Mary

This panel features the child Mary alongside her mother, Saint Ann, celebrating the vital generational link of Mary’s own birth. Because nothing is explicitly recorded in the New Testament about Mary’s parents or her nativity, early apocryphal Christian texts—such as the Protoevangelium of James—provide the vital historical framework. see – CHURCH FATHERS: Protoevangelium of James – retrieved September 8, 2026. These texts detail the miraculous nature of Mary’s birth to her long-barren parents, cementing an enduring legendary tradition of her immaculate beginnings. This familial focus is reinforced by the distinct vertical typography stitched directly into the blue glass background borders, with clean, capital letters clearly marking “SAINT ANN” and “SAINT MARY”—a design that rewards close-up reading from the aisle.
Anchoring the base of this central structure is a miniature depiction of an angel.

Left Panel: The Visitation

The left detail depicts the Visitation of the Blessed Virgin Mary to her cousin Elizabeth (Luke 1:39–45). Following the Annunciation, Mary journeyed into the hill country to remain at the home of Elizabeth and her husband Zechariah for three months. Both women were experiencing miraculous pregnancies—Mary carrying Jesus by virgin birth, and Elizabeth conceiving John the Baptist in her advanced age. The window captures the precise moment John the Baptist leaped with joy in Elizabeth’s womb upon hearing Mary’s greeting (Luke 1:41). The Visitation is celebrated as the Second Joyful Mystery of the Rosary.

Anchoring the base of this left panel scene is a miniature architectural tabernacle or ark; Luke heavily structured his Visitation narrative around Old Testament accounts in 2 Samuel and 1 Kings regarding the physical journey of the Ark of the Covenant. Accordingly, paragraph 2676 of the Catechism of the Catholic Church formally identifies Mary as the Ark of the New Covenant: “Mary, in whom the Lord himself has just made his dwelling, is the daughter of Zion in person, the Ark of the Covenant, the place where the glory of the Lord dwells. She is ‘the dwelling of God . . . with men.’”

Right Panel: The Annunciation

The right panel illustrates the Annunciation, wherein the Archangel Gabriel proclaims that Mary will bear the Son of God, Jesus Christ, greeting her with the words: “Hail Mary, full of grace, the Lord is with you!” It is through Mary’s faithful acceptance of the divine will—“Behold, I am the handmaid of the Lord; let it be to me according to your word” (Luke 1:26–38)—that the Incarnation takes place. A traditional vase of white lilies sits positioned between Gabriel and Mary, serving as a classic art-historical symbol of her perpetual virginity and spiritual purity. The Annunciation constitutes the First Joyful Mystery of the Rosary.
Anchored at the base of this right-panel scene is the fruit of Mary’s womb, the infant Jesus, wrapped in swaddling clothes (Luke 2:7, 2:12). He appears as he did when Mary laid him in a manger in Bethlehem, because there was no room for them at the inn.

ST. JOSEPH WINDOW.

St. Joseph Window. December 2018.12.34 mb

CENTER PANEL: St. Joseph was the foster father of Jesus and served as His guardian protector. Joseph’s symbology includes his holding a carpenter’s square (Matt. 13:55) along with a white lily to symbolize his faithfulness and chastity toward Mary (Matt. 1:25), as well as his absolute holiness and obedience to God (Matt. 1:24; 2:14, 21, 22). This devotional aspect is made explicit by the vertical text framing his figure, reading “SAINT JOSEPH” on the left and “PRAY FOR US” on the right in stark, clean capital letters. An angel figure is positioned directly below St. Joseph.

LEFT PANEL: The left detail depicts the Holy Family in Nazareth, illustrating the hidden years where Jesus was obedient to Mary and Joseph and “progressed steadily in wisdom, age, and grace before God and men” (Luke 2:52). Jesus is shown being instructed by St. Joseph in the carpenter’s trade, holding a prophetic wooden cross upon His knees. The flowering grass below is highly decorative and signifies the flowering staff of St. Joseph, which symbolized that he was specially chosen by God to be Mary’s husband. This imagery was heavily drawn from the Old Testament type where Aaron’s staff, placed before the Ark of the Testimony, miraculously sprouted with almond blossoms as a divine sign of his election (Num. 17:8; Vulgate 17:23).

RIGHT PANEL: The right panel captures Mary and St. Joseph finding the twelve-year-old Jesus in the Temple sitting among the doctors of the Law (Luke 2:41–52), which constitutes the Fifth Joyful Mystery of the Rosary. This scriptural event marks the only time in the Gospels where Jesus makes a public appearance between His infancy narrative and His later baptism in the Jordan by John the Baptist at the start of His public ministry (Matt. 3:3–17; Mark 1:9–11; Luke 3:21–23; John 1:29–33). Compositionally, the twelve-year-old Jesus is visually elevated above the scroll-holding doctors, sitting upon a small stone cathedra or teaching chair, which subtly emphasizes His divine authority over the earthly teachers of the Law.


Compositional Harmony Across the Base

The window’s lowest register displays a deliberate symbolic balance between the two side panels. Directly beneath the Nazareth home scene on the left, an ornate vase holds three stylized lilies representing the domestic purity of the Holy Family. This perfectly counterbalances the stone tablets of the Ten Commandments on the right, which are inscribed with Roman numerals (I through X) beneath the Eye of Providence—a symbol of the Holy Trinity hovering within an equilateral triangle. Together, the window visually tracks Jesus’s growth from the quiet, private household raised by his parents (the left) into the public, formal structures of divine law where He takes up His true spiritual mission as the Son of God (the right).

ST. PAUL THE APOSTLE WINDOW.

St. Paul Window. June 2022. Author’s photograph. 4.28 mb

CENTER PANEL: This panel features St. Paul, the great Apostle to the Gentiles. He is depicted in a traditional pose of apostolic authority, with his right hand raised in blessing and his left hand holding a large volume representing the Holy Scriptures and his foundational New Testament epistles. The figure is framed by vertical typography in clean capital letters reading “SAINT” on the left and “PAUL” on the right. While Christian iconography and the traditional symbology of martyrs frequently depict Paul holding a sword—both as the historical instrument of his execution by beheading (c. 64–68 CE) and as a metaphor for the ‘sword of the Spirit, which is the word of God’ (Ephesians 6:17)—this specific window replaces that martial emblem with the written word, highlighting his role as the preeminent teacher, theologian, and writer of the early Church. An angel figure is positioned directly below St. Paul.

LEFT PANEL: The left panel portrays Pentecost (Acts 2:1–13), which immediately followed the timeline of the Ascension. The scene depicts the Apostles gathered in prayer alongside Mary, the Mother of Jesus, as they receive the promised outpouring of the Holy Spirit. The divine presence is symbolized by a radiant dove descending from Heaven, casting tongues of fire upon the faithful below. Affixed to the bottom register of this panel is a prominent inscription block that reads: “TEACH YE ALL NATIONS – MATTHEW 28.”

RIGHT PANEL: The right panel illustrates the Ascension of Jesus into Heaven, an event heavily witnessed and detailed throughout the New Testament (Luke 24:50–53; Acts 1:6–12; John 3:13; Romans 8:34; Ephesians 1:19–20). The composition captures the exact moment the Resurrected Christ physically departed from Earth, rising into the heavens before the gaze of His Eleven remaining apostles (Judas Iscariot betrayed Jesus and tragically hung himself). Visually reinforcing this mystery, a cloud of glory reaches down from the upper tracery to receive Christ as His divine humanity enters into the eternal intimacy of the Father, sealing His identity as the perfect God-Man. Symmetrically anchoring the overall window design, a stylized descending dove—the symbol of the Holy Spirit—rests within the lower register directly below this scene.

St. Paul Window: Ascension. October 2015. Author’s photograph DSC_0505 (1).

Thematic and Compositional Harmony

The window’s design displays a brilliant theological and visual unity across its panels. Liturgically and historically, the inscription at the bottom left—“Teach ye all nations” (Matthew 28:19)—functions as the structural catalyst for the entire visual program. The Pentecost panel directly above it provides the Apostles with the supernatural grace and tongues of fire required to execute this Great Commission, while the central panel of St. Paul showcases the ultimate historical fulfillment of that missionary command to the wider world.

Artistically, this narrative is bound together by the striking use of deep cobalt blue glass backgrounds behind all three central figure groupings. This deliberate choice creates a dense, uniform baseline that forces the fiery reds and golden ambers of Christ’s robes and the descending Holy Spirit to pop with staggering visual contrast when sunlight hits the glass.

ST. PAUL THE APOSTLE WINDOW in situ on the east wall. June 2014. Author’s photograh

THE GOOD SHEPHERD WINDOW.

The Good Shepherd Window. December 2018. 12.6mb

CENTER PANEL: This panel features Jesus Christ declaring Himself the ‘Good Shepherd’ (John 10). This title fulfills the Old Testament prophecies of Ezekiel, who foretold a singular Messiah-Shepherd sent to oversee the people of God (Ezek. 34:23–24; 37:24–25). Christ is depicted holding a pastoral staff with a lamb slung securely over His shoulders, symbolizing His protective care for the faithful. This messianic claim is rendered instantly legible by the stark vertical English typography stitched directly into the blue background glass, reading “I AM THE” on the left and “GOOD SHEPHERD” on the right. Positioned within the lower register directly below His feet is a triumphant Agnus Dei (Lamb of God) panel, portraying a haloed lamb holding the banner of victory over death. This iconography honors John the Baptist’s proclamation (John 1:29) and functions as an Old Testament typological echo of the ram provided by God to replace Isaac on Mount Moriah (Gen. 22:13), foretelling the ultimate sacrifice of the Son of God at Calvary.

LEFT PANEL: The left panel portrays the Scourging at the Pillar, which constitutes the Second Sorrowful Mystery of the Rosary and part of the severe bodily brutalities Jesus endured during His Passion (John 19:1–3). Bound to a marble column, Christ is flanked by two Roman torturers. Resting directly beneath His feet are the instruments of His flagellation: the leather-thonged whip (flagrum) and crossed wooden rods. Symmetrically anchoring the base of this narrative register, a standing angel figure rests directly below.

RIGHT PANEL: The right panel depicts Jesus in the Garden of Gethsemane during His Agony, positioned at the foot of the Mount of Olives the night before His Crucifixion (Luke 22:39–46). Knowing the immediacy of Judas’s impending betrayal, Jesus kneels in intense prayer, pleading: ‘Father, if you are willing, take this cup from me. Yet not my will, but yours be done’ (Luke 22:42). The window captures the exact fulfillment of the subsequent verse, where a ministering angel descends from heaven to strengthen Him (Luke 22:43). This angel holds out a golden Eucharistic chalice directly toward Christ’s face, visually transforming the abstract concept of the spiritual ‘cup of suffering’ into a tangible, liturgical reality. Mirroring the layout of the left side, an identical standing angel figure occupies the register directly below.


Compositional and Structural Balance

Architecturally, the entire triptych is bound together by identical, pointed trefoil-lobed arch borders (or ogival mandorlas) rendered in deep cobalt blue glass. This recurring geometric framing establishes a strict visual symmetry across the three windows, naturally drawing the viewer’s eye away from the chaotic flanking scenes of the Passion and focusing it onto the serene, central icon of the Good Shepherd.

This formal balance extends to the lower register of the window. The identical, standing angel figures flanking the base on the left and right face inward toward the central register. This deliberate layout creates a sacred, heavenly court at eye level, physically framing and guarding the triumphant Agnus Dei panel at the center of the visual program.

Organ loft. St. Francis Xavier Church, Wilmette, IL. December 2018. Author’s photograph. 446 kb 25%

WINDOW DETAIL An angel figure graces one of the stained-glass windows in St. Francis Xavier Church. There are several different angel figures throughout the church’s stained glass panels.

SOURCES:

Catechism of the Catholic Church. 2nd ed. New York: Doubleday, 1997.

Coulson, John, ed. The Saints: A Concise Biographical Dictionary. New York: Guild Press, 1957.

Lane, George, S.J., and Algimantas Kezys. Chicago Churches and Synagogues: An Architectural Pilgrimage. Chicago: Loyola University Press, 1981.

McNamara, Denis Robert, and James Morris. Heavenly City: The Architectural Tradition of Catholic Chicago. Chicago: Liturgy Training Publications, 2005.

The New American Bible. New York: Catholic Book Publishing Corp., 1993.

Pise, Chas. Constantine. Saint Ignatius and His First Companions. New York: P.J. Kenedy & Sons, 1892.


St. Francis Xavier Statue

Travel Triangle. “How to Reach Japan – Get Air/Flights, Trains, Road/Bus Details.” Updated 2025. traveltriangle.com.

St. Peter Window

Archdiocese of Saint Paul and Minneapolis. “What Are the Symbols of St. Peter, the Apostle?” Accessed November 4, 2026. archspm.org.

Christianity.com Editorial Staff. “What Are the ‘Keys of the Kingdom’?” Christianity.com, August 31, 2022. christianity.com.

United States Conference of Catholic Bishops. Crowning an Image of the Blessed Virgin Mary. Washington, DC: USCCB. PDF.

St. Patrick Window

Ireland Calling. “The Harp – National Emblem of Ireland.” Accessed November 4, 2026. ireland-calling.com.

Kelly, David. “St Patrick’s Writings: Confessio and Epistola.” St. Patrick’s Confessio, Royal Irish Academy, 2011. confessio.ie.

Basswood Crucifix

Moody Bible Institute. “The Resurrection of Jesus Christ.” Accessed November 4, 2026. moodybible.org.

Morgan, G. Campbell, Matthew Henry, and A.W. Pink. “Who Was Present at the Cross?” Christianity.com, updated February 8, 2024. christianity.com.

New World Encyclopedia. “INRI.” Accessed November 4, 2026. newworldencyclopedia.org.

Queen of Heaven Window

Newman Connection. “Solemnities & Holy Days: Presentation of Jesus in the Temple.” Catholic Blesseds, Saints, Solemnities & Holy Days, accessed November 4, 2026. newmanministry.com.

Reconstructed Windows (Sts. Anne, Mary, Joseph, Paul, Shepherd)

Aleteia. “Why Is St. Paul Depicted Carrying a Sword?” Aleteia, October 3, 2018. aleteia.org.

Christianity.com. “Why Is Jesus Called the Good Shepherd?” Christianity.com, accessed November 4, 2026. christianity.com.

Grasping God. “The Scourging of Jesus.” Accessed November 4, 2026. graspinggod.com.

Ray, Steve. “Mary, the Ark of the New Covenant.” Catholic Answers Magazine, May 20, 2019. catholic.com.

Virtual St. Joseph Altar. “The Symbols of St. Joseph.” Accessed November 4, 2026. virtualstjosephaltar.com.

Author & wife. St. Francis Xavier, Wilmette, Illinois.

Cast in Iron, Built for Commerce: The Story of Milwaukee’s Iron Block (1861/1899).

FEATURE image: Iron Block (1861/1899), 205 East Wisconsin Avenue, Milwaukee, Wisconsin, following its extensive restoration in 2014. September 2016. Author’s photograph.

The Iron Block stands as a pioneering expression of cast-iron architecture in the American Midwest, demonstrating how innovation, craftsmanship, and commercial ambition transformed Milwaukee in the decades following its founding. Through George H. Johnson’s design and the building’s later expansion, the structure embodies both the city’s nineteenth-century economic growth and its enduring commitment to preserving architectural landmarks.

Milwaukee. Iron Block building. 1861 and 1899. September 2016. Author’s photograph. 6.21 mb

The Iron Block at 205 East Wisconsin Avenue on the corner of busy Water and Wisconsin in downtown Milwaukee, Wisconsin, was erected in 1861. The architect was George H. Johnson (1830-1879) of New York City and is a landmark of special architectural significance.

The Iron Block building was financed and built by James B. Martin (1814-1878), a businessman and Baltimore native, who relocated to Milwaukee in the mid1840s. Martin established an early mill, for a short time a successful bank, traded on the grain and livestock futures markets, and bought and sold real estate. In 1849 Martin constructed “Martin’s Block” and, on the downtown real estate Martin purchased in 1860, built Iron Block.

James B. Martin mansion where the businessman and prominent builder of the Iron Block lived from 1852 to 1858 in downtown Milwaukee. The residence was demolished in 1963 and the block has been redeveloped with modern steel-and-glass corporate structures. (Fair Use).

The Iron Block building sat less than a half mile from Martin’s former downtown mansion at 742 N. Jackson where the proprietor of the Reliance Flouring Mills (1869-1878) and president of the Wisconsin State Bank in Milwaukee (1866-1868) is recorded to have once lived from 1852 to 1858.

Some of the Iron Block’s first commercial tenants were a bank, several stores, numerous offices, and a legal library. Cast-iron structures proved quintessentially functional for manufacturers, warehouses and office use.

ARCHITECTURAL IRON WORKS, NEW YORK CITY, WAS BUILDING DESIGNER AND MANUFACTURER

George H. Johnson was the chief designer for the foundry, metallurgy, and iron construction business of Daniel D. Badger (1806-1884) who had relocated from Boston to New York City in 1848. Badger established Architectural Iron Works, on Manhattan’s East 14th Street.  With James Bogardus (1800-1874), Badger was a pioneer in the prefabrication and use of cast-iron building technology. In 1848 James Bogardus had built the world’s first prefabricated cast iron building in Manhattan. George H. Johnson had emigrated from England in 1852 and went on in the 1850s and 1860s to design iron-fronted buildings in Chicago, Memphis, New Orleans, and elsewhere, including Milwaukee’s Iron Block.

Daniel D. Badger (1806–1884) was an American foundry innovator, working in New York City under the name Architectural Iron Works. With James Bogardus, Badger was one of the major forces in creating a cast-iron architecture in the U.S. in the mid-to-late-19th century. Badger’s chief designer for his foundry, metallurgy, and iron construction business was George H. Johnson, the architect for the Iron Block in Milwaukee.
James Bogardus (1800-1874). Bogardus was an American inventor and architect who was a pioneer of American cast-iron architecture for which he took out a patent in 1850.

Inspired by trends emerging in New York and other major cities, the structure brought cutting-edge architectural ideas to a rapidly growing Milwaukee. More than a commercial building, the Iron Block represents Milwaukee’s emergence as a modern city, where architectural innovation, industrial confidence, and urban growth were literally cast in iron.

ENTIRE EXTERIOR MADE OF MASS-PRODUCED, PRE-FAB CAST IRON

The Iron Block’s entire façade is composed of cast iron and is a direct connection to the age of mass production and prefabrication, and high-end craftsmanship that characterized mid19th century industry from the railroad to the skyscraper. Erected during the first shots of the U.S. Civil War, the Iron Block is an integral part of the mechanized culture which the Industrial Revolution had thrust upon all aspects of modern society – from the workplace to the battlefield – to increasingly mark the age.

The Iron Block’s neo-Renaissance decoration is superbly delineated so to make for a cutting-edge Civil War-era grandiose building that is stylistically stunning and that has been renewed in and for the 21st century. The Northern Italian mode of the Renaissance Revival style first appeared in the United States around 1850 and is markedly displayed in the Iron Block’s sculptural ornament of lion heads and serpentine vines manifested in powerful contrasts of natural light and shadow.

The Iron Block in its first decade. The building was owned by its original Milwaukee builder’s family for 100 years.
 

The building’s elaborate cast-iron façade reflects a period when iron construction symbolized modernity, technological progress, and urban sophistication.

When the Iron Block (originally Excelsior Building) was built in mid19th-century Milwaukee, it was the largest office building in the city. Today’s Iron Block is actually two buildings built next to one another about 40 years apart. Faced in brick, the southern annex was completed in 1899 and brought under one roof with the original 1861 building. Where the addition to the south meets the original 1861 building, there is an atrium with a skylight. A glass floor in the lobby which once allowed natural light into the basement is now gone.

IRON BLOCK LIKELY LAST SURVIVING CAST IRON BUILDING IN WISCONSIN

The Iron Block is Milwaukee’s only surviving cast-iron-fronted building and may be the last surviving example of this construction type in Wisconsin. In New York City—the origin of cast iron materials that came to Milwaukee—there remain about 250 such building types in Manhattan alone. More specific to the Iron Block, the Cary Building in Lower Manhattan (105–107 Chambers Street) designed by King & Kellum and completed in 1857 could have been an inspiration for the Milwaukee building’s own design and appearance.

Iron Block building in the 1970’s. (Fair Use).

CONSTRUCTION PROCESS

The interior of the building is made of brick and timber with three-foot thick load-bearing walls. The façade is made of entirely prefabricated cast-iron modules that were bolted together to give the appearance of a sixteenth-century Venetian palazzo. Piers, columns, beams, and spandrels were all cast in a foundry. During various renovations, the original ground floor had been removed and the cornice diminished. The elevator installed in 1879 is still in use. The relatively lighter interior supporting columns allowed for spacious rooms and floorplans and for optimum daylight through expansive window openings. While possibly more fireproof than other materials, in a serious fire cast iron warped and even collapsed.

After the building’s timber and brick underlying structure was in place—the foundation is composed of inverted semi-circular arches of brick between courses of stone whose function worked to reinforce walls and distribute vertical load over a greater area—its prefab iron modules— numbered and ordered to their location on the building’s façade—were bolted into place following transport to the site by horse and wagon. Starting at the ground floor and going up its five floors, the assembly of the façade (painted creamy white) was erected quickly compared to the construction of the underlying structure.

Decoration included fluted Corinthian columns, pediments, dentils, balustrades, and series of bas-relief ovals alternating with narrow, pointed carvings. Spandrels and piers were made to look like stone blocks with lion heads glaring downwards. Since cast iron was easier to install and maintain than stone facing, owners and builders could create their own façade designs by selecting from catalogs of cast iron architectural elements.

SPECTACULAR RENOVATION COMPLETED IN 2014

In consultation with historical design experts, patterns and molds were created from historic photographs and pieces of the original building. Over 4,200 new pieces were cast in Wisconsin foundries. Some weighed ounces; others, such as columns at the original entrance on Water Street, weighed over 1,200 pounds. The entire iron façade was sandblasted down to raw steel and a paint system was used to chemically bond with the iron surfaces. A new cornice and pediments were molded from fiberglass-reinforced polyester to match originals. The 1899 south addition was stripped of its paint to reveal the Cream City brick. The renovated building was unveiled on June 17, 2013 and completely finished in 2014.

The Iron Block has been on the National Register of Historic Places since 1973. Dental Associates purchased the building as its Wisconsin headquarters in January 2012. Using private funds, the building underwent extensive and detailed reconstructive work that was completed in 2014. This multi-year restoration earned Dental Associates the 2014 “Cream of the Cream City” award from the City of Milwaukee’s Historic Preservation Commission, the Common Council and the Mayor. Although the Iron Block had local designation and National Register status, the building had begun to rust and its architectural details, replicated in substitute materials during a 1983 renovation, were deteriorated with its ornament falling off the building. The 2014 renovation accurately recreated the heritage building’s missing details.

Preservation of the building allows contemporary viewers to appreciate both its engineering achievement and decorative artistry. The Iron Block serves as a tangible reminder of Milwaukee’s rise as a center of commerce, industry, and immigration during the nineteenth century.

SOURCES:

Books

Korom, Joseph. Milwaukee Architecture: A Guide to Notable Buildings. Madison, WI: Prairie Oak Press, 1995.

Smith, G. E. Kidder. Source Book of American Architecture: 500 Notable Buildings. New York: Princeton Architectural Press, 1996.

Zimmermann, Russell. The Heritage Guidebook (Landmarks and Historical Sites in Southeastern Wisconsin). Milwaukee, WI: Heritage Banks, Inland Heritage Corp., 1976.

Websites, Digital Collections, and Documents

Note: Since standard web pages do not always explicitly list publication dates, or have dynamic content, typical citation rules recommend providing an access date when a publication or last-modified date is unavailable.

Historic Milwaukee, Inc. “Iron Block Building.” Preservation report / brochure. Accessed November 2, 2026. historicmilwaukee.org.

Milwaukee Public Library. “Iron Block Building, 205 E. Wisconsin Ave.” Historic Photo Collection, ID 599. Accessed November 2, 2026. https://content.mpl.org/digital/collection/HstoricPho/id/599.

Paul Fehrenbach. “Iron Block.” The Historical Marker Database. Last modified February 16, 2023. https://www.hmdb.org/m.asp?m=66661.
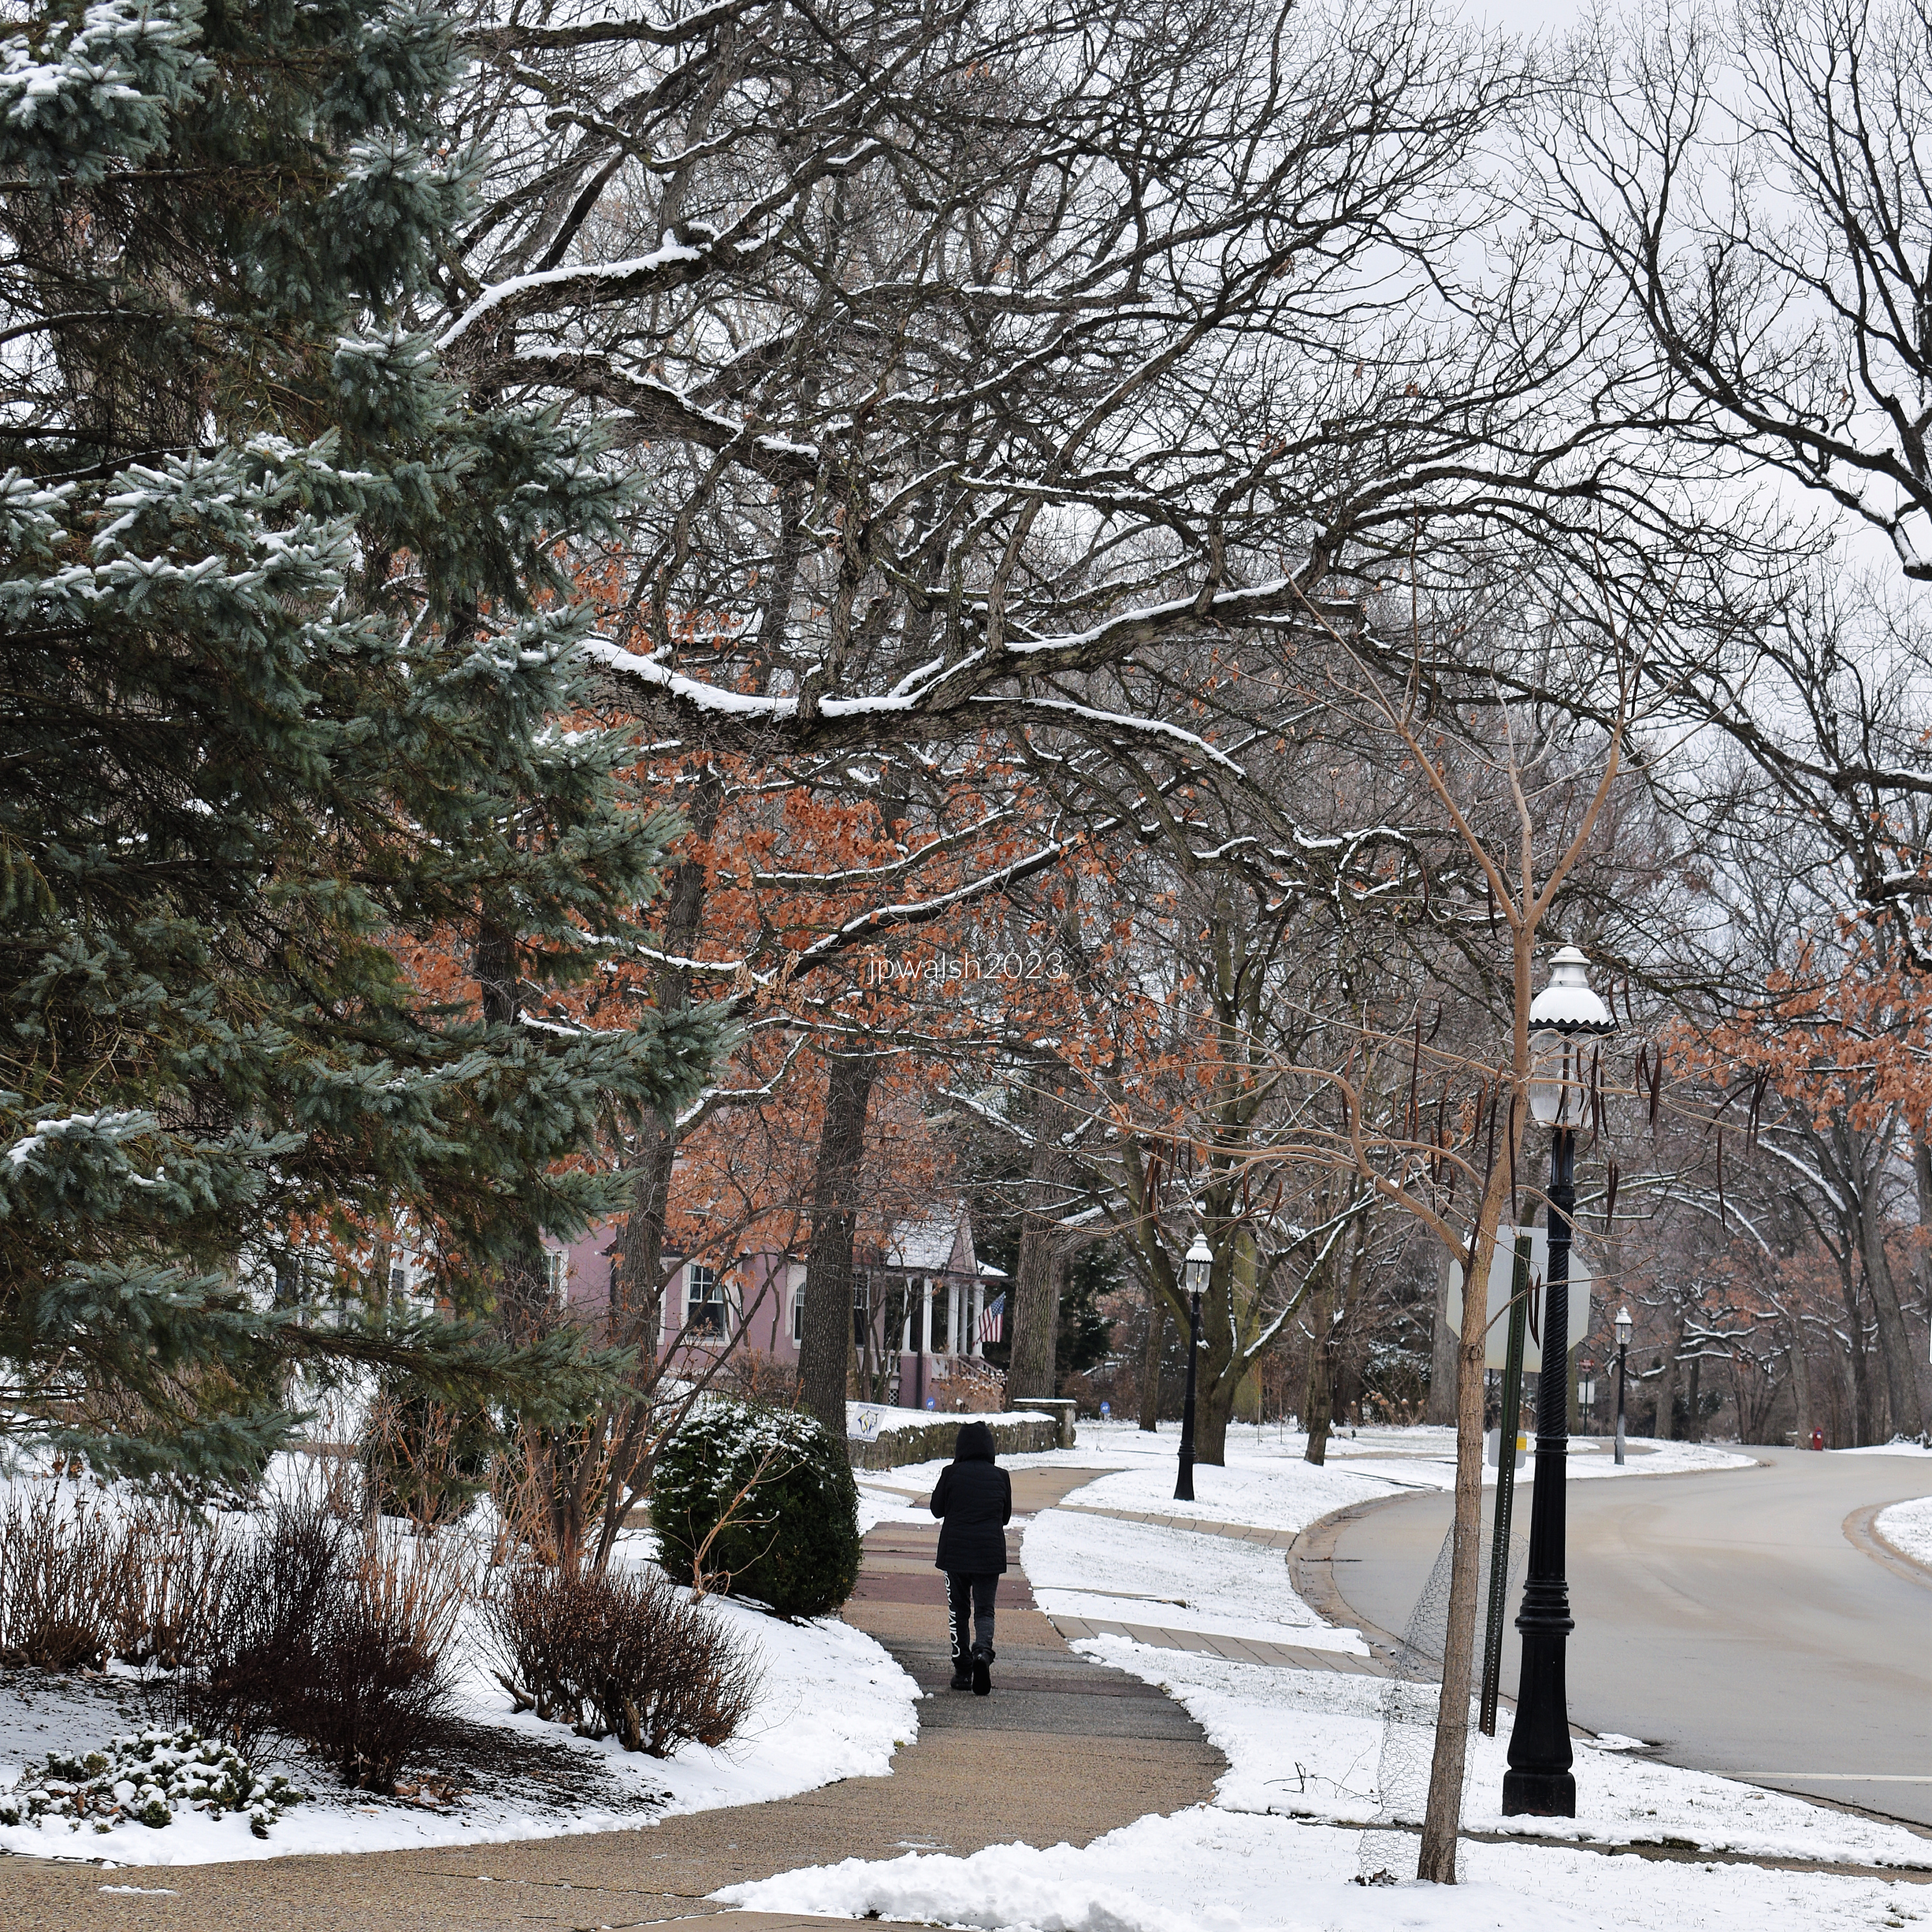
Tanzilo, Bobby. “The Return of the Iron Block.” OnMilwaukee. June 10, 2013. https://onmilwaukee.com/articles/ironblock.
Tanzilo, Bobby. “Urban Spelunking: The Iron Block Building.” OnMilwaukee. November 25, 2014. https://onmilwaukee.com/articles/ironblockspelunk.

Wisconsin Historical Society. “Iron Block (Excelsior Block).” Architecture and History Inventory, Record ID CS10303. Accessed November 2, 2026. https://www.wisconsinhistory.org/Records/Article/CS10303.
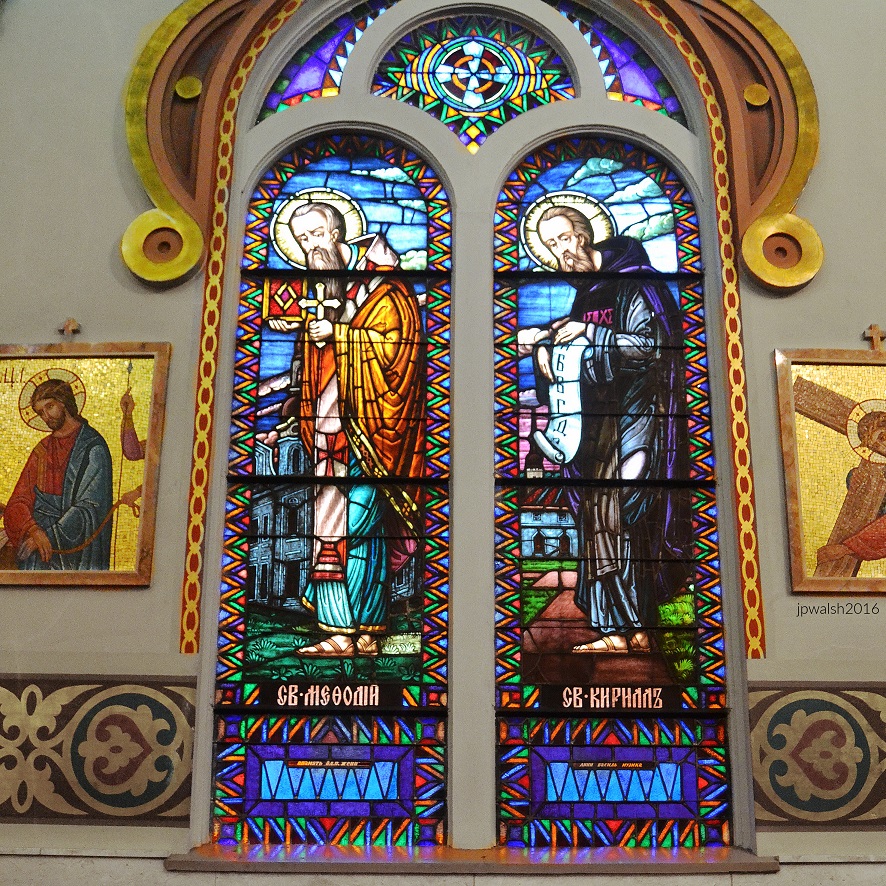
Row Houses (1873) on the Gold Coast: Survivors from Chicago’s Rebirth after the Great Chicago Fire.

FEATURE Image: Row Houses, c. 1873, 802-812 N. Dearborn Street, Chicago. June 2014. Author’s photograph.

The row houses at 802-812 N. Dearborn Street stand as rare survivors of post-Fire Chicago, illustrating how nineteenth-century urban residential architecture helped shape the city’s transformation from a rebuilding frontier metropolis into a sophisticated national center of commerce, culture, and residential life.

These early row houses were developed in Chicago’s Gold Coast/River North neighborhood in the early 1870s immediately following the Great Chicago Fire.

That tw-day conflagration began on October 8, 1871 at 137 DeKoven Street (around 1100 South) and blew its destruction north through Downtown and into the Gold Coast area. The fire petered out to the north of Fullerton Avenue (2400 North). The area of devastation was a swath of over ⁠four miles (see map below).

The fire’s aftermath sparked an intense period of rebuilding, especially in Downtown Chicago, less than one mile to the south of these row houses. This flurry of building activity, particularly of needed housing, may be partly why the architect is unknown for these three- and four-story Italianate buildings, all of which are well preserved.

The three-story row houses to the south have neo-Grec ornament which was in vogue by 1872. It included incised carved detail on window ledges and door frames.

Among the oldest surviving residential buildings in downtown Chicago, the 1873 Dearborn Street row houses offer a remarkable glimpse into the city’s resilience after the Great Chicago Fire and the architectural character of the emerging Near North Side.

The four-story row houses to the north (partially pictured) have more lavish Second Empire exterior decoration.

Like the Italianate style, the Neo-Grec–style row houses have a smooth brownstone front with a pronounced deep cornice, heavy entryway and window details. The contrast was in their ornamentation: Neo-Grec’s simple, precise lines and geometric Greek influence varied from Italianate ornamentation of curved and organic lines and forms.

Italianate curved window and door frames are replaced by Neo-Grec’s right-angles. Lintels are replaced by rectangular blocks. Entryway steps had baluster cast-iron railings that ended in squared-off linear and geometric incised ornament.

Constructed in 1873, shortly after the Great Chicago Fire, these rare surviving examples of nineteenth-century Chicago row-house architecture demonstrate the city’s rapid physical and economic recovery after the Great Fire.

Vintage map of Chicago Great Fire (detail).

CHICAGO POPULATION GROWTH 1860-1980

Chicago’s Explosive Growth Before the Great Fire
Chicago was growing exponentially by 1870. In 1860 the city had a little over 112,000 residents and ranked 9th on the list of largest U.S. cities. By the time of the Great Fire in 1871, Chicago had grown to nearly 300,000 and ranked 5th on the largest U.S. cities list.

Equally significant is that the city’s size also doubled in those same ten years from 17,492 square miles in 1860 to 35,172 square miles in 1870. Busy with rebuilding, the city did not expand again in square miles until the 1880’s, though its population continued to soar. When these Italianate row houses were built, Chicago was growing towards becoming the 4th largest U.S. city with a population of over 500,000.

Housing a Booming Metropolis
In the early 1870’s with rebuilding and augmenting population density the demand for housing was high. Chicago’s population would continue to grow with each decade until 1980.

The North Dearborn Street row houses were among the residential buildings constructed to meet that demand, reflecting both the city’s remarkable recovery after the Great Fire and its emergence as one of America’s great urban centers.

OCCUPANTS TODAY INCLUDE A CONTEMPORARY ART GALLERY AND THE ALLIANCE FRANÇAISE DE CHICAGO FOUNDED IN 1897

Today, at 806 N. Dearborn is Alan Koppel Gallery which has, for over two decades, introduced contemporary international artists to Chicago audiences.

At 810 N. Dearborn is the main entrance to the Alliance Française de Chicago. Founded in Paris in 1883. the Alliance Française de Chicago is part of an international network of over 1,100 Alliances around the world which promotes French language and francophone culture. Chicago’s Alliance Française was founded in 1897. Offering French language classes and a full range of cultural events, the Alliance Française de Chicago is the second oldest Alliance in the U.S. and the second largest in the U.S. after the French Institute Alliance Française in New York City. The Alliance Française de Chicago is headquartered in two renovated architecturally historic buildings, including the 1870’s row house on Dearborn Street and, connected by an interior garden, a building on Chicago Avenue.

SOURCES:

Alan Koppel Gallery. n.d. Gallery Homepage. Accessed October 30, 2021. https://www.alankoppel.com.

Alliance Française de Chicago. n.d. Organization Homepage. Accessed October 30, 2021. https://www.af-chicago.org/.

Biggest US Cities. 2021. “Chicago, Illinois Population History.” Accessed October 30, 2021. https://www.biggestuscities.com/city/chicago-illinois.

Pridmore, Jay, and George A. Larson. Chicago Architecture and Design. New York: Abrams, 2018, p. 42.

Randall, Frank A. History of the Development of Building Construction in Chicago. 2nd ed. Chicago and Urbana: University of Illinois Press, 1999, p. 5.

Sinkevitch, Alice, ed. AIA Guide to Chicago. 2nd ed. Orlando: Harcourt, Inc., 2004, p. 134.

Spellen, Suzanne. 2016. “Neo-Grec Architecture: For Highbrow Folks Who Knew the Italianate Style Was ‘So Over’.” Brownstoner, July 13, 2016. Accessed October 30, 2021. https://www.brownstoner.com/guides/%25guides%25/neo-grec/.

Vintage Map Shop. n.d. “1871 R.H. McDonald’s Map of Chicago with a Correct Outline of the Great Fire.” Product Catalog. Accessed October 30, 2021. https://thevintagemapshop.com/products/1871-mcdonalds-map-of-chicago-great-fire.

The Cobden (1892) in Lincoln Park: Richardsonian Romanesque and the Early Career of Charles S. Frost.

FEATURE Image: The Cobden (1892). 418-424 W. Belden Avenue, Chicago, Illinois. June 2014. Author’s photograph.

Built in 1892 at the corner of Clark Street and Belden Avenue in Lincoln Park, The Cobden demonstrates how Richardsonian Romanesque architecture was adapted to a growing middle-class Chicago neighborhood, while revealing the early architectural maturity of Charles S. Frost, one of the city’s most significant architects of the late nineteenth and early twentieth centuries.

A Romanesque Landmark in Lincoln Park

The Cobden is a Richardsonian-Romanesque flats-above-storefront building that has anchored the northwest corner of busy Clark Street and residential Belden Avenue since 1892. It was designed by architect Charles Sumner Frost (1856 –1931) of the firm of Henry Ives Cobb (1859-1931) and Frost.

Charles S. Frost Comes to Chicago

Born in Maine and trained as an architect in Boston, Frost moved to Chicago in 1882. When The Cobden was built, Frost was 36 years old and at the beginning of a new stage in his early mid-career. Cobb and Frost designed and began construction of the Potter Palmer mansion (1882-1885) at 1350 N. Lake Shore Drive (demolished in 1951). The Cobden, two miles to the north in Lincoln Park by Lake Michigan, was built in a burgeoning residential area at 418-424 Belden Avenue.

The Cobden, in its bays and a prominent central gable that breaks above the roofline, presented an attractive architectural variety on Belden Avenue. Its architectural features include round-headed arches, rusticated masonry, recessed entrances, clustered columns, towers, and strong picturesque massing.

Richardsonian Romanesque on a Neighborhood Corner

The Cobden is greatly influenced by the Richardsonian-Romanesque style which was prevalent among young architects in the 1880’s and 1890’s before the onset of the Beaux-Arts revival. Adapted to a residential-commercial street in a middle class neighborhood outside Downtown Chicago, The Cobden shows the characteristics associated with the Richardsonian Romanesque style. These include clear, strong picturesque massing, round-headed arches, clusters of short squat columns, recessed entrances, richly varied rustication, blank stretches of walling contrasting with bands of windows, and cylindrical towers with conical caps embedded in the walling.

From Cobb & Frost to Frost & Granger

In 1897 Charles S. Frost married Mary Hughitt, the daughter of New York railroad tycoon Marvin Hughitt (1837-1928), the president of the Chicago and North Western Railroad. When the partnership of Cobb and Frost ended in 1898, Frost partnered with Mary’s sister’s husband, Alfred Hoyt Granger (1867-1939). Granger came to Chicago also from Boston (he was born in Ohio) and designed The Art Institute Building on Michigan Avenue in 1893. Frost and Granger were known for their designs of train stations and terminals such as the LaSalle Street Station in 1903. In the first decade of the 20th century, Frost and Granger designed over 100 buildings for the Chicago and North Western Railroad, including the massive Renaissance-Revival style Chicago and North Western Terminal which opened in 1912 (and demolished in 1984 to make way for the Ogilvie Transportation Center in Downtown Chicago).

An Independent Practice and Lasting Legacy

When the Frost and Granger partnership ended by 1912, Frost began to work independently and designed in 1916 the Navy Pier Auditorium. Following his father-in-law’s death in 1928, Frost retired from his architectural practice at the end of the same year. After designing hundreds of public, commercial, and residential buildings, mainly in Chicago, Charles S. Frost died in 1931 at 75 years old.

Charles S. Frost in 1920.

SOURCES:

Alice Sinkevitch, AIA Guide to Chicago, 2nd Edition, Harcourt, Inc., Orlando, 2004, p. 196.

The National Cyclopaedia of American Biography, Volume XVII, 1920, pp. 336–337.

French Modernism on the Magnificent Mile: Jean-Paul Viguier’s Sofitel Chicago (2002).

FEATURE image: Sofitel Chicago Magnificent Mile, 20 East Chestnut Street, Chicago, Illinois. architect: Jean-Paul Viguier. June 2014. Author’s photograph. 4.66mb

The Sofitel Chicago Magnificent Mile demonstrates how contemporary architecture can achieve both sculptural elegance and urban presence, bringing a distinctly French modernist sensibility to Chicago’s celebrated skyline while honoring the city’s tradition of architectural innovation.

Sofitel Chicago Magnificent Mile, Chicago, Illinois, Jean-Paul Viguier. At its opening the Chicago chapter of the American Institute of Architects (AIA) selected today’s Sofitel Chicago Magnificent Mile as the decade’s “best new building” in Chicago. The hotel opened in May 2002 with 415 rooms.

Jean-Paul Viguier and a Modern Chicago Landmark

Jean-Paul Viguier (b.1946) is a leading modern Paris-based French architect. In 2003 his Sofitel Chicago Water Tower (renamed the Sofitel Chicago Magnificent Mile) was chosen by the Chicago chapter of the American Institute of Architects (AIA) as the “best new building in Chicago in the last ten years.” The hotel opened in May 2002 with 415 rooms. Its dramatic architecture made an immediate impression not only on the city’s denizens and visitors but much of the world.

Completed in 2002 during a new era of architectural growth in downtown Chicago. Distinctive prismatic wedge-shaped form recalls the prow of a ship or a cut crystal.

The glass triangular tower ascends and thrusts over the intersection of Chestnut and Wabash Streets. Narrowing as it rises, the shape could evoke a ship’s prow—or a geometer’s trapezoid. June 2014. Author’s photograph. 5.49mb

A Prism of Glass, Light, and Geometry

The prism-shaped, 350,000-square-foot structure was chosen by nearly 350 established Chicago-based architects as one of the city’s most outstanding achievements in architecture. The glass triangular tower ascends and thrusts over the intersection of Chestnut and Wabash Streets. Narrowing as it rises, the shape could evoke a ship’s prow—or a geometer’s trapezoid. Its expansive façades allow generous exposures of natural light as it faces east to capture sunrise over the incredible natural backdrop of Lake Michigan and southwest towards the timeless Midwestern prairie.

Adding to the building’s drama and welcome grace is its exterior of horizontal cladding of visible and opaque glass in synergy with the verticality of the building’s wedge and curve. Inside, the lobby continues this building’s dramatic modernity presenting a steely structural space that is airy, sleek, and soaring.

Winning the Competition

Mr. Viguier was selected to design Sofitel Chicago Magnificent Mile during a design competition in 1998 judged by Accor hotels leadership and others. Mr. Viguier is a member of the International Academy of Architecture (IAA) and was president of AFEX (French Architects Overseas) from 1999 to 2002.

Jean-Paul Viguier. Photo Credit: “File:Jean-Paul Viguier Wiki.jpg” by JPVAParis is licensed under CC BY-SA 4.0

An International Architectural Career

Mr. Viguier’s other internationally recognized projects include the France Televisions headquarters in Paris as well as the Cœur Défense in 2001 and the Tour Majunja in 2014 both in La Défense, France. The French architect built a two story expansion at the McNay Museum of Modern Art in San Antonio, Texas.

Mr. Viguier is also architect for the Maroc Telecom Tower in Rabat, Morocco in 2013, and, in 2015, the SFR Campus in Saint-Denis, France. Another highly regarded project is, in 2013, the Cancer University Institute in Toulouse, France.

Among America’s Favorite Buildings

The Sofitel Chicago Magnificent Mile is also listed at no. 82 in a public poll of 150 buildings of “America’s Favorite Architecture.” The poll was conducted by The American Institute of Architects (AIA) and Harris Interactive and in conjunction with the AIA’s 150th anniversary in 2007.  

Award-Winning Design

In 2005, Sofitel Chicago Magnificent Mile received the MIPIM Award at their international meeting of property market sector leaders gathering in Cannes, France. Created in 1991, the MIPIM Awards is an internationally-renowned real estate competition at MIPIM, the world’s property market. It honors the most outstanding and accomplished projects, completed or yet to be built, around the world, the very best of the real estate industry.

Demonstrates how hotel architecture can function as both commercial space and public art as it highlights the continued evolution of Chicago as a laboratory for innovative architectural design.

SOURCES:

American Institute of Architects. 2007. “The 150 Favorite Pieces of American Architecture.” NPR Legacy Document Server. Retrieved May 24, 2021. https://legacy.npr.org/documents/2007/feb/buildings/150buildings.pdf.

Archello. n.d. “CAMPUS SFR (SFR Headquarters).” Accessed October 25, 2026. https://archello.com/project/campus-sfr-sfr-headquarters.

Archello. n.d. “Cancer University Institute.” Accessed October 25, 2026. https://archello.com/project/cancer-university-institute.

Fedderly, Eva. 2018. “Inside Chicago’s Sustained Architecture Boom.” Architectural Digest, October 9, 2018. Retrieved May 24, 2021. https://www.architecturaldigest.com/story/chicago-architecture-boom.

Floor Focus. 2007. “AIA Poll of America’s Favorite Buildings Released.” FloorDaily, February 12, 2007. Retrieved May 24, 2021. https://www.floordaily.net/floorfocus/aia-poll-of-americas-favorite-buildings-released.

Hospitality Net. 2002. “Designed by Jean-Paul Viguier, The Slender Glimmering White Hotel, Sofitel Chicago Water Tower, Opens.” Hospitality Net Landmark Openings, May 31, 2002. Retrieved May 24, 2021. https://www.hospitalitynet.org/news/4019734.html.

International Academy of Architecture. n.d. “Member’s Profiles: Jean-Paul Viguier.” IAA-NGO Portfolio. Retrieved May 24, 2021. https://iaa-ngo.com/portfolio-posts/jean-paul-viguier/.

Sinkevitch, Alice, ed. 2004. AIA Guide to Chicago. 2nd ed. San Diego: Harcourt, Inc.

Viguier. n.d. “Accueil / VIGUIER Architecture Urbanisme Paysage.” Accessed October 25, 2026. https://www.viguier.com/en.

Viguier. n.d. “McNay Art Museum, San Antonio, Texas.” Projects Registry. Retrieved May 24, 2021. https://www.viguier.com/en/projets/mcnay-museum-san-antonio-texas.

Viguier. n.d. “Maroc Telecom Tower, Rabat.” Projects Registry. Retrieved May 24, 2021. https://www.viguier.com/en/projets/tour-maroc-telecom-rabat.

Brick, Terra Cotta, and Nonconformity: Deconstructing the Mentor Building (1906).

Feature Image: THE MENTOR BUILDING, 1906, 39 S. State Street (6 E. Monroe Street), Chicago. Howard Van Doren Shaw (1869-1926), architect. Author’s photograph, 7/2015.

Howard Van Doren Shaw’s Mentor Building (1906) stands as a pivotal anomaly in Chicago’s architectural history, serving as the architect’s sole foray into skyscraper design while masterfully bridging the horizontal warmth of the Prairie style with idiosyncratic classical motifs.

Mentor Building. July 2015. Author’s photograph. 2.93 mb DSC_0111 (2)

Street Appearance

The lower portion of Howard Van Doren Shaw’s Mentor Building functions as a four-level retail and commercial base designed to anchor the high-rise while maximizing street-level storefront interaction in downtown Chicago. At street level, the building presents an open, highly transparent urban storefront that wraps around the corner of State and Monroe Streets. It is dominated by large showroom windows framed in dark, minimalist metal sash work.

Structural Function

Structurally, the lower portion serves as the open-perimeter foundation for a 17-story mixed-use skyscraper. Supported below by deep rock caissons, the skeleton framework allows the building’s immense weight to be carried by internal columns rather than thick, load-bearing exterior walls. This engineering feat allows the exterior facade of the first four floors to be completely opened up for massive windows without compromising structural stability.

Decorative Choices

The lower levels are clad in a light tan stone or terra cotta, creating a visually distinct, monumental “pedestal” that contrasts with the dark brown brick of the upper floors. Inspired by the Prairie style, the masonry piers emphasize strong horizontal bands and clean lines that anchor the building’s massive height to the ground.

Restrained Motifs.

While the windows are clean and modern, classical elements—such as subtle geometric molding patterns and small decorative brackets under the window transitions—subtly hint at classical motifs without cluttering the storefront displays.

Howard Van Doren Shaw (1869-1926), 1906, THE MENTOR BUILDING, State and Monroe Streets, Chicago, from the southwest. July 2015. Author’s photograph, 7/2015.

Structural Profile and Purpose

A Mentor building has stood on the northeast corner of State and Monroe Streets since 1873. Until 1906, a 7-story building was erected here.1

The 1906 building by Howard Van Doren Shaw (1869-1926) is 17 stories high with two basements on rock caissons.2  Shaw’s only skyscraper presents an unusual mixture of styles, a talent for which Shaw built his practice’s reputation starting in 1897. The building was designed as a mixed use skyscaper, including retail sales and commercial business.3

Architectural Elements and Materials

Inspired by the Prairie style, there are windows grouped in horizontal bands between a four-level base of large showroom windows. The top is classically inspired with details that are strong and idiosyncratic. The brown brick and terra cotta building retains the character of its classical sources though they are used as large-scale motifs.4

The Architect’s Biography

Howard Van Doren Shaw (1869-1926). Public Domain.

Shaw studied architecture at Yale University and apprenticed in Chicago for William Le Baron Jenney (1832-1907). In Chicago and its northern suburbs Shaw had an illustrious career designing major commercial, church, and museum buildings and projects as well as mansions for the area’s elites.5

By blending conflicting design movements into a functional, early 20th-century mixed-use commercial space, Shaw challenged the rigid stylistic boundaries of the Chicago School and solidified his reputation as a master of eclectic architecture.


1 Frank A. Randall, History of Development of Building Construction in Chicago, Second Edition, Revised and Expanded by John D. Randall, University of Illinois Press, Urbana and Chicago, 1999, p. 196.

2 Ibid., p. 265.

3 Saliga, Pauline A., editor, The Sky’s The Limit A Century of Chicago Skyscrapers, Rizzoli New York, 1990, p. 73.

4 Alice Sinkevitch, AIA Guide to Chicago, 2nd Edition, Harcourt, Inc., Orlando, 2004, p. 59.

5 Saliga, p.73.