Tag Archives: #ChicagoHistory

From Railroad Suburb to City Neighborhood: The Architecture of Beverly and Morgan Park, Chicago.

FEATURE image: Detail of wood, stone and brick used by architect Joseph Emil Hosek for his 1951 Prairie-style house at 8958 S. Hamilton Avenue in Northern Beverly. See a fuller description and another photograph of the house in this post.

Beverly and Morgan Park preserve one of Chicago’s most distinctive residential landscapes, where nineteenth-century suburban origins, commuter rail development, and an exceptional range of architectural styles created a neighborhood that feels unlike any other part of the city.

Text & photographs by John P. Walsh.

INTRODUCTION.

The Beverly/Morgan Park community owes its charm and uniqueness to the variety of architecture styles and the plan for residential areas that were laid out in the late 19th century. Historic districts were established to help preserve that ambience.

Prairie School founder Frank Lloyd Wright (1867–1959) designed a handful of houses in Beverly/Morgan Park (4) between 1900 and 1917 as did Walter Burley Griffin who boasts an historic district on 104th Place. Today there are four historic districts – (1) the Ridge Historic District on the National Register of Historic Places, and Chicago Landmark Districts (2) covering historic homes and churches on sections of Longwood Drive and Seeley Avenue, (3) Prairie-style houses designed by architect Walter Burley Griffin, and (4) the train stations along the old Rock Island line.

The architect Walter Burley Griffin (1876-1937) has one of the historic districts in Beverly/Morgan Park named after him for his work designing Prairie-style houses. Griffin went on to become internationally famous as the designer of the new Australian capital city of Canberra in 1913. Public Domain.

The Ridge Historic District is an extensive area and one of the largest urban historic districts in the U.S. Boundaries include a substantial amount of historic Beverly and Morgan Park with architectural styles from the 1870s to the 1930s. More homes of historic value that are not in the historic district find designation and protection in the Chicago Landmark Districts.

The Beverly-Morgan Park area is a former homeland of the Potawatomi peoples. In 1833, the Native Americans ceded their land rights to this area to the U.S. government. In 1839, John Blackstone purchased 300 acres encompassing land known as the Ridge, a heavily wooded highland. Chicago and Fort Dearborn were accessible by an indigenous trail, also called the Vincennes Trail.

The area has mature trees, long, winding streets and old houses set back and nestled into hilly green plots. Morgan Park is the older community started in 1844 and later annexed to Chicago in 1914. Its original land tract was bought from John Blackstone by Englishman Thomas Morgan, between 91st and 119th street along the west side of Longwood Drive (the Blue Island Ridge). The area was a farming community until, after the Civil War, Morgan’s children sold the land to the Blue Island Building and Land Company, and, in 1869, Thomas F. Nichols planned a picturesque subdivision with winding streets, small parks, and roundabouts that evoke images of an English country town. Although the Chicago, Rock Island & Pacific railroad laid tracks through the area in 1852, commuter service to downtown was established over 35 years later, in 1888, which was six years after Morgan Park incorporated as a suburban village.
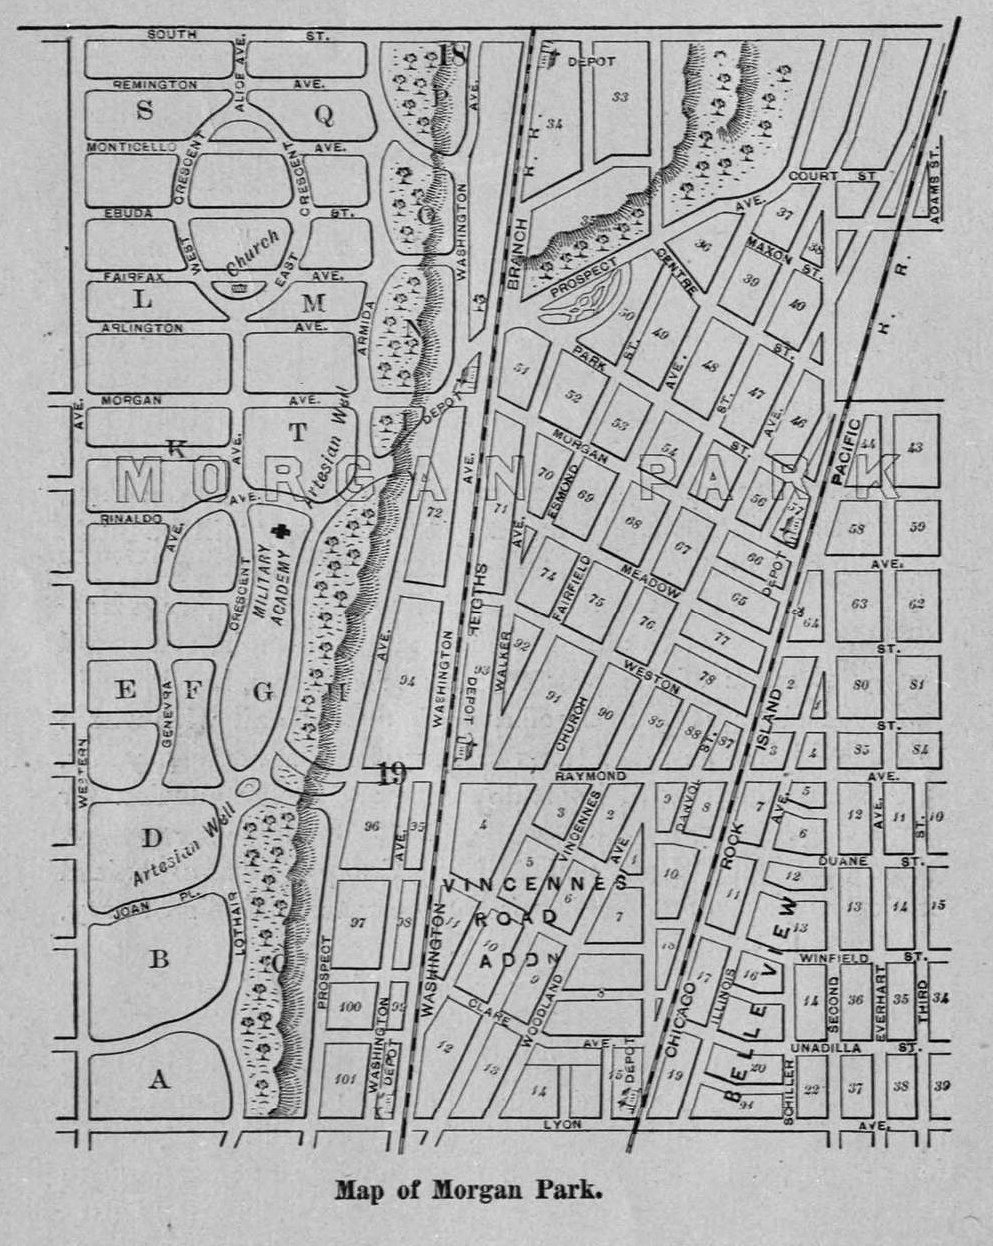
Map of Morgan Park, IL, as laid out by Thomas F. Nichols for the Blue Island Land and Building Company, 1870. Public Domain.

Following the Chicago fire, Morgan Park developed quickly in the 1870s including Morgan Park Military Academy (1873), Baptist Union Theological Seminary (1877), and Chicago Female College (1875). The seminary was run by Thomas Wakefield Goodspeed (1842-1927) and William Rainey Harper (1856-1906) who established The University of Chicago in Hyde Park in 1890. The seminary left Morgan Park at that time to become the University’s Divinity School. The political battle for Morgan Park’s annexation to Chicago resulted in its suburban women voting overwhelmingly for annexation in 1914 because it meant better city services and schools.

The Chicago, Rock Island & Pacific railroad had opened a station at 91st Street in 1889 and called it Beverly Hills which became the name for the whole area north of 107th along the Ridge. Beverly’s churches and schools reflected the community’s growth from east to west. Beverly (or Beverly Hills) developed along similar lines as adjacent Morgan Park though annexed to Chicago a quarter of century earlier in 1890. Beverly was originally part of the village of Washington Heights to the east which was also annexed to Chicago in 1890.

Notable Buildings in Beverly/Morgan Park.

Beverly originally developed as the western half of the independent Village of Washington Heights, which was officially incorporated in 1874. Chicago annexed Washington Heights (including Beverly) in 1890. It was built as a country retreat for wealthy Chicagoans seeking a park-like escape after the Great Chicago Fire.

J.T. Blake House, 2023 W. 108th Place, 1894, H.H. Waterman.

H.H. Waterman (1869-1948), a Wisconsin native, was a Wright contemporary. Waterman was known as Morgan Park’s “Village Architect” because he designed so many buildings in the community (no less than 15) even as Waterman also built houses out-of-state. Waterman’s architecture is vibrantly creative yet stately and recognizable by their charming and irregular designs. The J.T.Blake House is from the early mid 1890’s, a fecund building period for Waterman. It has a steeply pitched and swooping gabled roof that is asymmetrical and a jutting angled stairway bay. The house materials are stone, wood, and stucco.

H.H. Waterman House, 10838 Longwood Drive, 1892, H.H. Waterman.

Another H.H. Waterman confection is the so-called “Honeymoon Cottage” (above) nestled onto a broad, hilly corner Ridge lot, built in 1892. Waterman built this house for his young wife, Ida May Vierling (1872-1896), who died at 24 years old in 1896, leaving the talented architect alone to raise their baby daughter, Louise Hale Waterman (1895-1953). The house has a pretty terraced entrance with an exaggerated gabled entry porch. There is a high hipped roof that adds to the English cottage style whimsy and disproportion that is the architect’s own home. The Harry H. Waterman House, at 10838 S. Longwood Dr., built in 1892, is part of both the Ridge Historic District and the Longwood Drive District.

Morgan Park Methodist Episcopal, 11000 S. Longwood Drive, 1913, H.H. Waterman and addition, 1926, Perkins, Fellows & Hamilton.
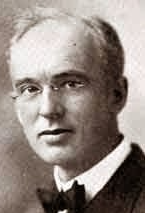
Dwight H. Perkins (1867-1941) was Prairie School architect and contemporary of Frank Lloyd Wright. Public Domain.

The original office of Perkins, Fellows and Hamilton who designed Morgan Park Methodist Episcopal church’s 1926 addition, was on Chicago’s Michigan Avenue and briefly shared with Frank Lloyd Wright. Perkins, Fellows and Hamilton became known for designing schools and civic buildings with prolific output in the Chicagoland area. Project designs included the Bowen High School, Carl Shurz High School—considered one of the most beautiful high schools in the area—as well as Evanston Township and Winnetka’s New Trier high schools. The firm also designed park facilities such as the Lincoln Park Boat House and the Lincoln Park Zoo’s famed Lion House.

Chicago Public Library, George C. Walker Branch, 11071 S Hoyne Avenue, 1890, Charles S Frost. Additions in 1933 and 1995.

George C. Walker was president of the Blue Island Land and Building Company. The original portion of the library building was designed by Charles Sumner Frost (1856-1931), cost $12,000, and opened on April 22, 1890. In 1929 its space was quadrupled and, in 1995, it received a major renovation. When Chicago Public Library, George C. Walker Branch, was built, Frost was 34 years old and at the beginning of a new stage in his early mid-career. The low-rise stone building is greatly influenced by the Richardsonian-Romanesque style which was prevalent among young architects in the 1880’s and 1890’s before the onset of the Beaux-Arts revival.

Charles Sumner Frost (1856-1931) was born in Maine and trained as an architect in Boston, Frost moved to Chicago in 1882. The partnership of Cobb and Frost designed and began construction of the Potter Palmer mansion (1882-1885) at 1350 N. Lake Shore Drive (demolished in 1951). Public Domain.

Entrance towers, Chicago Public Library, George C. Walker Branch, 1892.

Adapted to a residential-commercial street in a middleclass neighborhood outside downtown Chicago, the building shows the characteristics associated with the Richardsonian Romanesque style, including strong picturesque massing, round-headed arches, clusters of short squat columns, recessed entrances, richly varied rustication, blank stretches of walling contrasting with bands of windows, and cylindrical towers with conical caps embedded in the walling.

Bryson B. Hill House, 9800 S. Longwood Drive, 1909, Albert G. Ferree.

Bryson B. Hill House (above) is a classically-inspired mansion with two-story tall Doric columns helping form the front entrance. While Prairie style of architecture was new and modern, the Chicago “Great House” did not go out of style, at least until the onset of the Great Depression in 1929 which necessitated downsizing of many house plans. Albert G. Ferree (1848-1919/1924) also built two and three flats in Chicago in the same period.
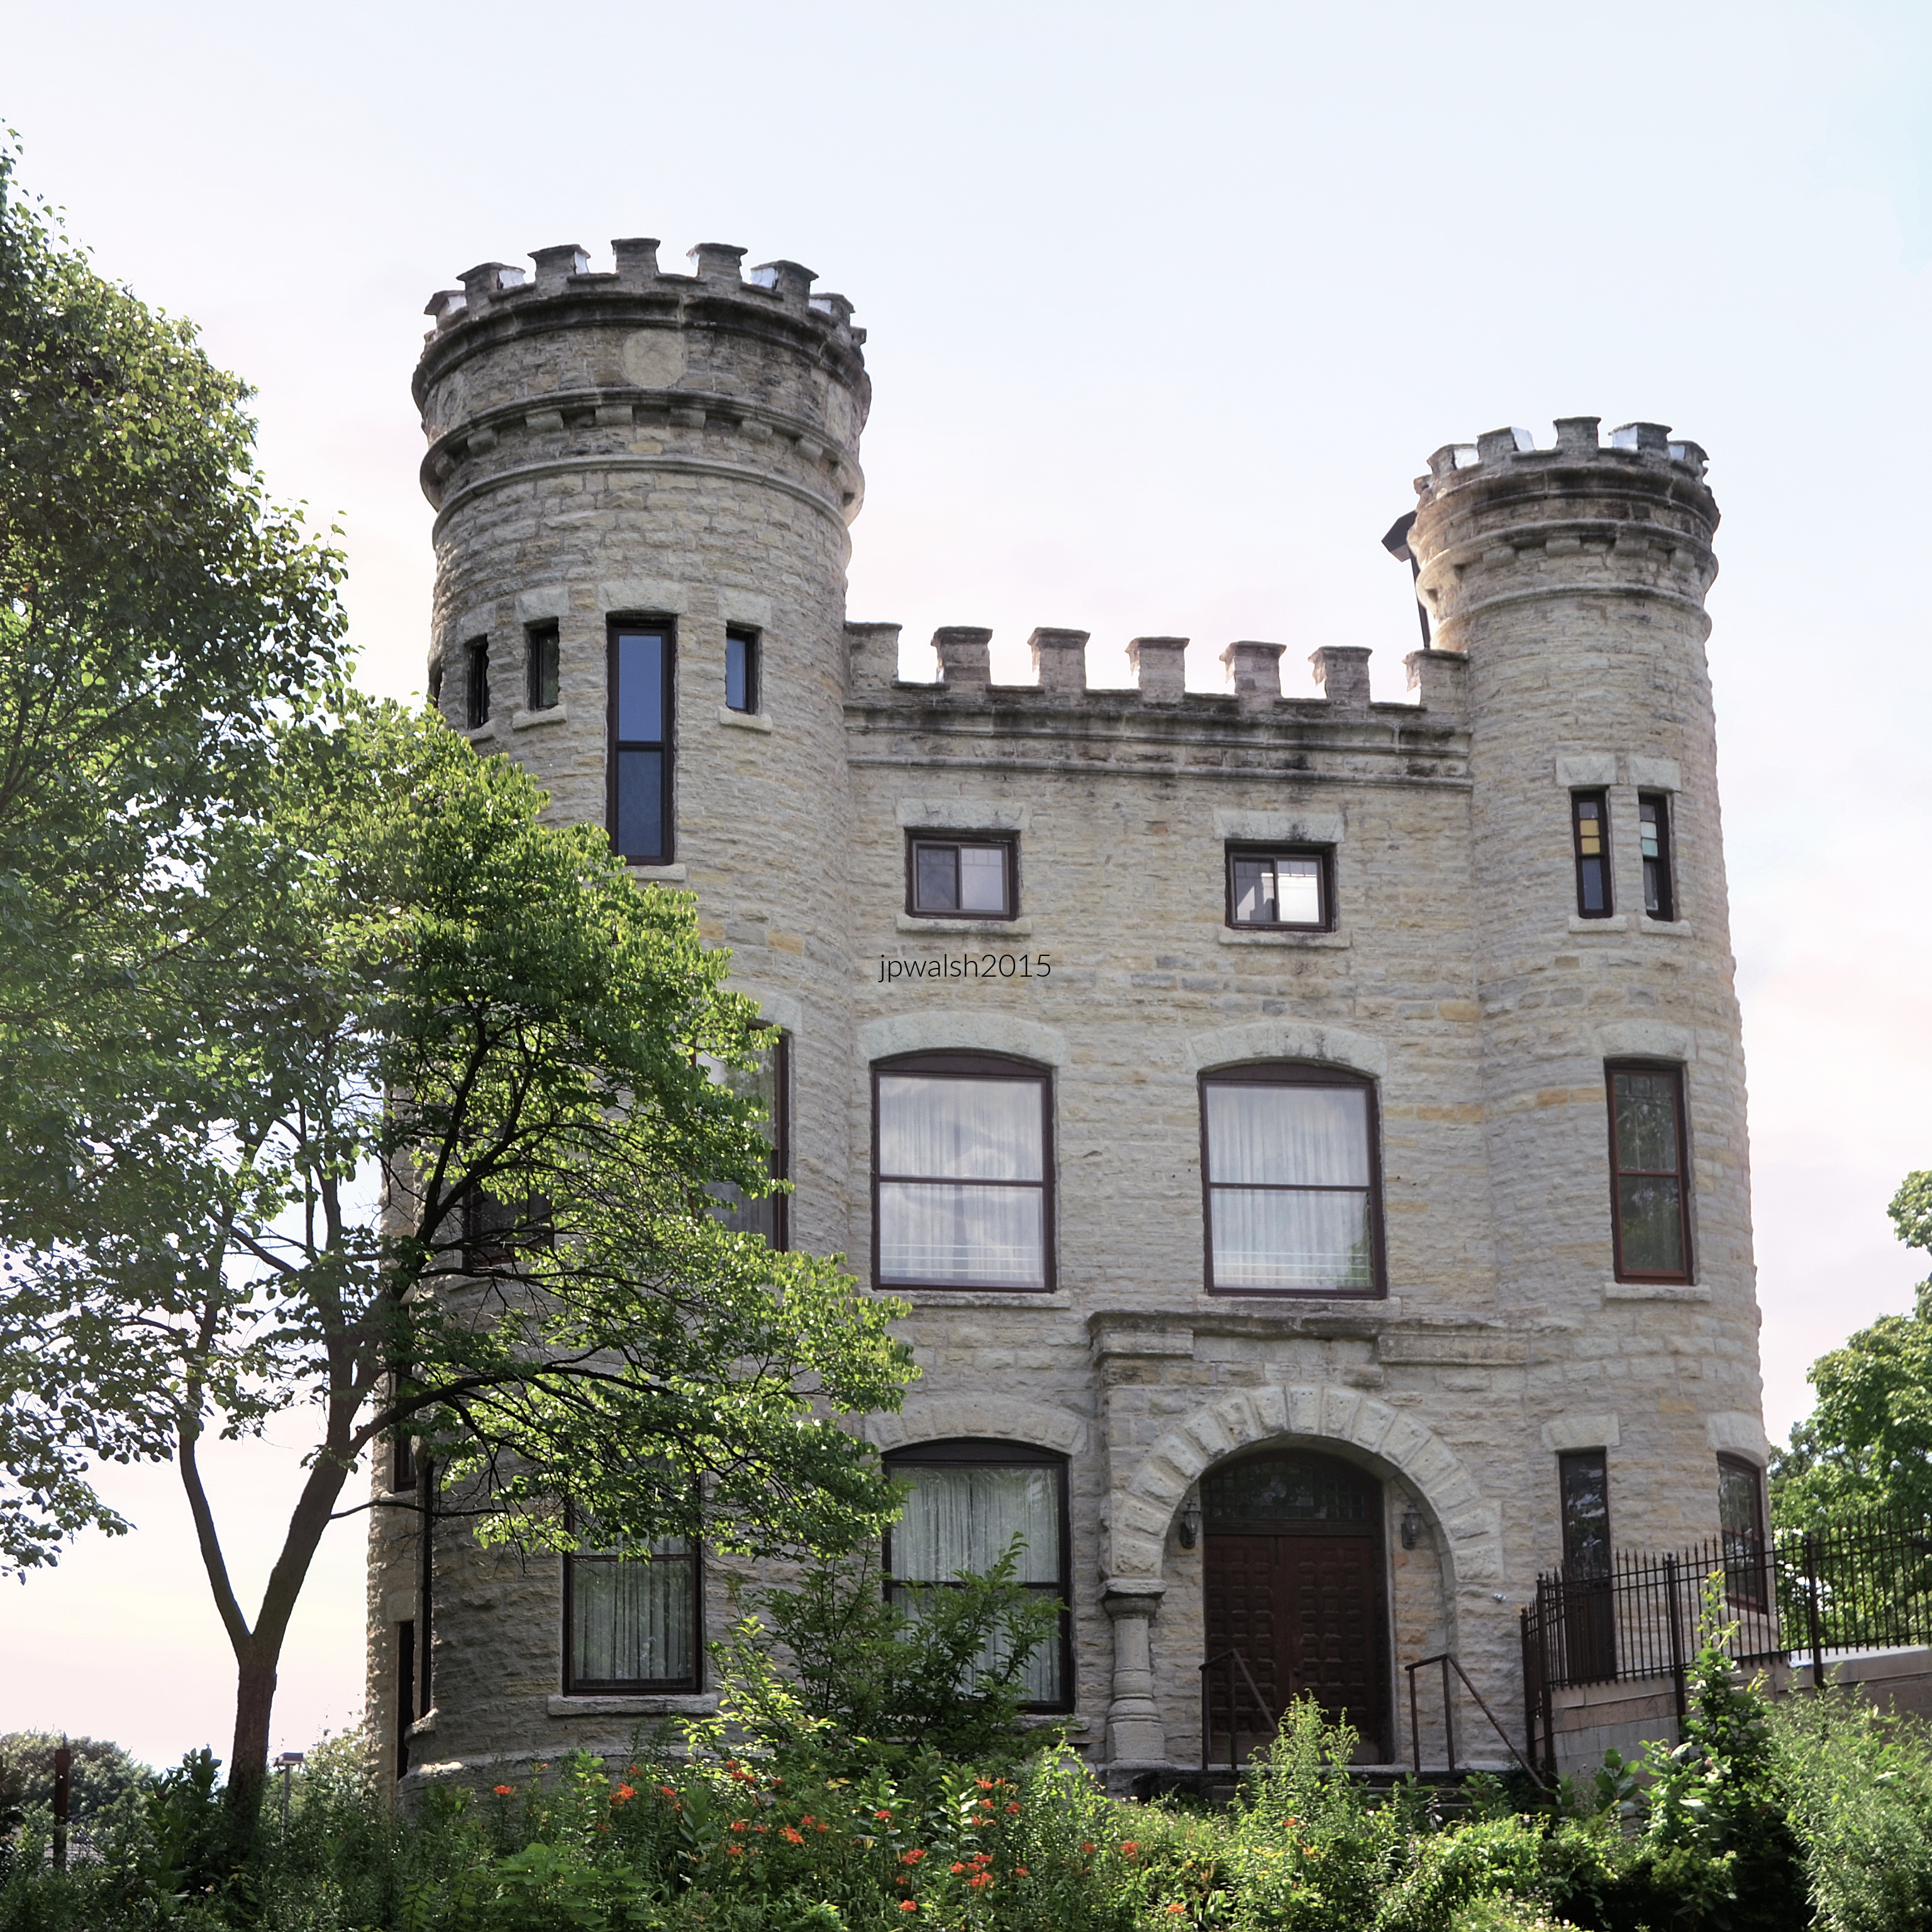
Beverly Unitarian Church (Robert C. Givins House), 10244 S. Longwood Drive, 1886, architect unknown.

Part of the Longwood Drive Historic District, the Robert S. Givins House, at 103rd Street and Longwood Drive, is also known as the Givins Beverly Castle (above). Built by an early developer, the castle-like keep is built of Joliet limestone that attracts attention for its crenellated battlement and towers with arrow-slit windows. The gatehouse entrance is a traditional Richardsonian Romanesque rounded arch. This late 19th century castle on its hill is probably the community’s best-known landmark.

Robert W. Evans House, 9914 S Longwood Drive, 1908, Frank Lloyd Wright.

Frank Lloyd Wright. Public Domain.

The Evans House (above) with a low hipped roof is built atop the Blue Island Ridge and not into it. There is a central fireplace around which the expansive house pinwheels. The original stucco exterior was later covered with flagstone. The earliest Wright house in the area is the Jessie Mae and William Adams House (9326 South Pleasant) completed in 1901. Robert and Alberta Evans had been married for 12 years when Wright built this home. Robert Evans was a sales manager and treasurer for the Picher Lead Company and Alberta Wetzel Evans was an award-winning botanist.

Headmaster’s House, 2203 W 111th Street, 1872, architect unknown.

The T-stem Victorian Gothic with stone foundation has a front porch on brick supports with thick square doric columns. There is a steeply pitched roof with brackets under the roof line.

The Berry House, 9750 S. Walden Parkway, 1922.
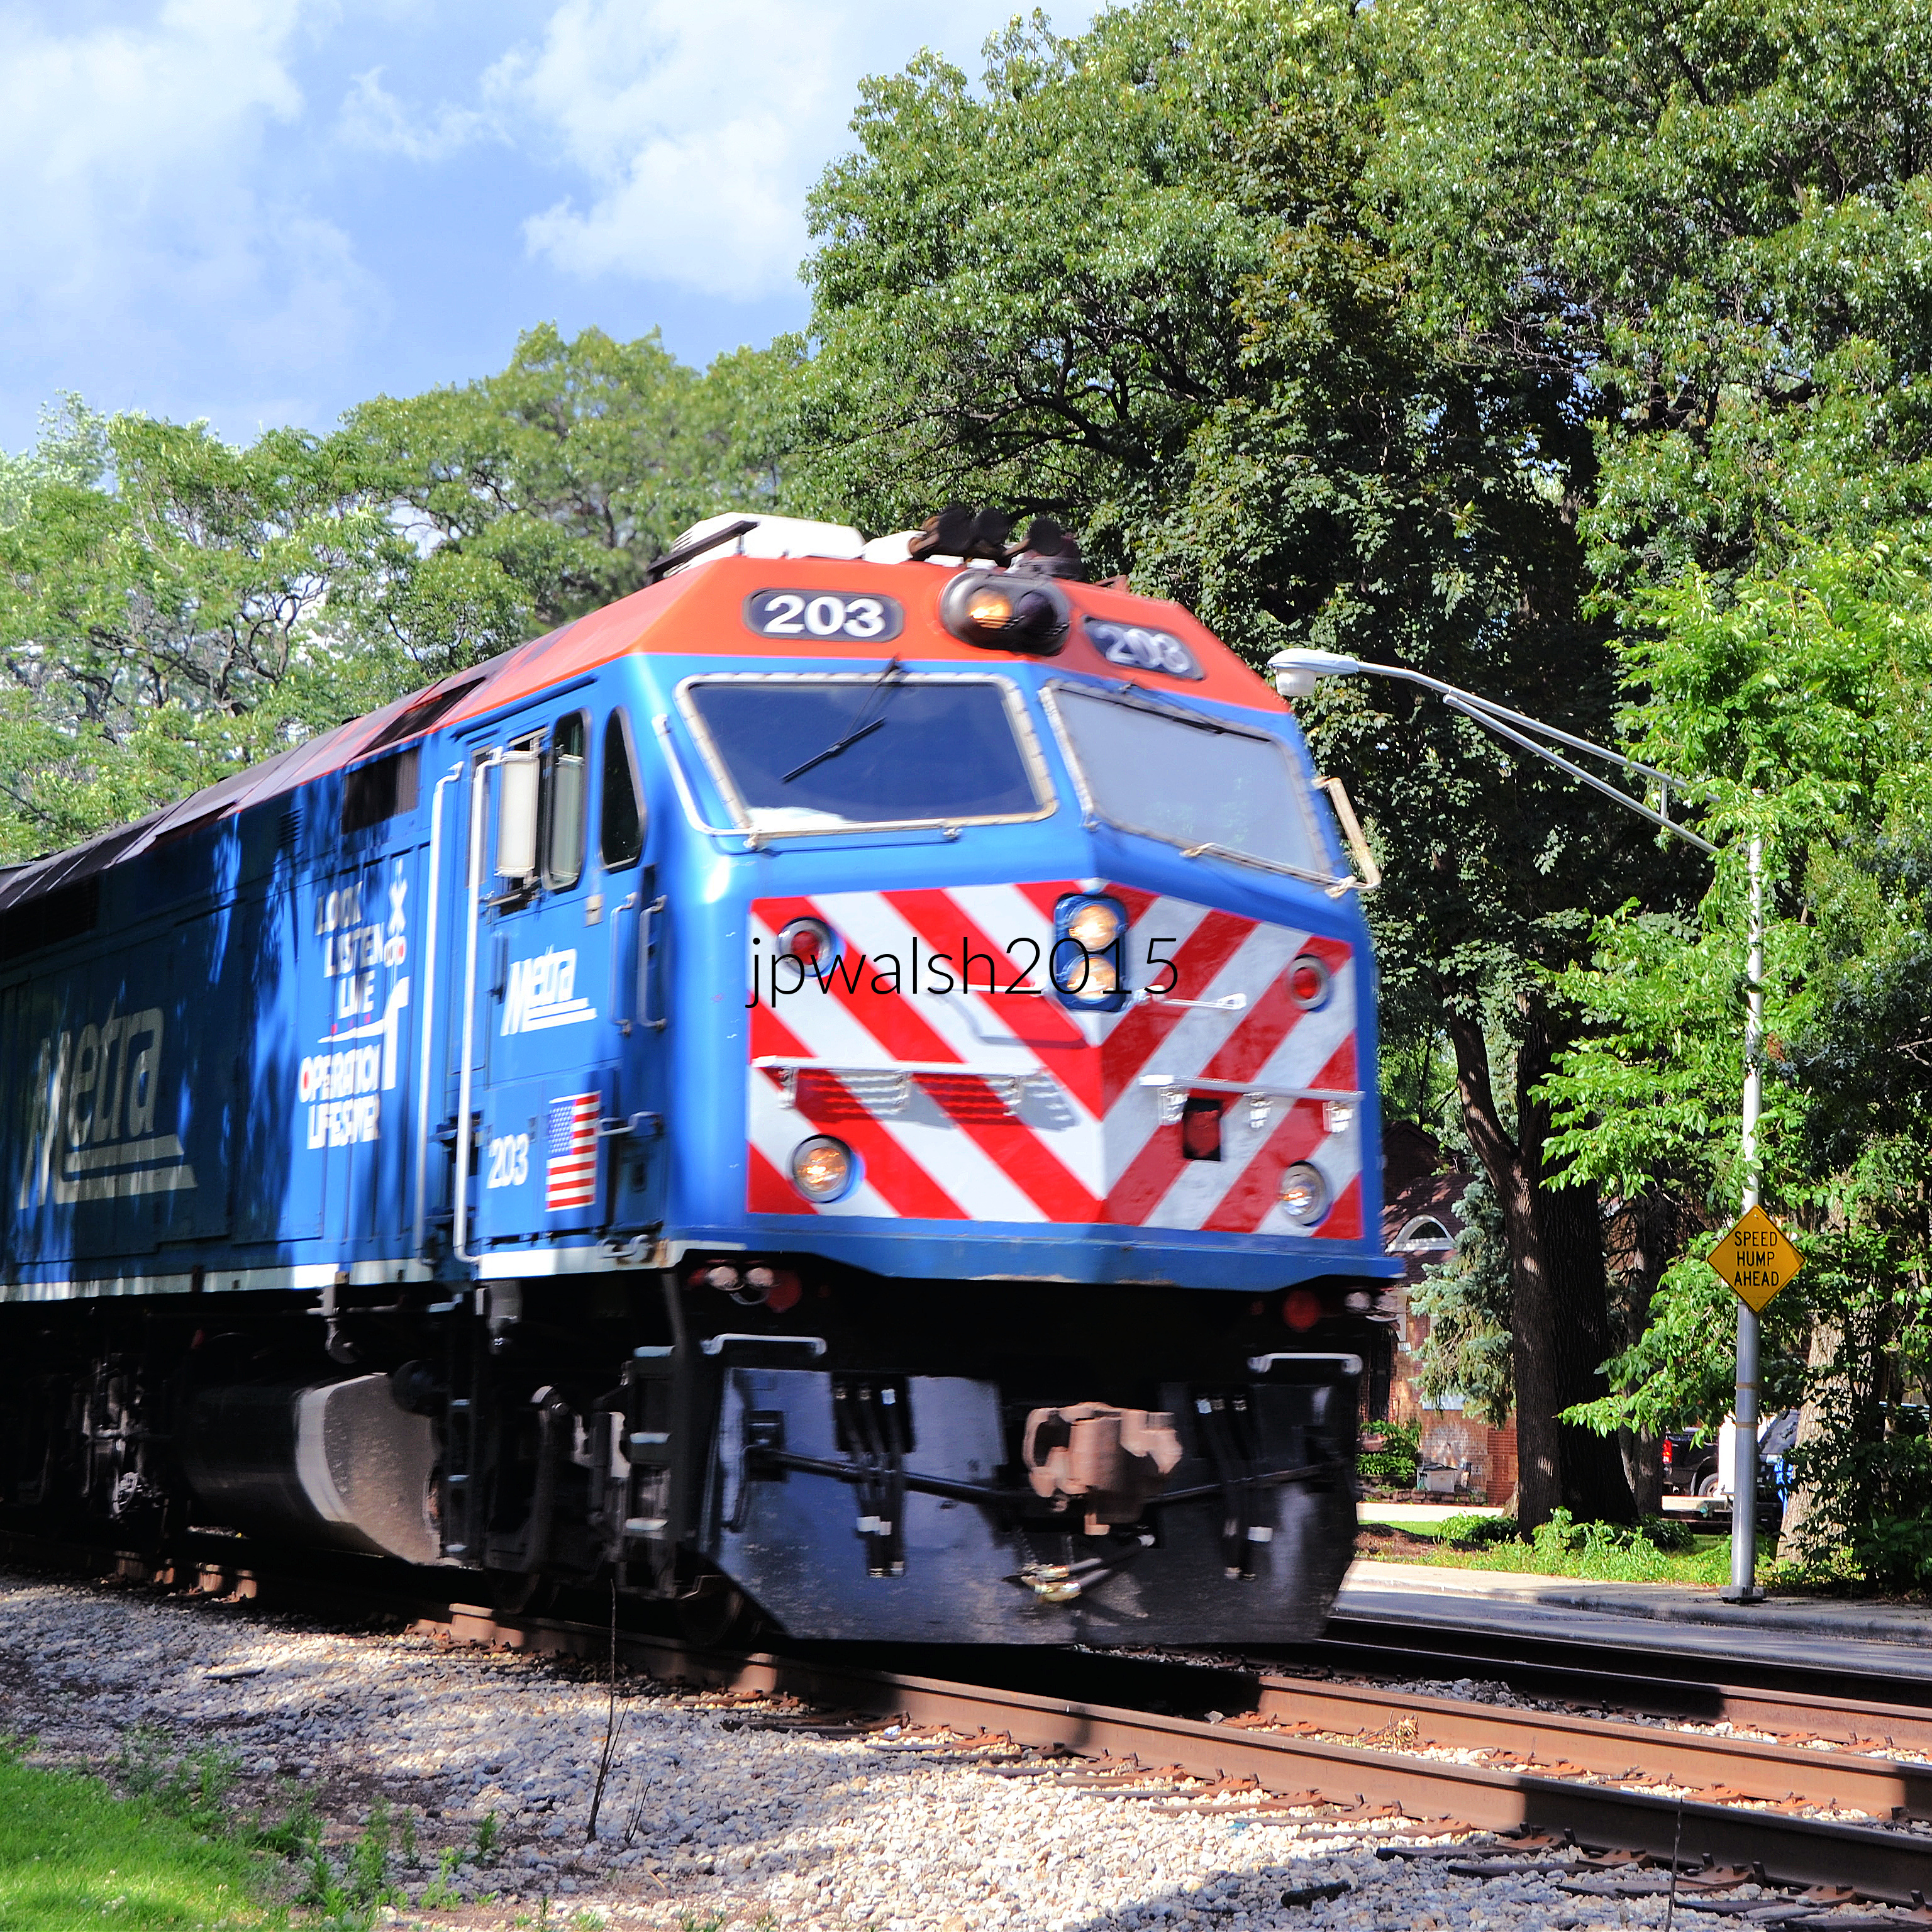
Regular commuter service from Beverly/Morgan Park to Downtown Chicago has been in place since 1888.

Directly to the south, Morgan Park operated as its own independent municipality. It was incorporated as a village in 1882 and was heavily marketed as a strict “dry” town focused on education, religion, and temperance. Morgan Park fiercely resisted joining Chicago for decades, fighting a massive political battle between “Annexationists” and “Home Rulers”. The city finally annexed the village in 1914.

Train station: Chicago, Rock Island & Pacific Railroad – Morgan Park Station (111th St. Metra Station), 1891, John T. Long.

The first floor of the station (above) is faced entirely in wood advertising the woodsy ambience of its then-suburban setting. A waiting room fireplace survives.

Hiland A. Parker House, 10340 S Longwood Drive, 1894, Harry Hale Waterman.

The H.A. Parker House sits on a dramatic hill site met by a base of Richardsonian huge rusticated brownstone stone blocks to form a large semicircular porch and tower at the back. The tall roof with steeply pitched gabled dormers on this helps exaggerate the house’s height.

Setting and landscape are an integral aspect of residences in curvaceous and hilly Beverly and Morgan Park.

Normand Smith Patton (1852– 1915) whose firm designed the Morgan Parak Congregational Church began practicing architecture in Chicago in 1874. He left for for Washington DC two years later where he remained until 1883. Patton returned to Chicago and opened a practice with another architect, C.E. Randall. Randall died in 1885 but Patton’s firm survived under various forms as Patton & Fisher, Patton, Fisher and Miller, Patton & Miller, and Patton, Holmes & Flinn until his death in 1915. Patton & Miller designed scores of Carnegie libraries. Public Domain.

Morgan Park Congregational Church, 11153 S. Hoyne, Chicago, 1916, Patton, Holmes & Flinn.
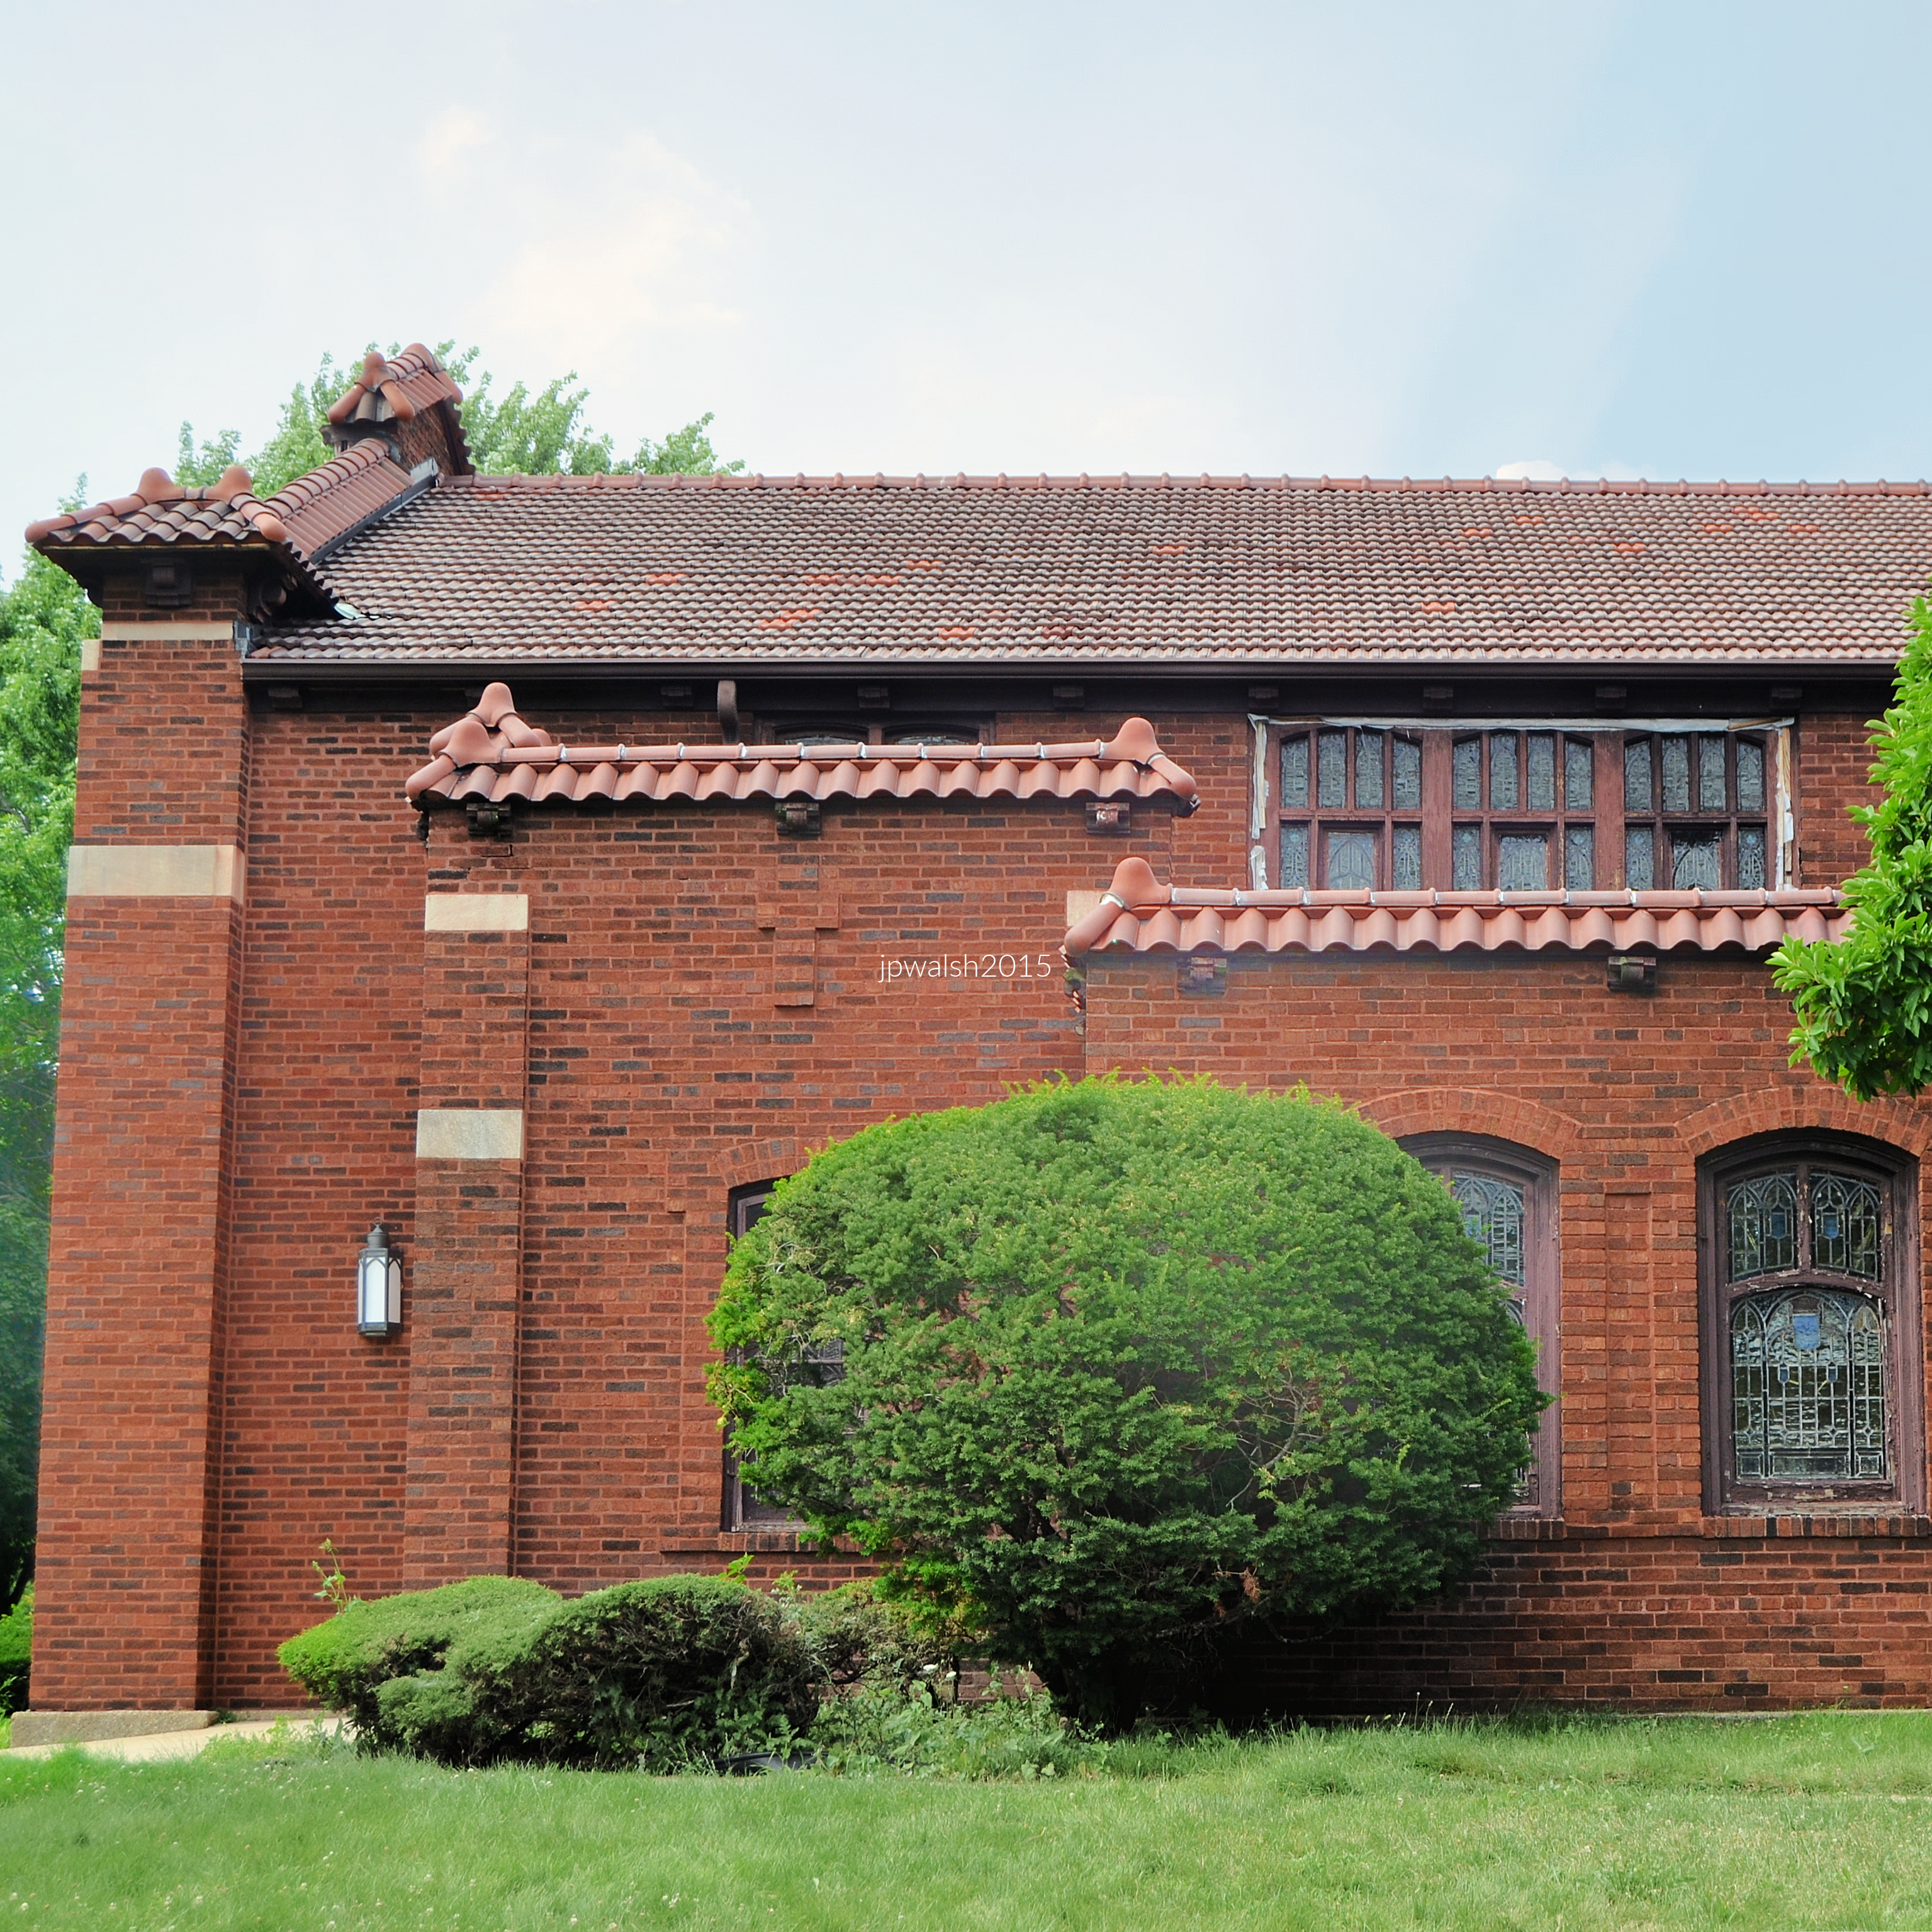
Morgan Park Congregational Church, 11153 S. Hoyne, Chicago, 1916, Patton, Holmes & Flinn.

Blended with Mission style, Morgan Park Congregational Church is a handsome red brick Craftsman building that has been identified as the best preserved in Chicago. The church was designed by Patton, Holmes & Flinn. Normand Smith Patton (1852– 1915) was an American architect based in Chicago and Washington, D.C. Patton’s firm specialized in public buildings, particularly Chicago public schools as well as libraries and chapels.

Clarke House, 11156 S. Longwood Drive, 1892, John Gavin.

The Sarah D. Clarke House (or W.S. Kiskaddon House) is a miniature Queen Anne-style house with an Italianate corner tower.
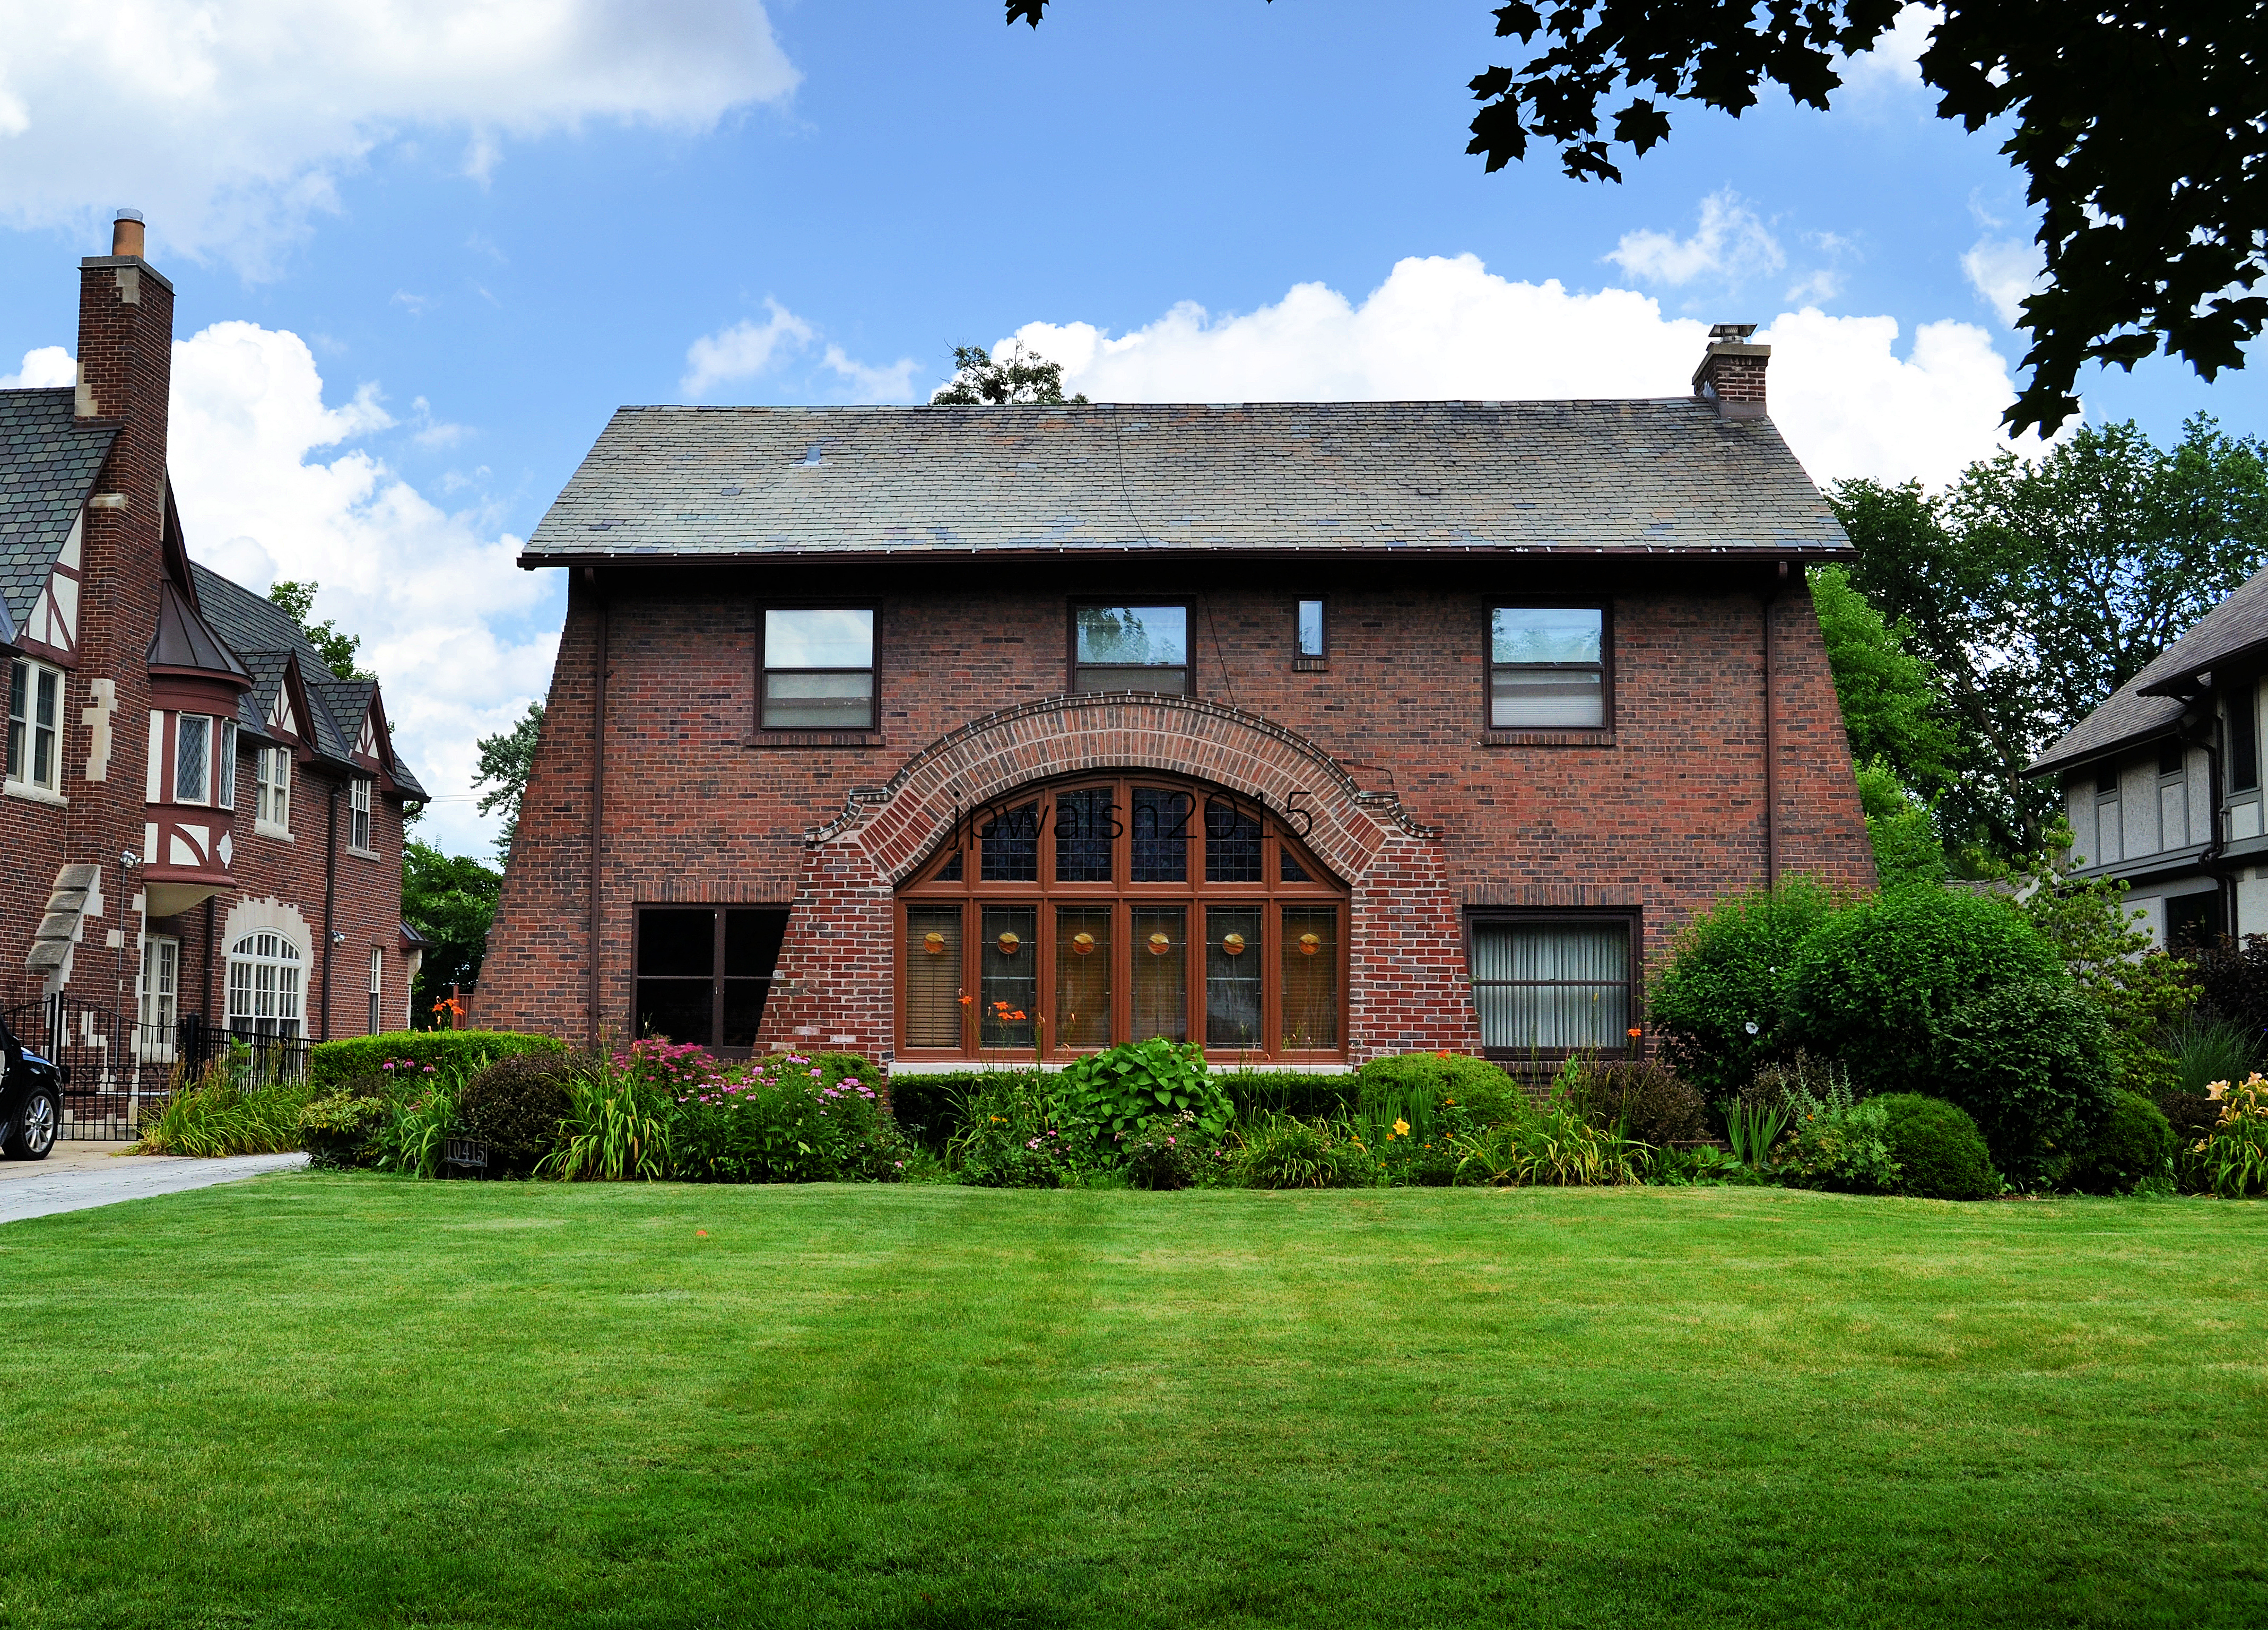
James R. McKee House, 10415 S Seeley, 1908, John M. Schroeder.

The simple front entrance of the J.R. McKee House is on the side hidden by an oblong triangular brick wall. A projecting sunroom that faces the street is encased by a broken arch.

Large lots, mature trees, and winding streets create a suburban character unusual within Chicago city limits.

Frederick C. Sawyer House, 9822 S Longwood Drive, 1908, Horatio R. Wilson.

The Sawyer House is a mansion with many windows, three floors of solid red brick from 1908. The fashionable traditional Beaux-Arts style was built in a time of new Prairie style architecture in ascendance.

Horatio R. Wilson started as a draftsman in 1877. In 1889 he was in partnership with another Chicago architect and, in the 1900’s established an independent office. In this early 20th century period Wilson planned and built many important buildings, including the Illinois Theatre in Chicago, the L. C. Case Office Building in Racine, Wisconsin (1905), the Sharp Office Building in Kansas City, Missouri, and the Railroad Station at Wheaton, Illinois, for the Aurora, Elgin & Chicago Railroad. After 1910 he was associated with John A. Armstrong in organizing the firm of H. R. Wilson & Company of which he remained the head until his death. During this later period important examples of his firm’s works were the Macmillan Publishing Company’s Office Building and Warehouse (1911) in Chicago, erected at Prairie Avenue and 20th Street, including its addition in 1916. Wilson also designed the Raymond Apartment House on North Michigan Avenue, and the Surf and Sisson Hotels in Chicago. Architect Horatio R. Wilson also designed the South Michigan Avenue building that would later house Chess Records and the Milwaukee mansion that holds today’s Wisconsin Conservatory of Music.

Howard Hyde House, 10410 S Hoyne Avenue, 1917, Frank Lloyd Wright.

The Howard Hyde House is an American System Built home designed by Frank Lloyd Wright and built in 1917. The client was a cashier at International Harvester. Like the era’s popular Sears Catalog homes. Wright designs were prepackaged and ready to build. Wright had a long-term concern for affordable housing and he worked in short term partnerships with builders such as Milwaukee-based Richard Bros. and Burhans-Ellinwood & Co. The Hyde House was built as a model for a proposed subdivision that the U.S. entry into World War One halted. The only other house Wright built under this plan was 10521 S. Hoyne across the street.

Frank Lloyd Wright in 1926. Public Domain.

10541 S Hoyne, 1917, Frank Lloyd Wright.

From Victorian villas to Tudor, Prairie, Colonial Revival, and Mid-Century homes, Beverly/Morgan Park demonstrates how architecture expressed the aspirations of generations of Chicagoans seeking space, beauty, and community beyond the crowded urban core.

Horace Horton House, 10200 S Longwood, 1890, J.T. Long.

The H. Horton House (above) is Colonial Revival style.

Chicago State University, President’s House/Frank Anderson House, 10400 S. Longwood Drive, 1924, Oscar L. McMurry.

The CSU President’s House is Italian Renaissance Revival with Classical pediments.

Russell L Blount House (2), 1950 W 102nd Street, Chicago, 1912, William Burley Griffin.

The Russell L. Blount House (2) was designed by architect Walter Burley Griffin (1876-1937) in 1912. The house has the same floor plan as the Blount House (1) also built by Griffin in 1911 at 1724 W. Griffin Place. The 1912 house has a cathedral ceiling which is intimated in the façade trim. Russell L. Blount, a real estate manager for a bank, and lived with his family in and out of Griffin houses as Blount built and sold them for considerable profit.

Walter Burley Griffin, 1912. Public domain.  Born in Maywood, Illinois, Griffin grew up in Oak Park and Elmhurst, Illinois. Graduating as an architect from University of Illinois, Griffin was influenced by the Chicago-based Prairie School in ascendency at the turn of the 20th century. Griffin began working in Frank Lloyd Wright’s Oak Park studios and oversaw the construction of several noted houses by Wright and supplied landscape plans for Wright’s buildings. Griffin’s own architectural designs began in these years. Griffin developed his own modern style and, working in partnership with Marion Griffith (née Mahony) after 1911, they designed over 350 buildings, landscape and urban-design projects as well as designing construction materials, interiors, furniture and other household items. Marion Mahony was the first woman to be licensed to practice architecture in Illinois as well as Frank Lloyd Wright’s first employee in the mid 1890’s in Chicago. In 1913, upon winning the competition to design Canberra, Australia, Walter Burley Griffin, relocated there with his wife for the next 20 years. Griffin is credited with being the first architect to use reinforced concrete, originating the carport, and developing the L-shaped floor plan. Public Domain.

9332 South Damen Avenue, Chicago, 1894, is the childhood home of U.S. Supreme Court Justice John Paul Stevens (1920-2019).

The childhood home of Supreme Court Justice John Paul Stevens (1920-2019) who used to sleep and spend time on this front porch is at 9332 S. Damen Avenue (above). The Waid-Coleman home was built in 1894 and retains its original stained glass, hardwood floors, pocket doors, and beamed ceilings. The exterior was stripped and painted in 2003 which Justice Stevens later commented made the house look now than he remembered.

Beverly/Morgan Park remains an important example of architecture as a reflection of social aspiration, family life, and neighborhood identity.

John Paul Stevens was succeeded on the U.S. Supreme Court by Justice Elena Kagan. Justice Stevens is one of the notable people from the Beverly/Morgan Park area. PHOTO: “Justices Stevens and Kagan” by Talk Media News Archived Galleries is licensed under CC BY-NC-SA 2.0.

Other Notable People from Beverly/Morgan Park:

On September 12, 1992, MAE JEMISON, engineer, physician and astronaut, made history as the first African American woman to travel in space when she took off as part of a NASA crew on the Space Shuttle Endeavor for 8 days in space.

“You’re the Inspiration” was written by PETER CETERA and David Foster. Cetera sang lead vocals for the 1984 album, Chicago 17. The song reached no.3 on the Billboard Hot 100 in 1985. Peter Cetera, bassist and founding member of Chicago, is from Morgan Park and grew up on Vincennes Avenue.

AJA EVANS, Olympic bobsled bronze medalist in 2014 and World Championships Bobsled Bronze medalist in 2017, is from Morgan Park.
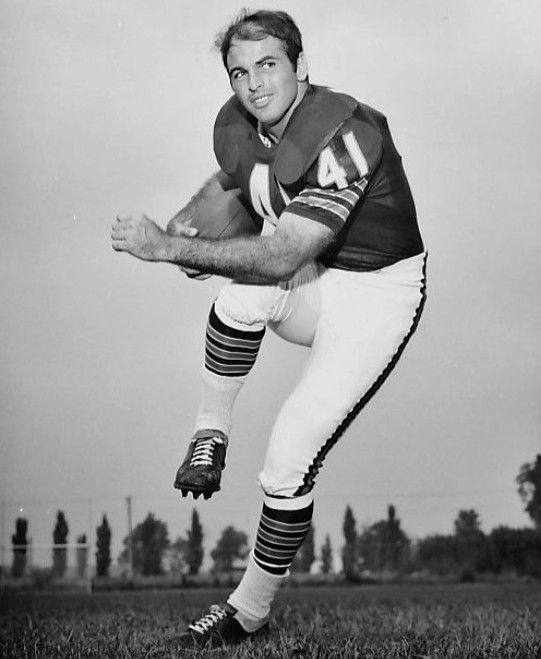
BRIAN PICCOLO in 1967. Public Domain. Brian Piccolo played for the Chicago Bears for four years before his death from cancer at age 26 on June 16, 1970. The Piccolo family lived in two different Beverly homes in that time. Signed by the Bears in 1965, the Piccolo family moved into a home in the 9200 block of Vanderpoel Street and later to a home in the 2000 block of West Hunt Avenue. In 1964 Piccolo led the nation in rushing at Wake Forest in North Carolina and was named Atlantic Coast Conference Player of the Year. Piccolo was born in Massachusetts and grew up in Florida. His wife, Joy, came from Georgia. While Piccolo was passed over in the 1965 draft, the Bears did pick up running back Gale Sayers and linebacker Dick Butkus. In 1965 Piccolo tried out for the Bears as a free agent and made the practice squad. In 1966 he was on the main roster playing on special teams. In 1967 and 1968 Piccolo got more playing time backing up Gale Sayers. His best season statistically is 1968 when he gained 450 running yards on 123 carries, a pair of touchdowns, and 291 yards on 28 receptions. In August 1969 Piccolo was made starting fullback next to Gale Sayers in the backfield. It was during the Bears-Falcons football game in Atlanta in November 1969 that Piccolo took himself out of the game because of chest pain and a persistent cough. A couple of days later an X-ray showed a tumor in his lungs. Piccolo was diagnosed with embryonal cell carcinoma, an aggressive form of testicular cancer that had metastasized. Piccolo began chemotherapy and while today the cure rate for this form of cancer can be upwards of 90%, in 1970 it was virtually incurable.
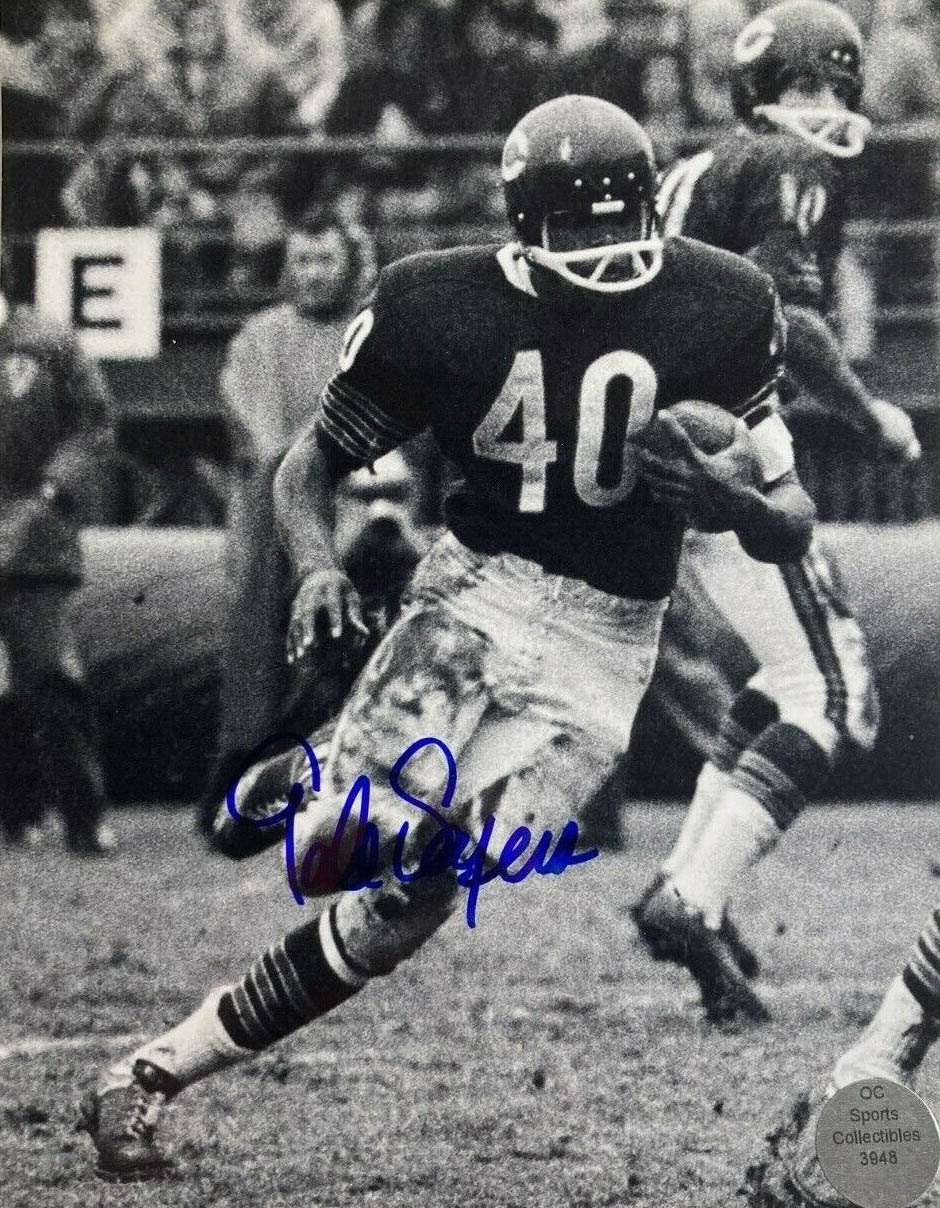
Gale Sayers playing. Public domain. In Sayers’ rookie NFL season, he set a league record by scoring 22 touchdowns—including a record-tying six in one game—and gained 2,272 yards and named the NFL’s Rookie of the Year. In his first five seasons, Sayers was in four Pro Bowls and was selected All-Pro first team five times. In 1968 a right knee injury forced Sayers to miss the last five games of season but he returned in 1969 to lead the NFL in rushing yards and was named NFL Comeback Player of the Year. An injury to his left knee in the 1970 preseason and subsequent injuries kept him sidelined for most of his final two seasons.

In 1967, Gale Sayers and Chicago Bears teammate Brian Piccolo became the first interracial roommates in NFL history. Their friendship, which ended with Brian Piccolo’s death at 26 years old in 1970 following a battle with cancer, inspired Sayers to write his autobiography, “I Am Third,” which became the basis for the 1971 made-for-TV movie Brian’s Song. Sayers, who had recovered from a serious knee injury with the help and grit of his team-mate and friend, Brian Piccolo, saw Sayers lead the NFL in rushing in 1969 (1032 yards on 236 carries; 8 touchdowns). For his successful efforts, Sayers won the George S. Halas Most Courageous Player award. Typically awarded in August, Sayers asked for the award presentation to take place at a May 25, 1970 dinner. His reason was that Brian Piccolo, who had been diagnosed with cancer in November 1969, was seriously ill. Just a couple weeks later, on June 16, 1970, Brian Piccolo died. The following year, when Brian’s Song debuted on ABC on November 30, 1971, it became the most-watched made-for-TV movie in history. Brian’s Song, starring Billy Dee Williams as Sayers and James Caan as Piccolo, included that award presentation in its drama that had taken place in real life just one year before. “You flatter me by giving me this award, but I say to you here and now Brian Piccolo is the man of courage who should receive the George S. Halas Award. It is mine tonight, it is Brian Piccolo’s tomorrow.
“I love Brian Piccolo, and I’d like all of you to love him, too. And tonight, when you hit your knees, please ask God to love him.”

Author & wife visiting the gravesite of Brian Piccolo, St. Mary’s Cemetery, Evergreen Park, Illinois, July 2017.

Chambers House, 10330 S. Seeley, Chicago, 1874.

The Chambers House (above) has a well-preserved French Tower. The architect is unknown who built this suburban villa from the 1870s and which boasts plenty of style and details.
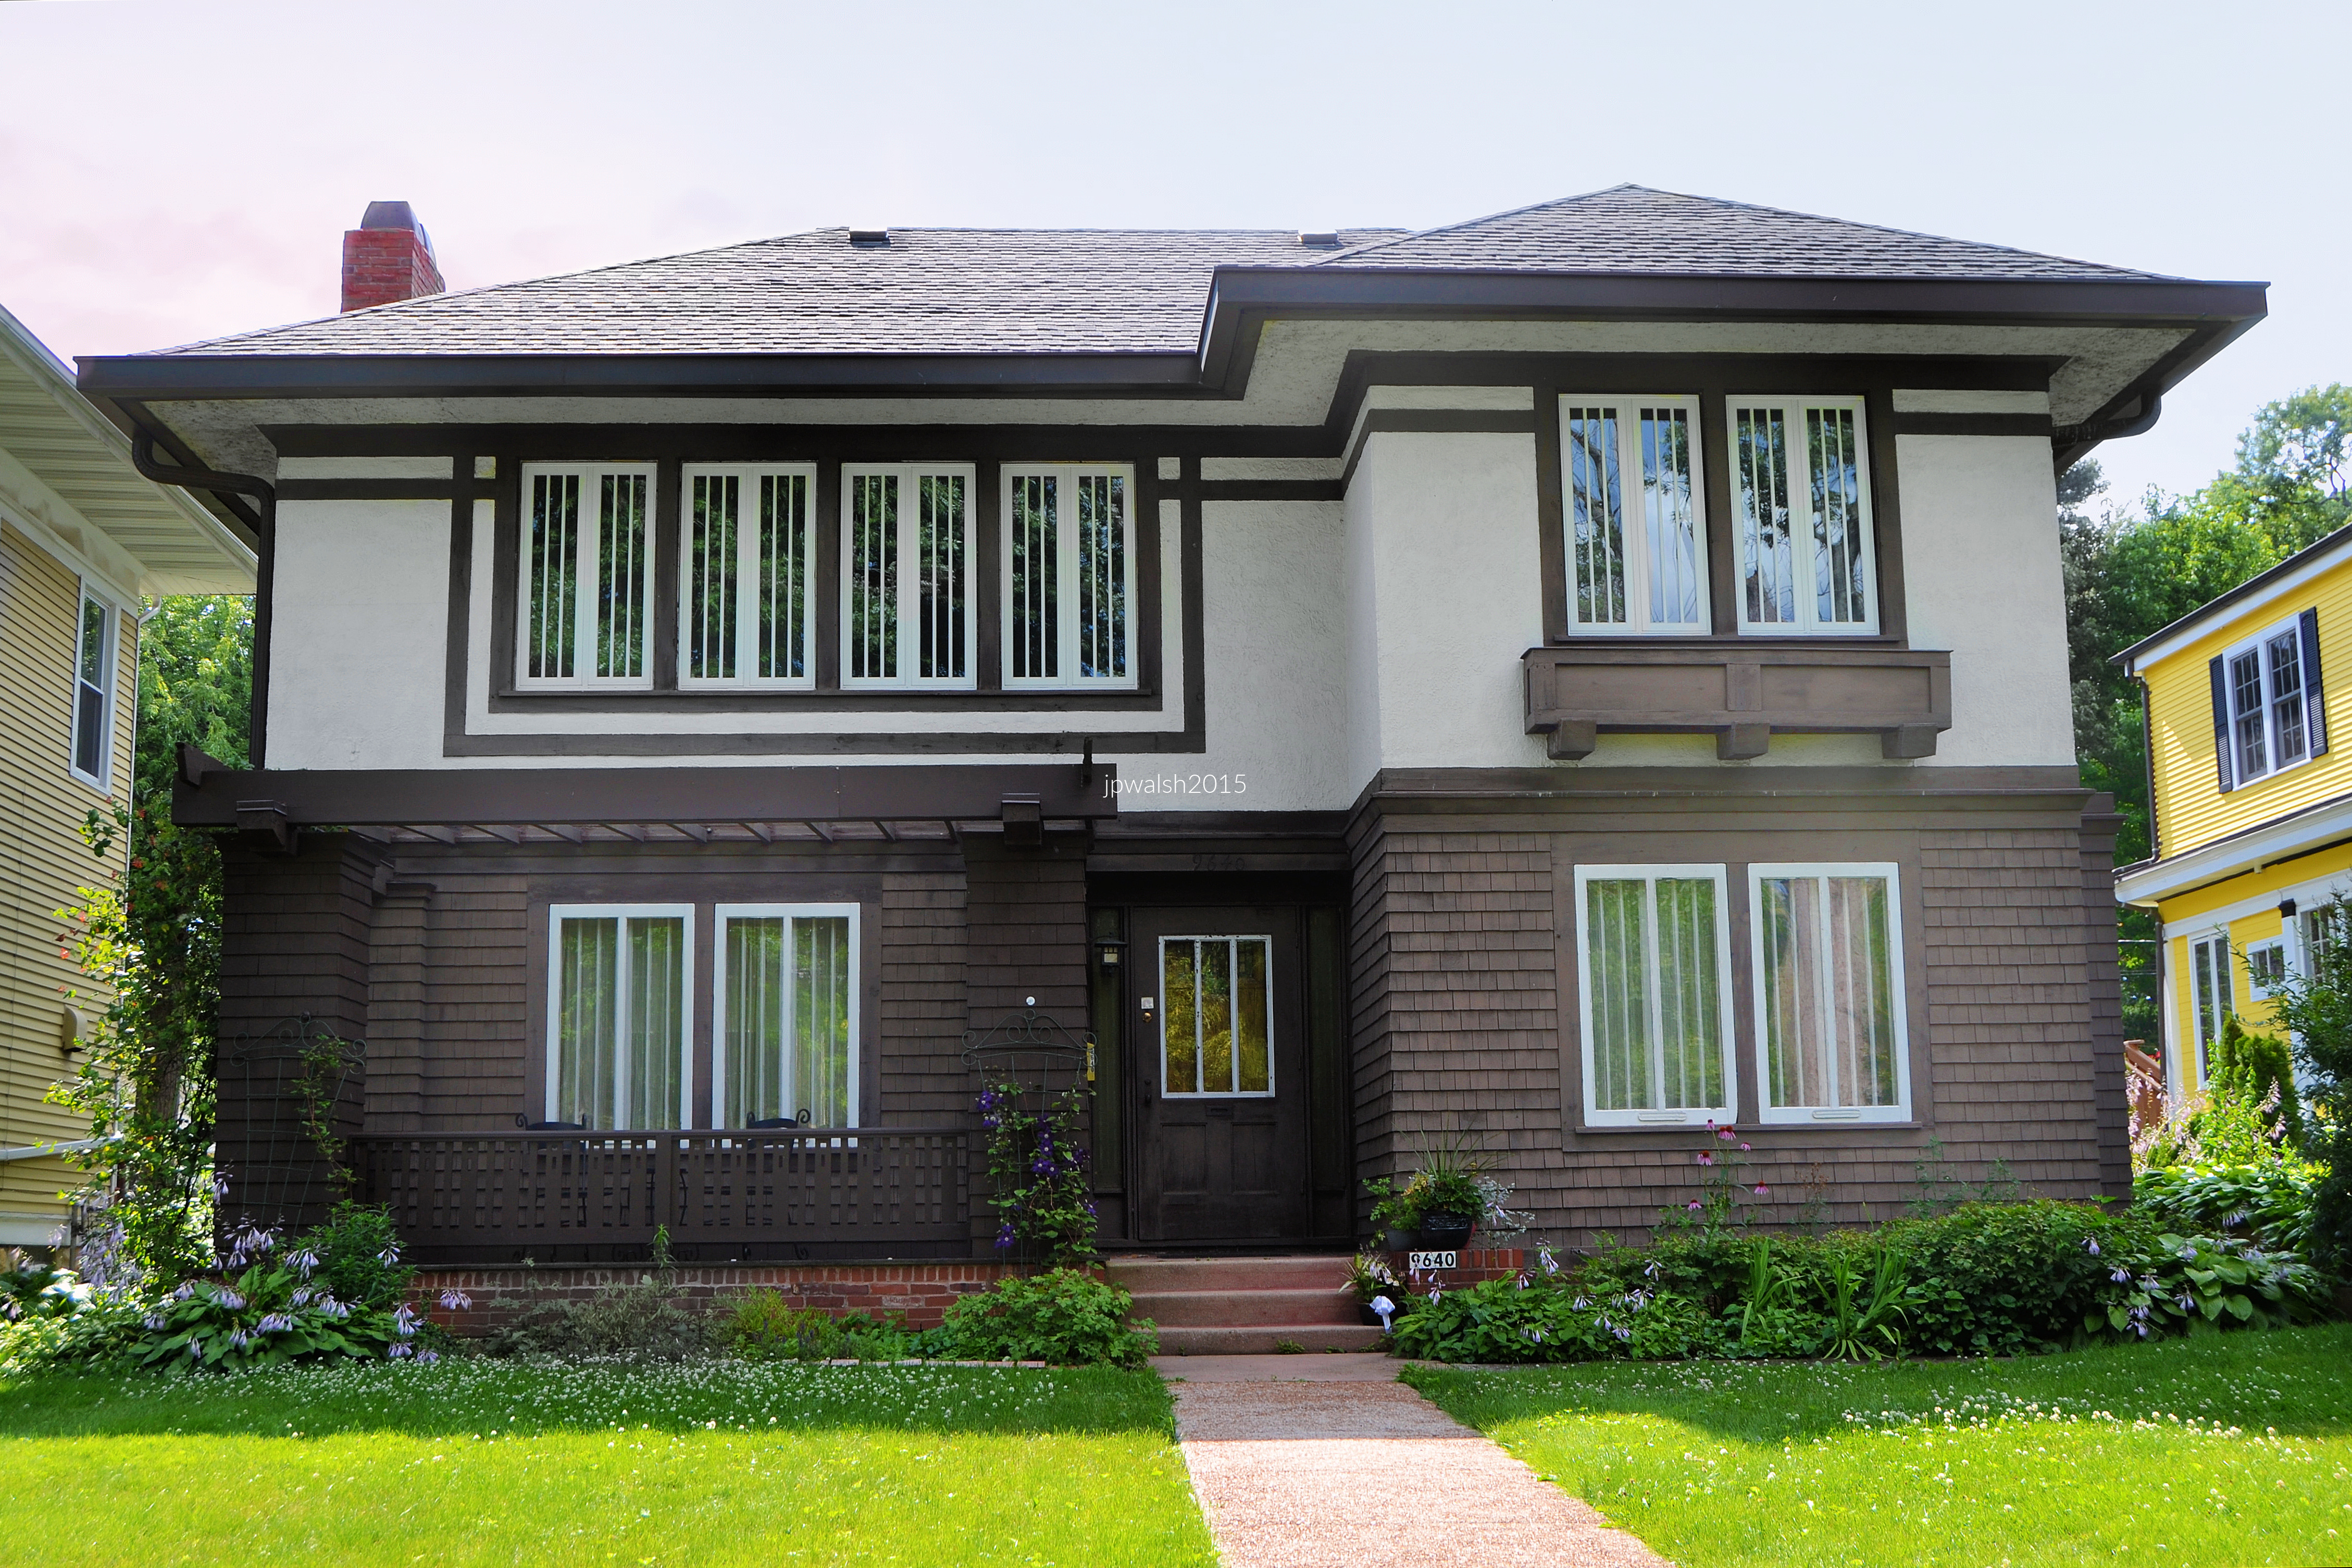
Louis A. Tanner House, 9640 S. Longwood drive, 1909, Tallmadge & Watson.

Ignatius Chap House, 8831 S. Pleasant Avenue, 1928, Homer G. Sailor.

This modest late 1920’s home dressed in a Spanish Revival (or southern California hacienda) style has a central miniature tower and blind arches. Its colorful decorative tiles embedded into the stucco are original. The architect of the Ignatius Chap House (above) was Homer Grant Sailor (1887-1968) who was one of the last draftsmen for Louis Sullivan. In 1917 Sailor established his private practice, designing small Prairie School residences, low-rise commercial buildings and churches in the Chicago area. His work drew upon Sullivan’s simple massing and exhibits a program of applied terra cotta ornament more restrained than that of Sullivan. 

Along with small parks and winding streets, roundabouts were part of the original plats of Beverly and Morgan Park. 

Along Longwood Drive.

George W. Reed House, 2122 W. Hopkins Place, 1929, James Roy Allen.

The G.W. Reed House (above) is a massive building with irregular massing and that has 4 wings which pinwheel around a central core. With its assortment of beams, arches, and crenellations, the style is an amalgam of medieval, late medieval/early Renaissance, and with some Classical details. Built in 1929, the brick and limestone mansion on a Beverly hillside suggests a Tudor mansion added onto over different time periods. The house is one of two known extant works in Chicagoland of its architect, James Roy Allen (the other is the main gate of the Lake Forest cemetery at Lake Road). Allen designed the home for an executive of the Peabody Coal Company. The house has 19 rooms—plus a servants’ residence with three more rooms—and stands on one acre in the Dan Ryan Woods section of north Beverly. The interior is carved oak and walnut moldings set off by leaded glass windows, with four fireplaces and the original sterling silver andirons, as well as sterling silver sconces.
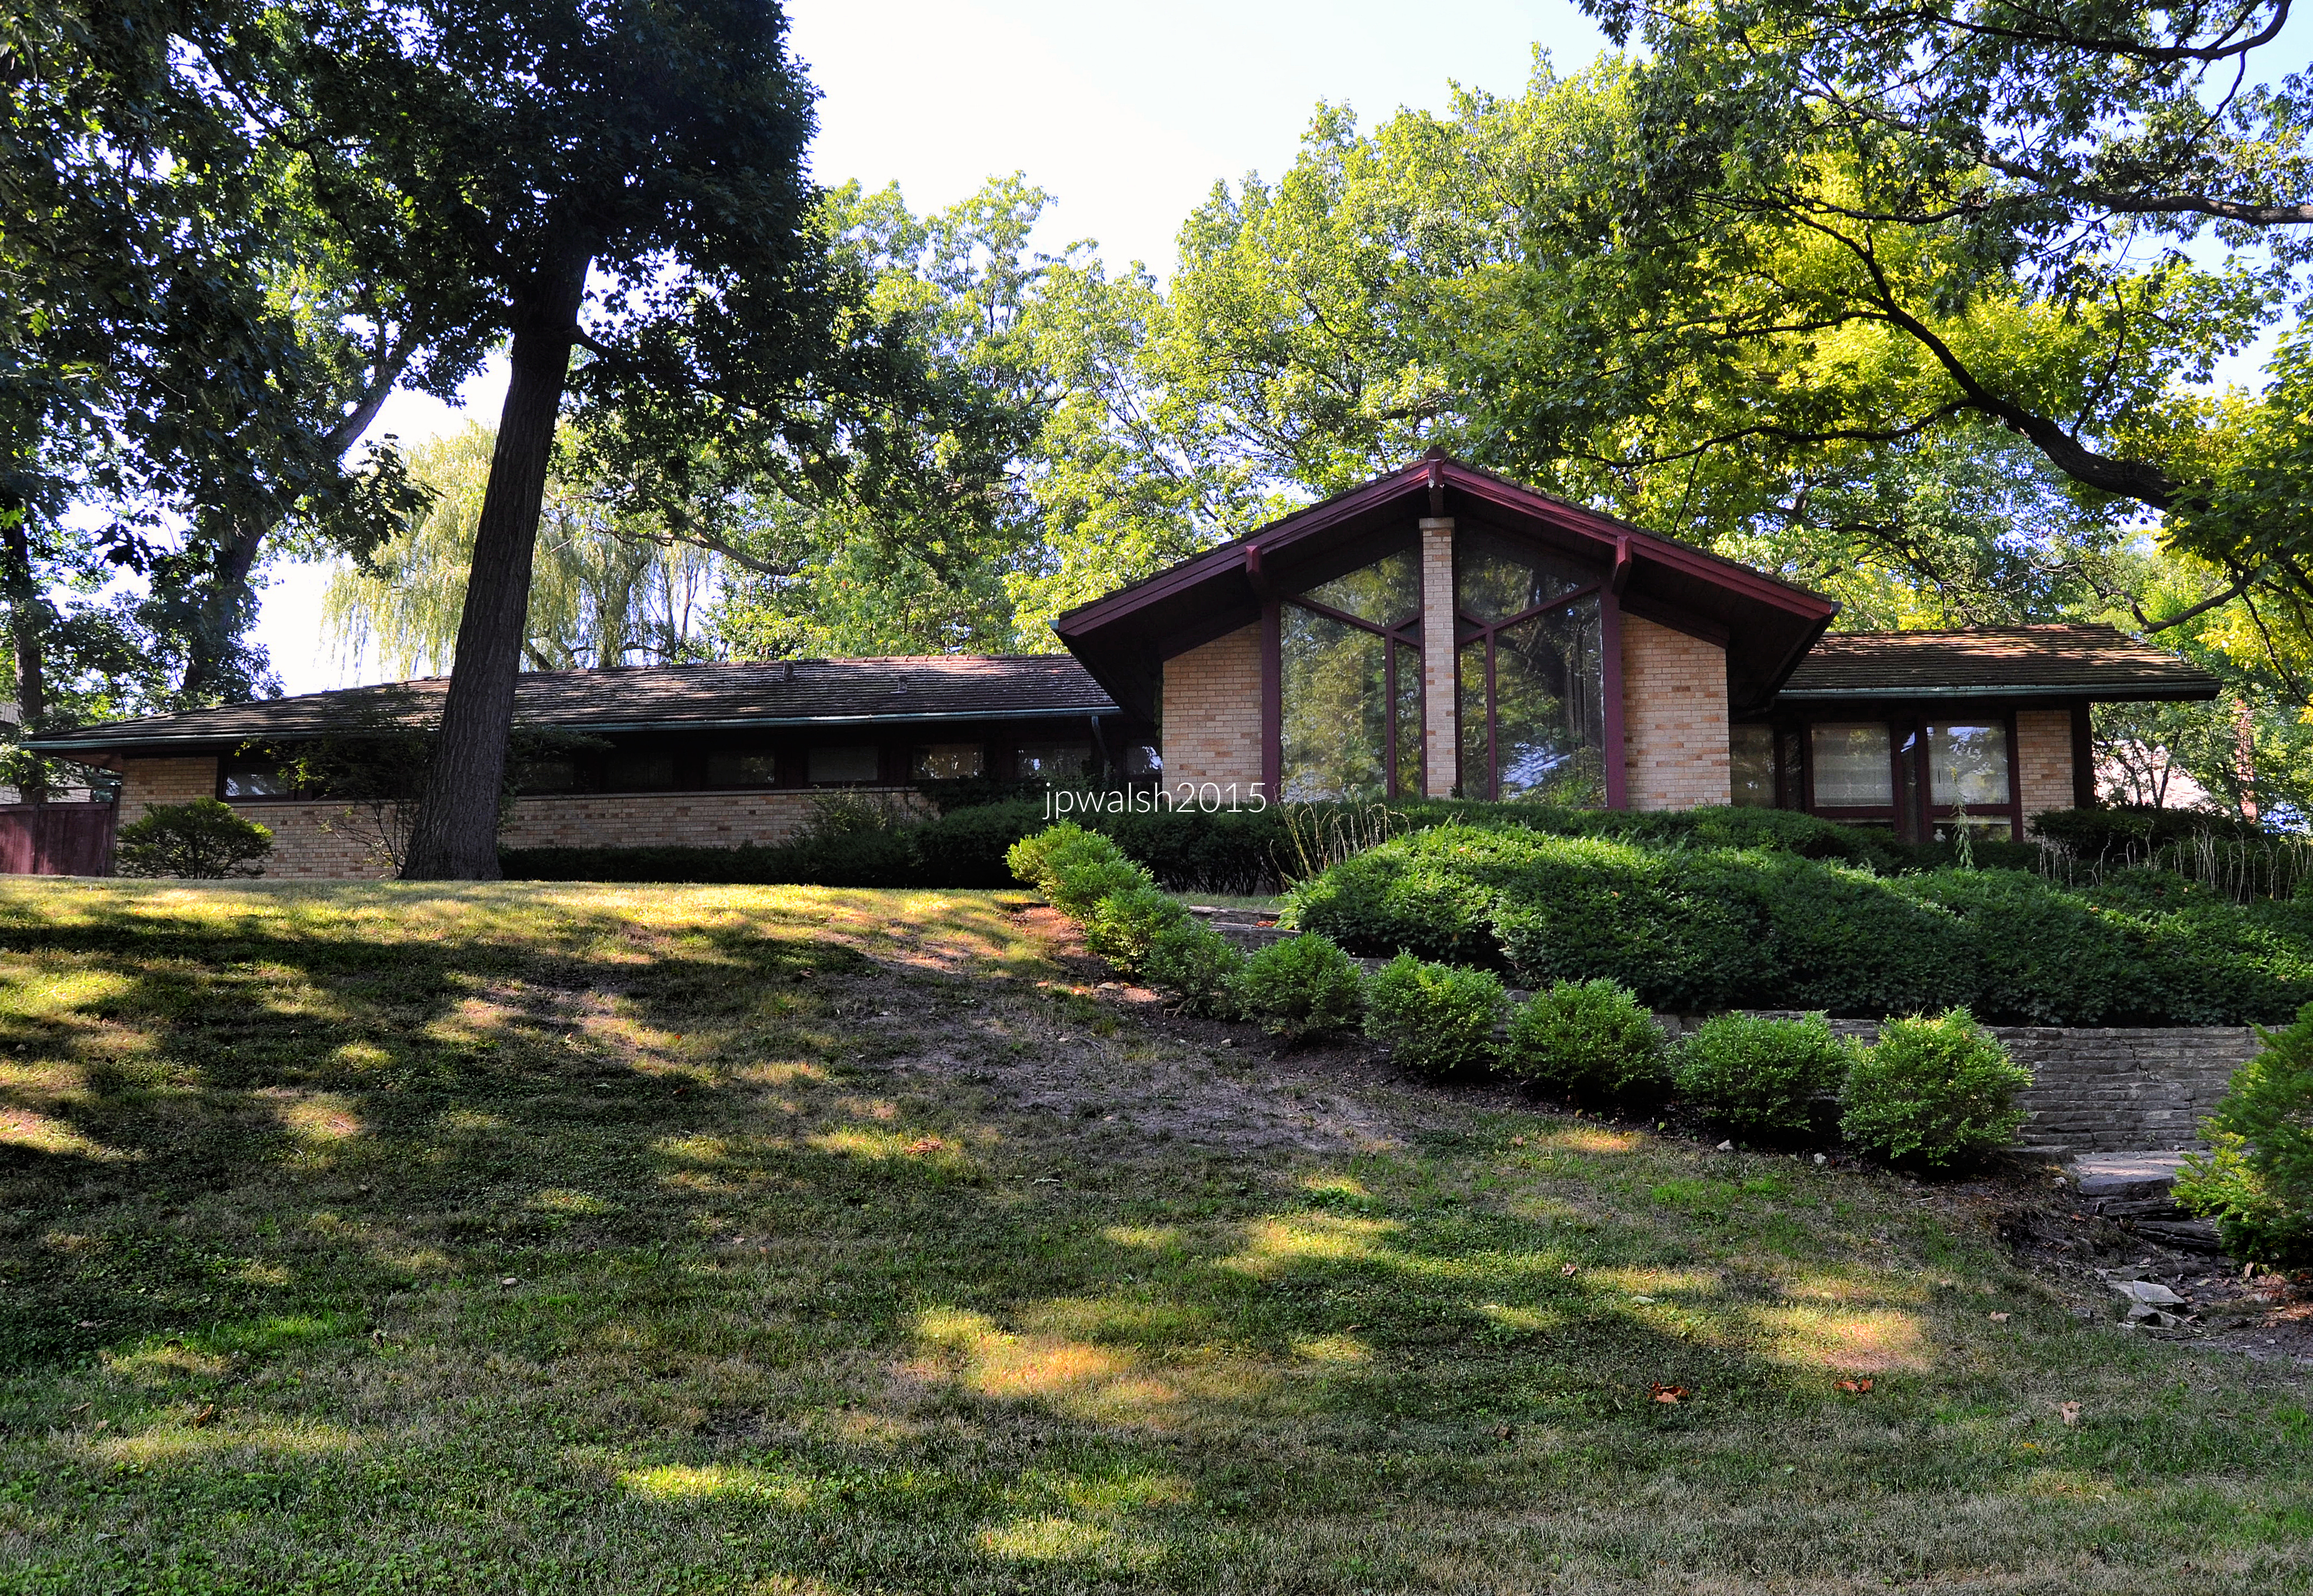
Magdalen H. Phillips House and Studio, 8910 S. Pleasant Avenue, 1954, William G. Carnegie.

The M.H. Phillips House (above) is a sprawling Late Prairie style single-story house on a northern Beverly hillside. It is by architect and engineer William G, Carnegie (1888-1969) who reiterates in the house design the popular idiom of Walter Burley Griffin with its deep eaves and patterned wooden muntins on the windows.

Everett Robert Brewer House, 2078 W. Hopkins Place, 1924, Murray D. Hetherington.

Beverly/Morgan Park displays work by generations of Hetherington family architects. This family’s architectural legacy began with John Todd (J.T.) Hetherington (1858-1936) who designed residences, churches, banks, and parks in Chicagoland. His son, Murray D. Hetherington (1891-1972) designed the Brewer House (above). He was the most prolific of the Hetherington architects to design in Beverly/Morgan Park and worked in the English Manor style, which is Tudor Revival sans half timbering. The Brewer House is a prime example of his work, many of these elegant residences designed in the booming 1920s into the 1930s. Hetherington paid close attention to the landscape settings of his houses as the Brewer House also conveys set atop hills and nestled by the Dan Ryan Woods. Using materials such as clinker brick and limestone the architect added texture and contrast to his designs and gave each house an individual character. The Brewer House’s irregular roofline with its variegated slate and random sized slabs are a case in point for this well-designed and constructed individuality. Hetherington interiors are also well designed and appointed with the modern design of large windows.

Murray D. Hetherington House, 8919 S. Hamilton Avenue, 1924, Murray D. Hetherington.

This is the second generation Beverly/Morgan Park architect’s house.

James Alex Brough House, 8929 S. Hamilton Avenue, 1927, Murray D. Hetherington.

J.A Brough House (above) is a stucco Spanish Revival house on a corner lot by Murray D. Hetherington in 1927. It sits across from the architect’s own home built in 1924.

8958 S. Hamilton Avenue, 1951, Joseph Emil Hosek.

Joseph E. Hosek (1907-1993) was based in the Chicago area who did buildings for various clients, primarily in southwestern Chicago and suburbs. This large Prairie-style multi-level home at 8958 S. Hamilton Avenue has 5-feet wide eaves and, in a nod to a popular post-war style, variegated facing stones.
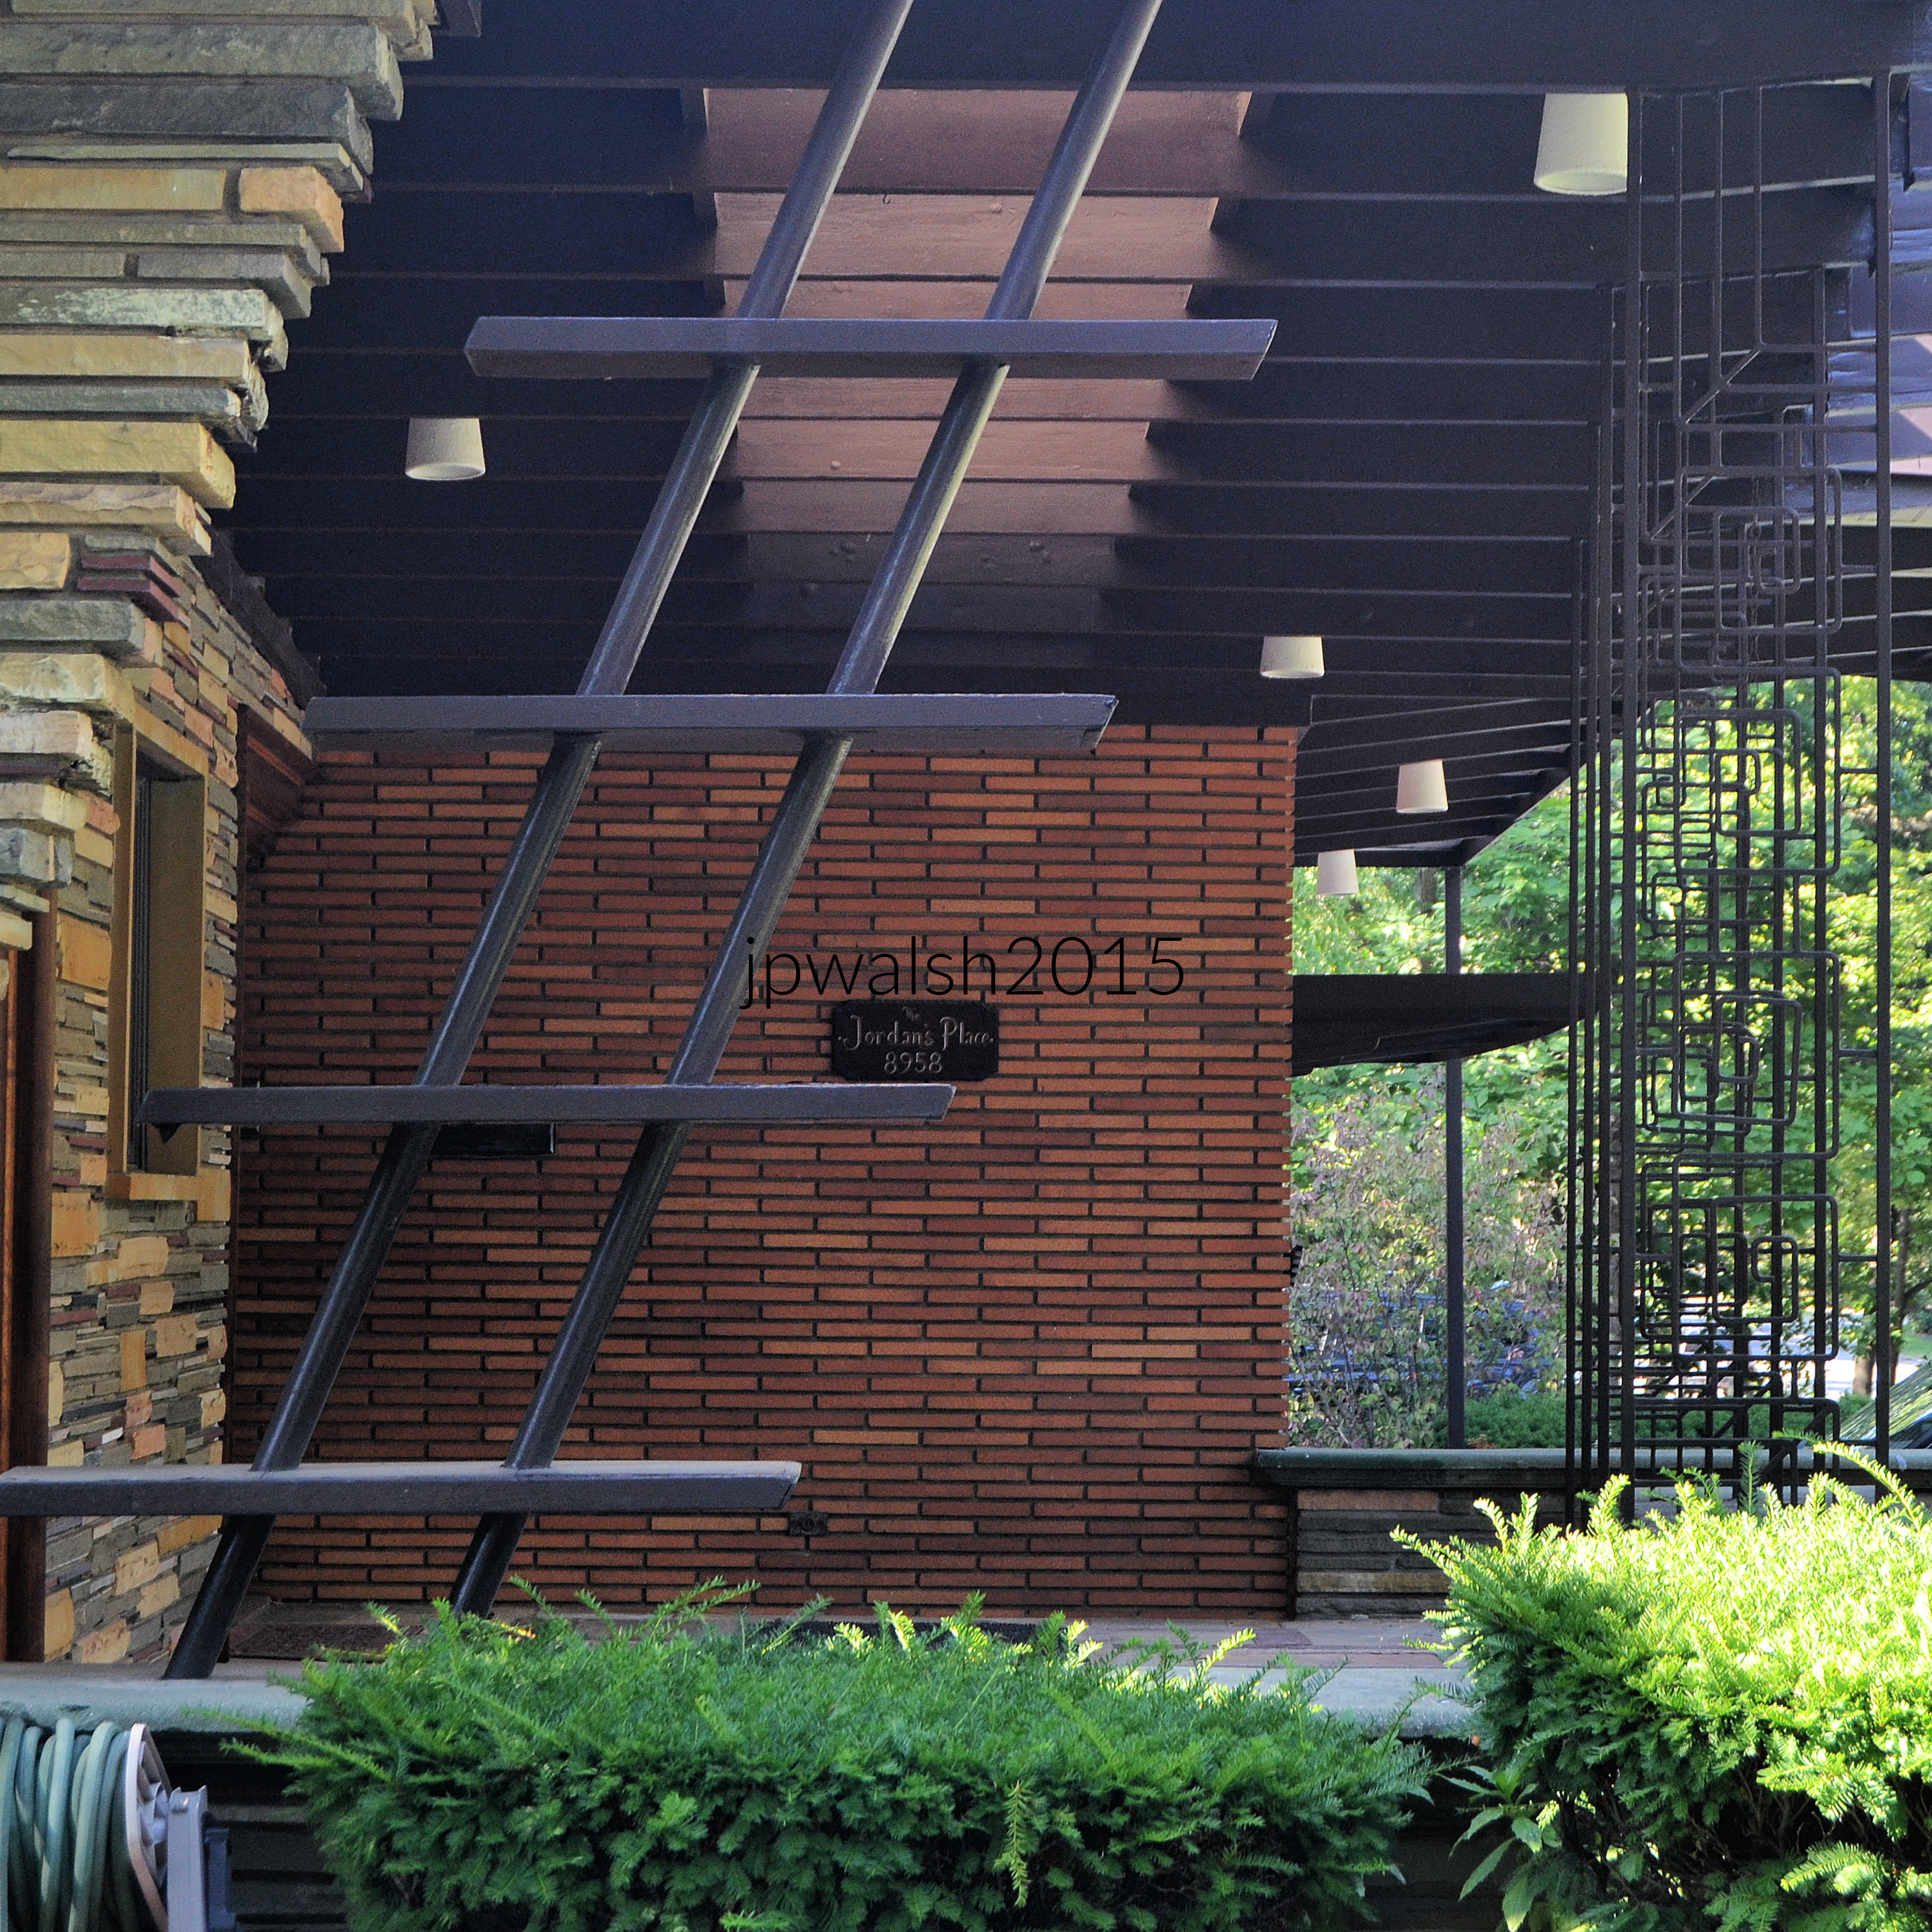
Wood, stone and brick used by Joseph Emil Hosek for his house at 8958 S. Hamilton Avenue in Northern Beverly.
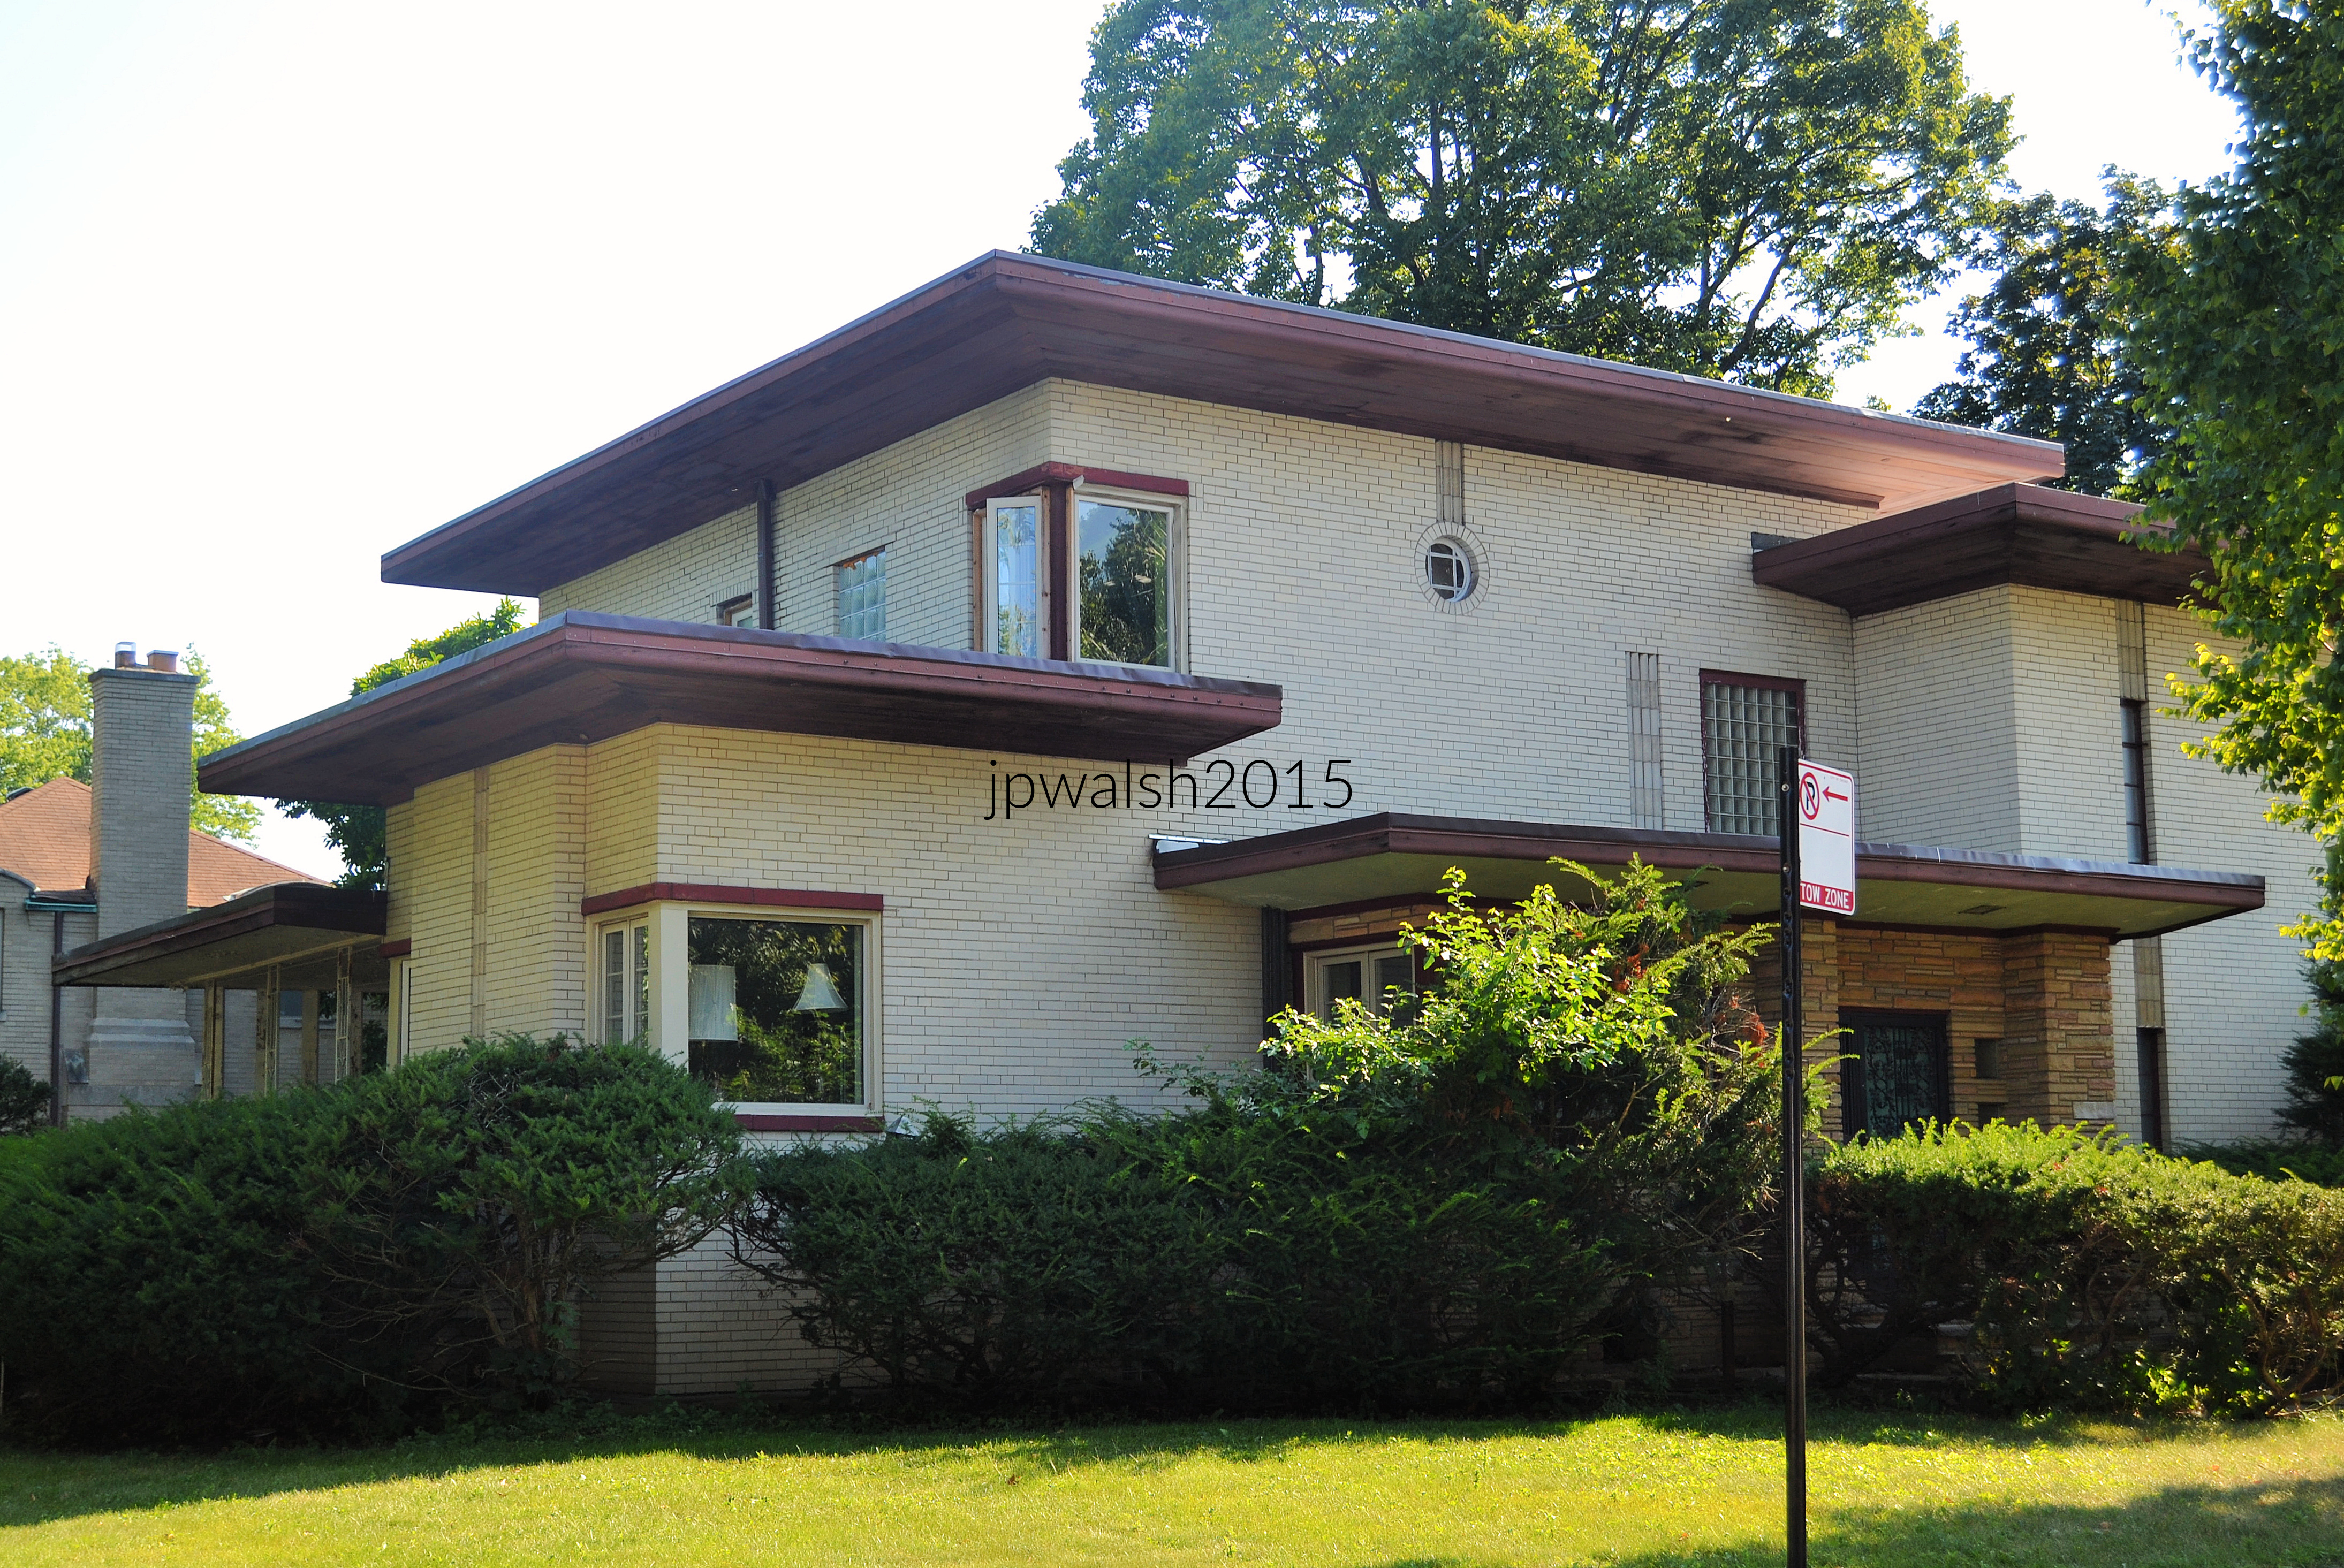
S.P. Balzekas House, 9000 S. Bell Avenue, 1935, William Sevic.

S.P. Balzekas House (above) is a stylish Prairie and Modernist mid1930’s house. William Sevic was an American architect, active in Illinois.

Garden, Beverly/Morgan Park.
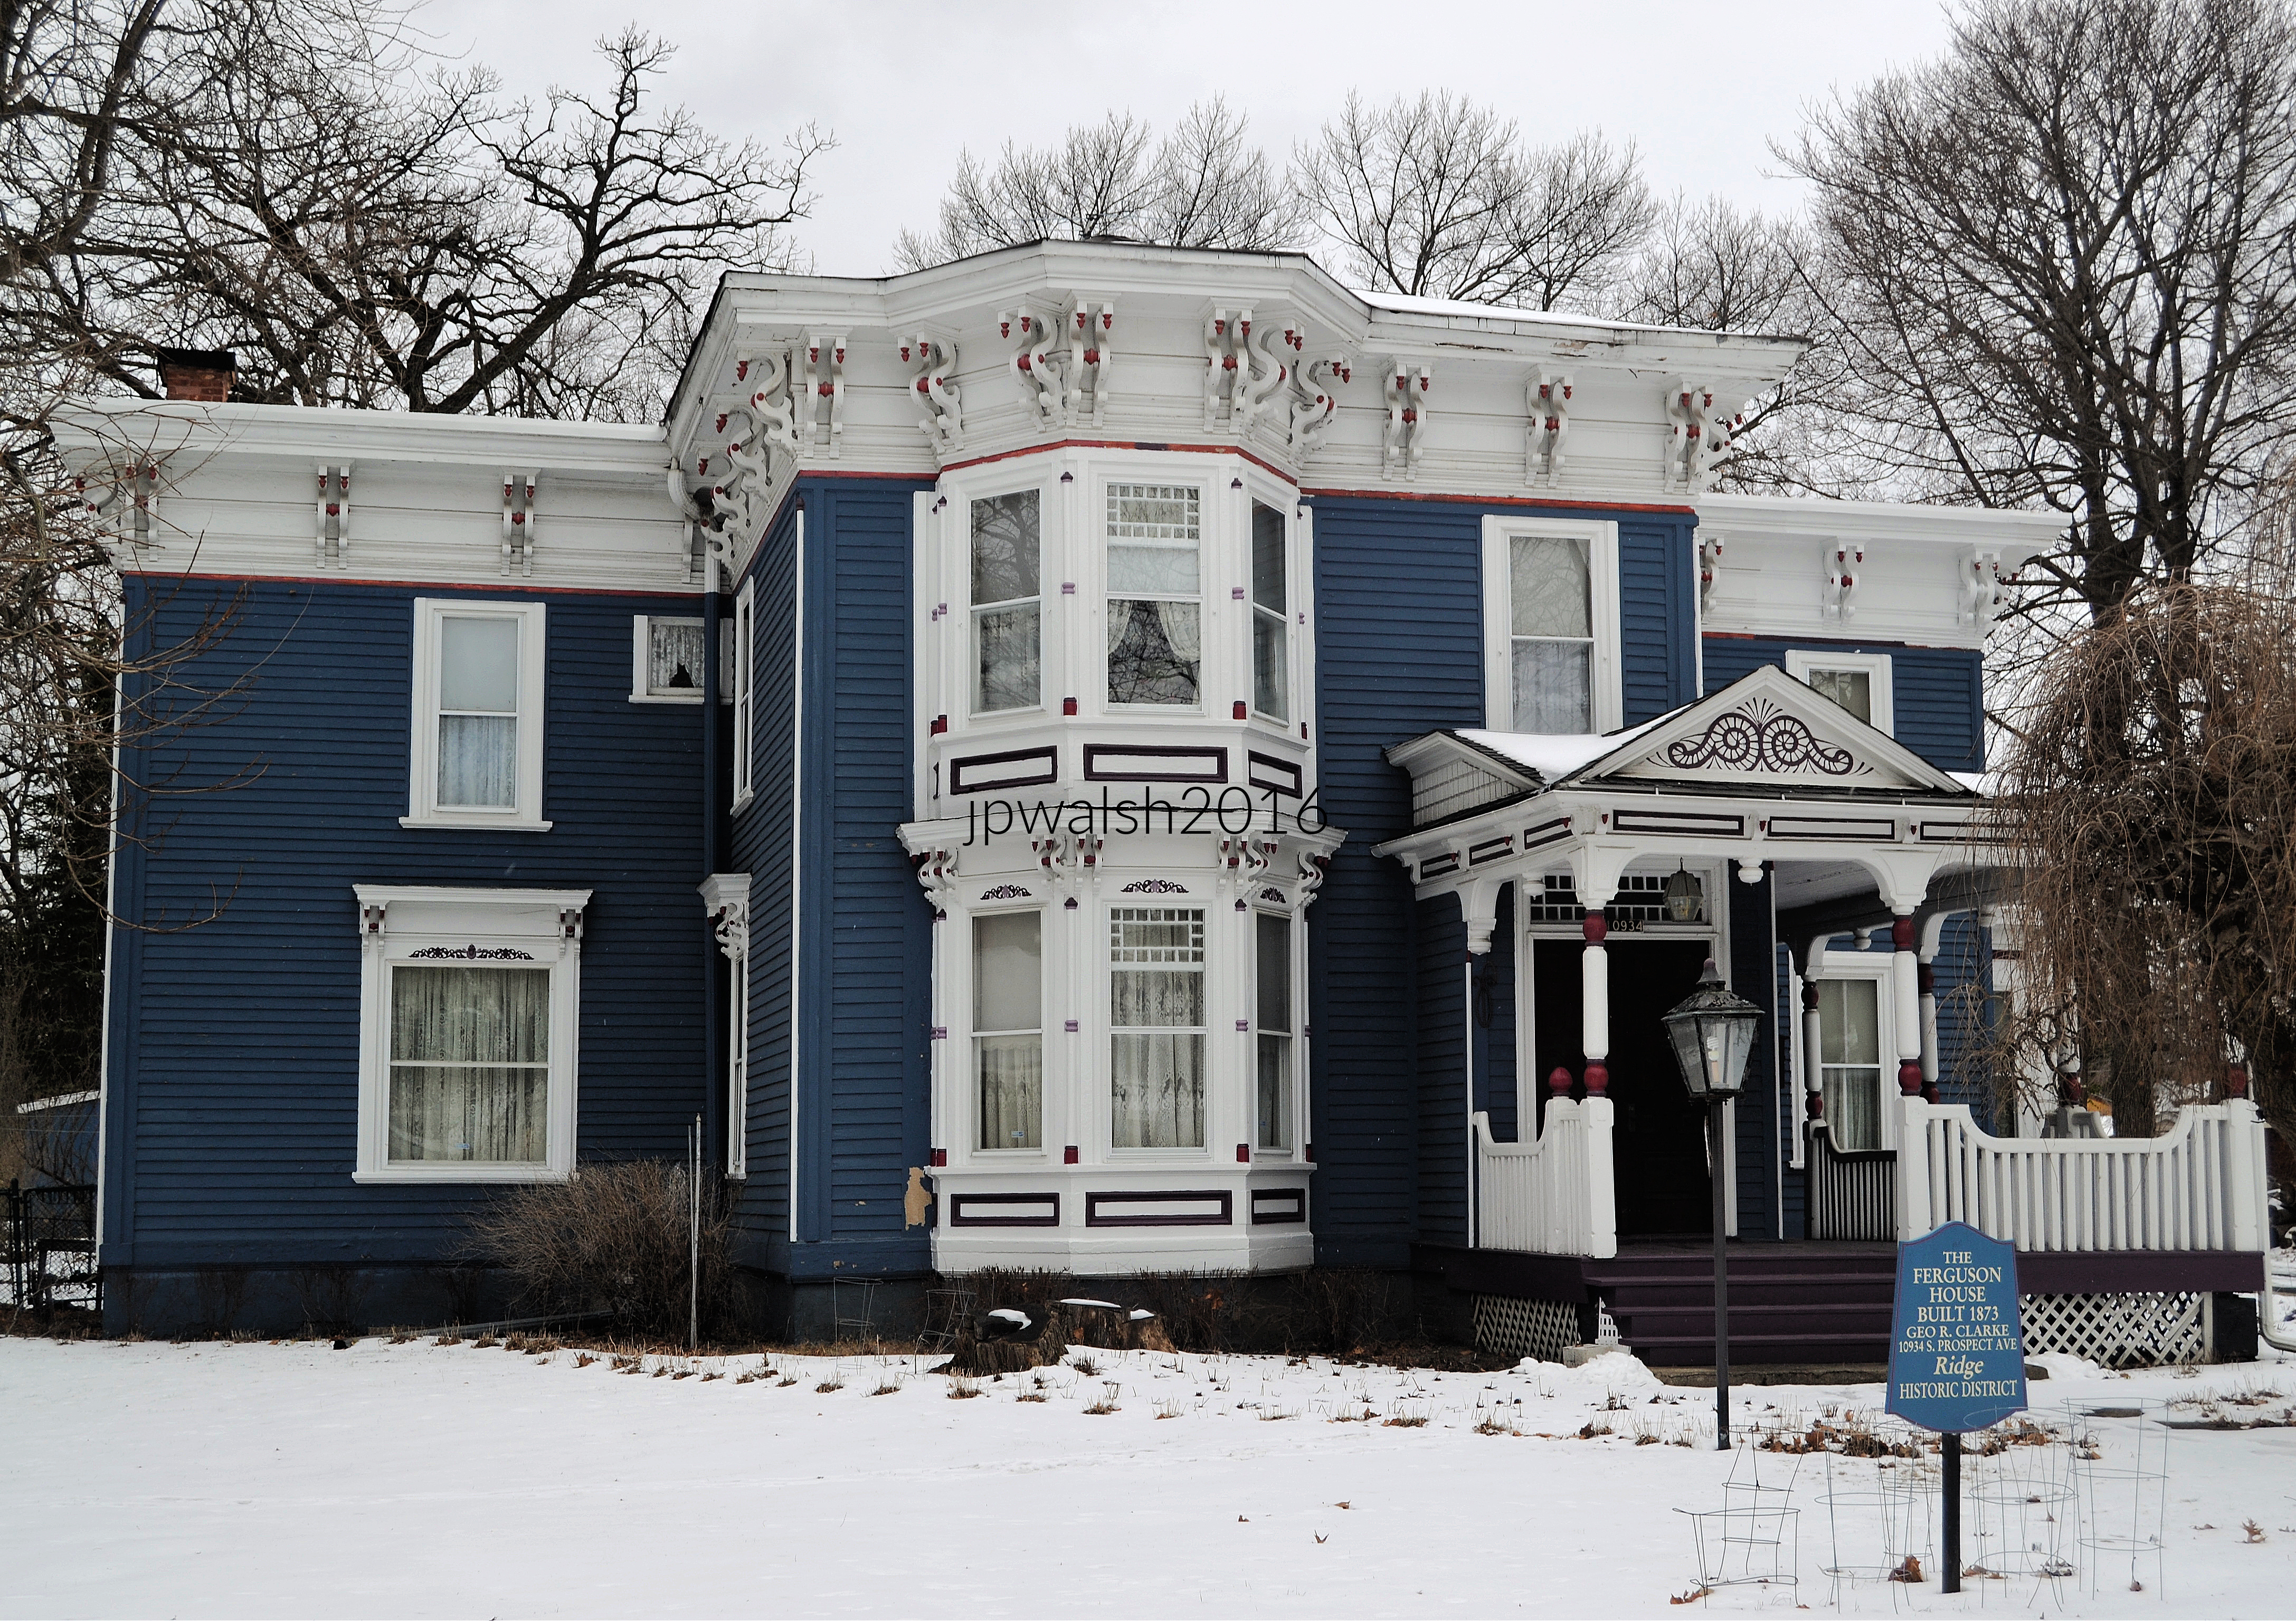
William G. Ferguson House, 10934 S. Prospect Avenue, 1873, architect unknown.

Ingersoll-Blackwelder House, 10910 S. Prospect Avenue, 1874; and addition, 1887. Architect (s) unknown.

Luther S. Dickey, Jr. House, 10990 S. Prospect Avenue, 1912, Chatten & Hammond.

The L.S. Dickey, Jr. House is a successful example of the eclectic Arts & Crafts style. Seen here is its half-timbered double gable. Chatten & Hammond were a prolific architectural partnership. In 1907, Charles (C.) Herrick Hammond (1882–1969) formed a partnership with Melville Clarke Chatten, a firm that expanded to become Perkins, Chatten & Hammond in 1933. The partnership lasted until the early 1950s.

Dr. William H. German House, 10924 S. Prospect Avenue, 1884, Frederick G. German.

The Dr. W.H. German house is a catalog of the decorative power of wood sheathing, clapboards, patterned shingles, fretwood, and half timbers. Frederick G. German (1836-1937) was a Canadian-American architect with offices in the 1880s in Duluth, Minnesota.

SOURCES:

https://www.localarchitecturechicago.com/prairie-architecture-in-chicagos-beverly-and-morgan-park-neighborhoods/ – retrieved April 5, 2023.

https://www.findagrave.com/memorial/169124930/joseph-emil-hosek – retrieved April 5, 2023.

https://researchworks.oclc.org/archivegrid/collection/data/974991926 – retrieved April 5, 2023.

https://www.chicagotribune.com/suburbs/daily-southtown/ct-sta-brian-piccolo-beverly-st-0618-20200617-3ialbd3zarbuvj35lkq6mhfhta-story.html – retrieved April 5, 2023.

https://bapa.org/the-legacy-of-hetherington-homes/ – retrieved April 4, 2023.

https://www.archinform.net/service/search.htm?q=william+sevic#MenueRESU – retrieved April 5, 2023.

https://bapa.org/home-tour-what-makes-hetherington-homes-so-special/ – retrieved April 4, 2023.

https://www.findagrave.com/memorial/224717333/william-george-carnegie – retrieved April 4, 2023.

https://www.chicagotribune.com/suburbs/daily-southtown/ct-sta-beverly-architecture-st-0915-20170915-story.html – retrieved April 4, 2023.

https://www.chicagomag.com/real-estate/july-2009/sale-of-the-week-well-manored-in-beverly/ – retrieved April 4, 2023.

https://www.artic.edu/artworks/262112/homer-grant-sailor-papers – retrieved April 4, 2023.

https://webapps1.chicago.gov/landmarksweb/web/landmarkdetails.htm?lanId=13024 – retrieved April 3, 2023.

https://www.ancestry.com/genealogy/records/albert-g-ferree-24-bx9v03 – retrieved April 3, 2023.

https://www.findagrave.com/memorial/77617888/albert-g-ferree – retrieved April 3, 2023.

Jisi, Chris (December 2007). “The Inspiration”. Bass Player. pp. 36–47. Archived from the original on December 1, 2007 – retrieved April 3, 2023.

Edwards, Lee (January 22, 2014). “Aja Evans Details Her Journey to the 2014 Winter Olympics”. TheChicagoCitizen.com. The Chicago Citizen Newspaper. Archived from the original on September 28, 2018. Retrieved April 3, 2023.

https://www.chipublib.org/fa-beverly-morgan-park-collection/ – retrieved April 3, 2023.

“Advertisement for the Blue Island Land and Building Company”. Chicago Daily Tribune: 1. September 27, 1872.

“Citizens to Hail Library Jubilee at Morgan Park – Branch’s History Partly that of Whole Area”. Chicago Daily Tribune: SW2. April 21, 1940.

https://webapps1.chicago.gov/landmarksweb/web/architectdetails.htm?arcId=8 – retrieved April 3, 2023.

https://www.chicagomag.com/real-estate/March-2015/This-Morgan-Park-Art-Crafts-Home-Is-A-Steal-at-445000/ – retrieved March 30, 2023.

AIA Guide to Chicago, 2nd Edition, Alice Sinkevitch, Harcourt, Inc., Orlando, 2004, pps. 472-483.

https://www.wisconsinhistory.org/Records/Property/HI54346 – retrieved march 30, 2023.

https://www.beverlyreview.net/special/good_news_2022/article_ed85f672-1d80-11ed-876c-1fef799360d8.html – retrieved March 30, 2023.

Lathrop, Alan K. and Firth, Bob. Churches of Minnesota: An Illustrated Guide, (Google Books), University of Minnesota Press, 2003, p. 297, (ISBN 0816629099).

Montague, M.L. (1901). Biographical Record of the Alumni and Non-Graduates of Amherst College (’72-’96) – The Third Quarter-Century. Amherst: Carpenter and Morehouse, Printers. p. 26.

“Search results for Normand S. Patton, Holmes and Flinn Architects, Chicago, Illinois”. Carleton Digital Collections. – Retrieved March 31, 2023.

Abigail Ayres Van Slyck (1995). Free to All: Carnegie Libraries & American Culture, 1890-1920. University of Chicago Press. p. 60. ISBN 978-0-226-85031-3. Retrieved March 31, 2023.

Montague, M.L. (1901). Biographical Record of the Alumni and Non-Graduates of Amherst College (’72-’96) – The Third Quarter-Century. Amherst: Carpenter and Morehouse, Printers. p. 458.

https://beverlyhillschicago.wordpress.com/walter-burley-griffin-historic-district/ – retrieved Match 31, 2023.

https://nla.gov.au/nla.obj-150313700/view – retrieved March 31, 2023.

https://www.prairieschooltraveler.com/html/il/chicago/griffin/blount2.html – retrieved March 31, 2023.

Maldre, Mati, and Kruty, Paul. Walter Burley Griffin in America. Urbana, Illinois: The University of Illinois Press, 1996, p. 57, 171.

https://www.findagrave.com/memorial/37977588/walter-burley-griffin – retrieved March 31, 2023.

https://www.findagrave.com/memorial/6819516/marion-lucy-mahony – retrieved March 31, 2023.

https://archive.artic.edu/magicofamerica/moa.html – retrieved March 31, 2023.

https://history.perkinswill.com/prologue/ – retrieved March 31, 2023.

http://www.connectingthewindycity.com/2014/01/dwight-perkins-and-city-beautiful.html – retrieved March 31, 2023.

https://prabook.com/web/horatio.wilson/1717553 – retrieved March 31, 2023.

https://chicago.curbed.com/2015/6/24/9946940/windsor-avenue-home-on-the-market-12m-horatio-wilson – retrieved March 31, 2023

https://ancestors.familysearch.org/en/9KGV-CND/harry-hale-waterman-1869-1948 – retrieved March 31, 2023.

https://bapa.org/pike-house-is-one-of-landmarks-illinois-most-endangered-historic-places/ – March 31, 2023.

http://www.encyclopedia.chicagohistory.org/pages/842.html – (Morgan Park) retrieved April 3, 2023.

http://www.encyclopedia.chicagohistory.org/pages/134.html – (Beverly) retrieved April 3, 2023.

Two Weeks, Thirteen Stories: Engineering Chicago’s 20-story Fisher Building (1896), An Early Skyscraper Triumph.

FEATURE image: FISHER BUILDING, 343 S. Dearborn Street, view from the south. Author’s photograph, December 2017.

The 1895–96 Fisher Building represents a pivotal triumph in early skyscraper design, demonstrating how Charles B. Atwood’s flamboyant Gothic Revival aesthetics combined with Edward Clapp Shankland’s rapid steel-frame engineering to evolve the glass-and-terra-cotta formulas pioneered by the Reliance Building (1895) into Chicago’s oldest surviving 18-story-plus landmark.

Fisher Building (1895-1896), looking east. To the left is Burnham & Root and Holabird & Roche’s Monadnock Building (1891-1893) and to the right is Holabird and Roche’s Old Colony Building (1893-1894). In the background is Graham, Anderson, Probst & White’s bright red international style CNA Center (1972). September 2015. Author’s photograph,

Structural engineer Edward Clapp Shankland managed the deep-pile foundation design and rapid steel-framing work, allowing the building’s first 13 stories to rise in just two weeks.

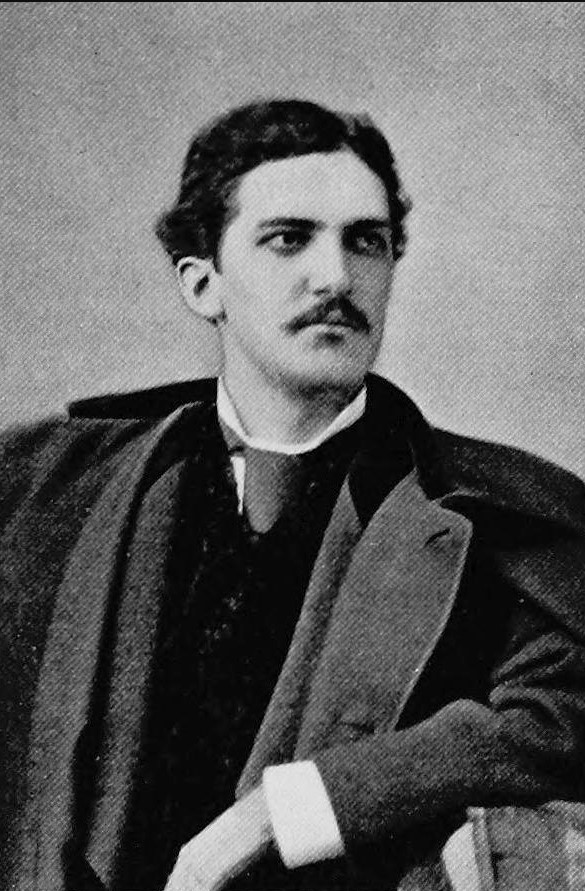
Daniel Hudson Burnham, c. 1890. In 1873 Burnham and Root entered into partnership in Chicago. In 1894 Burnham reorganized his office to include, among other partners, Charles B. Atwood who designed the Fisher Building.

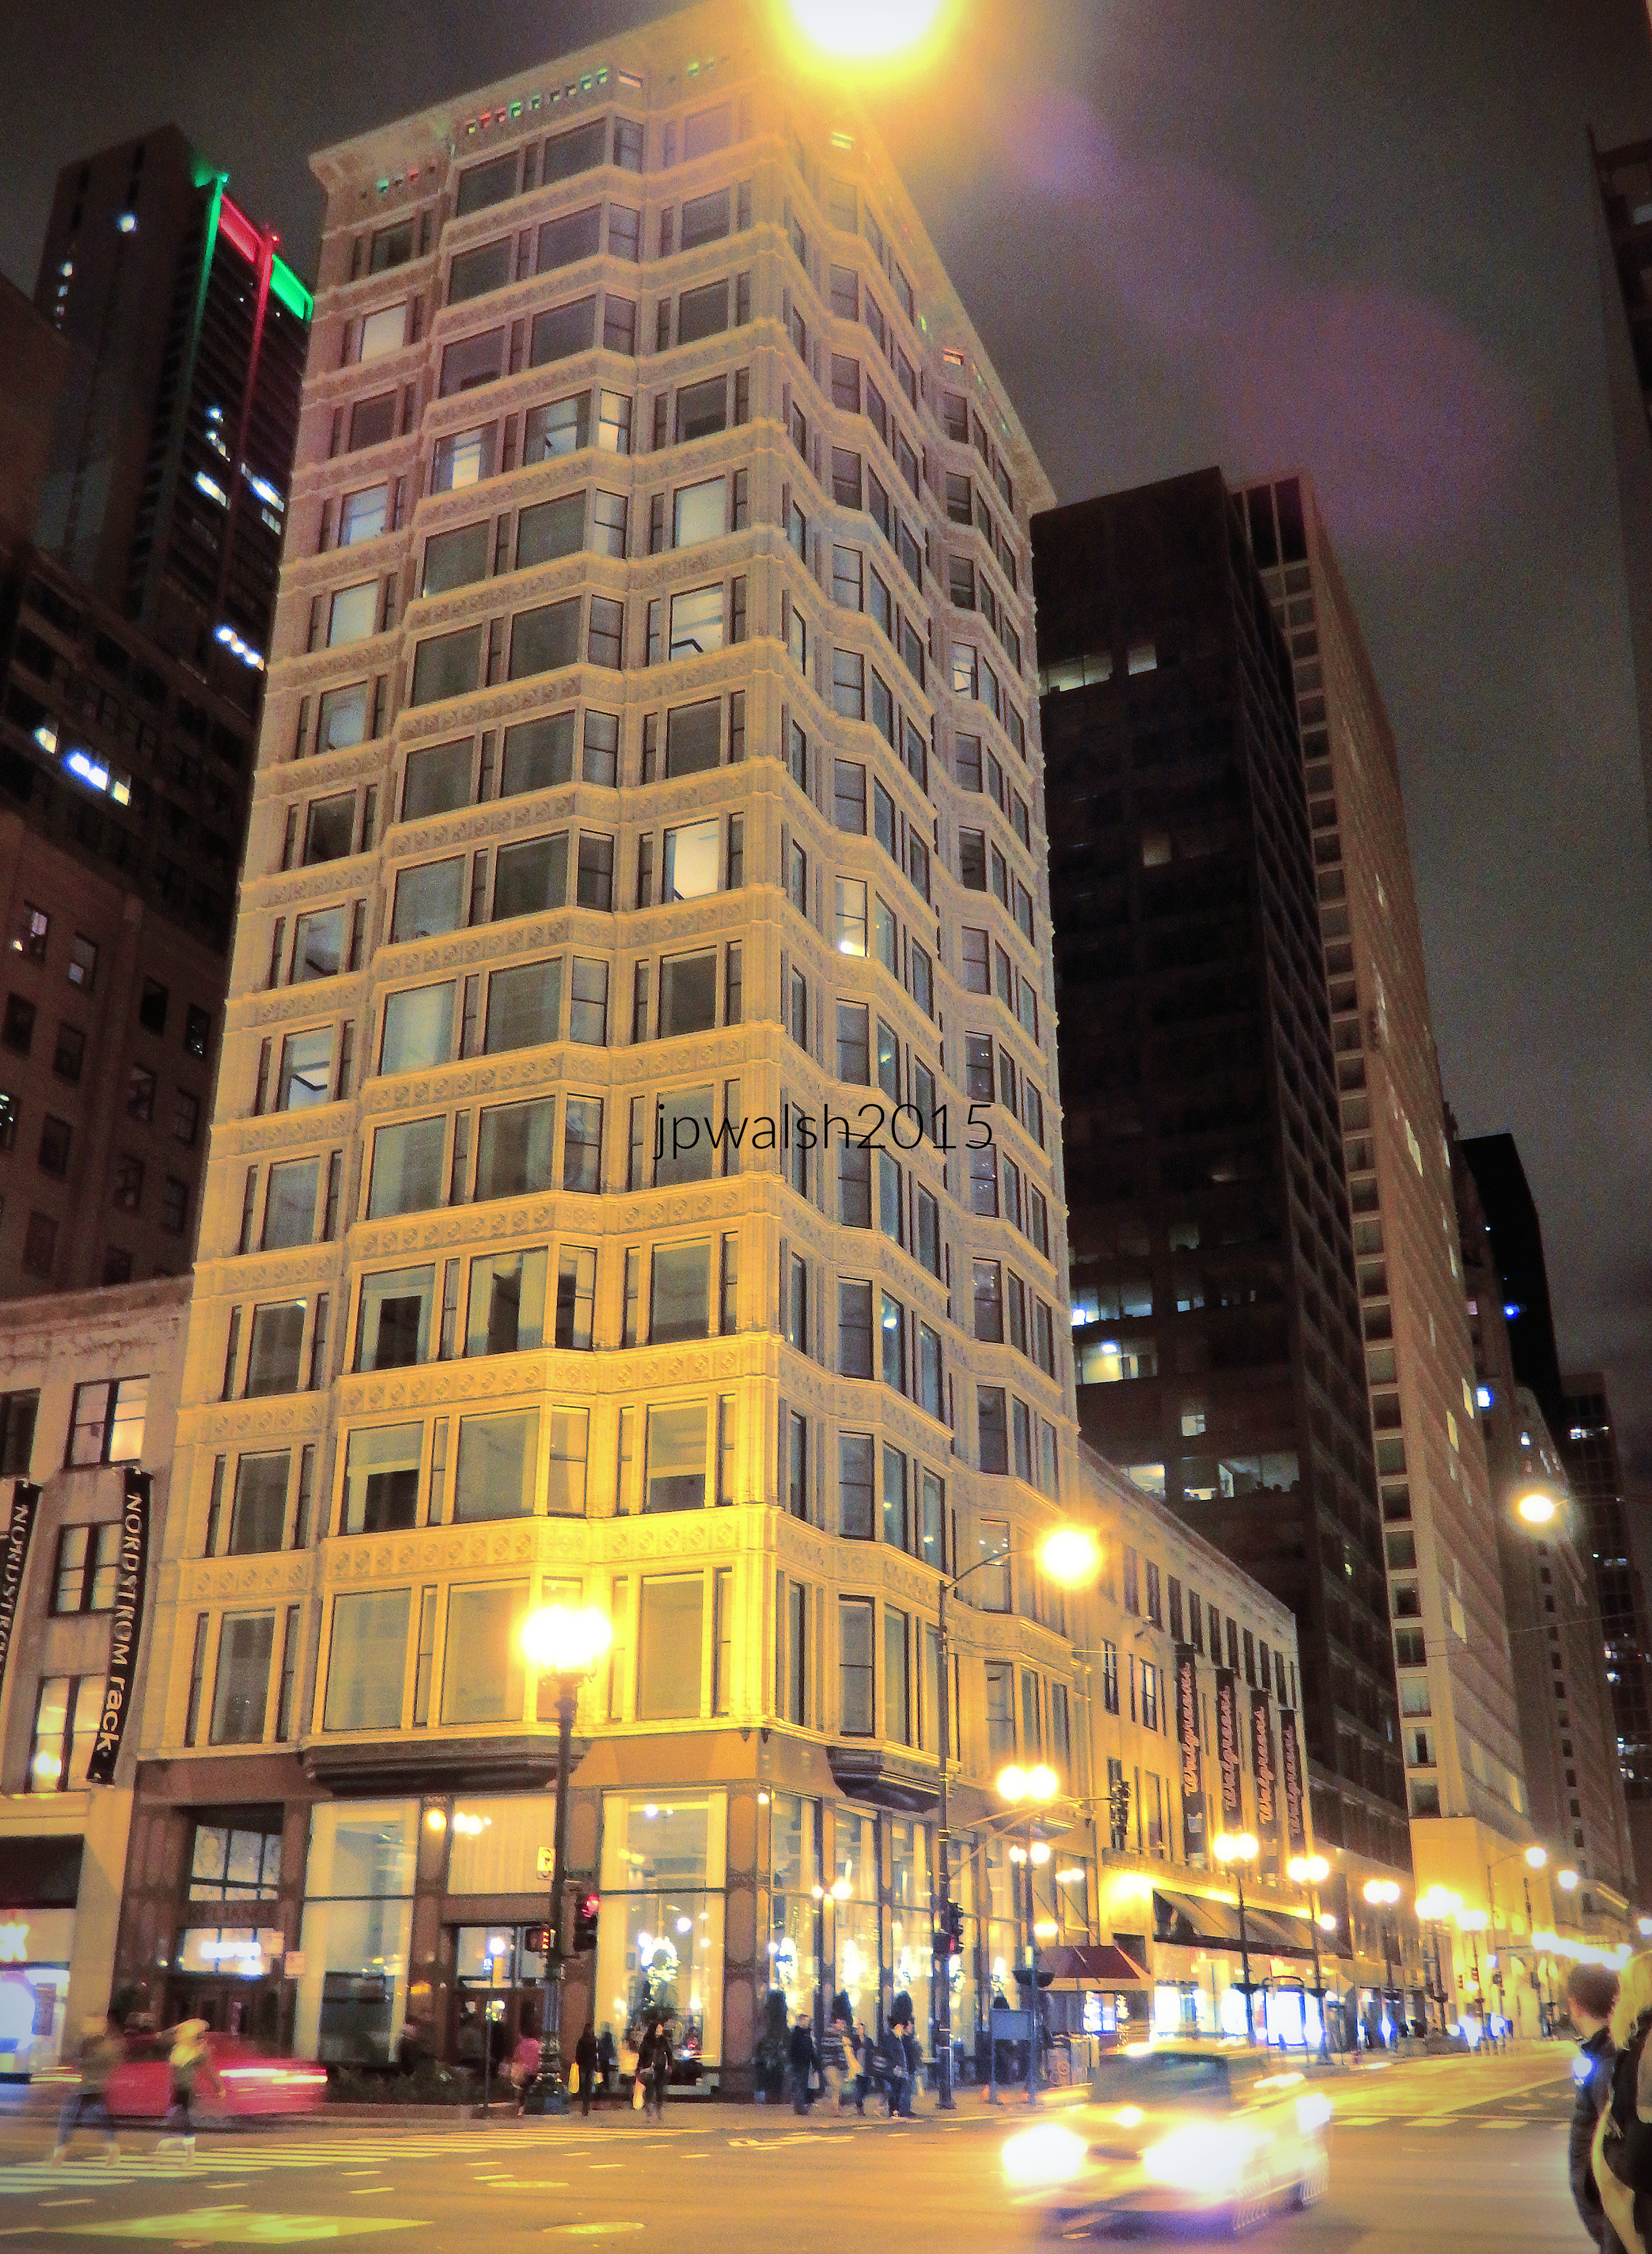
The success of the 14-story Reliance Building at 32 N. State Street built by Daniel H. Burnham (1846-1912) and John Wellborn Root (1850-1891) in 1890-91 and Burnham & Co. in 1894-95 led directly to the construction of the 18-story Fisher Building in 1895. (The final two stories were added over a decade later during its 1907 expansion).

The Fisher Building was also designed for Burnham & Co. by Charles B. Atwood (1849-1895). The Fisher Building was three stories taller than the Reliance Building and possessed even more flamboyant Gothic detailing as it is sheathed in golden terra cotta on its visible façades.

Reliance Building (1890-1895), Chicago. September 2015. Author’s photograph. 87% 7.78mb DSCN1939 (2)

Built directly following the success of the landmark Reliance Building, the Fisher Building was constructed four stories taller (originally standing at 18 stories compared to the Reliance’s 14) and sheathed in a highly decorative golden terra cotta.

Charles B. Atwood c.1880. Public Domain.

The Fisher Building’s façade with its depictions of sea creatures in homage to the building’s namesake, Lucius G. Fisher (1843-1916), an Illinois paper company magnate and architect, was painstakingly restored and adapted for contemporary use in 2001. The rectangular prism with its Gothicized ornamentation sits on 25-foot piles under spread foundations engineered by Edward Clapp Shankland (1854-1924).

Ed Shankland was Daniel Burnham’s structural engineer through 1898 and worked on the Reliance Building and the Fisher Building. Public Domain.

In the mid-1890s, the skyscraper was erected quickly with pride. The steel frame’s first 13 stories were erected in two weeks. The building has oriel windows and engaged colonettes at its corner piers. In 1907, a 2-story vertical addition was built, raising the building to 20 stories, alongside a matching 20-story northern tower expansion by architect Peter J. Weber with Shankland as structural engineer.

Lucius Fisher (1843-1916). Born in Wisconsin, Fisher was an Illinois paper magnate who commissioned Daniel Burnham and Company to build the 18-story, 275-foot-tall Fisher Building in the Chicago Loop in 1895. Completed in 1896, the structure was later expanded in 1907 with a two-story vertical addition and a matching northern tower. Following this expansion, the landmark Fisher Building stands today as the oldest extant 20-story building in Chicago. Public Domain.

In 2002 the main entrances on Dearborn Street and Plymouth Court were recreated. Over 1000 wood-frame windows were replaced or repaired and over 6000 terra-cotta pieces were also replaced. May 2015. Author’s photograph.

Reorganized into Daniel Burnham’s office in 1894, partner Charles B. Atwood designed the Fisher Building with intricate Gothic details and whimsical sea creature motifs as a nod to paper magnate Lucius G. Fisher.

Fisher Building (1895-86) at Plymouth Court and Van Buren Street, looking northwest. October 2017. Author’s photograph,

Completed in 1896, the structure claims the title of the oldest surviving 20-story building in the city of Chicago.

SOURCES:

AIA Guide to Chicago, 2nd Edition, Alice Sinkevitch, Harcourt, Inc., Orlando, 2004, pps. 62-63.

The Sky’s The Limit: A Century of Chicago Skyscrapers, Jane H. Clarke, Pauline A. Saliga, John Zukowsky, New York: Rizzoli, 1990, pps. 33-35.

Chicago’s Famous Buildings, 5th Edition, Franze Schulze and Kevin Harrington, The University of Chicago Press, 2003, pp. 82-83.

Frank A. Randall, History of Development of Building Construction in Chicago, Second Edition, Revised and Expanded by John D. Randall, University of Illinois Press, Urbana and Chicago, 1999, pps. 37 and 164-65.

Pre-Depression Optimism in Bronze and Marble: Inside the Burnham Brothers’ Art Deco Lobby (1929) of 105 W. Madison in Chicago.

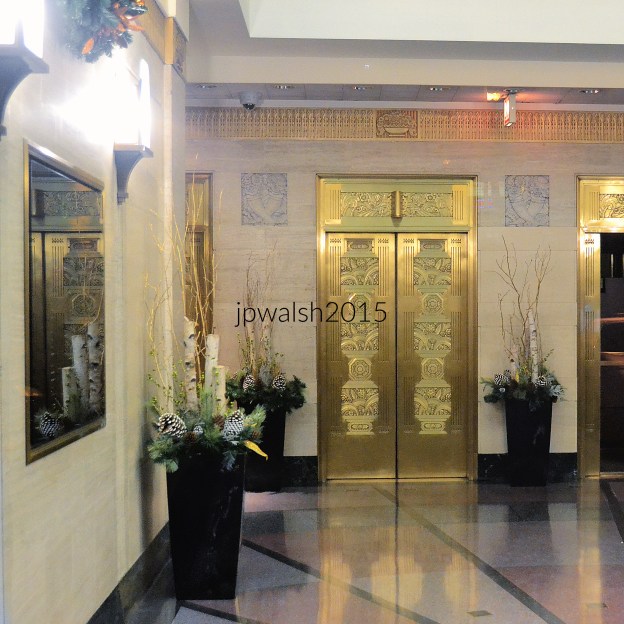
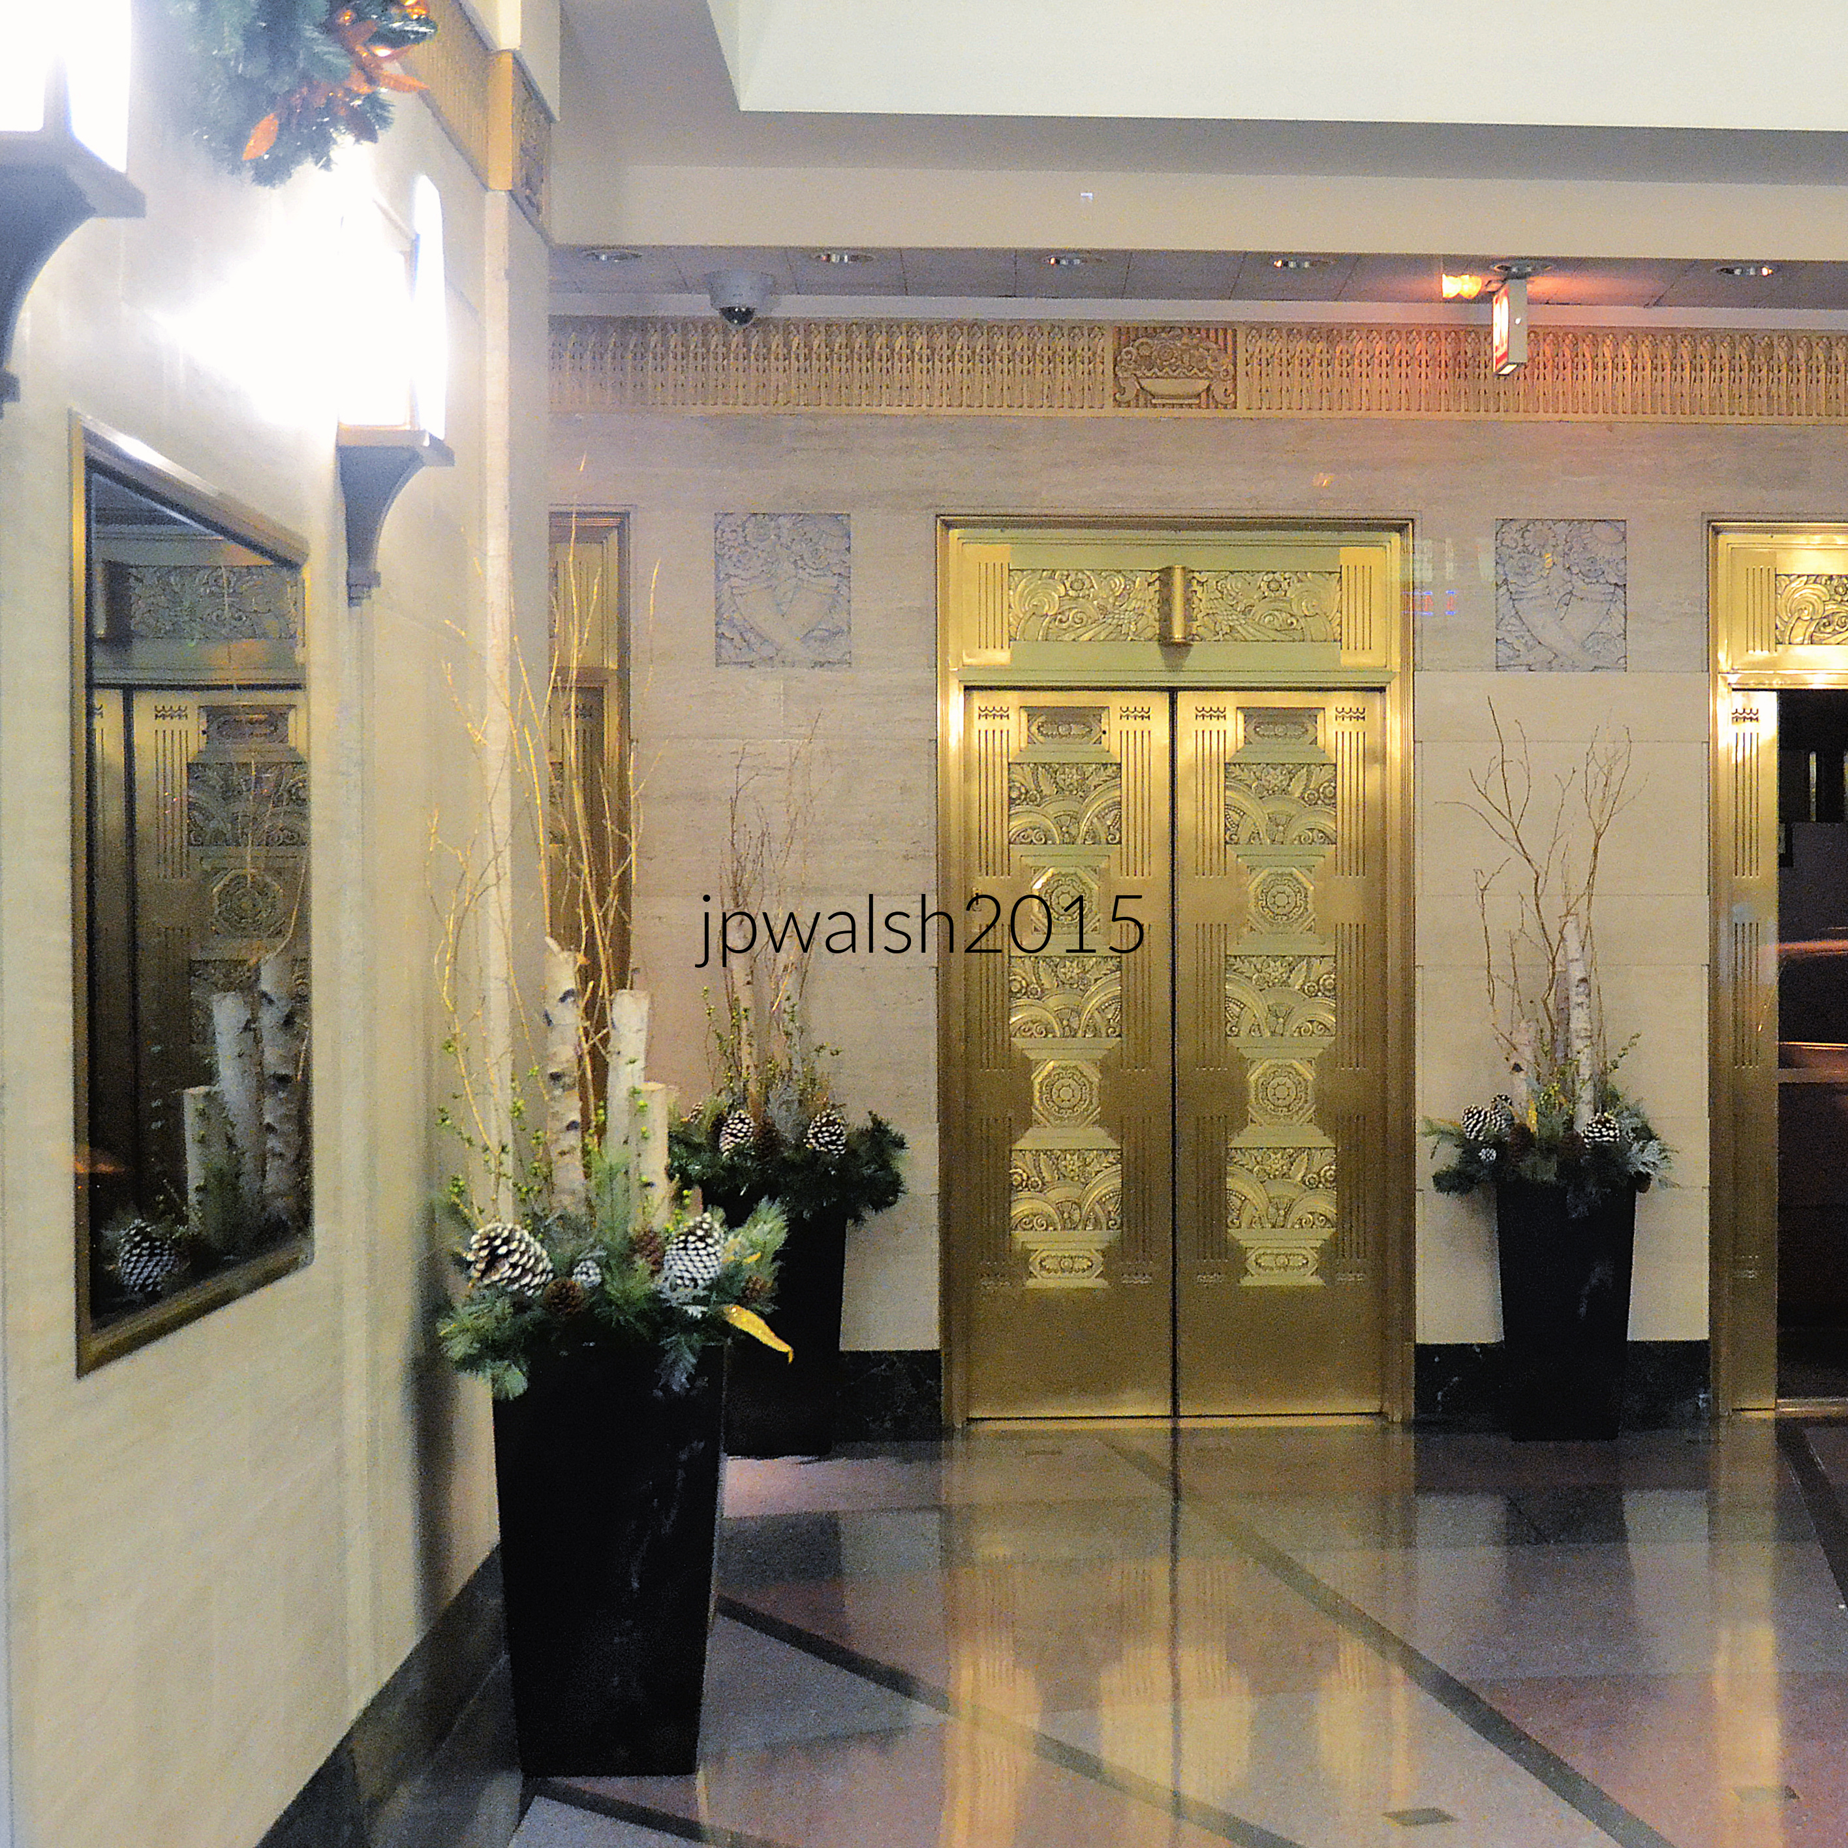
FEATURE Image: Burnham Brothers, Art Deco elevator bank, 105 W. Madison (1929), Chicago. December 2015. Author’s photograph. 3.99mb DSC_0958 (2).

105 W. Madison Street represents a critical structural and stylistic pivot in Chicago’s architectural history, where the Burnham Brothers masterfully blended their father’s classical traditions on the building’s exterior with a spectacular, forward-looking Art Deco lobby design.

The Legacy of the Loop: 105 W. Madison Street

In the heart of Chicago’s Loop, at the prominent intersection of Madison and Clark Streets, 105 W. Madison Street occupies a crucial footprint in the historic heart of Chicago’s Loop. Erected in 1929, the 22-story structure represents a pivotal moment in American urban architecture, capturing the exact structural transition where neoclassical restraint met the soaring, stylized energy of the early Art Deco movement.

The Burnham Brothers and the Architectural Shift

The building stands as a testament to one of Chicago’s most formidable architectural dynasties. It was designed by the Burnham Brothers firm, helmed by Daniel Hudson Burnham Jr. (1886–1961) and Hubert Burnham (1882–1968)—the sons of the legendary urban planner and architect Daniel Hudson Burnham (1846–1912). While their father famously reshaped Chicago with classical Beaux-Arts symmetry and monumental masonry, the brothers used the roaring twenties to push the city’s skyline into modernity.

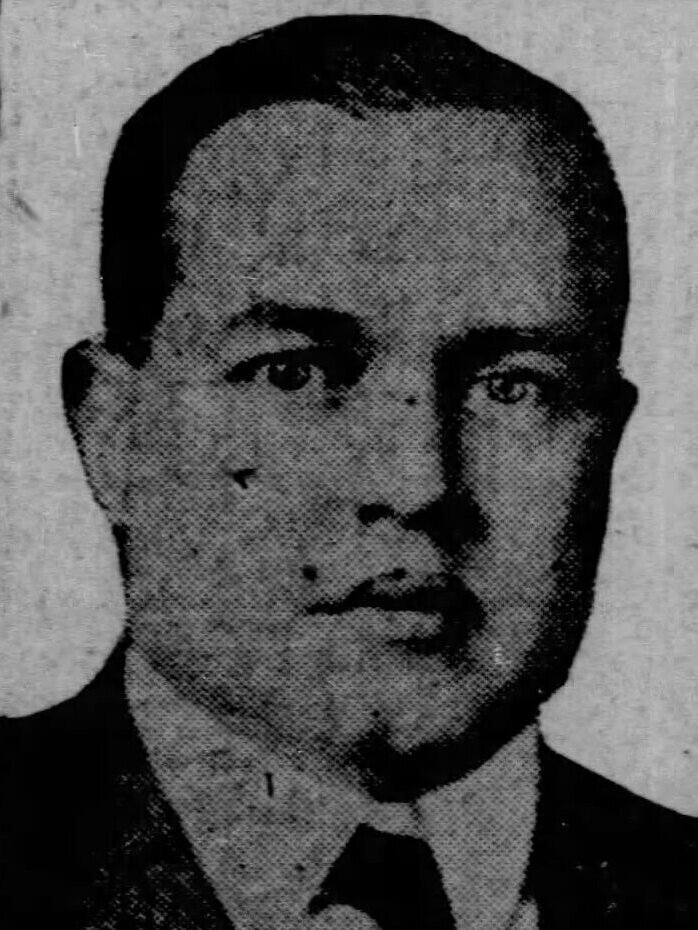
Daniel Hudson Burnham Jr. (1886–1961). Tuesday, July 20, 1926, Chicago Tribune. Public Domain.

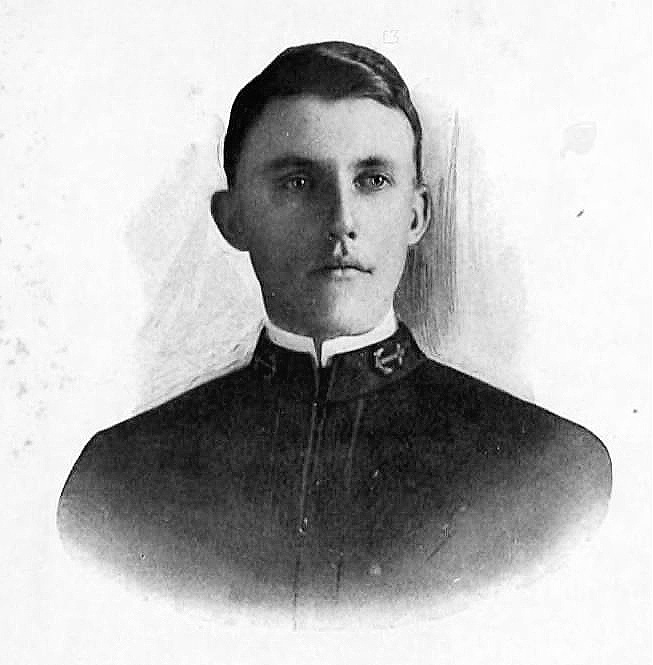
Hubert Burnham (1882-1968). Public Domain.

At 105 W. Madison, the brothers meticulously honored classical traditions while simultaneously streamlining them for the machine age. The exterior utilizes a classic tripartite façade—mirroring a classical column with a distinct base, a soaring shaft, and a decorative crown. The building’s skin is composed of a warm, light-brown applied masonry, punctuated by highly stylized, low-relief terra-cotta accents that add textural depth without disrupting the structure’s sleek lines. The recessed window treatments act as dramatic vertical piers, drawing the eye upward and intentionally emphasizing the skyscraper’s soaring height.

The Art Deco Interior

While the exterior nods to traditional civic dignity, the interior lobby completely surrenders to the opulent, geometric future of Art Deco, transforming a commercial gateway into a stunning visual experience.

Art Deco elevator bank, 105 W. Madison (1929), Chicago. December 2015. Author’s photograph. 3.99mb DSC_0958 (2).

The lobby’s 1929 elevator bank transcends its utilitarian purpose to function as a piece of fine industrial art, serving as a rare, preserved capsule of pre-Depression optimism in the heart of the Loop.

The focal point of this ground-floor space is the spectacular elevator bank, which functions as a piece of fine industrial art. Framed by polished, heavily veined marbles and dark granites, the elevator indicators and doors feature intricate, geometric brass and bronze fretwork. The chevron patterns, sunburst motifs, and stylized biological forms cast a warm, metallic glow across the lobby floor. This design language turned a mundane daily routine—waiting for an elevator—into a theatrical celebration of modern progress. As a pristine survivor of the 1929 building boom, the lobby remains a rare, living capsule of pre-Depression architectural optimism.

Byzantine Heritage in Modern Chicago: Yaroslaw Korsunsky’s Sts. Volodymyr and Olha Church (1975).

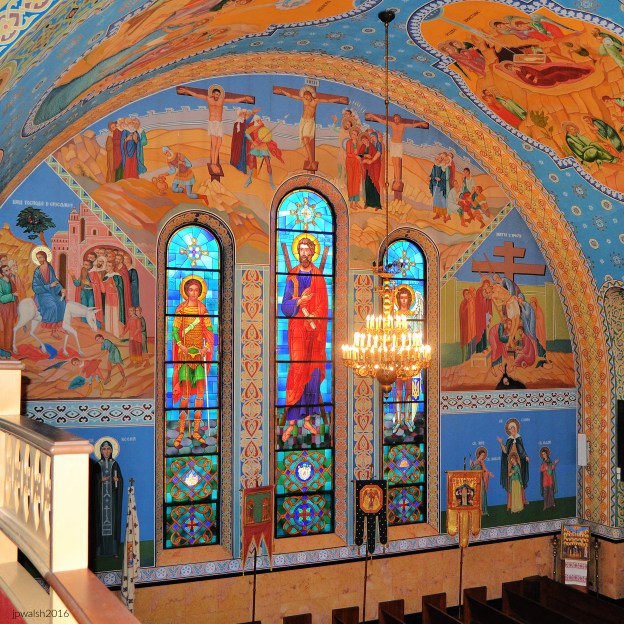
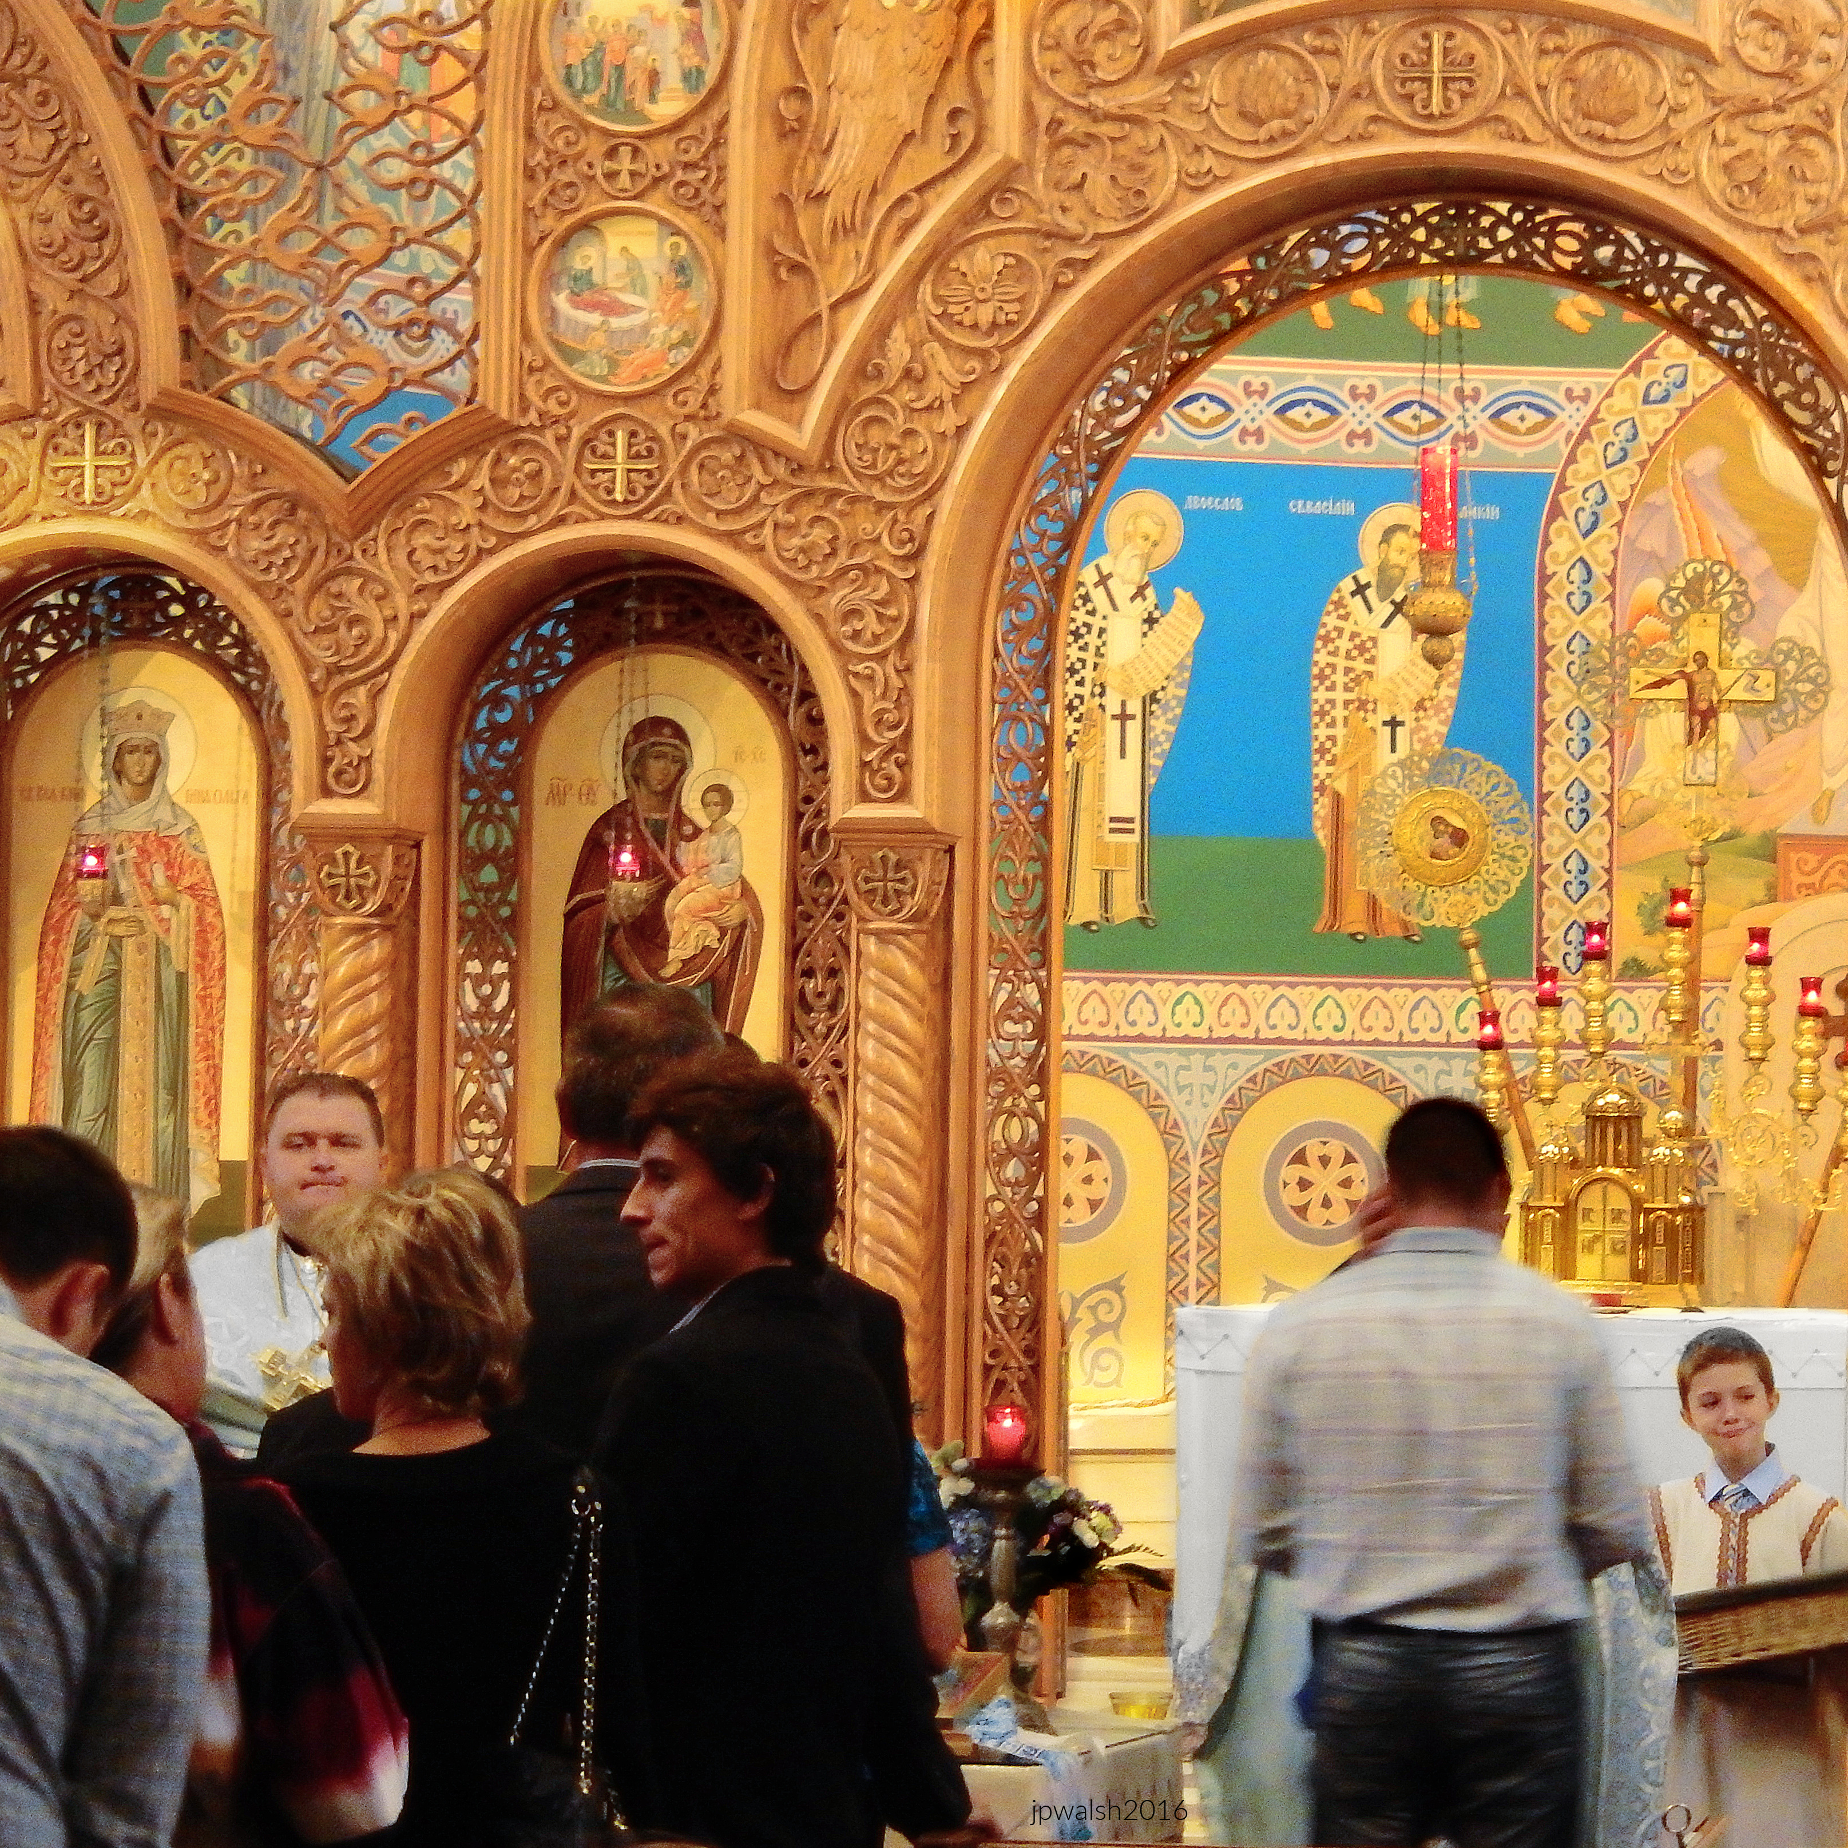
FEATURE image: Stained glass, paintings, banners, and chandelier blend together and provide a more complete picture of people and episodes of the faith. North wall and ceiling. Chicago. Sts. Volodymyr and Olha Church. October 2016. Author’s photograph. 5.88 mb

Sts. Volodymyr and Olha Church (1975) stands as a powerful expression of Ukrainian religious and cultural identity in Chicago, blending traditional Byzantine forms with modern architectural design. Architect Yaroslaw Korsunsky created a monumental house of worship whose soaring domes, geometric forms, and richly symbolic design connect an immigrant community to centuries of Eastern Christian tradition while asserting its presence within the modern American city.

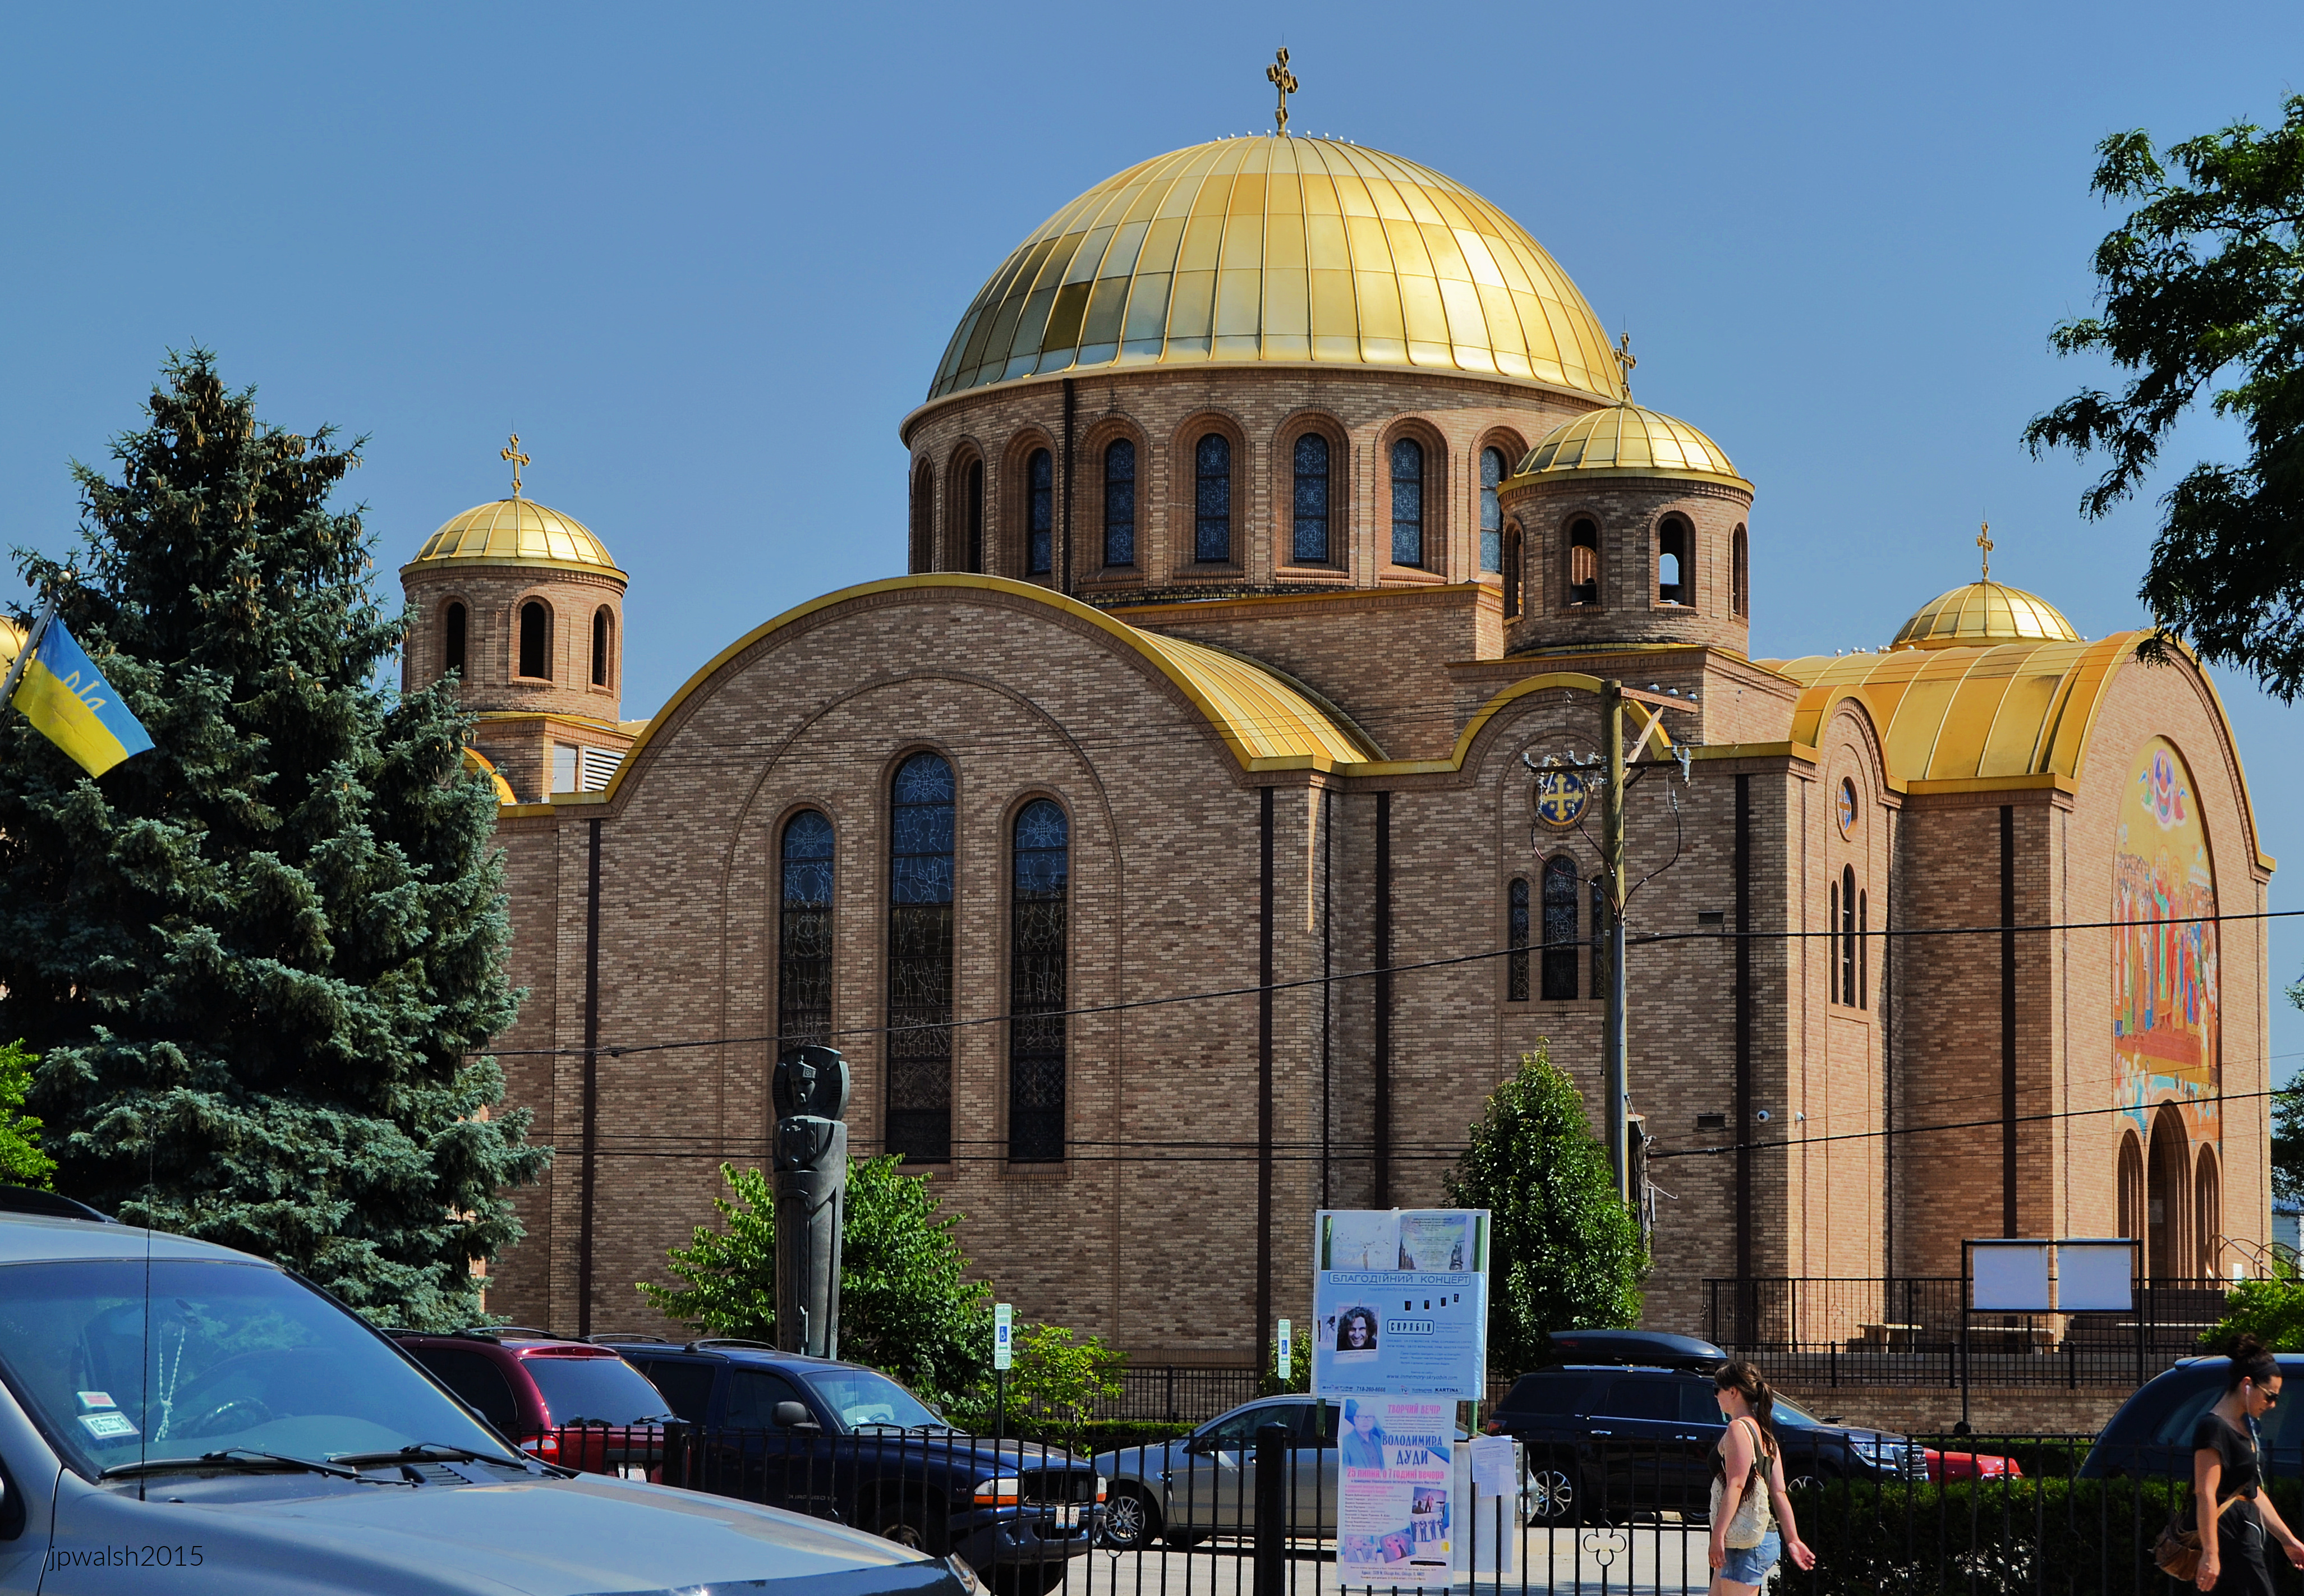
Chicago. Sts. Volodymyr and Olha Church. July 2015. Author’s photograph.

At 739 N. Oakley Boulevard Sts. Volodymyr and Olha Church in Chicago displays with its gold domes. The tradition-minded parish, founded in early 1970s, serves a busy urban community.

Chicago. Sts. Volodymyr and Olha Church. July 2015. Author’s photograph. 2.52 mb

The building’s design balances monumentality, symbolism, and modern construction techniques.

Sts. Volodymyr and Olha Church, Chicago. The huge mosaic over the main entrance memorializes the conversion of the Ukrainians to Christianity in 988 by St. Volodymyr of Kyiv or Vladimir of Kiev (957-1015). The mosaic was executed by Hordynsky, Makarenko, and Baransky. The church is built in the modern Byzantine style. In addition to the colorful and bright mosaic, the upward angle and its perspective adds to the feeling of entering into a sacred space. Along with the archways and curve of the main golden dome, the eye focuses on the artwork’s bright figures. July 2015. Author’s photograph. 7.68 mb

Chicago. Sts. Volodymyr and Olha Church. July 2015. Author’s photograph. 5.42 mb

WHO IS ST. VOLODYMYR?

St. Volodymyr is the apostle to proto-Russian and Russian Christianity. He was the great prince of Ukraine in Kiev. It was ruled by the Varangians, a barbarous Viking  tribe from Scandinavia – and Volodymyr (or Vladimir) of Kiev was as barbarous as any of them.

In 988, when Volodymyr was about 31 years old, he was converted to Christianity. The missionaries came from the Byzantine world at Constantinople. The results were immediate: Ukraine was now in close contact with the Byzantine world to the south and its Christian church under the pope.

Volodymyr married the daughter of the Byzantine emperor, Basil II (957-1025). But it was Volodymyr’s personal embrace of the Christian faith that infused the Ukrainian people with their deep and abiding faith. Having received baptism, he set out to be a Christian and not corrupted by money and power that proved a serious temptation for many church and state leaders in the Dark Ages.

Volodymyr used his temporal powers to evangelize the people – his personal example his greatest asset to its success. Though he encouraged various activities and programs in the lives of the people – including the multi-faceted work of Greek missionaries – it was his sincere, transparent, and fundamental reform of his own life that by far had the greatest impact on the Ukrainian people. More than one thousand years after his rule, Volodymyr is still recalled as a generous, humble and devout soul.

As a Christian ruler Volodymyr had doubts about inflicting the death penalty. Though assured by his Byzantine church counselors that his Catholic faith allowed him to follow the law which allowed for it, Volodymyr corrected them and said that that sort of reasoning was not satisfactory to his faith.

Volodymyr, the great prince of Kiev, died a poor man – not only various from his origin but, again, that of many of the ecclesiastics now in the realm. Before his death, Volodymyr dispersed all his money and personal belongings to the poor and to his family and friends. St. Volodymyr’s feast day is July 15. He is patron of Ukrainian and Russian Catholics.

WHO IS ST. OLHA?

Saint Olha was the wife of the Kyivan Great Prince Igor. Igor signed a peace treaty with the Greeks in 944. The treaty of 944 was drawn up at Constantinople and allowed for Christianity in Ukraine. This toleration already indicates some sympathy for Christianity among the powerful in Kiev. Igor himself, however, in his official position did not embrace Christianity nor officially allow the presence of a structure of Church hierarchy. The treaty was drawn up  to quietly allow co-existence of Christians in a pagan Viking culture.

Yet when the Byzantine emissaries arrived in Kyiv, pagan opposition had emerged from the Varangians. The Christians were thrown into abeyance and Igor was murdered in 945. Into this volatile situation the burden of government fell upon Igor’s widow — the Kyiv Great-Princess Olha, and her three-year-old son Svyatoslav (945-972). Her first act was to avenge Igor’s murder.

Olha belonged to one of the obscure ancient-Rus’ princely dynasties, whose Slavic line had intermarried with assimilating Varangian newcomers. Olha’s Varangian names includes Helga and Olga.

Though still a pagan, Olha’s revenge on the Varangians on behalf of her late husband was a victory for the realm’s Christians. Further, having weakened the influence of petty local princes in Rus’, Olha centralized the whole of state rule. She became a great builder of the civil life and culture of Kyivan Rus. Her centralization became an important network of the ethnic and cultural unification of the nation which, when Olha became a Christian, aided in the building of a network of churches. Her essential activities proved key in developing what is the modern Ukrainian national identity. At the same time, important trade with Poles, Swedes, Germans, and so forth, led to significantly expanding foreign connections. One noteworthy development was that wooden buildings were replaced with stone edifices.

Rus’ had become a great power. Only two European realms could compare with it in the tenth century – the Byzantine empire in the east, and the kingdom of Saxony in the west. Both these empires were Christianized and pointed the way to future greatness for Rus’. In 954 Great-princess Olha sailed to Constantinople. Though a display of Rus’ military might on the Black Sea, it was a spiritual mission. Olha’s might and the Byzantines’ wealth and beauty were mutually impressive.

Constantinople was the city of the Mother of God as dedicated by Constantine the Great in 330. Olha made the decision to become a Christian. She was baptized by Patriarch Theophylactus (917-956) with her godfather being the emperor Constantine Porphyrogenitos (905-959). She took the Christian name Helen for Constantine’s mother. Following  the rite, the Patriarch said: “Blessed are you among the women of Rus’, for you have forsaken the darkness and have loved the Light. The Rus’ people shall bless you in all the future generations, from your grandson and great-grandson to your furthermost descendants.” Olha replied: “By your prayers, O Master, let me be preserved from the wiles of enemies”. It is precisely in this way, with a slightly bowed head, that Saint Olha is often depicted in religious artwork. During her state visit, and following her baptism, Great princess Olha of Rus’ was fêted throughout Constantinople

Saint Olha devoted herself to efforts of Christian evangelization among the pagans, and also church construction, including Saint Sophia Cathedral. Yet, many despised her new found Christianity and paganism became emboldened. They looked to the reign of Svyatoslav who angrily spurned his mother’s Christianity. Meanwhile Byzantine church and state leaders were not eager to promote Christianity in Rus’. In Olha’s lifetime, Kyiv favored paganism and had second thoughts about even accepting Christianity. By order of Svyatoslav, churches were destroyed and Christians murdered. Byzantine political interests found the church and state looking to undermine Olha’s influence and favored the Rus’ pagans.

Olha attempted to help Svyatoslav during a period of wartime, though Kyiv was a backwater to his imperial interests for the next 18 years. In the spring of 969 the Pechenegs besieged Kyiv and Olha headed the defense of the capital. Svyatoslav rode quickly to Kyiv, and routed the nomads. But the warrior prince wished to rule elsewhere than Kiev. Svyatoslav dreamed of uniting all Rus’, Bulgaria, Serbia, the near Black Sea region and Priazovia (Azov region), and extend his borders to Constantinople. Olha warned her son that his plans were bound to fail as the Byzantine Empire was united and strong.

On July 11, 969 Saint Olha died. In her final years, with the triumph of paganism, she had to secretly practice her faith. Before her death, she forbade the pagan celebration of the dead at her burial and was openly buried in accord with Orthodox ritual. A priest who accompanied her to Constantinople in 957 fulfilled her request.

Considered by Ukrainians the holy equal of Great Prince Volodymyr, St. Olha was invoked by St. Volodymyr on the day the people of Rus’ were baptized. Before his countrymen, St. Volodymr said of St. Olha: “The sons of Rus’ bless you, and also the generations of your descendants.”

Cardinal Major Archbishop Josyf Slipyj (1892-1984), “Confessor of the Faith” and Founder of Sts. Volodymyr and Olha Church. Cdl. Slipy was imprisoned by the Soviet authorities from 1945 to 1963 for refusing to convert to Russian Orthodoxy. He was finally set free through the intervention of Pope John XXIII and President John F. Kennedy.

Chicago. Sts. Volodymyr and Olha Church. July 2015. Author’s photograph. 7.46 mb

A beautiful outdoor garden with the residential streets of Ukrainian Village as its background is the setting for the larger-than-life-sized statue of Major Archbishop Josyf Slipyj (1892-1984). He was made a cardinal by Pope Paul VI in 1965 and is a “Confessor of the Faith.” The founder of the parish, Cdl. Slipyj blessed the new church building’s cornerstone. Supporting the Ukrainian state and refusing to convert to Russian Orthodoxy, he was imprisoned by the Soviet authorities from 1945 to 1963. Through the intervention of St. Pope John XXIII and U.S. President John F. Kennedy, Josyf Slipj was released by Nikita Khrushchev in early 1963 and participated in the Second Vatican Council. Josyf Slipyj died in Rome in 1984 and his cause for canonization as a saint of the Catholic Church has been introduced at the Vatican.

Sts. Volodymyr and Olha Church sit in Chicago’s Ukrainian Village.

Ukrainian Village. October 2016. Author’s photograph. 317 kb 30%

Ukrainian Village. October 2016. Author’s photograph. 316 kb 20%

Chicago. Sts. Volodymyr and Olha Church. October 2016. Author’s photograph. 6.86 mb

High above the sanctuary is a magnificent view of the main dome painted in bright colors with the figure of Christ Pantocrator. Christ gives his blessing as he holds an open book with the Greek letters: alpha and omega. It signifies one of Christ’s titles: “I am the beginning and the end” (Revelation, 21:6, 22:13).

Chicago. Sts. Volodymyr and Olha Church. October 2016. Author’s photograph. 5.88 mb

North Wall.

Chicago Sts. Volodymyr and Olha Church. October 2016. Author’s photograph. 7.84 mb

South Wall.

Chicago. Sts. Volodymyr and Olha Church. October 2016. Author’s photograph. 4.54 mb

Parishioners praying and going to Communion at Sunday Mass.

Chicago. Sts. Volodymyr and Olha Church. October 2016. Author’s photograph. 4.54 mb

Chicago. Sts. Volodymyr and Olha Church. October 2016. Author’s photograph. 5.40 mb

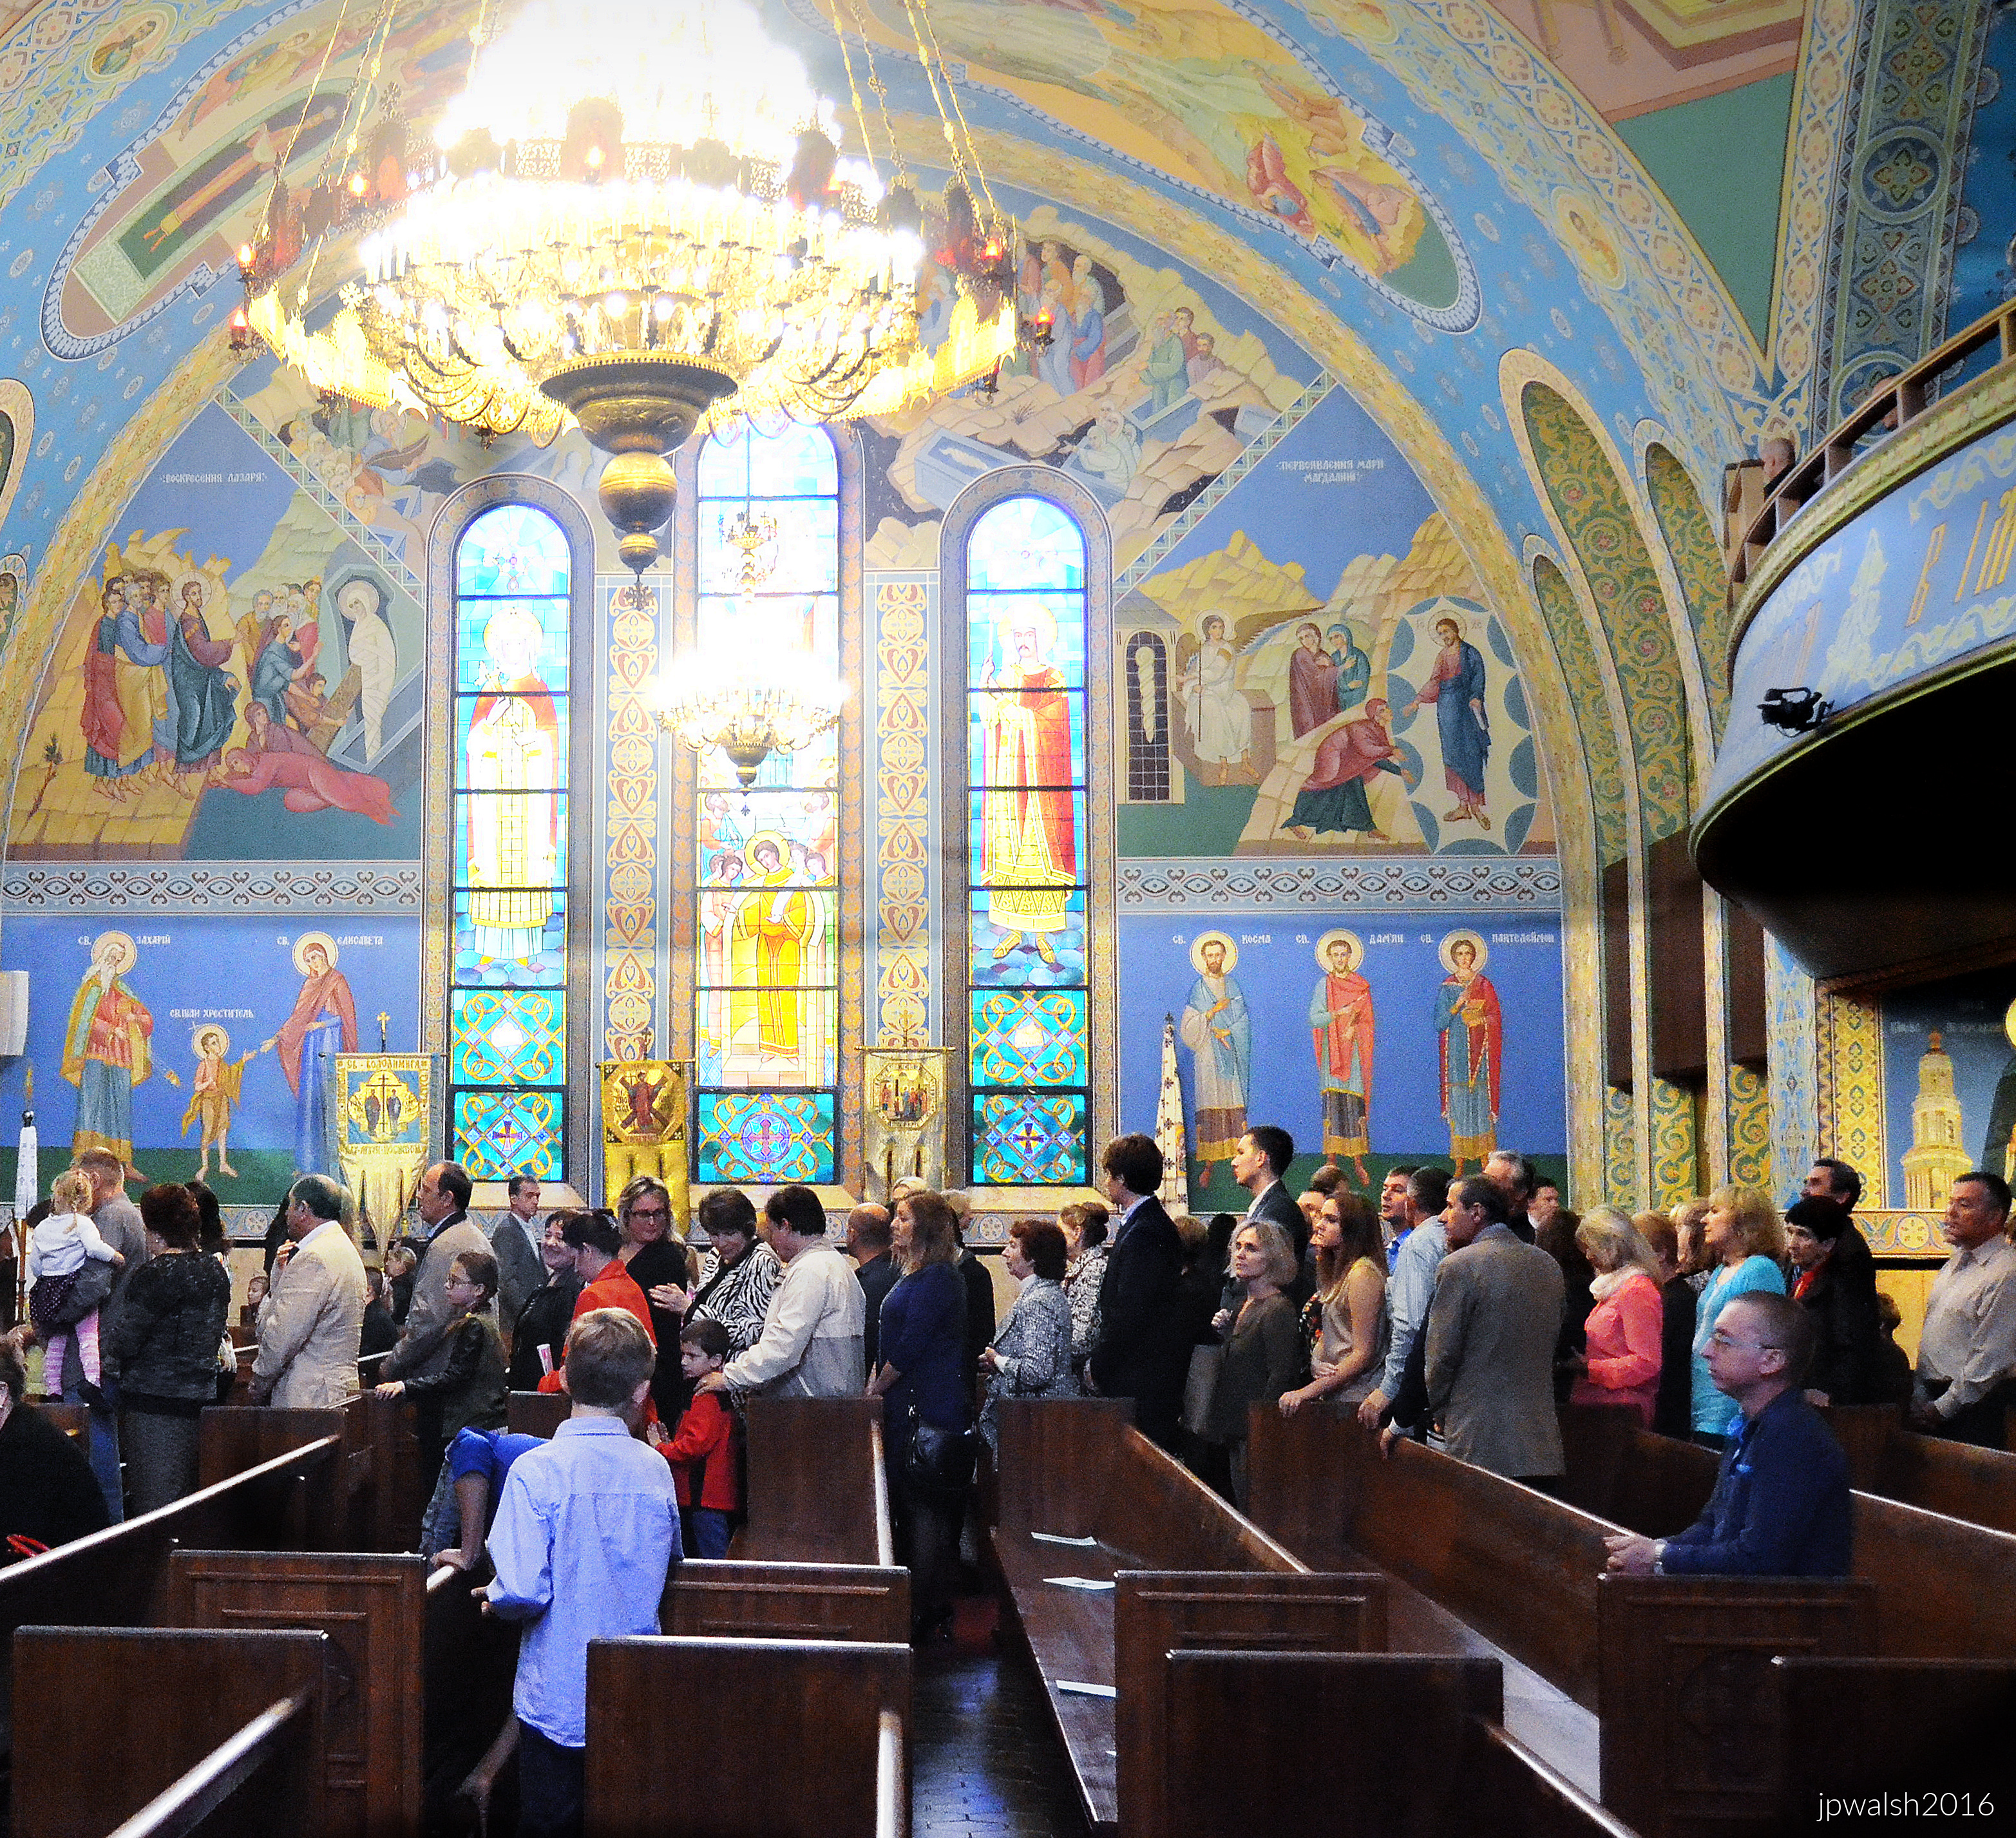
With the artists’ skills, the bright colors and evocative forms of the artwork surround churchgoers as they move toward the altar at Communion during the Divine Liturgy.

Chicago. Sts. Volodymyr and Olha Church. October 2016. Author’s photograph. 6.18 mb

Chicago. Sts. Volodymyr and Olha Church. October 2016. Author’s photograph. 544kb 30%

The colorful and vibrant decorations that include paintings, carvings, vestments, books, stained glass, and more, are integral to the parish’s liturgy and life.

Chicago. Sts. Volodymyr and Olha Church. October 2016. Author’s photograph. 5.46 mb

Chicago. Sts. Volodymyr and Olha Church. October 2016. Author’s photograph. 4.35 mb

Icon of Sts. Volodymyr and Olha with a smaller icon of the Blessed Virgin.

Chicago. Sts. Volodymyr and Olha Church. October 2016. Author’s photograph. 4.47 mb

Every nook and cranny of the church is decorated with colorful images from religious and Catholic Ukrainian history. The natural light streaking down from the main dome’s windows adds a heavenly glow.

Chicago. Sts. Volodymyr and Olha Church. October 2016. Author’s photograph. 6.15 mb

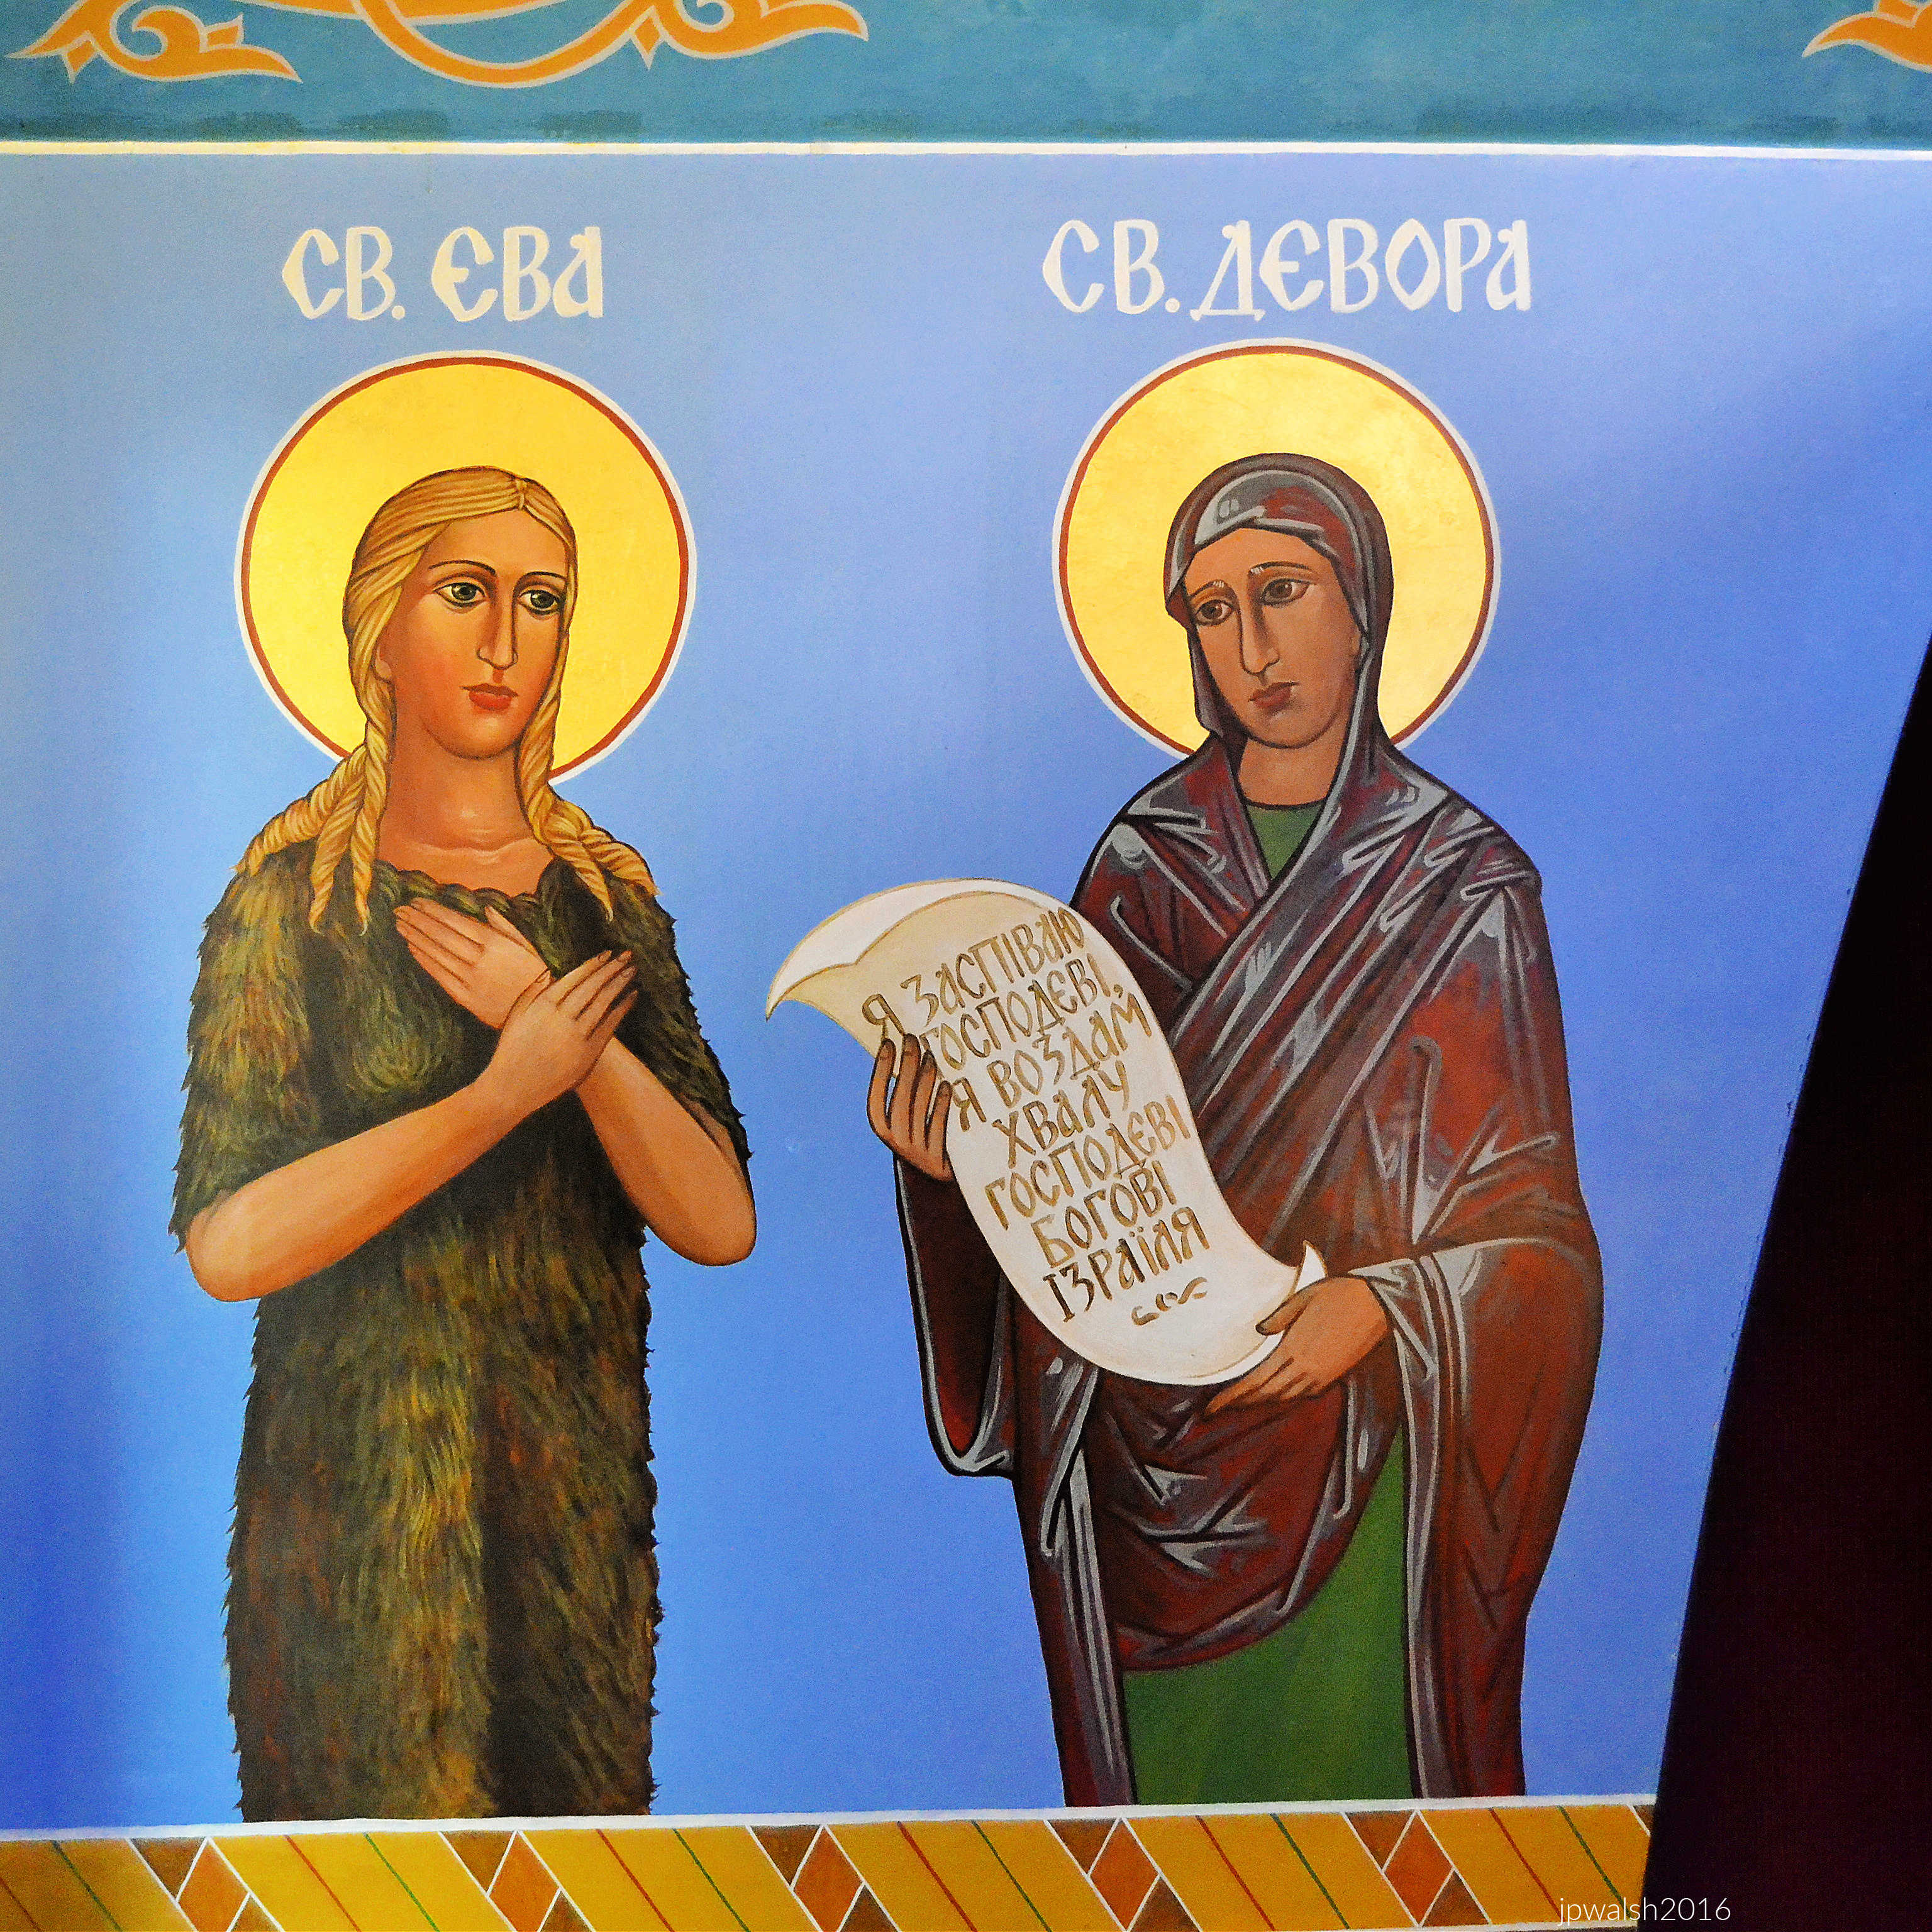
Two female haloed saints in a modern art style are marked by their unique attire as one holds an unfurled scroll with words in Ukrainian. Christianity arrived into Ukraine by way of the Greco-Byzantine world over 1000 years ago.

Chicago. Sts. Volodymyr and Olha Church. October 2016. Author’s photograph. 4.90 mb

A painting of the dormition of Mary is emphasized by an icon of Mary and the child Jesus. Colors, forms, and subject matter are very high quality, soft and peaceful, making them pleasant to look at and pray with.

Chicago. Sts. Volodymyr and Olha Church. October 2016. Author’s photograph. 6.18 mb

The wood carvings and full-length portrait icons are gorgeous. The fresh flower arrangements further brighten the scene.

Chicago. Sts. Volodymyr and Olha Church. October 2016. Author’s photograph. 7.68 mb

Visitors are joined by worshippers lighting candles and praying before a large icon of Mary and the child Jesus.

Chicago. Sts. Volodymyr and Olha Church. October 2016. Author’s photograph. 10.68 mb

The main altar gate of carved wood with icons and gold curtain. The Last Supper in center above.

SOURCES:

Coulson, John, ed. The Saints: A Concise Biographical Dictionary. Guild Press, 1957, pp. 577; 760-761.

Howe, Jeffrey. Houses of Worship: An Identification Guide to the History and Styles of American Religious Architecture. Thunder Bay Press, 2003.

Pacyga, Dominic A., and Ellen Skerrett. Chicago: City of Neighborhoods. Loyola University Press, 1986, p. 193.

Sinkevitch, Alice. AIA Guide to Chicago. 2nd ed. Harcourt, Inc., 2004, p. 260.

St. Elias Brampton. “St. Olha (Olga, Ol’ha).” Saint Elias (blog). July 11, 2017. Accessed April 26, 2022. https://www.saintelias.com/blog/2017/7/11/st-olha-olga-olha. [1]


John P. Walsh, 2015-16. All rights reserved. All text and photos are the property of the author, except for materials explicitly credited as public domain or licensed content.

Oriental Theatre, 1926: The Movie Palace That Never Stopped Entertaining Chicago.

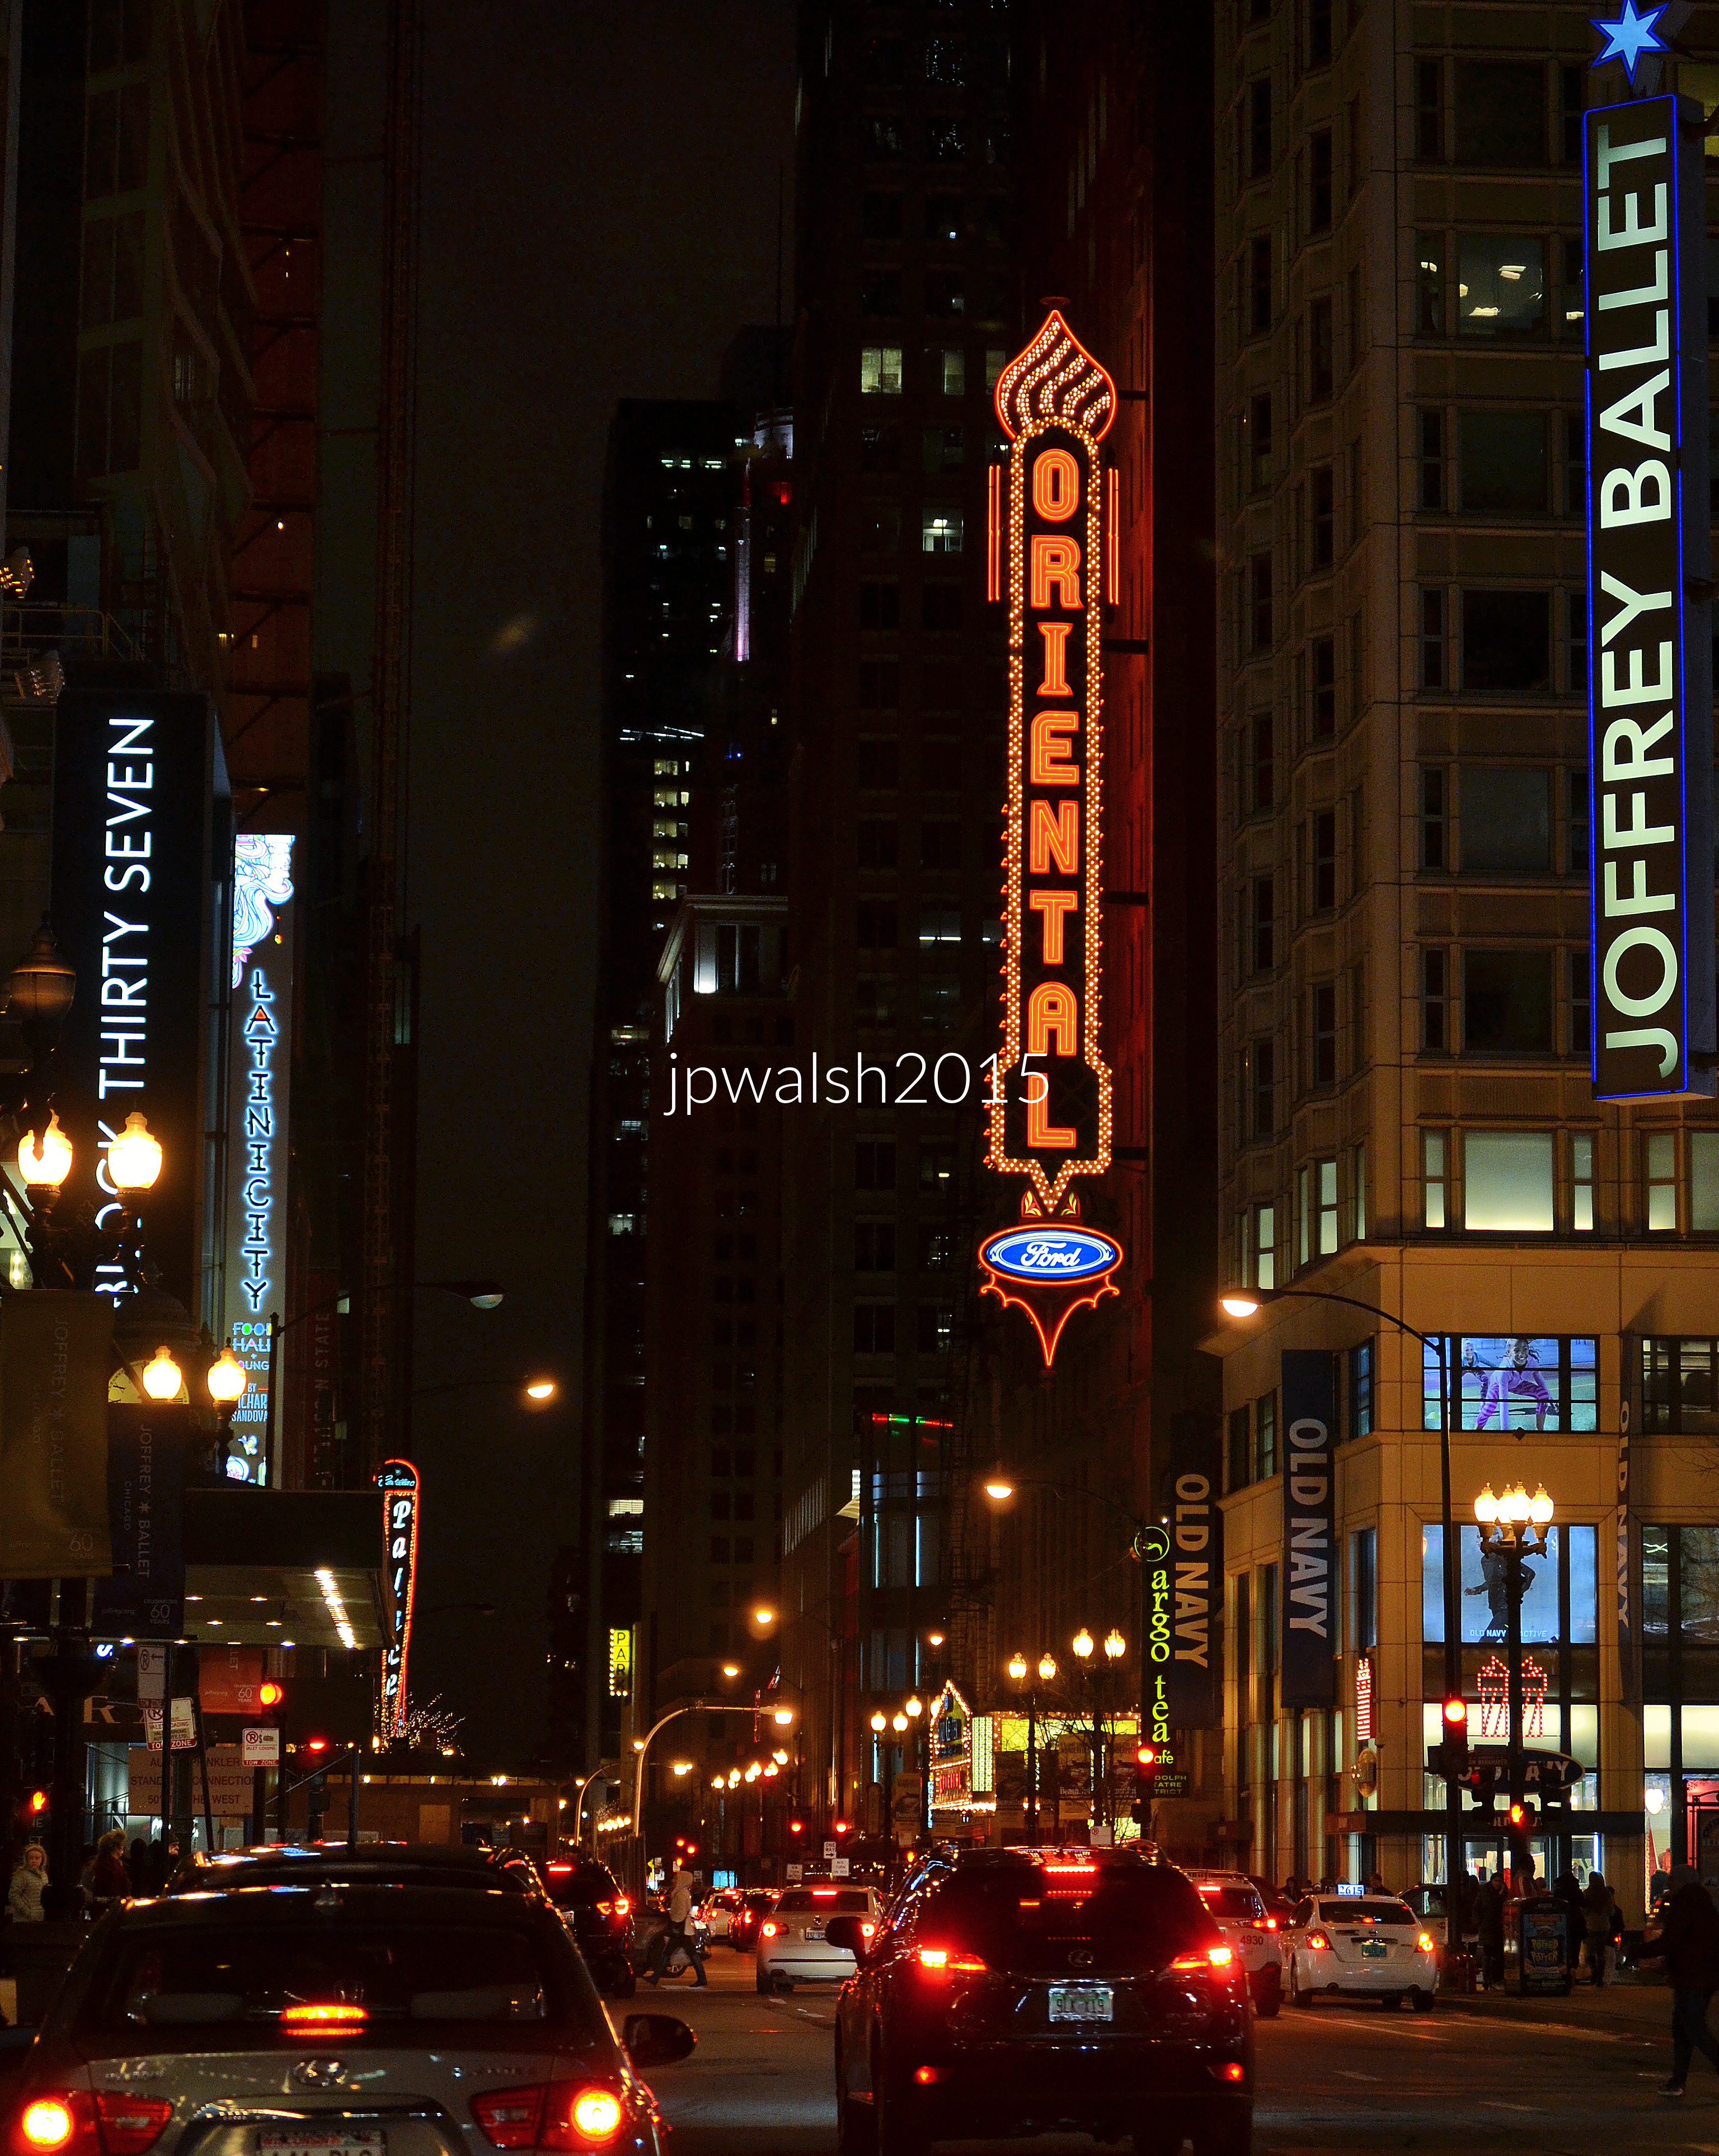
FEATURE image: Oriental Theatre completed in 1926 and renamed the Ford Center for the Performing Arts in 1997. It became the Nederlander Theatre in 2019. December 2017. Author’s photograph.

The Oriental Theatre, designed by Cornelius Ward (C.W.) Rapp and George Leslie Rapp in 1926, represents both the architectural extravagance of America’s movie-palace era and the enduring cultural vitality of Chicago’s Loop entertainment district. Through its exotic design, long performance history, and successful restoration, the theater serves as a living monument to the evolution of popular entertainment in Chicago across nearly a century.

Ford Center For the Performing Arts/Oriental Theatre, Chicago. December 2017. Author’s photograph. 5 mb.

Rapp & Rapp designed nearly four hundred theatres in the United States between 1906 and 1926.

In Chicago’s Loop, the Oriental Theatre opened on May 8, 1926. During the first half of the 20th century, Randolph Street was one of the city’s most bustling entertainment districts.

Designed by the architectural firm of Rapp & Rapp—brothers Cornelius Ward (C.W.) Rapp (1861-1926) and George Leslie Rapp (1878-1941)—the Oriental Theatre was one of their many ornate movie palaces that they built. As its name “Oriental” suggested, it was imagined in a style inspired by a Western fantasia of India and South Asian themes and motifs. Inspired by this architecture of India and the Far East, lights consisted of elephant heads with tusks, walls were adorned with soft silk and regal velvets, and the ceiling was garishly decorated with plasterwork elephants and other exotic beasts. 

The theater’s architecture embodied a fantasy interpretation of Indian and Far Eastern motifs, featuring elephants, rich fabrics, elaborate plasterwork, and lavish ornamentation.

James M. Nederlander Theatre. Originally the Oriental Theatre. George L. and Cornelius W. Rapp, 1926. PHOTO: “James M. Nederlander Theatre interior” by Kenneth C. Zirkel is licensed under CC BY-SA 4.0.

Rapp & Rapp were alumni of the University of Illinois School of Architecture. The firm designed scores of theatres across the country in the first decades of the 20th century. The Rapp brothers were born in Carbondale in southern Illinois. Twenty-eight-year-old C.W. Rapp formed a partnership in 1889 with older architect, Canadian-born Cyrus P. Thomas (1933-1911) and they practiced together in Chicago until 1895. C.W. Rapp operated his own office for a decade until he formed a partnership with his brother G.L. Rapp in 1906. With stage entertainment and the boom of moving pictures after 1910, the firm of Rapp & Rapp quickly developed a reputation for their fantastic designs for silent film theatres in the Chicago area. Drawing on a large palette of architectural revival styles, Rapp & Rapp designed nearly four hundred theatres in the United States between 1906 and 1926.

In Chicago Rapp & Rapp designed State Street’s Chicago Theatre (1921) and the Bismarck Hotel and Theatre (1926). In New York City they built the since demolished Paramount Theatre (1926) in Times Square and the still-standing smaller-scaled Paramount Theatre (1931) in Aurora, Illinois.

Rapp & Rapp were among America’s premier movie-palace architects and designed such landmarks as Chicago’s Chicago Theatre and New York’s Paramount Theatre.

In the mid1990s, after the Oriental Theatre had been closed and shuttered for over a decade, it underwent a multi-million-dollar restoration and expansion by Daniel P. Coffey & Associates. It reopened as the Ford Center for the Performing Arts in 1998. Following its expansion, the former Oriental Theatre seats over 2,000 patrons.

Entertainment legacy

In the 1920s, the Oriental Theatre presented both movies and vaudeville acts. When talkies arrived, the Oriental Theatre became predominantly a movie house in the 1930s. Live stage, theatrical, and concert performances continued for mid20th century Chicago audiences during an era when Randolph Street was a mecca for crowds seeking out their favorite star performers. It also hosted smaller and vibrant live entertainment venues where one could seek out up-and-coming talents.

Duke Ellington and his orchestra made frequent appearances at the Oriental Theatre which welcomed patrons by way of an exotic ornate style. Some big names and legends in entertainment were seen at the Oriental Theatre including Judy Garland, George Jessel, Fanny Brice, George Burns and Gracie Allen, Cab Calloway, Eddie Cantor, Bing Crosby, Ella Fitzgerald, Jean Harlow, Billie Holiday, Bob Hope, Al Jolson, Danny Kaye, Jerry Lewis, The Marx Brothers, The Three Stooges, Frank Sinatra, Sophie Tucker, Sarah Vaughan, Henny Youngman, and a cast of thousands.

The Oriental Theatre closed in 1981 and remained shuttered for the rest of the 1980’s and into the early 1990’s depriving many young urban professionals from enjoying entertainment in a venue that, with its reopening in 1998, has operated continuously for nearly 100 years.

Ford Center for the Performing Arts in 1997 and the Nederlander Theatre in 2019

In 1997 the Oriental Theatre was renamed the Ford Center for the Performing Arts and restored and expanded for its re-opening in 1998. In 2019 the theatre was renamed in honor of James M. Nederlander (1922-2016), Broadway theatre owner/producer and Broadway In Chicago founder.

Today’s James M. Nederlander Theatre hosts touring pre-Broadway and Broadway shows whose résumé included a long-running production of Billy Elliot: The Musical. From June 2005 through January 2009, the theater housed a full production of Wicked, making it the most popular stage production in Chicago history. In December 2017, when the feature photograph was taken, a traveling national tour of Wicked had started its Chicago run.

After years of closure, the theater underwent a major restoration and expansion in the 1990s and reopened as the Ford Center for the Performing Arts in 1998. Renamed the James M. Nederlander Theatre in 2019, it continues to host major Broadway and touring productions, demonstrating the building’s enduring relevance.

Oriental Theatre sign, Chicago. July 2016. Author’s photograph. 4.63 mb.

Major entertainers such as Duke Ellington, Judy Garland, Ella Fitzgerald, Frank Sinatra, and many others appeared there.

Oriental sign at night, Chicago. December 2015. Author’s photograph. 6.51mb DSC_0866 (1).

SOURCES:
Alice Sinkevitch, AIA Guide to Chicago, 2nd Edition, Harcourt, Inc., Orlando, 2004, p. 54.

http://www.dictionaryofarchitectsincanada.org/node/1354 – retrieved November 1, 2023.

http://www.dictionaryofarchitectsincanada.org/node/541 – retrieved November 1, 2023.

https://www.sah.org/community/sah-blog/sah-blog/2013/07/17/the-revitalized-and-the-neglected-rapp-and-rapp’s-movie-palaces-in-chicago– retrieved November 1, 2023.

Photograph & Text:

The Great Fire and Chicago’s Rebirth: North Dearborn Street’s Row Houses (1873).

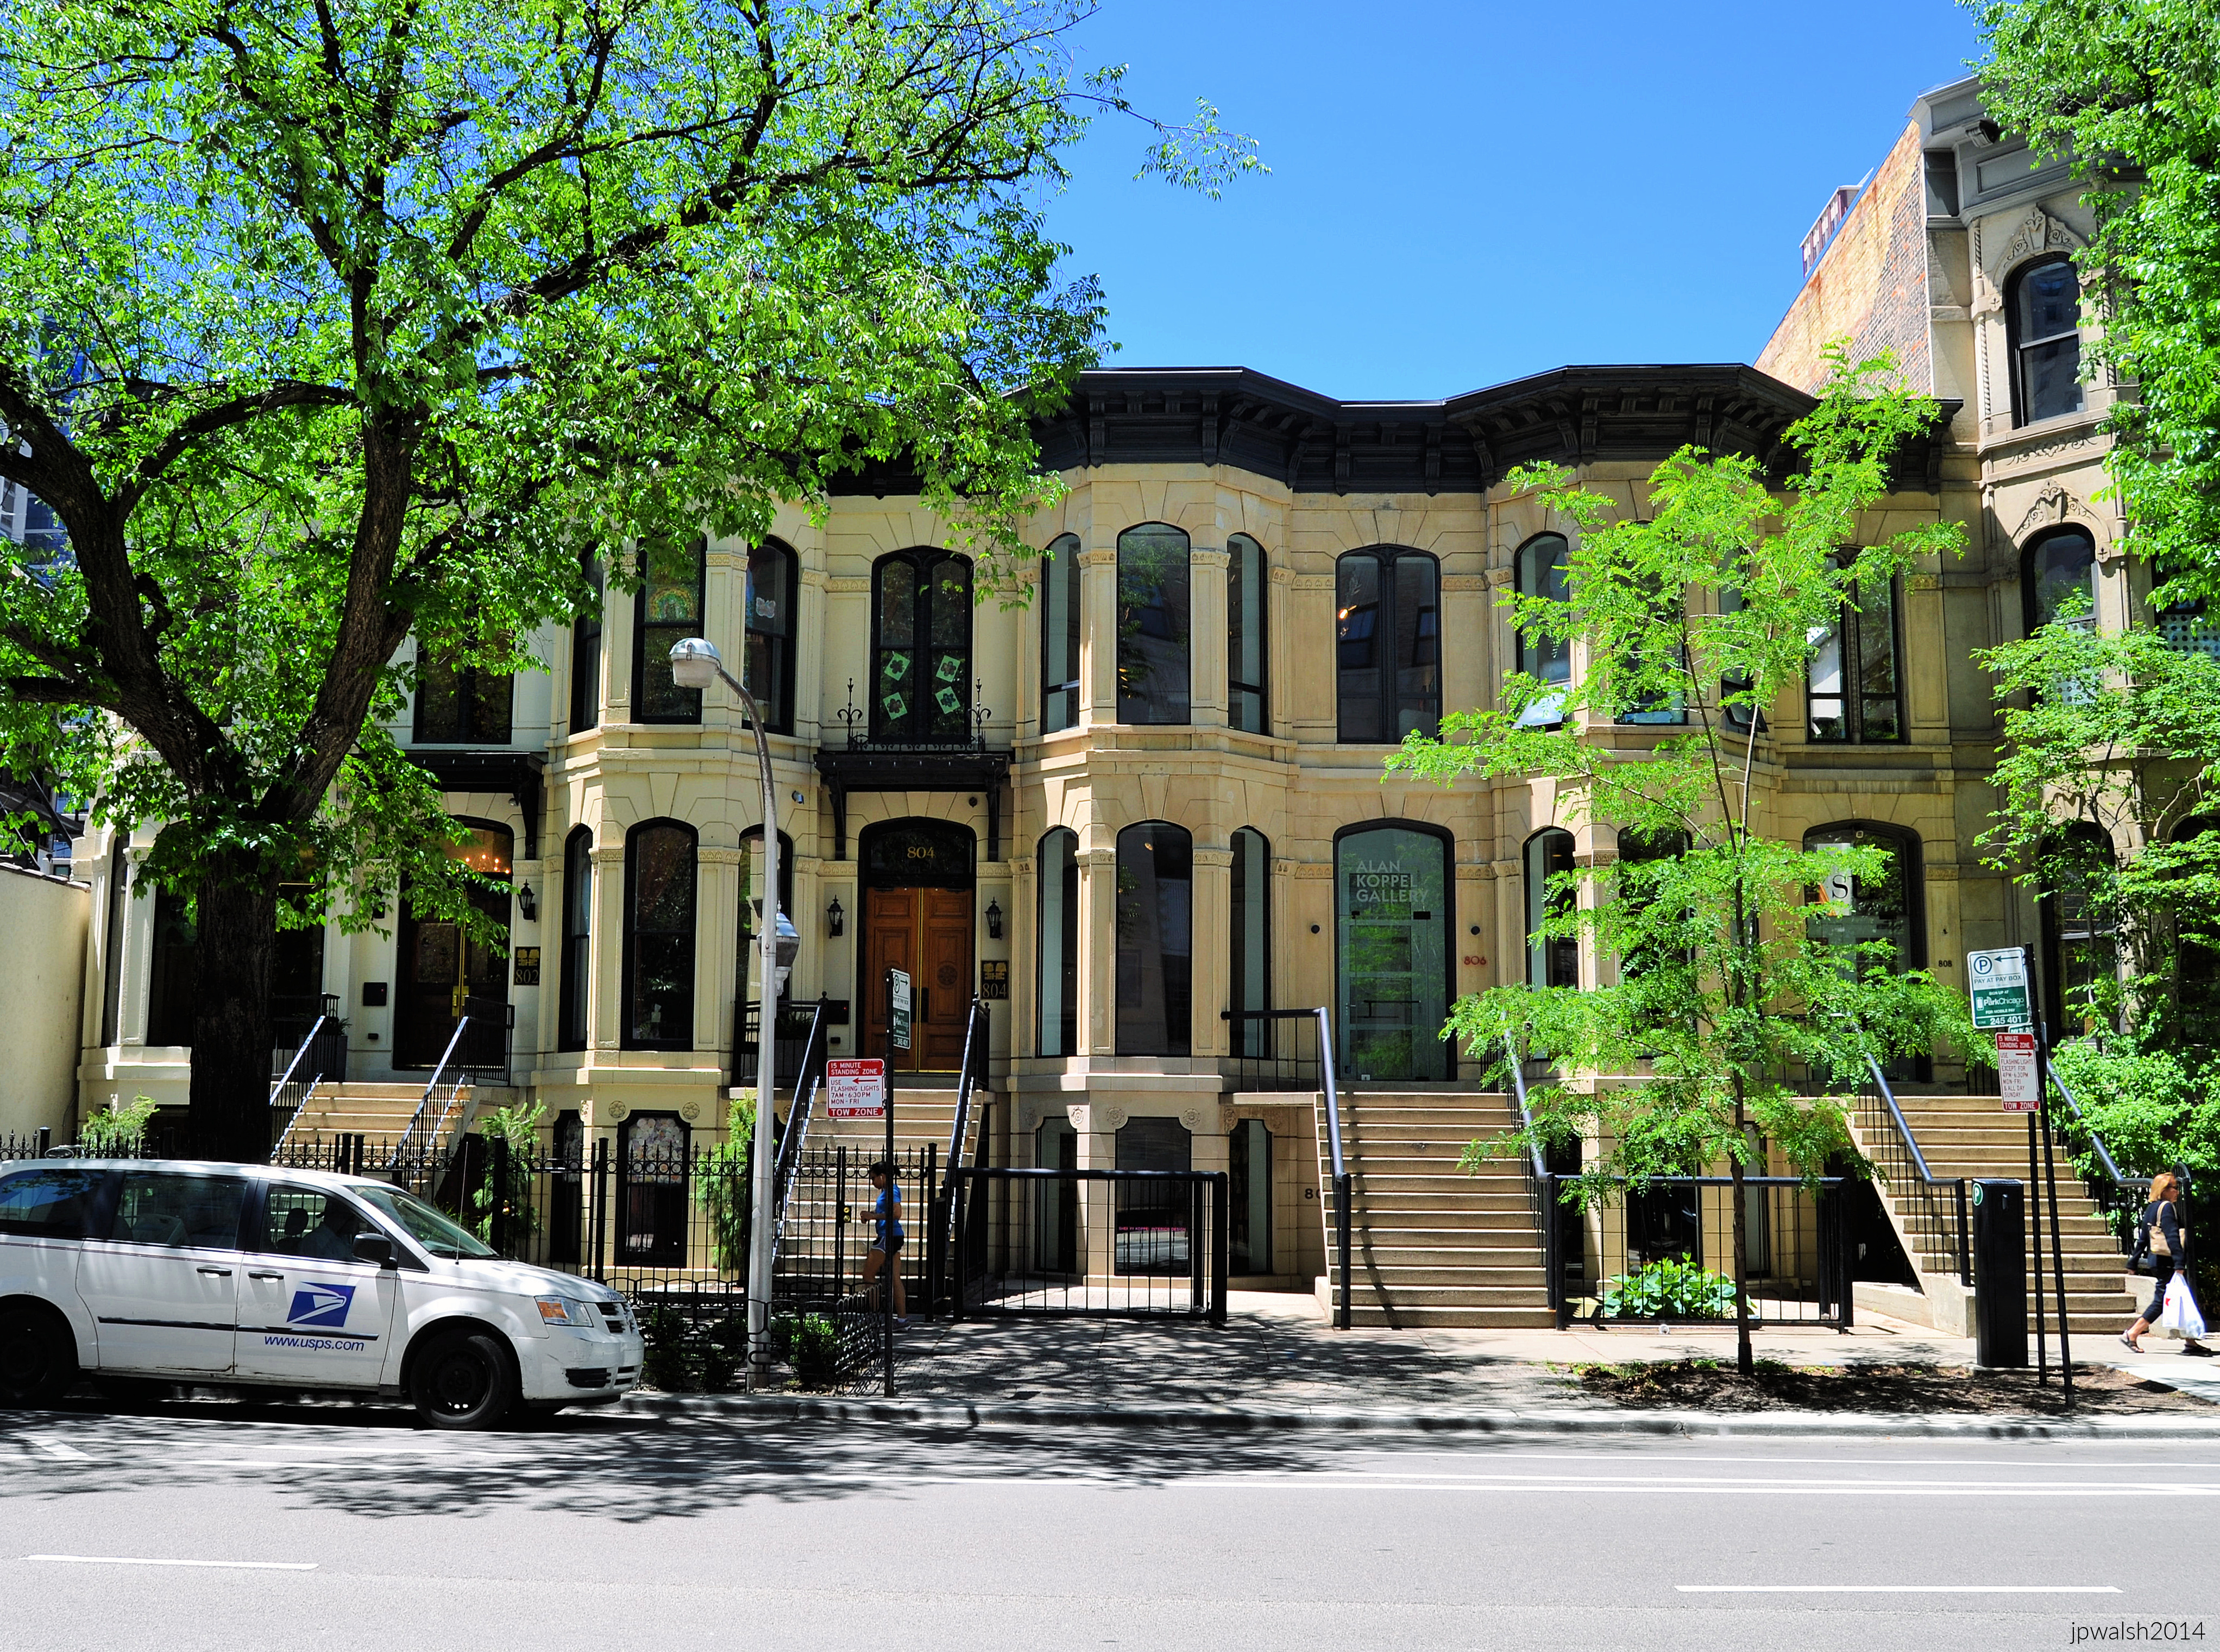
FEATURE Image: Row Houses, c. 1873, 802-812 N. Dearborn Street, Chicago. June 2014. Author’s photograph.

The row houses at 802-812 N. Dearborn Street stand as rare survivors of post-Fire Chicago, illustrating how nineteenth-century urban residential architecture helped shape the city’s transformation from a rebuilding frontier metropolis into a sophisticated national center of commerce, culture, and residential life.

These early row houses were developed in Chicago’s Gold Coast/River North neighborhood in the early 1870s immediately following the Great Chicago Fire.

That tw-day conflagration began on October 8, 1871 at 137 DeKoven Street (around 1100 South) and blew its destruction north through Downtown and into the Gold Coast area. The fire petered out to the north of Fullerton Avenue (2400 North). The area of devastation was a swath of over ⁠four miles (see map below).

The fire’s aftermath sparked an intense period of rebuilding, especially in Downtown Chicago, less than one mile to the south of these row houses. This flurry of building activity, particularly of needed housing, may be partly why the architect is unknown for these three- and four-story Italianate buildings, all of which are well preserved.

The three-story row houses to the south have neo-Grec ornament which was in vogue by 1872. It included incised carved detail on window ledges and door frames.

Among the oldest surviving residential buildings in downtown Chicago, the 1873 Dearborn Street row houses offer a remarkable glimpse into the city’s resilience after the Great Chicago Fire and the architectural character of the emerging Near North Side.

The four-story row houses to the north (partially pictured) have more lavish Second Empire exterior decoration.

Like the Italianate style, the Neo-Grec–style row houses have a smooth brownstone front with a pronounced deep cornice, heavy entryway and window details. The contrast was in their ornamentation: Neo-Grec’s simple, precise lines and geometric Greek influence varied from Italianate ornamentation of curved and organic lines and forms.

Italianate curved window and door frames are replaced by Neo-Grec’s right-angles. Lintels are replaced by rectangular blocks. Entryway steps had baluster cast-iron railings that ended in squared-off linear and geometric incised ornament.

Constructed in 1873, shortly after the Great Chicago Fire, these rare surviving examples of nineteenth-century Chicago row-house architecture demonstrate the city’s rapid physical and economic recovery after the Great Fire.

Vintage map of Chicago Great Fire (detail).

CHICAGO POPULATION GROWTH 1860-1980

Chicago’s Explosive Growth Before the Great Fire
Chicago was growing exponentially by 1870. In 1860 the city had a little over 112,000 residents and ranked 9th on the list of largest U.S. cities. By the time of the Great Fire in 1871, Chicago had grown to nearly 300,000 and ranked 5th on the largest U.S. cities list.

Equally significant is that the city’s size also doubled in those same ten years from 17,492 square miles in 1860 to 35,172 square miles in 1870. Busy with rebuilding, the city did not expand again in square miles until the 1880’s, though its population continued to soar. When these Italianate row houses were built, Chicago was growing towards becoming the 4th largest U.S. city with a population of over 500,000.

Housing a Booming Metropolis
In the early 1870’s with rebuilding and augmenting population density the demand for housing was high. Chicago’s population would continue to grow with each decade until 1980.

The North Dearborn Street row houses were among the residential buildings constructed to meet that demand, reflecting both the city’s remarkable recovery after the Great Fire and its emergence as one of America’s great urban centers.

OCCUPANTS TODAY INCLUDE A CONTEMPORARY ART GALLERY AND THE ALLIANCE FRANÇAISE DE CHICAGO FOUNDED IN 1897

Today, at 806 N. Dearborn is Alan Koppel Gallery which has, for over two decades, introduced contemporary international artists to Chicago audiences.

At 810 N. Dearborn is the main entrance to the Alliance Française de Chicago. Founded in Paris in 1883. the Alliance Française de Chicago is part of an international network of over 1,100 Alliances around the world which promotes French language and francophone culture. Chicago’s Alliance Française was founded in 1897. Offering French language classes and a full range of cultural events, the Alliance Française de Chicago is the second oldest Alliance in the U.S. and the second largest in the U.S. after the French Institute Alliance Française in New York City. The Alliance Française de Chicago is headquartered in two renovated architecturally historic buildings, including the 1870’s row house on Dearborn Street and, connected by an interior garden, a building on Chicago Avenue.
SOURCES:

Alan Koppel Gallery. n.d. Gallery Homepage. Accessed October 30, 2021. https://www.alankoppel.com.

Alliance Française de Chicago. n.d. Organization Homepage. Accessed October 30, 2021. https://www.af-chicago.org/.

Biggest US Cities. 2021. “Chicago, Illinois Population History.” Accessed October 30, 2021. https://www.biggestuscities.com/city/chicago-illinois.

Pridmore, Jay, and George A. Larson. Chicago Architecture and Design. New York: Abrams, 2018, p. 42.

Randall, Frank A. History of the Development of Building Construction in Chicago. 2nd ed. Chicago and Urbana: University of Illinois Press, 1999, p. 5.

Sinkevitch, Alice, ed. AIA Guide to Chicago. 2nd ed. Orlando: Harcourt, Inc., 2004, p. 134.

Spellen, Suzanne. 2016. “Neo-Grec Architecture: For Highbrow Folks Who Knew the Italianate Style Was ‘So Over’.” Brownstoner, July 13, 2016. Accessed October 30, 2021. https://www.brownstoner.com/guides/%25guides%25/neo-grec/.

Vintage Map Shop. n.d. “1871 R.H. McDonald’s Map of Chicago with a Correct Outline of the Great Fire.” Product Catalog. Accessed October 30, 2021. https://thevintagemapshop.com/products/1871-mcdonalds-map-of-chicago-great-fire.

The Cobden (1892) in Lincoln Park: Richardsonian Romanesque and the Early Career of Charles S. Frost.

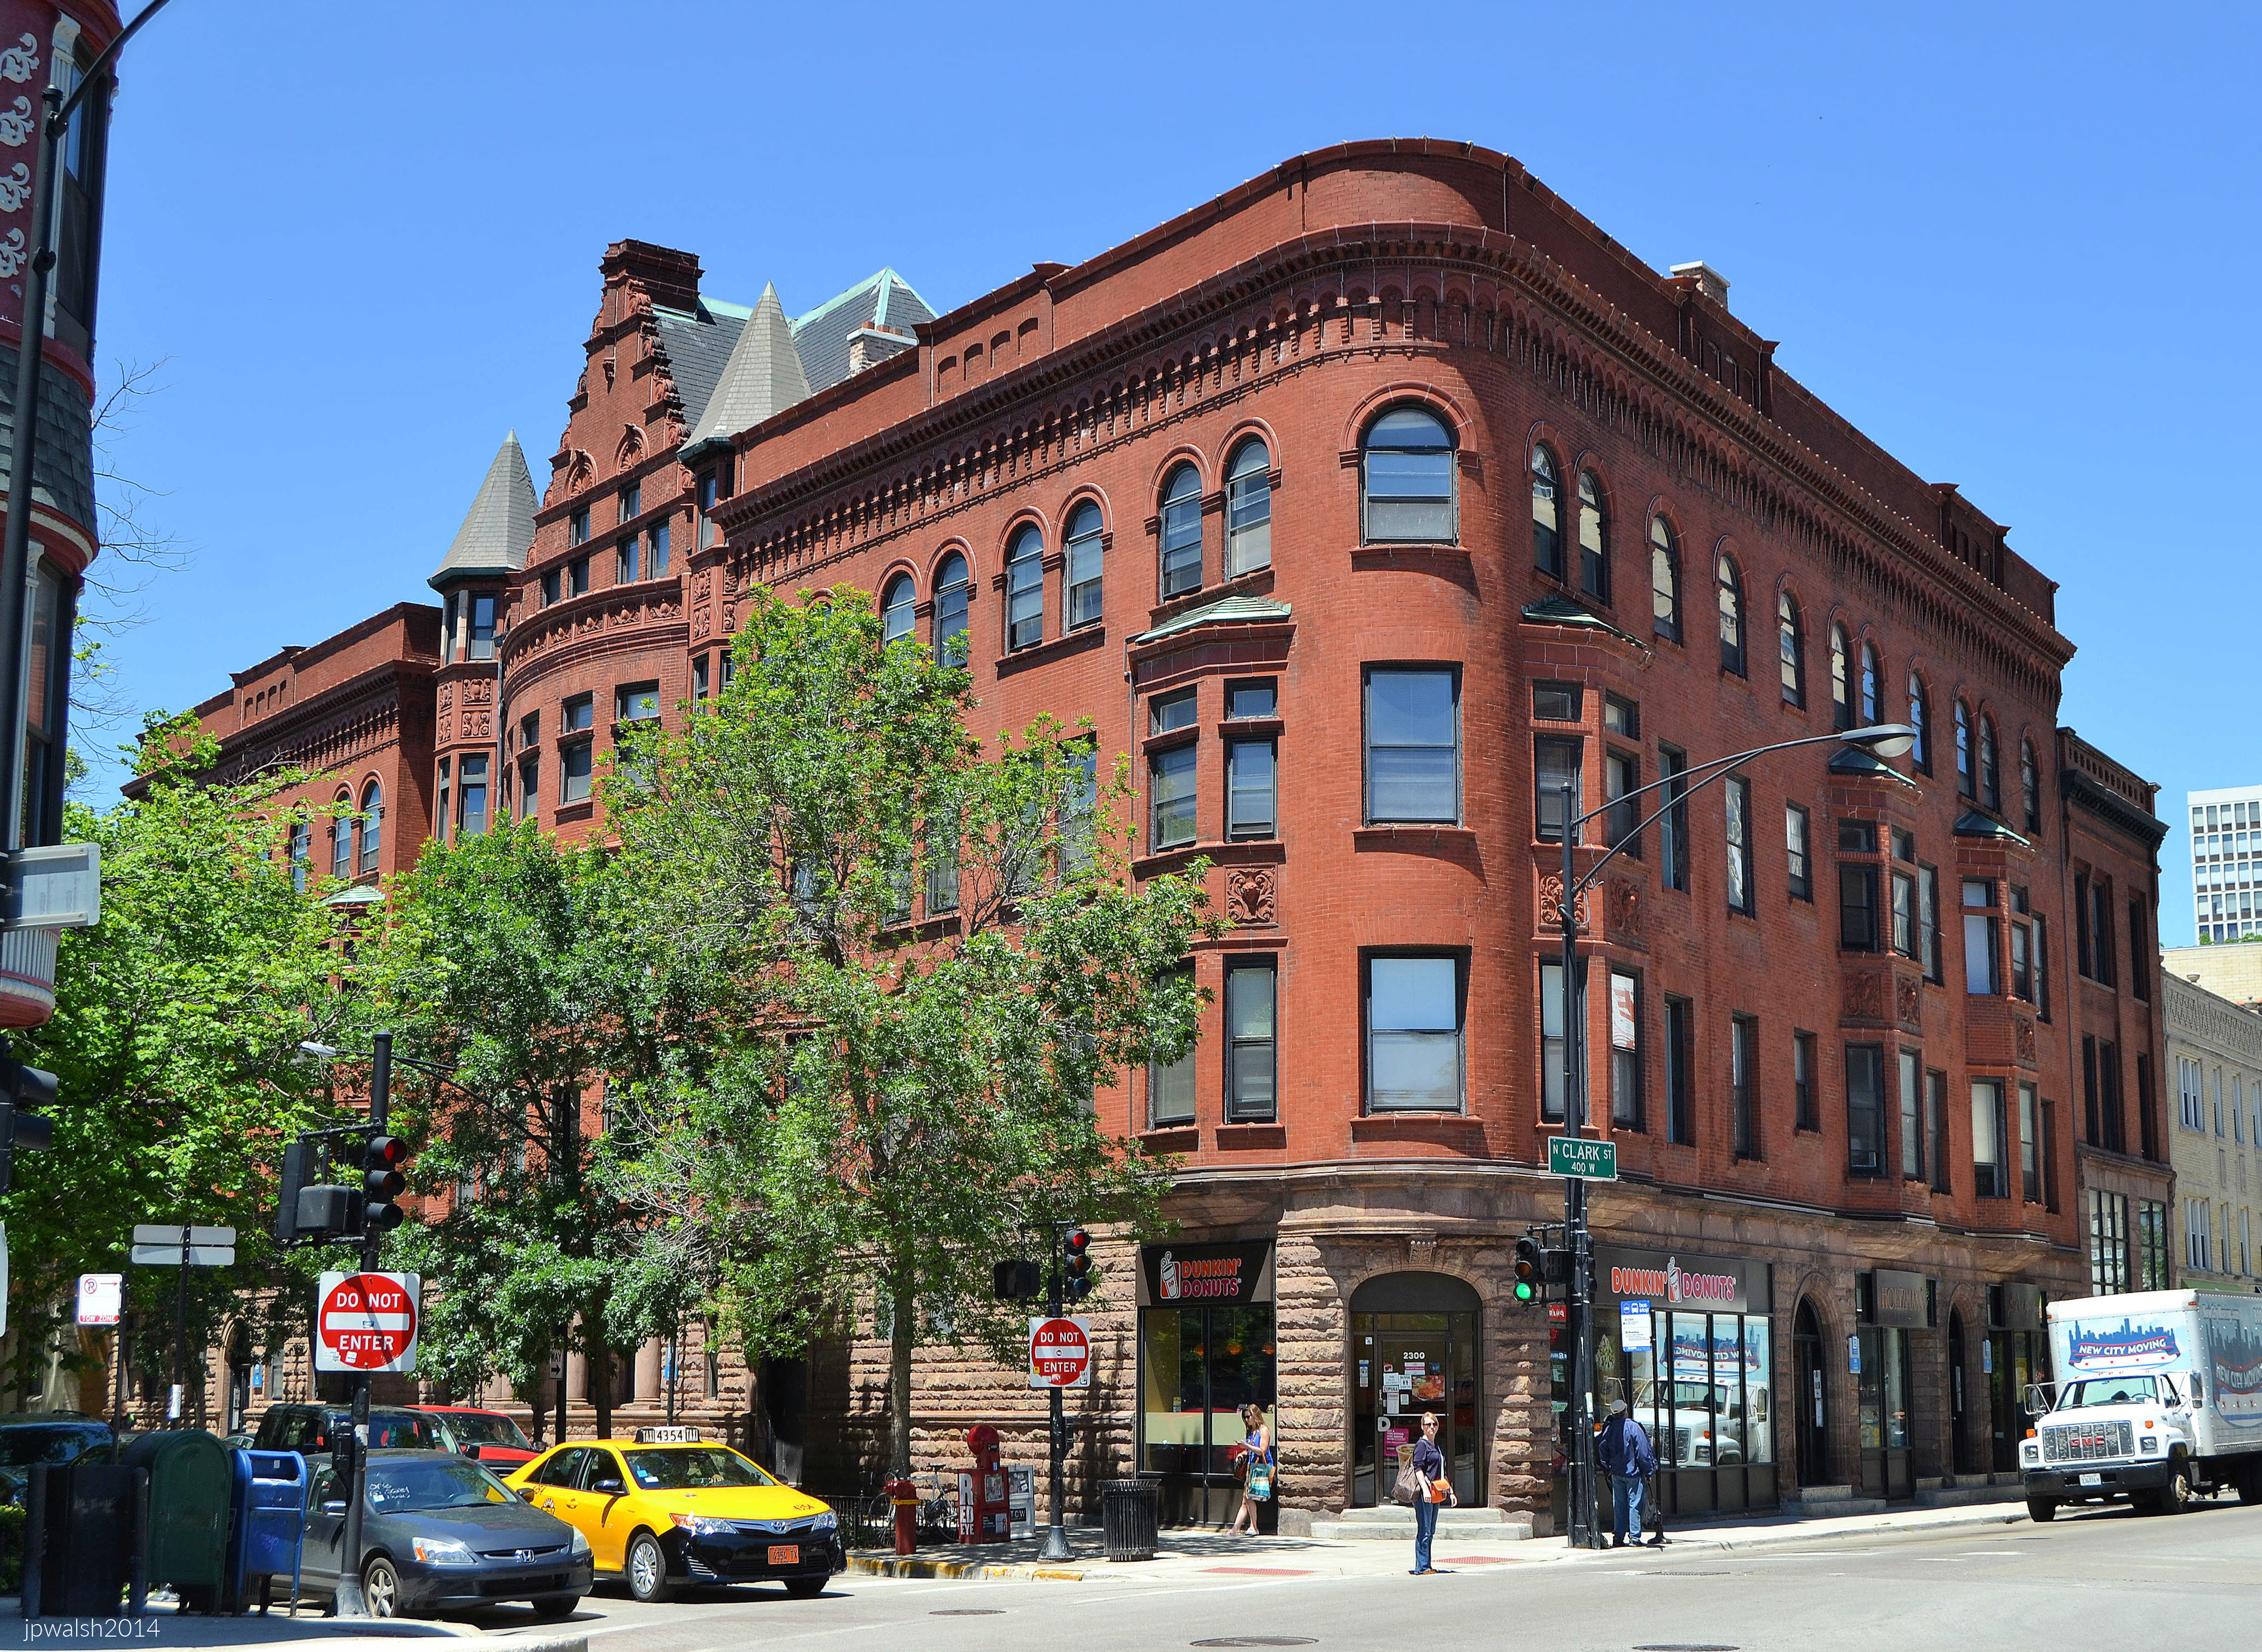
FEATURE Image: The Cobden (1892). 418-424 W. Belden Avenue, Chicago, Illinois. June 2014. Author’s photograph.

Built in 1892 at the corner of Clark Street and Belden Avenue in Lincoln Park, The Cobden demonstrates how Richardsonian Romanesque architecture was adapted to a growing middle-class Chicago neighborhood, while revealing the early architectural maturity of Charles S. Frost, one of the city’s most significant architects of the late nineteenth and early twentieth centuries.

A Romanesque Landmark in Lincoln Park

The Cobden is a Richardsonian-Romanesque flats-above-storefront building that has anchored the northwest corner of busy Clark Street and residential Belden Avenue since 1892. It was designed by architect Charles Sumner Frost (1856 –1931) of the firm of Henry Ives Cobb (1859-1931) and Frost.

Charles S. Frost Comes to Chicago

Born in Maine and trained as an architect in Boston, Frost moved to Chicago in 1882. When The Cobden was built, Frost was 36 years old and at the beginning of a new stage in his early mid-career. Cobb and Frost designed and began construction of the Potter Palmer mansion (1882-1885) at 1350 N. Lake Shore Drive (demolished in 1951). The Cobden, two miles to the north in Lincoln Park by Lake Michigan, was built in a burgeoning residential area at 418-424 Belden Avenue.

The Cobden, in its bays and a prominent central gable that breaks above the roofline, presented an attractive architectural variety on Belden Avenue. Its architectural features include round-headed arches, rusticated masonry, recessed entrances, clustered columns, towers, and strong picturesque massing.

Richardsonian Romanesque on a Neighborhood Corner

The Cobden is greatly influenced by the Richardsonian-Romanesque style which was prevalent among young architects in the 1880’s and 1890’s before the onset of the Beaux-Arts revival. Adapted to a residential-commercial street in a middle class neighborhood outside Downtown Chicago, The Cobden shows the characteristics associated with the Richardsonian Romanesque style. These include clear, strong picturesque massing, round-headed arches, clusters of short squat columns, recessed entrances, richly varied rustication, blank stretches of walling contrasting with bands of windows, and cylindrical towers with conical caps embedded in the walling.

From Cobb & Frost to Frost & Granger

In 1897 Charles S. Frost married Mary Hughitt, the daughter of New York railroad tycoon Marvin Hughitt (1837-1928), the president of the Chicago and North Western Railroad. When the partnership of Cobb and Frost ended in 1898, Frost partnered with Mary’s sister’s husband, Alfred Hoyt Granger (1867-1939). Granger came to Chicago also from Boston (he was born in Ohio) and designed The Art Institute Building on Michigan Avenue in 1893. Frost and Granger were known for their designs of train stations and terminals such as the LaSalle Street Station in 1903. In the first decade of the 20th century, Frost and Granger designed over 100 buildings for the Chicago and North Western Railroad, including the massive Renaissance-Revival style Chicago and North Western Terminal which opened in 1912 (and demolished in 1984 to make way for the Ogilvie Transportation Center in Downtown Chicago).

An Independent Practice and Lasting Legacy

When the Frost and Granger partnership ended by 1912, Frost began to work independently and designed in 1916 the Navy Pier Auditorium. Following his father-in-law’s death in 1928, Frost retired from his architectural practice at the end of the same year. After designing hundreds of public, commercial, and residential buildings, mainly in Chicago, Charles S. Frost died in 1931 at 75 years old.

Charles S. Frost in 1920.

SOURCES:

Alice Sinkevitch, AIA Guide to Chicago, 2nd Edition, Harcourt, Inc., Orlando, 2004, p. 196.

The National Cyclopaedia of American Biography, Volume XVII, 1920, pp. 336–337.

French Modernism on the Magnificent Mile: Jean-Paul Viguier’s Sofitel Chicago (2002).

FEATURE image: Sofitel Chicago Magnificent Mile, 20 East Chestnut Street, Chicago, Illinois. architect: Jean-Paul Viguier. June 2014. Author’s photograph. 4.66mb

The Sofitel Chicago Magnificent Mile demonstrates how contemporary architecture can achieve both sculptural elegance and urban presence, bringing a distinctly French modernist sensibility to Chicago’s celebrated skyline while honoring the city’s tradition of architectural innovation.

Sofitel Chicago Magnificent Mile, Chicago, Illinois, Jean-Paul Viguier. At its opening the Chicago chapter of the American Institute of Architects (AIA) selected today’s Sofitel Chicago Magnificent Mile as the decade’s “best new building” in Chicago. The hotel opened in May 2002 with 415 rooms.

Jean-Paul Viguier and a Modern Chicago Landmark

Jean-Paul Viguier (b.1946) is a leading modern Paris-based French architect. In 2003 his Sofitel Chicago Water Tower (renamed the Sofitel Chicago Magnificent Mile) was chosen by the Chicago chapter of the American Institute of Architects (AIA) as the “best new building in Chicago in the last ten years.” The hotel opened in May 2002 with 415 rooms. Its dramatic architecture made an immediate impression not only on the city’s denizens and visitors but much of the world.

Completed in 2002 during a new era of architectural growth in downtown Chicago. Distinctive prismatic wedge-shaped form recalls the prow of a ship or a cut crystal.

The glass triangular tower ascends and thrusts over the intersection of Chestnut and Wabash Streets. Narrowing as it rises, the shape could evoke a ship’s prow—or a geometer’s trapezoid. June 2014. Author’s photograph. 5.49mb

A Prism of Glass, Light, and Geometry

The prism-shaped, 350,000-square-foot structure was chosen by nearly 350 established Chicago-based architects as one of the city’s most outstanding achievements in architecture. The glass triangular tower ascends and thrusts over the intersection of Chestnut and Wabash Streets. Narrowing as it rises, the shape could evoke a ship’s prow—or a geometer’s trapezoid. Its expansive façades allow generous exposures of natural light as it faces east to capture sunrise over the incredible natural backdrop of Lake Michigan and southwest towards the timeless Midwestern prairie.

Adding to the building’s drama and welcome grace is its exterior of horizontal cladding of visible and opaque glass in synergy with the verticality of the building’s wedge and curve. Inside, the lobby continues this building’s dramatic modernity presenting a steely structural space that is airy, sleek, and soaring.

Winning the Competition

Mr. Viguier was selected to design Sofitel Chicago Magnificent Mile during a design competition in 1998 judged by Accor hotels leadership and others. Mr. Viguier is a member of the International Academy of Architecture (IAA) and was president of AFEX (French Architects Overseas) from 1999 to 2002.

Jean-Paul Viguier. Photo Credit: “File:Jean-Paul Viguier Wiki.jpg” by JPVAParis is licensed under CC BY-SA 4.0

An International Architectural Career

Mr. Viguier’s other internationally recognized projects include the France Televisions headquarters in Paris as well as the Cœur Défense in 2001 and the Tour Majunja in 2014 both in La Défense, France. The French architect built a two story expansion at the McNay Museum of Modern Art in San Antonio, Texas.

Mr. Viguier is also architect for the Maroc Telecom Tower in Rabat, Morocco in 2013, and, in 2015, the SFR Campus in Saint-Denis, France. Another highly regarded project is, in 2013, the Cancer University Institute in Toulouse, France.

Among America’s Favorite Buildings

The Sofitel Chicago Magnificent Mile is also listed at no. 82 in a public poll of 150 buildings of “America’s Favorite Architecture.” The poll was conducted by The American Institute of Architects (AIA) and Harris Interactive and in conjunction with the AIA’s 150th anniversary in 2007.  

Award-Winning Design

In 2005, Sofitel Chicago Magnificent Mile received the MIPIM Award at their international meeting of property market sector leaders gathering in Cannes, France. Created in 1991, the MIPIM Awards is an internationally-renowned real estate competition at MIPIM, the world’s property market. It honors the most outstanding and accomplished projects, completed or yet to be built, around the world, the very best of the real estate industry.

Demonstrates how hotel architecture can function as both commercial space and public art as it highlights the continued evolution of Chicago as a laboratory for innovative architectural design.

SOURCES:

American Institute of Architects. 2007. “The 150 Favorite Pieces of American Architecture.” NPR Legacy Document Server. Retrieved May 24, 2021. https://legacy.npr.org/documents/2007/feb/buildings/150buildings.pdf.

Archello. n.d. “CAMPUS SFR (SFR Headquarters).” Accessed October 25, 2026. https://archello.com/project/campus-sfr-sfr-headquarters.

Archello. n.d. “Cancer University Institute.” Accessed October 25, 2026. https://archello.com/project/cancer-university-institute.

Fedderly, Eva. 2018. “Inside Chicago’s Sustained Architecture Boom.” Architectural Digest, October 9, 2018. Retrieved May 24, 2021. https://www.architecturaldigest.com/story/chicago-architecture-boom.

Floor Focus. 2007. “AIA Poll of America’s Favorite Buildings Released.” FloorDaily, February 12, 2007. Retrieved May 24, 2021. https://www.floordaily.net/floorfocus/aia-poll-of-americas-favorite-buildings-released.

Hospitality Net. 2002. “Designed by Jean-Paul Viguier, The Slender Glimmering White Hotel, Sofitel Chicago Water Tower, Opens.” Hospitality Net Landmark Openings, May 31, 2002. Retrieved May 24, 2021. https://www.hospitalitynet.org/news/4019734.html.

International Academy of Architecture. n.d. “Member’s Profiles: Jean-Paul Viguier.” IAA-NGO Portfolio. Retrieved May 24, 2021. https://iaa-ngo.com/portfolio-posts/jean-paul-viguier/.

Sinkevitch, Alice, ed. 2004. AIA Guide to Chicago. 2nd ed. San Diego: Harcourt, Inc.

Viguier. n.d. “Accueil / VIGUIER Architecture Urbanisme Paysage.” Accessed October 25, 2026. https://www.viguier.com/en.

Viguier. n.d. “McNay Art Museum, San Antonio, Texas.” Projects Registry. Retrieved May 24, 2021. https://www.viguier.com/en/projets/mcnay-museum-san-antonio-texas.

Viguier. n.d. “Maroc Telecom Tower, Rabat.” Projects Registry. Retrieved May 24, 2021. https://www.viguier.com/en/projets/tour-maroc-telecom-rabat.

Beacon of the Midwest: The Chicago Harbor Lighthouse (1893) and the Making of a Great Lakes Metropolis.

FEATURE image: Chicago Harbor Lighthouse (1893), Chicago, Illinois, 2017. Author’s photograph.

The Chicago Harbor Lighthouse (1893) stands as a symbol of the city’s rise as the principal commercial gateway between the Great Lakes and the American interior. More than a navigational aid, the lighthouse helped facilitate the maritime commerce, transportation networks, and industrial expansion that transformed Chicago into the economic capital of the Midwest.

Constructed in 1893, the year of the World’s Columbian Exposition, during a period of extraordinary growth for Chicago.

Known as the “Chicago Light,” the Chicago Harbor Lighthouse is an active automated lighthouse dating from 1893.

About one-half mile beyond Navy Pier, the lighthouse stands at the north of the main entrance of the Chicago Harbor in Lake Michigan. The lighthouse has had a significant role in the development of Chicago and the American Midwest and remains an active aid to nautical navigation today.

For more than a century, the U.S. Coast Guard has staffed this lighthouse at the breakwater outside the Chicago Harbor Lock. The lock separates Lake Michigan from the mouth of the Chicago River.

Guided ships on Lake Michigan safely into Chicago Harbor built in 1880, supporting both commercial shipping and passenger traffic.

The lock was built in the mid-1930’s and is operated by the U.S. Army Corps of Engineers. The lock is one of the entrances into the Illinois Waterway system at the Great Lakes. The waterway system is a commercial and recreational shipping connection to the Gulf of Mexico by way of the Illinois and Mississippi rivers.

The “Chicago Light” is at that waterway system’s headwaters as it stands in the outer harbor constructed in 1880. The Chicago Light’s conical tower dates from 1893. Twenty-five years later, in 1918, the tower was reconstructed and the base building which contains a fog-signal room and boathouse was added. The architects are not identified.

Through its breakwaters, the main entrance into Chicago Harbor is 580 feet wide. The Chicago Harbor Lighthouse was designated a Chicago Landmark on April 9, 2003. It is the only surviving lighthouse in Chicago and one of two remaining examples in the state of Illinois.

What a view from the frozen waters of Lake Michigan! CBS 2 photojournalist Alfredo Roman shot this drone video of the Chicago Harbor Lighthouse, which has endured a lot of icy weather since it was built.

About one mile ahead from this photograph’s location is the Chicago Harbor Lock. Built in the 1930’s, it provides the entrance/exit to the Illinois Waterway system at the Great Lakes. The waterway system is a commercial and recreational shipping connection from the Great Lakes to the Gulf of Mexico by way of the Illinois and Mississippi rivers.

Looking east from Chicago towards Lake Michigan, the mouth of the Chicago River. PHOTO: “chicago river.” by alyssaBLACK. is licensed under CC BY-SA 2.0

As a historic landmark, the Chicago Light represents the often-overlooked maritime foundations of Chicago’s wealth and development as it continues to serve as an active aid to navigation today.

SOURCES:

The Chicago River: an illustrated history and guide to the river and its waterways, David M. Solzman, Wild Onion Books, Chicago, 1998, pp.126-128.
Chicago Landmarks Map [brochure], City of Chicago, 2006.
https://web.archive.org/web/20070410173708/http://www.ci.chi.il.us/Landmarks/C/ChicagoHarborLighthouse.html – retrieved December 2, 2017.

The Man Who Struck a Saint and Became One: St. Peregrine Laziosi’s Journey from Political Fury to Patron Saint of Cancer Patients, Whose National Shrine Is in Chicago.

FEATURE image: At the National Shrine of St. Peregrine at Our Lady of Sorrows Basilica on Chicago’s west side is a painting attributed to the late 17th century painter, Gregorio Lazzarini (1665-1740) entitled Jesus the Healer; St. Peregrine, OSM the Helper. December 2013. Author’s photograph. 3.89mb DSC_0218 (1).

St. Peregrine Laziosi’s enduring significance lies in his transformation from a hot-headed opponent of the Church into a holy servant whose own miraculous healing from a cancerous tumor made him a lasting symbol of hope, healing, and intercession for those facing cancer and other life-threatening illnesses. His medieval life story is connected to the continuing ministry of his shrine in Chicago.

Peregrine Laziosi grew up in Forli near Ravenna in Italy. Peregrine came from a very wealthy family who lived in the town in which half the population was for being part of the Papal States and half were against. Peregrine’s family, and thus Peregrine as a young man, was against the pope’s political rule.

Pope Alexander IV (1254-1261), pope at the time of the birth of Saint Peregrine, is depicted in a fresco in San Marco in Milan, Italy. On September 26, 1255, Alexander IV had canonized Saint Clare of Assisi, founder of the second order of Franciscans, known as the Poor Clares. The following month, on October 29, 1255, Alexander IV, in his bull Benigna Operatio, declared that the stigmata of Saint Francis of Assisi (who was canonized in 1228) was a fact of the pope’s “own knowledge.” Public domain.

Guelphs and Ghibellines.

14th century Illumination on parchment of Pope Martin IV, c. 1335. From the manuscript Vie et miracles de saint Louis. Bibliothèque Nationale de France. Born Simon de Brion (c. 1210 –1285), Martin IV was the last French pope to stay in Rome before the papacy moved to Avignon. He ruled the Papal States from 1281 to 1285. Public Domain.

Filippo Benizzi (1233-1285), fifth general superior of the Servants of Mary (Servite Order), was assigned by Pope Martin IV to go to Forli to try to bring together the two sides. The Servites were a mendicant order that embraced poverty and devoted to preaching and encouraging devotion to the Virgin Mary. General Superior Benizzi was the Order’s chief propagator and organizer. In Forli, the pro-pope group was called Guelphs and pro-Holy Roman Emperor group was called Ghibellines. A political meeting was called where Fr. Benizzi would meet the two sides. Benizzi is also reputed to have healed a leper when in the town by giving him his tunic to wear. The Guelphs represented the interests of wealthy merchants, bankers, and urban elites who viewed the Empire as a threat to their free trade and dominance. This group later split into Black (radical) Guelphs and White (moderate) Guelphs. The Ghibellines represented the landed aristocracy who favored traditional hierarchical structures and sought imperial protection against the expanding papal states that fostered smaller, autonomous communes and free trade practices representing the “new money” merchant class.

Saint Filippo Benizzi, Girolamo Romanino (c,1484-c.1560), c.1524, High Altarpiece, S. Alessandro, Brescia. oil on wood, 74.2 × 64.9 cm, The National Gallery London. Benizzi wears the black scapular, tunic and cowl of his Order. Saint Filippo Benizzi’s body is in the church of the Servants of Mary in Todi, Umbria. He was beatified by Pope Leo X in 1516 and made a saint by Pope Clement X in 1671. see – Girolamo Romanino | Saint Filippo Benizzi | NG297.5 | National Gallery, London – retrieved Jan. 27, 2026.

St. Peregrine born in Forlì, Italy, came from a wealthy family aligned against papal political authority during the bitter Guelph-Ghibelline conflicts. As an 18-year-old, he joined a hostile crowd confronting St. Filippo Benizzi, the Servite leader and papal representative, and even struck him physically. Peregrine repented and moved by Benizzi’s forgiveness and charity, joined the Servite Order, and eventually became a priest.

At the meeting, the crowds that gathered spewed insults at the friar and 18-year-old Peregrine, son of a Ghibelline leader, was among them. They chased the Servite General out of Forli with insults and violence and Peregrine physically struck him. Soon after, Peregrine regretted his violent actions and sought out his victim to apologize. Filippo Benizzi greeted Peregrine with charity which made a lasting impression on the young man. A few years later, Peregrine Laziosi joined the Servites in Siena and became a priest.

Piazza Aurelio Saffi (main square), Forli, Italy. PHOTO: “Main square SAFFI Forli Italy December-2004” by Ivanwiki is licensed under CC BY-SA 3.0.

Peregrine was sent back to Forli, founded a new Servite house, and became popular for his preaching and well known for charitable work.

Returning to Forlì, Peregrine founded a Servite house and became known for a lifetime of preaching and charitable works.

Miraculous cure.

Saints are often famous for their miracle-working powers. In the case of St Peregrine, he is known for being the recipient of a miracle. At 60 years old, Peregrine found he had a cancerous tumor on his right leg. The doctors had given up hope of a cure and decided to amputate the leg. The night before the operation St. Peregrine had a vision. It is the one depicted in the shrine’s painting: St. Peregrine seeing Jesus descend from the cross to touch and heal his leg.

The artwork depicts the healing miracle of his tumorous leg experienced by St. Peregrine Laziosi.

Detail of painting depicting St. Peregrine’s tumorous leg that was miraculously cured by Jesus Christ in a vision in 1320. Author’s photograph. 5.09mb DSC_0246 (1)

When the doctors arrived the next day to perform the operation, they found that Peregrine had been completely cured, an event unexplained by medical science. The news spread like wildfire through the town. St. Peregrine died of fever 25 years later on May 1, 1345, in his mid 80’s. After his death people who were sick and cured attributed it to St. Peregrine’s miraculous intercession, particularly when it was a life-threatening disease. His saintly cult grew – Peregrine is patron saint of cancer and other life-threatening maladies – and his image often shows him exposing his own tumorous leg that was miraculously cured by Christ.

Around age sixty, Peregrine developed a cancerous tumor in his leg, and doctors planned an amputation. On the eve of the operation, he experienced a vision of Christ descending from the Cross and healing him. The next day, the tumor had disappeared, a cure described as unexplained by medical science.

The shrine through prayer, blessing, pilgrimage, reconciliation and evangelization, accompanies those persons who live with serious illness, traditionally cancer, and their caregivers, as they seek to find healing, support, peace and God in their daily lives. There is also a relic of St. Peregrine Laziosi at the shrine. Author’s photograph. 2.74mbDSC_0260 (1)

After his death in 1345, devotion to St. Peregrine grew as many attributed healings to his intercession were made. He became the patron saint of cancer patients and those suffering from other grave illnesses, often depicted exposing his miraculously healed leg.

Statue of St. Peregrine Laziosi in an outdoor garden near to the Shrine of Christ’s Passion, St. John, Indiana. June 2018. Author’s photograph. 89% 7.93mb DSC_9062