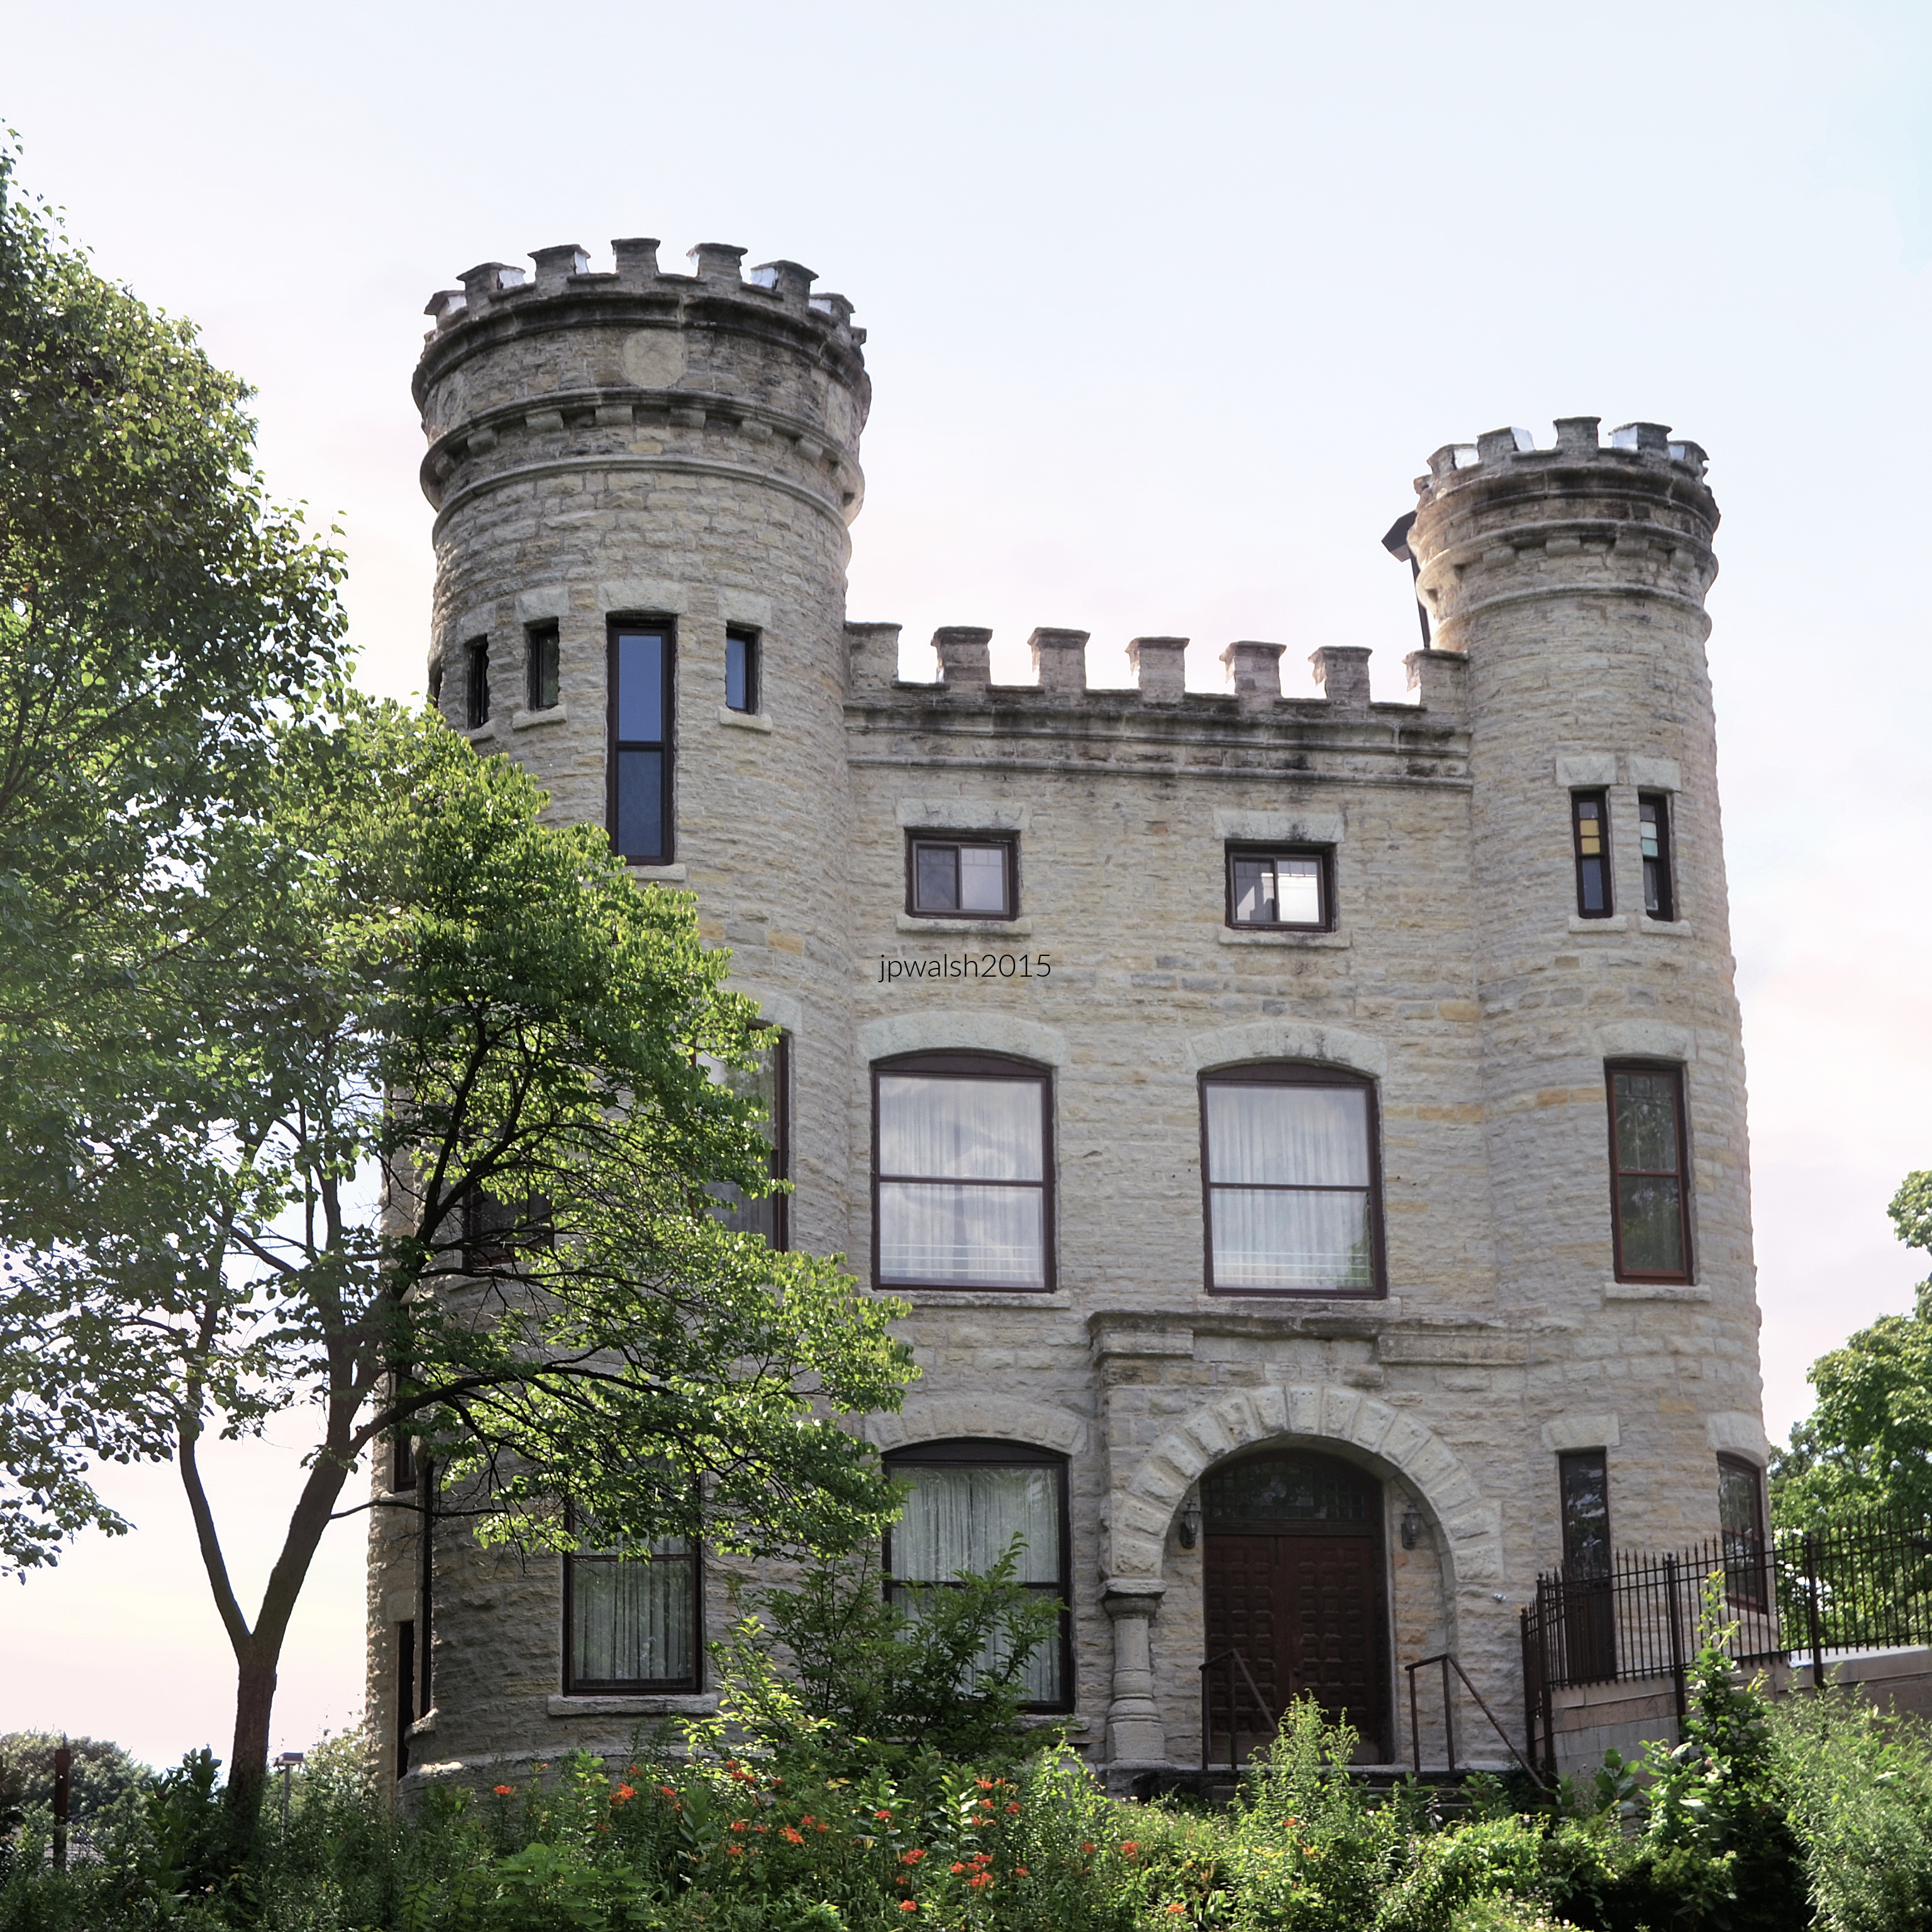
FEATURE image: Architect Louis Bourgeois incorporated a variety of religious architecture and symbols including for Hindus, Buddhists, Native Americans, Jews, Christians and Muslims, to convey the Baháʼí principle of the unity of religion. Author’s photograph.
The Baháʼí Temple in Wilmette is one of America’s most distinctive religious monuments, where architect Louis Bourgeois fused spiritual ideals, innovative design, and intricate ornament into a landmark that took more than forty years to complete and remains a singular achievement in twentieth-century sacred architecture.
Text & Photographs by John P. Walsh.
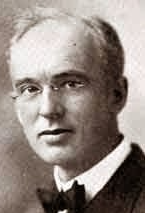
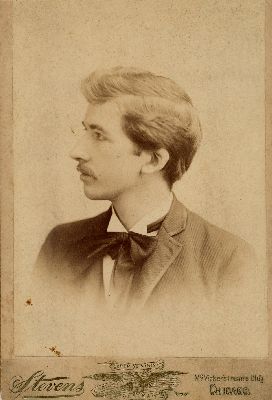
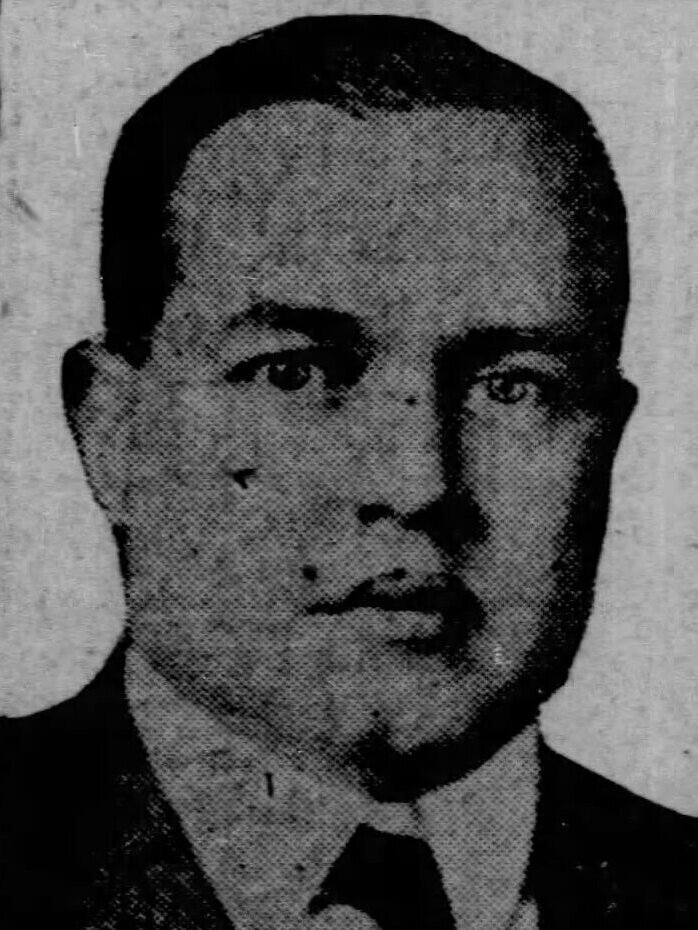
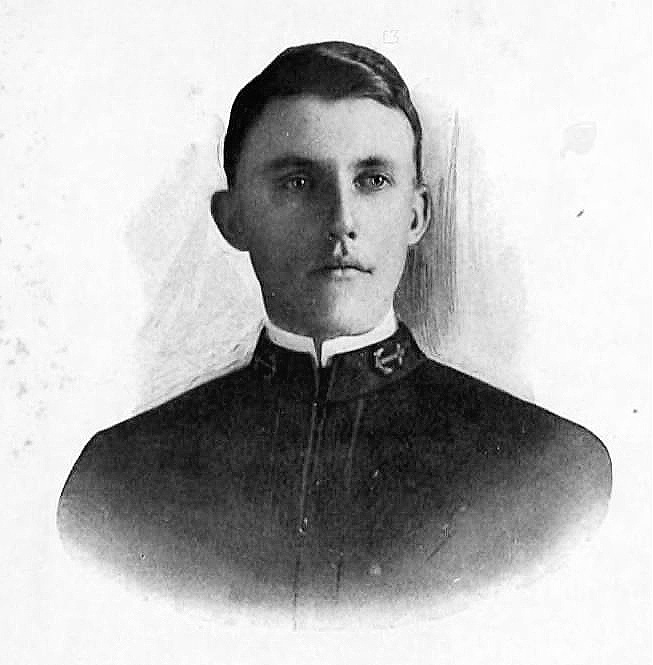
The temple was designed by French-Canadian architect Louis Bourgeois (1856–1930). By 1906 Bourgeois and his wife joined the Baháʼí faith. Photo c. 1922. Public Domain.
The Chicago Baháʼí Temple House of Worship is the second such house of worship constructed and the oldest one that is still standing. The popular destination along Lake Michigan on Chicago’s Northshore attracts visitors from around the world today for its amazing architecture, beautiful gardens, and message of religious unity in prayer and for peace.
The temple was designed by French-Canadian architect Louis Bourgeois (1856–1930). After studying and traveling in Paris, Italy, Greece, Egypt, and Iran, Bourgeois settled in Chicago in 1896 where he worked with Louis Sullivan. Bourgeois moved to Southern California and, in 1898, designed in Hollywood a landmark Mission Revival style house for painter Paul de Longpré (1855-1911) whose architecture and gardens became a tourist attraction.
The building serves as the North American Baháʼí House of Worship. Located in Wilmette, Illinois, it has become one of Chicagoland’s most recognizable landmarks.
The nine sides of the building represent the largest single digit number which stands fortheBaháʼí belief in the unity and oneness of humankind. June 2014. Author’s photograph. 6.55mb
The idea for the construction of the first Baháʼí Temple in the Western world began in Chicago in 1903. When there was a call for designs, Louis Bourgeois’ plans were the most promising. He worked on the complex design from 1909 to 1917. Before that time, Louis Bourgeois and his wife had joined the Baháʼí faith after having come into association with the Baha’i Faith through Boston’s Baháʼí community. In that time Bourgeois constructed a plaster model of his completed vision and in the 1920’s until his death in 1930 worked on the temple’s construction in Wilmette, Illinois.
While building activity was delayed though the Great Depression of the 1930’s and into World War II, temple construction began again in earnest in 1947 and the temple was dedicated in 1953.
Designed by French-Canadian architect Louis Bourgeois, its more than 40-year construction history reflects the determination of the Baháʼí community to realize Bourgeois’s ambitious vision.
Abdu’l-Bahá (1844-1921), eldest son of Baháʼu’lláh (1817-1892), the founder of the Baháʼí Faith, participated in the ground-breaking ceremony in 1912 of Baháʼí Temple. Construction began in earnest in the 1920s. It is four stories of reinforced concrete. June 2014. Author’s photograph. 4.11mb
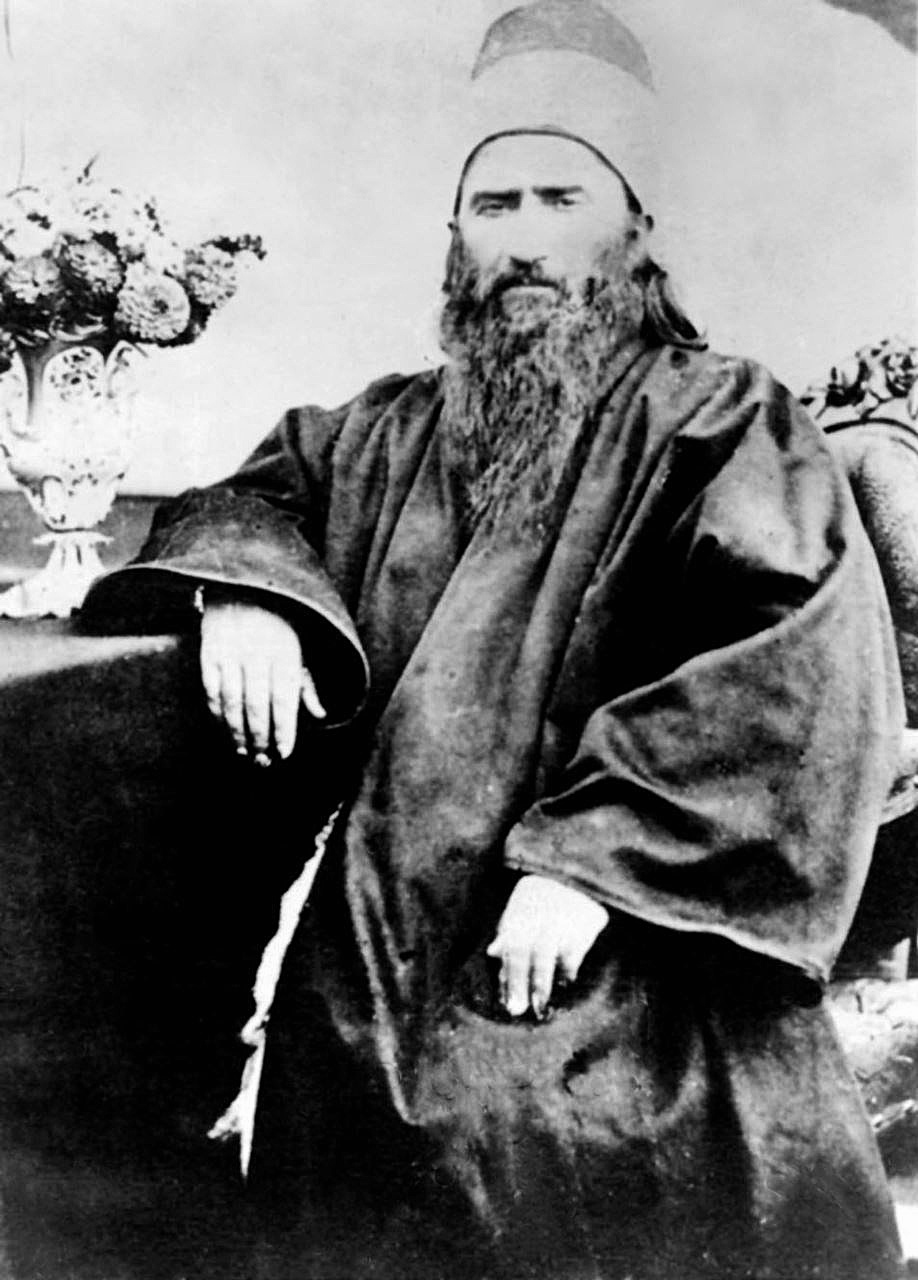
Baháʼu’lláh (1817-1892) was an Iranian religious leader who founded the Baháʼí Faith. Public Domain.
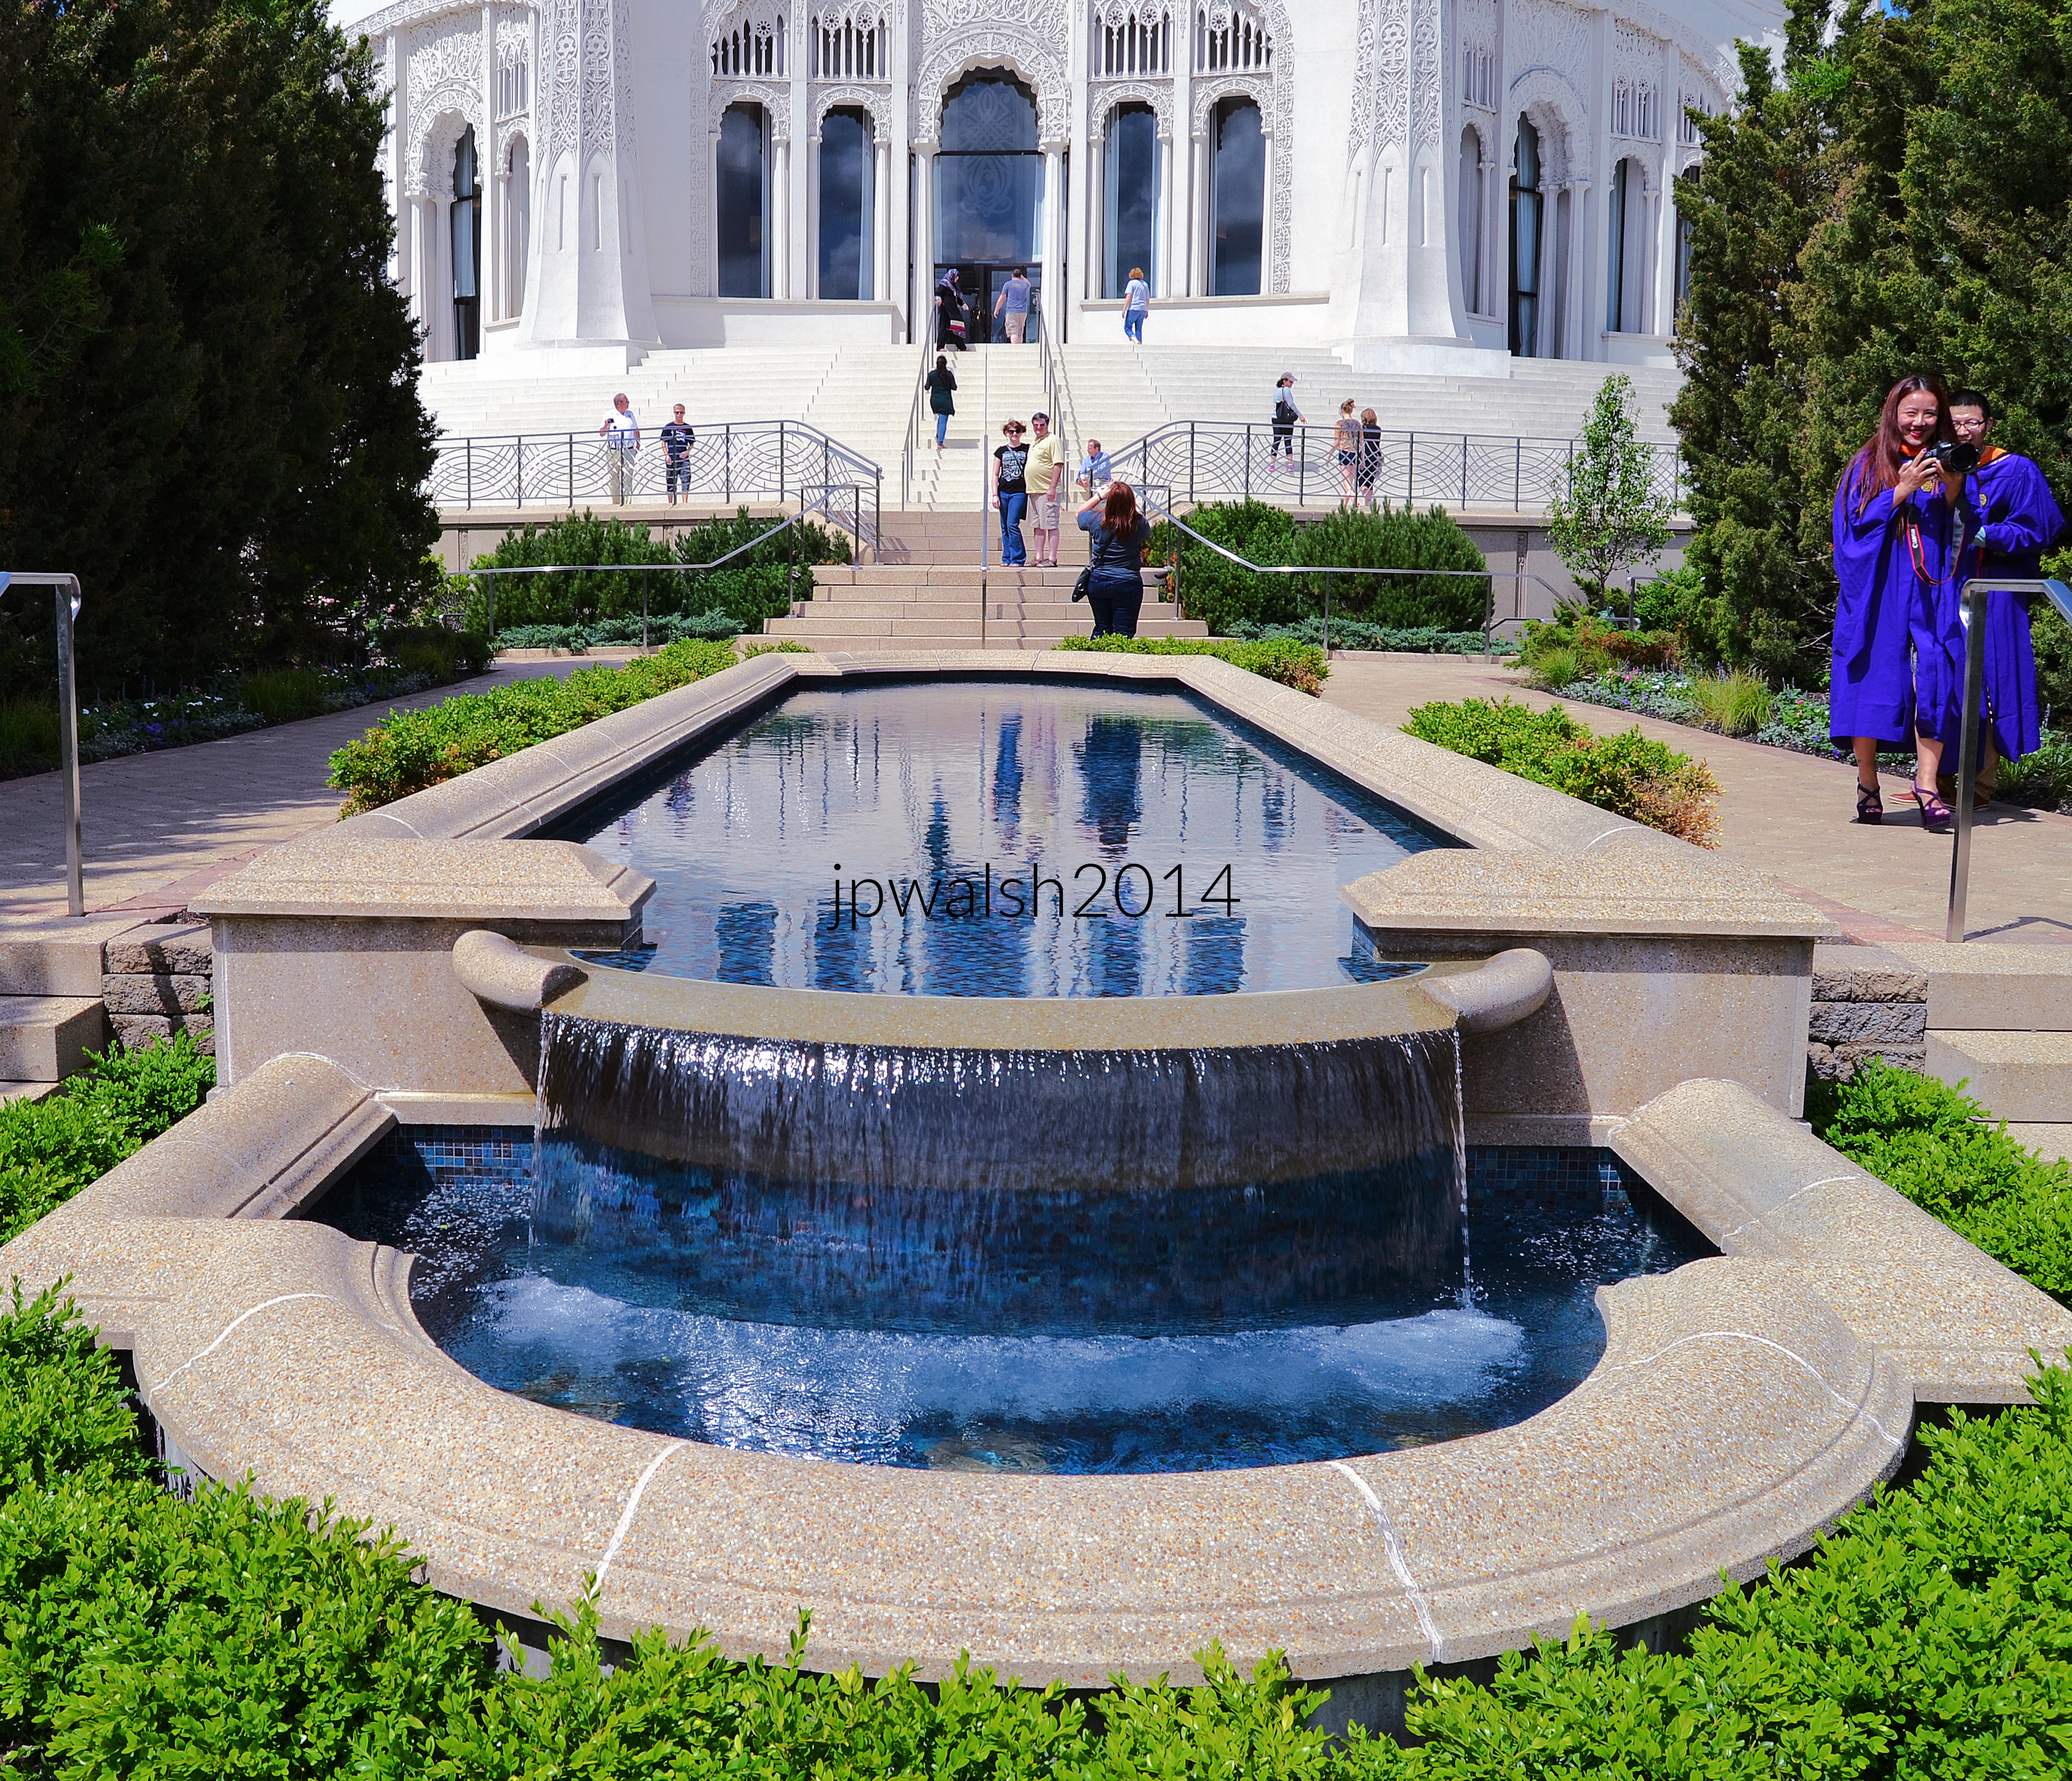
Money for the building was raised entirely by the temple congregants as their gift to the people of the world. June 2014. Author’s photograph. 6.30mb
The temple blends influences from Gothic, Islamic, Byzantine, Renaissance, and other world architectural traditions into a unified design. Its lace-like concrete ornamentation creates one of the most elaborate exterior surfaces in American architecture.
The temple rises 191 feet from its base to its ribbed dome’s peak. The main story pylons are 45 feet high each. The building’s surfaces are teeming with carved lacelike ornamentation. June 2013. Author’s photograph. 4.50mb
The Baháʼí Temple has a highly traditional appearance whose architectural reputation—in an age of orthodox modernism and postmodernism—has grown only more positive with the years. June 2013. Author’s photograph. 4.85 mb
Interior of the auditorium inside the Baháʼí House of Worship in Wilmette, Illinois. The entire surface—from the towering walls to the massive dome ceiling—is covered in highly detailed, openwork ornamental lattice patterns that filter natural light.
The Grand Dome: A central, monumental circular dome rises high above the space, featuring a gilded calligraphic emblem at its center. Molded seamlessly into the pillars and lace-like quartz masonry are major global religious symbols layered chronologically from bottom to top—including Christianity, Judaism, Islam, and Hinduism—symbolizing the fraternity and evolution of mankind.
Soaring Arches and Pillars: Nine main pillars and towering arched window bays flank the multi-layered walls, drawing the eye upward. The number nine is the highest single-digit number, mathematically representing oneness, perfection, and the ultimate completion of God’s revelation.
Concentric Seating Layout: Curved rows of rich, red velvet-cushioned wooden seating wrap around a highly polished, reflective floor that mirrors the warm lighting from above. PHOTO: “The forbidden temple.” by kern.justin is licensed under CC BY-NC-ND 2.0.
The room is strictly dedicated to prayer, quiet contemplation, and meditation. There are no sermons, rigid ritualism, or set religious dogmas permitted here. Because the faith emphasizes that all major world religions originate from the same Creator, the devotional readings regularly feature sacred scriptures from different faiths. In alignment with Baháʼí principles, the room features no professional clergy, religious imagery, or musical instruments. Any music performed during devotionals comes strictly from a cappella choirs or soloists.
The temple occupies a unique place in American religious architecture because it is unlike any traditional church, synagogue, mosque, or cathedral.
The temple’s main prayer room seats 1,200 people. In the Baháʼí faith there are no clergy, no sermons and no rituals. Scriptures are read from many different faith traditions and music by soloists or a cappella choir. June 2013. Author’s photograph. 5.31mb
The Baha’i House of Worship Choir, under the direction of Van Gilmer, performs “This is the Day”—featuring words by Báha’u’lláh and arranged by Stanford E. Scriven—at the 17th Annual Choral Festival in Wilmette, Illinois.
“The Source of All Learning is the Knowledge of God – Exalted Be His Glory.” There are an equal number of entrances each with a quotation above it by Baháʼu’lláh (1817-1892), founder of the Baháʼí faith. June 2013. Author’s photograph. 5.94mb
The Baháʼí temple is open year-round presenting its unique beauty through the seasons. February 2021. Author’s photograph.7.97mb
The nine-sided plan reflects Baháʼí religious symbolism and the principle of unity. The structure demonstrates how architecture can express universal spiritual ideals through light, geometry, and decoration.
The building is on the National Register of Historic Places and situated on a broad, landscaped site that looks towards Lake Michigan. PHOTO: “Wilmette, 2015” by gregorywass is licensed under CC BY-NC-SA 2.0.
SOURCES:
Chicago Churches and Synagogues: An Architectural Pilgrimage, George Lane, S.J., and Algimantas Kezys, Loyola University Press, Chicago, 1981, pp. 160-161.
Chicago’s Famous Buildings, Fifth Edition, Franz Schulze and Kevin Harrington, Chicago and London: University of Chicago Press, 2003, pp. 267-269.
A Guide to Chicago’s Historic Suburbs on Wheels and on Foot, Ira J. Bach, Swallow Press/Ohio University Press, 1981, p. 535.
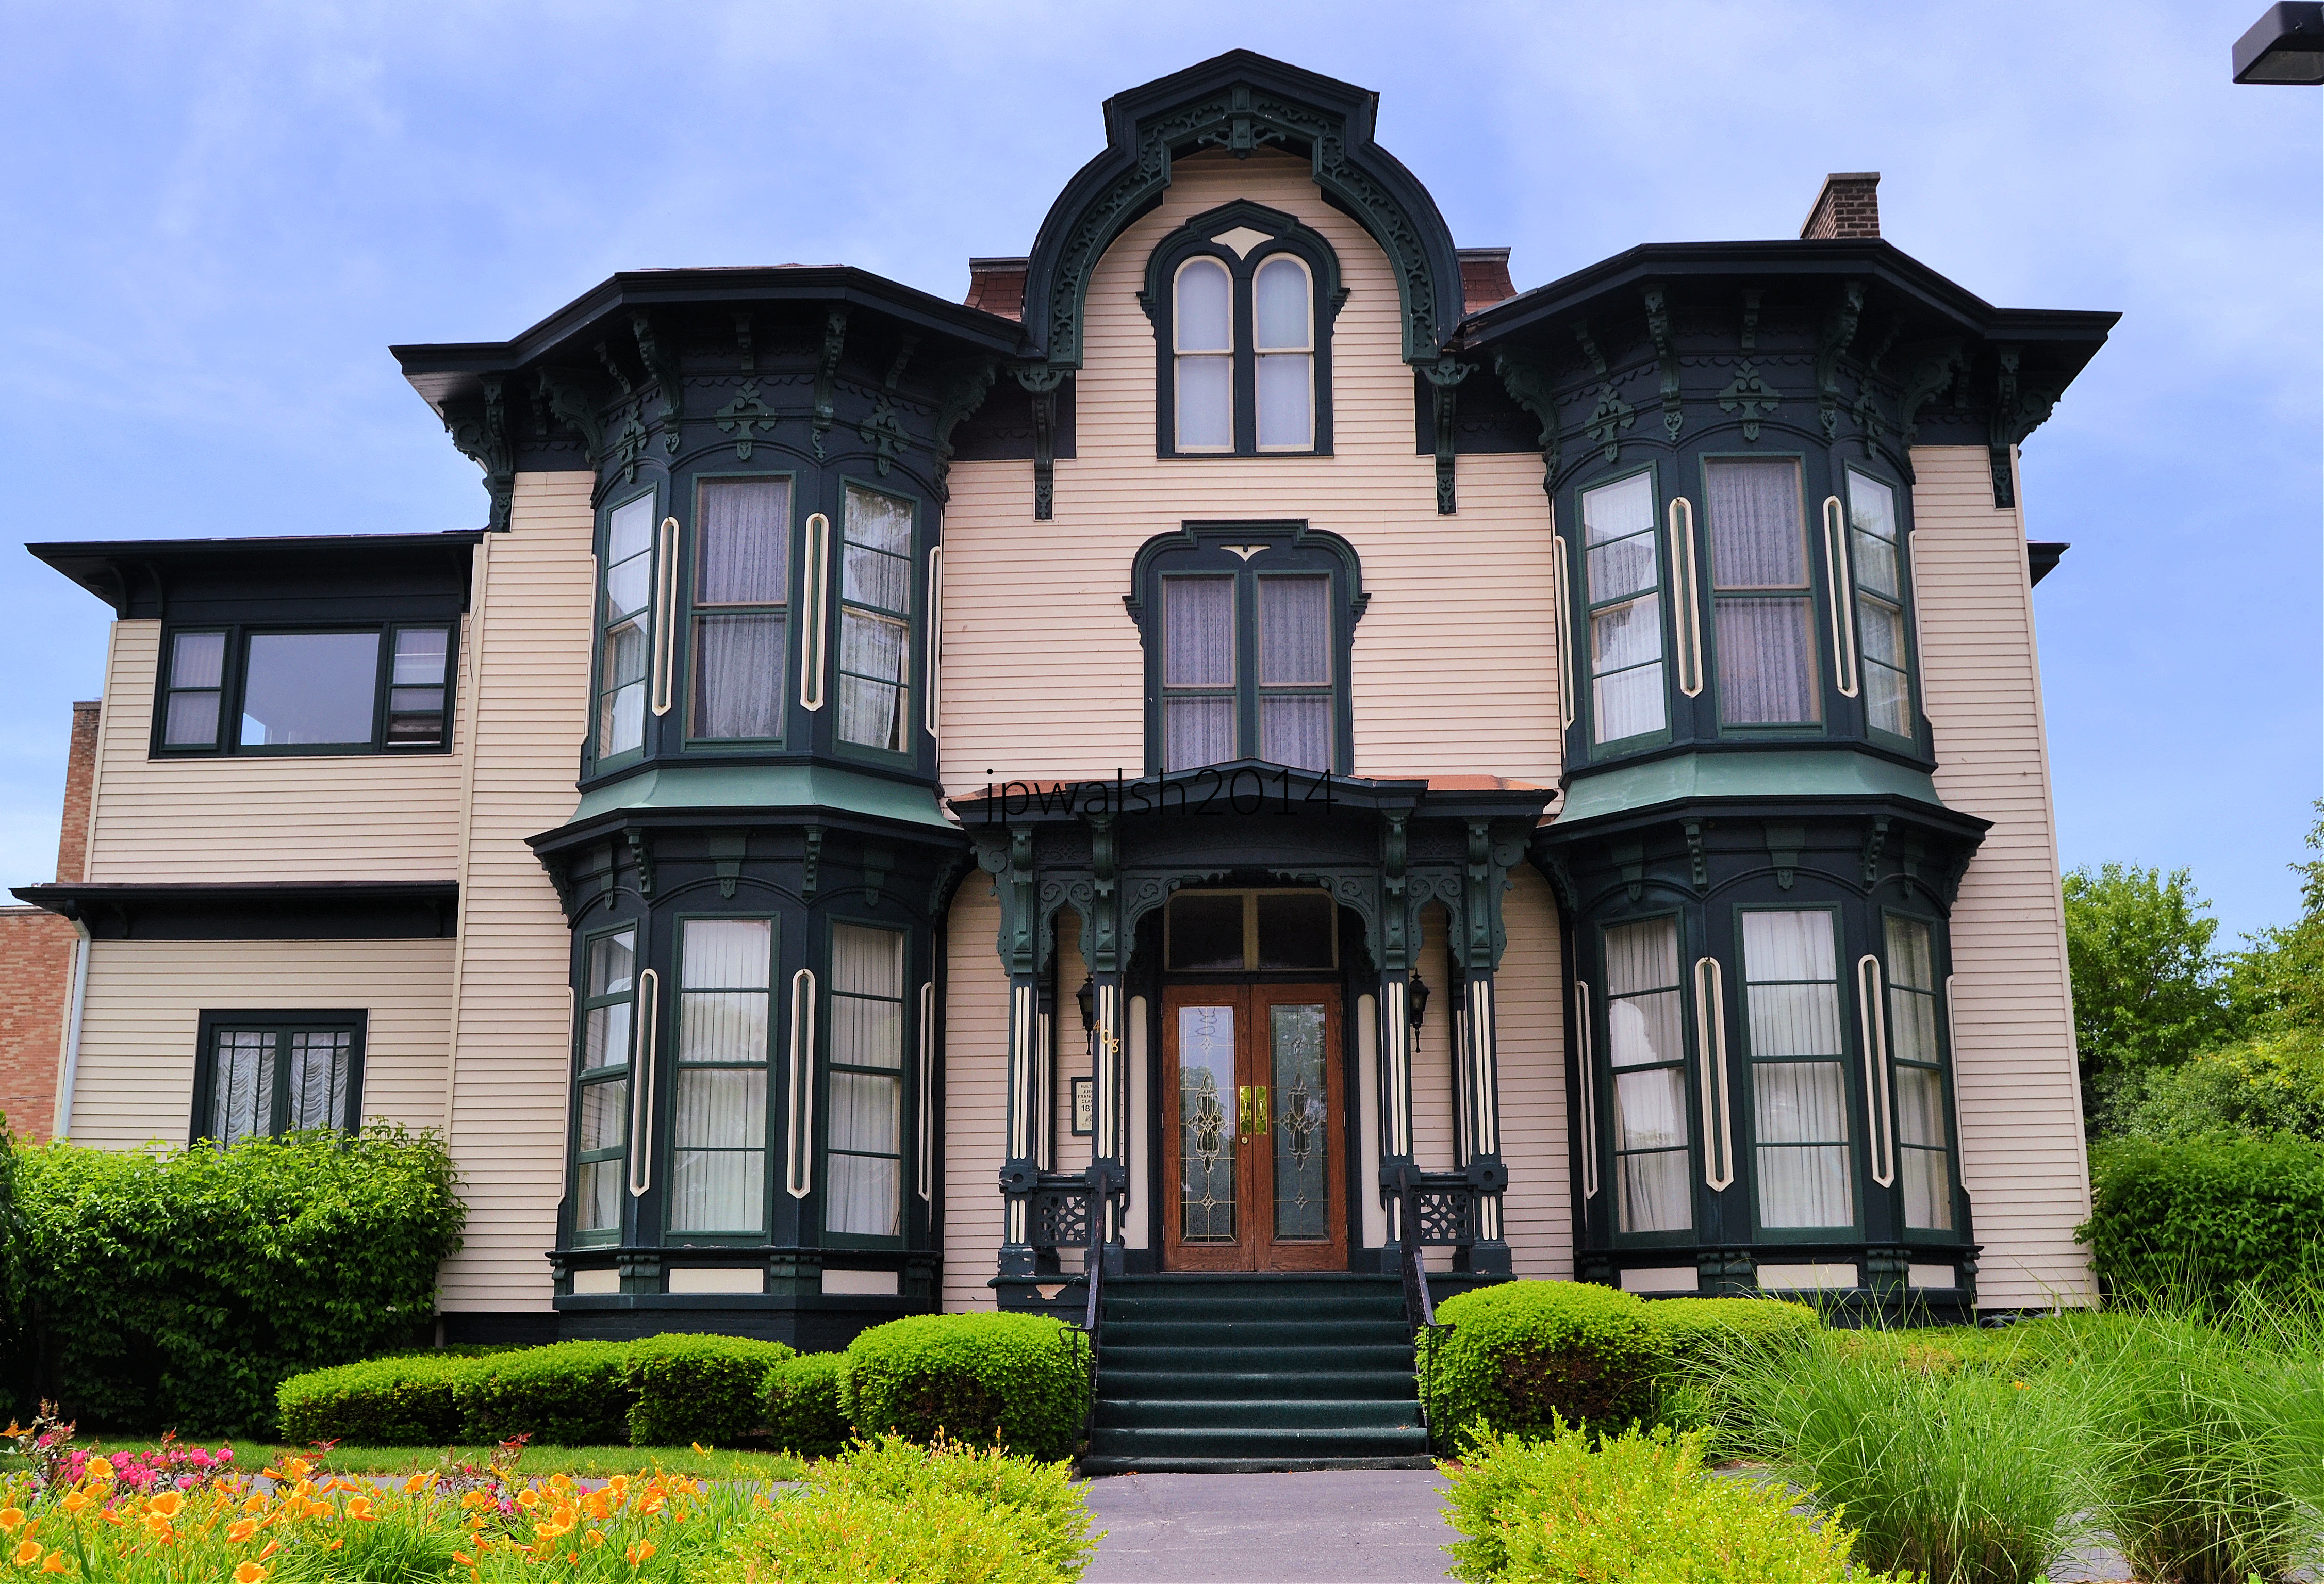
FEATURE image: 946 N. Sheridan Road, Waukegan, Illinois 1876.
Waukegan’s surviving architecture serves as a visual record of the city’s transformation from frontier trading post to prosperous Great Lakes industrial center, preserving nearly a century of changing architectural tastes and civic ambitions.
Text & photographs by author.
INTRODUCTION
Waukegan, Illinois, is an historic community on Lake Michigan about 40 miles north of downtown Chicago. It is one of the oldest settlements in Illinois. The site of the city was visited by French explorers Louis Jolliet (1645-1700) and Père Jacques Marquette, S.J. (1637-1675) in 1673 where Waukegan began as a French trading post and Potawatomie village.
Inside the Kiva (c.1905-1912), oil on canvas. 20 in. x 30.25 in., Kate Cory (1861-1958), Waukegan Historical Society. Waukegan photographer, sculptor, painter and muralist Kate Cory moved to Newark, New Jersey, with her family as a child. Between 1905 and 1912 she lived among the Hopi of the Oraibi Mesa in Arizona where this painting was made. Public Domain.
Waukegan’s origins as “Little Fort.”
“Little Fort” was the first name for the environs of Waukegan. It started around 1700 as a log building overlooking the Waukegan River on its southwestern shore as it drained into Lake Michigan. This point marked the portage from the Lake to the Des Plaines River as it traveled west. The state of Illinois was established in 1818. Over the next quarter century, the Illinois volunteer army fought local native American tribes and forced them to sign treaties and migrate west of the Mississippi. The Potawatomie left Waukegan by 1829 as they ceded their land in this area and throughout northeastern Illinois to the U.S. Government. The 1830s brought vast changes to the area with opportunities for development. In addition to the land transfer, the building of the Erie Canal in 1830 brought boatloads of settlers from New England and New York State into the Illinois and the Midwest region.
Along with other communities which developed on Chicago portage routes, the history of Waukegan’s founding and development shares a similar time frame as well as personalities and activities. In 1835 Thomas Jenkins was the first settler at “Little Fort.” Jenkins was followed in quick succession by other enterprising and hard-working New Englanders who settled much of northern Illinois in the 1830s which was the edge of the Western wilderness. Like Marquette and Jolliet in the 17th century, these newcomers recognized the potential monumental impact that access to Lake Michigan had for transport of goods in and out of the region and what that commercial activity and subsequent settlement would have on the surrounding real estate. As more people arrived, the creation of a village emerged. The area was platted and streets designated, and in a contested election in 1841, “Little Fort,” became the governmental center for a recently formed Lake County.
Little Fort Becomes Waukegan
Between 1844 and 1846 the town’s population multiplied from 150 to 750 persons. In 1849 the community changed its name from “Little Fort” to Waukegan. By 1859, when the town was incorporated as a city, Waukegan boasted a population of 2,500 people. Chicago, by comparison, had a population of 112,172 denizens in the 1860 census. Waukegan is an English alliteration that closely approximated the word for “fort” or “trading post” in the Algonquin language. In the 2020 census Waukegan reported a population of 89,321 people.
Growing population in the port city. Coming of the railroad
Waukegan had a natural deep harbor and was a port city. This feature attracted merchants and farmers who could readily ship their goods, produce, and grain from Lake and McHenry County businesses and farms to Chicago –- and, from that point, to the Midwest and the world. Waukegan soon became one of the busiest ports on the lake. When the railroad came to Waukegan in 1855 (today’s Chicago and North Western Railway), it stimulated interest in Waukegan as a manufacturing town that included ship and wagon building, flour milling, sheep raising, pork packing, beer brewing and dairy farming (Hawthorne-Melody Farms). The railroads made it feasible for the establishment of larger industries which appeared in Waukegan at the end of the 19th century such as U.S. Sugar Refinery, Washburn and Moen Wire Mill (U.S. Steel Corporation), U.S. Starch Works, and Thomas Brass and Iron Works, among others. This mercantile and agricultural activity generated sufficient wealth for its citizens to build big houses along Waukegan’s main streets. These residences expressed the current tastes in residential styles from Greek revival and Italianate styles to the Victorian and Prairie School.
1890-1930: Population boom fueled by immigration
Between 1890 and 1930 Waukegan experienced a population boom fueled by European immigrants and, in the 1920’s, Black Americans during the Great Migration. Waukegan thrived though by the end of the 20th century, the city suffered from an exodus of its population to farther west suburbs. This was accompanied by a shuttering of industries as management sought cheaper labor in other countries. At the same time, Waukegan was welcoming a new influx of immigrants from Latin America.
Famous residents
A few of Waukegan’s most famous residents in history include comedian Jack Benny (1894-1974), science fiction writer Ray Bradbury (1920-2012), World War II combat photographer under Colonel Darryl F. Zanuck (Twentieth Century Fox) Albert Klein, the aforementioned fine artist Kate Cory and NFL quarterback for the Cleveland Browns Otto Graham (1921-2003).
When he became famous, Jack Benny never forgot his hometown of Waukegan.
Science Fiction writer Ray Bradbury said he had a sign over his typewriter for 25 years as advice to himself and other writers: “DON’T THINK.”
When Otto Graham played for the Cleveland Browns the team played in 10 consecutive title games, 4 all-American Conference and 3 NFL championships. In Waukegan, Otto Graham’s father was a music teacher who taught Jack Benny to play the violin.
THE HOUSES:
408 N. Sheridan Road, 1875. Built in the Italianate style in 1875. The set of four symmetrical bay windows on the first and second floors have 12 tall thin windows. The moldings have scroll cut, incised, and cut out brackets with heavy decorative surrounds with keystones. In the center above the canopied main entrance are a second floor and gable windows with heavy shoulders for its surrounds. Above the gable window is punched out, playfully decorative bargeboard. The two story porch to the south (left) while integrated to the Italianate building is a later turn-of-the-century addition.
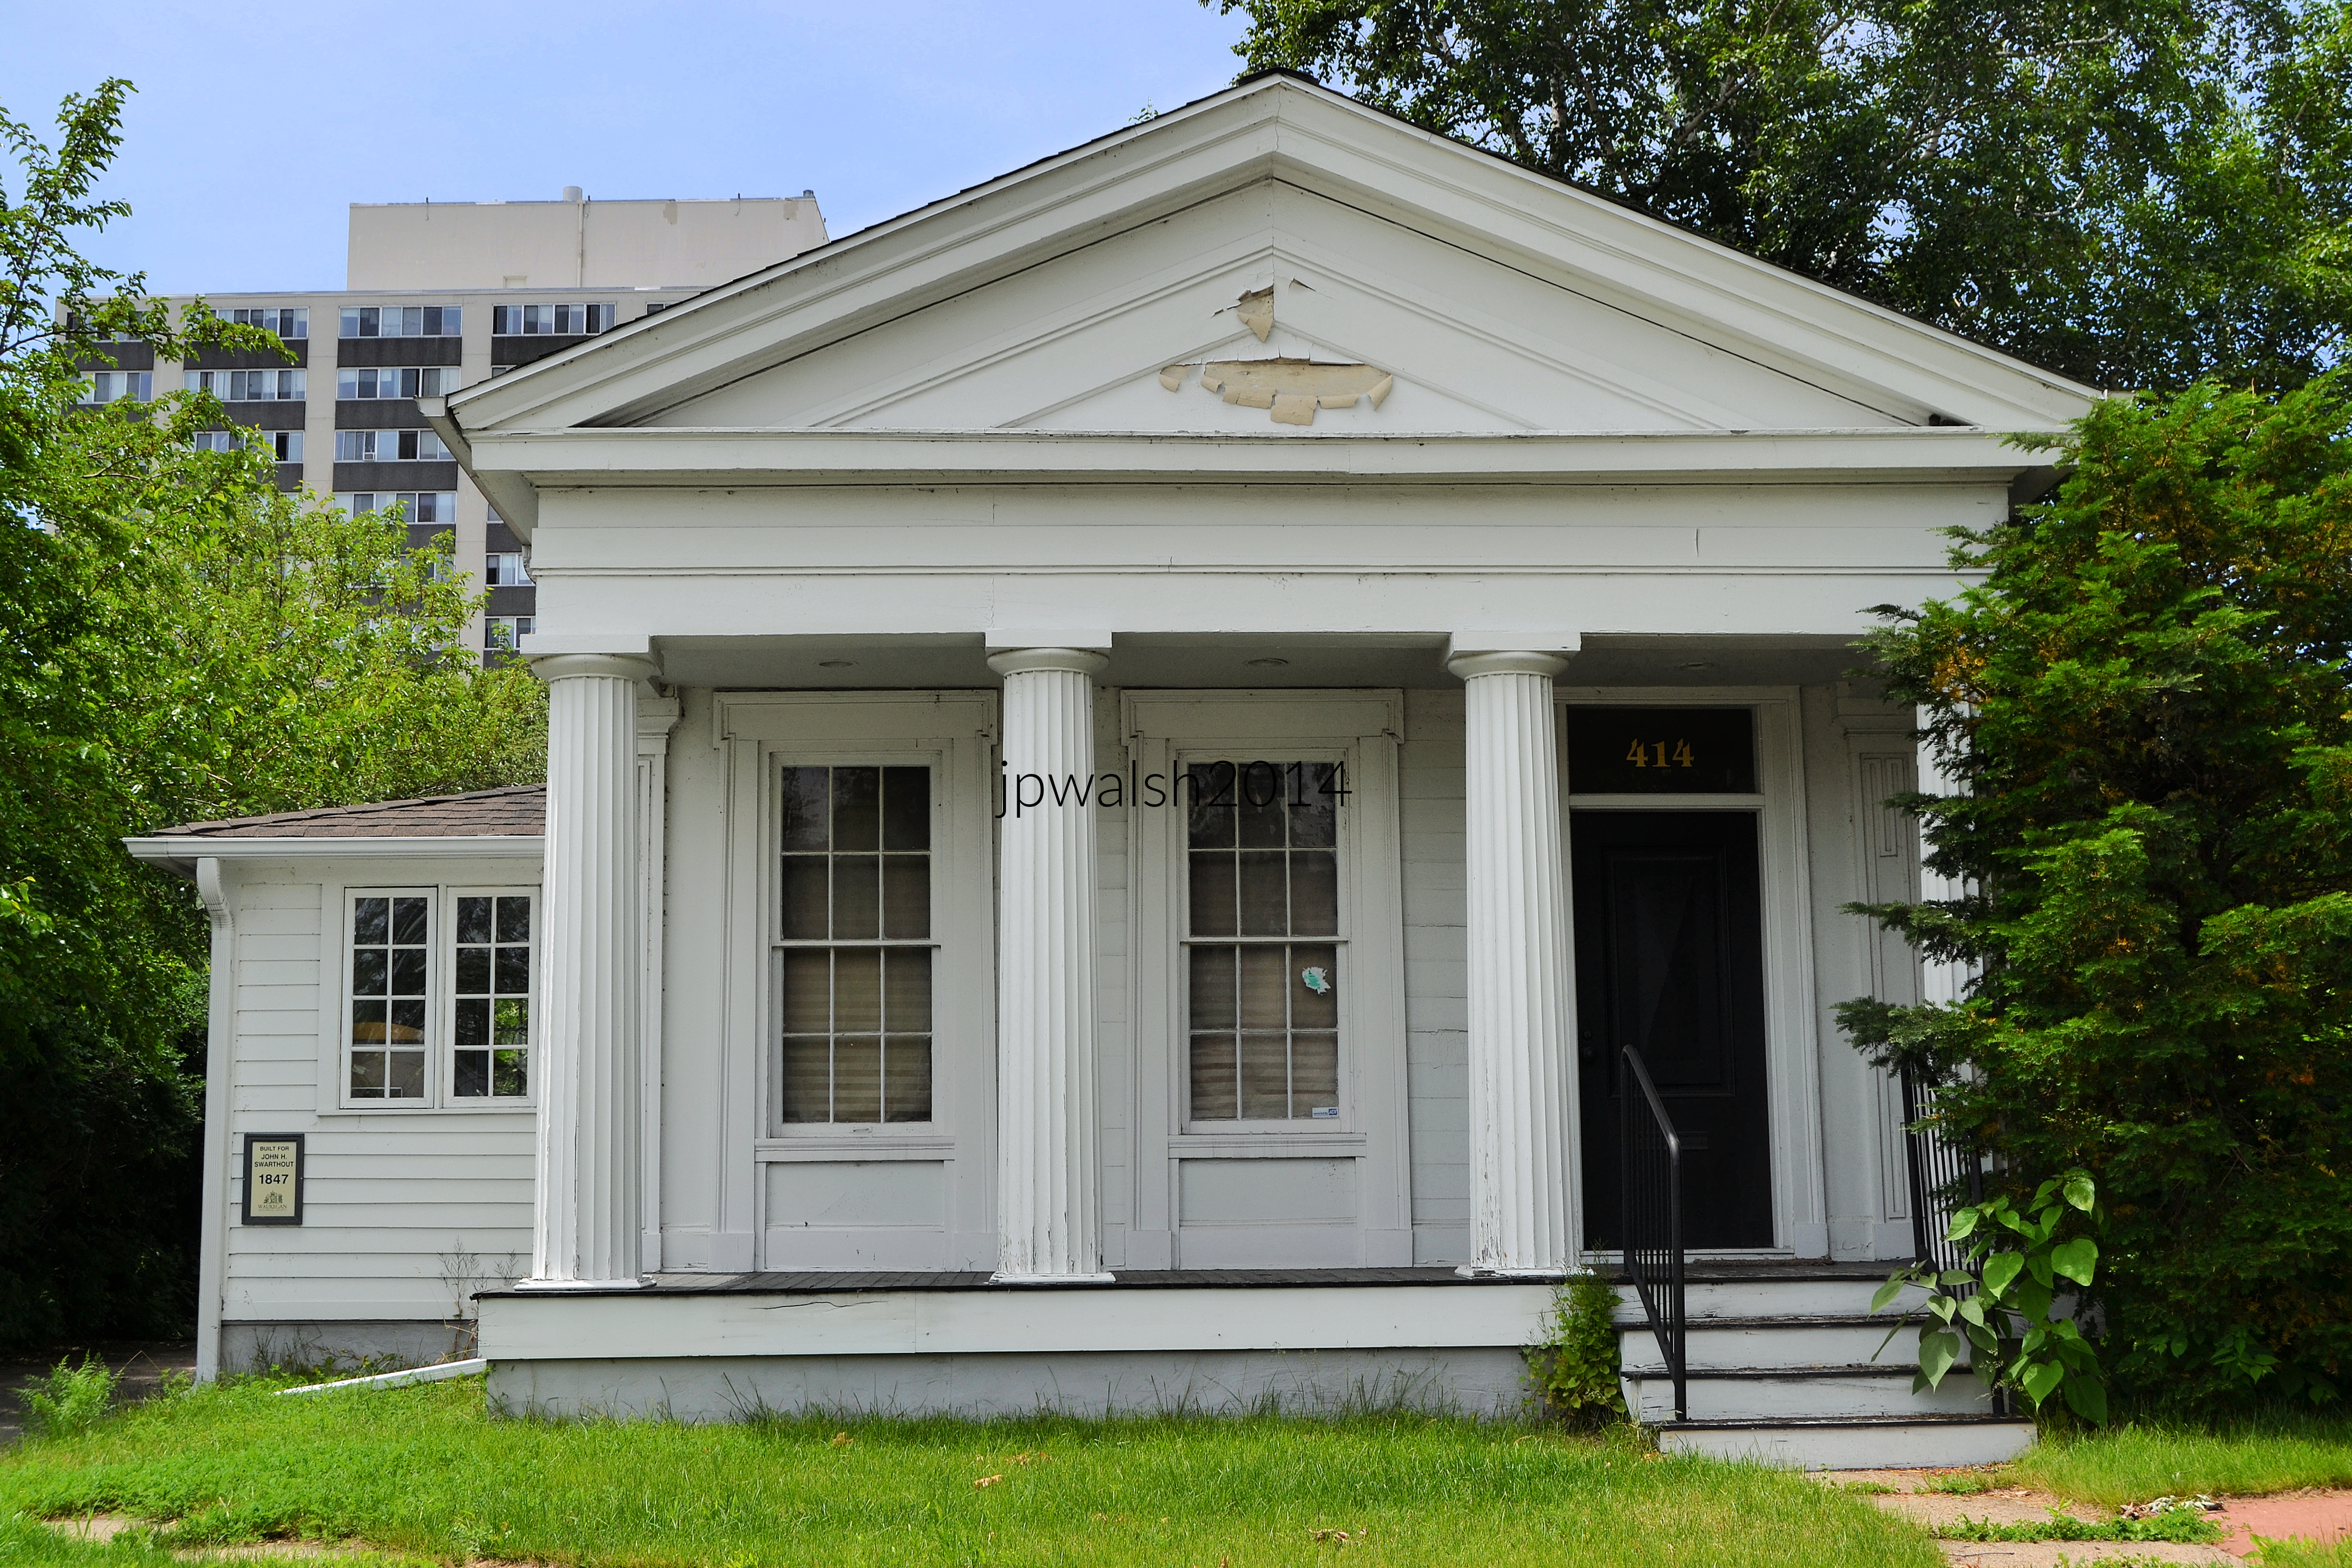
414 N. Sheridan Road, 1847. The strict Greek Revival-style modest building dates from 1847. Built by John H. Swartout, the frame house has a portico with a perfect classical pediment with Doric columns holding up a blank entablature. The façade hosts three identical openings – two being windows with shouldered moldings and a door with a transom. It is a simple and relatively small building that was in need of repair in 2014 when this photograph was taken by the author.
438 N. Sheridan Road, 1840s. The house was built up around a small 1840s Greek revival Style house. The Italian Villa style with its tall central tower, porch and columns, double brackets under the eaves and pediments above the windows, dates from the middle 1850s. the central door starts with the rope molding around the double doors and ascends to double arched windows on the second and third floors.
438 N. Sheridan Road, 1840s. Same house as above, southern exposure. The tower’s windows are replicated on each side at the same level as the front view.
505 N. Sheridan Road, 1850s. A central tower with a double window and a peaked arched pediment and a steep pitched roof marks this house from the 1850s as Greek Revival style. The door has heavy shoulders for its surrounds.
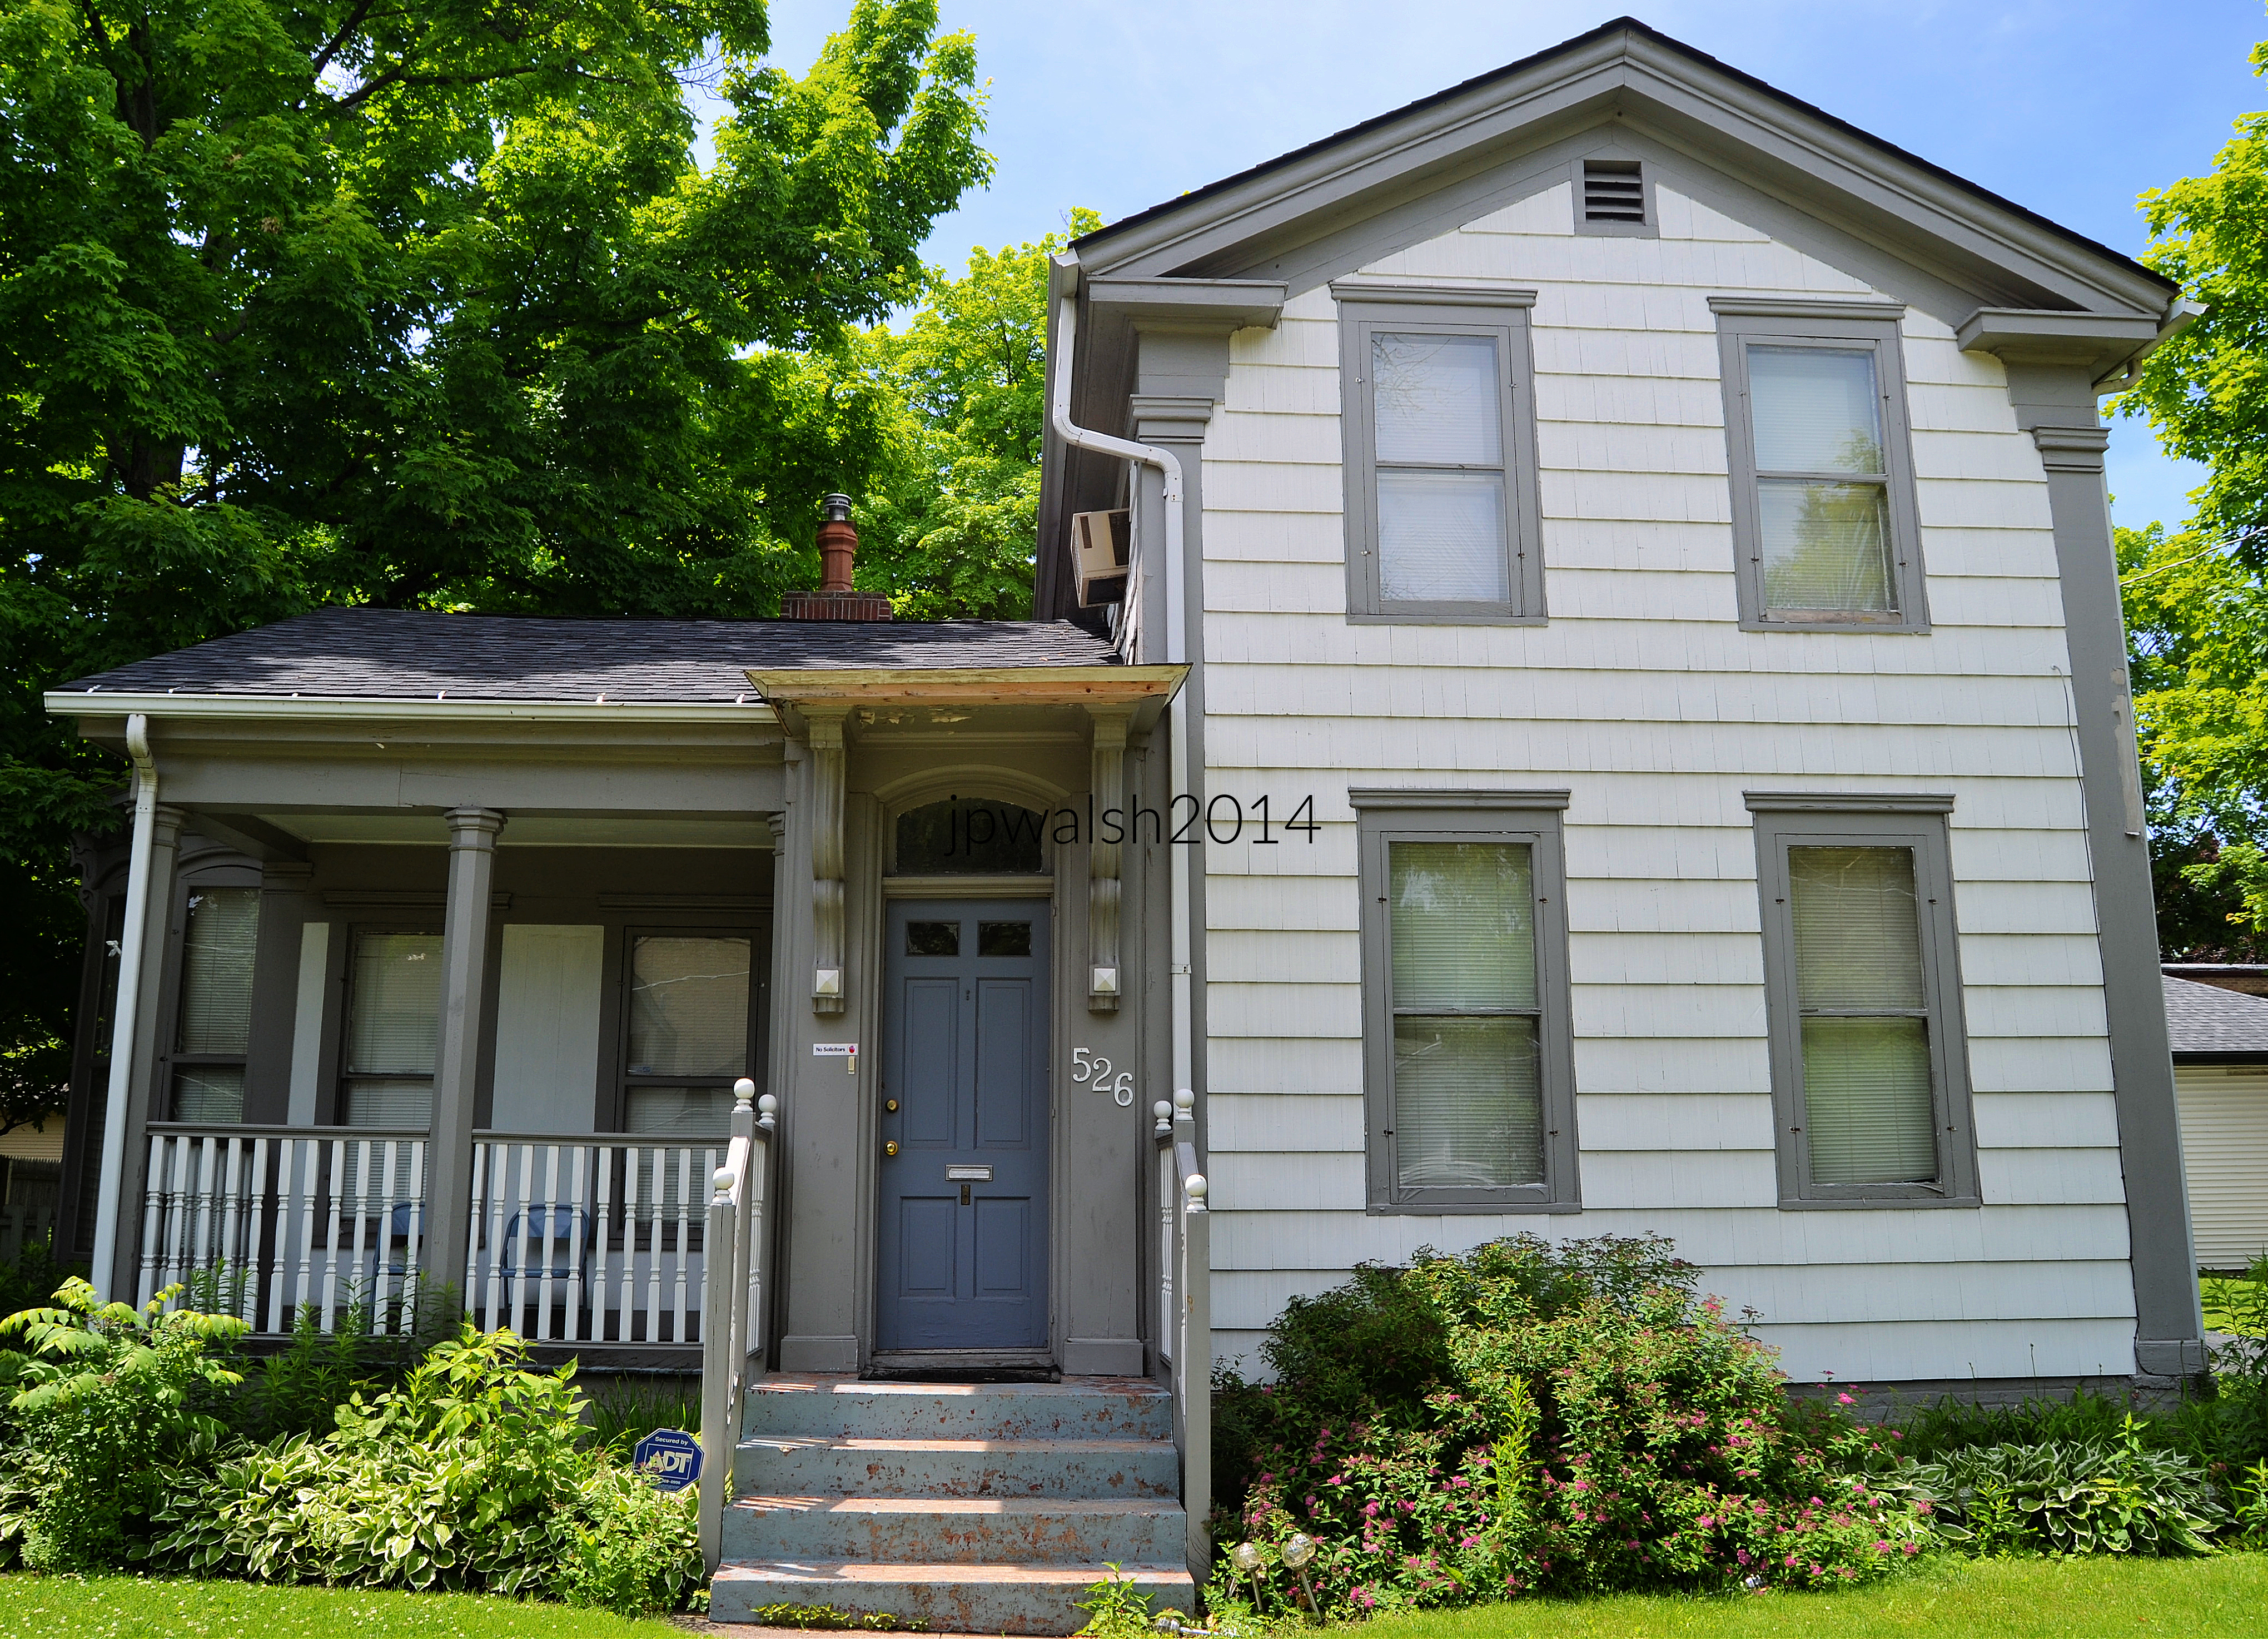
526 N. Sheridan, late 1840s. A Greek revival style house prevalent in the state of Ohio. The Greek Revival gable has short returns with the second-floor windows extending into the gable area. This is a construction short cut for these upper story rooms. The porch with its octagonal columns and front door entry with its heavily bracketed canopy are later additions although no later than the mid1870s.
619 N. Sheridan Road, 1840s. The present house was built around an earlier house erected in the 1840s. It is in the Victorian Gothic style. There are steep gables for the central tower and dormers. The central doors and windows have simple and neat surrounds.
Detail of same house above, 619 N. Sheridan Road, 1840s.
Waukegan’s historic houses and neighborhoods reveal the story of a city shaped by lake commerce, railroads, industry, immigration, and economic growth, with its architecture preserving the ambitions and cultural aspirations of successive generations from the 1840s through the early twentieth century.
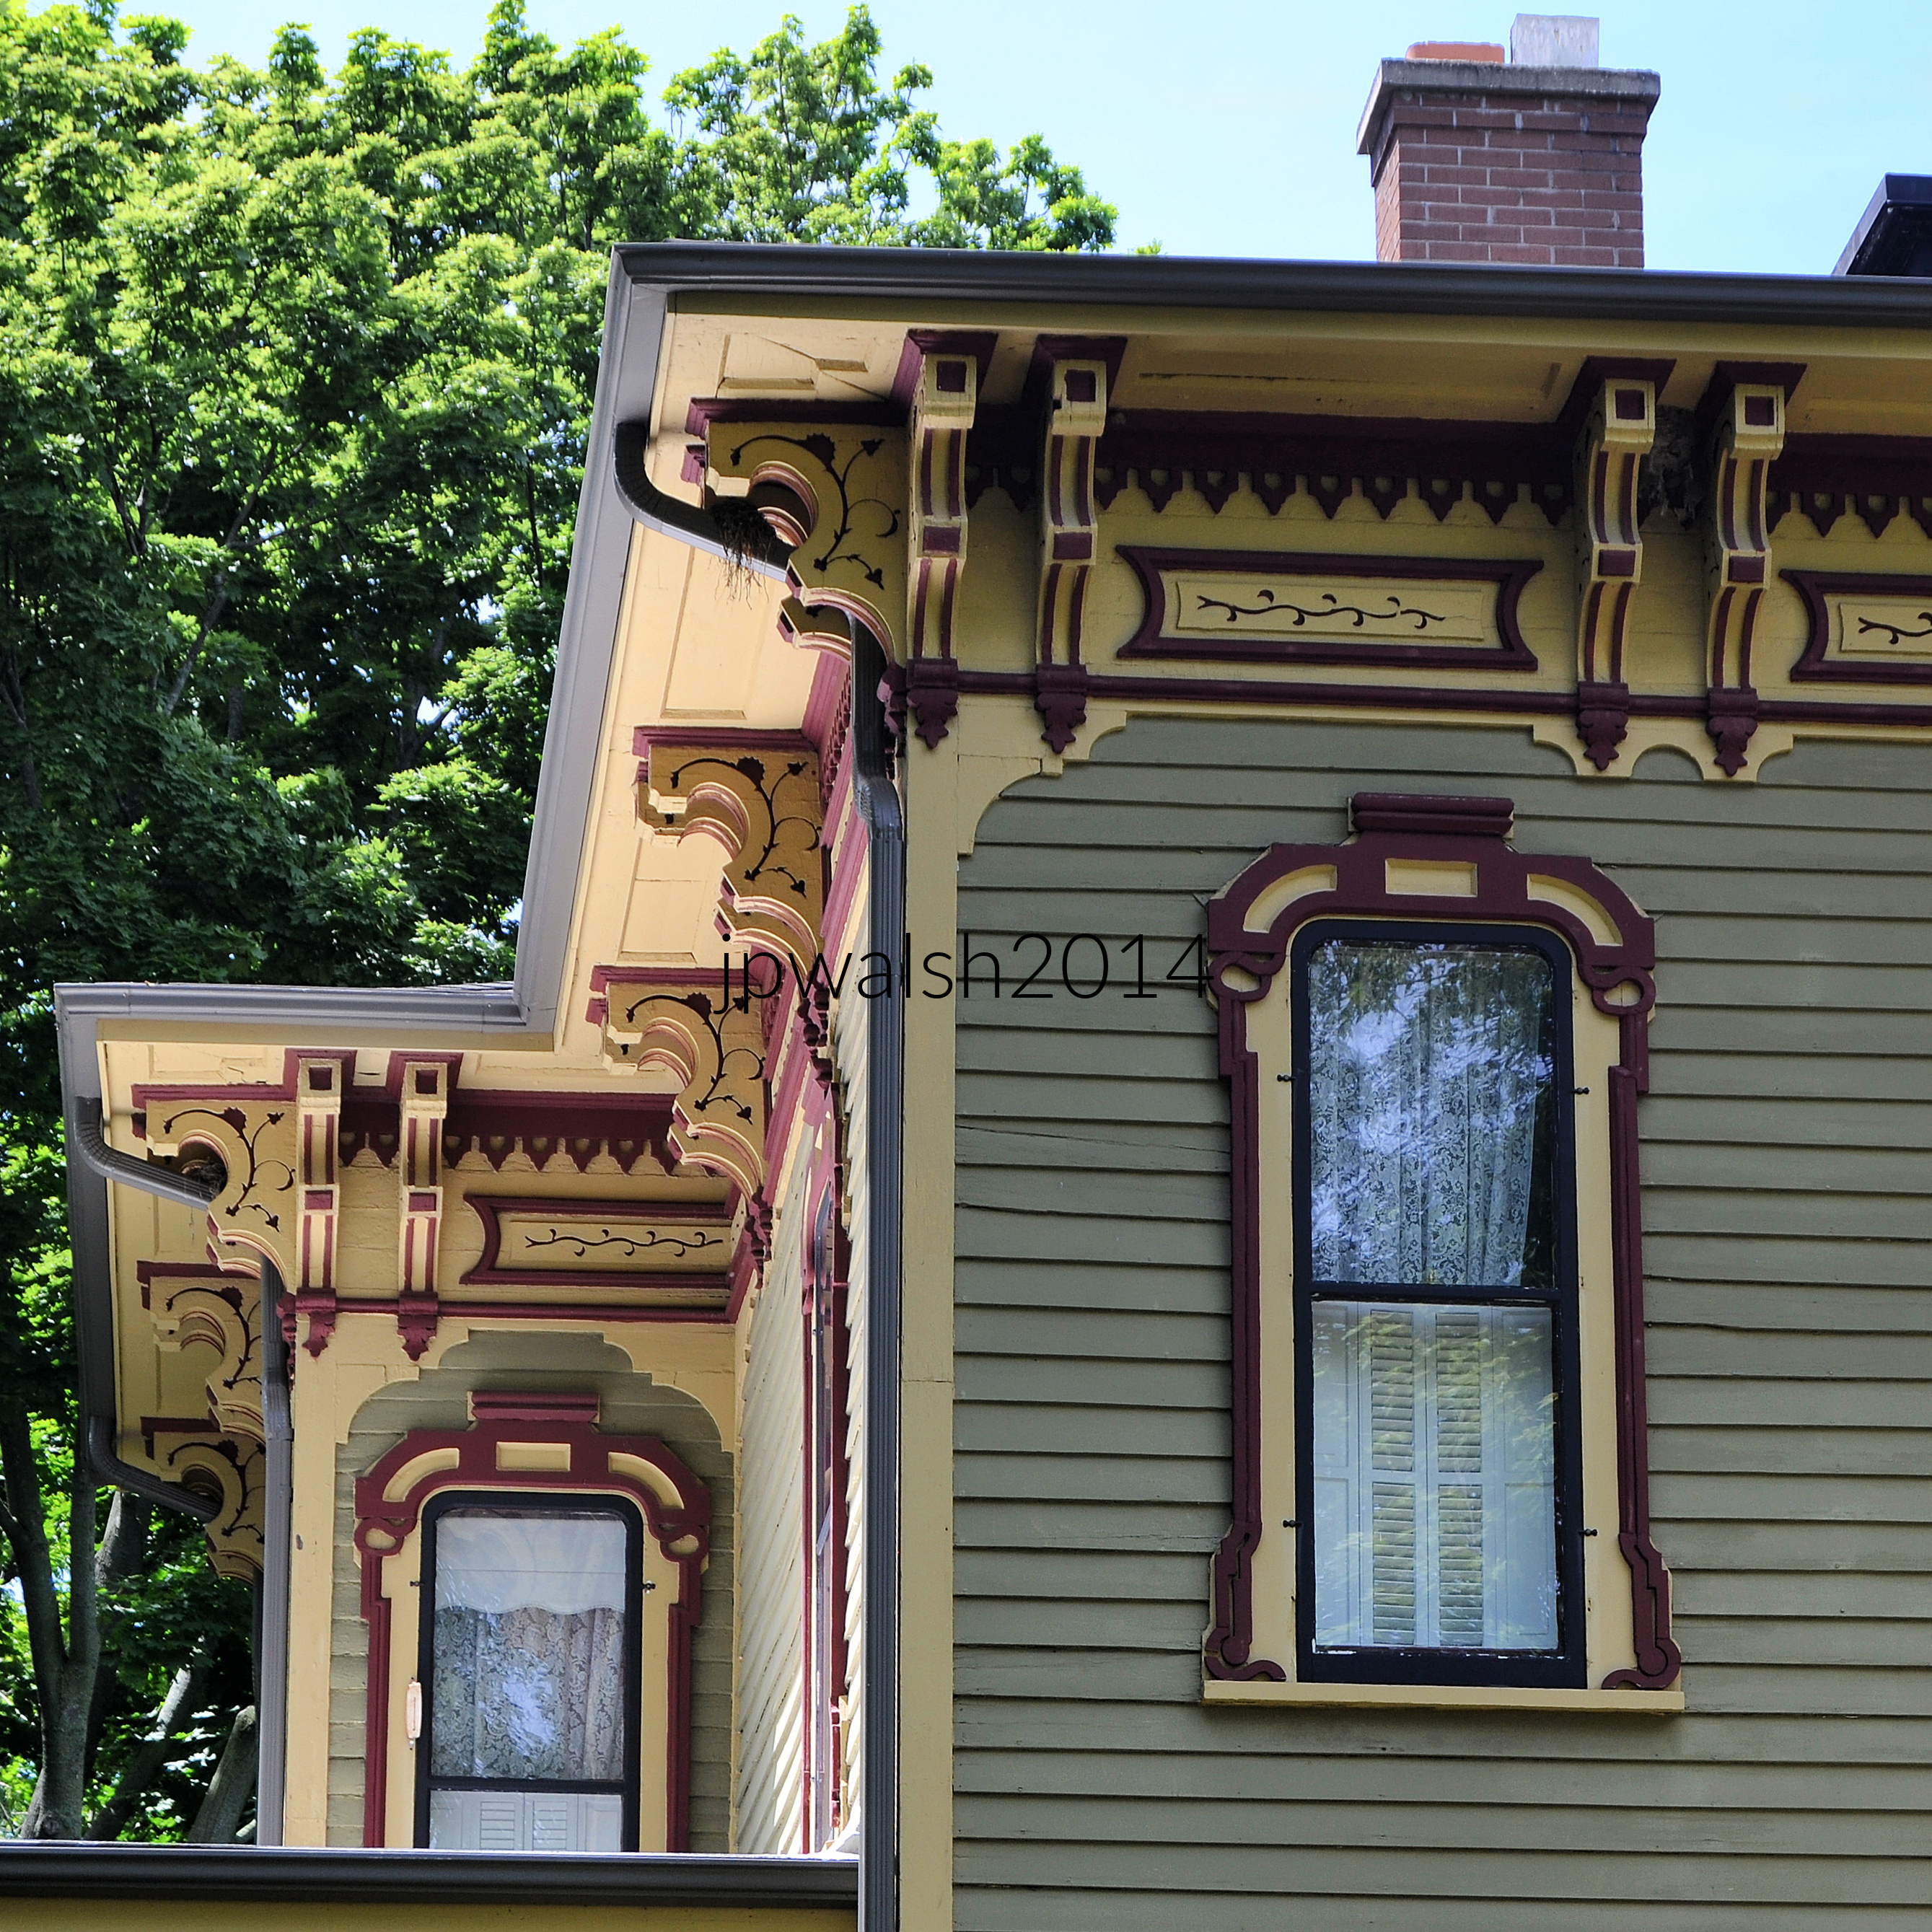
710 N. Sheridan Road, 1872. A restored Second Empire and Italianate Victorian mansion. The frame house features a double door entrance with glass panes and a veranda-like columnar front porch. A square-shaped second-floor porch is above the front entrance in the central section of the house and below its double bracketed cornice and Mansard roof.
Detail of double bracketed cornice of restored 1872 Second Empire and Italianate Victorian mansion at 710 N. Sheridan Road in Waukegan, Illinois.
Waukegan preserves a remarkable range of architectural styles including Greek Revival, Italianate, Italian Villa, Victorian Gothic, Second Empire, and Tudor Revival.
837 N. Sheridan Road, 1858. The front porch and polygonal bay window were added to this late-1850s Italianate brick house more than 60 years later, around 1910.
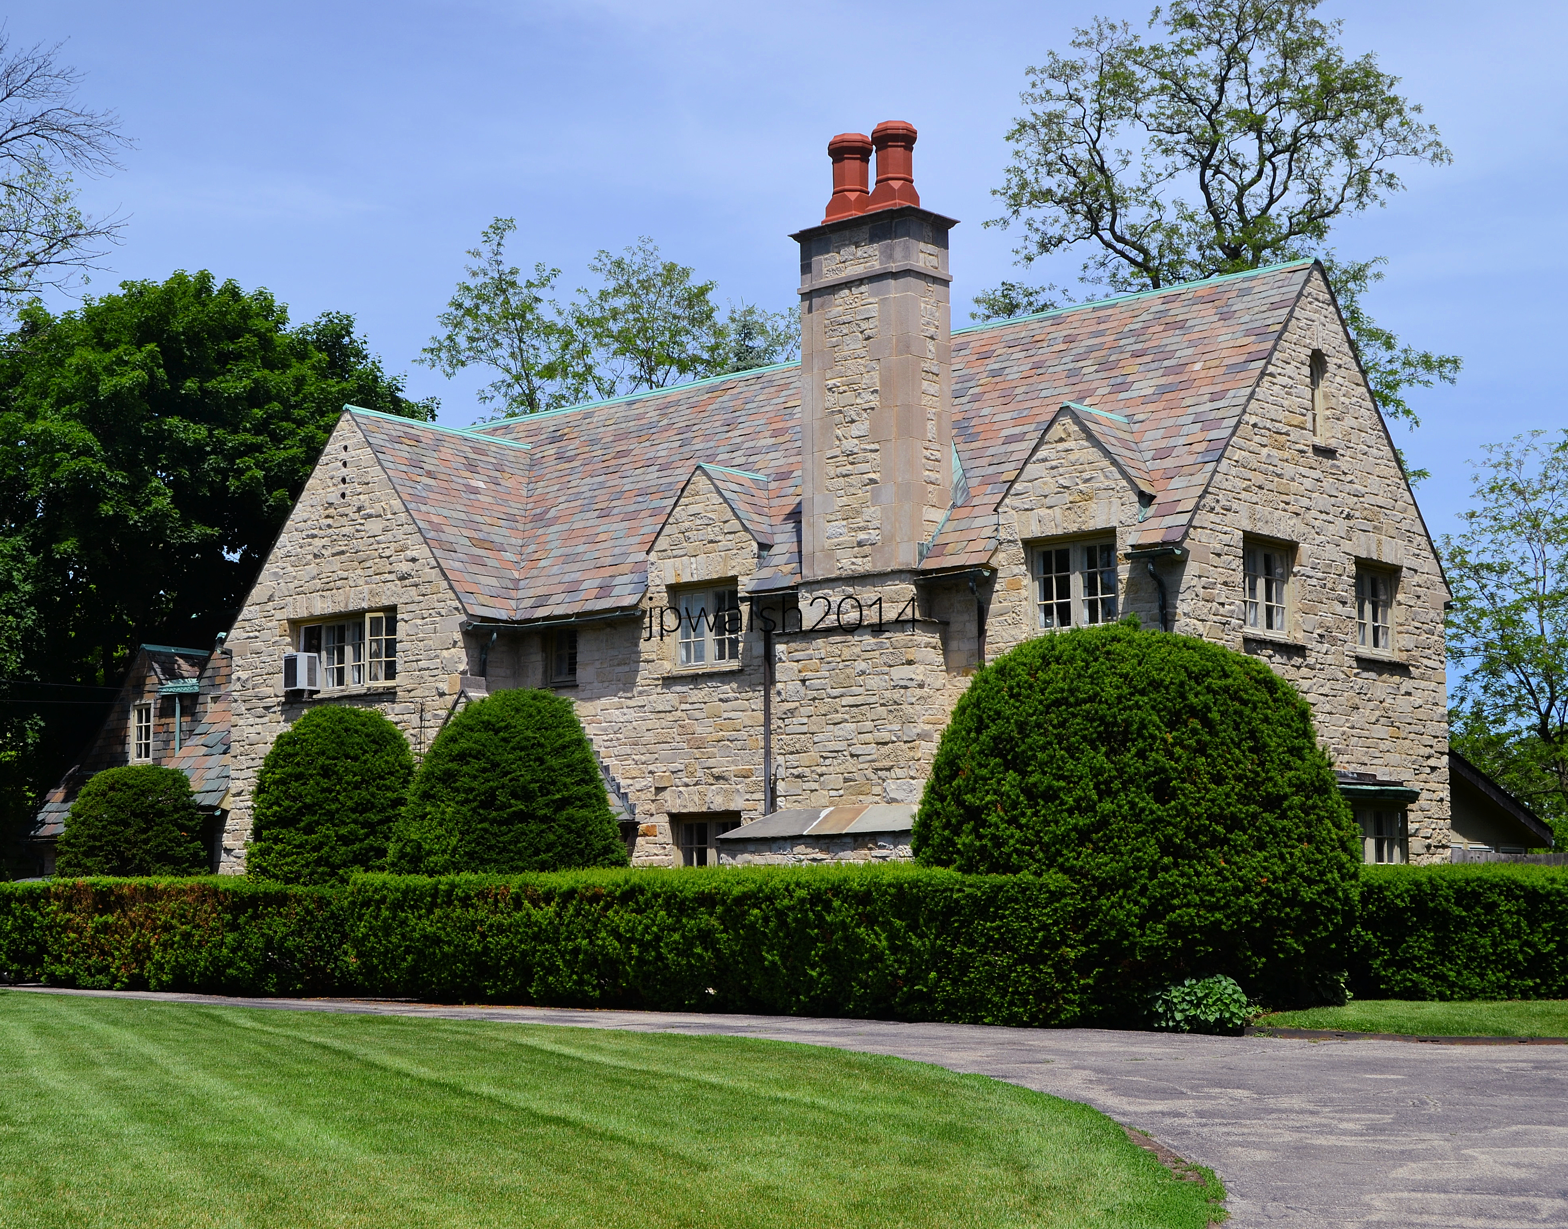
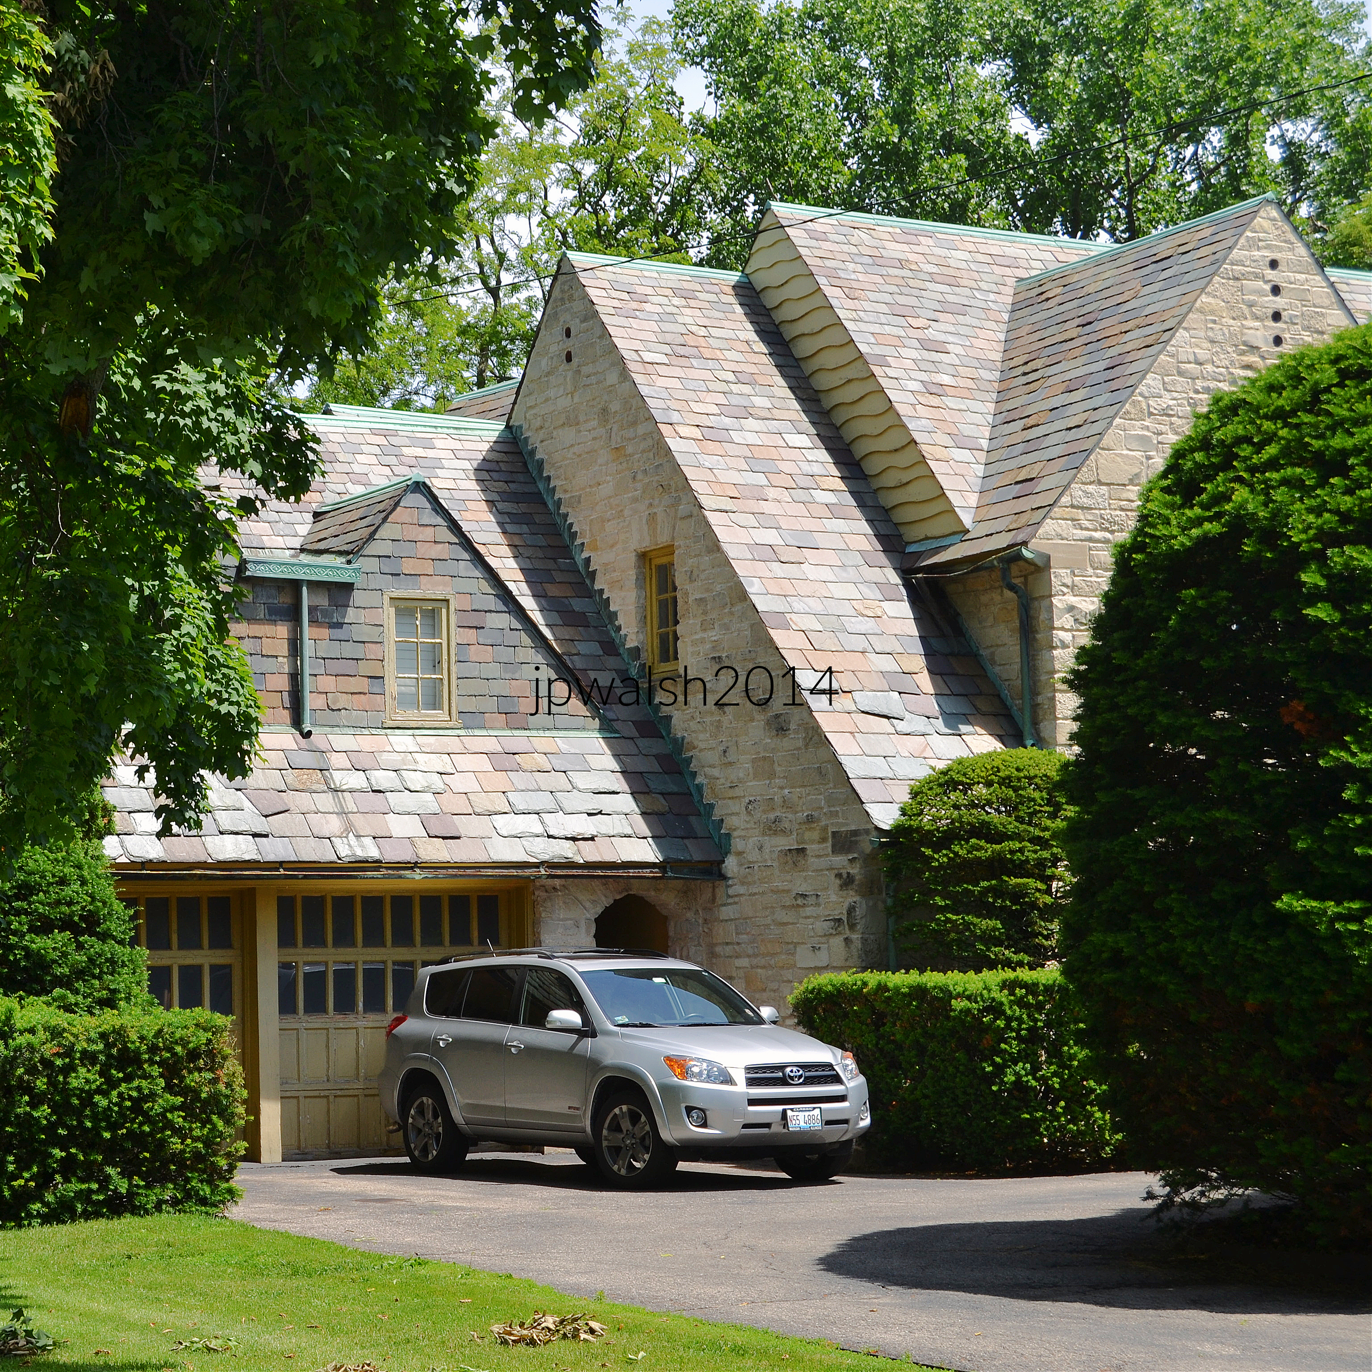
907 N. Sheridan Road, early 1930s. Made of Lannon stone from Wisconsin, the buff-colored, blocky, sedimentary dolomite rock house is designed in the English Tudor style. It has a slate roof. The tall wide chimney is integrated into the façade of the solid stone wall building flanked by casement windows in gabled wall dormers.
Another view of same house above, 907 N. Sheridan Road, early 1930s. The well-designed monolithic stone and slate fortress was erected during the Great Depression.
Individual houses illustrate changing architectural fashions across nearly a century of development. Waukegan’s built environment reflects both nineteenth-century optimism and twentieth-century prosperity before later industrial decline and demographic change.
946 N. Sheridan Road, 1876. An Italianate house has a central tower with notable openings – a ground floor heavy doorway; above that, a pair of windows under a semi-circular pediment; and finally, at the top, a triplet of windows under a triangle pediment. The second floor carries the semi-circular pediment design across three more of its windows and there are double brackets under the eaves. The porch is likely an early 20th century addition.
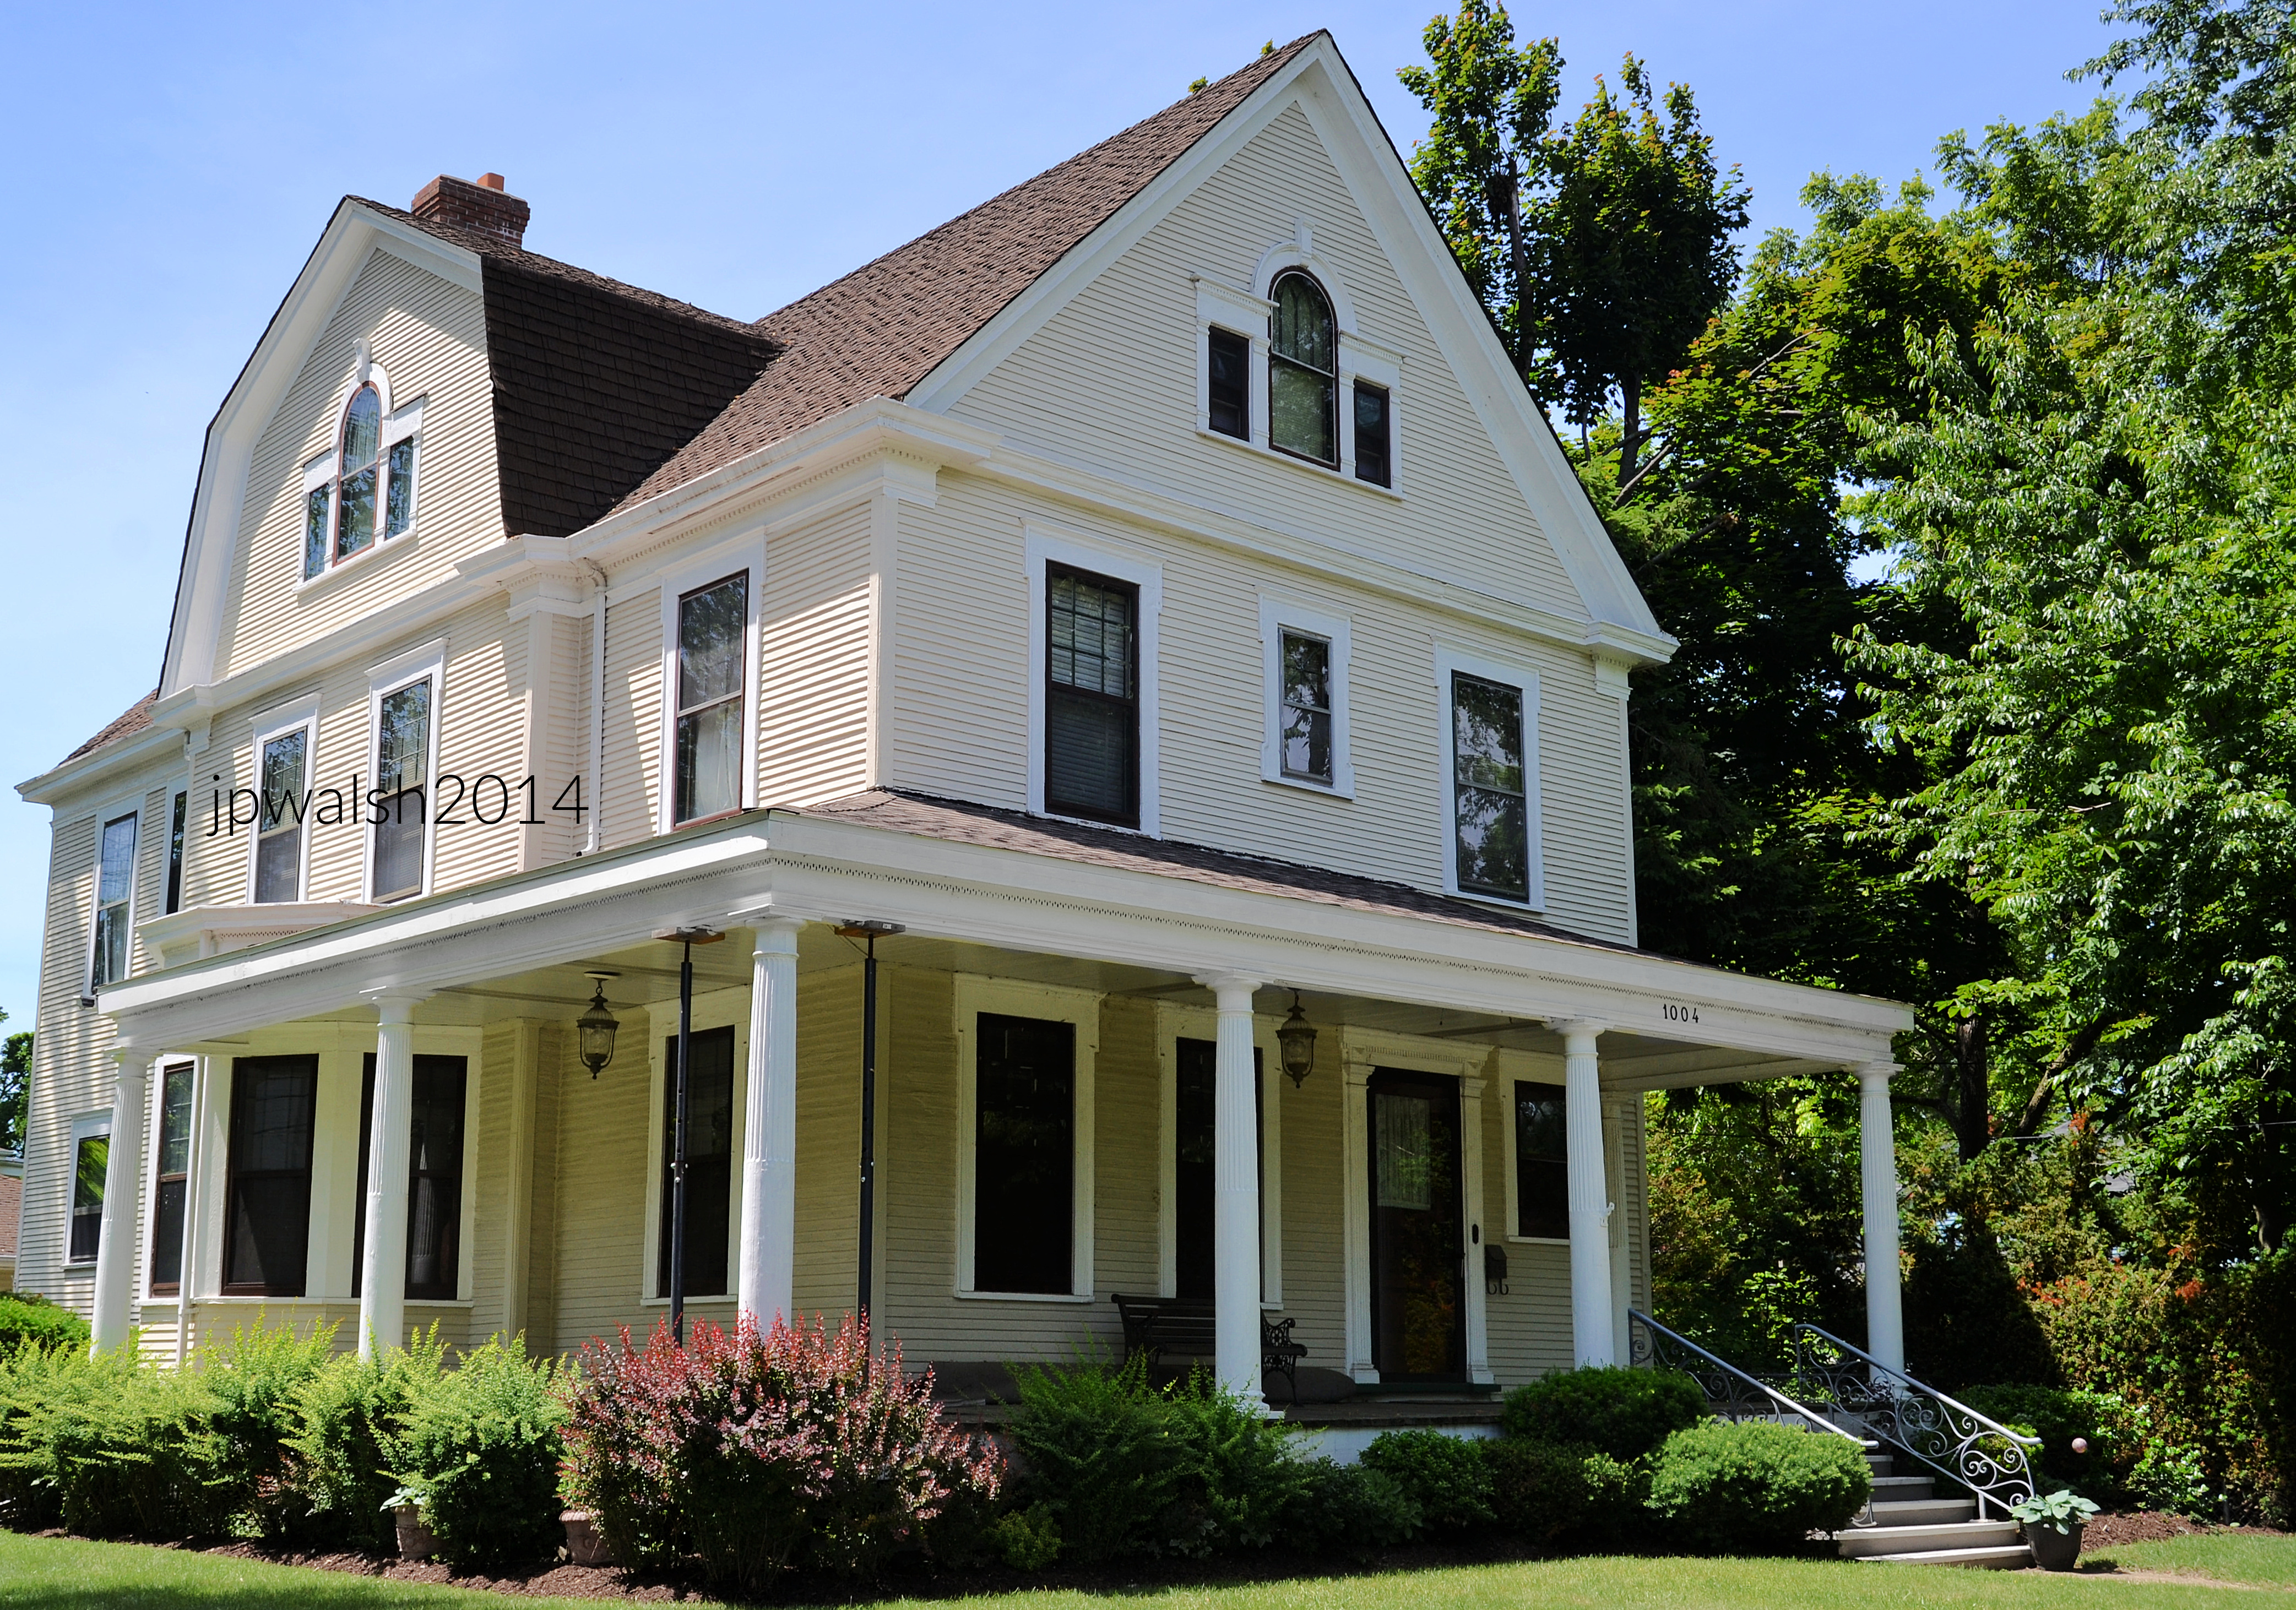
1004 N. Sheridan Road, late 1890s.
Sources:
Bach, Ira J. 1981. A Guide to Chicago’s Historic Suburbs on Wheels and on Foot. Chicago: Swallow Press/Ohio University Press, pp. 97-111.
FEATURE image: The North Porch was constructed at the start of the 13th century. The North Porch, like the North Rose Window (below) crafted in the same time, depicts the glories of the Virgin Mary along with Old Testament figures. PHOTO: “Chartres, North Porch, Central Portal, LeftJamb” by profzucker is licensed under CC BY-NC-SA 2.0.
The Royal Portal of Chartres Cathedral represents one of the defining achievements of early Gothic art, where architecture, sculpture, and theology were fused into a monumental visual statement of Christian belief. Created in the mid-twelfth century and remarkably preserved, its sculpted kings, queens, prophets, and Christ figures reveal the moment when medieval Europe began transforming stone into a sophisticated language of faith, learning, and artistic innovation.
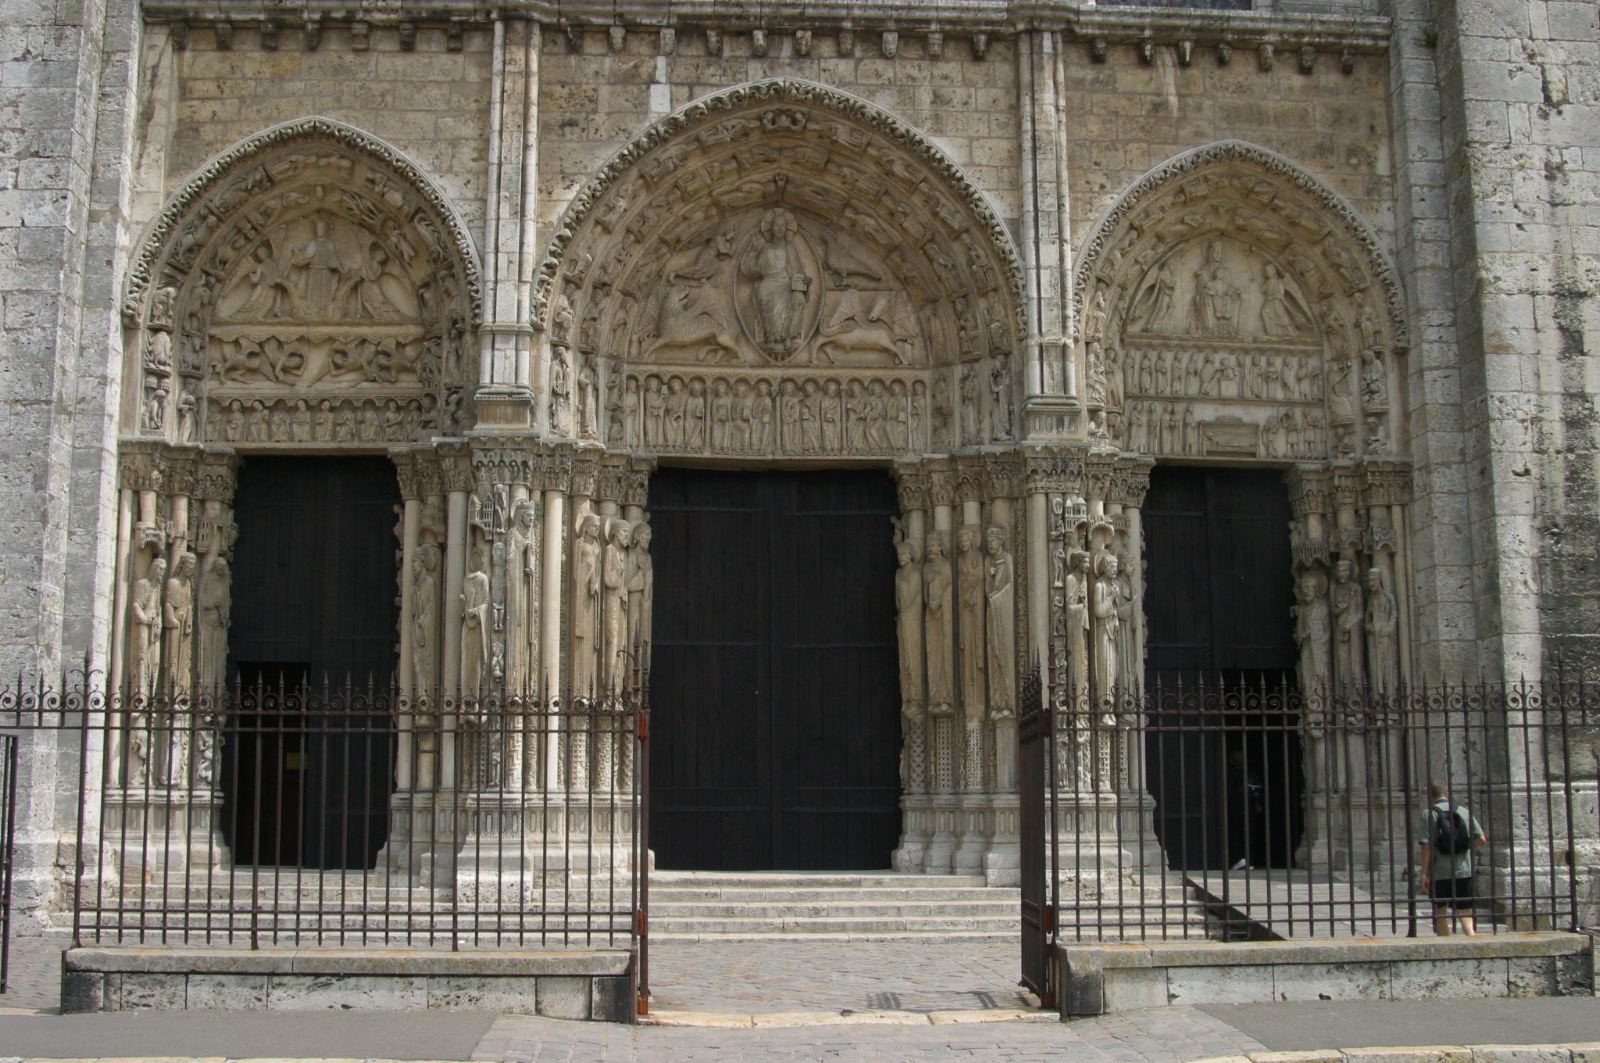
The Royal Portal (Portail Royal) on the west façade of Chartres Cathedral, carved between 1145 and 1155, is one of the finest surviving ensembles of Early Gothic sculpture. Its three richly coordinated doorways present a sweeping vision of Christ’s role in salvation history. Above the left portal, a semicircular tympanum depicts Christ’s Ascension; the central portal illustrates the Apocalypse and the Second Coming of Christ; while the right portal focuses on Christ’s nativity and entrance into human history while crowning the composition is the Sedes Sapientiae (Throne of Wisdom), where the Virgin Mary sits enthroned with the Christ Child in her lap, flanked by two incensing angels. The portals are further enriched by sculpted lintels and archivolts populated with biblical figures and symbolic imagery. Lining the doorways below are the celebrated jamb statues attached to the columns, their elongated, otherworldly forms depicting the kings and queens of the Old Testament. Together, these sculptures create a monumental stone theology that welcomed medieval pilgrims while proclaiming the spiritual and royal lineage of Christ. PHOTO: “Chartres” by Photo:Nina Aldin Thune User:Nina-no is licensed under CC BY 2.5.
The Royal Portal of Chartres is more than a cathedral entrance; it is one of the earliest and most influential masterpieces of Gothic art, transforming carved stone into a timeless expression of faith, knowledge, and medieval imagination.
Jamb statues from the Royal Portal (west façade) of Chartres Cathedral. These columns stand on the right-hand side of the Central Portal. These statues were carved between 1145 and 1155. They represent a critical turning point in Western art history, standing as the definitive bridge between the rigid, blocky Romanesque style and the lifelike naturalism of the Early Gothic period. While individual identities are debated, the overarching program represents the Kings and Queens of the Old Testament. PHOTO: “Cenral tympanum Chartres” by Cancre is licensed under CC BY-SA 2.5.
First Visit and Returning to Chartres Across the Years
I first visited Chartres Cathedral in 1985, returning in 1989, 2002, and 2005. That first visit included a Malcolm Miller tour—my introduction to a guide who, since 1958, had devoted his life to interpreting one building. As I backpacked through Europe, his example showed me how a single enduring monumental work can anchor a lifetime of study.
The Great Glass of Chartres
Chartres is celebrated above all for its 12th‑ and early‑13th‑century stained glass, a nearly intact ensemble unmatched anywhere in Europe. The windows shimmer with deep blues, ruby reds, and jewel‑like greens—colors that have survived more than 800 years. Their narratives unfold left to right, beginning at the base and rising upward, guiding viewers through biblical cycles, guild stories, and royal symbolism.
Layers of Cathedrals on a Roman Site
The cathedral stands on what was once a Roman site, and several earlier churches rose and fell here. Structures were destroyed during the Merovingian era, again in Viking raids, and once more in the fires of the 12th century. Each catastrophe cleared the ground for a new architectural vision, culminating in the High Gothic monument seen today.
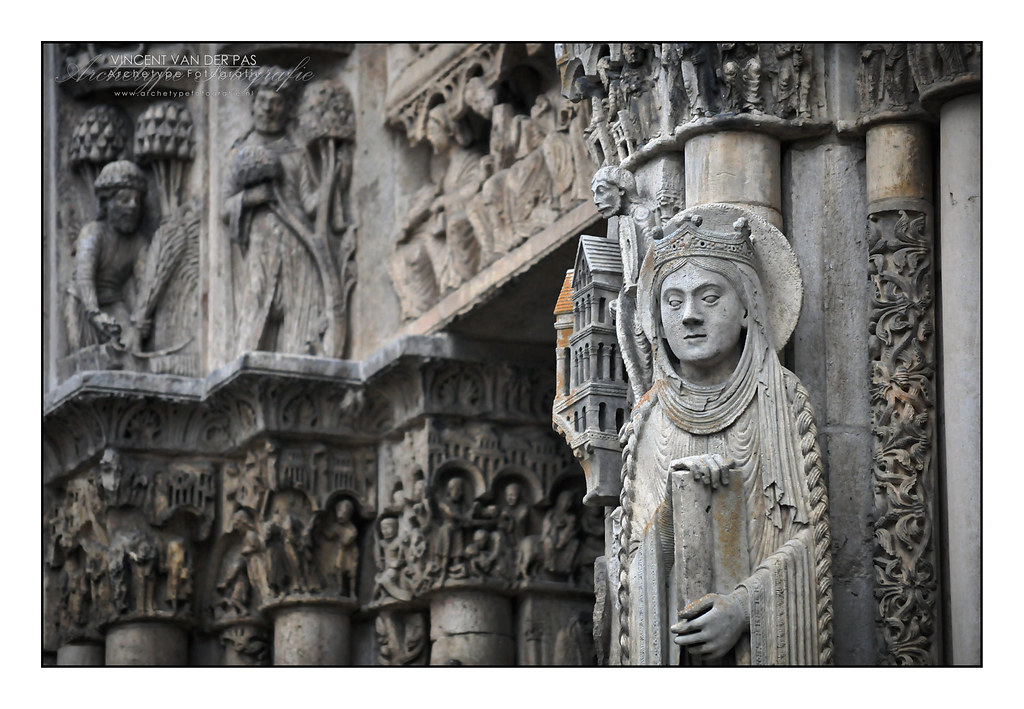
Detail of jamb statue located on the on the Central Doorway of the North Portal (Portail Nord) of Chartres Cathedral. The prominently featured statue is identified as Saint Anne, the mother of the Virgin Mary. While the Royal West Portal y dates to the mid-12th century (1145–1155), the North Portal was constructed later, between 1204 and 1220. This timing difference explains why Saint Anne’s face features a much more advanced, deeply expressive, and three-dimensional High Gothic naturalism compared to the highly stylized, strictly column-like figures of the west façade. PHOTO: “France, Detail ‘Cathédrale Notre-Dame de Chartres’” by Vincent_AF is licensed under CC BY-SA 2.0.
The Cult of the Virgin Mary
A powerful cult of the Virgin Mary developed at Chartres, strengthened by the arrival of the cathedral’s most famous relic in the 9th century: the Sancta Camisa, believed to be the Virgin’s veil. When devotion to Mary surged across Europe in the 12th century, Chartres—already dedicated to Mary’s Assumption—was perfectly positioned to become a major pilgrimage center, drawing travelers from across Christendom.
Arrival in Chartres
On my first visit to Chartres Cathedral in 1985, I left Paris after breakfast, walked to Gare Montparnasse, and boarded a direct train to Chartres. That day’s tour with Malcolm Miller centered on the great windows of the north side: the North Rose Window (c. 1231), the Blue Virgin Window (c. 1194), and portions of the Noah Window (c. 1210). The Noah Window includes a portrait of St. Lubin, the 6th‑century bishop of Chartres and patron of wine merchants—one of the guilds that financed the glass.
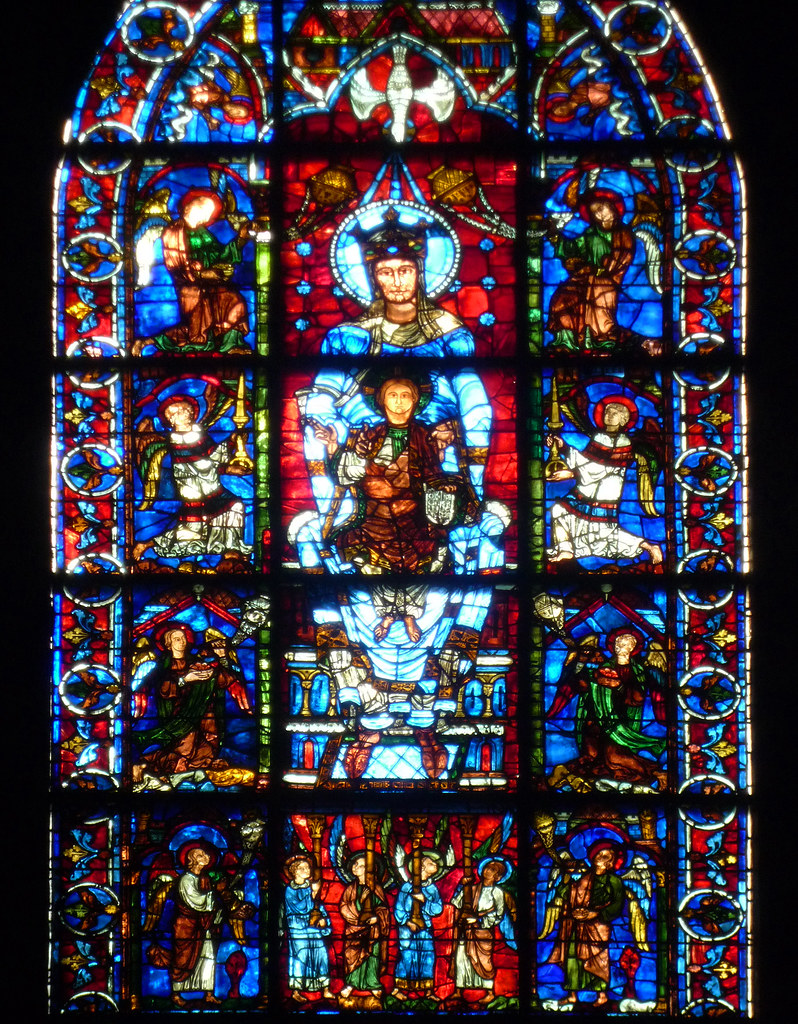
The Blue Virgin Window (Notre-Dame de la Belle-Verrière) is located completely away from the transept roses, tucked into the south aisle of the choir ambulatory (Bay 30). it was one of the incredibly rare pieces of glass that miraculously survived the great cathedral fire of 1194. The central figures of the Virgin Mary and Child date to approximately 1180. When the cathedral was rebuilt in the early 13th century, the master glasiers saved this sacred 12th-century panel and carefully framed it with new 13th-century outer border panels (circa 1215–1220), blending Romanesque and High Gothic glass art seamlessly. PHOTO: “Chartres, Notre-Dame de la Belle-Verrière (detail of Virgin)” by profzucker is licensed under CC BY-NC-SA 2.0.
The portal celebrates Christ’s majesty while emphasizing the relationship between the Old and New Testaments. Its sculptural program unites architecture and theology, turning the cathedral entrance into a visual lesson in Christian belief.
Sculpture of the West Front
Miller also took us outside to study the 12th‑century statuary of the Royal Portal on the west front—figures I photographed again in 1989. These sculptures belong to the cathedral’s Romanesque‑Gothic transitional phase and survived multiple disasters that reshaped the building.
Early Fires and Romanesque Foundations
A major fire in 1120 destroyed the earlier church, prompting construction of a large Romanesque structure contemporary with Vézelay Abbey. Another fire in 1134 damaged the building and led to the construction of the north tower, completed in 1150. The south tower followed roughly a decade later. The Royal Portal itself was built between 1145 and 1155, forming the nucleus of the west front that still stands today.
The 1194 Fire and Gothic Rebuilding
The defining catastrophe came in July 1194, when a devastating fire destroyed nearly the entire church and much of the city. Remarkably, the mid‑12th‑century west front, its royal doors, and the two contrasting towers survived. Everything else—the soaring nave, the sculptural program, and nearly all the stained glass—was rebuilt between 1195 and 1220, creating the unified High Gothic masterpiece seen today.
The survival of the Royal Portal through fires, wars, and centuries of change makes it an extraordinary witness to medieval civilization.
The North Rose window in Chartres Cathedral displays the Virgin Mary and Child in the center surrounded by small circles of doves, angels and thrones. In the outer circles are depicted the 12 kings of Judah (who were Jesus and Mary’s ancestors) and the 12 minor prophets. “Chartres – cathédrale – rosace nord” by Eusebius@Commons is licensed under CC BY 2.0.
Royal Patronage of the North Rose:
In the rebuilding of Chartres, The North Rose Window (created c. 1230-1235) was donated by Blanche de Castile, mother and regent, who ensured the design honored both her lineage and her teenage son, King Louis IX, whose royal patronage helped define the Gothic cathedral’s luminous 13th‑century glass program both here and soon in Paris.
Political Strategy Behind the Glass
The window is not only a devotional masterpiece; it is a calculated piece of 13th‑century political messaging crafted at a moment when Blanche of Castile faced rebellions from French barons who resented both her gender and her foreign birth to rule France. By shaping the iconography, Blanche used the cathedral’s most prominent glass to assert her divinely sanctioned authority.
Heraldry as a Statement of Power
Blanche inserted unmistakable symbols of legitimacy:
the arms of France — golden fleurs‑de‑lis on blue
the arms of Castile — golden castles on red
Placed together, they proclaimed the union of dynasties and the rightful lineage of her son, Louis IX, whose minority she was defending.
The Lancet as a Warning to the Barons
Directly beneath the great rose, Blanche added a lancet window pairing righteous biblical kings standing triumphantly over fallen, corrupt rulers. It was a visual admonition to rebellious nobles: oppose the rightful sovereign, and you align yourself with the defeated enemies of God.
Saint Anne and Blanche of Castile
At the center of the vertical lancets stands Saint Anne, holding the infant Virgin Mary. This was a deliberate, intimate parallel. Blanche positioned herself as a holy mother‑protector, raising the sacred child — Louis IX — to rule France. The imagery reinforced her maternal authority and the sanctity of her regency.
Revolutionary Upheaval and Restoration
During the French Revolution, Chartres Cathedral was desecrated and repurposed as a Temple of Reason, part of the radical de‑Christianization campaign. It was not returned to the Church or reconsecrated until 1855, beginning the long modern era of preservation and study that continues today.
The survival of the Royal Portal through fires, wars, and centuries of change makes it an extraordinary witness to medieval civilization. Chartres became a model for later Gothic cathedrals throughout France and Europe.
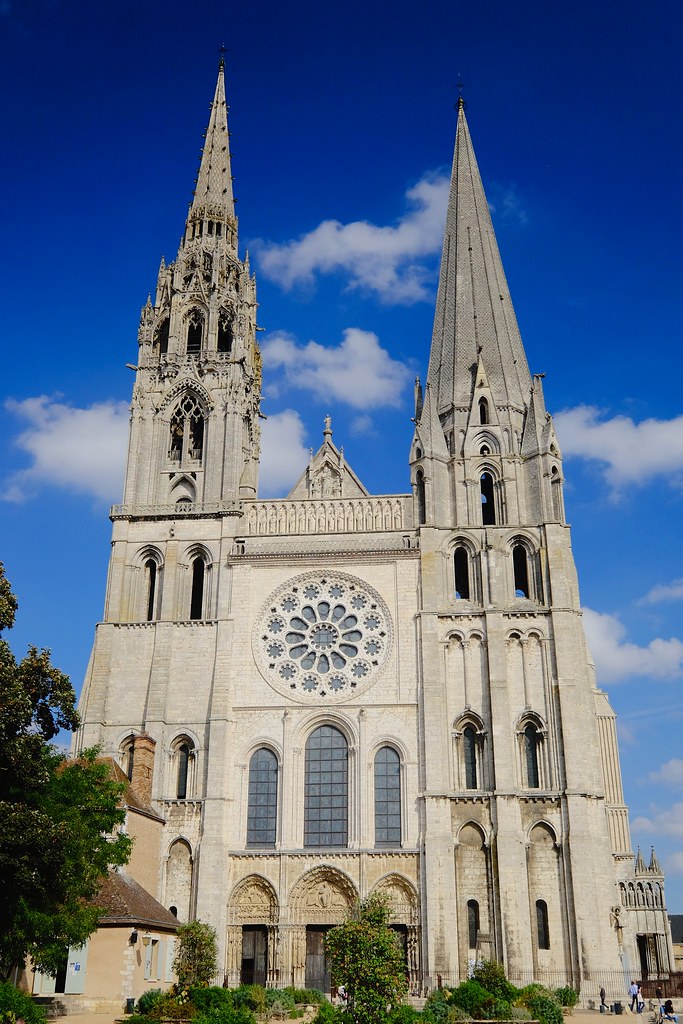
The West Front is from the 12th, 13th and 16th centuries. The photograph’s column statues below are on the right side of the West Portal’s central door. Though likely originally intended in the 12th century to be enclosed in a narthex, that structure was not built and these sculptures remained outdoors. “Chartres 2014 – 2” by evocateur is licensed under CC BY-SA 2.0.
The Rise of Cathedral Learning
By the 11th century, Europe experienced a renewed intellectual energy, especially in Northern Europe, where monastic and later cathedral schools became centers of study. One of the pivotal figures in this revival was Gerbert of Aurillac (c. 946–1003), later Pope Sylvester II, who had studied in Spain and led the cathedral school at Reims in the 970s. His most influential pupil, St. Fulbert of Chartres, carried this legacy forward.
Fulbert and the Great School of Chartres
As bishop, St. Fulbert founded the Chartres Cathedral School, which became the most illustrious center of learning in the 12th century. It marked a turning point in Western intellectual life. Scholars there debated emerging philosophical questions about God, humanity, reason, and creation—the very issues that defined the 12th‑century renaissance of thought.
Completion and Consecration of the Gothic Cathedral
Although the present Gothic cathedral was roofed and essentially finished around 1220, it was formally reconsecrated in October 1260. By then, Chartres had already become a magnet for major religious figures. Three popes visited during the 12th century, and in later centuries saints such as Thomas Becket, Bernard of Clairvaux, Francis de Sales, Vincent de Paul, Louis de Montfort, and Benedict Joseph Labre prayed there.
Pilgrimage Through the Centuries
Pilgrimages to Chartres began before the 12th century and remained important through the 16th and 17th centuries, though they declined sharply after the French Revolution. By the late 19th century, pilgrims were returning, but the revival of the traditional Paris‑to‑Chartres route is credited to the French poet Charles Péguy.
Charles Péguy and the Modern Pilgrimage
On June 14, 1912, Péguy set out on the nearly 150‑kilometer walk from Paris to Chartres, completing it in three days. The pilgrimage fulfilled a vow he had made the previous year at the bedside of his ill son. “Chartres is my cathedral,” he later wrote. His life ended two years later: on September 5, 1914, serving as a lieutenant in the 19th Company, 276th Infantry Regiment, he was killed near Villeroy, Seine‑et‑Marne. Péguy was 41.
The Royal Portal is the oldest surviving section of Chartres Cathedral and predates much of the present Gothic structure. Elongated jamb figures of kings and queens bridge Romanesque traditions and the emerging naturalism of Gothic sculpture.
The Royal (West) Portal, 12th century, Cathédrale de Chartres (1145-1220), France. December 1989. Author’s photograph 1.24 mb
Identifying the Figures
While art historians have attempted to identify the portal statuary at Chartres, the conclusions remain speculative. The figures appear to represent Old Testament characters—and in this photograph, the pair may be King Solomon, at right holding a scroll, and the Queen of Sheba beside him. Their identities matter less than the expressive force the sculptor carved into their faces nearly a millennium ago.
Faces Filled With Life
What is striking is the inexpressible joy radiating from these stone faces. The 12th‑century sculptor concentrated the entire vitality of the figures in their expressions—an artistic ambition that still feels modern. Even after 900 years of weather, war, and revolution, the faces retain a startling immediacy.
Statuary at the Height of 12th‑Century Art
Although Chartres is world‑famous for its flying buttresses and stained glass, many art historians argue that the statuary is the cathedral’s most compelling achievement. These portal figures represent 12th‑century sculpture at its zenith, where spiritual intensity, architectural innovation, and human emotion converge in stone.
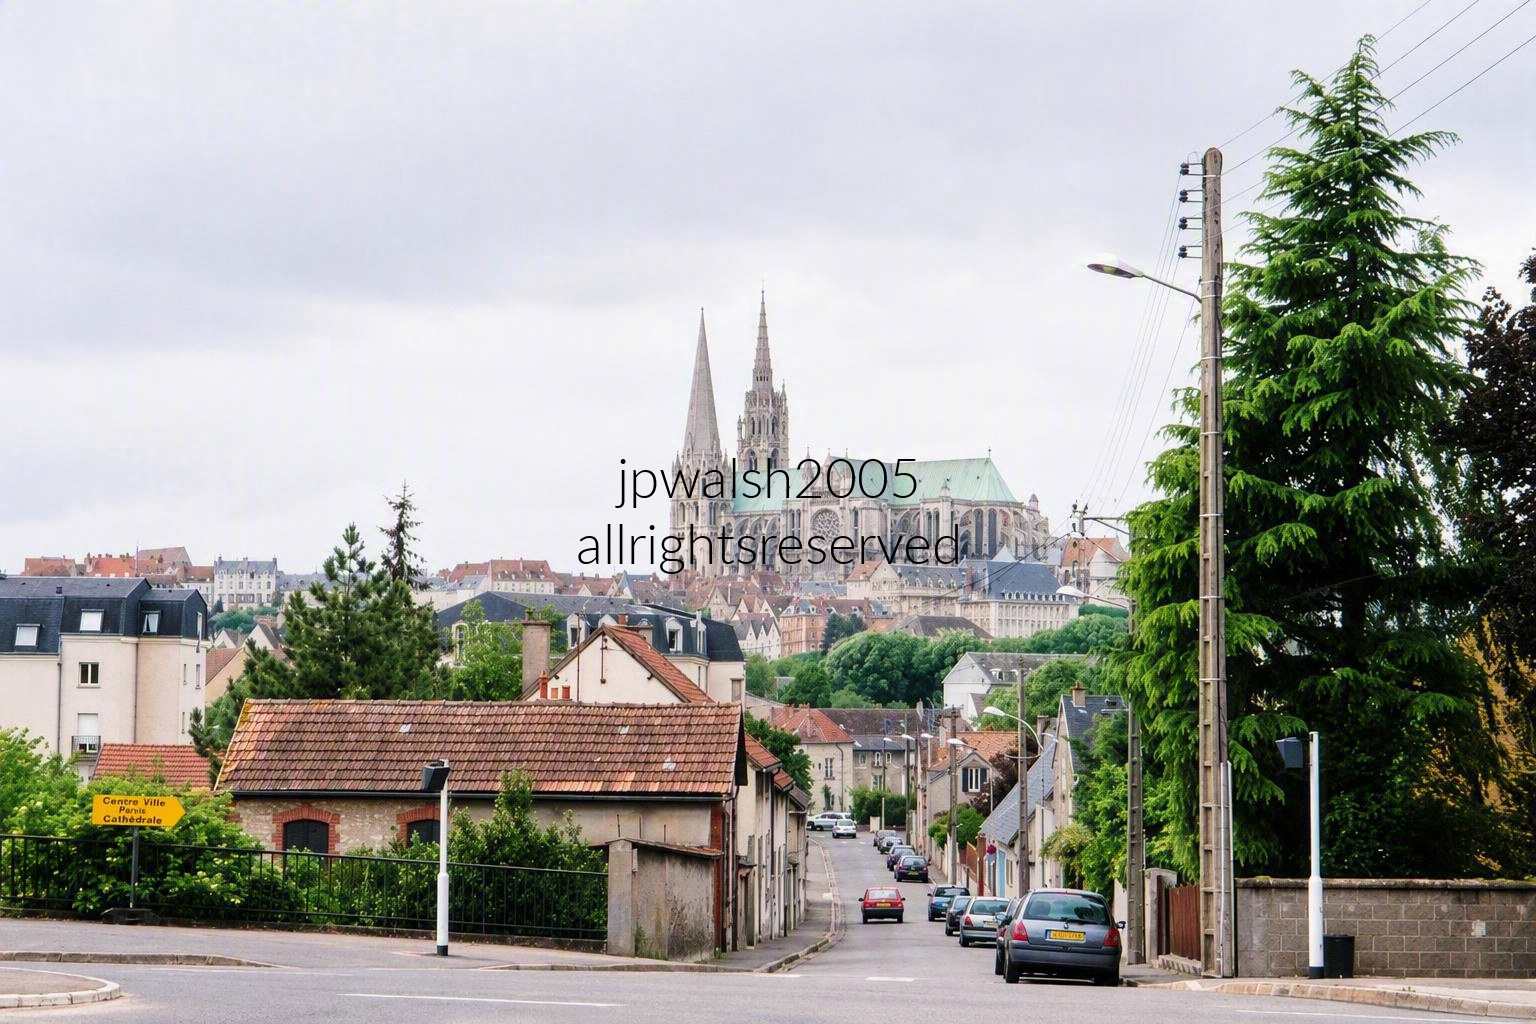
Cathédrale Notre-Dame de Chartres. May 2005. Author’s photograph,
Taken from Jardin de Sakuraï, this view looks west-southwest along 35 Rue du Faubourg Guillaume toward the historic center of Chartres, France, where the world-famous Cathédrale Notre-Dame de Chartres dominates the skyline. This High Gothic masterpiece is instantly recognizable for its asymmetrical spires, soaring flying buttresses, and expansive green copper roof. From this eastern vantage point, the cathedral’s two towering western spires rise at the far left. Following the roofline to the right, the large projecting cross-shaped section in the middle is the north transept façade. Beyond it, the lower rounded end of the church, encircled by an impressive ring of flying buttresses, forms the apse, the cathedral’s eastern termination. Together, these elements reveal the monumental scale and architectural complexity that have made Chartres one of the most celebrated cathedrals in Europe.
FEATURE Image: The Pickwick Theatre Building, an Art Deco movie palace, opened in 1928. Its marquee is one of the most recognized structures in Park Ridge, Illinois, a suburb of Chicago. The marquee became famous nationwide when it was featured in the opening sequence of the nationally syndicated television show, Gene Siskel & Roger Ebert’s At the Movies. Author’s photograph.
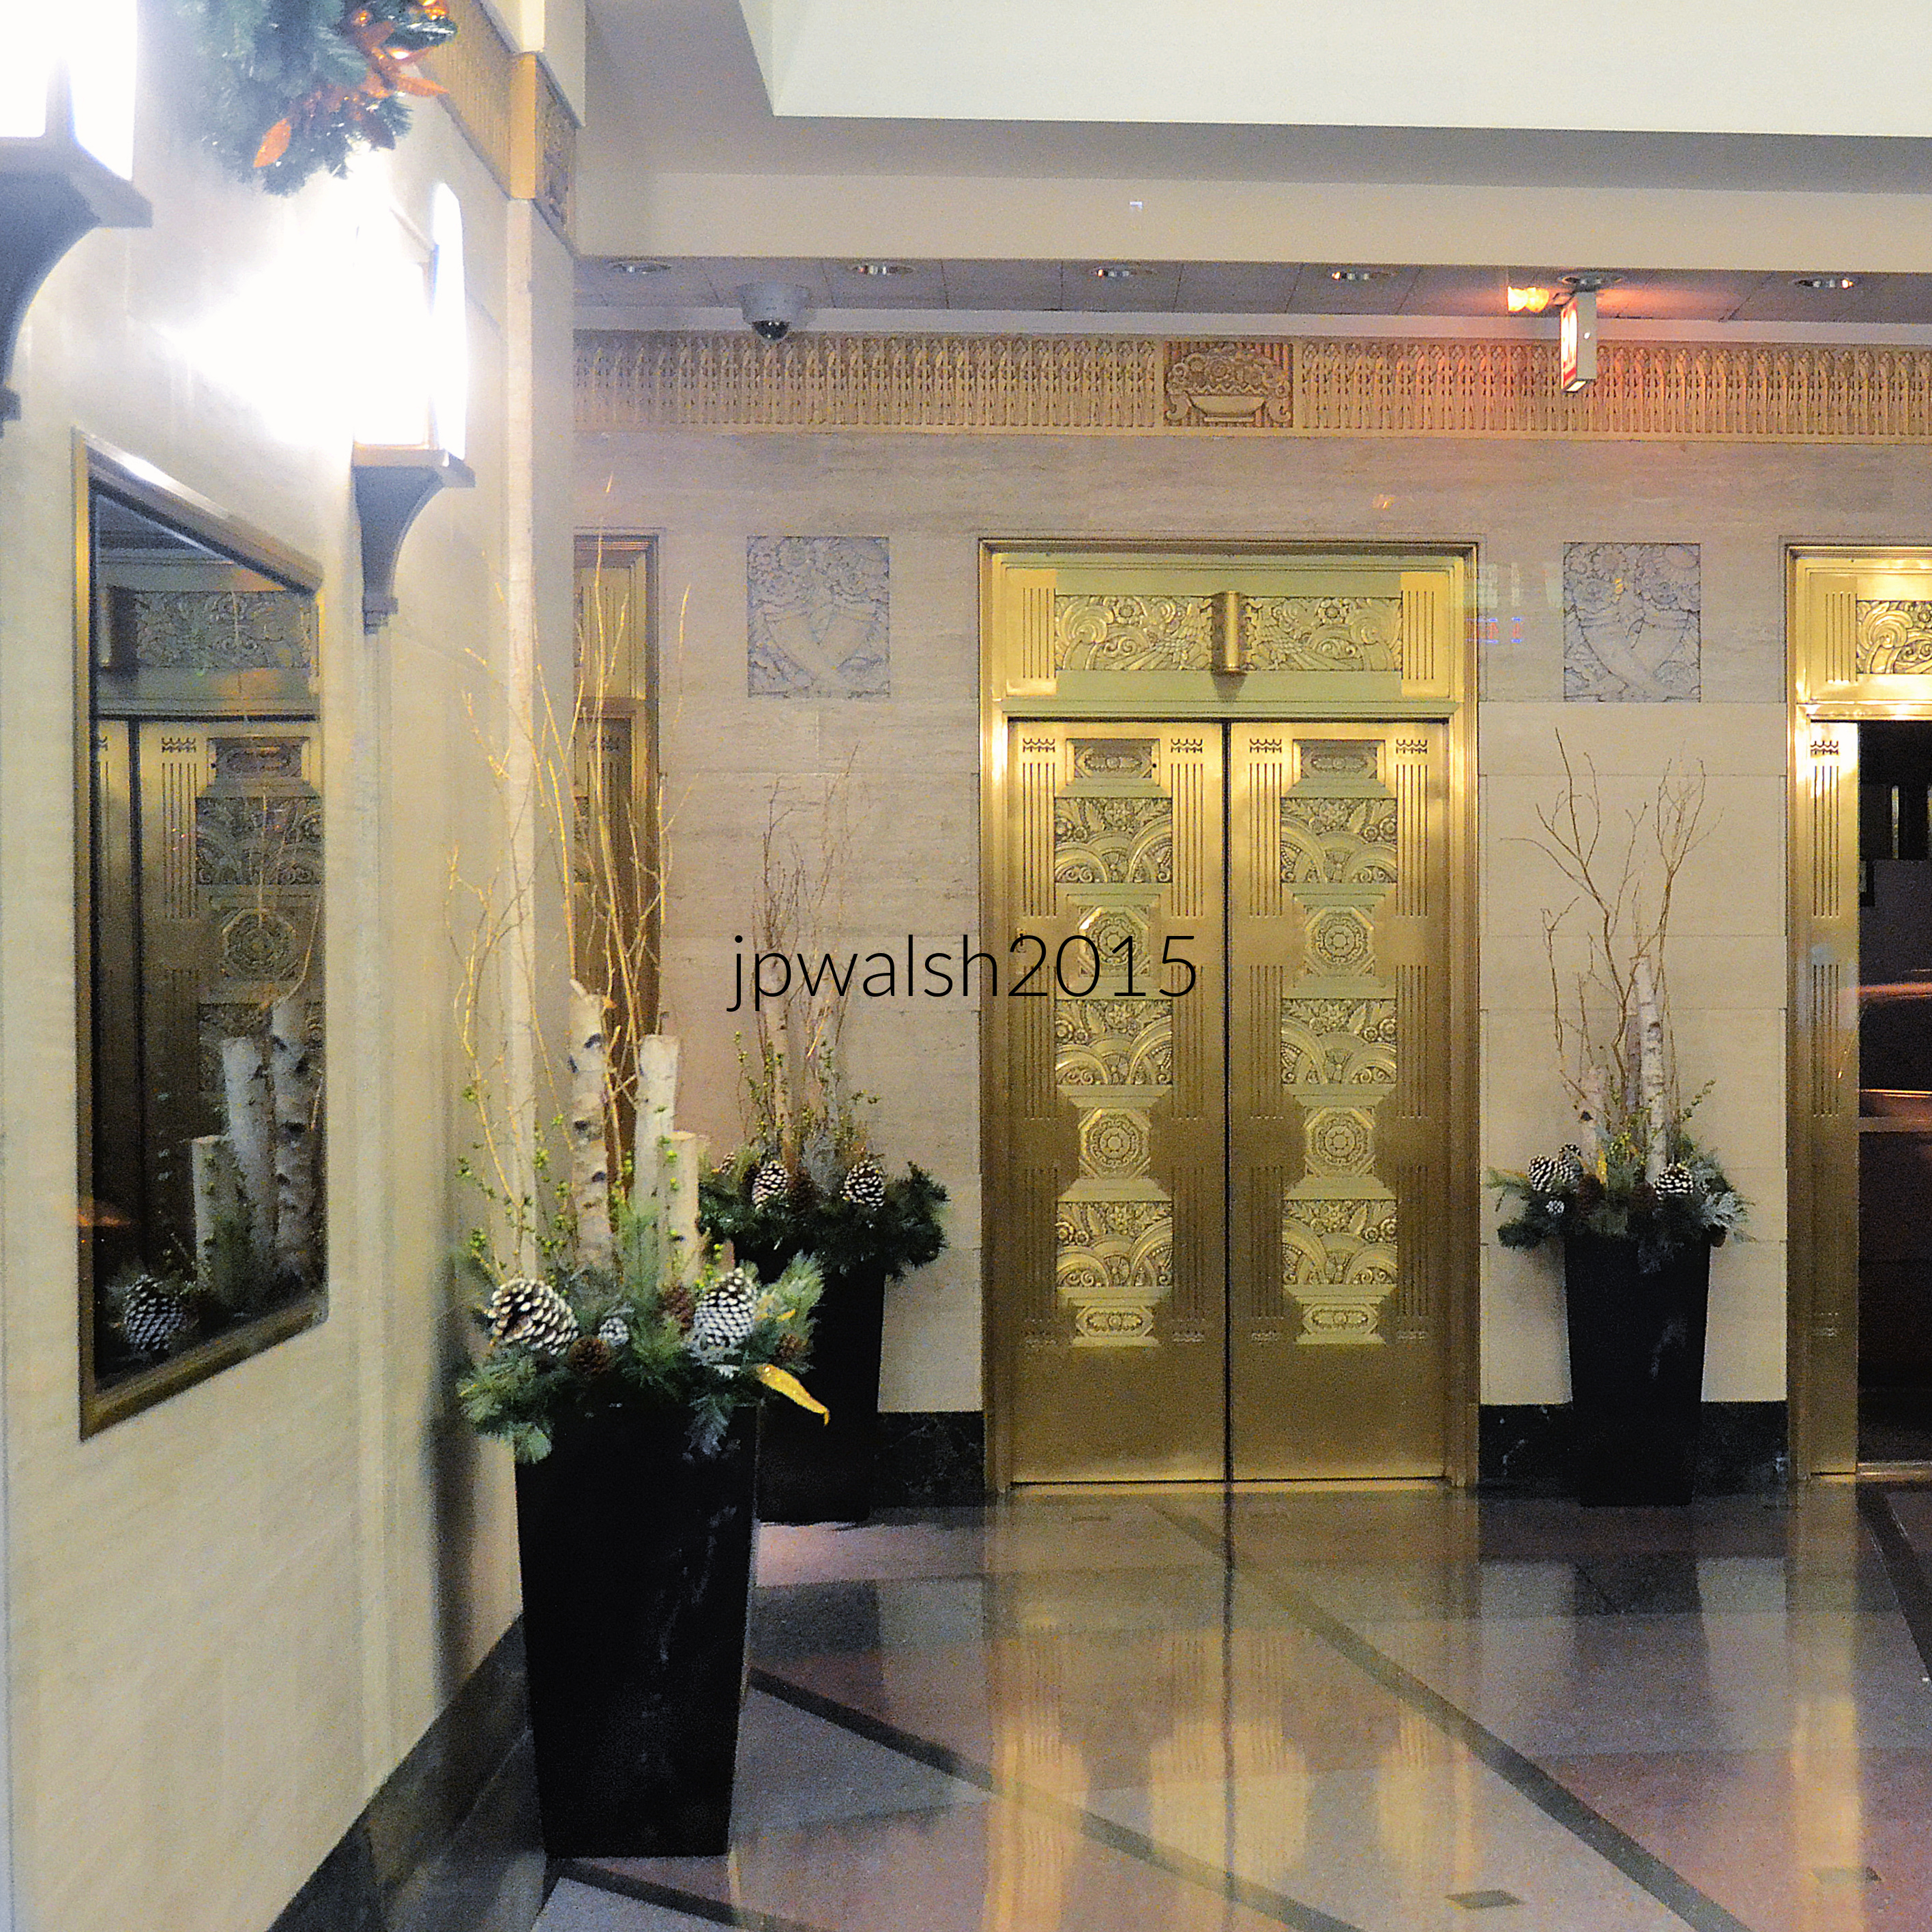
The Pickwick Theatre Building is more than a surviving movie palace. It is one of the Chicago area’s most important Art Deco landmarks, combining architectural innovation, artistic craftsmanship, community identity, and cultural memory in a structure that has remained a defining symbol of Park Ridge since 1928.
Pickwick architects’ rendering, exterior, 1927. Public Domain.
The Pickwick Theatre Building was designed in 1928 by architects R. Harold Zook and William F. McCaughey, combining a theater, storefronts, offices, and restaurant into a unified Art Deco complex. The building is nationally recognized for its distinctive Art Deco design, including its 100-foot tower, sunburst ornamentation, stained glass, lanterns, and massive marquee.
The Pickwick Theatre Building was designed by architectural partners R. Harold Zook (1889-1949) and younger engineer and architect William F. McCaughey (pronounced McCoy). The complex includes a movie auditorium, restaurant, storefronts and offices. Both architects apprenticed under Howard Van Doren Shaw (1869-1926), a leading Arts and Crafts architect and early colleague to Frank Lloyd Wright. Zook and McCaughey did significant work in other affluent Chicago suburbs and out of state. Zook designed homes in Iowa, Wisconsin, and Illinois, including his own quirky home in Hinsdale, Illinois, in 1924 where he resided until his death in 1949 (see –https://www.ourmidland.com/realestate/article/Designed-by-R-Harold-Zook-This-Quirky-Illinois-16056515.php – retrieved April 25, 2023). Zook’s public buildings included the St. Charles Municipal Building (1939) and the DuPage County Courthouse (1937). Zook and McCaughey had also partnered to design and build Maine East High School (1927). For a photograph of R. Harold Zook, see-http://www.zookhomeandstudio.org/r-harold-zook.html – retrieved April 25, 2023. McCaughey was born in Virginia and came to Illinois in 1916. He made his home in Park Ridge for many years and maintained an office in the new Pickwick Theater Building he designed.
Originally, the theater had a seating capacity of 1,450. The tower is 100 feet tall with a decorative limestone sunburst carving and capped by an ornamental 15-foot iron lantern. The sunburst is filled by stained glass while on each side of the central tower are two shorter matching pedestals capped with their own lanterns. The building faces both Northwest Highway and Prospect Avenue in nearly equal dimensions (the Prospect side is about 12 feet longer).The building is capped by a cornice with dentils as its second-floor window bays are separated by art deco piers. Each façade meets at a rounded corner. The base of the tower is met by its massive cast-iron theatre marquee.
The Pickwick is listed on the National Register of Historic Places and remains a celebrated example of Art Deco preservation.
Restored to its original 1928 appearance in 2012, the Pickwick marquee became famous nationwide when it was featured on the opening sequence for Siskel & Ebert’s “At the Movies” in the 1980’s. Author’s photograph.
The Pickwick Theater Building was erected at a major intersection not far from today’s Metra Union Pacific line commuter railroad station. By 1930, when the theater building was new, the population of Park Ridge had grown to 10,000 residents. (In 2020 there were almost 40,000 residents).
Classic Art Deco
In addition to being on the National Register of Historic Places, The Pickwick Theater Building is noted for its Art Deco style of architecture. Art Deco is defined by its emphasis on geometric designs, bright colors, and a range of ornament and motifs. Zook and McCaughey’s romantic style demonstrates that they were as much artists as architects evident in their distinctive designs, use of natural materials, and quality of craftsmanship.
Artist Alfonso Iannelli played a major role in the building’s visual identity through sculptures, murals, decorative panels, the organ console, and the famous marquee.
Alfonso Iannelli and wife, 1916. The artist’s home and studio at 255 N. Northwest Highway was literally half a mile away from the new movie palace in Park Ridge. Public Domain.
Sculptor and designer Alfonso Iannelli (1888-1965), who maintained a studio and home in Park Ridge, contributed much to the Pickwick’s interior architecture and ornamentation. Iannelli ‘s decorative work for the building extended to the sculptures, murals, fire curtain, plaster panels, and even its Wurlitzer organ console as well as the cast-iron marquee outside. In 1990, the theater expanded the Pickwick’s screenings without altering the original auditorium while the marquee’s original 1928 red-and-gold color scheme and treatment was restored in 2012.
On December 6, 2022 it was announced the Pickwick Theatre would be closed in January 2023. At the time of this post’s publishing, the theatre was still open and showing a roster of new films. See – https://www.pickwicktheatre.com/ – retrieved April 25, 2023.
SOURCES:
Alice Sinkevitch, AIA Guide to Chicago, 2nd Edition, Harcourt, Inc., Orlando, 2004, p. 417.
Green, Betty. Zook: A Look at R. Harold Zook’s Unique Architecture. Chicago: Ampersand, Inc., 2010.
Jameson, David. Alfonso Iannelli: Modern by Design. Oak Park, IL: Top Five Books, 2013. Alfonso Iannelli: Modern by Design(Top-Five-Books, 2013)
Preservation Real Estate Advisors. Pickwick Theater Building Nomination for Landmark Designation.Park Ridge, IL: Park Ridge Historic Preservation Commission, 2010.
Yanul, Thomas G., and Paul E. Sprague, “Pickwick Theater Building,” Cook County, Illinois. National Register of Historic Places Inventory–Nomination Form, 1974. National Park Service, U.S. Department of the Interior, Washington, D.C.
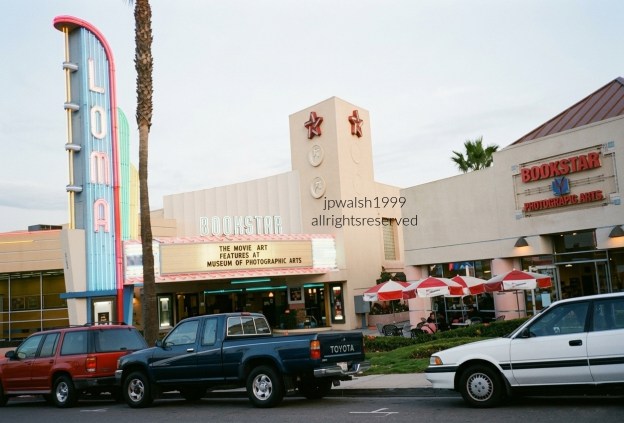
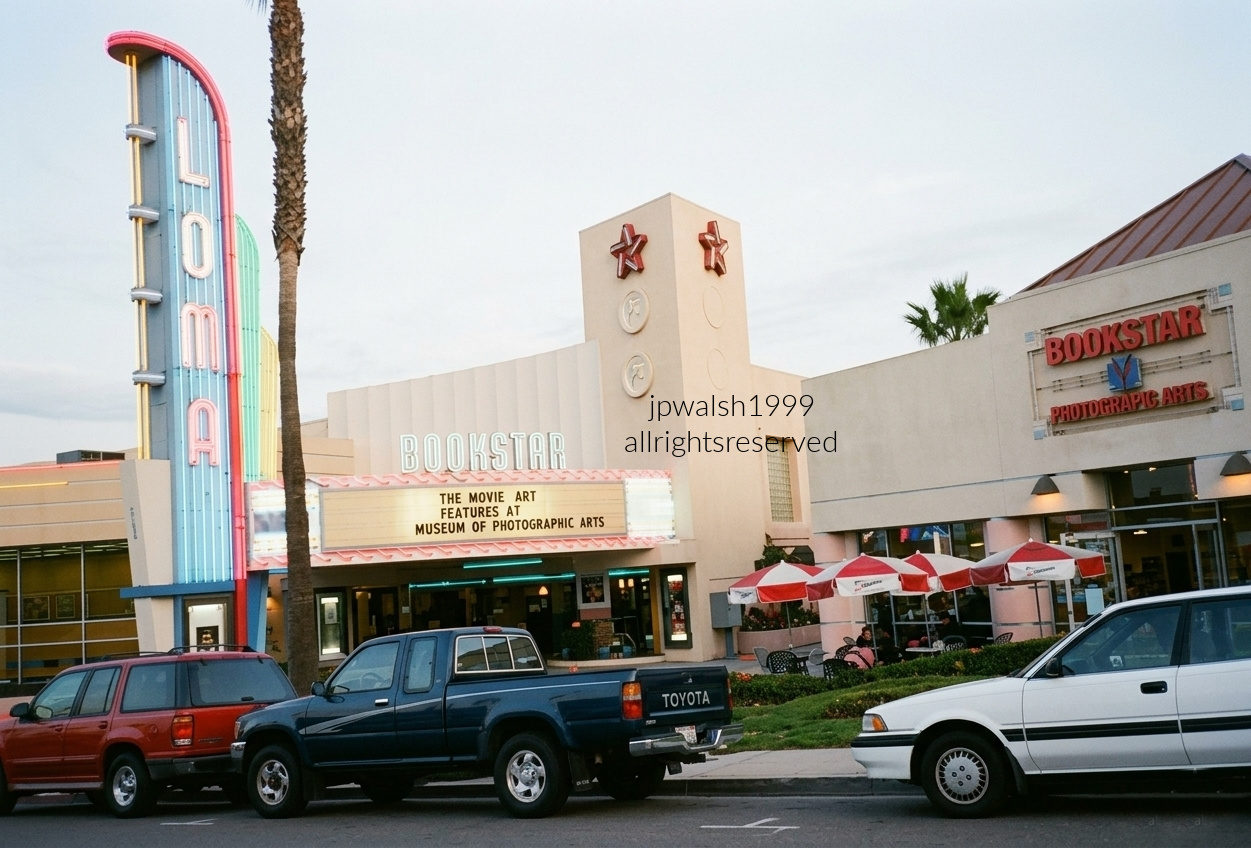
FEATURE image: The Loma Theatre with its vertical sign in San Diego, California. was opened in 1945. This is a true transitional/hybrid building for American architect S. Charles Lee. The architect retains the curves (in the sign) of his pre-war theatre buildings and moves to the angles (in the main structure) that increasingly marked his movie theatres post war. The Loma Theatre was built in the later part of Lee’s career and is one of the scores of movie theatres built by the architect between 1926 and 1950. It was operated by Mann Theatres from 1973 until it closed on December 17, 1987. In San Diego’s Midway District, the Loma Theatre had a reputation of being a friendly, classy place (see video below). Author’s photograph, October 1999 60%.
The Loma Theatre is more than a surviving neighborhood movie house; it is a significant example of architect S. Charles Lee’s late-career design evolution, reflecting the transition from the streamlined curves of prewar theater architecture to the sharper modern forms of the postwar era.
The Loma Theatre was designed by S. Charles Lee (1899-1990) and opened on May 5, 1945 with its first feature, 20th Century-Fox’s Technicolor musical film, Diamond Horseshoe, starring Betty Grable. While the year 1936 was the most prolific year for Lee’s building designs – no less than 32 individual structures in California – the years 1945-46 of which the Loma Theatre is a part were prolific with 17 new movie theatres erected in California as well as one each in Arizona (250 seats), Miami, Florida (2000 seats), and Managua, Nicaragua (2000 seats). The Loma Theatre was originally opened with 1,188 seats.
Betty Grable was a 1940’s musical star. The Loma Theatre opened their doors with “Diamond Horseshoe,” a Technicolor Fox musical that was very successful at its release. PHOTO: “Betty Grable, 1940s musical star” by Movie-Fan is licensed under CC BY-NC-SA 2.0.
S. Charles Lee was one of the foremost mid20th-century architects of movie houses on the West Coast. Simeon Charles Levi was born and grew up in Chicago. There Lee worked for Rapp & Rapp, the renowned Chicago architectural firm that specialized in movie theatre design. Rapp & Rapp’s significant work in this period included State Street’s Chicago Theatre in 1921, and the Bismarck Hotel and Theatre, and the Oriental Theatre both in 1926.
Born in Chicago, S. Charles Lee went on to become one of California’s most prolific and successful movie palace architects. Lee was also an avid pilot, routinely taking to the skies to slash travel times between coastal construction sites—a high-flying corporate strategy that never failed to leave a lasting impression on his elite clientele.
Architect S. Charles Lee in the early 1920s. Public Domain.
The Loma Theatre’s architect was influenced by Louis Sullivan (1856-1924) and Frank Lloyd Wright (1867-1959). In 1922, before moving to Los Angeles, Lee was impressed by the Chicago Tribune building competition on North Michigan Avenue whose competitors juxtaposed historicism, such as the Beaux-Arts, with modernism. Lee considered himself a modernist, and his design career expressed the Beaux-Arts discipline and a modernist functionalism and freedom of form.
Lee was influenced by Louis Sullivan, Frank Lloyd Wright, and Chicago modernism, blending Beaux-Arts discipline with modernist functionalism.
The Loma Theatre served as a popular community cinema for decades and remains notable today for retaining its iconic vertical sign and some original theater elements. The building’s later reuse as a bookstore demonstrates how historic theaters can survive beyond their original purpose. October 1999. Author’s photograph.
Beginning his career in California in the 1920’s, by the 1930’s S. Charles Lee was the principal designer of motion picture theaters in Los Angeles. Throughout the 1930s and 1940s, Lee is credited with designing many hundreds of movie theaters in California, including San Diego’s Loma Theatre at 3150 Rosecrans Boulevard.
Mann Theatres operated it from 1973 to December 1987. Its last feature was Paramount Pictures’ Fatal Attraction, starring Michael Douglas and Glenn Close. The Loma ’s vintage signage is intact along with some of its movie-house interior although today it serves as a bookstore. For other interesting memories of this friendly and classy movie house, see – http://cinematreasures.org/theaters/1716– retrieved December 29, 2022.
During the 1930s and 1940s, Lee designed hundreds of theaters, helping shape the visual identity of moviegoing in California.
The Loma Theatre occupies a distinctive place in both California and American movie-theater history. Designed by S. Charles Lee, the architect most closely associated with California’s golden age of movie-house construction, it reflects a moment when the exuberant curves of Art Deco and Streamline Moderne were giving way to the cleaner forms of postwar modernism. As one of the many theaters Lee designed across the West, the Loma brought Hollywood’s latest productions to a neighborhood audience while sharing in the architectural vision that transformed moviegoing into a national cultural experience. Its survival today, crowned by its iconic vertical sign, makes it not only a cherished San Diego landmark but also a tangible reminder of an era when distinctive theaters stood at the center of American community life.
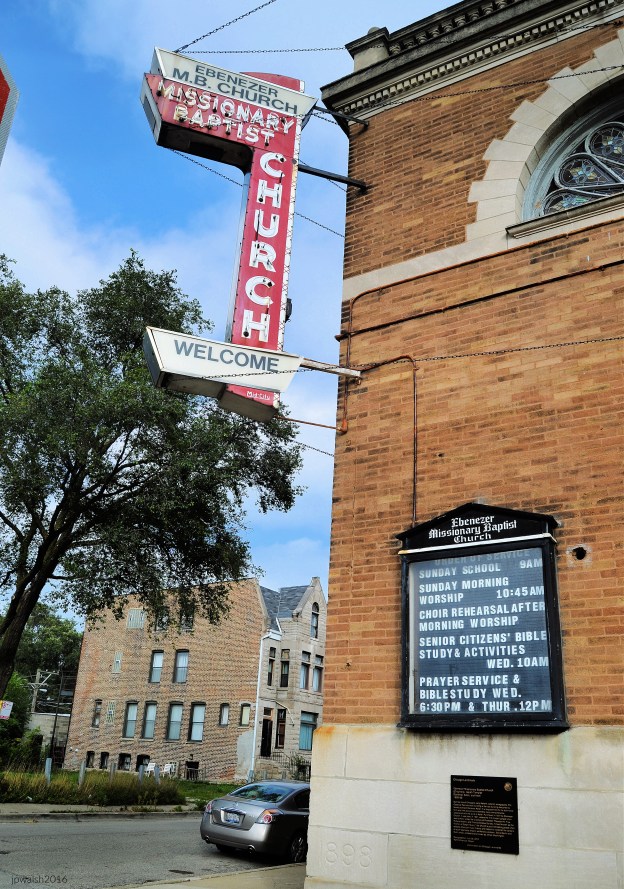
FEATURE Image: Signage of Ebenezer Missionary Baptist Church, 4501 S. Vincennes Avenue, Chicago. The church is known as “the birthplace of Gospel music” since Thomas A. Dorsey (1899-1993) started his first modern gospel choir here in 1931. October 2016. Author’s photograph, 6.06 mb
Ebenezer Missionary Baptist Church embodies multiple layers of Chicago history: as the last known building designed by architect Dankmar Adler (1844-1900), as a landmark of Bronzeville’s cultural and religious life, and as the cradle of modern gospel music whose influence extended far beyond the South Side.
Text & photographs (October 2016) by John P. Walsh.
African-American gospel singer Mahalia Jackson performing her iconic live rendition of the traditional spiritual hymn, “He’s Got the Whole World in His Hands.” Widely recognized as the “Queen of Gospel Music,” Mahalia Jackson was one of the most influential vocalists of the 20th century. Known for her powerful contralto voice, she played a monumental role in bringing gospel music out of Black churches and onto secular, global stages. She was also a prominent civil rights figure and close friend of Dr. Martin Luther King Jr., famously singing right before his “I Have a Dream” speech in 1963. Her studio recording of “He’s Got the Whole World in His Hands” became a massive hit on the Billboard charts in 1958, prompting several televised appearances around that exact era.
Designed by Dankmar Adler (1844-1900) and completed in 1898-99, the building was originally constructed as a Reform Jewish synagogue and represents the architect’s final known work.
Built as one of Chicago’s early Reform Judaism synagogue in 1898, the Classical Revival style golden brick and stone building is the last one designed by Dankmar Adler. The building with its form distinctive to other Adler buildings as well as its fine acoustics, was purchased by Ebenezer Church in 1921.
The Classical Revival structure stands out for its golden brick construction and celebrated acoustics.
In the heart of the Bronzeville neighborhood on Chicago’s Southside, Ebenezer Missionary Baptist Church was formed in 1902. During the Great Migration, African-Americans made Ebenezer their church home in the early 1920’s.
Purchased by Ebenezer Missionary Baptist Church in 1921, it became a spiritual anchor for African Americans settling in Bronzeville during the Great Migration.
Ebenezer developed a reputation as a center for gospel music. Under the direction of Theodore R. Frye, Roberta Martin and, the “Father of Gospel Music,” Thomas A. Dorsey (1899-1993), the church’s groundbreaking gospel choir introduced a blend of Christian praise and blues at Ebenezer that established the careers of the “Mother of Gospel,” Sallie Martin (1895-1988), Mahalia Jackson (1911-1972) and Dinah Washington (1924-1963) who was inducted into the Rock ‘n Roll Hall of Fame in 1993.
I’ll Tell It Wherever I Go – Sallie Martin. Sallie Martin helped popularize the songs of Thomas A. Dorsey. Martin also worked with Cora Martin-Moore (1927-2005), Dinah Washington and Brother Joe May (1912-1972), the “Thunderbolt of the Midwest,” when Sallie Martin formed the Sallie Martin Singers. Sallie Martin was inducted into the Gospel Music Hall of Fame in 1991.
Ebenezer earned national significance as the”birthplace of gospel music” after Thomas A. Dorsey organized his pioneering gospel choir there in 1931. The church helped launch or develop the careers of gospel legends including Thomas A. Dorsey, Mahalia Jackson, Sallie Martin, Roberta Martin, and Dinah Washington.
Sanctuary. During the 30-year pastorate of Rev. Frank K. Sims, distinguished guests of the church included Rev. Dr. Martin Luther King, Jr. (1929-1968), Ralph Metcalfe (1910-1978), Adam Clayton Powell (1908-1972) and Mahalia Jackson.
“A voice like this comes only once in a millennium,” so said Dr. King about Mahalia Jackson. During the Chicago Freedom Movement in 1966, Mahalia Jackson, who lived in Chicago, joined her friend Rev. Martin Luther King Jr., when he was visited a church to preach a sermon about justice and equality. Like Dr. King, Mahalia Jackson was a devout Christian and Civil Rights activist. At the August 28, 1963 March on Washington, she sang “How I Got Over” and was on the Lincoln Memorial platform behind King while he was pronouncing his “I Have a Dream” speech.
Ebenezer also played a role in Chicago’s Civil Rights era, hosting events connected to Dr. Martin Luther King Jr. and the broader struggle for racial justice.
In 1966 a banquet honoring Dr. Frank Kentworth Sims on the 7th anniversary of his pastorate of Ebenezer Missionary Baptist Church featured Nobel Peace Prize recipient the Rev. Dr. Martin Luther King, Jr. as the guest speaker and Mahalia Jackson as guest vocalist.
Though there were literally as many church choirs as there were churches, Dinah Washington (1924-1963), then Ruth Jones, made a name for herself as a teenage gospel singer in Chicago. In 1940 Ruth gave a recital that included “Precious Lord Take My Hand,” one of Thomas A. Dorsey’s most popular songs. The music for this version of the Christian prayer, “The Lord’s Prayer,” was written by Albert Hay Malotte (1895-1964) in 1935. It was released in 2010 on the compilation album, The Fabulous Miss D! (The Keynote, Decca & Mercury Singles 1943–1953), which traces the first decade of Dinah Washington’s recording career on 78s and 45s, starting with her stint with Lionel Hampton (1908-2002) and continuing through the early years of her solo career.
Few buildings in Chicago connect architecture, religion, music, and civil rights as powerfully as Ebenezer Missionary Baptist Church. Designed as Dankmar Adler’s final architectural work and later transformed into the birthplace of modern gospel music, it remains one of Bronzeville’s most important cultural landmarks.
SOURCES:
Chicago Public Library. “Ebenezer Missionary Baptist Church Archives.” Accessed October 26, 2026. chipublib.org.
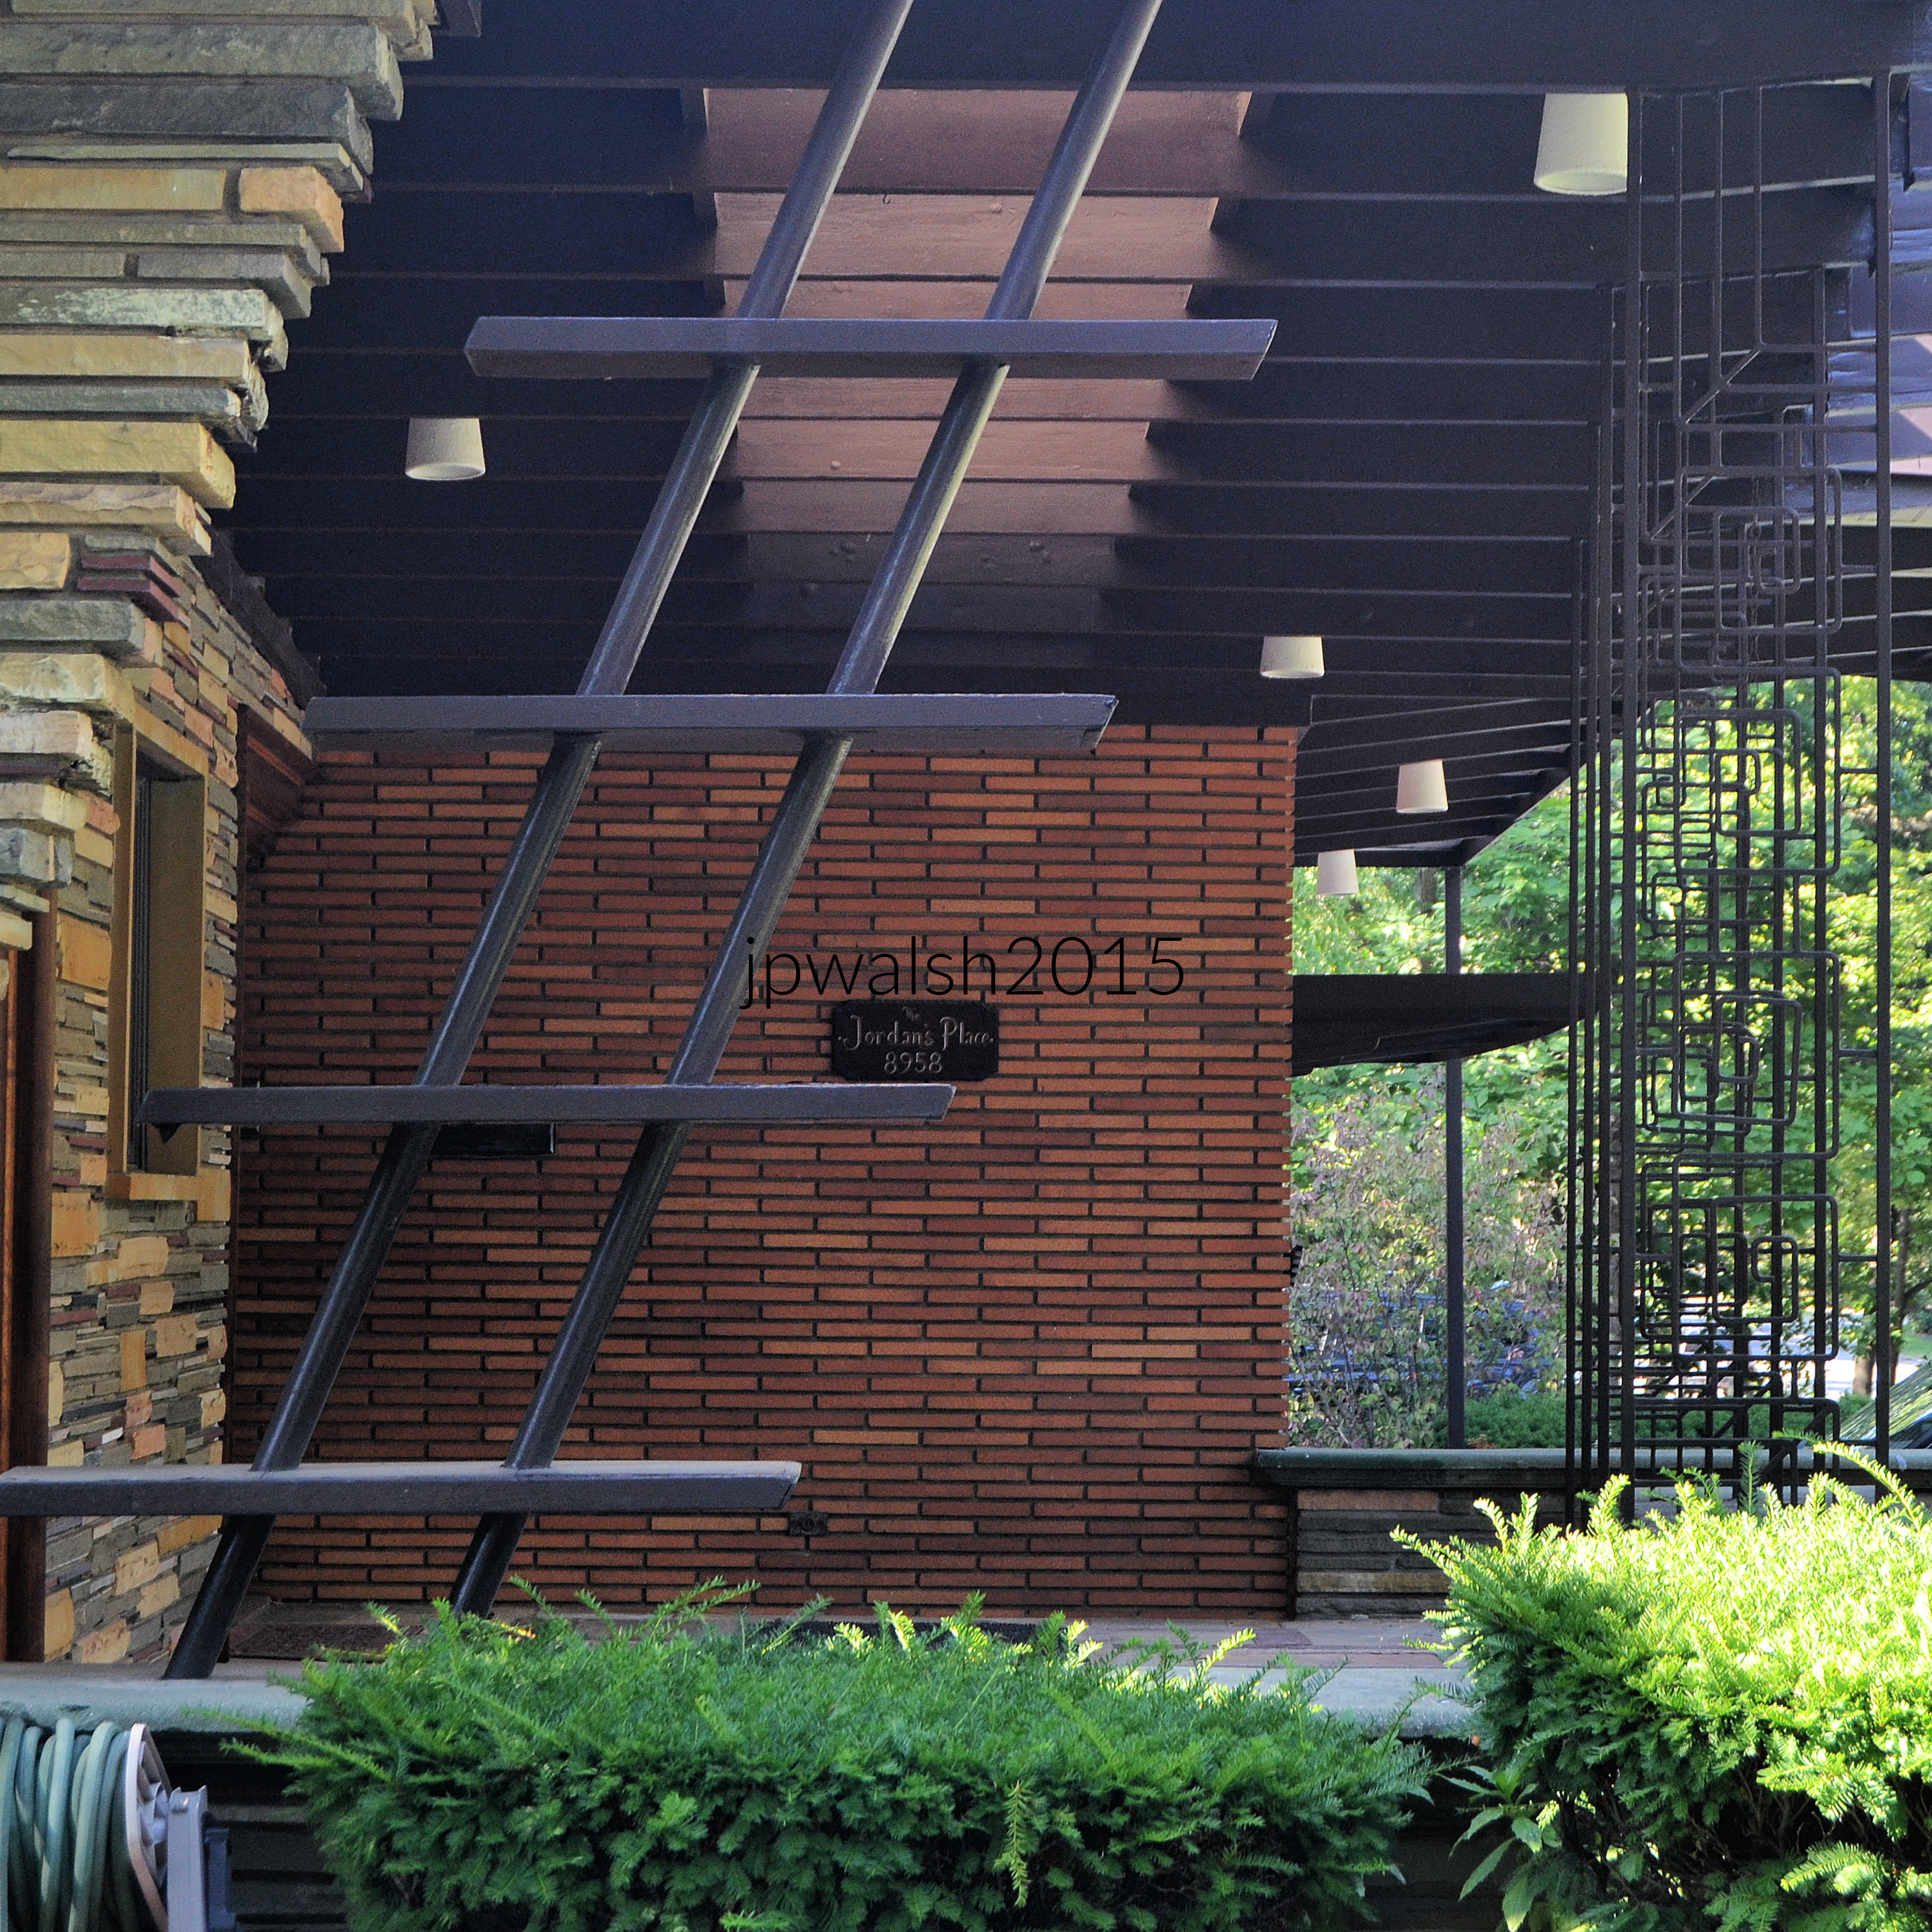
FEATURE image: Detail of wood, stone and brick used by architect Joseph Emil Hosek for his 1951 Prairie-style house at 8958 S. Hamilton Avenue in Northern Beverly. See a fuller description and another photograph of the house in this post.
Beverly and Morgan Park preserve one of Chicago’s most distinctive residential landscapes, where nineteenth-century suburban origins, commuter rail development, and an exceptional range of architectural styles created a neighborhood that feels unlike any other part of the city.
Text & photographs by John P. Walsh.
INTRODUCTION.
The Beverly/Morgan Park community owes its charm and uniqueness to the variety of architecture styles and the plan for residential areas that were laid out in the late 19th century. Historic districts were established to help preserve that ambience.
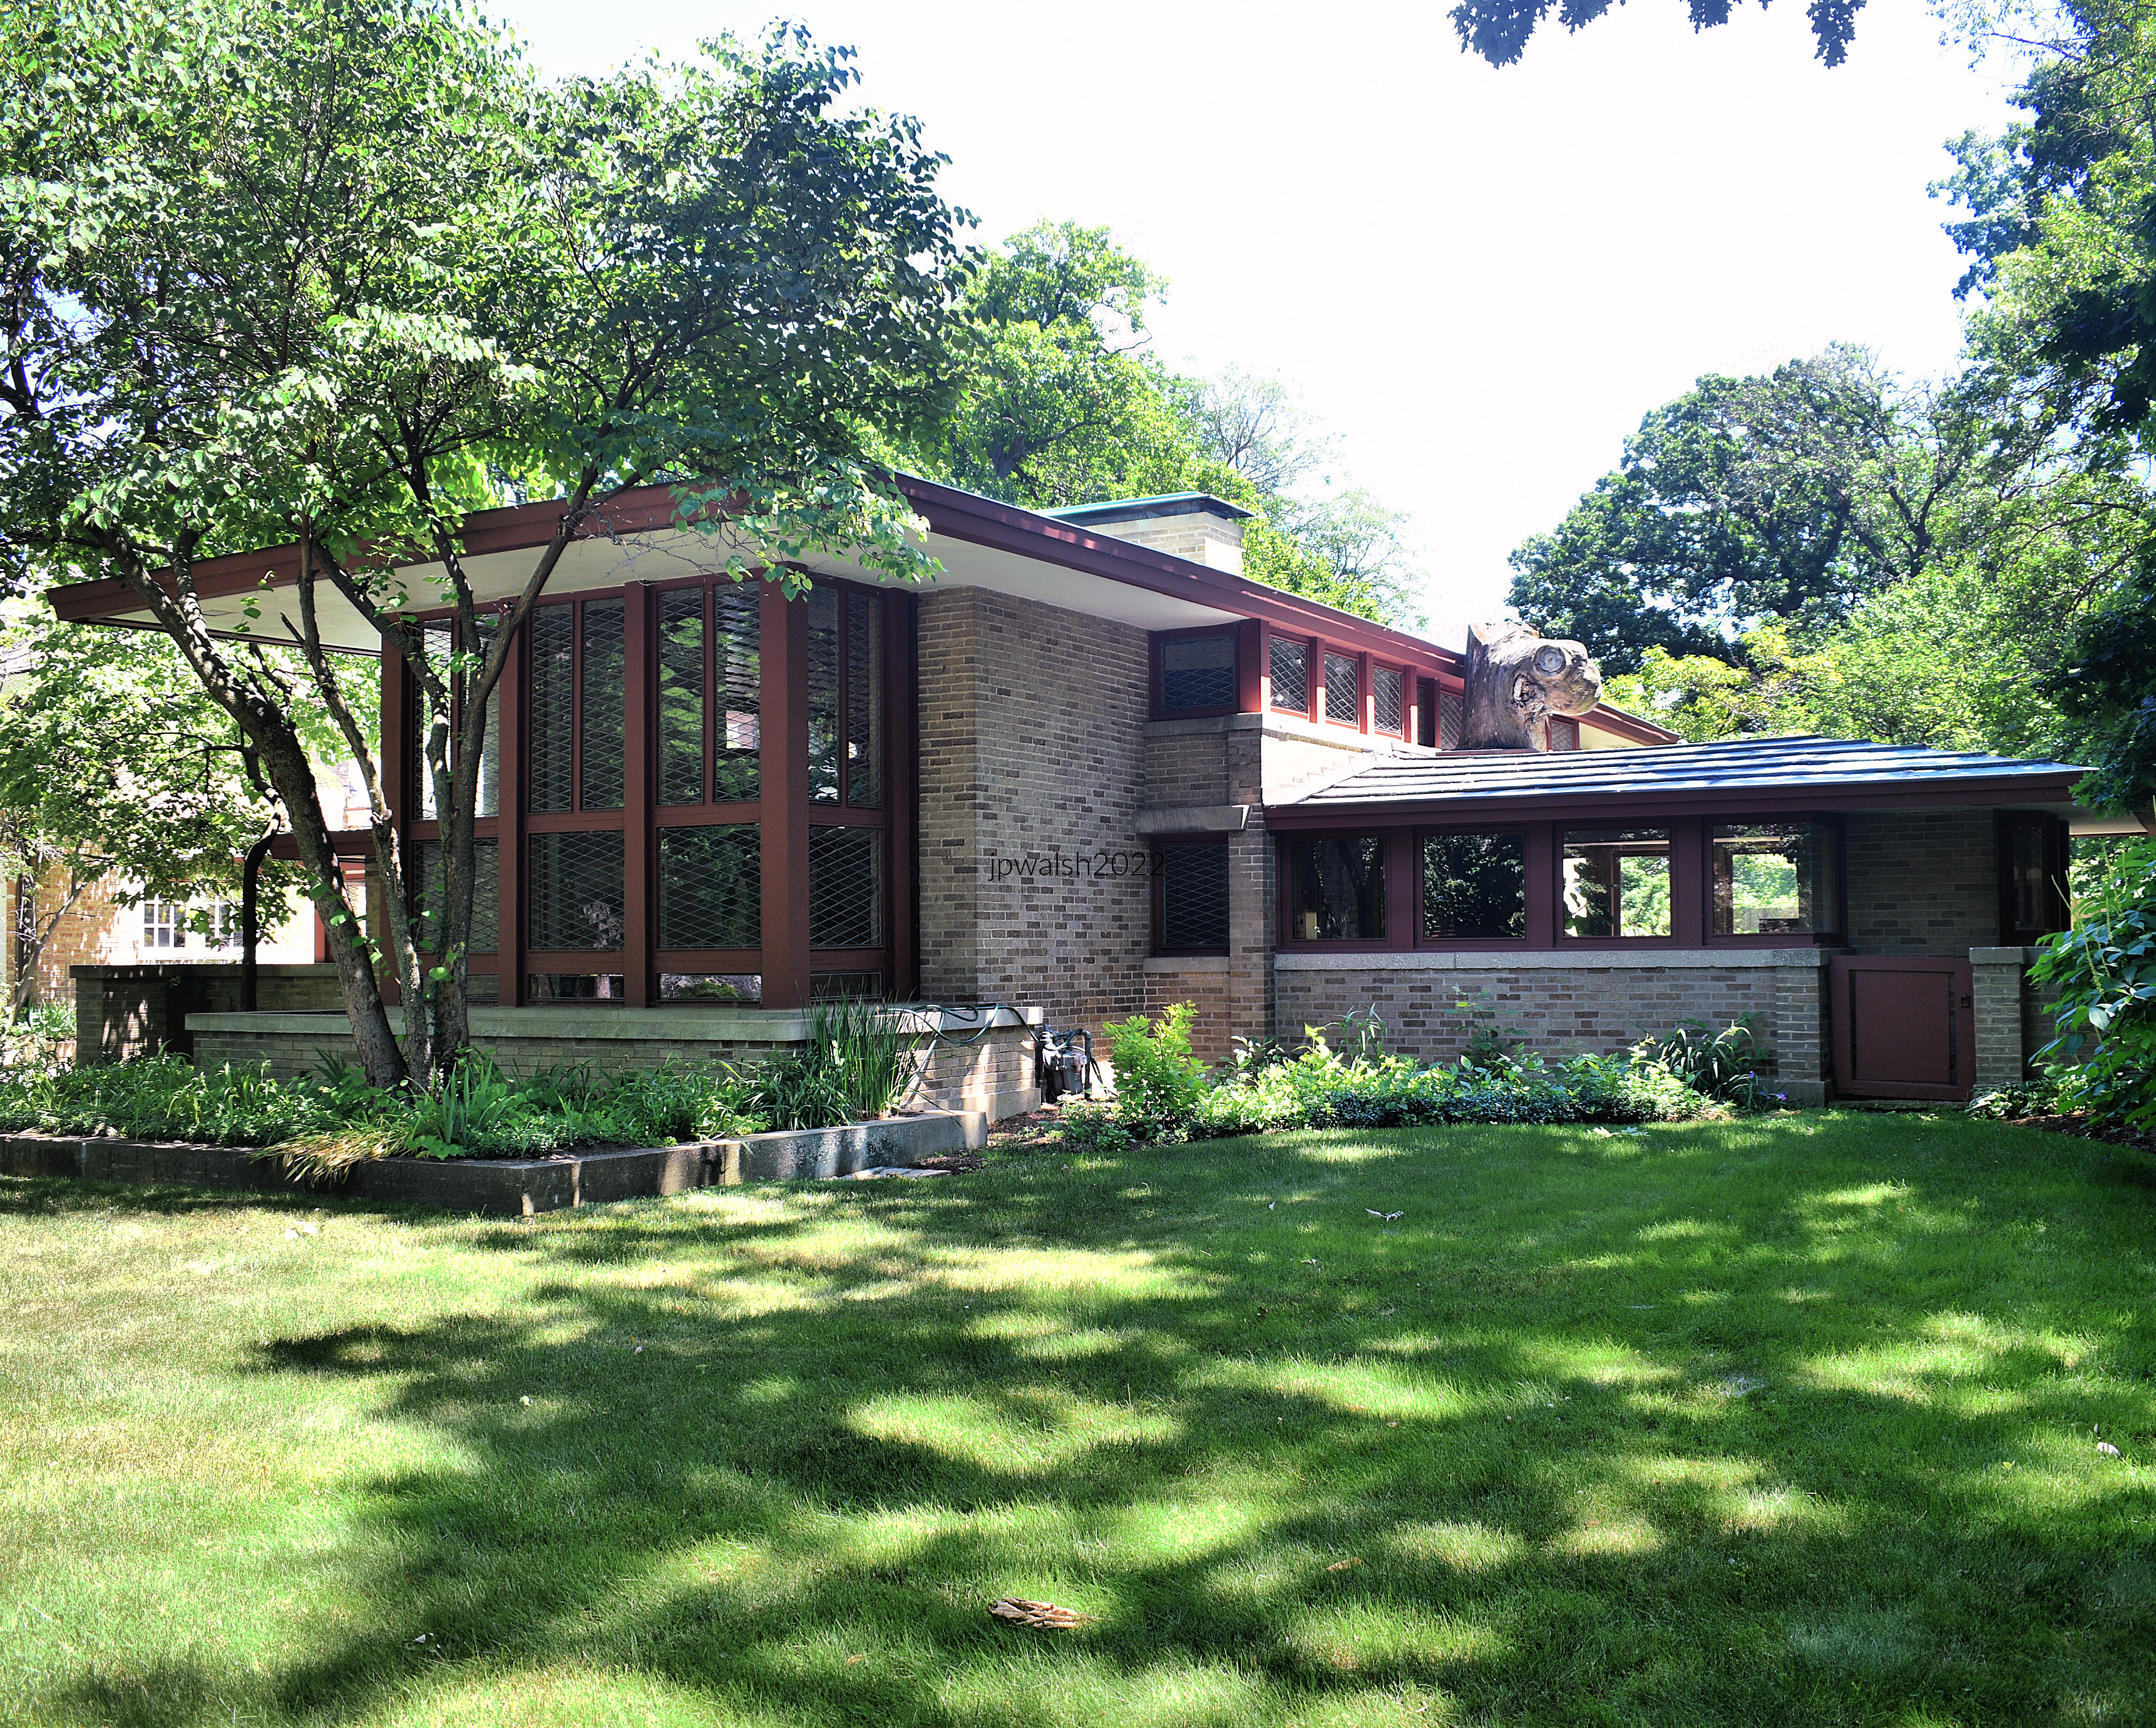
Prairie School founder Frank Lloyd Wright (1867–1959) designed a handful of houses in Beverly/Morgan Park (4) between 1900 and 1917 as did Walter Burley Griffin who boasts an historic district on 104th Place. Today there are four historic districts – (1) the Ridge Historic District on the National Register of Historic Places, and Chicago Landmark Districts (2) covering historic homes and churches on sections of Longwood Drive and Seeley Avenue, (3) Prairie-style houses designed by architect Walter Burley Griffin, and (4) the train stations along the old Rock Island line.
The architect Walter Burley Griffin (1876-1937) has one of the historic districts in Beverly/Morgan Park named after him for his work designing Prairie-style houses. Griffin went on to become internationally famous as the designer of the new Australian capital city of Canberra in 1913. Public Domain.
The Ridge Historic District is an extensive area and one of the largest urban historic districts in the U.S. Boundaries include a substantial amount of historic Beverly and Morgan Park with architectural styles from the 1870s to the 1930s. More homes of historic value that are not in the historic district find designation and protection in the Chicago Landmark Districts.
The Beverly-Morgan Park area is a former homeland of the Potawatomi peoples. In 1833, the Native Americans ceded their land rights to this area to the U.S. government. In 1839, John Blackstone purchased 300 acres encompassing land known as the Ridge, a heavily wooded highland. Chicago and Fort Dearborn were accessible by an indigenous trail, also called the Vincennes Trail.
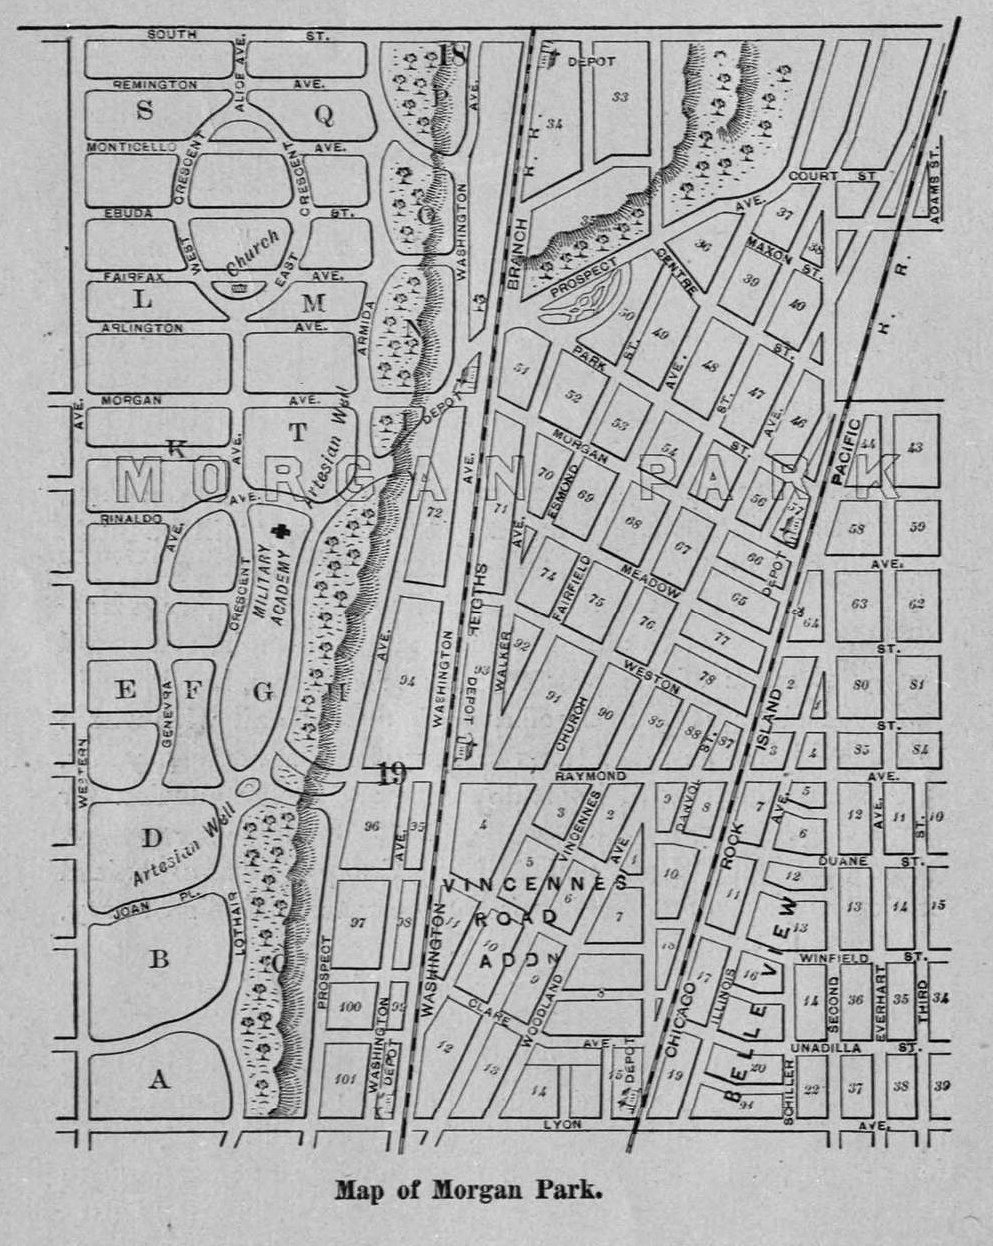
The area has mature trees, long, winding streets and old houses set back and nestled into hilly green plots. Morgan Park is the older community started in 1844 and later annexed to Chicago in 1914. Its original land tract was bought from John Blackstone by Englishman Thomas Morgan, between 91st and 119th street along the west side of Longwood Drive (the Blue Island Ridge). The area was a farming community until, after the Civil War, Morgan’s children sold the land to the Blue Island Building and Land Company, and, in 1869, Thomas F. Nichols planned a picturesque subdivision with winding streets, small parks, and roundabouts that evoke images of an English country town. Although the Chicago, Rock Island & Pacific railroad laid tracks through the area in 1852, commuter service to downtown was established over 35 years later, in 1888, which was six years after Morgan Park incorporated as a suburban village.
Map of Morgan Park, IL, as laid out by Thomas F. Nichols for the Blue Island Land and Building Company, 1870. Public Domain.
Following the Chicago fire, Morgan Park developed quickly in the 1870s including Morgan Park Military Academy (1873), Baptist Union Theological Seminary (1877), and Chicago Female College (1875). The seminary was run by Thomas Wakefield Goodspeed (1842-1927) and William Rainey Harper (1856-1906) who established The University of Chicago in Hyde Park in 1890. The seminary left Morgan Park at that time to become the University’s Divinity School. The political battle for Morgan Park’s annexation to Chicago resulted in its suburban women voting overwhelmingly for annexation in 1914 because it meant better city services and schools.
The Chicago, Rock Island & Pacific railroad had opened a station at 91st Street in 1889 and called it Beverly Hills which became the name for the whole area north of 107th along the Ridge. Beverly’s churches and schools reflected the community’s growth from east to west. Beverly (or Beverly Hills) developed along similar lines as adjacent Morgan Park though annexed to Chicago a quarter of century earlier in 1890. Beverly was originally part of the village of Washington Heights to the east which was also annexed to Chicago in 1890.
Notable Buildings in Beverly/Morgan Park.
Beverly originally developed as the western half of the independent Village of Washington Heights, which was officially incorporated in 1874. Chicago annexed Washington Heights (including Beverly) in 1890. It was built as a country retreat for wealthy Chicagoans seeking a park-like escape after the Great Chicago Fire.
J.T. Blake House, 2023 W. 108th Place, 1894, H.H. Waterman.
H.H. Waterman (1869-1948), a Wisconsin native, was a Wright contemporary. Waterman was known as Morgan Park’s “Village Architect” because he designed so many buildings in the community (no less than 15) even as Waterman also built houses out-of-state. Waterman’s architecture is vibrantly creative yet stately and recognizable by their charming and irregular designs. The J.T.Blake House is from the early mid 1890’s, a fecund building period for Waterman. It has a steeply pitched and swooping gabled roof that is asymmetrical and a jutting angled stairway bay. The house materials are stone, wood, and stucco.
Another H.H. Waterman confection is the so-called “Honeymoon Cottage” (above) nestled onto a broad, hilly corner Ridge lot, built in 1892. Waterman built this house for his young wife, Ida May Vierling (1872-1896), who died at 24 years old in 1896, leaving the talented architect alone to raise their baby daughter, Louise Hale Waterman (1895-1953). The house has a pretty terraced entrance with an exaggerated gabled entry porch. There is a high hipped roof that adds to the English cottage style whimsy and disproportion that is the architect’s own home. The Harry H. Waterman House, at 10838 S. Longwood Dr., built in 1892, is part of both the Ridge Historic District and the Longwood Drive District.
Morgan Park Methodist Episcopal, 11000 S. Longwood Drive, 1913, H.H. Waterman and addition, 1926, Perkins, Fellows & Hamilton.
Dwight H. Perkins (1867-1941) was Prairie School architect and contemporary of Frank Lloyd Wright. Public Domain.
The original office of Perkins, Fellows and Hamilton who designed Morgan Park Methodist Episcopal church’s 1926 addition, was on Chicago’s Michigan Avenue and briefly shared with Frank Lloyd Wright. Perkins, Fellows and Hamilton became known for designing schools and civic buildings with prolific output in the Chicagoland area. Project designs included the Bowen High School, Carl Shurz High School—considered one of the most beautiful high schools in the area—as well as Evanston Township and Winnetka’s New Trier high schools. The firm also designed park facilities such as the Lincoln Park Boat House and the Lincoln Park Zoo’s famed Lion House.
Chicago Public Library, George C. Walker Branch, 11071 S Hoyne Avenue, 1890, Charles S Frost. Additions in 1933 and 1995.
George C. Walker was president of the Blue Island Land and Building Company. The original portion of the library building was designed by Charles Sumner Frost (1856-1931), cost $12,000, and opened on April 22, 1890. In 1929 its space was quadrupled and, in 1995, it received a major renovation. When Chicago Public Library, George C. Walker Branch, was built, Frost was 34 years old and at the beginning of a new stage in his early mid-career. The low-rise stone building is greatly influenced by the Richardsonian-Romanesque style which was prevalent among young architects in the 1880’s and 1890’s before the onset of the Beaux-Arts revival.
Charles Sumner Frost (1856-1931) was born in Maine and trained as an architect in Boston, Frost moved to Chicago in 1882. The partnership of Cobb and Frost designed and began construction of the Potter Palmer mansion (1882-1885) at 1350 N. Lake Shore Drive (demolished in 1951). Public Domain.
Entrance towers, Chicago Public Library, George C. Walker Branch, 1892.
Adapted to a residential-commercial street in a middleclass neighborhood outside downtown Chicago, the building shows the characteristics associated with the Richardsonian Romanesque style, including strong picturesque massing, round-headed arches, clusters of short squat columns, recessed entrances, richly varied rustication, blank stretches of walling contrasting with bands of windows, and cylindrical towers with conical caps embedded in the walling.
Bryson B. Hill House, 9800 S. Longwood Drive, 1909, Albert G. Ferree.
Bryson B. Hill House (above) is a classically-inspired mansion with two-story tall Doric columns helping form the front entrance. While Prairie style of architecture was new and modern, the Chicago “Great House” did not go out of style, at least until the onset of the Great Depression in 1929 which necessitated downsizing of many house plans. Albert G. Ferree (1848-1919/1924) also built two and three flats in Chicago in the same period.
Beverly Unitarian Church (Robert C. Givins House), 10244 S. Longwood Drive, 1886, architect unknown.
Part of the Longwood Drive Historic District, the Robert S. Givins House, at 103rd Street and Longwood Drive, is also known as the Givins Beverly Castle (above). Built by an early developer, the castle-like keep is built of Joliet limestone that attracts attention for its crenellated battlement and towers with arrow-slit windows. The gatehouse entrance is a traditional Richardsonian Romanesque rounded arch. This late 19th century castle on its hill is probably the community’s best-known landmark.
Robert W. Evans House, 9914 S Longwood Drive, 1908, Frank Lloyd Wright.
Frank Lloyd Wright. Public Domain.
The Evans House (above) with a low hipped roof is built atop the Blue Island Ridge and not into it. There is a central fireplace around which the expansive house pinwheels. The original stucco exterior was later covered with flagstone. The earliest Wright house in the area is the Jessie Mae and William Adams House (9326 South Pleasant) completed in 1901. Robert and Alberta Evans had been married for 12 years when Wright built this home. Robert Evans was a sales manager and treasurer for the Picher Lead Company and Alberta Wetzel Evans was an award-winning botanist.
Headmaster’s House, 2203 W 111th Street, 1872, architect unknown.
The T-stem Victorian Gothic with stone foundation has a front porch on brick supports with thick square doric columns. There is a steeply pitched roof with brackets under the roof line.
The Berry House, 9750 S. Walden Parkway, 1922.
Regular commuter service from Beverly/Morgan Park to Downtown Chicago has been in place since 1888.
Directly to the south, Morgan Park operated as its own independent municipality. It was incorporated as a village in 1882 and was heavily marketed as a strict “dry” town focused on education, religion, and temperance. Morgan Park fiercely resisted joining Chicago for decades, fighting a massive political battle between “Annexationists” and “Home Rulers”. The city finally annexed the village in 1914.
Train station: Chicago, Rock Island & Pacific Railroad – Morgan Park Station (111th St. Metra Station), 1891, John T. Long.
The first floor of the station (above) is faced entirely in wood advertising the woodsy ambience of its then-suburban setting. A waiting room fireplace survives.
Hiland A. Parker House, 10340 S Longwood Drive, 1894, Harry Hale Waterman.
The H.A. Parker House sits on a dramatic hill site met by a base of Richardsonian huge rusticated brownstone stone blocks to form a large semicircular porch and tower at the back. The tall roof with steeply pitched gabled dormers on this helps exaggerate the house’s height.
Setting and landscape are an integral aspect of residences in curvaceous and hilly Beverly and Morgan Park.
Normand Smith Patton (1852– 1915) whose firm designed the Morgan Parak Congregational Church began practicing architecture in Chicago in 1874. He left for for Washington DC two years later where he remained until 1883. Patton returned to Chicagoand opened a practice with another architect, C.E. Randall. Randall died in 1885 but Patton’s firm survived under various forms as Patton & Fisher, Patton, Fisher and Miller, Patton & Miller, and Patton, Holmes & Flinn until his death in 1915.Patton & Miller designed scores of Carnegie libraries. Public Domain.
Morgan Park Congregational Church, 11153 S. Hoyne, Chicago, 1916, Patton, Holmes & Flinn.
Morgan Park Congregational Church, 11153 S. Hoyne, Chicago, 1916, Patton, Holmes & Flinn.
Blended with Mission style, Morgan Park Congregational Church is a handsome red brick Craftsman building that has been identified as the best preserved in Chicago. The church was designed by Patton, Holmes & Flinn. Normand Smith Patton (1852– 1915) was an American architect based in Chicago and Washington, D.C. Patton’s firm specialized in public buildings, particularly Chicago public schools as well as libraries and chapels.
Clarke House, 11156 S. Longwood Drive, 1892, John Gavin.
The Sarah D. Clarke House (or W.S. Kiskaddon House) is a miniature Queen Anne-style house with an Italianate corner tower.
James R. McKee House, 10415 S Seeley, 1908, John M. Schroeder.
The simple front entrance of the J.R. McKee House is on the side hidden by an oblong triangular brick wall. A projecting sunroom that faces the street is encased by a broken arch.
Large lots, mature trees, and winding streets create a suburban character unusual within Chicago city limits.
Frederick C. Sawyer House, 9822 S Longwood Drive, 1908, Horatio R. Wilson.
The Sawyer House is a mansion with many windows, three floors of solid red brick from 1908. The fashionable traditional Beaux-Arts style was built in a time of new Prairie style architecture in ascendance.
Horatio R. Wilson started as a draftsman in 1877. In 1889 he was in partnership with another Chicago architect and, in the 1900’s established an independent office. In this early 20th century period Wilson planned and built many important buildings, including the Illinois Theatre in Chicago, the L. C. Case Office Building in Racine, Wisconsin (1905), the Sharp Office Building in Kansas City, Missouri, and the Railroad Station at Wheaton, Illinois, for the Aurora, Elgin & Chicago Railroad. After 1910 he was associated with John A. Armstrong in organizing the firm of H. R. Wilson & Company of which he remained the head until his death. During this later period important examples of his firm’s works were the Macmillan Publishing Company’s Office Building and Warehouse (1911) in Chicago, erected at Prairie Avenue and 20th Street, including its addition in 1916. Wilson also designed the Raymond Apartment House on North Michigan Avenue, and the Surf and Sisson Hotels in Chicago. Architect Horatio R. Wilson also designed the South Michigan Avenue building that would later house Chess Records and the Milwaukee mansion that holds today’s Wisconsin Conservatory of Music.
Howard Hyde House, 10410 S Hoyne Avenue, 1917, Frank Lloyd Wright.
The Howard Hyde House is an American System Built home designed by Frank Lloyd Wright and built in 1917. The client was a cashier at International Harvester. Like the era’s popular Sears Catalog homes. Wright designs were prepackaged and ready to build. Wright had a long-term concern for affordable housing and he worked in short term partnerships with builders such as Milwaukee-based Richard Bros. and Burhans-Ellinwood & Co. The Hyde House was built as a model for a proposed subdivision that the U.S. entry into World War One halted. The only other house Wright built under this plan was 10521 S. Hoyne across the street.
Frank Lloyd Wright in 1926. Public Domain.
10541 S Hoyne, 1917, Frank Lloyd Wright.
From Victorian villas to Tudor, Prairie, Colonial Revival, and Mid-Century homes, Beverly/Morgan Park demonstrates how architecture expressed the aspirations of generations of Chicagoans seeking space, beauty, and community beyond the crowded urban core.
Horace Horton House, 10200 S Longwood, 1890, J.T. Long.
The H. Horton House (above) is Colonial Revival style.
Chicago State University, President’s House/Frank Anderson House, 10400 S. Longwood Drive, 1924, Oscar L. McMurry.
The CSU President’s House is Italian Renaissance Revival with Classical pediments.
Russell L Blount House (2), 1950 W 102nd Street, Chicago, 1912, William Burley Griffin.
The Russell L. Blount House (2) was designed by architect Walter Burley Griffin (1876-1937) in 1912. The house has the same floor plan as the Blount House (1) also built by Griffin in 1911 at 1724 W. Griffin Place. The 1912 house has a cathedral ceiling which is intimated in the façade trim. Russell L. Blount, a real estate manager for a bank, and lived with his family in and out of Griffin houses as Blount built and sold them for considerable profit.
Walter Burley Griffin, 1912. Public domain. Born in Maywood, Illinois, Griffin grew up in Oak Park and Elmhurst, Illinois. Graduating as an architect from University of Illinois, Griffin was influenced by the Chicago-based Prairie School in ascendency at the turn of the 20th century. Griffin began working in Frank Lloyd Wright’s Oak Park studios and oversaw the construction of several noted houses by Wright and supplied landscape plans for Wright’s buildings. Griffin’s own architectural designs began in these years. Griffin developed his own modern style and, working in partnership with Marion Griffith (née Mahony) after 1911, they designed over 350 buildings, landscape and urban-design projects as well as designing construction materials, interiors, furniture and other household items. Marion Mahony was the first woman to be licensed to practice architecture in Illinois as well as Frank Lloyd Wright’s first employee in the mid 1890’s in Chicago. In 1913, upon winning the competition to design Canberra, Australia, Walter Burley Griffin, relocated there with his wife for the next 20 years. Griffin is credited with being the first architect to use reinforced concrete, originating the carport, and developing the L-shaped floor plan. Public Domain.
9332 South Damen Avenue, Chicago, 1894, is the childhood home of U.S. Supreme Court Justice John Paul Stevens (1920-2019).
The childhood home of Supreme Court Justice John Paul Stevens (1920-2019) who used to sleep and spend time on this front porch is at 9332 S. Damen Avenue (above). The Waid-Coleman home was built in 1894 and retains its original stained glass, hardwood floors, pocket doors, and beamed ceilings. The exterior was stripped and painted in 2003 which Justice Stevens later commented made the house look now than he remembered.
Beverly/Morgan Park remains an important example of architecture as a reflection of social aspiration, family life, and neighborhood identity.
On September 12, 1992, MAE JEMISON, engineer, physician and astronaut, made history as the first African American woman to travel in space when she took off as part of a NASA crew on the Space Shuttle Endeavor for 8 days in space.
“You’re the Inspiration” was written by PETER CETERA and David Foster. Cetera sang lead vocals for the 1984 album, Chicago 17. The song reached no.3 on the Billboard Hot 100 in 1985. Peter Cetera, bassist and founding member of Chicago, is from Morgan Park and grew up on Vincennes Avenue.
AJA EVANS, Olympic bobsled bronze medalist in 2014 and World Championships Bobsled Bronze medalist in 2017, is from Morgan Park.
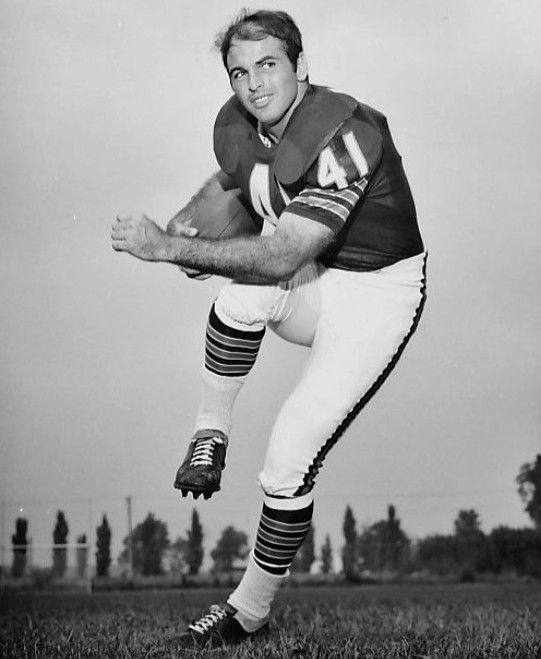
BRIAN PICCOLO in 1967. Public Domain. Brian Piccolo played for the Chicago Bears for four years before his death from cancer at age 26 on June 16, 1970. The Piccolo family lived in two different Beverly homes in that time. Signed by the Bears in 1965, the Piccolo family moved into a home in the 9200 block of Vanderpoel Street and later to a home in the 2000 block of West Hunt Avenue. In 1964 Piccolo led the nation in rushing at Wake Forest in North Carolina and was named Atlantic Coast Conference Player of the Year. Piccolo was born in Massachusetts and grew up in Florida. His wife, Joy, came from Georgia. While Piccolo was passed over in the 1965 draft, the Bears did pick up running back Gale Sayers and linebacker Dick Butkus. In 1965 Piccolo tried out for the Bears as a free agent and made the practice squad. In 1966 he was on the main roster playing on special teams. In 1967 and 1968 Piccolo got more playing time backing up Gale Sayers. His best season statistically is 1968 when he gained 450 running yards on 123 carries, a pair of touchdowns, and 291 yards on 28 receptions. In August 1969 Piccolo was made starting fullback next to Gale Sayers in the backfield. It was during the Bears-Falcons football game in Atlanta in November 1969 that Piccolo took himself out of the game because of chest pain and a persistent cough. A couple of days later an X-ray showed a tumor in his lungs. Piccolo was diagnosed with embryonal cell carcinoma, an aggressive form of testicular cancer that had metastasized. Piccolo began chemotherapy and while today the cure rate for this form of cancer can be upwards of 90%, in 1970 it was virtually incurable.
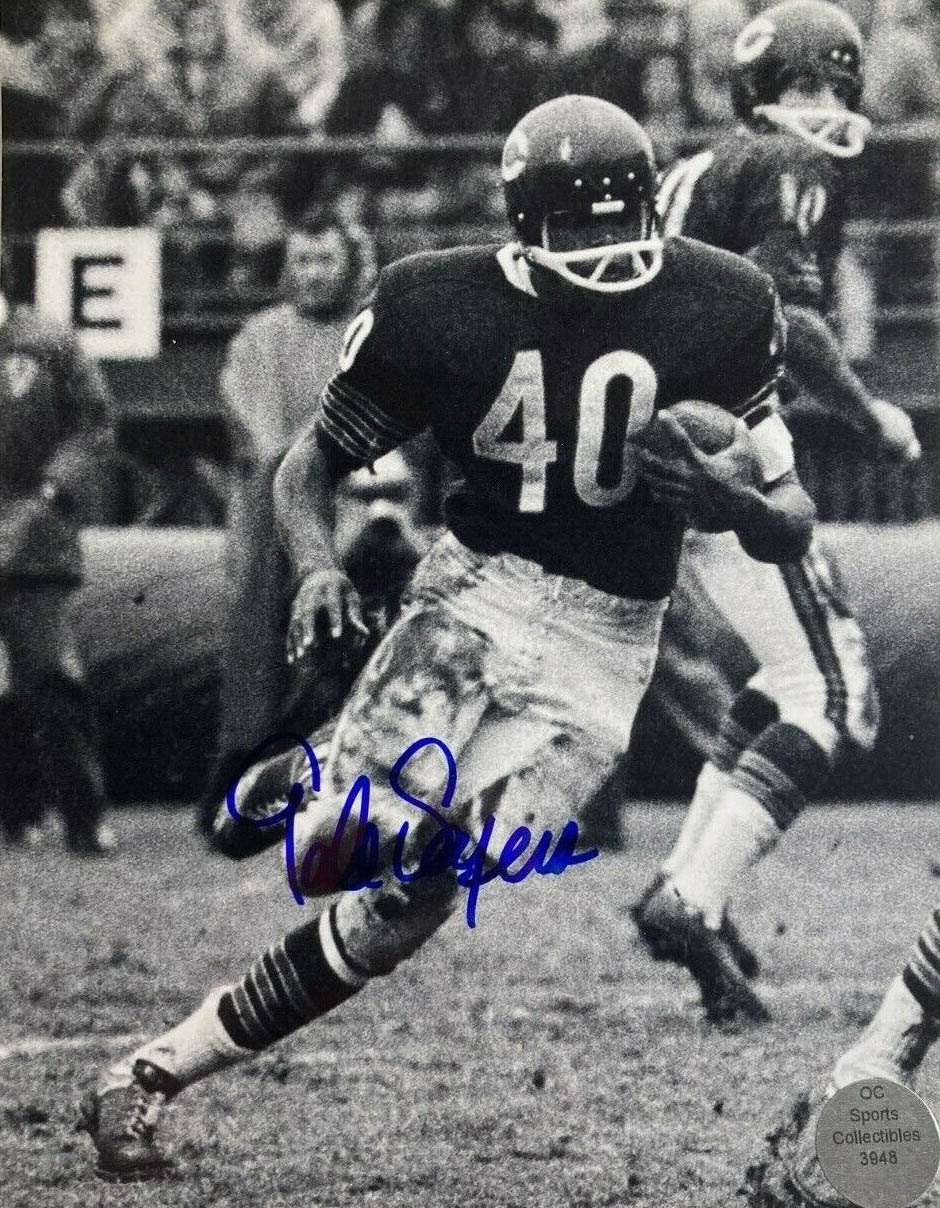
Gale Sayers playing. Public domain. In Sayers’ rookie NFL season, he set a league record by scoring 22 touchdowns—including a record-tying six in one game—and gained 2,272 yards and named the NFL’s Rookie of the Year. In his first five seasons, Sayers was in four Pro Bowls and was selected All-Pro first team five times. In 1968 a right knee injury forced Sayers to miss the last five games of season but he returned in 1969 to lead the NFL in rushing yards and was named NFL Comeback Player of the Year. An injury to his left knee in the 1970 preseason and subsequent injuries kept him sidelined for most of his final two seasons.
In 1967, Gale Sayers and Chicago Bears teammate Brian Piccolo became the first interracial roommates in NFL history. Their friendship, which ended with Brian Piccolo’s death at 26 years old in 1970 following a battle with cancer, inspired Sayers to write his autobiography, “I Am Third,” which became the basis for the 1971 made-for-TV movie Brian’s Song. Sayers, who had recovered from a serious knee injury with the help and grit of his team-mate and friend, Brian Piccolo, saw Sayers lead the NFL in rushing in 1969 (1032 yards on 236 carries; 8 touchdowns). For his successful efforts, Sayers won the George S. Halas Most Courageous Player award. Typically awarded in August, Sayers asked for the award presentation to take place at a May 25, 1970 dinner. His reason was that Brian Piccolo, who had been diagnosed with cancer in November 1969, was seriously ill. Just a couple weeks later, on June 16, 1970, Brian Piccolo died. The following year, when Brian’s Song debuted on ABC on November 30, 1971, it became the most-watched made-for-TV movie in history. Brian’s Song, starring Billy Dee Williams as Sayers and James Caan as Piccolo, included that award presentation in its drama that had taken place in real life just one year before. “You flatter me by giving me this award, but I say to you here and now Brian Piccolo is the man of courage who should receive the George S. Halas Award. It is mine tonight, it is Brian Piccolo’s tomorrow. “I love Brian Piccolo, and I’d like all of you to love him, too. And tonight, when you hit your knees, please ask God to love him.”
Author & wife visiting the gravesite of Brian Piccolo, St. Mary’s Cemetery, Evergreen Park, Illinois, July 2017.
Chambers House, 10330 S. Seeley, Chicago, 1874.
The Chambers House (above) has a well-preserved French Tower. The architect is unknown who built this suburban villa from the 1870s and which boasts plenty of style and details.
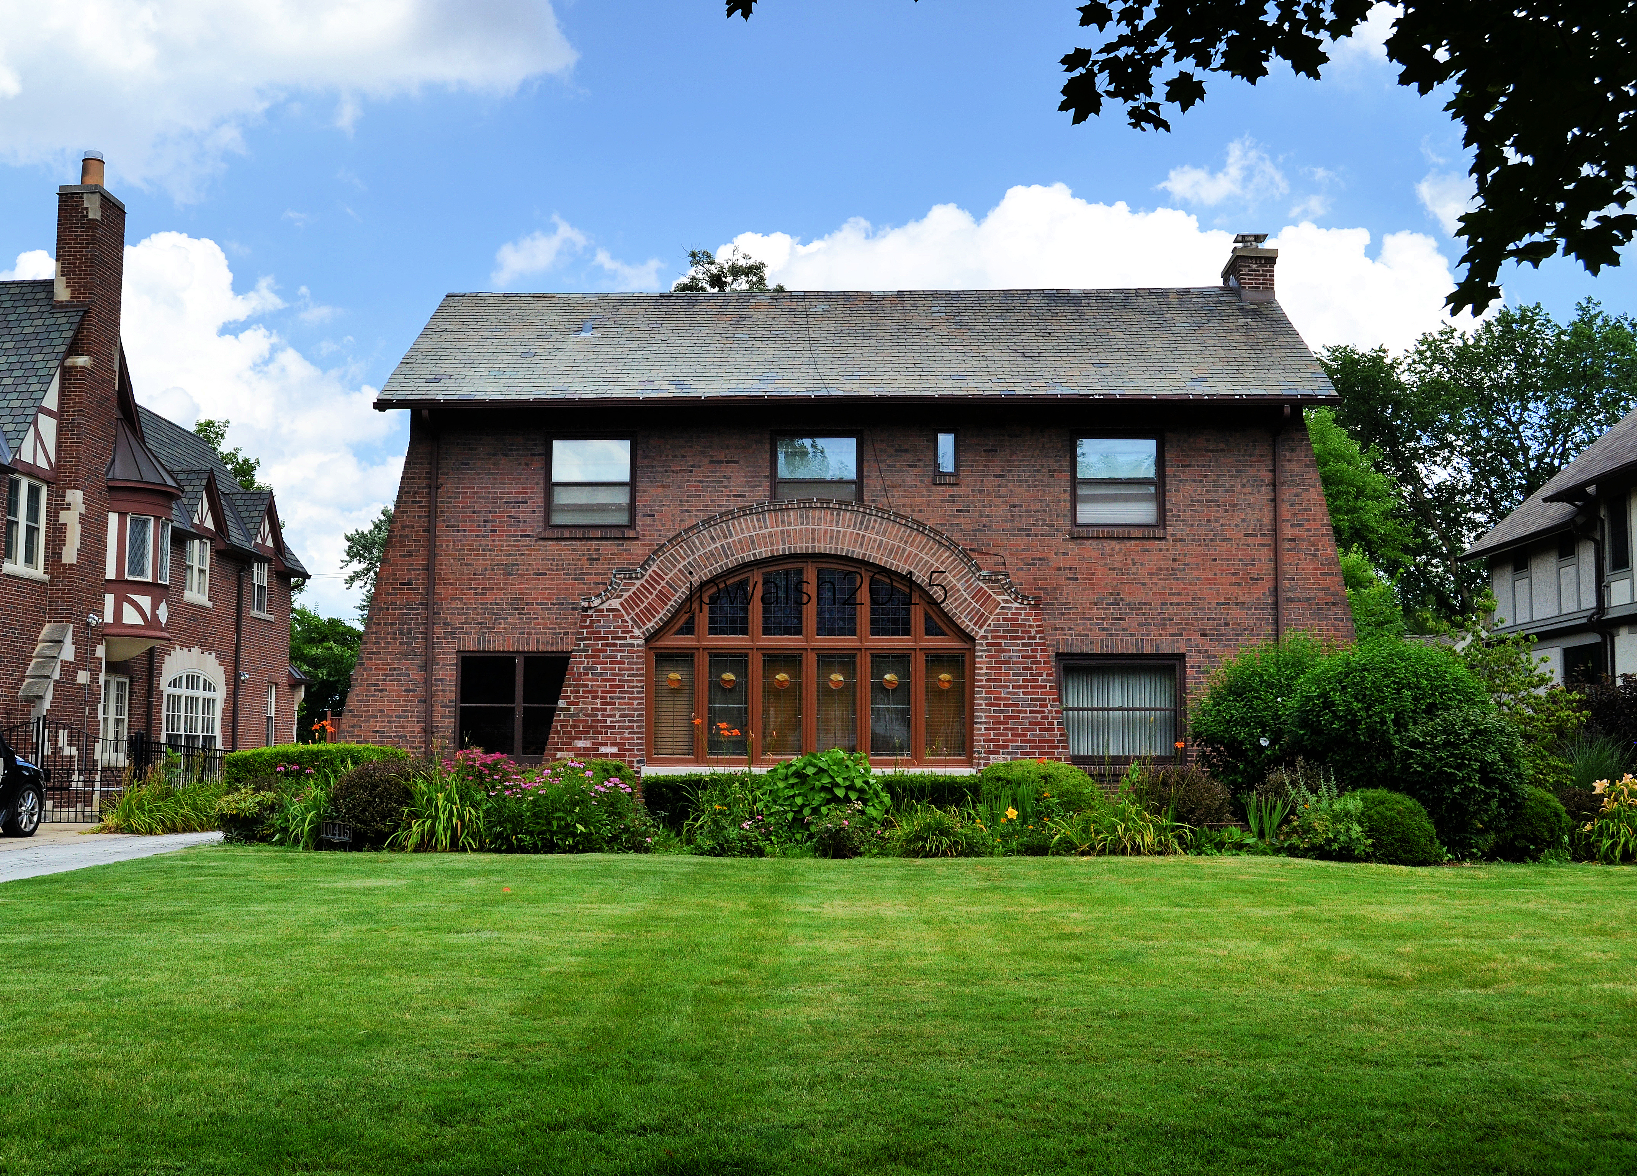
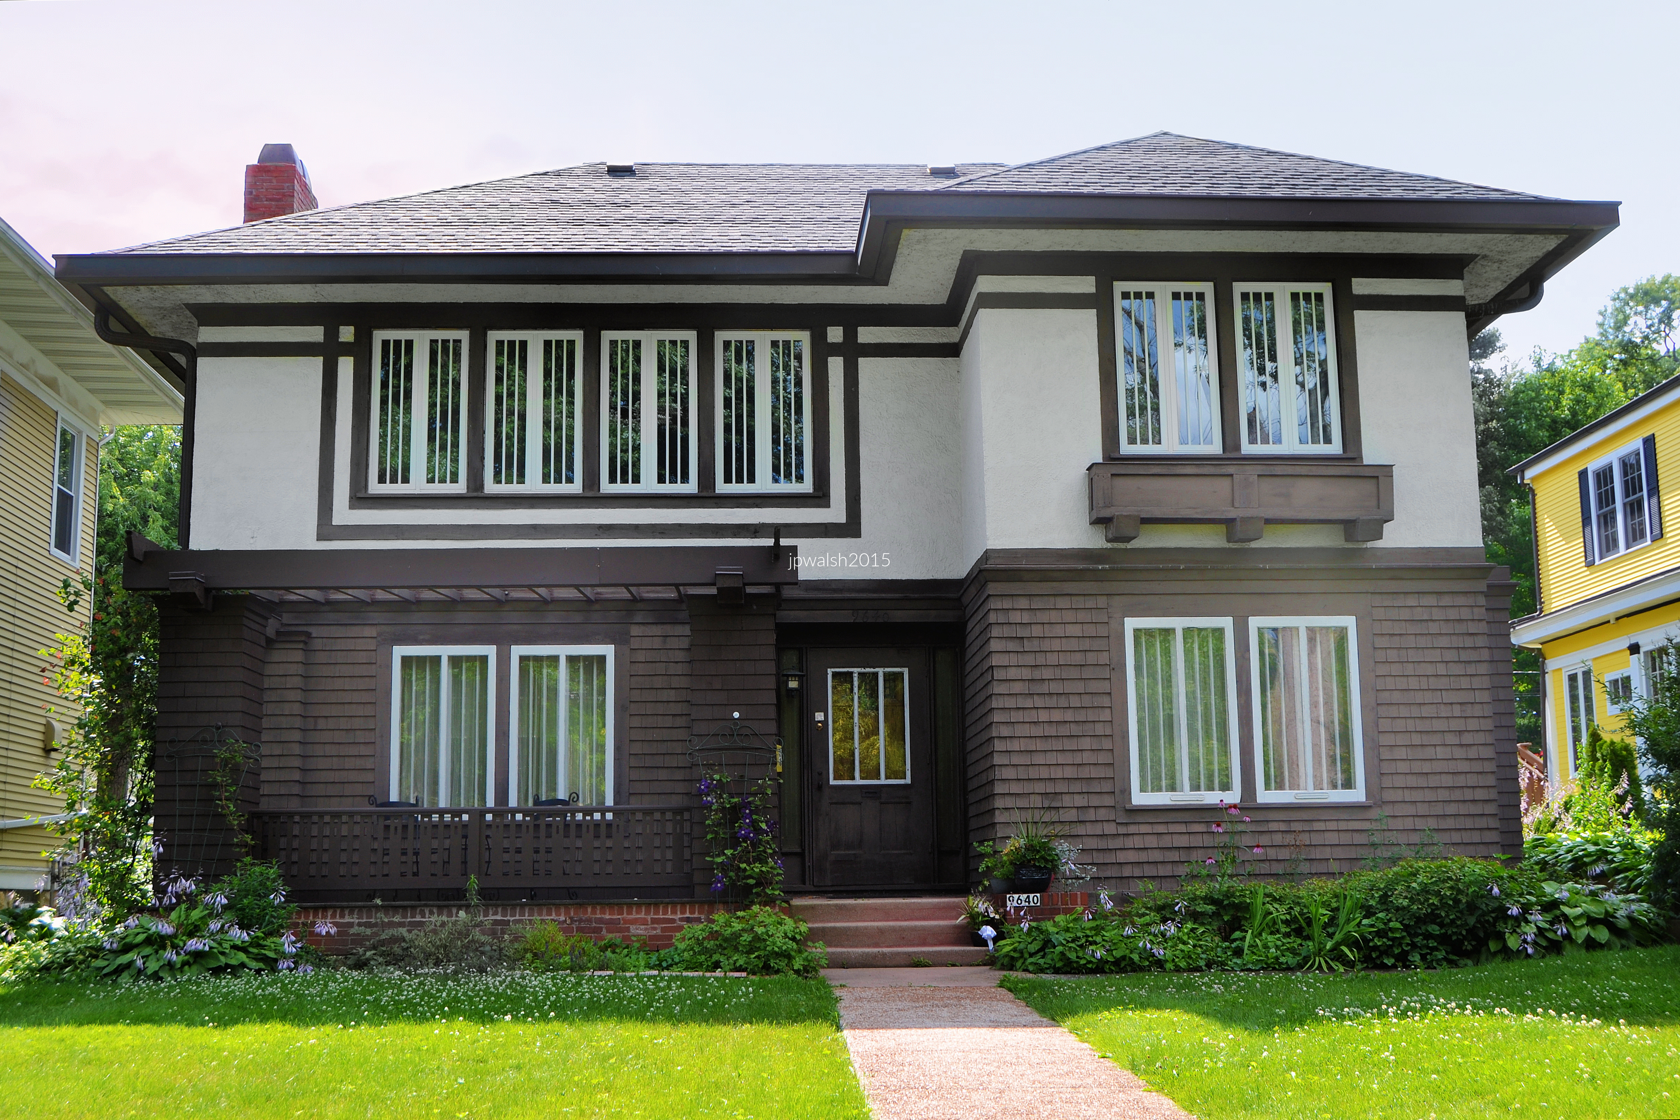
Louis A. Tanner House, 9640 S. Longwood drive, 1909, Tallmadge & Watson.
Ignatius Chap House, 8831 S. Pleasant Avenue, 1928, Homer G. Sailor.
This modest late 1920’s home dressed in a Spanish Revival (or southern California hacienda) style has a central miniature tower and blind arches. Its colorful decorative tiles embedded into the stucco are original. The architect of the Ignatius Chap House (above) was Homer Grant Sailor (1887-1968) who was one of the last draftsmen for Louis Sullivan. In 1917 Sailor established his private practice, designing small Prairie School residences, low-rise commercial buildings and churches in the Chicago area. His work drew upon Sullivan’s simple massing and exhibits a program of applied terra cotta ornament more restrained than that of Sullivan.
Along with small parks and winding streets, roundabouts were part of the original plats of Beverly and Morgan Park.
Along Longwood Drive.
George W. Reed House, 2122 W. Hopkins Place, 1929, James Roy Allen.
The G.W. Reed House (above) is a massive building with irregular massing and that has 4 wings which pinwheel around a central core. With its assortment of beams, arches, and crenellations, the style is an amalgam of medieval, late medieval/early Renaissance, and with some Classical details. Built in 1929, the brick and limestone mansion on a Beverly hillside suggests a Tudor mansion added onto over different time periods. The house is one of two known extant works in Chicagoland of its architect, James Roy Allen (the other is the main gate of the Lake Forest cemetery at Lake Road). Allen designed the home for an executive of the Peabody Coal Company. The house has 19 rooms—plus a servants’ residence with three more rooms—and stands on one acre in the Dan Ryan Woods section of north Beverly. The interior is carved oak and walnut moldings set off by leaded glass windows, with four fireplaces and the original sterling silver andirons, as well as sterling silver sconces.
Magdalen H. Phillips House and Studio, 8910 S. Pleasant Avenue, 1954, William G. Carnegie.
The M.H. Phillips House (above) is a sprawling Late Prairie style single-story house on a northern Beverly hillside. It is by architect and engineer William G, Carnegie (1888-1969) who reiterates in the house design the popular idiom of Walter Burley Griffin with its deep eaves and patterned wooden muntins on the windows.
Everett Robert Brewer House, 2078 W. Hopkins Place, 1924, Murray D. Hetherington.
Beverly/Morgan Park displays work by generations of Hetherington family architects. This family’s architectural legacy began with John Todd (J.T.) Hetherington (1858-1936) who designed residences, churches, banks, and parks in Chicagoland. His son, Murray D. Hetherington (1891-1972) designed the Brewer House (above). He was the most prolific of the Hetherington architects to design in Beverly/Morgan Park and worked in the English Manor style, which is Tudor Revival sans half timbering. The Brewer House is a prime example of his work, many of these elegant residences designed in the booming 1920s into the 1930s. Hetherington paid close attention to the landscape settings of his houses as the Brewer House also conveys set atop hills and nestled by the Dan Ryan Woods. Using materials such as clinker brick and limestone the architect added texture and contrast to his designs and gave each house an individual character. The Brewer House’s irregular roofline with its variegated slate and random sized slabs are a case in point for this well-designed and constructed individuality. Hetherington interiors are also well designed and appointed with the modern design of large windows.
Murray D. Hetherington House, 8919 S. Hamilton Avenue, 1924, Murray D. Hetherington.
This is the second generation Beverly/Morgan Park architect’s house.
James Alex Brough House, 8929 S. Hamilton Avenue, 1927, Murray D. Hetherington.
J.A Brough House (above) is a stucco Spanish Revival house on a corner lot by Murray D. Hetherington in 1927. It sits across from the architect’s own home built in 1924.
8958 S. Hamilton Avenue, 1951, Joseph Emil Hosek.
Joseph E. Hosek (1907-1993) was based in the Chicago area who did buildings for various clients, primarily in southwestern Chicago and suburbs. This large Prairie-style multi-level home at 8958 S. Hamilton Avenue has 5-feet wide eaves and, in a nod to a popular post-war style, variegated facing stones.
Wood, stone and brick used by Joseph Emil Hosek for his house at 8958 S. Hamilton Avenue in Northern Beverly.
S.P. Balzekas House, 9000 S. Bell Avenue, 1935, William Sevic.
S.P. Balzekas House (above) is a stylish Prairie and Modernist mid1930’s house. William Sevic was an American architect, active in Illinois.
Garden, Beverly/Morgan Park.
William G. Ferguson House, 10934 S. Prospect Avenue, 1873, architect unknown.
Ingersoll-Blackwelder House, 10910 S. Prospect Avenue, 1874; and addition, 1887. Architect (s) unknown.
Luther S. Dickey, Jr. House, 10990 S. Prospect Avenue, 1912, Chatten & Hammond.
The L.S. Dickey, Jr. House is a successful example of the eclectic Arts & Crafts style. Seen here is its half-timbered double gable. Chatten & Hammond were a prolific architectural partnership. In 1907, Charles (C.) Herrick Hammond (1882–1969) formed a partnership with Melville Clarke Chatten, a firm that expanded to become Perkins, Chatten & Hammond in 1933. The partnership lasted until the early 1950s.
Dr. William H. German House, 10924 S. Prospect Avenue, 1884, Frederick G. German.
The Dr. W.H. German house is a catalog of the decorative power of wood sheathing, clapboards, patterned shingles, fretwood, and half timbers. Frederick G. German (1836-1937) was a Canadian-American architect with offices in the 1880s in Duluth, Minnesota.
Montague, M.L. (1901). Biographical Record of the Alumni and Non-Graduates of Amherst College (’72-’96) – The Third Quarter-Century. Amherst: Carpenter and Morehouse, Printers. p. 26.
Montague, M.L. (1901). Biographical Record of the Alumni and Non-Graduates of Amherst College (’72-’96) – The Third Quarter-Century. Amherst: Carpenter and Morehouse, Printers. p. 458.
FEATURE Image: 124 Scottswood Road, Riverside, Illinois, 1871, by William LeBaron Jenney (1832-1907). A full description of this house is in the post. June 2022. Author’s photograph.
Riverside, Illinois, is not simply an early suburb of Chicago but one of America’s most significant planned communities, where the visionary landscape design of Frederick Law Olmsted and Calvert Vaux created a setting that attracted generations of distinguished architects, producing an extraordinary architectural legacy that spans Gothic Revival, High Victorian Gothic, Queen Anne, Richardsonian Romanesque, Prairie School, and other styles.
John P. Walsh, 2022-23. All rights reserved. All text and photos are the property of the author, except for materials explicitly credited as public domain or licensed content.
INTRODUCTION.
The location of today’s Riverside, Illinois, has been an active and important historical area since before the 17th century. It was part of an active trading route and the center for Native American Indian settlements – The Green Bay, Barry Point, Portage Trails, and numerous smaller Indian trails, all passed through the area. It was only a couple of miles from the so-called Chicago Portage which connected Lake Michigan to the Mississippi River centuries prior to the building of the I&M Canal before 1850. French explorers Jacques Marquette and Louis Jolliet passed by Riverside in 1673 when they were shown the portage by Native Americans. The Chicago Portage is a National Historic Site because it opened the western continent to trade and settlement as well as became the key to the founding and development of Chicago, just 11 miles away.
Riverside was originally inhabited by the Illinois and Miami Indians. In the late 18th and early 19th centuries the Potawatomi became the dominant tribe together with the Chippewa and Ottawa and formed an alliance called the “Council of Three Fires.” These tribes lived on wild game and roots, but later adapted to farming, with fields of corn, beans, and squash.
During these many centuries, Indian burial grounds and encampments were located in Riverside on grounds besides the Des Plaines River and towards the east to today’s Fairbank Road.
The state of Illinois was founded in 1818. For the next 24 years, the Illinois volunteer army fought local native American tribes and forced them to sign treaties and migrate west of the Mississippi.
After the Indians were first forced off their land by treaty in the early 1800’s, brothers David and Barney Lawton (or Laughton) came to the area from Michigan and established an outpost in Riverside in 1827 or 1828. Into the 1840s Illinois was the edge of the wilderness. These fur traders chose the area for similar reasons that the Native Americans had – its proximity to the Chicago Portage and the convergence of established trails whose traffic made it conducive to a thriving trading business.
Riverside grew from an important Native American and transportation corridor into one of America’s earliest planned suburban communities.
The Scout Cabin on the Des Plaines River in Riverside, Illinois, is situated in an historic area of Native American and pioneer settlements. February 2023. Author’s photograph.
In July 1832 the U.S. Government sent General Winfield Scott (1786-1866) to help with the Black Hawk War that started in April of that year and ended in August. That short war also involved a young 23-year-old captain from New Salem, Illinois, named Abraham Lincoln. Upon leaving Chicago, Scott and his army camped in Riverside along the Des Plaines River for several days and then marched further west. Scottswood Road, one of Riverside’s primary residential arteries, is named after the general.
In 1831, the first white permanent settlers came to Lawtons’ Tavern in Aux Plaines (the name for Riverside then) and settled in the first houses west of Chicago. Once Gen. Scott’s military campaign was over, he returned to Chicago and dispersed the volunteers. Federal law required the state to have a standing army, so the state legislature passed a law requiring counties to form militia. In 1834, Cook County formed the first militia when Stephen Forbes, Cook County’s first sheriff, called up volunteers to Laughton Tavern. Over 1000 enterprising men assembled in Riverside and elected Jean Baptiste Beaubien (1787-1864) the first colonel of the Cook County Militia.
The first stage of modern transit development was the Southwest Plank Road (later Route 66) completed from Chicago to Riverside in 1849. The road, called Ogden Avenue today, was eventually extended to Naperville, Illinois. It was operated as a toll road whose proceeds went to the private concerns that built it. Toll amounts depended on whether the traveler was a four-horse vehicle or a single horse and rider. Since its installation, the plank road has been a successful endeavor as it was the only road through areas that were often inaccessible.
Commercial enterprises in this period included additional taverns that offered lodging and board for travelers and their horses. There was also a brewery and distillery.
A bend of the Des Plaines River in Riverside, Illinois. February 2023. Author’s photograph.
Riverside was mostly wooded tracts and farmland until the Civil War when the Chicago, Burlington & Quincy Railroad built a rail line through the area in 1863. With the rail a group of businessmen in 1869 formed the Riverside Improvement Company and set out to develop “a perfect village in a perfect setting.”
These Riverside businessmen hired landscape architects Frederick Law Olmsted (1822-1903) and Calvert Vaux (1824-1895), who had previously designed Manhattan’s Central Park, to design one of America’s first planned suburban communities. Their innovative plan set a template for suburban community planning such as curvilinear streets and modern amenities. Their vision was to design a mostly rural community with the conveniences of urban life such as utilities and broad streets. Whereas these curvilinear streets were utilized to fit an expansive community into limited open space it was also inspired by the community’s relationship to its natural environment, particularly the curves of the abutting Des Plaines River.
In addition to its legendary landscape architects (like Frederick Law Olmsted and Calvert Vaux) and world-renowned residential architects (such as Frank Lloyd Wright), the development of Riverside, Illinois relied heavily on civil engineers, sanitation and drainage planners, and bridge/infrastructure architects.
Portrait of Frederick Law Olmsted (1822-1903). Public Domain.
Calvert Vaux (1824-1895). Public Domain.
The 1869 plan by Olmsted and Vaux established curving streets, parks, and a design philosophy that integrated architecture with the natural landscape of the Des Plaines River.
The design of Riverside included important public spaces including a central square and park system that contained several large parks and scores of small triangular parks scattered through the village.
General Plan of Riverside · Olmsted, Vaux & Co. Landscape Architects 1869. Public Domain.
By 1871, Riverside had several larger homes, the water tower, and one of the country’s first multi-shop arcade buildings. There was a church, train depot, and grand hotel. Following the Chicago Fire in October 1871 there was a time of regional financial panic accompanied by frenzied renewed building. In the wake of Riverside Improvement Company going out of business, local Riverside residents came together to see Olmsted and Vaux’s design plan completed and built upon.
The Wesencraft residence is Riverside’s oldest home. It is located at 78 Pine Avenue on the north side of the railroad tracks. Public Domain.
Riverside grew slowly in its first decades but by the 1920s and 1930s had doubled and tripled its population of mostly middle class and upper middle Chicago commuters. This bedroom community grew steadily until its peak in 1970 (10,357 residents). Since then, Riverside’s population has dropped slightly and leveled off to a lower growth number so that by 2020 there were nearly 9,300 residents. (See – https://www.census.gov/programs-surveys/decennial-census.html – retrieved 3.3.23)
Since its incorporation as a village in 1875, Riverside also attracted increasing numbers of eminent architects to contribute to the diversity of Riverside’s historic architecture. These include Frank Lloyd Wright (1867-1959), William Le Baron Jenney (1832-1907), Charles Frederick Whittlesey (1867-1941), Joseph Lyman Silsbee (1848-1913), R. Harold Zook (1889-1949), Frederick Clarke Withers (1828-1901), Howard Van Doren Shaw (1869-1926), and William Eugene Drummond (1876-1948). Much of their work remains today evident in scores of historic landmark structures in Riverside.
Riverside became a showcase for the work of major architects including Frank Lloyd Wright, William Le Baron Jenney, Frederick C. Withers, Howard Van Doren Shaw, R. Harold Zook, Joseph Lyman Silsbee, and William Drummond.
Frank Lloyd Wright in 1903, likely a self-portrait. Public Domain.
William Le Baron Jenney (1832-1907). Public Domain.
Charles Frederick Whittlesey (1867-1941). Public Domain.
Frederick Clarke Withers (1828-1901). Public Domain.
William Eugene Drummond (1876-1948). Public Domain.
Howard Van Doren Shaw (1869-1926). Public Domain.
Public buildings such as the Water Tower, Arcade Building, train depot, Town Hall, and churches are as significant as the residential architecture.
OLD WATER TOWER, 1869, 10 Pine Avenue. Designed and built by William Le Baron Jenney of Jenney, Schermerhor & Bogart, Architects and Engineers.
The original Water Tower had a Gothic Revival wooden tank. The tower is accompanied by two round stone well houses built in 1898 and designed by George William Ashby. When the original tank was destroyed by fire in 1913, a steel tank was installed and the tower was raised 20 feet. It was topped by a canopy designed by William Mann.
Riverside Railroad Depot, c. 1901, 90 Bloomingbank Road and 15 Pine Avenue. Designed and built by the Chicago, Burlington and Quincy Railroad.
A railroad through Riverside came in 1863, 6 years before the Olmsted/Vaux plan and 12 years before the village’s incorporation. William Le Baron Jenney designed the first depot in 1871. This main depot with open covered extensions on the south side of the tracks was connected by a tunnel to the north platform.
The view above shows the expansive tile roof-covered main entrance. The two large columns with variegated brick gives columns design and texture. There are many windows to allow natural light from its south exposure and a view of the tracks to the north.
Looking east, the orange-brick-colored main depot has open covered extensions for commuters to be protected from the elements during their wait outdoors for a train connection.
Looking west, a view of the train depot with one of its open covered extensions and peaked snow-covered tile roof. The northern platform is visible across the railroad tracks on the right. Author’s photograph taken in February 2023.
The same view as above over 100 years ago. Riverside Train Depot, 1919. Public Domain.
Interior, Riverside Train Depot, c. 1901, includes a waiting room and, at right, ticket agent window. The ceiling has wainscotting and there are period light fixtures to accent the natural light pouring in from the series of encased large rectangular windows.
On the brick-paved platform, another of the train depot’s open covered extensions.
The Lake House, a 2006 fantasy romance film from Warner Brothers, was shot in Riverside, Illinois. A doctor (Sandra Bullock) who occupied a lakeside home exchanges letters with its newest resident, an architect (Keanu Reeves). When they discover that they’re actually living two years apart, they must try to unravel the mystery behind their romance before it’s lost in the midst of time.
While several scenes in the movie were shot in Riverside, Illinois—including at the local train station and the bridge on Riverside Road—the lake house was built from scratch for the movie and its scenes were filmed on the shores of Maple Lake within the Palos Forest Preserve in nearby Willow Springs.
Riverside Town Hall, 27 Riverside Road, Riverside, Illinois, 1895, designed by George Ashby.
In 1891, the Village of Riverside and Riverside Township reached an agreement so that the village donated the land for a town hall and the township paid for its construction.
In 1893 the township authorized $15,000 for construction (about $500,000 today) and this picturesque and stately building, designed by George Ashby, was completed in 1895. The clock was added to the main tower in 1941.
The building is Richardsonian Romanesque at a time when that style, very popular in the 1880’s, had begun to wane among contemporary architects in preference for the Beaux-Arts.
There is a steeply pitched hipped roof with brick for the top floor and rough faced stone for the ground floor. The turret is polygonal and the windows are of various sizes on all three floors. There are many delicate design elements such as copper cornices, colonettes, stringcourses and dressed stone.
Arcade Building, 1 Riverside Road, Designed and built c. 1871, Frederick C. Withers.
The Arcade Building is the first commercial building built in Riverside following Olmsted and Vaux’s plan and is associated with the village’s original developers, the Riverside Improvement Company.
The Arcade Building – a multi-color brick and limestone building with pointed arches and projecting cornices and stringcourses – is High Victorian Gothic. It was designed by architect Fredrick C. Withers, an associate of Olmsted and Vaux. With its mansard windows between tower pavilions, the simple building references the elaborate and decorative Second Empire architecture.
Riverside Presbyterian Church, 116 Barrypoint, 1872, Frederick C. Withers.
The church building was designed by Fredrick C. Withers who designed the Arcade Building at around the same time. Like that early commercial building the church is an amalgam of styles and forms, including Gothic Revival and Italianate.
The stone building has a series of pitched gable roofs that cover and form the transepts and chancel. The corner tower rises to a timber belfry with moldings and pointed arch openings whose original manual pull bell as well as modern chimes still mark the hours. Extensions to the left and right are mid-20th century additions done in harmony with the original design.
100 Fairbank Road, 1869, by Calvert Vaux.
This clapboard Carpenter Gothic style house was designed as a model home for the Riverside Plan by that plan’s designer, Calvert Vaux. It is an example of East Coast architecture transplanted into the heart of the Midwest. The ground floor is higher than the second floor. The low-pitched roof is punctuated by a projecting porch with Gothic Revival carpentry supported by struts and a gabled roof.
Two other second floor porches are on the short sides of the building extending across that width above a ground-floor projecting bay. The clapboard sheathings are meticulously and variedly cut for decorative effects throughout the building’s exterior.
Curved sidewalks follow their own direction and along a mostly wooded landscape.
107 Bloomingbank Road and 111 Bloomingbank Road, both c. 1890.
This neighboring pair of Queen Anne style homes are variations of the same building design. The buildings’ design shares a porch across the entire front, arched enclosed second floor porch, and front-facing attic windows. Both share the same kind of clapboard and shingle sheathing.
Houses on Bloomingbank Road face the Des Plaines River.
The Des Plaines River has flooded Riverside repeatedly, causing major damage at least seven to ten times in modern history. Record-setting floods struck in April 2013, August 1987, September 1986, and September 2008. Additional significant flood crests reached major or moderate flood stages in 2007, 2017, and 2020. As suburban development and impervious surfaces such as concrete have expanded throughout the surrounding region, flood risks and impacts within the village have generally increased over time. February 2023. Author’s photograph.
143 Bloomingbank Road, c. 1869.
This house is set back from the road and built in 1869 which was the year that Olmsted and Vaux were commissioned to design the suburb. The Italianate-style house has tall windows and large brackets with feet and shoulders for their jambs and segmental points. The second-floor windows are met by a first-floor transomed window. A steeped pitched roof and complex massing is Gothic Revival. A subdued color palette blends into the natural surroundings. The porch veranda is original.
201 Bloomingbank Road at Scottswood, c. 1870.
The above 1870 house is a T-shaped Gothic revival with the stem of the “T” facing the street. The stem is surrounded by a veranda whose porch columns are Italianate with Gothic style “carpenter” capitals. The tall windows and lintels are Italianate. The façade’s windows are under a hood molding and the attic has a small window with a pointed lintel. The T-stem’s pitched roof in the Gothic Revival style is slightly lower than the T-cross’s pitched roof behind it.
213 Bloomingbank Road, c. 1905.
A frame clapboard and shingled 4-square cube from 1905. There is a front porch held up by four huge piers with ornamental moldings that cover expansive first-floor polygonal bay windows. Below the hipped roof are two center windows with round heads. The painted dark green and yellow mix is stately and blends into the nature setting.
253 Bloomingbank Road, c.1890.
The Queen Anne house from 1890 has a lot of windows. It is a basic cube with a gambrel roof with a wing that also has a gambrel roof. The front porch is covered on one side with a flared roof and on the other side with a pitched gable roof. The second floor has an open porch that looks over the Des Plaines River. The original clapboard and shingles have been covered on the first floor by later stucco.
Bloomingbank Road, Riverside, Illinois.
Riverside’s architecture remains inseparable from its landscape setting, fulfilling the original vision of a “perfect village in a perfect setting.”
Riverside, Illinois. June 2022. Author’s photograph. 6.21mb.
Avery Coonley Estate, 1909, Frank Lloyd Wright.
Avery Coonley House, 300 Scottswood Road, 281 Bloomingbank Road, Riverside (Cook County, Illinois), 1910. Public Domain.
281 Bloomingbank Road, 1909.
281 Bloomingbank Road, 1909. From the street.
What became the nationally-recognized Avery Coonley School was founded in 1906 to promote the progressive education theories of John Dewey (1859-1952). It was founded as The Cottage School by Queene Ferry Coonley (1874-1958) on her estate in Riverside, Illinois, for her 4-year-old daughter.
The school, which continues to thrive today, has occupied several structures in its history. This included a literal small cottage on the Coonley Estate in Riverside to larger buildings designed by Frank Lloyd Wright in 1909. The school moved to Downers Grove in 1916 and, on a 11-acre campus there designed by landscape architect Jens Jensen (1860-1951), became the Avery Coonley School in 1929.
This section of Wright’s 1909 design is set back well off the street and mostly hidden by trees. Behind an iron fence, it is difficult for the public to perceive the full extent of the estate. Wright’s design begins at the street with a low stone urn.
On June 11, 1978, the courtyard’s swimming pool heater exploded and started a fire. The fire destroyed the main house’s living room and a bedroom. The exterior was later meticulously restored to its original appearance which included the school’s stucco walls, simple board trim and multi-color tile façade, all beneath a broad, tiled, hipped roof. At the time of the restoration the swimming pool was re-converted to its original function as a lily pond.
The Avery Coonley Estate represents one of the finest Prairie School expressions in suburban America.
336 Coonley Road, 1909, is another major section of the Coonley estate.
290 Scottswood Road, after 1909.
A free-standing L-shaped domestic structure with a broad hipped roof, the house was added sometime after 1909. Within its setting in the highly-designed suburb of Riverside, this Prairie style house sets a template and direction for much of what would be 20th century suburban development across the country.
300 Scottswood Road, 1909.
This is the main block of the Avery Coonley estate. The house is the epitome of the Prairie School style of broad horizontals, here using stucco boards, tile and glass beneath a low hipped roof. Wright’s design starts at the street with the low stone urn.
Avery Coonley Playhouse, 350 Fairbank Road, Riverside, Illinois, 1909, by Frank Lloyd Wright.
Avery Coonley Playhouse, 350 Fairbank Road, 1909, by F. L. Wright.
Basic plan of the playhouse (above) is a T-shaped building with higher T-stem to the street. A simple stucco structure, the playhouse’s flat roof and lower wings provide the Prairie style’s broad horizontality. Flat roof of the T-stem extends over three elongated windows while lower wings have clerestory windows.
William E. Drummond (1876–1948). Public Domain.
308 Fairbank Road, Riverside, Illinois, c. 1910, Guenzel and Drummond.
Drummond began his career working for architect Louis Sullivan (1856-1924). Later, working for Frank Lloyd Wright, Drummond became the chief draftsman for many of Wright’s well-known commissions. In 1912 Drummond went into partnership with Louis Guenzel who had been a draftsman for Dankmar Adler (1844-1900) and Louis Sullivan (1856-1924).
The house is a one story hipped roofed cube or block with a broad brow of stucco soffits with eaves. The original casement windows include three in the front for the living room with geometric Prairie patterns. The lower portion of the façade is board siding and the top section is stucco.
314 Scottswood Road, Riverside, Illinois.
322 Scottswood Road, 1897.
The simple stone house in an English country cottage style was built in 1897. It has diamond-patterned casement windows and a single half-timbered gable poking out of a gambrel roof. The timber entrance porch that abuts stone achieves an overall craftsman effect.
144 Scottswood Road, c. 1870, William LeBaron Jenney.
Attributed to William LeBaron Jenney, the house is an early building in Riverside. It is a fusion of two styles – the Stick Style and Gothic Revival. The carpentry is solidly masterful. The roof has a low pitch and is punctuated with a massive chimney, dormers and gables with filets, spars and kingposts. The spurs or brackets supporting the overhanging eaves rest on boards intersecting with the clapboard. There is a broad veranda with turned posts supporting a lintel that supports small pointed arches with struts. The porch railing has tightly aligned balusters extending to a below-porch skirt with complementary cut-out patterns. The veranda roof extends over the angled main entrance to become a porte-cochère for the driveway.
124 Scottswood Road, 1871, William LeBaron Jenney.
In the Gothic Revival style, the design and board-and-batten construction of the house is grand and appealing. With steeply pitched roofs, there are several gabled wings of varying distances and directional faces from the building’s core. Windows include long tabernacle windows and others with more elaborate extending jerkinhead roofs that are supported by boards incised with decorative cuts. There are pointed head windows on the second floor over the main entrance while the veranda stretches across two sides of the house supported by slope cut square posts with milled brackets. These and other rare trim and other details, including two massive chimneys, have survived in this house that is today over 150 years old.
118 Scottswood Road, 1880s.
112 Scottswood Road, 1870s.
SOURCES:
Book (with Page Range)
Bach, Ira J. A Guide to Chicago’s Historic Suburbs on Wheels and on Foot. Athens, OH: Swallow Press/Ohio University Press, 1981, 664–679.
FEATURE Image: Burnham Brothers, Art Deco elevator bank, 105 W. Madison (1929), Chicago. December 2015. Author’s photograph. 3.99mb DSC_0958 (2).
105 W. Madison Street represents a critical structural and stylistic pivot in Chicago’s architectural history, where the Burnham Brothers masterfully blended their father’s classical traditions on the building’s exterior with a spectacular, forward-looking Art Deco lobby design.
The Legacy of the Loop: 105 W. Madison Street
In the heart of Chicago’s Loop, at the prominent intersection of Madison and Clark Streets, 105 W. Madison Street occupies a crucial footprint in the historic heart of Chicago’s Loop. Erected in 1929, the 22-story structure represents a pivotal moment in American urban architecture, capturing the exact structural transition where neoclassical restraint met the soaring, stylized energy of the early Art Deco movement.
The Burnham Brothers and the Architectural Shift
The building stands as a testament to one of Chicago’s most formidable architectural dynasties. It was designed by the Burnham Brothers firm, helmed by Daniel Hudson Burnham Jr. (1886–1961) and Hubert Burnham (1882–1968)—the sons of the legendary urban planner and architect Daniel Hudson Burnham (1846–1912). While their father famously reshaped Chicago with classical Beaux-Arts symmetry and monumental masonry, the brothers used the roaring twenties to push the city’s skyline into modernity.
Daniel Hudson Burnham Jr. (1886–1961). Tuesday, July 20, 1926, Chicago Tribune. Public Domain.
Hubert Burnham (1882-1968). Public Domain.
At 105 W. Madison, the brothers meticulously honored classical traditions while simultaneously streamlining them for the machine age. The exterior utilizes a classic tripartite façade—mirroring a classical column with a distinct base, a soaring shaft, and a decorative crown. The building’s skin is composed of a warm, light-brown applied masonry, punctuated by highly stylized, low-relief terra-cotta accents that add textural depth without disrupting the structure’s sleek lines. The recessed window treatments act as dramatic vertical piers, drawing the eye upward and intentionally emphasizing the skyscraper’s soaring height.
The Art Deco Interior
While the exterior nods to traditional civic dignity, the interior lobby completely surrenders to the opulent, geometric future of Art Deco, transforming a commercial gateway into a stunning visual experience.
Art Deco elevator bank, 105 W. Madison (1929), Chicago. December 2015. Author’s photograph. 3.99mb DSC_0958 (2).
The lobby’s 1929 elevator bank transcends its utilitarian purpose to function as a piece of fine industrial art, serving as a rare, preserved capsule of pre-Depression optimism in the heart of the Loop.
The focal point of this ground-floor space is the spectacular elevator bank, which functions as a piece of fine industrial art. Framed by polished, heavily veined marbles and dark granites, the elevator indicators and doors feature intricate, geometric brass and bronze fretwork. The chevron patterns, sunburst motifs, and stylized biological forms cast a warm, metallic glow across the lobby floor. This design language turned a mundane daily routine—waiting for an elevator—into a theatrical celebration of modern progress. As a pristine survivor of the 1929 building boom, the lobby remains a rare, living capsule of pre-Depression architectural optimism.
FEATURE image: 562 Keystone Avenue, River Forest, Illinois, is a house designed by Frank Lloyd Wright in 1909 and an excellent example of Wright’s mature Prairie style including its original Prairie-style glass. June 2022. Author’s photograph.
River Forest, Illinois, preserves an exceptional cross-section of American residential architecture, where Prairie School masterpieces by Frank Lloyd Wright, William Drummond, and Robert Spencer coexist with earlier nineteenth-century homes, revealing the suburb’s evolution into one of the Chicago area’s most significant architectural environments.
Architectural Heritage
River Forest, Illinois, is a suburb of Chicago in Cook County, best known for its remarkable collection of 19th- and early 20th-century American residential architecture. Its streets feature homes designed by Frank Lloyd Wright (1867-1959) and other architects associated with the influential Prairie School, making the community a significant destination for students of American architectural history.
Setting and Early History
Situated near the Des Plaines River, River Forest occupies lands that were once part of the traditional homelands of the Menominee, Chippewa, and later Potowatomi peoples. The suburb developed into a prosperous residential community while retaining close connections to both its natural setting and its historical roots.
Neighboring Oak Park
Today, River Forest is an affluent suburb closely linked to its adjacent eastern neighbor, Oak Park. The two communities share a number of institutions and civic ties, most notably Oak Park and River Forest High School, located in Oak Park and founded in 1871. This longstanding partnership has helped unite the identities of both suburbs for generations.
Higher Education
With a population approaching 12,000 residents, River Forest is also home to two respected institutions of higher learning—Dominican University, founded in 1848, and Concordia University Chicago, founded in 1864— that contribute to the suburb’s educational and cultural life.
Transportation and Access
River Forest is served by a station on Metra’s Union Pacific/West Line, providing convenient rail access to downtown Chicago, approximately 12 miles eastbound. This connection has long reinforced the suburb’s role as a residential community with strong ties to the city while maintaining its own distinctive character and architectural heritage.
Prairie School
603 Edgewood Place, River Forest, Illinois, 1908, Frank Lloyd Wright.
Known as the Isabel Roberts House, it was remodeled in the 1950s. June 2022. Author’s photograph. 69% 7.99 mb
The community contains important works by Frank Lloyd Wright, including the Isabel Roberts House (1908), the William H. Winslow House (1893), and the Keystone Avenue residence (1909).
Frank Lloyd Wright in 1903, likely a self-portrait. Public Domain.
559 Edgewood Place, River Forest, Illinois, 1911, William Drummond.
William Drummond (1876-1948) began his career working for architect Louis Sullivan (1856-1924). Working for Frank Lloyd Wright, Drummond became the chief draftsman for many of Wright’s well-known commissions. 89% 7.92mb
559 Edgewood Place, River Forest, Illinois, 1911, William Drummond.
William Drummond, Wright’s former chief draftsman, is strongly represented, illustrating the spread and development of Prairie School ideas beyond Wright’s own practice.
Public Domain.
William Drummond about 1901. Drummond was born in New Jersey into a family in the building trades. He moved to Chicago as a boy and later studied architecture at the University of Illinois but didn’t finish. At 23 years old he joined Frank Lloyd Wright’s studio and became his chief draftsman. Drummond obtained his architect’s license in 1901 and, while working part time for Wright, worked full time for Richard E. Schmidt (1865-1958) in 1901 and 1902 and for Daniel H. Burnham (1846-1912) in 1903 to 1905. In 1905 Drummond returned to working full-time for Wright until 1909 when Drummond went into private practice.
June 2022. Author’s photograph. 98% 7.89 mb
560 Edgewood Place, River Forest, Illinois, 1910, William Drummond.
515 Auvergne Place, River Forest, Illinois, 1893, Frank Lloyd Wright.
Known as the William H. Winslow House, this residence for an important industrialist is one of Wright’s earliest mature expressions of the Prairie style. June 2022. Author’s photograph. 66% 7.90 mb
517 Keystone Avenue, River Forest, Illinois, 1915, William Drummond.
A simplified version of the expansive basic square house with a pitched roof and elaborated in the Prairie style. June 2022. Author’s photograph.
Robert Spencer (1864-1953). Unlike his slightly younger competitor, Frank Lloyd Wright, Spencer was a trained mechanical engineer and architect. Public Domain.
530 Keystone Avenue, River Forest, Illinois, 1915, Robert Spencer (1864-1953).
Robert Spencer was born in Milwaukee, studied engineering at the University of Wisconsin and architecture at M.I.T. He practiced in Boston, married, and studied in Europe. At his return he relocated to Chicago through Shepley, Rutan & Coolidge. In 1895 Spencer established his own firm and located in the Schiller Building next to Frank Lloyd Wright. In 1905 Spencer partnered with Chicagoan Horace S. Powers, who studied at today’s I.I.T. The partnership built this house in River Forest which is a fine brick example of the Prairie School within a traditional framework. June 2022. Author’s photograph. 97% 7.85 mb
Houses by Robert Spencer demonstrate how Prairie School architecture was adapted within more traditional residential forms.
Frank Lloyd Wright. Public Domain.
562 Keystone Avenue, River Forest, Illinois, 1909, Frank Lloyd Wright.
The house’s projecting second-floor balcony and Prairie glass in a stucco surface is in evidence. June 2022. Author’s photograph. 83% 7.93 mb.
562 Keystone Avenue, River Forest, Illinois, 1909, Frank Lloyd Wright. The house’s prominent hipped roof with its simple fascia and stucco soffits are evident. Wright’s house design is characterized by the early, mature restraint and discipline of the Prairie School. June 2022. Author’s photograph. 75% 7.91 mb.
OTHER PERIOD HOMES
511 Edgewood Place, River Forest, Illinois, 1858, architect unknown.
This early Italianate house was moved to its present location in1880 from a few blocks away. June 2022. Author’s photograph. 77% 7.86 mb
344 Keystone Avenue, River Forest, Illinois, 1870, architect unknown.
Fine and grandiose example of the Italianate style. June 2022. Author’s photograph. 95% 7.85 mb
306 Keystone Avenue, River Forest, Illinois.
A smaller second floor porch is fitted above the main ground entrance. June 2022. Author’s photograph.70% 7.90 mb.
236 Keystone Avenue, River Forest, Illinois.
Corner tower, multi-level wrap-around front porch. June 2022. Author’s photograph.73% 7.92 mb
Row of late 19th/early 20th century houses, River Forest, Illinois. June 2022. Author’s photograph. 78% 7.78 mb
Earlier homes, such as the 1858 Italianate residence, places Prairie architecture within a broader historical continuum in this Western suburb of Chicago.
136 Keystone Avenue, River Forest, Illinois.
The facade’s design elements are complex with intricate details. June 2022. Author’s photograph. 90% 7.80 mb
146 Keystone Avenue, River Forest, Illinois.
Two big chimneys and a front porch swing make a timeless scene on a nice day. June 2022. Author’s photograph.90% 7.83 mb
558 Keystone Avenue, River Forest, Illinois, 1860, architect unknown.
This is an excellent example of a large Victorian Gothic cottage. June 2022. Author’s photograph. 82% 7.62 mb
River Forest is distinguished by its concentration of late nineteenth- and early twentieth-century residential architecture and serves as a living architectural museum rather than a collection of isolated landmarks.
SOURCES:
Bach, Ira J. A Guide to Chicago’s Historic Suburbs on Wheels and on Foot. Chicago: Swallow Press/Ohio University Press, 1981.
“Robert Spencer.” Prairie Styles. Accessed February 1, 2023. prairiestyles.com.
“William Drummond.” Prairie Styles. Accessed February 1, 2023. prairiestyles.com.